
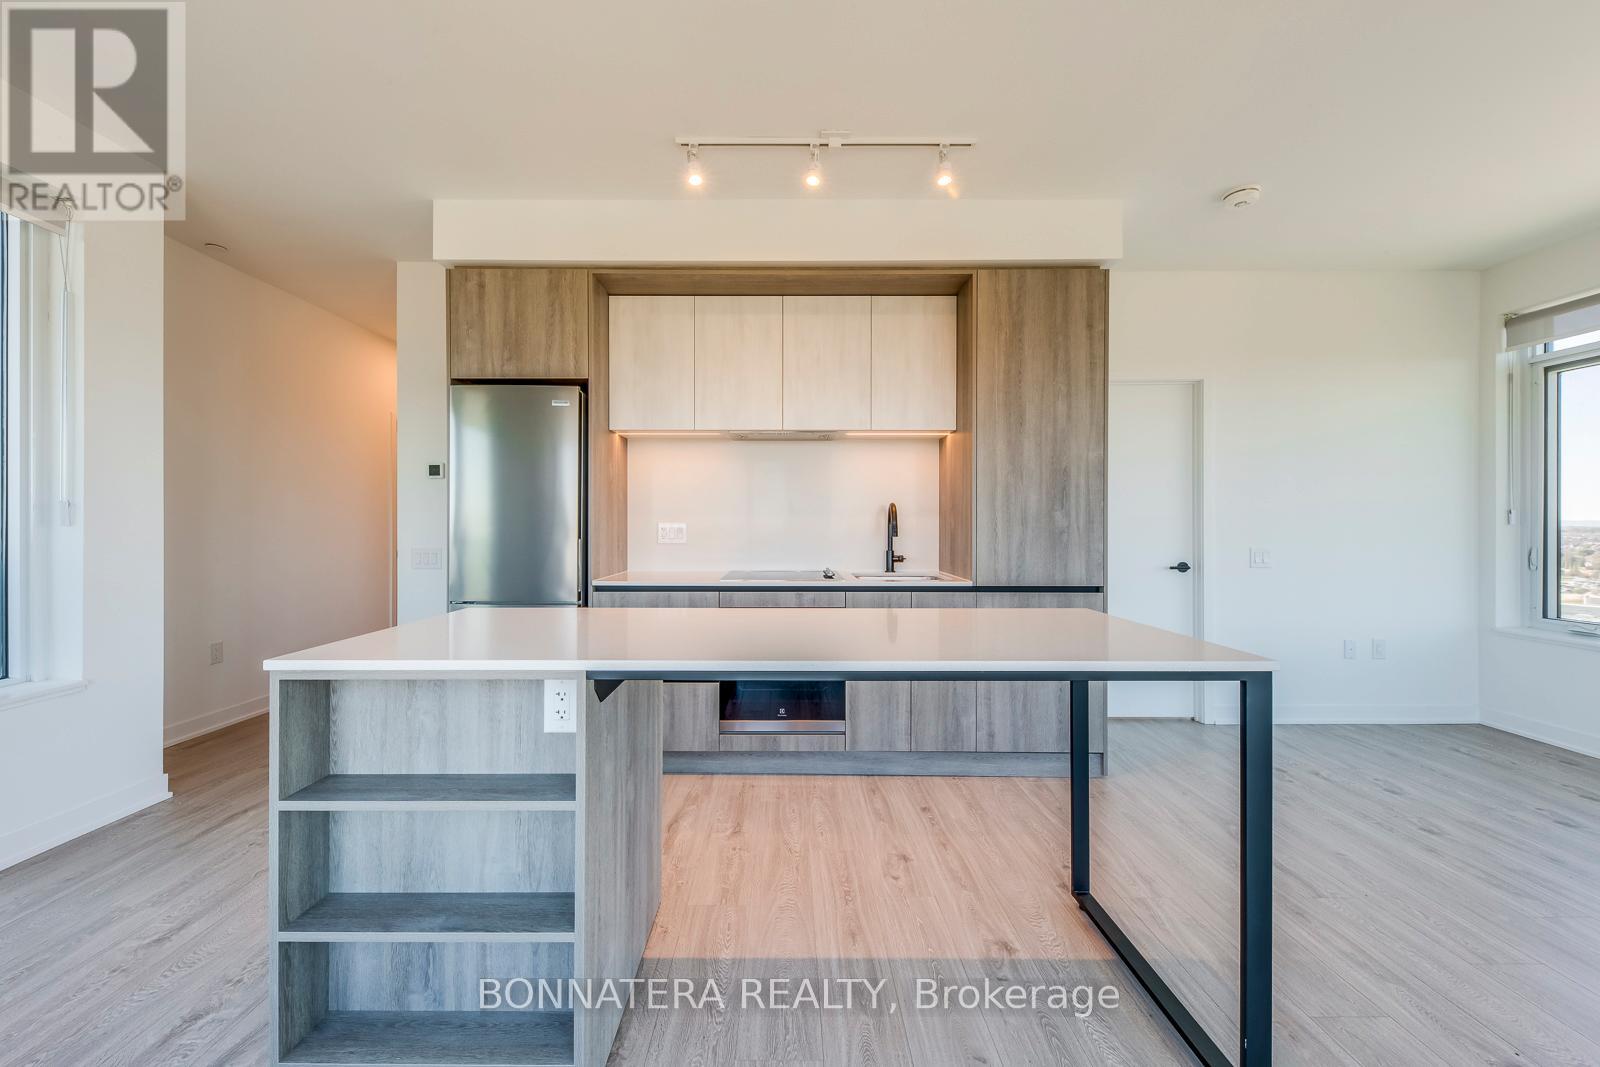
1810 - 2495 Eglinton Avenue W
Mississauga, Ontario
Beautiful and Spacious 2-bedroom, 2-bathroom corner unit in the heart of Erin Mills, features an open-concept layout with 9' smooth ceilings and large windows that fill the home with natural light. The modern kitchen showcases a stylish and functional island, quartz countertops, and a harmonic flow into the dining and living areas ideal for both relaxing and entertaining. Enjoy panoramic, unobstructed views from your private balcony, or from virtually every room in the suite. Thoughtfully designed for comfort and privacy, the bedrooms are positioned on opposite sides of the unit, with the primary suite featuring a private ensuite and generous closet space. Additional highlights include ensuite laundry, parking, and a locker. Residents enjoy a wide range of premium amenities, including a 24-hour concierge, state-of-the-art fitness centre, co-working lounge, party and meeting rooms, media and games rooms, and an outdoor terrace with BBQs. Located steps from Erin Mills Town Centre, Credit Valley Hospital, University of Toronto Mississauga, and top-rated schools (John Fraser, Aloyzius Gonzaga), with quick access to Hwy 403/QEW, MiWay Transit, and GO Stations. (id:49269)
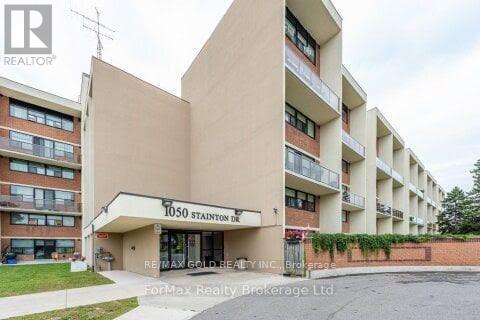
312 - 1050 Stainton Drive
Mississauga, Ontario
Welcome To This Bright And Spacious 3-Bedroom, 2-Bathroom Two-Storey Condo, Ideally Situated In A Convenient Mississauga Location. This Move-In-Ready Home Offers A Functional Layout With Generously Sized Principal Rooms And An Abundance Of Natural Light. The Main Level Features A Spacious Living And Dining Area With Large Windows, A Well-Appointed Kitchen, And A Primary Bedroom Complete With A Convenient 2-Piece Ensuite. The Upper Level Offers Two Additional Bedrooms, A Full 4-Piece Bathroom, And Convenient In-Suite Laundry. Enjoy The Open-Concept Feel, Large Windows, Freshly Updated Finishes, And Comfortable Living Spaces Throughout. Ideally Located Close To Schools, Parks, Shopping, Public Transit, Major Highways, And A Variety Of Everyday Amenities. (id:49269)
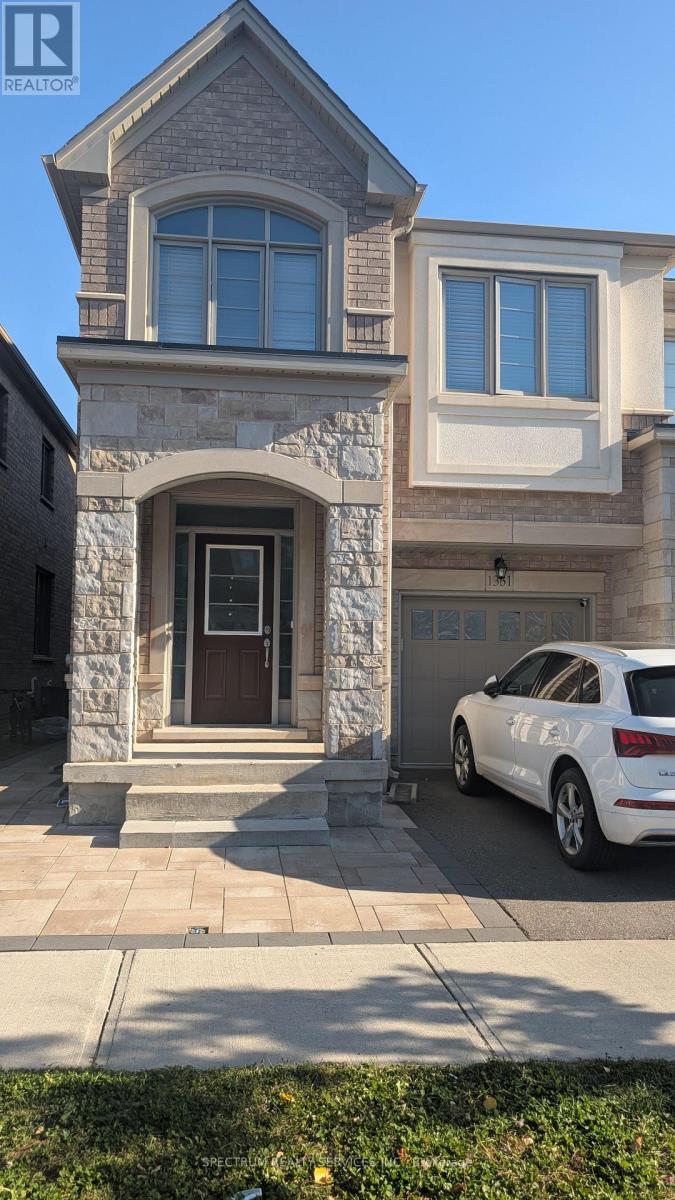
Bsmt - 1331 Restivo Lane
Milton, Ontario
2-bedroom basement apartment with separate entrance, private kitchen and private laundry. One driveway parking space and utilites included. Located in Milton Ford neighbourhood. $1,800/month. (id:49269)
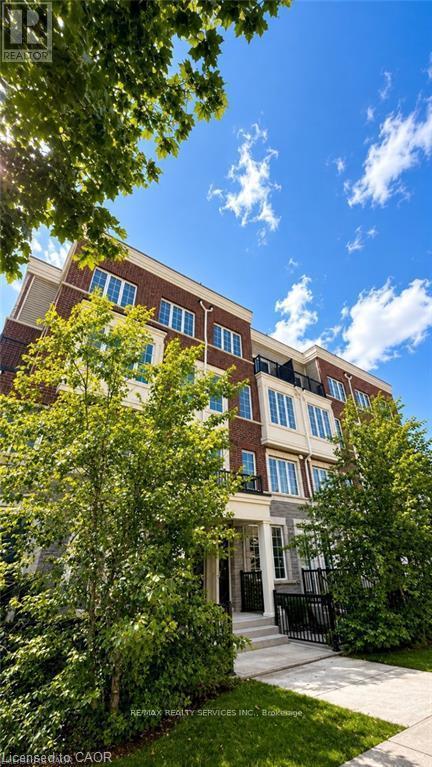
4 - 2205 Lillykin Street
Oakville, Ontario
Welcome To This Beautifully Maintained 2-Storey Townhome Nestled In Oakville's Highly Desirable River Oaks Community. Thoughtfully Designed With A Bright, Open-Concept Layout, This Home Is Filled With Natural Light And Offers A Warm, Inviting Atmosphere Throughout. EnjoyFresh Paint, Elegant 9-Foot Ceilings On The Main Level, And Spacious Principal Rooms Ideal For Comfortable Everyday Living And Entertaining. Step Outside To A Large Private Patio, Perfect For Summer Gatherings, BBQs, Or Relaxing Outdoors. Conveniently located just minutes from top-rated schools, Sheridan College, Parks, Trails, Shopping, Restaurants, Oakville Place, Oakville GO Station, And Major Highways Including The QEW, 403 & 407. An excellent opportunity to lease in one of Oakville's Most Established And Family-Friendly Neighbourhoods. **Tenant Is Responsible For 100% Of All Utilities.** (id:49269)
6 Ayrshire Court
Brampton, Ontario
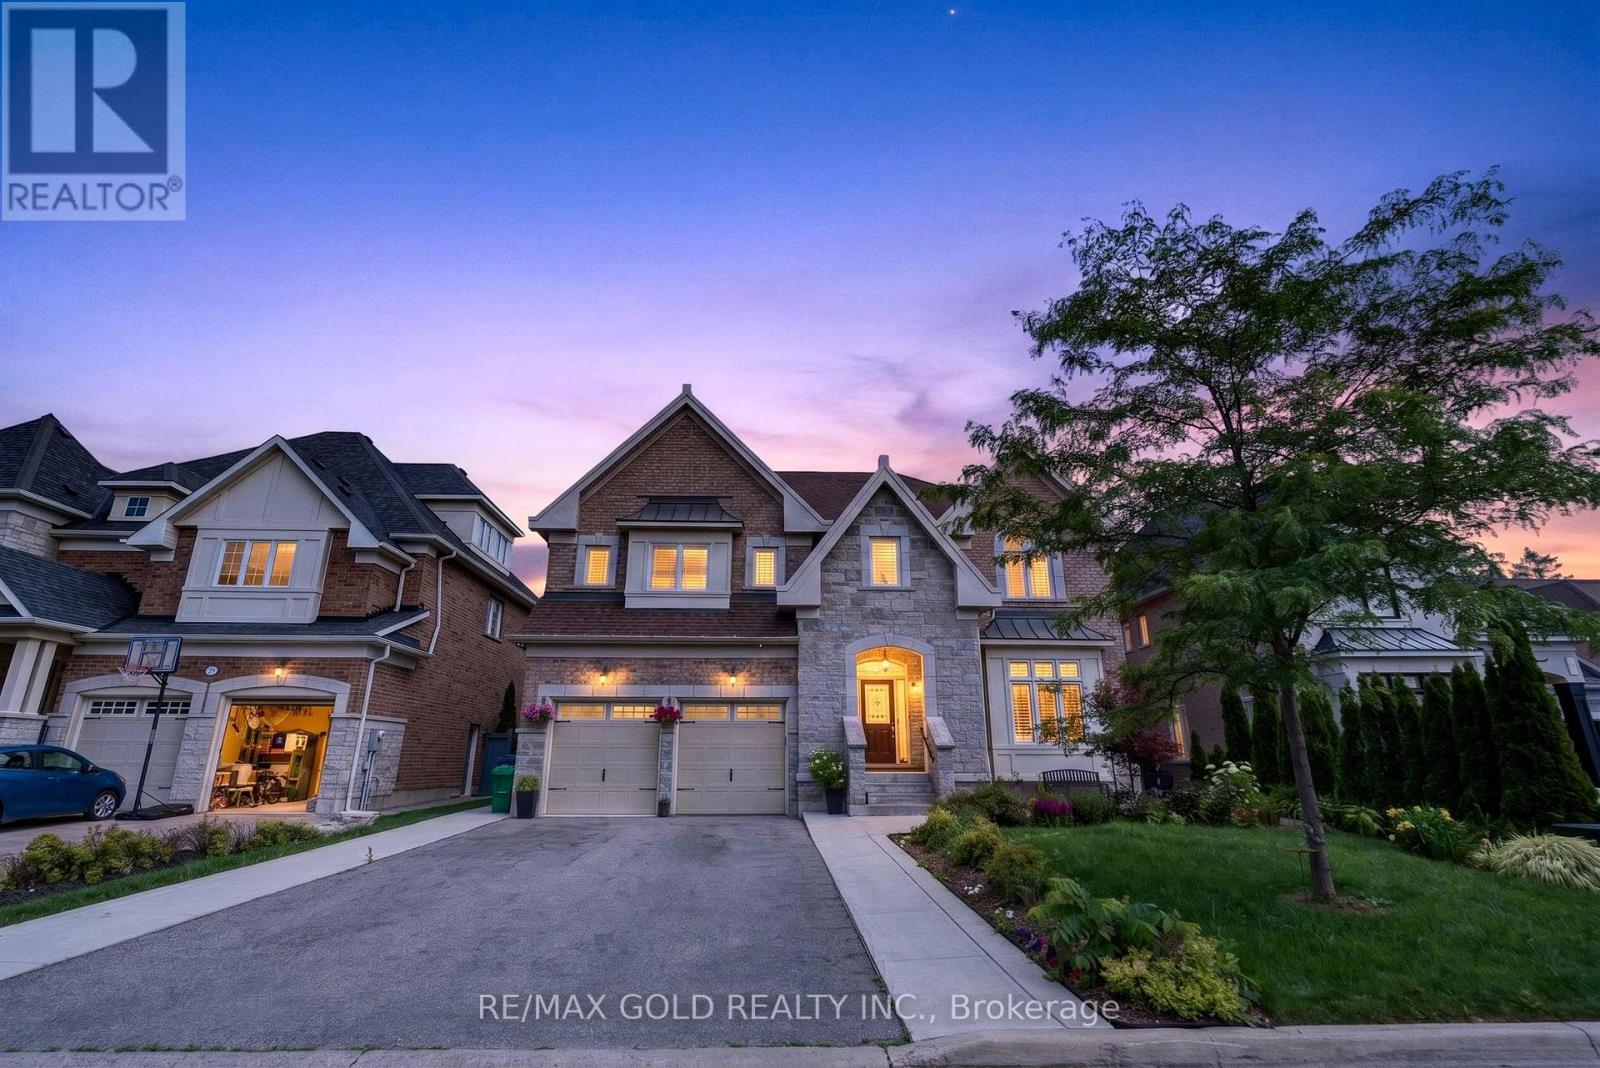
Absolutely Stunning Luxury Residence Offering Over 6,000 Sq. Ft. of Exceptional Living Space Welcome to this spectacular 8-bedroom, 8-bathroom executive home, offering over 6,000 sq. ft. of impeccably finished living space, including a professionally finished builder-completed basement with 9-foot ceilings and a separate side entrance. Designed with luxury and functionality in mind, this remarkable home features an elegant open-concept layout enhanced by premium finishes and exceptional craftsmanship throughout. The custom gourmet kitchen is a true centerpiece, showcasing high-end built-in appliances, premium cabinetry, designer finishes, and ample workspace-perfect for both everyday living and entertaining. The second level offers five generously sized bedrooms, each with its own private ensuite featuring granite or quartz countertops. The luxurious primary retreat is designed for relaxation, complete with a spa-inspired ensuite featuring an oversized glass shower, elegant fixtures, and sophisticated finishes. The third-floor loft provides incredible flexibility with a spacious great room, an additional bedroom, and a full four-piece bathroom-ideal for extended family, guests, a private office, or a recreation space. This model-like home is loaded with high-end upgrades, designer décor, and premium finishes throughout. Every detail has been thoughtfully curated to deliver timeless elegance, comfort, and modern convenience. With its spacious layout, versatile living areas, and outstanding craftsmanship, this extraordinary property offers an exceptional lifestyle for large or multi-generational families. (id:49269)
1008a - 115 Nipissing Road
Milton, Ontario
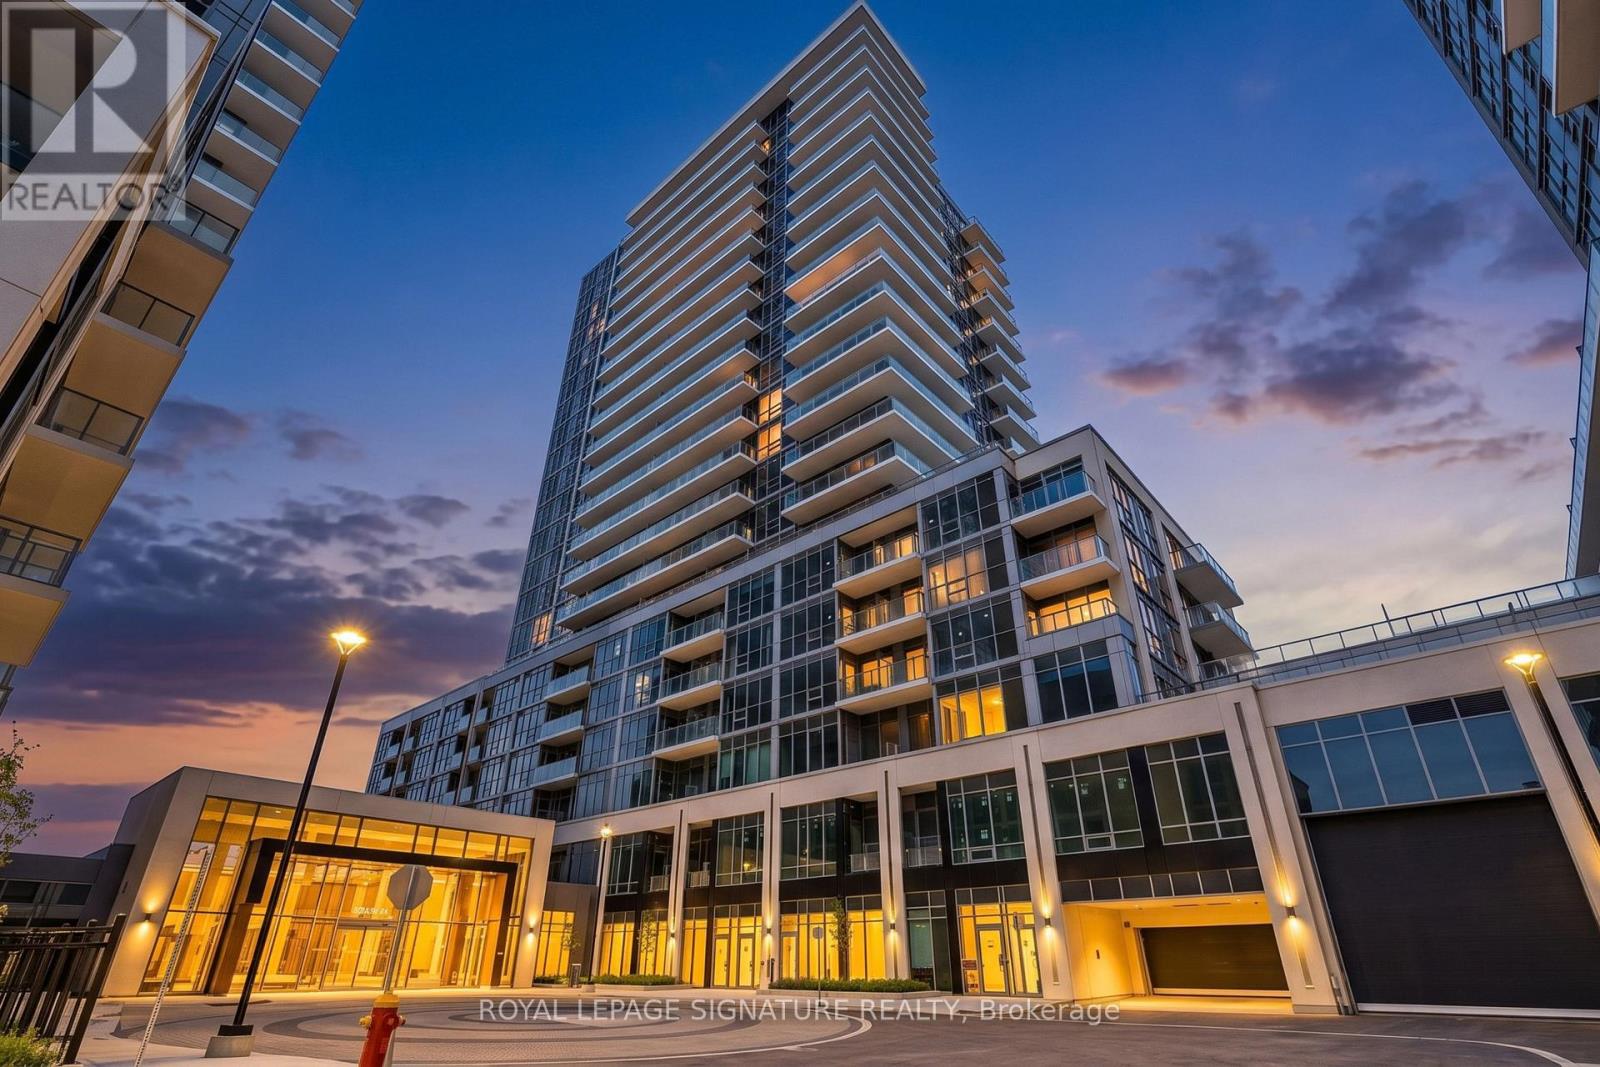
Welcome to this brand new 1 bedroom plus den, 2 bathroom suite featuring 565 sq. ft. of thoughtfully planned layout, 1 parking spot, and 1 storage locker. The modern open concept layout showcases sleek wide plank flooring, floor to ceiling windows, and an upgraded kitchen complete with quartz counters, contemporary cabinetry, a tile backsplash, and full size stainless steel appliances, seamlessly extending out to your own private balcony. The spacious primary bedroom offers generous closet space, complemented by a versatile separate den perfect for a home office, two full bathrooms, and in suite laundry. Perfectly positioned for seamless commuting close to Milton GO Station, Milton Transit, and Highways 401 & 407, you are just steps away from Real Canadian Superstore, Shoppers Drug Mart, Milton Mall, dining, parks, and vibrant Downtown Milton offering the ultimate combination of luxury, comfort, and convenience. Professionally managed by Condo1 Property Management Inc. (id:49269)
134 Fairwood Place W
Burlington, Ontario
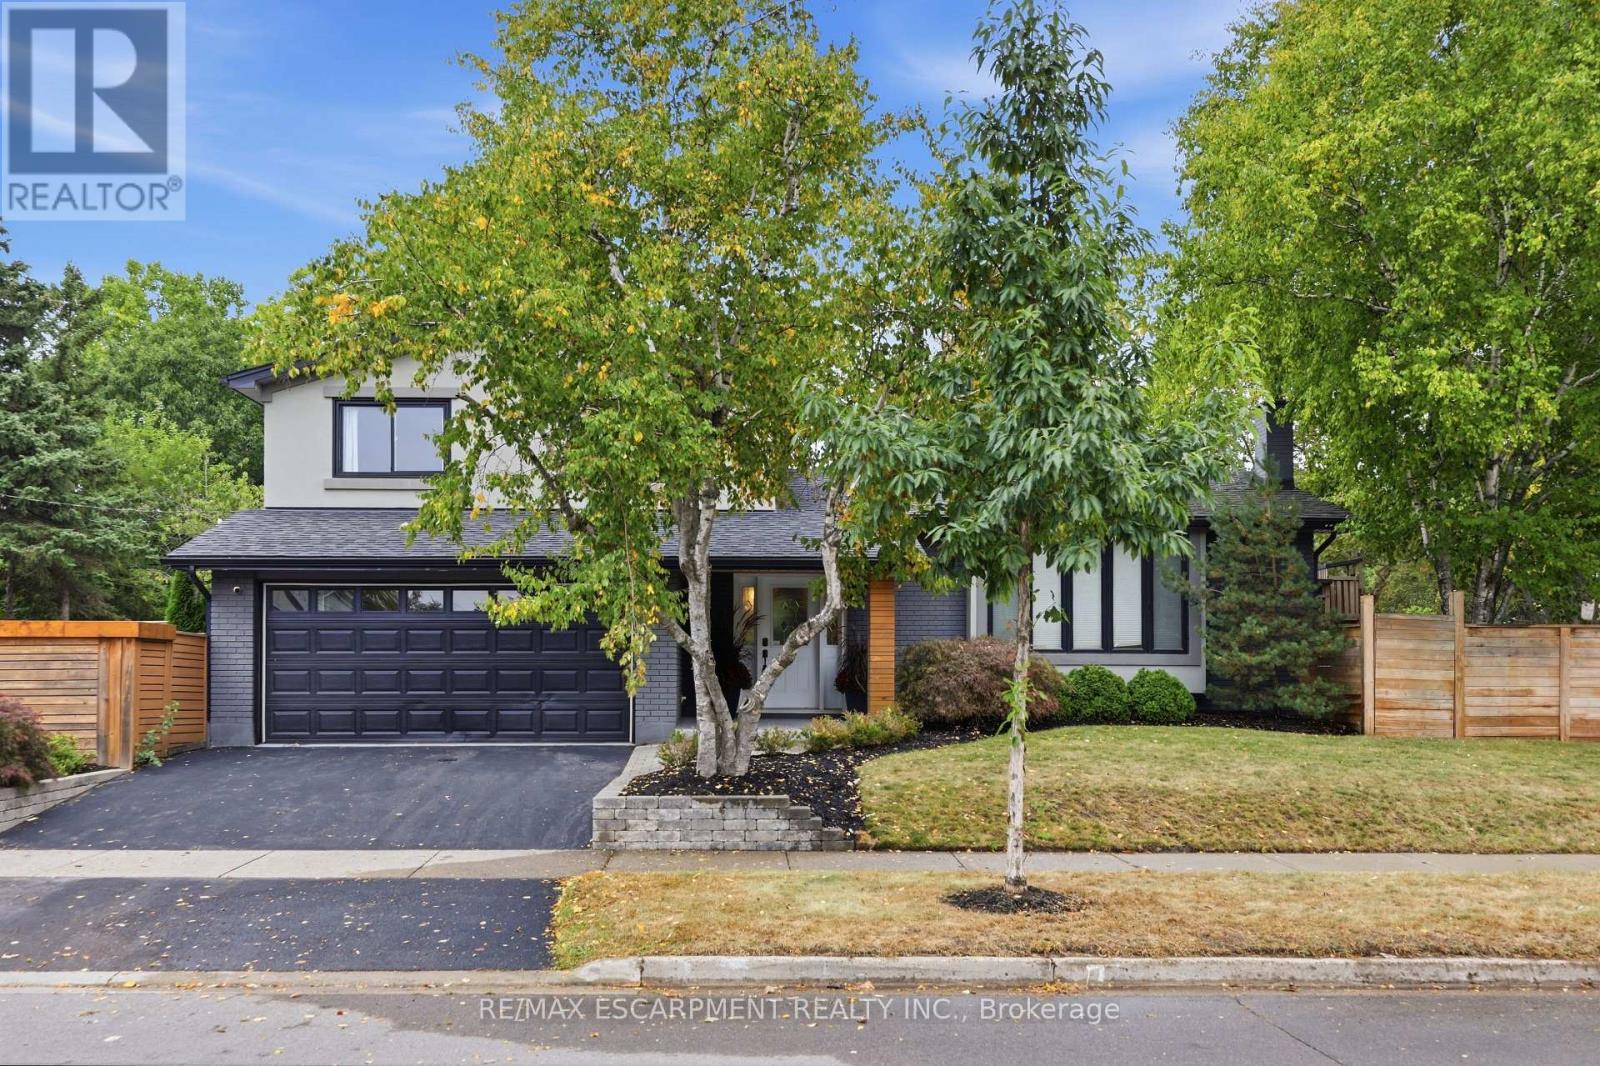
Fully renovated, fully fenced, and set on a premium corner lot in Aldershot, 134 Fairwood Place delivers over 2,100 square feet of total living space and a backyard specification rarely available in Burlington at any price: a newer custom in-ground pool enclosed by seamless glass fencing, a covered outdoor kitchen with Big Green Egg, grill, bar fridge, a large entertaining deck, a gazebo, and mature trees and gardens delivering complete privacy. The interior has been updated throughout to one consistent, elevated standard and features a foyer with beautiful new tiles. New flooring and crown moulding carry through the principal rooms, and the corner exposure floods the main level with natural light from morning to evening. The renovated eat-in kitchen pairs quartz countertops with stainless steel appliances and opens directly to the dining and living areas. The adjoining family room adds a gas fireplace and a walkout to the backyard. Upstairs, three well-proportioned bedrooms include a primary retreat overlooking the pool and gardens, served by a 5-piece bathroom (fully renovated 2026) with double vanity and glassenclosed soaker tub and shower. The finished lower level contributes a large recreation room, an additional bedroom, a 3-piece bathroom (2026 - glass to be added) and dedicated laundry, while the double-car garage provides the parking and storage a home of this calibre demands. The location performs at the same level: walking distance to the lake, LaSalle Park and Aldershot arena, with Highways 403 and 407 and the Aldershot GO minutes away. (id:49269)
25 Four Leaf Drive
Toronto, Ontario
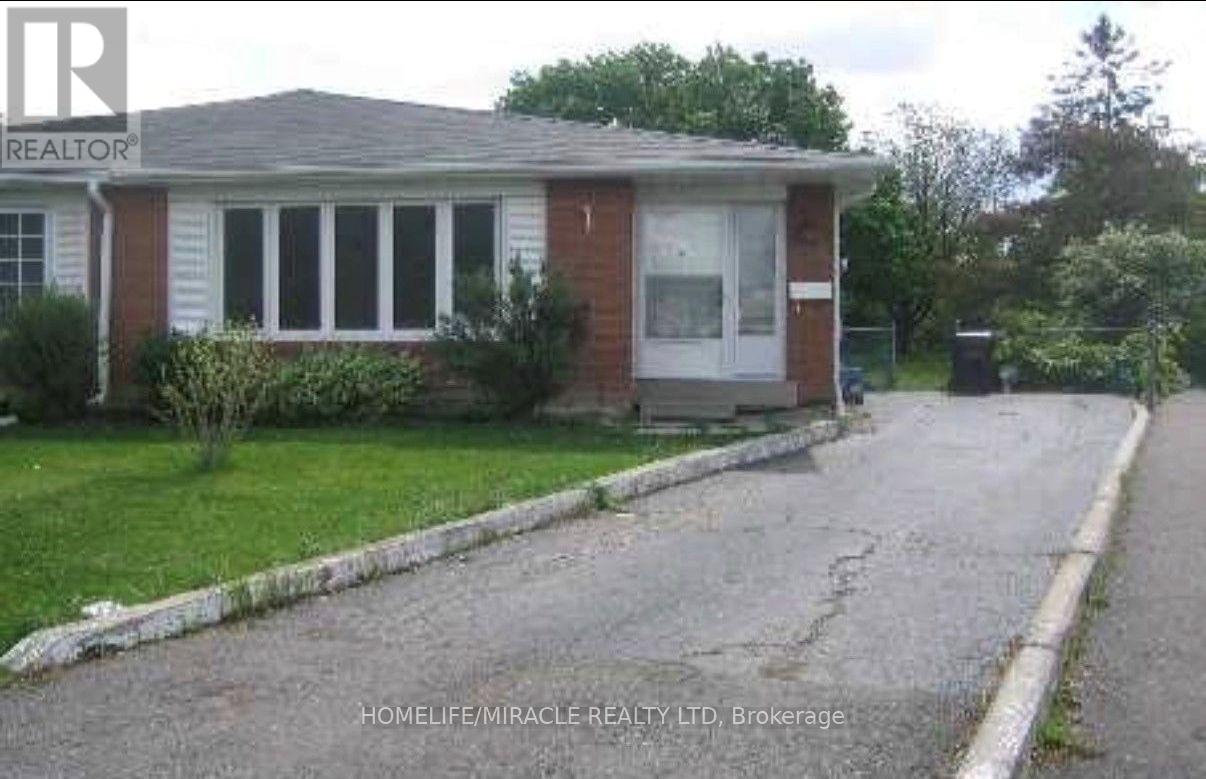
Location Location.. Very close to Humber college & Etobicoke General Hospital...this bright and spacious main-floor bungalow offering 3 generously sized bedrooms and 1 full bathroom in a desirable Toronto neighborhood. This well-maintained home features a functional layout with a sun-filled living and dining area, an updated kitchen with ample cabinet space. Ideally located close to schools, Grocery Store, parks, public transit, shopping, and major highways, making commuting easy. Perfect for families or professionals seeking comfort, space, and a convenient location. Tenant responsible for a portion of utilities. (id:49269)
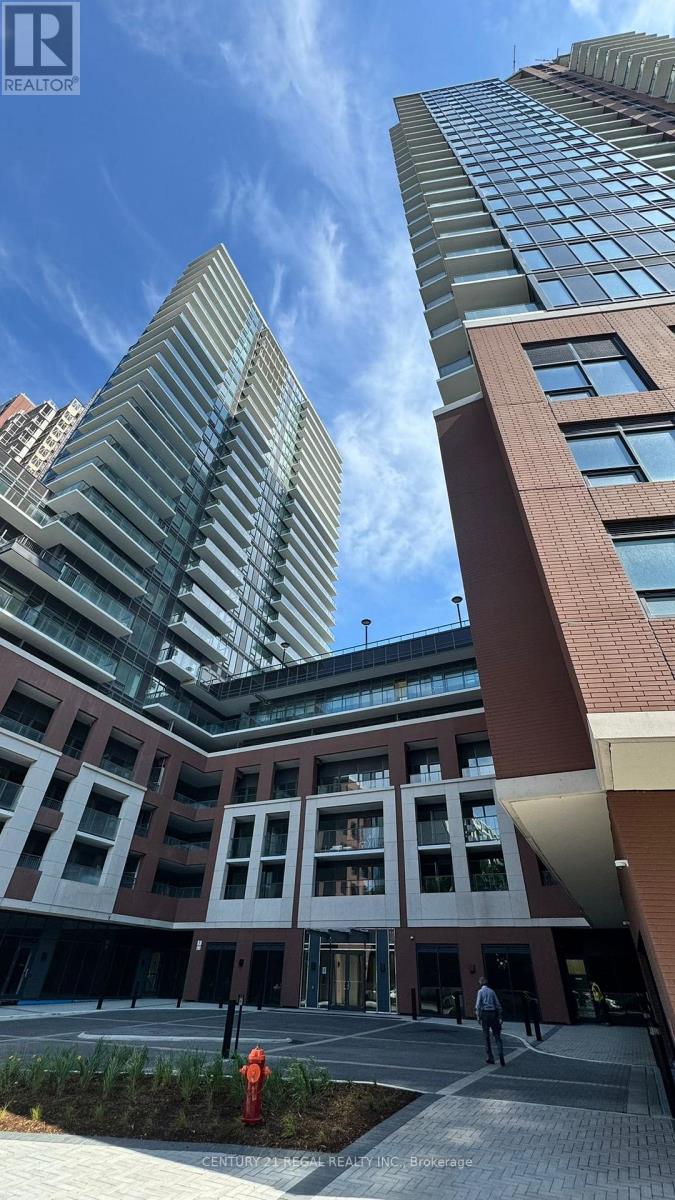
417 - 4010 Eglinton Avenue W
Toronto, Ontario
Brand New!! Never Lived in luxurious condo. Beautiful spacious condo with quartz counter in the Kitchen. Fantastic location, minutes away from major highways, shopping, library, James Garden Park and so much more. (id:49269)
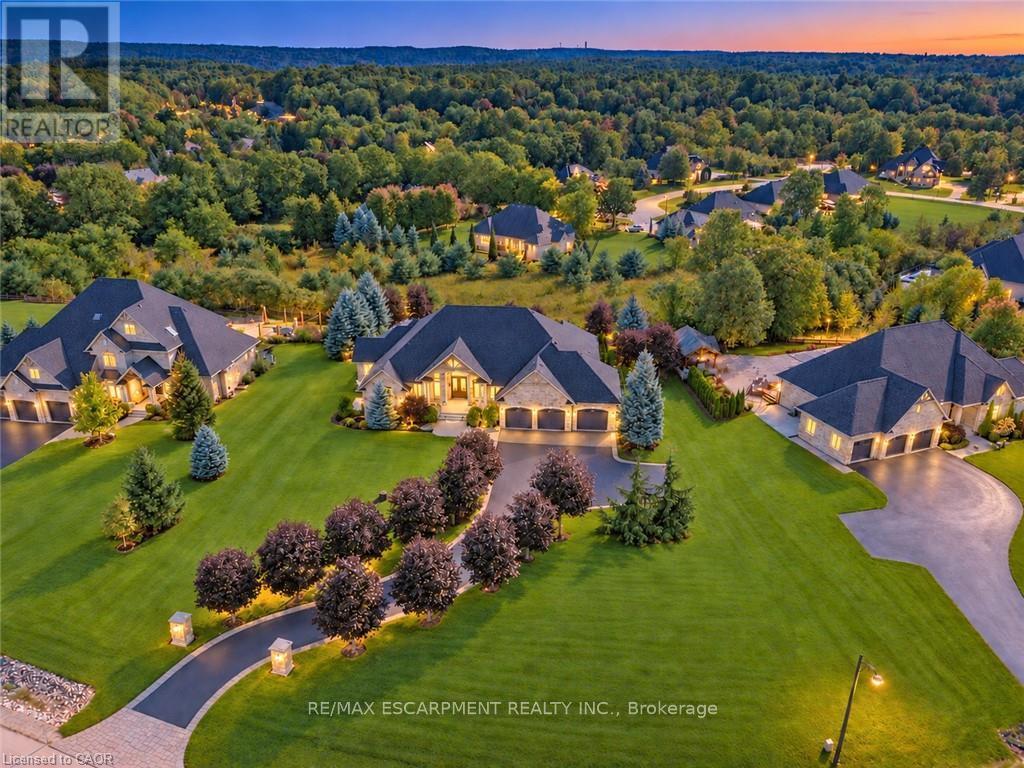
125 Stokes Trail
Milton, Ontario
Spectacular custom stone bungalow offering approx. 6,600 sq. ft. of finished living space on two levels, with 3+2 bedrooms and 4 bathrooms, set on a professionally landscaped 1.52-acre property in prestigious Bridlewood Estates. Perfectly positioned in one of the most desirable settings within the community, this exceptional Carson Reid residence enjoys an elevated lot, panoramic countryside views and an incredible sense of privacy. Featuring a full-width walkout lower level, heated saltwater pool, hot tub, oversized 3-car heated garage and exceptional outdoor entertaining space, this is a standout property in one of Campbellville's most sought-after estate communities. Offered fully furnished with new, designer-selected furnishings for a truly move-in-ready opportunity. The thoughtfully designed interior features cathedral, vaulted and coffered ceilings, engineered hardwood flooring, French doors, architectural columns, palladium windows and extensive pot lighting. A separate living room and private den/office provide additional space for everyday living and entertaining. The fully finished walkout lower level overlooks the pool and offers a spacious recreation room, games room, office, 2 additional bedrooms, 3-piece bathroom, exercise room and complete second kitchen. With direct access from the garage as well as a walkout to the backyard, this level is ideally suited for extended family or in-law accommodations. Outdoors, enjoy a private resort-like setting surrounded by professionally landscaped grounds. Entertain on the oversized deck/patio spanning over 750 sq. ft., relax beside the heated saltwater pool or unwind in the hot tub. The oversized 3-car insulated and heated garage provides excellent parking and storage. Ideally located just minutes from Hwy 401 and highly rated Halton schools, this impressive property delivers a rare combination of privacy, panoramic views, substantial living space and luxurious country living in the Bridlewood Estates location. (id:49269)
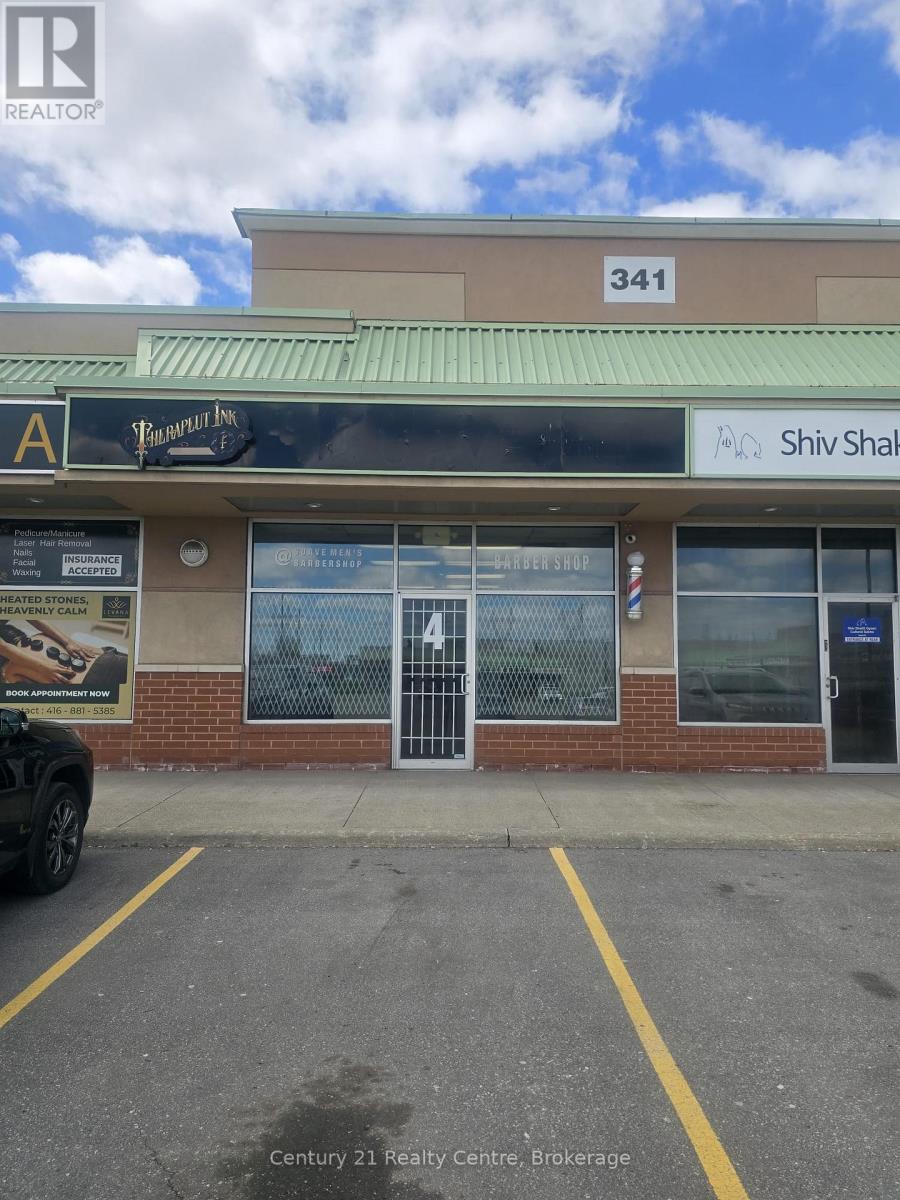
4 - 341 Parkhurst Square
Brampton, Ontario
Unlock incredible potential with this prime commercial unit strategically located near Hwy 407, Steeles Ave, and Airport Rd. This versatile space is ideal for a wide range of business uses, offering maximum accessibility and high visibility. The unit comes fully functional with a two, two-piece washroom, a convenient kitchenette, and a valuable mezzanine for extra workspace or storage. A unique separate back entrance provides the lucrative opportunity to sub-lease space for additional income. Features ample parking for staff and clients. Don't miss this turn-key investment in one of Brampton's most sought-after business hubs! seller is a motivated (id:49269)
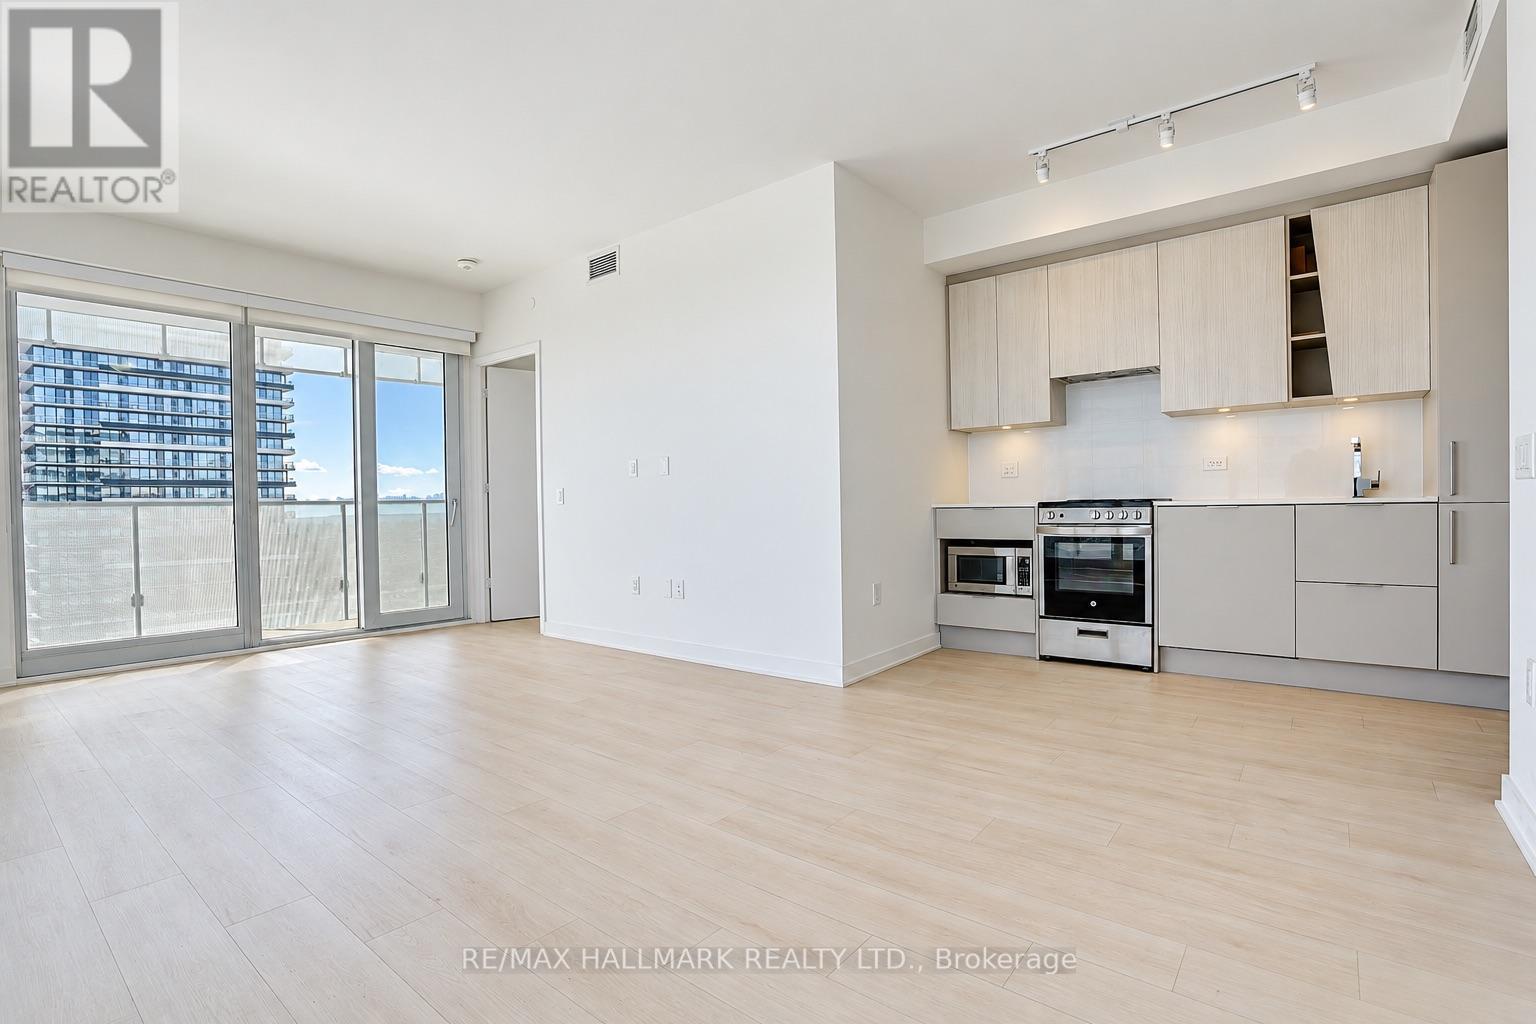
5504 - 3900 Confederation Parkway
Mississauga, Ontario
Luxury living in M City's iconic architectural landmark! Rare, spacious suite offering 901 sq ft of sun-filled interior living plus an expansive 281 sq ft private balcony with panoramic views of the skyline & Lake Ontario. Versatile, oversized flex/den easily fits a bed and features a full-sized window and sliding privacy door-functioning seamlessly as a true 3rd bedroom or private executive office. Rogers high-speed internet included! Integrated smart-home tech includes smart thermostat & keyless digital entry. Residents enjoy world-class 4-season resort amenities: GTA's first rooftop skating rink, outdoor saltwater pool, splash pad, fitness centre, 24/7 concierge & more. Minutes to Celebration Square, Square One Shopping Centre, Sheridan College, dining & GO Transit. Easy access to Hwys 403, 401 & QEW. Tenant pays all utilities & tenant insurance. (id:49269)