
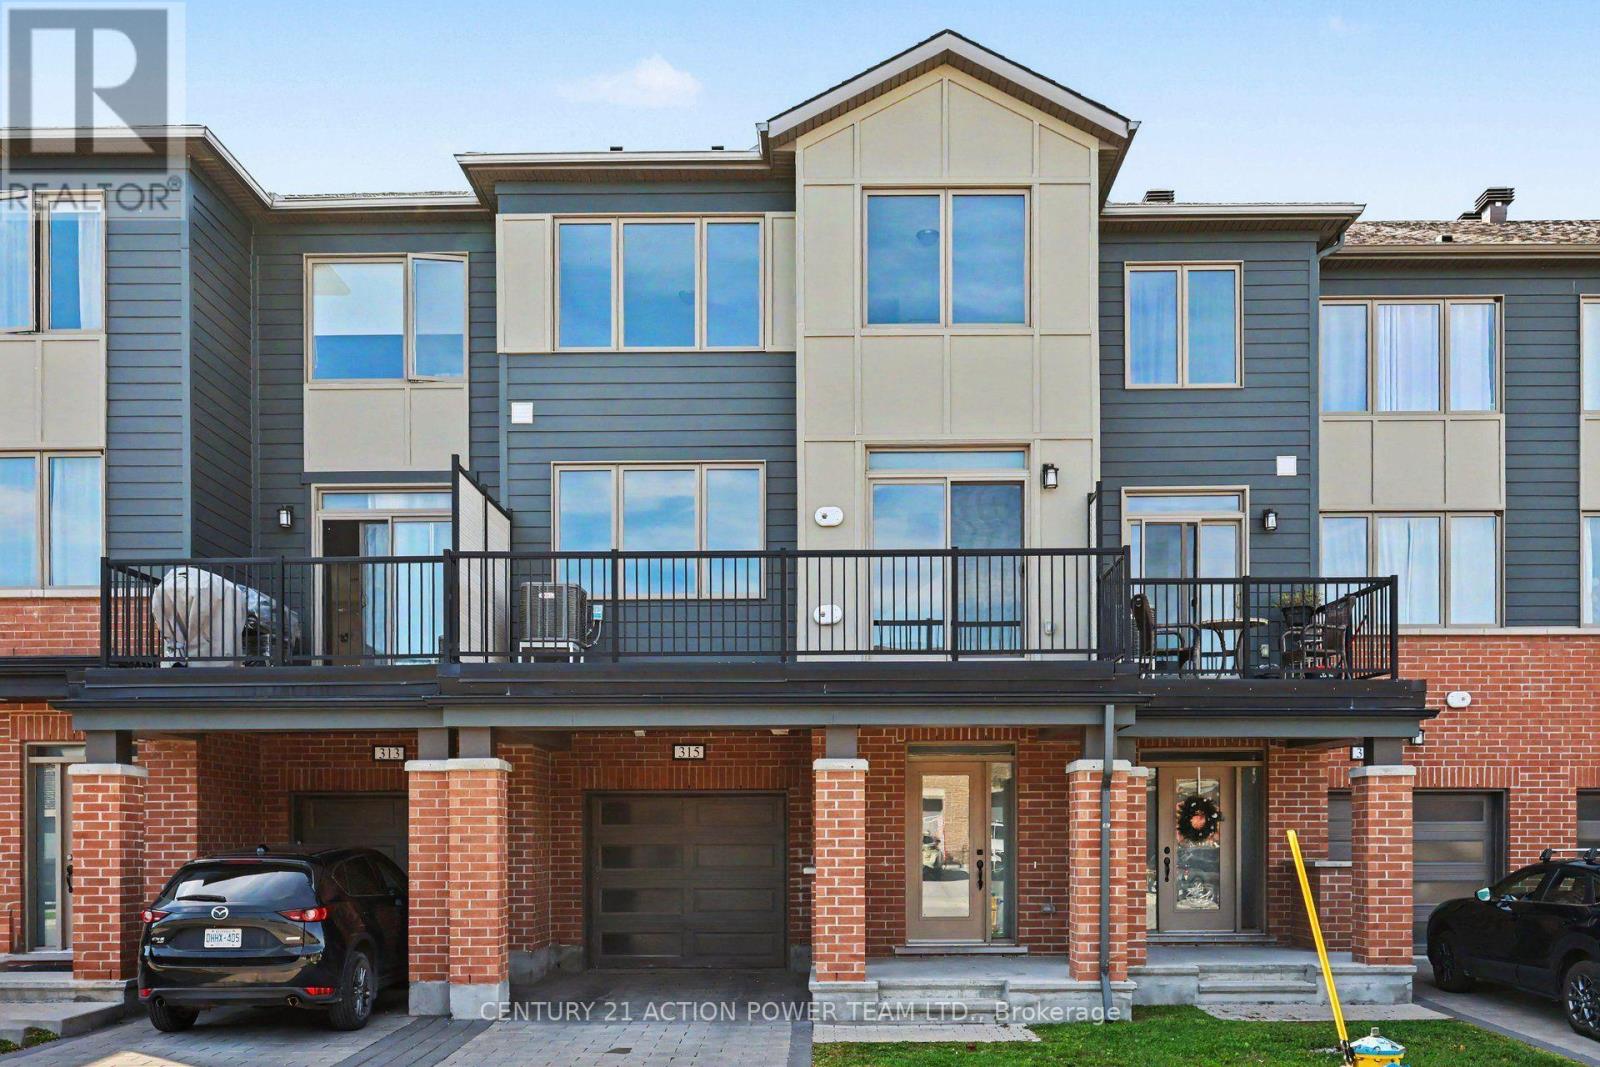
315 Squadron Crescent
Ottawa, Ontario
Welcome to 315 Squadron in Wateridge Village Community. This 3-storey stack townhome offers a smart layout designed for comfortable living. The main floor opens up into a bright, open-concept living and dining area that flows seamlessly into the kitchen, making it easy to entertain guests or simply relax after a long day. Step out onto the private deck off the kitchen for your morning coffee or an evening breeze. Upstairs, you'll find two spacious bedrooms, each offering plenty of closet space and natural light. With 2.5 bathrooms in total, busy mornings are stress-free, giving everyone room to get ready without the wait. Parking is also a non-issue thanks to your very own attached garage, offering convenience and extra storage space. Nestled in the heart of Wateridge Village, this home puts you close to parks, scenic trails, and a growing list of local shops and restaurants. Enjoy the balance of suburban tranquility with city convenience, all just minutes from downtown Ottawa. Available now for rent-schedule your showing today and see why this Wateridge Village stack townhome is the perfect place to call home. (id:49269)
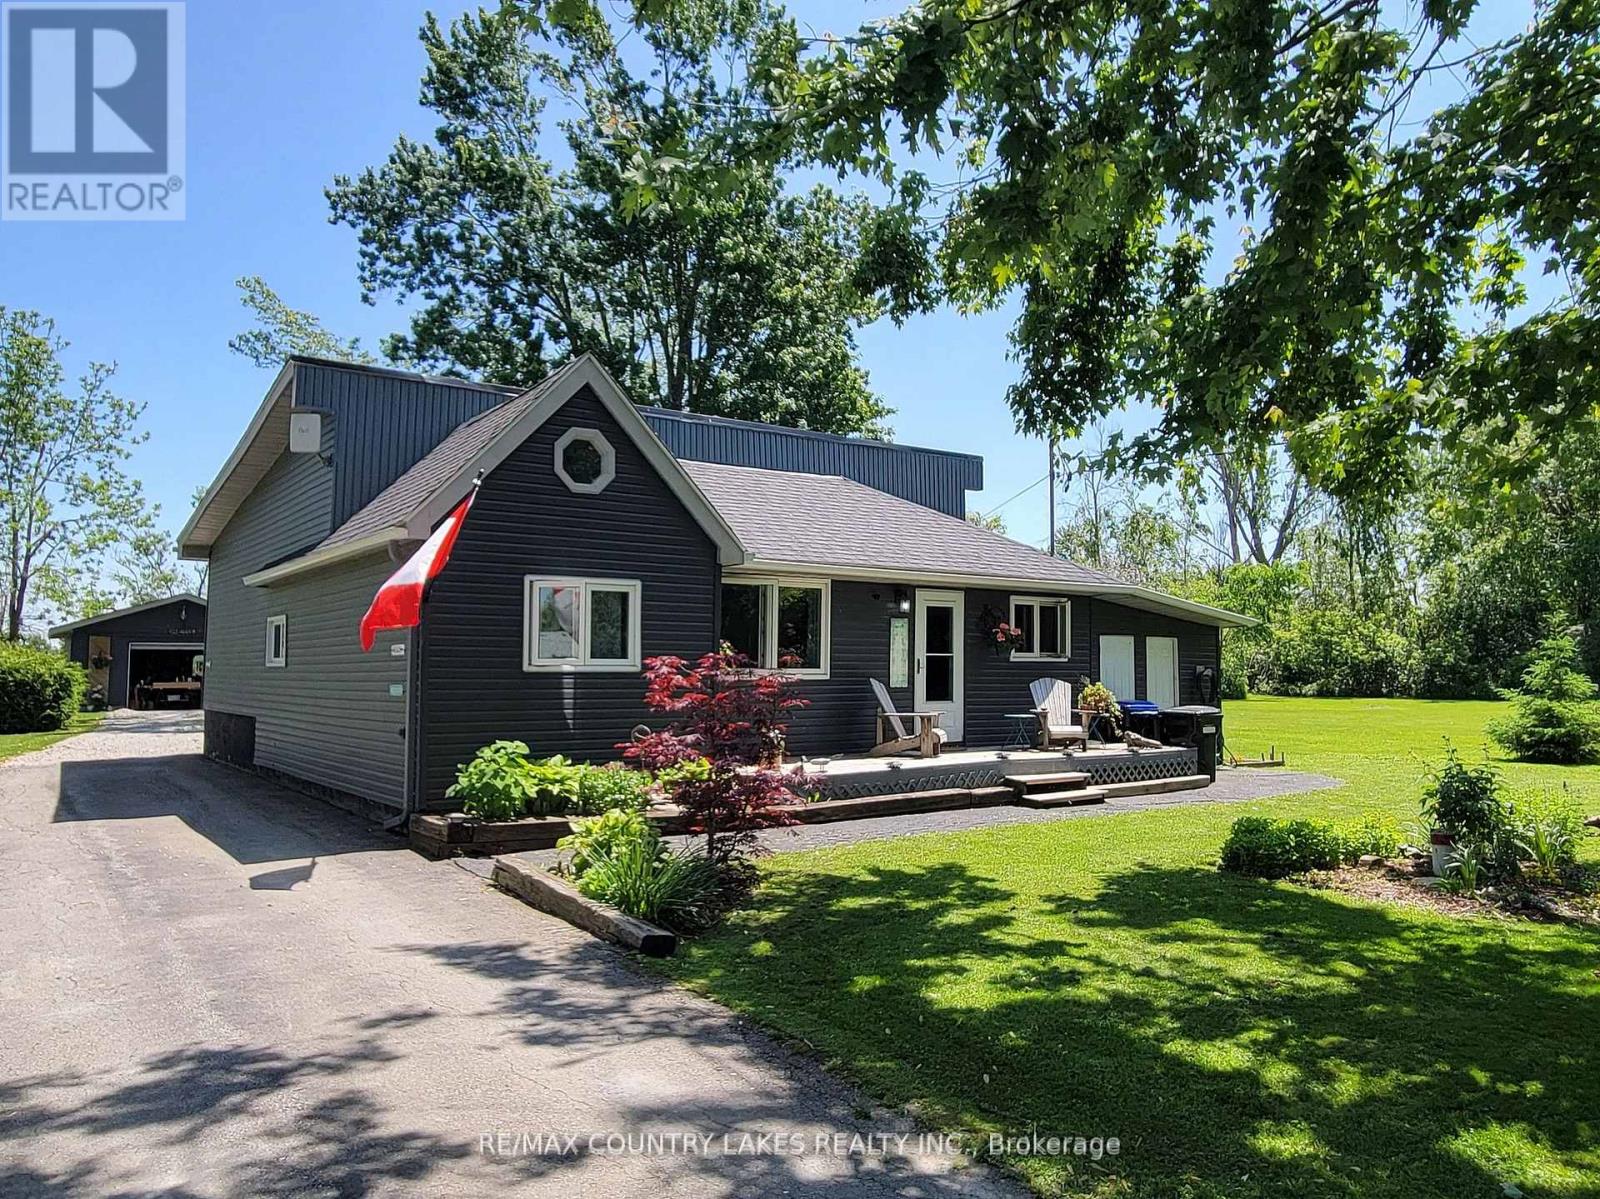
2481 Lakeshore Drive
Ramara, Ontario
Welcome home. Why not spend your time watching spectacular sunsets over the water. This waterfront community has it all. Inside, the bright open-concept design creates a warm, inviting space that is both comfortable and easy to maintain. Gleaming hardwood floors, stainless steel appliances, and a spacious kitchen with a large island make everyday living effortless-perfect for entertaining family and friends or enjoying a quiet dinner for two. Offering 3+1 bedrooms, there's plenty of space for overnight guests, grandchildren, or a dedicated home office. For hobbyists, craftsmen, or anyone who enjoys working on projects, the impressive 20' x 40' insulated garage/workshop with its own 100-amp electrical service is a standout feature. A separate studio provides the perfect space for woodworking, painting, crafting, or additional storage. Recent updates, including a new heat pump and a newly maintained 3300 gallon cistern, provide added peace of mind, allowing you to spend more time enjoying your home and less time worrying about maintenance. Whether you're looking for a full-time residence or a year-round retreat, this property offers the ideal balance of comfort, privacy, and outdoor living-just moments from boating, swimming, fishing, hiking, and everything Lake Simcoe has to offer. This is more than a home - it's a lifestyle you've worked hard to achieve. (id:49269)
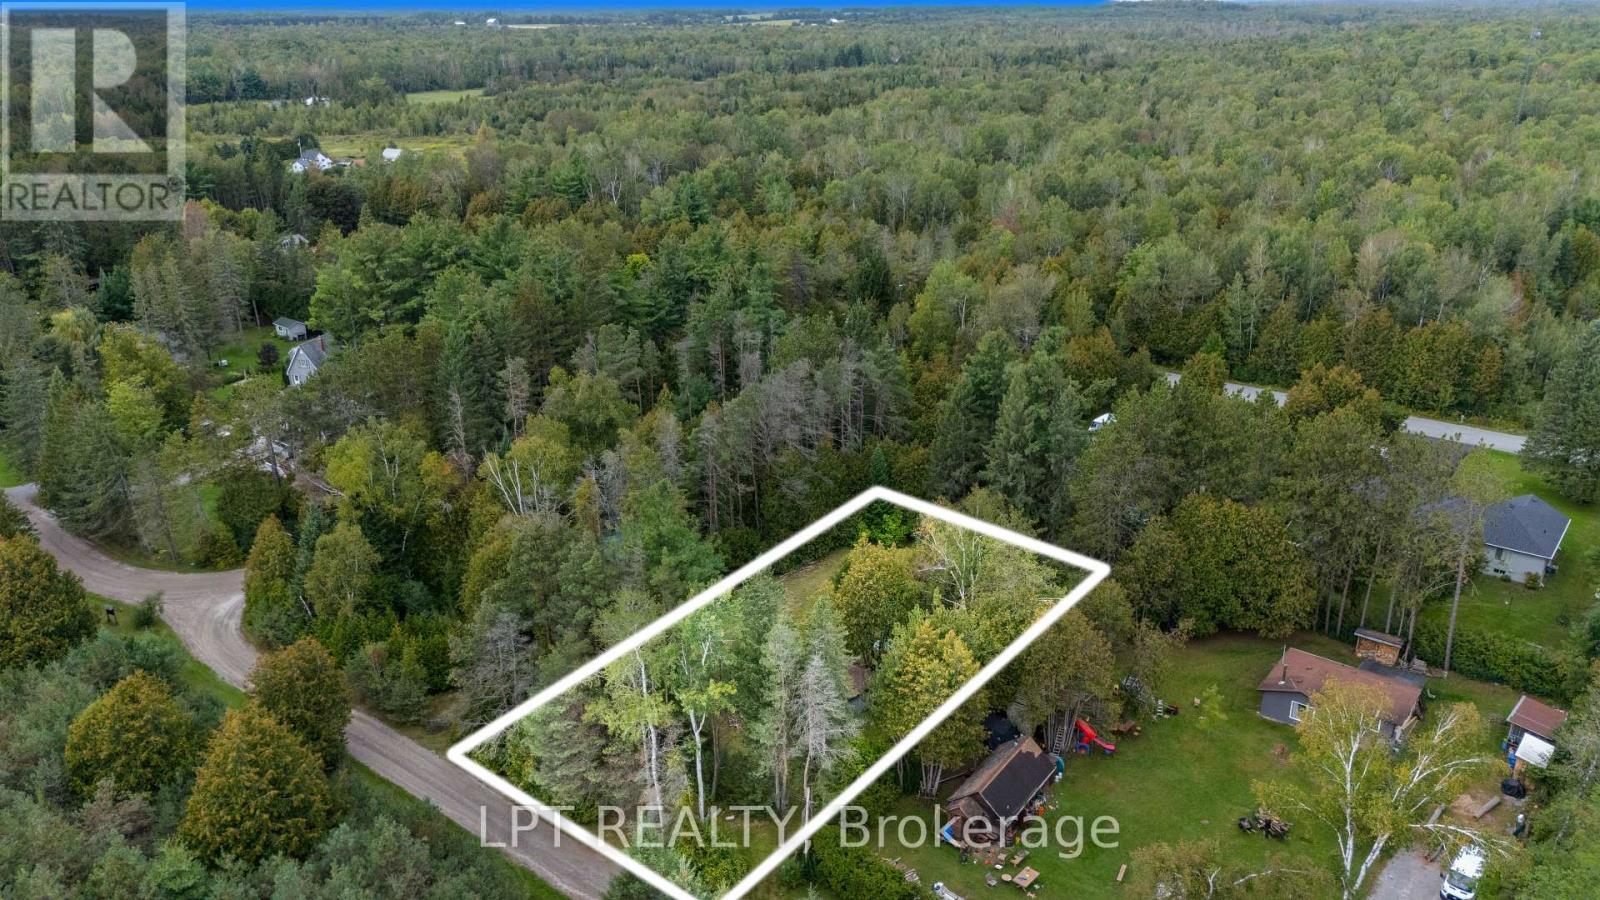
36 Nurme Avenue
Georgina, Ontario
Dreaming Of A Private Place To Build The Home You Have Always Wanted? Tucked Away In The Quiet Community Of Udora, This Nearly Half-Acre Building Lot Measures 113 X 190 Ft And Offers Plenty Of Space To Bring Your Vision To Life. The Property Includes An Approximately 370 Sq Ft Cabin With A Wood-Burning Fireplace And 100-Amp Hydro Service, Along With Additional Outbuildings For Storage. Enjoy A Welcoming Community Surrounded By Custom Homes, With Scenic Walking Trails Just Steps Away And The Pefferlaw River Nearby. Located On A Municipally Maintained Road With Snow Plowing, Garbage And Recycling Pickup, And School Bus Service. Just 15 Minutes To Lake Simcoe And Approximately 17 Minutes To Both Uxbridge And Keswick, With Convenient Access To Highway 48 And Highway 404. No Well Or Septic Is Currently Connected To The Cabin. Building Plans And Intended Use Are Subject To Municipal Approvals. Bring Your Plans And Make This Private Property The Setting For Your Future Dream Home. (id:49269)
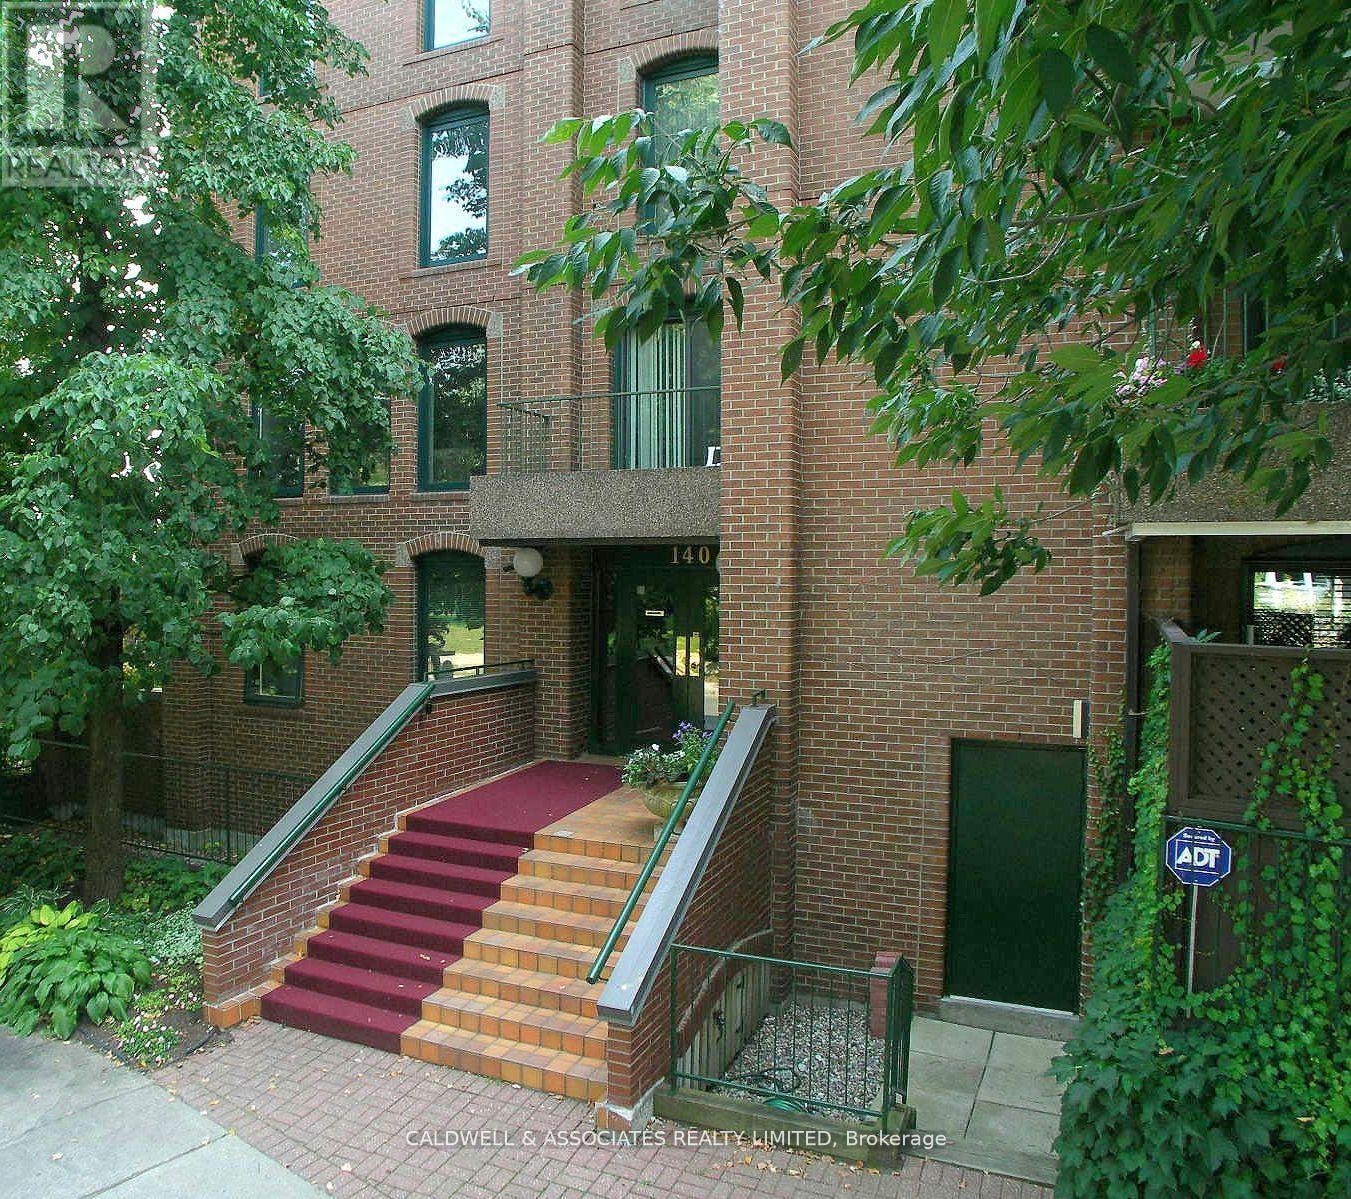
1 - 140 Rideau Terrace
Ottawa, Ontario
The tree-lined street of Rideau Terrace has an enticing charm that makes you look twice. If you are drawn to the unique combination of historic charm, distinctive architecture and a prime location in a lively urban neighbourhood, you may wish to consider 1-140 Rideau Terrace. This unit offers three bedrooms plus a spacious den, a combined living and dining room, a spacious kitchen with a breakfast area, and a highly desirable 1,000 sq ft (approx) terrace. The current owners upgraded the patio by investing $170,000 to ensure the exterior space remains enjoyable for years to come. The terrace upgrades include removing the previous patio stones, installing a new membrane, installing new patio stones, improving drainage, and replacing a 60-foot-by-8-foot high privacy wall. The owners had planned to make interior upgrades; however, due to changes in their personal plans, they decided that new owners may wish to put their own take on the property or may prefer to keep things as they are. (id:49269)
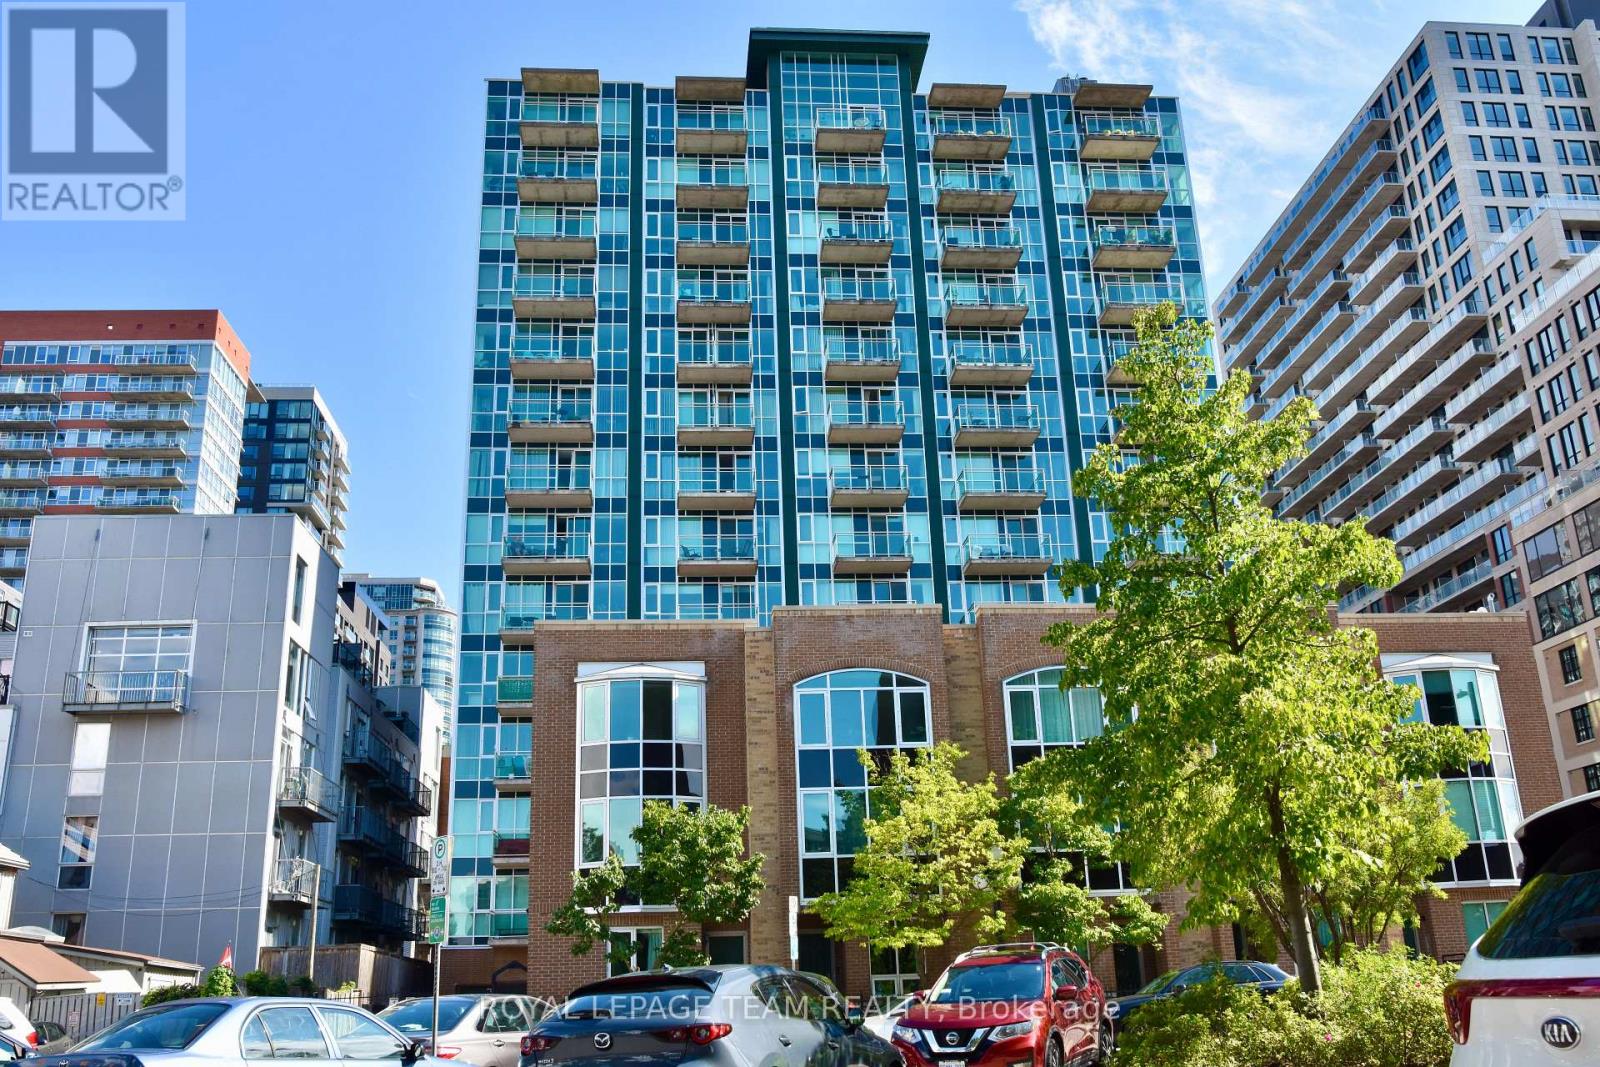
3e - 150 York Street
Ottawa, Ontario
Just steps from shopping, restaurants, etc. This bright top floor single bedroom unit in the heart of the Byward Market features an open concept kitchen/living/dining room with bay window, in-suite laundry, and storage locker. Nevertheless, tenants have access to the gym and party/meeting room at the main building. It will not last, call today! Also, No Smokers, No Cannabis, No Cannabis plants. (id:49269)
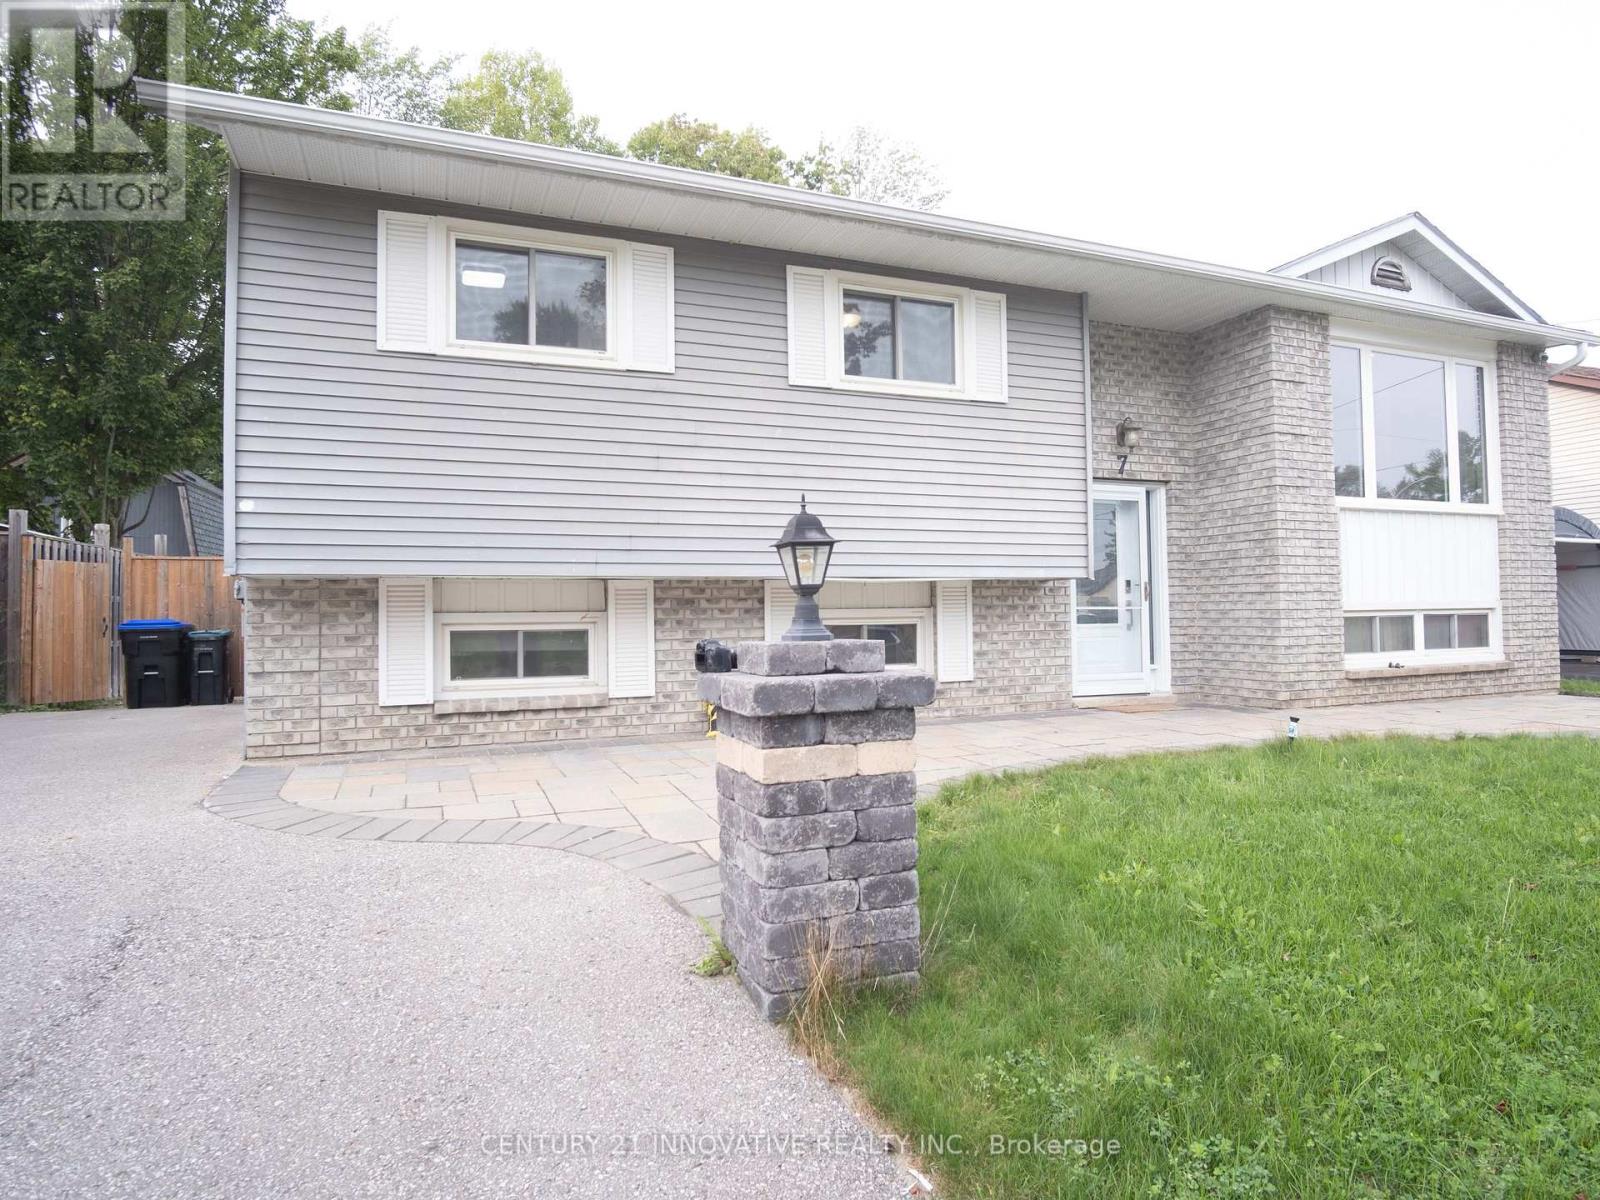
7 Pridham Crescent
Essa, Ontario
Must See Property !!! Welcome to this beautiful 3 + 3 bedroom, 2 Bathroom Bangalow located in a desirable, family-friendly neigbourhood in Angus. The bright, open-concept main floor features Hardwood and Ceramic flooring with a modern kitchen with stainless steel appliances. 3 Bedrooms in main floor are outstanding living with 3 more bedroom in Basement are perfect for a large family. A spacious Family living in Basement with a cozy gas fireplace, perfect for relaxing or entertaining the guest. Walk to the Deck with a GAZIBOW from main floor will allow you to enjoy the sunshine all around the year. The basement provides convenient laundry and additional storage space. Located close to parks and trails, and a quick drive to Hwy 400, this home offers comfortable and convenient living in a great neighbourhood. Don't miss out on this wonderful rental opportunity! (id:49269)
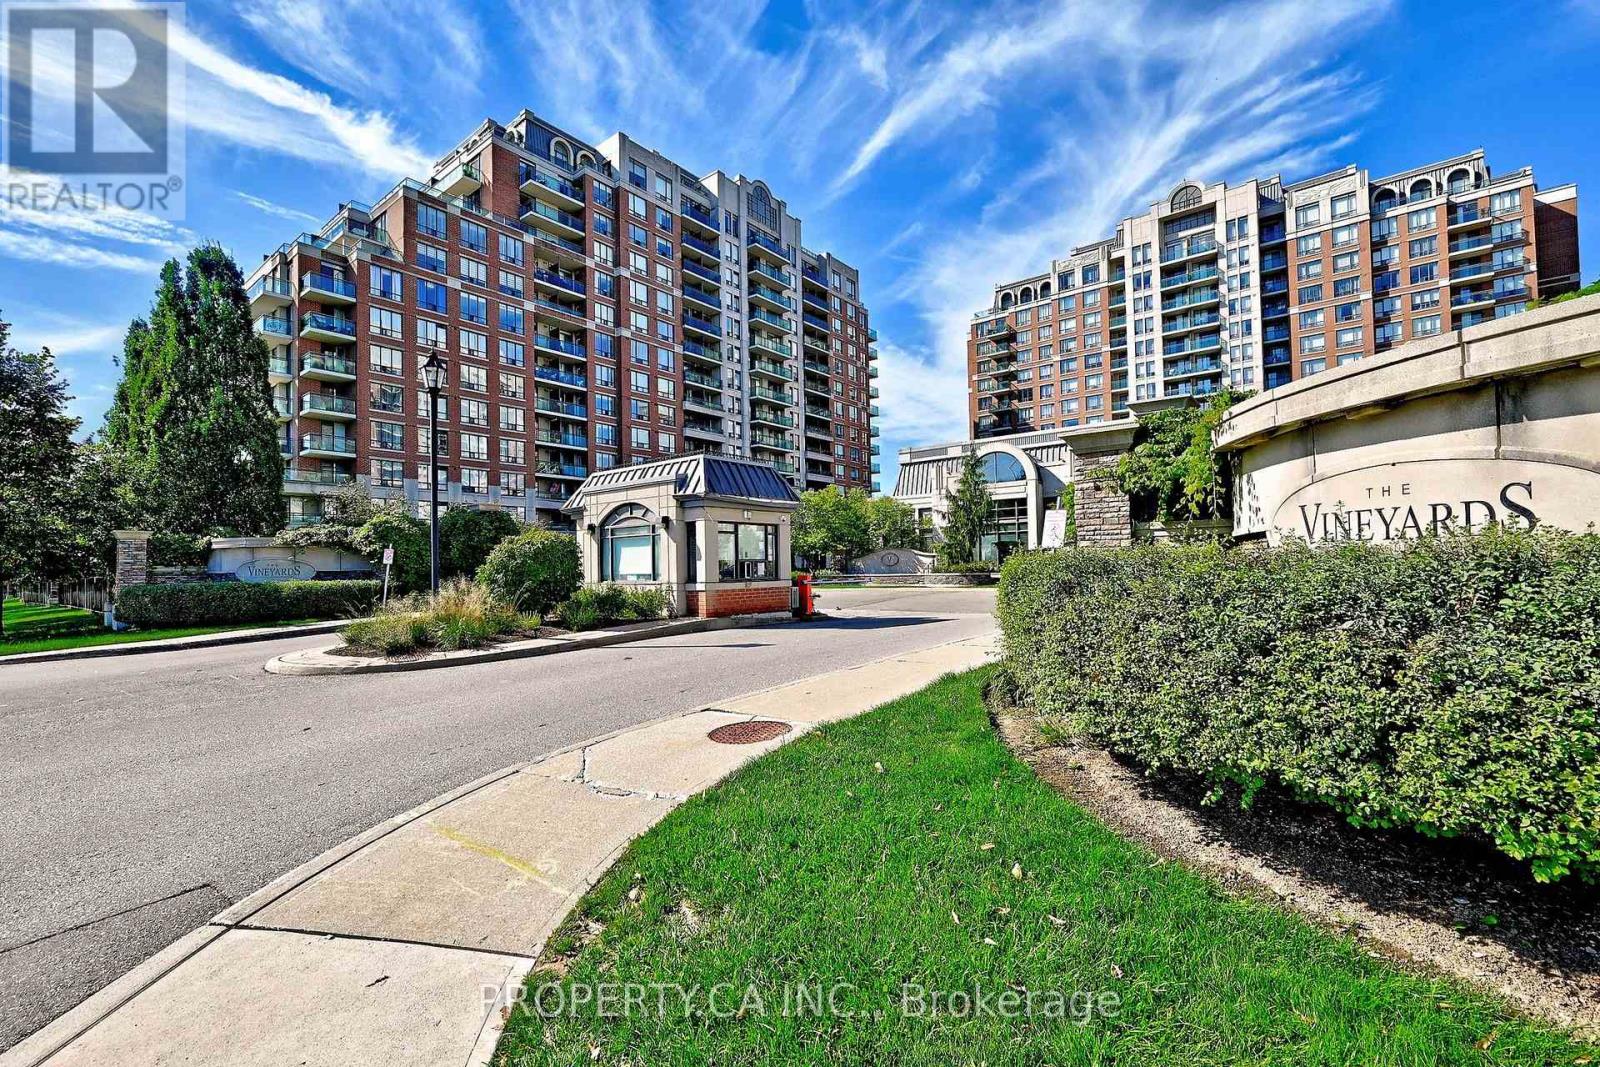
1013 - 310 Red Maple Road
Richmond Hill, Ontario
Bright and spacious, this rare 2-bedroom corner unit features a functional floor plan flooded with natural light. Located in a high-demand area off 16th Avenue, this spotless, well-maintained home boasts stunning, unobstructed panoramic views from two separate large balconies with seamless walk-outs. Enjoy classic hardwood flooring throughout and a generous eat-in kitchen perfect for daily meals. Includes two underground parking spaces and access to exceptional building amenities. Outstanding location close to top-rated schools, transit, and shopping! (id:49269)
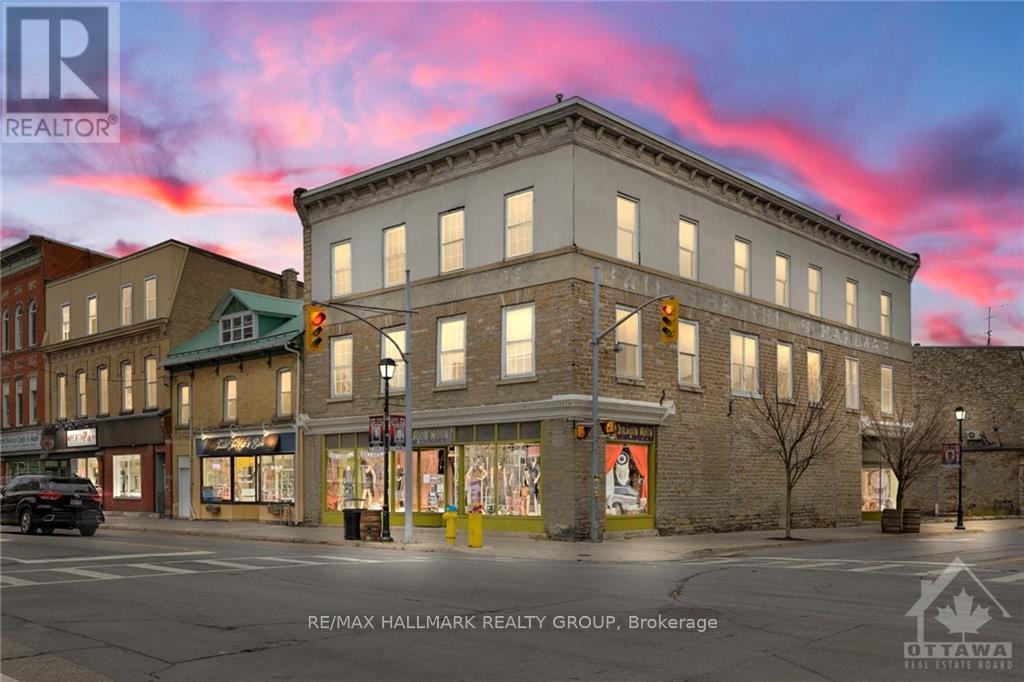
2 Gore Street E
Perth, Ontario
CIRCA 1880 STONE RETAIL BUILDING IN THE HEART OF ALL THE ACTIVITIES IN HISTORIC CENTRAL DOWNTOWN PERTH, HIGH VISIBILITY & HIGH TRAFFIC LOCATION IN A HIGH TRAFFIC HERITAGE TOURIST TOWN. 2 BLOCKS TO THE TAY CANAL WHICH FLOWS INTO THE WORLD HERITAGE SITE RIDEAU CANAL,3 BLOCKS TO STEWART PARK THE WEDDING CAPITAL PARK OF ONTARIO WITH A MULTITUDE OF YEARLY FESTIVALS, TREMENDOUS UPSIDE POTENTIAL IN THE RENTAL INCOME WITH THE 2nd & 3rd FLRS BEING VACANT, CLOSE TO THE OLDEST GOLF COURSE IN CANADA-THE LINKS O TAY GOLF COURSE, 1 BLOCK TO THE BEST WESTERN HOTEL, VERY HIGH WALKSCORE BEING CLOSE TO ALL THE AMENITIES LIKE OTHER RETAIL STORES & RESTAURANTS & BANKS. PERTH ALSO HAS ONE OF THE BEST HOSPITALS IN ONTARIO LOCATED A FEW BLOCKS FROM THE DOWNTOWN. PERTH HAS BEEN VOTED THE PRETTIEST TOWN IN ONTARIO. 40% OF PERTH RESIDENTS ARE RETIRED & THESE RETIREES MAKE EXCELLENT TENANTS IN THE EVENT THE 2nd & 3rd FLRS WERE TURNED INTO APTS, OR TURN THE 2nd & 3rd FLRS INTO CONDOS TO CREATE REVENUE PRODUCING REAL ESTATE (id:49269)
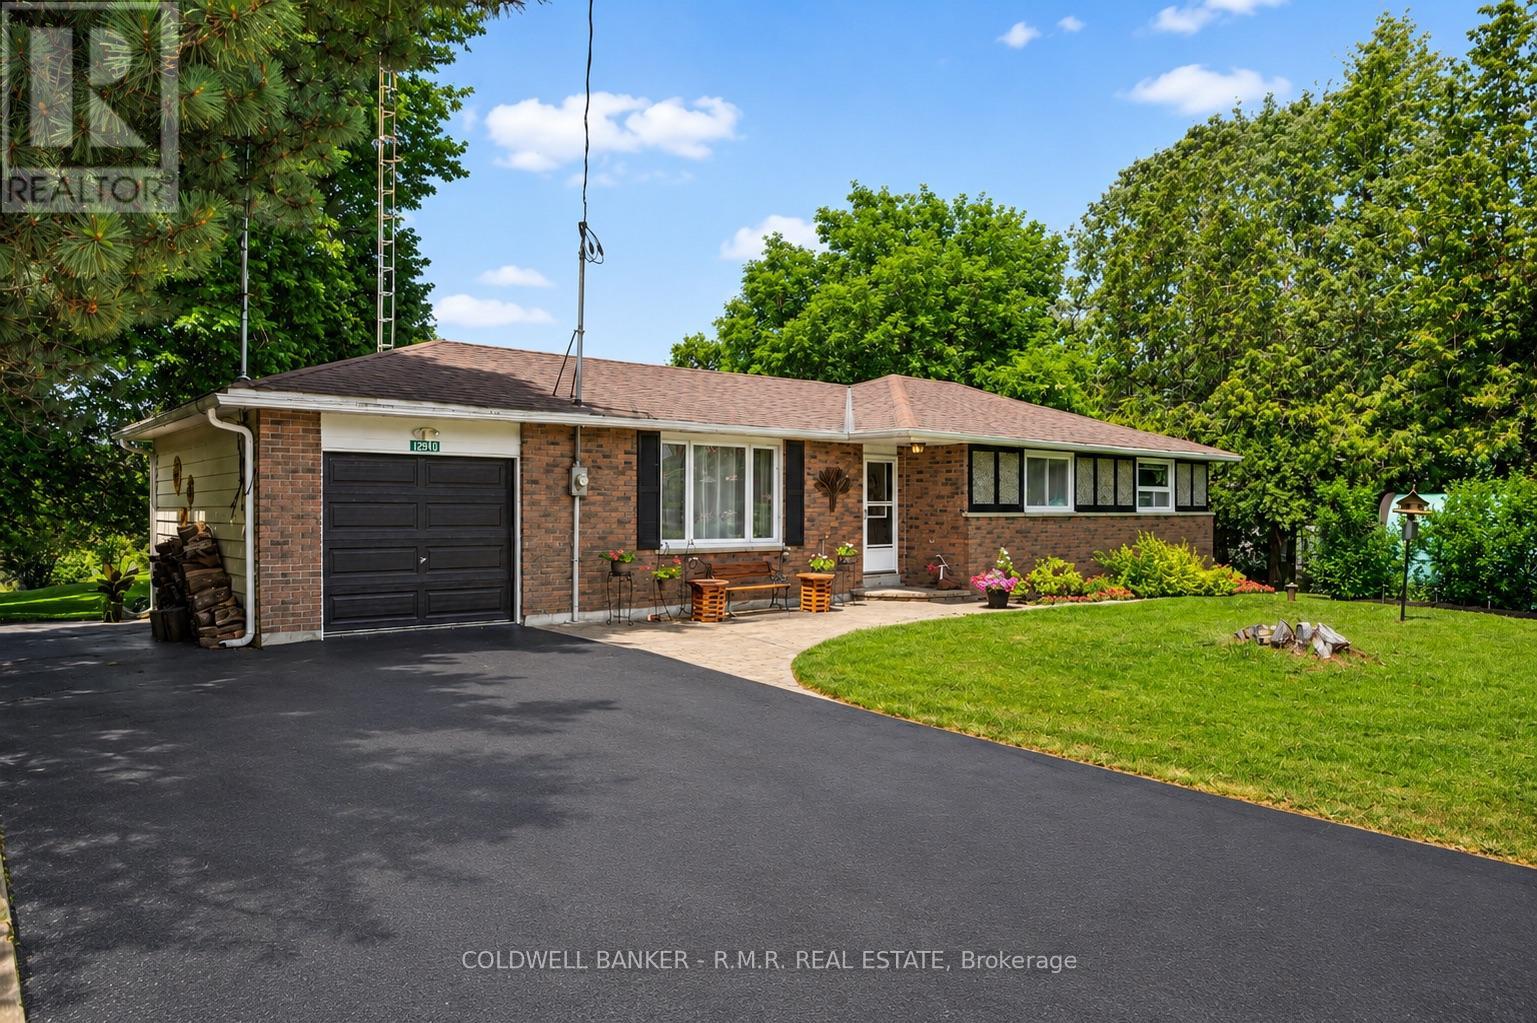
12940 Regional Rd 39 Road
Uxbridge, Ontario
Welcome to 12940 Durham Road 39 in the charming community of Zephyr, where peaceful country living meets the convenience of a close-knit village. Set on a generous 90 x 156 ft lot (per MPAC), this well-maintained bungalow backs onto picturesque farmland, offering beautiful views of open meadows and forests with no rear neighbours. This inviting home features three spacious bedrooms, each with its own closet, two convenient linen closets, and a well-appointed four-piece bathroom. The bright kitchen offers plenty of cabinetry and workspace and opens to the breakfast area, where patio doors lead to the backyard, making it perfect for everyday living and entertaining. The finished basement provides additional living space with a cozy woodstove, built-in bar, and a separate walkout to the backyard. A dedicated workshop is ideal for hobbies or storage and offers excellent potential to be converted into a fourth bedroom, home office, or flex space.Step outside to your private backyard retreat featuring an in-ground pool, perfect for relaxing and entertaining throughout the summer. The attached single-car garage provides convenient access to the backyard, while a second driveway along the north side of the property offers additional parking and easy access for trailers, recreational vehicles, or backyard projects. Designed for year-round comfort, the home is equipped with an energy-efficient geothermal heating and cooling system and is serviced by a drilled well and septic system. Enjoy the welcoming Zephyr community, where you can walk to the Zephyr Mini Mart, local park, and Scott Zephyr Hall, home to community dinners, Easter egg hunts, barbecues, and other events throughout the year. Located just 20 minutes to both downtown Uxbridge and Sutton, and only 30 minutes to Newmarket, you'll enjoy the tranquility of country living while being centrally located between three great communities offering shopping, dining, recreation, and everyday amenities. (id:49269)
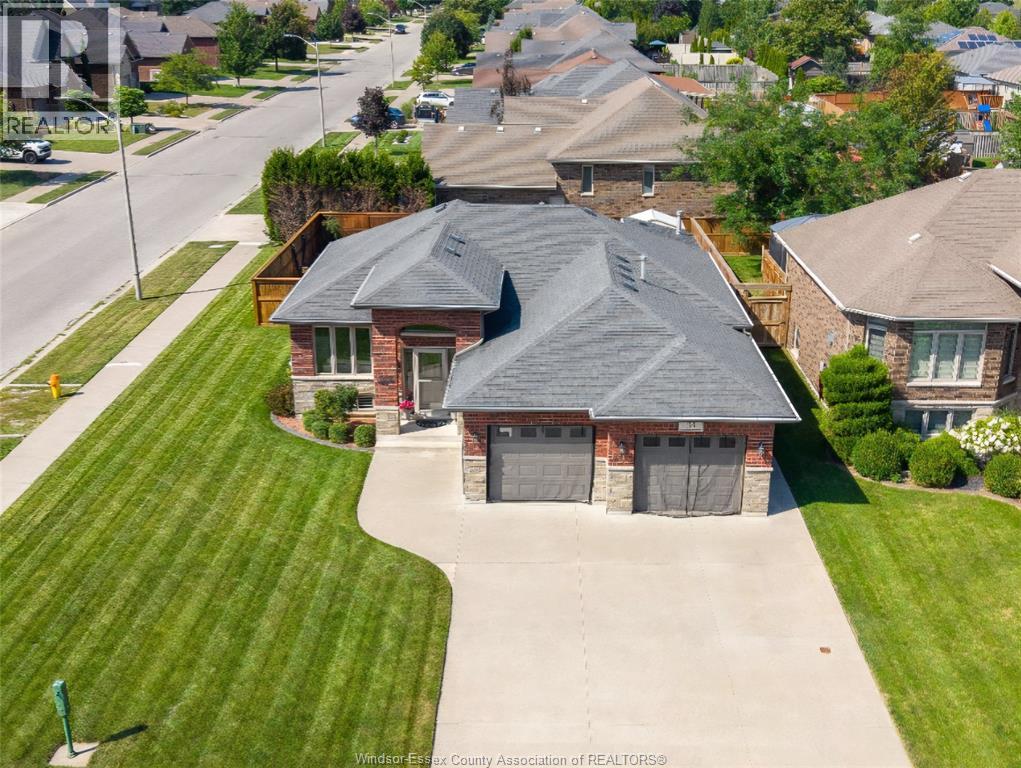
35 Marshwoods Boulevard
Kingsville, Ontario
WELCOME TO 35 MARSHWOODS BLVD. A BEAUTIFUL FULLY FINISHED RANCH-STYLE HOME, PERFECTLY SITUATED ON A LARGE CORNER LOT IN A QUIET, PEACEFUL AND FAMILY-FRIENDLY KINGSVILLE NEIGHBOURHOOD. From the moment you arrive, the impressive curb appeal sets the tone for the wonderful home that awaits inside. The spacious, open-concept layout offers comfortable living with 3 bedrooms on the main floor, plus 2 extra-large bedrooms in the fully finished basement, providing plenty of space for a growing family, guests or a home office. With 3 full bathrooms, including a private ensuite, and convenient main-floor laundry, this home offers both functionality and comfort. Also including a double car heated garage that's been fully insulated. Step outside and discover your own private backyard haven! The beautifully landscaped outdoor space features a 5-year-old heated in-ground saltwater pool, complete with pool bar and shed, creating the perfect setting for summer entertaining and relaxing with family and friends. A covered porch and durable Trex decking provide additional outdoor living space to enjoy throughout the seasons. Located just minutes from everything Kingsville has to offer, this home is only a 2-minute drive to the downtown core, within walking distance to Cedar Beach and Lake Erie, and just down the street from the Kingsville Golf & Country Club. A fantastic opportunity to enjoy space, comfort, recreation and an unbeatable location in one of Kingsville's most desirable communities! (id:49269)
7a - 2244 Heritage Line
Otonabee-South Monaghan, Ontario
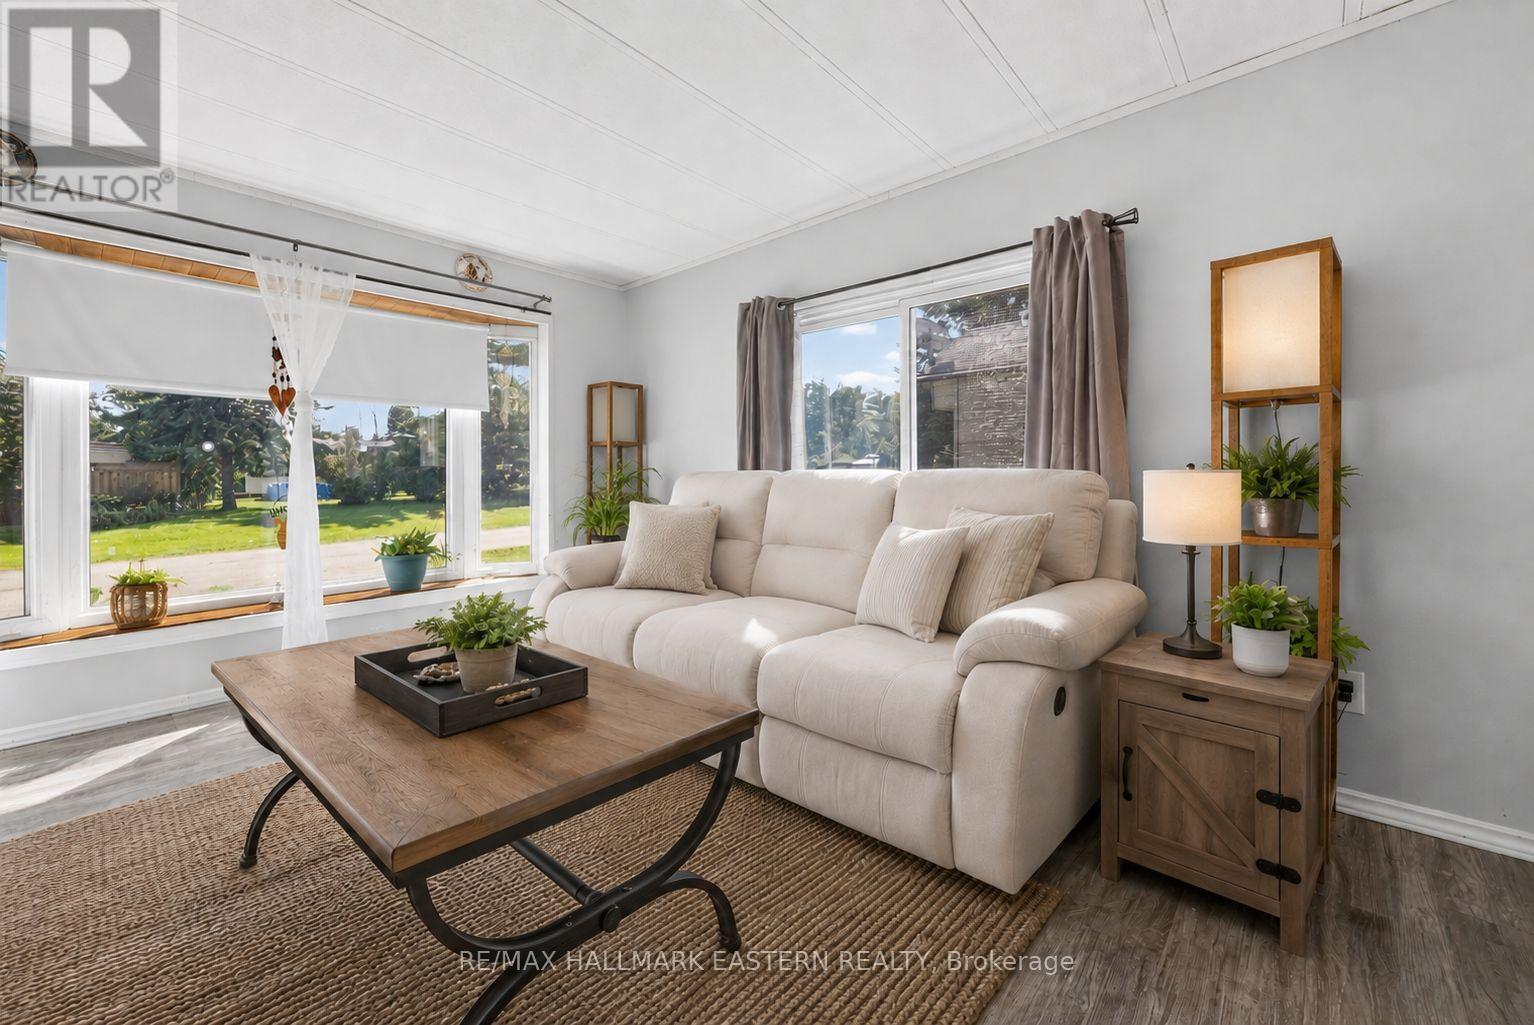
Welcome to Parkhill Estates, a quiet and welcoming year-round manufactured home community offering peaceful, low-maintenance living just 10 minutes from Peterborough. Set within a friendly park of only 57 homes, this well-kept 2-bedroom, 1-bathroom mobile offers a spacious, comfortable layout with plenty of natural light throughout. The south-facing exposure and excellent vinyl windows help fill the home with sunshine, while the open-concept kitchen and living area creates an inviting space for everyday living. The kitchen features a custom backsplash and flows into the spacious living room, highlighted by a beautiful large picture window. An added sunroom provides even more living space and a great spot to relax and enjoy the peaceful surroundings. Outside, a double-wide paved driveway provides convenient parking. Ideally suited to those looking to downsize, simplify or enjoy the ease of single-level living, this home offers a relaxed lifestyle in a friendly community setting, just minutes from Keene and a short drive to all the amenities of Peterborough. (id:49269)
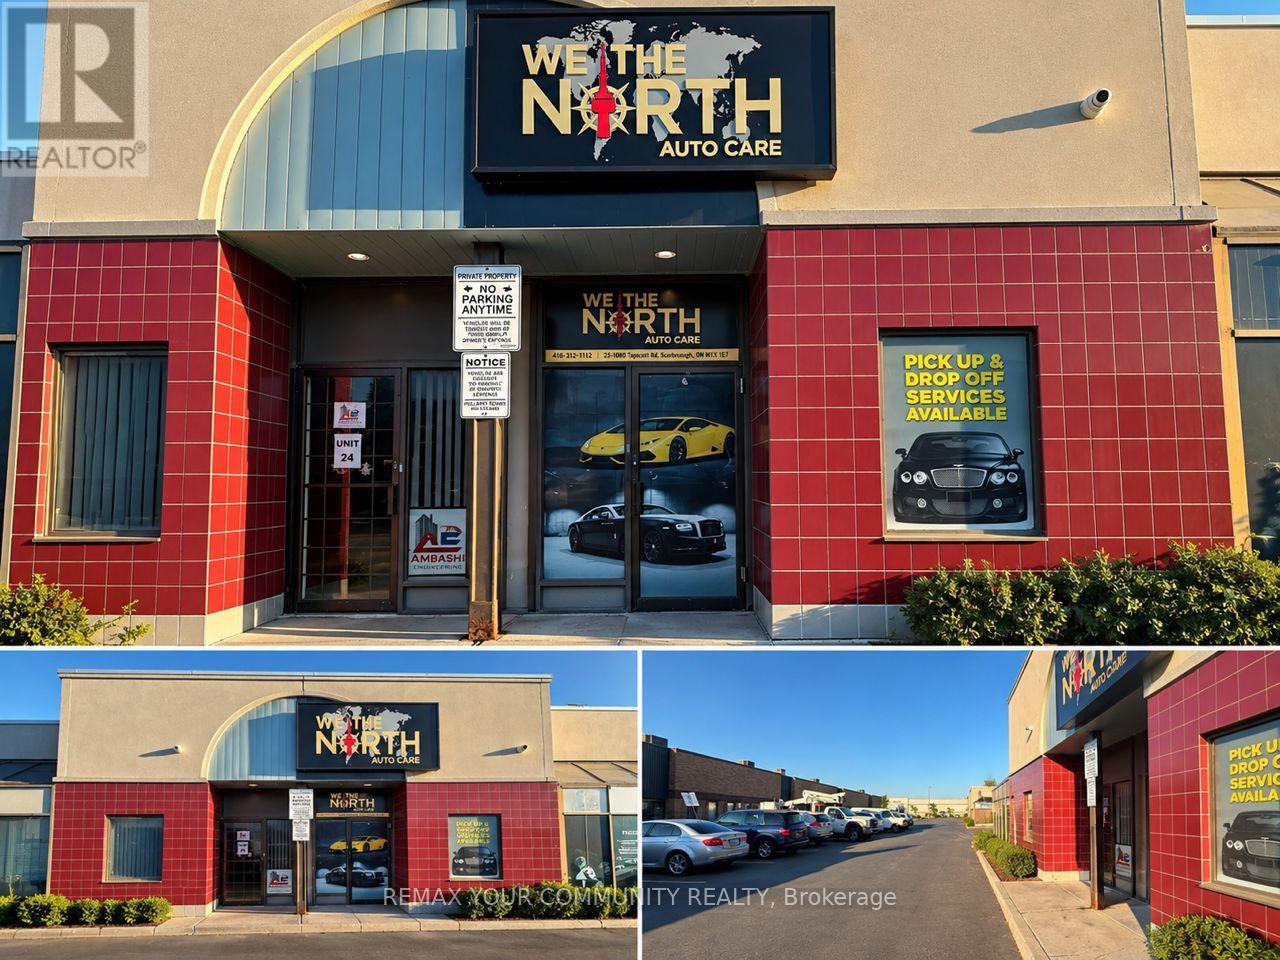
25 - 1080 Tapscott Road
Toronto, Ontario
Turnkey OpportunityCar Detailing, Window Tinting, Auto Glass Repair & Replacement, Paint Protection Film (PPF),Vinyl Wrapping, Ceramic Coating, Alarm & Remote Starter Installation, Car Audio & Electronics,Auto Accessories & Parts Sales, And Much More! (id:49269)