
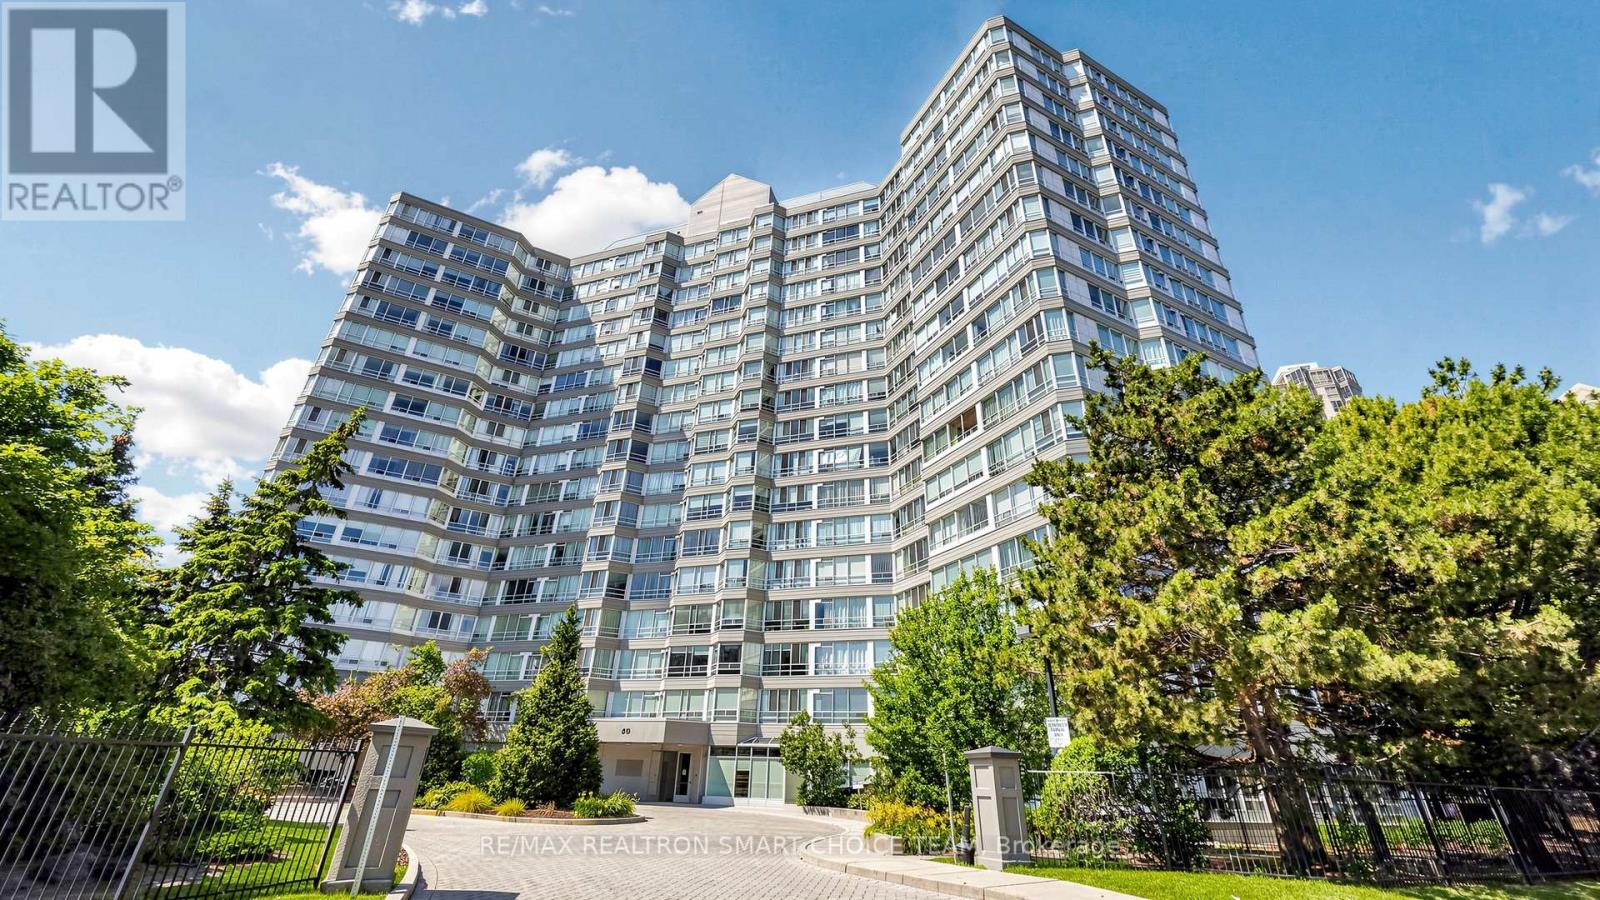
504 - 50 Kingsbridge Garden Circle
Mississauga, Ontario
Welcome To The Highly Regarded Californian Condominiums, A Solidly Built, Well Managed Building In The Heart Of Mississauga. This Spectacular Fully Renovated 1+1 Suite Offers Stunning Views, Modern Upgrades & Exceptional Value. Thoughtfully Updated With New Flooring & Baseboards In Hallway & Den (2025), Fresh Designer Paint (2025), Newly Painted Kitchen Cabinets (2025), Plus Brand New Stainless Steel Appliances (2026) Including S/S Range With Storage Drawer, S/S Dishwasher & S/S Refrigerator. Bright Functional Layout Enjoy Premium Amenities Including 24 Hr Concierge, Indoor Pool, Hot Tub, Sauna, Fitness Centre, Squash Court, Party Room, Outdoor Courts, BBQ Area & Gazebo. Steps To Square One, Living Arts Centre, YMCA, Restaurants, Schools, Parks, Theatre & Transit, With Quick Access To Highways 403, 401, 427 & Pearson Airport. Includes 1 Parking & 1 Locker. Perfect For First Time Buyers, Investors Or Downsizers Seeking Style, Convenience & Long Term Value In One Of Mississauga's Most Desirable Communities. (id:49269)
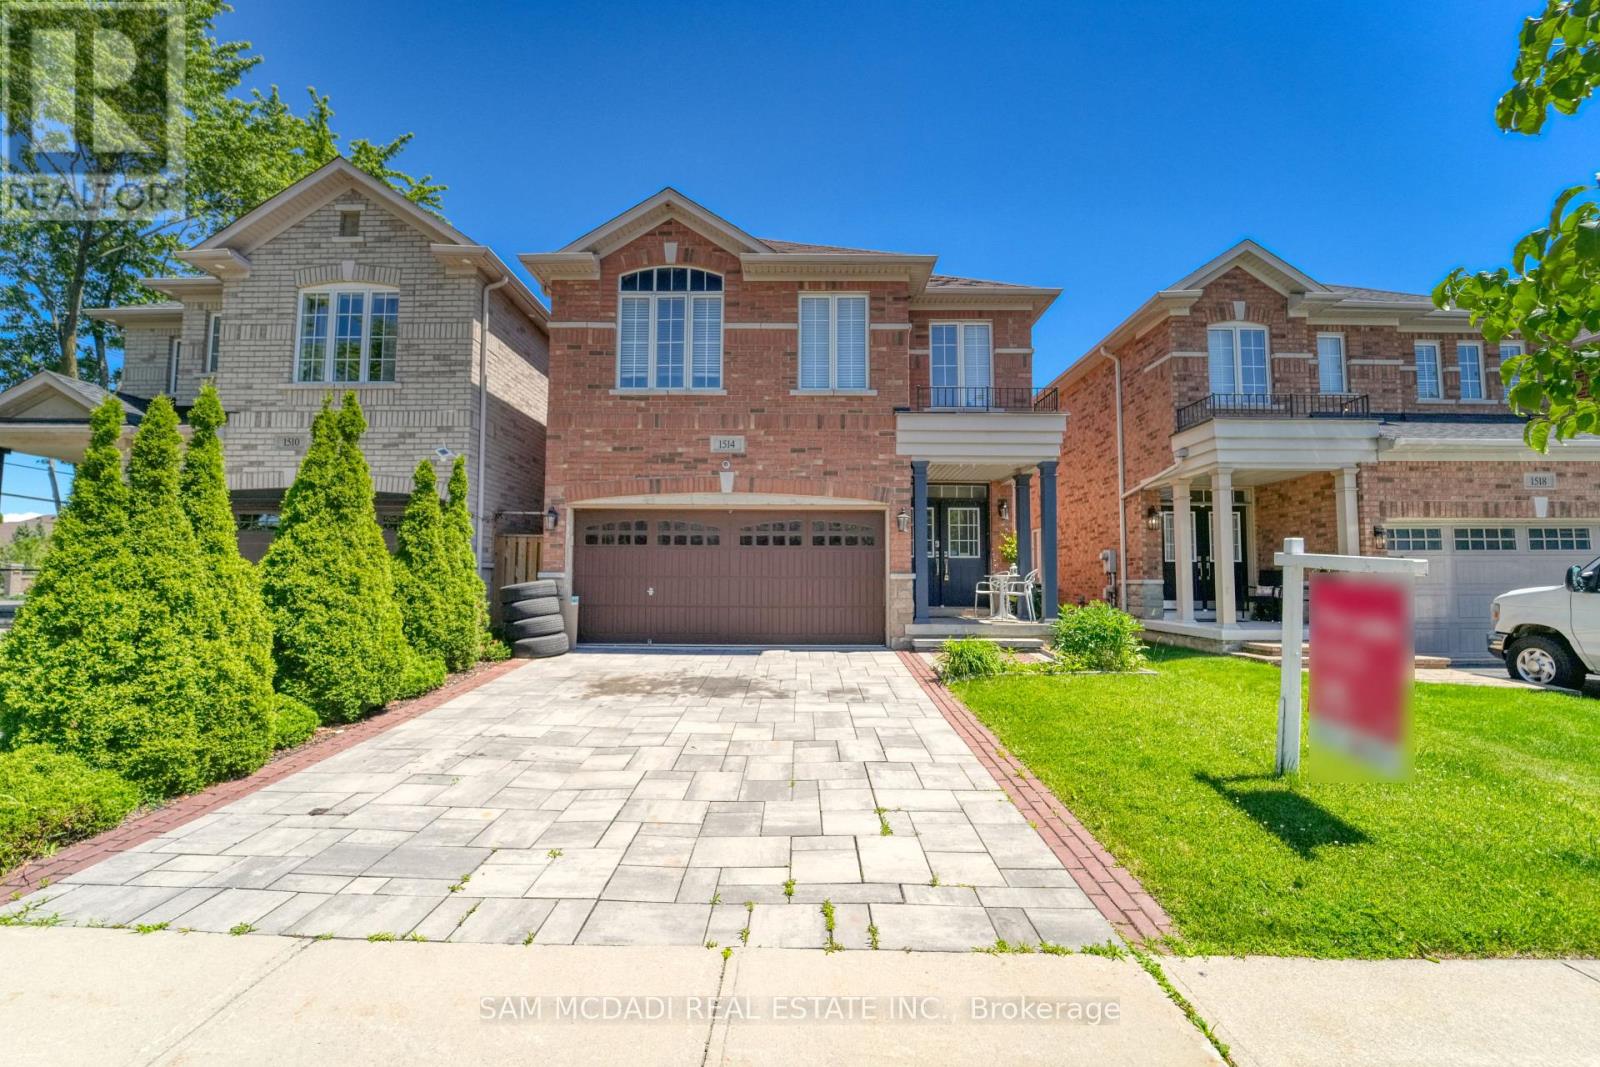
1514 Portsmouth Place
Mississauga, Ontario
Welcome to 1514 Portsmouth Place, an exceptional family home tucked away at the end of a quiet, family-friendly cul-de-sac in the highly desirable East Credit community of Mississauga. With no through traffic, this peaceful setting offers privacy, safety, and a true neighbourhood feel that's hard to find. Offering over 3,600 sqft of living space across three levels, this 4+1 bedroom, 4.5 bathroom home is thoughtfully designed to accommodate growing and multi-generational families. The bright and inviting main floor features formal living and dining rooms, perfect for entertaining, along with a welcoming family room with fireplace and a private home office. The kitchen is equipped with stainless steel appliances, granite countertops, ample cabinetry, and a bright breakfast area. A convenient powder room and carpet-free flooring complete this level. Upstairs, you'll find four spacious bedrooms and three full bathrooms. The primary suite includes a walk-in closet and a five-piece ensuite. A second bedroom offers its own four-piece ensuite, while two additional bedrooms share a semi-ensuite. Hardwood flooring and a second-floor laundry room add everyday convenience. The finished lower level offers outstanding flexibility with a second kitchen, fifth bedroom, full bathroom, and spacious recreation area-an ideal setup for multi-generational living, a private space for extended family, long-term guests, older children returning home, or potential income generation, subject to applicable approvals. Enjoy outdoor living with a raised deck and the added benefit of a double garage. Surrounded by parks, trails along the Credit River, and top-rated schools, this home is perfectly situated for families. With easy access to Highways 403 and 401, and just minutes to Square One, Heartland Town Centre, Streetsville GO, Erindale GO, and BraeBen Golf Course, this is a rare opportunity to own a remarkable home in one of Mississauga's most established and family-friendly neighbourhoods. (id:49269)
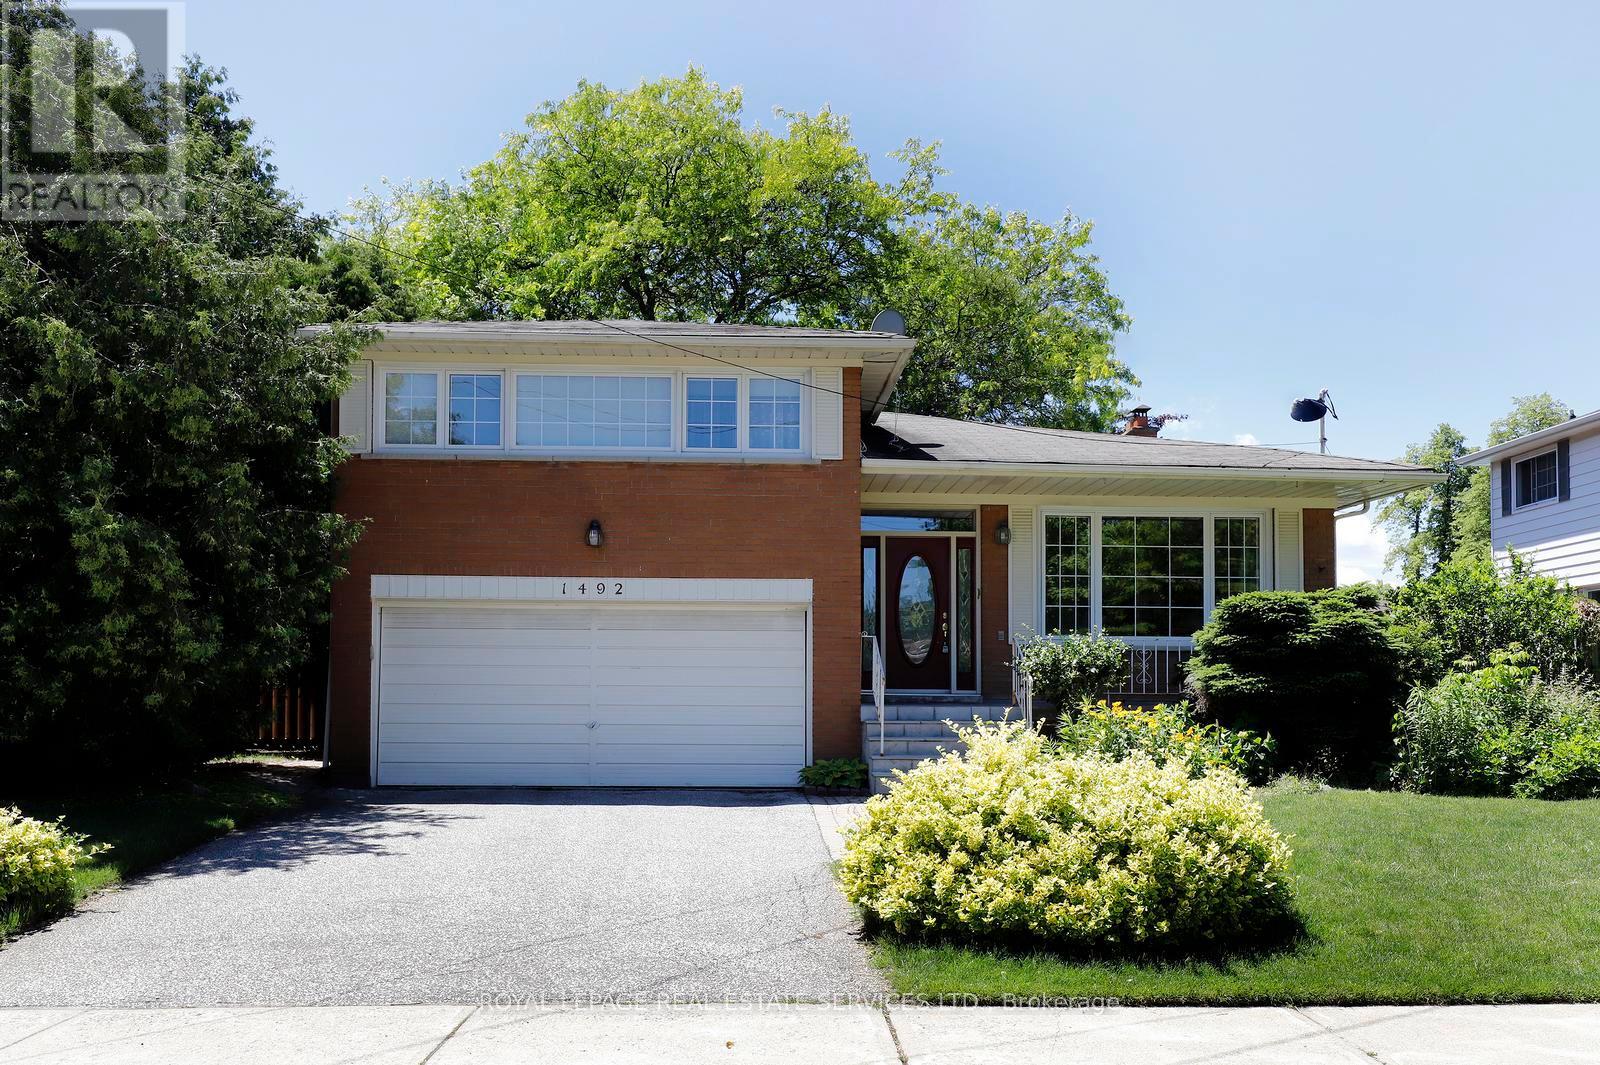
1492 Hillgrove Road
Mississauga, Ontario
Lovingly cared for 3 Bedroom, 3 Bathroom, Family Home with ground floor family room + Double car garage; 2930 square feet of living space, coveted quiet street in Lorne Park School District; 2 walkouts to 15' 7"x 12' 5" Deck/Patio; fully fenced mature backyard with sunny western exposure to take full advantage of those summer family BBQ's! Child safe street with easy walk to Hillcrest/St.Christopher elementary schools or Lorne Park/Iona secondary schools; close proximity to Whiteoaks Park, Lorne Park Library and Clarkson Community Centre; Commuter's dream walking distance to Clarkson 'Go' Train; direct access to Highways QEW, 403 and 407. Fantastic opportunity to create wonderful Family memories in a truly wonderful loving Family oriented neighbourhood! (id:49269)
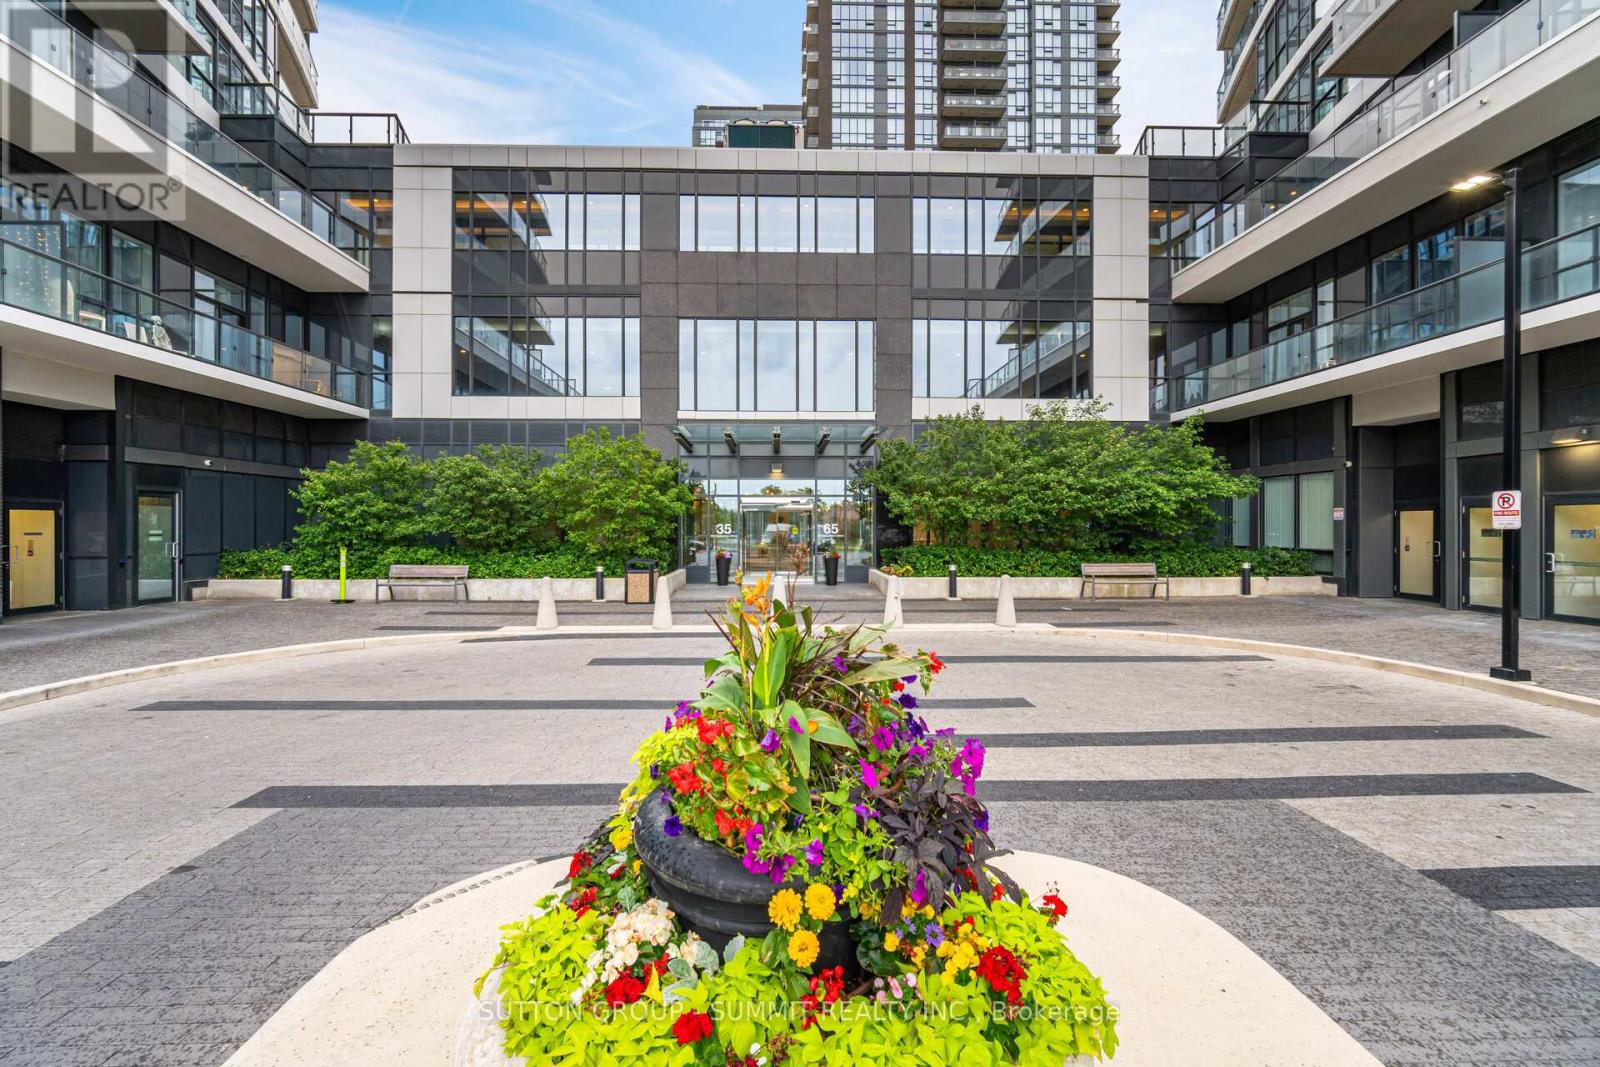
1814 - 35 Watergarden Drive
Mississauga, Ontario
Welcome To Pinnacle Uptown's Prestigious Perla Towers, Where Modern Design Meets Exceptional Convenience. This Bright And Spacious 2-Bedroom Plus Den, 2 Bath Suite Offers A Highly Functional Layout With Floor-To-Ceiling Windows That Flood The Home With Natural Light.The Contemporary Kitchen Features Stylish Dark Cabinetry With Contrasting Countertops, Tile Backsplash, And Stainless Steel Appliances And Transitions Seamlessly To The Open-Concept Living And Dining Areas - Perfect For Everyday Living And Entertaining. Enjoy Direct Access To The Large Private 99 sq.ft. Balcony, Providing An Ideal Space To Relax And Take In The South-West Views.The Generous Primary Bedroom Includes His & Her Closets And A Private 3-Piece Ensuite, While The Second Bedroom Offers Ample Space For Family Or Guests. The Versatile Den Is Perfect For A Home Office, Study Area, Or Additional Living Space. A Full Second Bathroom, Ensuite Laundry, And Ample In-Suite Storage Add To The Comfort And Functionality Of This Well-Designed Home. Residents enjoy exceptional building amenities, including concierge/ security, an indoor swimming pool, gym/fitness room, party/meeting room, games room, outdoor space, and visitor parking. Complete With One Parking Space And One Locker. This Condo Is Ideally Located Within Minutes Of Square One, Heartland Town Centre, Schools, Parks, Public Transit (Planned LRT) And All Major Highways (401/403/407), Making Commuting And Everyday Errands Effortless. An Outstanding Opportunity To Own In One Of Mississauga's Most Sought-After Communities. (id:49269)
3769 Nightstar Drive
Mississauga, Ontario
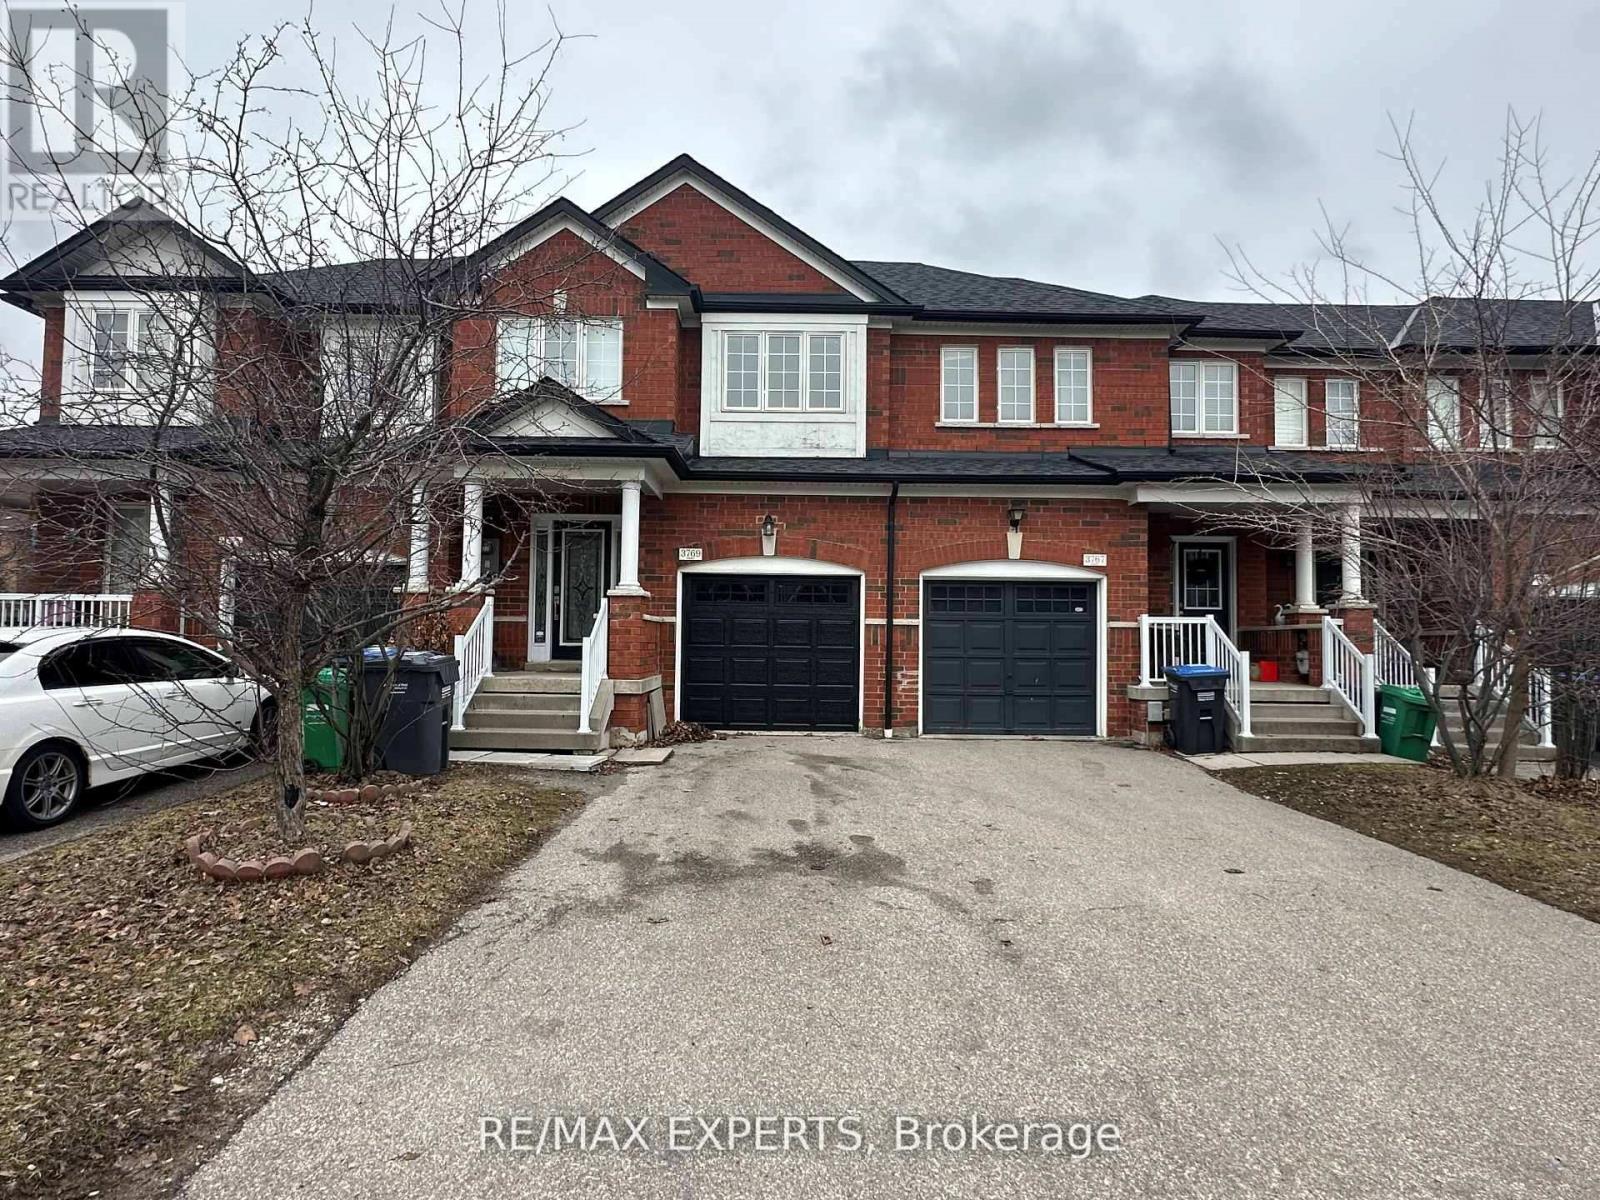
Freehold Townhouse with spacious layout 3 Bedrooms 3 washrooms in A Highly Desirable Churchill Meadows Neighbourhood. Huge Entrance Foyer with double glass doors, coat closet . Main living area with Hardwood Flooring, 2 pc powder room , Living/Dining Room With Gas Fireplace, Solid Oak Stairs Leading Up To Second Floor. Eat-In Kitchen With Ceramic Tiles , S/S Gas range, Fridge and Dishwasher and access to the deck in backyard perfect for Bbq set up. Upstairs Large Master Bedroom With Double Door Entry, Walk-In Closet, En-Suite Bath With Separate Shower & Jet Tub. 2 Other Spacious Bedrooms With Lots Of Lights. Another Modern Washroom on Second floor with Glass standing shower. Unfinished spacious basement with cold room and front load newer washer /dryer. Features Access From Garage To Inside Home & Backyard, Walking Distance To Plaza, Public Transit & Schools Close to Major Highways. (id:49269)
706 - 55 Eglinton Avenue W
Mississauga, Ontario
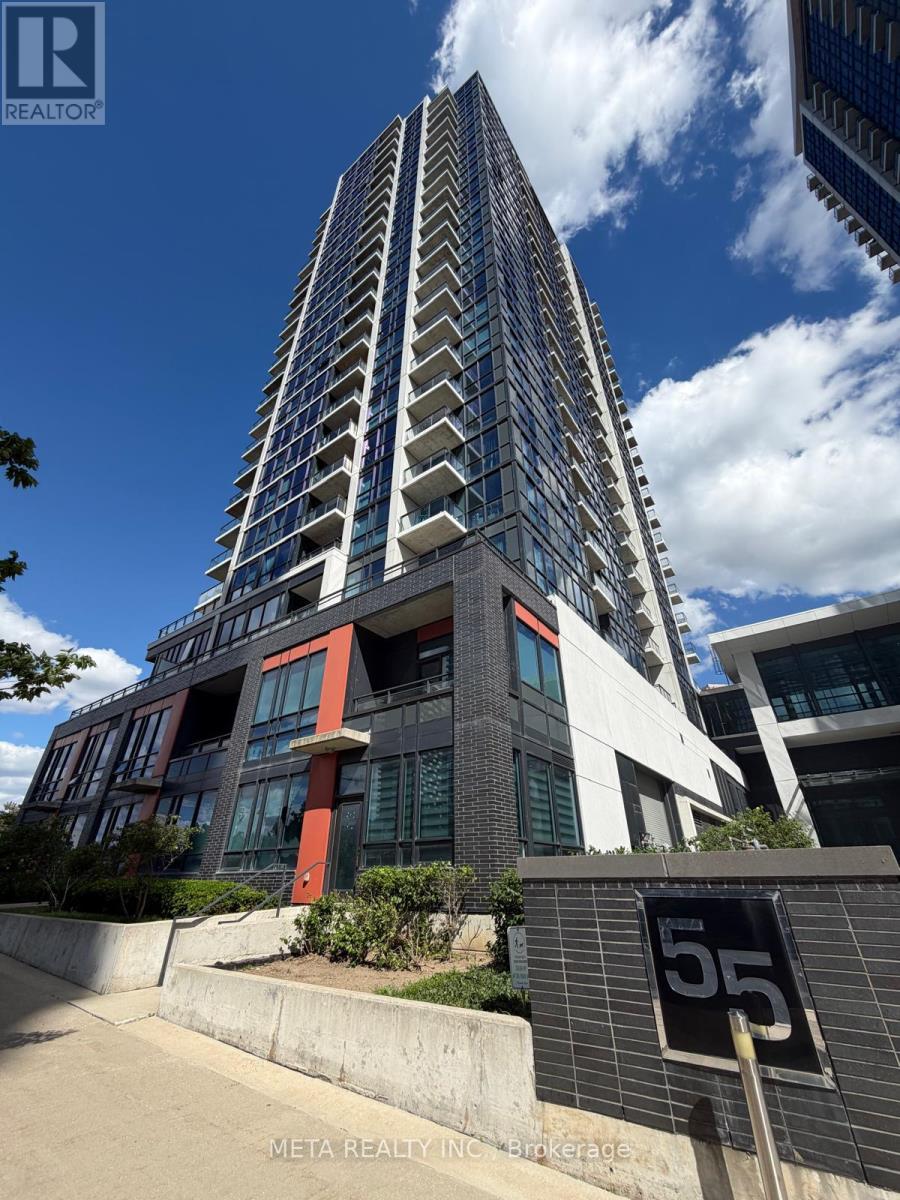
Welcome to Unit 706 at 55 Eglinton Avenue W, a fantastic 1+Den condo in the heart of Mississauga's vibrant Hurontario and Eglinton community. This bright and inviting suite offers unobstructed views and an abundance of natural light through floor-to-ceiling windows. The functional open-concept layout features a spacious den, perfect for a home office, guest space, or additional living area. The well-designed kitchen boasts a U-shaped layout, providing ample counter space and storage for everyday living and entertaining. Step out onto your private balcony and enjoy your morning coffee or unwind after a long day while taking in the open views. The generously sized bedroom offers excellent closet space and convenient semi-ensuite access, creating a comfortable and private retreat. Residents enjoy an impressive selection of resort-style amenities, including an indoor pool, hot tub, saunas, fully equipped fitness centre, yoga studio, BBQ terrace, library with workstations, theatre room, and party room. Ideally located at the corner of Hurontario Street and Eglinton Avenue, just minutes from shopping, restaurants, transit, major highways, parks, and the future Hurontario LRT. This is an exceptional opportunity to own in one of Mississauga's most desirable communities. Newer Stove, washer & dryer. (id:49269)
962 Fredonia Drive
Mississauga, Ontario
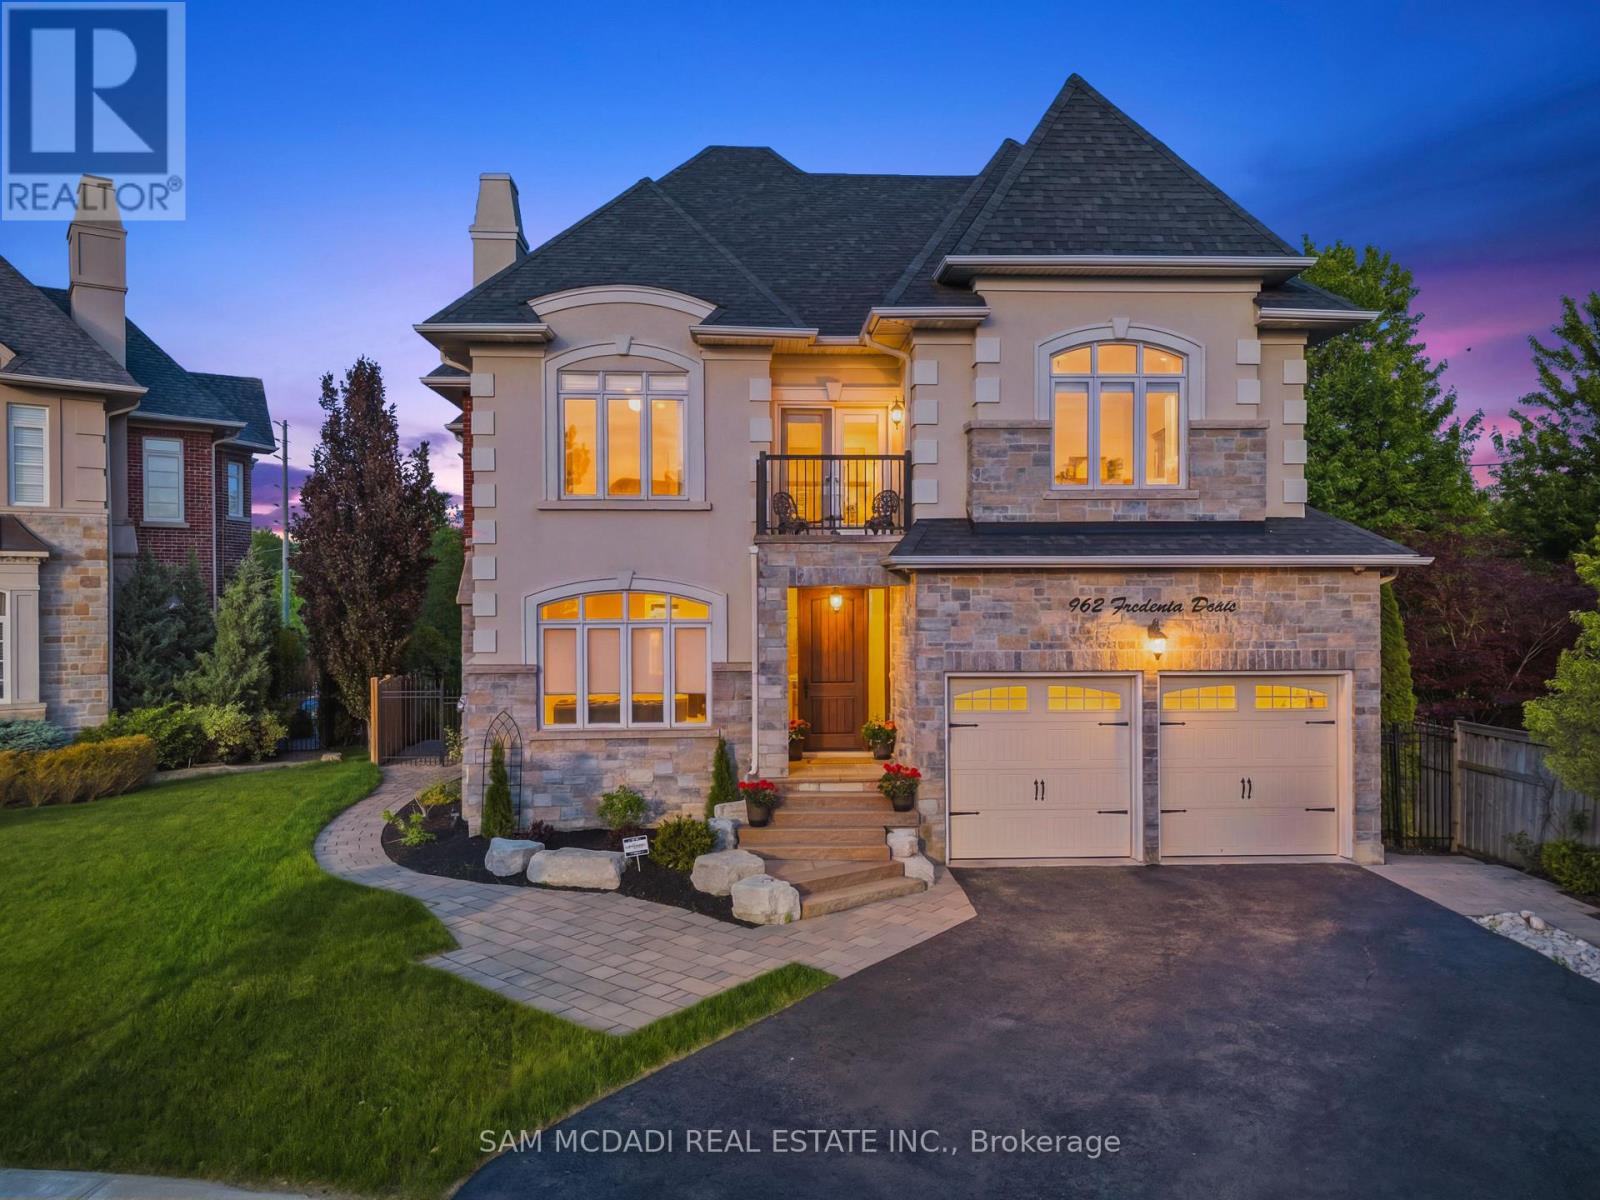
Welcome to 962 Fredonia Dr, an exceptional family residence nestled on a quiet cul-de-sac in the vibrant Erindale community. Offering over 5,200 SF of finished living space, this home is thoughtfully designed for growing families, multi-generational living, and exceptional everyday convenience. Step through the grand foyer and immediately appreciate the home's impressive interiors, highlighted by soaring ceilings, elegant wainscoting, rich hardwood flooring, pot lights and expansive windows throughout. The combined living and dining rooms provide refined spaces for hosting family gatherings and holiday celebrations, while a private main-floor office offers the ideal work-from-home environment. The chef-inspired kitchen overlooks the breakfast area and spacious family room, creating a warm and functional gathering space complete with built-in cabinetry, a fireplace, and views of the backyard. Above, the four generous bedrooms boast impressive vaulted ceilings and custom closet organizers. The primary retreat offers dual walk-in closets, a luxurious 6-piece ensuite, a fireplace, and a sitting area, while the additional bedrooms enjoy ensuite access for added comfort and privacy. The lower level offers remarkable flexibility with a separate entrance and a self-contained 3-bedroom suite featuring two full bathrooms, spacious living areas, recreation space, a wine cellar, a cold room, and ample storage. Ideal for extended family, in-law living, a nanny suite, or valuable rental income potential. One of the home's most unique lifestyle advantages is its access to the Queensway corridor, providing direct rear-gate access to nearby walking and cycling trails, Huron Park, the Community Centre, Trillium Hospital, and everyday amenities. This creates a unique blend of outdoor recreation and convenience right from your backyard. Perfectly located near top-rated schools, UTM, Credit River trails, Credit Valley Golf, and easy connections to Highways 403, 401, 407, and the QEW. (id:49269)
13 - 3975 Eglinton Avenue W
Mississauga, Ontario
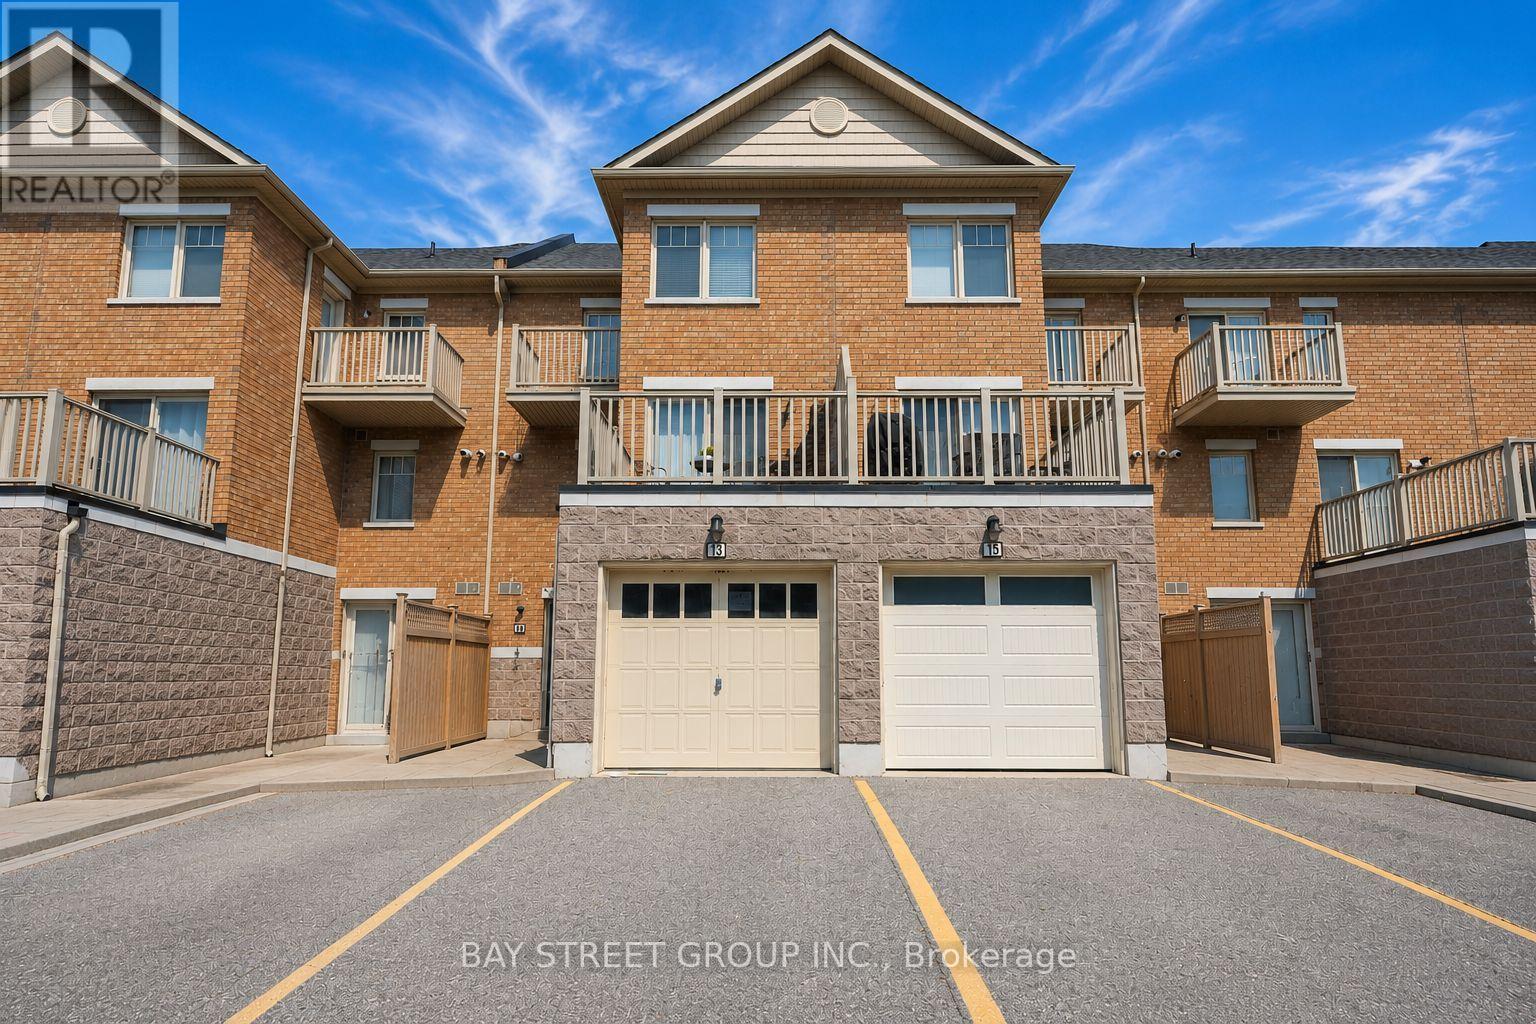
Rare Executive Townhome with Nearly 1,700 Sq Ft, 2 Parking Spaces and a Spacious Main Floor Den. Top-Ranked Schools and Everyday Amenities. Featuring 3 Spacious Bedrooms, 3 Bathrooms, Large Terrace, Private Balcony, One Garage Space And One Surface Parking Spot. The Bright Main Level Has Laminate Flooring Throughout With An Open-Concept Kitchen Featuring Stainless Steel Appliances, Quartz Countertops, Breakfast Bar, Upgraded Double Sink And Pot Lights. The Primary Bedroom Includes a Large Ensuite And Walk-In Closet. Convenient Second-Floor Laundry. Close To Top-Rated Schools, Shopping, Parks, Credit Valley Hospital, Major Highways 403/401/407 And Transit At Your Doorstep. Walk to over 100 restaurants, cafés, grocery stores and everyday conveniences at Ridgeway Plaza. (id:49269)
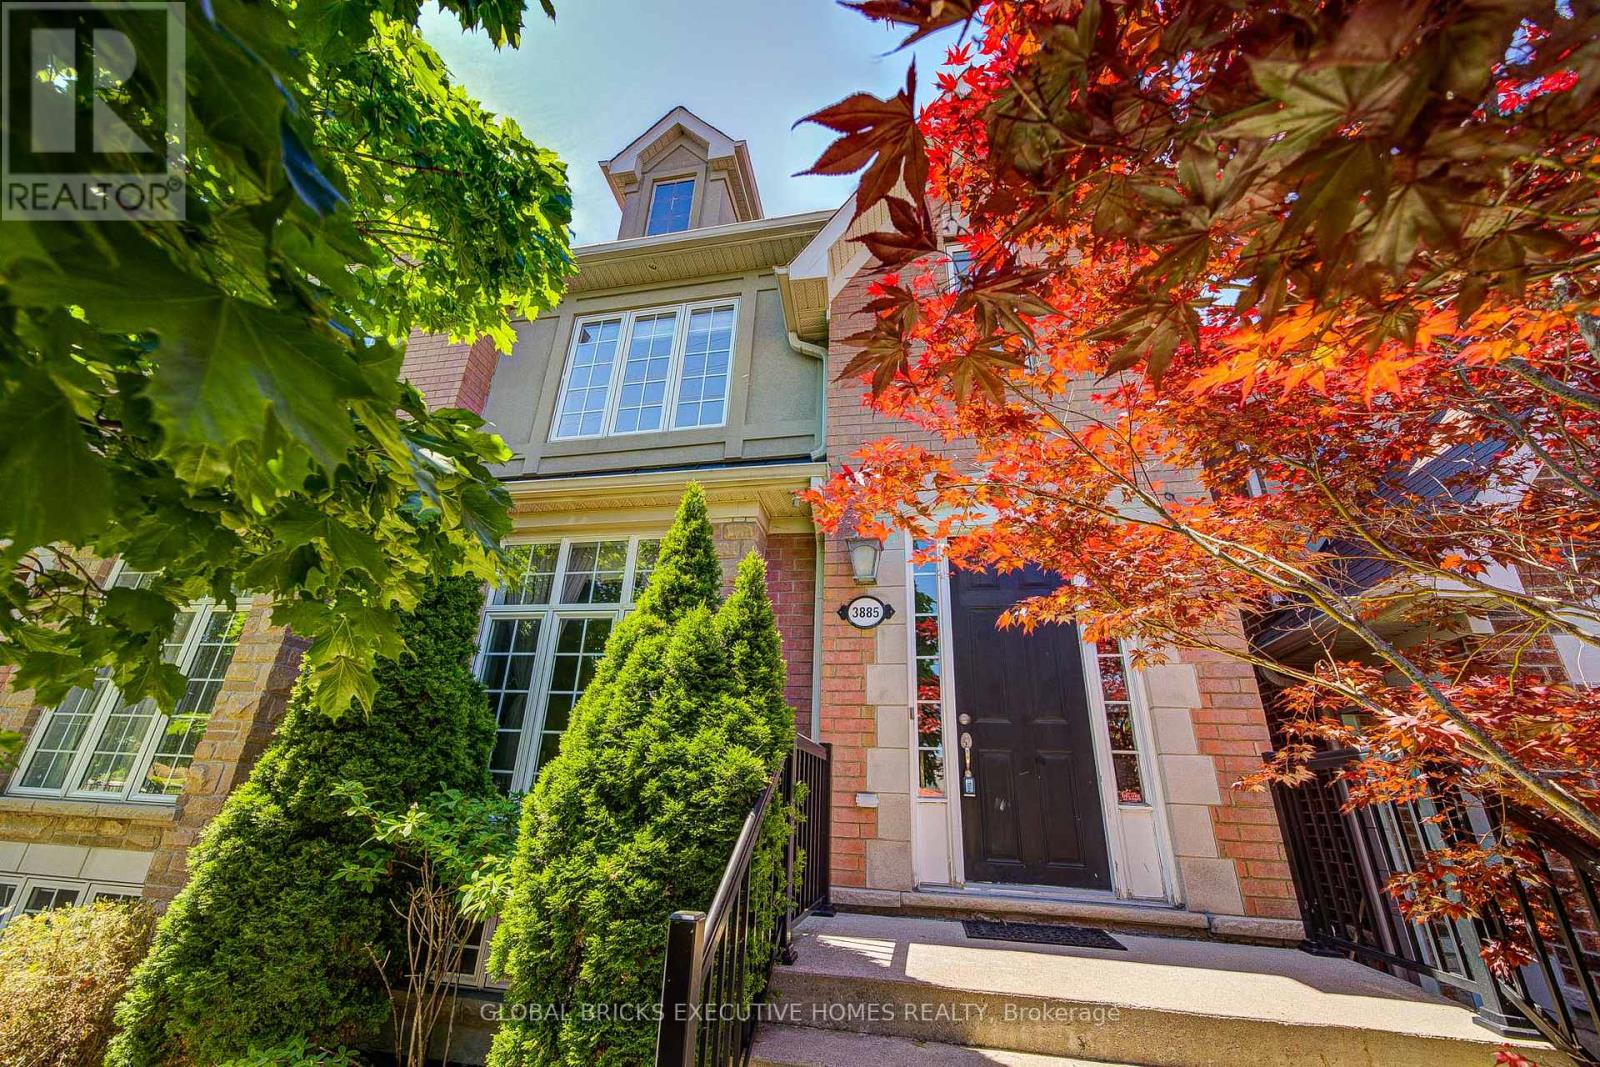
3885 Eglinton Avenue
Mississauga, Ontario
Stunning Cachet Executive Freehold Home In High Demand Churchill Meadows Area, Mississauga.Many Upgrades Throughout. Gleaming Hardwood Floors, High Ceilings, Pot Light, Professionally Finished Basement, Newer Fridge, Washer and Dryer, Walk out to a private backyard retreat withan interlock patio. Fully Insulated Double Car Detached Garage. Close Shopping, Community centre, School, and close all Highways. (id:49269)
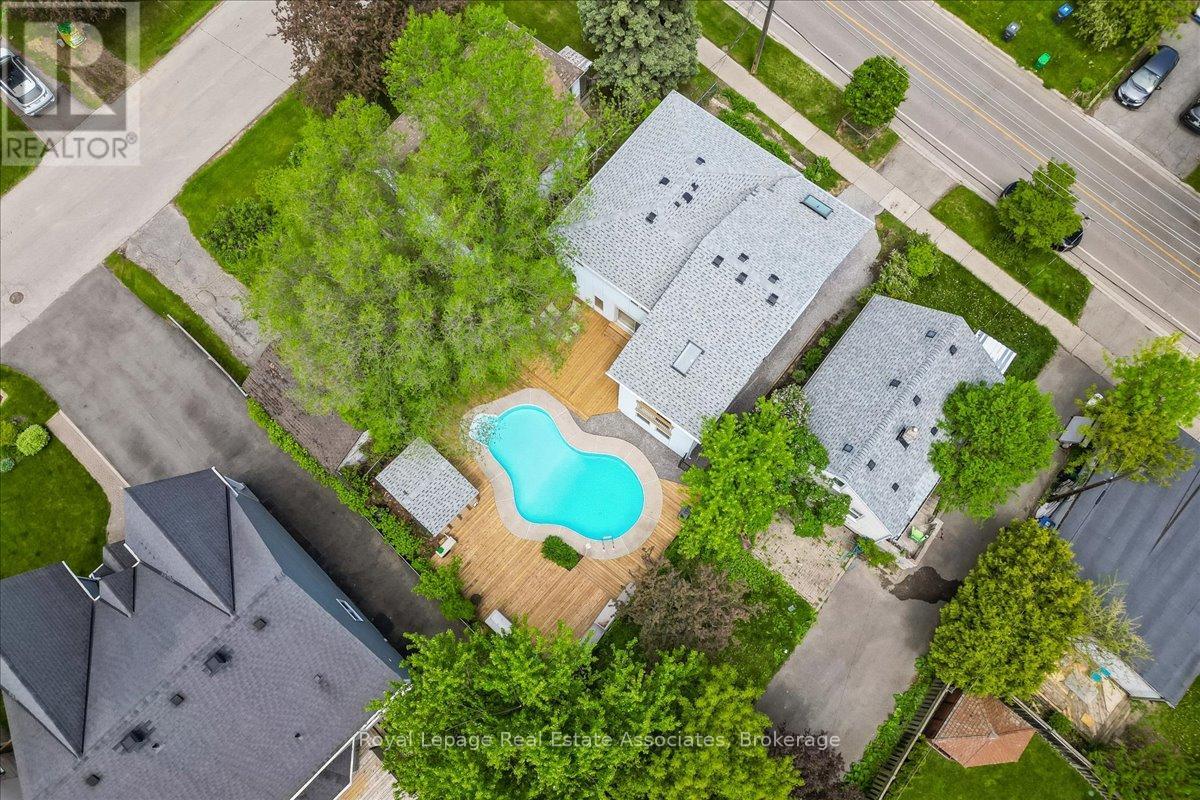
1168 Canterbury Road
Mississauga, Ontario
Unexpected in all the right ways, this unique Mineola home, featuring over 3,200 sqft of total living space, blends modern updates with a backyard designed to feel like a private retreat. Featuring a dramatic 3-storey addition with soaring ceilings, skylights, oversized windows, and loft-style living spaces, the home offers a completely different feel than you'd expect. The updated kitchen includes white cabinetry, new quartz countertops, stainless steel appliances, breakfast bar, and sliding doors leading to the brand new wraparound deck and heated inground pool. Oversized family room with pot lights. 4 bedrooms including a bright addition bedroom with vaulted ceilings. Finished lower level with rec room, 3-piece bath, laundry, and storage. Private 44 x 100 ft lot with mature trees, modernized exterior, single garage, and exceptional indoor-outdoor flow. Located in sought-after Mineola close to Port Credit, waterfront parks, trails, restaurants, shopping, GO Station, and QEW. (id:49269)
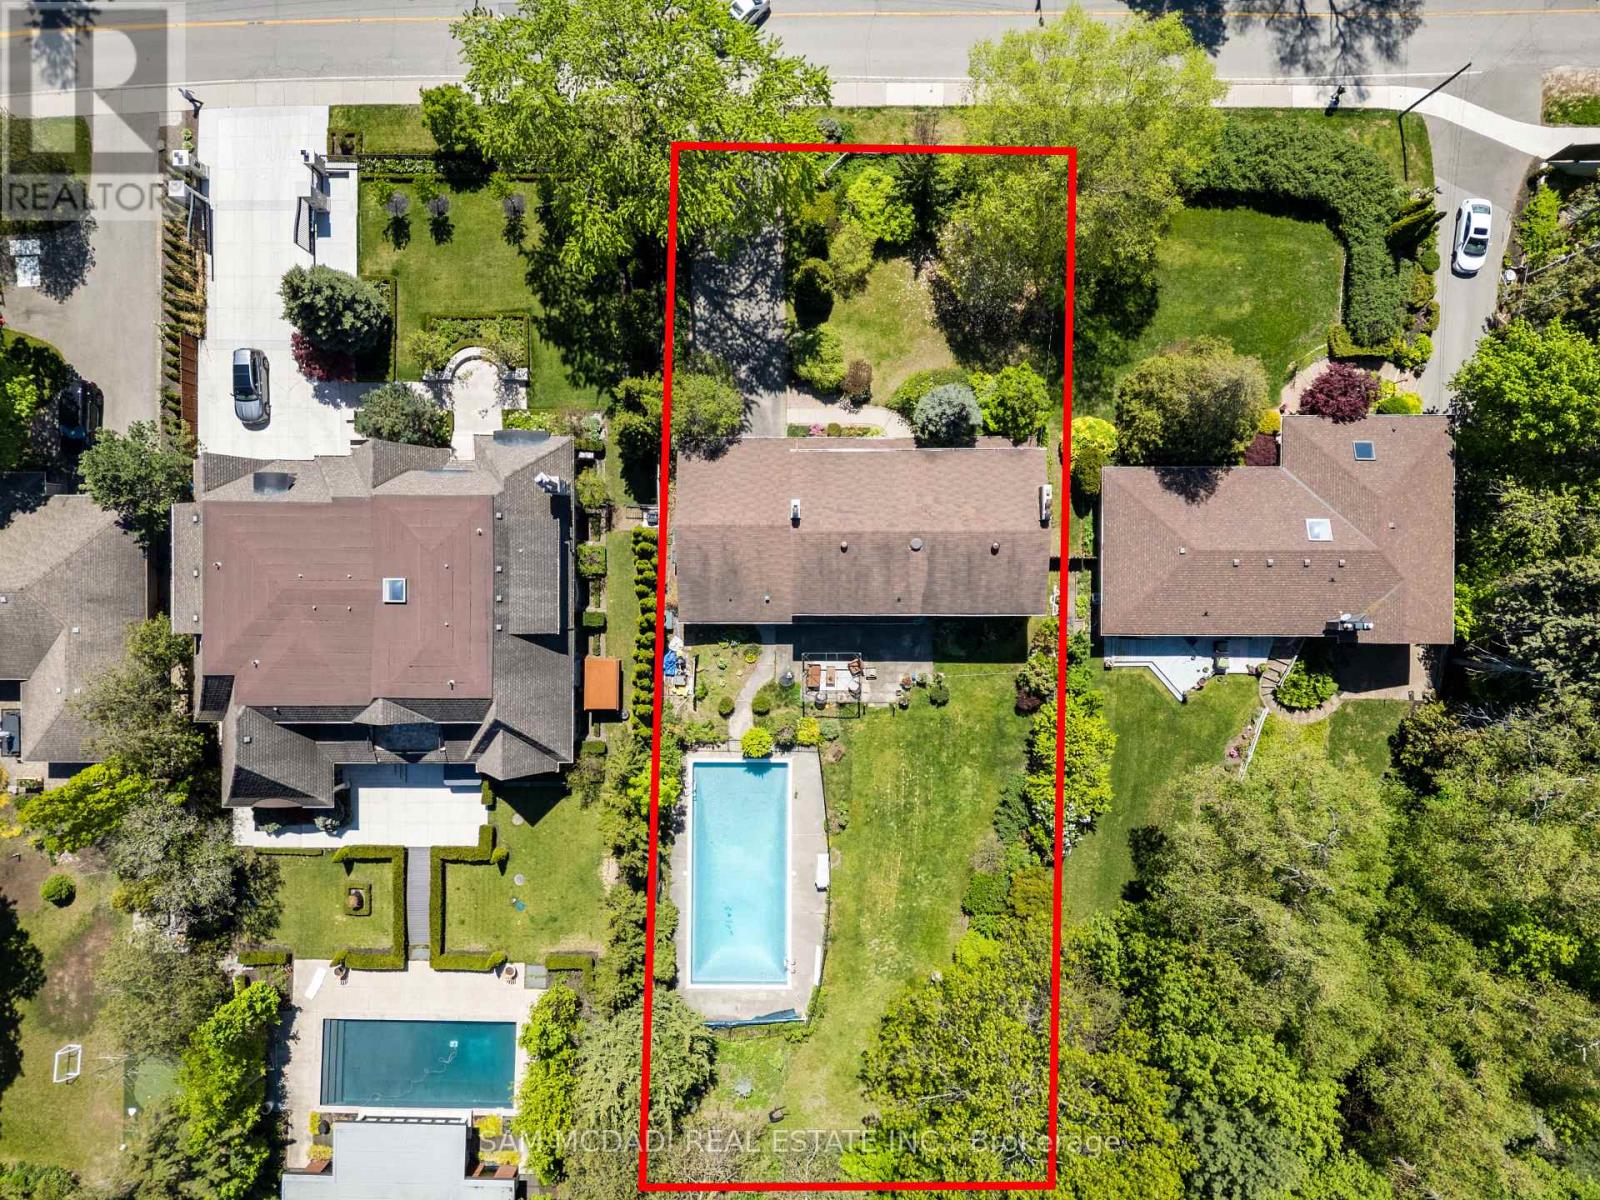
865 Meadow Wood Road
Mississauga, Ontario
Set on an impressive 0.4-acre lot surrounded by mature trees, lush landscaping, and an inground pool, this cherished family home offers privacy and comfort in sought-after Clarkson. Ideally located just moments from the lakefront trails of Rattray Marsh Conservation Area, the vibrant shops and cafés of Clarkson Village, and the renowned dining and waterfront atmosphere of Port Credit. Just steps away from a plethora of amenities, local favourites and scenic escapes like Jack Darling Memorial Park. Inside, expansive principal rooms and large windows fill the home with natural light from every angle, creating a warm and inviting atmosphere throughout. The spacious eat-in kitchen features a pantry, ample prep space, and seamless walkout access to the backyard, ideal for summer entertaining, morning coffee overlooking the gardens, or relaxing poolside with family and friends. Two fireplaces across the main level add warmth and character throughout the winter months, while the thoughtful layout offers effortless flow between the living, dining, and family spaces. A convenient main floor laundry room with direct mudroom and garage access completes the level. Upstairs, four generously sized bedrooms provide exceptional space for growing families, each complete with its own closet. The expansive primary retreat offers a peaceful escape with a walk-in closet and private 3-piece ensuite. The lower level presents endless possibilities to reimagine and personalize. Featuring a sprawling recreation area, fireplace, dry bar, and abundant storage, the space is perfectly suited for a games lounge, home library, media room, guest suite, gym, or multi-generational living setup. Lovingly maintained and full of potential, this is your chance to secure a substantial parcel in one of South Mississauga's most established and coveted communities, move in and enjoy today, or transform it over time into your forever dream home. (id:49269)
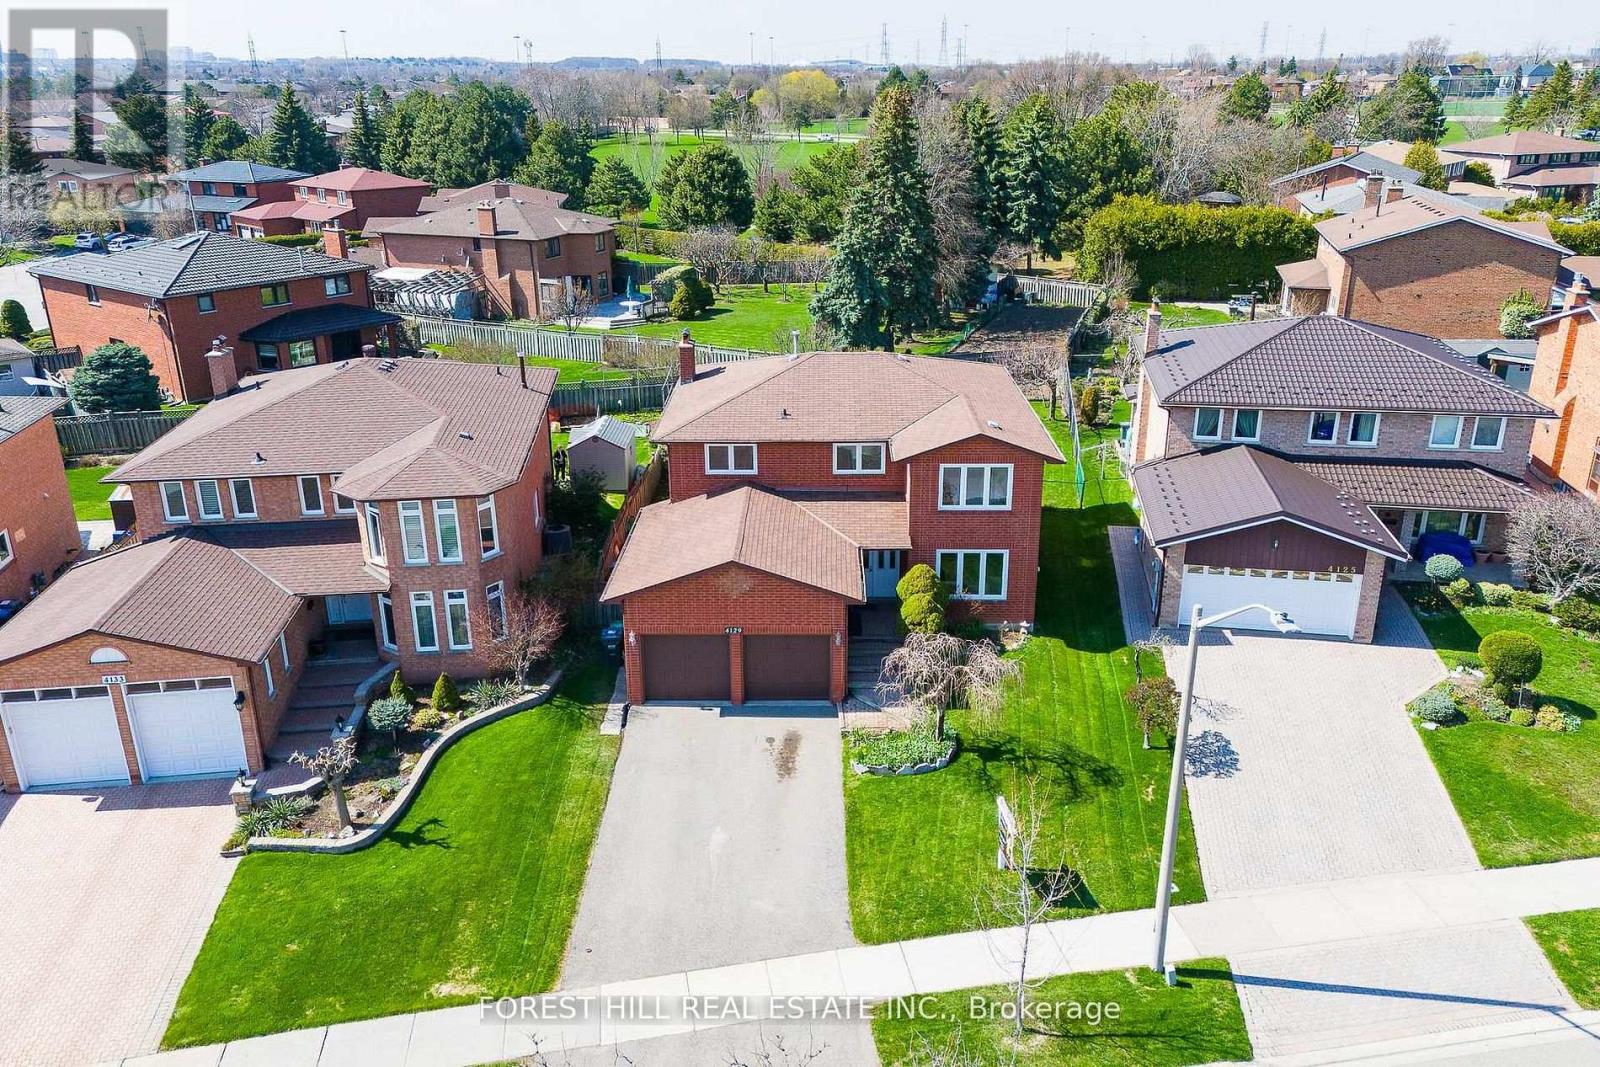
4129 Molly Avenue
Mississauga, Ontario
***Welcome to 4129 Molly Avenue, nestled in a well-established, and family-friendly/oriented neighborhood---Excellent Location & Great Opportunity in the Heart of Rathwood Community surrounded by Green Space and connected trails and shopping malls nearby. This appx 2700 sq.ft executive home boasts on a pied-shaped land-- Widens to 69.03ft at the back--offers a timeless floor plan and perfect opportunity to update to your personal style, offering exceptional & spacious 4+1 bedrooms, 4 bathrooms with fully finished basement with a double car garages. The Main Floor Offers a Large Foyer with a Double Main Door Leading to Sunny & Bright---Spacious Living Room with a Picture Window & Open Concept Dining Room Overlooking Backyard** A separate family room with a cozy fireplace, overlooking tranquil and private backyard along with Huge Kitchen Combined with Breakfast area Surrounded by Windows, Offering Easy Access to Deck at the Backyard & A Perfect Outdoor Retreat for Relaxation and Gatherings. Upstairs, The Principal-Primary Bedroom W/ a walk-in closet & A 4-Piece Ensuite along with Three generous bedrooms W/ Abundant Natural Sunlight. The finished basement adds outstanding flexibility with a full kitchen, 1 Bedroom, 1 Bathroom--Excellent Potential to extend your living space for multi-generation or extended family. Countless Transit Options--Easy Access to Hwy, Close to Future Hurontario LRT--Together with Plenty of Retail, Dining, Recreation, Parks & Green Spaces surrounding this highly demanded neighborhood!!!! (id:49269)