
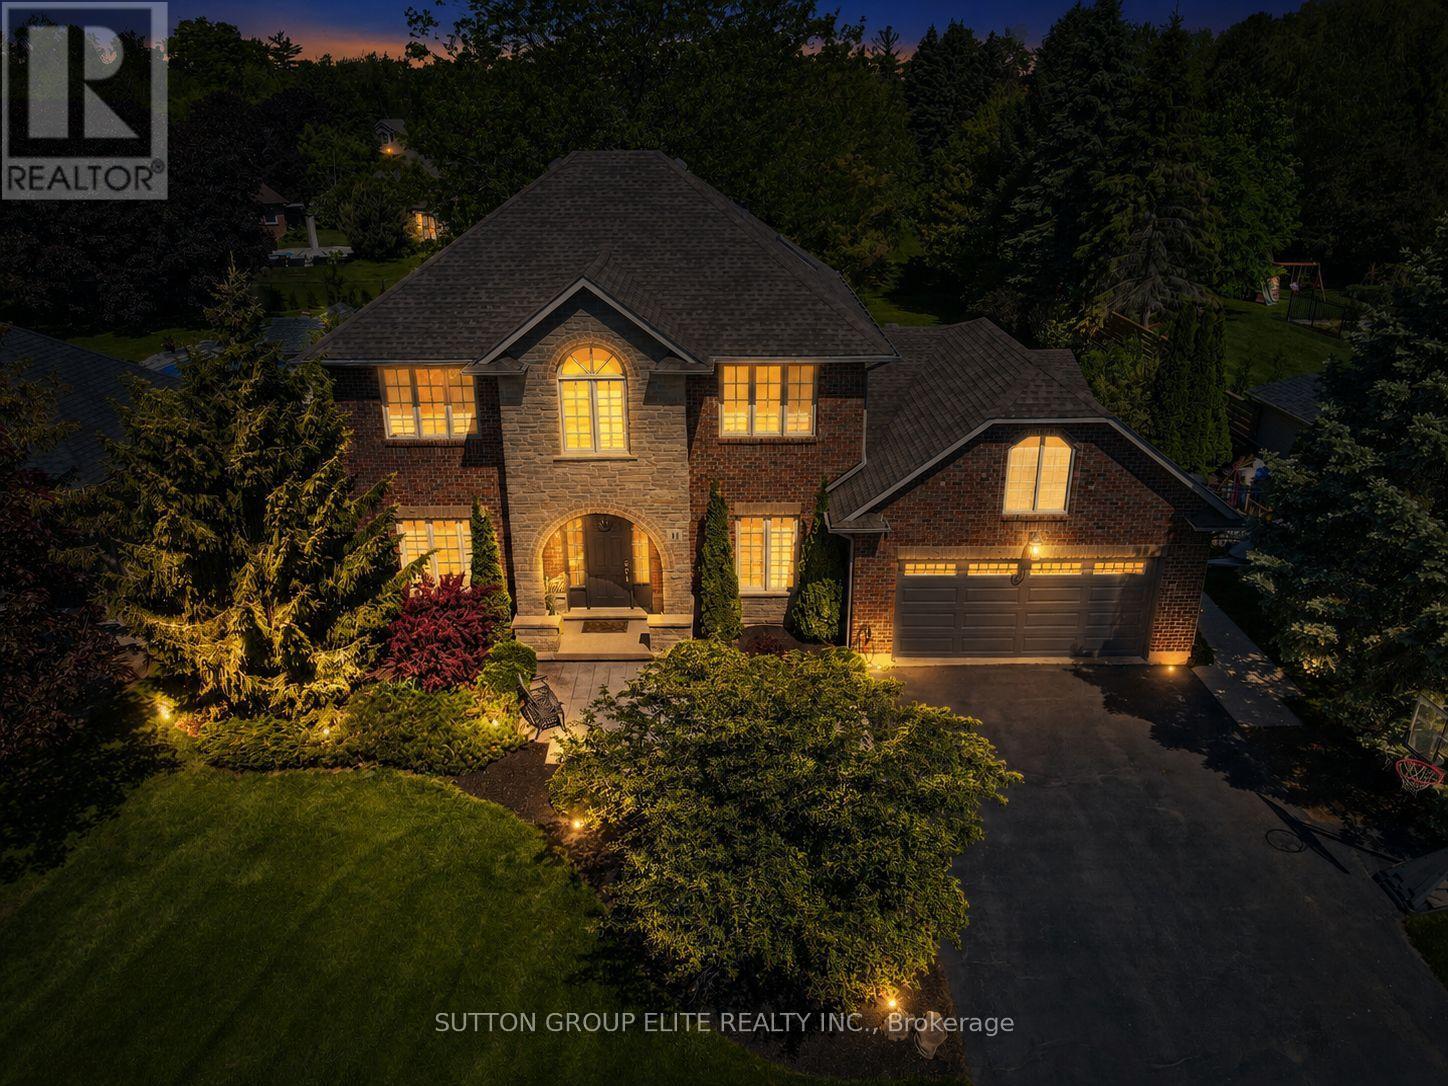
11 Elderberry Lane
Hamilton, Ontario
Discover your ideal dream home, just under 3,000 square feet while perfectly situated on a serene half-acre lot in Carlisle. This private, tree-lined property features a stunning backyard oasis complete with a saltwater pool, ideal for entertaining family and friends during those warm summer days. The expansive driveway accommodates up to ten vehicles, complemented by a spacious double car garage. Sunlight floods the interior through numerous windows, enhancing the home's inviting atmosphere. The thoughtfully designed floor plan promotes seamless flow, highlighted by a large living room with a gas fireplace and a picturesque view of the backyard. The cozy kitchen boasts a breakfast bar island, stainless steel appliances, and elegant pot lights, while the renovated main bathroom on the second floor adds a touch of luxury. The expansive den on the main floor offers the versatility to easily serve as a fifth bedroom, enhancing the home's functionality and appeal. The generous primary bedroom includes a five-piece ensuite and a walk-in closet, alongside well-proportioned additional bedrooms. An expansive unfinished basement awaits your personal touch, offering endless possibilities. This idyllic neighborhood provides a tranquil retreat for families, where enjoying your morning coffee or a refreshing drink on the back patio becomes a cherished daily ritual. (id:49269)
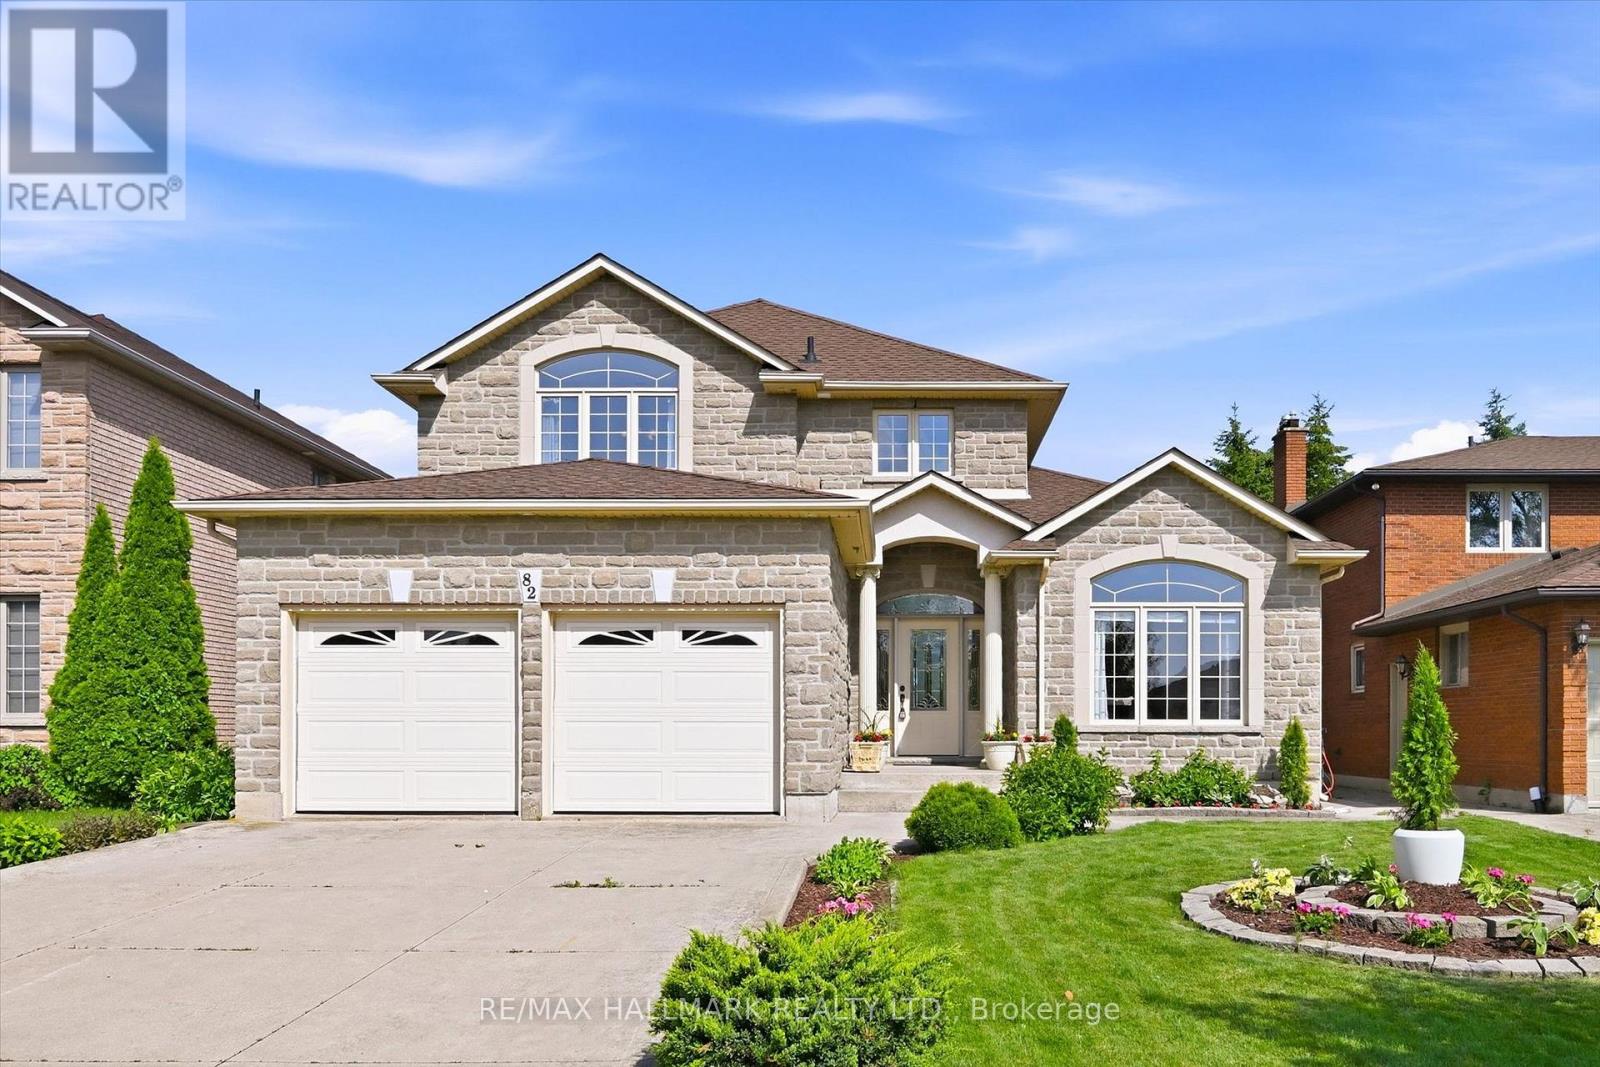
82 Second Road W
Hamilton, Ontario
Welcome Home! Welcome home to this beautifully maintained 3+1 bedroom family home, thoughtfully built by the original builder for his own family with quality craftsmanship and purpose in every detail. Offering an exceptional layout and pride of ownership throughout, this home was designed with both functionality and longevity in mind. The main floor offers the convenience of a spacious primary bedroom complete with a private ensuite and main-floor laundry, making it an ideal option for multi-generational living, aging in place, or those seeking one-level living. Prefer additional living space? The main-floor bedroom could also serve as a home office, guest suite, or nanny suite.Hardwood flooring extends throughout the main-floor family room and primary bedroom, while the generous room sizes provide comfortable living for the whole family.Upstairs, you'll find spacious bedrooms, including a second bedroom featuring its own walk-in closet and private ensuite bathroom-a rare and desirable feature that's perfect for older children, guests, or extended family. The unfinished basement with 8-foot ceilings offers endless potential to create additional living space tailored to your needs. A stunning custom chandelier creates an elegant first impression in the front foyer, and the thoughtful design and meticulous care throughout the home are evident in every room. Located in a highly desirable, family-friendly neighbourhood on the Stoney Creek Mountain, you'll enjoy being close to schools, parks, playgrounds, walking trails, conservation areas, shopping, restaurants, and everyday amenities. With quick access to the Red Hill Valley Parkway, Lincoln M. Alexander Parkway, and the QEW, commuting is both convenient and efficient. Book your private showing today! (id:49269)
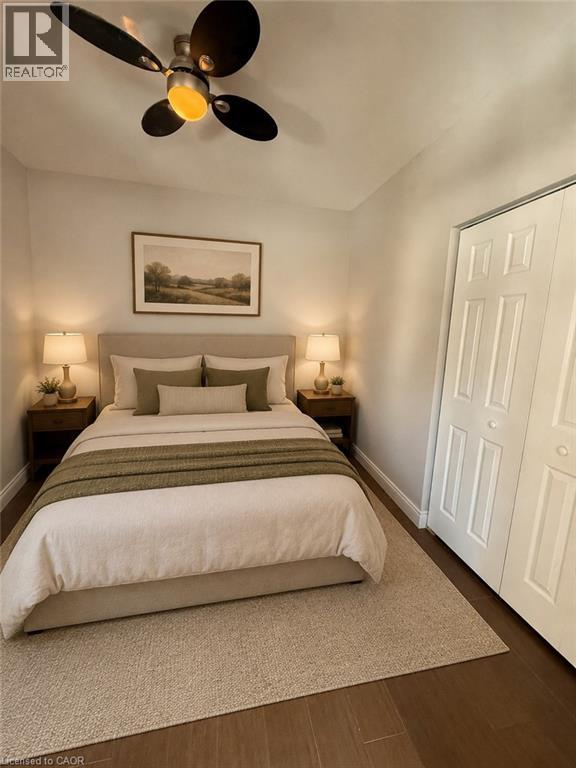
947 Main Street E Unit# 1
Hamilton, Ontario
Spacious and bright 1-bedroom, 1-bathroom unit ideally located near beautiful Gage Park! This well-maintained suite features 9-foot ceilings throughout and a bonus living room, perfect for relaxing or working from home. Ideal for a single professional, student, or couple seeking comfort and convenience. The tenant controls their own heat, and the unit is equipped with an intercom system for added security. Coin-operated laundry is available on-site. Street parking only. Hydro and WiFi are extra. Available September 15 or October 1. (id:49269)
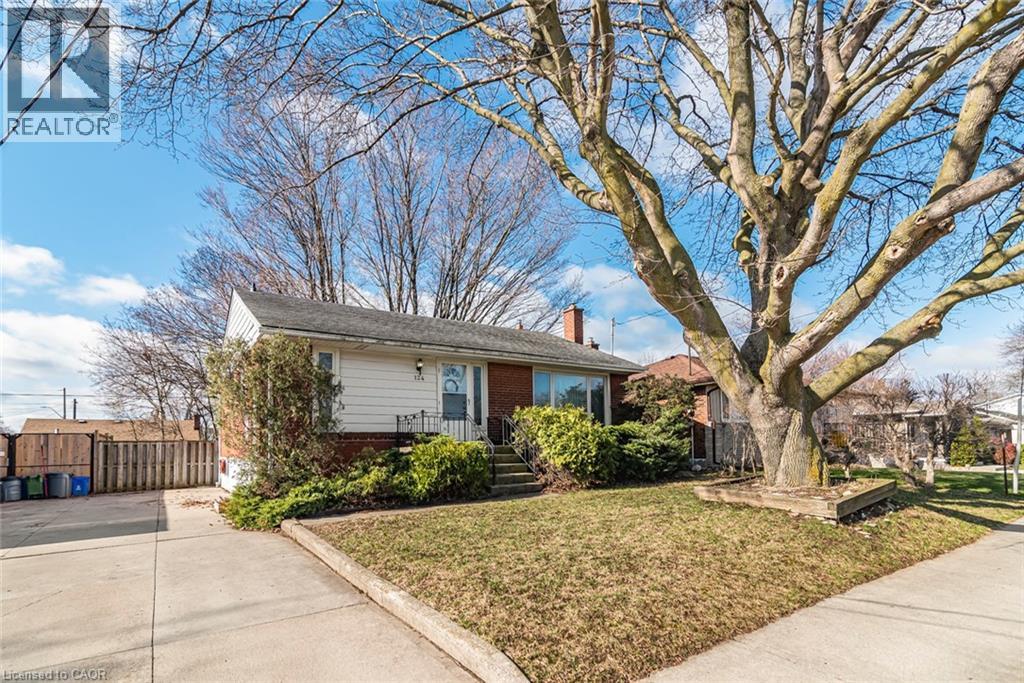
124 Broker Drive
Hamilton, Ontario
Charming Family Home on Hamilton Mountain! Nestled in the sought-after Huntington neighbourhood, this well-maintained property features a perfect blend of comfort and convenience. Situated just steps from the scenic Mountain Brow, this home is ideal for families, first-time buyers, investors or those looking to settle into a vibrant community. Spacious Layout: A classic bungalow-style design featuring 3 bedrooms on the main level and a fully finished basement for additional living space. We have curb appeal with a private 3-car driveway and a welcoming front porch! The heart of the home: let's you enjoy a bright, functional kitchen with ample storage, flowing seamlessly into the spacious living room. The bonus living space: The lower level boasting a large recreation room, a piano/bar area, a storage room with work bench and plenty of storage, a cold room and the laundry room! Providing great potential for a separate unit with the side entrance. The private, fenced backyard creates a peaceful oasis for summer BBQs and relaxation. Experience the best of Hamilton Mountain living: short walk to Fay Avenue Park, Mohawk Sports Park, and the extensive trail networks of Kings Forest. Minutes away from the Huntington Recreation Centre. Perfectly located near top-rated schools! Easy access to public transit and major highways! Ready to see it for yourself? Don't miss the opportunity to own a home in one of Hamilton's most desirable pockets. (id:49269)
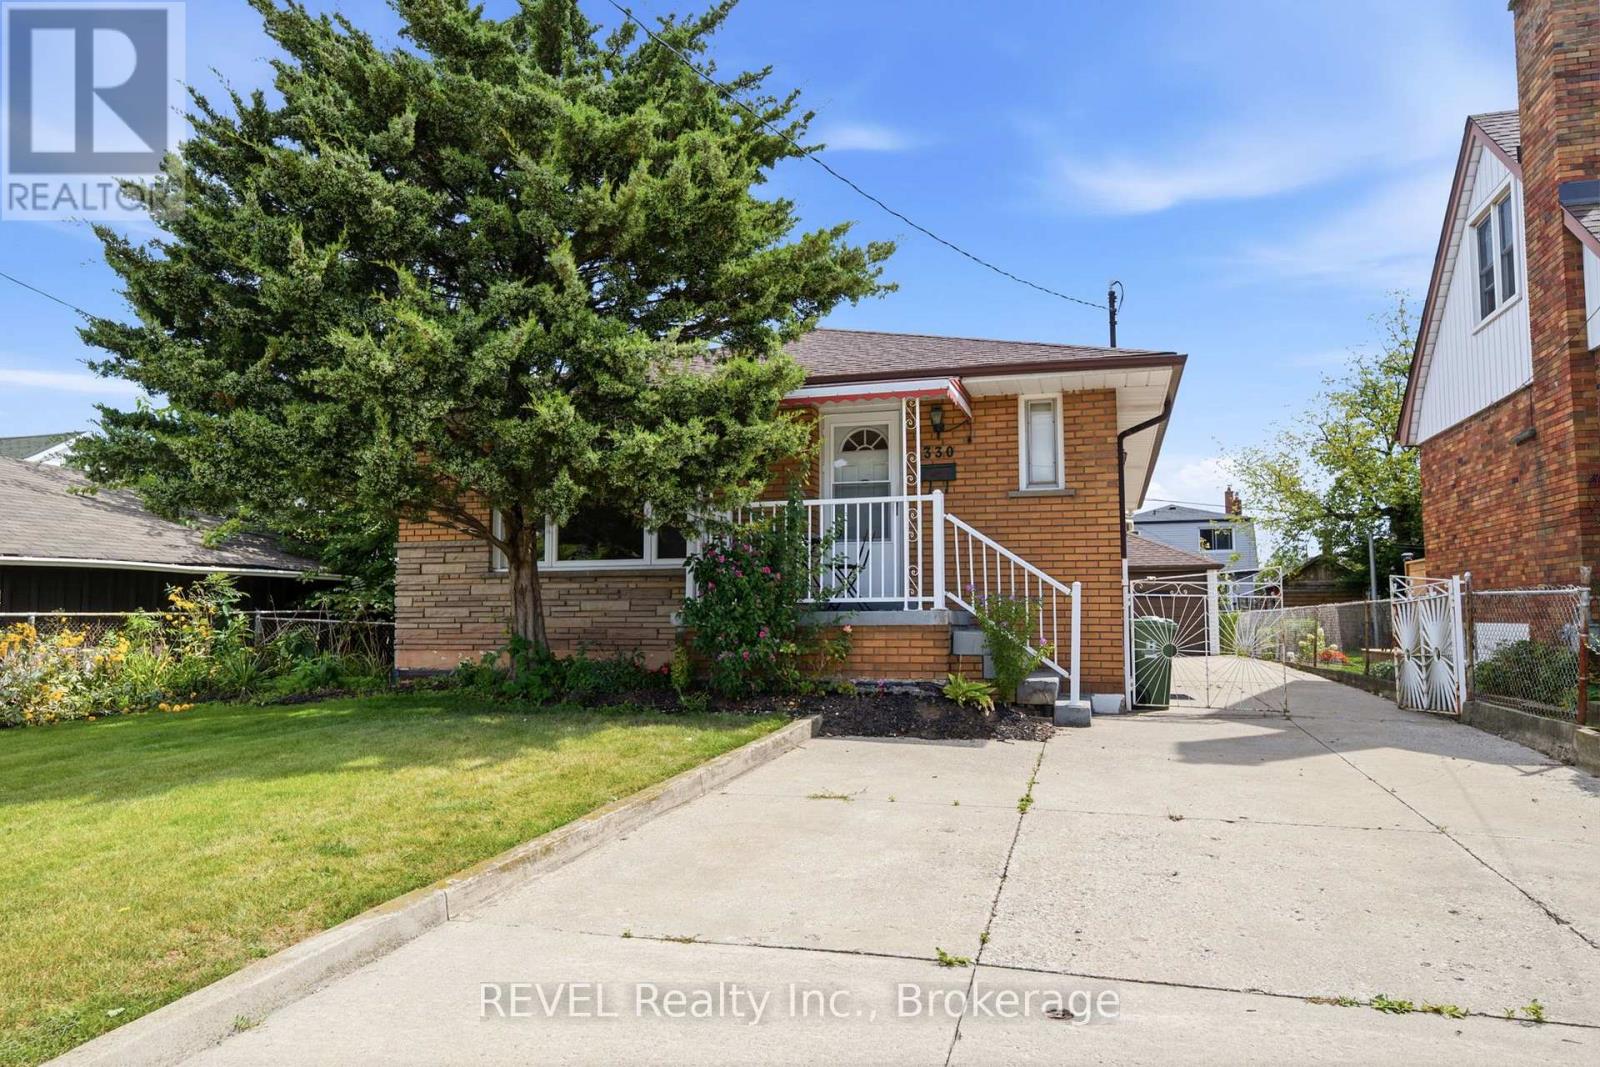
330 Waverly Street
Hamilton, Ontario
This solid brick bungalow offers 3 bedrooms and 1 bathroom on the main floor with a finished basement providing excellent additional living space. The carpet-free main floor features a functional layout and comfortable living area. Finished basement includes a cold cellar and offers potential for a separate rental suite with access through the existing side entrance. Great opportunity for investors, extended family or buyers looking to generate rental income, including potential student accommodation. Additional features include a detached garage at the rear of the house. A versatile property with plenty of potential in a convenient Hamilton location. (id:49269)
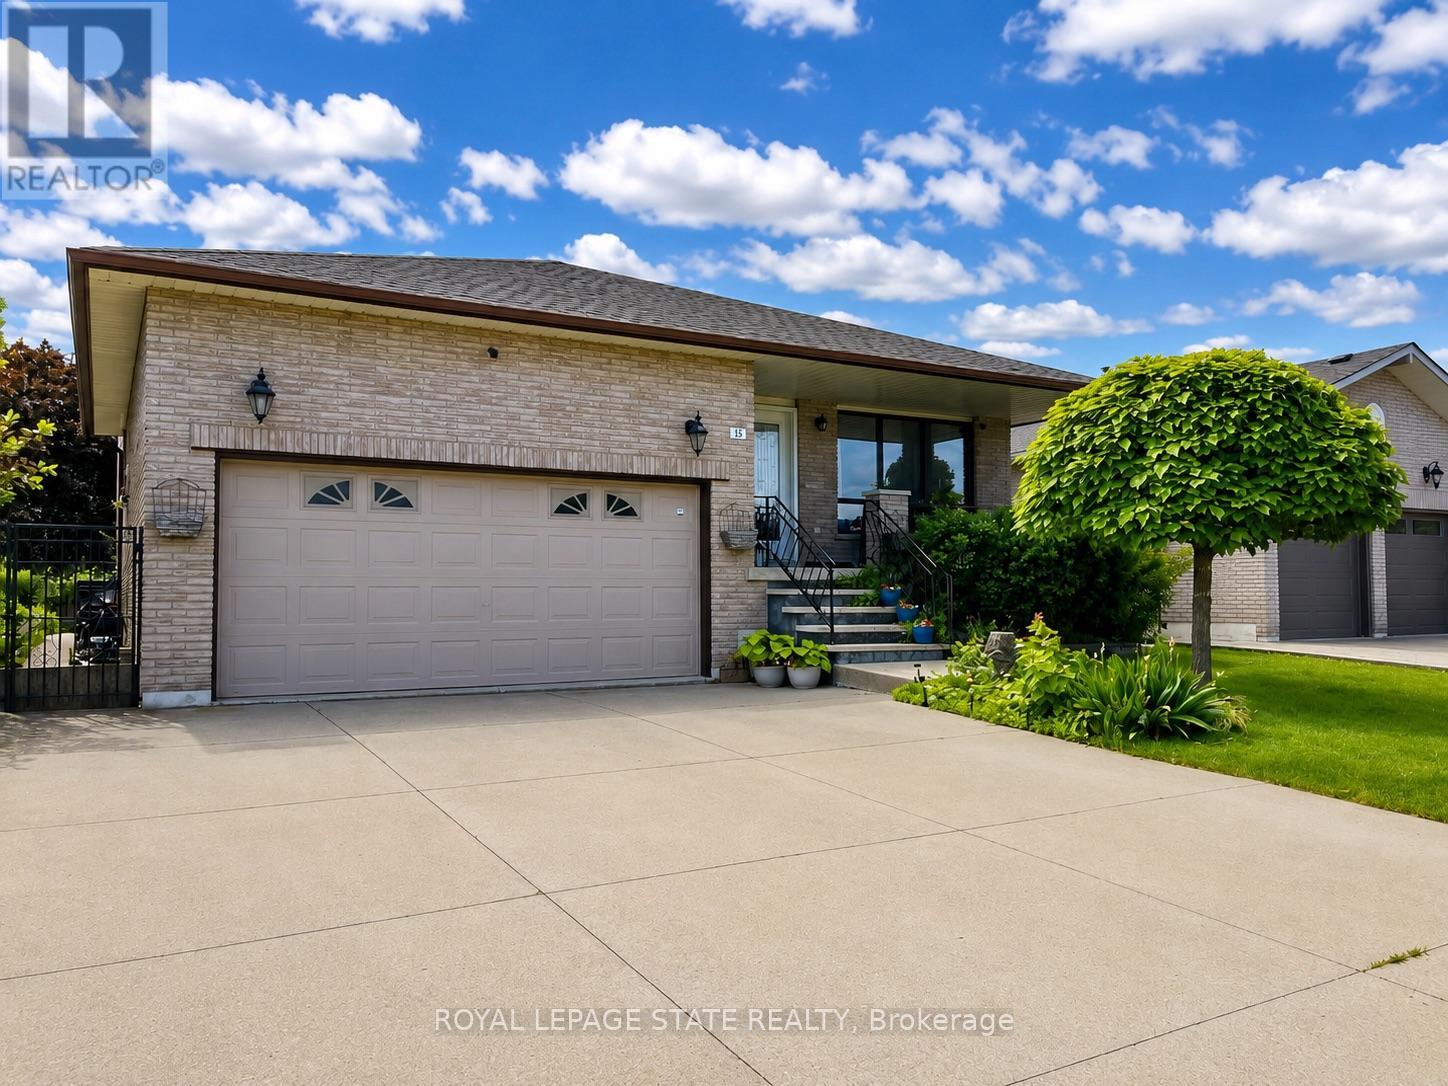
15 Ellen Avenue
Hamilton, Ontario
Welcome to 15 Ellen Ave. This spacious 5-level backsplit offers exceptional versatility and room for the whole family. Featuring 4 bedrooms and 2 full bathrooms, this well-maintained home presents an excellent opportunity for a potential in-law setup, complete with a separate staircase from the garage providing convenient access to the lower level. Recent updates include the A/C (2017), hardwood flooring in the family room (2017), shingles (2017) and upper bedroom-level windows (2021). Enjoy the convenience of being just a short walk to a nearby park, while also being ideally located close to Eastgate Square, St. Joseph's Healthcare Hamilton, schools, amenities, and offering easy access to major highways for commuters. A fantastic opportunity in a sought-after East Hamilton neighbourhood! RSA. SQFTA. (id:49269)
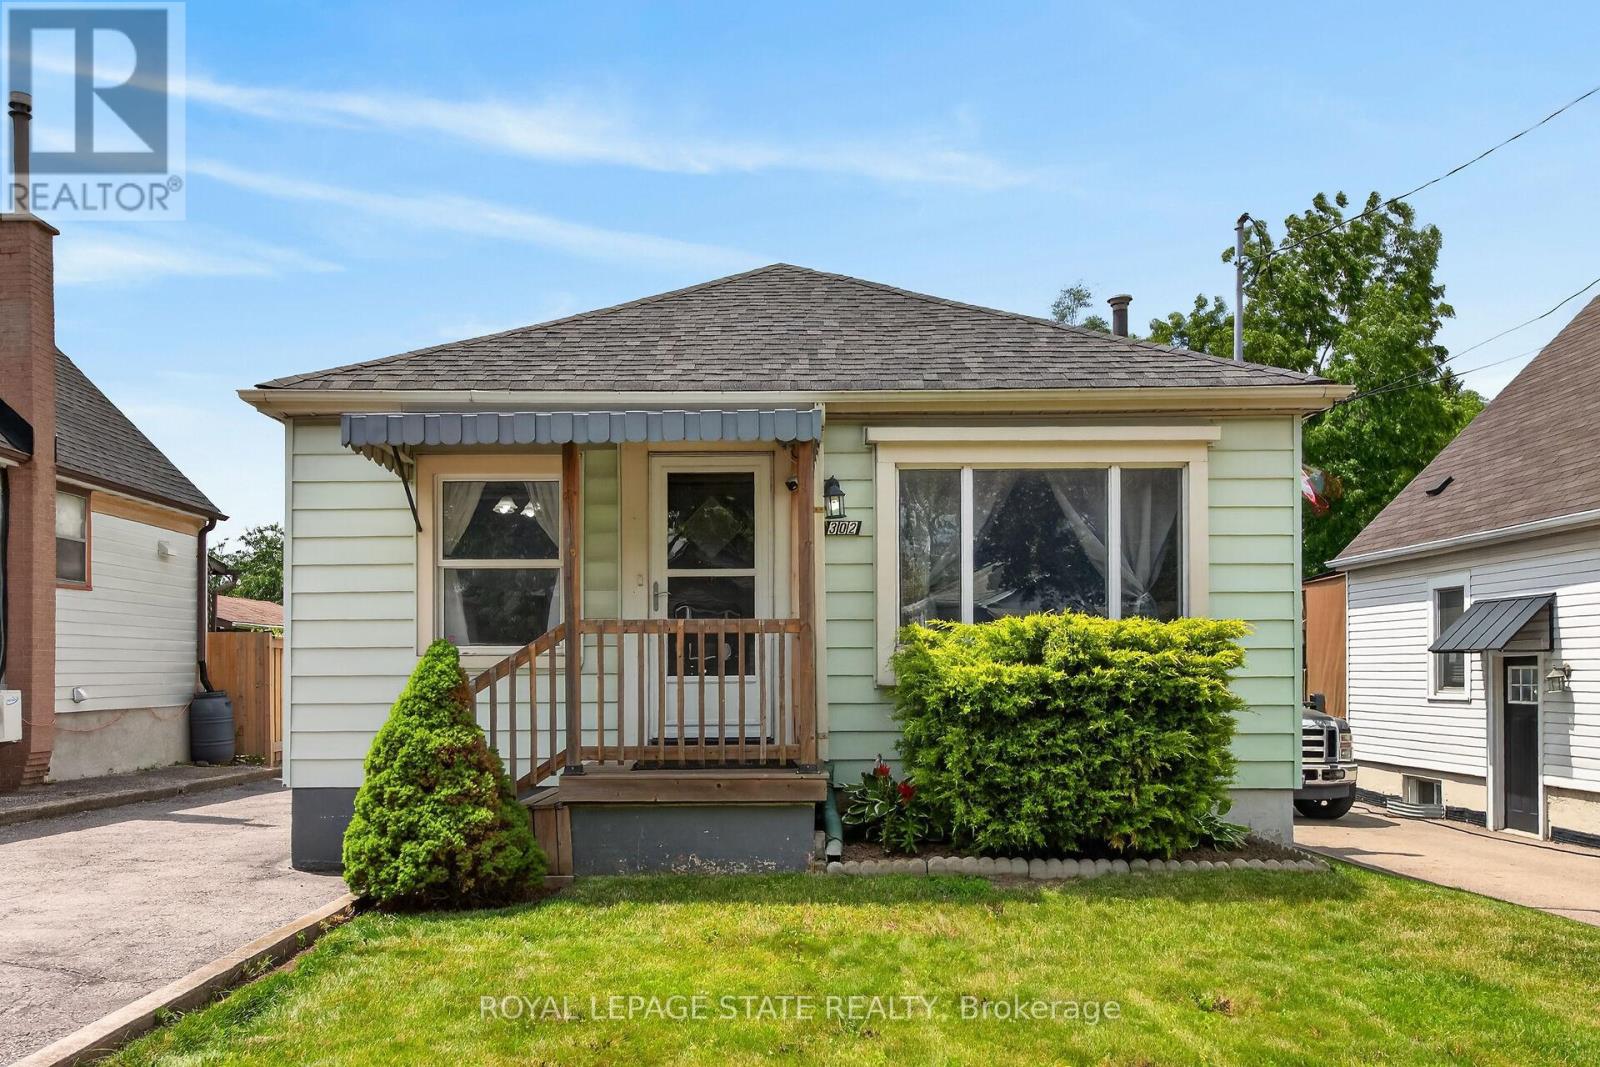
302 East 28th Street
Hamilton, Ontario
Welcome to 302 East 28th! This move-in ready 4-bedroom, 1-bath home offers approximately 1,100 sq ft of bright, well-proportioned living space. Each room is generously sized and filled with natural light, reflecting genuine pride of ownership throughout. The fourth bedroom is currently used as a formal dining room, offering flexibility to suit your needs. The basement is unspoiled with a separate entrance, presenting excellent potential for an in-law suite or additional living space. Enjoy a private backyard, perfect for outdoor relaxation, plus a large, detached garage for parking or storage. Ideally located close to Juravinski Hospital, the Linc, shopping, bus routes, and good schools. A fantastic opportunity for buyers or investors alike. Some photos are adjusted via AI. (id:49269)
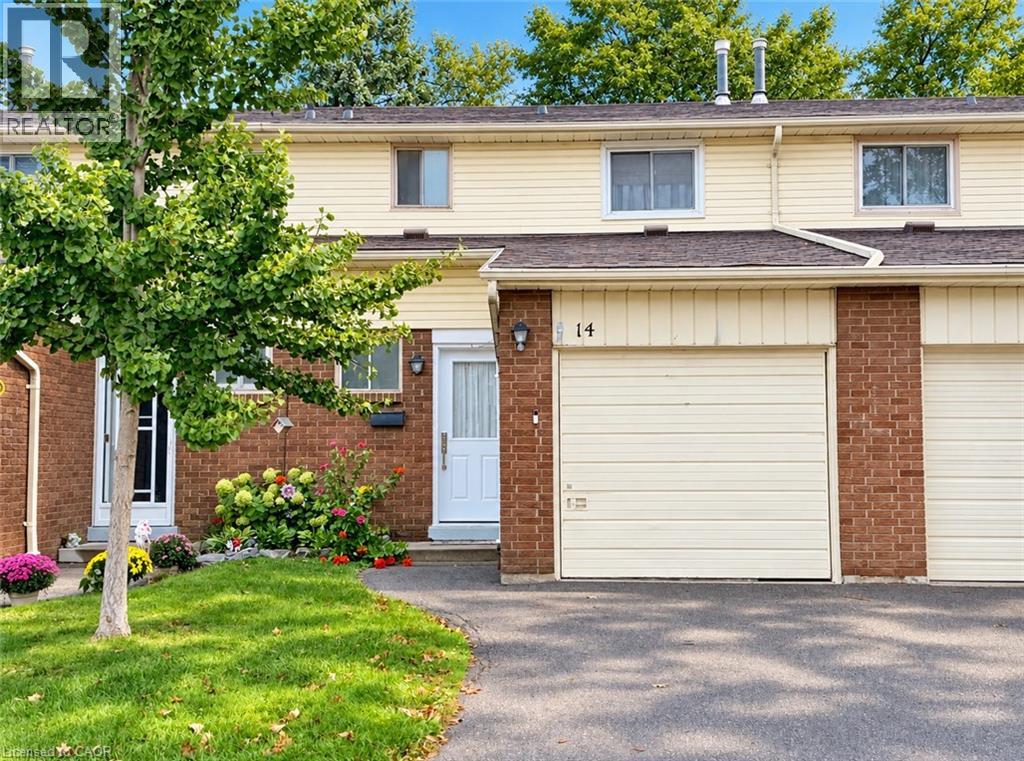
100 Quigley Road Unit# 14
Hamilton, Ontario
Welcome to this well-maintained 2 Storey Townhome in East Hamilton, offering a functional layout and plenty of room for comfortable living. Ideally located close to shopping, schools, parks, restaurants, major roadways and public transportation, with easy access to the Red Hill Valley Parkway. The complex also offers green space and a parkette, providing additional outdoor space to enjoy. The main floor features a spacious living room with a walkout to the fully fenced backyard, along with a versatile office area ideal for working from home and a convenient 2-piece bathroom. The kitchen offers stainless steel appliances and opens to the dining area, providing a practical space for everyday meals and entertaining. Upstairs, you'll find three well-sized bedrooms and a 4 piece bathroom. The finished basement provides additional living space that can be used as a recreation room, home gym, play area, or media space. An attached garage with inside entry adds to the convenience of this home. Move-in ready and offering a great combination of space, functionality, and convenience, this townhome is an excellent opportunity to lease in a desirable East Hamilton location with excellent access to amenities and transportation routes. (id:49269)
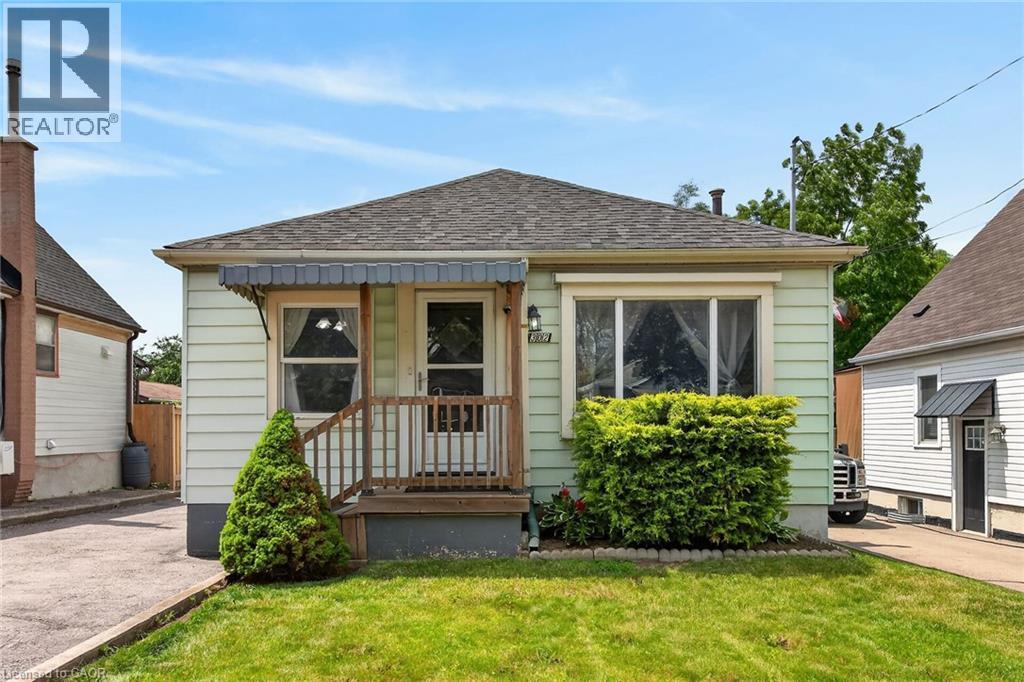
302 East 28th Street
Hamilton, Ontario
Welcome to 302 East 28th! This move-in ready 4-bedroom, 1-bath home offers approximately 1,100 sq ft of bright, well-proportioned living space. Each room is generously sized and filled with natural light, reflecting genuine pride of ownership throughout. The fourth bedroom is currently used as a formal dining room, offering flexibility to suit your needs. The basement is unspoiled with a separate entrance, presenting excellent potential for an in-law suite or additional living space. Enjoy a private backyard, perfect for outdoor relaxation, plus a large, detached garage for parking or storage. Ideally located close to Juravinski Hospital, the Linc, shopping, bus routes, and good schools. A fantastic opportunity for buyers or investors alike. Some photos are adjusted via AI. (id:49269)
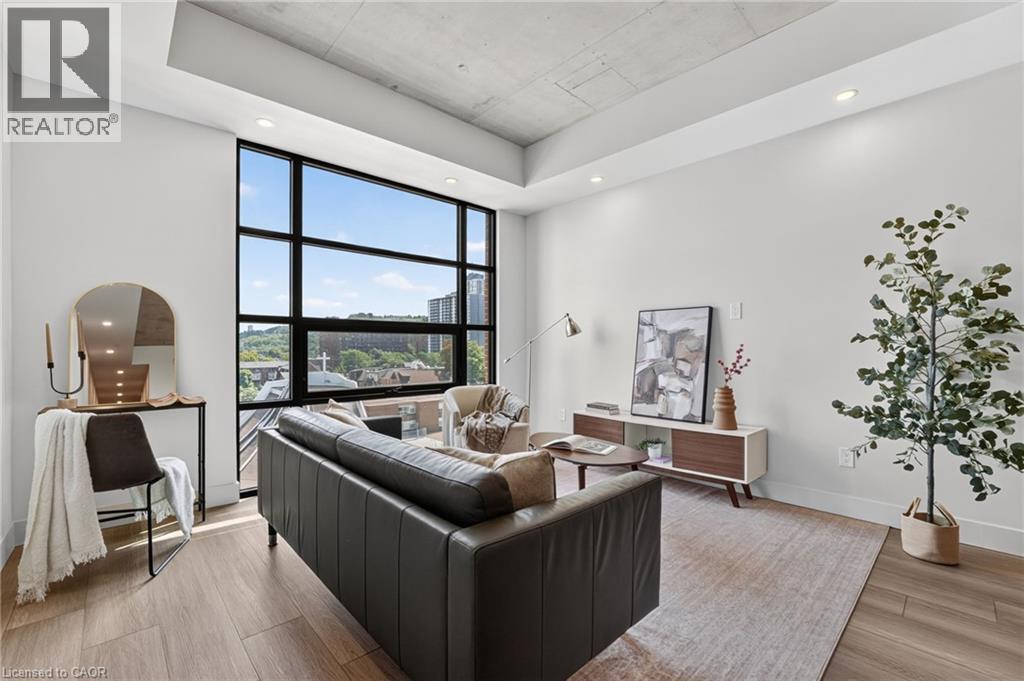
24 Augusta Street Unit# 504
Hamilton, Ontario
Welcome to Suite 504, The 4th Ave at The Chelsea, on 24 Augusta St. Like the Manhattan neighbourhood it’s named after, this professionally managed building was built on the idea that a space can be both creative and comfortable -- stylish in its details, easy in its everyday. The 4th Ave offers bright, functional living with an open-concept kitchen and living area designed to make the most of the space. The kitchen features quartz countertops, stainless steel appliances, an island made for entertaining, and soft-close cabinetry. The bedroom offers ample closet space, complemented by in-suite laundry and a clean, modern 4-piece bathroom. Central heating and cooling, ample storage, and pre-wiring for Bell Internet complete the package. Just above the beloved Ciao Bella and a short walk from the city's best cafes, restaurants, Hamilton GO Centre, St. Joseph's Hospital, and everyday conveniences. This is downtown living with a little more soul. Heat and hydro extra. Water included. Parking options available. (id:49269)
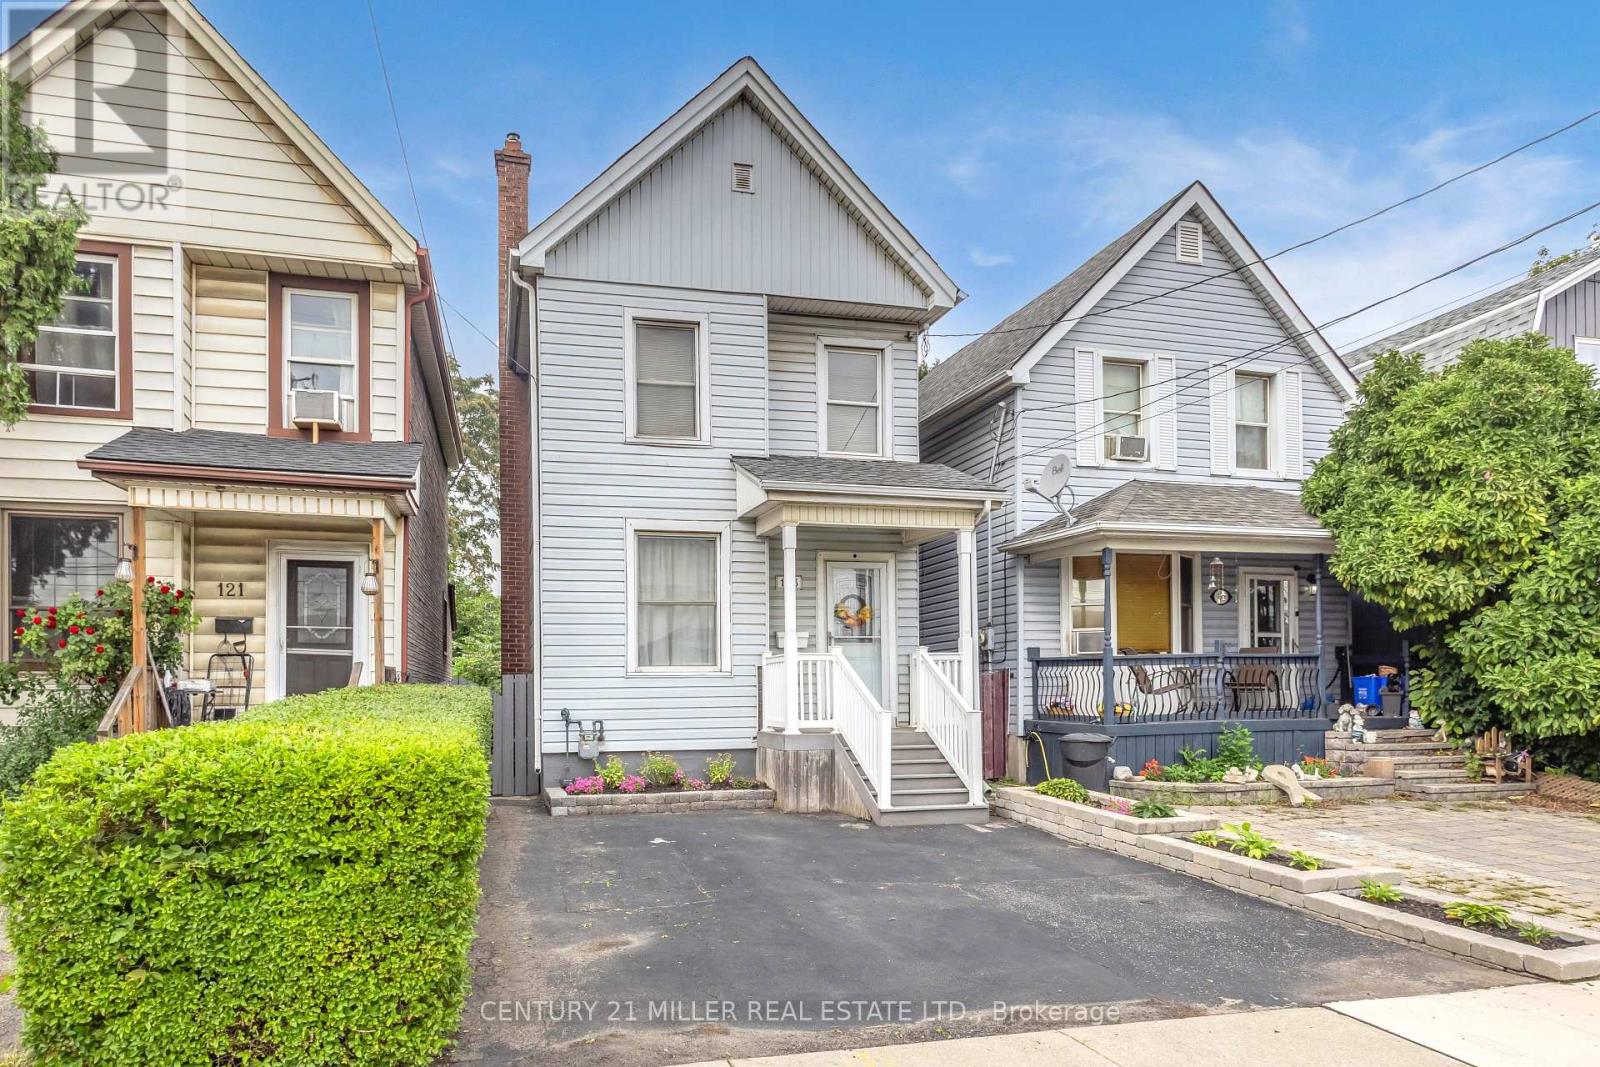
123 Hillyard Street
Hamilton, Ontario
Prime North End Hamilton location near the foot of Pier 15. This solid, well-maintained home offers a functional 3-bedroom layout and several important updates, including an updated kitchen, roof (2018), owned furnace and central air (2024), plus the convenience of main-floor laundry and a powder room. The home also features a large backyard and a rare full-height basement with exterior access from the backyard, offering excellent additional space and future potential. An easy bike ride to West Harbour GO, downtown Hamilton and James Street North, with restaurants, cafés, microbreweries and entertainment nearby. Minutes from Bayfront Park, Pier 4 and the Waterfront Trail, plus quick QEW access via Burlington Street. A great opportunity for first-time buyers, downsizers or investors in Hamilton's evolving North End and West Harbour area. (id:49269)
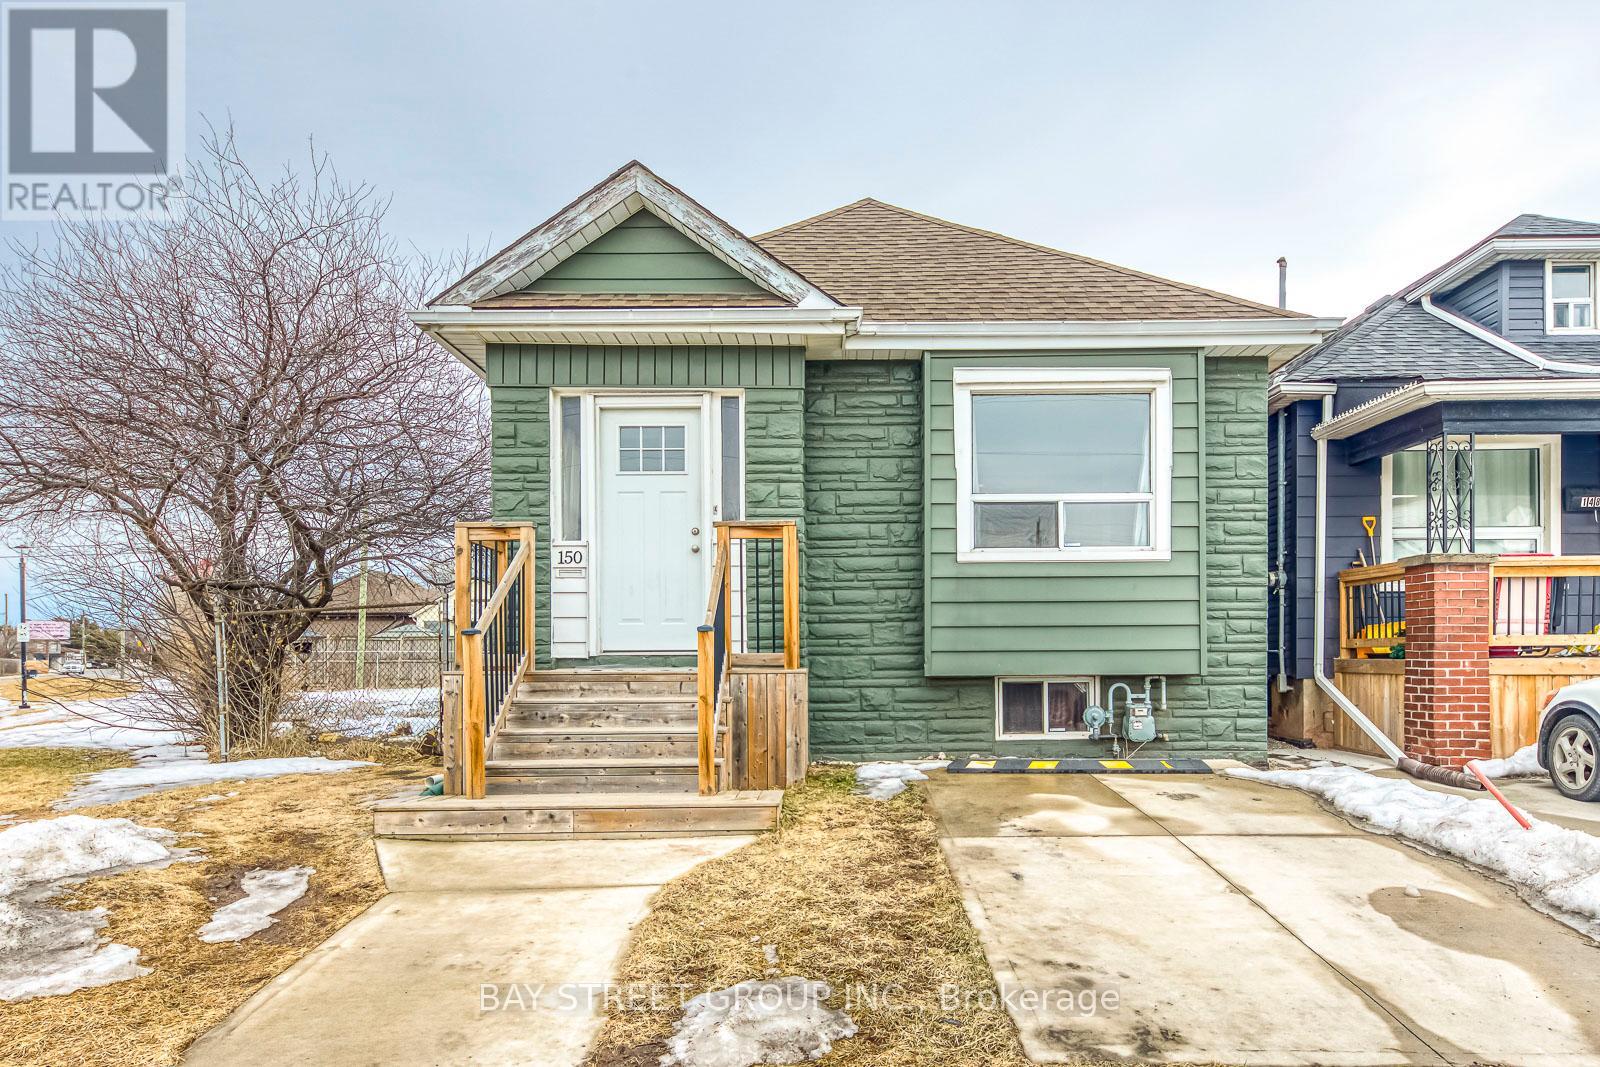
150 Crosthwaite Avenue N
Hamilton, Ontario
Welcome to 150 Crosthwaite Avenue North! Nestled in the vibrant community of East Hamilton, Well-maintained and move-in ready, this three-bedroom home boasts numerous recent updates. Situated on a spacious 100 deep by 83 wide lot, the property features a fully fenced backyard that backs onto greenspace, perfect for added privacy. Enjoy outdoor entertaining on the large deck with a retractable awning. Conveniently located within walking distance to Centre Mall, schools, restaurants, transit, parks, and other amenities. Plus, you're just minutes from Red Hill Valley Parkway, QEW, Gage Park, and Ottawa Streets trendy shops. (id:49269)