
180 Cobourg Street
Stratford, Ontario
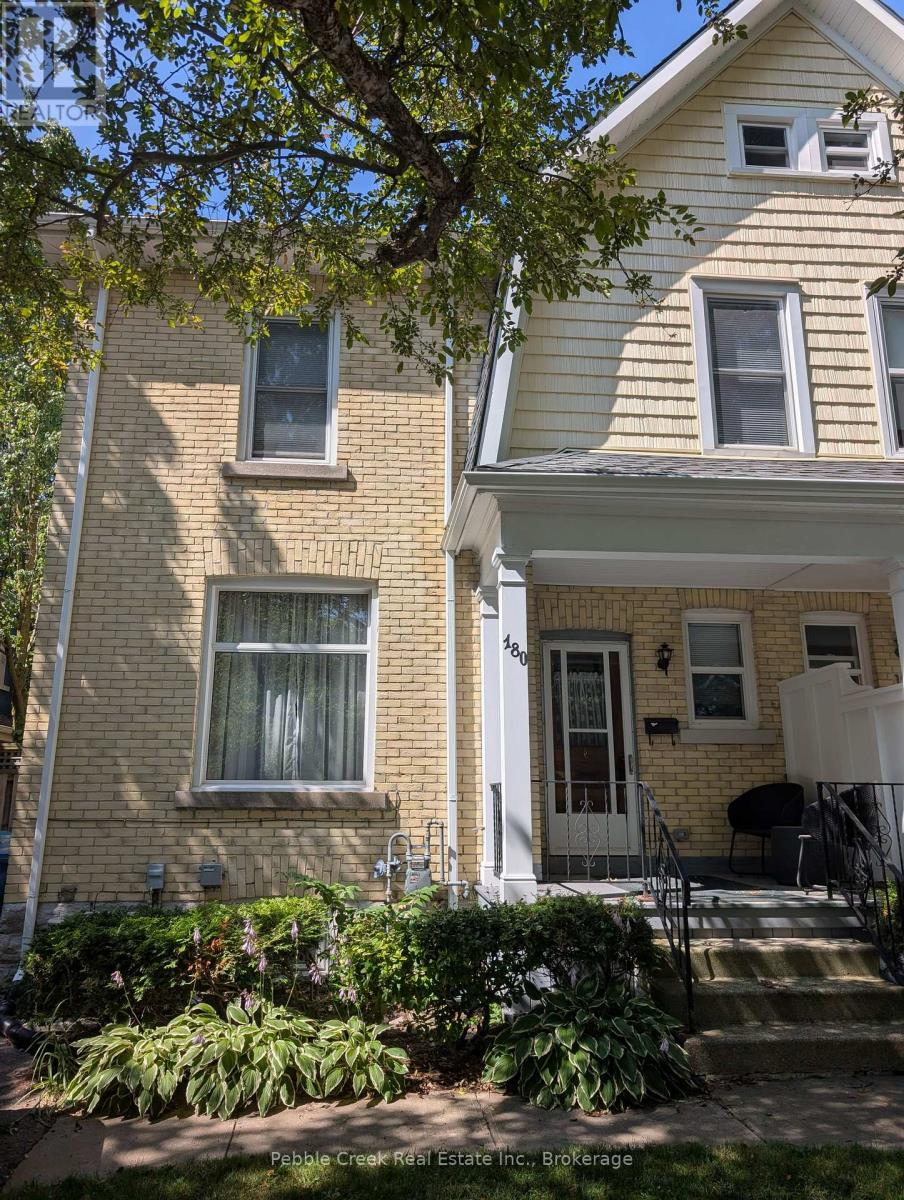
FIRST TIME OFFERED! Step into timeless elegance with this beautifully maintained yellow brick century home, nestled on a quiet, tree-lined street in the heart of Stratford. Built in 1900, this semi-detached residence blends historic charm with modern comfort, offering a warm and inviting atmosphere from the moment you arrive. Step through the front door and be greeted by the elegance of yesteryear-an original staircase and etched glass parlour doors set the tone for the home's timeless appeal. The ample-sized living room flows seamlessly into the dining area, featuring a pass-through window to the all-new kitchen -perfect for entertaining. A convenient powder room and enclosed back porch complete the main level, offering both practicality and charm. Gleaming modern hardwood flooring runs throughout the main level, adding warmth and sophistication. Three good-sized bedroom, each with ample closet space, ideal for family living or guests. The four-piece bath includes upper-level laundry for added convenience. Second floor also has additional hall closet plus tiny room or large closet that accomodates modern day living. Step out onto the spacious second-level deck (11' x 8'10"), a perfect spot for morning coffee or evening relaxation. The solid plywood-floored attic with newer windows offers exciting potential for future development-ready for your creative ideas. Nestled on a quiet, tree-lined street, this home offers easy access to Stratford's vibrant downtown, boutique shops, and cafés. Enjoy the best of both worlds-heritage charm and modern living-all within walking distance of cultural landmarks and theTom Patterson Theatre and the Stratford Festival Theatre. (id:49269)
335 Finoro Crescent
Elmira, Ontario
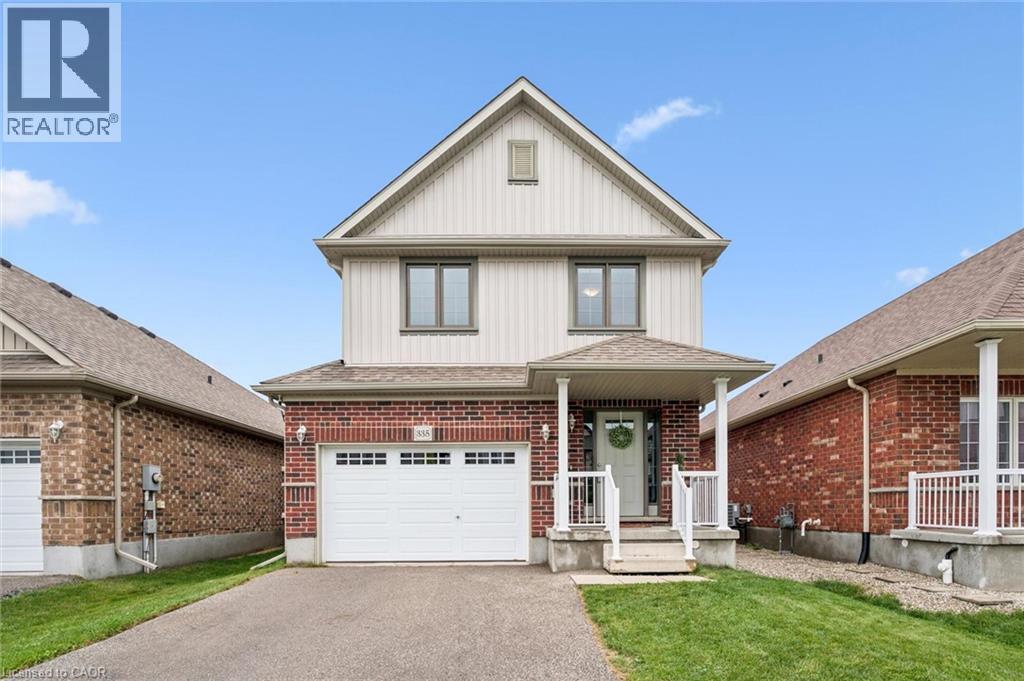
4 bedrooms, a gorgeous newly finished rec room and just steps to Riverside Public School, this Elmira home offers exceptional value for a growing family! Bright, spacious and move-in ready, the main floor features an inviting open concept layout designed for everyday family life and easy entertaining. The kitchen offers plenty of workspace and a breakfast bar, opening to a generous dining area with a walkout to the fenced backyard. The adjoining living room keeps everyone connected, whether you're hosting friends or relaxing with the family. A convenient mudroom/laundry room adds even more functionality. The newly finished rec room (2026) is a standout, with large windows, plenty of natural light, neutral decor and a flexible open layout, perfect for movie nights, a games room, kids' space, home office or all of the above! Upstairs you'll find 4 good sized bedrooms, including a spacious primary suite with walk-in closet and private 3 piece ensuite, plus a 4 piece family bath. Outside, the fenced backyard includes a playset and shed, while the 1.5-car attached garage and double driveway provide parking for three vehicles. All of this in a fantastic Elmira location, just steps from Riverside Public School and Elmira Community Nursery School. Plenty of space, a great location and nothing to do but move in and enjoy. Shows A+++! (id:49269)
203 Schmidt Drive
Wellington North, Ontario
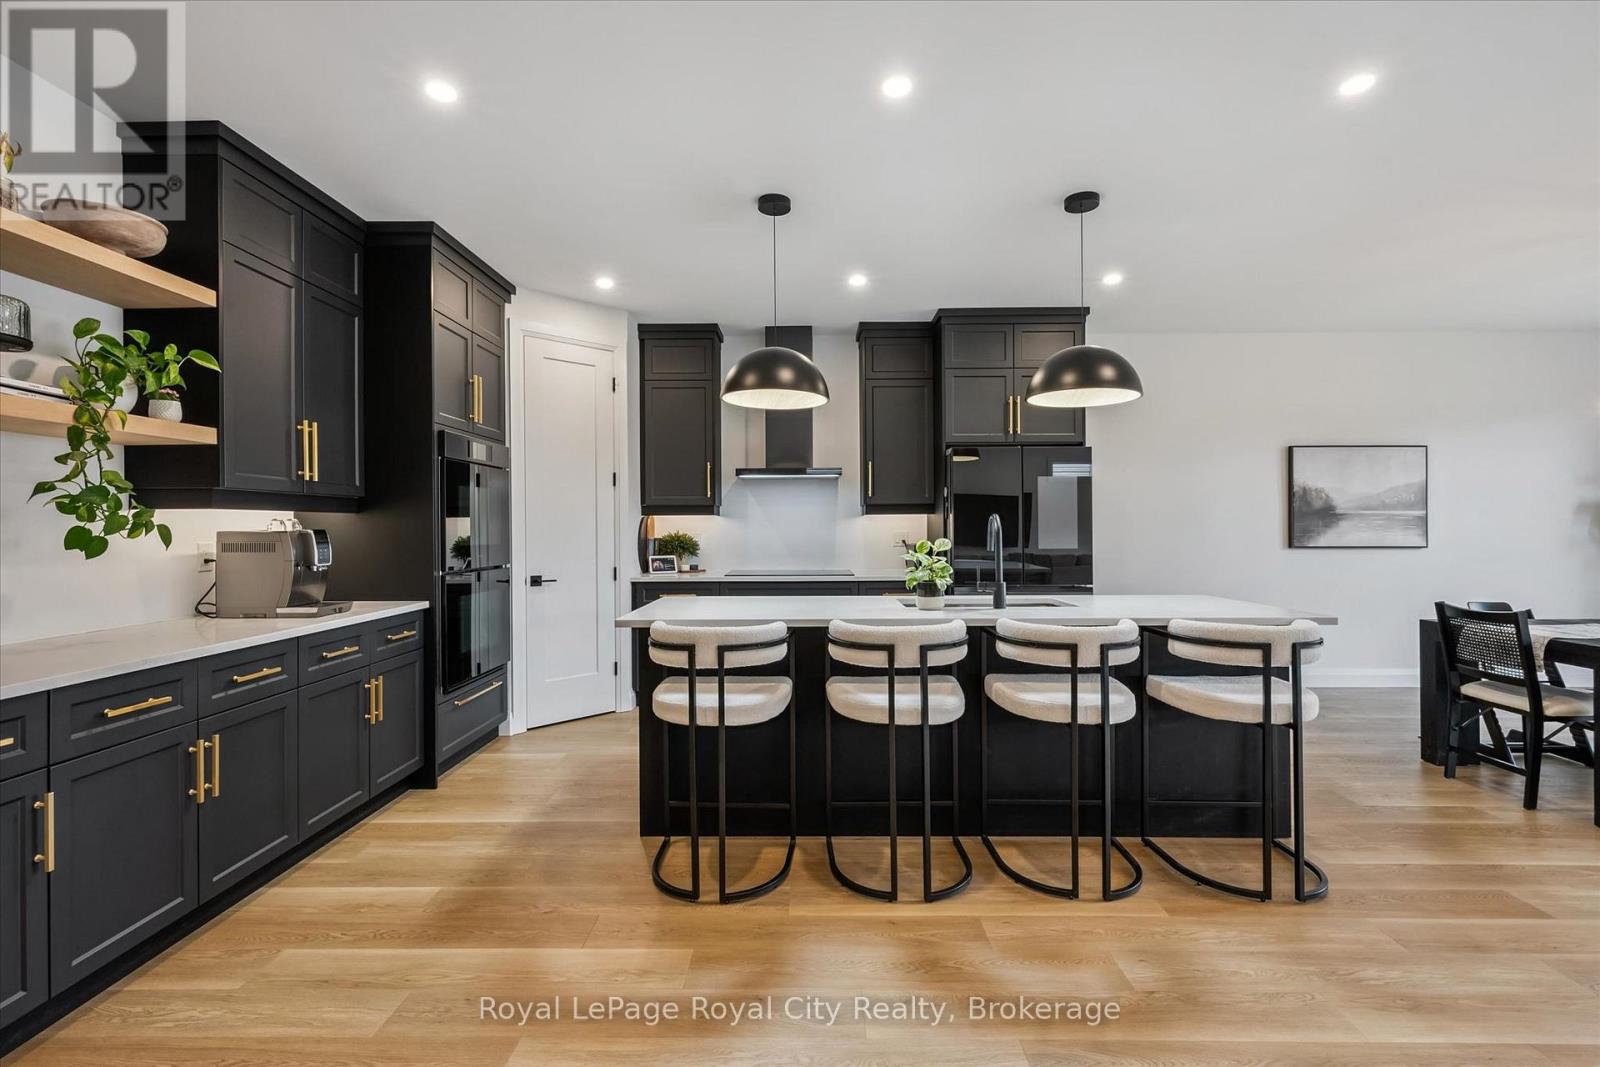
Set on a desirable street, 203 Schmidt Drive is a statement in scale, sophistication, and timeless design. Built in 2024 and offering over 3,000 sq ft of impeccably finished above-grade living space, this 4-bedroom, 3-bathroom residence is a truly one-of-a-kind model within the neighbourhood-thoughtfully expanded beyond the original builder plan to create a larger, more refined living experience. Soaring ceilings and expansive windows flood the home with natural light, enhancing the sense of openness throughout the stunning open-concept layout. Designed for both elevated entertaining and effortless everyday living, the principal spaces flow seamlessly together, anchored by a beautifully appointed kitchen that overlooks the heart of the home.Upstairs, generously sized bedrooms offer comfort and privacy, including a serene primary retreat that feels like a true escape. The unspoiled basement presents over 1,300 sq ft of untapped potential, complete with large lookout/garden windows-an exceptional opportunity to create a custom extension of the home, whether a luxury recreation space, in-law suite, or income potential.A rare and distinctive offering where elevated design, modern construction, and expanded living space come together to deliver a lifestyle that stands apart. (id:49269)
59 Easson Street
Stratford, Ontario
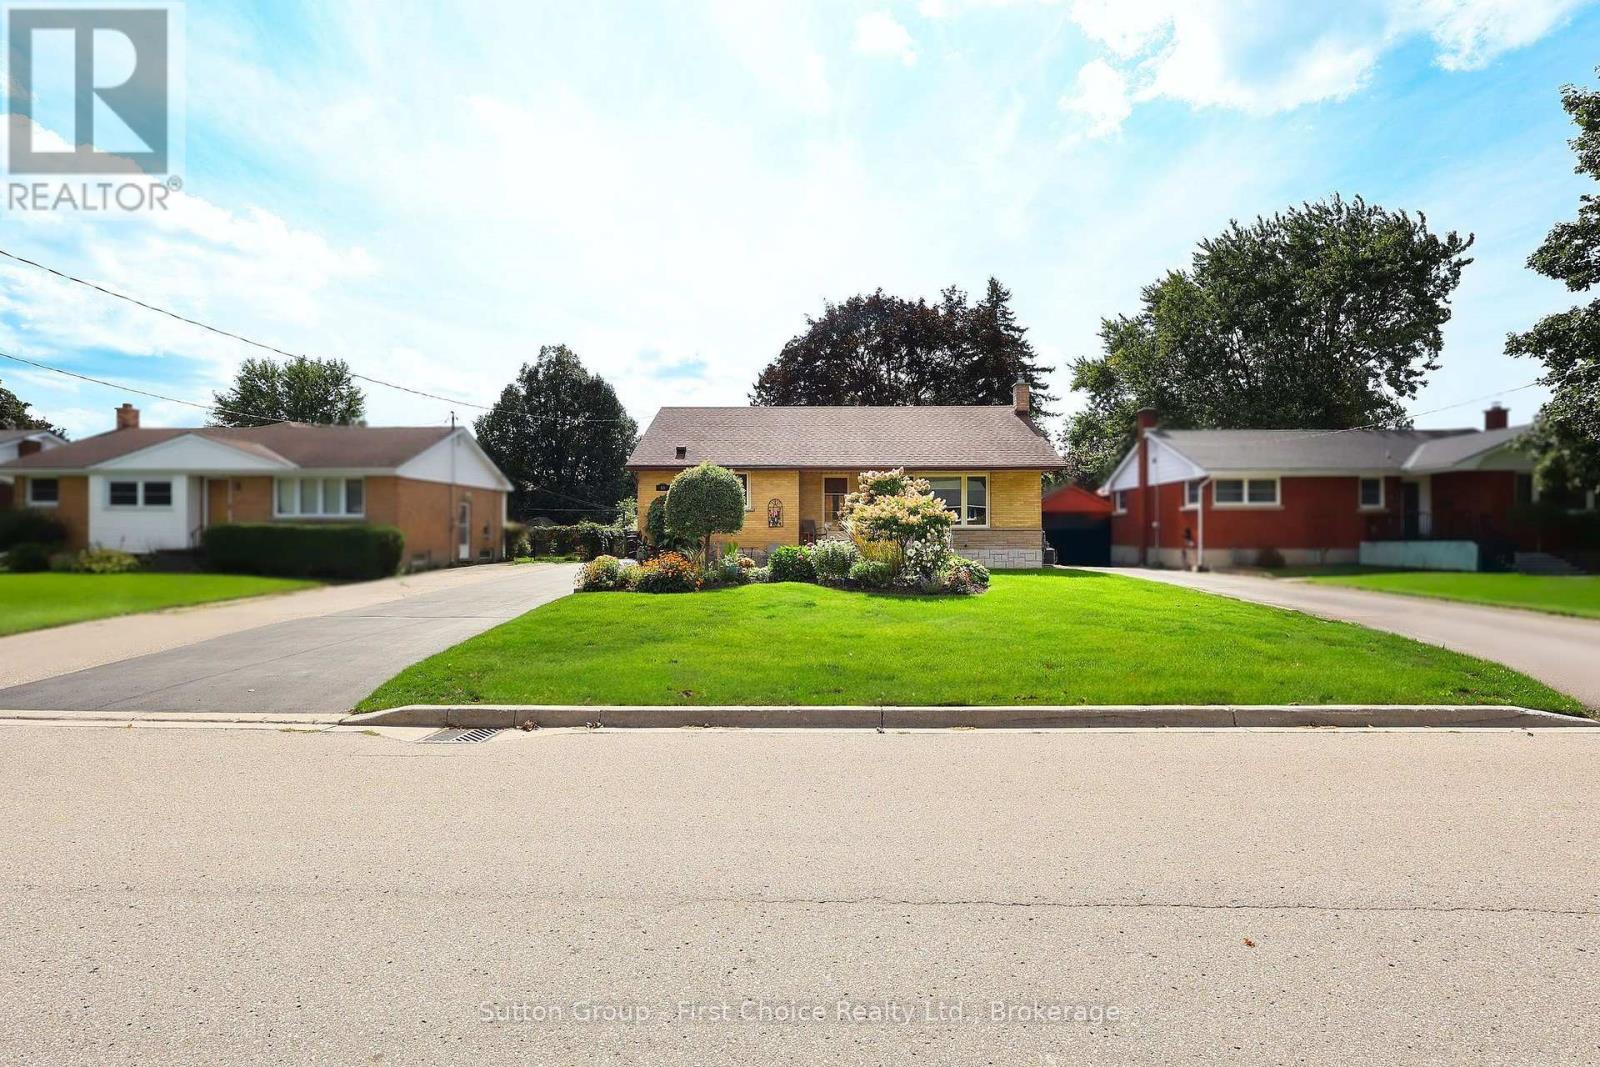
This beautifully updated bungalow delivers the perfect blend of timeless character and sleek, modern upgrades. Nestled on a highly desirable, tree-lined street close to top-rated schools, natural areas, and the hospital, this turn-key property is exceptionally well-maintained. The bright, sun-drenched main level features custom woodworking in the spacious living room, an open dining area, a stylish primary bath, and a sleek modern kitchen built for effortless meal prep. Three generous main-floor bedrooms offer excellent closet space, highlighted by beautiful corner windows that flood the rooms with natural light. Downstairs, the expansive, fully finished basement boasts a massive recreation room with dual media zones, a dedicated home office, a second full bathroom, and a bright laundry room with built-in cabinetry. The outdoor space is a hobbyist's dream, showcasing professional manicured gardens, an inviting brick entry patio, and a detached, insulated and heated 300+ sq. ft garage equipped with hydro. Relax on the rear private patio overlooking your magnificent, park-like backyard complete with an extra storage shed. Book your private viewing today to experience this rare offering in person. (id:49269)
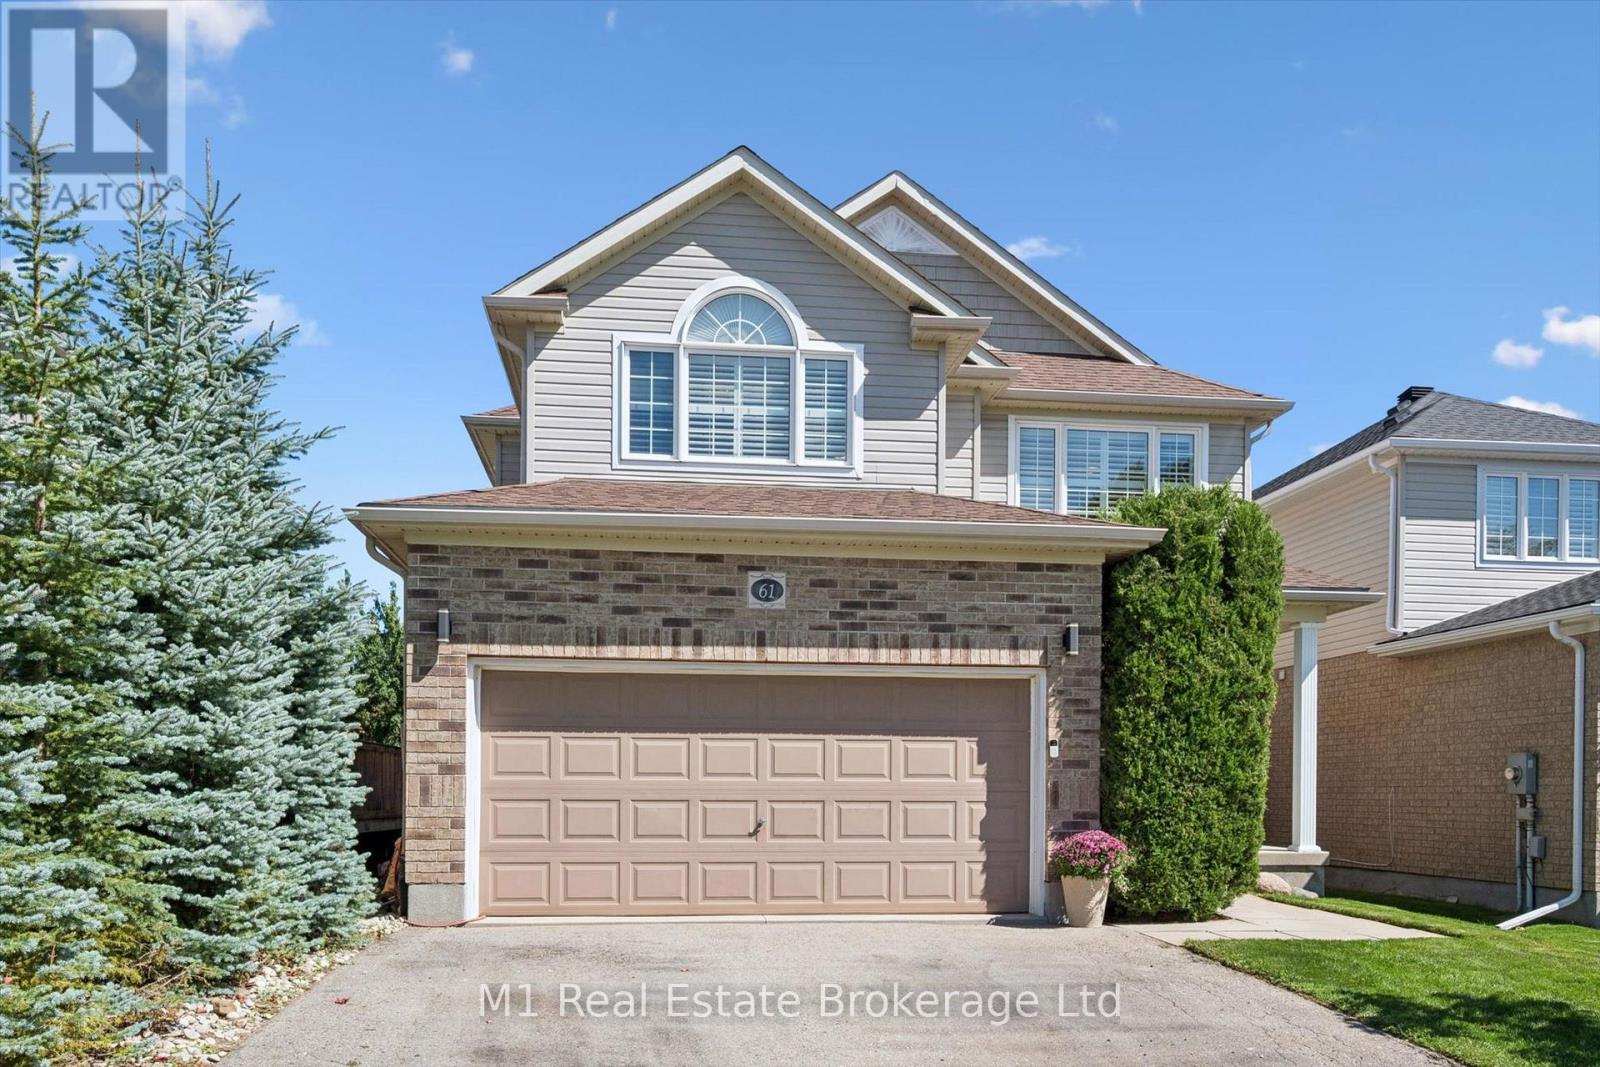
61 Summit Ridge Drive
Guelph, Ontario
Welcome to 61 Summit Ridge Dr.! Located in a highly sought-after neighbourhood directly across from the park and close to excellent schools, this beautifully upgraded home is truly a family dream. Offering 2,650 sq. ft. plus a fully finished walk-out basement, the home features 5 bedrooms, 3 full bathrooms, and a powder room. The main floor showcases hardwood flooring, beautiful custom millwork, upgraded cabinetry, granite countertops, and a spacious eat-in kitchen. The elegant dining room features a luxurious coffered ceiling, while the living room is highlighted by stunning custom built-in cabinetry and shelving, surrounding a beautiful fireplace-the perfect heart of the home. The generous primary suite features a walk-in closet and private ensuite. The finished basement adds versatile living space with an additional bedroom, walk-in closet, and pantry. A convenient walkout leads to the backyard, where a spacious raised deck and brand-new poured patio create a private backyard oasis, offering an exceptional setting for relaxing and entertaining outdoors. (id:49269)

558082 Mulmur-Melancthon Townline
Melancthon, Ontario
Country living feels a little more special here. With approximately 1.6 acres to enjoy, this spacious brick bungalow offers peaceful surroundings, incredible night skies and an ever-changing backdrop of birds and nature along a quiet road that is well maintained year-round. Inside, the home offers an abundance of space with a layout that works beautifully for everyday life. The kitchen features an open eating area and newer dishwasher, while the separate dining room is brightened by new windows. A welcoming living room with fireplace, convenient laundry/mudroom and 2-piece bath complete the main living areas, with newer pot lights throughout adding a fresh touch. Just off the garage is a versatile bonus space the family affectionately refers to as the "vibe room." A few steps lead from this room up into the kitchen, while a second staircase provides walk-up access from the basement, creating a unique connection between the different levels of the home. Three bedrooms are found on the upper level along with a 4-piece bathroom featuring a soaker tub. Downstairs, there is plenty more room to spread out. A spacious recreation room is complemented by a den that makes an ideal home office, a large 3-piece bathroom with walk-in glass shower, cold cellar and two additional bonus rooms with closets. The outdoor spaces are just as inviting. Professionally landscaped front gardens create a beautiful first impression, while an enclosed fruit and vegetable growing area with raised garden beds offers a wonderful space for anyone with a green thumb. A small chicken coop and approximately 10' x 10' fenced run add to the property's country charm, while the soft-sided above-ground pool is ready for relaxed summer days. An oversized insulated garage and newer UV light round out the features. With room to garden, gather, work from home and simply enjoy the peace and quiet, this is a property that embraces the best parts of rural living. (id:49269)
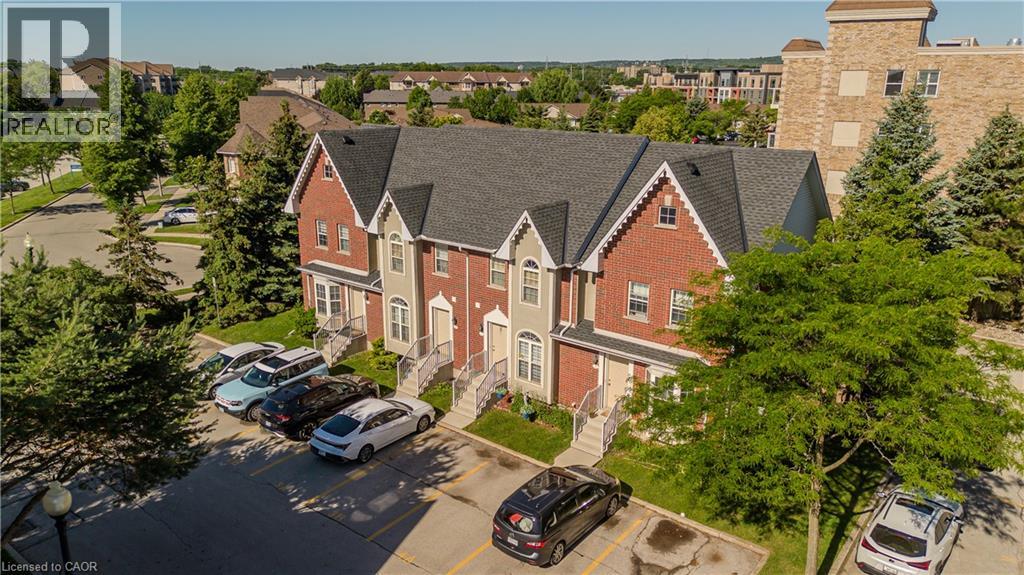
4200 Kilmer Drive Unit# 3
Burlington, Ontario
Probate Complete, Maintenance-free living in sought-after Tansley Woods! This rare all-brick townhome is nestled in a quiet, well-managed complex with low monthly fees and offers the perfect blend of comfort, convenience, and value. Featuring 2 bedrooms, 2 bathrooms, and a finished basement, this home is ideal for first-time buyers, downsizers, or investors. Enjoy a walkout to your private deck, perfect for relaxing or entertaining. Take advantage of nearby trails, parks, and the Tansley Woods Community Centre, offering a pool, library, and fitness facilities. Conveniently located just minutes from shopping, dining, transit, and major highways. Includes two exclusive parking spaces directly in front of the unit, plus ample visitor parking. Priced to sell with the possibility of a quick closing (id:49269)
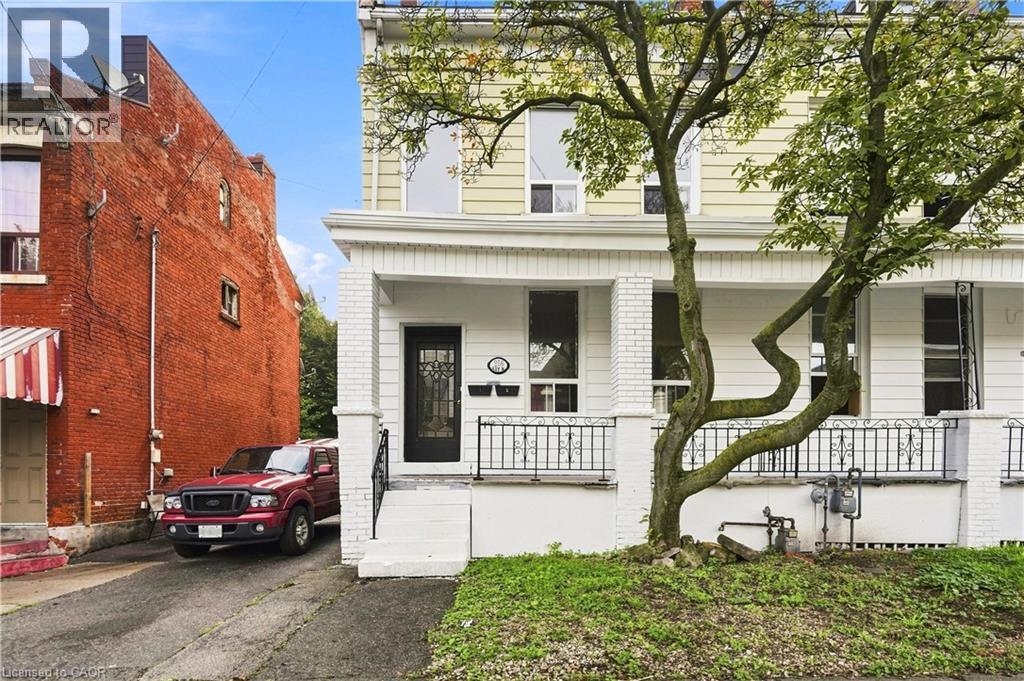
256 Bay Street N
Hamilton, Ontario
Upper 2 Levels available, 2 Parking Spots! Heat, Hydro, Natural Gas, Water Included, Shared backyard space available and storage if needed. Location, Location, Location! Welcome to a home that puts convenience right at your doorstep. Ideally situated just minutes from the West Harbour GO Station, Hamilton General Hospital, the scenic Waterfront Trail, and TD Coliseum, this is city living at its best. Step inside and enjoy the timeless charm this home has to offer, featuring soaring high ceilings that create a bright and airy feel throughout. Added convenience comes with your own private laundry space, making everyday living easy and comfortable. Plus, the landlord is offering a unique opportunity to personalize the space — choose your preferred paint colours and make it feel like home before you move in! A rare opportunity to enjoy character, convenience, and flexibility all in one fantastic location. Don’t miss it! (id:49269)

17 - 340 Woodlawn Road W
Guelph, Ontario
Prime service commercial space in a high-traffic, highly visible plaza with convenient access to the Hanlon Expressway and Highway 401. Unit 17 is currently unfinished warehouse space, providing a blank canvas that can be built out to suit a variety of commercial uses. Flexible lease terms and occupancy available, with ample plaza parking. Excellent opportunity for a tenant looking to customize a well-located Guelph commercial space to fit their specific business needs. (id:49269)
16 - 340 Woodlawn Road W
Guelph, Ontario
Prime service commercial space in a high-traffic, highly visible plaza with convenient access to the Hanlon Expressway and Highway 401. Unit 16 offers approximately 3,500 SF of unfinished warehouse space, providing a blank canvas that can be built out to suit a variety of commercial uses. High ceilings offer the potential for a mezzanine to create additional usable space. Flexible lease terms and occupancy available, with ample plaza parking. Excellent opportunity to customize the space to meet your business needs. (id:49269)
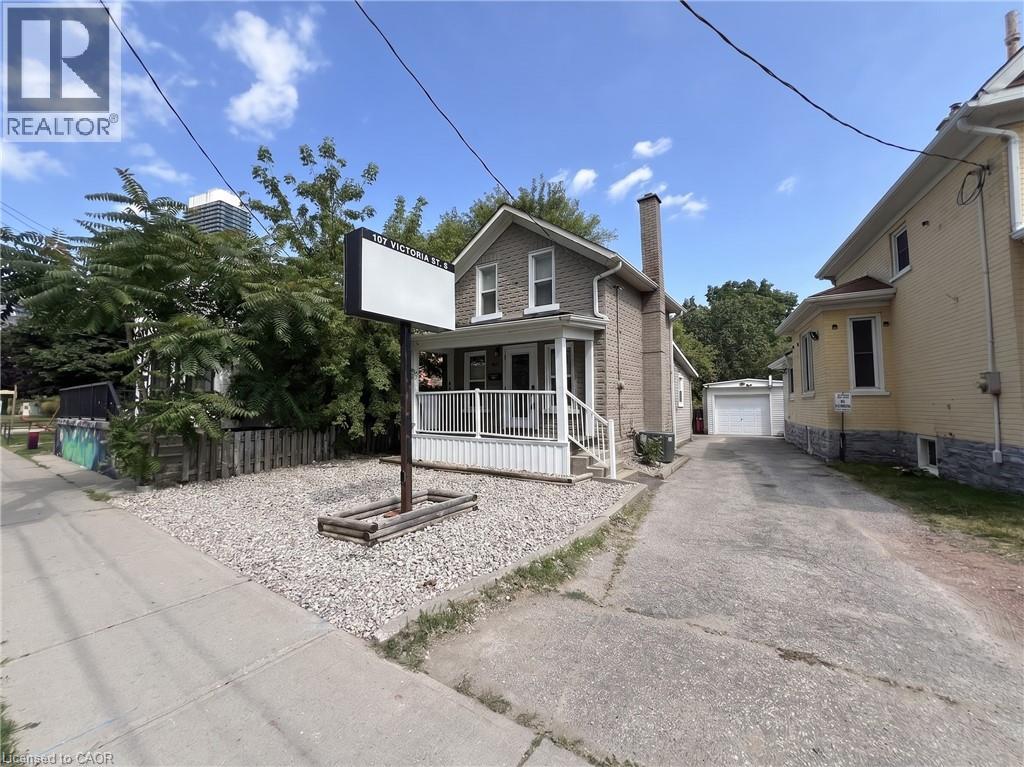
107 Victoria Street S
Kitchener, Ontario
HIGH-VISIBILITY COMMERCIAL SPACE IN DOWNTOWN KITCHENER. Position your business for success in this updated, stand-alone commercial property located right in the dynamic heart of Downtown Kitchener. Offering exceptional street visibility with a dedicated exterior sign structure, this property is ideal for professional services, medical or wellness practices, creative studios, or corporate offices. The main level opens from a charming front porch into a bright reception and waiting area, flexible office or treatment rooms, and an updated two-piece bathroom featuring sleek modern fixtures. Upstairs, offers more spacious office area. Situated in a high-traffic corridor steps from public transit, major highway routes, and Google’s local tech campus, the location delivers unrivaled accessibility for clients and team members alike. Premium property features include stylish wood-look flooring, accent walls, updated lighting, and private on-site parking for approximately 5 to 6 vehicles along a long driveway. Offered as a net lease, the tenant is responsible for rent, utilities, insurance, as well as lawn maintenance and snow removal. Available immediately. Virtually Staged. (id:49269)
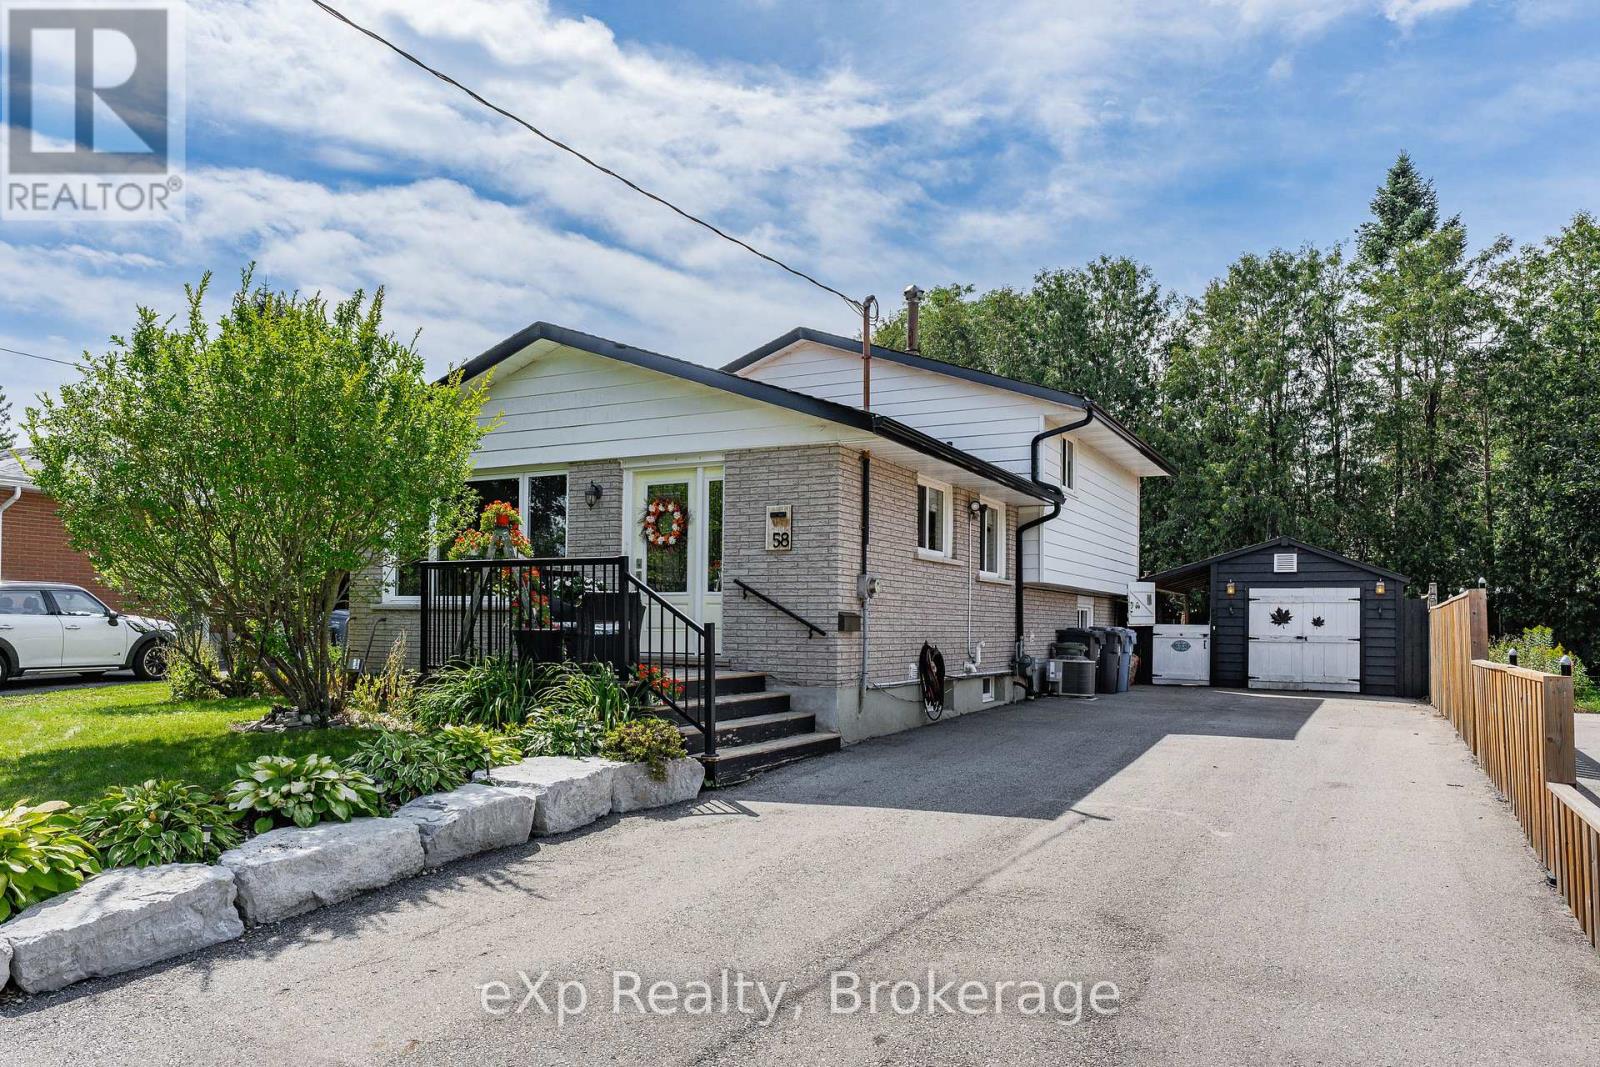
58 Cheltonwood Avenue
Guelph, Ontario
Welcome to 58 Cheltonwood Ave - a beautifully updated and manicured family home tucked into one of Guelph's established, tree-canopied neighbourhoods. Behind its beautifully manicured front yard, armour stone landscape and classic brick facade, this four-level home offers over 2,000 sqft. of finished living space, giving families lots of room to spread out and grow. The main floor sets the tone with a farmhouse-inspired kitchen featuring crisp white cabinetry, luxury vinyl click flooring, dark granite countertops, and an island with bar seating, while oversized windows throughout flood the entire floor with natural light. It opens seamlessly into a warm dining area anchored by an elegant chandelier and pot lighting, creating an inviting open-concept space made for hosting large family gatherings. Upstairs, original hardwood flooring leads you past a bright primary bedroom and two additional bedrooms - ideal as-is, or easily reimagined as a home office or den and is beautifully complemented by a 3 piece fully renovated bathroom with gorgeous modern features and tons of storage. Downstairs is where this home continues to impress: a multi-level, fully finished basement with a walkout showcases a custom bar with a pressed-tin backsplash and reclaimed wood counter, alongside a cozy living area. Just below this level there is a spacious fourth bedroom, second 3-piece bath, and dedicated laundry area with cabinetry - flexible space for guests, teens, or a home gym. When you finally step outside you will find yourself embraced in a large custom private backyard oasis, fully fenced and complete with a multi-tier deck, gazebo-covered lounge area, mature trees for shade and privacy, additional yard space perfect for a future play park or pool and an oversized shed with rubber flooring - offering extra storage or the perfect he-shed/she-shed retreat. This is a home that balances everyday comfort with genuine character - a rare find in today's market. (id:49269)