
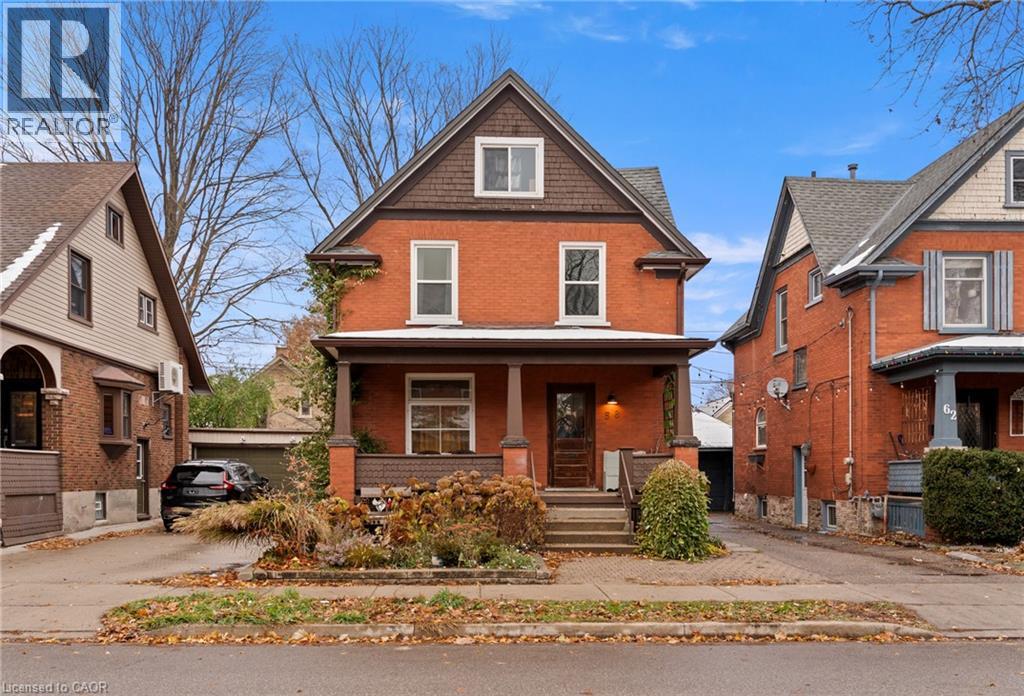
58 Hohner Avenue
Kitchener, Ontario
This property is ideal for dual-family living, multi-generational living, an in-law suite, or an income-producing unit, and can also be easily converted back into a single-family home if needed. 58 Hohner Avenue offers a 2 + 2 bedroom layout, with a converted attic that could be used as a 5th bedroom, on one of Kitchener’s most loved streets, known for its annual festivals and strong community feel. The upper level features bright living space with a walk-out balcony and a large front porch, while the newly renovated lower level includes a separate two-bedroom suite perfect for rental income or extended family. With parking for up to three cars and close access to parks, transit, downtown, and top French immersion schools, this location offers comfort, convenience, and long-term value. With the Kitchener Auditorium, Centre in the Square and Kitchener Market all in the immediate area, the East Ward is one of the most popular areas in Kitchener. (id:49269)
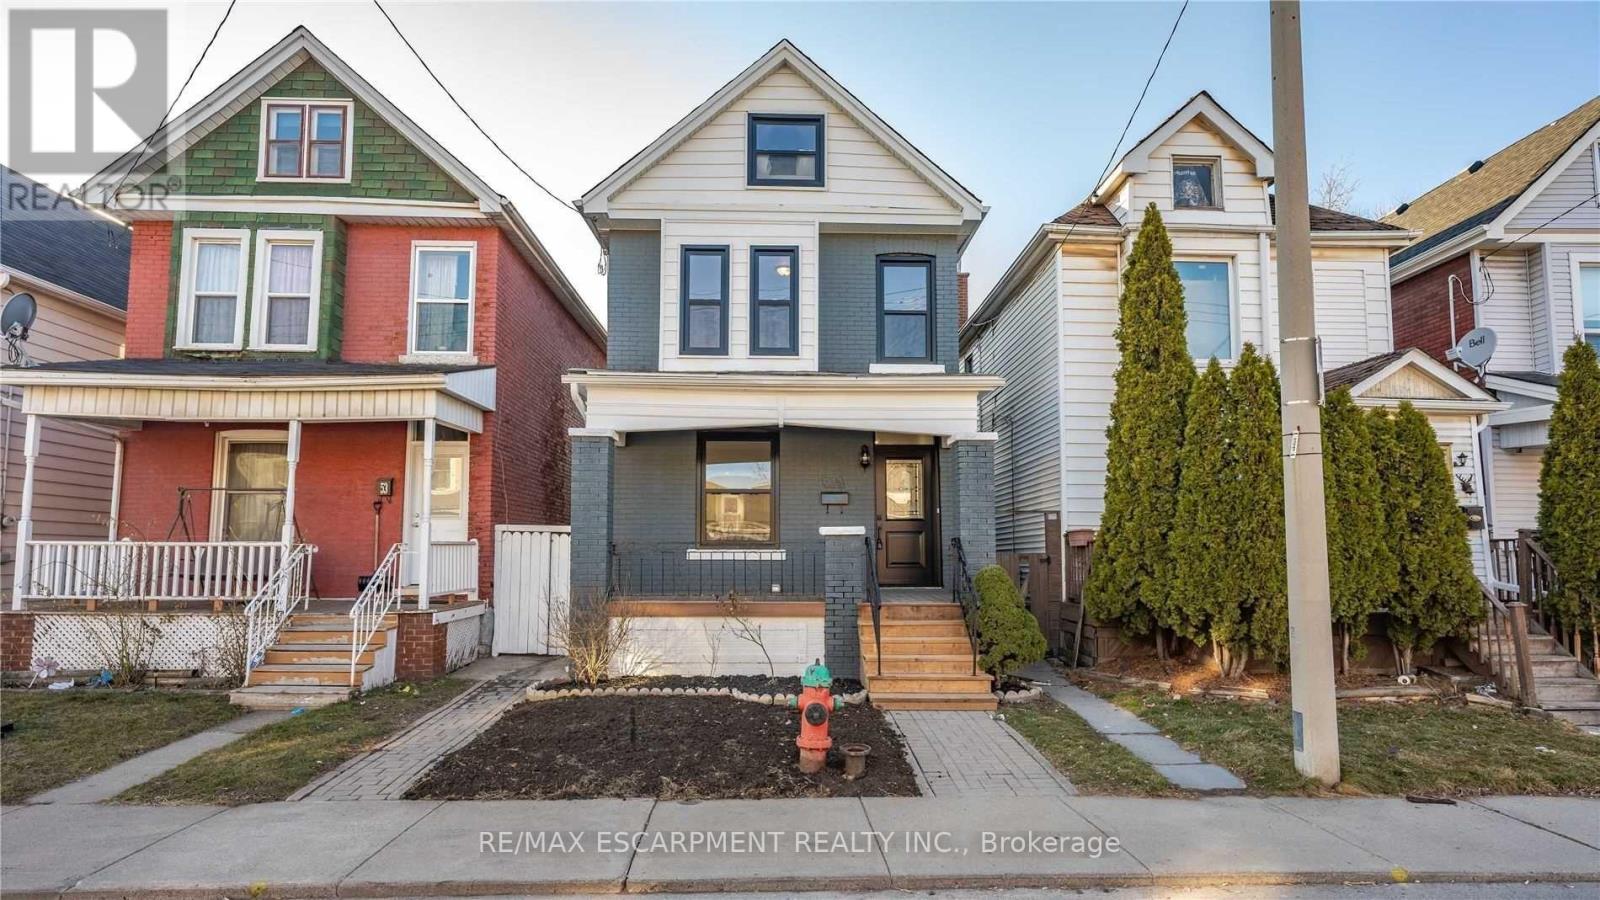
53 1/2 Kinrade Avenue
Hamilton, Ontario
Welcome to 53 1/2 Kinrade, a beautifully designed 2.5-storey home in Hamilton's sought-after Gibson/Stipley neighbourhood. This bright and inviting home features a functional open-concept layout with 3 spacious bedrooms, 1.5 bathrooms, and a versatile walk-up loft-perfect as a home office, yoga studio, or additional living space. The stylish kitchen is complete with quartz countertops, premium stainless steel appliances, and a timeless herringbone backsplash. Tenants will also enjoy access to a garage-sized shed, offering plenty of additional space for storage, a studio, or workspace. Ideally located just minutes from schools, parks, shopping, hospitals, public transit, and Tim Hortons Field, this home offers the perfect blend of modern comfort, flexibility, and everyday convenience. (id:49269)
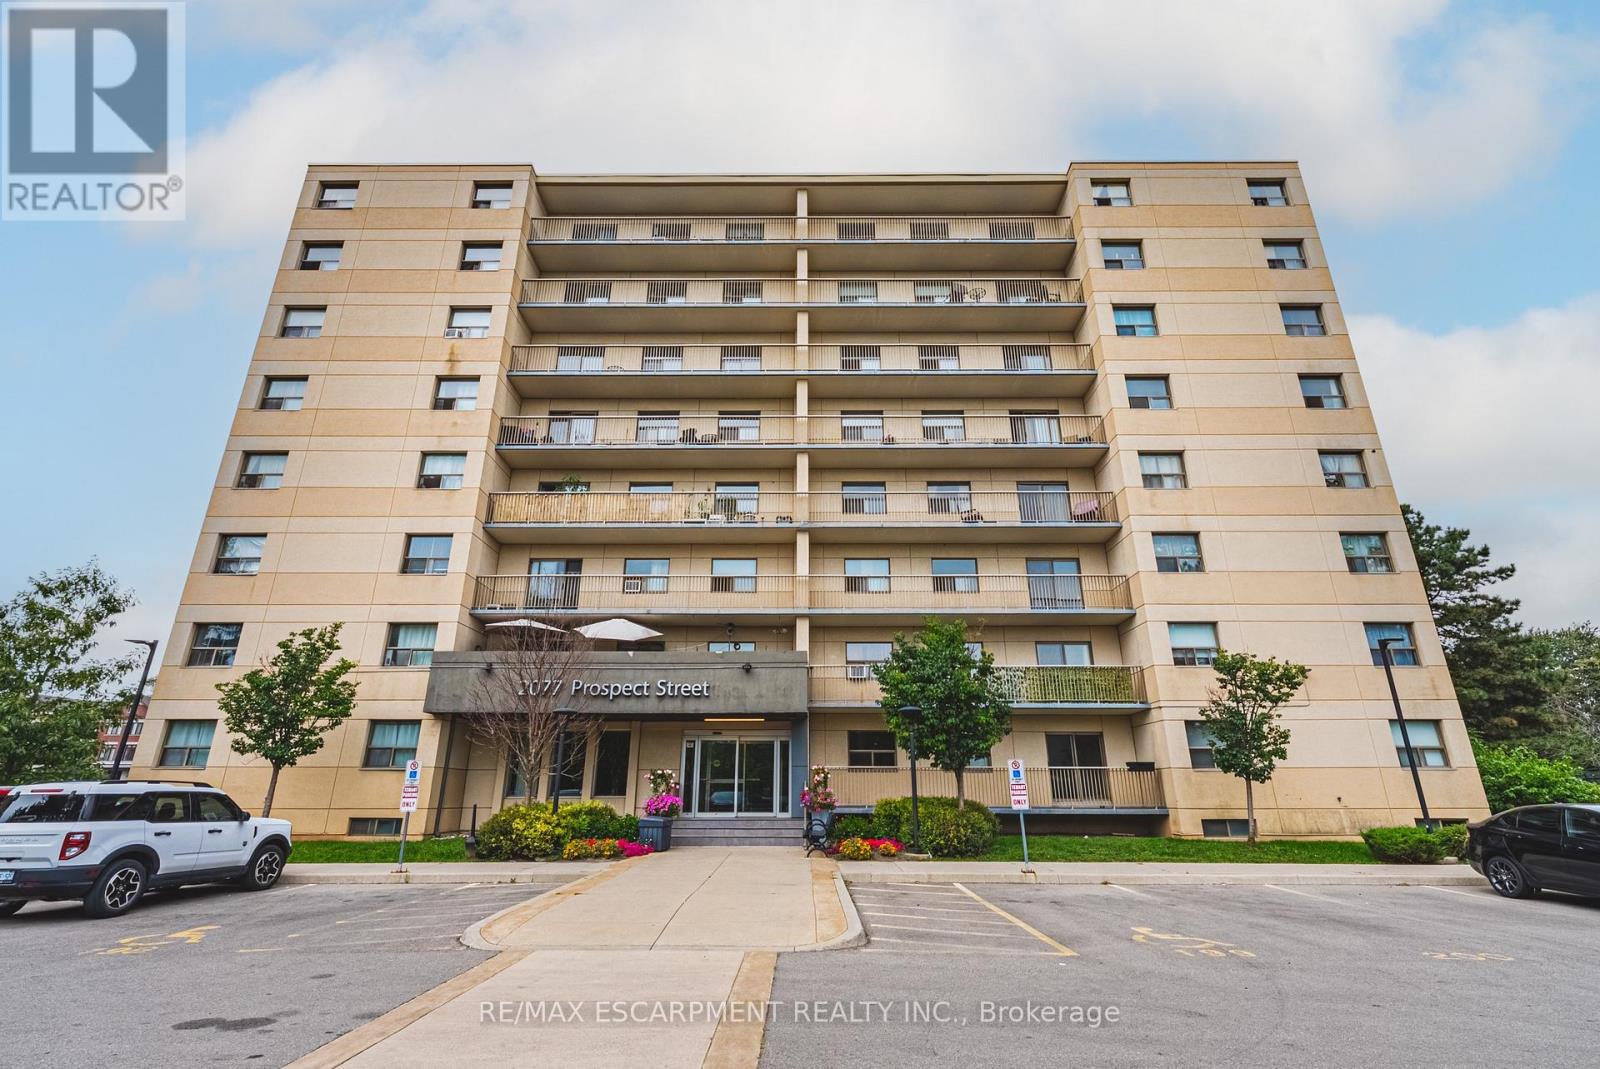
104 - 2077 Prospect Street
Burlington, Ontario
This 1-bedroom, 1-bathroom unit is the perfect place to call home. This development is situated in the highly sought-after central district - steps from downtown Burlington and all it has to offer! This extremely well kept unit includes 1 spacious bedroom, 1 full bathroom, and quality finishes throughout. The open concept living space boasts a gourmet kitchen with airy white soft close cabinetry, stone counters, stainless-steel appliances, hardwood floors throughout and a large private walkout balcony. Available for immediate occupancy! Located steps from all amenities, schools, parks, public transportation and GO Transit! Tenant to pay hydro and water. (id:49269)
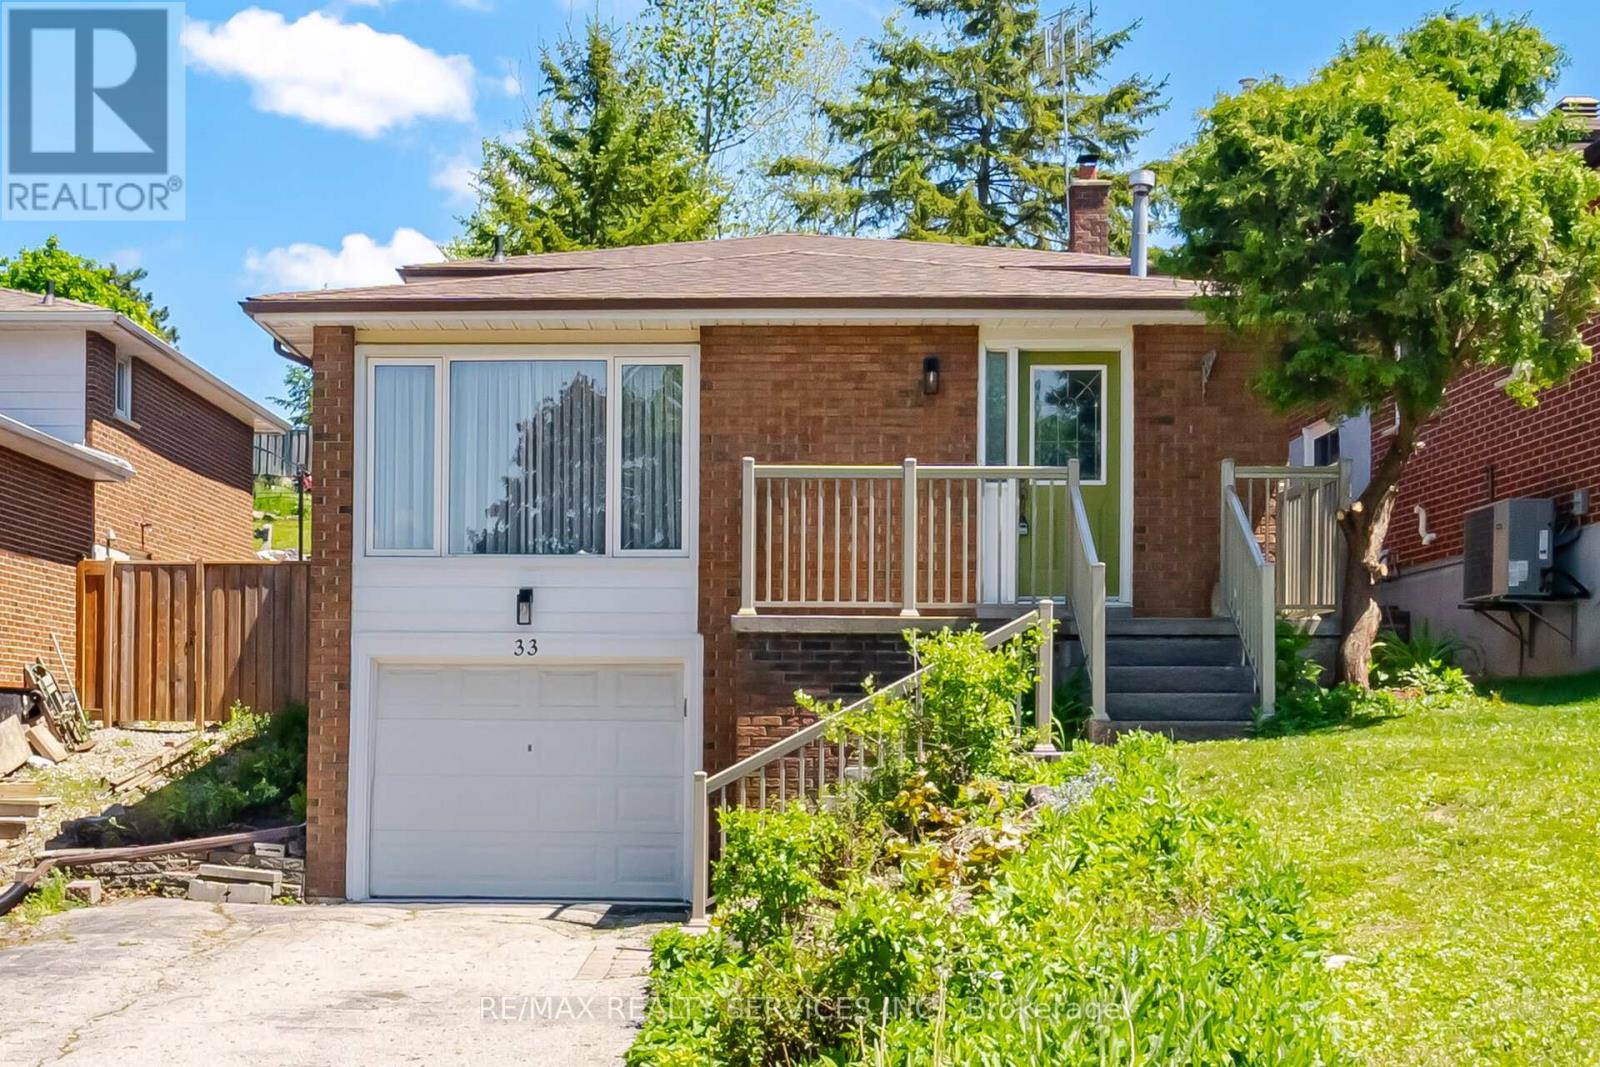
33 Hesp Drive
Caledon, Ontario
Welcome To 33 Hesp!! This Lovely 1175 Sqft Detach 4 Level Backsplit Offers 3+1 Bdrm, 1.5 Baths And Located In A Sought After Charming Bolton Neighbourhood. Freshly Painted. All New Berber Broadloom. This Lovely Home Offers A Family Size Eat-In Kitchen O'rlooking The Family Rm. Spacious Combined Lrm/Drm W/Gleaming Hardwood Flrs, Pot Lights & Crown Mldg. Upper Level W/3 Generous Size Bdrms All W/New Berber. Partially Updated 4Pc Main Bath. Lower Level W/Entertainers Size Family Rm W/Wood F/P & New Berber. Great Size 4th Bdrm/Den W/New Berber. Bright Updated 2Pc Bath. Separate Side Entrance. Ground Level W/Door Entrance Into The Unfinished Laundry/Furnace Rm. Cantina W/Included Shelves & Workbench. Great Size Lot W/No Sidewalk Offering Add'nl Parking. Fenced Rear Yard W/Patio Area. Polished Up Garage Area W/Newer Concrete Slab. Conveniently Close To All Amenities. Roof Approx 2019, Furnace Approx 2016 (id:49269)
211 - 2061 Prospect Street
Burlington, Ontario
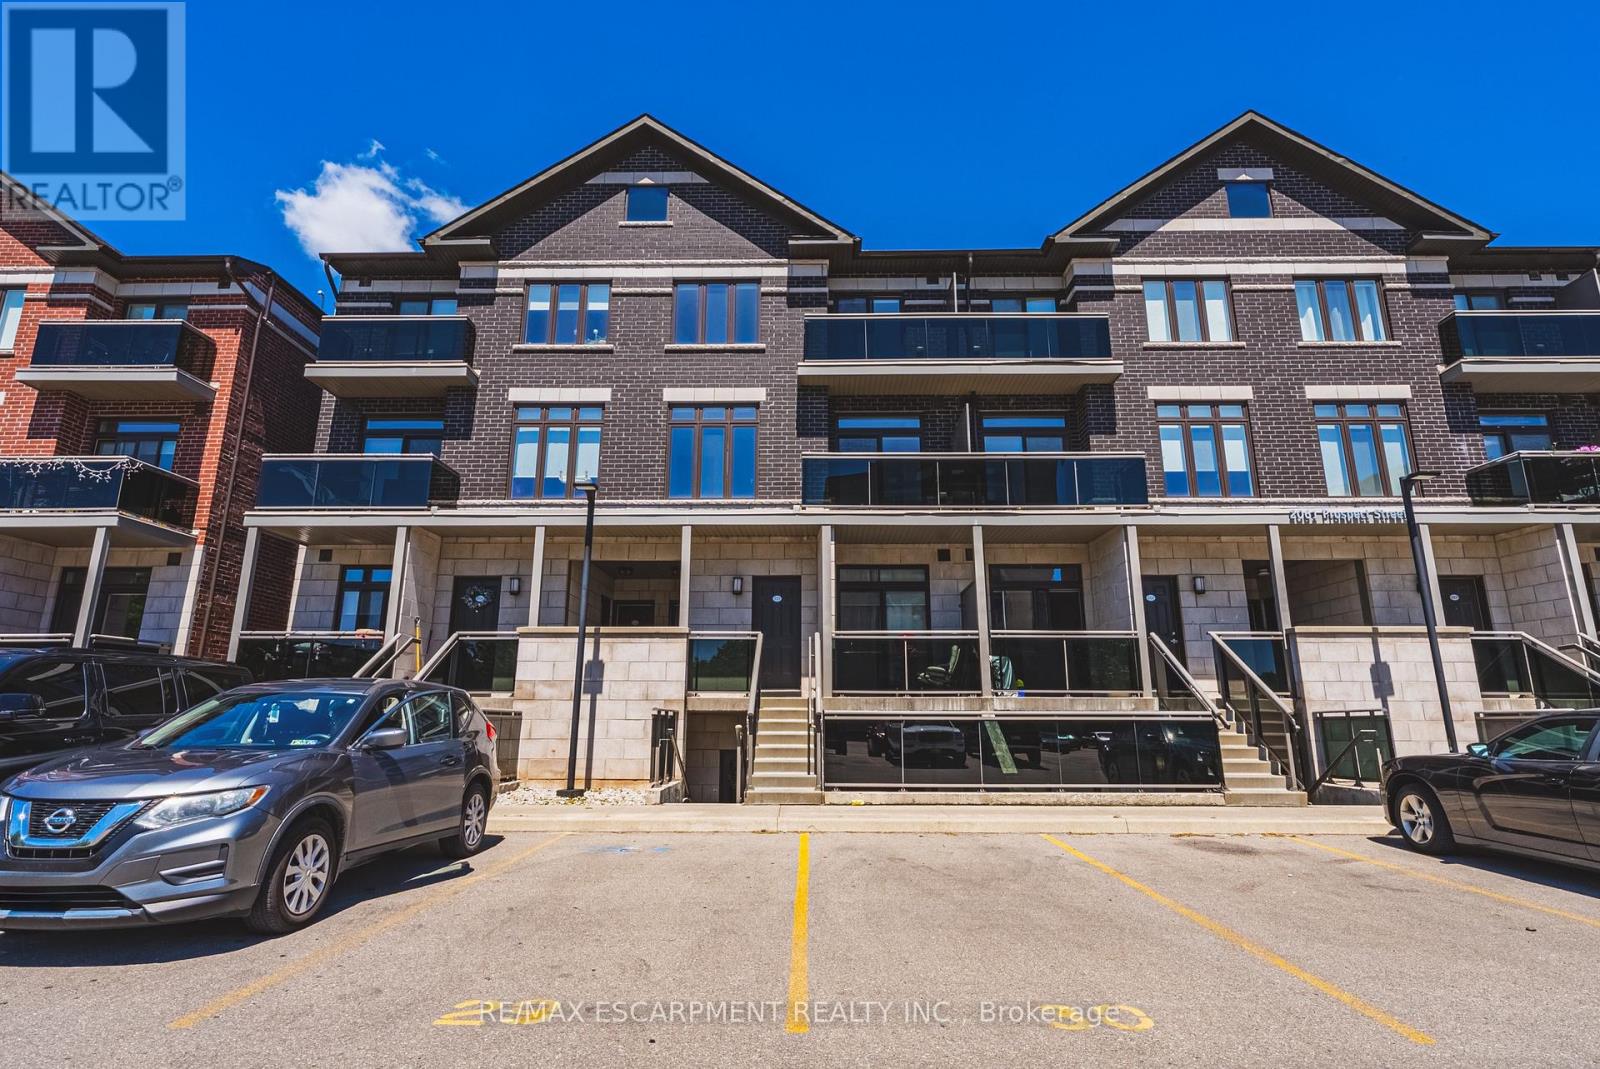
This 2-bedroom, 2-bathroom unit is the perfect place to call home. This development is situated in the highly sought-after central district - steps from downtown Burlington and all it has to offer! This extremely well kept unit includes 2 spacious bedrooms, 1 full bathroom, in-suite laundry and quality finishes throughout. The unit open concept living space boasts a gourmet kitchen with airy white soft close cabinetry, stone counters, tiled backsplash, stainless-steel appliances, high quality vinyl throughout and a private walkout balcony. The upper level features high end vinyl flooring, 4 piece bathroom, 2 large bedrooms, walk in closet and private balcony. Available for immediate occupancy! Located steps from all amenities, schools, parks, public transportation and GO Transit! Tenant to pay heat, hydro and water. (id:49269)
1693 Keele Street
Toronto, Ontario
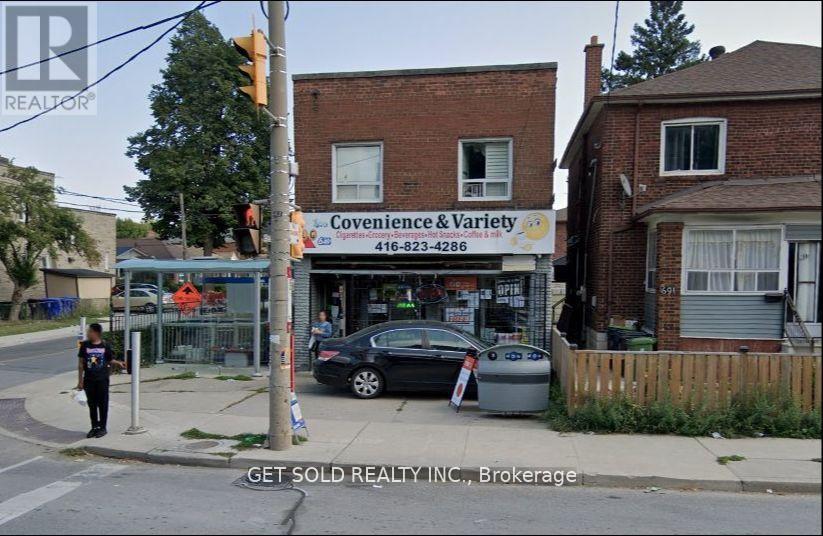
Don't Miss This Amazing Investment Opportunity! This Partially Tenanted Building Is Situated On A Freestanding Corner Lot, Offering Excellent Exposure And Easy Access To TTC Transportation. It Features A Store, 1-2 Bedroom Apartment, And 2-1 Bedroom Apartments, Providing Great Potential For Rental Income. The Finished Basement Adds Flexibility And Utility To The Property, While The 5 Dedicated Parking Spaces Ensure Convenience For Tenants And Guests. The Building's Easy-To-Manage Layout Makes It An Ideal Choice For Seasoned Investors And First-Time Buyers Looking To Expand Their Real Estate Portfolio. Take Advantage Of This Unique Chance To Own A Property With Both Financial Rewards And Long-Term Potential! This Property is Being Sold Under Power Of Sale, "Where Is As Is" (id:49269)
10123 Yonge Street
Richmond Hill, Ontario
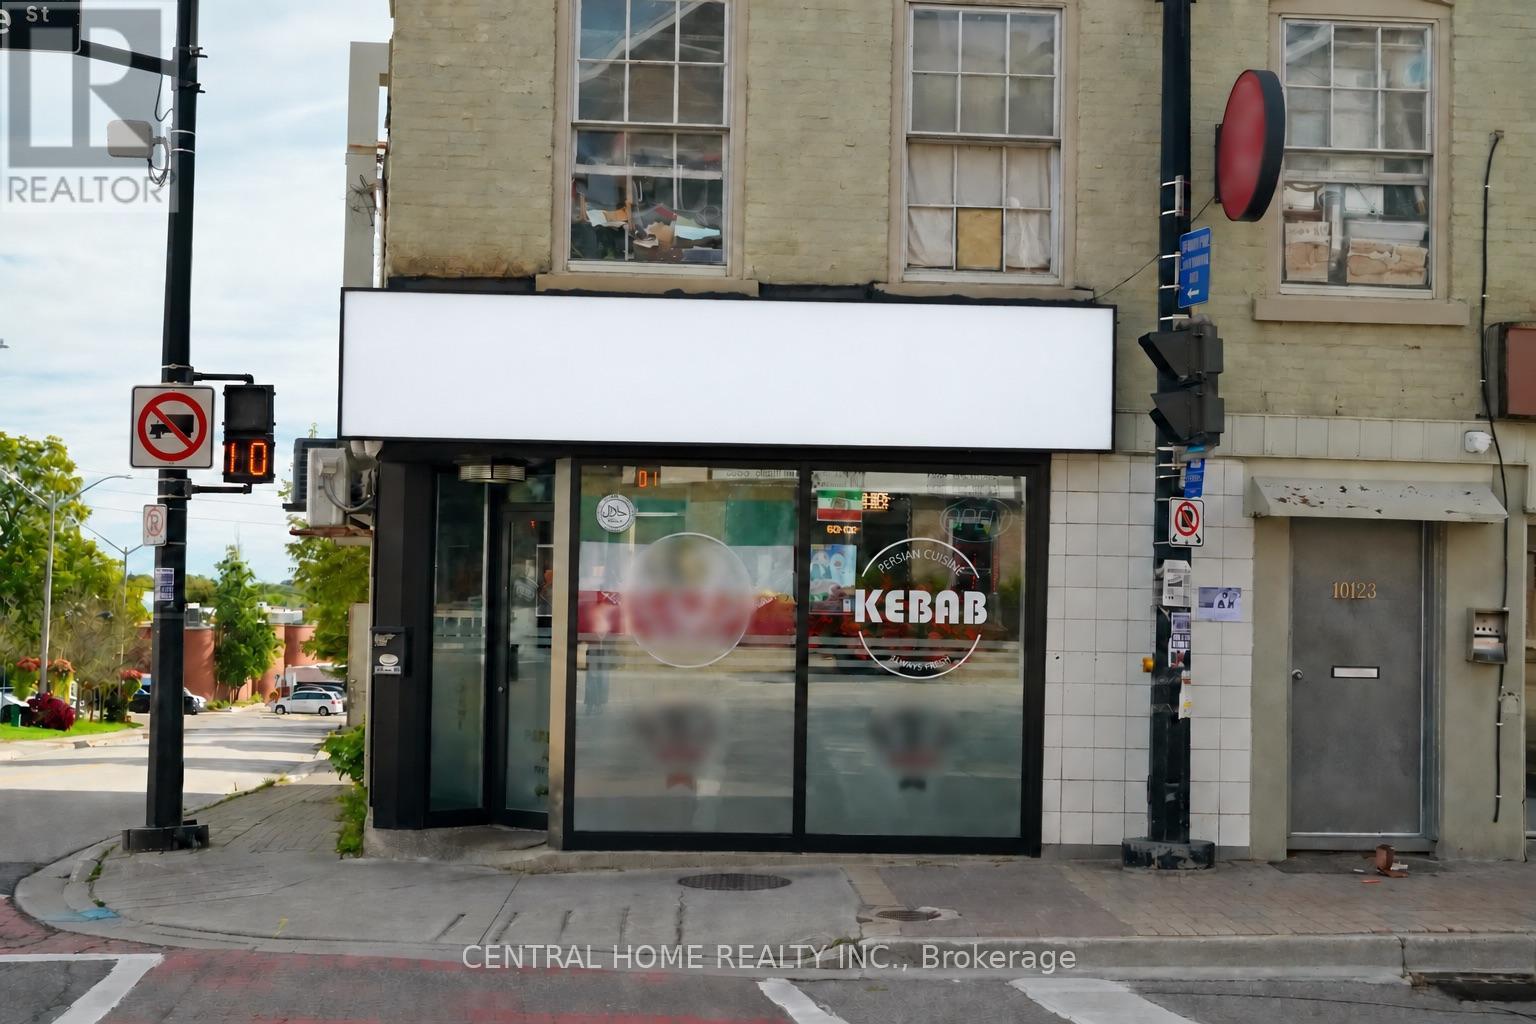
Exceptional opportunity to own a fully equipped, turnkey restaurant in a high-visibility location on Yonge Street. Situated at 10123 Yonge Street, this established business benefits from excellent street exposure and steady residential and commercial traffic. The restaurant features seating for 32 guests, a liquor licence, an accessible washroom, and approximately 550 sq ft of valuable basement storage. More than $190,000 worth of kitchen equipment is included in the purchase price, offering a seamless transition and immediate operation for the new owner. Favourable lease terms include approximately three years remaining on the current five-year term, plus an additional five-year renewal option. Affordable monthly rent of approximately $4,700, including TMI, provides excellent value and long-term stability. Don't miss this rare opportunity to acquire a well-positioned restaurant with strong exposure, valuable equipment, and outstanding growth potential in the heart of Richmond Hill (id:49269)
4 Crestview Road
King, Ontario
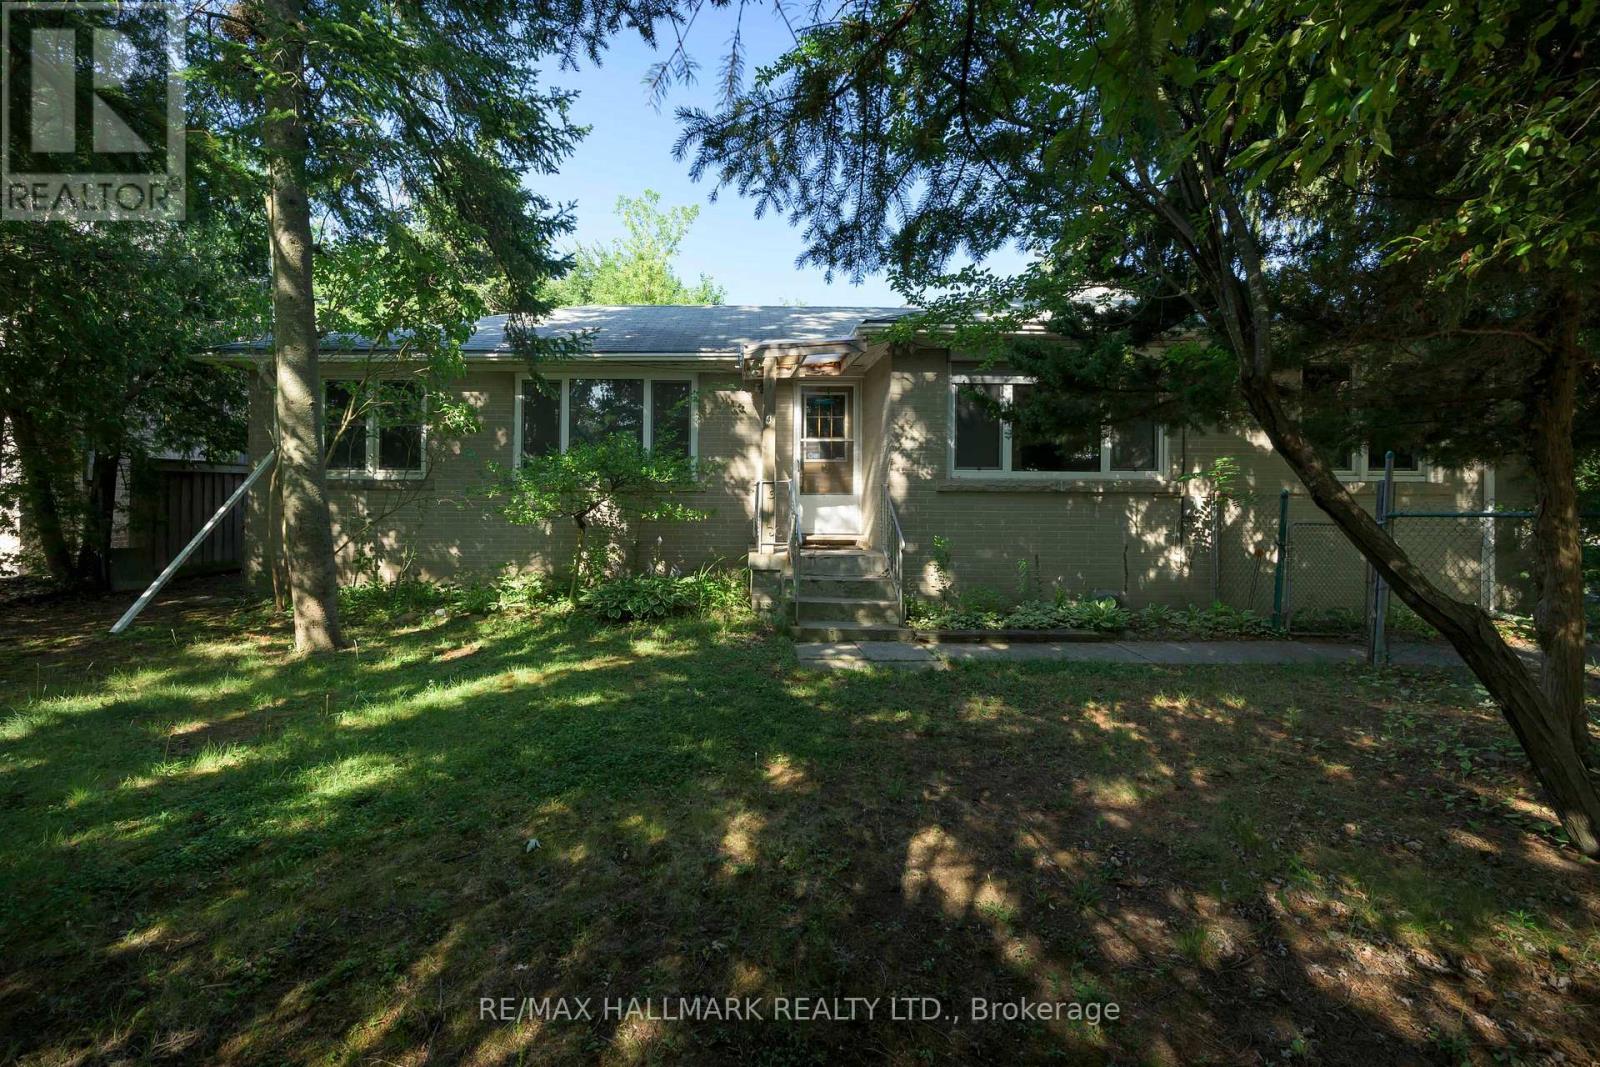
Excellent opportunity in Village of Nobleton. Prime corner lot 84.64 x 130 feet, nestled in a leafy neighbourhood of luxury homes. Two self contained units on the main floor. One is a 3 bedroom unit, the other is a small one bedroom unit. High unfinished basement. See attached floor plans. Build your dream home or renovate existing structure. Both kitchens on the main floor as well. Close to community centre and tennis club and lots of greenspace. Quick access to major arteries such as Highway 27 and King Rd. *note lot dimentions:130.12 ft x 80.14 ft x 127.12 ft x 84.64 ft (id:49269)
31 Kilbarry Road
Toronto, Ontario
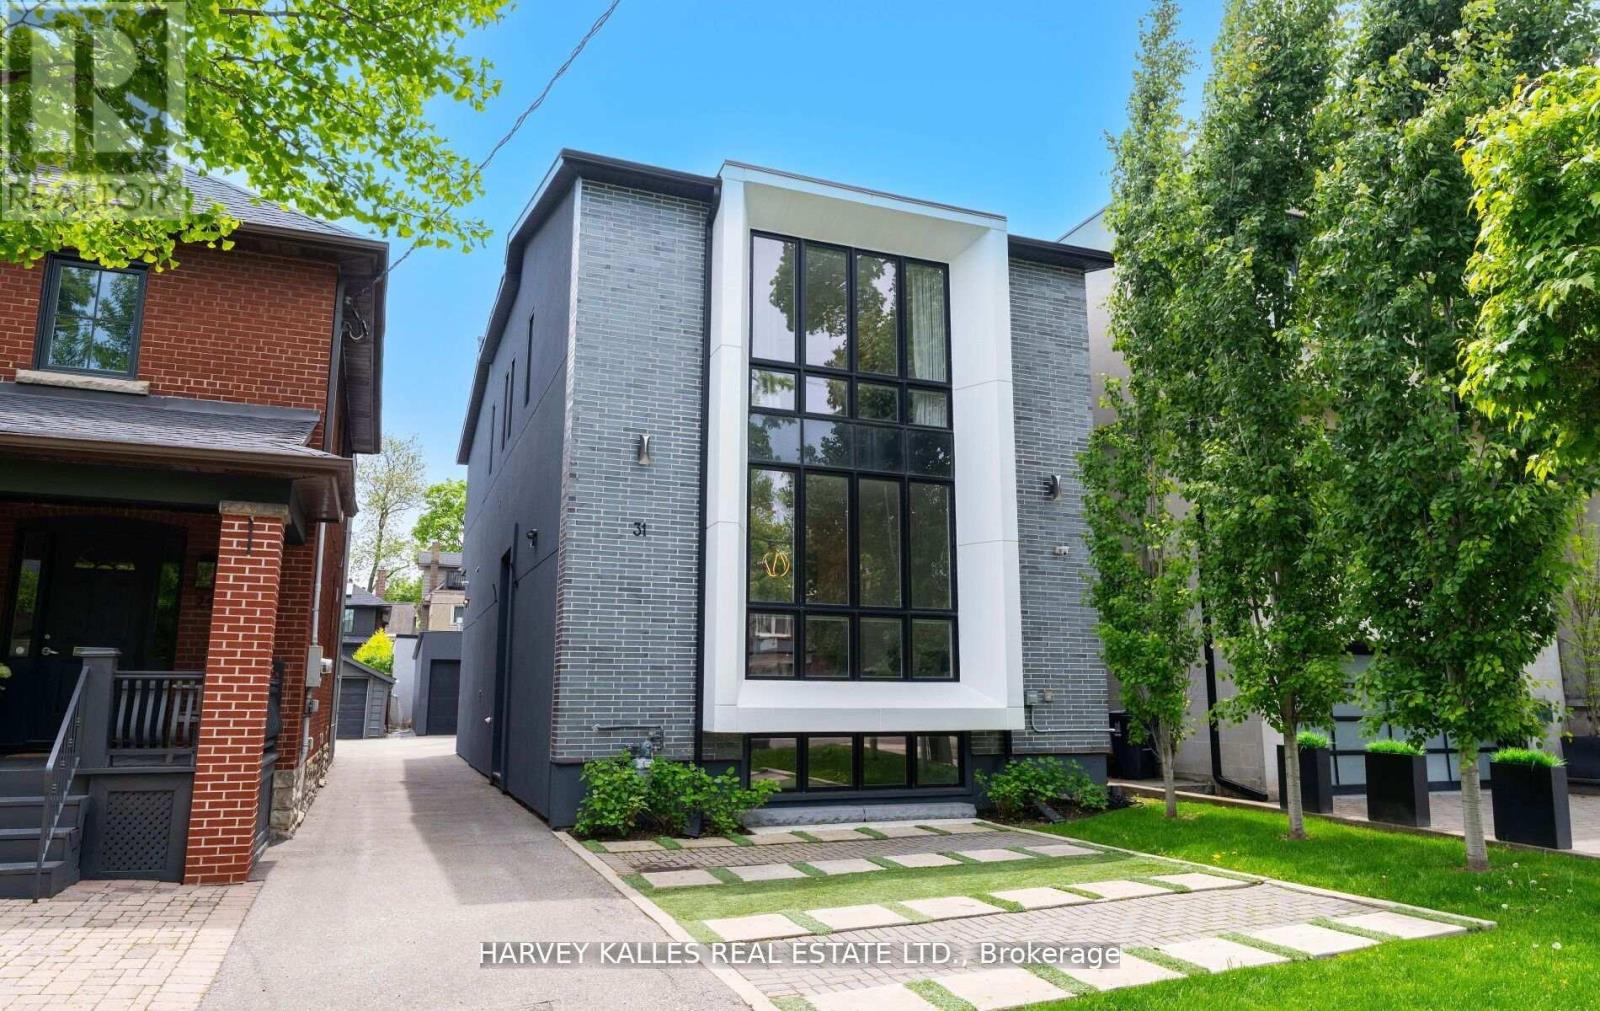
Welcome To This Fabulous Forest Hill Home, A Classically Modern, Spacious Family Home With Attention To Detail & High End Finishings Throughout, The Open Concept Main Floor Has 10 Ft Ceilings, Pot Lights, Wide Plank Herringbone Floors, Huge Floor To Ceiling Windows, A Powder Room, Gourmet Kitchen & Main Floor Family Room With Custom Cabinetry & Built Ins Galore, The Stunning Kitchen Has Marble Countertops W/Stainless Steel Appliances Including A Full Size Sub Zero Fridge & Freezer, Wall Mounted Wolf Over & Microwave & 6 Burner Gas Cooktop, The Centre Island Is Perfect For Entertaining, Ample Storage & Built In Desk & Tv Shelves/Bookcases In The Spacious Family Room, South Facing Large Window/Doors Open Up To A Sun Filled Backyard Also Perfect To Carry The Entertaining Outside, The Second Level Has Wide Plank Herringbone Floors Throughout, 9 Ft Ceilings W/Pot Lights & Multiple Skylights, The Primary Bedroom Retreat W/His & Hers Closets With Organizers, 6 Piece Ensuite W/Separate Water Closet & Soaker Tub, Huge Windows, Loads Of Natural Light, Spacious 2nd & 3rd Bedrooms With 2 Large Closets In Each Room W/Organizers & 4th Bedroom With Wall To Wall Closets With Organizers & 3 Pc Ensuite, The Lower Level Features High Ceilings, Pot Lights, Hardwood Floors, Above Grade Windows, Wet Bar, Video Projector, Nanny's Room W/Large Closets, 3 Pc Bathroom. Fully Fenced & Landscaped Backyard With Stone, Deck & Tons Of Sun, Detached 1 Car Garage, Parking For 3 Cars, Steps To Yonge Street Amenities, The Belt Line, UCC, Great Proximity To Downtown, Walk To Subway, This Home Has It All, Stunning From Top To Bottom, A Fabulous Family Home. (id:49269)
769 Princes Street
Kincardine, Ontario
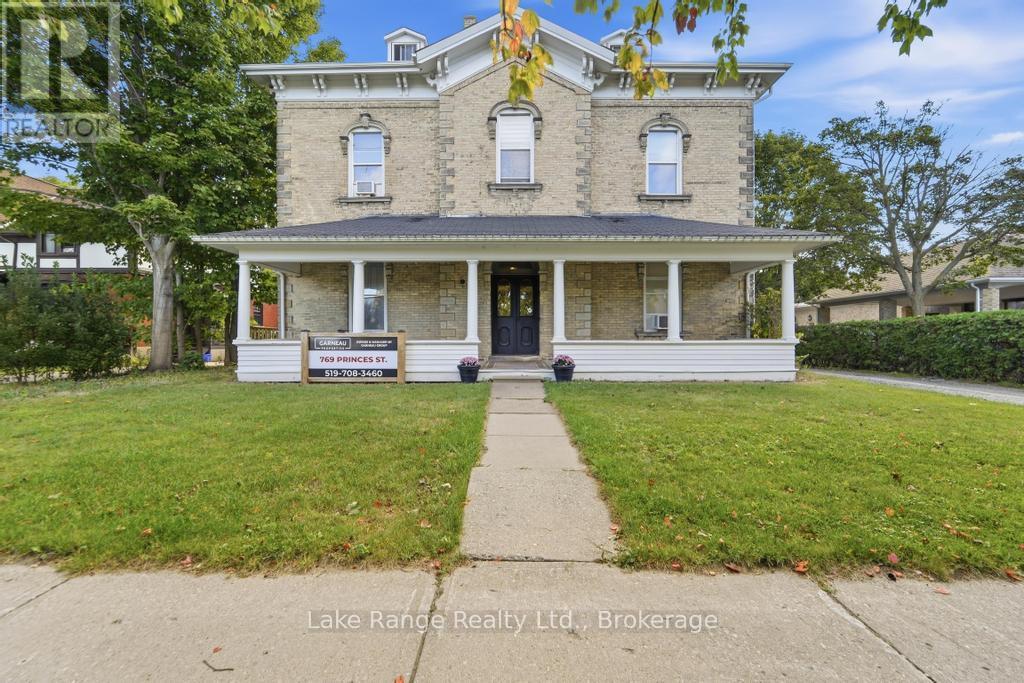
Expand your investment portfolio with this well-maintained brick multi-plex in central Kincardine. Featuring five (+1) fully rented one-bedroom units, the property offers an established rental income stream in a convenient, downtown location. Just steps from Victoria Park, tenants can enjoy everything Kincardine has to offer. Updates over the years include; a Natural Gas Boiler (2015), roof shingles (2012), water heater (2019), exterior paint (2018), several kitchen renovations, paint and flooring improvements. With its central location and proximity to Bruce Power, this property presents an appealing opportunity for investors seeking long or short-term rental income. Showings require a minimum of 24 hours' notice. (id:49269)
0 Stisted Road
Mcmurrich/monteith, Ontario
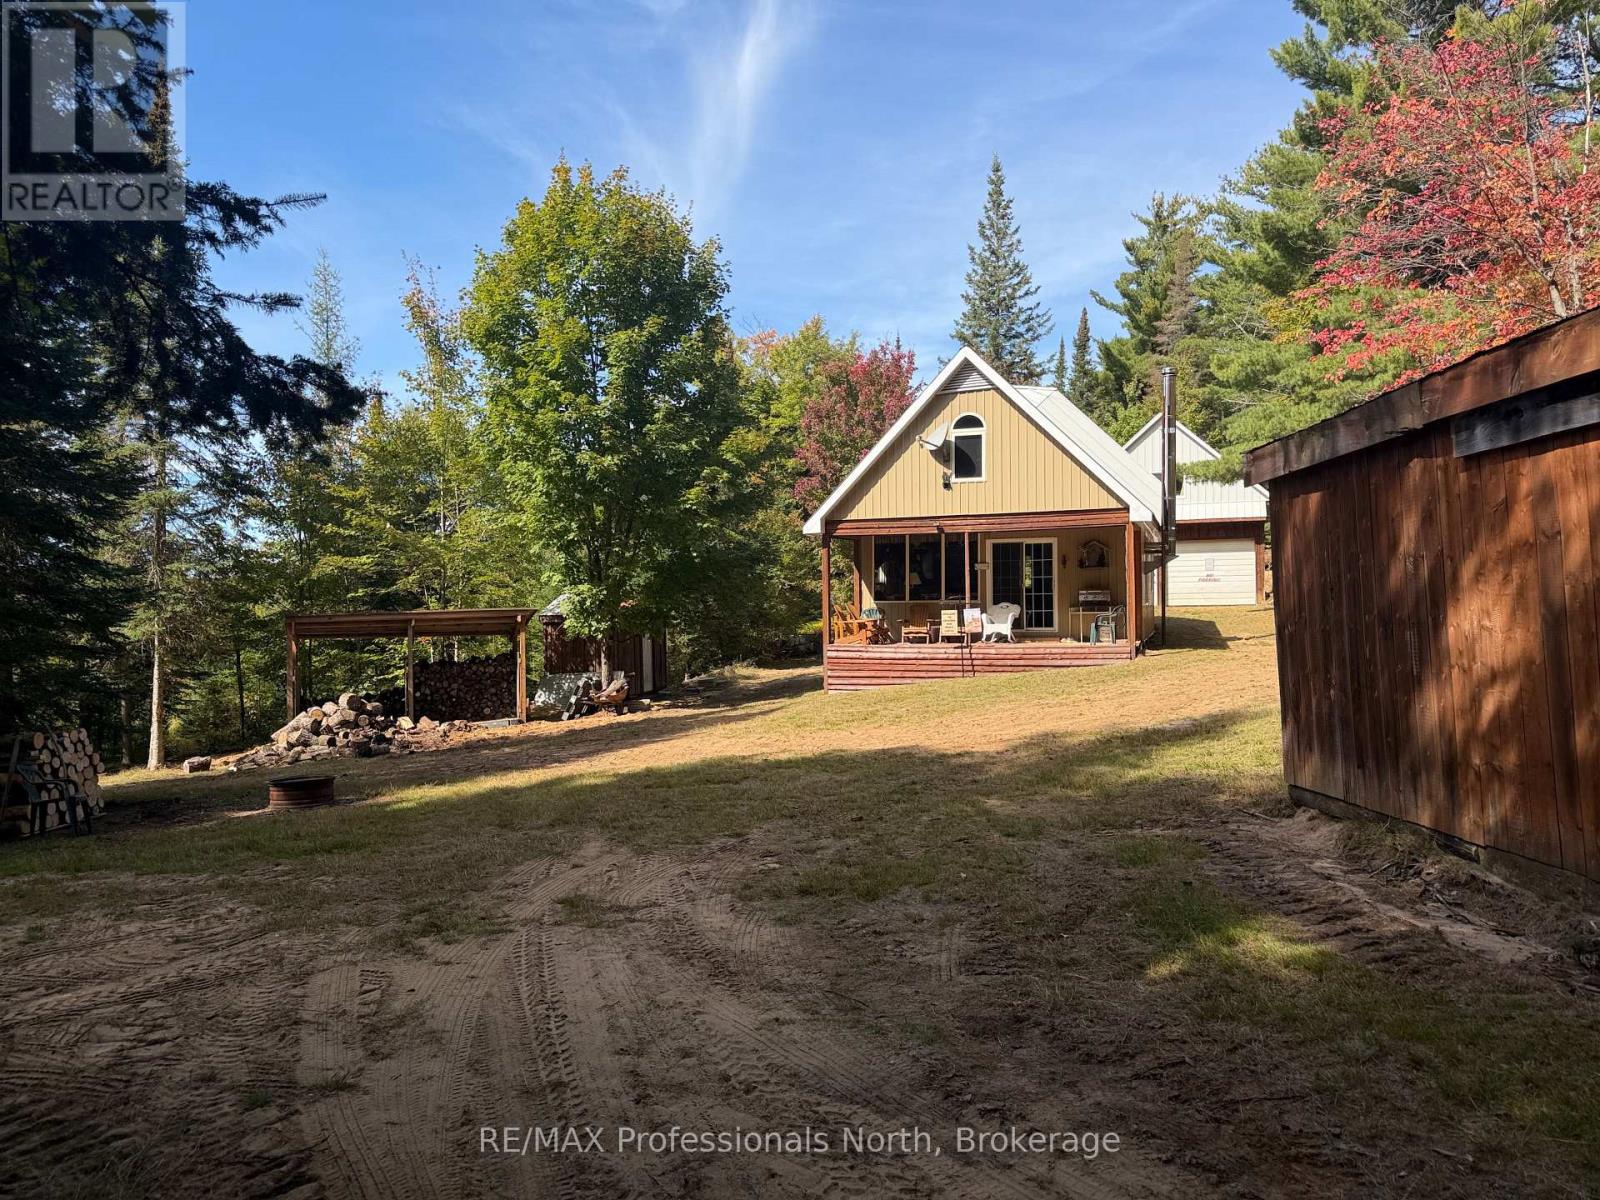
Value privacy? Nature? Are you a hunter? Discover the freedom, privacy and recreational possibilities of approximately 200 acres of beautifully treed wilderness. Offering an exceptional opportunity for hunters, outdoor enthusiasts and anyone looking to enjoy their own private off grid retreat! Tucked away on an unopened road allowance accessible by truck, SUV or snowmobile, this expansive property provides the kind of seclusion (yet conveniently close to town for forgotten or last minute supplies) that is increasingly difficult to find. A well built cabin, detached double car garage, private beaver pond, established trails, a diverse forested mix of softwood and hardwood, and wetlands complete this outdoor oasis. Pride of ownership is evident in this well built cabin which powered by solar and propane. A detached oversized garage to house your toys, tools and vehicles. Additionally a this property is partially generator powered! Whether your vision is a private hunting camp, weekend escape, off-grid recreational retreat or simply a place where you can relax and take in nature, this property offers a genuine appeal. **Aerial images may include some of the bordering properties. **Please do not visit property without a representative present. (id:49269)
45 Mintwood Drive
Toronto, Ontario
Bright Spacious Bachelor Walkout Basement Apartment with Separate Entrance,Private Washroom, Laundary! One Parking Spot Available. Tenant Pays 25% Of All Utilities. Very quiet and family friendly neighborhood. Best Rated Schools( Steelesview PS, Zion Heights MS and AY Jackson SS),Great Neighbourhood For Commuting Students And Young Professionals, With Easy Access To Schools, Grocery Stores, Community Centers, And Restaurants. Don't Miss Out! (id:49269)