
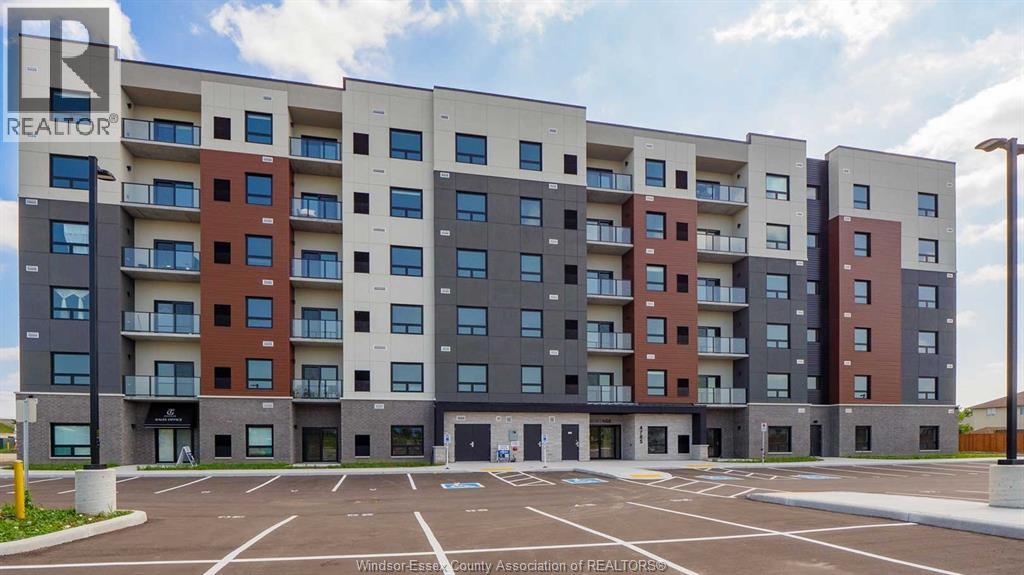
4785 Walker Unit# 307
Windsor, Ontario
WELCOME TO TRINITY GATE CONDOMINIUM'S. ENJOY LUXURY FINISHINGS, TOP QUALITY WORKMANSHIP & A NEW LOCK & GO MAINTENANCE FREE LIFESTYLE. IDEAL 1165 SQFT LAYOUT ON THE FIFTH FLOOR OFFERING 2 BED, 2 BATH & 60 SQ FT BALCONY. STEP INTO THE OPEN CONCEPT KITCHEN/FAMILY RM W/VINYL PLANK FLOORING & ACOUSTICAL UNDERLAY THROUGHOUT. PORCELAIN TILE IN WET AREAS, QUARTZ COUNTERS, 9 FT CEILING, IMPRESSIVE STAINLESS STEEL UPGRADED WHIRLPOOL APPLIANCE PKG, IN SUITE LAUNDRY/STORAGE & BALCONY GAS LINE FOR BBQ. LRG PRIMARY BEDROOM WITH WALK IN CLOSET & EASY ACCESS TO THE 4PC BATH. BUILDING OFFERS A PARTY ROOM, INVITING LOBBY W/KEYLESS ENTRY, 2 ELEVATORS & LOTS OF ADDITIONAL PARKING. MAINTENANCE FEE INCLS 1 LOT PARKING SPACE, GROUNDS/EXTERIOR MAINT & WATER. GREAT LOCATION W/MANY AMENITIES NEARBY, OUTDOOR PAVILION & COMMERCIAL SPACE COMING. (id:49269)
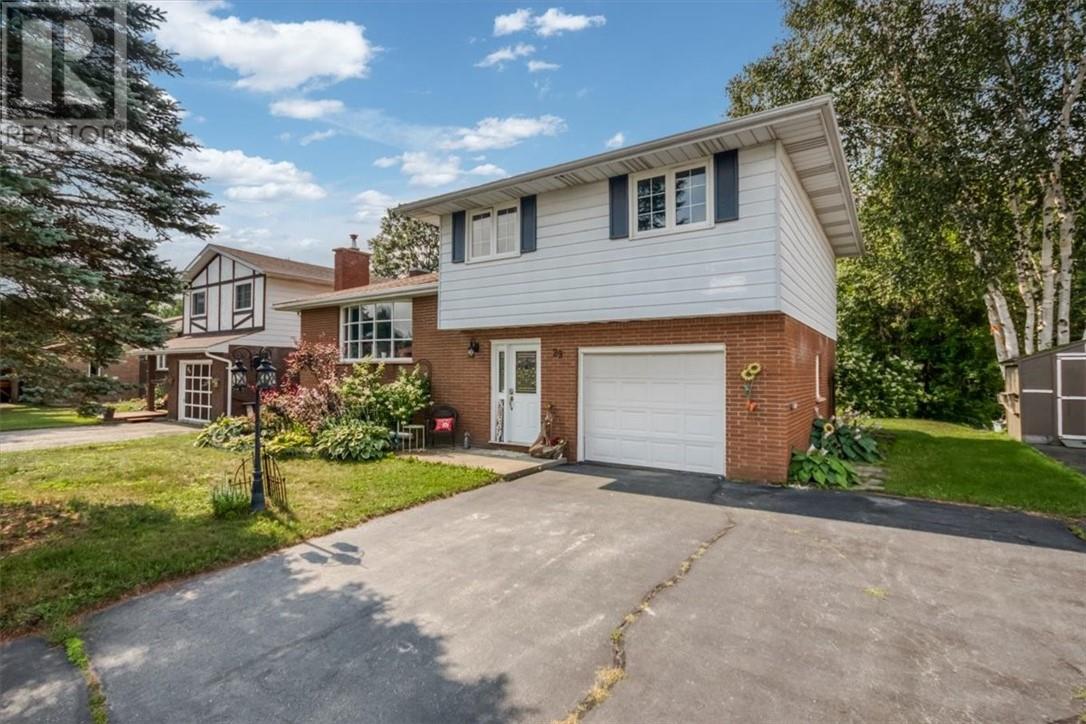
29 Balsam Crescent
Capreol, Ontario
Welcome to a home that simply feels good the moment you walk through the door. Warm, welcoming and surrounded by mature greenery, this well-loved family home offers the kind of space that works beautifully for everyday life. A spacious Spanish-style entry welcomes you inside, leading to bright and comfortable living areas filled with natural light. The main floor offers an inviting living room with beautiful hardwood flooring, a generous dining area with patio doors opening onto the back deck, and a functional kitchen with plenty of room for family life. Upstairs, you’ll find three comfortable bedrooms along with a full bathroom, keeping everyone together on one level. Downstairs, the large rec room provides even more room to spread out, complete with a charming fireplace feature wall that adds warmth and character to the space, along with a second bathroom. At the back of the home, a lovely sunroom creates another peaceful spot to sit, relax and enjoy the surroundings. Step outside and you’ll quickly understand what makes this property special. A large deck provides plenty of room for summer dinners, morning coffee and evenings with friends, while the mature yard and green space beyond create a wonderfully private backdrop. With an attached garage, plenty of living space inside and out, and a setting that feels tucked away while still being part of an established neighbourhood, this is the kind of home where you can settle in, get comfortable and stay awhile. (id:49269)
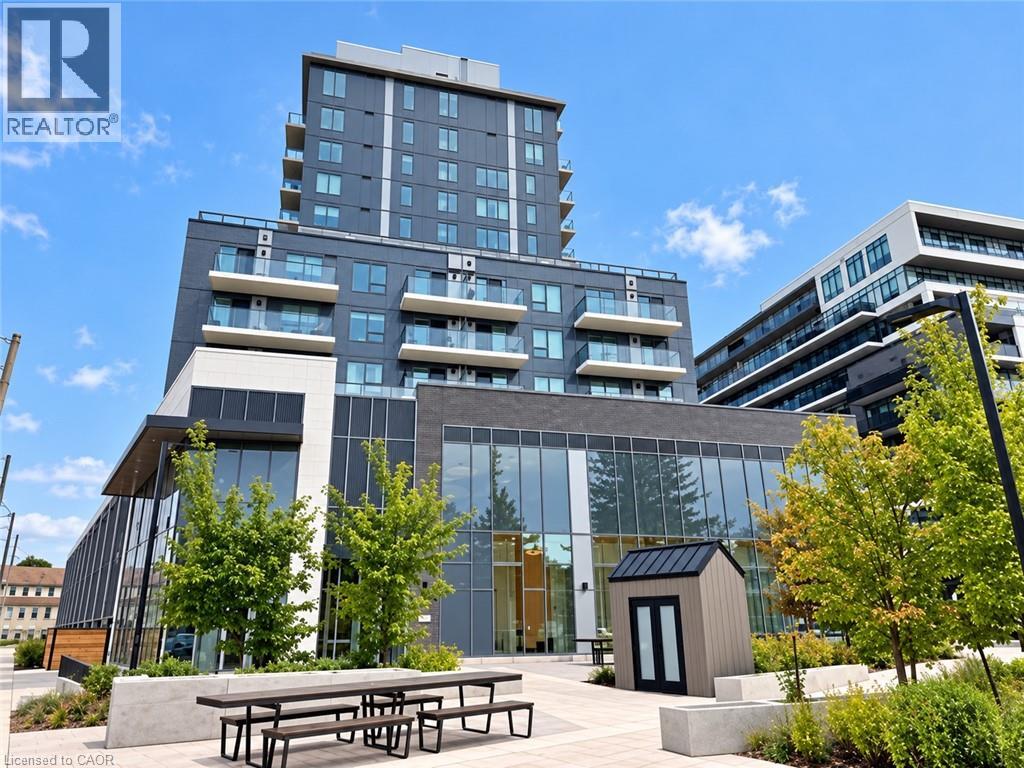
93 Arthur Street S Unit# 910
Guelph, Ontario
Discover Anthem at The Metalworks, an exquisite new condo residence set along the banks of the Speed River in Downtown Guelph. Step inside and you’re welcomed into a grand lobby, where the stunning Piano Lounge immediately sets the tone. A grand piano, lavish seating and richly layered finishes create the atmosphere of an exclusive hotel lounge—sophisticated, inviting and anything but ordinary. Welcome to Suite 910—a spacious 1-bedroom + den suite with plenty of room to settle in and make it your own. Bring your favourite dining set and create an inviting space for everyday living. The kitchen is beautifully finished with quartz countertops, new stainless steel appliances and plenty of storage, while the enclosed den features a door for added privacy. The generously sized bedroom easily accommodates a king-size bed and features a large closet with sliding doors. In-suite laundry adds everyday convenience. The amenities are equally impressive. Stay active in the Fitness Club and Peloton Cycle Room, settle into the Co-Work Studio, or entertain in the Anthem Social Club. The expansive BBQ Terrace is made for entertaining, with built-in BBQs, fire tables and thoughtfully designed seating and conversation areas overlooking the city. Host a dinner party under the open sky, gather around the fire, or find a quiet corner to settle in with a glass of wine. For sun-filled afternoons, the Sky Deck offers another beautiful outdoor escape. Beautifully appointed guest suites make it easy to welcome overnight visitors, while a dedicated pet wash station adds a thoughtful touch for pet owners. Bell Fibe Internet and outdoor surface parking are included. Tenant is responsible for hydro and tenant insurance. Get in touch to explore a variety of available suites! (id:49269)
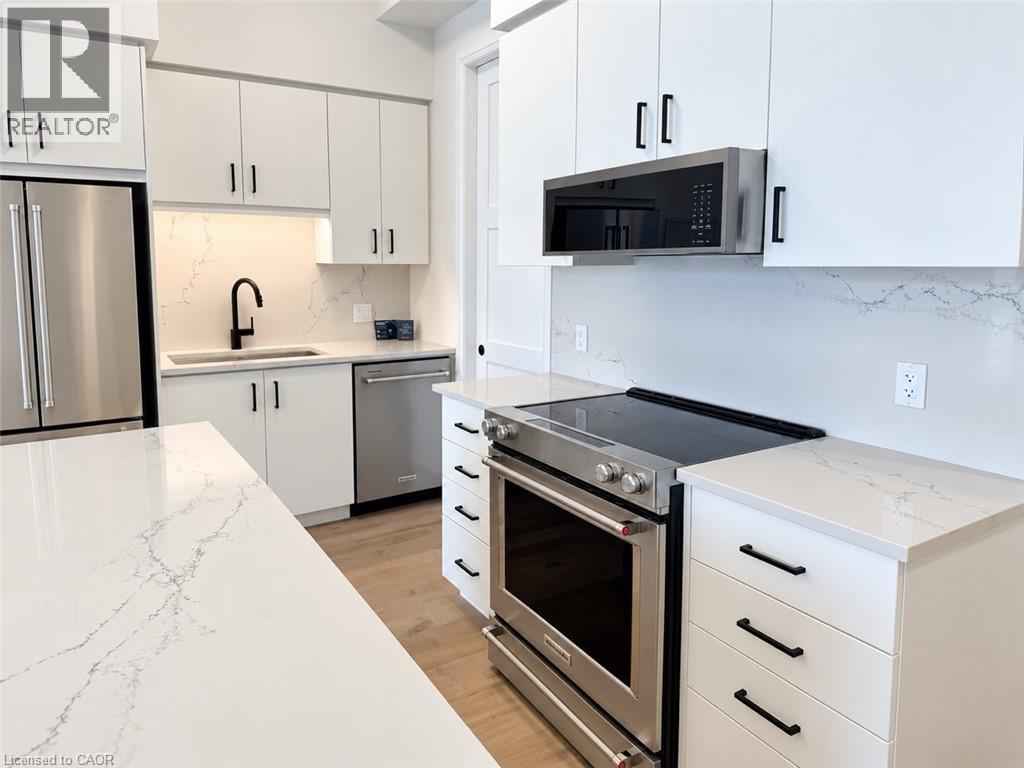
93 Arthur Street S Unit# 1309
Guelph, Ontario
Bell Gigabit Fibe Internet, underground parking with EV charging, a storage locker, and access to all luxury building amenities — all included in your rent! Discover Anthem at The Metalworks, an exquisite new condominium residence nestled along the banks of the Speed River in Downtown Guelph. Welcome to Suite 1309, a breathtaking 2-bed, 2-bath suite where soaring ceilings, abundant natural light, and a stunning upgraded kitchen make an unforgettable first impression. Crisp white cabinetry with contrasting black hardware pairs beautifully with warm-toned flooring, while quartz countertops and a matching backsplash create a sleek, seamless finish. The kitchen continues to impress with new stainless steel appliances, including a double-door refrigerator, a beautiful island, and a rare walk-in pantry. The spacious primary bedroom features a large walk-in closet and a gorgeous ensuite with a tiled glass shower, while the private balcony offers the perfect spot to enjoy your morning coffee. The luxury amenities are equally impressive! Stay active in the Fitness Club and Peloton Cycle Room, settle into the Co-Work Studio, or entertain in the Anthem Social Club. The expansive BBQ Terrace is designed for entertaining, featuring built-in BBQs, fire tables, and thoughtfully arranged seating and conversation areas overlooking the city. For sun-filled afternoons, the Sky Deck offers another beautiful outdoor escape. The beautifully appointed guest suite makes welcoming overnight visitors effortless, while the dedicated pet wash station adds convenience for pet owners. Book your private tour today and explore a variety of brand new suites! Tenant is responsible for hydro and tenant insurance. Some photos may be virtually staged. (id:49269)
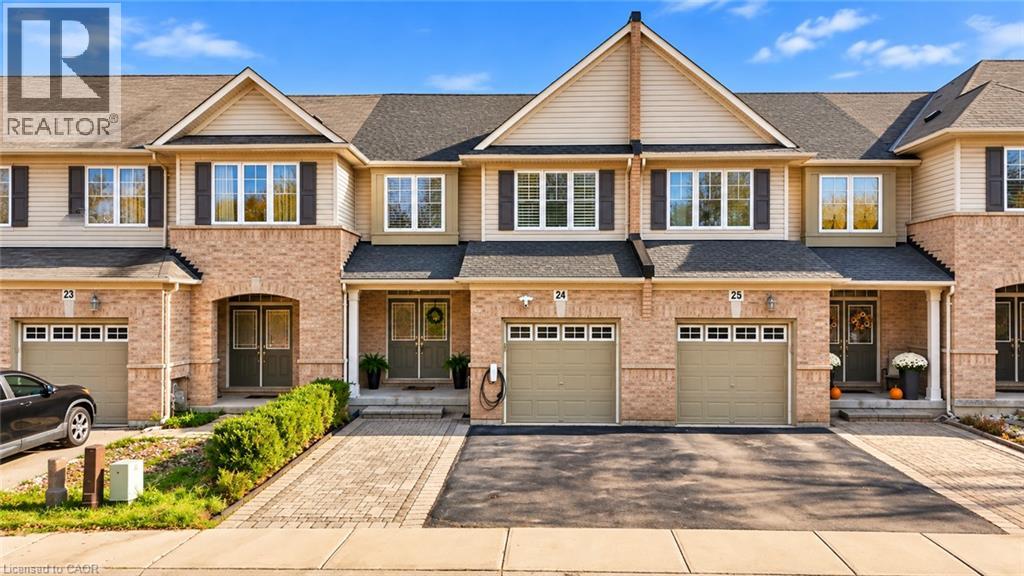
3275 Stalybridge Drive Unit# 24
Oakville, Ontario
EXCEPTIONALLY UPGRADED HOME IN SOUGHT-AFTER BRONTE CREEK! Discover the perfect blend of elegance, comfort, and modern living in this meticulously maintained 3-bedroom home, nestled on a quiet, family-friendly street in one of Oakville's most desirable communities. Featuring 9-ft ceilings, hardwood flooring throughout, California shutters, and a spacious semi-open-concept main floor designed for effortless entertaining. The beautifully updated kitchen showcases granite countertops, a stylish backsplash, and a premium Bosch 500 Series dishwasher (2026). Step outside to an extra-wide backyard deck, perfect for summer gatherings. The finished basement offers additional living space, a versatile bonus room, bathroom, and ample storage. EXTENSIVE RECENT UPGRADES & MAJOR IMPROVEMENTS! Freshly painted interiors, upgraded main floor bathroom vanity, pot lights, and Wi-Fi-enabled smart switches. Significant upgrades include a Lennox 70,000 BTU furnace and 2-ton central A/C (July 2025), premium GAF architectural shingle roof (Mar 2025), upgraded attic insulation (2026), and LG AI-enabled smart washer and dryer (Mar 2025). Additional highlights include a Samsung refrigerator, EV charging Point, Google Nest smart thermostat, and parking for 3 vehicles. Ideally located near excellent schools, scenic trails, parks, shopping, and major highways. MOVE-IN READY, BEAUTIFULLY UPDATED, AND LOADED WITH PREMIUM UPGRADES—AN EXCEPTIONAL OPPORTUNITY IN PRIME OAKVILLE! (id:49269)
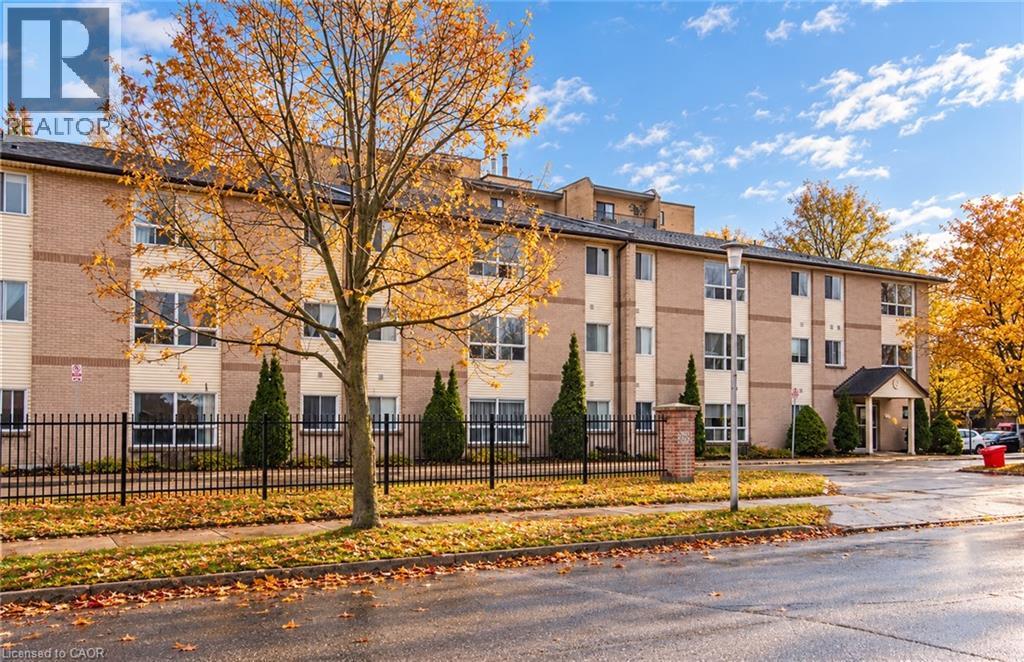
1265 Bentley Drive Unit# 311
London, Ontario
Welcome to unit 311 at 1265 Bentley Drive in London's Huron Heights neighbourhood! This 1-bedroom, 1-bathroom unit offers a practical layout with a spacious living area, kitchen, and comfortable bedroom. The building features secure entry and shared laundry facilities. Conveniently located close to Fanshawe College, shopping centres, grocery stores, restaurants, parks, schools, and public transit. With easy access to major roads and everyday amenities, this is a great place to call home! (id:49269)
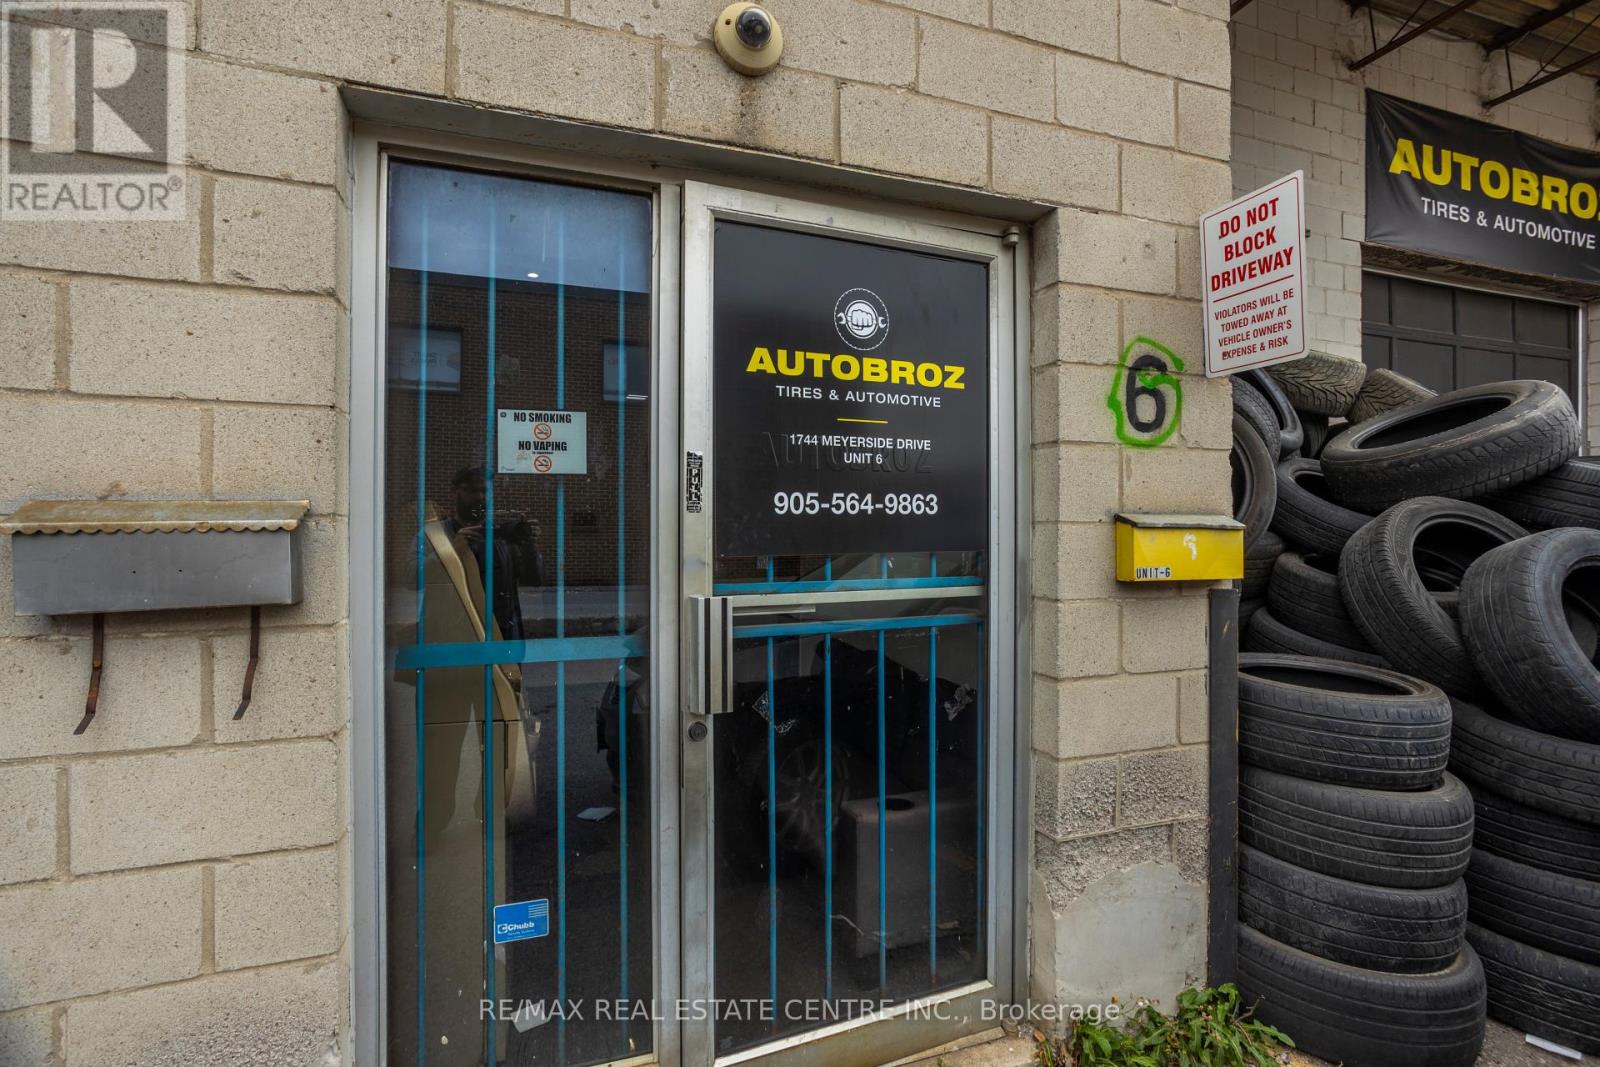
6 - 1744 Meyerside Drive
Mississauga, Ontario
AutoBroz Tires & Auto Repair ESTABLISHED AUTOMOTIVE & TIRE LOCATION FOR SALE in MISSISSAUGA. Rare opportunity to acquire a turnkey automotive service facility at 1744 Meyerside Drive, Unit 6, Mississauga (AutoBroz Tires & Auto Repair), strategically positioned in the high traffic Dixie Road and Highway 401 area and boasting a continuous over 10 year operational history dedicated strictly to tire sales and mechanical repair. This exceptionally functional 2,200 sq. ft. layout holds coveted, premium E3 (Industrial) zoning and is uniquely configured with a professional front reception office, a private back office, a fully functional administrative office and one bathroom setup at the back, and an expansive workshop fully equipped with two heavy duty vehicle hoists, a fully stacked inventory of tires, and a wide variety of related automotive tools ready for immediate high volume service. Secured by an excellent commercial lease and featuring additional renewal options for long term operational security, the attractive overhead structure consists of a low base rent of $4,000 per month. With rare automotive approved E3 space (formerly designated under old M2 classification) facing strictly tightening municipal restrictions across Mississauga, this long standing tire destination with versatile executive office quarters and rapid highway access is an invaluable plug and play asset for an owner operator looking to maximize efficiency and step into immediate cash flow. (id:49269)
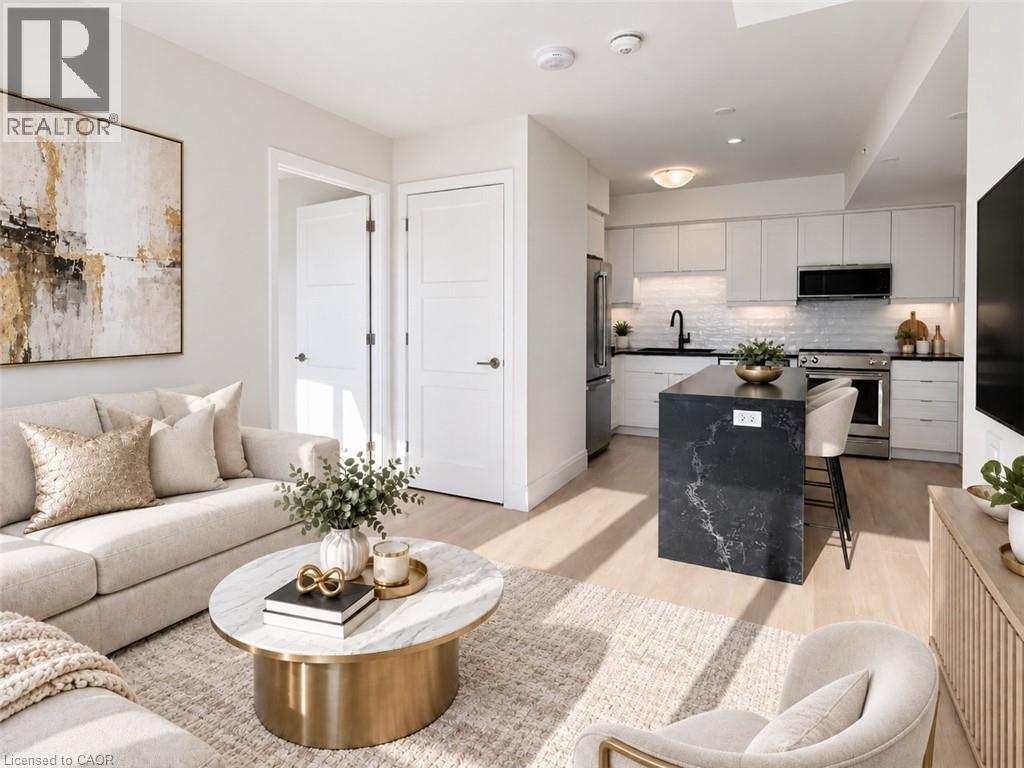
93 Arthur Street S Unit# 1206
Guelph, Ontario
Bell Gigabit Fibe Internet, underground parking with EV charging, a storage locker, and access to all luxury building amenities — all included in your rent! Discover Anthem at The Metalworks, an exquisite new condominium residence nestled along the banks of the Speed River in Downtown Guelph. Welcome to Suite 1206, a spacious 2-bedroom, 2-bathroom suite offering beautiful city views. Expansive windows fill the living space with natural light, while the oversized private balcony provides the perfect outdoor retreat. The stunning kitchen features brand-new stainless steel appliances, quartz countertops, a tiled backsplash, and a waterfall island with additional storage. The primary bedroom features a walk-in closet and a beautifully appointed ensuite with a tiled glass shower. Anthem is loaded with luxury amenities! Stay active in the Fitness Club and Peloton Cycle Room, find inspiration in the Co-Work Studio, or entertain in the Anthem Social Club. The expansive BBQ Terrace is designed for unforgettable gatherings, featuring built-in BBQs, fire tables, and thoughtfully arranged seating areas overlooking the city. For sun-filled afternoons, the Sky Deck offers another beautiful outdoor escape. A beautifully appointed guest suite makes hosting overnight visitors effortless, while the dedicated Pet Wash Station adds convenience for pet owners. Book your private tour today and explore a variety of brand new suites! (id:49269)
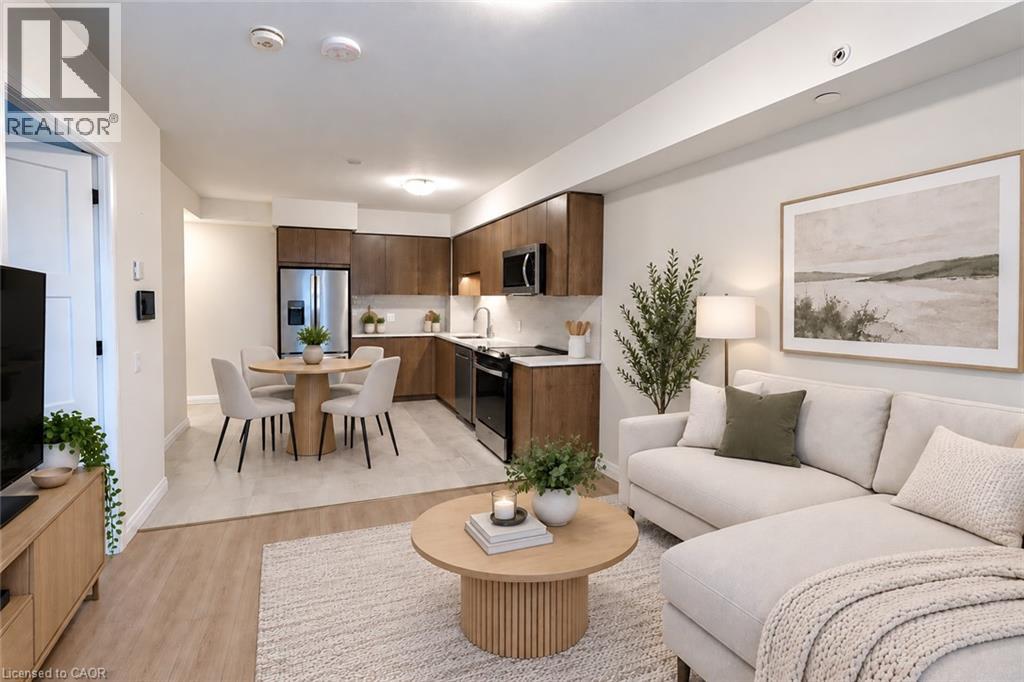
93 Arthur Street S Unit# 503
Guelph, Ontario
Bell Gigabit Fibe Internet, outdoor parking, a storage locker, and access to all luxury building amenities — all included in your rent! Discover Anthem at The Metalworks, an exquisite new condominium residence nestled along the banks of the Speed River in Downtown Guelph. Welcome to Suite 503, a beautifully finished, brand new suite offering a bright, functional layout filled with natural light. The sleek kitchen features new stainless steel appliances, quartz countertops, and a tiled backsplash, while a private balcony extends the living space outdoors. In-suite laundry adds everyday convenience. The luxury amenities are equally impressive! Stay active in the Fitness Club and Peloton Cycle Room, settle into the Co-Work Studio, or entertain in the Anthem Social Club. The expansive BBQ Terrace is designed for entertaining, featuring built-in BBQs, fire tables, and thoughtfully arranged seating and conversation areas overlooking the city. Host a dinner party under the open sky, gather around the fire, or unwind with a glass of wine. For sun-filled afternoons, the Sky Deck offers another beautiful outdoor escape. The beautifully appointed guest suite makes welcoming overnight visitors effortless, while the dedicated pet wash station adds convenience for pet owners. Book your private tour today and explore a variety of brand new suites! Tenant is responsible for hydro and tenant insurance. Some photos may be virtually staged. (id:49269)
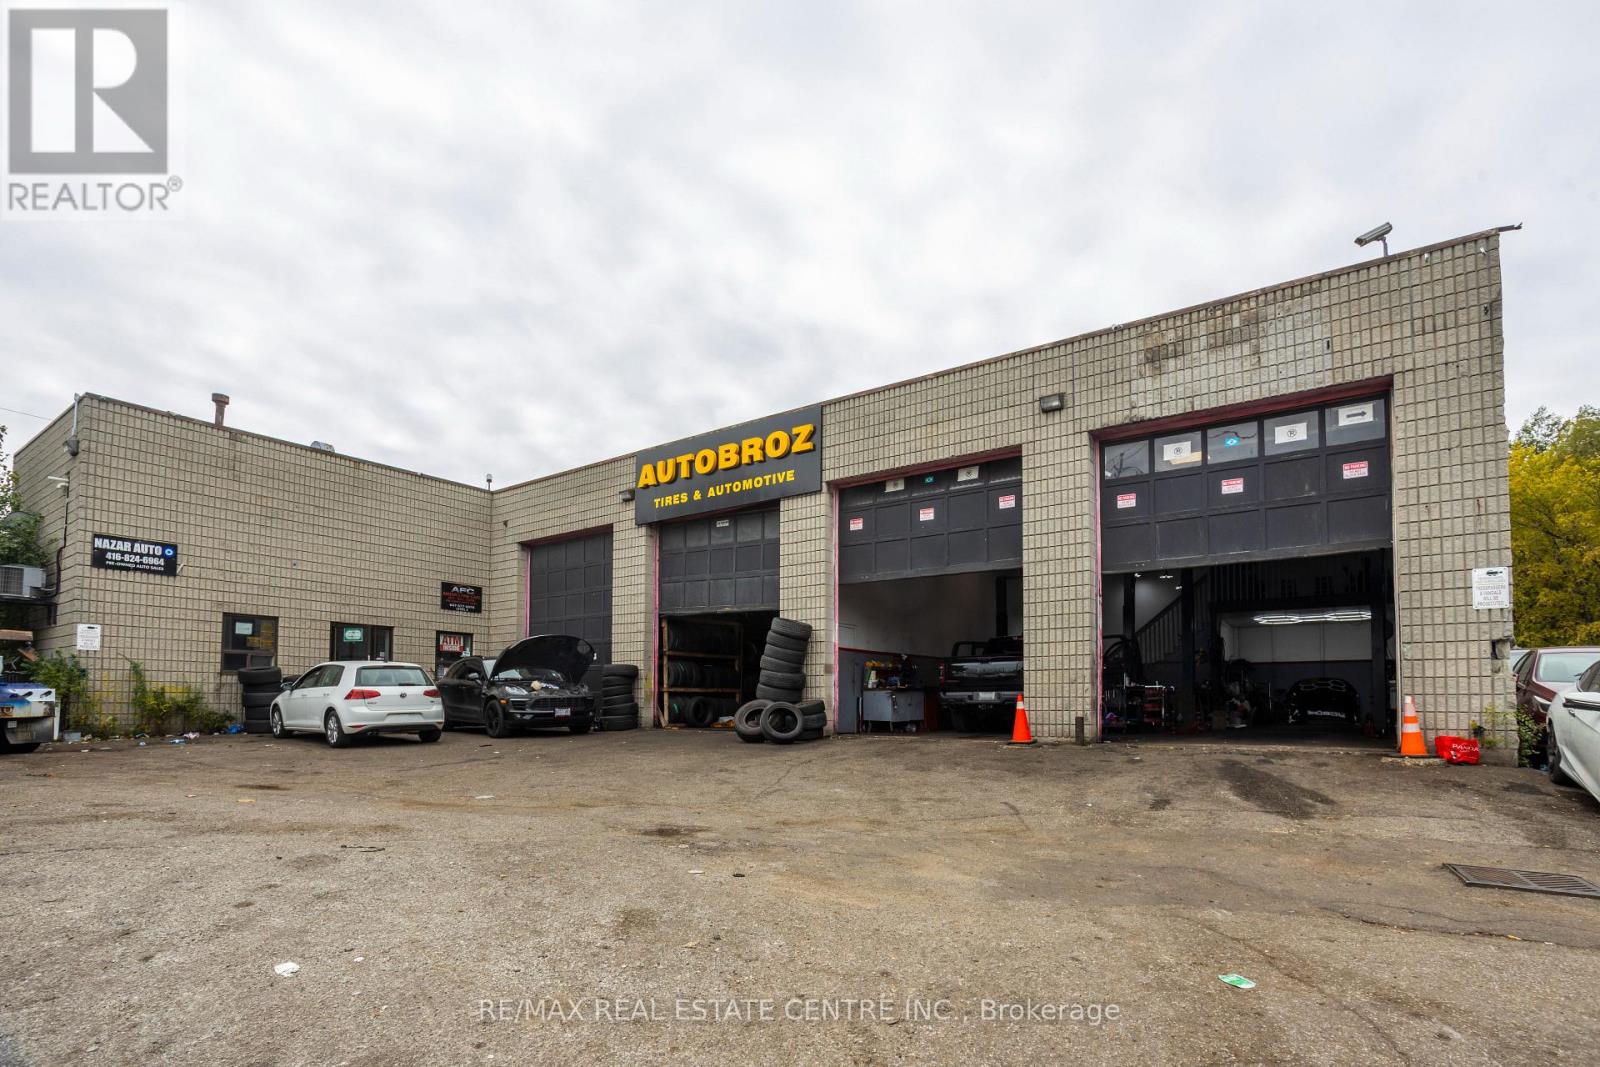
1000 Weston Road
Toronto, Ontario
AutoBroz Tires & Auto Repair is an unbeatable automotive business opportunity for sale, situated on a high-traffic route located at 1000 Weston Rd (Eglinton Ave. W. & Weston Rd.). This massive 7,000 sq. ft. Auto Zone Center business sits on a premium, high-exposure, huge lot, ensuring a steady stream of daily drive-by customers and current clients. Operating as a fully functional, move-in-ready automotive hub, this sale is the perfect plug-in for an experienced mechanic-owner or an entrepreneur looking for immediate, secure cash flow-with the added security that the supportive landlord is ready and willing to work closely with the new buyer to ensure a smooth transition and favorable lease terms.The expansive interior layout features 9 drive-in bays fully equipped with 8 actively running, heavy-duty hoists that easily manage high-volume daily operations. Every single bay is currently occupied by reliable, operational tenants who are happy to stay on and maintain their daily businesses under your management, providing you with instant, hassle-free monthly income from day one. Adding to this business's incredible layout, a fully operational used car dealership occupies the second floor.Logistics and daily operations are handled with total ease thanks to a generous parking footprint that wraps completely around three sides of the building for the business to use, offering an abundance of dedicated space for staff, overnight vehicle drops, and client storage. Whether you choose to step in and manage the existing crews or inject your own automotive team into the mix, this premium Weston Road corridor business is fully optimized for maximum traffic, seamless operations, and immediate revenue. (id:49269)
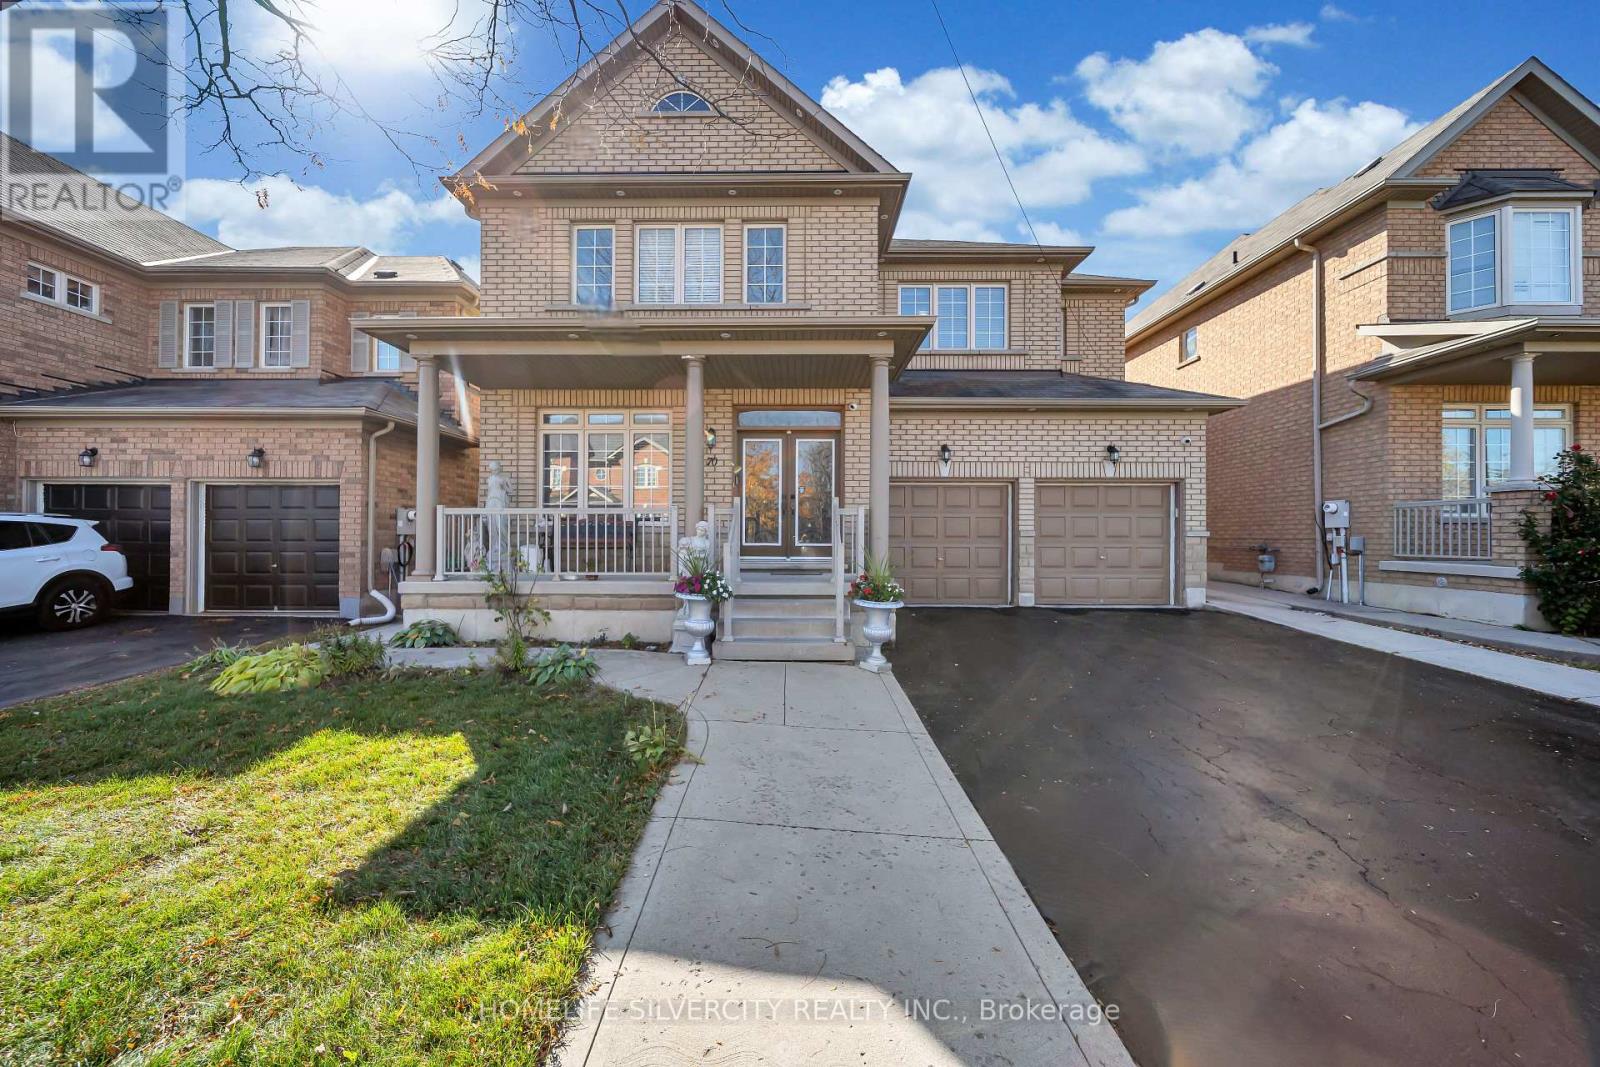
70 Appleaire Crescent
Brampton, Ontario
Stunning 5 Bedroom, 5 Washroom Home showcasing luxurious top quality finishes! Double door entry leads to open concept layout with gleaming hardwood floors and pot lights throughout. Gourmet Kitchen features Stainless Steel Appliances, Granite Countertops and Backsplash, Centre Island and plenty of storage space! Elegant Oak staircase leads to five spacious bedrooms, complete with double closets and access to washrooms in each. Primary bedroom features 5 pc ensuite and walk in His and her closets. Enjoy the convenience of Main floor laundry, office and separate entrance to basement. Exterior pot lights and large Concreate patio in Backyard. Ideally located close to all amenities including Schools, transit, shopping, Hwy 410. (id:49269)
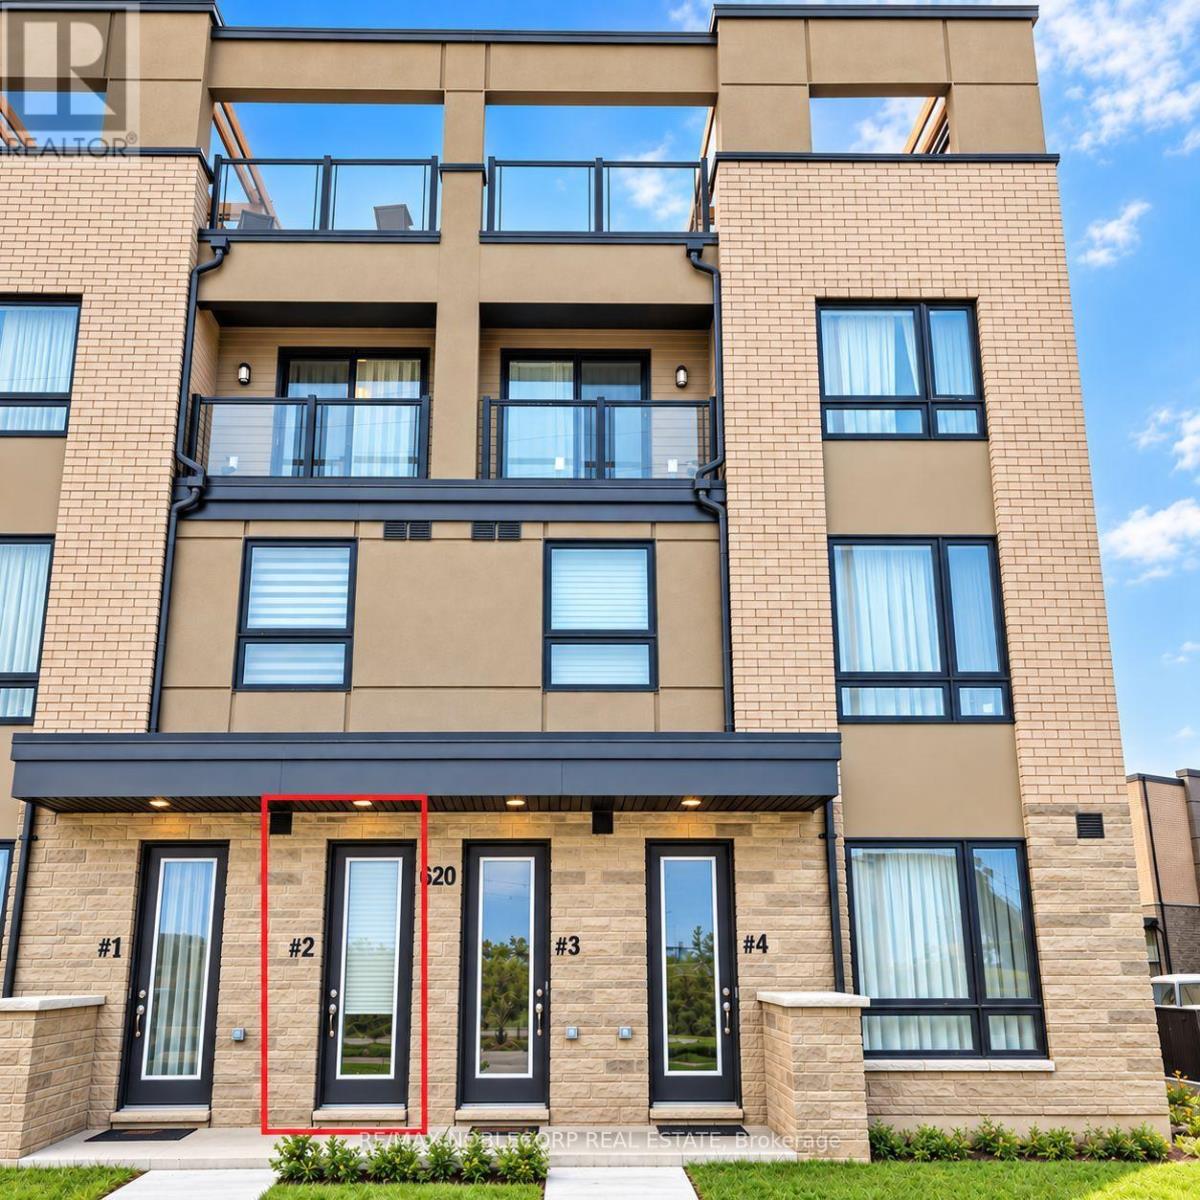
2 - 620 Rexdale Boulevard
Toronto, Ontario
This Very Spacious 3-Bedroom, 3-Bathroom Townhome Is A True Gem! The Primary Bedroom Features. An Ensuite Bath And Walk-In Closet! You Can Enjoy The Balcony Off The Living Room And Small Balcony Off The Primary Bedroom. You'll Love The Massive Rooftop Terrace, Perfect For Entertaining Or Some Outdoor Relaxation! Inside, Enjoy Modern Finishes Throughout With An Upgraded Kitchen Boasting Sleek GraniteCountertops, Ample Cabinetry And Stainless Steel Appliances, Providing A Stylish And EfficientCooking Space. Plus, There's No Carpet In The Entire Home!!! Amazing Location! You're Close To The Hospital, Airport, Woodbine Casino/Racetrack, And Hwys,Making This Home Both Convenient And Desirable. Don't Miss Out On This Incredible Opportunity! (id:49269)
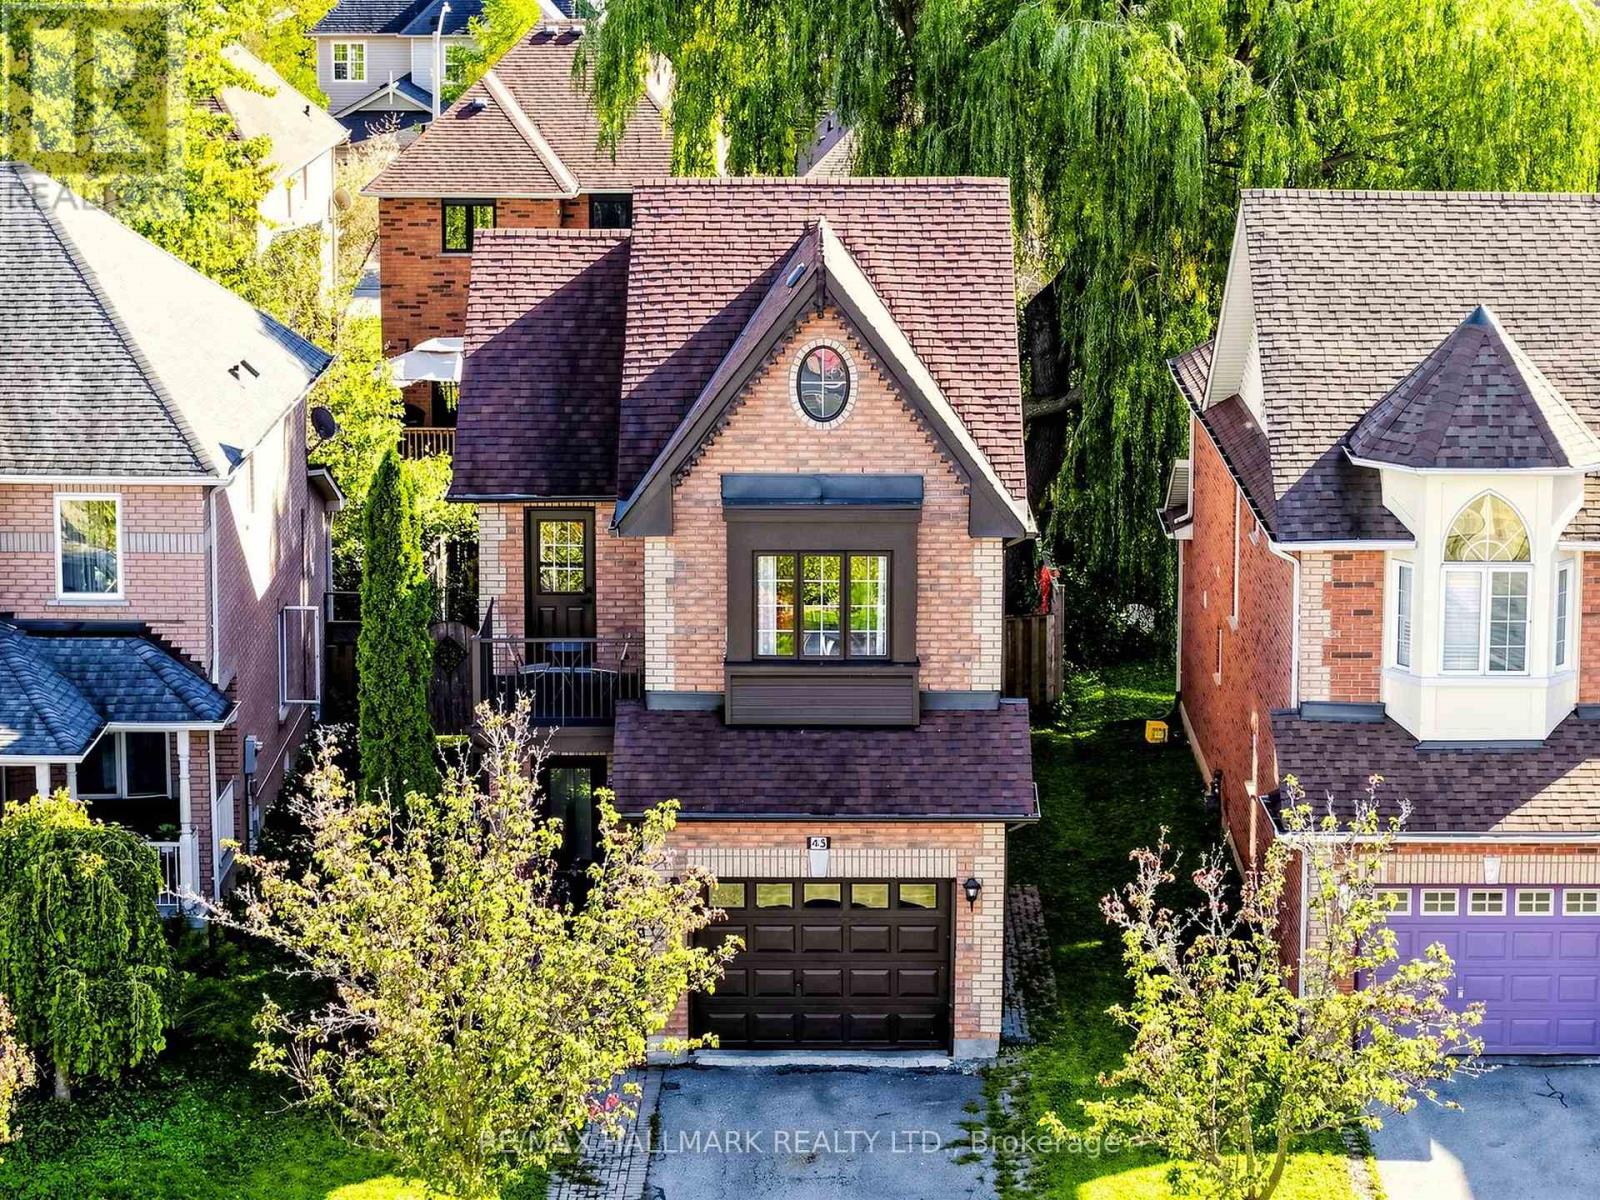
45 Colonial Crescent
Richmond Hill, Ontario
Welcome to 45 Colonial Crescent, a recently renovated luxury home in Richmond Hill's desirable Oak Ridges-Lake Wilcox community! This move-in-ready residence blends sophisticated design, premium finishes and smart-home convenience. Featuring 9-foot ceilings, upgraded hardwood flooring and baseboards, beautifully renovated stairs, fresh paint, designer chandeliers, pot lights and elegant LED lighting throughout. The spectacular chef-inspired kitchen showcases custom two-tone, ceiling-height cabinetry, a magnificent 10-foot island with waterfall quartz countertops, matching backsplash, pantry, servery, pot filler and premium built-in Bosch appliances, including a refrigerator, gas cooktop, dishwasher, double ovens, microwave and luxurious coffee maker. The inviting family room features a striking three-sided gas fireplace, custom feature wall and ambient lighting, perfect for relaxing or entertaining. Smart-home upgrades include Lutron Caséta switches, Alexa-compatible lighting, a Google Nest thermostat, connected appliances and a smart-lock front entrance. Beautifully renovated bathrooms offer custom vanities and contemporary finishes, while the luxurious primary ensuite boasts a freestanding bathtub, frameless glass shower and smart toilet. Enjoy a beautifully updated primary bedroom, private second-floor balcony and renovated laundry room with quartz countertops, custom cabinetry and premium LG washer and dryer. Additional upgrades include new tile flooring, sleek black interior door hardware and a tankless water heater. The fully finished one-bedroom basement apartment with a separate entrance offers flexible space for an in-law suite, guests or multigenerational living. Ideally situated within walking distance of parks, scenic trails and Lake Wilcox, and close to Oak Ridges Community Centre & Pool, schools, shopping, restaurants and amenities. A remarkable opportunity to enjoy luxury, comfort and modern living in an exceptional neighbourhood! (id:49269)
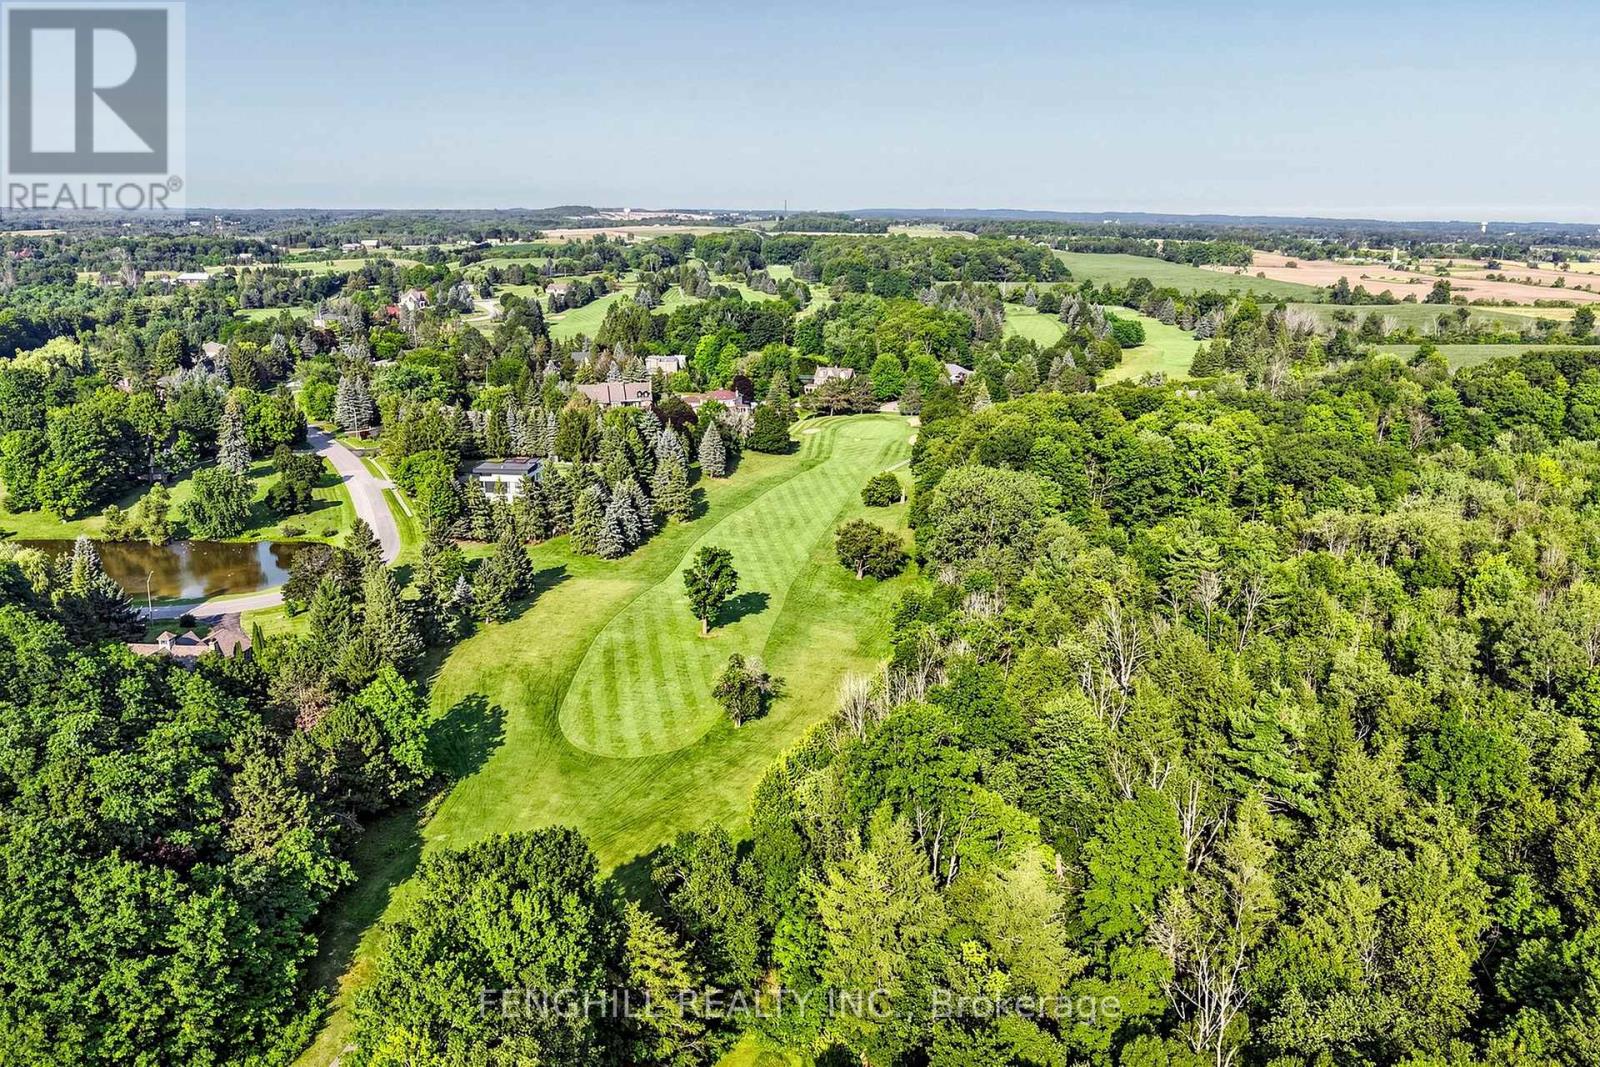
2 Earl Cook Drive
Whitchurch-Stouffville, Ontario
Welcome To This Architecturally Stunning Estate, Ideally Situated On A Premium Quiet Cul-De-Sac. Exceptional Living On A Sprawling 2-Acre Lot Backing Onto Gorgeous Four-Season Scenic Views. Enjoy Unparalleled Privacy And Serenity. Recently Update With 300+ K. A Truly Distinctive Library/Home Office Designed For Both Function And Inspiration. Floor-To-Ceiling Custom Built-In Shelving Spans The Walls, Creating An Impressive Architectural Statement While Providing Abundant Space. Chef's State-Of-The-Art Gourmet Kitchen Equipped With Top-Of-The-Line Appliances, Including A Large Side-By-Side Sub-Zero Refrigerator, Wolf Stove, Hook And Ovens, Thermador Steam Oven, Offering Both Luxury And Functionality. A Grand Multi-Functional Central Island With Build-In Induction Cooker Top. Open Concept Design Seamlessly Connects Kitchen To Dining And Living Areas, Creating A Bright, Spacious Environment That's Perfect For Everyday Living And Entertaining. Rich Hardwood Flooring Flows Through the Great Room, Living Room, Main and Upper Levels. Second Level Provides Two Private Bedrooms And An Office Space. Finished Walk-Out Basement Featuring An Expansive Exercise Area, Wine Cellar Equipped With Humidity And Temperature Control Unit. Enjoy A Peaceful And Private Backyard With Regional Forests, Professional Landscaping, Integrated Irrigation System. Surrounded By Estate Homes, Golf Country Clubs, Schools, Shopping & Amenities In Stouffville And Aurora. His Remarkable Home Delivers The Perfect Blend Of Prestige, Comfort, And Convenience. (id:49269)
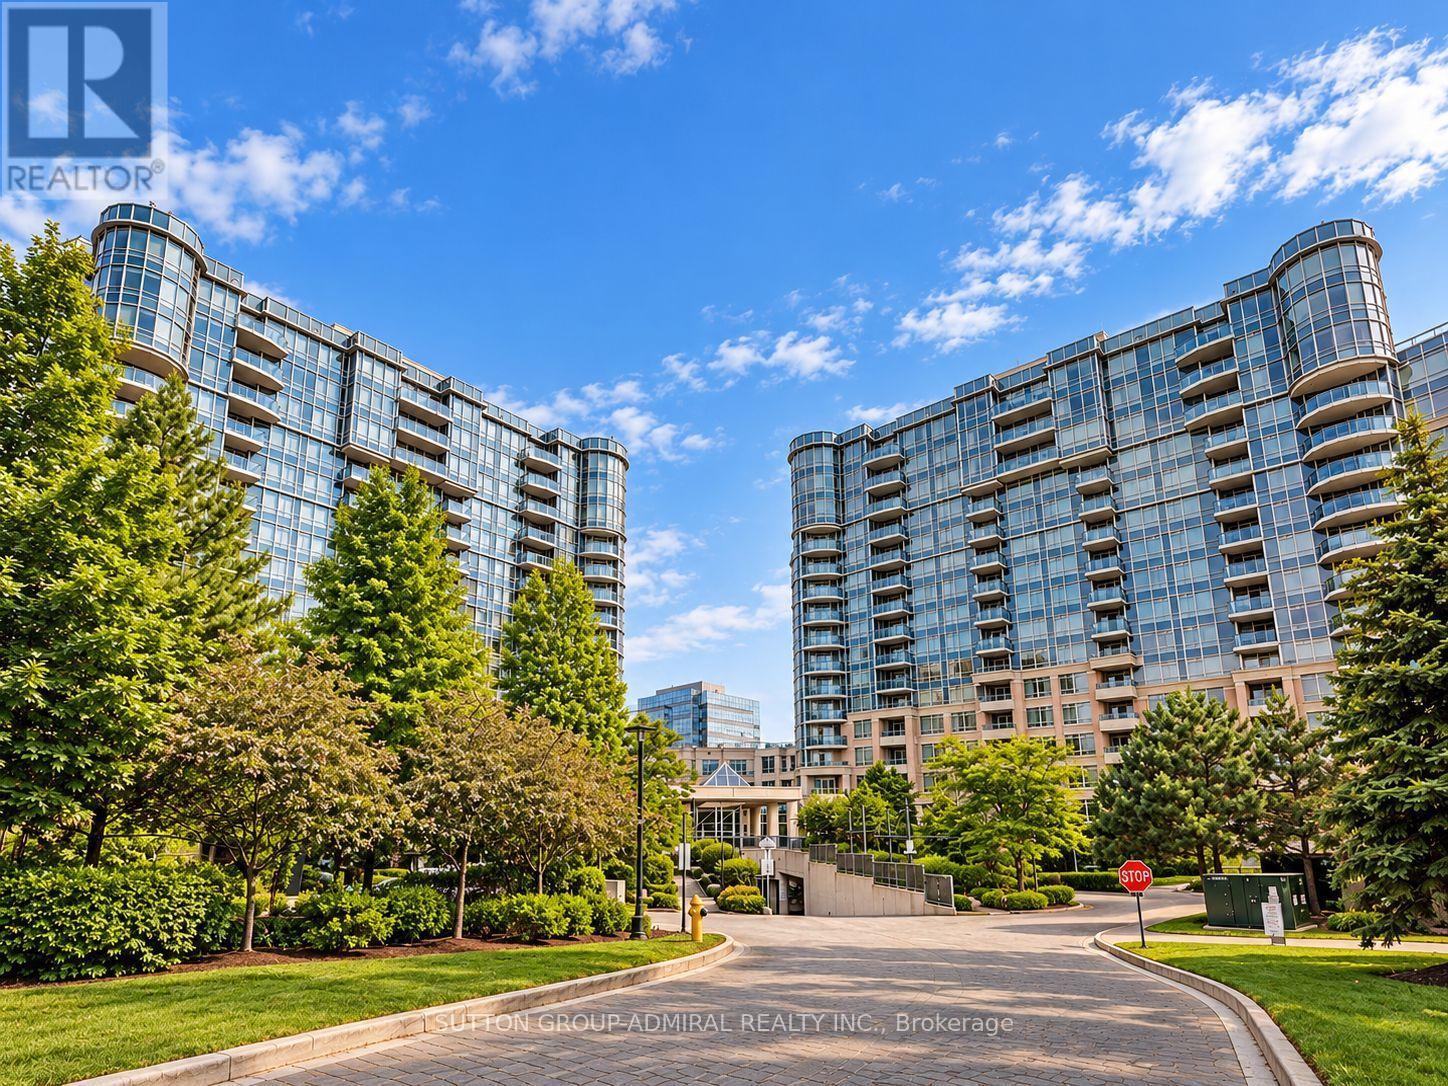
677 - 23 Cox Boulevard
Markham, Ontario
Prime Unionville Location! This bright and spacious 1 Bedroom + Den suite, built by renowned Tridel in the heart of Markham, features a functional open-concept layout and a versatile den with French doors perfect for a home office. Residents enjoy access to five-star resort-style amenities, including a 24-hour concierge, indoor swimming pool, state-of-the-art gym, virtual golf simulator, and guest suites. Situated in a highly coveted and top-tier school district, families will love being zoned for top-ranking institutions like Unionville HS and St. Augustine CHS. With exceptional convenience-just walking distance to the Markham Civic Centre, public transit, and Downtown Markham, plus immediate access to Highways 404 & 407 and local shopping-this suite represents an outstanding turnkey opportunity for homeowners and investors alike! (id:49269)
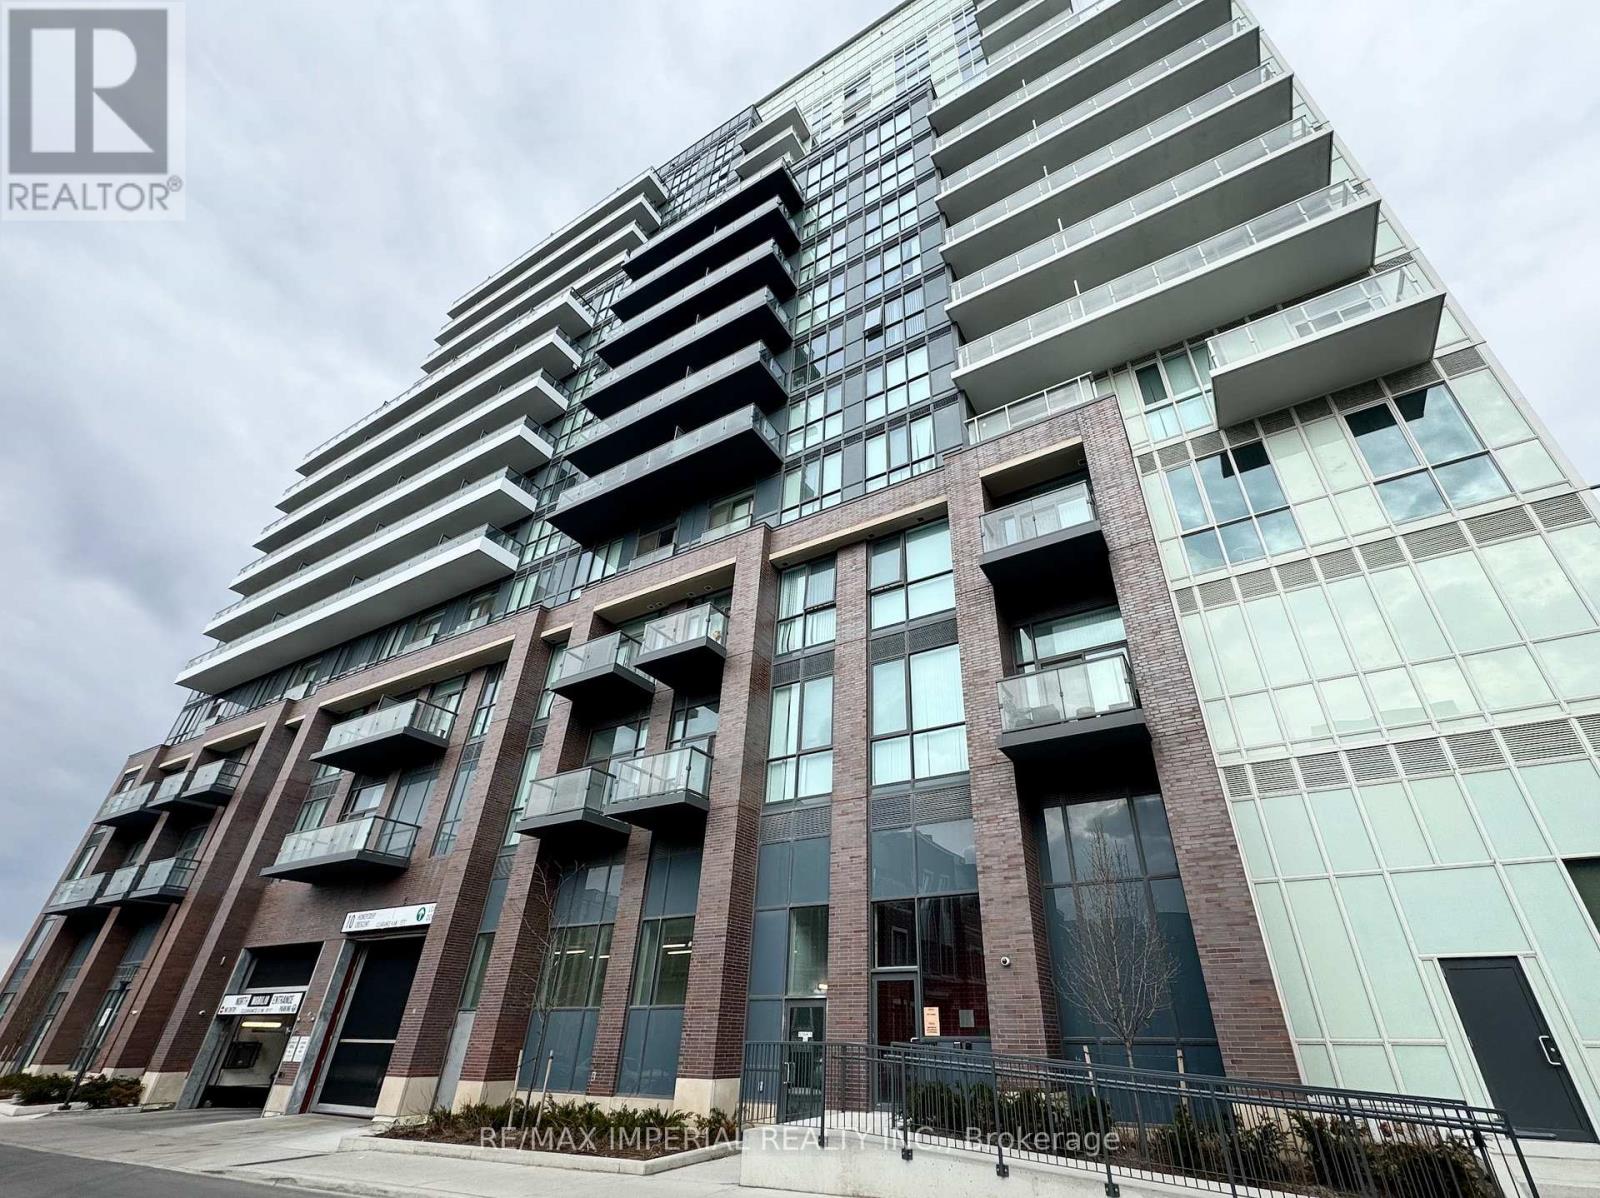
1606 - 10 Honeycrisp Crescent
Vaughan, Ontario
**Modern Urban Living in the Heart of Vaughan!** This 3-year-old luxury MOBILIO condo offers the perfect blend of style, comfort, and convenience. This sun-filled, south-facing 1+1 bedroom suite comes with **1 parking space** and a versatile den ideal for a home office or guest bedroom. The sleek, modern kitchen features stainless steel appliances, quartz countertops, and a matching backsplash. Step out onto your spacious balcony and enjoy unobstructed panoramic views. Just a short walk to Vaughan Metropolitan Centre Subway Station, with trendy restaurants, shopping, entertainment, and everyday essentials all close by. **The perfect home for young professionals seeking a stylish, connected, and convenient lifestyle!** (id:49269)
15 Willow Drive
Augusta, Ontario
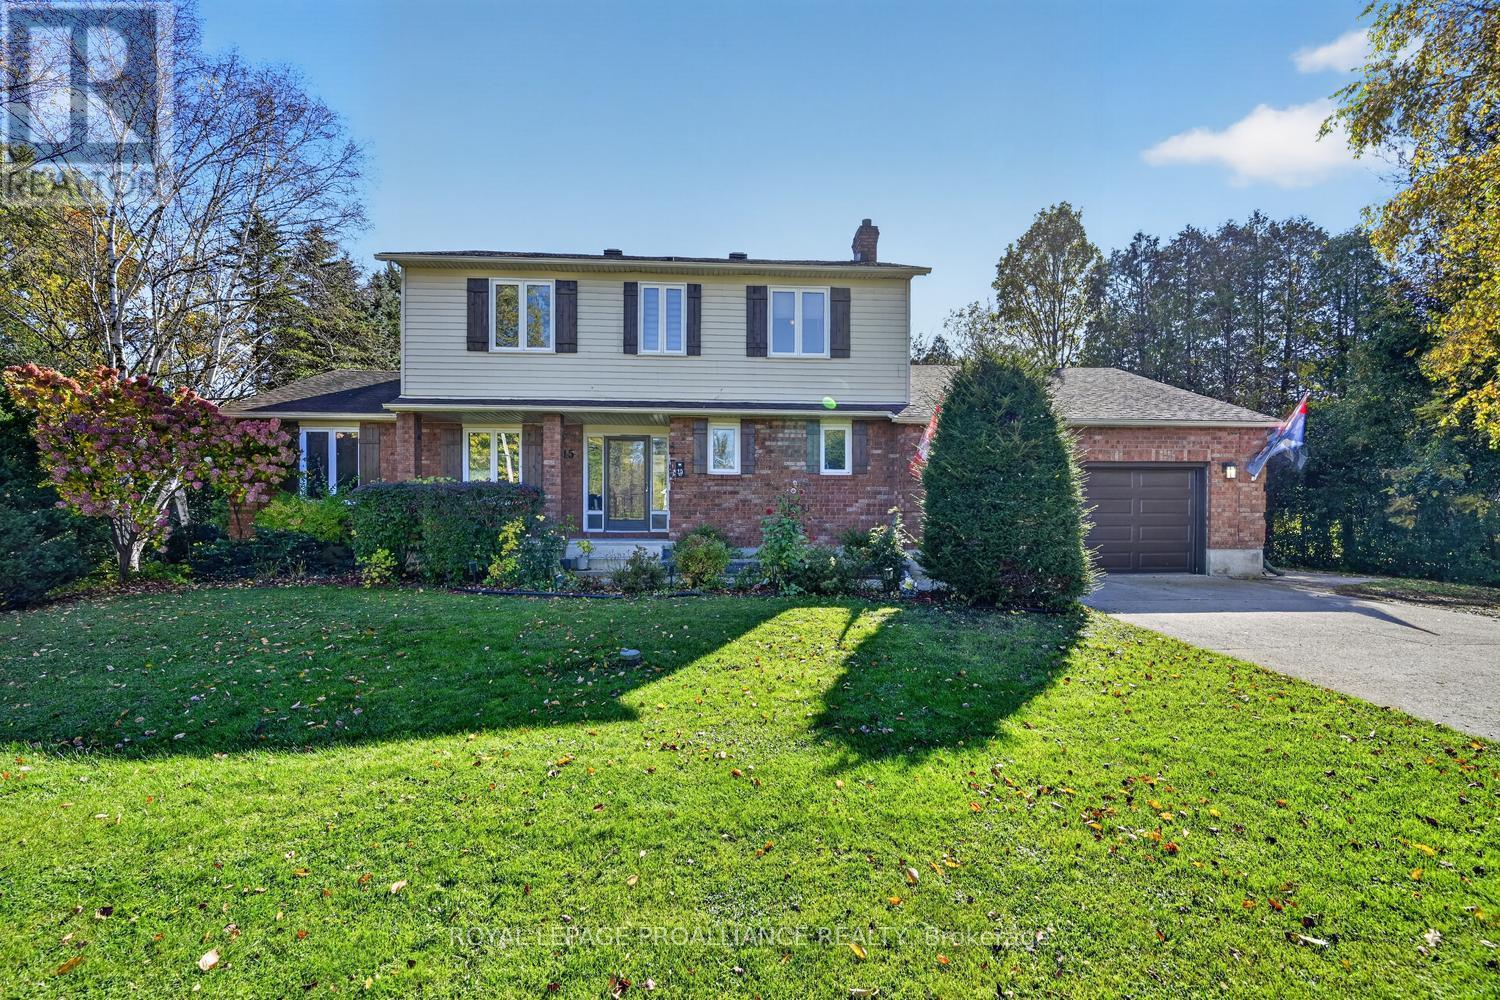
Prepare to be amazed by the incredible space and lifestyle that 15 Willow Drive has to offer! Built in 1989, this impressive 3+1 bedroom, 2.5-bathroom home offers room for the whole family to grow, gather & create lasting memories. Step into the welcoming, oversized foyer & discover an inviting open-concept living, dining & kitchen area designed for entertaining. The chef-inspired kitchen features a large granite island, perfect for serving up great food & even better conversation! Offering approx. 2,300 sq. ft. of above-grade living space, plus a fully finished basement with an additional 1,357 sq. ft., there is room for everyone. The formal dining area features a cozy gas fireplace, while the spacious den/sunroom addition behind the garage is ideal for relaxing or working from home. Main-floor laundry, a convenient powder room and inside entry from the garage add everyday practicality. Upstairs, the generous primary bedroom features a walk-in closet and private 3-piece ensuite, complemented by two additional well-sized bedrooms and a spacious 4-piece bathroom.The finished lower level offers even more versatility, with a 4th bedroom, a spacious recreation room perfect for teen hangouts, and plenty of closet storage to keep everything organized. Step outside to your own private retreat with an inground pool, positioned on a beautiful half-acre lot, partially fenced and dotted with mature trees. Enjoy summer days by the pool, unwind in the hot tub or entertain on the lovely deck.Notable upgrades include: nearly all windows replaced in 2024 (except two), new pool liner and pool equipment in 2026, hot tub relocated and rewired in 2025, hot water tank (rental) in 2024, garage door in 2026, plumbing upgrades in 2024 and roof shingles in 2014. Additional features include a GenerLink connection at the meter and an EV charging hookup. Central air conditioning is believed to date from approximately 2016/2017. Space & a backyard oasis - 15 Willow is ready to welcome you home! (id:49269)
1702 - 2a Church Street
Toronto, Ontario
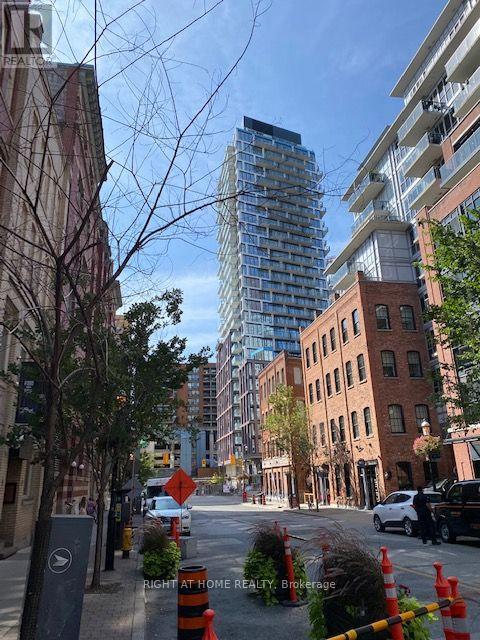
This Open Concept Corner Unit Offers A Beautiful View Of The City And Lake. Not To Mention The Amazing Location. A Walks Away From TTC, Union Station, And Wonderful Shops, Restaurants And St. Lawrence Market. On The Esplanade Condo Offers Great Amenities Including; 24/7 Concierge, Gyms, Meeting/Party Rooms And A Outdoor Pool. Convenient Location Also Provides Easy Access To The Highway. (id:49269)
307 - 5168 Yonge Street
Toronto, Ontario
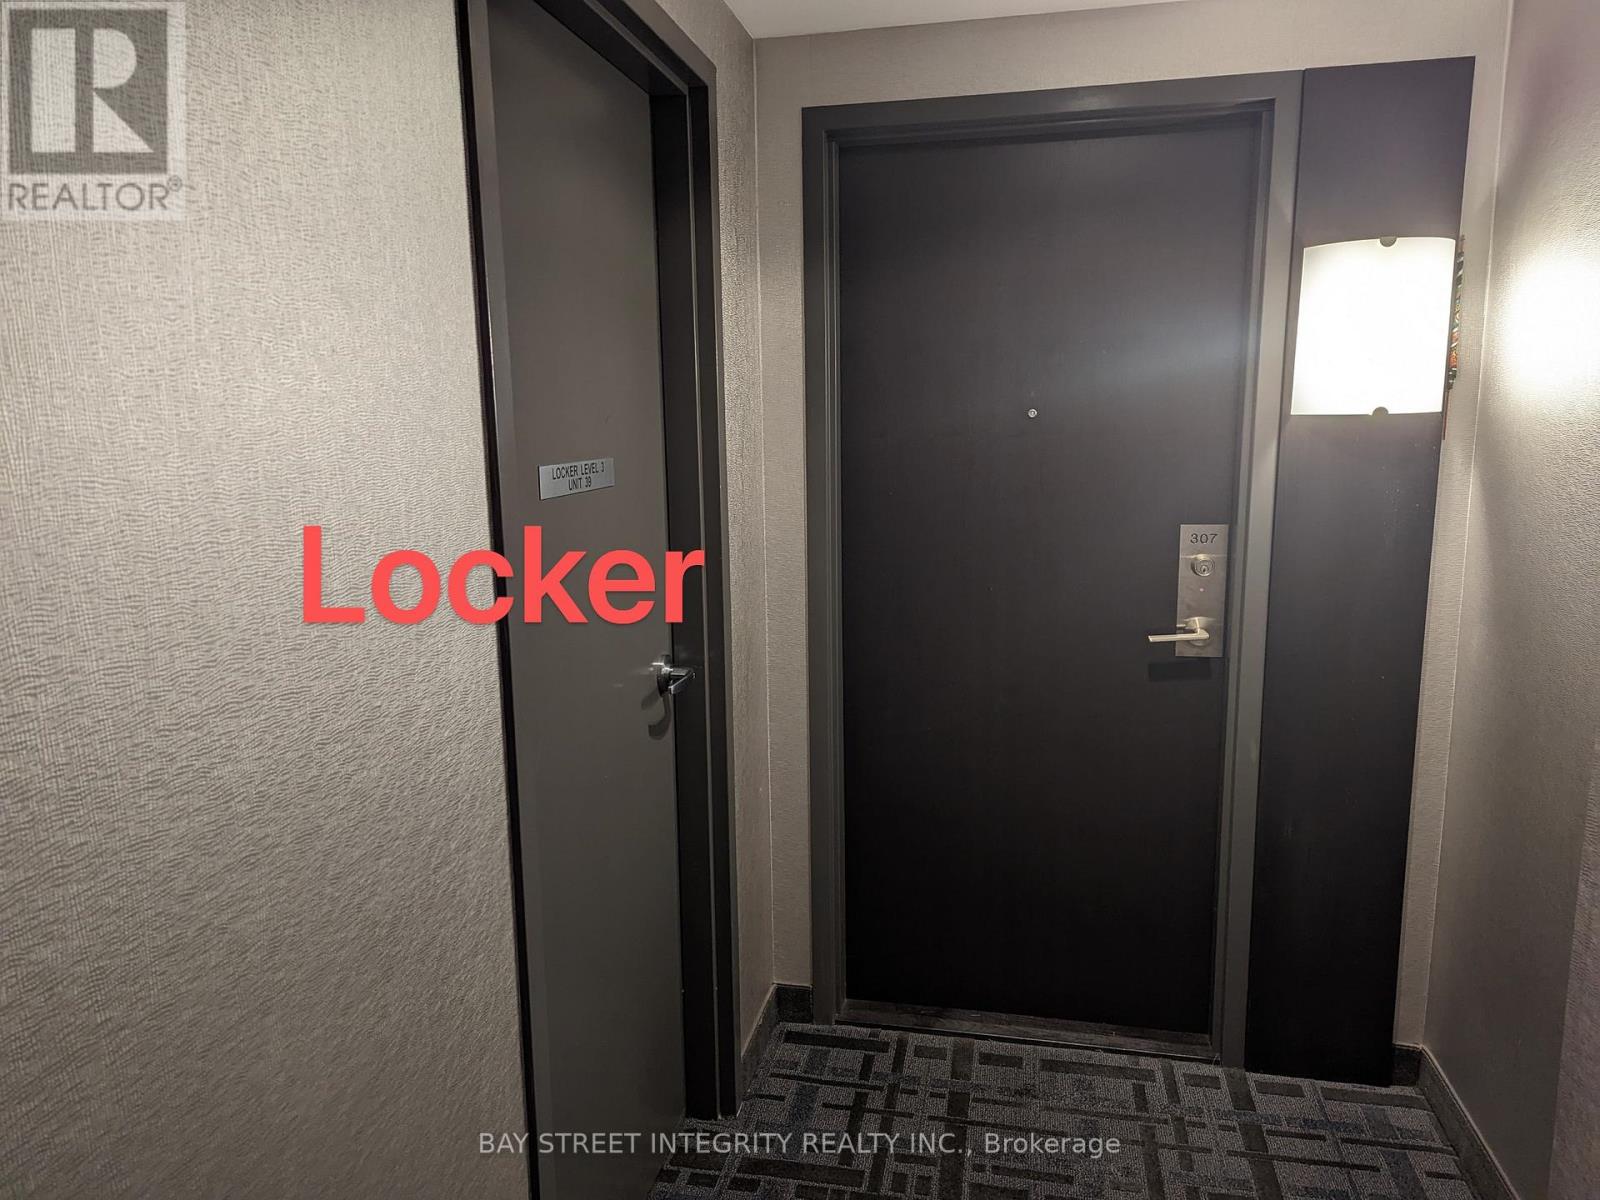
Luxury Living At Menkes Gibson Square! Spacious 804 Sq. Ft. 1 Bedroom + Den Suite, With A Versatile Den That Can Be Used As A Second Bedroom. Bright And Airy Open-Concept Layout Featuring A Large Balcony With Unobstructed Views Of Yonge Street. Enjoy An Exceptional Array Of Luxury Amenities, Including An Indoor Pool, Fully Equipped Gym, Sauna, Party Rooms, Recreation Rooms, 24-Hour Concierge And Security. Unbeatable Location With Direct Indoor Access To The Subway And Steps To Grocery Stores, Shopping, Restaurants, Parks, Schools, Library. (id:49269)
4401 - 386 Yonge Street
Toronto, Ontario
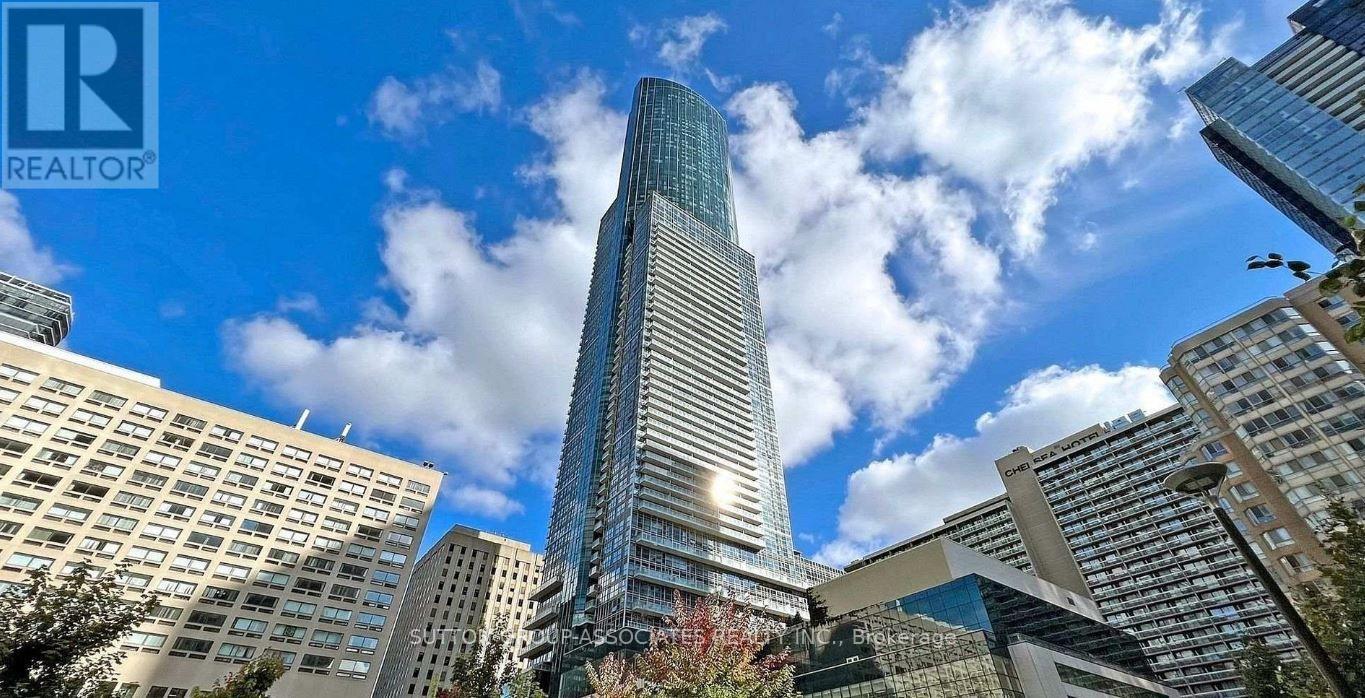
Experience elevated luxury living on the 44th floor of Aura at College Park in the heart of downtown Toronto. Offered for lease for the first time by the owner, this bright, open concept 2 bedroom suite features modern finishes, hardwood flooring, an upgraded kitchen with granite countertops and backsplash, and stunning, unobstructed city views. Enjoy a spacious private balcony and one parking spot. Exceptional building amenities include a fitness centre, yoga studio, 24 hour concierge and guest suites. With direct access to College subway station and College Park shopping, you are steps to the Financial and Entertainment Districts, University of Toronto, Toronto Metropolitan University, Eaton Centre, Queen's Park and major hospitals. Experience the convenience and excitement of upscale downtown living from the 44th floor. (id:49269)
2703 - 89 Church Street
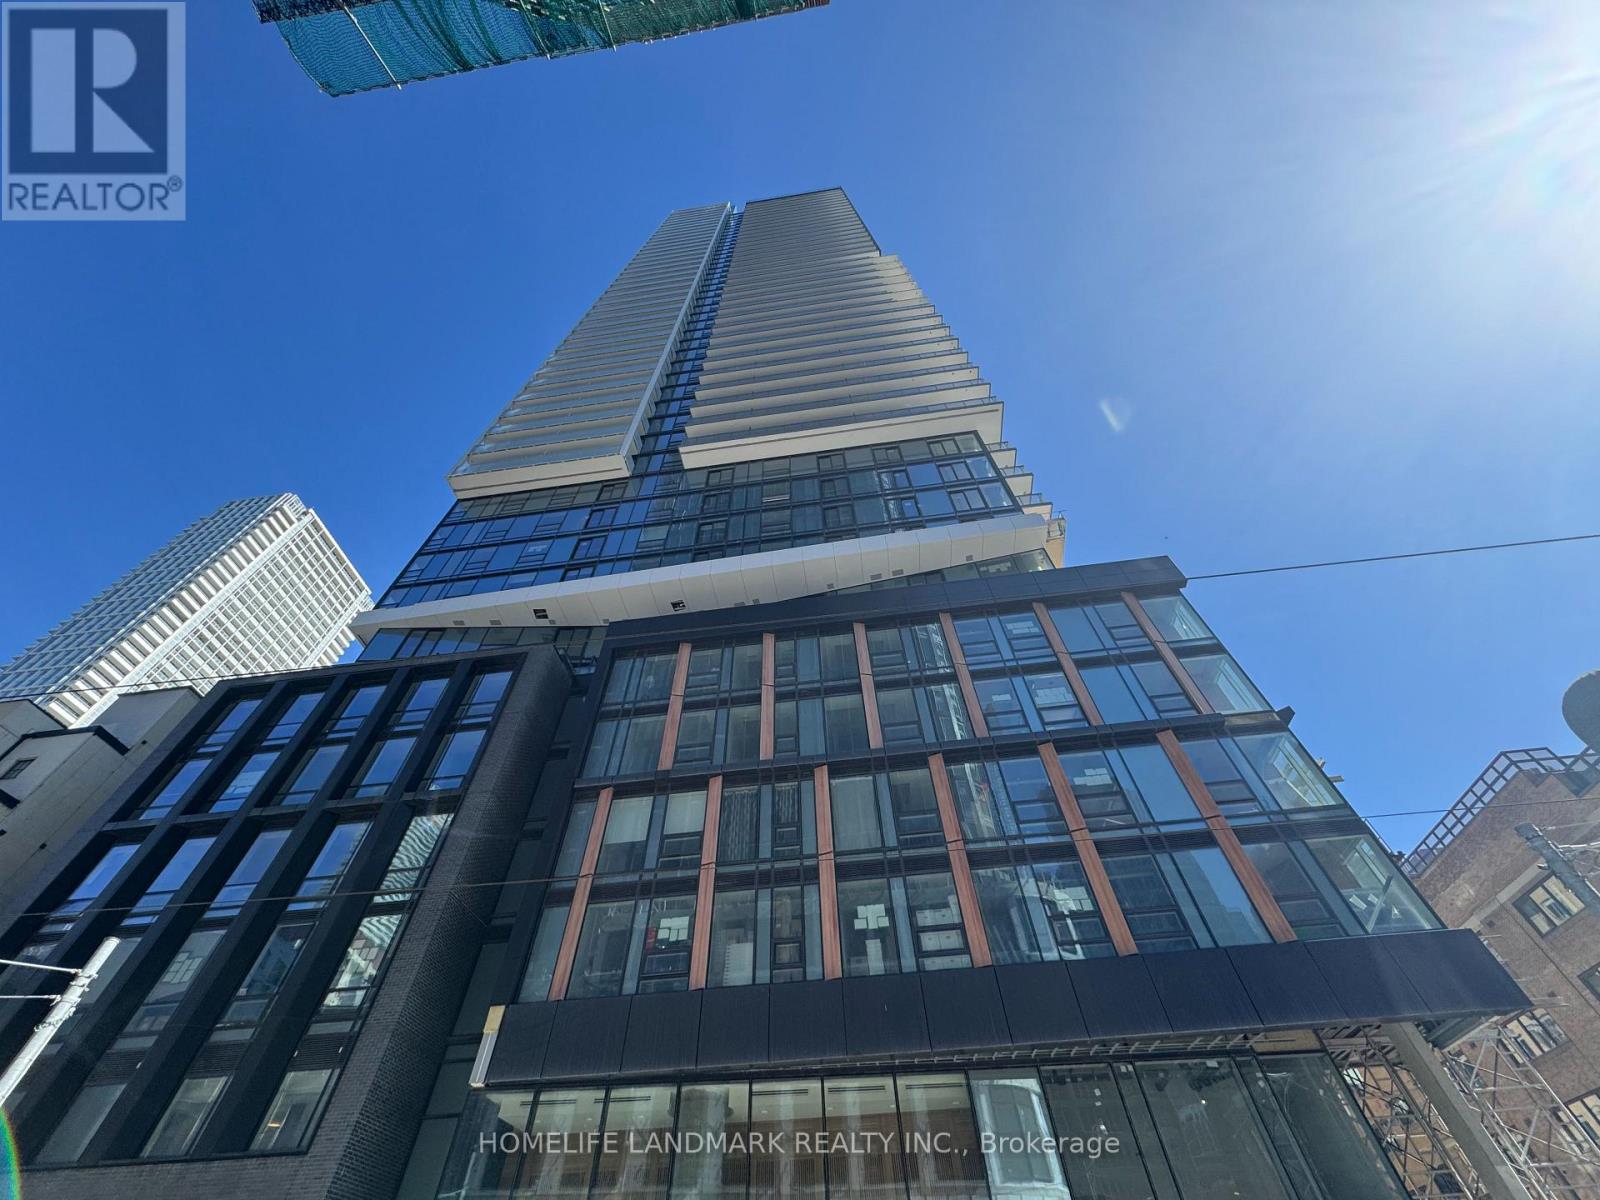
Toronto, Ontario
One Year New Minto's The Saint Condo, Be The First To Live In This Stunning Corner Unit With A Bright And Spacious One Bedroom Plus Den With Fenced Balcony! This Unit Features 9Ft Ceilings and Larger Floor To Ceiling Windows. Hardwood Floor Throughout! Den Can Be Used As A Second Bedroom Or An Office. Great For Working At Home! Open Concept Kitchen With Stone Countertop, Undermount Sink, Ceramic Backsplash & Breakfast Island! Ensuite Laundry! Upgraded LED Light Fixtures Throughout! Amazing Amenities Including Two-Story Lobby, 24-Hr Concierge, Yoga & Spin Studio, Fully Equipped Gym, Game Room & Media Room, Rooftop Terrace W/BBQ & Many More! Walking Distance To TMU, St. Lawrence Market, TTC Transit, Shops, Restaurants & More! (id:49269)
3016b Bathurst Street
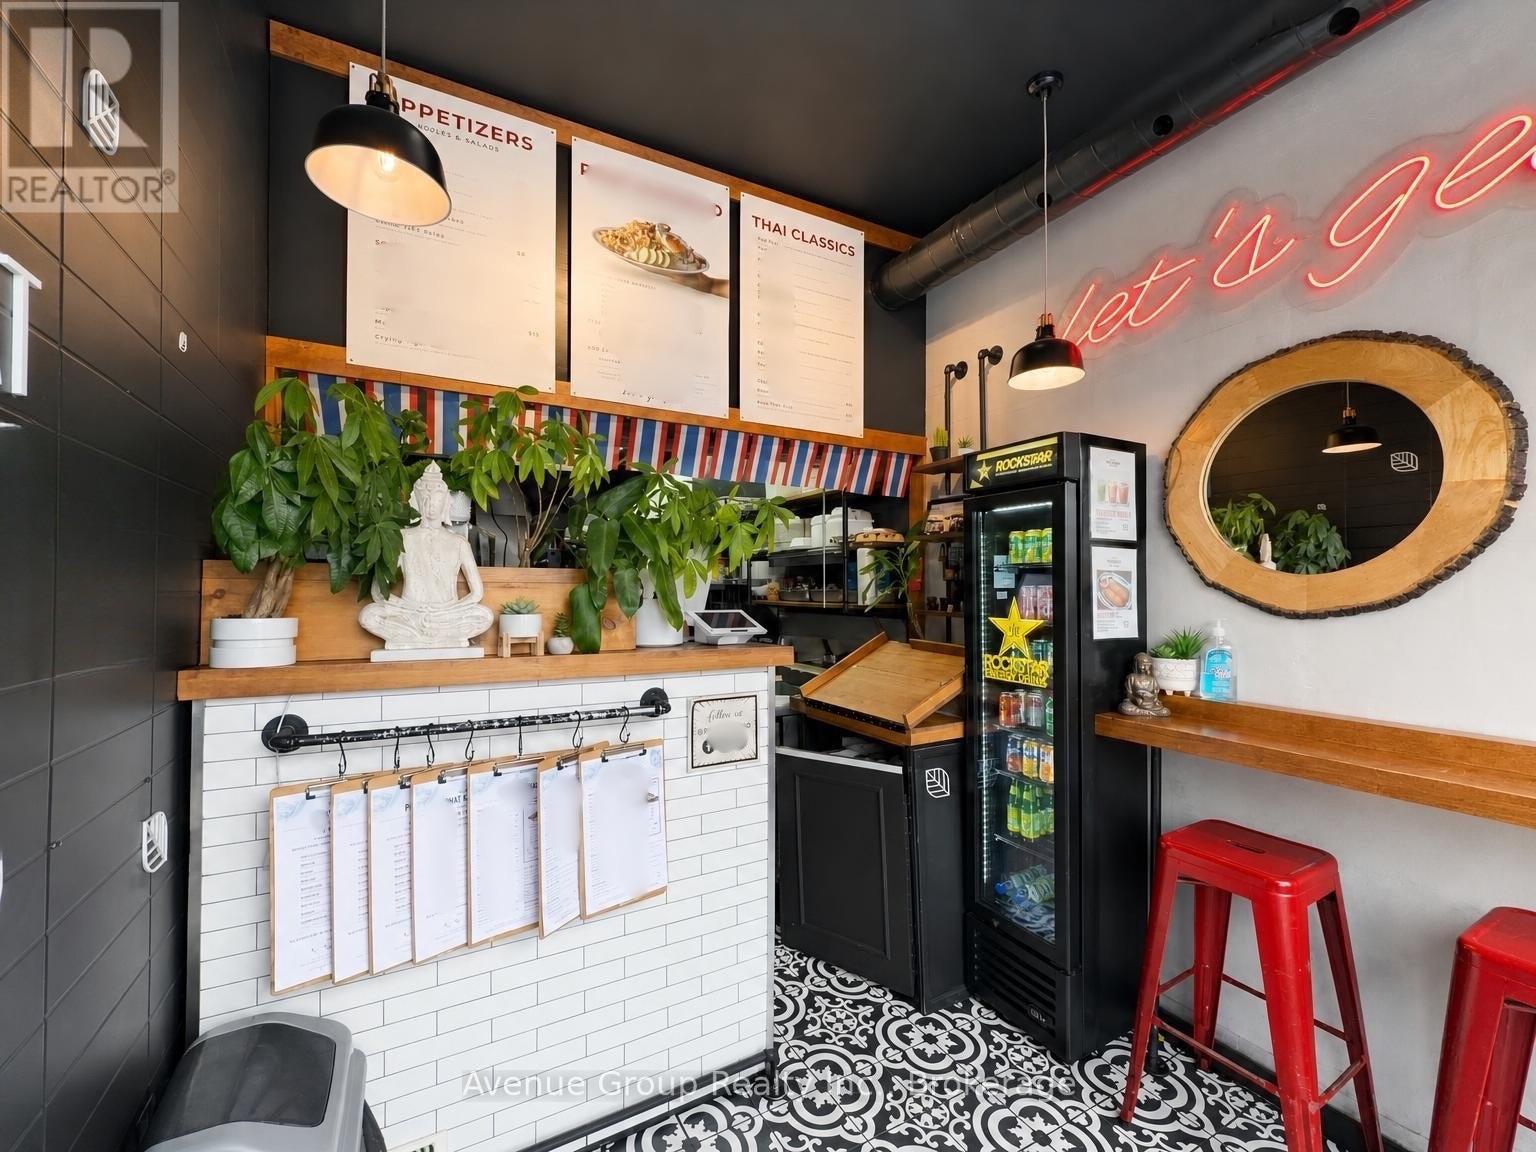
Toronto, Ontario
Location, location, location! Exceptional turnkey restaurant opportunity offering prime exposure on a busy North York corridor with high foot and vehicle traffic and transit right at your door. Outstanding visibility and an efficient layout make this an ideal setting for a takeout and delivery-focused concept. This modern, meticulously designed space maximizes every square foot, featuring inviting window-counter seating and a thoughtfully arranged commercial kitchen. The existing restaurant setup and included equipment provide a ready-to-go foundation to bring your own concept and brand to life without starting from scratch. Bonus upstairs office/flex space offers potential living quarters for an owner-operator seeking the convenience of having both their business and personal living space under one roof, subject to permitted use. The spacious basement provides ample storage. Sale includes chattels, equipment and fixtures only, sold on an "as is, where is" basis; the existing business name, branding, recipes and intellectual property are excluded. (id:49269)
2008 - 159 Wellesley Street E
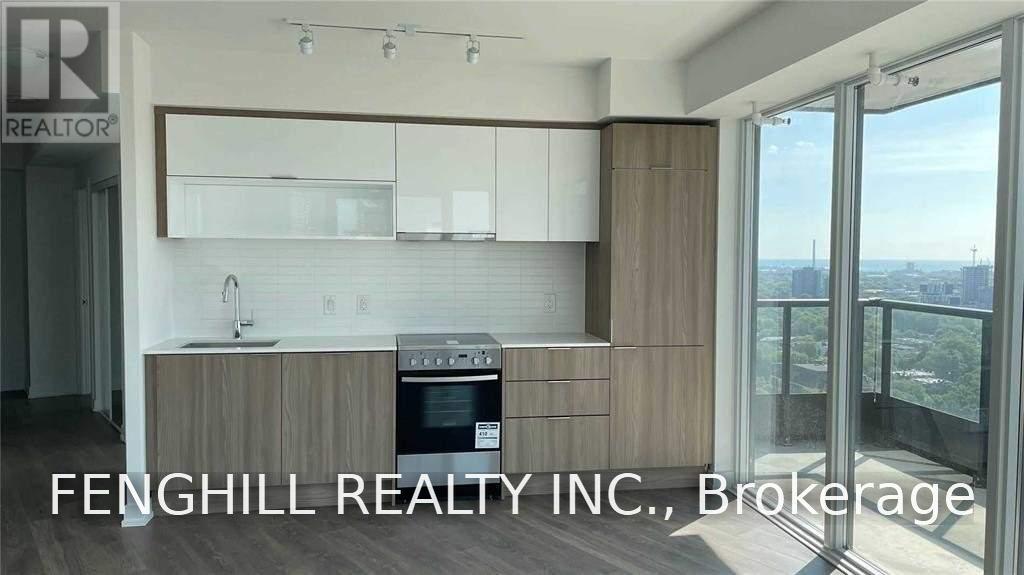
Toronto, Ontario
Spacious 3 Bedroom, 2 Bathroom Corner Unit Facing South And West! Close To Bloor St, Yorkville, University Of Toronto And Ryerson University.7 Minutes Walk To Yonge/Wellesley Subway And Bloor/Sherbourne Subway. 1 Locker Is Included. Amenities Include 24-Hour Concierge, Indoor Fitness Studio W/Yoga Room & Zen Inspired Sauna. Students accepted with Guarantors in Ontario (id:49269)
253 Cityview Crescent
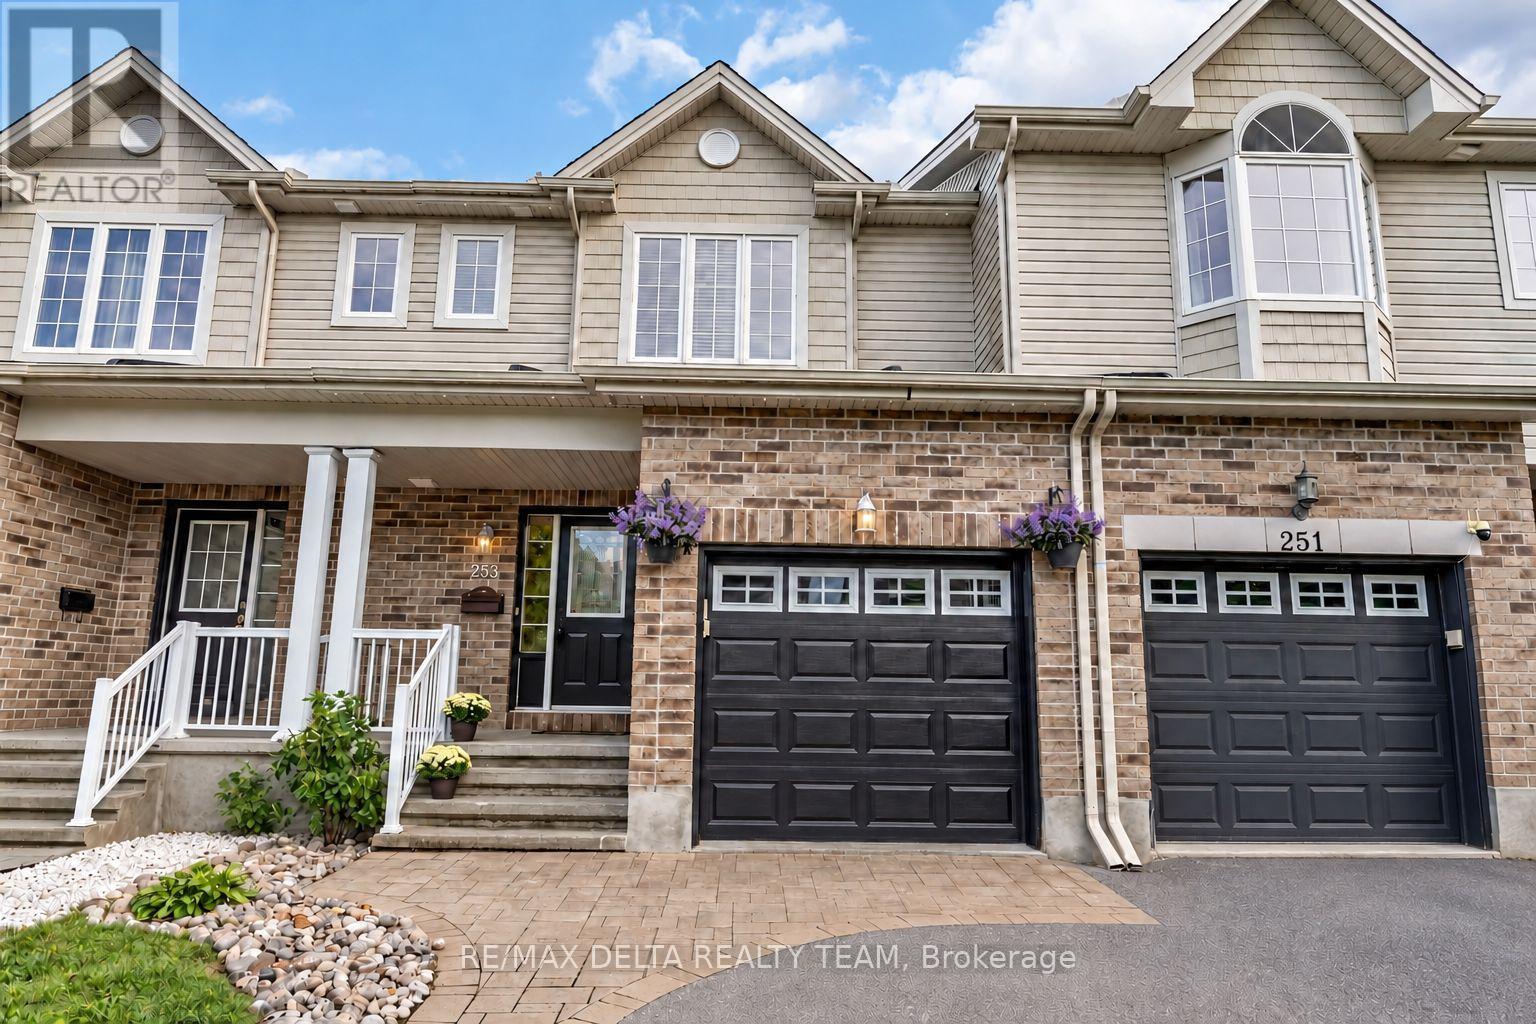
Ottawa, Ontario
Welcome to the sought-after Royal Ridge community! This beautifully upgraded and well-maintained 3 bedroom, 2 full + 2 half bathroom freehold townhouse offers an exceptional blend of comfort and convenience, with no condo fees. The inviting interior features potlights throughout, hardwood flooring in the living and dining rooms, and a well-appointed kitchen with granite countertops, a breakfast bar and gas range. Additional features include central vacuum with a convenient kitchen kick pan, a whole-home wired audio system, and an owned water heater offering approximately $400 in annual savings. The finished basement recreation room provides valuable additional living space, with the flexibility to serve as a guest bedroom, home gym or hobby room.Step outside to enjoy interlock patios in both the front and backyard, with no direct rear neighbours. The backyard is perfect for relaxing and entertaining, featuring a gazebo, patio table and four chairs, along with a natural gas BBQ hookup. Permanent GLO outdoor lighting enhances the front of the home. The garage also features a large storage platform, while the extended laneway provides a total of three parking spaces.Tucked away on a quiet street in the desirable Royal Ridge community, this home is ideally located within walking distance of groceries, shopping, schools and the Trim bus/LRT station. Less than a 5-minute drive from Petrie Island, Ottawa River trails and Highway 174. A feature-packed, move-in-ready home in a fantastic location! (id:49269)