
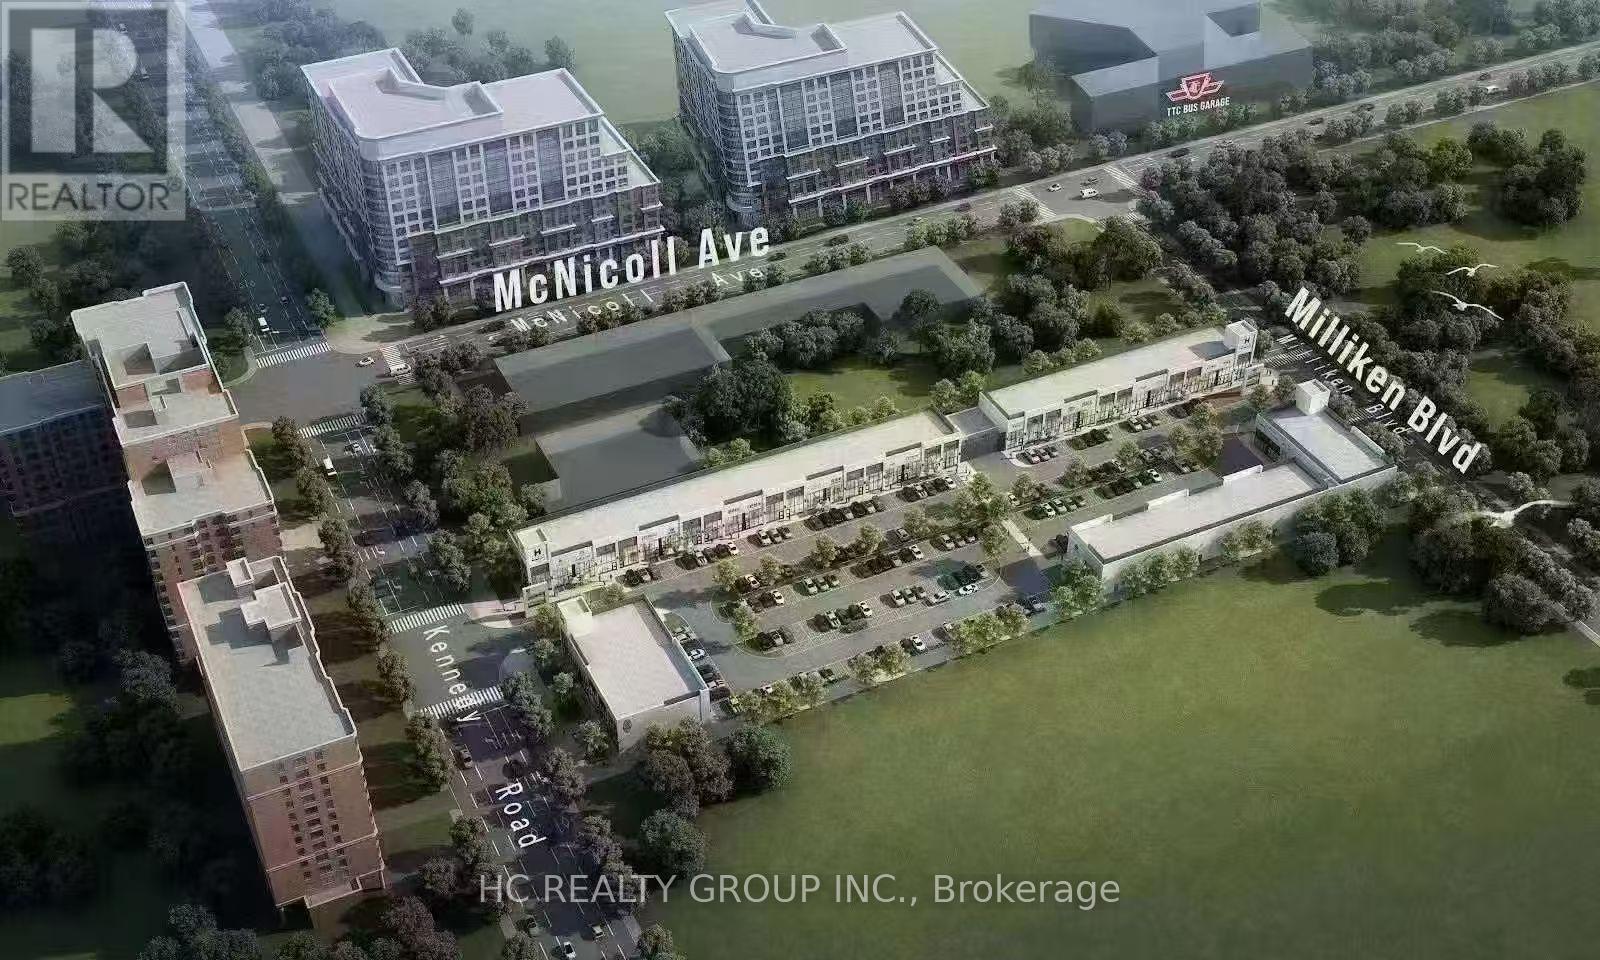
Unit #11 - 3101 Kennedy Road
Toronto, Ontario
An excellent opportunity to acquire a tenanted retail investment property at Gourmet City, strategically located at the southeast corner of Kennedy Road and McNicoll Avenue in Scarborough, with convenient access from Kennedy Road and Milliken. Featuring impressive 20-foot ceilings and a mezzanine, this approximately 1,027 sq. ft. retail unit offers an excellent investment opportunity with established rental income and an existing lease in place.The property offers excellent connectivity and access to highways 404 and 407, a vibrant, multicultural community. Don't miss this opportunity to secure an income-producing retail investment with rental growth potential in a high-demand commercial location! (id:49269)
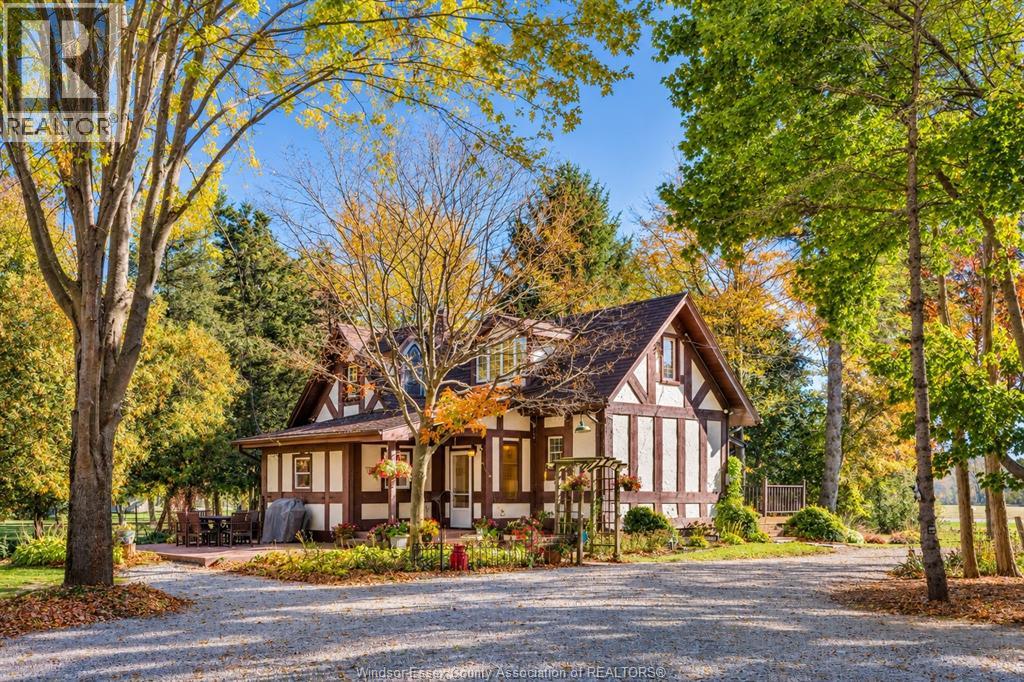
2890 County Road 20 East
Harrow, Ontario
Discover your own private paradise at 2890 County Rd 20 E! Set on approximately 8.4 acres, this unique country property offers the perfect blend of peaceful rural living, outdoor adventure & everyday comfort, just minutes from Harrow and Kingsville. The inviting 2+1 bedroom, 2 full bathroom home features a cozy gas fireplace in the living room, creating the perfect atmosphere to unwind, along with a spacious primary bedroom complete with ensuite including a soaker tub. The beautiful kitchen opens to a sun-drenched dining area, ideal for gathering with family & friends, while a convenient walk-in pantry adds extra storage & functionality. Outside, the possibilities are endless! The property fts. an impressive 32' x 56' pole barn with an attached 10' lean-to/carport & automatic garage door (approx. 6 yrs new), plus an additional rustic barn offering even more versatility. Enjoy summer days by the partially recessed above-ground pool (approx. 5 yrs new) or unwind beside 2 picturesque ponds home to 500+ goldfish. With approx. 4 acres cleared, there is ample room for gardening, recreational activities, or simply enjoying the wide-open space. Miles of possibilities await with established walking trails winding throughout the property, while its setting adjoining the Greenway offers a wonderful connection to more nature & abundant wildlife. Whether you're dreaming of a hobby farm, a recreational retreat, room for your outdoor toys, or a peaceful country lifestyle surrounded by nature, this exceptional property offers a rare opportunity to make those dreams a reality! (id:49269)
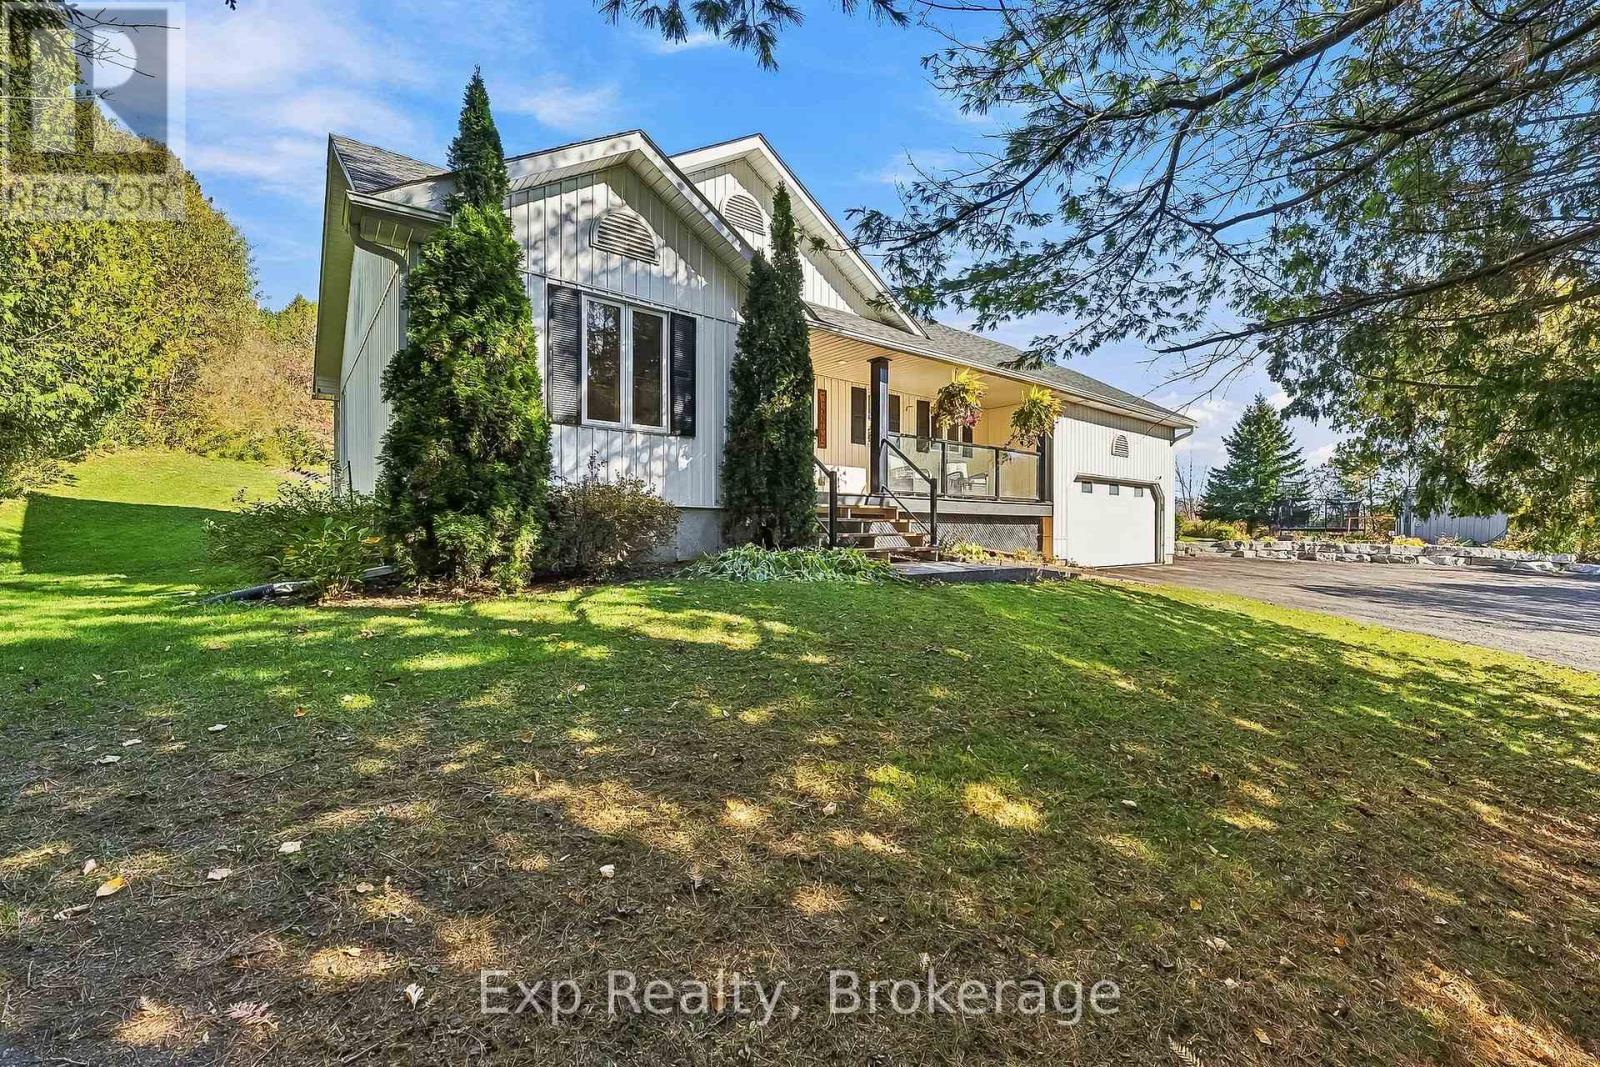
3835 Harwood Road
Hamilton Township, Ontario
Perfectly, privately perched atop its pitched driveway, and precisely positioned on its 2-acre property sits a pristinely finished bungalow amongst the picturesque and peaceful setting - Welcome Home to 3835 Harwood Road! Main floor living featured at its finest with this tremendously well laid out split bedroom floor plan bungalow, possessing 4 total bedrooms and 3 full bathrooms. Highlighting this floor and occupying the south wing of the home is the brilliant primary suite complete with walk-in closet, 4-piece ensuite and patio door walkout to private deck space. A wonderful open concept kitchen with granite counters walks you to the vaulted ceiling living room space with another walkout to the breathtaking property. Two large bedrooms and an updated 4-piece bath reside in the north end. A mud/laundry room and direct garage access complete this well thought out main floor. The finished lower level presents a fantastic compliment and finishes off the home extremely well. A spacious 4th bedroom, 3-piece bath, rec/family room, ample storage and a flex space that is perfect for an in-home gym/workout area or office space. An incredible outdoor and backyard experience caps this gem of a listing off outstandingly well. A sprawling backyard and deck space with hot tub gives you the perfect recipe to create a lifetime of memories with those closest. One can also get lost in their thoughts and enjoy some mindfulness provided by the groomed trails and small climb to enjoy some of the most breathtaking sights and sounds as you gaze into the rolling hills of Northumberland in the distance. Centrally located so you are just a short drive away to the lovely town of Cobourg and all the amazing amenities it has to offer. Rice Lake, Ganaraska trails and much more to the North. Major highways surround you as well. If you are looking for a rural retreat without sacrificing the convenience of location this home and property have everything you are looking for!! - **SEE ATTACHED** (id:49269)
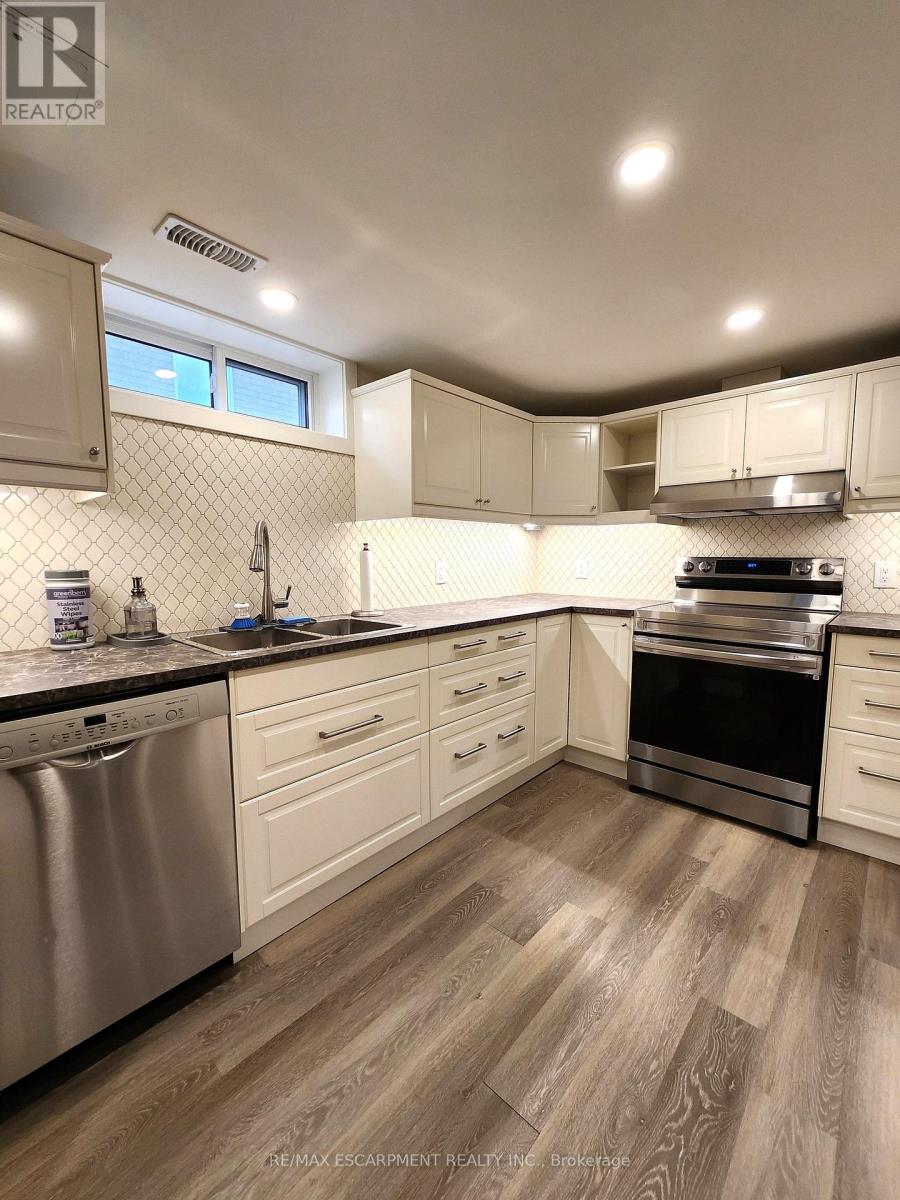
Lower - 404 Nelson Street
Brantford, Ontario
ALL INCLUSIVE - Welcome to 404 Nelson Street in Brantford. This lower-level unit offers 1,051 sq ft of comfortable living space, featuring 2 bedrooms and 1 full bathroom. The open living area includes laminate flooring, deep baseboards, a walk-in pantry, and additional storage under the stairs. The kitchen is thoughtfully designed with soft-close cabinets and drawers, under-cabinet lighting, recessed ceiling lights, a tile backsplash, a double sink, and stainless steel appliances including a built-in dishwasher. Both bedrooms are spacious and include mirrored closet doors. A full 4-piece bathroom and a dedicated laundry closet complete the layout. This unit is conveniently located near local schools, parks, public transit, and shopping making it a practical option for tenants seeking both space and accessibility. Utilities are included in the rent. (id:49269)
103 - 1421 Walkers Line
Burlington, Ontario
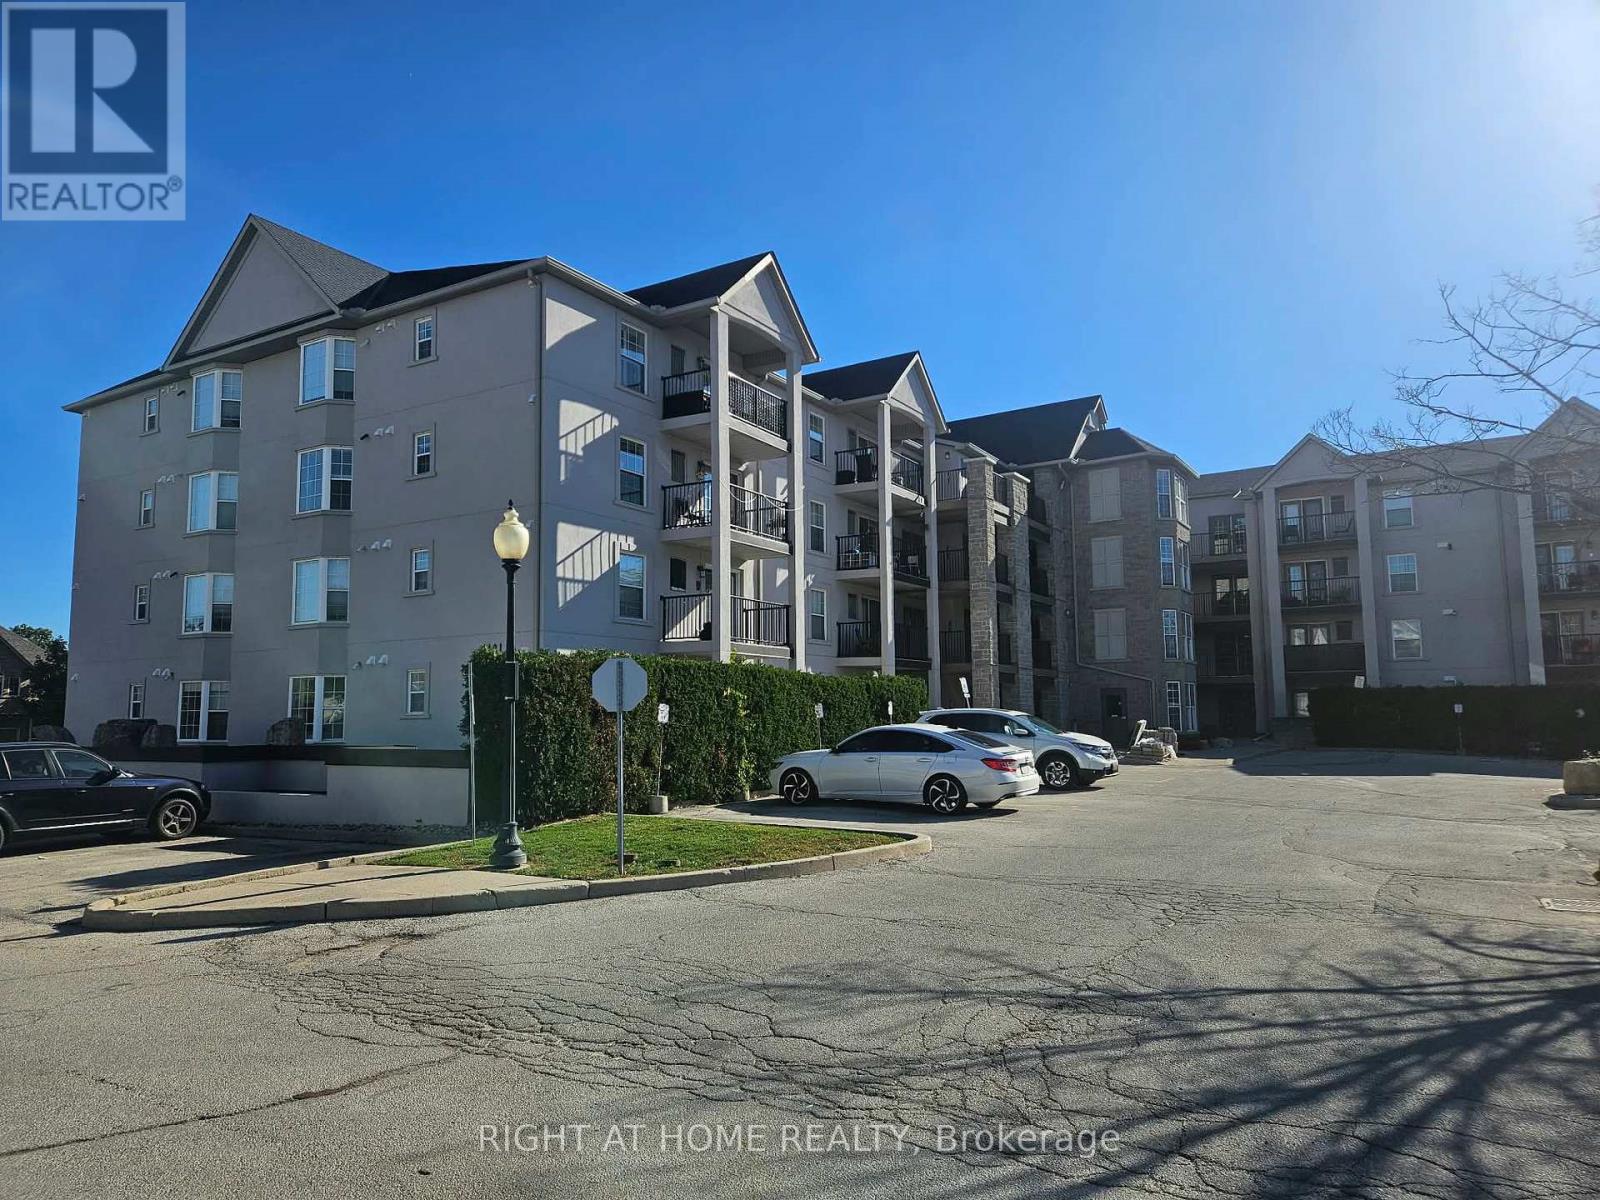
Featuring one bedroom and one bathroom, this bright and spacious unit has been freshly painted throughout and offers newer laminate flooring, a welcoming living room, and French doors leading to a private terrace-perfect for enjoying your morning coffee or summer BBQs. The kitchen has new quartz countertops and newer appliances, while the convenience of in-suite laundry, an owned locker, and underground parking adds to its appeal. The building offers excellent amenities, including a fully equipped gym, party room, and ample visitor parking. Enjoy the convenience of being within walking distance of shopping plazas, restaurants, gas stations, medical centers, parks, trails, and the Tansley Woods Community Centre, with easy access to major highways. Whether you're a first-time homebuyer, looking to downsize, or seeking an excellent investment opportunity, this charming condo offers the perfect blend of lifestyle and value. A wonderful place to call home-don't miss this opportunity! (id:49269)
7 Capstan Court
Toronto, Ontario
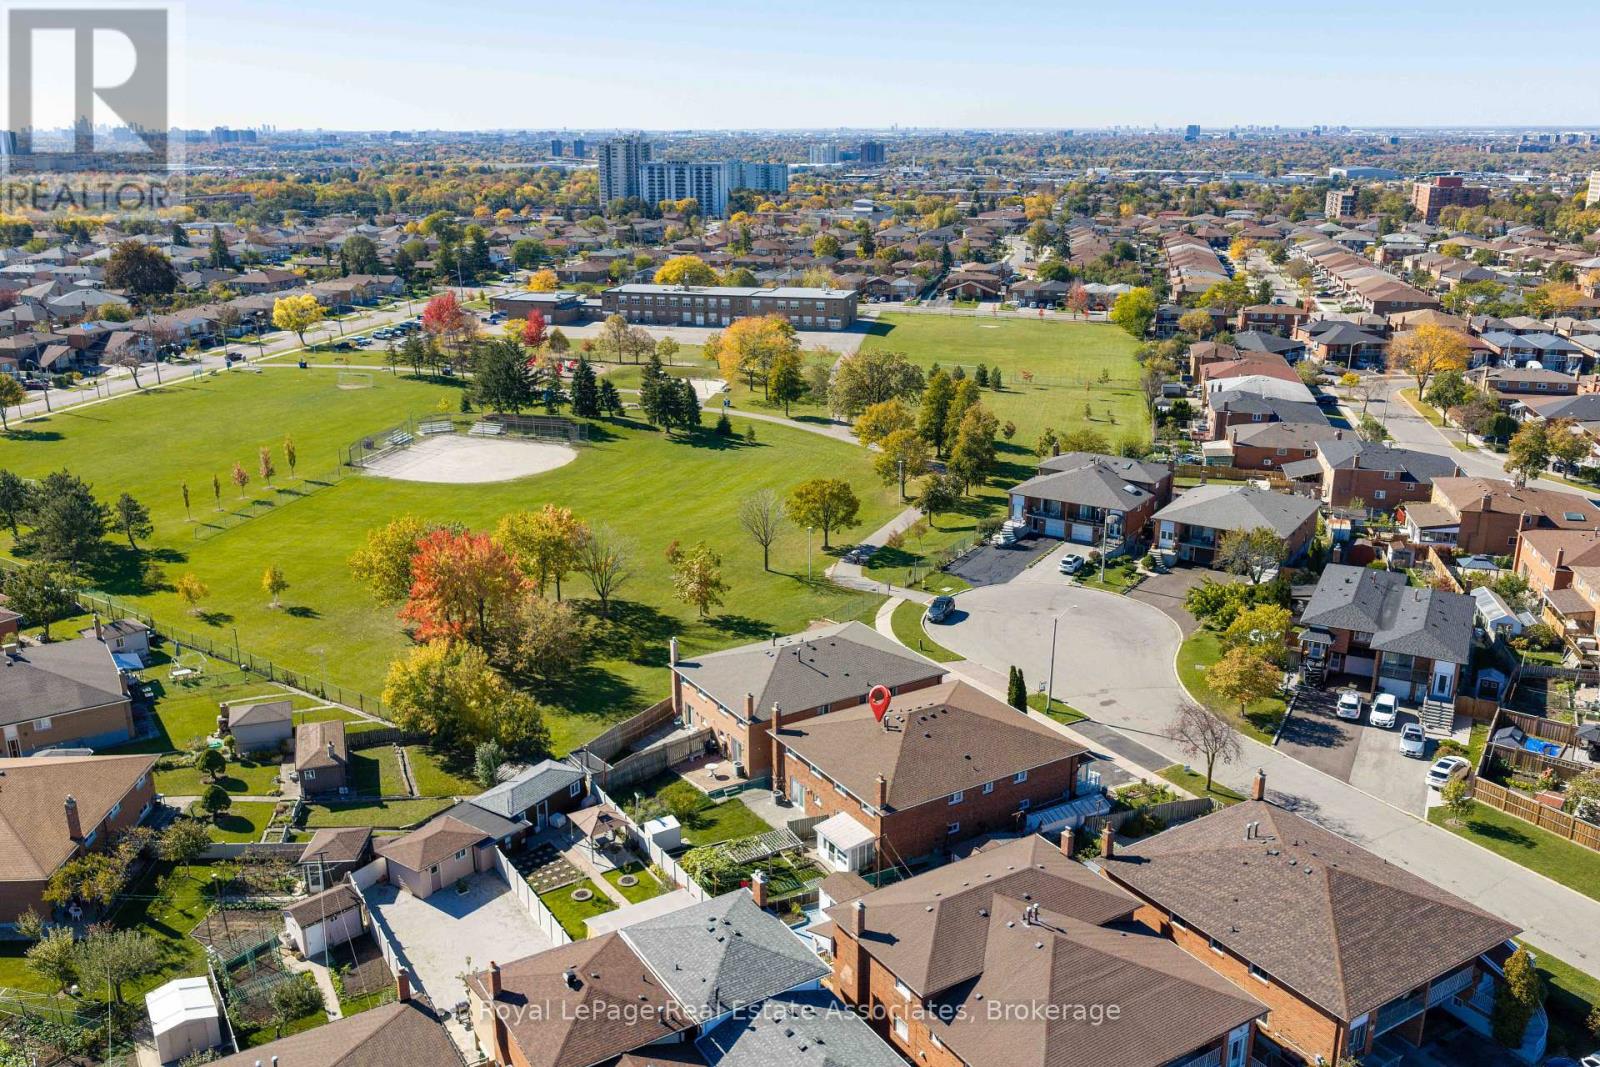
7 Capstan Court - a truly immaculate semi-detached raised bungalow offering over 2100 sq ft of total living on a sought-after court of just 10 homes next to Spenvalley Park in North York. Lovingly maintained by its original owners for over 40 years, this delightful home has had all the major updates completed in recent years: roof & eaves (2020), windows (2017), furnace & AC (2019), front staircase concrete & railings (2021), front & garage doors (<10 years). From its charming red brick exterior to its pristine interiors & meticulously kept grounds, the pride of ownership is evident throughout. Freshly painted and filled with natural light, the main level features newly varnished parquet floors, all-new modern light fixtures & California shutters throughout. The spacious open-concept living and dining room opens onto a large covered front balcony with updated railings - the perfect spot to enjoy your morning coffee while watching the kids play on the court. The kitchen offers a generous breakfast area and new stainless steel fridge & stove (2024). Three spacious bedrooms & a full bathroom complete the main floor. The above-grade lower level offers flexibility with a second full kitchen w/gas stove, fridge & dishwasher + ample cabinetry, open-concept recreation area with gas fireplace, updated 3-piece bath, cantina and two separate walkouts. Ideal for extended family living, with potential for a future secondary suite, subject to approvals. Fully fenced backyard with interlock patio, neatly maintained lawn & shed. With so few homes on the court and Spenvalley Park next door, it's a quieter residential setting than the surrounding streets, with playgrounds, sports fields and walking trails steps away. Enjoy nearby access to Highways 401 and 400, York University, grocery/shopping plazas + Yorkdale Mall. After 40 years of cherished ownership, this home is ready to welcome a new family to put down roots and create memories of their own for the years to come. (id:49269)
409 - 810 King Street W
Hamilton, Ontario
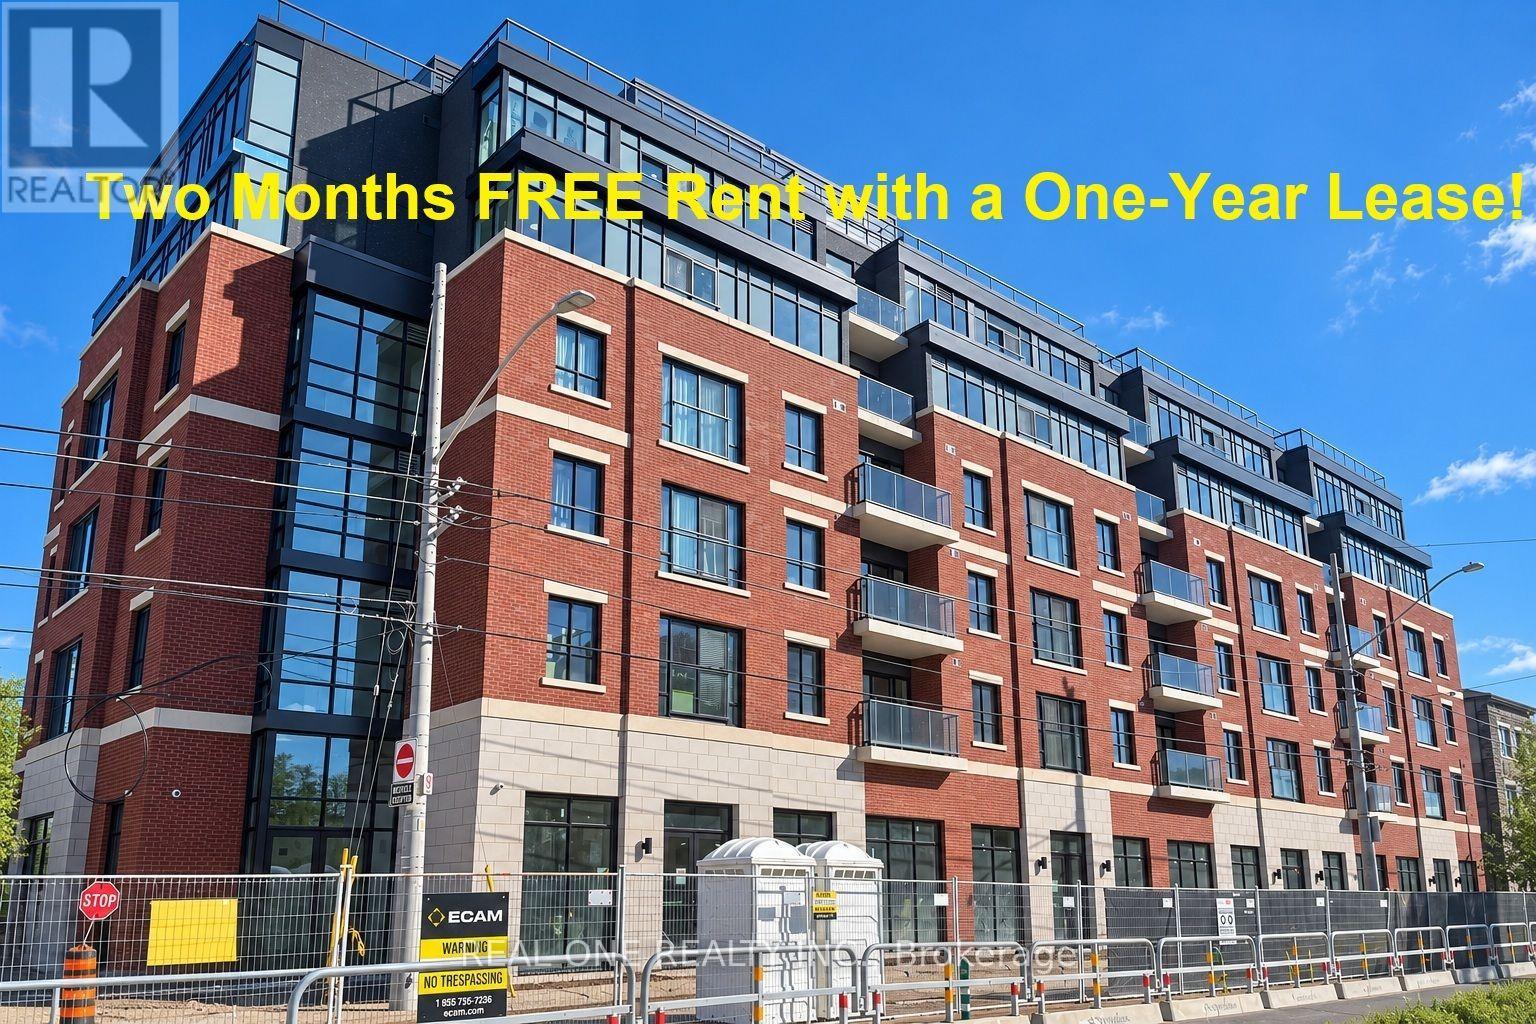
*****Limited-Time Promotion: TWO Months of FREE Rent (2nd and 3rd Months) with a One-Year Lease!****Welcome to The Point at 810 King Street West, a brand-new contemporary residence in Hamilton's highly desirable Westdale neighbourhood! This spacious 732sqft 2-bedroom, 1-bathroom unit features two generously sized bedrooms, one 4pc Bathroom and convenient in-suite laundry. Enjoy modern finishes throughout, including quartz countertops and backsplashes, a sleek kitchen with modern appliances, and individually controlled heating and cooling.Residents have access to excellent amenities, including a rooftop terrace with scenic views, a fitness room, two elevators, FREE secure indoor bike storage, and controlled building access. On-site parking is available for an additional $175/month, exclusively for 2-bedroom units, with some select surface parking spaces covered by the building above. Professionally managed by a responsive local team.Ideally situated within walking distance of McMaster University, the charming cafés, restaurants, and shops of Westdale Village, as well as Princess Point and the scenic Cootes Paradise trails. Enjoy easy access to public transit, major highways, and downtown Hamilton.Experience the perfect combination of modern comfort, convenience, and vibrant neighbourhood living! Tenants are responsible for rent, utilities, and tenant insurance. Unfurnished. Immediate occupancy available! The landlord is flexible with the move-in date and will accept any move-in date within the next two months. (id:49269)
404 Nelson Street Unit# Lower Unit
Brantford, Ontario
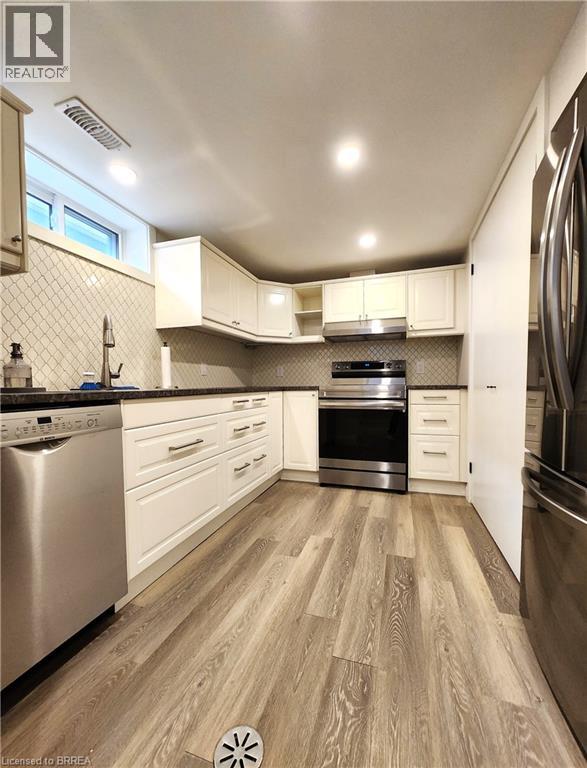
ALL INCLUSIVE - Welcome to 404 Nelson Street in Brantford. This lower-level unit offers 1,051 sq ft of comfortable living space, featuring 2 bedrooms and 1 full bathroom. The open living area includes laminate flooring, deep baseboards, a walk-in pantry, and additional storage under the stairs. The kitchen is thoughtfully designed with soft-close cabinets and drawers, under-cabinet lighting, recessed ceiling lights, a tile backsplash, a double sink, and stainless steel appliances including a built-in dishwasher. Both bedrooms are spacious and include mirrored closet doors. A full 4-piece bathroom and a dedicated laundry closet complete the layout. This unit is conveniently located near local schools, parks, public transit, and shopping making it a practical option for tenants seeking both space and accessibility. Utilities are included in the rent. (id:49269)
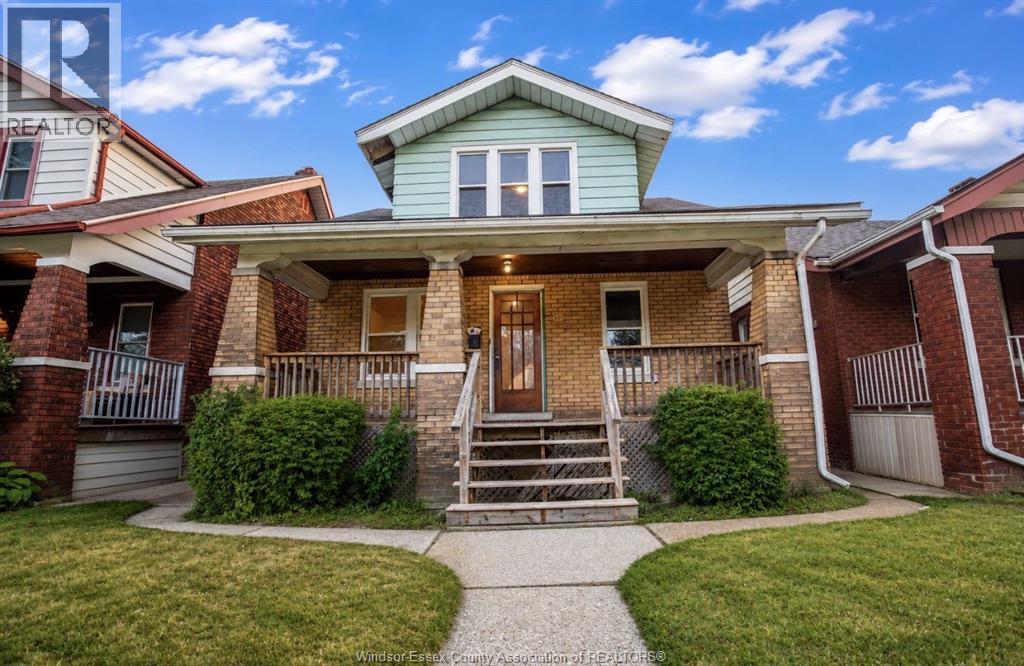
521 Rankin
Windsor, Ontario
Spacious 7-bedroom, 2.5-bathroom home just minutes from the University! Featuring two full kitchens and a flexible layout, this property is ideal for students, working professionals, or large families. Enjoy generous living space, ample bedrooms, and a convenient location close to campus, public transit, shopping, restaurants, and everyday amenities. A great opportunity for shared living or a growing household. $2,500 + utilities (id:49269)
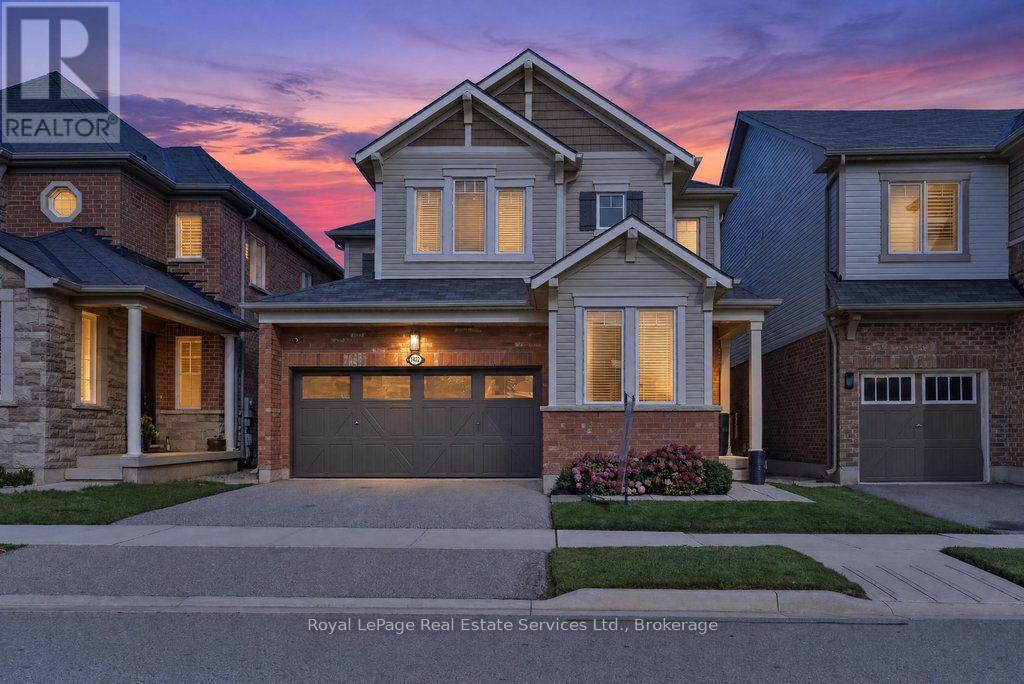
1422 Orr Terrace
Milton, Ontario
Stylish & updated family home backing onto a ravine! 2362 sqft above grade, 4 bed, 2.5 bath, 2 car garage with in-law suite potential via separate entrance. Attractive brick exterior, peaked rooflines with architectural detailing, and decorative shutters. 9' ceilings on the main floor with smooth ceilings, hardwood & freshly painted with on trend colours. The kitchen boasts a massive centre island with granite counters, bar seating & built in storage. Samsung stainless steel appliances, grey subway style backsplash, shaker style cabinets with polished brass pulls complete the space. Adjacent breakfast room features a walkout to the back deck & BBQ with gas line. Stunning living room finished with a gas fireplace with stone surround & wood mantle & overlooking backyard & ravine. The dining room flows naturally into the kitchen & living room but benefits from being its own defined space. The main floor also features a convenient office, powder room, inside access to the garage, additional separate side entrance to the basement, and multiple closets with built-in shelving & organizers. The primary bedroom includes a very large walk-in closet with built-in organizers and 5 pc ensuite boasting a soaker tub (with ravine views), double vanity & glass enclosed shower. 2nd floor also features an upgraded 4pc bath & 3 additional spacious bedrooms all with double closets, hardwood & large windows. Desirable 2nd floor laundry with side-by-side Samsung washer & dryer, quartz countertop, textured backsplash & modern wallpaper. Basement has a separate entrance & large windows perfect for future in-law suite reno. Fully fenced backyard with lawn, deck, BBQ w gas line & no rear neighbours! Situated in the sought after Ford neighbourhood with enviable access to great schools, greenspace (Kelso Conservation area), golf (Rattlesnake Point) & shops! Quick drive to major highways (401, 407 & 403). A perfect family home in the right location! Msg listing agent for upgrade list. (id:49269)
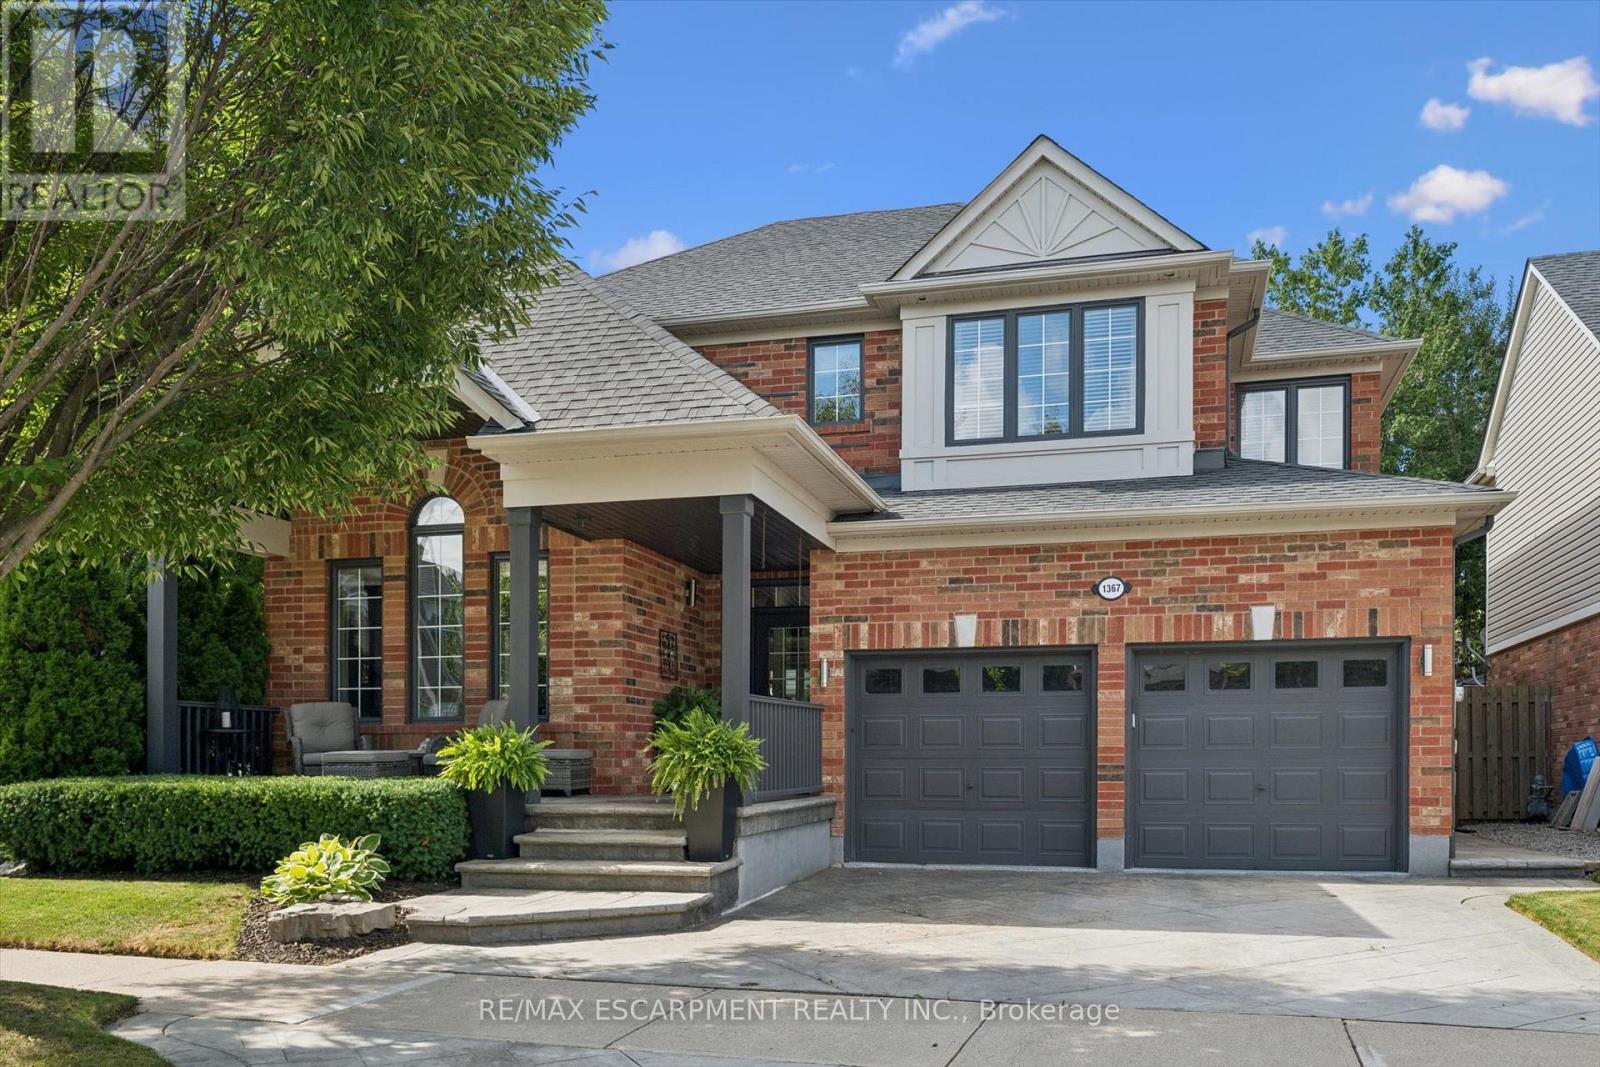
1367 Mcguffin Gate
Milton, Ontario
Welcome home to 1367 McGuffin Gate - refined family living in Milton's premier Beaty neighbourhood. Meticulously maintained with pride of ownership evident throughout, this sun-filled detached home offers ~2,400 sq. ft. of functional family-friendly space, plus a professionally finished lower level complete with a cozy gas fireplace and custom granite wet bar. Why this is the best value in Beaty today: * Scale & Space: Four generous bedrooms and sunlit principal rooms designed for growing families. * Oversized windows, updated kitchen, lighting and ensuite. * Rare Pie-Shaped Lot: Expands to an impressive 63-foot-wide rear yard on a corner lot - providing privacy and extended outdoor space * Turnkey Entertainment Hub: Finished basement with a built-in wet bar, games area and gas fireplace ready to enjoy from day one. * Premium Location: On a quiet crescent, within walking distance of top-tier schools, local parks, shopping, and quick 401/407/GO access. This home is truly a complete, elegant, spotless move-in-ready property that sets itself apart in Hawthorne Village. (id:49269)
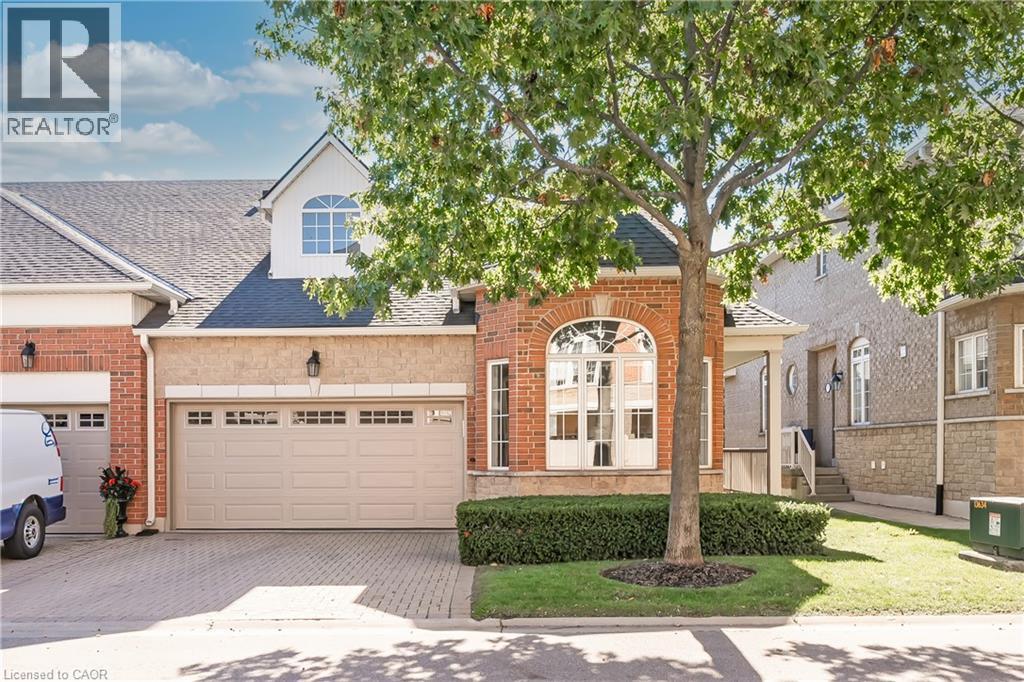
1169 Dorval Drive Unit# 78
Oakville, Ontario
Welcome to Arbour Lane in beautiful Glen Abbey, where effortless living meets elegant style in this highly sought after end unit bungalow with arare two car garage. Beautifully updated throughout, this home offers an inviting open concept kitchen and living area designed for botheveryday comfort and entertaining. Step through from the living room to your private balcony overlooking peaceful greenspace, the perfect spotto enjoy your morning coffee or unwind at the end of the day. The newer kitchen and flooring create a fresh, sophisticated feel, while thespectacular separate dining space is surrounded by windows that fill the room with natural light. A striking tray ceiling adds character and animpressive sense of space. The spacious primary bedroom is a peaceful retreat, complete with a walk in closet and private ensuite bath. Thebeautifully finished lower level offers even more exceptional living space, thoughtfully designed with a walkout to the backyard. A generousbedroom with ensuite privileges provides wonderful flexibility for guests or family, featuring a separate vanity and toilet area along with heatedfloors extending from the shower and bath area, making busy mornings feel a little more luxurious. Perfectly positioned in one of Oakville's mostdesirable communities, this home is just minutes from the QEW, Highway 403 and the GO Train, making commuting and getting around the GTAeasy and convenient. Enjoy an excellent walkable lifestyle close to shopping, dining and everyday amenities, with beautiful Glen Abbey Golf Clubjust a short stroll away. A wonderful opportunity to enjoy bungalow living, generous space, tranquil greenspace views and an exceptional Glen Abbey location...Welcome Home! (id:49269)
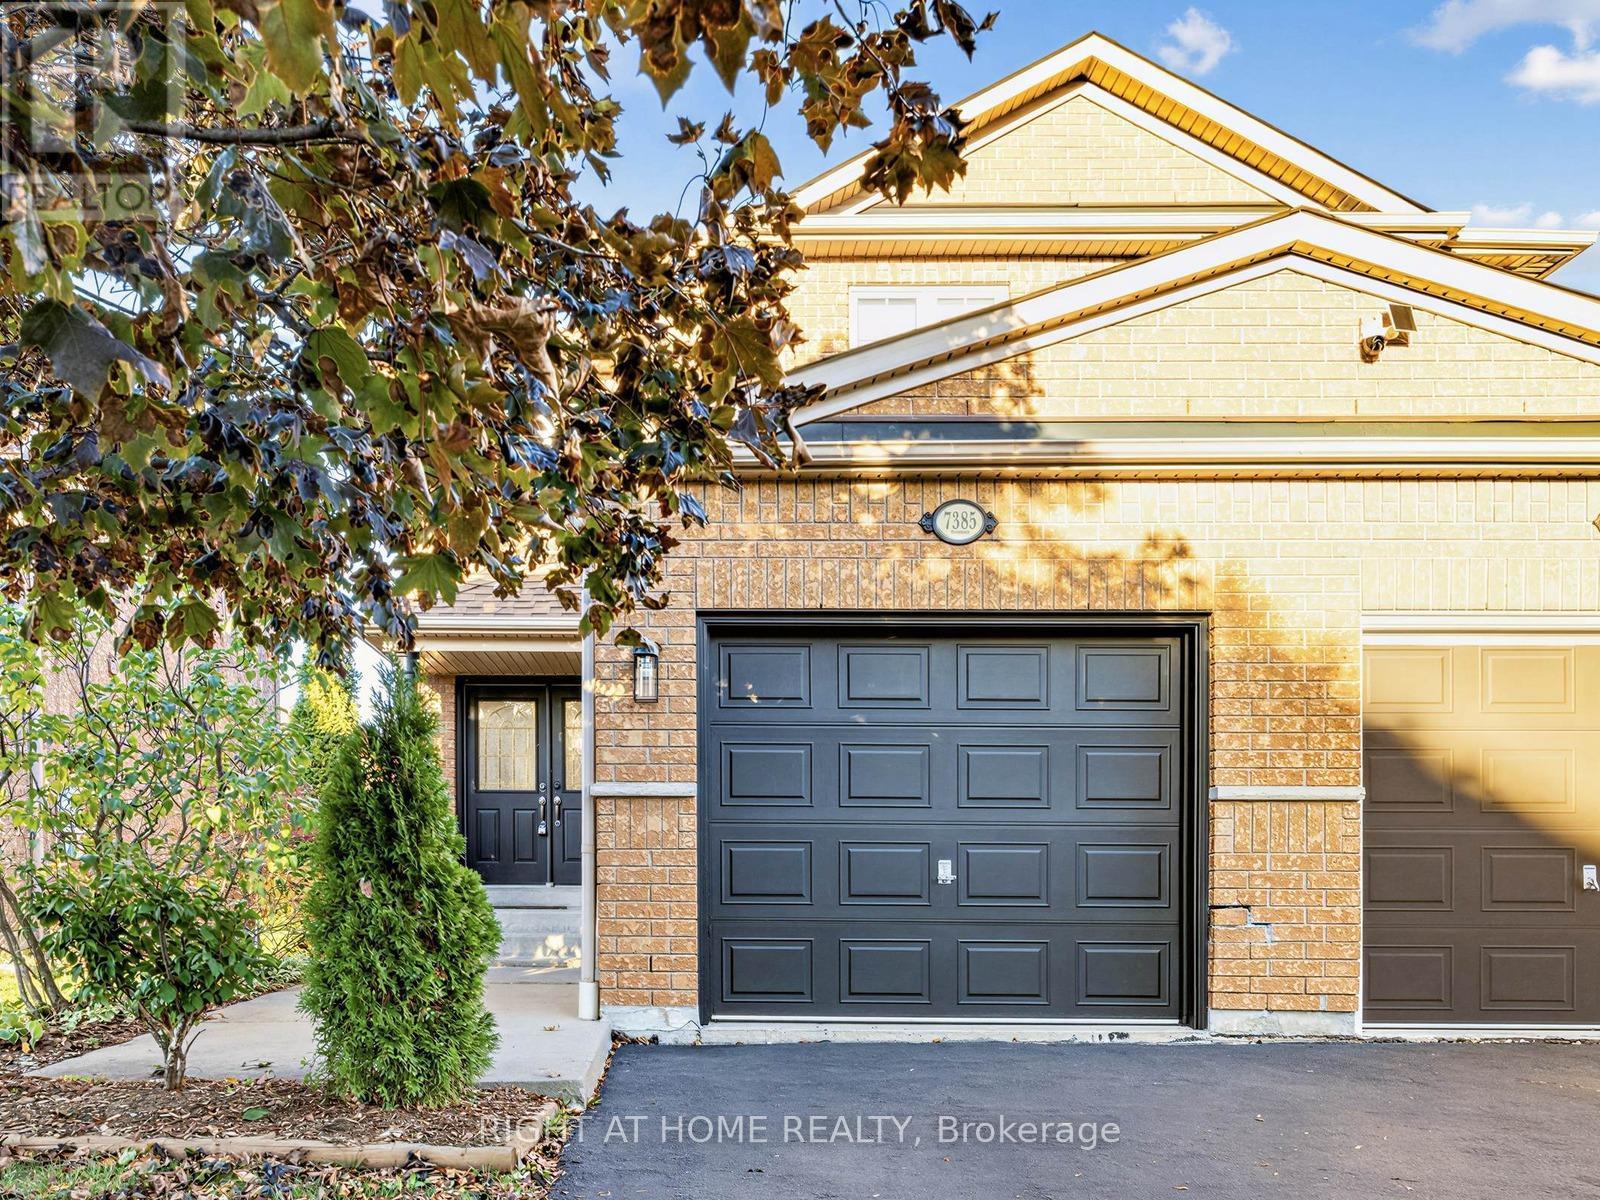
7385 Jaysnest Road
Mississauga, Ontario
Welcome Home to this beautifully renovated Semi, a well loved, move-in-ready home filled with warmth and pride of ownership. The stunning open-concept kitchen is truly the heart of the home featuring a generous quartz centre island, extensive cabinetry and ample counter space. A bright inviting setting for everyday living and entertaining. Upstairs, the renovated main bath and spa-inspired ensuite offer a fresh, contemporary retreat. Freshly painted throughout and finished with new Berber carpet on the second level, the home feels polished and ready to enjoy. Finished basement offers flexible space for a family room, home office or playroom along with a large laundry and storage room for organized living. Step outside to a private backyard and deck, perfect for family barbecues and relaxed evenings.Set on a picturesque, family-friendly street just minutes to Lisgar GO, great schools, parks and trails, shopping, groceries and restaurants, with quick access to Hwys 401 & 407. A beautifully updated, wonderfully connected home and neighbourhood ready for its next family to love! (id:49269)
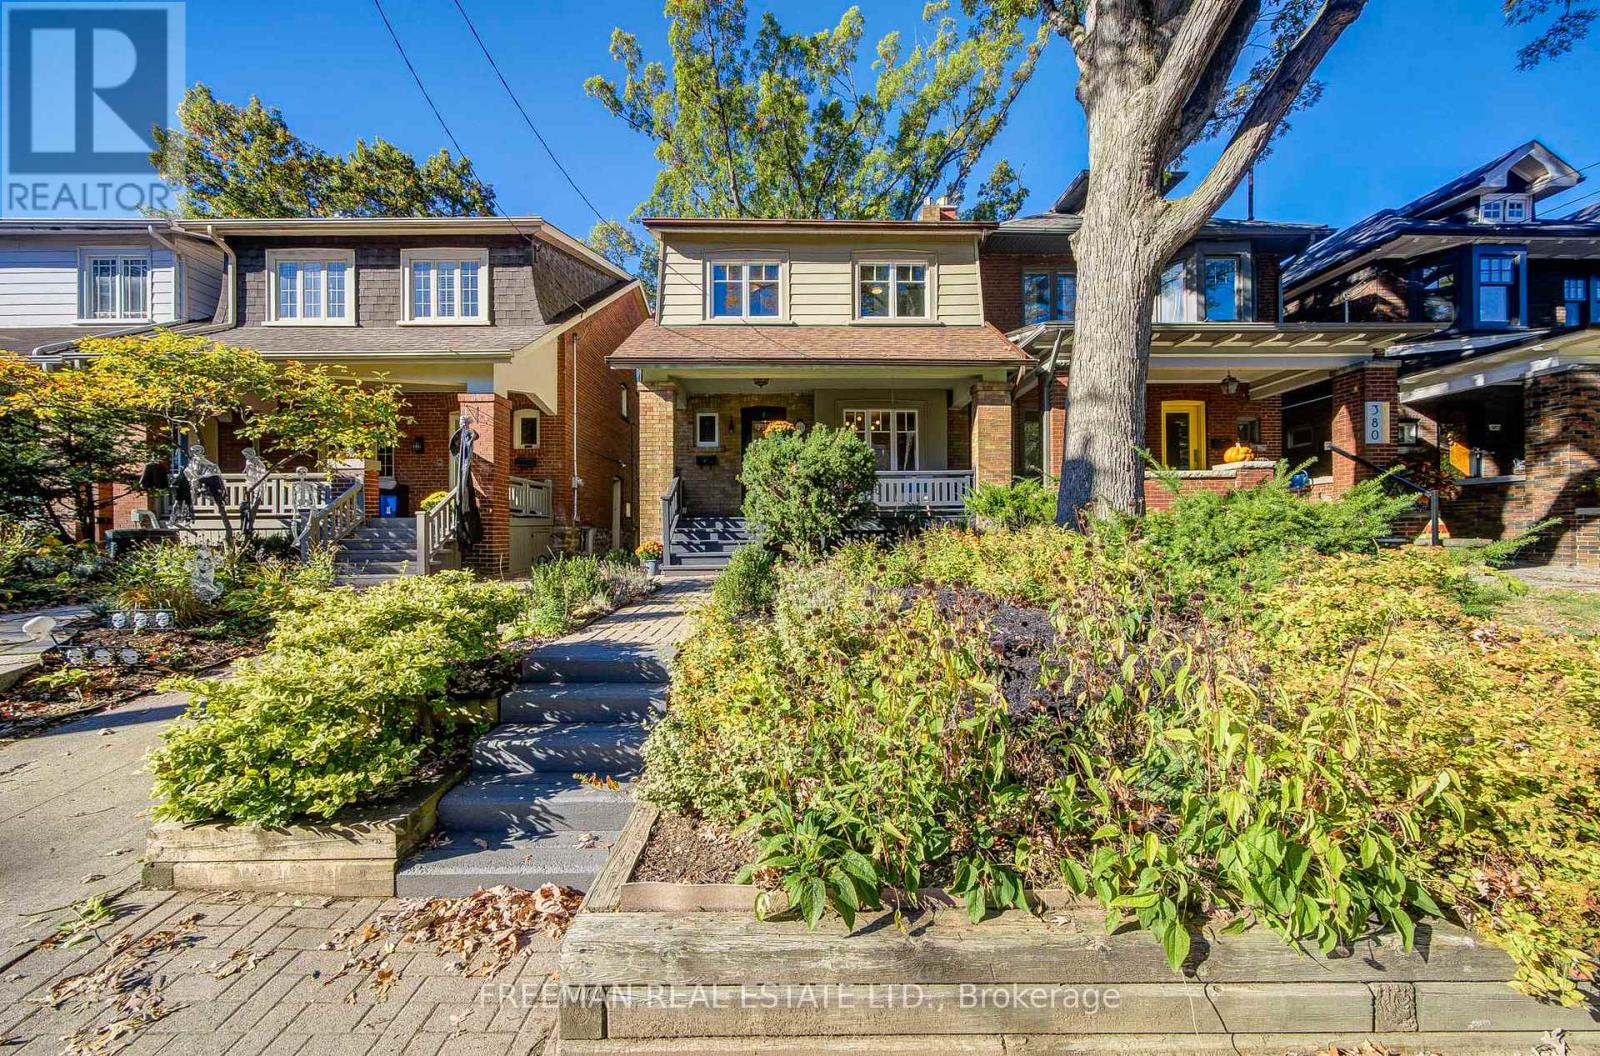
378 Durie Street
Toronto, Ontario
FOUR BEDROOMS, A FABULOUS BACKYARD AND BLOOR WEST VILLAGE AT YOUR DOORSTEP! This beautifully renovated, move-in-ready family home checks all the right boxes, with generous living spaces, a finished lower level and plenty of room for everyone to spread out. Set on a quiet residential stretch of Durie Street, it's an easy stroll to the Village's lively shops, cafes, restaurants and subway, yet removed from the traffic and bustle of Bloor St. The welcoming front porch is the spot for morning coffee or catching up with neighbours. Inside, hardwood floors and a living room fireplace add warmth and personality. The spacious dining room, with three windows overlooking the private backyard, makes meals and entertaining a pleasure. The renovated kitchen features stone countertops, stainless steel appliances, generous cabinetry and a breakfast bar, with a walkout to an expansive composite deck ready for summer parties, BBQ dinners and long evenings with friends. Upstairs, four bedrooms offer welcome flexibility for growing families, including a bright rear bedroom with built-in shelving, a brick fireplace and leafy garden views. The four-piece renovated bathroom features a relaxing jetted tub. Downstairs, the fully finished lower level adds valuable living space with a generous recreation area, above-grade windows, custom storage, a three-piece bathroom and laundry. There's even potential to create an additional windowed bedroom due to the open layout. Outside, the deep private backyard creates a wonderful setting for kids to play and grown-ups to unwind. An attached spacious single-car garage via a shared driveway provides parking and practical storage. And with the appeal of the Runnymede and Humberside school communities, subway access and the best of Bloor West Village close by, the location is every bit as compelling as the home itself. Renovated, Ready to Enjoy and Room for the Whole Family. Pillar to Post Home Inspection Available. (id:49269)
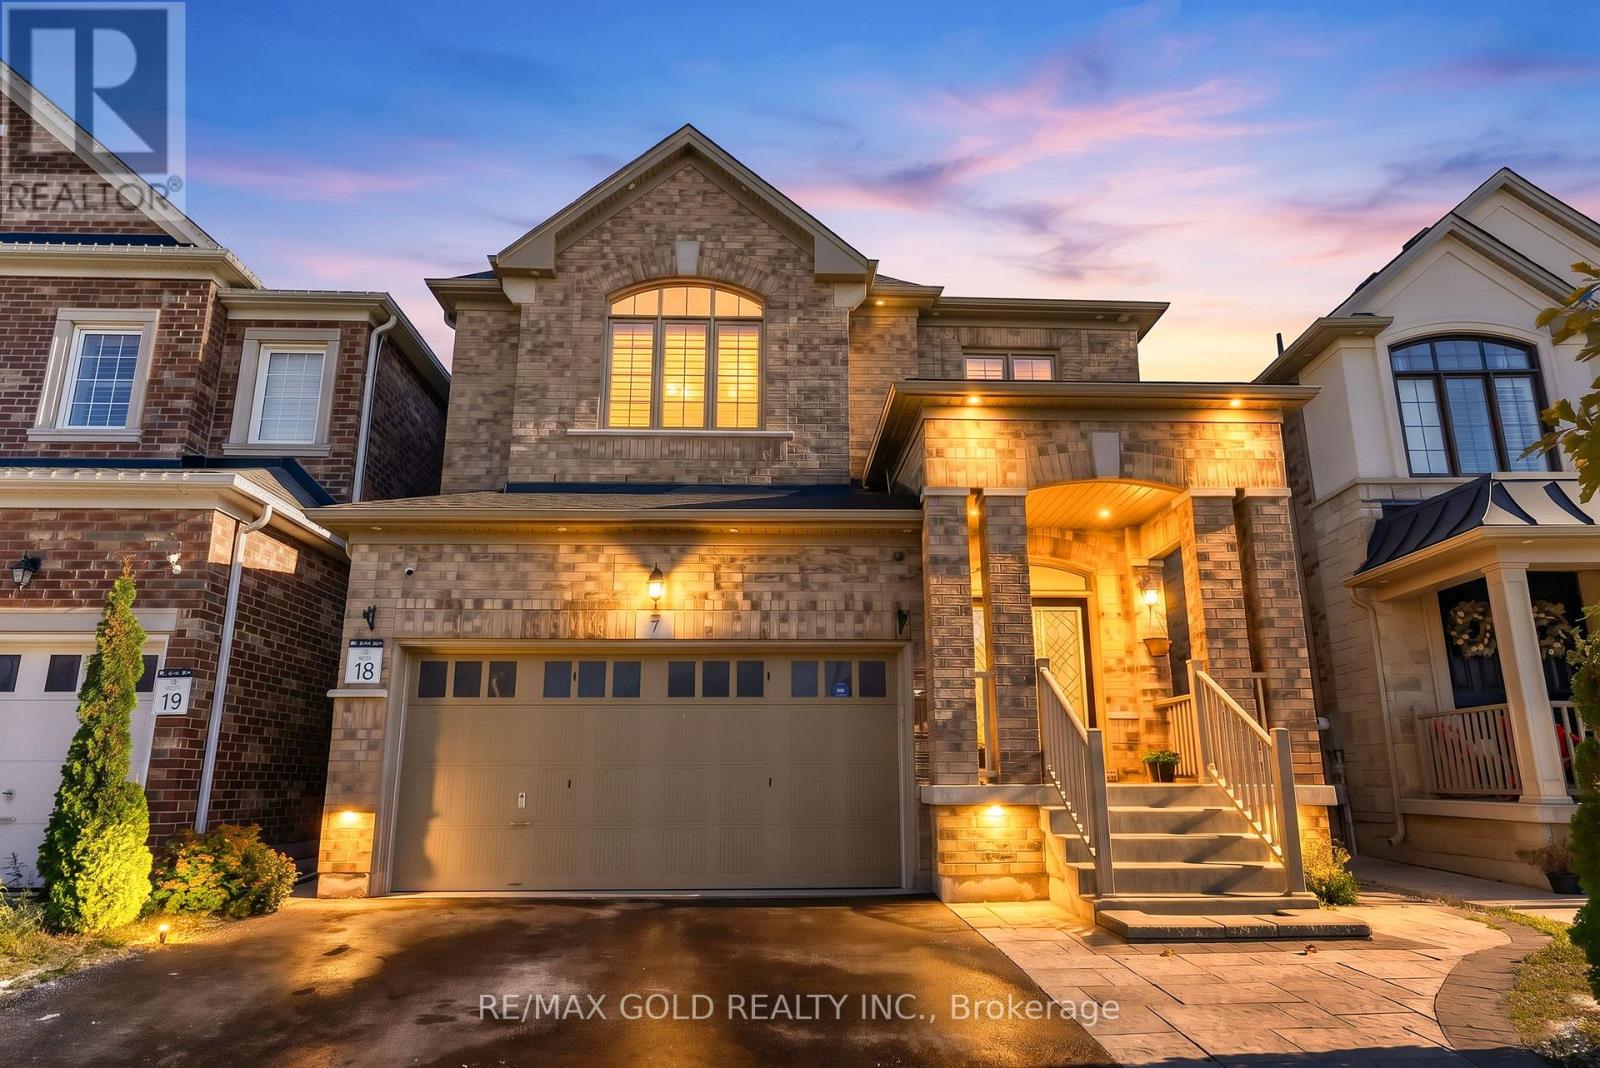
7 Vetch Street
Brampton, Ontario
Spacious 4-Bedroom Executive Detached Home with 9-Foot Ceilings, Premium Upgrades & Legal Basement Apartment! Welcome to this stunning executive detached home, featuring 4 spacious bedrooms, 9-foot ceilings, and an impressive selection of upgrades throughout. Designed for comfortable living and effortless entertaining, this beautifully maintained home boasts **no carpet throughout**, upgraded tile and hardwood flooring, elegant crown moulding, pot lights, California shutters, and quartz countertops throughout the home, adding a touch of sophistication to every space.The property also features a **fully finished, city-approved legal basement apartment**, offering excellent income-generating potential. The basement includes 2 bedrooms, a separate office space, and 2 washrooms, with upgraded finishes throughout. Currently generating **$2,000 per month in rental income**, the owner also utilizes one room and a washroom as a private office, offering added flexibility for personal or professional use.Conveniently located close to schools, public transportation, grocery stores, and everyday amenities, this exceptional property offers the perfect combination of executive living, modern upgrades, and additional income potential. An excellent opportunity for families, professionals, and investors looking for a spacious home with versatile living arrangements and valuable income potential. (id:49269)
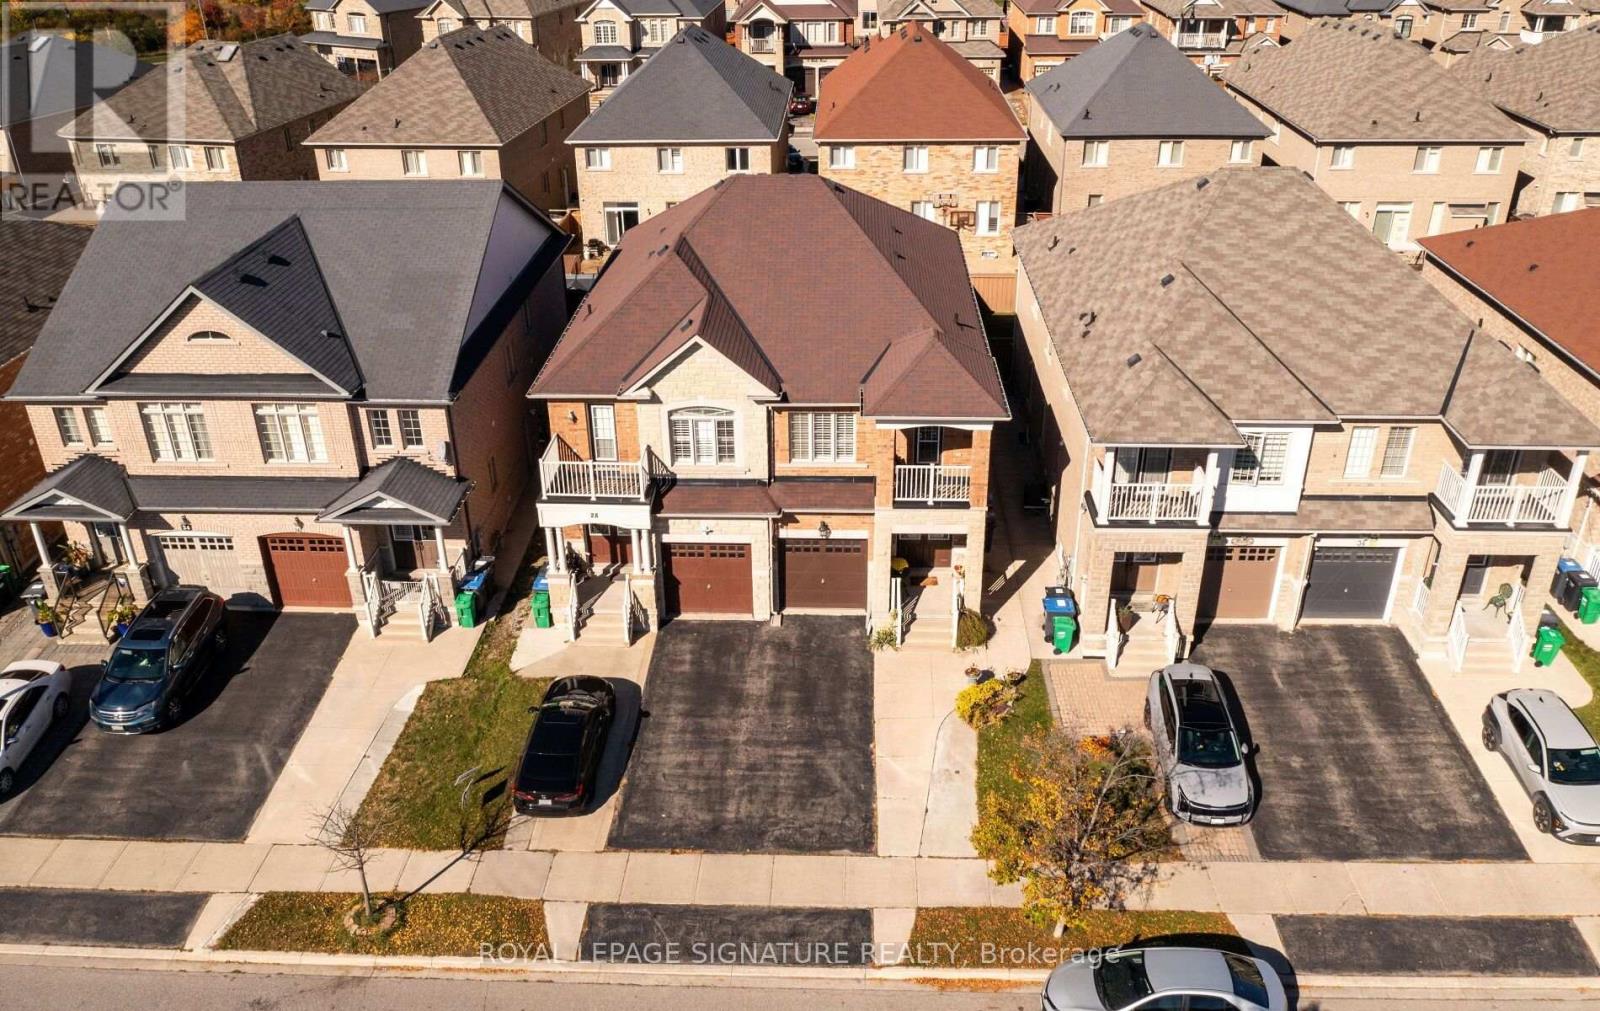
30 Franktown Drive
Brampton, Ontario
Welcome to this beautifully maintained 3-bedroom plus loft, 4-washroom, semi-detached home in the highly desirable Bram East community. Ideally situated directly across from a park /play area and with a school just at the end of the street, this home offers an appealing setting for growing families.The thoughtfully designed layout features separate living, dining and family rooms, providing plenty of space for entertaining and everyday family life. Upstairs, the spacious primary bedroom offers a walk-in closet and a 5-piece ensuite, while a second bedroom features a charming Juliette balcony. The versatile loft provides additional living space, perfect for a family retreat, home office, or children's play area while the convenient upper-level laundry adds to the home's practical appeal. The basement features a separate entrance, additional washroom and an additional kitchen, offering potential for extended family living. An extended driveway accommodates up to three vehicles, adding valuable parking convenience. Enjoy easy access to Highways 50, 7, and 427. This inviting home combines space, comfort and accessibility in a sought-after family-friendly location. Don't miss out on the opportunity to make it yours. (id:49269)
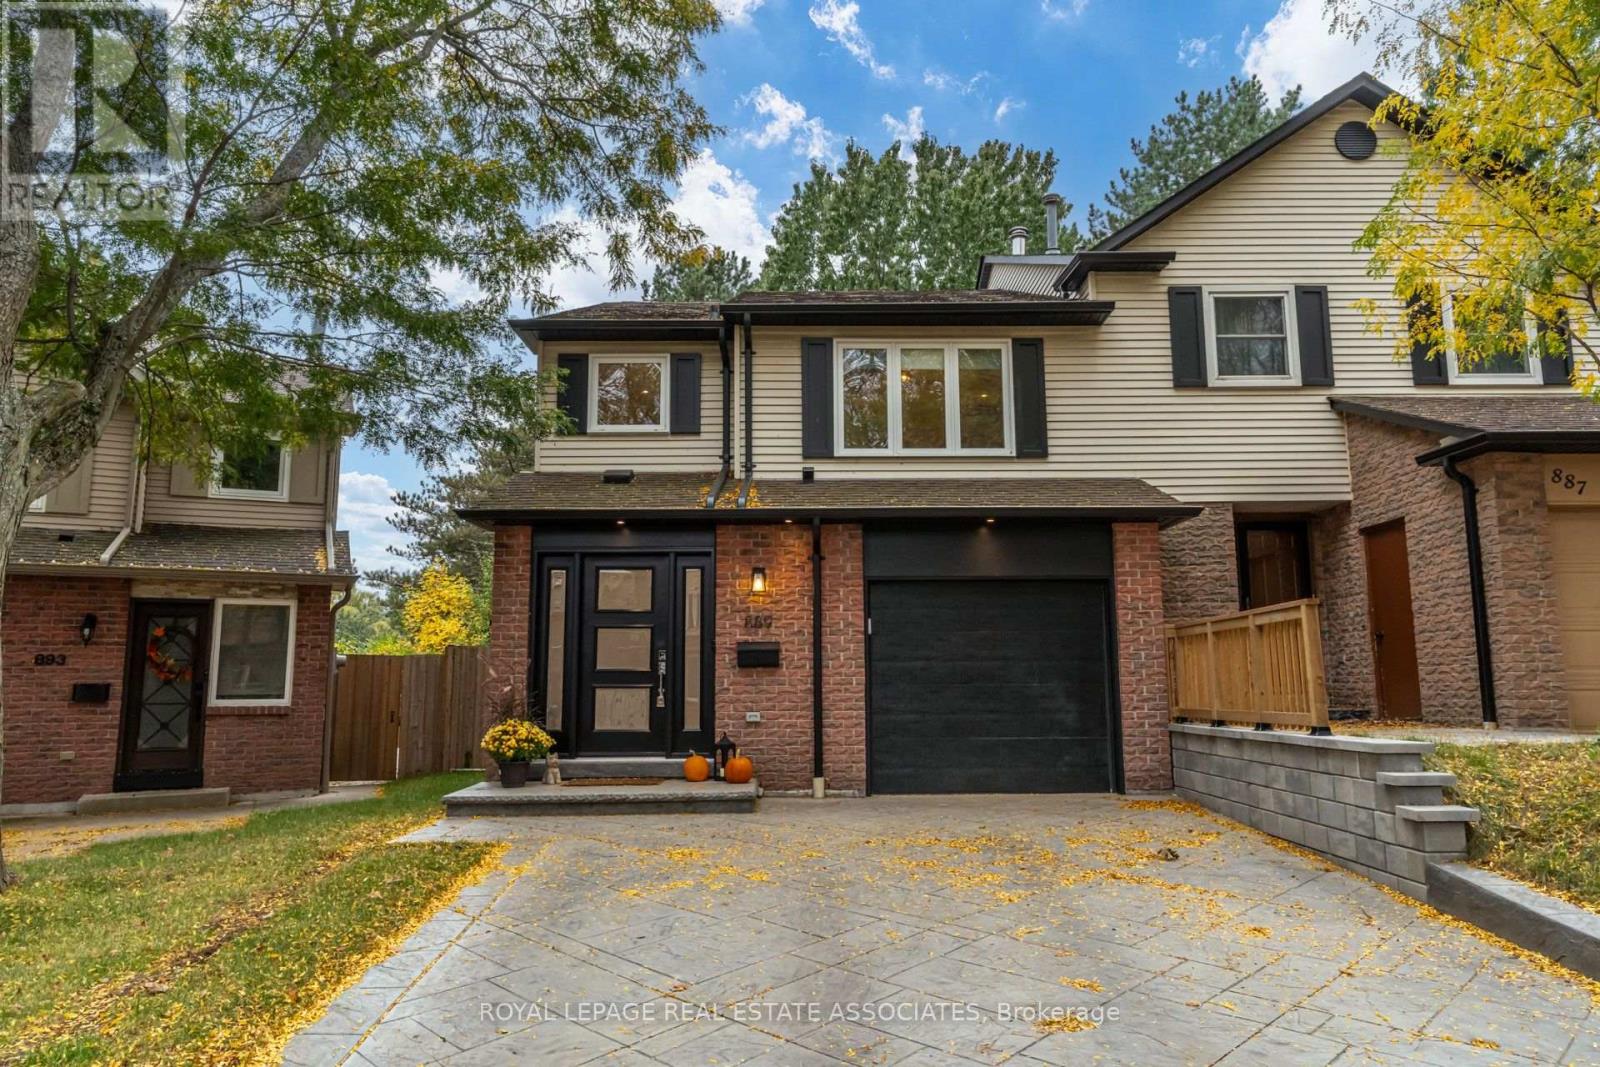
889 Sweetwater Crescent
Mississauga, Ontario
Welcome to 889 Sweetwater Crescent, a beautifully renovated 3-bedroom semi-detached home in coveted Lorne Park. Thoughtfully redesigned from top to bottom, this home combines elevated finishes, custom details and practical family living. The main level features a new kitchen, custom built-in cabinetry and millwork, 7" white oak engineered hardwood flooring, new tile and trim, recessed lighting, dimmers and stylish screwless wall plates. Throughout the home, enjoy new triple-pane windows, new exterior doors and 1" solid Shaker interior doors with soft-close bumpers. All three bathrooms have been completely renovated, including heated flooring in the basement bathroom. The finished garage has been fully insulated, drywalled and finished with epoxy flooring, cabinetry and an organization area. Additional updates include a new furnace, air conditioner and water heater (2021), updated electrical and new panel. The beautifully redesigned backyard offers a concrete patio, pet turf, vegetable garden, new fencing and shed - a functional outdoor space designed for family living and entertaining. Located in one of Mississauga's most sought-after neighbourhoods, with access to highly regarded Lorne Park schools and just a short walk to the lake, parks, trails and local amenities. A rare opportunity to own a truly move-in-ready home where quality craftsmanship and thoughtful design are evident throughout. (id:49269)
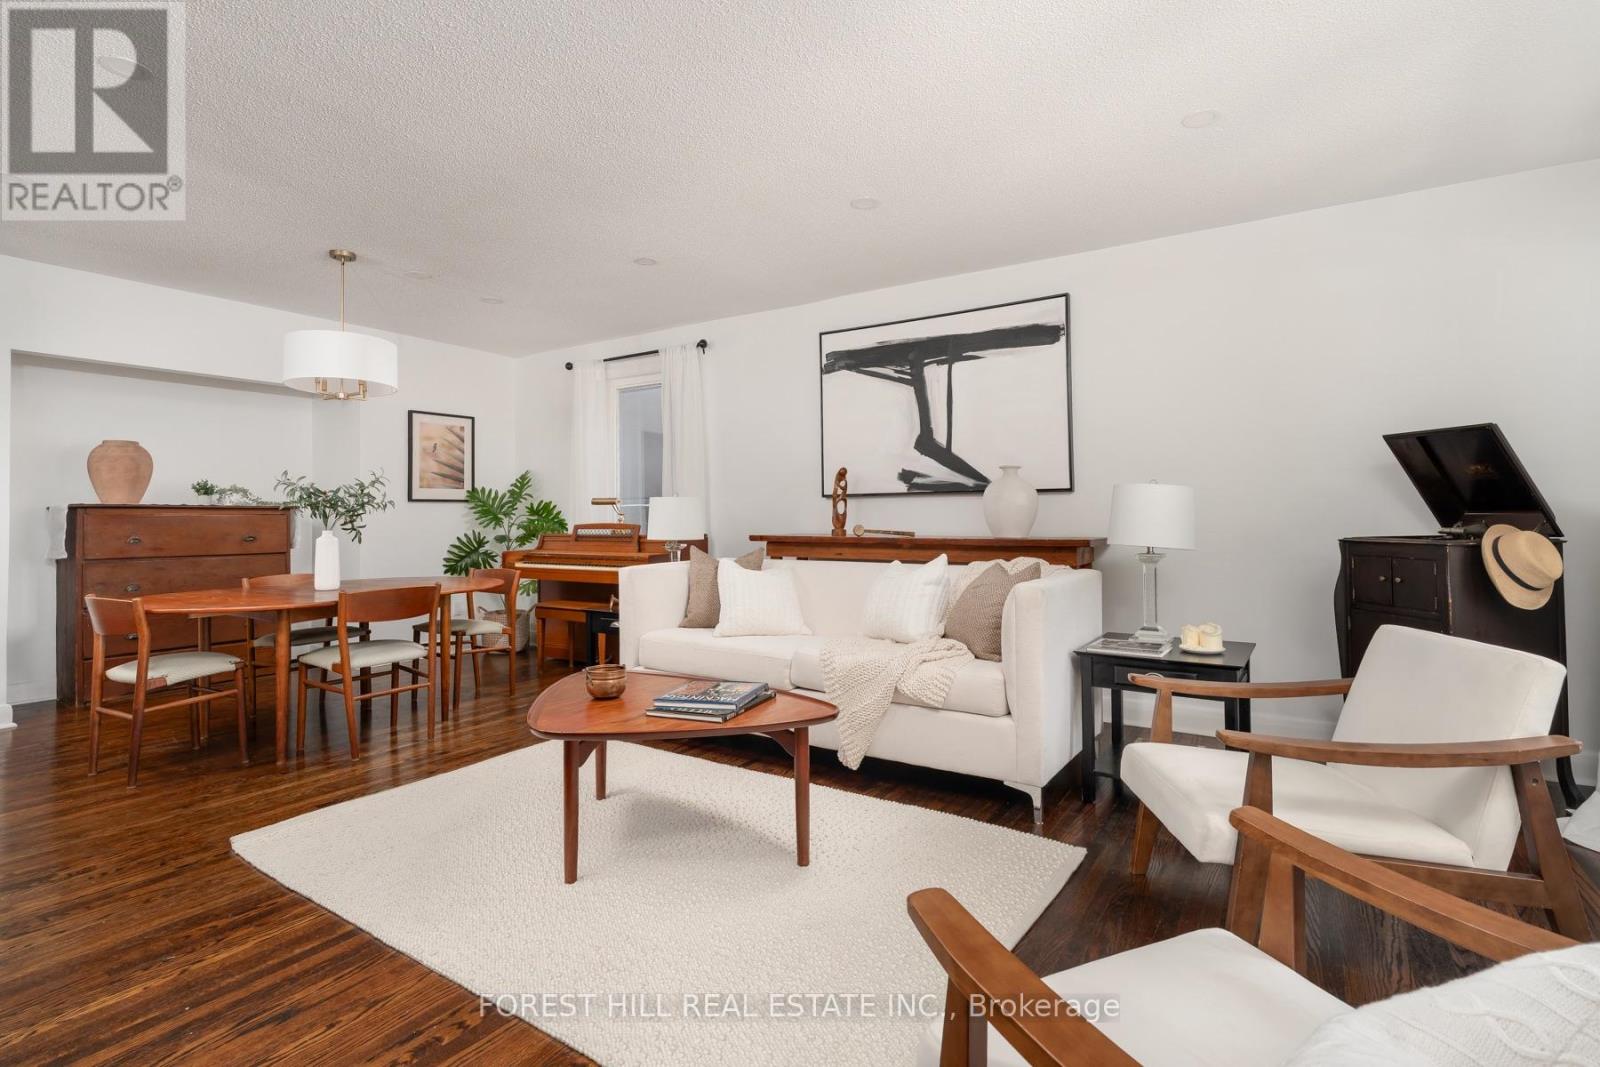
37 Cynthia Road
Toronto, Ontario
Welcome to 37 Cynthia Rd, a detached bungalow in Roselands, at the end of a quiet cul-de-sac directly across from Scarlett Woods Golf Course and steps from the expansive Humber River park and bike trails that go right to Lake Ontario. This 2 plus 1 bedroom home sits on an extra-wide 45 ft x 112 ft lot and suits first-time buyers and downsizers alike. The home has been updated, renovated and freshly painted, with beautiful hardwood floors throughout, pot lights and a bright eat-in kitchen open to the dining area with white shaker cabinets and granite counters. The open-concept main floor has large principal rooms and a lovely spa-inspired bathroom, renovated this year. The spacious primary bedroom has a large window overlooking the private backyard, and the second bedroom opens directly to the backyard deck. Originally a 3-bedroom layout, it was converted into 2 generous bedrooms and can be returned to the original floor plan. A separate side entrance leads to a finished lower level with wide-plank laminate floors and pot lights, a large recreation room, a three-piece bath and an additional bedroom, currently used as a workshop and storage room. Step outside into a private, serene, fully fenced backyard with a low-maintenance Brazilian hardwood deck made for summer dinners. A detached garage and a long private driveway with parking for 5 cars complete the exterior. This move-in-ready home is steps from public transportation, Lambton Golf & Country Club, Scarlett Woods Golf Course, James Gardens and the scenic Humber Trails, and close to the shops along St Clair West, The Stockyards, Old Mill subway station, Hwy 400 and Mount Dennis Station with the UP Express, GO train and Eglinton Crosstown, 16 minutes to Union Station or Pearson Airport. Bloor West Village is a short ride away. Ravine quiet, with the city minutes from your door. (id:49269)
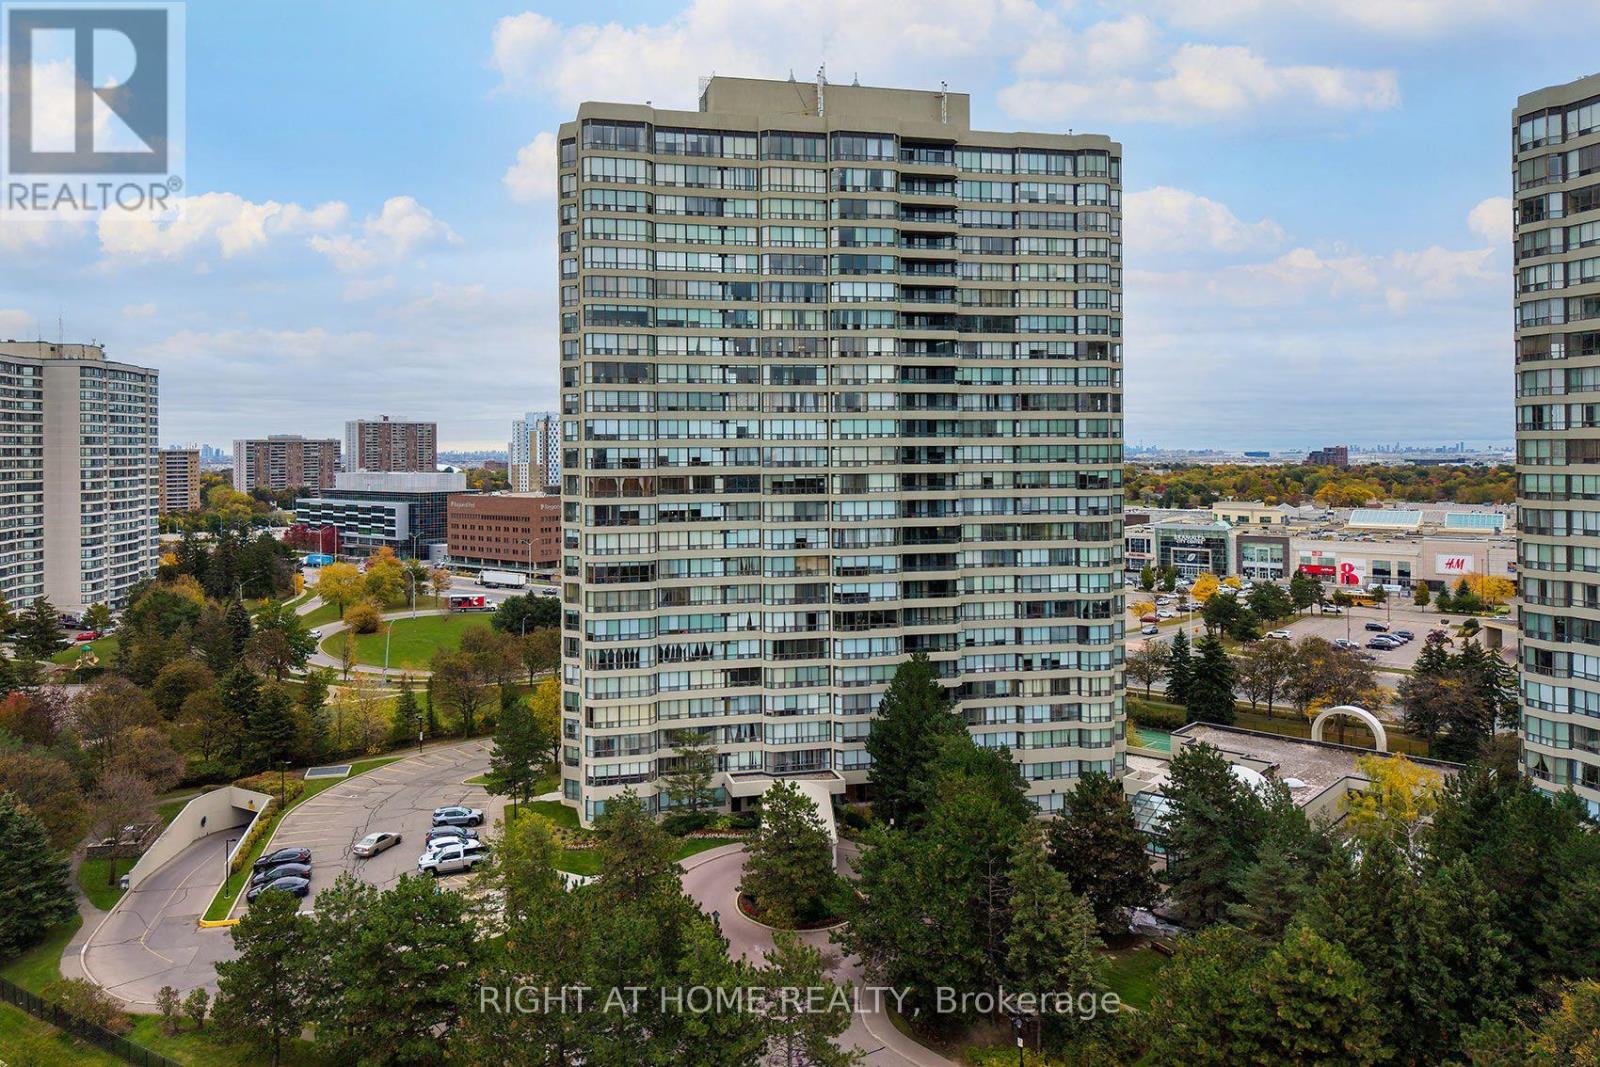
708 - 22 Hanover Road
Brampton, Ontario
Welcome to this Spacious 2-bedroom unit plus den! Enjoy sun filled apartment with large windows and unobstructed views. Ample kitchen cabinetry with bar area. Den offers extra space for office or leisure. Two bedrooms, with primary bedroom with own washroom. Comes with 1 parking space. All utilities and cable TV are *INCLUDED*, no need to pay extra. No pets allowed as per Condo Rules. Some photos are virtually staged. (id:49269)
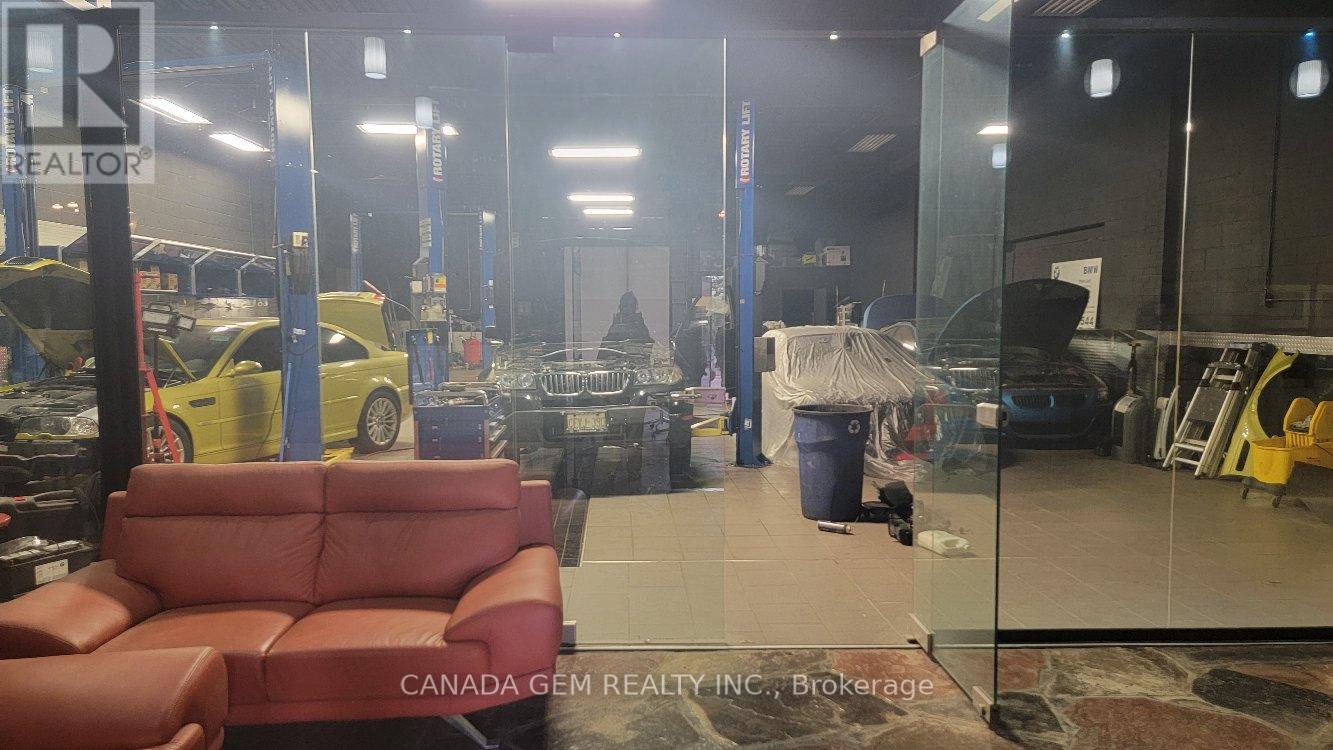
Unknown Address
,
Established Auto Repair Business for Sale in a High-Traffic Location at Dufferin & Finch. Well-known and profitable operation serving a loyal customer base. The owner is retiring, creating an excellent opportunity to acquire a successful, long-established business, approximately 3,800 sq. ft. Located within a corner automotive plaza with dual access from Alness St. and Martin Ross Ave., this turnkey operation has been successfully operating as a mechanic shop for over 35 years. The premises are ideal for an automotive dealership, specialty automotive business, general repair facility or potential used-car dealership. The facility accommodates approximately 20 vehicles indoors and includes the exclusive use of 10 outdoor parking spaces. Equipped with 3 hoists, the business offers significant growth and expansion potential. The interior features a office, washrooms, shower, kitchen/staff room, change room, and dedicated parts storage area. The seller will provide confidential business information to qualified buyers upon execution of a confidentiality agreement, subject to the seller's approval.A must-see opportunity. (id:49269)
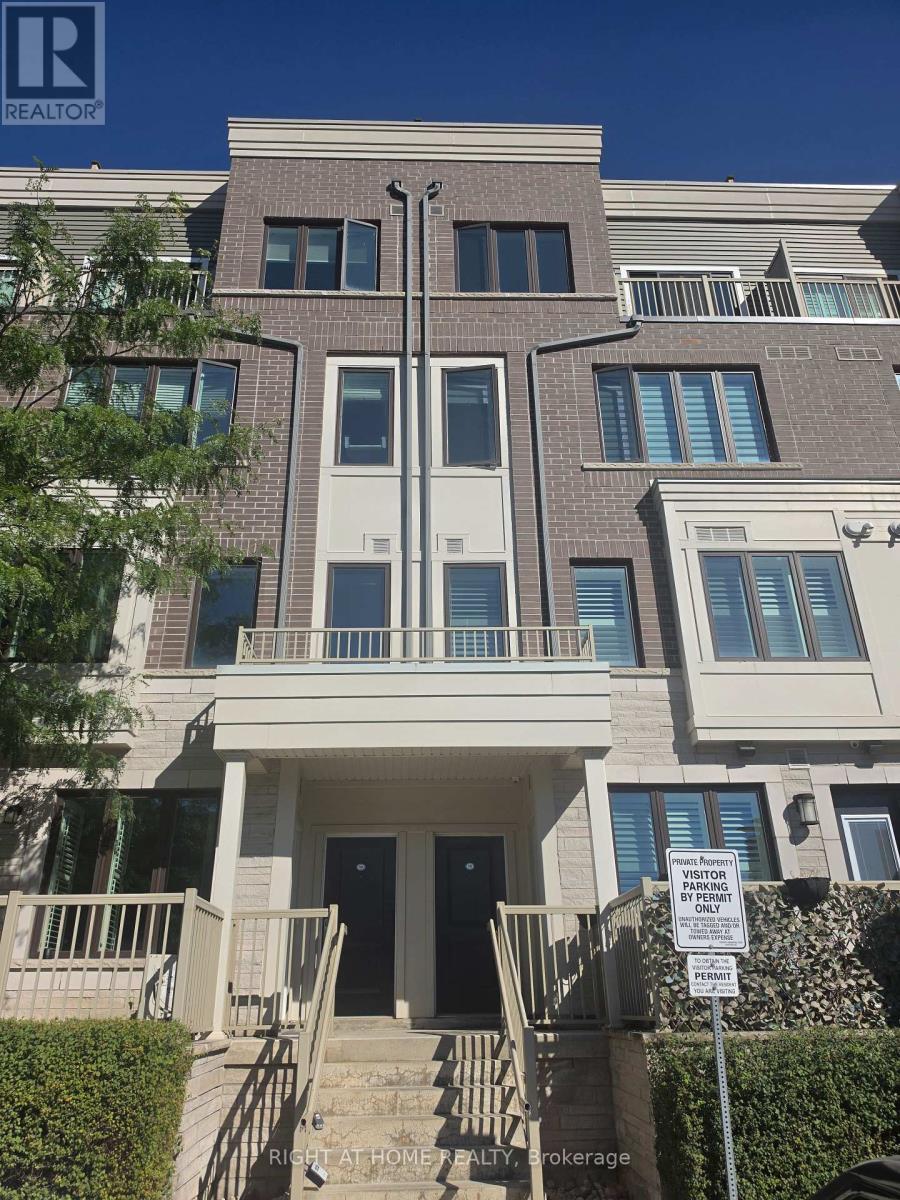
15 - 95 Eastwood Park Garden
Toronto, Ontario
Welcome to this beautiful two-storey stacked townhouse in Toronto's desirable Long Branch community. Offering 2 spacious bedrooms, 3 bathrooms and approximately 1,200-1,399 sq. ft. of living space, this home combines modern comfort with an exceptional location. Enjoy an inviting open-concept living and dining area, a contemporary kitchen featuring granite countertops, stainless-steel appliances, and a Centre island offering additional counter space and functionality, and a primary bedroom with its own ensuite bathroom. The highlight of this property is its expansive private rooftop terrace, perfect for outdoor dining, entertaining or relaxing. Additional conveniences include ensuite laundry, one owned underground parking space and a locker. Ideally situated close to Lake Ontario, waterfront trails, parks, shopping, restaurants, Long Branch GO Station and TTC transit. Convenient access to major highways makes commuting easy. Experience contemporary urban living in one of South Etobicoke's most appealing waterfront communities (id:49269)
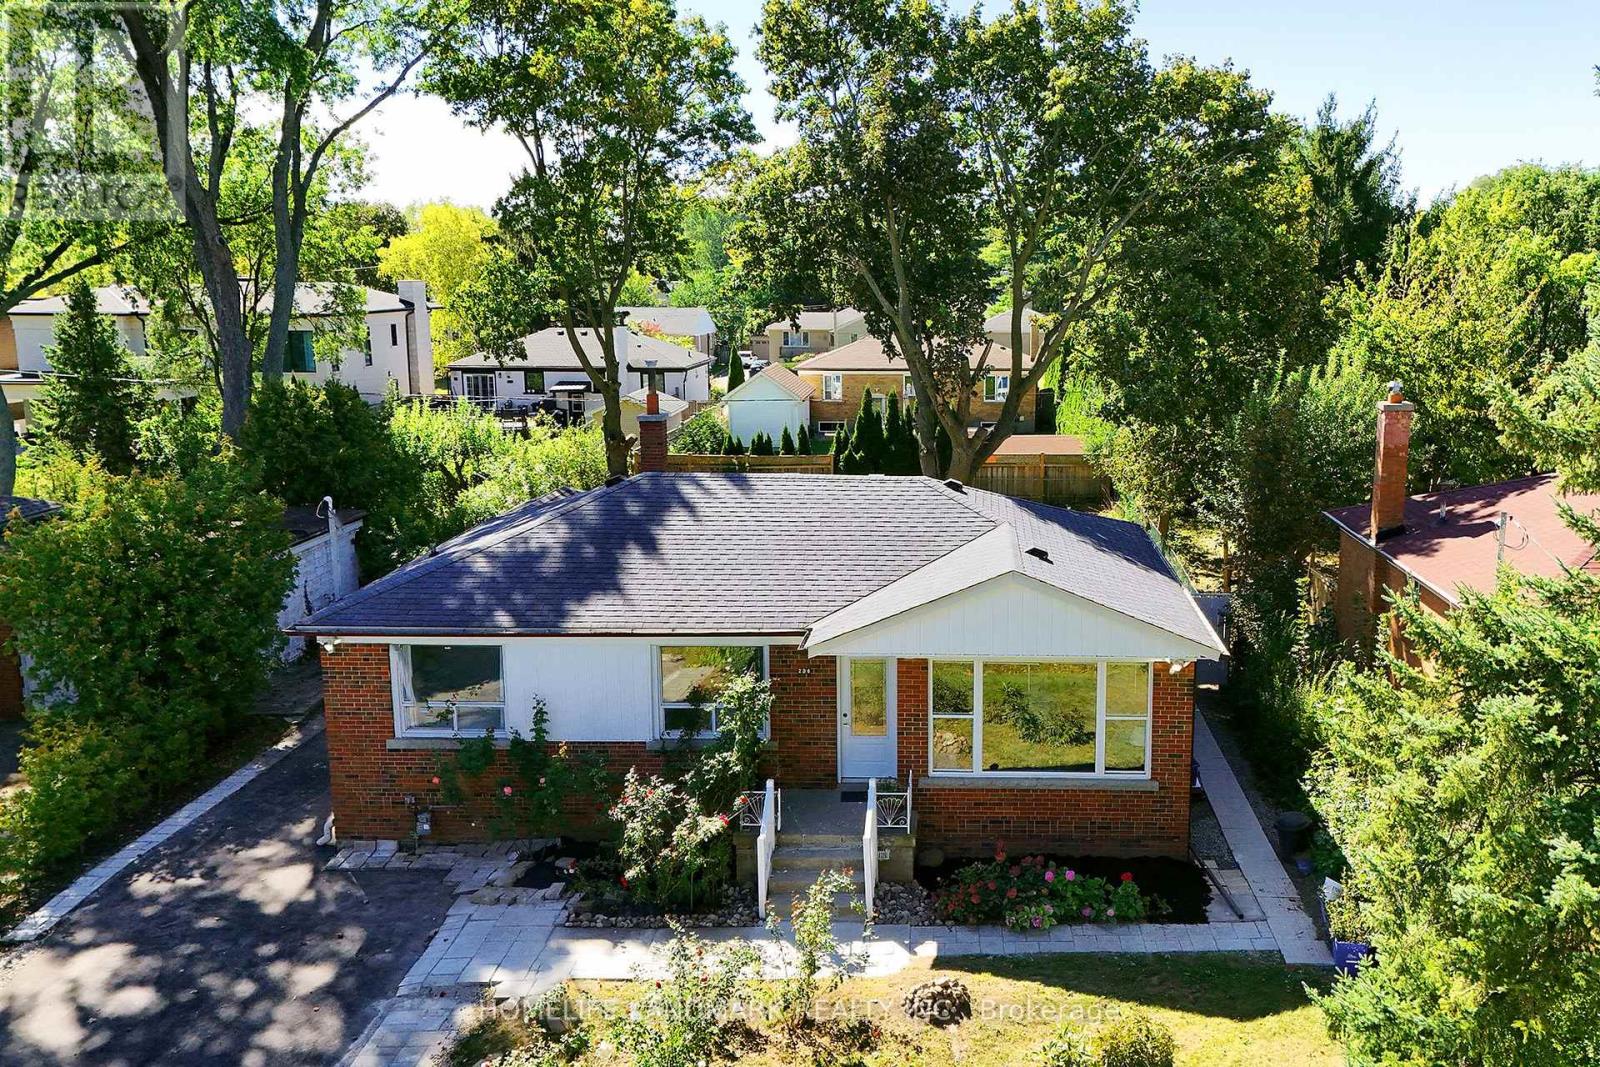
236 Southview Road
Oakville, Ontario
Location, location , location ! Only 1KM to the lake, walking distance to Vibrant Kerr Village, Oakville Downtown, only 1.4 KM to Appleby college ( Top Ranked Private school) , only 400 M to YMCA Oakville, 650 M to W.H. Morden Public School (With Gifted Program) . Premium Building lot in West Oakville - 60 x 141,with RL3-0 zoning , surrounded by a mix of original homes and high-quality custom builds, Separate entrance .2 Kitchen , 2 Laundry ,ideal for rental income while planning to build or renovate. (id:49269)
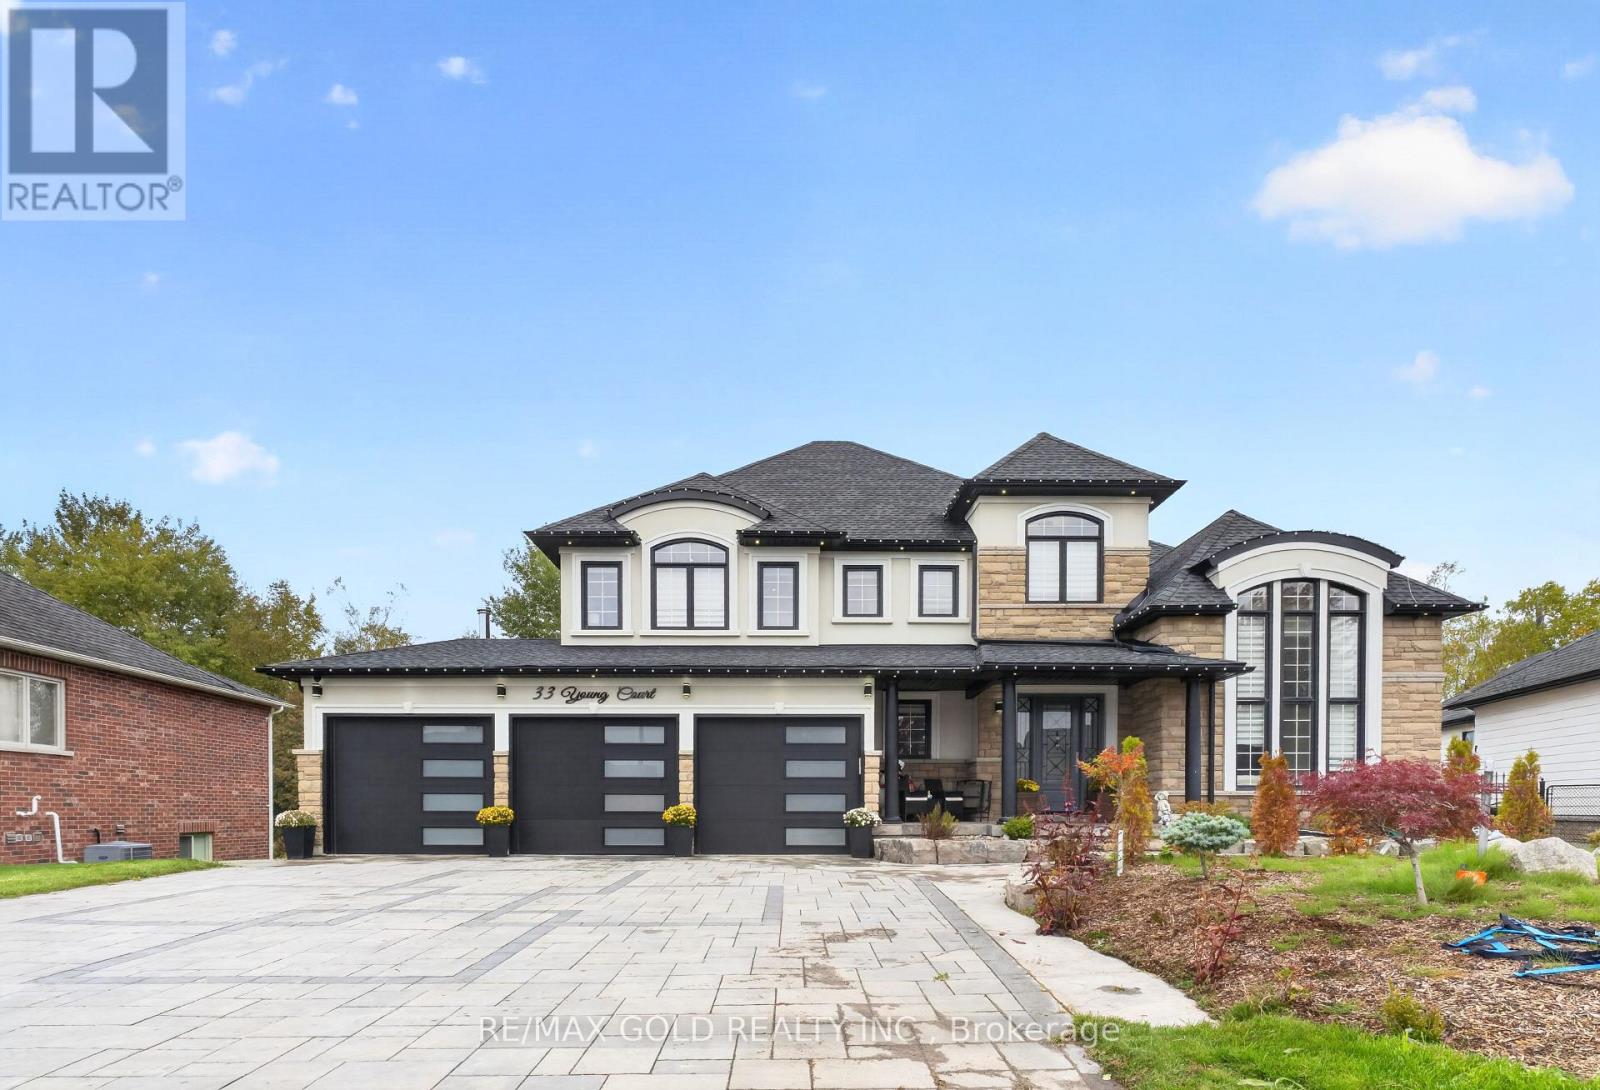
33 Young Court
Orangeville, Ontario
Welcome to 33 Young Court, Orangeville, an exceptional luxury home in prestigious CreditSprings Estates, set on one of the largest pie-shaped ravine lots on the street. Located on aquiet court with limited local traffic, this beautifully landscaped property offers a fullyfenced yard, deep driveway with parking for 10+ vehicles, and a three-car heated garage withepoxy flooring and EV charger. Inside, the home features 9-foot ceilings throughout, a striking12-foot ceiling in the living room, extra-wide hardwood stairs with glass railings, hardwoodflooring in all upper bedrooms, an upgraded coat area, and a main-floor powder room convertedto a full washroom. The modern upgraded kitchen opens to a modern deck with gazebo, while theupgraded family room provides an elegant space for everyday living and entertaining. Upstairsare four spacious bedrooms, including a primary suite with walk-in closet and luxuriousfive-piece ensuite, a second bedroom with its own three-piece ensuite and walk-in closet, andtwo additional bedrooms sharing a Jack-and-Jill three-piece washroom. The upgraded laundry isalso located on this level. The fully finished ground-level basement offers above-grade livingwith a full kitchen and appliances, bar, living room with fireplace, bedroom, recreation room,full washroom, separate laundry and direct access to the backyard. The backyard is a privateresort, highlighted by a spectacular swimming pool, stone hearth oven, heated patio, built-inBBQ, outdoor refrigerator, gazebo, storage area, and a separate structure with hot tub fixturesand home theatre space. Recent mechanical updates include a one-year-old furnace, two-year-oldhot water tank and water softener, and three-year-old HVAC. Close to schools, childcare,shopping, parks, places of worship and Orangeville amenities, 33 Young Court offers space,privacy, comfort and luxury. (id:49269)
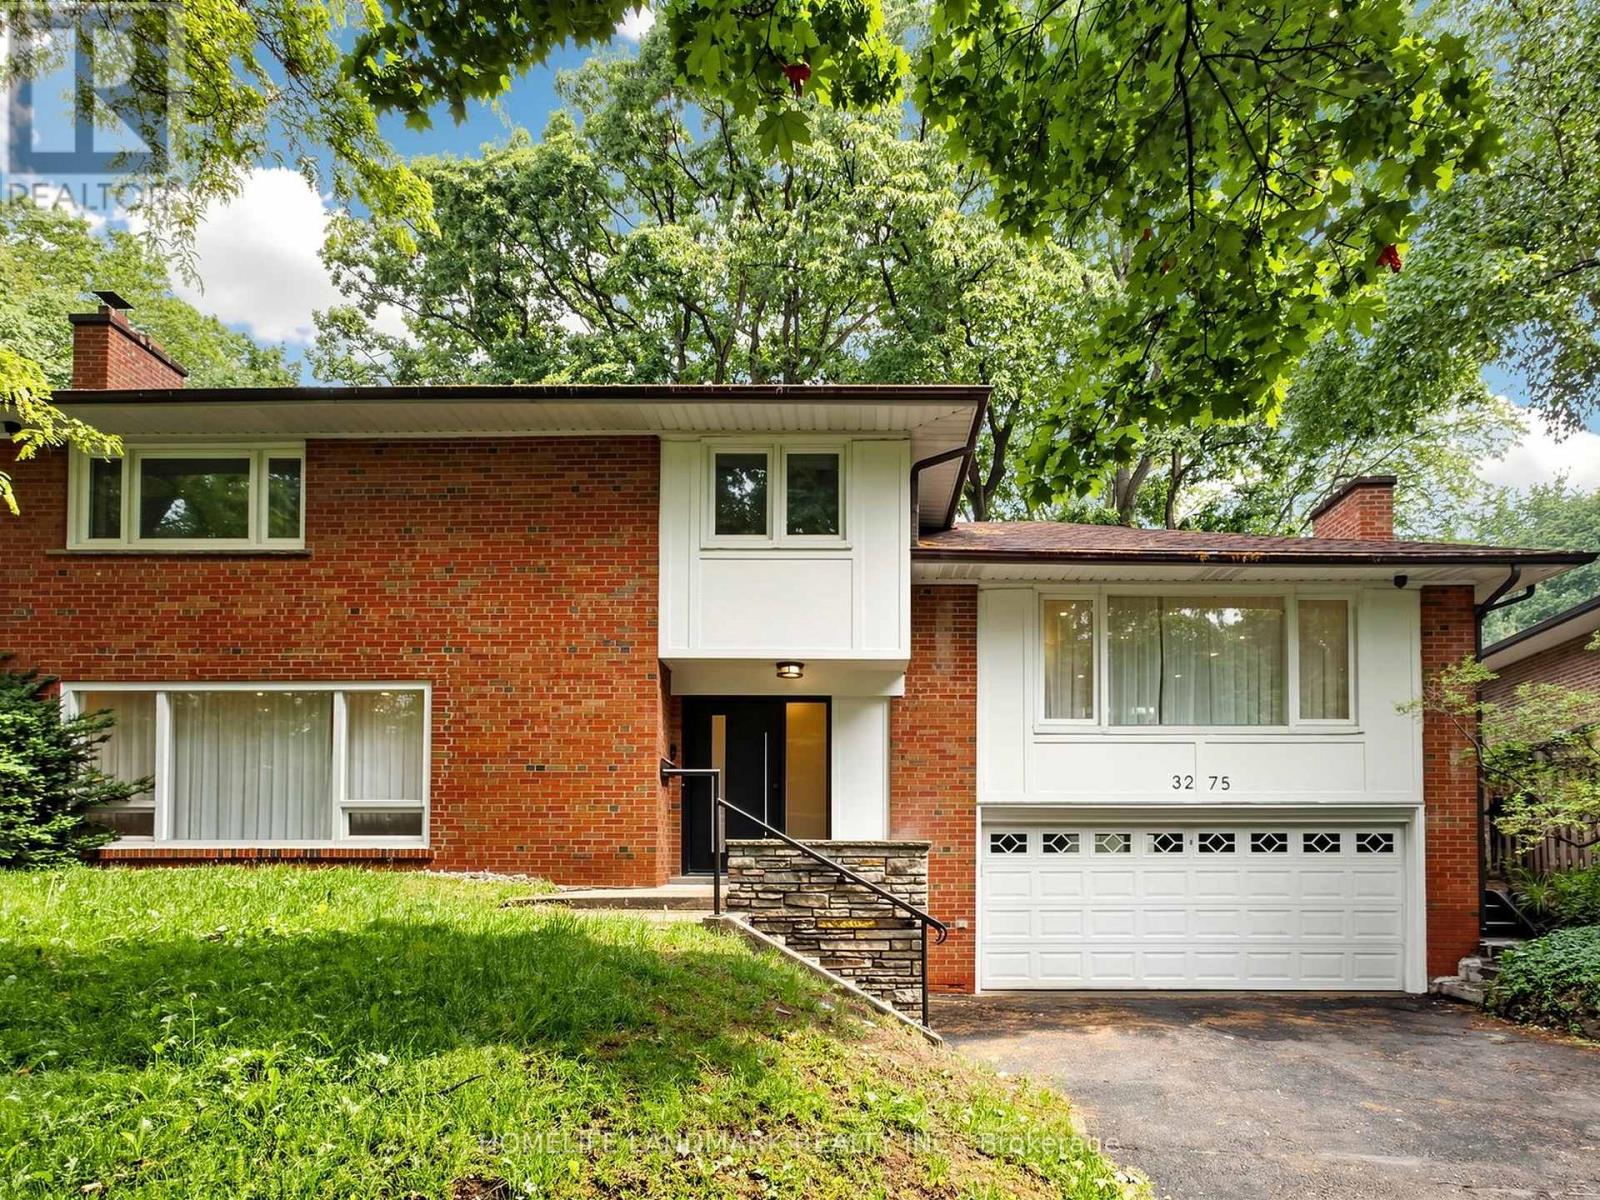
3275 Credit Heights Drive
Mississauga, Ontario
Client RemarksStunning Masterpiece of Luxury Living in Erindale!Welcome to this absolutely breathtaking 4-level sidesplit, meticulously transformed from top to bottom, inside and out, with a lavish $400,000 complete custom renovation. No expense has been spared in creating this ultimate modern sanctuary, combining flawless master craftsmanship with high-end designer finishes.As you step inside, you will be captivated by the incredible abundance of natural light streaming through two massive custom skylights, illuminating the spectacular herringbone hardwood flooring that flows elegantly throughout the main living areas.The heart of this home features a chef's dream kitchen with exquisite, unparalleled workmanship, boasting premium custom cabinetry, top-tier stone countertops, and high-end integrated appliances-a perfect space for both intimate family dinners and grand-scale entertaining.Retreat to the ultra-luxurious, spa-like bathrooms that rival 5-star boutique hotels, showcasing premium marble-inspired porcelain tiles, polished fixtures, and meticulous attention to detail.From the brand-new exterior aesthetics to the pristine, untouched interior, every corner of this home radiates "light luxury" and sophistication. Truly a rare opportunity to own a brand-new, turnkey masterpiece in a highly coveted Mississauga neighborhood. Just move in and enjoy! (id:49269)
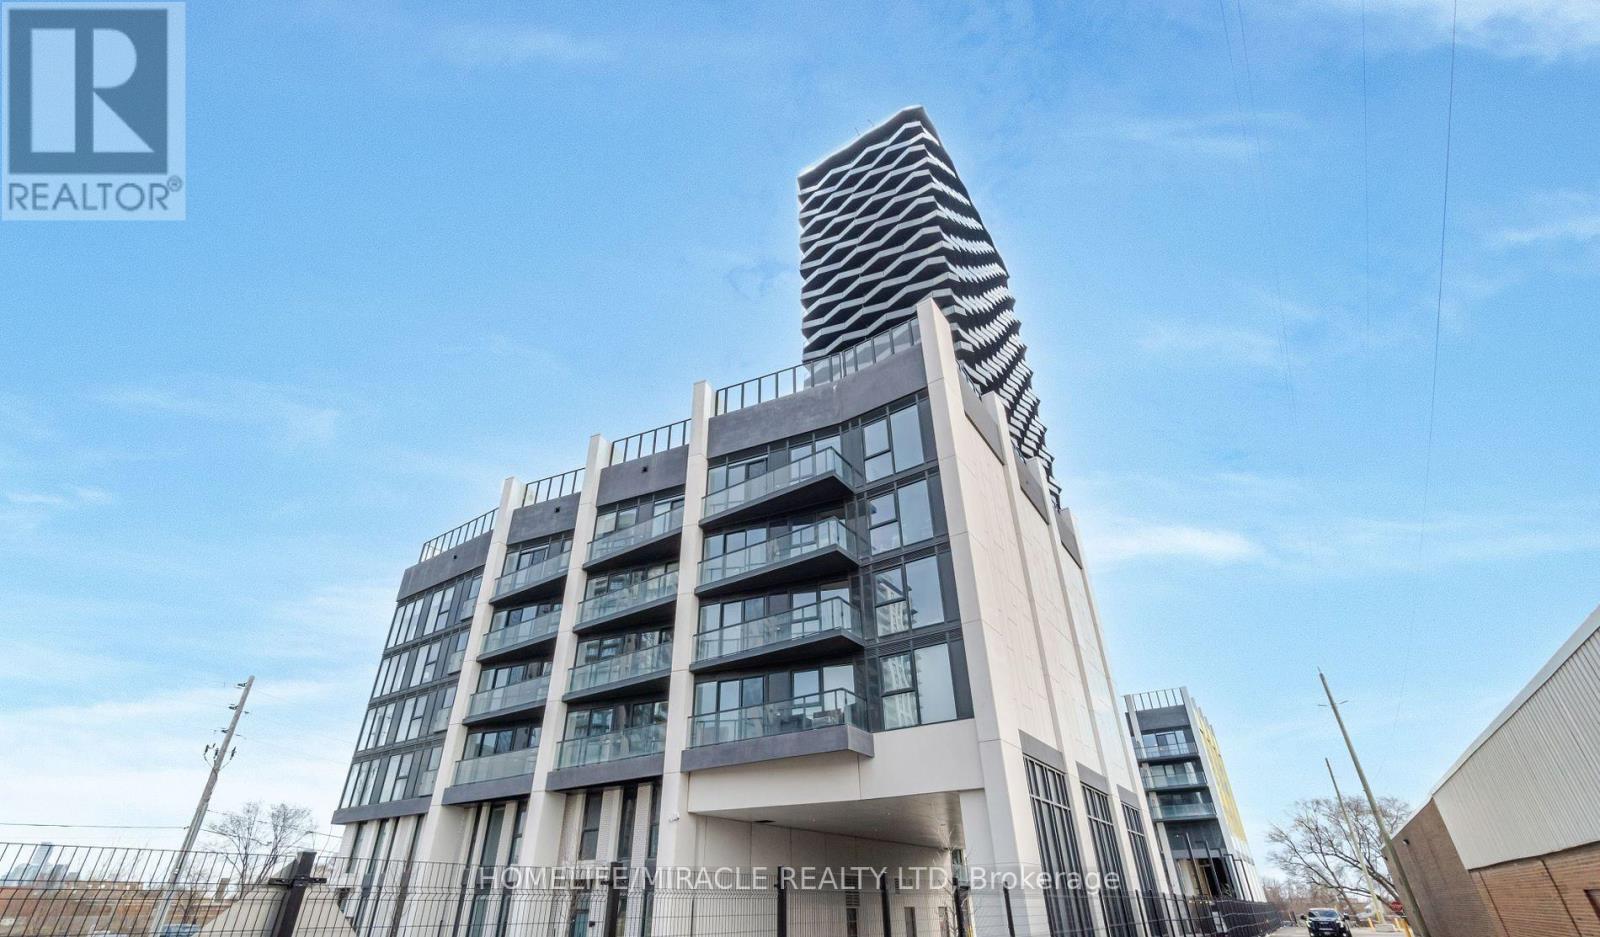
327 - 36 Zorra Street
Toronto, Ontario
Freshly Painted & Professionally Cleaned, Vacant 2 BEDROOMS, 2 WASHROOMS AT 36 ZORRA CONDOS. TTC TRANSIT AT YOUR DOORSTEP. WELL, CONNECTED TO KIPLING SUBWAY STATION & MIMICO GO TRAIN STATION + QEW, SHOPPING, DINNING & ENTERTAINMENT ARE ALL AT YOUR DOORSTEPS. 9500 SQFT OF Amenities Included ROOFTOP POOL WITH CABANAS, GYM, REC ROOM, BBQ AREA & MUCH MORE... Locker Avaliable For $50 Per Month (id:49269)
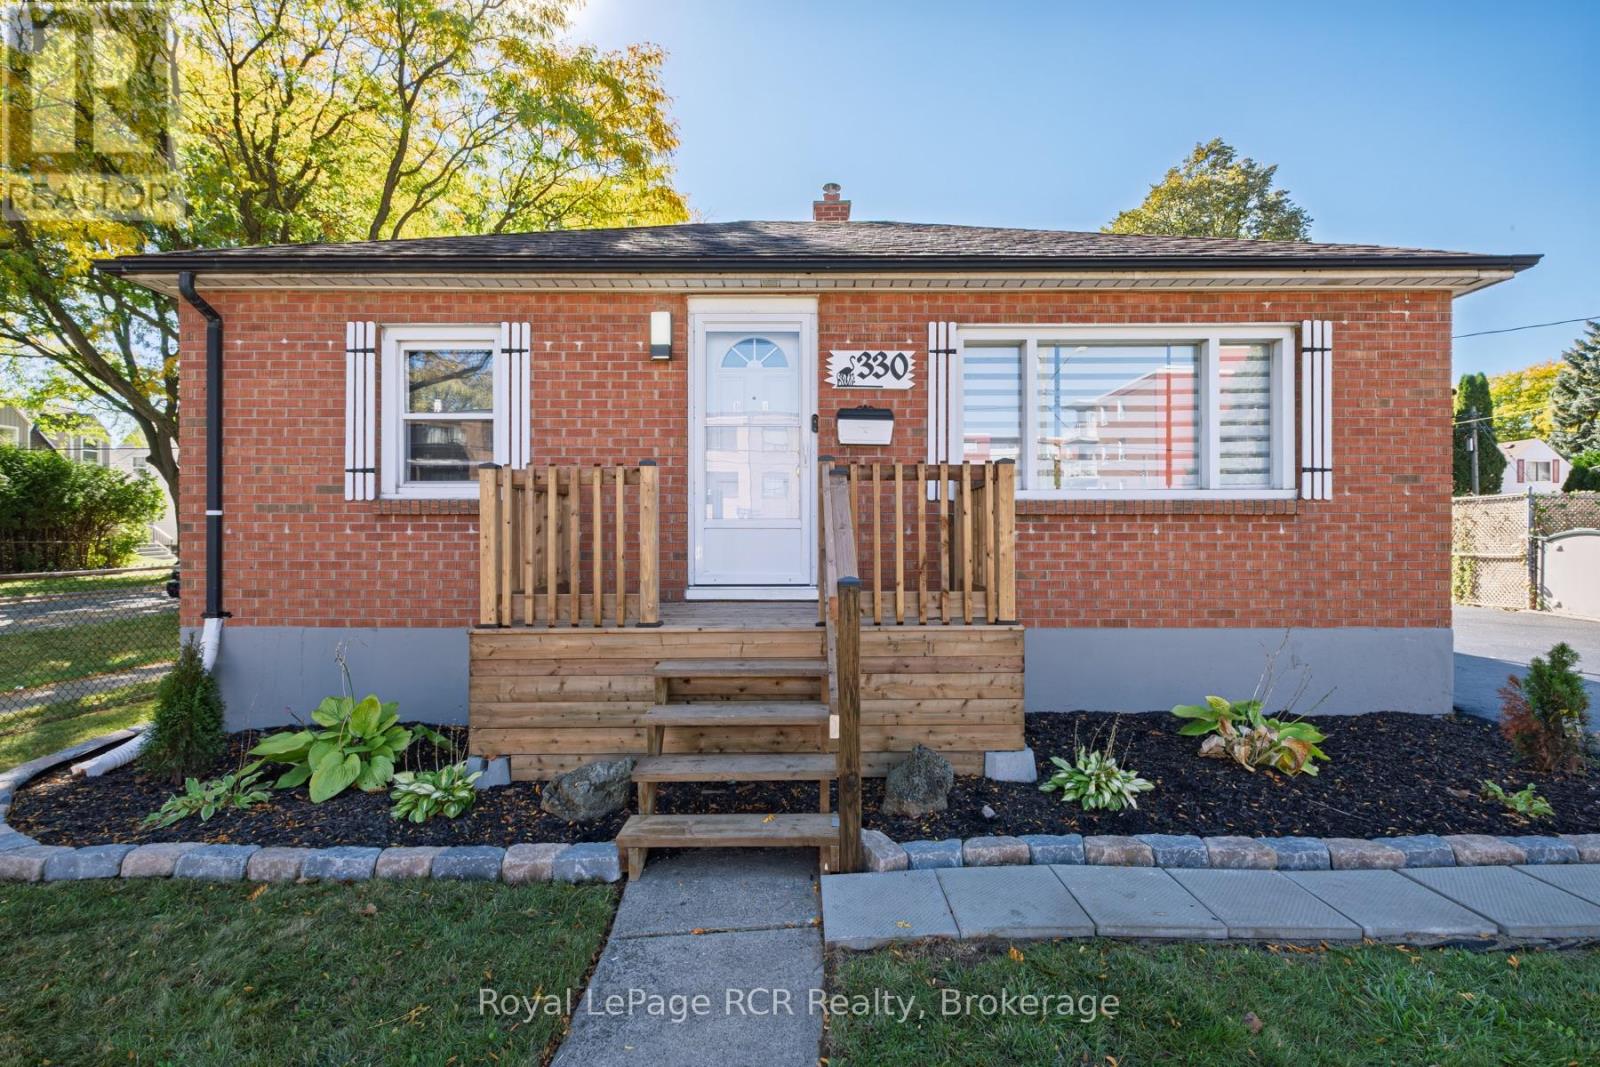
330 Melvin Avenue
Hamilton, Ontario
MOVE-IN READY & COMPLETELY REFRESHED! Welcome to 330 Melvin Avenue, a charming Hamilton home that has been beautifully updated throughout and is ready for its next chapter. Situated on a corner lot, this 2-bedroom, 1-bathroom home combines fresh, modern finishes with comfortable and functional living space. Step inside to a bright, updated interior where the work has already been done for you-simply unpack and enjoy! The lower level adds even more versatility with a spacious living area plus a bonus room, perfect for a home office, gym, playroom, hobby space or additional storage. Outside, enjoy a welcoming yard with space to relax or entertain, along with a spacious detached garage and freshly sealed driveway, adding both convenience and curb appeal. Located close to schools, public transit and everyday amenities, this home is an excellent option for first-time buyers, downsizers or anyone looking for an updated home without the renovation list. With its refreshed interior, versatile living space, corner lot and detached garage, 330 Melvin Avenue offers a fantastic opportunity to move in, settle down and make it home. (id:49269)
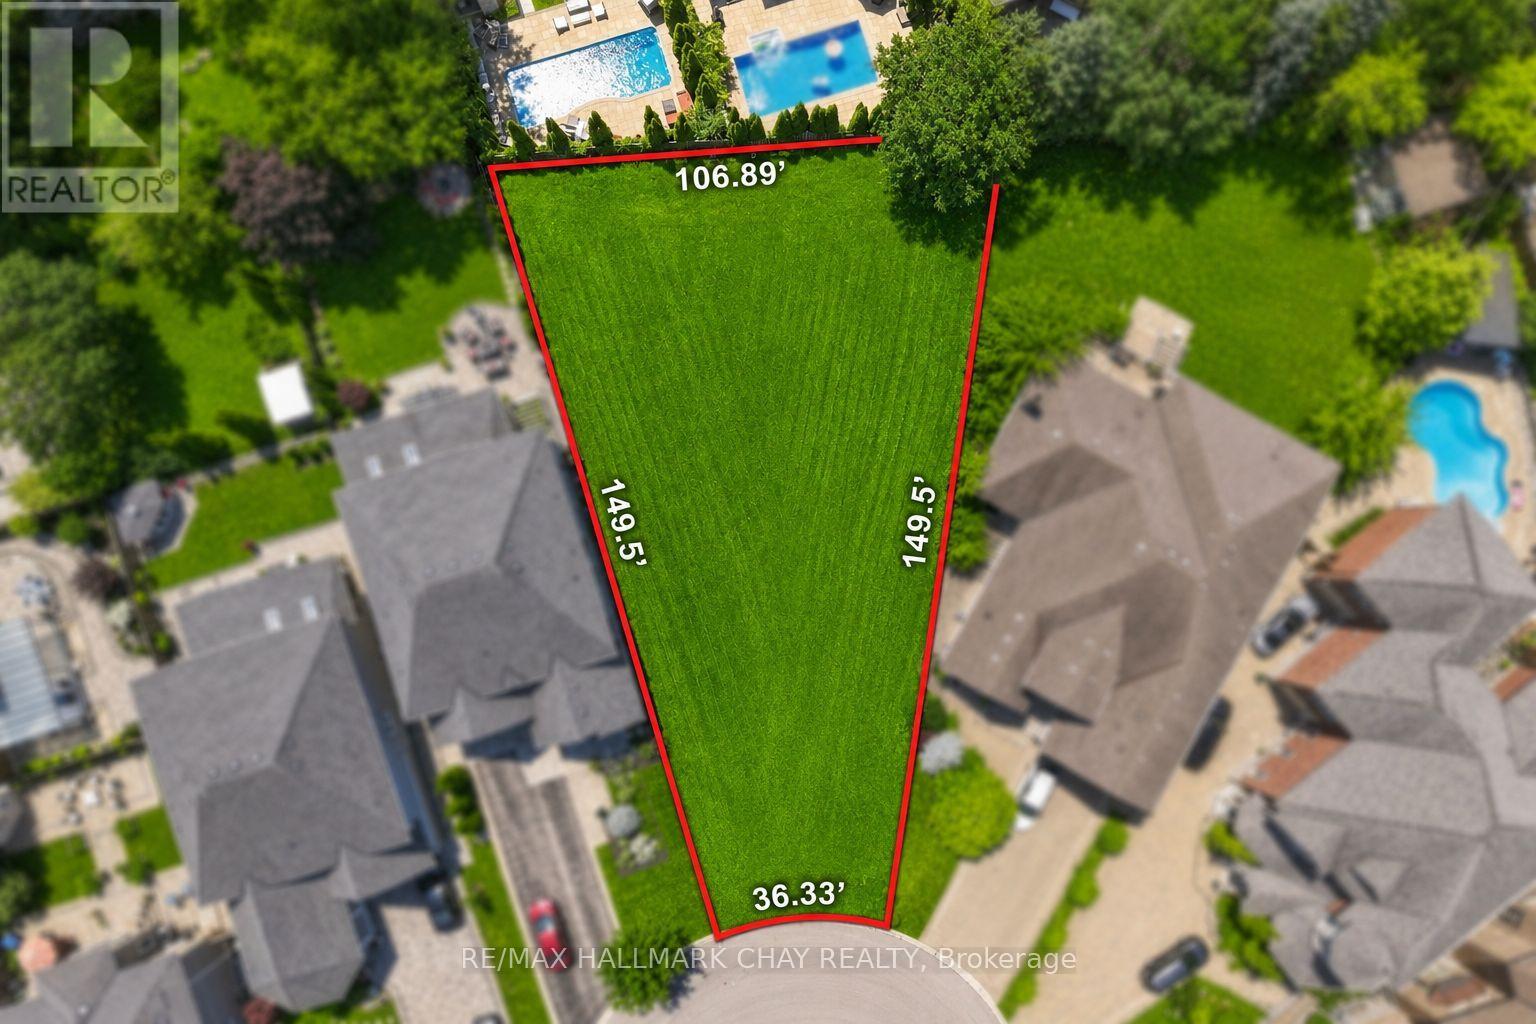
191 Marsi Road
Richmond Hill, Ontario
BUILD YOUR OWN CUSTOM DREAM HOME! Welcome to 191 Marsi Road, a rare opportunity to secure a premium pie-shaped lot tucked away at the end of a quiet dead-end court, surrounded by stunning multi-million-dollar custom homes. Arguably one of the finest lots on the street, this exceptional property offers over 10,000+ sq. ft. of land and permits approximately 30-40% building coverage, providing endless possibilities to design and build your dream home. Ideally located between Yonge Street and Bathurst Street, just off Weldrick Road, this highly sought-after North Richvale neighbourhood offers exceptional convenience with easy access to Mackenzie Health, top-rated schools, parks, walking trails, golf courses, shopping, restaurants, public transit, and all major amenities. Contact the Listing Agent today to be connected with a trusted custom home builder and start bringing your vision to life! (id:49269)
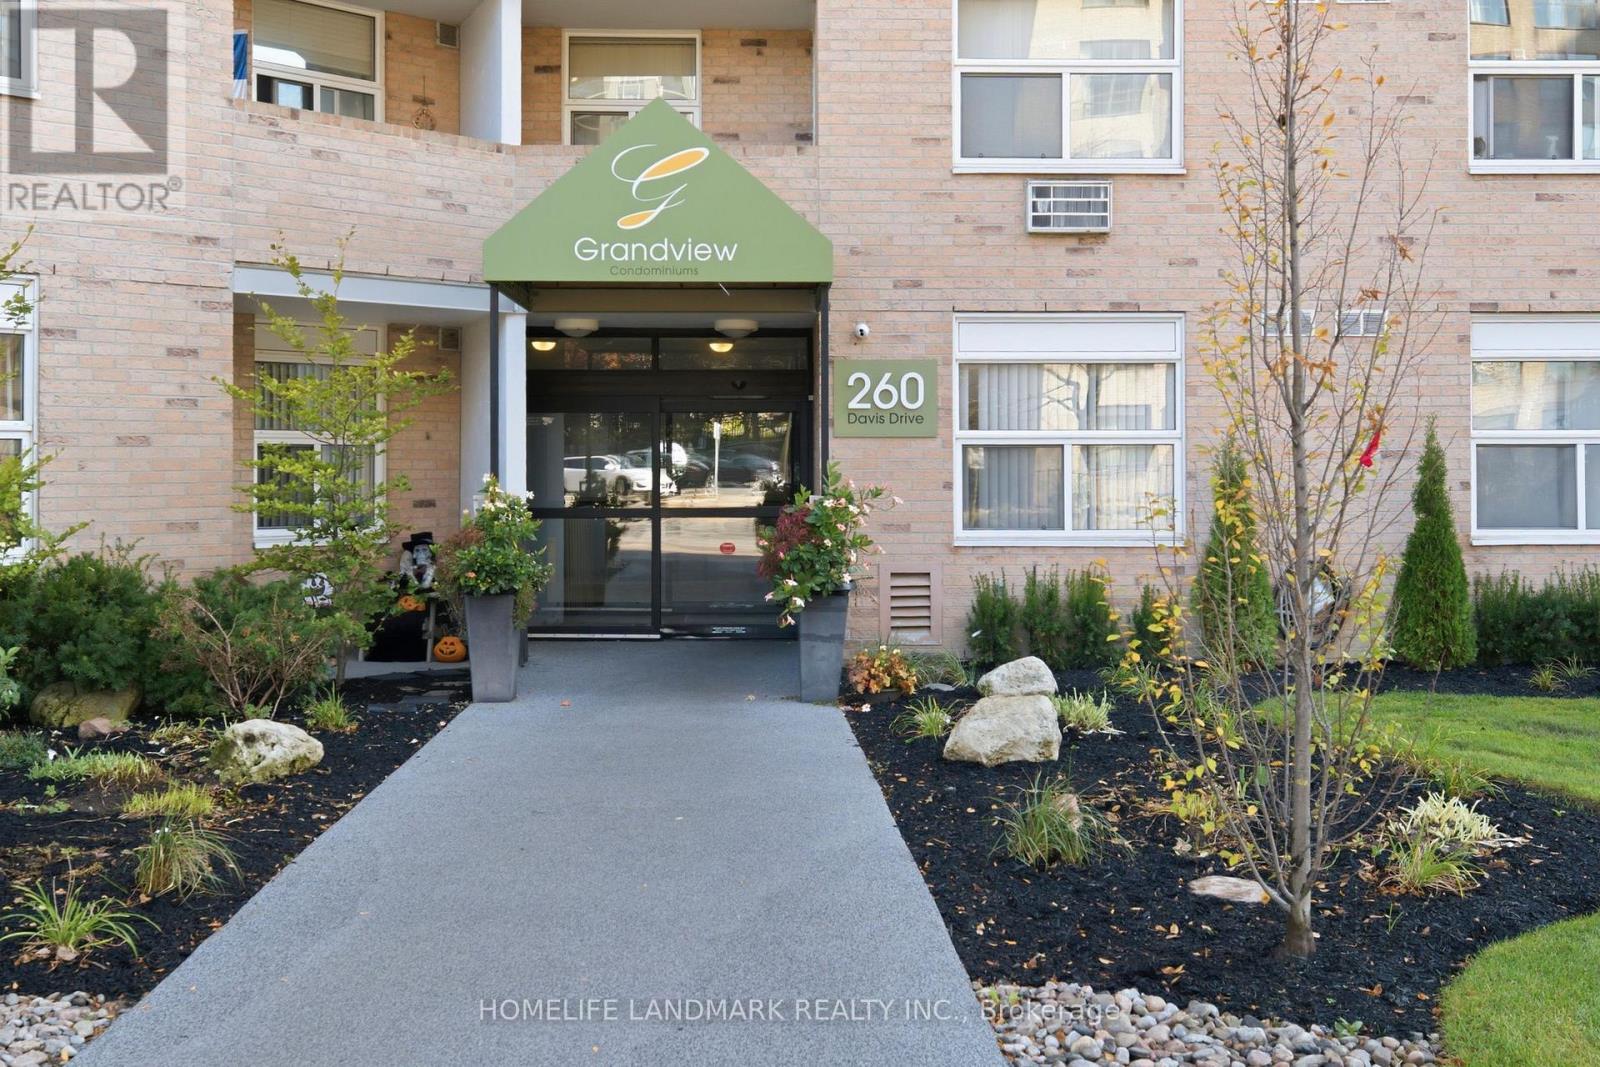
309 - 260 Davis Drive
Newmarket, Ontario
Welcome to this spacious and bright 2-bedroom, 1-bathroom home, offering an incredible opportunity for downsizers, first-time buyers, and investors. Situated in a peaceful building within an excellent neighborhood, it places you close to everything Newmarket has to offer. You are steps away from public transit (Viva) and just minutes from the hospital, Upper Canada Mall, and the boutique dining and shopping on historic Main Street. Features include 1 parking spots via maintenance fees, extensive visitor parking, and a large pay-per-use laundry room in the building. (id:49269)
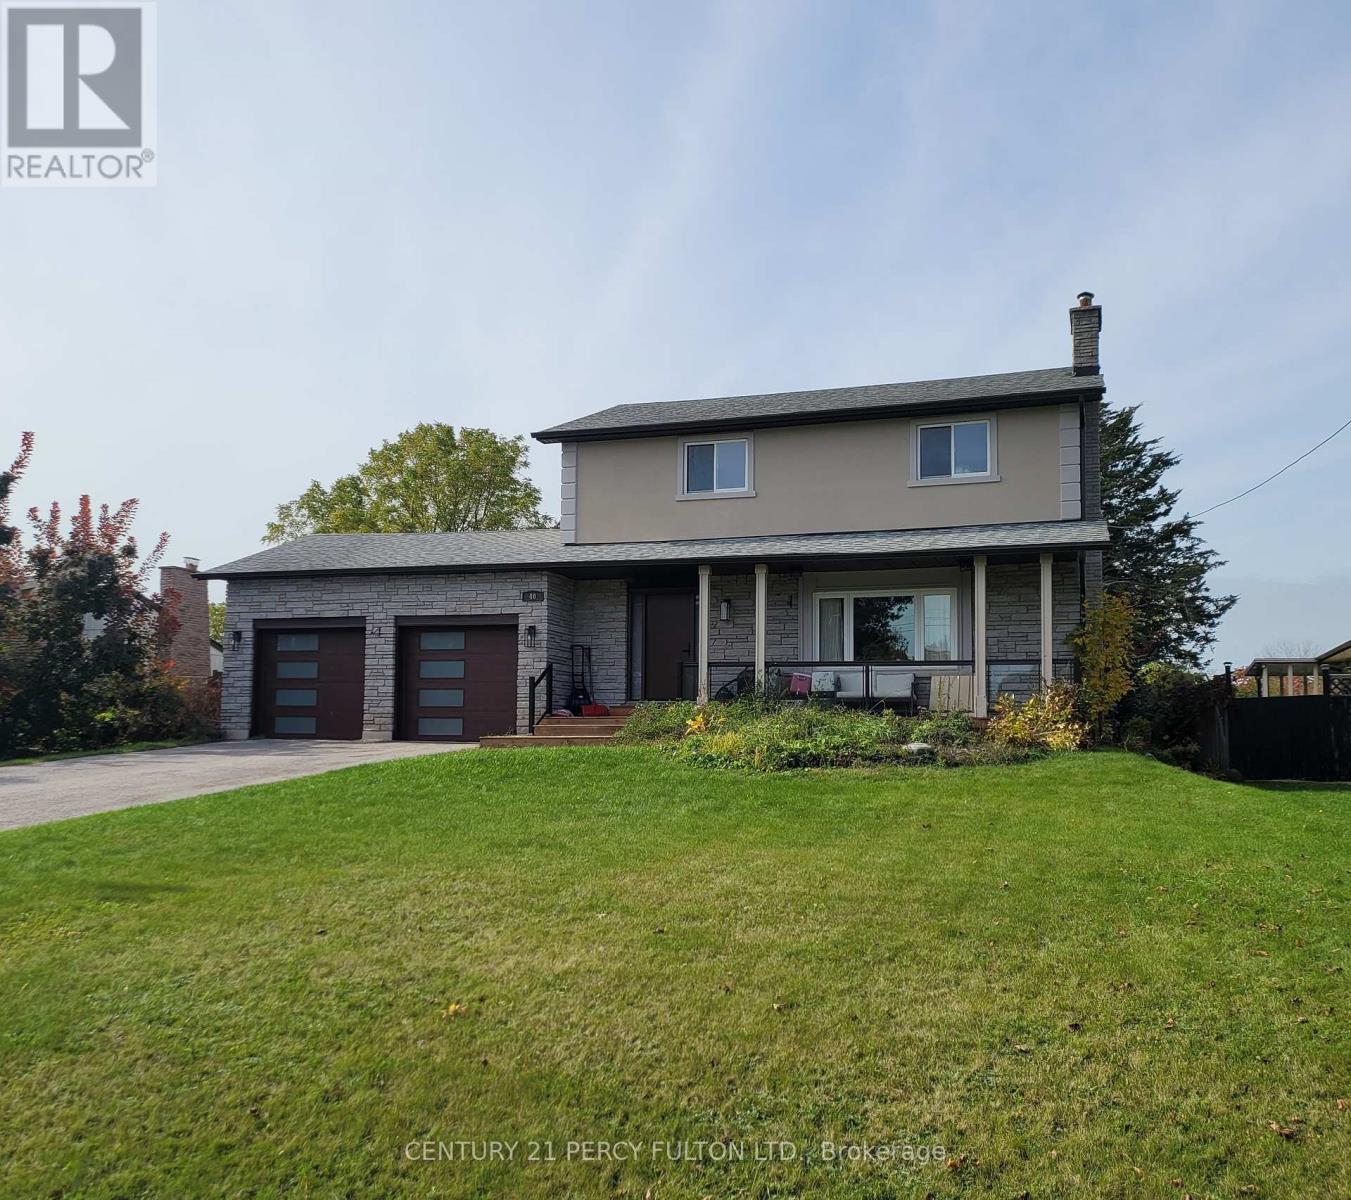
40 Macnaughton Drive
Innisfil, Ontario
Beautiful upgraded Home W/ Cottage-Style Living Near the lake and close to Bradford! Great opportunity to rent a lovely home located just 10 minutes north of Bradford! Property Features:4 spacious bedrooms, 2 bathrooms, including a stand-up shower, Finished basement, perfect for a home gym, recreation room, or entertainment space. Close to the lake and beautiful beach, Convenient access to nearby amenitiesEnjoy the best of both worlds - a peaceful, cottage-style lifestyle surrounded by nature while remaining close to everything you need!Relax, unwind, and enjoy lakeside living every day! Extra long drive way perfect for Boats/RV's or other toys. !!! Steps to Boat Launch and Marina. Steps to Golf Course !!! (id:49269)
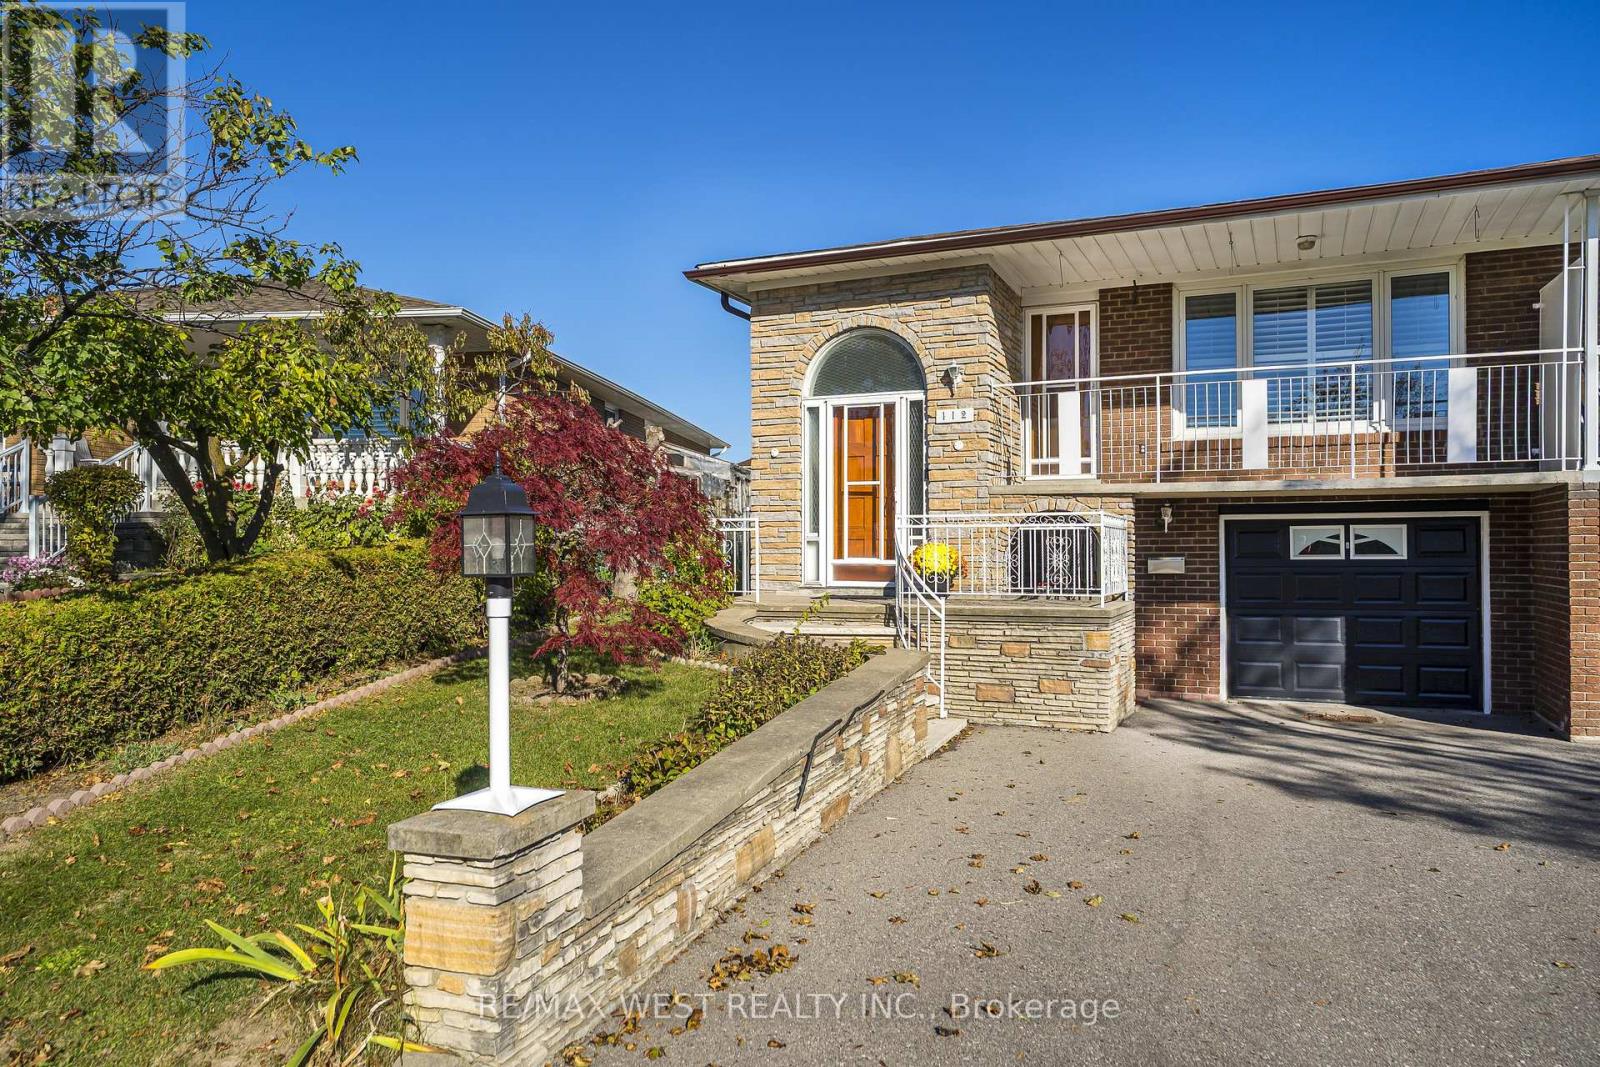
112 Harris Crescent
Vaughan, Ontario
**Raised Bungalow in the heart of West Woodbridge**Minutes from Market Lane**Updated upper level with ample room sizes and walk-out to balcony**Seperate entrance at front of home next to garage, along with a rear walk-up from basement offer excellent potential for future basement apartment or multi-generational living**Private driveway with single car garage**Great opportunity to enter the market or explore potential for additional income**Easy access to retail, schools, community centres, & Highways!!** (id:49269)
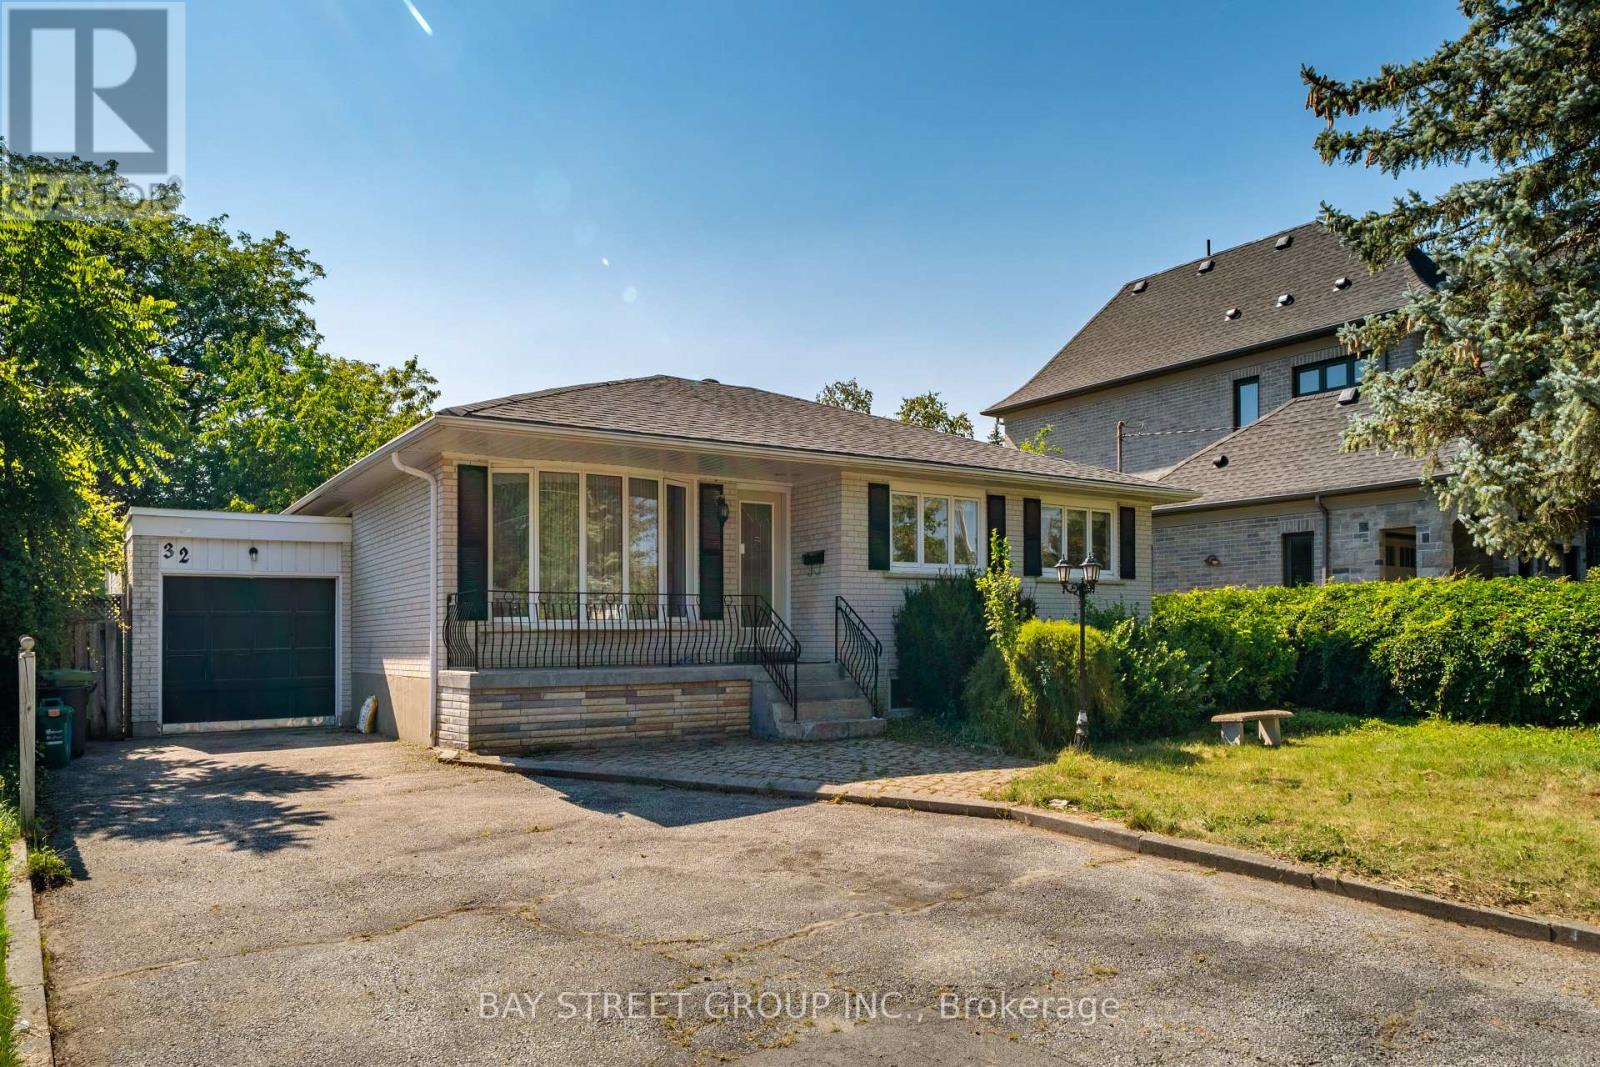
32 Alanadale Avenue
Markham, Ontario
Bright and spacious 3-bedroom, 1-bathroom main-floor apartment in a raised bungalow in Markham's sought-after Bullock community. Features an open-concept living and dining area, an updated kitchen with a walkout to a large deck, and three comfortable bedrooms. Set on an expansive lot surrounded by mature greenery in an established neighbourhood. Conveniently located minutes from Markville Secondary School, Centennial and Markham GO Stations, Highways 7 and 407, Markville Mall, Main Street Markham, parks, shops and restaurants. Tenant pays 60% utilities. (id:49269)
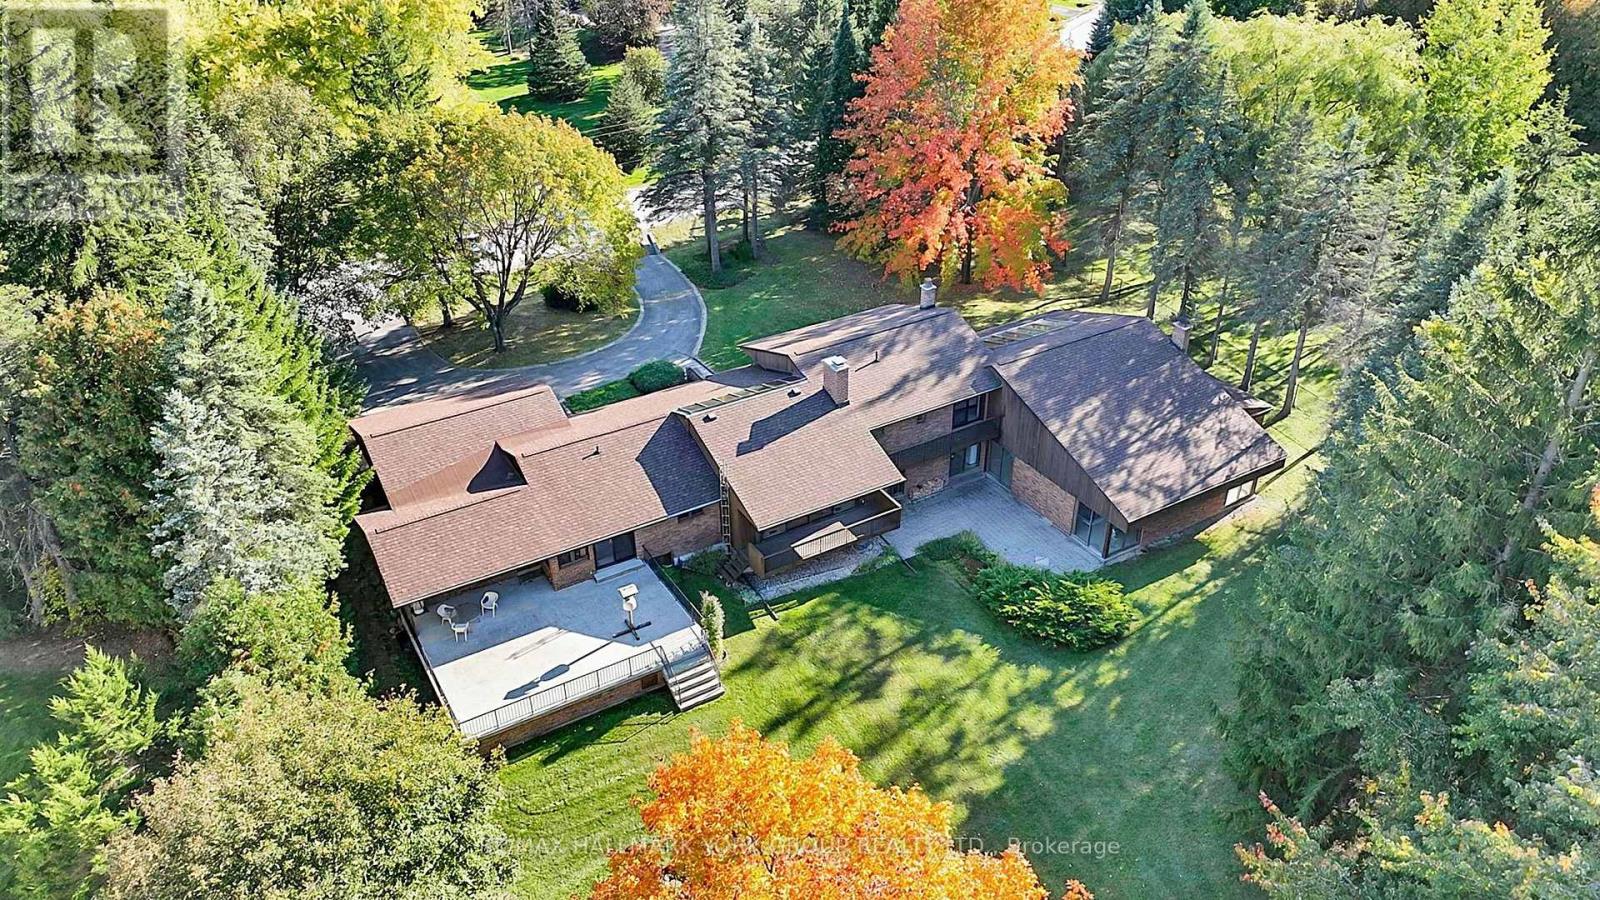
114 Kingsworth Road
King, Ontario
This superb lot in coveted Kingscross Estates has all the most sought-after characteristics--located on a quiet street away from the main through road, in an elevated location, flat and open yet partially treed, it features a classic midcentury sidesplit positioned to maximize enjoyment of the privacy and property views. From the moment of stepping inside this home, your eye travels through a grand family room with soaring cedar ceilings to secluded, parklike property views. Full height wood fireplace and skylights make this classic midcentury room spectacular. A bonus is the vast swimming pool room, with 17-foot beamed tongue-and-groove cedar ceilings, skylights and a huge 28 by 22-foot gunite pool. This pool has been professionally closed and would require updates but the room provides a great deal of added, light-filled living space with endless potential. This lot could not be more perfect for building your dream home, but the midcentury sidesplit also has many amazing features including minimal stairs for mobility and therefore has great potential for a renovation that embraces its classic modern vibe. The TRCA website indicates no TRCA restrictions for protected features (verification is always advised), eliminating a major step in the permit process for building applications. Kingscross Estates is the defining residential enclave of King Township, and home to some of Canada's finest homes and properties, set among woodlands and natural features and minutes to Highway 400, Pearson Int'l Airport, top private schools and acclaimed dining. This historic neighbourhood features unique lots typically in the 2-acre range. With the push for higher density, this type of property represents a disappearing opportunity for a lifestyle that embraces the extraordinary! (id:49269)
12 Robert Eaton Avenue
Markham, Ontario
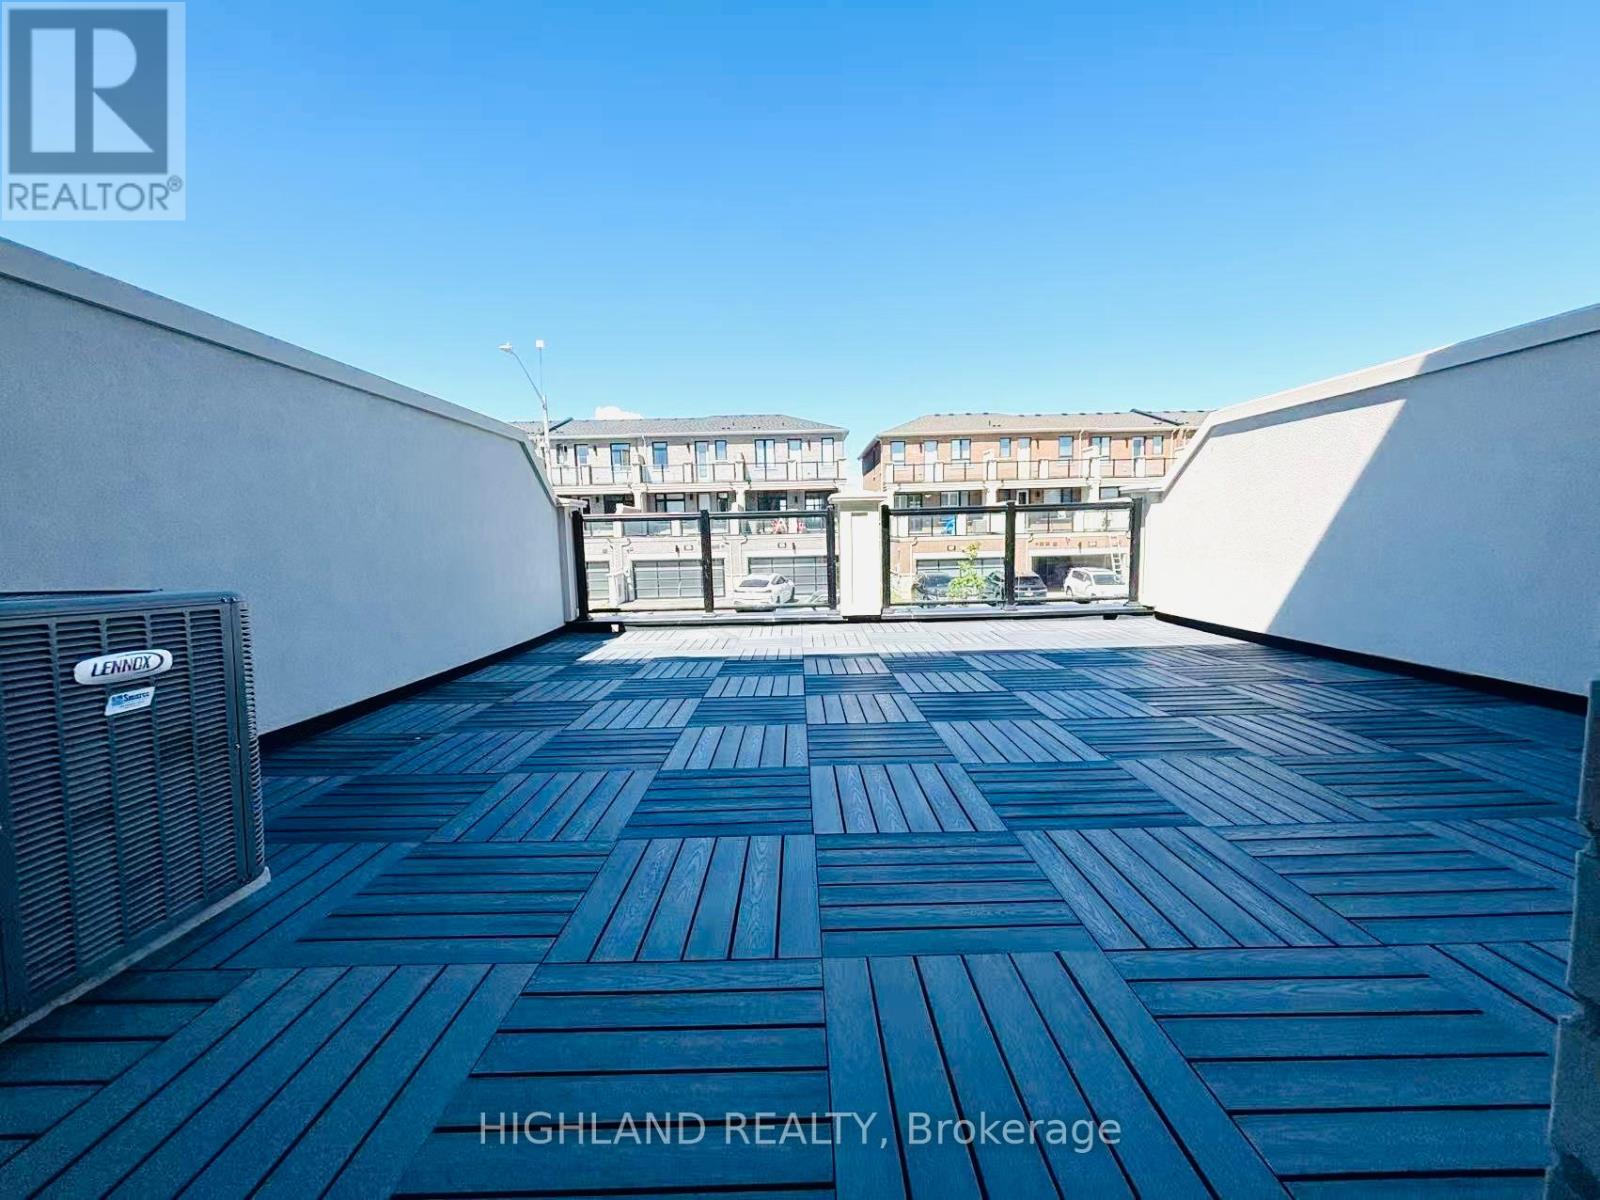
Welcome to This Bright and Modern Townhome, Offering Luxury Living in One of Markhams Most Convenient Locations. Designed with Style and Functionality in Mind, This Home Features 3 Spacious Bedrooms, 4 Bathrooms, 9Ft Ceiling, and a Double-Car Garage, Along With a Rare Private Terrace Perfect for Outdoor Enjoyment. Highlights Include: Open-concept Floor Plan with Expansive Windows in Every Room, Flooding the Home with Natural Light Modern Kitchen with Large Island, Ideal for Entertaining and Family Gatherings Generous Primary Suite with Private Balcony and a Walk-in Closet. Multiple Walk-in Closets Throughout the Home for Exceptional Storage. Bright and Airy Living Areas Designed for Both Relaxation and Productivity. Prime Location. Steps to Aaniin Community Centre, Markville Mall, and Hwy 7/407. Close to Trails, Parks, Shopping, and Dining. Within Catchment of Top-Ranked Markham. Must See! (id:49269)
4300 Laurier Parkway Unit# 484
Lasalle, Ontario
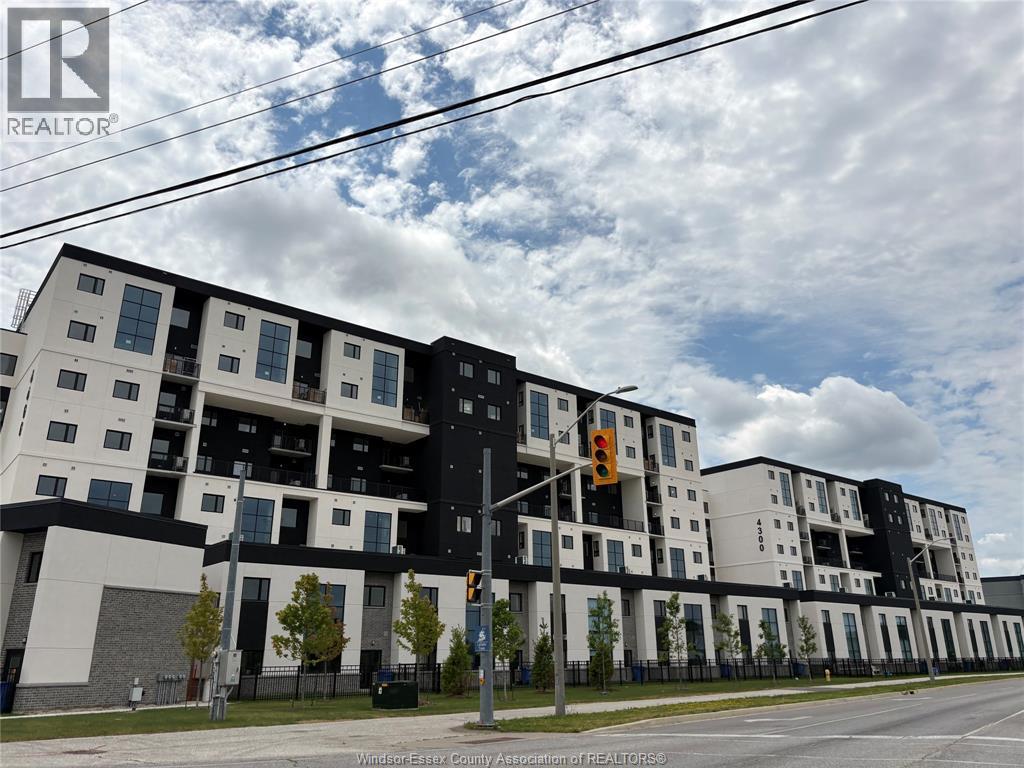
BRAND NEW CONDO IN PRIME LASALLE LOCATION! Next to Seven Lakes Golf Course and nestled in a charming neighborhood, this prestigious unit features a 350+ sq ft balcony, open-concept living, dining, and kitchen, 1 bedroom, 1 bath, and 1 covered parking space. Enjoy access to a new fitness center, sauna, yoga studio, and party room. Situated in a safe, peaceful area near top schools, parks, trails, shopping, restaurants, Hwy 401, airport, and 15-18 mins to the new battery plant and Amazon. Minimum 1-year lease. Rent is $2000/month plus utilities, Applicants need submit rental application, first and last month's rent, references, credit check, and employment verification. (id:49269)
522 View Lake Road
Scugog, Ontario
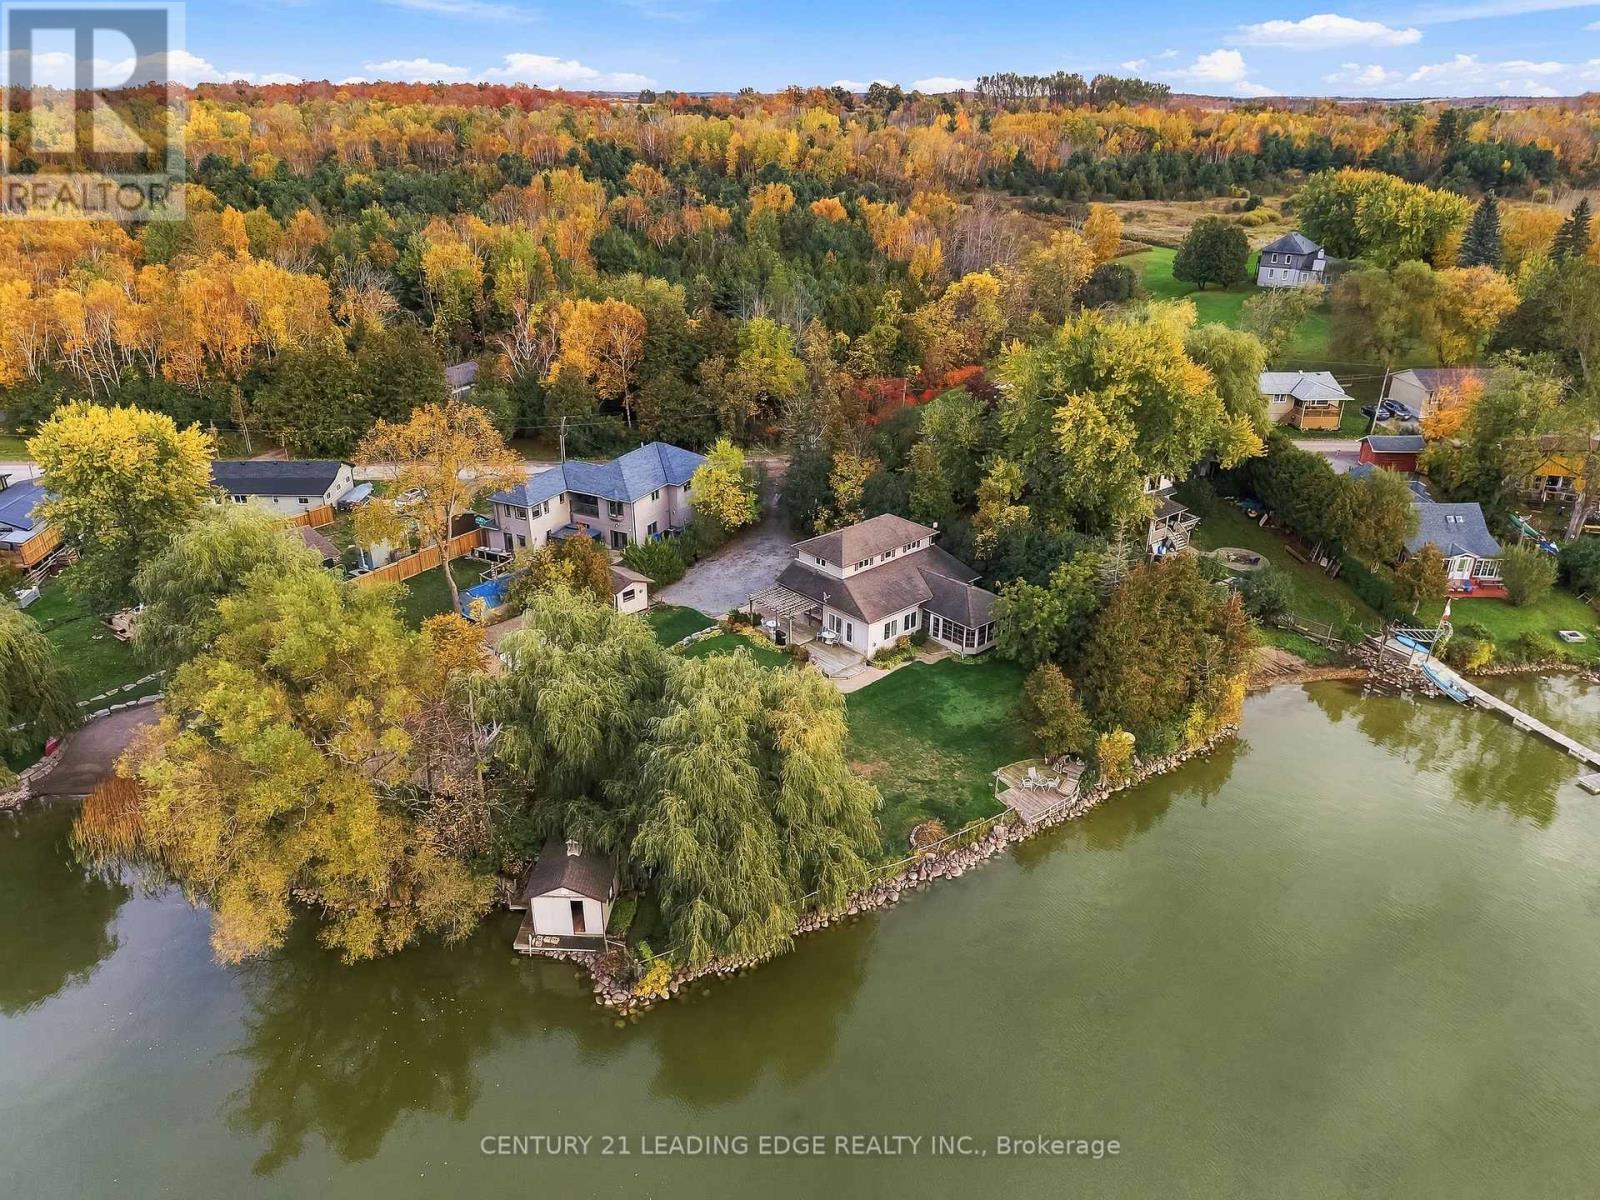
Welcome to your ultimate waterfront paradise with the best sunset views you can imagine! The photos simply don't do this property justice. Set on an incredible lot, this home offers a setting that you truly need to experience in person. This rare, one-of-a-kind 0.65-acre private, treed oasis features 300ft. of pristine, clear-bottom, sandy shoreline perfect for swimming, boating, and fishing with direct access to the Trent-Severn Waterway system. The four-season main homem (built in 2010) features 4 bedrooms (2 on the main floor and 2 on the upper floor), 2 full baths, gleaming hardwood floors, a bright kitchen with pot lights, and an open-concept family room with vaulted ceilings, a cozy fireplace, and large windows all overlooking the lake. The main floor also offers home office (currently used as a 5th bedroom) and a huge 3 season sunroom perfect for watching breathtaking sunsets. In addition, enjoy a detached 4-bedroom cabin complete with its own living room, 2-piece bath, and a wraparound deck overlooking the lake - making it a perfect guest house for your family and friends. Cabin also freatures brand new roof and upgraded windows. Need storage? You'll love the secondary shoreline large shed (perfect to store kayaks and water toys), 2 extra-large addiontial storge buildings, and a massive 8+ car driveway. Enjoy the perfect blend of complete privacy and total convenience: located just 3-5 minutes from a local golf course, 20 minutes to the historic town of Port Perry and a short commute to hwy 407. As a bonus, most furniture, kayaks, lawn tractor, snow blower and other equipment all included. This property is simply one of a kind! Just move in and enjoy the beauty and fun of a lake life. (id:49269)
2206 - 219 Fort York Boulevard
Toronto, Ontario
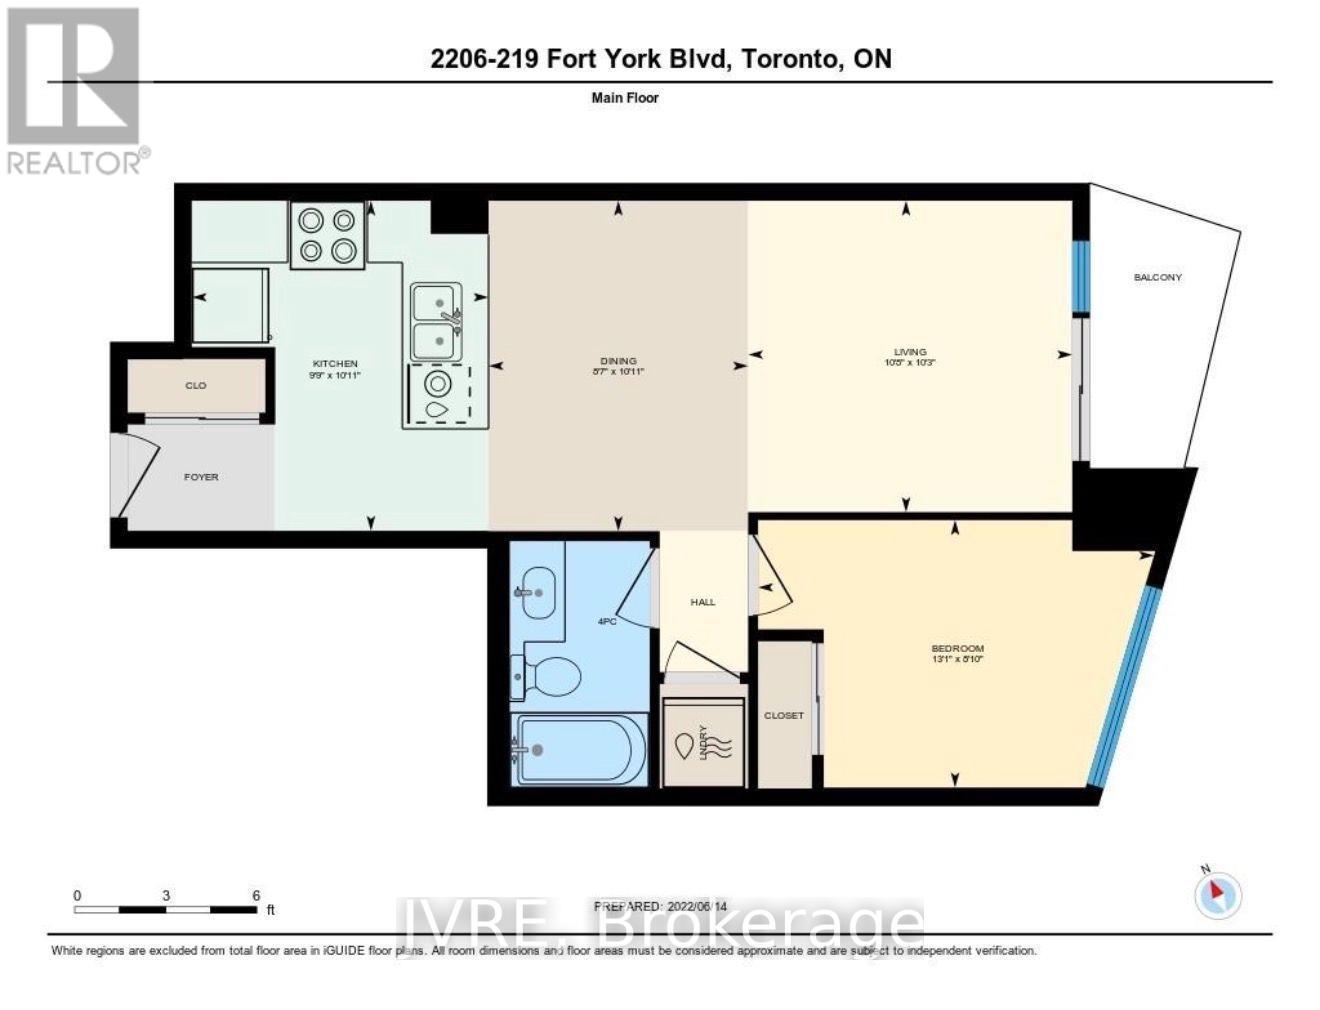
Welcome to Unit 2206 at 219 Fort York Blvd. This thoughtfully designed 1-bedroom layout offers Approx. 550 sq. ft. of functional interior living space, seamlessly extending to an impressive Approx 155 sq. ft. private terrace-ideal for outdoor entertaining or quiet morning coffee.The bright, open floor plan features a combined living/dining perfect for entertaining. Enjoy an unbeatable Fort York location with direct access to Coronation Park, Garrison Common, the Martin Goodman Waterfront Trail, and 24-hour TTC transit right at your doorstep, plus quick access to the Gardiner Expressway. Premium building amenities include a full indoor pool, fitness centre, rooftop patio, 24-hour concierge, and visitor parking. Move in and experience effortless downtown waterfront living. Parking is available for an additional $100.00 per month (id:49269)
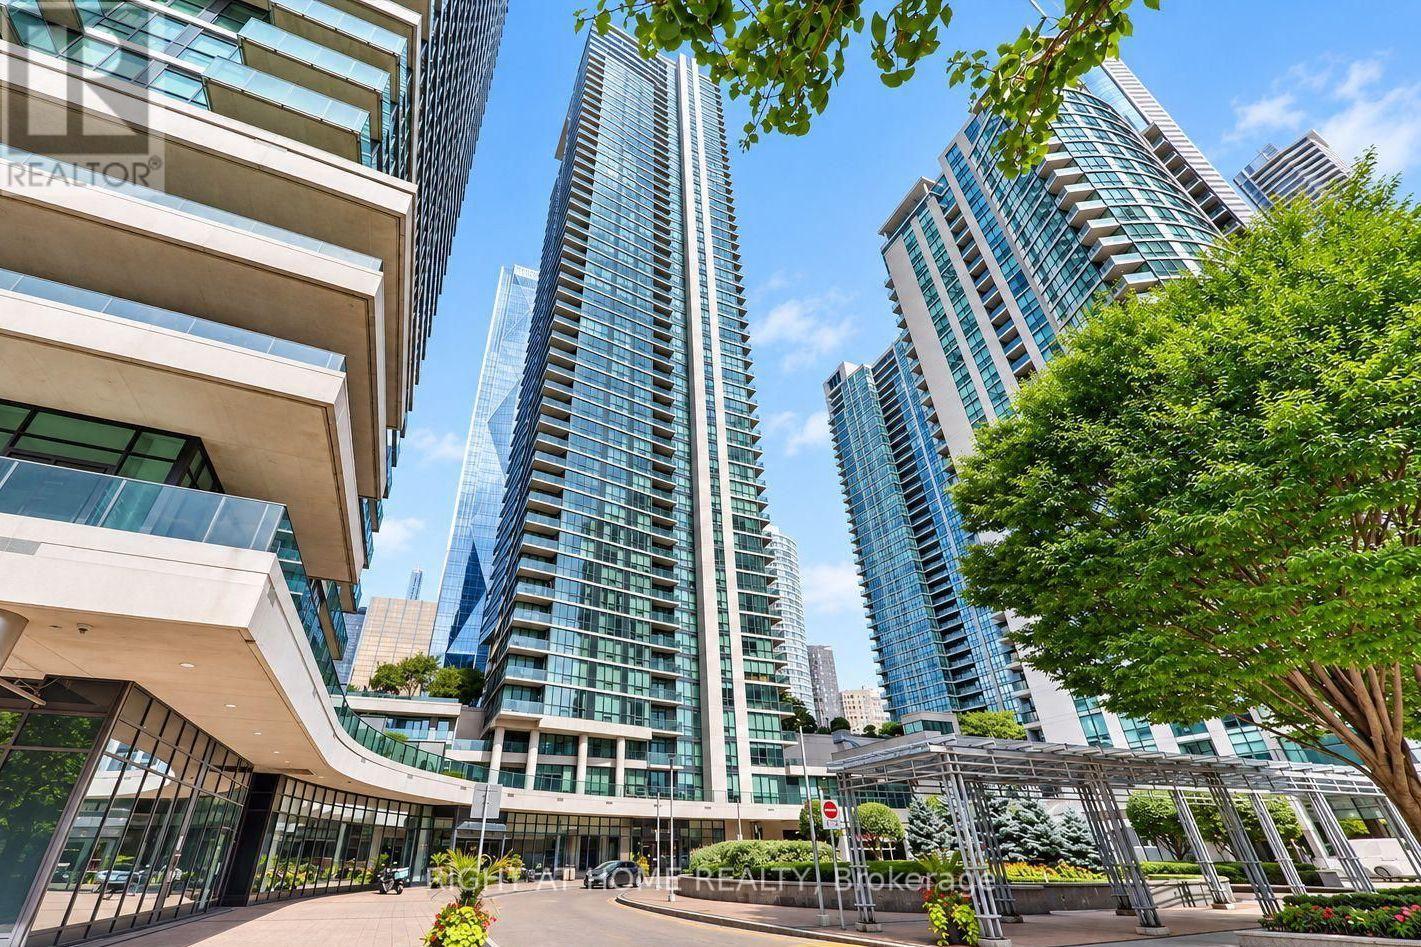
3407 - 16 Harbour Street
Toronto, Ontario
Breathtaking 1 bed + den, 1 bath suite with south east waterfront views in the heart of downtown Toronto. Located in the highly sought-after Success Tower, 16 Harbour is the epitome of modern condo living.This beautifully laid out suite features 9 ft ceilings, an open concept kitchen, granite countertops, crown moulding, abundance of storage and full size appliances. Luxurious amenities include: Fitness/weight Room, billiards, squash courts, theatre room, guest suites, business centre, indoor lap, pool, and more! Prime location walking distance to Union Station, Entertainment and Financial Districts, Scotiabank Arena, Harbourfront, TTC, and St. Lawrence Market. (id:49269)
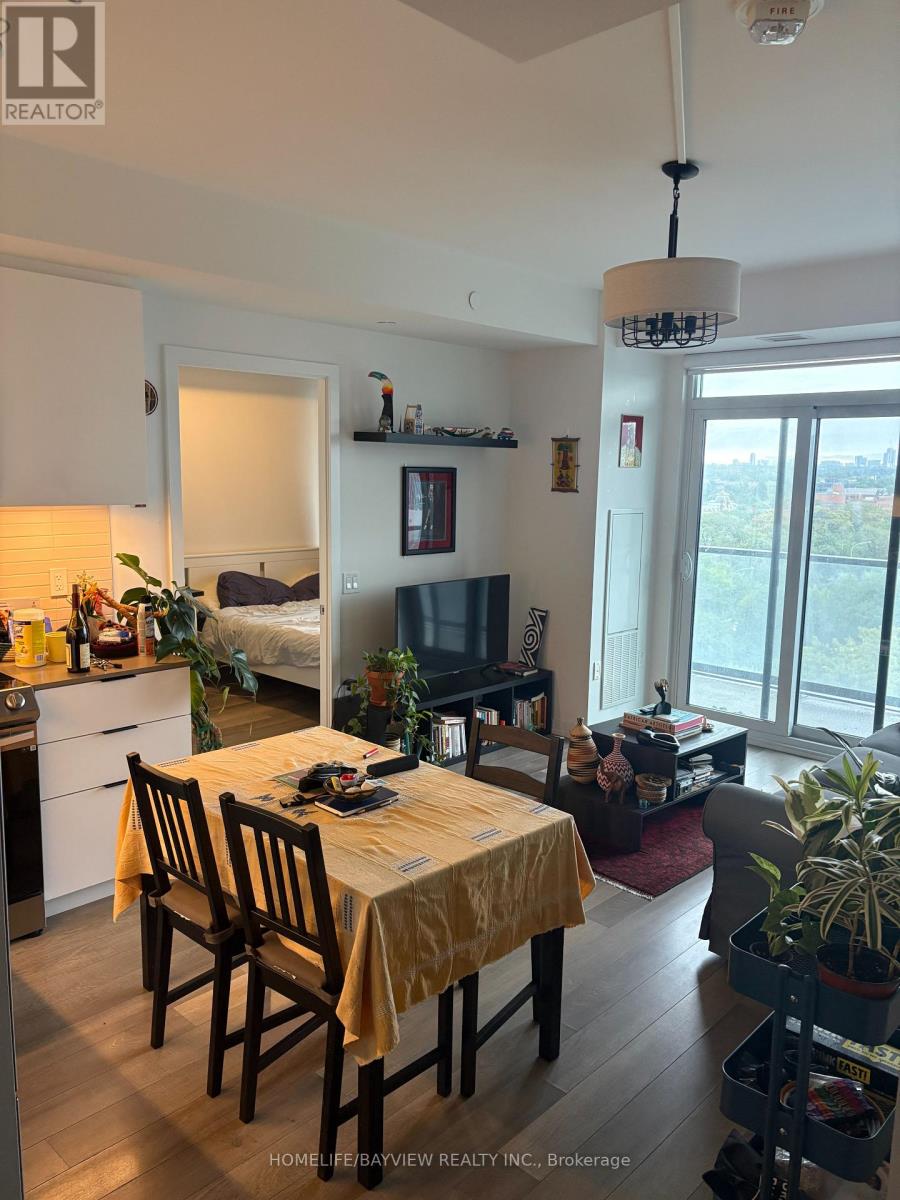
805 - 50 Power Street
Toronto, Ontario
Functional, And Spacious Two Bedroom, Two Washroom Unit Available For Lease, East Facing With Unobstructed City View From The Large Balcony, Floor To Ceiling Windows With Lots Of Natural Light ,The Open Concept Modern Kitchen Complete With Sleekfinishes And High End Appliances, Upgrade Window Coverings.Find Yourself At Home In This Modern Abode, Located In The Centre Of Toronto's Most Vibrant Neighbourhoods, Walking Distance To TTC, Restaurants, & Park. Exceptional Amenities Including A State Of The Art Fitiness Centre, Yoga Studio, Meeting Rooms, 24 Hr Concierge. Unit Is Clean & Vacant, Professional Paint Be Done This Weekend. One Locker Included. (id:49269)
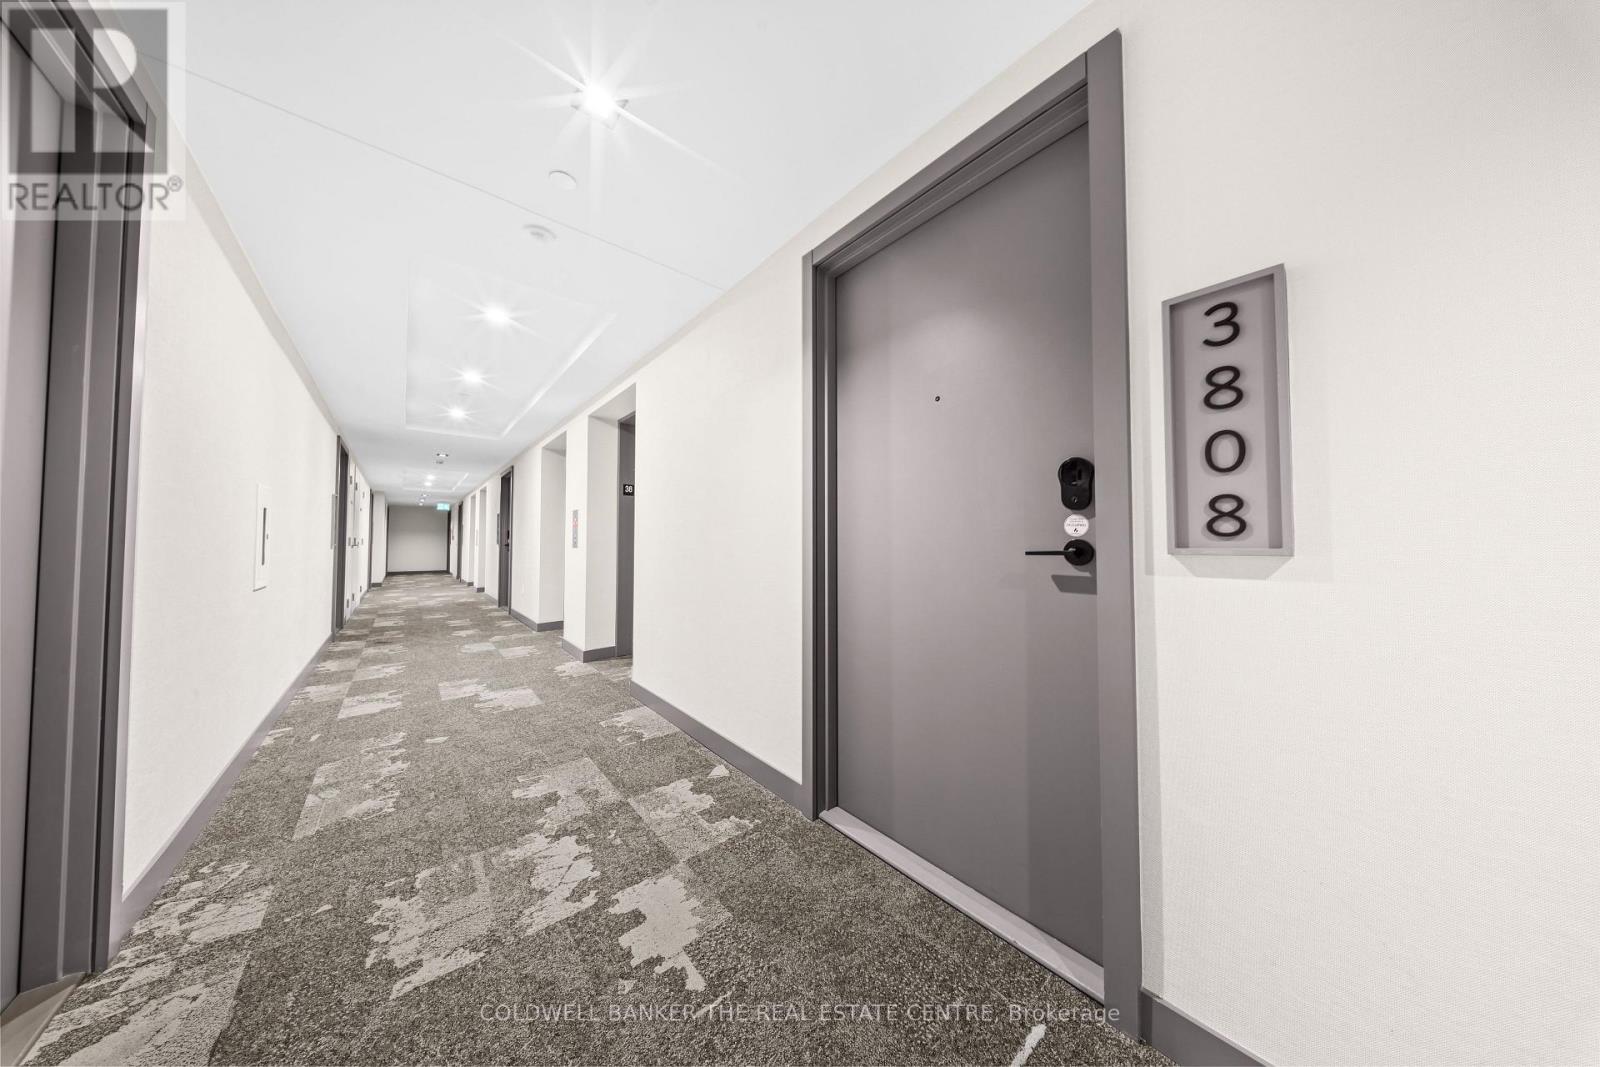
3808 - 634 Church Street W
Toronto, Ontario
Experience Elevated Downtown Living In This Stunning 2 Bedroom 1 Bathroom Suite In "The Charles At Church". Brand New And Never Lived In, Perfectly Positioned At The Edge Of Yorkville, This Luxurious Residence Blends Sophistication With Everyday Comfort. This Well Designed Unit Features An Open Concept Living And Dining Area, Floor To Ceiling Windows. The Contemporary Kitchen Offers Upscale Miele Built In Appliances, Stone Countertops, And Ample Storage. This Unit Has a Unique Large Balcony That Spans over 100 sqft. It Also Comes With Many Upgrades Such As Blinds, Shaker Style Doors, Upgraded Flooring, Electric Fireplace and much much more. Just Steps To Transit, Groceries, Yorkville, U of T, And Countless Restaurants And Cafés. Enjoy Luxury Living Surrounded By World-Class Dining, Shopping, And Transit. A Perfect Opportunity To Live In One Of Toronto's Most Desirable Locations. (id:49269)
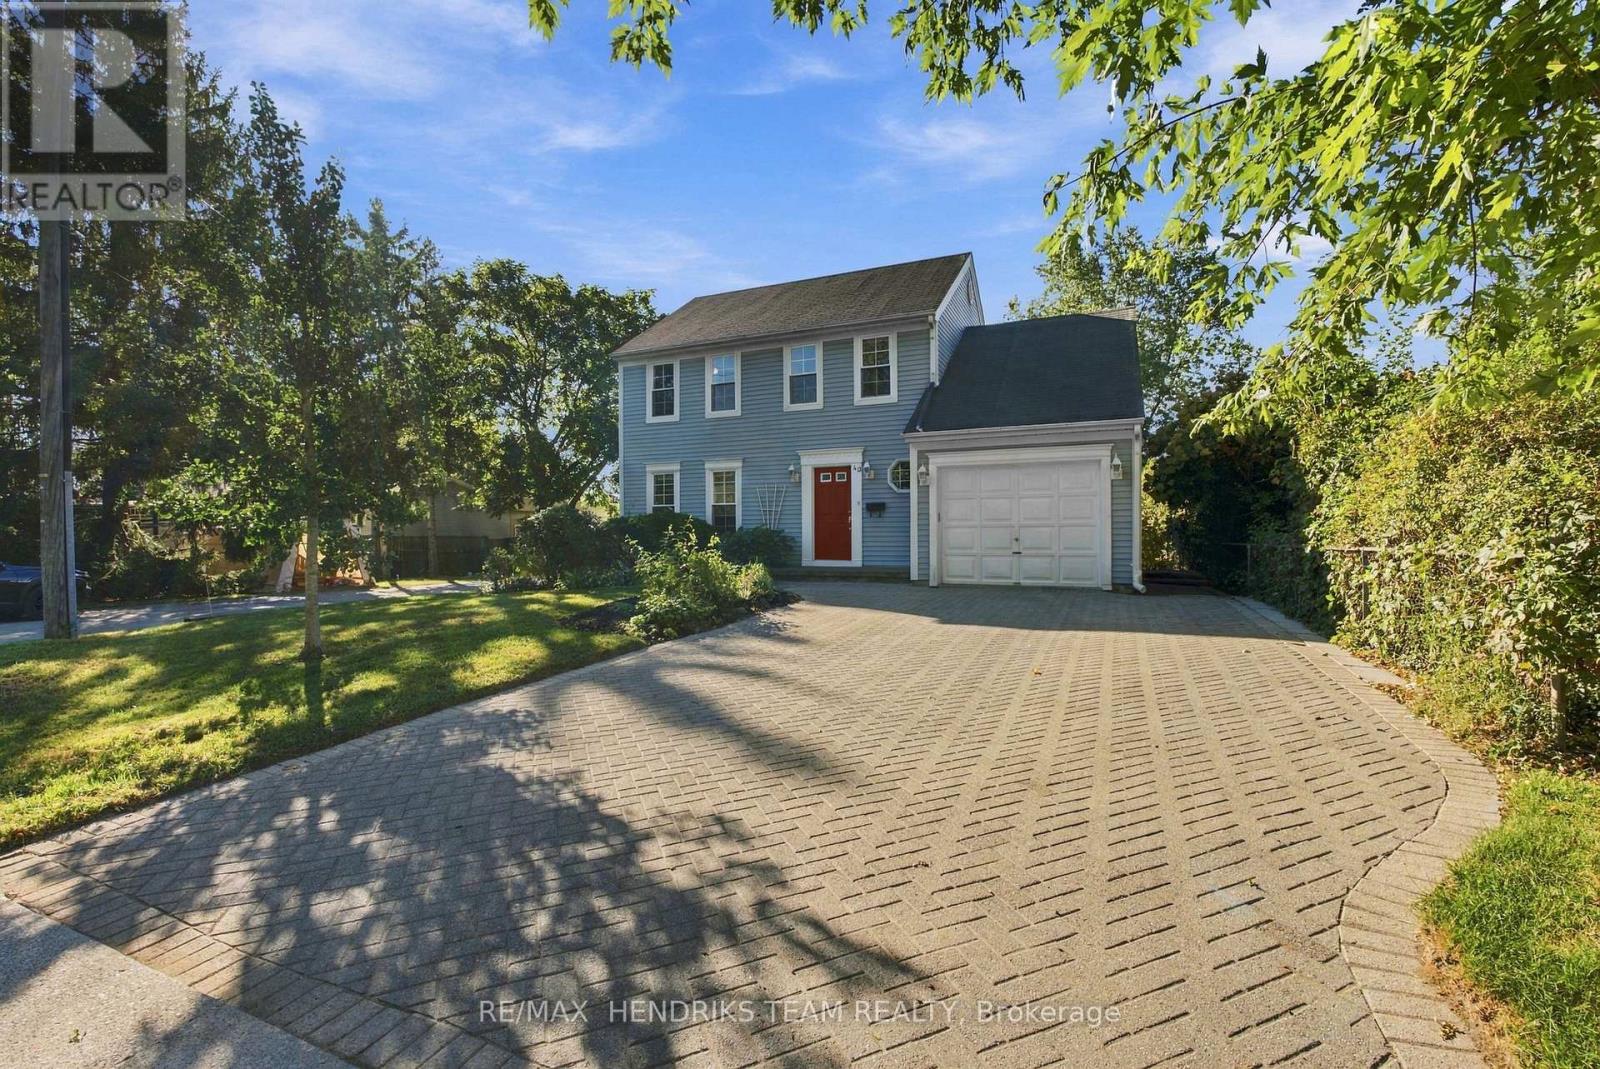
40 Emmett Street
Pelham, Ontario
Beautiful family home set in the desirable town of Pelham within the community of Fonthill, offering great curb appeal and plenty of space inside and out. Arriving at the home, you'll immediately notice the oversized interlock driveway, charming saltbox-style architecture and attached single-car garage (with EV charger/200amp service). Step inside to an open foyer leading into the freshly painted main floor. The living room is finished in beautiful hardwood flooring and features large windows that bring in plenty of natural light. From here, the layout flows into the formal dining room and then into the large eat-in kitchen that is complete with an abundance of cabinetry, a built-in desk area and additional space for casual dining. Also found on the main level is a convenient laundry room with cabinetry, a two-piece bathroom and direct access to both the backyard and attached garage. Upstairs, you'll find three well-sized bedrooms including a spacious primary bedroom featuring hardwood flooring and two double closets. The upper level is completed by a four-piece bathroom with a tub/shower combination. The basement is fully finished adding even more usable living space with a large rec room featuring built-in cabinetry, an additional office/bedroom, three-piece bathroom and plenty of storage. Outside, the backyard is an incredible size with no shortage of space or privacy. Mature trees, beautiful gardens and a fire pit create a fantastic setting to enjoy with family and friends. A great opportunity to get into a family home at an attractive price point and in an excellent Fonthill location close to schools, parks, downtown amenities, restaurants and much more. (id:49269)
29 Erie Street
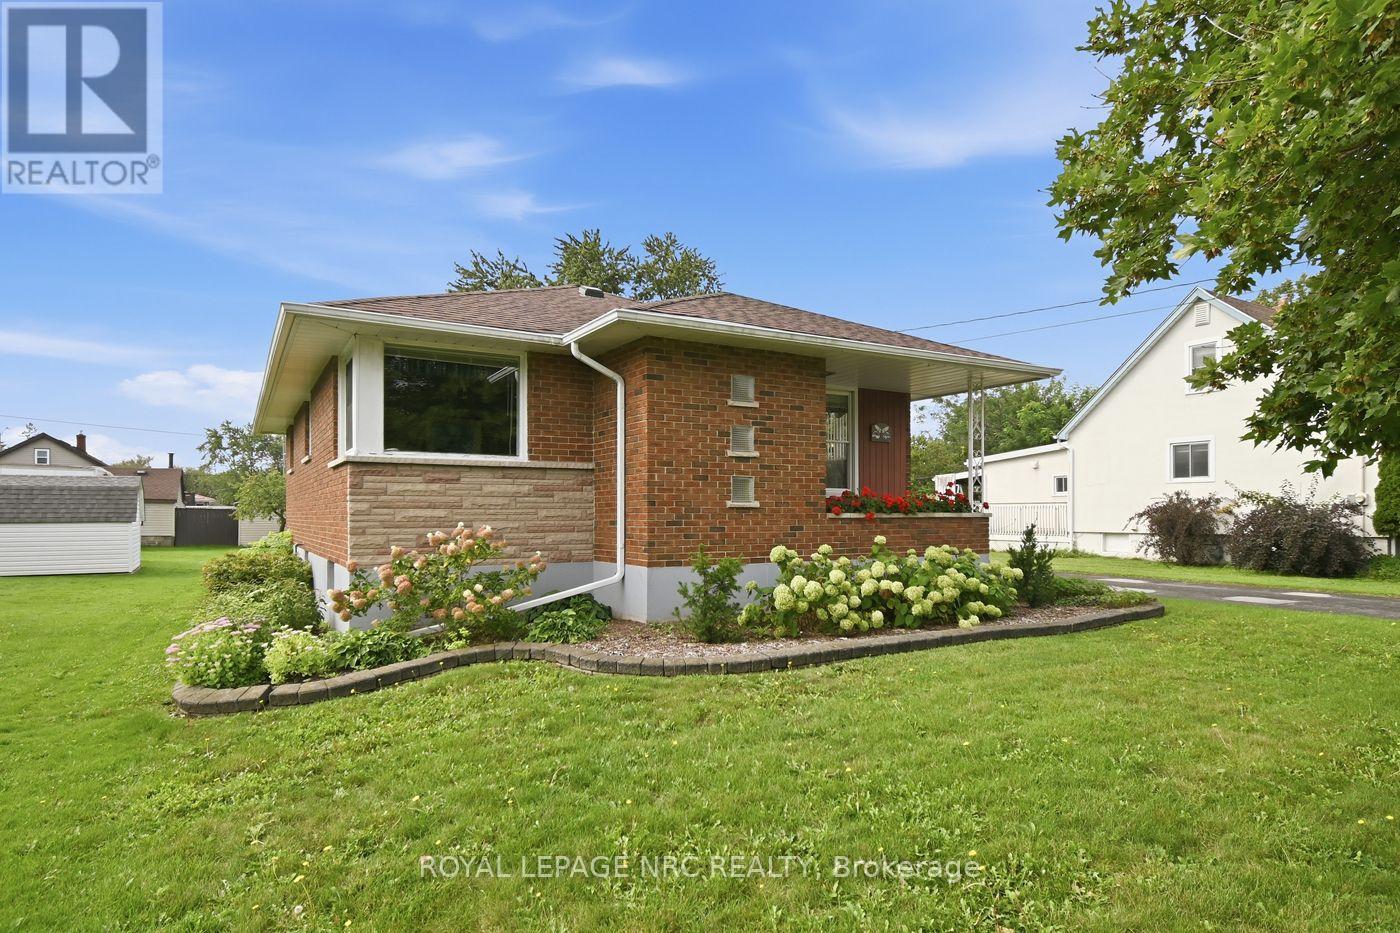
Welland, Ontario
A true gem of a home! Built by the original and only owner with great care and love. This all-brick bungalow offers first-time home buyers or downsizers a wonderful opportunity. Bring your very own decorating ideas to life here. Your canvas is solid with plaster walls and ceilings throughout the main level which also offers a functional layout. In the 1990s the kitchen underwent an extensive update. Also major mechanicals have also been updated offering peace of mind. Downstairs, the sprawling lower level features a spacious recreation room complete with a cozy wood stove and a built-in bar area-ideal for entertaining or family movie nights.Set on a generous lot in a quiet, established neighborhood, you'll love the lifestyle Dain City offers. Just steps away, the newly designed Rob Fulbrook Park ("The Cove") along the Welland Recreation Waterway features junior and senior play structures, a splash pad, and paved canal-side walking and jogging paths. On the weekends when you don't feel like cooking, place your order at the convenient Food Truck at the corner of Kingsway & Erie. And when you run out of milk, there is a Convenience store also on that same corner. For families, the City has plans to build a new school right here in Dain City. Enjoy peaceful living, while still being conveniently located just 5 minutes from Welland's top amenities and shopping. (id:49269)
2nd Fl - 3334 A Yonge Street
Toronto, Ontario
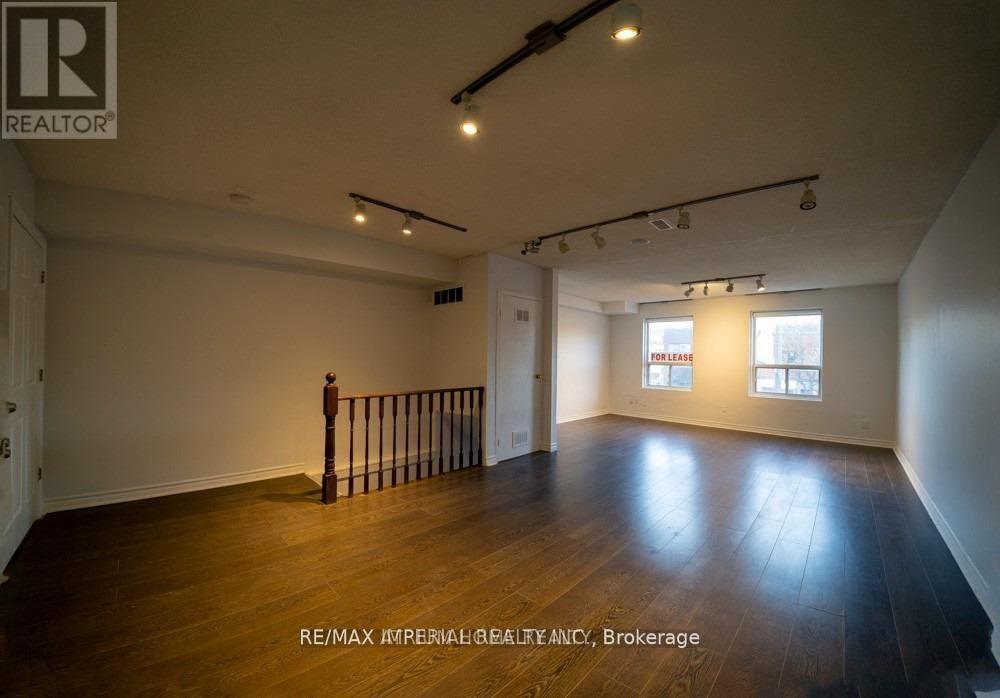
Prime Commercial Space for Lease in Lawrence Park North, the most Affluent neighbourhood in Toronto. Unlock your Business Potential in one of Toronto's most Prestigious Neighbourhoods. This high visibility commercial unit is located in the heart of Lawrence Park North, surrounded by Upscale Retail, Dining & Residential Developments. Ideal for Professional Services, Boutique Retail or a cafe consept. The space offers strong Foot traffic, Excellent Transit Access & well stablished Community demographic. Don't miss the opportunity to establish your presence in this sought after location. Approximately 900 Sf Second-Floor Commercial Space Featuring Two Separate Entranes: One From Yonge Street & The Other From Rear Parking Lot Staircase. Well Maintained For A Wide Range Of Professional & Service-Based Uses. The Unit Offers Modern HVAC, A Kitchenette, A Private Washroom & Move In Ready For Your Business. One Designated Parking Space Included With An Additional Spot Available. It is Suitable For Any Type Of Professions, Medical, Dental, Psychologist, Optometrist, Chiropractor, Law, Accountant, Photographer, Natural Medicine & Homeopathy, learning Centre. High Visible Professional Office With Entrance & Signage On Yonge St. North Of Lawrence Ave., Prime Lawrence Park North, Walk Score 92, Transit Score 80. Water is Included In The T.M.I. Tenant Pays For Hydro. (id:49269)
4 Greenvale Court
Pelham, Ontario
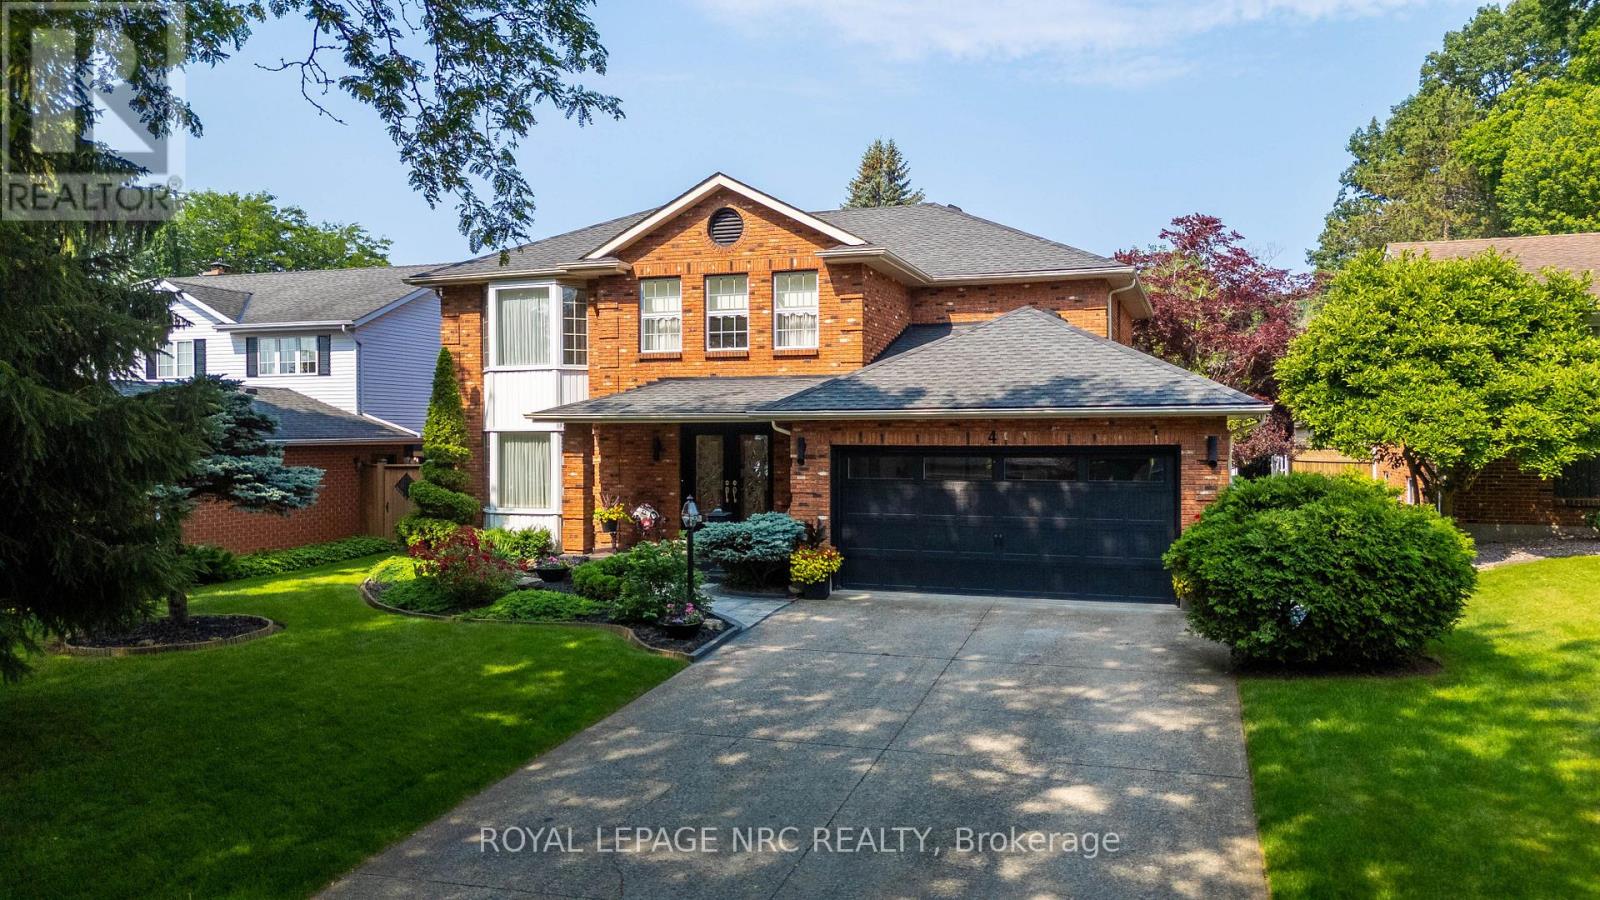
Welcome to 4 Greenvale Court, a stately residence situated within a quiet cul-de-sac of prestigious custom homes. After serving as a cherished venue for family milestones for over 25 years, this exceptional property is now available for a new family to begin their own chapter.The residence offers significant curb appeal with professional landscaping, a double exposed aggregate driveway accommodating four vehicles, and a two-car garage with internal access. The interior features a grand foyer with a Scarlett O'Hara style staircase and an impressive chandelier suspended from a vaulted ceiling.The main level includes: - A dedicated office/study and a formal living room with a gas fireplace. - A kitchen equipped with a granite island and extensive white cabinetry. - A formal dining room that comfortably accommodates six to eight guests. - A year-round Florida room featuring skylights,a second gas fireplace, and overlooking the stunning rear yard. - A powder room and a laundry room with side yard access complete the main level.The second story comprises three spacious bedrooms plus a primary suite featuring a large walk-in closet and a five-piece ensuite. The guest bath is a 4 PC. The basement level provides additional living space with a large recreation room, a fifth bedroom, and a 3-piece bathroom. This level also includes an area that could easily be outfitted with kitchen facilities to serve as an in-law suite.The backyard serves as a private oasis, complete with an inground pool, multiple seating areas for entertaining, and a large gazebo.If you are seeking a premier family home in an excellent location designed for entertaining, this is the one. AC/Furnace 3-4 Yrs, Roof 4 -6 Yrs. Pool Heater & Liner 5 - 7 Yrs. (id:49269)
711 Fenwick Way
Ottawa, Ontario
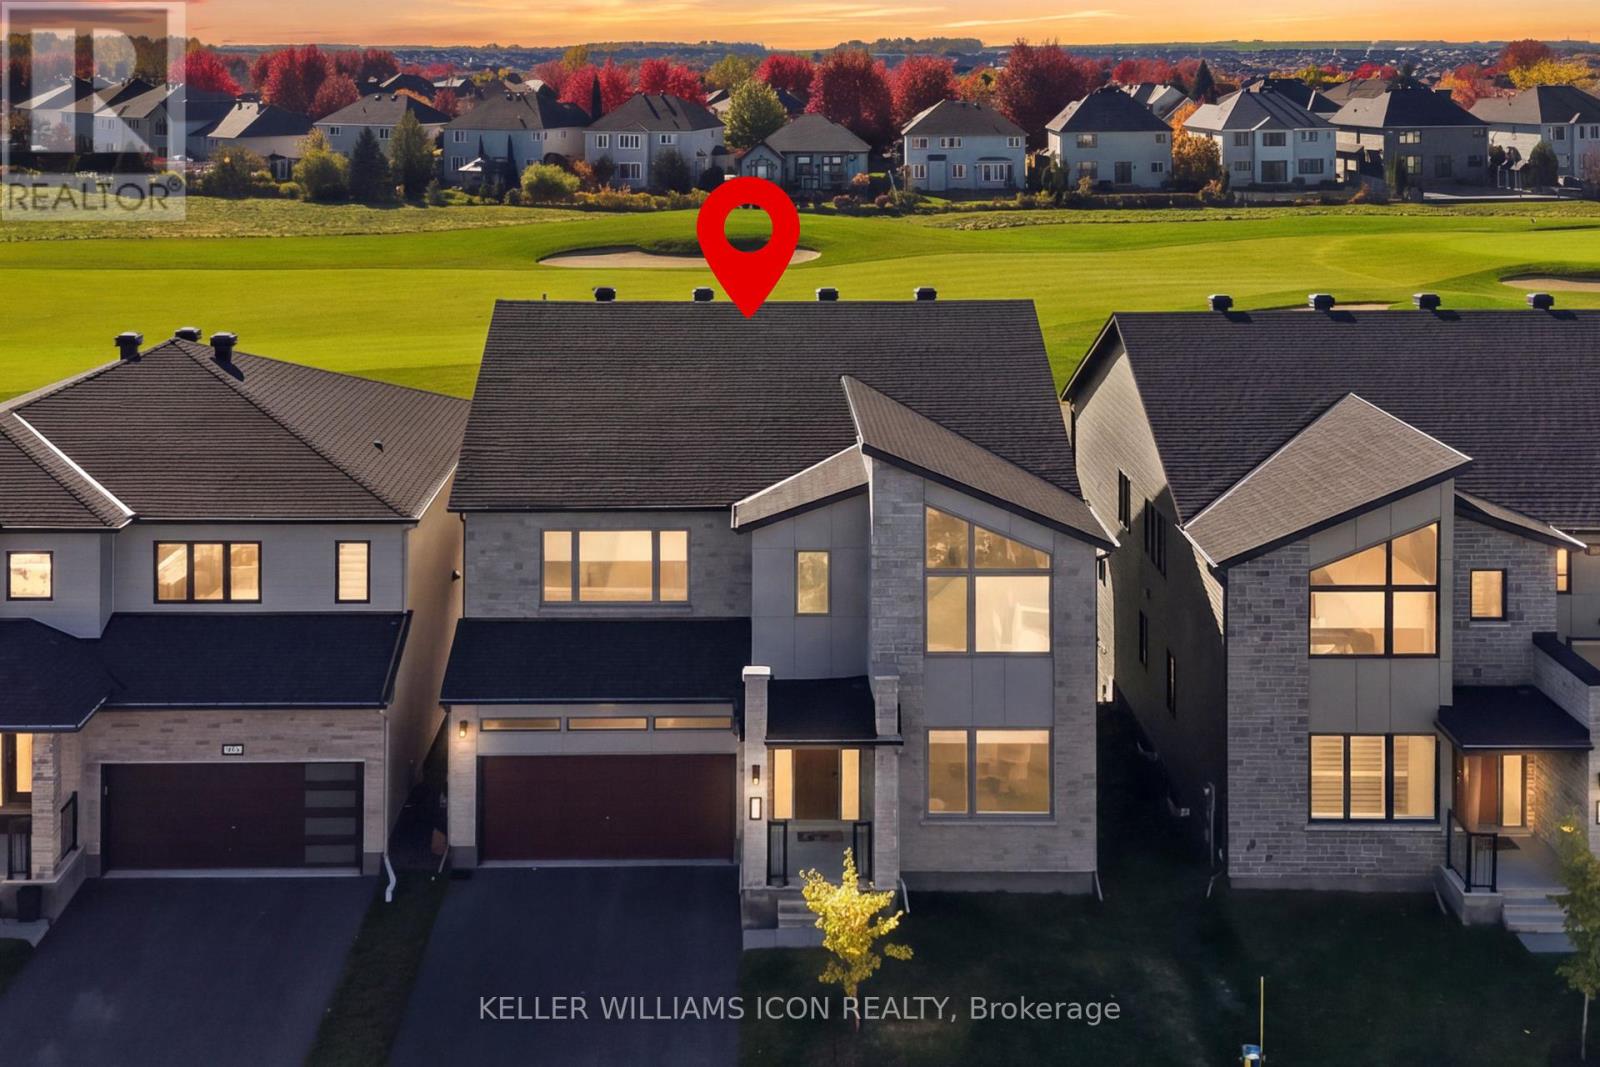
A RARE OPPORTUNITY TO OWN IN STONEBRIDGE'S PRESTIGIOUS GOLF COURSE COMMUNITY! Located in the community's newest phase, this exceptional 2023 built Mattamy Pinnacle model offers approximately 3,936 sq. ft. of above-grade as per MPAC, plus an estimated 1,050 sq. ft. of builder finished basement, offering approximately 5,000 sq. ft. of total finished living space. With approx $600,000 invested for upgrade, this home stands apart in size, design and quality. Its striking modern architecture welcomes you into an elegant interior featuring 9-ft ceilings throughout all levles, wide-plank oak hardwood flooring, upgraded trim and refined finishes throughout. The spacious great room features beautiful golf course views. At the heart of the home, a stunning chef's kitchen showcases top-of-the-line Miele and Thermador appliances, custom cabinetry, premium Caesarstone countertops, a waterfall island in full-height stone backsplashes. A thoughtfully designed separate spice kitchen adds exceptional functionality. A private main-floor in-law suite with ensuite provides ideal accommodation for extended family or guests. Upstairs, upgraded 9-ft ceilings complement four generous bedrooms, three beautifully appointed bathrooms, an open loft and convenient laundry. The finished walkout basement, featuring with raised 9-ft ceilings, offers outstanding additional living and entertaining space with direct walk-out outdoor access. Enjoy the lifestyle of Stonebridge, surrounded by golf, parks, walking trails and convenient access to Barrhaven amenities. Originally purchased from the builder for approx $1.9 million, this extensively upgraded residence presents exceptional value in one of Ottawa's most desirable golf course communities. Luxury, space and location, an opportunity not to be missed! (id:49269)
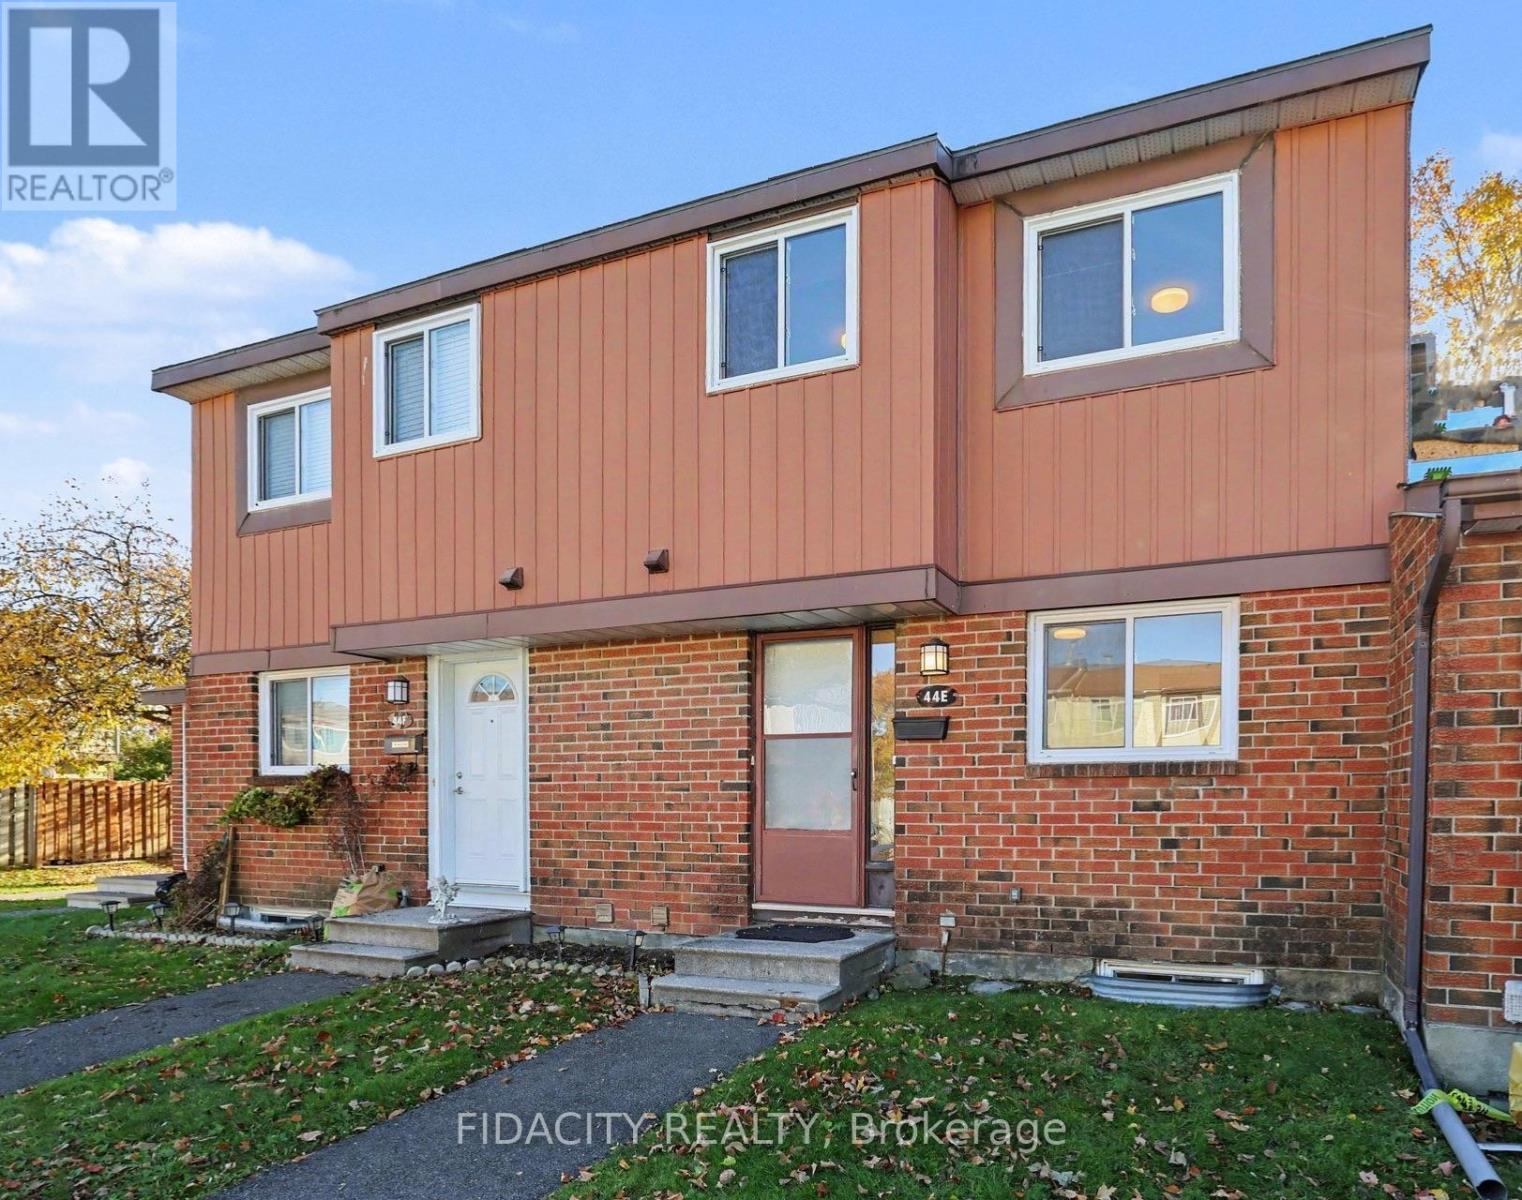
E - 44 Foxfield Drive
Ottawa, Ontario
Welcome to this bright and spacious 3-bedroom condo townhome on Foxfield Drive, situated in an established Barrhaven neighbourhood surrounded by mature trees and green space. Backing onto a park, this home offers a wonderful setting and a great opportunity for first-time buyers, families, or investors.The main floor features a bright, sunny kitchen, a separate dining room, and a generous living room with plenty of space for relaxing or entertaining. The fenced backyard offers a lovely outdoor space with the added benefit of having parkland directly behind the property.Upstairs, you'll find three bright bedrooms, including a spacious primary bedroom with a wall-to-wall closet and a convenient 2-piece ensuite. A full main bathroom completes the second level. The finished basement provides additional living space with a comfortable recreation room and ample storage.Located in the established Knollsbrook neighbourhood of Barrhaven, you'll appreciate being close to schools, parks, walking and cycling paths, shopping, restaurants, and public transit. The Walter Baker Sports Centre, with its swimming pools, skating rinks, fitness facilities, and public library, is also nearby. With its mature trees, neighbourhood parks, and convenient access to everyday amenities, this is a great place to call home. (id:49269)
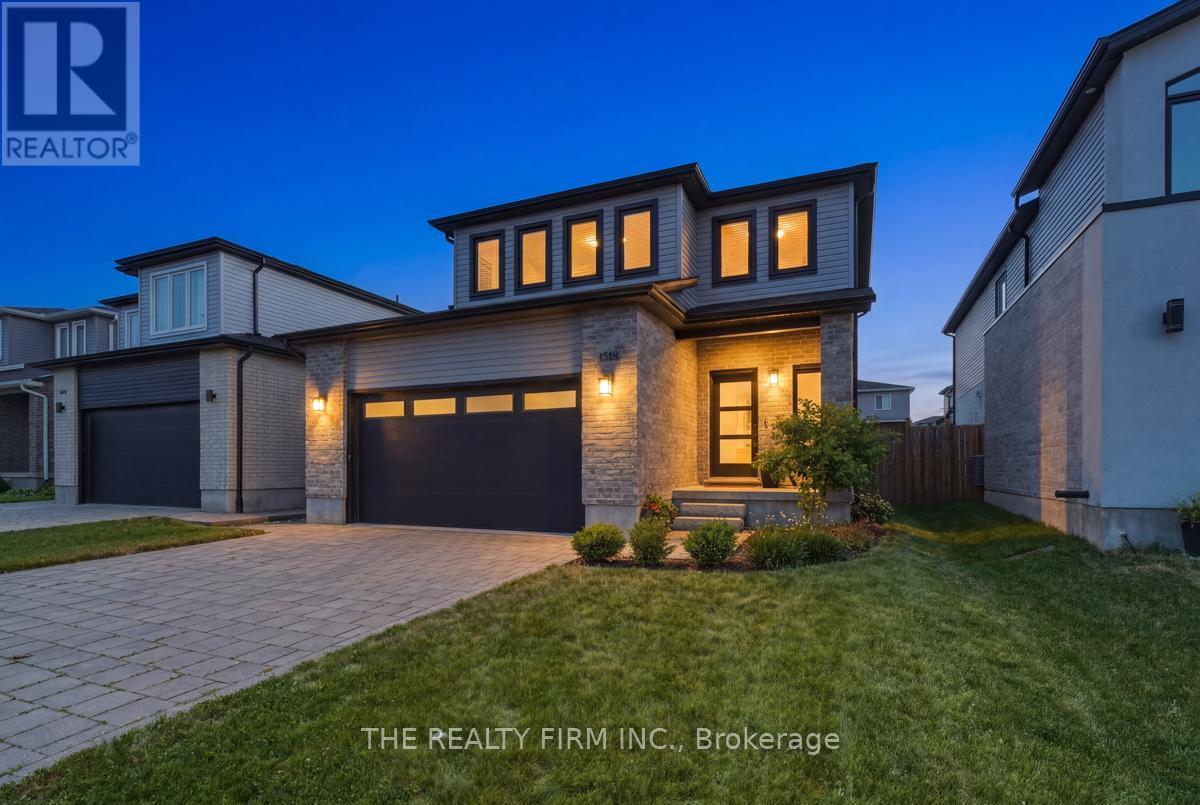
1316 Twilite Boulevard
London North, Ontario
Welcome to this beautifully upgraded 2-storey home in the highly desirable Foxfield neighbourhood. Bright and open-concept, the main floor impresses with high ceilings and large windows throughout.The kitchen shines with quartz counters and a spacious island, a pocket door leading to a walk-in pantry with extra storage and counter space, plus a convenient mudroom offering direct access to the double-car garage. The eating area opens to a large deck with pergola, overlooking a fully fenced backyard-perfect for entertaining or quiet evenings outdoors.Upstairs, you'll find three generous bedrooms, including a stunning primary suite with a feature wall, large walk-in closet, and a luxurious 4-piece ensuite with tiled finishes. A second-floor laundry room adds everyday convenience, while a second 4-piece bathroom completes the level. The fully finished basement extends your living space with a cozy family room featuring a fireplace and feature wall, a versatile work/play area, a full bathroom with tiled shower, and a large storage/utility room with potential for a fourth bedroom. With nearly 2,000 sq ft above grade plus a finished basement, 3 bedrooms, 3.5 bathrooms, and a deep 112-ft lot, this home is ideally located near top schools, excellent shopping, parks, and green space.A true must-see-book your showing today! Located near excellent schools, shopping, (id:49269)
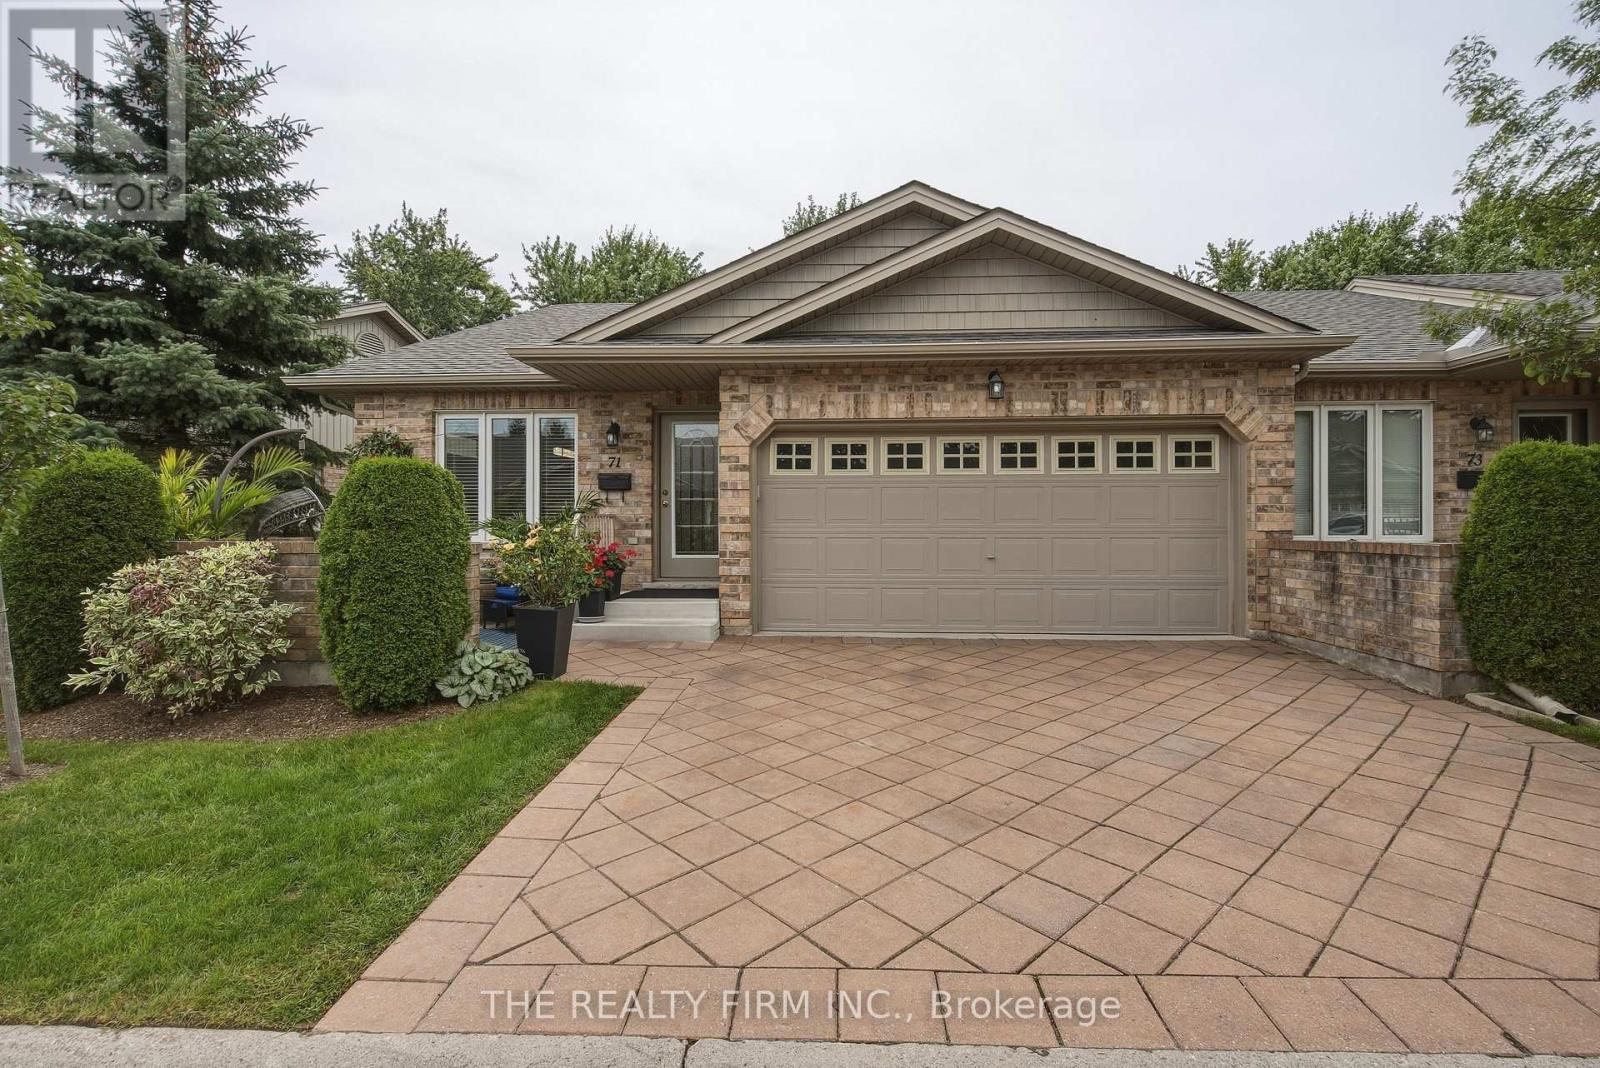
71 - 869 Whetherfield Street
London North, Ontario
Welcome to Oakridge Crossing - Main-Floor Living at Its Best. Discover this immaculate, open-concept end-unit bungalow condo, offering a double garage, charming front patio, private back deck with no one behind, and a beautifully finished lower level-all in one of North West London's most sought-after communities. Step inside to a bright, welcoming main floor built for easy living. The spacious dining room works perfectly as-is, or converts back to a second bedroom. The eat-in kitchen impresses with excellent storage, stunning cabinetry, brand-new quartz counters, and a gorgeous backsplash, flowing seamlessly into a vaulted-ceiling living room with a cozy fireplace and serene rear views. Slide open the doors to your private deck and let the outdoors in. Hardwood and ceramic flooring flow throughout most of the main floor, with laundry conveniently tucked into the main bath, plus a generous primary bedroom with ensuite. Downstairs, the fully finished lower level adds impressive living space: a large family room with second fireplace and big windows, an additional bedroom, a full bathroom, and a flexible den/office/gym with hidden storage. Ample utility and storage space complete the level. Enjoy true lock-and-leave lifestyle-your condo corporation handles landscaping and snow removal. Residents also enjoy access to a private clubhouse with kitchen, dining, and lounge areas (available for personal events at a minimal fee), plus a lower-level fitness centre. Minutes to walking trails, Farm Boy, Costco, University Hospital, and Western University-this move-in-ready bungalow townhome offers space, comfort, and zero-maintenance living. (id:49269)
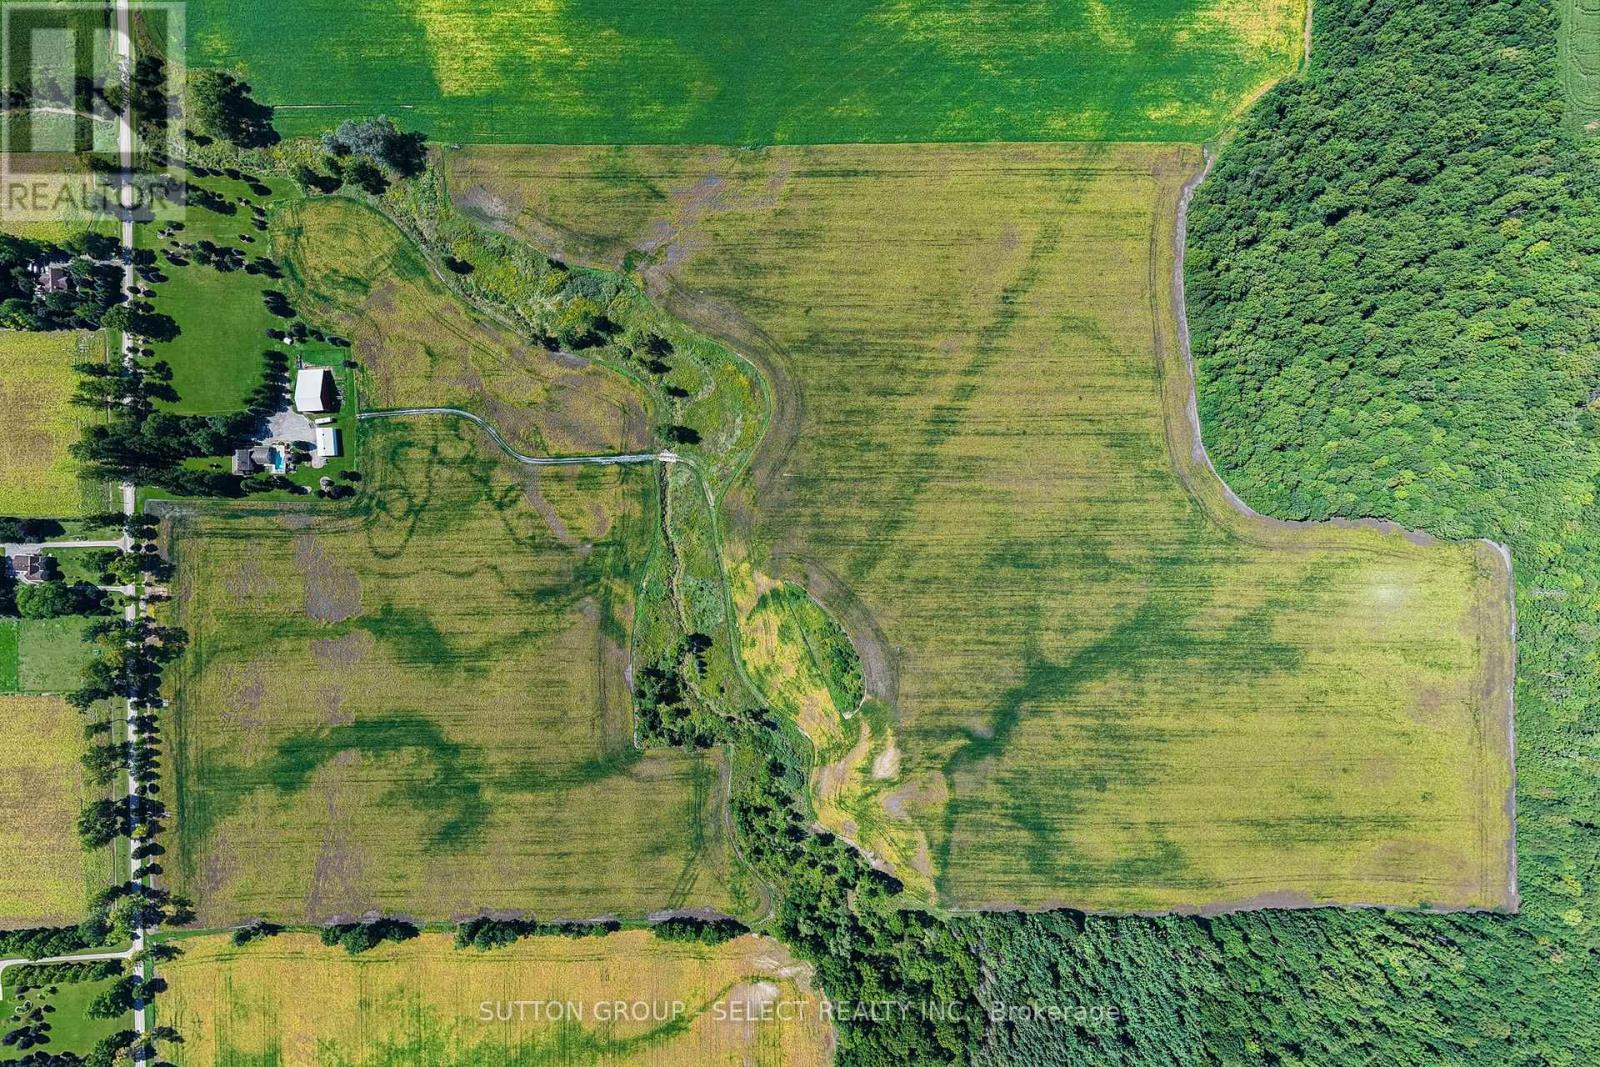
10072 Argyle Street
North Middlesex, Ontario
Whether you're looking to expand your land base, enjoy a private homestead, or enjoy more space without sacrificing convenience, this exceptional 102-acre property delivers. Offering 72 workable acres and an 8-acre woodlot, this farm setting is backdropped by beautiful countryside vistas & westerly sunset skies. Soy, corn, wheat & black beans are grown in its quality loam soil, systematically tiled at 30'. Abundant open space easily allows for up to 7 more acres of working land. At the heart of the property is an extensively updated original yellow brick farmhouse, warmly wrapped in a covered front porch that dreams are made of. The stunning home features 4 bedrooms, 2 full bathrooms, a spacious office, main floor laundry, custom closets, a primary suite, and a finished basement. Thoughtful improvements compliment the home's preserved character, and extensive millwork creates a warm, inviting & luxurious country retreat. The original stain glass, wide plank pine floors, embellished window mouldings, and 12' trim are truly breathtaking. Rich custom touches like a copper farm house sink, Brizo faucet, Miele & JennAir appliances, granite counters, and oak and maple cabinetry impress. Outdoors, a saltwater pool, spacious pool deck and gazebo provide the perfect setting for summer entertaining. The 30'x56' insulated workshop has heated floors, a 2-piece bath, office & laundry, while the 50'x80' red barn features a newer roof and exciting potential to be reimagined as an event space or adapted to your needs. The creek running through the back field, the chicken coop and run, established vegetable gardens, and rolling lawn enhance the homestead lifestyle. Serviced by municipal water, hydro and fiber optic, with A1 zoning, this farm combines productive acreage, versatile outbuildings, privacy, and modern connectivity, all while keeping town conveniences close at hand. Updates: Barn roof (2026), windows (2023), owned hot water tank (2022), house roof (2019). (id:49269)