
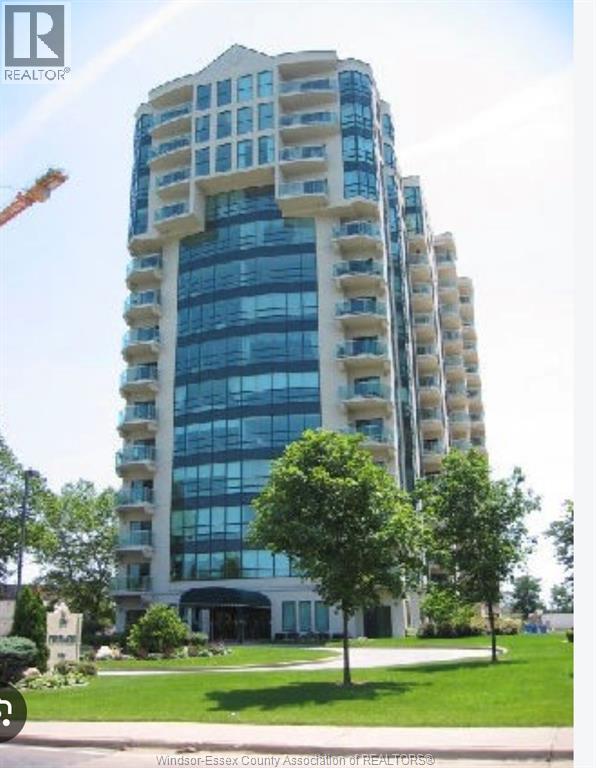
4789 Riverside Drive East Unit# 1006
Windsor, Ontario
Welcome to the luxury Living style in the Pinnacle situated on RIVERSIDE DR E, stunning RIVER VIEW FROM BALCONY AND THE PEACE FOUNTAIN RIGHT ACROSS REAUME PARK. 2 SPACIOUS BDRMS, 2 FULL BATHS, MASTER BDRM HAS WALK-IN CLOSET & ENSUITE BATH, UNIT HAS IN-UNIT LAUNDRY. APPLIANCES ARE NEW. CLEAN, QUIET, AND WELL MAINTAINED HIGH RISE BUILDING. GREAT AMENITIES LIKE AN ""INDOOR POOL, GYM, SAUNA, PARTY RM, U/GR PARKING & STORAGE. ONE YEAR LEASE, CREDIT CHECK INCOME/EMPLOYMENT, 1ST AND LAST REQUIRED. (id:49269)
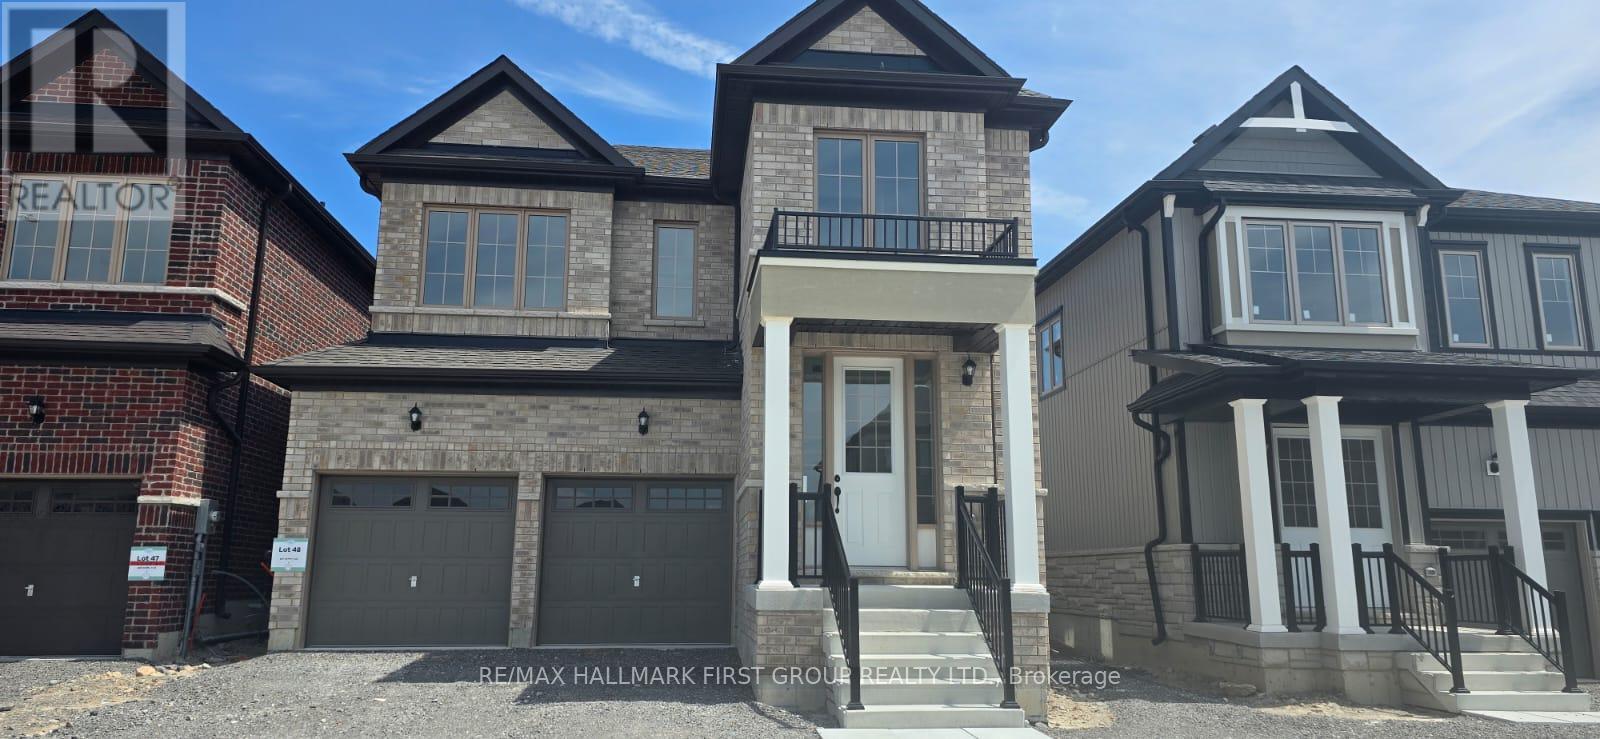
Lower - 807 Griffin Trail
Peterborough, Ontario
Welcome to this bright and inviting 1-bedroom, 1-bathroom lower-level apartment, offering a comfortable and functional living space in a convenient Peterborough location. Featuring a private entrance, open-concept kitchen and living area, ensuite laundry, and one parking space, this well-designed suite is ideal for a single professional or couple. Enjoy the convenience of a modern, easy-to-maintain space close to local amenities, shopping, transit and everyday essentials. A wonderful opportunity to make this cozy apartment your new home! (id:49269)
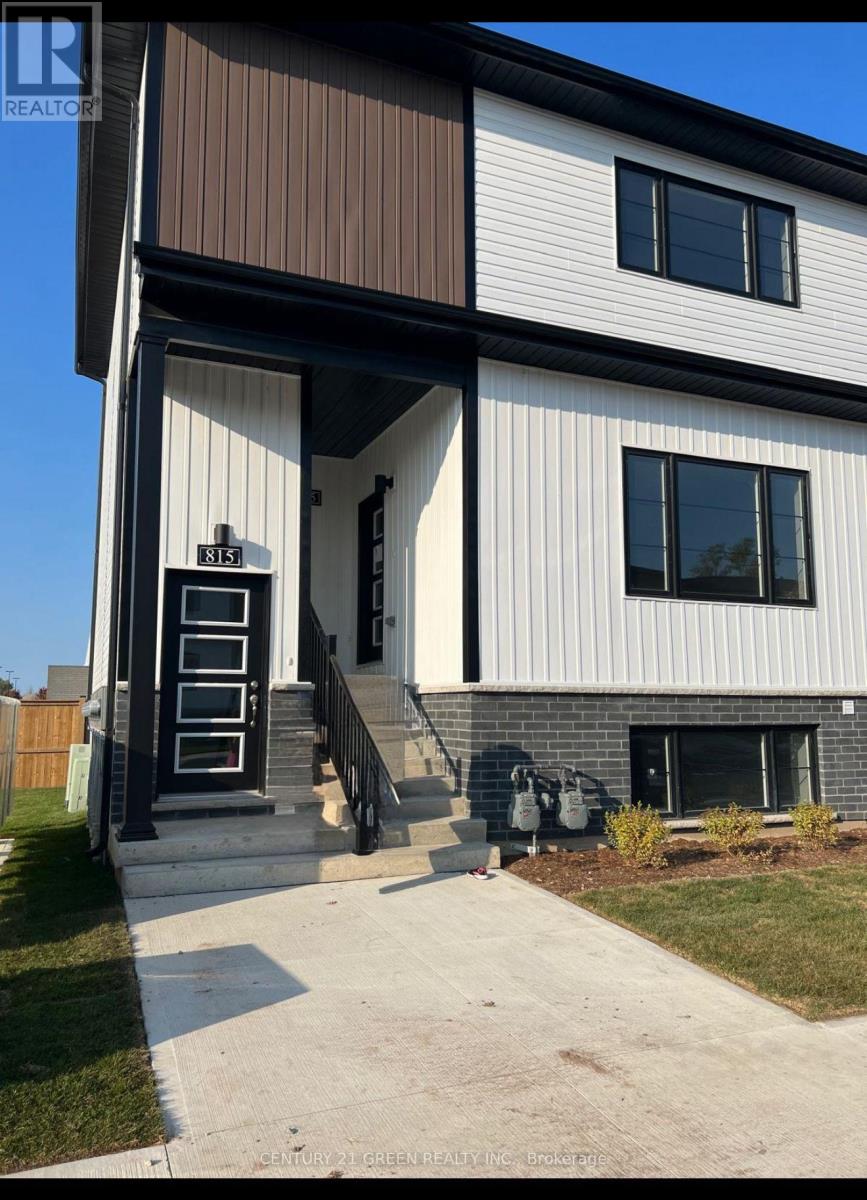
815 - 4263 Fourth Avenue
Niagara Falls, Ontario
Experience Modern Living in the Heart of Niagara Falls! Welcome to the highly desirable Clifton Modern Towns, where contemporary design, comfort and an exceptional location come together. This beautifully upgraded condo townhouse features stylish finishes, luxury vinyl plank flooring and a modern, low-maintenance lifestyle. Complete with one private parking space, this property offers an exciting opportunity for homeowners and investors alike.Ideally situated just minutes from the world-famous Niagara Falls and the area's premier attractions, this home offers convenient access to shopping, dining, entertainment and outdoor recreation. Enjoy nearby tennis courts, golf courses and a hockey arena within walking distance. Commuters will appreciate easy access to the QEW, connecting you to Toronto and the U.S. border, as well as the nearby GO Station.Whether you're a first-time buyer, looking to downsize or seeking an investment property, this modern townhouse offers an appealing combination of location, style and convenience. Discover the lifestyle and investment potential of Clifton Modern Towns - an opportunity you won't want to miss! (id:49269)
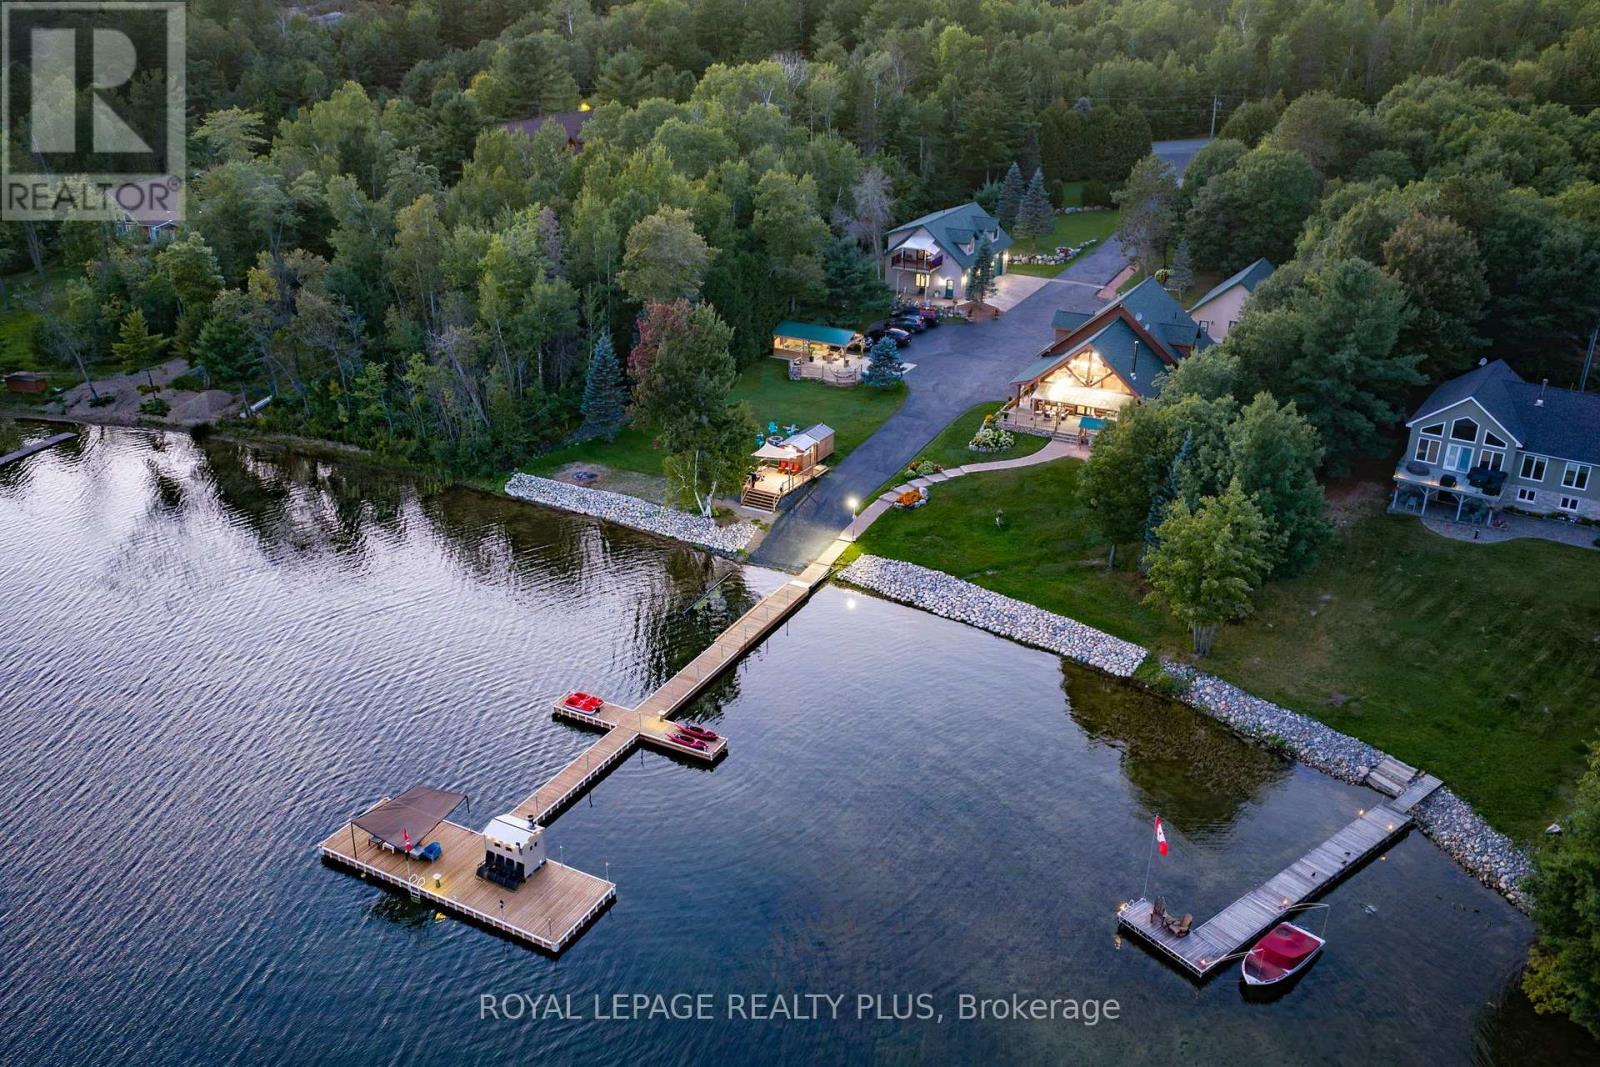
45 Carla's Lane
Blind River, Ontario
Exceptional waterfront estate on Lake Duborne, set on nearly 2.5 acres at the end of a quiet dead-end street. Offering outstanding privacy, this unique property feature 2 separate chalets and is ideal for large or multi-generational families, entertaining, private retreats or income potential. Paved driveway with access from a year-round maintained paved road. The main lodge offers 5 bedrooms & 5 bathrooms, with an ensuite in every bedroom, primary suites on both levels, cathedral ceilings, large kitchen with oversized island, fireplace, covered porch, balcony, laundry & sauna. The second chalet features 2 bedrooms, 2 bathrooms, full kitchen, fireplace, laundry & attached 3-car garage. Each chalet has its own septic system. Additional features include a detached 3-car garage with workshop, separate wood-burning sauna, covered outdoor kitchen with built-in BBQ, approx. 150ft dock with an additional waterfront sauna, private boat launch and beautifully landscaped grounds. Enjoy clear blue water, sandy shoreline and unobstructed lake views in a setting offering exceptional boating, fishing and swimming. Surrounded by Northern Ontario's extensive ATV and hiking trails, with convenient access to Blind River and its full-service Marina on the North Channel of Lake Huron. A rare waterfront property offering space, privacy and multiple living areas in an exceptional natural setting (id:49269)
104 Isla Street
Grey Highlands, Ontario
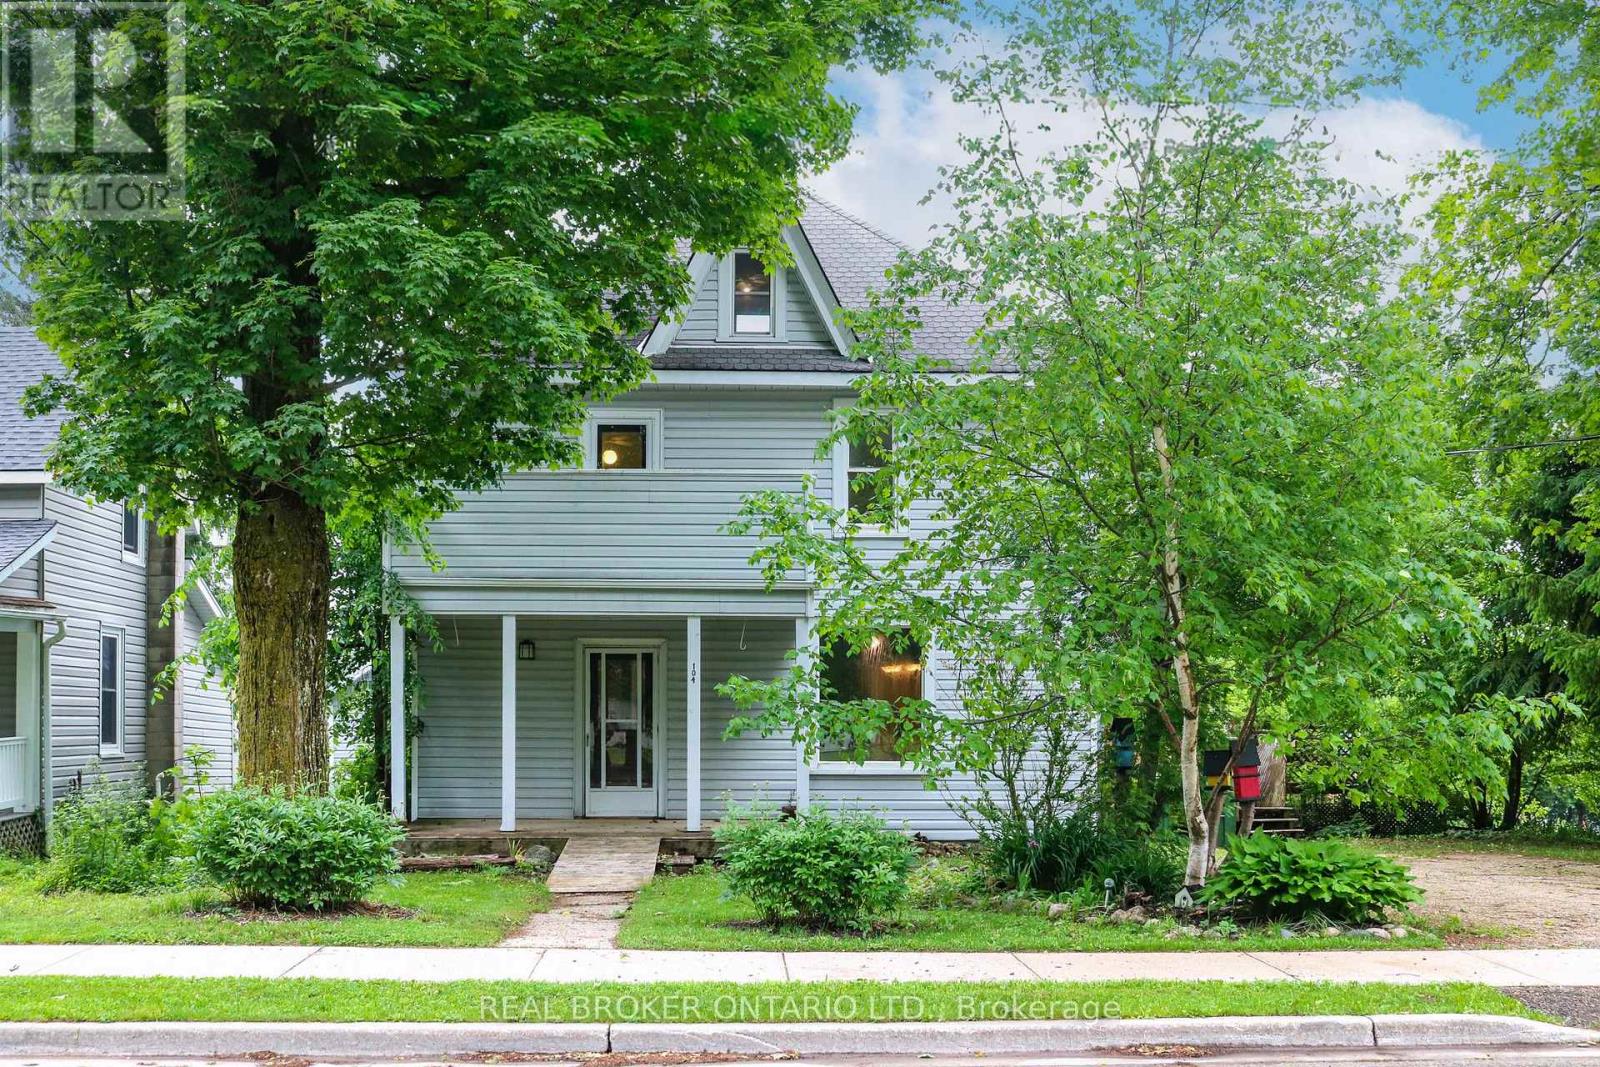
Built in 1900 and located in the growing, vibrant community of Markdale, this 3-bedroom, 2-bathroom home is rich in character, history, and potential. Situated on a corner lot, it offers a rare opportunity to restore a classic century home and bring it back to its former glory. Original woodwork, hardwood floors, and a beautiful staircase showcase the craftsmanship of a bygone era, while spacious principal rooms provide a solid foundation for your vision. Large windows fill the home with natural light, and the functional layout features generous living and dining areas, a spacious kitchen, main-floor laundry, and a full bathroom. Upstairs, you'll find three bedrooms, a second bathroom, and an expansive landing ideal for a home office, reading nook, or additional living space, with access to a balcony overlooking the front yard. The third-floor attic offers even more possibilities, featuring both a window and skylight that bring in abundant natural light. Outside, the yard provides space for gardening, entertaining, or future landscaping projects. While the home requires updating and repairs, it presents an exciting opportunity for renovators, investors, or anyone with an appreciation for historic homes. Conveniently located close to shopping, schools, recreation, and Markdale Hospital, the property also benefits from the continued growth of the community, including the ongoing expansion of Chapman's, which continues to bring jobs and investment to the area. (id:49269)
947 Southlawn Drive
Peterborough, Ontario
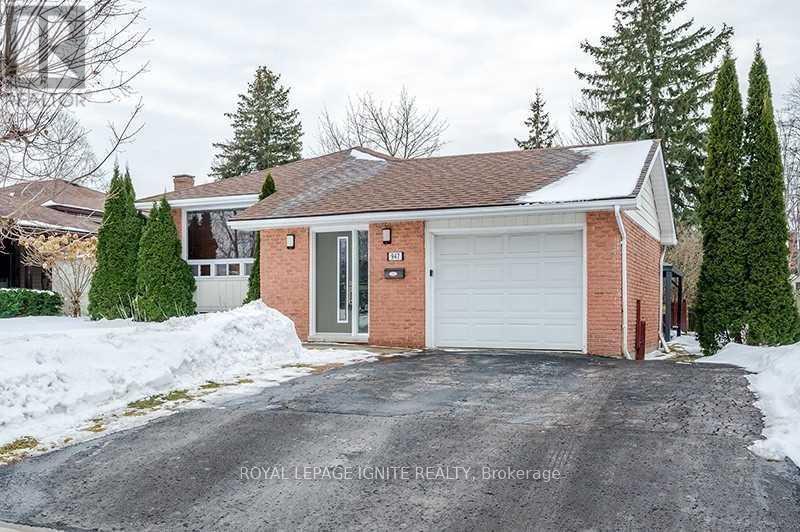
Spacious 3+1 bedroom, 3 bath bungalow Located In The South East End Near Schools, Parks, Transit, Highway 115 And The Otonabee River For Nice Afternoon Walks! All Brick Raised Bungalow With An Attached Garage With Direct Access To Inside The House, Double Wide Paved Driveway And A Good Sized Yard In The Back. On The Inside, The Home Offers A Laundry Room That Can Be Shared Between Both Main Level And Downstairs, Hardwood Throughout Main Level, Master Bedroom With Ensuite. Fully Finished Basement With 2nd Kitchen, Full Bathroom, Bedroom, Pot Lights. Property Is Tenanted, 24 hr Notice Required between 10 am-8pm For Showing. (id:49269)
783 Brant Street
Burlington, Ontario
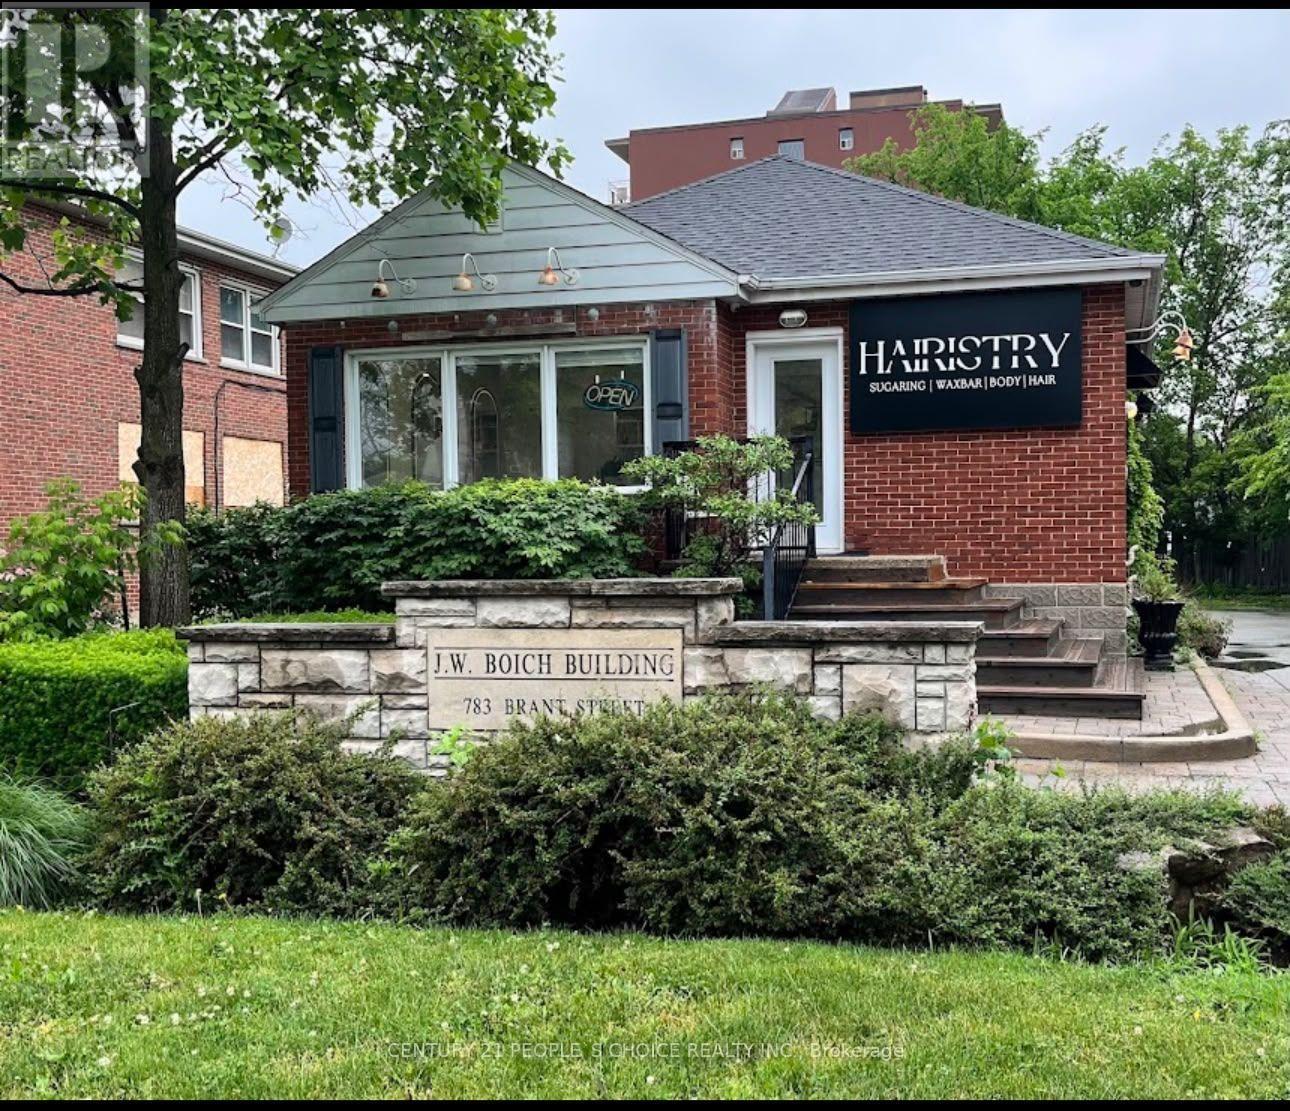
Operating hair and beauty salon in Burlington, offering hair, sugaring and waxing services from approximately 1,055 sq. ft. of leased premises. Modern salon setup with four styling stations, three esthetician beds, a wash station and reception/waiting area. Opportunity for an owner-operator to acquire agreed business assets and continue the existing salon concept, subject to lease terms and required approvals. Business asset sale only; no real estate or corporate shares included. Equipment, trade name and goodwill inclusions subject to the final asset schedule and purchase agreement. Lease assignment or new lease subject to the Landlord's written approval. (id:49269)
1707 - 4889 Kimbermount Avenue
Mississauga, Ontario
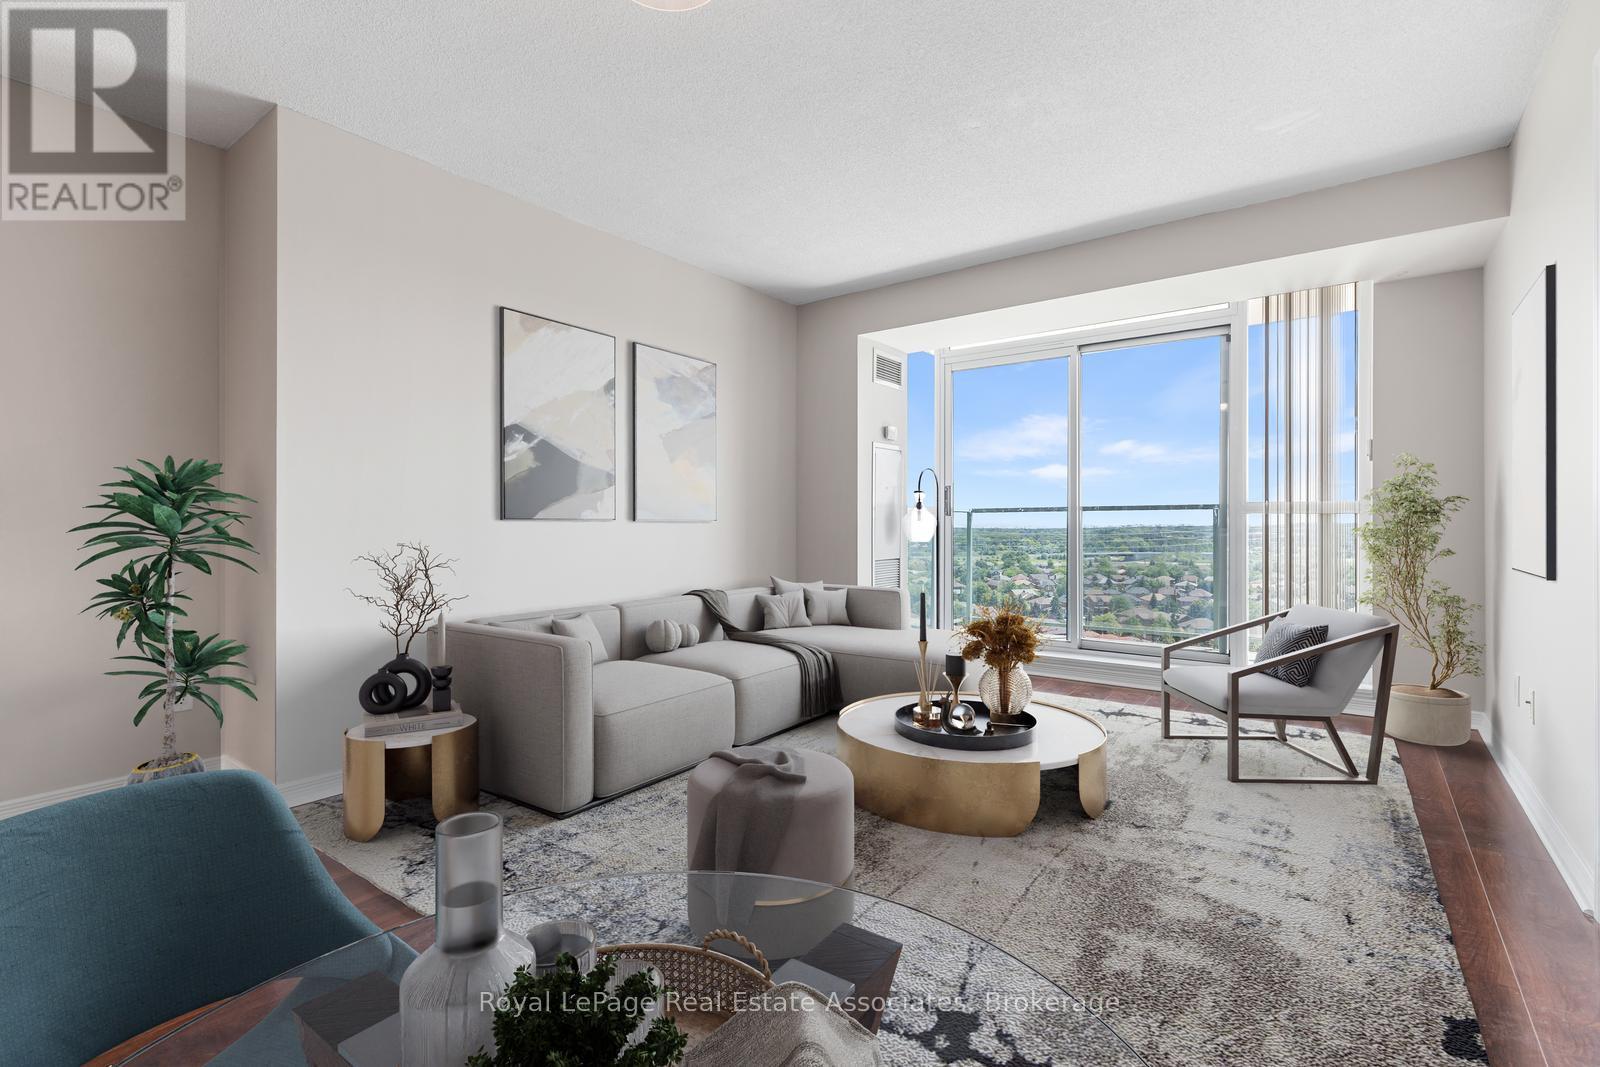
Fantastic opportunity to own this bright and inviting 2 bed, 1 bath condo in the heart of Central Erin Mills! Freshly painted throughout and featuring a sunny south-facing exposure, this well maintained suite is filled with natural light and offers a comfortable, functional split bedroom layout that's perfect for first-time buyers, downsizers, or investors. Enjoy the convenience of an unbeatable location with everything you need just moments away. Walk to shopping, restaurants, parks, public transit, and everyday amenities, with easy access to major highways, highly rated school district, Credit Valley Hospital, and Erin Mills Town Centre. Residents enjoy exceptional building amenities including a 24-hour concierge, indoor pool, fitness centre, party room, guest suites, visitor parking, and beautifully maintained common areas. Experience carefree condo living in one of Central Erin Mills' most desirable communities! (id:49269)
731 Princes Street N
Kincardine, Ontario
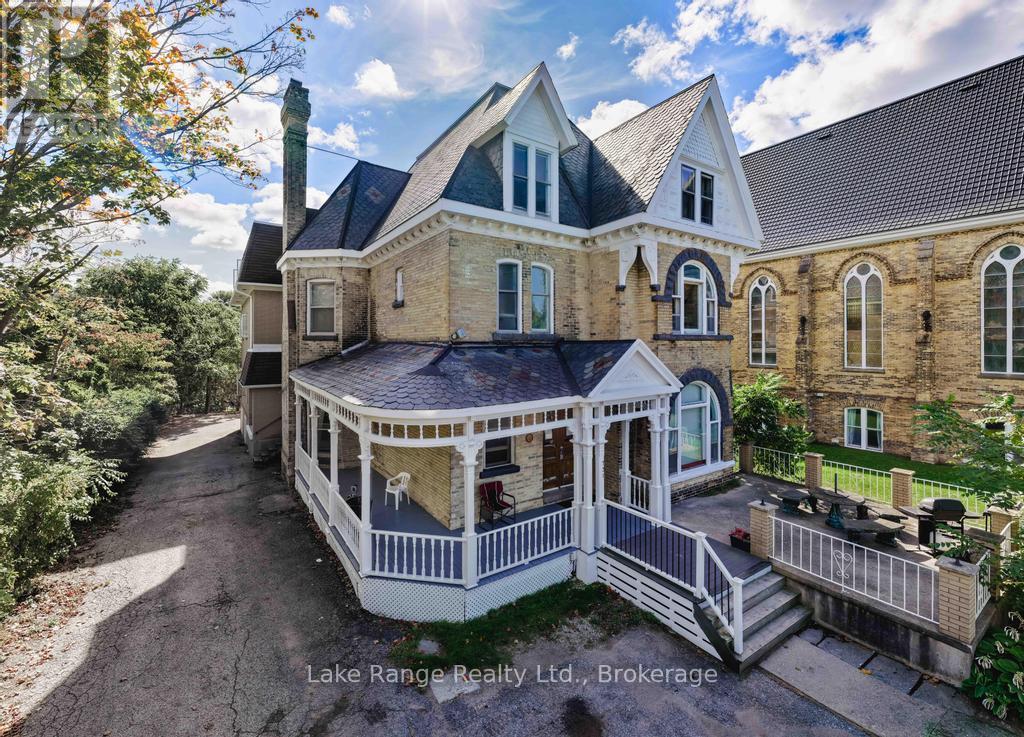
Attention investors! Don't miss out on the opportunity to own this high income generating multi-residential building in Kincardine, an area that has strong economic growth for years to come! Just a short drive to Bruce Power, located right next to picturesque Victoria Park in Kincardine with views of Lake Huron's famous Sunsets! Originally built in 1895, this 3 story stately Victorian building has 27 self contained bachelor apartments with full bath and kitchenette. Interior also offers a cozy common room with fireplace, kitchen/dining room, fire alarm, 600 amp service, 7 year old natural gas boiler, 2 exercise rooms, staff laundry and coin operated laundry. Many use options are available eg; retirement home, short term rentals, Air B&B, etc. Perfectly located down town Kincardine! (id:49269)
20620 Highway 11
King, Ontario
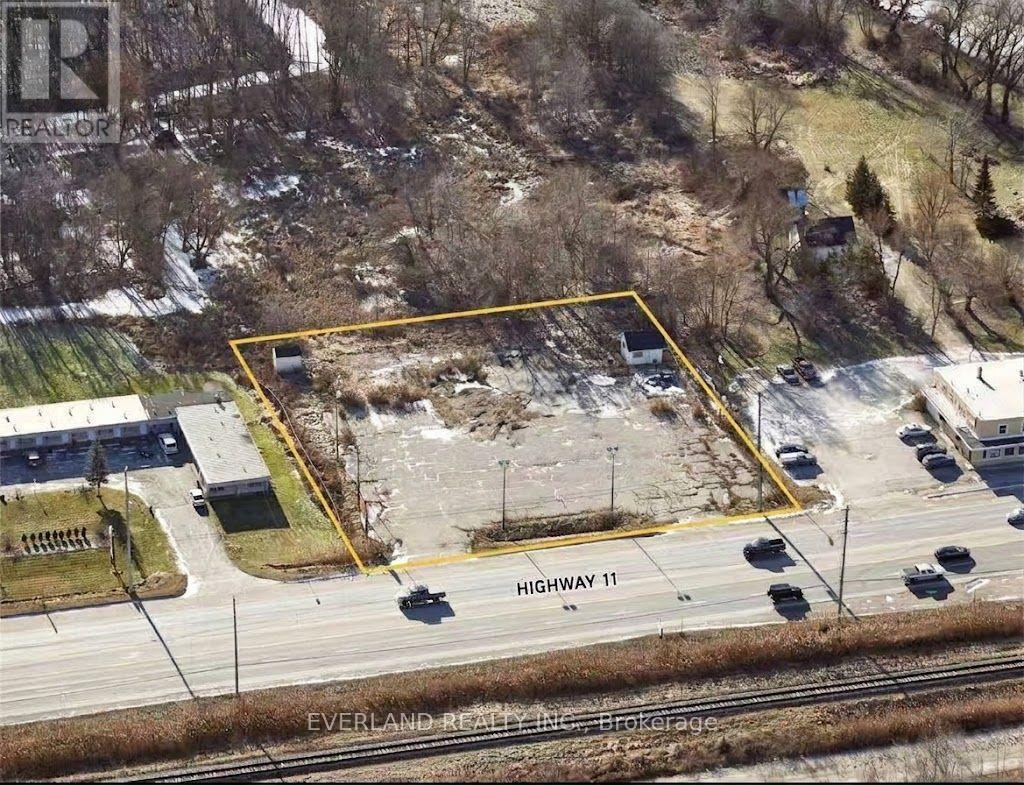
Rare Highway 11 commercial land lease opportunity offering approximately 0.92 acre of highly visible, predominantly open yard space with excellent exposure and convenient access to Bradford, Newmarket and the surrounding King/East Gwillimbury area. The property is improved with hydro, water and internet service, extensive outdoor space, existing electrical infrastructure and a small on-site structure suitable for ancillary utility, security or administrative purposes. An excellent opportunity for a business requiring significant outdoor display, parking or operational space. Preferred uses include automobile, commercial vehicle, trailer, farm equipment or equipment sales/display and related operations, with other commercial, agriculture-related, building/equipment supply and compatible uses also considered, subject to zoning and all applicable governmental approvals. Flexible lease terms available. Longer-term arrangements and tenant-specific site improvements may be considered for suitable users, subject to Landlord approval and applicable regulatory requirements. An opportunity for the right operator to establish a long-term presence along the evolving Highway 11 commercial corridor while customizing the property to suit its business requirements. (id:49269)
3515 Sideroad 10
Bradford West Gwillimbury, Ontario
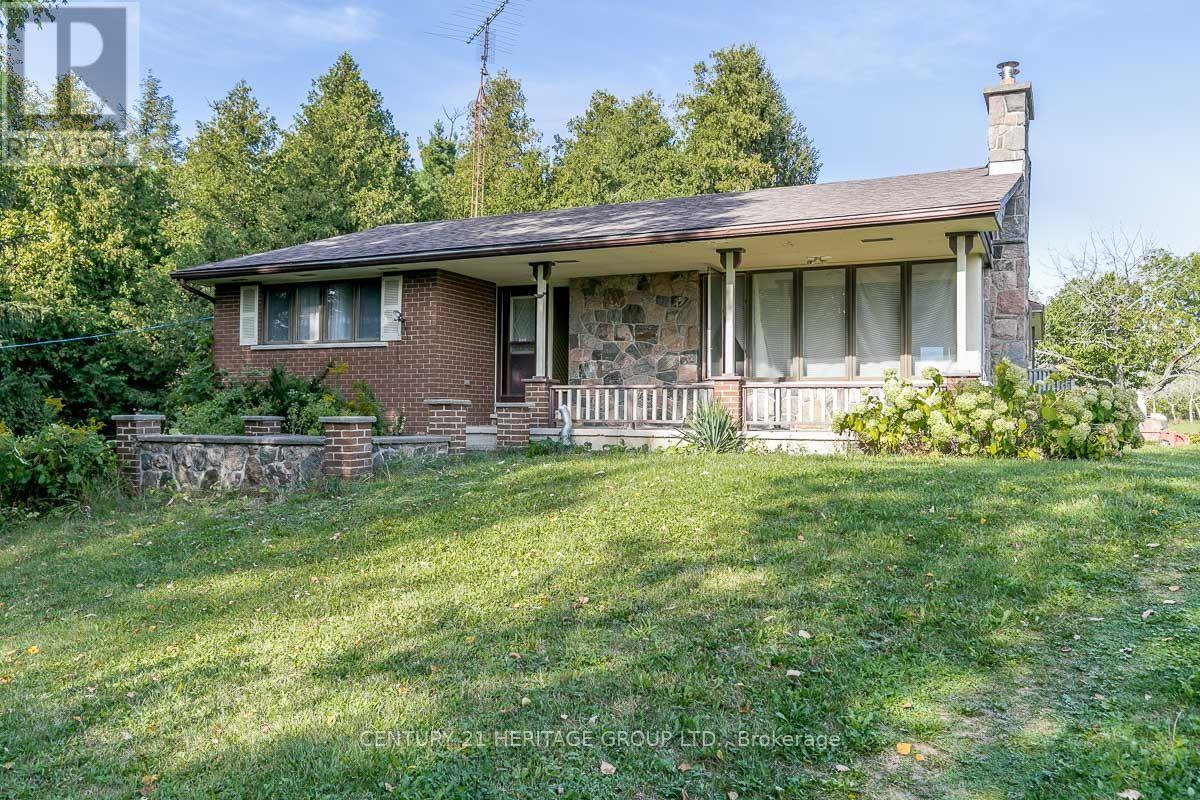
Tranquility Surrounded By Trees, Two Ponds, Nature And Peaceful Living. On The Outskirts Of Town, Enjoy This 4+ Acre Quiet Setting Yet It's Close Enough To Shopping, And Other Amenities. Why Travel Hours Up North When You Can Enjoy Your Cottage Lifestyle Only 40 Mins From Toronto? Nice Sized Bungalow Awaiting Your Personal Touches To Make It Your Own. Roof Was Replaced In 2021. Separate Entrance To A Partially Finished Basement With Tons Of Potential For An Inlaw Suite! (id:49269)
909 - 474 Caldari Road
Vaughan, Ontario
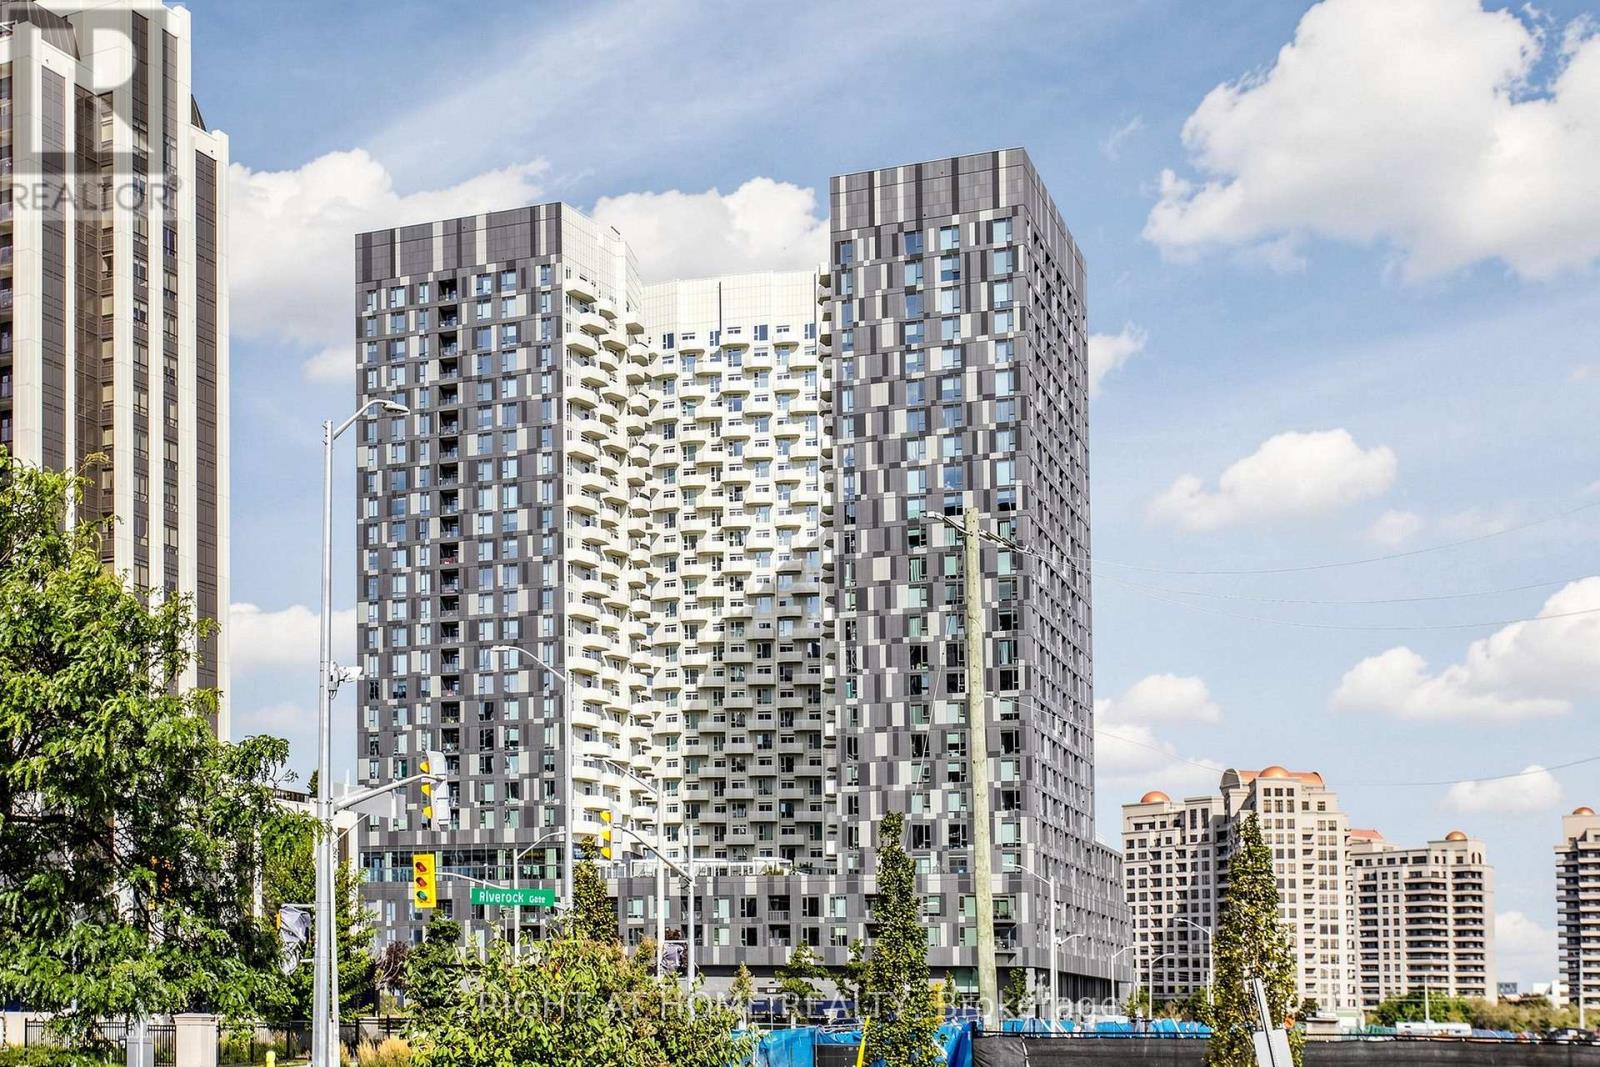
Welcome to this bright and beautifully designed 1-year-old corner suite featuring 2 bedrooms, 2 bathrooms, and 1 parking space. With desirable south-east exposure and large windows in every room, this home is filled with natural light and offers a bright, airy atmosphere throughout.The thoughtfully designed floor plan provides excellent privacy, with each bedroom privately positioned and separated from the main living area-an ideal layout for couples, families, guests, or those working from home. Bright, contemporary finishes complement the open-concept living space, creating a fresh and inviting feel.Perfectly situated at the end of the hallway, the suite enjoys added privacy with minimal passing foot traffic. Conveniently located close to major highways, Vaughan Mills, Cortellucci Vaughan Hospital, shopping, dining, and everyday essentials.A fantastic opportunity to own a nearly new corner unit combining natural light, privacy, a highly functional floor plan, and an excellent Vaughan location! (id:49269)