
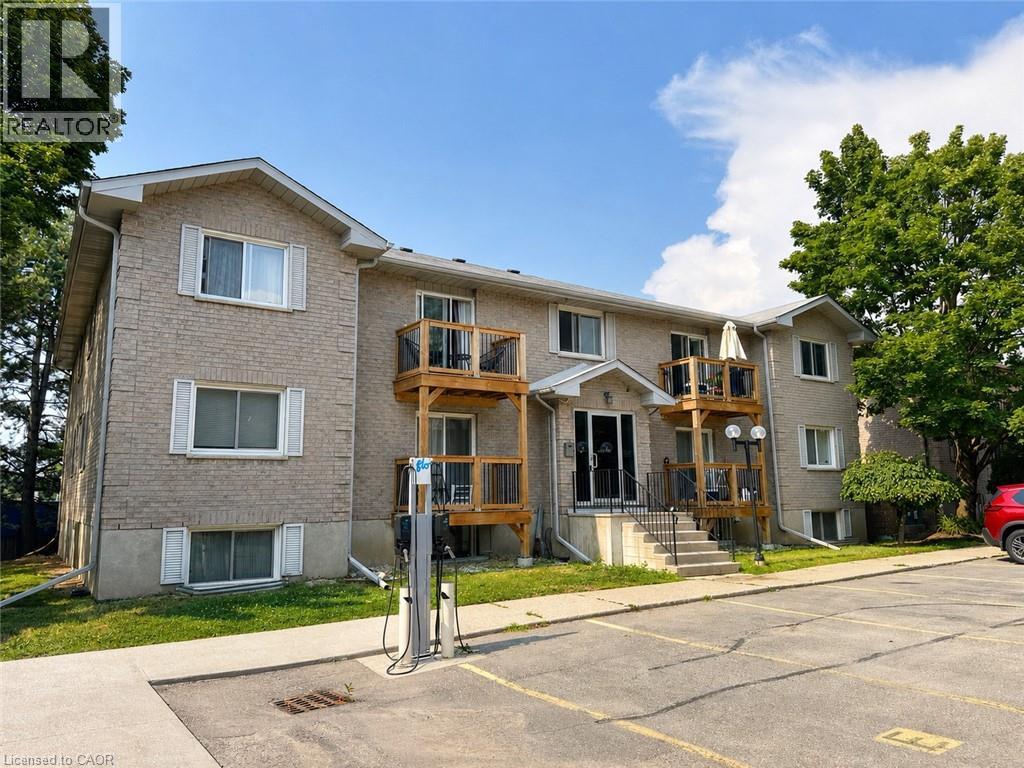
266 Overlea Drive Unit# 402
Kitchener, Ontario
Location, location, location! Just 10 minutes from the universities and only minutes from HWY-8, St. Mary’s General Hospital, shopping, schools, parks, and Kitchener’s downtown core, this two-bedroom, one-bathroom condo is ideally situated in the mature Forest Hill neighbourhood! Step inside to a functional kitchen featuring upgraded appliances, countertops, cabinetry, light fixture, and flooring. A closet just off the kitchen gives you flexibility to use the space for in-suite laundry OR additional storage. The spacious living and dining area offers plenty of room for your furniture, decor, and media setup, while large windows bring in an abundance of natural light and help create a bright, comfortable feel throughout the unit. Both bedrooms are generously sized and conveniently located near the 4pc bathroom. This unit also benefits from a separate storage locker right across the hall! With a practical layout, plenty of living space, and an excellent location close to nearly everything Kitchener has to offer, this unit is ready for its next tenant. Don’t miss your opportunity to call this unit home! (id:49269)
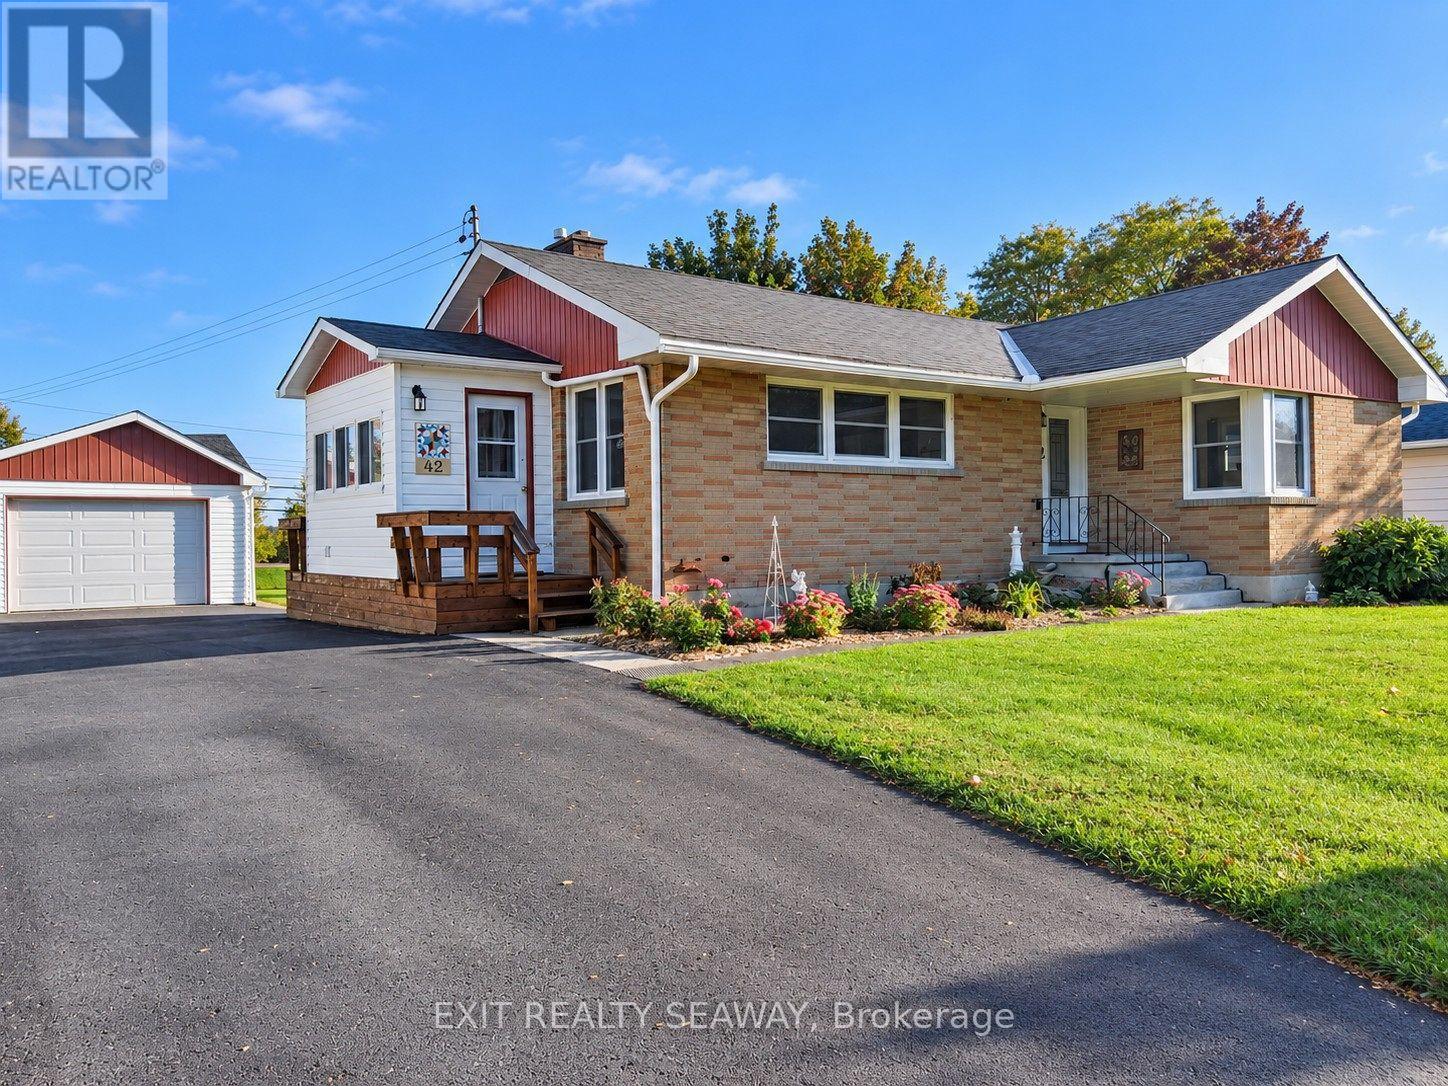
42 Santa Cruz Drive
South Stormont, Ontario
Welcome to this well-maintained brick bungalow situated on an attractive 75' x 150' lot, offering comfortable one-level living with plenty of potential to make it your own. This 2-bedroom home features an eat-in kitchen with plenty of windows providing an abundance of natural light. The inviting living room is warmed by a gas fireplace and features patio doors leading to a 3-season sun porch-a wonderful spot to relax and enjoy the changing seasons. A convenient side-entry mudroom includes the laundry area, keeping everyday living practical and organized. The main floor is completed by an updated 3-piece family bathroom. Downstairs, the unspoiled basement provides excellent space to create a family room, hobby area, home office or additional living space to suit your needs, and already includes a 3-piece bathroom and cedar closet. Outside, you'll appreciate the detached 18' x 24' garage and generous yard with room to garden, entertain or simply enjoy the outdoors. Several important improvements have already been completed, including eavestroughs in 2025; front, side and garage doors replaced within the past 5 years; driveway approximately 5 years ago; and electrical panel approximately 4 years ago. Refrigerator, cooktop, built-in oven, dishwasher, washer, dryer and central vacuum are all included. A solid, inviting home with great potential on a spacious lot! (id:49269)
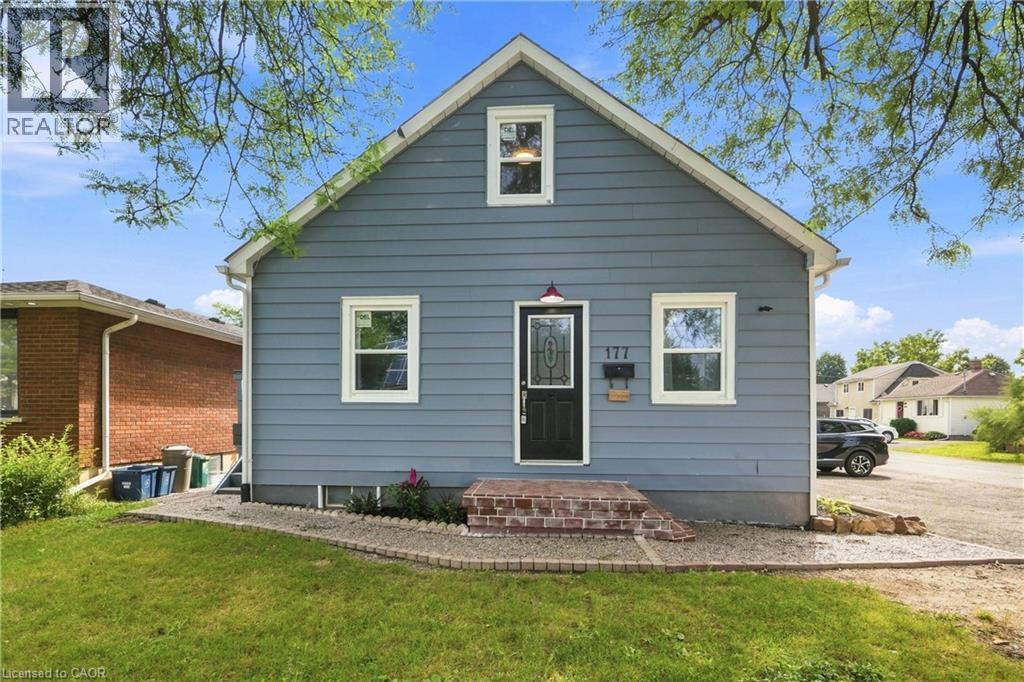
177 Pelham Road
St. Catharines, Ontario
ATTENTION INVESTORS & HOUSE HACKERS! This updated duplex at 177 Pelham St offers VACANT POSSESSION, so you can live in one unit and rent the other, or choose your own tenants and SET YOUR OWN RENTS. The main floor features a spacious 3-bedroom unit, while the upper level offers a 2-bedroom unit with its own separate entrance. Each unit has its own SEPARATE HYDRO METER (2), making utility billing simple. Major updates are already done, including NEW WINDOWS (2025) and UPDATED KITCHENS & BATHROOMS (2026), so you can move in or rent out with confidence. Looking for more upside? The FULL-HEIGHT unfinished basement has a SEPARATE ENTRANCE and potential for a future 1-2 bedroom apartment or secondary suite. Set on a CORNER LOT with plenty of rear yard space, the property also invites buyers to explore future ADU or garden suite potential under current zoning bylaws. The location is hard to beat in St. Catharines, close to Brock University, the Pen Centre, downtown, the GO Train, transit, shopping and major routes. 5 BEDROOMS, 2 UNITS, VACANT POSSESSION and EXPANSION POTENTIAL. Opportunities like this do not come along often! (id:49269)
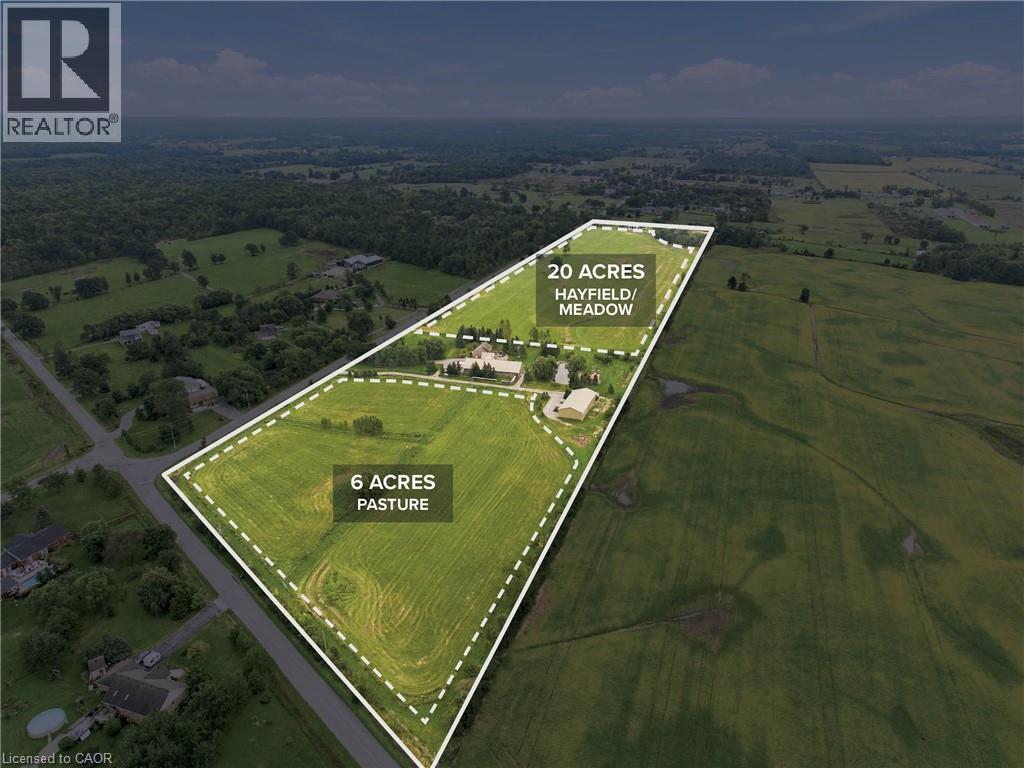
1968 Abingdon Road
Caistor Centre, Ontario
RARE 32-ACRE HOBBY FARM & EQUESTRIAN PROPERTY WITH INCOME-GENERATING POTENTIAL! An exceptional opportunity for horse owners, equestrians, breeders, hobby farmers, contractors and entrepreneurs seeking a versatile rural property with outstanding infrastructure. Offering approximately 20 acres of natural mixed hay and 6 acres of fenced pasture, this impressive farm is ideal for horse keeping, equestrian pursuits, agricultural use and country living. The heated horse stable features 8 stalls with individual hot and cold water, high ceilings suitable for stallion breeding, heated floors, lighting, a 10' x 12' wash area, R30 insulated walls, R60 ceiling and a substantial 4' thick concrete foundation. Dedicated stable-hand quarters include heated floors, a kitchenette, washer/dryer and wood stove. A massive 90' x 40' insulated shop and storage barn features R30 walls, R60 ceiling, 3 garage doors and a man door, offering exceptional space for cars, trucks, boats, RVs, recreational vehicles, farm equipment and machinery, with potential for additional income through vehicle and RV storage. Additional farm features include cedar perimeter fencing, vinyl interior fencing, approximately 10' wide riding paths, a 6' deep pond, chicken coop/barn, and established fruit and nut trees. Practical infrastructure includes three rainwater cisterns, two separate driveways, a backup generator and an owned propane tank. The comfortable 2+2 bedroom farmhouse-style home features a finished basement, hardwood floors and granite countertops. Whether you're searching for a horse farm, equestrian facility, hobby farm, small-scale agricultural property, rural business opportunity or acreage with substantial outbuilding and storage potential, this unique 32-acre property offers the space, facilities and flexibility to bring your vision to life. Live the country lifestyle, pursue your passion for horses and explore the possibilities this exceptional farm has to offer! (id:49269)
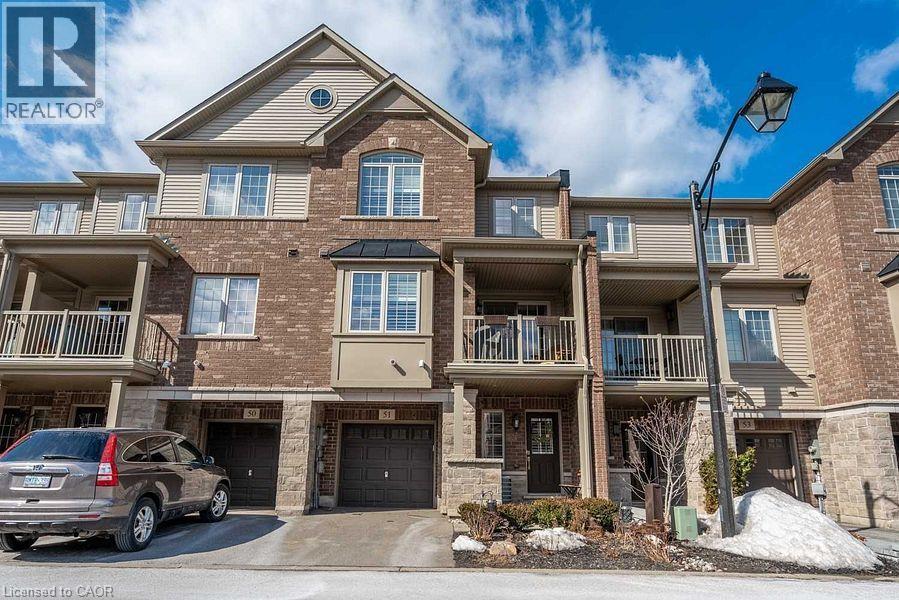
515 Winston Road Unit# 51
Grimsby, Ontario
2 Bedroom +2 Den ( one on ground and one on second floor, 2 Washroom T/H, Located In The Desirable Grimsby On The Lake Community. SunFilled Townhouse With One Garage , Private Driveway, Enter Into A Reception Room/ office . Main Flr Open Floor Plan., Large Functional Living Room O/L Kitchen W/ Ample Storage And Granite Countertops, Dining With Walkout To Balcony. Second Flr Bedrooms Are Bright And Spacious With Closets ,A Generous Sized Den And A Roomy Laundry Closet. You Will Be Walking Distance To Shops, Restaurants, Beaches, And A Beautiful Lake Side Walking Path. This Neighborhood Offers Quick Access To The Qew For Commuters And Is A Short Drive To Wine Country, 50 Point Conservation Area, Hiking Trails, And Dog Parks. (id:49269)

207 - 429 Somerset Street W
Ottawa, Ontario
Experience Condo living in the heart of downtown Ottawa. The Strand Condominiums, built by Claridge Homes, are wonderful for downtown living and perfect for non-vehicle owners who prioritize convenience, public transit (Bus/LRT) and culture. Walking Score:100; Bike Score:99; Travel Score:90. Positioned between Somerset St. & Kent St., and a block from Bank St, you are walking distance from coffee shops, boutiques, Farm Boy, Shoppers, LCBO, Independent Grocer, St. Patrick's Basilica, Banking, Sparks St., key federal government buildings, as well as Elgin Street's vibrant dining & entertainment to Parliament Hill, Museums, local parks, Lebreton Flats, and the famous Rideau Canal with its pathways for outdoor recreation. Within minutes of Hwy. 417, and major scenic Parkways and Gatineau Hills. The amenities include recently updated party room and lounge, courtyard/BBQ area, bicycle storage and underground visitor's parking (14 spots). Recent upgrades include, elevators, main entry levels & garage security monitoring/access, garage repairs, accessibility open door mechanisms and furnace/ HVAC units (BullDog Heat Pump System) in all condos. The Harrington Model (935sqft). This natural bright lighted condo comes with a functional layout for working professional and investors. It includes new front door key pad/ auto lock & key entry option system with lever handle & dead bolt lock, ceramic flooring in entrance, kitchen, and bathrooms, 2- Bedroom, 2- Full Bath, combined spacious living/dining room, private balcony, and in-suite laundry. Primary Bedroom has 4 pc ensuite with walk-in closet, and a separate second closet. Second Bedroom has wall to wall closet space. Recent upgrades include, dining/living room new premium 100% waterproof vinyl wood flooring, two new toilets, bath tub safety grab bars for both baths, and apartment recently painted ( Sept. 2026). Onsite Canada Post mailing service. Building also includes heat & water in the condo fees, just pay hydro! (id:49269)
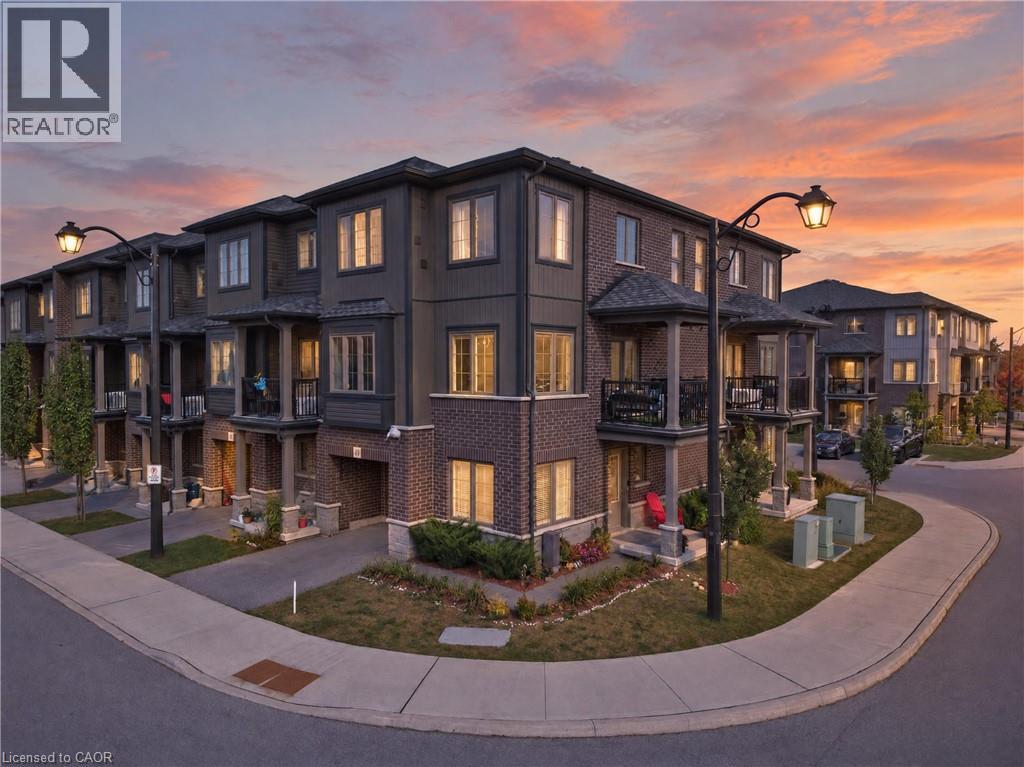
124 Compass Trail Unit# 49
Cambridge, Ontario
Welcome to this beautifully upgraded freehold end-unit townhome in the sought-after Rivermill community, offering 2 bedrooms plus a versatile den and 2.5 baths. Situated on a corner lot, this home offers an abundance of natural light, added privacy, and low POTL fees. The main-floor den is a fantastic flexible space that can be used as a third bedroom, home office, or formal sitting area. It opens to a newly landscaped yard and green space, with the option to enclose the area for even more privacy, perfect for relaxing or entertaining. Upstairs, the heart of the home is designed for both everyday living and entertaining. The spacious kitchen features quartz countertops, a large island with breakfast bar, a walk-in pantry, and a brand-new dishwasher, providing plenty of room for cooking, dining, and gathering. The dining area flows seamlessly into the bright and inviting living room, where oversized windows fill the space with tons of natural light and create a warm, easy-going atmosphere. Step outside to your private terrace, perfect for enjoying your morning coffee or unwinding in the evening. A powder room and convenient in-suite laundry complete this level. The third floor offers a rare and highly desirable upgrade with two full washrooms, providing exceptional comfort and flexibility for family members, guests, or roommates. Additional highlights include an owned new water softener, extra storage space in the garage, and lots of visitor parking. Enjoy the convenience of being close to parks, a bus stop, everyday amenities, and just a 5-minute drive to Highway 401 and Highway 7/8. With its freehold ownership, low POTL fees, corner-lot setting, abundant natural light, privacy, newly landscaped yard, versatile den, upgraded kitchen, two full third-floor washrooms, and excellent location, this is a wonderful opportunity to call Rivermill home! (id:49269)
Affinity Real Estate Inc
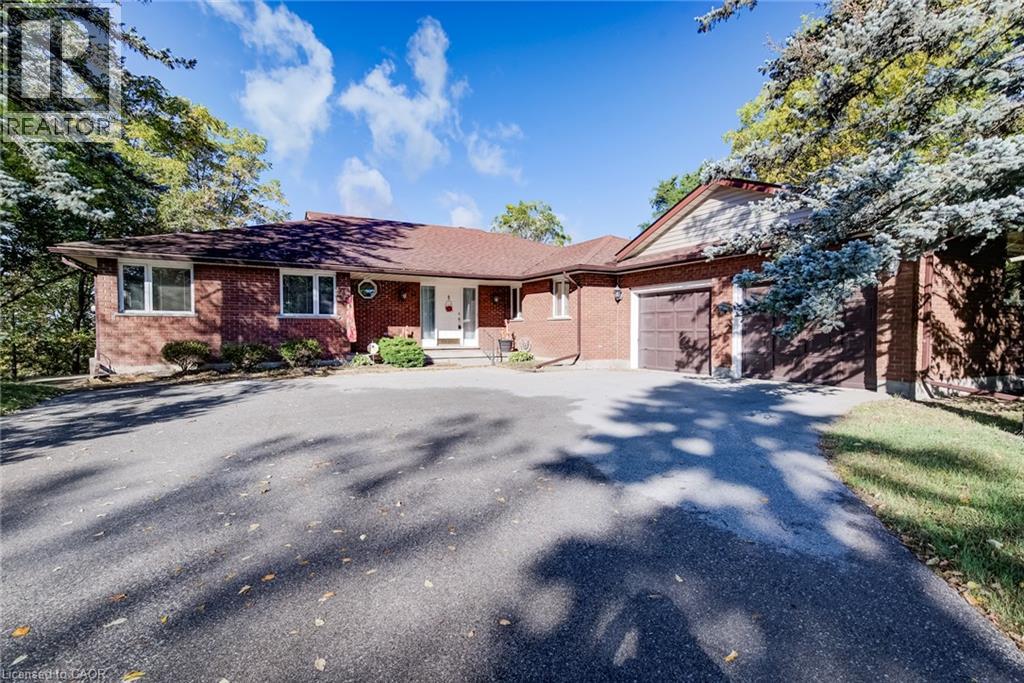
44 Greensview Drive
Kitchener, Ontario
Welcome to 44 Greensview Drive, a wonderful custom-built 3-bedroom, 4-bathroom bungalow set on an impressive approximately 0.8-acre lot with beautiful views overlooking the Grand River and surrounding golf course. Offering the comfort and convenience of bungalow living, this inviting home features a welcoming eat-in kitchen, main-floor laundry and powder room, along with a separate formal dining room ideal for family meals and entertaining. The spacious living room is enhanced by soaring cathedral ceilings, large windows and an abundance of natural light, creating a bright and relaxing space while taking full advantage of the picturesque setting. The generous primary bedroom offers a private retreat with its own ensuite bathroom, dressing room and large walk-in closet. The finished walkout basement provides an exceptional extension of the living space, featuring a comfortable recreation room, separate bar area and abundant storage, with the layout offering excellent potential for an in-law suite or additional family accommodation. Walk out to the property and enjoy the privacy, mature surroundings and expansive grounds that make this setting truly special. A double-car garage provides excellent parking and storage, while the substantial lot offers plenty of room to enjoy outdoor living, gardening or simply taking in the peaceful surroundings. Located in a sought-after riverfront setting, Greensview Drive is known for its distinctive properties, privacy and spectacular Grand River vistas, while still providing convenient access to Kitchener, nearby shopping, golf and major commuter routes. With its generous lot, spacious bungalow layout, walkout basement, double garage and beautiful river views, 44 Greensview Drive presents a rare opportunity to enjoy a private, nature-inspired setting without giving up the conveniences of city living. (id:49269)
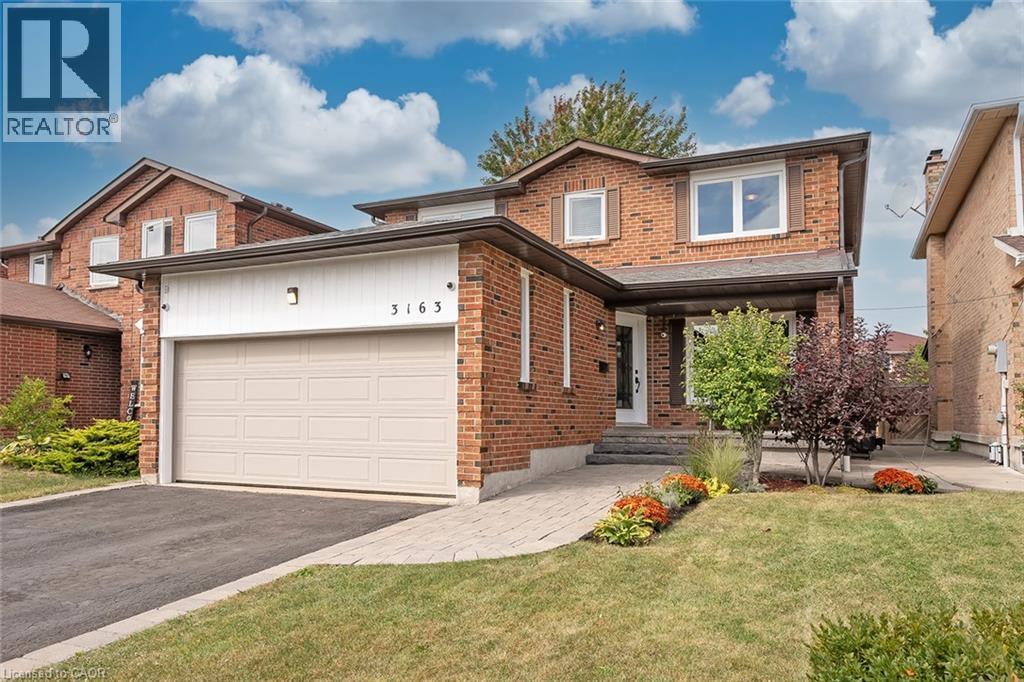
3163 Barwell Road
Mississauga, Ontario
Bright and spacious family home nestled into a quiet Erin Mills neighborhood while simultaneously being minutes from major highways, multiple shops, restaurants, schools and parks. Over 2000 square feet above ground starts with a grand foyer leading to a large living/ family room with stunning wood fireplace. Eat in Kitchen with stainless steel appliances including a gas stove, connects to a separate dining room on one side and walkout to the large deck and stone patio features in the backyard. The main floor also boasts a mud room with separate entrance and updated 2-piece bathroom. Large Primary bedroom with walk in closet and Brand New 3-piece ensuite and 3 other large bedrooms with closets and a recently renovated 4-piece bathroom finish the second floor. The basement built by Brian Baeulmer and featured on Leave it to Bryan holds a large recreational room with built-in projector, screen and speakers, a music/ entertainment room and a large unfinished storage/ utility room. The insulated and heated double wide garage is a dream for someone who needs a workshop. Features a 10,0001b lift, 60amp panel, and every accessory and work bench you would need to keep your hobbies alive. New roof in 2025 and gutters in 2024. This beautifully maintained 4 Bedroom 2.5 Bathrooms home is Move in Ready! (id:49269)
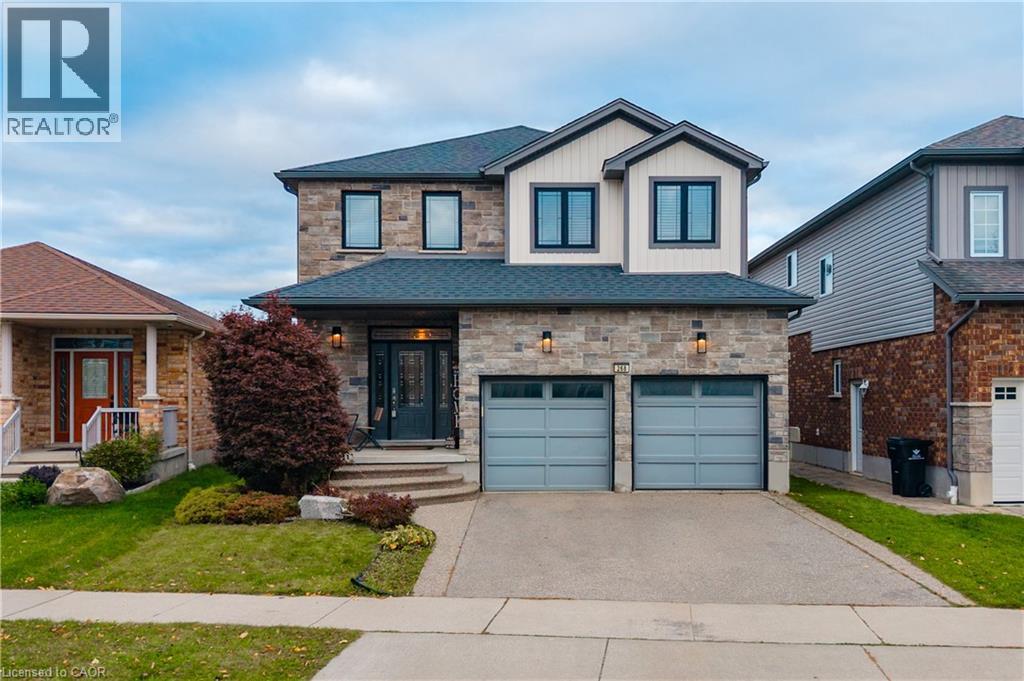
268 Birkinshaw Road
Cambridge, Ontario
Your Search Ends Here! Welcome to 268 Birkinshaw Road, Cambridge! Located in the highly desirable Branchton Park neighbourhood, this impressive two-storey detached home offers the perfect blend of space, style, and versatility for modern family living. Featuring 4 spacious bedrooms, 3.5 bathrooms, and a fully finished basement, this home is ideal for growing families or those seeking comfortable multigenerational living. Offering over 2,200 sq. ft. of above-grade living space, the home boasts soaring 9-foot ceilings that create a bright, open, and inviting atmosphere. The beautifully appointed kitchen features premium stainless steel appliances, a quartz centre island with seating, stylish backsplash, ample cabinetry, and a convenient pantry, making it perfect for everyday living and entertaining. Upstairs, you'll find four generously sized bedrooms, two full bathrooms, and the added convenience of second-floor laundry. The spacious primary bedroom serves as a relaxing retreat, complete with a walk-in closet and a spa-inspired ensuite. The fully finished basement adds exceptional flexibility, featuring a kitchen, bathroom, and additional living space—ideal for extended family, multigenerational living, or creating a comfortable private area for family members. Situated in the family-friendly Branchton Park community, this home is conveniently located near neighbourhood parks, schools, shopping, and everyday amenities, with easy access to major commuter routes. Enjoy the perfect balance of peaceful suburban living and convenient access to everything Cambridge has to offer. With generous living space, modern finishes, and versatile areas to accommodate your family's changing needs, 268 Birkinshaw Road is a wonderful place to call home! (id:49269)
Exp Realty
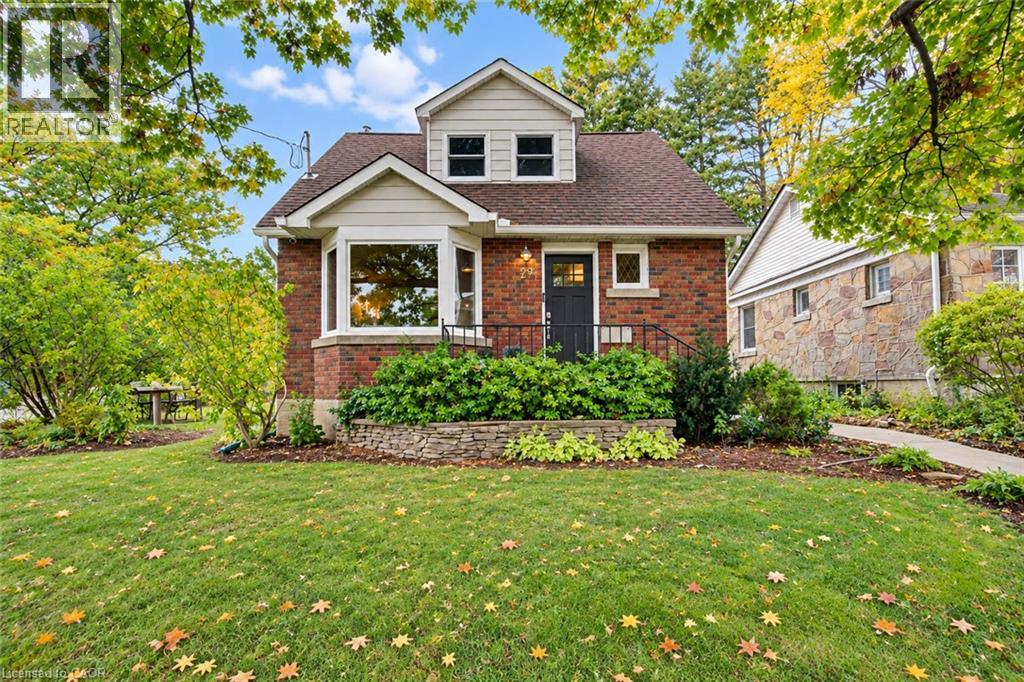
40 Forest Road
Cambridge, Ontario
With 1,600 sq. ft. of above-grade living space, four bedrooms and two full bathrooms, this West Galt home combines versatile living space with a thoughtfully designed 2026 addition by Fabrik. The standout kitchen features custom walnut cabinetry, Japanese-inspired details, leathered granite countertops and a Bertazzoni Dual Fuel Pro Series range. Warm oak floors, carefully chosen paint colours and natural materials create a cohesive, inviting feel throughout. A convenient mudroom off the driveway provides easy access to the kitchen for unloading groceries, while the main-floor five-piece bathroom features heated floors. Upstairs, three bedrooms each offer good closet space, while the finished basement provides a fourth bedroom and additional living space. Outdoor sheds offer practical storage, and Victoria Park is just steps away. Downtown Galt's restaurants, coffee shops and shopping are within easy walking and cycling distance. (id:49269)
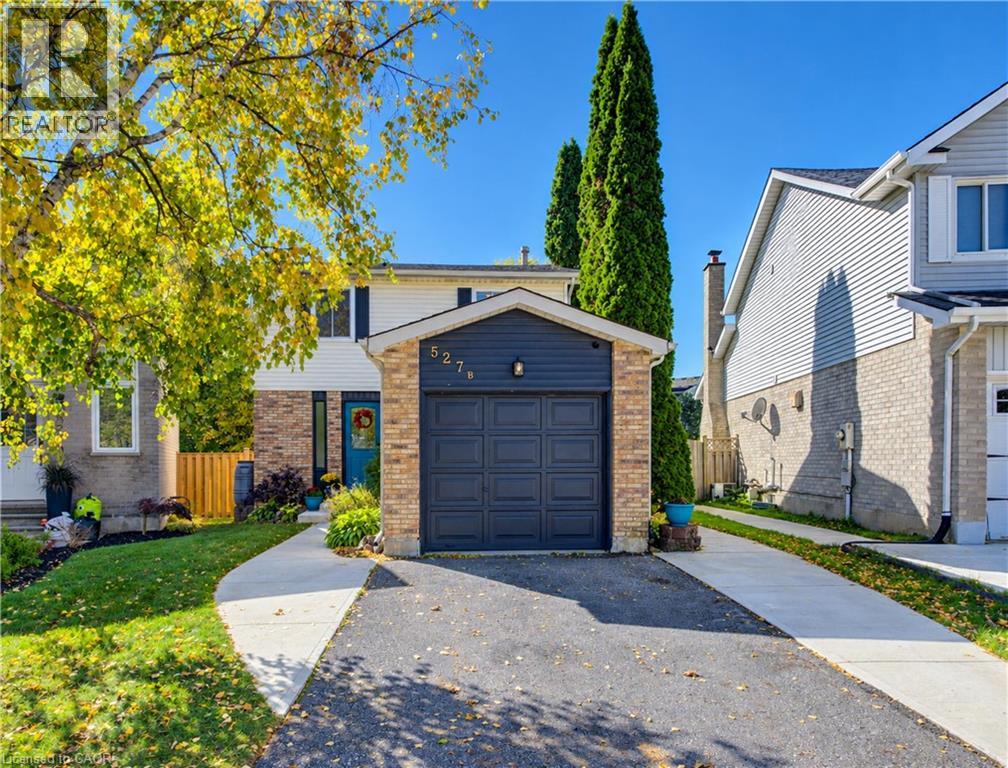
527b Rosemeadow Crescent
Waterloo, Ontario
A great place to call home in Westvale, offering 3 bedrooms and 3 bathrooms with comfortable living space for the whole family. The refreshed kitchen features stone countertops and stainless steel appliances, with convenient garage access for easy grocery drop-offs. The open-concept living and dining area is filled with natural light from large windows and sliding doors leading to the backyard. Downstairs, a new 3-piece bathroom completes the basement lounge, creating a great spot for games, movie nights or sleepovers. The large, almost pie-shaped lot is fully fenced and offers plenty of room to enjoy the outdoors, with a patio for dining, a pea-stone seating area and lots of space for kids to run and play. Set on a quiet, family-friendly street, the location is ideal for outdoor play, with room for a game of basketball or hockey. Located on a bend with minimal sidewalk to shovel, and close to highly rated schools, this home combines everyday comfort with practical family living. (id:49269)
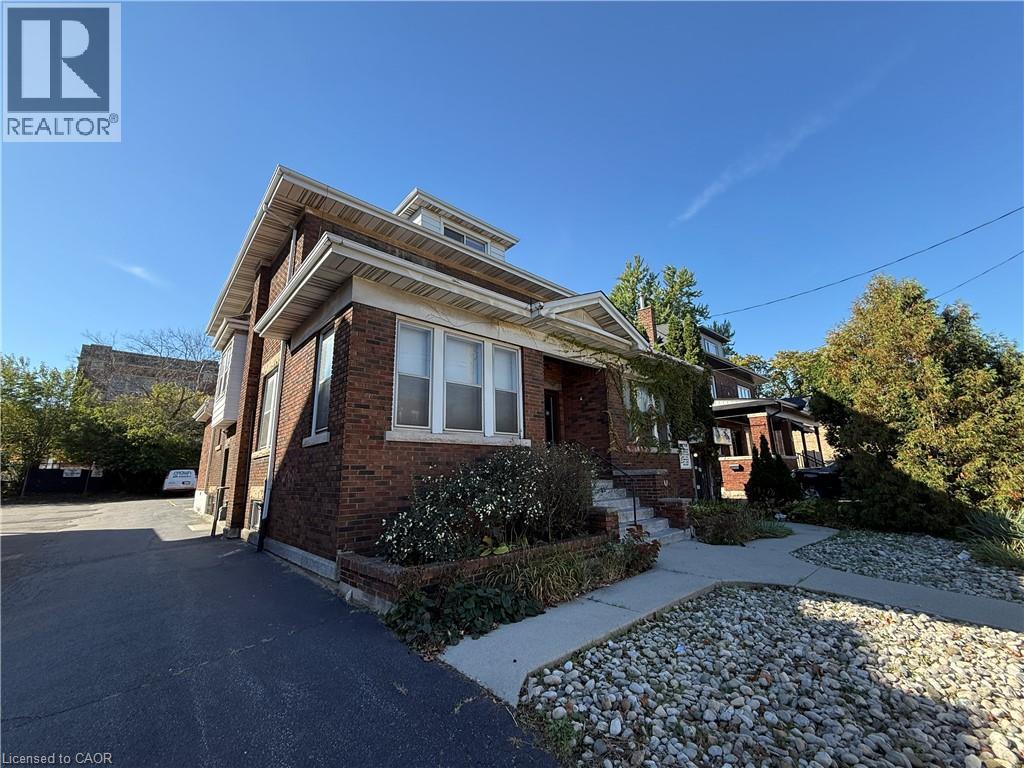
826 Main Street E
Hamilton, Ontario
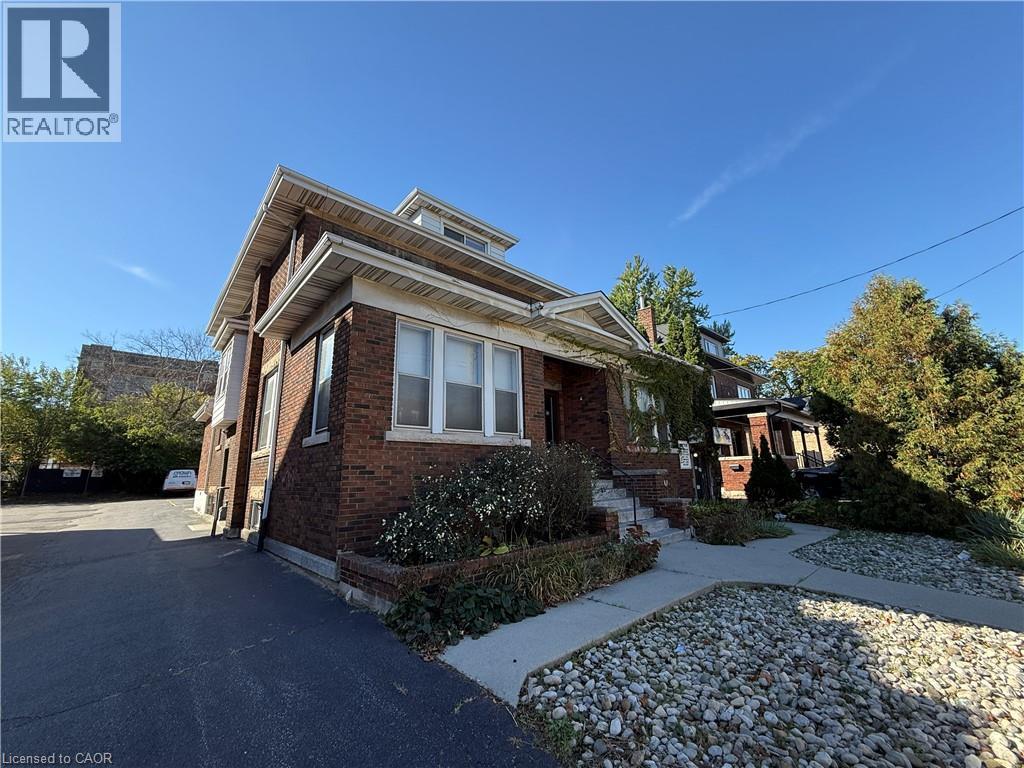
Give your business a prominent address on Main Street East, just west of Gage Park. With excellent street presence and 11 on-site parking spaces plus 3 additional tandem spaces, 826 Main Street East offers visibility for your business and convenience for clients and staff. Set among established Hamilton neighbourhoods, the location provides an opportunity for professional, medical and service-based businesses seeking a long-term presence in the community. Home to an optical practice for many years, the building retains distinctive architectural character, with interiors ready for modernization to suit your operations and brand. C2 zoning provides a range of potential uses. An opportunity to own your premises, shape your business environment and serve an established local customer base. (id:49269)
826 Main Street E
Hamilton, Ontario
A prominent Main Street East location for your business, just west of Gage Park. 826 Main Street East offers strong street presence and convenient on-site parking, with 11 spaces plus 3 additional tandem spaces. Previously home to a longstanding optical practice, the property offers an office layout ready for a new business to update and adapt to its needs. An opportunity for professional, medical and service-based businesses seeking a long-term Hamilton location with visibility and direct access to an established local community. C2 zoning. (id:49269)
28 E Bridlewood Drive
Guelph, Ontario
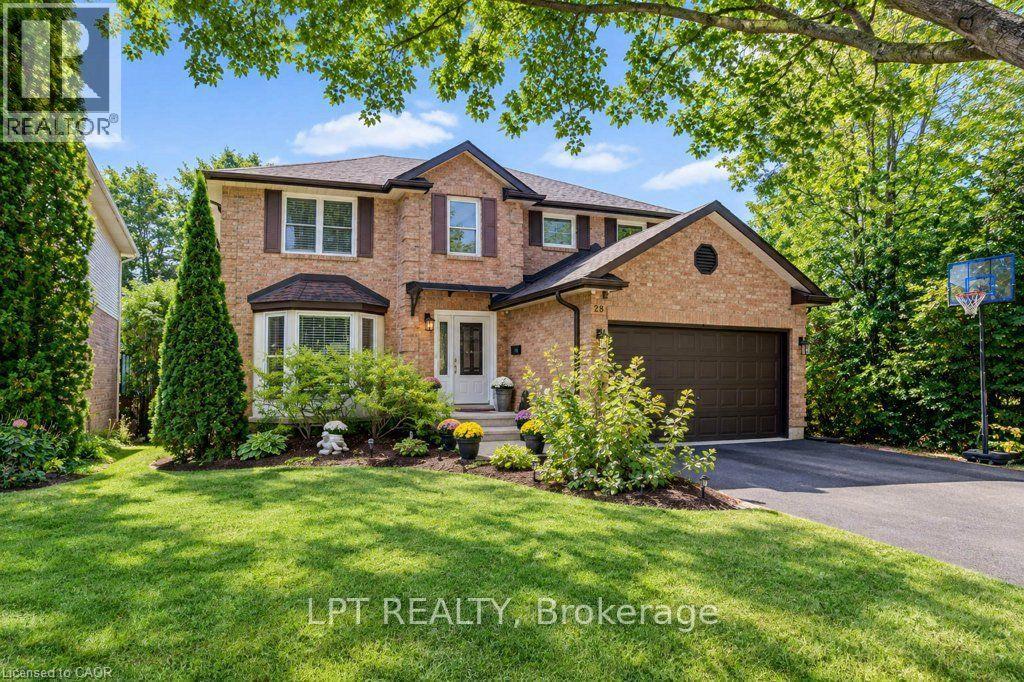
WELCOME TO 28 BRIDLEWOOD DRIVE - YOUR PRIVATE BACKYARD OASIS IN GUELPH! Discover an exceptional home where space, elegance, and resort-style living come together! Nestled on a beautiful 49 x 110 ft lot, this impressive detached home offers 3,500 + sq. ft. of living space, and fully finished walkout basement, providing incredible versatility for growing families and entertaining. Step inside to a soaring entrance filled with natural light, enhanced by two skylights, and discover an inviting layout featuring elegant living and dining rooms, a spacious family room with a cozy fireplace, and a beautifully renovated kitchen with quartz countertops, a breakfast area, and stylish finishes. Upstairs, three generously sized bedrooms and two spacious bathrooms provide comfort and privacy, with thoughtfully updated bathrooms featuring quartz finishes. The fully finished walkout basement adds even more living space, complete with an additional bedroom, a four-piece bathroom, and flexible rooms ideal for a home office, recreation, or extended family living. THE TRUE SHOWSTOPPER? THE BACKYARD! Step outside into your own private retreat featuring a stunning swimming pool, relaxing hot tub, and elevated deck-perfect for summer gatherings, outdoor dining, or unwinding in your own resort-inspired setting. With 3+1 bedrooms, 4 bathrooms, a convenient main-floor laundry room, and beautifully renovated interiors, this home delivers the perfect combination of everyday comfort and unforgettable entertaining. More than a home, it's a lifestyle. Your private oasis awaits at 28 Bridlewood Drive! (id:49269)
17 Garth Massey Drive
Cambridge, Ontario
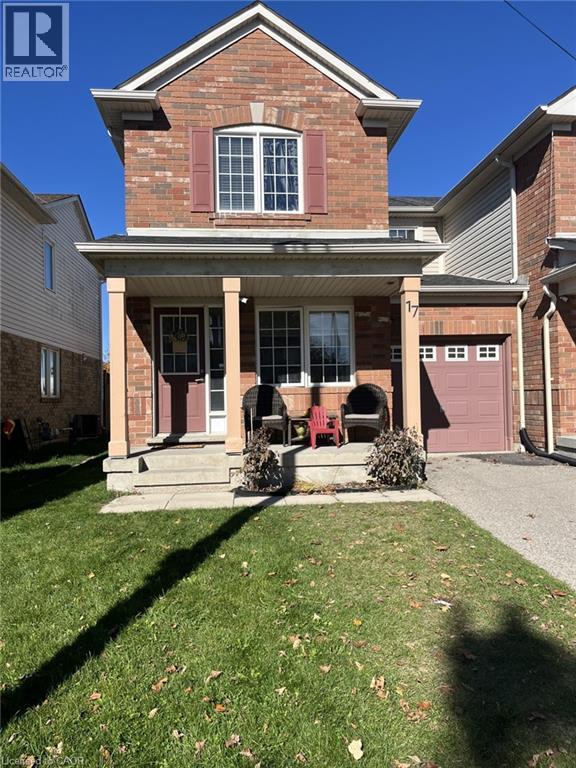
Welcome to 17 Garth Massey Drive. An end unit Freehold Townhome. Upon entry is a front Family Room with hardwood flooring that leads to a bright and beautiful open concept Living Room, Dining Room and Kitchen with direct access to your quaint, private backyard. The main floor also has a convenient 2 piece washroom and inside entry to the single car garage. Upstairs you will find 3 ample sized Bedrooms, one of which is the Primary Bedroom consisting of a 4 piece bath and walk-in closet. The lower level hosts a laundry area and a cozy in-law suite with a kitchen and another three piece bath. Close to all amenities and minutes from Townline Road/401. Upstairs Tenant is vacating November 30th. Lower level Tenant is paying 950$ monthly/all inclusive. Seller does not warrant the lower level unit as being legal. (id:49269)
24 White Sands Court
Kitchener, Ontario
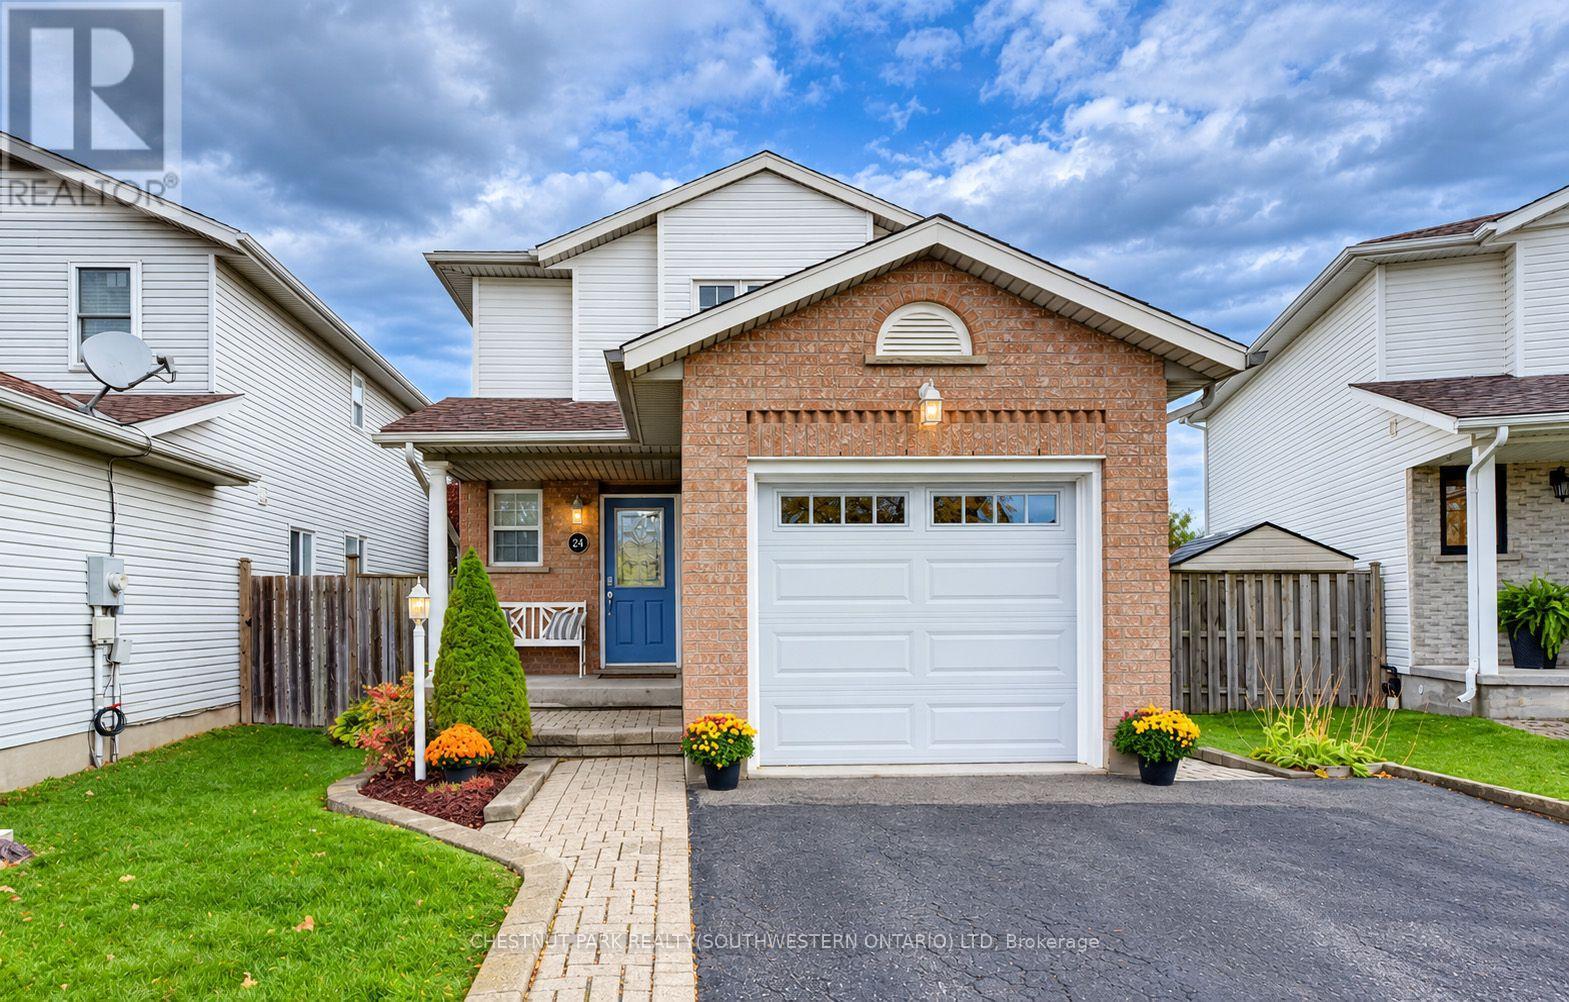
24 White Sands Court offers a clean and immaculately maintained three-bedroom, three-bathroom home set on a quiet private court in Kitchener's family-friendly Country Hills neighbourhood. Step inside through the covered front porch onto a bright and welcoming main level, where views stretch straight through to the protected greenspace of Rittenhouse Park right behind the property. The rear living room features a cozy gas fireplace that brings warmth and comfort through the colder months. The kitchen and dining space seats six comfortably, with stylish white cabinetry, a tile backsplash, a full set of stainless appliances, and walkout access to a private side patio, perfect for BBQs when warmer weather returns. Upstairs you'll find three well-proportioned bedrooms. The primary suite stands out with its French door entry and massive walk-in closet, while the two additional bedrooms at the rear overlook that wonderful greenspace. A nicely updated four-piece family bath completes the second floor. The fully finished basement adds even more bright living space, including another updated three-piece bath, a tidy laundry room, plenty of storage, and a large recreation area. Out back, the rear deck was resurfaced and fitted with new railings just last year. The fully fenced yard includes a bonus storage shed and offers direct access to Rittenhouse Park. Parking is easy for three vehicles between the attached single garage and double driveway; the garage door itself was entirely replaced in 2023. This location is surrounded by everyday amenities and sits handy to schools, parks, and churches, with quick access to the expressway at Homer Watson Boulevard. (id:49269)
55 Dominion Crescent
Niagara-On-The-Lake, Ontario
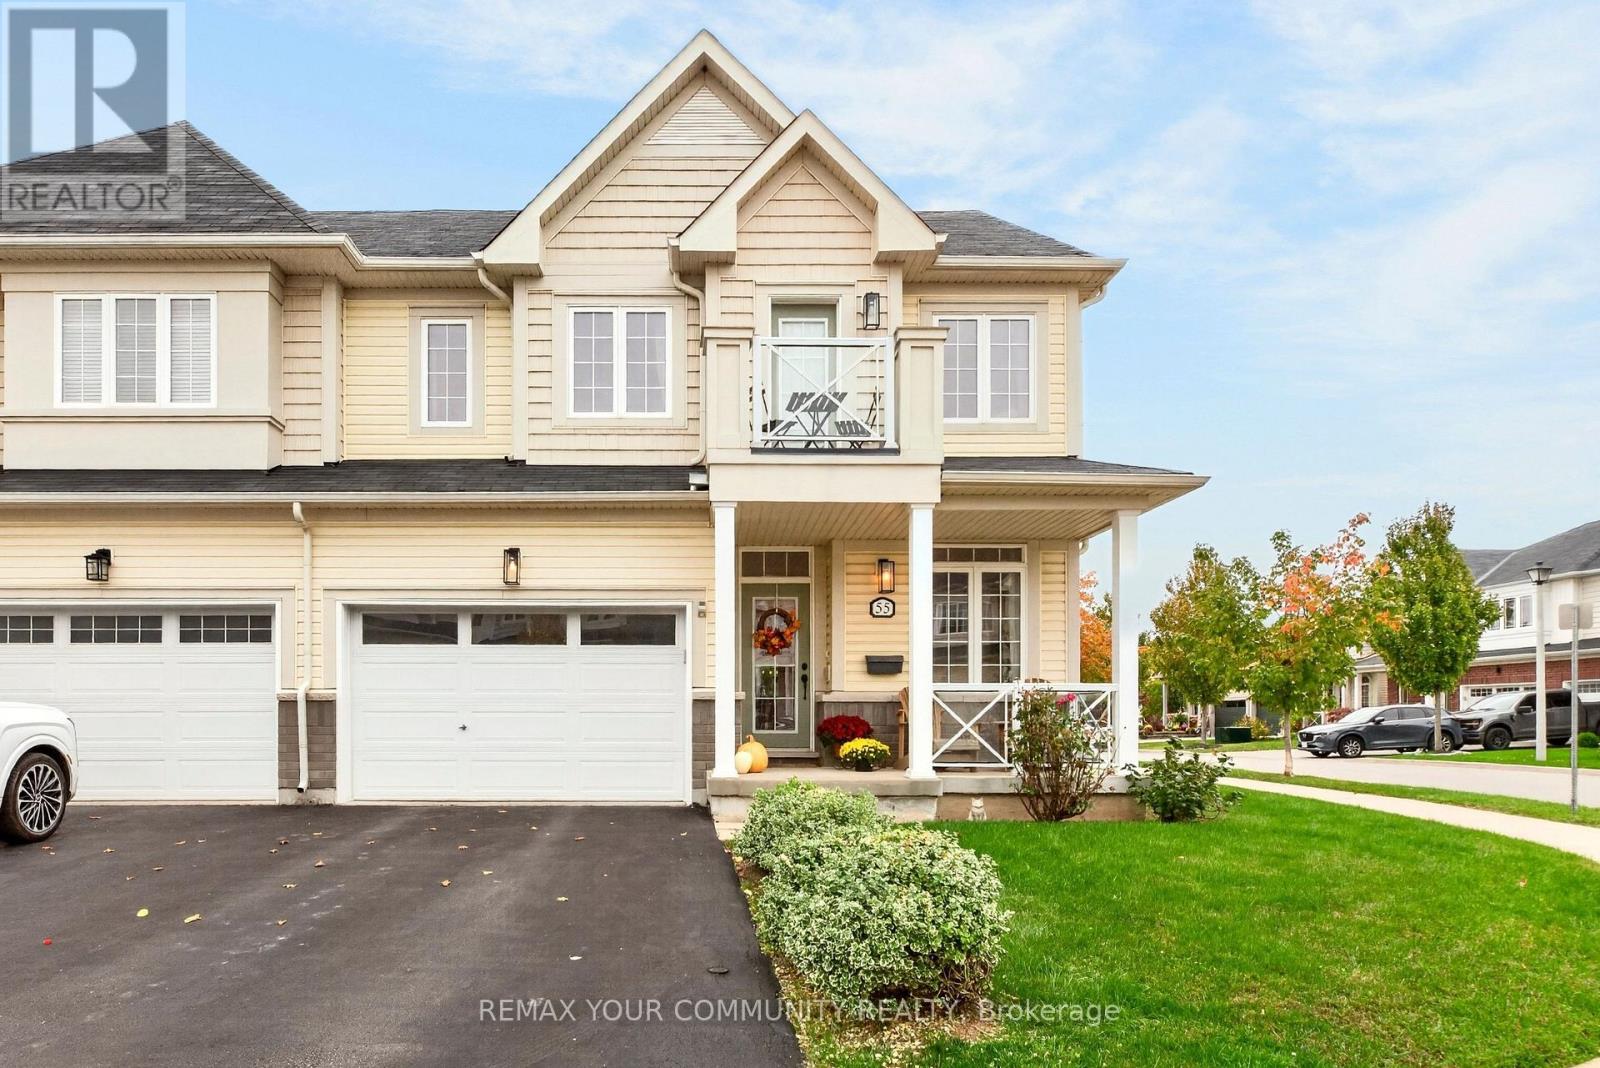
Welcome to this beautifully maintained 2-storey semi-detached home located in the desirable St. Davids community of Niagara-on-the-Lake! Situated on a corner lot, this 3 bedroom, 4 bathroom property offers a functional layout with plenty of room for the whole family. The welcoming front porch is the perfect spot to enjoy your morning coffee, while the driveway provides parking for two vehicles and the 1.5-car garage offers convenient interior access. Inside, the open concept main floor features a formal living room, a spacious family room, and an inviting eat-in kitchen complete with centre island/breakfast bar, granite countertops, stainless steel appliances and a stylish backsplash. The kitchen walkout leads to a deck overlooking the fully fenced backyard, perfect for outdoor dining and entertaining. Upstairs, the generous primary bedroom includes a walk-in closet and 3pc ensuite, while two additional spacious bedrooms provide flexibility for family, guests or a home office, with one bedroom offering a walkout to its own balcony. The fully finished basement provides additional living space with a rec/games room, exercise area, 4pc bathroom and additional storage space. Ideally located close to schools, parks, shops and local amenities, this is a wonderful opportunity to enjoy comfortable living in a sought after Niagara-on-the-Lake community, with all that wine country has to offer! (id:49269)
4088 Highland Park Drive
Lincoln, Ontario
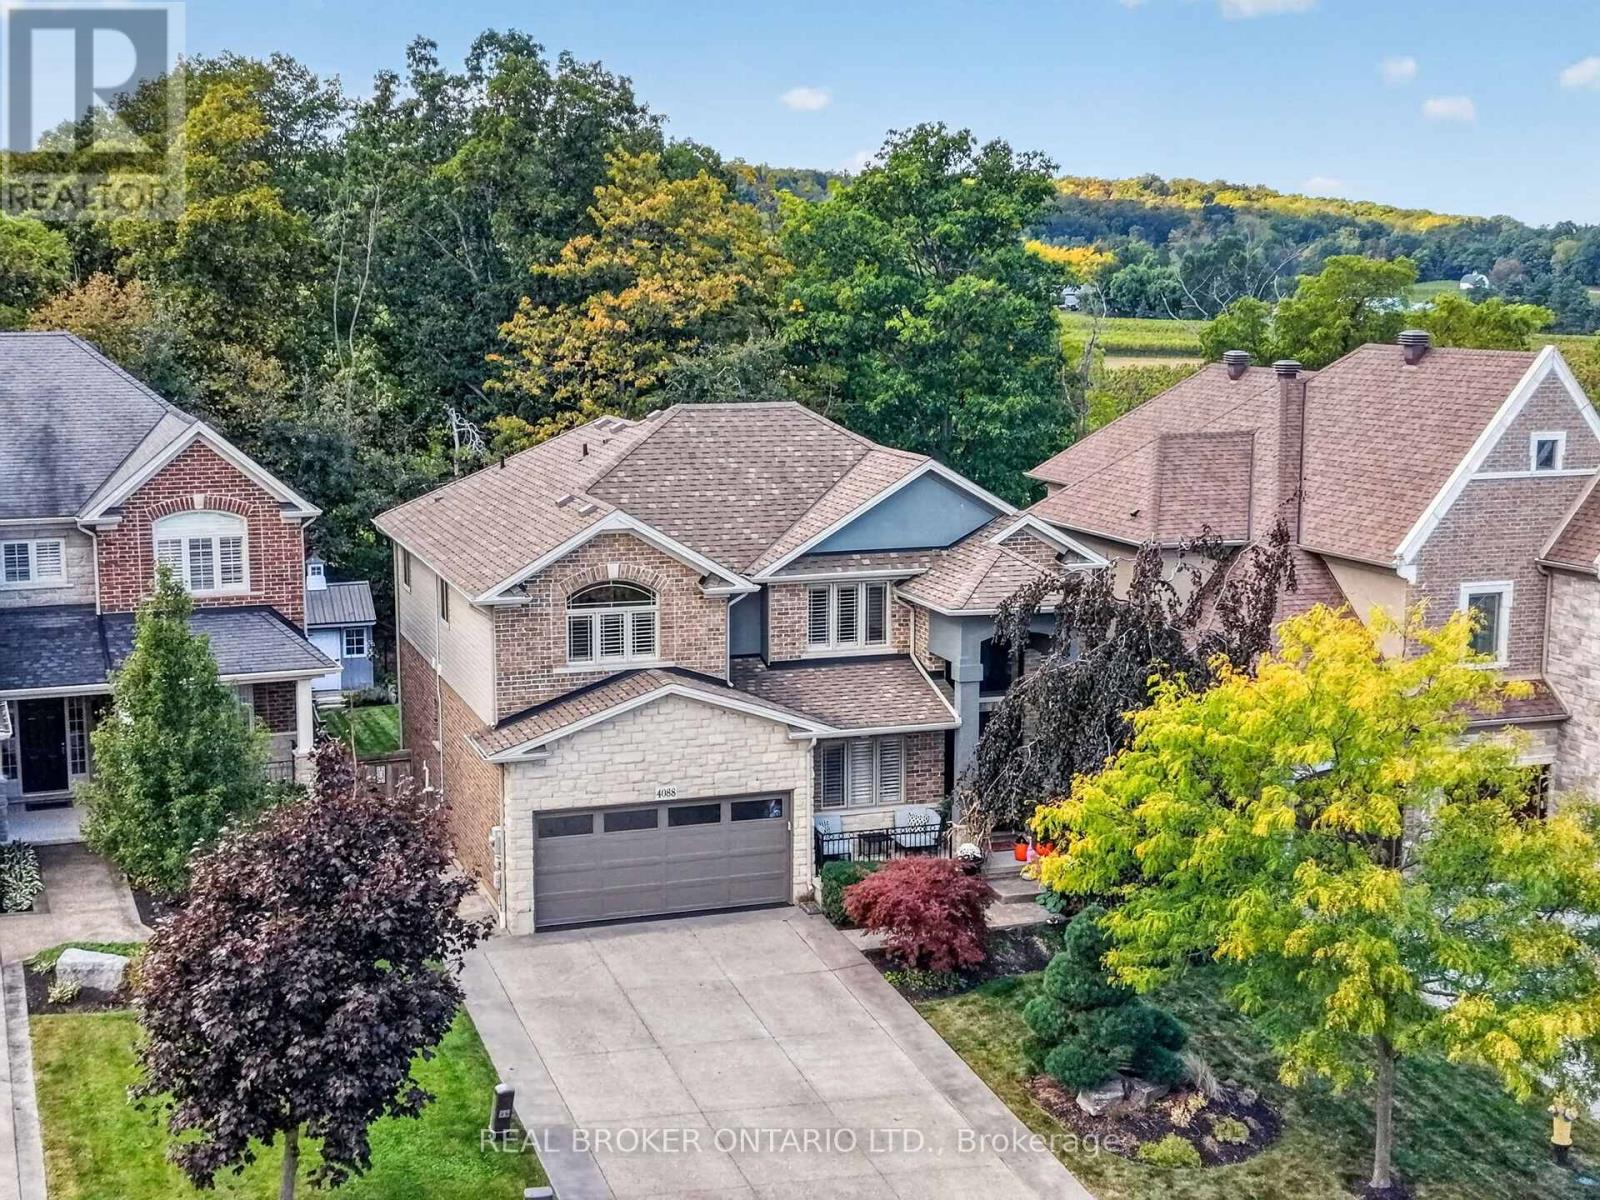
A MUST-SEE IN PERSON! Welcome to your private retreat overlooking the picturesque vineyards of the sought-after Beamsville Bench! Offering over 3,200 sq. ft. of beautifully finished living space, this stunning Cambridge model features 3 bedrooms plus main floor office, 3.5 bathrooms, fresh paint throughout, and over $200,000 in upgrades to the upper level alone! Inside, discover beautiful hardwood flooring, renovated bathrooms, and spacious living areas designed for everyday comfort and entertaining. The eat-in kitchen features granite countertops, hardwood cabinetry, stainless steel appliances, and access to a two-tier deck overlooking the incredible backyard. Step outside to your very own resort-style oasis! The expansive, fully fenced yard showcases a heated saltwater inground pool, pool house, stamped concrete patio, lush landscaping, and breathtaking vineyard views. Upstairs, the spacious primary suite features a walk-in closet and beautifully updated ensuite. The fully finished lower level is an entertainer's dream, complete with theatre seating and a wet bar. Additional highlights include main-floor laundry and a double-car garage with brand-new epoxy flooring. With extensive upgrades, spectacular outdoor living, and an unbeatable setting, this home truly needs to be experienced in person to be appreciated! (id:49269)
715 South Pelham Road
Welland, Ontario
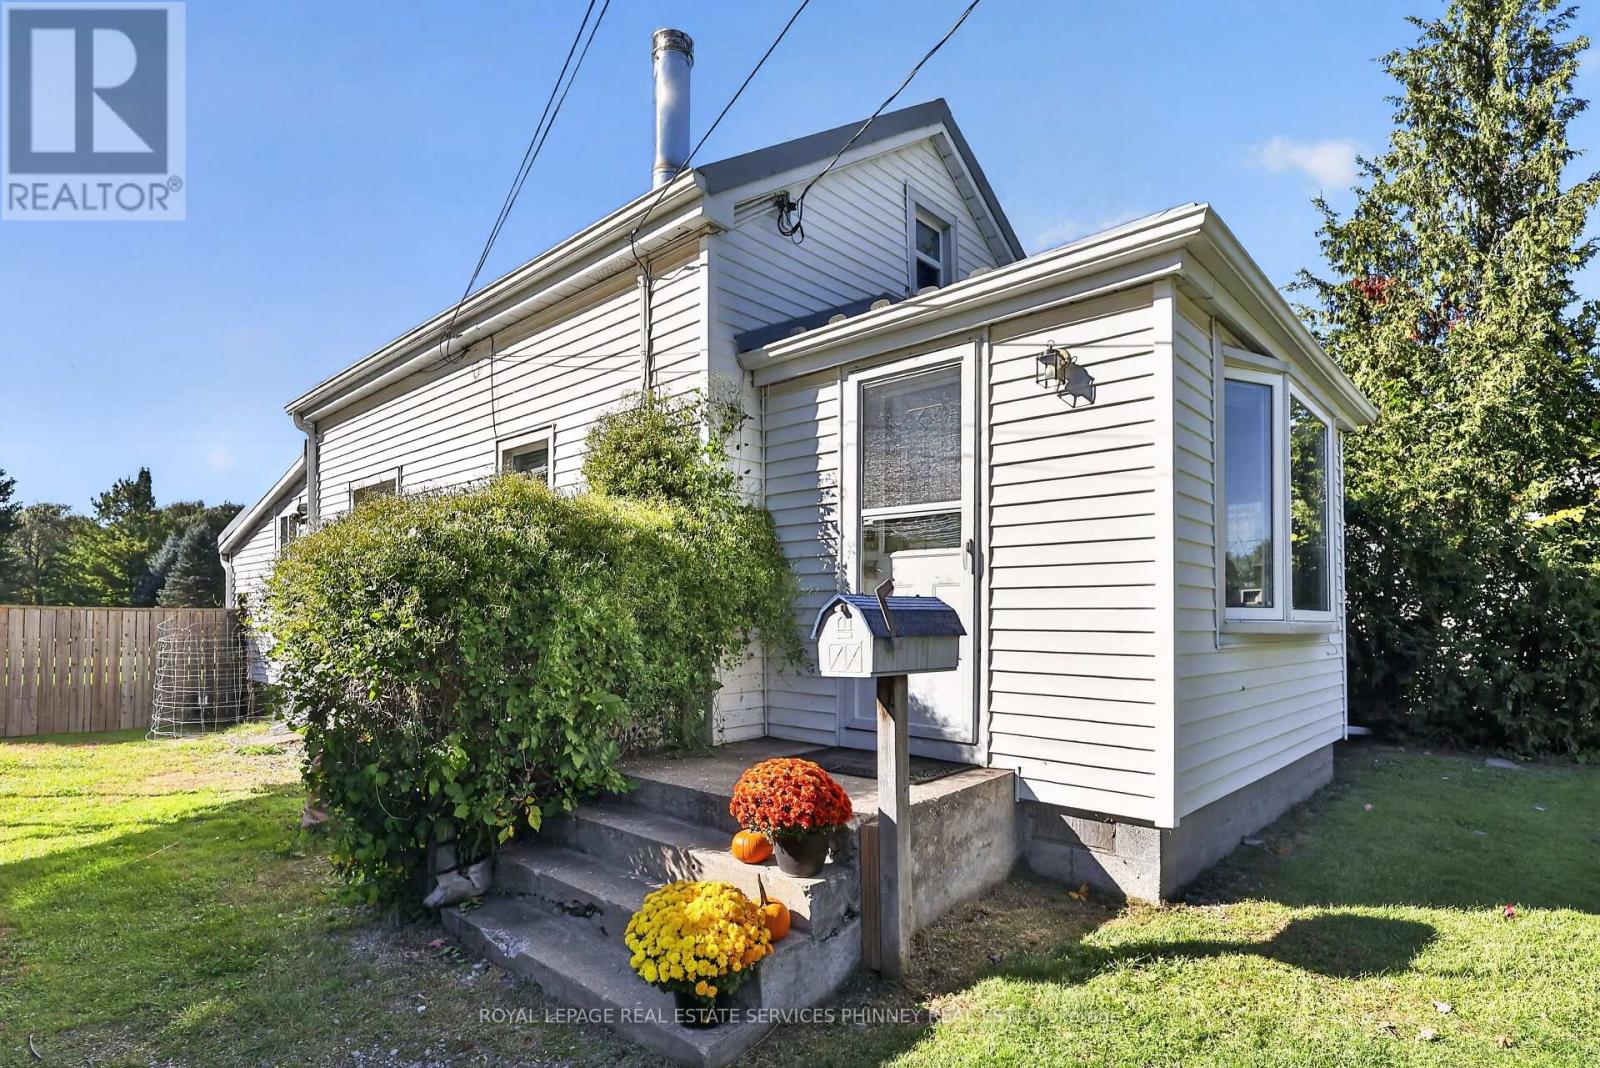
Welcome to 715 South Pelham Road, a truly unique property offering comfortable living today with exciting possibilities for the future. Set on an exceptionally expansive 67 x 673 ft lot, this property offers a rare amount of land, privacy, and flexibility in a convenient Welland location.The main home features 2 bedrooms and 1 full bathroom, along with a versatile bonus loft area that can be used for additional storage, a quiet reading space, home office, or hobby area. The layout offers a comfortable foundation while leaving plenty of opportunity to personalize the home to suit your lifestyle.The real opportunity lies outside. With approximately 673 feet of lot depth, the property provides an extraordinary amount of space to enjoy today while offering tremendous potential for the future. Imagine expansive gardens, recreational areas, outdoor entertaining spaces, additional hobby areas, or simply enjoying the privacy and freedom that comes with having so much land. For those with a vision, this is a property where the possibilities are worth exploring. Adding to the property's versatility is a detached den with heat, hydro, and a full bathroom, providing a practical space for a home office, workshop, studio, or private retreat. Whether you're looking for room to grow, space for your hobbies and lifestyle, or a property with long-term potential, 715 South Pelham Road offers something increasingly difficult to find: a comfortable home paired with an exceptionally large parcel of land. Located in Welland, with convenient access to local amenities, schools, shopping, parks, and major roadways, this is an opportunity to enjoy the best of both convenience and space. Come see the possibilities for yourself. The home is inviting, but the land is what truly sets this property apart. (id:49269)
221 Cedarwoods Crescent
Kitchener, Ontario
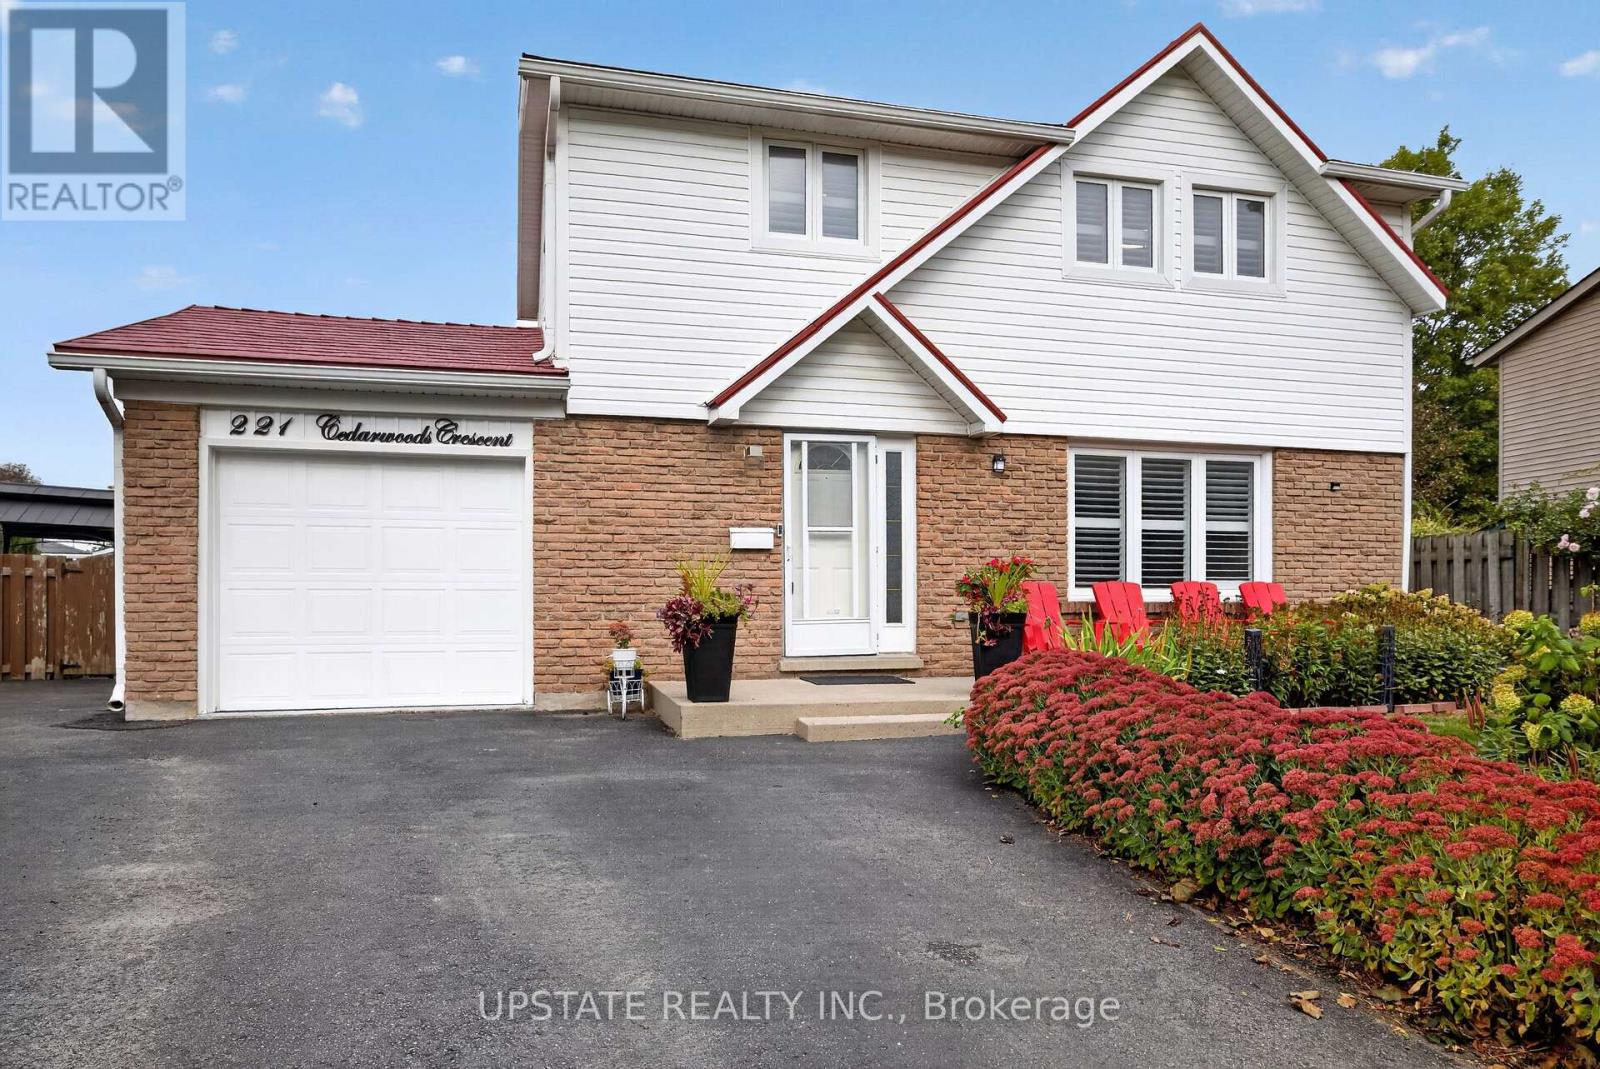
This spacious 4-bedroom, 3-bathroom family home is nestled on a quiet street and features a desirable pie-shaped lot with a beautifully landscaped yard, metal roof and private in ground pool. The bright main floor offers an open-concept living and dining area, a cozy family room with gas fireplace and French pocket doors, and a sunroom overlooking the backyard. The well-appointed kitchen features stainless steel appliances, stone countertops, and a tiled backsplash. The finished basement provides additional living space with a generous recreation room and second fireplace-perfect for cozy evenings. Ideally located close to shopping, schools, parks, amenities, public transit and major highways. With an extended driveway for ample parking with dedicated EV charging outlet and exceptional indoor and outdoor space, this is a wonderful family home and a must-see! (id:49269)
213 Hawthorne Road
London North, Ontario
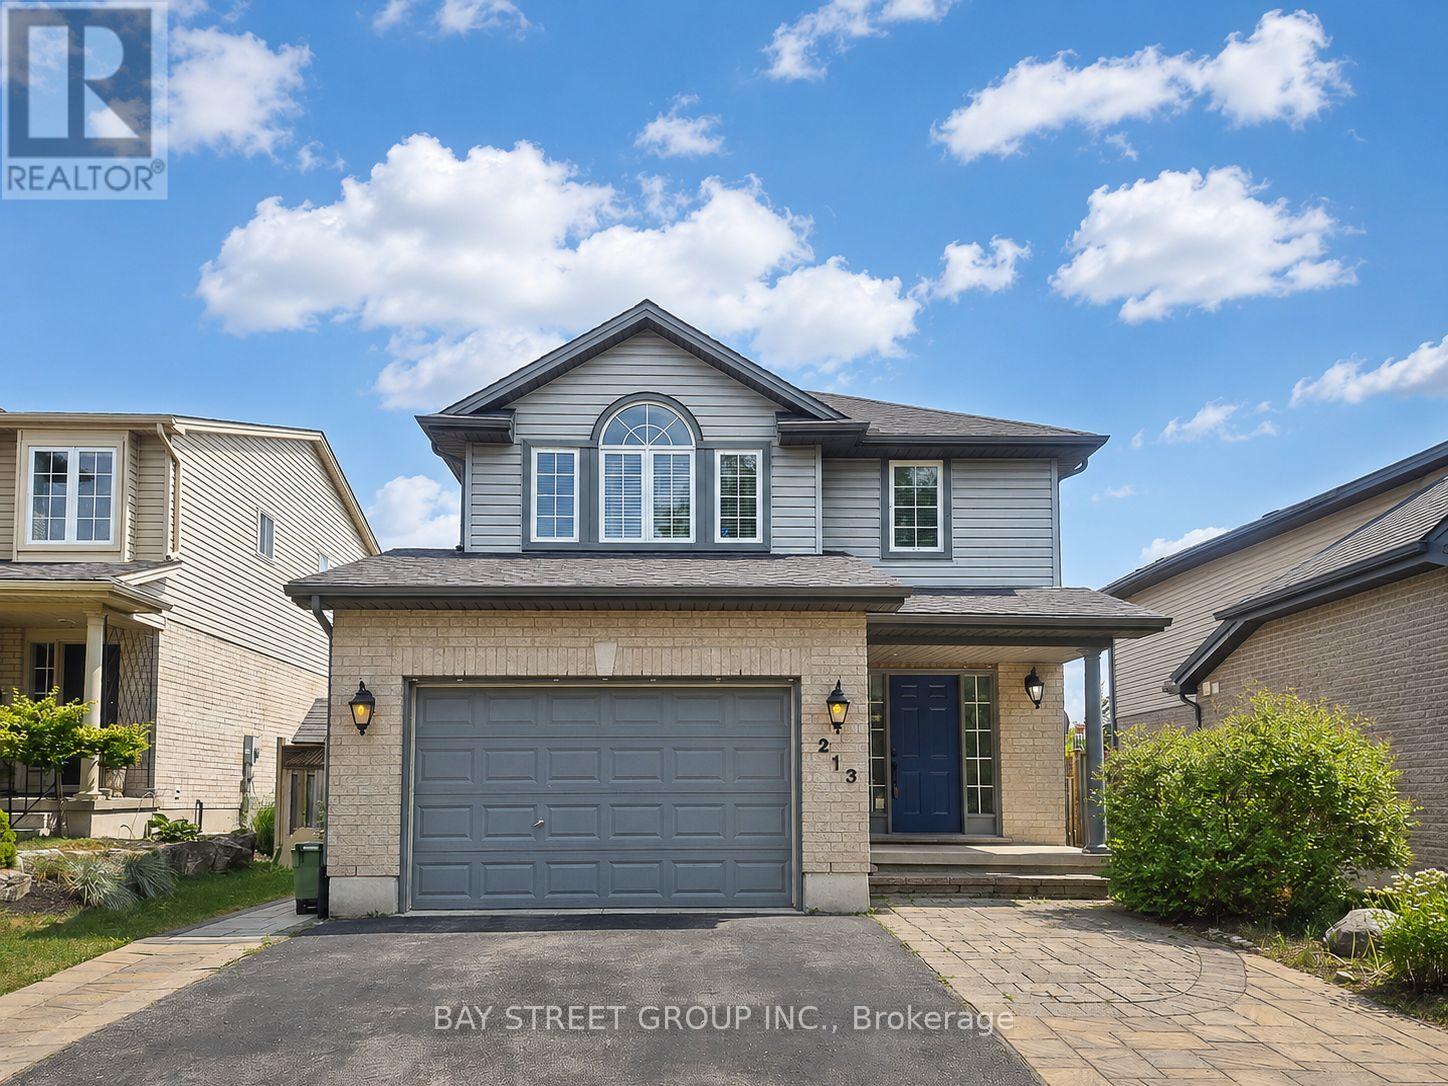
Welcome to 213 Hawthorne Rd, a beautifully maintained 3+1 bedroom, 3+1 bathroom detached home located in the desirable Hyde Park Meadows area of London North. Freshly painted in 2026, this bright and functional two-storey home offers a spacious open-concept main floor with vaulted ceilings, a well-appointed kitchen with granite countertops, and comfortable living space for the whole family. The finished lower level provides an extra bedroom, office, recreation space, or guest suite potential. Outside, enjoy a private backyard with a stone patio, gazebo, mini golf site, and kids' playground - perfect for relaxing or entertaining. The expanded driveway offers parking for up to 3 vehicles, plus a convenient 1.5-car garage. This family-friendly location is close to shopping, restaurants, parks, schools, and everyday amenities. Nearby options include St. Marguerite d'Youville Catholic School, Emily Carr Public School, St. Andre Bessette Secondary School, St. John Catholic French Immersion School, and YMCA child care, making it an excellent choice for growing families. Well cared for, freshly updated, and ideally located in one of North London's most convenient communities. This home is ready for its next owner to move in and enjoy. Please book your private showing today and see everything this wonderful home has to offer. (id:49269)
291 Queenston Road
Hamilton, Ontario
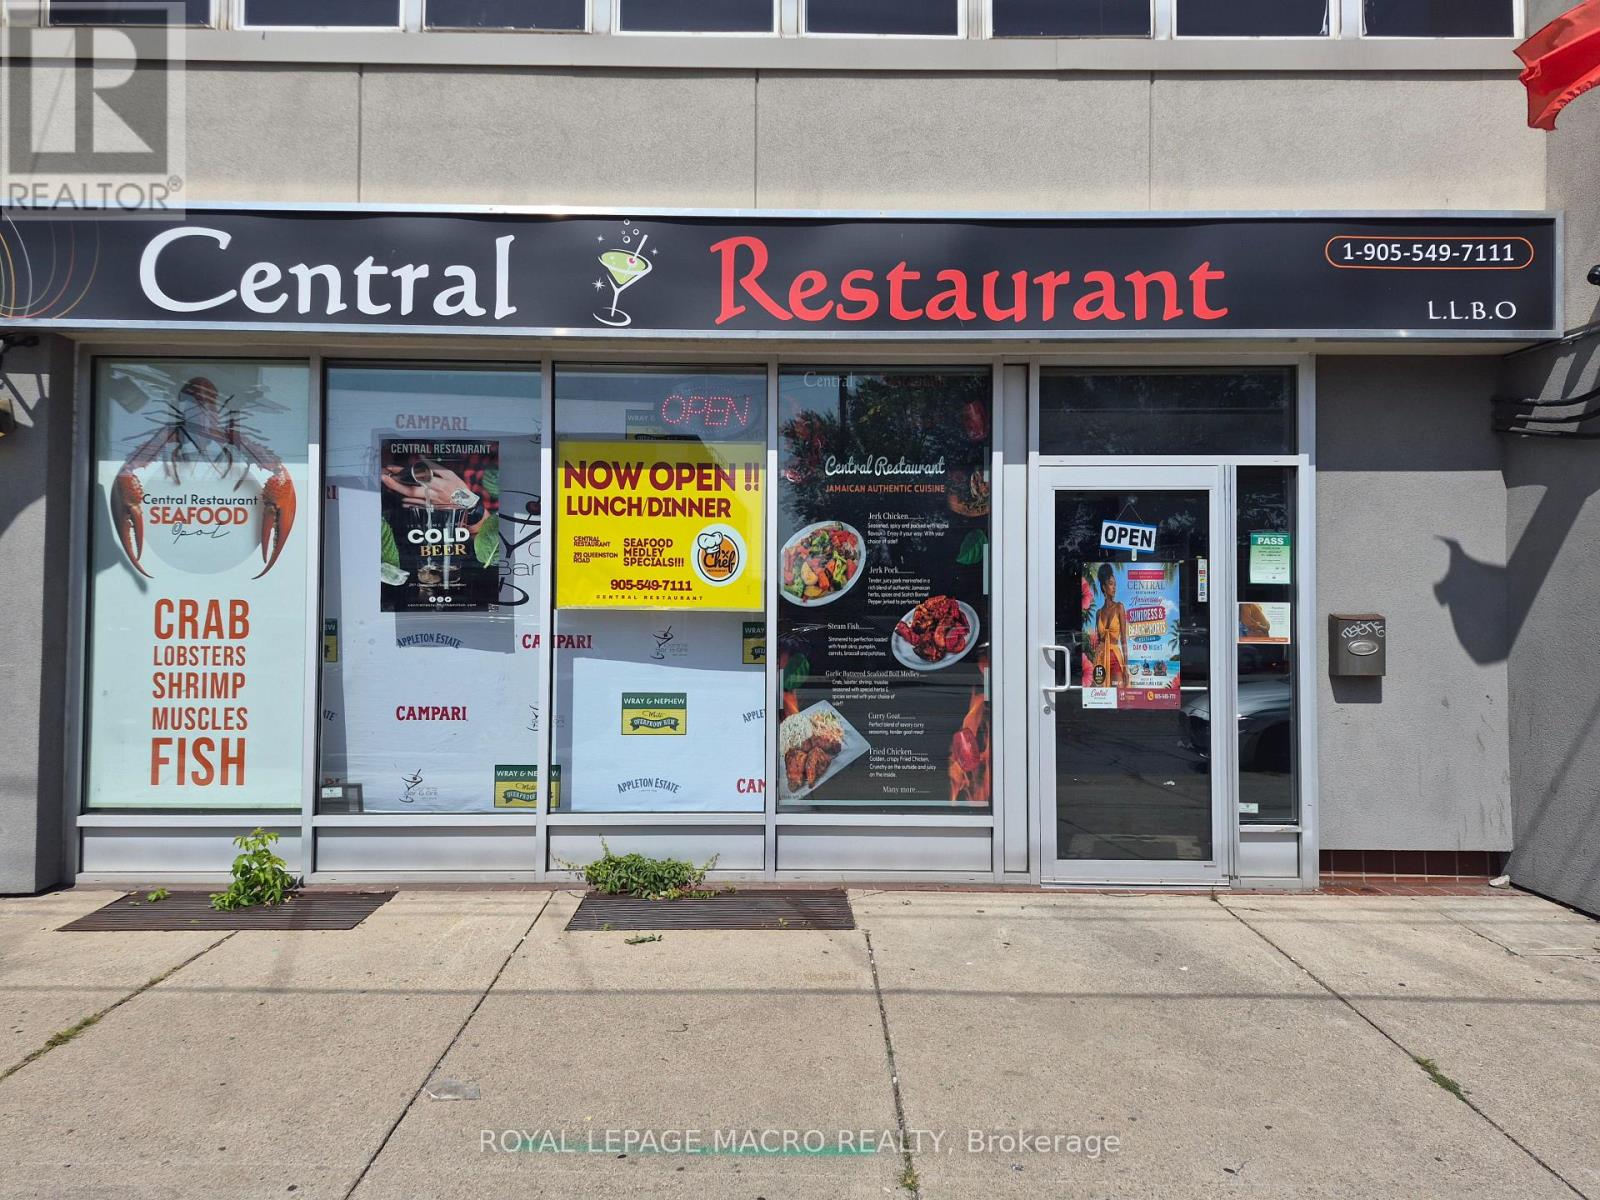
Prime Turn-Key Restaurant Opportunity on Busy Queenston Road Corridor! Exceptional commercial leasing opportunity offering over 3,000 square feet of prime main-floor space, plus additional space of finished basement included in the lease rate. Ideal for an established operator or new concept, this location comes equipped with landlord-owned restaurant equipment available for tenant use, drastically reducing upfront capital expenditure and setup time. Situated on a high-exposure, heavily traveled arterial thoroughfare, your business will benefit from maximum vehicular visibility, strong pedestrian flow, and prominent street signage potential. (id:49269)
63 Mill Street S
Hamilton, Ontario
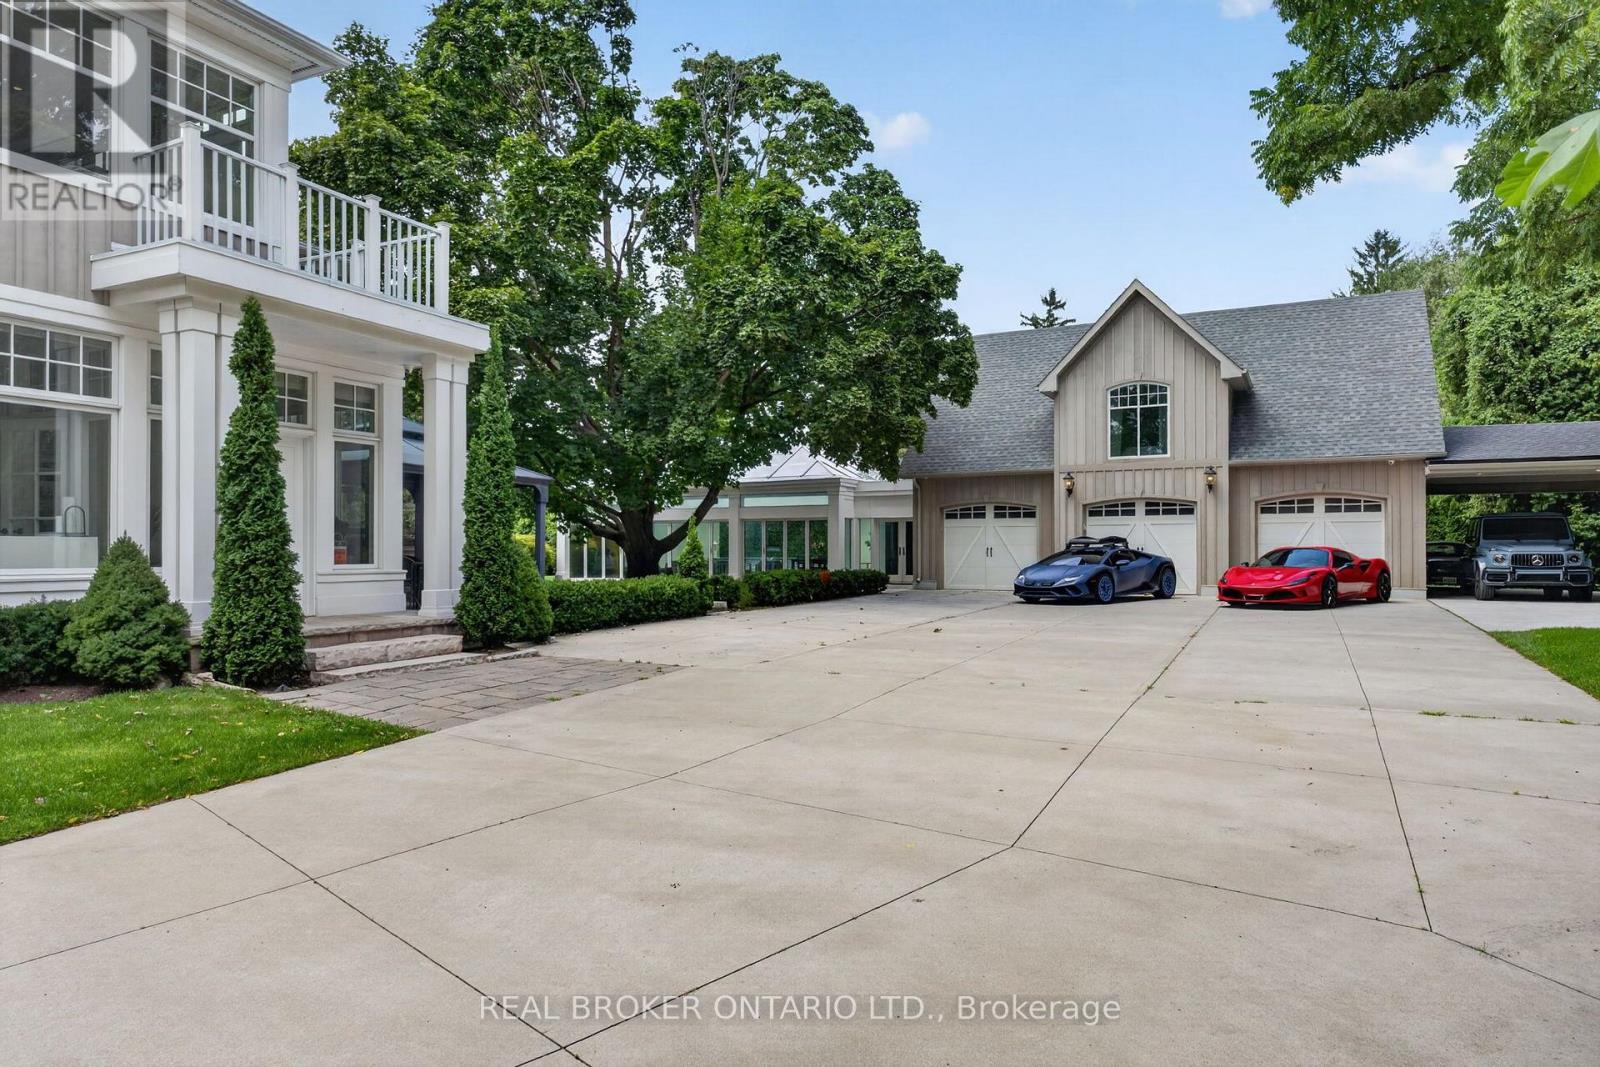
Maplebank Estate is a one-of-a-kind private compound set on 2.5 acres of beautifully forested grounds, just moments from downtown Waterdown. Beyond the electric gates, the original 1847 residence has been extensively restored and enhanced with millions of dollars in renovations, blending historic character with modern luxury.A private underground tunnel connects the main residence to an impressive auxiliary building designed for year-round recreation and entertaining. The lower level features a fully sound-isolated floating movie theatre with a 12.5-foot-wide screen and 4K projector, along with a private games room overlooking the indoor pool. Accessible by elevator, the pool is enclosed within a bright four-season atrium and includes a sauna and waterfall feature. Nearby is a full service kitchen, bathroom and additional laundry area. The attached garage accommodates four vehicles, with additional tandem parking. Above, a dramatic vaulted loft offers endless possibilities as a home gym, games room, studio or golf simulator. Together, these spaces could also serve as an in-law suite or private secondary dwelling. The nearly 4,000-square-foot main residence features an addition by award-winning architect Malcolm Wildeboer. Inside, site-finished natural walnut flooring, soaring ceilings and carefully preserved architectural details create a warm, timeless atmosphere. The home offers four bedrooms, including an expansive primary suite with a private upper-level terrace overlooking the grounds.With parking for approximately 20 vehicles, exceptional privacy and unmatched versatility, Maplebank Estate is unlike anything else on the market. Enjoy easy access to the Bruce Trail, Smokey Hollow Waterfall, nearby parks, shops and restaurants, all while experiencing the peace and seclusion of a remarkable country estate. (id:49269)

156 Mcknight Avenue
Hamilton, Ontario
Welcome to 156 McKnight Ave, Waterdown. Step into a home that truly lives as beautifully as it looks. Located in one of Waterdown's most sought after neighbourhoods, this inviting property offers generous, light filled spaces designed for the way modern families actually live. The main floor impresses with large, well-proportioned primary rooms that lend themselves to easy entertaining and everyday comfort, along with a versatile bonus room, perfect as a home office, playroom, or guest space. Natural light pours throughout, creating a warm and welcoming atmosphere at every turn. Downstairs, a spacious unfinished basement presents a blank canvas ready for your vision. Whether that's a recreation room, home gym, or additional living space, the possibilities are yours to define. Outside, enjoy a fully fenced backyard, ideal for kids, pets, and summer gatherings. Set within a beautiful, established neighbourhood that checks every box. Top rated schools, scenic parks, and everyday amenities are all just minutes away. A rare opportunity to settle into a home that offers space, light, and community in equal measure. Don't miss your chance to make 156 McKnight Ave yours. (id:49269)
19 Sinclair Street
Guelph, Ontario
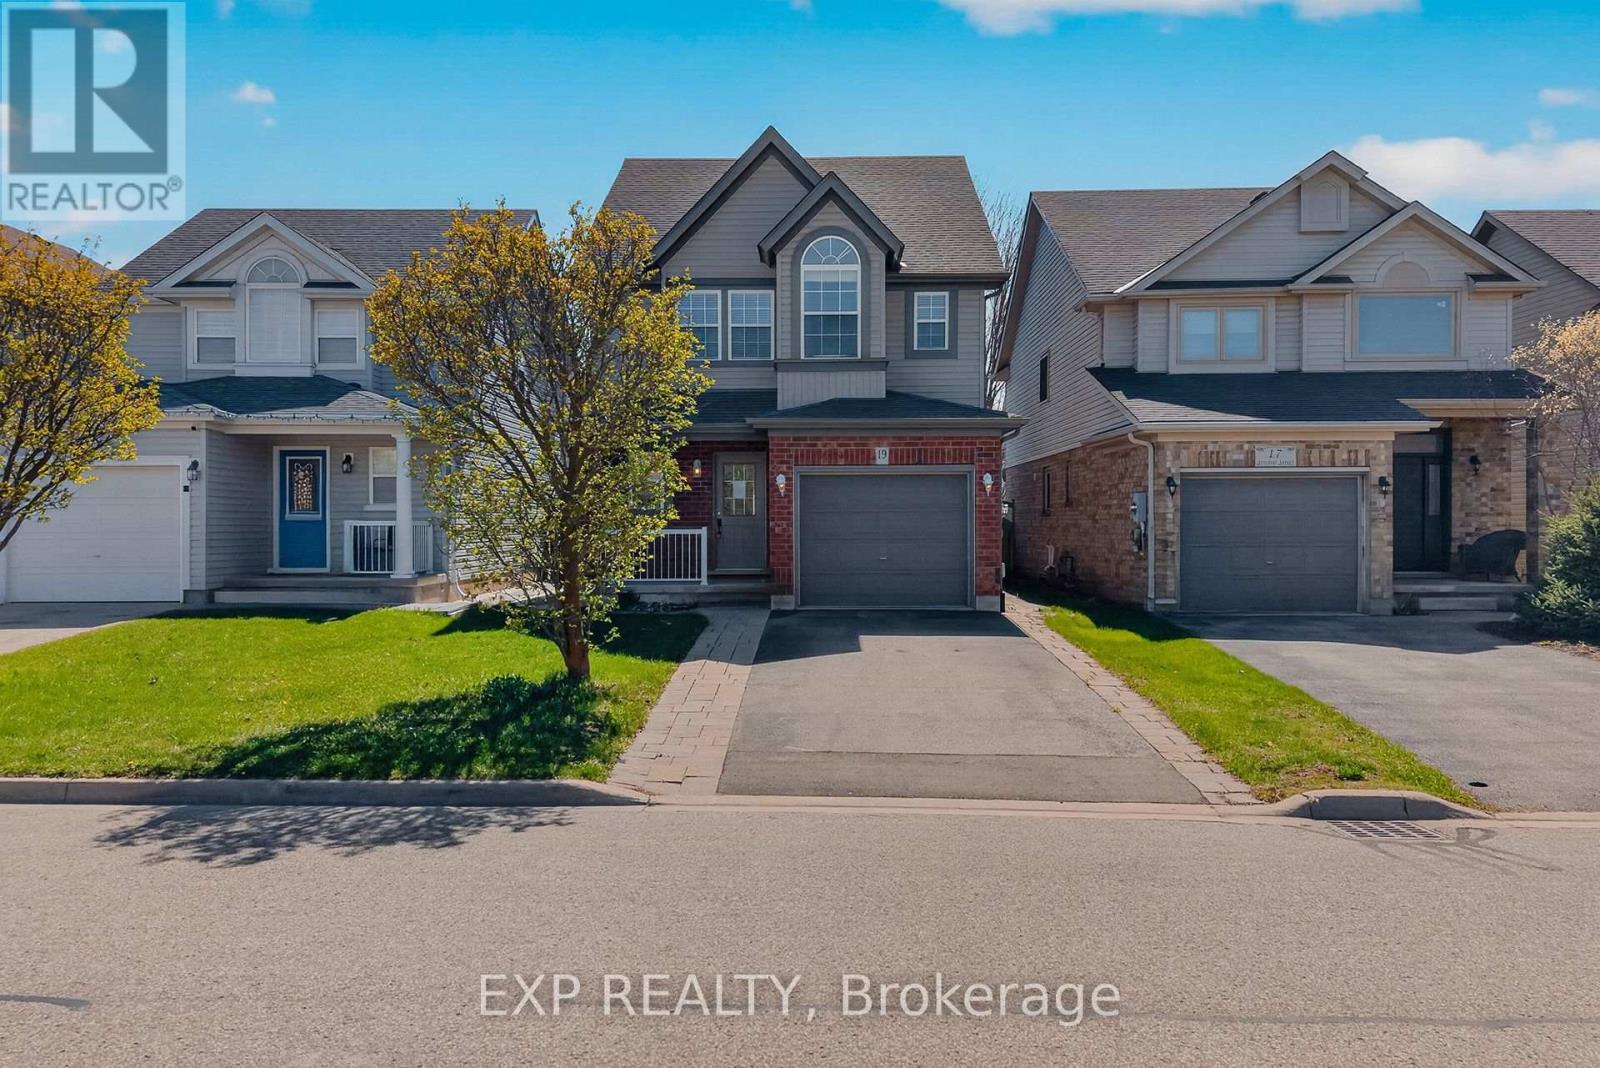
Welcome to 19 Sinclair Street, nestled in the highly sought-after Westminster Woods neighbourhood in Guelph's desirable Southend. This spacious 2-storey home offers 3 bedrooms and 2.5 bathrooms, making it an ideal choice for growing families seeking both comfort and convenience. The open-concept main level features sleek flooring, neutral décor, and a thoughtfully designed layout that flows effortlessly for everyday living and entertaining. The bright kitchen is equipped with ample cabinetry and a central island, perfect for meal prep and casual gatherings, while generous principal rooms provide plenty of space for the whole family to relax. Upstairs, you'll find 3 well-sized bedrooms with double closets, along with a spacious primary retreat complete with a walk-in closet. A large 5-piece main bathroom and the added convenience of upper-level laundry enhance the home's functional appeal. The fully finished lower level extends your living space with a comfortable family room, a 3-piece bathroom, and plenty of storage options. Step outside through sliding glass doors from the main floor den to a fully fenced backyard featuring a patio area, perfect for summer barbecues and outdoor entertaining. Surrounded by scenic parks, trails, and conservation areas, this home offers a perfect balance of nature and urban living. With excellent schools, grocery stores, restaurants, fitness centres, and public transit, including Guelph Transit and GO bus connections, just minutes away, this is a rare opportunity to own a beautifully located home in one of Guelph's most convenient and family-friendly communities. (id:49269)
16 Bonnington Drive
Brampton, Ontario
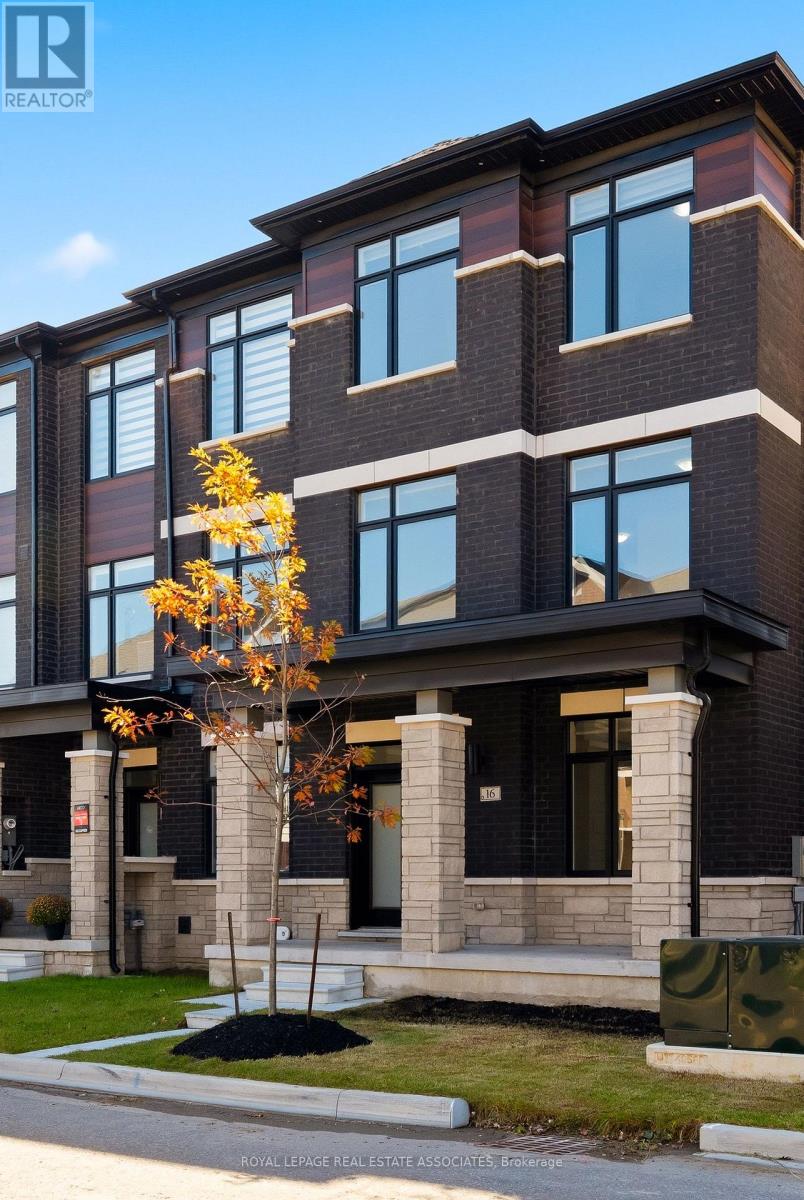
Less than a year old, extensively upgraded and absolutely move-in ready! Welcome to this modern 4-bedroom, 4-bathroom freehold end-unit townhome offering over 2,300 sq. ft. of bright, beautifully designed living space and a double-car garage in one of Northwest Brampton's most desirable communities. Freshly painted from top to bottom, featuring newly installed LED lights, refreshed landscaping and an impeccably clean interior, this home is ready to impress! Loaded with premium builder upgrades, including an additional fourth bedroom, smooth ceilings throughout, elegant oak staircases with upgraded iron pickets, custom window coverings and convenient third-floor laundry. The spacious open-concept main level showcases a chef-inspired kitchen with an oversized centre island, additional cabinetry, walk-in pantry, stainless steel appliances and a dedicated gas line for a gas stove. The kitchen flows seamlessly into the inviting living and dining areas, with a walkout to a private balcony. The upper level features a generous primary retreat complete with a large walk-in closet, spa-inspired 4-piece ensuite and access to a second private balcony. Two additional well-appointed bedrooms and the convenience of upper-level laundry complete this thoughtfully designed space. Ideally situated in a sought-after, family-friendly community just minutes from Mount Pleasant GO Station, the new Pro Driving Range, parks, schools, shopping and everyday amenities. Beautiful finishes, modern thoughtfulness and loaded with upgrades. No renovations, no waiting, just move in and enjoy! (id:49269)
1444 Yellow Rose Circle
Oakville, Ontario
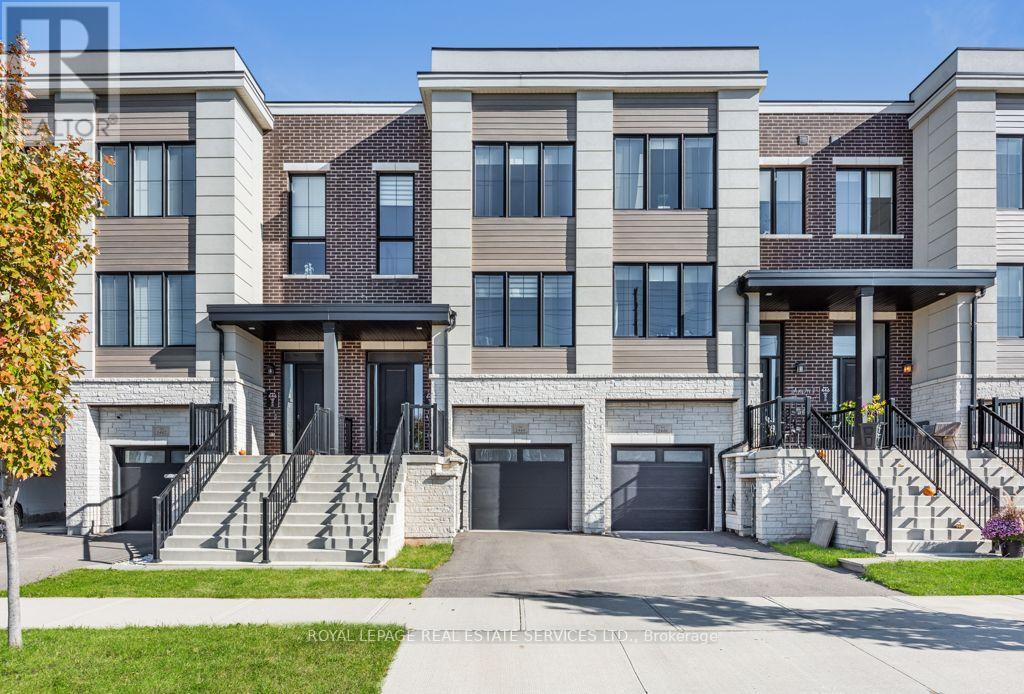
Welcome to 1444 Yellow Rose Circle a very impressive freehold townhome in Glen Abbey with 2,254 square feet of above ground living space plus an unfinished basement. Fully fenced backyard. From the moment you enter the home you will notice the natural light throughout and the magnificent 9 foot ceilings on all 3 levels, providing a sense of sophistication. At the centre of the home is a beautifully designed main living space where the kitchen and living room come together in a bright, open layout. The kitchen features quartz surfaces, built-in Stainless Steel appliances, a large Island that naturally draws people in. Hardwood flooring is carried through the adjoining room and into the large dining room overlooking the front of the home, creating an inviting setting for both daily living and entertaining. A balcony overlooking the backyard adds a calm outdoor extension to this stylish space. Upstairs you will find 3 comfortable sized bedrooms, the Primary suite containing a large 4-piece ensuite bathroom and a generous walk-in closet. There are 2 additional bedrooms that share a beautiful 4-piece main bathroom plus a laundry room with full-size wash/dryer for additional convenience. The ground level contains a versatile large room which could be a Family/Rec/Office or possible guest room. Walkout to backyard and 2-piece bathroom, with access to garage and basement. Live in one of Oakville's most desireable neighbourhoods, with access to many nearby amenities, Schools, Golf courses, Bronte Creek Provincial Park, and major commuter routes. Freehold(no POTL fees) A great opportunity for those who wish to live in a desired community.(Still under Terrion Warranty) (id:49269)
1206 - 80 Esther Lorrie Drive
Toronto, Ontario
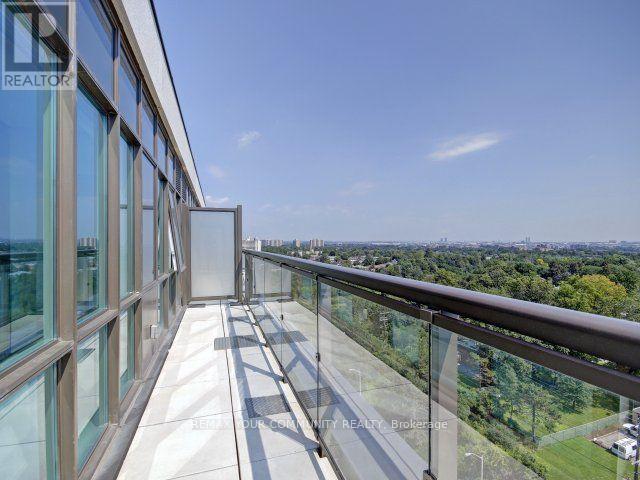
Welcome to Penthouse Living at 80 Esther Lorrie Drive! Bright, stylish, and well maintained, this 1 Bedroom + Den Penthouse Suite offers the perfect blend of comfort and convenience in an excellent Etobicoke location. Soaring ceilings and wall-to-wall windows flood the space with natural sunlight, showcasing unobstructed, panoramic views of the Toronto skyline. The open-concept layout features easy-clean laminate floors, a modern kitchen, and a versatile den-ideal for a home office, reading nook, or extra storage. Perfect for professionals and commuters, this location offers TTC at your doorstep, quick connections to Hwy 401, 427, 27, 7 407, close proximity to Pearson Airport, Humber College, Hospital, local parks, grocery stores, and everyday amenities. Everything you need is within reach. Residents enjoy access to premium building amenities, including a stylish rooftop terrace, a well-equipped fitness centre, indoor pool, party room, visitor parking and 24-hour concierge for added peace of mind. If you're looking for comfort, convenience, and spectacular views, this beautiful penthouse condo is the place to call home. (id:49269)
82 Beechwood Avenue
Toronto, Ontario
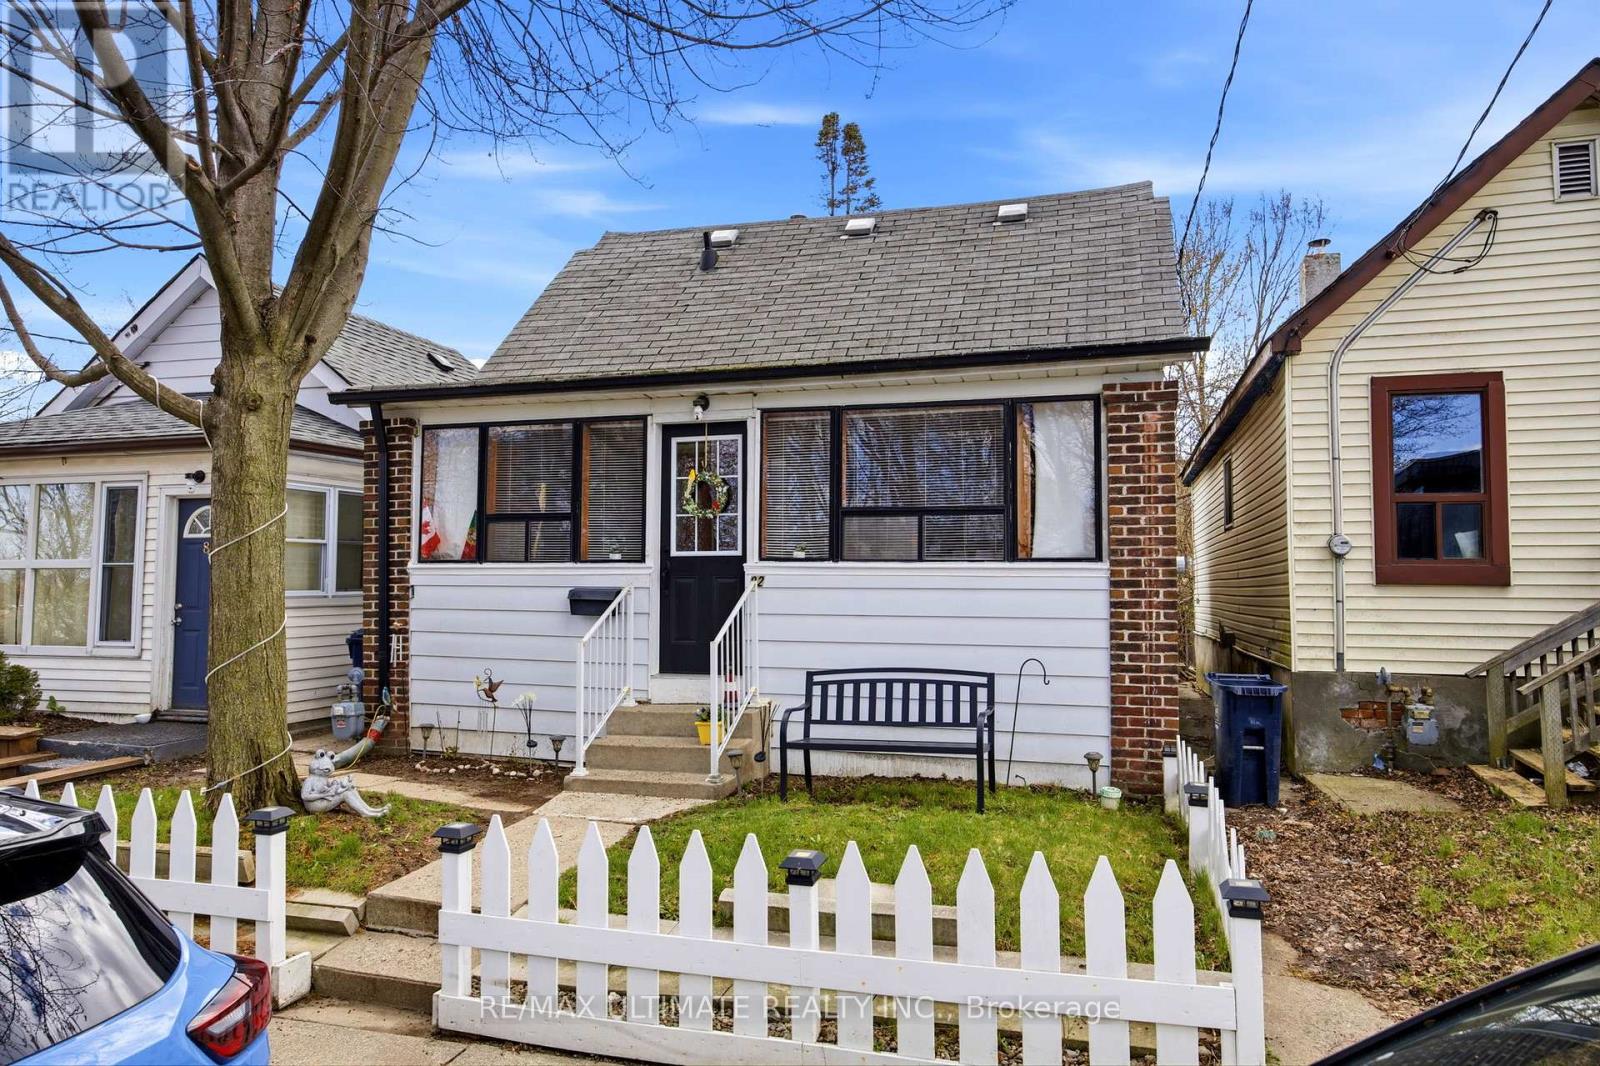
Fantastic Opportunity town a charming detached 1.5-story home on a quiet dead-end street in a family-friendly neighbourhood. This well-maintained property offers 2 bedrooms and is an ideal fit for first time buyers or those looking to transition from a condo living into a detached home. Enjoy a functional layout with comfortable living space and a private backyard, Perfect for family gatherings , summer BBQs, or simply relaxing outdoors. Unbeatable location just steps to the mount Dennis transit Hub, Providing convenient access to the Eglington LRT , Up express, and TTC , making commuting across the city simple and efficient. Street parking available with City of Toronto parking permit. A great opportunity to enter the market and own a detached home in a growing , well-connected community. (id:49269)
1704 - 1359 Rathburn Road E
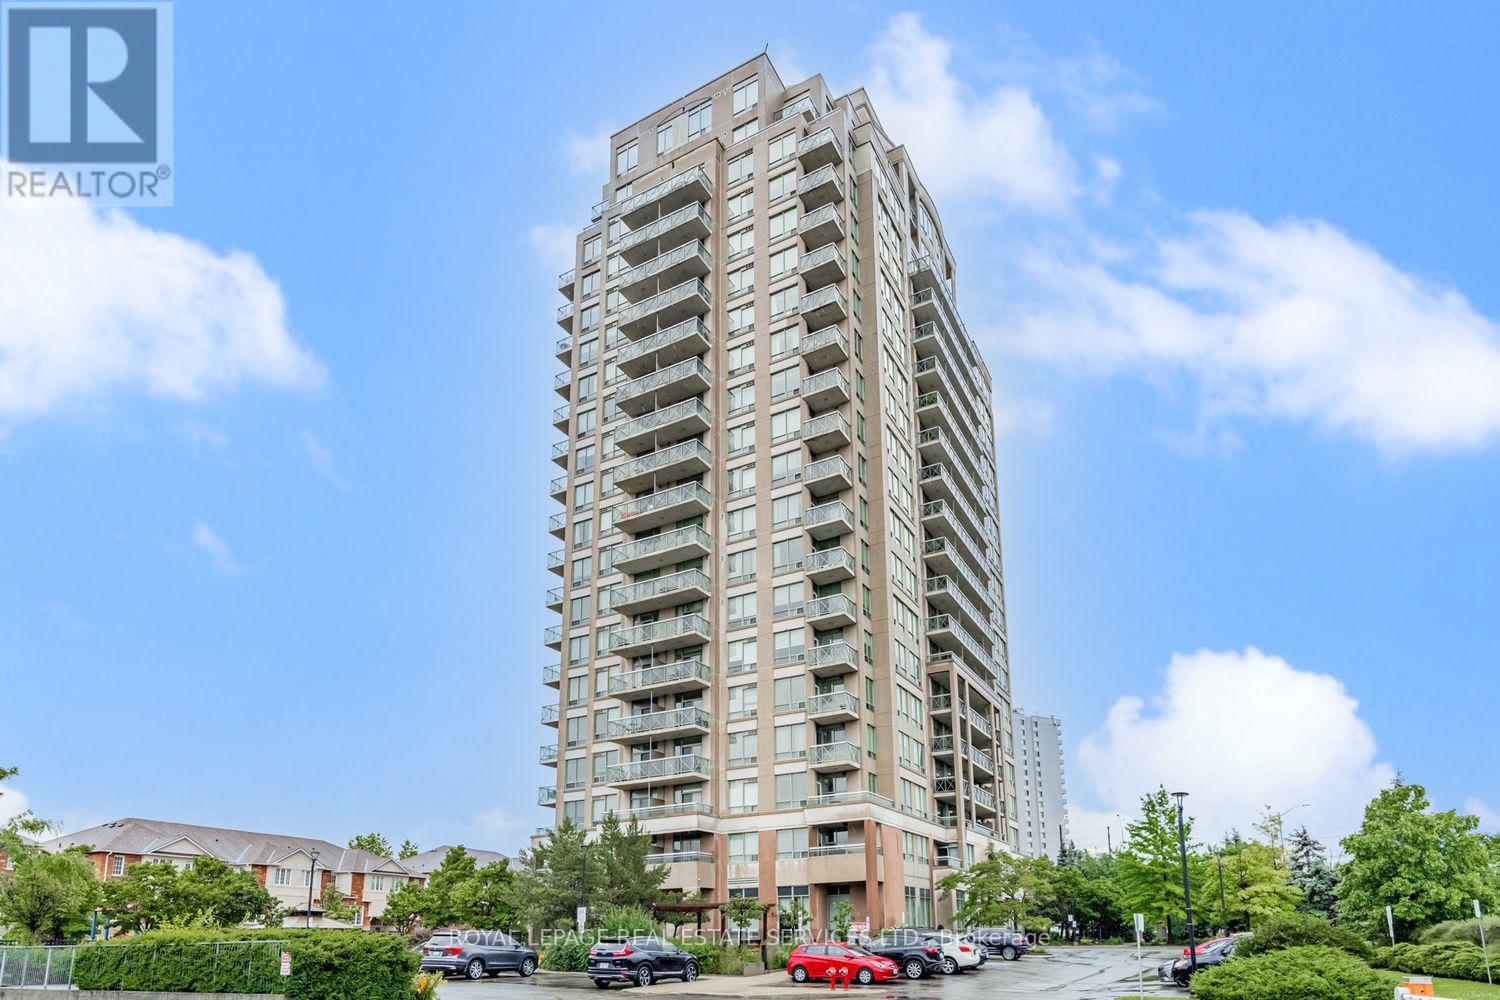
Mississauga, Ontario
Welcome to Suite 1704 at The Capri! This bright and beautiful 1 bedroom plus den suite offers a spacious, functional layout, 9-foot ceilings and a private balcony showcasing sweeping southeast views of the city skyline. The open-concept living and dining area creates an inviting space to relax or entertain, while the well-appointed kitchen features granite countertops, a breakfast bar and ample cabinetry. Freshly painted and move-in ready, this suite features new "Idelwood" laminate flooring, and new stainless steel kitchen appliances. Enjoy an impressive selection of building amenities, including an indoor pool, hot tub, sauna, fitness centre, party room, billiards, recreation facilities, visitor parking, 24-hour concierge and gated security. One underground parking space (owned) and a storage locker (exclusive use) are included. Ideally located in Mississauga's desirable Rathwood community, The Capri offers convenient access to major highways, Dixie GO Station, public transit, shopping, restaurants, parks, Toronto Airport, walking trails and Burnhamthorpe Community Centre. An excellent opportunity for first-time buyers, downsizers, professionals or investors seeking comfortable living in a well-established community. Move-in ready and enjoy all that The Capri has to offer! (id:49269)
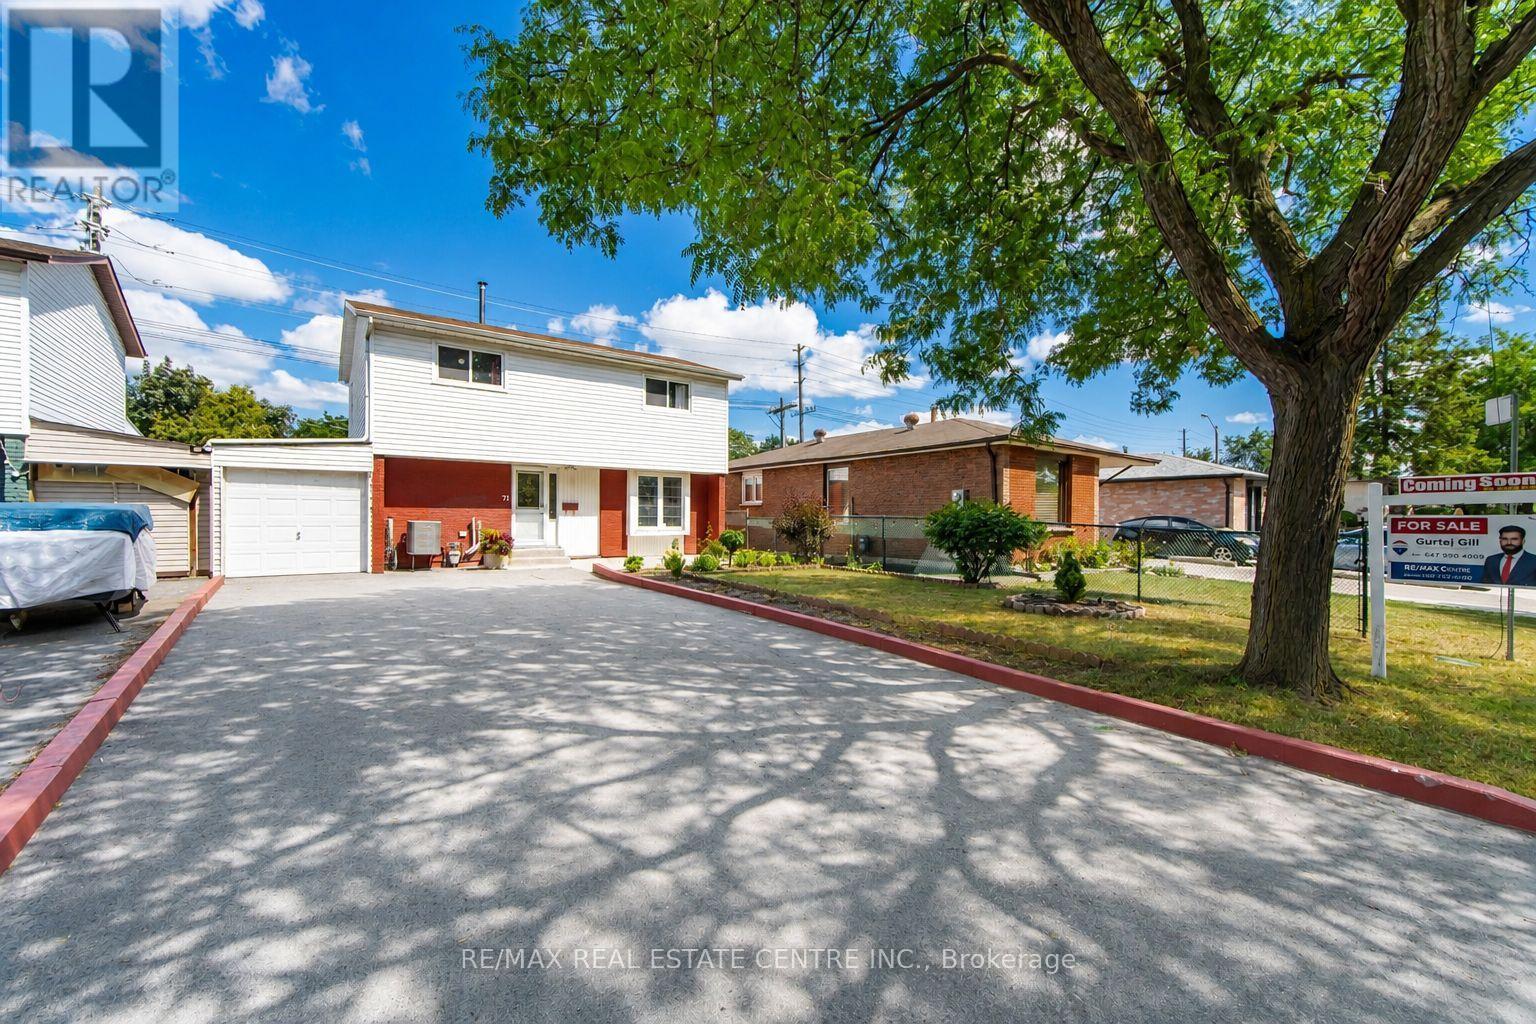
71 Sultan Pool Drive
Toronto, Ontario
Welcome To This Beautiful 4+1 Bedroom, 3-Bathroom Detached Two-Storey Home Located At 71 Sultan Pool Drive! Featuring Spacious Living Areas, A Functional Layout And Plenty Of Room For The Whole Family. This Home Is Perfectly Situated Close To Schools, Highways, Shopping Malls, Parks And Many Other Everyday Amenities. With The Generously Sized 4+1 Bedrooms, 3 Bathrooms With A Comfortable Two-Storey Design, This Property Offers The Perfect Blend Of Space, Convenience And Family-Friendly Living. A Great Opportunity To Call This Wonderful Home Yours! (virtually staged for illustrative purposes). (id:49269)
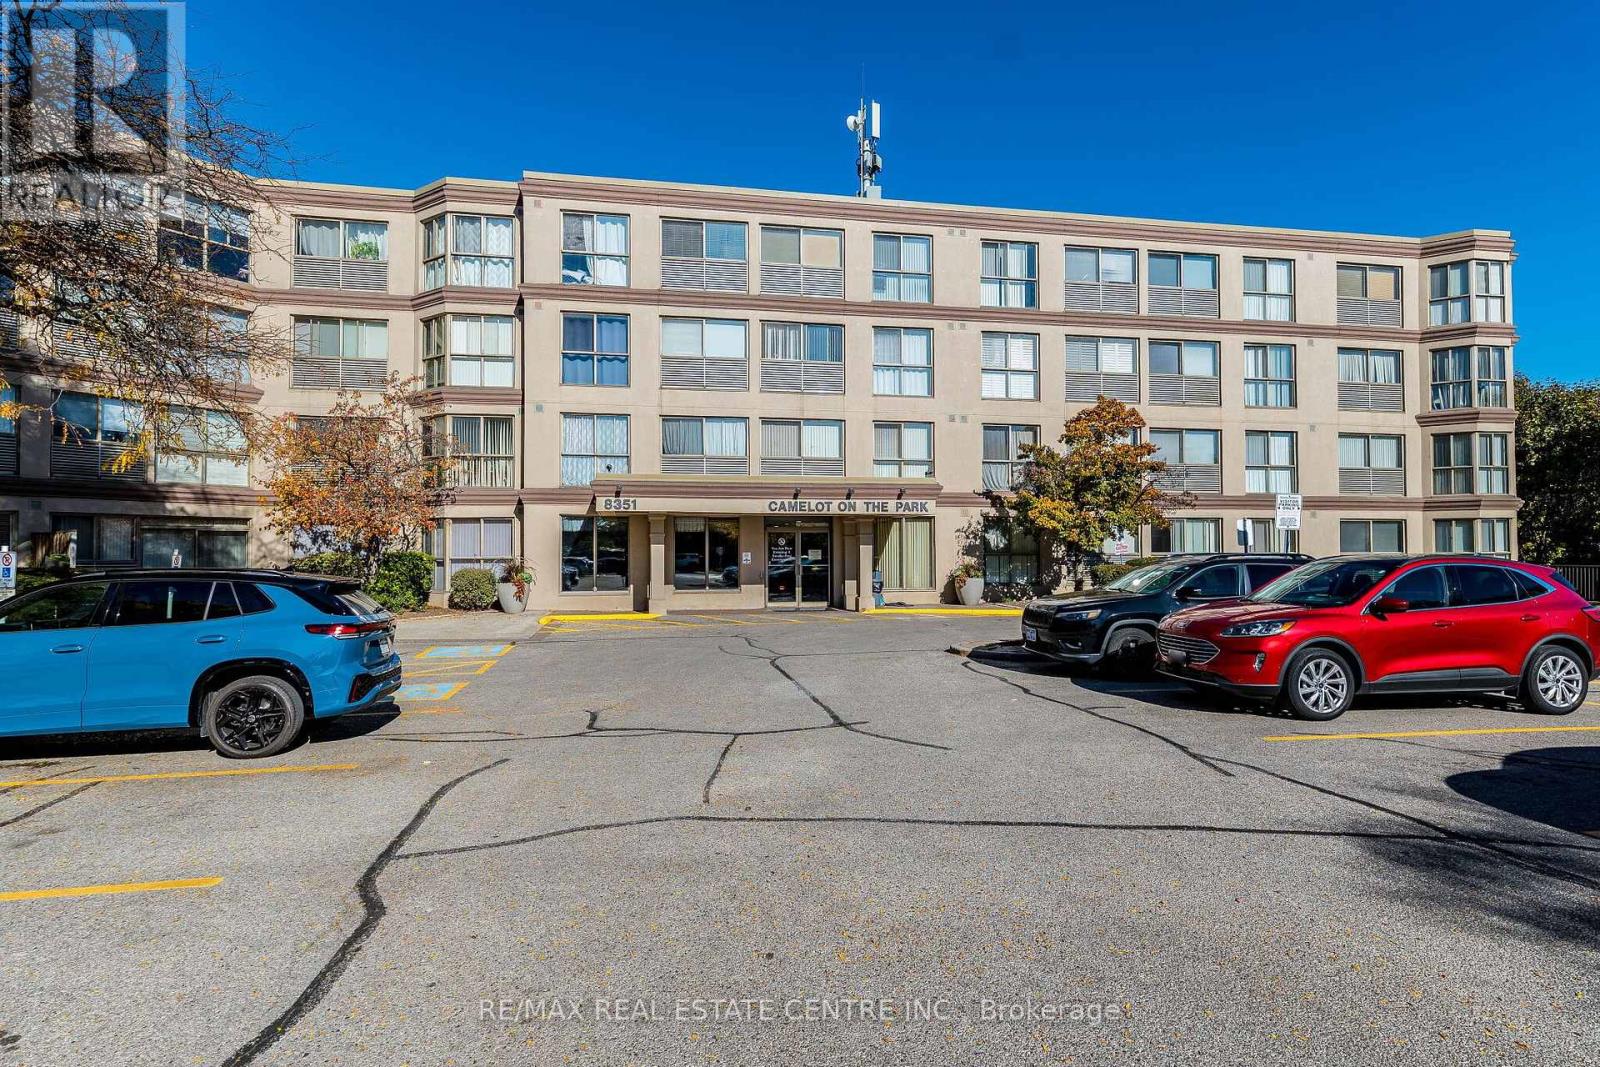
101 - 8351 Mclaughlin Road S
Brampton, Ontario
Camelot on the Park. Great Deal For First Time Home Buyers Or Investors. This Fully Wheelchair Accessible Open Concept/Bachelor Style Condo Is Located In A High Demand Area and Close to All Amenities Including Transportation, Shopping, Parks and Schools - close to Sheridan College. The Owner Will Enjoy The Indoor Pool, Social Room, Exercise Room, Gazebo Area and Much More. Great Area. Features For A Great Price. (id:49269)
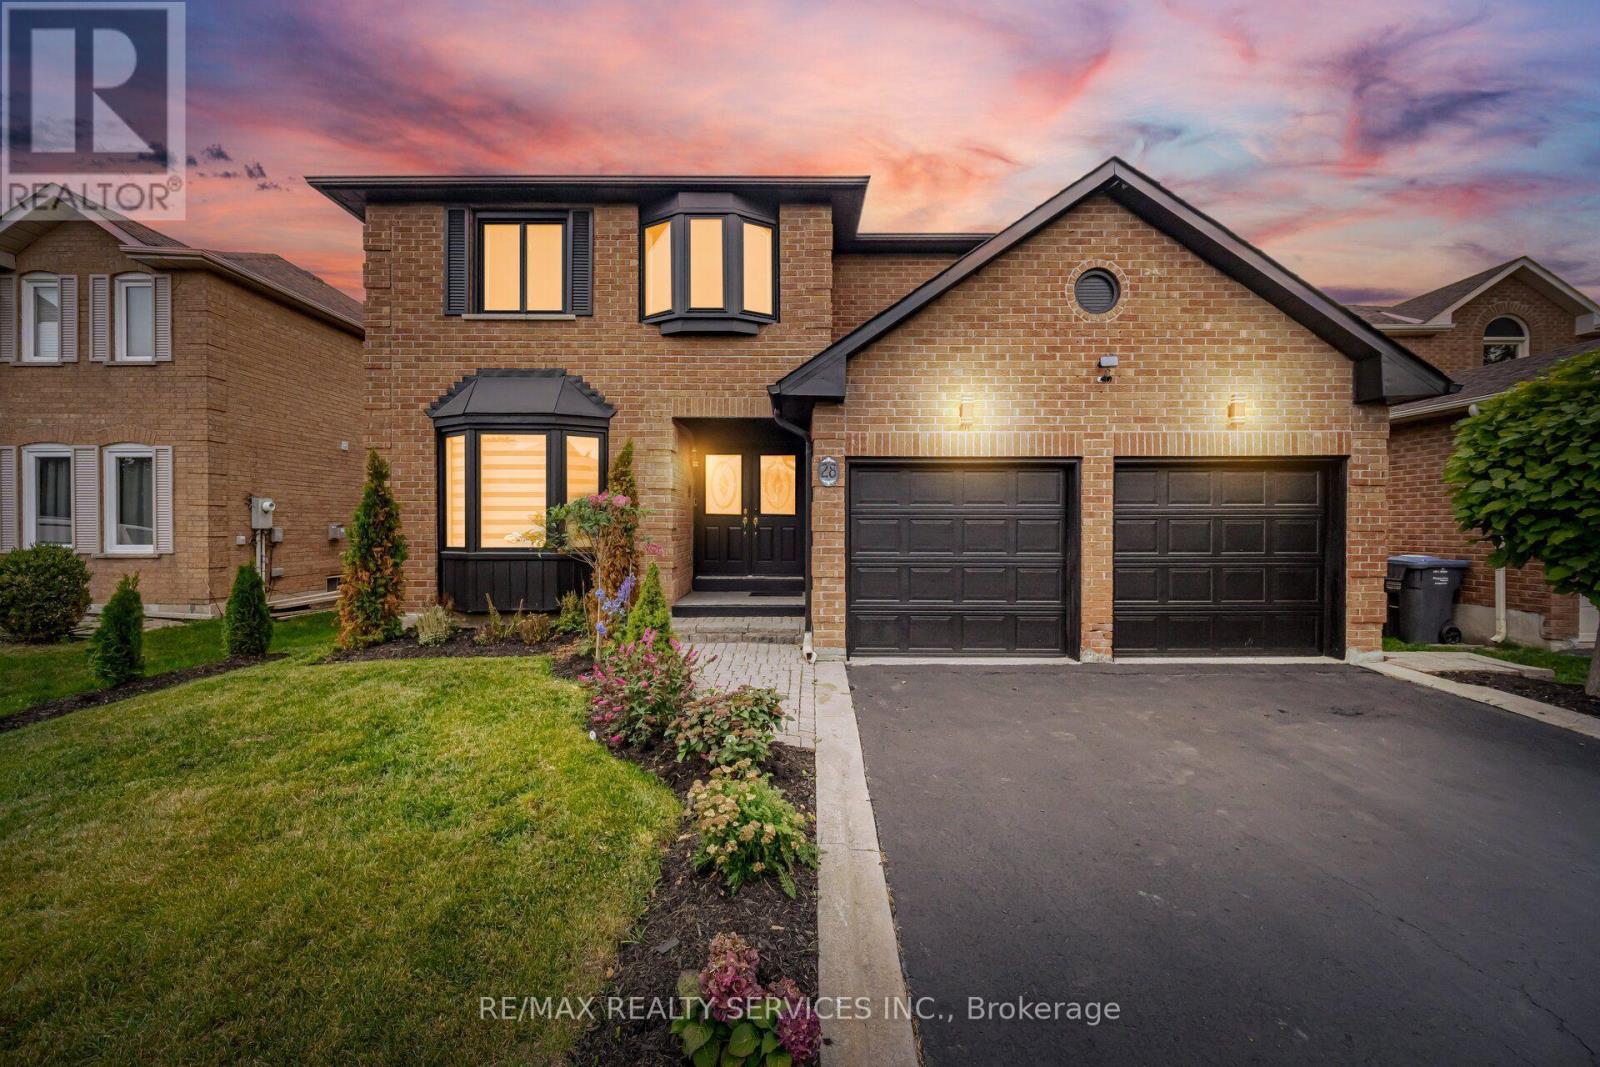
28 Corkett Drive
Brampton, Ontario
MULTI-GENERATIONAL MASTERPIECE & INVESTOR GOLDMINE - Rarely does a property that checks every box come to market, but this residence is a remarkable exception. Offering approx 3,200 Sq. Ft, nestled on a premium, extra-deep 49' x 148' lot in desirable Northwood Park with no rear neighbours. Prime location-walk to top-rated schools, shopping, parks, and transit. This immaculate 4+2-bedroom executive home delivers outstanding space, privacy and versatility for families, multigenerational living or rental income. * A grand double-door entrance opens to an oversized porcelain-tiled foyer. Elegant living and dining rooms feature French doors, crown moulding, bay windows, and hardwood floors. The main level includes a spacious family room, a versatile den or home office, and laundry with direct garage access. * The family-sized kitchen features granite countertops, pot lights, new appliances, porcelain flooring and a walk-in pantry. The adjoining breakfast area walks out to a beautifully landscaped backyard with an inground pool and hot tub-your private retreat for entertaining and relaxation. * Upstairs offers four spacious bedrooms and three updated full baths with smart automatic toilet seats. The rare double-primary layout features two primary bedrooms, each with its own private ensuite bathroom and walk-in closet. Freshly painted throughout with upgraded designer lighting, this impressive residence is move-in ready and displays exceptional pride of ownership. * OUTSTANDING INCOME POTENTIAL: Permits are secured to convert the home into two units. The deep backyard offers additional potential for a garden suite, subject to municipal approvals. Together, these options can support up to three residential units, creating exceptional versatility for extended family or rental revenue. Opportunities combining a premium lot, executive living, modern upgrades, exceptional privacy, prime location and future income potential are exceedingly rare. Don't let this one slip away! (id:49269)
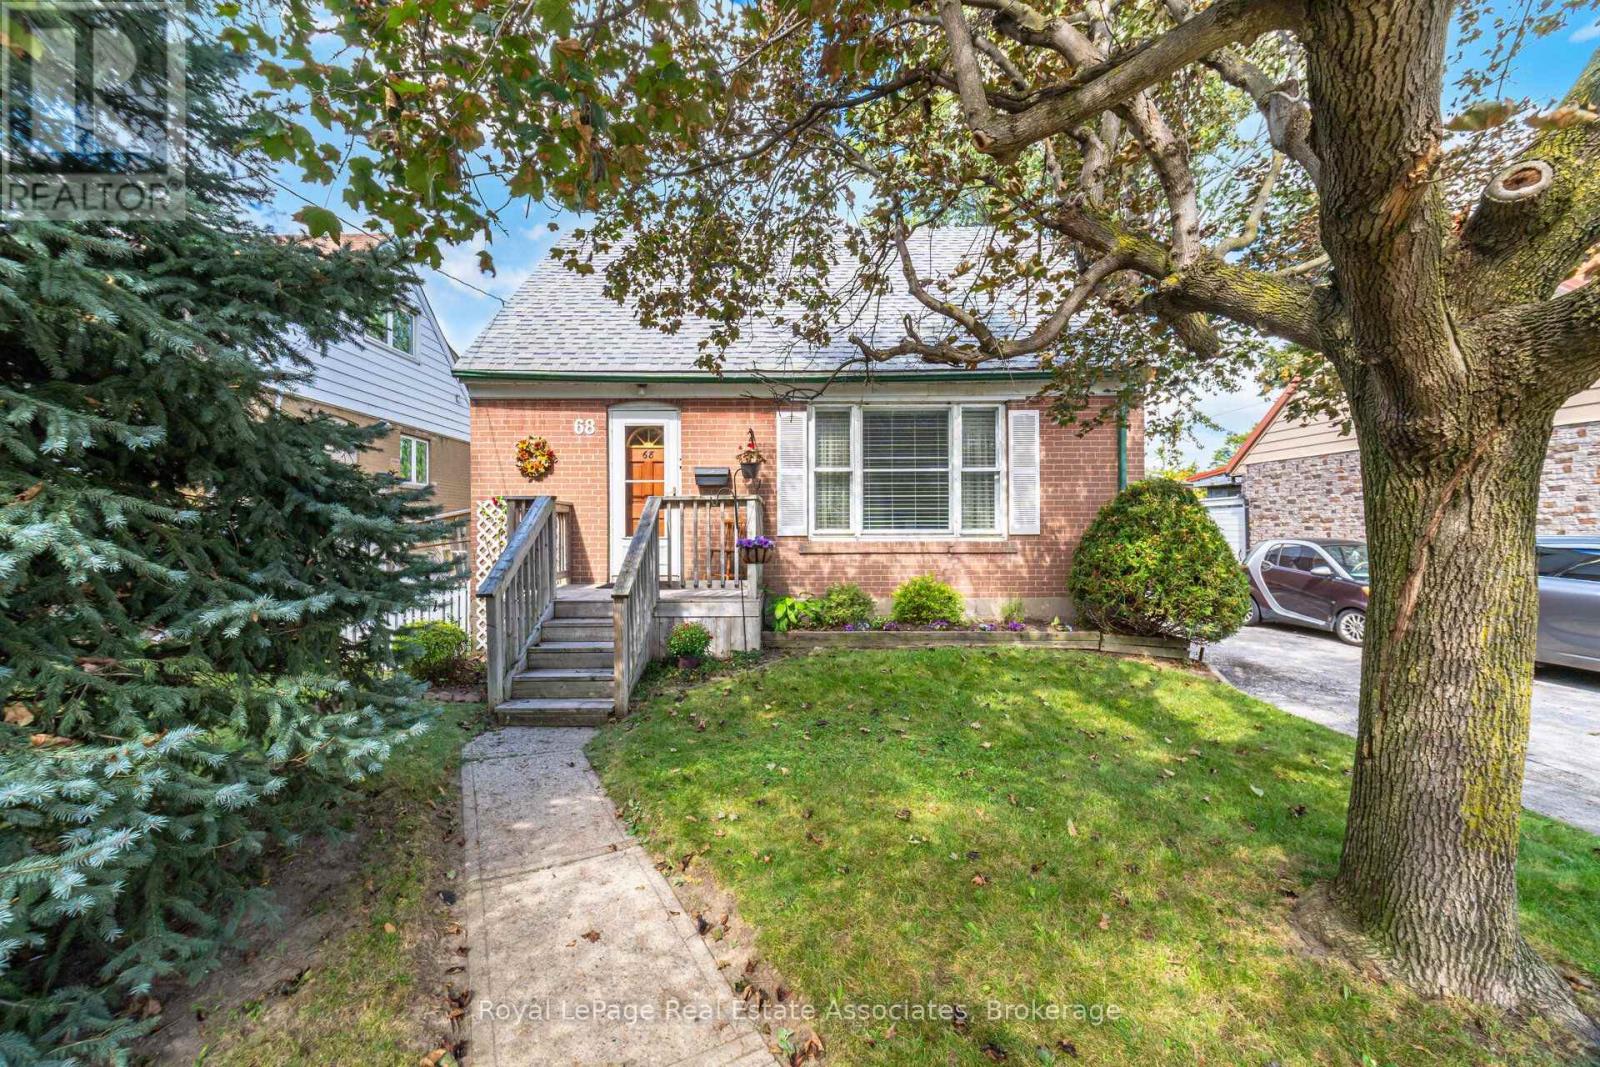
68 Allenby Avenue
Toronto, Ontario
Opportunity is knocking! Attention first-time buyers, renovators and investors-this charming 1.5-storey home is being offered for the first time in over 60 years. Ideally located in Etobicoke near the Humber River, it sits on a generous 49 x 132-ft lot offering space, flexibility and exciting potential. Renovate the existing home, reimagine the layout, add an addition or explore the possibility of building something larger-the possibilities are yours to explore. The main level features a spacious living area, good-sized kitchen with a dining area, 4-piece bathroom and convenient main-floor bedroom. Upstairs are two well-sized bedrooms, while the finished basement provides additional living space and a separate workshop. The expansive, extra-deep backyard provides a wonderful setting for summer entertaining and outdoor enjoyment. Enjoy exceptional everyday convenience with Costco and Walmart just a short walk away. Easy access to Highways 401, 427 and 400 makes commuting a breeze, with Toronto Pearson Airport approximately 10 minutes away. Pine Point Park, tennis club, banquet hall and outdoor pool are located just off the street, while the Humber River Trail is just minutes away. Whether you're looking to renovate, invest or create your forever home, this is a rare opportunity to bring your vision to life on a larger-than-average lot in a well-connected Etobicoke neighbourhood. (id:49269)
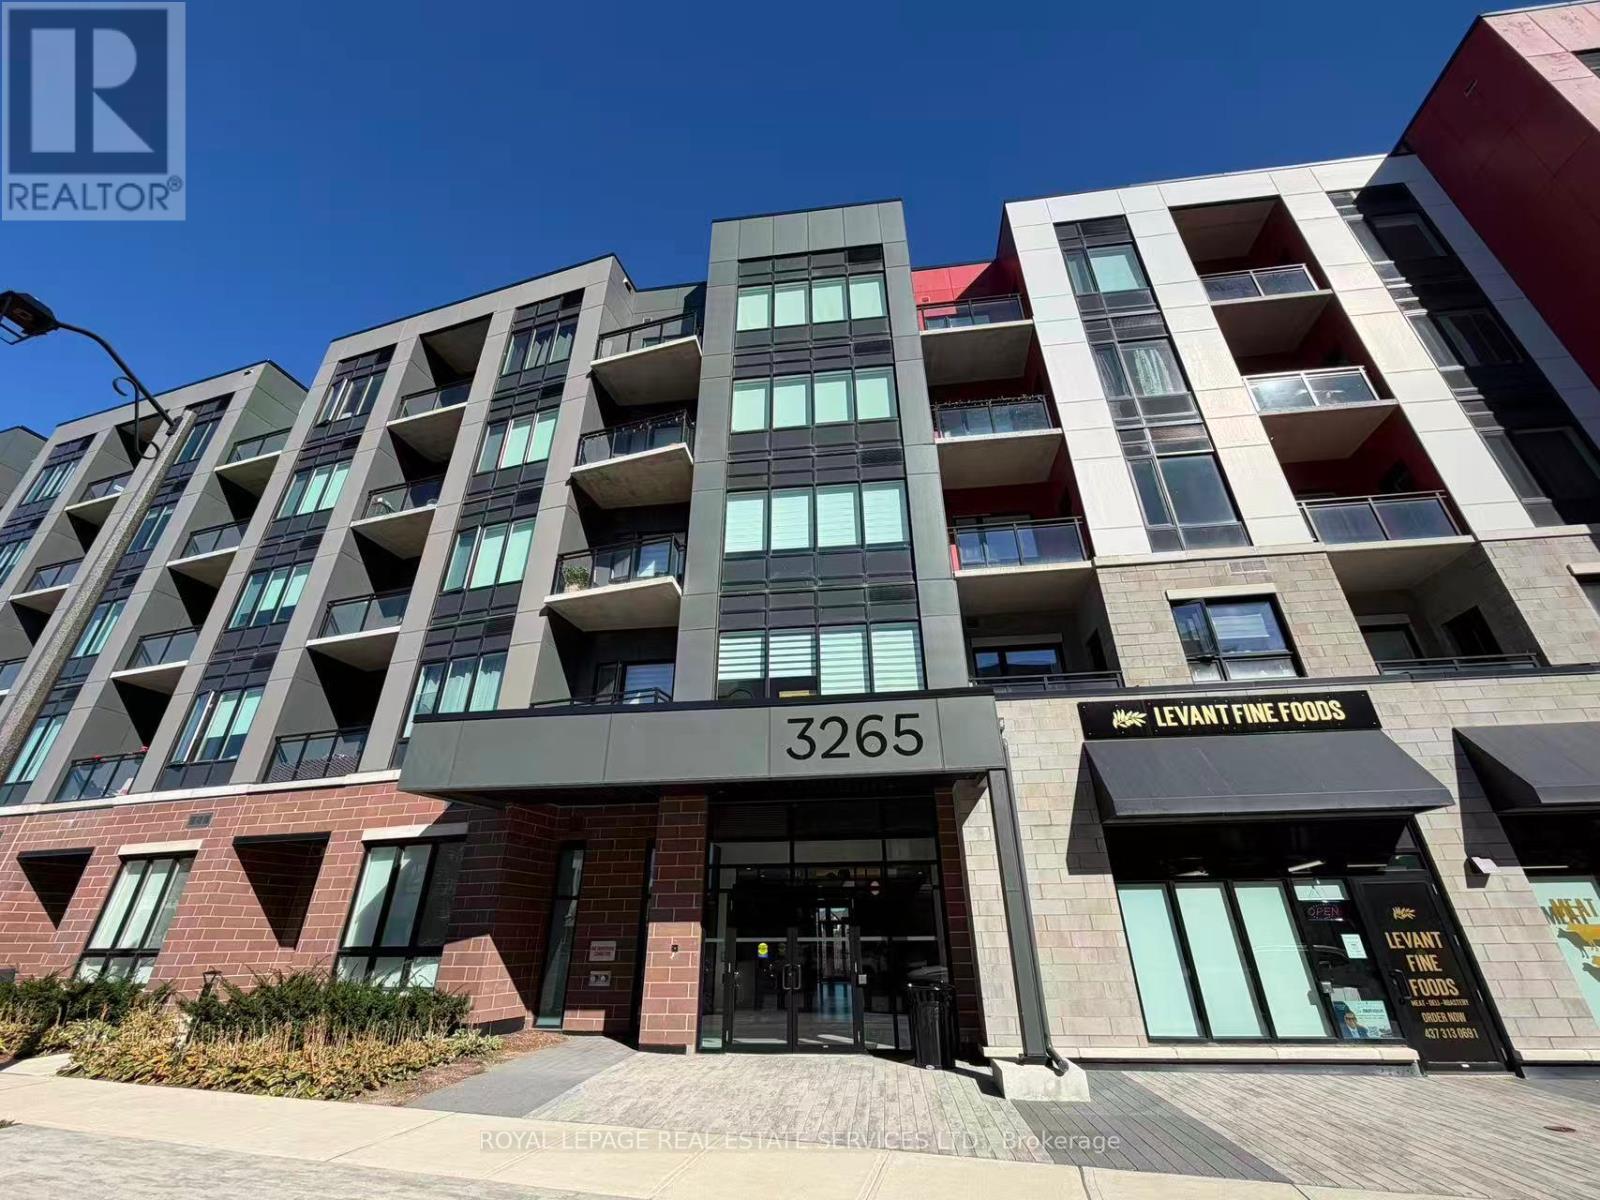
103 - 3265 Carding Mill Trail
Oakville, Ontario
Separate Entrance To Your Own Terrace And Central Park!!! Discover A Unique Living Experience In Preserve Community Oakville! This Inviting Fully-Furnished 1-Bedroom Condo Stands Out With Its Soaring 12-Foot Ceilings, Contemporary Open-Concept Design. The Modern Kitchen Features SS Appliances And A Central Island W/ Convenient Breakfast Bar, Creating An Ideal Space For Everyday Living And Casual Gatherings. Bright And Welcoming, The Living And Dining Areas Offer A Comfortable Setting To Unwind. Enjoy The Added Convenience Of Concierge Service, Building Security, An On-Site Gym, Party Room and Much More! Surrounded By Parks, Reputable Schools, Shopping, Restaurants, And Essential Services, With Easy Access To Major Highways, This Home Combines Distinctive Architectural Features With Everyday Convenience. (id:49269)
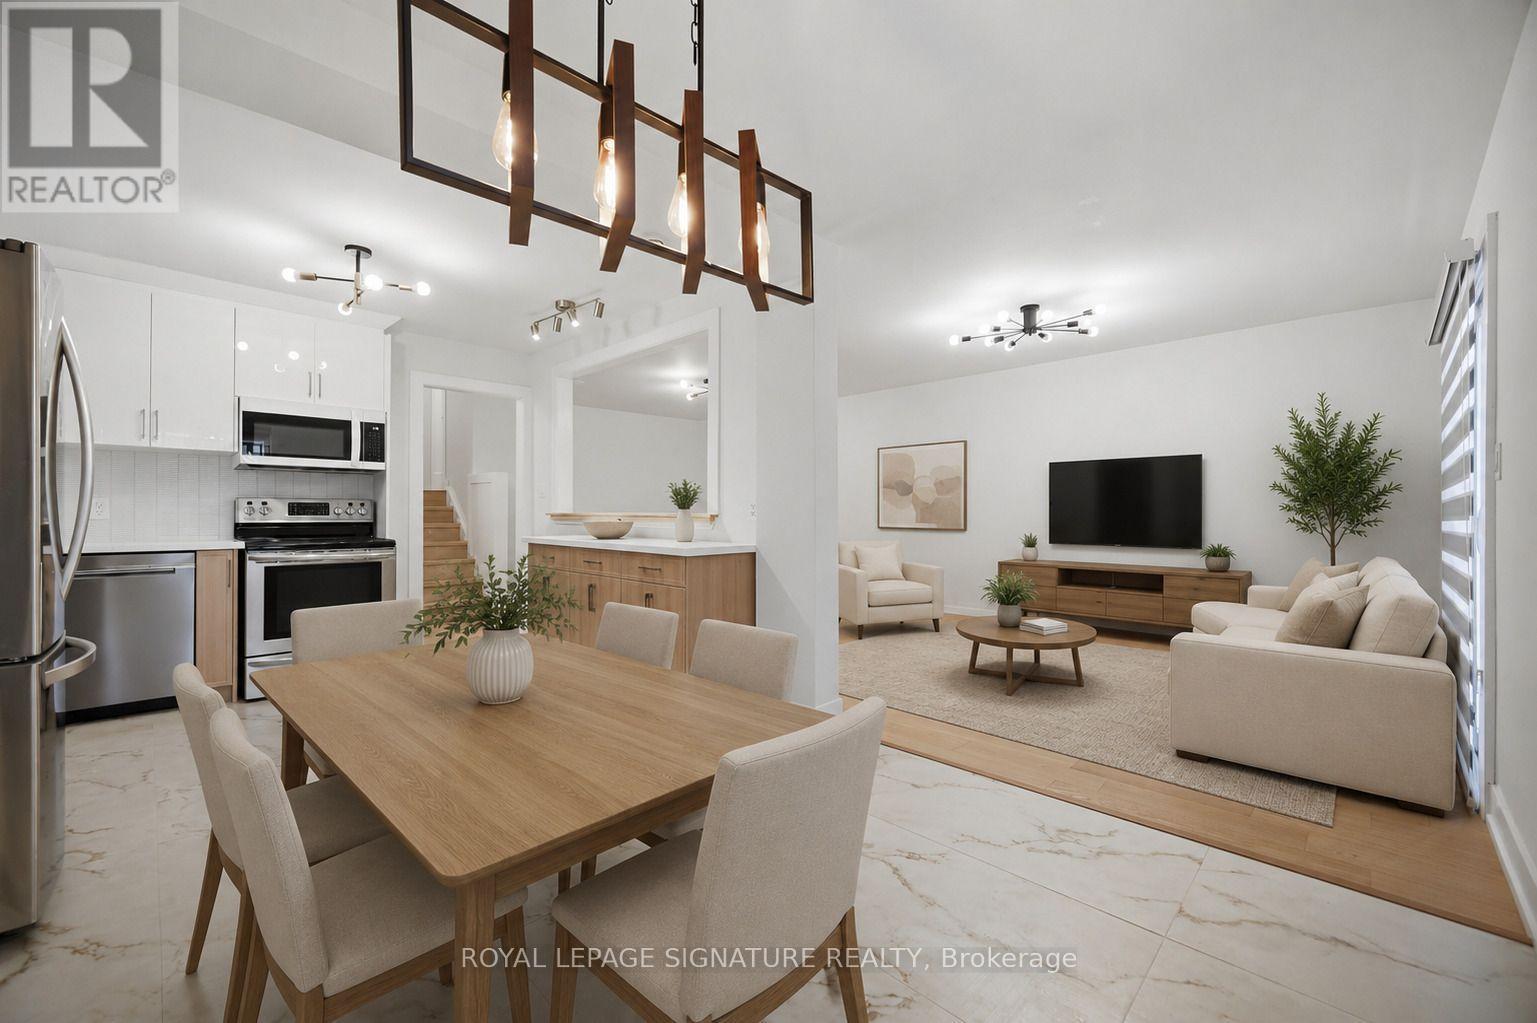
2599 Lundene Road
Mississauga, Ontario
Welcome To This Beautifully Renovated 3 Bedroom, 2 Bathroom Semi Detached Home In The Highly Desirable Clarkson Community Of Mississauga! Thoughtfully Updated From Top To Bottom, This Move In Ready Home Offers Modern Finishes And A Functional Layout Perfect For Families, First Time Buyers Or Downsizers. The Custom Main Floor Kitchen Features Sleek White Cabinetry, Quartz Countertops, Stainless Steel Appliances And A Bright Eat In Area Overlooking The Spacious Living Room With A Walkout To A Private Fully Fenced Backyard, Perfect For Relaxing Or Entertaining. Hardwood Flooring Enhances The Main Level, While Durable Vinyl Flooring Continues Throughout The Upper And Lower Levels. The Recently Updated Basement Offers Exceptional Additional Living Space With A Separate Entrance, Kitchen, Spacious Recreation Room, Additional Den, Laundry Room And Full 3 Piece Bathroom, Providing Excellent Flexibility For Extended Family, Guests Or A Private Home Office. Ideally Located Minutes From Clarkson GO Station, The QEW, Highway 403 And The Gardiner Expressway For Easy Commuting Throughout The GTA. Enjoy Nearby Parks, Excellent Schools, Shopping, Restaurants, Community Centres And The Beautiful Waterfront Trails And Beaches Of Rattray Marsh Conservation Area And Jack Darling Memorial Park. A Fantastic Opportunity To Own A Turnkey Home In One Of Mississauga's Most Established And Family Friendly Neighbourhoods. (id:49269)
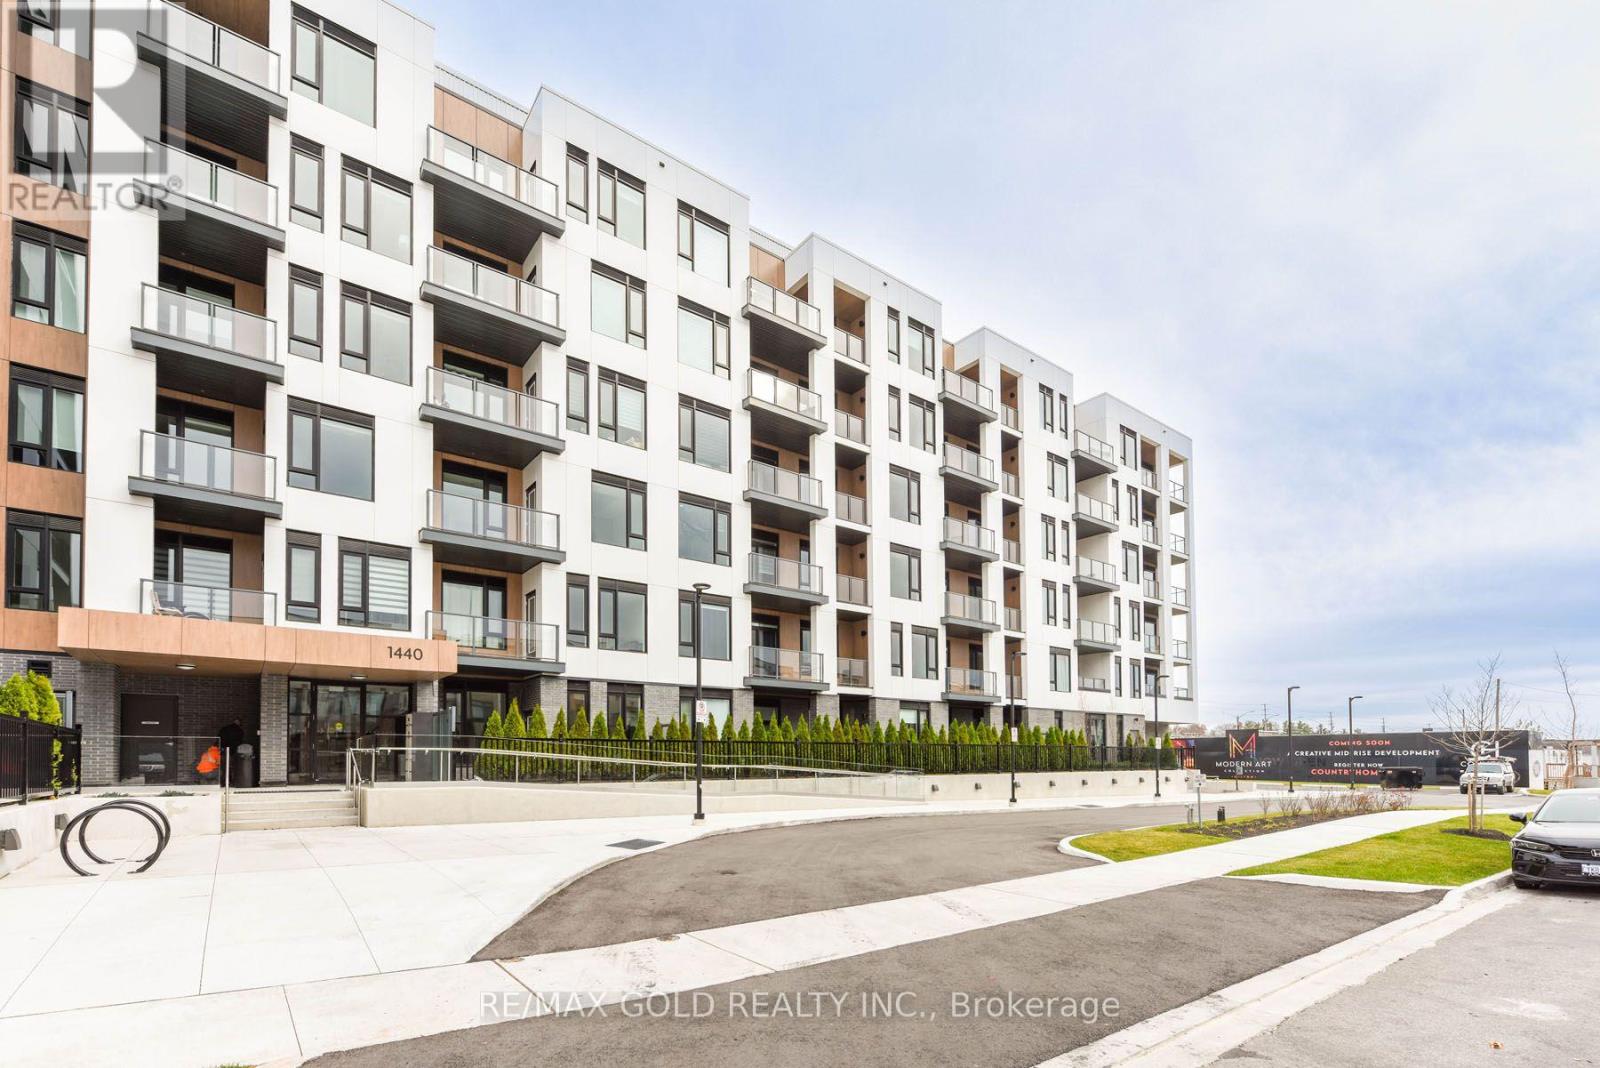
514 - 1440 Clarriage Court
Milton, Ontario
Luxury Living, by Great Gulf MV1 Condos, Corner Unit, Upgraded Unit, 9 Foot Ceilings Very Bright,Lots of Natural light Brand new One of the Largest Unit in the complex, Hughe Balcony Andunobstructed view. 2 Bedrooms, 2 Full Washrooms, 1 Underground Parking and A Locker, Surrounded bynice Landscaping,Featuring 9' Ceilings And Modern open concept Kitchen, With Stainless Steelappliances, with Quartz Counter, Large Windows, Very Bright, Natural Light, Private Balcony, NoCarpet, Laminate Flooring throughout,2nd Parking is Available by paying Monthly $150.00. (id:49269)
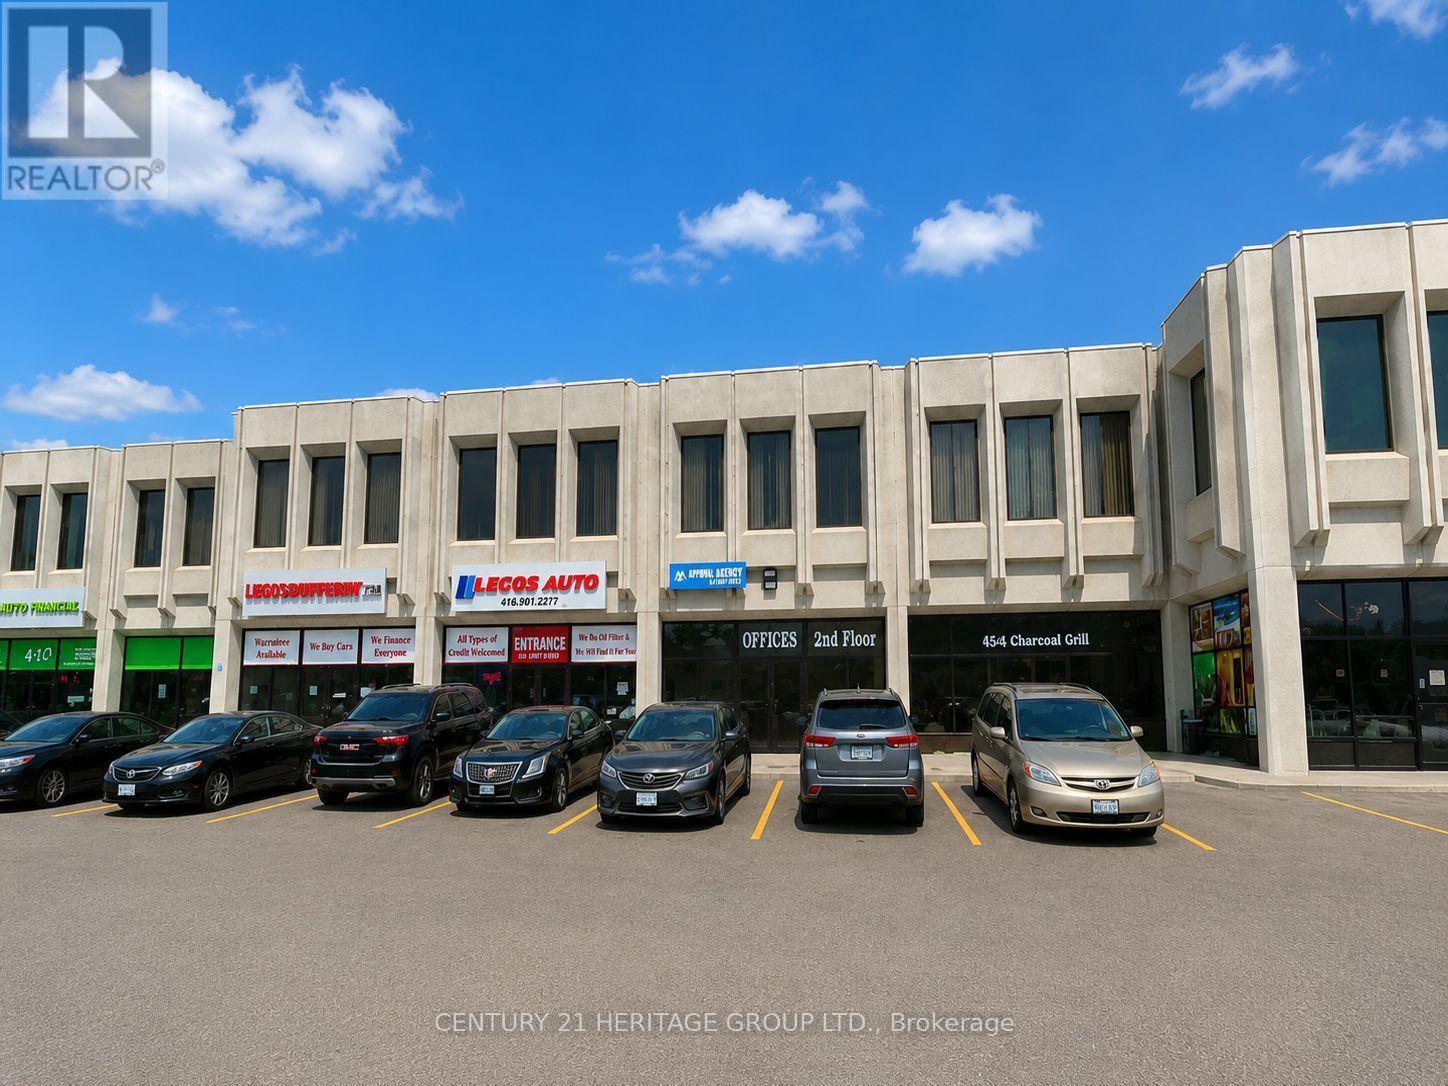
5 - 4544 Dufferin Street
Toronto, Ontario
Excellent Restaurant & Commercial Leasing Opportunity at 4544 Dufferin Street! Ideally located near Dufferin Street and Finch Avenue West, this approximately 2,151 sq. ft. commercial unit offers outstanding street exposure, excellent visibility, and a prime location within a busy commercial plaza. Ideal opportunity for a restaurant, café, coffee shop, bakery, takeout restaurant, catering business, or other food-service establishment, subject to municipal approvals. Restaurant use is permitted under the existing zoning as advised by the landlord; however, tenants must independently verify their specific intended use with the municipality. PLEASE NOTE: The unit does not currently have a commercial kitchen, exhaust hood, or restaurant equipment installed. Any required kitchen installations, improvements, permits, and approvals are the tenant's responsibility, subject to landlord approval. The unit features two pedestrian access doors, including a front double man door (6' W x 7' H) and a rear man door (3' W x 7' H), plus a rear roll-up door (8' W x 10' H), providing convenient loading, deliveries, and vehicle access directly into the unit. Includes 4 designated parking spaces at front of the unit. Other potential uses include retail, automotive-related businesses, place of worship, church, and various commercial uses, subject to zoning and municipal approvals. Gross Lease + HST, with NO additional TMI! Landlord covers water and internet; tenant pays hydro and gas. An additional $300/month water charge applies to car detailing operations and restaurant usage. Liability and contents insurance are mandatory. Unit is leased in AS-IS, WHERE-IS condition. Tenant and Tenant's Agent must independently verify all zoning, permitted uses, licensing, building permits, and municipal requirements before proceeding. *Please be advised some of the photos were modified using artificial intelligence.* (id:49269)
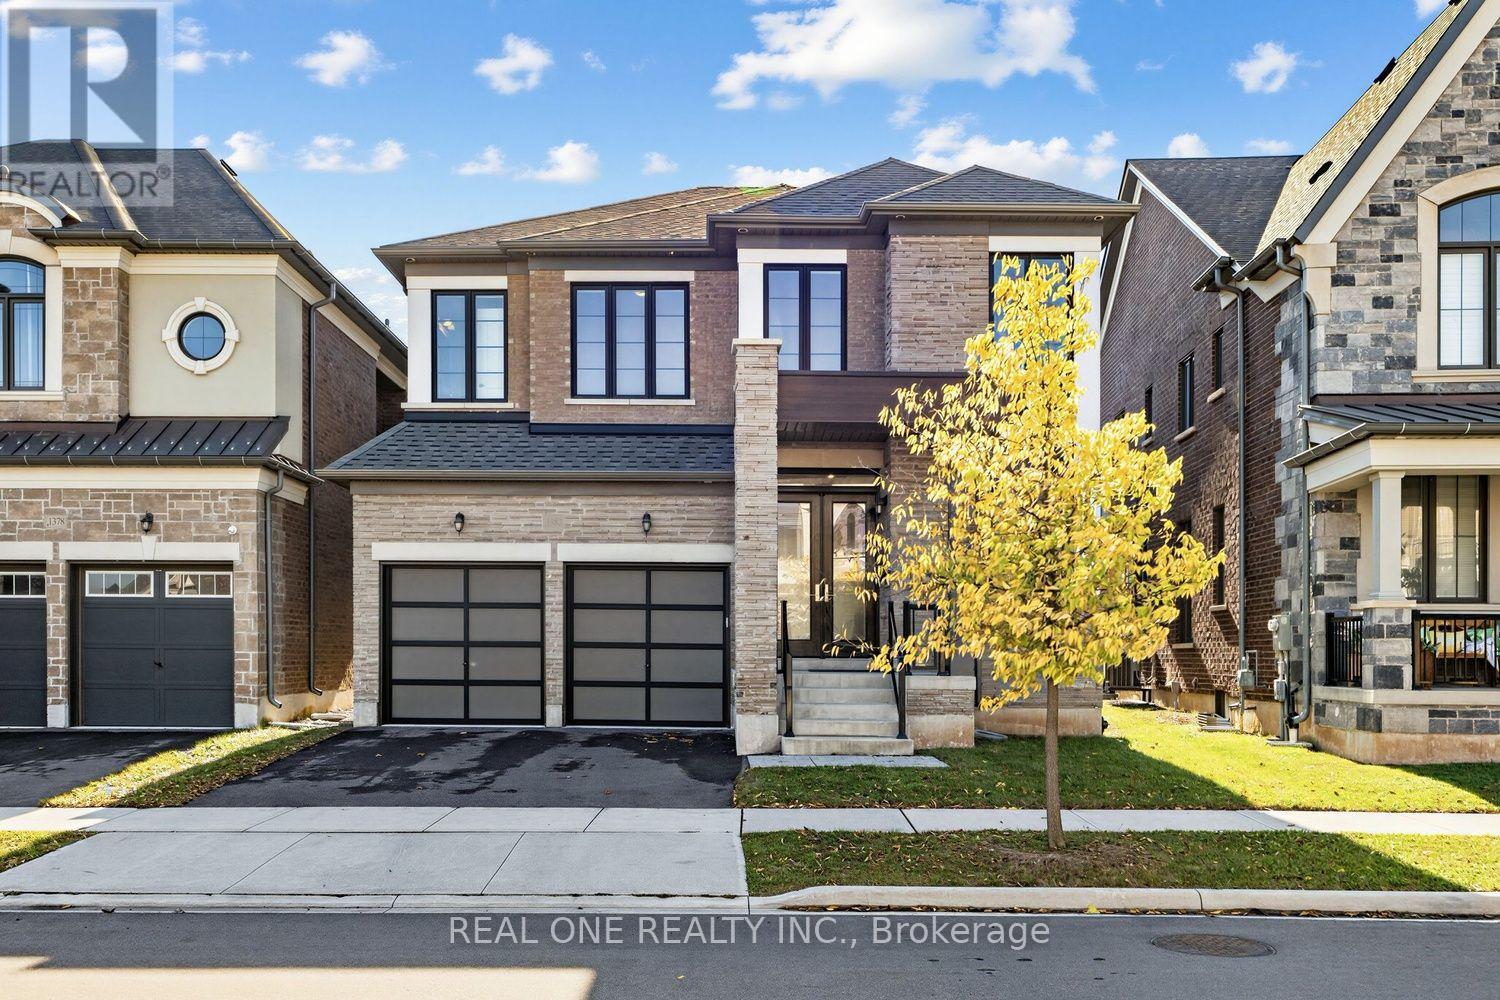
1382 Queens Plate Road
Oakville, Ontario
A MUST-SEE, MOVE-IN READY HOME YOU DON'T WANT TO MISS! Spacious, sun-filled and beautifully upgraded, this nearly new home is located in Oakville's sought-after Glen Abbey Encore community, within its top-ranked school district. Offering an exceptional blend of luxury, comfort and thoughtful design, the home features 4 generously sized bedrooms, each with its own private ensuite.***Impressive 10-ft ceilings on the main floor and 9-ft ceilings on both the second floor and basement. Freshly painted throughout from top to bottom, with smooth ceilings and a completely carpet-free interior featuring hardwood flooring and porcelain tiles. Numerous interior pot lights and upgraded exterior soffit lighting.***The extensively upgraded kitchen features premium cabinet doors, crown moulding extending to the ceiling, quartz countertops, and soft-close doors and drawers. High-end appliances include a 36-inch Sub-Zero refrigerator, Wolf 6-burner gas range and Asko dishwasher. All 4 private ensuites feature upgraded vanities and quartz countertops, with 2 frameless glass-enclosed showers and 3 bathtubs, including a freestanding tub, offering flexibility for the whole family. Convenient second-floor laundry.***The unfinished basement features a separate entrance, an additional window, plus rough-ins for a kitchen/wet bar and bathroom, offering excellent potential for additional family living space or a future secondary suite with rental income.***Additional features include a 220V EV outlet in the garage, central vacuum and whole-home fresh air ventilation system.***Surrounded by natural beauty, with easy access to shopping, dining, major highways and Bronte GO Station. So much more to discover! (id:49269)
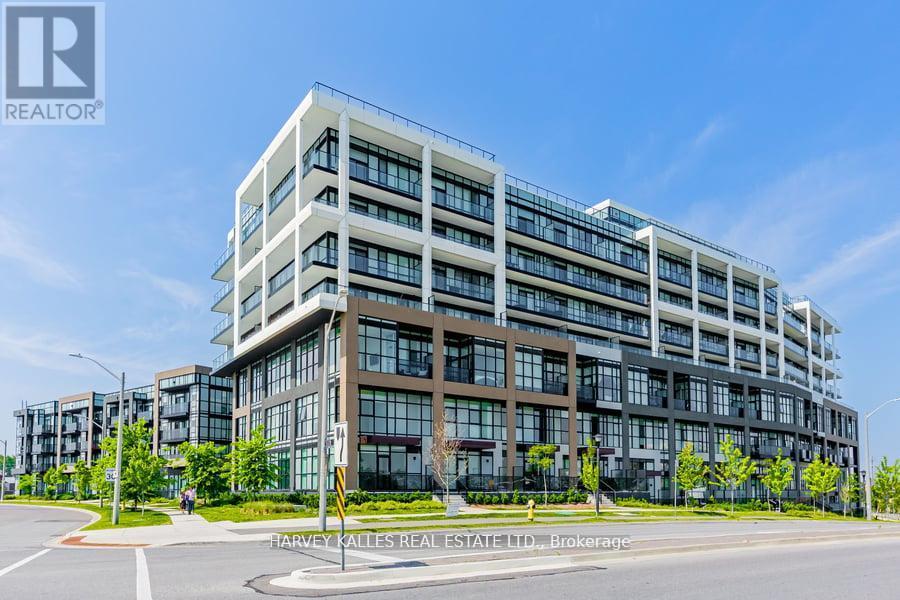
4 - 60 George Butchart Drive
Toronto, Ontario
Modern Living Surrounded by Nature at Downsview Park! Nestled in the heart of the vibrant Downsview Park community, this stunning 3+1 bedroom,3.5 bathroom home offers the ultimate combination of contemporary style, everyday comfort, and access to nature right at your doorstep. Freshly painted and featuring over 1,290sq.ft. of meticulously designed living space, this residence is ideal for families, professionals, and anyone seeking a dynamic yet peaceful lifestyle. From the moment you enter, youll be greeted by expansive panoramic views that bring natural beauty indoors. The thoughtfully designed open-concept layout enhances both flow and functionality, creating a welcoming environment perfect for entertaining guests or simply unwinding after a long day. The primary bedroom suite is a true retreat, complete with its own private ensuite bath. Three additional bedrooms (plus a versatile den) provide ample space for family, guests, or even a dedicated home office. Throughout the unit, new luxury vinyl flooring adds warmth and sophistication, blending durability with modern design. The chef-inspired kitchen is both stylish and practical, featuring brand-new stainless-steel appliances, sleek cabinetry, and generous counter space to make meal preparation a delight. Life at this residence extends far beyond your front door, with a full suite of amenities designed to support wellness, convenience, and community, including: State-of-the-art fitness center with yoga studio, Indoor and outdoor lounge and party space Communal bar & BBQ area for hosting and entertaining, Children's playroom & study nooks, Co-working spaces ideal for professionals, Pet wash station for your furry friends Beautifully landscaped rock garden,24-hour concierge for peace of mind. And when its time to step outside, Downsview Parks trails, green spaces, and recreational facilities are just steps away ..perfect for morning jogs, family picnics, or quiet evening walks. Experience the best of city living! (id:49269)
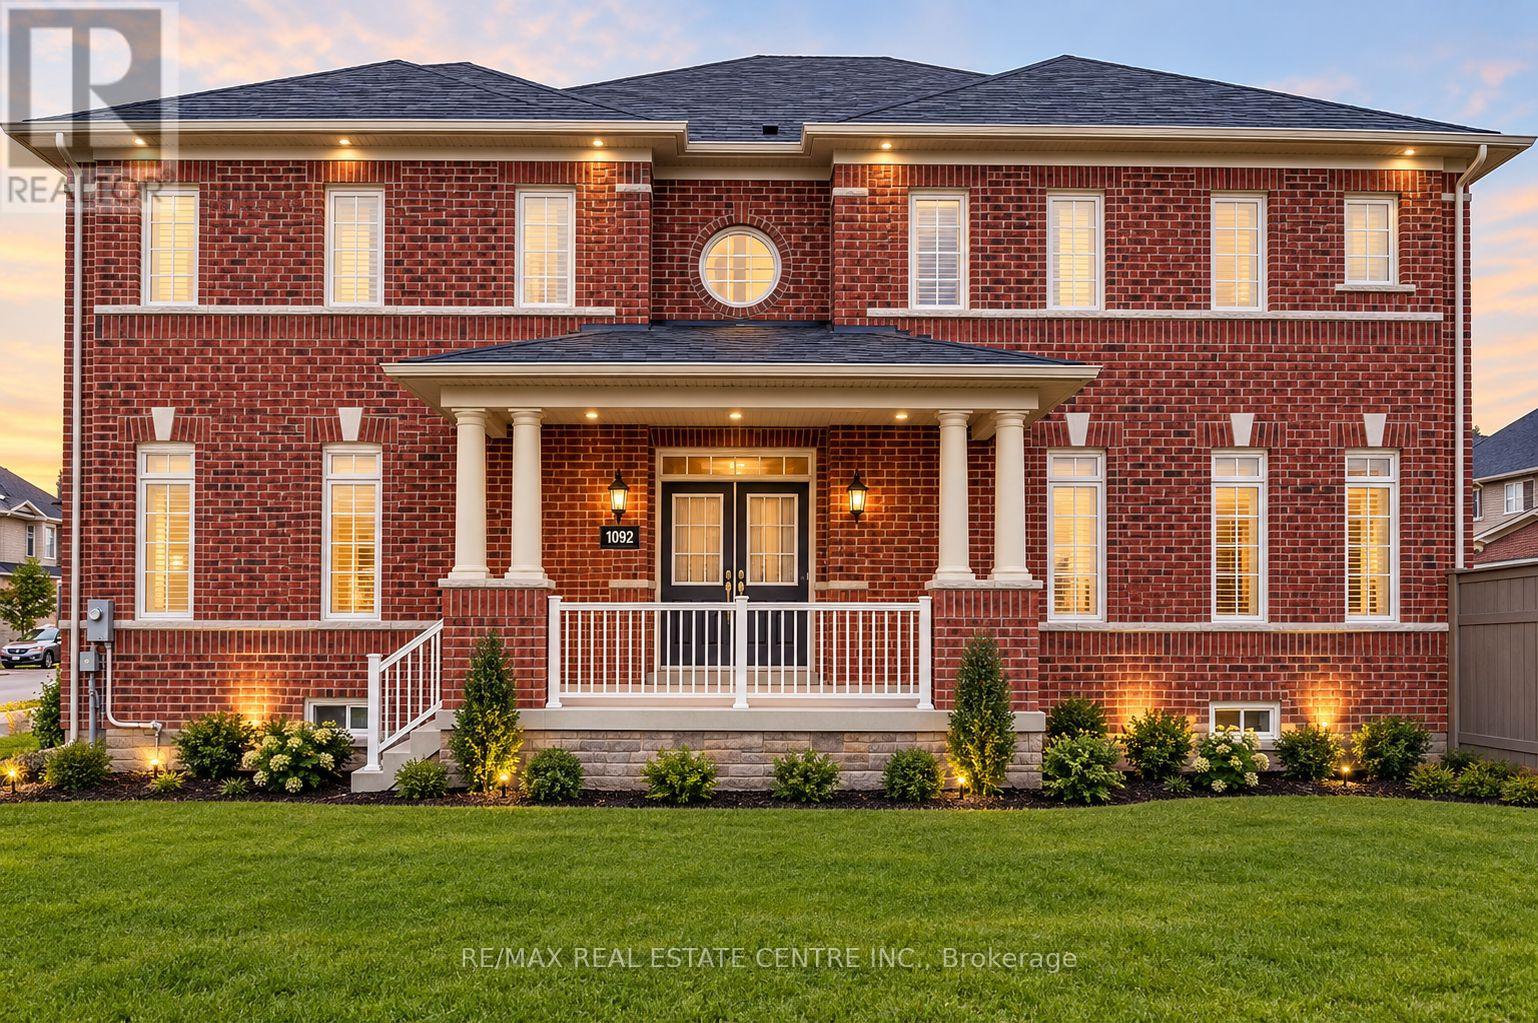
Main - 5496 Meadowcrest Avenue
Mississauga, Ontario
Welcome to 5496 Meadowcrest Avenue, located in the desirable Churchill Meadows community of Mississauga! This spacious detached home offers 4 bedrooms plus 2 additional bedrooms in the finished basement, 5 bathrooms, and approximately 2,370 sq. ft. of above-grade living space. Features include a carpet-free interior, family room with fireplace, central air conditioning, and upper-level laundry. The home is semi-furnished, including 2 bedroom sets with mattresses, a 7-seater leather sofa, coffee table and 2 additional chairs in the living room, plus a 5-seater sofa set, centre table and side table in the den. The finished basement provides additional living space. Includes a private entrance, attached garage and driveway parking for up to 3 additional vehicles. Conveniently located near schools, parks, shopping and major routes. Main and second floors for lease. Available November 1, 2026, at $4,350 per month. (id:49269)
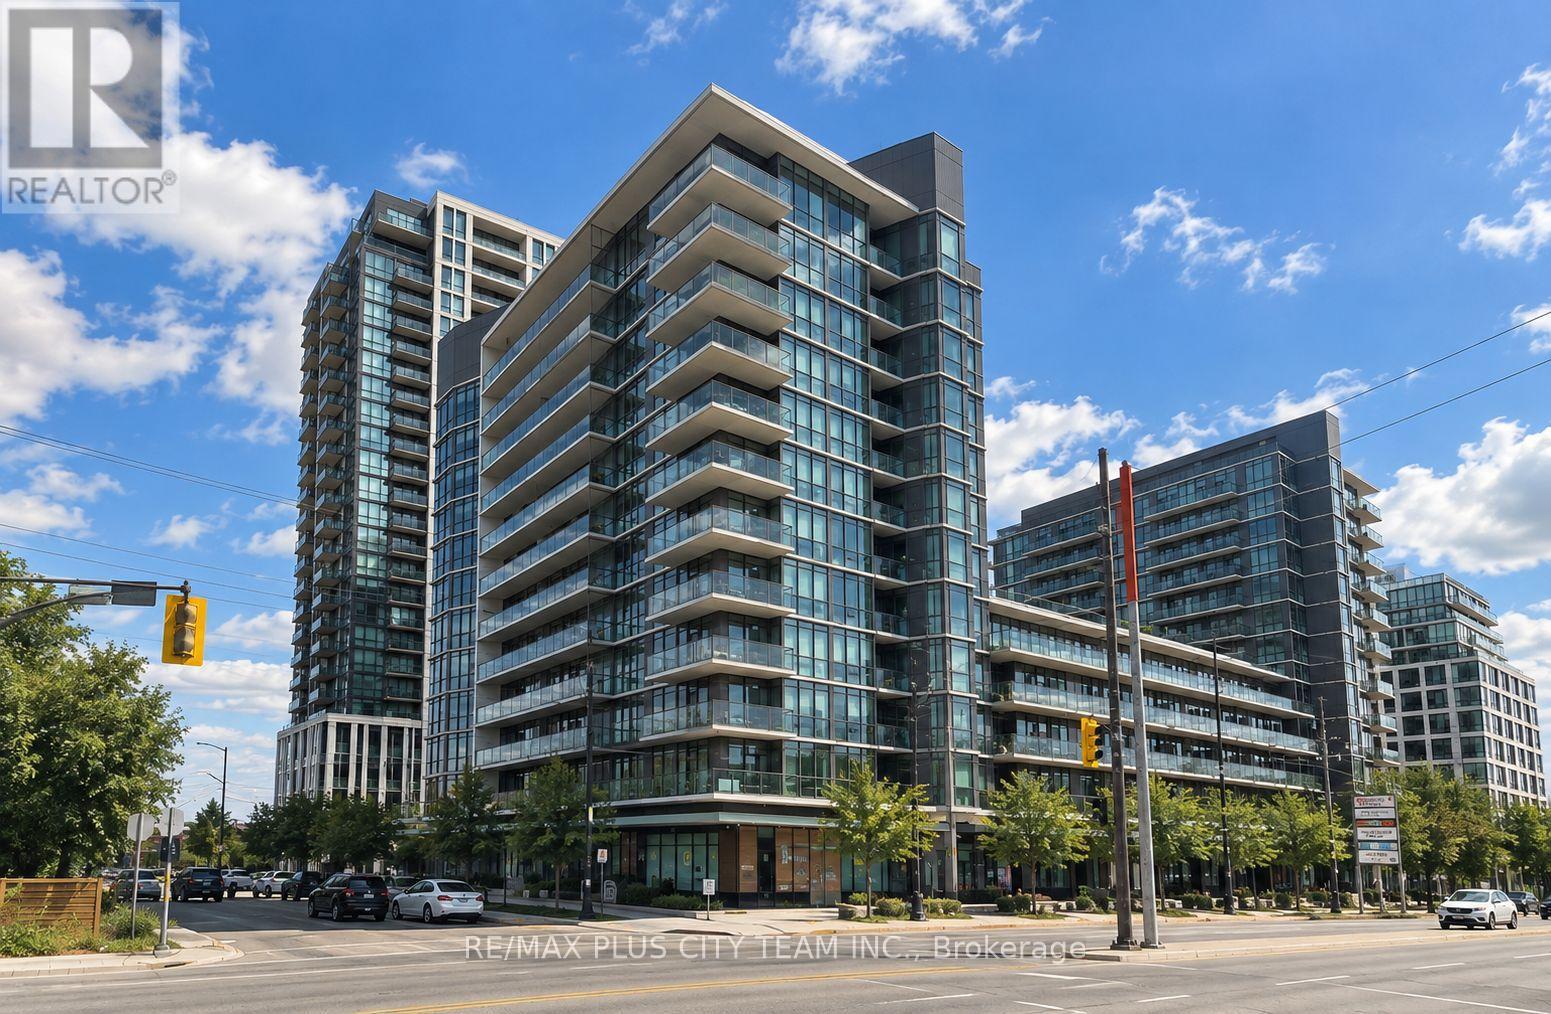
1211 - 1185 The Queensway
Toronto, Ontario
Sun-filled penthouse suite offering 564 sq. ft. of thoughtfully designed living space in an intimate 12-storey boutique building. The east-facing open-concept layout features 10' foot ceilings, floor-to-ceiling windows, and carpet-free flooring throughout the living space. The spacious kitchen is equipped with countertops, stainless steel appliances, ample cabinetry, and a large centre island. The bedroom includes a floor-to-ceiling window and a mirrored closet. Residents enjoy amenities including a fitness centre, party room, and sixth-floor rooftop terrace with BBQ facilities. Conveniently located near Islington Avenue and The Queensway, with easy access to TTC, restaurants, shopping, parks, everyday conveniences, and major highways. An excellent leasing opportunity offering abundant natural light, functional living space, and convenient Etobicoke living. (id:49269)
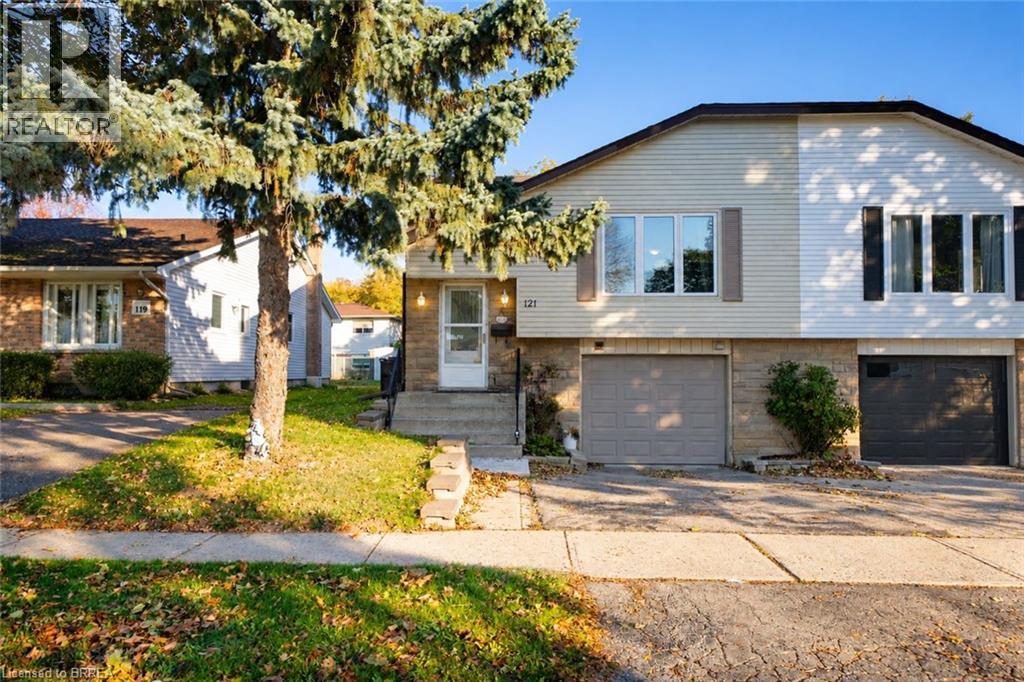
121 Ashgrove Avenue
Brantford, Ontario
Welcome home to 121 Ashgrove Avenue in Brantford's popular Cedarland neighbourhood. This semi-detached raised ranch bungalow offers 1,140 sq ft, 3+2 bedrooms, 2 bathrooms, a fully fenced backyard and a 2-bedroom basement in-law suite, providing flexibility for multi-generational living or potential rental income. The handsome exterior showcases stone accents, an attached garage and a raised front entrance. The welcoming foyer features staircases leading to the main level and basement, with a door at each level separating the spaces. The main level features an open living and dining area, with a large front window bringing natural light into the living room. The kitchen offers ample cupboard and counter space, room for a kitchen table and a pantry for additional storage. A serving hatch connects the kitchen to the dining area, creating a practical layout for everyday meals and entertaining. The main level includes 3 bedrooms, with 2 generously sized bedrooms and a primary bedroom featuring sliding doors with a walkout to the rear deck. A bonus room provides additional flexibility for use as a playroom, home office or other purpose. A 4-piece bathroom with a tub and shower combination completes the main level. The basement features a 2-bedroom in-law suite with its own living room, kitchen, 4-piece bathroom and laundry room. This additional living space provides flexibility for multi-generational living or potential rental income. The fully fenced backyard features a raised deck with space for outdoor dining and seating, along with a greenspace and mature trees. Located in Brantford's sought-after Cedarland neighbourhood, this home is close to schools, parks, shopping and everyday amenities, making it a convenient location for families. (id:49269)
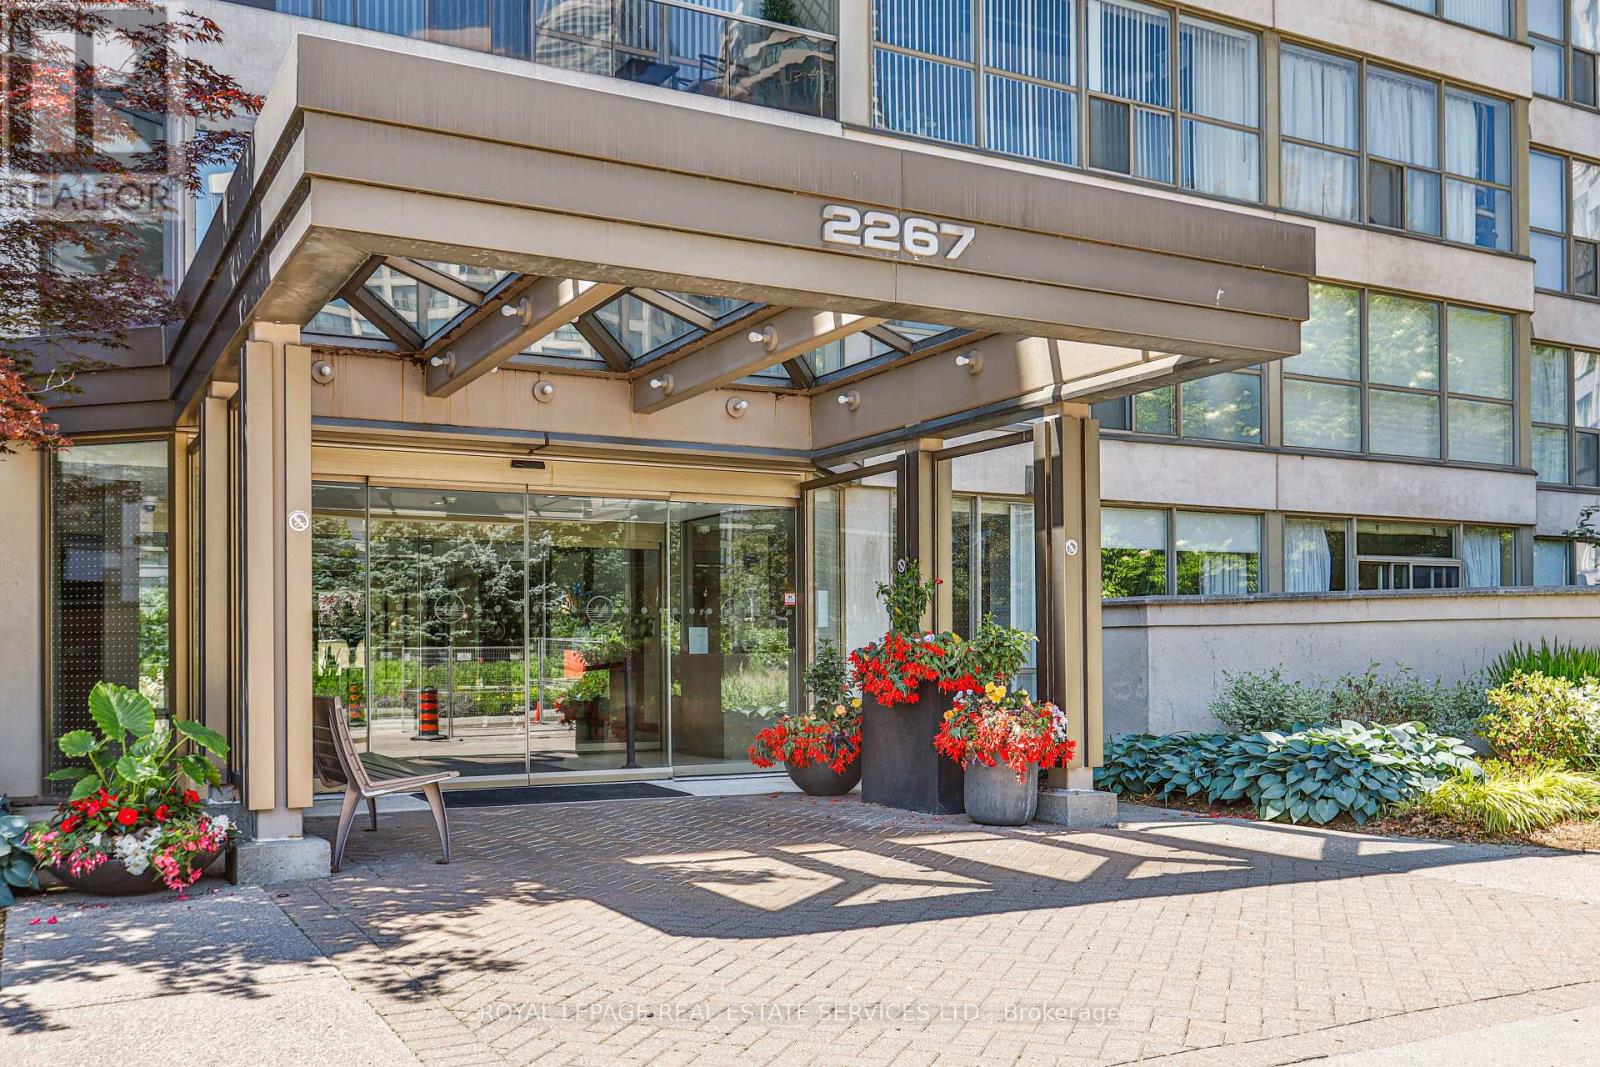
1304 - 2267 Lake Shore Boulevard W
Toronto, Ontario
Rare Sub-Penthouse Opportunity At Marina Del Rey II! Offering Nearly 1,200 Sq.Ft. Of Living Space With Beautiful Lake And Marina Views, This Bright And Elegant Suite Features 9-Foot Ceilings, Wainscotting, Custom Paint, And A Spacious Foyer. Originally Designed As A Two-Bedroom Plus Den, The Suite Has Been Thoughtfully Reconfigured Into An Expansive One-Bedroom Plus Den, Creating A Grand Open-Concept Living And Entertaining Area. The Original Two-Bedroom Layout Can Be Restored To Suit Your Needs. Enjoy The Convenience Of All-Inclusive Maintenance Fees Covering Hydro, Heat, Water, Central Air Conditioning, Cable TV, And High-Speed Internet. Complete With Two Parking Spaces And An Owned Locker, Plus Access To The Exclusive Malibu Club's Resort-Style Amenities. An Exceptional Opportunity To Enjoy Spacious Waterfront Living In Humber Bay Shores! (id:49269)
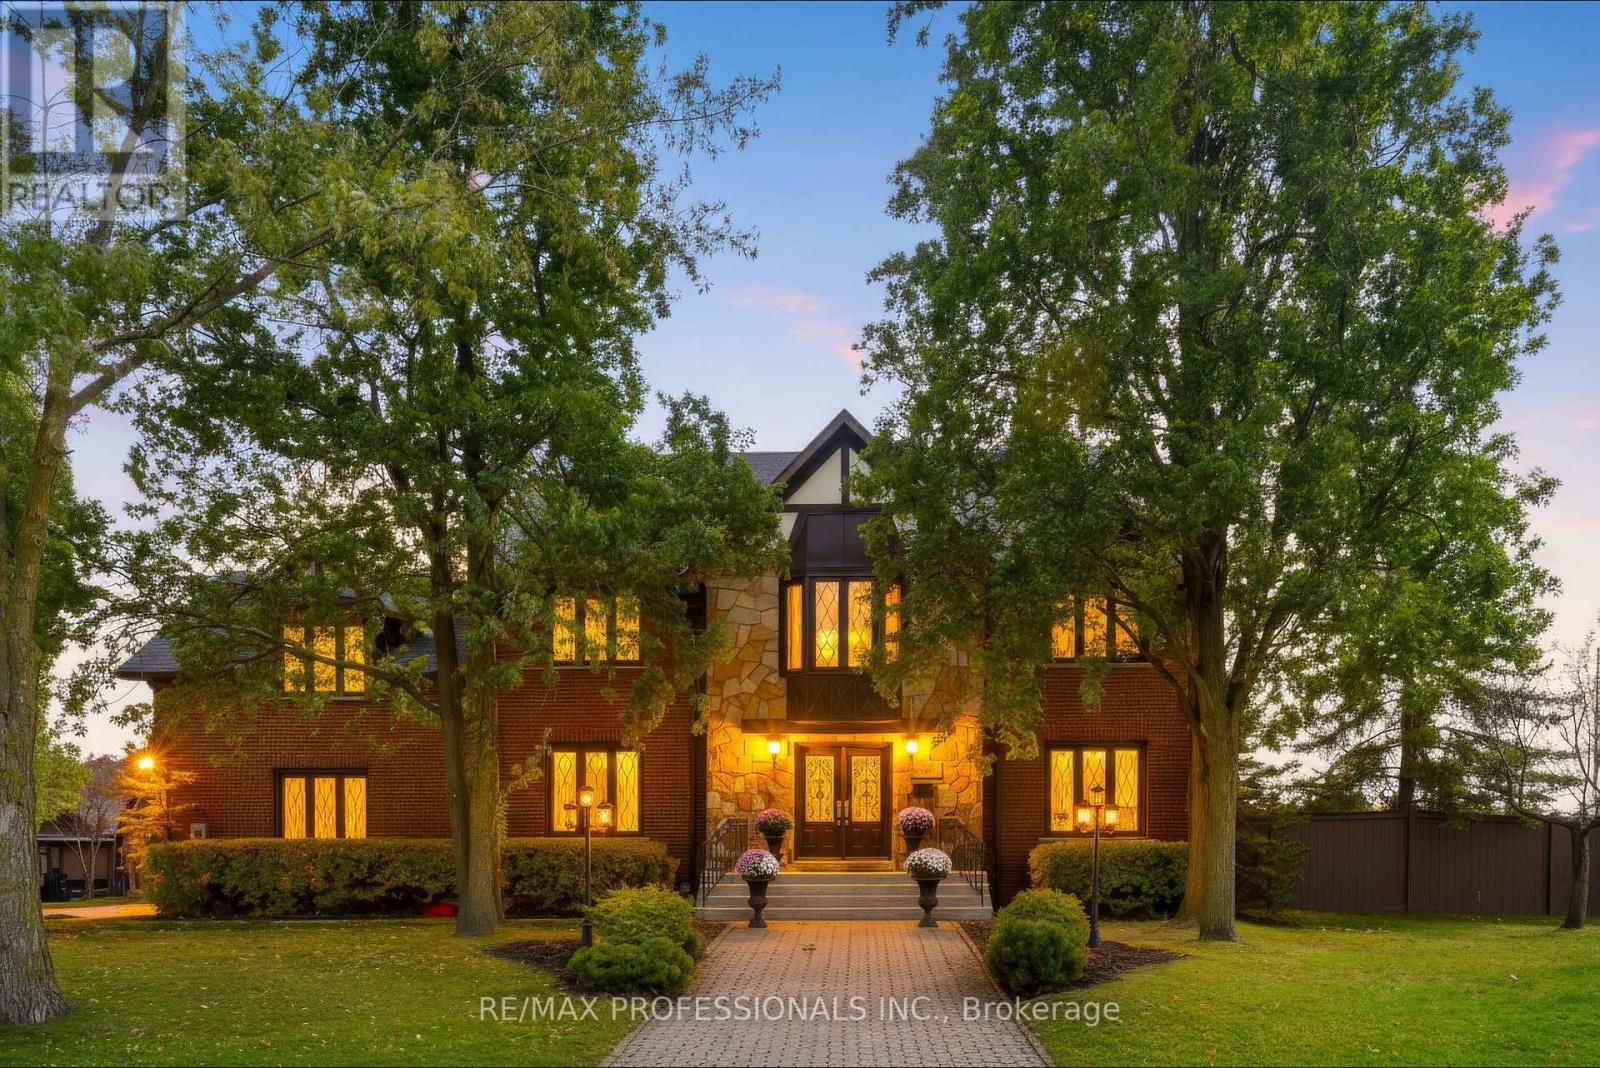
3979 River Mill Way
Mississauga, Ontario
Welcome to 3979 RIVER MILL WAY, an exceptional executive residence beautifully situated in Mississauga's premier Rockwood Village community. Boasting a highly functional 4+1 bedroom and 4 bathroom layout. From the moment you step inside, the impressive centre hall plan commands attention, anchored by a magnificent oak staircase that sets a grand and welcoming tone. The heart of the home is the bright, expansive eat in kitchen, which serves as the ultimate hub for daily life. It features a walkout to the deck and garden, for summer barbecues, morning coffees, and al fresco dining. Upstairs, four generously sized bedrooms provide peaceful retreat for the entire family, complemented be an additional lower level bedroom that offers complete flexibility for an in law suite, nanny quarters. Unwind after a long day's work and enjoy the 10 person sauna for a relaxing evening. The expansive recreation room features a fireplace and wet bar, making it the perfect spot for family gatherings and parties. Enjoy ultimate convenience with scenic parks, top rated schools, shopping, and vibrant square one shopping center and much more. A must see to appreciate. (id:49269)
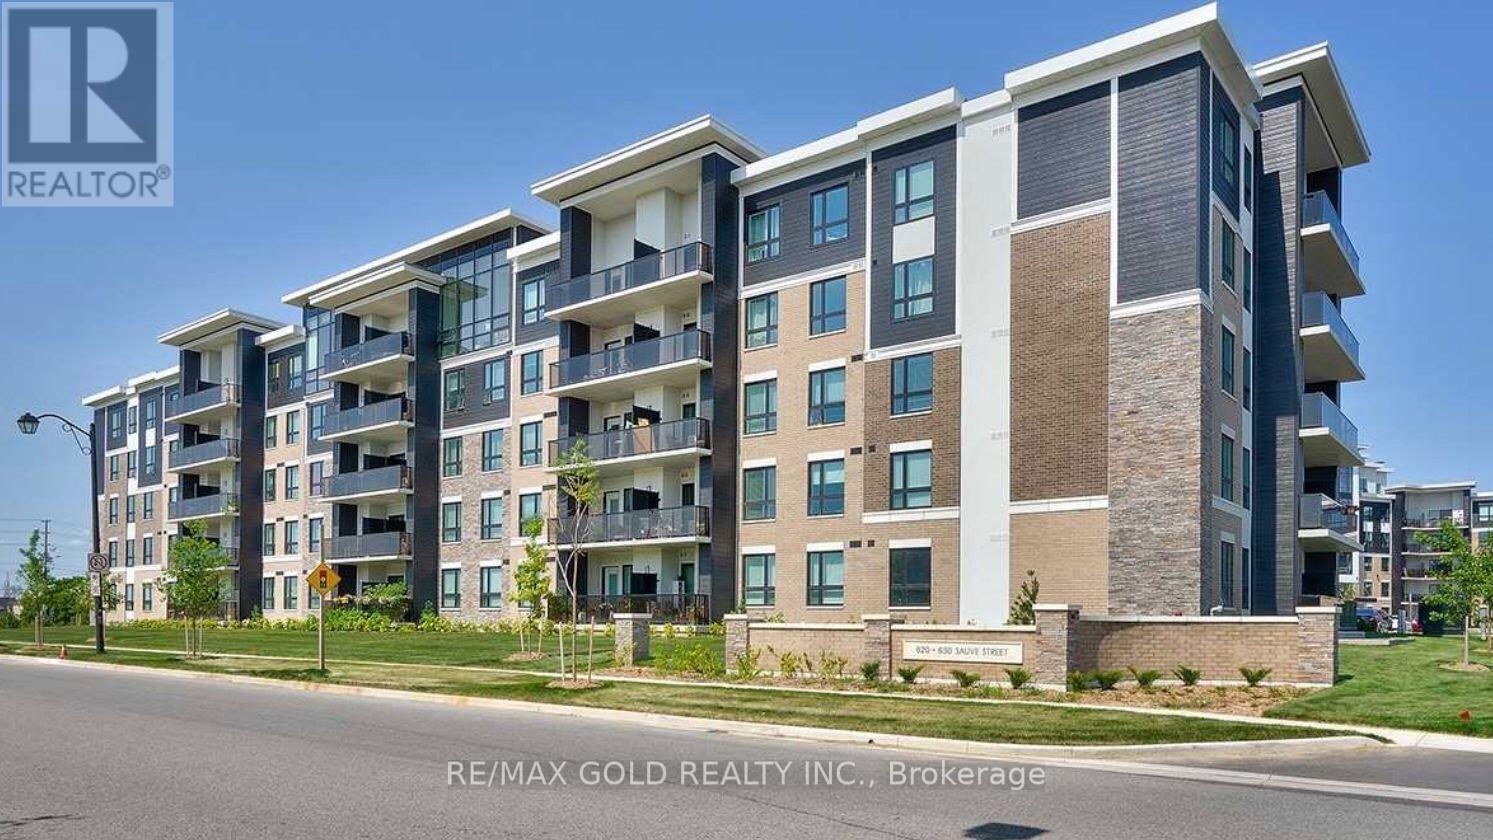
406 - 620 Sauve Street
Milton, Ontario
Available From November 30th.Trendy 2 Bedroom And 2 Bath Condo in Prime Area Of Milton ! ThisTrendy Unit Offers 818 Square Ft Of Living Space With 9FT Ceilings Top Quality Laminate Flooring. large Bedrooms with Spacious Closets.Contemporary Bathrooms And Over Sized Balcony!Great Amenities in the Building. (id:49269)
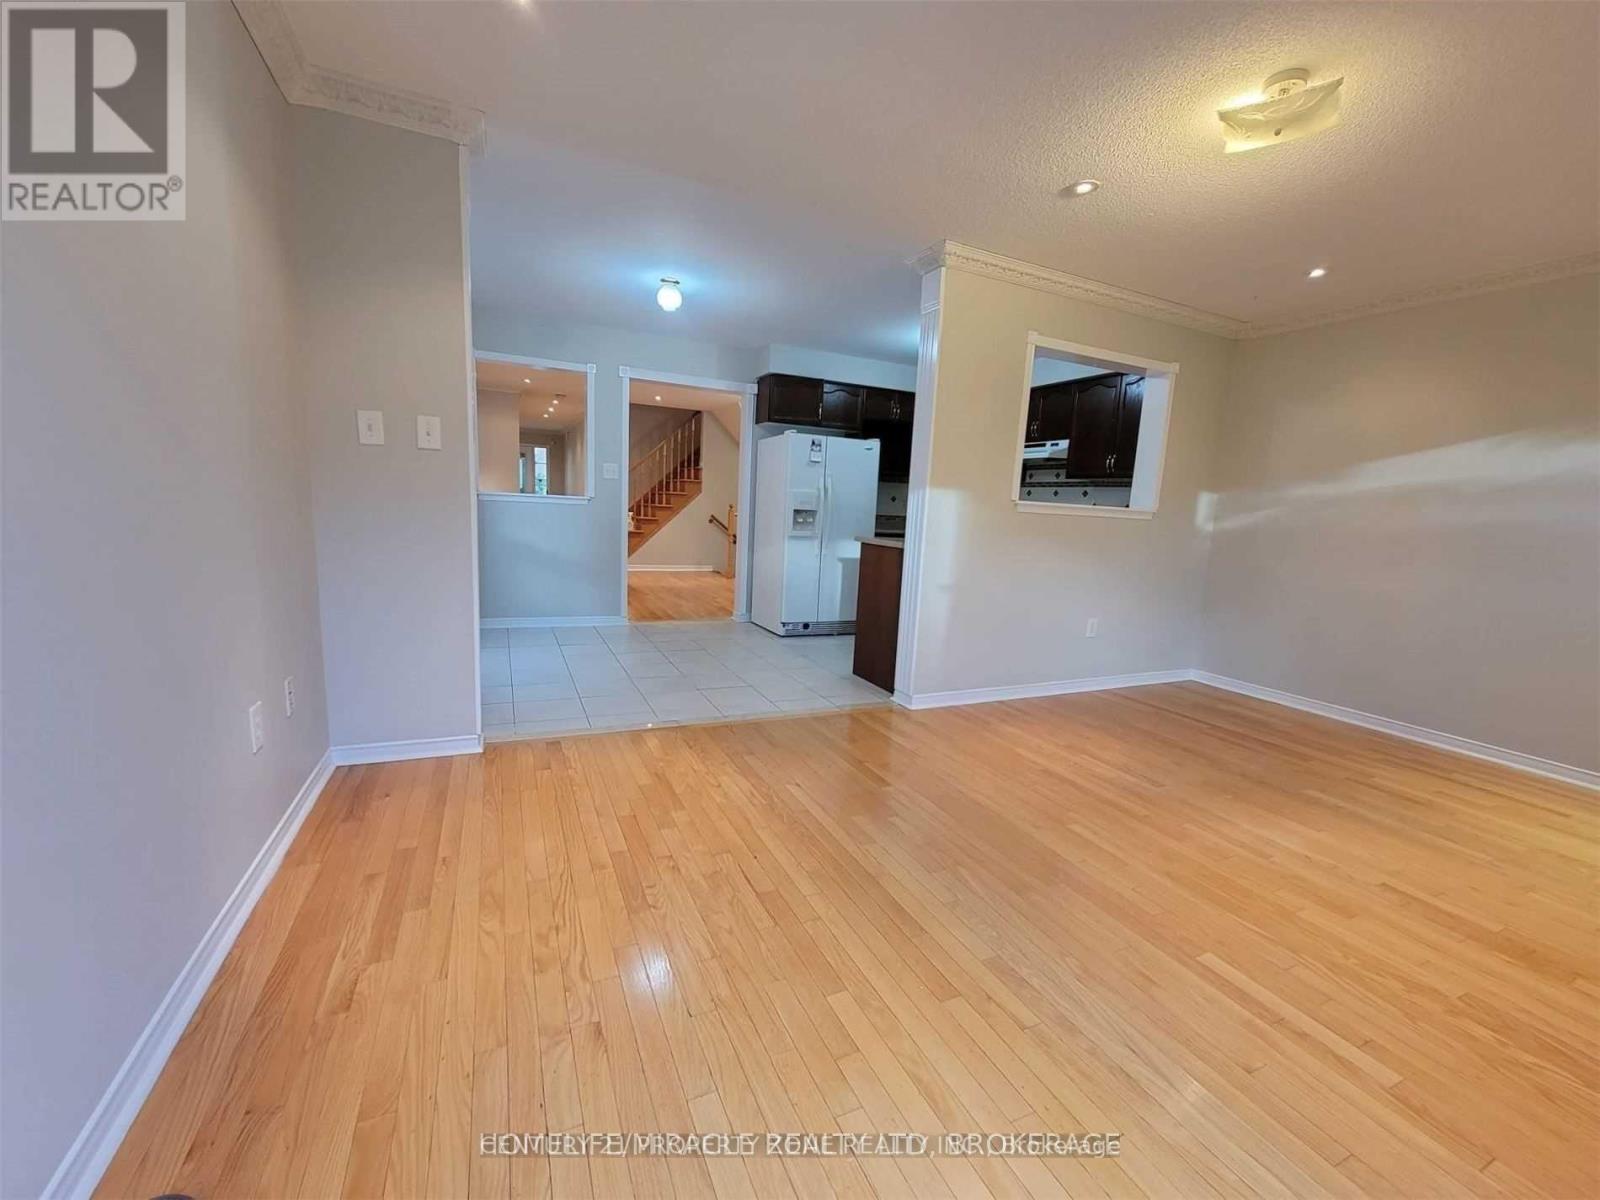
8 Galtee Road
Brampton, Ontario
* Upper Level Only** Gorgeous 3 Bedroom & 3 Washroom Semi-Detached In High Demand Area Of Credit Valley. Very Well Maintained Great Spacious Layout. Main Floor Living/Dining & Separate Family Room With Hardwood Floor , Fireplace, Pot Lights & Crown Molding Spacious Kitchen With Backslash,& Separate Breakfast Area . Laundry On 2nd Floor. Three Spacious Bedroom, Master Bedroom with Ensuite Bathroom . Close To All Amenities, School, Public Transit, Plaza , Go Station & Park. (id:49269)