
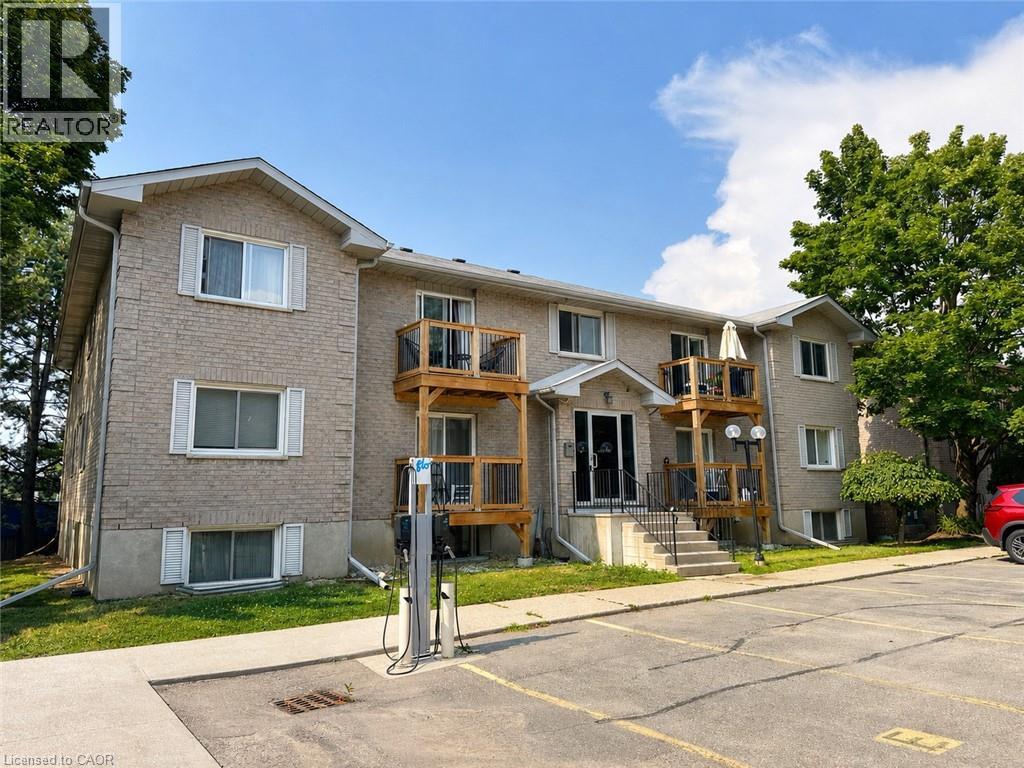
266 Overlea Drive Unit# 402
Kitchener, Ontario
Location, location, location! Just 10 minutes from the universities and only minutes from HWY-8, St. Mary’s General Hospital, shopping, schools, parks, and Kitchener’s downtown core, this two-bedroom, one-bathroom condo is ideally situated in the mature Forest Hill neighbourhood! Step inside to a functional kitchen featuring upgraded appliances, countertops, cabinetry, light fixture, and flooring. A closet just off the kitchen gives you flexibility to use the space for in-suite laundry OR additional storage. The spacious living and dining area offers plenty of room for your furniture, decor, and media setup, while large windows bring in an abundance of natural light and help create a bright, comfortable feel throughout the unit. Both bedrooms are generously sized and conveniently located near the 4pc bathroom. This unit also benefits from a separate storage locker right across the hall! With a practical layout, plenty of living space, and an excellent location close to nearly everything Kitchener has to offer, this unit is ready for its next tenant. Don’t miss your opportunity to call this unit home! (id:49269)
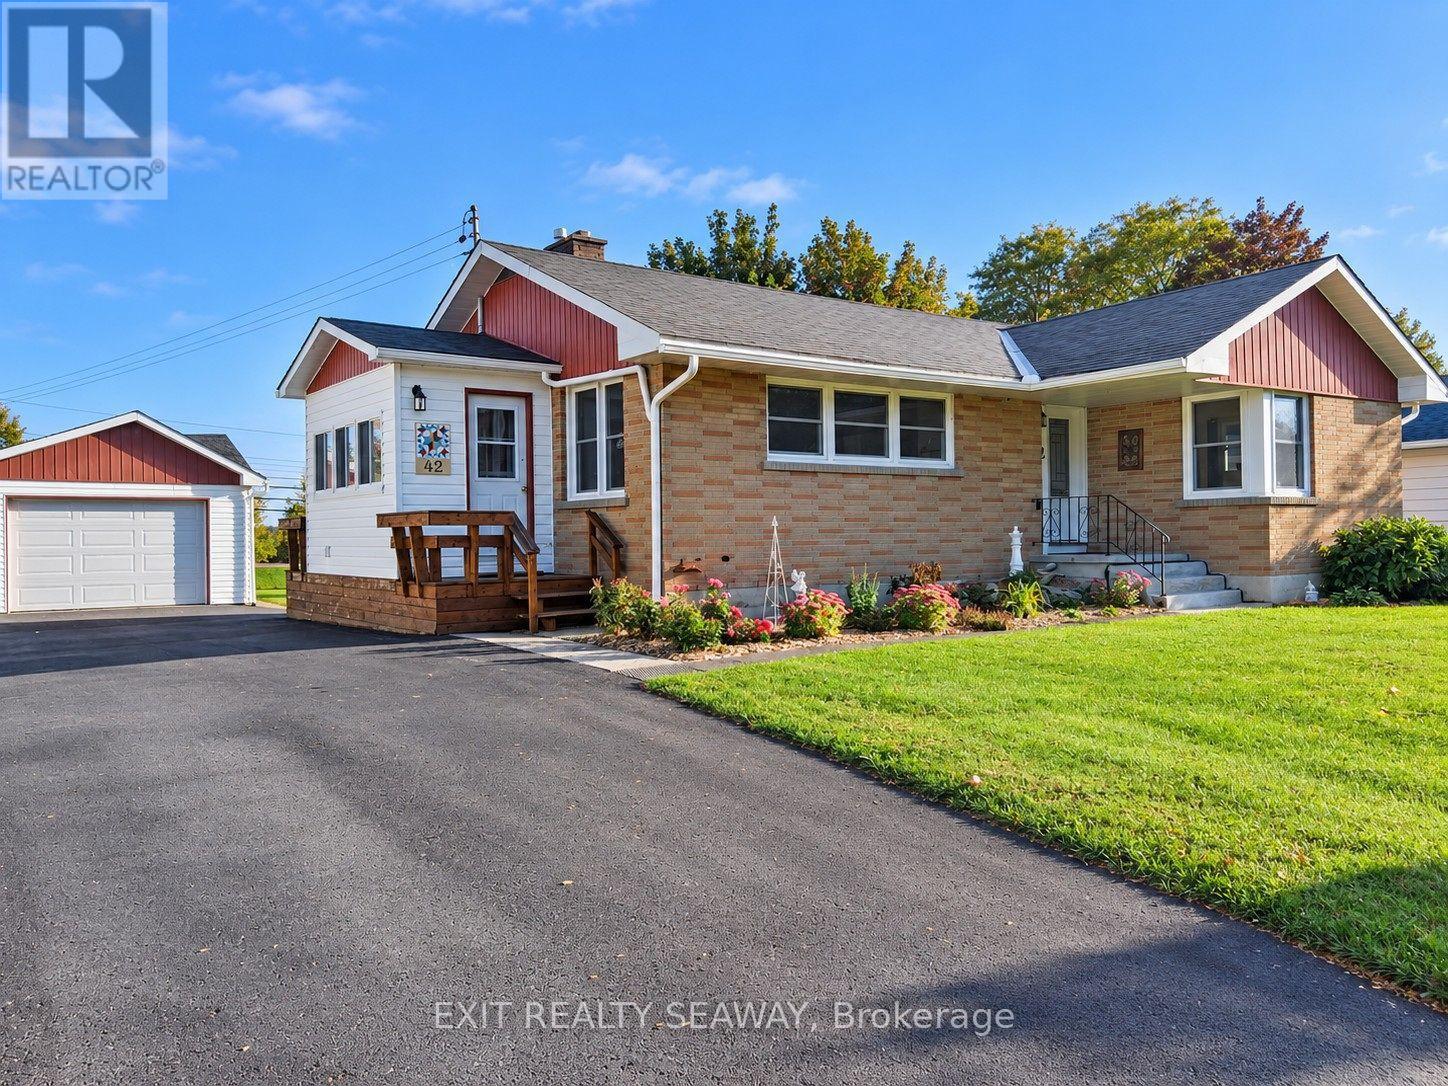
42 Santa Cruz Drive
South Stormont, Ontario
Welcome to this well-maintained brick bungalow situated on an attractive 75' x 150' lot, offering comfortable one-level living with plenty of potential to make it your own. This 2-bedroom home features an eat-in kitchen with plenty of windows providing an abundance of natural light. The inviting living room is warmed by a gas fireplace and features patio doors leading to a 3-season sun porch-a wonderful spot to relax and enjoy the changing seasons. A convenient side-entry mudroom includes the laundry area, keeping everyday living practical and organized. The main floor is completed by an updated 3-piece family bathroom. Downstairs, the unspoiled basement provides excellent space to create a family room, hobby area, home office or additional living space to suit your needs, and already includes a 3-piece bathroom and cedar closet. Outside, you'll appreciate the detached 18' x 24' garage and generous yard with room to garden, entertain or simply enjoy the outdoors. Several important improvements have already been completed, including eavestroughs in 2025; front, side and garage doors replaced within the past 5 years; driveway approximately 5 years ago; and electrical panel approximately 4 years ago. Refrigerator, cooktop, built-in oven, dishwasher, washer, dryer and central vacuum are all included. A solid, inviting home with great potential on a spacious lot! (id:49269)
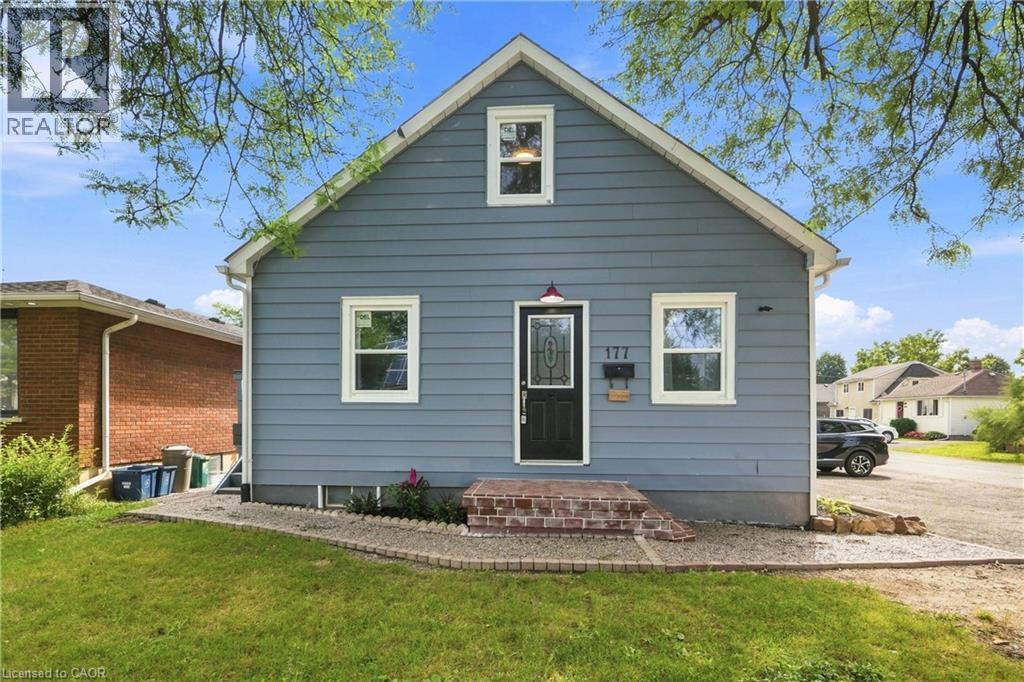
177 Pelham Road
St. Catharines, Ontario
ATTENTION INVESTORS & HOUSE HACKERS! This updated duplex at 177 Pelham St offers VACANT POSSESSION, so you can live in one unit and rent the other, or choose your own tenants and SET YOUR OWN RENTS. The main floor features a spacious 3-bedroom unit, while the upper level offers a 2-bedroom unit with its own separate entrance. Each unit has its own SEPARATE HYDRO METER (2), making utility billing simple. Major updates are already done, including NEW WINDOWS (2025) and UPDATED KITCHENS & BATHROOMS (2026), so you can move in or rent out with confidence. Looking for more upside? The FULL-HEIGHT unfinished basement has a SEPARATE ENTRANCE and potential for a future 1-2 bedroom apartment or secondary suite. Set on a CORNER LOT with plenty of rear yard space, the property also invites buyers to explore future ADU or garden suite potential under current zoning bylaws. The location is hard to beat in St. Catharines, close to Brock University, the Pen Centre, downtown, the GO Train, transit, shopping and major routes. 5 BEDROOMS, 2 UNITS, VACANT POSSESSION and EXPANSION POTENTIAL. Opportunities like this do not come along often! (id:49269)
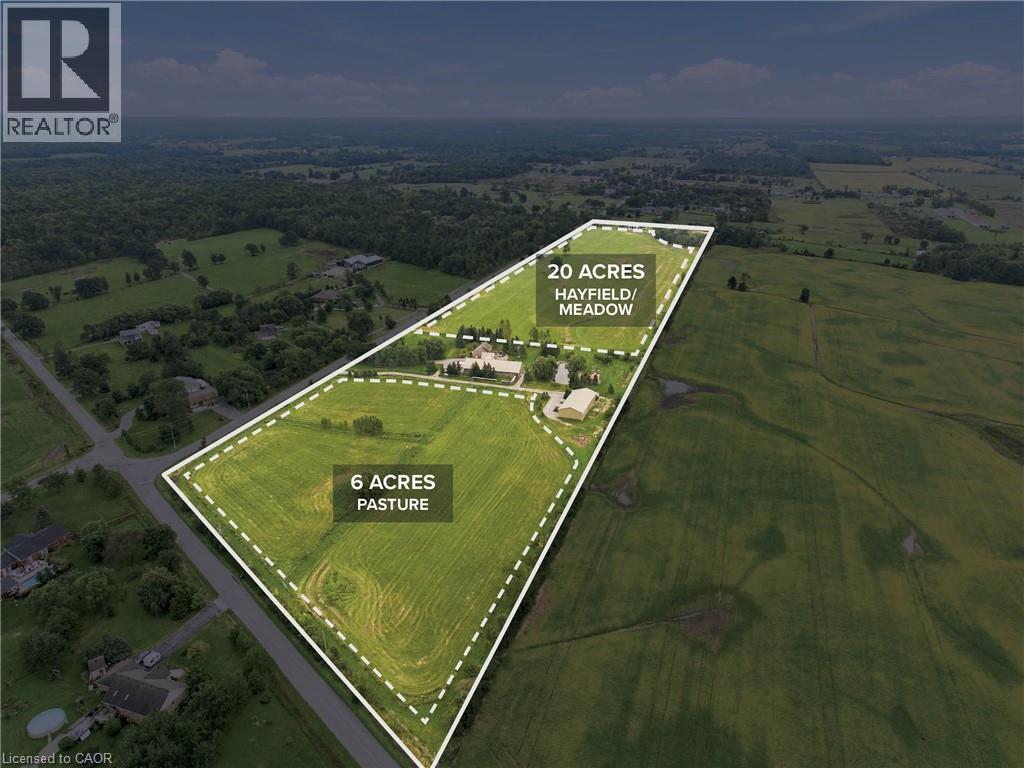
1968 Abingdon Road
Caistor Centre, Ontario
RARE 32-ACRE HOBBY FARM & EQUESTRIAN PROPERTY WITH INCOME-GENERATING POTENTIAL! An exceptional opportunity for horse owners, equestrians, breeders, hobby farmers, contractors and entrepreneurs seeking a versatile rural property with outstanding infrastructure. Offering approximately 20 acres of natural mixed hay and 6 acres of fenced pasture, this impressive farm is ideal for horse keeping, equestrian pursuits, agricultural use and country living. The heated horse stable features 8 stalls with individual hot and cold water, high ceilings suitable for stallion breeding, heated floors, lighting, a 10' x 12' wash area, R30 insulated walls, R60 ceiling and a substantial 4' thick concrete foundation. Dedicated stable-hand quarters include heated floors, a kitchenette, washer/dryer and wood stove. A massive 90' x 40' insulated shop and storage barn features R30 walls, R60 ceiling, 3 garage doors and a man door, offering exceptional space for cars, trucks, boats, RVs, recreational vehicles, farm equipment and machinery, with potential for additional income through vehicle and RV storage. Additional farm features include cedar perimeter fencing, vinyl interior fencing, approximately 10' wide riding paths, a 6' deep pond, chicken coop/barn, and established fruit and nut trees. Practical infrastructure includes three rainwater cisterns, two separate driveways, a backup generator and an owned propane tank. The comfortable 2+2 bedroom farmhouse-style home features a finished basement, hardwood floors and granite countertops. Whether you're searching for a horse farm, equestrian facility, hobby farm, small-scale agricultural property, rural business opportunity or acreage with substantial outbuilding and storage potential, this unique 32-acre property offers the space, facilities and flexibility to bring your vision to life. Live the country lifestyle, pursue your passion for horses and explore the possibilities this exceptional farm has to offer! (id:49269)
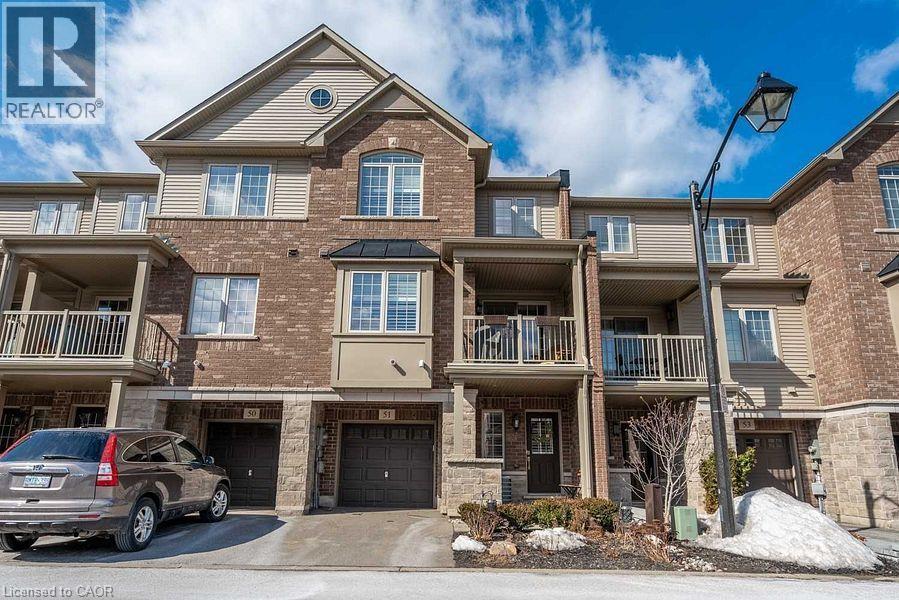
515 Winston Road Unit# 51
Grimsby, Ontario
2 Bedroom +2 Den ( one on ground and one on second floor, 2 Washroom T/H, Located In The Desirable Grimsby On The Lake Community. SunFilled Townhouse With One Garage , Private Driveway, Enter Into A Reception Room/ office . Main Flr Open Floor Plan., Large Functional Living Room O/L Kitchen W/ Ample Storage And Granite Countertops, Dining With Walkout To Balcony. Second Flr Bedrooms Are Bright And Spacious With Closets ,A Generous Sized Den And A Roomy Laundry Closet. You Will Be Walking Distance To Shops, Restaurants, Beaches, And A Beautiful Lake Side Walking Path. This Neighborhood Offers Quick Access To The Qew For Commuters And Is A Short Drive To Wine Country, 50 Point Conservation Area, Hiking Trails, And Dog Parks. (id:49269)

207 - 429 Somerset Street W
Ottawa, Ontario
Experience Condo living in the heart of downtown Ottawa. The Strand Condominiums, built by Claridge Homes, are wonderful for downtown living and perfect for non-vehicle owners who prioritize convenience, public transit (Bus/LRT) and culture. Walking Score:100; Bike Score:99; Travel Score:90. Positioned between Somerset St. & Kent St., and a block from Bank St, you are walking distance from coffee shops, boutiques, Farm Boy, Shoppers, LCBO, Independent Grocer, St. Patrick's Basilica, Banking, Sparks St., key federal government buildings, as well as Elgin Street's vibrant dining & entertainment to Parliament Hill, Museums, local parks, Lebreton Flats, and the famous Rideau Canal with its pathways for outdoor recreation. Within minutes of Hwy. 417, and major scenic Parkways and Gatineau Hills. The amenities include recently updated party room and lounge, courtyard/BBQ area, bicycle storage and underground visitor's parking (14 spots). Recent upgrades include, elevators, main entry levels & garage security monitoring/access, garage repairs, accessibility open door mechanisms and furnace/ HVAC units (BullDog Heat Pump System) in all condos. The Harrington Model (935sqft). This natural bright lighted condo comes with a functional layout for working professional and investors. It includes new front door key pad/ auto lock & key entry option system with lever handle & dead bolt lock, ceramic flooring in entrance, kitchen, and bathrooms, 2- Bedroom, 2- Full Bath, combined spacious living/dining room, private balcony, and in-suite laundry. Primary Bedroom has 4 pc ensuite with walk-in closet, and a separate second closet. Second Bedroom has wall to wall closet space. Recent upgrades include, dining/living room new premium 100% waterproof vinyl wood flooring, two new toilets, bath tub safety grab bars for both baths, and apartment recently painted ( Sept. 2026). Onsite Canada Post mailing service. Building also includes heat & water in the condo fees, just pay hydro! (id:49269)
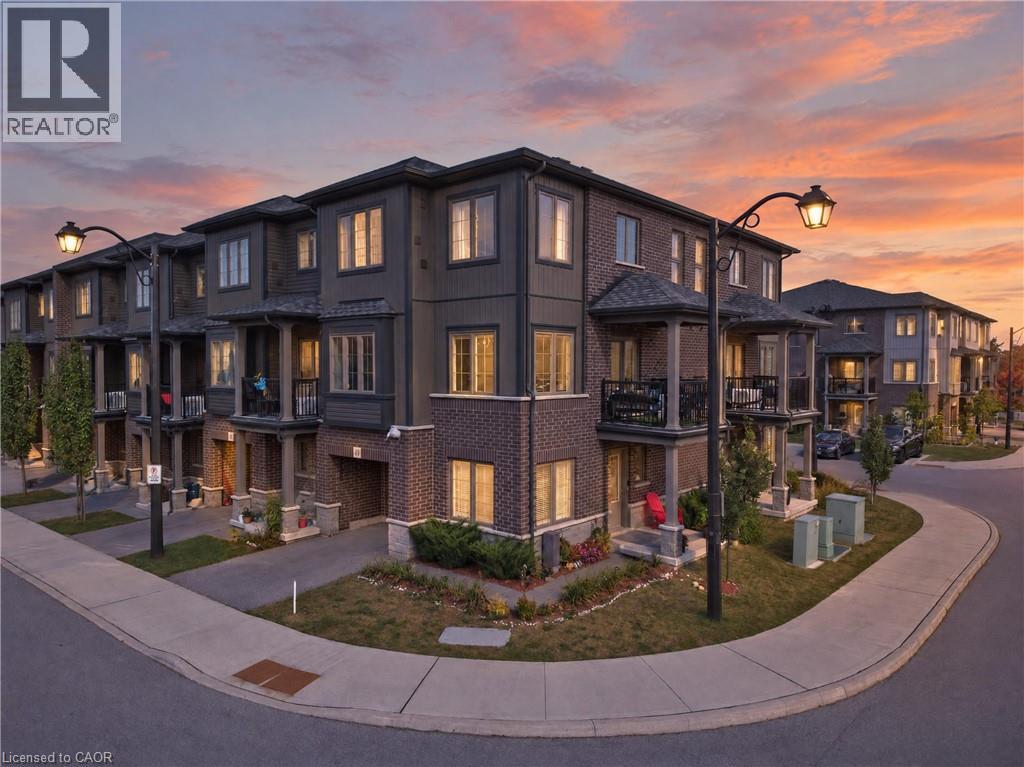
124 Compass Trail Unit# 49
Cambridge, Ontario
Welcome to this beautifully upgraded freehold end-unit townhome in the sought-after Rivermill community, offering 2 bedrooms plus a versatile den and 2.5 baths. Situated on a corner lot, this home offers an abundance of natural light, added privacy, and low POTL fees. The main-floor den is a fantastic flexible space that can be used as a third bedroom, home office, or formal sitting area. It opens to a newly landscaped yard and green space, with the option to enclose the area for even more privacy, perfect for relaxing or entertaining. Upstairs, the heart of the home is designed for both everyday living and entertaining. The spacious kitchen features quartz countertops, a large island with breakfast bar, a walk-in pantry, and a brand-new dishwasher, providing plenty of room for cooking, dining, and gathering. The dining area flows seamlessly into the bright and inviting living room, where oversized windows fill the space with tons of natural light and create a warm, easy-going atmosphere. Step outside to your private terrace, perfect for enjoying your morning coffee or unwinding in the evening. A powder room and convenient in-suite laundry complete this level. The third floor offers a rare and highly desirable upgrade with two full washrooms, providing exceptional comfort and flexibility for family members, guests, or roommates. Additional highlights include an owned new water softener, extra storage space in the garage, and lots of visitor parking. Enjoy the convenience of being close to parks, a bus stop, everyday amenities, and just a 5-minute drive to Highway 401 and Highway 7/8. With its freehold ownership, low POTL fees, corner-lot setting, abundant natural light, privacy, newly landscaped yard, versatile den, upgraded kitchen, two full third-floor washrooms, and excellent location, this is a wonderful opportunity to call Rivermill home! (id:49269)
Affinity Real Estate Inc
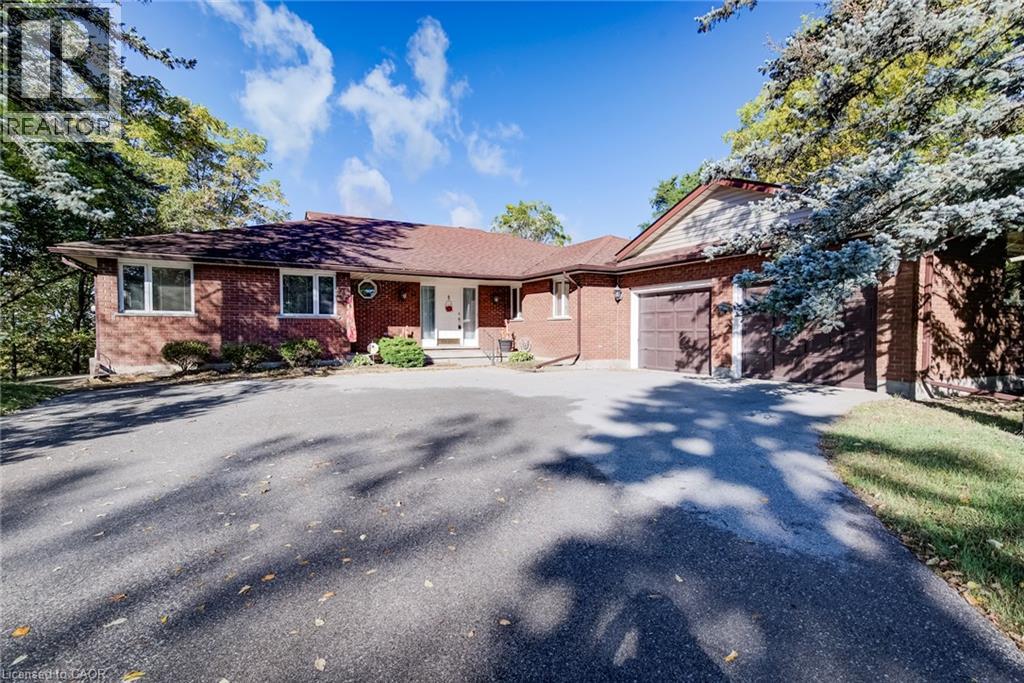
44 Greensview Drive
Kitchener, Ontario
Welcome to 44 Greensview Drive, a wonderful custom-built 3-bedroom, 4-bathroom bungalow set on an impressive approximately 0.8-acre lot with beautiful views overlooking the Grand River and surrounding golf course. Offering the comfort and convenience of bungalow living, this inviting home features a welcoming eat-in kitchen, main-floor laundry and powder room, along with a separate formal dining room ideal for family meals and entertaining. The spacious living room is enhanced by soaring cathedral ceilings, large windows and an abundance of natural light, creating a bright and relaxing space while taking full advantage of the picturesque setting. The generous primary bedroom offers a private retreat with its own ensuite bathroom, dressing room and large walk-in closet. The finished walkout basement provides an exceptional extension of the living space, featuring a comfortable recreation room, separate bar area and abundant storage, with the layout offering excellent potential for an in-law suite or additional family accommodation. Walk out to the property and enjoy the privacy, mature surroundings and expansive grounds that make this setting truly special. A double-car garage provides excellent parking and storage, while the substantial lot offers plenty of room to enjoy outdoor living, gardening or simply taking in the peaceful surroundings. Located in a sought-after riverfront setting, Greensview Drive is known for its distinctive properties, privacy and spectacular Grand River vistas, while still providing convenient access to Kitchener, nearby shopping, golf and major commuter routes. With its generous lot, spacious bungalow layout, walkout basement, double garage and beautiful river views, 44 Greensview Drive presents a rare opportunity to enjoy a private, nature-inspired setting without giving up the conveniences of city living. (id:49269)
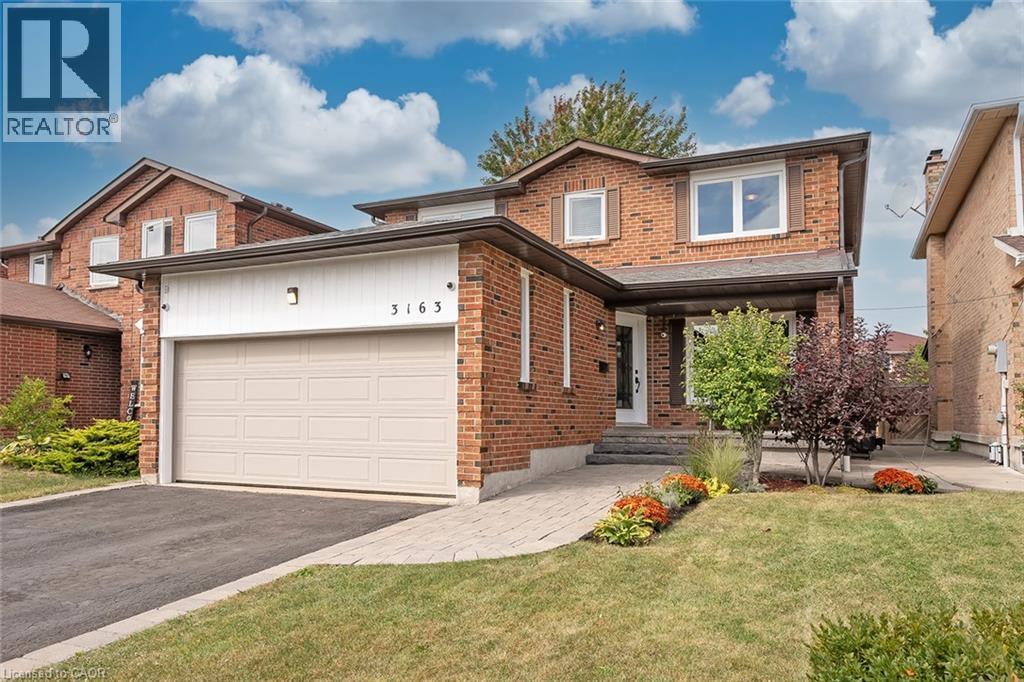
3163 Barwell Road
Mississauga, Ontario
Bright and spacious family home nestled into a quiet Erin Mills neighborhood while simultaneously being minutes from major highways, multiple shops, restaurants, schools and parks. Over 2000 square feet above ground starts with a grand foyer leading to a large living/ family room with stunning wood fireplace. Eat in Kitchen with stainless steel appliances including a gas stove, connects to a separate dining room on one side and walkout to the large deck and stone patio features in the backyard. The main floor also boasts a mud room with separate entrance and updated 2-piece bathroom. Large Primary bedroom with walk in closet and Brand New 3-piece ensuite and 3 other large bedrooms with closets and a recently renovated 4-piece bathroom finish the second floor. The basement built by Brian Baeulmer and featured on Leave it to Bryan holds a large recreational room with built-in projector, screen and speakers, a music/ entertainment room and a large unfinished storage/ utility room. The insulated and heated double wide garage is a dream for someone who needs a workshop. Features a 10,0001b lift, 60amp panel, and every accessory and work bench you would need to keep your hobbies alive. New roof in 2025 and gutters in 2024. This beautifully maintained 4 Bedroom 2.5 Bathrooms home is Move in Ready! (id:49269)
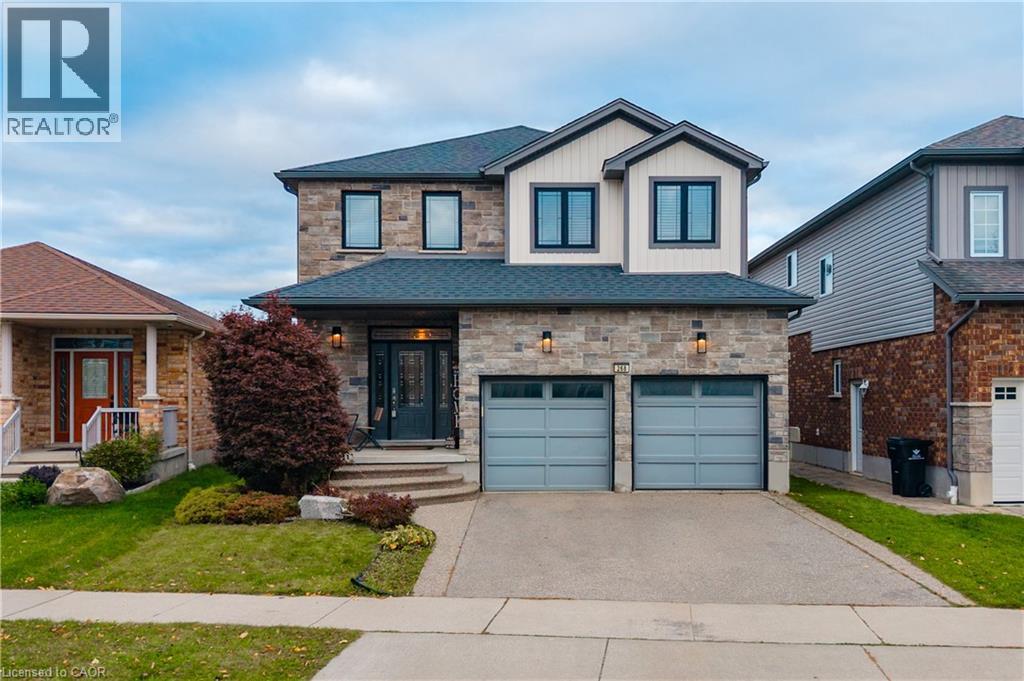
268 Birkinshaw Road
Cambridge, Ontario
Your Search Ends Here! Welcome to 268 Birkinshaw Road, Cambridge! Located in the highly desirable Branchton Park neighbourhood, this impressive two-storey detached home offers the perfect blend of space, style, and versatility for modern family living. Featuring 4 spacious bedrooms, 3.5 bathrooms, and a fully finished basement, this home is ideal for growing families or those seeking comfortable multigenerational living. Offering over 2,200 sq. ft. of above-grade living space, the home boasts soaring 9-foot ceilings that create a bright, open, and inviting atmosphere. The beautifully appointed kitchen features premium stainless steel appliances, a quartz centre island with seating, stylish backsplash, ample cabinetry, and a convenient pantry, making it perfect for everyday living and entertaining. Upstairs, you'll find four generously sized bedrooms, two full bathrooms, and the added convenience of second-floor laundry. The spacious primary bedroom serves as a relaxing retreat, complete with a walk-in closet and a spa-inspired ensuite. The fully finished basement adds exceptional flexibility, featuring a kitchen, bathroom, and additional living space—ideal for extended family, multigenerational living, or creating a comfortable private area for family members. Situated in the family-friendly Branchton Park community, this home is conveniently located near neighbourhood parks, schools, shopping, and everyday amenities, with easy access to major commuter routes. Enjoy the perfect balance of peaceful suburban living and convenient access to everything Cambridge has to offer. With generous living space, modern finishes, and versatile areas to accommodate your family's changing needs, 268 Birkinshaw Road is a wonderful place to call home! (id:49269)
Exp Realty
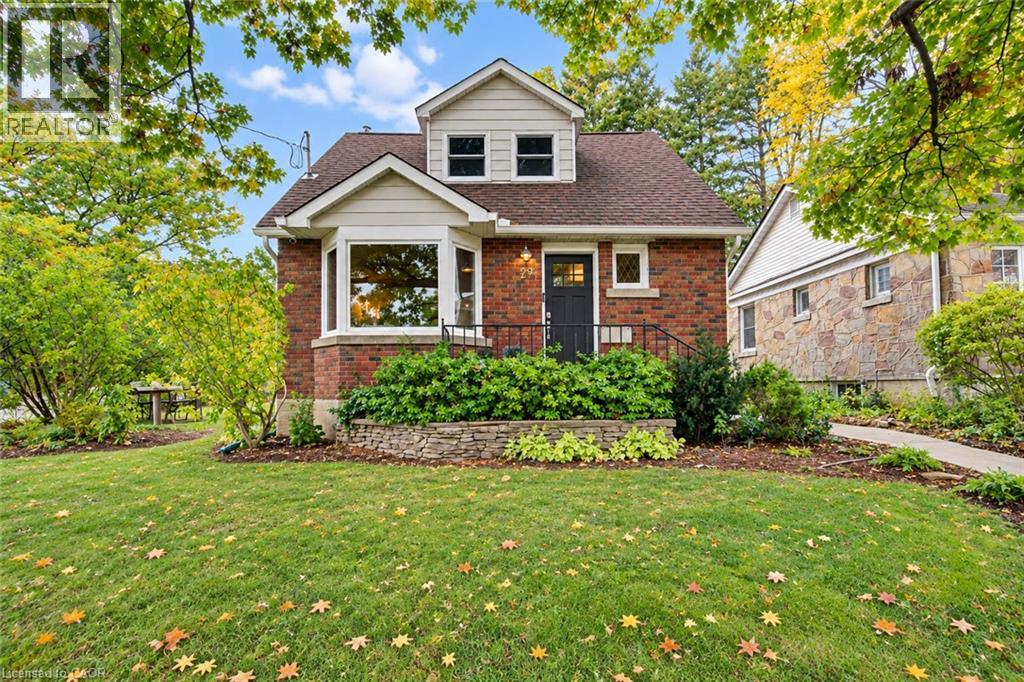
40 Forest Road
Cambridge, Ontario
With 1,600 sq. ft. of above-grade living space, four bedrooms and two full bathrooms, this West Galt home combines versatile living space with a thoughtfully designed 2026 addition by Fabrik. The standout kitchen features custom walnut cabinetry, Japanese-inspired details, leathered granite countertops and a Bertazzoni Dual Fuel Pro Series range. Warm oak floors, carefully chosen paint colours and natural materials create a cohesive, inviting feel throughout. A convenient mudroom off the driveway provides easy access to the kitchen for unloading groceries, while the main-floor five-piece bathroom features heated floors. Upstairs, three bedrooms each offer good closet space, while the finished basement provides a fourth bedroom and additional living space. Outdoor sheds offer practical storage, and Victoria Park is just steps away. Downtown Galt's restaurants, coffee shops and shopping are within easy walking and cycling distance. (id:49269)
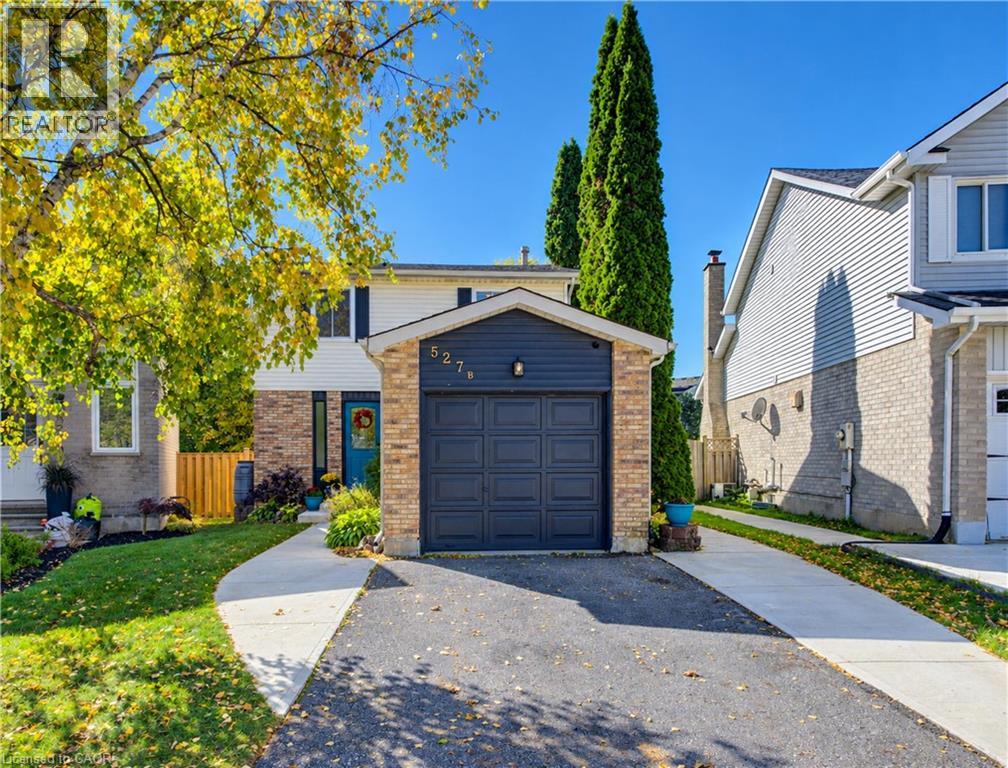
527b Rosemeadow Crescent
Waterloo, Ontario
A great place to call home in Westvale, offering 3 bedrooms and 3 bathrooms with comfortable living space for the whole family. The refreshed kitchen features stone countertops and stainless steel appliances, with convenient garage access for easy grocery drop-offs. The open-concept living and dining area is filled with natural light from large windows and sliding doors leading to the backyard. Downstairs, a new 3-piece bathroom completes the basement lounge, creating a great spot for games, movie nights or sleepovers. The large, almost pie-shaped lot is fully fenced and offers plenty of room to enjoy the outdoors, with a patio for dining, a pea-stone seating area and lots of space for kids to run and play. Set on a quiet, family-friendly street, the location is ideal for outdoor play, with room for a game of basketball or hockey. Located on a bend with minimal sidewalk to shovel, and close to highly rated schools, this home combines everyday comfort with practical family living. (id:49269)
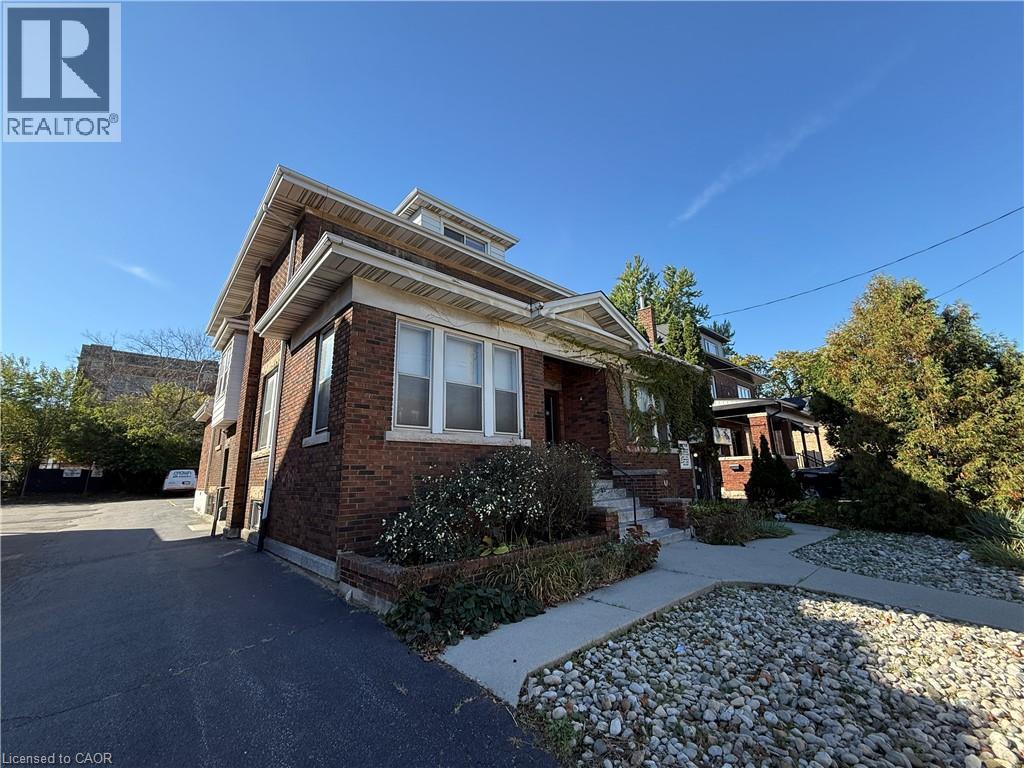
826 Main Street E
Hamilton, Ontario
Give your business a prominent address on Main Street East, just west of Gage Park. With excellent street presence and 11 on-site parking spaces plus 3 additional tandem spaces, 826 Main Street East offers visibility for your business and convenience for clients and staff. Set among established Hamilton neighbourhoods, the location provides an opportunity for professional, medical and service-based businesses seeking a long-term presence in the community. Home to an optical practice for many years, the building retains distinctive architectural character, with interiors ready for modernization to suit your operations and brand. C2 zoning provides a range of potential uses. An opportunity to own your premises, shape your business environment and serve an established local customer base. (id:49269)
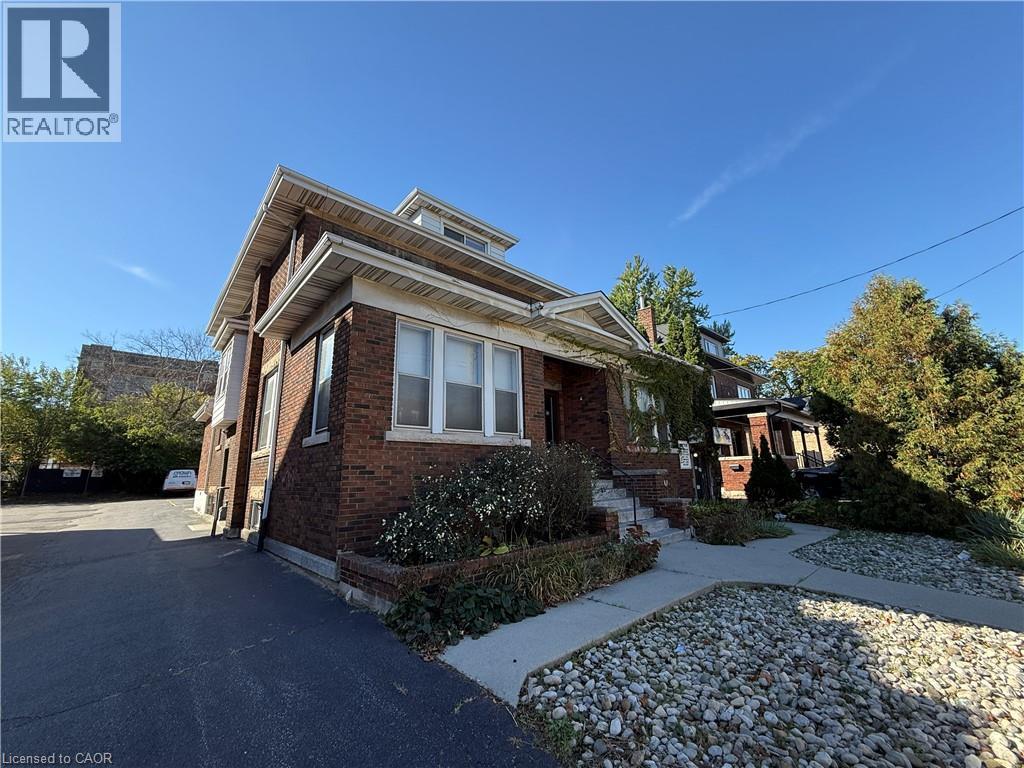
826 Main Street E
Hamilton, Ontario
A prominent Main Street East location for your business, just west of Gage Park. 826 Main Street East offers strong street presence and convenient on-site parking, with 11 spaces plus 3 additional tandem spaces. Previously home to a longstanding optical practice, the property offers an office layout ready for a new business to update and adapt to its needs. An opportunity for professional, medical and service-based businesses seeking a long-term Hamilton location with visibility and direct access to an established local community. C2 zoning. (id:49269)
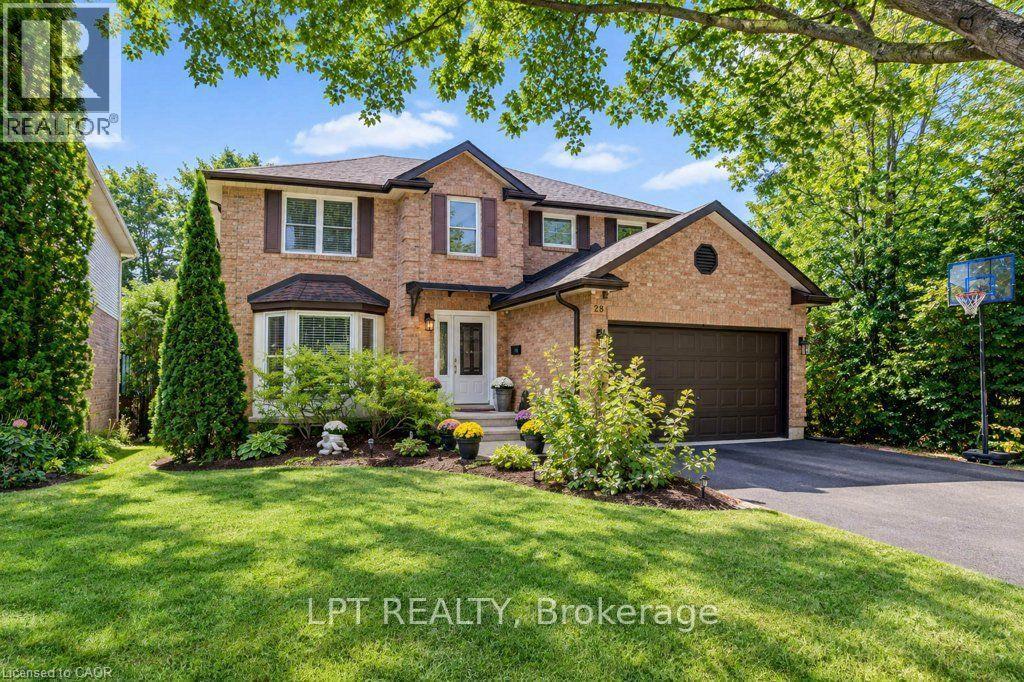
28 E Bridlewood Drive
Guelph, Ontario
WELCOME TO 28 BRIDLEWOOD DRIVE - YOUR PRIVATE BACKYARD OASIS IN GUELPH! Discover an exceptional home where space, elegance, and resort-style living come together! Nestled on a beautiful 49 x 110 ft lot, this impressive detached home offers 3,500 + sq. ft. of living space, and fully finished walkout basement, providing incredible versatility for growing families and entertaining. Step inside to a soaring entrance filled with natural light, enhanced by two skylights, and discover an inviting layout featuring elegant living and dining rooms, a spacious family room with a cozy fireplace, and a beautifully renovated kitchen with quartz countertops, a breakfast area, and stylish finishes. Upstairs, three generously sized bedrooms and two spacious bathrooms provide comfort and privacy, with thoughtfully updated bathrooms featuring quartz finishes. The fully finished walkout basement adds even more living space, complete with an additional bedroom, a four-piece bathroom, and flexible rooms ideal for a home office, recreation, or extended family living. THE TRUE SHOWSTOPPER? THE BACKYARD! Step outside into your own private retreat featuring a stunning swimming pool, relaxing hot tub, and elevated deck-perfect for summer gatherings, outdoor dining, or unwinding in your own resort-inspired setting. With 3+1 bedrooms, 4 bathrooms, a convenient main-floor laundry room, and beautifully renovated interiors, this home delivers the perfect combination of everyday comfort and unforgettable entertaining. More than a home, it's a lifestyle. Your private oasis awaits at 28 Bridlewood Drive! (id:49269)
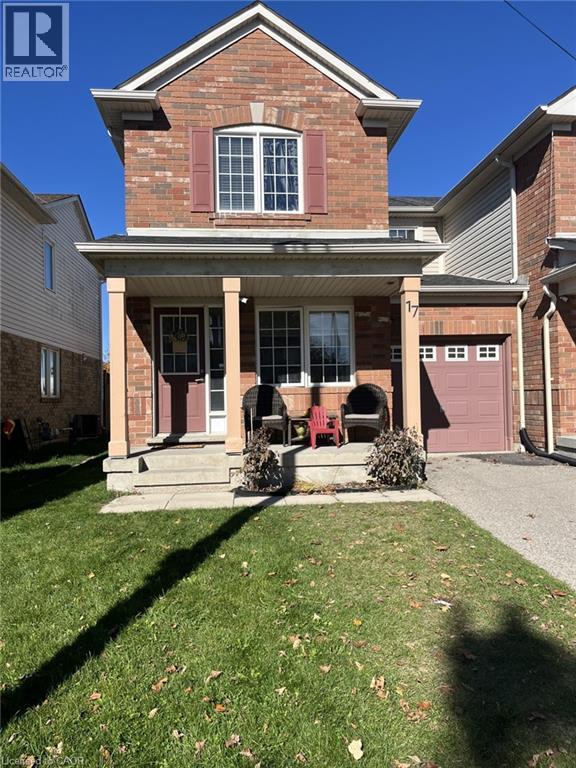
17 Garth Massey Drive
Cambridge, Ontario
Welcome to 17 Garth Massey Drive. An end unit Freehold Townhome. Upon entry is a front Family Room with hardwood flooring that leads to a bright and beautiful open concept Living Room, Dining Room and Kitchen with direct access to your quaint, private backyard. The main floor also has a convenient 2 piece washroom and inside entry to the single car garage. Upstairs you will find 3 ample sized Bedrooms, one of which is the Primary Bedroom consisting of a 4 piece bath and walk-in closet. The lower level hosts a laundry area and a cozy in-law suite with a kitchen and another three piece bath. Close to all amenities and minutes from Townline Road/401. Upstairs Tenant is vacating November 30th. Lower level Tenant is paying 950$ monthly/all inclusive. Seller does not warrant the lower level unit as being legal. (id:49269)
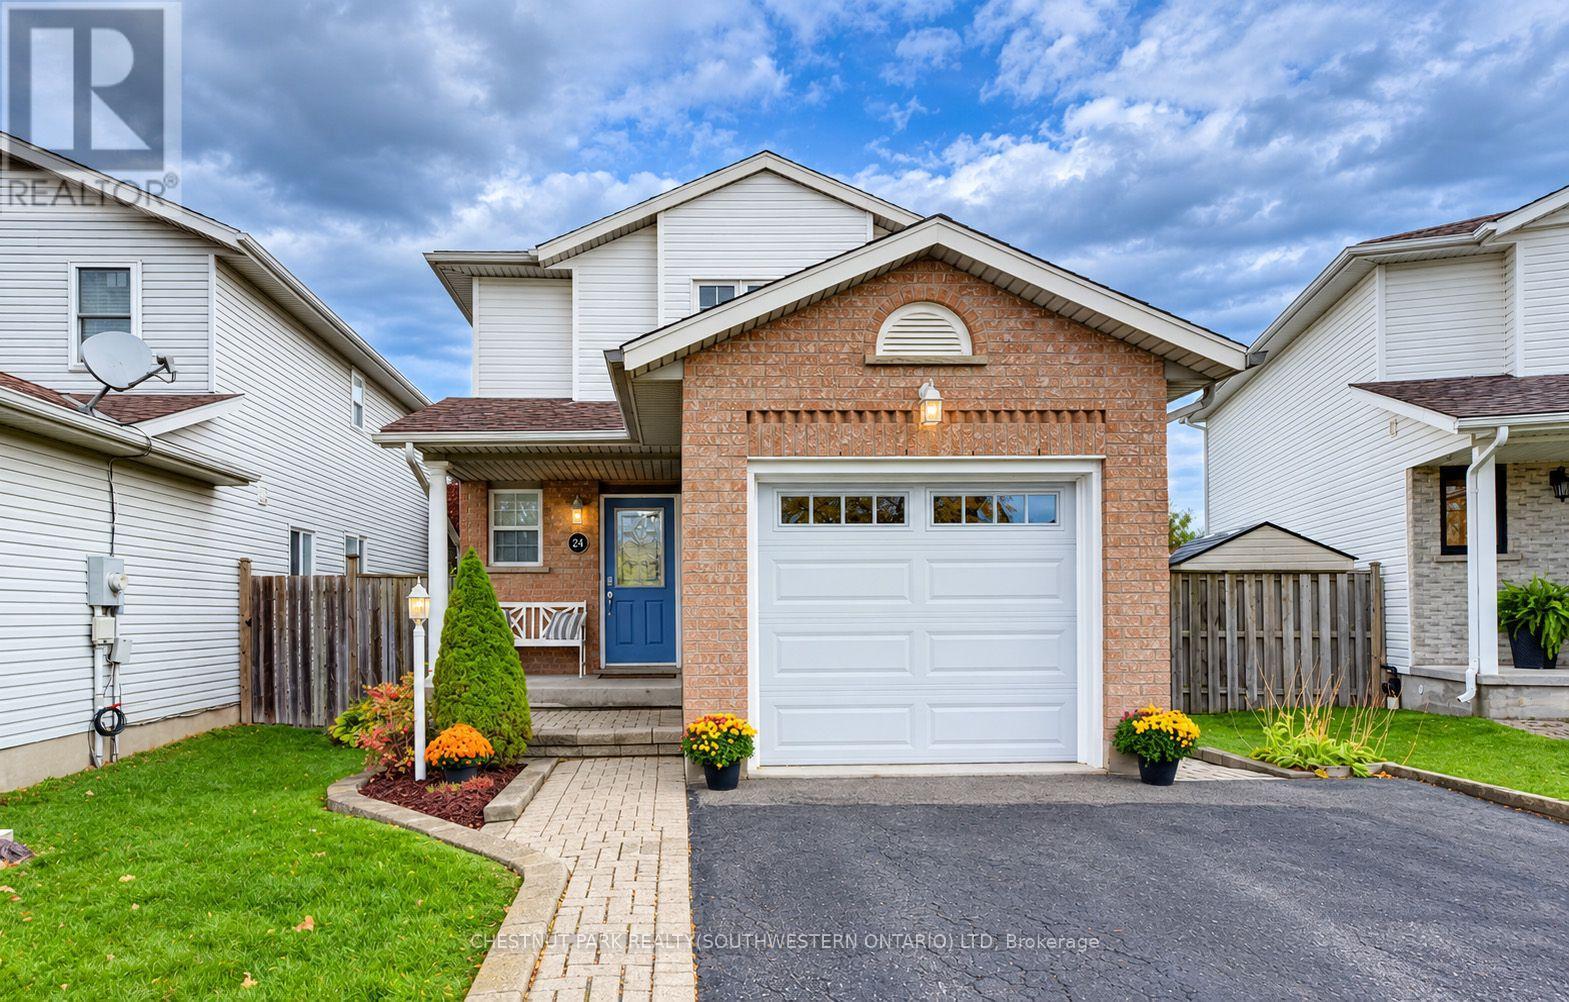
24 White Sands Court
Kitchener, Ontario
24 White Sands Court offers a clean and immaculately maintained three-bedroom, three-bathroom home set on a quiet private court in Kitchener's family-friendly Country Hills neighbourhood. Step inside through the covered front porch onto a bright and welcoming main level, where views stretch straight through to the protected greenspace of Rittenhouse Park right behind the property. The rear living room features a cozy gas fireplace that brings warmth and comfort through the colder months. The kitchen and dining space seats six comfortably, with stylish white cabinetry, a tile backsplash, a full set of stainless appliances, and walkout access to a private side patio, perfect for BBQs when warmer weather returns. Upstairs you'll find three well-proportioned bedrooms. The primary suite stands out with its French door entry and massive walk-in closet, while the two additional bedrooms at the rear overlook that wonderful greenspace. A nicely updated four-piece family bath completes the second floor. The fully finished basement adds even more bright living space, including another updated three-piece bath, a tidy laundry room, plenty of storage, and a large recreation area. Out back, the rear deck was resurfaced and fitted with new railings just last year. The fully fenced yard includes a bonus storage shed and offers direct access to Rittenhouse Park. Parking is easy for three vehicles between the attached single garage and double driveway; the garage door itself was entirely replaced in 2023. This location is surrounded by everyday amenities and sits handy to schools, parks, and churches, with quick access to the expressway at Homer Watson Boulevard. (id:49269)
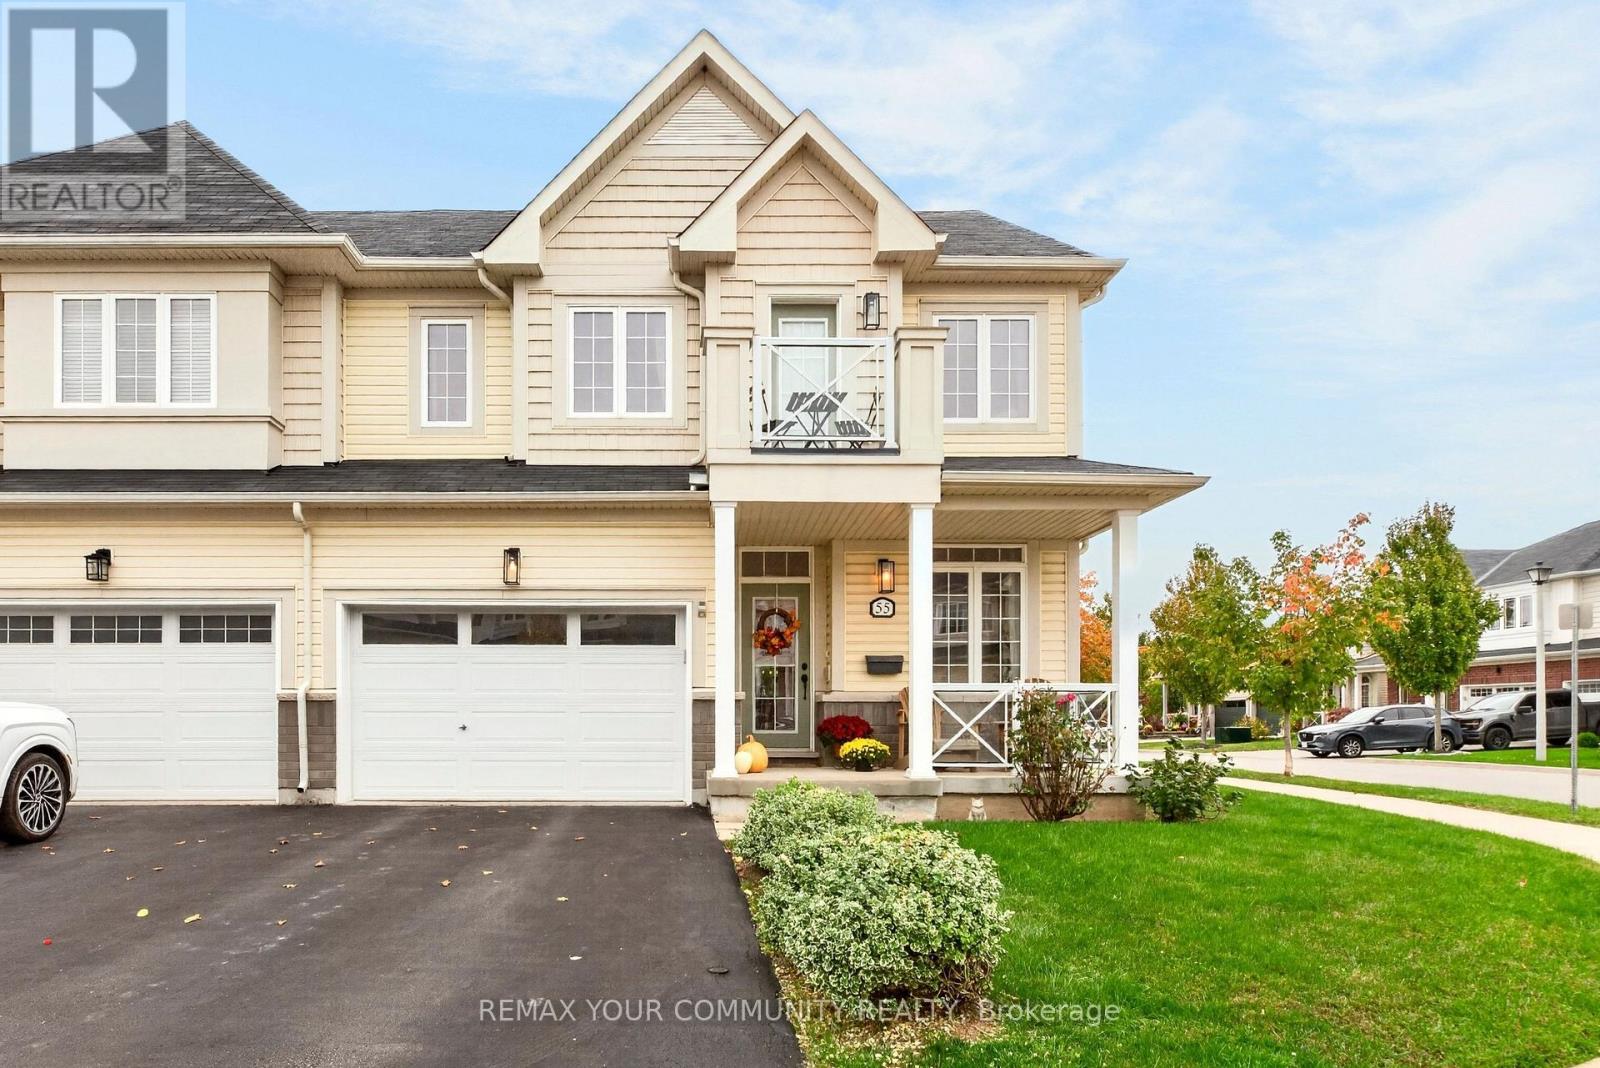
55 Dominion Crescent
Niagara-On-The-Lake, Ontario
Welcome to this beautifully maintained 2-storey semi-detached home located in the desirable St. Davids community of Niagara-on-the-Lake! Situated on a corner lot, this 3 bedroom, 4 bathroom property offers a functional layout with plenty of room for the whole family. The welcoming front porch is the perfect spot to enjoy your morning coffee, while the driveway provides parking for two vehicles and the 1.5-car garage offers convenient interior access. Inside, the open concept main floor features a formal living room, a spacious family room, and an inviting eat-in kitchen complete with centre island/breakfast bar, granite countertops, stainless steel appliances and a stylish backsplash. The kitchen walkout leads to a deck overlooking the fully fenced backyard, perfect for outdoor dining and entertaining. Upstairs, the generous primary bedroom includes a walk-in closet and 3pc ensuite, while two additional spacious bedrooms provide flexibility for family, guests or a home office, with one bedroom offering a walkout to its own balcony. The fully finished basement provides additional living space with a rec/games room, exercise area, 4pc bathroom and additional storage space. Ideally located close to schools, parks, shops and local amenities, this is a wonderful opportunity to enjoy comfortable living in a sought after Niagara-on-the-Lake community, with all that wine country has to offer! (id:49269)
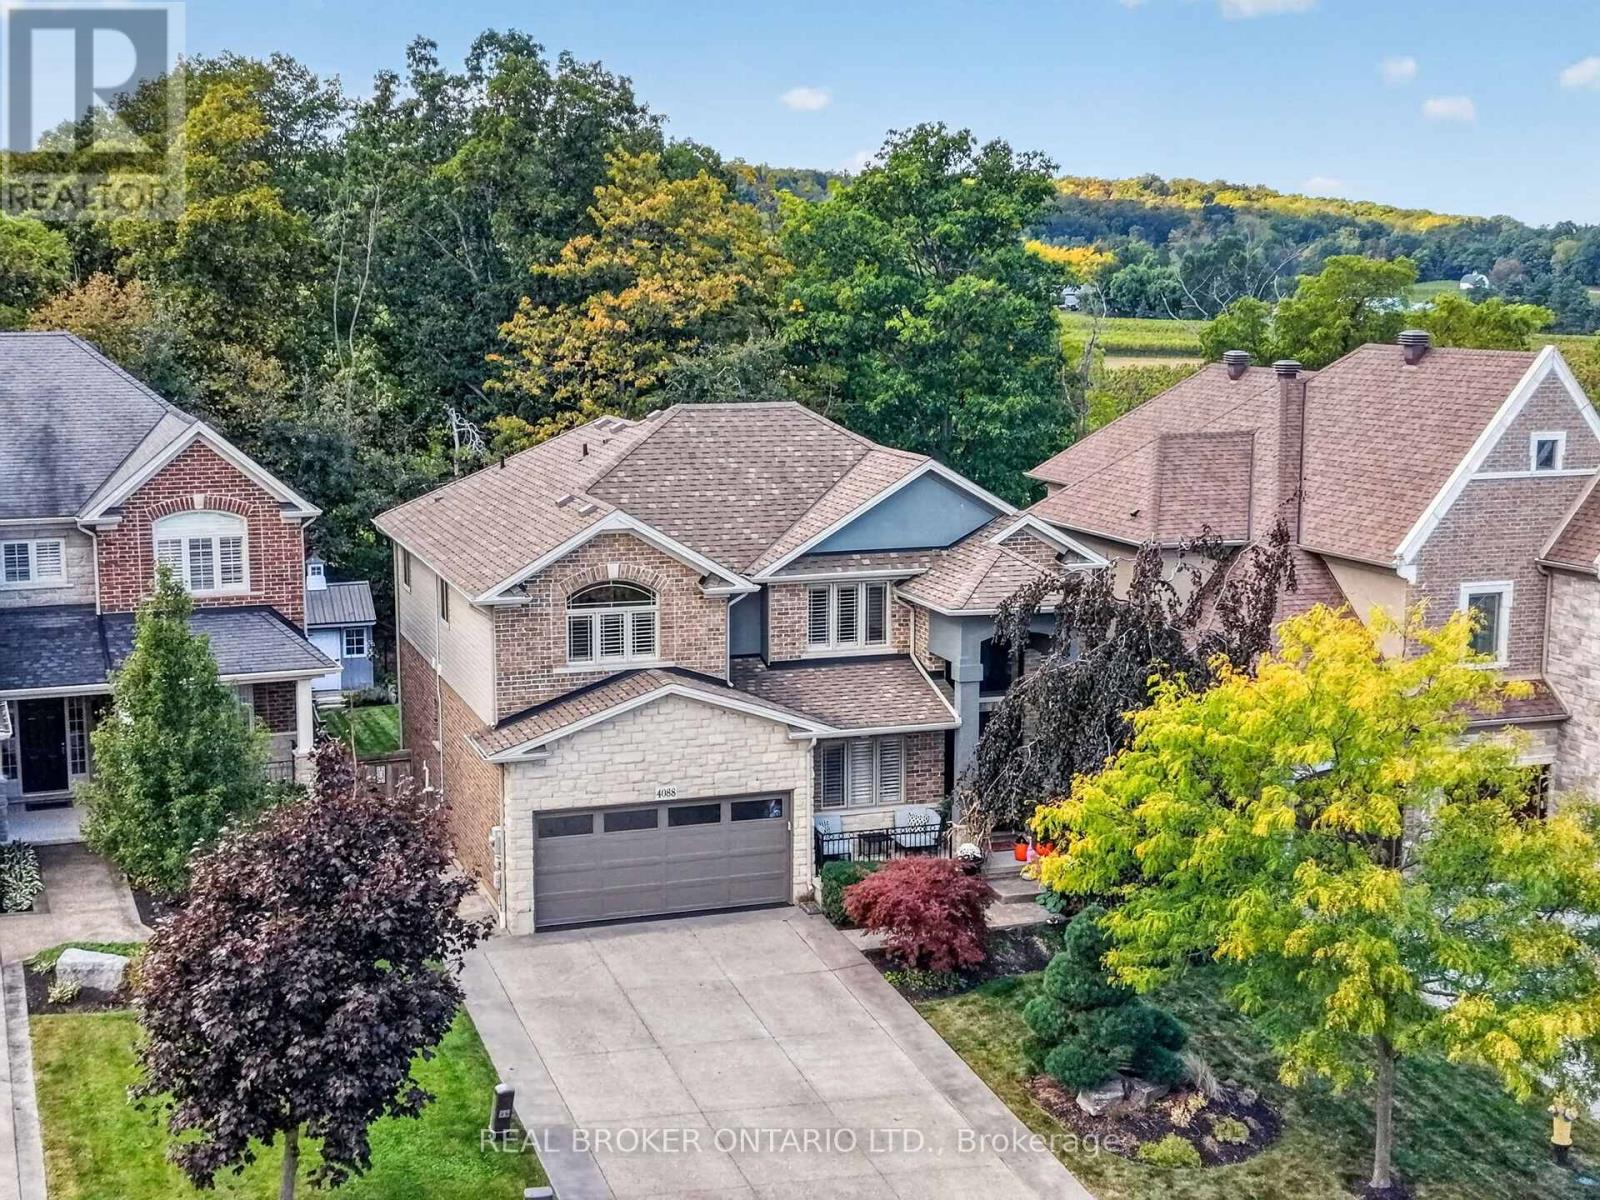
4088 Highland Park Drive
Lincoln, Ontario
A MUST-SEE IN PERSON! Welcome to your private retreat overlooking the picturesque vineyards of the sought-after Beamsville Bench! Offering over 3,200 sq. ft. of beautifully finished living space, this stunning Cambridge model features 3 bedrooms plus main floor office, 3.5 bathrooms, fresh paint throughout, and over $200,000 in upgrades to the upper level alone! Inside, discover beautiful hardwood flooring, renovated bathrooms, and spacious living areas designed for everyday comfort and entertaining. The eat-in kitchen features granite countertops, hardwood cabinetry, stainless steel appliances, and access to a two-tier deck overlooking the incredible backyard. Step outside to your very own resort-style oasis! The expansive, fully fenced yard showcases a heated saltwater inground pool, pool house, stamped concrete patio, lush landscaping, and breathtaking vineyard views. Upstairs, the spacious primary suite features a walk-in closet and beautifully updated ensuite. The fully finished lower level is an entertainer's dream, complete with theatre seating and a wet bar. Additional highlights include main-floor laundry and a double-car garage with brand-new epoxy flooring. With extensive upgrades, spectacular outdoor living, and an unbeatable setting, this home truly needs to be experienced in person to be appreciated! (id:49269)
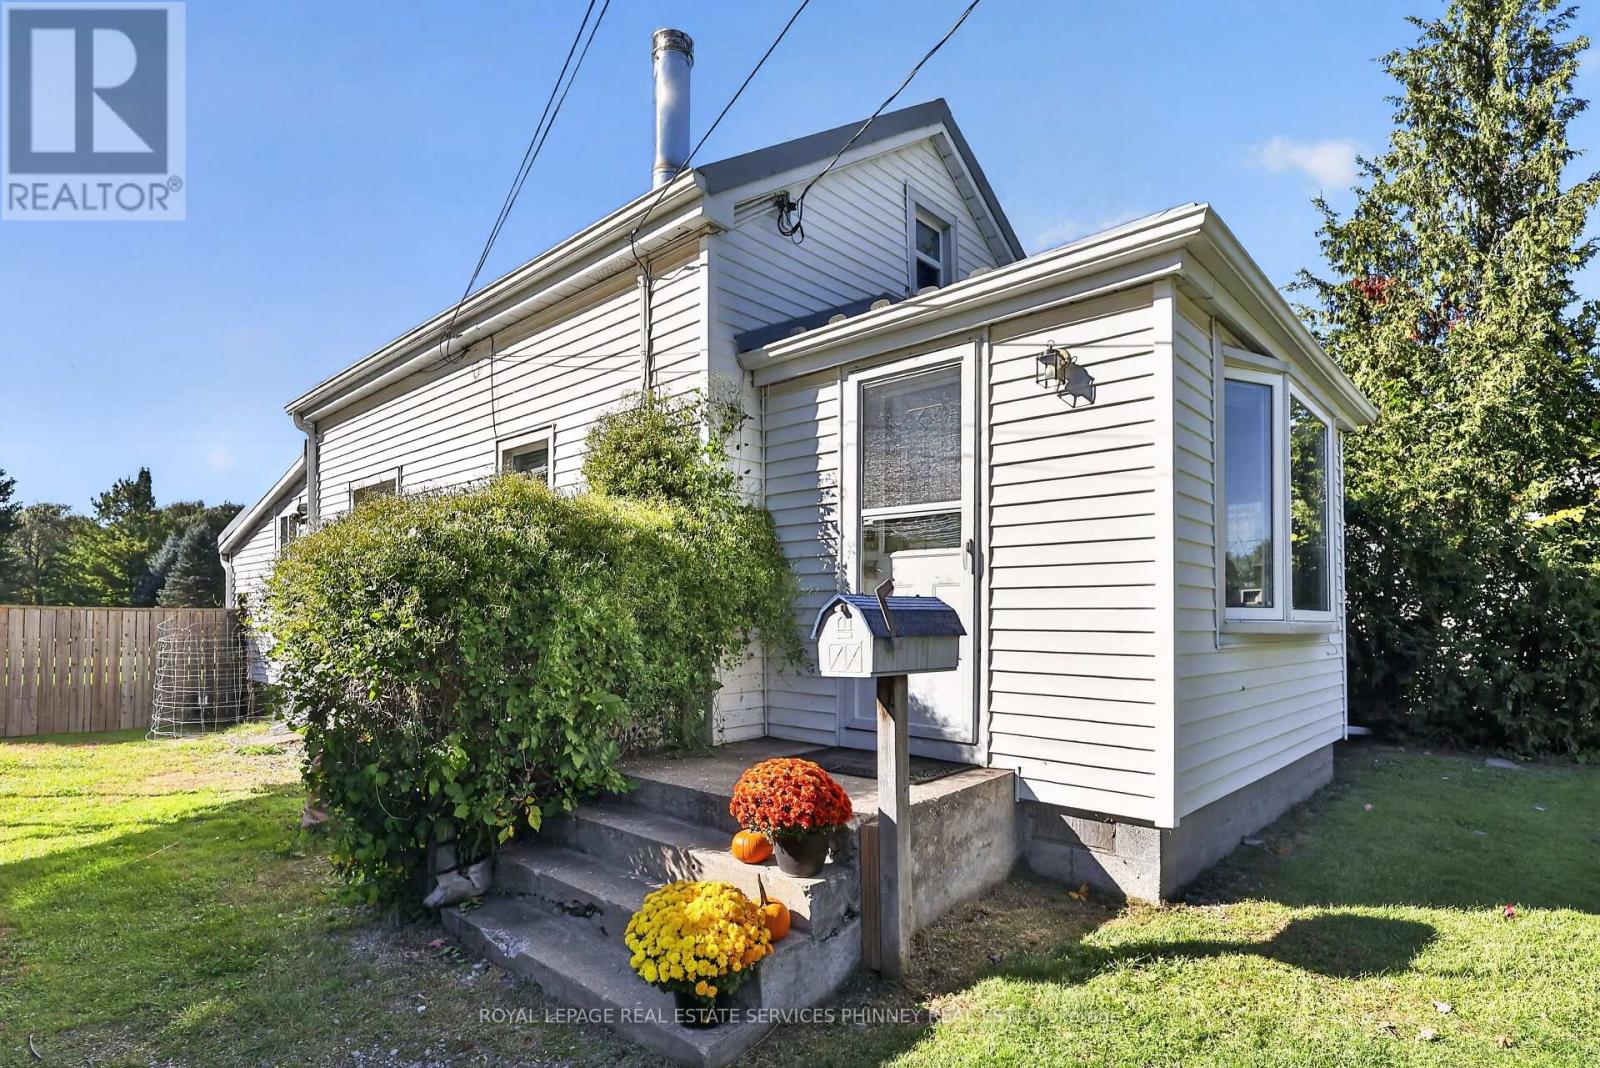
715 South Pelham Road
Welland, Ontario
Welcome to 715 South Pelham Road, a truly unique property offering comfortable living today with exciting possibilities for the future. Set on an exceptionally expansive 67 x 673 ft lot, this property offers a rare amount of land, privacy, and flexibility in a convenient Welland location.The main home features 2 bedrooms and 1 full bathroom, along with a versatile bonus loft area that can be used for additional storage, a quiet reading space, home office, or hobby area. The layout offers a comfortable foundation while leaving plenty of opportunity to personalize the home to suit your lifestyle.The real opportunity lies outside. With approximately 673 feet of lot depth, the property provides an extraordinary amount of space to enjoy today while offering tremendous potential for the future. Imagine expansive gardens, recreational areas, outdoor entertaining spaces, additional hobby areas, or simply enjoying the privacy and freedom that comes with having so much land. For those with a vision, this is a property where the possibilities are worth exploring. Adding to the property's versatility is a detached den with heat, hydro, and a full bathroom, providing a practical space for a home office, workshop, studio, or private retreat. Whether you're looking for room to grow, space for your hobbies and lifestyle, or a property with long-term potential, 715 South Pelham Road offers something increasingly difficult to find: a comfortable home paired with an exceptionally large parcel of land. Located in Welland, with convenient access to local amenities, schools, shopping, parks, and major roadways, this is an opportunity to enjoy the best of both convenience and space. Come see the possibilities for yourself. The home is inviting, but the land is what truly sets this property apart. (id:49269)
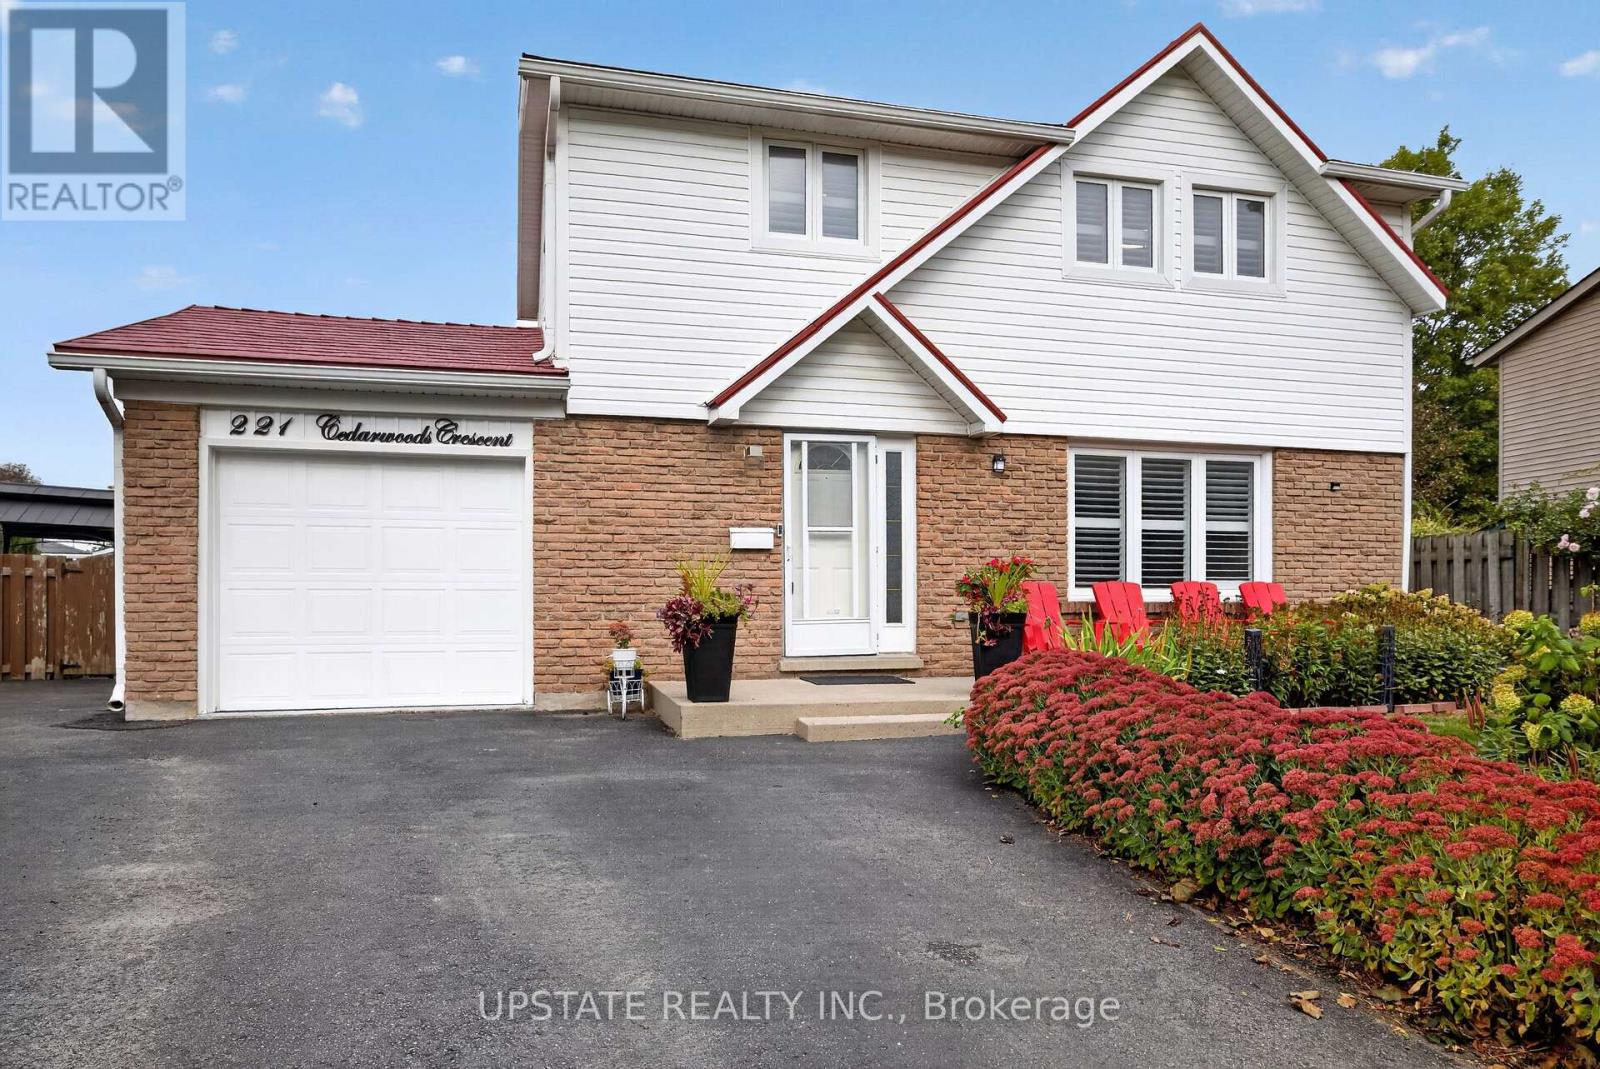
221 Cedarwoods Crescent
Kitchener, Ontario
This spacious 4-bedroom, 3-bathroom family home is nestled on a quiet street and features a desirable pie-shaped lot with a beautifully landscaped yard, metal roof and private in ground pool. The bright main floor offers an open-concept living and dining area, a cozy family room with gas fireplace and French pocket doors, and a sunroom overlooking the backyard. The well-appointed kitchen features stainless steel appliances, stone countertops, and a tiled backsplash. The finished basement provides additional living space with a generous recreation room and second fireplace-perfect for cozy evenings. Ideally located close to shopping, schools, parks, amenities, public transit and major highways. With an extended driveway for ample parking with dedicated EV charging outlet and exceptional indoor and outdoor space, this is a wonderful family home and a must-see! (id:49269)
213 Hawthorne Road
London North, Ontario
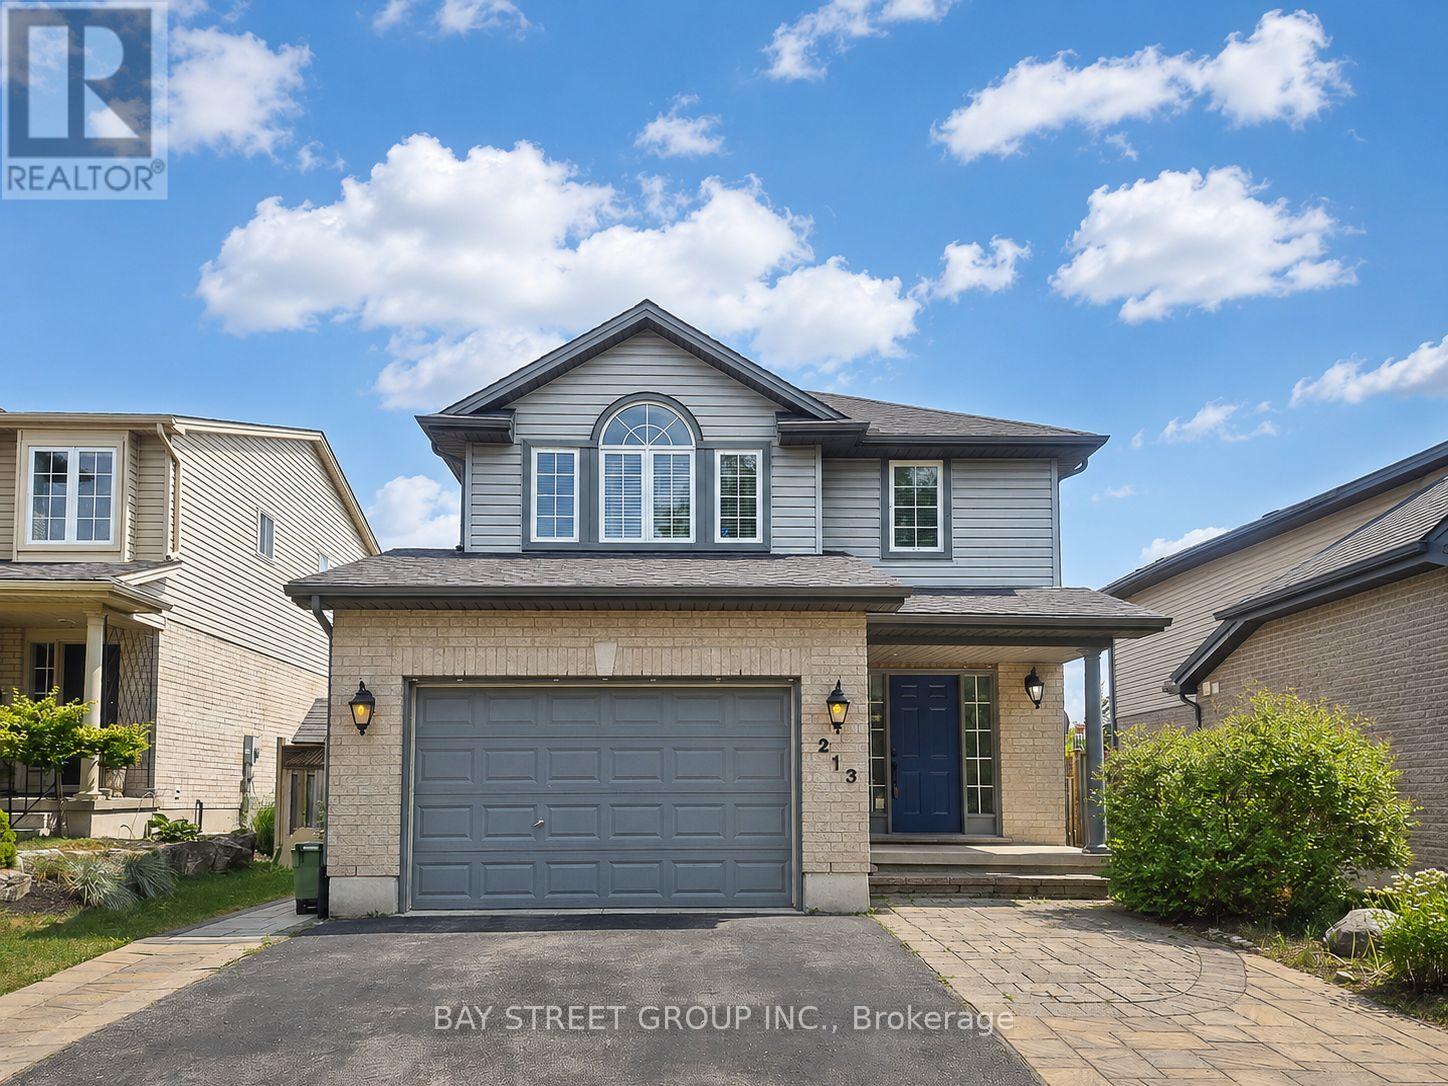
Welcome to 213 Hawthorne Rd, a beautifully maintained 3+1 bedroom, 3+1 bathroom detached home located in the desirable Hyde Park Meadows area of London North. Freshly painted in 2026, this bright and functional two-storey home offers a spacious open-concept main floor with vaulted ceilings, a well-appointed kitchen with granite countertops, and comfortable living space for the whole family. The finished lower level provides an extra bedroom, office, recreation space, or guest suite potential. Outside, enjoy a private backyard with a stone patio, gazebo, mini golf site, and kids' playground - perfect for relaxing or entertaining. The expanded driveway offers parking for up to 3 vehicles, plus a convenient 1.5-car garage. This family-friendly location is close to shopping, restaurants, parks, schools, and everyday amenities. Nearby options include St. Marguerite d'Youville Catholic School, Emily Carr Public School, St. Andre Bessette Secondary School, St. John Catholic French Immersion School, and YMCA child care, making it an excellent choice for growing families. Well cared for, freshly updated, and ideally located in one of North London's most convenient communities. This home is ready for its next owner to move in and enjoy. Please book your private showing today and see everything this wonderful home has to offer. (id:49269)
291 Queenston Road
Hamilton, Ontario
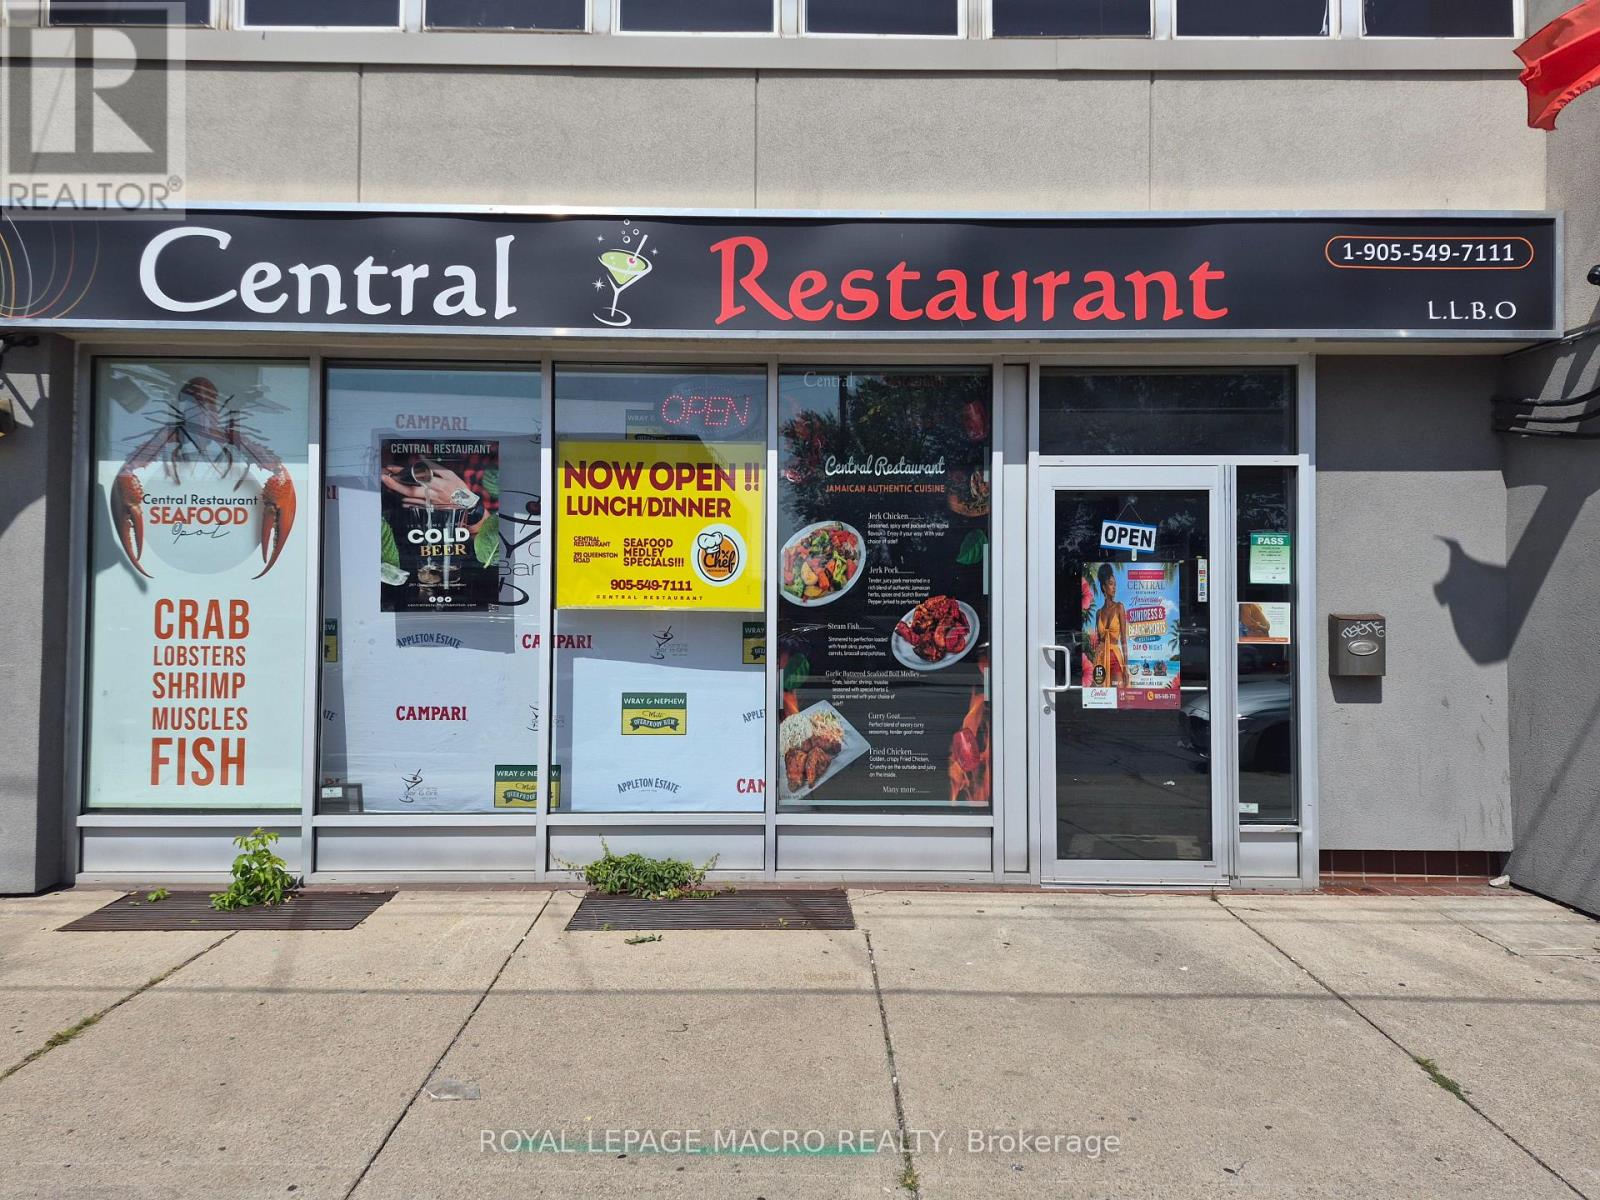
Prime Turn-Key Restaurant Opportunity on Busy Queenston Road Corridor! Exceptional commercial leasing opportunity offering over 3,000 square feet of prime main-floor space, plus additional space of finished basement included in the lease rate. Ideal for an established operator or new concept, this location comes equipped with landlord-owned restaurant equipment available for tenant use, drastically reducing upfront capital expenditure and setup time. Situated on a high-exposure, heavily traveled arterial thoroughfare, your business will benefit from maximum vehicular visibility, strong pedestrian flow, and prominent street signage potential. (id:49269)
63 Mill Street S
Hamilton, Ontario
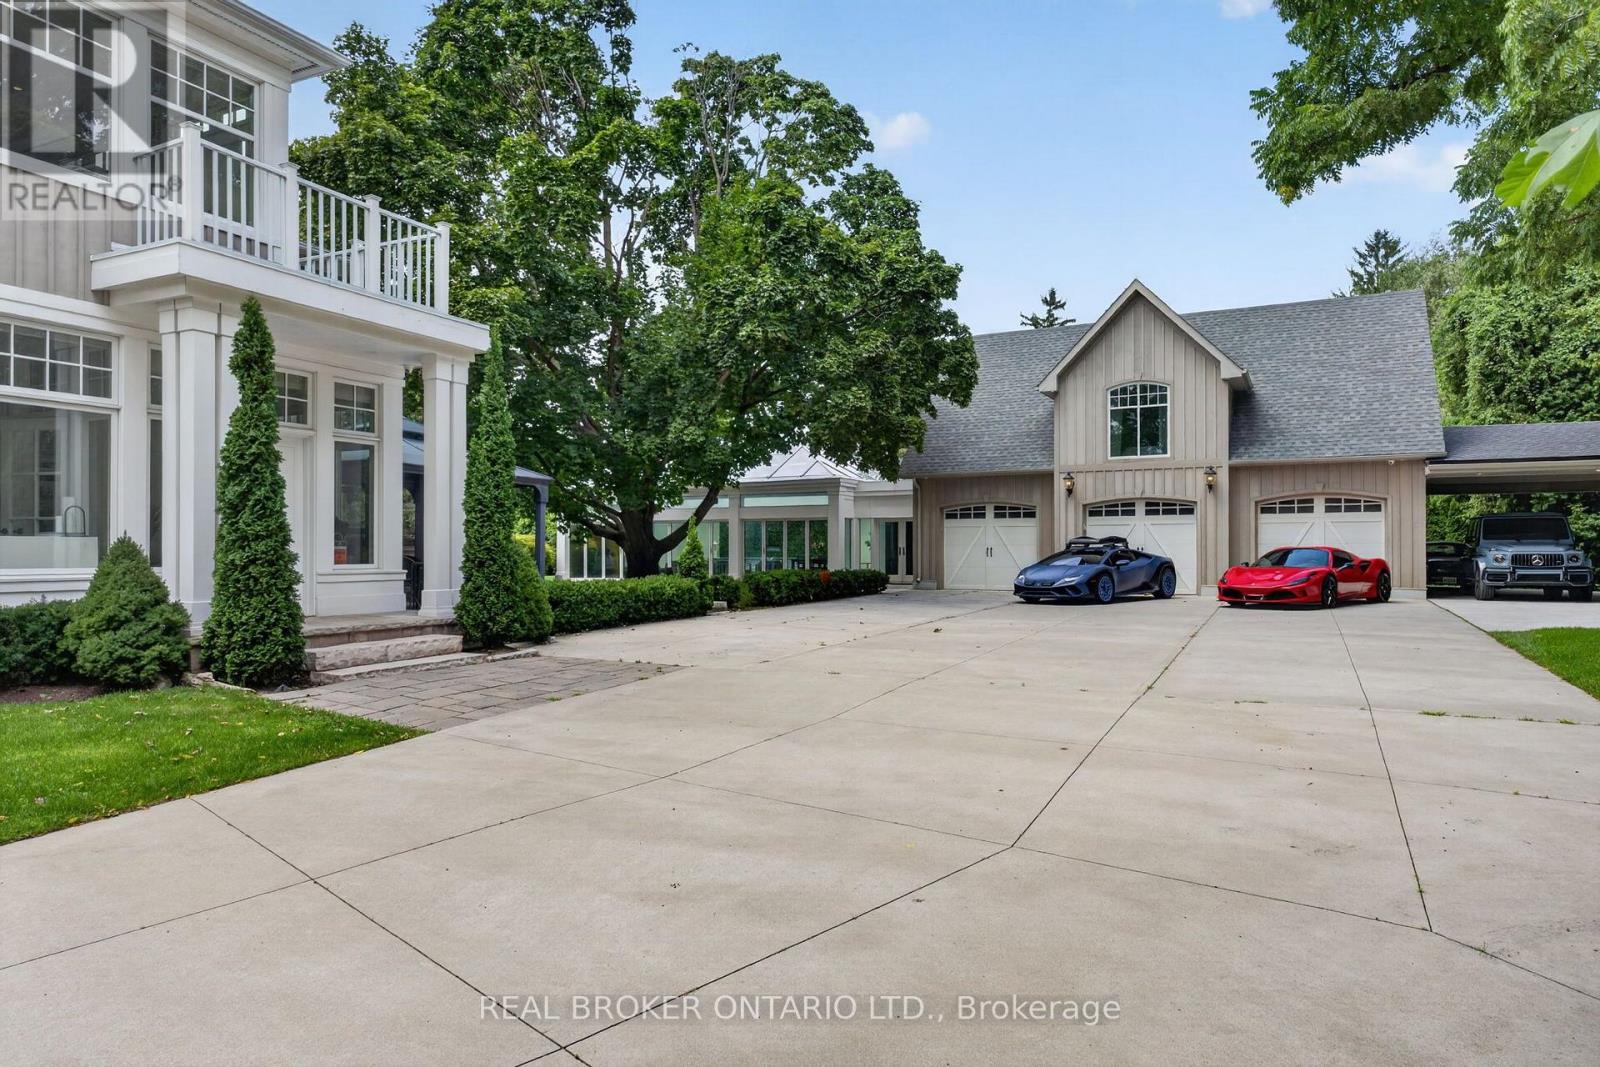
Maplebank Estate is a one-of-a-kind private compound set on 2.5 acres of beautifully forested grounds, just moments from downtown Waterdown. Beyond the electric gates, the original 1847 residence has been extensively restored and enhanced with millions of dollars in renovations, blending historic character with modern luxury.A private underground tunnel connects the main residence to an impressive auxiliary building designed for year-round recreation and entertaining. The lower level features a fully sound-isolated floating movie theatre with a 12.5-foot-wide screen and 4K projector, along with a private games room overlooking the indoor pool. Accessible by elevator, the pool is enclosed within a bright four-season atrium and includes a sauna and waterfall feature. Nearby is a full service kitchen, bathroom and additional laundry area. The attached garage accommodates four vehicles, with additional tandem parking. Above, a dramatic vaulted loft offers endless possibilities as a home gym, games room, studio or golf simulator. Together, these spaces could also serve as an in-law suite or private secondary dwelling. The nearly 4,000-square-foot main residence features an addition by award-winning architect Malcolm Wildeboer. Inside, site-finished natural walnut flooring, soaring ceilings and carefully preserved architectural details create a warm, timeless atmosphere. The home offers four bedrooms, including an expansive primary suite with a private upper-level terrace overlooking the grounds.With parking for approximately 20 vehicles, exceptional privacy and unmatched versatility, Maplebank Estate is unlike anything else on the market. Enjoy easy access to the Bruce Trail, Smokey Hollow Waterfall, nearby parks, shops and restaurants, all while experiencing the peace and seclusion of a remarkable country estate. (id:49269)