
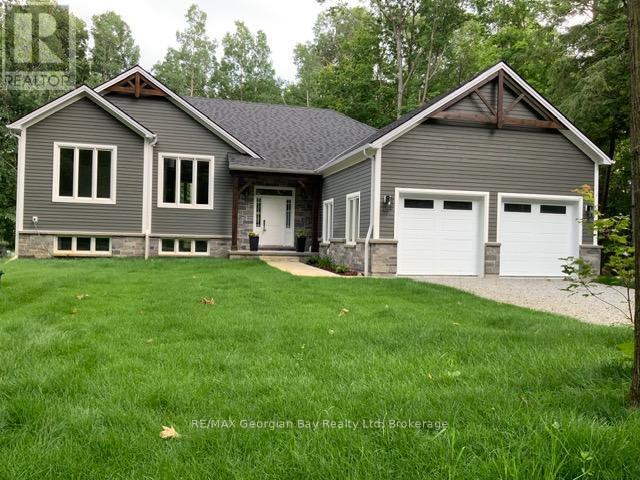
5 Oakwood Avenue N
Tiny, Ontario
EVERY ONCE IN A LIFETIME A HOUSE QUALIFIES YOU AND THERE IS NOTHING YOU CAN DO ABOUT IT! WELL this is the ONE!! It will WOW you as you enter the home. This fully finished 4 season 5 bedroom home, has 3 baths, open concept with 13 Ft ceilings, 2 fireplaces, Private primary bedroom, main level laundry, walk out to the back 20x16 deck, full finished basement. Lots of windows, Bar area, Storage and large family room for entertaining. On demand Water heater. Radiant in-floor Gas heating throughout the entire home with separate heating controls, sump pump and Air Exchanger. Double car heated garage with 2 door remotes. Lots of parking for 6 cars. Sits on 86x175 lot. Drilled Well with fresh water. A short walk to Ishpiming Beach where you can bask in the sun all day. 5 min ride to the Ferry that takes you to Christian Island. Call for viewing. (id:49269)
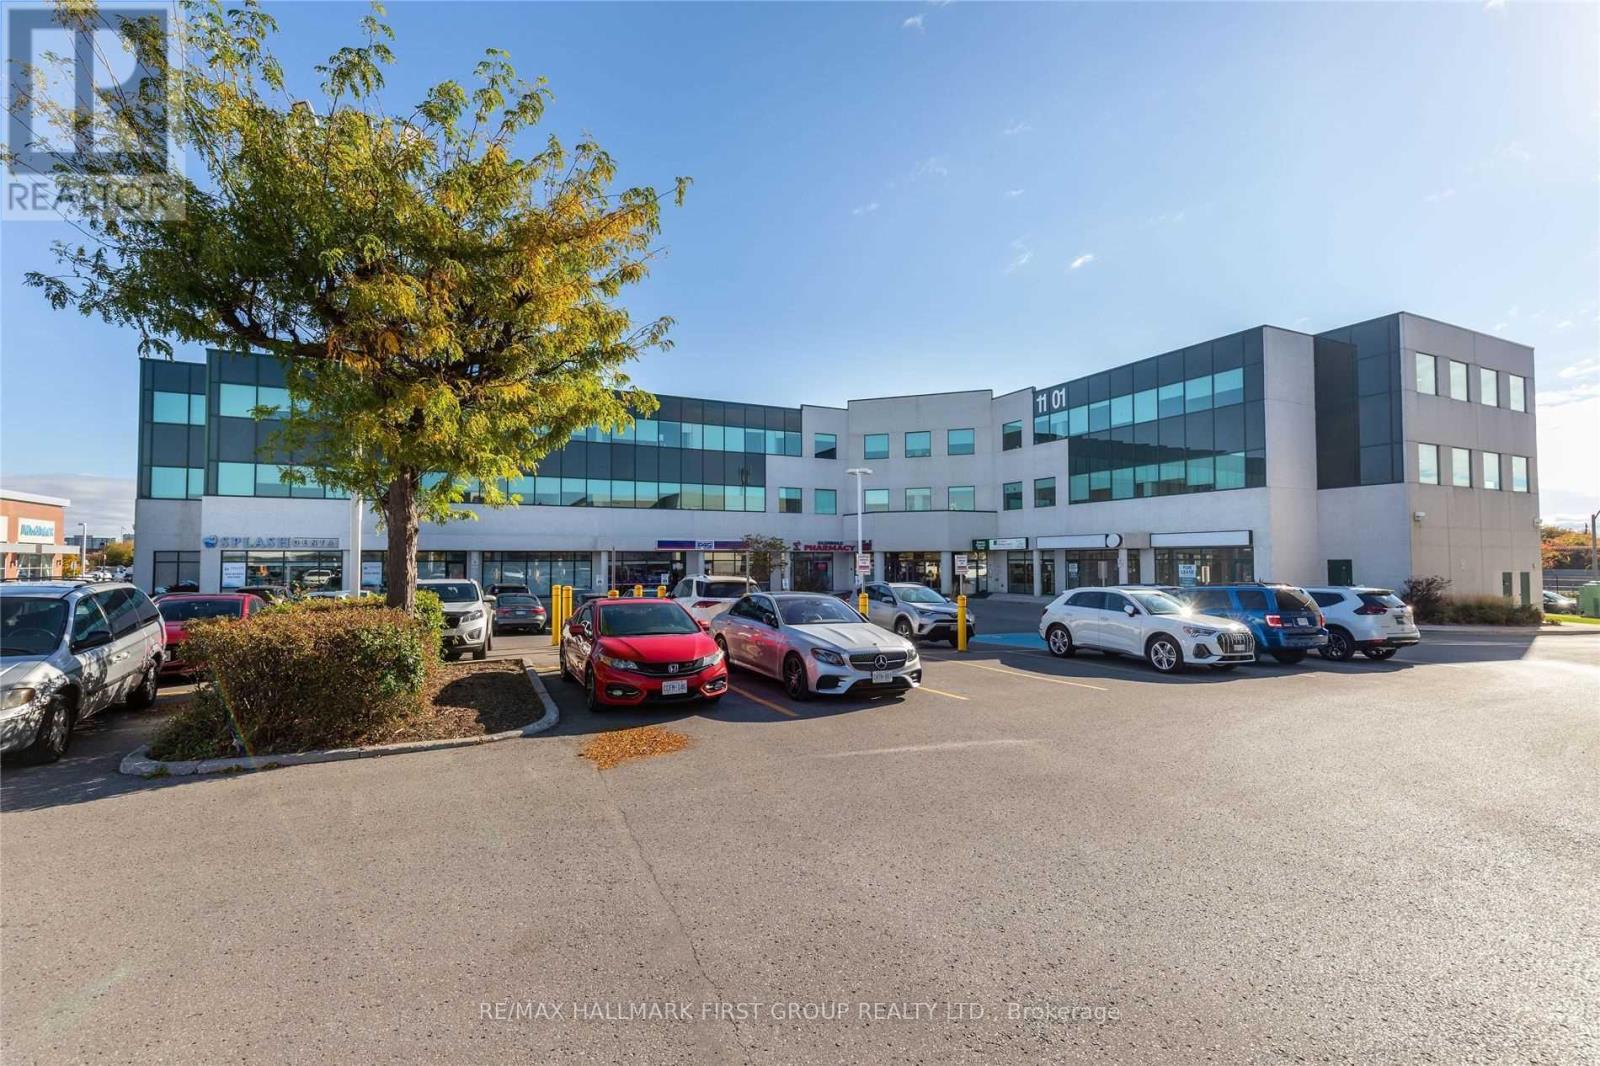
#260 - 1101 Kingston Road
Pickering, Ontario
Nicely Finished 2nd Floor Suite In Modern Precast Office Building | Very Close To All Amenities | Minutes To Highway 401 And Pickering Go |Ample Surface Parking | Drt Pulse Bus Stops In Front Of Building And Connects To Go Train And Pickering Town Centre | On-Site Property Management | On-Site Amenities Include: 6 Restaurants, Nail Salon & Spa, Yoga, Caa, Medical And Pharmacy. (id:49269)
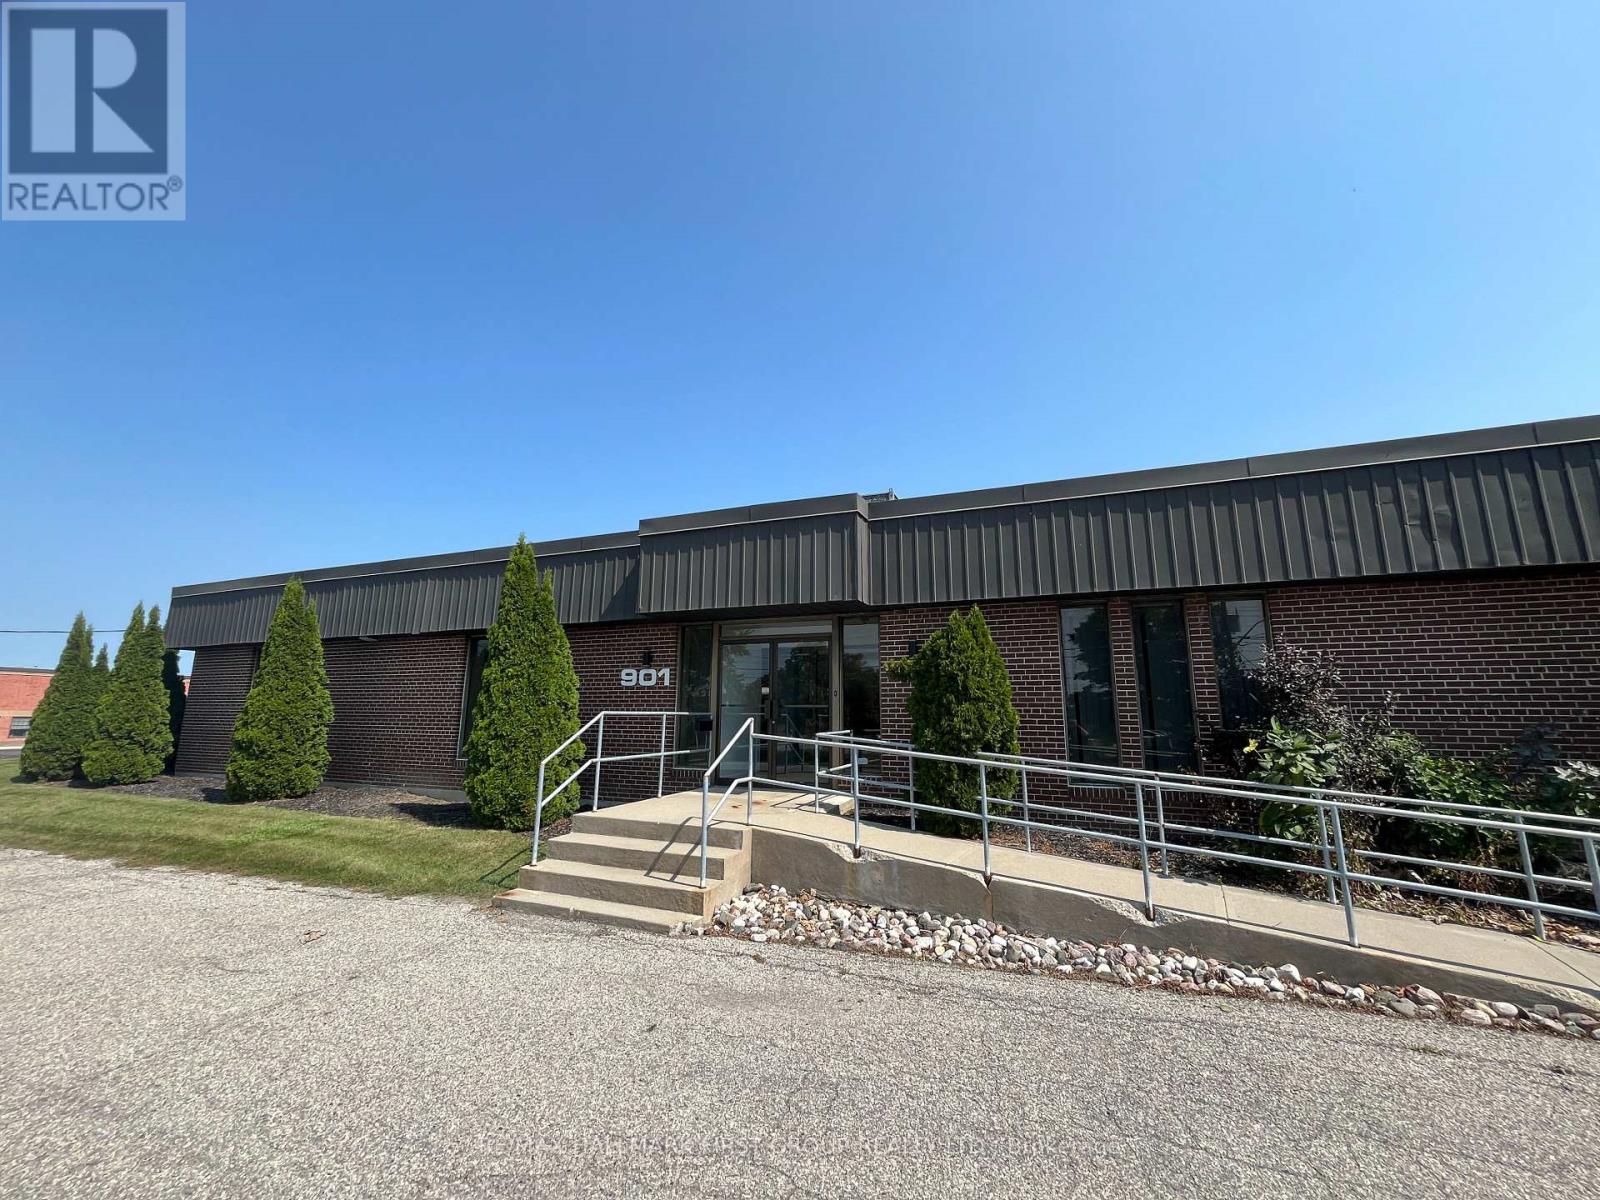
A - 901 Dillingham Road
Pickering, Ontario
Very Clean, Functional, and fully air-conditioned Office/Industrial Space For Lease. 2 Truck level door | 16' Clear | Conveniently Close To All Amenities And Just Minutes To Highway 401. (id:49269)
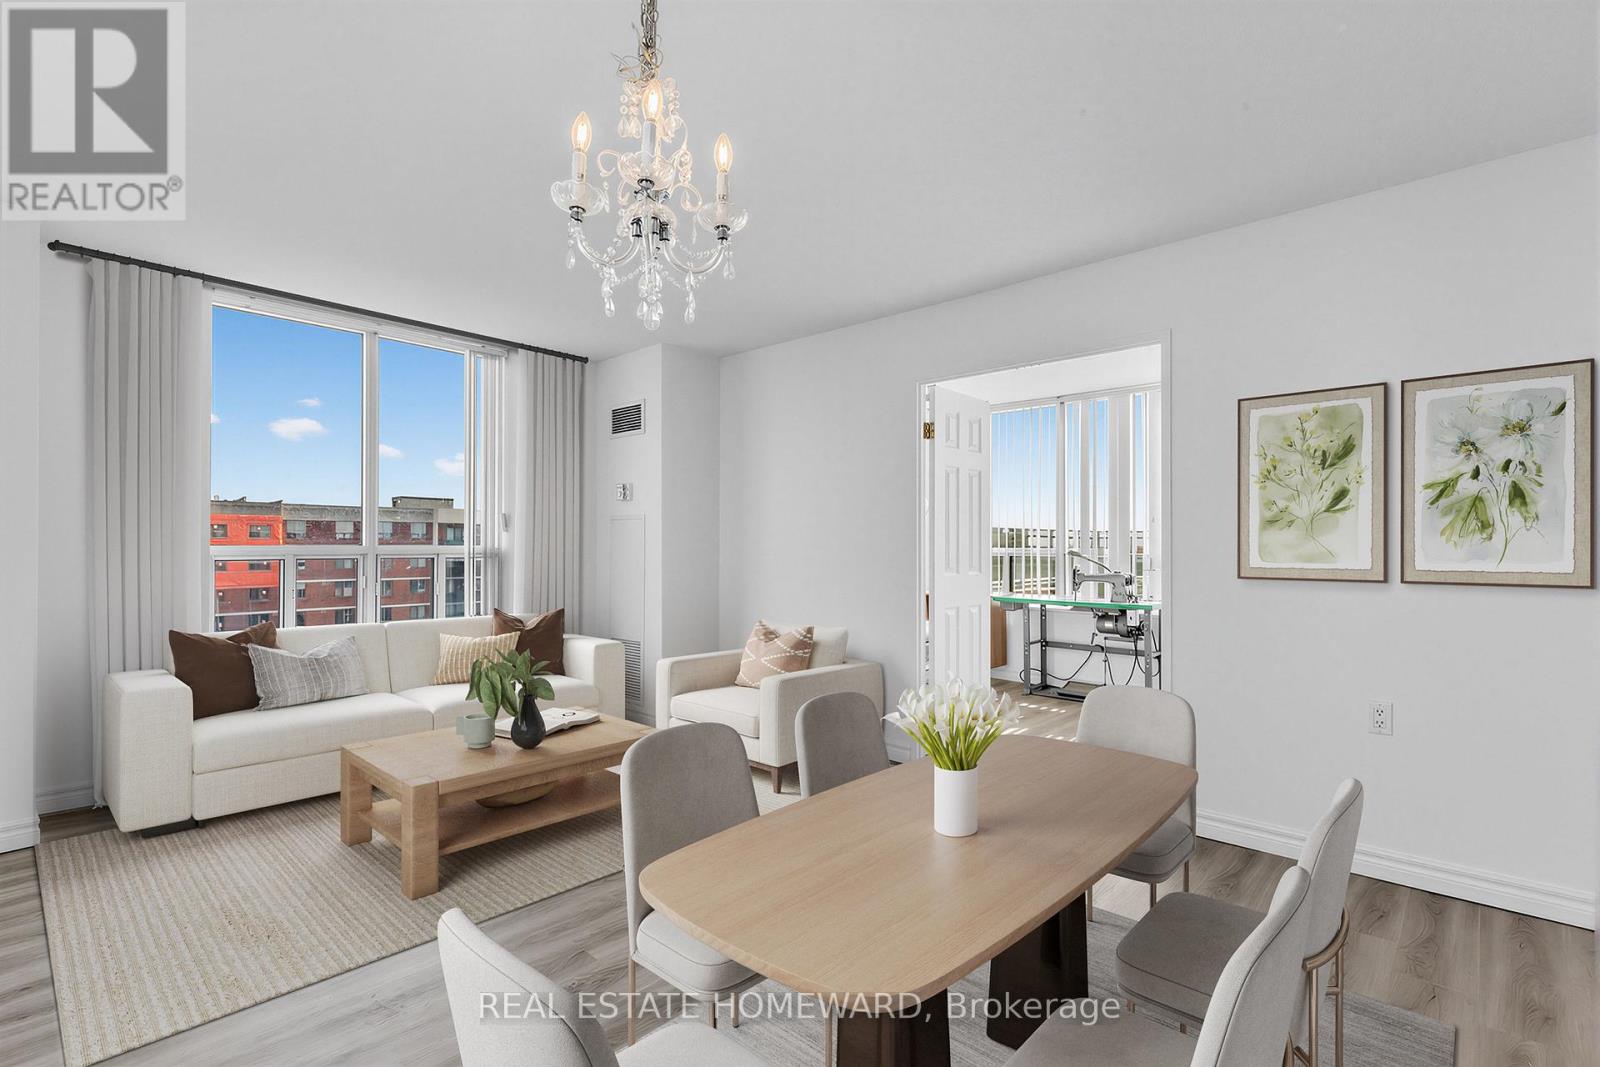
1102 - 2800 Warden Avenue
Toronto, Ontario
WOW! Opportunity awaits -- the benefits of home ownership for less than the cost of rent. Monthly fees include everything, including property taxes. Spacious Two-Bedroom Corner Unit with rare double sided outdoor space. Great Layout with split-bedroom and bathroom setup. Private Terraces allow for multiple uses similar to a front and backyard - yet with no grass to cut! Morning coffee watching the sun come up on the spacious SE terrace, and when the sun is too much, the north side terrace provides shade and comfort. So many options for expanded use. Three sided views- North, East and South. Large Primary Bedroom with 4-piece ensuite bath and double closet. Big Laundry/Utility room for plenty of in-suite storage. Desirable split bedroom layout offers both functionality and privacy. Wide Double-door in 2nd Bedroom for possible wheelchair access (original room door still there inside one of the closets). 1089 sq. ft plus approximately 900 sq. ft of combined private outdoor space. Life Lease Seniors Residence Living 55 Yrs.+ Added Features include: Around The Clock Emergency Response. Onsite Hair Salon, Church, Beautiful Garden Areas, Restaurant, Security, Property Management. Plenty of Recreational Programs + Friendly and wonderful community living! **EXTRAS** No Financing Is Possible Due to Life Lease Status (no expiry as the land is owned by the building). Monthly Fees include everything: All utilities and property taxes!! (id:49269)

4331 Malcolm Road
Scugog, Ontario
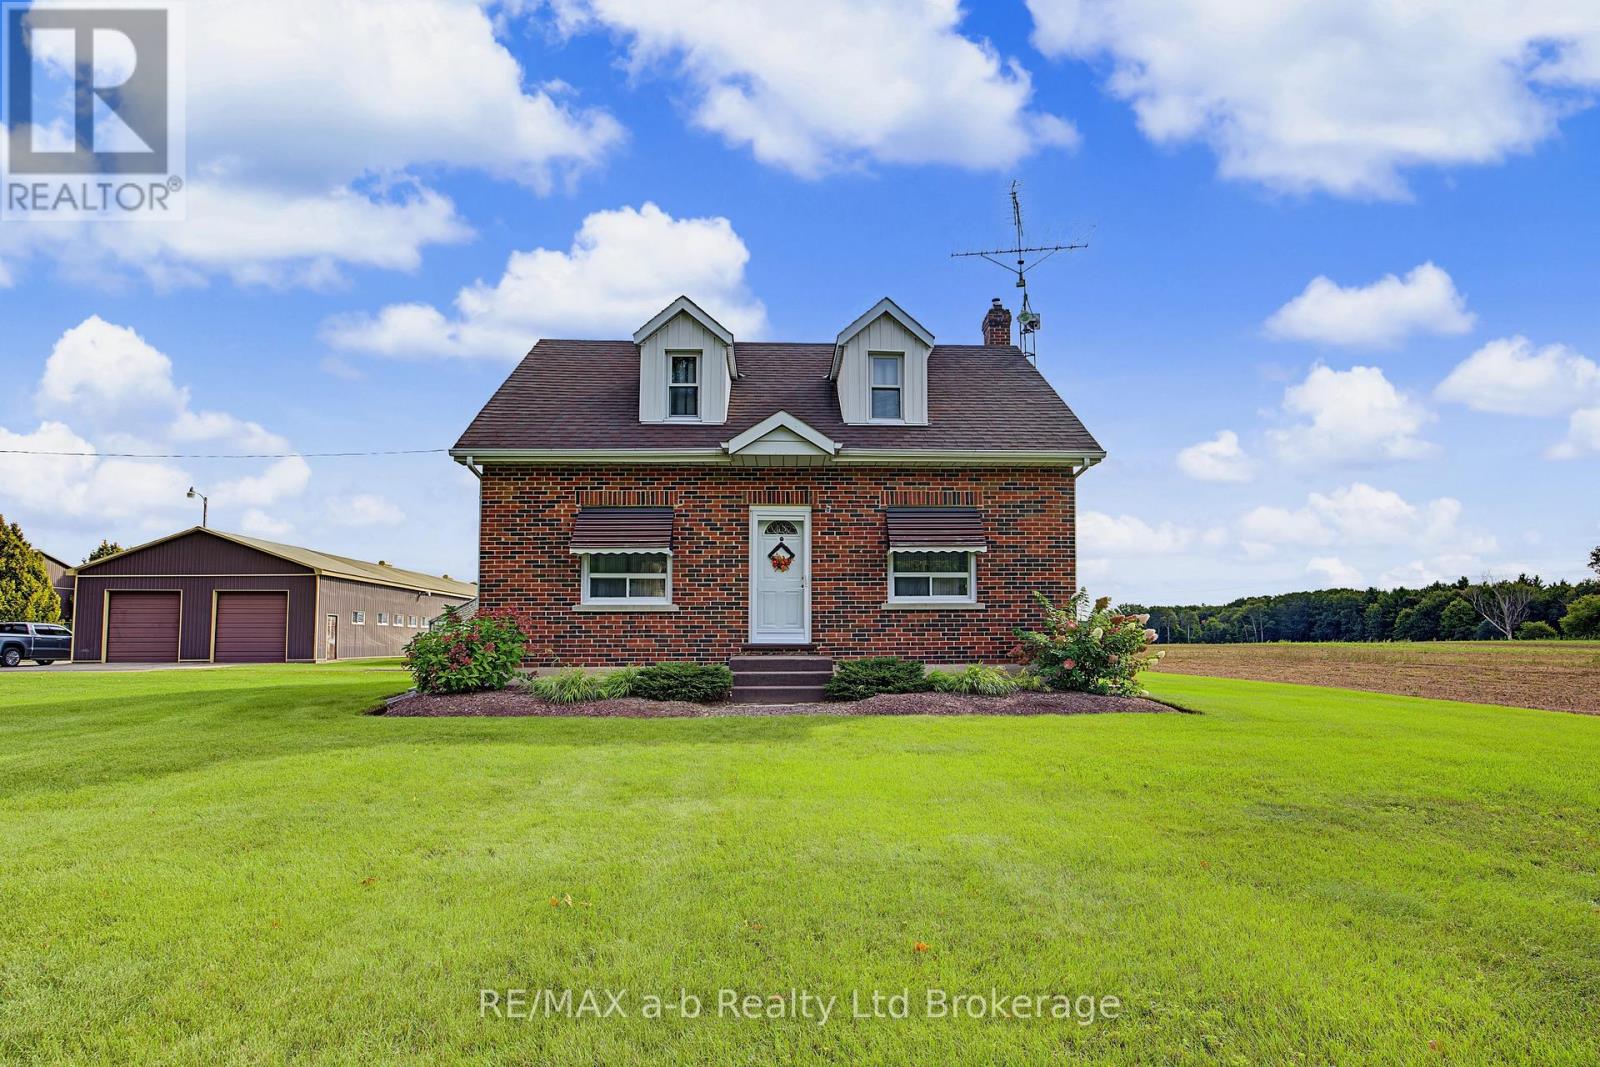
Welcome to this picturesque 48-acre farm offering the perfect blend of rural living, recreation, and convenience. This well-maintained 2+1 bedroom bungalow features a fully finished walkout basement and numerous upgrades throughout, including an updated kitchen and modernized bathrooms.Step outside and enjoy your own private retreat with an inground pool, ideal for summer entertaining and family enjoyment. The property also includes an older bank barn and a detached shop, providing excellent opportunities for hobby farming, storage, workshops, or equipment use.The land offers a desirable mix of workable acreage and mature mixed forest, with a network of trails winding throughout the property. Whether you're looking to farm, keep animals, explore nature, hunt, hike, or simply enjoy the outdoors, this property offers endless possibilities.Conveniently located just minutes from Port Perry and with easy access to Highway 407, this is a rare opportunity to enjoy country living without sacrificing proximity to amenities and commuting routes. (id:49269)
855130 Gobles Road
Blandford-Blenheim, Ontario
SHORT TERM RENTAL - Charming Farmhouse Just Outside of Woodstock. Enjoy the peace and privacy of country living while staying just minutes from Woodstock with easy access to Highway 401 & 403. This charming, immaculate 2 + 1 bedroom, 1 bathroom farmhouse is situated on a quiet farm property surrounded by open space and large yard to enjoy. A great option for those looking for a comfortable short-term home in a peaceful country setting. (id:49269)
37 Church Street E
Norwich, Ontario
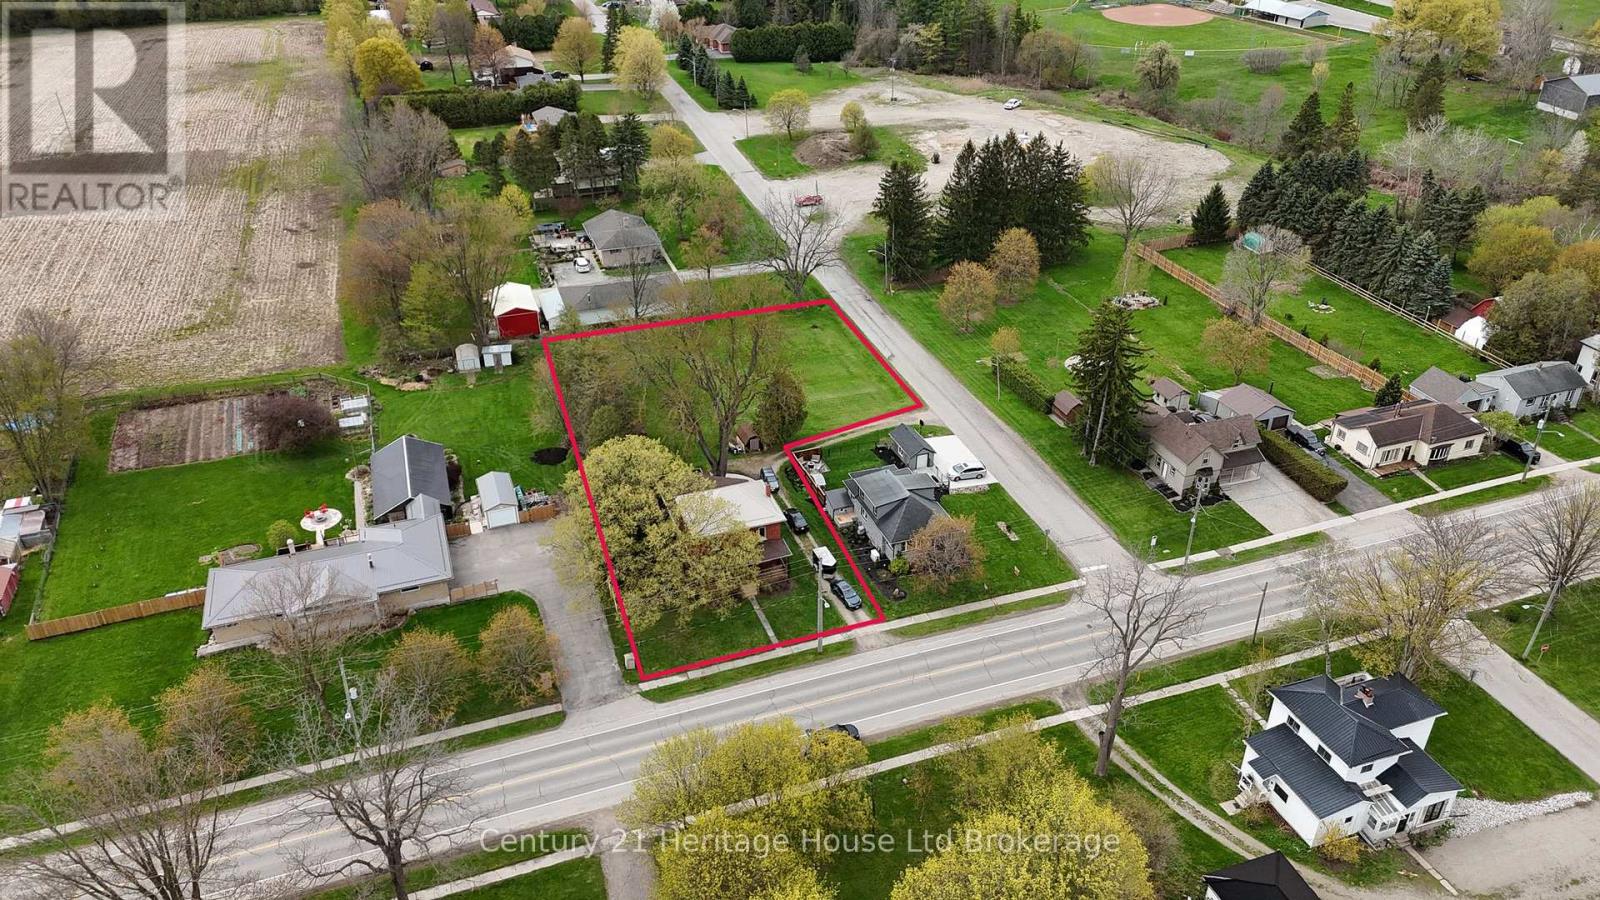
There's something special about a century home that still turns heads, and this beautiful red brick two-storey in the heart of Burgessville is a perfect example. Set on just under 3/4 of an acre, this spacious 4-bedroom home offers timeless character, a functional family-friendly layout, and plenty of room inside and out. The curb appeal stands out immediately with a circular driveway offering access from both Church Street and Burgess Street, a freshly refinished covered front porch, classic red brick exterior, and durable steel roof. Inside, beautifully sanded and stained hardwood floors run throughout, with no carpet to worry about. The main-floor primary bedroom offers convenience and flexibility, while three additional bedrooms upstairs provide space for family, guests, or a home office. Two full bathrooms, one on each level, make everyday family life a little easier, and the owned water heater means no monthly rental fee. The basement offers additional potential for a recreation room, home office, extra living space, or possible fifth bedroom for buyers looking to make it their own. Step outside and enjoy a large backyard with room for gardens, children to play, pets to roam, a firepit, entertaining, or simply relaxing outdoors. With nearly 3/4 of an acre, there's plenty of space to enjoy. Located in the welcoming community of Burgessville, this home is an excellent opportunity for buyers searching for a 4-bedroom family home with a large lot, main-floor primary bedroom, hardwood floors, and classic century-home character. Homes with this much space, charm, and potential don't come along every day. Come see what makes this Burgessville property special. (id:49269)
13403 Second Line
Milton, Ontario
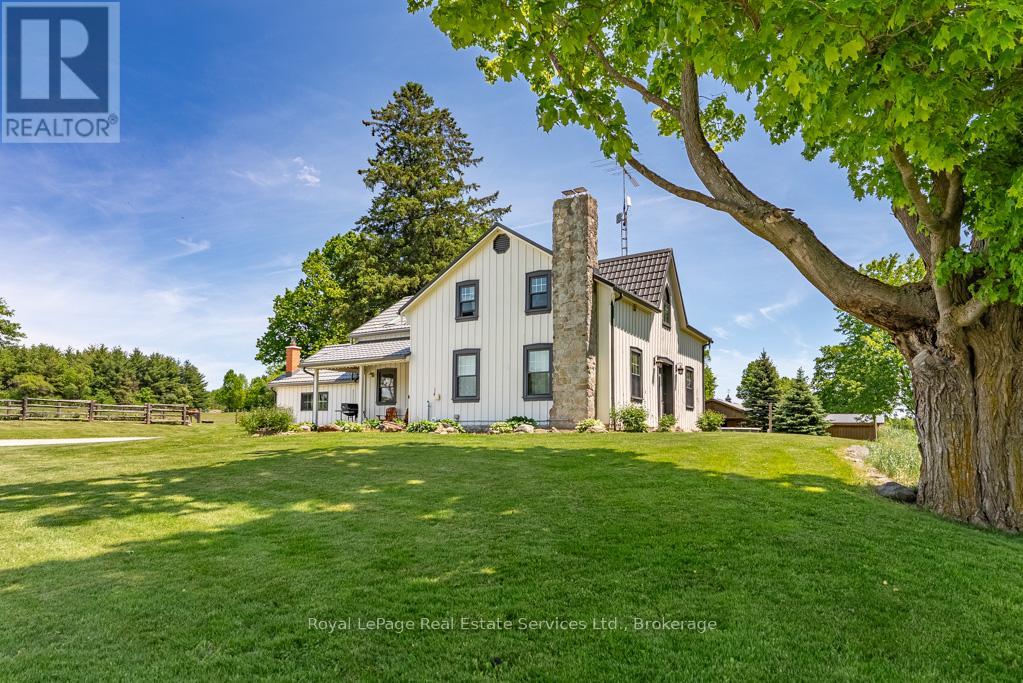
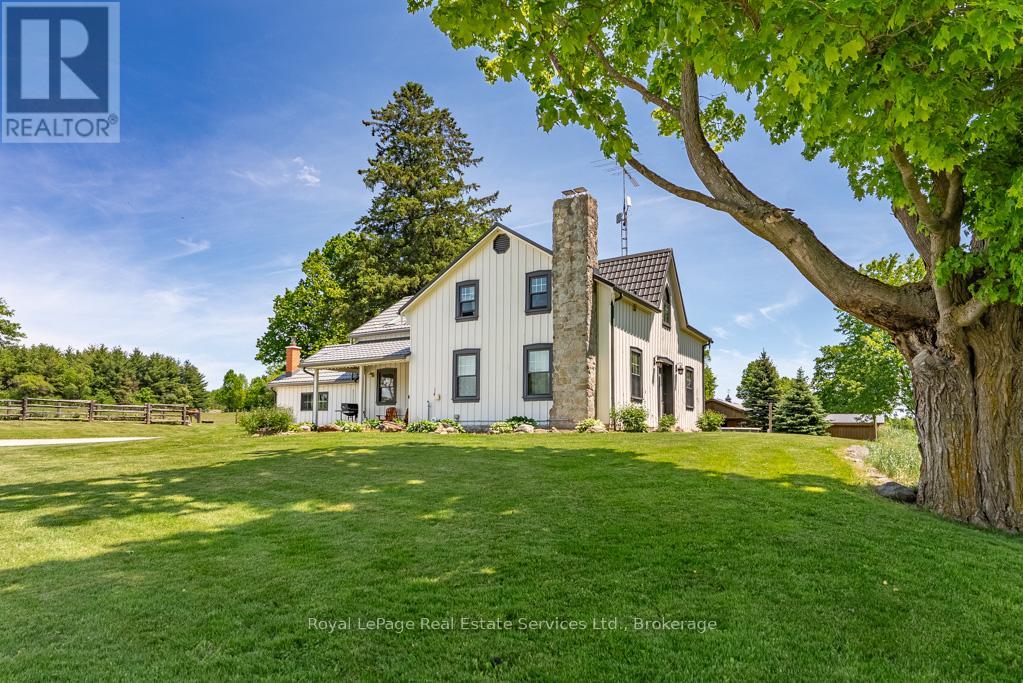
97+ acres (approx 60 workable) with big personality offering something for your whole family! Here's the impressive offering ... for the car collector a 2016 custom built 40'x60' heated workshop with 3 x12' high overhead doors, for the homebody and/or entertainer, a circa 1862 beauty with updates and even includes a fancy outdoor wood furnace for a cozier home (please know they're great fun but you don't have to use it if you don't wish to!), for the horse lover, a 2015 custom built 6-box stall horse barn with hydro and water, wash stall for your precious ones and tack room, for the swimmer a 2020 installed above ground pool with solar cover, for the farmer, approximately 60 of the 97 acres are workable with random tile drainage which in 2025 was planted in soy bean and prior was hay, and for the nature lover, a magical woodland to enjoy leisurely walks, a picnic or two, or some cross country skiing. For travellers, per Google at time of entering this data, commute time to Pearson International Airport was a mere 40 minutes. (id:49269)
13403 Second Line
Milton, Ontario
97+ acres (approx 60 workable) with big personality offering something for your whole family! Here's the impressive offering ... for the car collector a 2016 custom built 40'x60' heated workshop with 3 x12' high overhead doors, for the homebody and/or entertainer, a circa 1862 beauty with updates and even includes a fancy outdoor wood furnace for a cozier home (please know they're great fun but you don't have to use it if you don't wish to!), for the horse lover, a 2015 custom built 6-box stall horse barn with hydro and water, wash stall for your precious ones and tack room, for the swimmer a 2020 installed above ground pool with solar cover, for the farmer, approximately 60 of the 97 acres are workable with random tile drainage which in 2025 was planted in soy bean and prior was hay, and for the nature lover, a magical woodland to enjoy leisurely walks, a picnic or two, or some cross country skiing. For travellers, per Google at time of entering this data, commute time to Pearson International Airport was a mere 40 minutes. (id:49269)
473 North Branch Road
Thunder Bay Remote Area, Ontario
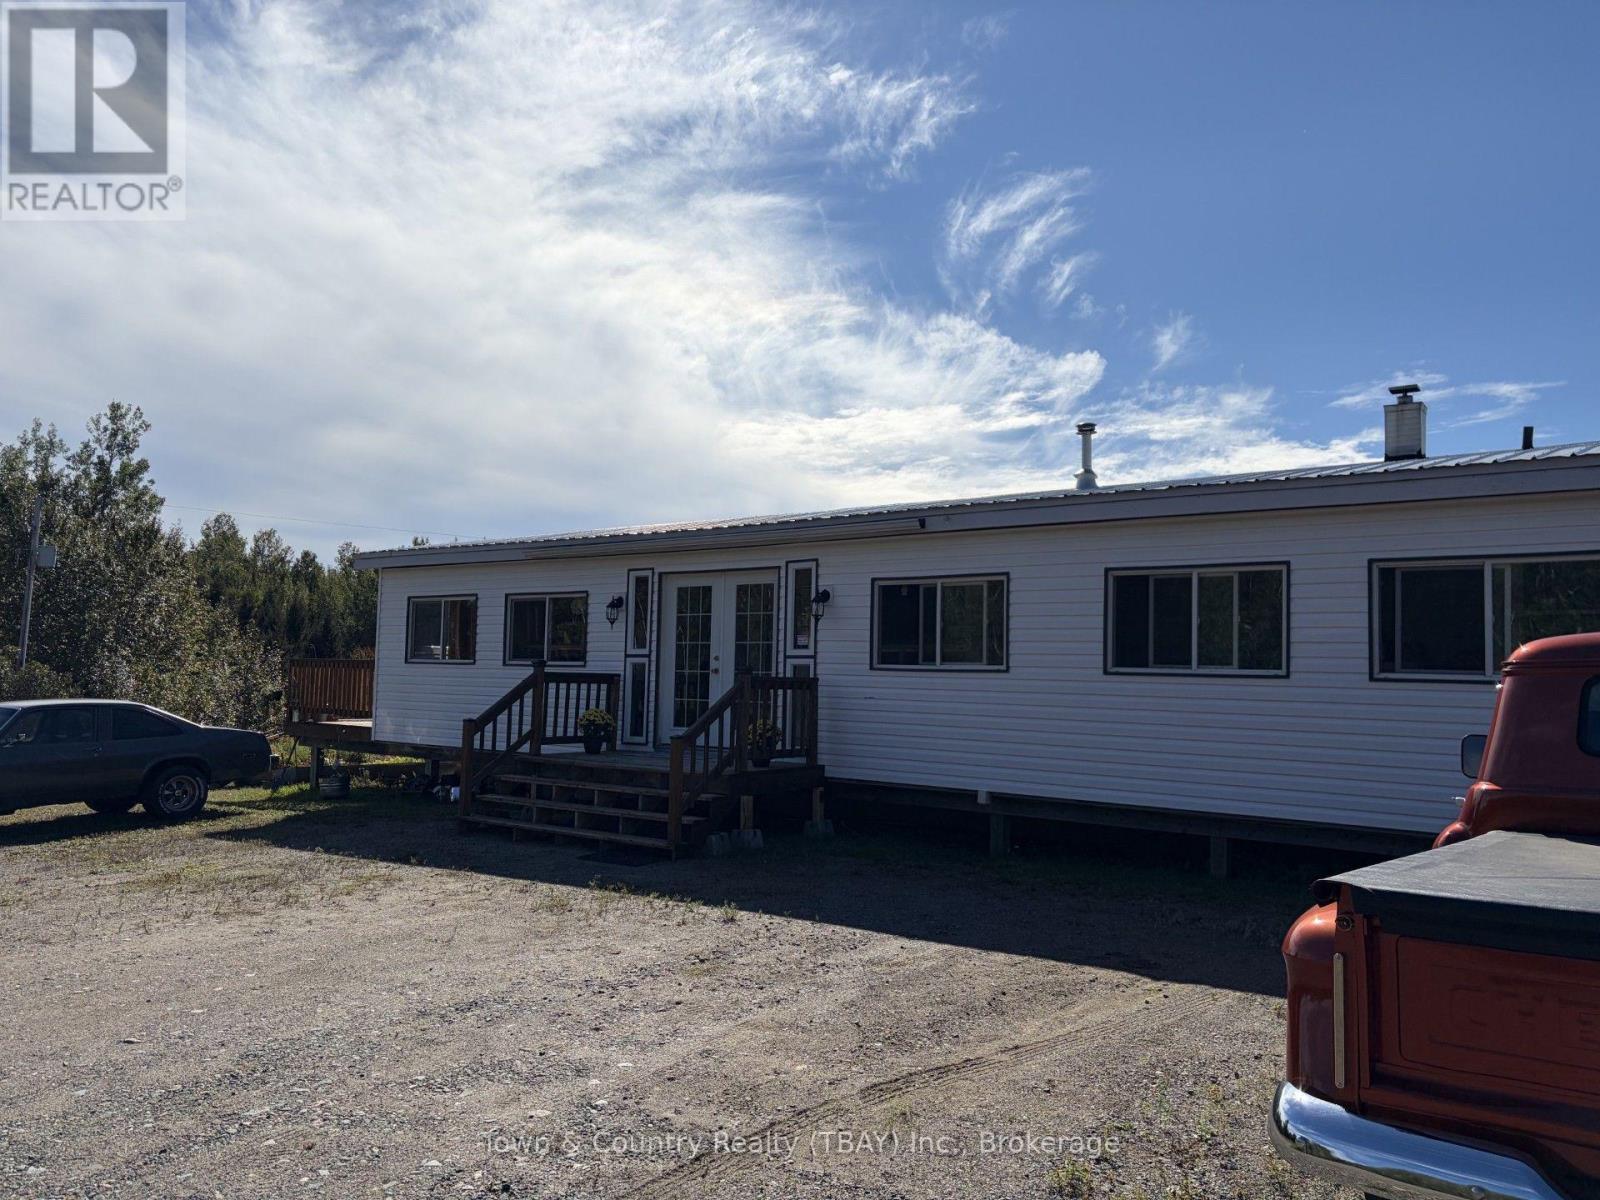
Located in Gorham, just a few minutes drive north of the city. If you are looking for room to grow, this 26 acre gem might be right for you. 3 bedroom, 2 bath with room for more. Excellent set of garages for the mechanic or handyman. Very private and super quiet. A must see! ** This is a linked property.** (id:49269)
1a - 180 Augusta Street
Ottawa, Ontario
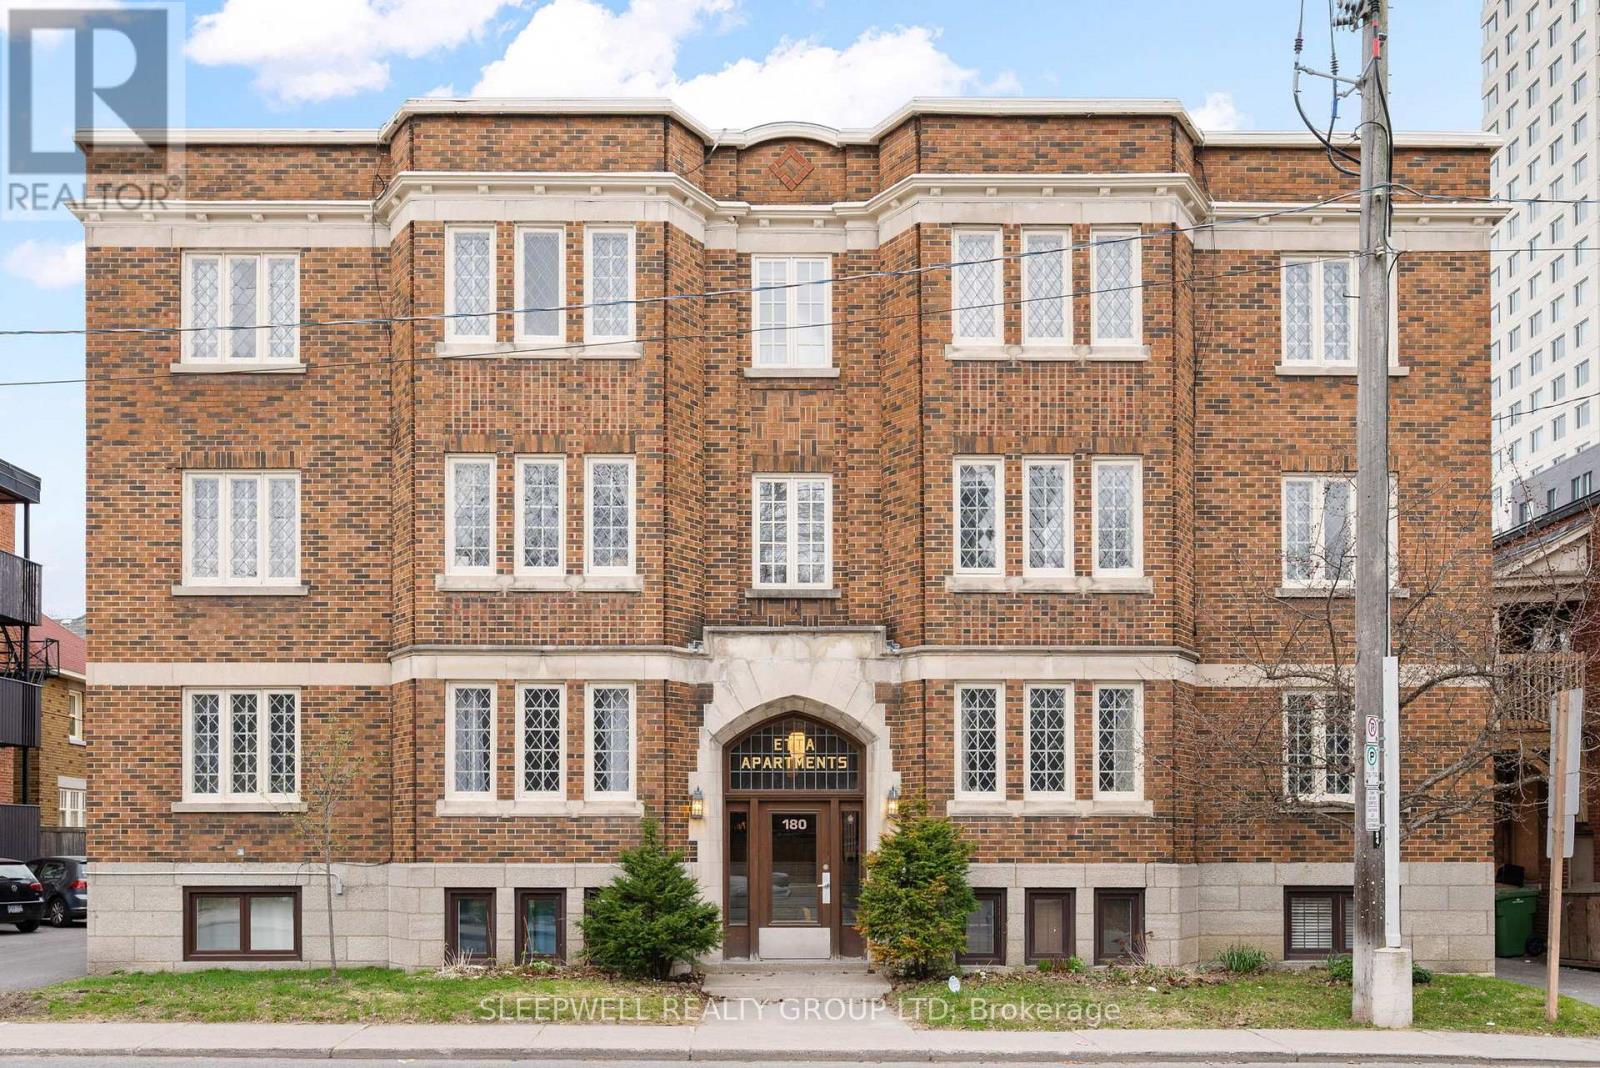
Prime location! Fully furnished and move-in ready, this beautifully updated 2-bedroom corner unit is tucked within a secure low-rise building in the heart of Sandy Hill. Enjoy the convenience of downtown living just steps from Rideau Street and within walking distance to the University of Ottawa, ByWard Market, Rideau Centre, LRT stations, Rideau Canal, grocery stores, restaurants, parks, and more. A spacious tiled foyer with generous storage welcomes you into a bright, functional layout filled with natural light from oversized windows. The inviting living and dining areas provide plenty of space to relax, work, or entertain. The updated kitchen features a classic white subway tile backsplash, ample cabinetry, and a dedicated pantry for additional storage. Two generously sized bedrooms with large closets, a well-appointed 4-piece bathroom and convenient in-unit laundry. Heat and water are included in the rent; tenant only pays hydro. Easy access to transit, downtown Ottawa, the 417, Beechwood Village, Rideau River, and all the amenities that make this one of Ottawa's most desirable neighbourhoods. Street parking permits are available for this area through the City of Ottawa. Some photos have been virtually staged. (id:49269)
142 Shallow Pond Place E
Ottawa, Ontario
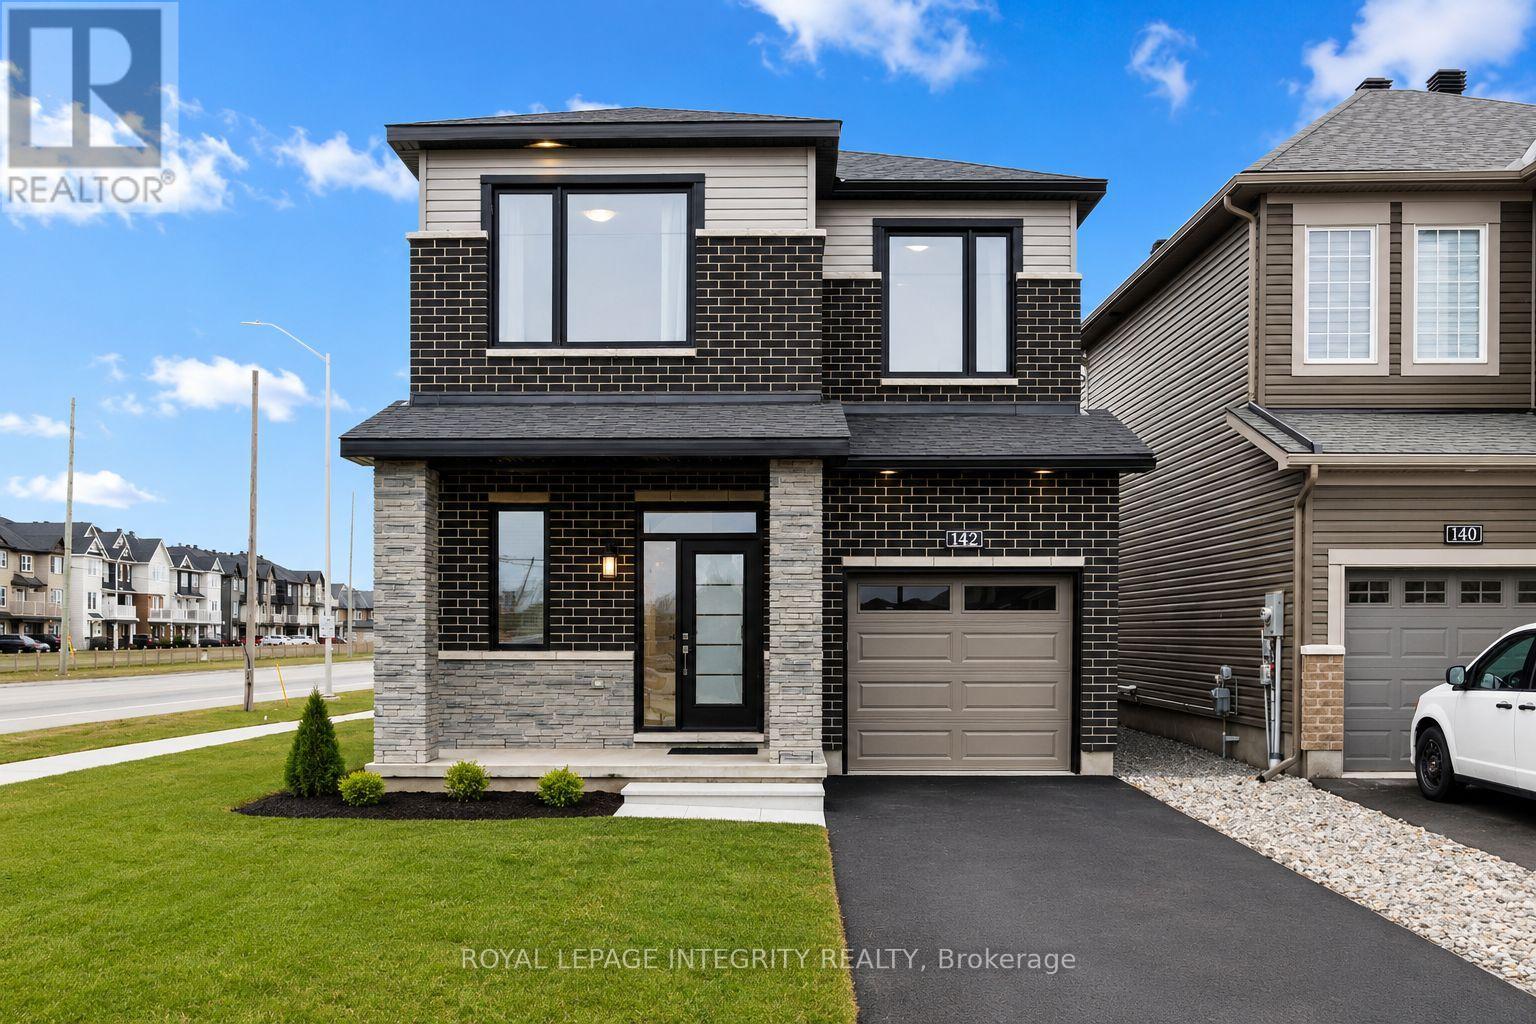
PREPARE TO FALL IN LOVE with this stunning upgraded detached home offering the perfect blend of modern design, functionality, and exceptional natural light throughout! Featuring 5 spacious bedrooms, 4 bathrooms, and a professionally finished basement, this beautifully maintained home is ideal for growing families and modern lifestyles. Situated on a premium lot, the home showcases striking curb appeal with modern exterior finishes and an oversized front walk-in closet for added convenience.Step inside to elegant hardwood and tile flooring throughout the main level, soaring 9-ft ceilings on both the main and second floors, and oversized windows that flood the home with natural sunlight. The thoughtfully designed open-concept layout offers a versatile main-floor den or dining area, perfect for working from home or entertaining guests.The spacious living room features pot lights, a cozy gas fireplace, and seamless flow into the chef-inspired kitchen designed for family gatherings and entertaining. The kitchen boasts quartz countertops, stylish backsplash, stainless steel appliances, oversized island with breakfast bar seating, abundant cabinetry, a large pantry, and a bright eat-in area with patio doors leading to the semi fenced backyard.The second level continues to impress with upgraded 8-ft doors, 9-ft ceilings, convenient second-floor laundry, and generously sized bedrooms. The spacious primary retreat features a large walk-in closet and a luxurious 3-piece ensuite complete with a glass walk-in shower and ceramic tile finishes. Three additional well-sized bedrooms and a modern 4-piece main bathroom complete the upper level.The professionally finished basement adds incredible versatility and additional living space, featuring a spacious recreation area, an additional bedroom, and a convenient 2-piece bathroom, making it perfect for guests, extended family, a home office, gym, or entertainment setup. ** This is a linked property.** (id:49269)