
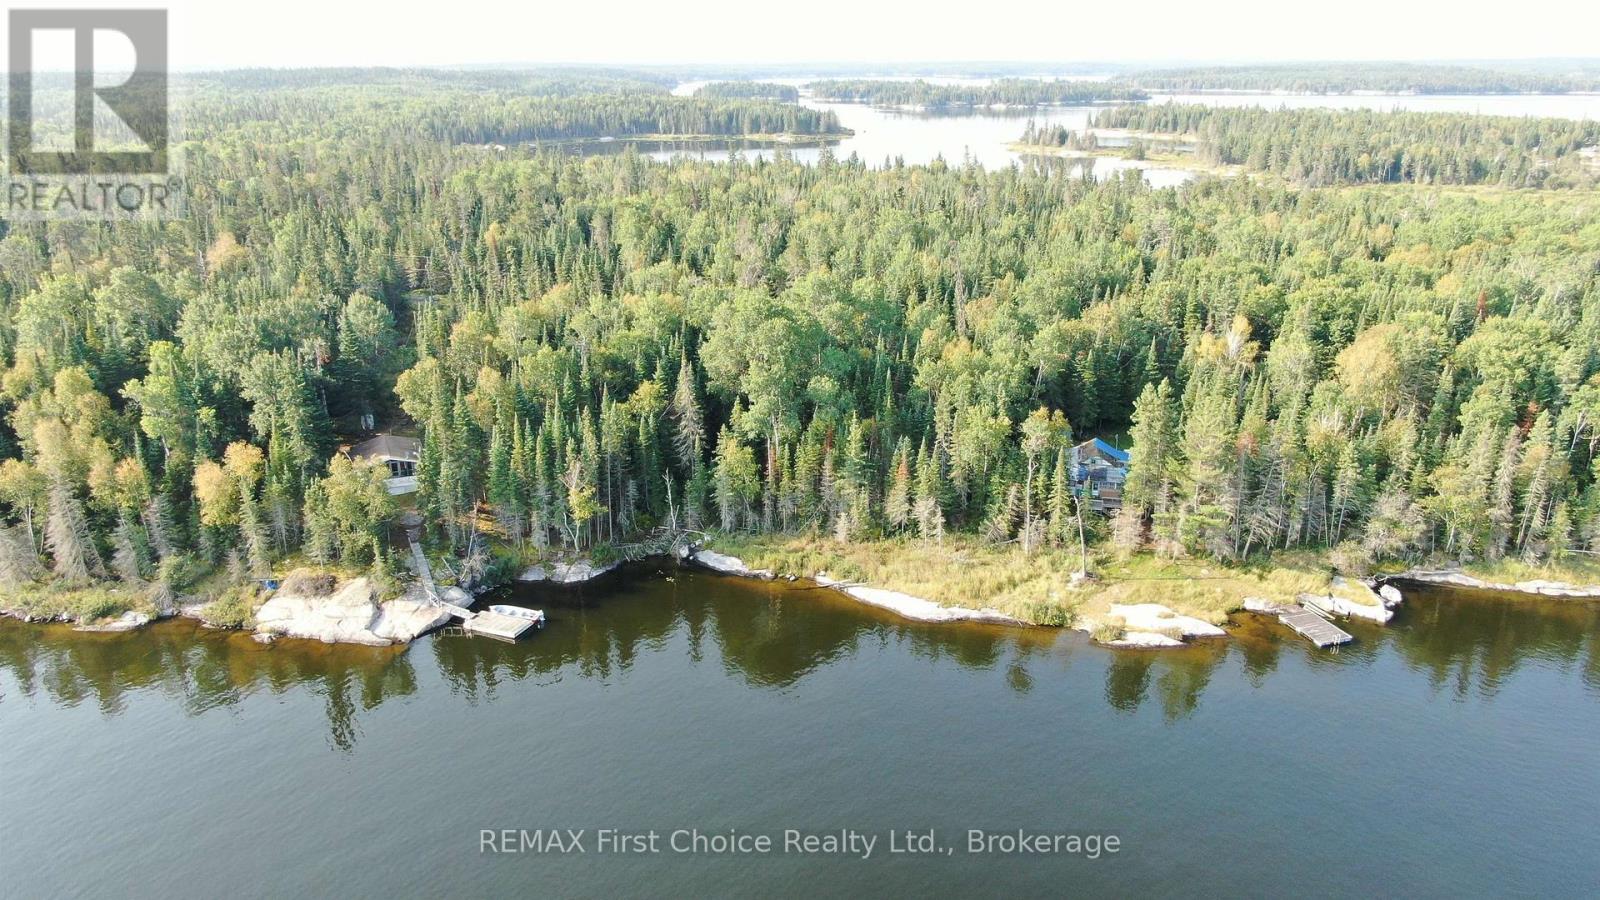
S882 Winnipeg River
Kenora Remote Area, Ontario
Summer Resort Location S882 has been enjoyed by the same family for the past 114 years! 9.2 acres with over 1,000 feet of barefoot granite shoreline; the terrain is low to medium profile with north exposure. Surrounded by crown land, the privacy is exceptional. 576 s/f main cottage features 2/3 bedrooms, a kitchen, living room, 3-pce bath, screened porch and outdoor deck. The secondary 1,050 s/f vintage cottage (circa 1914) is in need of restoration. Both cottages are serviced with Ontario Hydro (electricity). The main cottage features a compost toilet; the vintage cottage has a newer outdoor privy. This water-access location is a 7-min boat ride from Minaki. Offers presented as received. Viewing by appointment please. (id:49269)

1 Crysler Crescent
Thorold, Ontario
ORIGINAL BUILDER'S MODEL HOME! CORNER LOT 59.26x115 WITH SWIMMING POOL. SOLID WONDERFUL FAMILY HOME. 2 STOREY, 4 +3 BEDROOMS, 5 BATHS, 6 PARKING SPACES. DOUBLE CAR GARAGE. GRT LRG FOYER W/SPRIAL STAIRCASE. FRENCH DOOR TO FORMAL DINING & LIVING RM, MAIN FLR 2 LIVING ROOMS, OFFICE/DEN/BR/LAUNDRY. LRG KIT W/PATIO DR TO PRIVATE YARD. GREAT LOCATION. FULL FINISHED BASEMENT WITH EXTRA 3 BEDROOMS. UPDATE INCLUDE: ROOF AROUND 2017 , FURNACE AROUND 2015 AND AC 2016. CONCRETE DRIVEWAY 2018. BASEMENT 2015, MOST OF THE WINDOWS 2017and 2023, POOL LINER 2021. POOL COVER 2021, WASHER 2025, SLIDING DOOR 2023. CENTRAL VACUUM WITH ALL LEVEL. (id:49269)
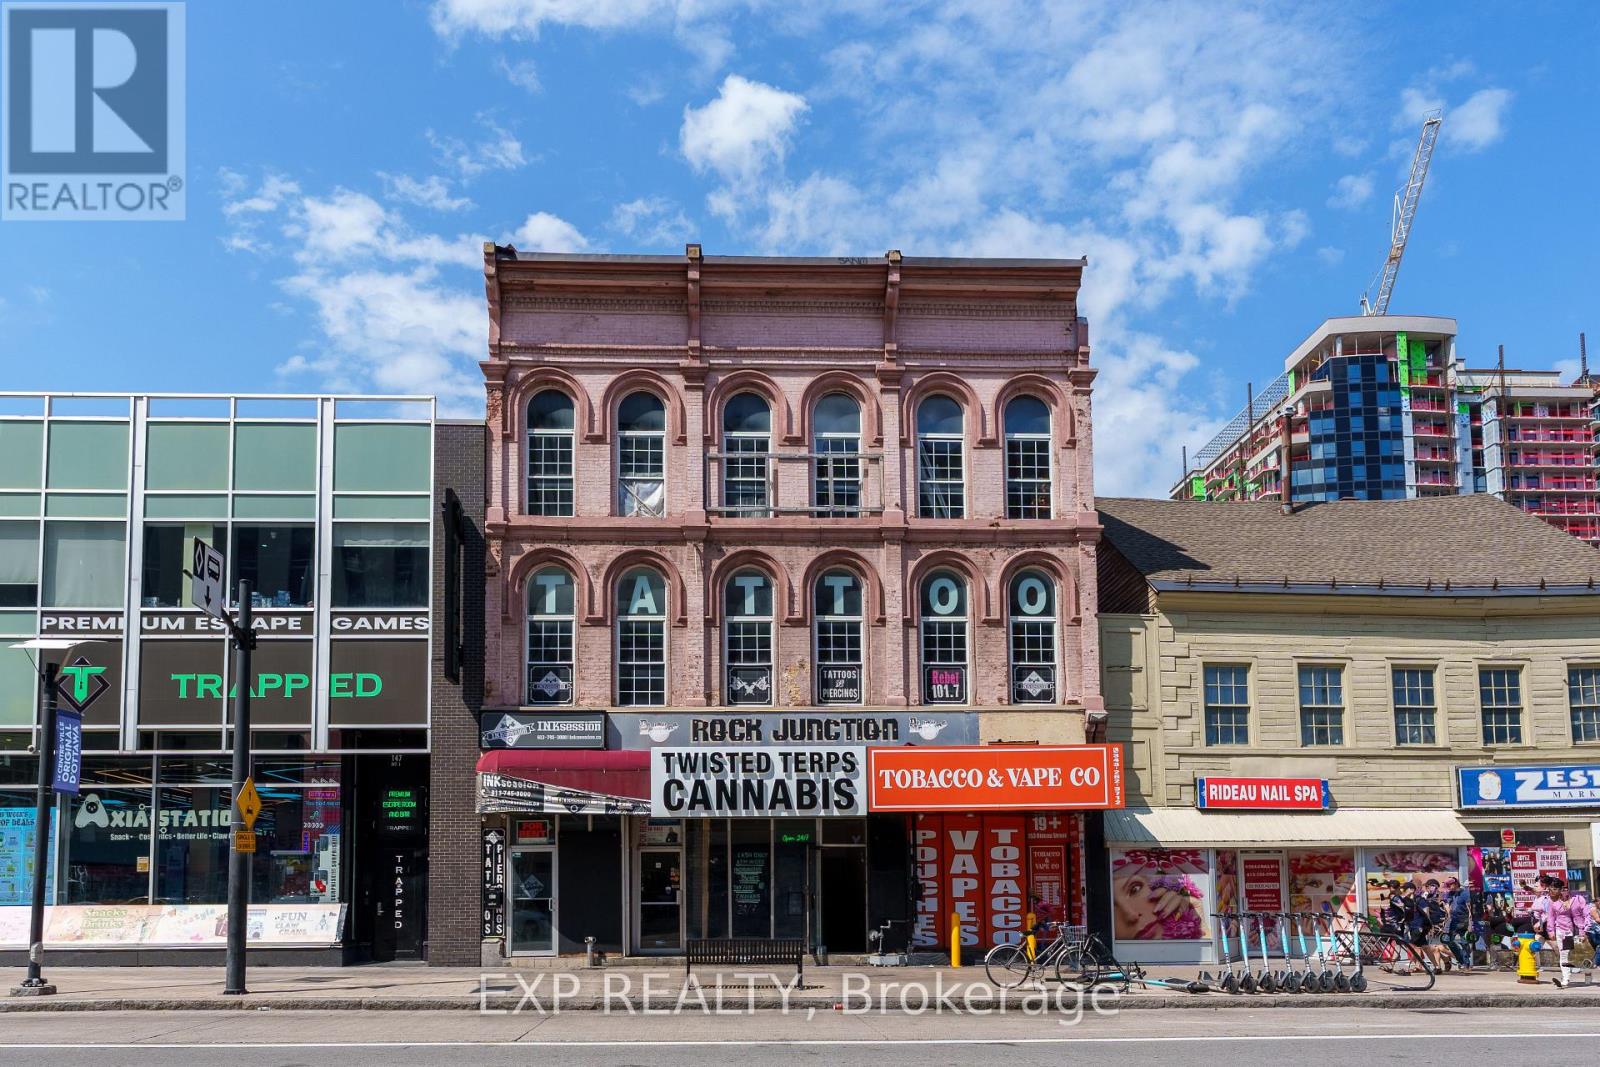
A - 149 Rideau Street
Ottawa, Ontario
Prime ground-floor commercial space available at 151 Rideau Street, located at the high-traffic corner of Rideau and Dalhousie in the ByWard Market. Offering 636 sq ft up to 900 sq ft, this unit is ideal for retail or restaurant use. Just one minute walking distance to the Rideau Centre and walking distance to Parliament Hill, the location provides exceptional visibility and foot traffic. Water is included, and the unit benefits from over 40 years of successful business history at this address. Contact for more details. (id:49269)
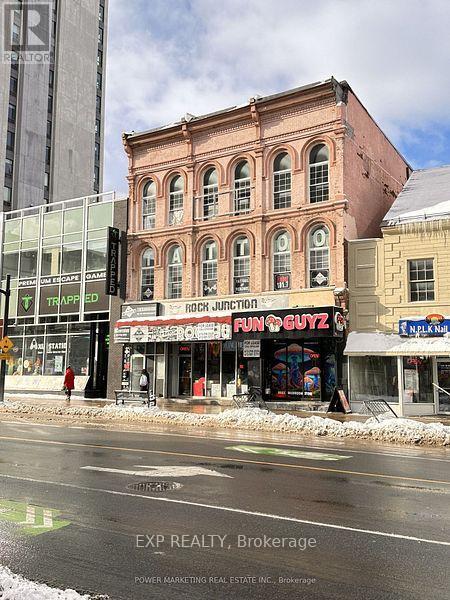
B - 149 Rideau Street
Ottawa, Ontario
Discover an exceptional opportunity to establish your business in one of Ottawa's most sought-after locations! This versatile retail space, formerly a tattoo shop, is just footsteps away from the iconic Rideau Centre and the historic Parliament Hill, ensuring high foot traffic and visibility for your brand. With generous square footage and flexible zoning, the space is perfectly suited for a variety of service or retail businesses, including boutiques, salons, or Barber shops. If you're looking to enter the culinary scene, the layout also accommodates a restaurant setup, making it an ideal spot for your dining concept. Don't miss out on this chance to put your business in the spotlight. Explore the endless possibilities this prime commercial space has to offer! (id:49269)
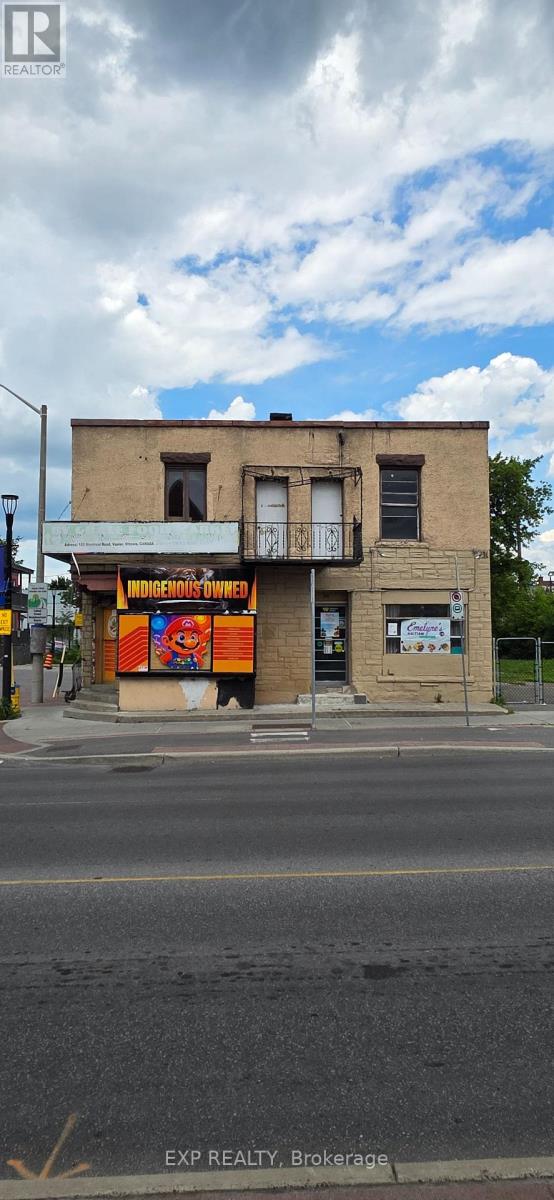
183 Montreal Road
Ottawa, Ontario
Great land for development/investment opportunity with 2x2 Apartment and Approx 3350 SQFE land for your development (id:49269)

1715 Carsonby Road E
Ottawa, Ontario
Hidden from the road behind mature cedars, this distinctive country home sits on a private 0.63 acre lot measuring approximately 110 by 250 feet on a quiet dead end road. Built in 2010, with 2,464 square feet above grade, its understated exterior gives little indication of the space within. The dramatic great room features exposed post and beam construction, a soaring cathedral ceiling, tall windows and garden doors opening to the private side yard. The farmhouse kitchen with quartz counters includes an eating area and an oversized walk in pantry with room for a small office nook. A secondary bedroom with cheater access to the main bathroom and a laundry room complete the main floor. A metal spiral staircase rises to a bright open loft and a more private den, both overlooking the cathedral space below. The expansive primary bedroom features a vaulted ceiling, generous walk in closet and a large, partially finished bathroom that could be transformed into the ensuite of your dreams. The full height unfinished basement adds 896 square feet of storage and future potential. A geothermal forced air system provides heating and cooling, and the property is serviced by well and septic. Metal siding and roof add practicality. Outside, the south facing covered verandah extends about 50 feet across the front. The fully fenced backyard offers room for pets, play or gardening, while an 8 by 12 foot shed provides storage. The home could benefit from further finishing and updating, including trim work, lighting and the upstairs ensuite bathroom. Within the City of Ottawa, it is a short drive to Manotick, North Gower, Richmond, Manderley Golf Course and Highway 416, with central Ottawa just 30 minutes away. For a buyer ready to complete the vision, the home's impressive scale, timber detailing and private setting provide the foundation for something truly special. Some photos virtually staged. (id:49269)
2032 Wickerson Road
London South, Ontario
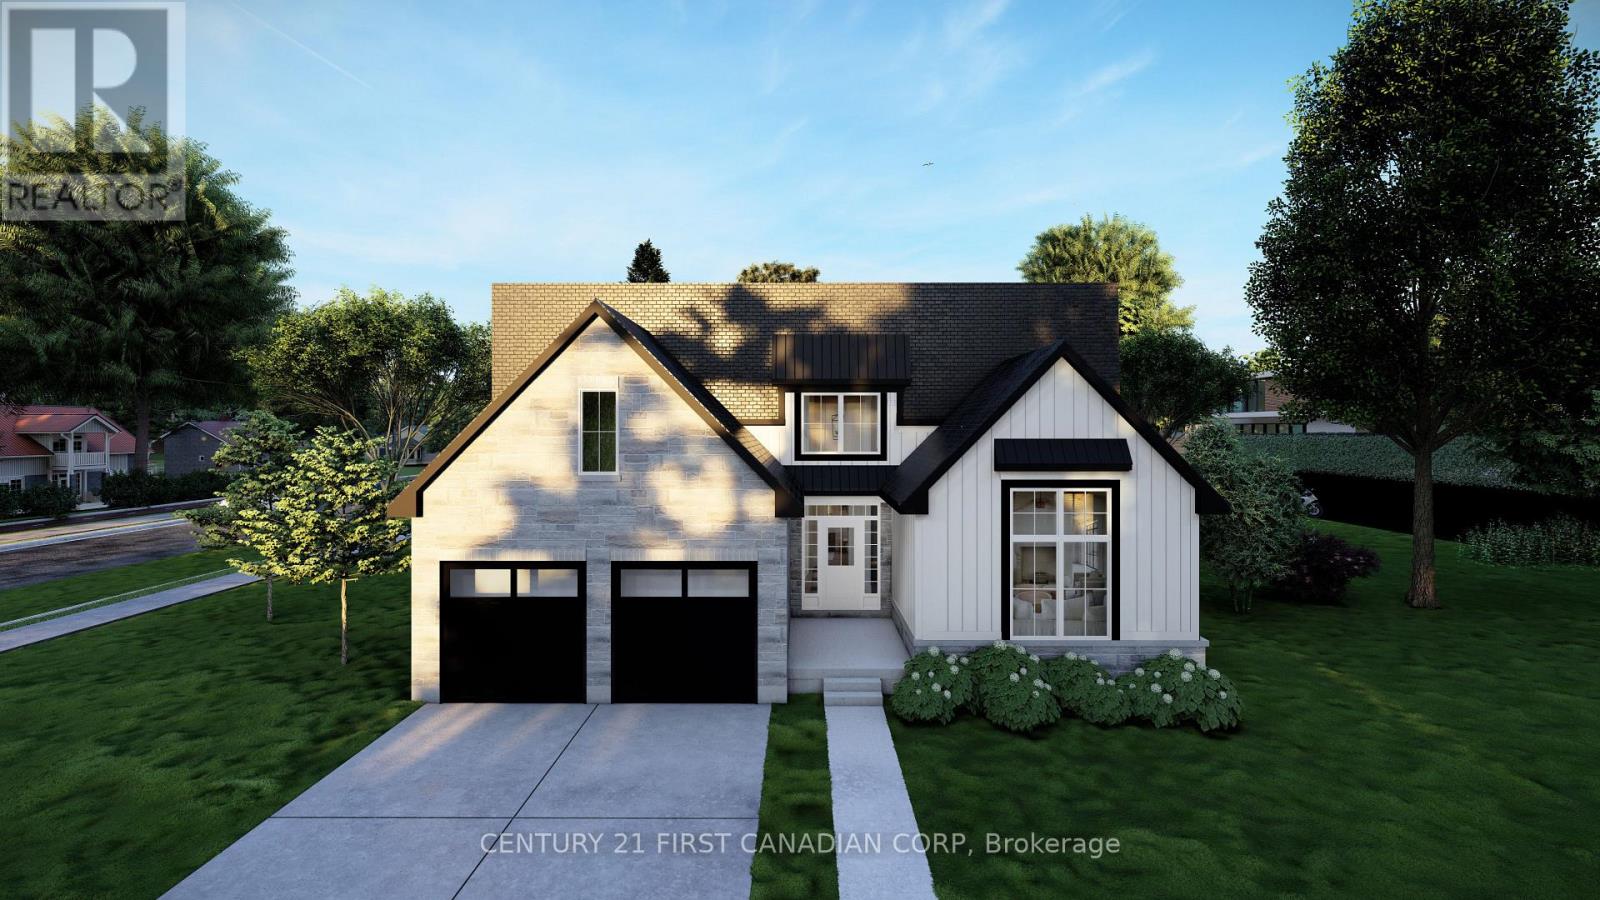
TO BE BUILT! Discover The Mill at The Farmhouse 9 by Clayfield Builders in desirableWickerson Heights, Byron, with only four of nine lots remaining! This stunning modernfarmhouse bungalow offers approx. 1,961 sq. ft. of main-floor living with 3 bedrooms and 2 fullbaths. Features include a dramatic foyer with soaring ceilings, open-concept kitchen with islandand dinette, spacious great room, separate formal dining room and convenient main-floorlaundry. The primary suite offers a walk-in closet and ensuite with soaker tub and separateshower. Double garage and optional basement finishing available. Clayfield is a boutique,hands-on builder with daily on-site involvement and a focus on quality craftsmanship, includingbehind the walls. Near Byron Village, Boler Mountain and Springbank Park. Other lots and plansavailable. Renderings illustrative; specifications may vary. Price reflects applicable GST/HSTrebates, including the federal first-time buyer rebate, subject to eligibility. Non-qualifying buyerspay more. Inquire for details. (id:49269)
1645 Devos Drive
London North, Ontario
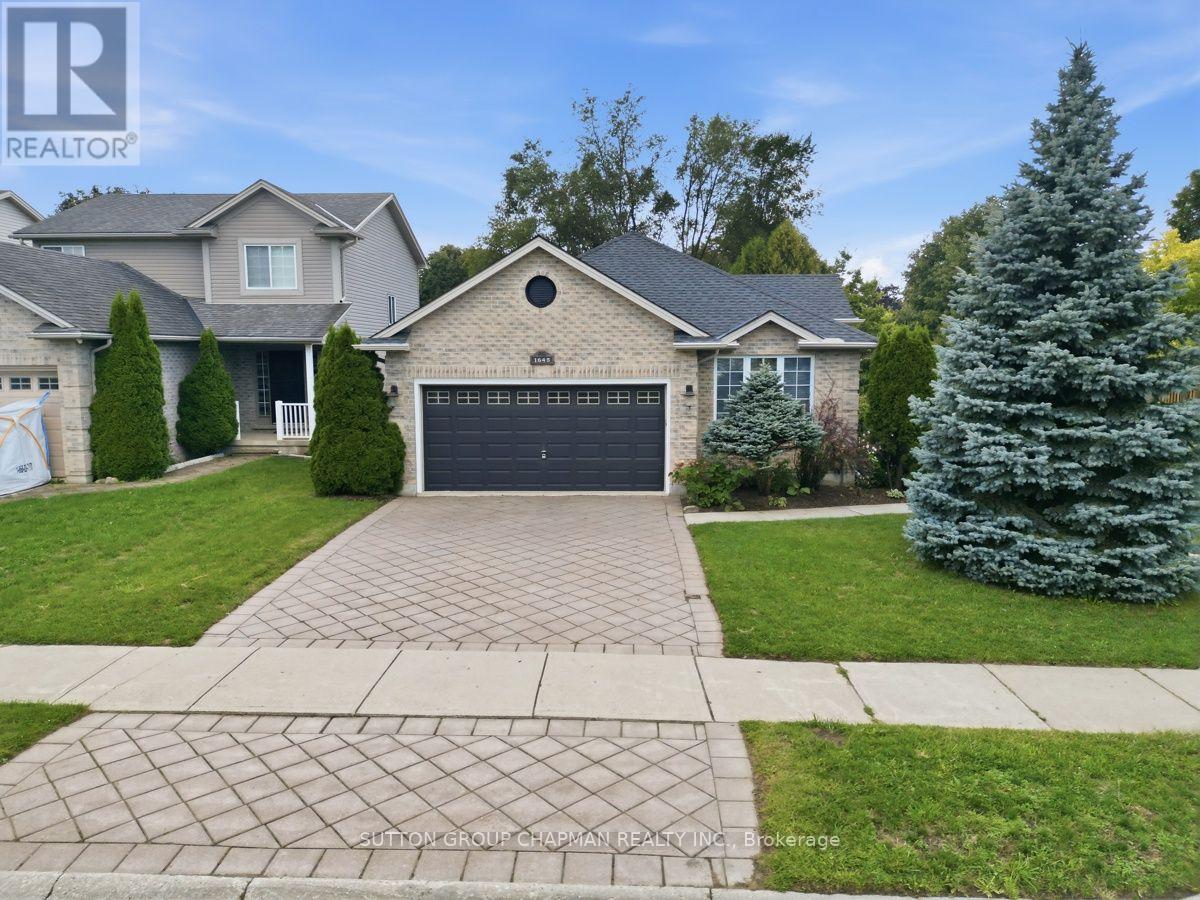
SELECT THE MULTI-MEDIA LINK FOR A VIDEO WITH ACTIVE VIRTUAL STAGING. Welcome to desirable Stoney Creek! This immaculate, freshly painted 2+1 bedroom bungalow offers bright, spacious living and affordable one-floor living in a sought-after North East London location. Gleaming hardwood floors welcome you into the bright main floor, featuring a spacious living area and eat-in kitchen with sliding glass doors leading to a sundeck. A versatile bonus room can be used as a home office, den, additional bedroom, or sitting room. The primary bedroom features an ensuite and walk-in closet, while the second bedroom offers excellent flexibility for family or guests. Three full bathrooms, including the ensuite, and convenient main-floor laundry add to the home's functionality. The finished lower level provides additional living space with a generous recreation room, spare bedroom, and full guest bathroom-ideal for entertaining, guests, hobbies, or family movie nights. A large utility room provides plenty of storage. An attached two-car garage with interior access adds convenience and practicality. Close to excellent amenities including Stoney Creek Elementary School, Mother Teresa Secondary School with French Immersion, the YMCA, Masonville Mall, and numerous parks and green spaces. An excellent opportunity for comfortable, flexible, and affordable living in North East London. Please note: Some pictures and portions of the video have been virtually staged. (id:49269)
68 Apeldoorn Crescent
London East, Ontario
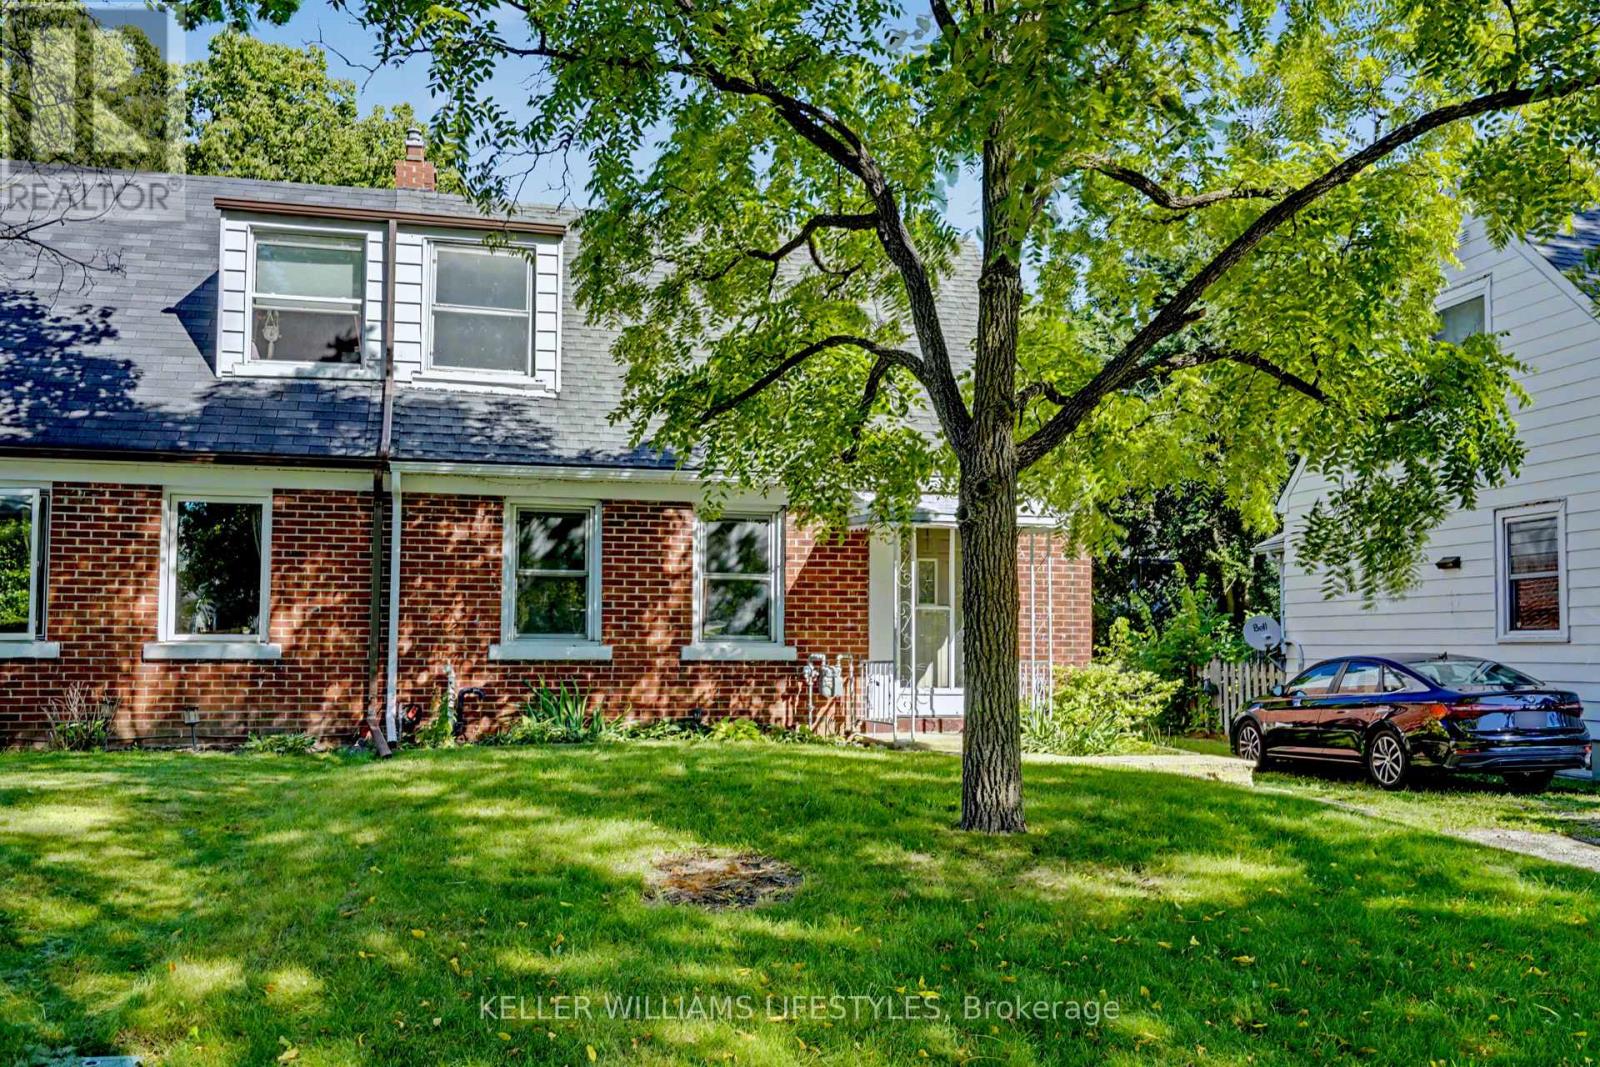
Set on a deep 104 foot lot in Carling (Bellwood Park), an established London neighbourhood, this brick 1.5-storey, 3-bedroom home offers a private yard with a brand-new deck, parking for three, and freehold ownership with no condo fees. Better still, much of the big ticket work is already done: roof (2021), furnace (2022), and breaker panel and plumbing (2017). In 2026 the home was refreshed with fresh paint, new lighting, new eavestroughs, a new sump pump. Approximately 900 square feet above grade, the layout makes good use of the space. The main floor has a living room, an eat in kitchen with room for a table, a 4 piece bath, and a bedroom with a built-in closet that works just as well as a home office or guest room, with no stairs to climb. Upstairs, the primary bedroom and a second bedroom complete the picture. Gas forced-air heating and central air keep things comfortable year-round. The full 524 sq. ft. unfinished basement holds the laundry and comes with development potential: a rec room, workshop, or home gym is yours to plan. Outside, a porch, the new back deck, and a landscaped, private yard give you room to relax, and the private driveway parks three vehicles. Fridge, stove, washer, and dryer are included. The home is vacant with flexible possession, and a quicker closing is welcome. Everyday errands are within walking distance, with schools, parks, public transit, and the Carling Heights Optimist Community Centre close by, and Fanshawe College and downtown London, Ontario a short drive away. (id:49269)
8889 Hacienda Road
Malahide, Ontario
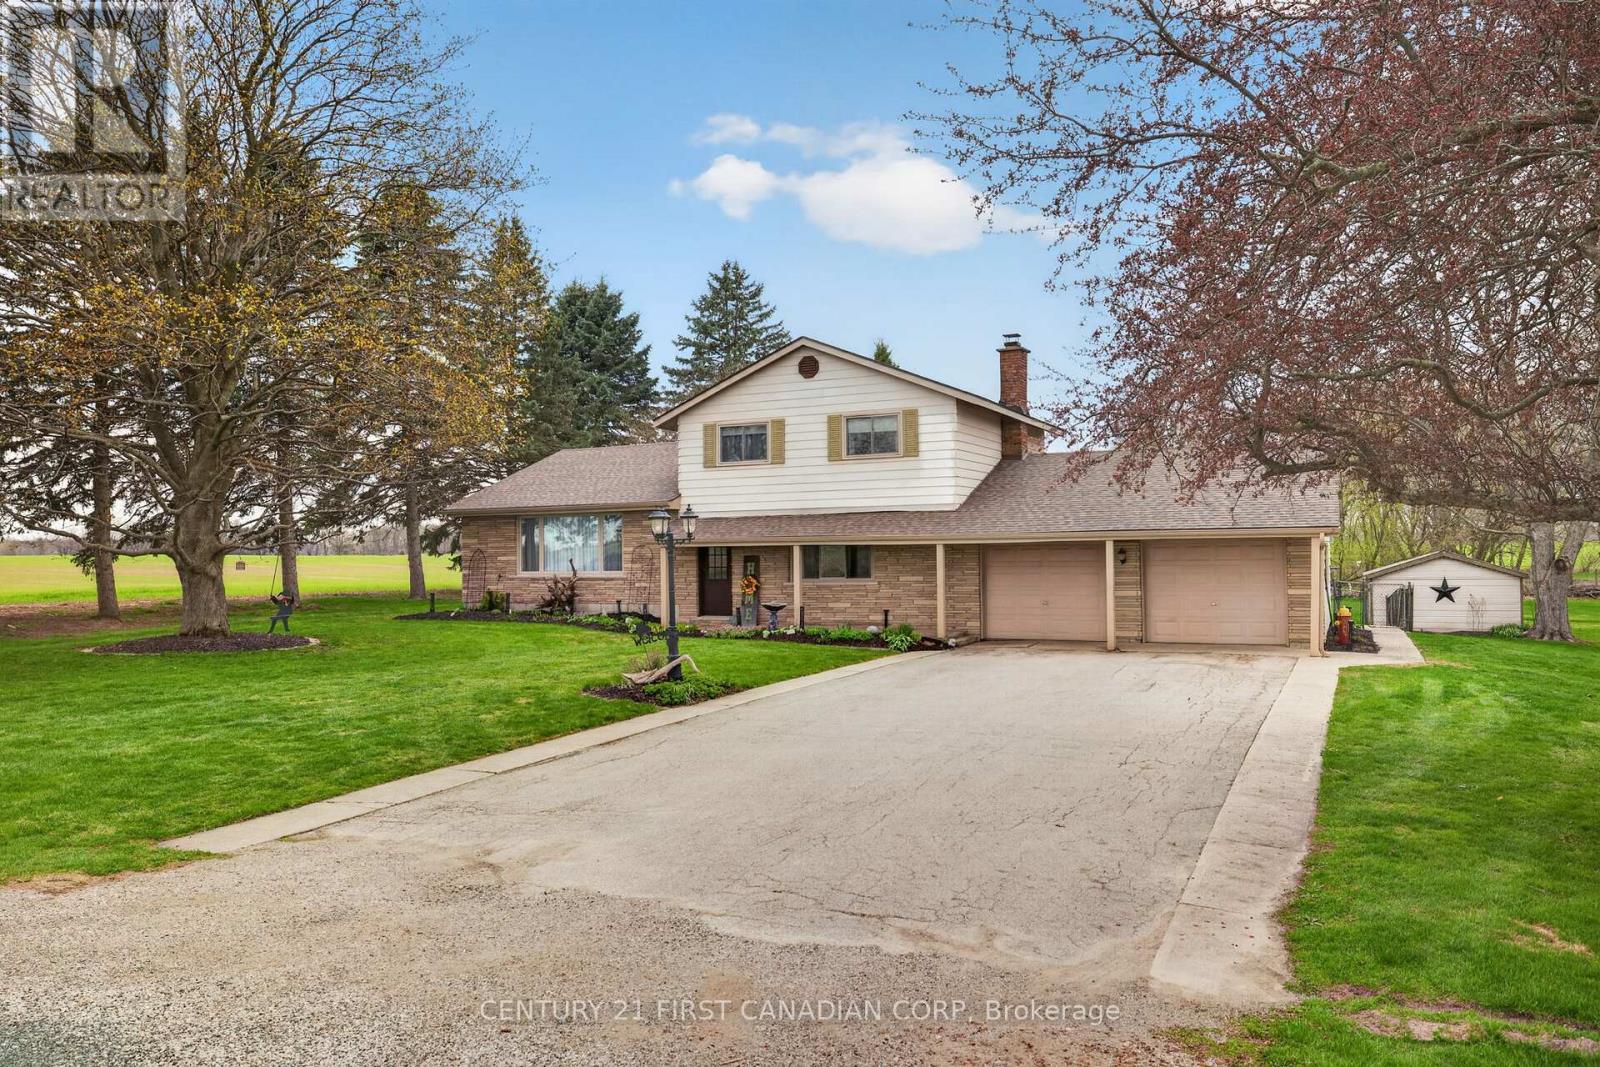
COUNTRY LIVING AT ITS BEST!! Immaculate 3 bedroom, 2 bathroom family home with great curb appeal situated on a private 0.63 acre lot just on the outskirts of Aylmer. This impeccably maintained home offers a bright and inviting open concept layout designed for comfortable living and effortless entertaining. Boasting high quality finishes, the main level offers a layout with tremendous ease of flow. Bright, sun soaked living room featuring an expansive bay window and gleaming laminate flooring. Spacious dining area with sleek modern lighting. Bright eat-in kitchen boasts functional peninsula, walk-in pantry and stainless steel appliances. Upper level offers spacious bedrooms finished in high quality laminate flooring and generous closet space. Fully finished lower level offers a spacious family room boasting wood burning fireplace with wood mantle, mudroom, laundry and 4 piece bathroom. Relax on the adorable front porch, perfect for enjoying that morning cup of coffee or evening glass of wine. Escape to your OVERSIZED sunroom overlooking the SWIMMING POOL with water slide and solar heating ideal for extending your swim season while keeping energy costs down. Attached double car garage with loft; offering ample parking and storage. Gather around the fire pit to enjoy the true Muskoka experience right in your own backyard. Just a short 20 minute drive to St. Thomas, 15 minutes to Port Bruce and 25 minutes to Port Burwell; a perfect getaway to the beautiful shores of Lake Erie awaits. Come experience what this tight knit community has to offer. This property blends practicality with lifestyle, making it a fantastic opportunity for families or anyone seeking a home that truly has it all. This is your chance to stop thinking about country living and finally call this tranquil rural setting home! (id:49269)
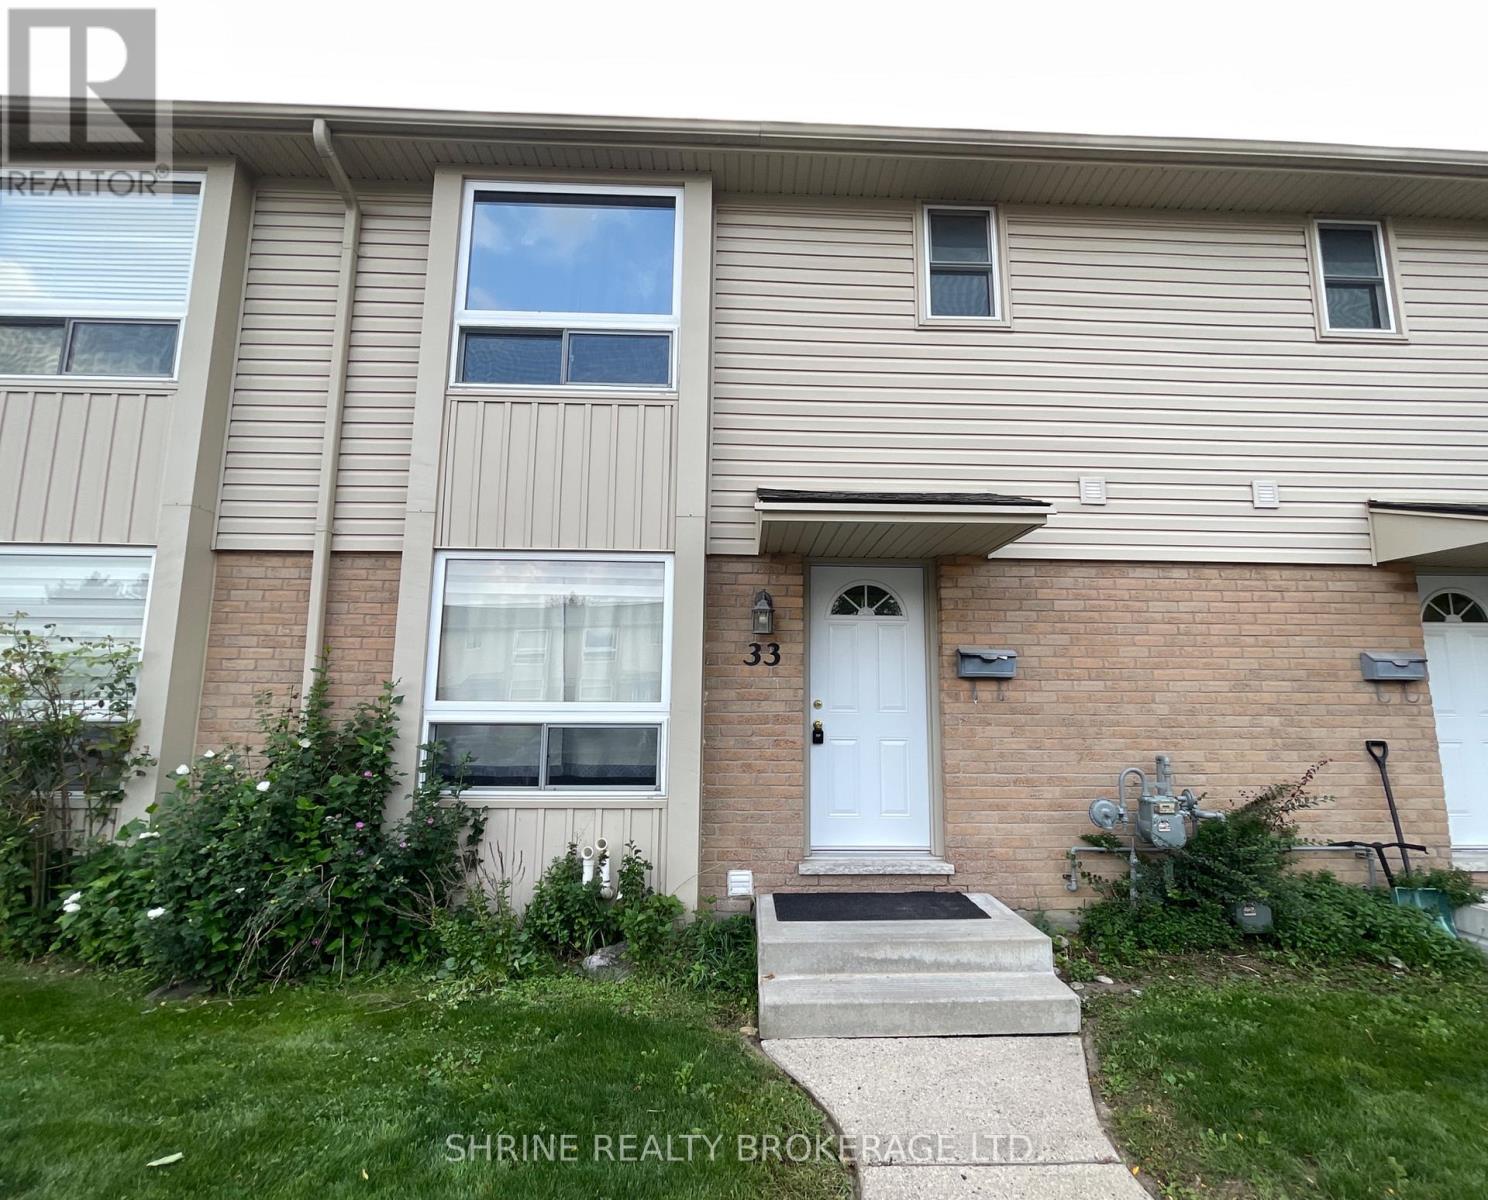
33 - 626 Wharncliffe Road S
London South, Ontario
Welcome to 626 Wharncliffe Road S Unit #33! This townhouse condo is situated in a highly sought-after South London location, close to schools, daycares, shopping, transit, hospitals, downtown, and major highways. The main floor features an ample-sized kitchen with generous counter space and cabinet storage, a dining area, and a spacious living room that opens directly to the private back deck. On the second floor, you will find 3 spacious bedrooms and a 3-piece bathroom. The lower level offers a great entertaining space, a large utility room with laundry, and an additional room currently used for storage. Teants pays 100% of the utilities + hot water Heater. (id:49269)
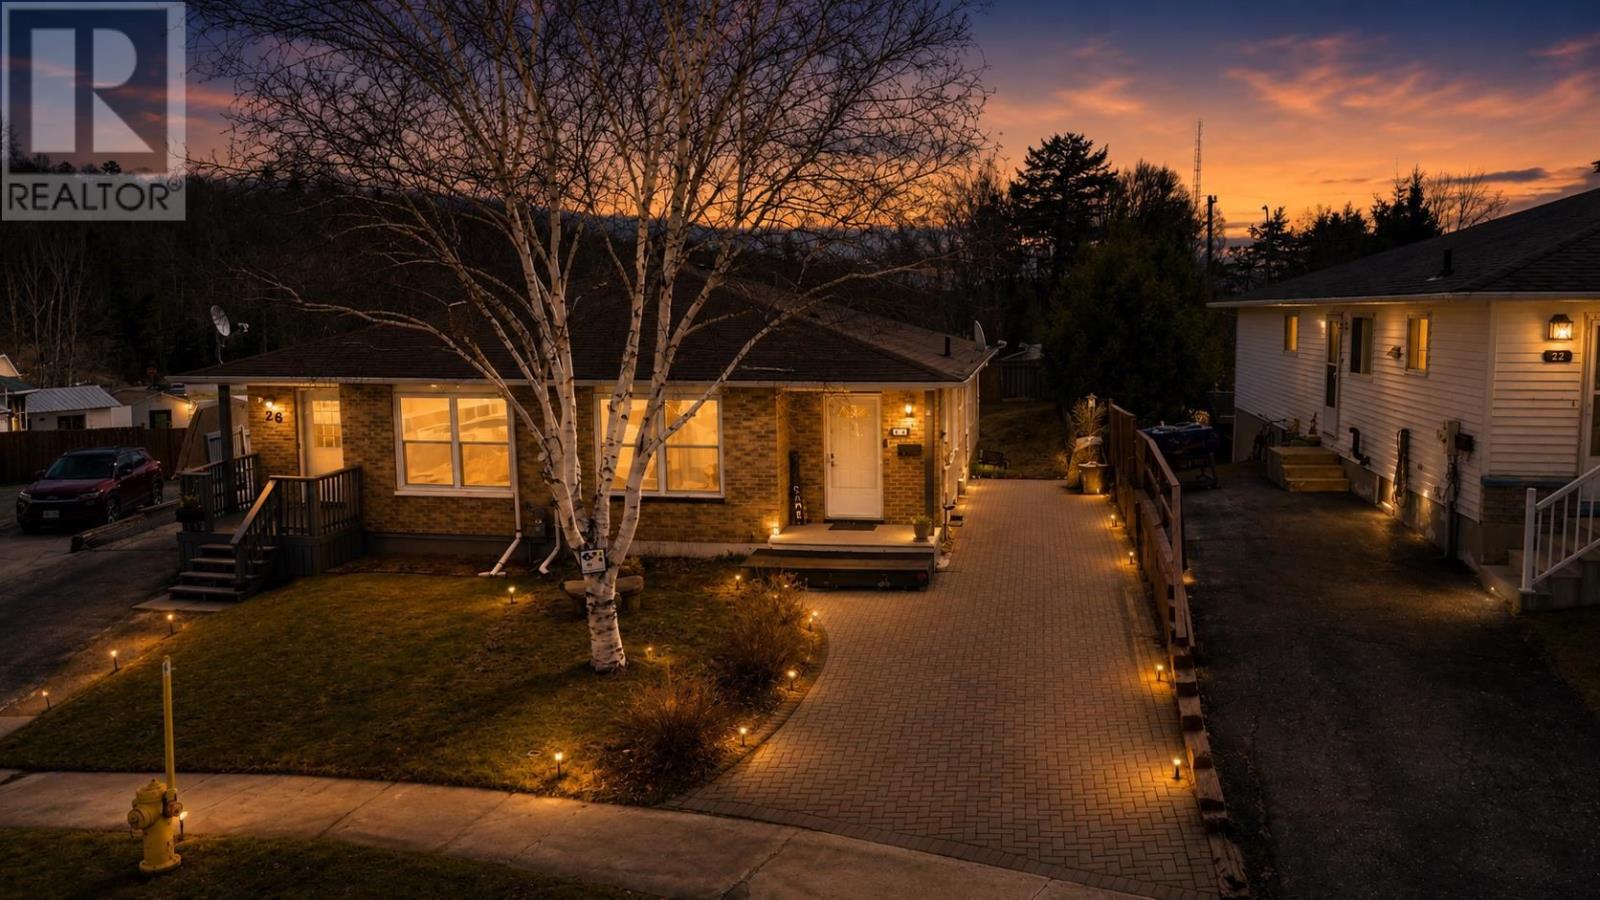
24 Mcquarrie Pl
Elliot Lake, Ontario
Introducing 24 McQuarrie in Elliot Lake, Ontario—this well-maintained semi-detached bungalow offers comfort, functionality, and great potential. Step outside to a charming interlocking brick driveway with both front and side entrances, providing convenience and curb appeal. Inside, the main floor welcomes you with a bright, spacious kitchen featuring ample cabinetry, generous counter space, and included appliances—perfect for everyday living and entertaining. The layout flows seamlessly into the combined dining and living area, creating a warm and inviting space. Down the hall, you’ll find a well-appointed 4-piece bathroom and three bedrooms, one of which has been thoughtfully converted into a convenient main floor laundry room. The two rear bedrooms overlook a private backyard, offering a peaceful retreat. The partially finished basement is full of potential and ready for your personal touch. It includes a walk-out to a brand new 14’ x 14’ deck (2023), a 3-piece bathroom, a storage room, and a bonus space that could easily be converted back into a second laundry area if desired. Walking distance to school, parks and more. Additional updates include a new gas forced air furnace (2024), adding efficiency and peace of mind. A fantastic opportunity for first-time buyers, downsizers, or investors—don’t miss your chance to make this home your own. Book your private showing today! (id:49269)