
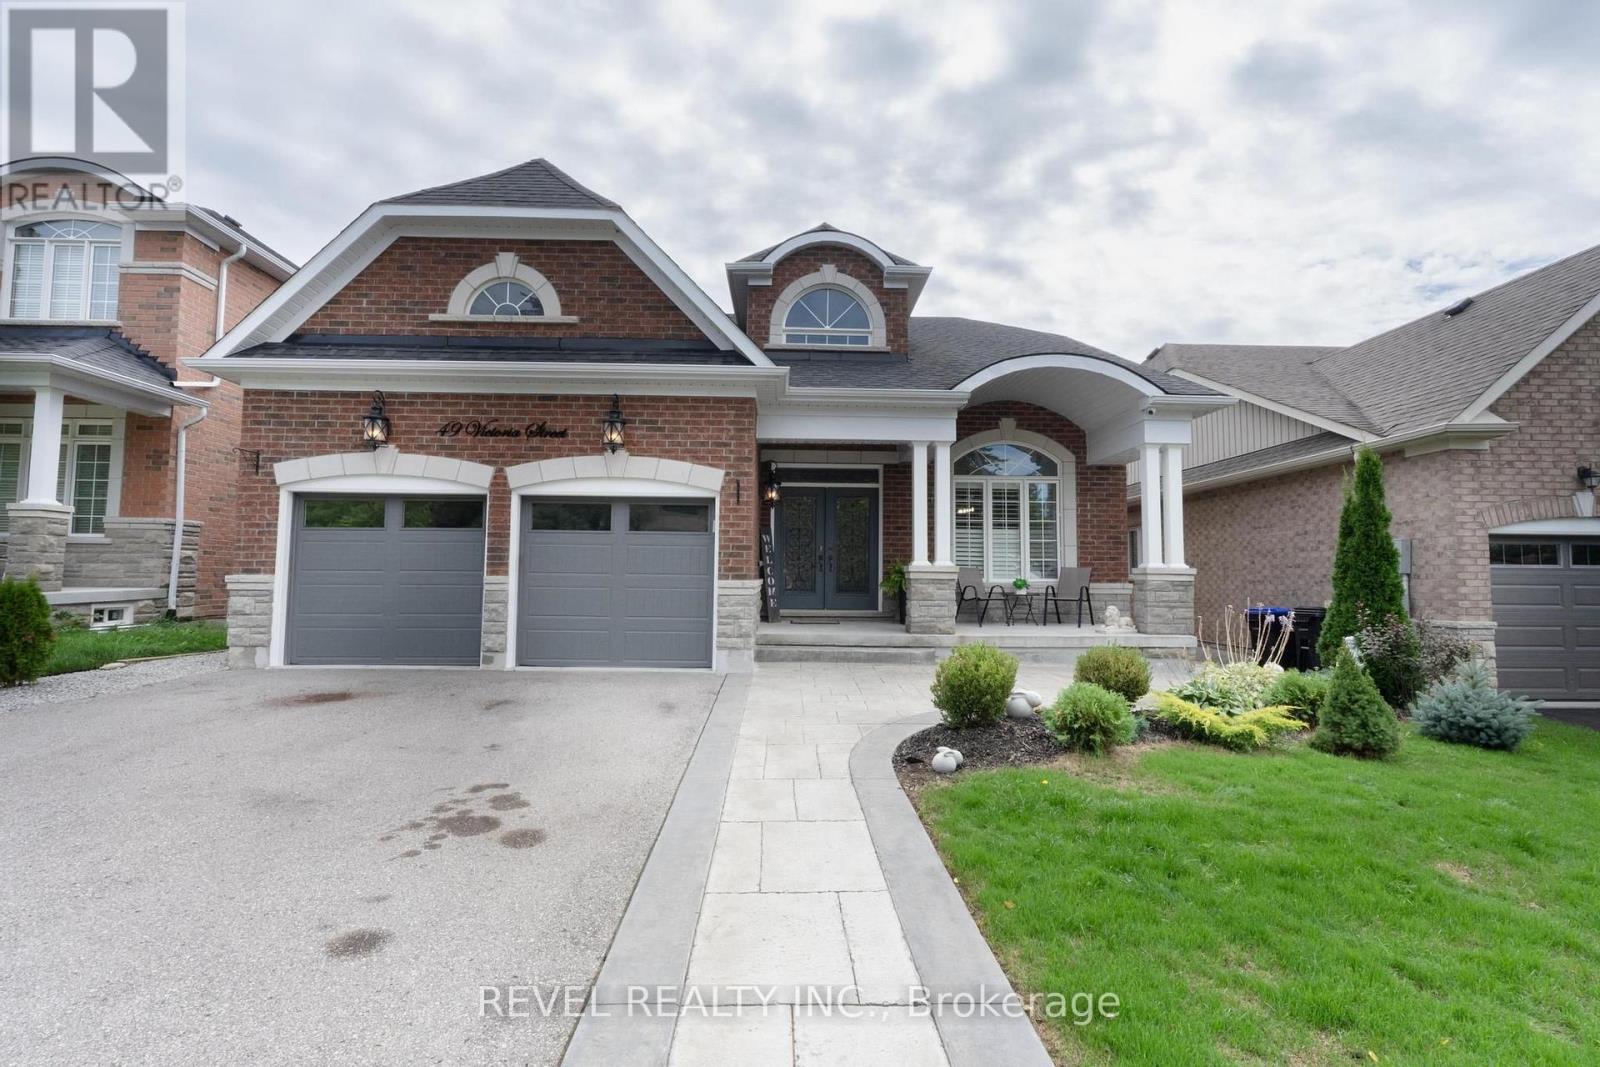
49 Victoria Street E
Innisfil, Ontario
Welcome to 49 Victoria Street East in beautiful Cookstown. This fully finished home offers plenty of space for a large or growing family. Step inside to a bright 20-foot foyer with crown moulding and wainscoting. The main floor features a formal dining room, family room, and custom kitchen with white cabinets, quartz counters, stainless steel appliances and vaulted ceilings. The main floor primary bedroom includes a walk-in closet and ensuite with a jetted tub and separate shower. You will also find main floor laundry, garage access and a two-piece bathroom. Upstairs offers two good-sized bedrooms and a four-piece bathroom. The finished walkout basement adds three more bedrooms, a large living room, kitchen, four-piece bathroom, and separate laundry. The home also features custom California shutters throughout. Outside, enjoy professional landscaping and stamped concrete along the front, side and backyard. A spacious and well-finished home that must be seen. Close to Hwy 400, downtown Cooksville, and so much more (id:49269)
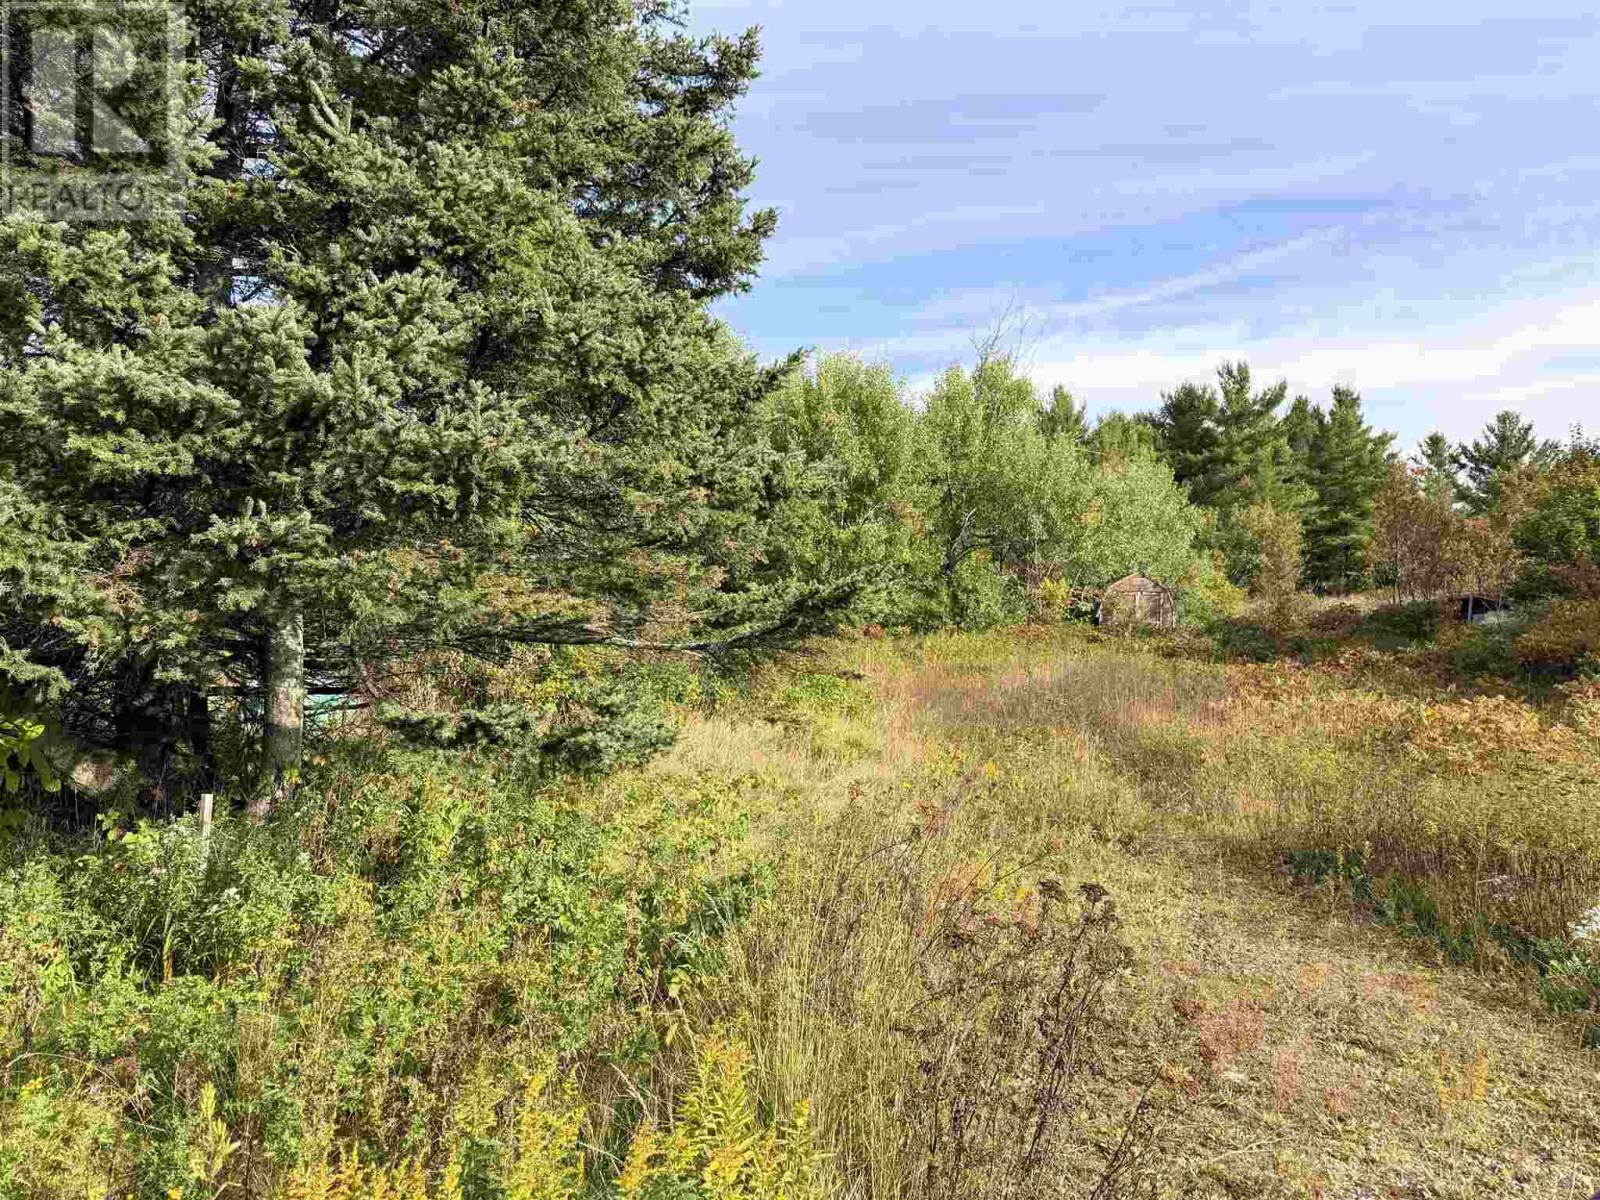
11934 Highway 17
Thessalon, Ontario
Vacant lot along Highway 17 just outside of Thessalon. There was a home on this lot at one time that burnt down. No information on old services that were existing before the fire. (id:49269)
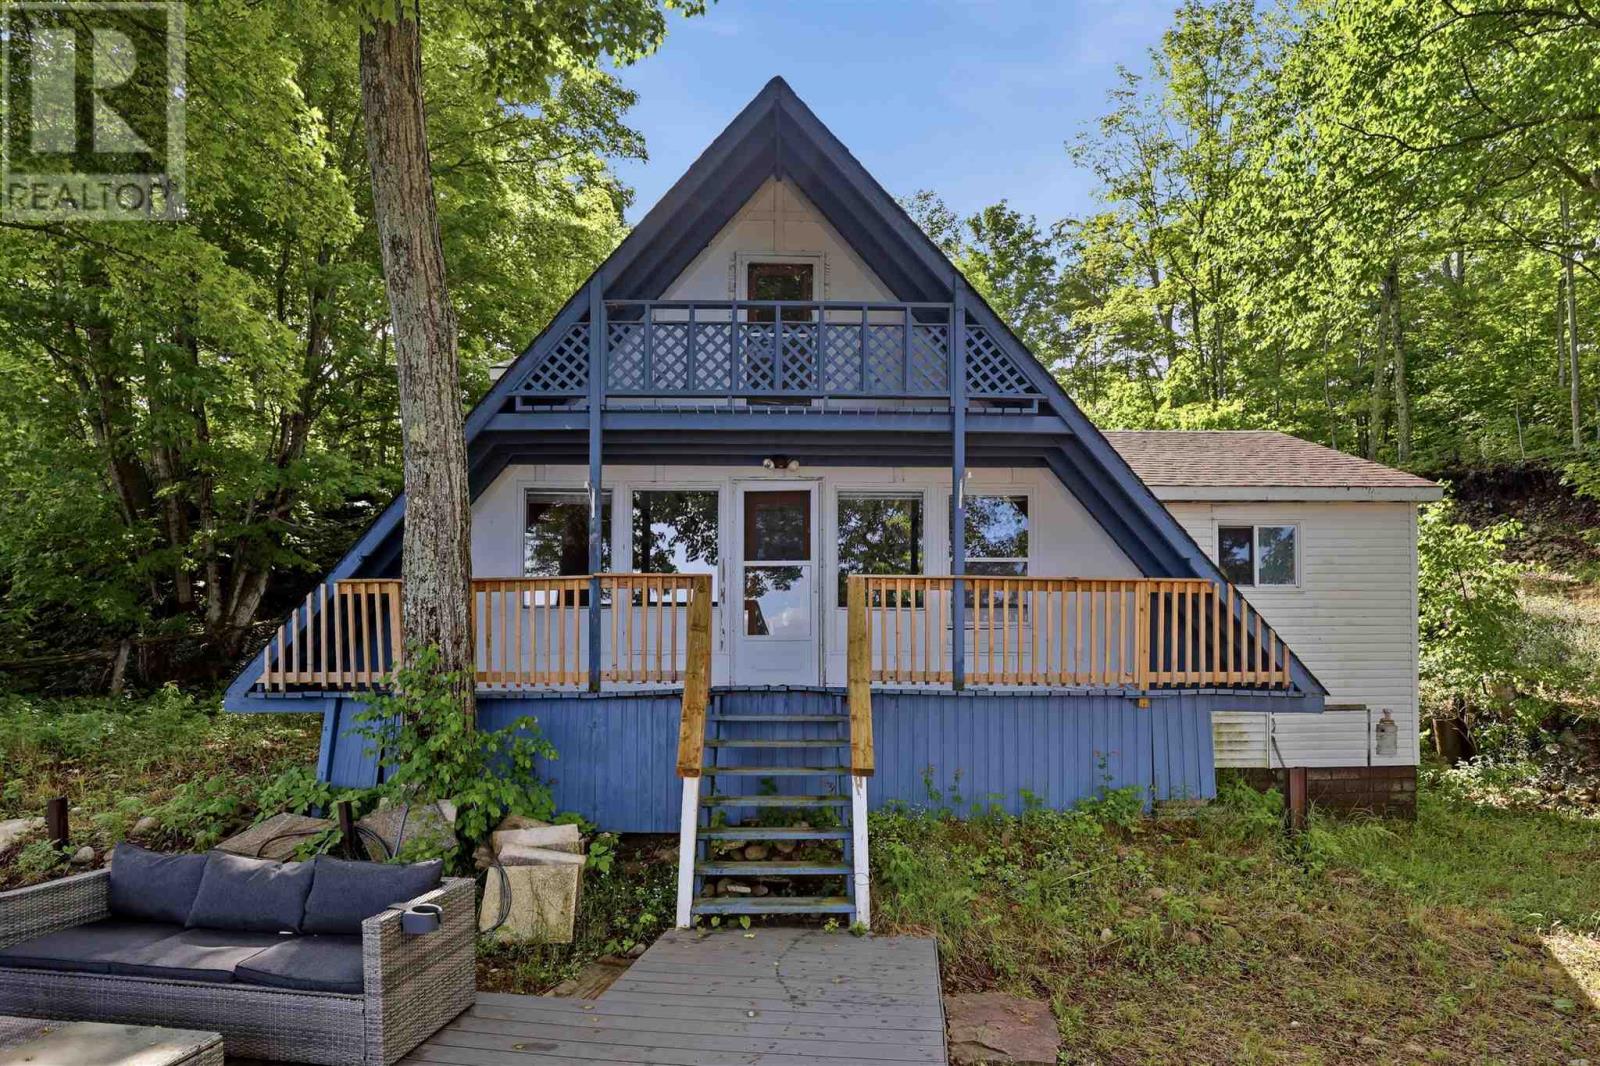
156 Kelly Creek Rd
Goulais River, Ontario
Welcome to 156 Kelly Creek Road! Featuring 4 bedrooms and 1 bathroom, this well-maintained cottage offers a bright and open-concept main floor with one bedroom conveniently located on the main level. Upstairs, you'll find three additional bedrooms, providing ample space for overnight guests and larger families. Step outside and take in the stunning views from the balcony or the newly built composite deck, the perfect place to relax, entertain, or watch the sun set over Lake Superior. Situated on a large lot, this property also features a full septic system, wood heat with electric baseboard backup, a large garage, and a storage shed. With newer shingles and exceptional value with all furnishings and appliances included, this turn-key waterfront getaway is ready for you to enjoy from day one. If you've been dreaming of owning your own slice of Lake Superior paradise, this could be the one you've been waiting for. (id:49269)
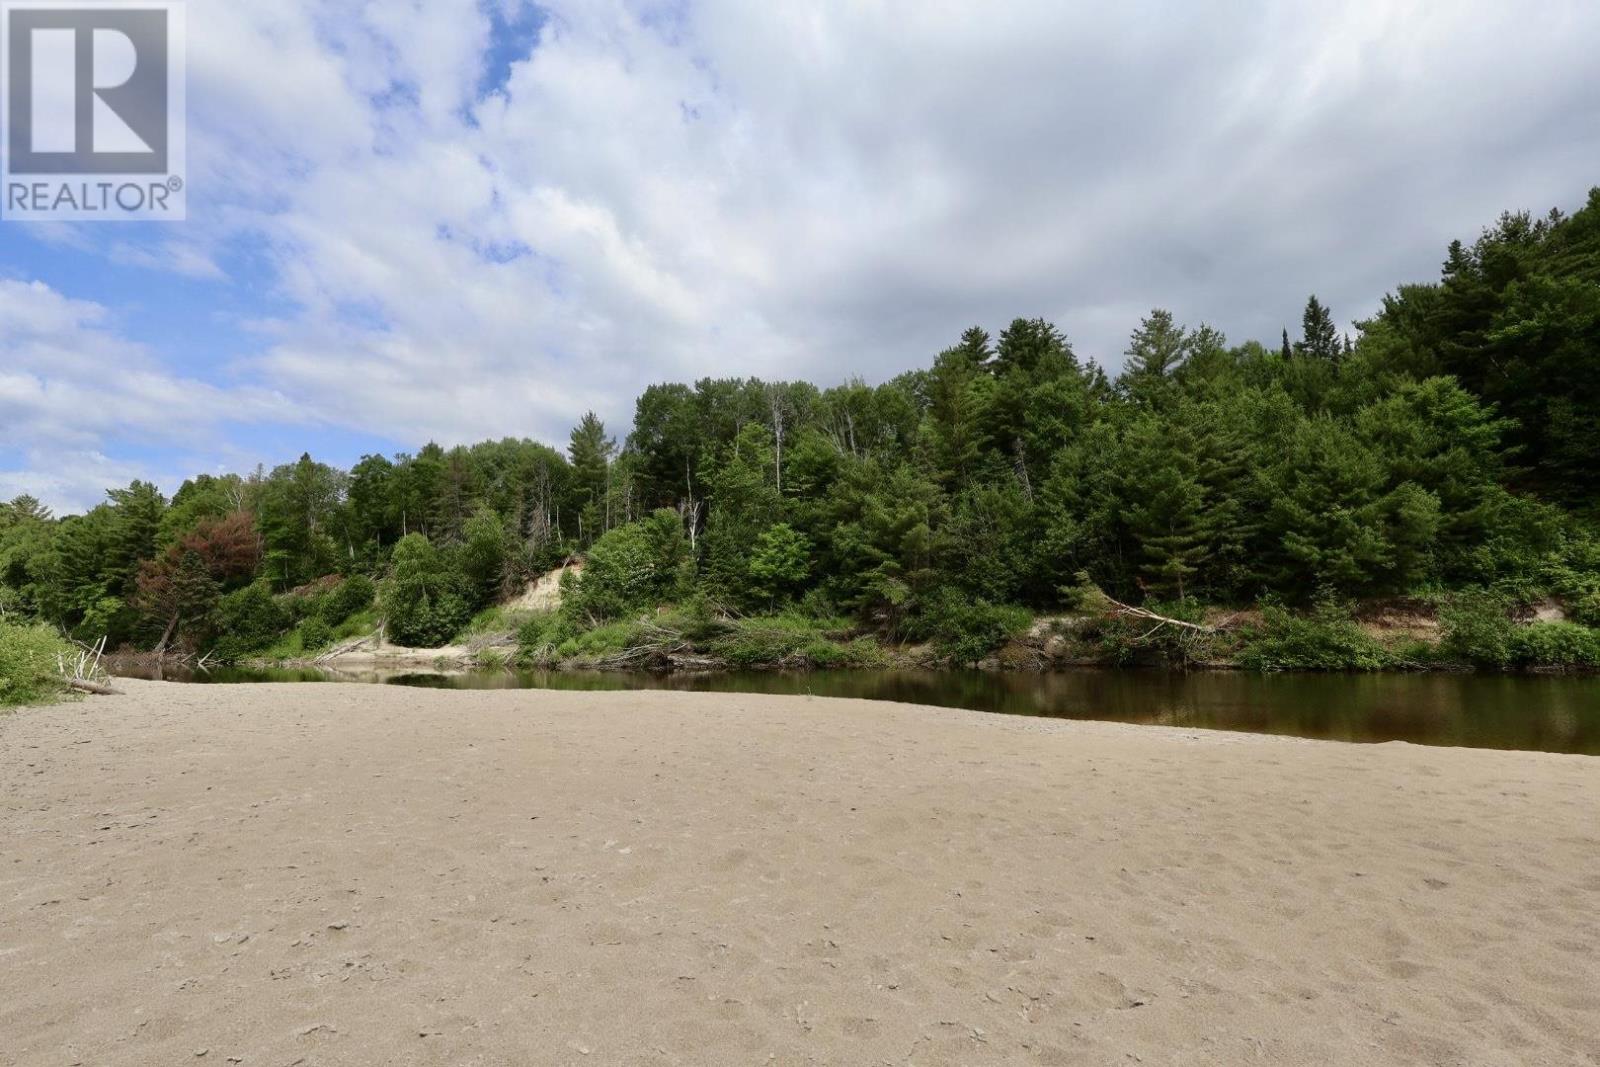
190 Byes Side Rd
Goulais River, Ontario
A rare opportunity to own two charming seasonal cottages on a private, treed lot just under an acre, complete with a pristine deep white sand beachalong the beautiful Goulais River. Each cozy cabin features 1 bedroom, a full bathroom, kitchen, wood stove, electric heat, and a screened-in sunroom, making them perfect for relaxing spring through fall. A sand-point well and holding tank service the property, providing added convenience. Surrounded by nature and located just minutes from recreational trails, this property is ideal for outdoor enthusiasts who enjoy ATVing, snowmobiling, fishing, kayaking, and hiking. Whether you’re looking for a peaceful family retreat, a multi-family getaway, or an income-generating vacation rental, this unique property offers endless possibilities. Experience privacy, waterfront living, and four-season recreation in one exceptional package. Features: Two fully equipped seasonal cottages Private lot just under 1 acre Beautiful deep white sand beach on the Goulais River Wood stoves and electric heat in both cottages Screened-in sunrooms Drilled well and holding tank Close to recreational trails and outdoor activities Excellent seasonal retreat or investment/rental opportunity (id:49269)
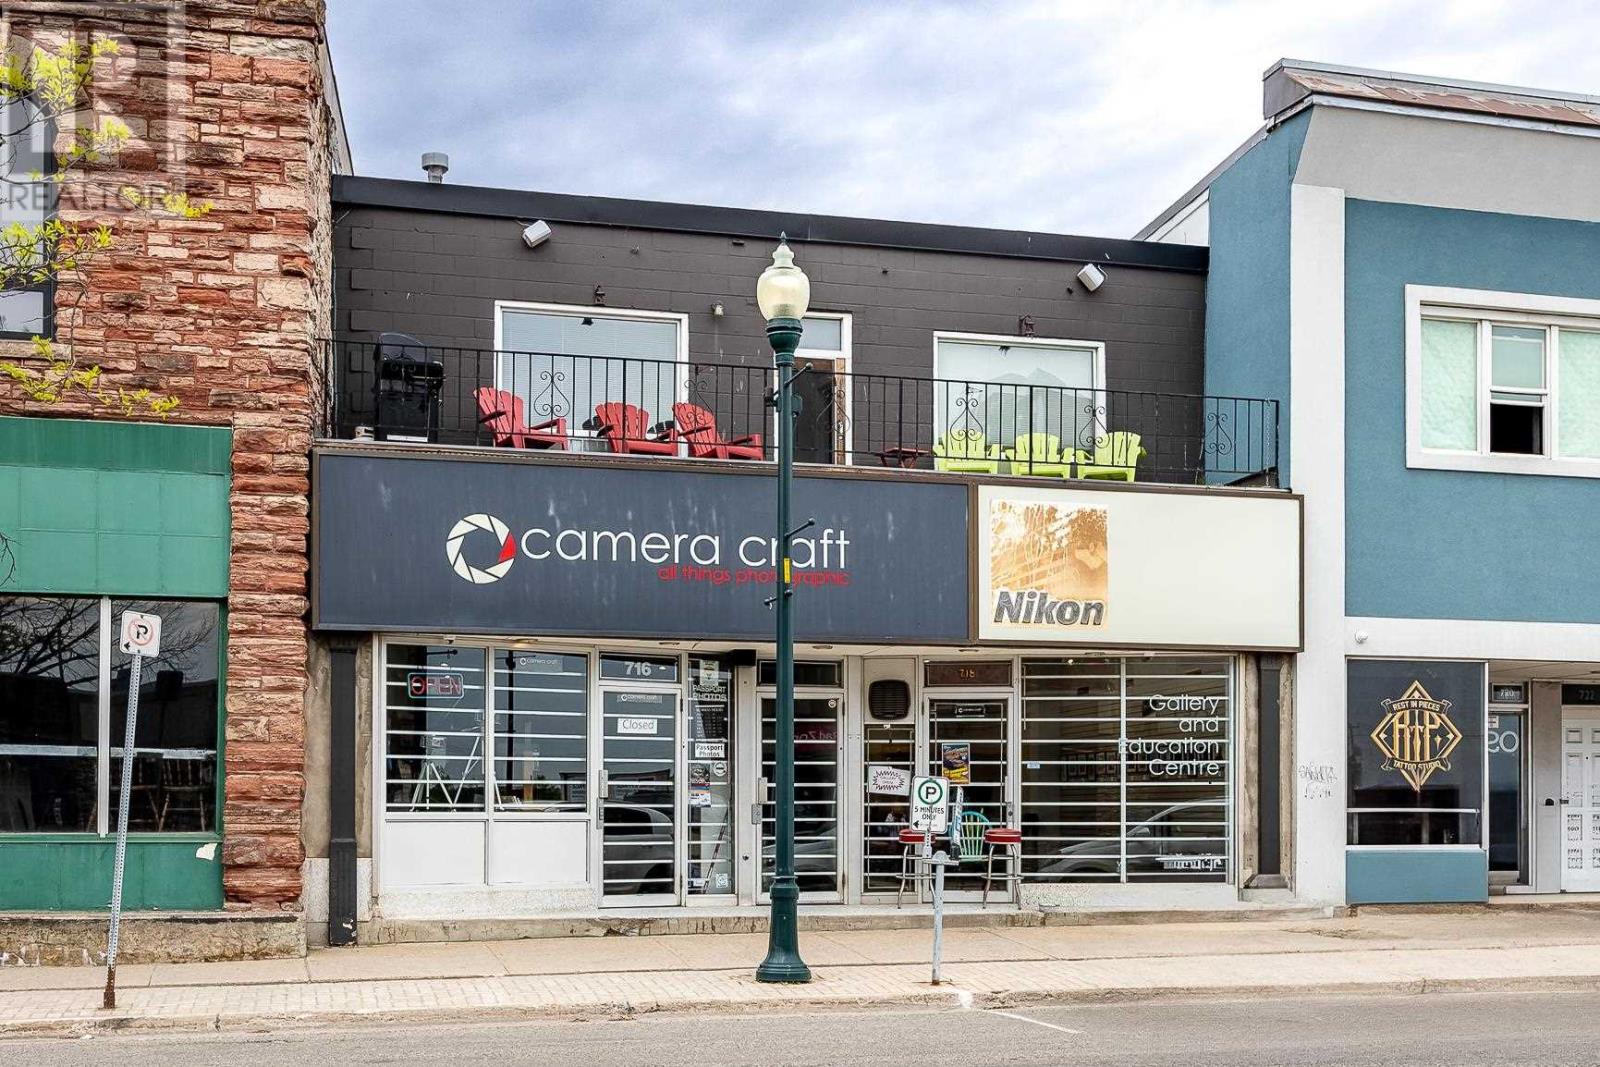
716-718 Queen St
Sault Ste. Marie, Ontario
This downtown building has been very well maintained. Main floor is deal for retail, spa, salon or office use, while the second floor features a well appointed 1 bedroom apartment with the potential for a second unit. Roof and heating system have been upgraded. Full basement and on-site parking making this a great location to live where you work. Book a showing and consider the opportunities. (id:49269)
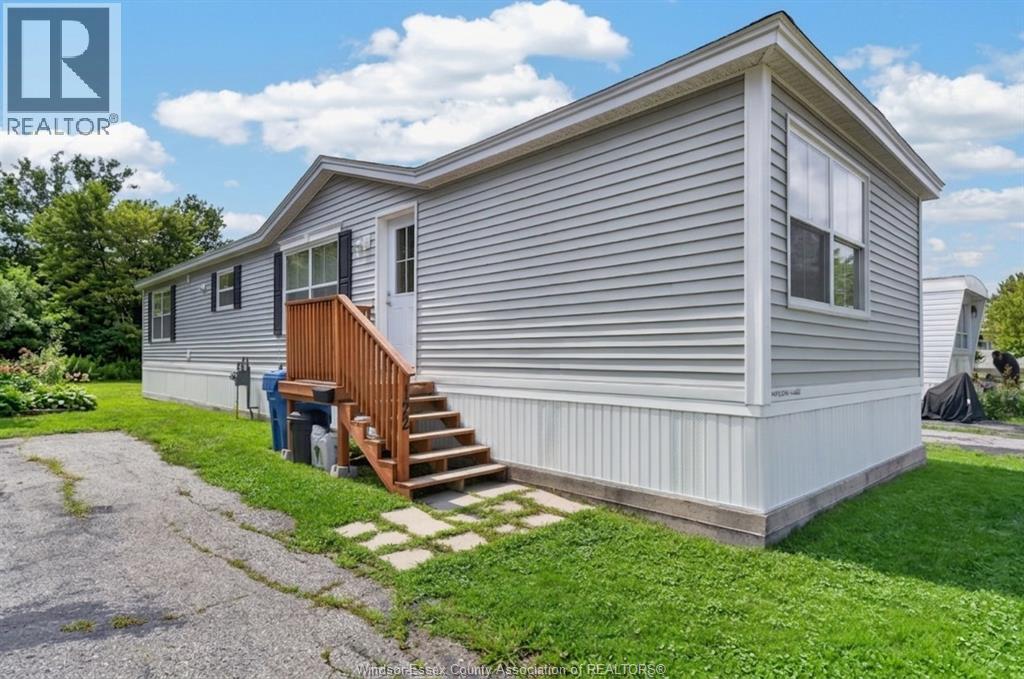
122 Steven Court
Essex, Ontario
WELCOME TO 122 STEVEN CRT CONVENIENTLY LOCATED IN THE TOWN OF ESSEX. A 5 YEAR NEW MOBILE HOME, BRIGHT SPACIOUS, OPEN CONCEPT LIVING, DINING, AND KITCHEN WITH LOTS OF NATRUAL BRIGHT LIGHT. 2 GOOD SIZE BEDROOMS, 1 FULL 4 PCE BATHROOM AND A 2 PCE ENSUITE IN THE PRIMARY BEDROOM. IN UNIT LAUNDRY AND LOTS OF STORAGE CLOSETS. SELLER CURRENTLY PAYS $655.15 FOR LAND AND TAXES. INCLUDED IN THE PARK FEES IS USE OF THE CLUBHOUSE AND POOL. BUYER TO VERIFY THE NEW LAND RENT AND PROPERTY TAX AMOUNTS. PARK APPROVAL IS NEEDED FOR ALL BUYERS. A/C IS CURRENTLY RENTED AT $81.59+TAX MONTHLY. CALL TODAY FOR YOUR OWN PRIVATE VIEWING (id:49269)
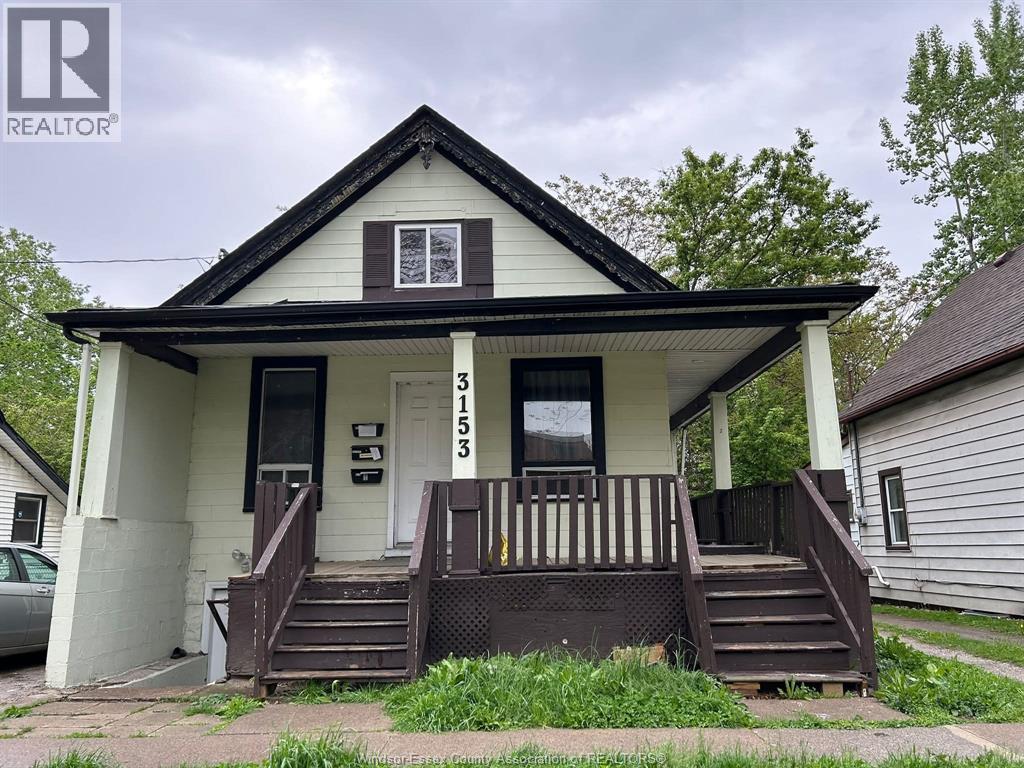
3153 Peter Street Unit# Upper
Windsor, Ontario
Clean upper unit featuring 2 bedrooms and 1 bathroom in a convenient location near the University of Windsor and the waterfront. This well-maintained unit comes complete with appliances and laundry for added convenience. Rent is $1,350/month all inclusive. Ideal for students or professionals seeking comfort and accessibility. (id:49269)
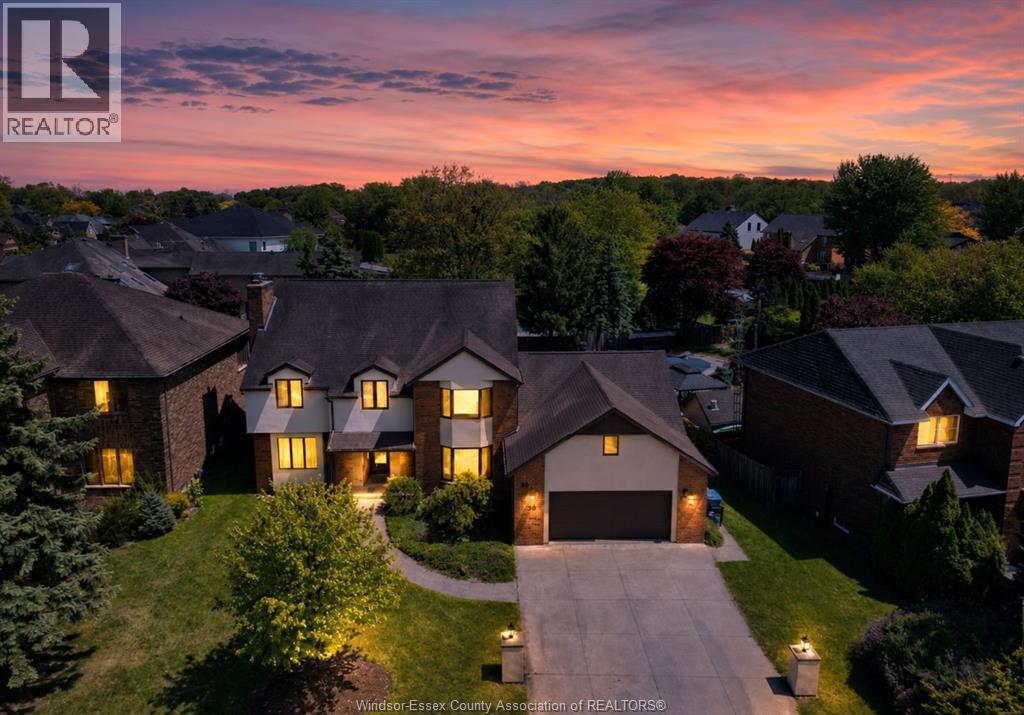
28 Cleophas Drive
Lakeshore, Ontario
Welcome to 28 Cleophas in prestigious Russell Woods area. This clean, smoke free, well maintained, large 5 bedroom home offers practical updates, efficient systems, and uncommon large garage and yard space. Comfort is supported by an energy efficient geothermal heating and cooling system. Updates include engineered hardwood flooring, stone counters in the kitchen and bathroom, a freshly painted interior, and many new windows. Three walk-in closets add for better everyday storage, and a monitored security system with surveillance cameras is in place. The attached 4 car garage is a standout: drive through access with front and rear garage doors, plus room for a workbench. Out back, a large fenced yard gives room to play, garden, or entertain. The open basement has new vinyl plank flooring and is ready for additional living space. (id:49269)
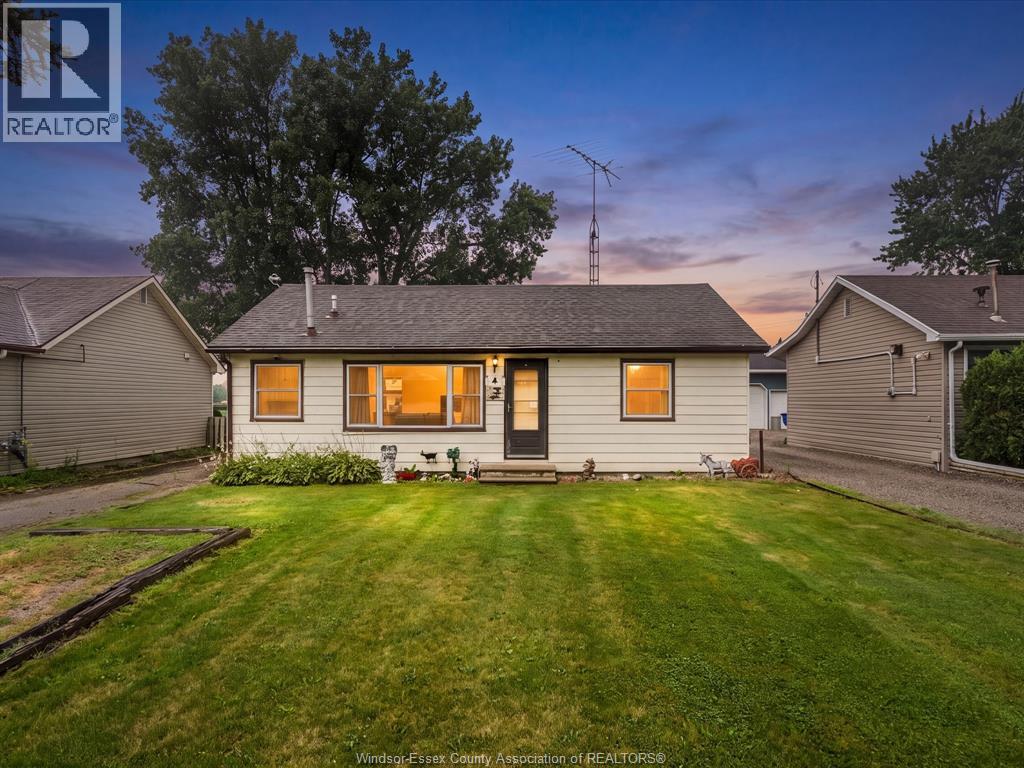
4 Standaert Road
Chatham-Kent, Ontario
Charming bungalow on the outskirts of Chatham, offering the perfect blend of peaceful country living with the convenience of nearby amenities. Situated on a spacious lot, this property features a detached garage and plenty of outdoor space to enjoy. Inside, you'll find a home full of potential, ready for your personal touches and creative vision. Whether you're a first-time buyer or downsizing this property is a fantastic opportunity to make your own. (id:49269)
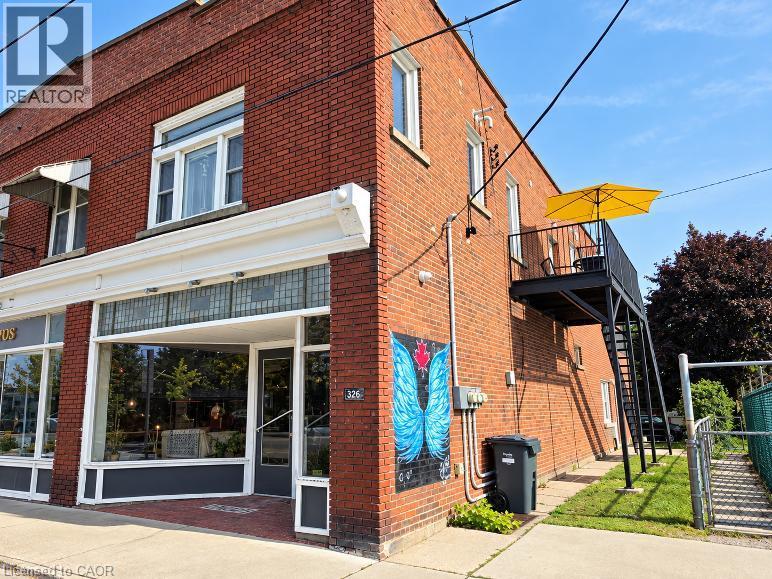
326 Main Street
Port Dover, Ontario
Located in the busy heart of Central Port Dover, this versatile mixed-use commercial building offers an excellent opportunity for investors and owner-occupiers alike. Featuring two vacant commercial units. The front unit is facing Main St. The back unit was used for a therapy facility with a waiting room and exam room, entrance at the side of the building. Shared bathroom between units. The building also includes two nicely renovated one-bedroom, one-bathroom apartments, each offering its own private laundry. With public parking conveniently located nearby and a central location surrounded by the activity and amenities of Port Dover, this property combines strong commercial visibility with the added benefit of residential income. (id:49269)
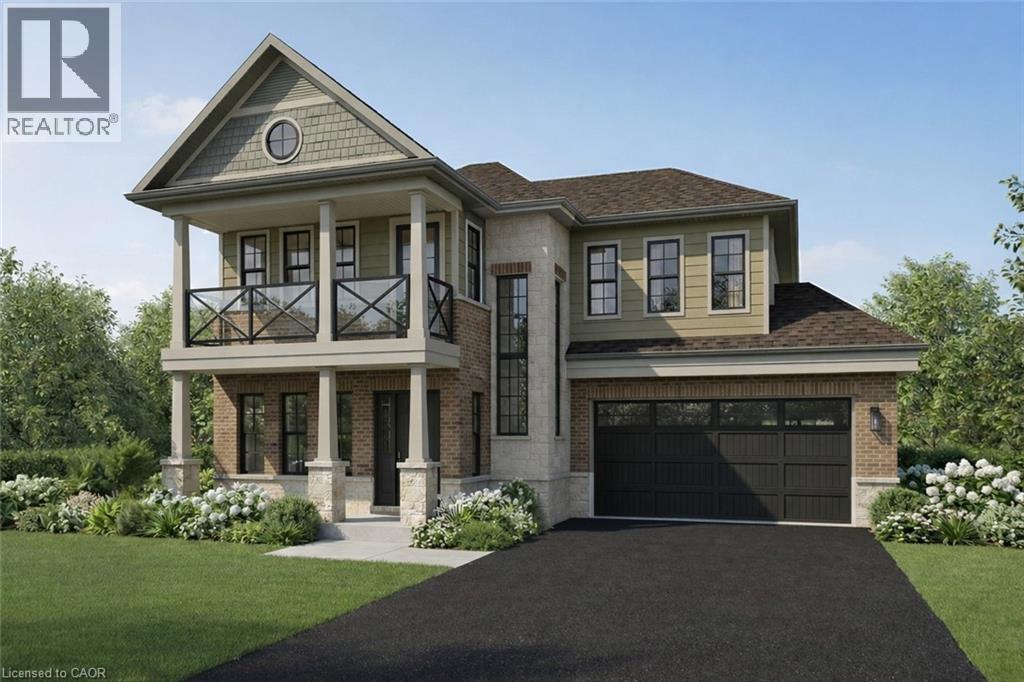
100 Watershore Drive Unit# 15
Hamilton, Ontario
Brand-New Luxury Home in the Award-Winning Project of the Year Residences at Watershore. Lakeside living in this exceptional brand-new 4-bedroom, 2.5-bathroom residence, perfectly positioned on a premium lot just steps from Lake Ontario. Featuring a rare 3-car tandem garage with a convenient rear garage door and thoughtfully selected structural upgrades throughout! The bright, open main level is designed for both everyday living and effortless entertaining. A private den, enhanced by a striking black interior window, provides the ideal space for a home office or quiet retreat. The chef-inspired kitchen flows seamlessly into the spacious living and dining areas, where a beautiful gas fireplace creates an inviting focal point. The oak stairs lead to the luxurious primary suite featuring a private balcony, a generous walk-in closet, and a spa-inspired ensuite complete with a glass walk-in shower with tiled base and niche, freestanding soaker tub, double vanity, and quartz countertops. Three additional generously sized bedrooms provide comfortable accommodations for family or guests, complemented by a beautifully finished main bathroom. A convenient second-floor laundry room adds everyday functionality. The unfinished basement boasts impressive 9-foot ceilings and enlarged windows, creating a bright, open space with exceptional potential for future living areas. A 3-piece bathroom rough-in provides added flexibility for a custom lower-level design. An added bonus: there is still time for the purchaser to personalize select interior finishes and design selections at Marz Home's brand new award-winning Design Studio. Ideally located just minutes from the QEW, top-rated schools, shopping, dining, parks, and everyday amenities, this exceptional residence offers the perfect balance of luxury, comfort, and convenience. A rare opportunity to own a brand new home on the prestigious (almost sold out) Residences at Watershore! NOW UNDER CONSTRUCTION—estimated closing May 2027. (id:49269)
Royal LePage State Realty
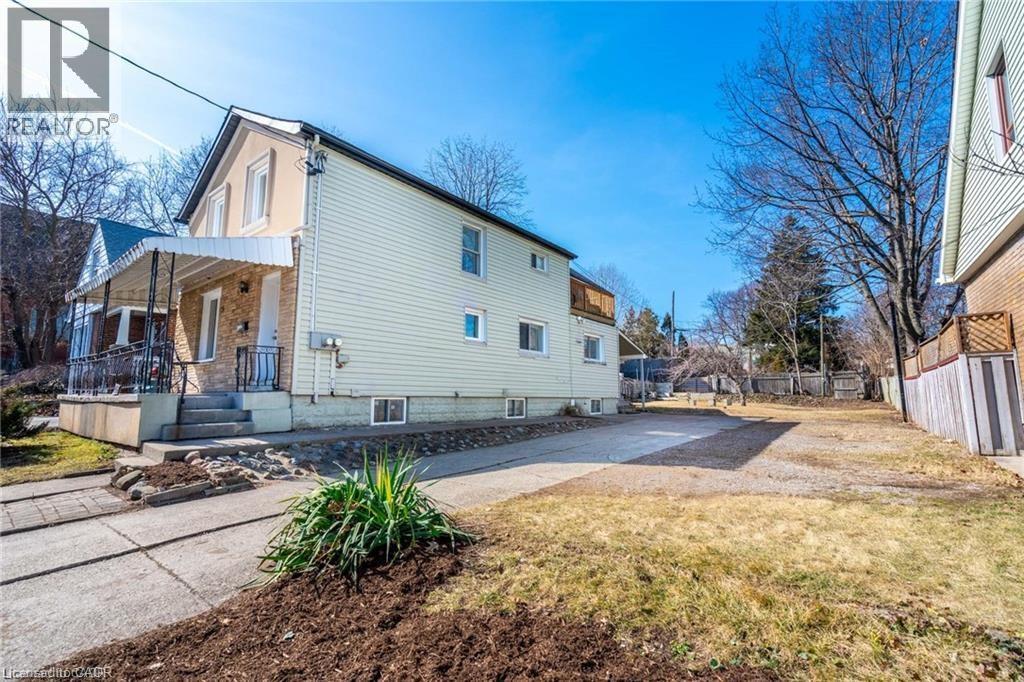
153 Strathcona Avenue N
Hamilton, Ontario
RARE BUILDERS LOT IN WEST HAMILTON! Build a Profitable Multi-Family Development OR Modern Dream Home w/ 3200+ SQFT of Living Space. Prime Location in the Trendy Strathcona Neighbourhood. New 05-200 Zoning Allows Duplex, Triplex, and Fourplex Development OR Custom Dream Home w/ Income Suite. INCLUDES A $75,297.05 REFUNDABLE SECURITY DEPOSIT from the City of Hamilton. Shared Driveway w/Ample Parking and Potential for 1-2 Car Garage at the Rear. Draft Architectural Drawings Available. Lot Ready for Building Permit Application. Steps to Locke St W, Dundurn Castle, James St N Arts District and West Harbour GO. Excellent 403 Access from York St and King St W. Safe Family-Friendly Neighbourhood. Priced Aggressively to Sell. (id:49269)