
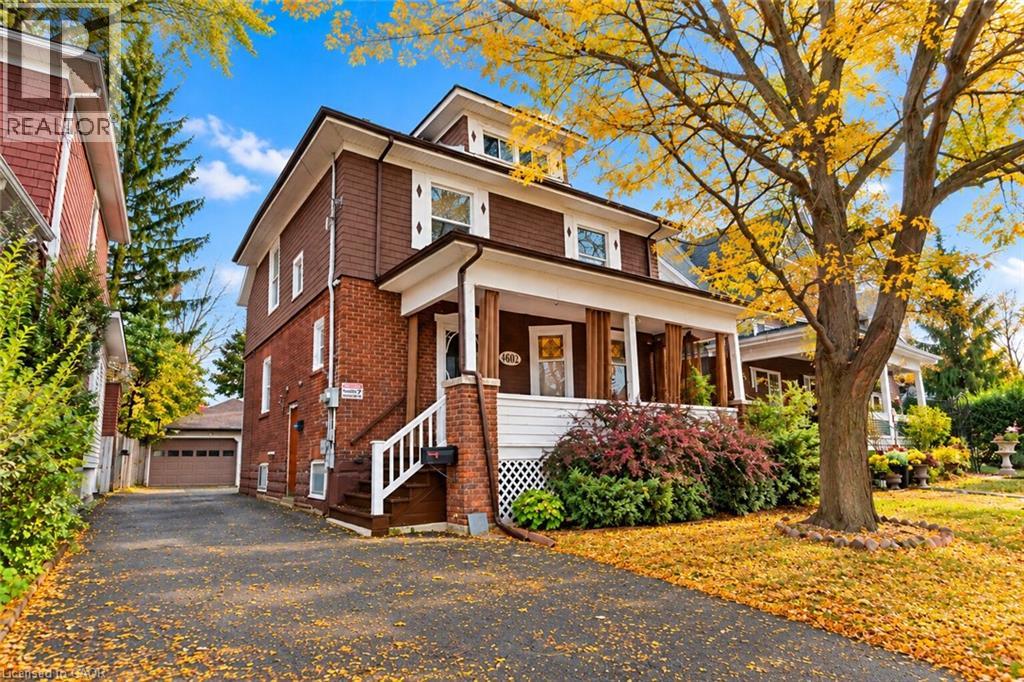
4602 Ryerson Crescent
Niagara Falls, Ontario
Welcome home to a piece of Niagara Falls history! Built in 1923, this beautiful brick legal duplex has kept everything people love about century homes: glowing original stained glass, rich wood trim and a classic covered front porch. Best of all, the big updates are already done, including the roof (2019), most windows (2019–2023), and refreshed main and upper bathrooms. Inside, approx. 2,575 sq ft of finished space spans four levels. The main-floor unit offers a bedroom, a generous kitchen with island, a bright living room with bay window, bath, laundry and easy access to the garden. Its finished lower level has a separate entrance and adds a bedroom, 4-piece bath, rec room and flex room, with potential for a third unit (buyer to verify with the City). Upstairs, the second unit has 3 bedrooms, a kitchen, dining area and bath, plus a finished loft level. Separate hydro meters, a detached 1.5-car garage and a private driveway round it all out. Live in one unit and let the other help with the mortgage, welcome extended family under one roof, or grow your investment portfolio. Prefer one big home? The shared front foyer and interior staircase make it easy to convert back to a single-family residence. With its century charm and easy walk to Clifton Hill, it could also suit a bed and breakfast. All this on a quiet crescent in a family-friendly neighbourhood, just a short walk to Simcoe Street PS, Ontario Park, the Olympic Torch Trail, downtown Queen Street, Clifton Hill and the GO station. Homes with this much heart and flexibility don’t come along often. (id:49269)
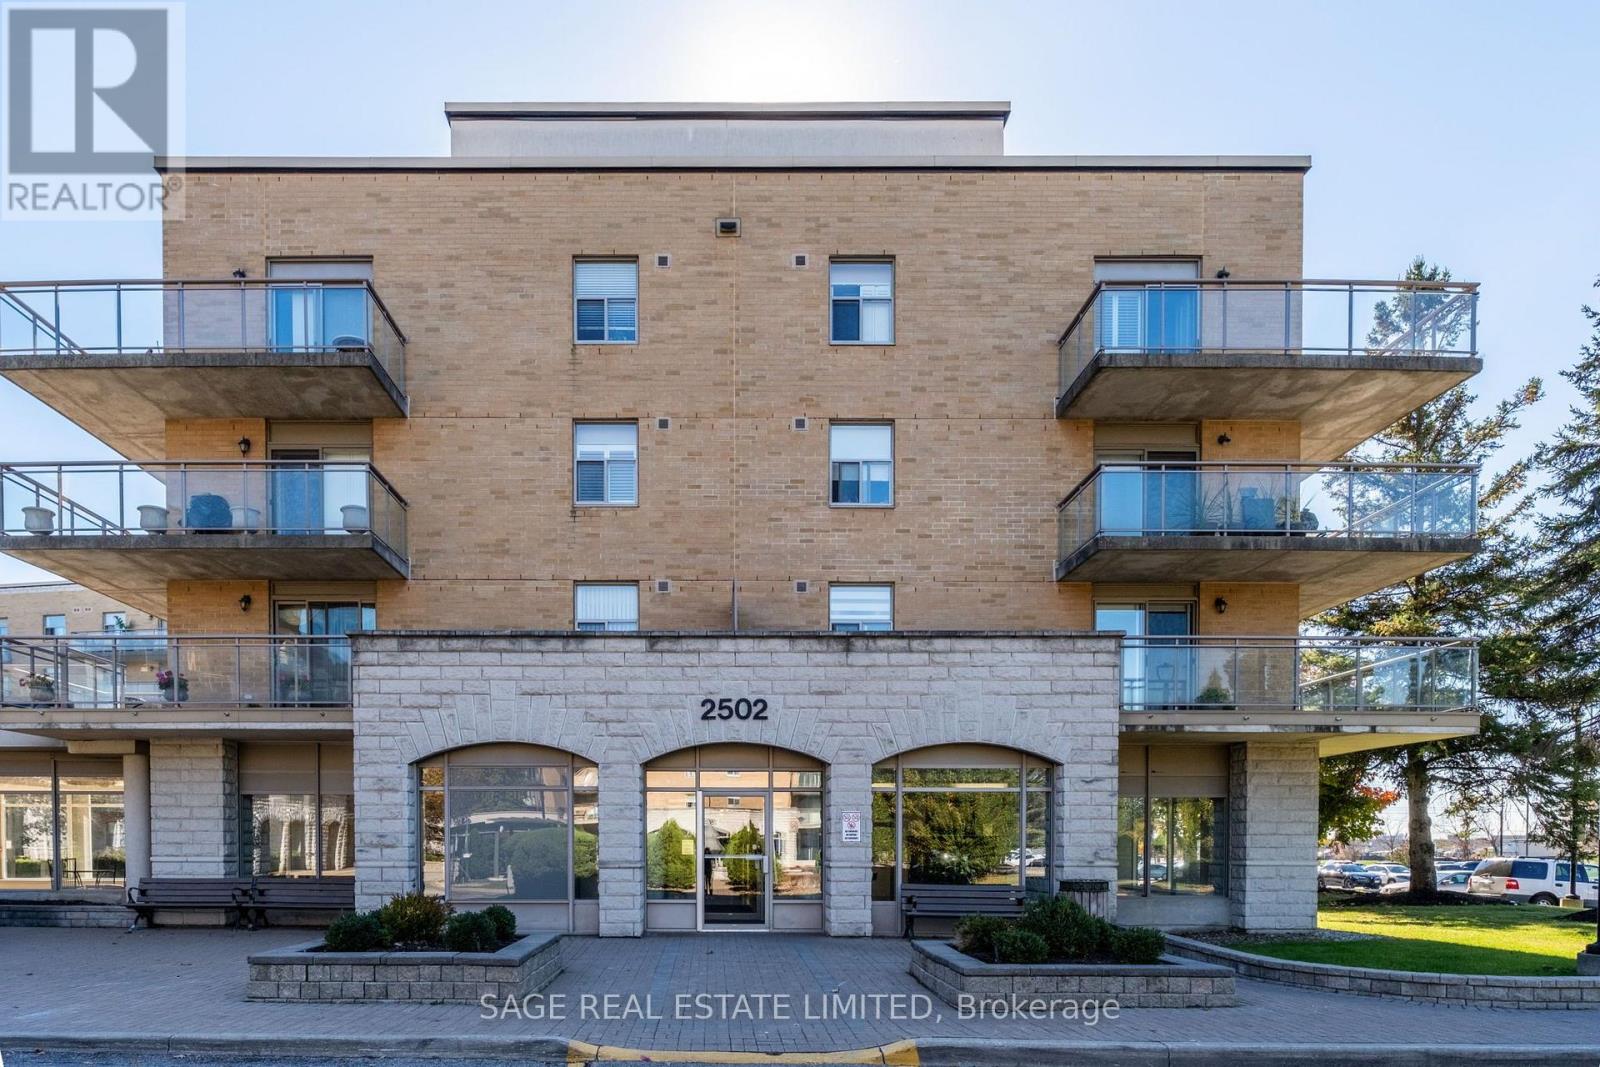
309 - 2502 Rutherford Road
Vaughan, Ontario
A little slice of la dolce vita! Welcome to Villa Giardino, where European-inspired living meets effortless everyday comfort. This sun-soaked suite is full of charm, featuring oversized windows, and an airy, open-concept layout that feels instantly inviting. Think resort-style amenities, right at your doorstep: a fully equipped fitness centre with whirlpool and group classes, bocce courts, a library, games room, party room, espresso bar, and a lineup of evening social events. There's even an on-site pharmacy, medical clinic, hair salon, esthetician, and variety store, plus private bus service for weekly shopping, places of worship, and monthly casino outings.The cherry on top? Your maintenance fees include all utilities, water, hydro, heat, air conditioning, internet, cable, and landline telephone. That means fewer bills, more convenience, and more time to enjoy the good life.A vibrant community, a garden of your own, and a little European flair - la dolce vita awaits! (id:49269)
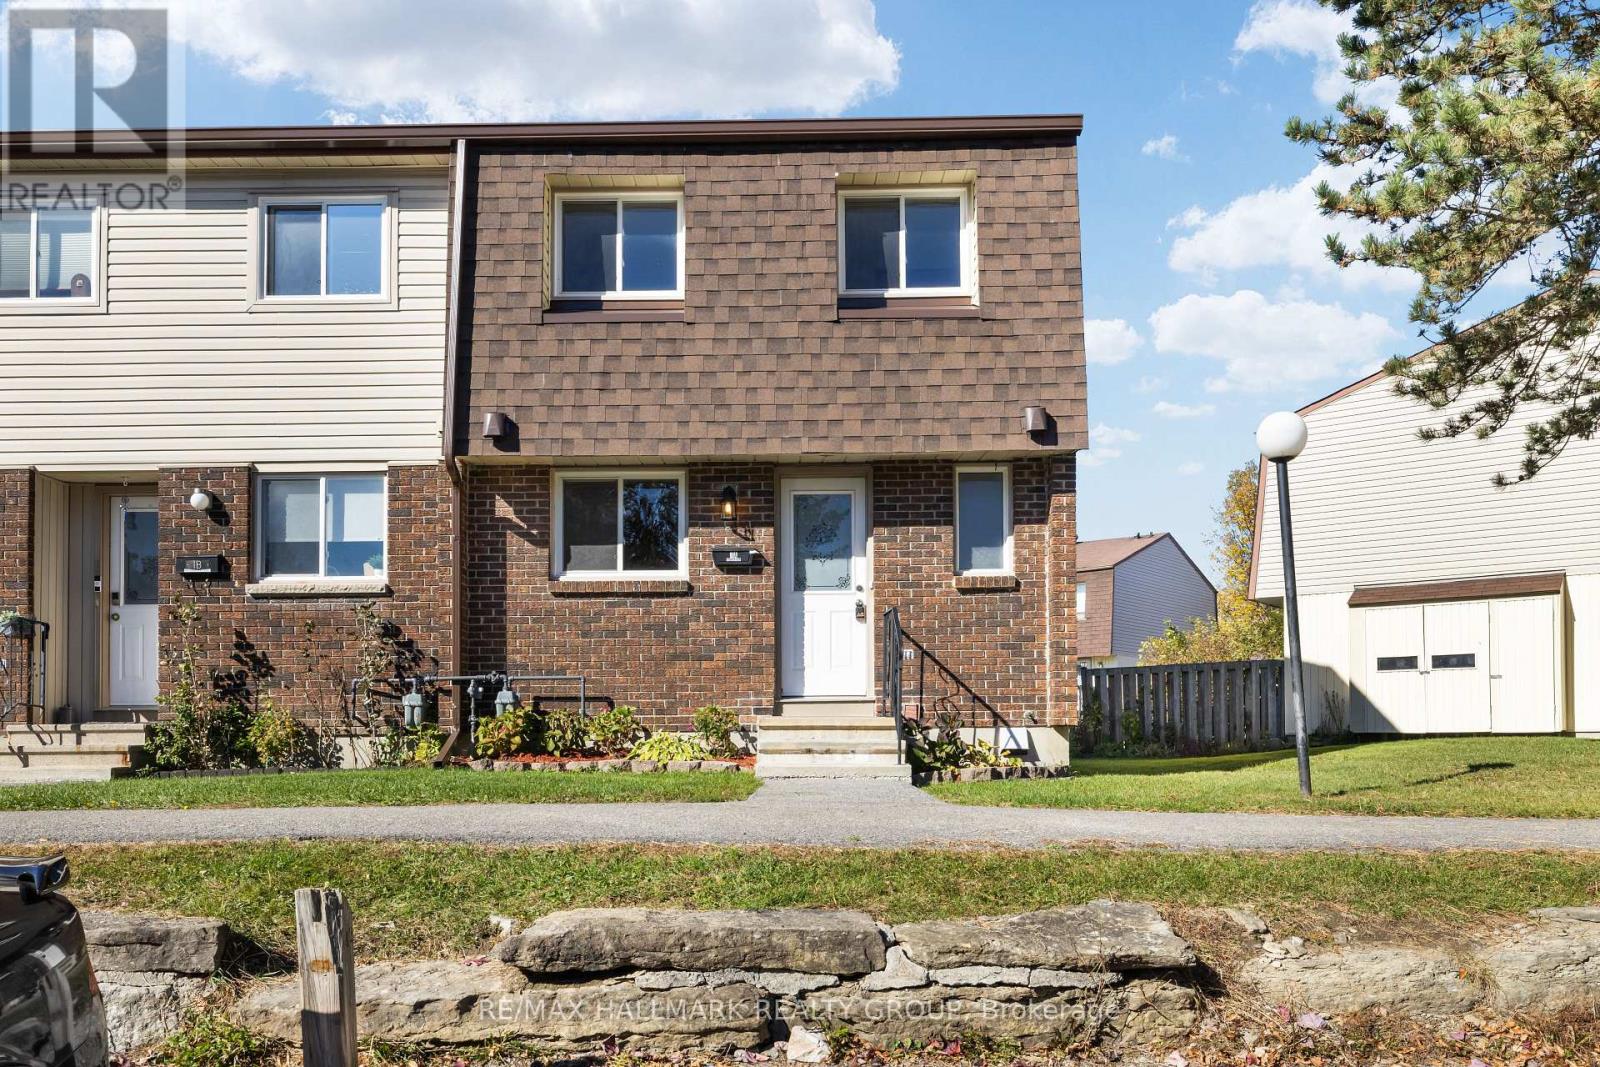
1a Forester Crescent
Ottawa, Ontario
Exceptionally well maintained 3 bedroom/3 bathroom end unit condo townhome located in family friendly Westcliffe Estates with parking right at your front door, ideally situated close to public transit, places of worship (including Jami Omar Mosque), shopping, DND Carling Campus, parks, walking trails, schools, restaurants and many other essential amenities. Ideal for first time buyers, investors or those looking to downsize, this thoughtfully designed home is move in ready with recent updates such as high end luxury vinyl flooring on the main floor and second floor. Beautiful perennial gardens can be found in front of the home, enhancing the curb appeal and giving the home a welcoming first impression. The front entrance flows seamlessly to all the principal rooms including the updated kitchen which features solid wood cabinetry as well as high end stainless steel appliances and ample counter workspace. The main level offers a spacious sun filled open concept dining room and living room with direct access to the private maintenance free rear yard with no direct rear neighbours ready for your enjoyment. The second level of the home has three generous bedrooms including the spacious primary master all with brand new luxury vinyl flooring as well as the convenient main bathroom and separate linen closet. The fully finished lower level is sure to impress with it's spacious rec room as well as convenient kitchenette with beautiful pine flooring giving the space a cozy charming feel. The perfect place for gatherings or family movie nights. A practical third washroom can also be found in the basement as well as loads of storage space with dedicated shelving. The laundry room is also located in the lower level and features a brand new 2 in 1 washer and dryer combo. Updates:1st and 2nd floor freshly painted 2026, luxury vinyl flooring 2026, Furnace 2018, A/C 2019, 2 in 1 Washer/Dryer 2026. This beautiful home is move in ready with nothing to do but move in and enjoy! (id:49269)
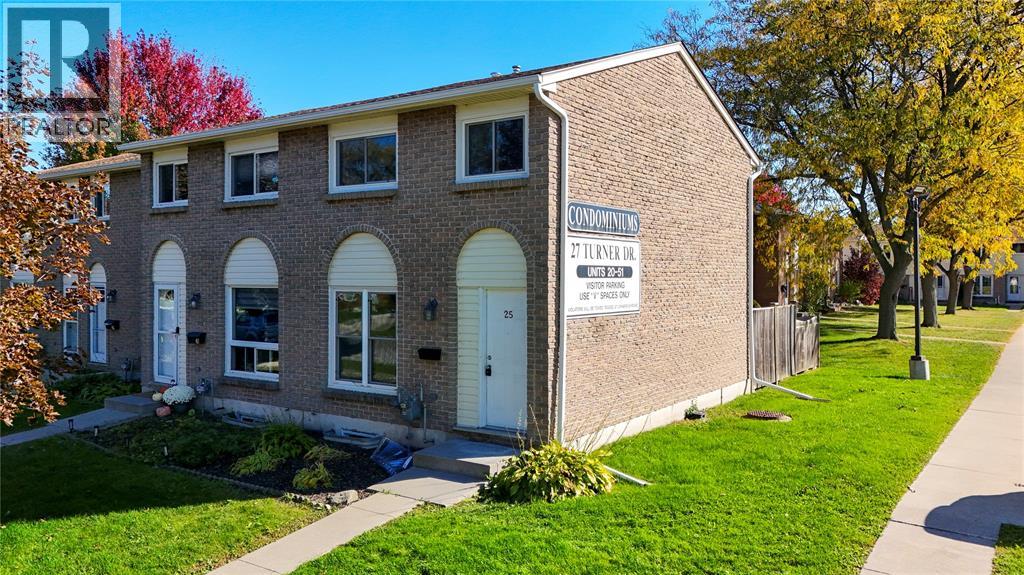
27 Turner Drive Unit# 25
Sarnia, Ontario
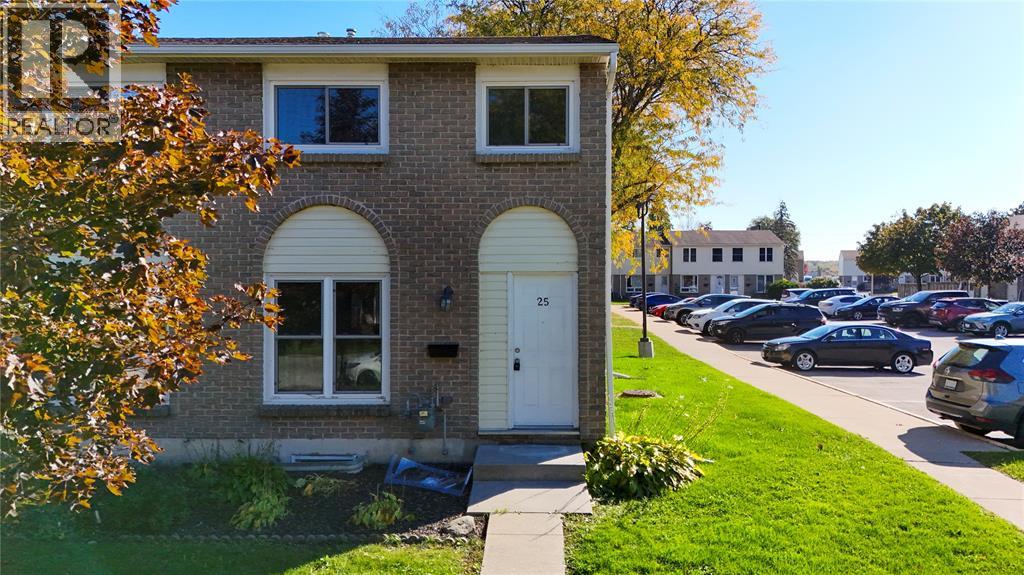
Welcome to this beautifully updated 3 bedroom, 1 bathroom end unit condo offering the perfect combination of style, comfort, and affordability! Step inside to discover a bright, open concept main floor that's perfect for everyday living and entertaining. Enjoy the added convenience of an end unit with easy access directly from the road, as well as your own private back patio, perfect for relaxing or enjoying your morning coffee. With renovations already completed, this move-in ready home is an excellent opportunity for first-time buyers, downsizers, or investors looking for great value. At this attractive price, this one won't last long! Book your showing today! Condo fees $400/mo. (id:49269)
27 Turner Drive Unit# 25
Sarnia, Ontario
Welcome to this beautifully updated 3 bedroom, 1 bathroom end unit condo offering the perfect combination of style, comfort, and affordability! Step inside to discover a bright, open concept main floor that's perfect for everyday living and entertaining. Enjoy the added convenience of an end unit with easy access directly from the road, as well as your own private back patio, perfect for relaxing or enjoying your morning coffee. With renovations already completed, this move-in ready home is an excellent opportunity for first-time buyers, downsizers, or investors looking for great value. At this attractive price, this one won't last long! Book your showing today! (id:49269)
980 Langford Street
Oshawa, Ontario
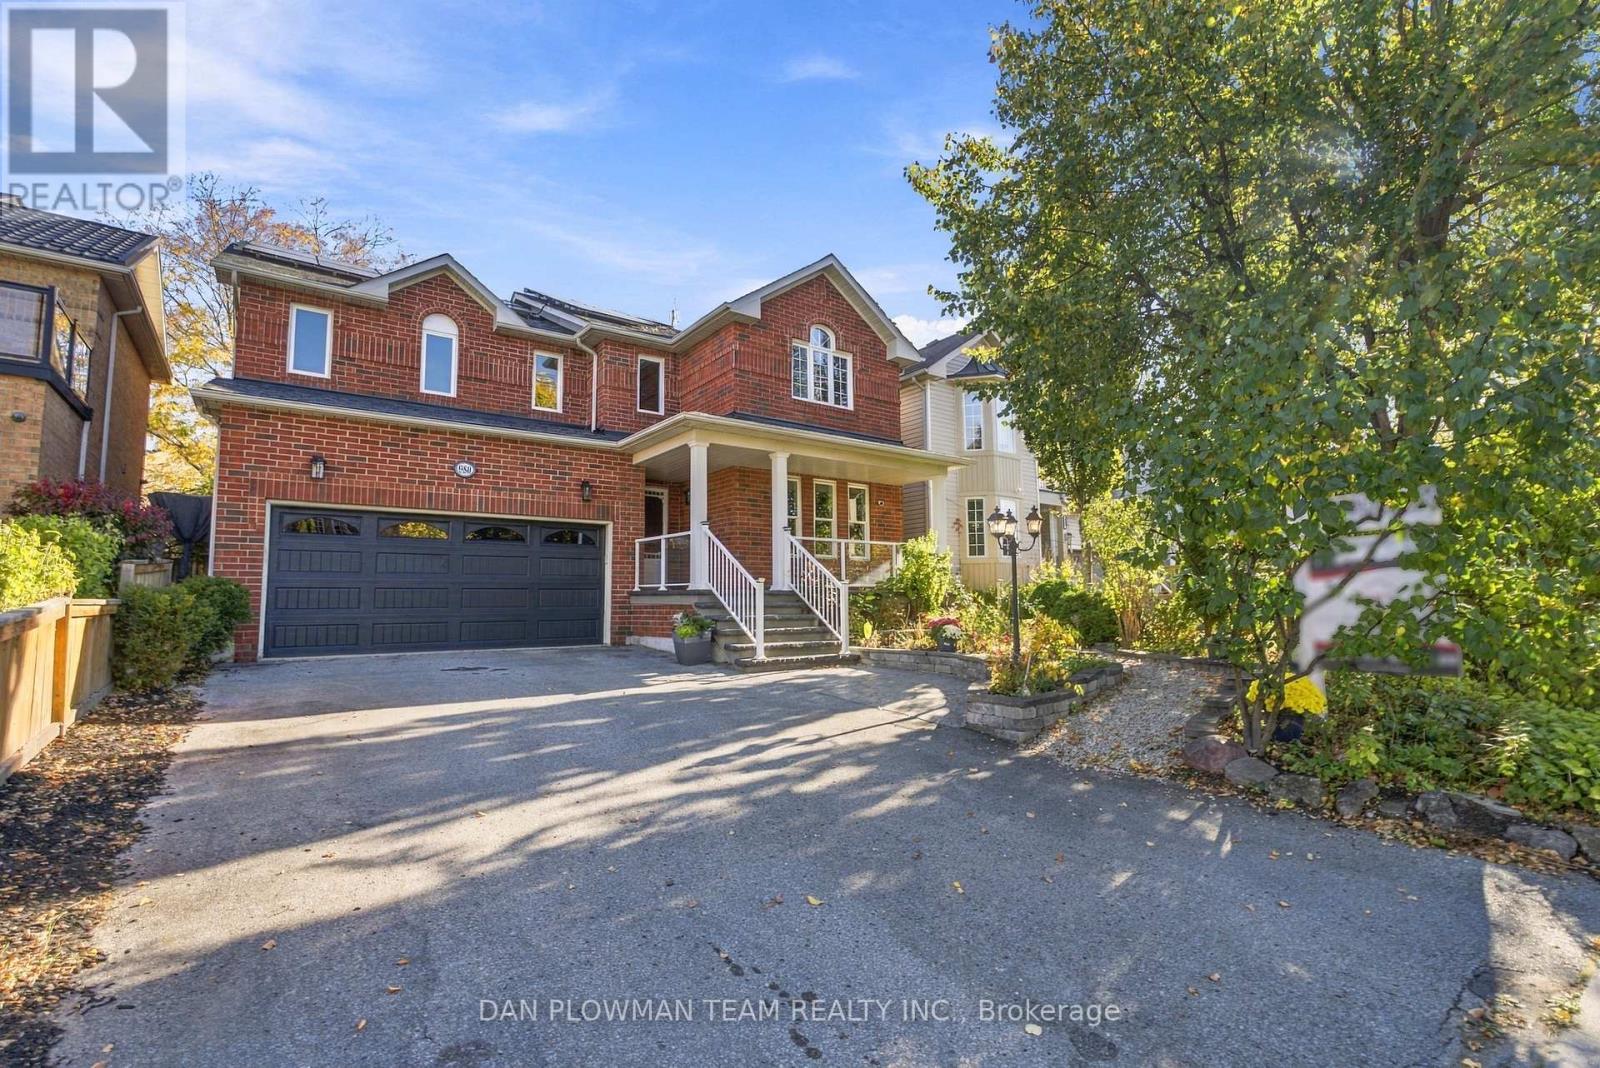
This 4+1-Bedroom, 4-Bathroom Home Is The Kind Of Place That Makes Everyday Life Feel A Little Easier And Weekends A Little Better. The Main Floor Gives You Room To Host Properly, With Formal Living And Dining Rooms, A Warm Family Room With Gas Fireplace, And A Kitchen That Knows How To Be The Centre Of Attention With Quartz Counters, A Centre Island, Breakfast Bar, And Walkout To The Composite Deck. Upstairs, The Primary Suite Offers A Walk-In Closet And 4-Piece Ensuite, While 3 Additional Bedrooms And Another 4-Piece Bath Give Everyone Their Own Space. Downstairs, The Finished Basement Keeps The Good Stuff Going With A Large Rec Room, 3-Piece Bath, And Dedicated Office Area. Outside, Landscaped Front And Back Yards With Perennial Gardens Bring Colour Through The Seasons, While 2 Apple Trees, A Cherry Tree, And A Saskatoon Berry Add A Little Something Extra To Enjoy From Your Own Backyard. The Composite Deck Is Ready For Coffee, Cocktails, And Everything In Between. Add An Ev Charger In The Garage, Owned Solar Panels That Help Cover Utility Costs, And Harmony Valley Conservation Area Nearby, And This Home Starts Checking Boxes You Didn't Even Know Were On The List. (id:49269)
6 Penwood Crescent
Toronto, Ontario
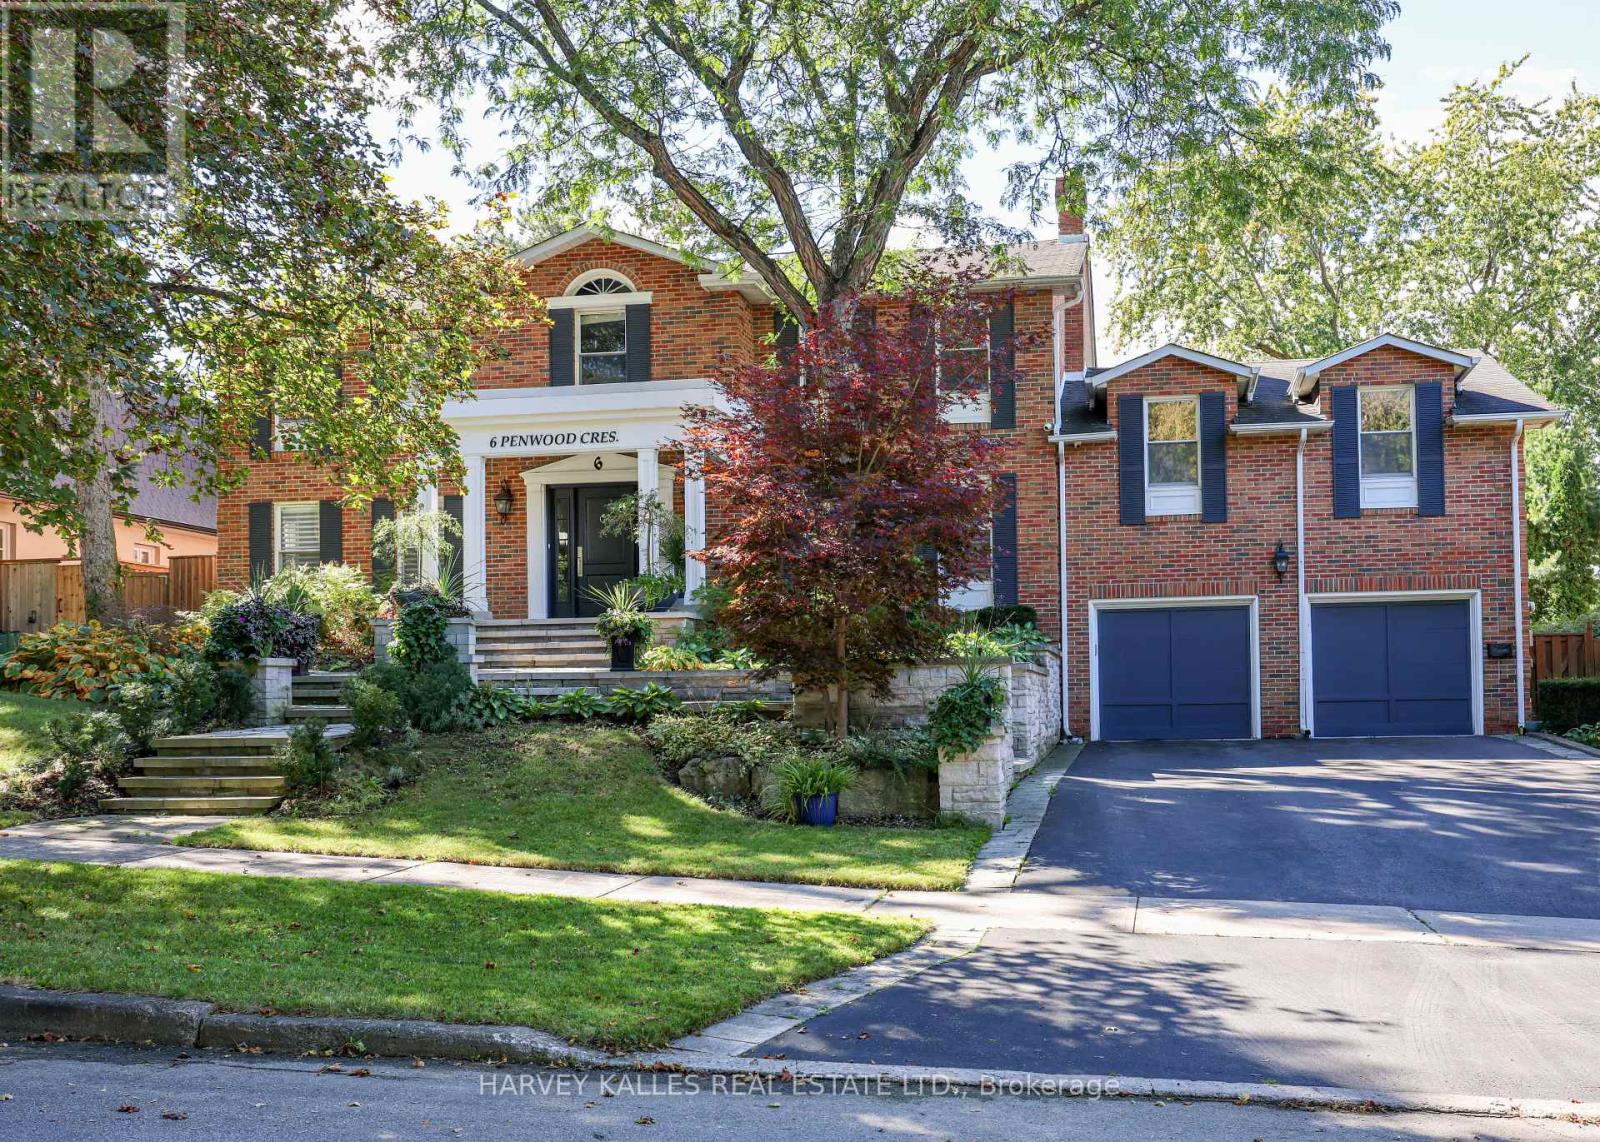
Windfields Park feels like an extension of your backyard at this classic red-brick Georgian-inspired luxury family home in Bayview & York Mills. Set on a rare 84' x 125' lot in Banbury/Denlow, 6 Penwood Crescent combines timeless architecture, exceptional scale and remarkable privacy with beautiful park and sunset views. Offering approx. 4,500 Sq. Ft. above grade plus a finished walkout lower level that sits at grade and lives like a true third level, the home has been thoughtfully renovated and improved over the years by the current owners. Inside are 5+1 bedrooms, 7 baths, oversized principal rooms, a renovated eat-in kitchen with centre island and premium appliances, and a spacious family room overlooking the park. Multiple walkouts connect the interiors to generous outdoor entertaining spaces, mature landscaping and an inground pool. Traditional architectural details include custom millwork, panelled walls, mouldings, built-ins, beamed ceilings and a graceful curved staircase. The private principal suite is a serene retreat with tranquil park views, a generous walk-in dressing room/closet with built-in organizers and a spa-inspired 8-piece ensuite with heated marble floors, dual vanities, whirlpool tub and separate glass shower. The at-grade lower level is ideal for entertaining, guests or extended family, with a recreation room, wet bar, cedar wine cellar, sauna and an exercise room easily used as a sixth bedroom or nanny's quarters. Two-zone HVAC, a double built-in garage and private drive complete the home. Minutes to Denlow P.S., Windfields Middle School, York Mills Collegiate, Bayview Glen School, Crescent School, the Granite Club, Donalda Club, parks, Shops at Don Mills, Bayview Village and convenient Hwy 401/DVP access. A rare Toronto luxury home where classic Georgian character, family-friendly space and an extraordinary park setting come together. (id:49269)
1502 - 33 Bay Street
Toronto, Ontario
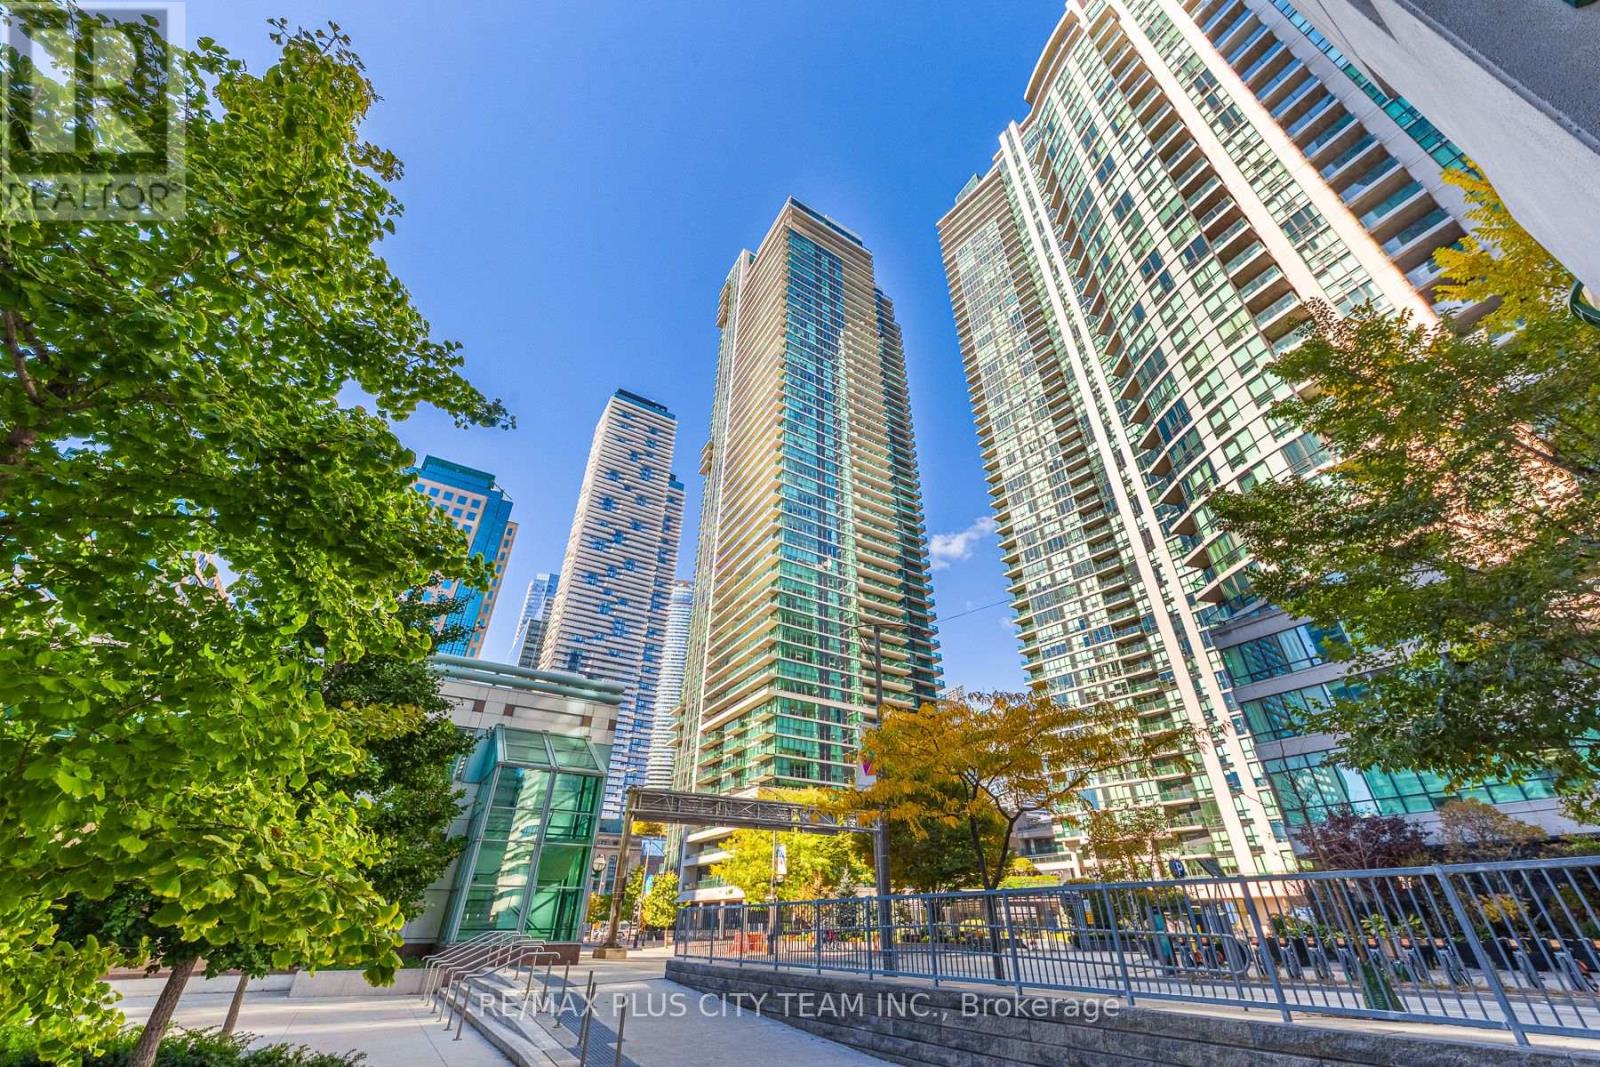
Experience urban living at its finest in this stylish 1-bedroom condo at Pinnacle. The open-concept layout seamlessly connects the living, dining, and kitchen areas, creating a bright and functional space. The modern kitchen features granite countertops, stainless steel appliances, and ample storage, while sleek laminate flooring runs throughout. Residents enjoy access to the exclusive Pinnacle Club and its resort-style amenities, including an indoor pool, state-of-the-art fitness centres, a running track, a rooftop terrace, party rooms, a theatre, a billiards room, squash/racquetball courts, a business centre, guest suites, and 24-hour concierge. Ideally located in downtown Toronto, steps from Union Station, the TTC, Harbourfront, St. Lawrence Market, and the Financial and Entertainment Districts. A perfect blend of comfort, convenience, and luxury. Please note: photos are from a previous listing. (id:49269)
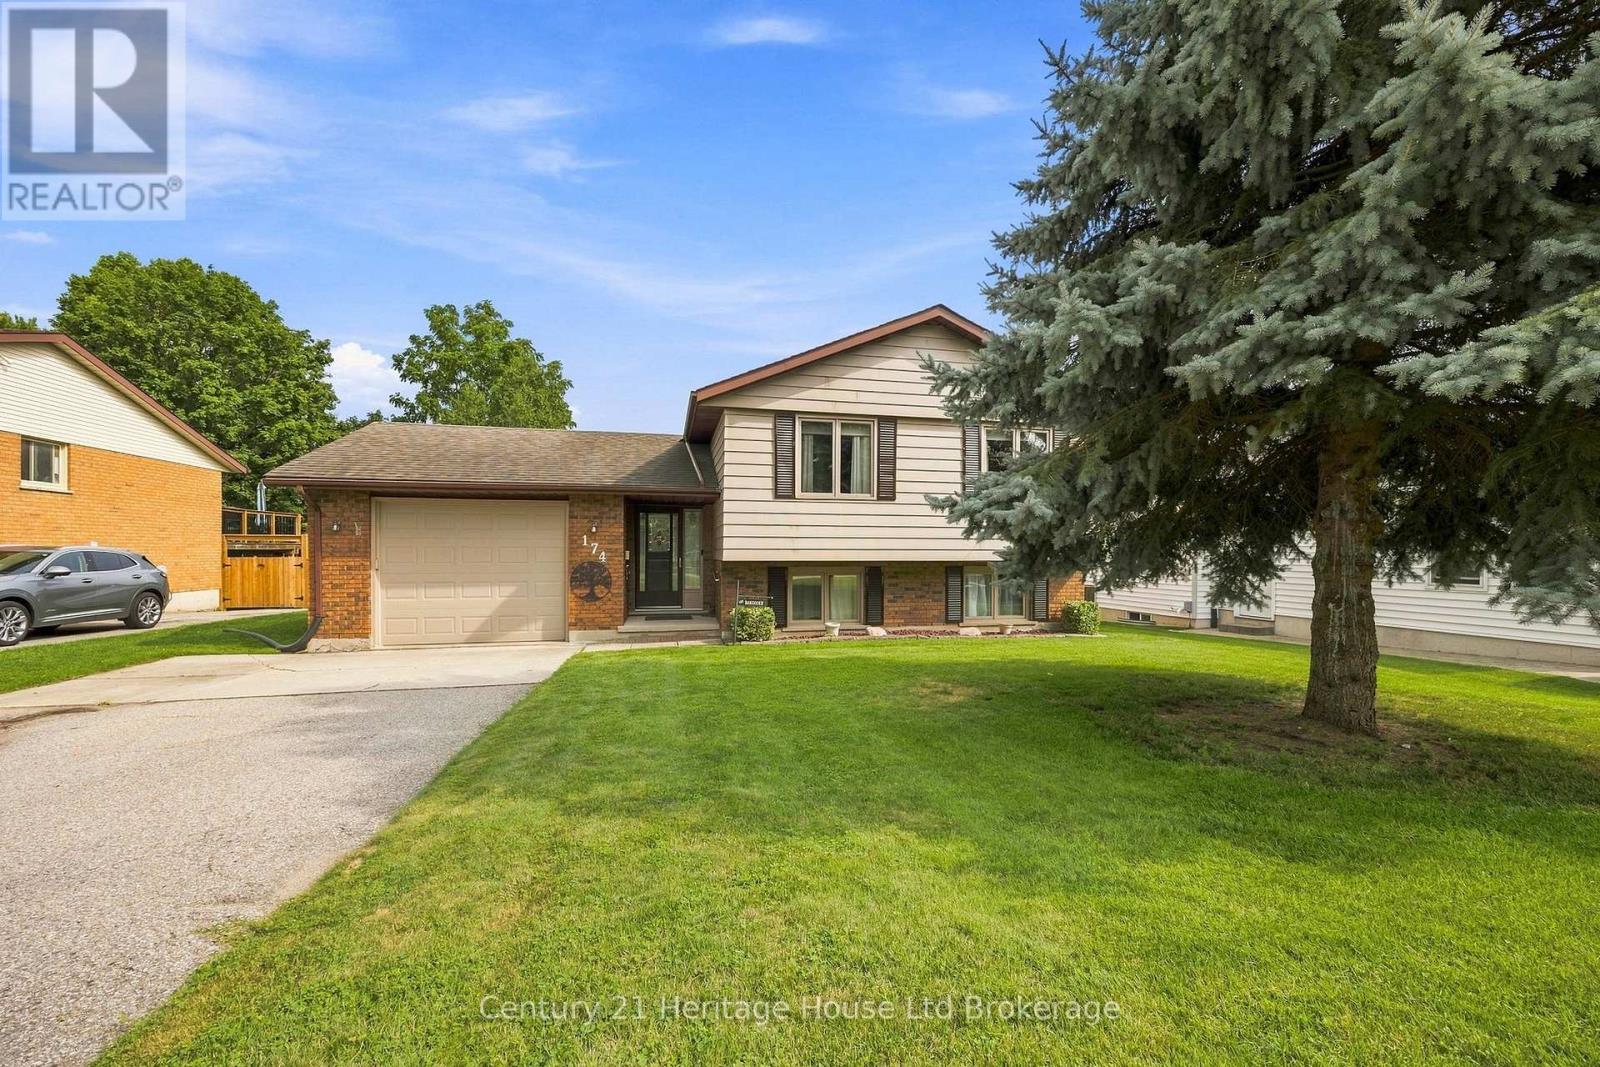
174 Metcalfe Street
Ingersoll, Ontario
SHOP LOVERS, HOBBYISTS & DIYERS-THIS ONE STANDS OUT! The impressive 20' x 24' detached workshop with 220-amp service, garage door and durable metal roof is a rare find in town-ideal for projects, recreational storage, a serious hobby space or simply the extra garage space you've been looking for.Set on an oversized lot, this exceptionally well-maintained 3+1 bedroom, 2-bath raised ranch is move-in ready. The oversized foyer features updated tile (2021), with newer carpeting (2022), furnace and A/C (2018) and fresh paint (2025) throughout the main level. The bright eat-in kitchen offers a breakfast nook, dining area, pantry and appliances replaced in 2019. Three main-floor bedrooms provide excellent storage, including an oversized primary closet and built-in closet organizers.The finished lower level adds a 4th bedroom, den, family room with walk-out, wood-burning stove with easy access to gas, and bathroom with double sinks and shower. You'll also find built-in laundry cabinetry, additional crawl-space storage and drywall already behind the existing paneling for easier future updates.Outside, enjoy the oversized yard, interlocking patio wired for a future hot tub, garden shed and that standout 20' x 24' workshop. A meticulously maintained home with the space, lot and shop that are increasingly hard to find in town. (id:49269)

19 Michigan Drive
Toronto, Ontario
Experience exceptional luxury in this custom-built 3-car garage estate, situated on a premium 80 x 129 ft. large lot, offering over 7,000 sq. ft. of exquisite living space in one of North York's most prestigious neighbourhoods. Designed with elegance and functionality in mind, this magnificent residence features a designer gourmet kitchen with premium built-in appliances, expansive sun-filled windows, and sophisticated finishes throughout. Boasting 5 spacious bedrooms, each complete with its own private ensuite, the home offers unparalleled comfort and privacy for the entire family. Grand principal rooms, soaring ceilings, and timeless architectural details create an atmosphere of refined luxury and upscale living.Perfectly designed for both everyday family living and elegant entertaining, the home showcases bright open-concept spaces and seamless indoor-outdoor flow. The professionally finished walk-up basement with direct access to the backyard provides exceptional flexibility for extended family living, recreation, or entertaining. Step outside to a professionally landscaped backyard retreat featuring a stunning wood deck, ideal for relaxing or hosting guests.This rare offering also features a highly desirable 3-car garage and is ideally located close to parks, shopping, transit, and everyday amenities, while nestled in a peaceful and highly sought-after neighbourhood that offers both convenience and tranquillity. (id:49269)
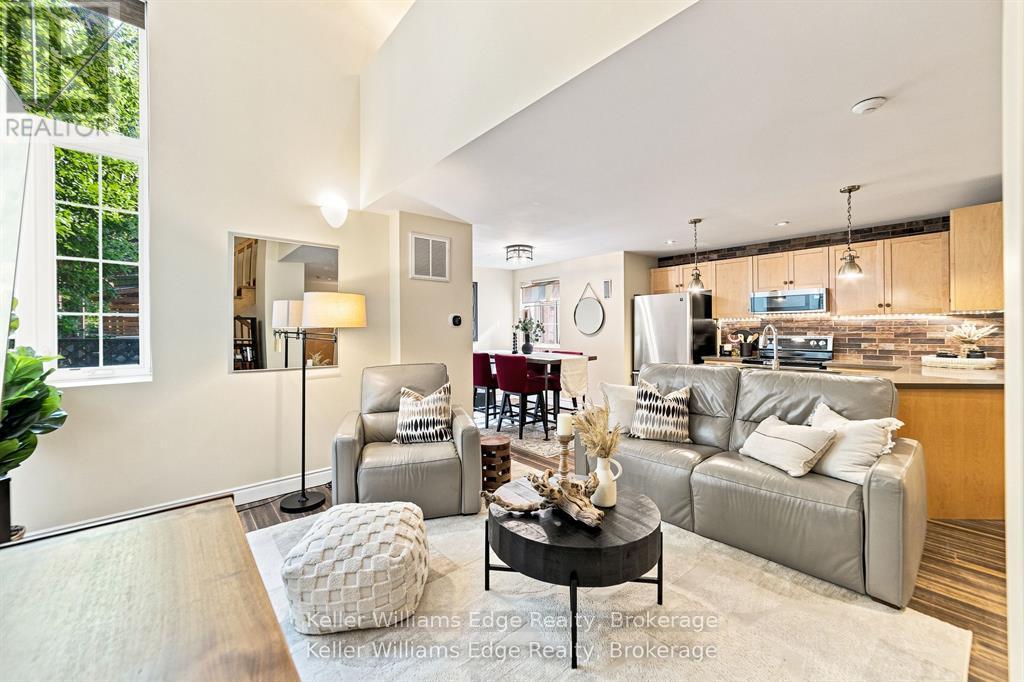
1d - 73 Garfield Avenue S
Hamilton, Ontario
Welcome to this one-of-a-kind loft nestled within a beautifully converted historic building in the heart of Hamilton! This stylish 2-storey loft offers an incredible blend of character, space and modern convenience. Featuring 1+1 bedroom, 1 bathroom and over 1,600 square feet of finished living space, including a rare finished basement, an almost unheard-of feature in loft living.From the moment you step inside, you'll be captivated by the expansive ceilings, oversized windows, and abundant natural light that fill the spacious, functional layout. The updated kitchen overlooks the open-concept living and dining area, creating the perfect space for entertaining or simply enjoying everyday life. Upstairs, the loft-style primary bedroom offers a unique retreat. The finished basement offers exceptional flexibility, with endless possibilities for a second bedroom, home office, gym, media room, or additional living space. Enjoy the convenience of in-unit laundry and a dedicated parking space. Located in the vibrant Stipley neighbourhood, you're just minutes from Gage Park, Tim Horton's Field, transit, parks, shops, restaurants and everyday amenities, with easy access to major highways. A rare opportunity for a unique loft that seamlessly combines historic charm and modern style, this one checks all the boxes! (id:49269)
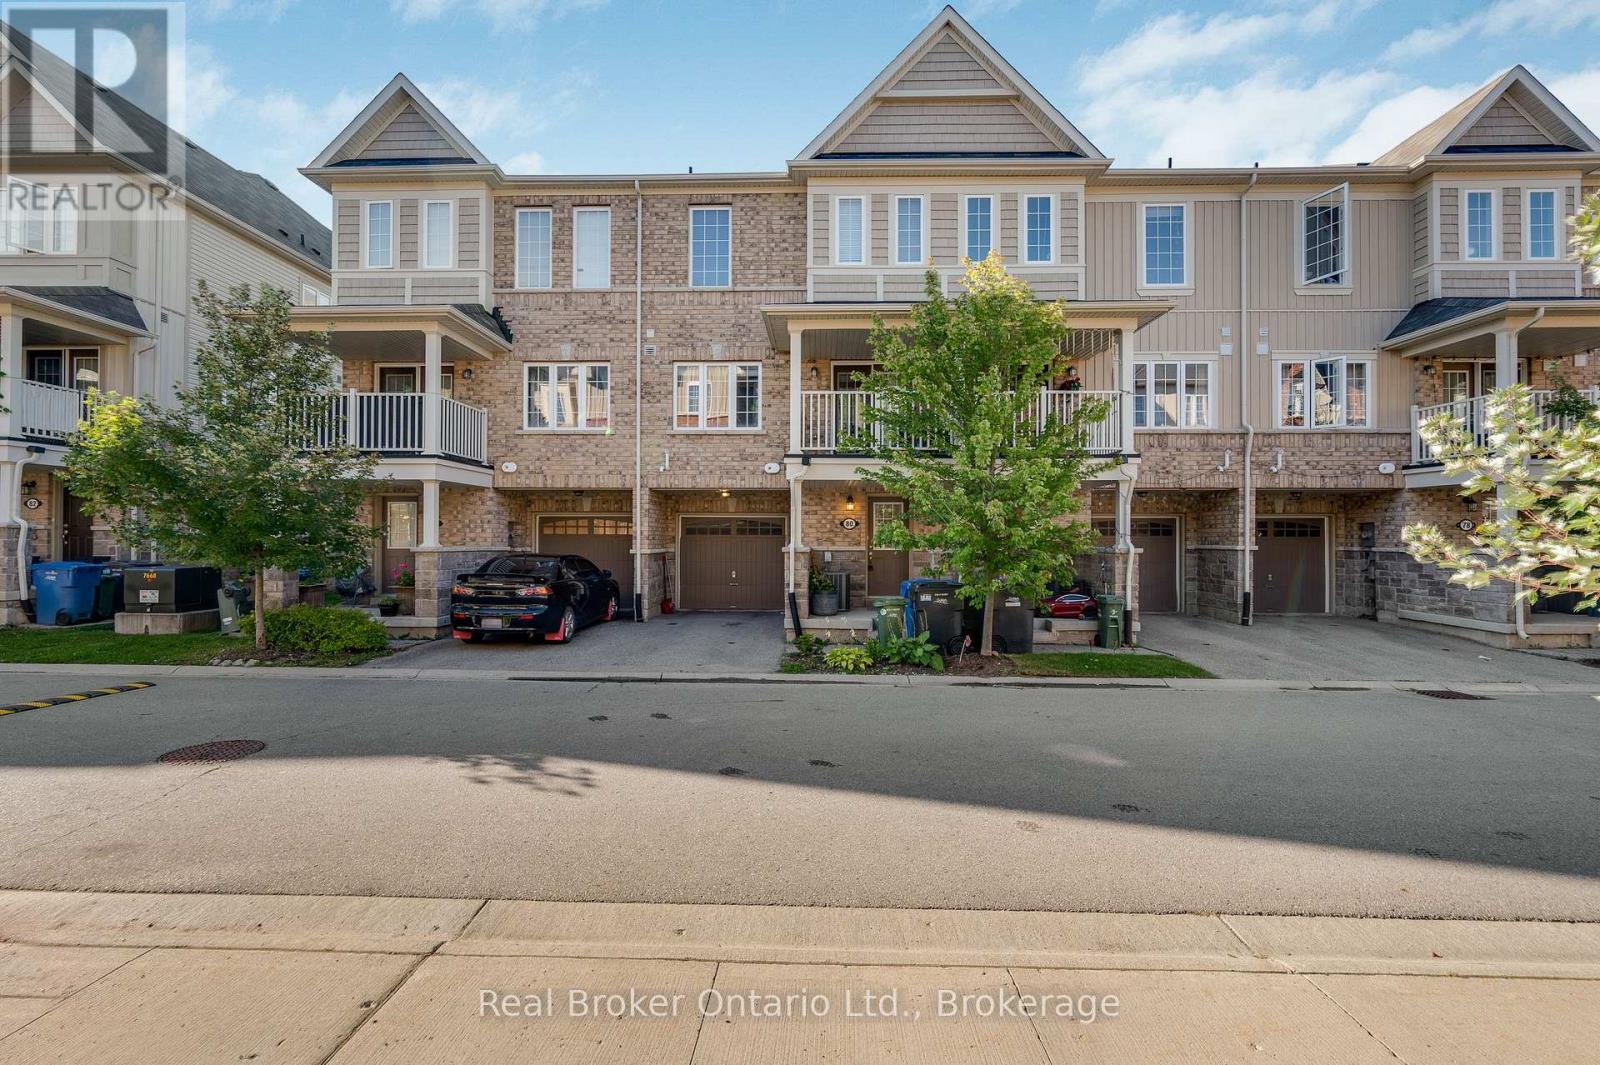
80 - 88 Decorso Drive
Guelph, Ontario
Welcome home to this immaculate, sun-filled 2-bedroom, 3-bathroom residence situated on a quiet, low-traffic street in Guelph's highly desirable South End. Move right in with complete peace of mind-the entire home has been deep cleaned, professionally painted, and features freshly cleaned carpets throughout.The main floor boasts an open-concept living and dining area bathed in abundant natural light, creating an warm and effortless space for relaxing or entertaining. Step through the garden doors onto your private backyard deck, perfect for summer barbecues, morning coffee, or quiet evenings outdoors.Upstairs, you'll find two generously sized bedrooms, including a primary suite featuring its own private 4-piece ensuite.Unbeatable location for ultimate convenience: enjoy seamless access to public transit and the University of Guelph, while being just minutes from everyday amenities-shopping, groceries, restaurants, fitness facilities, banks, the LCBO, and movie theaters. Whether you are a first-time buyer, student, young professional, or investor, this turn-key property is a must-see! (id:49269)
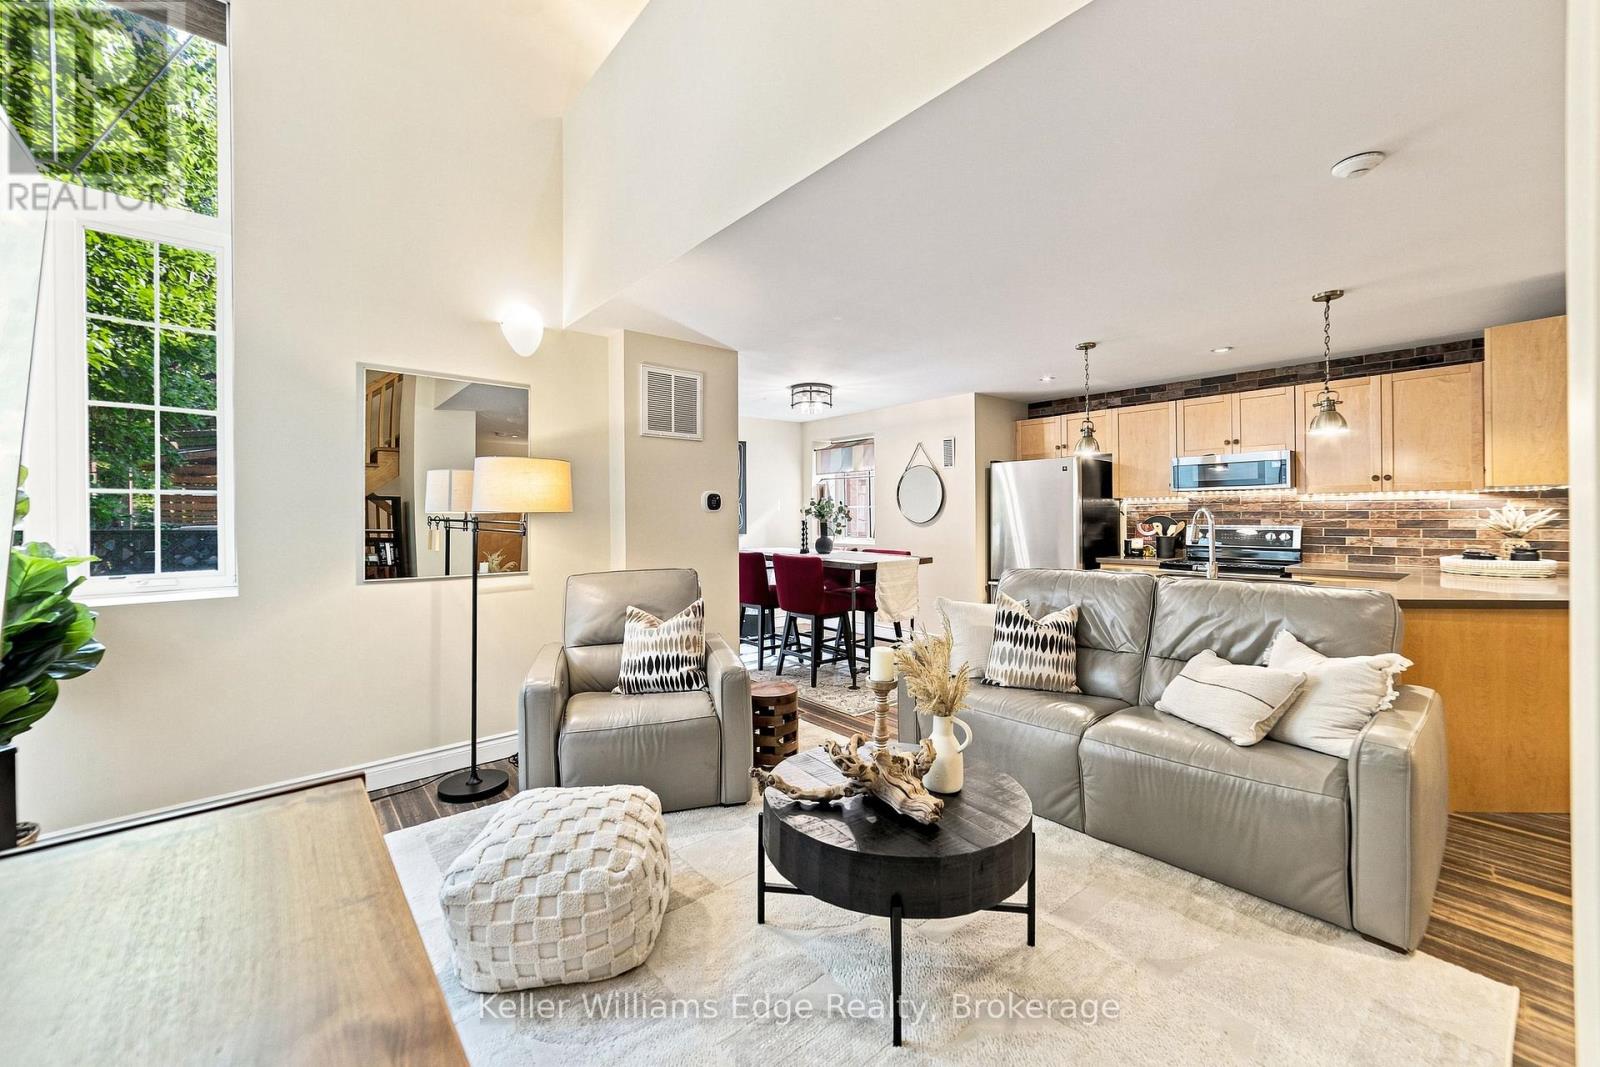
1d - 73 Garfield Avenue S
Hamilton, Ontario
Welcome to this one-of-a-kind loft nestled within a beautifully converted historic building in the heart of Hamilton! This stylish 2-storey loft offers an incredible blend of character, space and modern convenience. Featuring 1+1 bedroom, 1 bathroom and over 1,600 square feet of finished living space, including a rare finished basement, an almost unheard-of feature in loft living.From the moment you step inside, you'll be captivated by the expansive ceilings, oversized windows, and abundant natural light that fill the spacious, functional layout. The updated kitchen overlooks the open-concept living and dining area, creating the perfect space for entertaining or simply enjoying everyday life. Upstairs, the loft-style primary bedroom offers a unique retreat. The finished basement offers exceptional flexibility, with endless possibilities for a second bedroom, home office, gym, media room, or additional living space. Enjoy the convenience of in-unit laundry and a dedicated parking space. Located in the vibrant Stipley neighbourhood, you're just minutes from Gage Park, Tim Horton's Field, transit, parks, shops, restaurants and everyday amenities, with easy access to major highways.A rare opportunity to own a unique loft that seamlessly combines historic charm and modern style, this one checks all the boxes! (id:49269)
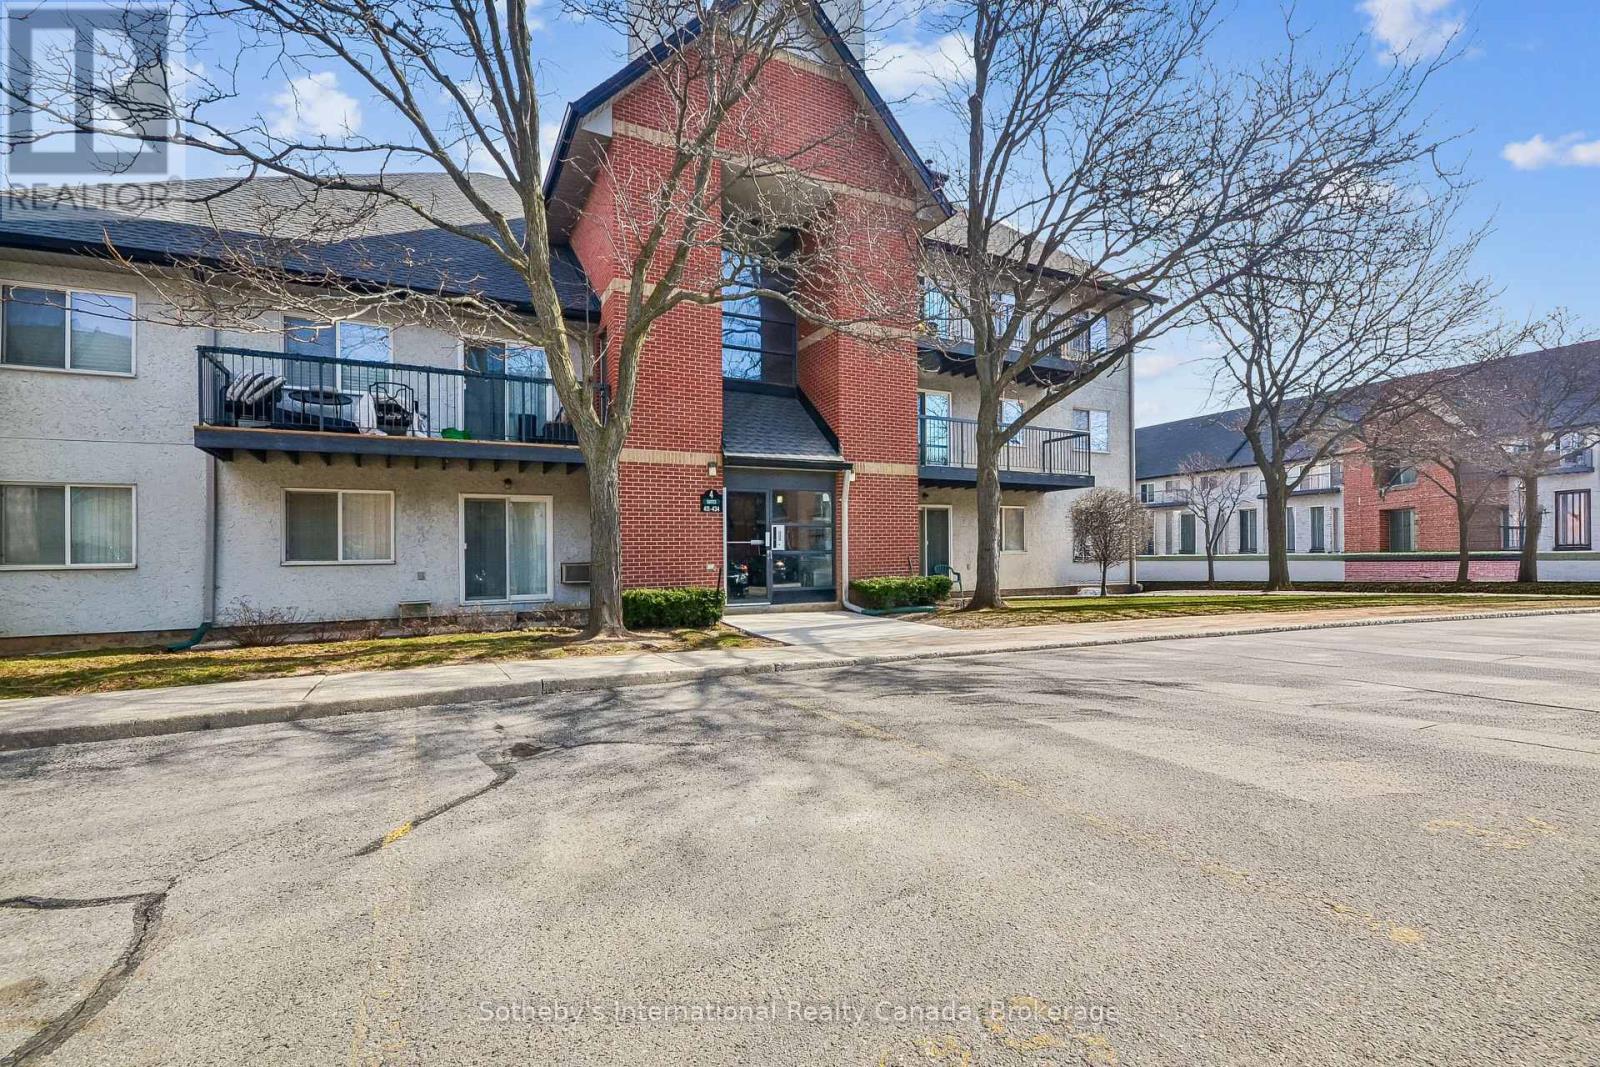
434 - 1450 Glen Abbey Gate
Oakville, Ontario
Two bedroom top floor condo for sale in Oakville's highly sought after Glen Abbey community, offering a rare combination of privacy, space, and recent upgrades. Ideal for first time homebuyers or investors. Quiet, private living environment. Bright, well proportioned unit featuring a spacious living and dining area with a wood burning fireplace. Walkout to a private balcony with additional storage, an uncommon and practical feature. The kitchen was fully renovated in December 2025 with new, never used appliances, providing a clean, modern space with no immediate updates required. New carpet throughout adds a fresh, move in ready finish. The layout offers excellent functionality, including a generous primary bedroom with a walk-in closet, insuite laundry, and ample storage throughout. One owned parking space is included, with the option to rent a second. Located directly across from Abbey Park High School and close to parks, transit, shopping, and recreation, this is a well connected Oakville condo that continues to attract long term residents. Pet-friendly building with visitor parking. A strong entry point into the Oakville market. Comfortable to live in, easy to maintain, and well positioned for long term value. (id:49269)
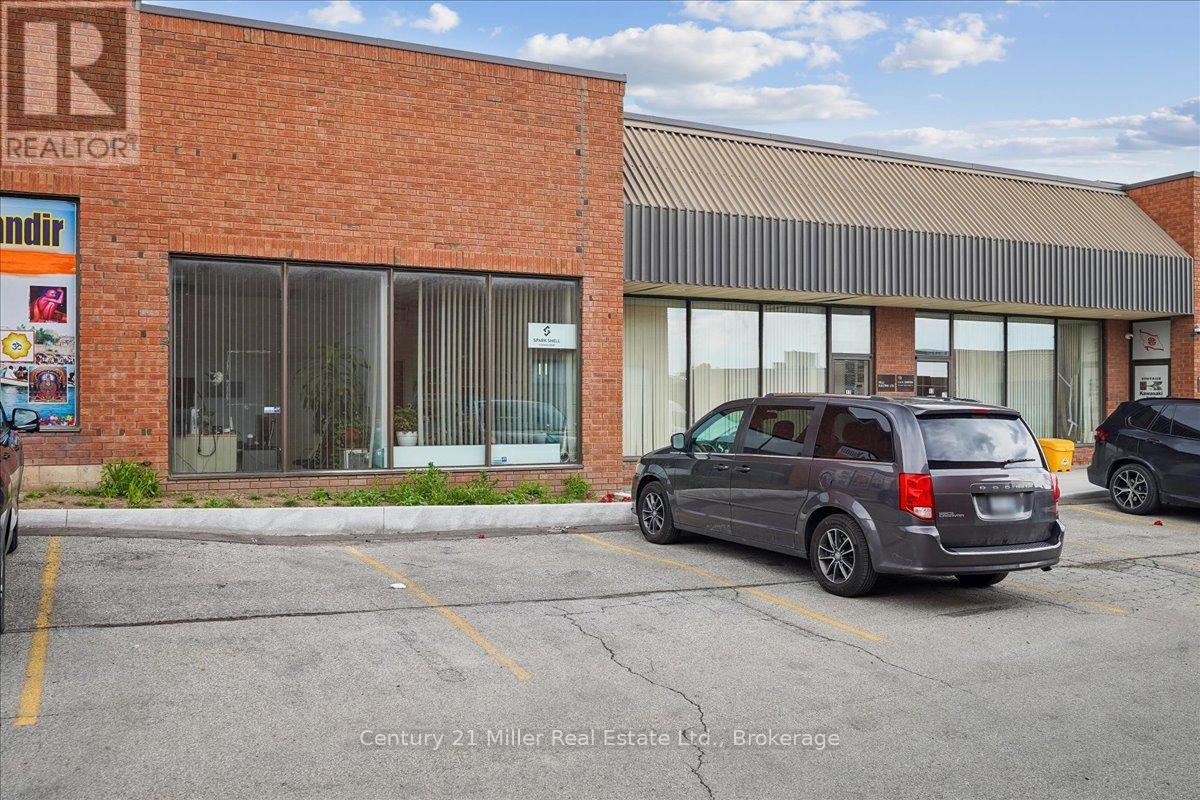
11 - 5359 Timberlea Boulevard
Mississauga, Ontario
Position your business in one of Mississauga's most sought-after industrial hubs near Dixie & Hwy 401. This versatile industrial condo features 16-ft clear ceilings and a convenient drive-in shipping door, making it ideal for warehousing, distribution, light manufacturing, or showroom use. The unit offers a functional front office with a 2-piece washroom, along with additional mezzanine space of 276 sf not included in the total square footage for offices or storage - providing flexibility to suit a variety of business needs. Located in a well-maintained complex with ample parking right at your doorstep and low condo fees, this property is perfect for both owner-users and investors. Enjoy exceptional connectivity with quick access to Highways 401, 410, and 403, and just minutes from Toronto Pearson International Airport, public transit, and a wide range of nearby amenities. A rare opportunity to secure a highly functional industrial space in a prime Mississauga location. (id:49269)
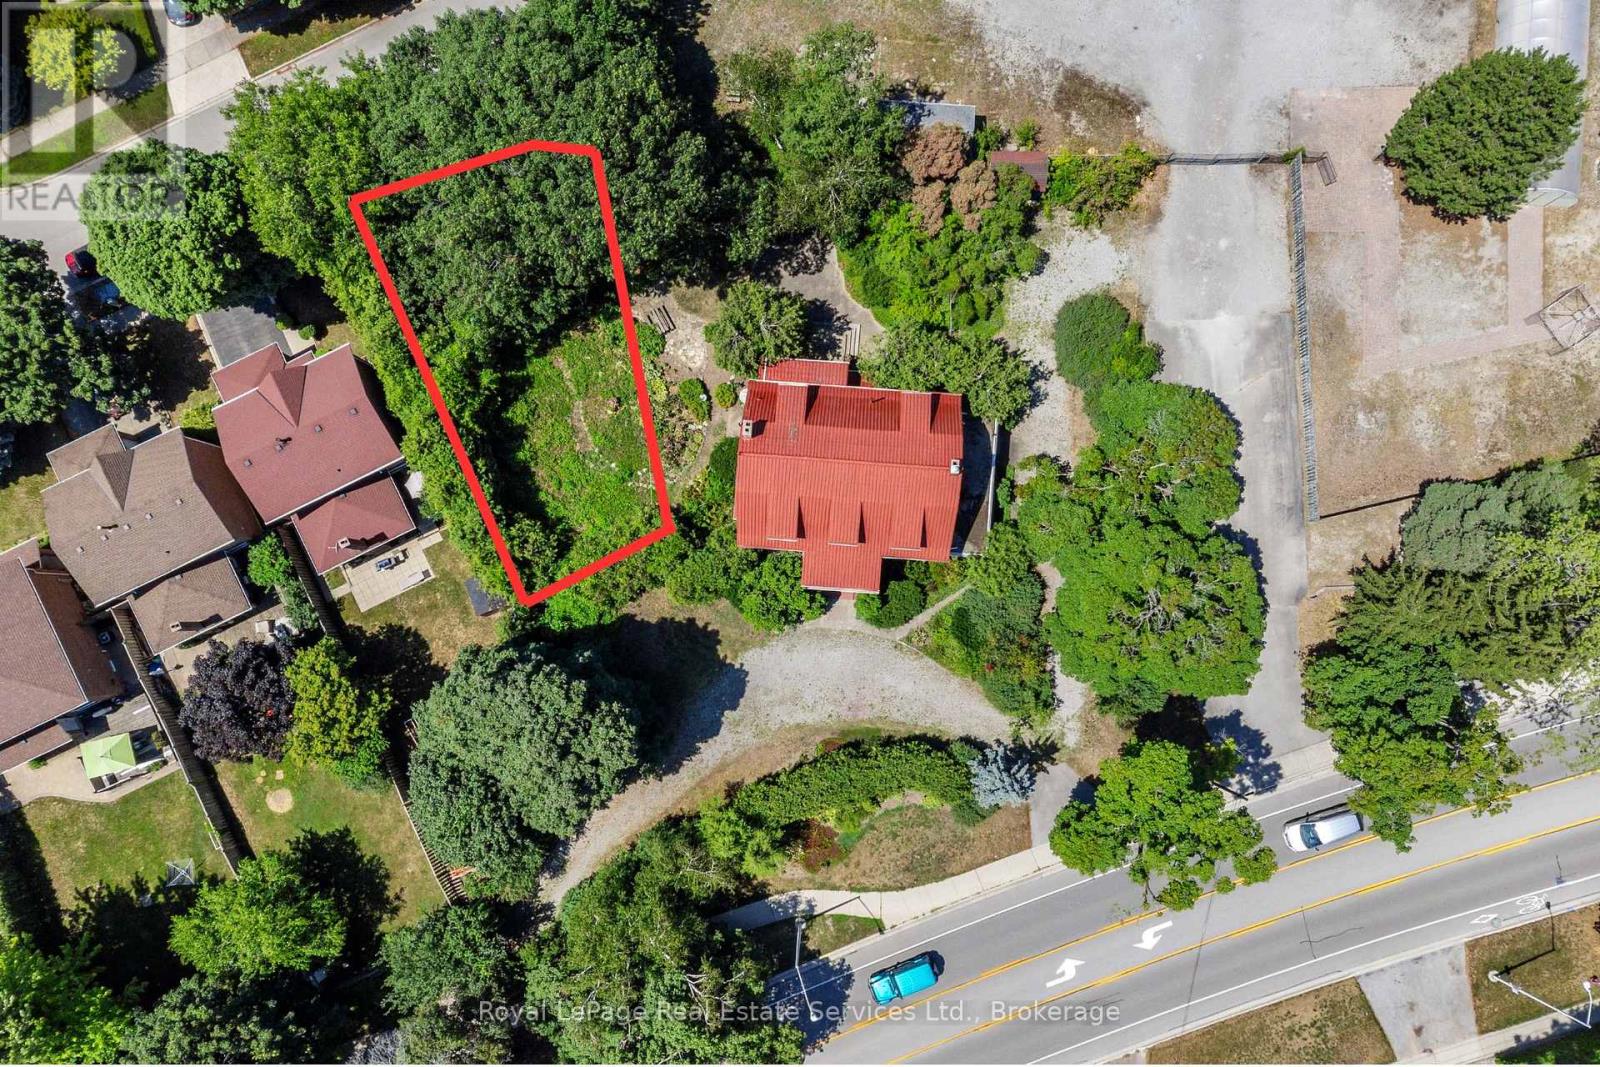
0 Victoria Street
Oakville, Ontario
Prime building lot with 52 ft frontage on a quiet court Victoria Street just steps to the lake and Bronte Village. This 4554 square foot lot is an incredible opportunity to build your detached dream home. Build envelope of 1083.9 square feet per site plan attached. One protected oak tree at the front of the property. Lot is currently unserviced. Take this lot to your architect for your opportunity to build something special! Walking distance to Bronte Beach, Shell Park and extensive woodland and lakefront trails. (id:49269)
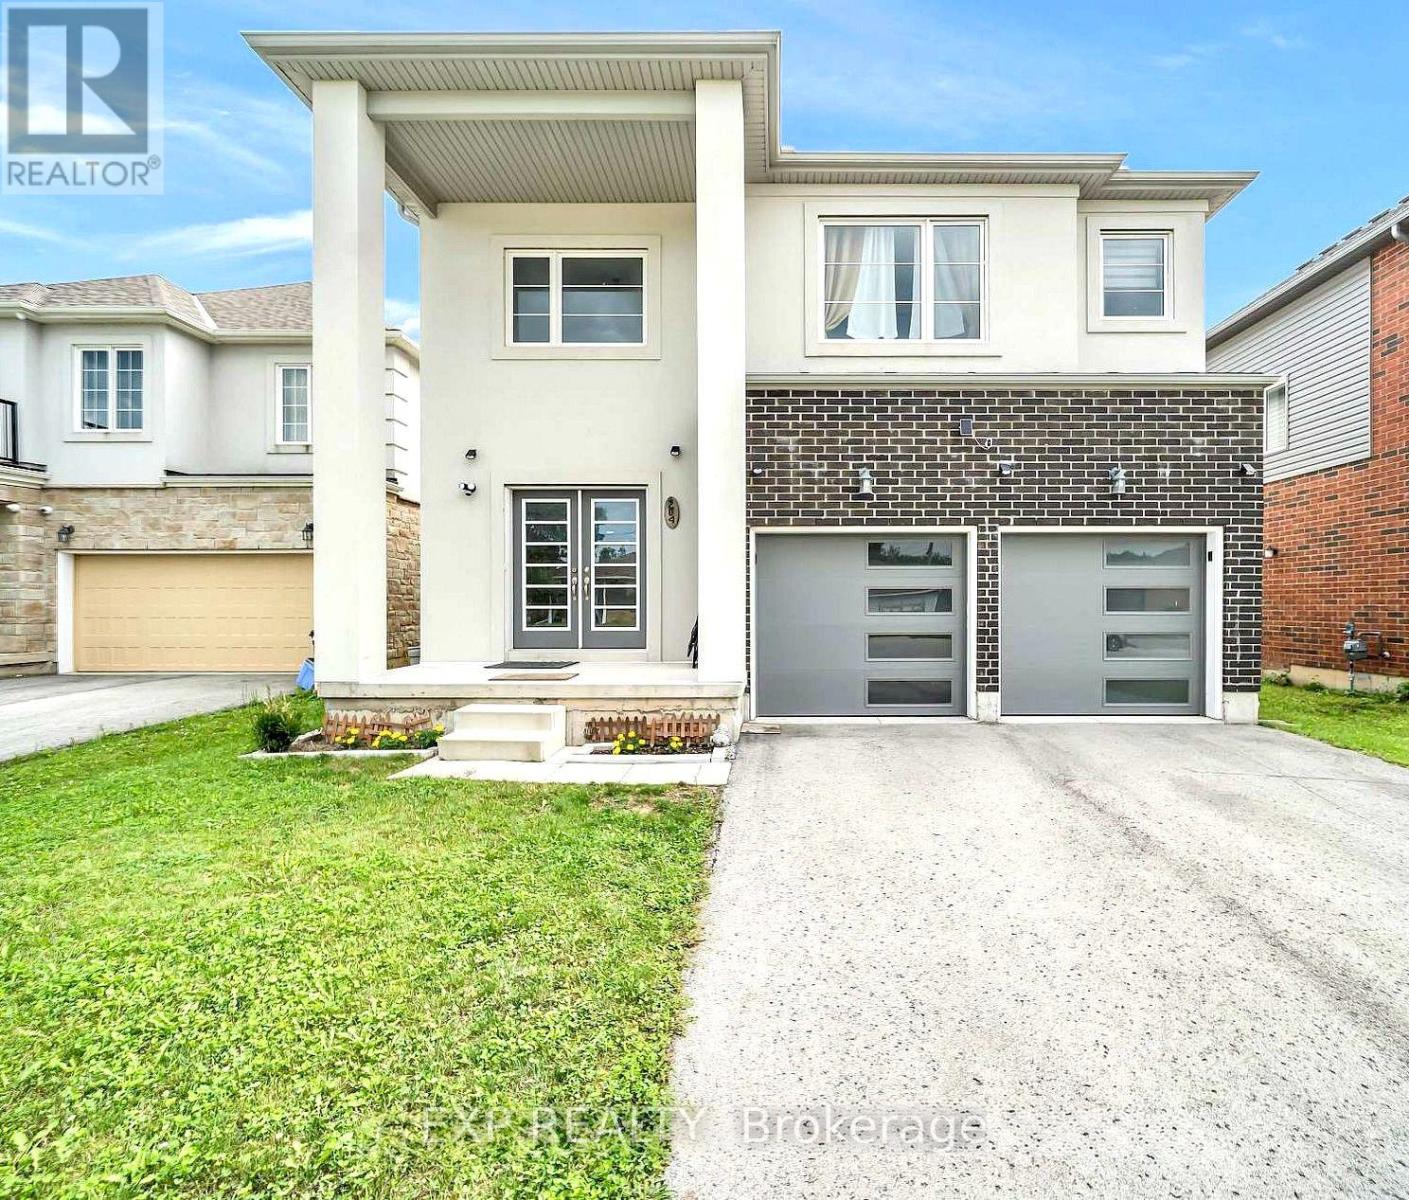
204 Mccabe Avenue
Welland, Ontario
Welcome to 204 McCabe Avenue, a beautifully designed modern detached home offering 4 spacious bedrooms and 4 bathrooms. Featuring a grand double-door entrance, 9-ft ceilings, hardwood flooring, ceramic tiles, and upgraded remote-controlled lighting. The bright, open-concept main floor offers a spacious family room with backyard access and a modern kitchen with stainless steel appliances. The second floor features 3 full bathrooms, convenient laundry, and a generous primary suite with a luxurious 5-piece ensuite and walk-in closet. Additional highlights include a double-car garage with interior access and rooftop solar lighting. Ideally located near schools, parks, shopping, restaurants, Niagara College, Brock University, and Highway 406. An exceptional opportunity to enjoy modern living in a convenient Welland location! (id:49269)
431 Niagara Boulevard
Fort Erie, Ontario
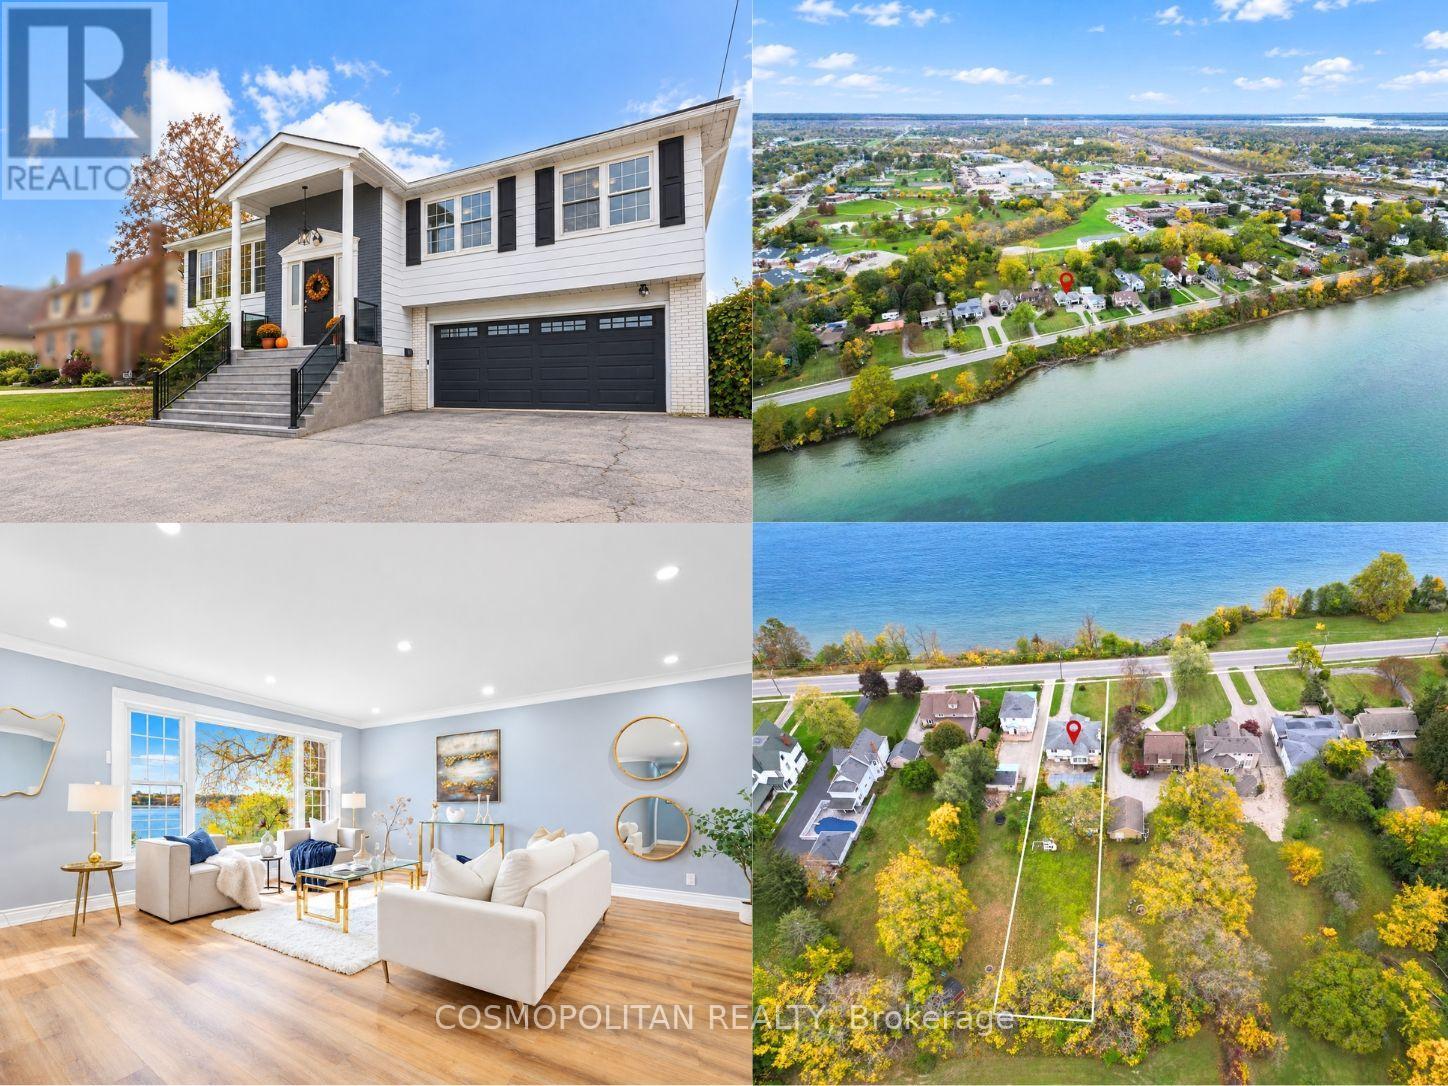
River Views, Half an Acre, Parkland Behind, an In-Ground Pool, and a Fully Finished Walkout Lower Level - all on One Property. This property is the home buyers in this region have been waiting for and could not find. Peaceful Setting, Generous Living Space, and a Backyard Retreat create a Lifestyle you'll love coming home to. This Updated Raised Bungalow offers approximately 2,300 sq. ft. of Finished Living Space across Both Levels, with 4 Bedrooms and 3 Full Bathrooms on a 60 x 350 ft Lot-approximately 0.48 Acres-with No Rear Neighbours. The beautiful Living Room and Bedrooms face the Niagara River. Abundant Windows fill the home with Natural Light, perfect for relaxed mornings and peaceful evenings overlooking the water. The Newer Kitchen features Premium Quartz Countertops, Newer Appliances, and Pot Lights, with an adjoining Dining Area for gathering with family and friends. A bright Sunroom with Windows on Three Sides overlooks the Backyard and Pool-your favourite spot for coffee or a quiet afternoon. Three Main-Floor Bedrooms and Two Full Bathrooms offer comfortable everyday living. The Finished Walkout Lower Level adds a Fourth Bedroom, Full Bathroom, and Family Room, with space for guests or working from home. Spend summers enjoying your In-Ground Pool, hosting barbecues on the Deck, and making the most of the Expansive Backyard. A Pool House, Separate Yard Areas, and Parkland behind the property complete the outdoor setting. An Attached Double-Car Garage and Ample Driveway Parking add convenience. Approximately 5 Minutes to the Peace Bridge, 15 Minutes to Downtown Buffalo, and 30 Minutes to Niagara Falls, with scenic drives along the Niagara River Parkway. Shopping and Everyday Essentials are close by. Come for the Views. Stay for the Space, Peaceful Surroundings, and Lifestyle. Book your Private Showing today! The property is being sold on an "As Is, Where Is" basis. (id:49269)
26 Whittaker Road
O'connor, Ontario
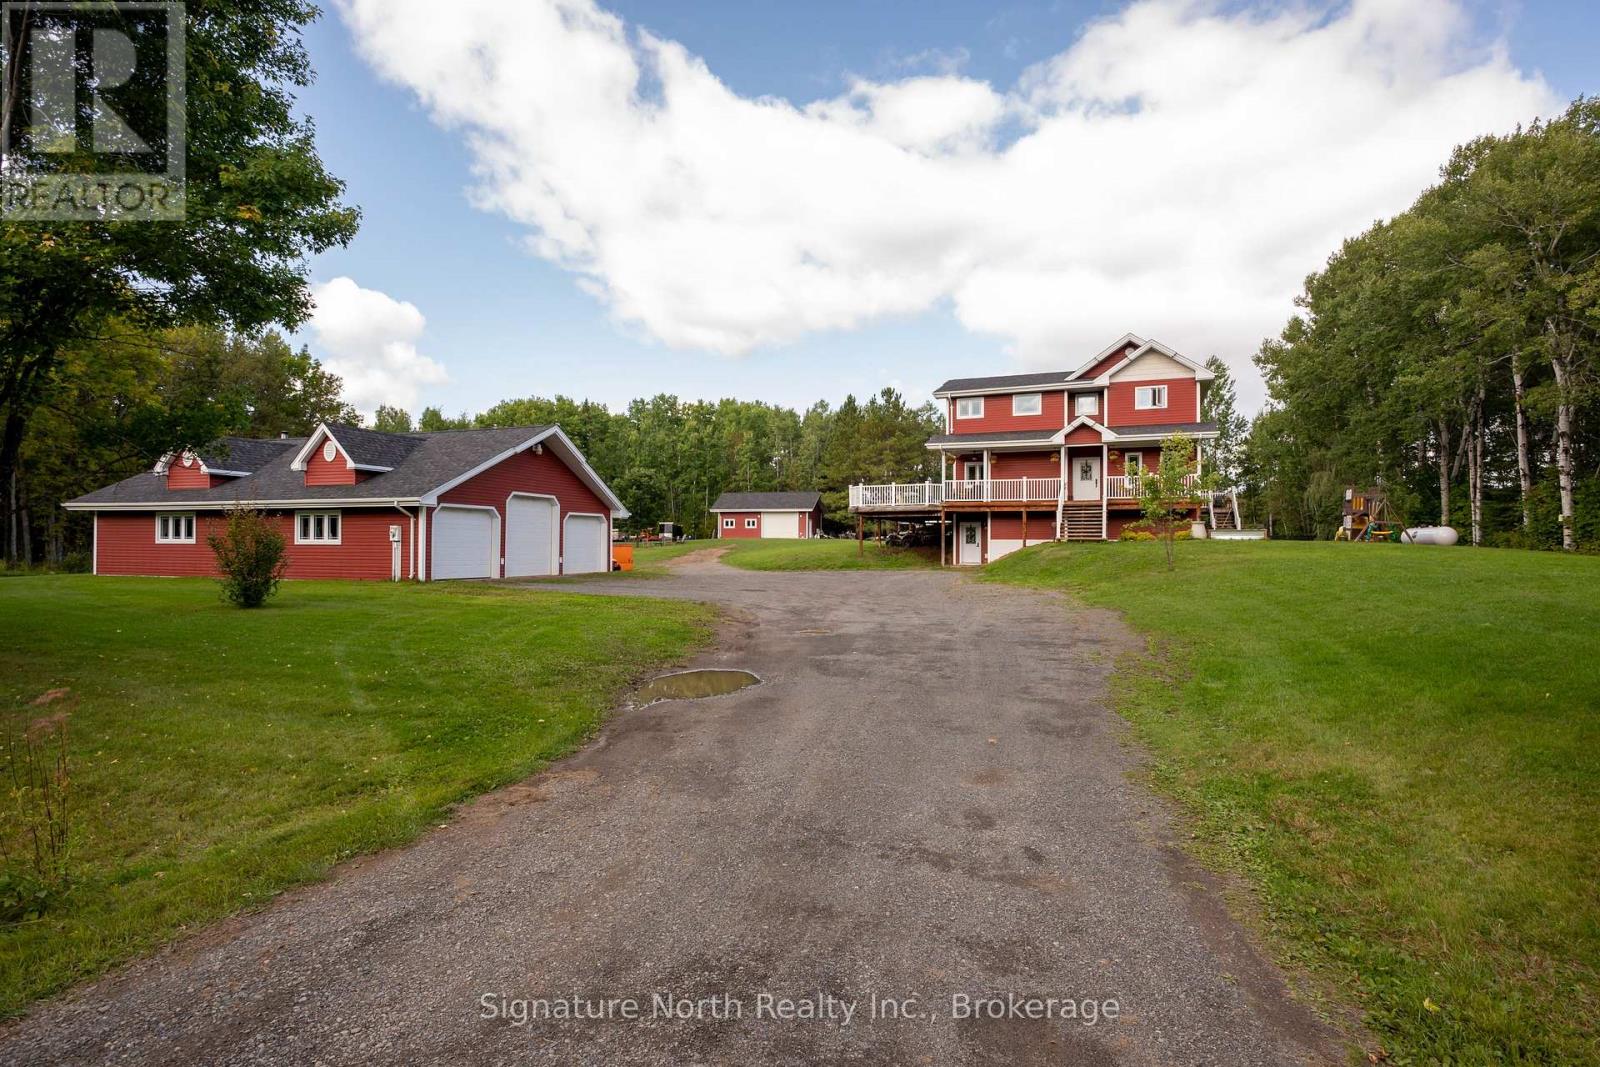
Welcome to 26 Whittaker Road, an exceptional country property set on 2 beautiful acres surrounded by mature trees, open space, and room to enjoy the outdoors. Built in 2011, this spacious 2-storey home offers approximately 2,723 sq. ft. above grade, plus a fully finished walk-out basement, 5 bedrooms, and 4 bathrooms.The main floor features beautiful maple hardwood flooring and trim, abundant natural light, and a spacious layout ideal for family living and entertaining. The custom kitchen is a standout, featuring beautiful cabinetry, granite countertops, excellent storage, and plenty of workspace. The main floor also offers convenient laundry, a 2pc bathroom, and a spacious primary bedroom with French doors leading to the deck, a walk-in closet, and a beautiful 4pc ensuite.Upstairs you'll find 4 generous bedrooms and a 4pc bathroom, providing plenty of space for family and guests. The finished walk-out basement adds even more versatility with a massive entryway, large rec room, additional rec room, dedicated office, and plenty of storage.Outside offers an incredible country lifestyle with mature trees, open lawn, a private pond, and plenty of room to play, garden, explore, and enjoy the outdoors. The barn is currently used for animals, making this an ideal setting for those looking to enjoy a hobby-farm lifestyle. A heated playhouse adds to the family-friendly appeal.The impressive 3-bay garage near the home offers exceptional flexibility with a 3pc bathroom and laundry hookups. In addition to vehicle and storage space, it could be used as a workshop, recreation area, hobby space, or additional living space. A second garage provides even more room for vehicles, equipment, toys, or storage.With its spacious home, finished walk-out basement, main-floor primary suite, custom kitchen, multiple garages, barn, heated playhouse, and pond, 26 Whittaker Road offers an exceptional combination of space, comfort, and country living. (id:49269)

68 Abbott Place
Pelham, Ontario
NOTE:"One or more photos were virtually staged."All the prestige with a refreshingly easy lifestyle! Welcome to one of Fonthill's most sought-after neighbourhoods, where vineyard-lined country roads, exceptional golf and that unmistakable Niagara lifestyle are all part of the package. A spacious 3-bedroom, 3-bathroom FREEHOLD end-unit townhome offers approximately 1,740 sq. ft. of bright, beautifully designed living space. Being an end unit means extra windows, extra natural light and a wonderful sense of openness.A generous foyer welcomes your guests, while direct garage access is something you'll especially appreciate on those cold Ontario mornings. The main floor opens into a spacious, airy layout designed for both everyday living and entertaining.The kitchen is ready to take centre stage with stainless steel appliances, a stylish backsplash, loads of cabinetry and a fabulous 6-ft breakfast island-the perfect gathering spot whether you're entertaining friends, grabbing a quick breakfast or conjuring up your latest culinary adventure. The adjoining dining area has plenty of room for a full dining set and walks out to the fully fenced backyard.Upstairs, all three bedrooms are generously sized. The primary bedroom offers a private ensuite. Someone was definitely thinking when they designed this home: the laundry is upstairs! The unfinished basement gives you plenty of room to create exactly what you need-a home gym, rec room, hobby space or additional finished living area. Location is another big win. Close to E.L. Crossley Secondary School and within the highly sought-after A.K. Wigg school area, while downtown Fonthill is just minutes away. Spend summer evenings at the local concert series, wander into town for gelato, browse the shops or enjoy dinner at one of Fonthill's local restaurants.Love the outdoors? Golf courses are minutes away, and Fonthill's rolling terrain and beautiful country roads make a fantastic backdrop for cycling, walking and exploring. (id:49269)
427 Norah Street S
Thunder Bay, Ontario
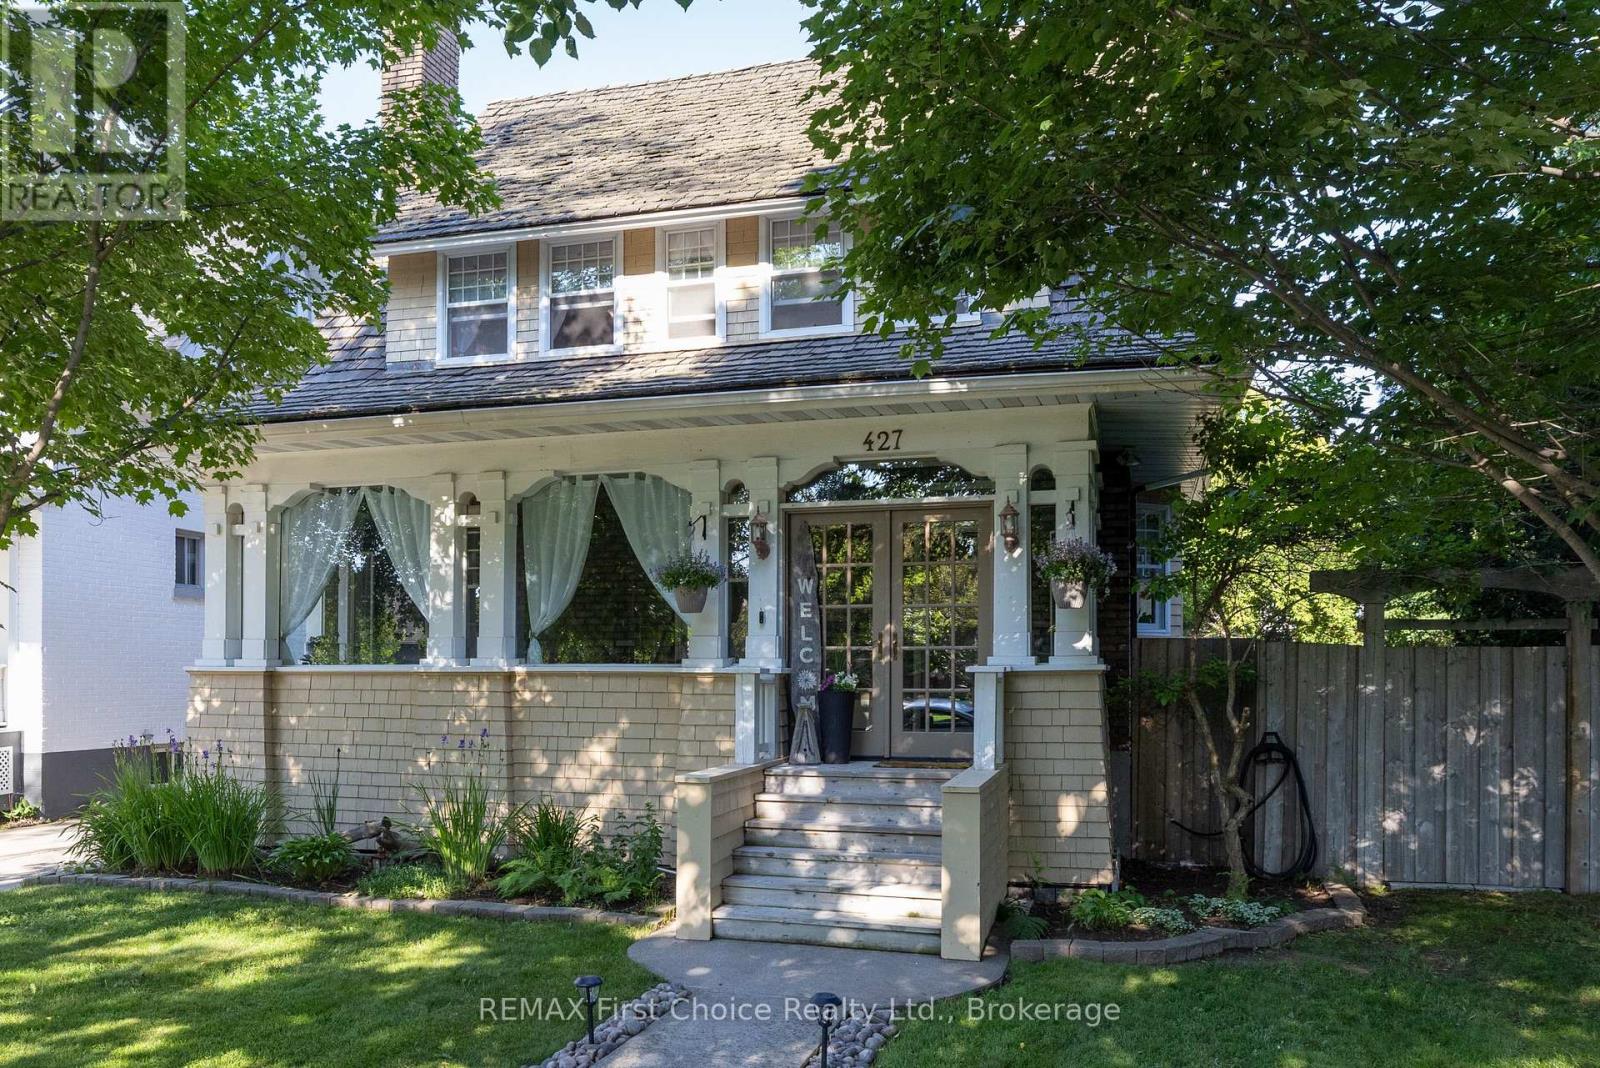
Immediate Possession Available! Make Your Offer Today! Discover timeless charm and exceptional craftsmanship in this distinctive Hyde Park character home, offering 2,132 sq. ft. of living space, 3 bedrooms, and 3 bathrooms. Elegant French front doors welcome you into a bright, enclosed veranda, setting the tone for the beautiful architectural details found throughout. Enjoy 9-foot coffered ceilings, exquisite wood wainscoting, a spacious living room, and a formal dining area ideal for entertaining. The updated kitchen seamlessly blends modern convenience with classic character. A beautifully renovated bathroom offers a private walk-out balcony overlooking the peaceful, fully fenced backyard. The generous primary bedroom provides a relaxing retreat, complete with a cozy fireplace, sitting area, and multiple closets. The fully finished basement expands your living space with a large recreation room, separate rear entrance, and well-maintained cedar sauna. Set on an impressive 75-foot lot, the private, tree-lined backyard is perfect for outdoor entertaining and family gatherings, while the detached double garage adds convenience and functionality. Ideally located in one of the city's most sought-after south-side neighbourhoods, this remarkable property is surrounded by distinctive character homes and just steps from beautiful Vickers Park. A rare opportunity to own a home rich in history, character, and charm. Make your offer today and enjoy the opportunity for immediate possession! ** This is a linked property.** (id:49269)
61 Pentney Lane
Lake Of The Woods, Ontario
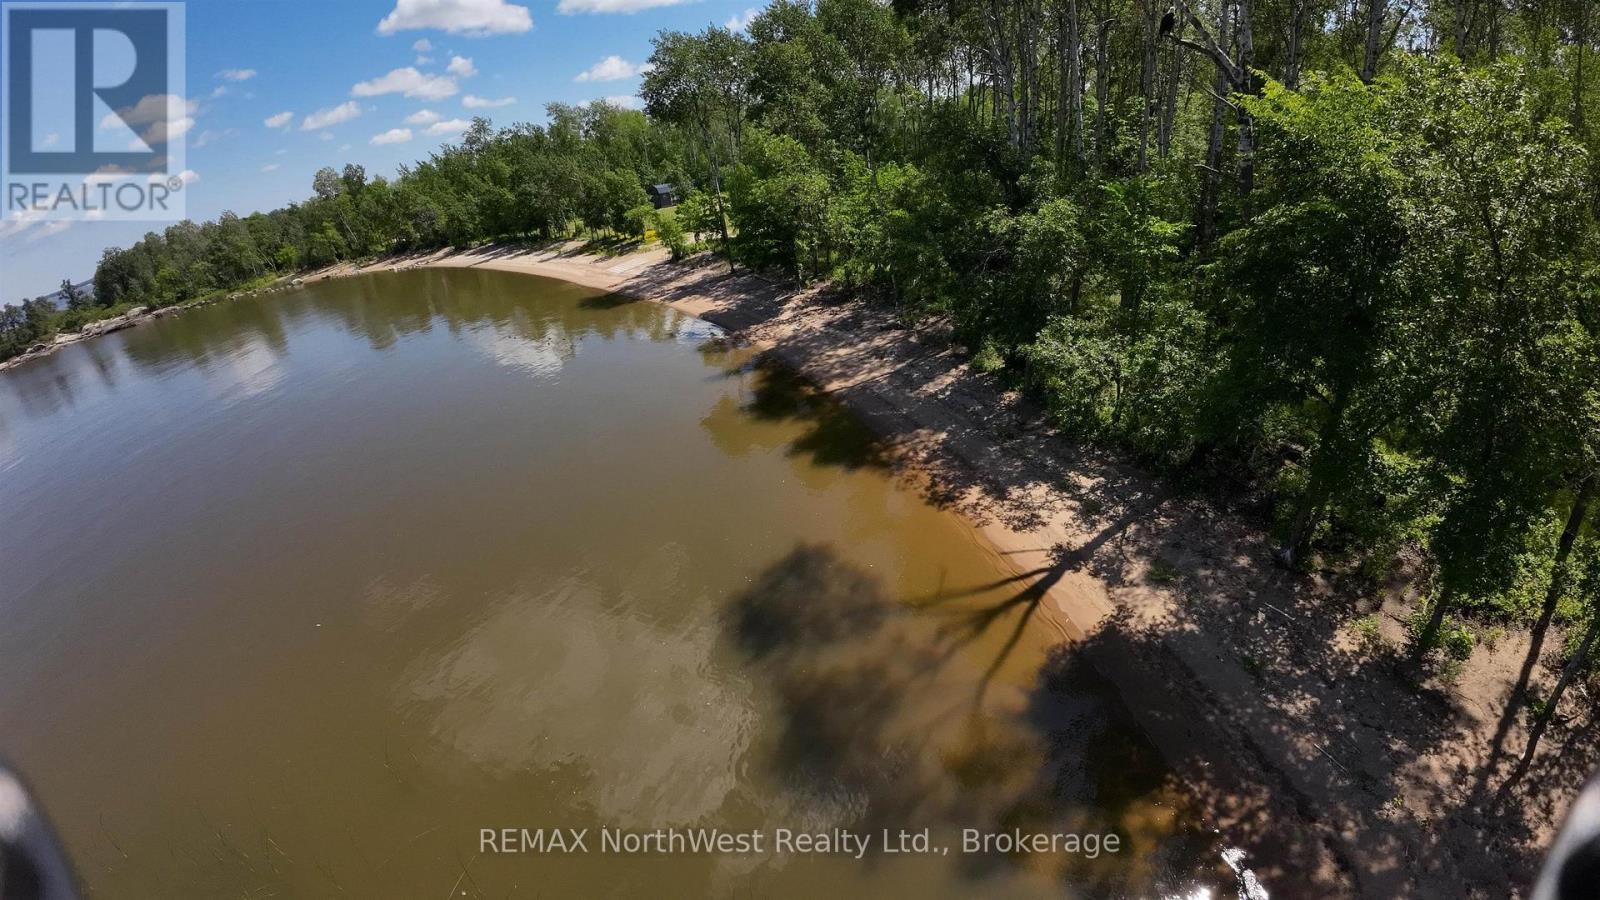
Here's your chance to own one of the nicest parcels in the Lake of the Woods district, a once in a lifetime for something like this to go for sale! You get 305 ft of sand beach frontage and 1108 feet of total waterfrontage. Just beside the sand beach area is a location with a natural boat launch and a perfect location for a protected docking system being in a small cove. The sand beach you can bring your boat right to shore and walk out 100 feet and still be chest high, priceless!! Rock shelf surrounding the rest of the property you can drive your boat right along the shoreline as it drops off to around 8 feet so you can fish or jump off and swim right from the shore. Hmm, where do we build the home base, on the top of the point as there's amazing sunsets with the parcel facing West or do you build down by the sand beach area? Perfect property for the whole family and like they say "They don't make anymore dirt" so call today!!!! (id:49269)
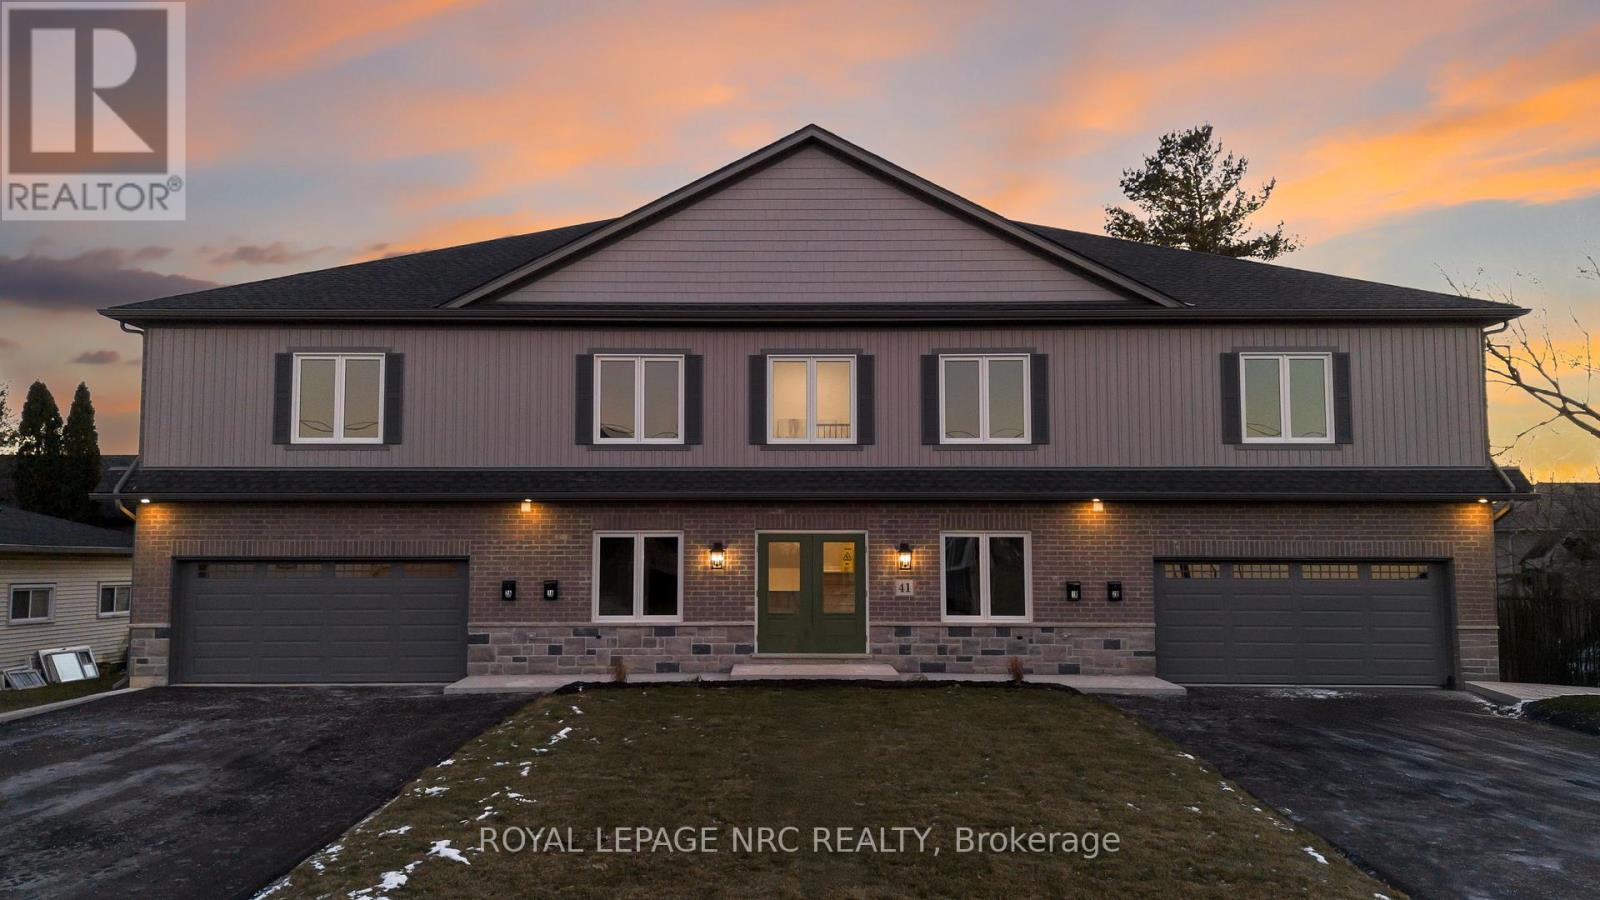
1b - 41 St Davids W
Thorold, Ontario
Spacious 2-bedroom, 2-bathroom apartment offering nearly 1,500 sq. ft. of well-designed living space, all on one level. Features include 9-foot ceilings, a large open-concept living area, modern kitchen with pantry, in-suite laundry, private entrance, deck and backyard. A rare attached double-car garage provides parking for up to four vehicles. Conveniently located near downtown Thorold, schools, transit and everyday amenities. (id:49269)
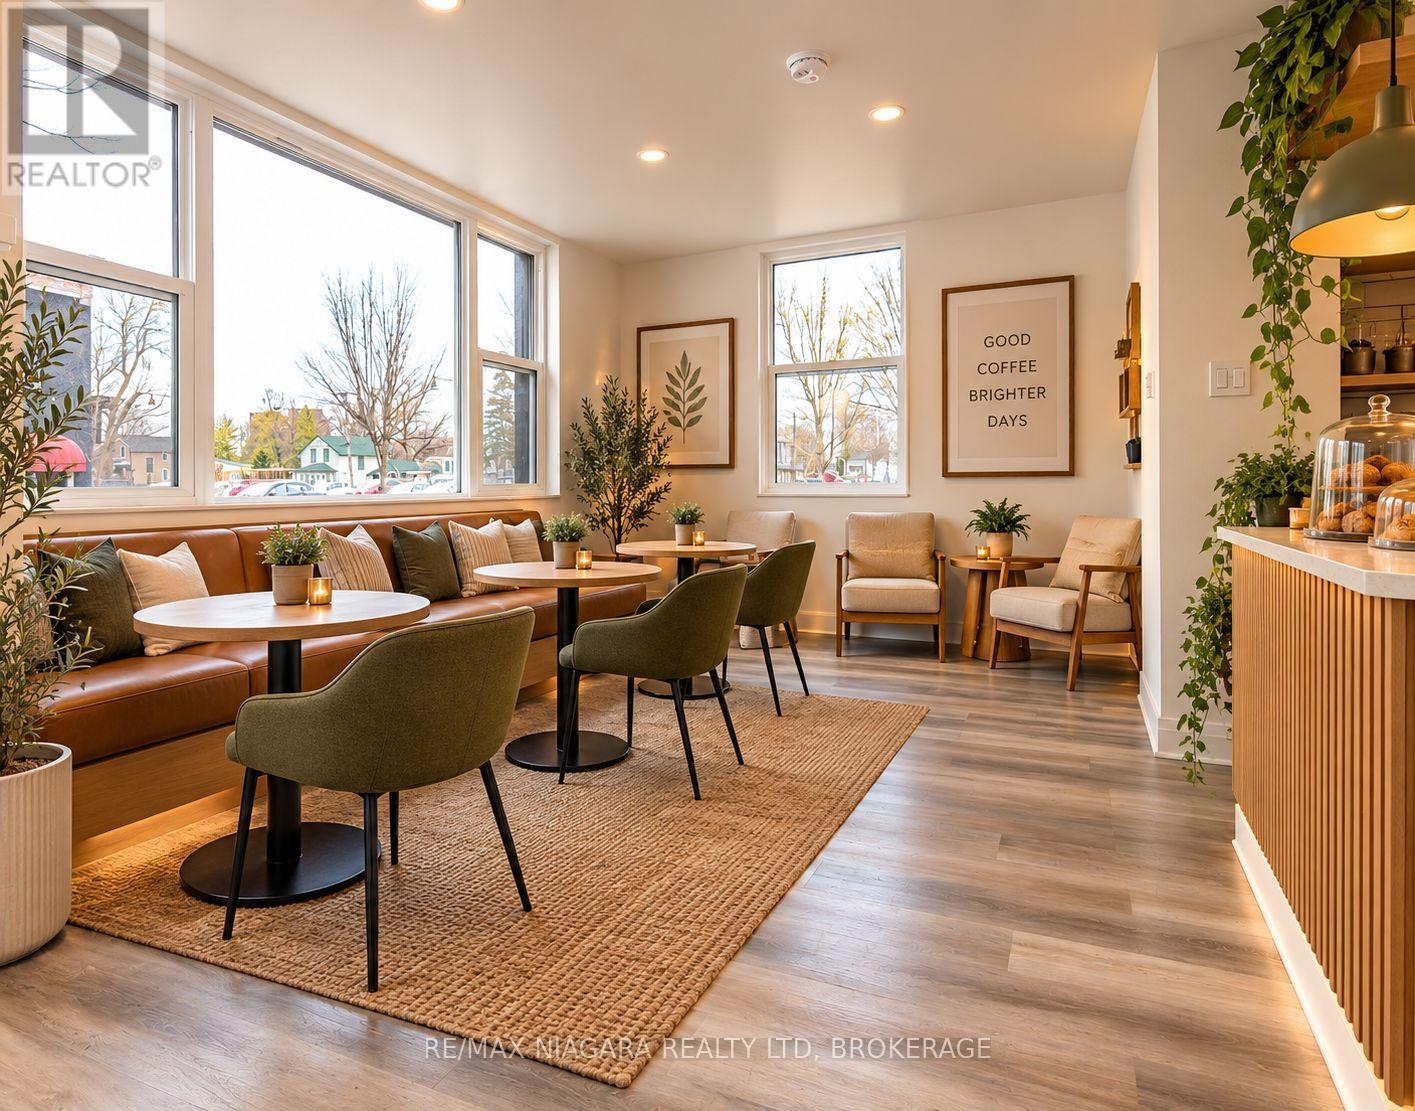
120 Main Street W
Port Colborne, Ontario
Ever dreamed of opening your own coffee shop, boutique, or small business? What if you could own the storefront and have a separate apartment right behind it? This unique, fully renovated, commercially zoned property in central Port Colborne offers an opportunity to turn your idea into reality. The front space features a versatile layout with a loft/bedroom and two bathrooms, offering possibilities for a cafe, retail storefront, studio, office, salon, or a variety of small business ideas. Even better, the completely separate, fully renovated one-bedroom apartment in the back gives you options: live there while you build your business, rent it out for additional income, or accommodate family while keeping your work and home life close; teres so many options here. Separate entrances, hydro meters, furnaces, and basement access for each space, plus plenty of parking and a walkable location. AI generated photos are provided for inspiration to illustrate potential uses of the space. (id:49269)