
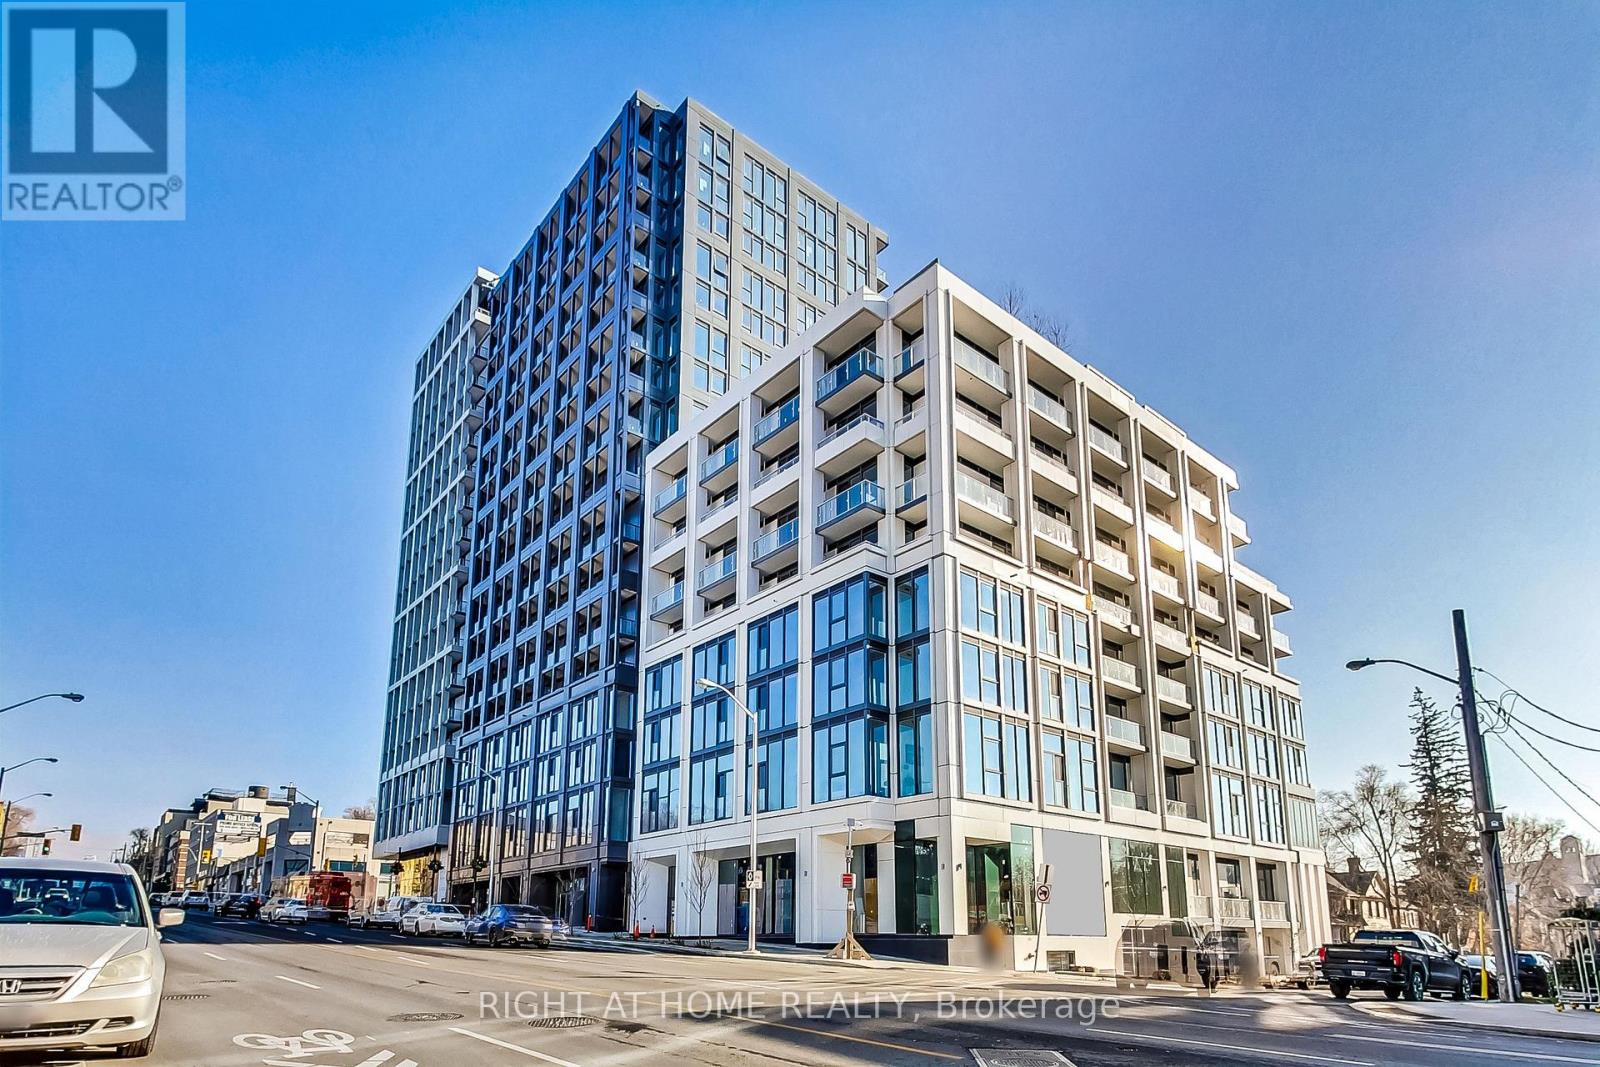
519 - 2020 Bathurst Street
Toronto, Ontario
Welcome to the coveted Forest Hill Condominiums nestled in one of the most desired parts of Midtown. A tastefully designed, sun-filled & bright one-bedroom + spacious den (with a door) suite featuring a convenient layout & a modern fully equipped kitchen with top-of-the-line appliances. Spa-like bathroom with a soaker tub, Juliet balcony, premium flooring & smooth ceilings throughout. The building amenities feature a 24/7 concierge, state-of-the-art gym with cardio room & dedicated yoga/stretching studio, large rooftop terrace and outdoor lounge equipped with BBQ grilling stations, party room, private study/meeting rooms, co-working space & comfortable banquette seating. Conveniently located at the corner of Bathurst St & Eglinton Ave W, one of the most vibrant intersections in the neighbourhood with restaurants, cafes, bars, grocery stores, bakeries & Eglinton LRT at your doorstep. Enjoy this 'Walker's Paradise' with a Walk Score of 96! Minutes away from Cedarvale Park with playgrounds, tennis courts, baseball diamond & seasonal skating rink. (id:49269)
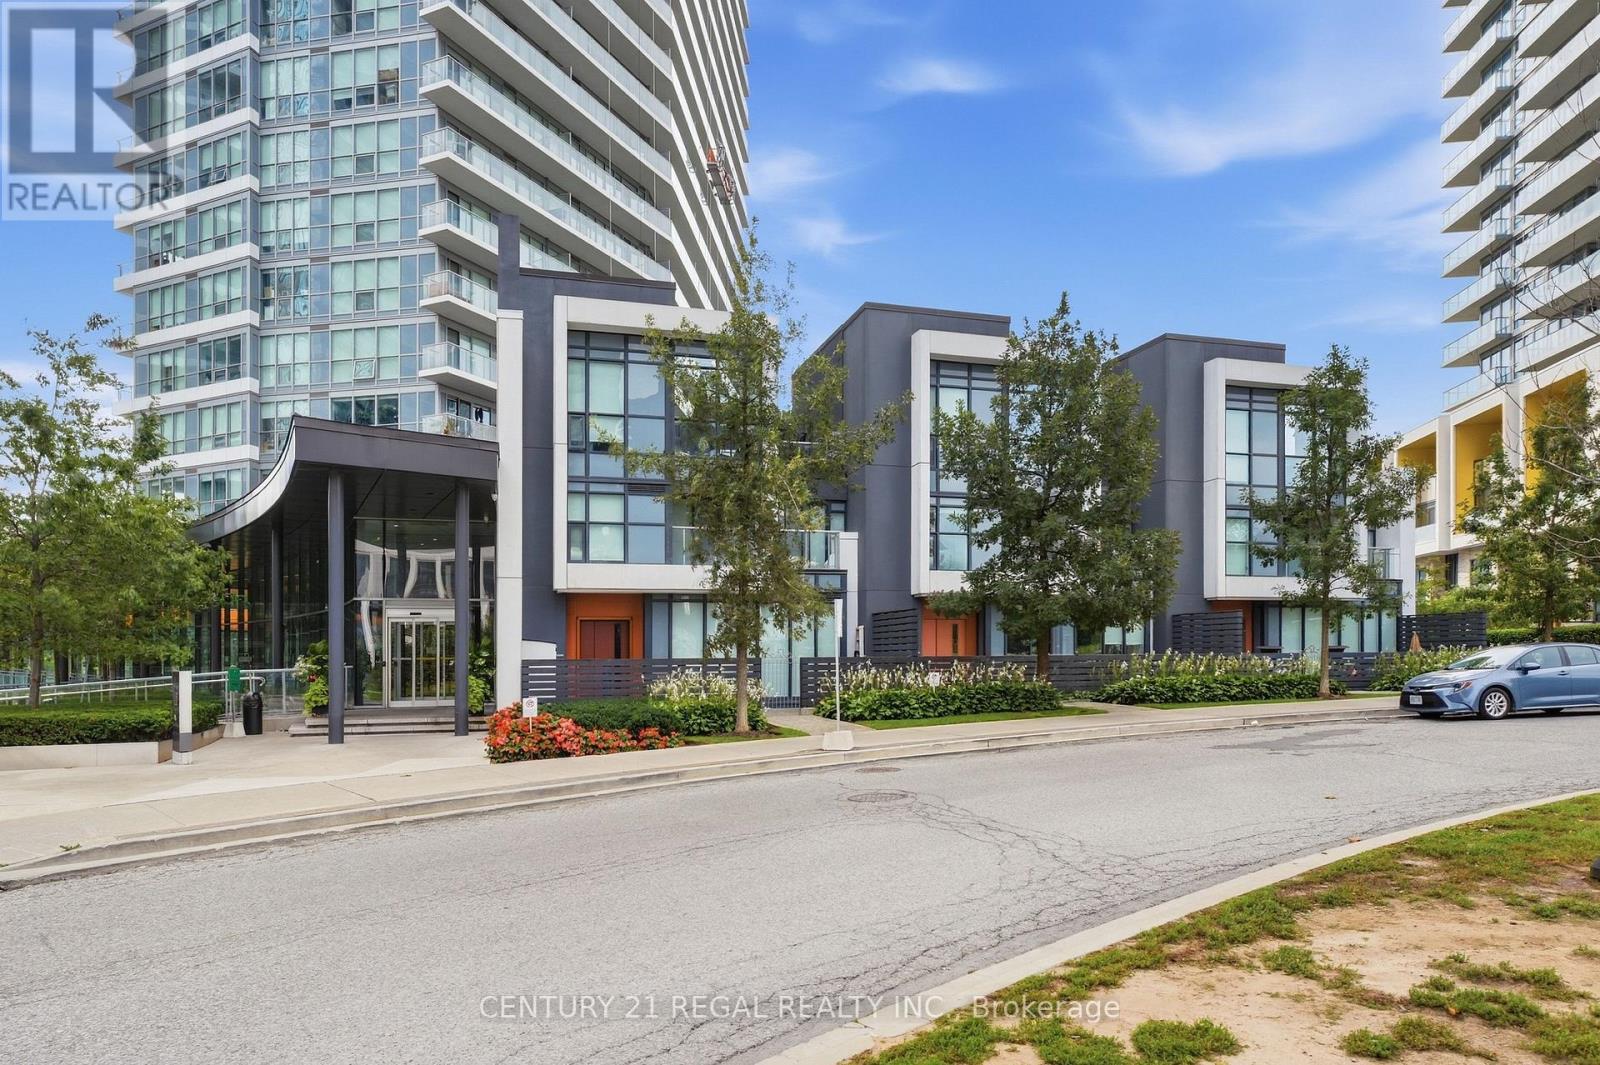
Th07 - 113 Mcmahon Drive
Toronto, Ontario
Sought-After Bayview Village! Luxury 2+1 Bedroom Townhouse offering approx. 1,941 sq. ft. of living space, per builder. Features approx. 200 sq. ft. patio plus an impressive 730 sq. ft. private rooftop terrace with rough-in for BBQ/stove hookup. 10' ceilings on main floor, floor-to-ceiling windows, and bright open-concept layout. Modern kitchen with quartz countertops & backsplash, built-in stainless-steel appliances, and ample cabinetry. Front-loading washer/dryer, modern blinds, no-fee alarm system, 2 parking spaces & 1 locker included. Excellent location just a 5-minute walk to subway, with easy access to highways, restaurants, shopping & commercial amenities. A rare combination of space, luxury and outdoor living in Bayview Village! (id:49269)
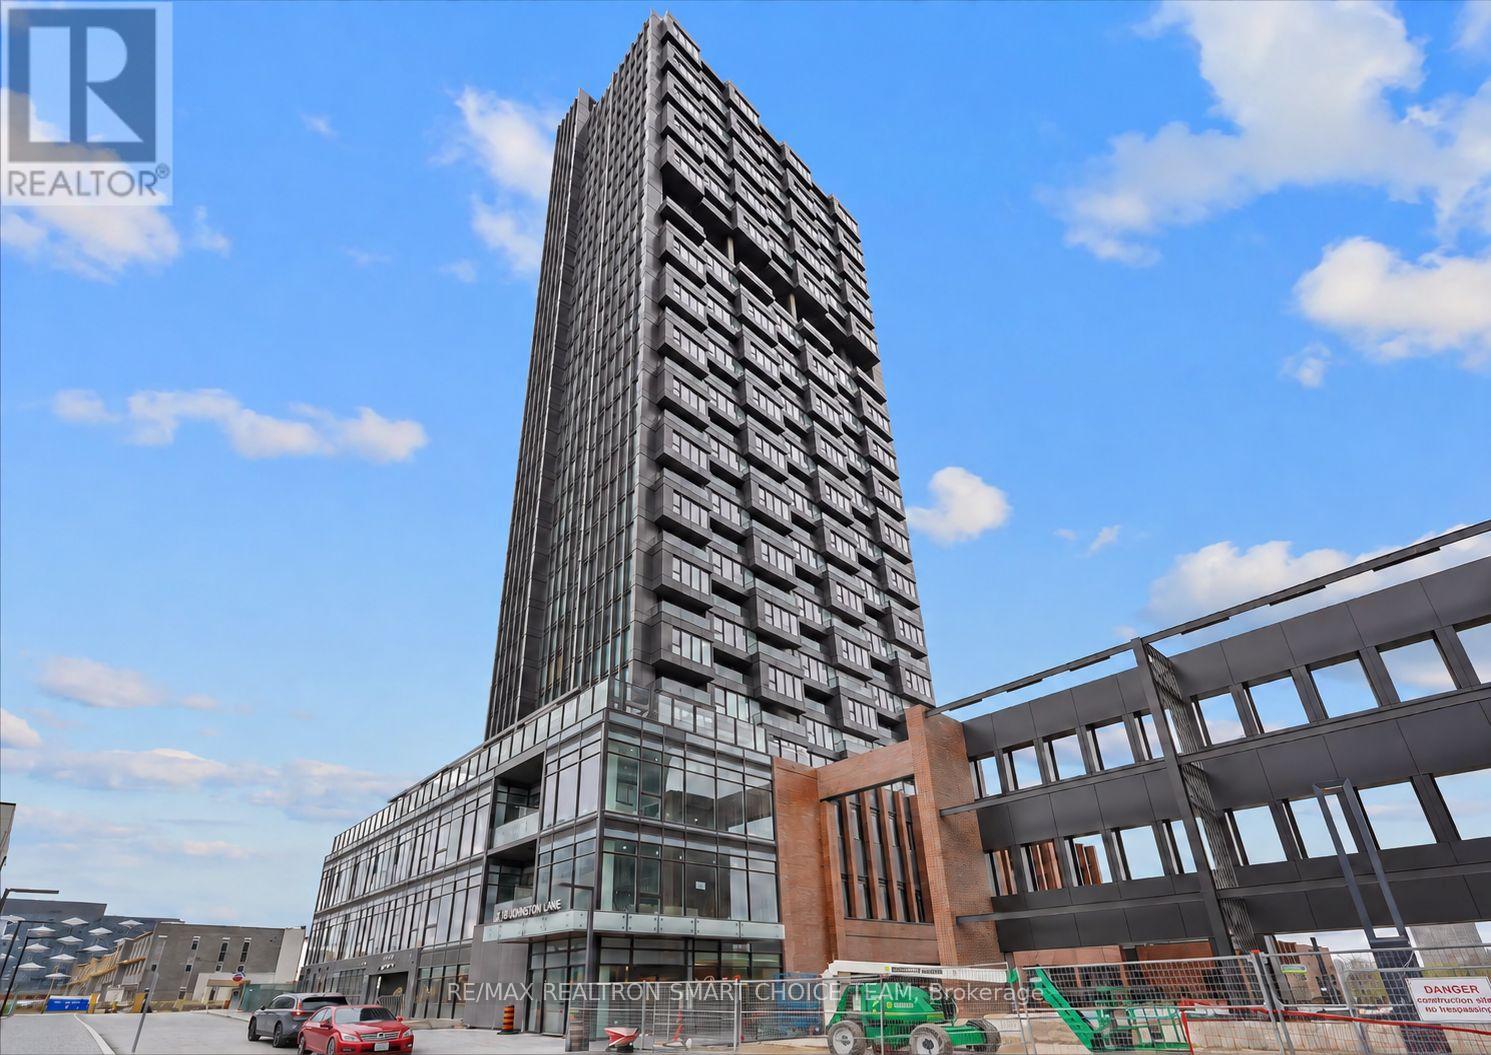
606 - 5 Quarrington Lane
Toronto, Ontario
Welcome to this extraordinary 1+1 bedroom suite at Crosstown III on Quarrington Lane! Step into this sun-drenched, designer-inspired condo featuring soaring 9-ft ceilings and floor-to-ceiling windows that fill the space with natural light. The spacious open-concept layout feels bright, airy, and inviting, while the sleek modern kitchen showcases premium appliances, stylish lighting, elegant finishes, and a smart, functional design perfect for both everyday living and effortless entertaining. Unwind on your private terrace, your own outdoor escape for morning coffee or evening relaxation. The serene bedroom offers a comfortable retreat with abundant natural light, while the versatile den is ideal as a home office, study area, reading nook, or extension of your living space. Just steps from Don Mills & Eglinton, TTC transit, the Eglinton Crosstown LRT, and the DVP/404, this location offers excellent connectivity throughout the city. Enjoy nearby shops, parks, restaurants, and everyday conveniences just moments away. Residents also enjoy an exceptional collection of premium amenities, including a 24-hour concierge, state-of-the-art fitness centre, sports lounge, kids' climbing wall, games room, business/study lounge, outdoor terrace with BBQs, lounge areas and fireplace, residents' lounge with pool table, card table and bar, dining room with prep kitchen, dog wash station, and guest suite. ***One parking space and one locker are included.*** (id:49269)
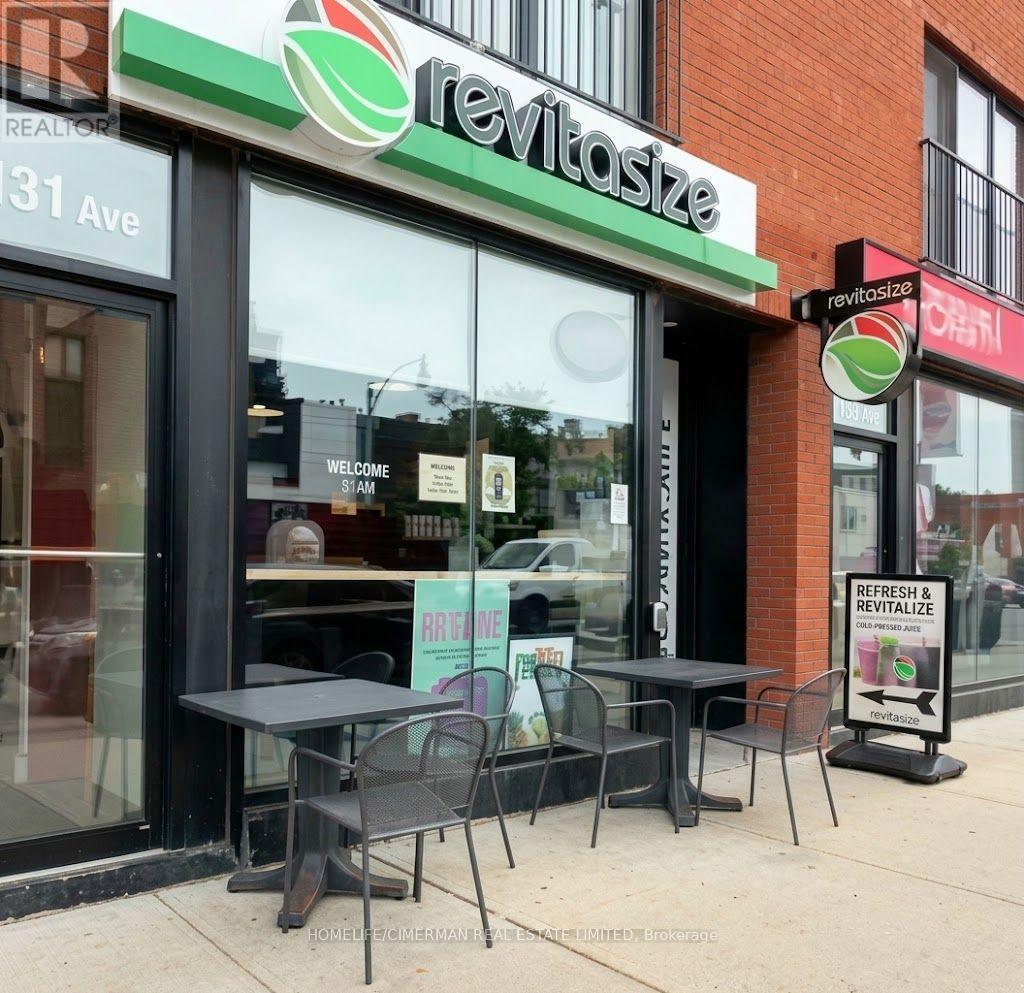
2631 Yonge Street
Toronto, Ontario
Established juice & health food franchise on Yonge St, priced for an owner-operator. Revitasize Natural Juice Kitchen has traded at this Yonge-Eglinton location for 8 years. Turnkey: full equipment package, leasehold improvements and trained staff in place, with a 10-year lease from May 2018 plus a 5-year renewal option. Revenue $688,717 for the year ended Jan 31, 2026. Gross margin 35.2% over the seven months Feb-Aug 2026, improved on the prior year. The business is trading at a modest profit. Revenue came off the FY2025 peak after competing health food concepts opened in the trade area during 2025, fully disclosed in the CIM. Asking $129,999 plus inventory at cost, close to the net book value of the assets. Franchise transfer requires Revitasize Franchising Inc. approval. Three years of accountant-compiled statements and seven months of monthly P&Ls available under NDA. (id:49269)
305 Augusta Avenue
Toronto, Ontario
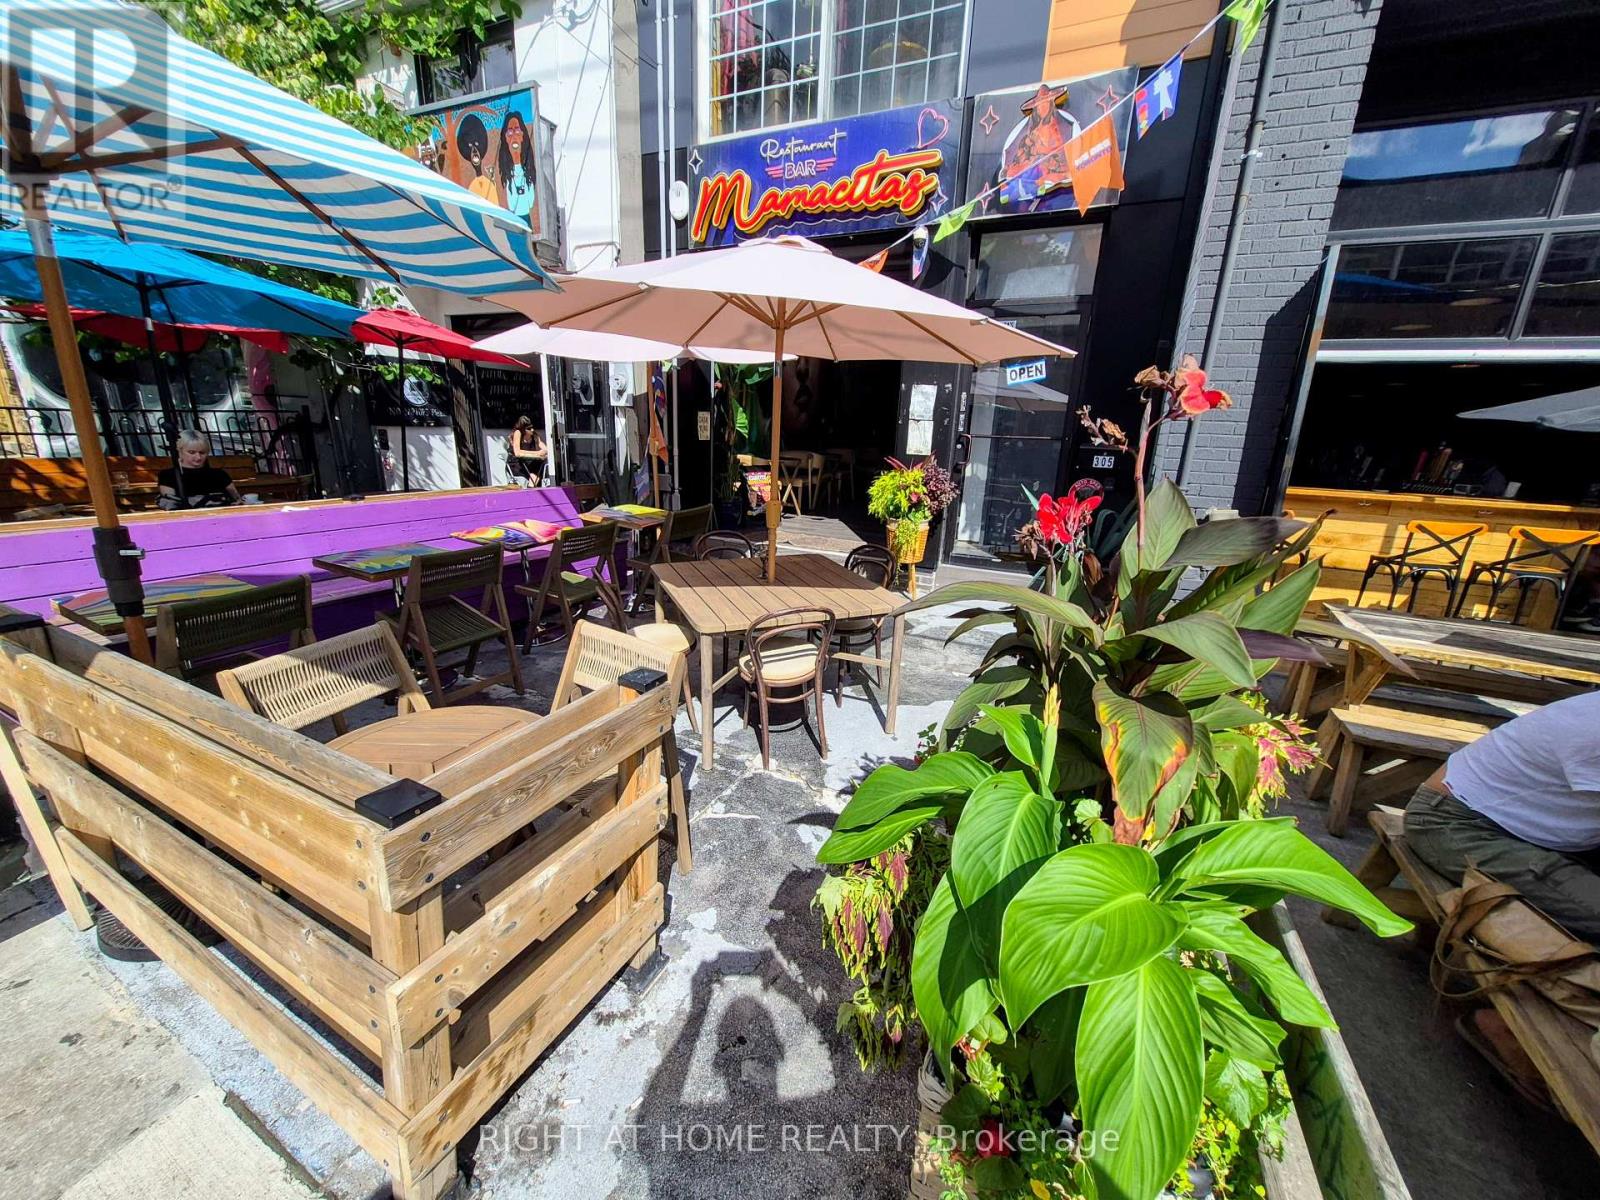
Fantastic turn key restaurant/bar opportunity in the prime portion of Kensington Market. Located on a strip of busy bar/restaurants, this location has front and back patios, is licensed by the AGCO, and is newly built and ready to go. Come and see it in operation now. Chattels are negotiable. (id:49269)
3804 Terrace Lane Unit# Lots 29 & 30
Crystal Beach, Ontario
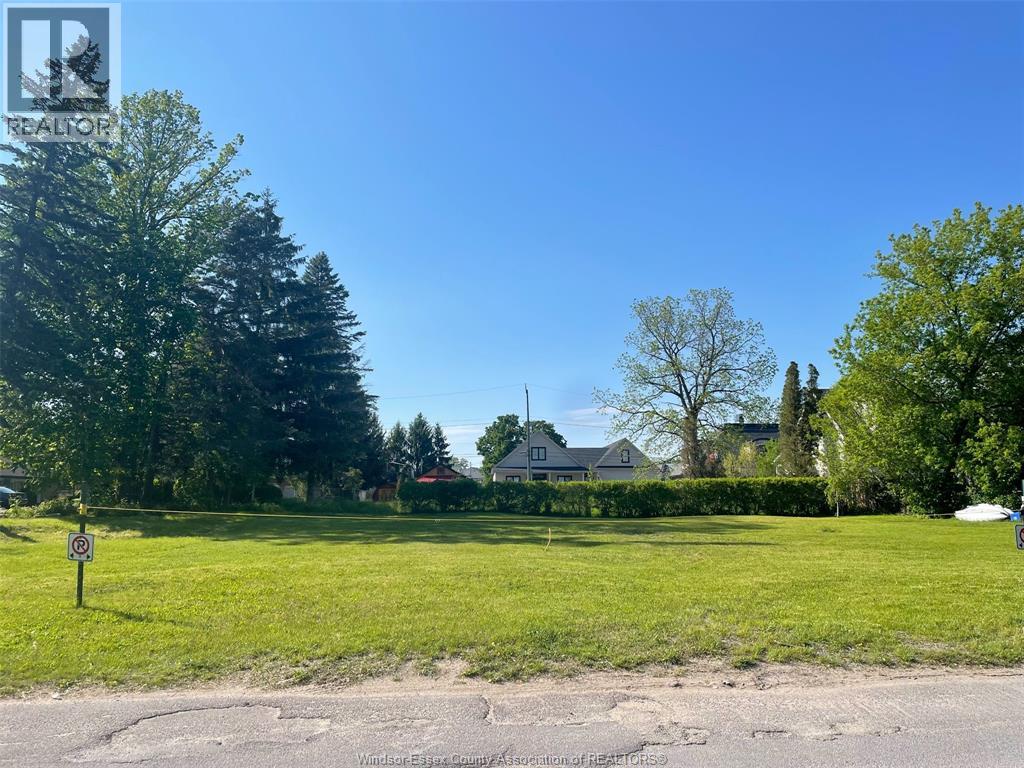
Click ""More Info"" on the Realtor.ca listing to contact the seller directly. The seller handles all showings and negotiations. LBO provides the Realtor.ca listing service only.... Crystal Beach's Finest Lakeview Lot. 3804 Terrace Lane building Lot. An exceptional opportunity to own one of the last premium lakeview building lots in Crystal Beach. Located on desirable Terrace Lane, this south facing 40' x 105' lot offers beautiful Lake Erie views approximately 150 feet from the Lake Erie shore line. Property Highlights: The property is level, cleared, and ready to build, with municipal water, sewer, natural gas, hydro, and high-speed internet available at the lot line, making the building process as straightforward as possible. Survey, site plan, grading plan, and architectural plans are available to assist with your building plans. Vendor Take-Back (VTB) financing may also be considered for qualified buyers. (id:49269)
79 Carlton Street
St. Catharines, Ontario
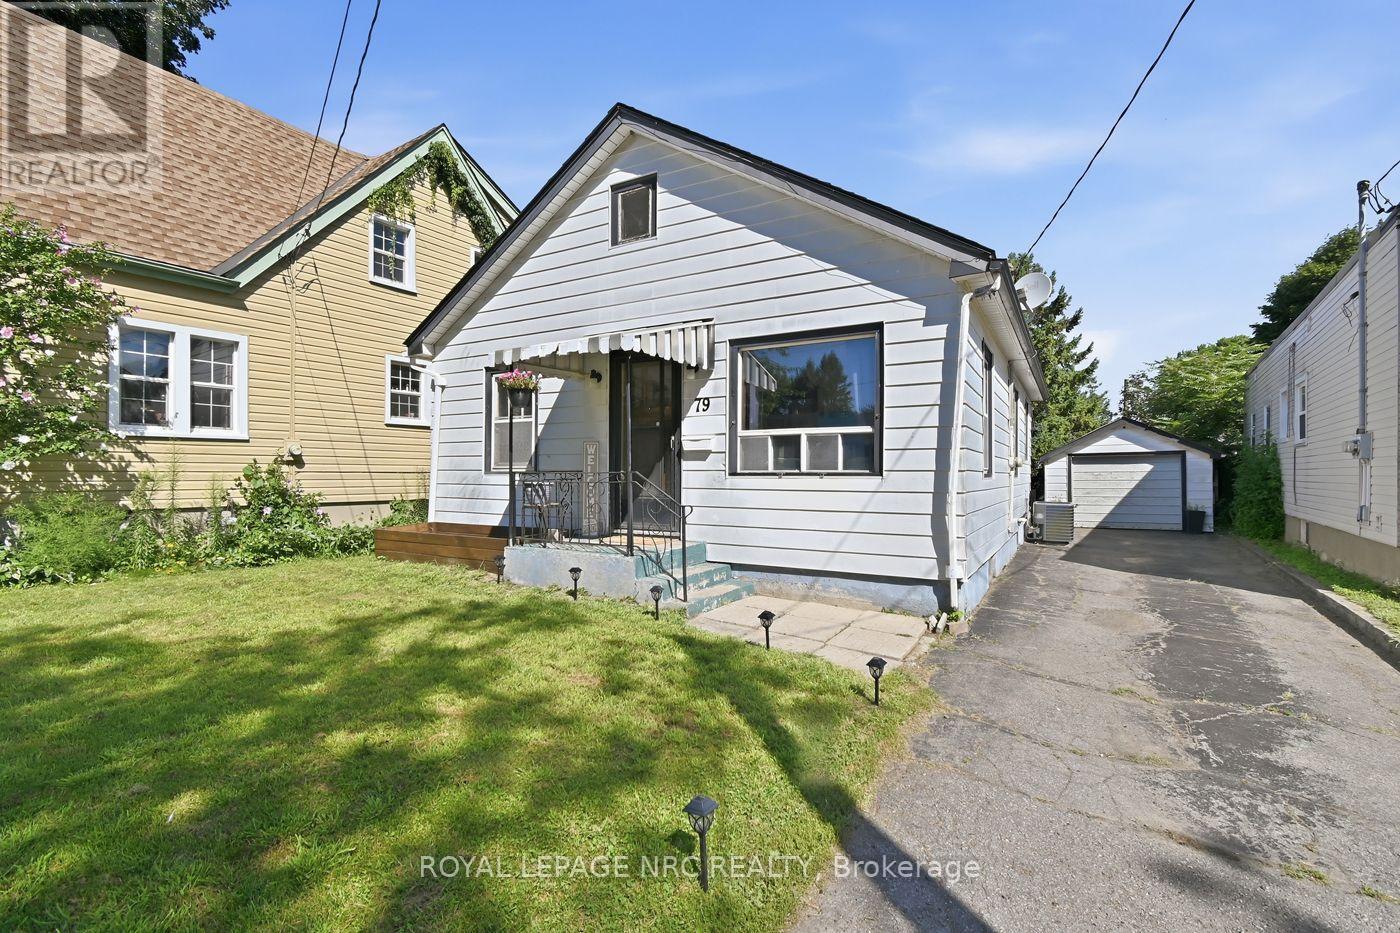
Welcome to this spacious and character-filled bungalow, offering plenty of room for the whole family along with the added flexibility of a finished basement with in-law suite potential. With 3+1 bedrooms, 2 full bathrooms (including a 3-piece ensuite bath in the basement), 2 kitchens, and separate entrances, the home offers a versatile layout well suited to families, first-time buyers, downsizers, or those looking for additional living space. The home retains much of its original charm, with beautiful hardwood floors, classic trim, original doors and timeless doorknobs. A separate dining area provides a welcoming space for family meals and entertaining, while the bright sunroom overlooks the backyard and offers a peaceful spot to enjoy the seasons. Outside, the large, private fenced yard provides plenty of space to relax, garden, or entertain, with mature fruit trees adding to its appeal. A detached garage offers additional storage and convenience. Additional features include a high-efficiency furnace, some newer windows, and an owned hot water tank. Ideally located close to the highway, downtown, shopping, schools, and everyday amenities, this home combines character, space, and versatility in a convenient location. A wonderful opportunity to enjoy the charm of a classic bungalow while making the space your own. (id:49269)
46 Adelene Crescent
St. Catharines, Ontario
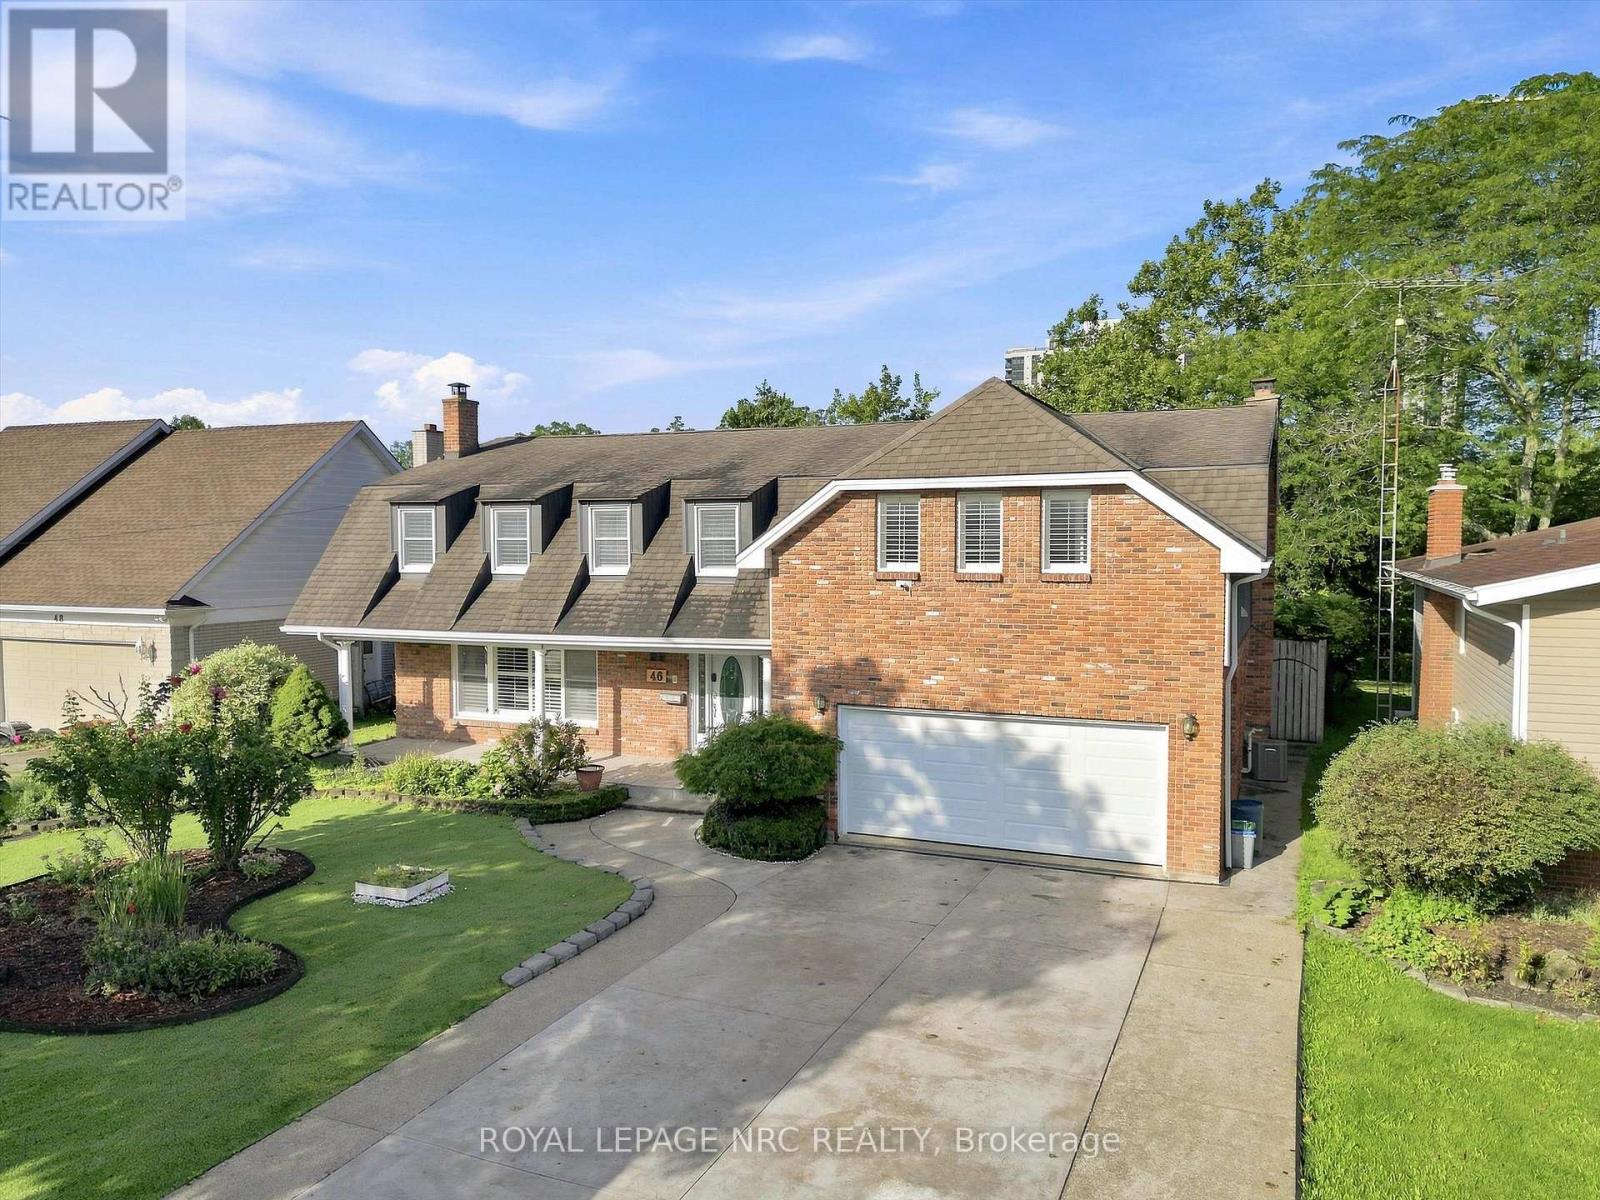
Welcome to a truly rare South St. Catharines offering. Set on an exceptional 66 x 251 ft ravine lot with no rear neighbours, this extensively renovated executive home offers over 3,400 sq. ft. above grade, 6 bedrooms, 5 bathrooms and a private backyard retreat complete with an in-ground pool and peaceful green space beyond. Designed with both everyday family living and incredible flexibility in mind, the spacious main floor features multiple living areas including a private living room with fireplace, a bright home office overlooking the backyard, an additional family room, plus a main floor sauna with outdoor access. The updated open-concept kitchen is the heart of the home with quartz countertops, a large island, stylish cabinetry and a generous dining area with oversized patio doors leading to the backyard. Main floor laundry and a shower room add everyday convenience. The second level is exceptionally unique, offering two impressive primary suites. The larger primary bedroom retreat features vaulted ceilings, fireplace, walk-in closet, private balcony and a renovated ensuite with skylight. The second primary provides generous space and beautiful natural morning light. Three additional bedrooms include private ensuites, while another spacious bedroom is served by a large 4-piece bath-creating endless possibilities for large families, guests or multi-generational living. The finished basement adds a recreation room, storage and second laundry area. Extensive renovations from 2019-2025 include the second floor, multiple bathrooms, kitchen (2021), staircase, flooring, insulation, HVAC, new stamp concrete driveway, fencing, artificial turf, pool restoration and new garage doors. Minutes to Brock University, Ridley College, the Pen Centre, hospital, schools and major amenities. A remarkable home offering exceptional space, privacy and a setting that is nearly impossible to duplicate. (id:49269)
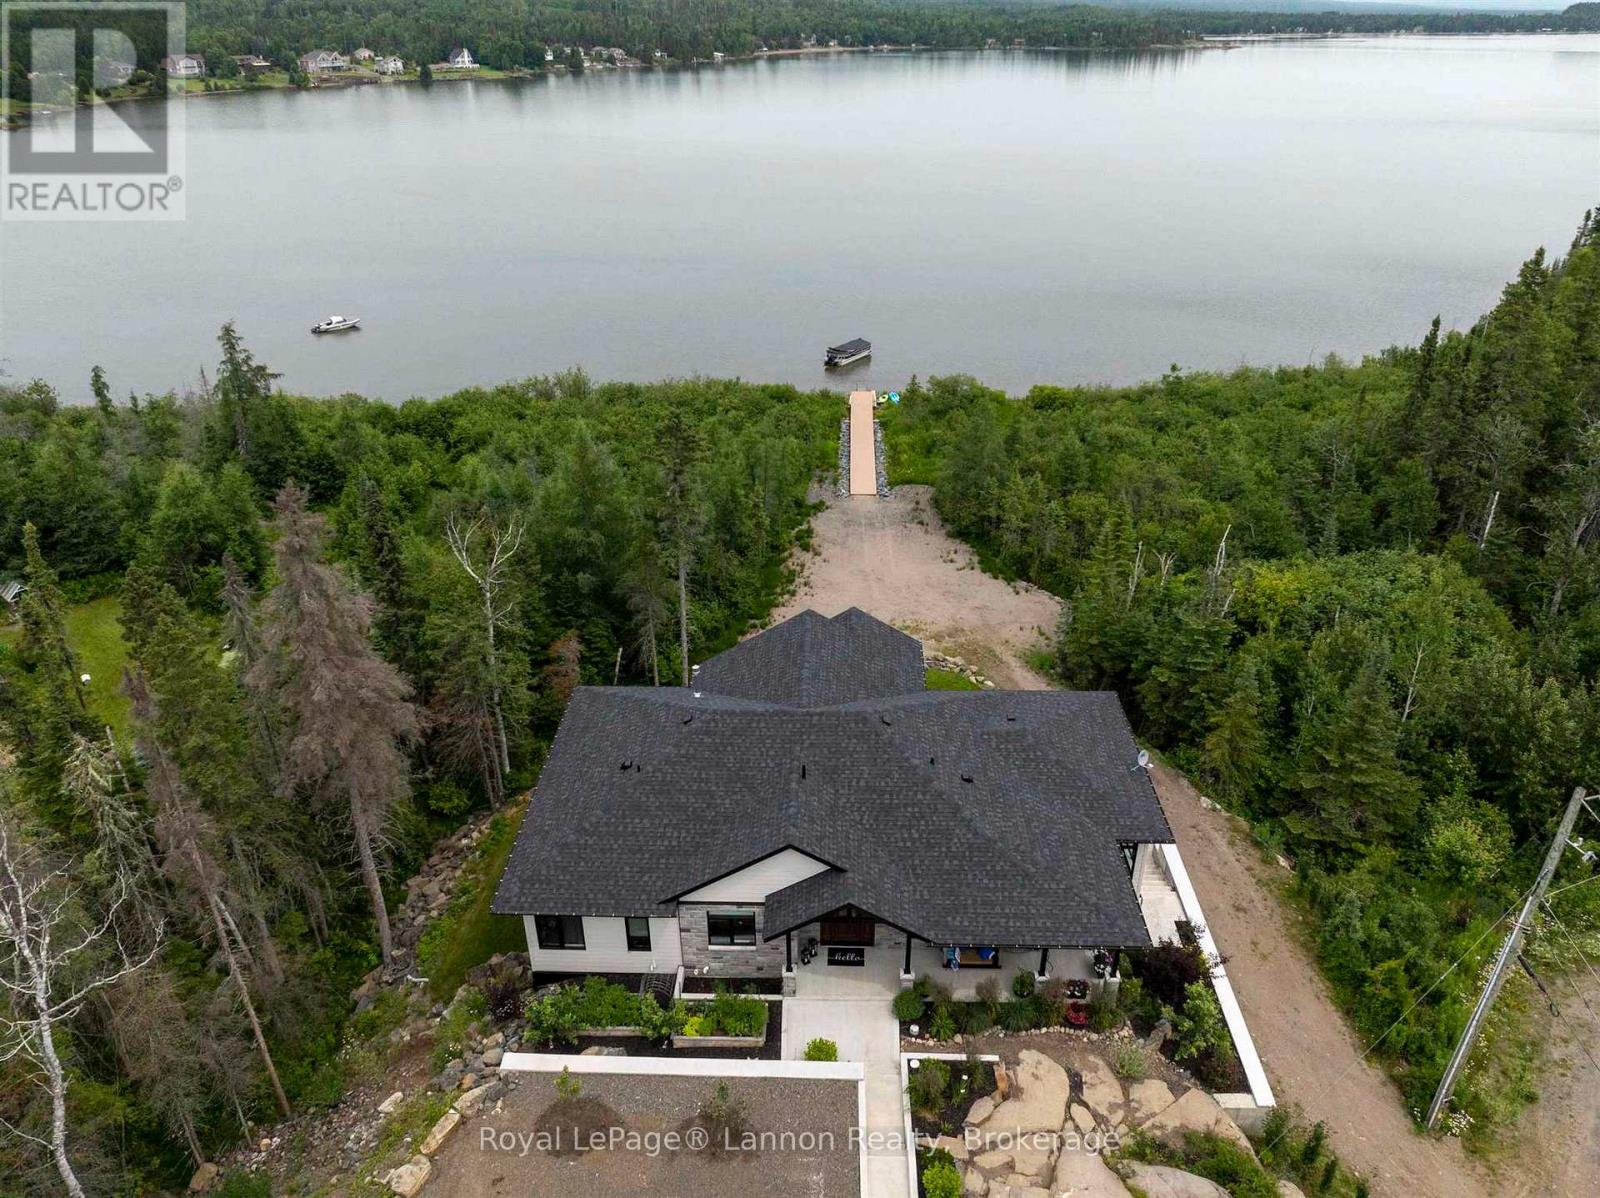
149 Mickelson Drive
Shuniah, Ontario
Discover the ultimate in lakeside living with this stunning 4,500 square-foot custom home, perfectly situated on 2.5 acres of prime Lake Superior coastline. Every detail of this four-bedroom, four-bathroom residence has been thoughtfully designed with luxury in mind, showcasing top-tier finishes and meticulous craftsmanship throughout. Step outside onto the elevated, wraparound composite deck and take in breathtaking, panoramic views of the lake - the perfect setting for morning coffee, evening sunsets, or entertaining guests in style. A detached 1,250 square-foot garage provides ample storage and parking, and includes an 850 square-foot storage above. Enjoy direct access to 160 feet of crystal-clear, sand-bottom lake frontage via an 85-foot composite boardwalk. Whether you?re swimming, boating, or kayaking, the calm waters of both the bay and open lakefront offer the best of recreational waterfront living. An impressive list of world-class features and finishes is available upon request for qualified buyers. (id:49269)
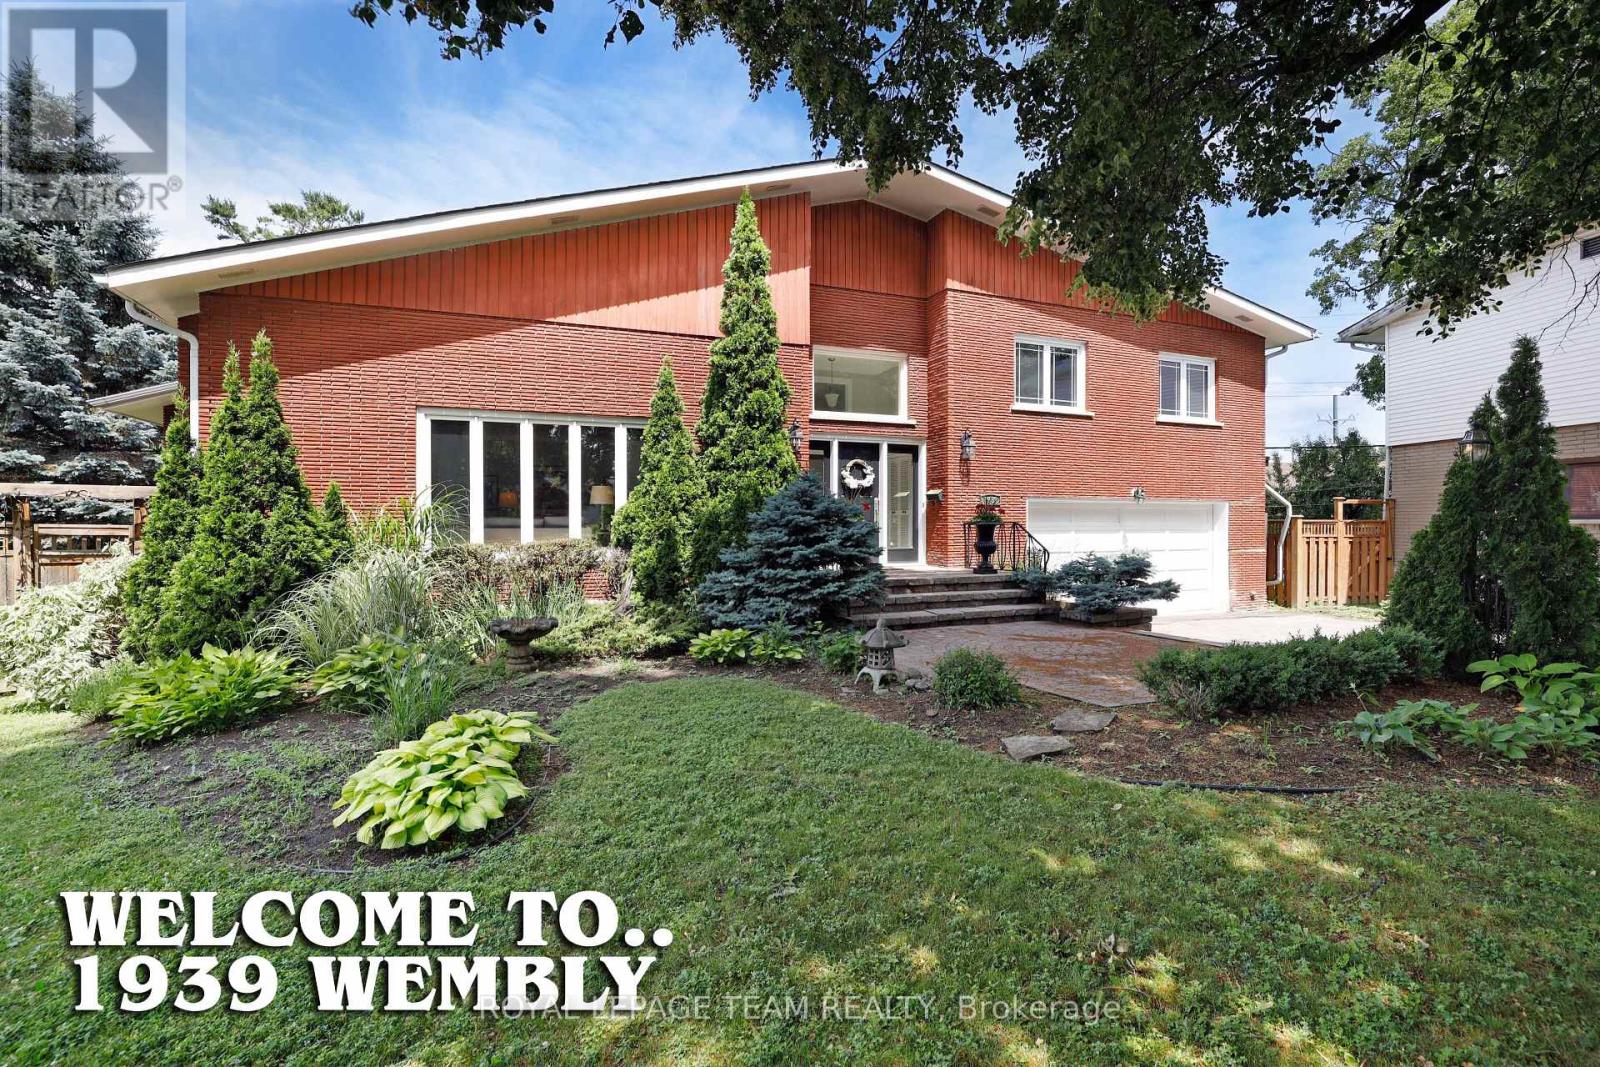
1939 Wembley Avenue
Ottawa, Ontario
Welcome to 1939 Wembley Avenue, an exceptional luxury residence nestled on a quiet cul-de-sac in sought-after McKellar Park. Offering over 3,500 square feet of beautifully finished living space, this impressive five-bedroom, four-bathroom home provides an ideal blend of elegance, comfort and family-friendly living. At the heart of the home is a brand-new chef's kitchen, thoughtfully designed with entertaining and everyday family life in mind. Open to one of the spacious main-level family rooms, it creates a warm and inviting space where everyone can gather. The generous layout offers five bedrooms, four bathrooms and multiple living areas, providing exceptional flexibility for families of all sizes. A two-car attached garage features convenient interior access to the mudroom and laundry area, making everyday arrivals and departures effortless. Set in the popular McKellar Park community, the home is ideally located close to some of Ottawa's finest schools, shopping, restaurants, entertainment and everyday amenities. A quiet cul-de-sac setting combined with an outstanding neighbourhood location makes 1939 Wembley Avenue a wonderful place to call home. (id:49269)
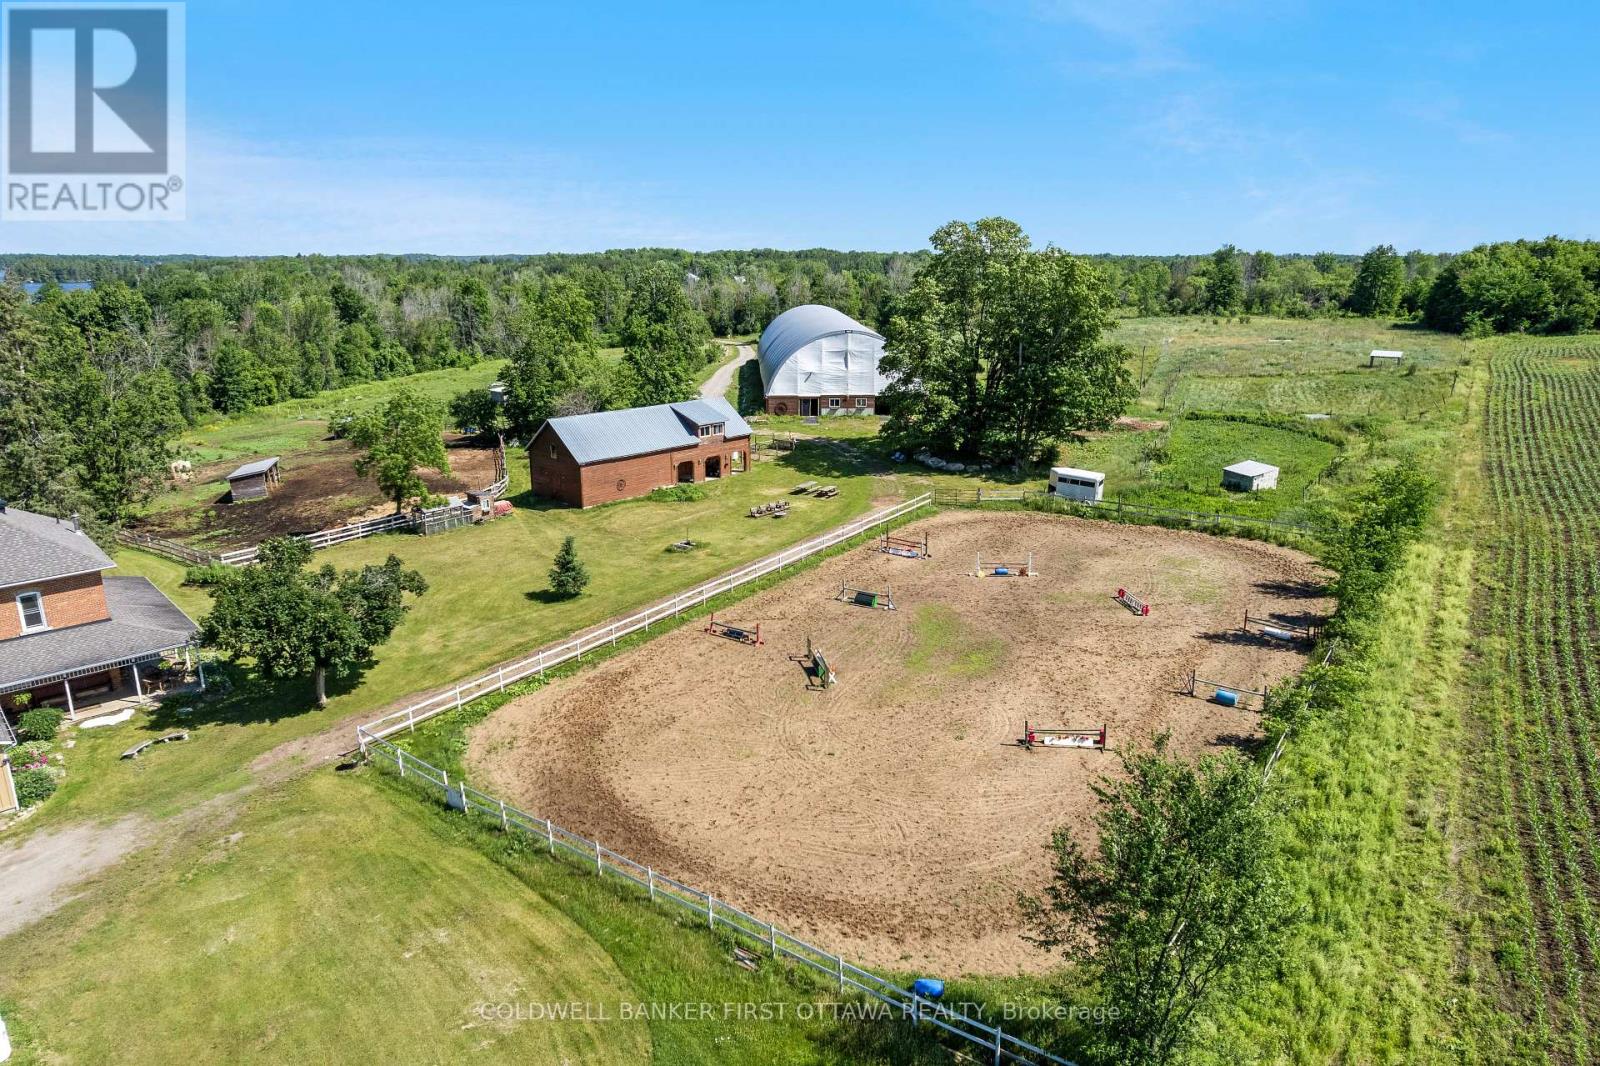
3750 Bass Road
Rideau Lakes, Ontario
Set on nearly 27 picturesque acres in Lombardy, this exceptional equestrian estate offers the perfect blend of professional facilities and timeless country charm, just minutes from the Cataraqui Trail & Otter Lake. Designed with both competitive riders and lifestyle buyers in mind, the property features two well appointed barns and a 60' x 160' indoor riding arena complete with an attached 10 stall barn. Here you'll find box stalls with floor mats, a heated tack room with viewing window and lockers, feed room, and wash bay. A separate second laneway provides direct access to the arena with main barn, making this an ideal setup for a lesson program or boarding operation while maintaining privacy at the home lane. Outdoors, a sand ring, eight paddocks, and three underground waterlines to geothermal waterers (serviced to -10C) ensure your horses are well cared for. The second barn offers six box stalls, a heated washroom and tack room, outdoor wash bay, and a charming one bedroom apartment above with 3 pc bath - perfect for staff, guests, or supplemental income. At the heart of the property sits a warm and welcoming farmhouse full of character. A wrap-around porch and expansive deck invite you to relax and take in the sweeping views of pasture and paddocks. Inside, you'll appreciate the spacious family room addition, second floor laundry, and a beautifully updated bathroom featuring a walk-in tiled shower and classic clawfoot tub. The spring and summer welcome peonies lining the driveway, apple and crabapple trees dot the landscape, and a natural pond attracts ducks, geese, and heron visitors. Whether you're seeking a turnkey equestrian facility, income potential, or a private country retreat with room to grow, this farm property delivers on every level. (id:49269)
RE/MAX Boardwalk Realty
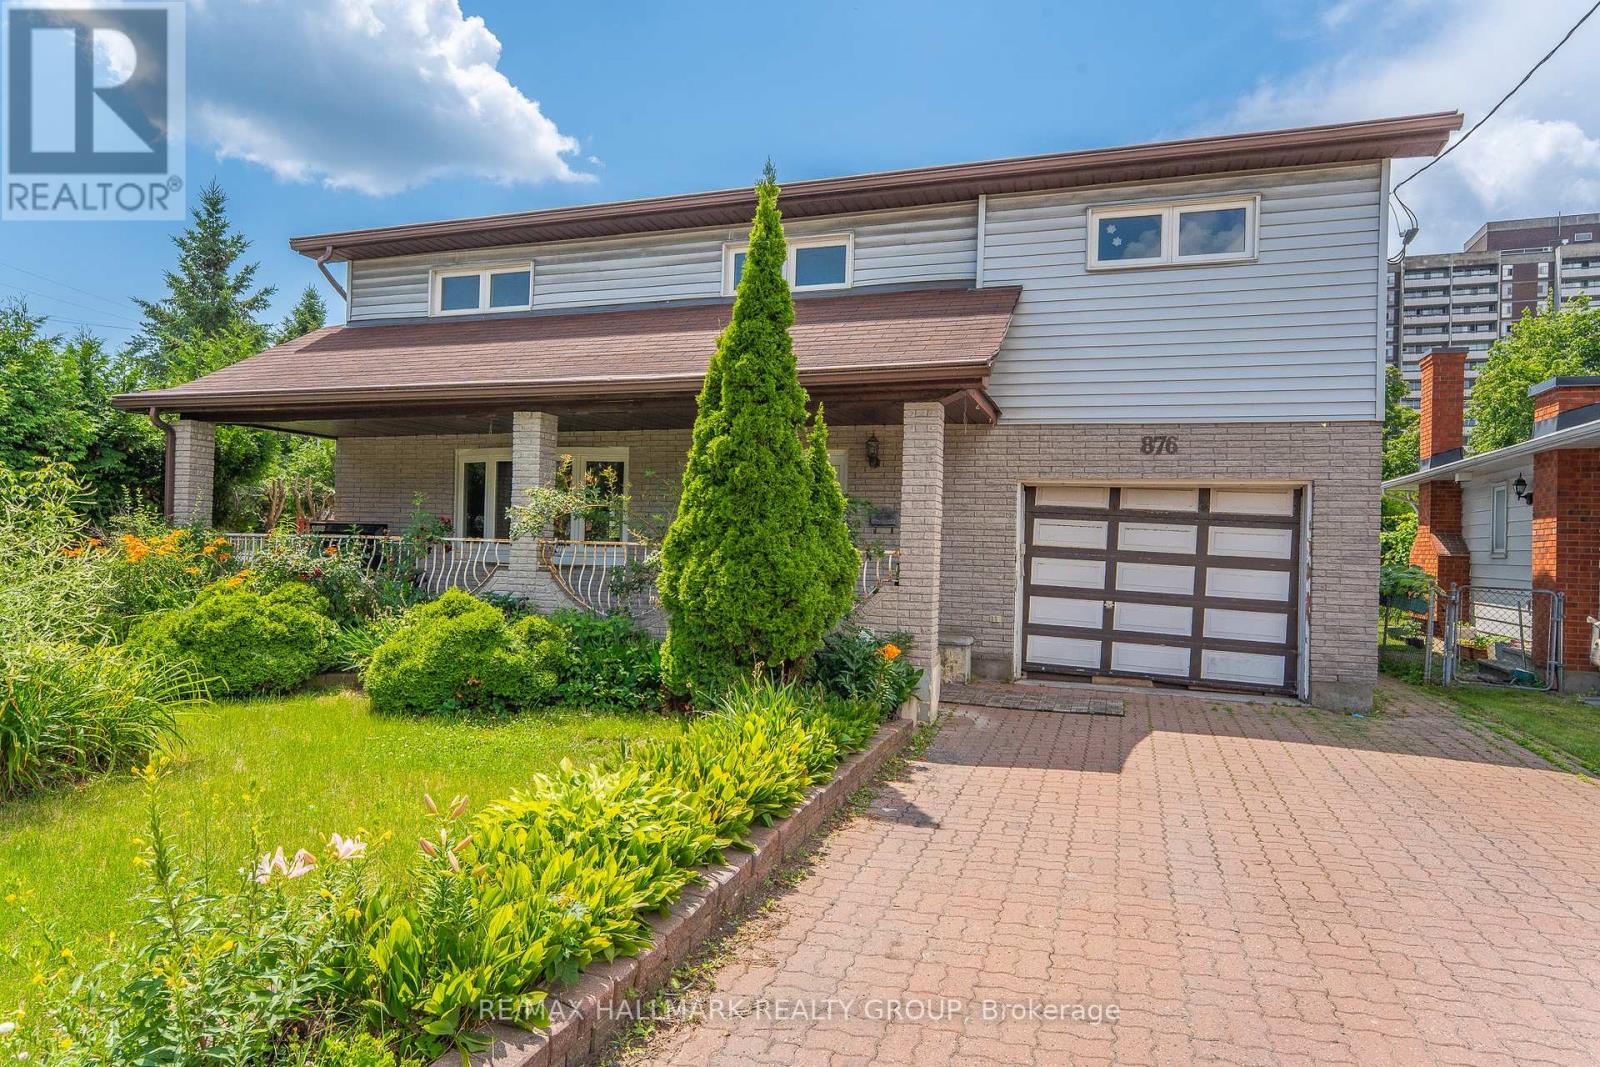
876 Pinecrest Road
Ottawa, Ontario
Positioned along the Pinecrest corridor on an approximately 50' 118' lot, this property presents a compelling opportunity for developers, builders, investors and strategic land buyers looking to secure a site in Ottawa's evolving west end.Currently zoned CM1, the property sits within a corridor framework intended to support a broader range of residential and non-residential uses and future intensification, subject to all applicable zoning provisions, approvals and buyer due diligence.The existing two-storey detached home offers approximately 2,128 sq. ft. above grade, plus a finished basement, attached garage, driveway parking and municipal water and sewer services, providing an existing built form while future plans are evaluated.The location strengthens the long-term proposition. Pinecrest Road connects quickly to Richmond Road, Carling Avenue and Highway 417, with shopping, services, recreation and transit infrastructure established throughout the surrounding area. Continued investment around Pinecrest and Ottawa's west-end transit network adds another dimension to the site's future potential.Whether the strategy is redevelopment, investment, land banking or exploring a future mixed-use or residential concept, this is an opportunity to look beyond the existing structure and consider the possibilities of the site itself.Property is being marketed primarily for its land, zoning and redevelopment potential. Buyers are responsible for independently confirming permitted uses, development potential, density, setbacks, servicing, environmental matters and all other planning requirements with the City of Ottawa and their professional consultants. (id:49269)