
#60 - 385 The East Mall
Toronto, Ontario
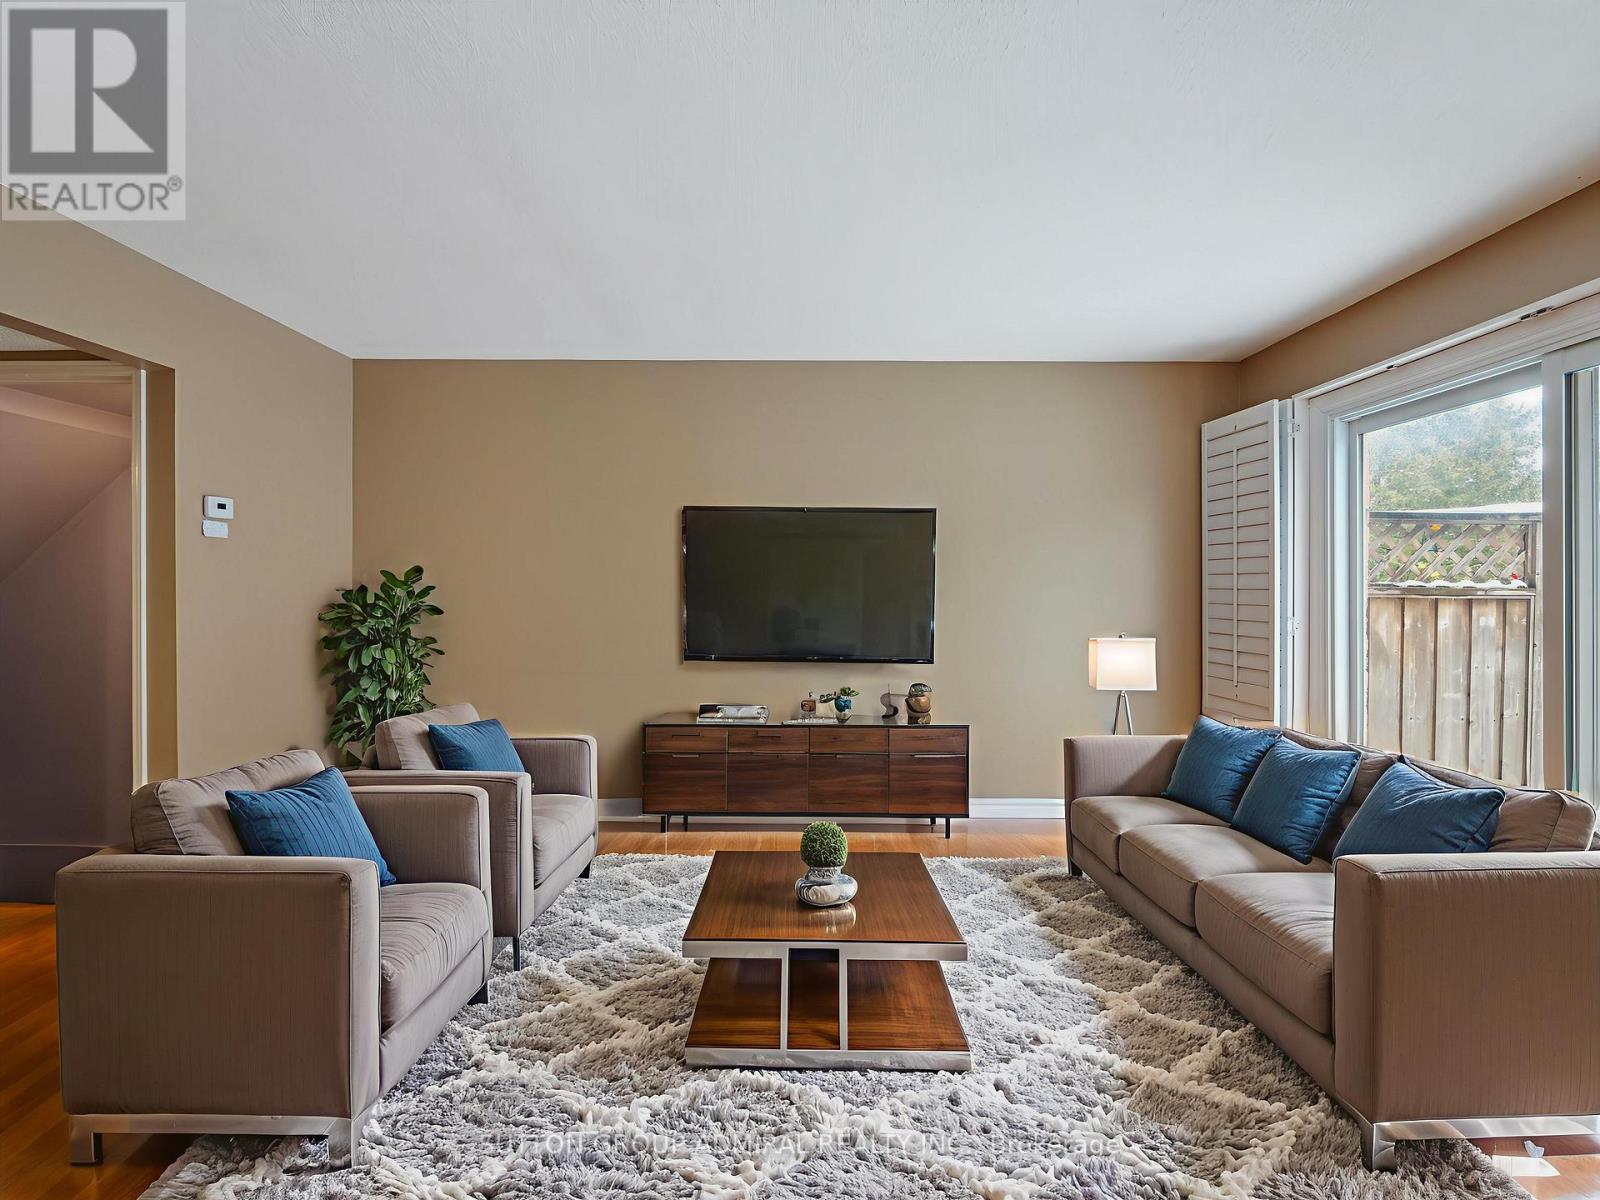
Bright, stylish, and move-in ready, this beautifully renovated condo townhouse at 385 The East Mall #60 offers an inviting layout ideal for professionals, small families, or anyone seeking a well-connected, low-maintenance lifestyle. Step inside to a sun-filled main floor featuring an open-concept living and dining area with hardwood flooring, perfect for everyday living or entertaining, seamlessly flowing into a crisp, modern kitchen that has been tastefully renovated with granite countertops, a breakfast bar, porcelain flooring, ample cabinetry, and upgraded stainless steel appliances (except the fridge), including a newer Samsung smart range. Enjoy effortless indoor-outdoor living with a walk-out to the deck and fully fenced yard, ideal for morning coffee, summer barbecues, or quiet evenings at home. Upstairs, two generous bedrooms each offer walk-in closets and private, renovated ensuite bathrooms with modern finishes; the primary suite serves as a serene retreat, while the second bedroom is enhanced by a charming Juliette balcony that fills the space with natural light. The finished basement adds valuable living space with a renovated recreation room and upgraded laundry area with sink, complementing the home's carpet-free interior and thoughtful updates throughout the kitchen, bathrooms, and all principal rooms. Also close to Highway 427, public transit, and downtown, this home offers exceptional convenience with quick access to parks, schools, libraries, places of worship, shops, dining, and everyday amenities. Meticulously maintained and thoughtfully upgraded, this townhome truly has it all-style, comfort, and location-and you'll fall in love the moment you step inside; it's even better in person than in photos. **Listing contains virtually staged photos** (id:49269)
148 Ashton Crescent
Brampton, Ontario
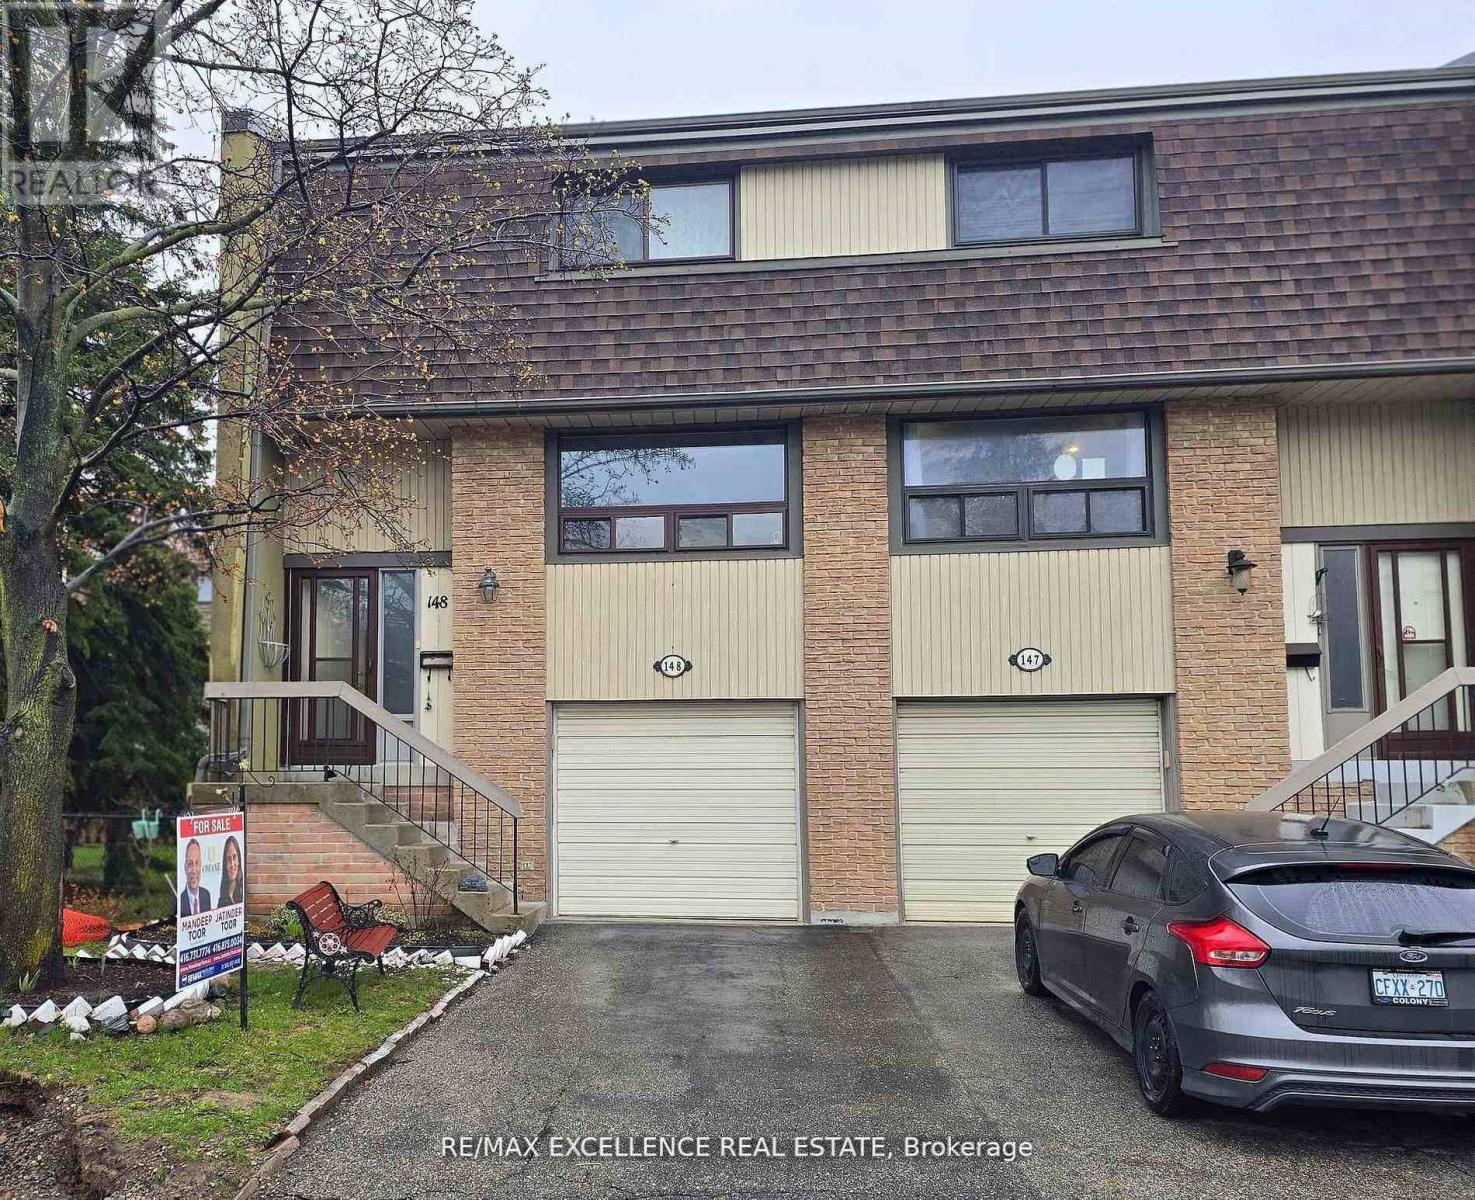
Welcome to 148 Ashton Crescent, Brampton - a bright end-unit townhome that feels just like a semi, located in the desirable and family-friendly "M" section. This move-in-ready home offers an open-concept living and dining area with large windows, filling the space with natural light. The upgraded kitchen features high-end cabinetry, spice rack, soft-close drawers, stylish backsplash, and a convenient eat-in area. Upstairs you'll find three spacious bedrooms and an upgraded bathroom, while the lower level includes a versatile den or bedroom. Step out to a beautiful patio with a huge backyard and side yard - perfect for children, entertaining, and outdoor enjoyment. The complex offers excellent amenities including a recreation area, outdoor pool, party room, and more. Included appliances: fridge, stove, dishwasher, freezer, washer, dryer, built-in microwave, and range hood. Recent upgrades include new windows throughout, a new screen door, and a new air conditioner. Enjoy the lowest maintenance fees in the area, covering snow removal, lawn care, roof, water, and building insurance - exceptional value and worry-free living! (id:49269)
111 - 30 William Jackson Way
Toronto, Ontario
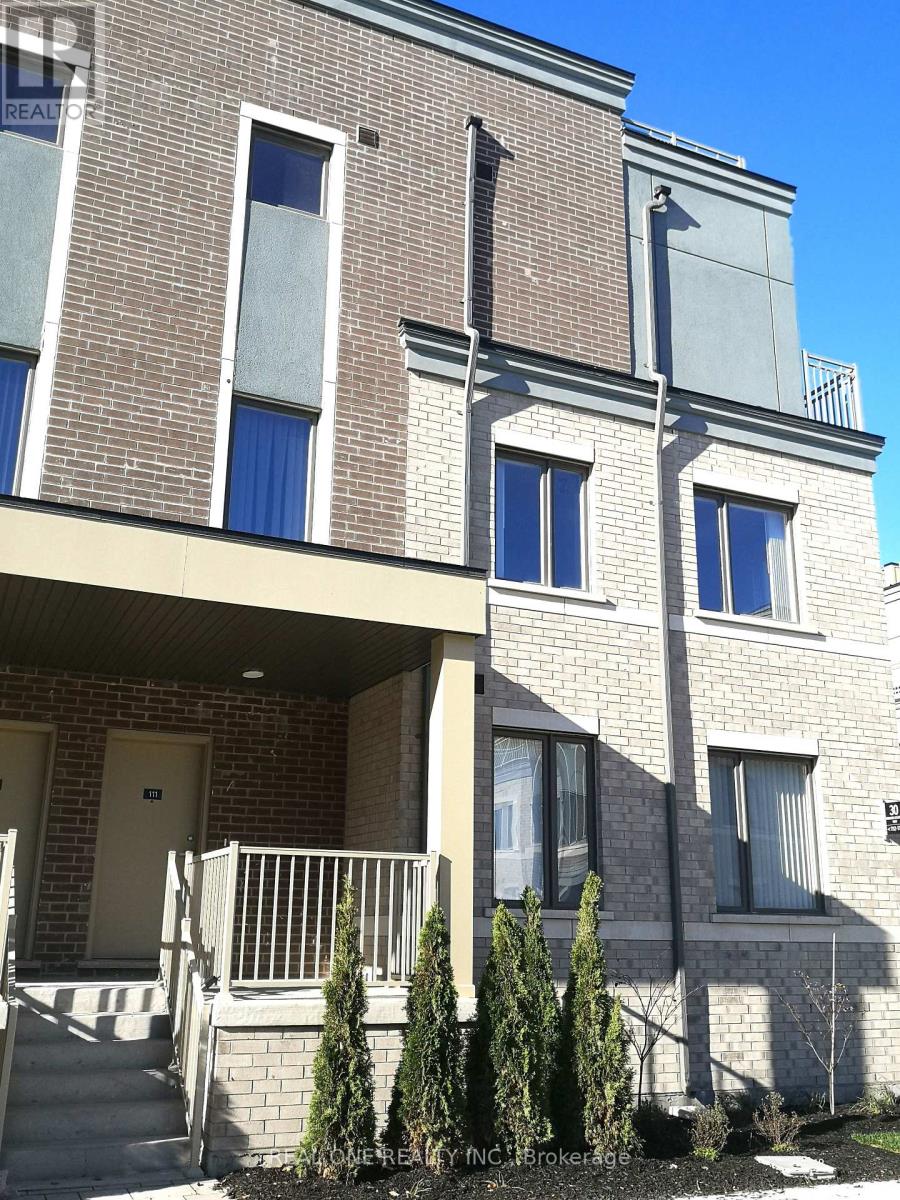
Two Years Old Menkes 1378 Sqft 3 Bedroom Large Corner Unit Town House. 9 Feet Ceilings On Main Floor, Modern Open Concept Kitchen with Quartz Countertops, Bright & Spacious Living and Dining Area, Primary Bedroom With 4pc Ensuite Bathroom. Large rooftop Terrace (19.5 X 19.5ft) with gas BBQ hookup with unobstructed clear views. Walking distance to Humber College-Lakeshore Campus, Mins To Lake, IKEA, Costco, GO Station, Gardiner Expressway, QEW & Highway 427.Extras: Stainless Fridge, Stove, Built-In Dishwasher, Range Hood Fan, Washer & Dryer, Existing Window Blinds. Pictures From Previous Listing (id:49269)
500 - 108 Second Street E
Cornwall, Ontario
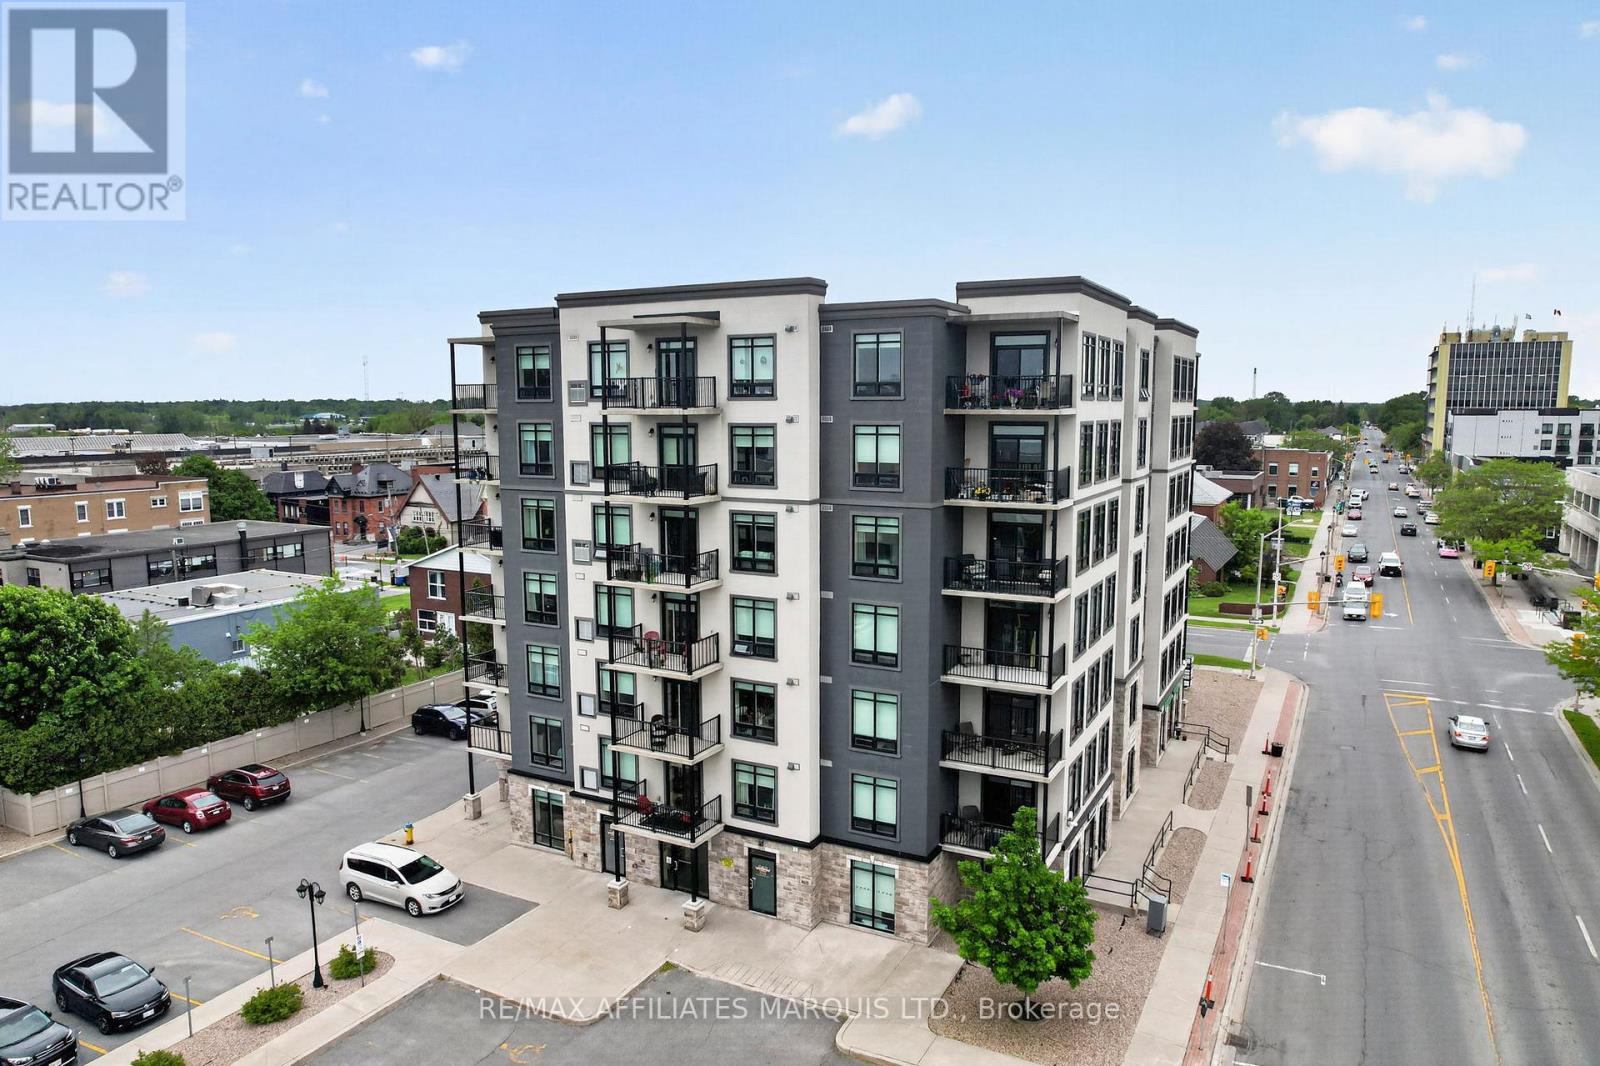
Welcome to 108 Second Street East, a modern condominium building constructed in 2015, ideally located in the heart of Downtown Cornwall. This well-designed condo offers comfort, convenience, and a low-maintenance lifestyle, making it a great choice for singles, couples, professionals, downsizers, or investors seeking a central location close to everyday amenities. This spacious 1-bedroom, 2-bathroom unit features approximately 1,000 square feet of bright, functional living space. The open-concept layout ensures a comfortable flow between the kitchen, dining, and living areas, creating an inviting atmosphere for relaxation and entertaining. The practical kitchen is well-appointed, complete with appliances, and features a breakfast bar that provides extra prep space and casual seating. The generous primary bedroom is equipped with two large closets and a private ensuite bathroom featuring a tub/shower combination and a spacious vanity. A second half bath adds convenience for guests, while the in-unit laundry enhances everyday living. The unit comes with one designated parking space and provides access to shared building amenities. These include a communal room with a billiards table, exercise equipment, two elevators, visitor parking, a storage shed for bicycles and golf clubs, and a communal BBQ/picnic area for residents to enjoy. Situated in Downtown Cornwall, this property offers proximity to public transit, shopping, dining, professional services, Cornwall Square, Lamoureux Park, the St. Lawrence River, and the city's main downtown corridors. Enjoy the benefits of a walkable location with parks, recreational opportunities, waterfront amenities, and essential services all within easy reach. Other Units and Layouts available. Reach out today for the full list. (id:49269)
228 - 8787 Woodbine Avenue
Markham, Ontario
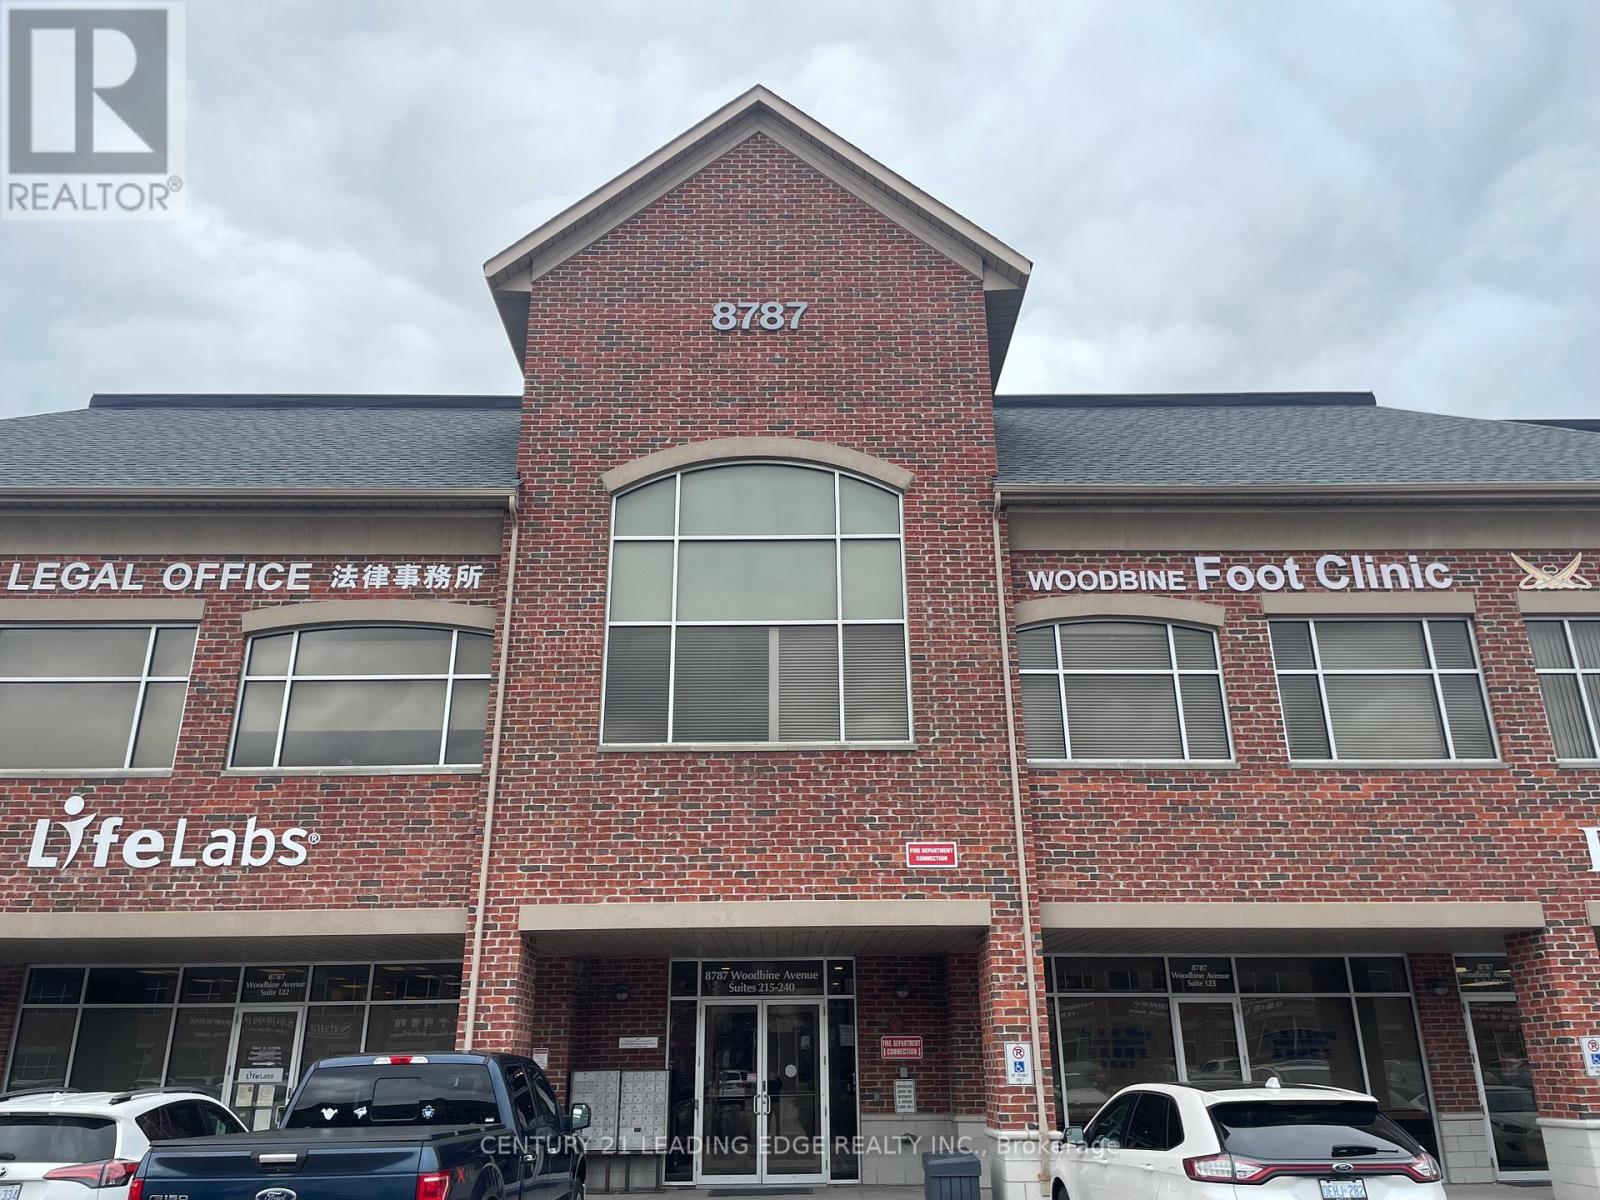
Location! Location! Location! Located at the highly sought after Woodbine Business Centre on the Business Corridor along Woodbine Ave, with easy access to Hwy 404 & 407 and Hwy 7. Currently a Mon Sheong retirement home is being built just north of this professional use commercial building. Our corner unit with North east exposure has 1332 Sqft and it offers lots of windows, a reception area, a customer waiting area, a pantry, 1 washroom and 9 private rooms that can be readily used as offices or treatment rooms. The unit is currently practicing Chinese Medicine and Acupuncture therapy. The Building allows many professional uses both medical and non-medical with some restrictions. Please refer to attachment for restrictions. The condo fee includes Hydro, Gas, Heat, Cac, Water, Parking, Common Element and Building Insurance. (id:49269)
23 Kerr Lane
Aurora, Ontario
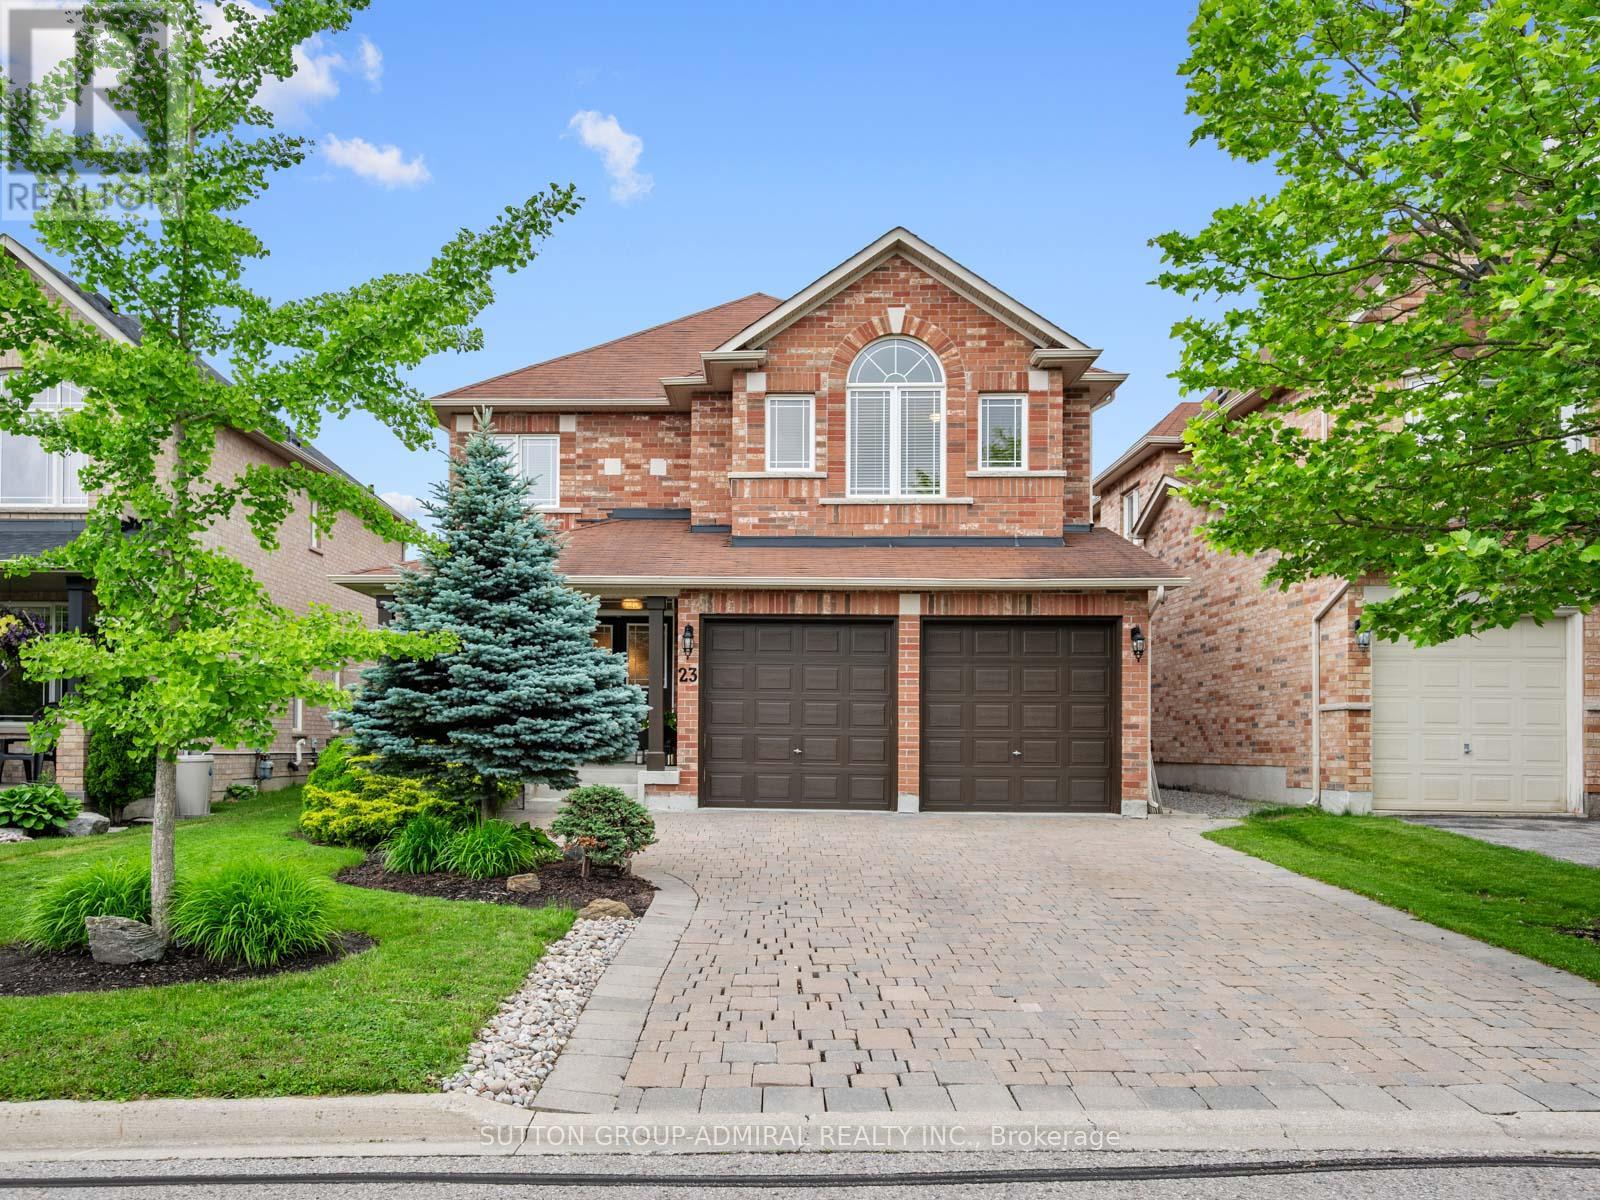
Your dream oasis awaits at 23 Kerr Lane! This beautiful, bright & spacious detached home is nestled on a quiet street in Aurora's sought-after Bayview Northeast community that backs onto conservation & nature reserve trails. Set on a professionally landscaped lot with over 100K of organic beauty, inviting front porch with interlock driveway and private interlock backyard with firepit retreat. This impressive residence offers over 3,200 sq.ft. of living space designed for very comfortable & expansive family living and entertaining. The main level showcases hardwood and tile flooring throughout, spacious living and dining areas filled with natural light, and a welcoming family room featuring pot lights and a cozy gas fireplace. The eat-in kitchen is equipped with upgraded granite countertops & centre island with pot lights, stainless steel appliances, and a breakfast area with an inviting walkout to the beautiful backyard oasis retreat. The mudroom conveniently acts as a laundry room with tub, Scandinavian shelves & access to the garage. Upstairs, broadloom flooring extends throughout four generously sized bedrooms, including a luxurious primary suite with a walk-in closet and a spa-inspired 5-piece ensuite featuring dual vanities, a separate glass shower and jacuzzi tub. Two additional spacious bedrooms with study areas and walk-in closets that share a convenient 4-piece semi-ensuite bathroom. The full unfinished basement includes a bathroom rough-in and presents great potential for future living space, an in-law suite, or income-generating possibilities. Prime location close to Hwy. 404, YRT/Viva & GO Transit, exceptional primary & secondary schools, all major shopping, dining, entertainment, Cineplex Odeon and more... Don't miss out on this amazing opportunity! (id:49269)
165 Station Road
Perth South, Ontario
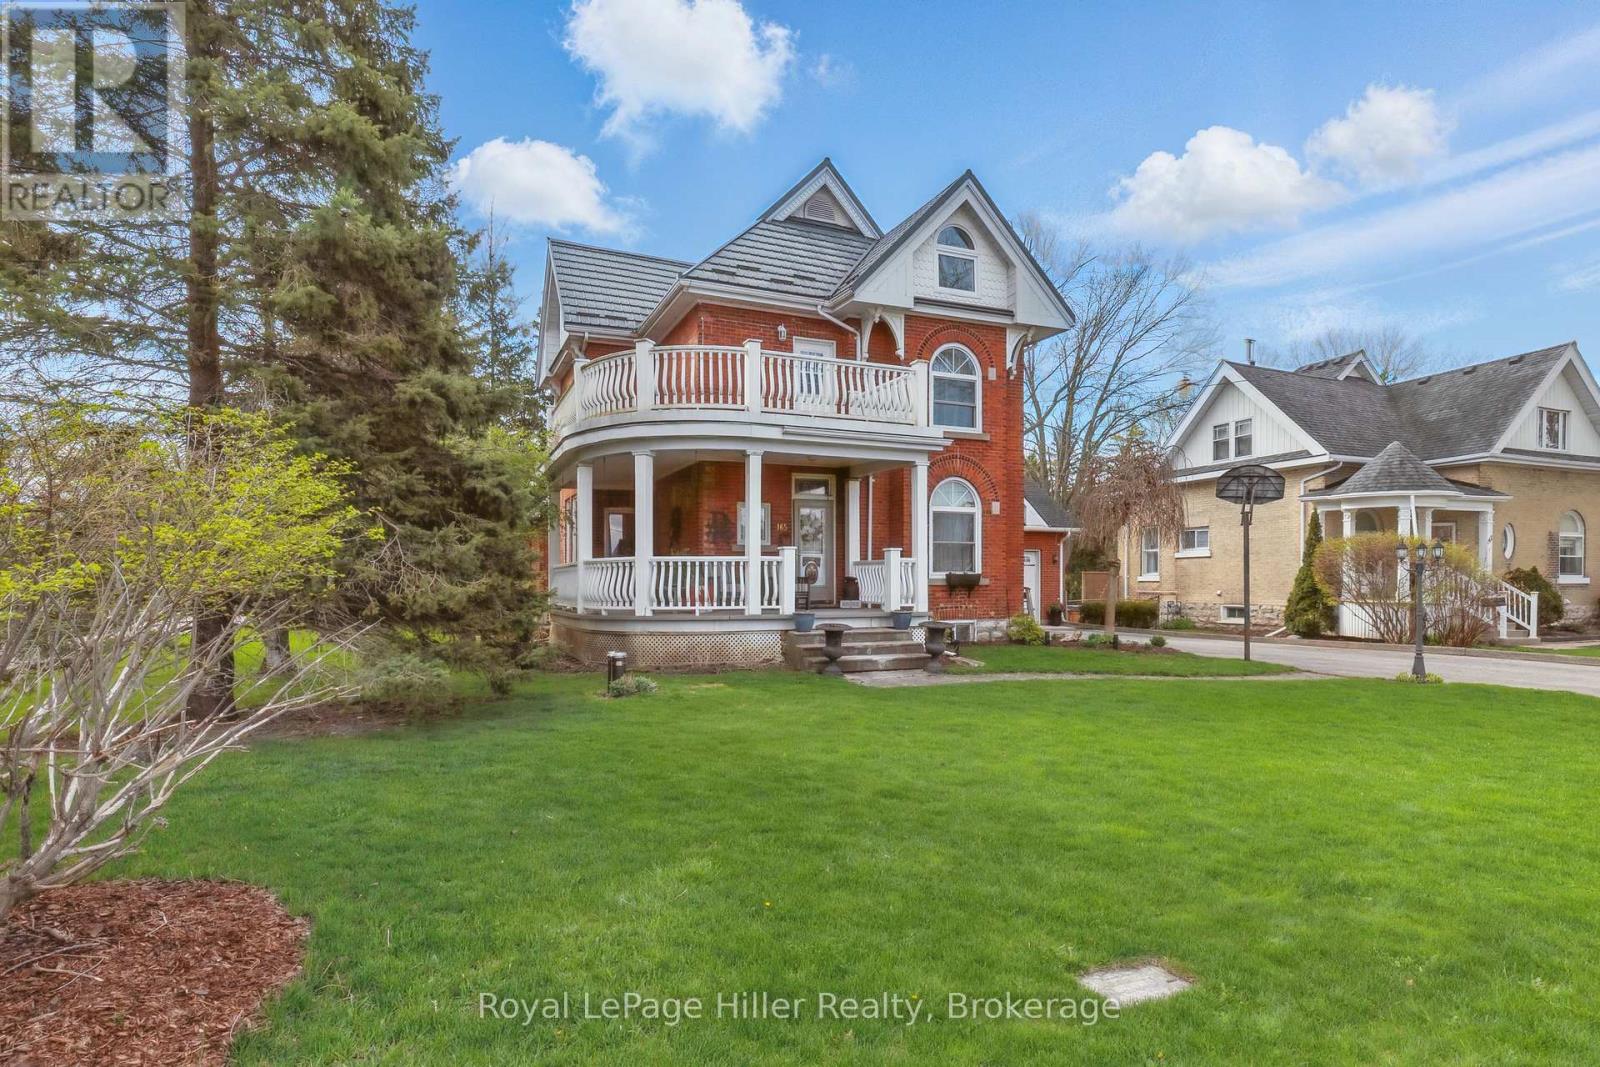
Lovingly maintained, this detached 2.5-storey home seamlessly blends timeless character with thoughtful updates. Set on a spacious corner lot, the property features a welcoming wrap-around porch, a 2-car garage with breezeway access to the main home, and ample parking. Inside, original trim and doors preserve the home's historic essence, while the updated kitchen and expansive rear living room addition offer comfort and functionality. A formal dining room sets the stage for hosting, while a private side patio creates the perfect outdoor entertaining zone. With 3 bedrooms plus a dedicated office, a fully finished basement expands the living space with entertainment area, and flexible sleeping quarters ideal for guests, extended family, or potential in-law capability. The newly transformed attic features a stunning primary suite with heated floors in the ensuite bath and a newer heat pump providing efficient year-round comfort. The deep backyard offers multiple entertaining areas to enjoy. A rare opportunity to own a piece of history, thoughtfully refreshed with modern versatility. (id:49269)
2642 Muskoka 169 Road
Muskoka Lakes, Ontario
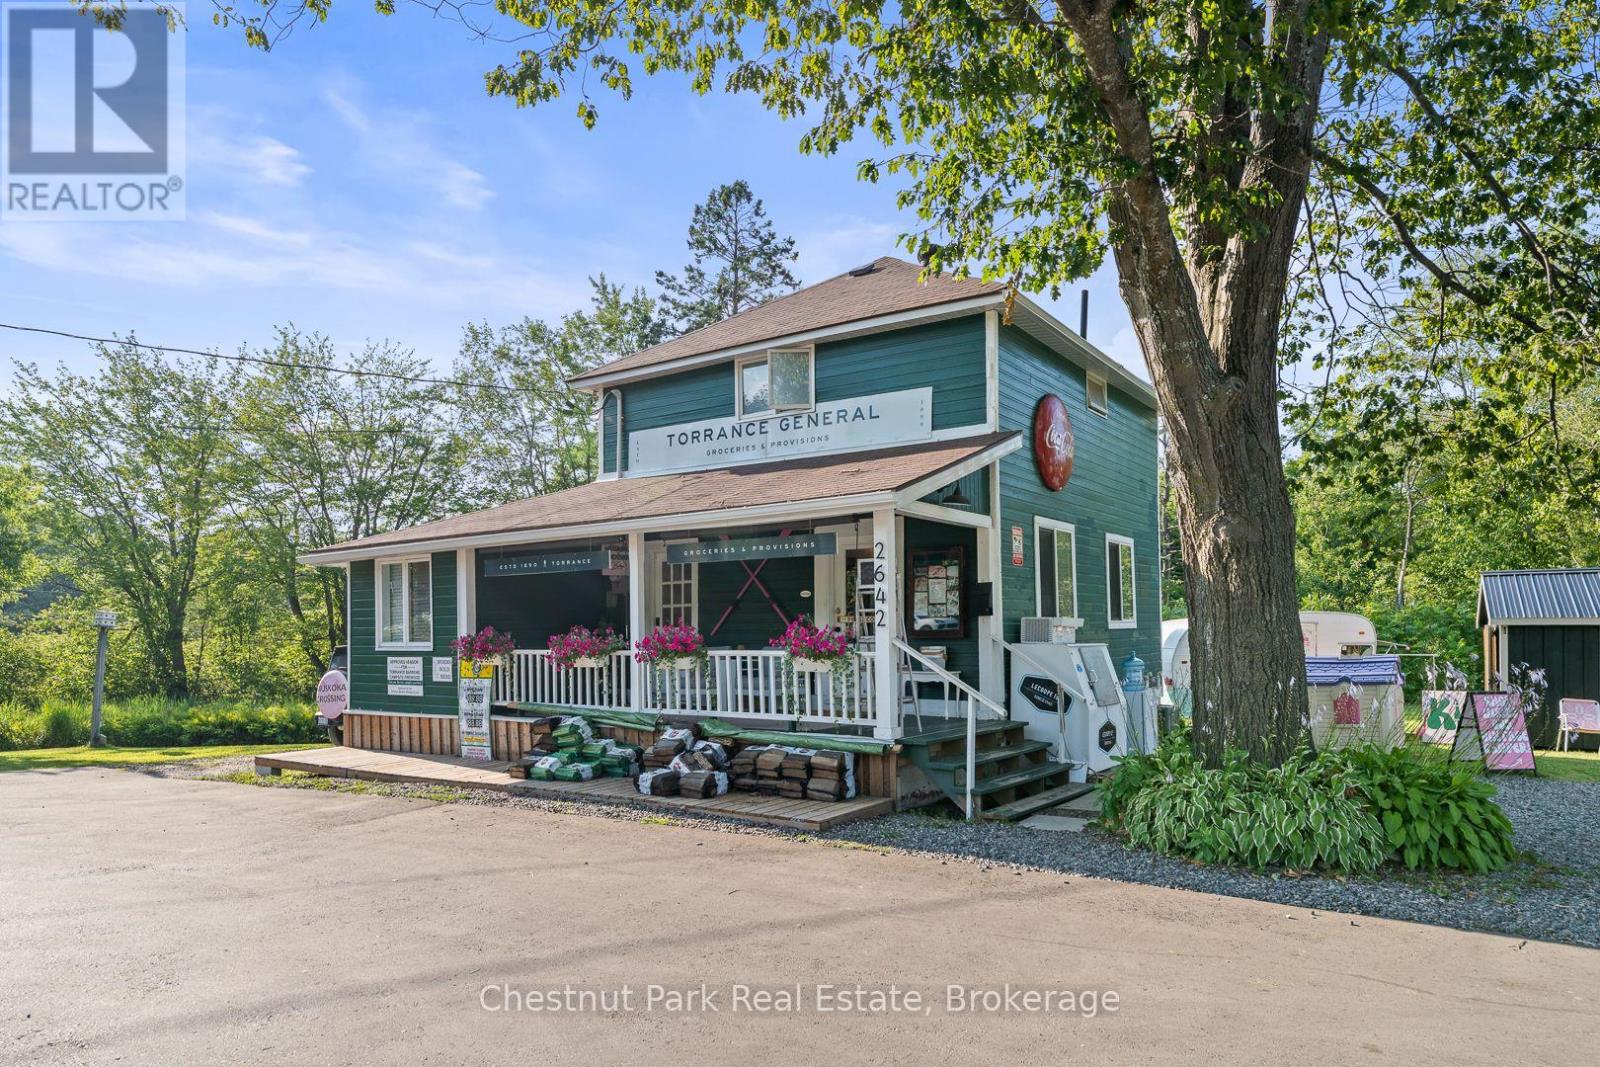
Step into a piece of Muskoka History with this rare opportunity to own the iconic Torrance General Store. Perfectly positioned on a high traffic corridor of Highway 169, directly across from Clear Lake Brewery and surrounded by camps and cottages, this versatile property is brimming with entrepreneurial potential. The main building features a charming, spacious store with a welcoming front porch-ideal for displaying local goods or enjoying your morning coffee. Inside you'll find ample space for groceries, provisions and an area for a boutique or specialty retail. A wide hallway leads to a full kitchen and opens to a back deck, perfect for summer evenings or staff breaks. Upstairs the living quarters offer three decent sized bedrooms and a fresh three piece washroom-ideal for live-work flexibility or housing seasonal staff. A renovated airstream trailer currently serves as a trendy coffee/drink station. The property is perfect for pop up ventures and a generous yard is bursting with potential for picnics, hosting outdoor markets and incorporating classic Muskoka Games into the experience. The current owner has spent over $125K in recent improvements including new roof, soffit, eavestroughs, exterior and interior paint and has paved driveway and parking spaces. Inside a new furnace and A/C unit were installed along with new water system, electrical panel and kitchen and bathrooms were fully renovated. The General Store is already a well known destination and place to stop on the way to the cottage. Move in ready this property is a dream come true for entrepreneurs looking to live and work in the heart of Muskoka cottage country. With excellent road exposure, well established clientele and close proximity to popular destinations this is the ultimate blend of lifestyle and business opportunity. Own a landmark. Create a Business. Build a Dream. (id:49269)
509 - 24 Midland Drive
Kitchener, Ontario
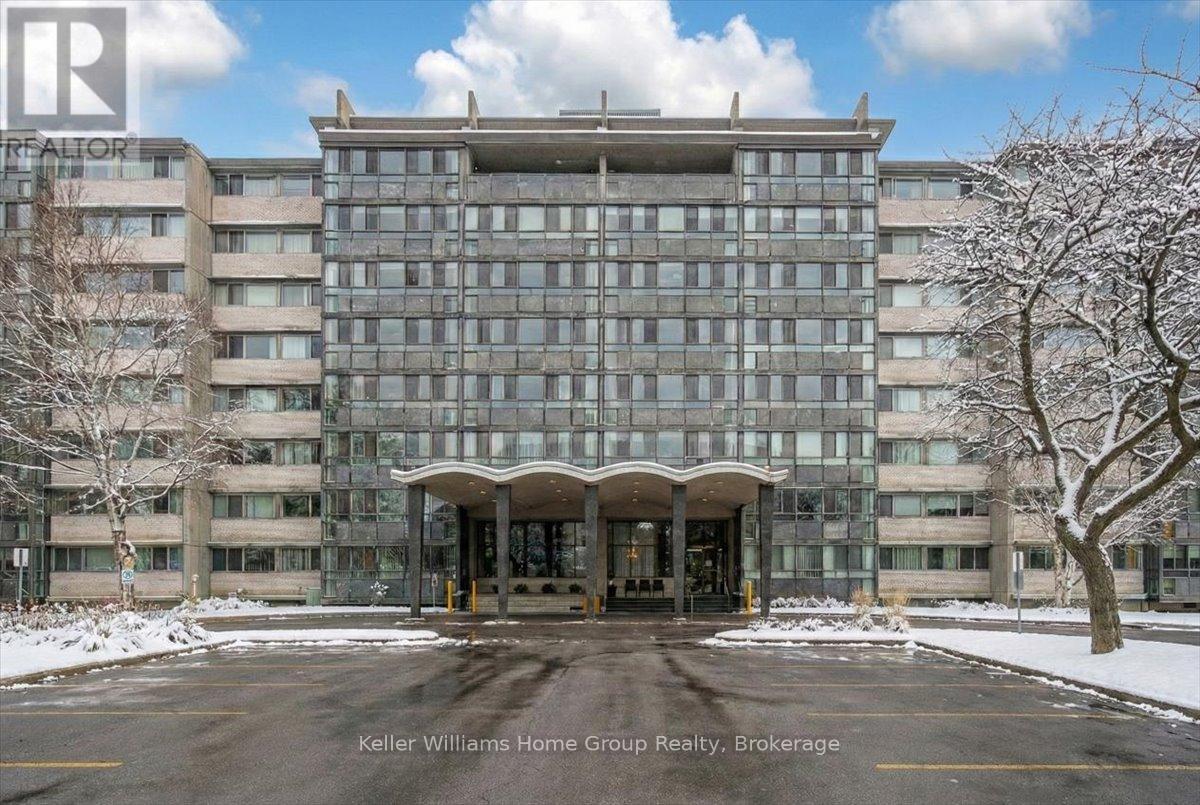
#509-24 Midland Drive offers exceptional living in the heart of Kitchener. This beautifully updated and freshly painted suite features 1,136 sq. ft. of bright, open-concept living with solid floors throughout. At the end of the hall are two spacious bedrooms, each with large closets and oversized windows, along with a well-appointed bathroom. Every room is filled with natural light thanks to the unit's expansive windows, and the impressive 6' x 42' four-season sunroom extends the living space while creating the perfect spot to relax year-round. Residents enjoy access to excellent amenities including a large outdoor pool with a gazebo and BBQ area, a workout room, games room/library, coin laundry, mailroom, ample parking, and a storage locker. The building is in the final stages of converting from Tenancy in Common to Condominium ownership, giving owners peace of mind and long-term value. Monthly fees conveniently include heat, hydro, water, maintenance, and property taxes, making this a truly rare opportunity for comfortable, low-maintenance living in an incredibly convenient location. (id:49269)
66 4th Street
Chatham, Ontario
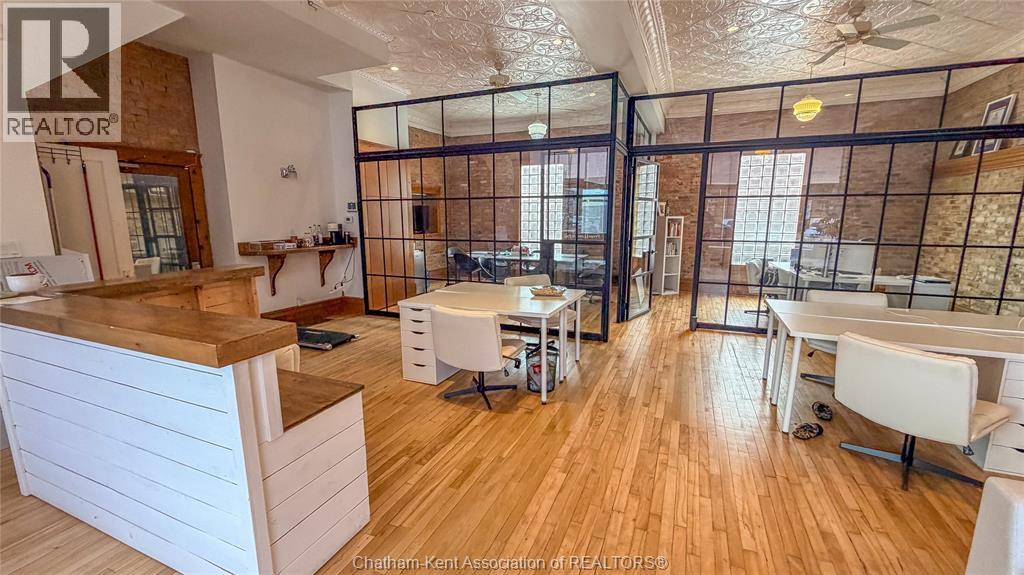
Location, location, location! Positioned on a busy corner at the edge of Downtown Chatham, this high-visibility space offers the exposure your business needs to thrive. Featuring approximately 1,100 sq ft, the unit is currently configured as a stunning office space with exposed brick walls, original tin ceilings, and a bright, open-concept layout. The space includes two private offices while maintaining a spacious and inviting work environment - perfect for a variety of professional or retail uses. Don’t miss your chance to secure this standout location - book your showing and lease this exceptional space before it’s gone! Please contact for interior photos. (id:49269)
1709 County Rd 31 Road
North Dundas, Ontario
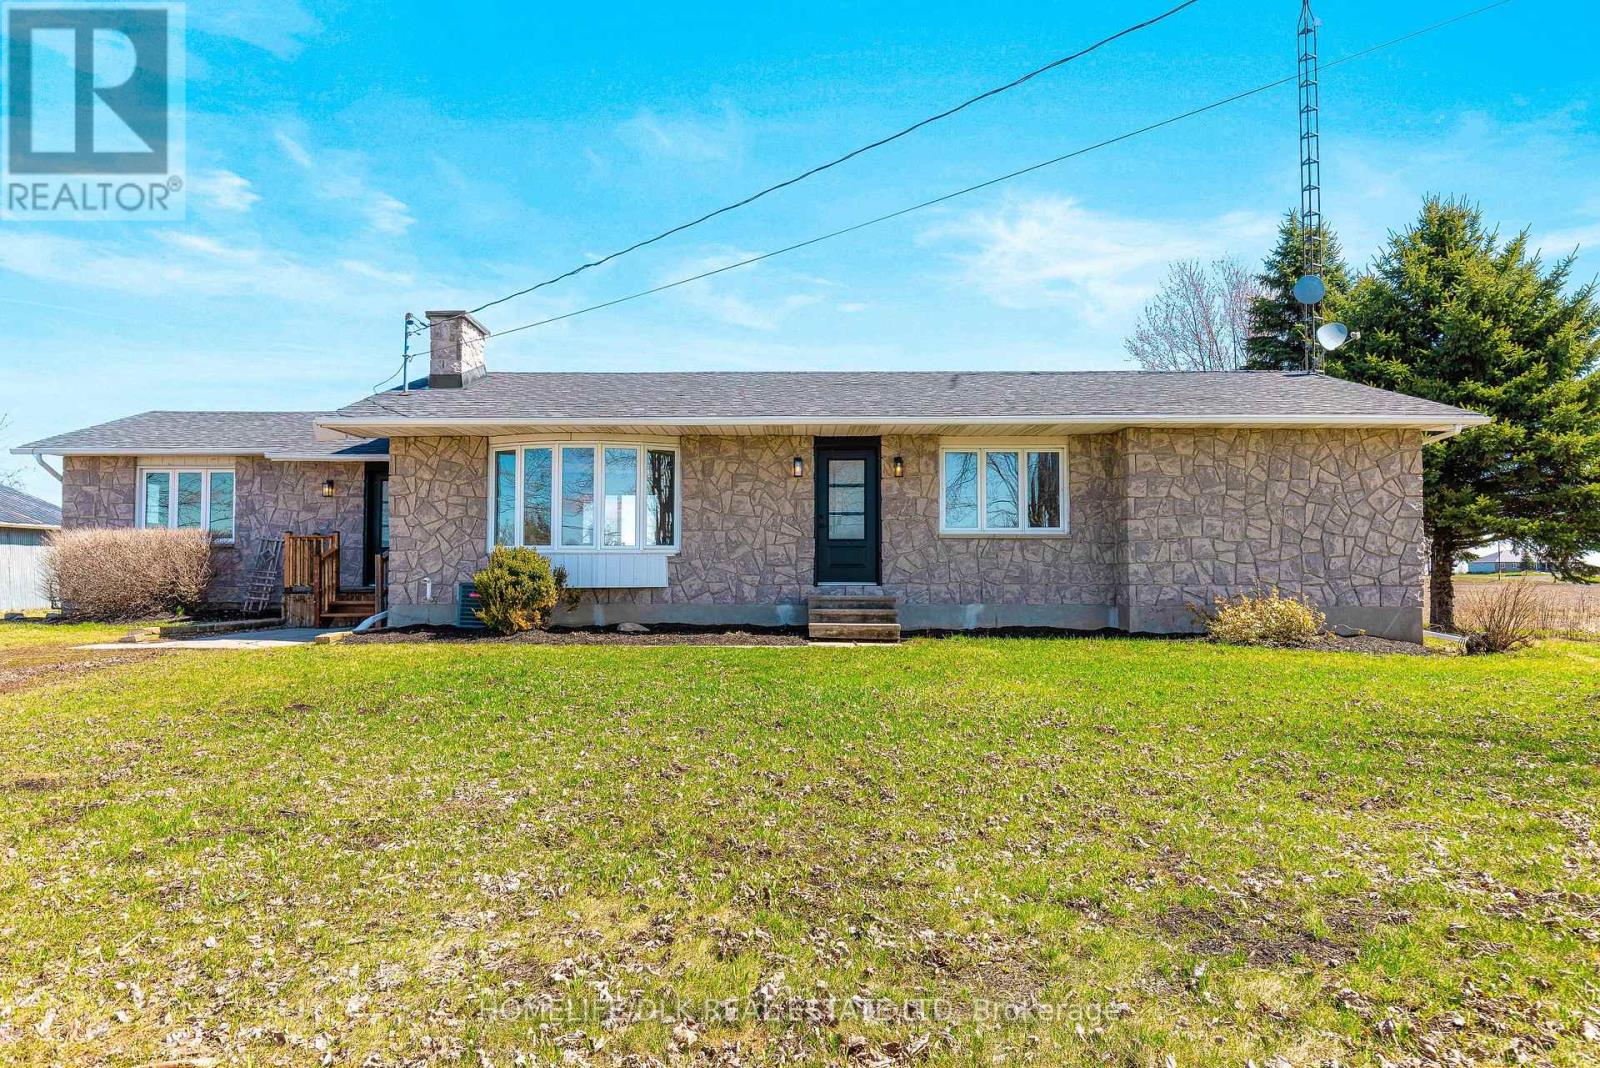
Welcome to this massive bungalow offering nearly 3,000 sq ft of meticulously finished living space just minutes from the Village of Winchester. This move-in-ready home perfectly blends modern luxury with rural living on a half-acre lot surrounded by farmland views, all within a convenient commute to Ottawa. The thoughtful layout begins in a large foyer that grants access to a private primary suite wing, a large entryway closet, the backyard, and a lower level designed for ultimate flexibility. The primary suite is privately tucked away in its own wing, featuring an oversized bedroom with ample closet space and a 3pc ensuite. The heart of the home is an expansive open-concept living, dining, and kitchen area featuring premium finishes. The chef's kitchen is a showpiece, boasting white cabinetry, quartz countertops, an apron-front sink with a backyard view, and a large island with a secondary prep sink and seating. The living room is anchored by a sophisticated electric fireplace statement piece, while the dining area offers seamless access to the back deck. 3 additional generous bedrooms and a 4pc bath with integrated laundry complete the main level. The lower level offers an incredible flex space with its own separate entrance off the back deck. It features a full second kitchen with a fun cup wash station for those bar enthusiasts, a spacious rec room, a family room, a 4pc bath with laundry, and 3 flex spaces perfect for a gym, office, den, or whatever bonus room you need! Outside, the property is an entertainer's dream with a large deck (ready for a new pool!), fire pit, and a detached garage. This home truly is a must-see to fully appreciate the expansive floor plan and incredible attention to detail throughout. Experience the quality for yourself by exploring the virtual tour or scheduling a private showing today. Just turn the key and welcome home! (id:49269)
308 - 88 Sheppard Avenue E
Toronto, Ontario
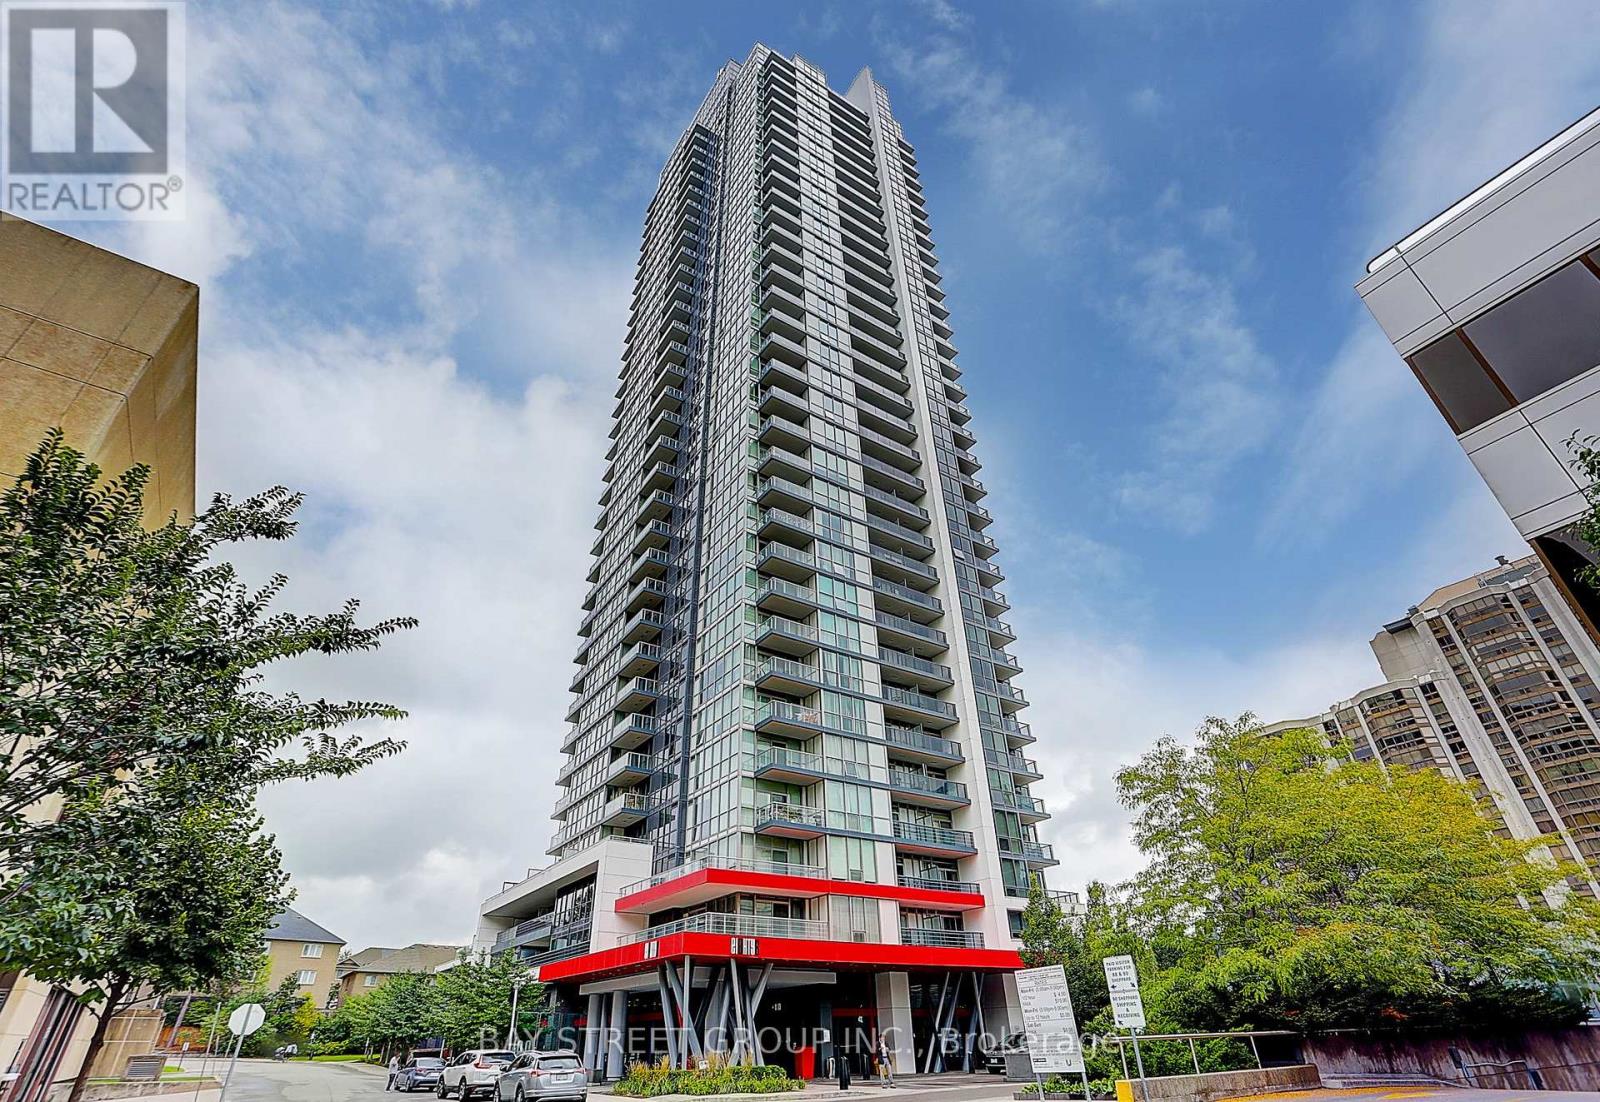
Client RemarksGreat 686 Sf, Layout With 169 Sf Terrace! 1 Bedroom + 1 Den. Modern Kitchen with S/S Appliances with 1 Parking. Gym, Party Room, Wifi Lounge. Steps To Subways, Whole Foods, Shops, Top Schools Incl. Mckee PS & Earl Haig SS. (id:49269)