
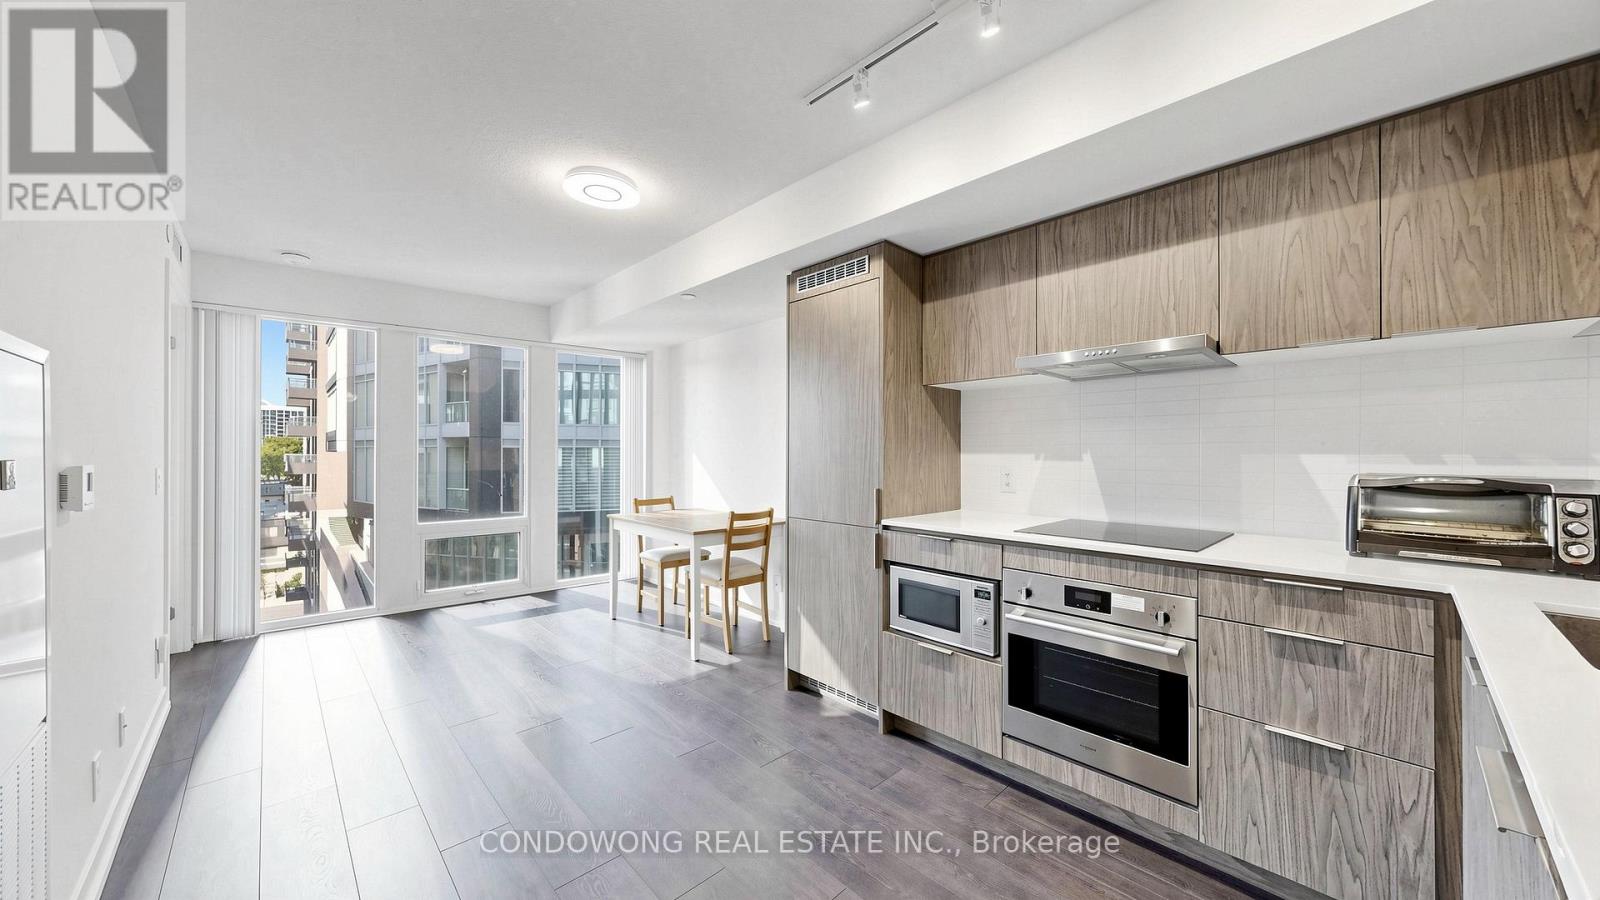
616 - 60 Shuter Street
Toronto, Ontario
Experience the ultimate downtown footprint at 60 Shuter St. Perched in the heart of the Church-Yonge corridor, this pristine 1-bedroom plus den residence at Fleur Condos flawlessly blends chic design with urban convenience. The sun-drenched living space opens up to a thoughtful floor plan where the spacious den acts as a true designated home office or library. Beyond the suite, enjoy premium, hotel-style building amenities crafted by Menkes, including an expansive athletic conditioning studio, cross-functional co-working environments, and a panoramic outdoor amenity deck. With the subway network, major hospitals, and the city's top retail blocks just minutes from your front door, this property represents an exceptional long-term asset for the discerning urbanite or portfolio investor. (id:49269)
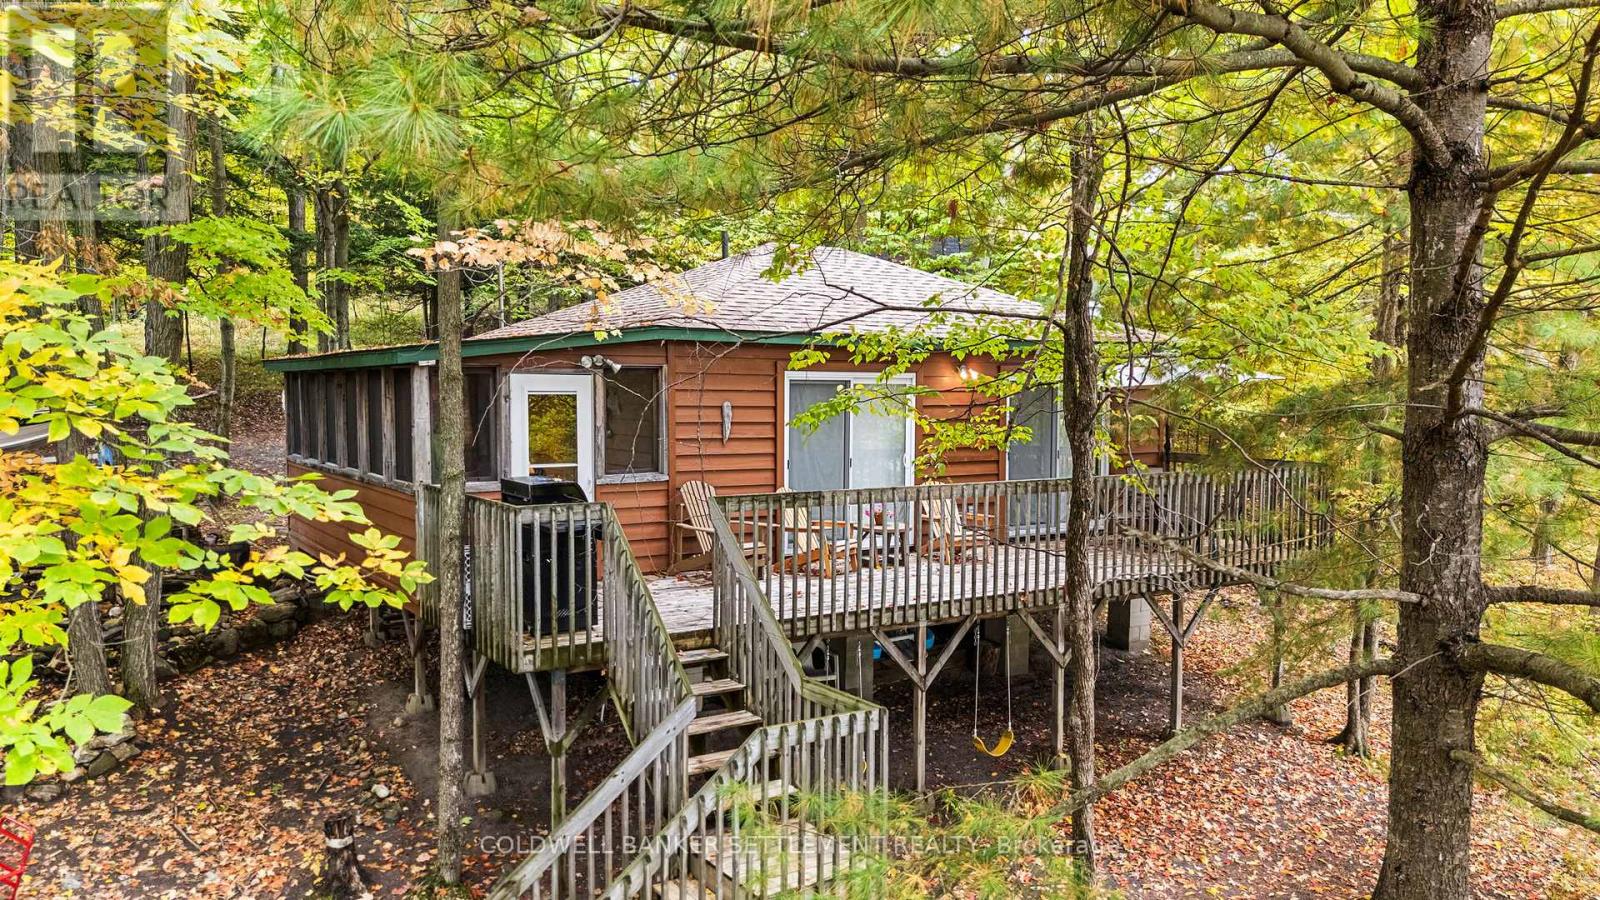
120 Upper Lake Lane
Frontenac, Ontario
Burridge Lake 2 Bedroom Cottage with Bonus Bunkie. Craving that lakeside life? This charming and well maintained 2-bedroom, 1-bathroom cottage on beautiful Burridge Lake might just be your ticket to weekend bliss. With an open-concept kitchen, living, and dining area, youll have front-row seats to stunning lake views whether you're flipping pancakes or flopping on the couch.Step out onto the spacious deck for your morning coffee, and wind down in the screened-in porch with the soothing soundtrack of loons at dusk. Its giving peaceful escape with just the right amount of rustic charm vibes. Hosting the whole crew? No problem. The cozy bunkie sleeps six, and theres plenty of parking for friends, in-laws, or whoever shows up with snacks. The sandy shoreline and seasonal dock bring the summer fun, while fall is all about colourful views, crisp air, and fireside chats with a hot drink in hand.Practical perks include lake-drawn water, a septic system, and a handy storage shed for your cottage clutter. A sandy shoreline makes it great for kids and and a durable seasonal dock is perfect for your water toys. Burridge Lake covers 230 acres and is popular for fishing, with common catches including Walleye, Burbot, and Yellow Perch. IAWAH Beach and Meisel Woods Conservation Area are close by for added adventure. You're just 45 minutes from Perth, an hour from Kingston, and 1.5 hours from Ottawa close enough for quick escapes, far enough to leave the city behind. Start living your Canadian cottage dream on a beautiful lake! (id:49269)
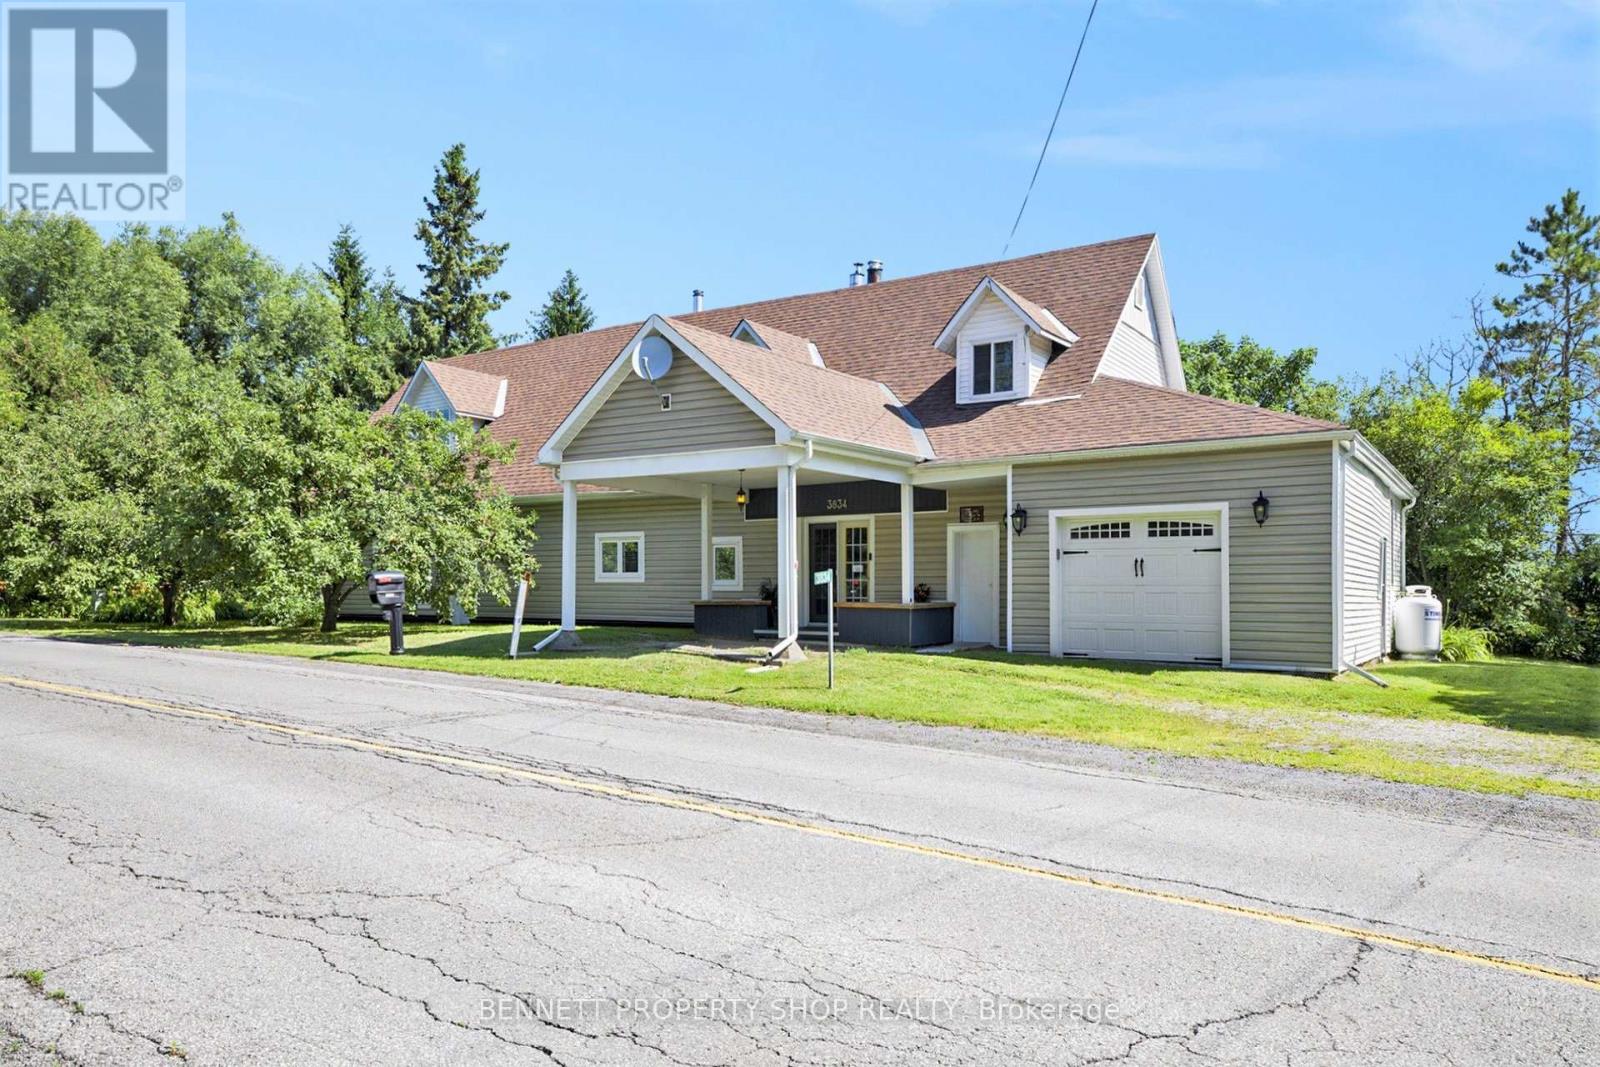
3834 Woodkilton Road
Ottawa, Ontario
Welcome to 3834 Woodkilton Road - a truly unique property where history meets modern potential! Originally the storied Woodlawn Cheese Factory, this landmark was thoughtfully converted into a private residence following its closure in 1967 and sits on a peaceful country lot just a short drive from Kanata. Inside, the home offers incredible flexibility for the creative buyer. The main floor features a spacious layout complete with a kitchen, high ceiling dining room, family room, and two bedrooms, an office, and a full bathroom. The semi-finished upper level includes a multi-generational suite with a living room, 2 bedrooms, bathroom and mini kitchenette and a spacious 40' x 24' area (currently used for theatre and entertainment), providing a blank canvas for a massive primary retreat. The possibilities here are truly endless. A separate entrance and staircase can be easily set up for those who prefer independent access to the second floor. For the hobbyist or entrepreneur, the property excels with its storage and workspace. The attached garage features a 22' x 10' powered workshop, plus an additional large utility area - perfect for a car enthusiast, furniture maker, or anyone requiring substantial storage space. Peace of mind comes standard with extensive recent updates: newer casement windows, doors, and siding (2011/2014); a 30-year shingle roof (2011); a high-efficiency Lennox propane furnace (2024) with Ecobee Wi-Fi thermostat; and a cozy Drolet Escape 1500 woodstove (2025) (WETT certified). Additional improvements include updated flooring (no carpet throughout) and new insulation added to the second level. Your peaceful country escape awaits! Some photos are digitally enhanced. (id:49269)
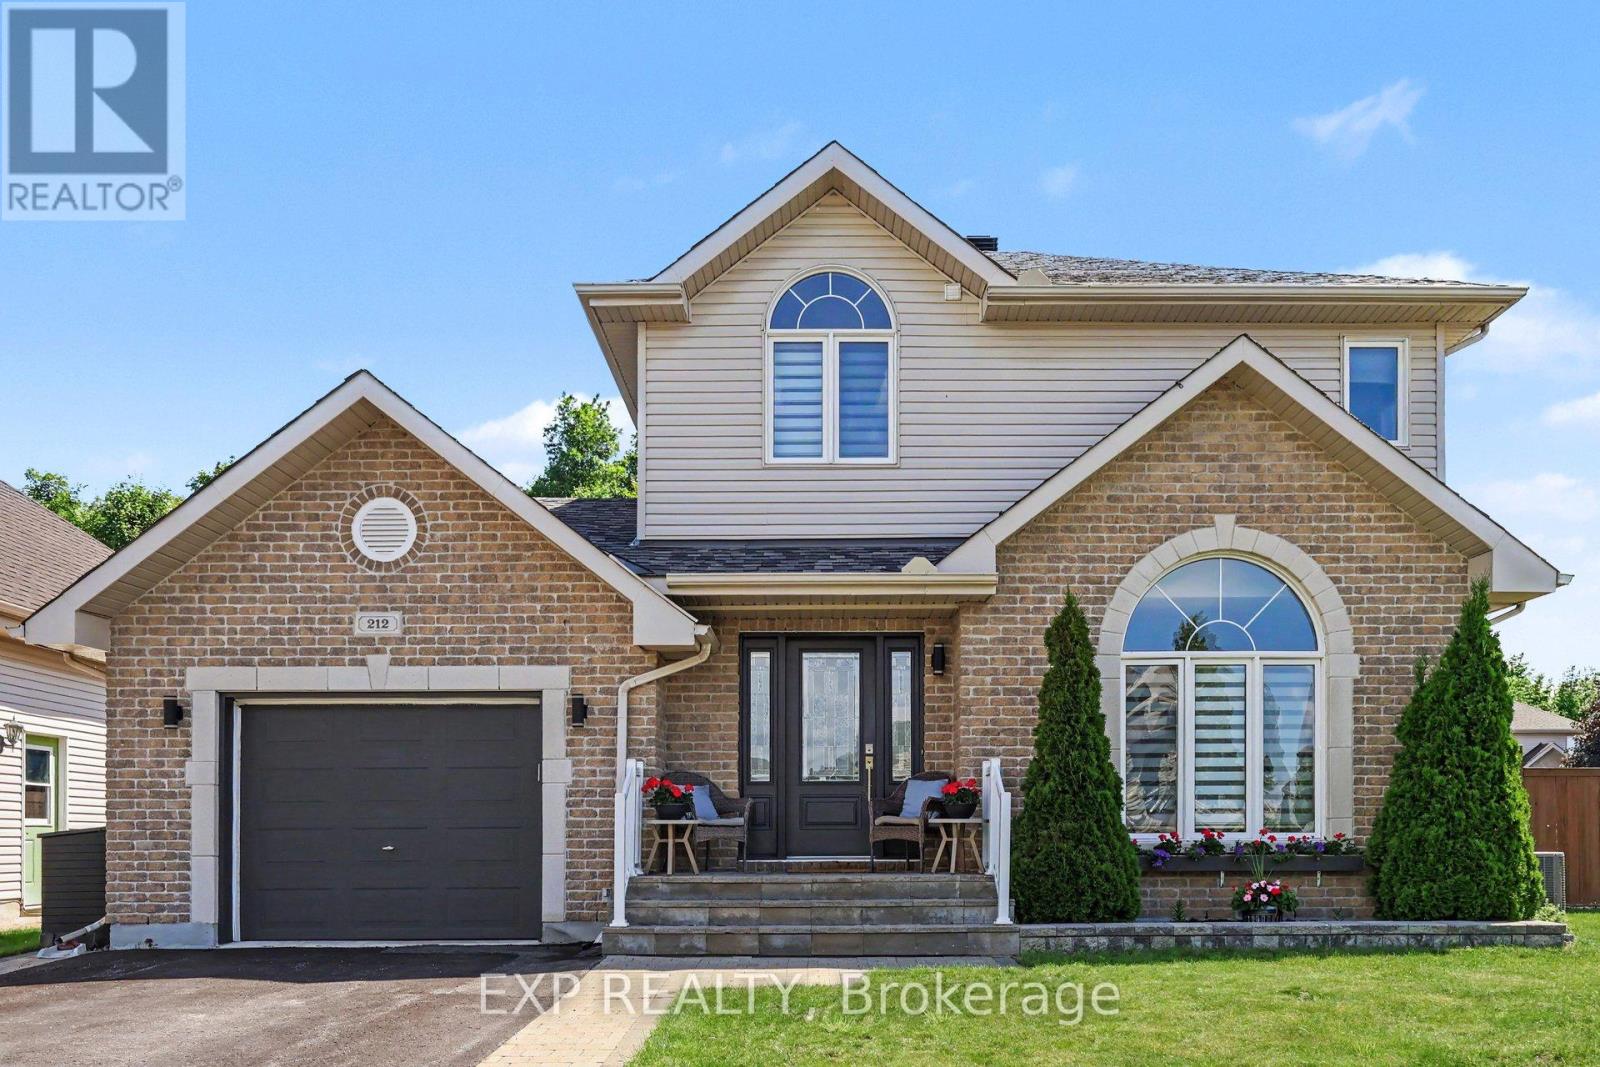
212 Jasper Crescent
Clarence-Rockland, Ontario
Welcome to 212 Jasper Crescent, a beautifully updated 3-bedroom, 3-bathroom home nestled on a premium corner lot backing directly onto a serene forest with no rear neighbours-offering the privacy, tranquility, and outdoor lifestyle that families dream about. Now at a newly reduced price, this exceptional property presents outstanding value and an incredible opportunity to move into one of Rockland's most sought-after neighbourhoods. Step inside and you'll immediately feel at home. Sunlight pours through oversized patio doors, creating a bright and welcoming atmosphere. Rich hardwood flooring, a cozy fireplace and an elegant arched window - provides the perfect balance of warmth and sophistication. The renovated chef-inspired kitchen features quartz countertops, a porcelain backsplash, stainless steel appliances, and abundant workspace for family meals and entertaining. The adjoining dining area showcases a stunning feature wall with custom glass hutches. Upstairs, the spacious primary bedroom offers a walk-in closet, two additional bedrooms and a spa like 4-piece bathroom to unwind after a busy day. The finished lower level extends your living space with a large recreation room ideal for movie nights, along with a full bathroom and plenty of storage. But the true star of this property is the spectacular backyard oasis. Imagine summer days spent swimming in the large above-ground pool, evenings gathered around the firepit beneath the stars, and weekends hosting on the deck and outdoor lounge area. Backing on mature forest, the fenced yard offers privacy with plenty of green space for children and pets to run and play. Whether you're enjoying morning coffee surrounded by nature, family barbecues, or quiet evenings by the fire, this backyard creates memories that will last a lifetime. (id:49269)
407 - 4840 Bank Street
Ottawa, Ontario
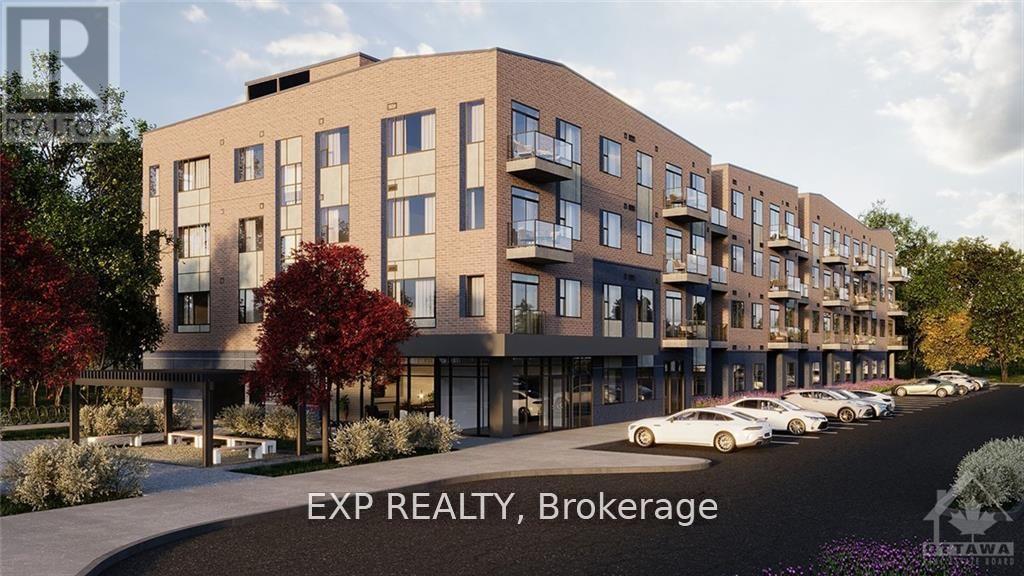
Welcome to Ottawas desirable Findlay Creek neighbourhood where this spacious & well lit unit featuring 1 bedrooms + den, 1 full bathrooms. These apartments are designed for comfort and style, balancing open concept layouts with features/finishes to elevate your every day life. You'll enjoy big and bright bedrooms, in-suite laundry, a cozy den, a modern kitchen with ample storage and a private balcony. Pet friendly. Explore an abundance of parks, nature trails, restaurants, shops &entertainment venues. These buildings offer a range of amenities- exercise room, games and entertainment room & a party room. Includes wifi. In unit laundry. Parking additional $125/month. (id:49269)
39 Parkwood Crescent
Hamilton, Ontario
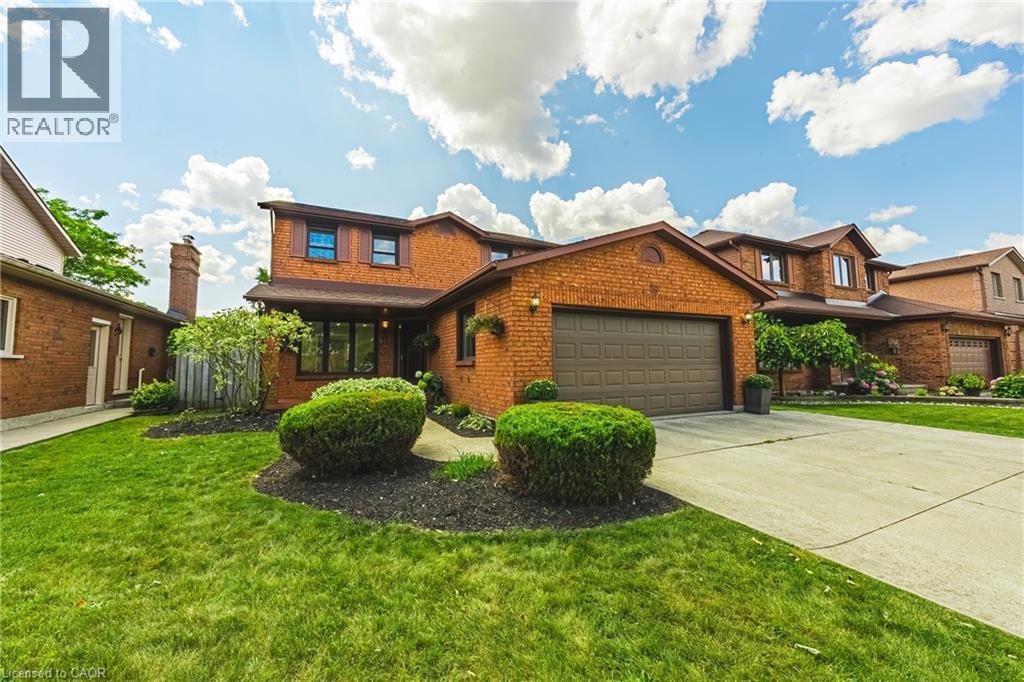
Discover luxury living at 39 Parkwood Crescent, nestled in the highly sought after Thorner neighbourhood. This meticulously renovated two storey home offers the perfect blend of timeless elegance, modern comfort, and exceptional functionality. A spacious foyer welcomes you into a bright living room, an inviting dining area featuring a sleek electric fireplace, a versatile main floor bedroom or home office, a beautifully updated 3 piece bathroom, and a stunning modern kitchen with sliding doors leading to the private backyard. Upstairs, you'll find a generously sized primary retreat complete with a walk-in closet and beautifully renovated ensuite, along with two additional spacious bedrooms and a stylishly updated main bathroom. The fully finished basement provides the ideal space for entertaining or relaxing, featuring a recreation room with pool table and a large utility/laundry room offering abundant storage. Step outside to your own private backyard oasis with mature landscaping, ample space to enjoy, and a detached shed for additional storage. Located just a short walk to Limeridge Mall, steps from McQuesten Community Park, schools, transit, and everyday amenities, this exceptional home offers the perfect balance of luxury, convenience, and family friendly living in one of Hamilton Mountain's most desirable neighbourhoods. (id:49269)
101 - 3 Tree Tops Lane
Huntsville, Ontario
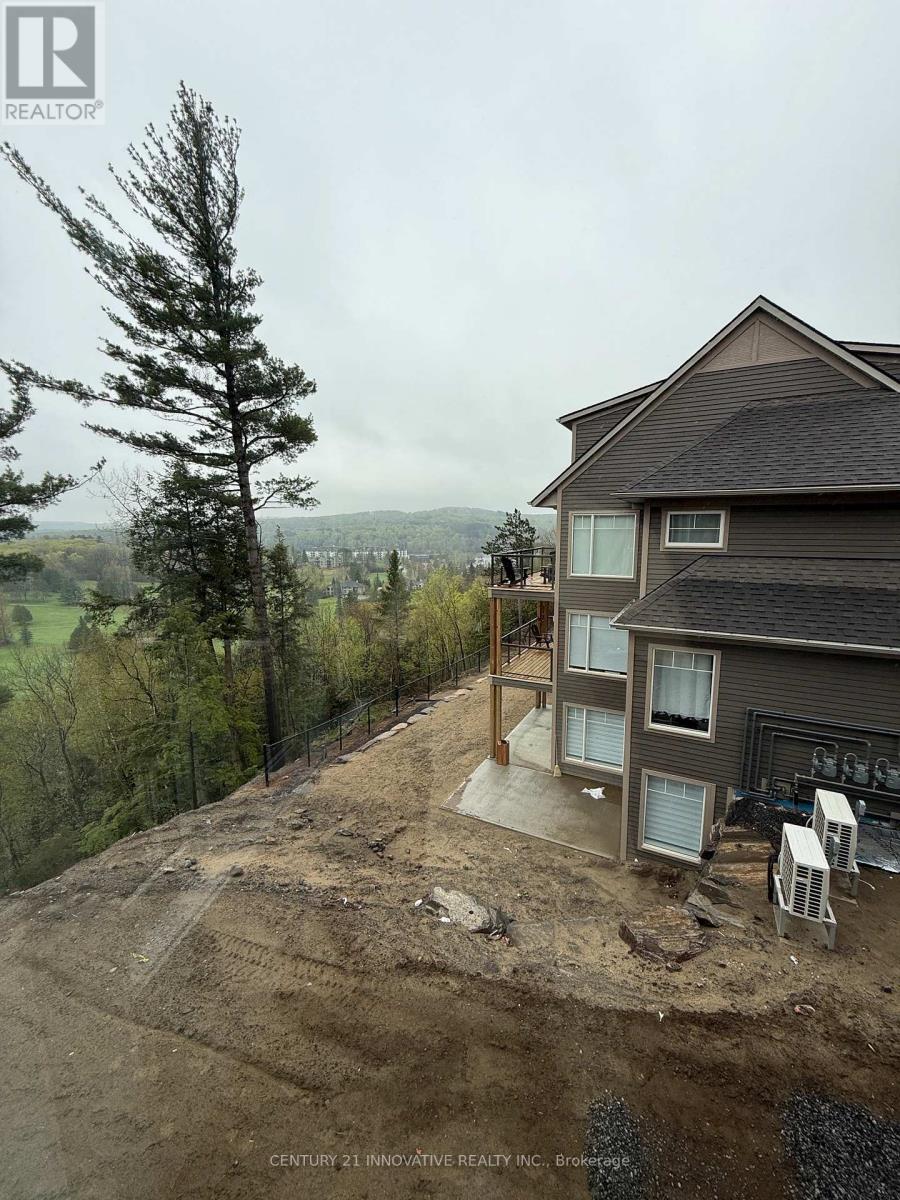
Brand New Open Concept Town house with a beautiful view. Easy access to lake, slopes and golf! Newly built for spacious living. With brand new built in appliances and a beautiful scenic view, this property features 1250 sq ft of living space. (id:49269)
124 Tunbridge Road
Barrie, Ontario
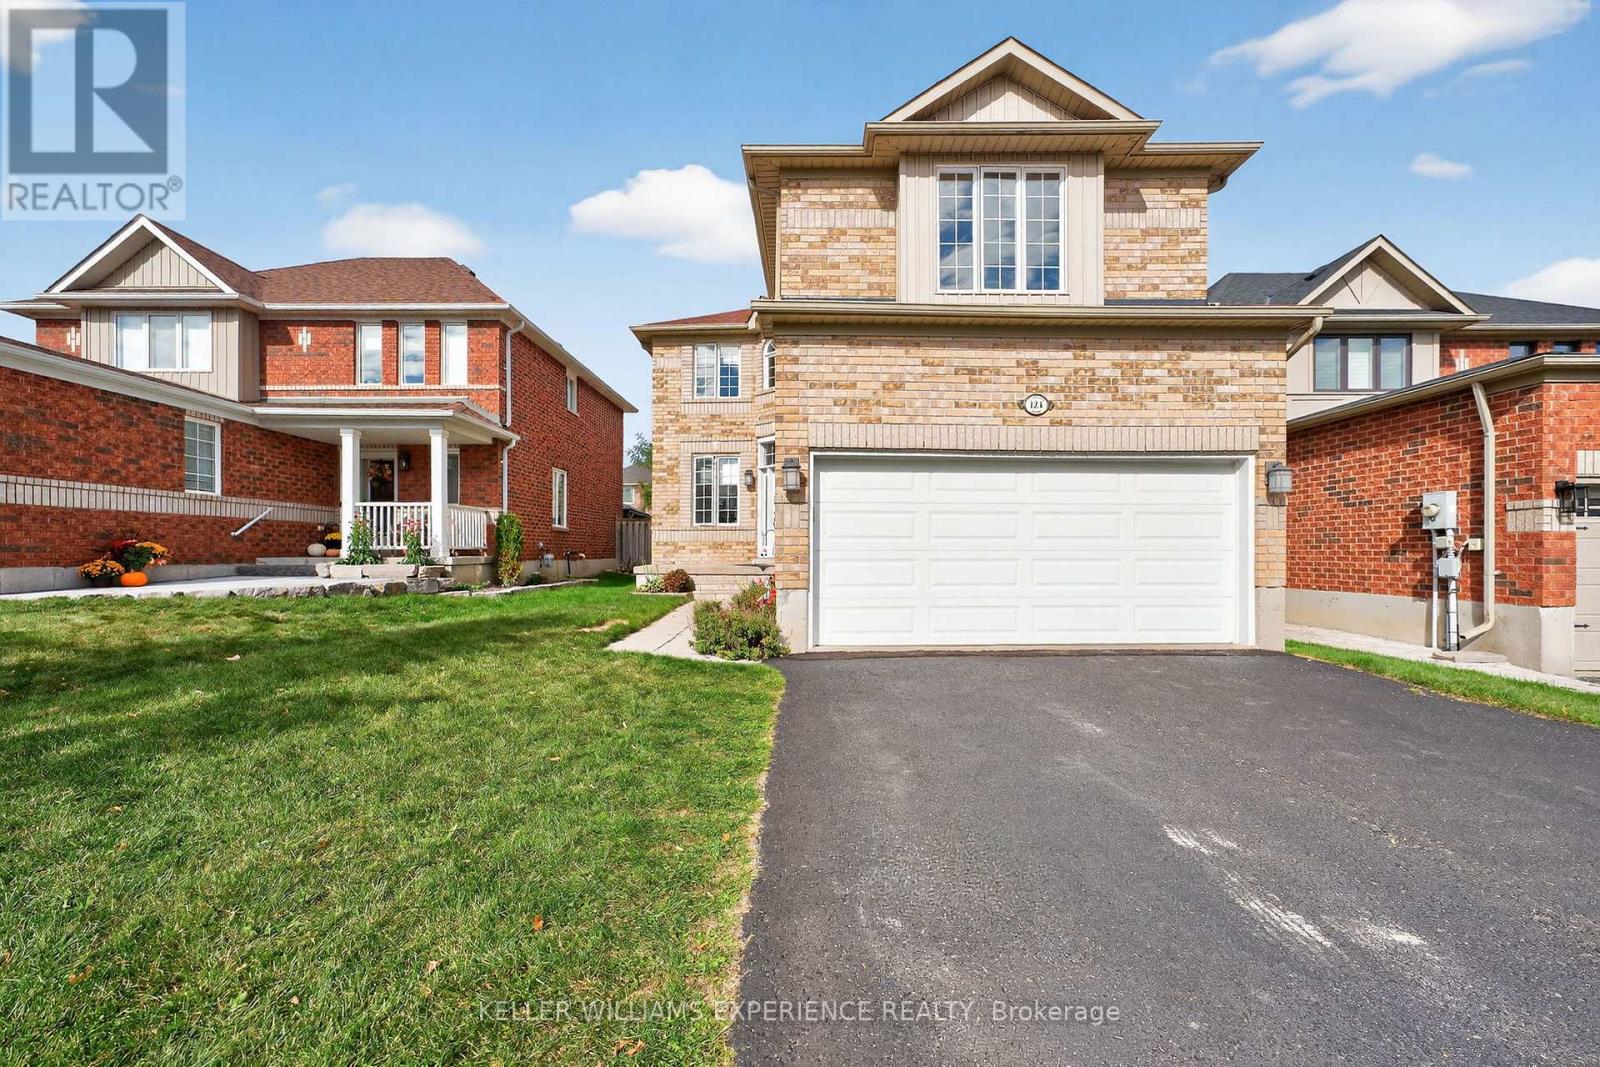
Welcome to 124 Tunbridge Road, a spacious and beautifully maintained 2,250 sq ft family home in one of Barrie's most convenient locations - just minutes from Royal Victoria Regional Health Centre, Georgian College, schools, parks, and major commuter routes. This bright, carpet-free home offers an ideal balance of open concept living and private spaces. The main floor features a welcoming living room, a separate office, and a lovely open-planned kitchen/dining area with soaring 16-foot ceilings and a centrally located gas fireplace - perfect for creating warmth and ambience year-round. Sliding doors lead to the rear yard, offering an easy indoor-outdoor flow for entertaining or relaxing. The main-floor laundry room, located beside the inside entry to the double garage, adds everyday convenience, while the driveway accommodates up to four vehicles. Upstairs, the generous primary bedroom spans approximately 5.86m x 5.07m and features a large ensuite with quartz counters, a corner soaker tub, and a separate shower. Three additional bedrooms and a full family bath - also finished with quartz countertops- provide plenty of space for a growing family. The unfinished basement offers flexibility for future expansion, whether you envision a recreation area, home gym, or additional storage. With laminate flooring throughout, neutral tones, and plenty of natural light, this is a move-in-ready home that feels both inviting and practical. Living in Barrie means enjoying an exceptional lifestyle with easy access to Lake Simcoe's waterfront, vibrant festivals, a thriving arts scene, and over 80 km of scenic trails. The city continues to grow as one of Ontario's most dynamic and affordable communities, making this property not just a home but a smart investment in your family's future. Discover why 124 Tunbridge Road is the perfect place to call home - spacious, functional, and ideally located near everything that makes Barrie special. (id:49269)
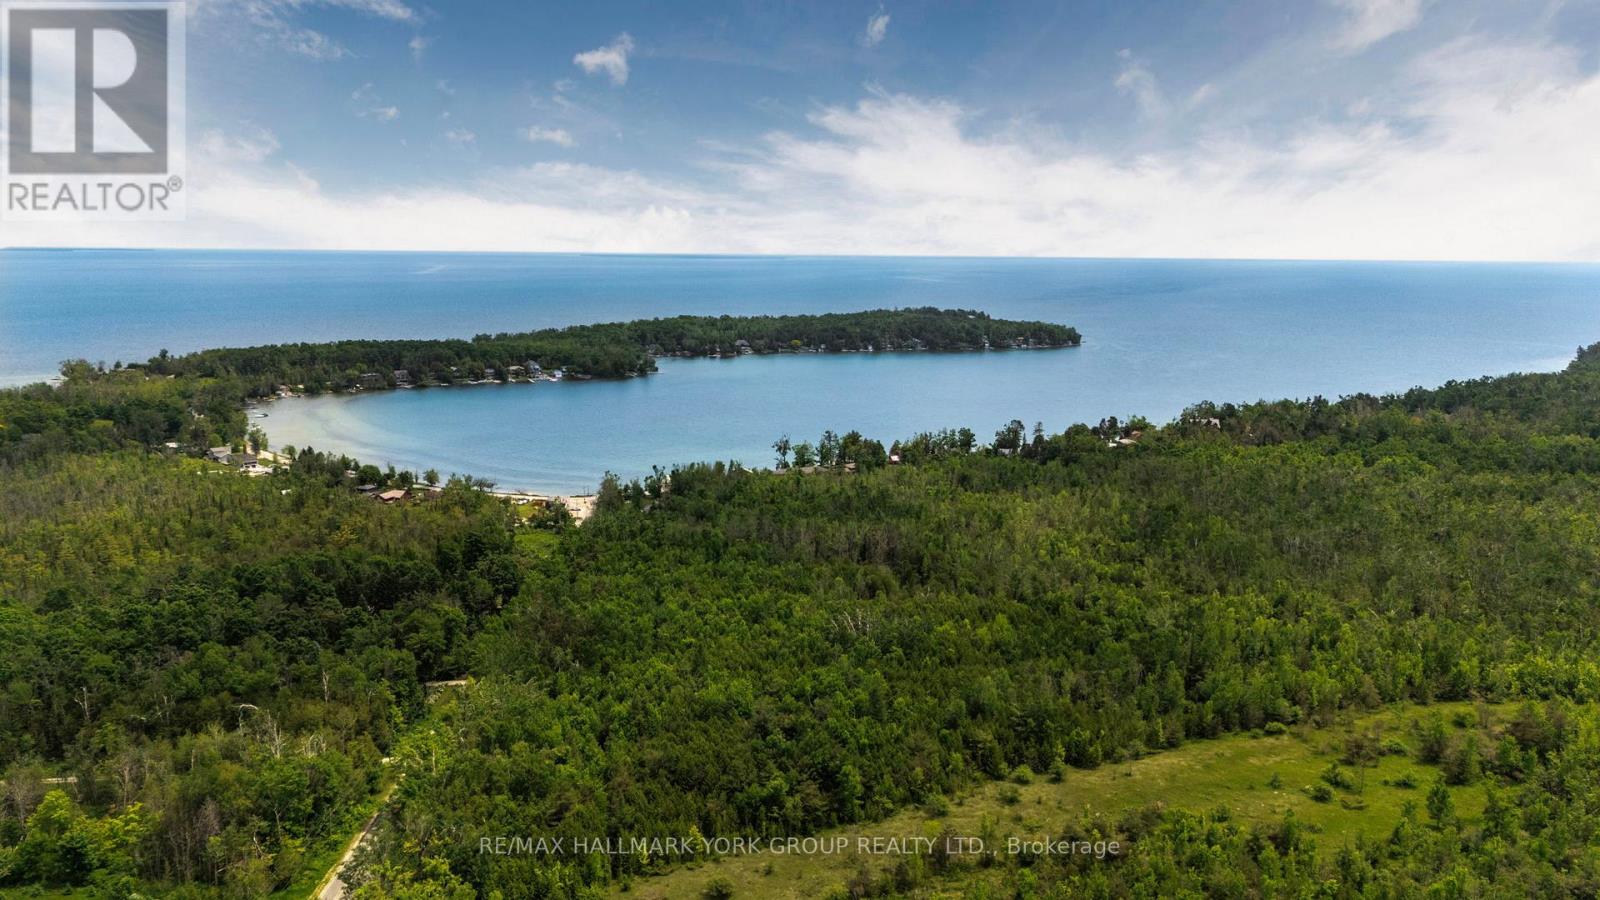
600 14th Line South
Oro-Medonte, Ontario
A 146-acre legacy property in the heart of Oro-Medonte's most established estate corridor - minutes from Carthew Bay, the Lake Simcoe shoreline, and the rural character that's drawn Toronto's families north for over a century. Rolling hardwood forest, elevated building sites suited to a walkout custom home, and a private setting protected on two sides by the Oro-Medonte Rail Trail and the Carthew Bay Nature Reserve. This is land where the view stays the view. Agricultural/Rural zoning permits a single detached dwelling, equestrian facilities, hobby farm uses, home occupations, and a range of rural lifestyle uses - flexibility for the buyer building something to hold for the next generation. 3,019 ft of frontage on Line 14 South and 2,476 ft along Lakeshore Road East provide exceptional siting and access flexibility. Hydro, gas, and telephone available at the road. Just minutes to Orillia for full services, an easy commute to Barrie, and inside the GTA's weekend radius via Highway 11. Survey, environmental documentation, and current 2025 appraisal available. Build the home. Plant the trees. Hold the land. (id:49269)
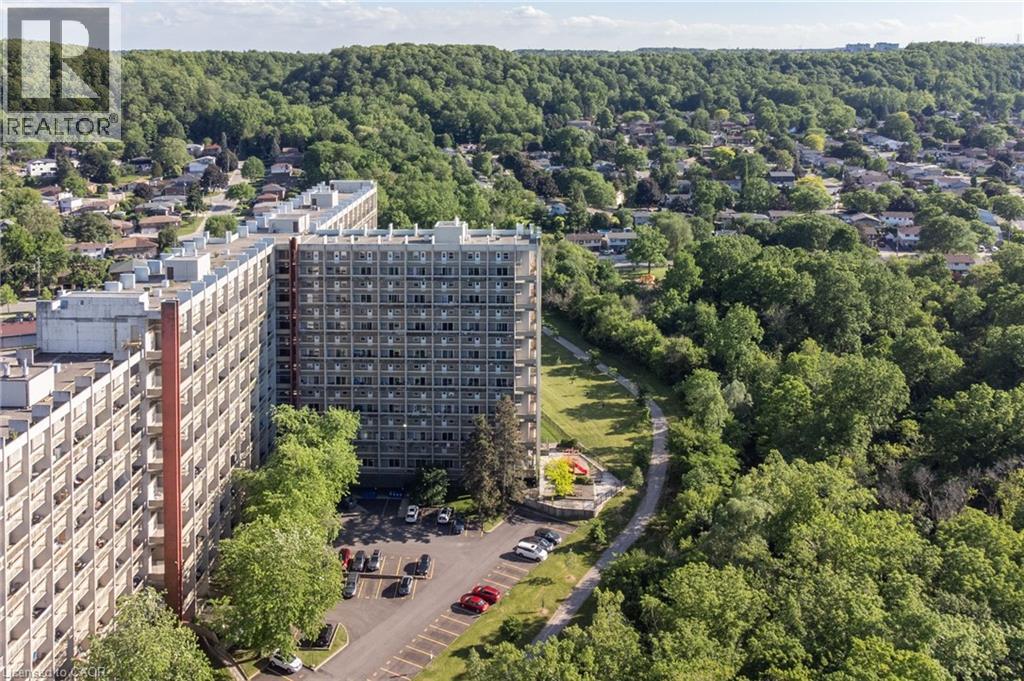
350 Quigley Road Unit# 231
Hamilton, Ontario
Set within the distinctive Art Deco-inspired surroundings of Parkview Terrace, this unique two-storey condominium offers the space and feel of a townhouse with the convenience of condo living. Step inside your private foyer with entry closet and discover a functional layout designed for everyday comfort. The galley-style kitchen flows into a dedicated dining area and an expansive living room filled with natural light, creating an inviting space for relaxing, entertaining, or gathering with family and friends. Sliding doors provide direct access to the private balcony, extending your living space outdoors. The upper level features three generously sized bedrooms and a four-piece bathroom, offering a practical separation between living and sleeping areas rarely found in traditional condominium apartments. Whether you’re a first-time buyer, growing family, downsizer seeking space, or investor, this layout delivers exceptional versatility. Enjoy the best of both worlds. Townhouse style living without the maintenance responsibilities. The condominium includes private parking and a storage locker, along with the convenience and peace of mind that condo ownership provides. Ideally located in Hamilton’s east end, close to parks, schools, shopping, public transit, Red Hill Valley Parkway access, and major highways, making commuting and daily errands a breeze. An opportunity to enjoy spacious, multi-level living in a well-established condominium community. (id:49269)
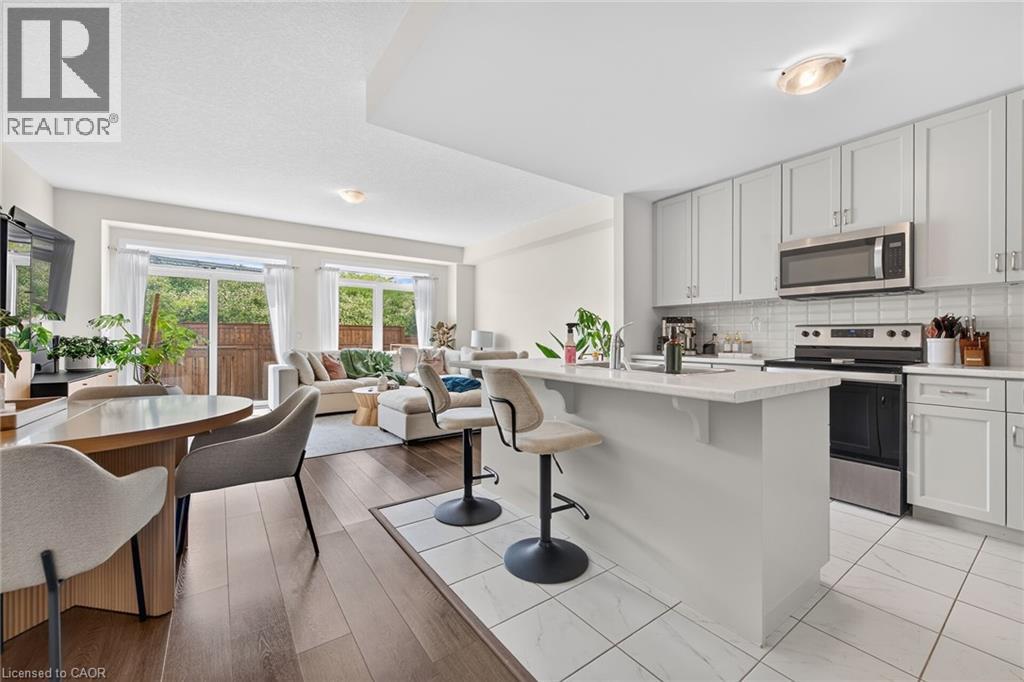
27 Rachel Drive Unit# 22
Stoney Creek, Ontario
Discover an exceptional opportunity to enjoy modern lakeside living in this beautifully appointed 2-storey townhouse, perfectly positioned just steps from Lake Ontario and directly across from a picturesque park. Built in 2022, this elegant residence offers approximately 1,580 sq ft of sophisticated living space above grade, complemented by an additional 700 sq ft of unfinished basement space with endless possibilities for future customization. Designed with both style and functionality in mind, the inviting main level welcomes you with a spacious foyer, convenient powder room, and direct access to the attached garage. The open-concept layout is enhanced by contemporary finishes, wide-plank flooring, and an abundance of natural light throughout. At the heart of the home, the sleek modern kitchen seamlessly connects to the expansive living and dining areas, creating an ideal setting for everyday living and effortless entertaining. Large sliding doors open to a private backyard with no rear neighbours, offering a peaceful outdoor retreat rarely found in townhouse living. The upper level features a spacious primary suite complete with a walk-in closet and a beautifully finished ensuite bath. Two additional generously sized bedrooms, a stylish full bathroom, and the convenience of second-floor laundry provide comfort and practicality for families and professionals alike. Set within a desirable waterfront community, residents enjoy easy access to scenic walking trails, parks, beaches, and local amenities, all while being surrounded by the natural beauty of the Lake Ontario shoreline. Combining contemporary design, quality construction, and an unbeatable location, this impressive home offers a lifestyle of comfort, convenience, and everyday luxury. (id:49269)
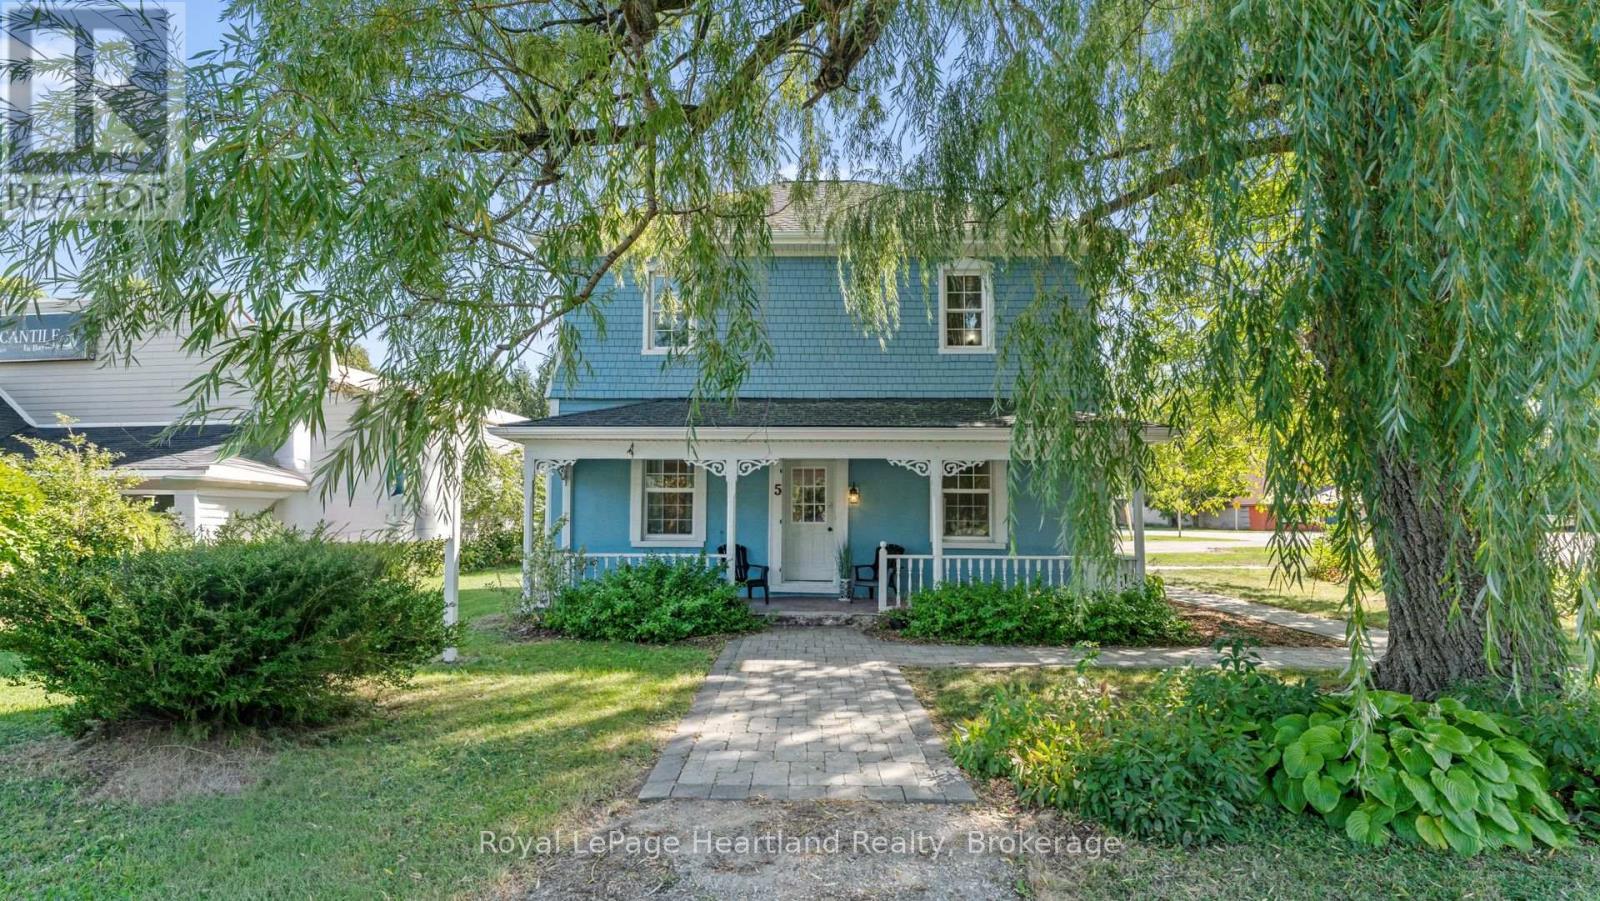
5 The Square
Bluewater, Ontario
Live, Work, and Invest in Charming Bayfield! Set along the stunning shores of Lake Huron, this versatile property offers the rare opportunity to live and work in one place in one of Huron County's most picturesque villages. Perfect for a work-from-home setup, boutique business, or investment, the possibilities are endless. The front portion of the property is ideal for an office, retail space, or health and wellness studio, while the back features a charming one-bedroom apartment - perfect for rental income or private living. This commercially-zoned home is located in a high-traffic area adjacent to Clan Gregor Square and Main Street. Currently unoccupied and ready for immediate possession, this Bayfield landmark can accommodate a variety of commercial uses. The home offers 4 bedrooms, 3 bathrooms, and abundant character inside and out. Updates include a 2013 exterior restoration with Maibec siding, new windows, doors, and shingles, as well as a 2014 gas furnace and bright, cheerful interiors with newer flooring. Situated on a beautiful corner lot measuring 79' x 132', complete with a towering willow tree, this property is simply charming. this heritage designated property, makes this an affordable opportunity to invest or enjoy life in this romantic lakeside village. (id:49269)