
212 Queen St E Street
Cambridge, Ontario
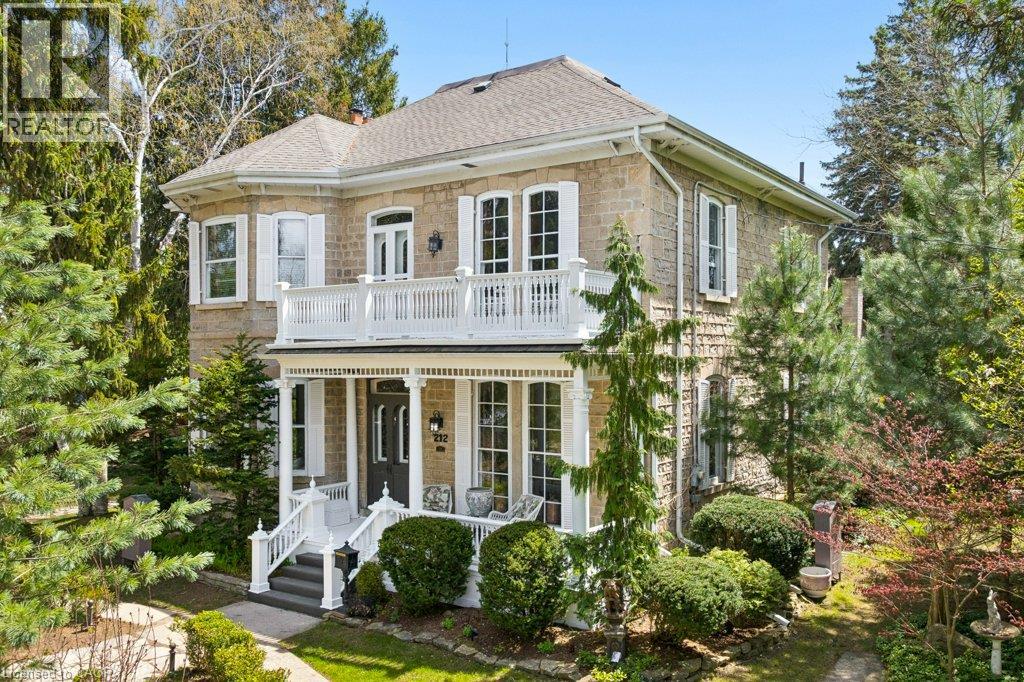
Step into a timeless story in the heart of Hespeler Village, where history, elegance, & quiet beauty come together in this circa 1865 heritage residence. Set on an extraordinary 139x175 ft treed lot with graceful limestone elements woven into the landscape, this is a home designed to be lived in, loved, & shared. Behind its distinguished Quebec stone facade, a classic centre hall plan unfolds with warmth & grandeur. Sunlight dances across stunning pine floors & filters through numerous leaded glass accents. Soaring 11 foot ceilings, 12 inch baseboards, solid wood doors, rich gumwood trim, intricate cornice mouldings, & delicate ceiling finials offer exceptional craftsmanship. Two fireplaces anchor the gracious principal rooms, creating inviting spaces for intimate family moments and elegant entertaining. At the heart of the home, the dining room is unforgettable, with floor to ceiling windows framing the gardens beyond and setting the stage for holiday gatherings and relaxed Sunday dinners alike. Beautifully proportioned rooms flow effortlessly throughout the home, balancing refined living with everyday comfort. Offering over 3,000 square feet of living space, the residence features four bedrooms, a dedicated home office, and a welcoming family room. Outdoors, established gardens with trickle water system & maintenance free evergreens create enchanting spaces for children to play, guests to gather, & evenings to linger. A privately positioned 18x36 ft (approx) pool & cabana provide a serene retreat for lively summer entertaining & quiet afternoons poolside. A circular driveway offers a graceful arrival, while a separate private drive leads to the garage. Perfectly positioned across from the Speed River, with canoe access steps away & convenient access to Highway 401 via three routes, this cherished home blends tranquility with convenience. Recognized for its architectural & cultural significance, 212 Queen Street E is more than a residence. It is a legacy. (id:49269)
1303 Lascelle Avenue
Cornwall, Ontario
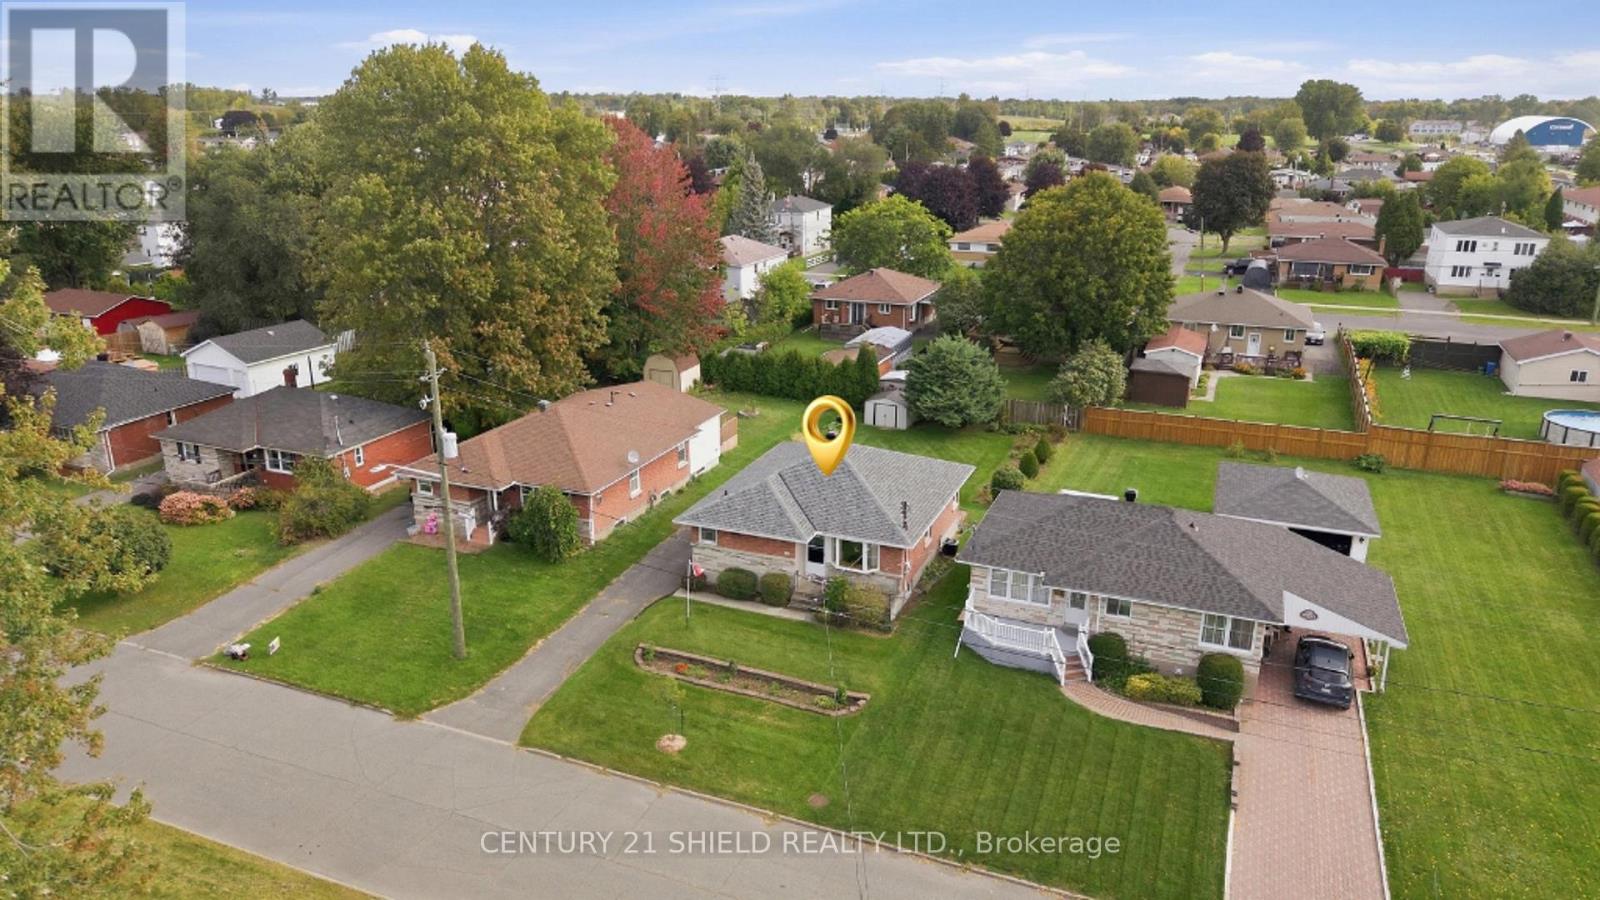
Introducing 1303 Lascelle St - a classic, all-brick bungalow nestled in a family-friendly cul-de-sac. Welcome to this beautifully maintained and lovingly cared for home, just steps to all amenities. This charming property offers in-law suite potential (side entrance) and approximately $35,000 in recent updates. Step inside and find a cozy, functional kitchen and eating area, featuring two corner windows & updated appliances. The well lite living room/dining room combo offers an expansive bay window plus a side window for abundant natural light. On the main floor, you will also find 3 bedrooms and a full bathroom. The primary bedroom offers a soothing garden view, a double closet, plus two additional storage spaces. A second, comfortable bedroom also enjoys peaceful garden views and plenty of cupboard space. A third main-floor bedroom rounds out this level, all serviced by a full main bathroom. The finished lower level adds even more living space with a flexible rec room/lounge area featuring a built-in bar, a laundry room with loads of storage and a washer/dryer, a den, a utility/workshop area, a fourth bedroom, and a 3-piece bathroom. Outside, enjoy a long private driveway with parking for up to 4 vehicles, and a nicely landscaped backyard oasis with a patio area, a storage shed, trees and flowers on either side of the lot - perfect to garden, kids to play, or simply relax. Ideally located near Francis Guindon Park, schools, and all nearby amenities. Recent Updates: Roof '24, Parging '23, Newer Flooring upstairs'23/Rec.room '25, entire main floor was repainted and Leaf Filter installed, Newer Stove Top, kitchen counter, Hood Vent, Sink, Plumbing updates, Installed Shut Off valves on all Water Pipes near tap, newer bathroom sink/counter. 24 hours irrevocable on all offers. (id:49269)
105 Erie Avenue Unit# Upper
Hamilton, Ontario
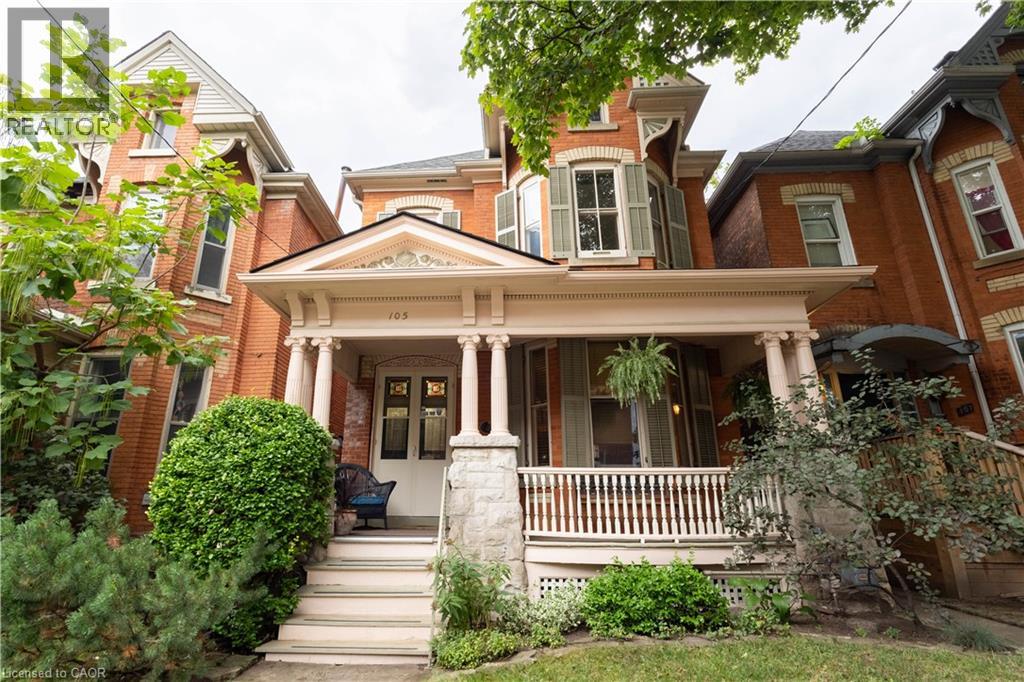
Enjoy character, space, and convenience in a central location in this rare oportunity to lease a two level unit on the second and third level of this beautiful Heritage home. Built in 1893, enjoy high ceilings, bright bay windows and stained glass,. Updated wiring (2 years), fresh paint, it's own breaker panel, hard wired smoke / carbon monoxide detector and a brand new portable washing machine are just a few features in this unique rental opportunity. Upon entry to the second level apartment, you will be welcomed with a spacious living room, bedroom, 3 piece bathroom, and kitchen with hardwood floors that flow seamlessly from the hallway to the living room and into the bedroom. Going up to the third level, you will find another spacious loft style bedroom. This roomy setup boasts approximately 750 square feet on the second level, with approximately 200 square feet on the third level. Minutes away from shopping, parks, schools, transit and the heart of the downtown core in the desirable, history rich, Stinson community. This unit is available for immediate possession with a one year lease. Landlord resides on the first floor of the home and will include one shared parking spot with the tenant. (id:49269)
202 Sandra Crescent
Clarence-Rockland, Ontario
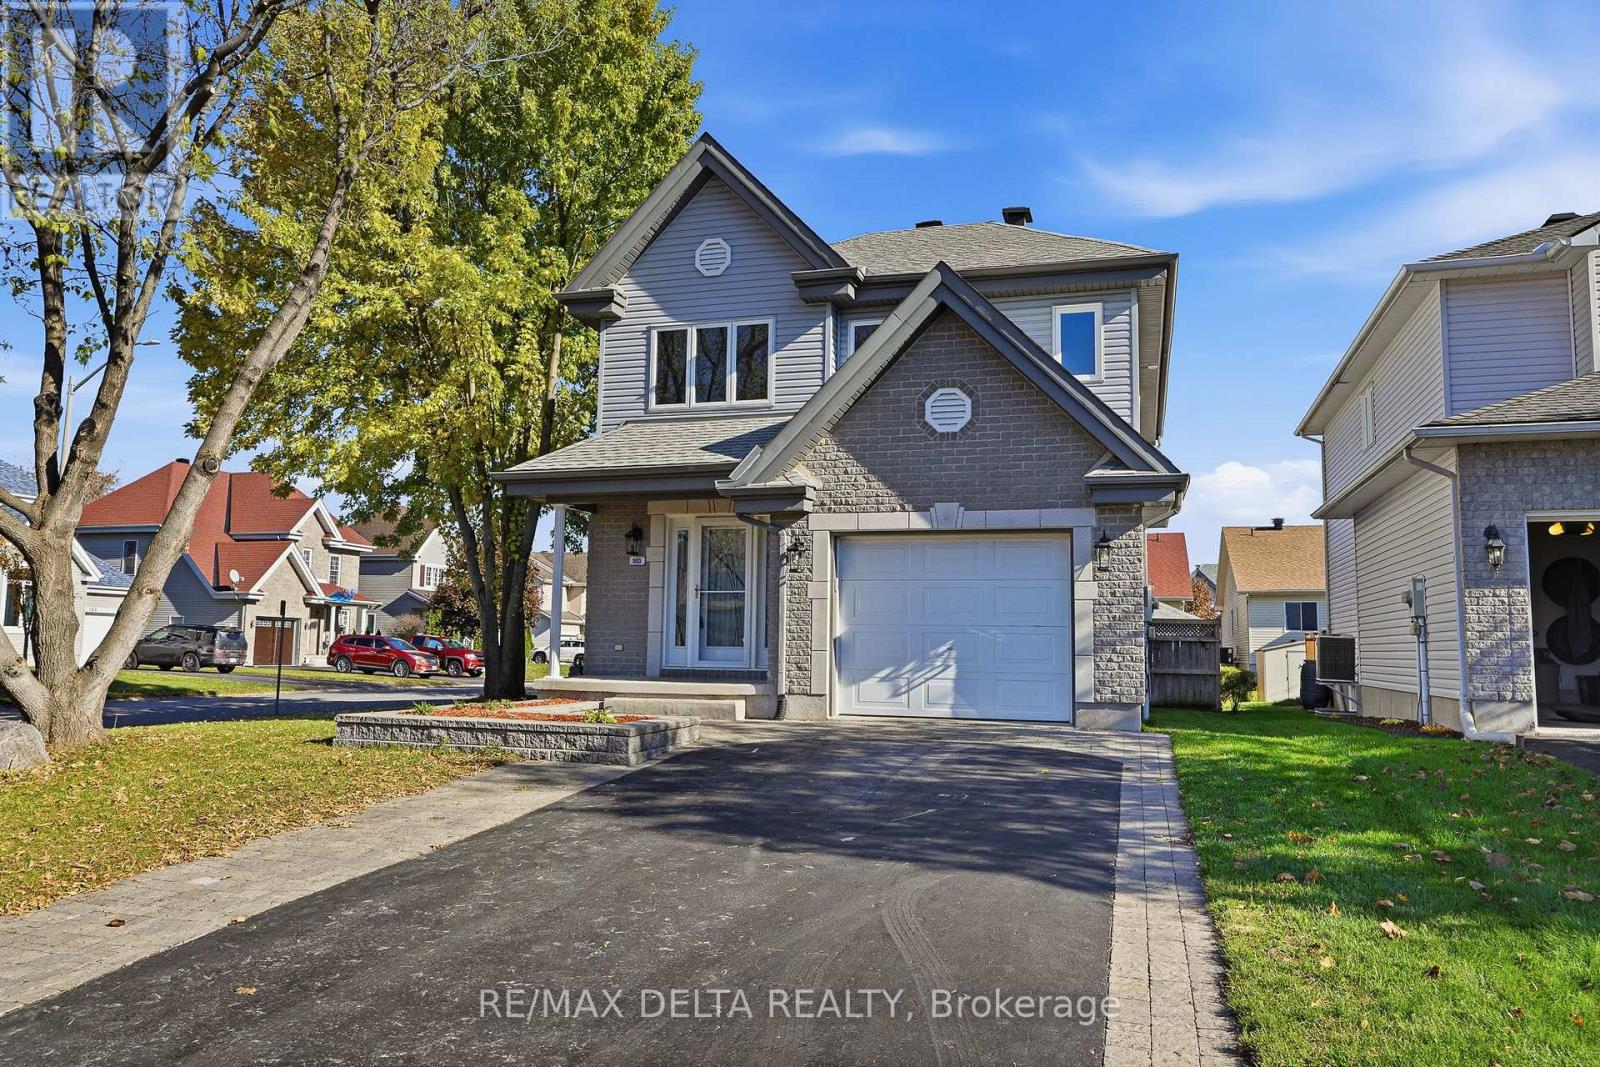
Welcome to Your Perfect Family Home in Rockland! Located on a quiet, family-oriented street in a desirable Rockland neighbourhood, this inviting 3 bedroom-home sits on a generous corner lot and offers the perfect combination of comfort, space, and functionality. The bright, open-concept main floor provides an ideal setting for everyday family living and entertaining. Upstairs, the spacious primary bedroom features a large walk-in closet, complemented by two additional generously sized bedrooms perfect for children, guests, or a home office.The fully finished basement boasts an oversized recreation room with plenty of space for family gatherings, movie nights, hobbies, or a home theatre. Recent improvements include fresh paint throughout, new carpeting, a new kitchen faucet, and renovated bathrooms. Additional features include natural gas forced-air heating, central air conditioning, a natural gas fireplace, and an attached garage.Step outside to enjoy the fully fenced backyard, perfect for children and outdoor entertaining, complete with an above-ground pool for those warm summer days and a large storage shed for all your outdoor equipment. The windows and roof shingles were replaced approximately nine years ago, and the air ducts were professionally cleaned in October 2026. A wonderful opportunity to own a spacious, move-in-ready family home in a great neighbourhood, close to the amenities Rockland has to offer. Don't miss out on this fantastic opportunity! Easy to show - home is vacant. As per OREA Form 244, all offers require a 24-hour irrevocable; however, the Seller reserves the right to respond sooner. (id:49269)
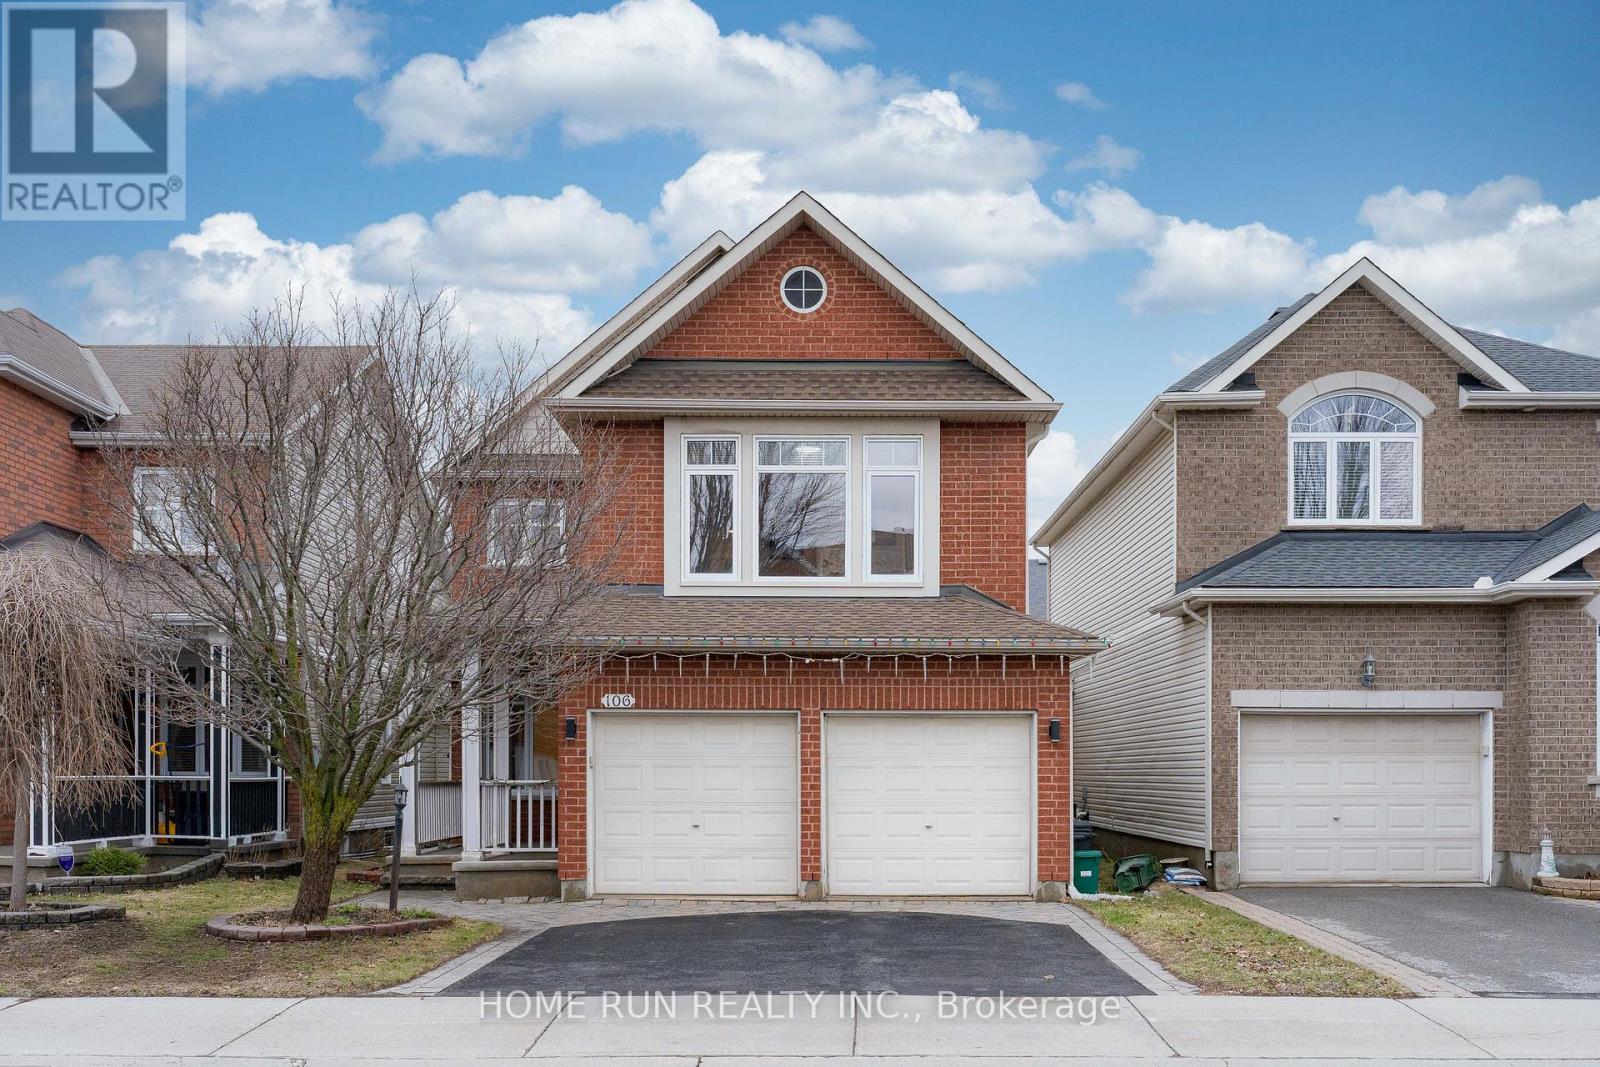
106 Portrush Avenue
Ottawa, Ontario
Welcome to this beautifully upgraded Richcraft Dellwood model offering over 3,000 sq.ft. of living space in the highly sought-after Barrhaven community. Situated on a quiet street at 106 Portrush Avenue, this 5-bedroom, 4-bathroom + den single-family home features a bright open-concept layout highlighted by soaring cathedral ceilings, large sun-filled windows, and hardwood flooring throughout the main and upper levels. The main floor includes a private den ideal for a home office, a formal dining area, and a spacious great room with a cozy gas fireplace, along with added crown molding that enhances the overall elegance. Upstairs, the primary bedroom offers a practical layout with a well-appointed 4-piece ensuite, while the additional 3 generously sized bedrooms and 1 full bathroom complete the second floor. The fully finished basement provides excellent additional living space with a bedroom, full bathroom, recreation area, and ample storage. Enjoy a private, fully fenced backyard complete with stamped concrete patio (2020) and a shed (2019), perfect for outdoor entertaining. Recent upgrades include roof (2021), furnace (2026), central A/C (2018), granite countertops (2020), central vacuum (2018), and basement finishing (2025). Hot water tank is owned (2024), with no rental fees. Conveniently located just steps to Barrhaven Marketplace, schools, parks, and community centres. (id:49269)
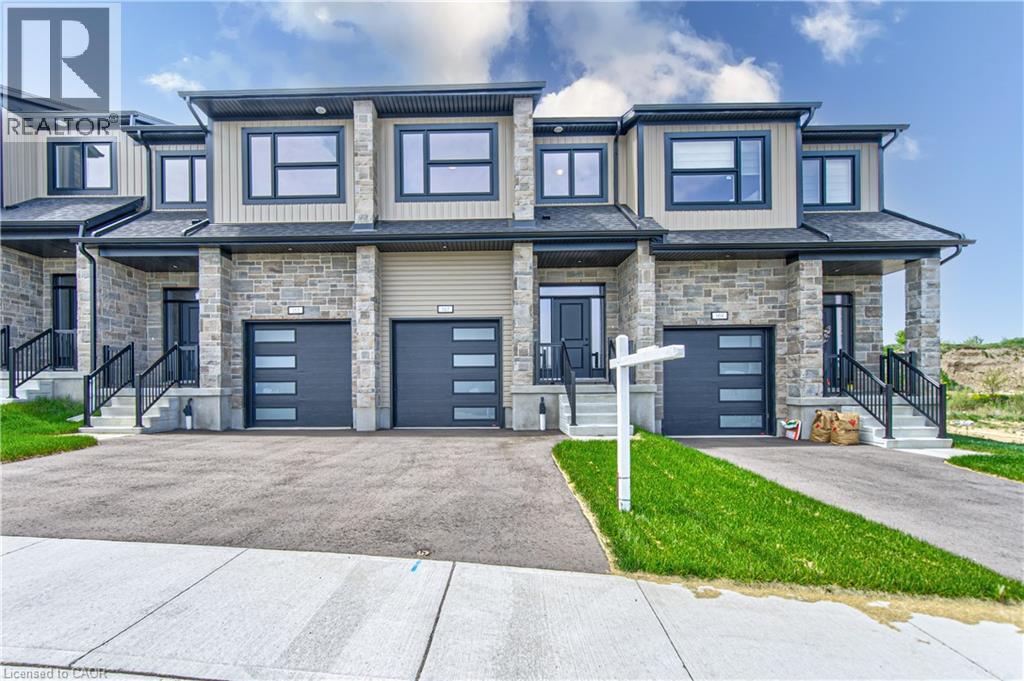
167 Dunnigan Drive
Kitchener, Ontario
TIME IS RUNNING OUT TO TAKE ADVANTAGE OF THE HST REBATES!! Enjoy significant upfront savings with the HST rebate already reflected in the advertised price, making this brand-new home an outstanding opportunity for eligible buyers. This stunning, brand-new townhome, featuring a beautiful stone exterior and a host of modern finishes you’ve been searching for. Nestled in a desirable, family-friendly neighborhood, this home offers the perfect blend of style, comfort, and convenience—ideal for those seeking a contemporary, low-maintenance lifestyle. Key Features: • Gorgeous Stone Exterior: A sleek, elegant, low-maintenance design that provides fantastic curb appeal. • Spacious Open Concept: The main floor boasts 9ft ceilings, creating a bright, airy living space perfect for entertaining and relaxing. • Chef-Inspired Kitchen: Featuring elegant quartz countertops, modern cabinetry, and ample space for meal prep and socializing. • 3 Generously Sized Bedrooms: Perfect for growing families, or those who need extra space for a home office or guests. • Huge Primary Suite: Relax in your spacious retreat, complete with a well appointed ensuite bathroom. • Convenient Upper-Level Laundry: Say goodbye to lugging laundry up and down stairs— it’s all right where you need it. Neighborhood Highlights: • Close to top-rated schools, parks, and shopping. • Centrally located for a quick commute to anywhere in Kitchener, Waterloo, Cambridge and Guelph with easy access to the 401. This freehold end unit townhome with no maintenance fees is perfect for anyone seeking a modern, stylish comfortable home with plenty of space to live, work, and play. Don’t miss the opportunity to make it yours! (id:49269)
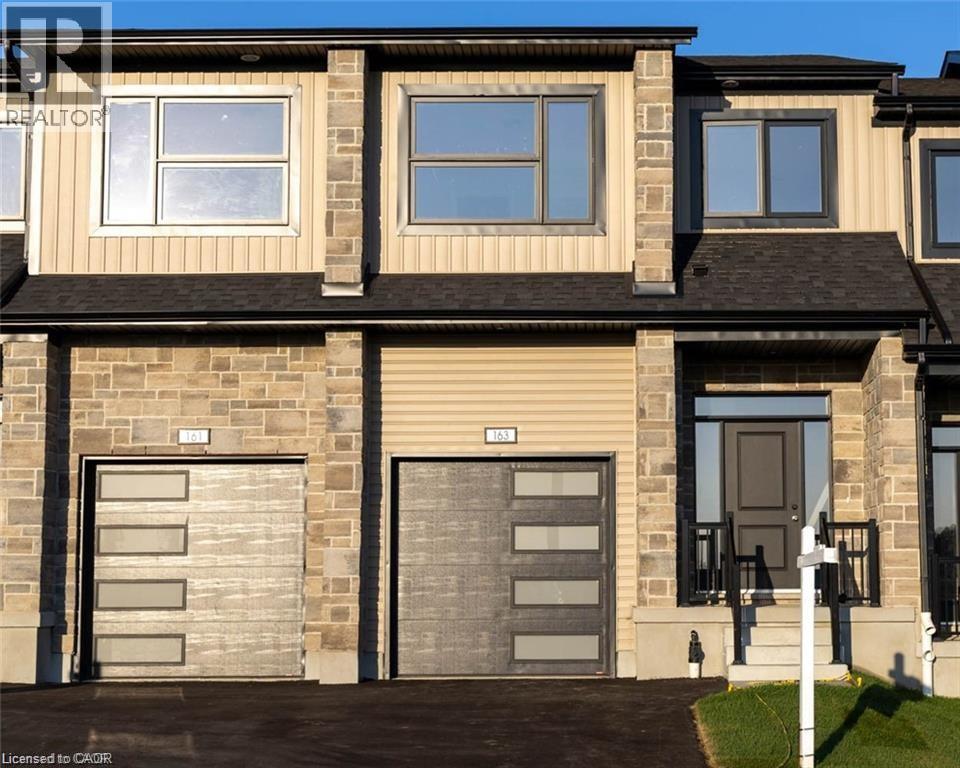
163 Dunnigan Drive
Kitchener, Ontario
Exceptional Value – HST Rebate Already Applied to the Purchase Price! Enjoy significant upfront savings with the HST rebate already reflected in the advertised price, making this brand-new home an outstanding opportunity for eligible buyers. This brand-new townhome features a beautiful stone exterior and a host of modern finishes you’ve been searching for. Nestled in a desirable, family-friendly neighborhood, this home offers the perfect blend of style, comfort, and convenience—ideal for those seeking a contemporary, low-maintenance lifestyle. Key Features: • Gorgeous Stone Exterior: A sleek, elegant, low-maintenance design that provides fantastic curb appeal. • Spacious Open Concept: The main floor boasts 9ft ceilings, creating a bright, airy living space perfect for entertaining and relaxing. • Chef-Inspired Kitchen: Featuring elegant quartz countertops, modern cabinetry, and ample space for meal prep and socializing. • 3 Generously Sized Bedrooms: Perfect for growing families, or those who need extra space for a home office or guests. • Huge Primary Suite: Relax in your spacious retreat, complete with a well appointed ensuite bathroom. • Convenient Upper-Level Laundry: Say goodbye to lugging laundry up and down stairs— it’s all right where you need it. Neighborhood Highlights: • Close to top-rated schools, parks, and shopping. • Centrally located for a quick commute to anywhere in Kitchener, Waterloo, Cambridge and Guelph with easy access to the 401. This freehold townhome with no maintenance fees is perfect for anyone seeking a modern, stylish comfortable home with plenty of space to live, work, and play. Don’t miss the opportunity to make it yours! (id:49269)
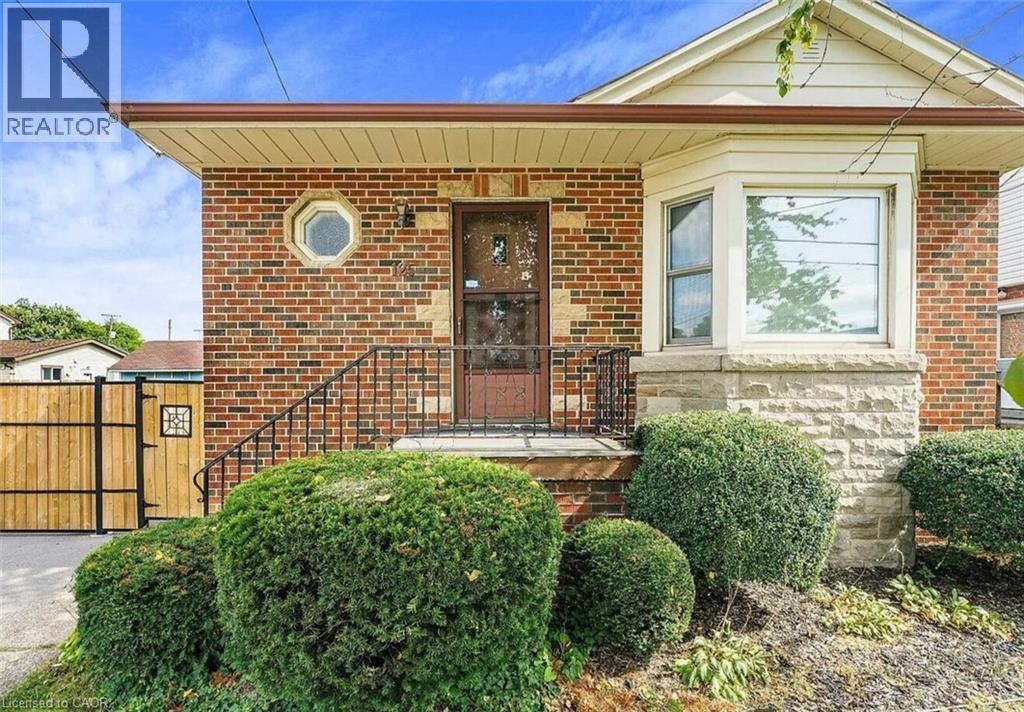
125 East 31st Street Unit# Lower
Hamilton, Ontario
Stunning newly renovated lower level of a well maintained detached home on the Hamilton Mountain conveniently located within walking distance to Juravinski Hospital. This fantastic space offers a spacious feel with modern finishes, new appliances, soundproofing for privacy and one parking spot. Easy access to public transportation & amenities. AAA tenants, credit report, proof of employment & income, rental application and tenants insurance required. E-Transfer as payment method. (id:49269)
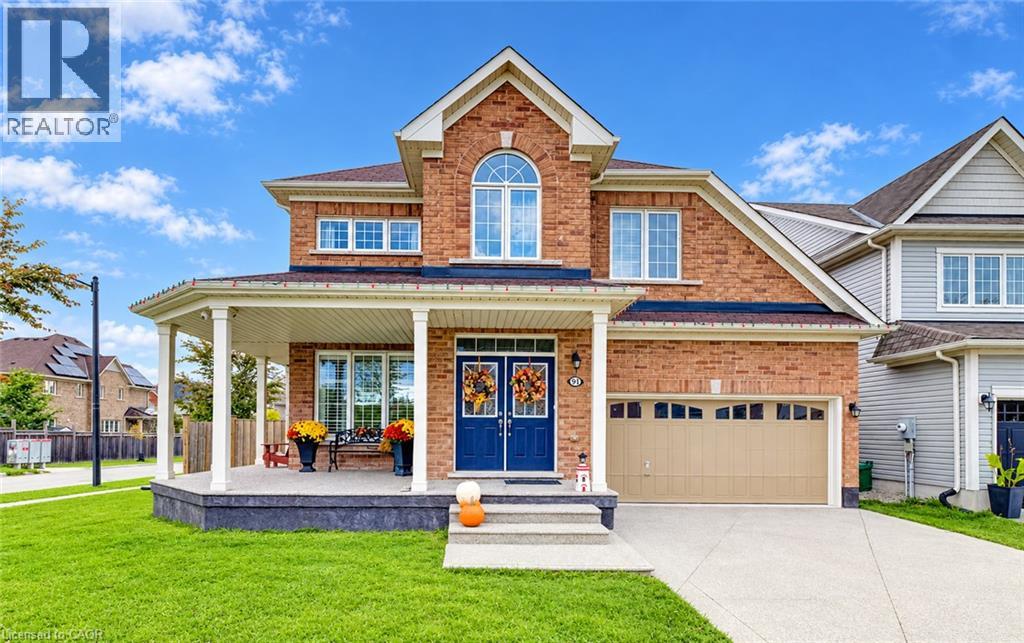
91 Cook Street
Binbrook, Ontario
Located in a quiet, family friendly neighbourhood this exceptional 4+1 bedroom, 3.5 bath home checks all the boxes. Situated on a prime corner lot, this all brick home boasts a charming wrap-around porch overlooking desirable Summerlea Park. Enjoy modern living designed for seamless entertaining throughout 2,656 square feet of above grade sophistication and approximately 3800 sq. ft. of total finished living space. The cozy living room with stone feature wall and fireplace creates a warm and inviting space. The open concept floor plan is highlighted by a stylishly appointed kitchen with a vibrant backsplash, stainless steel appliances, and island with ample seating. The separate formal dining room is perfect for family gatherings and holiday hosting. Quality finishes including granite countertops and California shutters are complimented by a Maple hardwood staircase. From the dinette, step through oversized sliding glass doors to maintenance-free outdoor living, featuring a pool and an expansive concrete patio -the ultimate summer oasis. The main floor also provides convenient inside entry from the mud room to the 2+ car tandem garage which leads to an aggregate driveway. The spacious primary suite is a true retreat featuring his and hers walk-in closets and a spa-like 5-piece ensuite with a soaker tub. Three additional generous bedrooms, a 4-piece washroom, and an upper level laundry room complete this floor. The full height lower level with vinyl flooring and pot lights extends your living space, featuring a spacious recreation area, an additional bedroom, and a modern 3-piece bathroom -ideal for guests, a growing family or in-law suite. Combining a premium lot with a sought-after community, this move-in-ready home is steps from parks, schools, and amenities. Don't miss this rare opportunity to own a home where quality meets location! (id:49269)
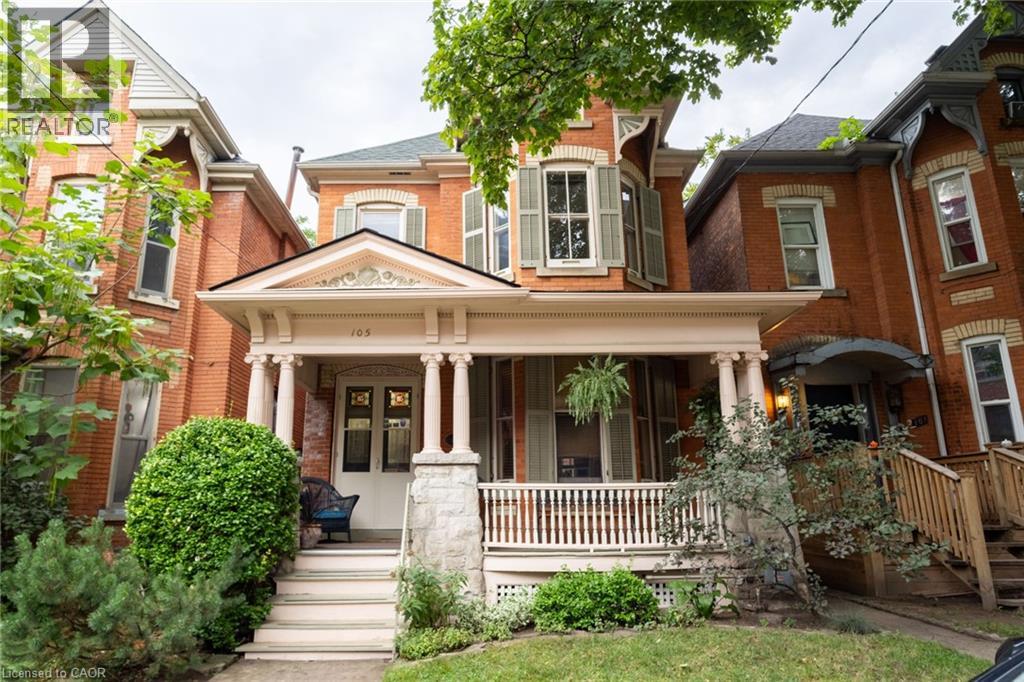
105 Erie Avenue Unit# Second
Hamilton, Ontario
Enjoy character, space, and convenience in a central location in this rare opportunity to lease a unique one bedroom unit on the second level of this beautiful Heritage home. Built in 1893, enjoy high ceilings, bright bay windows and stained glass, updated wiring (2 years), fresh paint, its own breaker panel, hard wired smoke / carbon monoxide detector, and a brand new portable washing machine and dryer are just a few features in this stunning rental opportunity. Upon entry to the second level apartmentm you will be welcomed with a spacious living room, bedroom, 3 piece bathroom, and kitchen with hardwood floors that flow seamlessly from the hallway to the living room and into the bedroom. Minutes away from shopping, parks, schools, transit and the heart of the downtown core in the desirable, history rich, Stinson community. This unit is available for immediate possession with a one year lease. Landlord resides on the first floor of the home and will include one shared parking spot with the tenant. (id:49269)
1 Wellington Street Unit# 815
Brantford, Ontario
Experience the convenience of modern downtown Brantford living in this bright and beautifully designed 2-bedroom, 2-bathroom condo! Featuring 9-foot ceilings, expansive windows, and contemporary finishes, this inviting suite offers an open-concept layout that balances comfort and functionality. Enjoy the convenience of in-suite laundry and a dedicated underground parking space. The building offers an impressive selection of amenities, including a rooftop terrace with landscaped gardens, a fitness centre, party room, and comfortable study and lounge spaces. Ideally situated in the heart of downtown, you're just moments from Wilfrid Laurier University, Conestoga College, Harmony Square, the Sanderson Centre, restaurants, shopping, and scenic Grand River trails. With easy access to Highway 403, public transit, and VIA Rail, commuting is convenient. An excellent opportunity to enjoy stylish, low-maintenance living with everyday essentials close to home. (id:49269)
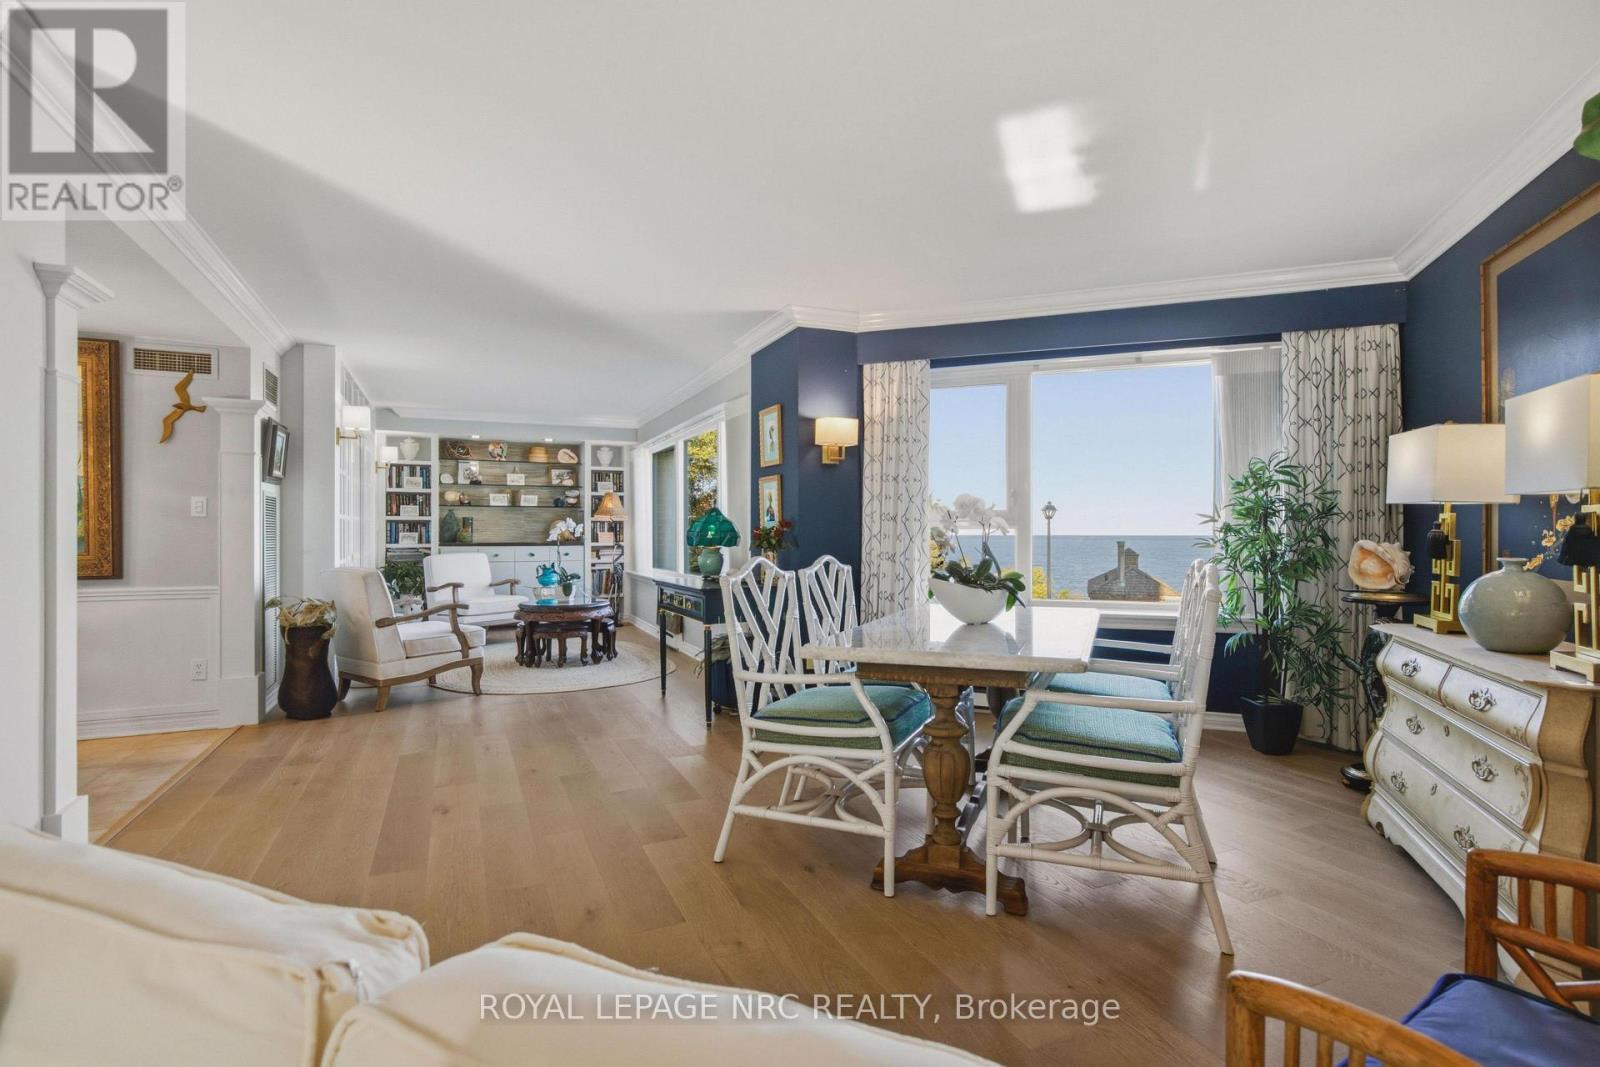
2203 - 701 Geneva Street
St. Catharines, Ontario
Experience exceptional waterfront living in this rare corner residence at prestigious Beachview Place. Offering 2,128 sq. ft. of beautifully redesigned living space plus an impressive 875 sq. ft. private terrace, this one-of-a-kind suite showcases breathtaking panoramic views of Lake Ontario from nearly every room. Priced to sell, this outstanding residence offers exceptional value in one of Niagara's most sought-after waterfront condominium communities. Completely renovated in 2024 with more than $200,000 in premium upgrades, the home blends timeless elegance with modern comfort. The chef-inspired kitchen features quartz countertops, premium stainless steel appliances, a spacious walk-in pantry/laundry room, and a casual dining area. The expansive open-concept living and dining room is anchored by a sleek contemporary electric fireplace and surrounded by large windows that fill the home with natural light while framing spectacular lake views. A bright den with custom built-in cabinetry provides the ideal space for a home office, library, or quiet retreat. The luxurious primary suite features French doors, stunning lake views, a newly enclosed sunroom, and a spa-inspired ensuite with a triple quartz vanity and oversized glass shower. A generous second bedroom and beautifully renovated marble bathroom provide comfortable accommodations for family and guests. Additional highlights include engineered hardwood flooring throughout, new windows, designer lighting, underground parking, and a large private storage locker. Beachview Place offers an exceptional collection of resort-style amenities, including a heated outdoor pool, sauna, fitness centre, BBQ terrace, elegant atrium lobby, and abundant guest parking. Best of all, the all-inclusive condominium fees cover heat, hydro, air conditioning, water, cable, internet, and common area maintenance, providing a truly carefree lifestyle. (id:49269)
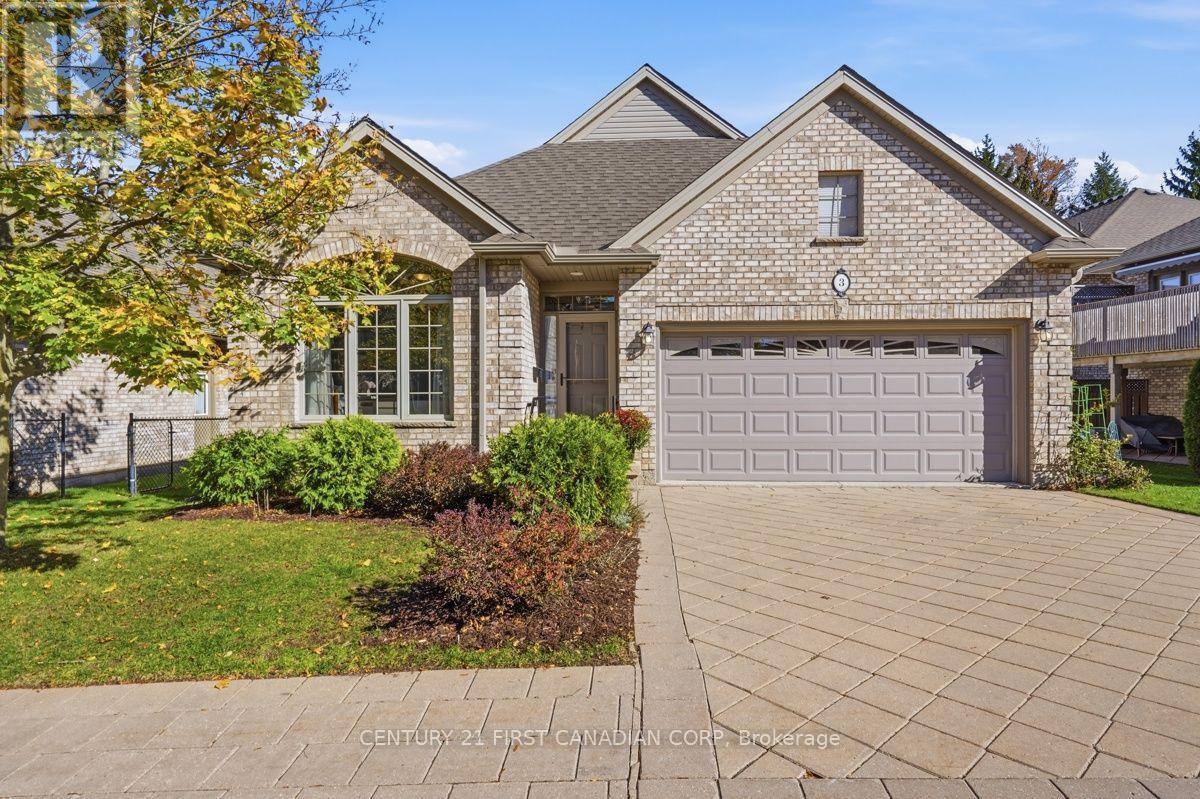
3 - 665 Commissioners Road W
London South, Ontario
Discover this beautifully maintained, all-brick detached bungalow in desirable Rosecliffe Valley Estates. Offering approx. 2,759 sq ft of finished living space across both levels, 2+1 bedrooms & 3 full bathrooms, this home combines spacious, open-concept living with the convenience of main-floor living and an abundance of additional space in the fully finished lower level. The main floor features high ceilings, crown moulding, gleaming hardwood floors, a living room with gas fireplace & separate formal dining room. The bright eat-in kitchen offers ample cabinetry, natural light & views of the private deck, perfect for relaxing or entertaining. The two main-floor bedrooms include a generous primary suite with walk-in closet, separate linen closet & 5-piece ensuite. Main-floor laundry + an additional 4-piece bathroom complete this level. The finished lower level offers a third bedroom, large family room with second fireplace & wet bar, 3-piece bathroom, generously sized storage rooms + separate utility room. Enjoy low-maintenance living, with condo fees covering snow removal, ground maintenance & landscaping. Professionally completed landscaping by Parkway Gardens (2024) enhances the outdoor space. Additional features include a double-car garage, central vacuum + accessibility features such as railings at the front entrance & garage steps, grab bars at the primary bathtub & two support pillars in the primary bathroom. Updates include eavestroughs (2025), furnace & A/C (2022), hot water tank (2024), window coverings (2022), bedroom carpeting (2021), refrigerator (2021), range (2020), dishwasher, washer & dryer (2022). The washer includes a compact pedestal washing unit, and plumbing has been updated for the washer & refrigerator water line. A fantastic opportunity to enjoy comfortable bungalow living with room to spread out, abundant storage and a fully finished lower level in a sought after community! (id:49269)
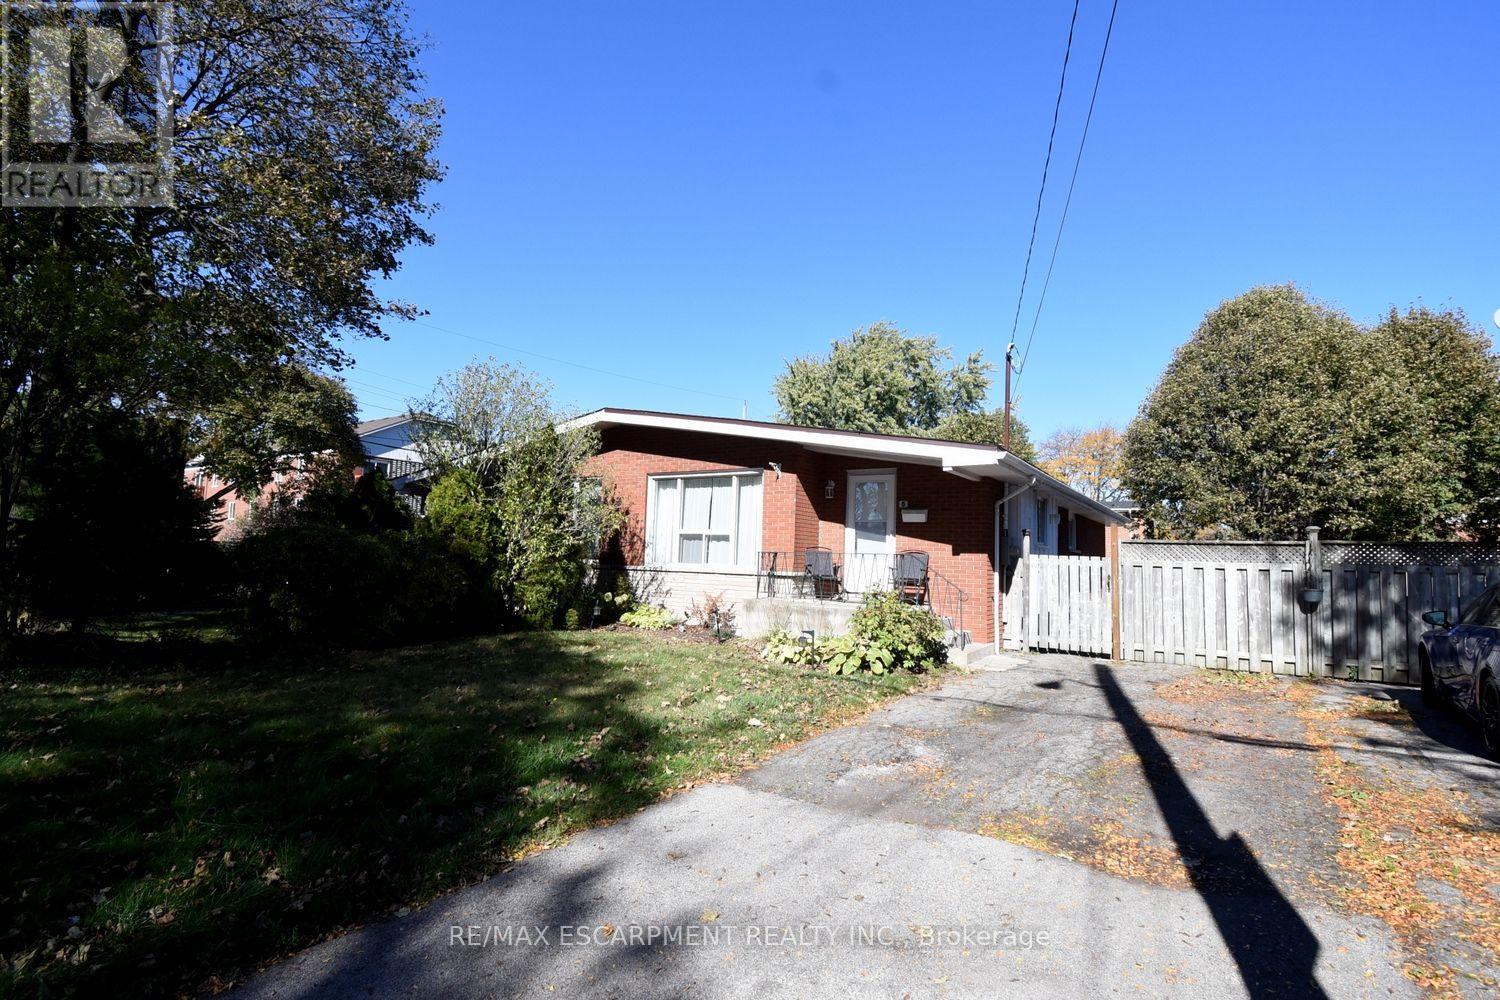
5 Ronaldshay Avenue
Hamilton, Ontario
Highly desirable Greeningdon neighbourhood on the Hamilton Mountain. A quiet family friendly community close to schools, shopping, transit and major commuter routes. Easy access to everyday amenities. Beautiful original hardwood throughout most of the home. Updated kitchen (2013) and bathroom. 3 generous sized bedrooms. Furnace & A/C 2015. The separate side entrance leads to the lower level offering loads of possibilities with the potential to convert the space into an in-law suite or more bedrooms. (id:49269)

1514 - 75 James Street S
Hamilton, Ontario
Experience modern downtown living in this brand-new, never-lived-in 1 Bedroom + Den condo on the 15th floor, featuring a desirable south-facing exposure and stunning panoramic views of the Hamilton Escarpment.This bright, open-concept suite offers a spacious living area, a versatile den ideal for a home office or study, built-in stainless steel appliances, a 4-piece bathroom,ensuite laundry, and a dedicated storage locker. Enjoy premium building amenities, including 24-hour concierge, a fitness centre,yoga and meditation rooms, co-working spaces, a theatre room, party and games rooms, and a rooftop BBQ area. Ideally located across from the YMCA, just a 2-minute walk to Hamilton GO Station and the future King & James LRT station. Gore Park is approximately 3 minutes away, with McMaster University's downtown campus just 5 minutes away.Enjoy convenient access to Mohawk College, major hospitals, Highway 403, and the QEW. Perfect for professionals, students, and commuters seeking comfort, convenience, and a vibrant urban lifestyle.BONUS: Window coverings included in all rooms! Don't miss this opportunity! Book your private showing today and discover your new home in the heart of downtown Hamilton! (id:49269)

227 Fall Fair Way
Hamilton, Ontario
Welcome to 227 Fall Fair Way - a spacious Branthaven-built end-unit freehold townhome in Binbrook, backing onto the school and steps from a park with splash pad and walking trails. Set on a rare huge pool-sized corner lot with a wrap-around porch, this 3-bedroom, 1.5-bath home offers 1,620 sq ft of beautifully updated living space.The bright, sunny eat-in kitchen features quartz counters, stainless steel appliances, subway tile backsplash, and a pantry for extra storage. The open-concept living/dining room overlooks the rear yard.The massive primary retreat has a walk-in closet plus a lounging /office nook area with large windows pouring in natural light. Two more good-sized bedrooms, a 4-piece bath, and bedroom-level laundry with a maple folding counter make everyday life easy. Walk out to your private rear deck with pergola, grilling area, and privacy screen - made for entertaining. The huge fenced yard features an above-ground pool, with plenty of space for kids and dogs, plus a large shed for storage.The unspoiled basement has a cold cellar and roughed-in 3-piece bath - ready for your finishing touches. Updates include kitchen, Cali shutters, pot lights, furnace ('24), roof ('25), pool ('26). See multi-media tab on Realtor. ca site for virtual walk-through and videos. (id:49269)
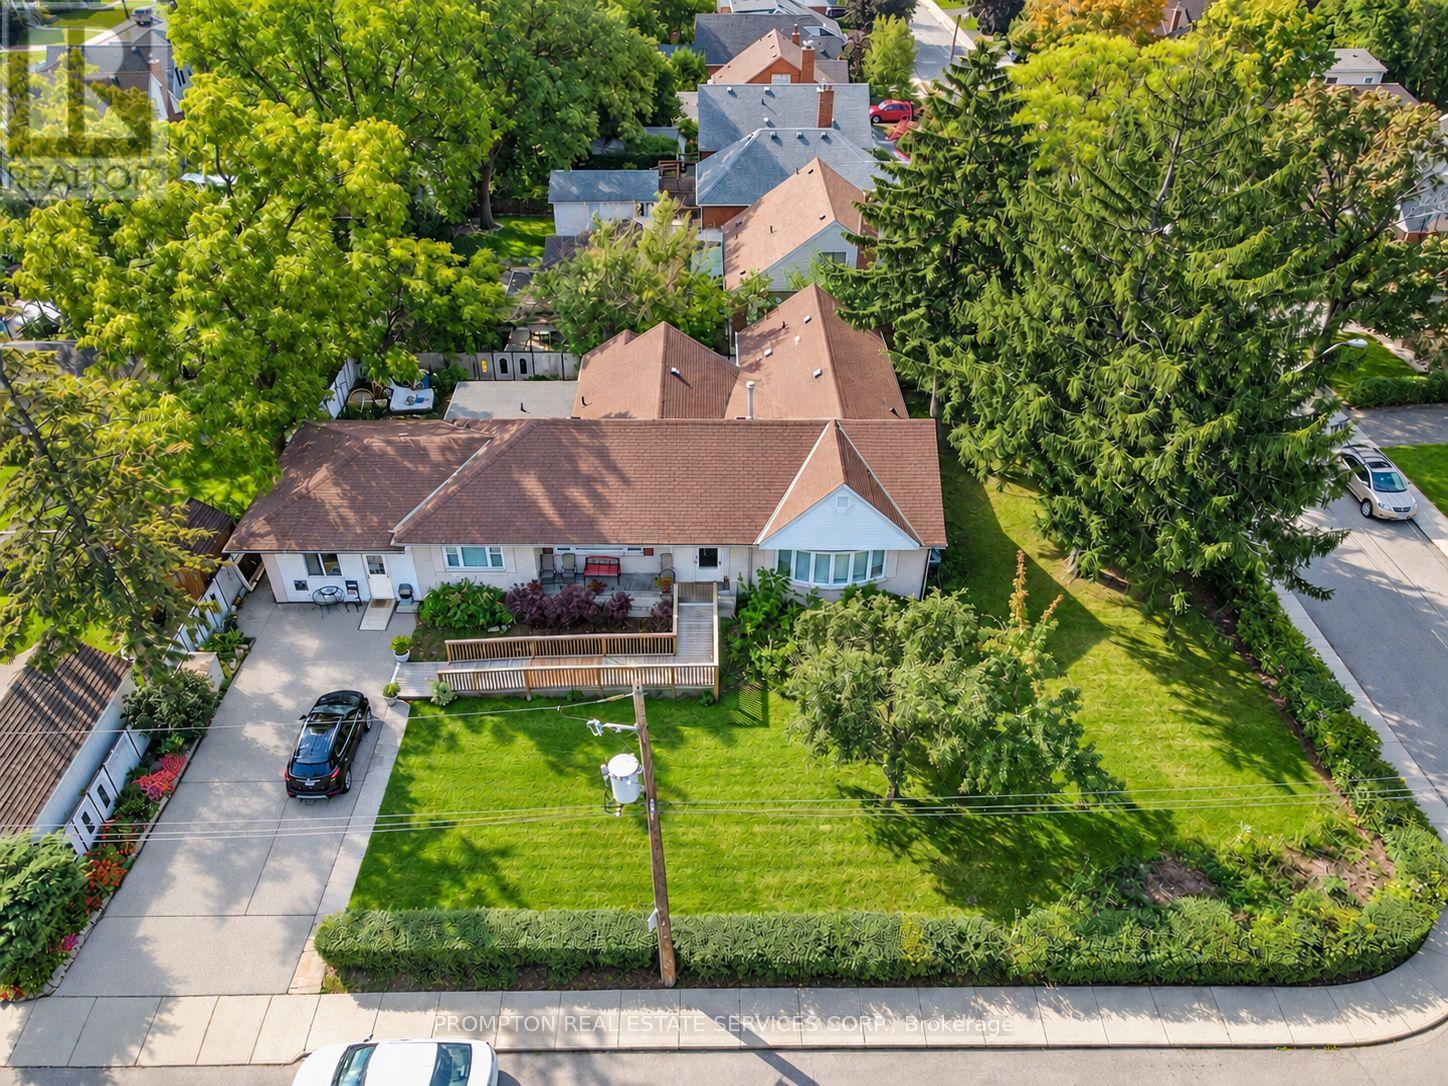
6 Kelso Street
Hamilton, Ontario
Exceptional Leasing Opportunity in Centremount Neighbourhood! Situated on a prominent 100 ft. x 120 ft. corner lot offering approximately 12,000 sq. ft. of land, extensively renovated and The property features a wheelchair-accessible layout, an existing sprinkler system, and a lift. The property benefits from legal non-conforming status for a day nursery accommodating up to 25 children, as well as a residential care facility or retirement home accommodating up to six residents. Ideal opportunity for childcare operators, retirement and residential care providers,. The interior has been extensively updated . All the uses, including a residential care facility, retirement home, and day nursery, subject to applicable municipal requirements. Conveniently located near hospitals, established residential communities, public transit, and major transportation routes. An exceptional opportunity for operators seeking an accessible, well-equipped, and adaptable facility in a prime Hamilton location. All proposed uses are subject to municipal confirmation and applicable licensing requirements. (id:49269)
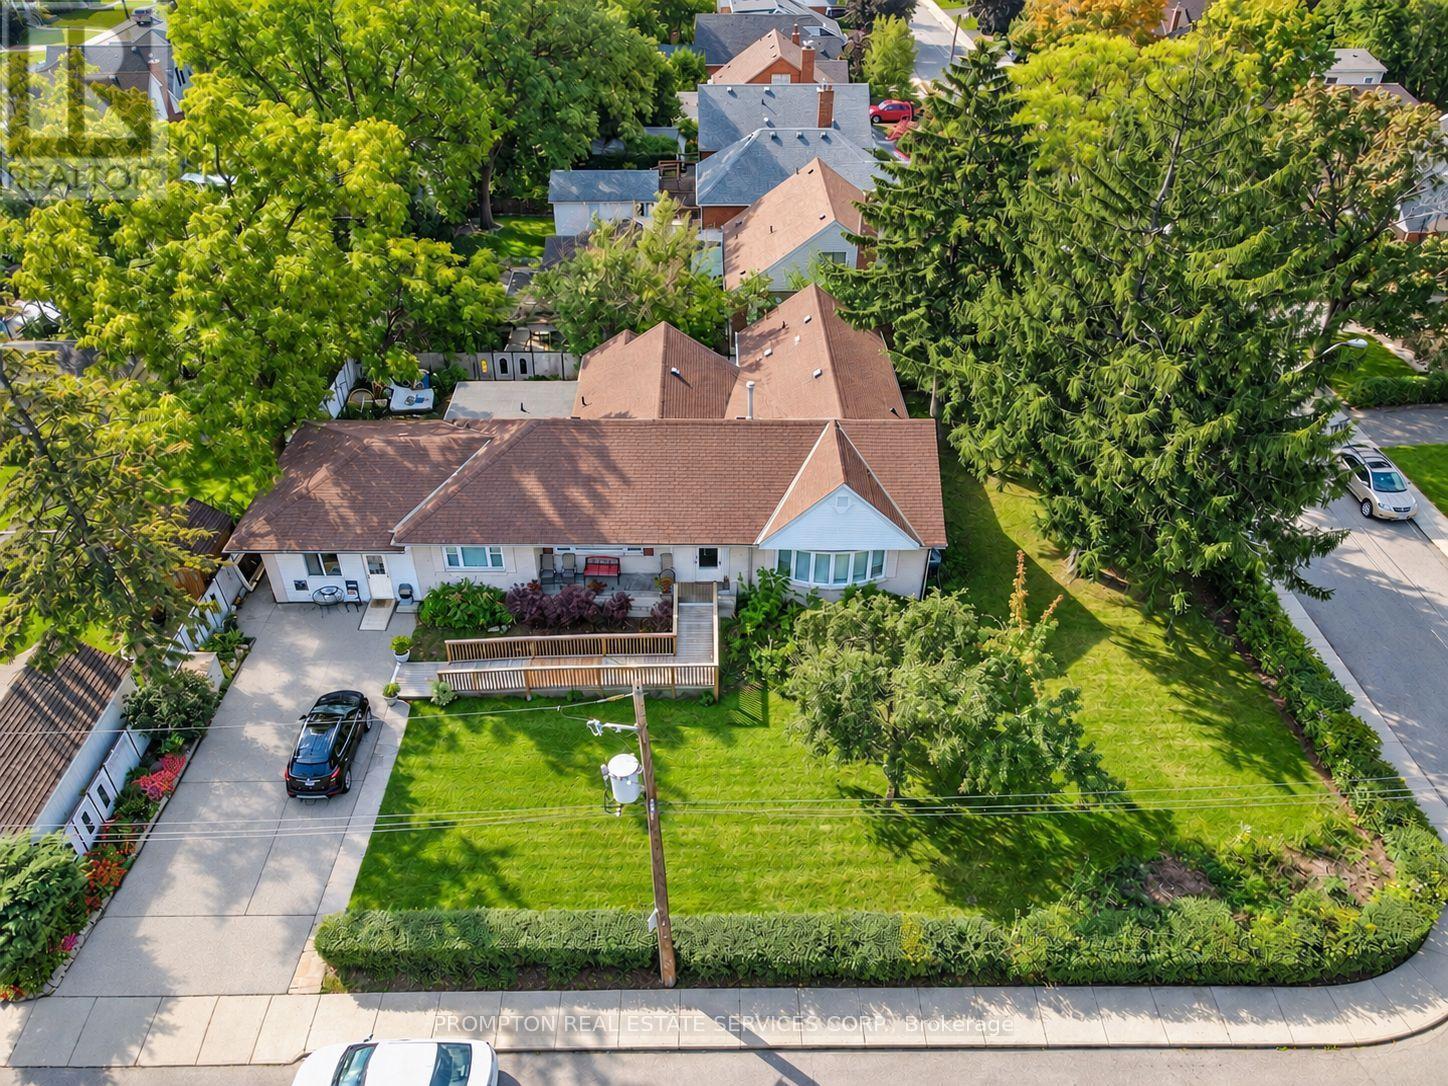
6 Kelso Street
Hamilton, Ontario
Excellent opportunity for homeowners, owner-operators, investors and developers! Situated on a prominent 120 ft. 100 ft. corner lot in Hamilton's desirable Centremount neighbourhood, this fully renovated detached bungalow offers exceptional flexibility and potential. The property benefits from legal non-conforming status for a day nursery accommodating up to 25 children, as well as a residential care facility or retirement home accommodating up to six residents. Ideal opportunity for childcare operators, retirement and residential care providers, or investors seeking a property with multiple potential uses. The interior has been extensively updated with new flooring and fresh paint throughout. The approximately 12,000 sq. ft. lot also offers potential for future residential redevelopment or severance, subject to municipal approvals. All uses, occupancy limits and development opportunities are subject to applicable municipal requirements and buyer verification. (id:49269)
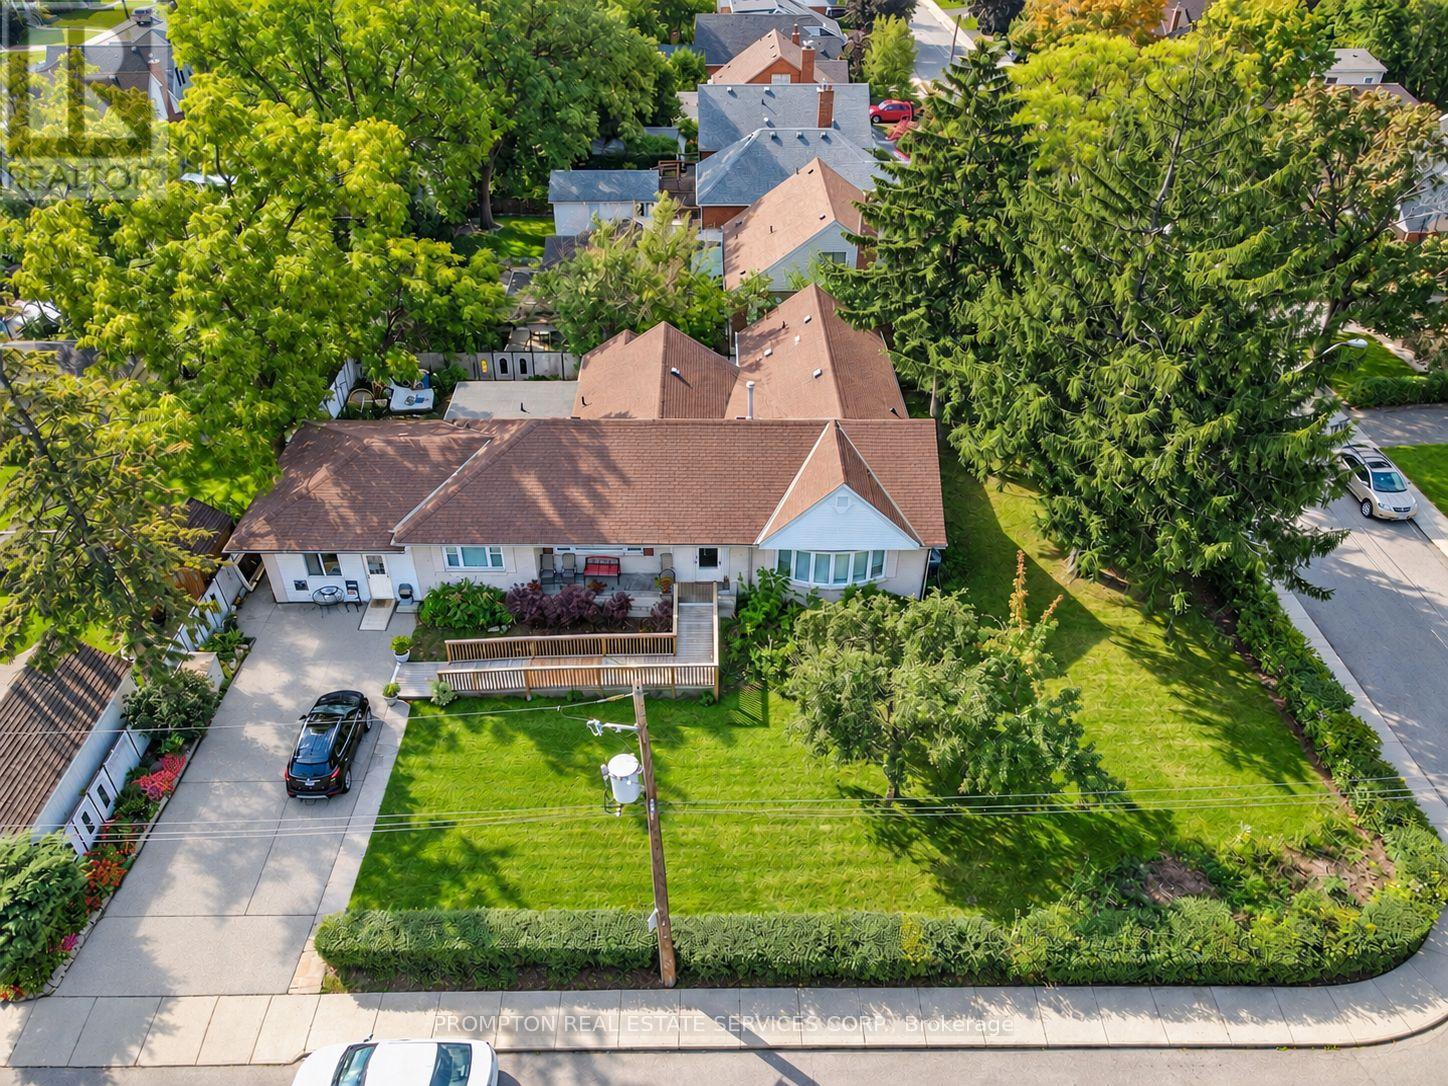
6 Kelso Street
Hamilton, Ontario
Excellent opportunity for owner-operators, investors and developers! Situated on a prominent 120 ft. 100 ft. corner lot in Hamilton's desirable Centremount neighbourhood, this fully renovated detached bungalow offers exceptional flexibility and potential. The property benefits from legal non-conforming status for a day nursery accommodating up to 25 children, as well as a residential care facility or retirement home accommodating up to six residents. Ideal opportunity for childcare operators, retirement and residential care providers, or investors seeking a property with multiple potential uses. The interior has been extensively updated with new flooring and fresh paint throughout. The approximately 12,000 sq. ft. lot also offers potential for future residential redevelopment or severance, subject to municipal approvals. All uses, occupancy limits and development opportunities are subject to applicable municipal requirements and buyer verification. (id:49269)
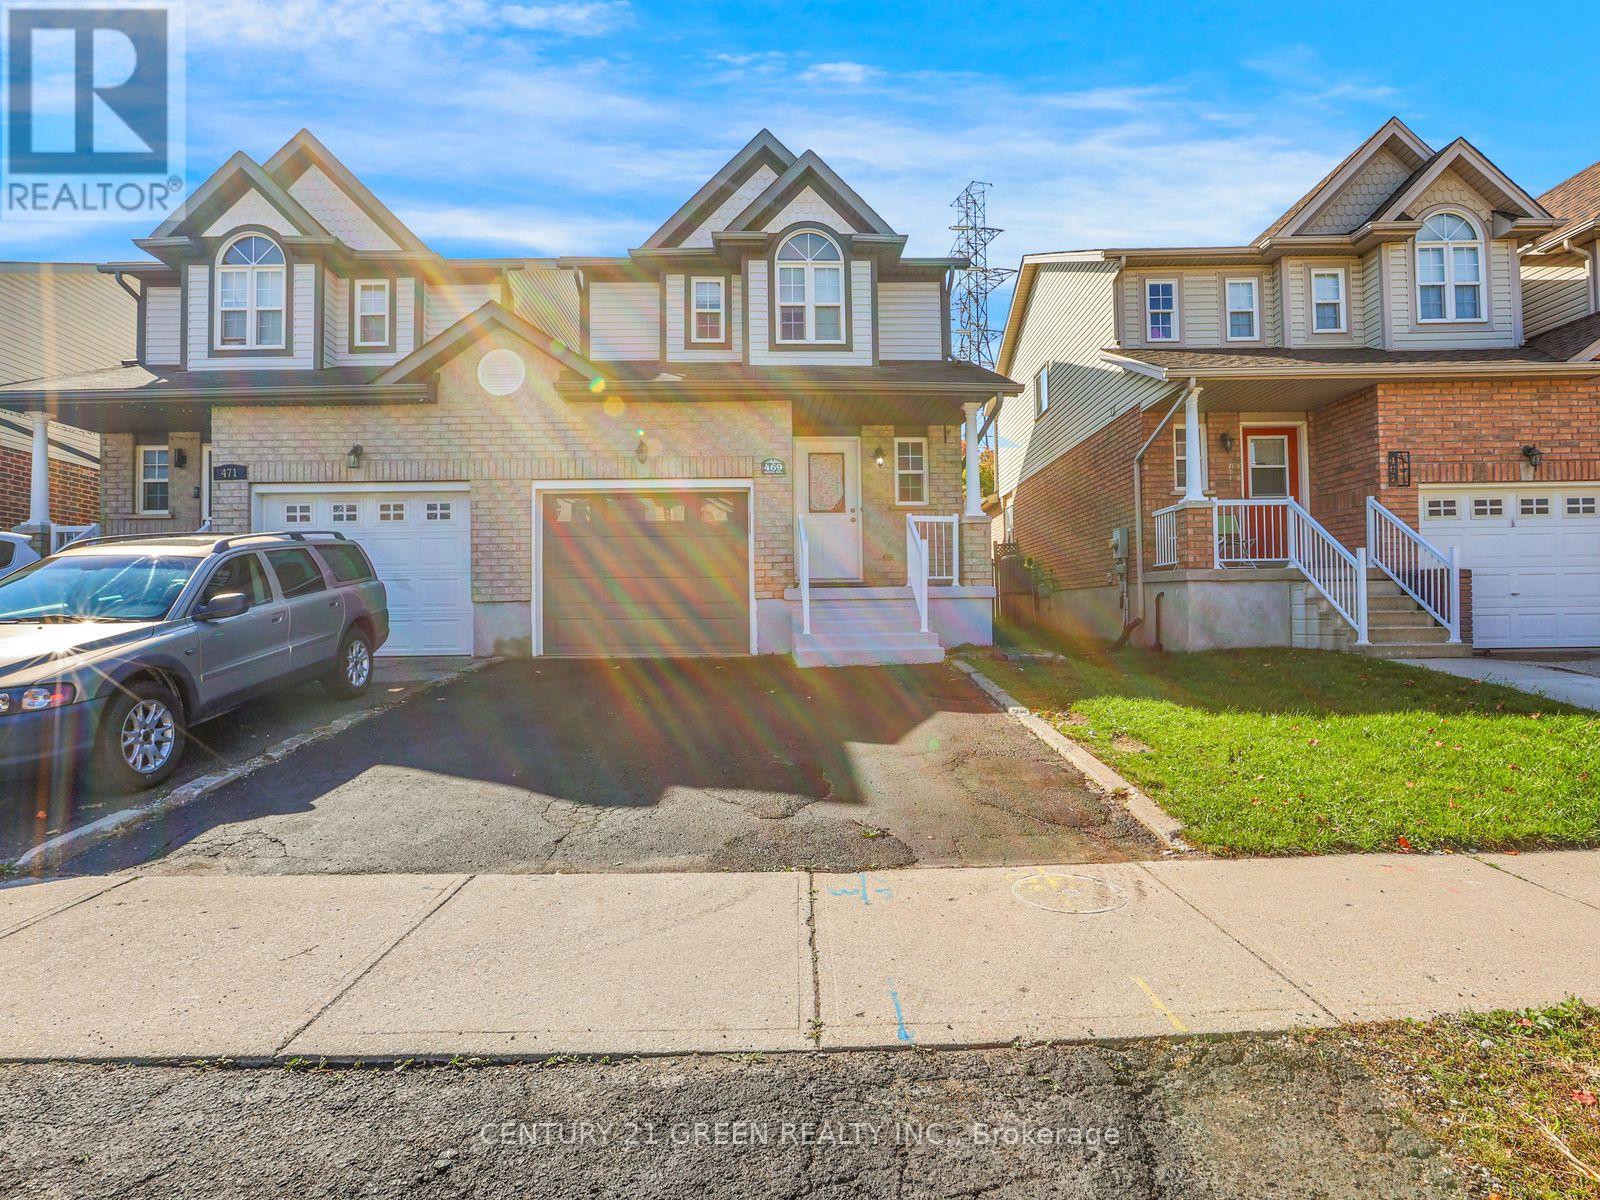
469 Activa Avenue
Kitchener, Ontario
Welcome to 469 Activa Avenue, Kitchener! Located in the family-friendly Activa community of Kitchener, this inviting 4-bedroom, 2- bathroom semi-detached home offers a wonderful combination of comfort, functionality and outdoor living. The bright and welcoming interior features spacious living and dining areas, creating an ideal setting for everyday family life and entertaining guests. The family-sized kitchen offers ample cabinetry, generous counter space and upgraded kitchen appliances ( Fridge, cooktop and dishwasher ) in 2026, bringing a fresh touch to the heart of the home. Enjoy the convenience of a functional layout designed to make daily living comfortable and practical. Step outside to enjoy the backyard, offering space to relax, entertain and spend quality time with family and friends. Upstairs, well-sized bedrooms provide comfortable retreats, complemented by a convenient 3-piece family bathroom. The high-ceiling finished basement offers excellent potential to create additional living. The family-sized kitchen offers ample cabinetry, generous counter space and upgraded kitchen space tailored to your needs, whether you envision a recreation room, home gym, home office or entertainment area. Conveniently located close to schools, parks, shopping, everyday amenities and major commuter routes, this home offers a great opportunity for families, first-time buyers and those looking to establish themselves in a desirable Kitchener neighbourhood. Make 469 Activa Avenue your next place to call home! (id:49269)
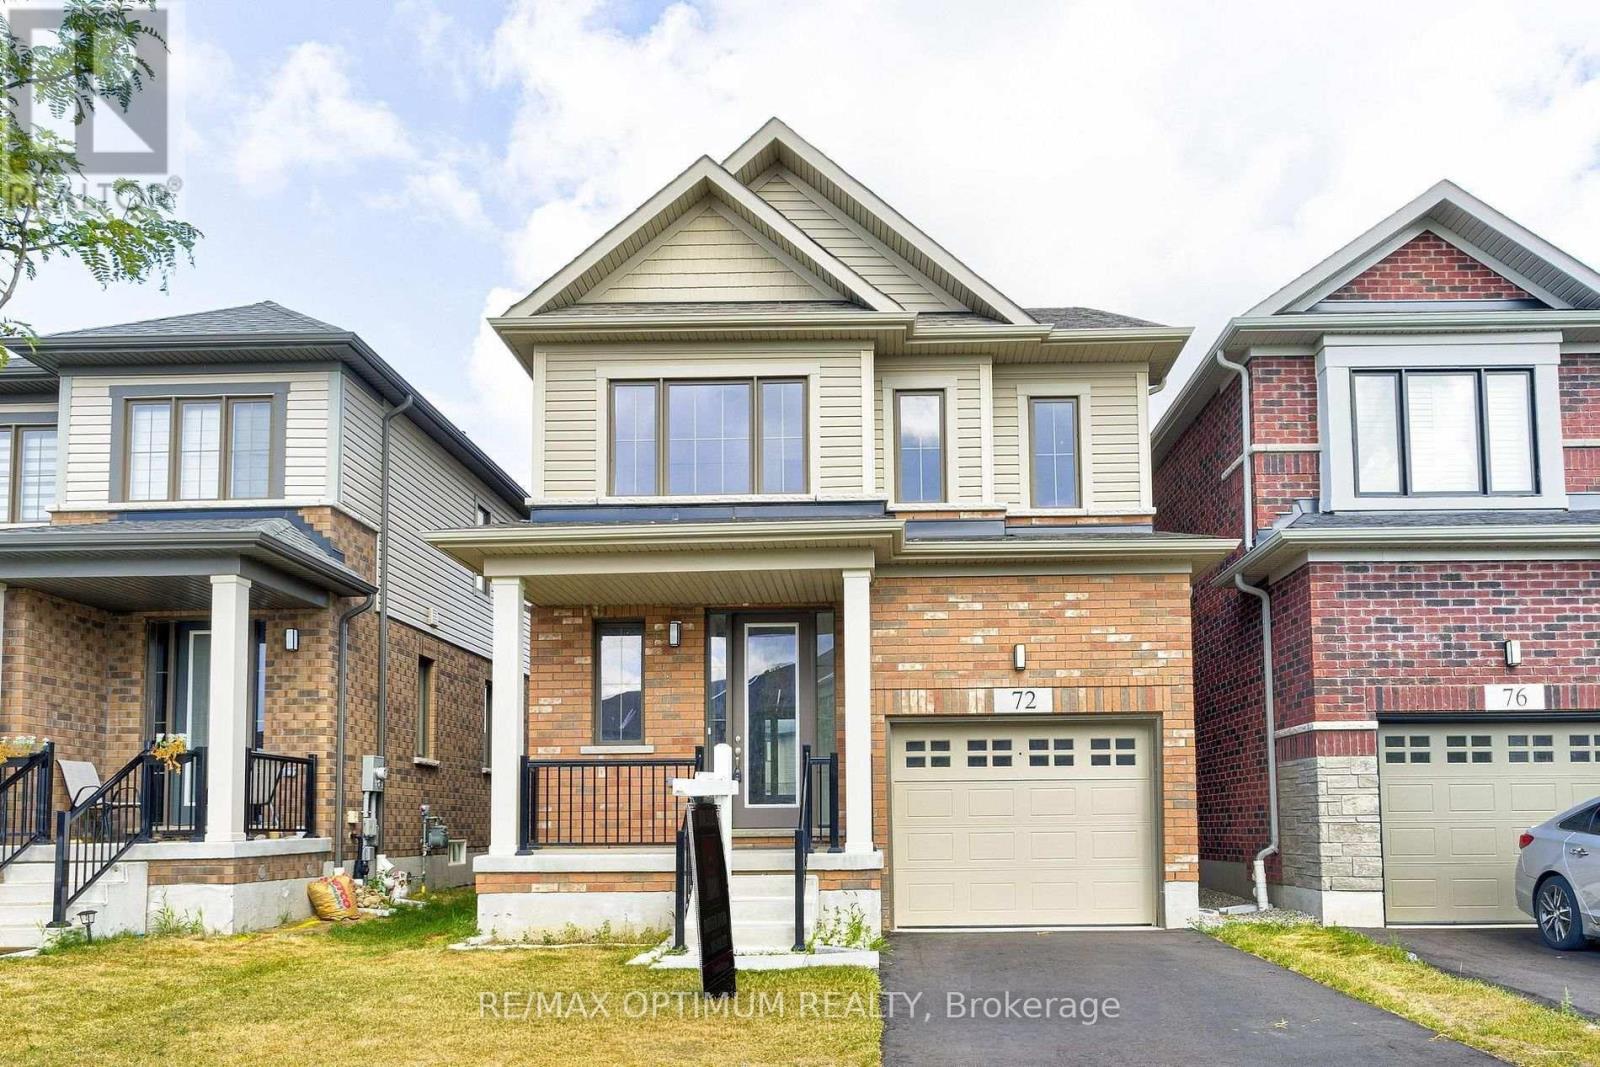
72 Blacklock Street
Cambridge, Ontario
Welcome to 72 Blacklock Street, a beautifully upgraded 3-bedroom, 3-bathroom home located in the highly desirable Westwood Village community of Cambridge. Offering a bright and spacious open-concept layout, this stunning home features high ceilings, large windows, and an abundance of natural light throughout. The modern kitchen is equipped with stainless steel appliances, sleek countertops, and ample cabinetry, making it ideal for everyday living and entertaining. The inviting living area showcases brand-new pot lights and a cozy fireplace, creating a warm and welcoming atmosphere. Additional upgrades include a basement rough-in for future convenience. The second level features a generous primary bedroom complete with a walk-in closet and a stylish ensuite bathroom, along with two additional well-appointed bedrooms offering comfort and versatility. Step outside to enjoy a private backyard, perfect for outdoor relaxation and gatherings. Conveniently situated close to schools, parks, shopping, restaurants, and everyday amenities, with easy access to major highways and public transit. This exceptional home offers the perfect combination of modern finishes, functionality, and a prime location. An excellent leasing opportunity in one of Cambridge's most desirable communities. Book your private showing today! (id:49269)
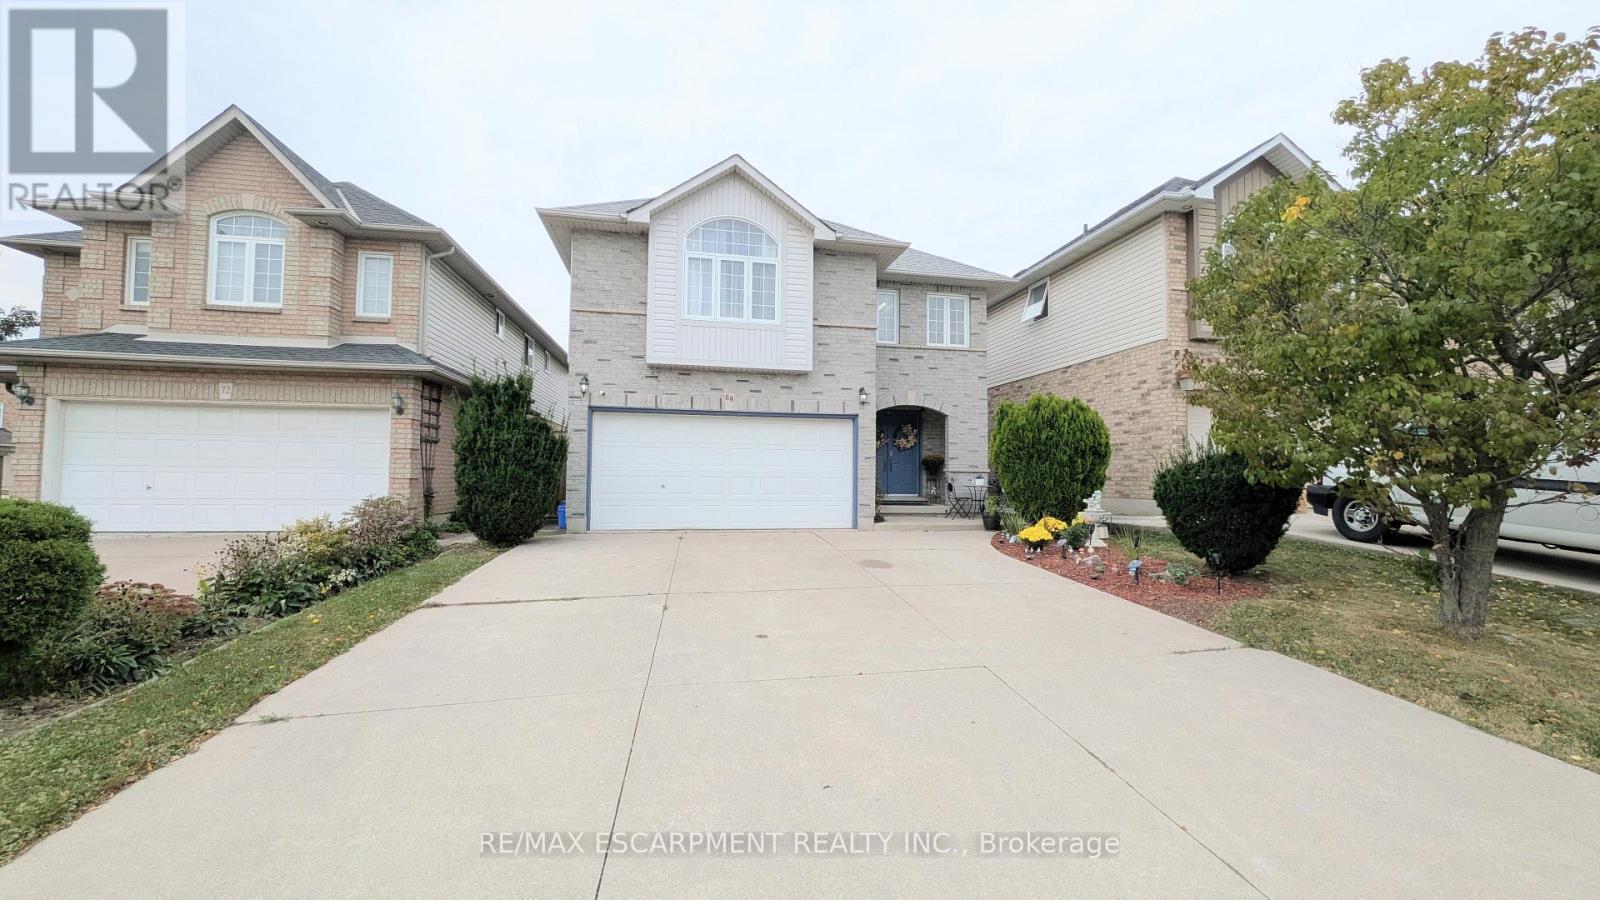
68 Benjamin Drive
Hamilton, Ontario
Welcome home to this beautifully maintained Crystal Homes detached, offering approximately 2,250 sq. ft. of comfortable living space in a fantastic family-friendly location. The main floor offers a spacious living room, formal dining room, and bright kitchen overlooking the inviting family room with vaulted ceilings, skylights, bay windows and a cozy gas fireplace - the perfect spot to curl up with a good book or unwind at the end of the day. The kitchen features white cabinetry, stainless steel appliances, pantry and a peninsula with seating for three, plus a walkout to the deck and private backyard. Upstairs features 4 generous bedrooms, including a spacious primary retreat with walk-in closet and 4-piece ensuite with jetted soaker tub and separate shower. Convenient second-floor laundry and another 4-piece bath complete the level. Enjoy the convenience of having parks, recreation facilities, swimming, restaurants, shopping and everyday amenities all close by. With a private backyard, double driveway, unfinished basement with plenty of potential, and recent updates including fresh neutral paint, newer furnace and A/C and upgraded roof, this is a wonderful place to call home. (id:49269)
815 - 1 Wellington Street
Brantford, Ontario
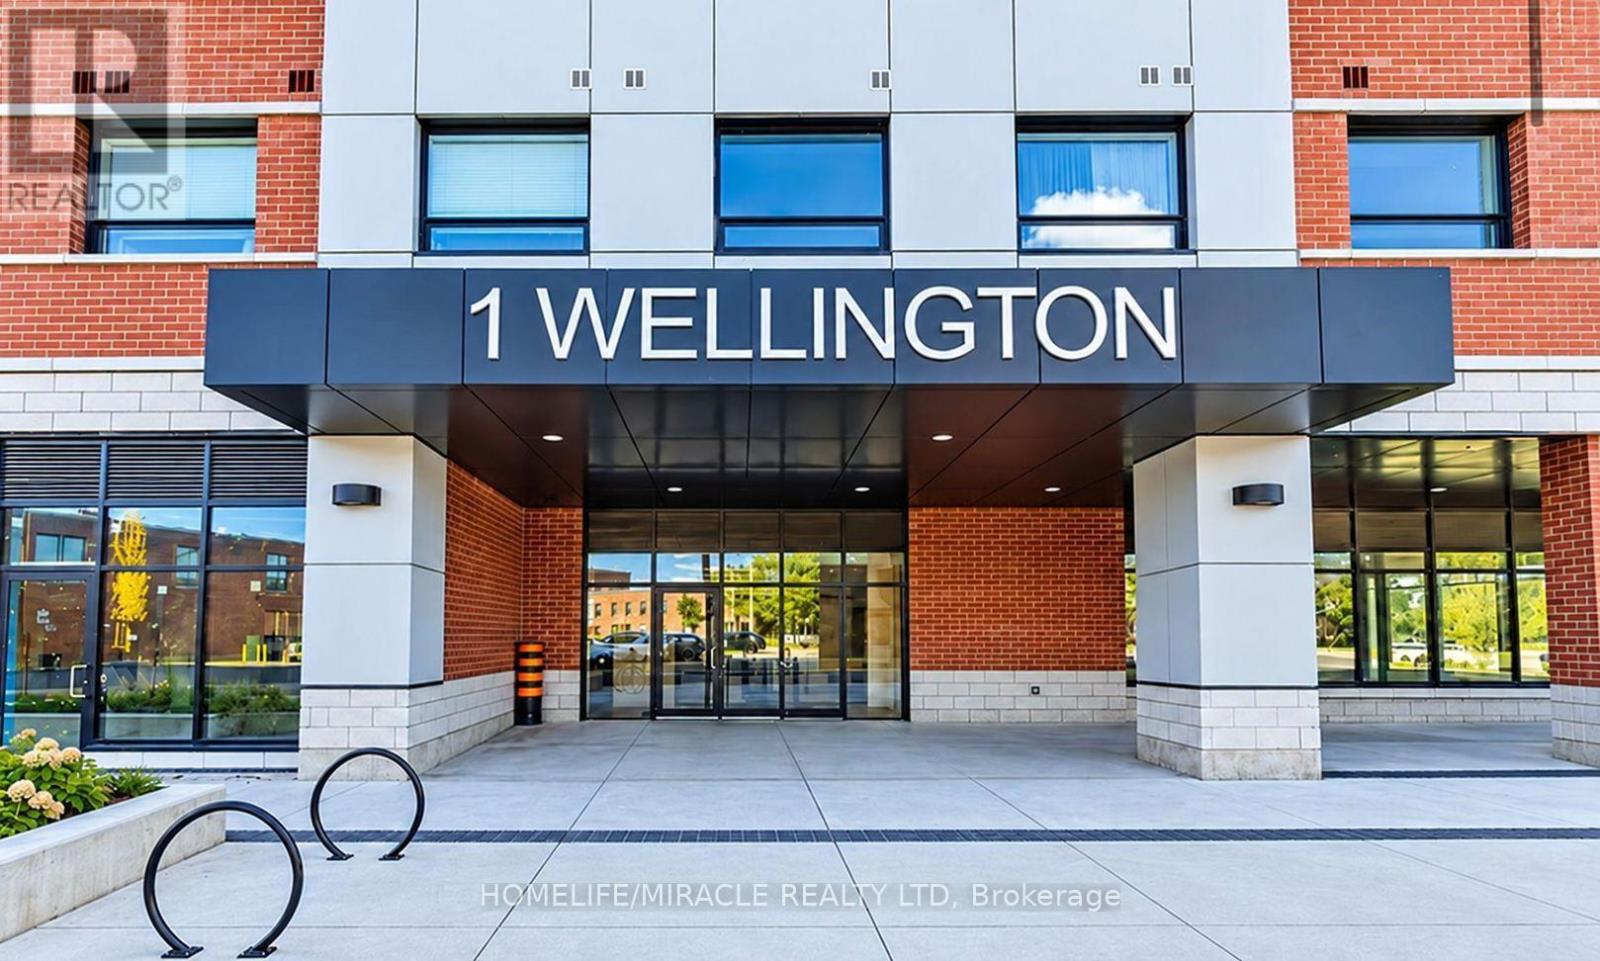
Experience the convenience of modern downtown Brantford living in this bright and beautifully designed 2-bedroom, 2-bathroom condo! Featuring 9-foot ceilings, expansive windows, and contemporary finishes, this inviting suite offers an open-concept layout that balances comfort and functionality. Enjoy the convenience of in-suite laundry and a dedicated underground parking space. The building offers an impressive selection of amenities, including a roof top terrace with garden area, a fitness centre, party room, and comfortable study and lounge spaces. Ideally situated in the heart of downtown, you're just moments from Wilfrid Laurier University, Conestoga College, Harmony Square, the Sanderson Centre, restaurants, shopping, and scenic Grand River trails. With easy access to Highway 403, public transit, and VIA Rail, commuting is convenient. An excellent opportunity to enjoy stylish, low-maintenance living with everyday essentials close to home. (id:49269)
616 - 101 John Street N
Hamilton, Ontario
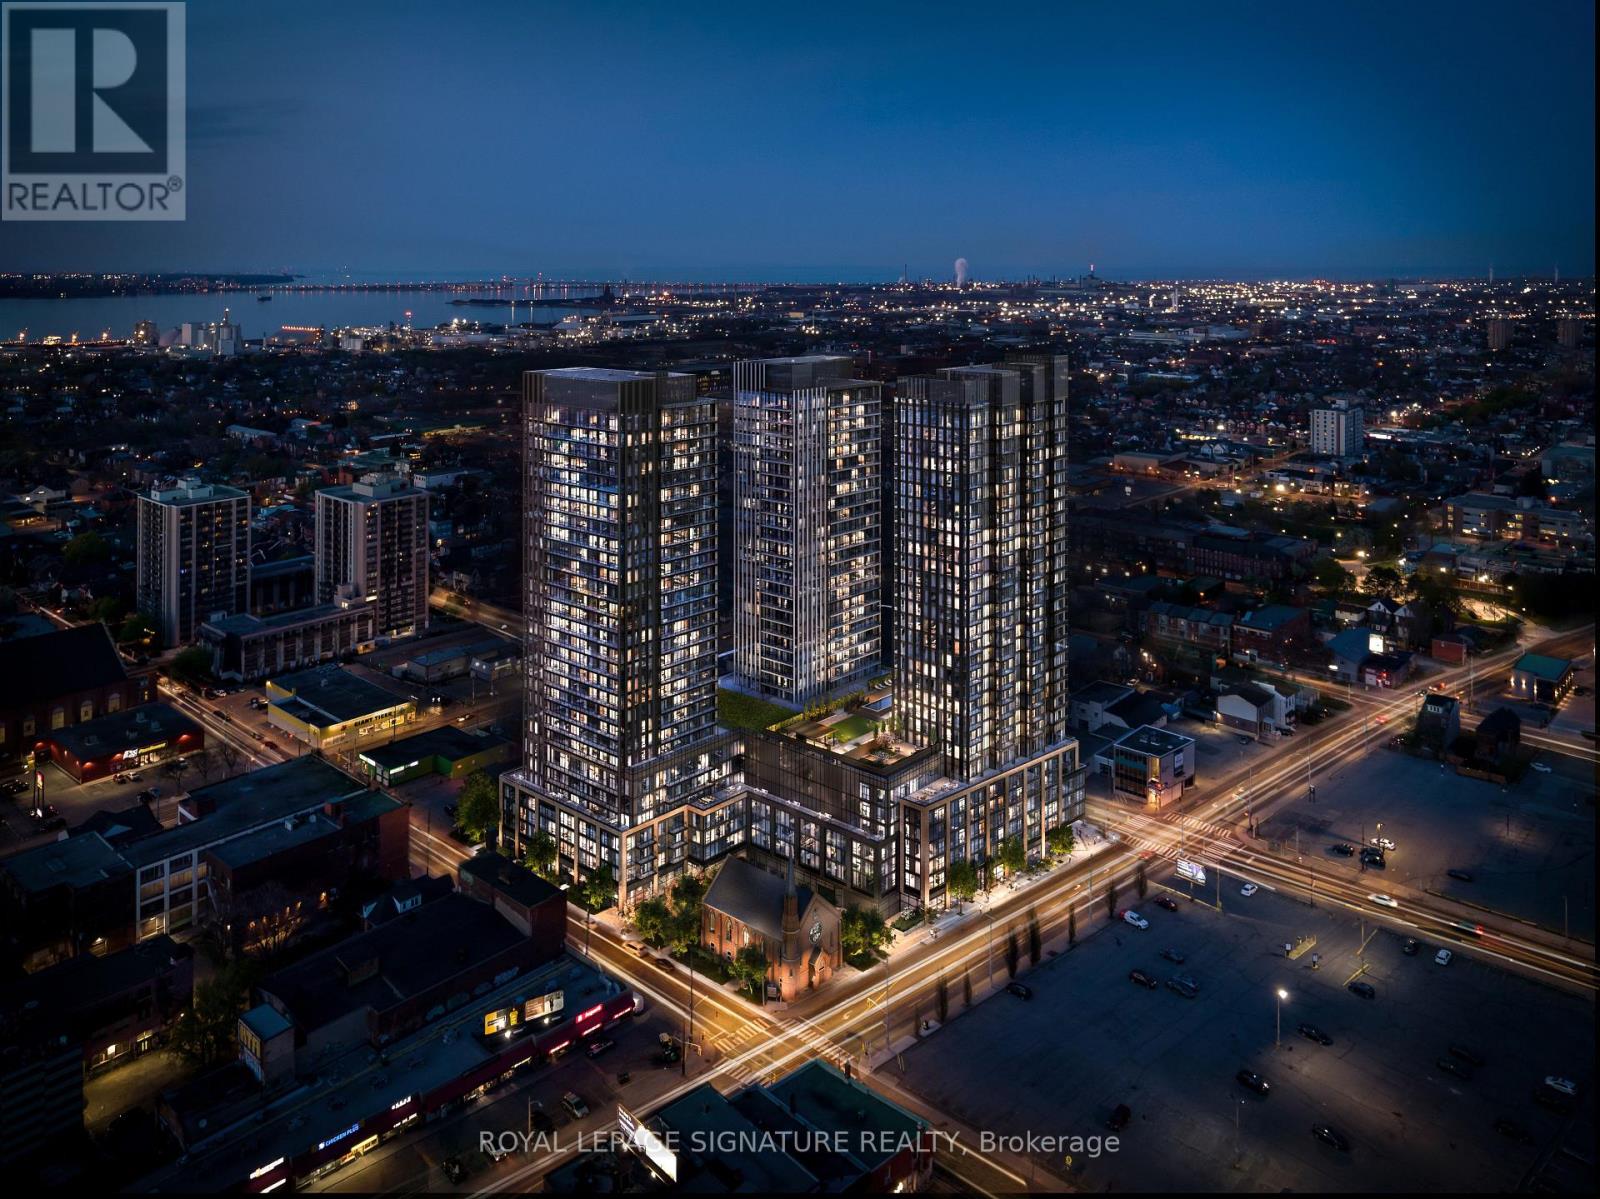
Be the very first to call this brand-new, never-lived-in 2-bedroom, 1-bathroom condo home. Set on the 6th floor with a northeast exposure, this bright, open-concept suite is designed for comfort, style, and everyday convenience. Floor-to-ceiling windows bring in lovely morning light, and the split-bedroom layout gives you privacy and flexibility. The primary bedroom is a peaceful retreat. The second bedroom, with its own closet, works well as a guest room, nursery, or home office. The sleek kitchen features brand-new integrated stainless steel appliances, custom cabinetry, and elegant quartz countertops. You'll also have in-suite laundry and a modern main bathroom. One parking space and one locker are included, both on the same floor as the unit, so you never haul groceries or storage bins through the elevator. Residents also enjoy the comfort and security of a concierge. The building sits in a vibrant, welcoming neighbourhood, surrounded by everyday conveniences, local shops, restaurants, schools, parks, and public transit, with easy access to the downtown core. Whether you're out for a neighbourhood stroll or exploring the city, everything you need is close at hand. Don't miss your chance to lease this stunning brand-new suite! (id:49269)