
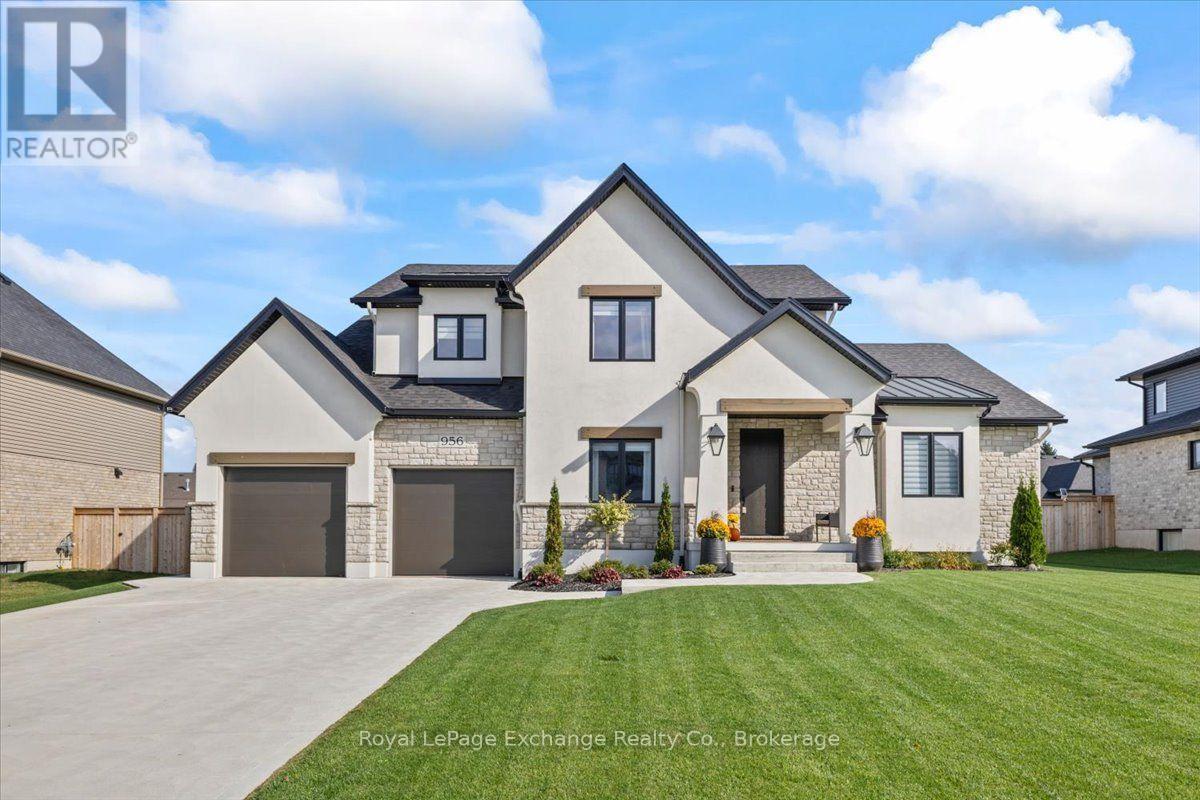
956 Bogdanovic Way
Huron-Kinloss, Ontario
Welcome to this beautifully appointed, shows like-new, one-and-a-half-storey custom Bogdanovic-built home, ideally located just south of Kincardine in a thriving lakeside community. Offering the feel of a new build with all the extras already complete, this home is truly move-in ready. Window coverings, appliances, landscaping and fencing are all in place-simply move in! Curb appeal impresses with stone and stucco accents, a large concrete driveway, double-car garage and grand front entry featuring an impressive fiberglass 8-foot door. Inside, the spacious foyer showcases engineered hardwood flooring and 36" tile, a walk-in closet, dedicated office with custom built-ins and convenient 2pc bath. The beautifully designed main level flows effortlessly into the inviting living room, complete with plaster-finished gas fireplace and recessed accent shelving. The generous dining area opens to a chef-inspired kitchen featuring an induction cooktop and full walk-in pantry. Main-floor laundry, sink and mudroom storage add everyday convenience. The main-floor primary suite offers a private retreat with a luxurious 5pc spa-like ensuite and oversized walk-in closet with a window for natural light. Upstairs continues with engineered hardwood, a versatile den, two bedrooms-including one with a walk-in closet & a 4pc bath provide excellent space for family and guests. The partially finished basement adds even more living space with a comfortable rec room featuring LVP flooring & electric fireplace, games area, exercise space, additional bedroom with electric fireplace and walk-in closet, 3pc bath & massive storage/mechanical room. Outside, the fully fenced backyard is ready for enjoyment, featuring a garden shed, extensive exposed concrete & hot tub. Located close enough to town for convenience, yet far enough away to slow down & enjoy everyday life. A thoughtfully finished custom home with space, style & all the extras already done-just unpack and enjoy! (id:49269)
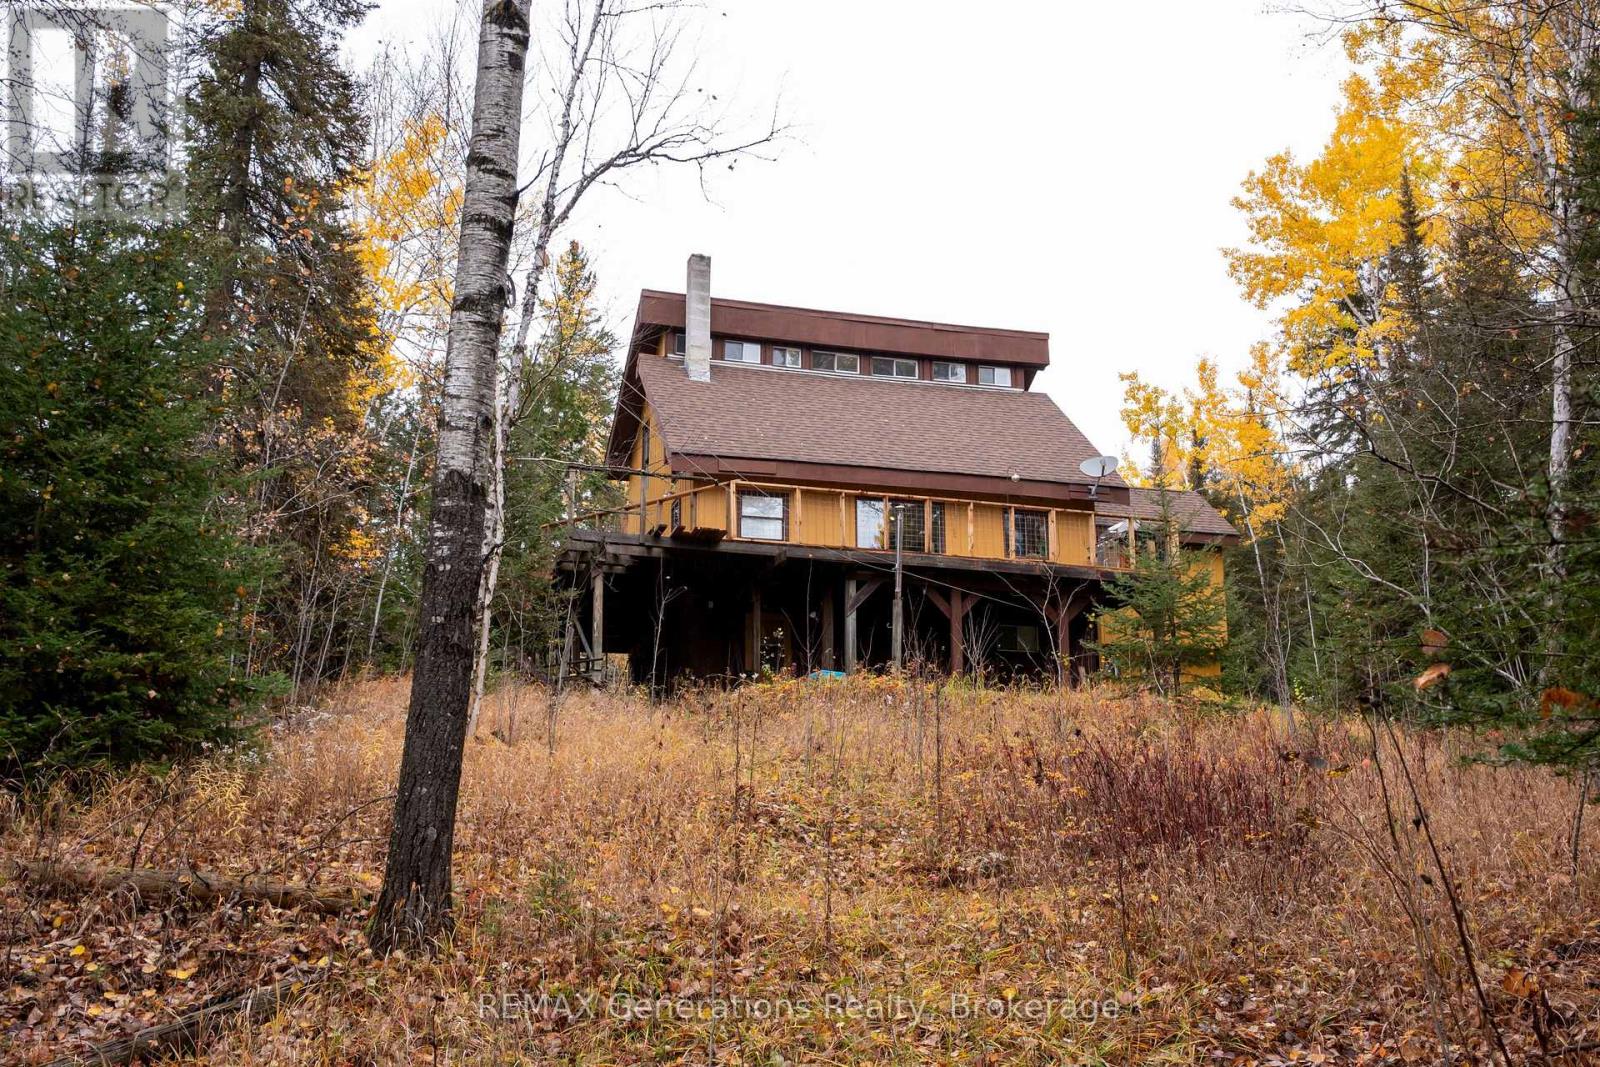
577 Ellis Road
Thunder Bay Remote Area, Ontario
Enjoy peaceful country living on 40 Acres in Kaministiqua, featuring a well maintained, one owner, 1.5 storey home surrounded by rolling hills, pasture and beautiful natural scenery with crown land bordering the West side of the property. This 2 bedroom home offers an open concept kitchen dining and living area, plus a sunny sitting room off the entrance. The loft style upper level features the primary bedroom and bathroom, while a wood stove and propane stove an heating unit provide warmth throughout the seasons. Step outside to a large deck overlooking the property, with gardens, a storage shed, a drilled well and a river winding through the land. Walking and cross country ski trails offer opportunities to enjoy the outdoors right on your own property, making this a wonderful place to embrace space, privacy and country living. (id:49269)
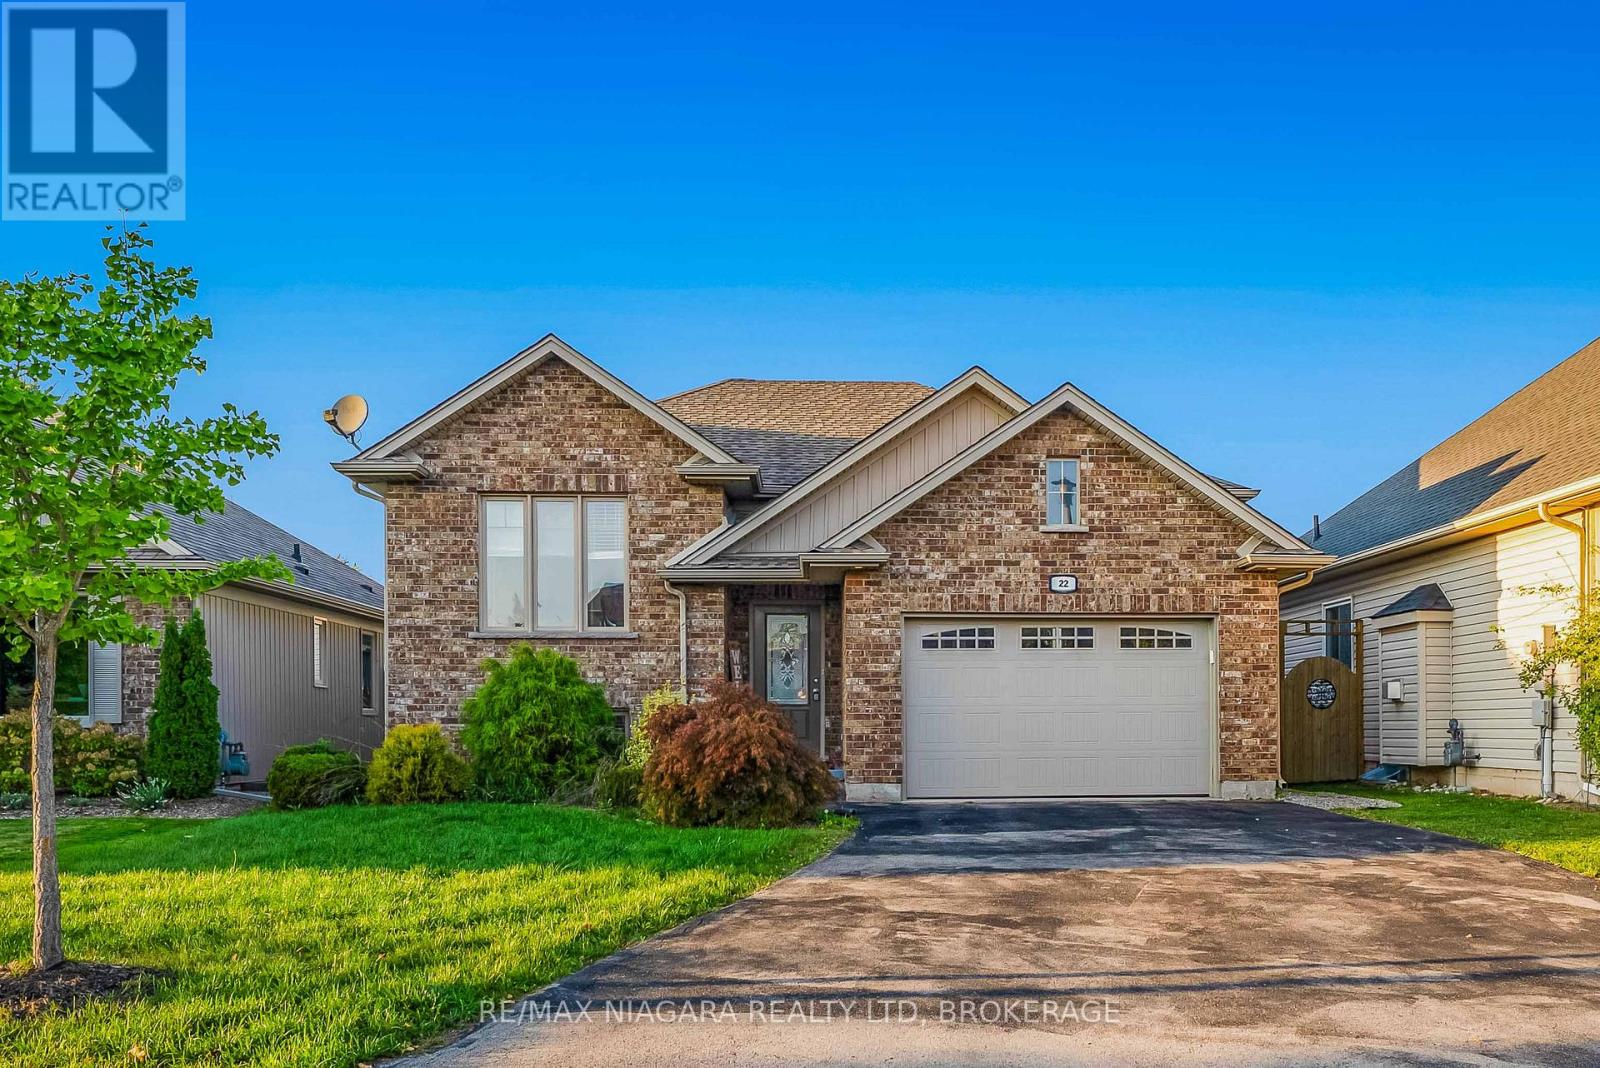
22 Henley Court
Welland, Ontario
Nestled on a quiet cul-de-sac and just steps to the Welland Canal, this beautifully cared-for raised bungalow offers over 2,000 sq. ft. of finished living space with a versatile layout perfect for families, in-laws, or anyone who loves to entertain.The main floor features gleaming hardwood, soaring ceiling accents, and an open-concept living/dining/kitchen area filled with natural light. The kitchen is equipped with plenty of storage, a large island with breakfast bar, and a garden door walkout to the backyard. Outside you'll find a two-tiered deck, landscaped perimeter, and private pergola, ideal for summer barbecues and quiet evenings alike.The spacious primary bedroom includes a walk-in closet and ensuite privilege, while the second bedroom is generous in size with ample storage. A 4-piece bathroom completes the main level.Downstairs, the bright lower level is loaded with upgrades: a large rec room with electric fireplace and stone feature wall, a third bedroom or ideal office space, a stunning 3-piece bath with glass and tile walk-in shower and modern bamboo-top vanity, plus a full laundry/utility area. The insulated subfloor system provides warmth, comfort, and resistance to moisture and mildew, making this space feel like true above-grade living.Whether you're looking for an in-law setup, space for your kids, or just room to spread out, 22 Henley Court offers the perfect blend of updates, location, and lifestyle. (id:49269)
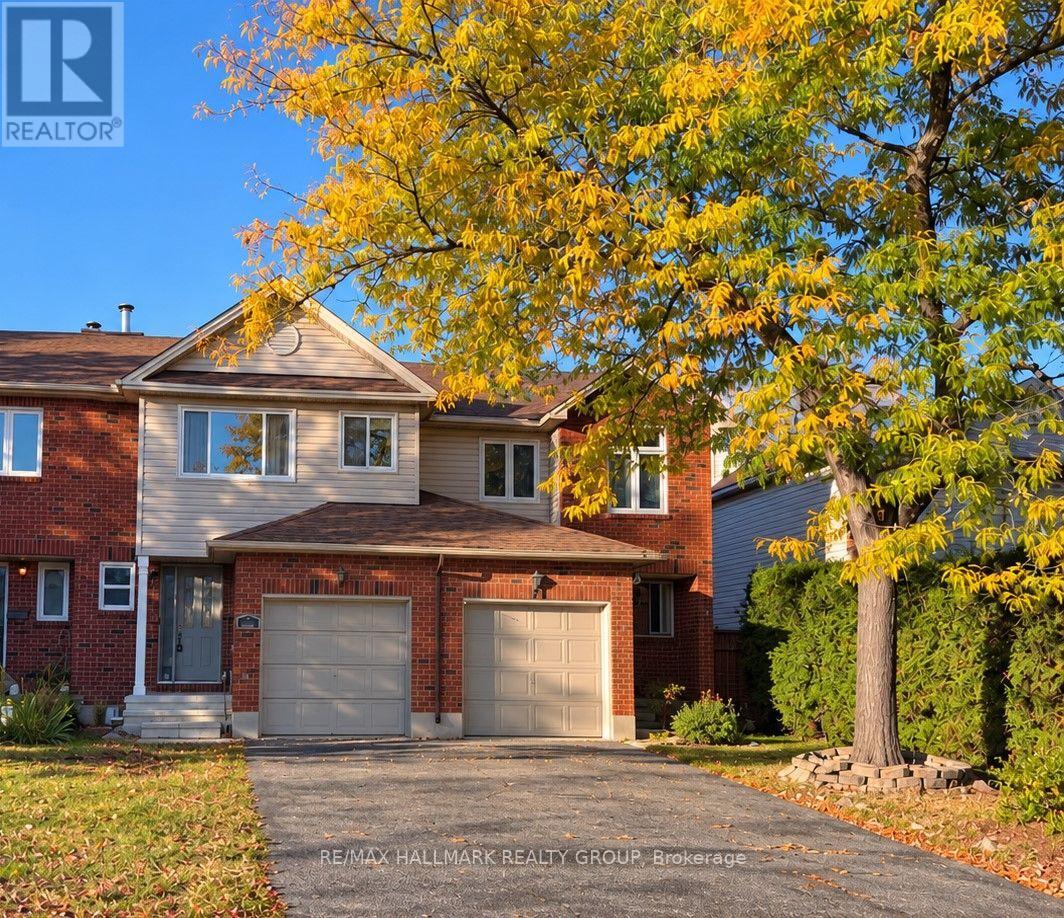
111 Cedarock Drive
Ottawa, Ontario
Welcome to this inviting 3-bedroom, 2.5-bathroom townhome in the heart of Bridlewood! Featuring attractive wide-plank laminate flooring, a functional kitchen with a generous eating area, and patio doors leading to a private backyard. The upper level offers three well-proportioned bedrooms, including a spacious primary bedroom with its own ensuite bathroom, plus a full main bathroom. The finished lower level provides additional living space with large windows allowing plenty of natural light, an attractive decorative fireplace (not operational), and a spacious laundry room. Additional features include central air conditioning, an attached single-car garage, and parking included in the lease. Ideally situated in a family-friendly neighbourhood, close to shopping, schools, parks, a splash pad, and public transit.Monthly Rent: $2,675. First and last month's rent required ($5,350 total). Hydro is the tenant's responsibility and is not included in the rent. Rental application, credit check, employment letter, and references are required. Non-smoking property. No animals permitted. Schedule B must accompany all offers. Certain listing photographs have been digitally altered or enhanced using artificial intelligence (AI) for illustrative purposes only. Images may not accurately reflect actual or current property conditions. Buyers are encouraged to verify all details independently. (id:49269)
240 Dibble Street W
Prescott, Ontario
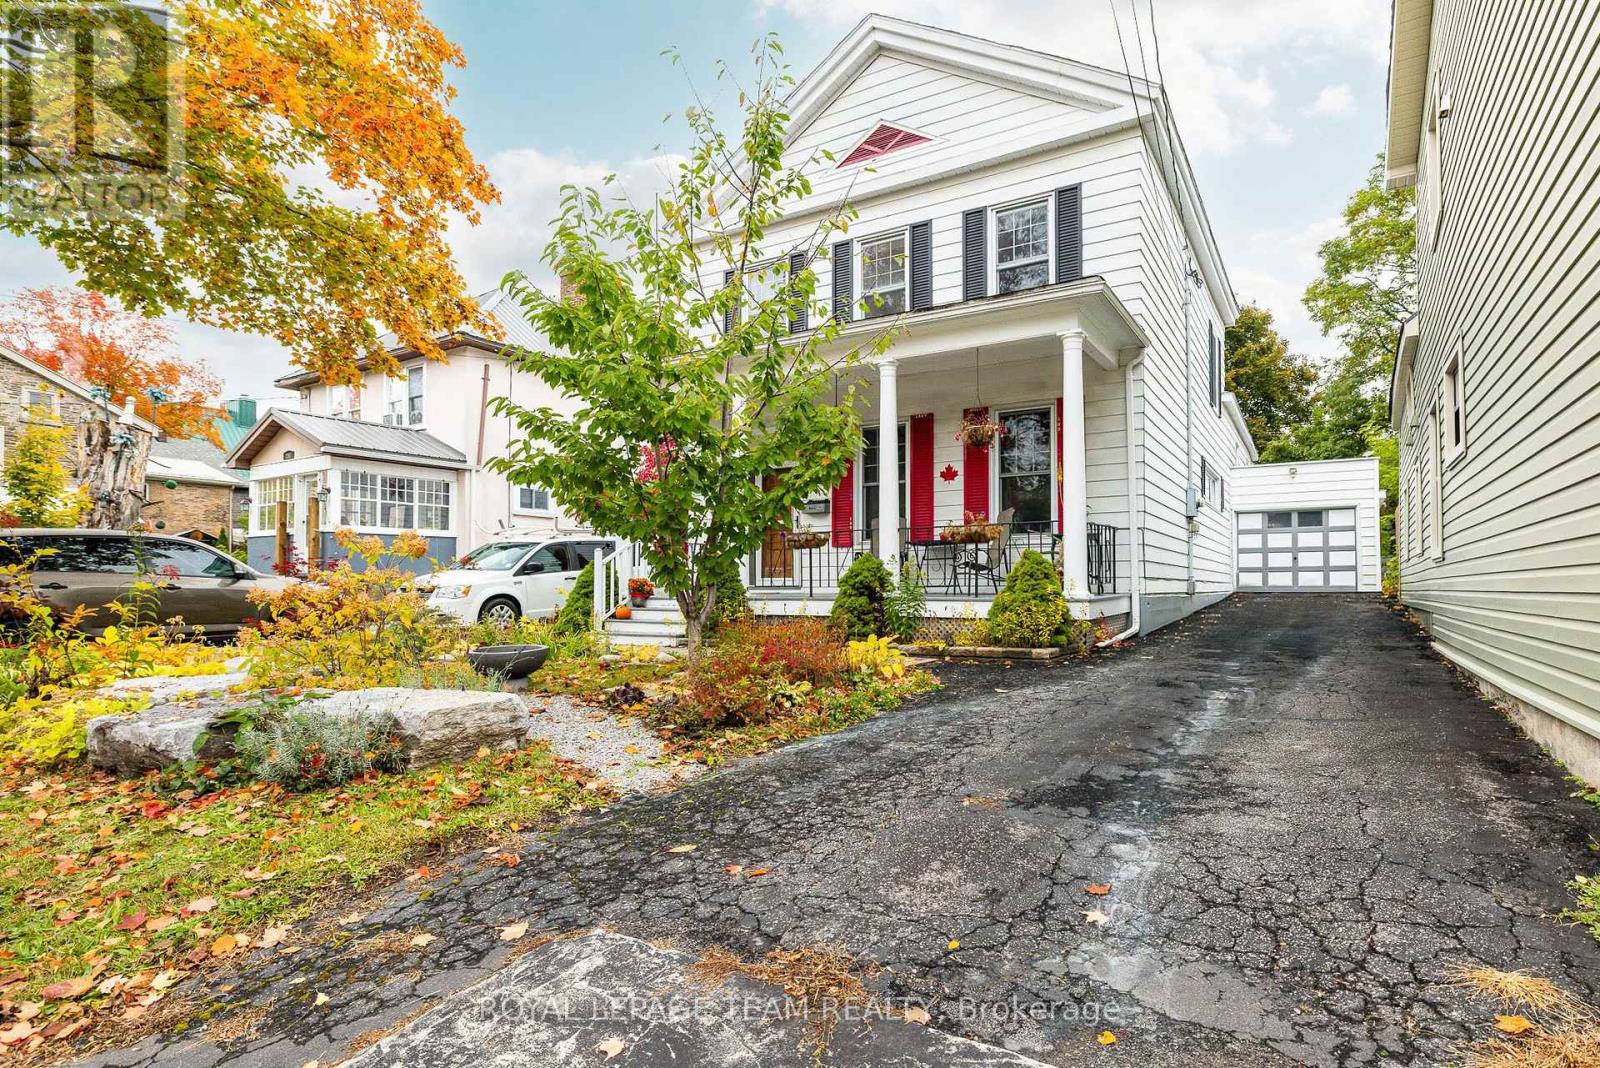
Beautifully maintained and thoughtfully updated, this inviting family home blends timeless character with modern comfort. Ideally situated within walking distance of the St. Lawrence River, the beach and downtown amenities, it offers a wonderful combination of location, charm and lifestyle.Inside, gleaming hardwood floors, elegant crown moulding and original architectural details create a warm and welcoming atmosphere. The beautifully appointed upstairs bathroom offers a touch of luxury, featuring a double vanity, soaker tub, spacious shower, electric fireplace and television.Step outside to discover your own private retreat. The deep, beautifully landscaped lot features a storage shed and a comfortable sitting area conveniently accessed from the family room. The charming front porch is the perfect place to unwind on a summer evening.Lovingly cared for and tastefully updated with respect for its original character, this exceptional home is ready for its next family to make lasting memories.A wonderful place to call home, just steps from everything that makes riverside living so special!Flooring: Hardwood and other (see remarks). (id:49269)
22 Lavina Crescent
Ottawa, Ontario
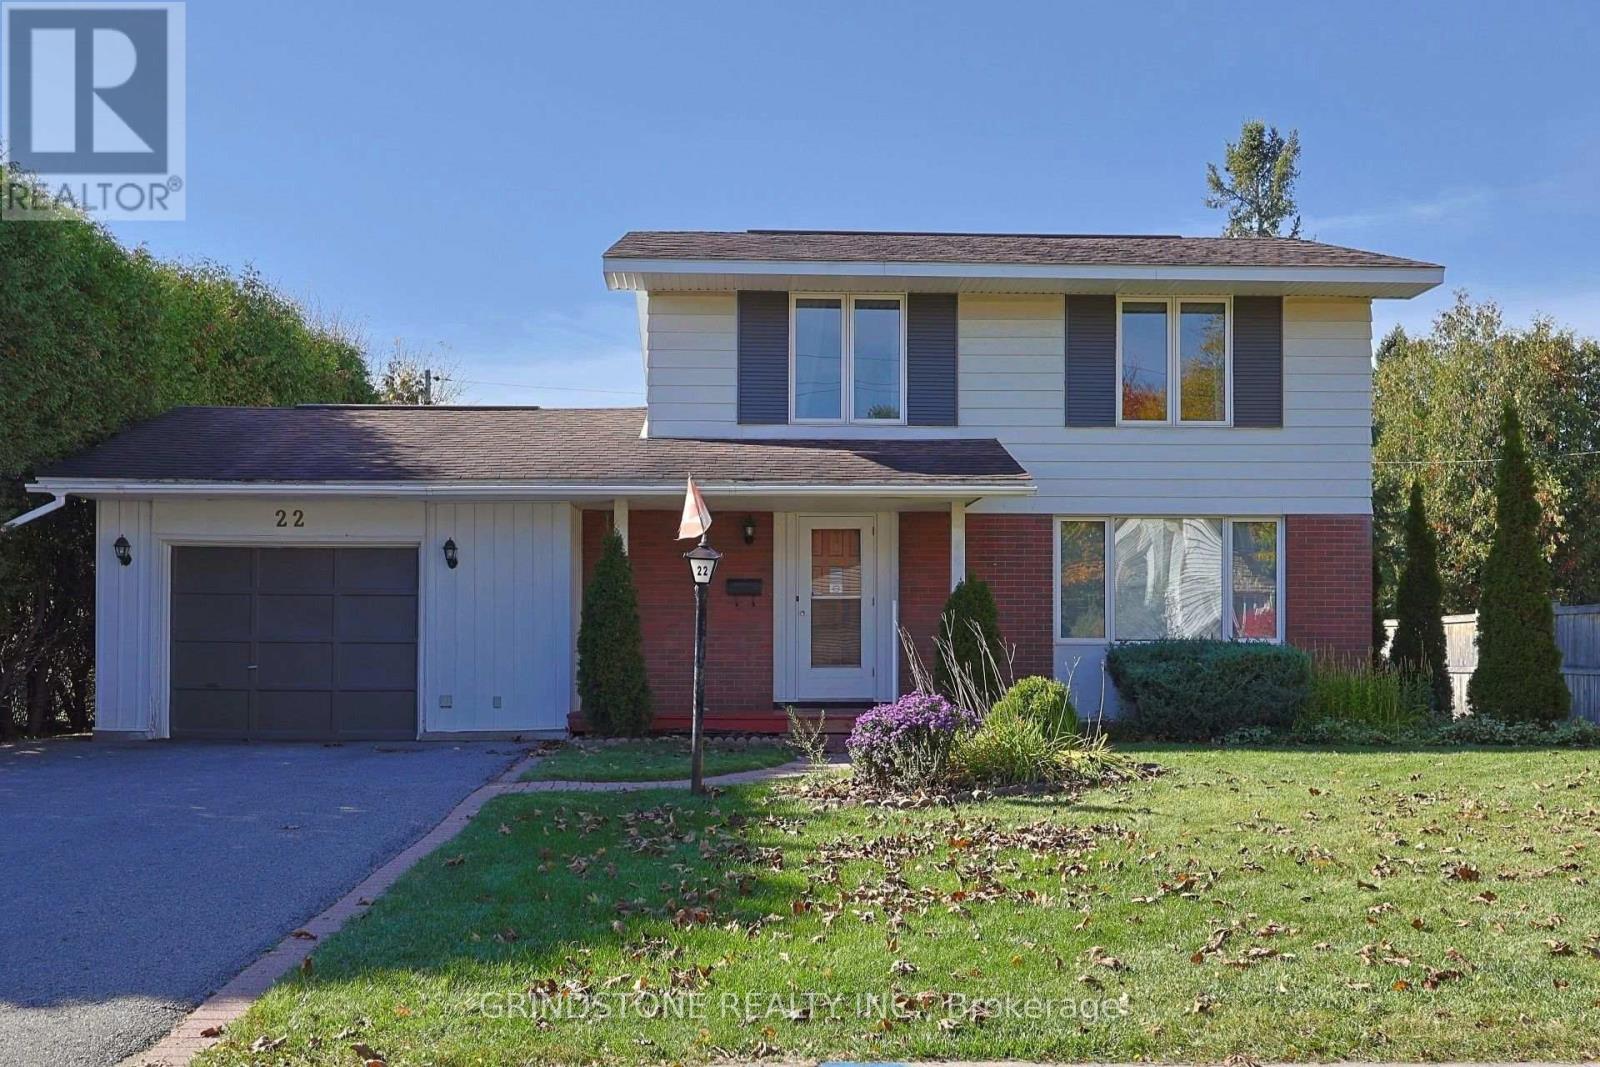
A great opportunity to move into a 4-bedroom house on a large 65' x 100' lot in sought-after Leslie Park. This well-loved home has plenty of potential to renovate over time and truly make it your own. Spacious living room features a cozy gas fireplace and windows that fill the space with natural light. The kitchen offers a convenient eating area and flows into the adjoining dining room. Upper level features four bedrooms with hardwood flooring throughout and a full bathroom. The lower level offers a generous family room, laundry area, and ample storage space. Step outside to a peaceful backyard retreat surrounded by mature trees, offering privacy and room to relax or entertain. The oversized garage features convenient inside entry through the mudroom, and direct access to the backyard. Ideally located just steps from schools, parks, NCC trails, shopping, transit, and Queensway Carleton Hospital. Quick highway access for an easy commute downtown. Roof appx 10 years old, furnace 2024, central A/C 2023. A great opportunity for growing families looking to settle into an established neighbourhood. (id:49269)

425 Aphelion Crescent
Ottawa, Ontario
3-bedroom plus loft detached home on a corner lot in Half Moon Bay. The main level offers an open layout with Vinyl floors and a kitchen equipped with granite counters, gas range, and stainless steel appliances. Upstairs features three good-sized bedrooms, a spacious open loft, a main full bathroom, and second-floor laundry. The primary bedroom offers an ensuite bath and walk-in closet. Prime Barrhaven location close to top-rated schools, Shopping, neighborhood parks, transit routes, and Hwy 416. (id:49269)
3 Benlark Road
Ottawa, Ontario
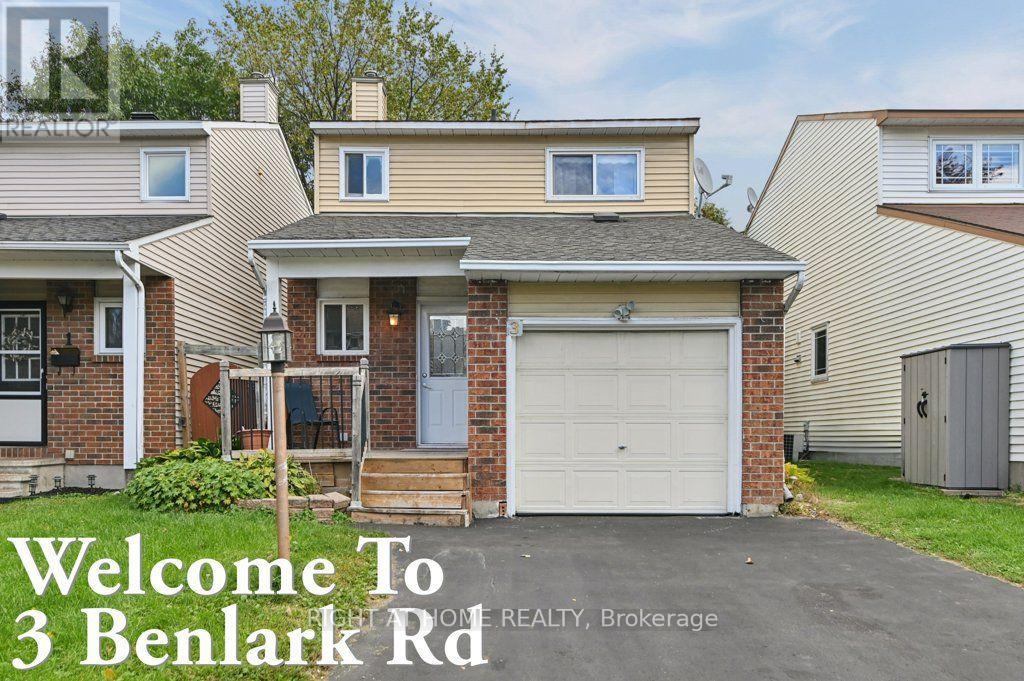
Welcome to 3 Benlark Road - a wonderful place to call home! Townhome price to enjoy a single family! This charming and beautifully maintained freehold townhome offers the perfect blend of comfort, style and convenience in a welcoming Nepean neighbourhood. From the moment you arrive, you'll appreciate the private driveway, attached garage and inviting curb appeal.Step inside to a bright and functional main level featuring beautiful hardwood flooring and a spacious layout that feels warm and welcoming. The updated kitchen is a true highlight, featuring crisp white cabinetry, modern hardware, stainless steel appliances, contemporary backsplash and generous storage and counter space - perfect for everyday cooking and entertaining.Upstairs, you'll find comfortable bedrooms with plenty of closet space, providing room for the whole family. The home offers a practical layout with plenty of potential to make it your own.And the location is hard to beat! Parks are just around the corner, making it easy to enjoy a morning walk, let the kids play outside or simply get some fresh air close to home. You'll also be conveniently close to schools, shopping, restaurants, public transit and major roadways.Whether you're a first-time buyer, growing family or investor, 3 Benlark Road is a home that combines affordability, comfort and an excellent location - don't miss the opportunity to make it yours! A showing fee of 25% of the selling side commission (plus HST) will be withheld by the Listing Brokerage if they introduce/show Co Operating Brokerage's eventual Buyer, Buyer's spouse, partner or immediate family member to the property through a showing. (id:49269)
1283 Surrey Avenue
Ottawa, Ontario
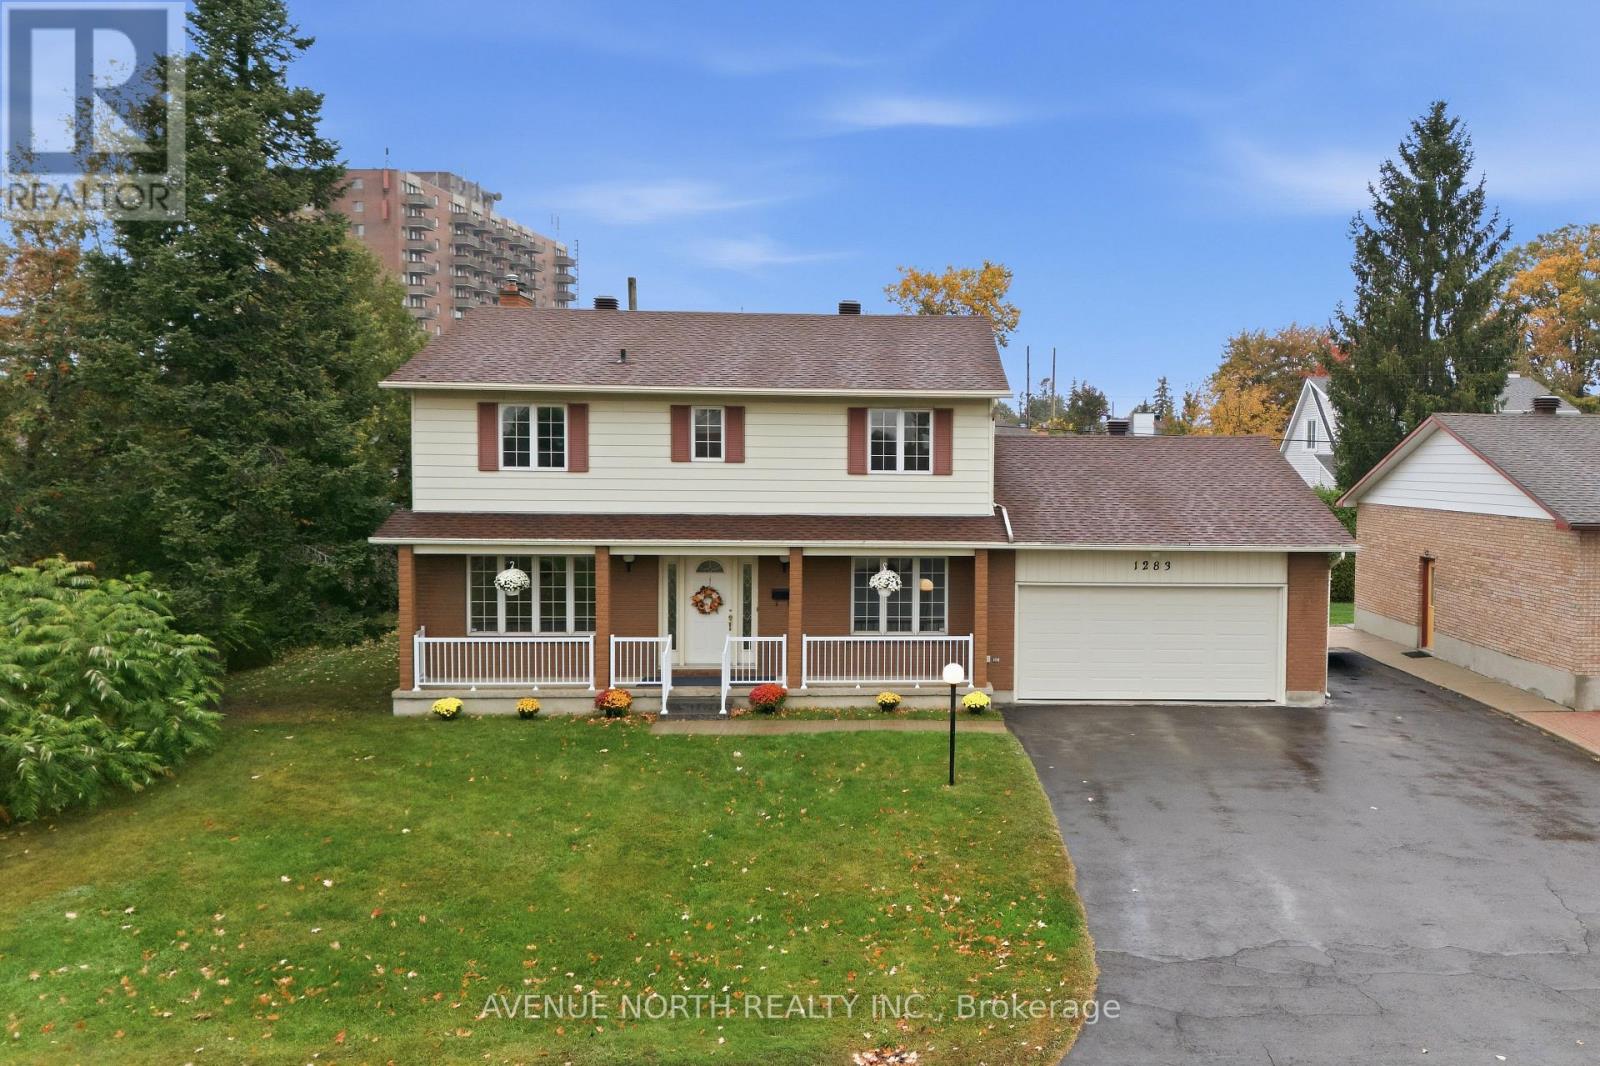
RARE DOUBLE LOT! An exceptional opportunity to own a spacious 4-bedroom family home on a massive 88' x 80' lot! Built by the original owners in 1978, this generously sized home offers incredible space, functionality and one of the standout lots in the area. The home features solid 6-inch exterior walls plus insulation, reflecting the quality construction of the era. A welcoming front veranda adds great curb appeal and provides the perfect spot to relax and enjoy the neighbourhood. The main floor features a large living room, separate dining room, spacious family room with a wood-burning fireplace and direct access to the rear yard, kitchen with eating area, and convenient main-floor laundry. Upstairs offers four generously sized bedrooms, including a primary bedroom with two closets and a private ensuite, plus a separate guest bathroom. The finished basement provides even more room for the family with a large recreation/family room and plenty of storage space. Step outside and appreciate the exceptionally large double lot, offering tremendous outdoor space for entertaining, children, gardening, recreation and future possibilities. The double-car garage and repaved laneway and side area provide parking for up to 9 vehicles, or 6 vehicles plus a boat and trailer - a rare feature! The home has been well cared for over the years, with several important updates already completed, including a 2012 roof, 2018 furnace, air conditioning and water heater, annual furnace maintenance, copper wiring, and improvements to the garage. The primary bathroom shower enclosure was also replaced in 2026. Conveniently located close to shops, schools and transit, making everyday living easy and accessible. The home remains largely in its original condition, offering an exciting opportunity for the next owner to update & personalize the space to their own taste while enjoying the substantial size and lot this property has to offer. A rare combination of space, lot size and potential awaits! (id:49269)

18 Greenbank Road S
Ottawa, Ontario
First time home owners, this is a real gem. Over 1700 sq feet over 3 levels ( including bsmt ), this super cute and charming 3 bed, 1.5 bath FREEHOLD townhome is well located in the west end in the desirable Leslie Park neighbourhood. Very close to the Queensway Carleton Hospital; Bayshore Mall; Algonquin College, the 417, great schools, recreation, transit and shopping. The home has refinished hardwood, it has been freshly painted and cleaned and the pride of ownership is very evident. The kitchen has been updated with new flooring, granite countertops, gliding shelving and Stainless Steel appliances. The Open concept living dining room has a triple wide patio door that floods the room with light and looks out onto the back garden. Three generously sized bedrooms offer bright large windows and large closets. The primary suite is facing the back yard and is a quiet oasis for reading or relaxing. The large main bath has recently been updated and includes a double vanity and 2 sinks, beautiful quartz countertops, tall height toilet and a bright sunny window. There is a huge oversized linen closet on the second level and can be used for storage. The LL is finished and has new LVF and fresh paint. It's a perfect place for poker nights or movie watching on the big screen. The back yard is fully fenced and super private with perennial plantings surrounding the patio. The back yard is truly maintenance free and includes a garden shed. There is a rented parking spot as well as the spot that comes with the home. Association fee for the development is 115$ per month as the parking lot is owned by homeowners. Come and check out this lovely home at the OPEN HOUSE, SUNDAY OCTOBER 18, 2026, 2-4 P.M. $115 Association fee covers grounds keeping, maintenance, and snow removal of common area. (id:49269)

14 River Road
Mcnab/braeside, Ontario
Opportunity Knocks! Finish this affordable home in a central location to your taste. You have the opportunity to complete this 4-bedroom, 3-bathroom residence which spans approximately 1,859 sq ft and has been renovated to the drywall stage, rebuilt right from the studs. Thoughtfully redesigned, with quality and efficiency in mind, this home features all-new siding and a durable metal roof, along with spray foam insulation for superior energy performance. Inside, you'll find completely updated systems - including a new furnace, air conditioning, ductwork, on-demand hot water heater, plumbing, and electrical (200 Amp service). Brand new Samsung smart fridge as well as Frigidaire stainless steel dishwasher included. The property features a convenient tandem 2 car garage and gravel diriveway for parking. Step outside to a spacious, fully fenced yard complete with a hot tub & fire pit - perfect for relaxing & entertaining. With no rental equipment, you can enjoy peace of mind and true ownership. This is your chance to secure a home in a desirable central Arnprior location. Building Permit on file. Home is being sold as-is, where-is. 24 hours irrevocable on all offers. Some photos are digitally enhanced. (id:49269)
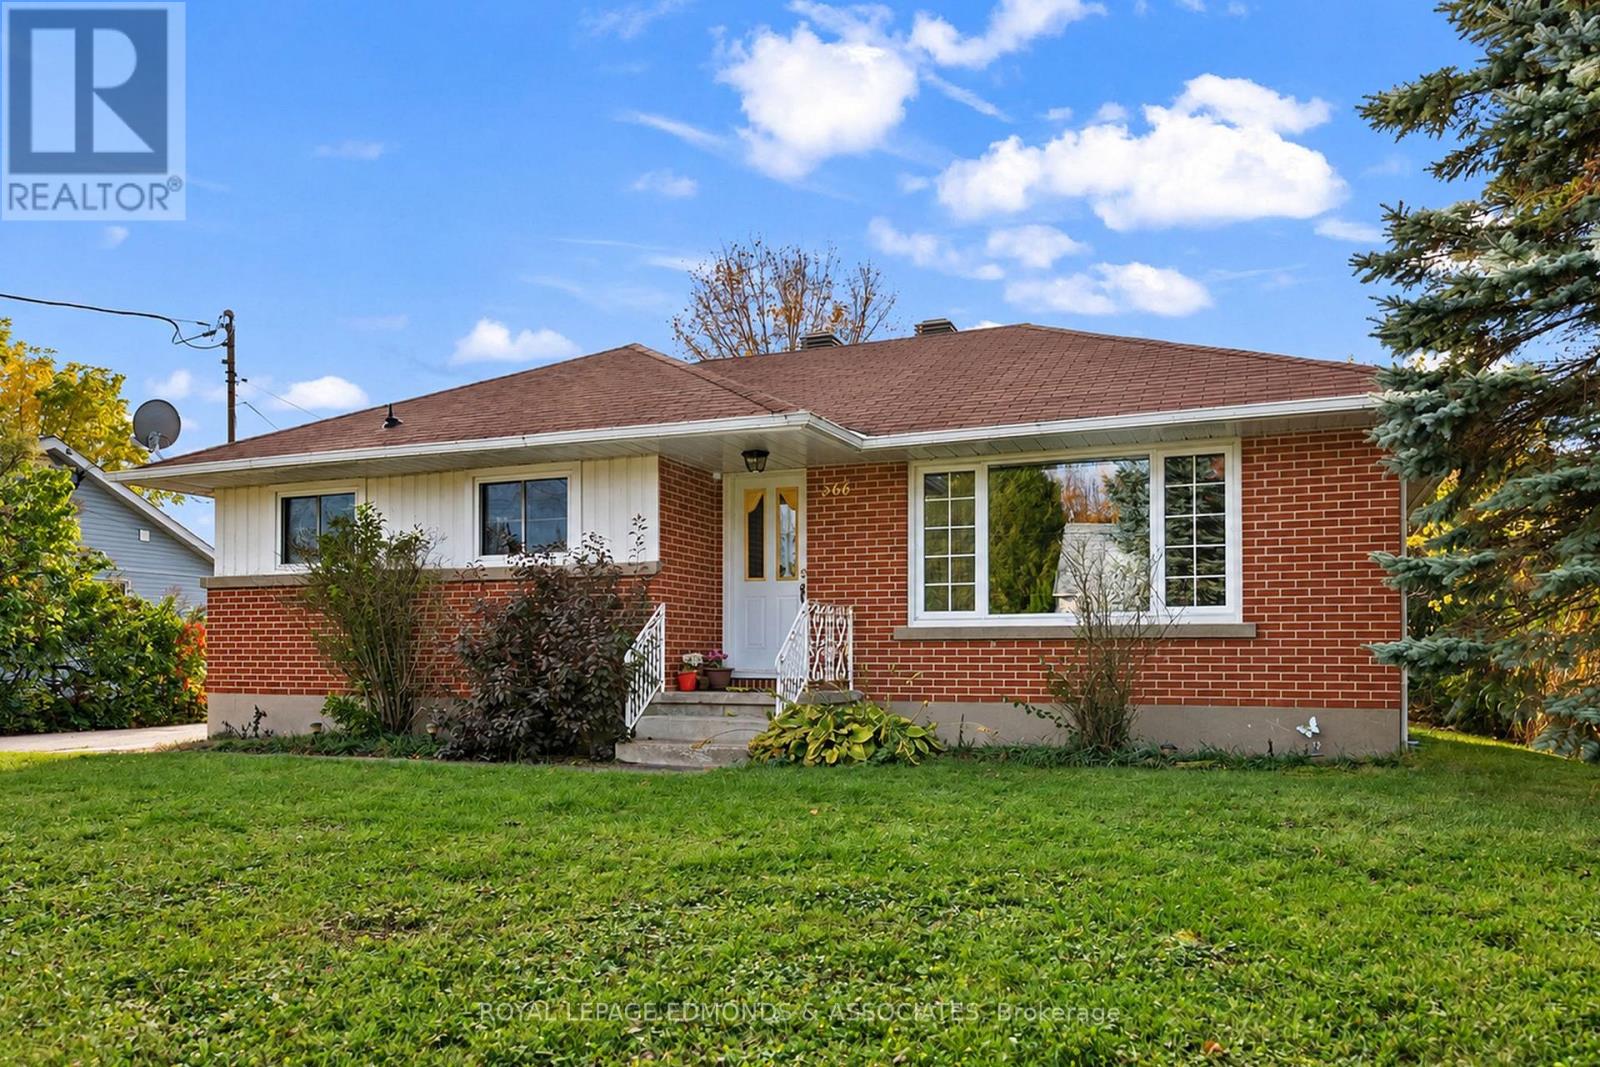
566 Catherine Street S
Pembroke, Ontario
Location, location, location! This well-maintained bungalow in Pembroke's sought after east end offers 3+1 bedrooms and 1.5 bathrooms. The main level consists of the kitchen, separate dining area, living room, three bedrooms and a bathroom. The finished basement offers a large family room, another bedroom, bathroom/laundry and lots of storage. The separate side entrance offers the opportunity to create an in-law suite. Efficient forced air gas heat and central air conditioning will keep you comfortable year round. Set on a good-sized city lot, this home is close to schools, hospital, parks, shopping and other local amenities, and is a comfortable option for anyone looking for easy one-level living in a prime neighbourhood. (id:49269)

14 Carr Crescent
Ottawa, Ontario
Rare opportunity to own a true 4-bedroom home on a premium lot in the heart of Beaverbrook, backing onto Holly Acres parkland and pathways in one of Ottawa's most sought-after communities. This well-maintained home features a renovated kitchen with abundant storage, a bright eating area and newer appliances. Formal living and dining rooms, a main-floor family room, and hardwood flooring throughout the home add to its appeal. The owner in 1994 added a full addition off the rear of the home, enlarging the living area on the main floor. A versatile main-floor office, located beside a full bathroom, offers potential for a 5th bedroom, guest suite, or multigenerational living. Upstairs, you'll find four spacious bedrooms, a 4-piece bathroom and a generous primary suite complete with an ensuite bathroom. The finished lower level provides additional living space with a large family/recreation room, plus an unfinished workshop and storage area. Situated on a mature, tree-lined street with exceptional neighbours, this home also offers rear yard access through a charming three-season room leading to the private backyard setting. Walls freshly painted, Electrical outlets and switches all updated and Lower level newly renovated August 2026, along with HWT, furnace, and A/C. An outstanding opportunity in a prime family-friendly location-make this Beaverbrook home yours today! (id:49269)
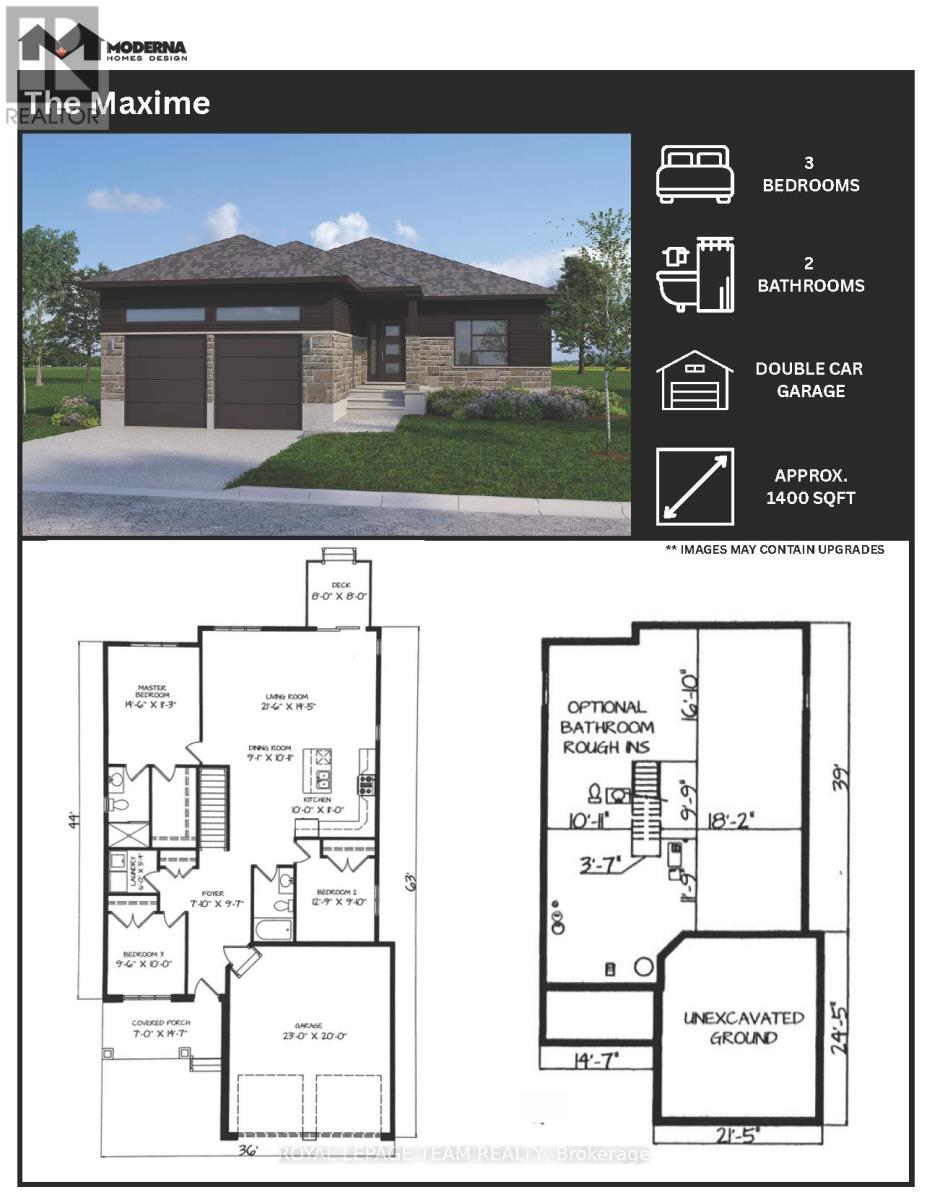
Lt 4 Harmony Road
North Dundas, Ontario
Great news for homebuyers! The HST rebate legislation has now officially passed, and we're excited to share that this property qualifies for the rebate .Even better, the advertised price already includes HST, meaning eligible buyers can receive a substantial rebate after closing-putting money back in your pocket. There has never been a better time to invest in a brand-new home. Enjoy the peace of mind that comes with new construction, modern finishes, energy-efficient features, and the opportunity to personalize your space-all while taking advantage of significant savings. Now it simply makes sense to buy new. Inquire today to learn how you can qualify for the HST rebate and secure one of these beautiful custom homes before they're gone! Build your custom dream home on Lot Four in Winchester's Orchard Grove Development, a large 1+ acre site close to the quaint and vibrant town of Winchester and the City Ottawa. The featured "Maxime" model is approximately 1,400 sq ft bungalow with three bedrooms, two bathrooms, an open-concept layout, gourmet kitchen, 9-foot ceilings, double garage, and elegant stone-and-siding exterior. Envision starting your day in modern elegance with cozy comforts, surrounded by peaceful nature. This property offers ample tree coverage to ensure privacy, complemented by an apple orchard landscape throughout the development. Take advantage of this exceptional opportunity to build your future home this year in an idyllic setting. This property is also listed as vacant land under MLS#X13455434. (lot for sale) (id:49269)
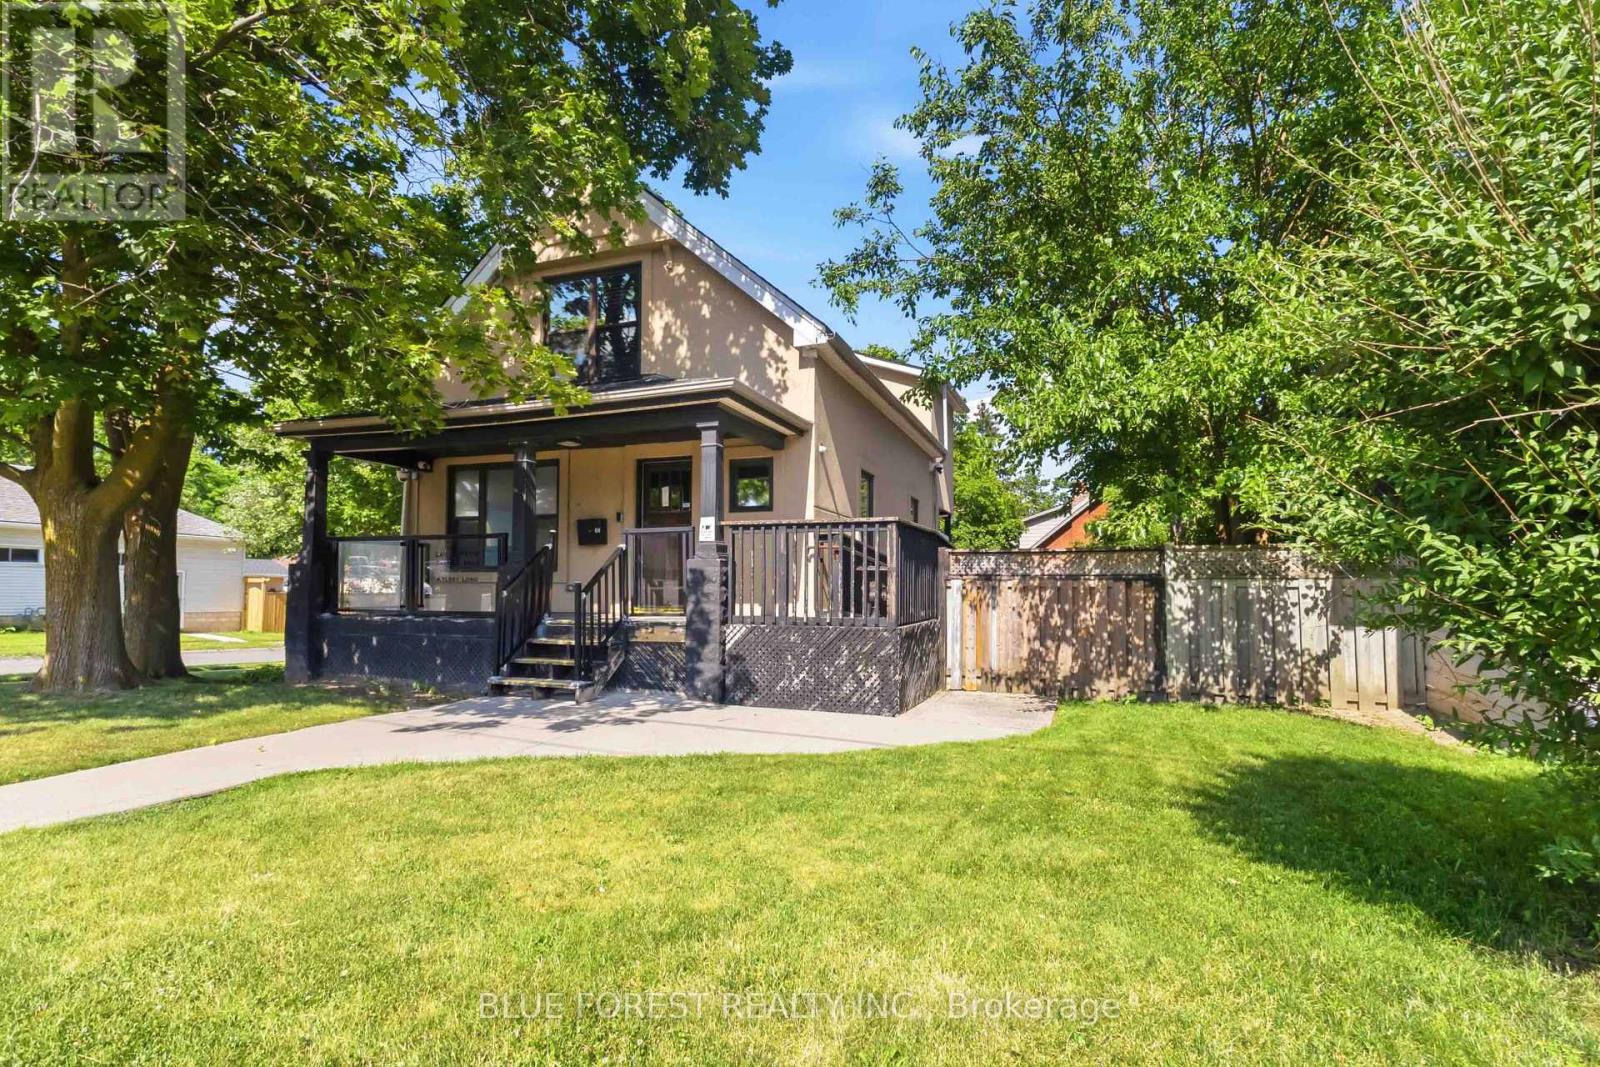
362 Wharncliffe Road S
London South, Ontario
Prime Commercial Office Opportunity in London! Well-maintained and professionally cared-for office building ideally situated at 362 Wharncliffe Rd S, London. Featuring existing private offices with the potential to create additional workspaces to suit your business needs. The property offers 7 on-site parking spaces, a valuable convenience for staff and clients. AC zoning provides flexibility for a variety of permitted commercial uses. The building is equipped with a security system and has been consistently well cared for, offering a clean and functional space ready for your business. An excellent opportunity for an owner-user, professional office, or investor looking for a versatile commercial property in a convenient South London location. The Seller has obtained approval for a proposed extension to the property. The building permit is pending issuance upon payment of the applicable fees. (id:49269)
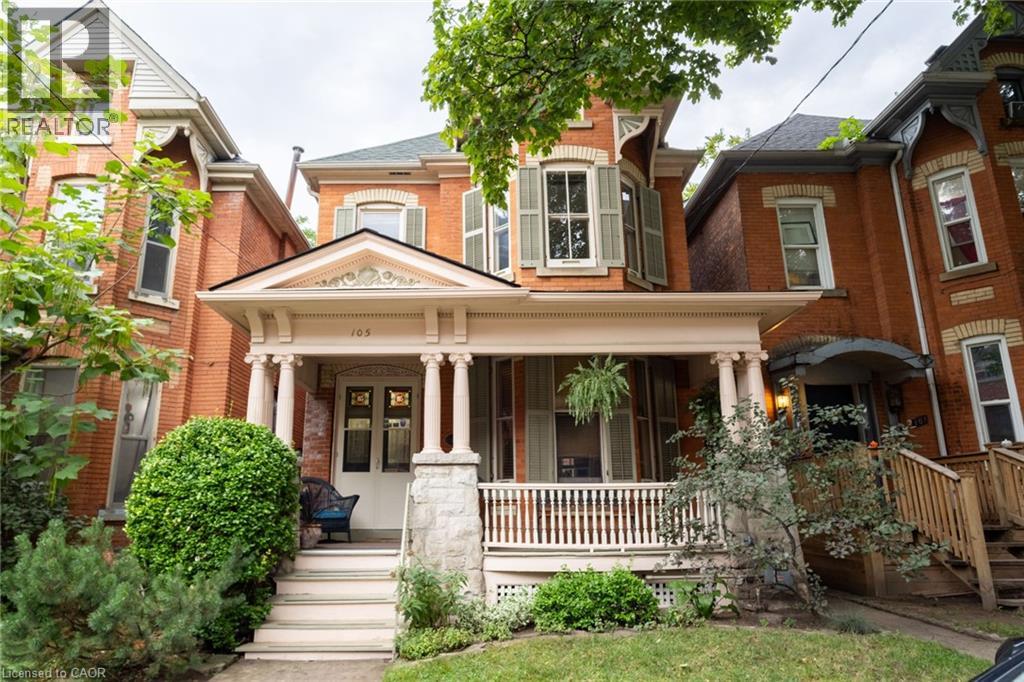
105 Erie Avenue Unit# Second
Hamilton, Ontario
Enjoy character, space, and convenience in a central location in this rare opportunity to lease a unique one bedroom unit on the second level of this beautiful Heritage home. Built in 1893, enjoy high ceilings, bright bay windows and stained glass, updated wiring (2 years), fresh paint and a brand new portable washing machine and dryer are just a few features in this stunning rental opportunity. Upon entry to the second level apartmentm you will be welcomed with a spacious living room, bedroom, 3 piece bathroom, and kitchen with hardwood floors that flow seamlessly from the hallway to the living room and into the bedroom. Minutes away from shopping, parks, schools, transit and the heart of the downtown core in the desirable, history rich, Stinson community. This unit is available for immediate possession with a one year lease. Landlord resides on the first floor of the home and will include one shared parking spot with the tenant. (id:49269)
403 - 1705 Fiddlehead Place
London North, Ontario
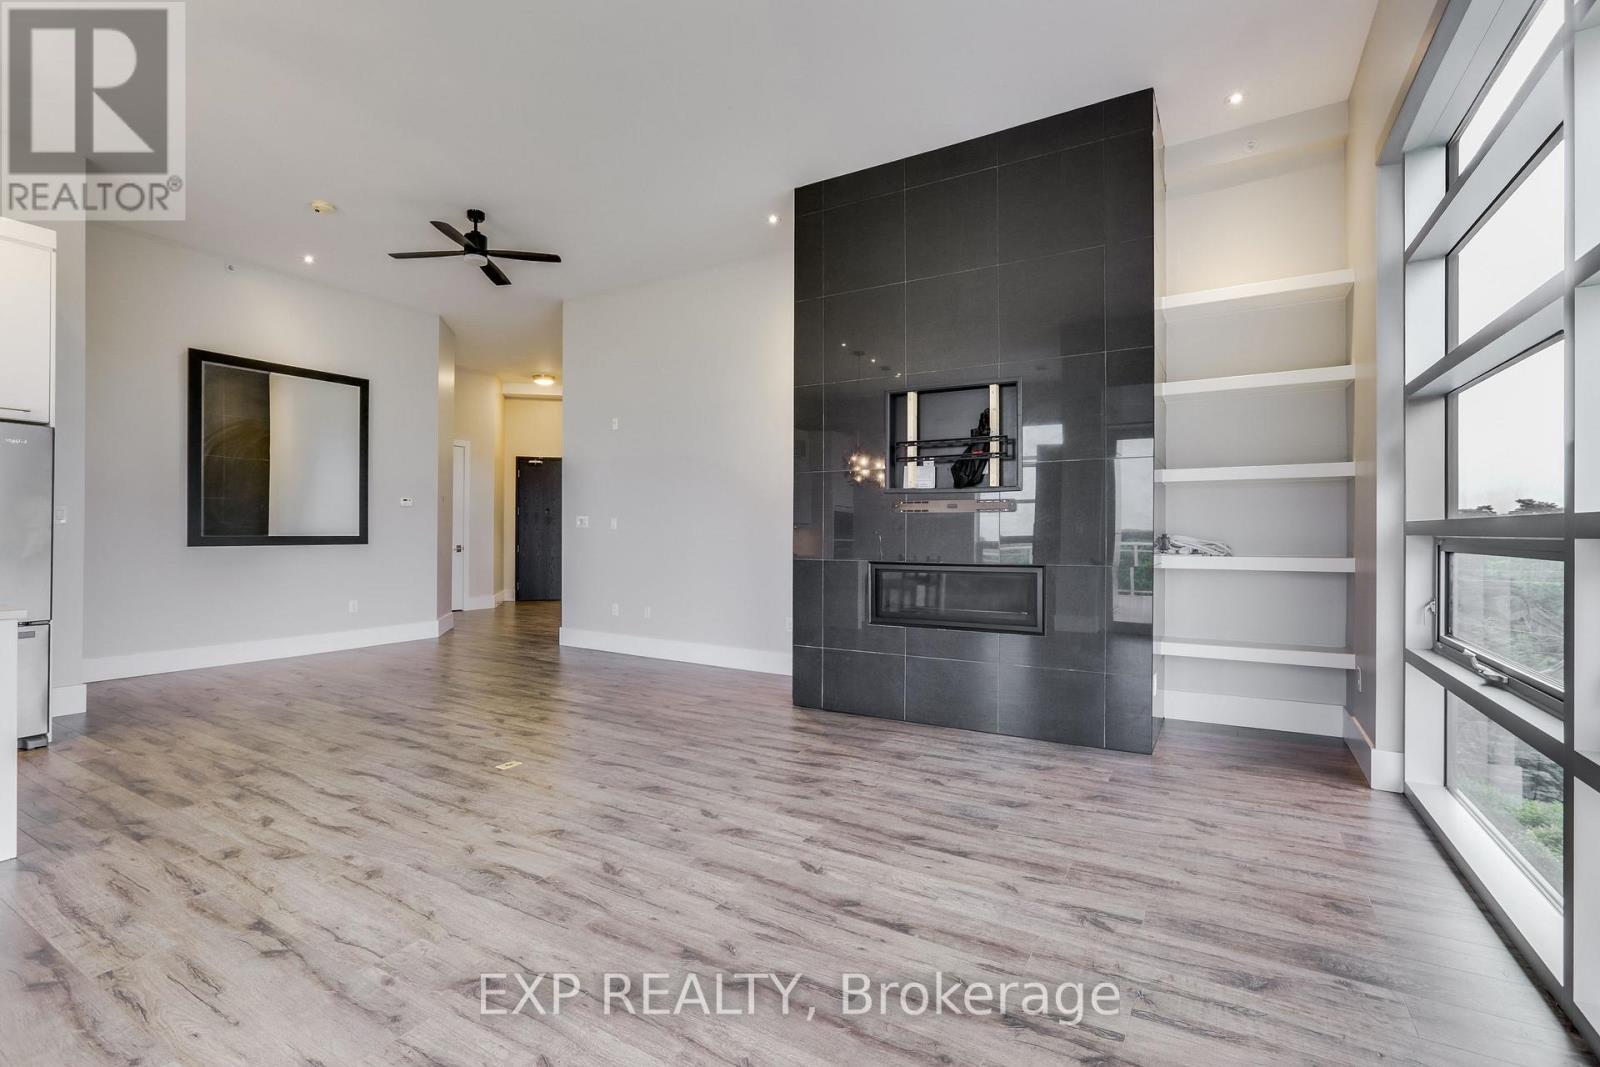
DOWNSIZE YOUR MAINTENANCE, NOT YOUR LIFESTYLE! If you've been considering condominium living but aren't willing to sacrifice space, comfort or quality, this exceptional NorthPoint penthouse deserves your attention. Offering approximately 1,750 square feet of beautifully finished living space, this impressive residence delivers the feeling of a spacious home with the convenience of a lock-and-leave lifestyle. Soaring 12-foot ceilings and expansive windows create a remarkable sense of openness, while the spectacular wrap-around balcony offers panoramic views and an inviting outdoor retreat. The thoughtfully designed open-concept living and dining areas feature a stylish fireplace, elegant finishes and a contemporary kitchen with quartz countertops. Two generously sized bedrooms each enjoy the privacy of their own ensuite bathroom, while a separate powder room provides convenience for guests. Carpet-free throughout, freshly painted and meticulously maintained, this residence is truly move-in ready. Underground parking and storage lockers add everyday practicality, while the desirable North London location places Masonville shopping, Western University, University Hospital and numerous amenities within easy reach. Whether you're simplifying your lifestyle, relocating or simply looking for something special, this penthouse offers an outstanding combination of space, elegance and convenience. VACANT AND READY FOR IMMEDIATE OCCUPANCY. Some photographs have been virtually staged to illustrate furnishing possibilities. (id:49269)
44356 Talbot Line
Central Elgin, Ontario
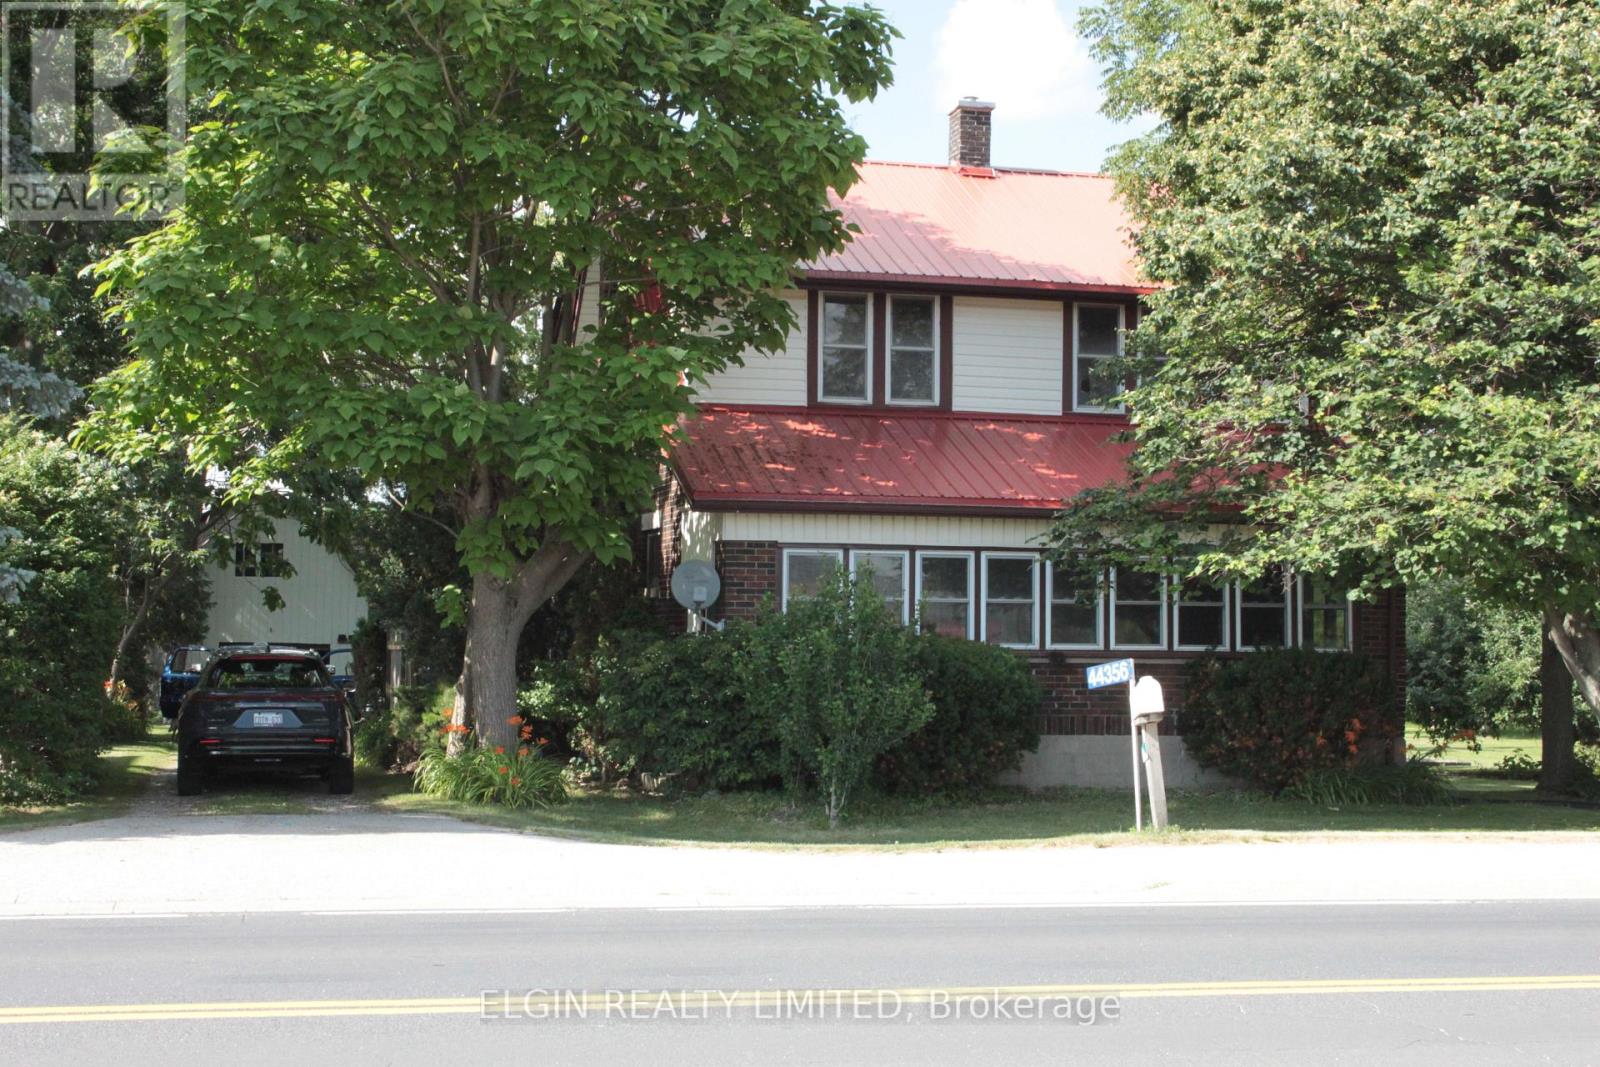
3 bedroom home on half acre lot. Great living space inside with lots of charm and character. Closed in front porch with entry, Good size barn at the back is great for storage. Plenty of parking. Please see attached Zoning uses. Zoned industrial commercial but can stay residential as long as present used is maintained. Nice starter home with shop space! . Hardwood under living room carpet. Septic tank pumped July 16, 2026. Furnace and living room gas fireplace have been replaced in the last few years. This is an estate sale. No representation or warranty; being sold as is. Other rooms could be office or reading area. Catwalk over family room area accessed through one bedroom. House is on 100 amp service. (id:49269)
1259 Melody Crescent
Peterborough, Ontario
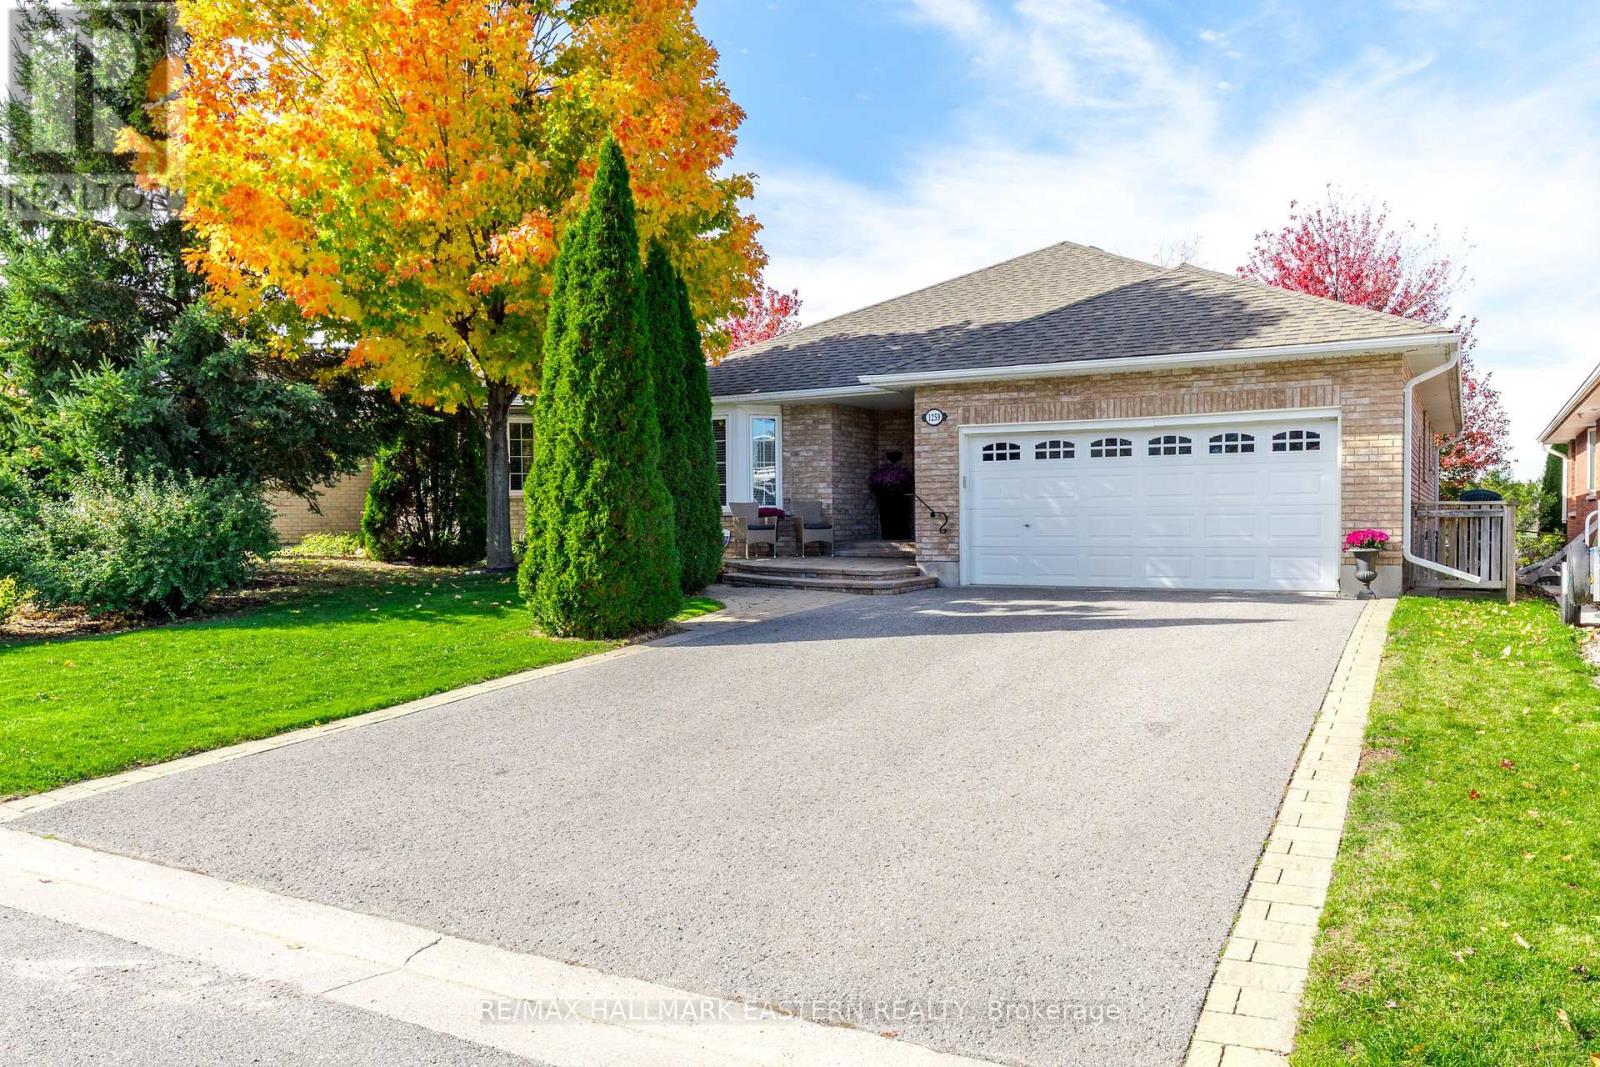
Spacious well-maintained 2 + 1 bedroom brick bungalow located on a quiet crescent in an excellent West End neighborhood. Attractive interlocking brick entry. Welcoming foyer leads to large Living room/Dining room finished w/cove molding, beautiful hardwood floors and a gas fireplace. Spacious kitchen with breakfast bar, stainless steel appliances and patio doors leading to a back deck (12' X 22') with glass railings and a lovely view of the private fully fenced yard with perennial gardens. The main level has 2 bedrooms both with hardwood floors, 2 bathrooms and convenient main floor laundry. The primary bedroom is spacious with en-suite bathroom with walk-in shower. The lovely bright finished lower level has oversized windows and an oversized rec room with gas fireplace and walkout to interlock patio. Lower level also has a large bedroom, additional den, 3 piece bath w/soaker tub, and ample storage. Attached double car garage and double driveway provide ample parking. This home is in an excellent location with easy access to schools, hospital, shopping, trails, Highway 115 & more. (id:49269)
175 Donaldson Lane
Centre Hastings, Ontario
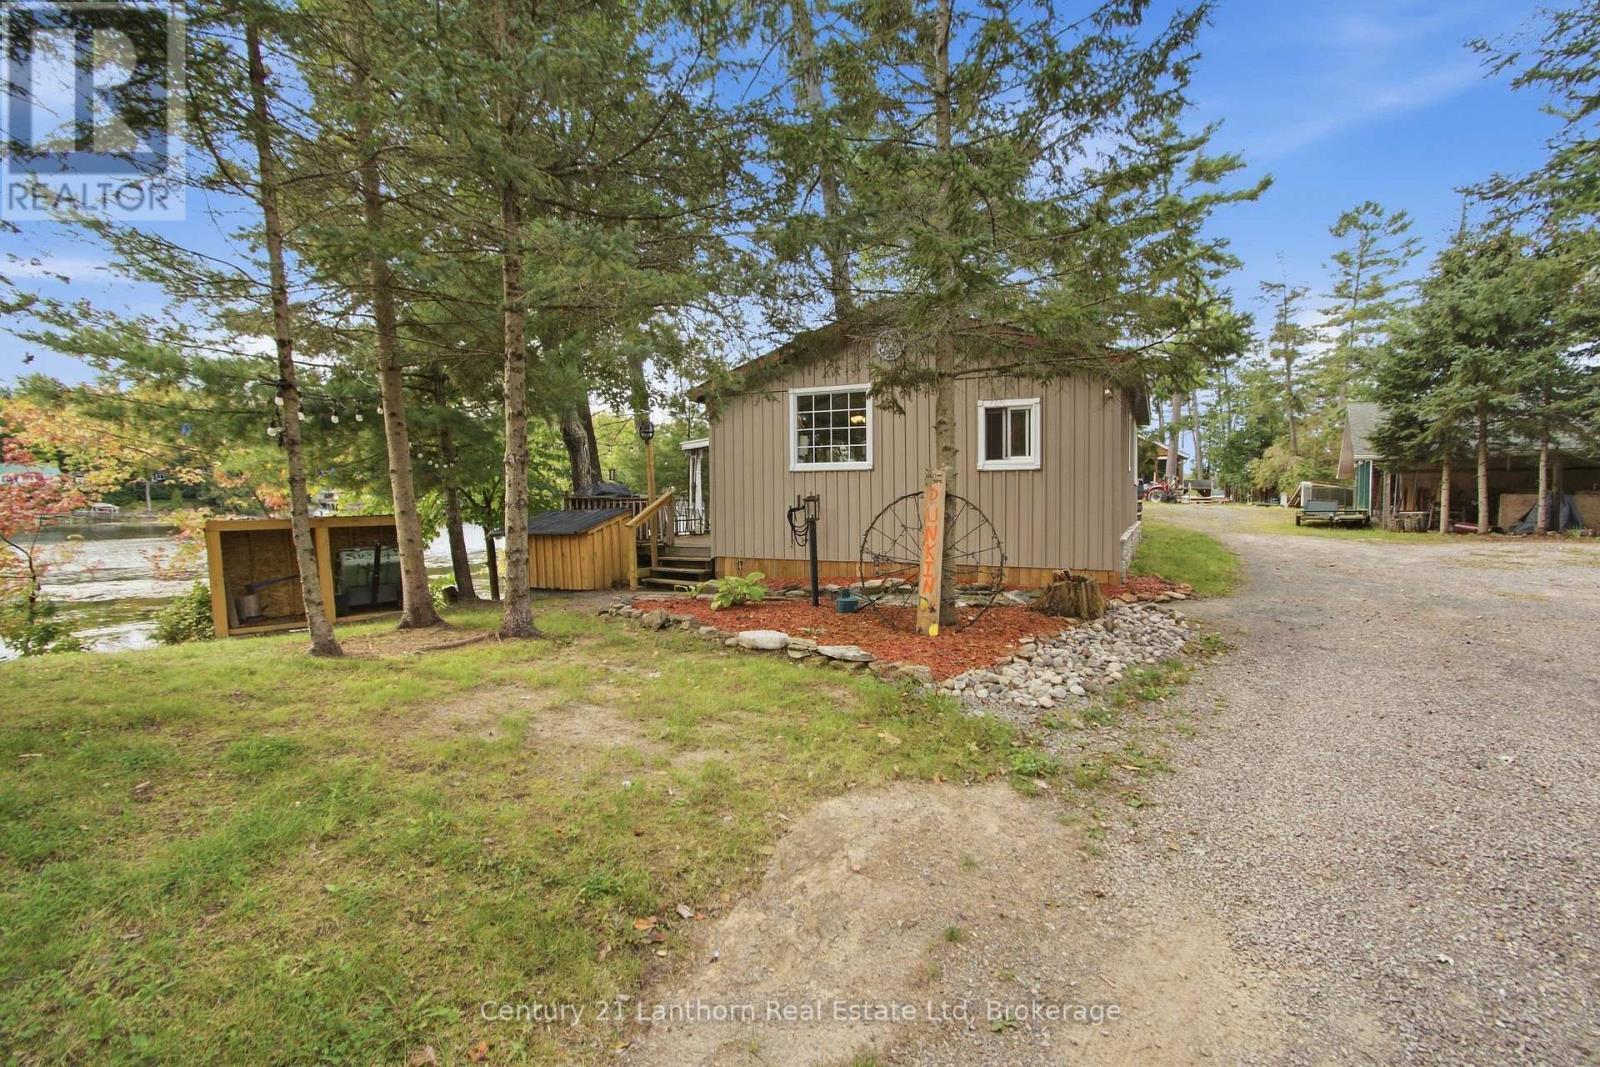
Welcome to 175 Donaldson Lane, a charming four season waterfront retreat set along the peaceful shores of Moira Lake. Tucked away in a private, natural setting, this inviting 2 bedroom bungalow offers the perfect opportunity to slow down, reconnect with nature and enjoy the best of lakeside living. From the moment you arrive, the setting creates an immediate sense of peace and privacy. Mature trees surround the property, while the generous 147' of irregular lake frontage provides plenty of room to enjoy the waterfront. Step outside and you're just moments from the water, with a private dock and stairs leading down to the shoreline, ideal for boating, fishing, swimming or simply spending a quiet afternoon overlooking the lake. Inside, the home offers a warm and comfortable layout with a bright living space and a wood burning stove that adds character and creates a cozy atmosphere on cooler evenings. A heat pump provides efficient heating and cooling, making the home comfortable throughout the seasons. The property also features lake/river water, water treatment and a holding tank. Whether you're looking for a year-round home, weekend escape or a place to gather with family and friends, 175 Donaldson Lane offers an authentic waterfront lifestyle in a beautiful Hastings County setting. Enjoy peaceful mornings by the lake, afternoons on the water and evenings gathered around the fire. Located just minutes from the amenities of Madoc, this is a rare opportunity to enjoy privacy, nature and direct waterfront without giving up everyday convenience. Bring the boat, embrace the lake and make 175 Donaldson Lane your own. (id:49269)
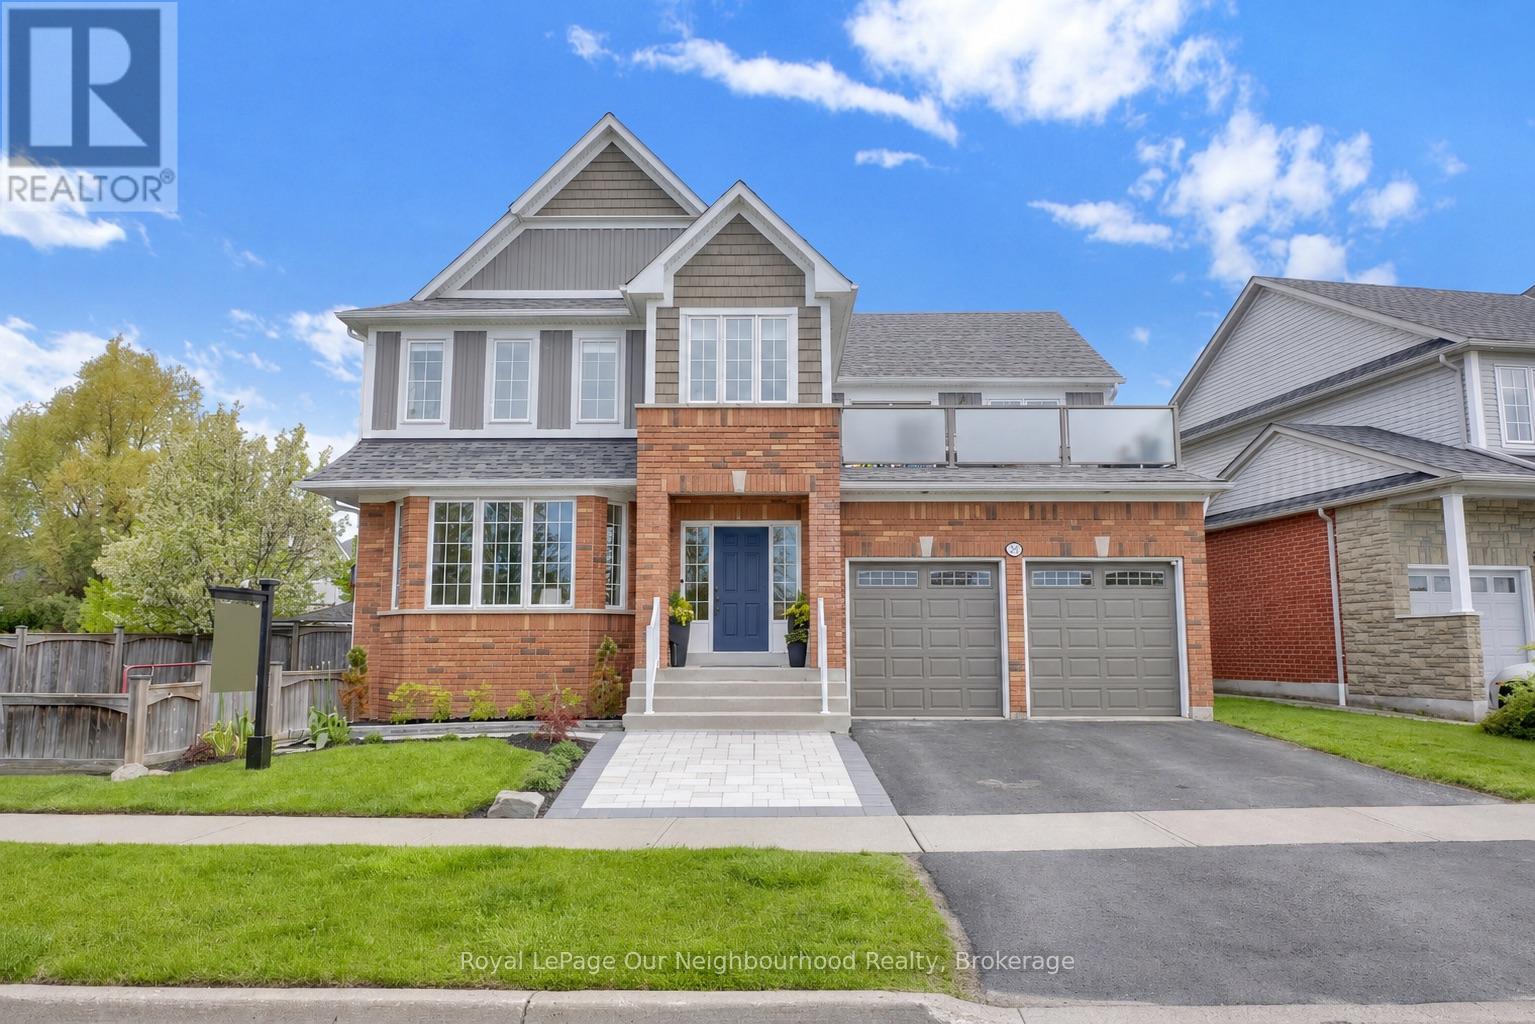
977 Audley Road S
Ajax, Ontario
One of Ajax's rarest lakefront opportunities! Located directly across from waterfront parkland and scenic walking trails, this exceptional 4+1 bedroom, 4-bathroom home offers breathtaking lake views and a rare blend of nature and city living. Enjoy frequent sightings of deer and wildlife right outside your door, while being minutes from all amenities. The beautifully renovated kitchen features quartz countertops, farmhouse sink, abundant cabinetry, 6-burner gas stove, and a massive centre island with seating for eight. A walkout leads to the backyard oasis, while the adjoining family room features a gas fireplace surrounded by custom cabinetry. The convenient mud room offers built-in appliances, ample storage, and a walkout to the pool. The spacious primary retreat showcases stunning lake views, a newly renovated 5-piece ensuite, and a walkout to a large private balcony with hot tub overlooking the water. The expansive upper hallway includes a study area and additional balcony access. The finished basement is perfect for entertaining, with a large sit-in bar, games area, lounge, 5th bedroom currently used as a gym, and 3-piece bath. Outside, enjoy professionally landscaped grounds, an in-ground pool, generous entertaining space, and a paved side-yard sports area. From relaxing in the hot tub overlooking the lake to entertaining poolside or strolling the waterfront trails, this exceptional home offers a truly unique lifestyle in one of Ajax's most sought-after locations. (id:49269)
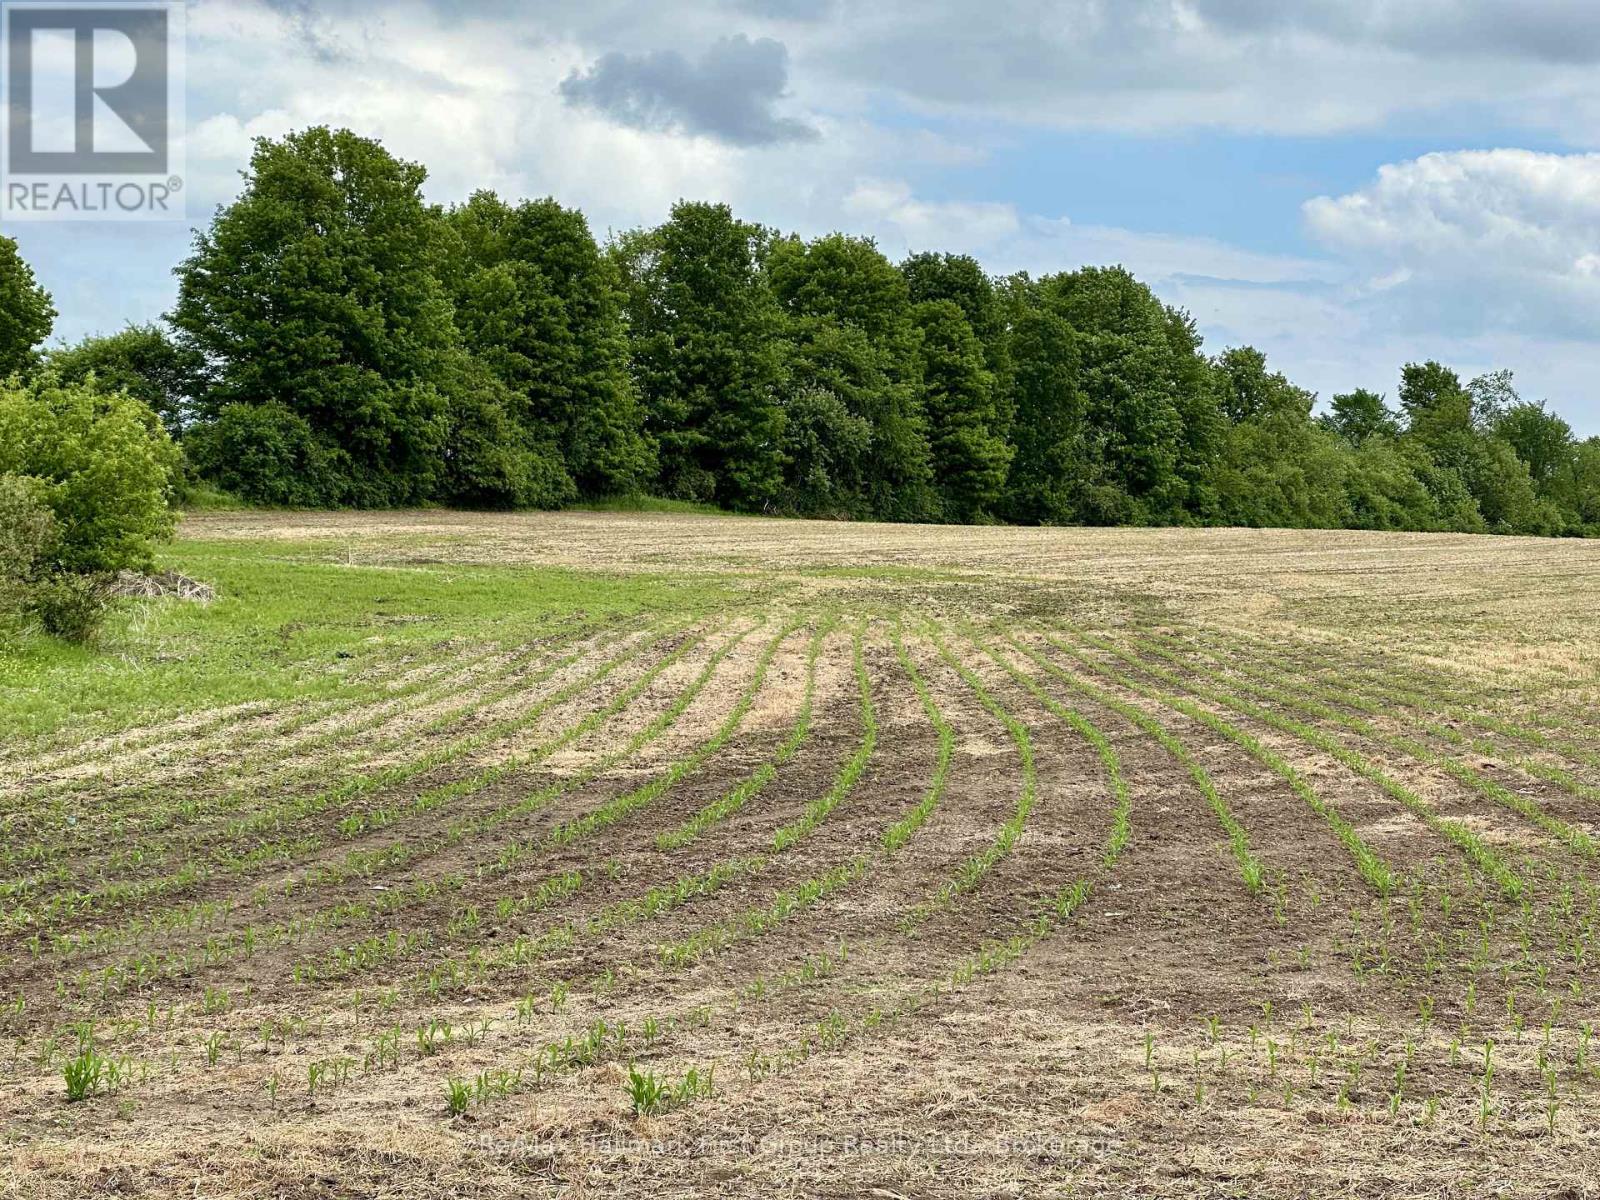
430 Scugog 6 Line
Scugog, Ontario
An exceptional 50-acres offering some of the most scenic countryside in the area. The gently rolling landscape, complemented by mature wooded sections, provides several outstanding building sites for a custom home, workshop or hobby farm. The rich, productive soil is ideal for cash crops, equestrian use, livestock or pasture, tree farm nursery, orchards and much more. A rare opportunity to create the rural lifestyle you've been dreaming of, all the while enjoying a central location with easy access to Port Perry (10 minutes), Uxbridge (15 minutes), and Whitby (under 30 minutes). Income-generating farmland, currently rented for agricultural use, offering value today and into the future. Secure your future with productive agricultural land-a wise investment for generations to come. Only 6 km to town of Port Perry and 7.5 km to town of Uxbridge. Seller is motivated! (id:49269)
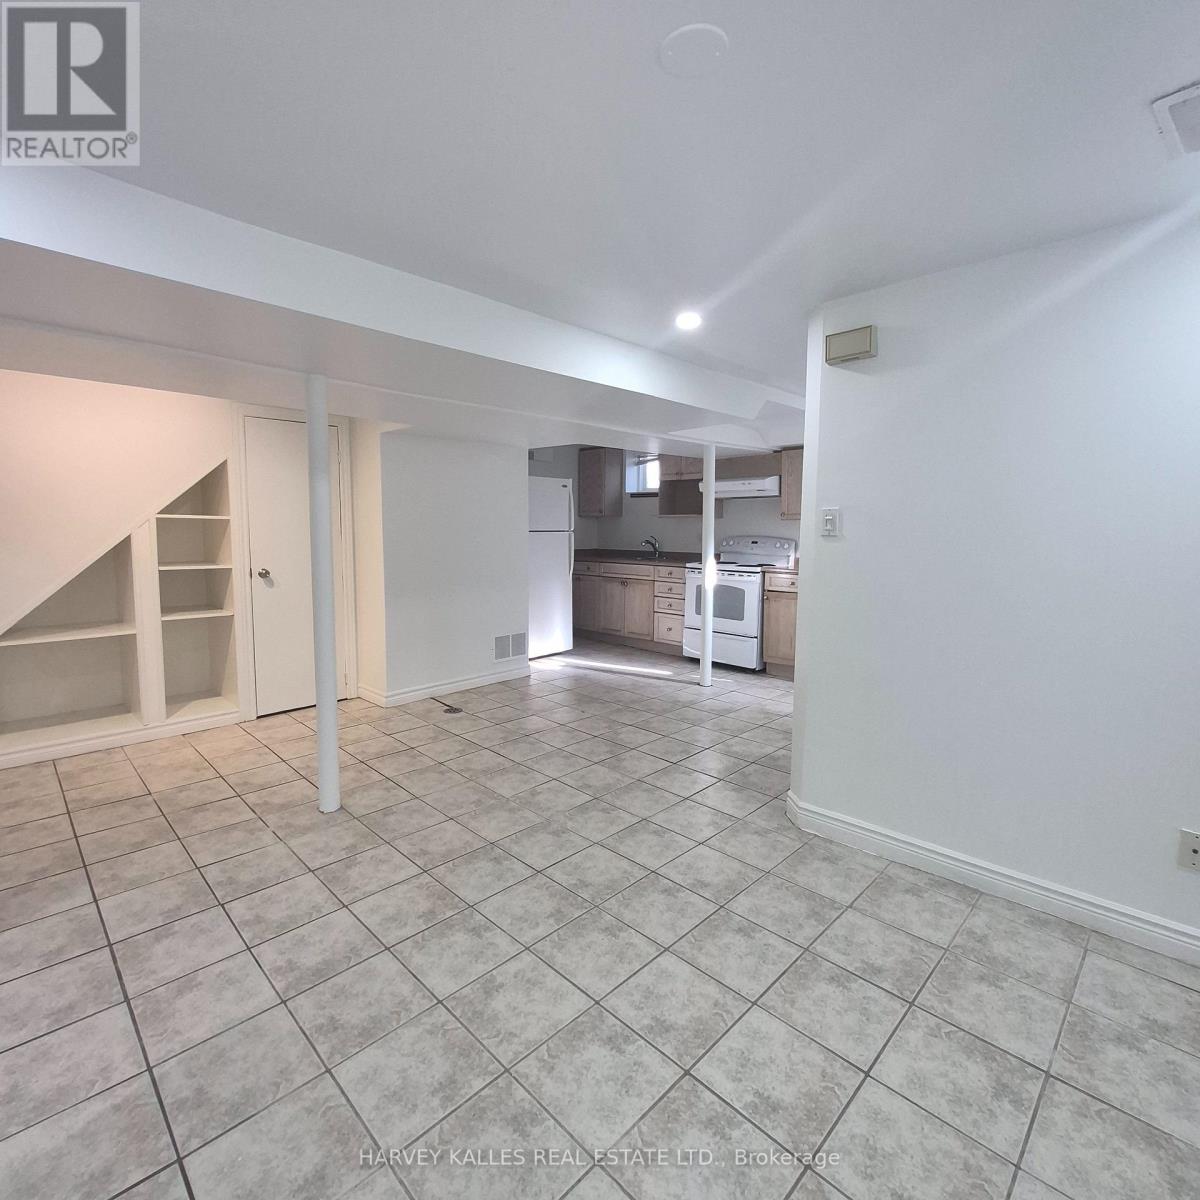
Lower - 1575 Dufferin Street
Toronto, Ontario
Welcome to this beautifully maintained, detached home located in one of Toronto's most vibrant neighbourhoods, This excellent lower-level unit is spacious & bright featuring a clean, well-laid-out-open-concept floor plan with a separate bedroom. The comfortably high ceiling create an airy, inviting atmosphere. Enjoy the convenience and security of your own dedicated private entrance. The unit is currently vacant, unfurnished and freshly painted. Steps to the TTC and located just minutes away from the fabulous shops, cafes, and restaurants on St. Clair Avenue West, and offering quick access to Bloor Street. Situated in a highly desirable, walkable and safe community. Laundry is available onsite and shared. Utilities Heat & A/C, Hydro and Water are included! (id:49269)
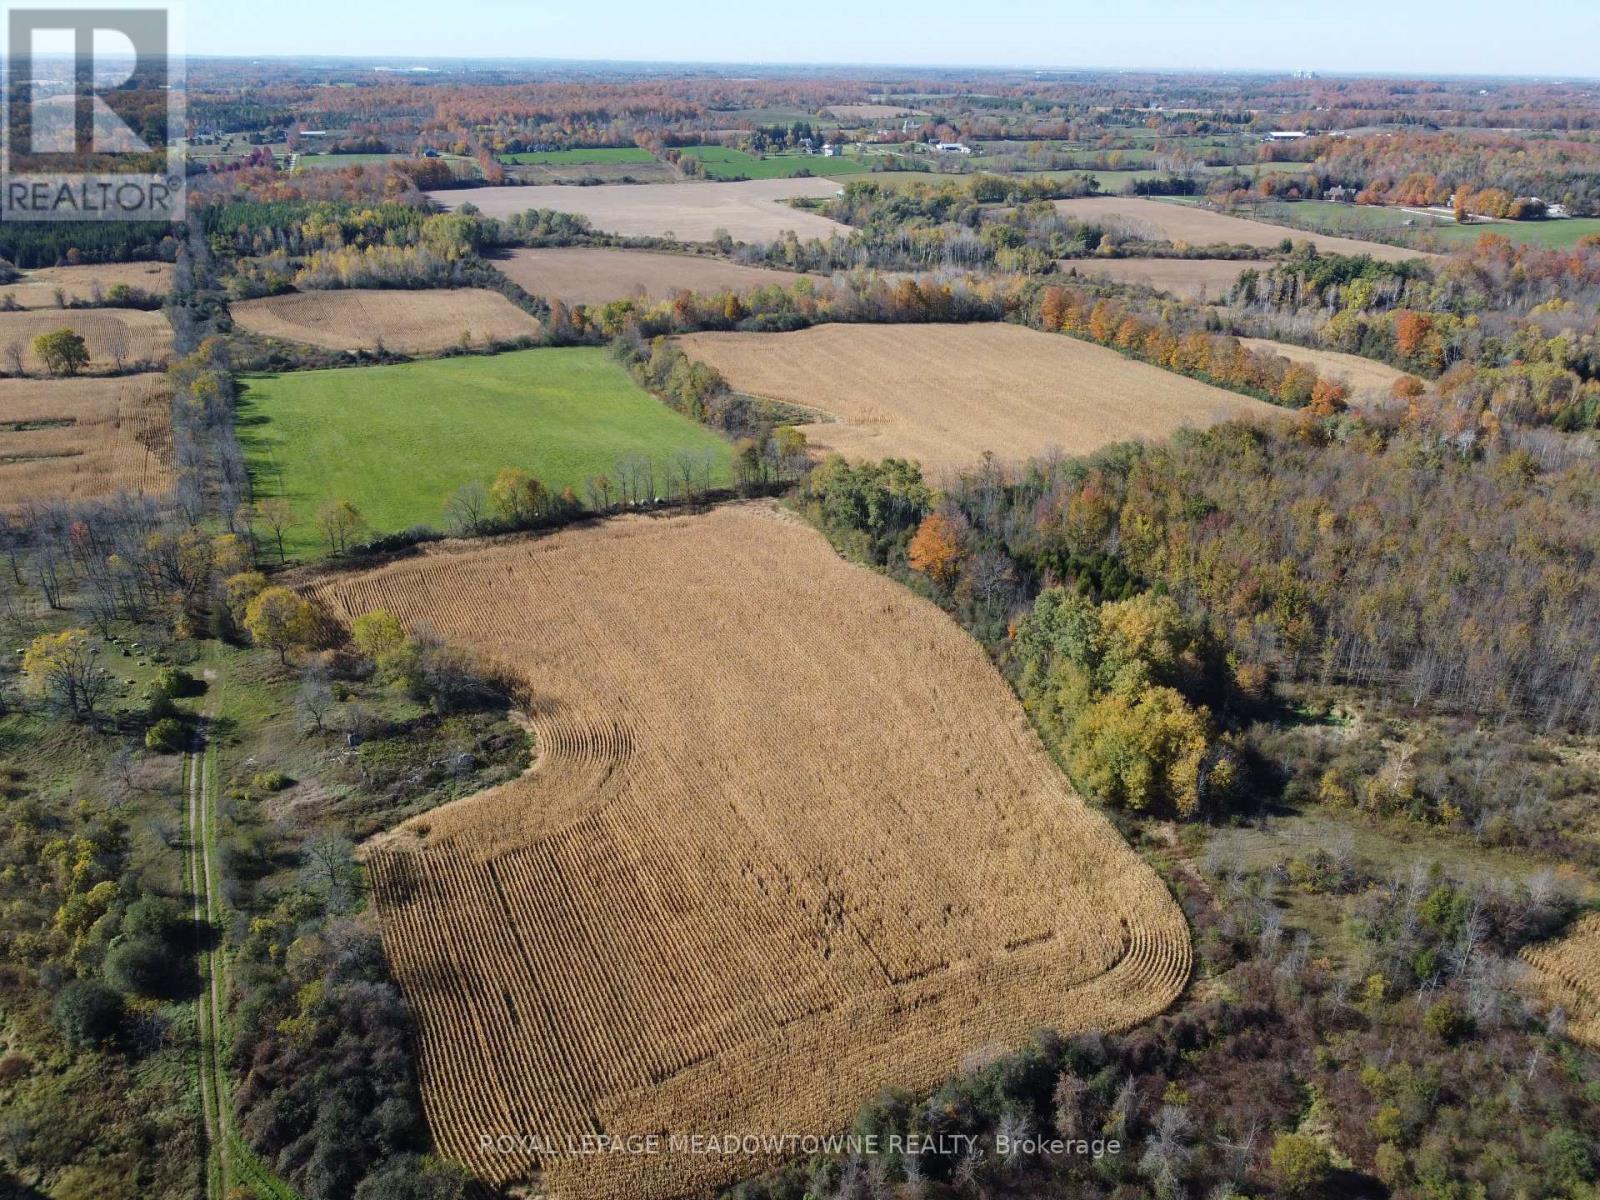
11080 First Line Nassagaweya
Milton, Ontario
If you are seeking peace, privacy, and room to create your own country lifestyle, this 115+ acre property offers an exceptional opportunity in desirable rural Milton. A long private driveway leads into the property, creating a private setting for a future farmstead, country estate, or agricultural operation. A residence and barn previously stood on the property, offering an established rural homesite area for buyers considering a new country retreat. The property features +/- 80 acres of cultivated farmland, currently leased for cash crop and hay production, together with +/- 30 acres of woodland and scenic natural areas. Open fields, mature trees, and pathways provide space for farming, horses, trails, recreation, gardening, and outdoor enjoyment. Zoned A2, the property offers the ideal combination of productive farmland and rural residential potential. 5.11 acres are designated under the Conservation Land Tax Incentive Program (CLTIP). Located on a paved road in a sought-after rural community of Moffat, the property offers peaceful country living while remaining within convenient reach of Highway 401, GO Transit, public and private schools, recreation facilities, shopping, churches, and other amenities. The property is also located just north of future growth areas identified within the Hamlet of Moffat and Town of Milton planning framework, providing additional long-term potential. A rare opportunity to secure substantial acreage, productive farmland, natural beauty, and the freedom to create a one-of-a-kind rural estate close to the GTA. Bee hives are not included. This property is not in NEC. (id:49269)