
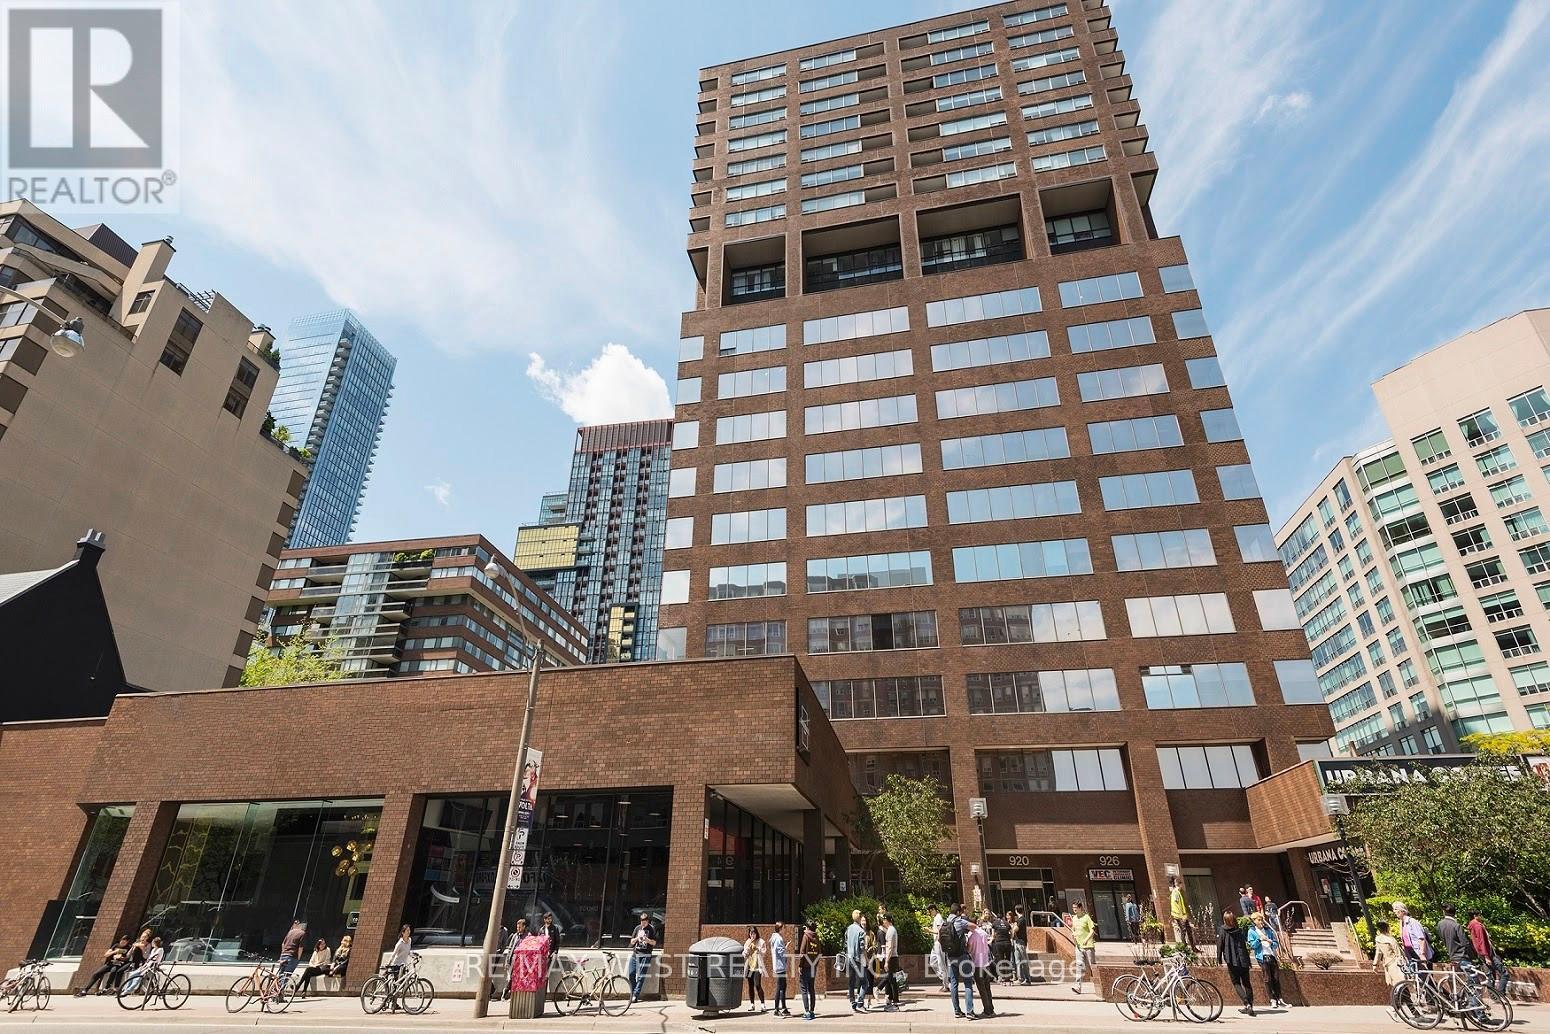
530 - 920 Yonge Street
Toronto, Ontario
920 Yonge St. is situated between Bloor And Rosedale Subway stops and only steps from Yorkville! Professional office unit built out with 2 north facing offices and 2 large open areas for a collaborative work environment. North and west facing exterior windows. Great space for professional office use. Utilities included. Tenant pays for cable & internet. Public parking located underground at posted rates. (id:49269)
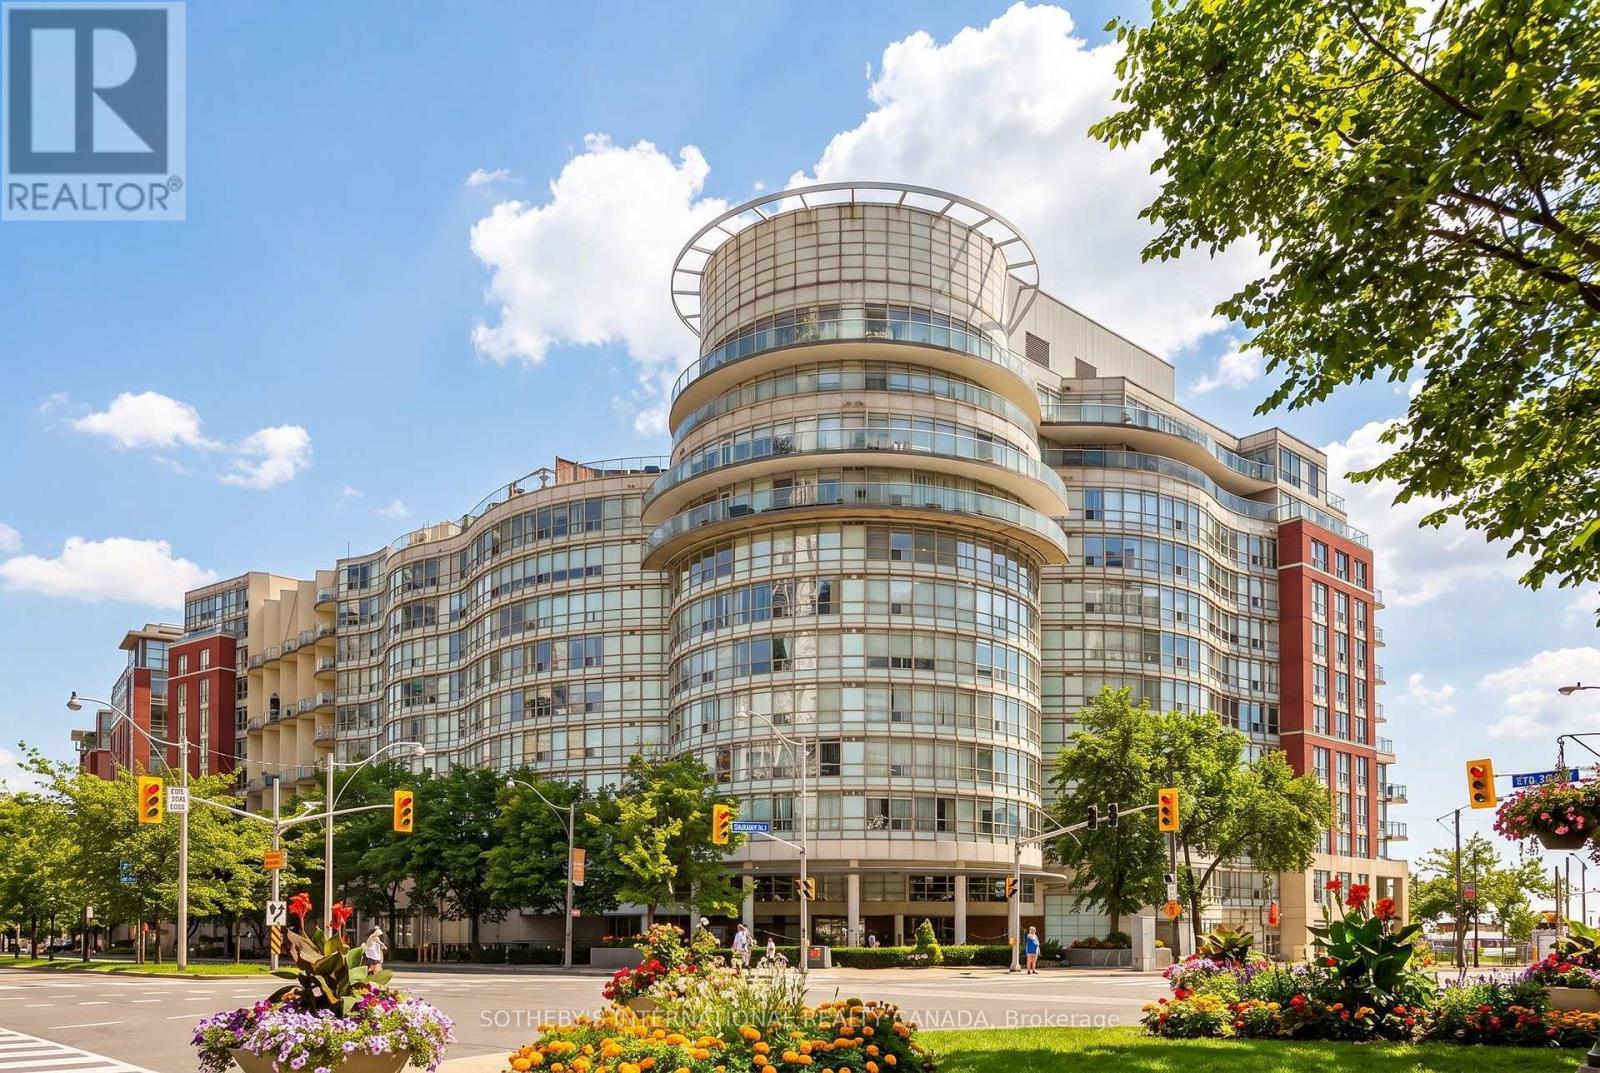
906 - 550 Queens Quay W
Toronto, Ontario
Stunning Waterfront Living! Bright, stylish, and beautifully furnished, this one-bedroom suite offers gorgeous southwest-facing views of Lake Ontario and approximately 800 sq. ft. of thoughtfully designed living space in Toronto's vibrant Harbourfront community. Expansive floor-to-ceiling windows fill the open-concept living and dining area with natural light while showcasing beautiful lake views and stunning sunsets. The modern kitchen features sleek cabinetry, ample counter space, and a central island with breakfast bar, complemented by a built-in glass cooktop and upgraded oversized range hood. The spacious primary bedroom features an ensuite bathroom and walk-in closet, providing both comfort and convenience. Fully furnished and move-in ready, this suite offers a comfortable and sophisticated urban lifestyle. Ideally situated in a quiet, well-maintained building with 24-hour security and concierge, directly across from the Music Garden, marina, and scenic waterfront trails perfect for walking and cycling. Just steps from transit, restaurants, shops, and entertainment, this suite offers the perfect blend of tranquility and urban convenience. Parking and locker included. Also available unfurnished. (id:49269)
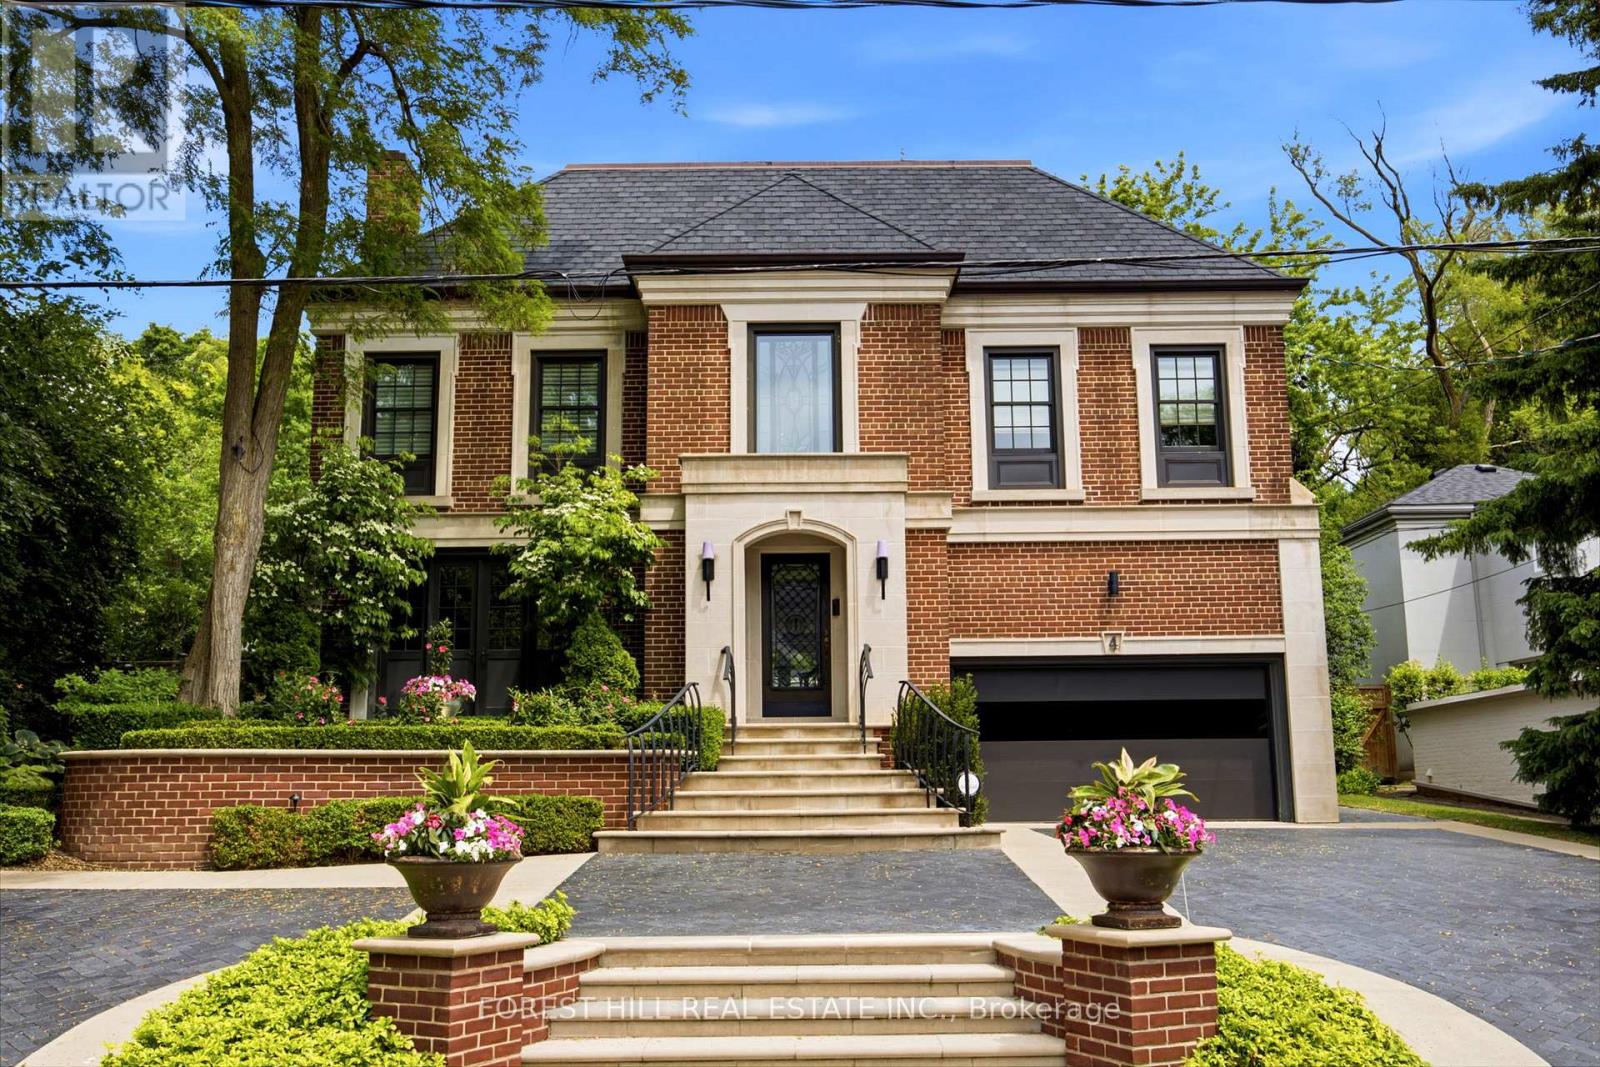
4 Ridgewood Road
Toronto, Ontario
This stately refined family home sits on a quiet cul-de-sac. The property features a rebuilt front exterior with heated interlock circular driveway, garage and custom stonework. When you enter the front foyer and hallway you get a sense of the grandness of the living room & dining room. The large family room overlooks the private professionally landscaped backyard oasis. The Downsview Kitchen is equipped with top of the line appliances and overlooks a large eating area with skylight and a walk-out to a stone patio, which leads to a stunning custom Bona Vista salt water inground pool with a hot tub and a retractable enclosure over the pool for 4 season swims. There is also a cedar lined cabana and a charming seating area with a gas fireplace. The second floor has a rare 4 bedroom layout. The primary suite offers wall-to-wall built-in closets, a spacious dressing room with vaulted ceiling, a marble make up table, custom built-in closets, skylights, and a spa like four-piece ensuite. The other three bedrooms are spacious and share a marble bathroom. The third floor has two large bedrooms and share a renovated 3 piece bathroom. There is an abundance of rooms for storage in the lower level which also includes a recreation room, laundry room, and 2 piece bathroom. This home is the perfect setting for a growing family who value space and the serenity for outdoor play on a quiet child friendly Cul de Sac. (id:49269)
Chestnut Park Real Estate Limited
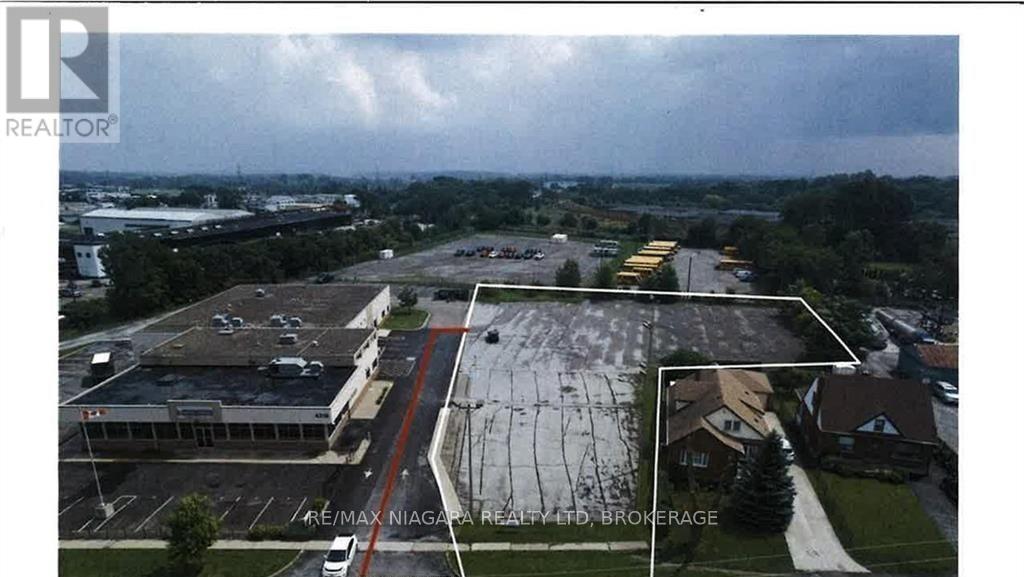
V/l Portage Road E
Niagara Falls, Ontario
1.2 ACRE COMMERCIAL DEVELOPMENT SITE. PROPERTY IS CENTRALLY LOCATED NEAR 5 CORNERS (id:49269)
9785 Niagara River Parkway
Niagara Falls, Ontario
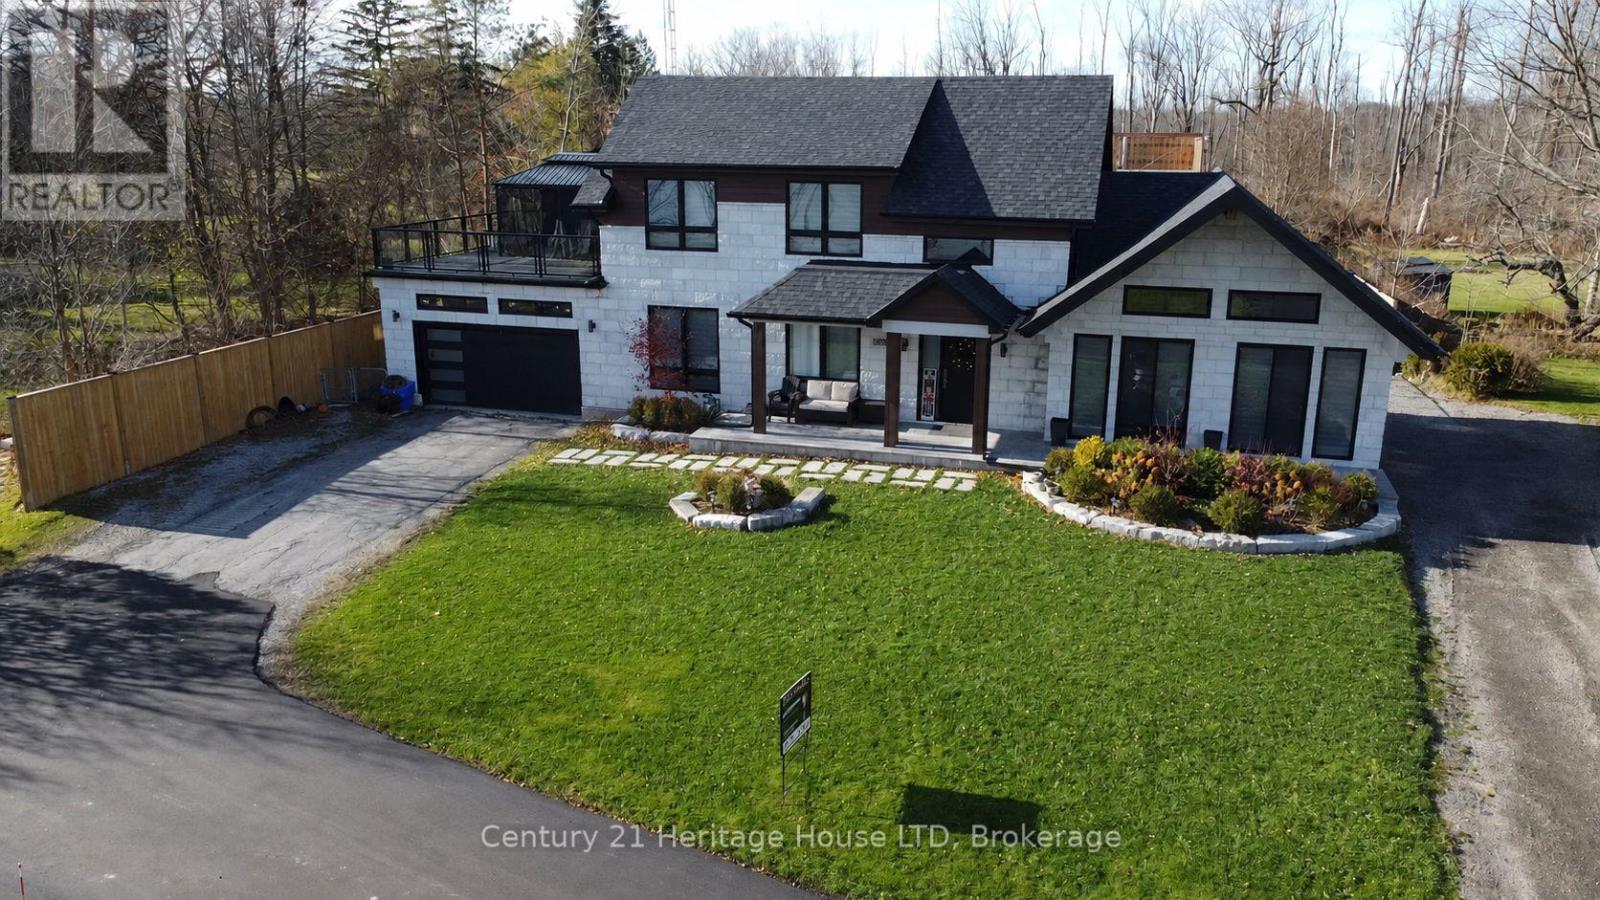
A Rare Opportunity on The Prestige Niagara River Parkway! Situated on 1 Acre of Prime Real Estate Overlooking Stunning Niagara River, with Boat Dock and River Privileges. Enjoy Nature & Peace No Rear Neighbours. Private Fenced Resort Backyard . Construction was started to build an additional Building of Approximately 9200 SQFT which Includes a 10 Car Garage, with Loft above & Bar, Games Rm, Lounge, Family Room Overlooking River with Amazing Views, watch the Sun Rise & Sunsets! Plus Additional 60 ft x 25 ft Pool House, Inground Pool with built in Hot Tub/Spa, Sunken Firepit & Pergola. The Family home was Renovated 3 yrs ago with Top of the Line Modern Materials & Like Brand New Inside & Out! New Septic Tank & Basement walkout. This is NOT a drive-by Must be seen inside along with the Backyard Resort! Seller Relocating Price Aggressive to Sell Fast. "Opportunities Do Not Last" Act Fast! (id:49269)
8163 Cummington Square E
Niagara Falls, Ontario
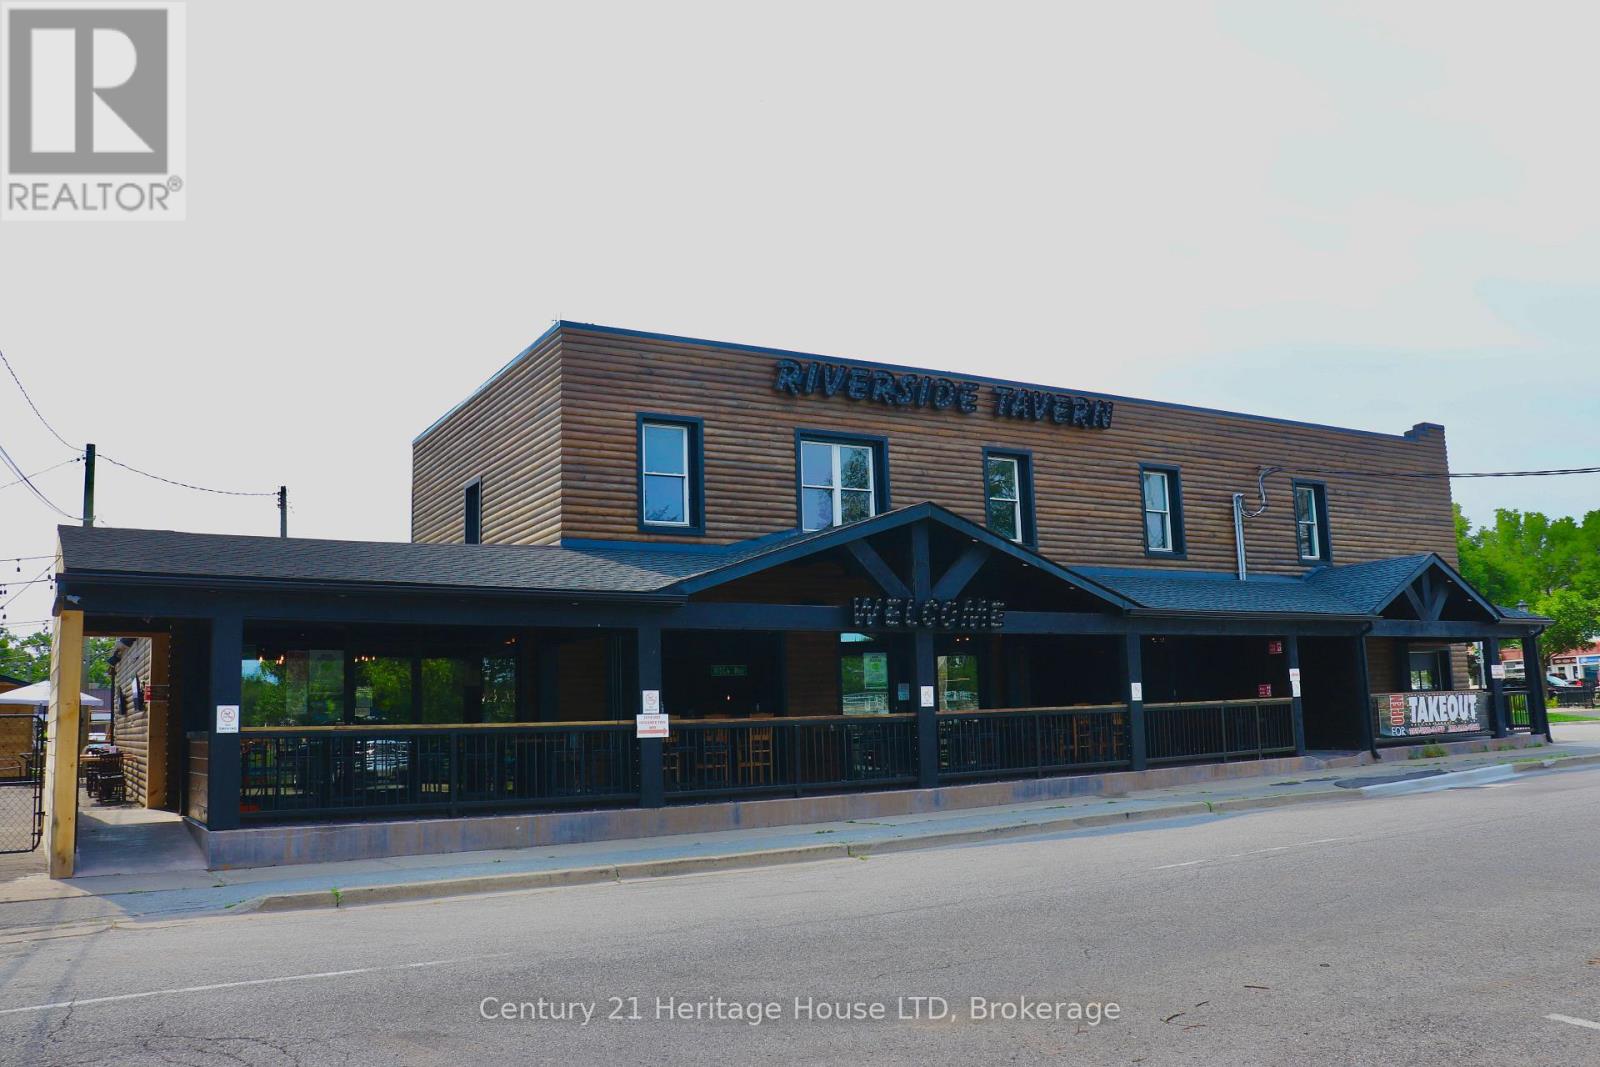
"Riverside Tavern/Grill" Price Includes: Land, Building, Business, Equipment, Chattels & 11 Rooms above to Rent. The Entire Exterior & Interior have been Totally Updated & all New. Also all New Equipment, Brand New Renovated 11 rooms above. The upstairs could be converted to Owners house plus still have Private rooms to rent.Turn key operation. Established business. Prime Niagara River Location, Water Front with Amazing Views. Huge New Covered Patio Overlooking River. plus outdoor patio & band shelter. Excellent Investment! (id:49269)
302 - 42 Mcarthur Avenue
Ottawa, Ontario
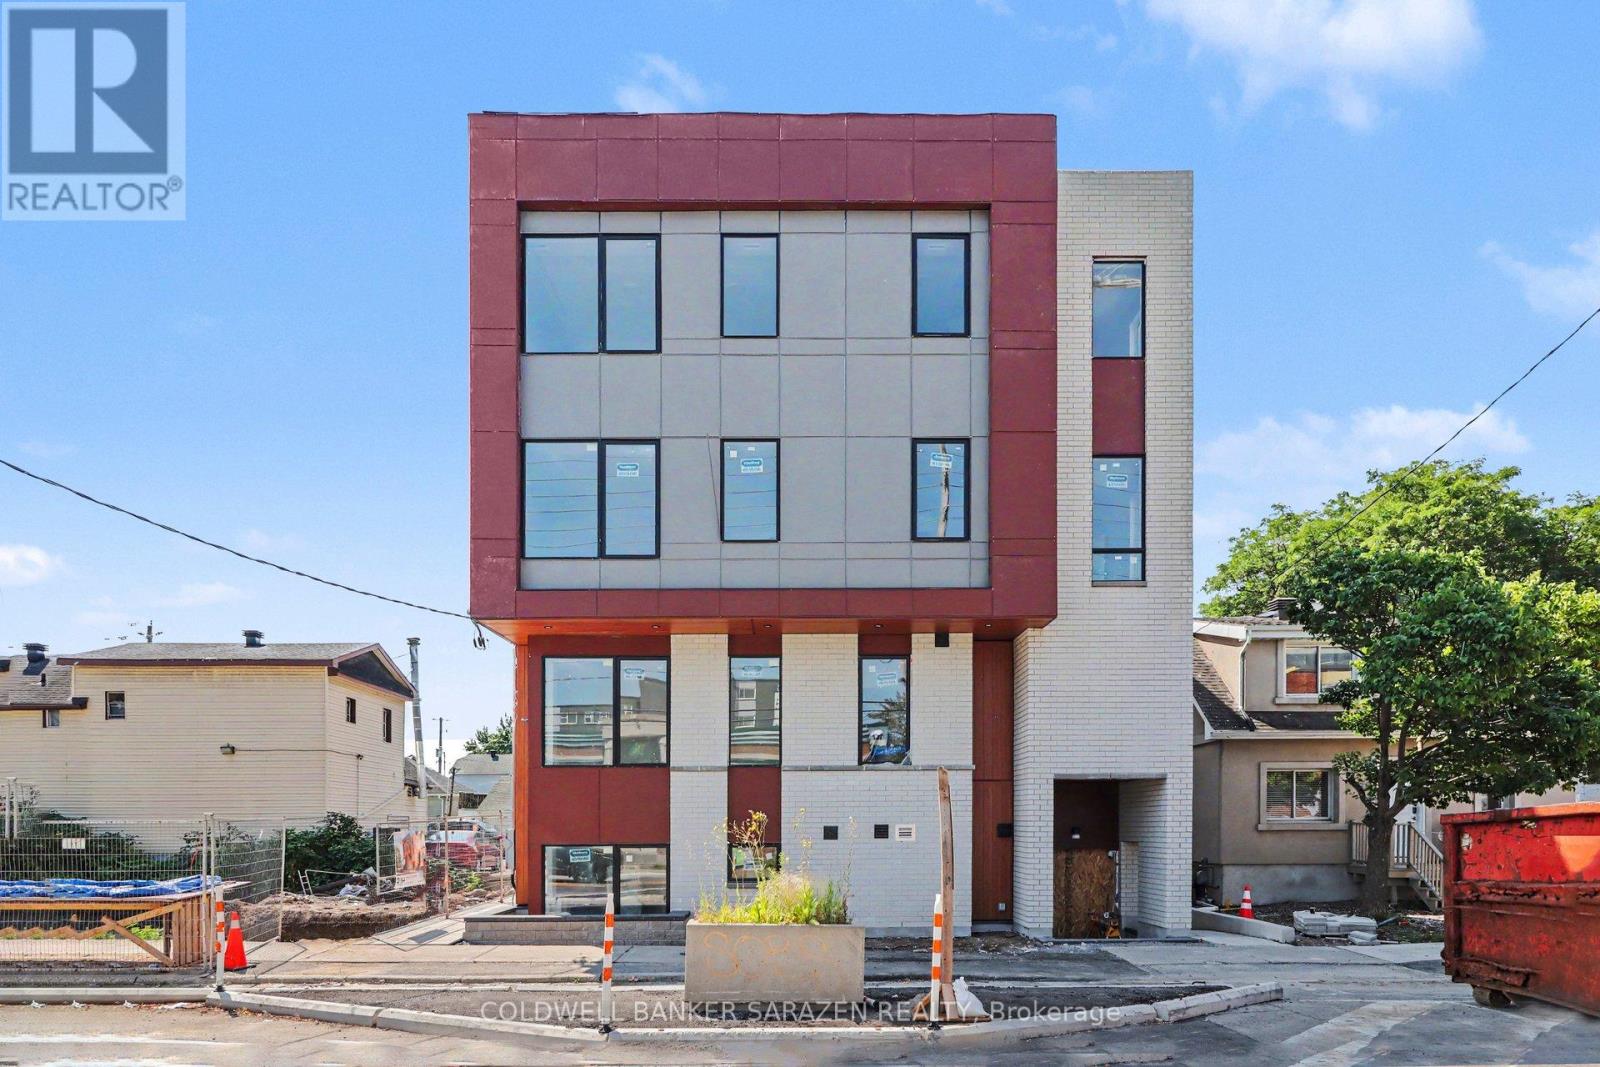
Be the First to Call This Stunning Brand-New Apartment Home!Welcome to Unit 302 - 42 McArthur Avenue, a beautifully designed, never-lived-in apartment offering modern finishes, exceptional comfort, and unbeatable convenience. Be the very first resident to enjoy this bright and spacious unit featuring 9-foot ceilings, large windows that flood the space with natural light, and luxury flooring throughout with no carpets for a clean, contemporary feel.The stylish kitchen is equipped with quartz countertops, stainless steel appliances, and sleek cabinetry, creating the perfect space for cooking and entertaining. Energy-efficient LED lighting and the building's high-performance design help keep utility costs low while providing a comfortable living environment year-round.Ideally located close to grocery stores, public transit, parks, scenic biking paths, tennis facilities, shopping, dining, and everyday amenities, this location offers the perfect balance of urban convenience and outdoor recreation. Don't miss this opportunity to live in a modern, thoughtfully designed home in a fantastic location. *pictures may be from a different unit (id:49269)
303 - 42 Mcarthur Avenue
Ottawa, Ontario
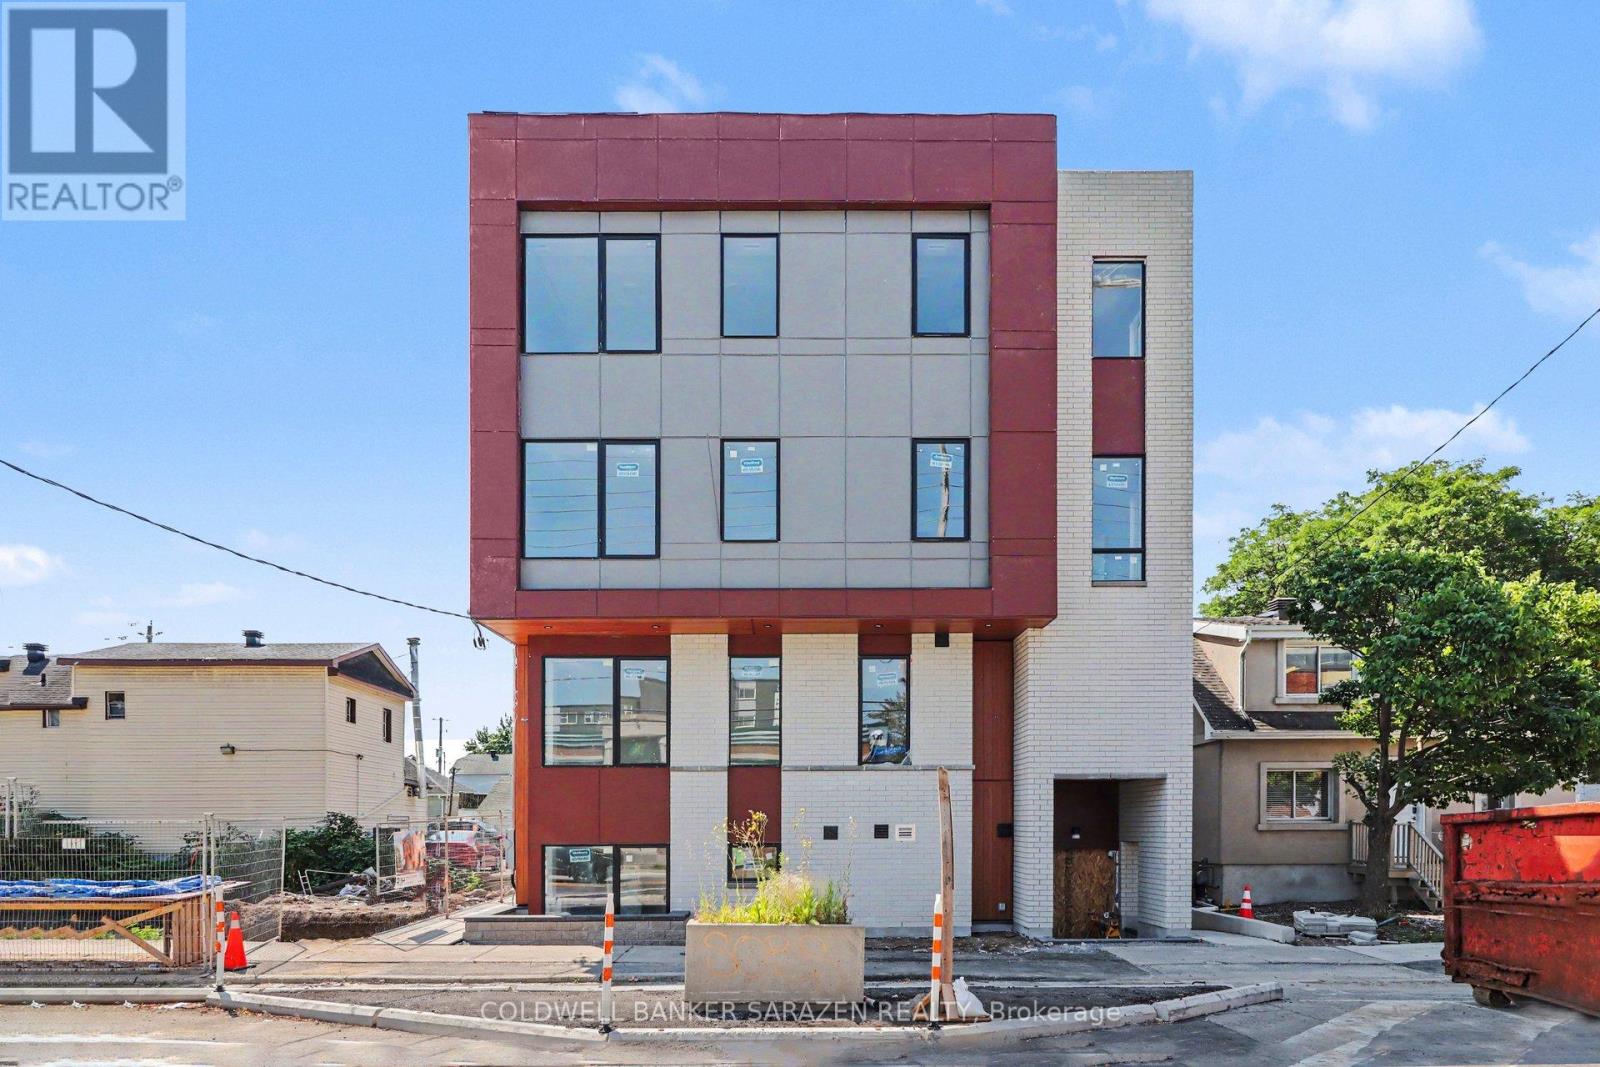
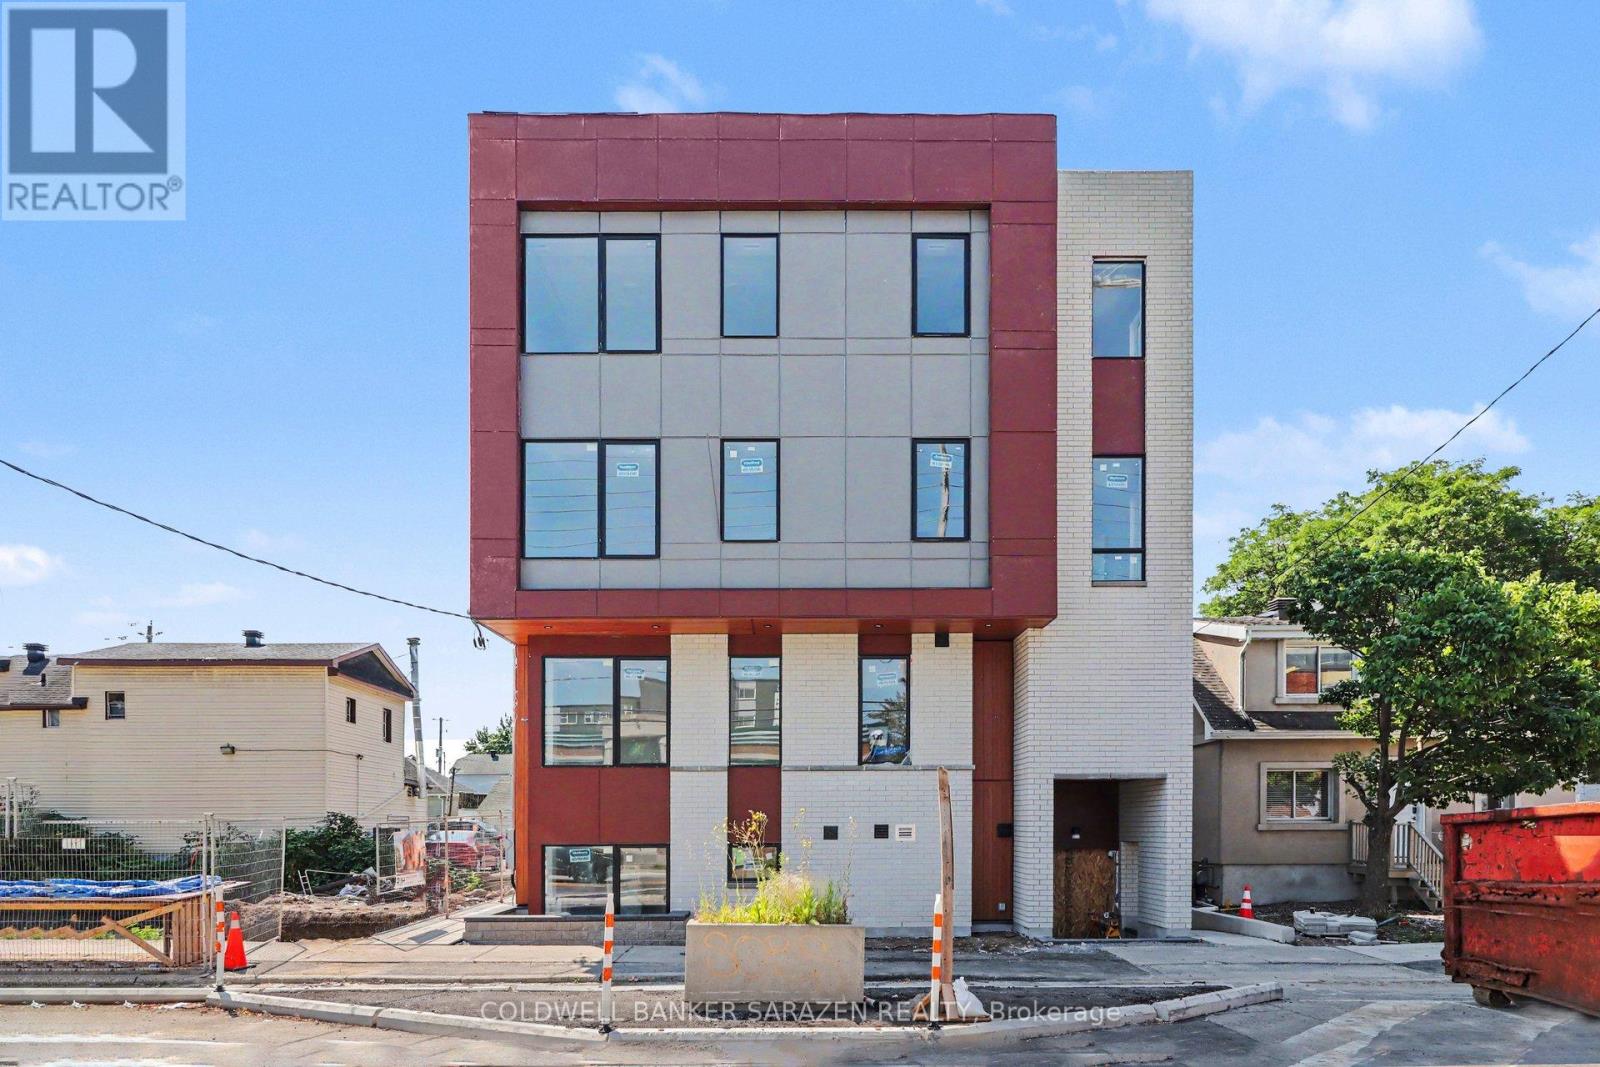
Be the First to Call This Stunning Brand-New Apartment Home!Welcome to Unit 303 - 42 McArthur Avenue, a beautifully designed, never-lived-in apartment offering modern finishes, exceptional comfort, and unbeatable convenience. Be the very first resident to enjoy this bright and spacious unit featuring 9-foot ceilings, large windows that flood the space with natural light, and luxury flooring throughout with no carpets for a clean, contemporary feel.The stylish kitchen is equipped with quartz countertops, stainless steel appliances, and sleek cabinetry, creating the perfect space for cooking and entertaining. Energy-efficient LED lighting and the building's high-performance design help keep utility costs low while providing a comfortable living environment year-round.Ideally located close to grocery stores, public transit, parks, scenic biking paths, tennis facilities, shopping, dining, and everyday amenities, this location offers the perfect balance of urban convenience and outdoor recreation. Don't miss this opportunity to live in a modern, thoughtfully designed home in a fantastic location. (id:49269)
202 - 42 Mcarthur Avenue
Ottawa, Ontario
Be the First to Call This Stunning Brand-New Apartment Home!Welcome to Unit 202 - 42 McArthur Avenue, a beautifully designed, never-lived-in apartment offering modern finishes, exceptional comfort, and unbeatable convenience. Be the very first resident to enjoy this bright and spacious unit featuring 9-foot ceilings, large windows that flood the space with natural light, and luxury flooring throughout with no carpets for a clean, contemporary feel.The stylish kitchen is equipped with quartz countertops, stainless steel appliances, and sleek cabinetry, creating the perfect space for cooking and entertaining. Energy-efficient LED lighting and the building's high-performance design help keep utility costs low while providing a comfortable living environment year-round.Ideally located close to grocery stores, public transit, parks, scenic biking paths, tennis facilities, shopping, dining, and everyday amenities, this location offers the perfect balance of urban convenience and outdoor recreation. Don't miss this opportunity to live in a modern, thoughtfully designed home in a fantastic location. *pictures may be from a different unit (id:49269)
001 - 42 Mcarthur Avenue
Ottawa, Ontario
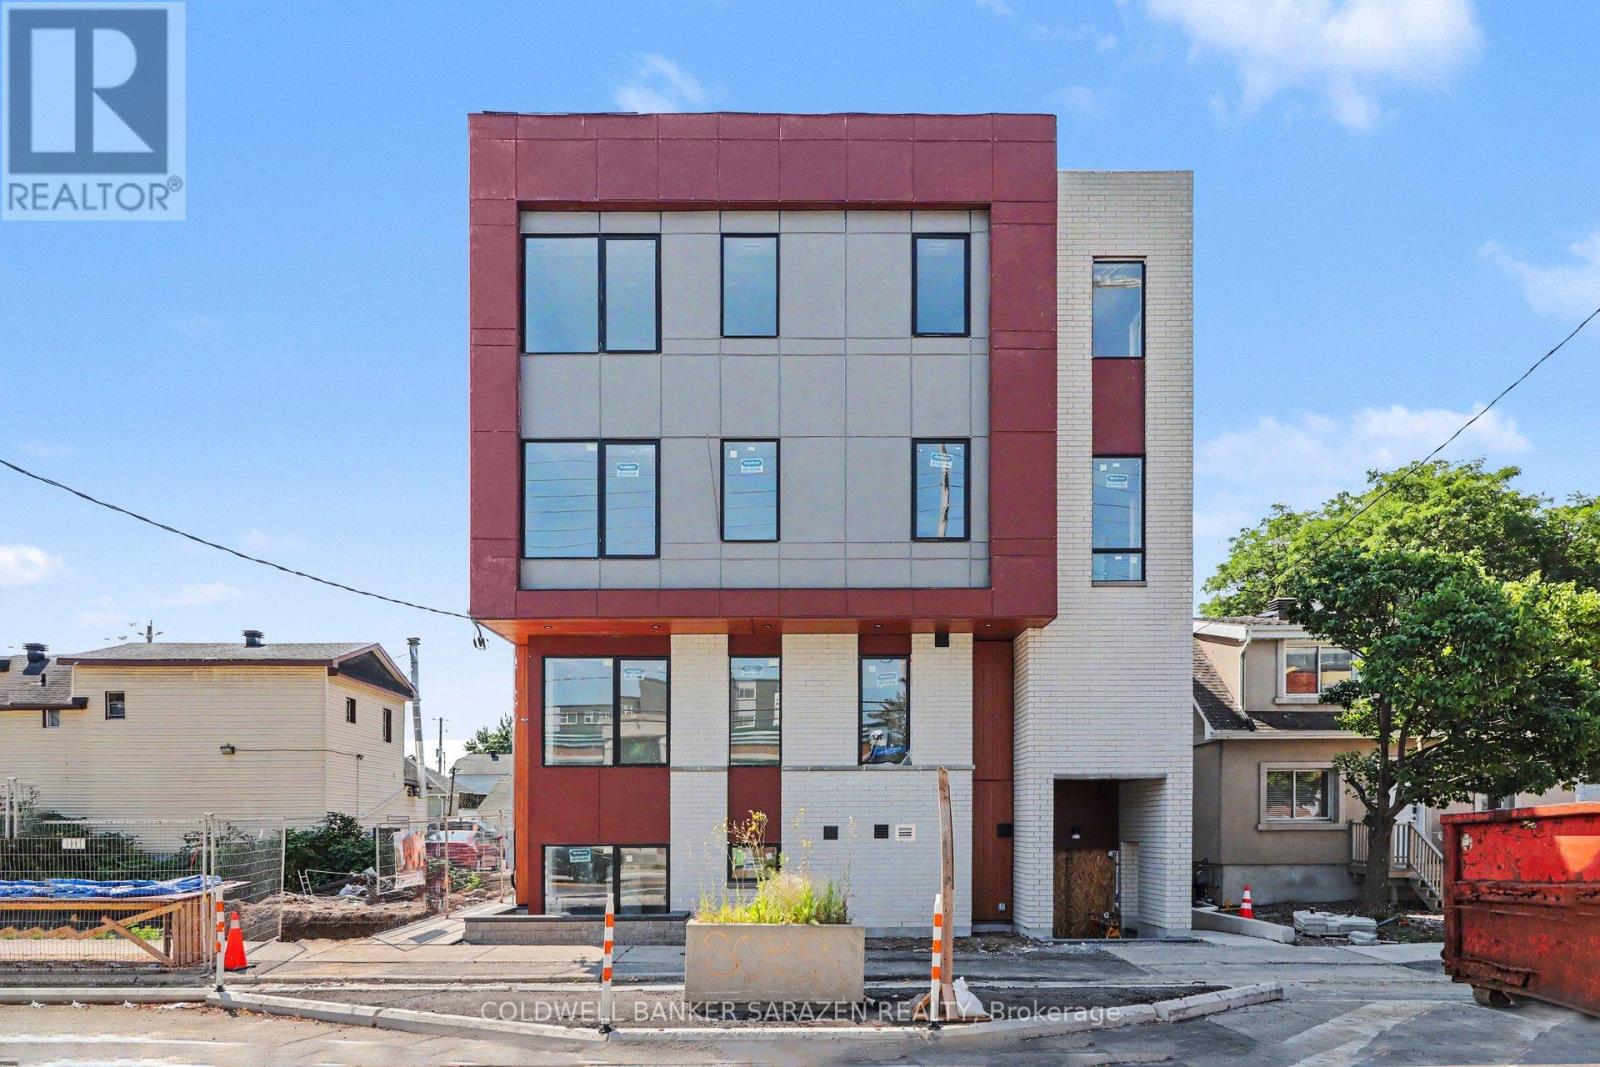
Be the First to Call This Stunning Brand-New Apartment Home!Welcome to Unit 001 - 42 McArthur Avenue, a beautifully designed, never-lived-in apartment offering modern finishes, exceptional comfort, and unbeatable convenience. Be the very first resident to enjoy this bright and spacious unit featuring 9-foot ceilings, large windows that flood the space with natural light, and luxury flooring throughout with no carpets for a clean, contemporary feel.The stylish kitchen is equipped with quartz countertops, stainless steel appliances, and sleek cabinetry, creating the perfect space for cooking and entertaining. Energy-efficient LED lighting and the building's high-performance design help keep utility costs low while providing a comfortable living environment year-round.Ideally located close to grocery stores, public transit, parks, scenic biking paths, tennis facilities, shopping, dining, and everyday amenities, this location offers the perfect balance of urban convenience and outdoor recreation. Don't miss this opportunity to live in a modern, thoughtfully designed home in a fantastic location. *pictures may be from a different unit (id:49269)
201 - 42 Mcarthur Avenue
Ottawa, Ontario
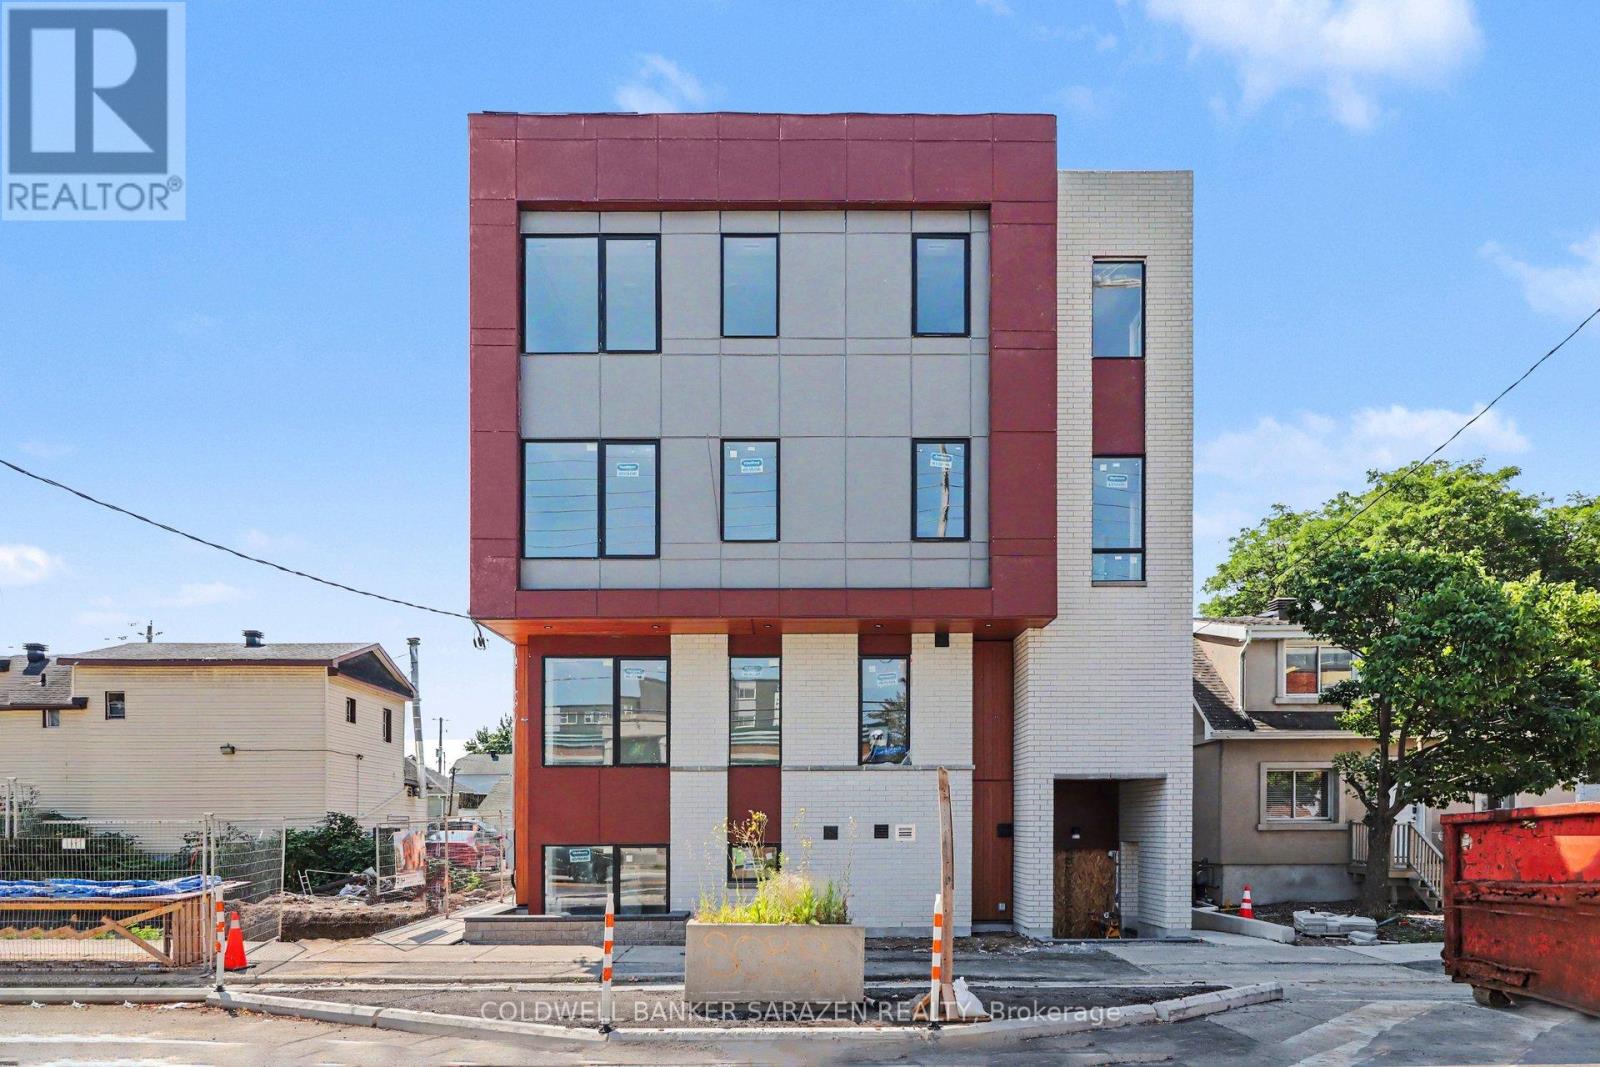
Spacious Brand-New 2-Bedroom+den, 2-Bathroom Apartment - Be the First to Live Here! Welcome to Unit 201 at 42 McArthur Avenue, a stunning brand-new 1,050 sq. ft. apartment offering the perfect blend of modern style, comfort, and functionality. Be the first to enjoy this beautifully designed 2-bedroom+den, 2-bathroom home featuring an open-concept layout, premium finishes, and an abundance of natural light.This spacious unit boasts large windows throughout, creating a bright and inviting atmosphere in every room. The modern kitchen is thoughtfully designed with quartz countertops, stainless steel appliances, sleek cabinetry, and plenty of workspace for everyday living and entertaining. Enjoy the elegance and durability of carpet-free flooring, complemented by 9-foot ceilings and energy-efficient LED lighting.The primary bedroom features a private ensuite bathroom, while the second bedroom and additional full bathroom provide flexibility for families, professionals, roommates, or guests. Located in a highly efficient, newly constructed building, residents will enjoy modern living with lower operating costs and exceptional comfort.Conveniently situated close to grocery stores, public transit, parks, walking and biking paths, tennis facilities, shopping, restaurants, and countless other amenities, this location offers everything you need just minutes from your doorstep. Experience modern living in a bright, spacious home designed for today's lifestyle. Schedule your private viewing today! (id:49269)
301 - 42 Mcarthur Avenue
Ottawa, Ontario
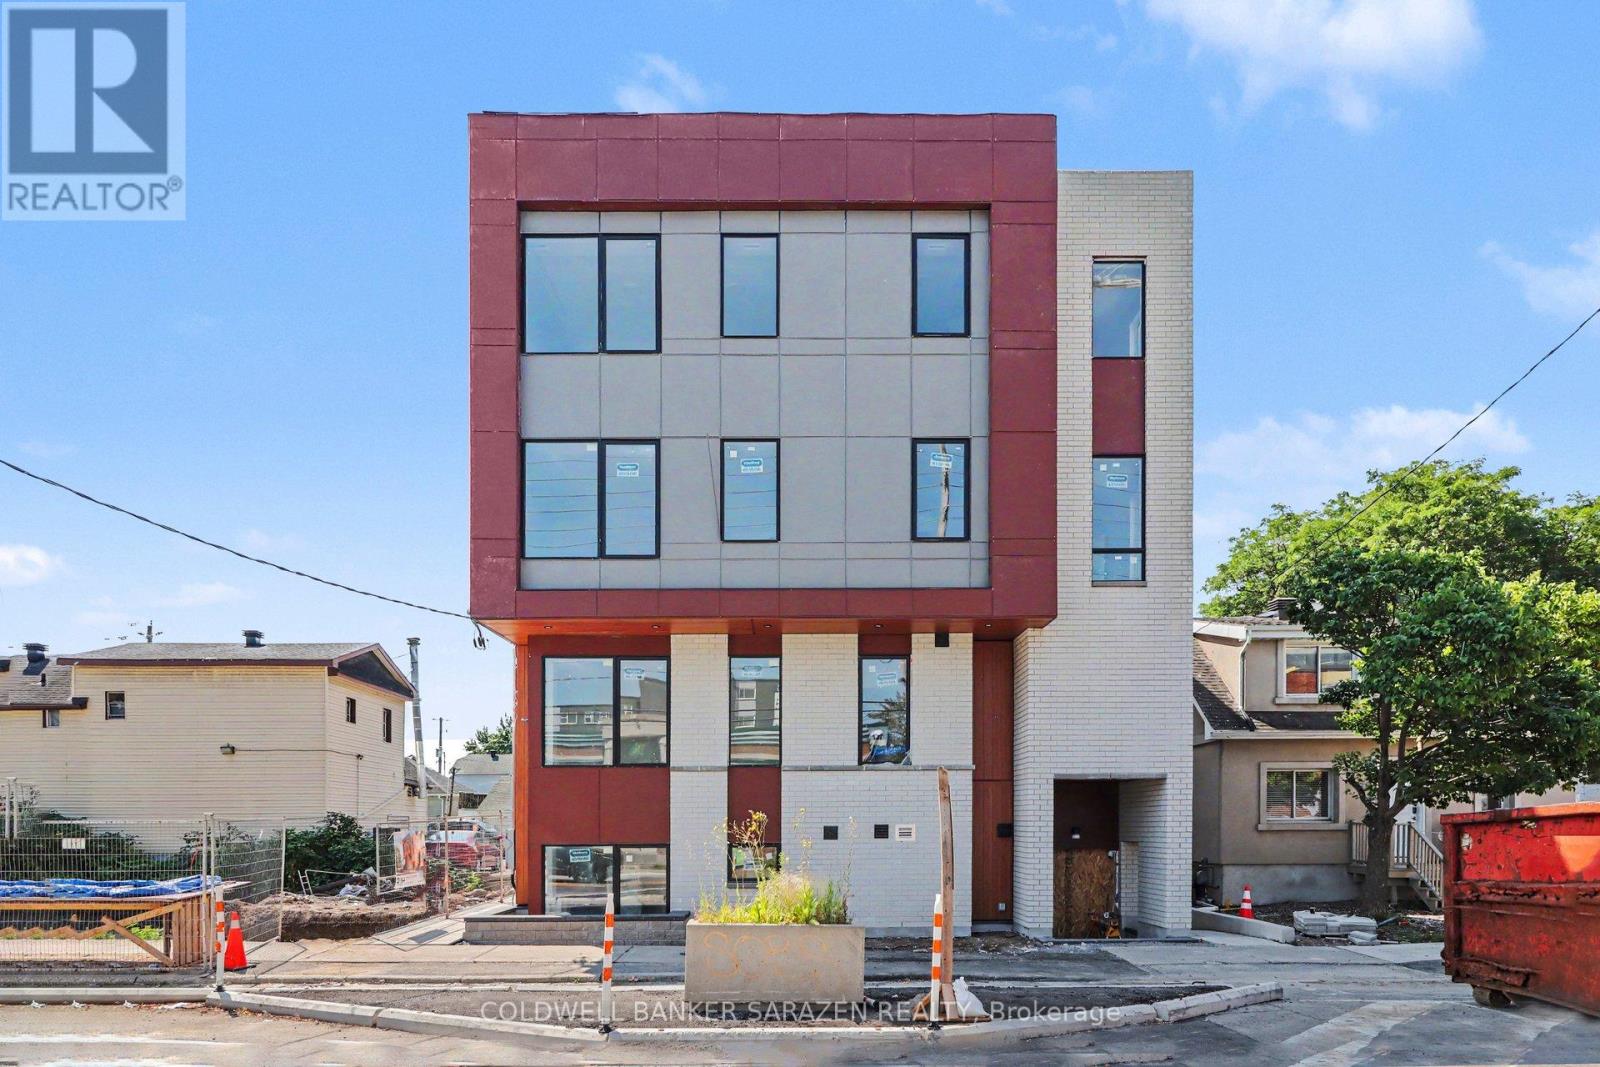
Spacious Brand-New 2-Bedroom+den, 2-Bathroom Apartment - Be the First to Live Here! Welcome to Unit 301 at 42 McArthur Avenue, a stunning brand-new 1,085 sq. ft. apartment offering the perfect blend of modern style, comfort, and functionality. Be the first to enjoy this beautifully designed 2-bedroom+den, 2-bathroom home featuring an open-concept layout, premium finishes, and an abundance of natural light.This spacious unit boasts large windows throughout, creating a bright and inviting atmosphere in every room. The modern kitchen is thoughtfully designed with quartz countertops, stainless steel appliances, sleek cabinetry, and plenty of workspace for everyday living and entertaining. Enjoy the elegance and durability of carpet-free flooring, complemented by 9-foot ceilings and energy-efficient LED lighting.The primary bedroom features a private ensuite bathroom, while the second bedroom and additional full bathroom provide flexibility for families, professionals, roommates, or guests. Located in a highly efficient, newly constructed building, residents will enjoy modern living with lower operating costs and exceptional comfort.Conveniently situated close to grocery stores, public transit, parks, walking and biking paths, tennis facilities, shopping, restaurants, and countless other amenities, this location offers everything you need just minutes from your doorstep. Experience modern living in a bright, spacious home designed for today's lifestyle. Schedule your private viewing today! (id:49269)