
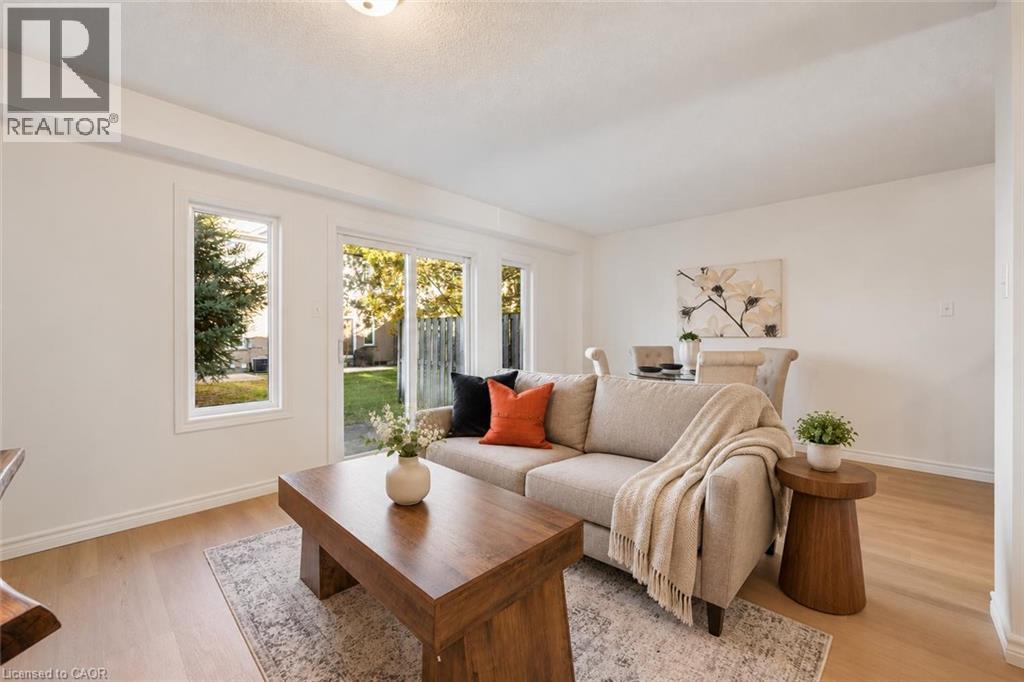
6 Revell Drive
Guelph, Ontario
Welcome to 6 Revell Drive, an updated 3-bedroom, 2.5-bathroom townhouse with a finished basement and a prime south-end Guelph location! Close to everyday amenities and less than a 5-minute drive from the University of Guelph, this home is an excellent opportunity for first-time buyers or investors. Upon entering, you'll notice the open-concept living and dining area featuring new laminate flooring and trim. Sliding doors framed by two windows fill the space with natural light while providing access to the backyard. Flowing seamlessly into the kitchen, you’ll find fresh white cabinetry, ample counter space and a new stainless steel stove and refrigerator. A convenient powder room completes this level. Upstairs, the spacious primary bedroom offers his-and-hers closets and a charming bonus area with a beautiful arched window—an ideal spot for a dressing area or cozy reading nook. Two additional generously sized bedrooms feature large windows and ample closet space, while the main 4-piece bathroom offers a shower/tub combination. Brand-new carpeting throughout the second floor and basement adds a fresh, comfortable feel. The finished basement provides even more living space, with a large recreation room and a 3-piece bathroom. Whether you envision a 4th bedroom, movie lounge, hobby room, home gym or playroom, there’s plenty of flexibility to suit your needs. Outside, enjoy a backyard patio with privacy fencing, perfect for summer barbecues or relaxing with your morning coffee. Just minutes from Pergola Commons, you’ll have shopping, restaurants, groceries and everyday essentials close at hand. Nearby walking trails offer opportunities to get outdoors, while easy access to Highway 401 makes this a convenient choice for commuters (id:49269)
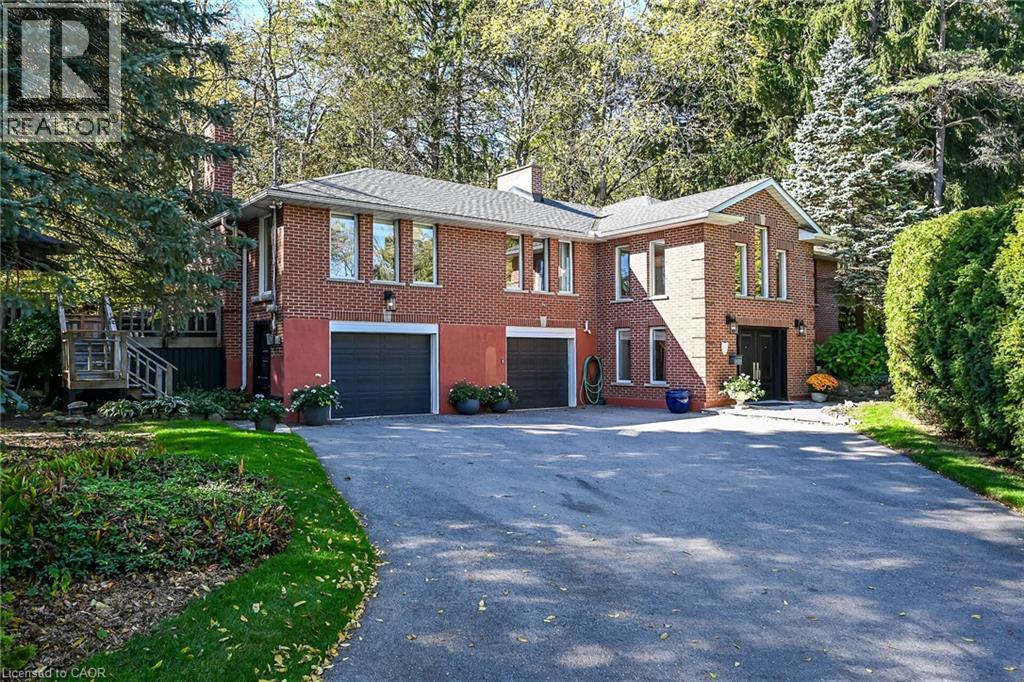
311 Golf Links Road
Hamilton, Ontario
Welcome to 311 Golf Links Rd, tucked away inside a rare private enclave in the heart of Ancaster, just steps from the prestigious Hamilton Golf & Country Club. Surrounded by gorgeous, mature trees, this classic raised bungalow offers a serene setting where privacy and tranquility take centre stage. Featuring 2+1 bedrooms and 2.5 bathrooms, the home provides a versatile layout with plenty of space for everyday living, entertaining, or hosting family and guests. Enjoy the peaceful, secluded surroundings while still being close to everything Ancaster has to offer. Step outside and walk to the Ancaster Rail Trail for morning walks, runs, or bike rides through nature. A truly special opportunity to own in one of Ancaster’s most private and sought-after settings, where mature trees, natural beauty, and an exceptional location come together. (id:49269)
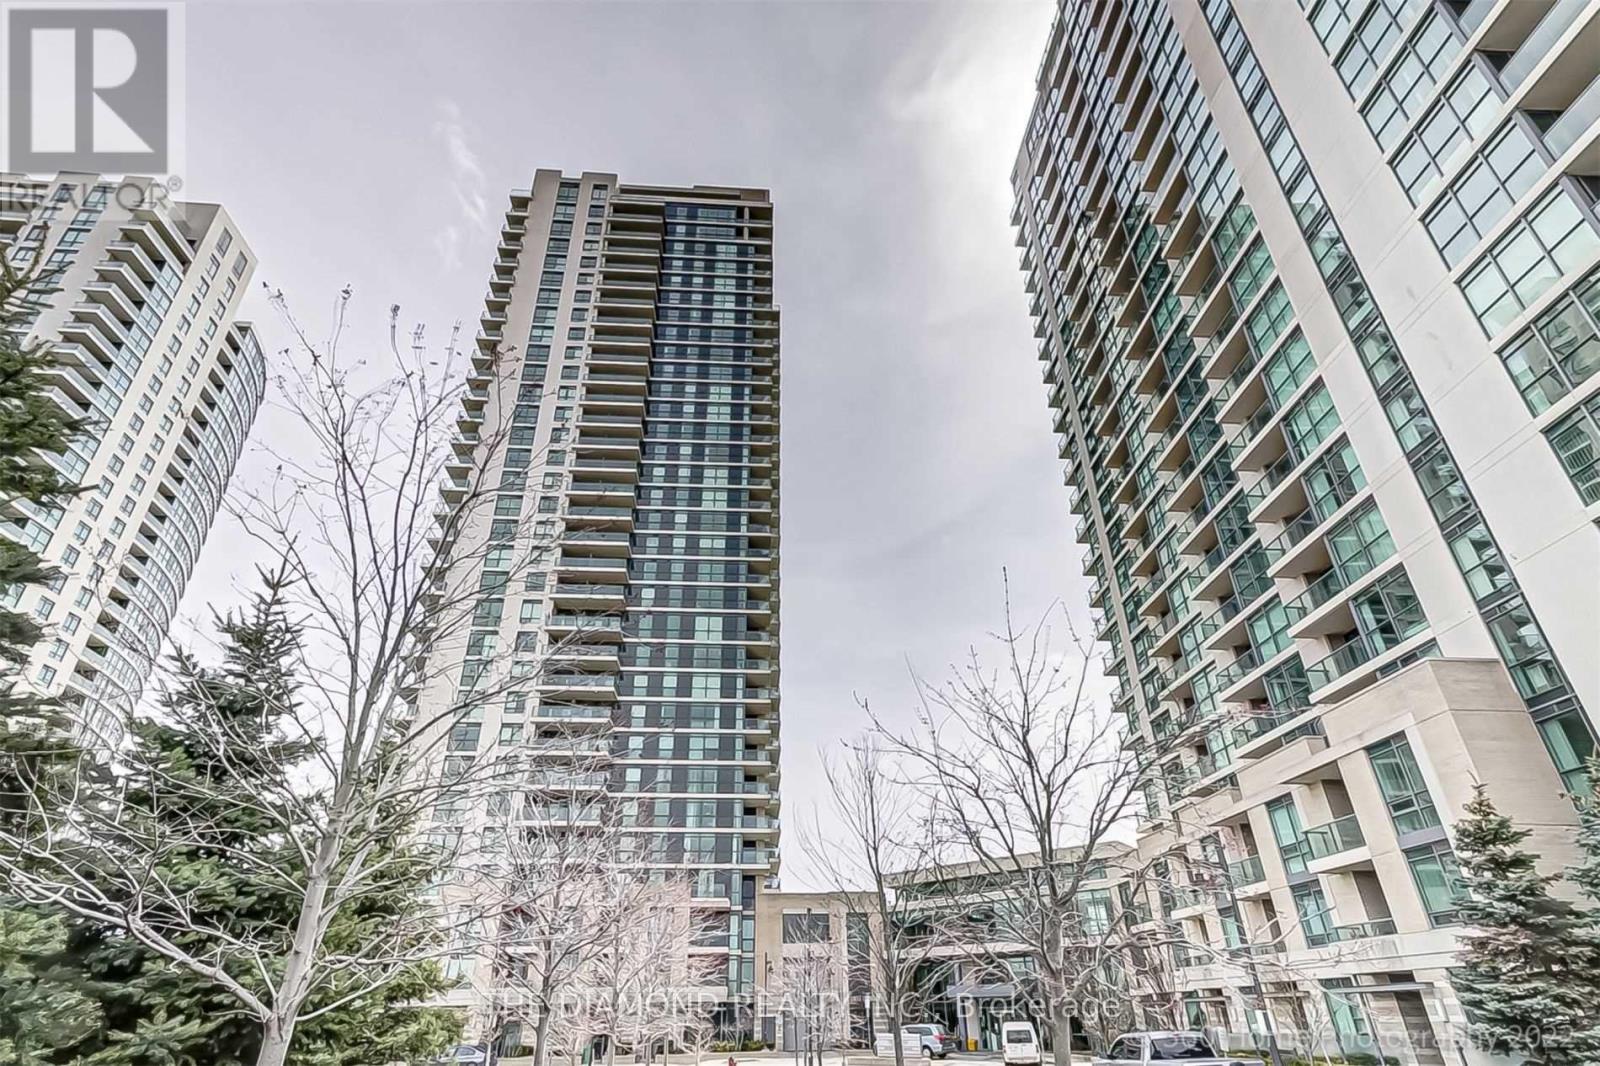
1808 - 225 Sherway Gardens Road
Toronto, Ontario
Beautifully Maintained Unit Built By Renowned Great Gulf Homes! Features 2 Spacious Bedrooms, 2 Full Bathrooms, A Bright Open-Concept Layout, Abundant Natural Light & Spectacular Views. Excellent Building Amenities. Prime Location Just Minutes To Pearson International Airport, Steps To Sherway Gardens, Walmart & Trillium Health Hospital. Easy Access To Hwy 427, QEW & TTC At Your Doorstep. Conveniently Located Near Shopping, Transit & Major Highways, With Easy Access To Toronto & Mississauga. A Must See! (id:49269)
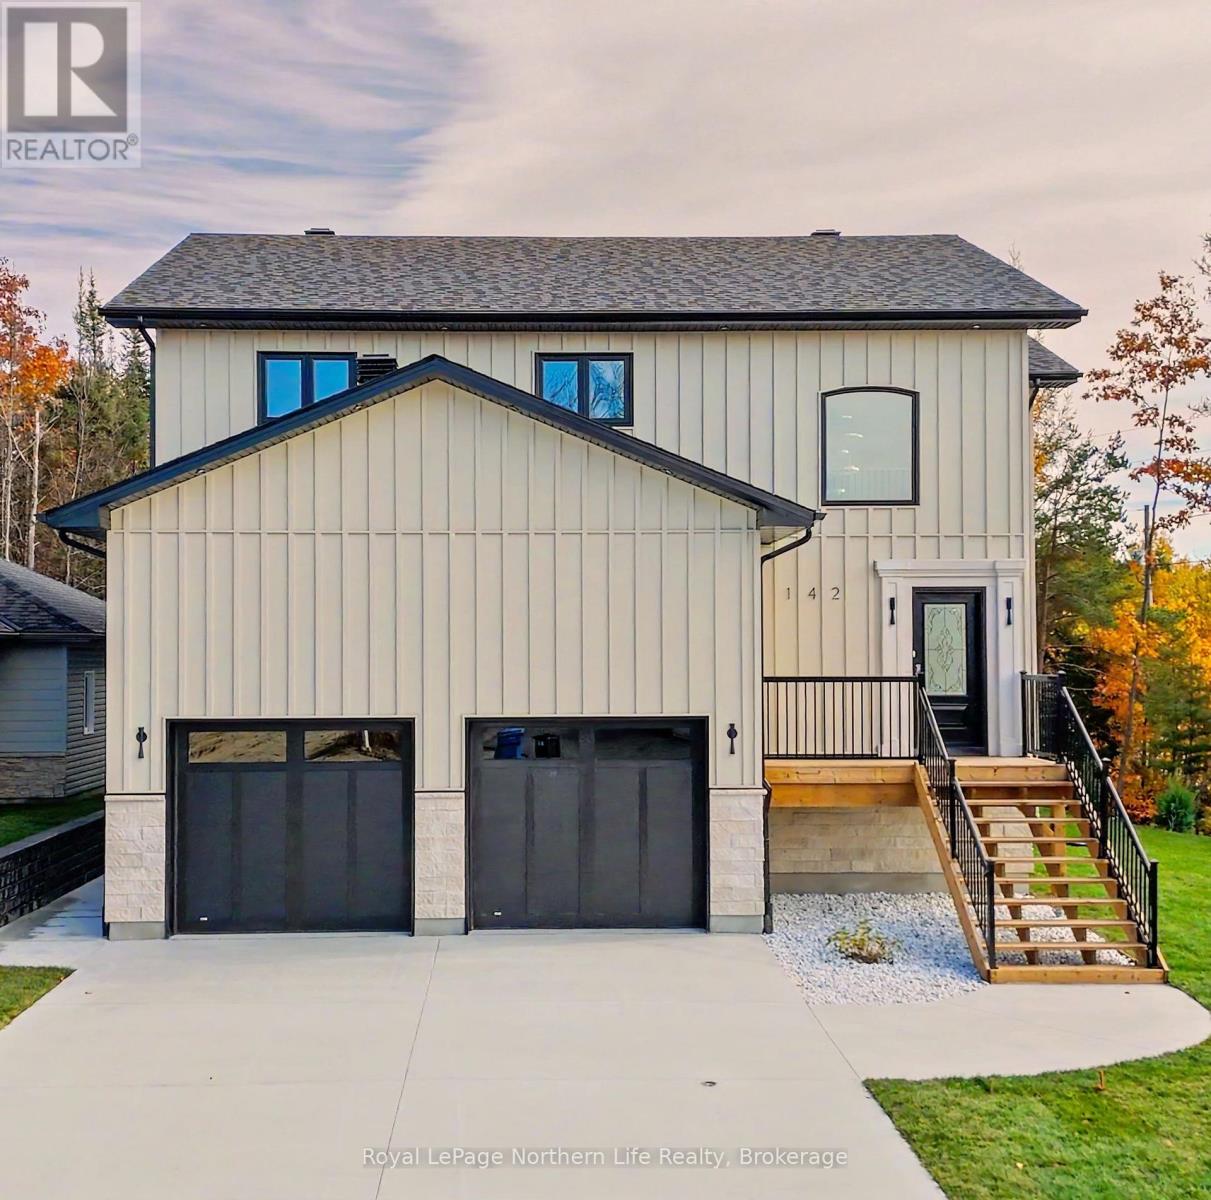
142 Andrew Avenue
North Bay, Ontario
Welcome to 142 Andrew Avenue, Eagle Stone Builders' first North Bay home-a stunning showcase of craftsmanship, thoughtful design and exceptional attention to detail. Built in 2026, this detached two-storey offers over 4,000 square feet of living space and the opportunity to be its first owners. From the Italian marble entrance to the carefully selected finishes, every space reflects the pride poured into this build. Engineered hardwood, nine-foot main-floor ceilings, a Venetian plaster feature wall and a custom gas fireplace create a warm, sophisticated atmosphere. The high-end kitchen features premium appliances and exquisite finishes, equally suited to family life and entertaining. Upstairs, a rare layout offers four oversized bedrooms together on one level, including a spacious primary retreat with a walk-in closet and beautifully finished ensuite. Italian and Spanish tiles in the showers highlight the quality materials found throughout. Bathrooms on every level and main-floor laundry bring everyday convenience. The basement features nine-foot ceilings, heated floors and a separate entrance through the garage, offering flexibility for future uses. An energy-efficient ICF foundation enhances comfort and quality construction. Outside, steel siding, custom fibre glass garage doors, a concrete driveway, sprinkler system and large deck continue the home's thoughtful design. Complete with a Tarion warranty, this exceptional new home brings craftsmanship, comfort and family living together. The beauty is in the finishes, and the care behind every detail makes it truly special. (id:49269)
729 Devonshire Avenue
Woodstock, Ontario
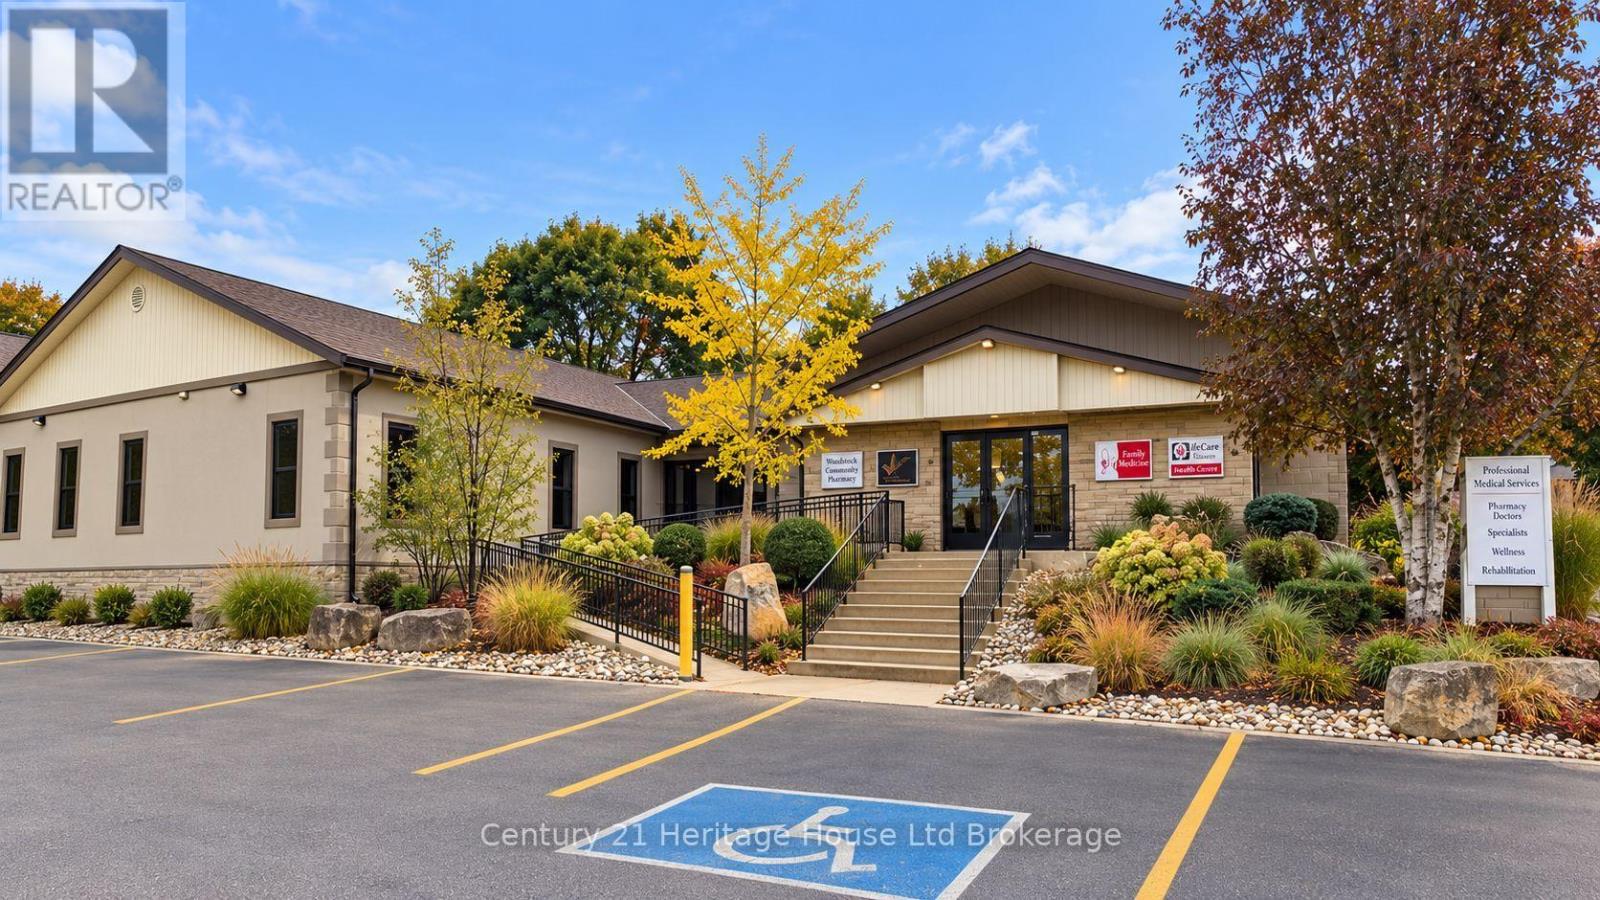
Exceptional investment opportunity to own one of Woodstock's established medical plazas! Located at 729 Devonshire Avenue, this fully leased, standalone professional medical building offers an attractive combination of immediate income, established tenancy, and long-term investment potential. Property generates string operating Income, representing a 6.5% capitalization rate. Situated on a substantial 1.2-acre parcel comprising approximately 52,786 sq. ft., the property features a 9,547 sq. ft. building divided into four separately leased professional spaces, measuring approximately 3,450 sq. ft., 2,920 sq. ft., and two units of 1,540 sq. ft. each. With 100% occupancy and lease terms ranging from two to five years, this investment provides an established income stream with future leasing opportunities. Strategically positioned along desirable Devonshire Avenue, surrounded by established residential neighbourhoods and conveniently accessible to major transportation routes, the property benefits from excellent visibility and a location well suited to healthcare and professional services. The generous lot size also presents potential opportunities for future expansion or redevelopment, subject to municipal approvals. As Woodstock and Oxford County continue to grow, established medical facilities remain an important part of the community's infrastructure. Whether expanding an existing commercial real estate portfolio or seeking a substantial income-producing asset, this property offers an opportunity to invest in Woodstock's future while benefiting from an established, fully tenanted investment today. (id:49269)
56601 Heritage Line
Bayham, Ontario
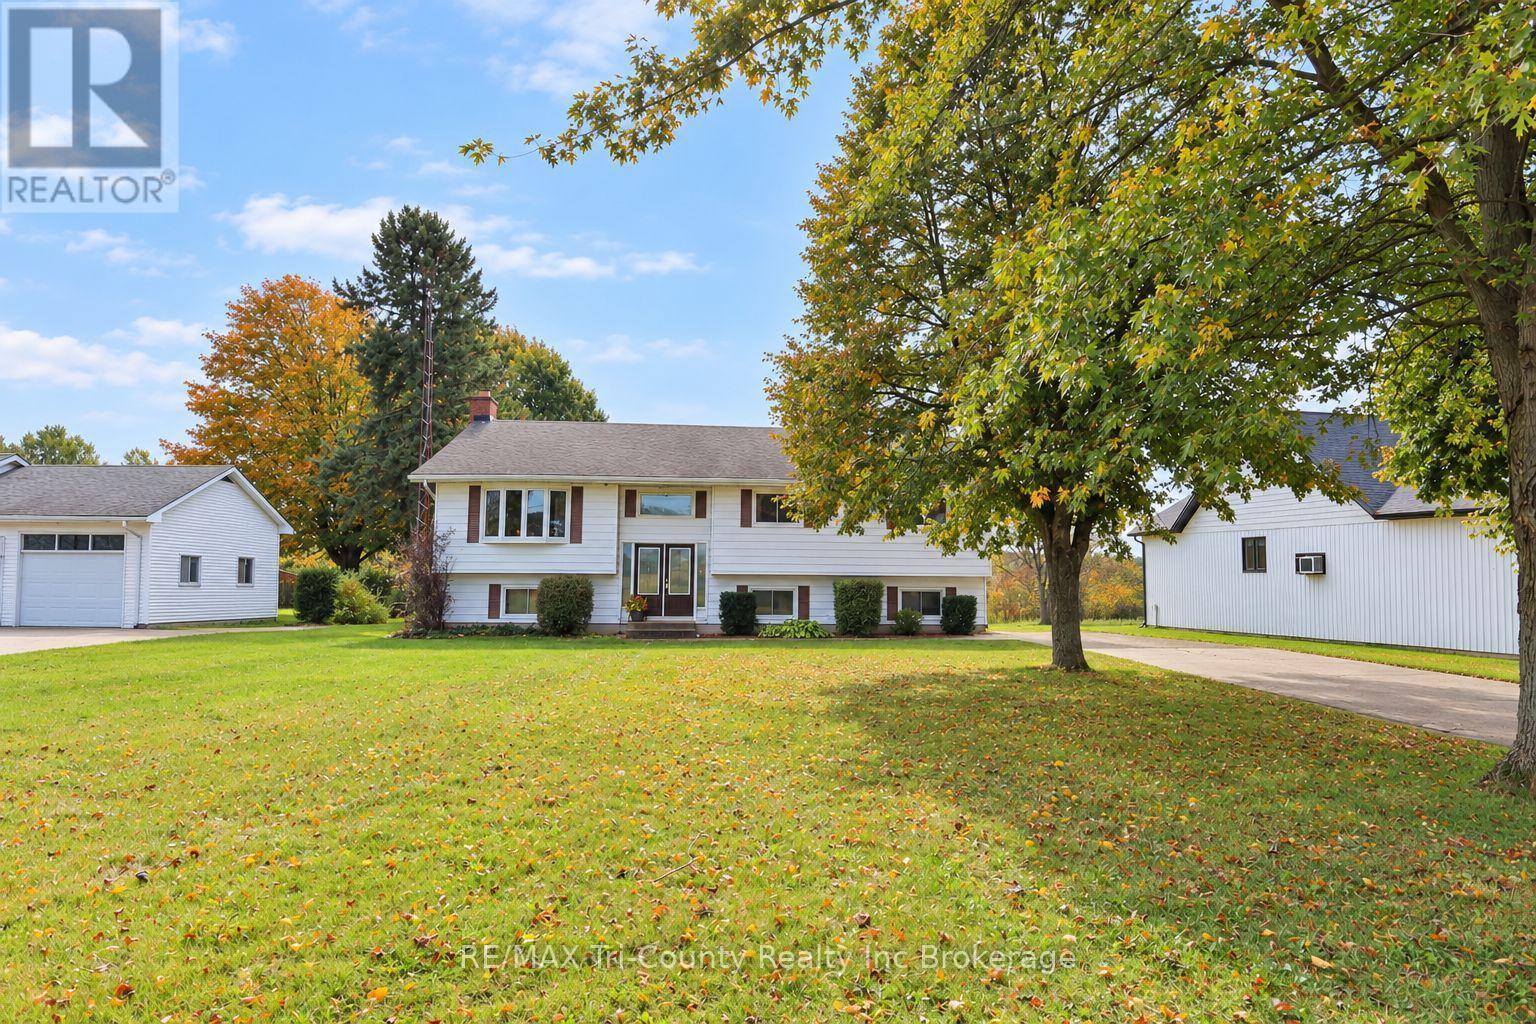
Welcome to this spacious Straffordville home offering 3+3 bedrooms, 2+1 bathrooms, and 1,768 sq. ft. of above-grade living space. The open-concept main living area provides an inviting setting for everyday living and entertaining, with plenty of room for a growing family. The generous lower level features a walk-up, offering excellent potential for an in-law suite or flexible space to suit your needs. Outside, enjoy a large backyard and raised deck-perfect for summer barbecues, relaxing, and watching the kids play. Conveniently located near the public school, convenience stores, grocery store, and pizza shop, and approximately 15 minutes from both Tillsonburg and Aylmer, this home offers small-town living with easy access to nearby amenities. (id:49269)
164 Sydenham Street
Woodstock, Ontario
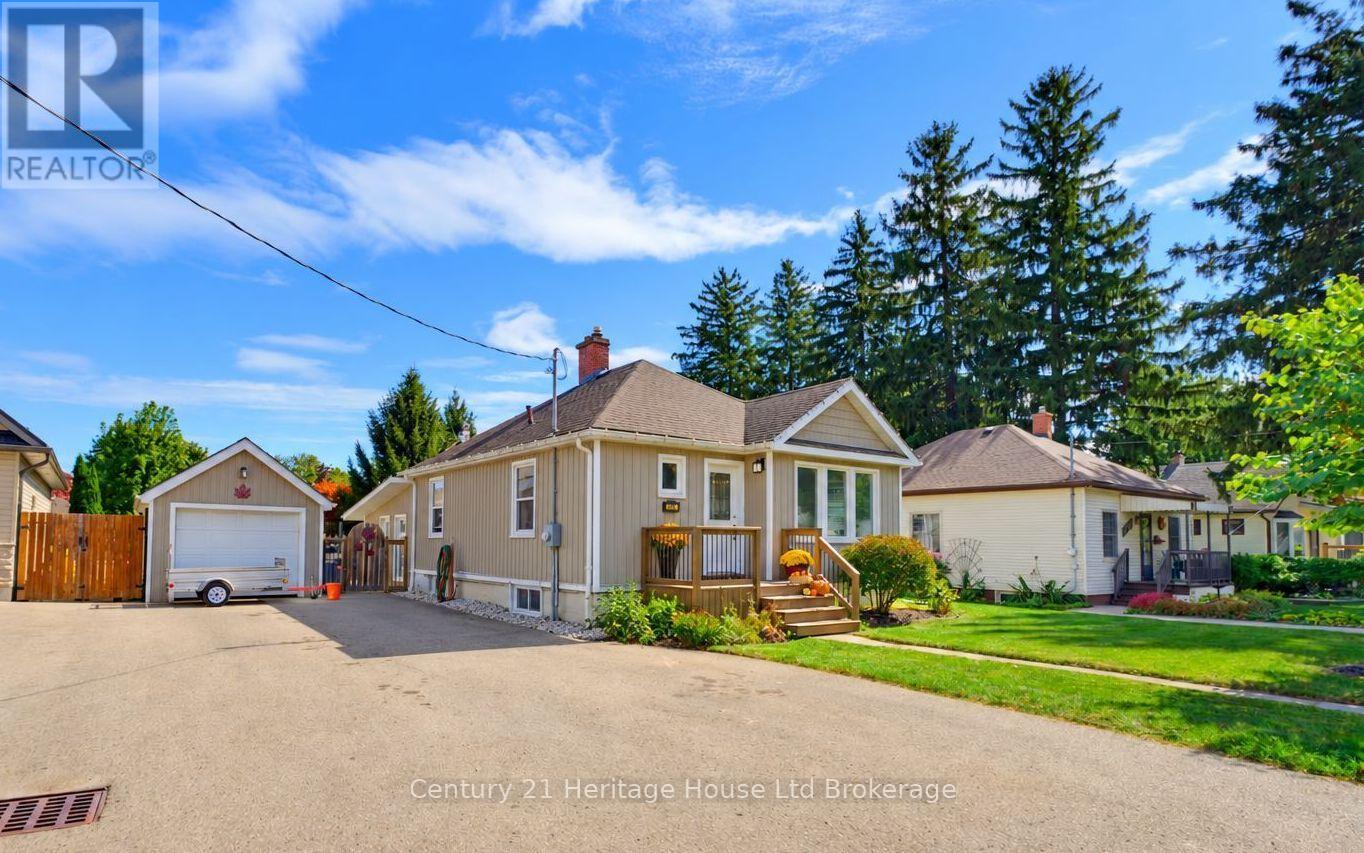
Step inside 164 Sydenham Street and discover a beautiful four-bedroom bungalow where every room, on both the upper and lower levels, is flooded with natural sunlight. Freshly painted throughout, true pride of ownership is evident the moment you step through the front door. The main level blends original character-including hardwood flooring-with everyday functionality that every family needs. It features an oversized dining room, a classic kitchen, two main-floor bedrooms, and a full 4-piece bathroom. Toward the rear, step down into the home's crown jewel: a generous, sun-drenched family room and sunroom space equipped with a cozy gas fireplace and oversized windows-an idyllic spot for movie nights, board games, morning coffee, or summer hosting. The thoughtfully renovated lower level adds incredible versatility, creating a complete four-bedroom layout. Large, above-grade windows fill the basement with natural light, highlighting two additional bedrooms, a second full bathroom, and a flexible living space perfect for a media area, rec room, or home office. Heading to the backyard, easily accessible from the rear sunroom, you'll find an impressive deck and a huge backyard that is fully fenced, providing a true outdoor oasis with endless room to play, garden, or host large gatherings under the open sky. Complete with a large driveway, a detached garage, and two storage sheds, you'll have plenty of room for parking and storage. This turn-key home delivers complete practical living on a quiet Woodstock street close to top schools, parks, amenities, and easy access to the 401/403 corridors. Four spacious bedrooms, a prime Woodstock neighbourhood, a spectacular sunroom, and a private backyard oasis-164 Sydenham Street checks every single box. (id:49269)
462 Jack Wilford Way
Woodstock, Ontario
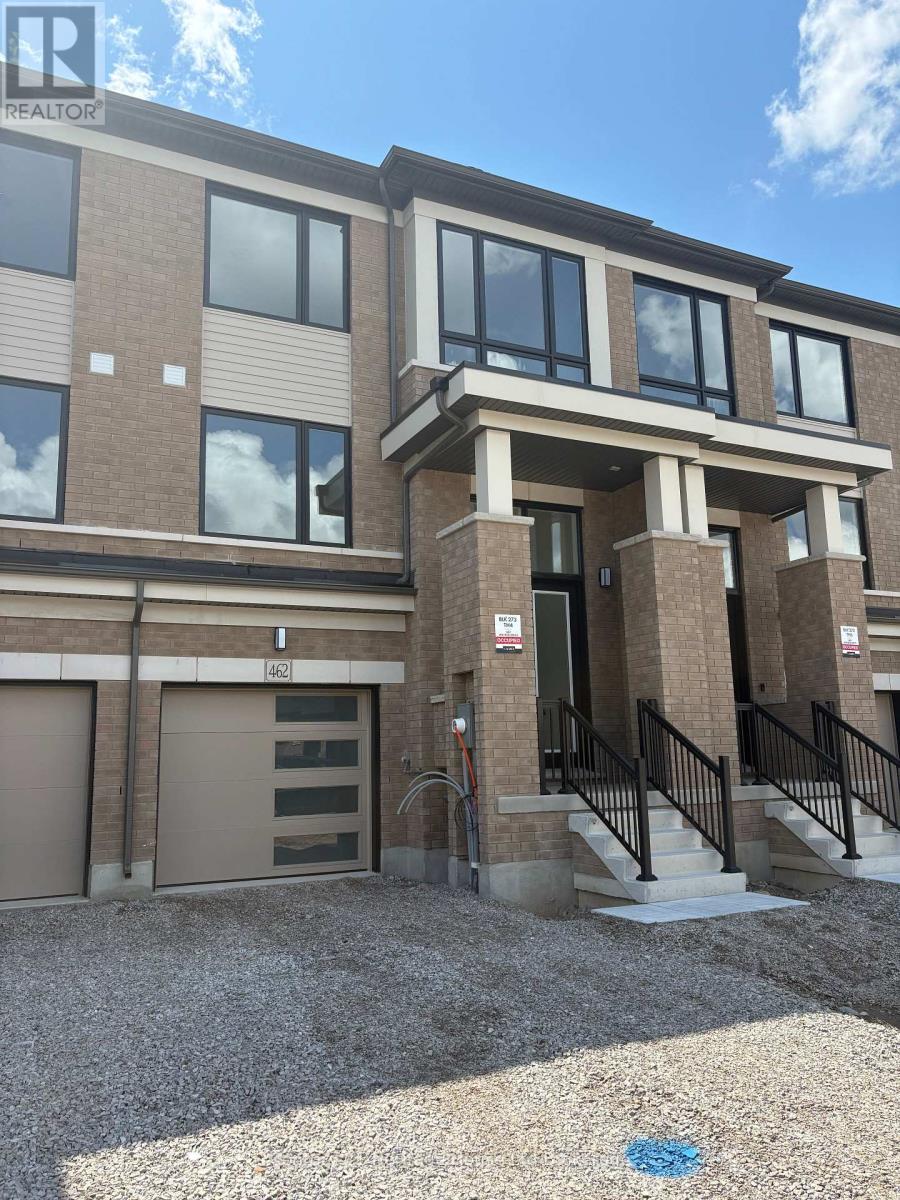
Welcome to 462 Jack Wilford Way, a brand-new Cachet-built Acadia model available for lease in Woodstock's growing Heartwood community. Never before occupied, this modern two-storey townhome offers approximately 1,758 sq. ft. of thoughtfully designed living space, with three bedrooms, two full bathrooms, a main-floor powder room and an attached single-car garage. The bright, open-concept main level provides a comfortable and functional setting for everyday living. The kitchen connects naturally with the dining and living areas, creating an inviting space for preparing meals, entertaining guests or relaxing at the end of the day. Large windows bring in plenty of natural light, while the neutral finishes make it easy to personalize the home with your own furnishings and decor. A convenient powder room completes the main level. Upstairs, the spacious primary bedroom offers a private ensuite bathroom and ample room to unwind. Two additional bedrooms provide flexibility for children, guests or a dedicated home office, while a second full bathroom serves the remainder of the upper level. In this newly constructed home, tenants can enjoy clean, contemporary finishes, modern building standards and the opportunity to be the very first occupants. The attached garage provides secure parking and additional convenience throughout the year. If you have been looking for a spacious, never-before-lived-in rental with a modern layout and a convenient Woodstock location, 462 Jack Wilford Way is ready to welcome you home. (id:49269)
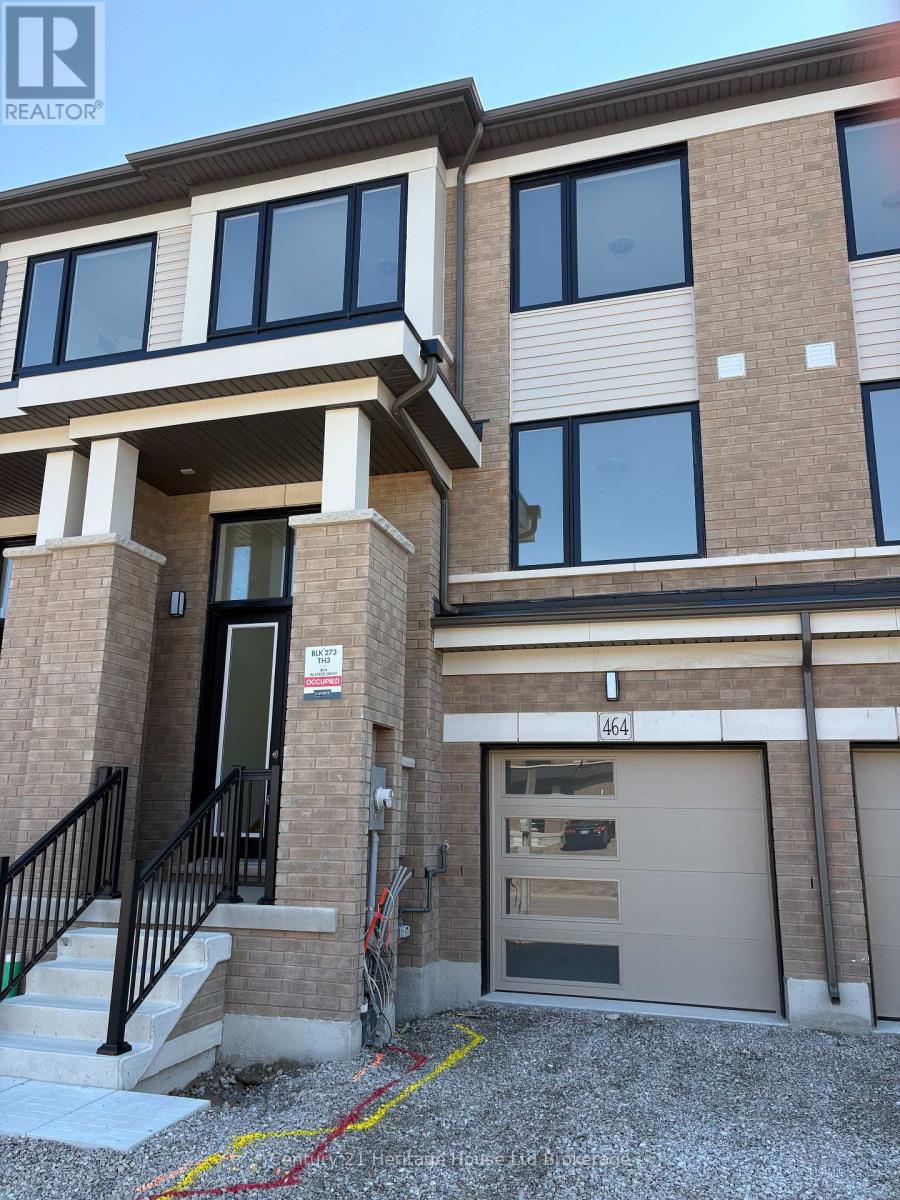
464 Jack Wilford Way
Woodstock, Ontario
Welcome to 464 Jack Wilford Way, a brand-new Cachet-built Acadia model available for lease in Woodstock's growing Heartwood community. Never before occupied, this modern two-storey townhome offers approximately 1,758 sq. ft. of thoughtfully designed living space, with three bedrooms, two full bathrooms, a main-floor powder room and an attached single-car garage. The bright, open-concept main level provides a comfortable and functional setting for everyday living. The kitchen connects naturally with the dining and living areas, creating an inviting space for preparing meals, entertaining guests or relaxing at the end of the day. Large windows bring in plenty of natural light, while the neutral finishes make it easy to personalize the home with your own furnishings and décor. A convenient powder room completes the main level. Upstairs, the spacious primary bedroom offers a private ensuite bathroom and ample room to unwind. Two additional bedrooms provide flexibility for children, guests or a dedicated home office, while a second full bathroom serves the remainder of the upper level. This newly constructed home, tenants can enjoy clean, contemporary finishes, modern building standards and the opportunity to be the very first occupants. The attached garage provides secure parking and additional convenience throughout the year. If you have been looking for a spacious, never-before-lived-in rental with a modern layout and a convenient Woodstock location, 464 Jack Wilford Way is ready to welcome you home. (id:49269)
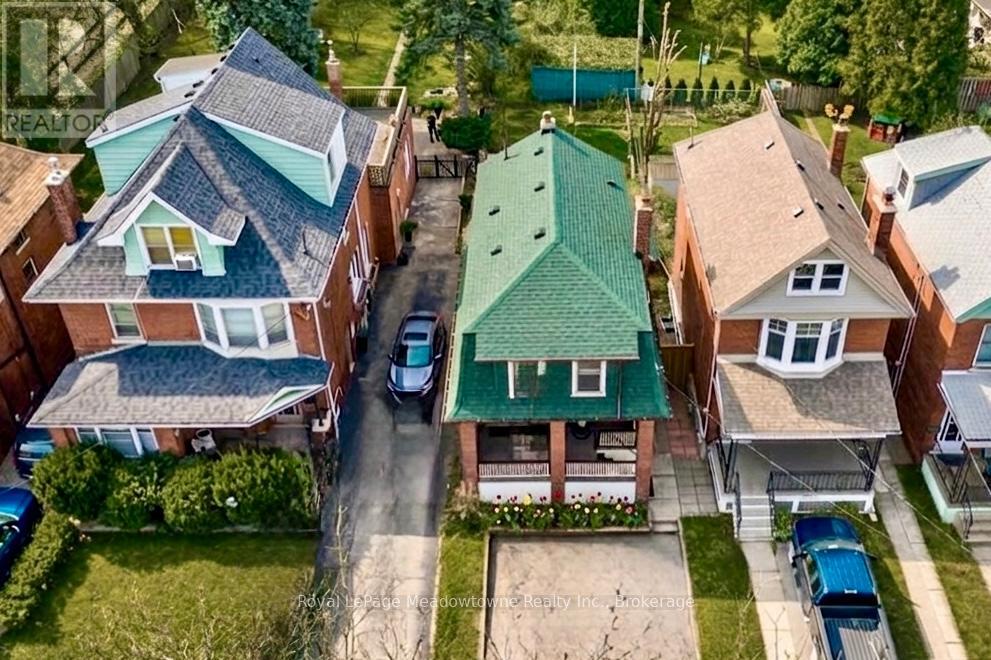
216 Maplewood Avenue
Hamilton, Ontario
Charming century home in the sought-after, child friendly, historical Blakely/St Clair neighborhood. Passed down within the same family for generations, with just one additional owner over time. Steps to Gage Park with its bandshell, playgrounds, Botanical garden & nature walking trails. Enjoy nearby access to the Bernie Morelli Recreation Centre, featuring indoor pool, pickleball courts, outdoor skating rink, & kid/family programs. Stroll the trendy shops & cafes of Ottawa Street North. Exterior features double car driveway for two vehicles side to side & a covered front porch, perfect for relaxing. The private Backyard is beautifully landscaped with trees, perennials & a new large deck. A separate side entrance to basement from the side of the house can accommodate an in-law suite or income property. The main floor offers an open & inviting living room with space for an 80-inch TV, along with a dining area set beneath a chandelier, perfect for candlelit dinners. Large windows fill the space with natural light, while pot lights illuminate the room by night. A renovated kitchen is designed for the chef at heart, featuring a breakfast bar, newer appliance & generous quartz countertops. It seamlessly opens to a family room or eating area with French doors leading to a patio that is perfect for entertaining. This level also includes a convenient two-piece bathroom & a unique hidden closet concealed behind a bookshelf. Upstairs, there are 3 spacious bedrooms & a renovated 4pc bathroom. Primary bedroom has floor to ceiling closet, while the third bedroom offers a rare roof top terrace. Upgrades include: 9' ceilings, New Sewer Back Up Pipe Replacement 2026; Windows (4 yrs); Patio (1 yr); Patio door (2 yrs); Roof (7-10 yrs); A/C (7 yrs); kitchen (1 yr); Appliances (2 yrs); Bathrooms (5 yrs); Newer flooring, Light fixtures, Paint; Nest doorbell & thermostat. (all ages are approximate) This property blends old charm with urban conveniences. Move in ready & waiting of you (id:49269)
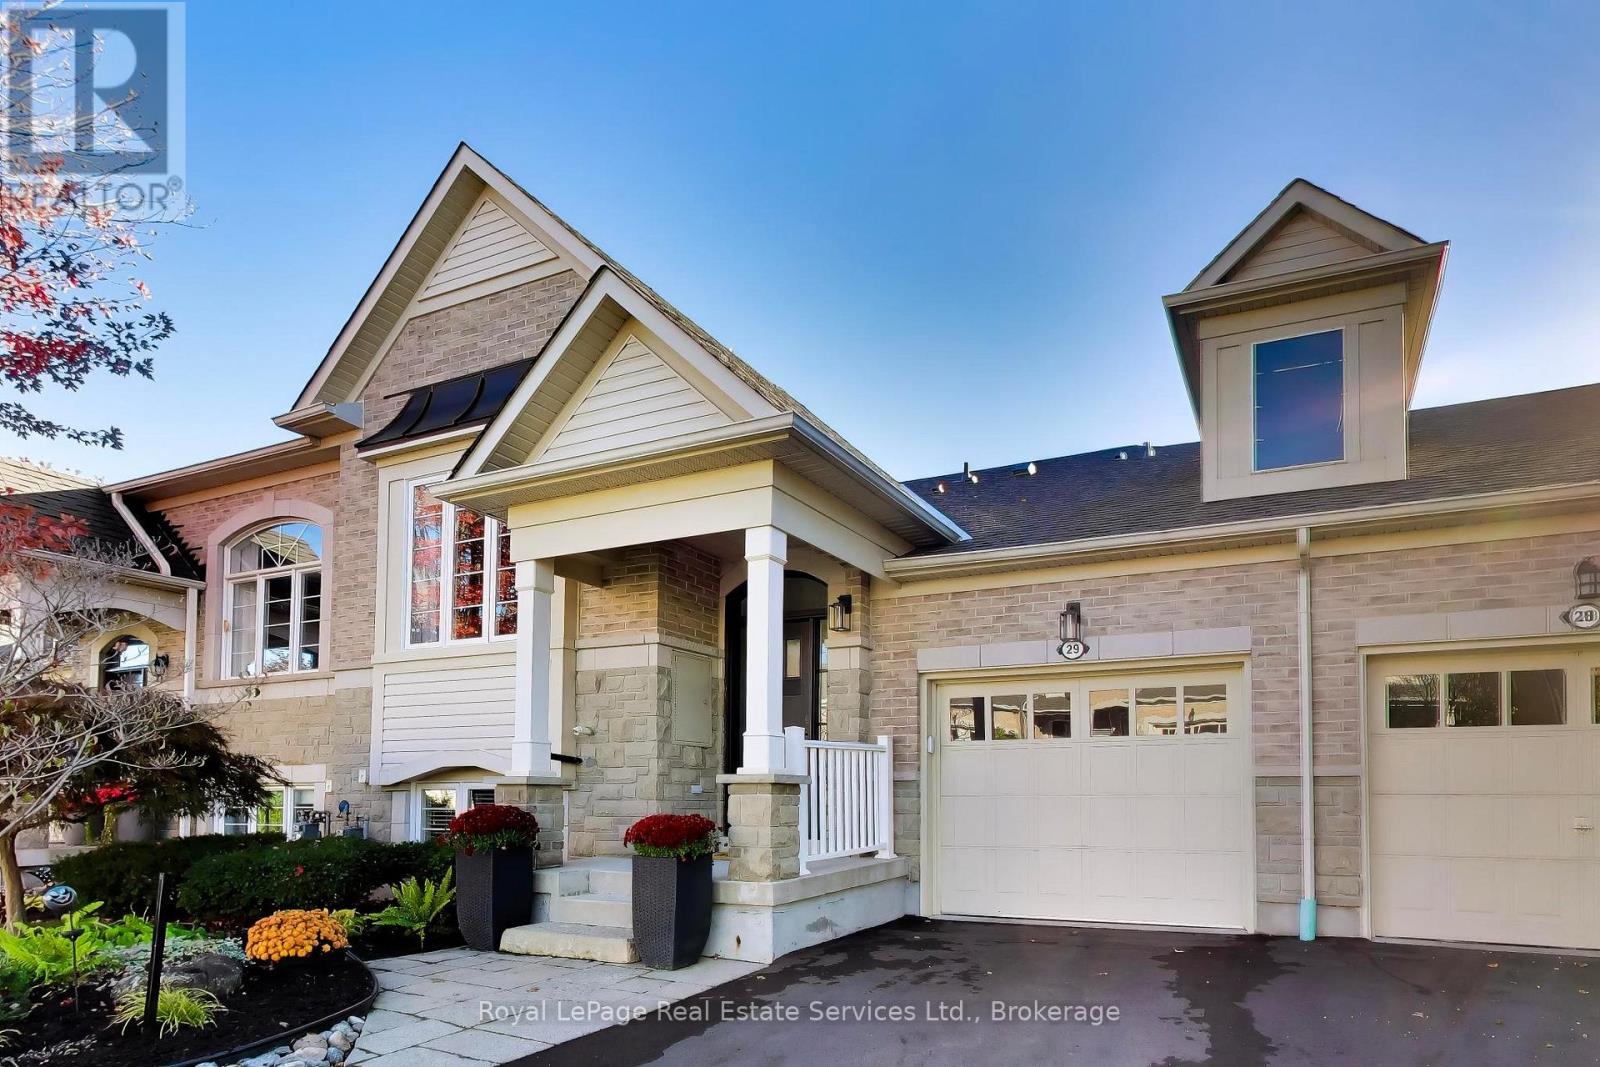
29 - 4241 Sarazen Drive
Burlington, Ontario
Spectacular Millcroft Bungalow featuring huge windows and a bright walk out basement. Nestled on a quiet crescent with a welcoming Front Porch, beautiful landscaping plus great views of trees and open greenspace! Totally renovated from top to bottom- custom cabinetry, crown moulding, high ceilings and an incredible custom Kitchen with a large centre island, pantry, quartz counters and built-in high end appliances. Formal Living Room with beautiful, built-in cabinetry and an adjacent walk-in closet for extra storage. Sunny, open concept Kitchen and Dining Area across the rear of the home featuring oversized sliding doors to a private Balcony with glass railings. Main floor Primary Bedroom has walk-in closet and a renovated ensuite Bathroom with double sink vanity and a large glass shower. Open staircase to the walk out lower level that includes a huge Family Room, Bar Area, 2 additional Bedrooms and a full Bathroom. New Fireplace, Feature Wall, Bar and Crown Molding in Family Room. Hardwood floors, Crown Moulding and Pot Lights throughout the main level. Flat ceilings in all rooms. Renovated Kitchen and all Bathrooms- rough-in for shower in Powder Room. Bosch + Fisher Paykel Stainless Steel Kitchen Appliances. Custom Closet Organizers. Main floor Laundry. Sunny southwest exposure in backyard. New Front Door, Sliding Doors and all windows replaced. Composite wood Balcony with glass railings and rain protection for Patio. Patterned Concrete Patio. Shingles (2019) AC (2017) New Driveway (2026) Oversized single Garage with automatic opener. Ample Visitor Parking. Freehold ownership with low $140/month fee for garbage collection, road and lawn maintenance. This home is simply ready for you to move in and enjoy! (id:49269)
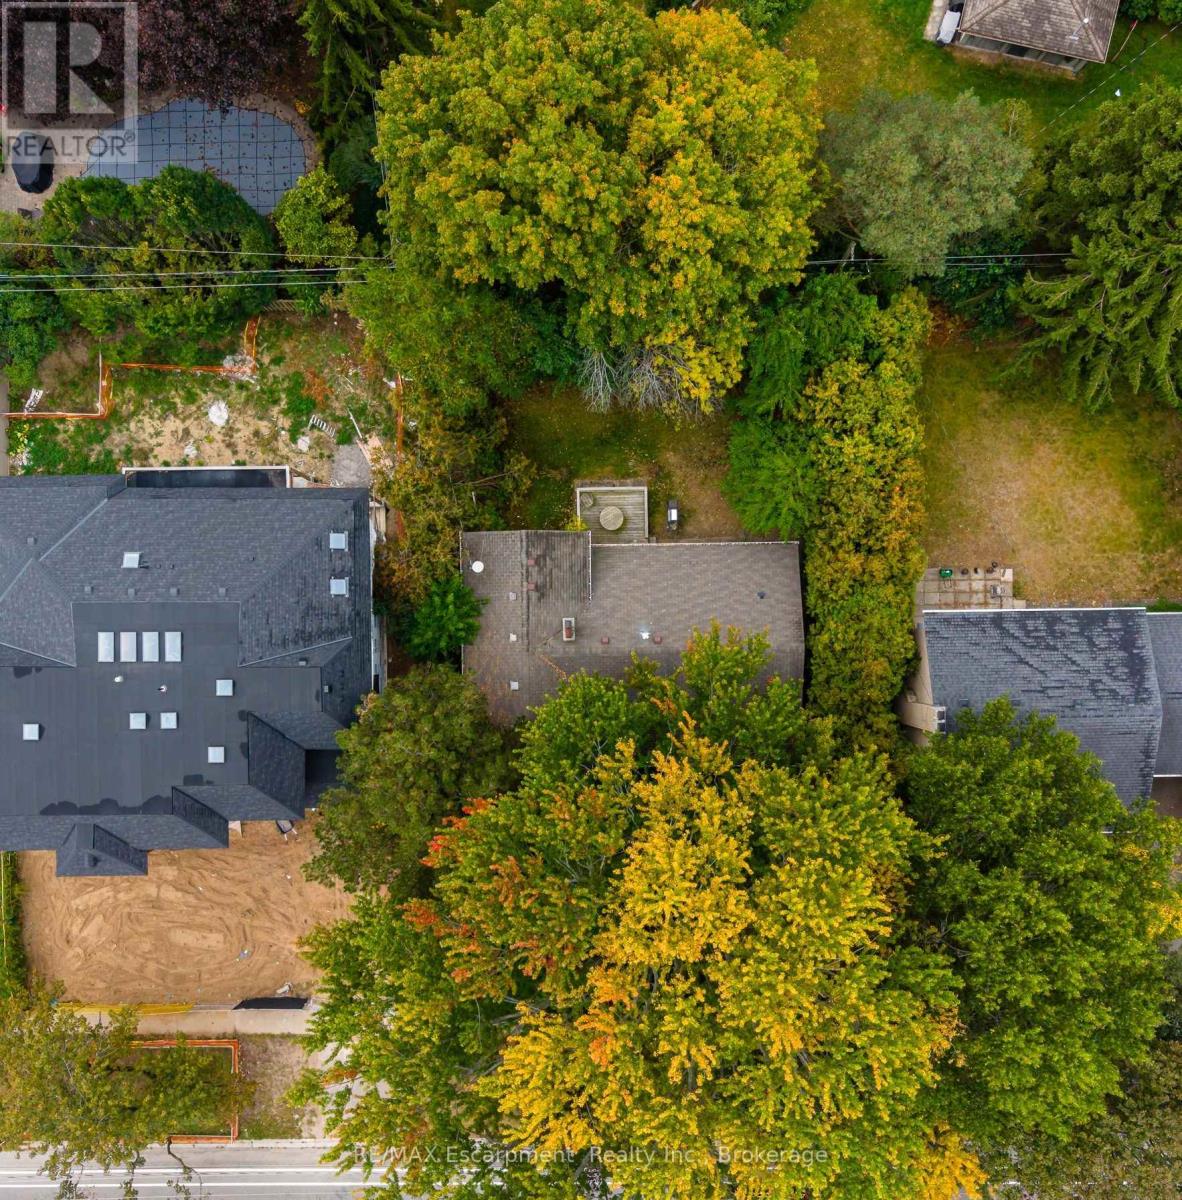
326 Walkers Line
Burlington, Ontario
Welcome to 326 Walkers Line - a solid side-split sitting on a 70'x115' lot in the coveted neighbourhood of Roseland in neighbourhood, just minutes from the lake and in the Tuck school district. Whether you're looking for a home to make your own, a renovation project, an investment, or a lot with an eye toward something new, this is a property that gives you options. The existing home offers 3 bedrooms, 2 bathrooms and an attached single-car garage, with a generous lot that opens the door to plenty of possibilities. Under Burlington's new Residential Zoning By-law 09-2026, the property is zoned LN5, which permits a detached home with up to 35% lot coverage and a maximum height of 10m with a peaked roof. Additional Residential Units may also be permitted, subject to applicable City requirements and approvals. And then there's the location. You're close to Nelson Park, Paletta Lakefront Park and the waterfront, with everyday shopping along New Street, Burlington Centre nearby and easy access to Appleby GO and the QEW. Downtown Burlington and Spencer Smith Park are just a short drive away. A great-sized lot in a mature south Burlington neighbourhood, with the flexibility to work with what's here or start imagining what could be next! (id:49269)
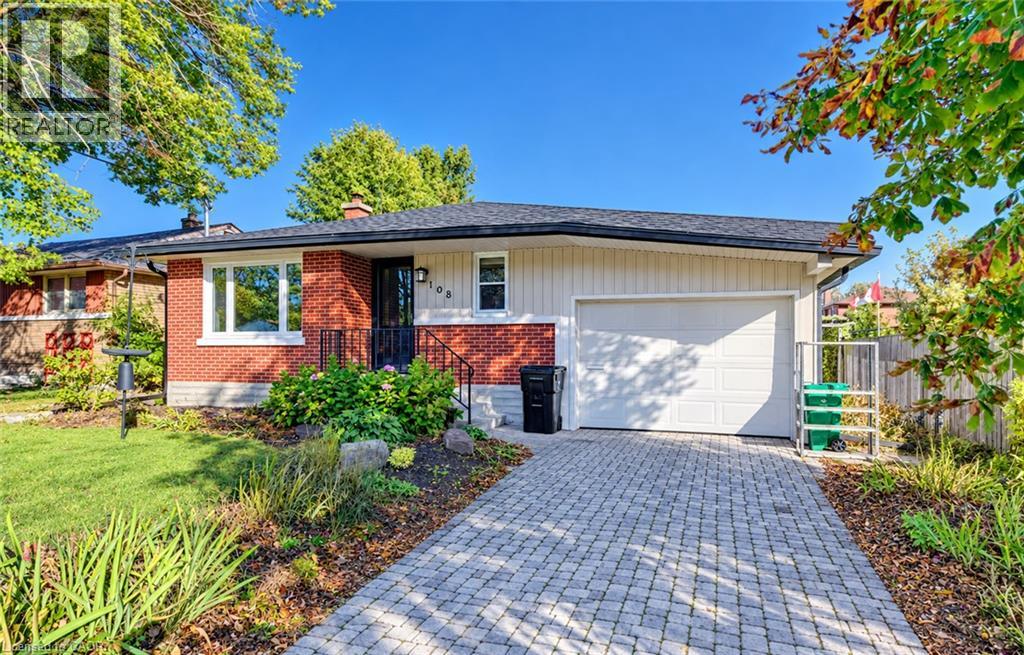
108 Plymouth Road
Kitchener, Ontario
Welcome to this inviting 2-bedroom bungalow in Kitchener's established Rockway neighbourhood. Conveniently located near public and Catholic schools, parks, Rockway Golf Course, shopping, everyday amenities, and quick highway access. The main floor features hardwood flooring throughout, a bright living and dining area with a large front-facing window, and an upgraded kitchen with stainless steel appliances, ample cabinetry, additional pantry storage, and a built-in desk area. Both bedrooms offer generous closet space. Sliding patio doors provide direct access to the backyard. The updated 4-piece bathroom includes tile flooring, an upgraded vanity with vessel sink, and a deep whirlpool tub with tile surround. Downstairs, the finished basement offers a spacious recreation room, a 2-piece bathroom, and a separate office with closet, ideal for working from home or hobbies. A dedicated laundry area, utility room, fruit cellar, and additional storage closets provide plenty of practical space. Outside, enjoy a raised stone patio with steps leading down to a level backyard, offering room for relaxation and entertaining. Additional features include a furnace replaced in 2021, an updated 100-amp electrical panel, and a carport with existing electric vehicle wiring. Appliances included: fridge, stove, dishwasher, microwave, washer, and dryer. With its functional layout, versatile living spaces, and convenient location, this wonderful bungalow is ready for its next chapter with new owners to make it their own. Viewed by appointment only - no open houses. Schedule your private viewing today! (id:49269)
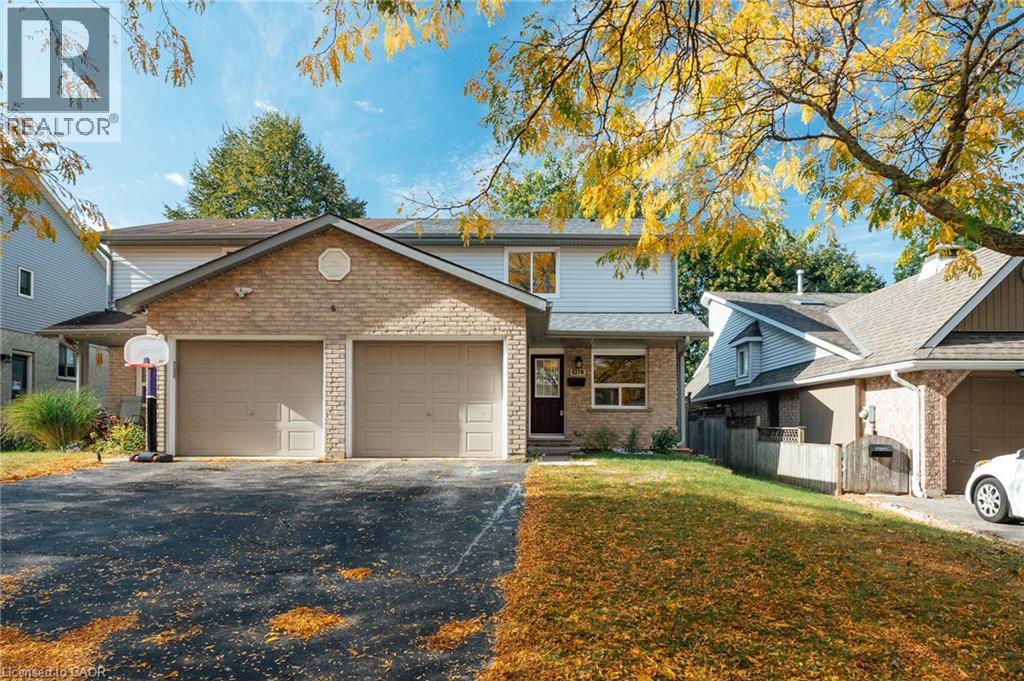
537b Barwick Crescent
Waterloo, Ontario
Stunning, move-in-ready freehold semi-detached home in desirable Waterloo! This beautifully renovated home features numerous recent upgrades, including a new roof (2024), furnace and A/C (2025), owned hot water heater, water softener (2025), and all-new appliances (2025). Enjoy fresh flooring, updated bathrooms, new trim, and fresh paint throughout. The spacious foyer welcomes you into a sunlit eat-in kitchen and a large living and dining area with sliding doors leading to a fully fenced 150-foot-deep backyard, perfect for relaxing and entertaining. Upstairs, you’ll find three spacious bedrooms and a recently updated four-piece bathroom. The finished basement offers a cozy recreation room with LED pot lights, along with plenty of additional storage space. Complete with an attached garage and convenient interior access, this beautifully updated home is located in a highly desirable neighbourhood. Shows AAA+! Book your showing today! (id:49269)
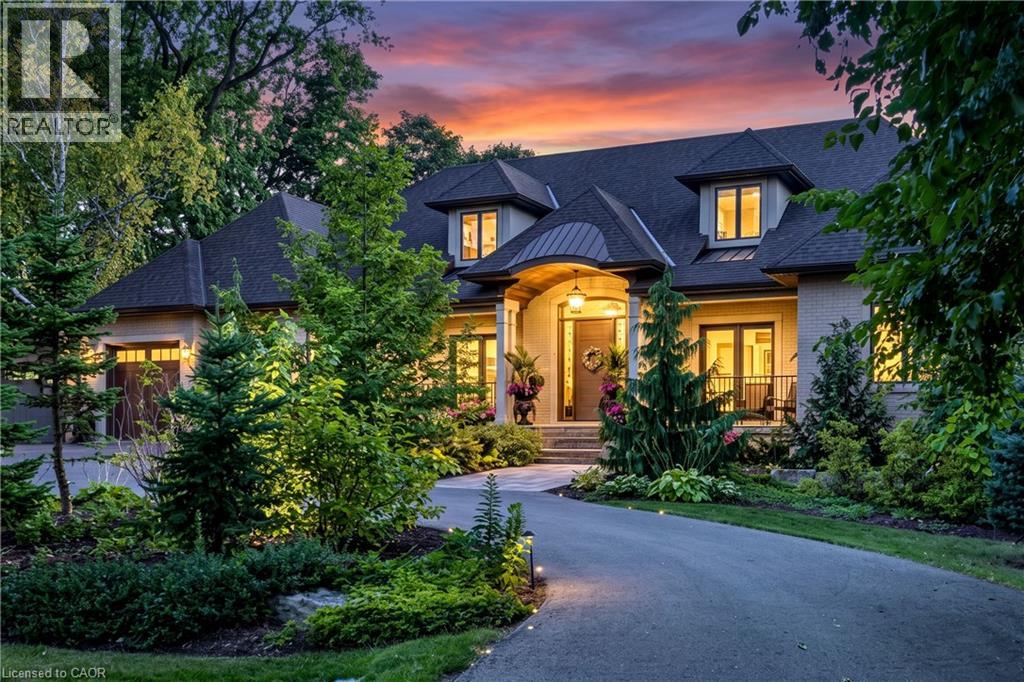
368 Fourth Line
Oakville, Ontario
Set on an exceptionally private 100' × 272' professionally landscaped lot with mature trees, covered patio, and a horseshoe driveway with two entrances and a double garage with tandem bay and basement access. 368 Fourth Line is a custom 4+1 bedroom bungaloft designed for luxury living and multigenerational flexibility. Floor-to-ceiling windows and a west-facing backyard flood the home with natural light, while the open-concept kitchen, dining, and great room anchor the main living space alongside a main-floor principal bedroom and two front-facing offices. A fully self-contained 900 sq ft main-floor in-law suite with separate entrance, full kitchen, and laundry adds incredible versatility. The loft offers two bedrooms, each with its own ensuite. The resort-inspired indoor amenities include a saltwater pool, infrared sauna, and steam shower. The bright, fully finished lower level features in-floor heating, deep window wells, a bedroom, 3-piece bathroom, wine room, workshop, storage, and walk-up to back garden. Completing the home are a rear covered porch with wood-burning fireplace, built-in BBQ and pizza oven. Premium systems throughout including a security system with cameras, whole-home sound, backup generator, irrigation, central vac, advanced HVAC with full hydronic heating, integrated pool systems, and Seresco dehumidification. (id:49269)
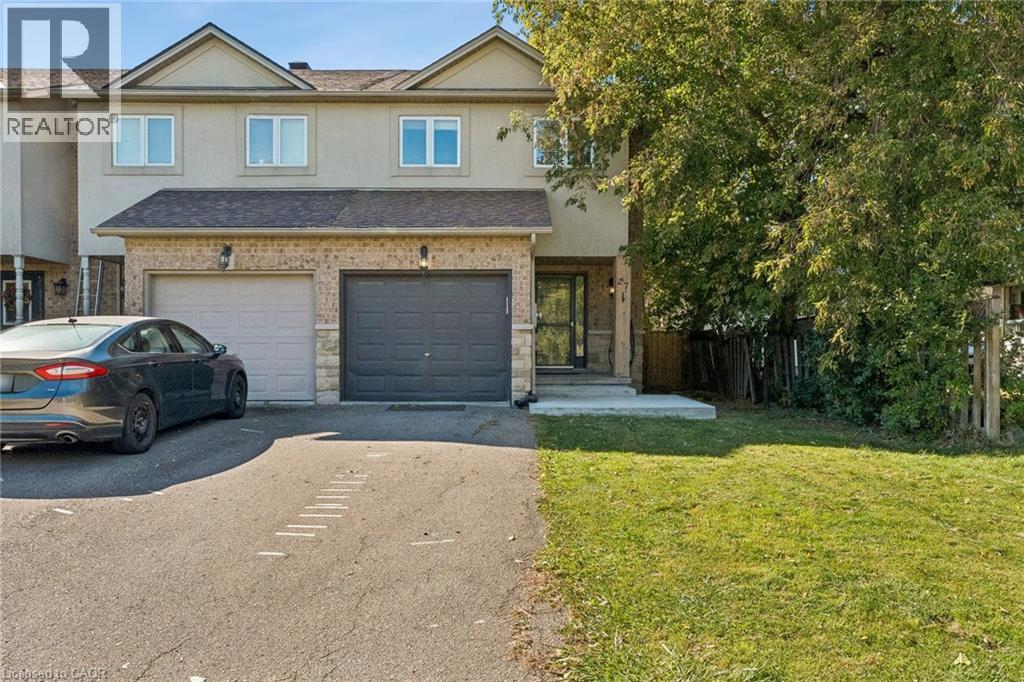
27 Pettit Street
Stoney Creek, Ontario
Welcome to this spacious and inviting end-unit townhome in the heart of Winona! Offering a bright and functional layout with plenty of room for everyday living and entertaining. Main level features an open-concept kitchen, living, and dining area complete with warm wood flooring, a centre island, granite countertops, and a distinctive feature wall that adds character to the space. Large windows provide plenty of natural light. Upper level offers 3 generous bedrooms with warm wood flooring, a 3-piece primary ensuite bath, and a 4-piece main bath with updated fixtures. Partially finished lower level provides valuable additional living space and endless possibilities for a recreation room, playroom, gym, or work-from-home setup. Step outside to a private, fully fenced backyard with a deck and patio area perfect for relaxing and enjoying the warmer months. Additional highlights include an attached garage with inside entry, parking for 3 cars, and central air. Conveniently located near schools, parks, shopping, and quick QEW access, this home is perfect for families and commuters alike. (id:49269)
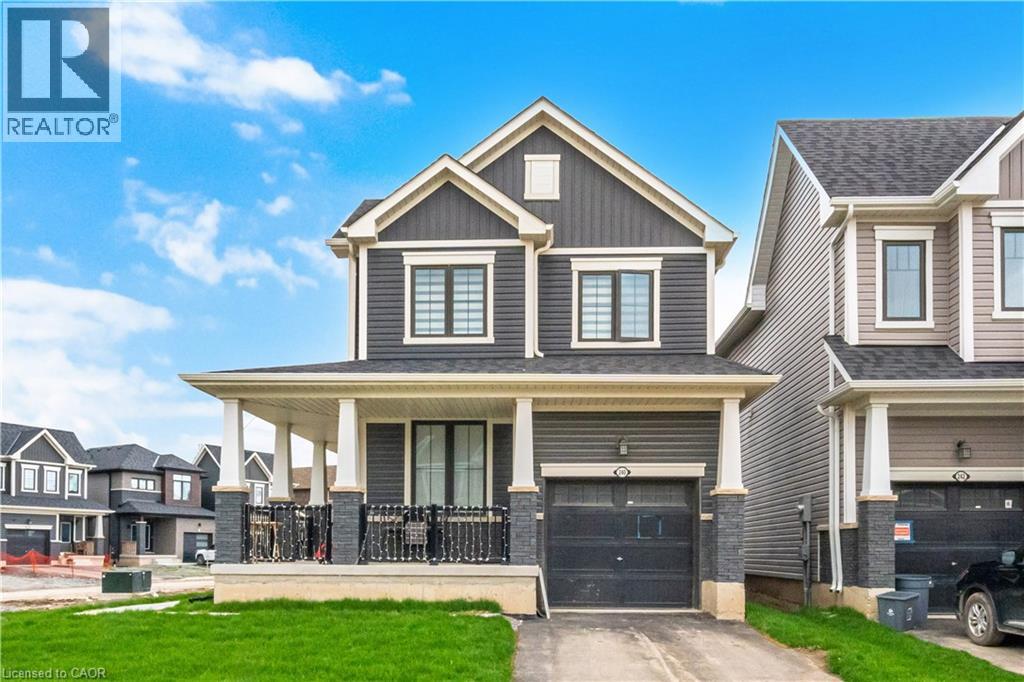
240 Velvet Way
Niagara Falls, Ontario
Awesome Location, Brand New Corner Detached Home In The City Of Thorold. The Home Boasts 3 Bedrooms And 2.5 Washrooms. Never Lived In, A Vacant Property, Each Of The 3 Spacious Bedrooms Offers A Private Retreat For Everyone In The Household. The Home Is Well-Planned, Keeping In Mind Peace And Relaxation. The House Showcases An Iron Picket Railing Along With Hardwood Floors. Enjoy The Pleasure And Convenience Of Brand-New Stainless-Steel Appliances With An Ensuite Washer And Dryer. The One-Car Garage, 2-Car Driveway, And Large Unfinished Basement Are Perfect For Recreation Or Storage. This Community Of Thorold And The Neighborhood Have Easy Access To Major Highways For An Easy Commute, And Are Close To All Amenities, Including Premium Shopping Centers, Fine Dining Restaurants, Schools, And Recreational Facilities. The Nearby Parks And Hiking Trails Offer Fantastic Opportunities For Outdoor Activities. Conveniently Located Close To Entertainment, Niagara College, Brock University, And Schools. Call This Beautiful Home And Experience Modern Living With Full Privacy. (id:49269)
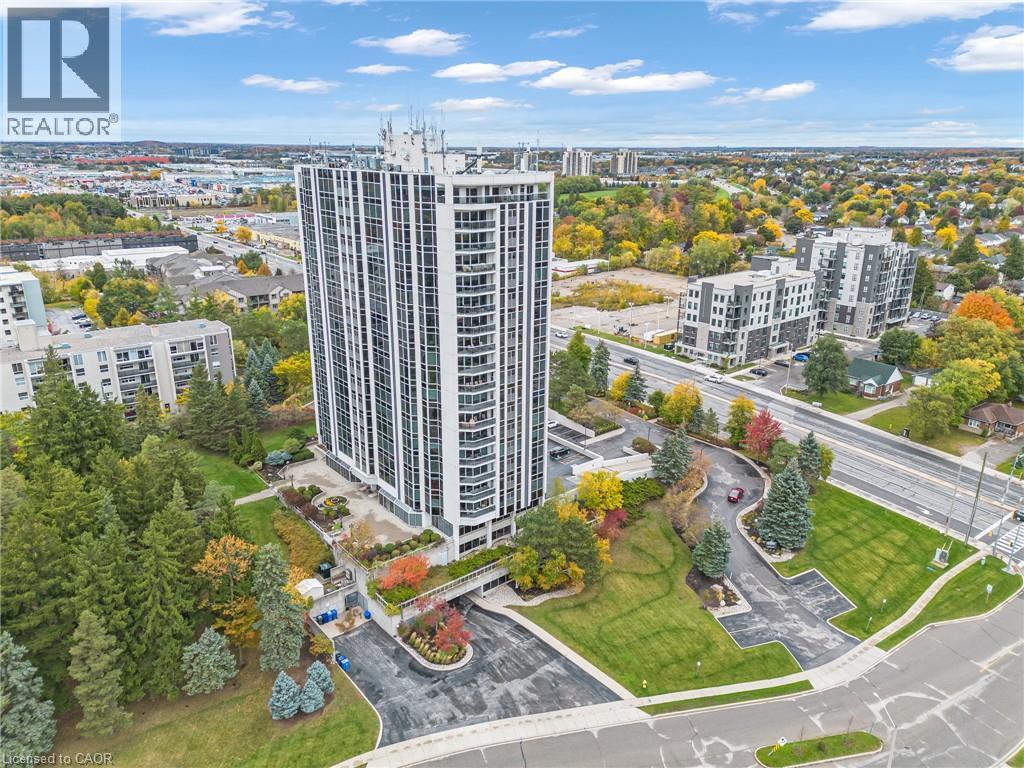
190 Hespeler Road Unit# 1804
Cambridge, Ontario
Welcome to this highly sought-after, south-facing corner unit offering unparalleled sunshine! Enjoy breathtaking sunrise views, all-day southern exposure, and vibrant sunsets from your choice of a private outdoor balcony or a cozy sunroom. The spacious front foyer features a generous closet and direct access to a dedicated laundry room. Designed for culinary enthusiasts, the eat-in kitchen boasts crisp white cabinetry, a pantry with convenient pullouts, granite countertops, pot lighting, and new premium stainless steel appliances, including a French-door fridge, an induction stove dishwasher and a built-in microwave.The expansive, open-concept living and dining areas flow effortlessly, framed by distant vistas and elegant engineered hardwood flooring. Retreat to the primary suite, where five oversized windows flood the room with east and south light. This private sanctuary includes a versatile sitting area, a walk-in closet, and a 3-piece ensuite. A flexible second bedroom or den offers direct access to the sunroom. Complete with two dedicated parking spaces and a storage unit, this exceptional condo pairs home-sized comfort with outstanding building amenities. Residents enjoy an indoor pool, tennis courts, pickle ball, forested walking trails, a fitness centre, a guest suite, and a party room with a full kitchen opening to an outdoor terrace. A games room and a fully equipped woodworking shop means you can bring all your hobbies with you—minus the upkeep of traditional homeownership. (id:49269)
Royal LePage Crown Realty Services Inc.
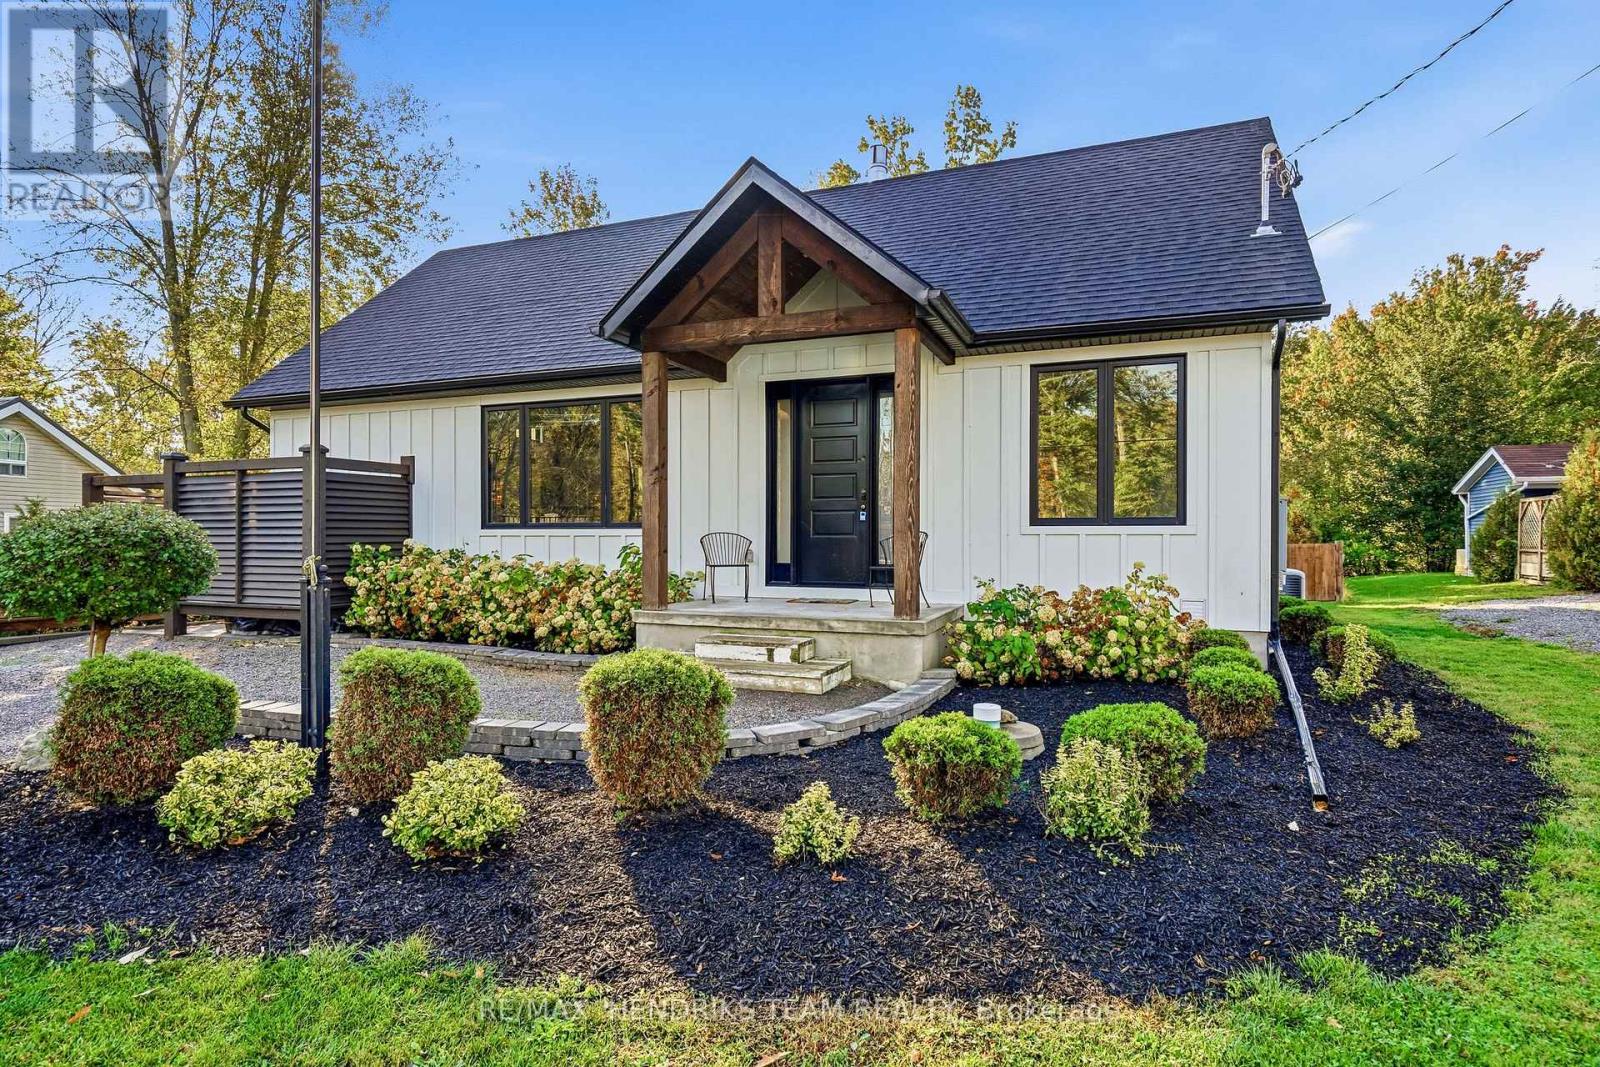
3555 Firelane 7 Road
Port Colborne, Ontario
Beach days. Backyard evenings. A home that makes both feel effortless. 1492 sqft bungalow built in 2020 with deeded access to a private sandy beach just beside the property. This custom-built bungalow on quiet Fire Lane 7 in Cedar Bay brings a relaxed lakeside lifestyle together with beautiful finishes and comfortable everyday living. Wide plank hickory hardwood flows through the main living space where a soaring tongue-and-groove pine ceiling, decorative beams and an oversized gas fireplace create a warm, inviting setting. The open kitchen, dining and living areas keep everyone connected while two sets of oversized sliding doors extend the gathering space outdoors. Transom windows above the kitchen cabinetry bring in natural light and views of the surrounding greenery. White cabinetry, quartz counters, subway tile backsplash, under-cabinet lighting, six-burner gas range and a panelled dishwasher complete a kitchen that looks as good as it funtions. The spacious primary bedroom features the continued hickory flooring, its own patio doors and a private 3-piece ensuite with a large tiled shower. A second bedroom and a modern 4-piece bathroom with a tucked-away laundry closet make main-floor living easy. Downstairs, the finished lower level adds a generous rec-room with vinyl plank flooring, large third bedroom with two windows and plenty of storage. Outside, an expansive raised patio steps down to a second stone patio and a large, fully fenced yard bordered by cedars. There's room to host a crowd, let the dogs play or simply settle into a quiet afternoon. Hardie board-and-batten siding, outdoor shower, parking for six, Kohler standby generator and an owned hot water system add everyday practicality. Start your morning with a walk to the beach. End it with friends on the patio and nowhere else you need to be. This could be the change of pace you've been looking for. (id:49269)
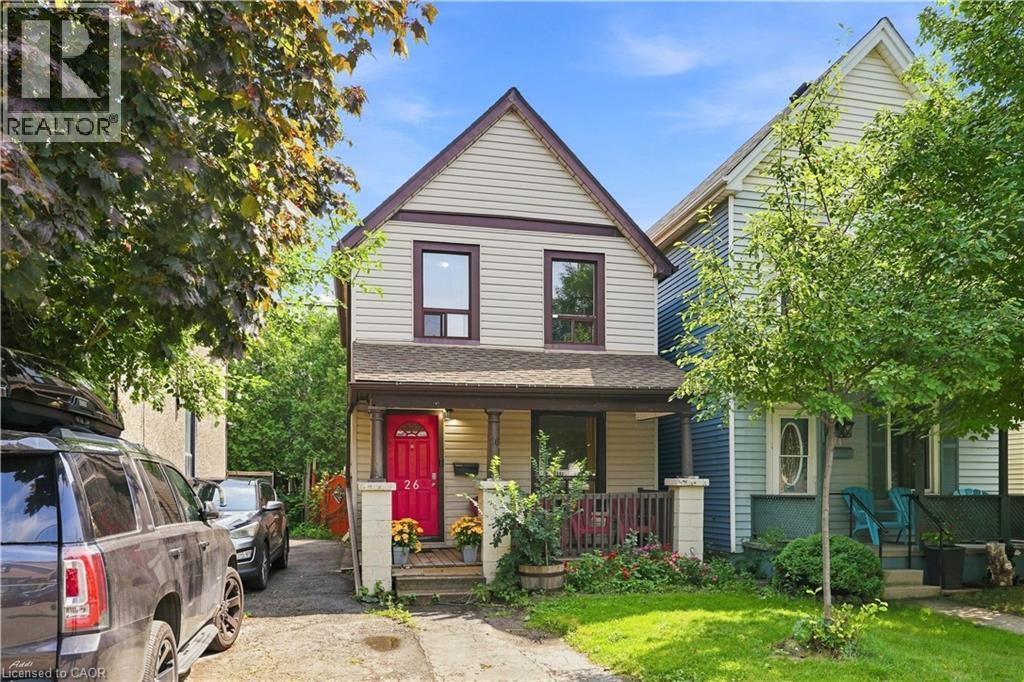
26 Niagara Street
Hamilton, Ontario
Charming 2-storey Victorian in Hamilton's North End, walking distance to downtown and minutes to the industrial core. This 3-bedroom, 1-bath home blends original character with move-in-ready updates throughout. The main level offers a bright living space plus a versatile rec/living room, ideal for a home office, gym, or media room, along with an updated kitchen featuring stainless steel appliances, granite-look counters, and backsplash opening onto a laminate-floored dining area. Upstairs, three comfortable bedrooms share an updated 4-piece bath. Shared parking and a fenced backyard complete the package. Minutes to the QEW, Red Hill Parkway, and Hamilton's major employers, this is a smart opportunity for first-time buyers, investors, or anyone who wants to be close to work without sacrificing character. Don't miss this one. (id:49269)
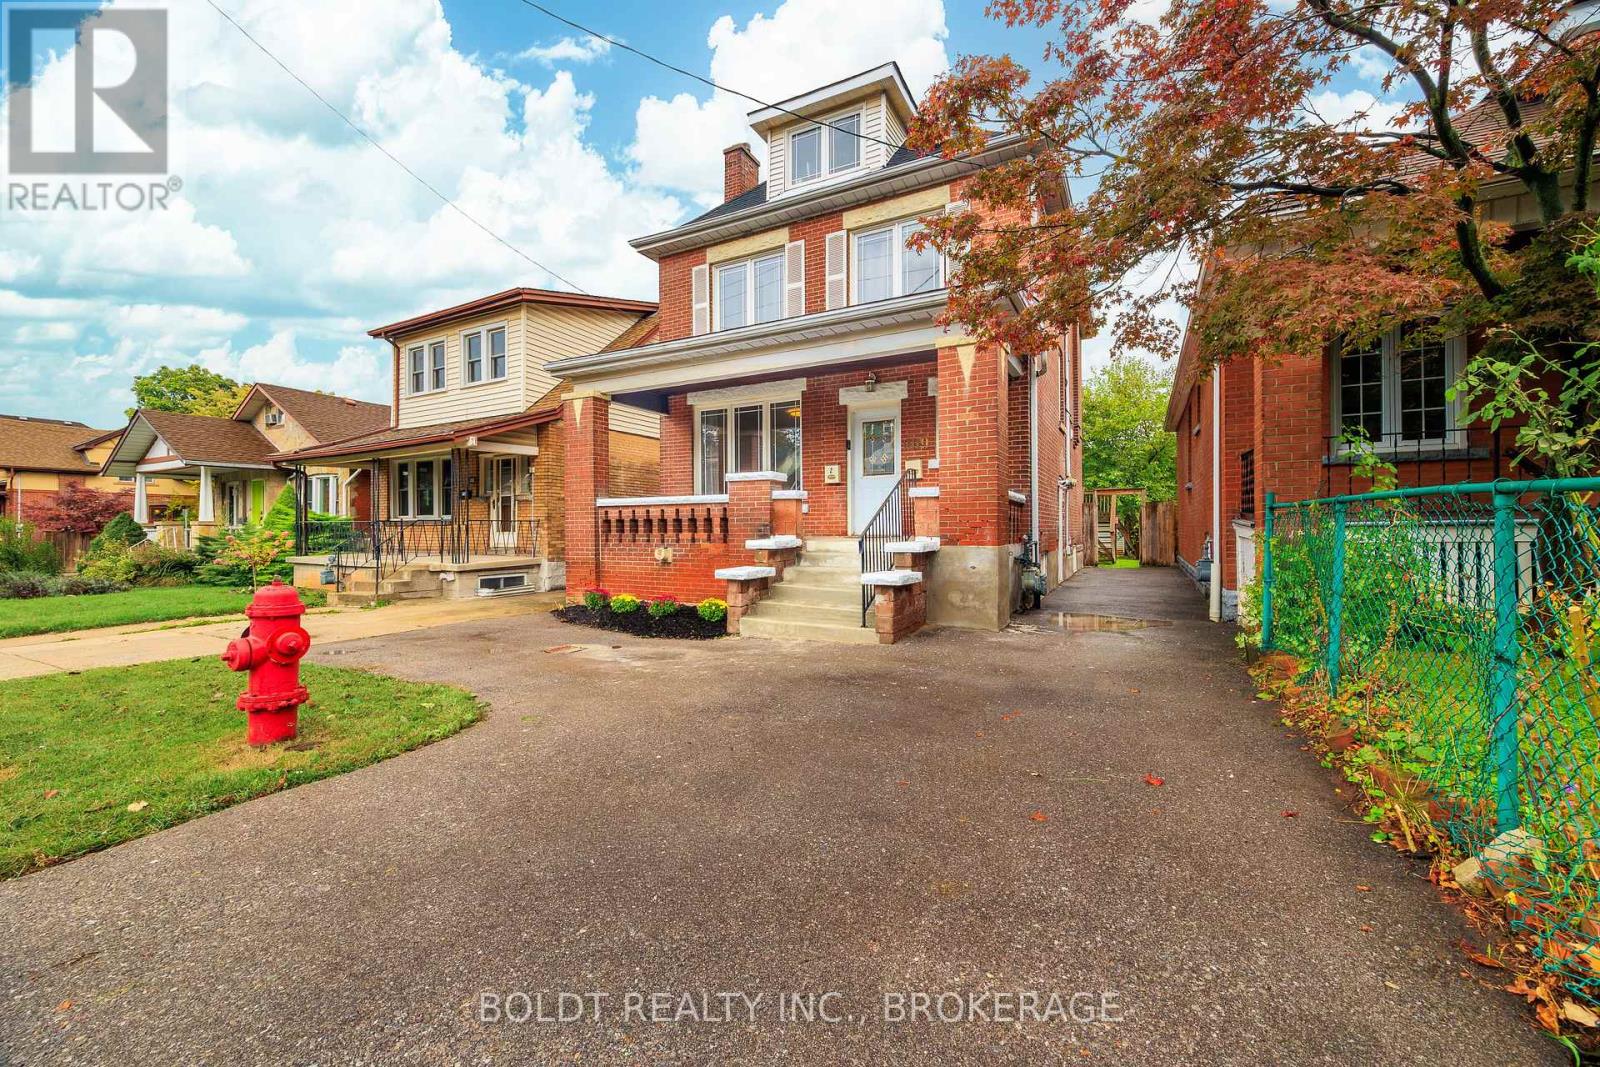
209 Rosslyn Avenue S
Hamilton, Ontario
An exceptional opportunity near Gage Park offering a versatile detached home beautifully updated with two self-contained living spaces. Perfect for owner-occupiers, multi-generational families, or investment-minded buyers looking for outstanding flexibility. The VACANT main living space spans two levels and features 1 bedroom plus a finished lower-level den, 1.5 bathrooms, two spacious living areas, in-suite laundry, a private deck, and modern finishes throughout. The upper living space, also arranged over two levels, offers 2 bedrooms, 1 full bathroom, in-suite laundry, and its own private deck. Each living space enjoys an impressive level of independence, equipped with its own furnace, central air conditioning, hot water tank, electrical panel, and separate hydro metering. Move into the vacant main portion while maintaining the existing upper tenancy generating $1,800/month plus utilities to help offset ownership costs, provide private space for extended family, or explore the property's incredible potential. Situated on a quiet, tree-lined street with escarpment views, within walking distance of Gage Park, shops, restaurants, public transit, and everyday amenities. A versatile property offering space, privacy, and flexibility in a convenient Hamilton neighbourhood. (id:49269)
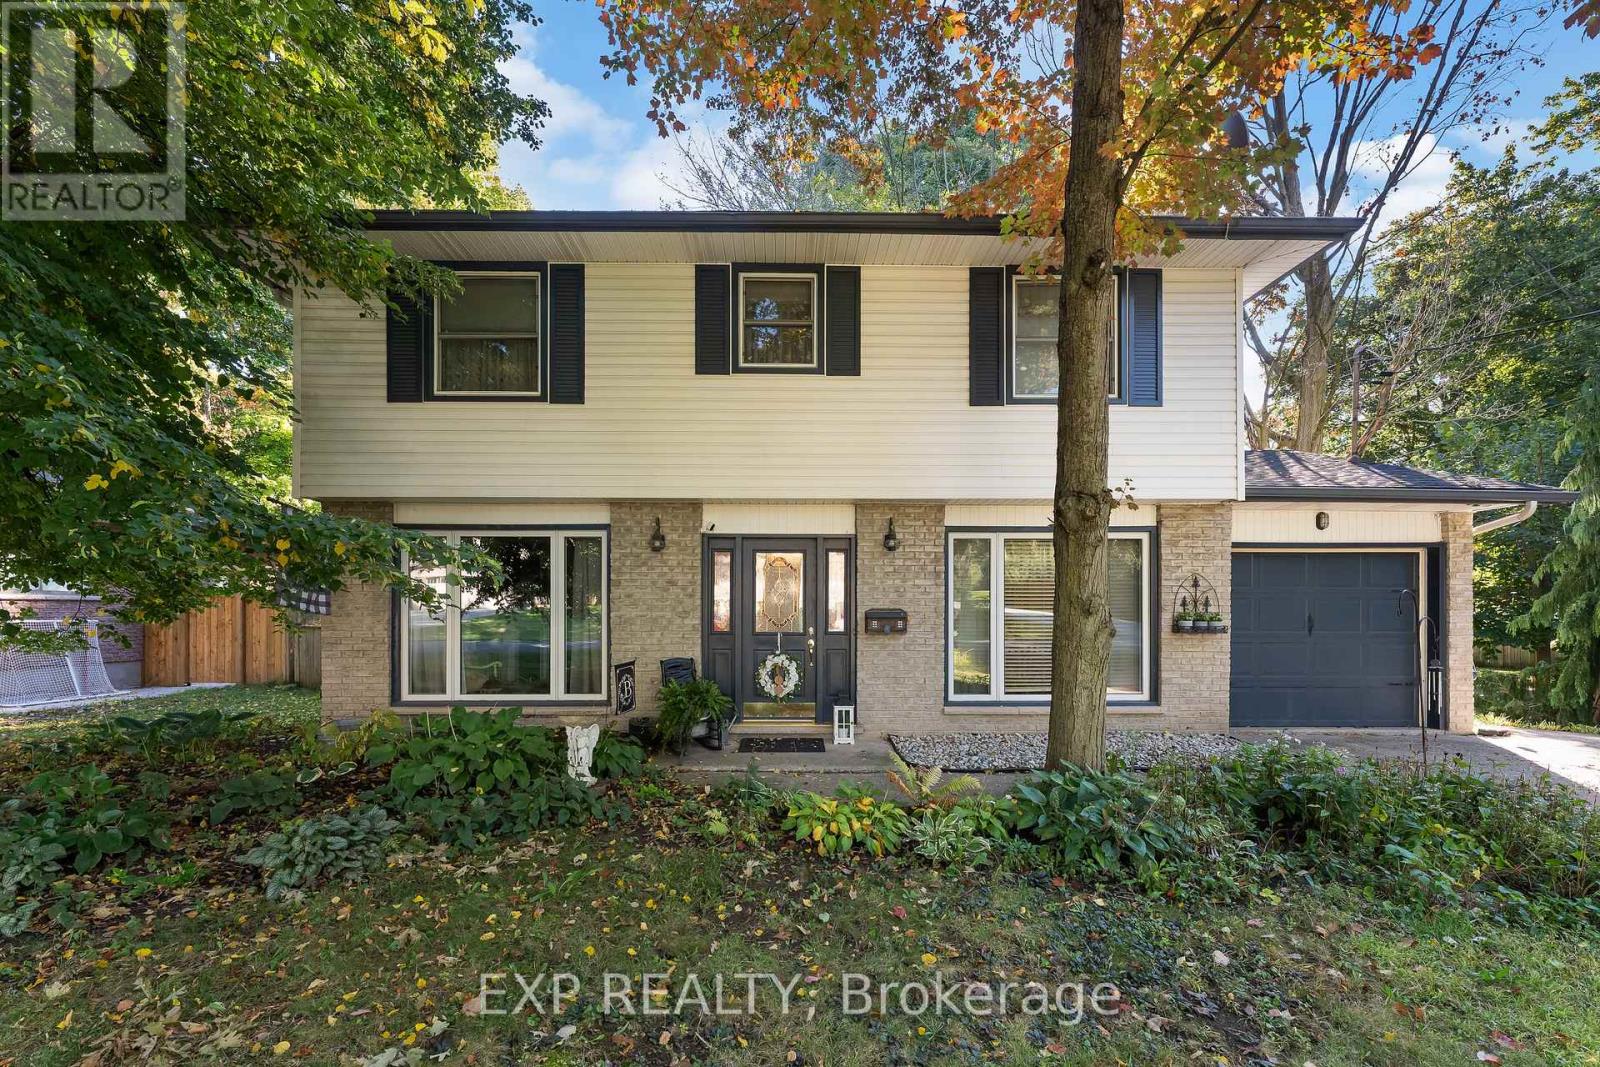
43 Stella Street
Pelham, Ontario
A private backyard, that backs onto provincially protected wooded/wetlands. With inviting living spaces and beautiful details throughout. Welcome to 43 Stella Street, a charming Fonthill dollhouse with so much to love.The grey brick exterior offers a welcoming first impression. Inside you will find hardwood floors, wainscotting and a stunning gas fireplace framed by custom cabinetry create an inviting living room. The newer eat-in kitchen features beautiful cabinetry, granite countertops and lovely backyard views.Upstairs, four spacious bedrooms provide room for the whole family, while the bathroom offers a deep soaker tub and separate shower. The finished basement adds even more living space, with a cozy family room centred around a second gas fireplace and a versatile bonus room.Step outside onto the deck and enjoy a private, tree-lined backyard backing onto protected land. Whether you're sipping morning coffee, gathering with family or unwinding at the end of the day, this peaceful setting makes it easy to feel at home.Complete with a single-car garage and a wonderful Fonthill location, 43 Stella Street is a home you'll want to experience in person.Updates include the furnace and central air in 2022, basement finishing in 2019, kitchen renovation in 2020 and custom cabinetry in the living room. The hot water tank is owned. (id:49269)
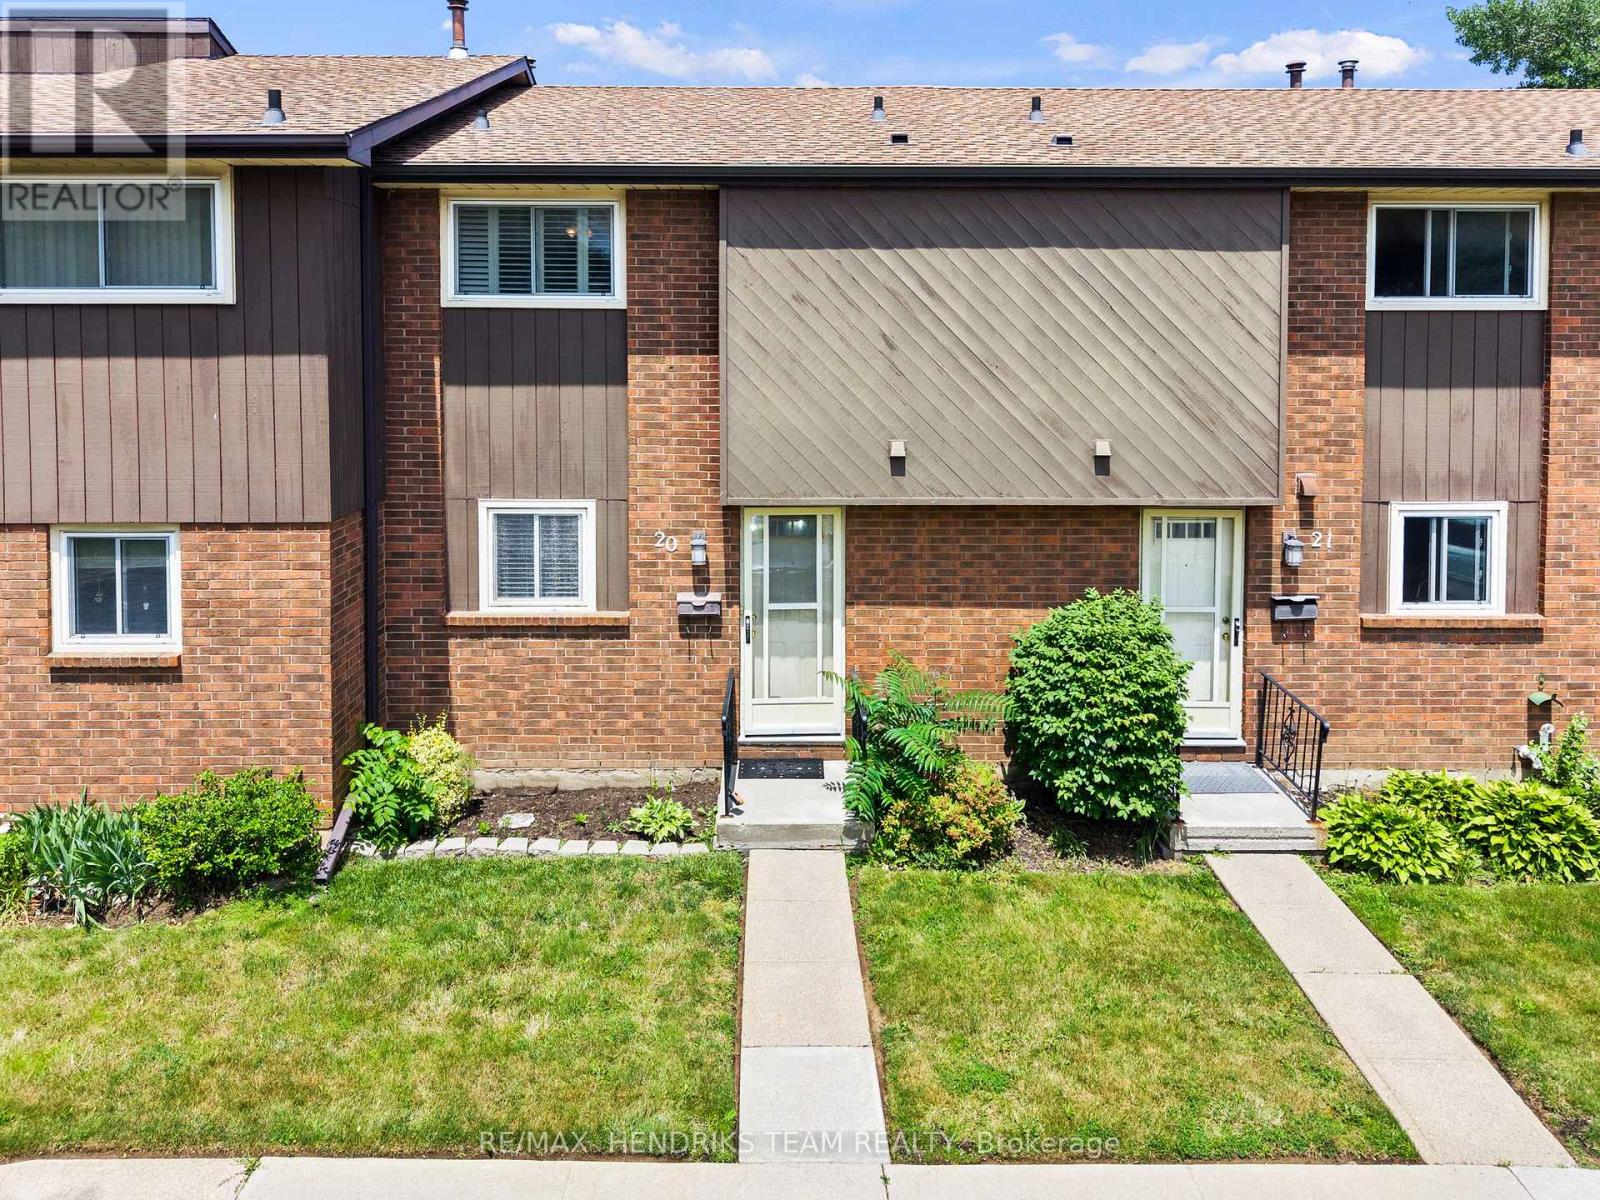
20 - 64 Forster Street
St. Catharines, Ontario
Welcome to this well-maintained 3-bedroom townhome in the highly sought-after north end of St. Catharines. The main floor features a bright, white kitchen with a functional layout flowing into the attached dining room and living room with a 2-peice washroom to end off the main floor. Head upstairs and you'll find three good-sized bedrooms along with a full bathroom giving this home a finished living space of over 1100sqft! Downstairs you'll find an unfinished basement, making it the perfect blank canvas! The patio door off the living room leads you to a relaxing, easy to maintain backyard perfect for enjoying summer nights. Located in a quiet, family-friendly neighbourhood, close to schools, places of worship, parks and nature, shopping, and all the amenities the north end has to offer. Don't wait to call this lovingly cared for home yours! (id:49269)
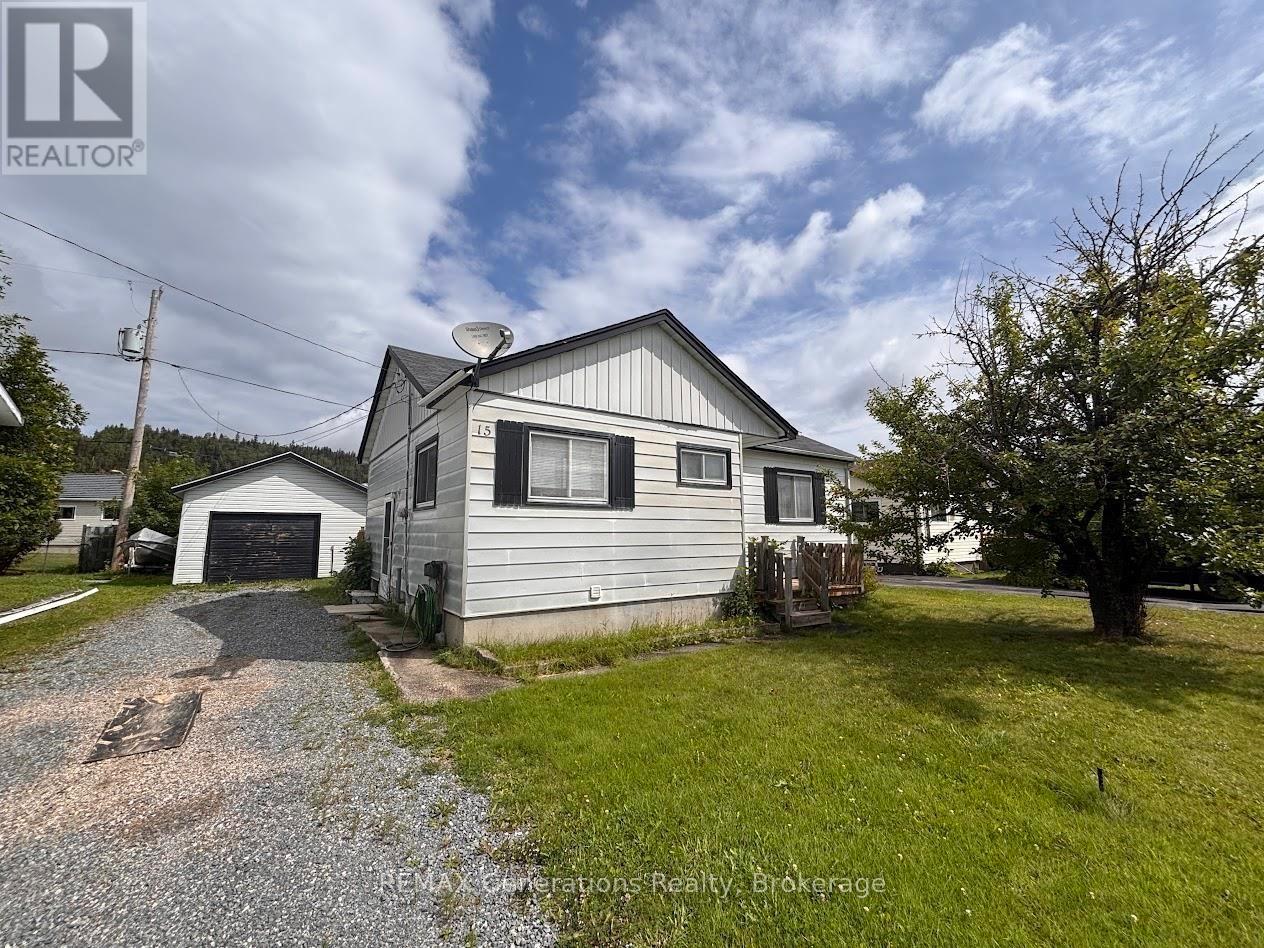
15 Falcon Avenue
Manitouwadge, Ontario
Situated in a quiet, welcoming neighbourhood and surrounded by the beauty of nature, 15 Falcon offers the perfect blend of comfort, space, and outdoor adventure. With hiking trails nearby and a beloved local ski hill just minutes away, this is an ideal home for those who love to enjoy the outdoors in every season. Step inside to a spacious kitchen and dining area that flows naturally into a bright and inviting living room. The main floor features three comfortable bedrooms, along with a generous bonus room offering endless possibilities. Use it as an additional bedroom, home office, mudroom, plant room, hobby space, or whatever best suits your lifestyle. The unfinished lower level provides excellent storage potential, including a dedicated storage/canning room with built-in shelving, cold room, as well as a convenient laundry area. Whether you need space for seasonal items, hobbies, or future projects, there is plenty of room to make it work for you. Outside, enjoy your morning coffee or evening unwind on the deck, with ample parking for family and guests. The detached 23' x 15' garage provides valuable additional space for your vehicle, storage, workshop projects, or recreational gear. With its peaceful setting, flexible living spaces, generous storage, and easy access to hiking and skiing, 15 Falcon is ready to welcome its new owner! (id:49269)
3523 Rittenhouse Road
Lincoln, Ontario
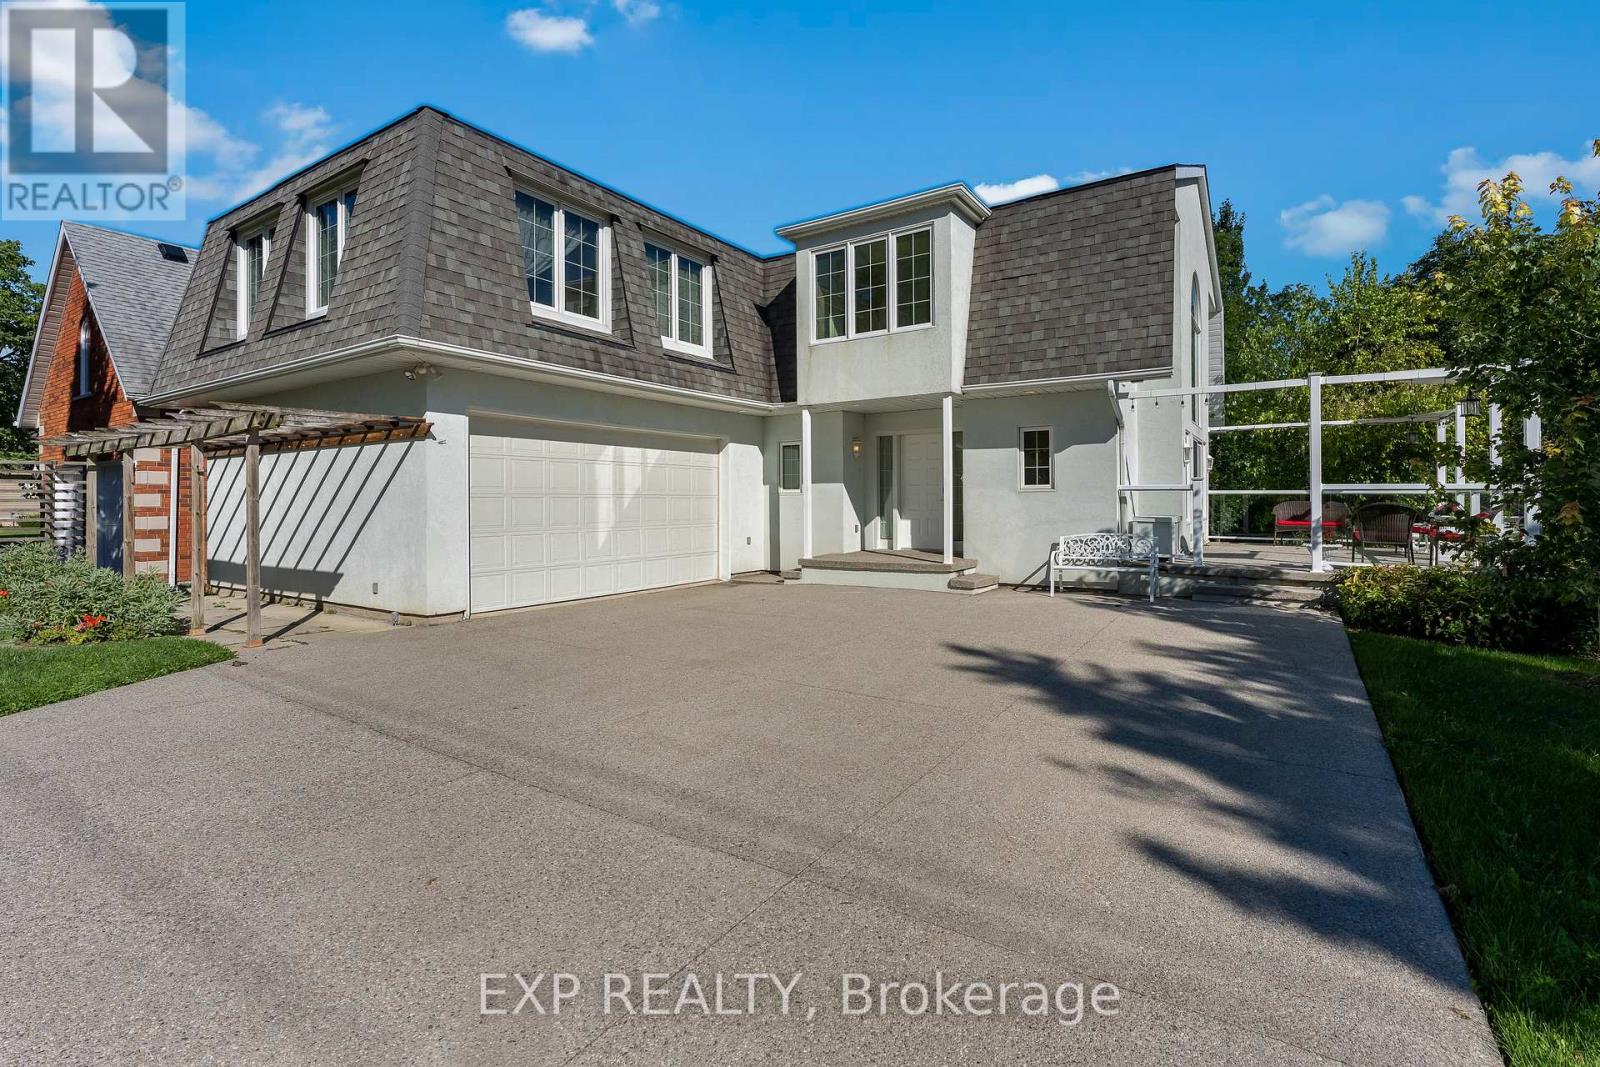
Unique. Spacious & Beautiful. This is one of those homes that truly needs to be experienced in person to fully appreciate the feeling it provides. Stunning, thoughtfully designed and unlike anything else, this custom-built John Leyenhorst home presented in Vineland is truly one of a kind. From the moment you enter the impressive foyer, your eyes are drawn into the beautiful living room, where massive windows fill the space with natural light and overlook the patio and backyard.The incredible eat-in kitchen is made for gathering, entertaining and everyday living. Featuring two ovens, a cooktop, large island, an abundance of cabinetry and a separate pantry with an additional refrigerator. The amount of storage is remarkable. The spacious dining area easily accommodates a large table for family dinners and entertaining. Upstairs you will find three generous bedrooms and a versatile sitting area that could be a home office, reading nook or quiet retreat. The primary suite offers three closets and a private ensuite with double sinks. The laundry is conveniently located just around the corner of the primary bedroom. The second and third bedrooms are both a great size with their own bathroom nearby. When you are viewing this home you will see the magic the owners and builder have created. They truly brought their London English heritage to Niagara's wine country. The lower level continues to surprise with large windows, a comfortable family room, incredible storage and a dedicated workshop perfect for the woodworking or hobby enthusiast. A convenient walk-up leads directly to the double garage. Outside, a concrete driveway welcomes you home, while a garden terrace to the side overlooks the creek and surrounding landscape, creating a peaceful and truly special setting.Located in beautiful Vineland, in one of Niagara's most picturesque areas, this isn't simply a house, it has a personality and feeling all its own.Come experience it for yourself. (id:49269)

57 Goodman Crescent
St. Catharines, Ontario
Welcome home! Proudly offered for the first time by its original owners, this exceptional two storey home has been lovingly maintained and is ready to welcome its next family. Located in the highly sought after Vansickle neighbourhood of St. Catharines, this spacious home offers it all! Designed with family living in mind, the home features four generous bedrooms plus a dedicated office that can easily serve as a fifth bedroom, playroom or home workspace. The welcoming foyer leads to two separate living areas, including a warm and inviting family room with a gas fireplace, providing plenty of space for both everyday living and entertaining.The bright eat in kitchen offers abundant cabinetry, generous counter space and overlooks the private backyard, making it the true heart of the home. The formal dining room is ideal for family dinners and special occasions, while the convenient main floor laundry room with direct access to the garage adds everyday practicality.Upstairs, each bedroom is generously sized, including the spacious primary suite featuring a walk in closet and private ensuite with a relaxing soaker tub and separate shower.The finished lower level extends the living space with a bright recreation room, an additional bedroom, rough in for a future bathroom, utility room and plenty of storage. Large windows provide an abundance of natural light, creating a bright and welcoming space for family and guests.Step outside to your own private backyard retreat featuring an inground saltwater pool, perfect for summer entertaining, family gatherings or simply relaxing. The beautifully landscaped yard and impressive stamped concrete driveway provide exceptional curb appeal and reflect the pride of ownership found throughout the home. Ideally located close to excellent schools, parks, walking trails, Brock University, the new hospital, shopping, restaurants, Highway 406 and the QEW, this home offers everything today's growing family is looking for. (id:49269)

9 Stella Street
Pelham, Ontario
Welcome to 9 Stella Street in the heart of Fonthill, a beautifully unique custom-built family home offering 4 spacious bedrooms, a dedicated home office, and 3 well-appointed bathrooms. Thoughtfully designed for everyday living and entertaining, the functional eat-in kitchen provides plenty of space for family gatherings and flows seamlessly into the home's inviting living areas.One of the home's standout features is the stunning sunroom overlooking the heated saltwater pool, creating the perfect place to relax and enjoy the private backyard oasis. The dining room is ideal for hosting special occasions, while the sunken front living room adds warmth and character. Upstairs, you'll find generously sized bedrooms, including a primary suite and a walk-in closet , providing exceptional storage.The partially finished basement can offer even more living space, you can create your own space, complete with a workshop for hobbies or projects. Situated on a quiet dead-end street in one of Fonthill's most sought-after neighbourhoods, children can safely walk to school or ride their bikes, while the nearby Steve Bauer Trail provides easy access to nature and recreation.This is a rare opportunity to own a lovingly maintained family home in a location known for its wonderful neighbours, peaceful setting, and outstanding lifestyle. Owner is a REA (id:49269)
33 Solara Private
Clarence-Rockland, Ontario
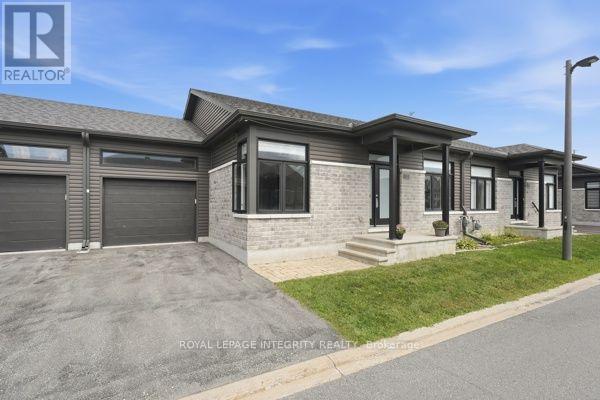
SUNDAY OPEN HOUSE Oct 25, 2 PM - 4 PM. Welcome to 33 Solara Private. This stylish, modern bungalow is designed for effortless and sophisticated living. Close to local shopping, trails, the Ottawa River, and the Rockland Golf Club. Features include an open-concept layout, a quartz countertop, upgraded kitchen cabinetry, flooring, and rich hardwood, a gas fireplace, and a private back deck. This 2-bedroom, 2-bathroom home also includes a huge walk-in closet and ensuite offering a refined, quiet, low-maintenance adult lifestyle. The unfinished basement presents a blank canvas with incredible potential-ideal for adding significant living space, customized entertainment areas, or creating a potential secondary suite for extended family or guests. Builder upgrades include, but are not limited to, a walk-in shower and custom walk-in closet in the primary bedroom, and a living room fireplace. All appliances are approximately 2020, as is the Roof, Furnace, and Air Conditioner. HWT rental $60.69, Gas $52.00, Water $59.00, Hydro $140.00 per Month. 24 hours' notice for showings. Association fees of $160.00 conveniently include street/driveway snow removal and lawn maintenance, allowing you to enjoy a truly low-maintenance lifestyle year-round. (id:49269)
15104 Elginfield Road
Lucan Biddulph, Ontario
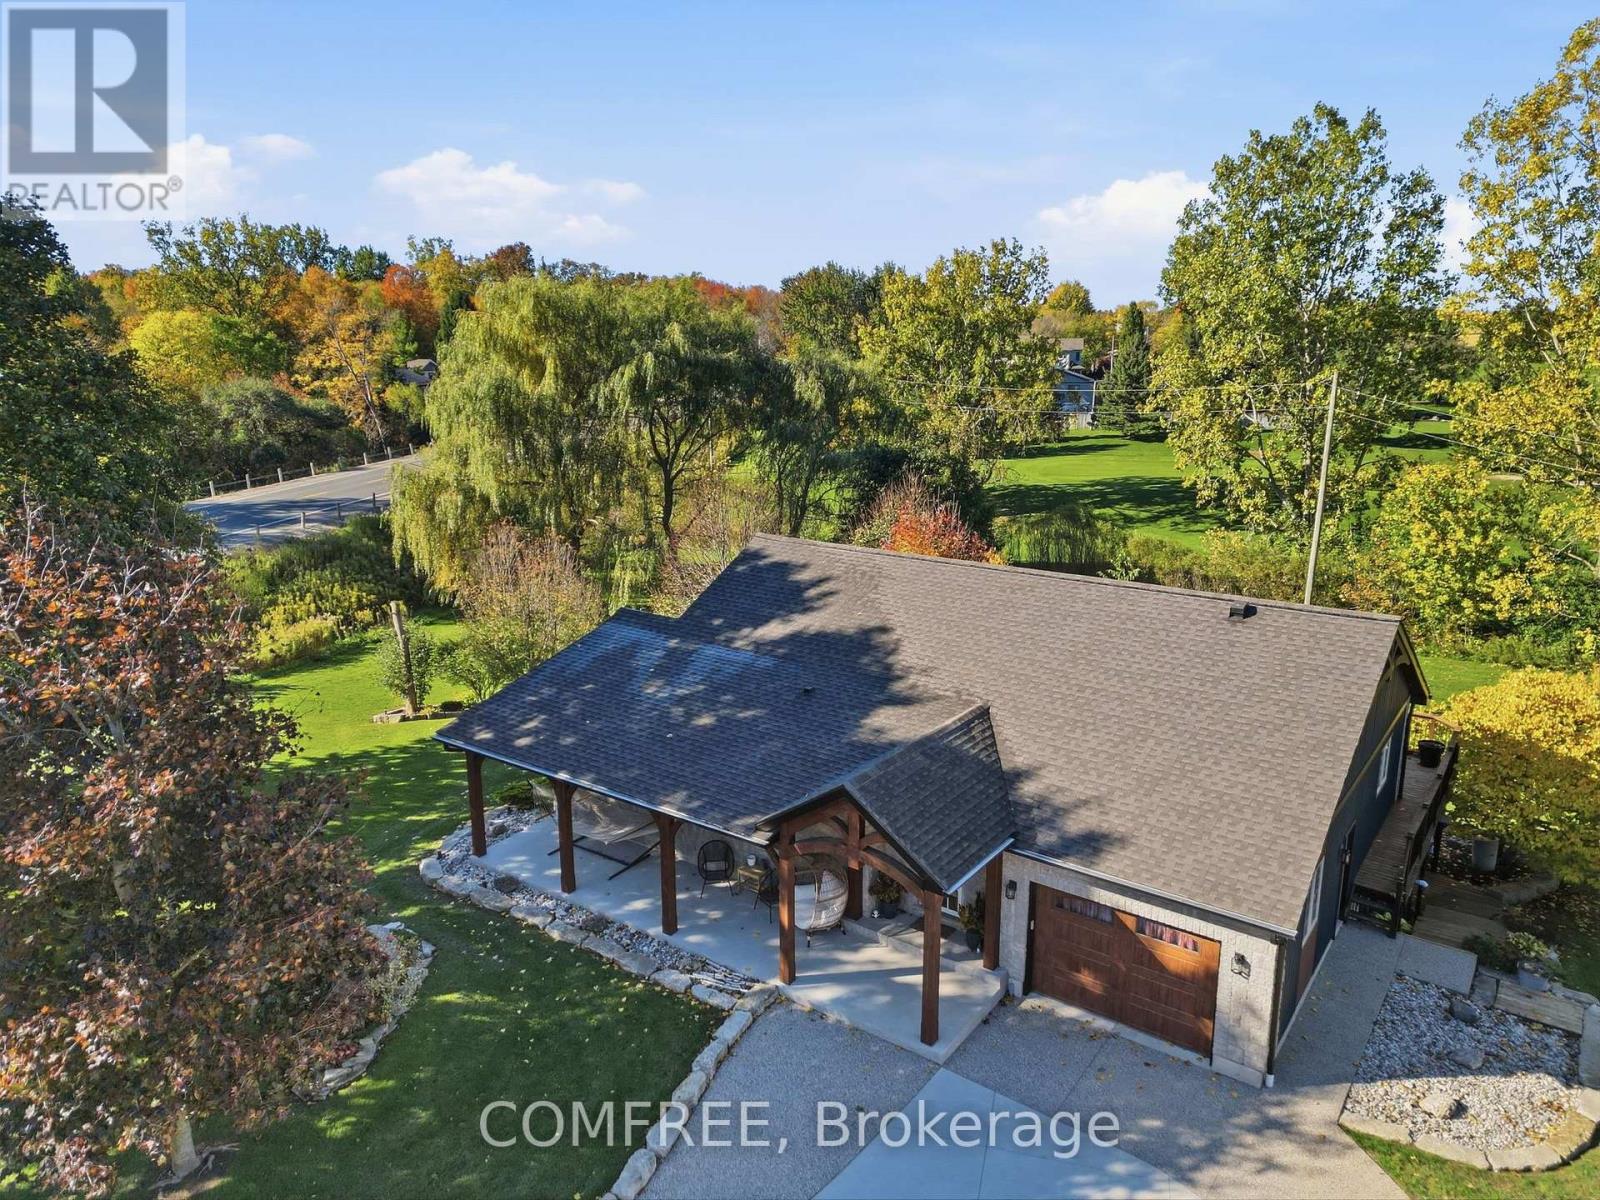
Backing onto the FOX Golf Course, this property sits on approximately 1.5 acres with professional landscaping and a major addition and custom renovation completed in 2022. The renovated kitchen features Frigidaire Professional appliances (2021), a propane cooktop, double wall ovens, pot filler and Cambria countertops. Chevron-pattern ceramic tile and engineered hardwood flooring complement the interior. The primary ensuite includes a deep soaker tub and heated flooring, while a large walk-in closet is framed and ready for finishing. The fully finished walkout lower level offers in-floor radiant heating and additional bedroom space. Mechanical features include an automated Briggs & Stratton home generator, a Canature water treatment system with UV and reverse osmosis, a Lifebreath filtration system and a new 60-gallon water heater. A detached shop provides two workspace areas, in-floor radiant heating supplied by a Navien glycol boiler, a UV water treatment system and a bathroom with a wet sauna. Outside, a two-tier wraparound deck and new hot tub overlook the fairway. Additional features include a lawn irrigation system with a dedicated controls shed, custom cedar garden boxes, a fish pond with armour stone and a flagstone firepit area. (id:49269)
103 - 333 Belfort Street
Russell, Ontario
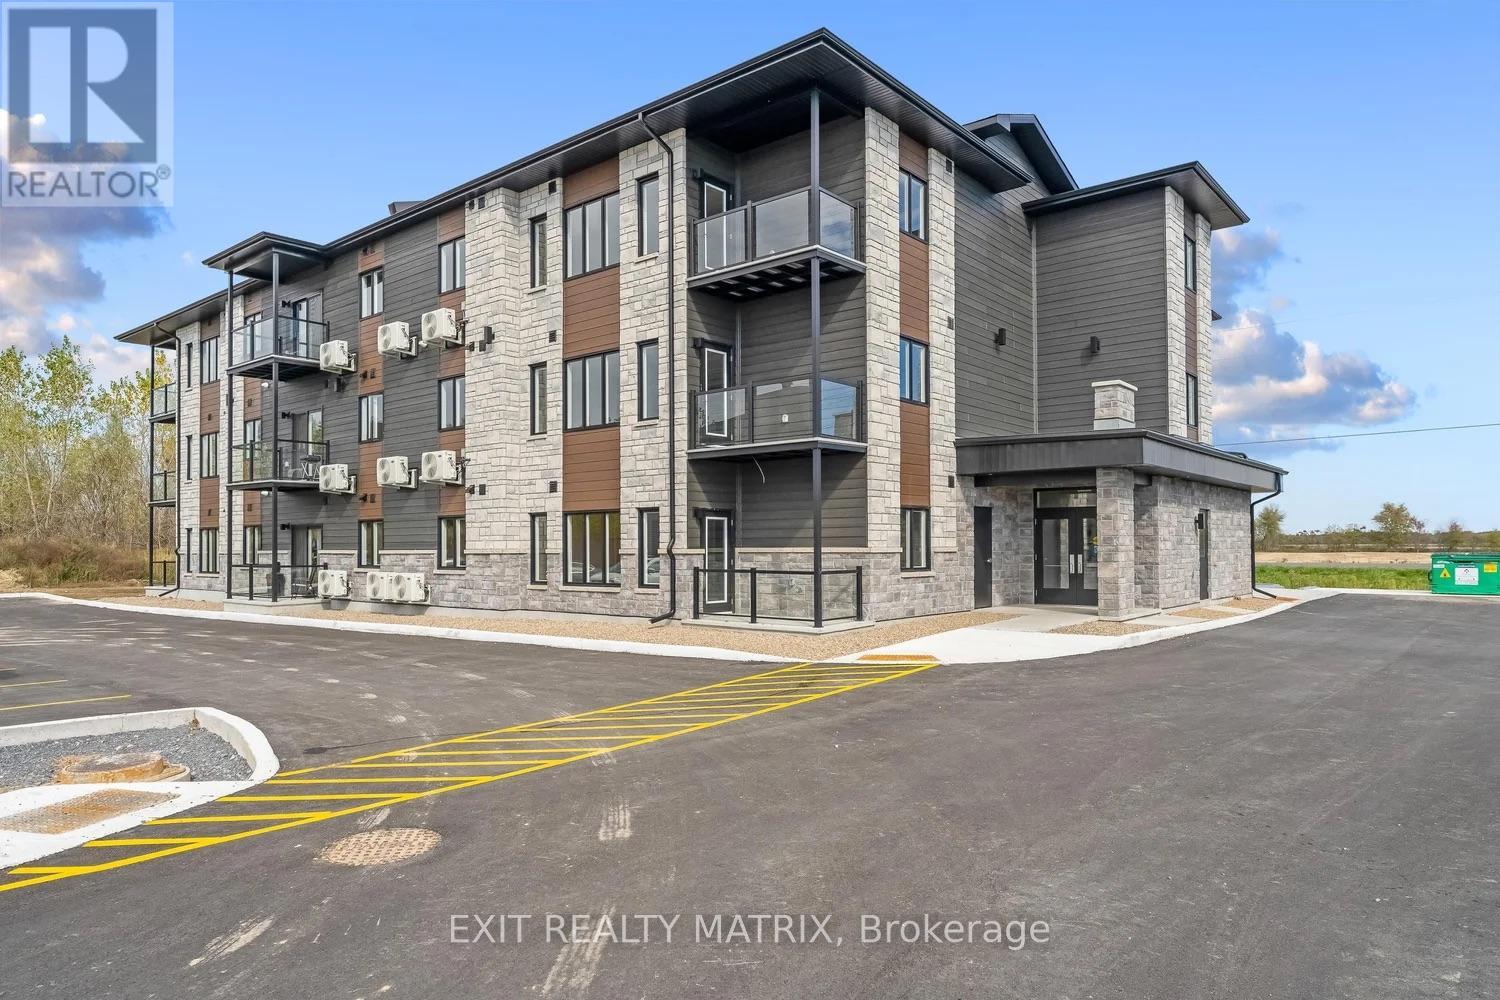
Welcome to 103-333 Belfort in a sought-after Embrun neighbourhood! Discover modern, comfortable living in these spacious, open-concept apartments, with 1 and 2 bedroom units available, including layouts offering approximately 1,000 sq. ft. of living space. Bright, functional designs create a seamless flow between living areas, and every unit features a private balcony or patio, perfect for enjoying your morning coffee or unwinding at the end of the day. The secure building offers elevator access and one dedicated parking space per unit. Enjoy the added benefit of a common outdoor patio, ideal for barbecues and entertaining, along with a playground for the little ones. Utilities are extra. With multiple units available, there's an option to suit your needs. Photos may be of similar units in the building. (id:49269)
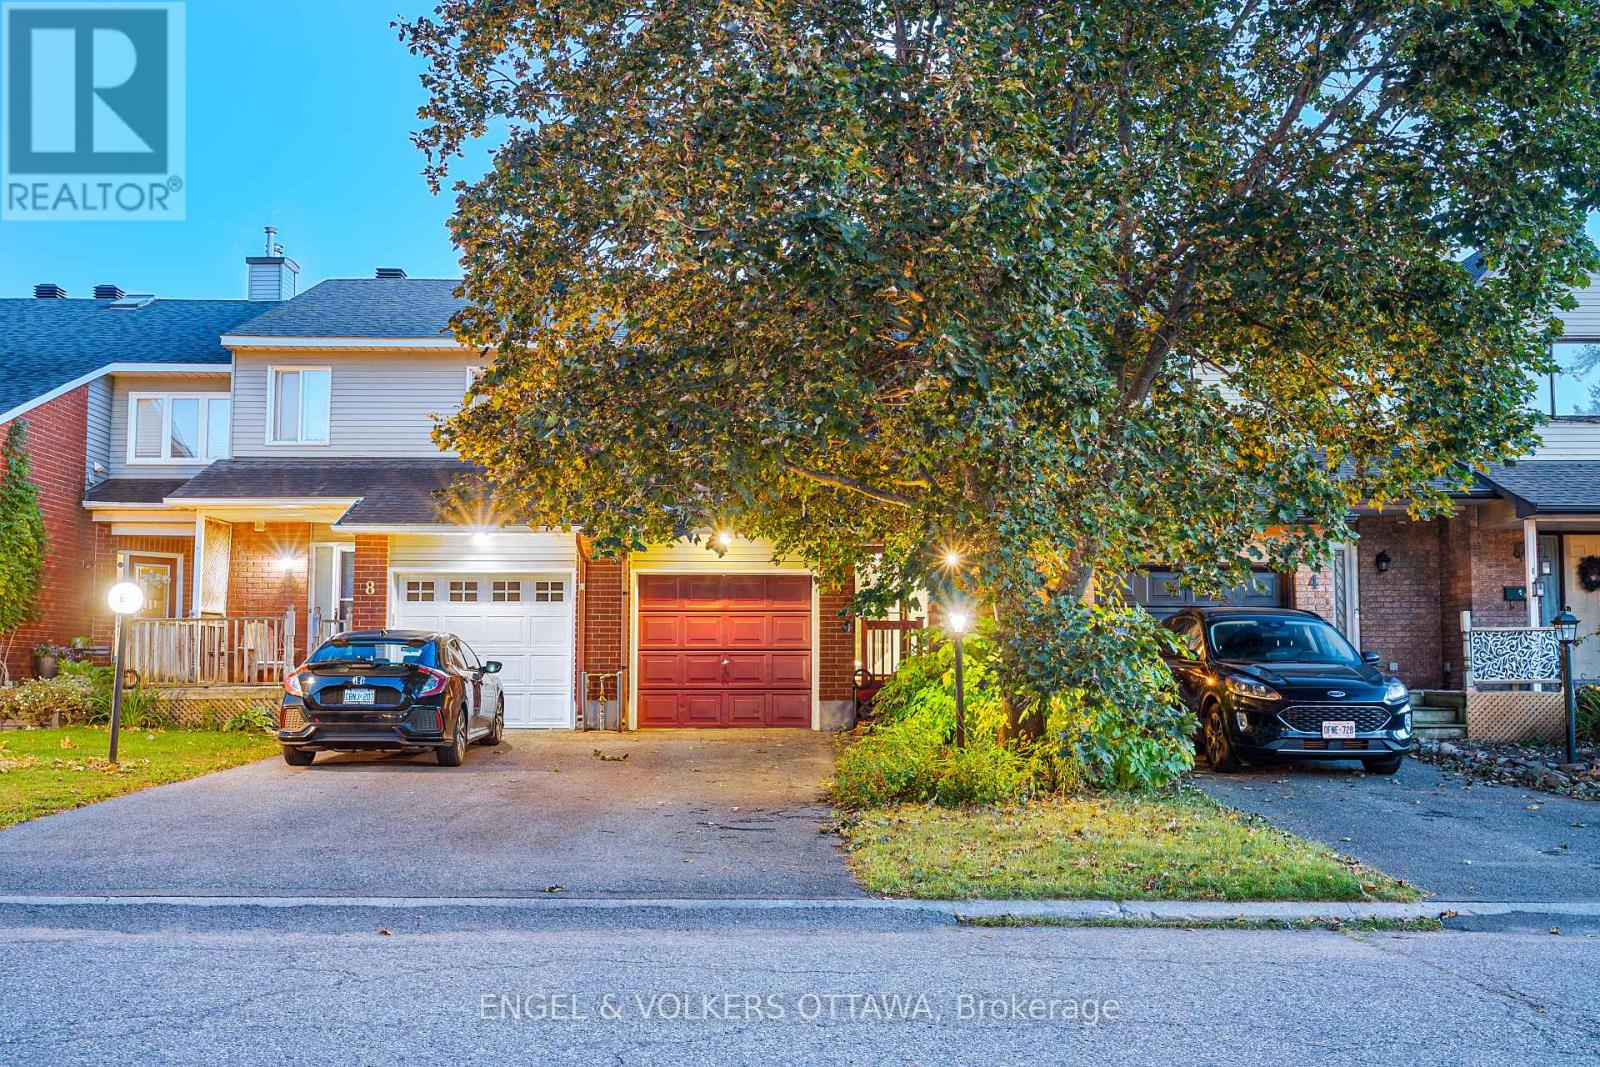
6 Bridgewater Terrace
Ottawa, Ontario
Welcome to 6 Bridgewater Terrace, a fantastic opportunity to make a home your own in a great, established neighbourhood. This 3-bedroom, 2.5-bathroom freehold townhome offers a functional layout, a single-car garage, and plenty of potential for its next owners to add their personal touch. The main level features comfortable living and dining spaces along with a practical kitchen, while upstairs you'll find three well-sized bedrooms. The lower level adds valuable additional living space and features a walkout to the backyard, bringing in natural light and providing easy access to the outdoors. Whether you're a first-time buyer, downsizing, or looking for a home you can update over time, this property offers an excellent opportunity to get into the market and make it your own. With freehold ownership, a walkout lower level, single-car garage, and a welcoming neighbourhood setting, 6 Bridgewater Terrace is ready for its next chapter. (id:49269)
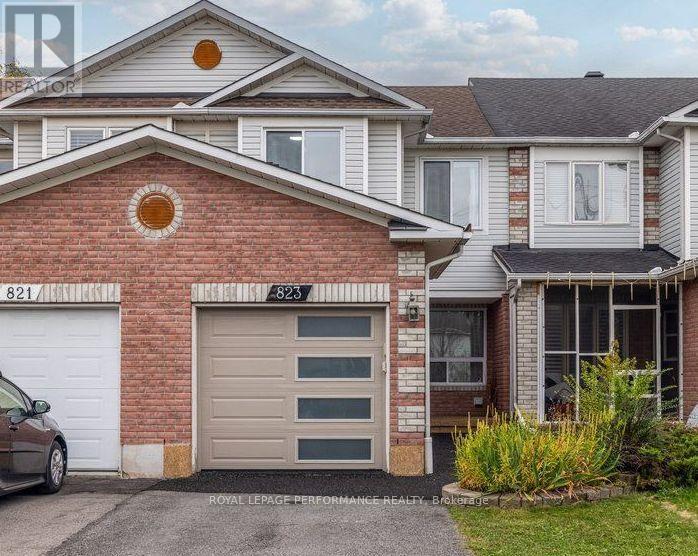
823 Nesting Way
Ottawa, Ontario
This beautifully updated 3-bedroom, 3-bathroom townhome in desirable Fallingbrook offers a seamless blend of style and convenience. The bright, open-concept main level features luxury vinyl flooring, custom electric blinds, contemporary finishes, and a beautifully renovated kitchen highlighted by quartz countertops and rose gold accents. Soaking in abundant natural light through floor-to-ceiling rear windows, the home seamlessly connects indoor and outdoor living with a fully fenced backyard and spacious deck. Upgrades continue upstairs with a modernized main bath and a private 3-piece ensuite in the primary bedroom. A finished basement with a cozy gas fireplace provides excellent extra living and storage space. Minutes from top-rated schools, parks, scenic trails, shopping and transit. (id:49269)
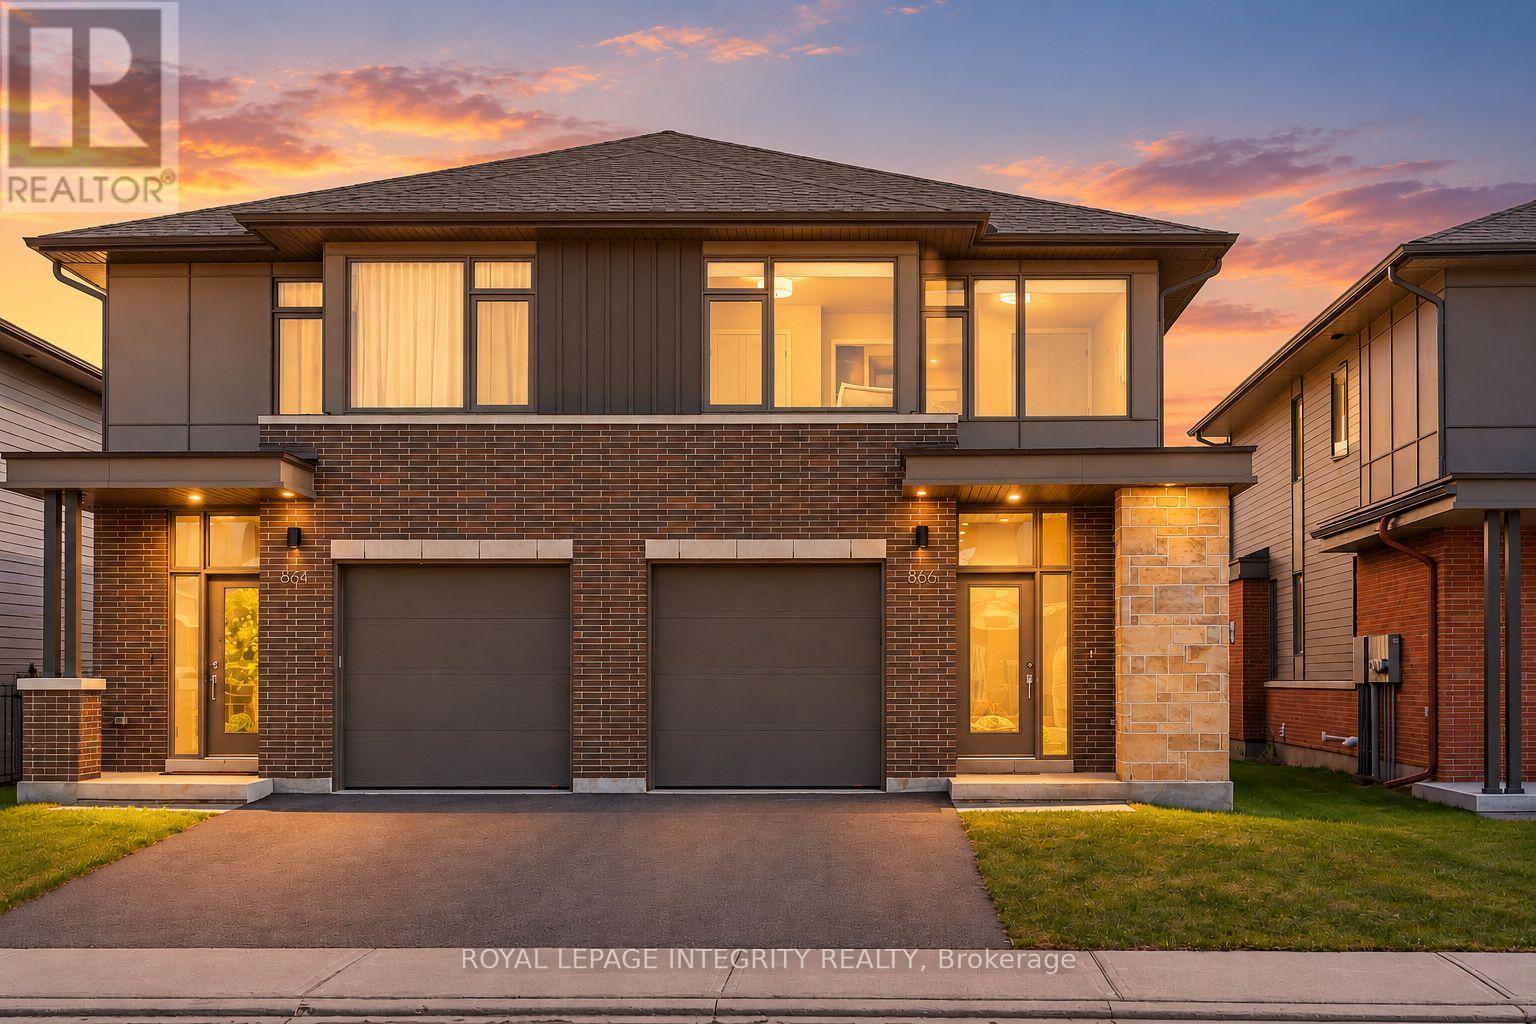
866 Moses Tennisco Street
Ottawa, Ontario
A rare blend of modern sophistication, generous living space, and exceptional convenience in sought-after Wateridge Village. Built by renowned Uniform in 2021, this beautifully appointed semi-detached home offers 4 bedrooms, 3 bathrooms, and approximately 2,551 sq ft of total living space, just minutes from downtown Ottawa. Designed with an eye for detail, the sun-filled main level welcomes you with 9-foot ceilings, rich hardwood floors, oversized windows, and an elegant gas fireplace. At the heart of the home, a beautifully appointed kitchen features granite countertops, premium stainless steel appliances, under-cabinet lighting, and abundant cabinetry. The seamless flow between living, dining, and kitchen spaces creates an inviting setting for both everyday living and effortless entertaining, with views of the fully fenced backyard. Hardwood flooring extends up the staircase and throughout the second-floor hallway, leading to a serene primary retreat with a generous walk-in closet and a spa-inspired ensuite featuring an oversized glass shower and a luxurious soaker tub. Three additional well-proportioned bedrooms, a beautifully appointed full bathroom, and convenient second-floor laundry offer exceptional flexibility for modern family living. Whether for children, overnight guests, a dedicated home office, or whatever life brings next, there's room to make it your own. Nestled in a peaceful, contemporary community, with parking for up to three vehicles and easy access to Montfort Hospital, NRC, CMHC, scenic trails, parks, schools, transit, and shopping. Just minutes from downtown Ottawa, this home offers a rare balance of urban convenience and tranquil residential living. Contemporary elegance. Exceptional space. An address that connects it all. (id:49269)
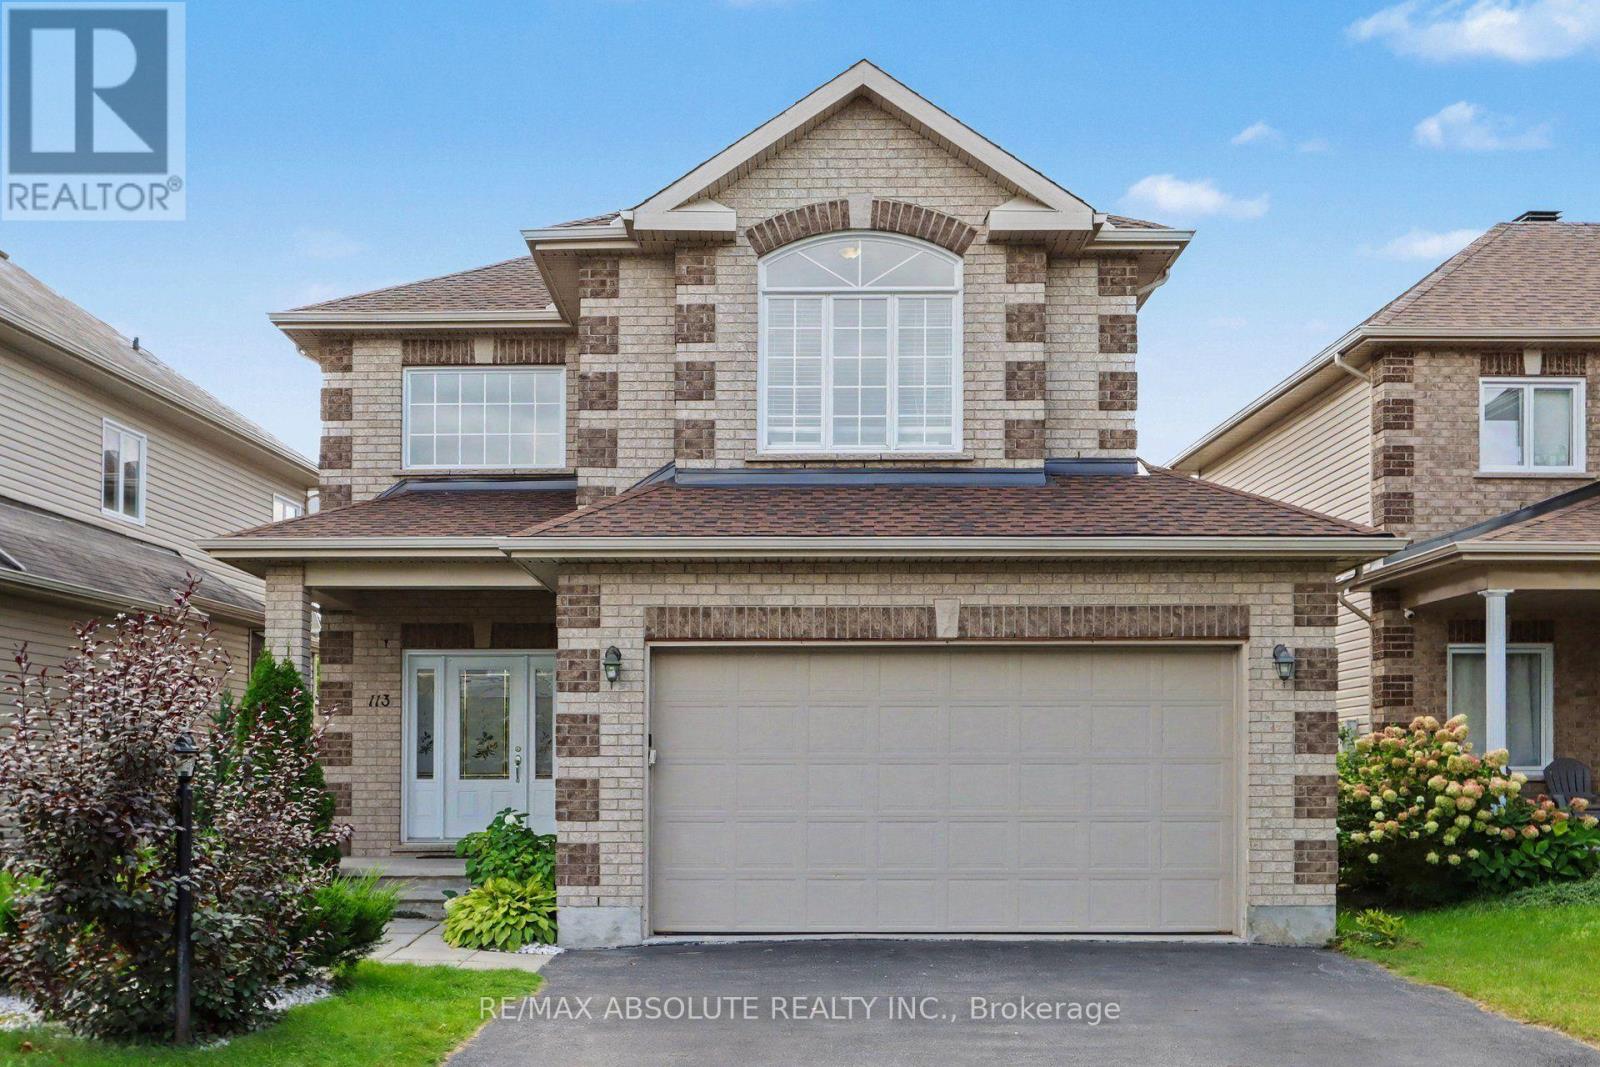
113 Sirocco Crescent
Ottawa, Ontario
NEW PRICE. OPEN HOUSE SUNDAY 25 October 2-4 pm. Enjoy quiet, city living in your own private west-end "Villa". This charming 3+1 bedroom single family home is located in sought after Timbermere, Stittsville. Live, work, shop, dine, educate, and even hike. Stittsville, has it all plus the Trans Canada Trail. Best home features: open concept main floor living with high ceilings, gleaming main floor hardwood floors and staircase, 3 generously sized upper bedrooms, finished basement with family room, extra bedroom and bathroom, two gas fireplaces, double garage, front covered porch, fenced in rear yard. Recent upgrades: roof shingles (2023), furnace (2020), washing machine (2023), dishwasher (2024), microwave (2024). Estimated annual cost of utilities: hydro - $1235, natural gas - $1370, water/sewer - $1320. Please note the driveway holds up to four regular-sized vehicles, but for larger vehicles the driveway may comfortably hold two. (id:49269)
3137 Union Street
The Nation, Ontario
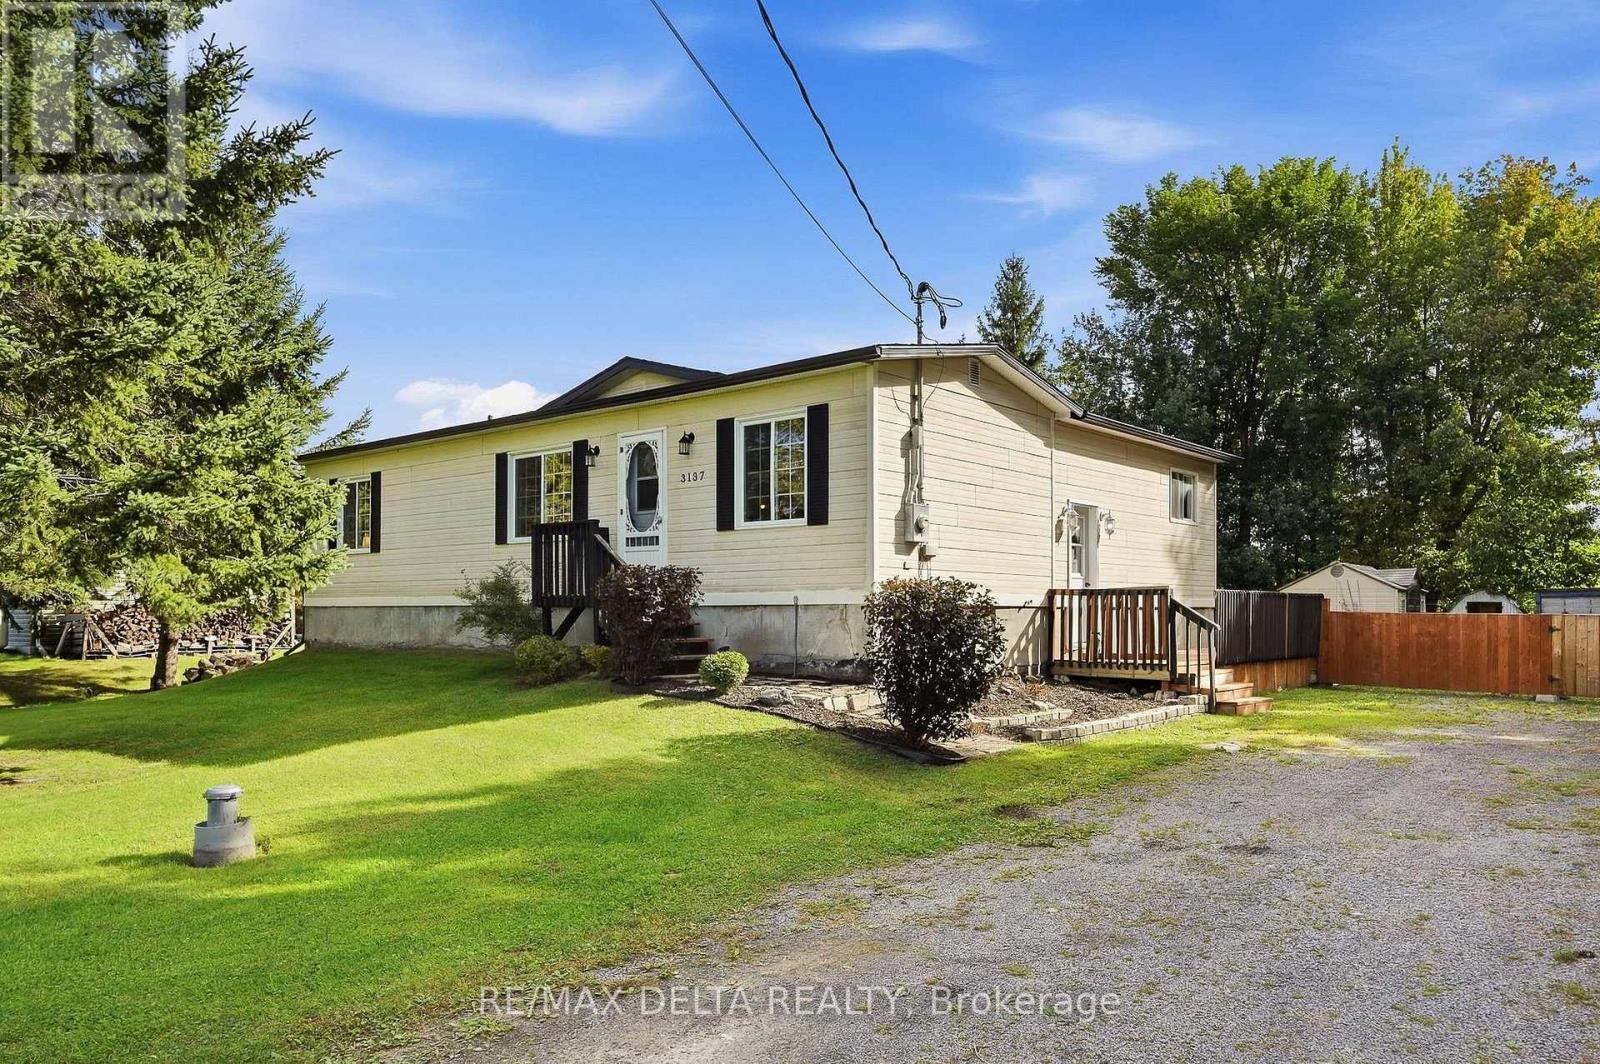
Enjoy country life on the edge of the small village of Fournier. This pretty bungalow is right across the street from a park and open farm fields, so it will feel just like living in the country! This is a large 100 x 195-foot lot and the house is on municipal sewer system, with your own private well. An open concept living room plus eat-in kitchen are on the main floor, along with a full bath and two bedrooms. An unfinished basement awaits your creativity. A propane fireplace in the basement heats the house during the winter, according to the seller. Basement could offer additional bedroom, in need of finishing to your taste for additional living space (ceilings, trim, closets). Nice side deck, big back yard, sheds on property included. New shingles: 2021, new eavestroughs: 2022, basement windows and kitchen window: 2022. Quick possession available. Spend Christmas in your new home! 24 hours irrevocable on all offers. (id:49269)

86 Shackleford Way
Ottawa, Ontario
Welcome to 86 Shackleford Way, a beautifully upgraded 4-bedroom, 3-bath detached home offering over 3,000 sq. ft. of living space on a premium 50-ft. corner lot in Stittsville North. Built by Tamarack, this impressive home features a double garage, 5-inch maple hardwood throughout the main level, a matching maple staircase and railings, and two separate living spaces for both formal entertaining and everyday family life. At the heart of the home is a beautifully upgraded kitchen with an oversized centre island, quartz countertops, upgraded cabinetry, stylish backsplash, upgraded sink and plumbing fixtures, a walk-in pantry, and a separate beverage bar with glass-front cabinetry. The spacious family room features a natural gas fireplace, while the mudroom offers its own walk-in closet for exceptional everyday storage. Upstairs are four generous bedrooms-and remarkably, every bedroom has its own walk-in closet. The spacious primary suite offers a large walk-in closet and a 5-piece ensuite with double sinks, glass shower, freestanding tub and private water closet. Second-floor laundry adds everyday convenience. The unfinished basement offers excellent future potential with a bathroom rough-in already in place. Additional highlights include a Tesla charger, a fully fenced backyard with landscaping and interlock, and parking for up to four vehicles. Minutes from Stittsville Main Street, Tanger Outlets, Canadian Tire Centre, Kanata Centrum, parks, shopping and highway access. A home where the upgrades aren't just for show-they make everyday living better. (id:49269)

9 Huron Avenue
Ottawa, Ontario
OPEN HOUSE THIS SUNDAY OCT 25TH, 2-4PM.Exceptional value in the heart of the Ottawa! Beautifully updated, turn-key property offering incredible versatility in one of Ottawa's most vibrant and sought-after urban neighbourhoods. An ideal opportunity for first-time buyers looking to offset their mortgage with rental income, investors seeking a well-located income property, or families wanting a comfortable multi-generational living solution.Location is a standout-just steps to transit and minutes from the LRT, Wellington Street West, Tunney's Pasture, Parkdale Market, cafés, restaurants, bakeries, boutiques, parks, recreation and an incredible collection of neighbourhood amenities. Enjoy the convenience of a highly walkable community only minutes from downtown Ottawa and major employment centres. Attractive curb appeal and a newer front deck welcome you inside w/ quality upgrades throughout ; main-floor features a bright, open-concept kitchen and living space with excellent storage,European-style appliances and breakfast bar, a spacious bedroom with hardwood flooring and a large picture window, plus a bright bathroom with heated floors. A sun-filled year-round porch provides additional living space and opens to an impressive private backyard oasis with a large deck, mature gardens and multiple seating areas---a rare park-like retreat in the city! Upstairs, the second unit offers an inviting open kitchen and living area with updates throughout, extensive built-in storage, two generous bedrooms and a spacious bathroom featuring a classic claw-foot tub and heated floors. Its own dedicated porch creates the perfect spot for morning coffee, reading or valuable seasonal storage.With character, thoughtful updates, flexible living options to keep as a duplex or convert upstairs space into 1 or 2 more bedrooms and enjoy as a single family home---a rare opportunity to live, invest and build equity in one of Ottawa's most desirable neighbourhoods.24 hrs Irrevocable on all offers. (id:49269)
00 (31253) Highway 41 Highway
Bonnechere Valley, Ontario
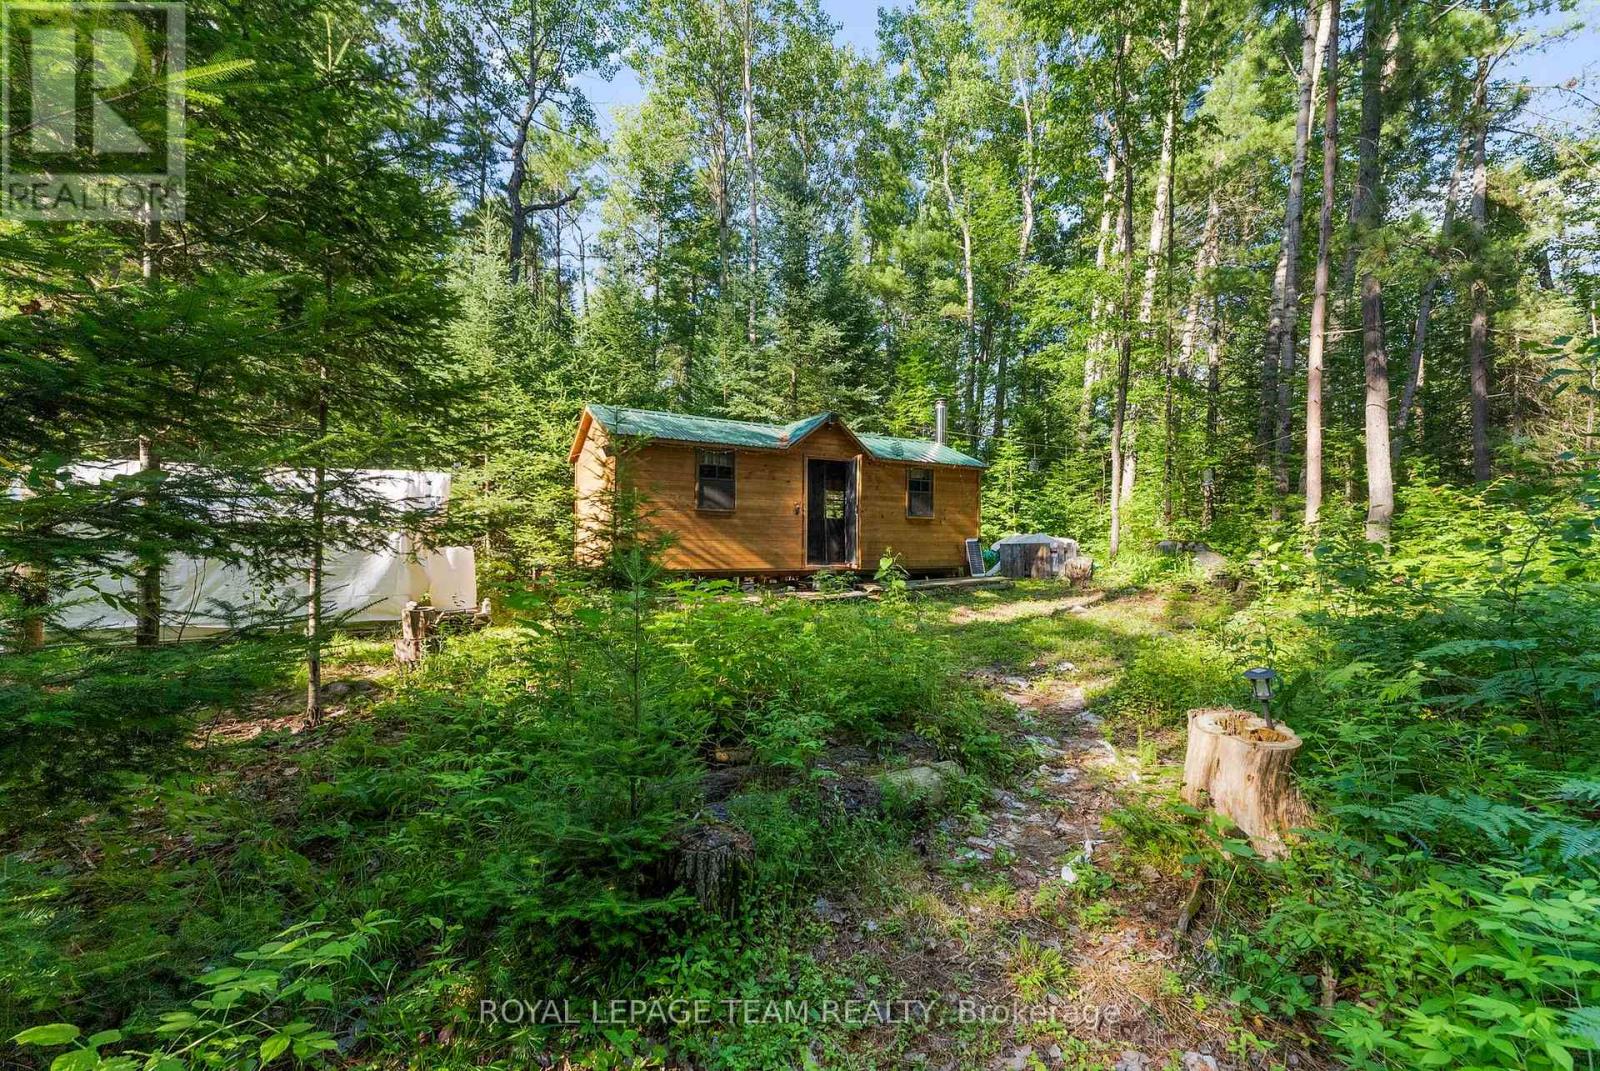
Tucked away in the towering trees, this 11-acre parcel is your chance to truly unplug. This property offers the ideal setting for off-grid living with a cozy cabin nestled in an untouched forest (poplar, cedar, pine, spruce). This slice of wilderness is ready for your weekend retreats, unplugged adventures (bird watching, hiking), or future home build dreams - the possibilities here are as vast as the land itself. Over 1800 feet of highway frontage opens the door to future severance opportunities. Hydro available at the road. Just 8 minutes to Balaclava boat launch on Constant Lake, 10 minutes to Eganville for shops, services & more. Nature, privacy, and future potential all in one incredible property. Book your showing today. (id:49269)
66 Mill Pond Crescent
Thames Centre, Ontario
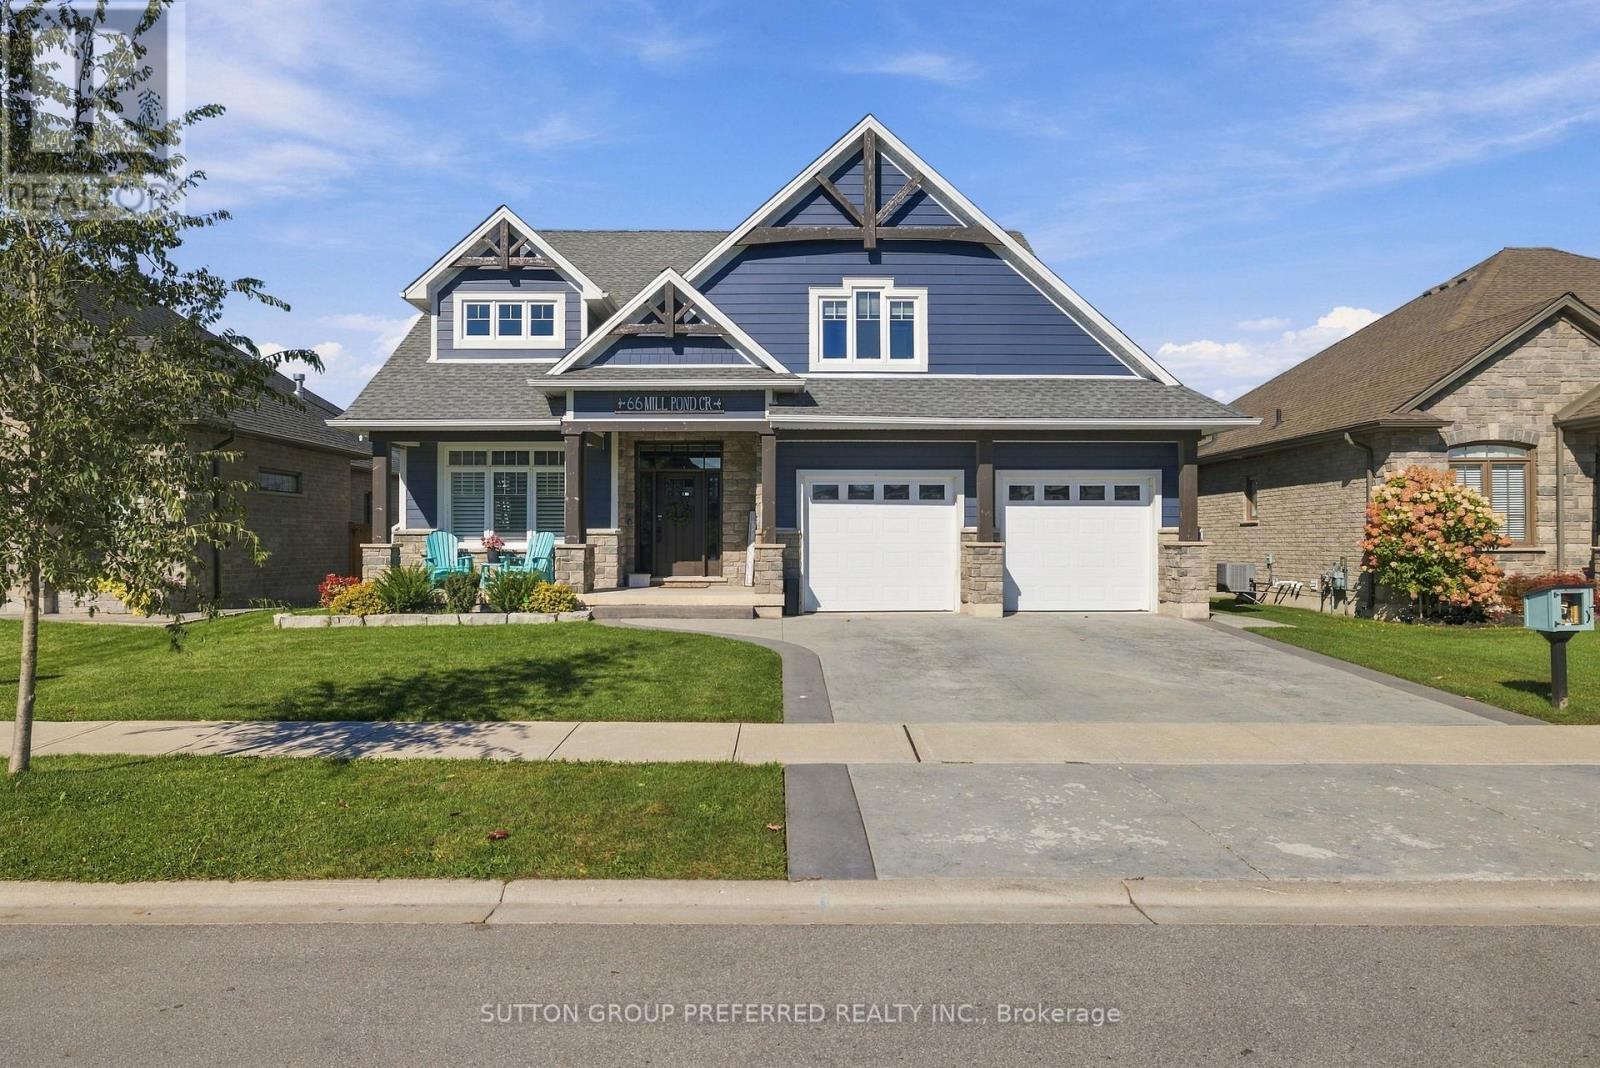
Welcome to this exceptional custom-built executive home in desirable Dorchester! Offering over 4000 sq. ft. of finished living space, 5 bedrooms, 4 bathrooms, and a double-car garage, this impressive home combines elegance, quality craftsmanship, and exceptional spaces for family living and entertaining. The striking Hardie board and stone exterior, covered front porch, and grand interior create an impressive first impression. Inside, a stunning sitting room features soaring 25-foot vaulted ceilings and custom built-in bookcases, complemented by an elegant dining room ideal for hosting family and friends. The spacious custom kitchen boasts quartz countertops and a generous dining area overlooking the expansive family room, complete with a fireplace and custom built-in cabinetry. A convenient powder room and main-floor laundry complete the main level. Upstairs, four generously sized bedrooms provide comfort and privacy. The luxurious primary suite features a fireplace, walk-in closet, and beautiful ensuite with a freestanding soaker tub, custom-tiled shower, and double sinks. The fully finished basement offers 9-foot ceilings, oversized windows, a spacious recreation room with fireplace, and a fifth bedroom-ideal for guests, extended family, or a home office .Enjoy your own private backyard oasis featuring a fully fenced yard, in-ground saltwater pool, large screened-in porch, outdoor shower, and two-piece bathroom, perfect for summer entertaining. The property backs onto a water retention pond, providing an attractive backdrop. Conveniently located just 3 minutes from Highway 401 and approximately 15 minutes from London, this remarkable home offers the perfect blend of luxury, space, and convenience. An exceptional opportunity to enjoy executive living in the heart of Dorchester! (id:49269)
4105 Catherine Street
Thames Centre, Ontario
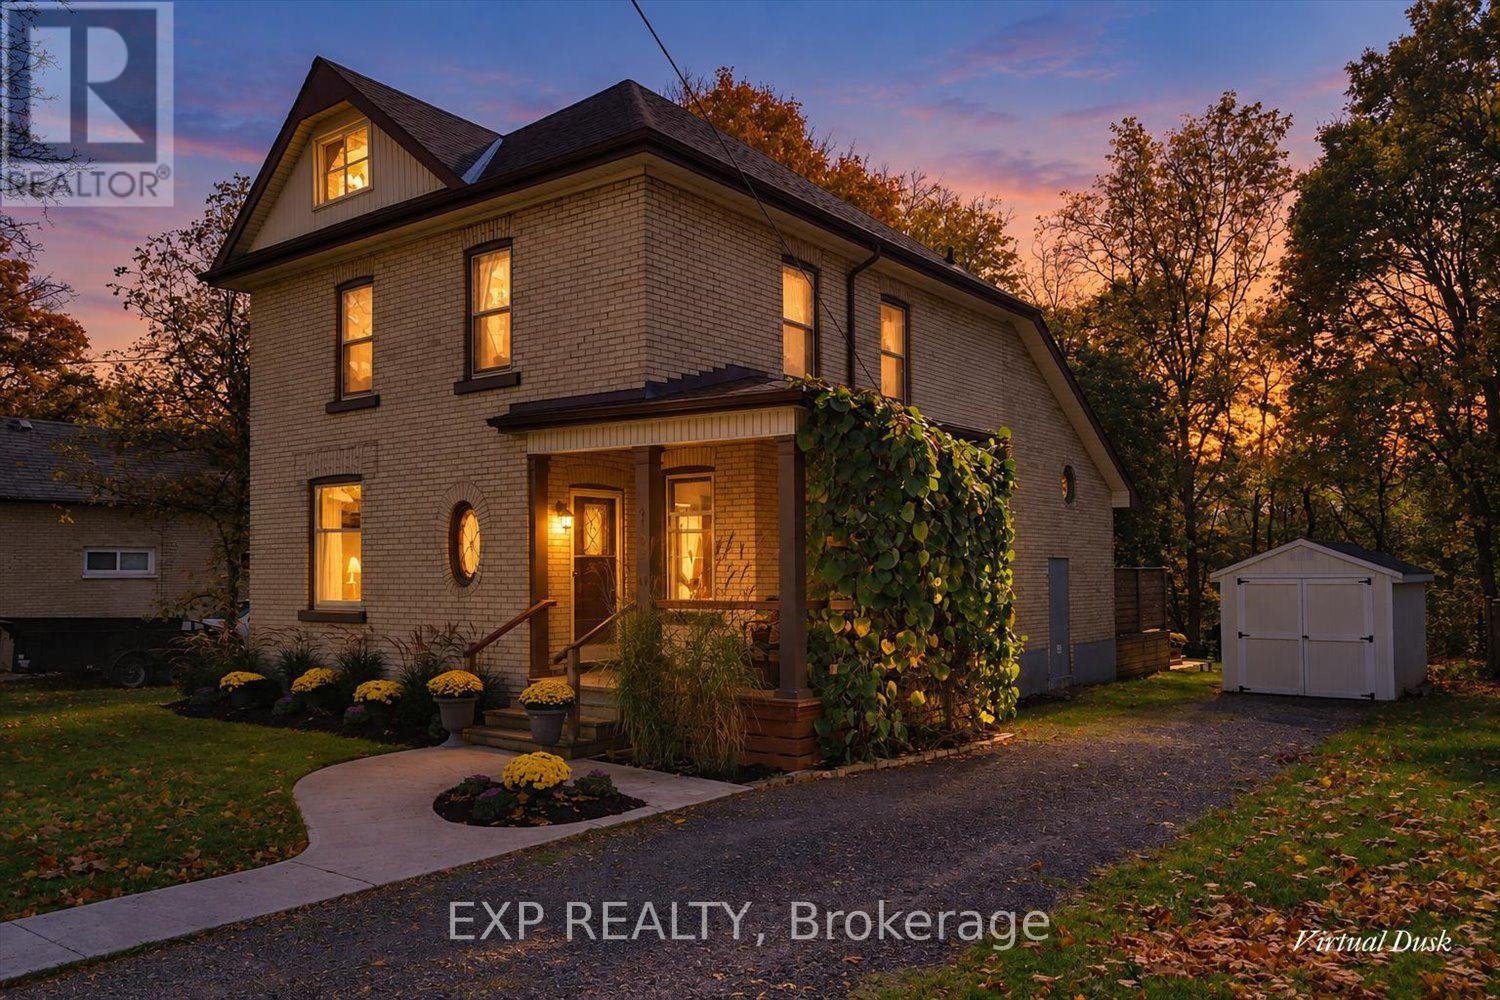
Full of character and charm, this distinctive century home sits on a large, treed lot backing directly onto the Thames River in Dorchester. Enjoy a lifestyle connected to nature, with space to relax outdoors, explore the shoreline and make the most of the riverfront setting, while enjoying life in this welcoming Thames Centre community. The main floor showcases four stained-glass windows and approximately 12-inch-high decorative baseboards that reflect the home's historic character. Original second-floor hardwood flooring blends with thoughtful updates, including a custom kitchen with cabinetry and white oak flooring on the main level. A standout rear addition offers a soaring cathedral ceiling, skylights, expansive windows, an exposed brick accent wall and custom sliding doors, creating a bright, inviting space to gather and unwind. The layout includes a formal dining room, living room, spacious family room, main-floor laundry and three-piece bath, three second-floor bedrooms, an office and a four-piece bath, plus a third-floor loft/bedroom. Updates include custom great-room windows and sliding doors (2019), furnace and air conditioning (2019), roof and skylights (2022), kitchen cabinetry and main-level flooring (2022), and front and rear decks. Outside, enjoy the treed yard, fire pit, garden shed and driveway parking for four vehicles. A distinctive home offering historic character, thoughtful updates and a special riverside setting in Dorchester. (id:49269)
1678 Dale Street
London East, Ontario
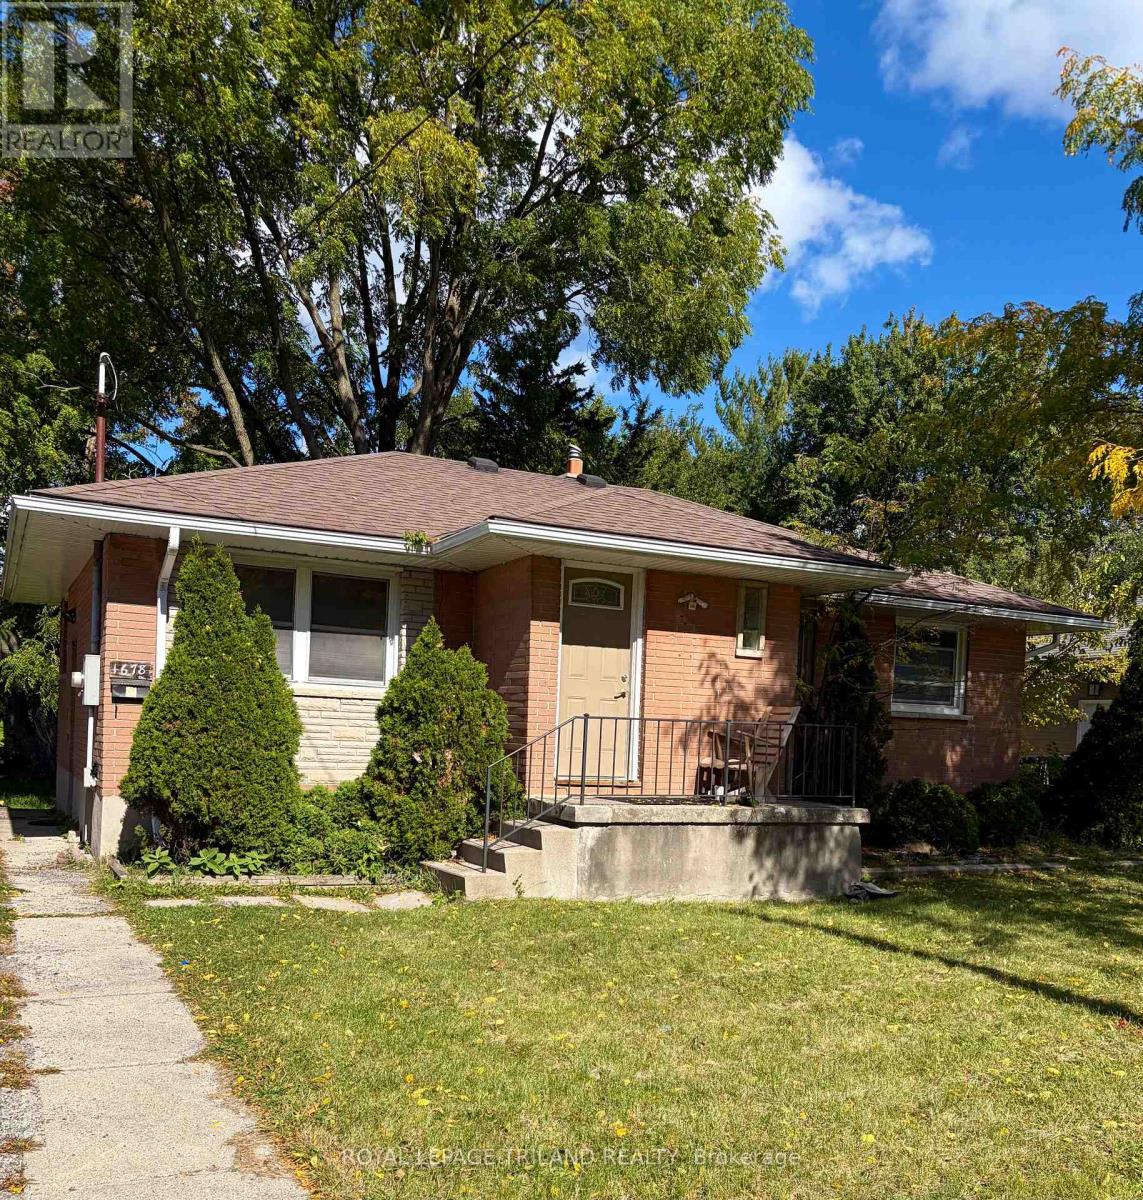
Versatile property that will appeal to investors, buyers looking for a mortgage helper or large family wanting a move-in ready place to settle. This brick bungalow sits on a fenced lot within walking distance to Fanshawe College near schools, shopping and transit. It has been freshly painted and is mostly carpet free. Plenty of bedrooms, two bathrooms, and convenient stackable washer and dryer (2021) in the lower level plus parking for at least five vehicles. Updates (per previous listing) include shingles (2017), eaves and soffits (2020), exterior doors (2017/2018) and most windows have been replaced. Furnace updated in 2021. With the large living room and convenient lower rec room, there is ample room for everyone to gather or have some space. Property is easy to show and quick possession is possible/preferred. (id:49269)
1 - 10919 Longwoods Road
Middlesex Centre, Ontario
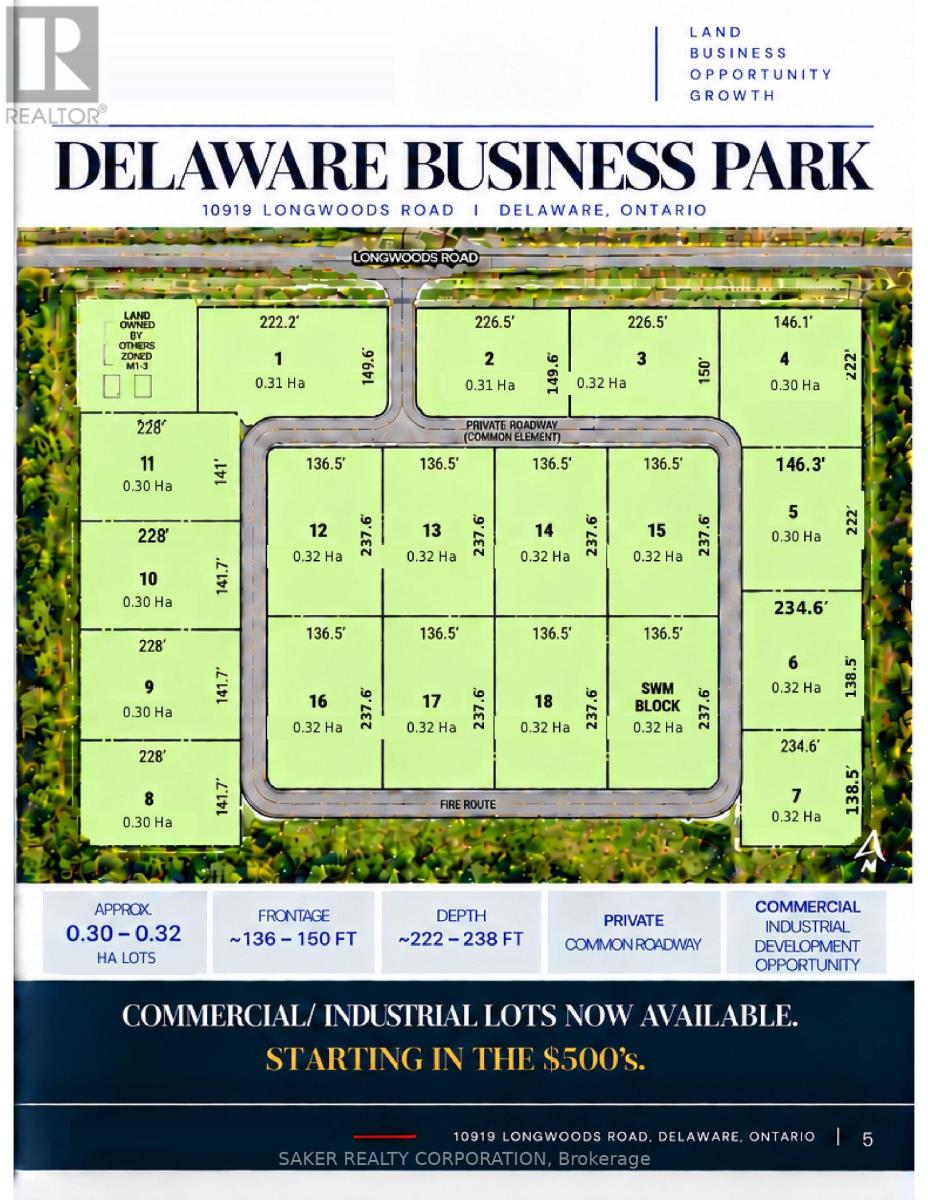
BUILD YOUR BUSINESS. OWN YOUR FUTURE. RIGHT HERE IN DELAWARE. Discover an exceptional opportunity to own one of 18 Premium Commercial/ Industrial LOTs, each just under one acre, in what is poised to become the heart of Delaware, Ontario's thriving business community. With the potential to construct a building of up to 10,000 square feet, flexible zoning, and endless possibilities, this is your chance to create a space designed around your business and your vision. LOCATION IS EVERYTHING. Just minutes from Highway 402 and the City of London, this strategic location offers outstanding accessibility, convenience, and room to grow. Whether you're looking to expand your existing operations, establish a new business, or invest in your future, the opportunity starts here. Your Land. Your Business. Your Vision. Let's sit down, talk about your ideas, and explore how we can make them a reality. (id:49269)
29 - 10919 Longwoods Road
Middlesex Centre, Ontario
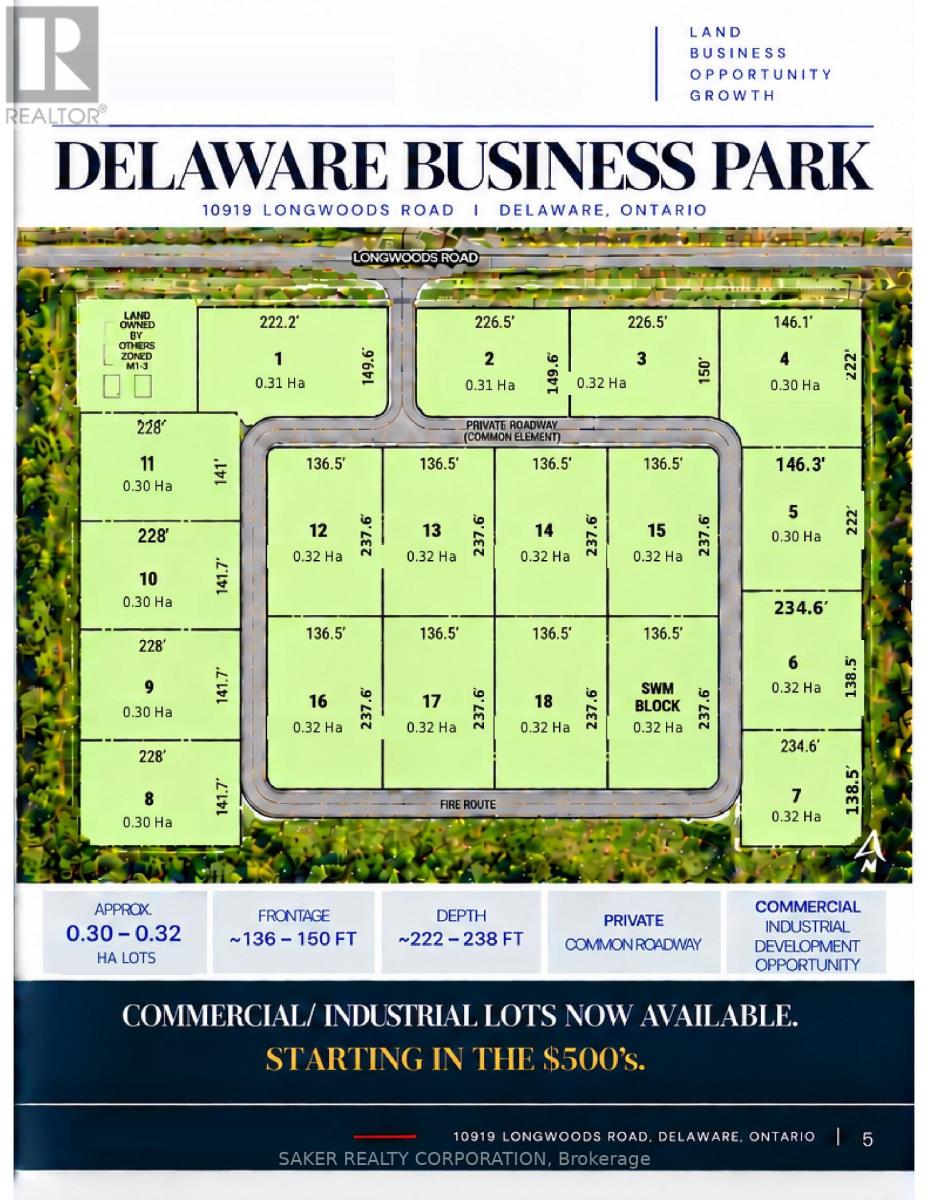
BUILD YOUR BUSINESS. OWN YOUR FUTURE. RIGHT HERE IN DELAWARE. Discover an exceptional opportunity to own one of 18 Premium Commercial/ Industrial LOTs, each just under one acre, in what is poised to become the heart of Delaware, Ontario's thriving business community. With the potential to construct a building of up to 10,000 square feet, flexible zoning, and endless possibilities, this is your chance to create a space designed around your business and your vision. LOCATION IS EVERYTHING. Just minutes from Highway 402 and the City of London, this strategic location offers outstanding accessibility, convenience, and room to grow. Whether you're looking to expand your existing operations, establish a new business, or invest in your future, the opportunity starts here. Your Land. Your Business. Your Vision. Let's sit down, talk about your ideas, and explore how we can make them a reality. (id:49269)
48 Corinth Court
London East, Ontario
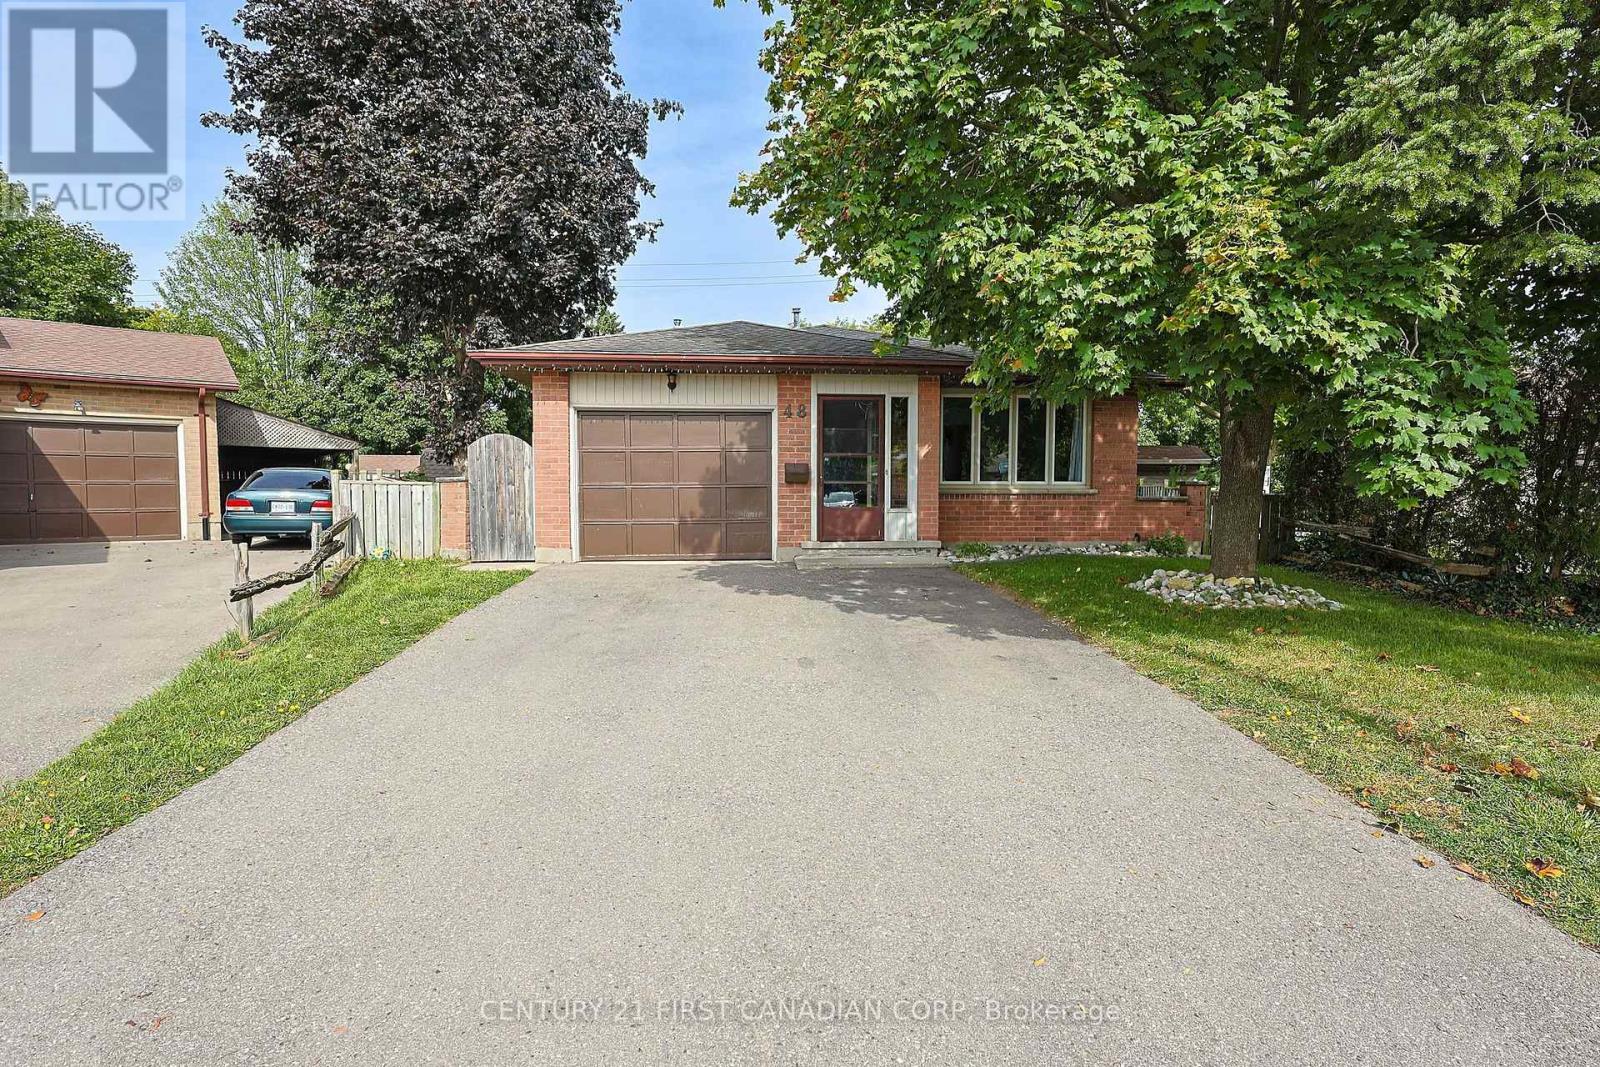
ATTENTION BUYERS: PRICED AGGRESSIVELY FOR AN IMMEDIATE SALE! This immaculate, move-in-ready 4-level backsplit sits on a premium, quiet cul-de-sac in London East and is the one you have been waiting for. Just turn the key and unpack a sprawling, highly versatile multi-level layout featuring rich wood floors, a bright kitchen with premium soft-close cabinetry, and a deep garage with a handy inside entry. The exceptional lower levels offer endless possibilities: relax in the massive family room, or utilize the adjacent bedroom which doubles perfectly as aprivate home office. Even better, the layout features an additional dedicated bedroom plus abonus smaller space that is easily convertible into your dream home gym or private yoga studio! Step outside to a fully fenced backyard that is much bigger than you think, featuring a beautiful gazebo perfect for outdoor enjoyment and entertaining while still leaving a massive open green space for kids or pets to play. You also have the ultimate family perk right across the street- a fantastic community park and splash pad! Perfectly situated Just minutes from top-rated schools and prime shopping, this home offers flexible possession to accommodate a quick closing. (id:49269)
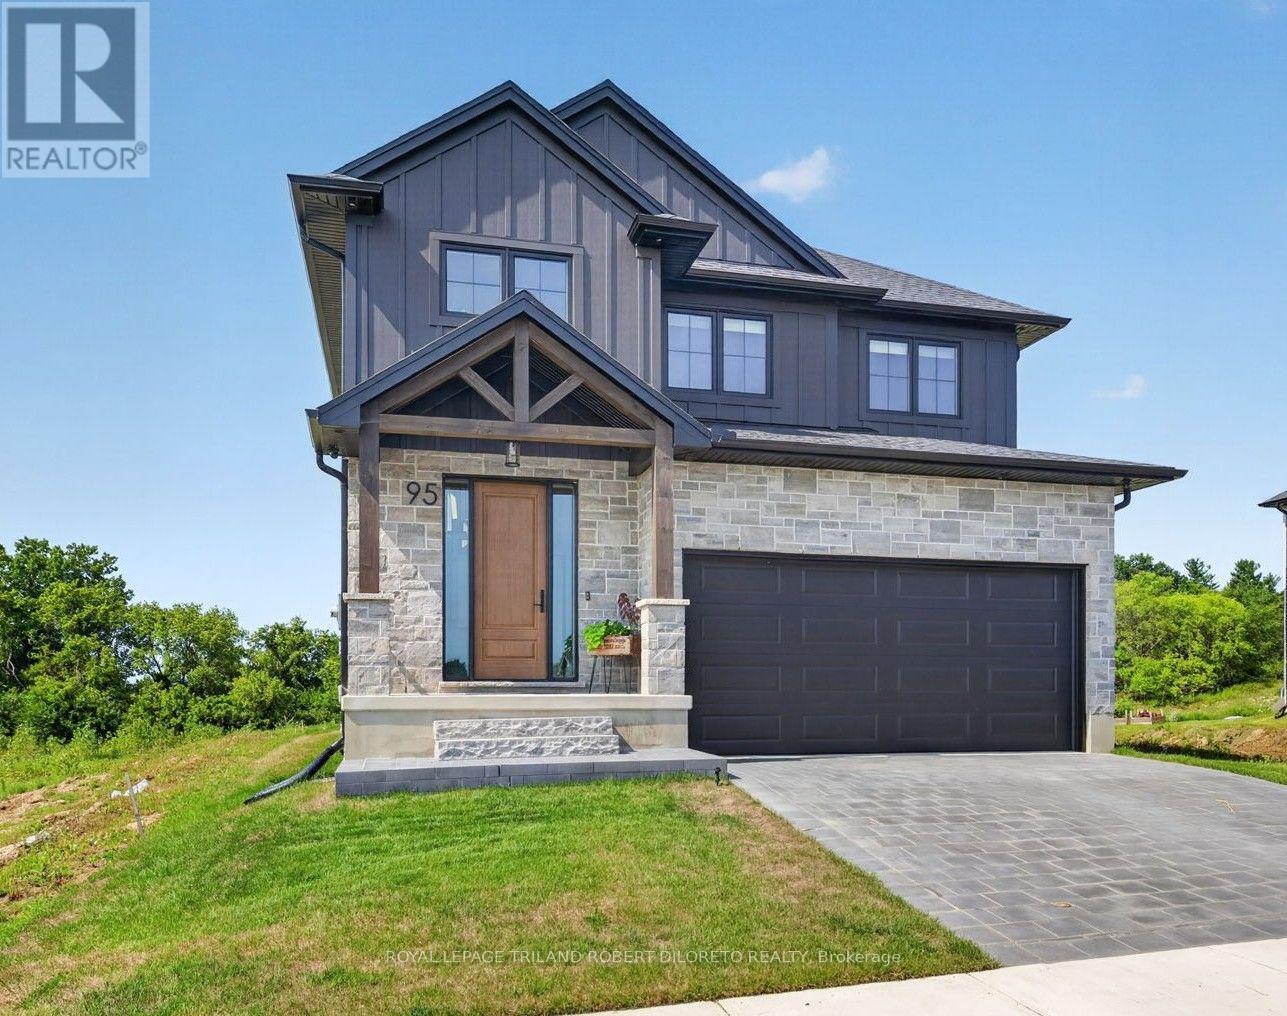
95 Allister Drive
Middlesex Centre, Ontario
Brimming with exceptional customization & premium quality upgrades, this exquisite 4 Bedroom, 2.5 Bath, 1-year new home is in absolute move-in condition! Situated in upscale KILWORTH HEIGHTS WEST, this magazine quality home seamlessly blends timeless architecture with modern innovation & design. Features include: attractive curb appeal with paver stone drive, walkways & inviting covered front porch; total wow-filled interior with neutral décor; elegant light wood 5" plank floors on main + upper hallway; high-end, commercial grade & professionally designed & installed Smart Home technology throughout the interior & exterior of the home includes whole home Wi-Fi system, extensive security system & wiring for audio/video systems; 200amp service includes dedicated back-up power throughout; custom cabinetry/organizers throughout the home; main floor office; open concept main living areas boast incredible custom kitchen w/quartz countertops, appliances & awesome butler's pantry w/dedicated 20-amp circuits for small appliances; large west facing dining area opens to beautiful great room w/built-ins & gas fireplace all open to covered concrete patio w/BBQ gas line; main floor mudroom; beautiful upper level features convenient laundry room w/washer & dryer, stylish & spacious bedrooms + 2 baths (under-cabinet lighting with occupancy sensors in the bathrooms & walk-in closet provide both convenience & energy efficiency). Need more space? Then check out the unspoiled lower level w/high ceilings, large egress windows, rough-in bath & thoughtfully oriented for clear span future family room complete with media wiring. Enjoy living in this Fabulous upscale new community within walking distance to all shopping services, new Catholic elementary school, community centre, hockey arenas + short drive to golf courses and London! Why bother with cookie cutter homes when you can have superior level of design, features & construction. Fast possession available. Be in for the holidays! (id:49269)
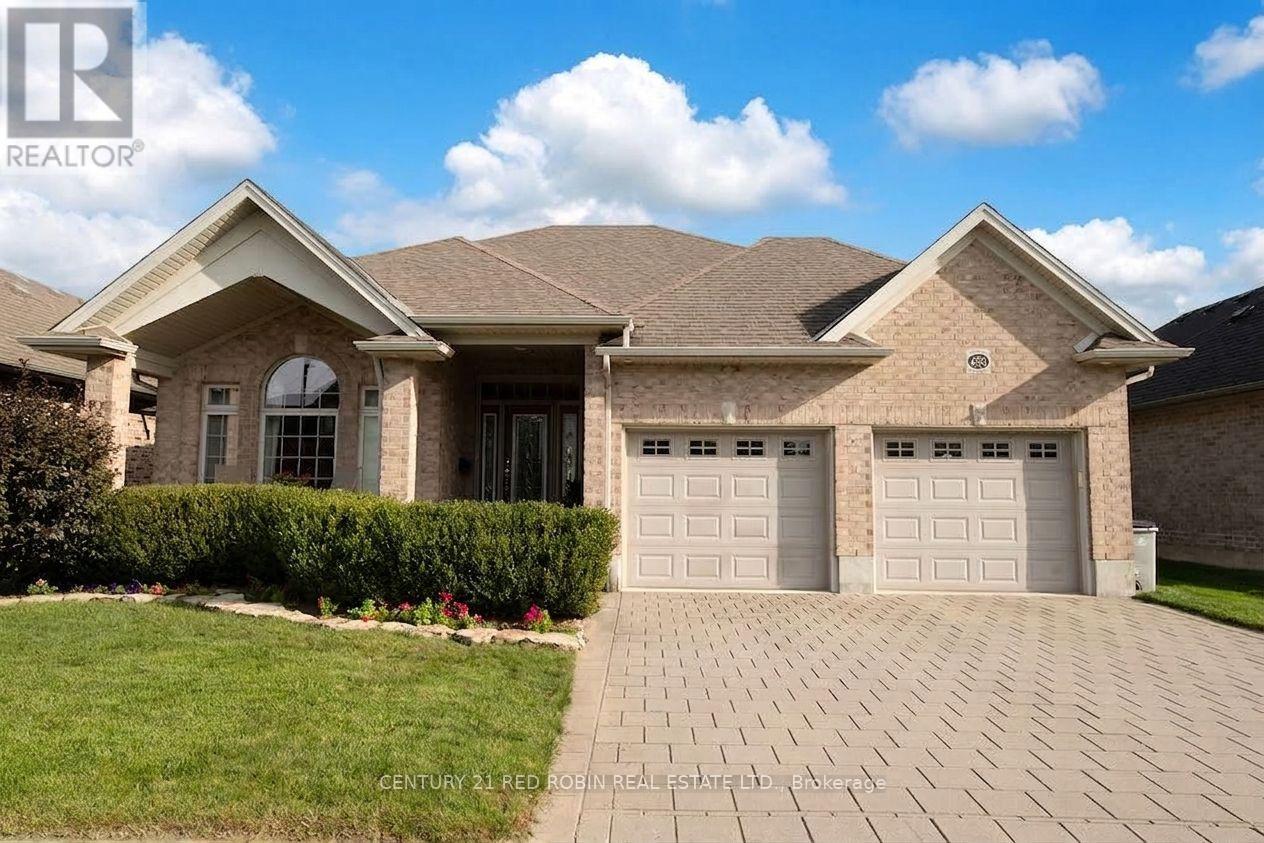
468 Macdonald Street
Strathroy-Caradoc, Ontario
Welcome to this quality-built Dwyer home located in the highly desirable north end of Strathroy! Meticulously maintained inside and out, this remarkable property displays true pride of ownership at every turn. The main level features gorgeous hardwood floors throughout a light-filled, open-concept floor plan. The inviting living room boasts a classy tray ceiling and a cozy gas fireplaceâ"perfect for relaxing evenings. The well-appointed kitchen features stunning granite countertops, abundant cupboard space, and a handy pantry. Steps away, the spacious dining area easily accommodates a family-sized table and overlooks the rear deck and yard.The primary bedroom suite offers ample space for a full furniture set, complete with a walk-in closet and a private 3-piece ensuite featuring a custom tile shower. Two additional generous bedrooms reside on the main level; the front-facing bedroom can also serve beautifully as a dedicated home office or secondary sitting room. A full 4-piece main bathroom, convenient mudroom, and welcoming foyer complete this level. The expansive lower level remains unfinished and awaits your personal touch to create the ultimate additional living space tailored to your growing family's needs, complete with a rough-in for a future bathroom. Extra bonuses include a double-car garage and a cold cellar. Outside, enjoy a nice-sized back patio, a partially fenced yard, and beautiful landscaping that creates a private sanctuary. Nestled in a prime neighborhood close to great schools, the Rotary walking trail, local arena, quick Highway 402 access, and all the fantastic amenities Strathroy has to offer. This turn-key gem is a true must-see! (id:49269)
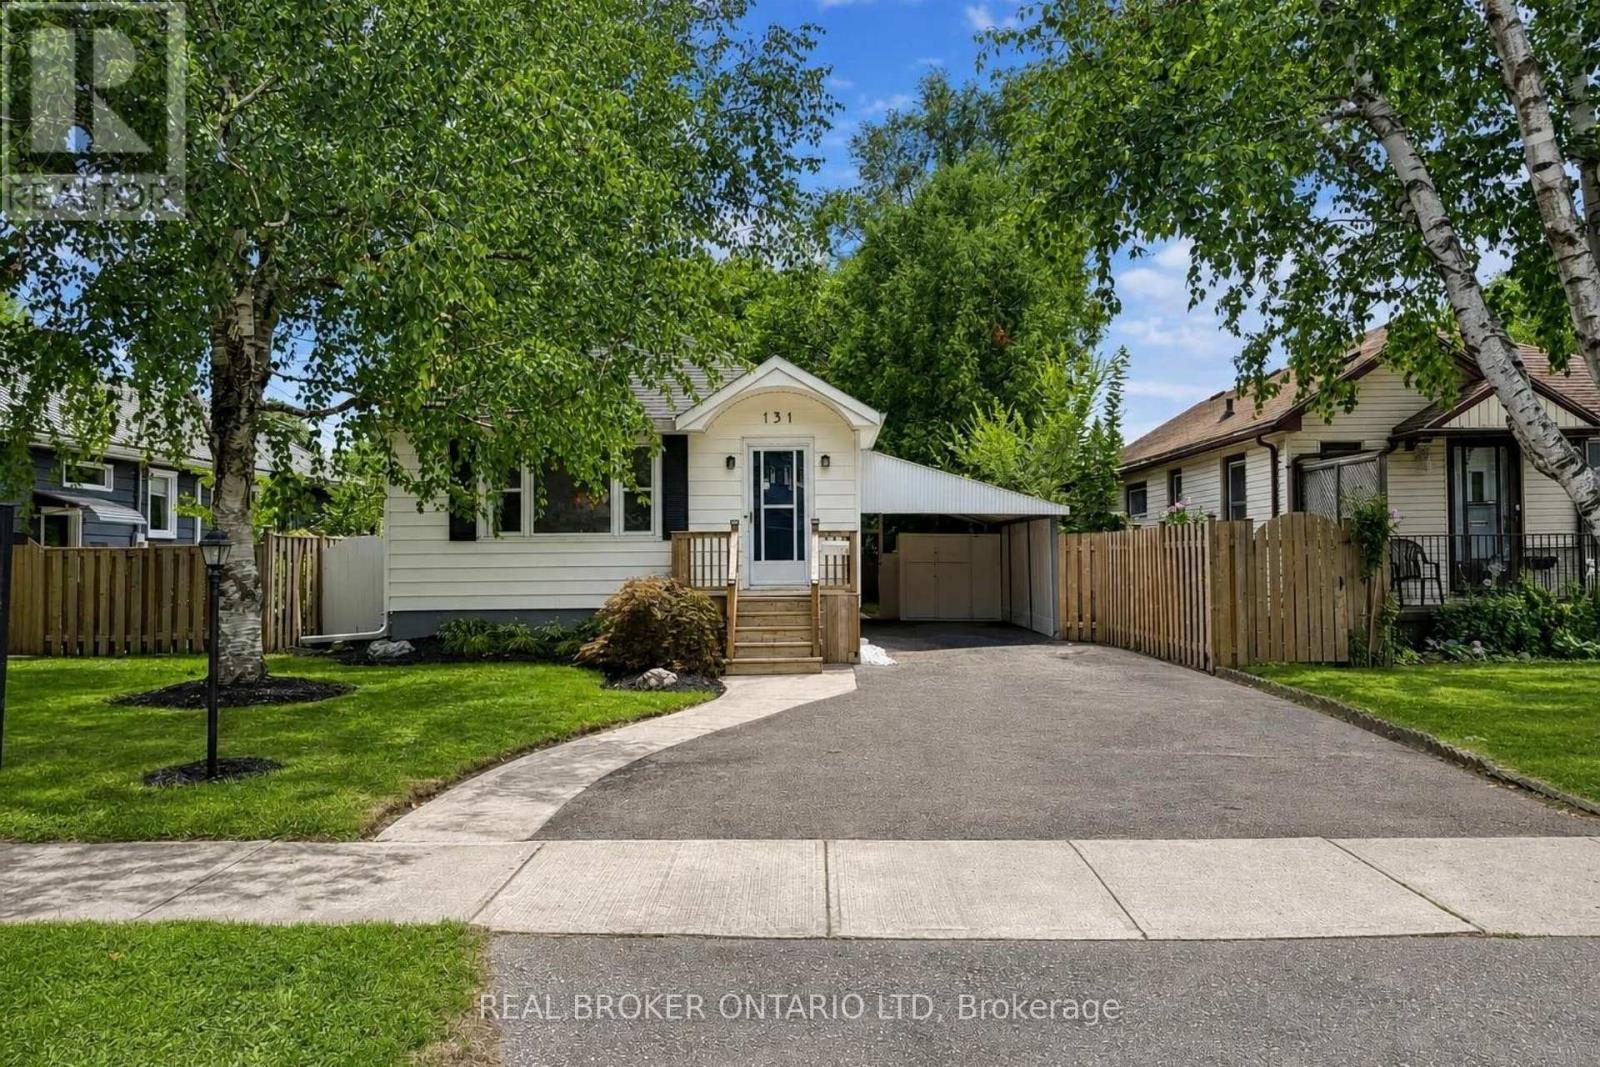
131 Bond Street
London South, Ontario
Charming Old South Bungalow - Walk to Victoria Hospital! Welcome to 131 Bond Street, a bright, well-kept bungalow in London's sought-after Old South. Victoria Hospital is within walking distance, with Wortley Village, downtown, transit and trails all nearby. An ideal opportunity for a first-time buyer, downsizer or investor seeking a manageable home in a highly desirable location. The main level combines timeless character with fresh updates, featuring rounded archways, detailed mouldings, a brick fireplace with mantel and plenty of natural light. The updated kitchen offers brand new stainless steel appliances, including a dishwasher. Two bedrooms and a full bathroom complete the main floor, with a convenient side entrance off the carport providing easy access to the home and backyard. The fully finished lower level offers valuable additional living space with good ceiling height, brand new carpet, a large recreation area with bar, second 3-piece bathroom, spacious laundry room and generous storage/mechanical room. Ideal for a first-time buyer needing extra space, a downsizer wanting room for guests or hobbies, or an investor looking for additional flexibility. Outside, enjoy the brand new oversized deck with custom railing, perfect for entertaining or relaxing in the backyard. The location is a standout: walk to Victoria Hospital, reach downtown by direct transit in under 10 minutes, enjoy the shops and restaurants of Wortley Village, and take advantage of easy bike access to the Thames Valley Parkway and extensive city trails. Affordable to maintain and move-in ready - 131 Bond Street is a smart opportunity in one of London's most convenient neighbourhoods. (id:49269)

205 - 45 Pond Mills Road
London South, Ontario
One of the best offerings of 2 Bedroom, 1 Bath end unit condos in this well maintained & updated RIVERS EDGE high rise in Pond Mills community of south London & excellent opportunity for first time buyers, retires or investors! Check out this very spacious unit featuring in-suite laundry, primary bedroom w/large walk-in closet, open concept living and dining areas with large windows and views overlooking Thames River ravines! Near park and sports fields, public transit + short drive to shopping in Pond Mills, Downtown, LHSC hospital and much more. Great opportunity to put your own design on it. More details and immediate possession available. (id:49269)