
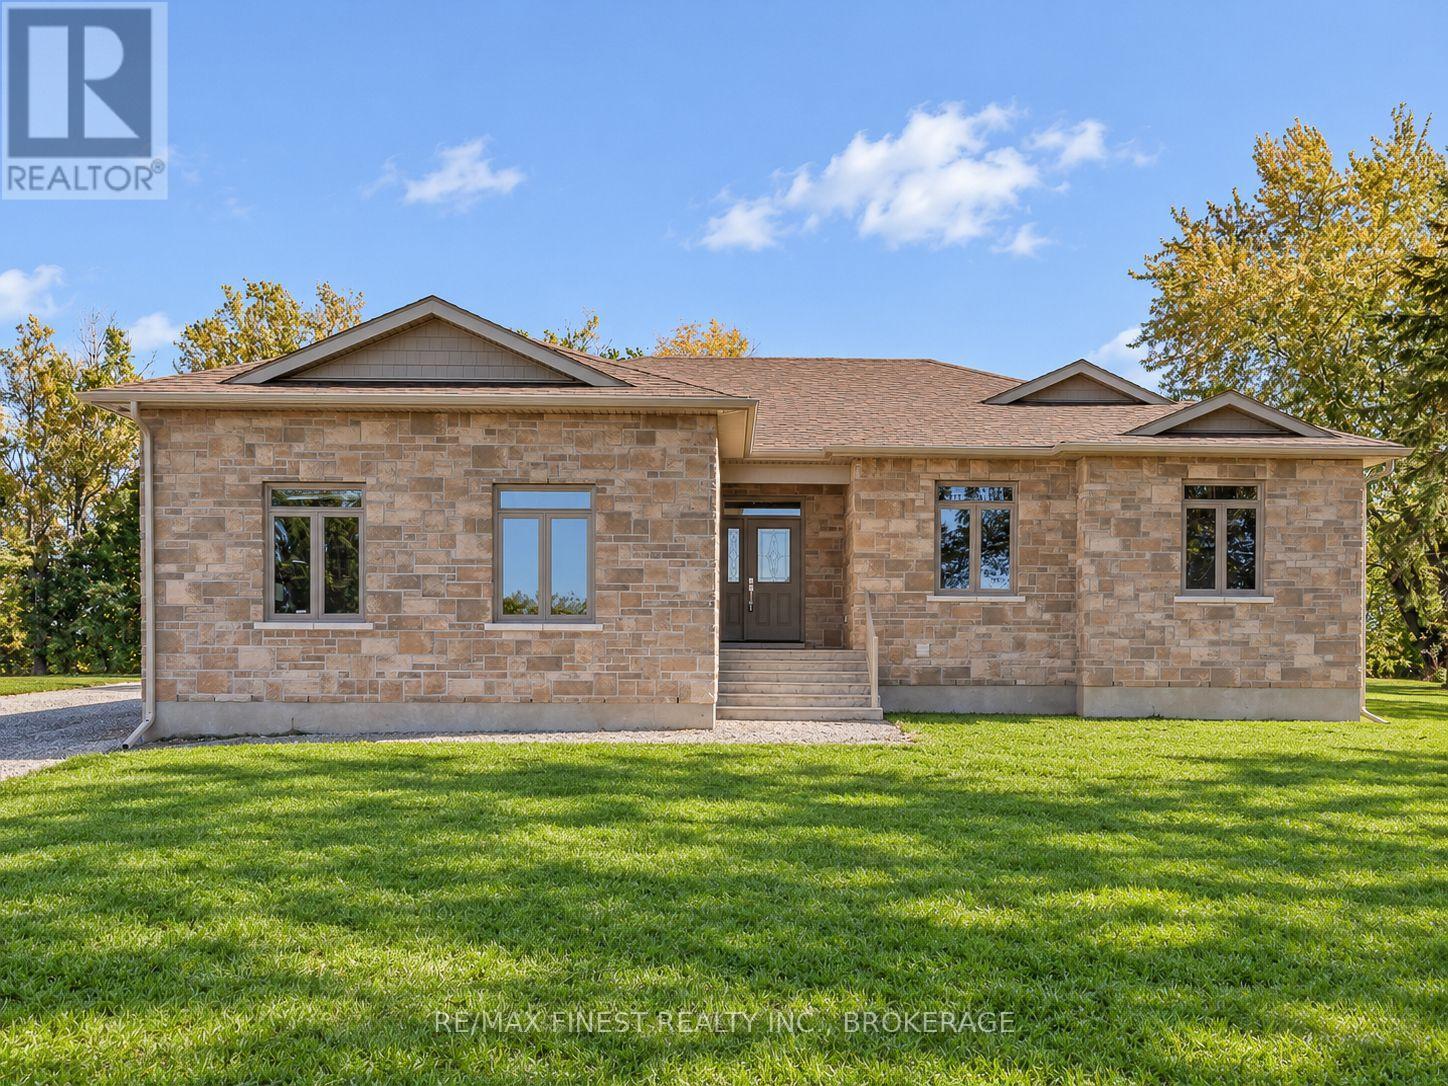
129 Conner Drive
Front Of Leeds & Seeleys Bay, Ontario
Purchase your brand-new bungalow at this builder discounted price and save some $130,000 with the HST rebate program already applied. And what a bungalow it is. Located in Breckenridge Estates off the 1,000 Island Parkway just east of Gananoque. All rooms are generous in size and flow through the home in the perfect order you are looking for. Plus, there are so many builder bonus features; enjoy attention to detail and thousands more in savings. Gas fireplace, full stone exterior and an ultimate kitchen to name just a few. This home is now completed and move in ready. Set an appointment and see what custom built really means. (id:49269)
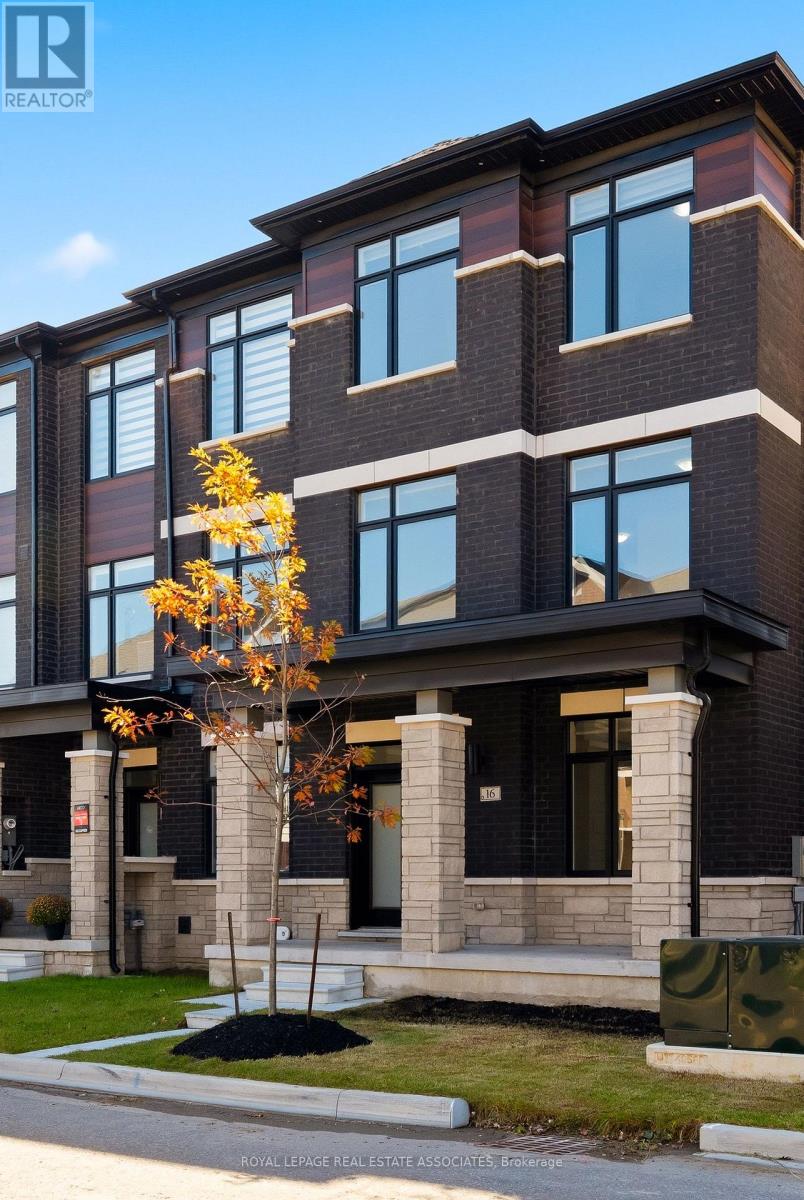
16 Bonnington Drive
Brampton, Ontario
Less than a year old, extensively upgraded and absolutely move-in ready! Welcome to this modern 4-bedroom, 4-bathroom freehold end-unit townhome offering over 2,300 sq. ft. of bright, beautifully designed living space and a double-car garage in one of Northwest Brampton's most desirable communities. Freshly painted from top to bottom, featuring newly installed LED lights, refreshed landscaping and an impeccably clean interior, this home is ready to impress! Loaded with premium builder upgrades, including an additional fourth bedroom, smooth ceilings throughout, elegant oak staircases with upgraded iron pickets, custom window coverings and convenient third-floor laundry. The spacious open-concept main level showcases a chef-inspired kitchen with an oversized centre island, additional cabinetry, walk-in pantry, stainless steel appliances and a dedicated gas line for a gas stove. The kitchen flows seamlessly into the inviting living and dining areas, with a walkout to a private balcony. The upper level features a generous primary retreat complete with a large walk-in closet, spa-inspired 4-piece ensuite and access to a second private balcony. Two additional well-appointed bedrooms and the convenience of upper-level laundry complete this thoughtfully designed space. Ideally situated in a sought-after, family-friendly community just minutes from Mount Pleasant GO Station, the new Pro Driving Range, parks, schools, shopping and everyday amenities. Beautiful finishes, modern thoughtfulness and loaded with upgrades. No renovations, no waiting, just move in and enjoy! (id:49269)
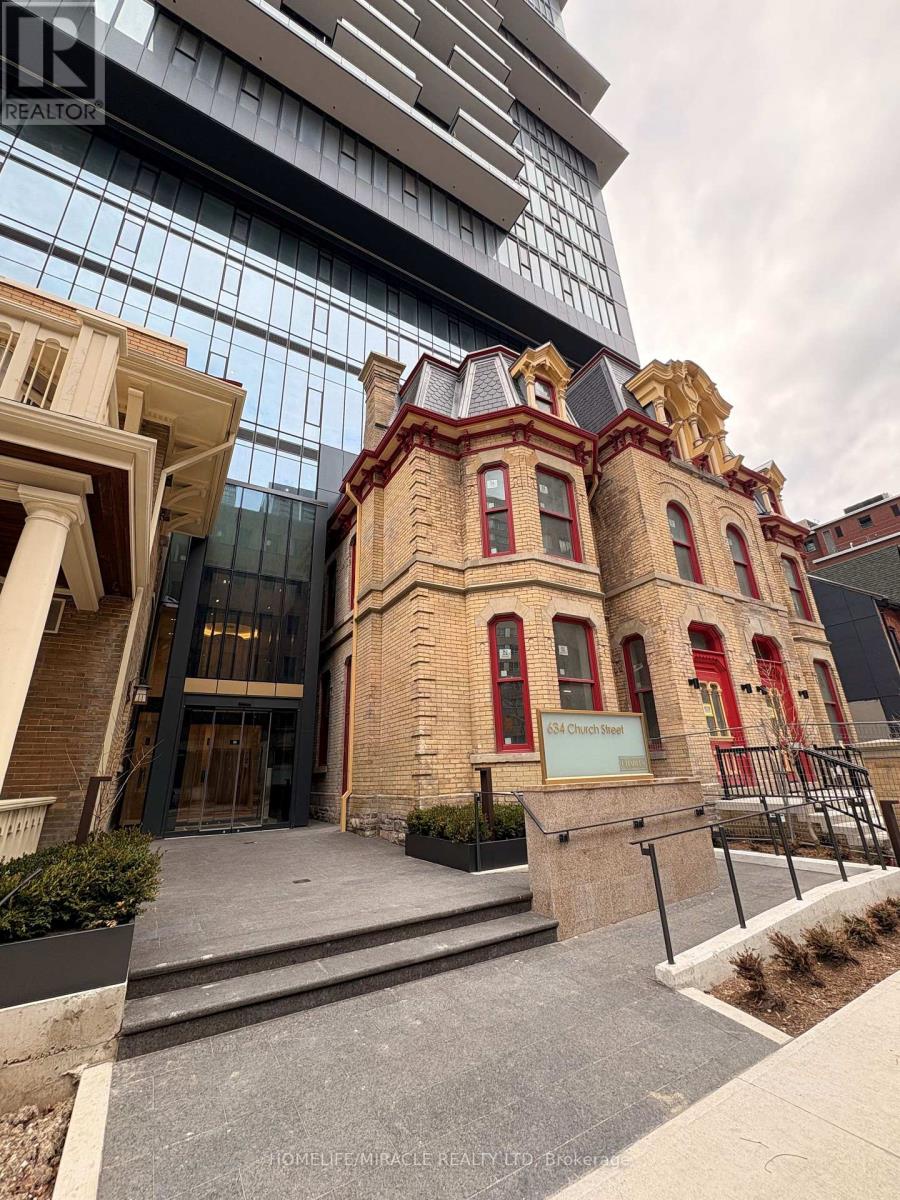
2407 - 634 Church Street
Toronto, Ontario
Welcome to Unit 2407 at 634 Church Street a stunning never-lived-in 1+1 residence in the heart of Toronto's coveted Church and Charles neighbourhood.Soaring above the city, this thoughtfully designed suite features expansive floor-to-ceiling windows that fill the space with natural light and offer beautiful elevated city views.The spacious 1 + 1 layout offers a generous primary bedroom and versatile den, ideal for a home office, reading nook, or additional living space. The open-concept living and dining area provides a stylish and functional setting for both everyday living and entertaining.The sleek modern kitchen is outfitted with brand-new, top-of-the-line Miele appliances, complemented by contemporary finishes and a sophisticated design. A stunning fireplace serves as a striking focal point in the living area, adding warmth and character to the space.Residents enjoy an exceptional collection of amenities, including a state-of-the-art fitness centre, dedicated study and workspaces, and thoughtfully designed common areas that elevate the downtown living experience.Located in one of Toronto's most vibrant and sought-after neighbourhoods, just steps from world-class dining, shopping, entertainment, transit, and everything Church and Charles has to offer.Never lived in. Luxury finishes. Exceptional amenities. Unbeatable location. Welcome home. (id:49269)
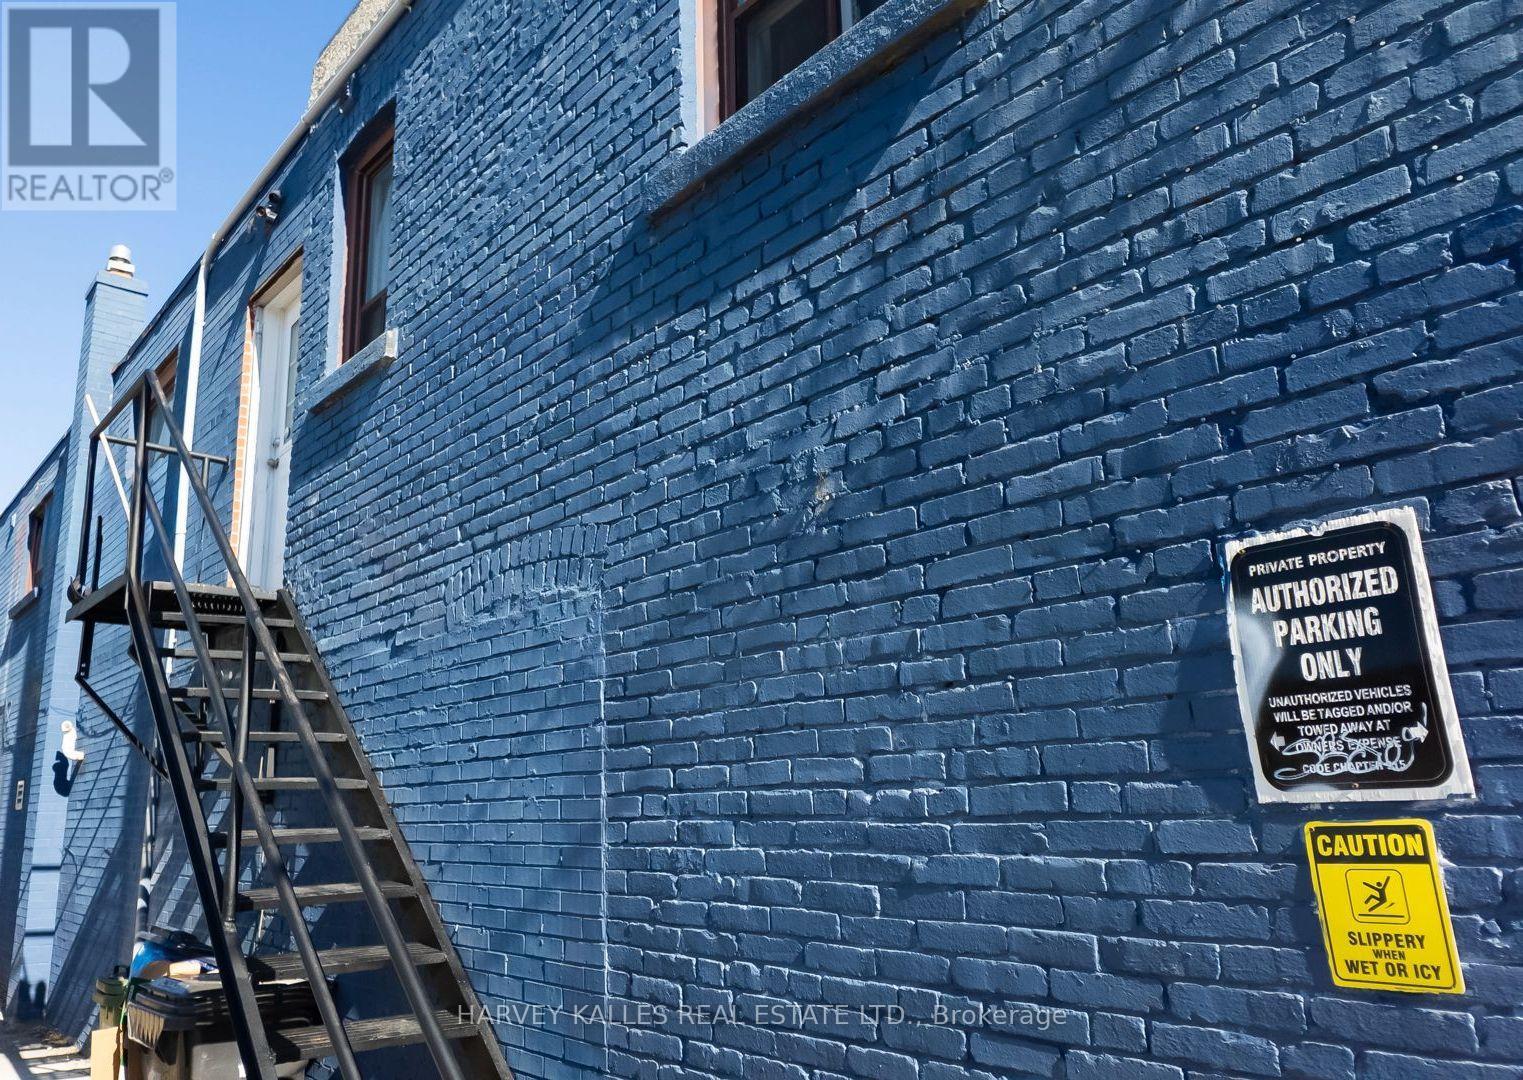
Unit A - 429 Vaughan Road
Toronto, Ontario
Sun-splashed, serene and tucked beside Cedarvale Park, this brick-and-concrete 1-bedroom is a breath of fresh air in Humewood-Cedarvale!900 sq ft of bright, easygoing living with full-sized fridge, stove, dishwasher, over-the-range microwave and your very own ensuite laundry.Private entrance, extra storage, heat, hydro and water are all included in the rent. Just $1,850/month plus one flat $125/mo fee covering gas, hydro, water and internet. Street parking is available for an additional fee through the City. Come fall in love with the neighbourhood! (id:49269)
2003 Armstrong Street
Sudbury, Ontario
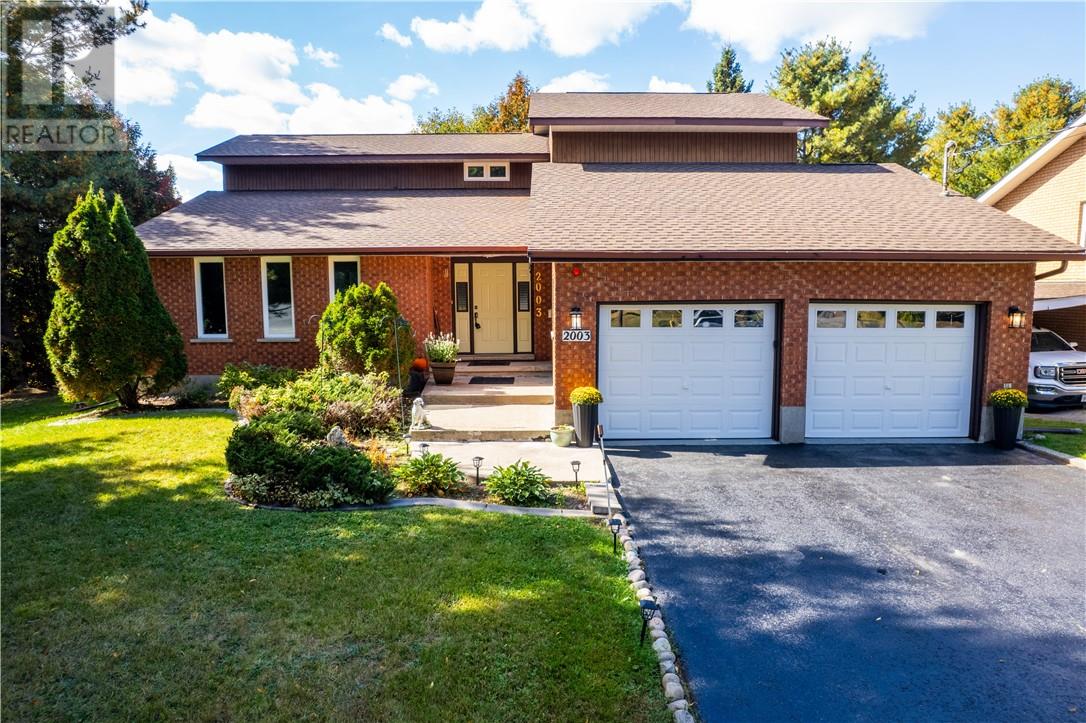
Open House on Sunday, October 25, 2-4 PM. Welcome to 2003 Armstrong, a spacious family home tucked into the highly sought-after Lo-Ellen Park neighbourhood and set on an impressive 80' x 188' lot. The private, west-facing backyard is a standout feature, offering mature trees, established landscaping, and beautiful apple trees that create a peaceful setting with plenty of room to enjoy, entertain, garden, or simply unwind. Inside, the home offers over 3,500 square feet of living space. The main floor is designed with both everyday living and entertaining in mind, featuring a comfortable family room, separate living room, formal dining room, and a kitchen that overlooks the backyard. Upstairs, you’ll find three generously sized bedrooms, one full bathroom, and a convenient two-piece ensuite. The lower level adds even more usable space, including a large rec room area and a full sauna with its own bathroom and shower. The home has also seen several important recent upgrades, including triple-pane windows throughout, along with a new furnace and central air conditioning installed in November 2025. There are also stairs leading from the garage to the lower level. Located in one of the area’s most desirable family-friendly neighbourhoods, this home is within walking distance of Lo-Ellen Park Secondary School and R.L. Beattie. With its exceptional lot, private backyard, spacious layout, and prime location, 2003 Armstrong offers a rare opportunity to create a home that can truly grow with your family. (id:49269)
19 Berrygrove Court
Garson, Ontario
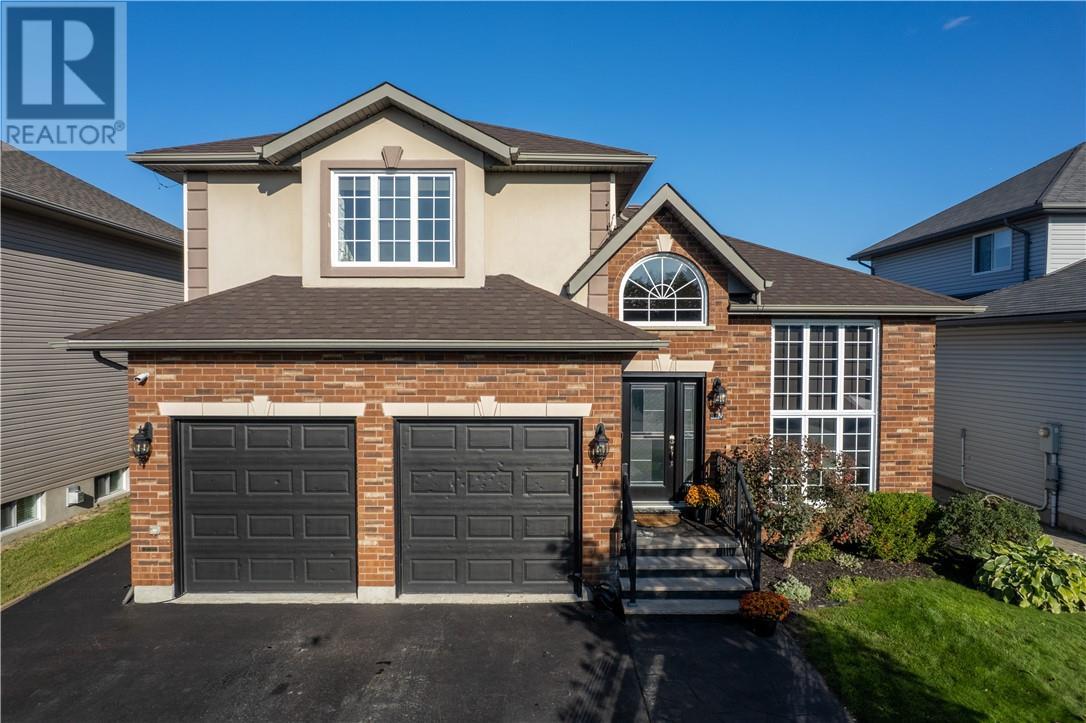
Open house on Sunday, October 25, 2-4 PM. Welcome to 19 Berrygrove Court! Situated on a quiet cul-de-sac in a desirable, family-friendly Garson neighbourhood, this beautifully maintained home offers the perfect combination of space, comfort, and functionality. Built in 2008, this home features 4 bedrooms and 3.5 bathrooms, with a thoughtfully designed layout ideal for growing families. The main floor offers a bright and inviting living space featuring a beautiful modern fireplace, along with a spacious formal dining area perfect for hosting family gatherings. The kitchen is complete with granite countertops, a large island, plenty of cabinetry, and a convenient walk-in pantry. Upstairs, the primary bedroom features a private ensuite and walk-in closet, while the additional bedrooms offer comfortable space for the whole family. The basement provides even more living space, plenty of storage and includes a fourth bedroom with its own private ensuite and walk-in closet. Step outside to the beautiful backyard, where you'll find a spacious deck, hot tub, and plenty of room for entertaining or the possibility of adding a pool. With no rear neighbours, you can enjoy added privacy while relaxing in your own backyard. Additional highlights include an attached double-car garage, main floor laundry, and shingles replaced in 2023. Located in a wonderful family-oriented community, this home offers an excellent opportunity to enjoy executive living in a peaceful Garson location. (id:49269)
298 Tudhope
Espanola, Ontario
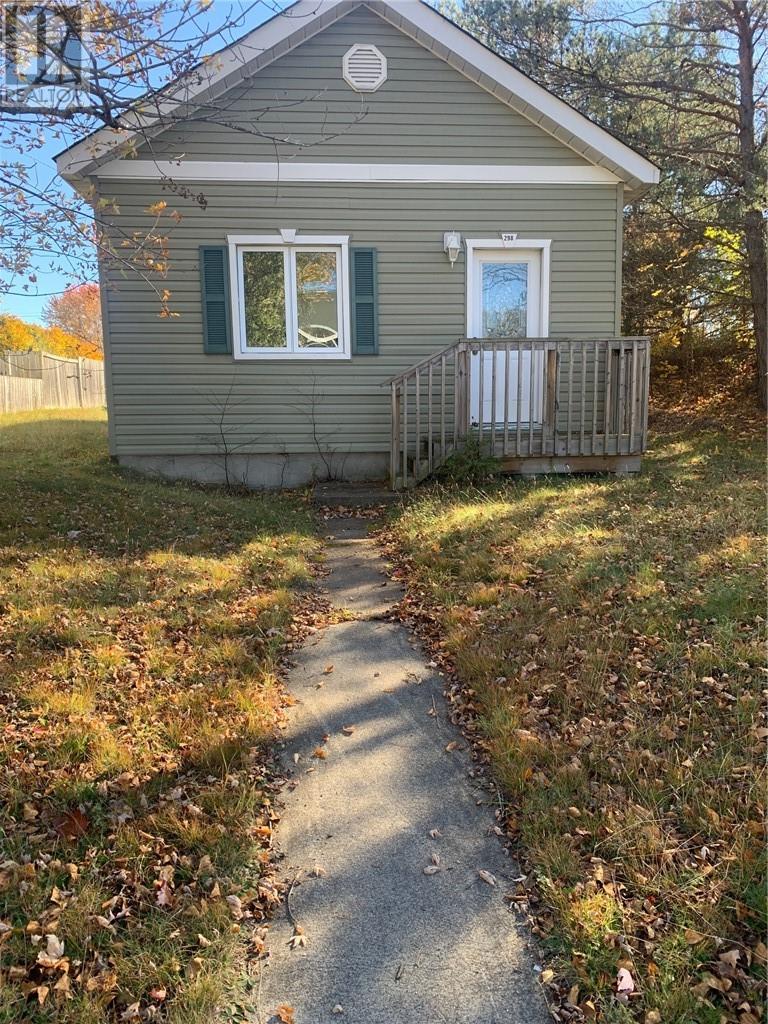
Great little starter or retirement home, 1 bedroom, 1 - 4pcs bath, kitchen, living/dining room, main floor laundry, 100 amp service, natural gas wall heater, home has had renovations throughout in 2009/10, windows, siding, electrical, drywall and flooring. Large 70 x 186 lot, move in ready. Plenty of room to build large garage. Expenses for 2025/2026 in supplements (id:49269)
300 Angelo
Lasalle, Ontario
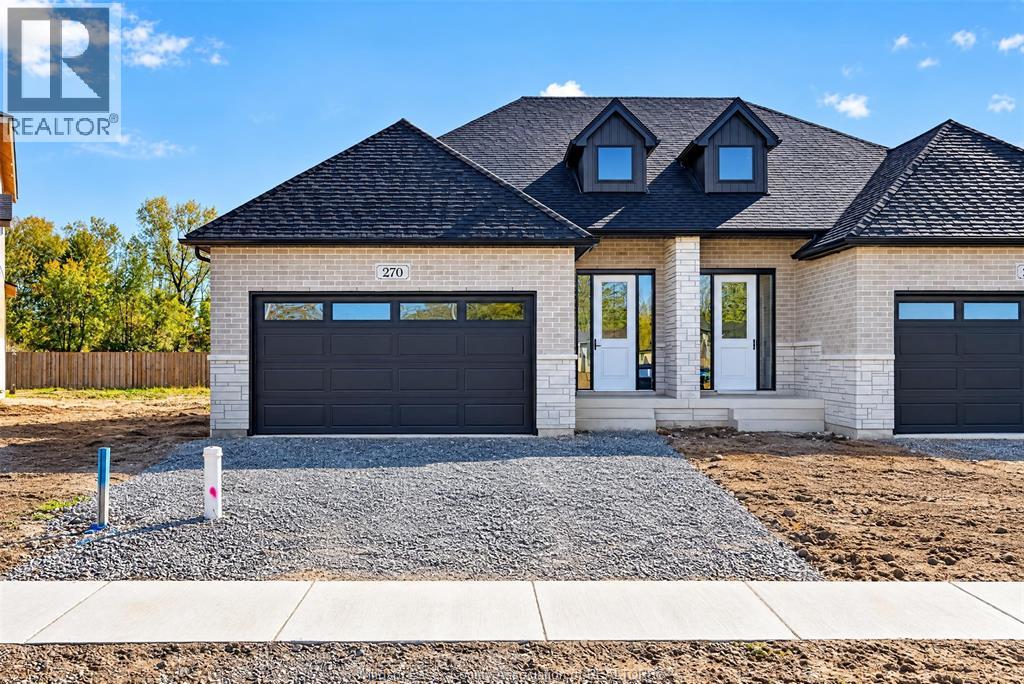
Amazing curb appeal on this brand new, modern 2-bedroom, 2-bath ranch home in one of LaSalle’s most exciting new developments! Surrounded by new commercial growth and close to all amenities, this spacious property features hardwood and porcelain tile throughout, a custom kitchen with granite/quartz counters, backsplash, and pantry, plus main-floor laundry for added convenience. Enjoy a covered porch overlooking a large deep lot — perfect for outdoor living. Attached 2-car garage and quality finishes throughout. Ideal for first-time buyers, retirees, or investors seeking a low-maintenance, stylish home in a prime location. Full unfinished basement w rough in for additional bathroom presents the opportunity to double your living space. High quality finishes throughout are a standard with SunBuilt Custom Homes because the Future is Bright with SunBuilt! Peace of mind w 7yr Tarion Warranty. Purchase price includes HST rebate. (id:49269)
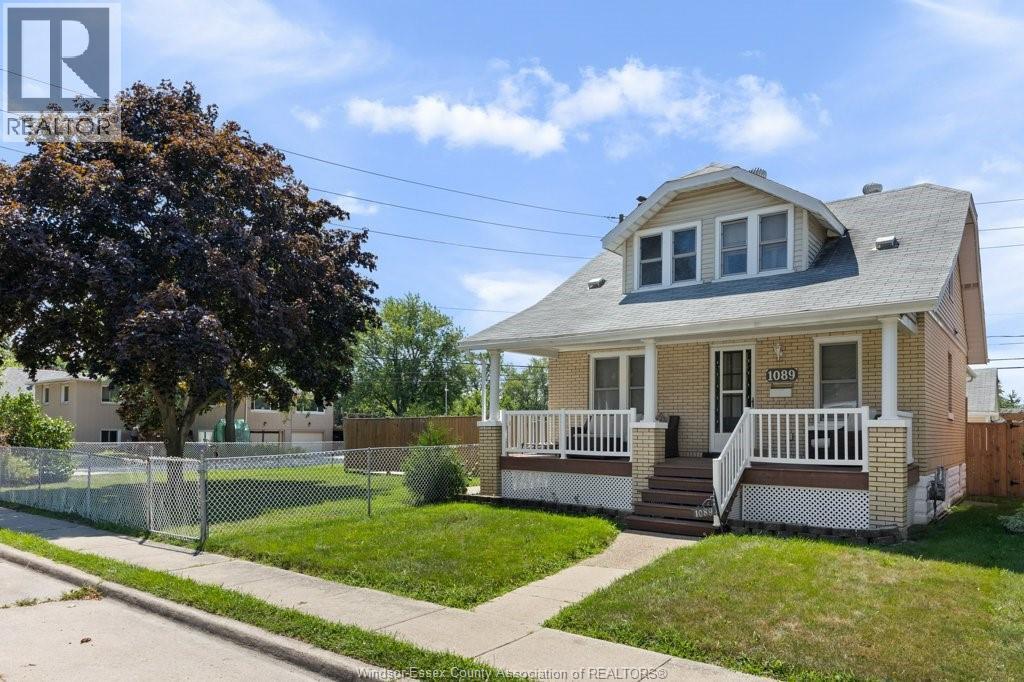
1089 Prado Place
Windsor, Ontario
A must to view this home is loaded with character! Hardwood floors, trim, doors, cove ceilings, archways gives it that charm you are looking for. 3 large bedrooms. First bedroom on main floor with walk in closet, 3 piece walk in shower and 2 huge bedrooms with shared jack and jill up and unique areas in bedrooms for desk or dressing areas ( new born suite) Main floor has a formal dining, spacious kitchen with breakfast bar. Formal living room, plus a den or parlour currently with a hair salon set up with front door access from your covered porch area, ideal for an extra income or flex area. large corner lot with loads of parking and 18 x 38 detached heated workshop with 80001b car hoist. Plus a sea can with hydro for extra storage. Private patio and courtyard area fenced for your kids/pets. (1546 SQ FT PLUS BASEMENT) Home backs onto quiet Thompson Park. Shingles, furnace and AC approximately 11 years old. Call us to view today! OPEN HOUSE SUNDAY SEPT 20TH 12-2 pm. (id:49269)
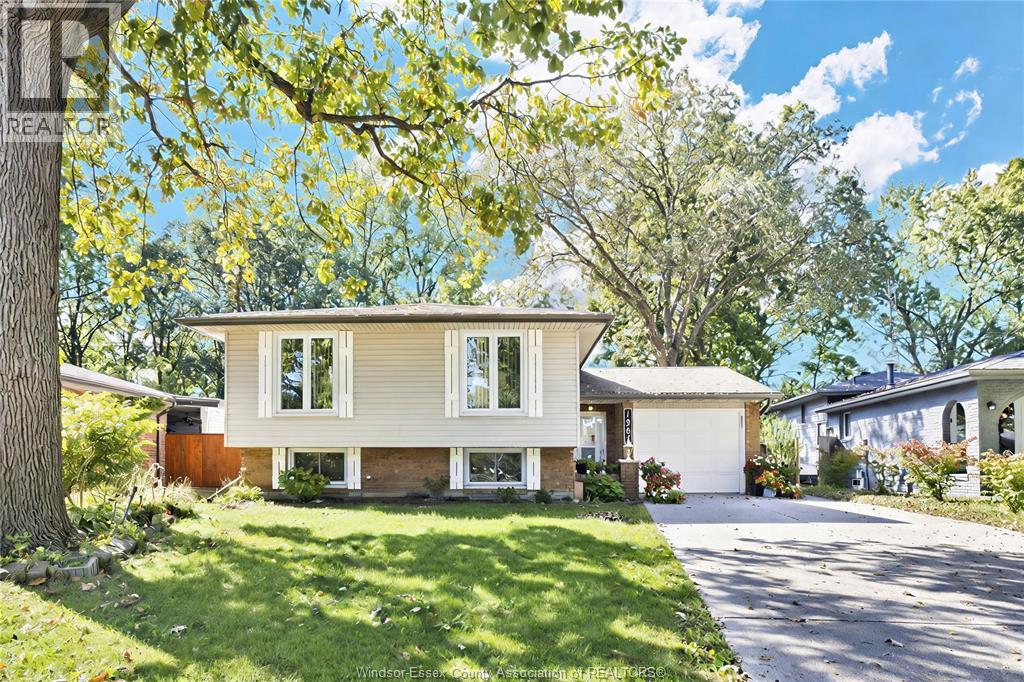
1367 Isabelle Place
Windsor, Ontario
Beautiful 3+2 bedroom, 2 bathroom bilevel home located in a highly sought-after area close to boarder crossings, parks and schools. This spacious home features a big yard and a stunning granite kitchen. Perfect for a growing family, this property offers ample space and a desirable location. Don't miss out on the opportunity to own this incredible real estate gem. (id:49269)
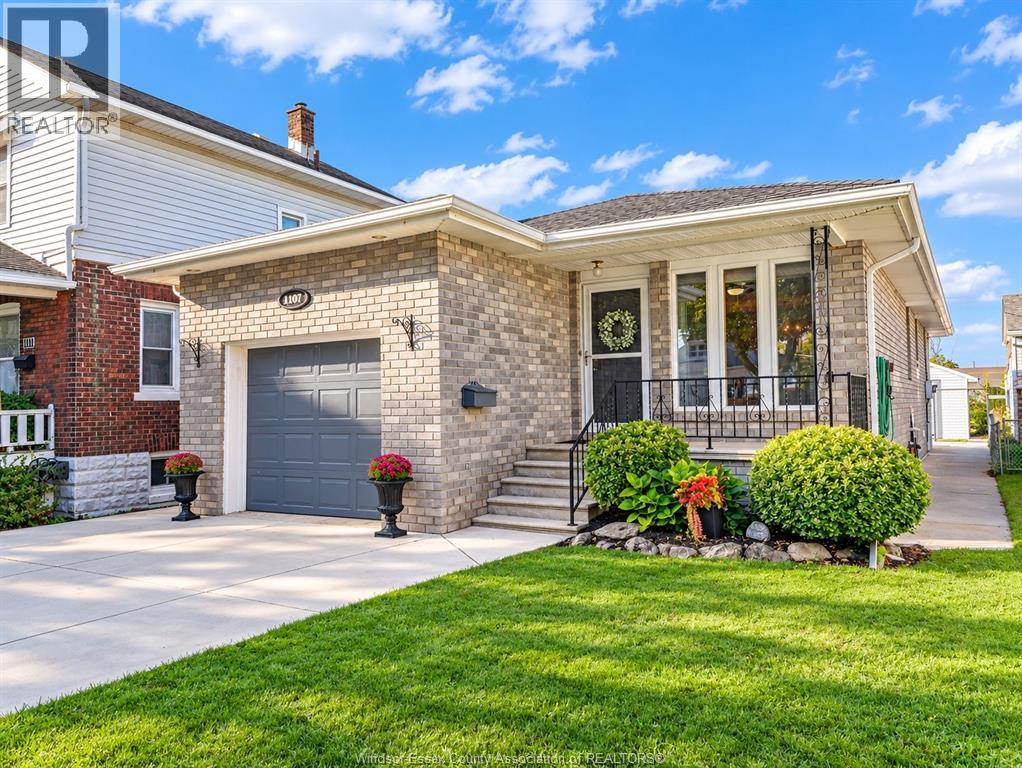
1107 Janette ...
Windsor, Ontario
Welcome to 1107 Jeanette Avenue! This immaculate, meticulously maintained brick to roof ranch, offers 2+1 bedrooms, 2 full bathrooms and a spacious, functional layout. The generous basement features impressive 8 foot ceilings, providing plenty of additional living and entertaining space. Major updates include furnace and central air (2019), a double wide concrete driveway (2021) and newer concrete throughout. A rare feature in the neighbourhood, the front driveway comfortably accommodates 3 vehicles, in addition to the 1.5 car garage. All appliances are 5 years old or less and lightly used. A backyard storage shed provides additional convenience. Exceptionally well maintained and move in ready, this home is a fantastic opportunity! (id:49269)
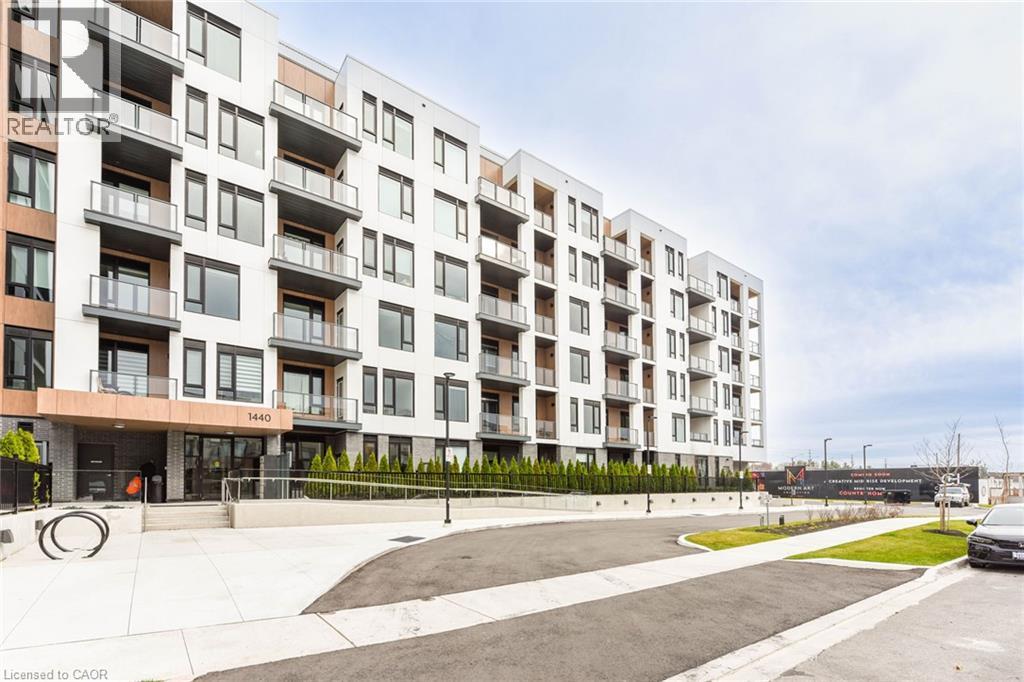
1440 Clarriage Court Unit# 514
Milton, Ontario
Luxury Living, by Great Gulf MV1 Condos, Corner Unit, Upgraded Unit, 9 Foot Ceilings Very Bright, Lots of Natural light new One of the Largest Unit in the complex, Huge Balcony And unobstructed view. 2 Bedrooms, 2 Full Washrooms, 1 Underground Parking and A Locker, Surrounded by nice Landscaping, Featuring 9' Ceilings And Modern open concept Kitchen, With Stainless Steel appliances, with Quartz Counter, Large Windows, Very Bright, Natural Light, Private Balcony, No Carpet, Laminate Flooring throughout, 2nd Parking is Available by paying Monthly $150.00. The Tenant will pay all Utilities, by the Company Named, WYSE METER. (id:49269)