
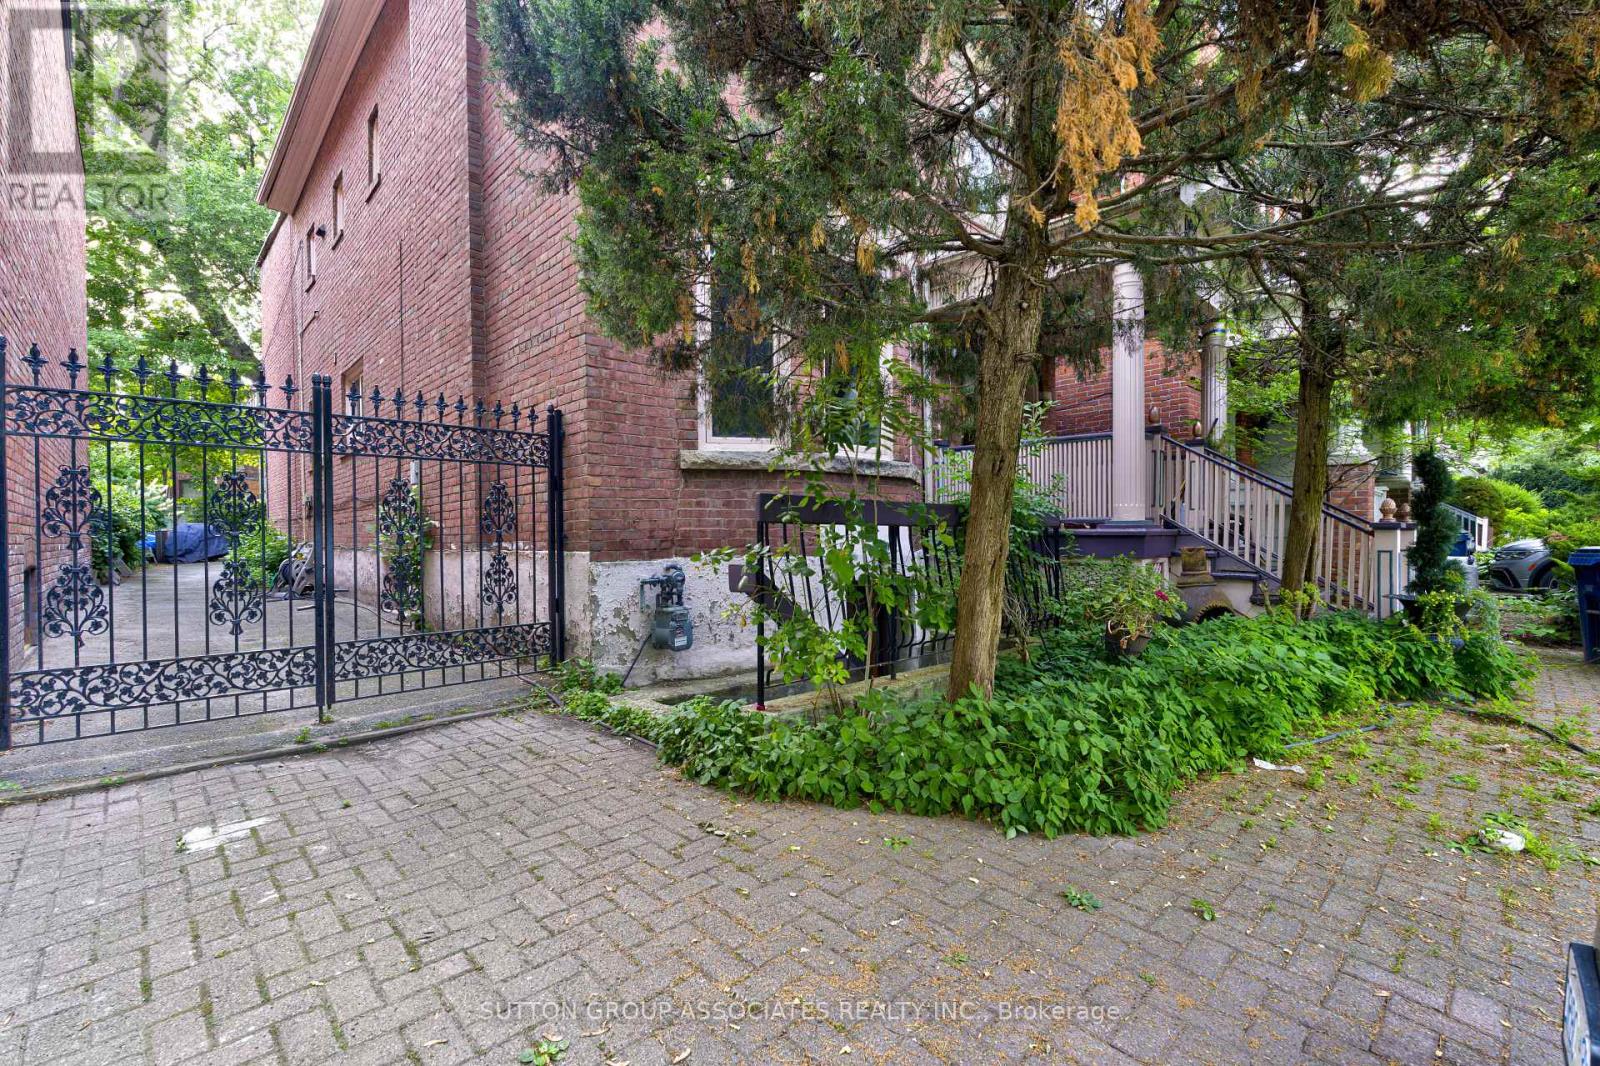
Basement - 192 Albany Avenue
Toronto, Ontario
Welcome to this spacious, clean, and airy basement apartment with a private front entrance, located on a quiet, neighbourly street near Dupont & Bathurst. The unit offers a generously sized bedroom, a functional open-concept layout, and simple, well-kept interiors suited for comfortable everyday living. All utilities; heat, water, hydro, and air conditioning are included, making budgeting easy. This basement apartment is open, and airy, and offers great value in one of Torontos most desirable neighbourhoods. Enjoy easy access to Dupont and Bathurst subway stations, connecting you quickly to Line 1 and Line 2. Steps from local cafes like Creeds, Schmaltz Appetizing, and Slanted Door, plus a wide range of grocery stores, parks, restaurants, and shops along Bloor Street, the location offers unbeatable convenience. Live in the heart of The Annex, an established, walkable, and welcoming community. (id:49269)
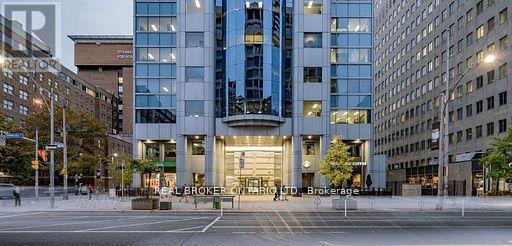
525 University Avenue
Toronto, Ontario
GROUND FLOOR - AMAZING LOCATION - READY TO MOVE IN - OFFICE & RETAIL. Rare opportunity to lease a professionally renovated 2,531 sq. ft. commercial space in Toronto's renowned Discovery District. Situated on the ground floor, beside the elevators, with direct lobby access within a prestigious 192,771 sq. ft. office tower, the space offers outstanding accessibility and convenience. Surrounded by Toronto General Hospital, Princess Margaret Cancer Centre, Mount Sinai Hospital, SickKids, MaRS Discovery District, and the University of Toronto, this location is ideal for medical, wellness, and professional office users. The flexible layout is move-in ready and well suited for physiotherapy, chiropractic, rehabilitation, mental health, wellness clinics, or other healthcare and professional services. Immediate occupancy available. Longer lease terms may be available through the head landlord. (id:49269)
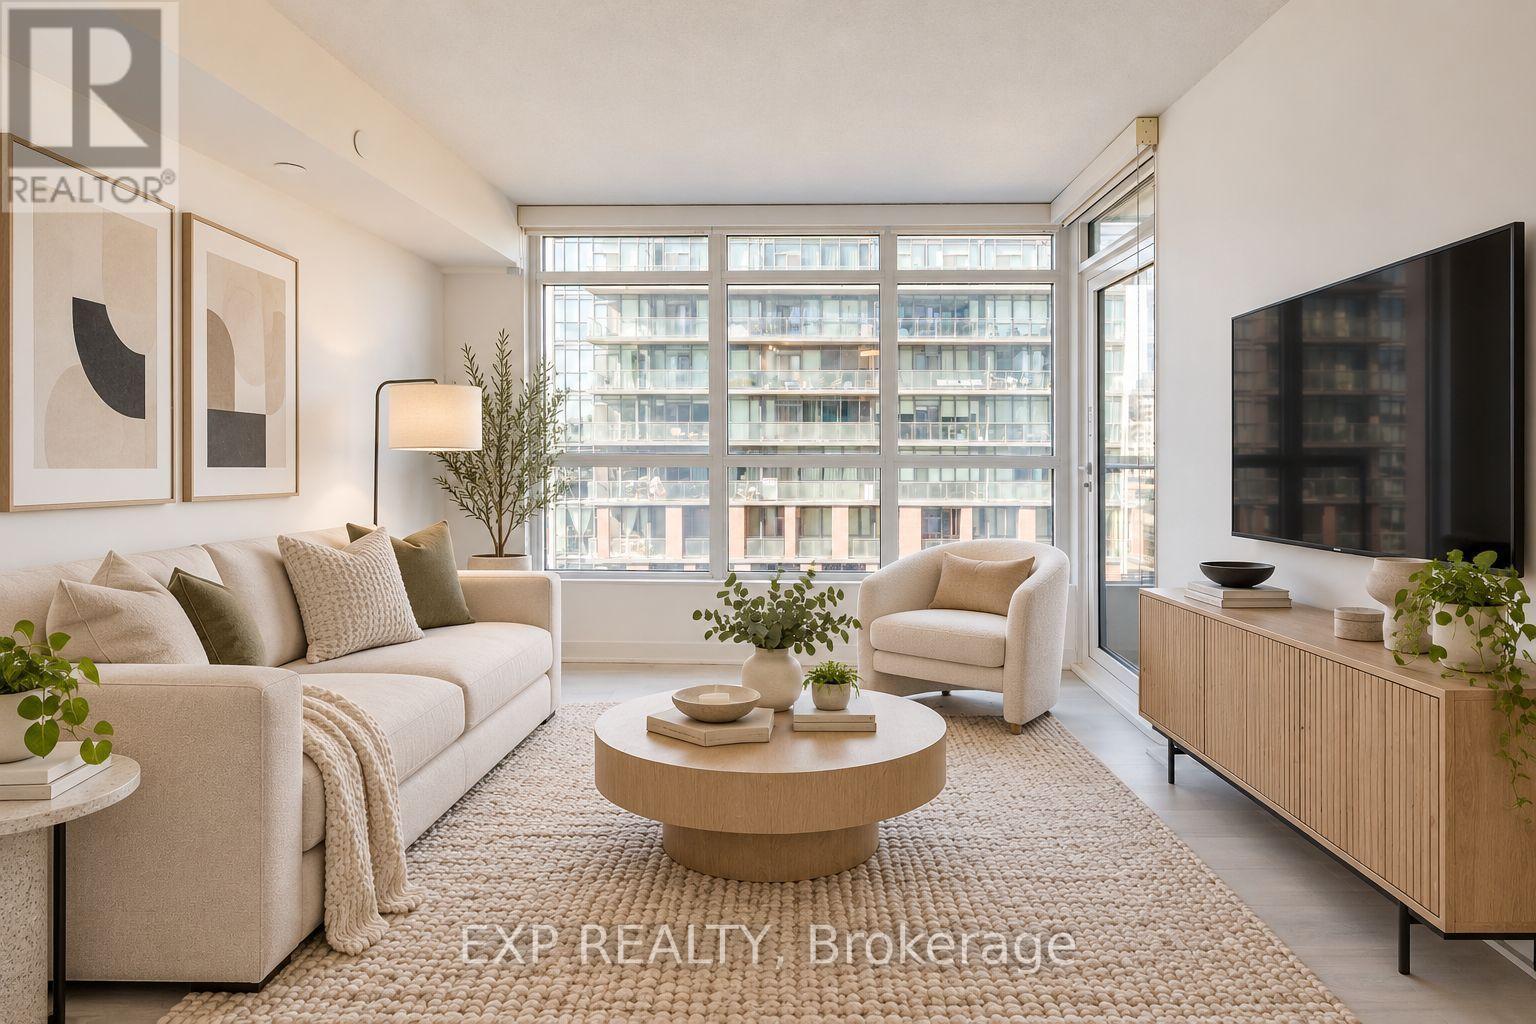
1015 - 80 Queens Wharf Road
Toronto, Ontario
Welcome Home! Enjoy 537 SQFT of thoughtfully designed living space in this beautiful one-bedroom suite, featuring an efficient layout with no wasted space. The spacious bedroom offers large closets and oversized windows, while the modern kitchen boasts integrated appliances and elegant quartz countertops. The spa-inspired bathroom is finished with Carrara marble tiles throughout and includes the added convenience of a full-size washer and dryer.Walkout directly to your private west facing open balcony with views of the city and park. Enjoy access to the impressive 20,000 SQFT Prisma Club, featuring an indoor swimming pool, fitness centre, sauna, theatres, indoor basketball court, and much more! Enjoy an exceptional range of additional amenities, including 24-hour concierge, visitor parking, and dedicated photography, dance, yoga, and music studios, along with guest suites and an outdoor terrace complete with BBQs. Three dedicated elevators serves just 21 stores, which means less time waiting. Unbeatable convenience at your doorstep! Just steps to TTC, grocery stores, restaurants, shops, parks, the waterfront, and everything you need! (id:49269)
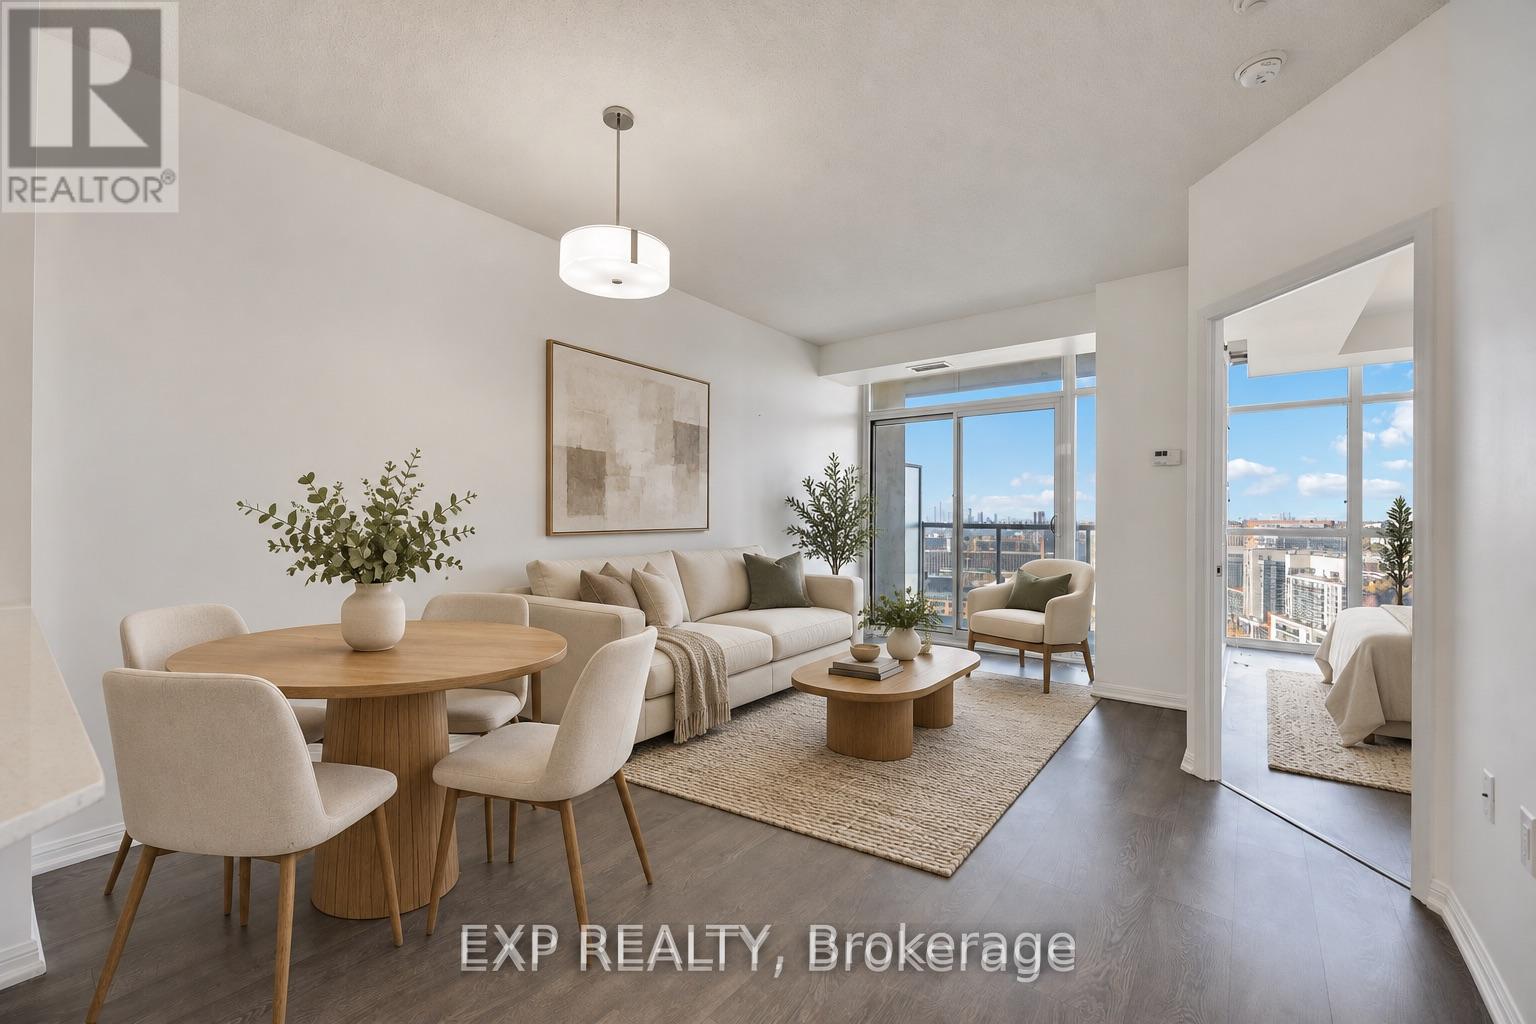
2512 - 125 Western Battery Road
Toronto, Ontario
Live in the heart of Liberty Village, one of Toronto's most vibrant pockets, where cafés, restaurants, shopping and everyday essentials are all just steps from your door. Welcome to The Tower Condos, a contemporary residence offering exceptional amenities and the best of city living.This bright, freshly painted 1-bedroom-plus-den suite features 2 full washrooms, 9-foot ceilings and floor-to-ceiling windows showcasing spectacular west-facing lake and skyline views. Enjoy stunning sunsets from the comfort of home, with a spacious layout and a versatile den that offers room for a home office or potential second bedroom. The kitchen features full-size appliances and granite countertops.With the pedestrian bridge connecting you to King Street, plus Metro, LCBO and neighbourhood favourites nearby, you're perfectly positioned to enjoy everything Liberty Village has to offer. Includes parking and a locker. Explore the 3D tour for a virtual walkthrough! (id:49269)
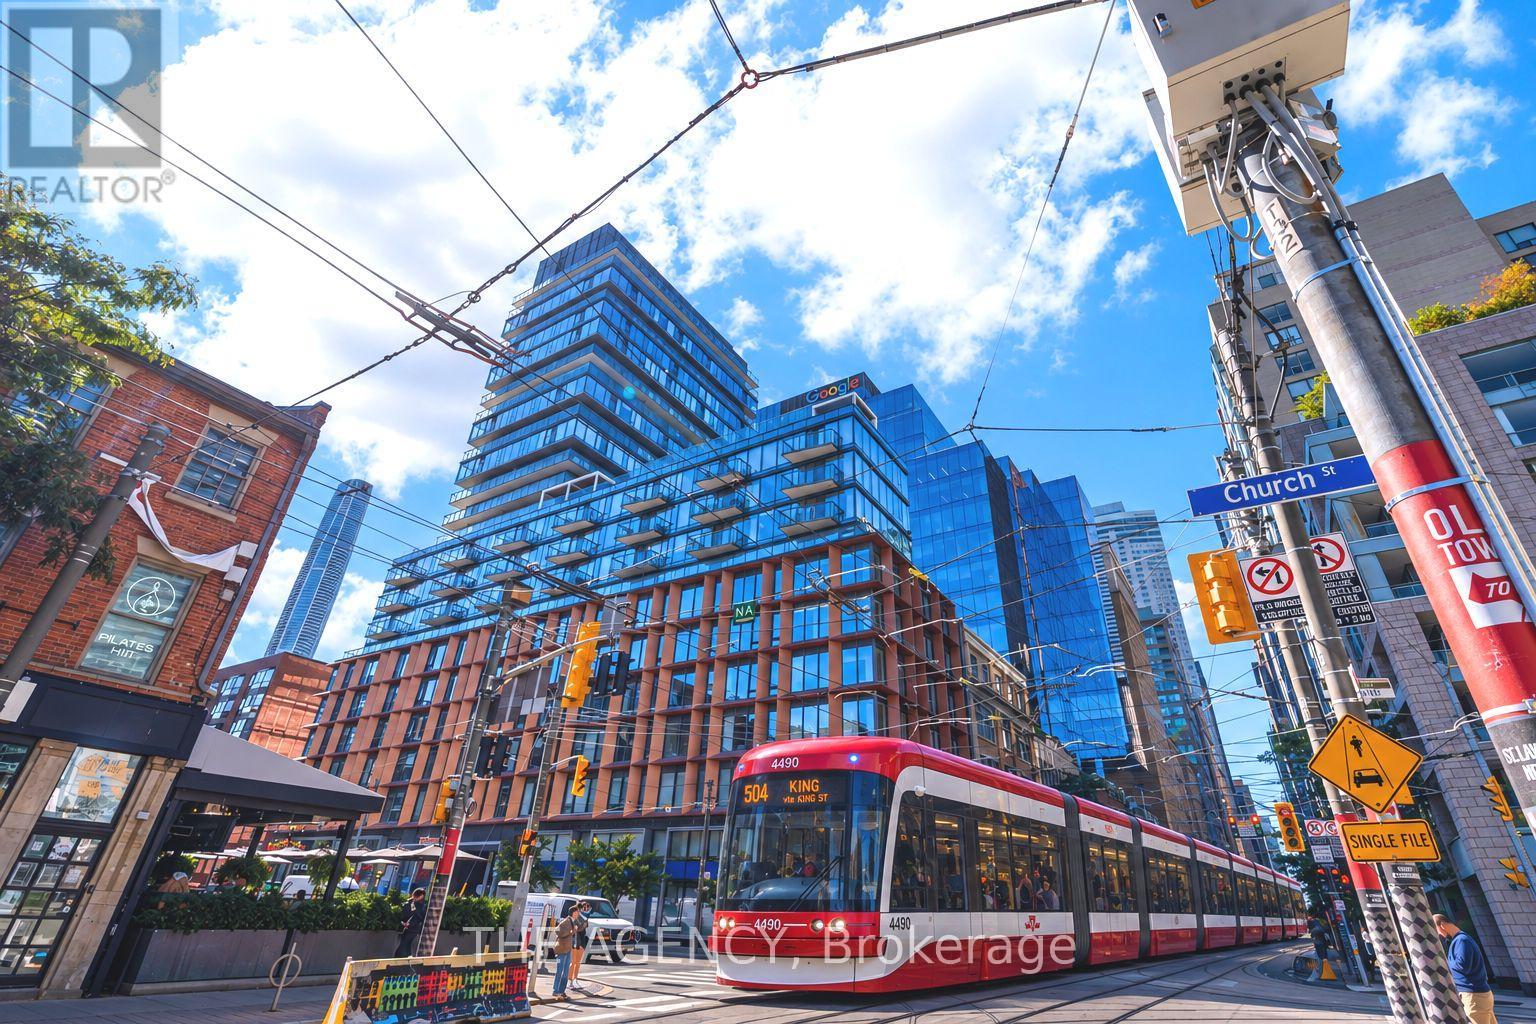
60 Colborne Street
Toronto, Ontario
Experience elevated downtown living at 60 Colborne Street, Suite 1504. This beautifully upgraded 2-bedroom, 3-bathroom residence is offered fully furnished, fully inclusive, and completely turnkey, with the rare convenience of two parking spaces.Set high above the city, the suite showcases breathtaking views of Lake Ontario and offers a sophisticated, effortless lifestyle ideal for executives, professionals, and those relocating to Toronto. Residents enjoy 24-hour concierge service and an exceptional collection of amenities, including a newly renovated rooftop pool and terrace, outdoor BBQ and pizza oven, fully equipped fitness centre, guest suite, and party/meeting room.Perfectly positioned in the heart of downtown, just steps from St. Lawrence Market, Berczy Park, the Financial District, King Station, the PATH, restaurants, cafés, and everyday conveniences, with Union Station, Eaton Centre, the Distillery District, and Toronto's waterfront all within easy reach. Enjoy convenient access to the King streetcar and Billy Bishop Toronto City Airport, making travel throughout and beyond the city effortless.Simply bring your suitcase and move in. With furnishings, utilities, and two parking spaces included, this is a rare opportunity to enjoy sophisticated, turnkey living in one of downtown Toronto's most connected and desirable locations. (id:49269)
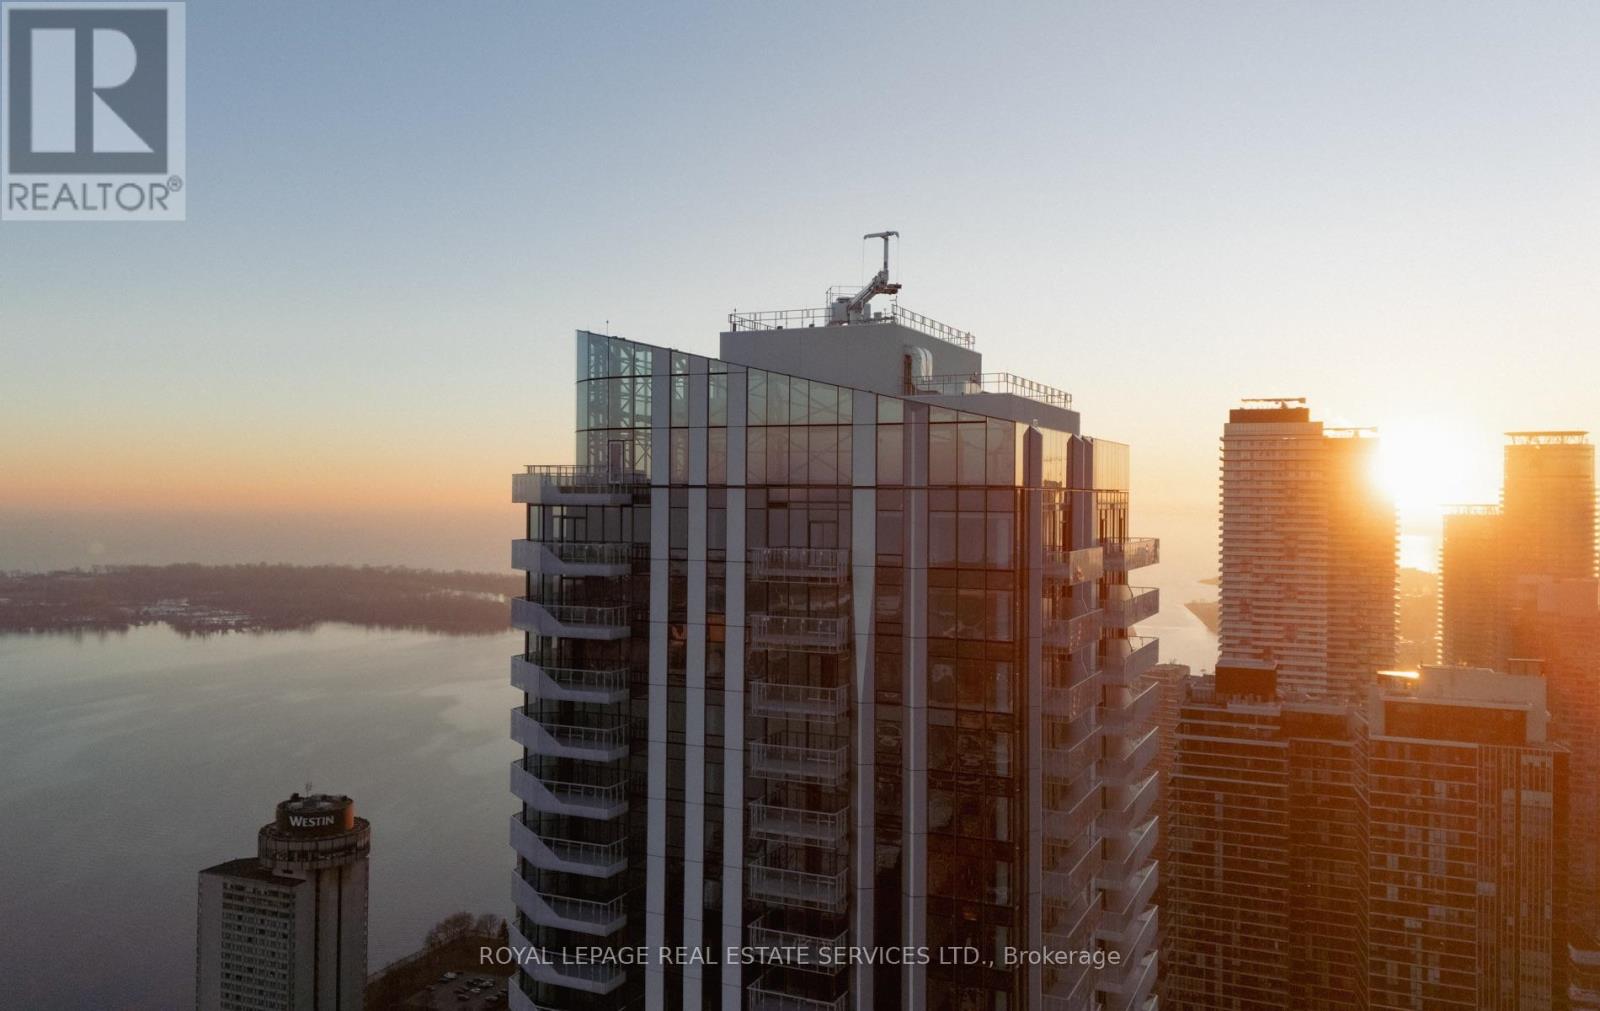
5301 - 28 Freeland Street
Toronto, Ontario
Perched high on the 53rd floor in Prestige at Pinnacle One Yonge, this remarkable luxury residence offers an elevated lifestyle in Toronto's East Bayfront. Spanning approximately 1,873 sq. ft., plus a 390 sq. ft. wrap-around balcony, this spectacular suite boasts breathtaking, unobstructed Lake Ontario views. Featuring three spacious bedrooms, the primary retreat offers his-and-hers walk-in closets and a luxurious spa-inspired ensuite, while one secondary bedroom also includes a walk-in closet and ensuite. Bathed in natural light through floor-to-ceiling windows, the open-concept layout showcases soaring ceilings, engineered hardwood floors, and a designer kitchen with a massive island, panelled integrated appliances, and quartz countertops. Smart home technology, keyless entry, custom drapery, two parking spaces, and two premium lockers complete this exceptional residence. Steps from the waterfront, Union Station, the Financial District, St. Lawrence Market, and the TTC, residents also enjoy building amenities including a fitness centre and yoga studio, while the neighbouring 50,000 sq. ft. community centre with a swimming pool is conveniently located within the same development. Note: Some photos have been virtually staged. (id:49269)
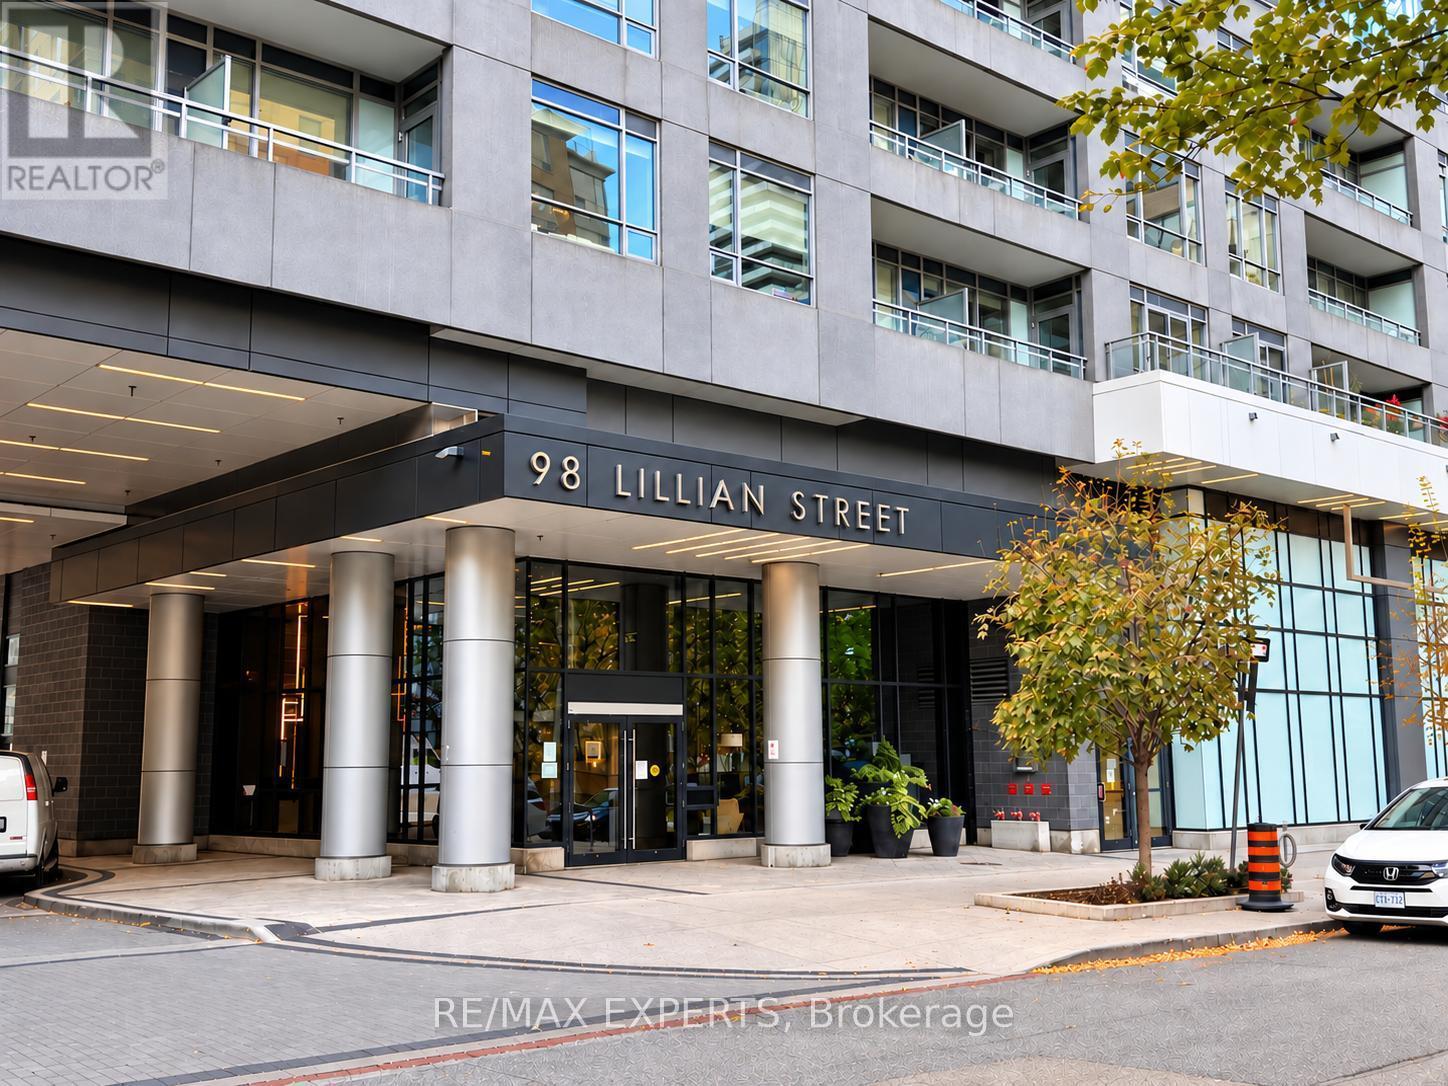
721 - 98 Lillian Street
Toronto, Ontario
Welcome to The Madison at Yonge & Eglinton! This freshly painted 1-bedroom + den, 2-bathroom condo features laminate flooring throughout and a functional layout. Combined kitchen and dining area with stainless steel appliances, microwave range hood, granite countertops and backsplash. Bright living room with walkout to a spacious balcony. Good-sized primary bedroom with closet and 3-piece ensuite featuring a frameless glass shower. Separate den with glass insert and closet, ideal for a home office. 4-piece main bath with granite countertop vanity. Includes 1 parking space and a locker conveniently located on the same level. Enjoy excellent building amenities, including a 24-hour concierge, indoor swimming pool, hot tub, fitness centre, yoga studio, sauna, steam room, theatre room, party room, games room,billiards room, outdoor terrace with BBQ areas and guest suites.Unbeatable Yonge & Eglinton location, steps to subway and the Eglinton Crosstown LRT, shopping, restaurants, cafes, grocery stores, parks and everyday conveniences. Enjoy the best of Midtown Toronto living with transit, entertainment and amenities right at your doorstep! A great opportunity to enjoy comfortable condo living in one of Midtown Toronto's most sought-after neighbourhoods! (id:49269)
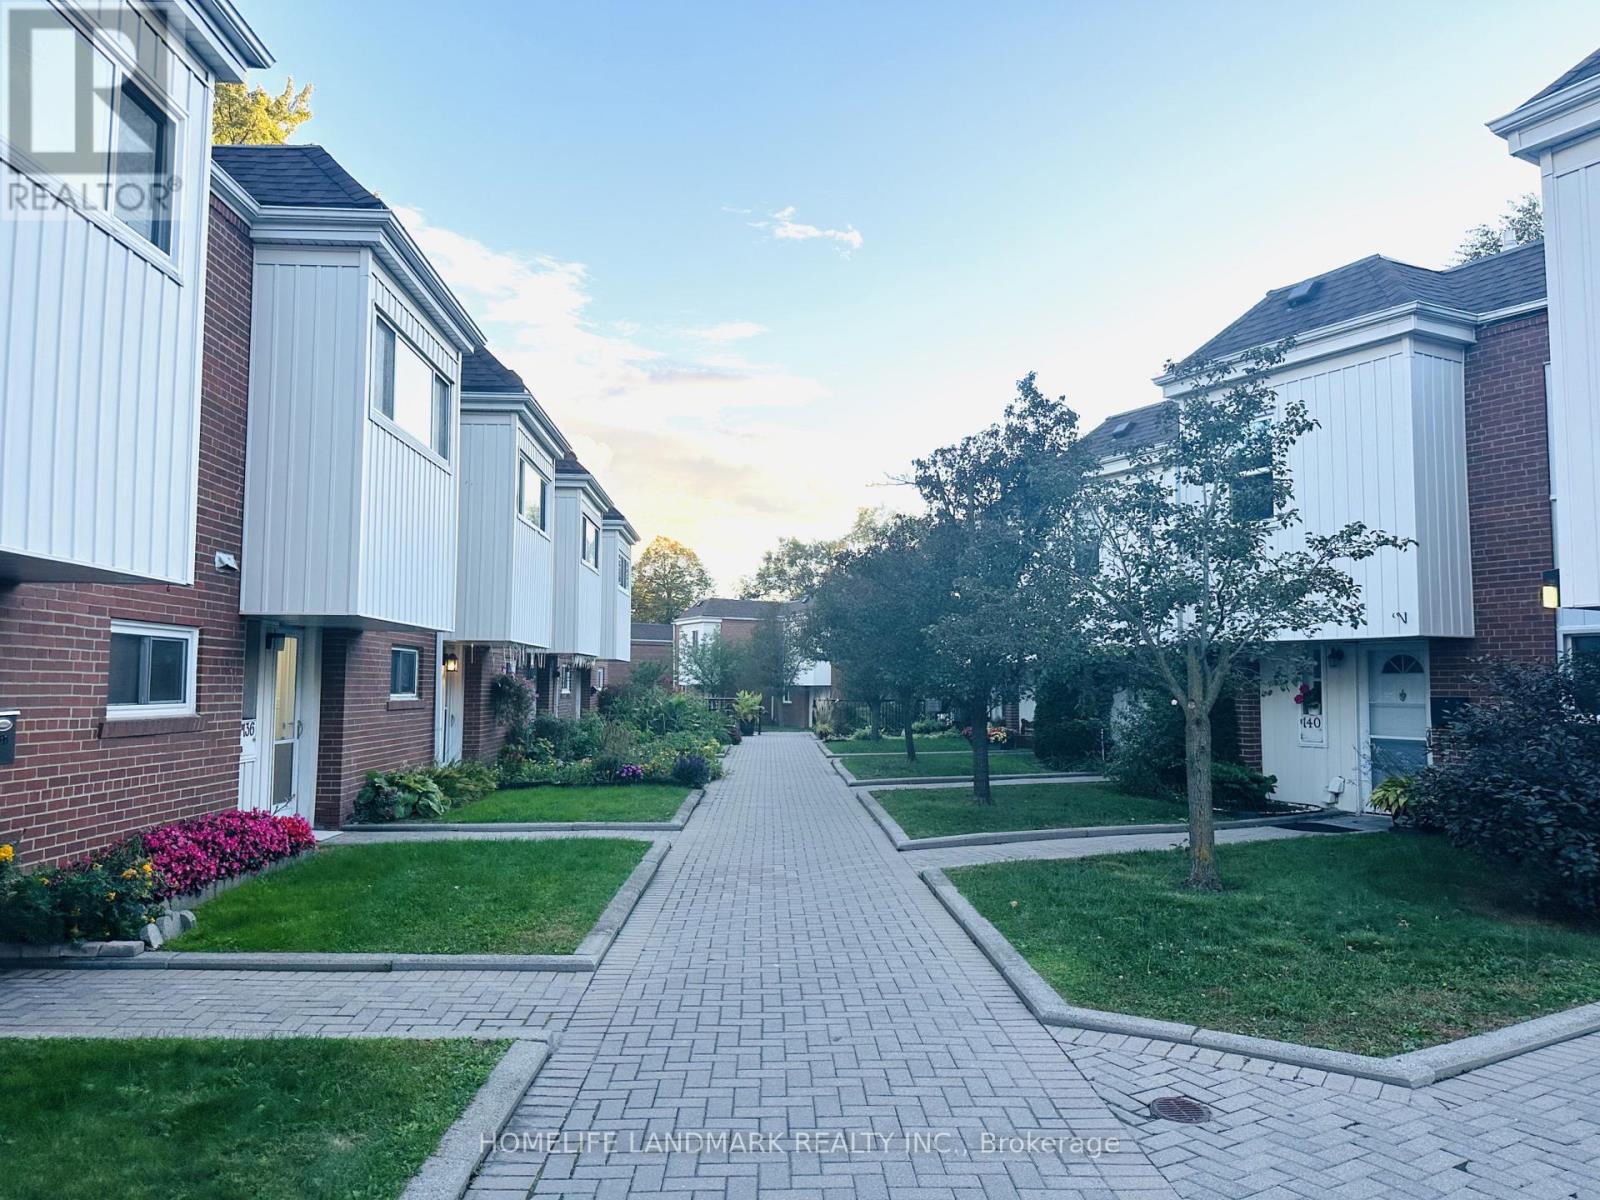
136 - 15 Esterbrooke Avenue
Toronto, Ontario
Stunning renovated townhouse in the highly sought-after Don Valley Village! Featuring a brand-new gourmet kitchen with trendy contemporary design, soft-close cabinetry, a convenient spice drawer, and practical storage drawers for effortless organization. Elegant stone countertops and backsplash complement the premium finishes throughout. Enjoy beautifully updated bathrooms with modern designs, a bright and spacious open-concept living and dining area, and abundant natural light. Newly polished hardwood floors and staircase add warmth and elegance, while the freshly painted basement offers a clean, refreshed space with added versatility. Step outside to a private patio and landscaped backyard, perfect for relaxing and entertaining. Residents also enjoy access to a communal swimming pool with lifeguard supervision. Conveniently located near Hwy 404/401, Fairview Mall, TTC, schools, parks, shopping, and everyday amenities. A perfect blend of modern style, comfort, and convenience-move-in ready and not to be missed! (id:49269)
309 - 699 Sheppard Avenue E
Toronto, Ontario
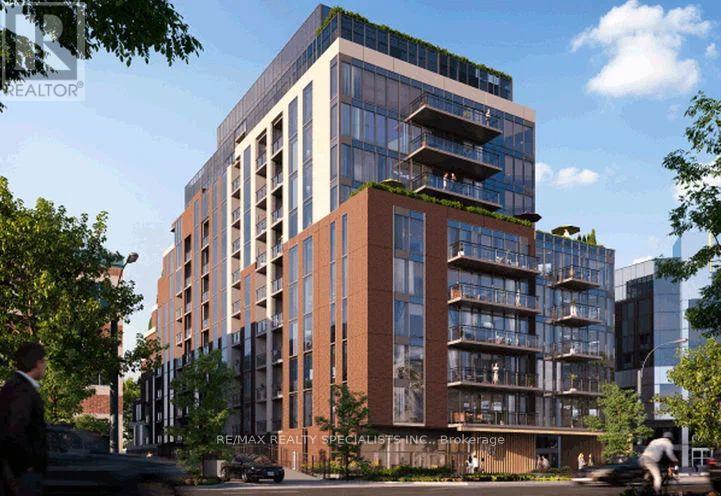
For Lease in Bayview Village! Welcome to 699 Sheppard Avenue, Toronto. This one-bedroom, one-bathroom condo features 9-foot ceilings, stainless steel appliances, and an integrated suite entry light. Enjoy an in-suite stacked, high-efficiency washer and dryer, along with an individually metered and controlled heating and cooling system that provides heat and air conditioning year-round. With easy access to transit and shopping and schools nearby, this condo offers convenient living in Toronto's sought-after Bayview Village neighbourhood. (id:49269)
311 - 699 Sheppard Avenue E
Toronto, Ontario
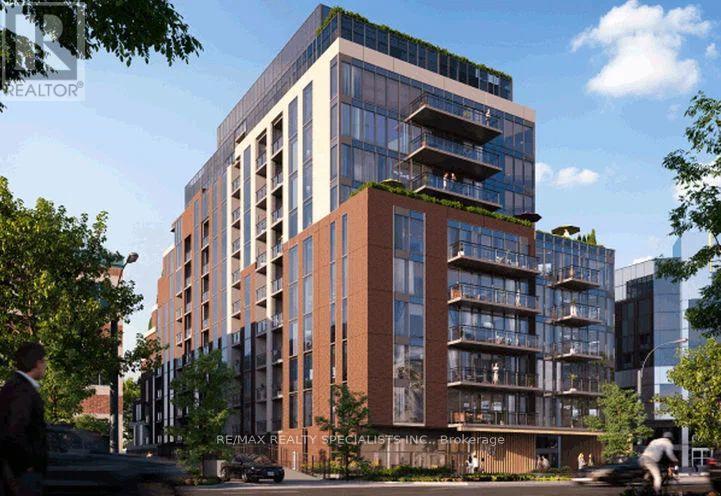
For Lease in Bayview Village! Welcome to 699 Sheppard Avenue, Toronto. This one-bedroom, one-bathroom condo features 9-foot ceilings, stainless steel appliances, and an integrated suite entry light. Enjoy an in-suite stacked, high-efficiency washer and dryer, along with an individually metered and controlled heating and cooling system that provides heat and air conditioning year-round. With easy access to transit and shopping and schools nearby, this condo offers convenient living in Toronto's sought-after Bayview Village neighbourhood. (id:49269)
1109 - 55 East Liberty Street
Toronto, Ontario
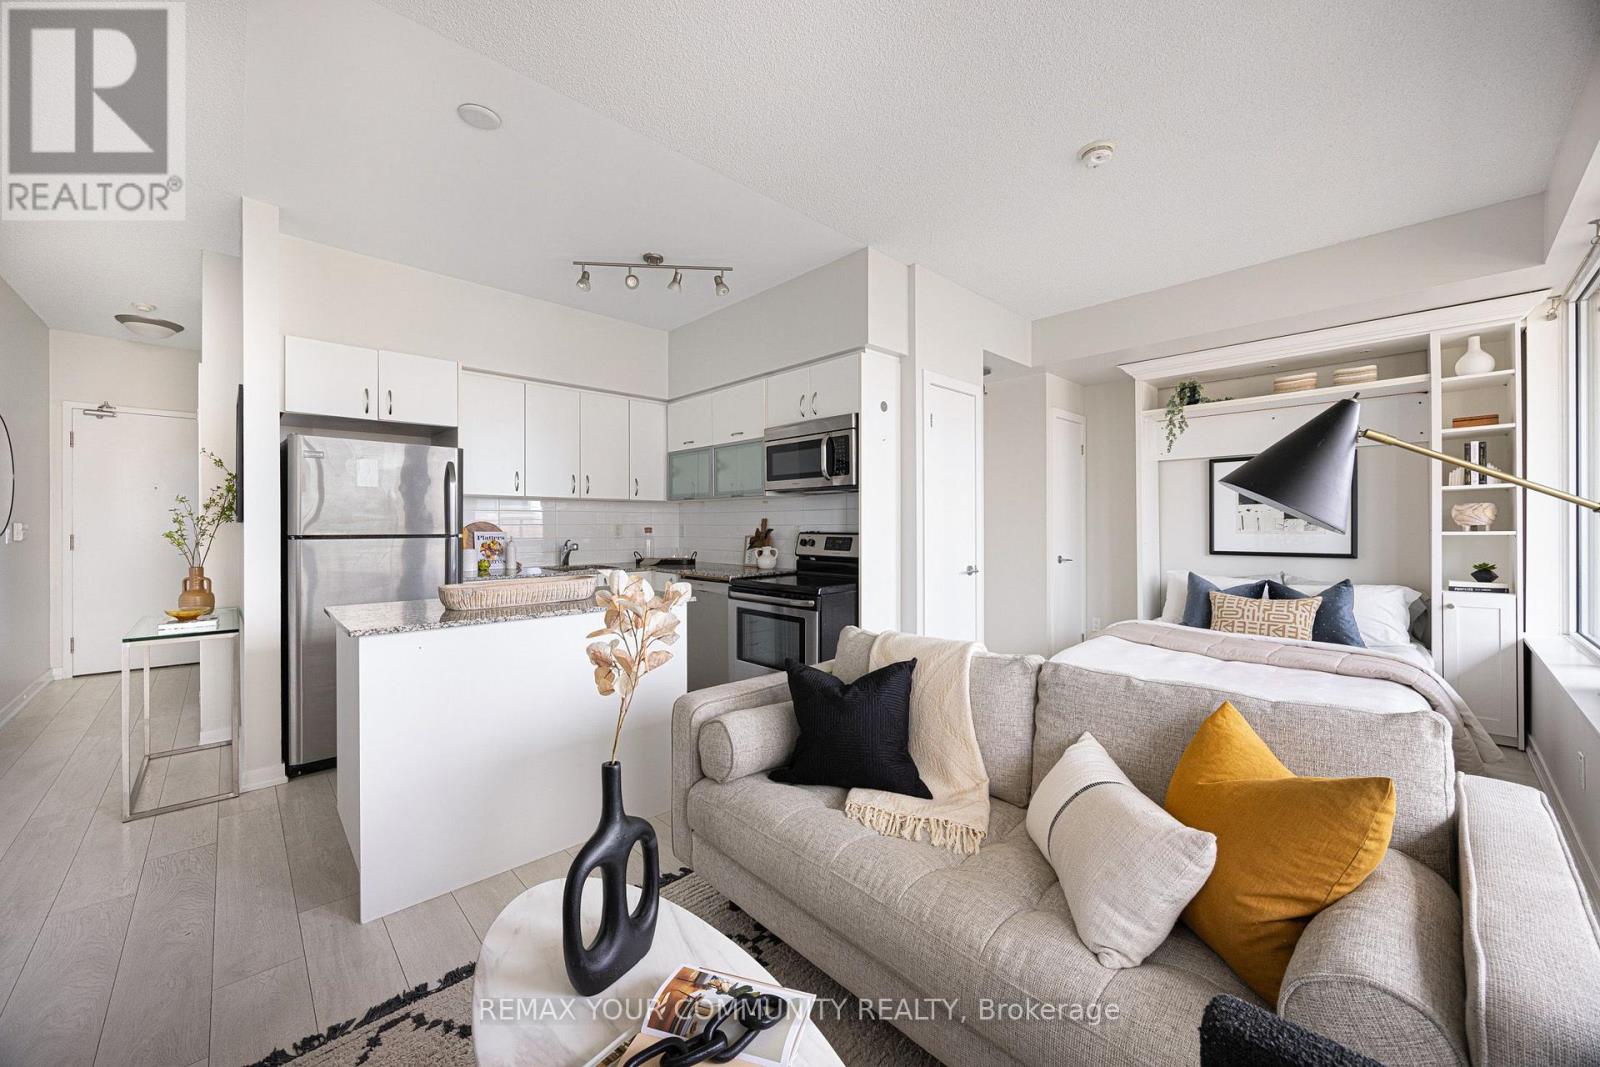
The possibilities are infinity when you live at 55 East Liberty! Whether you're a first-time home buyer, downsizer, investor, or looking for that perfect pied-à-terre in the city, this is the condo that'll meet your needs without breaking the bank. Unit 1109 is an oversized studio that feels like a 1-bedroom condo. Want a separate bedroom? Just add a partition wall - the size is definitely there. Why settle for those narrow, bowling alley-style condos when this unit has an ultra wide layout with a full wall of windows, an oversized kitchen with a large centre-island, a spacious living area with an actual wall for your TV, and a dedicated sleeping area complete with a convenient built-in Murphy bed. And then there's the outdoor space... walk out to your own private terrace overlooking the lush green roof with unobstructed views all the way to the lake! The icing on the cake? It even comes with its own dedicated underground parking space. All of this at an unbeatable price in the heart of Liberty Village. Bliss Condos is a well-managed building with plenty of amenities including a gym, indoor pool, party room, concierge, and more. Located in vibrant Liberty Village, you'll have access to an array of shops, cafes, gyms, and restaurants - it's so convenient you'll hardly ever need to leave! There are plenty of dog parks nearby, so you and your pup will both feel right at home. King Street West, Queen Street West, and Ossington Avenue are all just a short walk away, offering even more dining, entertainment, and transit options. With easy access to the Gardiner Expressway and Lakeshore Blvd. W., traveling around or out of the city and to the airport is a breeze. Don't miss out on this incredible opportunity to own a condo in one of Toronto's most sought-after neighbourhoods! Urban living doesn't get much better than this. Welcome Home! (id:49269)
1797 Main Street W Unit# 23
Hamilton, Ontario
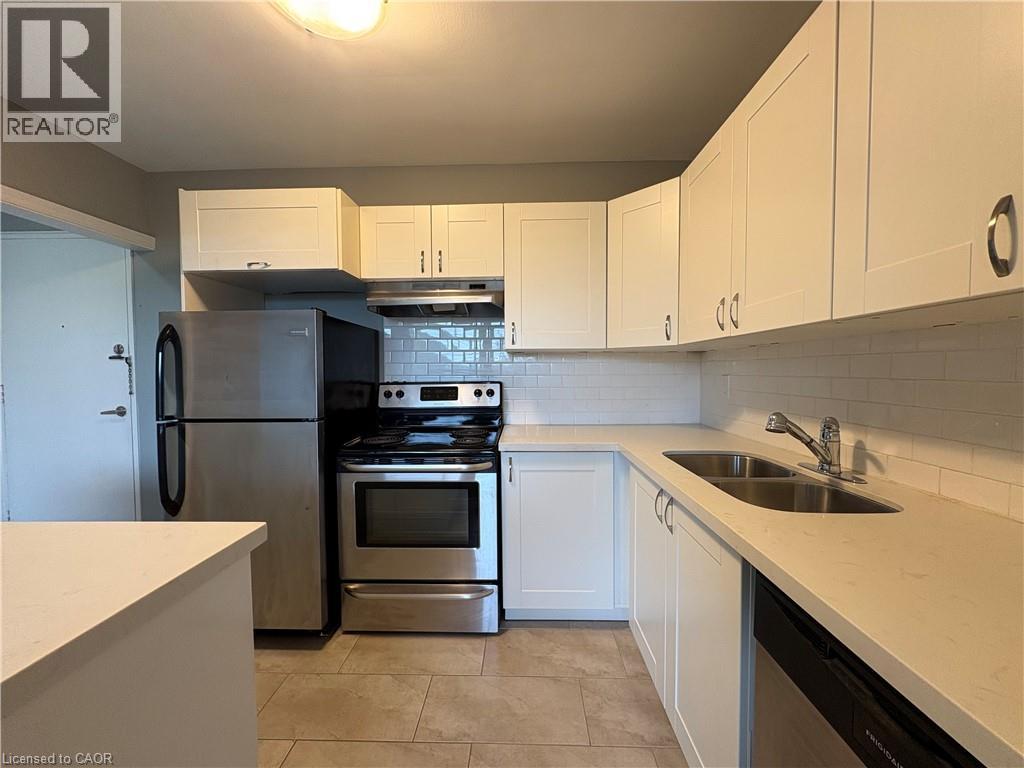
Beautifully updated one bedroom apartment in Hamilton's safe and sought after Ainslie Wood neighbourhood. This top floor unit features a spectacular west-facing view, overlooking forestry and foliage. Located within walking distance to the scenic Rail Trail, McMaster University, and a wealth of amazing restaurant, grocery, and shopping options - 1797 Main Street West offers a place to confidently call home. This well appointed, well-lit apartment features beautiful hardwood flooring and large windows. The kitchen features a large island, quartz countertops, tiled backsplash, and stainless steel appliances including a dishwasher. The bedroom comfortably fits a large and other items, with ample closet space for storage. Four piece bathroom offers a vanity and sleek shower/tub. Clean and tidy laundry room is on site for your convenience. Tenant to pay hydro. On site parking subject to availability. Come and have a look at this gorgeous apartment today! (id:49269)