
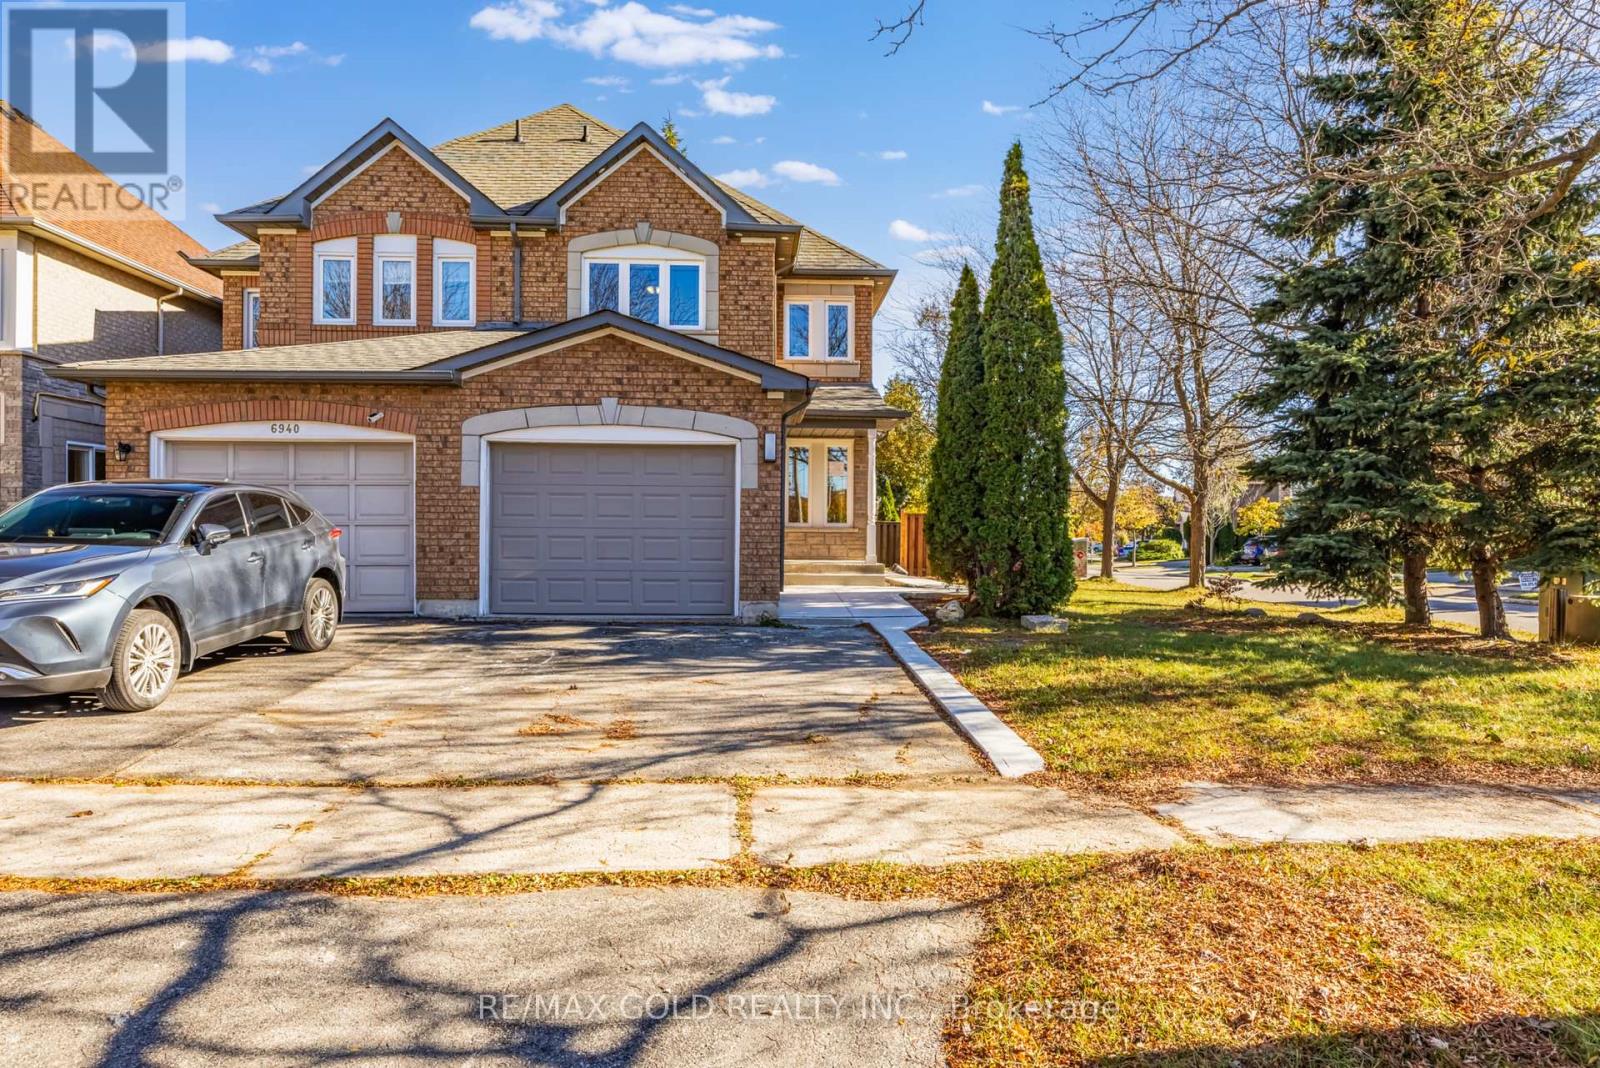
6942 Yarrow Avenue
Mississauga, Ontario
Bright corner semi-detached home in Mississauga's Lisgar community, offered for lease. The corner lot brings in plenty of natural light, and the home is carpet-free and freshly painted. This 3-bedroom, 2.5-bathroom home features ceramic tile in the hallway and kitchen, newly renovated upstairs washrooms, new blinds on the main floor and professionally cleaned ducts. Includes a 1.5-car garage with direct access to the home, plus one driveway parking space. Separate laundry. Parks, schools, shopping, Meadowvale Town Centre and restaurants are a short distance away. For commuters, GO bus stops and Lisgar GO Station are nearby, with quick access to Highways 407, 401 and 403. Note: the basement is not included and Fireplace is not working. (id:49269)
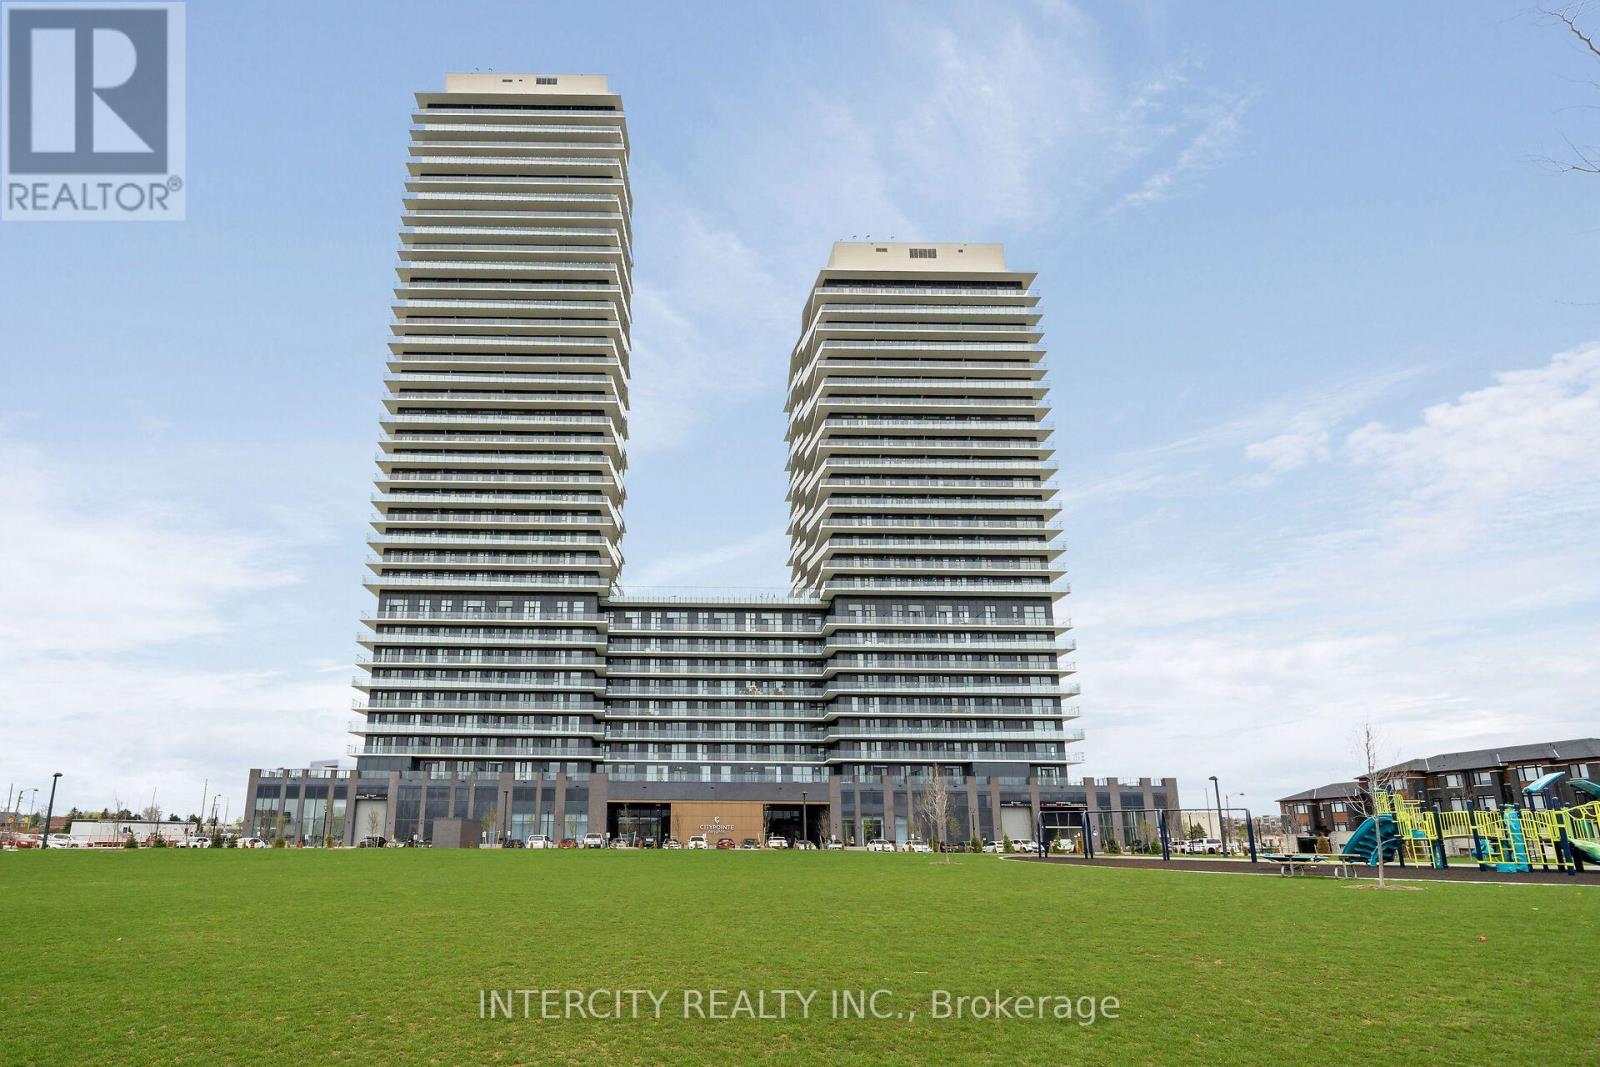
1107 - 15 Skyridge Drive E
Brampton, Ontario
Never lived in! Brand-new, thoughtfully designed modern suite in the beautiful Citypointe Heights project! This suite has laminated flooring throughout non-tiled areas, an open-concept layout and is bright, modern and functional. Sleek cabinetry and integrated appliances creating a stylish yet practical space to cook dine and entertain. Modern design, sunlit space and comfort this is elevated leasing at Citypointe Heights. Included in the lease is 1 underground parking spot. This building is close to shopping, restaurants, cafes, schools and places of worship. Easy access to major roadways: Queen St/Ewy 7, Hwy's 50, 427, and 400 and in close proximity to GO station and Pearson Airport. Over $9,000 in UPGRADES! Including: Under Cabinet Valence in Kitchen, Soft Close Cabinets and Drawers, Shower Potlight on Separate Switch, Upgraded Fridge, Interior Blinds Throughout, Upgraded Cabinets, Kitchen Backsplash, Bath and Ensuite Floor Tiles and Main Area Laminate Flooring (id:49269)
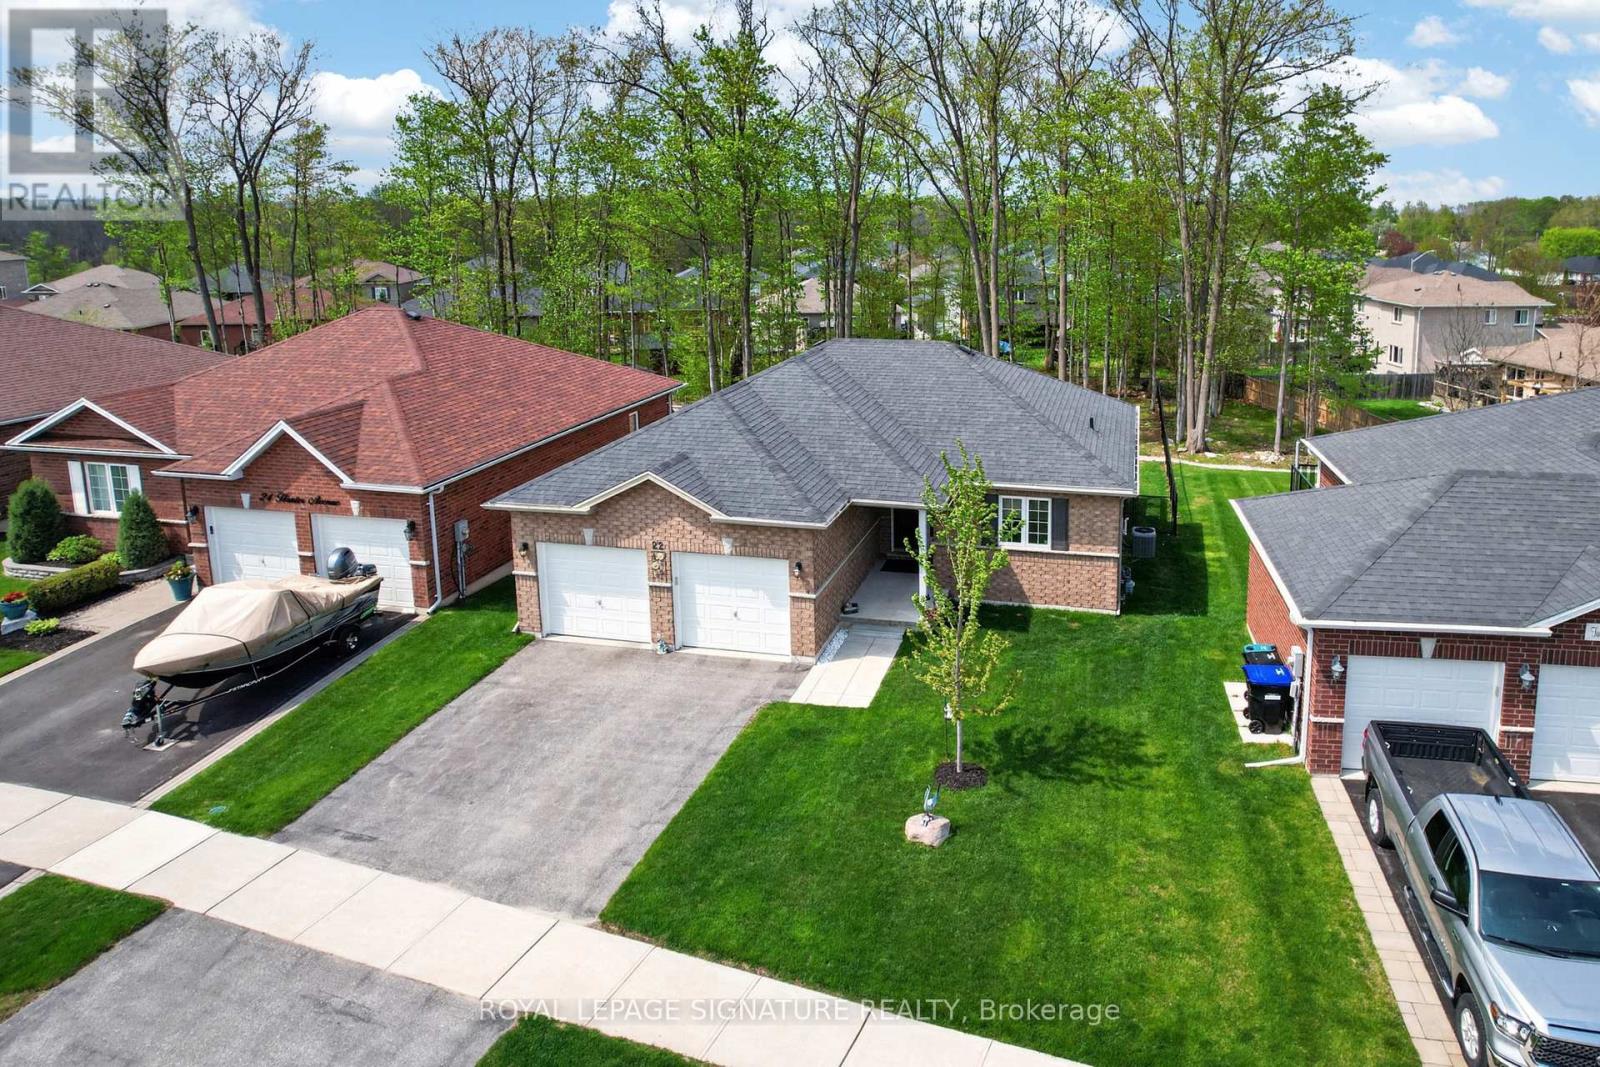
22 Hunter Avenue
Tay, Ontario
Escape to Lakeside Living - Modern, Turn-Key Bungalow in Victoria Harbour! 22 Hunter Avenue, a beautifully maintained modern brick bungalow built in 2019, is nestled in the sought-after waterfront community of Victoria Harbour. This pristine property offers small-town charm,lakeside tranquility, and effortless turn-key living.Just moments from the shores of Georgian Bay, this home places a vibrant coastal lifestyle at your doorstep. Explore local beaches, walk scenic trails, or enjoy the nearby marina and parks.The area offers an incredible, close-knit community vibe without sacrificing everyday conveniences.The inviting open-concept living and dining areas feature gleaming wood floors and large windows, flooding the space with natural light. The heart of the home includes a beautiful backsplash, Kraus black sink, new appliances, and pot lights. A patio door opens directly to a large back deck with stairs leading to your private, 162-foot-deep treed backyard oasis. The spacious master bedroom is complete with a generous walk-in closet and a luxury ensuite bathroom featuring a soaker tub and modern acrylic shower. The large second bedroom offers a generous closet. A fabulous mudroom/laundry room provides a double closet and direct access to the attached 2-car garage.The massive lower level features large egress windows and is roughed-in for an additional bathroom and central vacuum. It's a blank canvas ready for a home theater, gym, or extra bedrooms. The spacious, partially fenced backyard features a lush backdrop of mature trees,perfect for summer BBQs, entertaining, or unwinding.Appliances and window coverings are included. High-efficiency forced-air gas heating and A/Cmake this a truly turn-key home so you can unpack and start enjoying the lakeside lifestyle. (id:49269)
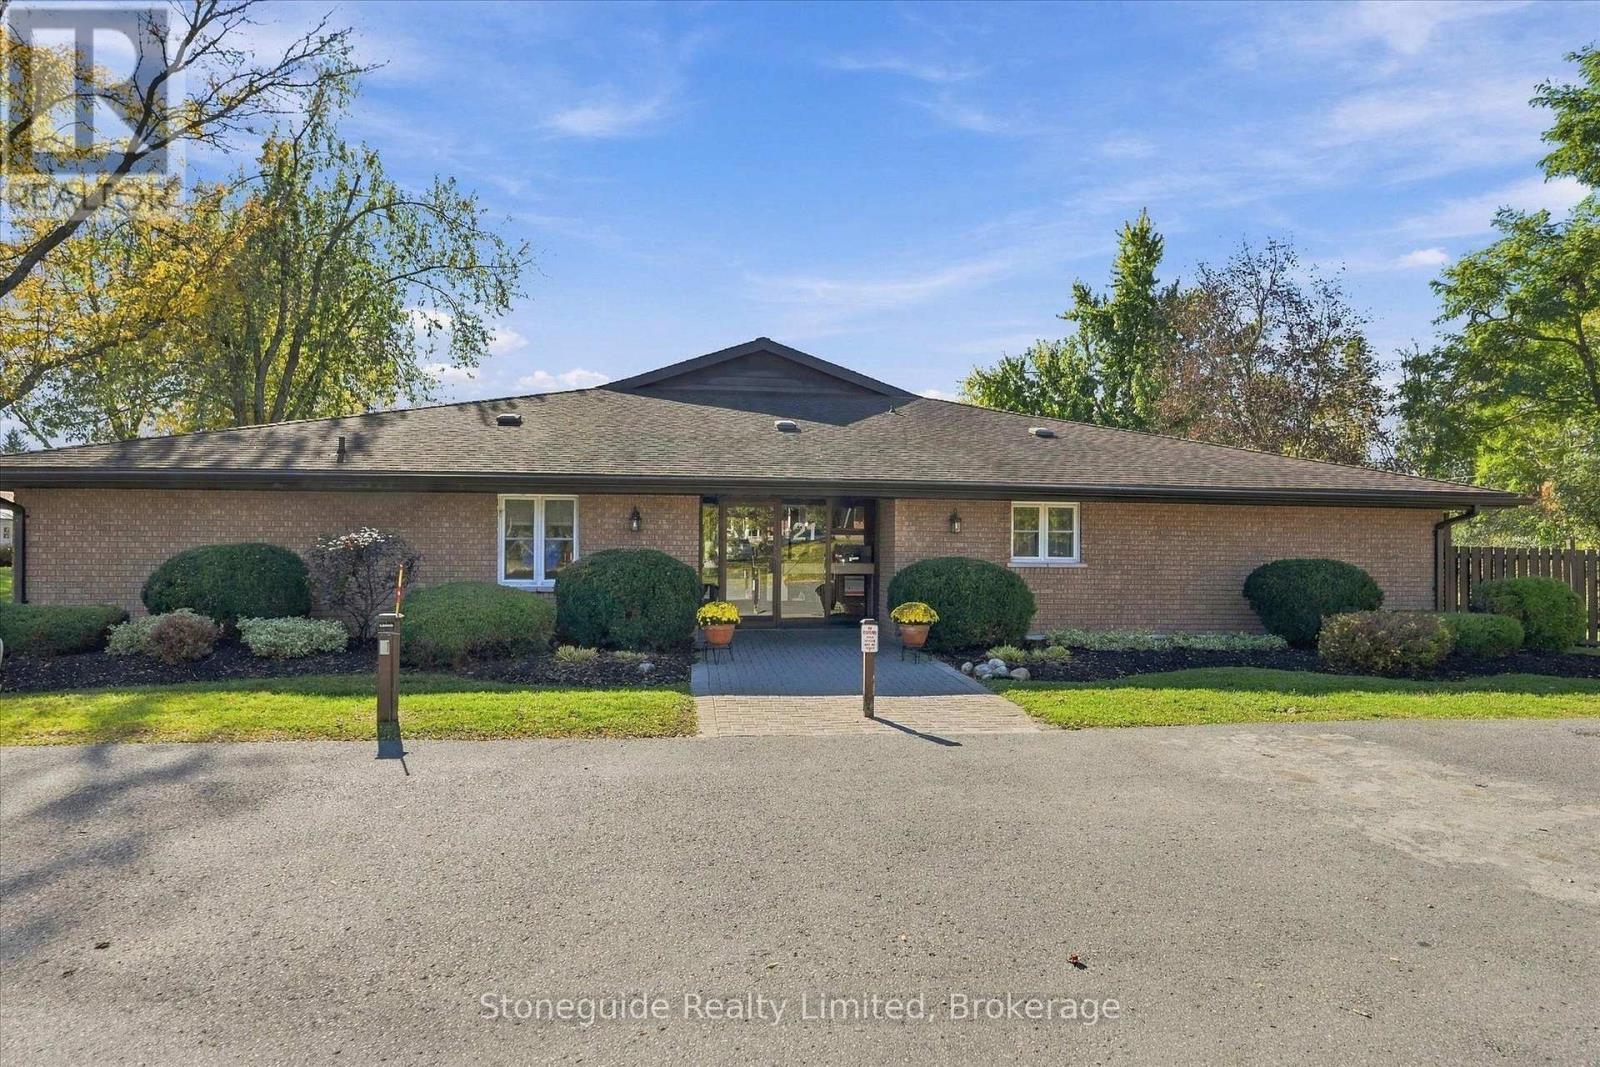
10 - 21 Paddock Wood
Peterborough, Ontario
SPACIOUS 3 BEDROOM, 2 BATHROOM CONDO OFFERING IMMEDIATE POSSESSION. THE PADDOCK WOOD CONDO DEVELOPMENT IN ESTY CITY IS ADJACENT TO THE ROTARY TRAIL AND CLOSE TO PETERBOROUGH GOLF AND COUNTRY CLUB. OFFERING 2 DEDICATED PARKING SPOTS AT ENTRANCE OF BUILDING. THIS UNIT, LOCATED JUST INSIDE THE SECURED ENTRY FOYER, OFFERS IN-SUITE LAUNDRY, WALKOUT FROM THE OVERSIZED LIVING ROOM/DINING ROOM COMBO TO PRIVATE INTERLOCK PATIO. (id:49269)
130 Mcgregor Ave
Sault Ste. Marie, Ontario
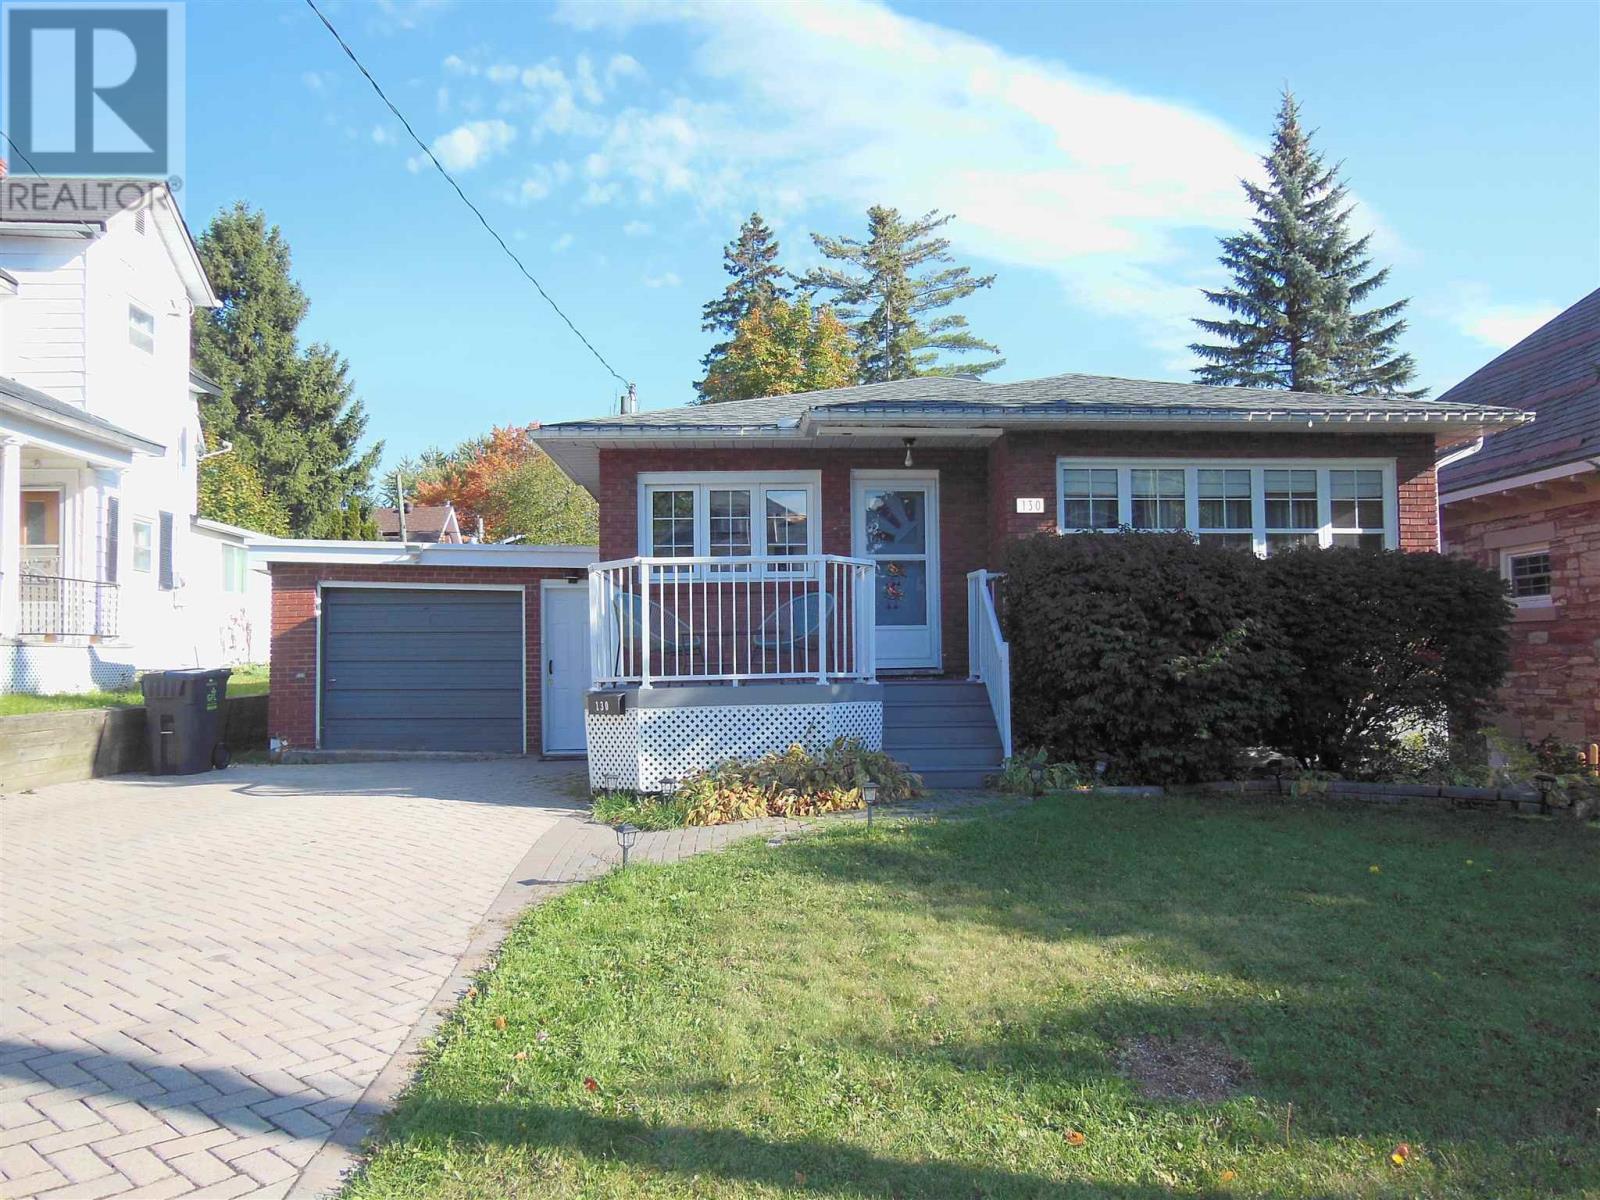
Move-in ready and easy to maintain, this cute and classy, 1250 square foot, brick bungalow is the one for you! Located in a great central neighbourhood, it is close to the amenities of Churchill Plaza and the enjoyment of Bellevue Park. Recent updates include a refreshed eat-in kitchen with Corian counter tops, newer appliances and a stone feature wall with an electric fireplace, updated main bath with quartz counter tops and stone tile and newer flooring and paint, making this home truly ready to enjoy from day one. The large master bedroom is sure to please those wanting a king size bed. The bright living room is a great place to cozy up or head down to the basement where you will find a recroom to watch the game, a second modern bath and 2 more rooms for potential bedrooms. Outside, the private fenced rear yard is designed for low-maintenance enjoyment, featuring a three-level deck, hot tub and a wired storage shed. The modern front deck boasts durable composite decking and aluminum railings, while the double interlocking brick driveway provides lasting curb appeal and minimal maintenance. Complete with a gas hot water heating system (2015), pressure tank (2017), owned gas hot water tank (2026) and shingles replaced in 2016, this attractive bungalow offers the perfect combinations of charm, comfort and worry-free living. (id:49269)
136 Battaglini Avenue
Richmond Hill, Ontario
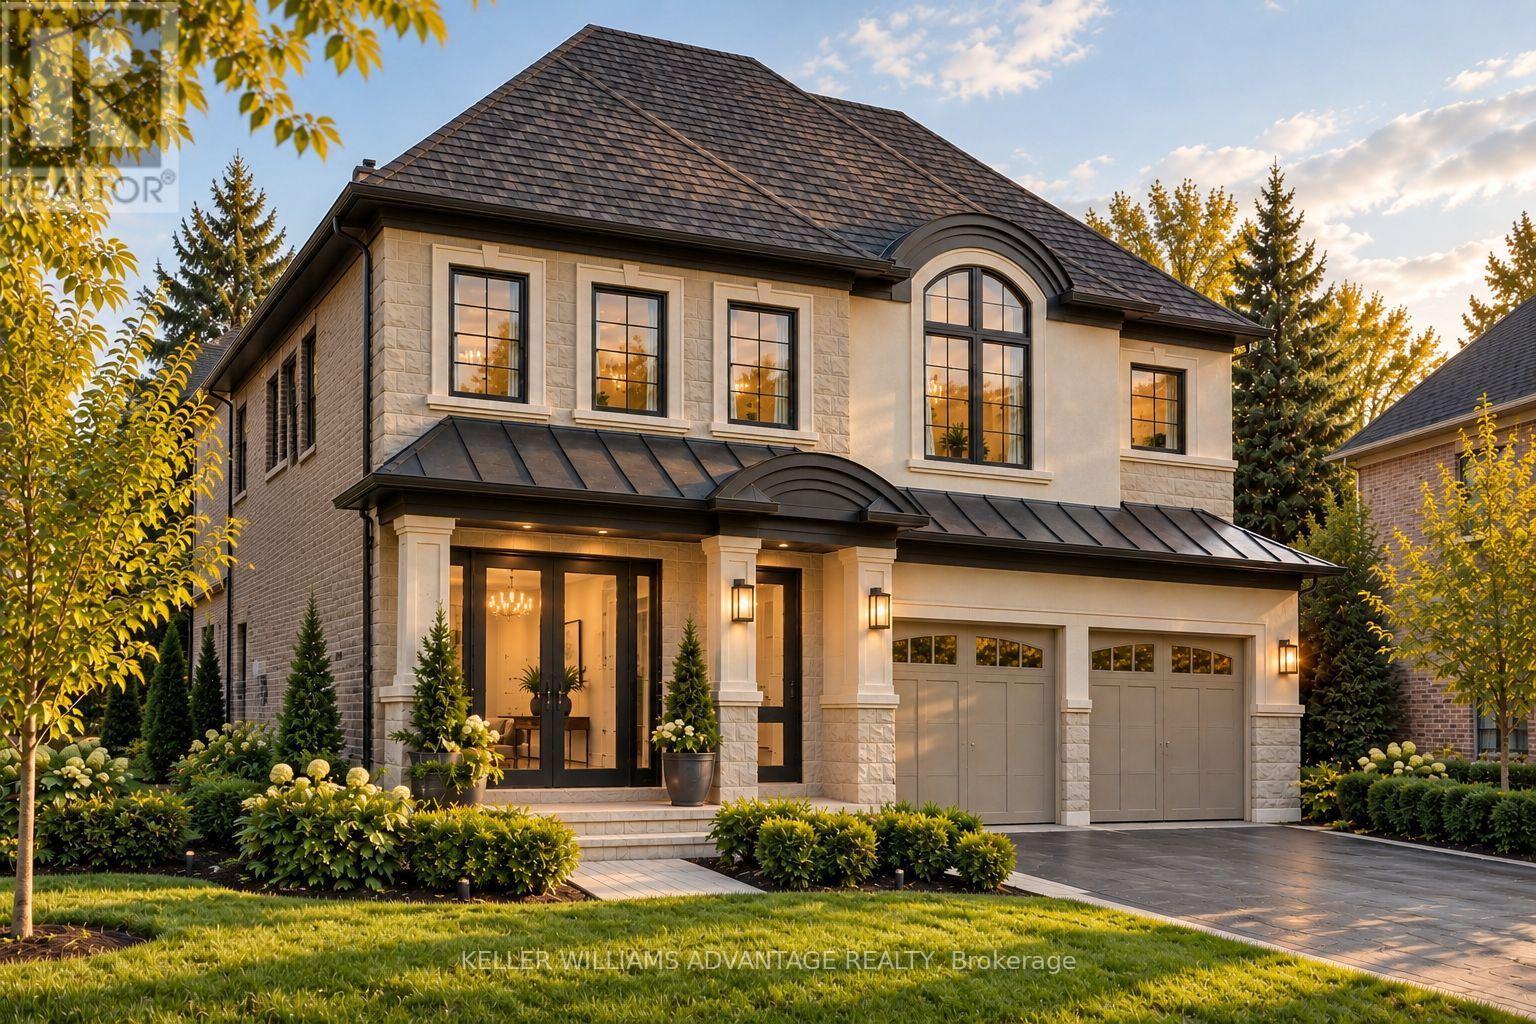
Imagine coming home to a home that feels as exceptional as the life you've built. Set within Oxford Estates, a distinguished community at the southwest corner of Yonge Street and Elgin Mills Road in Richmond Hill, this 50-foot luxury detached residence offers the rare opportunity to experience a brand-new home elevated by more than $400,000 in carefully selected upgrades. Currently under construction, this impressive 2-storey home has been thoughtfully designed for the way families live today - with generous spaces to gather, entertain, unwind and create lasting memories. Soaring 10-foot ceilings on the main level create an immediate sense of openness, while elegant waffle and coffered ceiling details add character and sophistication throughout. At the centre of the home is an expansive gourmet kitchen, designed to be both beautiful and functional, featuring a premium Sub-Zero and Wolf appliance package. Rich 6" x 3/4" engineered hardwood flooring, upgraded finishes, energy-efficient windows and enhanced mechanical systems further reflect the attention to detail found throughout the residence. Beyond the home itself, the location makes everyday life effortless. Enjoy easy access to the 404, 407 and 400, Richmond Hill GO Station, excellent schools, shopping, dining and recreational amenities - all while being part of an established and highly desirable Richmond Hill neighbourhood. With its rare 50-foot lot, exceptional level of upgrades and thoughtfully designed interiors, this is more than a new home. It is an opportunity to create a lifestyle in a home designed to be enjoyed for years to come. (id:49269)
7 Urwin Street
Ajax, Ontario
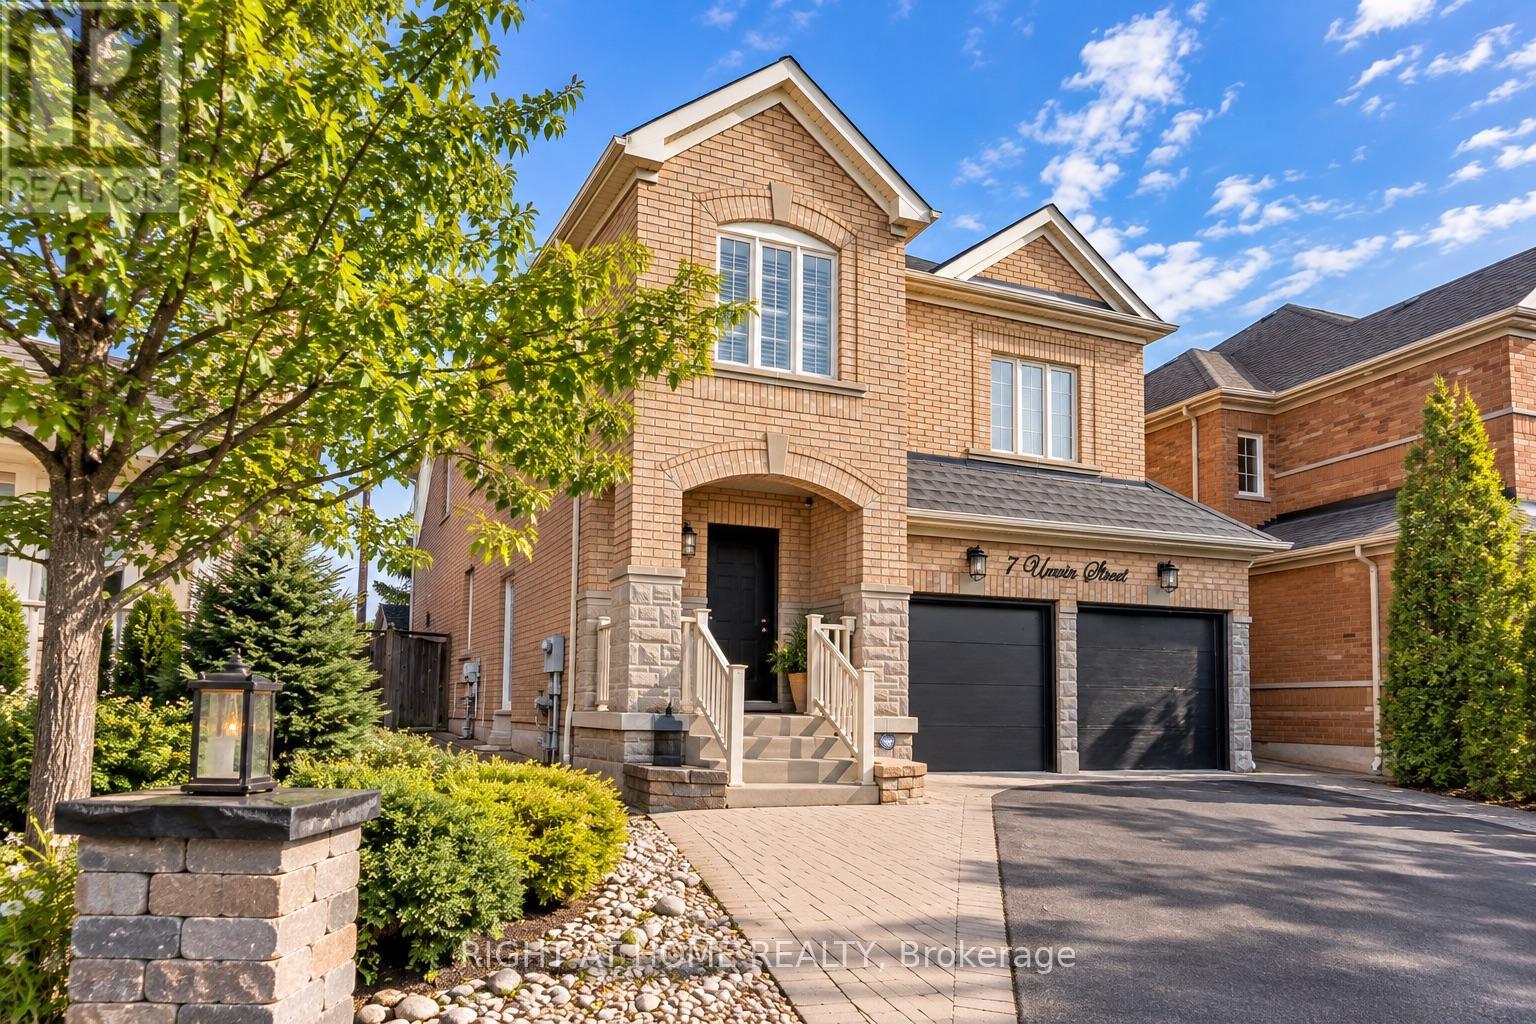
A spacious, well-maintained detached home in the desirable Northeast Ajax community, offering plenty of room for a growing family, a double-car garage and excellent rental income potential. With four bedrooms upstairs, two additional bedrooms in the professionally finished basement and four bathrooms, this home offers plenty of space and flexibility. The basement features a separate side entrance, its own kitchen and two bedrooms, making it a great option for extended family, multigenerational living or potential rental income. The main floor offers generous living and dining areas, a family room with a gas fireplace and a bright eat-in kitchen with stainless steel appliances and a walkout to the backyard. Hardwood floors, crown mouldings, California shutters and skylights add character throughout. Upstairs, a second family room provides extra space for a home office, playroom or entertainment area, while the spacious primary bedroom features a five-piece ensuite. Outside, enjoy a beautifully landscaped yard and interlocking stonework. The location is another major advantage, with several schools nearby, including da Vinci Public School, J. Clarke Richardson Collegiate and Notre Dame Catholic Secondary School. Enjoy easy access to local parks, shopping, restaurants, the Audley Recreation Centre and everyday amenities. Ajax GO Station is a short drive away, with convenient connections to downtown Toronto, while Highways 401, 407 and 412 make commuting throughout the GTA easy. A great opportunity to enjoy comfortable family living with the added benefit of potential rental income. (id:49269)
80 Leney Street
Ajax, Ontario
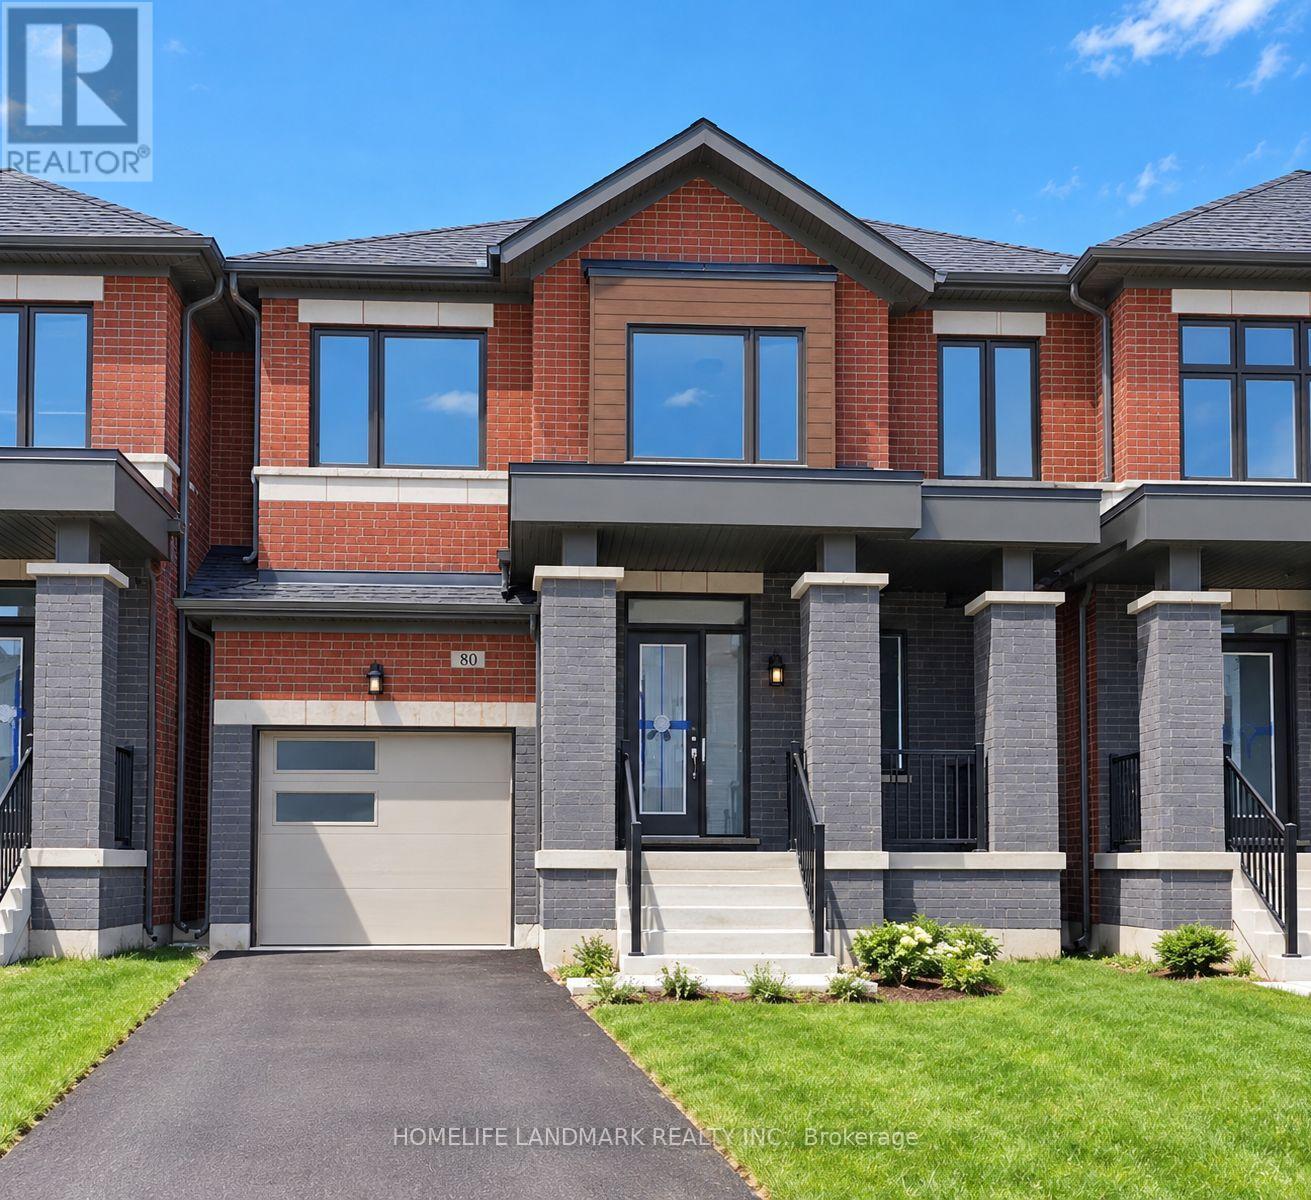
Absolutely Stunning! Only 5 Years Old. Functional Two-storey Townhouse. Spacious 1920 Sqft. 4 Bedroom, 3 Washrooms, 2 Parking. 9' Ceiling Of Main Floor. Open Concept. Large Windows Through-out. Abundant Natural Lights. Very Bright & Spacious. $$$ Spent On Upgrades. Hardwood Floor Through-out Main Floor. Modern Kitchen W/High Cabinets, Central Island, S/S Appliances, Tile Backsplash, Undermount Sink. Quartz Countertop Through-out. Open Concept Dining Room Combine With Living Room, Electric Fireplace. Second Floor Showcase Four Generous Size Bedrooms, Picture Windows. Spacious Master Bedroom Features 4-piece Ensuite & Walk-in Closet & Large Window. Built-in Garage, Direct Access to Home. Freshly Painted. LED Lights. Private Fully Fenced Backyard, Perfect For Entertaining & Relaxing. Family Friendly Community, Besides Park. Unbeatable Convenient Location. 5 Mins Driving To Hwy 401, Durham Center, Costco, Walmart, Community Centre And More Than 90 Shops. Walk To Parks, Trails, Lake Ontario. A Must See! (id:49269)
79 Mikayla Lane
Markham, Ontario
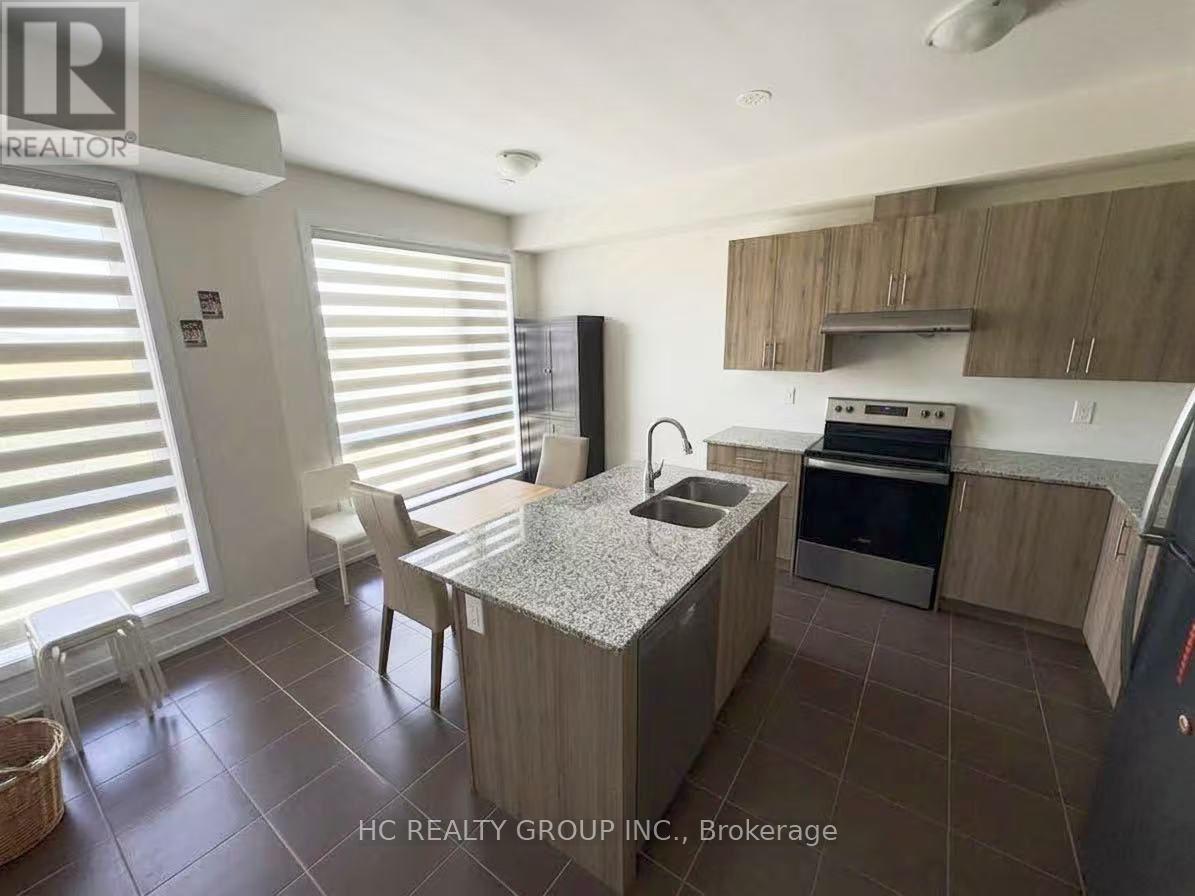
Welcome To This Modern & Spacious 2 year old Freehold Townhome In The Highly Sought-After Cornell Community! Bright & Airy Open-Concept Layout Featuring 9' Ceilings, Large Windows & An Abundance Of Natural Light. Functional Layout Offers Comfortable Living Space, Perfect For Small Families, Young Professionals & Newcomers. Located In A Family-Friendly Neighbourhood Surrounded By Parks & Schools, Minutes To Cornell Community Centre & Library, Markham Stouffville Hospital, Shopping, Restaurants & Everyday Essentials. Easy Access To Public Transit, Hwy 7 & Hwy 407 Makes Commuting A Breeze. A Wonderful Opportunity To Enjoy Modern Living In One Of Markham's Most Convenient & Family-Oriented Communities. Newcomers Welcome! (id:49269)
4 Campbell Street
Onaping, Ontario
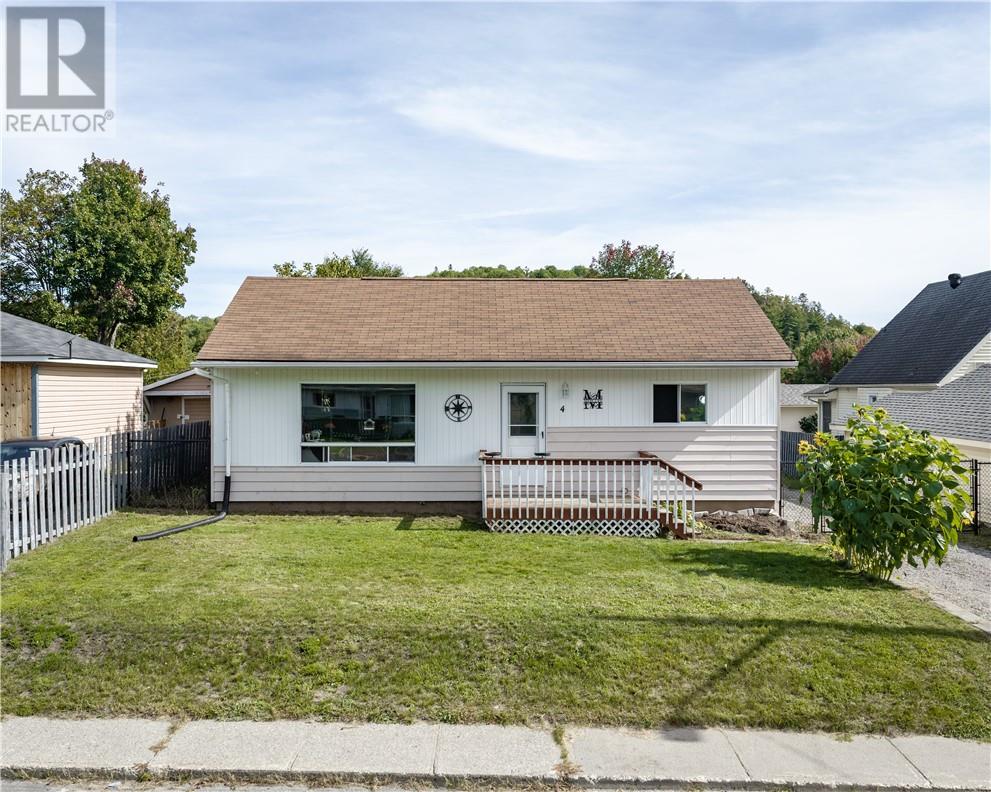
Welcome to 4 Campbell Street! This charming 3-bedroom, 1-bathroom home offers the ideal mix of comfort and outdoor living, situated on a generous, sizeable lot with a fully fenced-in yard—perfect for pets, children, or entertaining. Nestled in a quiet, family-friendly neighbourhood, outdoor enthusiasts will fall in love with the unbeatable location, placing you just minutes from scenic trails and beautiful surrounding lakes for year-round adventure. Whether you are looking for your first home or a peaceful retreat close to nature, this property is a must-see! Book your private showing today! (id:49269)
25 Parkinson Street
Falconbridge, Ontario
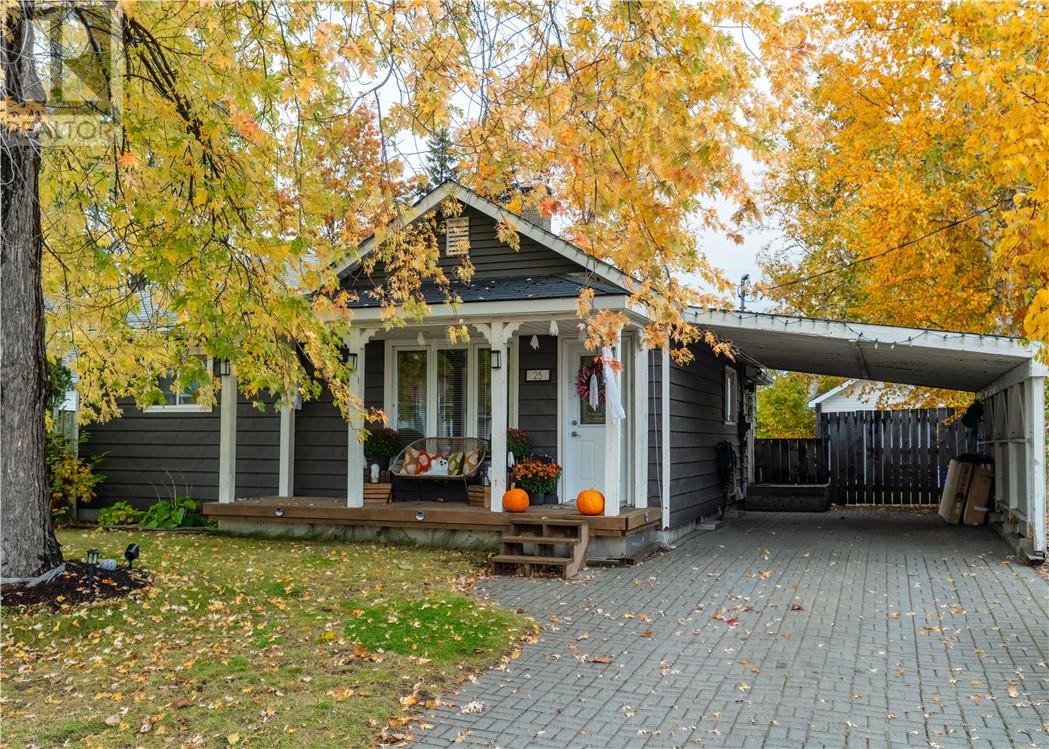
Cozy, updated, and full of charm! Welcome to this renovated 3 bedroom Falconbridge home, perfect for first-time buyers, downsizers, or anyone looking for a comfortable place to call home. Enjoy a fully fenced backyard, an interlock driveway with carport, and the convenience of a park right next door! With many newer appliances, newer furnace and air conditioning unit, this home offers comfort and value in a great neighbourhood. Whether you’re starting your homeownership journey or settling into your next chapter, this cozy affordable gem is worth a look! (id:49269)
34 Dollard
Noelville, Ontario
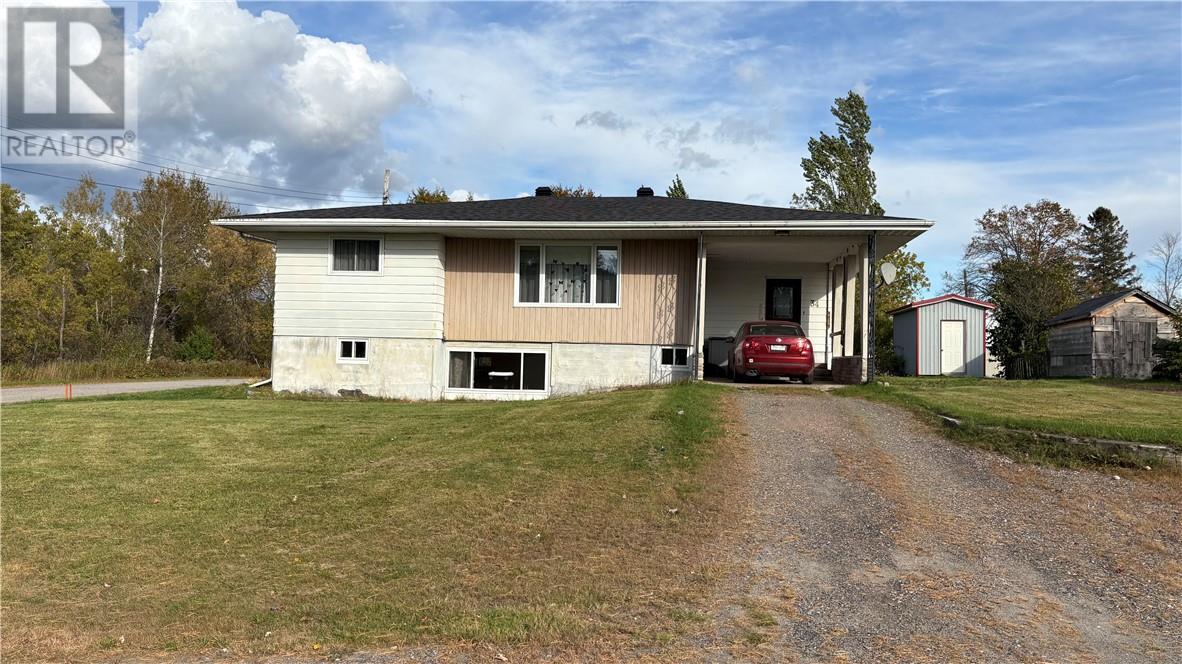
Welcome to 34 Dollard St in Noelville (French River)! A charming, meticulously kept bungalow on a double corner lot in a quiet village — move-in ready, with room to grow. The main floor offers 2 bedrooms, a full bathroom, a warm oak kitchen with dining area, a bright living room filled with natural light, and main-floor laundry off a large entrance. The finished lower level adds a rec room, a third bedroom, and a second full bathroom — a perfect setup for two units or an in-law suite. So many updates already done for you: shingles (2025); most windows, sliding door and front door replaced (2025); both bathrooms updated (2023); all baseboard heaters and controls replaced (2026); and newer flooring throughout. Outside: two driveways, a carport, a rear deck, and a storage shed. A wonderful small-community home with big potential — come see it for yourself! (id:49269)