
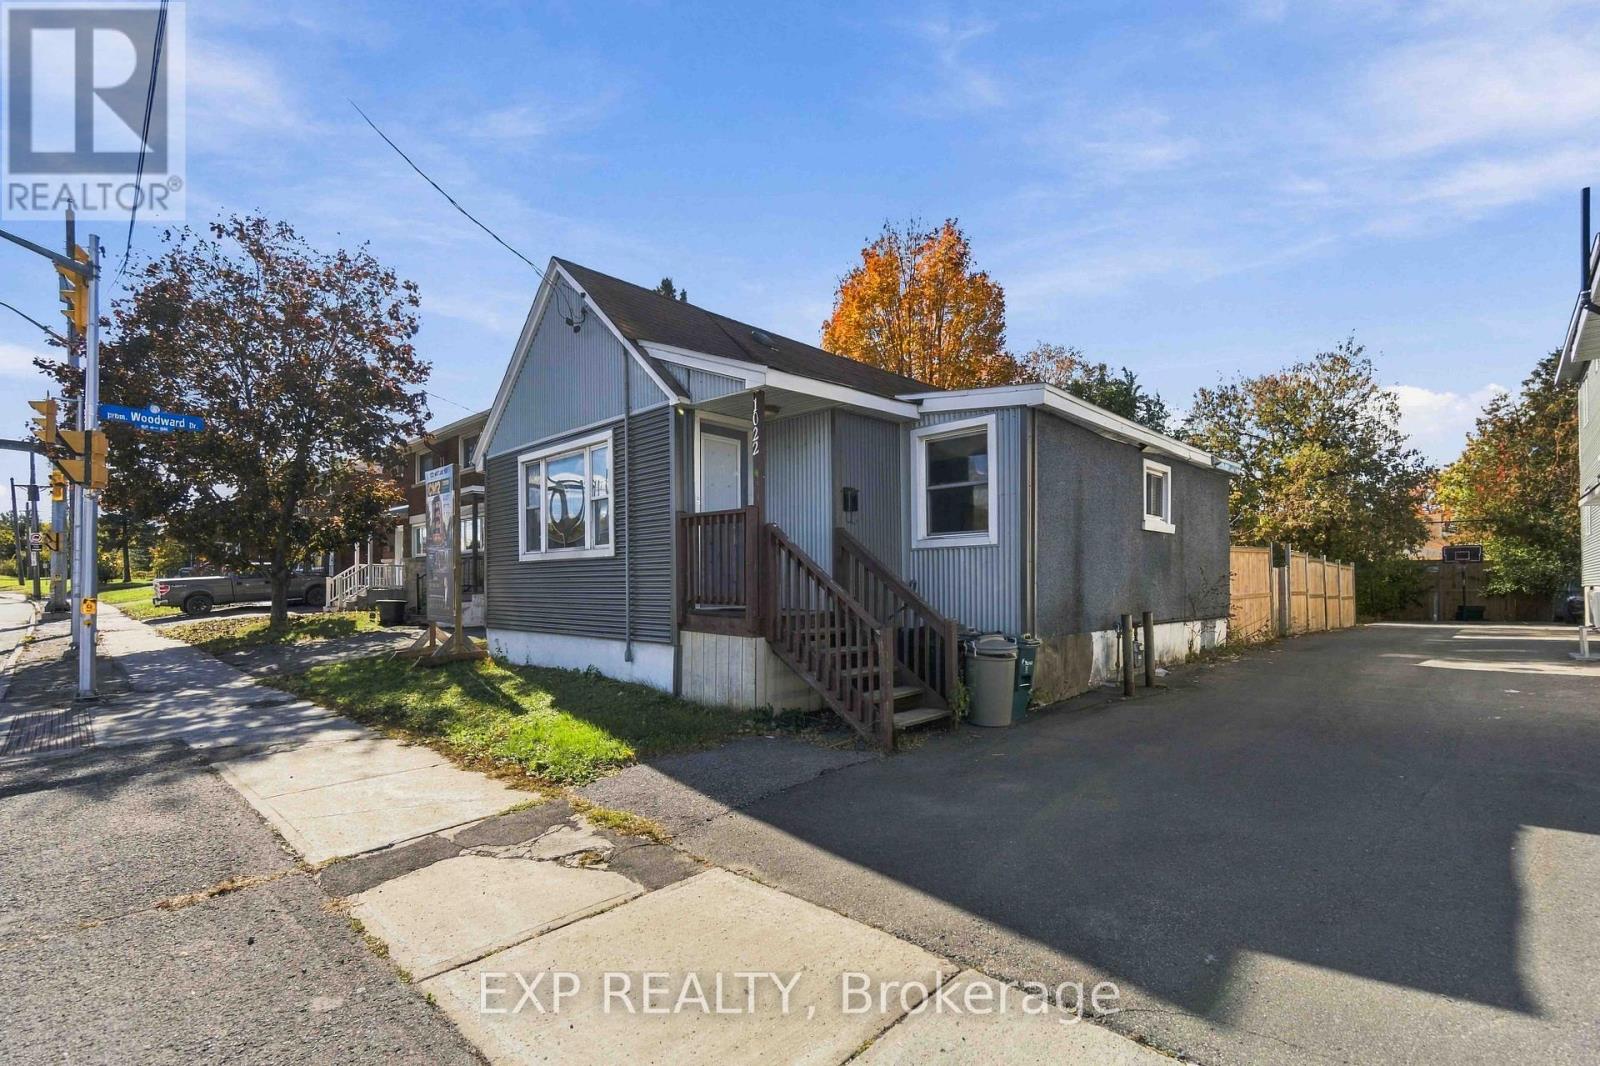
1022 Maitland Avenue
Ottawa, Ontario
ATTENTION BUILDERS, DEVELOPERS & INVESTORS! Exceptional land value and redevelopment opportunity at 1022 Maitland Avenue! Featuring City-confirmed CM2 (Minor Corridor Zone 2) zoning, this approximately 50' x 123' property offers exciting possibilities for future development and intensification. Ideally situated in an established Ottawa neighbourhood, with convenient access to Highway 417, public transit, shopping, schools and everyday amenities. An attractive location to explore future residential or mixed-use development opportunities, subject to applicable zoning provisions and municipal approvals. The property is currently improved with a 3-bedroom bungalow featuring a finished lower level and generates $3,000 per month in all-inclusive rental income, providing income while future development plans are explored. A new survey may be provided with an offer. An opportunity to invest in the land, location and future potential! Buyers to conduct their own due diligence regarding permitted uses, development feasibility and approvals. (id:49269)
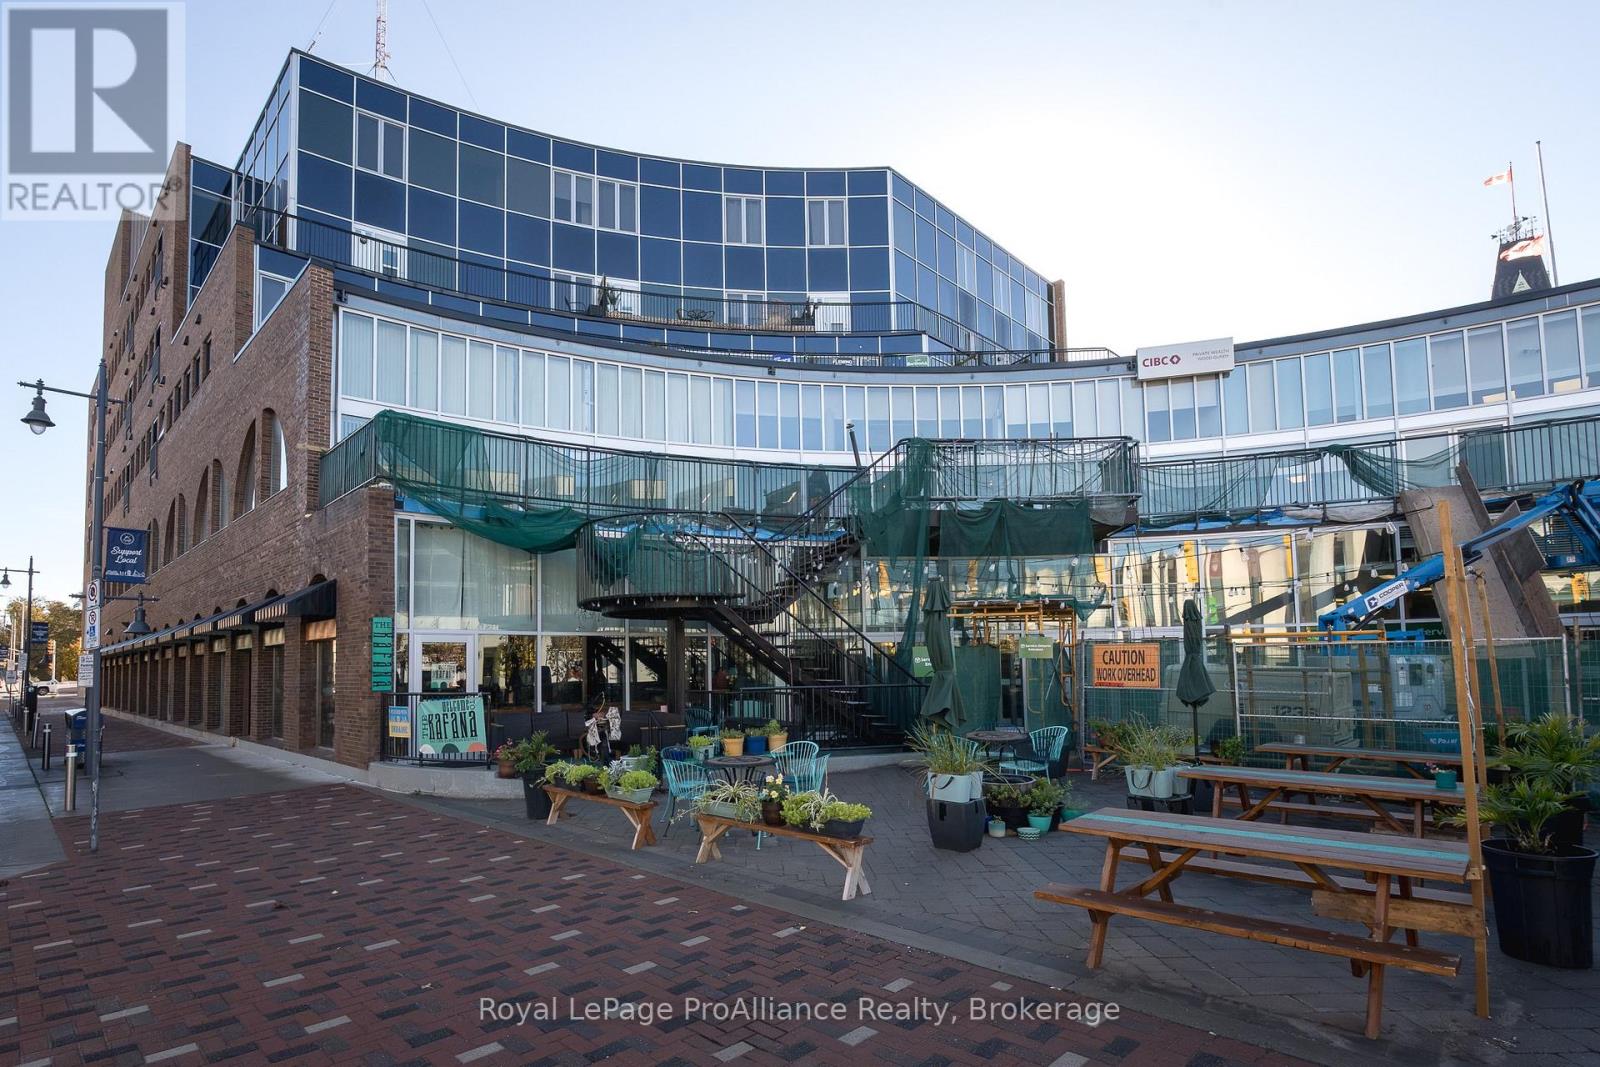
507 - 199 Front Street
Belleville, Ontario
Welcome to easy downtown living at Century Village! This beautifully finished studio suite is ideally situated in the heart of Belleville's vibrant downtown, with a south-facing exposure that captures all the sunshine and natural light throughout the day. Step out onto your private balcony & enjoy views overlooking Market Square and the new Memorial Marketplace, with the Bay of Quinte views adding to the appeal. Enjoy being just steps away from local restaurants, unique shops and scenic riverfront walking trails. Located on the top floor, this condo offers elevator access and controlled entry. Inside, you'll find a bright, open-concept layout with a spacious foyer leading into the kitchen and living area. Double pocket doors separate a charming den that works perfectly as a bedroom or a cozy space to unwind. Modern finishes throughout give a polished feel, including full-height kitchen cabinetry, a stylish tile backsplash and quartz countertops in both the kitchen and bathroom. The oversized bathroom is a standout feature, complete with a separate soaker tub & a glass-enclosed tiled shower. California shutters, in-suite laundry and plenty of closet and storage space add to the convenience. Underground parking and all appliances are included, making this an ideal option for anyone looking for low-maintenance living without sacrificing style or location. The building also features a caf, wine bar and gym right on the main floor. Enjoy the best of downtown Belleville, with a private outdoor space, modern finishes and everyday amenities right at your doorstep! (id:49269)
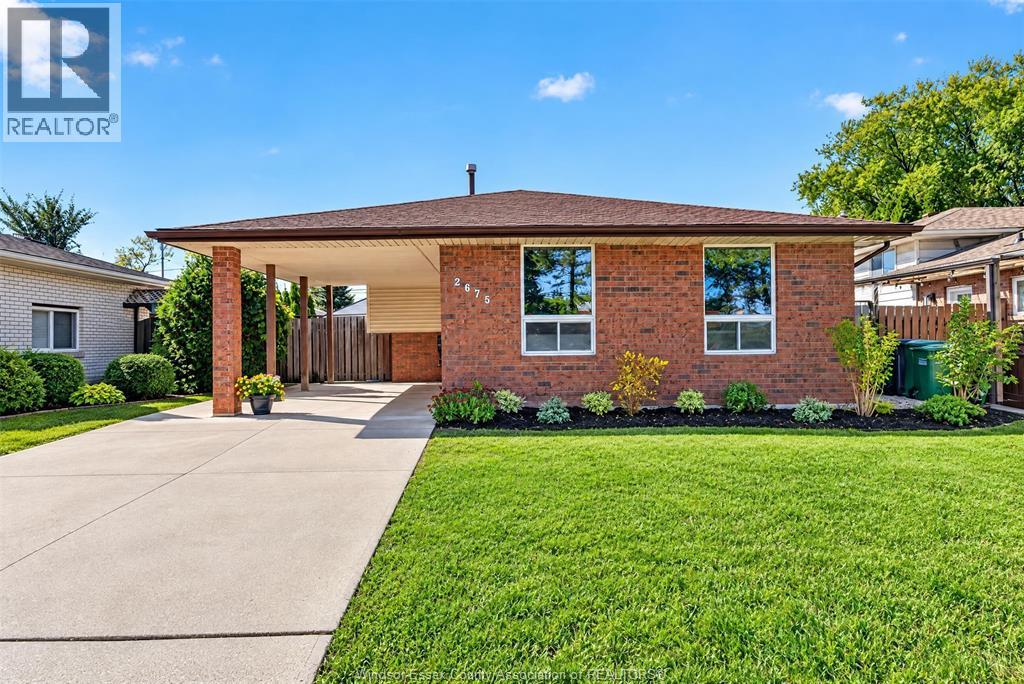
2675 Jefferson Boulevard
Windsor, Ontario
Welcome to this spacious 4-level back-split offering 3 bedrooms, 2 full bathrooms and a versatile layout perfect for family living! Featuring an updated kitchen, renovated bathrooms, updated flooring and railings, cozy wood-burning fireplace and A/C (2022). The finished lower levels offer additional living space, a second kitchen/bar and separate entrance, ideal for extended family or potential in-law accommodations. Step outside to your own backyard oasis featuring an 18' x 32' heated in-ground saltwater pool with liner replaced just 3 years ago, gazebo, covered porch and patio, perfect for summer entertaining! Enjoy a fully fenced, landscaped yard, carport, concrete driveway, central vacuum and updated windows. Conveniently located near schools, parks, shopping, expressway, transit and the new Costco development, this home offers comfort, space and flexibility in an established Windsor neighbourhood. (id:49269)
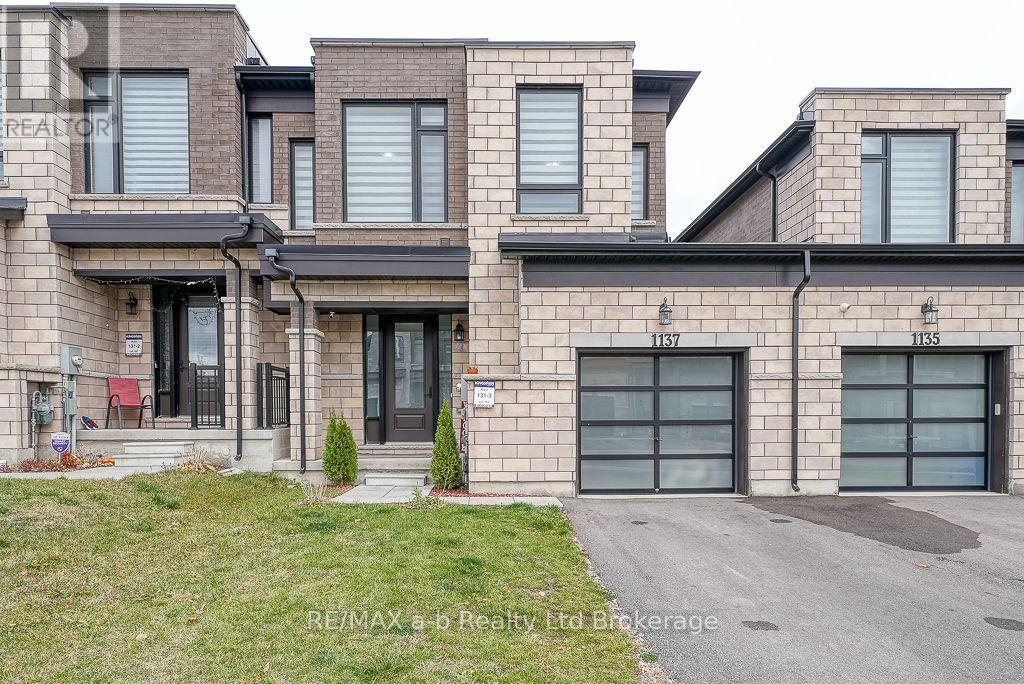
1137 Edinburgh Drive
Woodstock, Ontario
Looking to Lease? Welcome to 1137 Edinburgh Drive. Contemporary yet luxurious townhouse with quality finishes. Second level consists of 3 spacious bedrooms with the primary bedroom having a 5 piece ensuite, there is also laundry and another 3 piece bath. The main level has 9' ceilings, a 2 piece bath, kitchen with centre island dining and great room with gas fireplace and sliding doors leading to the backyard. Lower level is unfinished. Single car garage. (id:49269)
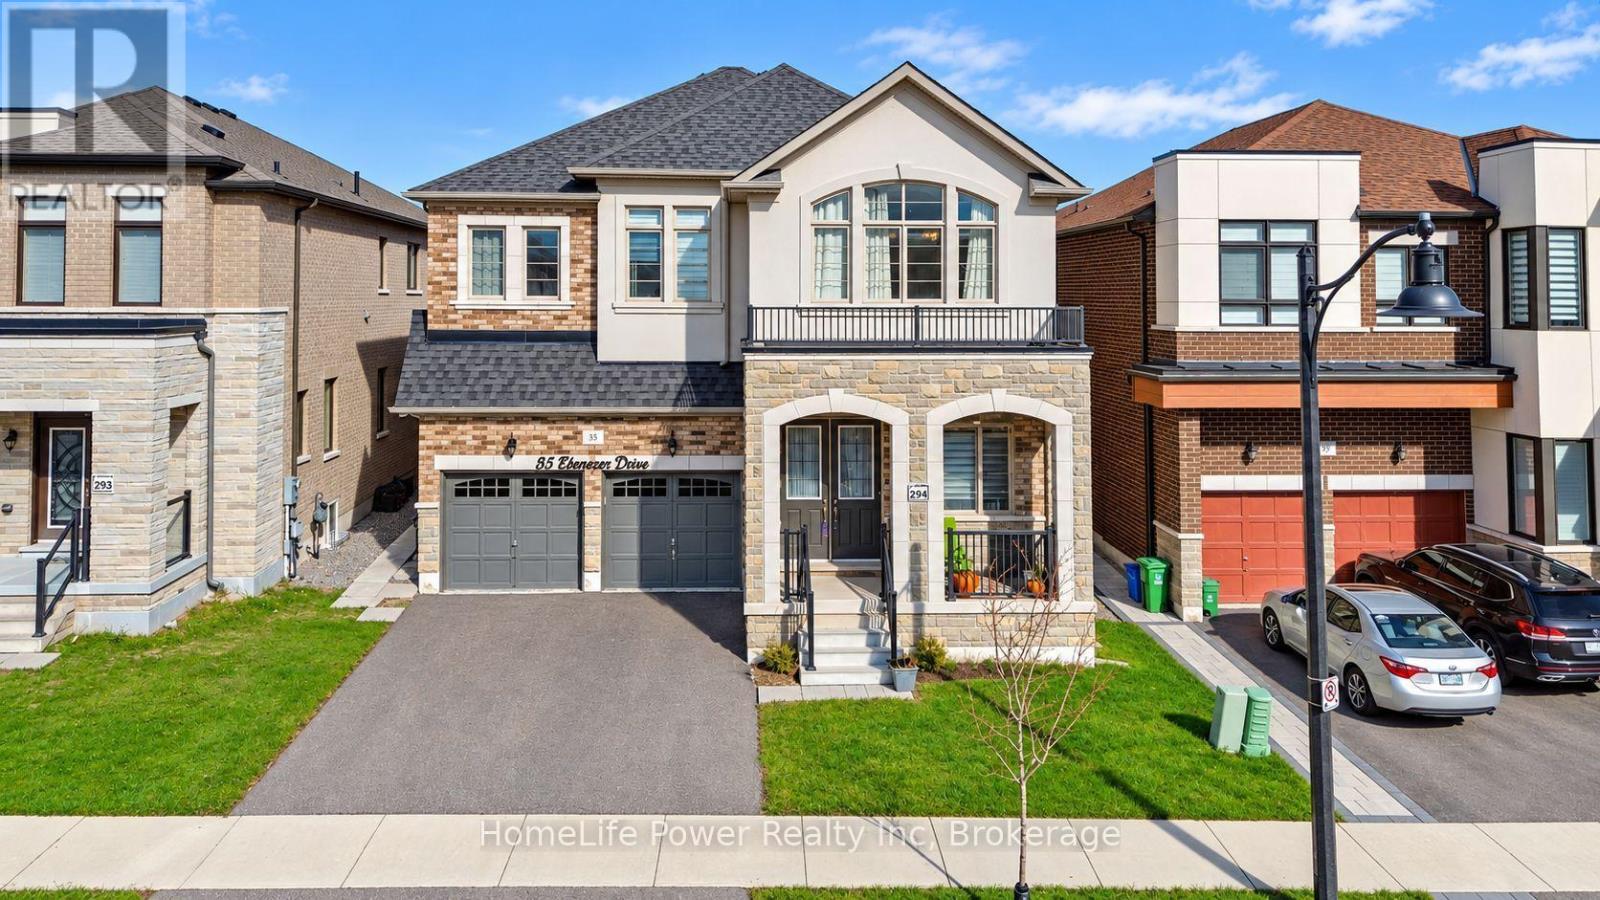
35 Ebenezer Drive
Hamilton, Ontario
Stunning 4-Year-New Detached Home with Nearly 5,000 Sq. Ft. of Finished Living Space!Professionally designed with approximately $100,000 in kitchen upgrades, this exceptional home combines luxury, functionality, and income potential.Main Floor Welcoming and spacious, featuring 10-ft ceilings, separate living and family rooms, a dedicated home office, and an impressive designer kitchen with a built-in refrigerator, microwave, oven, quartz countertops, premium finishes, and designer fixtures.Second Floor Featuring 9-ft ceilings, 4 spacious bedrooms, all with walk-in closets and attached bathrooms, including a luxurious primary suite with his-and-her walk-in closets. An upstairs flex room offers the perfect space for a playroom, study, or additional living area. Elegant oak stairs add warmth and sophistication, complemented by beautifully finished, spa-inspired bathrooms.Basement Includes a legal 2-bedroom basement apartment plus a separate personal unit with its own entrance and full bath, offering excellent potential for rental income, extended family, or multi-generational living.Additional Features includes Double garage, multiple entrances, extensive upgrades, and exceptional storage throughout.Prime Location: Backing onto a school, this beautiful home offers a convenient, family-friendly setting close to parks, scenic trails, IKEA, Costco, Walmart, and major amenities.A rare opportunity to own a luxurious, spacious, and income-generating home designed for modern family living! (id:49269)
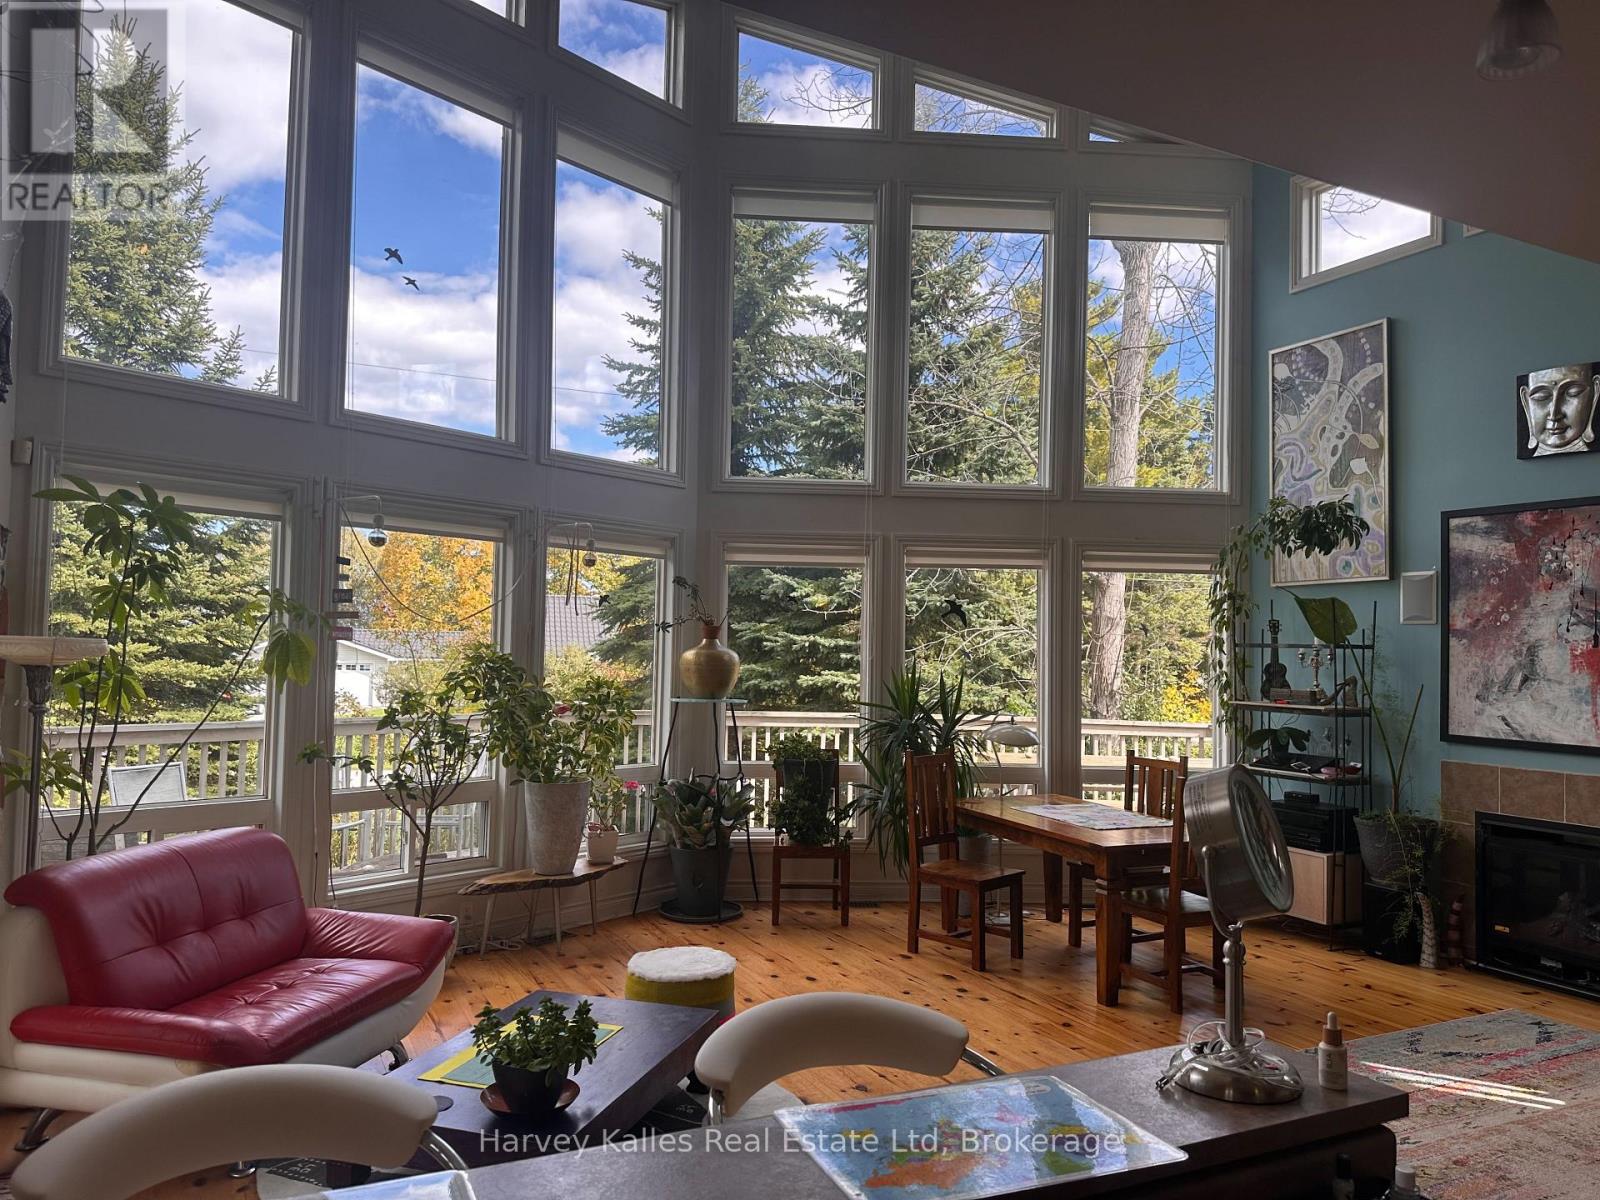
61 Constance Boulevard N
Wasaga Beach, Ontario
Absolutely bright and beautiful designer's residence, with floor to ceiling windows, steps to the waters of Georgian Bay, 10 minutes to Collingwood, only 20 minutes to the ski hills of the Blue Mountains! This 3 month fixed term lease is available from Dec.16th until March 16th, 2027. Just in time for celebrating the holidays and New Year's, welcome to your perfect winter retreat! Perched high with balconies off the main and second floors, this home will keep you connected to the stunning nature that surrounds you and the lovely waterscapes of Georgian Bay! Musicians will delight in the drum set and keyboards, a cornucopia of musical instruments to inspire your creativity, and funky art work to enliven your imagination! With three bedrooms, 2 baths, open concept, floor to ceiling windows on the main floor, this house is a rarity and will appeal to those with imagination, flair and appreciation for art, music and nature! A backyard wood burning sauna for your apres ski will keep you toasty and relaxed! Snow Removal and utilities included! (id:49269)
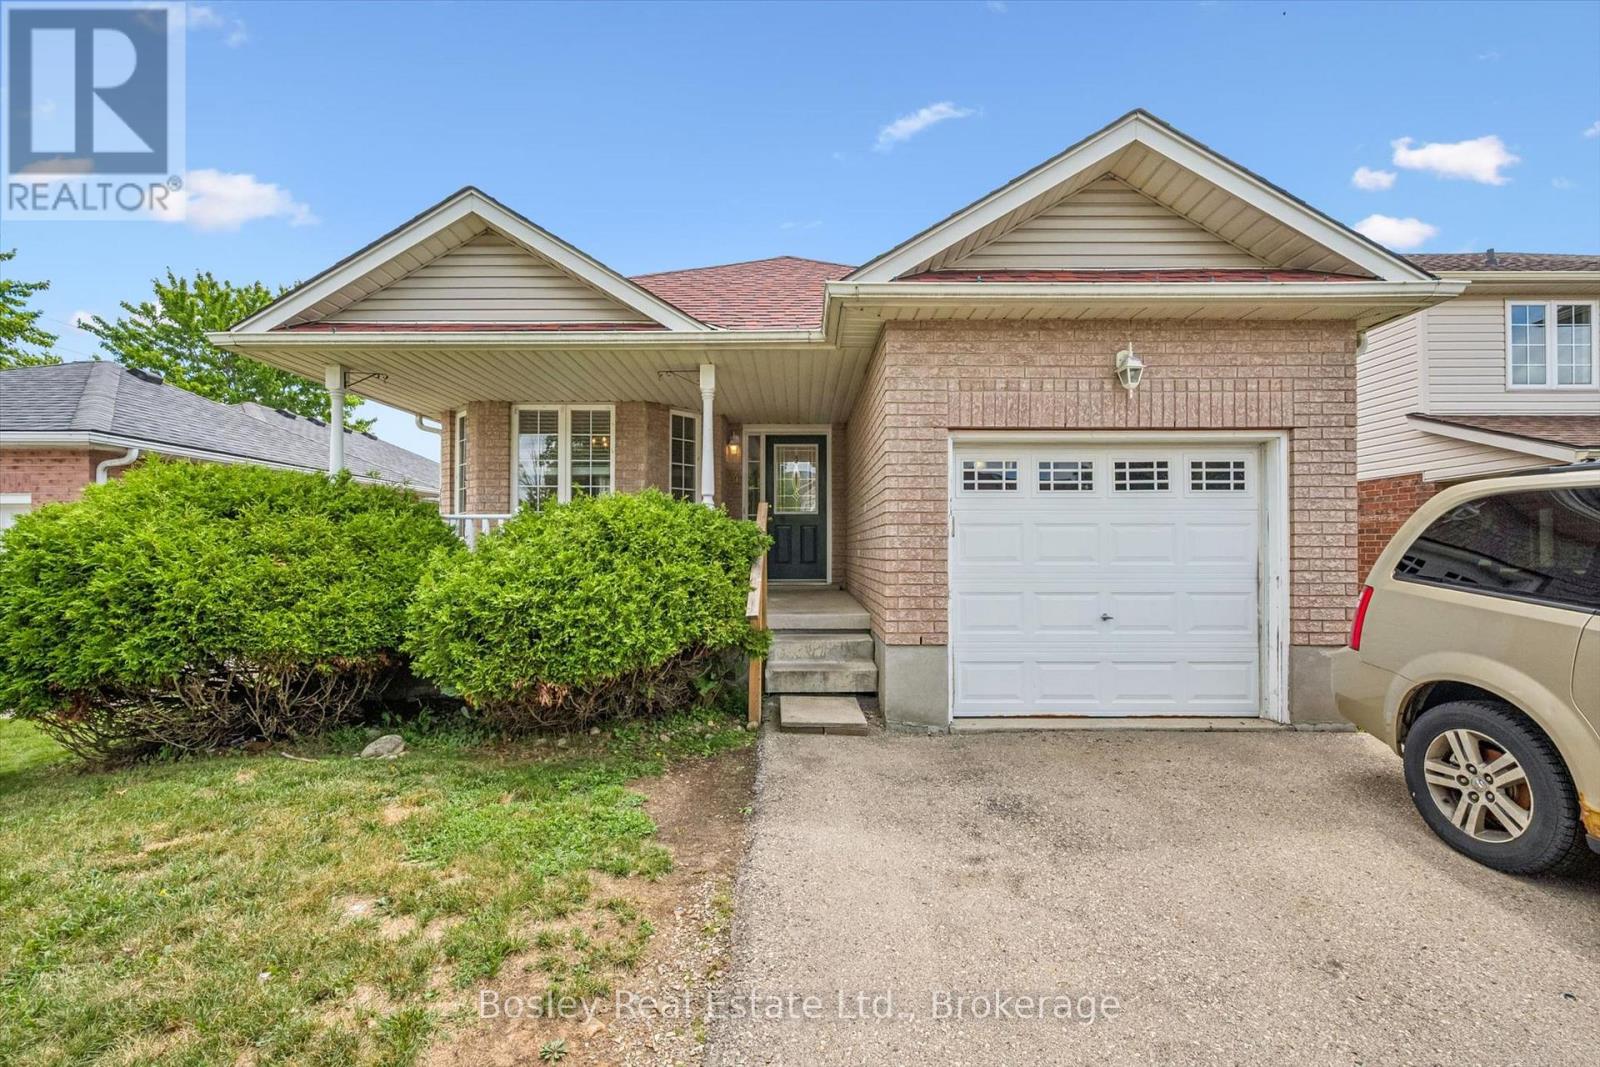
4 Hayward Crescent
Guelph, Ontario
Welcome to 4 Hayward Crescent, a detached backsplit tucked away on a quiet crescent in Guelph's highly sought-after south end. Ideally located just steps from community parks, Bishop Macdonell Catholic High School, scenic trails, shopping, and everyday amenities, this home offers an excellent combination of location, flexibility, and income potential.The VACANT upper unit is move-in ready, giving homeowners or investors the opportunity to set their own rental rate. The bright and functional main level features an open-concept living and kitchen area, 3 bedrooms, and a full bathroom, creating a comfortable and inviting space for everyday living.Downstairs, you'll find a bright and spacious LEGAL 1-bedroom plus den walkout basement apartment with its own private entrance-ideal for extended family, multi-generational living, or generating rental income.Whether you're looking to live upstairs while helping offset your mortgage with rental income, accommodate extended family, or add a versatile income property to your portfolio, 4 Hayward Crescent offers exceptional flexibility and long-term potential in one of Guelph's most desirable neighbourhoods. (id:49269)
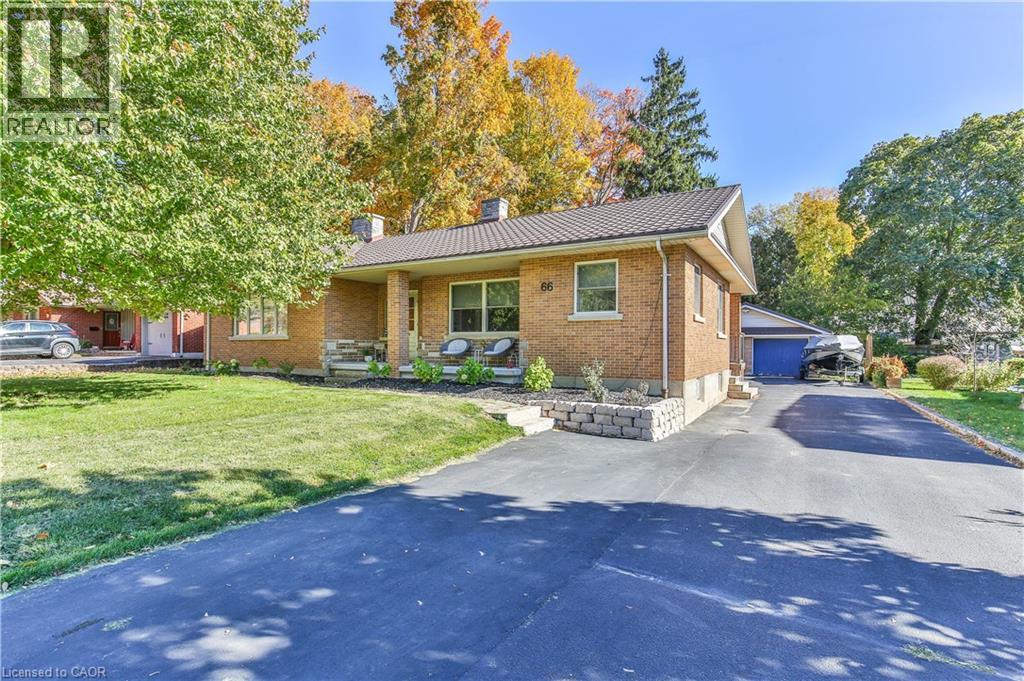
66 Lisgar Avenue
Tillsonburg, Ontario
Spacious Brick Ranch – Comfort, Space & Convenience! Enjoy the best of relaxed living in this well-appointed brick ranch, offering approximately 3,600 sq. ft. of finished living space on a beautifully landscaped ¼-acre lot close to downtown. With 2+2 bedrooms and 3 bathrooms, there’s room for family, guests and hobbies. The primary suite features a walk-in closet and ensuite, while the family-style kitchen with granite countertops is ideal for everyday living and gathering with loved ones. Cozy fireplaces in both the formal living room and basement rec room create inviting spaces to unwind. The fully finished basement offers added versatility with two staircases, including a walk-up to the side driveway. Main-floor laundry with storage and folding area, French doors opening to a large rear deck, an oversized double garage, paved driveway, and metal roofs on both the house and garage add everyday practicality. Imagine summer gatherings on the deck, cozy evenings by the fire, and space for everyone to spread out and feel at home. With generous living areas, thoughtful features and a convenient location, this property offers more than a home—it offers a lifestyle. Make it yours! (id:49269)
739 James Street
Delhi, Ontario
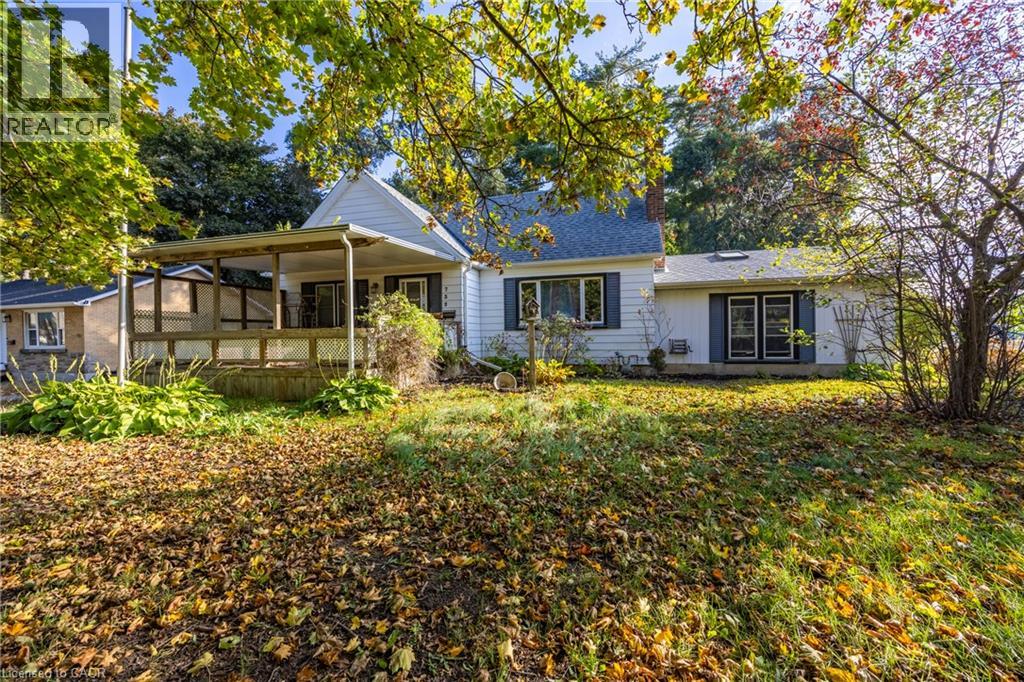
Welcome to 739 James Street in Delhi! Offering approximately 1900sq. ft. of living space above grade, this character-filled 1.5-storey home combines spacious interiors, unique architectural details and a private, treed setting. The impressive great room features soaring cathedral ceilings, exposed fir beams, a skylight and a brick fireplace, creating a warm and inviting gathering space. The main level also offers a functional kitchen, separate living and dining areas, two bedrooms and a recently renovated bathroom. Upstairs, you'll find a generous primary bedroom with its own ensuite and walk-in closet. The full basement provides additional space for recreation, hobbies or storage. Recent improvements include fresh paint throughout much of the home and a new furnace. Outside, enjoy the mature trees, covered porch, paved driveway and detached double garage, along with additional workshop and storage space. A property offering plenty of room, character and versatility in the community of Delhi. Come see the possibilities! (id:49269)
4461 Tremineer Avenue
Burlington, Ontario
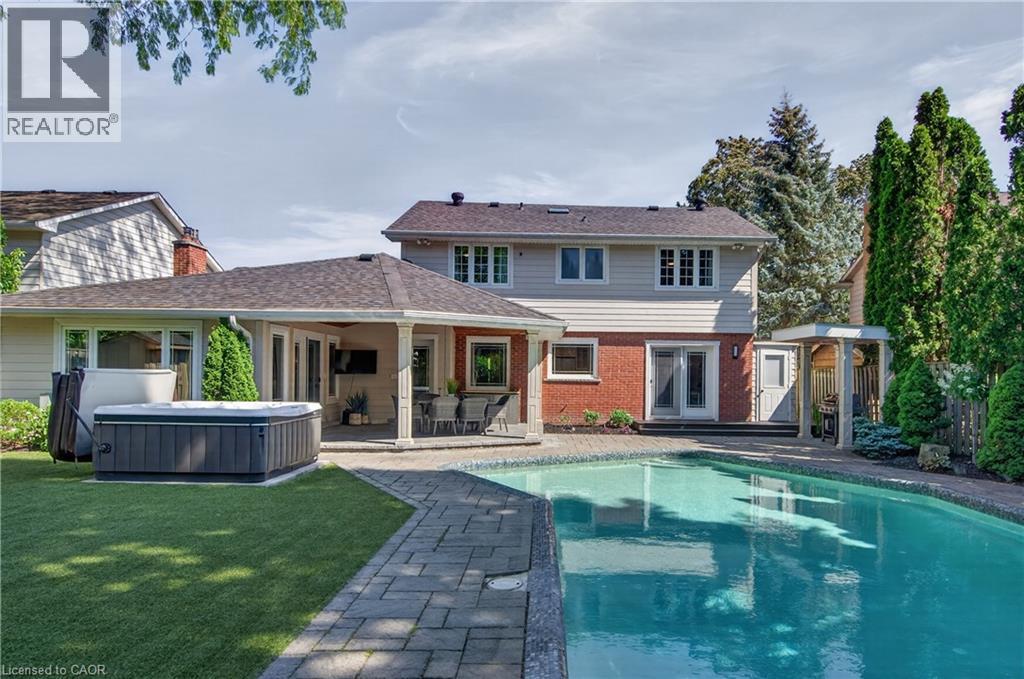
Welcome home to 4461 Tremineer Ave, just blocks from Lakeshore Road, this exceptional family home offers the perfect blend of space, comfort, and resort-style living. Boasting more than 3,000 square feet of finished living space, this beautifully maintained four-bedroom, three-bathroom home has been thoughtfully updated and designed for both everyday family living and effortless entertaining. The home’s curb appeal and welcoming front porch invite you in to discover beautiful European hardwood flooring, elegant designer lighting, and a bright, sun-filled formal living room. The heart of the home is the beautifully appointed eat-in kitchen, featuring custom cabinetry, and views of the spectacular backyard. Whether you’re preparing a quiet family dinner or hosting friends, this is a space where memories are made. Beyond the kitchen is the formal dining room and an oversized family room with walk-out access to the backyard. It’s the perfect setting for holiday celebrations, movie nights, or relaxing while enjoying views of your own private outdoor oasis. Upstairs, the spacious primary suite has been completely transformed, complete with a generous walk-in closet and a renovated ensuite. Three additional bedrooms and a full four-piece bathroom provide ample room for a growing family. The finished lower level offers 750 square feet of additional living space, and an abundance of storage. And then there’s the backyard… this incredible outdoor space is what everyone will be talking about. From the oversized pool and covered patio to the therapeutic hot tub, and premium sauna, every detail has been carefully considered. Premium maintenance-free turf means you’ll never have to mow the lawn, while upgraded pool equipment, an irrigation system, and custom-built matching sheds provide both convenience and functionality. Surrounded by mature trees and exceptional privacy, you’ll feel like you’ve escaped to your own private resort. Come experience what everyone is talking about. (id:49269)
84 Holland Circle
Cambridge, Ontario
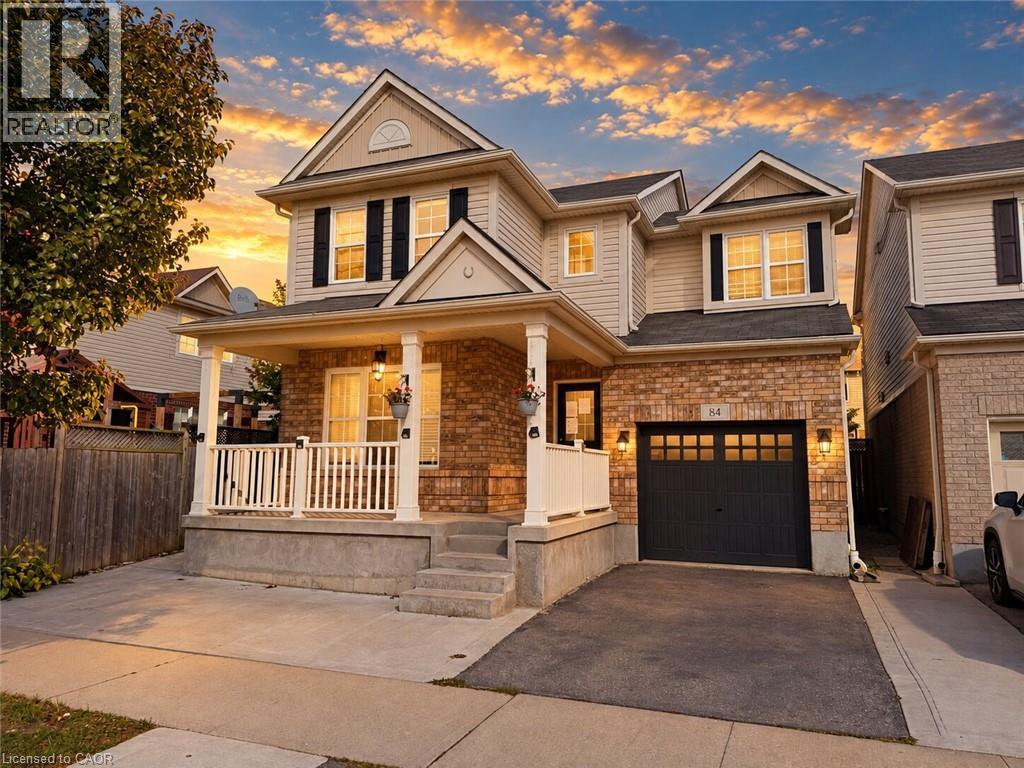
Welcome to 84 Holland Circle, a fantastic opportunity to own a spacious and versatile home in Mattamy's sought after Mill Pond community in Hespeler! Situated on a quiet, family friendly circle, this popular Preston model offers a functional layout, generous living spaces and plenty of potential to make it your own. The main floor features an inviting open concept living and dining area, a hardwood staircase, ceramic flooring and a bright great room highlighted by a beautiful bow window. The kitchen offers granite countertops, a convenient breakfast bar with pendant lighting, under cabinet lighting and plenty of storage, while the adjoining breakfast area provides direct access to a large custom deck and fully fenced backyard, ideal for outdoor entertaining and family enjoyment. Upstairs, you'll find three spacious bedrooms, including a generous primary suite complete with his and hers walk in closets and a private ensuite featuring a soaker tub and separate shower. The second bedroom also benefits from its own walk in closet. The finished basement adds valuable living space with a large recreation room, an additional bedroom with an egress window and a rough in for a future three piece bathroom. An exciting highlight is the IN-LAW SUITE POTENTIAL WITH A SEPARATE ENTRANCE, offering additional flexibility for extended family or multigenerational living! Enjoy a wonderful location surrounded by parks, scenic walking trails, greenspaces and excellent access to local schools, charming downtown Hespeler and Highway 401. Offering a desirable neighbourhood, a practical floor plan and exciting possibilities for its next owners, 84 Holland Circle is an opportunity you won't want to miss! (id:49269)
10 York Street Unit# 6210
Toronto, Ontario
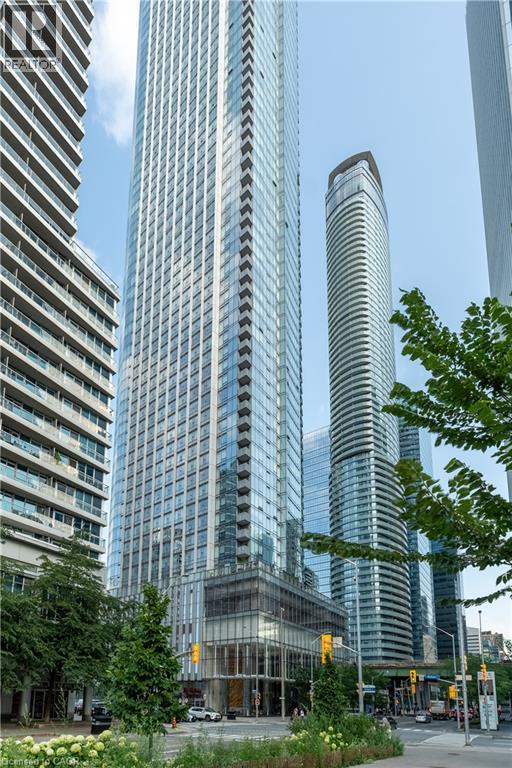
Welcome to Ten York by Tridel—an iconic downtown address where luxury, space and spectacular views come together. Perched high above the city, this exceptional south/east-facing corner suite offers approximately 1,305 sq. ft. of beautifully designed living space with 3 bedrooms, 2.5 bathrooms and breathtaking, unobstructed views of Lake Ontario, the CN Tower and Toronto skyline. Floor-to-ceiling windows and 10-ft ceilings flood the suite with natural light, while the open-concept layout provides the space and functionality that are increasingly rare in the downtown core. The renovated chef-inspired kitchen features custom cabinetry, upgraded finishes and a large centre island, flowing seamlessly into the living and dining areas—perfect for both everyday living and entertaining. Three generously sized bedrooms provide true flexibility for families, professionals or those looking for dedicated office space. The primary suite is a retreat of its own, complete with a spa-like ensuite and incredible skyline and waterfront views. Step outside onto your private balcony and take in the energy of the city from above. Two premium underground parking space and a private locker are also included. Ten York offers a true concierge lifestyle with exceptional amenities including an outdoor pool, fitness centre, yoga and spin studios, sauna, sun deck, media and games rooms, party room, guest suites, visitor parking and 24-hour concierge and the location is simply unmatched. Steps to Union Station, the PATH, Financial District, Scotiabank Arena, Rogers Centre, CN Tower and Toronto’s waterfront. Work, dining, entertainment and the lake are all right outside your door. Over 1,300 sq. ft. Three bedrooms. Corner exposure. Incredible views. Parking and locker. Welcome to life at Ten York. (id:49269)