

1119 Rebecca Street
Oakville, Ontario
Charming home on a rare oversized lot with clear sun exposure, offering over 17,000 sq ft of prime land, an exceptional canvas for a luxury mansion build. Situated in one of South West Oakville's most sought-after pockets, surrounded by elite custom estates, and within walking distance to the lake and top schools. Ideal for end-users or luxury builders. (id:49269)
10 Park Drive
Mckellar, Ontario
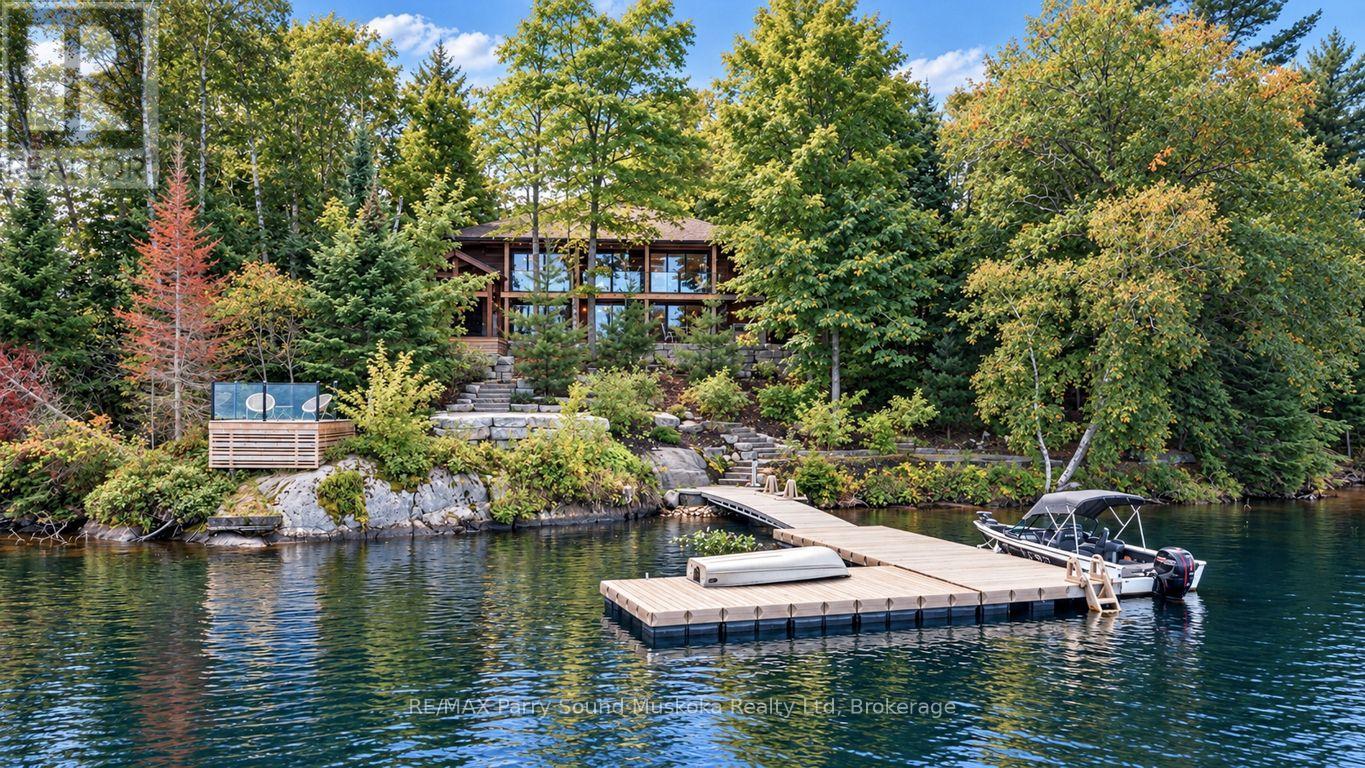
LAKE MANITOUWABING CUSTOM LOG LAKE HOUSE! Privacy abounds at this exceptional 4-season waterfront retreat offering 228 FT of Gorgeous Shoreline, Natural sandy beach entry, Classic northern granite landscape & panoramic lake views! Over 2,400 sq ft finished, featuring a captivating open-concept design & substantial 2022 updates. The stunning custom kitchen boasts a large center island, quartz counters & upgraded stainless appliances, opening to a spacious living room enhanced by a beautiful stone gas fireplace. Built-in foyer cabinetry, convenient main-floor principal bedroom & updated bath complete the main level. The finished walkout lower level is ideal for family & guests, featuring a generous family/media room with 2nd gas fireplace, custom built-in bar/kitchenette, new flooring, new 3-pc bath & private guest bedrooms. Outdoor living is outstanding! Stunning granite landscaping leads from the lake house with easy access to the waterfront, Complemented by a CUSTOM GAZEBO with recessed hot tub overlooking the lake, Covered outdoor kitchen/BBQ area with stainless cooking station. Make family memories around the custom granite fire pit area at lakeside. The expansive wraparound deck with fenced area is ideal for children & pets. Upgraded docking provides deep water for the toys, while the clear, clean shoreline offers fabulous swimming. Enjoy miles of boating, fishing & exploring on sought-after Lake Manitouwabing, One of the area's largest inland lakes. Minutes to Tait's Landing Marina & the Village of McKellar with general store, LCBO outlet, Middle River Farm Store, boat launch & popular Saturday summer market. Year-round road access with excellent connections to Parry Sound & Hwy 400 - ONLY 2.5 HOURS FROM THE GTA! A quintessential Lake Manitouwabing retreat offering exceptional privacy, four-season enjoyment & the very best of cottage country living! (id:49269)
Main - 942 Sandcliff Drive
Oshawa, Ontario
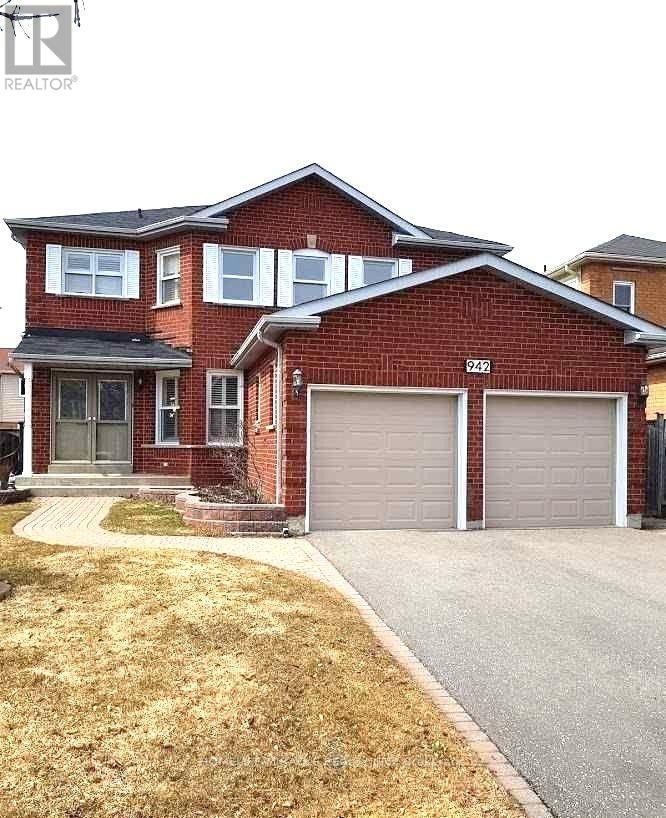
Welcome to this beautiful 4-bedroom, 5-washroom upper floor of a detached home offering nearly 3,000 sq. ft. of thoughtfully designed living space, perfect for a growing family.The welcoming double-door entry opens to a spacious foyer, with a main-floor office/bedroom featuring a 3-piece ensuite-ideal for guests or a home office. The family-sized kitchen boasts granite countertops and a walkout to a wooden deck, perfect for relaxing or entertaining.Enjoy the warmth of the cozy sunken family room and generously sized bedrooms, including two ensuite bathrooms for added comfort. Additional features include main-floor laundry and direct garage access.Ideally located with easy access to Hwy 407/401 and all major amenities, including schools, shopping, dining, and parks.A rare opportunity to rent a spacious and comfortable family home in a great neighborhood. Come see it and make it your own! (id:49269)
35 Drake Crescent
Toronto, Ontario
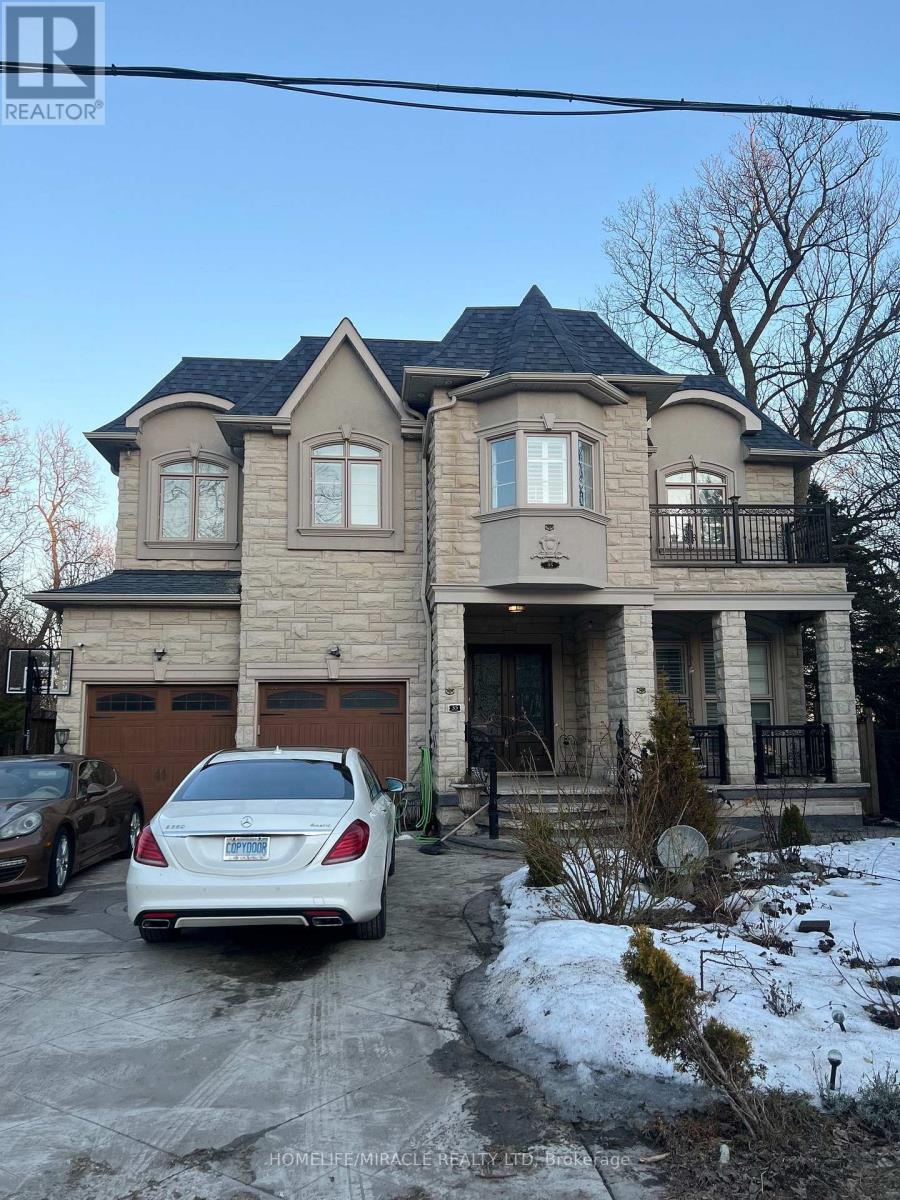
An exceptional opportunity in the prestigious lakeside community of Cliffcrest, located southof Kingston Road and just minutes from the breathtaking Scarborough Bluffs and scenicwaterfront trails. Nestled in a quiet, highly desirable neighborhood, this magnificent customtwo-story residence sits on a generous, south-facing 50 x 139 ft deep lot, perfectly positionedwithin the highly sought-after R.H. King Academy school boundary and close to Cliffcrest Plazaamenities. Crafted with high-quality finishes and architectural elegance, the home features an exquisitelyfinished, sun-drenched 4+3 bedroom, 5-bathroom layout. Highlights include a gourmet chef'skitchen that opens seamlessly to a light-filled family room, ideal for both everyday living andgrand entertaining. Complete with a double-car garage and an expansive backyard, this residenceoffers an unmatched blend of scale, luxury, and premium location in one of Scarborough's finestcoastal enclaves. (id:49269)
1688 Keppler Crescent
Peterborough, Ontario
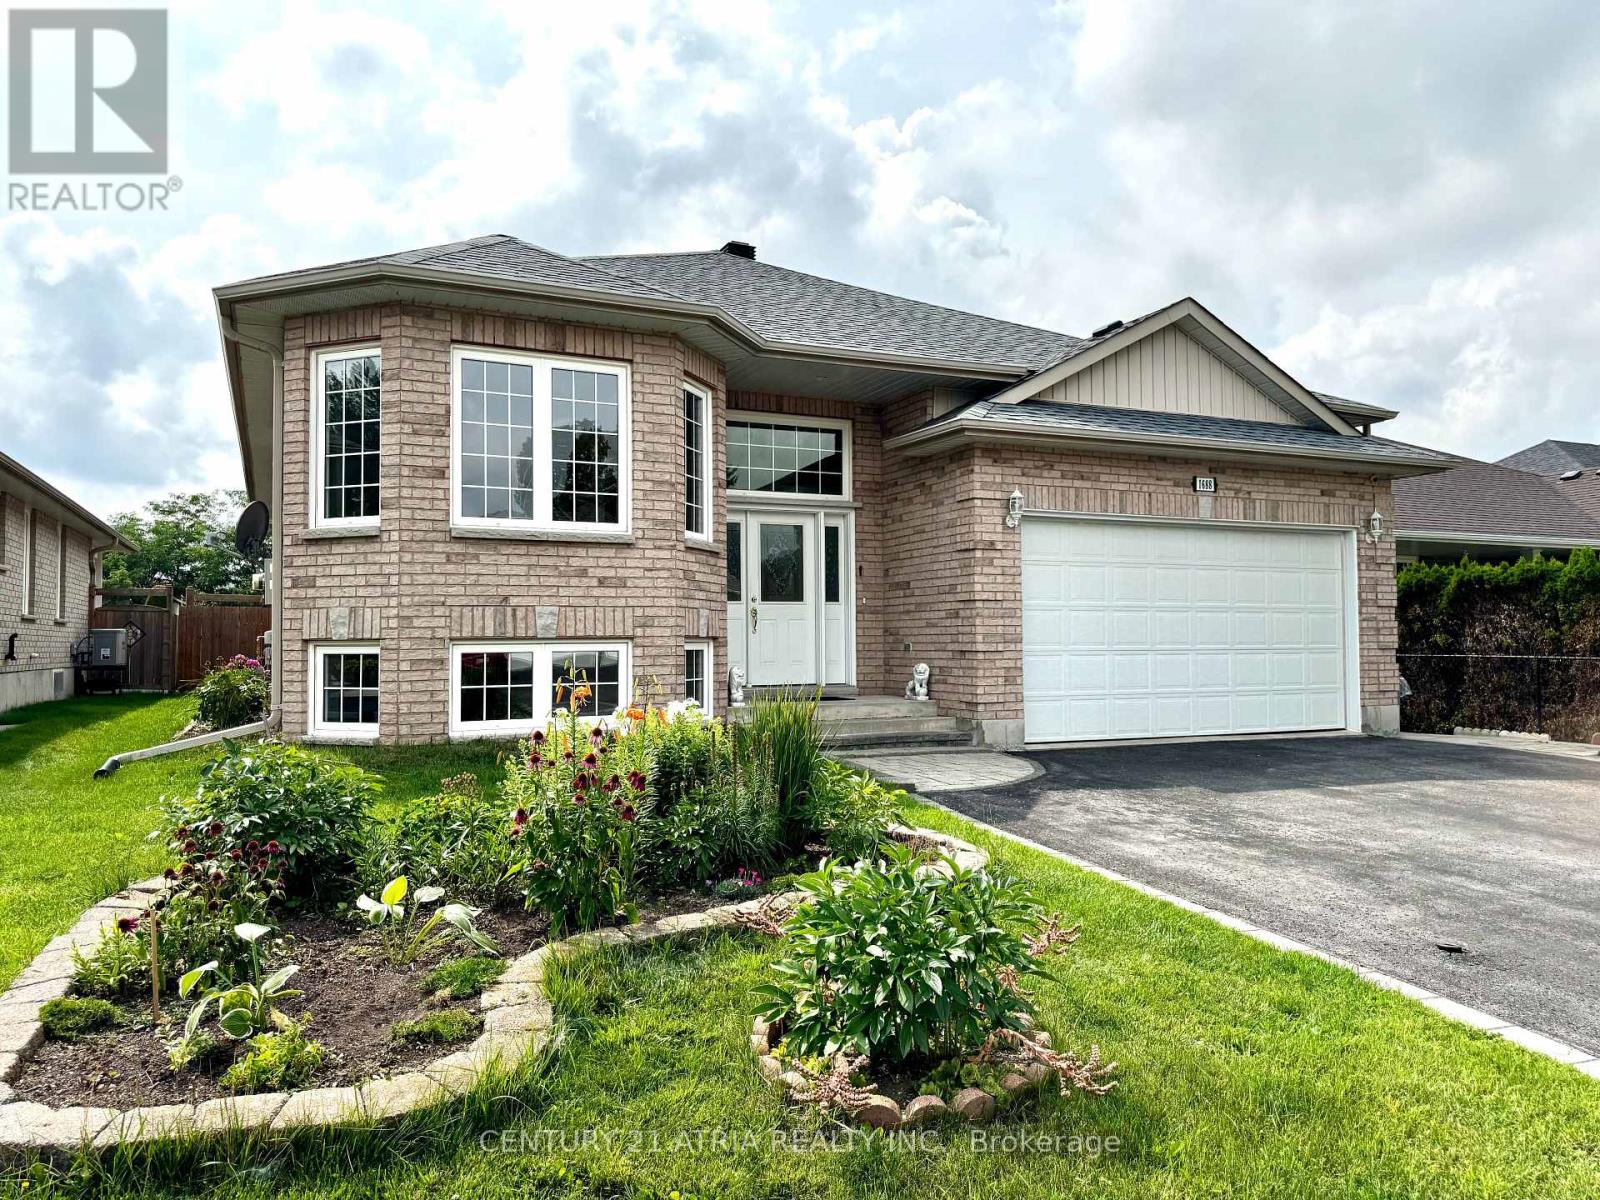
Welcome to this spacious custom-built raised bungalow in Peterborough's desirable west end, offering an exceptional amount of living space and flexibility for today's family. Set on a generous 53 x 116 ft lot, this well-maintained home features 6+1 bedrooms, 3 bathrooms, 9-ft ceilings, an attached double-car garage, driveway parking for up to 6 vehicles, and a fully finished lower level with a separate entrance. The bright and inviting main floor offers generous principal rooms enhanced by 9-ft ceilings and plenty of natural light, creating an open and airy feel throughout. A spacious living and dining area provides plenty of room for everyday living and entertaining, while the large eat-in kitchen features ample cabinetry, plenty of workspace and a comfortable breakfast area. Generously sized bedrooms include a primary suite complete with a walk-in closet and private ensuite. The finished lower level significantly expands the home's living space with additional bedrooms, a full bathroom, large family/recreation room with fireplace, plenty of storage and its own separate entrance. The flexible layout offers incredible possibilities for a large or growing family, multi-generational living, overnight guests, home offices or additional private living space. Step outside to an expansive deck and spacious backyard with plenty of room to garden, toss a ball around, entertain or simply relax outdoors. Located in an established west-end neighbourhood close to schools, parks, trails, shopping and everyday amenities, this home offers an impressive combination of space, versatility and location. If you've been looking for a bungalow with room for everyone, this is one you'll want to see! (id:49269)
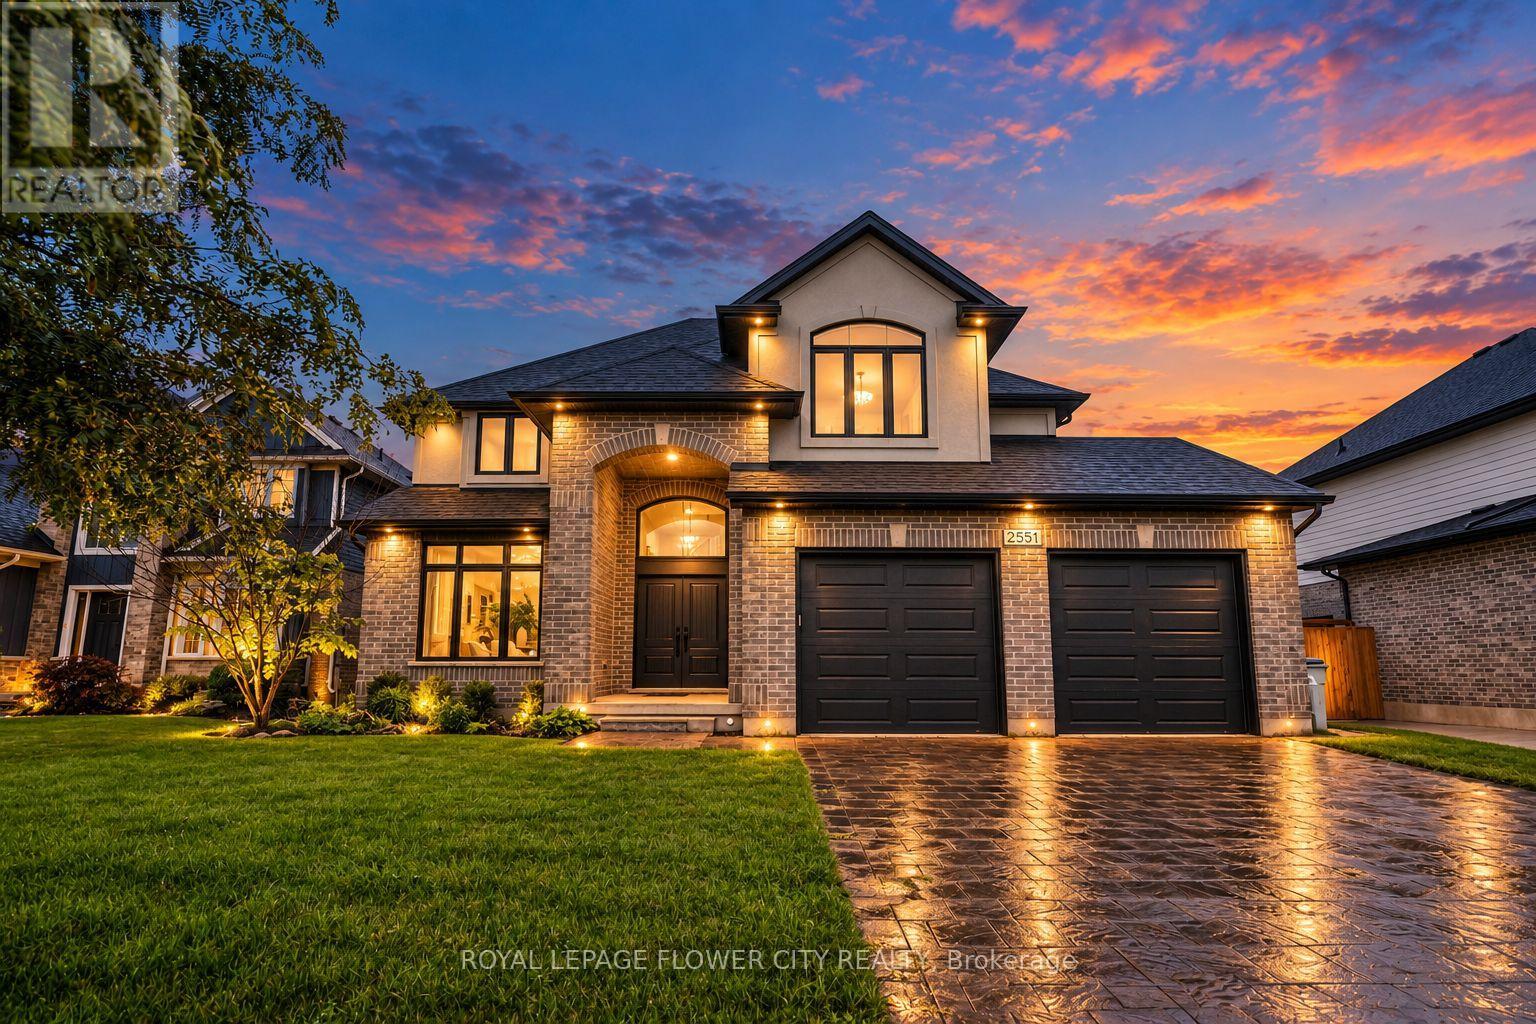
2551 Terry Fox Court
Strathroy-Caradoc, Ontario
Experience refined luxury in this exquisite Woods Edge residence, featuring 4+1 bedrooms, a main-floor office and a newly finished basement. Elegant architectural details and extensive upgrades create an exceptional setting for sophisticated living.A grand two-storey foyer welcomes you to a formal dining room and an impressive open-concept chef's kitchen featuring a 7-ft. statement island, quartz countertops, stainless steel appliances, side-by-side fridge and freezer, built-in ovens, gas cooktop and touchless faucet. A walk-in pantry and butler's pantry offer exceptional storage and entertaining convenience.The magnificent great room showcases soaring two-storey windows, engineered hardwood floors and a striking tiled gas fireplace. The sunlit dinette opens onto an expansive 26 x 18-ft. deck with a gas BBQ hookup, overlooking evergreens for added privacy and a generous backyard. A quality-built 10 x 10-ft. shed rests on a concrete pad, while Celebright permanent holiday lighting offers customizable colours for every season and occasion.A bright main-floor office, stylish powder room with decorative tile and granite, and an upgraded laundry/mudroom with a built-in bench and garage access complete the main level.The sumptuous primary retreat boasts a walk-in closet, additional double closet and a spa-inspired ensuite with dual sinks and an enlarged glass shower. Three spacious bedrooms, including one with a vaulted ceiling, share an elegant five-piece bathroom with granite countertops. The beautifully finished basement offers an expansive recreation room, additional bedroom, bonus gym room and full bathroom. Additional enhancements include a garage widened by 3 ft. with larger doors, black iron stair spindles, a 200-amp panel, cold room and side walkway to the backyard. An exceptional blend of luxury, comfort and timeless elegance. (id:49269)
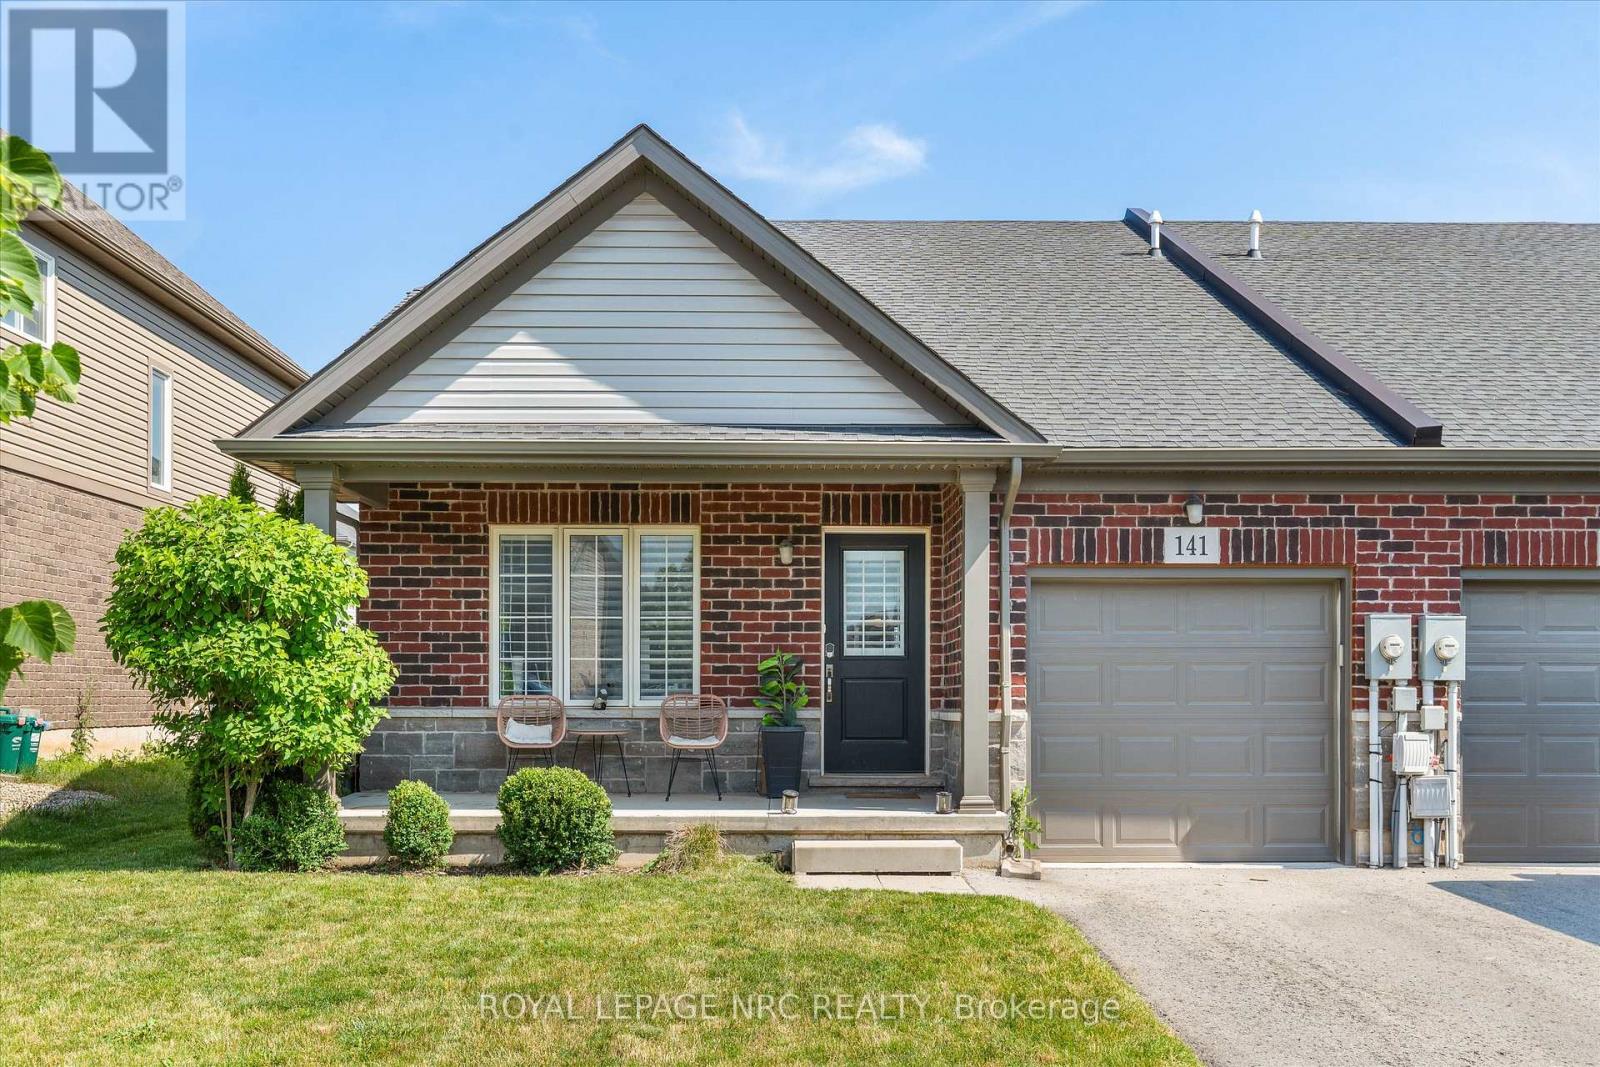
141 Acacia Road
Pelham, Ontario
Built in 2019 and still on its original roof, furnace and central air, 141 Acacia Road is a freehold semi-detached bungalow in Saffron Estates, on a 33 x 108 ft lot, sited so the house faces away from Rice Road.Everything is on one floor: two bedrooms, a 3-piece ensuite and a 4-piece main bath, laundry off the hall, and a kitchen, dining and living room sharing one space under a vaulted ceiling. The rear sliding doors and windows face north-east, so the living room gets morning sun and no late-day glare. Electric fireplace in the living room. Attached garage with opener, plus one spot on the drive.The basement is full and unfinished, with a rough-in for a bathroom, and the price reflects that.You are at the centre of the Fonthill lifestyle. Coffee is 4 minutes on foot or 7 by car - The Palms, Font Coffee Bar, 416 Coffee Co. Pickleball is at Centennial Park and the Meridian Community Centre, which also runs fitness and recreation programs. Highway 20 and Rice Road put St. Catharines, Welland and Niagara Falls each about 20 minutes out. (id:49269)
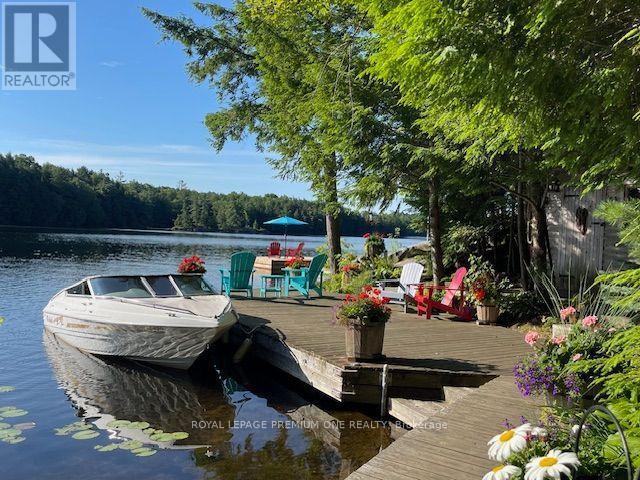
219 Crane Lake Water
The Archipelago, Ontario
Discover the beauty of Crane Lake, the last in a spectacular chain of lakes flowing down the Blackstone River to Georgian Bay, offering endless miles of boating, fishing and exploring. With just over 200 cottages and approx. 70% of the shoreline protected as Crown land, this is a rare opportunity to enjoy privacy in this unspoiled cottage country. The cottage is just a 2-min boat ride from the landing, where there is gated private parking and a dedicated dock spot for only $200/year. A 14' aluminum boat with a 15 HP Mercury outboard is included. Nestled close to the water's edge, the cottage offers safe and easy water access from the pristine 118-foot shoreline, featuring both a sandy bay and a granite point. A spacious stationary dock and large floating dock provide ample outdoor living pace, while the all-cedar sauna completes the classic Canadian cottage experience. The grounds are well treed and beautifully landscaped with mature perennials, attracting hummingbirds & butterflies throughout the summer. The open-concept cottage showcases cathedral pine ceilings with exposed beams. The grand 8-foot patio door frames a stunning lake view, and the many Anderson windows fill the interior with natural light and create a sense of spaciousness. Quality finishes include a custom maple kitchen, solid Oak and Santos mahogany flooring, pocket doors, and built-in storage. A brand-new bunkie offers additional accommodation and is nearly complete, requiring some interior work to be completed by the buyer. It features a metal roof, premium wood siding, Heritage windows and solid oak flooring. Extensive decking connects the cottage, bunkie, sauna and docks, creating a seamless outdoor living space. Offered fully furnished and move-in ready, this turnkey property includes a fully equipped kitchen so you can start enjoying cottage life from day one. A 1997 18' Mariah Shabah with a 190 HP 4.3LX Mer-Cruiser inboard engine is also available for purchase/can be sold with the cottage. (id:49269)
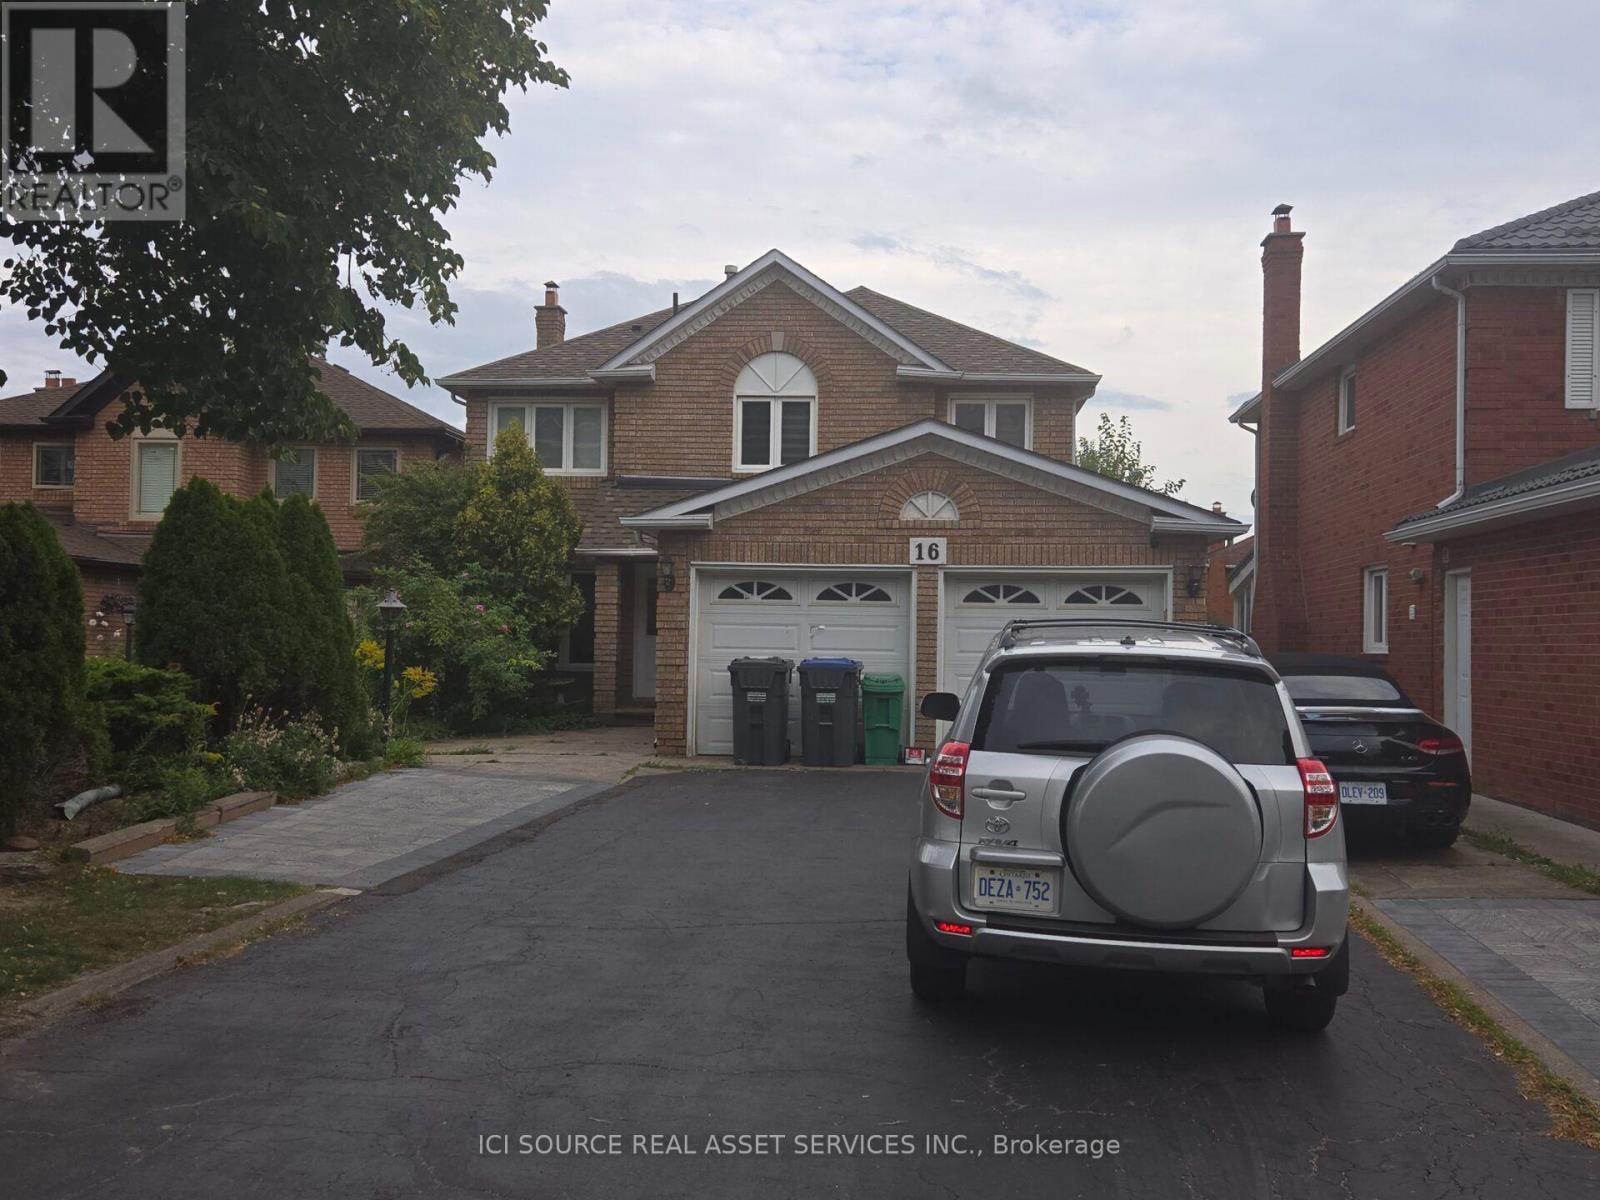
Main Fl - 16 Brownridge Court
Brampton, Ontario
Spacious 5-BR Main Floor for Rent - Brampton (Steeles & Kennedy). Perfect for a large family or two small families! This massive, well-maintained main-floor rental at 16 Brownridge Court, Brampton offers unmatched convenience. Enjoy upgraded living in a premium location with transit right at your doorstep. Generous Layout: 5 spacious bedrooms and 3 full washrooms.Modern Upgrades: Features 2 brand-new washrooms and new laminate flooring throughout the top level. Living Spaces: Includes dedicated, separate living and dining rooms alongside a functional kitchen. Ample Parking: Includes 4 dedicated parking spaces (ideal for multi-car families). Laundry: Access to shared laundry facilities on-site. Unbeatable Location: Situated right at the major intersection of Steeles Ave & Kennedy Rd.Commuter's Dream: Public transit is located at your doorstep, with quick access to Highways 407 and 410. *For Additional Property Details Click The Brochure Icon Below* (id:49269)
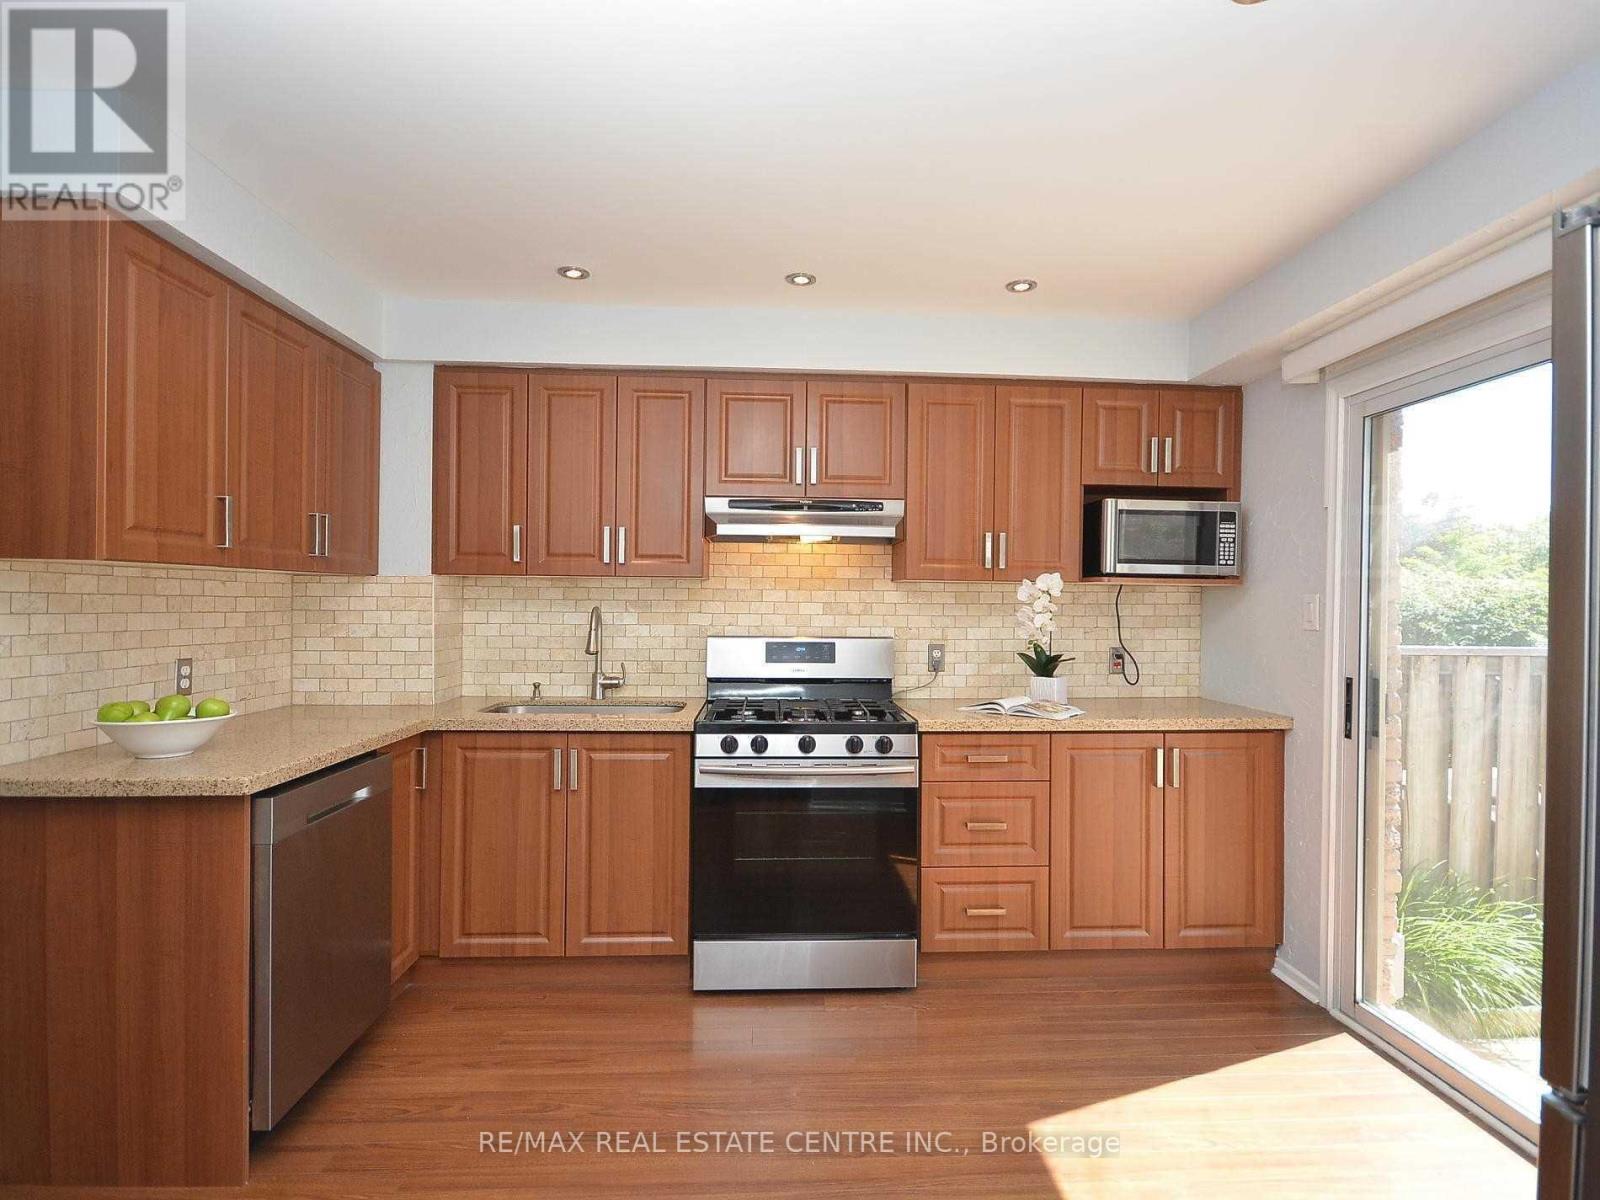
31 - 7080 Copenhagen (Upper) Road
Mississauga, Ontario
Absolutely Fantastic House in the heart of Mississauga-->> Ready to move in -->> (id:49269)
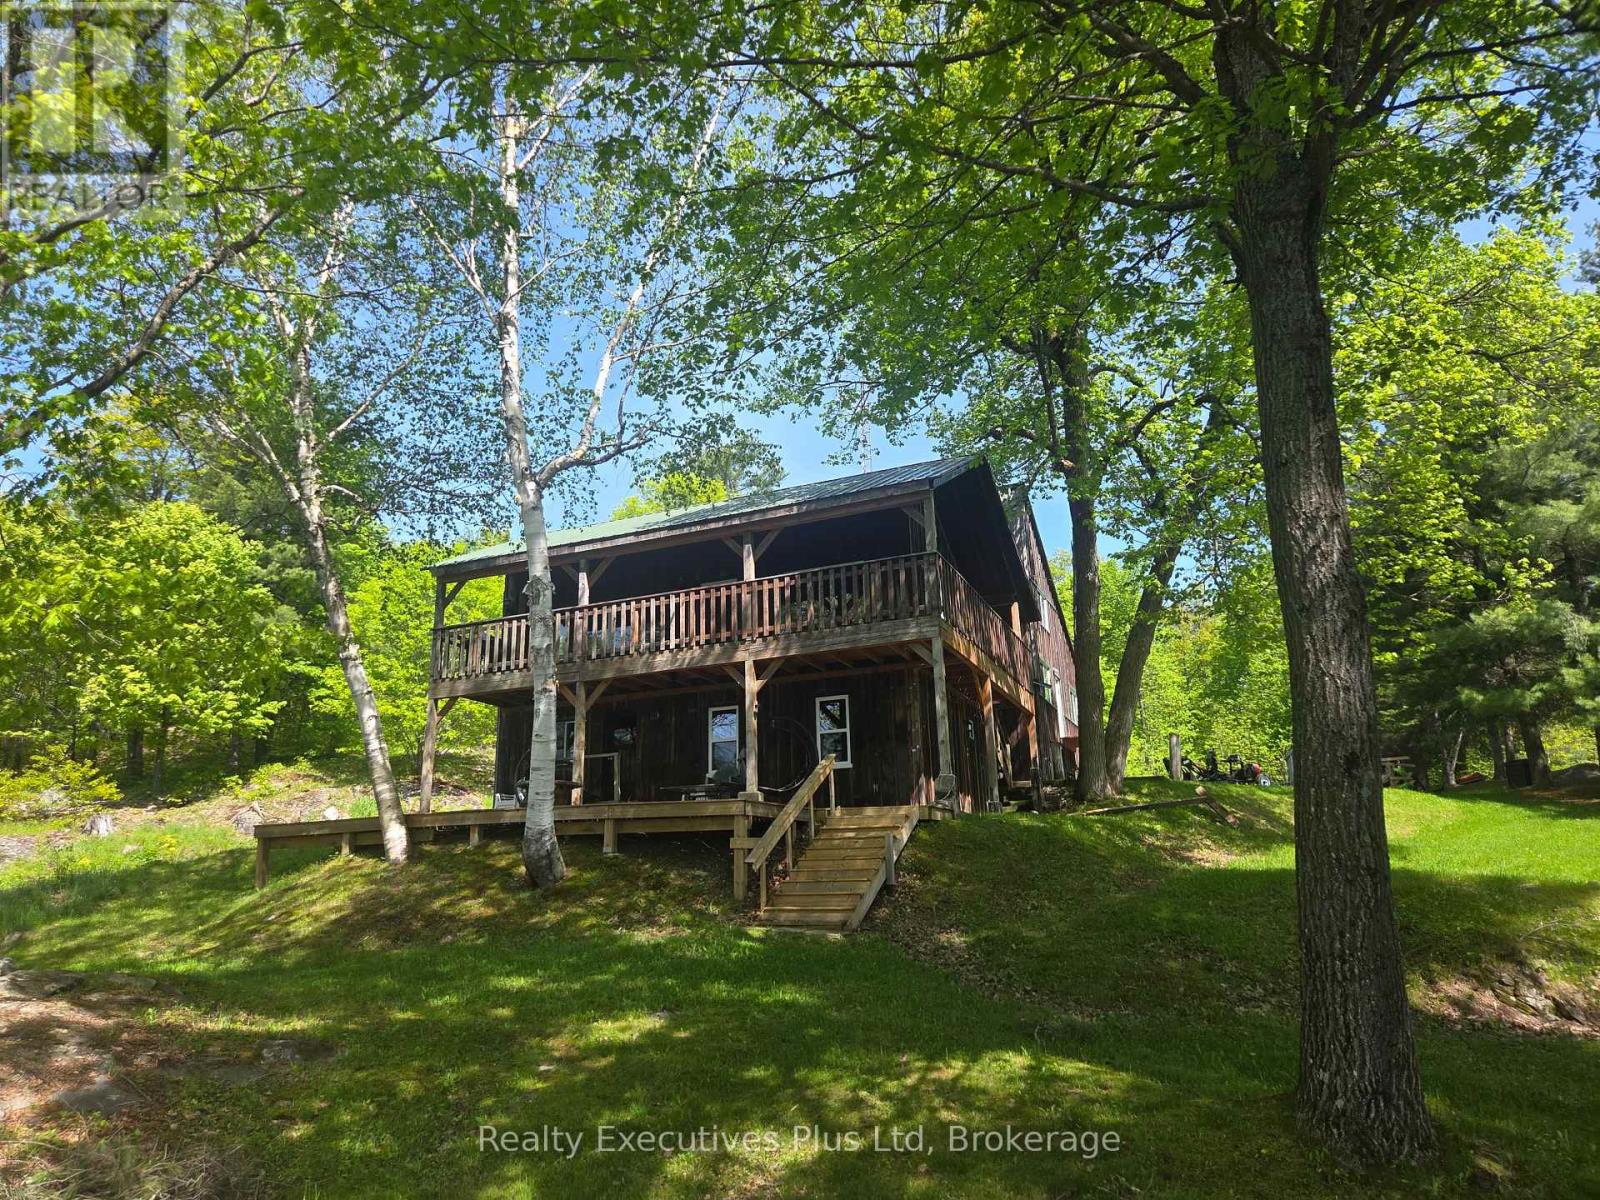
85 Ladds Road
Whitestone, Ontario
69 ACRES. 940 FEET OF WATERFRONT. CROWN LAND. NO NEIGHBOURS IN SIGHT and a PRIVATE MORTGAGE available for approved buyers! BOOK A SHOWING TODAY! If you've been waiting for a property offering privacy, waterfront, acreage and year-round adventure, this rare Magnetawan River retreat deserves your attention.Tucked at the end of a private road, this spectacular 69-acre property offers 940 feet of pristine riverfront. Start the day with mist rising off the water, spend the afternoon fishing for bass, pike and walleye, or explore by boat, ATV or snowmobile. With Crown Land bordering the western boundary, endless trails and wilderness are literally at your doorstep.The 2,690 sq. ft. custom-built home is truly one-of-a-kind, crafted by an outdoorsman using lumber milled directly from the property. Warm timber finishes, rustic character, and 7 spacious bedrooms create a comfortable retreat for family and friends.Despite the secluded setting, modern conveniences are covered with Starlink high-speed internet, 200-amp service, generator hookup, EV charging and a heated shop for hobbies and equipment.Recent improvements include 13 new windows and a door (2022), propane furnace, heated water line and spray foam insulation on the third floor (2020), plus new flooring and updated water filtration/UV system (2018).Whether you're looking for a family compound, full-time residence, hunting/fishing basecamp or four-season escape, this property delivers a combination that's becoming increasingly difficult to find.And here's the opportunity: A Vendor Take Back mortgage is available on approved credit, with rates negotiable. Adventure.Some properties are worth seeing. This is one you need to experience. (id:49269)
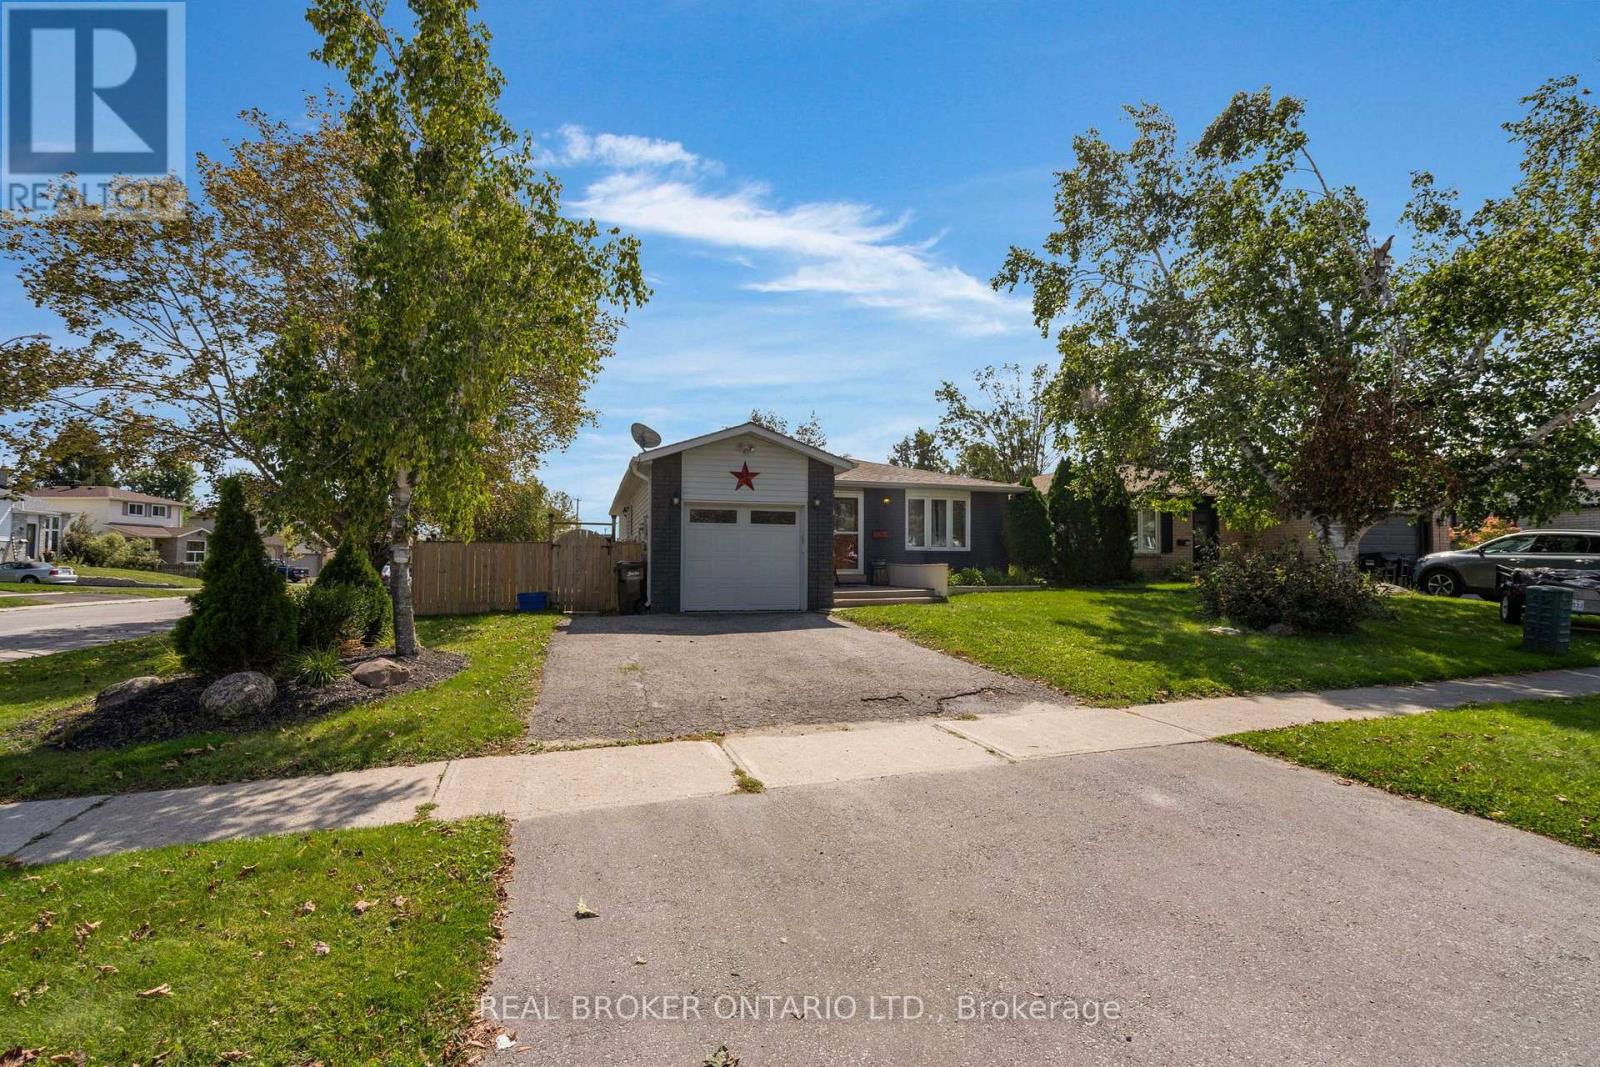
37 Hickling Trail
Barrie, Ontario
Ideal East end location! This ranch bungalow has been tastefully updated throughout (see extensive list in attachments) and is turn key ready for your family with inground pool and/or as an investment property with separate basement entrance with 2nd kitchen. With newer laminate throughout the main floor, cozy fireplace, and inside garage entrance the main living space is bright, functional and open. The kitchen has been updated with stone countertops, stainless steel appliances, lots of added cabinetry, pot lights and subway backsplash. A convenient sliding door takes you to the side deck which leads to the fully fenced yard, shed, seating area and pool oasis. Back inside an updated 5-piece bathroom has dual sink, deep soaker tub and stone countertops in it's semi-ensuite. The primary bedroom is large and spacious with plenty of closet space and laminate flooring facing the pool, plus 2 additional bedrooms. Downstairs a separate apartment with 2 more bedrooms, huge living/dining/kitchen space with butcher block counters and a fireplace accent wall. A 3-piece bathroom and laundry completes the space. Steps from RVH, Georgian College, a multitude of schools, shopping, Rec Centre and an easy jump on the 400 Hwy, this home is perfect for you! (id:49269)