
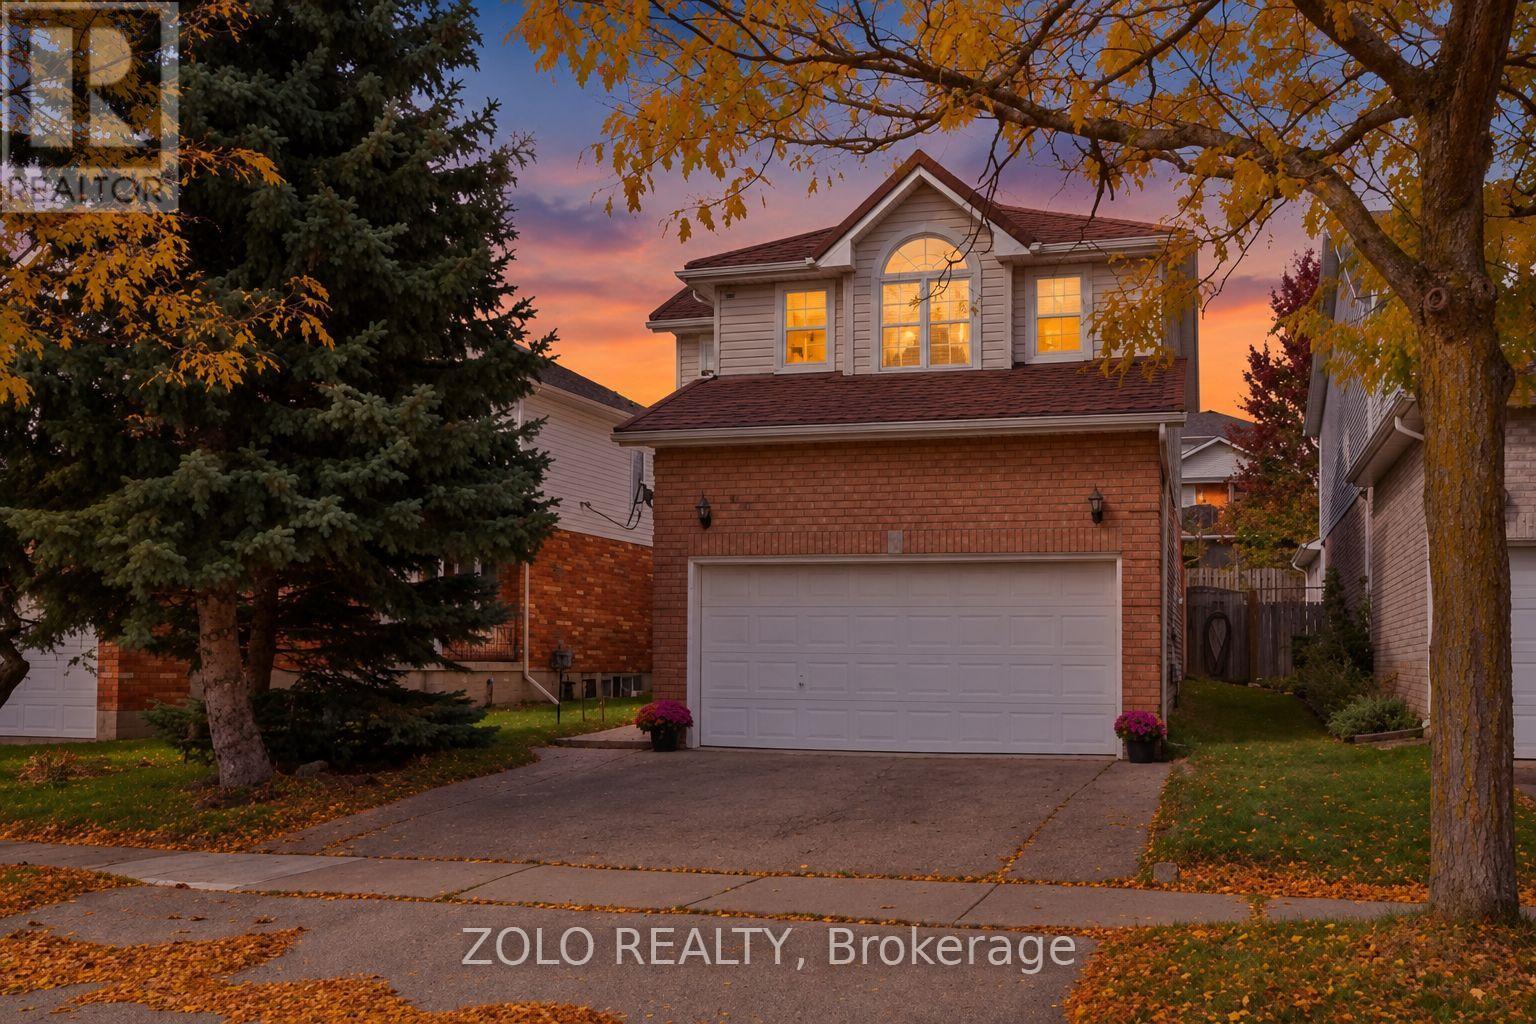
401 Hidden Creek Drive
Kitchener, Ontario
***Welcome Home*** To 401 Hidden Creek Drive, A Beautifully Maintained Detached Two-Storey Home Situated In The Desirable Highland West Community Of Kitchener. Featuring A Durable Metal Roof, Offering A Functional Family-Friendly Layout, This Home Combines Comfortable Living Spaces With An Exceptional Outdoor Lifestyle.The Main Level Offers A Bright, Open-Concept Design With An Abundance Of Natural Light, Hardwood Flooring And A Cathedral Ceiling. The Dining Area Features A Walkout To A Private, Spa-Like, Fully Fenced Backyard Retreat, Creating A Seamless Transition From Indoor Living To Outdoor Entertaining. Enjoy The In-Ground Salt Water Pool, New Pump 2026, Pool Liner, Gas Heater, Filter, Salt Cell And Safety Cover, All Replaced In 2022, The Beautiful Outdoor Setting Is Perfect For Relaxing, Entertaining Family And Friends, Or Enjoying Warm Summer Days. A Two-Car Attached Garage With Inside Entry Adds Convenience And Functionality.The Second Level Features Three Bedrooms, Including A Spacious Primary Bedroom With A Four-Piece Ensuite. The Finished Basement Offers A Large Recreation Room And Three-Piece Bathroom, Providing Additional Space For Family, Guests Or Entertainment. Three Electric Fireplaces Add Warmth And Ambiance Throughout The Home. Furnace And Air Conditioner Were Replaced In 2021.Located In A Popular Kitchener Neighbourhood Close To Parks, Schools, Shopping And Convenient Transportation Routes. Just Move In And Enjoy! (id:49269)
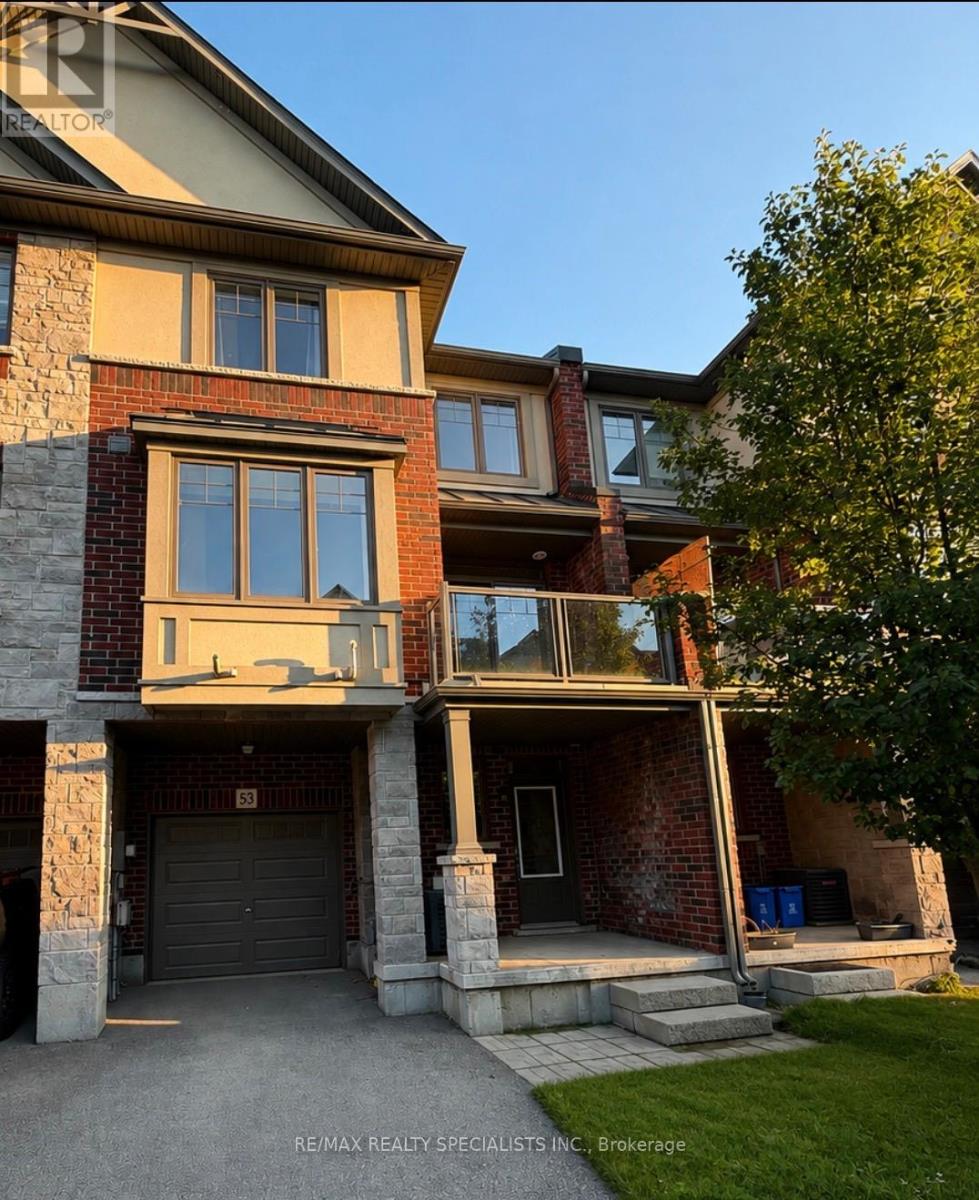
53 - 1169 Garner Road E
Hamilton, Ontario
Welcome to this stunning 2+1 bedroom, 2.5 bathroom three-storey townhome, offering a perfect blend of style, comfort and functionality. The main level features beautiful hardwood flooring throughout the living and dining areas, creating an inviting space for both everyday living and entertaining. The modern kitchen showcases elegant granite countertops and ample workspace. Premium carpeting adds warmth and comfort to the bedrooms, while the convenient third-level laundry room offers exceptional functionality. Freshly painted throughout and beautifully maintained, this move-in-ready home is an excellent opportunity for those looking for a sophisticated urban lifestyle with plenty of space to call home. Don't miss it! (id:49269)
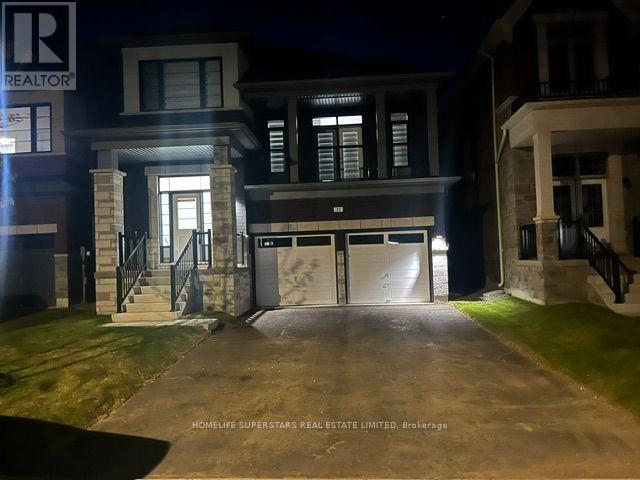
25 Mundell Road
Erin, Ontario
Beautiful 4 Bed 3 wash , with media room can be used 5th bedroom , office, with beautiful balcony , less than 1 year new, Detach house, In New Subdivision Of Erin , Close to Brampton , Guelph to raise family in a peaceful Environment. 30 mints drive universities of waterloo , Guelph . Live a Life of urban and Nature mix with urban Roads and, Rural walks . (id:49269)
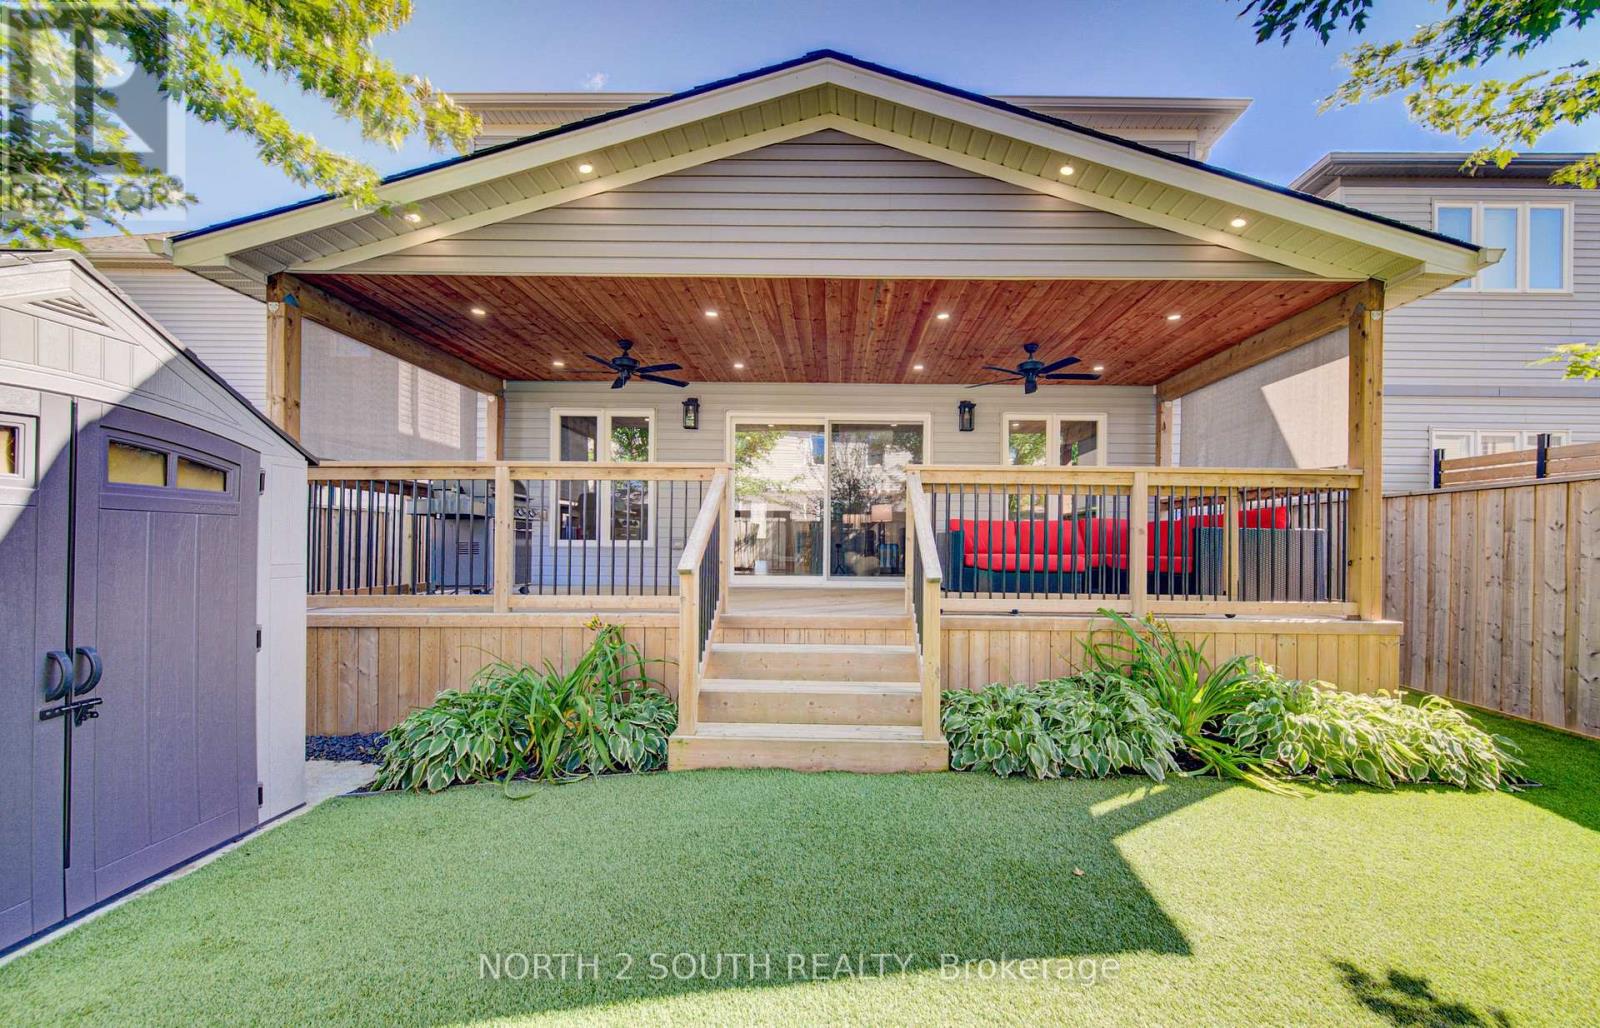
11 Oldham Avenue
Brant, Ontario
This is the one you have been looking for. You can buy another house, but how much time, work and money would it take to recreate everything this home already offers? It is upgraded and move-in ready, with outdoor living and privacy rarely found in a newer neighbourhood.There are only four of these models in the neighbourhood, and this is the only one with a 10-by-30-foot fully covered and finished deck and mature trees providing privacy and shade. Enjoy the deck all summer, rain or shine, with pot lights, ceiling fans, privacy shades, storage underneath and two gas connections for a barbecue and gas fireplace.The fully fenced, low-maintenance backyard features artificial grass, hostas and gates on both sides. Mature trees make it feel private and established.The open-concept main floor offers nine-foot ceilings, new flooring, pot lights, upgraded fixtures and hardwood stairs. The kitchen features a large island, hardwood cabinetry, granite countertops and under-cabinet lighting. The dining and living areas flow together, with a two-piece bathroom completing the level.Upstairs are four full bedrooms, a full bathroom and second-floor laundry. The primary bedroom has a walk-in closet and ensuite with double sinks, a soaker tub and large shower. Each additional bedroom has a double-wide closet.The unfinished basement is ready for future plans, with a full bathroom, kitchenette with sink and under-cabinet lighting, enlarged windows and an insulated subfloor throughout. The furnace is positioned close to the wall to maximize usable space. There is room for two bedrooms and a large recreation area, plus potential to add a separate exterior entrance and create a granny suite or additional dwelling unit.New concrete surrounds the double-wide driveway and leads to the double-car garage. Close to parks, shopping and amenities in a quiet, family-friendly neighbourhood, this home offers upgrades, privacy and outdoor living that would take years to recreate. (id:49269)
3771 Old School Road
Caledon, Ontario
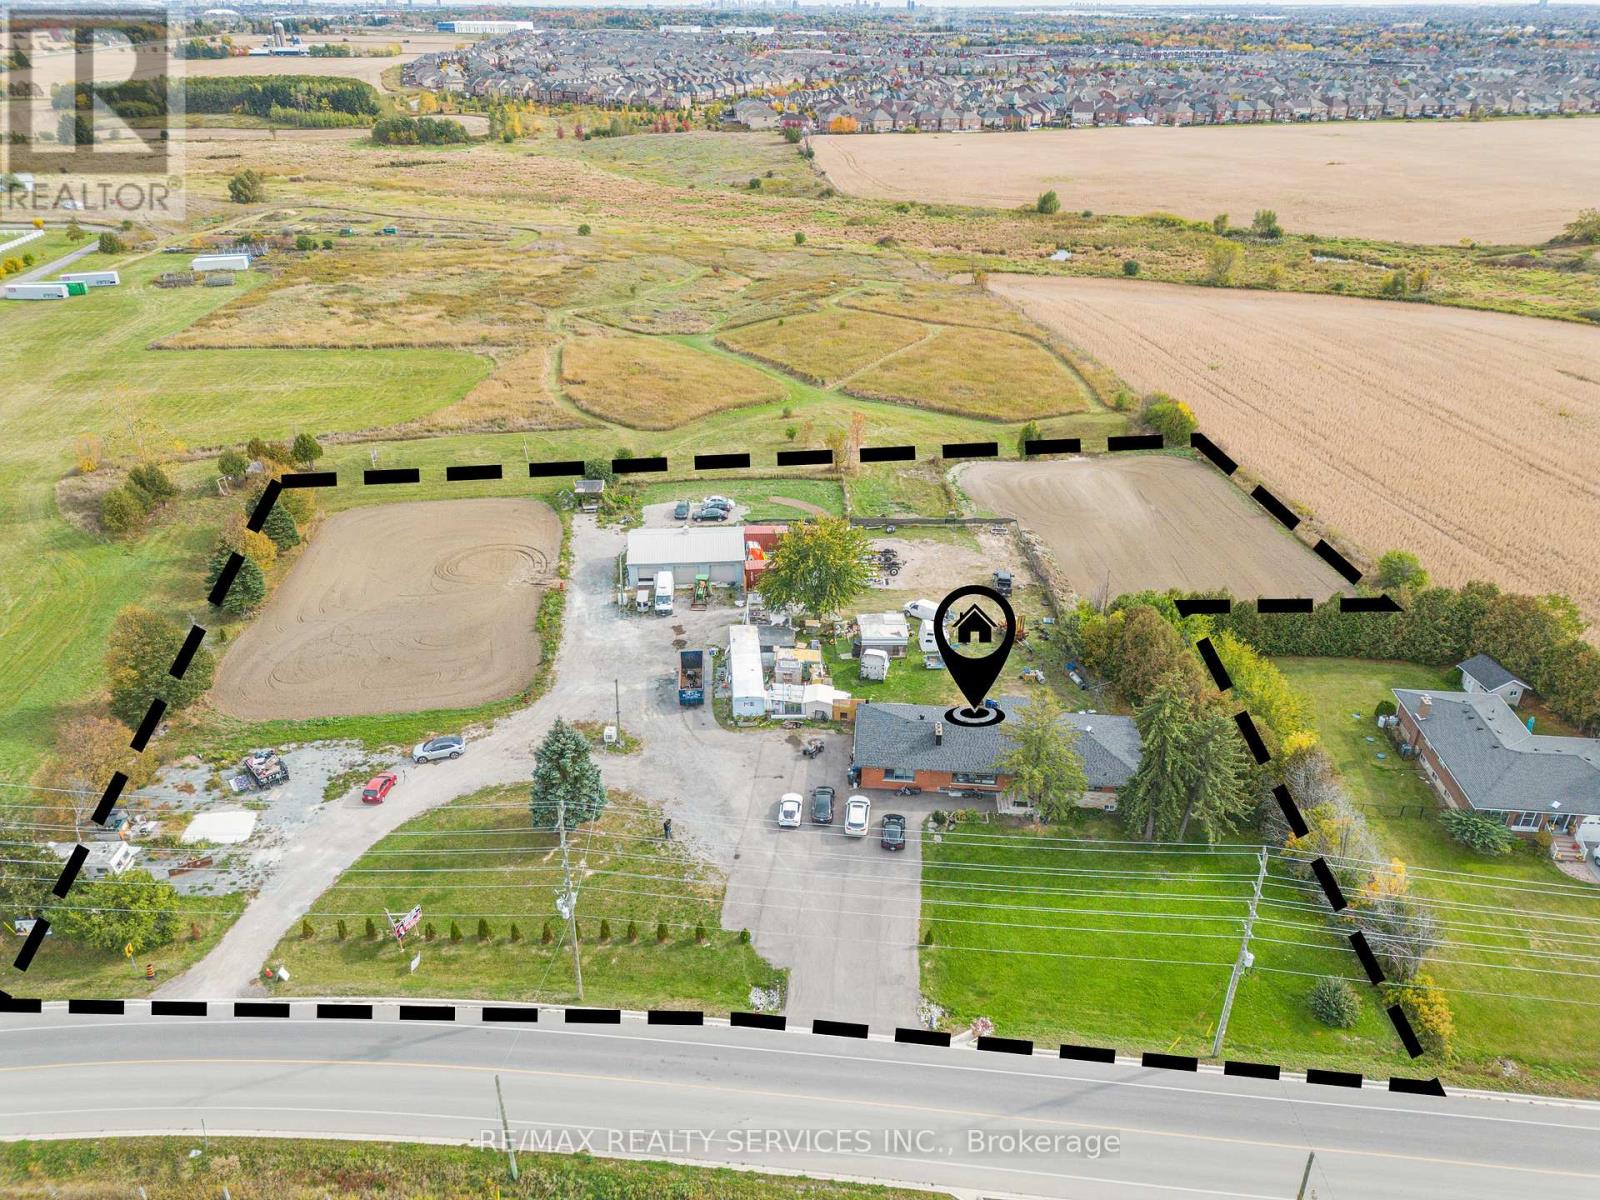
(Old School/ Heartlake) Great Opportunity for Investors Or End Users. Big Size TRIPLE (3) Car Garage With 600 V Electricity Good For Workshop. Discover the incredible potential of this charming bungalow situated on approximately 2.82 ACRES in a highly desirable Caledon location! Featuring Immaculate FULLY RENOVATED Bungalow with 3+2 spacious Bedrooms and 3+1 Bathrooms, this property offers endless opportunities for investors, builders, or end users looking to create their dream lifestyle. The home includes a large detached 3-car Garage/workshop, ideal for hobbyists, contractors, storage, or business use. Surrounded by open space and natural beauty, this expansive lot provides the perfect setting to renovate, invest or build your custom dream home. Conveniently located just minutes from Brampton, Highway 410, Schools, shopping, and everyday amenities. This property combines country-style living with excellent city access. A fantastic opportunity with tremendous future potential. The Property is now designated for Employment (commercial) Zoning such as Private Day Care/ Garden Center (Nursery). Buyer can also apply for different usages including Truck Terminal or religious Place of worship etc. (id:49269)
6907 Gracefield Drive
Mississauga, Ontario
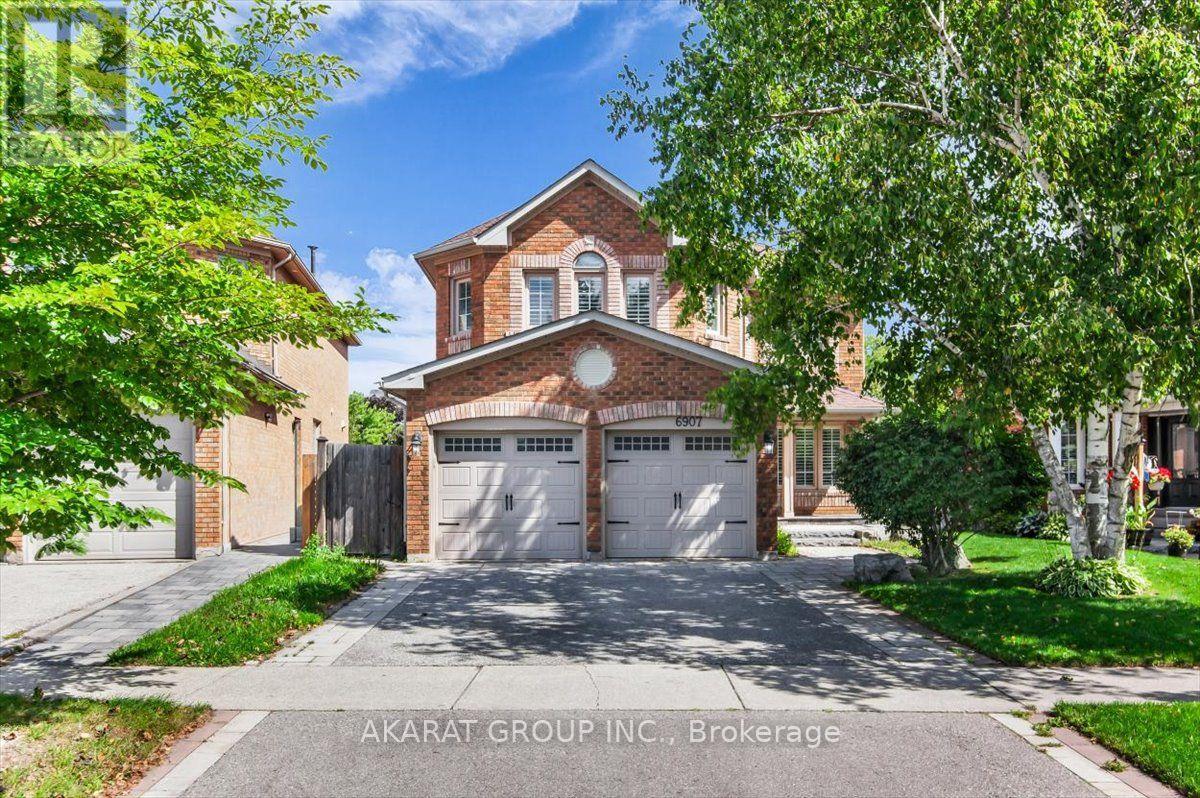
Welcome to this beautifully maintained, carpet-free 4+1 bedroom, 4-bathroom detached home, ideally situated on a professionally landscaped lot backing onto a scenic trail and ravine. The thoughtfully designed main floor offers separate living, dining and family rooms, providing plenty of space for everyday living and entertaining. The kitchen features stainless steel appliances and a bright breakfast area overlooking the deck, backyard and peaceful ravine setting. A spacious mudroom with direct access from the double-car garage adds everyday convenience.Upstairs, you'll find four spacious bedrooms, including a generous primary bedroom with a walk-in closet featuring custom organizers and an ensuite with heated flooring. The finished basement is connected by an open, continuous staircase and offers two additional versatile rooms, a full bathroom with a shower, a large laundry room, a cold room and excellent storage space. Heated floors in the basement bathroom and laundry room provide added comfort.Enjoy outdoor living on the deck, complete with a natural gas BBQ connection. Additional highlights include a lawn sprinkler system, freshly painted, furnace 2022, an EV-charger connection in the garage, two garage-door openers and parking for four vehicles between the double-car garage and driveway. Conveniently located near major highways, plazas, supermarkets, parks and multiple schools, this well-cared-for home combines space, comfort and an exceptional natural setting. (id:49269)

506 Lonelm Court Unit# A
Waterloo, Ontario
Rarely offered and fully renovated, this south-facing semi-link home captures maximum sunlight on a quiet, low-traffic cul-de-sac. With no shared walls in the primary living areas and a completely detached second floor, it looks and feels almost like a detached home. The home is 100% carpet-free, featuring waterproof vinyl flooring, modern baseboards, matching staircases, new LED lighting, and premium SW paint throughout (all 2026). The fully updated kitchen showcases new cabinets, countertops, a stylish sink and faucet, and a built-in pantry (all 2026). Three upgraded washrooms (one on each floor) offer new vanities, flooring, and faucets (all 2026). The home also includes smart thermostat and a heat pump (2023) for efficient heating and cooling. A separate back entrance leads to the professionally finished lower level, featuring higher-than-average ceilings, bright egress windows, and a versatile 27-foot space ideal as a family rec room, movie theatre, or oversized 5th bedroom. This flexible layout can maximize rental income and is eligible for a 5-bedroom licence. Exterior highlights include a freshly painted private deck and front siding (2026). The long carport provides useful shelter from snow, rain, and sun, while the newly sealed 53-foot driveway accommodates up to 3 cars (2026). Nestled in a mature community, this home is perfectly situated between the universities and Waterloo's business sector. Both UW and WLU are just 3–5 minutes by direct bus or a short bike trip away, and the home is surrounded by trails, parks, and local schools. It’s also close to Conestoga Mall, St. Jacobs Market, and the Albert McCormick CC, with seamless commuter access to the LRT, major bus routes (9, 19, 91), and Hwy 85. Beautifully finished across all 3 levels, this move-in ready home is an outstanding opportunity for growing families or savvy investors alike! (id:49269)
306 - 205 Keele Street
Toronto, Ontario
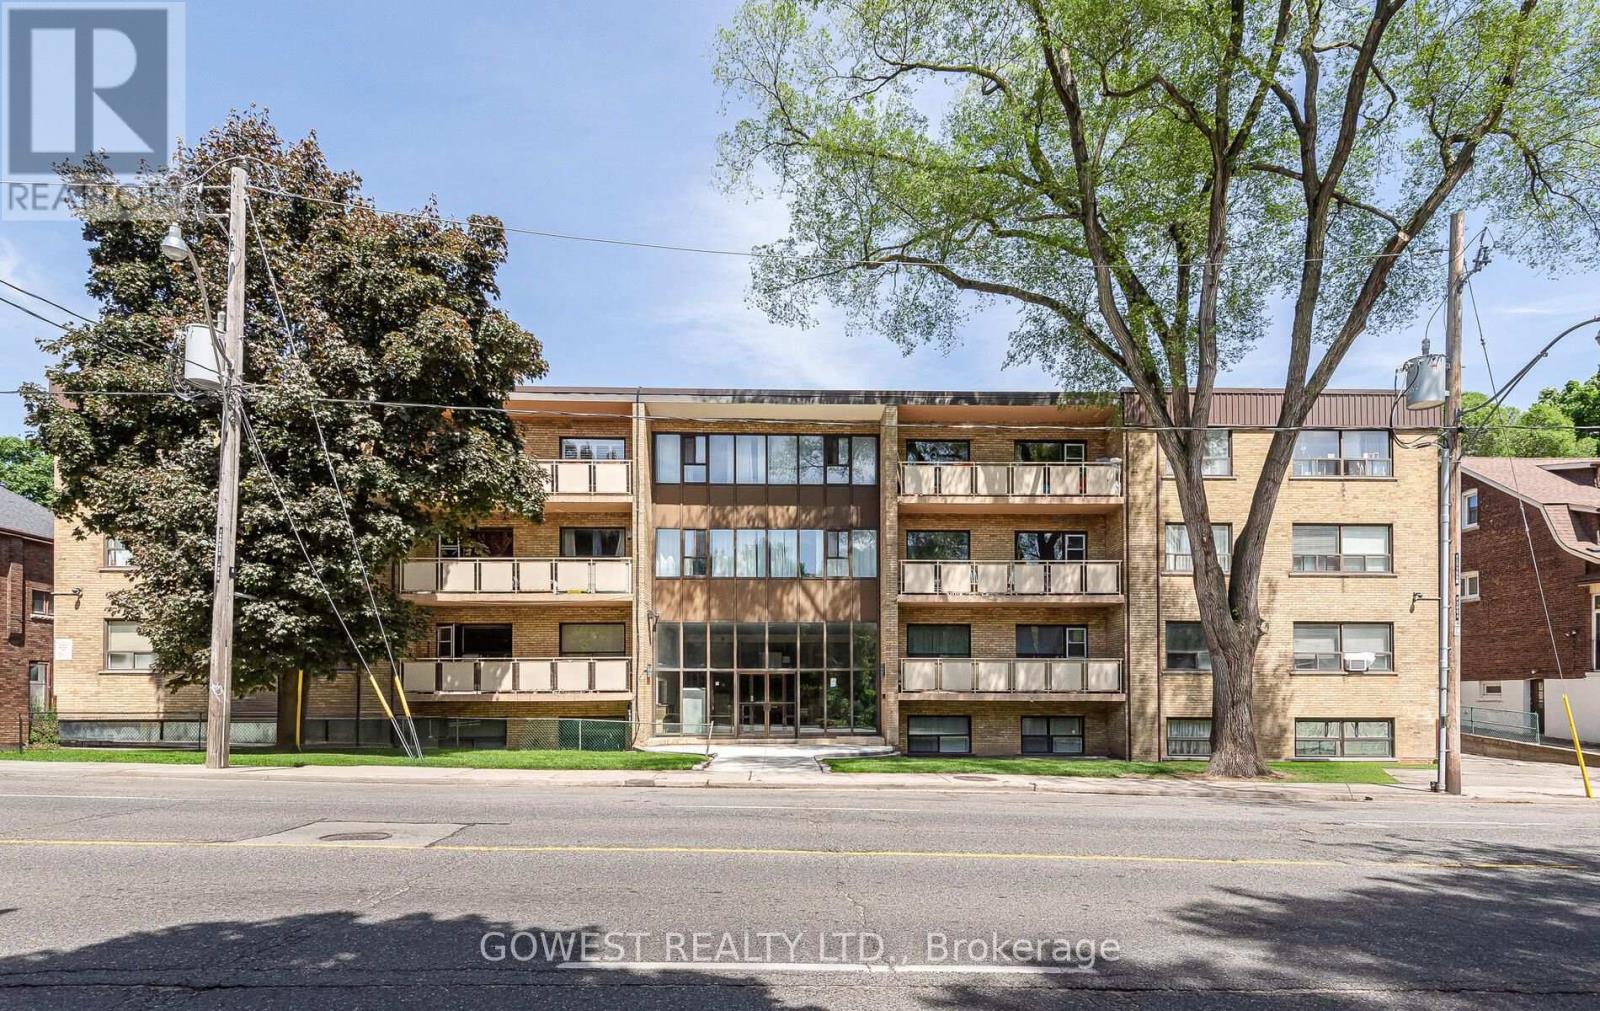
Third-Floor Unit in Prime High Park Location! Hydro extra. This spacious, west-facing 1-bedroom unit offers a quiet retreat in an excellent neighbourhood, just a short walk to Keele Street Subway Station and High Park, providing the perfect balance of nature and city convenience. The unit features hardwood floors throughout, with an open-concept living and dining area creating a bright, inviting atmosphere. Laundry facilities are located in the basement, and parking is available for $80 per month. The building is exceptionally clean and well-maintained, offering peaceful living in one of the city's most desirable areas. 1-year lease, with first and last month's rent required. (id:49269)

276 Fitzgerald Crescent
Milton, Ontario
Prime location! One of the biggest highlights of this home is the unbeatable convenience it offers - situated just steps from a major shopping plaza with restaurants, grocery stores, cafés, banks, pharmacies, fitness, and everyday amenities within walking distance. Enjoy easy access to popular nearby destinations including Boston Pizza, Longo's, Home Depot, Tim Hortons, Starbucks, LA Fitness, Cineplex and much more. Perfect for families and busy professionals seeking a highly walkable lifestyle in one of Milton's most convenient neighborhoods. Close to schools, parks, transit, and highway 401. Stunning outdoor living! Seamless walk-out deck features an included premium hardtop gazebo with privacy curtains and custom lighting - the ultimate summer lounge! (id:49269)
2211 - 3700 Highway 7 Road
Vaughan, Ontario
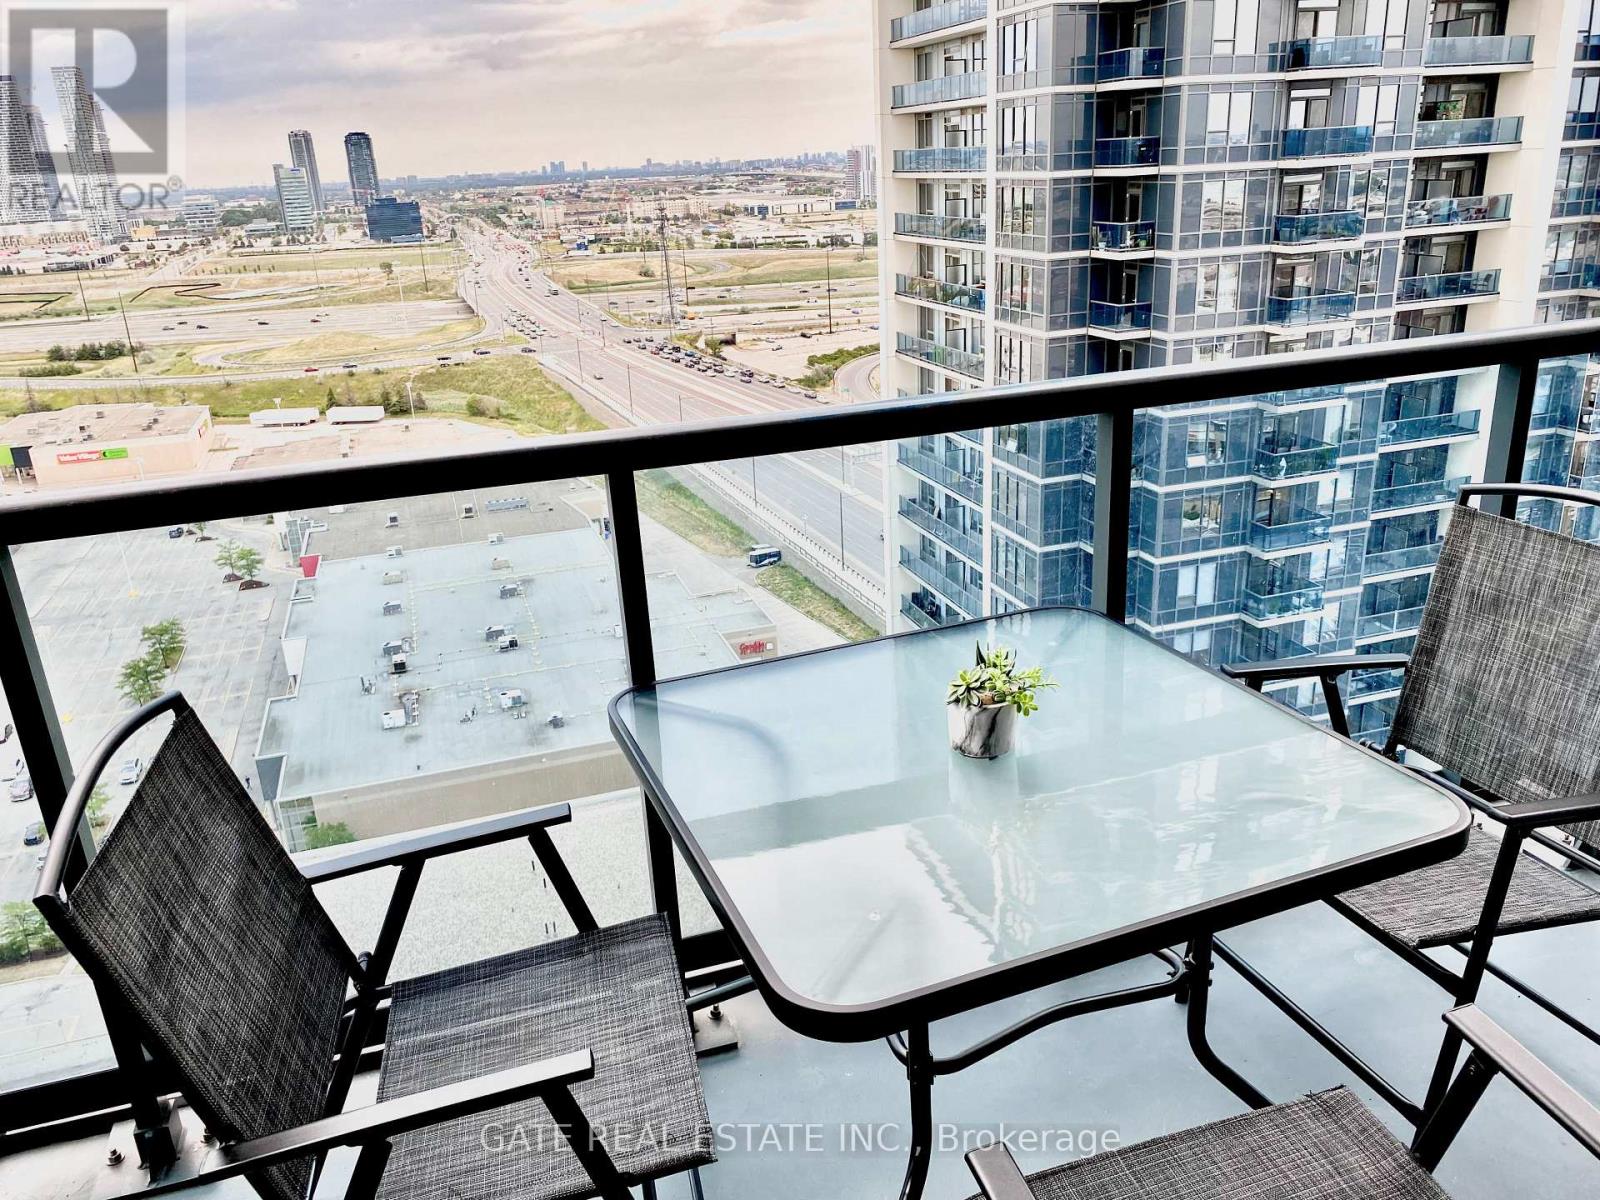
"End User or Investment Opportunity"*** Do NOT Miss!!! A Sunlit, Spacious, Modern 2 Bedroom, 2 Full Washroom Suite in a Luxury Condo in a desirable area close to All Amenities!!! North-East-South View From The Balcony. Includes One Parking Plus Spacious Locker. Common Area With Huge Green Roof-Top Patio With BBQ Area, Swimming Pool, Jacuzzi, Sauna, Gym, & Plenty Of Guest Parking. Great Sky View Of Downtown & The GTA. Colossus Cineplex, Costco, Hwy 400 & 407, Canada's Wonderland & York University-All close Proximity. (id:49269)
55 Maverick Crescent
Vaughan, Ontario
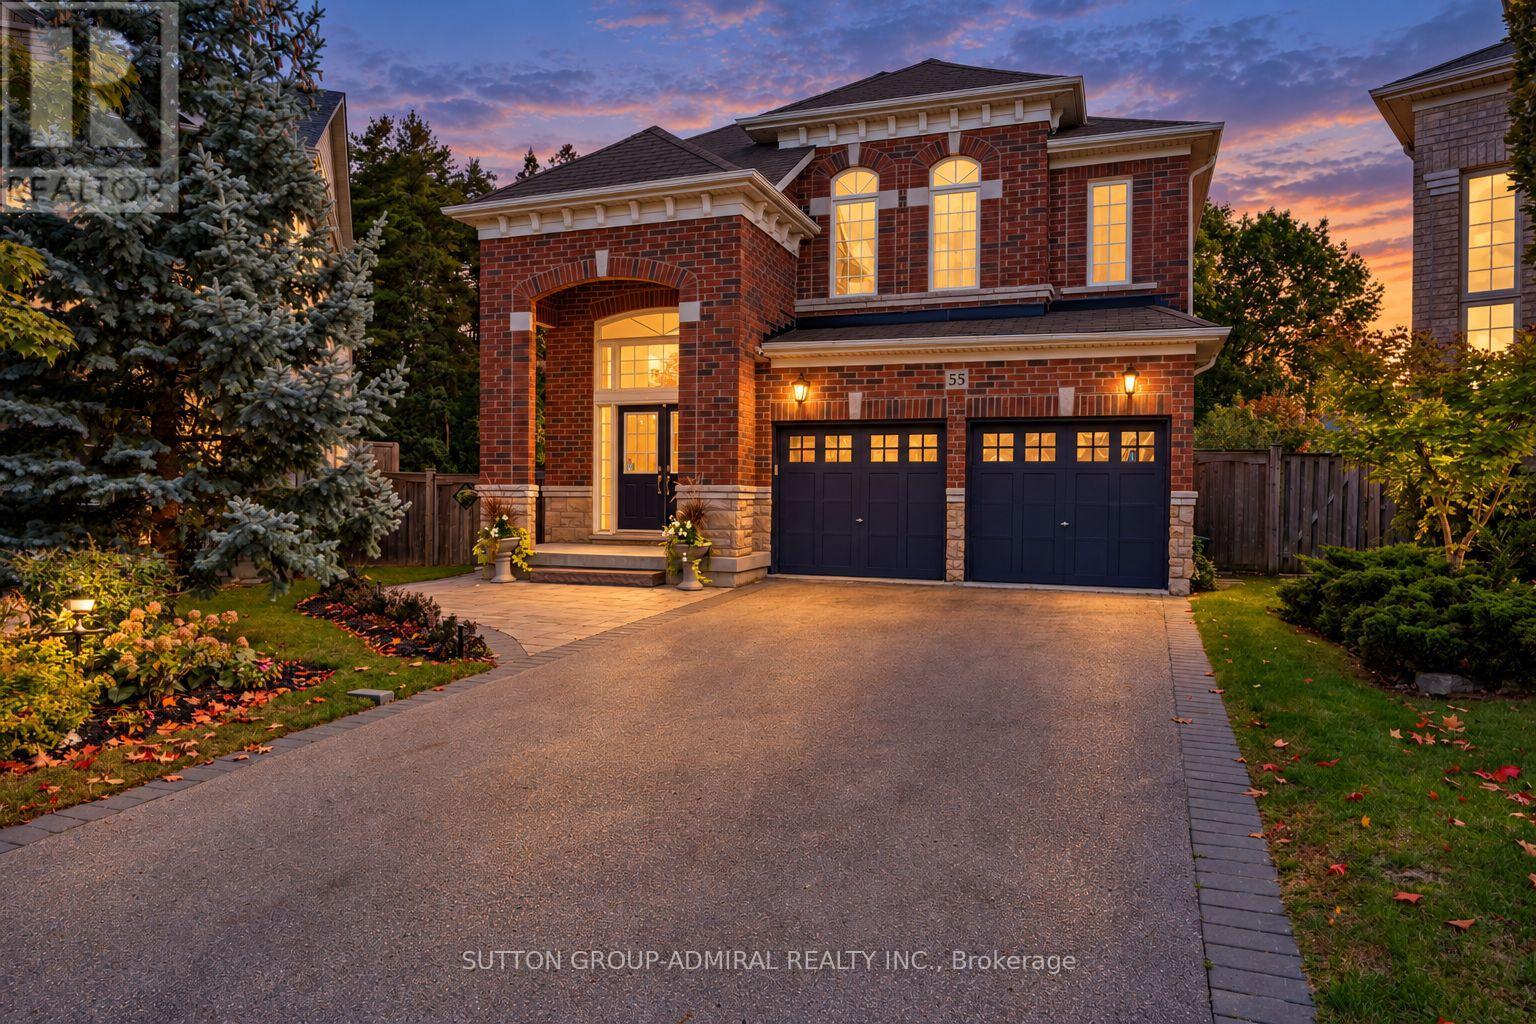
Step into luxury w/ this beautifully upgraded, Fernbrook-built show home - a turn-key retreat on an oversized pie-shaped ravine lot oasis on one of Thornberry Woods' most coveted child-friendly streets. This immaculately maintained 4+1 bdrm, 6-bath sun-filled residence offers 3,366 sf above grade + a finished walk-out lower level w/ approx $250K in recent reno's & upgrades. The 7,879 sf lot measures over 80' wide across the rear & 160' deep, abutting a mature ravine & showcasing stunning perennial gardens that bloom every spring. An 18' grand foyer w/ double door entry, chandelier & sweeping curved staircase w/ runner & wrought iron pickets sets the tone. The bright main level features oak H/W, smooth ceilings, extensive crown moulding & wainscoting, pot lights, a family room w/ gas F/P, & a main floor office w/ French doors. The reno'd chef's kitchen boasts custom shaker cabinetry w/ glass inserts, soft-close drawers, a massive quartz island, marble b-splash, under-valence lights, Blanco composite sink w/ touchless faucet, Wolf 5-burner cooktop & Bosch appliances, plus a walk-out to a private 33' x 15' composite deck overlooking the ravine. Upstairs, every bdrm has its own ensuite. The primary retreat offers ravine views, his & hers WICs & a spa-like 7-pc ensuite adorned in marble tile w/ frameless glass shower, double sinks & bidet. The bright w/o lower level adds a 2nd full kitchen w/ quartz counters & gas range, a rec area, bdrm, 4-pc bath & reno'd laundry - ideal for in-laws, teens or multi-gen living. Outside: stone patio w/ fire pit, interlock, landscaping & irrigation front & back, BBQ gas line, built-in garden shed, 2-car garage & 4-car driveway. Upgrades incl. HEPA furnace ('24), owned HWT, 200 amp service, 60 amp EV supply, R40 attic insulation, newer thermopanes, CVAC, closet org's & alarm. Near parks, trails & top schools (Roberta Bondar PS, Viola Desmond & Romeo Dallaire FI, Stephen Lewis SS, St. Elizabeth, St. Cecilia). Walk to Rutherford GO & Walmart (id:49269)
20 Aubrietia Court
Richmond Hill, Ontario
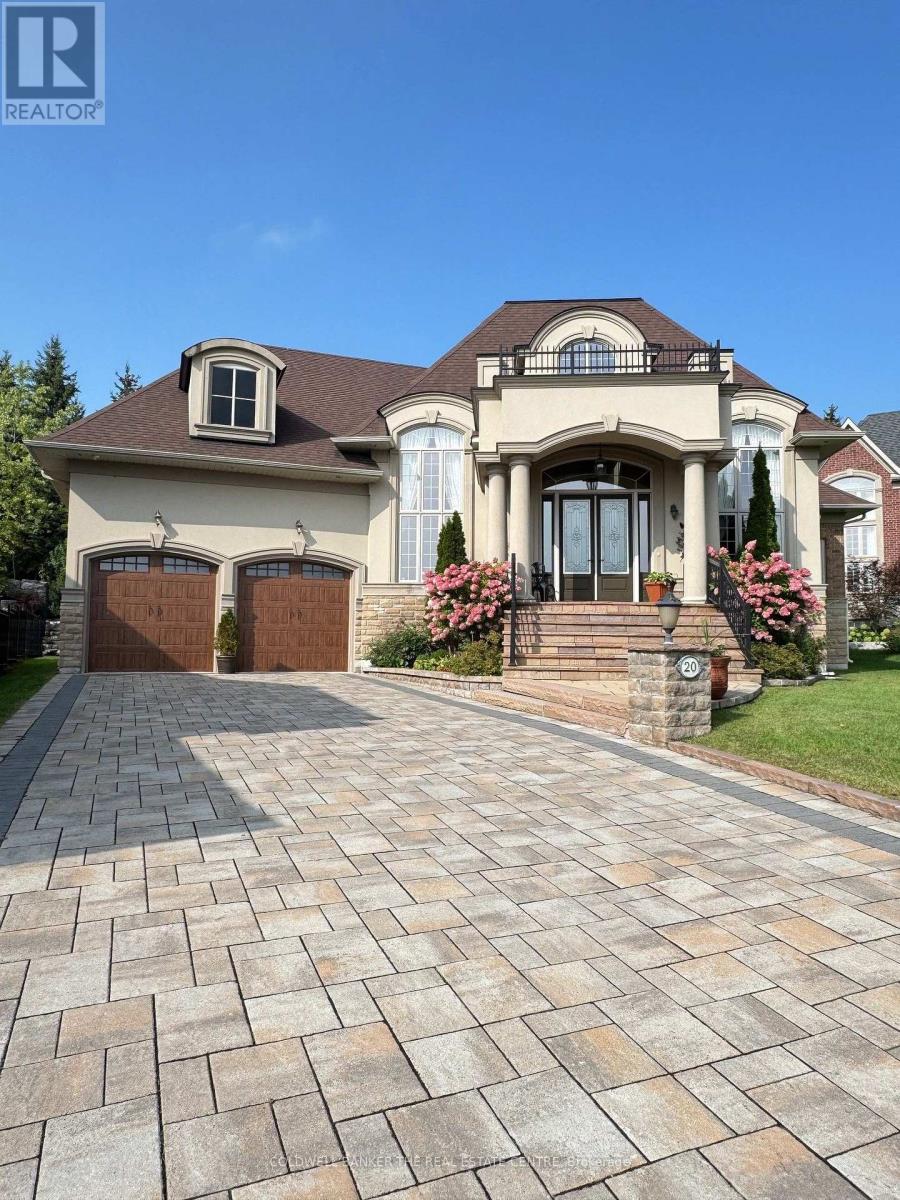
Set on an exceptional cul-de-sac lot backing onto Briar Nine Park and conservation reserve, this distinguished executive bungalow offers privacy, picturesque views, and outstanding indoor-outdoor living. Impressive curb appeal features an interlock driveway, extensive stonework, professional landscaping, and an oversized 3-car garage. A grand double-height foyer welcomes you into a thoughtfully designed main level with soaring ceilings, 2 bedrooms, 3 bathrooms, and a private executive office with gas fireplace-easily adaptable to a third main-floor bedroom.The open-concept kitchen and family room are designed for both everyday living and entertaining, featuring a generous island, granite/quartz countertops, walk-in pantry, skylight, and premium Sub-Zero & Wolf appliances. The breakfast area offers a walkout to the beautifully landscaped rear yard, while the formal dining room provides an elegant space for larger gatherings. The primary retreat features heated ensuite floors, glass shower, bidet, granite finishes, and custom his-and-hers walk-in closets.Quality finishes include hand-scraped hardwood, porcelain and ceramic tile, crown moulding, pot lights, designer lighting, custom drapery, and heated foyer and kitchen floors. The private backyard is an entertainer's dream, complete with armour stone, flagstone patio, covered porch, gazebo, and custom stone BBQ kitchen.The expansive lower level offers exceptional potential to nearly double the home's living space, with approximately 9' ceilings, ceramic flooring, 3-piece bath with sauna, cedar closet, cold room, kitchen/bar rough-in, direct garage access, and private walk-up entrance. Ideal for future recreation space, additional living accommodations, home office, or extended-family needs.Surrounded by parks, trails, top-rated schools, transit, golf, and everyday amenities, this is a rare opportunity to own an exceptional bungalow in one of Richmond Hill's most desirable communities. A must-see property. (id:49269)

22 Western Avenue
Innisfil, Ontario
Welcome to one of Sandycove Acres' most beautifully renovated homes. Extensively updated in 2021, this exceptional bungalow blends timeless style with quality craftsmanship and thoughtful design throughout. A custom barnboard entryway with built-in bench and storage makes a stunning first impression. Inside, you'll find luxury vinyl plank flooring, custom window casings and oversized baseboards, flat ceilings, pot lights, and linen roller blinds throughout the carpet-free home which complete the home's clean, modern aesthetic. The beautifully renovated kitchen features quality cabinetry with pull-out storage, a pantry, subway tile backsplash, farmhouse sink, gas range, and a dedicated coffee and beverage bar. The spa-inspired bathroom offers a glass walk-in shower with dual shower heads, while the generous primary bedroom provides a relaxing retreat. Outside, enjoy extensively landscaped gardens, a covered front porch, and a private rear deck with a natural gas BBQ hookup. Multiple storage sheds, a removable dog run, parking for two vehicles, and new windows and front door (2021) complete this remarkable property. Located in the sought-after adult lifestyle community of Sandycove Acres, residents enjoy access to 2 heated outdoor saltwater pools, 2 pickleball courts, fitness facilities, 3 community centres, walking trails, and an active social calendar, all just minutes from shopping, restaurants, and Lake Simcoe. Simply move in and enjoy! (id:49269)
1107 - 275 Bamburgh Circle
Toronto, Ontario
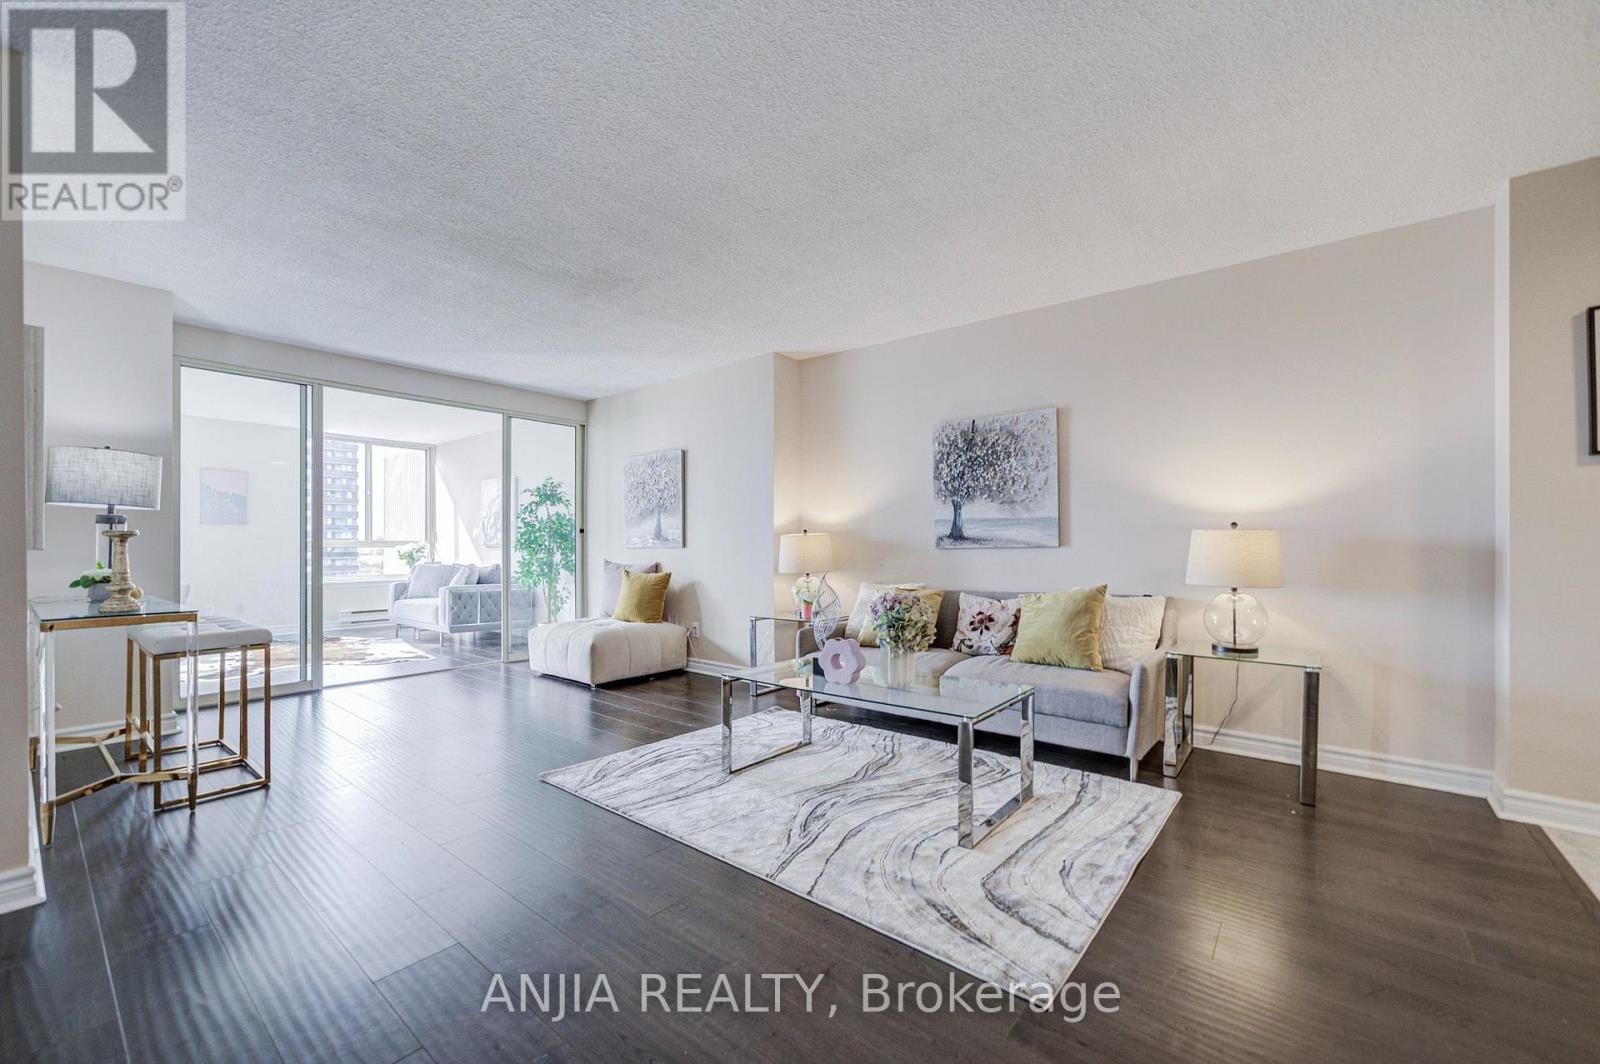
Bright & Spacious 2+1 Bed, 2 Bath with Unobstructed Views! Smooth laminate flooring throughout. Facing South West, Sun-filled open-concept layout featuring 2 large bedrooms, 2 full baths, plus a fully enclosed den with door & window-perfect as a 3rd bedroom, home office, or nursery. Primary suite boasts a bay window, walk-in closet & 4-pc ensuite. Separate laundry room . Enjoy breathtaking, panoramic clear views-including a glimpse of the Downtown Toronto skyline on clear days!All-Inclusive Condo Fees: Covers Water, Heat, A/C, Hydro, Cable TV & High-Speed Internet for stress-free living.Unbeatable Location: Supermarket, local eateries & medical services right downstairs. Walk to banks & transit; minutes to Hwy 401 & 404. Well-maintained building with premium amenities. Ideal for families & investors alike! MUST SEE! (id:49269)
11 Oldham Avenue
Paris, Ontario
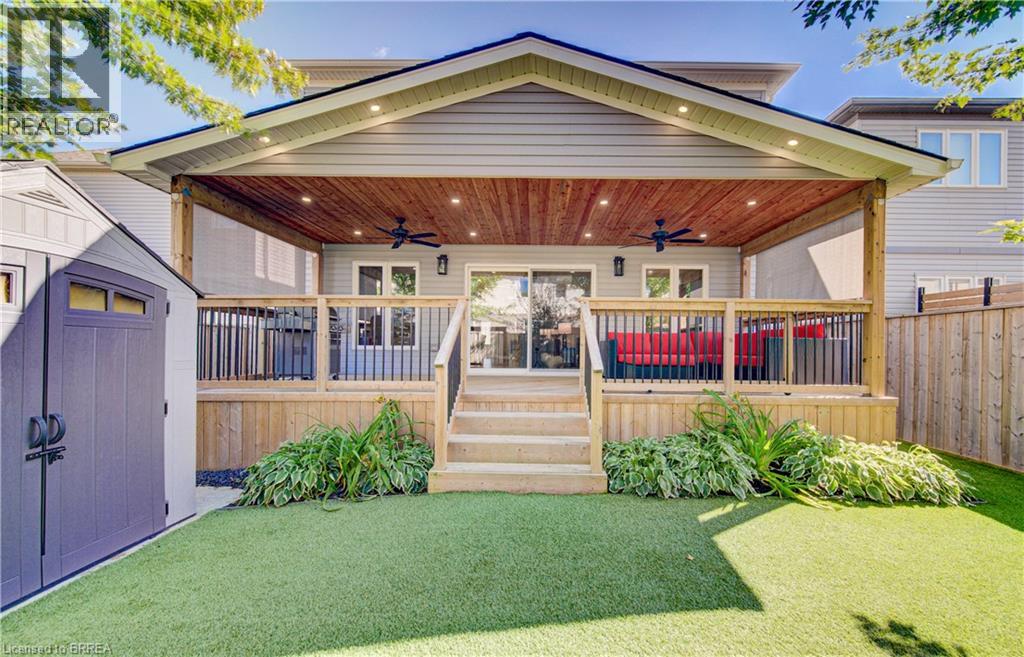
This is the one you have been looking for. You can buy another house, but how much time, work and money would it take to recreate everything this home already offers? It is upgraded and move-in ready, with outdoor living and privacy rarely found in a newer neighbourhood. There are only four of these models in the neighbourhood, and this is the only one with a 10-by-30-foot fully covered and finished deck and mature trees providing privacy and shade. Enjoy the deck all summer, rain or shine, with pot lights, ceiling fans, privacy shades, storage underneath and two gas connections for a barbecue and gas fireplace. The fully fenced, low-maintenance backyard features artificial grass, hostas and gates on both sides. Mature trees make it feel private and established. The open-concept main floor offers nine-foot ceilings, new flooring, pot lights, upgraded fixtures and hardwood stairs. The kitchen features a large island, hardwood cabinetry, granite countertops and under-cabinet lighting. The dining and living areas flow together, with a two-piece bathroom completing the level. Upstairs are four full bedrooms, a full bathroom and second-floor laundry. The primary bedroom has a walk-in closet and ensuite with double sinks, a soaker tub and large shower. Each additional bedroom has a double-wide closet. The unfinished basement is ready for future plans, with a full bathroom, kitchenette with sink and under-cabinet lighting, enlarged windows and an insulated subfloor throughout. The furnace is positioned close to the wall to maximize usable space. There is room for two bedrooms and a large recreation area, plus potential to add a separate exterior entrance and create a granny suite or additional dwelling unit. New concrete surrounds the double-wide driveway and leads to the double-car garage. Close to parks, shopping and amenities in a quiet, family-friendly neighbourhood, this home offers upgrades, privacy and outdoor living that would take years to recreate. (id:49269)

23 Francesco Crescent
St. Catharines, Ontario
Beautiful Freehold Bungalow Townhome. This home has it all. Excellent location in West end and close to everything! These are the original owners who designed this custom home. Welcome to your dream home! This luxurious bungalow blends contemporary design with ultimate comfort. Boasting 10' ceilings, engineered hardwood, and premium finishes, it is built for effortless main-floor living. The gourmet chef's kitchen features a quartz island with seating for 4, a 36" Dual Fuel Chef's range, Miele dishwasher, under-counter lighting, and a walk-in pantry. The bright living room centres around a premium Napoleon deluxe gas fireplace, with patio doors opening to a covered Trex sitting deck. The main-floor primary bedroom retreat offers triple windows, a walk-in closet, and a spa-like ensuite with heated tile floors, a standalone soaking tub, and a large walk-in glass shower. A second main-floor bedroom with California shutters sits steps from a full bath with heated floors and quartz counters. A highly functional main-floor laundry includes full-sized Electrolux units and a folding station. Downstairs, the lower-level recreation room boasts a second Napoleon gas fireplace and a custom wet bar, perfect for entertaining. The basement also hosts a third large bedroom with a walk-in closet, a full bathroom with a walk-in shower and heated floors, a large unfinished room ready to become a 4th bedroom or office, and expansive storage. The easy-maintenance backyard is fully fenced, featuring a concrete patio 15' x15' with a natural gas connection and a 9'x5' shed. Extra upgrades include an owned water heater, a 2-year-old Trane A/C with a transferable 10-year warranty, and hardwired wall-mount TV outlets in all bedrooms, the living room, and the rec room. The sump pump has battery backup. (id:49269)
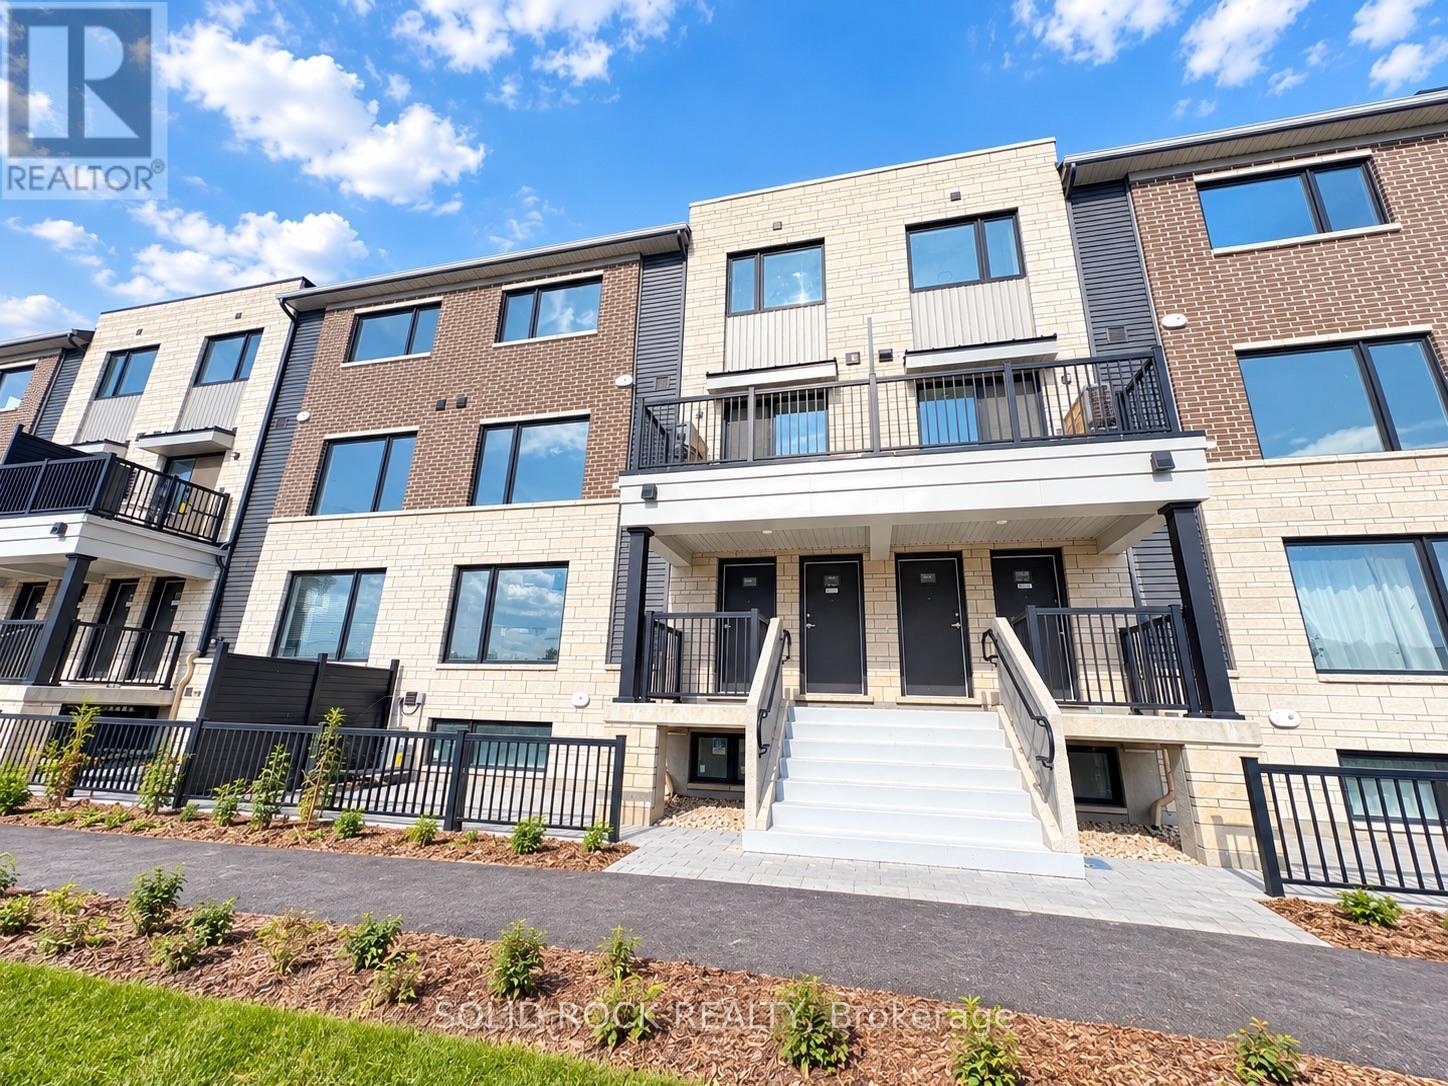
18 - 1001 Glenroy Gilbert Drive
Ottawa, Ontario
Discover this brand-new upper-level unit in the desirable Strandherd area, just minutes from the heart of Barrhaven! Offering approximately 1,260 sq. ft. of well-designed living space, this bright home features 2 spacious bedrooms, 1.5 bathrooms, a private balcony, and one underground parking space.The inviting open-concept living area features large windows that bring in plenty of natural light, complemented by stylish flooring throughout. The contemporary kitchen is equipped with quartz countertops, modern cabinetry, and stainless steel appliances, creating a functional space for both everyday living and entertaining. The upstairs bathroom has been upgraded with a modern standing shower for added comfort and convenience Enjoy your own private balcony for morning coffee or relaxing evenings. Convenient second-floor in-suite laundry makes daily routines easy. 100% blackout curtains will be installed by the landlord, providing enhanced privacy and light control. The stove, refrigerator, washer, and dryer will be installed within the next week. Ideally located near Barrhaven Marketplace, shopping, restaurants, cafés, public transit, and the scenic Jock River trails, this home offers a great balance of modern comfort and everyday convenience.Monthly Rent: $2,300 + utilitiesAdditional Rental Fee: $69.50/month Tenant Pays: Heat, hydro, water, cable, phone, internet, and the additional rental fee. Deposit: First and last month's rent ($4,600) Available for immediate occupancy. Don't miss the opportunity to enjoy a brand-new home in a convenient Barrhaven location! No pets No smoking. (id:49269)
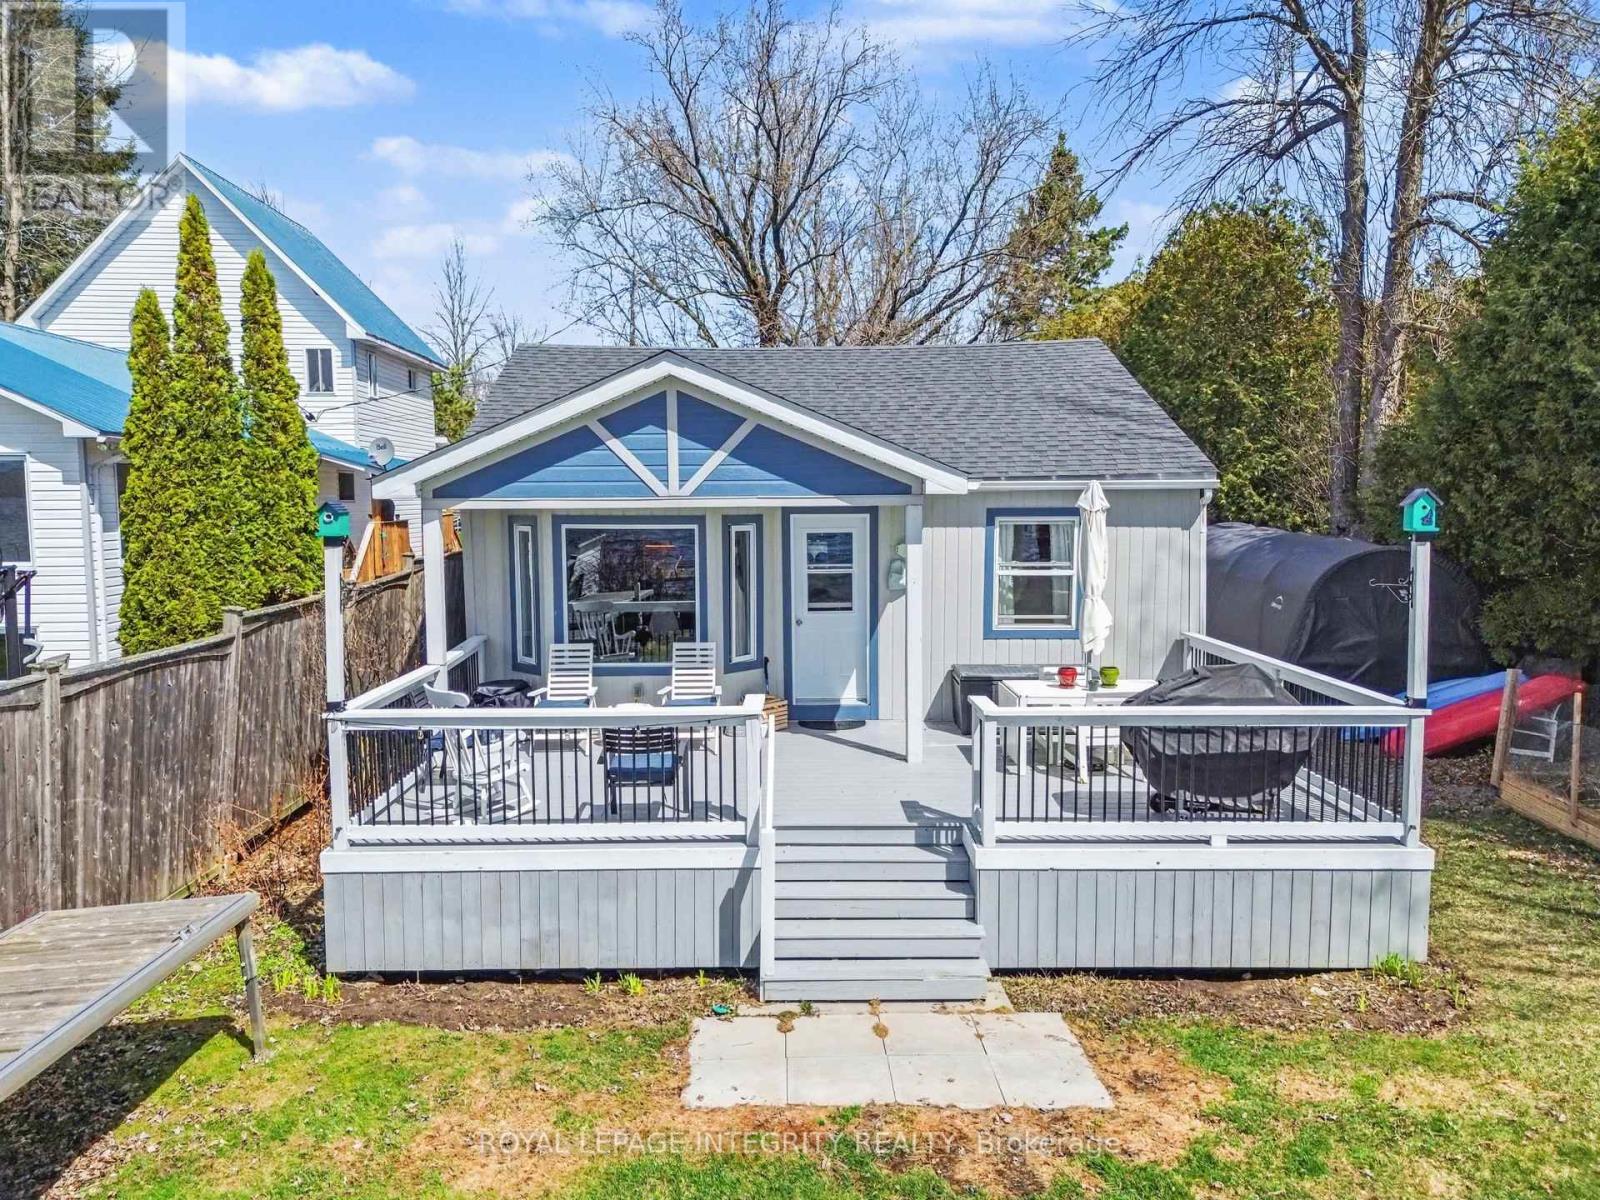
109 Rideau Street S
Drummond/north Elmsley, Ontario
Year-Round Waterfront Paradise! Experience the Magic of the Rideau - A UNESCO World Heritage Treasure. Escape to the serene shores of Lower Rideau Lake with this impeccably maintained, four-season family home. Whether you are seeking a tranquil retirement retreat, a year-round family residence, or a premium vacation getaway, this property offers the perfect blend of rustic charm and modern convenience. Completely winterized with glycol radiant baseboard heat powered by the electric hot water tank with a propane fireplace as an auxillary heat source to keep you cozy through the Ontario winters. Inside you will find pine ceilings and laminate flooring throughout. A massive porch overlooks "Prime Waterfront," offering the perfect vantage point for morning coffees or sunset dinners. Step onto your 40-foot dock and access one of the world's most storied waterways. Imagine swimming on a hot summer day right off your dock. Lower Rideau Lake is a boater's and angler's dream, known for its incredible bass and pike fishing. You are perfectly positioned:10 Minutes to the shops and services of both Smiths Falls and Perth (accessible by car or boat!). Under 1 hour to Ottawa and Kingston for world-class dining and urban amenities.Outdoor Adventure right at your doorstep, enjoy hiking, cross-country skiing, snowshoeing, and snowmobiling. From your shoreline, you can explore countless hidden coves or navigate the entire Rideau System - from the historic locks of Kingston to the bustling downtown of Ottawa. Includes a wooden shed for tools, and a portable garage for winter vehicle or boat storage. Equipped with a reliable septic system and well. Road fees are $350 per year. Serviced by hydro (200 amp service) and high speed internet service available. 109 Rideau Street is a peaceful retreat for anyone who loves waterfront and a peaceful tranquility. With a long list of inclusions and undeniable charm, this is one property you won't want to miss. (id:49269)

7 Grierson Lane
Ottawa, Ontario
WELCOME TO 7 GRIERSON LANE, A 4 BEDROOM, 3 CAR GARAGE, BRICK HOME. LOCATED IN RURAL KANATA ONLY A FIVE MINUTE DRIVE TO KANATA SHOPPING, RECREATION CENTER AND THE KANATA NORTH BUSINESS PARK. WITH OVER 2 ACRES OF OPEN SPACES AND TREES ONE CAN ENJOY THE BEAUTIFUL NATURAL SURROUNDINGS IN PEACE AND QUIET. THE HOME FEATURES NEW VERDUN PVC TOP QUALITY WINDOWS INSTALLED IN 2025 WITH A FULL 25 YEAR WARRANTY, A GENERAC 24kw FULL HOME GENERATOR with 200A AUTOMATIC TRANSFER SWITCH INSTALLED IN 2024, KITCHEN COMPLETELY REMODELED IN 2024 WITH HIGH END CABINETRY AND QUARTZ COUNTERTOPS, BUILT IN OVEN, MICROWAVE, FRIDGE , AND LARGE PANTRY. NEW SEPTIC SYSTEM IN NOVEMBER 2020, NEW ROOF IN 2016 WITH OWENS CORNING DURATION LTD LIFETIME SHINGLES WITH TRANSFERABLE WARRANTY. THERE IS A MAIN FLOOR DEN , 3 SEASON SUNROOM , AND HARDWOOD FLOORING THROUGHOUT MOST OF THE HOME , NEW TILE AND PREMIUM VINYL PLANK FLOORING WITH HIGH TRAFFIC DURABILITY. FENCED IN DOG PEN. (id:49269)
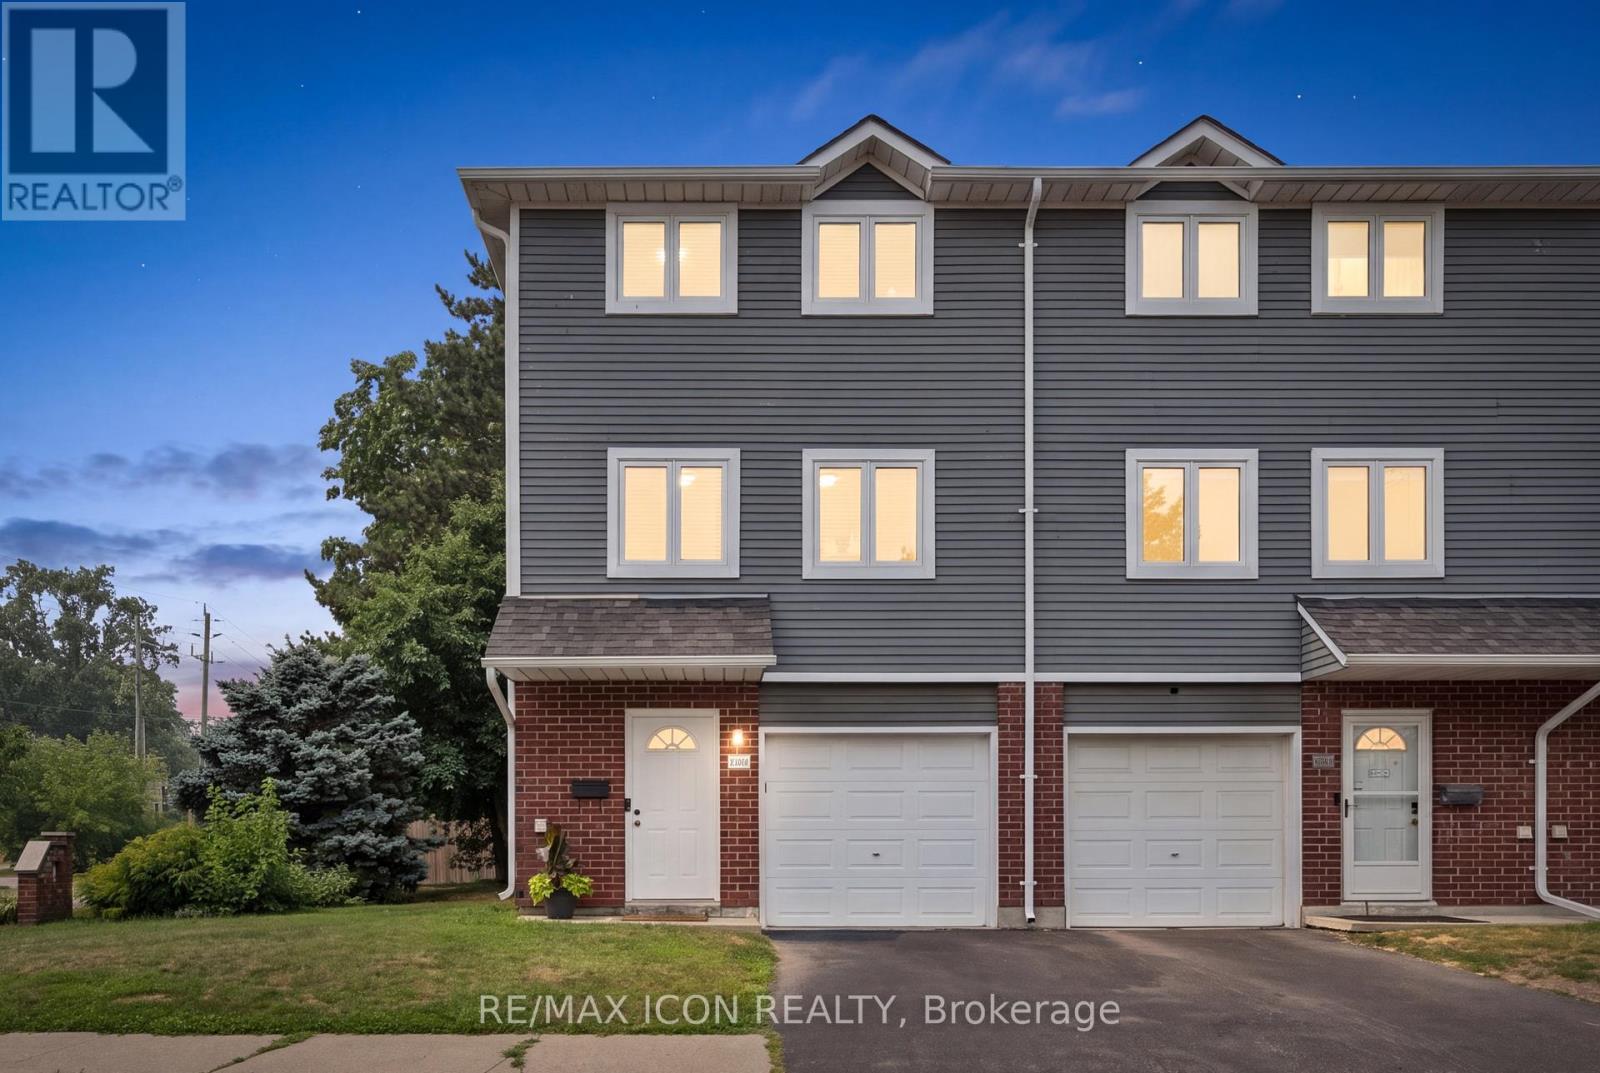
A - 38 Harris Avenue
Brantford, Ontario
Welcome to 38A Harris Ave, a beautifully maintained end-unit townhome offering 1,430 sq. ft. of bright living space. This 3-bedroom, 1.5-bath home has had the big updates already taken care of, including updated windows, roof and doors, plus newly carpeted stairs and bedrooms. Enjoy a bright NEW kitchen with movable island and plenty of storage, garage plus driveway parking, a versatile main-floor bonus room, and a walkout to a private patio and relaxing backyard surrounded by mature trees **with no rear neighbours**. With low condo fees of just $370/month covering exterior maintenance and no anticipated projects currently planned, this is truly a turnkey opportunity! Close to schools, parks, shopping and everyday amenities. Book your private showing today! (id:49269)

37 Empress Avenue
Welland, Ontario
Smart 3 bedroom detached sidesplit ! Large fenced yard - includes an above ground pool ! Great central location - close to schools, shopping and easy access to highway. Recently updated with new paint etc - spacious and clean with potential to make your own and increase value. (id:49269)
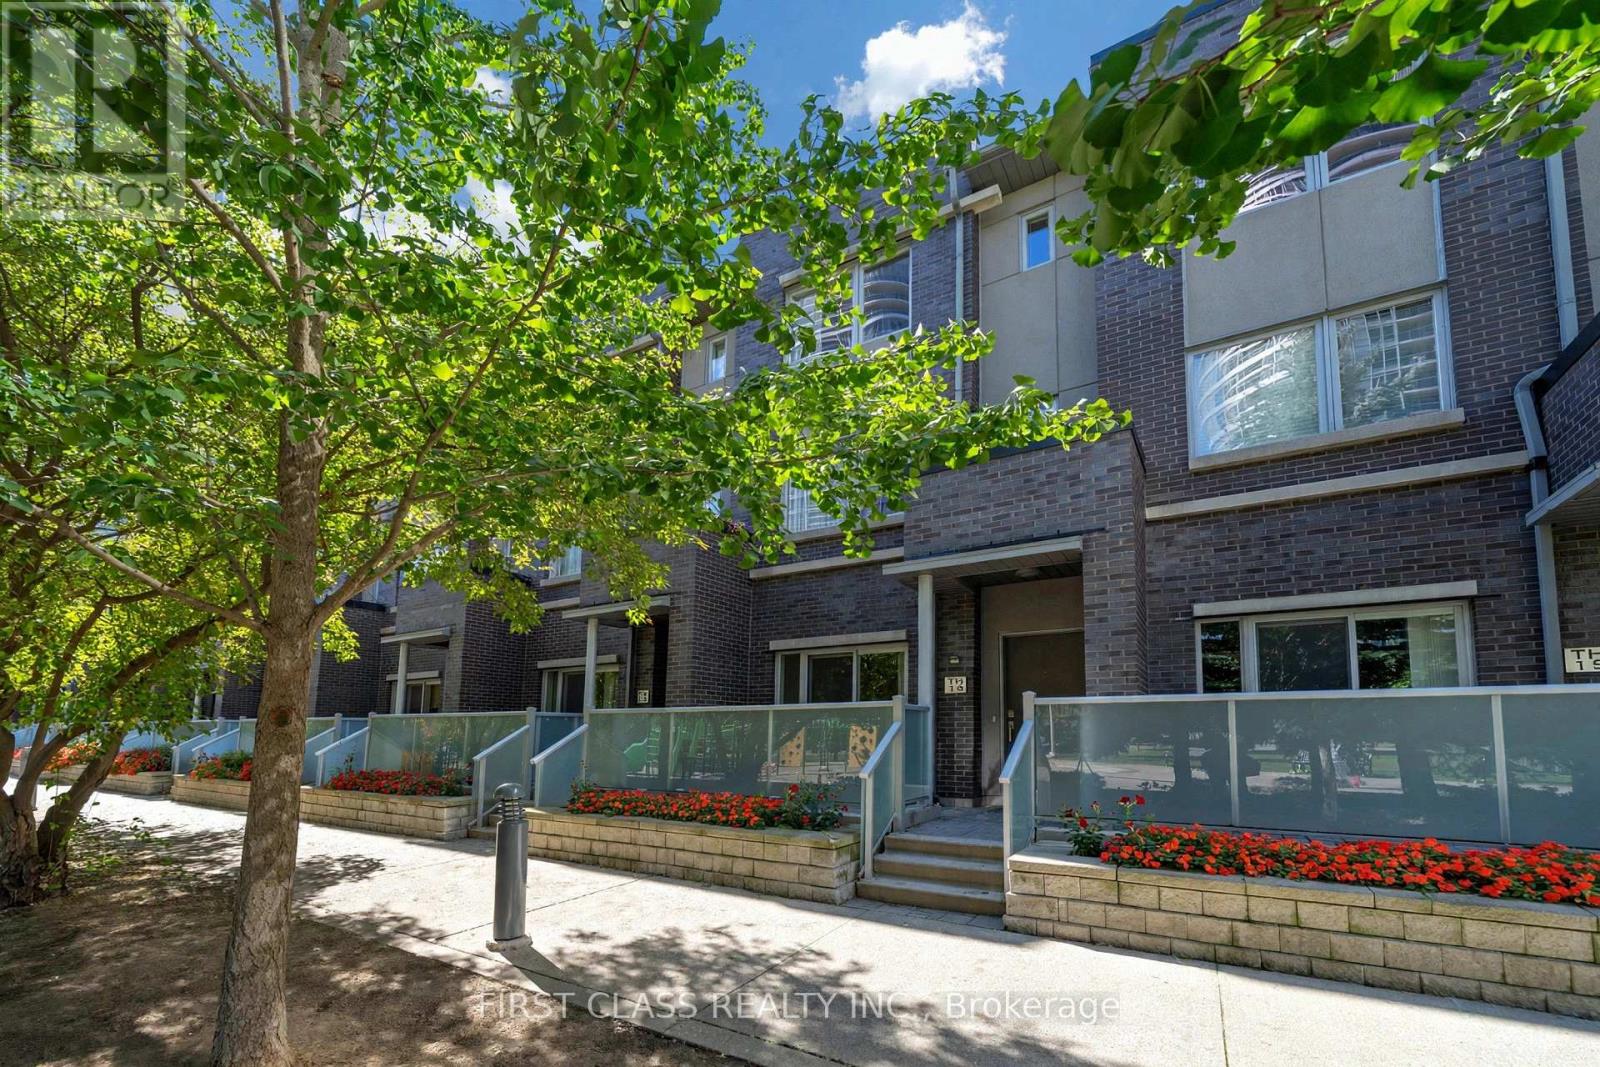
14 - 310 Village Green Square
Toronto, Ontario
Welcome to this exquisite Energy Star-certified townhome in the prestigious Tridel Metrogate community, offering 3 spacious bedrooms plus a versatile den that effortlessly doubles as a home office or 4th bedroom. Recently renovated with new flooring throughout, new hardwood stairs and railings, fresh paint, and smooth ceilings, this home offers a bright, fresh, and modern living environment. Nestled against a serene park and playground, this home invites you to unwind on your private walk-out patio, complete with a BBQ gas connection and water hose bib, ideal for alfresco dining or relaxing in the fresh air. Step inside to discover a bright, open-concept interior featuring 9-foot ceilings on the main floor, enhancing the spacious living area. The sleek kitchen, complete with a breakfast nook, flows seamlessly into the dining and living spaces, perfect for entertaining. Retreat upstairs to the luxurious primary suite, boasting a spa-like 4-piece ensuite and a walk-in closet, while two additional bedrooms provide ample space for family or guests. Enjoy unparalleled convenience with quick access to Highways 401, 404, and the DVP, as well as nearby public transit, bus stops, and the GO Train Station. Surrounded by shops, schools, and amenities, this turnkey home combines tranquility and urban accessibility, a rare find for families seeking both comfort and connectivity. Don't miss your chance to own this beautifully updated home. Schedule your viewing today! Maintenance fee covers common lawn care, snow removal, and care of exterior items (roof, skylight windows, etc.). (id:49269)
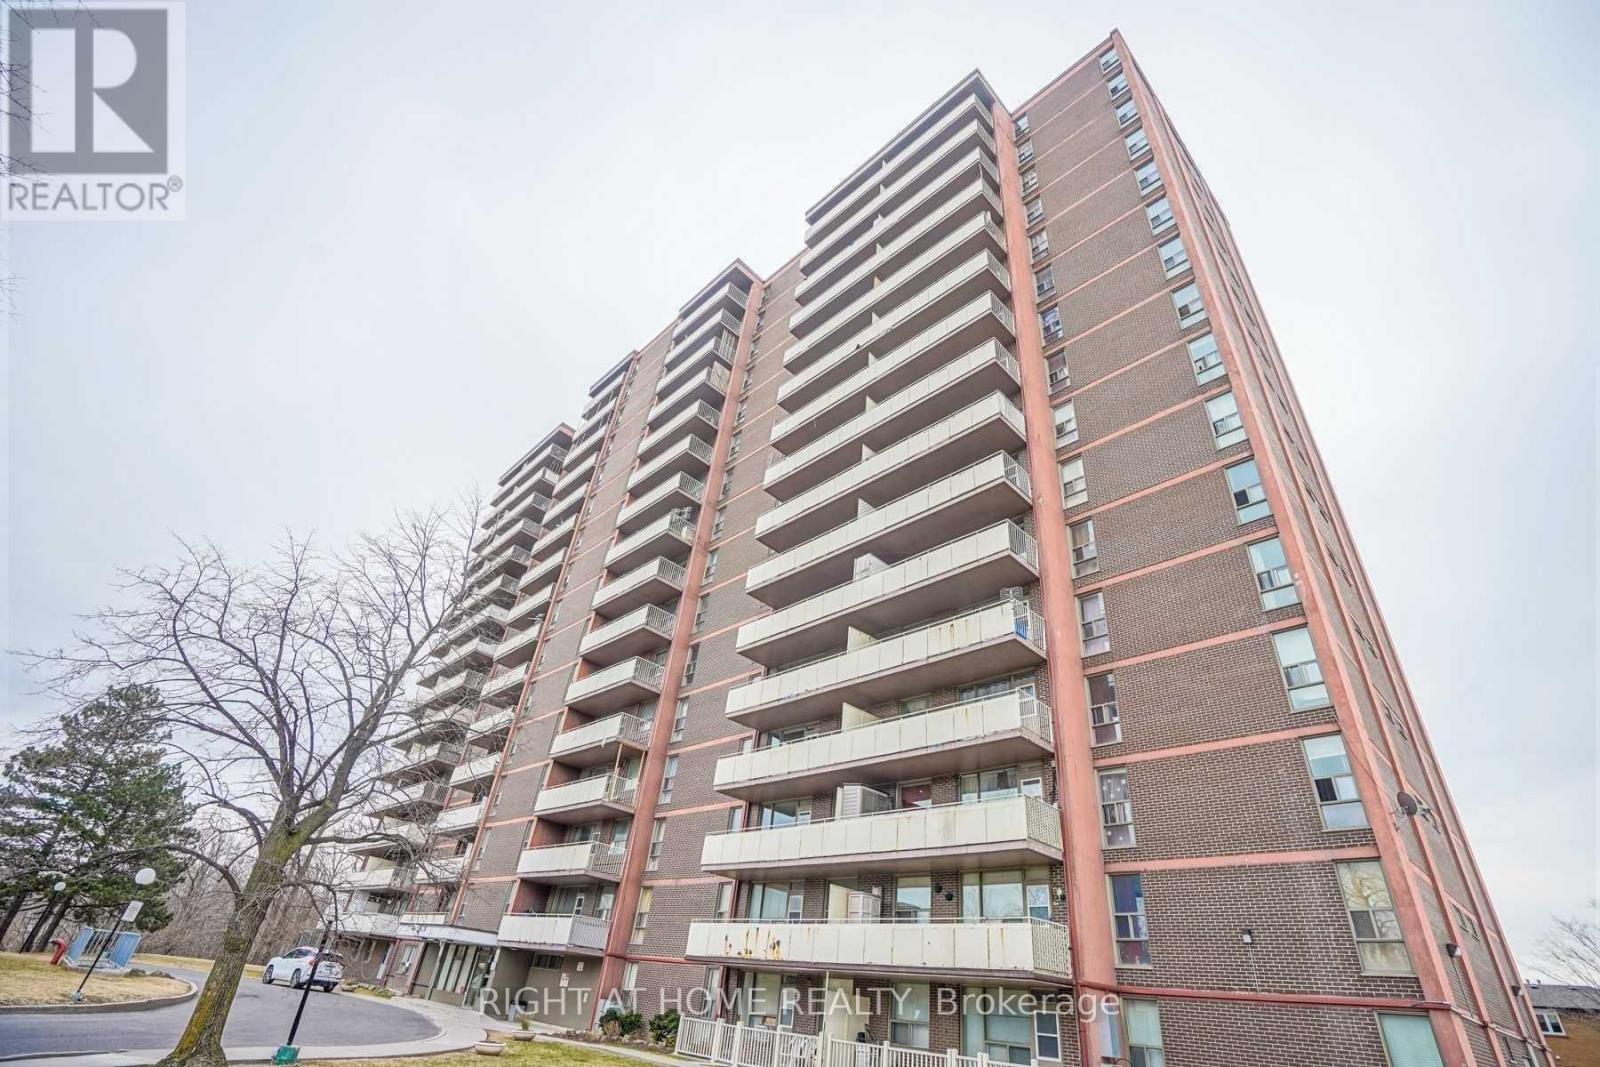
501 - 235 Grandravine Drive
Toronto, Ontario
Bright and well-maintained 1-bedroom unit in a convenient location! Enjoy a functional layout with a separate kitchen featuring a window, offering natural light and a comfortable living space. Situated in a well-established building surrounded by green space and ravine views. Conveniently located close to public transit, shopping, schools, parks, and everyday amenities. Utilities and underground parking are included in the rent. An excellent opportunity for comfortable and affordable living in a convenient North York location. Don't miss this opportunity! (id:49269)
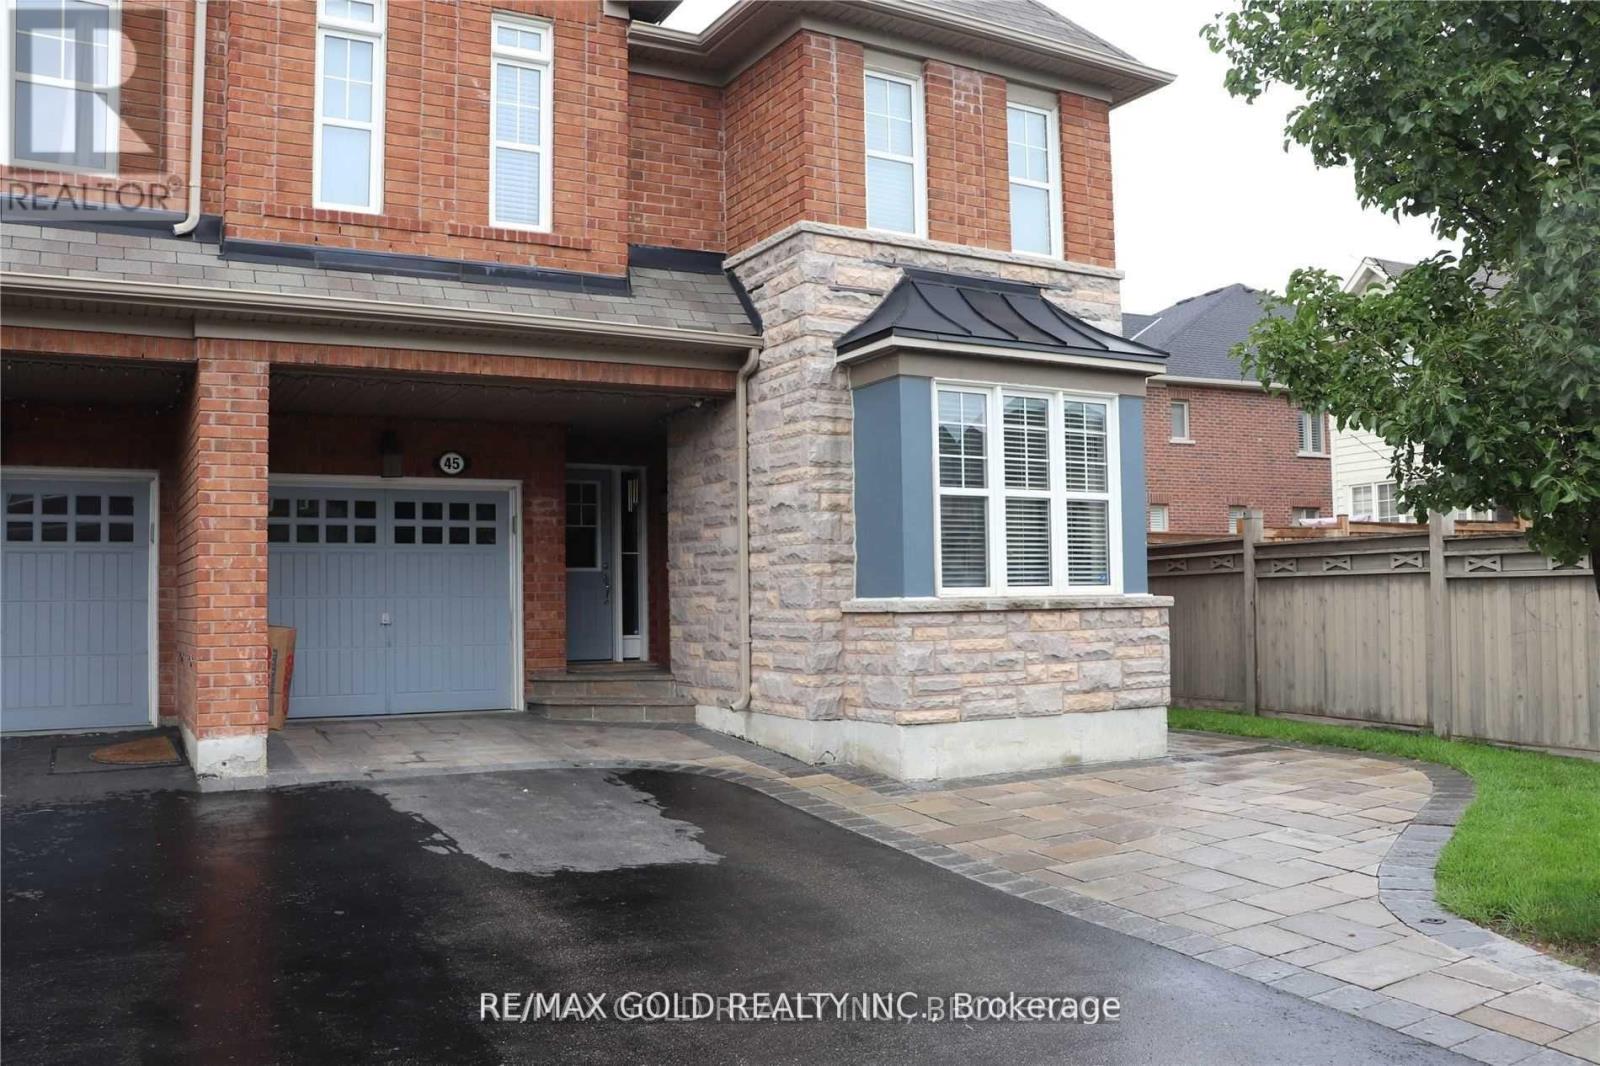
45 Biddens Square
Brampton, Ontario
LOCATION! LOCATION! Welcome to this spacious corner-lot 4-bedroom semi-detached home offering an excellent combination of space, comfort, and functionality. The upper portion features 4bedrooms, 2 full bathrooms. No carpet throughout. Hardwood flooring on the main level, engineered laminate flooring upstairs, and a beautiful Oak staircase add to the home's appeal. The bright open-concept kitchen features a breakfast bar, perfect for everyday living. Enjoy the exceptional large, pie-shaped, fully fenced backyard, offering the spacious feel of a detached-home yard and featuring beautiful stonework-perfect for outdoor enjoyment and gatherings. The basement is separately rented to a quiet family who has been living in the home for the past three years. Three parking spaces are included for the upper-level tenants, One additional parking space on the extended driveway is designated for the basement tenant. Utilities are shared, with the upper-level tenants responsible for 75% of the total utilities. Conveniently located close to schools, shopping, parks, transit, major highways, and all essential amenities. A great opportunity to lease a spacious family home in a desirable and well-established neighborhood. (id:49269)