
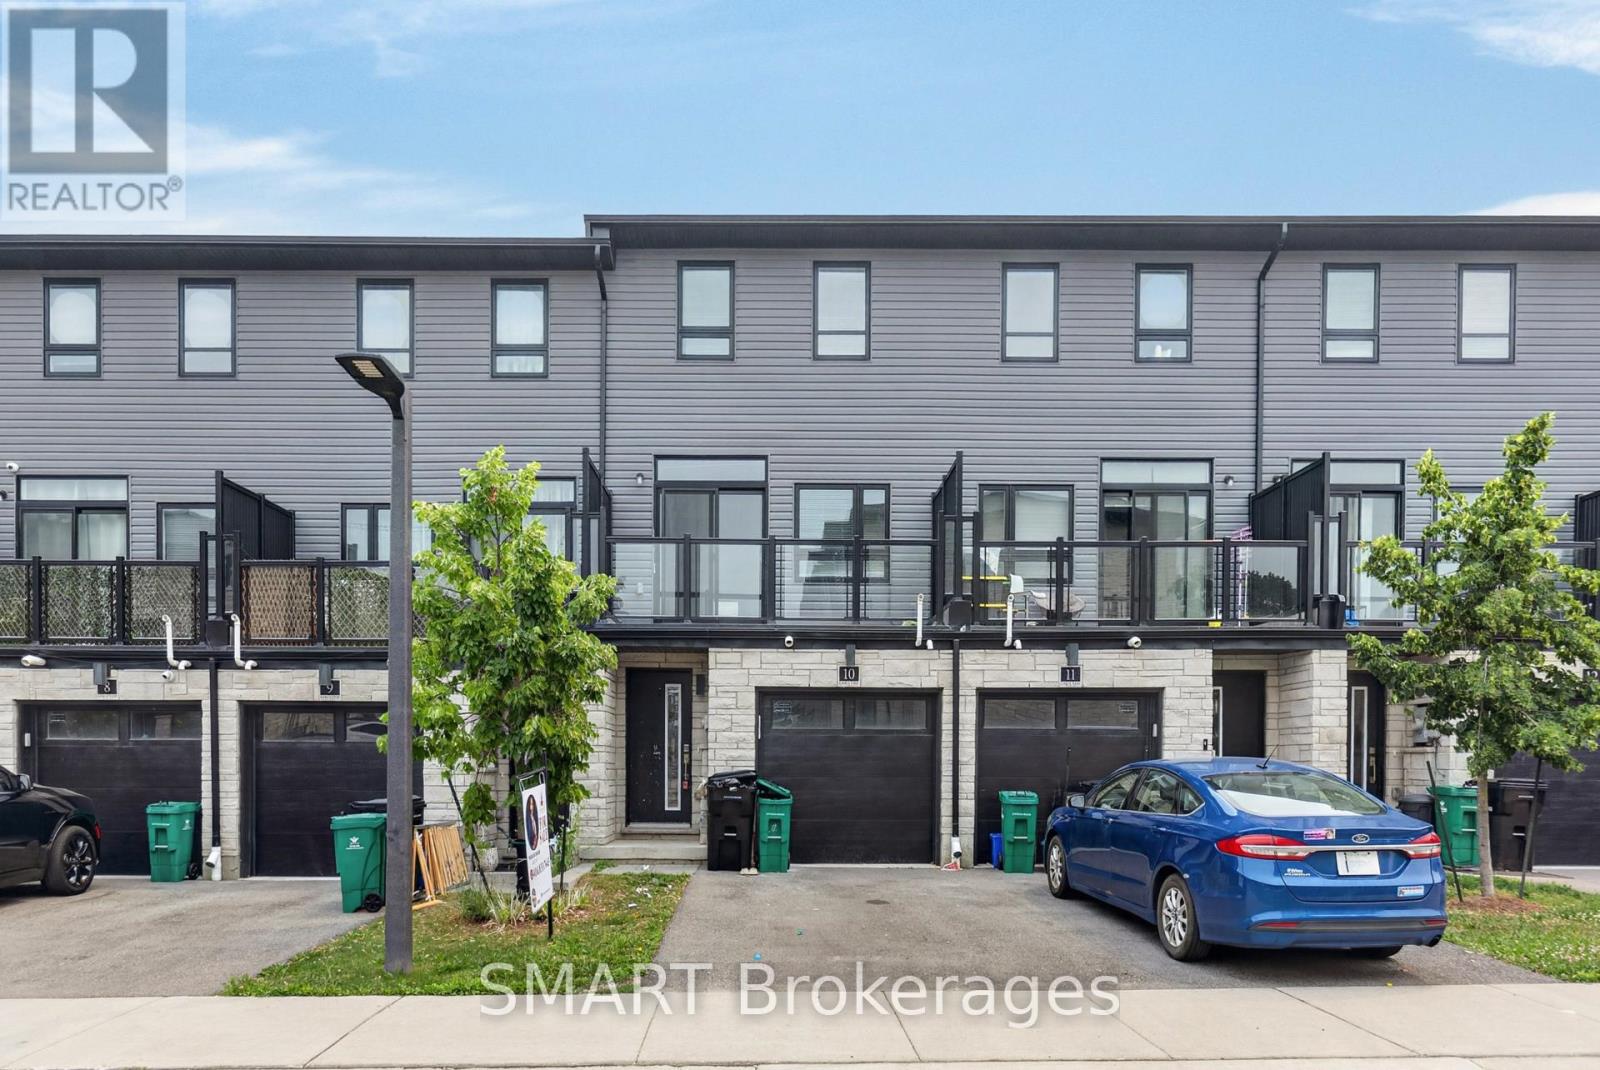
92 - 51 Sparrow Avenue
Cambridge, Ontario
Welcome to 92-51 Sparrow Avenue 3-story Freehold Townhouse. Located in a desirable neighborrhood in Cambridge, close to grocery stores, restaurants and all major amenities. Offering 3+1 bedrooms, 3 full bathrooms, a finished lower level. Custom closets, granite countertops in the kitchen and bathrooms. The main floor features a bedroom and 3-piece bathroom. Make you way upstairs to open concept kitchen offers stainless steel appliances, Off the living room you will find a balcony , the perfect place to enjoy your morning coffee. The third Floor offers the primary bedroom with ensuite, featuring a glass shower. This floor is complete with 2 additional bedrooms, main washroom and laundry for your convenience. Great for young Family or extended family. Must see to appreciate (id:49269)
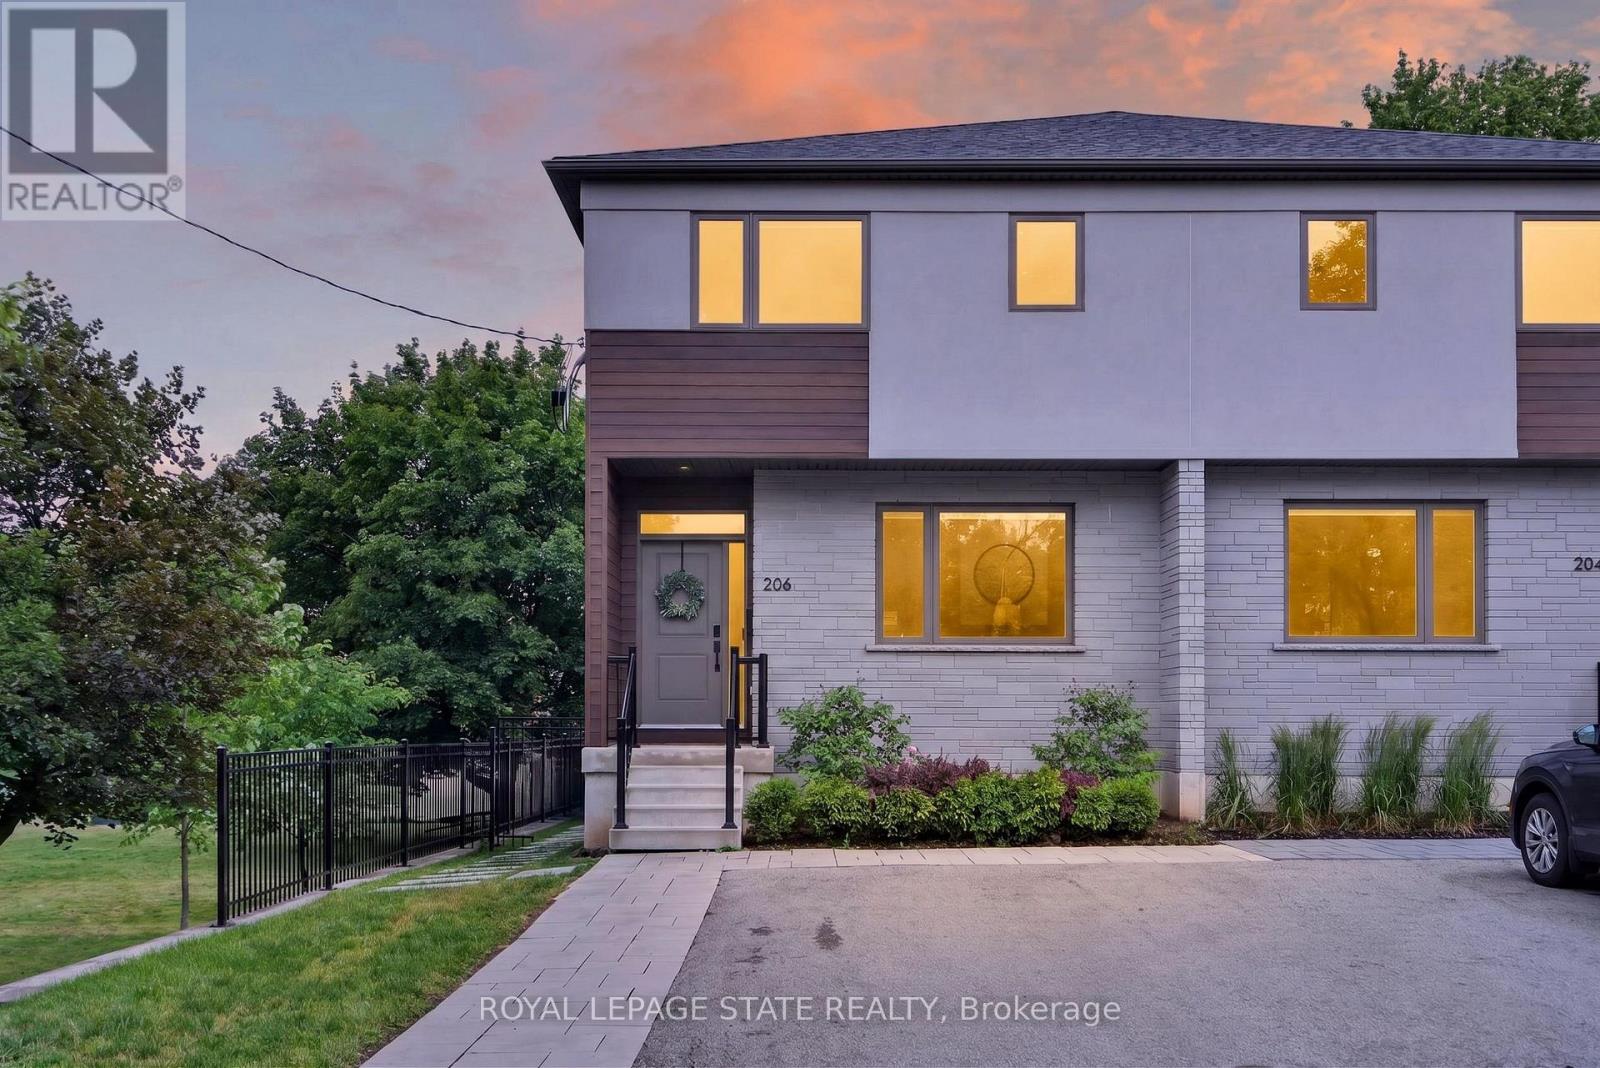
206 Canada Street
Hamilton, Ontario
An exceptional opportunity in one of Hamilton's most coveted neighbourhoods. Built in '20 & situated at the end of a dead-end street beside Jackson Park, this stunning 2-stry residence offers a blend of modern design & thoughtful upgrades. W/ an attractive ext façade & parking for 4+ vehicles, the home immediately impresses upon arrival. The beautifully designed int offers premium feat & fin throughout. Main lvl feat incl a spacious foyer w/ an o/s storage closet, an inviting liv rm w/ an o/s front window, gas FP & custom built-in shelving. Step into a spectacular open-concept kitch/din area. The kitch feat white cab, quartz, S/S app, undermount lighting, an attractive backsplash, built-in desk, an o/s centre island w/ seating for 5+ & a bonus servery w/ bev fridge & add cab. O/S sliding doors/windows, w/ bonus transom above floods the main lvl w/ natural light. A lrg powder rm completes the main lvl. The upper lvl offers a luxe primary w/ built-in speakers, multiple windows w/ S/W exposure (views of the park), a walk-in closet, and a spa-inspired 4 pc ensuite feat a dbl vanity w/ quartz counters, linen storage & a glass shower. 2 additional bdrms, a stylish 4-pc bath & convenient bdrm-lvl laund complete the 2nd flr. Bonus smart home feat (Control4), incl integrated lighting, blinds, & in-ceiling speakers. Outdoor living is equally impressive. A striking path of lrg stone pavers stretches from the front of the home to the rear. The raised composite deck w/ glass railings leads to a low-maint yard w/ an interlock patio, outdoor kitch w/ built-in S/S BBQ, charcoal BBQ, stunning timber-frame gazebo w/ natural wood ceil, a modern stone fire table & privacy fencing. Enjoy the ability to walk to Locke St's cafés, restaurants, boutiques, & shops. Explore nearby trails, parks, schools, & rec facilities while maintaining quick access to downtown Hamilton, GO Transit, major highways, MAC, HHS & more. A rare offering that truly checks every box. (id:49269)
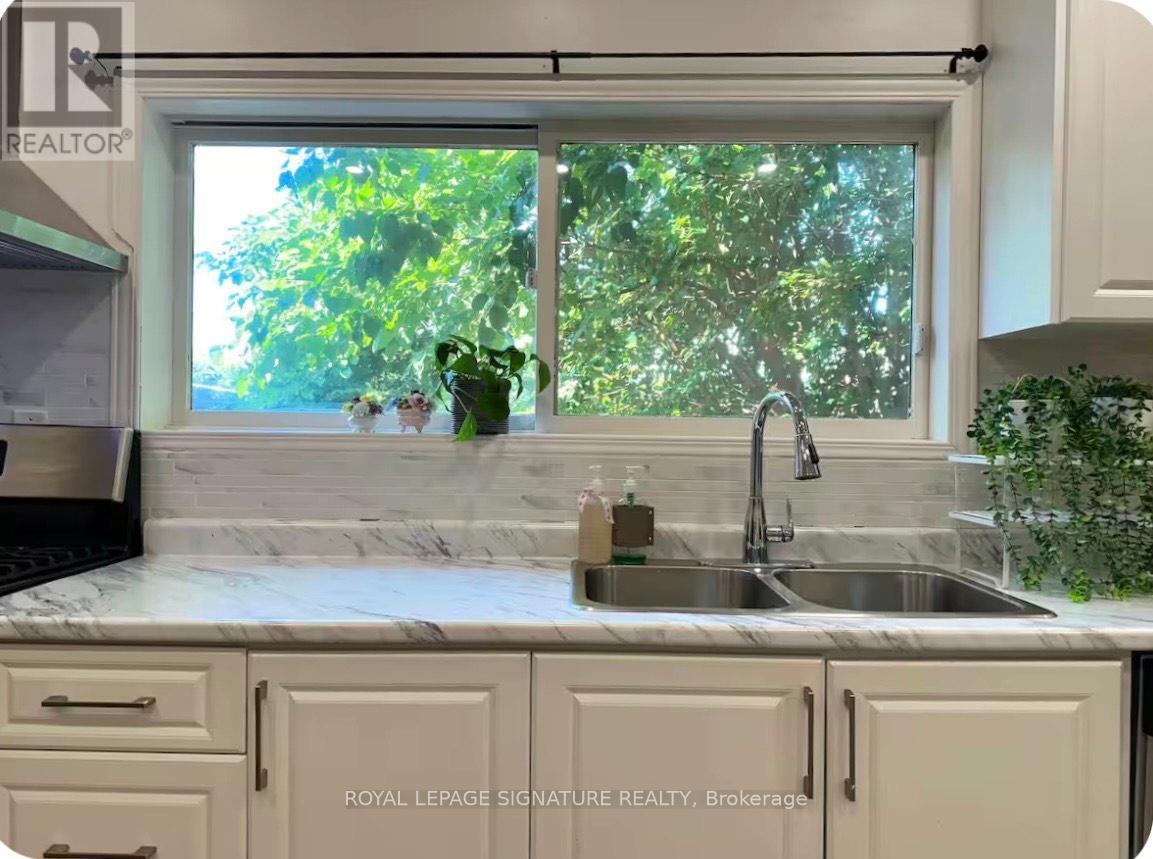
1119 Rebecca Street
Oakville, Ontario
Fully Furnished house Short-Term & Long-Term! Beautifully fully furnished house located in a luxury neighborhood in prime Southwest Oakville.This property offers exceptional convenience and lifestyle, within walking distance to Bronte GO Station, Walmart, Metro, and other essential amenities. Close to: Highly ranked schools, Oakville South Centre, Community centre & library, Parks and Lake Ontario. Ideal for professionals, families, or newcomers seeking comfort, location, and quality living. (id:49269)
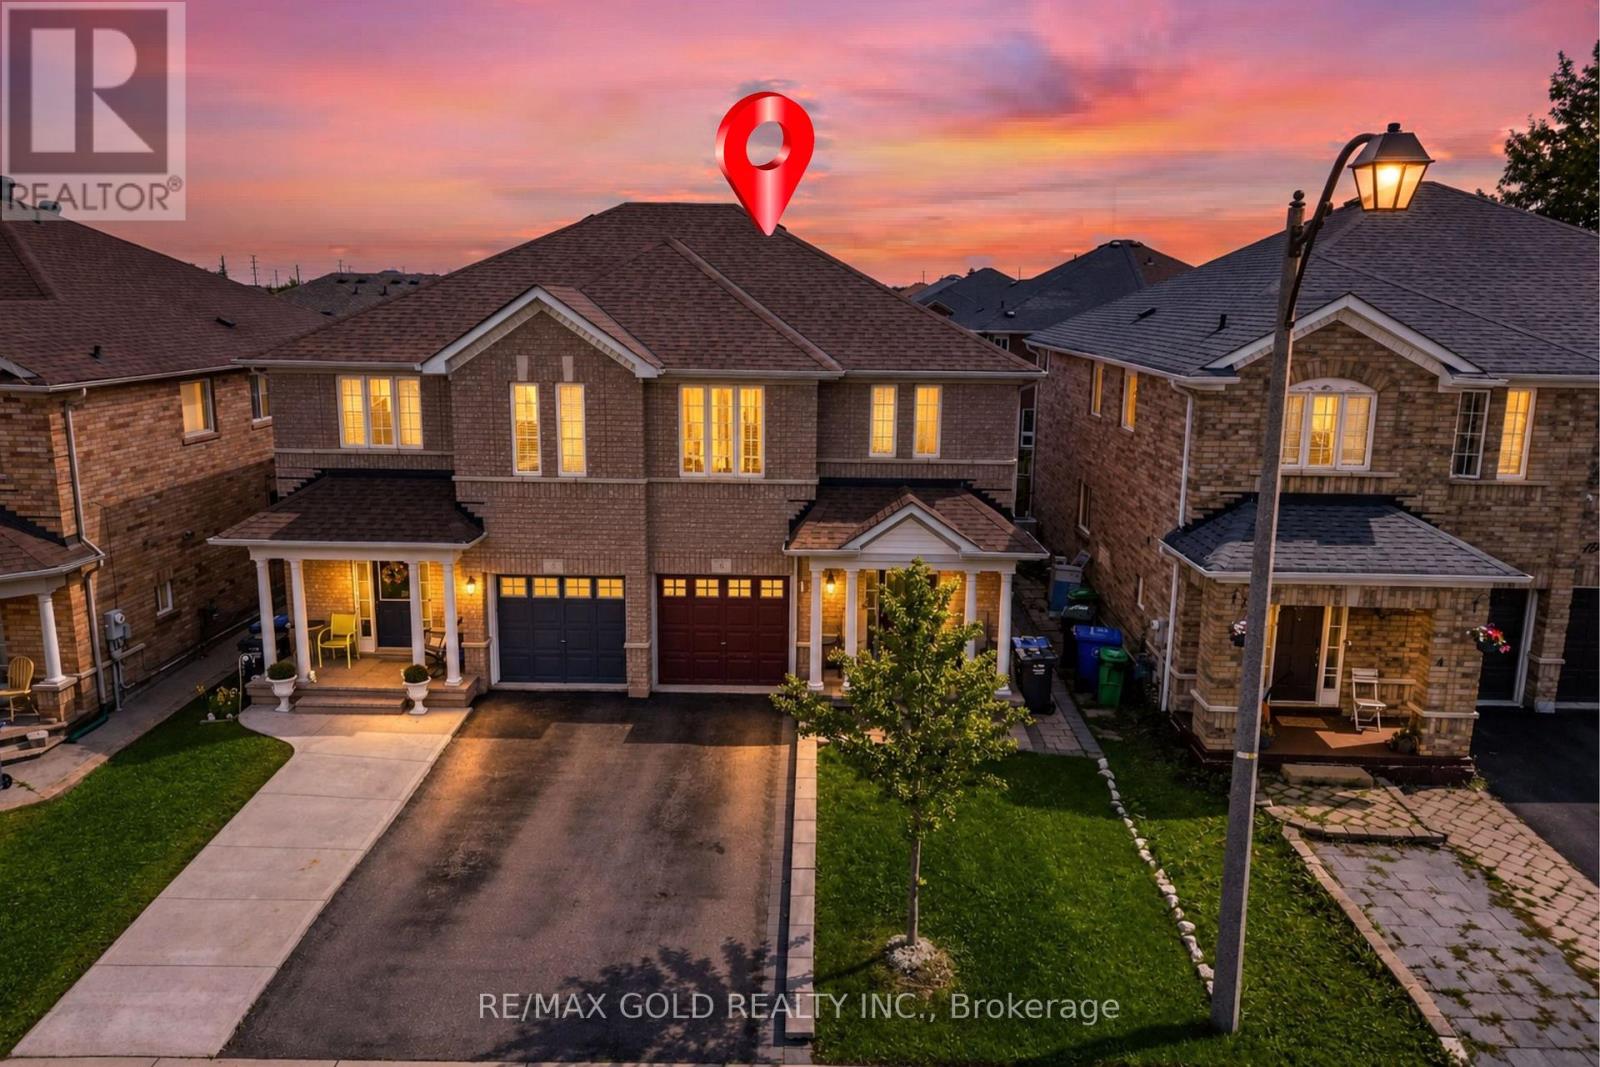
6 Mistdale Crescent
Brampton, Ontario
Wow, This Is An Absolute Showstopper And A Must-See! Priced To Sell Immediately! The Stunning 3+1 Bedroom Home With A Finished Basement and 3.5 Washrooms is a Stellar!! It offers parking for 3 cars. Exceptional Curb Appeal And Incredible Value. Located In A Quiet, Child-Friendly Neighbourhood With High-Rated Schools, This Property Is Perfect For Families And Investors Alike! With ***1800 Sq Ft of above Grade(Mpac)and approximately 2,500 Sqft Of Living Space Including The Finished Basement, This Home Delivers Comfort, Style, And Functionality In Every Corner. Step Into A Thoughtfully Upgraded Main Floor Featuring A Bright Combined Living Room With A Large Picture Window-Ideal For Hosting Guests Or Enjoying Cozy Evenings With Family! The Spacious Chef's Kitchen Comes Equipped With Stainless Steel Appliances, Quartz Counter Tops, Generous Counter Space, And Seamless Flow To The Breakfast Area. Enjoy Your Morning Tea On The Private Deck And Get Ready To Host Memorable Family Gatherings And Summer Parties In Your Own Backyard. The Second Floor Showcases Three(3) Well-Appointed Bedrooms And Two(2) Beautifully Upgraded Full Washrooms. The Master Bedroom Includes A 4-Piece Ensuite, Offering A Private Retreat For Relaxation And Convenience. The Finished Basement With a Rec Room, 1 Bedroom And Full Washroom, Adds Valuable Bonus Space-Perfect As A Granny Ensuite! Upgrades Include A Laminate Floors On second Floor and upgraded kitchen Counters. Backyard Deck Ideal For Outdoor Gatherings. Located Minutes From Mount Pleasant GO Station-Perfect For Daily Commuters! Close To Cassie Campbell Community Centre, Parks, Shopping, Schools And All Essential Amenities! A True Turnkey Home Offering Modern Living, Convenience, And Exceptional Value. Don't Miss Out On This Amazing Opportunity-Book it before It's Gone! (id:49269)
508 - 2565 Erin Centre Boulevard
Mississauga, Ontario
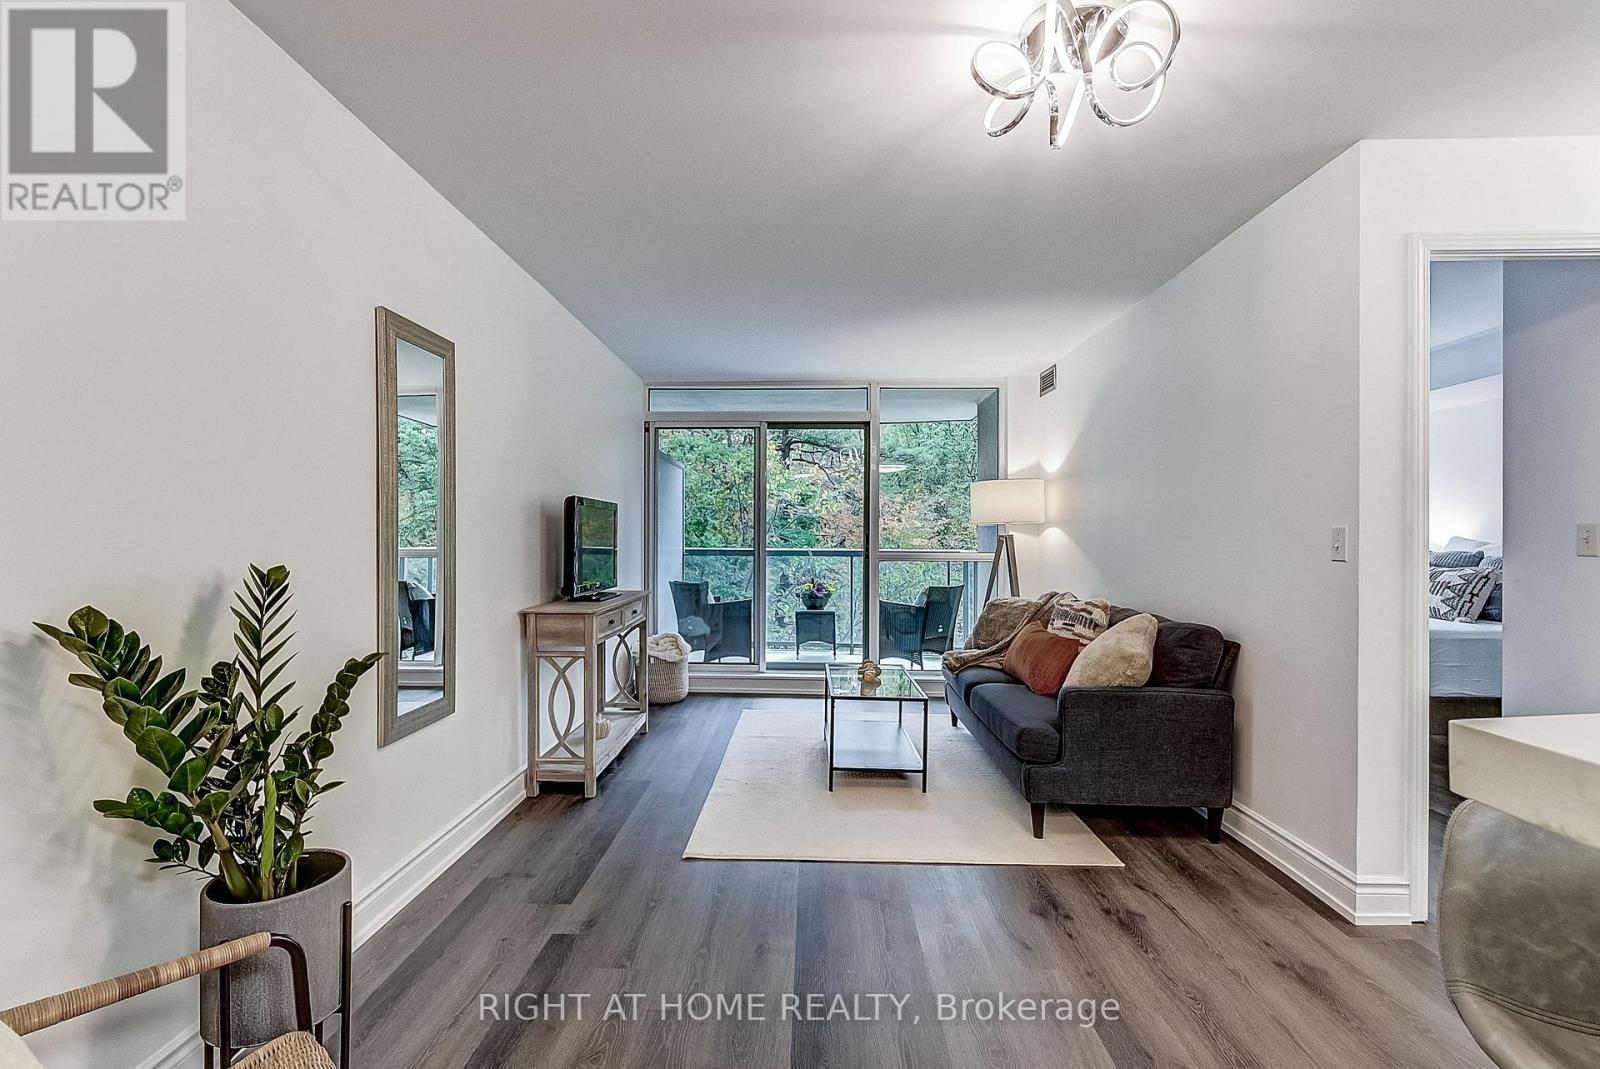
Beautiful 1 Br 1 Bath unit with a large private balcony overlooking a tranquil ravine/forest. This special and spacious unit features smooth ceilings (no popcorn!) modern light fixtures, floor to ceiling windows in the living area, upgraded baseboards, and LVP flooring in the living and bedroom areas. The stunning kitchen boasts newer stainless-steel appliances, subway-tiled backsplash; quartz counters; double undermount sink; and breakfast bar. The 4-pc bathroom has a huge tub and updated cabinet/counters. This unit comes with 2 OWNED underground parking spots. If one is all you need, rent or sell the second one. And, your own exclusive locker 'room', is conveniently located just behind your parking spots. Like to BBQ? There's a gas hookup on the balcony. And Gas, Water and Hydro are all included in your maintenance fees.This well run complex offers high-end amenities, such as 24 Hr Gatehouse Security, Indoor Pool, Gym, Hot Tub/Sauna, Tennis Court, Party Room, Library and more. The location is super convenient, just steps to restaurants and fantastic shopping, including Erin Mills Town Centre. Transit is at your door. The Credit Valley Hospital and fantastic schools, including U of T Miss are minutes away. Many parks and trails can be found in the neighbourhood, with a dog park around the corner. Hwy 403 and 407 are 5 mins away. Nothing to do, just move in! Check out the 360 virtual tour for more details. (id:49269)
8 Mayflower Gardens
Adjala-Tosorontio, Ontario
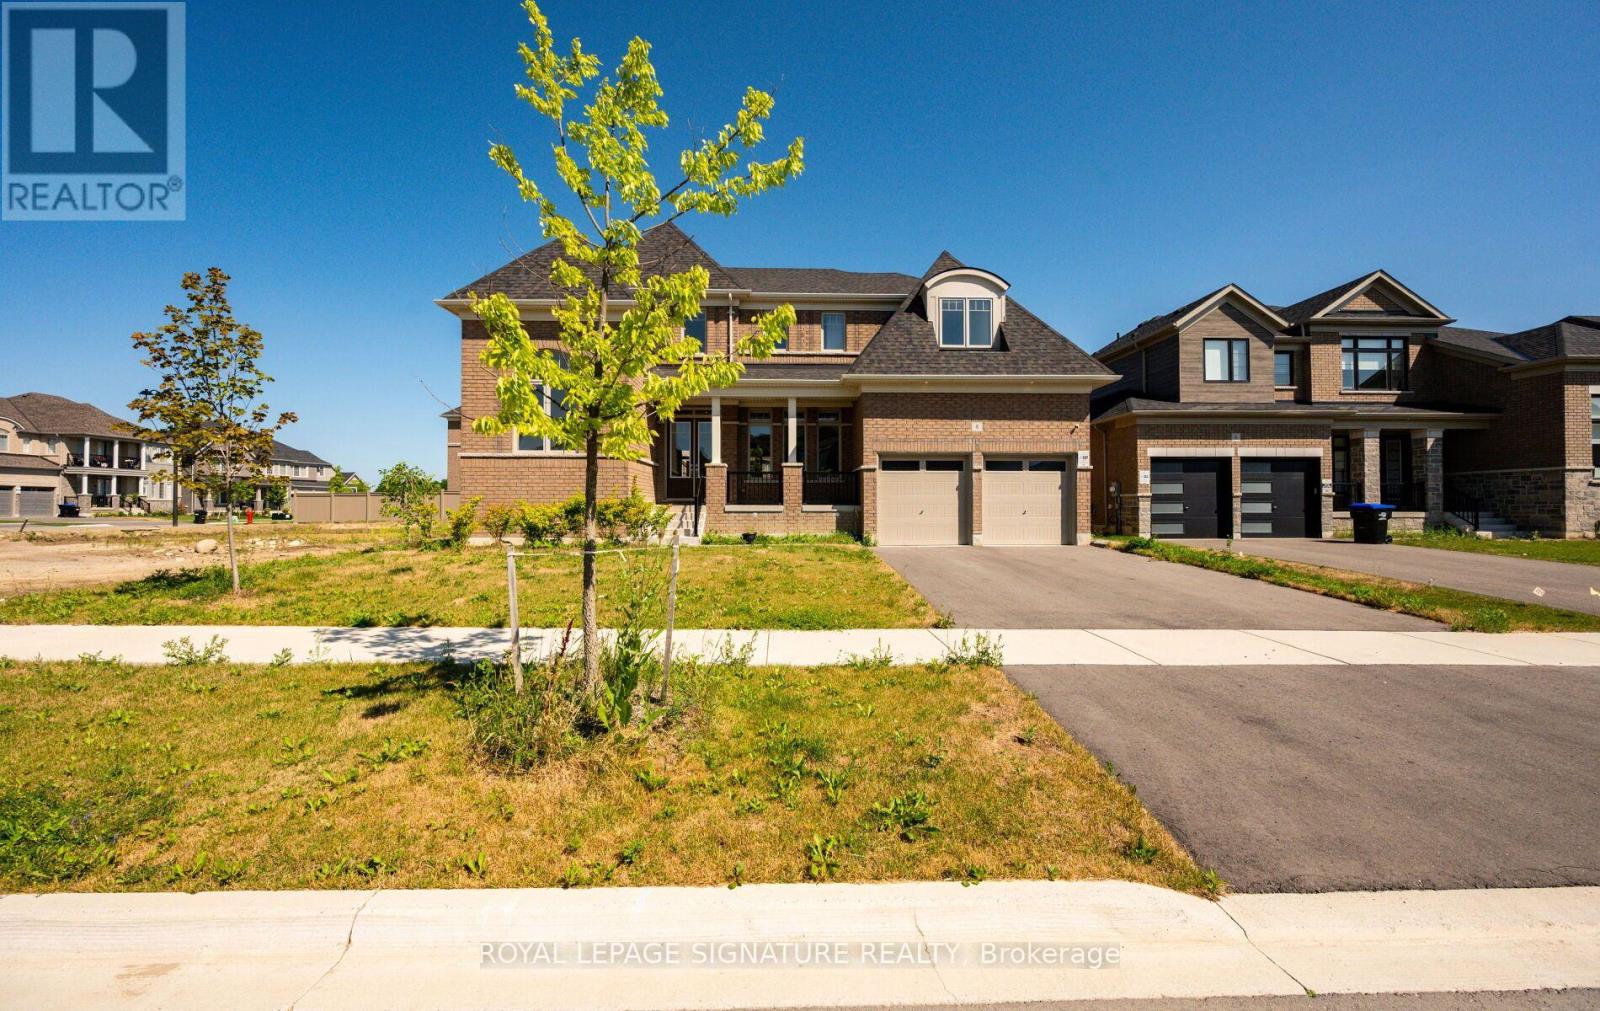
Welcome To This Stunning 4-Bedroom, 5-Bathroom Family Home In The Prestigious Colgan Crossing Community By Tribute Communities. Offering Nearly 3,700 Sq. Ft. With over $180k of builder upgrades, Plus A Large Unfinished Basement With A Separate Entrance, This Exceptional Residence Provides Incredible Potential For Future Living Space, A Home Gym, Recreation Area Or Additional Suite Potential (Buyer To Verify). Designed For Modern Family Living, The Main Level Features 10-Foot Ceilings, A Bright Open-Concept Layout And Elegant Finishes Throughout. A Welcoming Foyer Leads To A Private Office/Flex Room With Soaring 12-Foot Ceilings, Perfect For A Home Office, Library Or Playroom. The Sun-Filled Dining Room Is Complemented By A Butler's Pantry With Stone Countertops And Built-In Cabinetry. The Chef-Inspired Kitchen Features Stone Counters, A Large Breakfast Bar, Walk-In Pantry, Ample Cabinetry And A Walkout To The Covered Deck, Creating A Seamless Indoor-Outdoor Entertaining Space. The Spacious Living Room And Convenient Mudroom With Garage Access Complete The Main Level. Upstairs, Hardwood Floors Continue Throughout Four Generously Sized Bedrooms And A Dedicated Laundry Room. The Luxurious Primary Suite Offers A Spa-Like 5-Piece Ensuite, Two-Way Fireplace And Private Walkout To The Upper Deck. Each Additional Bedroom Features Its Own 4-Piece Ensuite, With Two Bedrooms Offering Walk-In Closets. Located In Colgan Crossing, Adjala-Tosorontio Near Tottenham, This Master-Planned Community Offers Peaceful Country Surroundings With Modern Conveniences. Enjoy Nearby Parks, Trails, Golf Courses, Schools And Easy Access To Highways 9, 27 And 400 For Commuting To The GTA. A Rare Opportunity To Own A Luxury Detached Home Combining Exceptional Space, Thoughtful Design And Future Potential In One Of Simcoe County's Most Desirable Communities. (id:49269)
#20 - 90 Nolan Court
Markham, Ontario
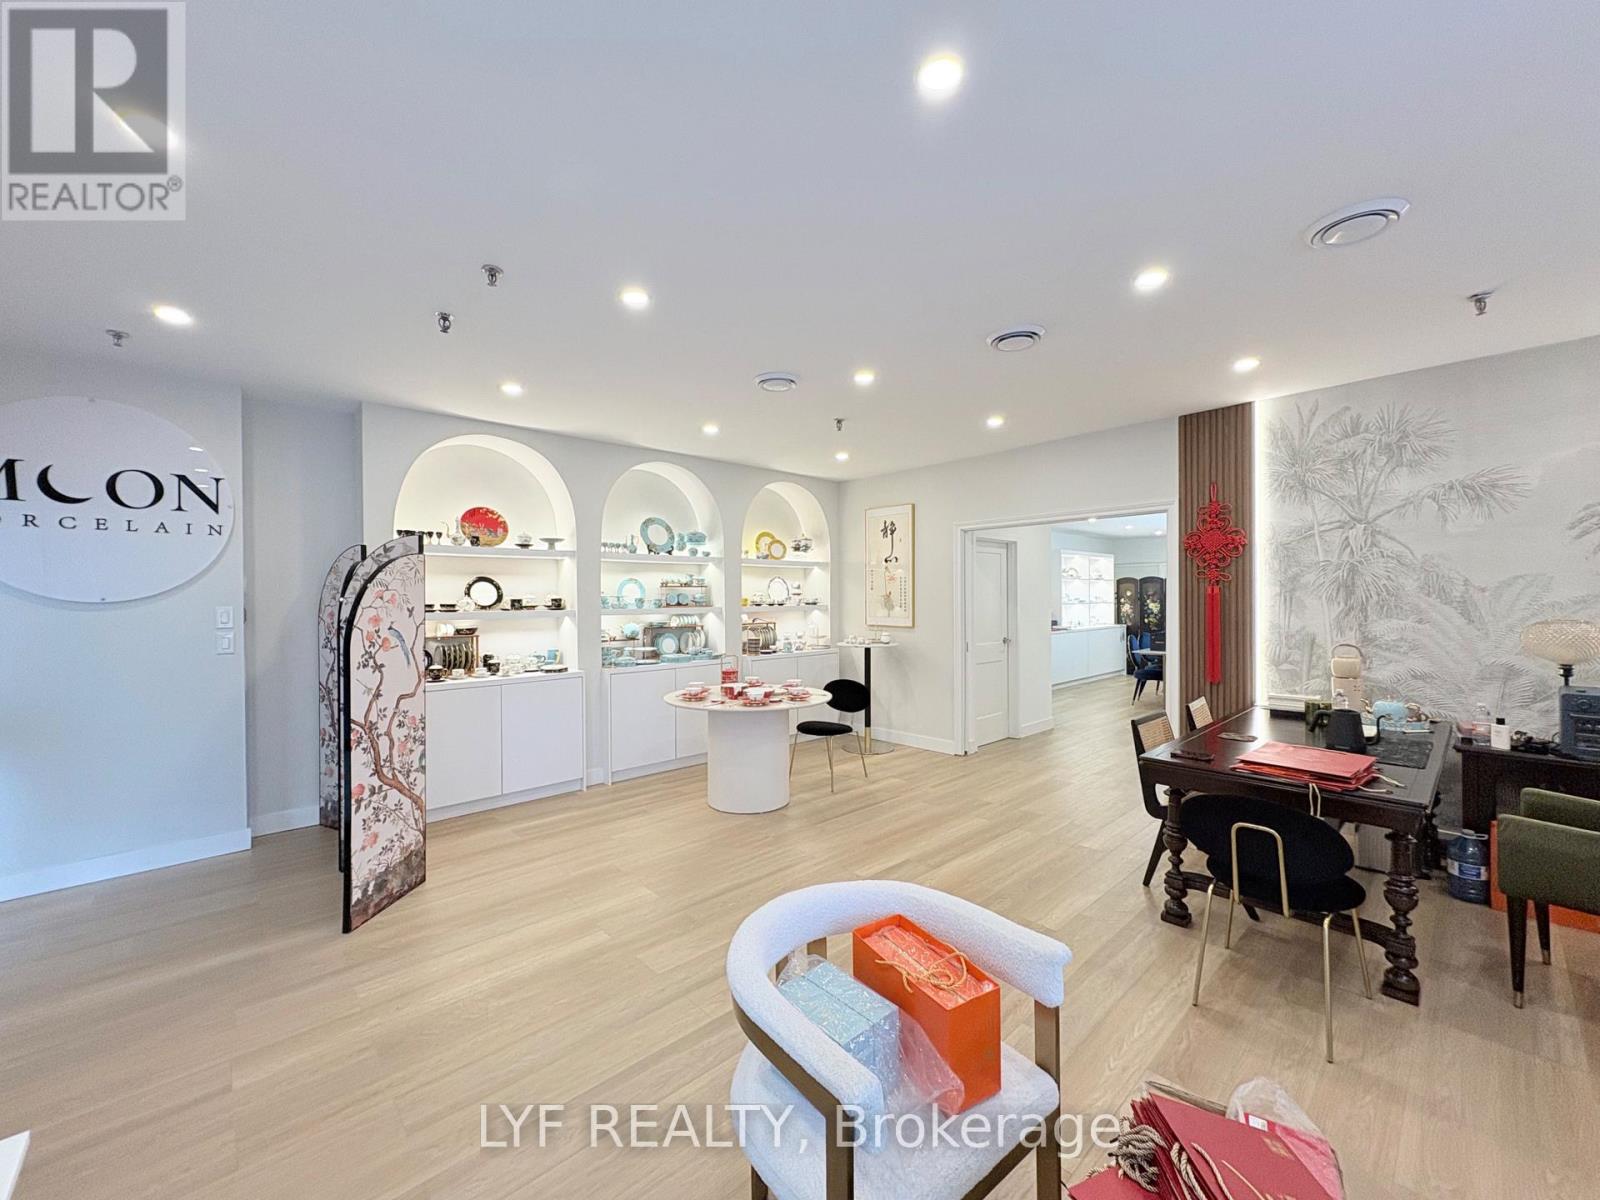
Great Alternative For Office Users. Current Tenant Spent Large $$$ for Leasehold Improvement.Low Density Ground Floor Office Space. No Elevators. Tenant Controlled Heating/Cooling And Janitorial Services. Parking Is Steps From Front Door. Professionally Managed, Well-Maintained Building Located In One Of Markham's Most Desirable Business Parks. Convenient Access ToHighways 404 And 407 And Public Transit. Many amenities, Stores And Restaurants Are In Proximity. Leasehold Improvement for SALE, Business Not For Sale. 2 Year Lease Left + 5 Year Option to Renewal. See Previous Listing to know about the monthly rent price (id:49269)
1309 King Street
Hamilton, Ontario
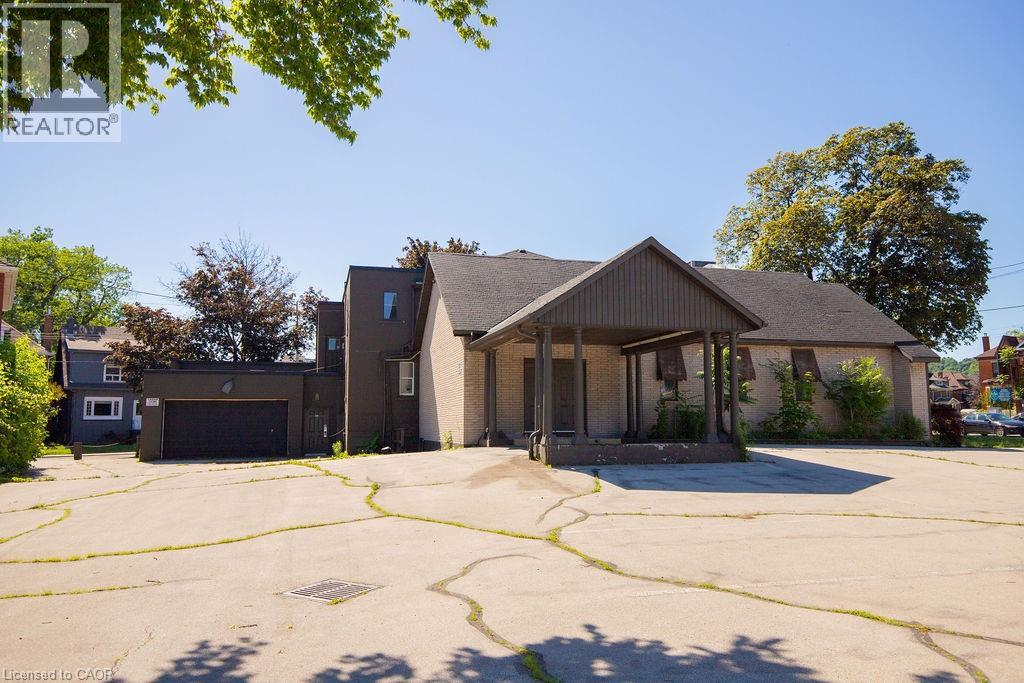
Seize the opportunity to acquire a standalone commercial building on a prominent corner site with excellent street exposure, multiple frontages, public transit access, and TOC1 zoning permitting a broad range of uses, including retail, restaurant, office, medical, daycare, hotel, and place of worship uses. Official Plan designation is Mixed Use Medium Density. (id:49269)
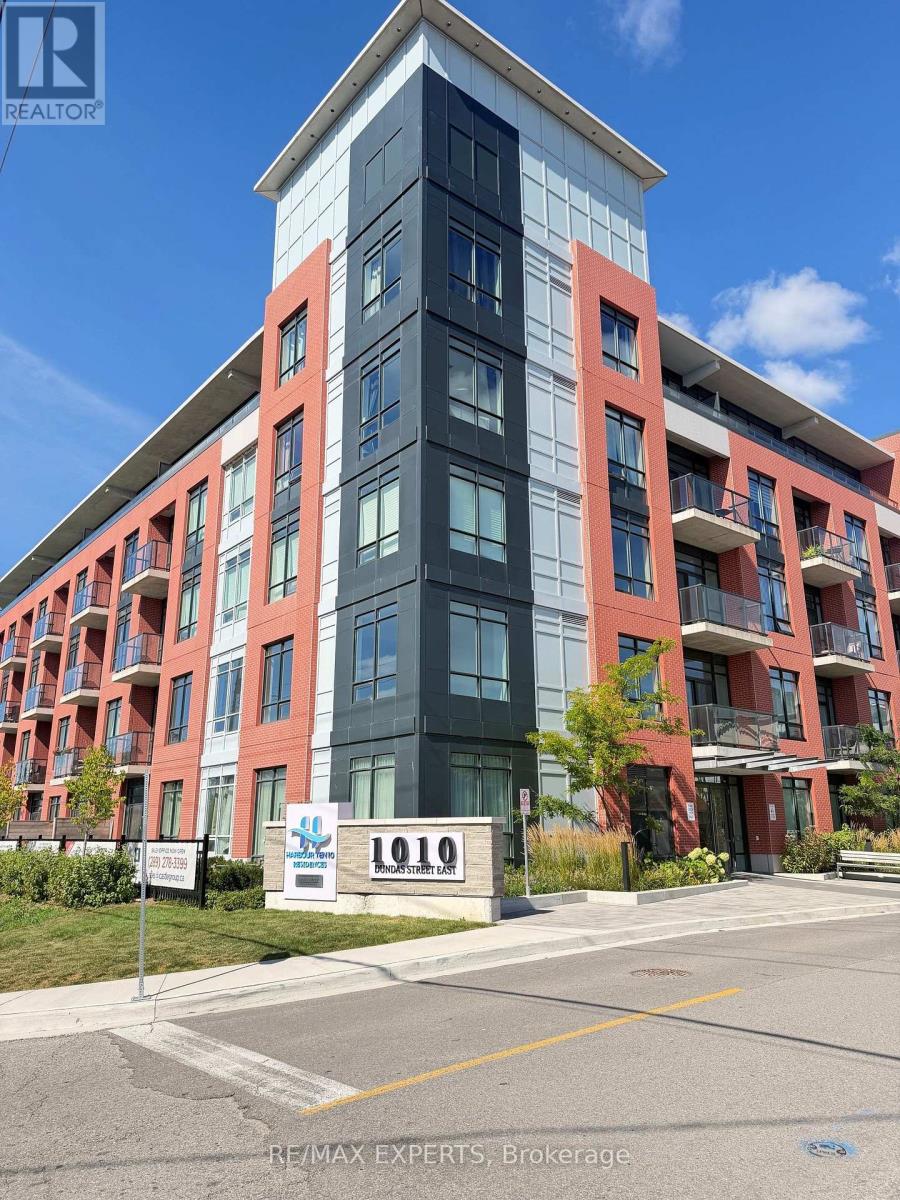
518 - 1010 Dundas Street E
Whitby, Ontario
Welcome to Harbour Ten10 Luxury condo, Stunning 2 Bedroom + Media, 2 Bathroom (920 sq ft) situated in the center of downtown Whitby. This lively, family-oriented community provides an ideal mix of small-town appeal and contemporary amenities, situated just 30 minutes from Toronto. Whitby is the perfect place to settle down, offering a friendly environment, excellent schools, parks, and a stunning lakefront. Traveling is simple with convenient access to highways 407, 401, 412, and the GO Station. Showcasing a spacious layout, the open plan living area is enriched by abundant natural light, stylish finishes, significant investment in upgrades, and generous closet and storage options. Accompanying the unit are brand-new, premium stainless steel appliances: a stove, refrigerator, microwave, and dishwasher. The stylish quartz countertops bring a sense of opulence to the kitchen, and the balcony (66 sqft) provides an outdoor escape for unwinding. A stackable washer and dryer in the ensuite are also provided for extra convenience. You will also enjoy the convenience of one underground parking spot. Opulent features enhance this recently constructed edifice! Play a game in the Games Room, relax in the Relaxation Room, practice mindfulness in the Zen Yoga Room, or exercise in the Fitness Room; there's something available for everyone. There's also a Social Lounge for events, a Playground Area for kids, and BBQ spots with green space for enjoying the outdoors. Seize the opportunity to make Harbour Ten10 your finest luxury living residence in Whitby (id:49269)
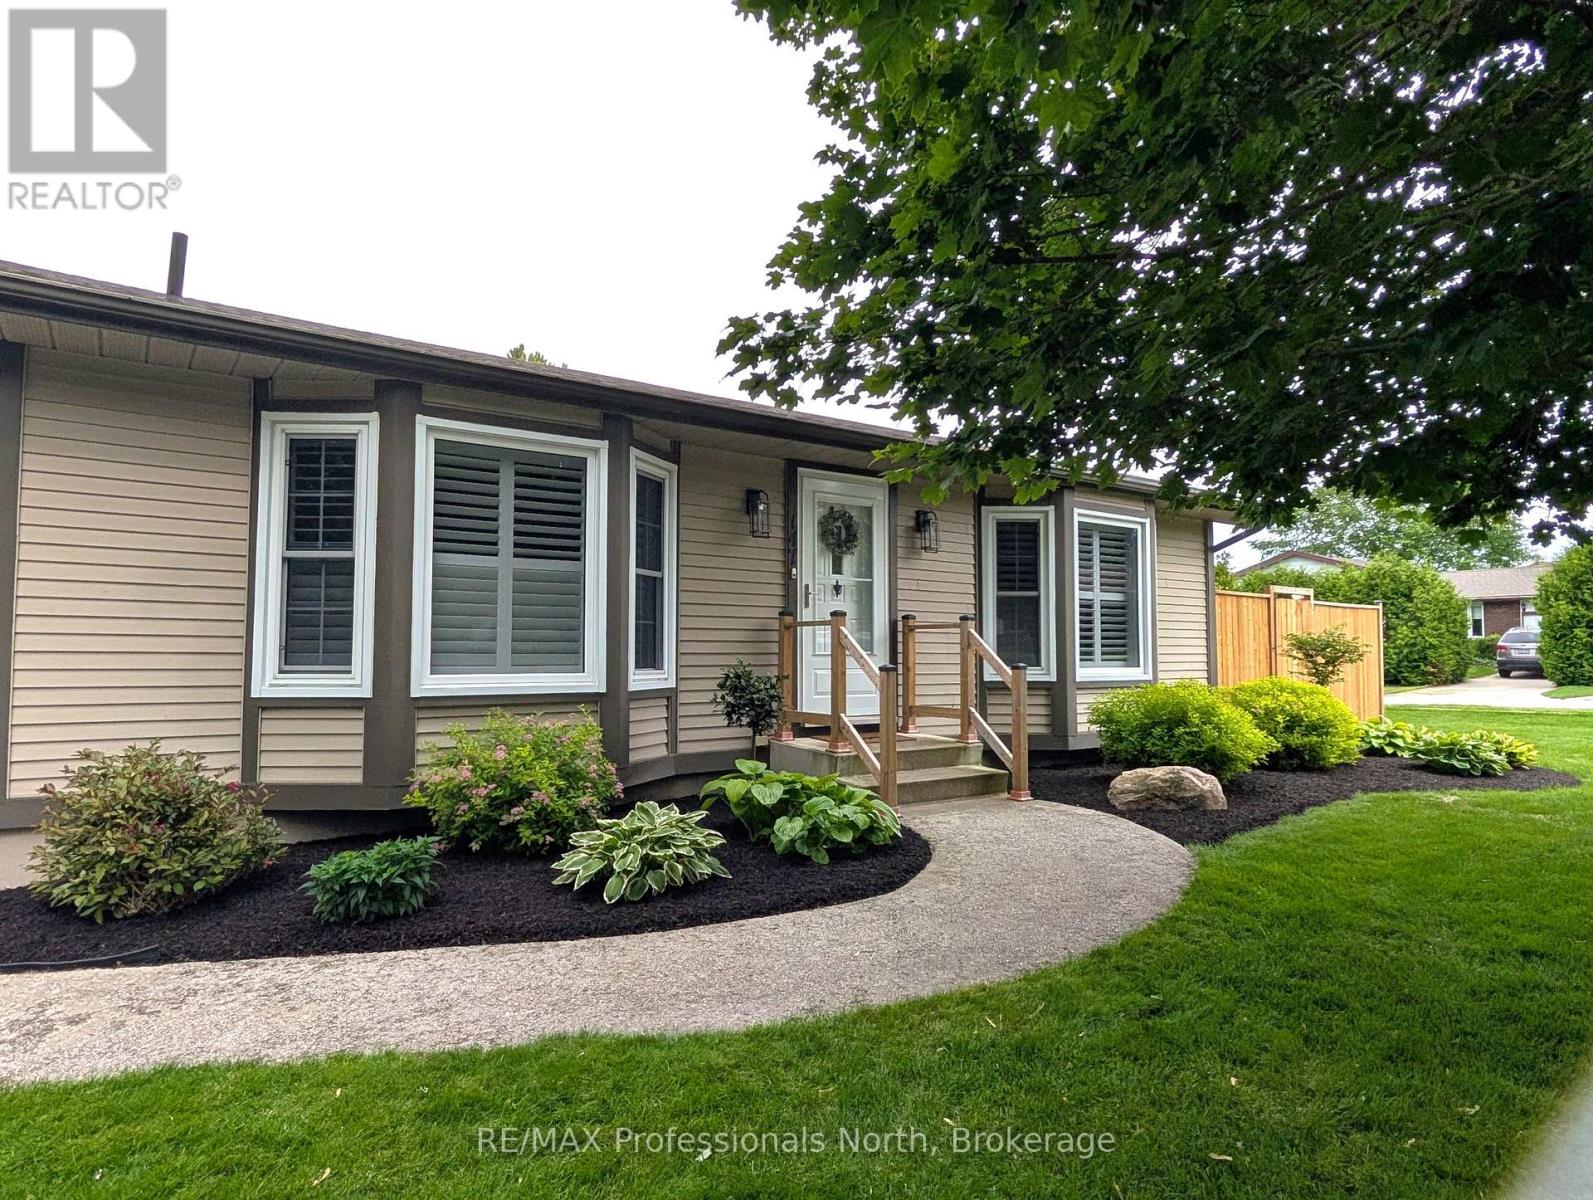
147 15th Ave Close
Hanover, Ontario
Welcome to this move-in ready raised bungalow located on quiet cul-de- sac, close to amenities, schools, parks, and hospital. Well appointed 3 bedroom, 1.5 bath home has had many recent upgrades including R60 blown insulation. Main floor offers a spacious eat-in kitchen with ample cabinetry, granite counter tops, newer LG gas stove, and newly added pantry for extra storage; bright, inviting living room with hardwood floors and walkout to side yard deck; primary and 2nd bedroom have been freshly painted with new closet organizer and walk-in closet makeover; completing the main floor a 4 pc bathroom with stand alone shower and jet tub. California shutters throughout the main floor. The lower level was completely refinished 4 years ago featuring a large rec room, 3rd bedroom, bonus room, laundry, extra storage, and furnace room. Neat and tidy, heated 1.5 car attached garage for your garage enthusiasts with a walk-out to side deck w/gazebo. Front and rear yards have been fully landscaped featuring 2 decks, stone walkway, fenced yard, and an 8' x 16' Mennonite Shed with double doors. Pride of ownership is evident with this home inside and out. A pleasure to show! (id:49269)

5821 Leonard Avenue
Niagara Falls, Ontario
Detached Home with Income Potential on a Large Lot! Welcome to this well-located detached home offering an excellent combination of space, parking, and income potential. The property features two separate units on the main level, including a one-bedroom in-law suite with its own separate entrance and a tenant currently in place-an excellent opportunity for buyers seeking additional income or investors looking for added flexibility.The main residence offers a spacious living room, dining room, kitchen, and convenient two-piece powder room on the main level. The second floor features three generously sized bedrooms and a three-piece bathroom, providing comfortable living space for a family.Situated on a large lot with a generous backyard, the property also features two separate driveways, providing ample parking for residents and guests. The basement includes a separate entrance, offering additional flexibility and potential for future use.Conveniently located directly behind CIBC on Leonard Avenue off Lundys Lane with easy access to local amenities, services, shopping, and everyday conveniences.A versatile property offering generous living space, ample parking, a large lot, and income potential-ideal for homeowners, multi-generational living, or investors. (id:49269)
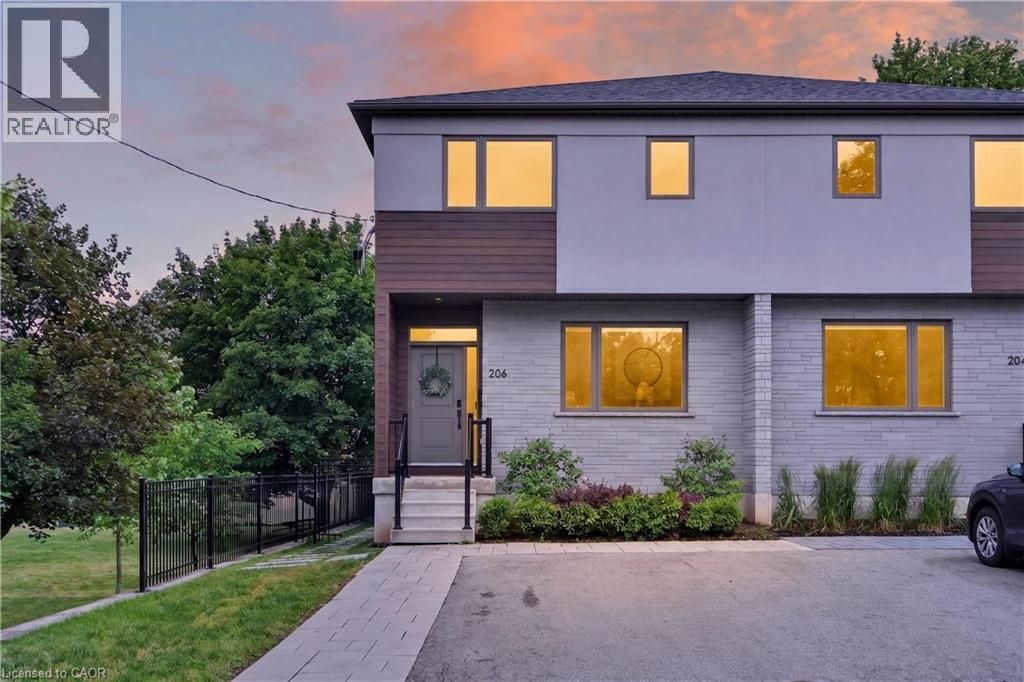
206 Canada Street
Hamilton, Ontario
An exceptional opportunity in one of Hamilton's most coveted neighbourhoods. Built in '20 & situated at the end of a dead-end street beside Jackson Park, this stunning 2-stry residence offers a blend of modern design & thoughtful upgrades. W/ an attractive ext façade & parking for 4+ vehicles, the home immediately impresses upon arrival. The beautifully designed int offers premium feat & fin throughout. Main lvl feat incl a spacious foyer w/ an o/s storage closet, an inviting liv rm w/ an o/s front window, gas FP & custom built-in shelving. Step into a spectacular open-concept kitch/din area. The kitch feat white cab, quartz, S/S app, undermount lighting, an attractive backsplash, built-in desk, an o/s centre island w/ seating for 5+ & a bonus servery w/ bev fridge & add cab. O/S sliding doors/windows, w/ bonus transom above floods the main lvl w/ natural light. A lrg powder rm completes the main lvl. The upper lvl offers a luxe primary w/ built-in speakers, multiple windows w/ S/W exposure (views of the park), a walk-in closet, and a spa-inspired 4 pc ensuite feat a dbl vanity w/ quartz counters, linen storage & a glass shower. 2 additional bdrms, a stylish 4-pc bath & convenient bdrm-lvl laund complete the 2nd flr. Bonus smart home feat (Control4), incl integrated lighting, blinds, & in-ceiling speakers. Outdoor living is equally impressive. A striking path of lrg stone pavers stretches from the front of the home to the rear. The raised composite deck w/ glass railings leads to a low-maint yard w/ an interlock patio, outdoor kitch w/ built-in S/S BBQ, charcoal BBQ, stunning timber-frame gazebo w/ natural wood ceil, a modern stone fire table & privacy fencing. Enjoy the ability to walk to Locke St's cafés, restaurants, boutiques, & shops. Explore nearby trails, parks, schools, & rec facilities while maintaining quick access to downtown Hamilton, GO Transit, major highways, MAC, HHS & more. A rare offering that truly checks every box. (id:49269)