
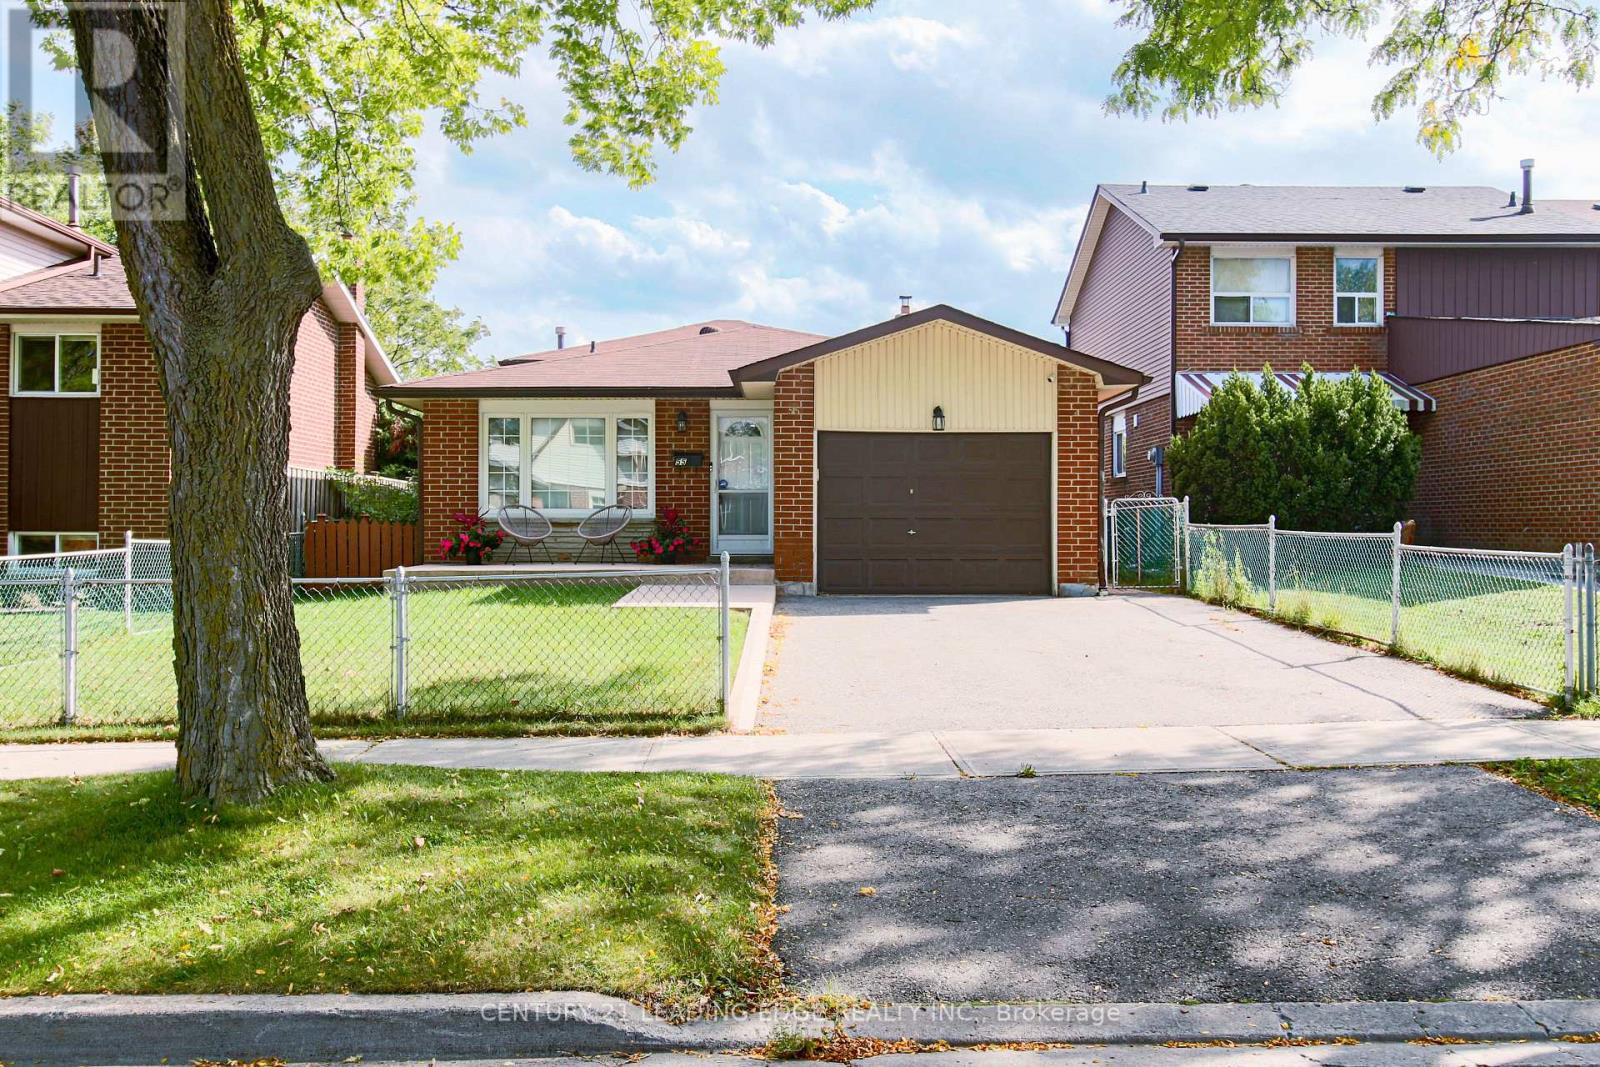
55 Mammoth Hall Trail
Toronto, Ontario
Location Location!!! Ready to Move-in Condition!!! Don't miss out on the opportunity to own this beautiful and well maintained freshly painted home. Shows a clear pride of ownership. This home is in a Family Friendly and Safe neighbourhood. Close to All Amenities, walking distance to school, public transit, shopping, mosque, church, parks and one minute to Hwy 401. This home has a double car driveway with an attached garage. The bright Main floor features a seamless flow from the spacious living room to dining room, inviting for everyday living and entertaining. Large kitchen with plenty of cabinetry and counter space, window and side door. Plenty of Natural light throughout. Upper floor with good sized 3 bedrooms and a large bathroom. Finished basement with above grade windows, features a large Rec room with fireplace, powder room and a laundry room. Plus a massive crawl space that easily handles all your seasonal storage needs. Step outside into your private, fully fenced backyard. Move right-in and start making memories! (id:49269)
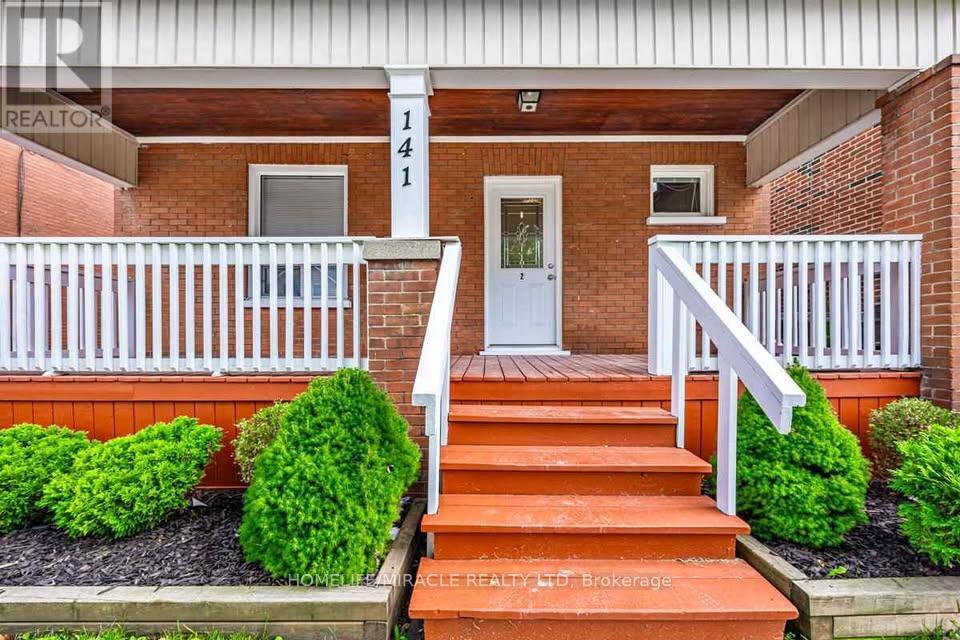
2 - 141 Agnes Street
Oshawa, Ontario
Light-filled and thoughtfully updated, this 3+1 bedroom, 1 bath unit occupies the full 2nd and 3rd floors of a detached 2-storey home in Oshawa. Step through your own main-floor front door into a spacious foyer with a closet, then head upstairs to a refreshed kitchen offering updated appliances, modern counter tops, and plenty of storage. A front-loading washer and dryer giving you the convenience of private in-suit laundry. The bathroom is finished with tiled walls, durable vinyl flooring, and contemporary fixtures for a clean, easy-care space. Each bedroom enjoys large windows and lots of sunshine. On top of it all is a remarkably large loft, an adaptable bonus area for a home office, playroom, hobby space, or comfortable lounge. The location offers the best of both worlds: a calm residential street with No Frills, the LCBO, The Beer Store, and more than a dozen restaurants, cafes, and shops just a 3-minute walk away.1-year lease. Tenant pays 70% of utilities; hydro is separately metered and 100% the tenant's responsibility. (id:49269)
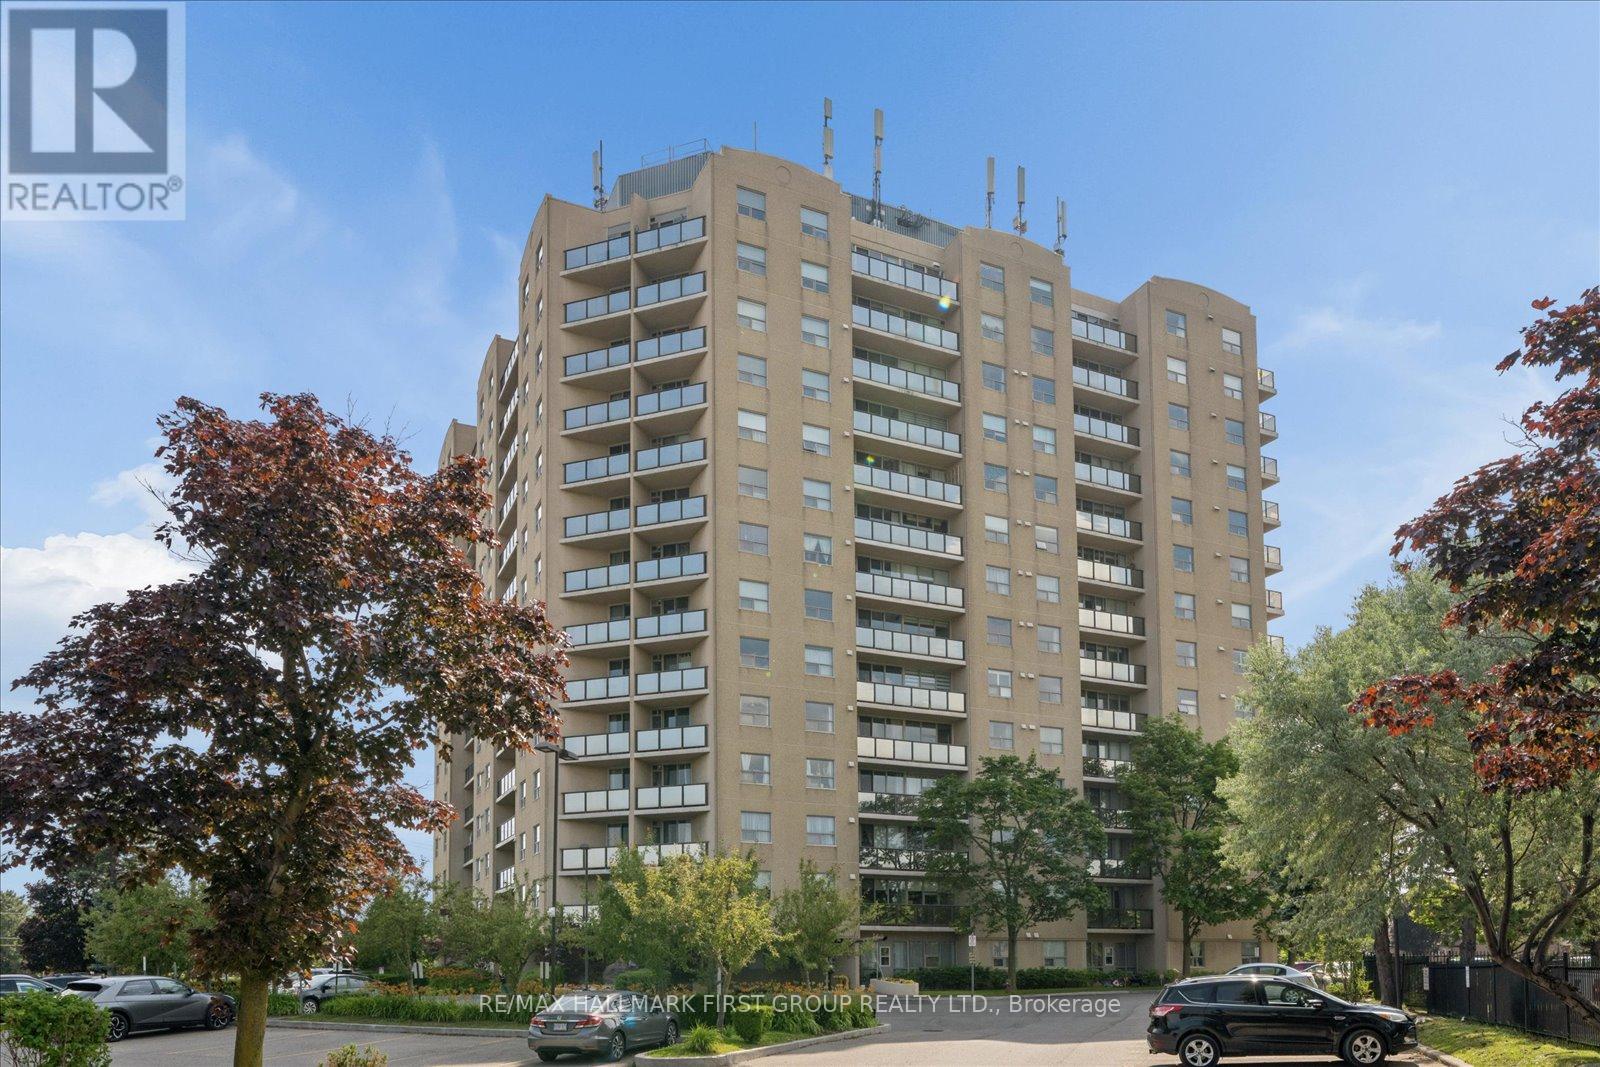
206 - 2 Westney Road N
Ajax, Ontario
Welcome to Top of Westney Condominiums, where comfort, convenience, and exceptional value come together in the heart of Ajax's highly desirable Central West community. Perfect for first-time buyers, downsizers, or investors, this spacious 1-bedroom, 1-bathroom condo offers an inviting open-concept layout with 680 sq. ft. of bright, functional living space. The generous living and dining areas are filled with natural light and feature laminate flooring with a walk-out to a private west-facing balcony. The spacious bedroom features a large closet and oversized window. Enjoy the convenience of in-suite laundry, an exclusive parking space, and a private storage locker. Maintenance fees include heat, hydro, water, central air conditioning, parking, building insurance, and common elements, offering outstanding value and worry-free living. Residents also enjoy excellent building amenities including an outdoor pool, fitness centre, sauna, visitor parking, and a secure entry system. Ideally located just minutes to Ajax GO Station, Highway 401 and 407, transit, parks, schools, community centres, shopping, restaurants, Sobeys, Shoppers Drug Mart, banks, and every everyday convenience. An incredible opportunity to own a beautifully maintained condo in one of Ajax's most convenient locations. (id:49269)
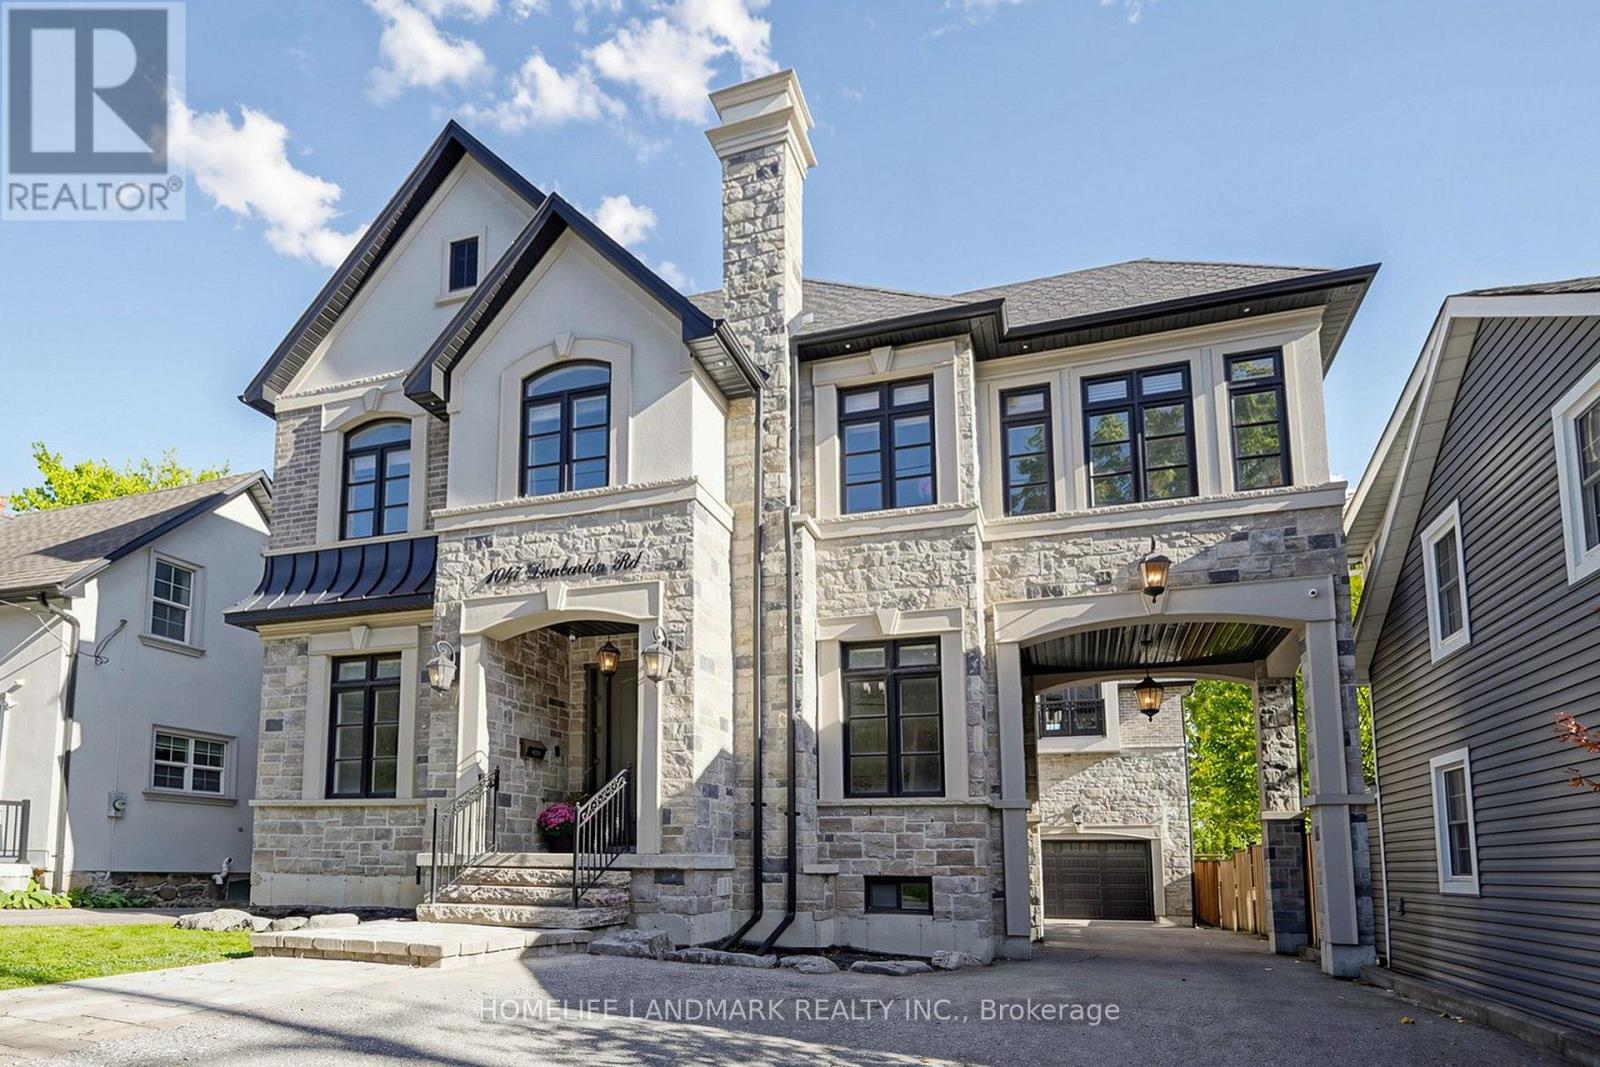
1047 Dunbarton Road
Pickering, Ontario
Discover a custom-built architectural masterpiece offering over 6,000 square feet of pure luxury living space, where timeless elegance meets contemporary sophistication. This remarkable Pickering residence is meticulously crafted for refined family living and grand-scale entertaining.Features 5 generously sized bedrooms and 5 opulent bathrooms, connected by rich hardwood flooring and two elegant, sweeping staircases.Versatile private suite-perfect for a nanny's quarters, multi-generational living, or an ideal teen retreat. Open-concept sanctuary boasting soaring 10-foot ceilings, dual gas fireplaces, Large windows that flood the home with natural light.The heart of the home showcases premium granite countertops, custom cabinetry, a massive breakfast bar, and a walk-in pantry. Dedicated drink station with a granite countertop, tailored for effortless hosting.Radiant designer chandeliers add glamour throughout the great room, which opens seamlessly onto a palatial, private covered terrace for sophisticated year-round gatherings.Nestled in one of Pickering's most highly sought-after executive neighbourhoods, this distinguished home offers unparalleled convenience, Steps from the highly regarded William Dunbar Public School and top-tier secondary institutions. A rare blend of architectural brilliance, expansive proportions, and exceptional versatility-this property defines an elevated lifestyle in a premier community. (id:49269)
25 Madelaine Avenue
Toronto, Ontario
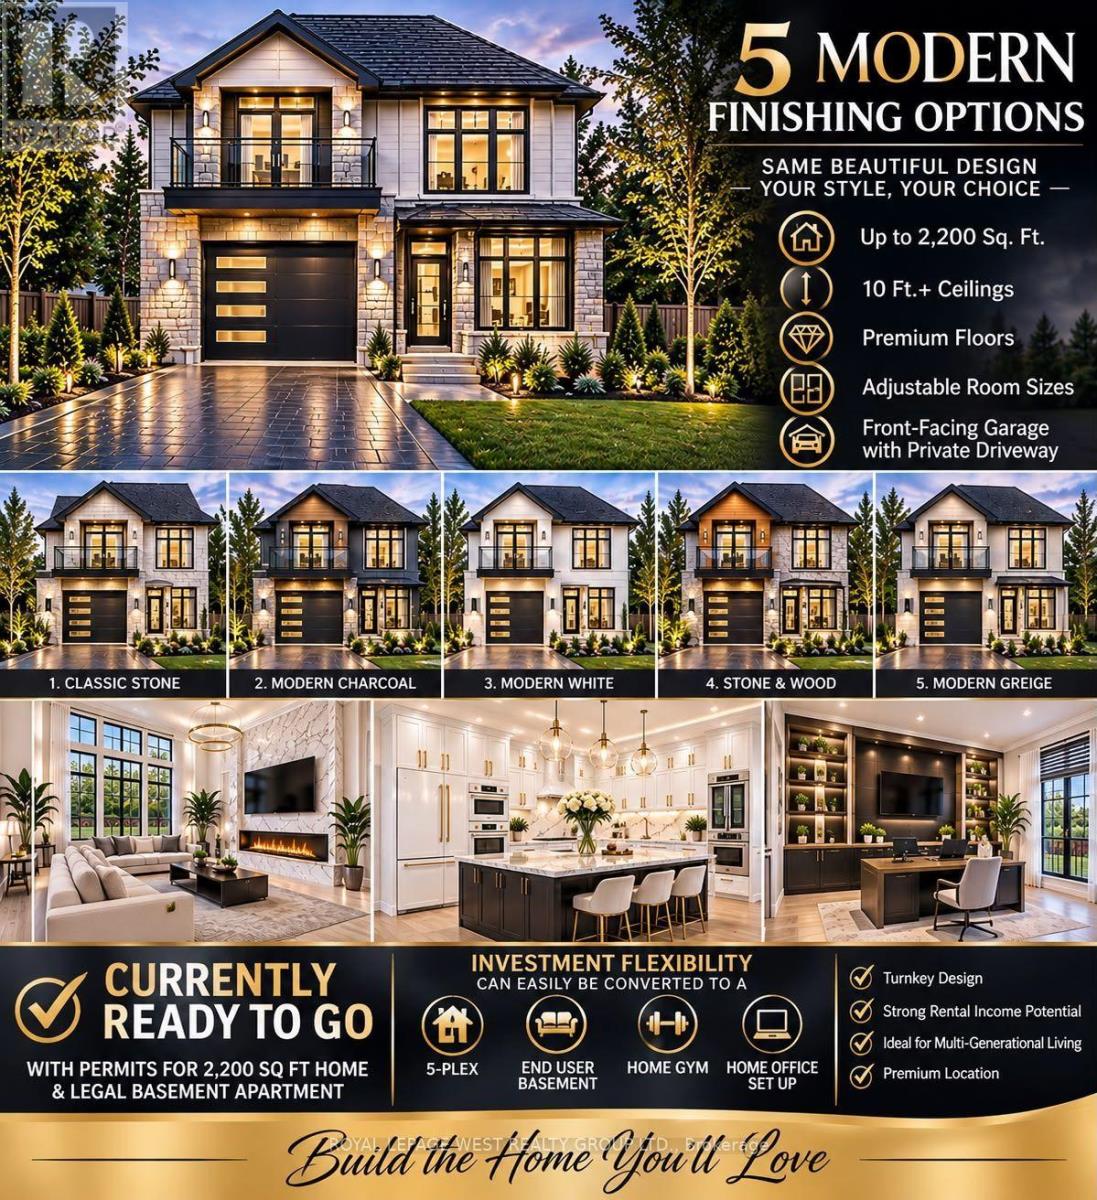
ATTENTION ALL BUYERS - LOOK NO FURTHER! This home truly checks all the boxes! Whether you're a first-time buyer, looking to upsize or downsize, or an investor, builder, or developer, this is an opportunity you don't want to miss! Welcome to this cute little bungalow in the heart of Scarborough, ideally located within walking distance of the subway, grocery stores, schools, shopping, pharmacies, doctors, and just about everything else you need. Convenience is right at your doorstep! For end users, this is a fantastic opportunity to get into the market, enjoy a comfortable home, and keep your monthly expenses low. But here's where the real opportunity lies! The property comes with permits already in hand for a brand-new home, ready to build! Looking to build your dream home? The seller can even build it for you, with plenty of customization options to make it your own. Whether you're looking for a place to call home, an investment, or your next building project, the possibilities here are endless. At this price, it's absolutely worth a look! Don't miss out! (id:49269)
16 Broderick Avenue
Thorold, Ontario
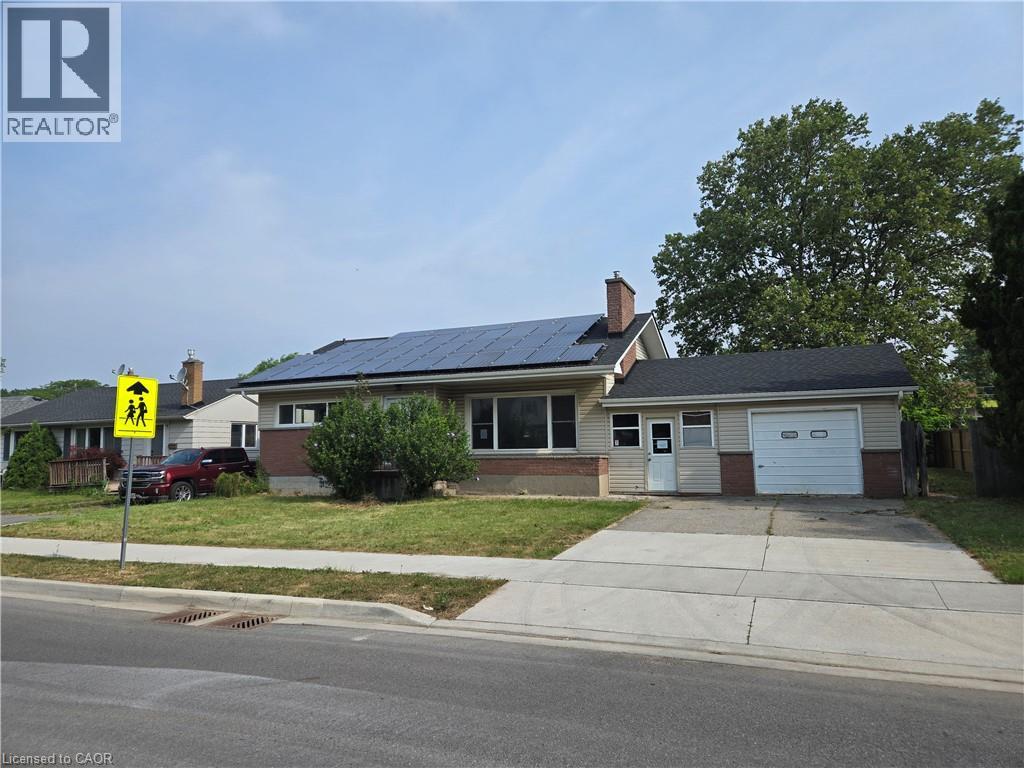
Property sold As is, Where is basis. Seller makes no representations and/or warranties. (id:49269)
216 Fairview Avenue
Dunnville, Ontario
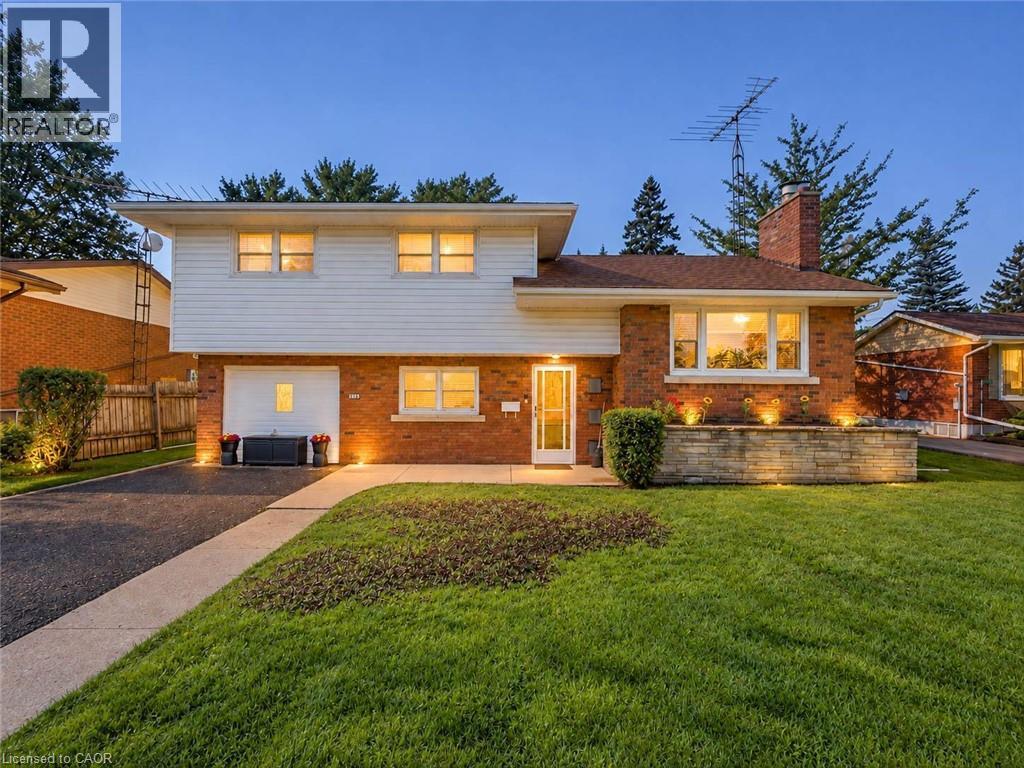
Prime Dunnville Location Across From Mapleview School! Welcome to this spacious 4-level side-split offering excellent potential in a highly convenient Dunnville location. Situated directly across from Mapleview School, this 3+1 bedroom home is an ideal opportunity for families, renovators, investors, or buyers looking to create a home tailored to their own taste and style. The main level features a welcoming living area with large windows providing plenty of natural light, along with a functional kitchen and dining area. The upper level offers three well-sized bedrooms and a full bathroom, providing comfortable accommodation for the family. The lower levels add valuable living space and versatility, including a fourth bedroom or office, recreation room, additional bathroom facilities, and plenty of room for storage. With multiple levels, the layout provides excellent separation between living, sleeping, and recreational areas. This home is dated and ready for updating, making it a great opportunity for those looking to renovate and add value. Bring your ideas and transform this solid property into a modern family home while maintaining the benefits of its established neighbourhood and practical floor plan. Outside, enjoy a fenced yard offering privacy and space for children, pets, gardening, or summer entertaining. The property is conveniently located close to schools, parks, shopping, restaurants, recreation, and the many amenities Dunnville has to offer. Whether you're searching for a family home in a great school location or looking for your next renovation project, this property offers plenty of potential. A fantastic opportunity to get into the Dunnville market and create something special. Don't miss your chance to explore all this property has to offer! (id:49269)
Basement - 195 Ryerson Crescent
Oshawa, Ontario
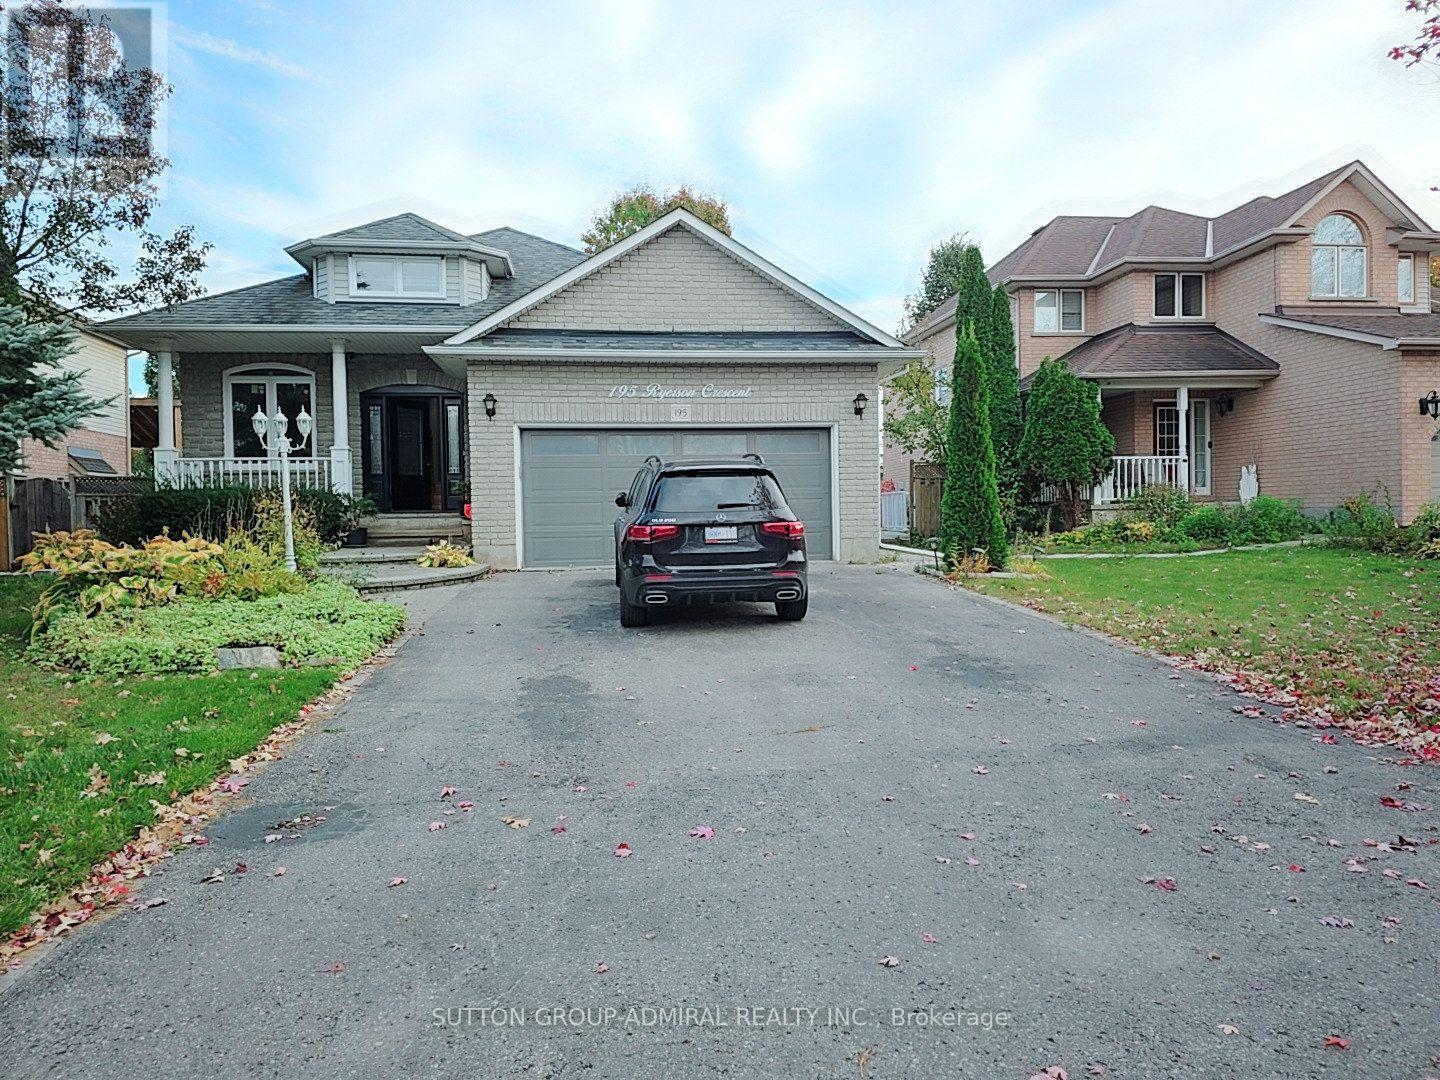
Welcome to this beautiful and spacious 2-bedroom basement apartment in a raised bungalow, located on a quiet street in the highly desirable North Oshawa neighbourhood! Offering approximately 1,377 sq. ft. of bright and comfortable living space, this unit features a spacious living area, a modern kitchen with stainless steel appliances, and two generously sized bedrooms. Enjoy the convenience of a private separate entrance, separate laundry, and a3-piece bathroom. Fresh paint (2026). The unit also includes 2 tandem parking spaces on the driveway (one vehicle parked behind the other) and a designated portion of the backyard for your enjoyment. Conveniently located near Ontario Tech University, parks, schools, shopping, Costco, public transit, and major highways, with easy access to Hwy 407 and 401. A wonderful opportunity to enjoy spacious, comfortable living in a desirable North Oshawa location! (id:49269)
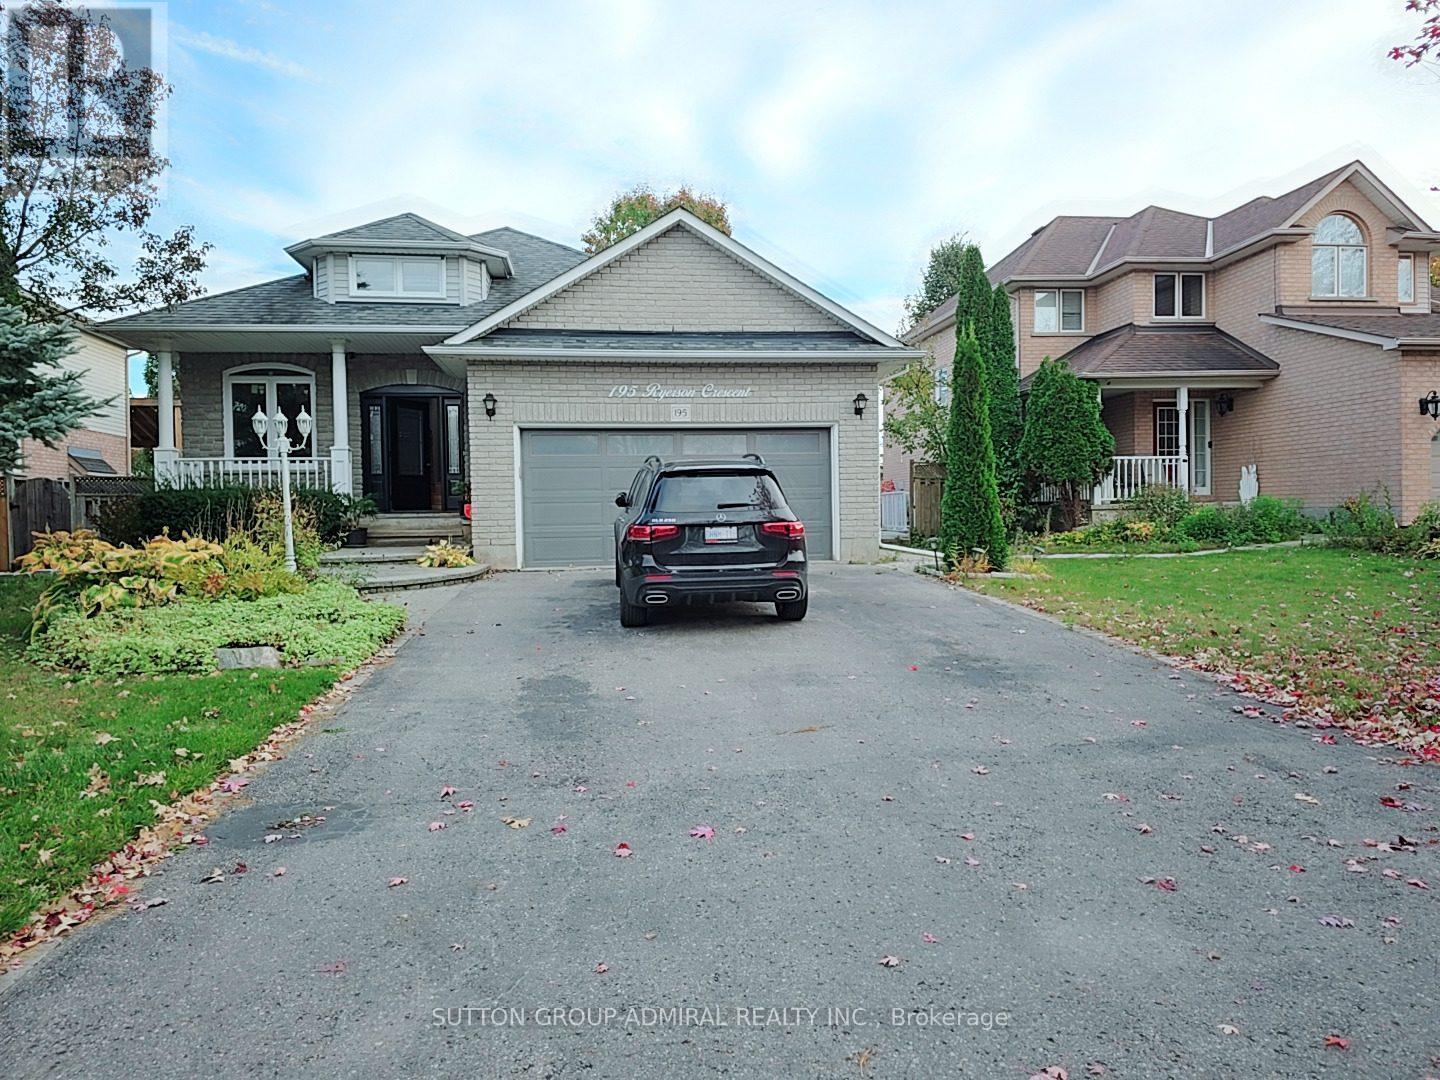
Main Flr - 195 Ryerson Crescent
Oshawa, Ontario
Welcome to this beautiful and spacious 3-bedroom main-floor unit in a raised bungalow, located on a quiet street in the highly desirable North Oshawa neighbourhood! Offering over 1,500 sq. ft. of bright and comfortable living space, this home features cathedral ceilings, a spacious living and dining area, a modern kitchen with a movable centre island, walk-in pantry, and a bright breakfast area. Enjoy the convenience of private main-floor laundry, generously sized bedrooms. New windows (2024), California shutters, updated flooring (2026), and fresh paint (2026) add to the home's appeal. Step outside to enjoy your own backyard, a spacious deck, and a charming gazebo. Conveniently located near Ontario Tech University, parks, schools, shopping, Costco, public transit, and major highways, with easy access to hwy 407 and 401. A wonderful opportunity to enjoy spacious, comfortable living in a desirable North Oshawa location! (id:49269)
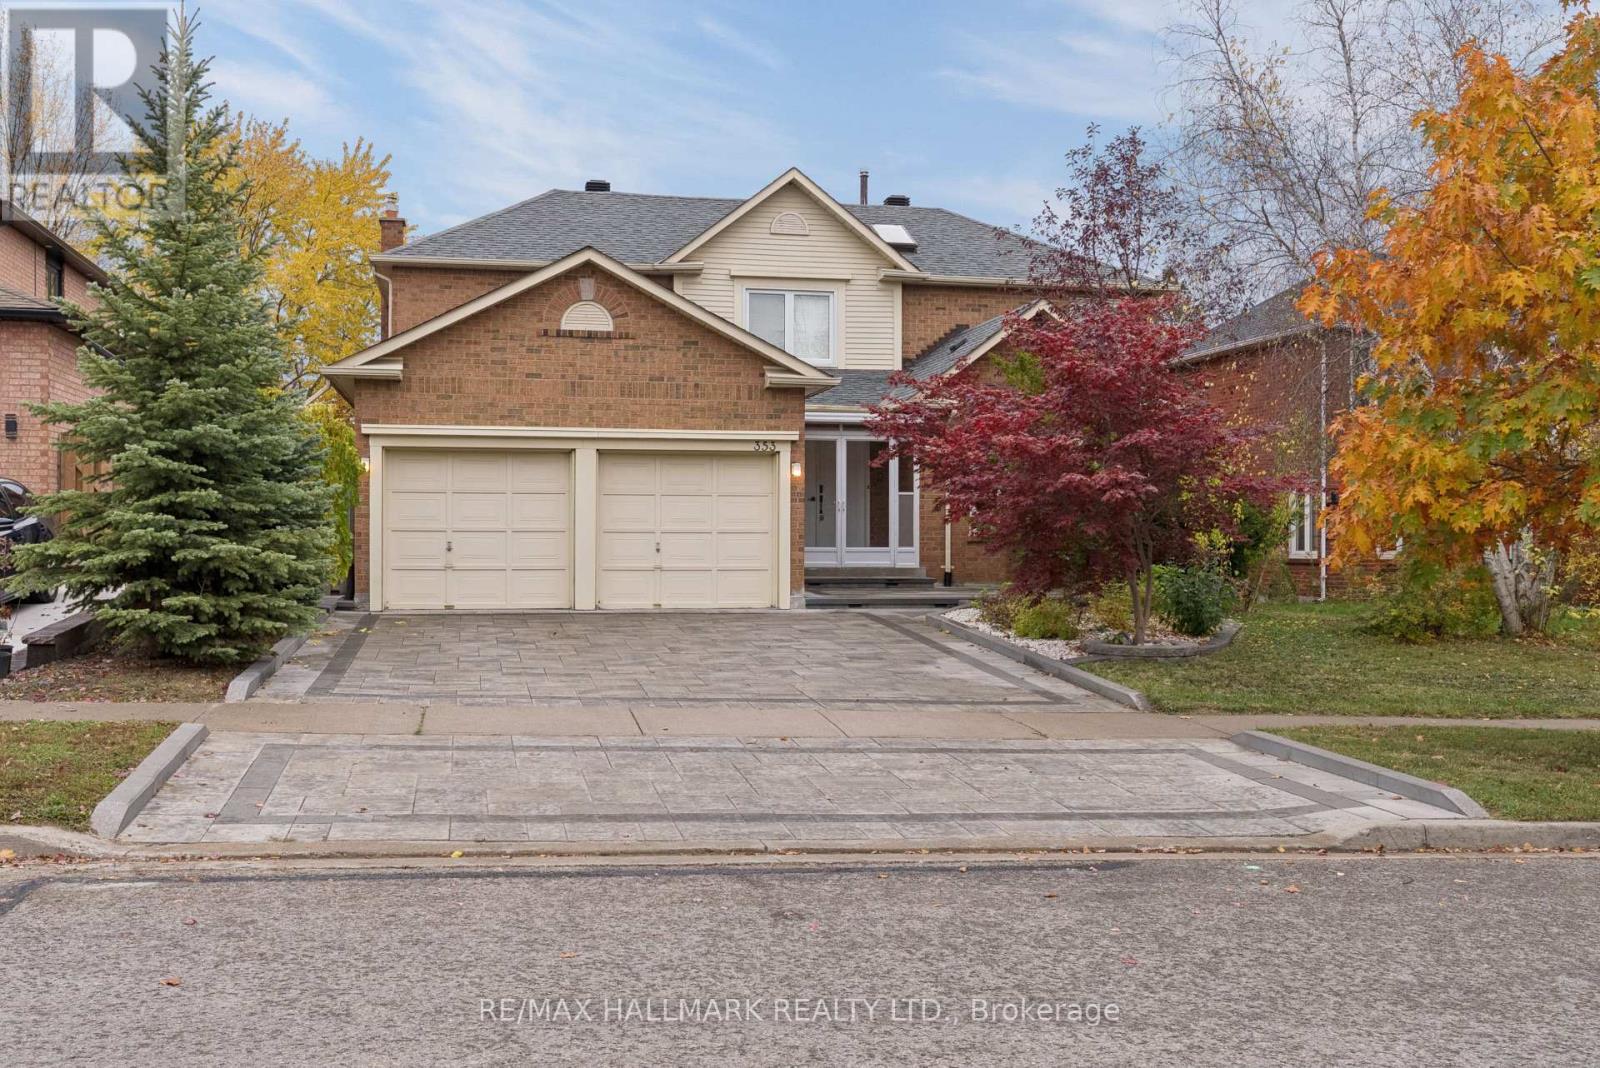
353 Rouge Hill Court
Pickering, Ontario
Some homes simply give you more room to live. Welcome to 353 Rouge Hill Court, a spacious 4-bedroom detached home in Pickering's sought-after Rougemount community, where peaceful living, family-friendly surroundings and convenient access to nature come together. With over 3,000 sq ft above grade, there's space to gather, entertain and enjoy the everyday. A graceful curved staircase makes a memorable first impression, while sun-filled living and dining rooms, a welcoming family room with fireplace, and a main-floor office offer comfort and flexibility. The bright kitchen features white cabinetry, stainless steel appliances, new stone countertops (2026) and a breakfast area opening to the deck. Main-floor laundry adds convenience. Upstairs, the generous primary suite is the private retreat the sellers love most. Picture a quiet morning reading by the window or unwinding in the ensuite tub after a long day. Three additional bedrooms provide room for family and guests. Downstairs, the finished walkout basement offers even more possibilities, with a large recreation room, wet bar/kitchenette area (rough in for full kitchen capability), bedroom and bathroom-ideal for entertaining or accommodating extended family. Recent updates include the roof (2025), gas furnace and heat pump A/C (2023), and interlocking driveway, steps and backyard walkway (2023). Beyond the front door, enjoy a quiet, welcoming neighbourhood near Rouge Park trails, shopping, dining, commuter routes and waterfront recreation. It's the combination the sellers fell in love with: space, comfort and a community that feels like home. (id:49269)
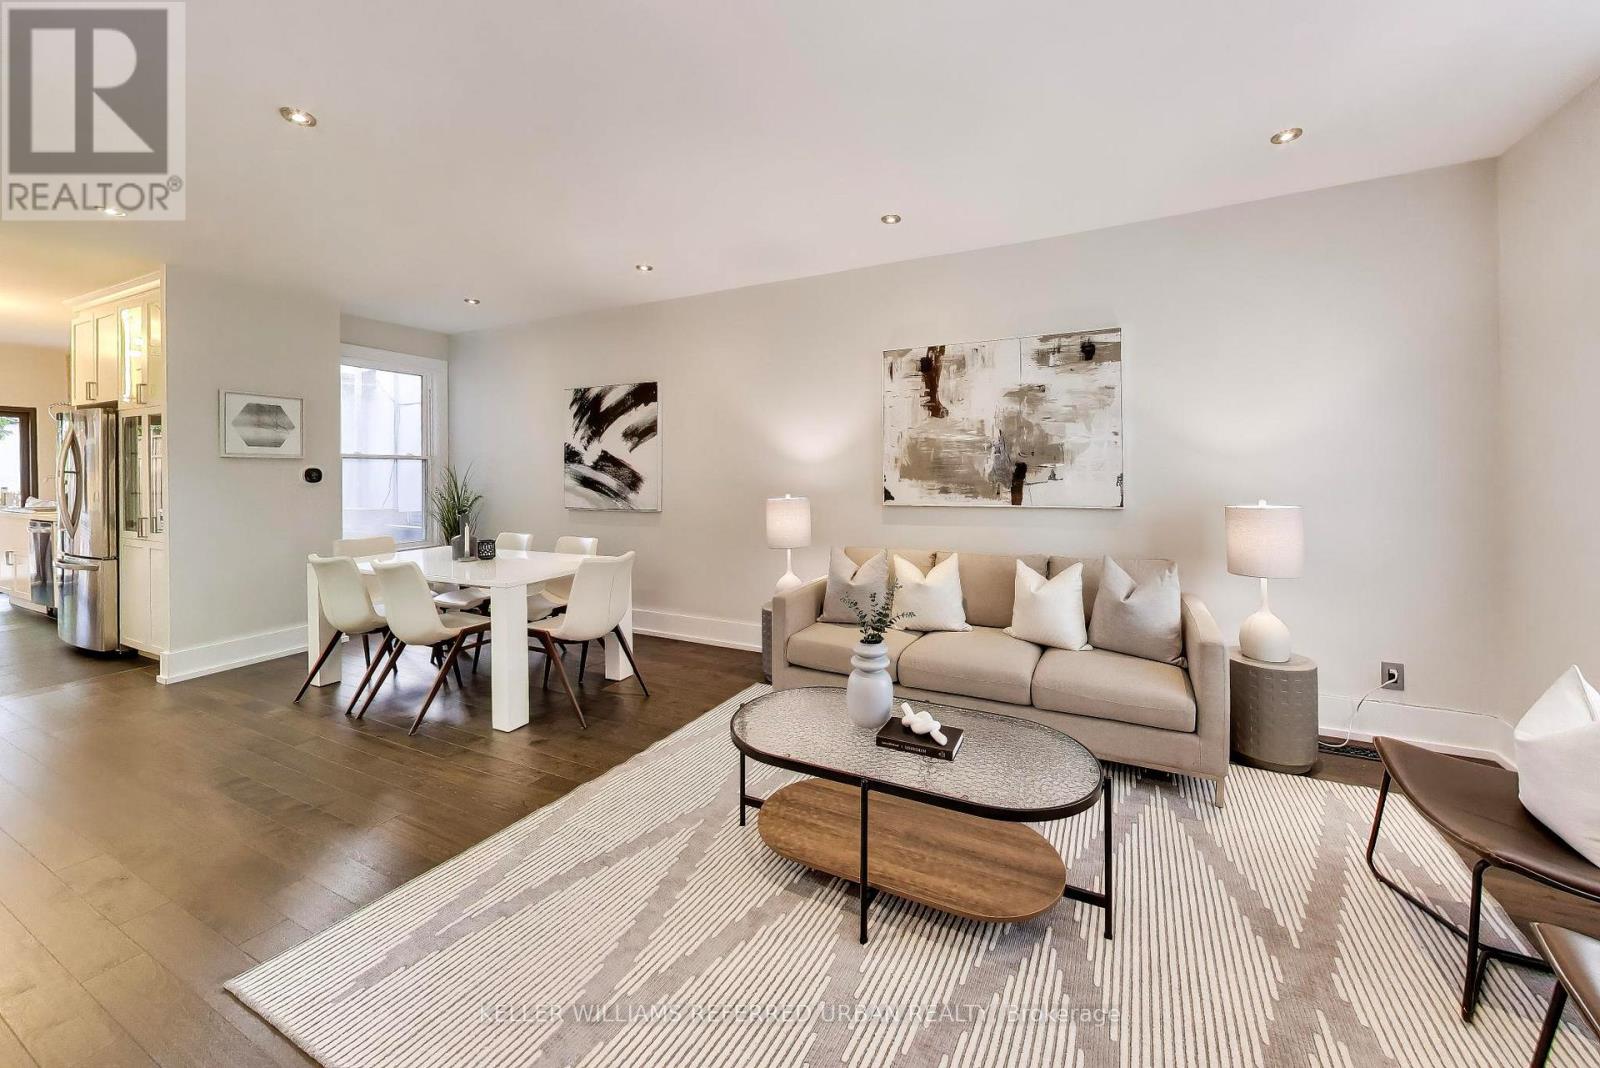
102 Gough Avenue
Toronto, Ontario
Welcome To A Modern, Updated Home In The Highly Coveted Jackman School District. Amazing Neighbours On A Quiet Street Connected To Everything You Could Want On The Danforth. Shops, Transit, And Vibrant Community. Three Bedrooms And Two Washrooms, Generous Living Room Space For Entertaining, Open-Concept Design And A Chef's Kitchen With 6-Burner Gas Stove And Massive Custom Sink. TWO CAR PARKING Which Is A Huge Bonus In The Area. Beautifully Landscaped Backyard Space Over 550 Sq Ft With Bright And Colourful Flowering Trees And An Expansive Walk-Out Deck With Over 220 Sq Ft To Entertain On. Walking Distance To So Much! 5 Minute Walk to Pape Station, 8 Minute Walk to Chester Station, 13 Minute Walk to Jackman Junior PS, 10 Minute Walk To Withrow Park. Quick Hop Over To All The Shops On The Danforth. Grocery Stores, Butcher's, Seafood Stores, Restaurants, Dessert Shops, Bakeries, Pharmacists, Children's Dental Clinic, Pediatric Office, Family Doctor's Offices, Physical Therapists, Clothing Stores, Homeware Stores, The Area Has Almost Everything You Could Need! (id:49269)
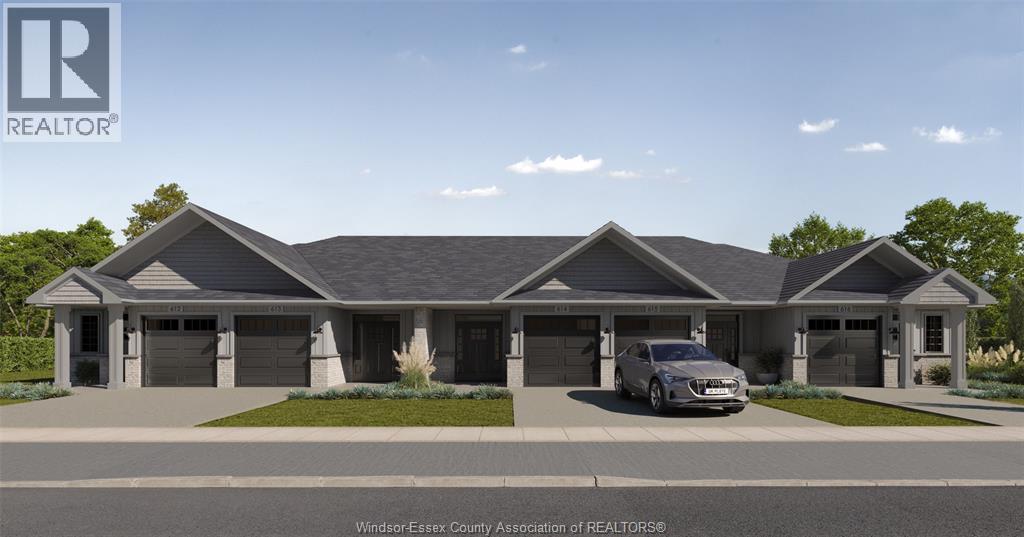
15-6 Finley Court
Mildmay, Ontario
NOW PRE-LEASING! Edgeview Flats is the latest community from Wilson Developments, thoughtfully planned for life in Mildmay, Ontario. Single-level townhome rentals- offering modern comfort, step-free living, and the perfect blend of style and simplicity. Exterior Unit: $2250/month + $125 maintenance fee & utilities. (id:49269)
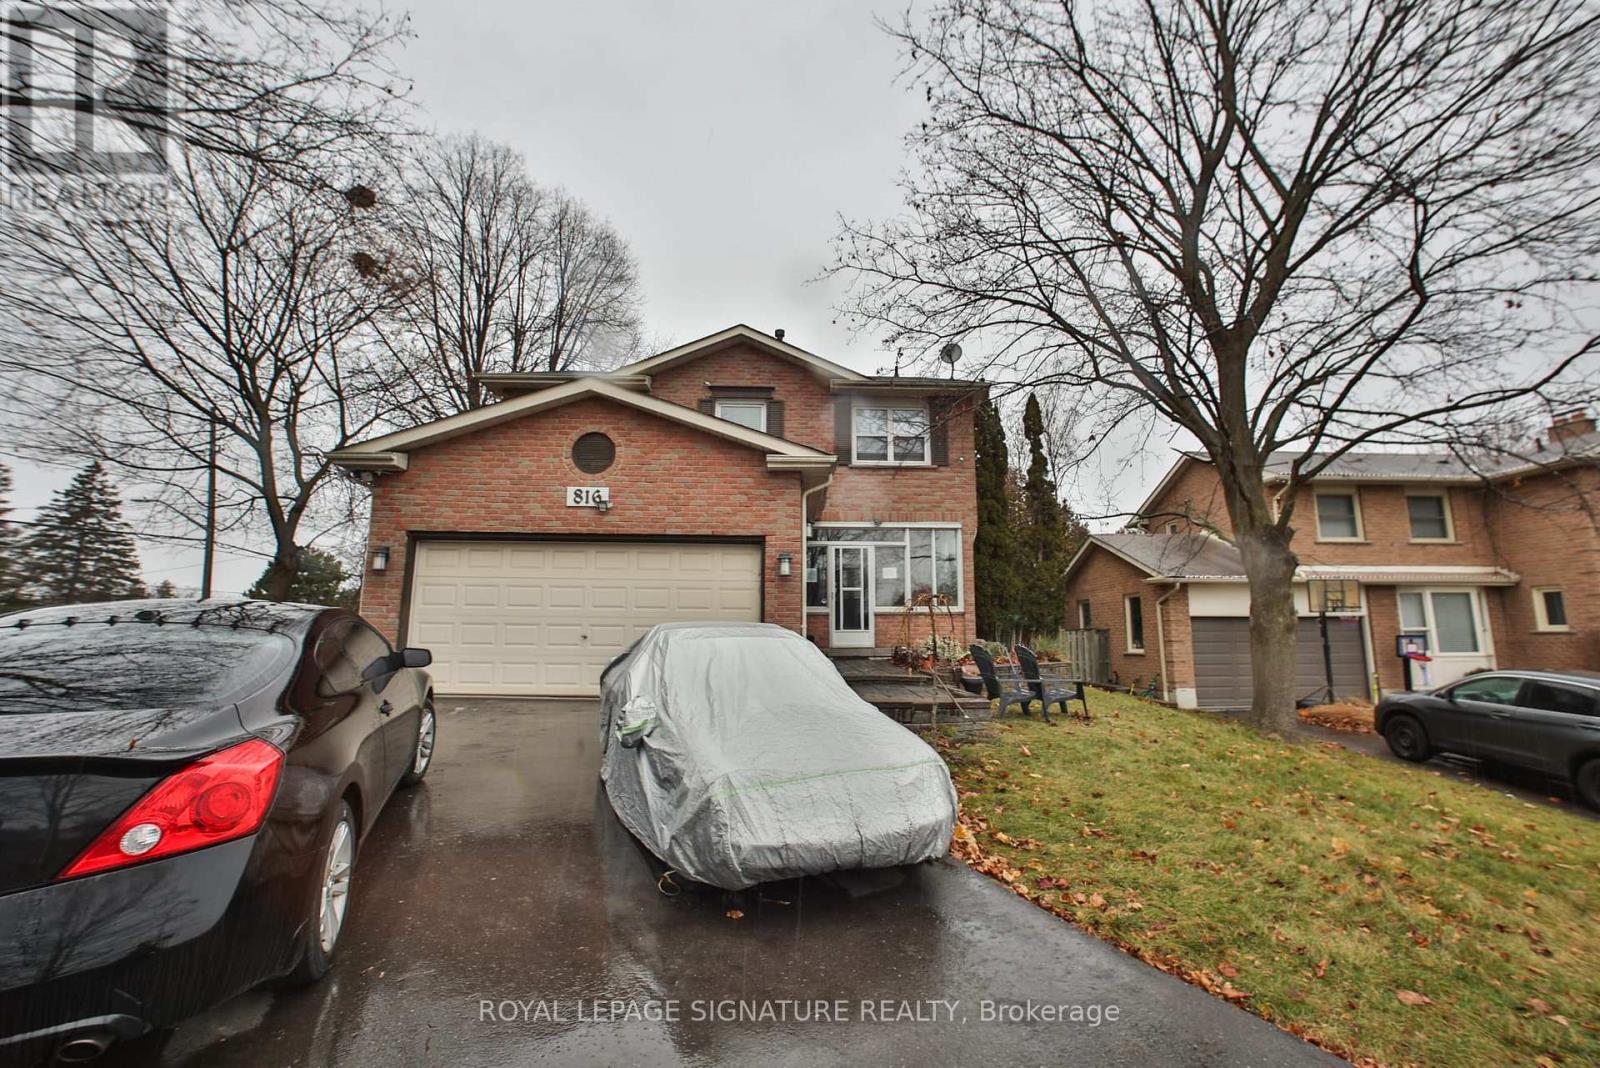
Bsmt - 816 Linden Court
Whitby, Ontario
Rarely Available Legal Basement Apartment In High-Demand Williamsburg! This beautifully renovated (2023) 3-bedroom legal basement unit offers just under 1,000 sqft of bright, modern, and completely self-contained living space. Enjoy total privacy with a secure separate entrance, a private full washroom, a fully equipped kitchen, and dedicated ensuite laundry (washer/dryer). Includes 2 dedicated driveway parking spaces. Perfectly located close to a public transit bus stop, schools, and beautiful community parks. Tenant pays 40% utilities. Move-in ready and ideal for families, professionals, or commuters alike! (id:49269)
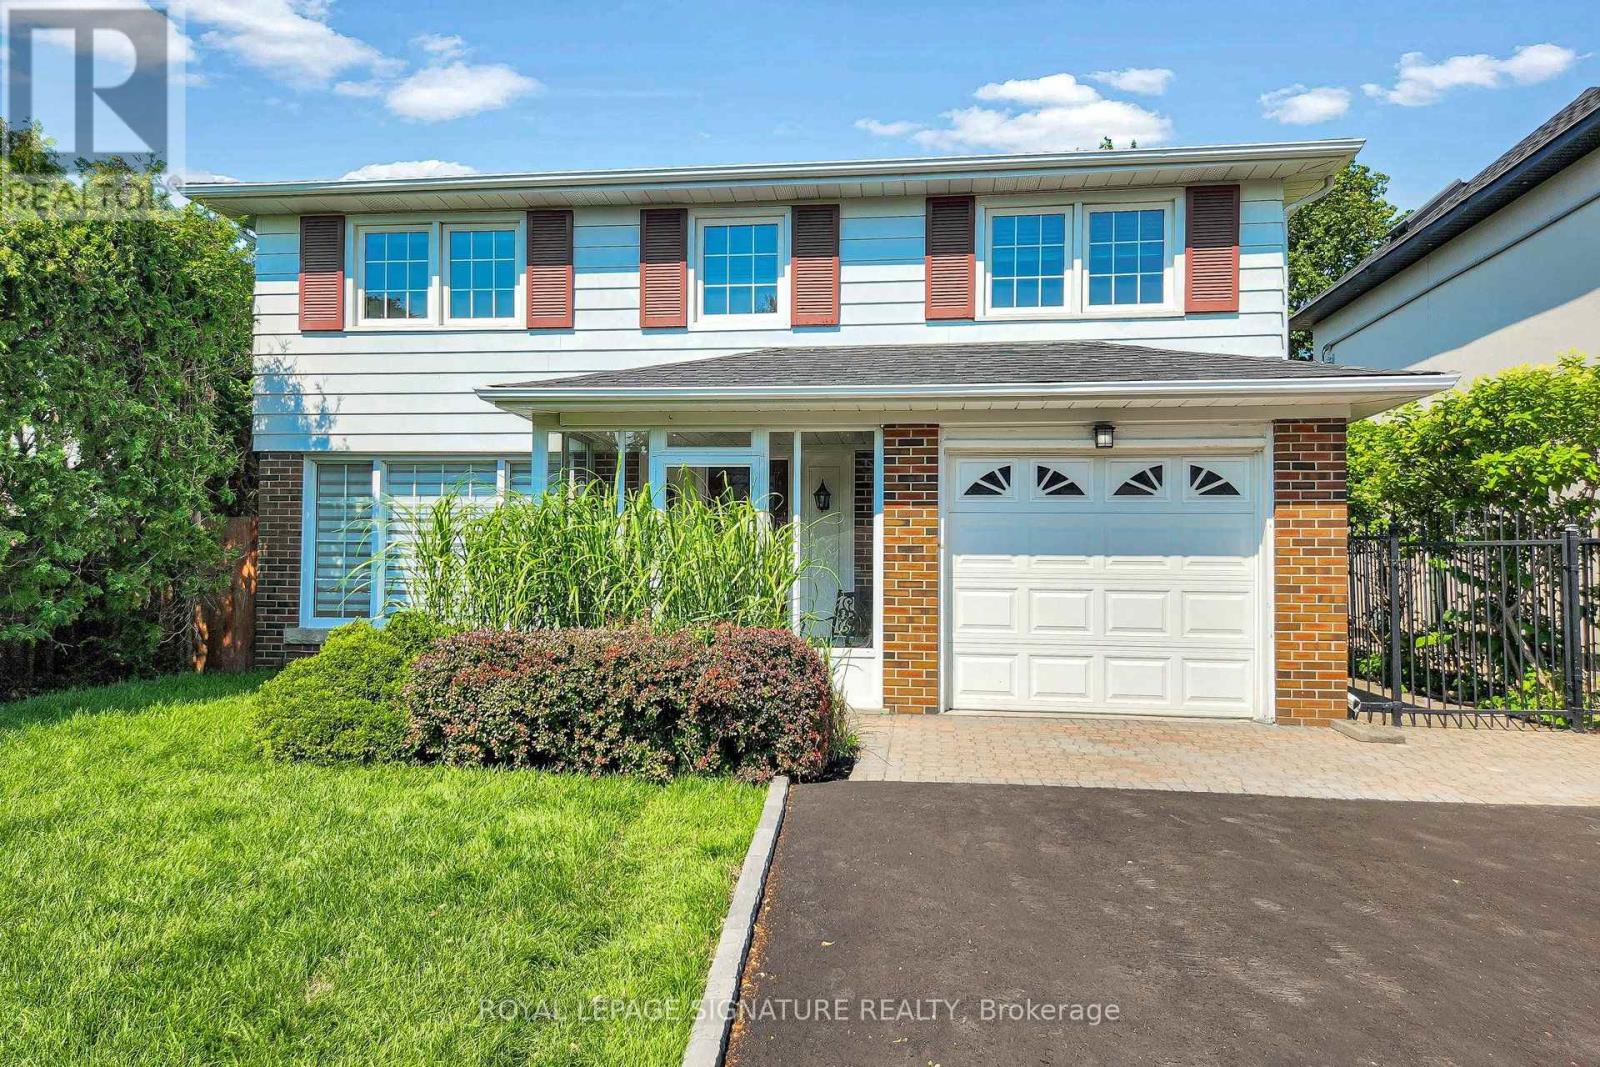
67 Cathedral Bluffs Drive
Toronto, Ontario
Welcome to 67 Cathedral Bluffs Drive, a charming two story home located In the much sough after area of Cliffcrest located near the Bluffs. This home boast 4 bedrooms and 4 washrooms and over 2100 sqft of living space including the finished basement. Rare for homes in the area and vintage is a beautiful 5 piece ensuite with a soaker tub for the primary bedroom. The original layout of the home was five bedrooms but the home has been updated and two new modern bathrooms were created on the second floor and now the home is four bedrooms with a generous sized main washroom and a spa like primary ensuite with double vanity, soaker tub, and standing shower. Original classic oak hardwood floors run through out the entire home and blend seamlessly with touches of modern trim and paint. The kitchen provides ample space for the home cook and is full of features like stainless steel appliances, pot lights, and natural stone counter tops. The main floor layout lets you host with plenty of space in the dining room or the living room and easy access to the well manicured and expansive back yard. The back yard feels like being at the cottage in the city with the lush greenery surrounding the home. The basement is completed with a large great rec room that perfect for hosting or to eventually convert into a in law suite and complete with it's own 3 piece bathroom. The mechanicals of the home also give you peace of mind as the roof has been replaced in 2023 and the furnace in 2024. The new driveway and new land scaping in 2026 leave little left to do for any future buyer. Just move in an enjoy! Located conveniently near top rated schools (St. Agatha and Fairmount Public School), steps from grocery stores and shopping and restaurants, and minutes from parks, the beach, and the water front. The TTC and transit and highways are also within short distances from the ideally located home. Do not miss your chance to move in to this lovely home that is also right in the middle of it all! (id:49269)
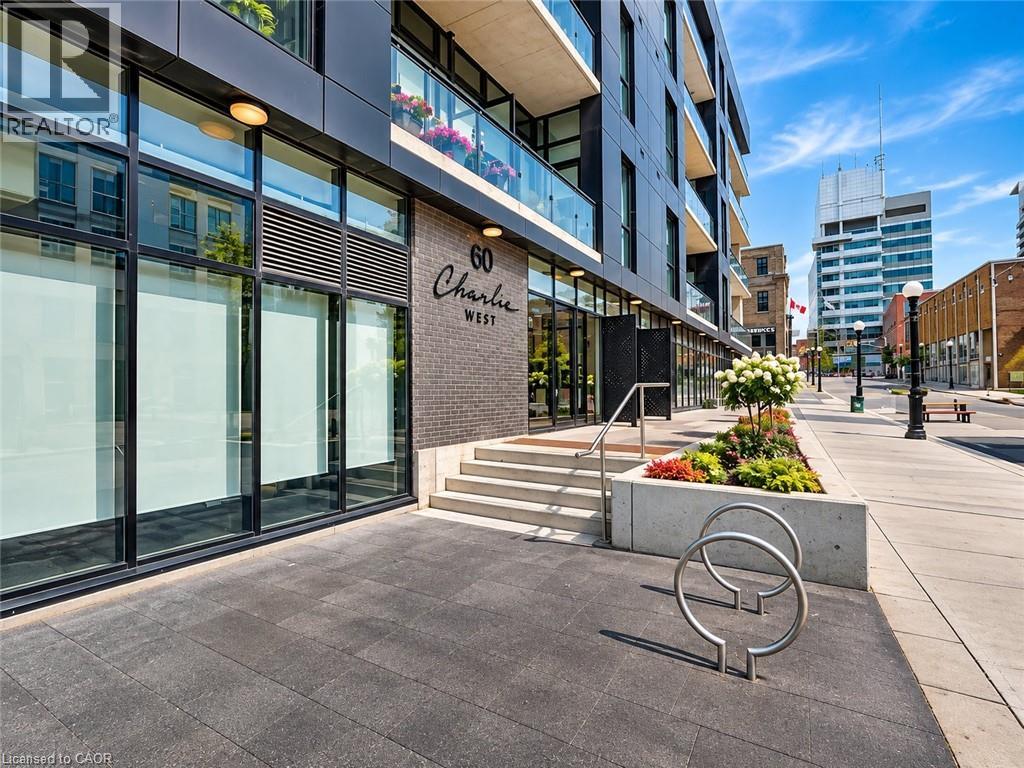
60 Charles Street West Street W Unit# 2803
Kitchener, Ontario
Stunning 28th-Floor One-Bedroom for Lease - Experience elevated urban living at The Charlie West, one of downtown Kitchener’s premier condominium residences. This highly sought-after one-bedroom, one-bathroom suite offers over 700 sq. ft. of bright, open-concept living space, complemented by a spacious west-facing balcony showcasing stunning city views. Located on the 28th floor, this suite is filled with natural light and features a modern design, sleek finishes, and an inviting living area that is perfect for relaxing or entertaining. The thoughtfully designed layout provides comfortable and stylish downtown living. Residents of The Charlie West enjoy an impressive range of amenities, including a fitness centre, terrace, community BBQ area, pet spa, yoga studio, party room, guest suite, and high-speed internet. Perfectly situated at 60 Charles Street West, this exceptional location places you at the heart of downtown Kitchener, directly along the ION Light Rail Transit route and just steps from Victoria Park. Enjoy easy access to Kitchener’s Innovation District, City Hall, shopping, restaurants, entertainment, and more. Don’t miss the opportunity to lease this exceptional 28th-floor suite and enjoy modern condominium living with spectacular city views in one of Kitchener’s most desirable downtown buildings. This unit is available January 1st 2027 (id:49269)
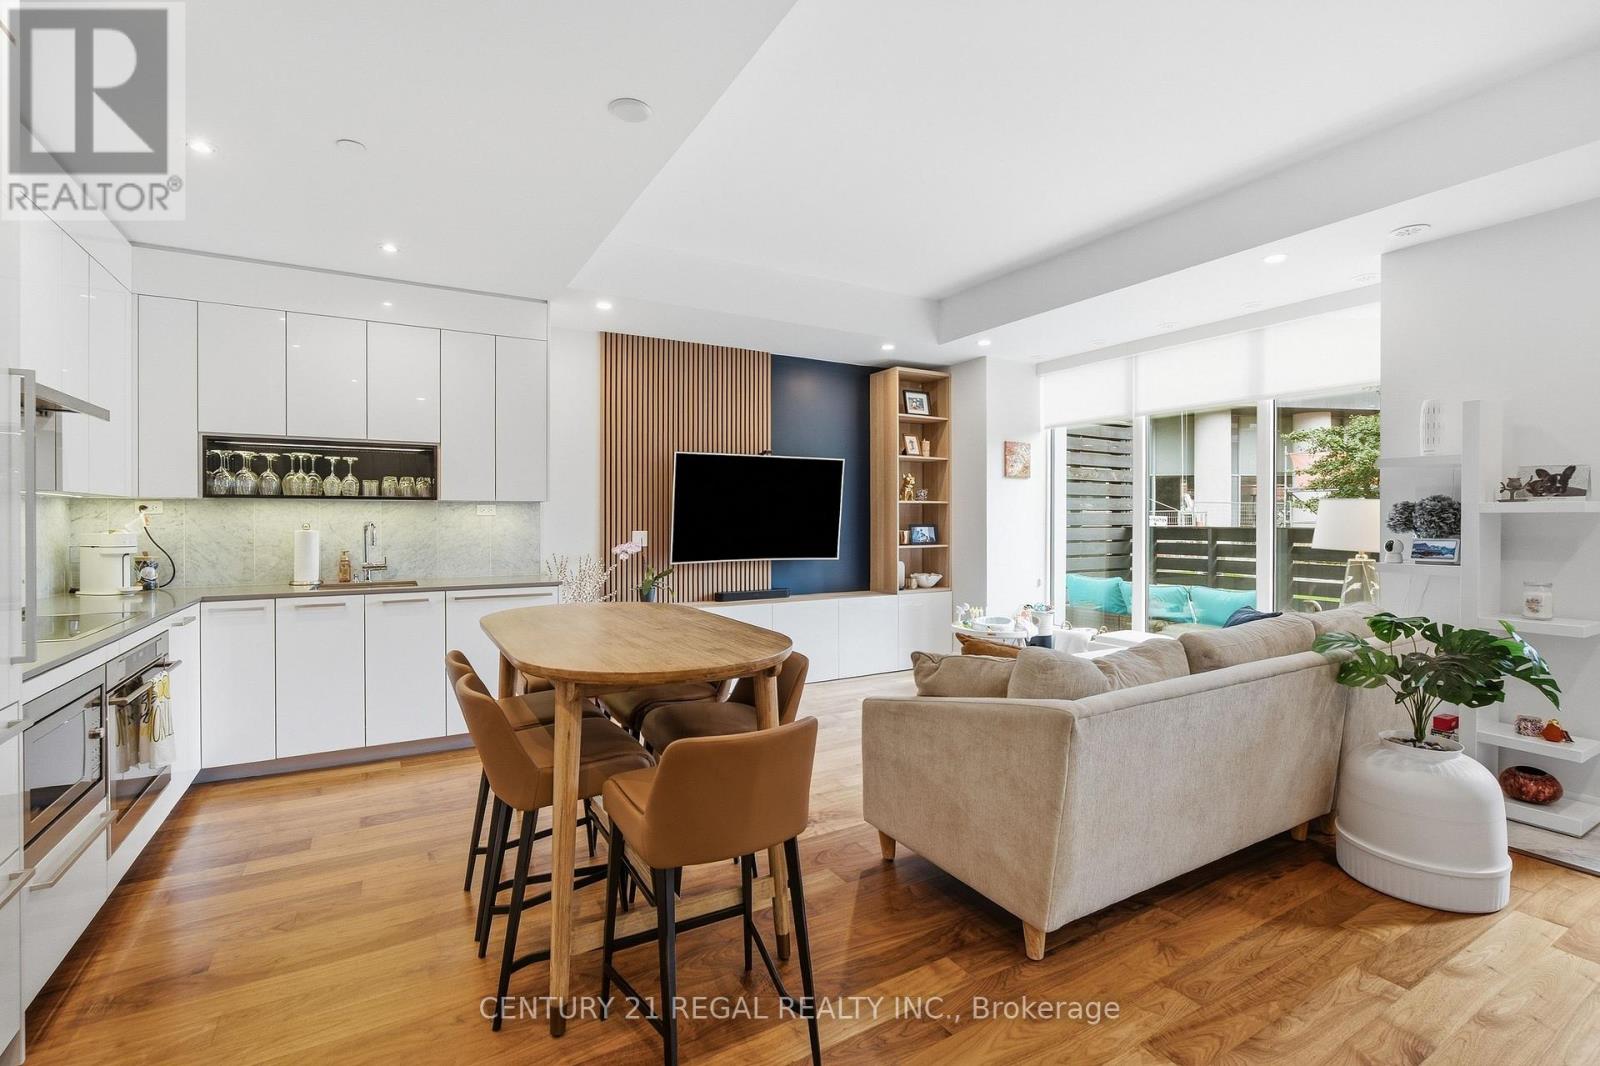
Th07 - 113 Mcmahon Drive
Toronto, Ontario
Welcome to Villa 07! Freshly painted top to bottom with upgraded lighting, hardware, and a custom TV wall with extra storage. Located in sought-after Bayview Village, this luxury 2+1 bedroom townhouse features approx. 1,941 sq. ft. of total living space, 10' main-floor ceilings, floor-to-ceiling windows, a modern quartz kitchen with built-in stainless-steel appliances, and generous cabinetry. Private Rooftop Oasis: Highlights include an approx. 200 sq. ft. patio PLUS a massive 730 sq. ft. private rooftop terrace featuring an included pergola and BBQ/stove rough-in-perfect for al fresco dining and entertaining! The Extras: Front-loading washer/dryer, modern blinds, a no-fee alarm system, 2 prime parking spaces, and 1 locker included. Access to premium amenities including an indoor pool, bowling alley, car wash bay, gym, and security. Excellent location - just a 5-minute walk to subway, with easy access to highways, restaurants, shopping & commercial amenities. A rare combination of space, luxury and outdoor living in Bayview Village! (id:49269)
2706 - 284 King Street E
Toronto, Ontario
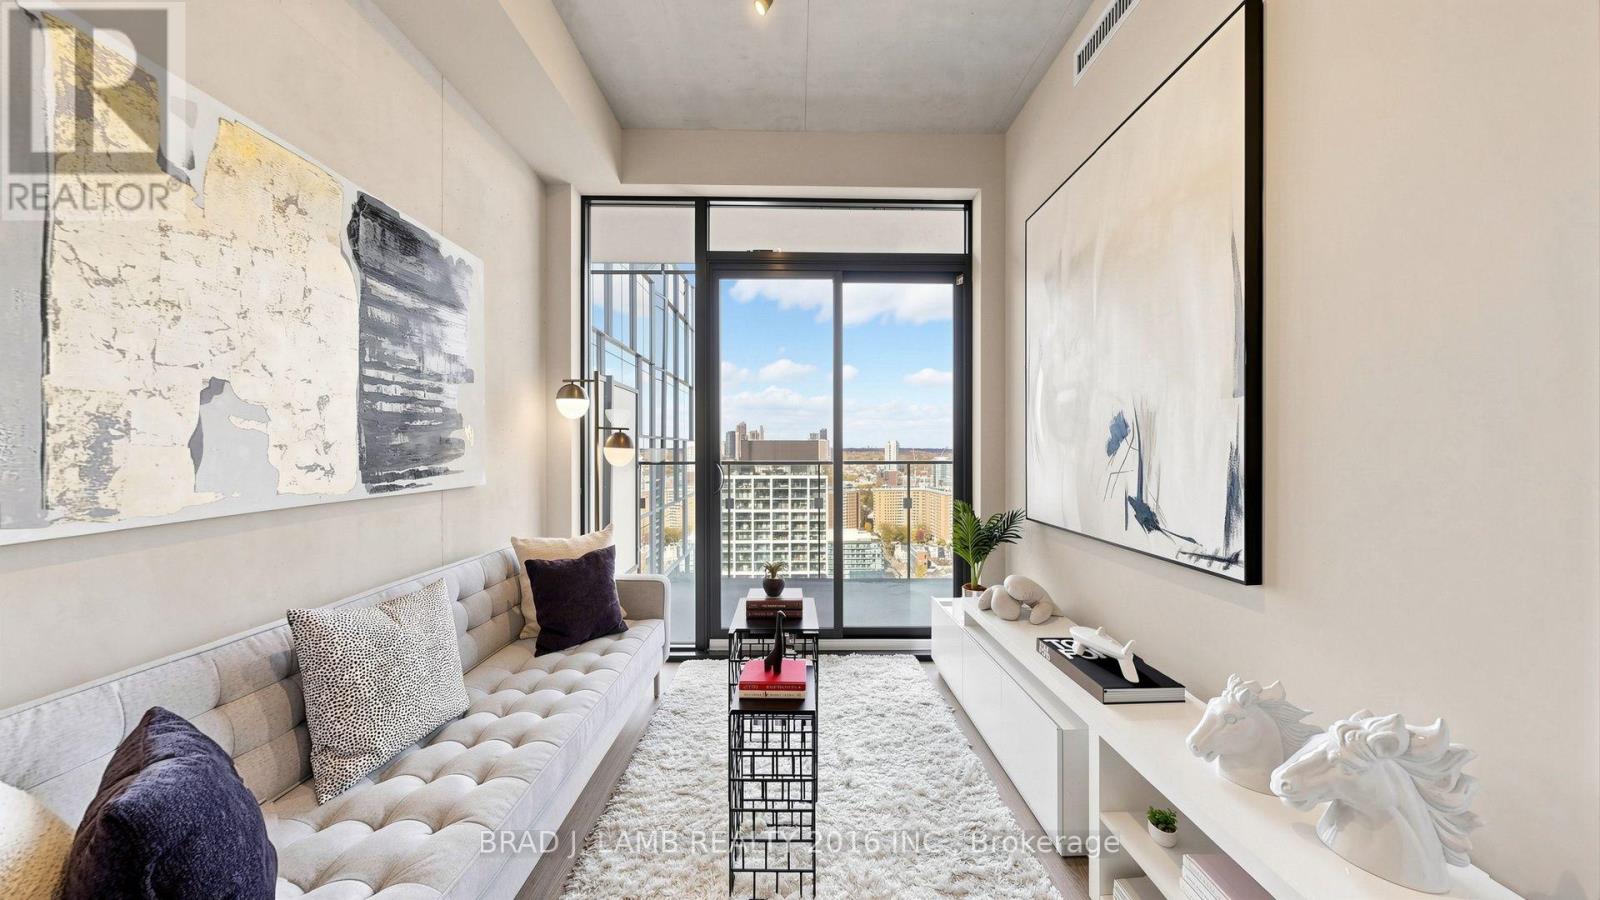
Welcome to Bauhaus! Never lived-in, brand new One Bedroom floor plan, this suite is perfect! Stylish and modern finishes throughout this suite will not disappoint! 9 ceilings, floor-to-ceiling windows, exposed concrete feature walls and ceiling, stainless steel appliances and much more! The location is unbeatable. Situated in the heart of downtown, you're steps from the King streetcar, St. Lawrence Market, and the Distillery District. Enjoy easy access to Toronto's Financial District, vibrant nightlife, acclaimed restaurants, cafes, and everyday conveniences. Experience the best of urban living with everything you need right outside your door. Taxes have not yet been assessed. Move in today and enjoy the energy of downtown Toronto! (id:49269)
1010 - 82 Dalhousie Street
Toronto, Ontario
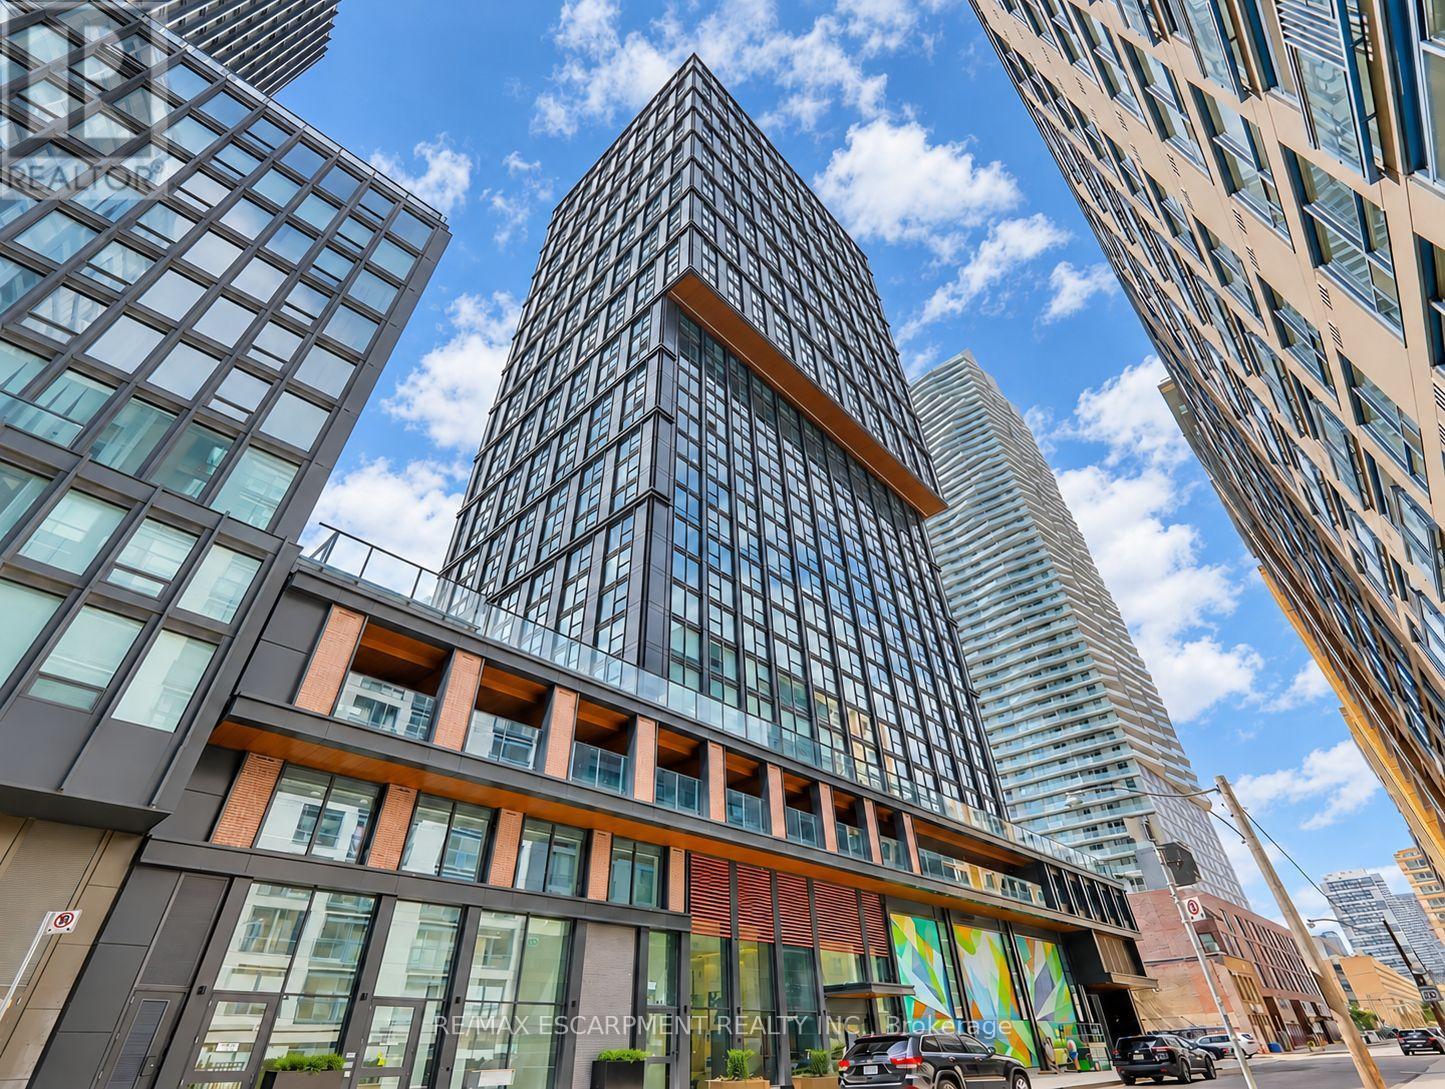
Bright, modern and thoughtfully laid out, this 2-bedroom plus study, 2-bathroom condo offers approximately 734 SF of comfortable downtown living. High ceilings, tall windows and light-toned flooring create an airy feel, with city views adding to the urban setting. The open-concept living and dining area connects to a sleek kitchen featuring integrated appliances, contemporary cabinetry and a herringbone backsplash. The split-bedroom layout places bedrooms on opposite sides of the suite for added privacy, while the primary bedroom enjoys its own ensuite. A second full bathroom adds everyday convenience, and the dedicated study provides a spot for a desk, keeping your work or study space separate from the main living area. Ensuite laundry completes this functional home. Available for lease, with a versatile layout suited to working from home, sharing with a roommate or accommodating overnight guests. Residents enjoy 24-hour concierge service and amenities that make it easy to stay active, productive and connected. Fit a workout into your day at the fitness centre or yoga studio, settle into a shared workspace, or enjoy fresh air on the outdoor terrace with BBQs. Guest suites offer a convenient option for visiting family and friends. Step outside into a neighbourhood where daily errands, dining and entertainment are all close at hand. Toronto Metropolitan University, CF Toronto Eaton Centre and TMU subway station are a short walk away, making the location especially convenient for campus life and commuting. Explore nearby cafes and restaurants, shop along Yonge Street or meet friends for dinner before a performance at Massey Hall or the CAA Ed Mirvish Theatre. The Financial District is within walking distance, while nearby subway and streetcar connections put the wider city within easy reach. From morning coffee and groceries to an evening out, this central location lets you spend more time enjoying Toronto, with a comfortable home to return to. (id:49269)
3501 - 100 Queen Street E
Toronto, Ontario
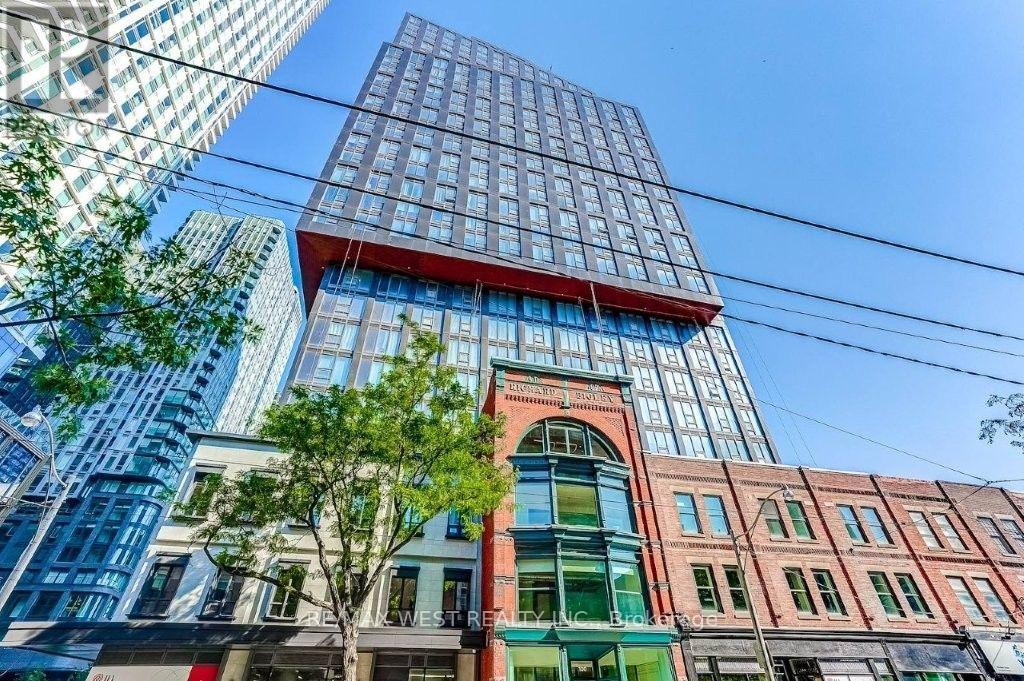
Fabulous new condo in prime downtown Toronto location! Enjoy floor-to-ceiling windows with breathtaking city skyline views. This bright 1-bedroom suite boasts a kitchen with built-in stainless steel appliances and ensuite laundry. Wonderful building amenities include a concierge, fitness centre, art studio, rooftop terrace with barbecue area, podcast studio and party room. Walk to absolutely everything... the subway, the PATH, Eaton Centre, universities, entertainment, financial district, trendy dining and shopping! Welcome Home! (id:49269)
402 - 475 Queen Street W
Toronto, Ontario
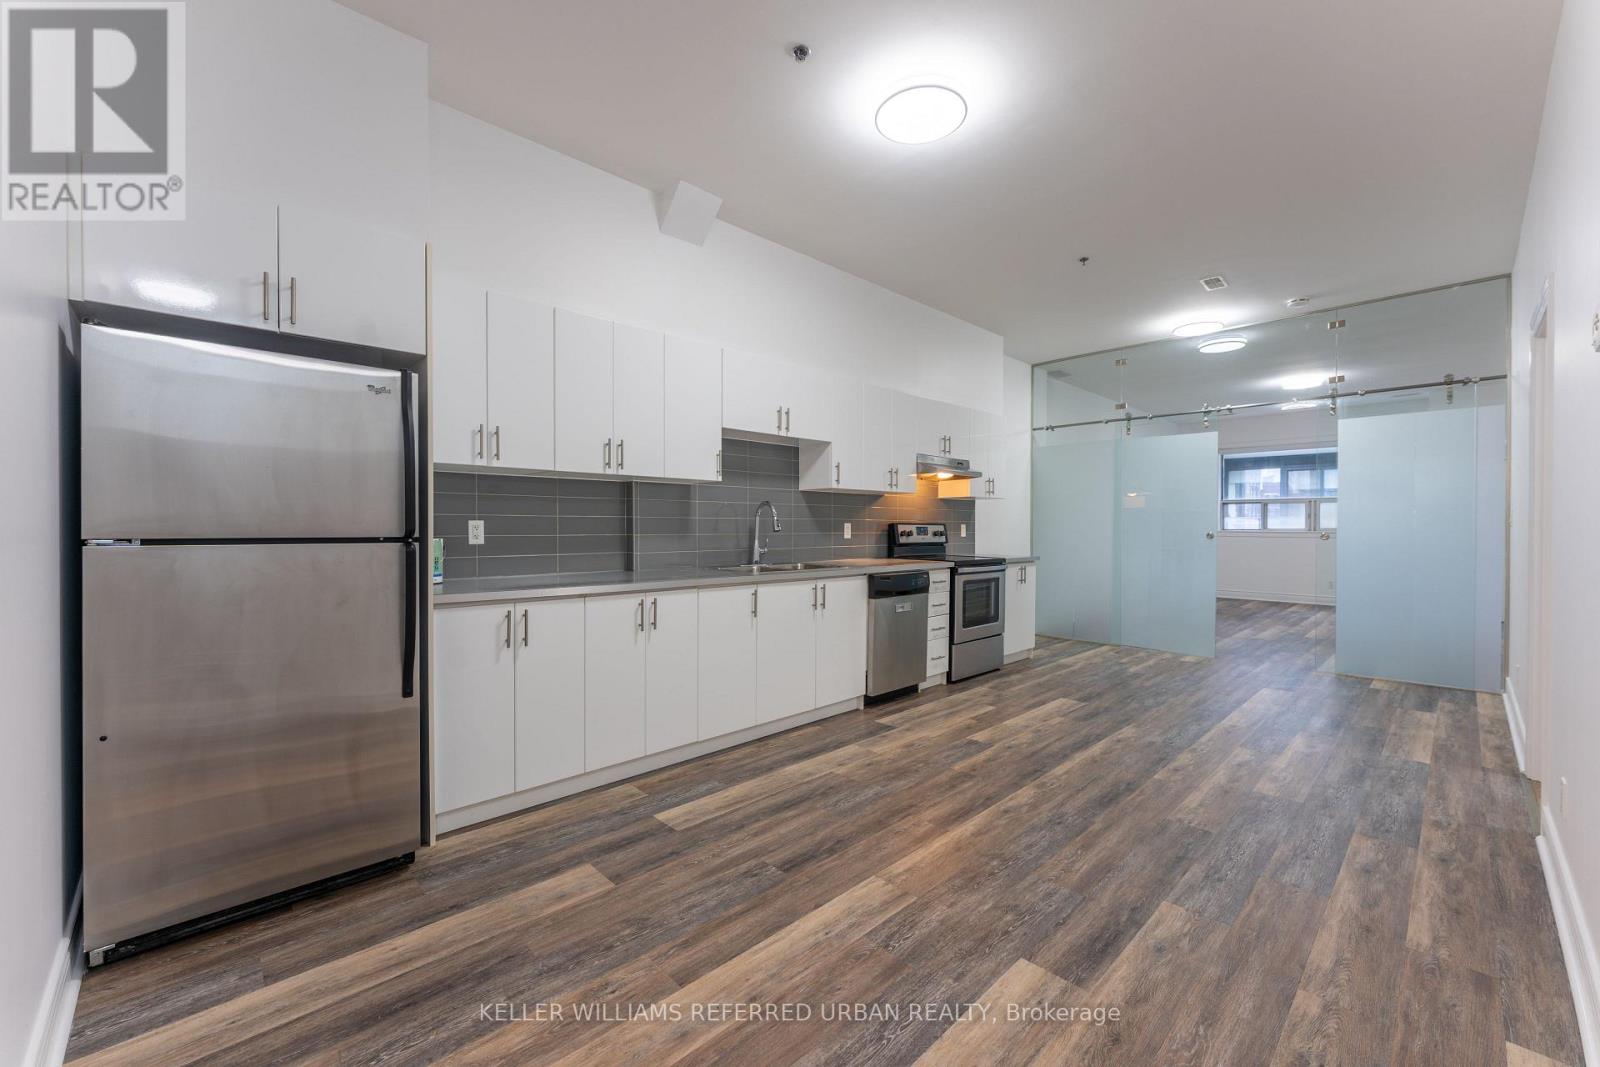
Large two bedroom rental in Queen West! Living area can be used as a 3rd bedroom. Approximately 930 square foot with 9'10" tall ceilings. Soundproofed walls between the bedrooms provide added privacy. Comes with private in-unit ensuite laundry. Boutique building with all the entertainment, shopping, restaurants, transit, and parks right at your doorstep! This is true downtown living. (id:49269)
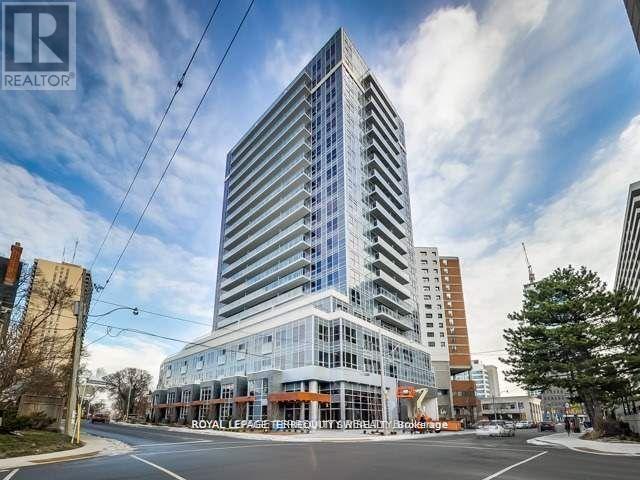
902 - 58 Orchard View Boulevard
Toronto, Ontario
Welcome To Modern Luxury At Neon Condos In Yonge & Eglinton! Built By The Renowned Pemberton Group, This Bright And Functional 1+1 Bedroom Suite Offers An Open-Concept Layout Designed With No Wasted Space. Modern Finishes Run Throughout, Including Clean Hardwood Flooring, High Ceilings, And Floor-To-Ceiling Windows Filling The Space With Natural Light. The Chef-Inspired Kitchen Features Quartz Countertops, A Functional Breakfast Bar Island, Upgraded Backsplash, Stainless Steel Appliances And Modern Hood Vent. The Primary Bedroom Features A Generous Closet And Large Window, While The Versatile Den Serves As An Ideal Dedicated Work-From-Home Office, Or Nursery. Step Out From The Living Area Onto Your Private Open Balcony To Enjoy Clear Northwest Views Over Eglinton's Lush Canopy And Golden-Hour Sunsets. Unbeatable Location & Amenities: Located Tucked Away On A Quieter Stretch Just Off Yonge Street, You're Steps From The TTC Subway & Crosstown LRT, Yonge Eglinton Centre, Metro, Toronto Public Library, Top-Rated Schools, Parks, And Dining. Resort-Style Amenities Feature A 24-Hour Concierge, State-Of-The-Art Gym With Yoga Studio, Party Lounge, Theatre Room, Guest Suites, Visitor Parking, And A Scenic Rooftop Terrace Complete With Lounge Seating And BBQs. Move-In Ready-A Must-See For First-Time Buyers And Investors Alike! Shows A++ (id:49269)
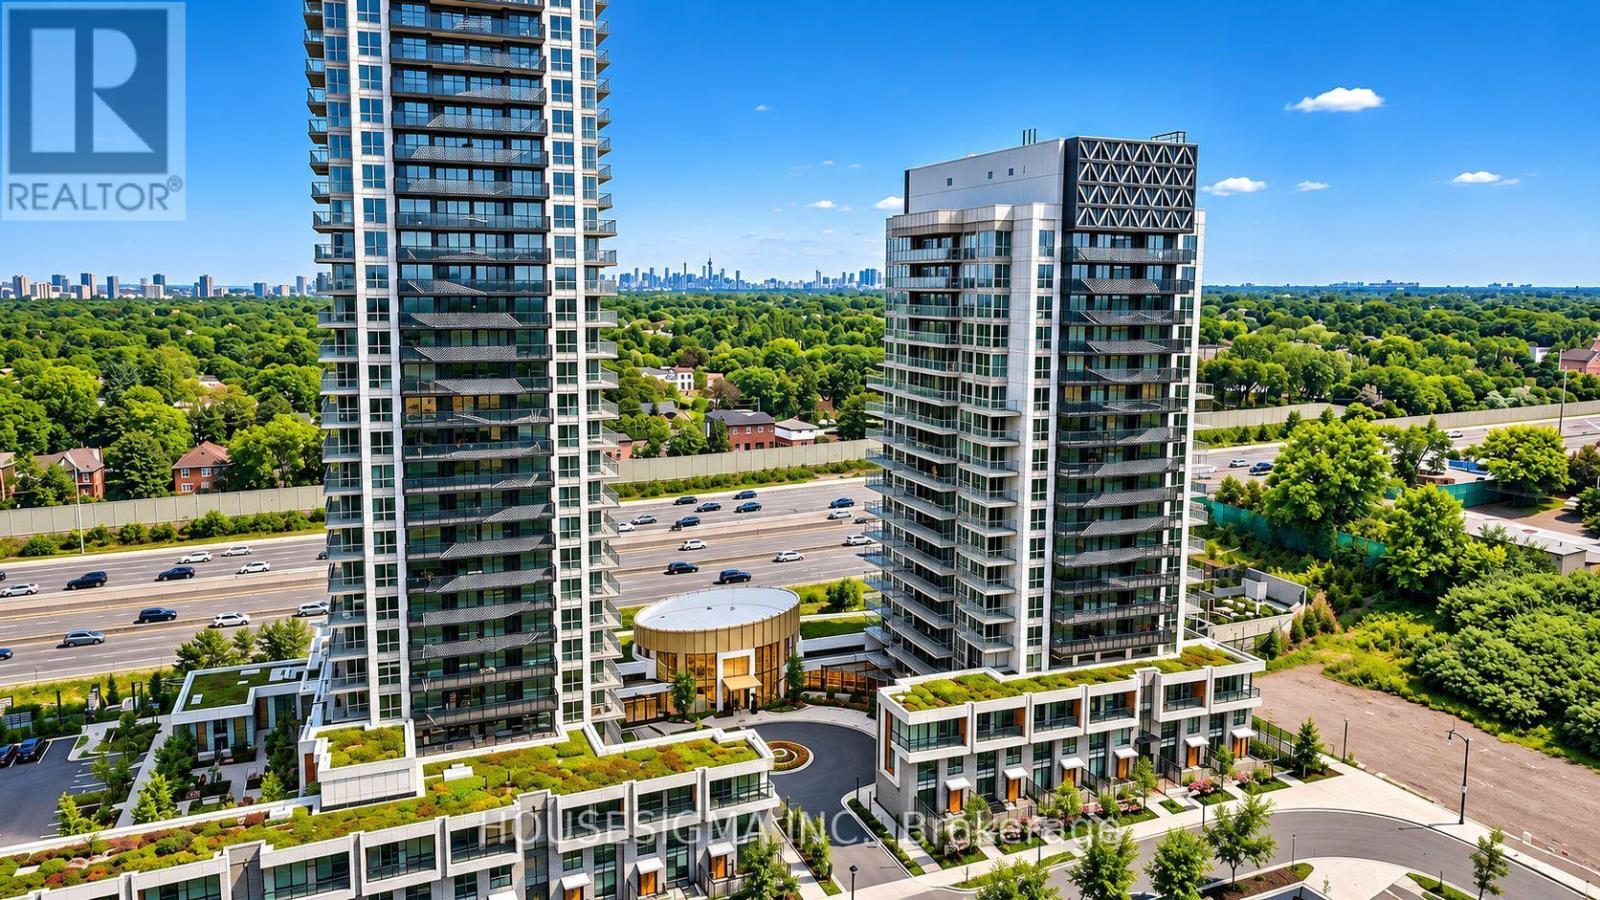
1803 - 25 Mcmahon Drive
Toronto, Ontario
Stunning 2024-Built Corner Suite at Saisons by Concord! 1,088 sq ft, 3 Bedrooms, 3 Full Baths & Approx. 200 Sq Ft Balcony with SW Exposure, Floor-to-Ceiling Windows & CN Tower/Skyline Views. Premium Miele Kitchen, Spa-Inspired Baths & EV-Ready Parking. Enjoy the Approx. 80,000 sq. ft. Mega Club with Indoor Pool, Fitness, Sauna, Tennis, Basketball, Golf Simulator, Bowling, BBQs, Kids' Areas, Ballroom, Wine Lounge, Gardens & Touchless Car Wash. Walking Distance to IKEA, Canadian Tire & North York General Hospital; Steps to TTC, Parks, GO Transit & Hwy 401/404. See the unit in the Virtual Tour Link at: https://unbranded.youriguide.com/1803_25_mcmahon_dr_toronto_on/ (id:49269)
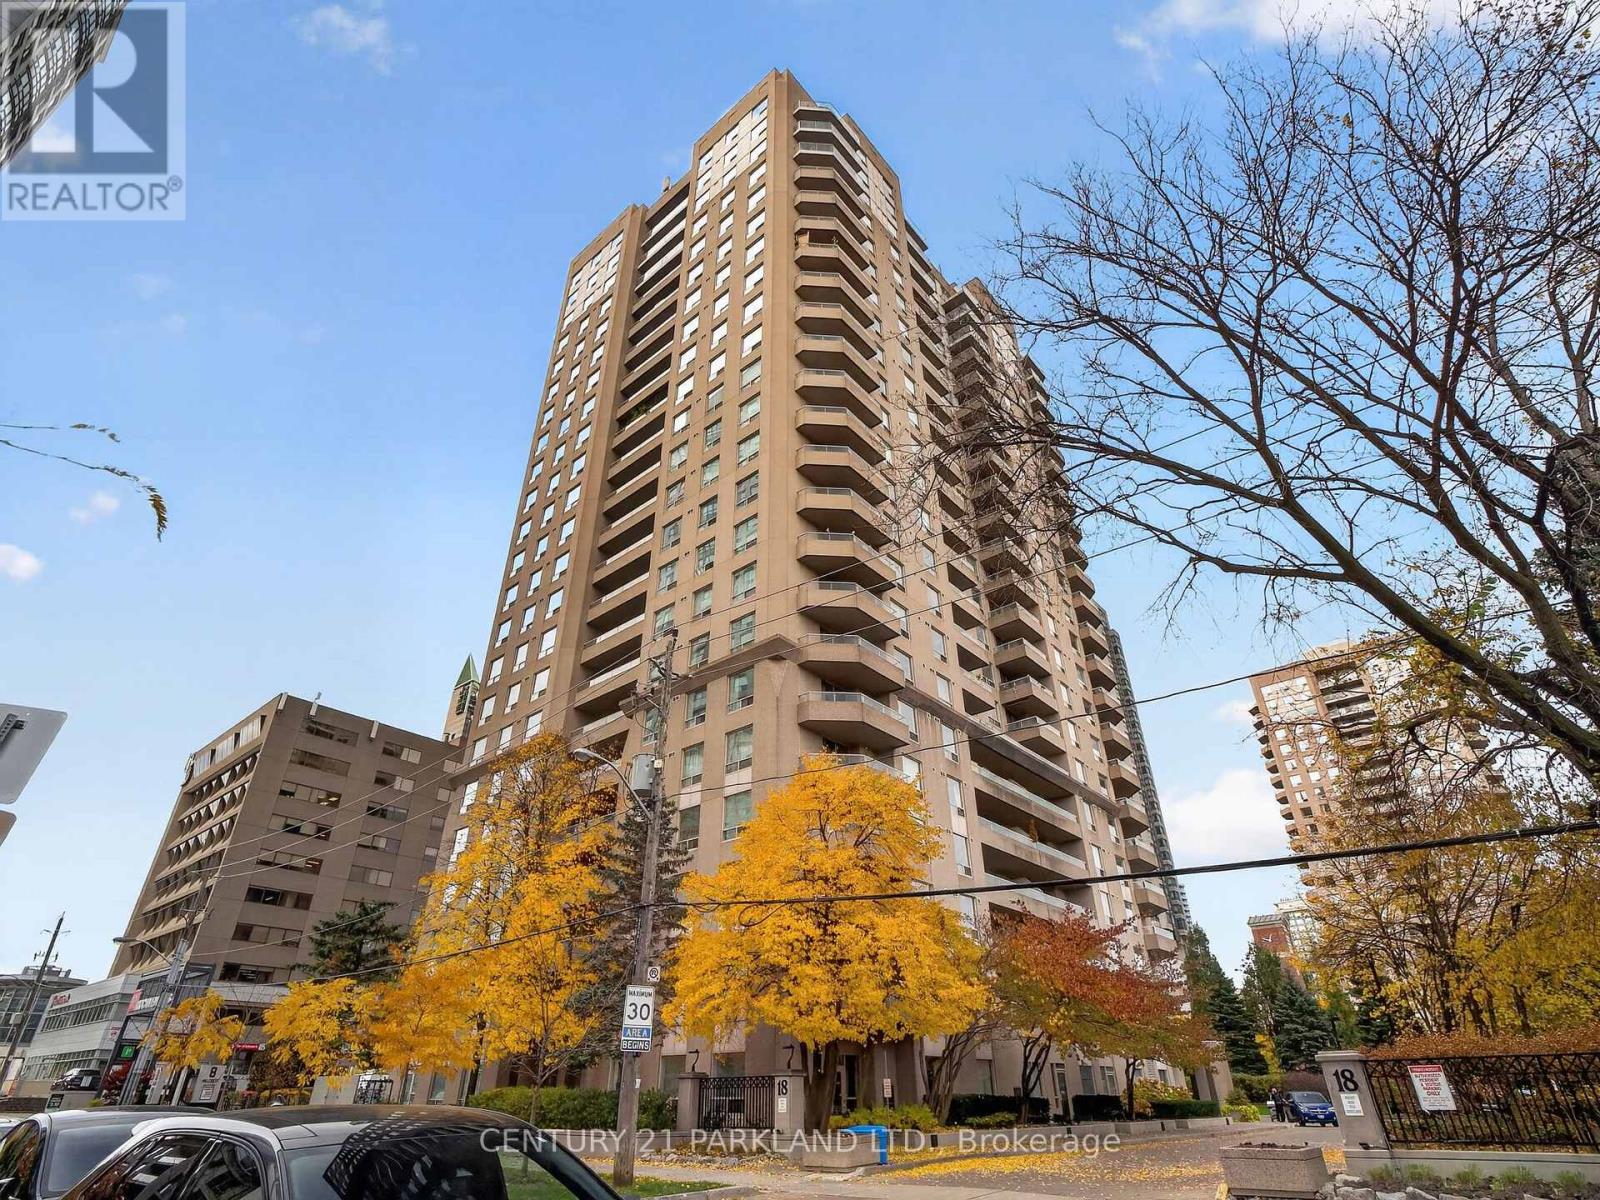
1010 - 18 Hillcrest Avenue
Toronto, Ontario
Welcome to Empress Plaza II! This beautifully appointed 1,082 sq. ft. suite with 1 parking spot and 1 locker offers an ideal blend of space, comfort and ultra convenience. Featuring two generously sized bedrooms with a desirable split-bedroom layout, and massive amounts of storage unlike any other unit, this suite provides excellent privacy and functionality. The renovated kitchen offers additional cupboard, counter and storage space, making it as practical as it is inviting. A spacious foyer and welcoming entranceway create a wonderful first impression complete with two double closets! Enjoy wonderful views and the lifestyle of an incredible building in the heart of North York offering an impressive selection of amenities that include underground access to the Subway, North York Centre, Douglas Snow Aquatic Centre, Empress Walk, Restaurants, T&T supermarket, Cineplex & Library. Empress Plaza II has 24hr concierge/Security, gym, sauna, squash court, party room, guest suite units and so much more! McKee P.S., Bayview MS, & Earl Haig SS District! Tons of Visitor Parking and a very family friendly building. With this units generous layout, thoughtful updates and fantastic building features that also includes a wonderful outdoor grounds & Sitting area like no other building in the area, this condo is an excellent place to call home! (id:49269)
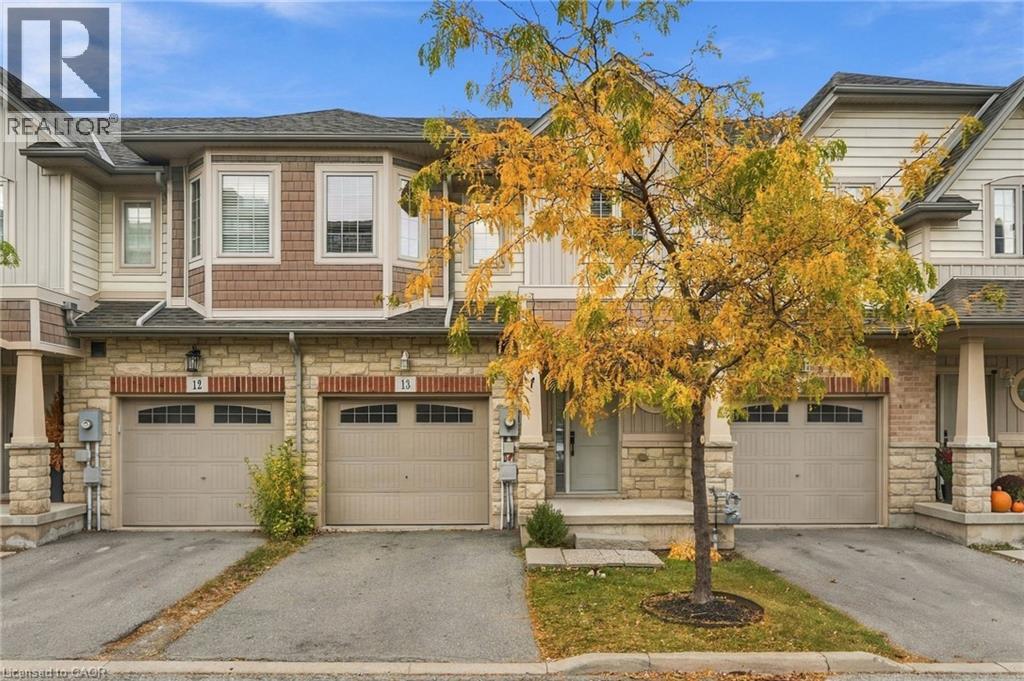
7 Lakelawn Road Unit# 13
Grimsby, Ontario
Enjoy lakeside living in the heart of downtown Grimsby! This 3-bedroom, 2.5-bathroom townhouse offers a fantastic open-concept layout with an inviting eat-in kitchen and spacious family room. Take in lovely lake views from your private patio or the comfort of the oversized primary bedroom, complete with a walk-in closet and private ensuite bath. Two additional generously sized bedrooms, a 4-piece main bathroom and convenient upper-level laundry complete the second floor. Additional features include a single-car garage with driveway parking, plenty of visitor parking and a large unfinished basement with a separate cold storage room, offering excellent storage. Enjoy quick highway access and a short drive to downtown Grimsby-on-the-Lake, with shopping, restaurants, the lake, beaches, parks, the escarpment and countless other amenities all close by. A wonderful opportunity to enjoy comfortable living in a fantastic Grimsby location! Don’t be TOO LATE *! *REG TM. RSA (id:49269)
16 Munro Avenue
Belleville, Ontario
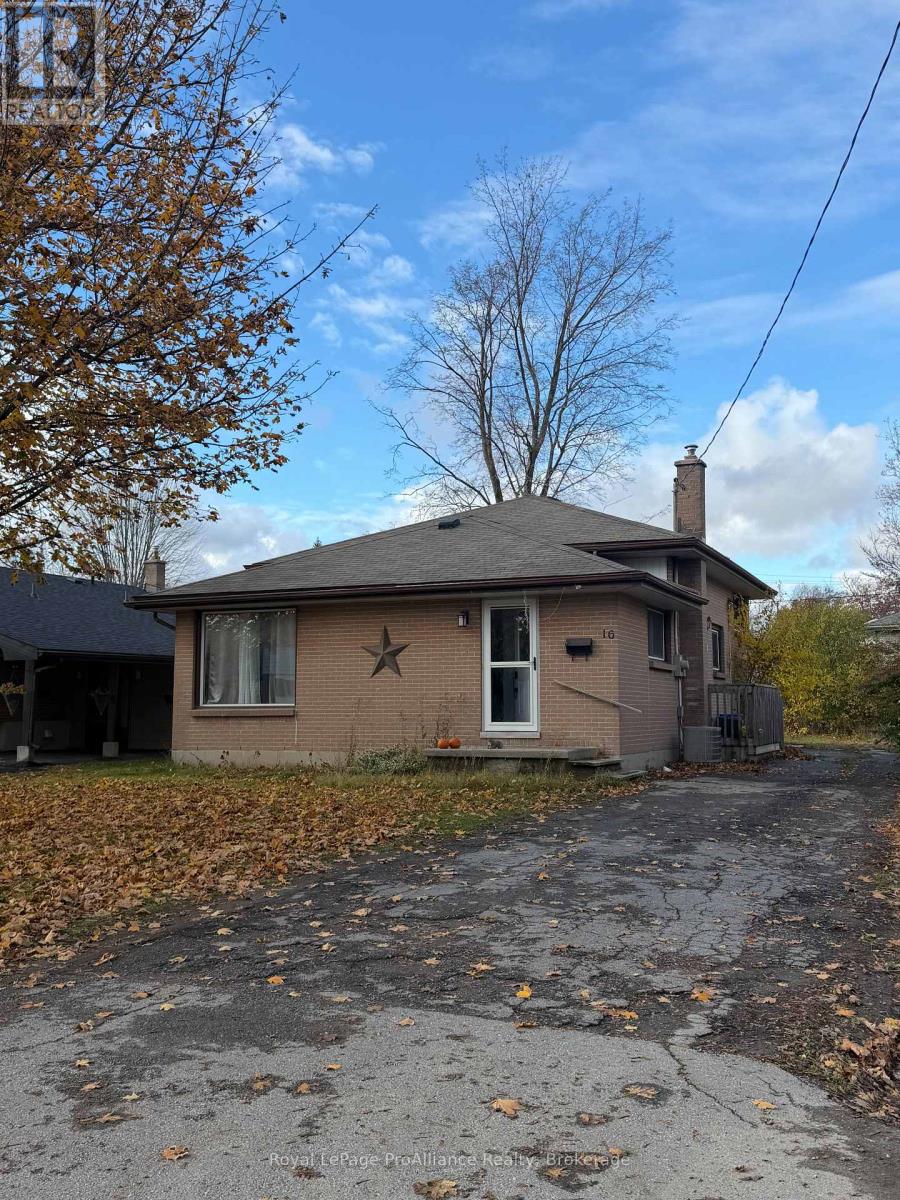
Opportunity awaits in Belleville's desirable east end! Situated on a quiet street close to parks, schools, shopping and everyday amenities, this three-bedroom, two-bathroom backsplit offers comfortable living in a convenient location. The welcoming main level features hardwood flooring, a spacious living room with a large corner window, and a generous kitchen with ample cabinetry and storage. Upstairs, three bedrooms with hardwood floors and a full bathroom provide a comfortable retreat.The finished lower level adds versatile living space with a recreation room, three-piece bathroom and walk-up access to the yard-ideal for relaxing, hobbies or a home office. Outside, the good-sized yard offers space to garden, entertain and unwind. A desirable location and flexible layout make this a property well worth a look! (id:49269)
201 - 99 Louisa Street
Kawartha Lakes, Ontario
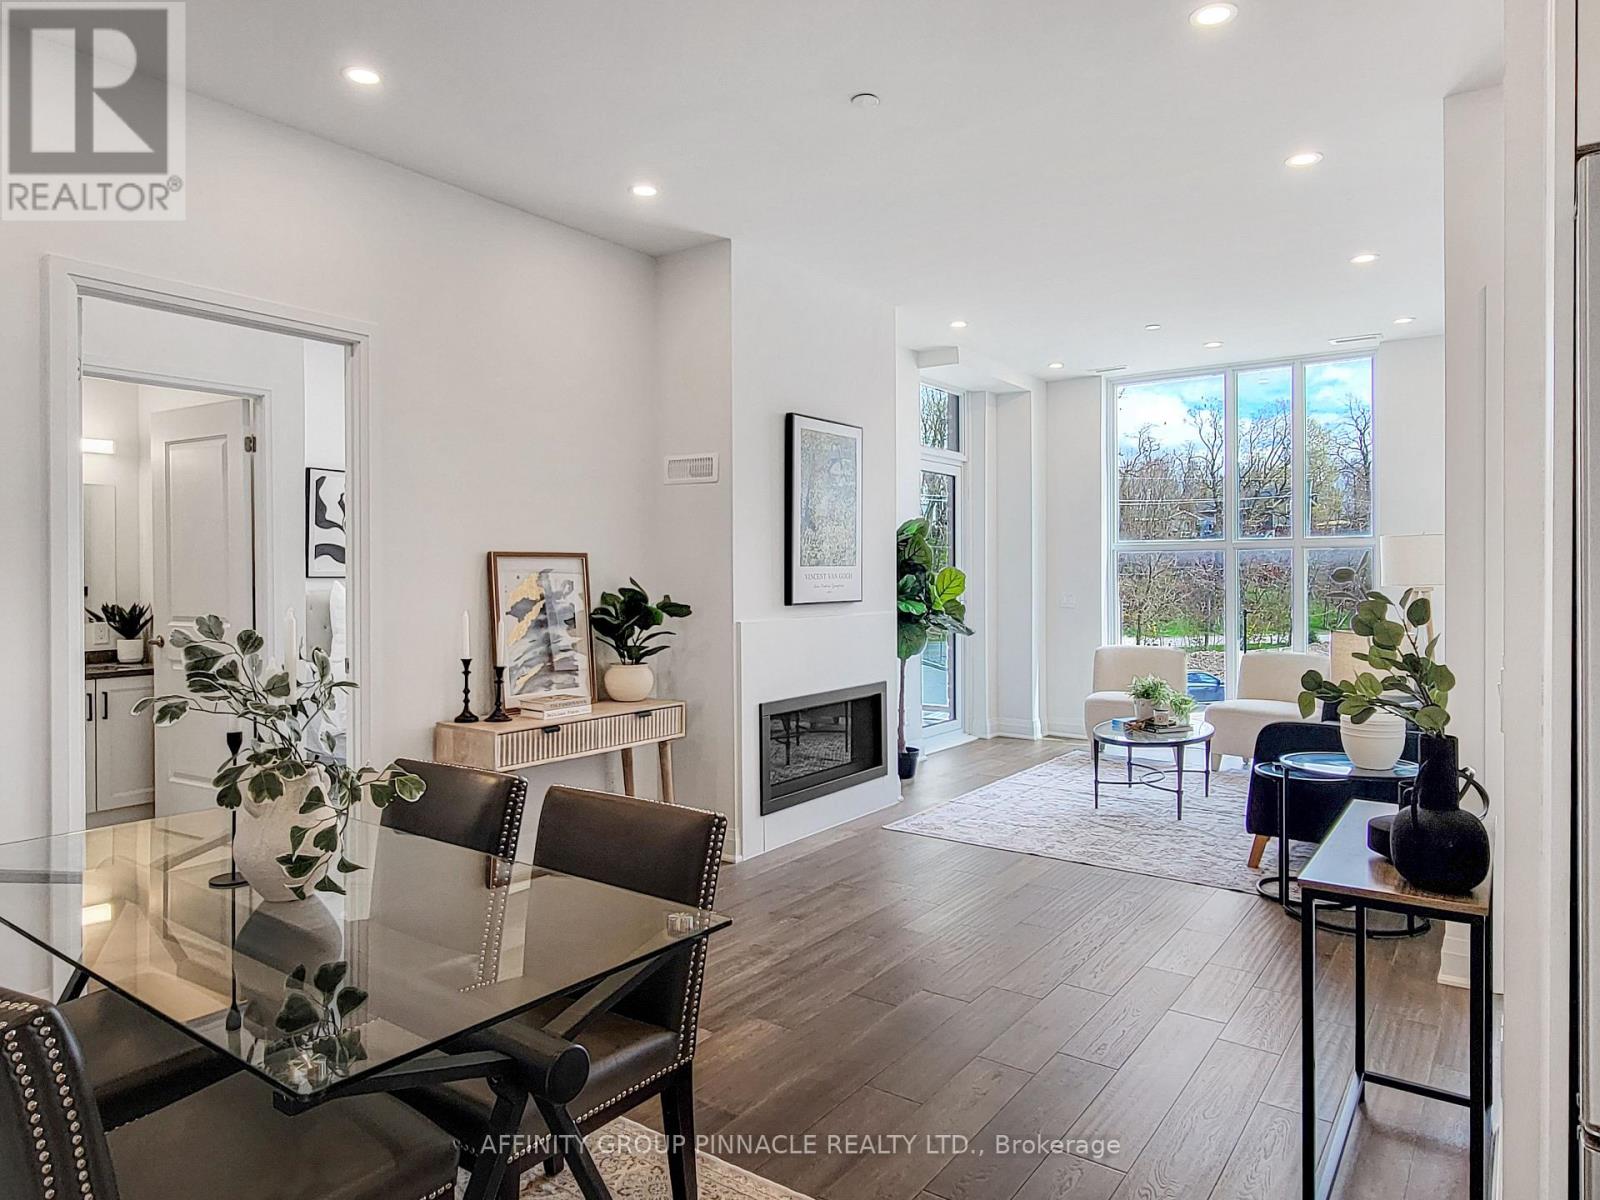
Truly the first of its kind, The Moorings on Cameron Lake has set the bar for luxury condominium living with all the charm and serenity of living on the water. Welcome to Unit 201, a two bedroom, two bath, 977sqft condo suite with 9ft ceilings and extensive windows, engineered hardwood & porcelain tile, stainless steel kitchenaid appliances (incl. wall-mounted oven and microwave/air fryer), quarts countertops, in-suite laundry (whirlpool washer/dryer). Primary bedroom features luxury 3-pc ensuite, walk-in closet, and walk-out to covered balcony (equipped with natural gas line for BBQ). Suit 201 also offers TWO secure side-by-side underground parking spots and private locker. Building amenities are second-to-none. The third-floor owners lounge (bookable for private events!) overlooks the lake through wall-to-wall windows, and is fully equipped with a caterer's kitchen, extensive dining seating, cozy fireside lounge, high-top tables, and in-house theater room with premium cinema seating. The second-floor fitness center is equipped with cardio and weight machines, change rooms, and a dedicated yoga/pilates room with an attached cedar sauna. Outside, owners enjoy a heated pool and spa, tennis/pickle ball courts, sprawling lakeside courtyard, and extensive waterfront docking and swimming platform. Condo fees include high-speed internet and natural gas. Boat slip available for purchase. Nestled on the shores of Cameron Lake, featuring blazing sunsets and wide lake views, the Moorings offers it's residents a luxe and active lifestyle nestled in the heart of Fenelon Falls, Ontario. Explore miles of biking, hiking, snowmobiling, and ATVing on the Victoria Rail Trail, boat the world famous Trent Severn Waterway, and walk to dinner, shopping, and entertainment in historic and charming Fenelon Falls. With robust and modern condo amenities set amongst the lush natural backdrop characteristic of the Kawarthas, your low-maintenance, richest, fullest life awaits. (id:49269)
269 Charlotte Street
Peterborough, Ontario
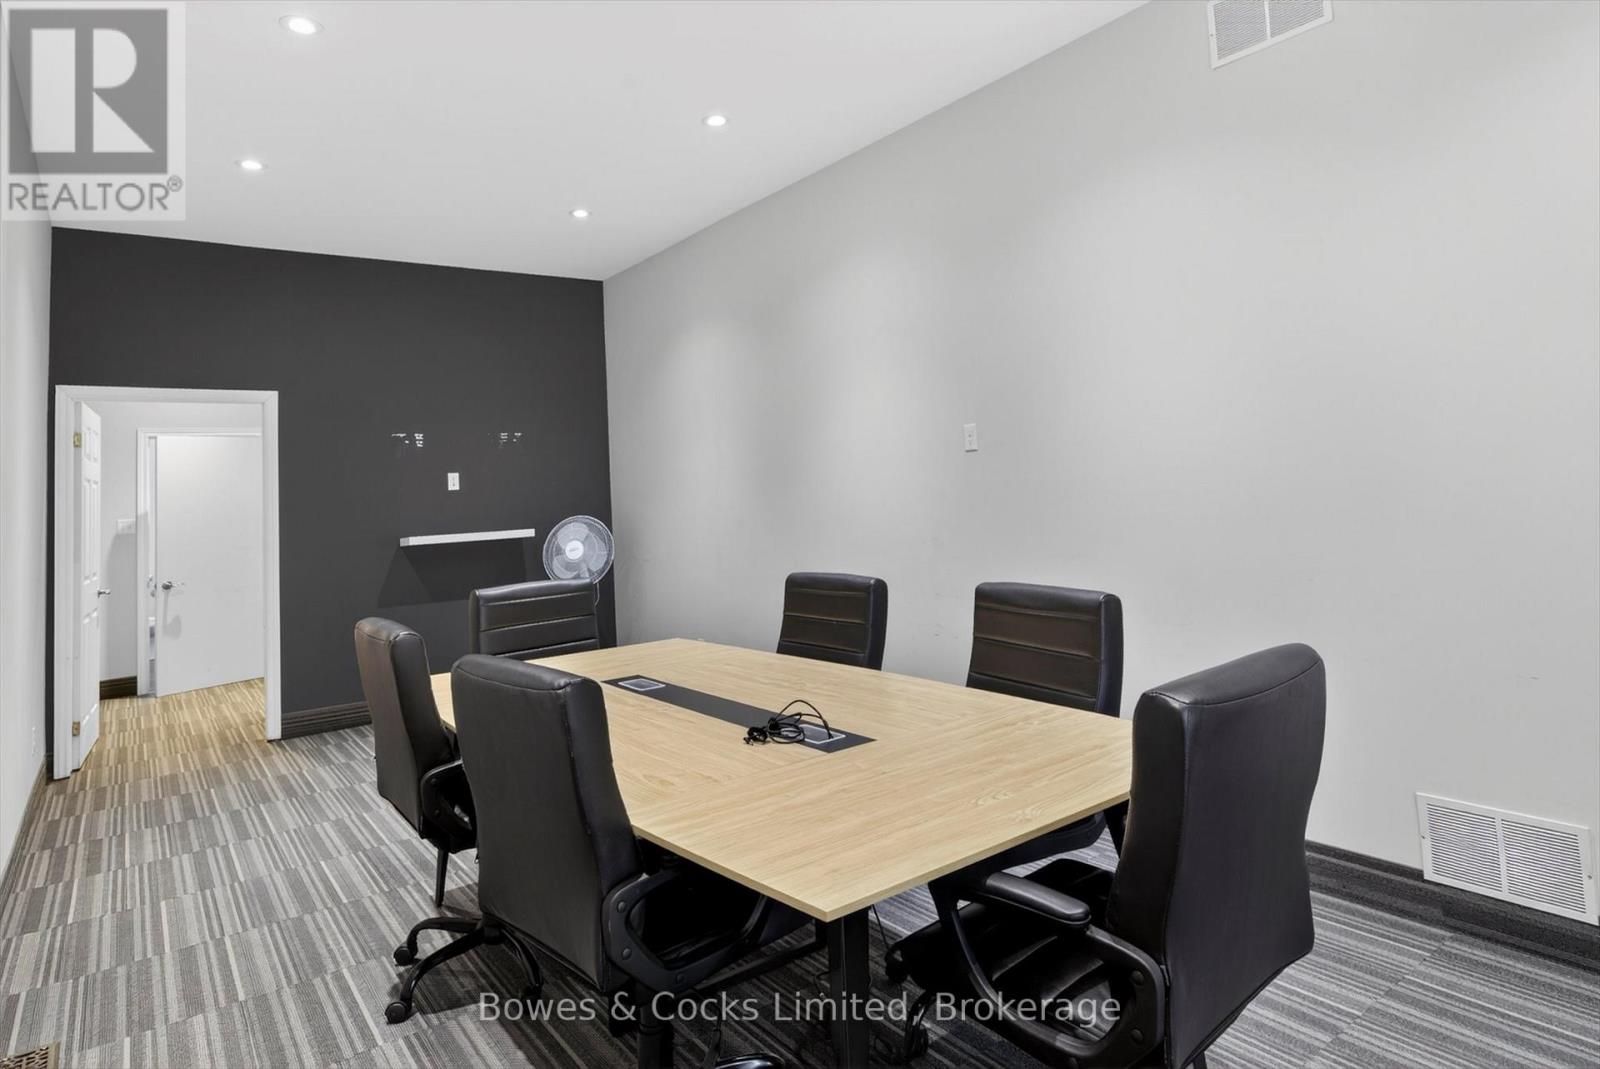
Exceptional Downtown Commercial Opportunity! Position your business for success in this highly visible location directly across from Peterborough's Medical Arts Centre. Built in 1998 and meticulously maintained, this attractive commercial building offers approximately 1,650 sq. ft. of bright, versatile main-floor space. Designed with both functionality and comfort in mind, the main floor features an inviting reception and waiting area, a combination of private offices and open workspaces, a spacious boardroom and a convenient kitchenette. Generous windows fill the space with natural light, creating a welcoming environment for clients and staff alike. A full basement provides approximately 900 additional sq. ft. with excellent storage capacity and potential for future finishing. Other notable features include convenient street-level access, three dedicated rear parking spaces, additional on-street parking, a durable metal roof and 200-amp electrical service. An outstanding opportunity for anyone seeking a quality commercial property in a prominent downtown Peterborough location. Bring your business vision to life! (id:49269)
198 Aylmer Street N
Peterborough, Ontario
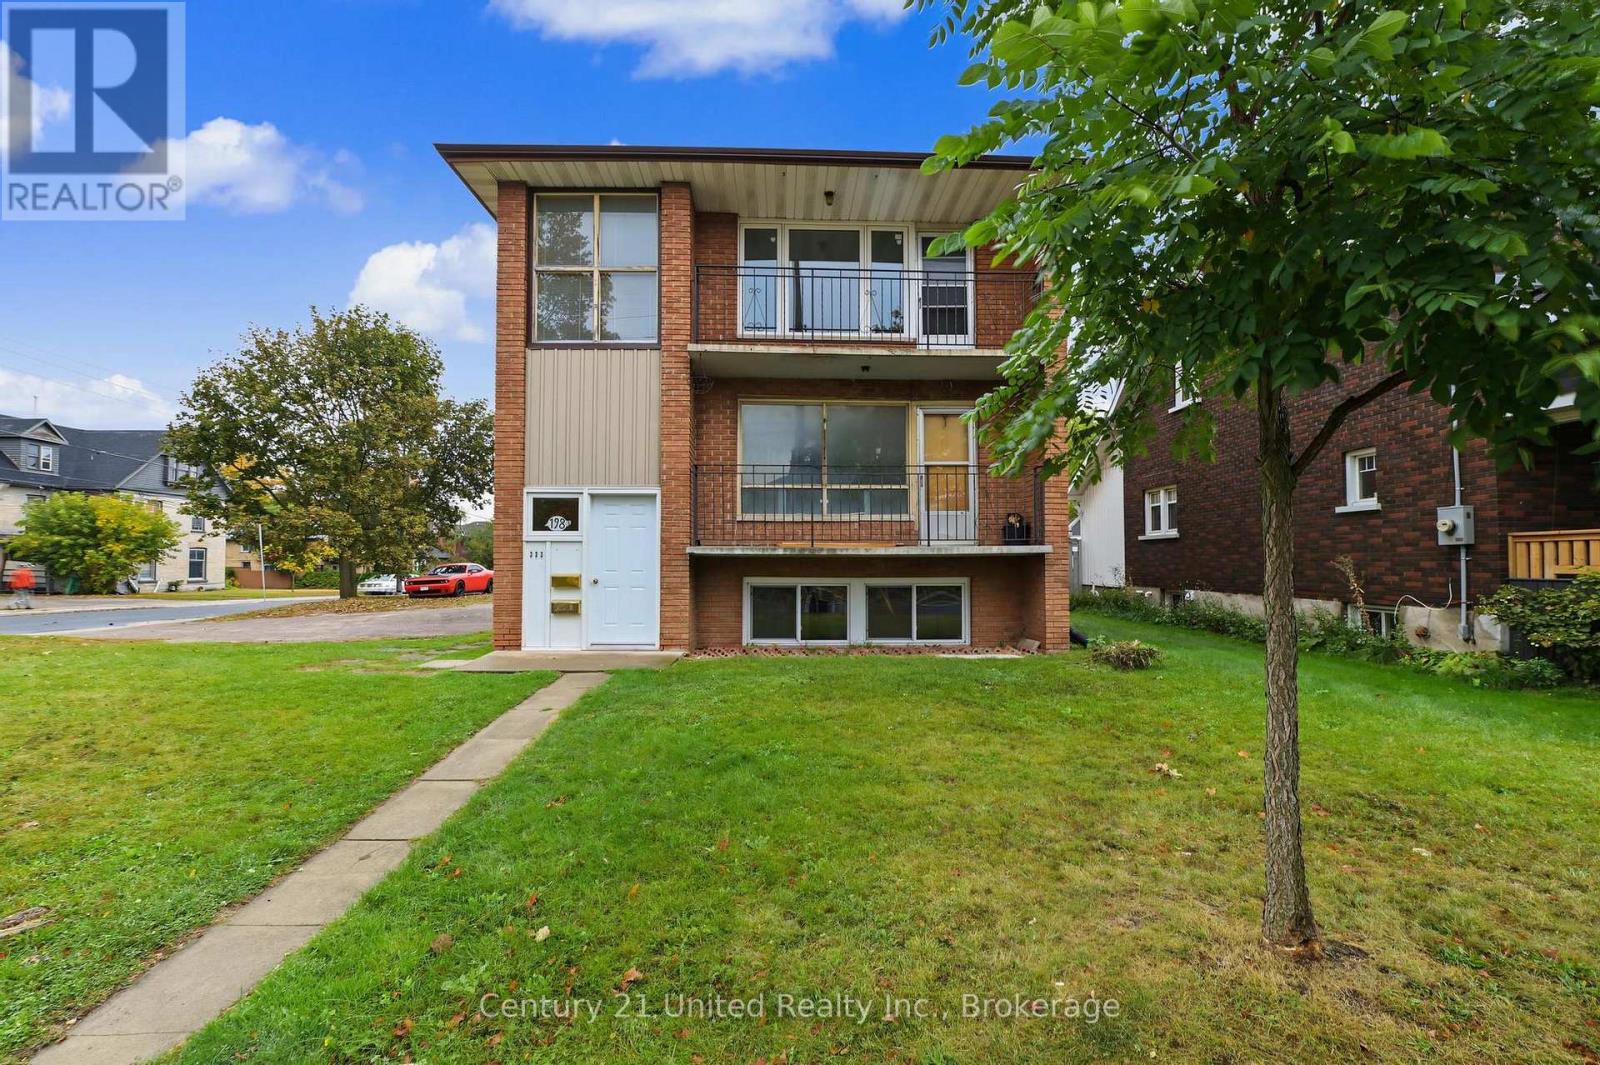
CALLING ALL INVESTORS! Unlock the potential of this vacant, one family-owned triplex, offering investors the opportunity to establish their own rent from day one. Each of the three units features 2 bedrooms and 1 bathroom, perfect layout for capturing your ideal tenants. One unit has already been updated, while the remaining two offer untapped potential for investors to add further value to the building. With the property being vacant, you have the flexibility to determine your own rents. Conveniently located to public transit, shopping and walking distance to City amenities. Adding further potential, R3 zoning permits up to 8 units, the lot may offer opportunities for additional units or future development, subject to zoning, City approvals and required permits. A rare opportunity to acquire a vacant triplex with three 2-bedroom units, with a mix of existing updates, opportunity to add further value potential and the flexibility to shape the property to your investment vision. (id:49269)
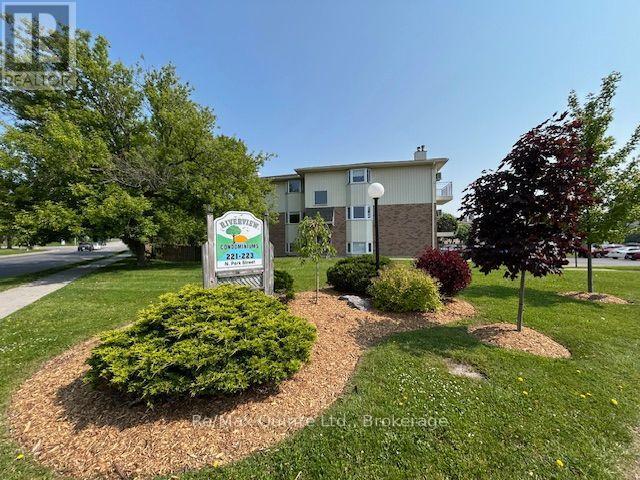
305b - 221 North Park Street
Belleville, Ontario
Excellent Belleville location next to Riverside Park and within easy walking distance to stores, restaurants and services. Desirable top floor, 2 bedroom suite in Riverview Condominiums. Ideal for a mature single person or couple looking for a low maintenance, secure environment that blends comfort and convenience. This charming, spacious suite features an open concept living/dining room with a bay window and patio doors to an open balcony. There is a classic, functional kitchen w/ a pass through, a renovated 3pc bathroom ( walk-in shower ) and an in-suite laundry room. It includes a locker on the same floor and one parking space. The complex is well maintained and managed and has an on-site superintendant. The grounds are nicely landscaped with the benefit of snow removal in the winter and an inground pool for the summer. Lots of visitor parking! A great place to call home! Available for immediate occupancy. Rent is $1950 plus utilities. Please note: this is a designated non-smoking complex and the pet restriction is one pet only, either one dog under 25 lbs or one cat. (id:49269)
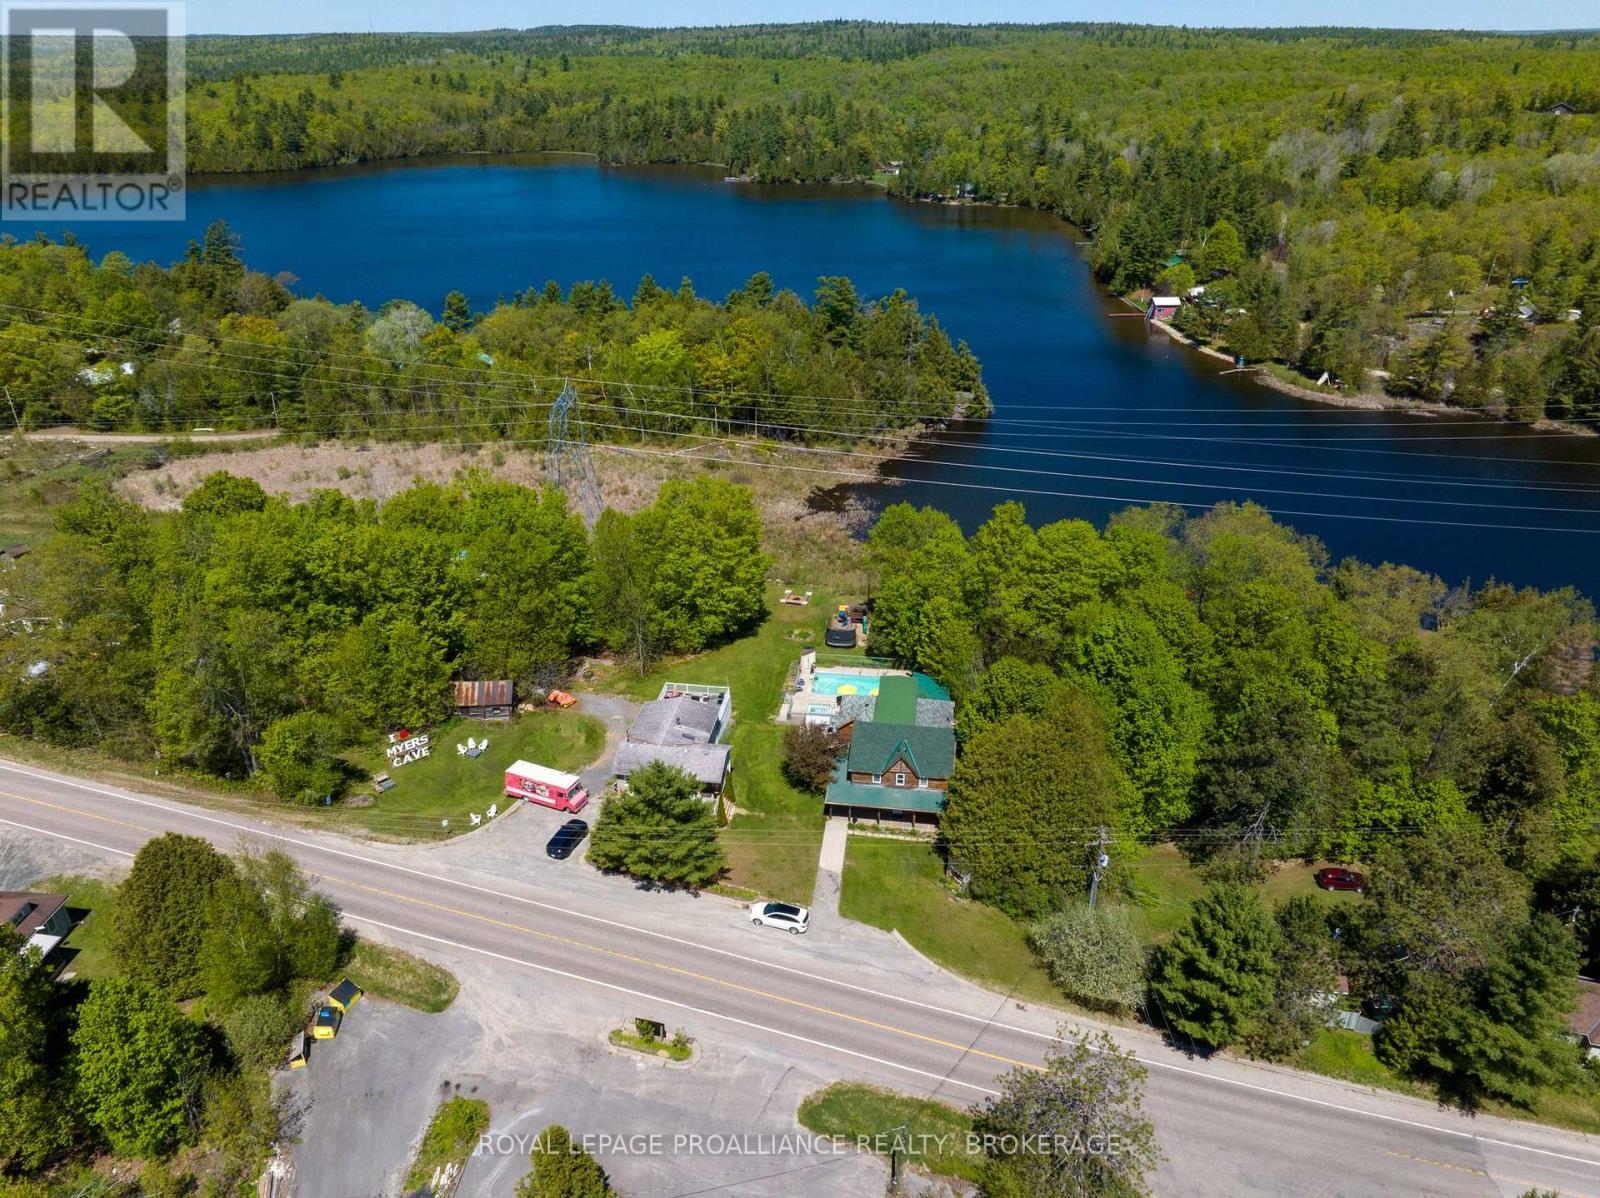
2471 Road 506, Cloyne (Pin3617 Road
Frontenac, Ontario
Rare Waterfront Opportunity - Turnkey Resort or Ultimate Family Legacy Compound, Welcome to Myers Cave Resort, a spectacular 5-acre waterfront sanctuary nestled along the pristine shores of Marble Lake and its cascading rapids. Rich with history and entirely modernized for contemporary luxury, this unique estate features a residential home, a grand 7-bedroom main lodge with a 1 bedroom seperate suite, alongside 5 charming, renovated independent guest cottages, and a fully renovated secondary residential building, The Grange. For the visionary investor, this property offers an established, turnkey commercial operation complete with a swimming pool, hot tub, private sandy beach, and immense goodwill. Alternatively, it presents a once-in-a-lifetime opportunity to be converted into an exclusive, multi-family recreational compound. Imagine a private family estate where multiple generations can gather, each enjoying their own private cottage, while sharing the expansive lodge, beachfront, and manicured grounds. Located in the heart of the Land O' Lakes region-just minutes from Bon Echo Provincial Park-this four-season playground offers unparalleled privacy, stunning views, and endless potential to continue a thriving business or anchor your family's real estate legacy. The offering also includes a seasonal food truck business that compliments the resort guests, and is a known favorite for passerby's. The property is highly regarded in the tourism space, recognized as a top "Cycle & Stay" accommodation for Ontario's Highlands cycling networks and backed by a Booking.com "Preferred Partner" status. (id:49269)
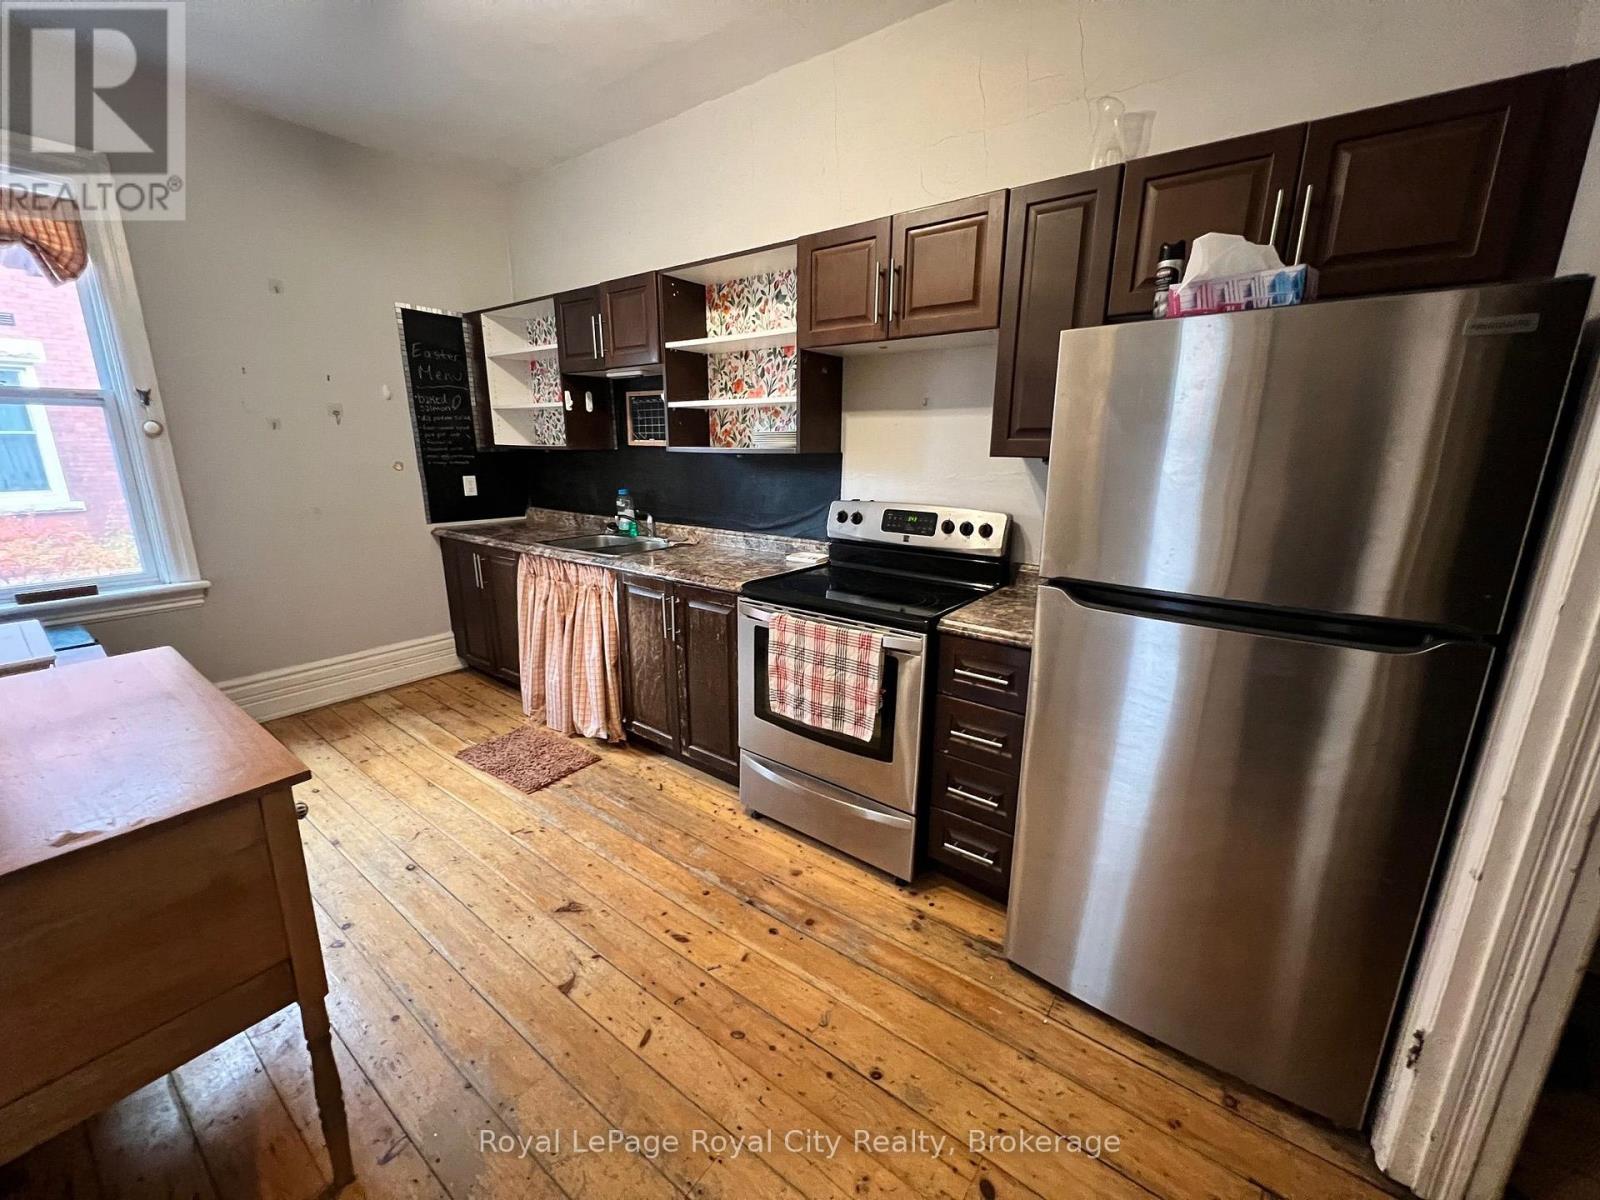
22 Robinson Avenue
Guelph, Ontario
A CHARMING AND SPACIOUS 3-BEDROOM RENTAL JUST STEPS FROM DOWNTOWN GUELPH! Welcome to 22 Robinson Avenue, a beautifully appointed, multi-level rental offering an abundance of living space, timeless character and the flexibility to suit a variety of lifestyles. Vacant and move-in ready, this home offers the rare opportunity to enjoy three levels of living space, including a finished attic and unfinished basement, ideal for storage. The spacious main floor features a dedicated dining room and inviting living area, providing plenty of room for both everyday living and entertaining. The kitchen is equipped with stainless steel appliances and ample cabinetry. A combination of original and updated hardwood flooring adds warmth and character throughout the carpet-free living spaces. Upstairs, three generously sized bedrooms and a four-piece bathroom offer comfortable accommodations, with the flexibility to create a dedicated home office or additional dressing space in one of the rooms. The finished attic provides even more versatility, ideally suited as a fourth bedroom, secondary living area, playroom or creative retreat. Downstairs, the full, unfinished basement offers private laundry facilities and plenty of additional dry storage. Parking accommodates approximately two smaller vehicles or one larger vehicle, depending on size. Perfectly positioned near Guelph's vibrant downtown core, 22 Robinson Avenue places you within easy reach of beautiful parks, local cafés, restaurants, boutique shopping and everyday amenities. Whether you're a young professional seeking room to grow or a family looking for a spacious place to call home, this charming rental offers an exceptional combination of character, convenience and versatility. (id:49269)
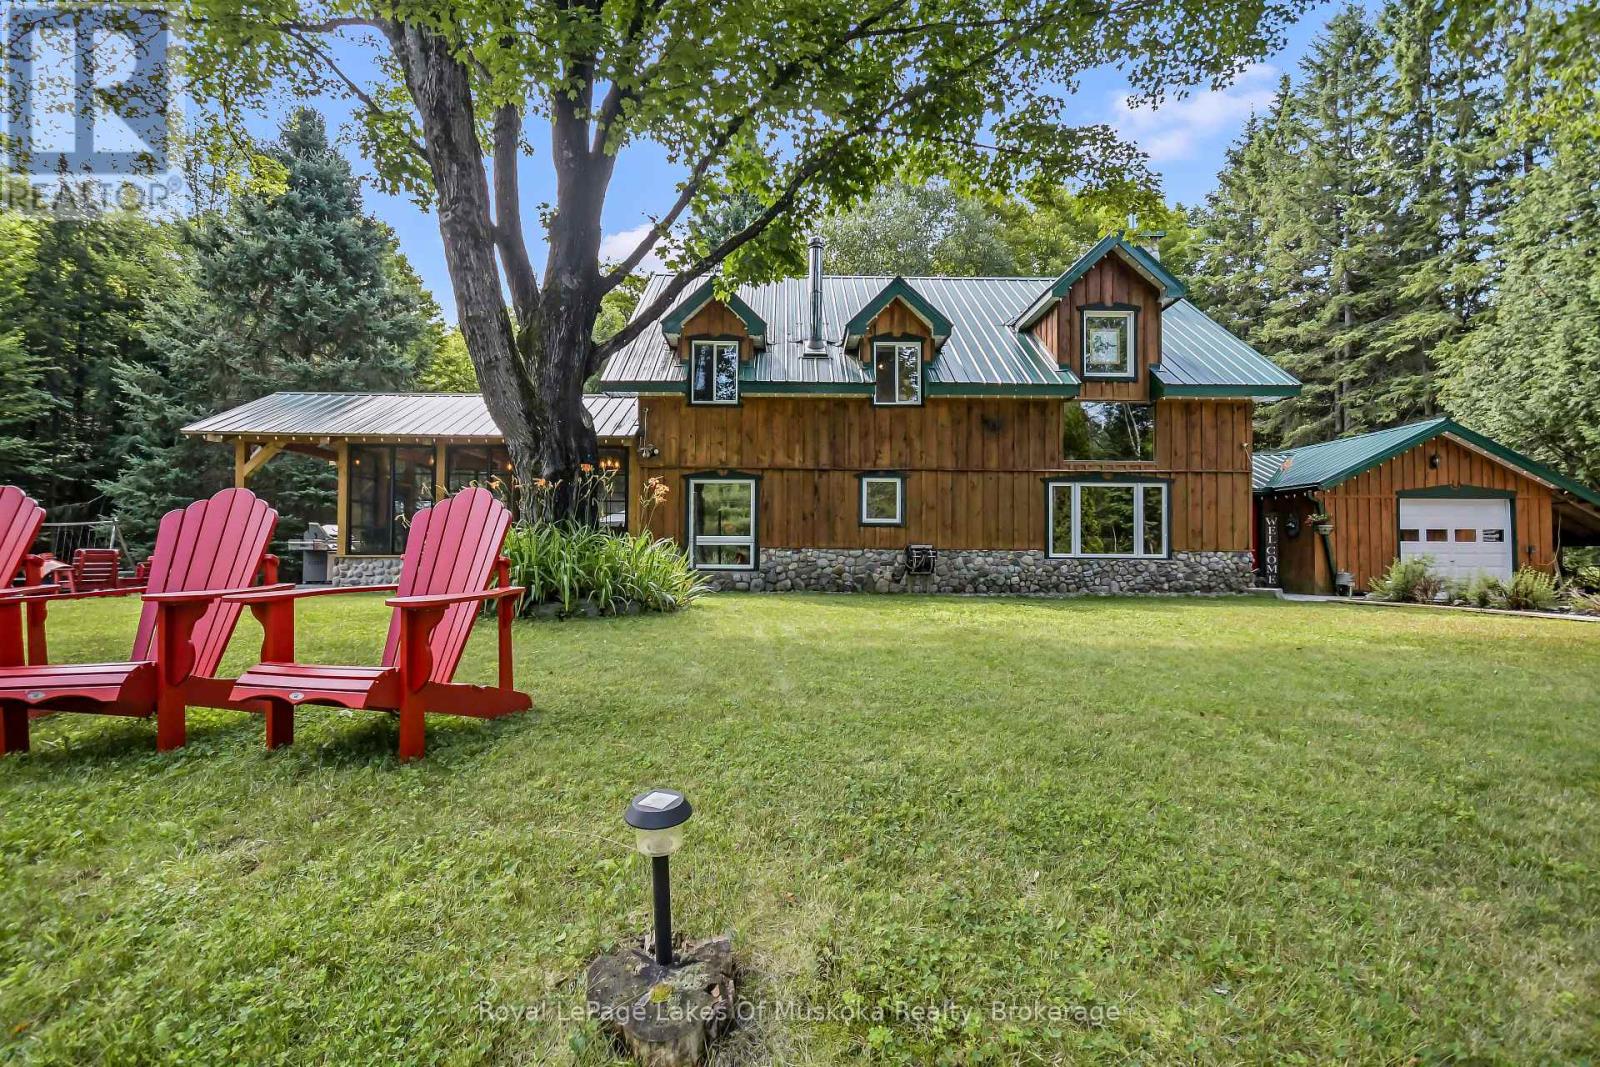
3650 Muskoka Road 117
Lake Of Bays, Ontario
Carved out of the woods of Muskoka is a two storey three bedroom home located just a short walk or drive to a boat launch and sand beach on Lake of Bays and moments from snowmobile trails. The house is the perfect mix of country charm and modern necessity and has been meticulously maintained. A dedicated mud room leads to the main living space featuring cathedral ceilings and a two-storey airtight fireplace. The dining area has floor to ceiling windows looking out to an idyllic backyard, granite patio and the forest beyond. The kitchen features a large centre island, quartz counters, custom Bateman cupboards, under cabinet lighting, and stainless LG appliances including a true double oven (with purple interior). The bathroom features custom shower and cabinets. But the showcase is the three season timber frame sunroom, where you will definitely spend most of your time. The second floor has a family room overlooking the living room below, plus three bedrooms and 2pc bath. This level features 100-year-old White Oak flooring and a full-length cedar balcony along the rear of the home. A drop-down staircase leads to a third storey, full height attic space. Outside there so much more. Attached 1.5 car garage has built-in air compressor and work benches. Lean-to, storage shed, covered wood storage, Shelter Logic garage - all located off the driveway plus large Shelter Logic on a foundation along the other side of the property. A backyard bunkie has living space on the main floor and queen-sized bed in the loft. Two more storage buildings and a fire pit complete the package. There is so much room to spread out, the property feels much larger than 3.5 acres. Home is heated by a forced air propane furnace plus the option of the airtight fireplace or Napoleon wood stove in the kitchen. New electrical panel and a full home Generac generator installed in 2023. Water system in 2024. There is nothing left to do but move in and enjoy. (id:49269)
00 Frank Hill Road
Kawartha Lakes, Ontario
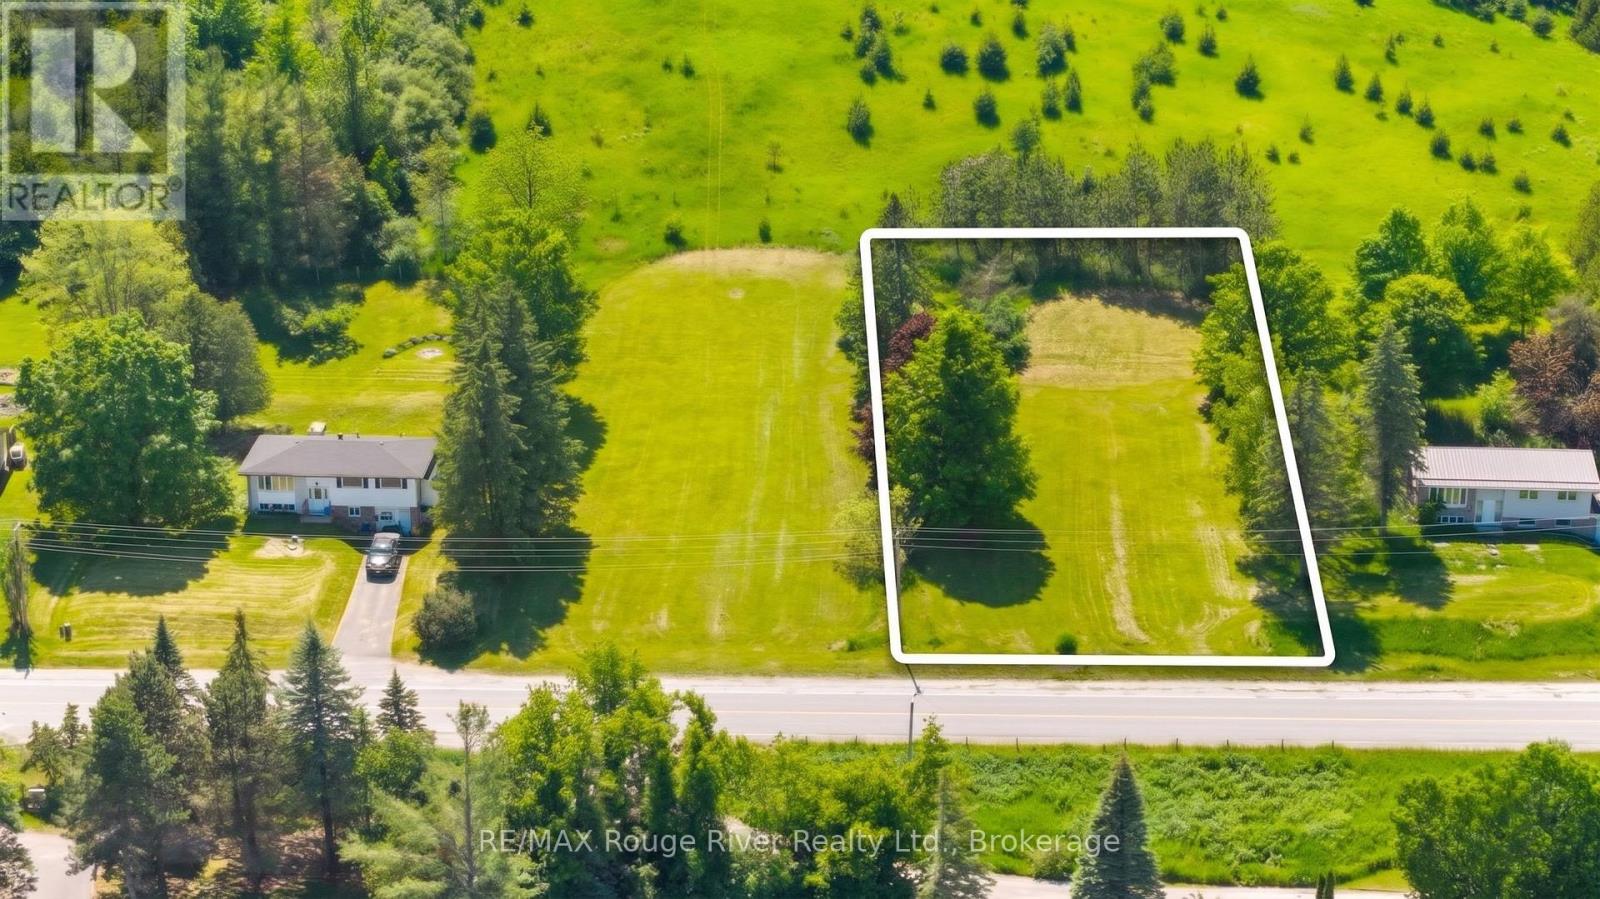
Nestled in a highly sought after Lakeside community, this just under half acre building lot offers beautiful, elevated views overlooking Chemong Lake. The property features mature trees, natural green space, and the ideal setting to create your own private oasis. With 100 ft of frontage and 210 ft of depth, the lot provides excellent flexibility for designing your dream home. Conveniently located just minutes from Peterborough for shopping and amenities, with easy access to Hwy 115, this location offers a smooth commute while maintaining the peaceful feel of rural living. Natural gas is available at the road, blending country charm with modern convenience. The area is known for excellent boating and fishing, with direct connection to the Trent-Severn Waterway system, plus nearby access to fuel and coffeeshop for days by the lake. Residents also enjoy close proximity to parks, conservation areas, walking trails, and countless outdoor recreational opportunities. A community rich in recreation and leisure. A wonderful opportunity to build in a desirable lakeside neighbourhood surrounded by nature, outdoor enjoyment, and year round beauty. There are two lots for sale, side by side. This lot is the north one beside 914 Frank Hill Rd. (id:49269)
0 Frank Hill Road
Kawartha Lakes, Ontario
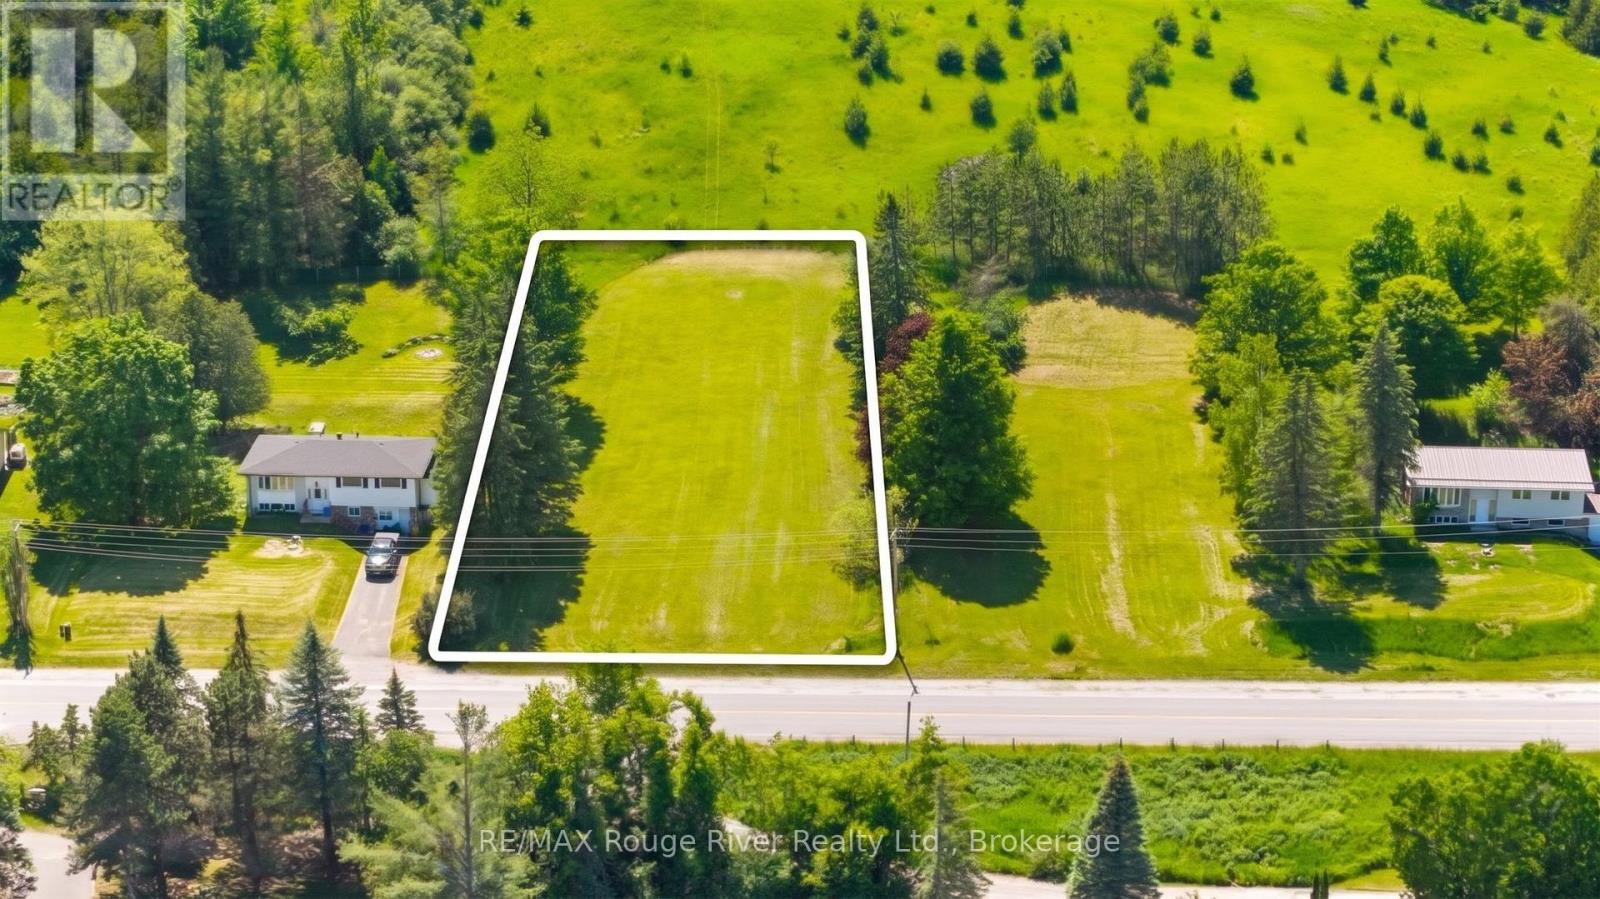
Nestled in a highly sought after Lakeside community, this just under half acre building lot offers beautiful, elevated views overlooking Chemong Lake. The property features mature trees, natural green space, and the ideal setting to create your own private oasis. With 100 ft of frontage and 210 ft of depth, the lot provides excellent flexibility for designing your dream home. Conveniently located just minutes from Peterborough for shopping and amenities, with easy access to Hwy 115, this location offers a smooth commute while maintaining the peaceful feel of rural living. Natural gas is available at the road, blending country charm with modern convenience. The area is known for excellent boating and fishing, with direct connection to the Trent-Severn Waterway system, plus nearby access to fuel and coffeeshop for days by the lake. Residents also enjoy close proximity to parks, conservation areas, walking trails, and countless outdoor recreational opportunities. A community rich in recreation and leisure. A wonderful opportunity to build in a desirable lakeside neighbourhood surrounded by nature, outdoor enjoyment, and year round beauty. There are two lots for sale, side by side. This lot is the 2nd one south of 914 Frank Hill (id:49269)
15 George Street
Brockton, Ontario
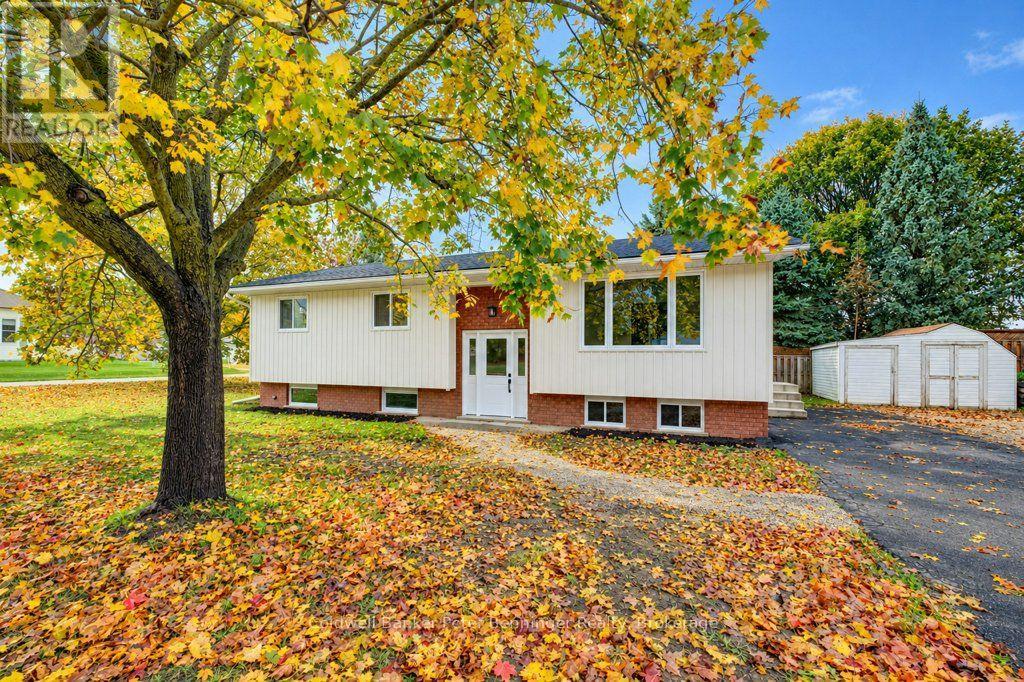
Beautifully renovated raised bungalow offering a fresh, modern feel throughout! This homes siding, roof shingles and sheeting were replaced in 2026, other updates in 2026 are the custom-made kitchen cabinets, flooring throughout, two tastefully renovated bathrooms, as well as all the ceilings have been re drywalled, as well as new drywall in the lower level. The carpet-free interior offers easy maintenance, while the spacious living room and lower-level recreation room provide plenty of space for relaxing and entertaining. The lower level also features a fourth bedroom, adding extra flexibility for family or guests. Enjoy year-round comfort with gas heating and central air conditioning. Complete with a double-car driveway, this extensively updated home is ready for you to move in and enjoy! (id:49269)
2801 - 125 Redpath Avenue
Toronto, Ontario
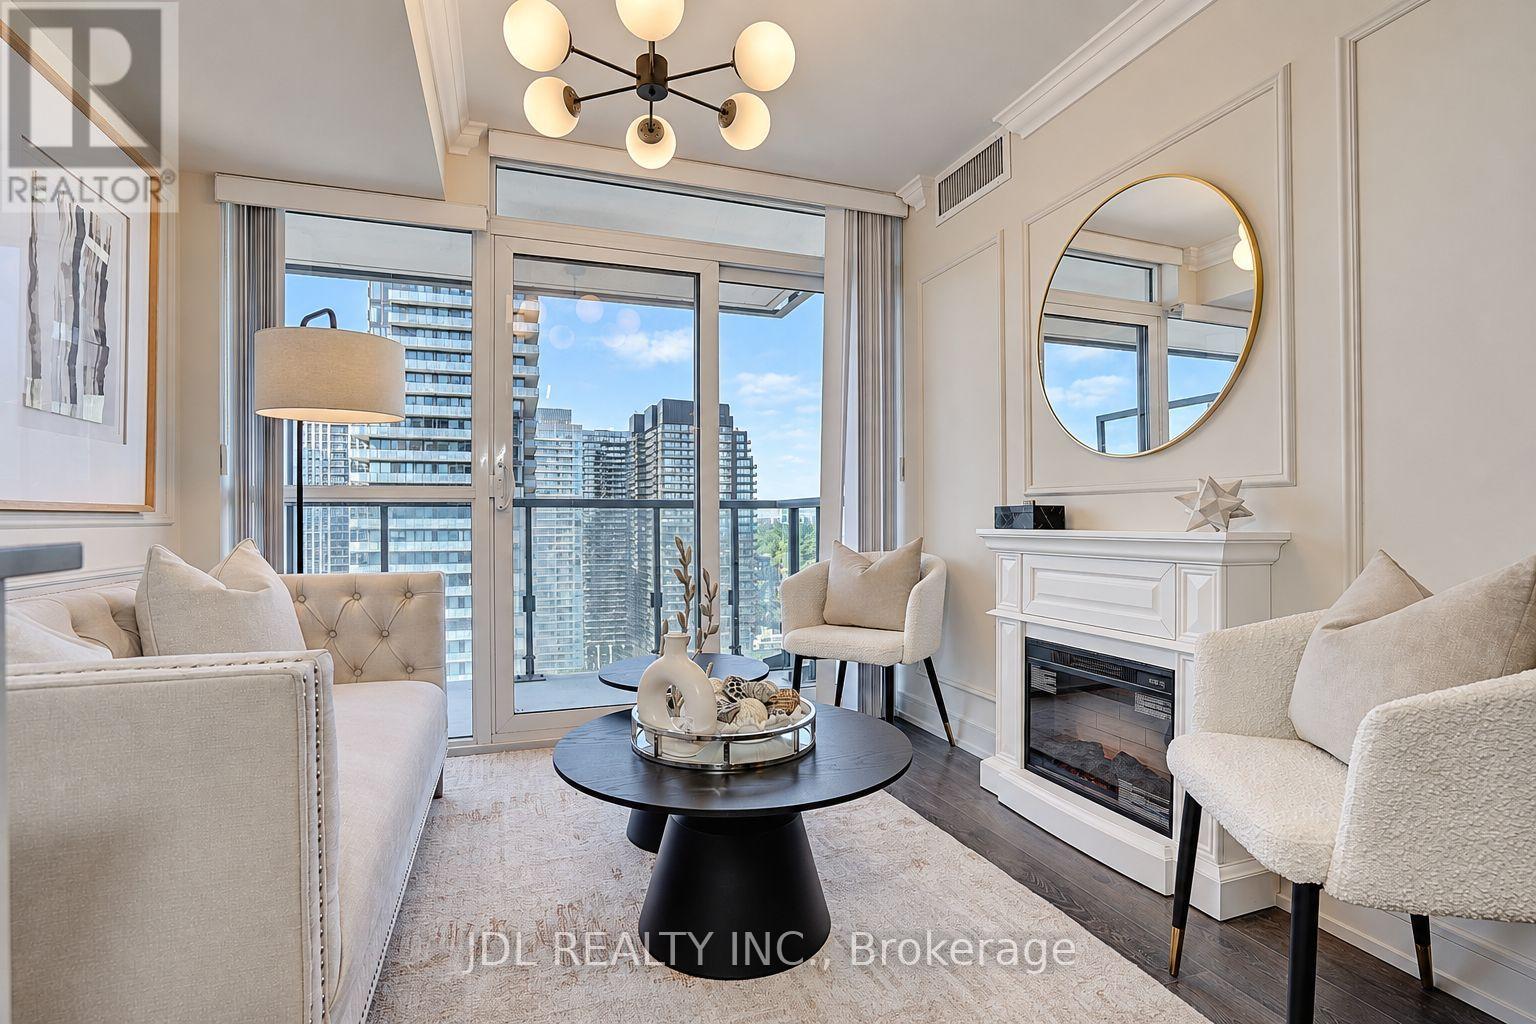
Rarely Offered High-Floor Corner Residence With Panoramic, Unobstructed North & East Views And Expansive Lake Views. A Truly Exceptional 1+1 Layout With An Enclosed, Windowed Den Featuring Its Own Door And Custom Closet - Perfect As A Private Home Office, Guest Room Or Second Sleeping Area. Thoughtfully Designer-Renovated In A Sophisticated Modern French / Boutique Hotel-Inspired Style, With Elegant Finishes, Beautiful Wood Flooring Throughout, A Stunning Fireplace And Custom Built-In Closets In Both Bedrooms. Every Detail Has Been Carefully Considered To Create A Luxurious Yet Highly Functional Living Environment. Approx. 607 Sq Ft Of Interior Living Space Plus Private Balcony, Offering An Exceptional Indoor-Outdoor Living Experience And Breathtaking Unobstructed Views From This Coveted Corner Position. Ideally Located In The Heart Of Toronto's Yonge & Eglinton District, With Convenient Access To TTC Line 1 And Line 5, Restaurants, Shops, Parks And Major Employment Centres. Excellent Public And Private School Options Nearby. Exempt From The Annual Rent Increase Guideline. A Rare Opportunity To Own A Beautifully Renovated High-Floor Corner Home That Combines Sophisticated Design, Flexible Living Space, Spectacular Views And Unbeatable Urban Convenience. P1 monthly parking rental. *Separate Parking Space Available for Sale with This Unit (MLS # C14124882)* (id:49269)
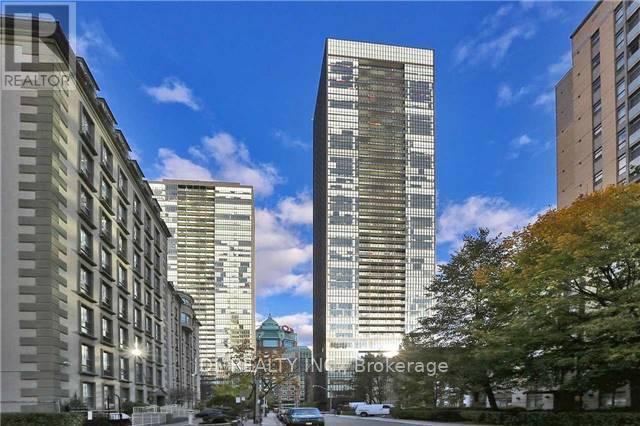
2810 - 101 Charles Street E
Toronto, Ontario
Client Remarks: *** Shared Unit ***.Female Tenant Only *** Fully Furnished Second Bedroom with Private Bathroom in a Stunning North East Facing Luxury Corner Unit, Shared kitchen and Living Room with Another Young Female Tenant Who Lives in the Other Room.. Utilities are Included. Located at the convenient Jarvis&Bloor area downtown Toronto. spacious and bright living room and kitchen. Unobstructed city view.Close to everything. (id:49269)
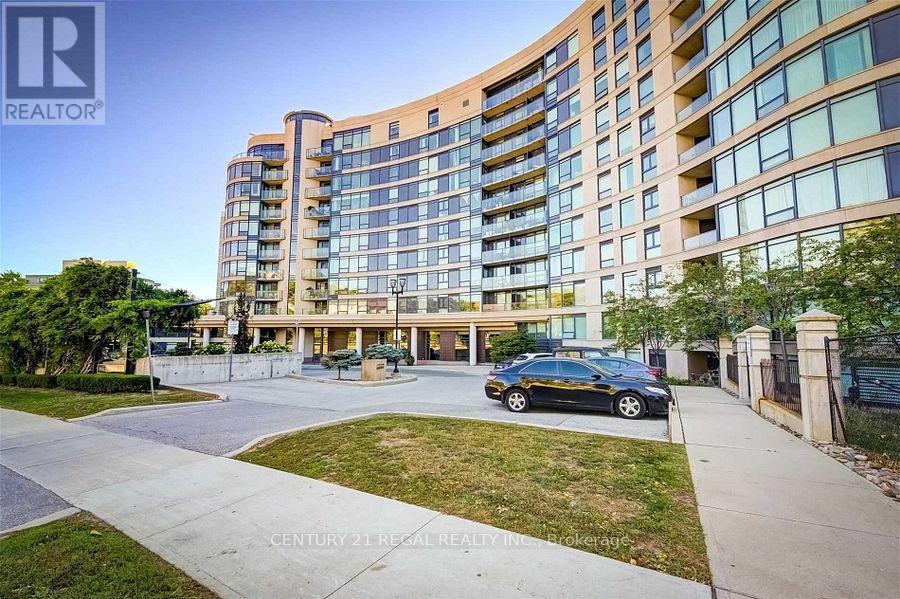
517 - 18 Valley Woods Road
Toronto, Ontario
All Inclusive Living At The Award Winning Bellair Gardens! Well Laid Out 1 Bedroom Condo Is One Of The Best Layouts In The Building! Condo Is Located On The Premium East Side Of The Building With Tree Top Views. The apartment was fully renovated with high-end finishing very recently. Stylish Unit With Designer Wide Plank Laminate Floors, Stainless Steel Appliances, Oversized Windows That Allow For An Abundance Of Natural Light. Great Covered Balcony Is Perfect For Your Morning Coffee Or Relaxing Evenings. 1 Parking Spot Included. Excellent Amenities Include: 24 Hour Concierge, Visitor Parking, Exercise Room, Party Room, Library And Bbq Terrace With Ample Seating. Hydro and Internet Included! (id:49269)
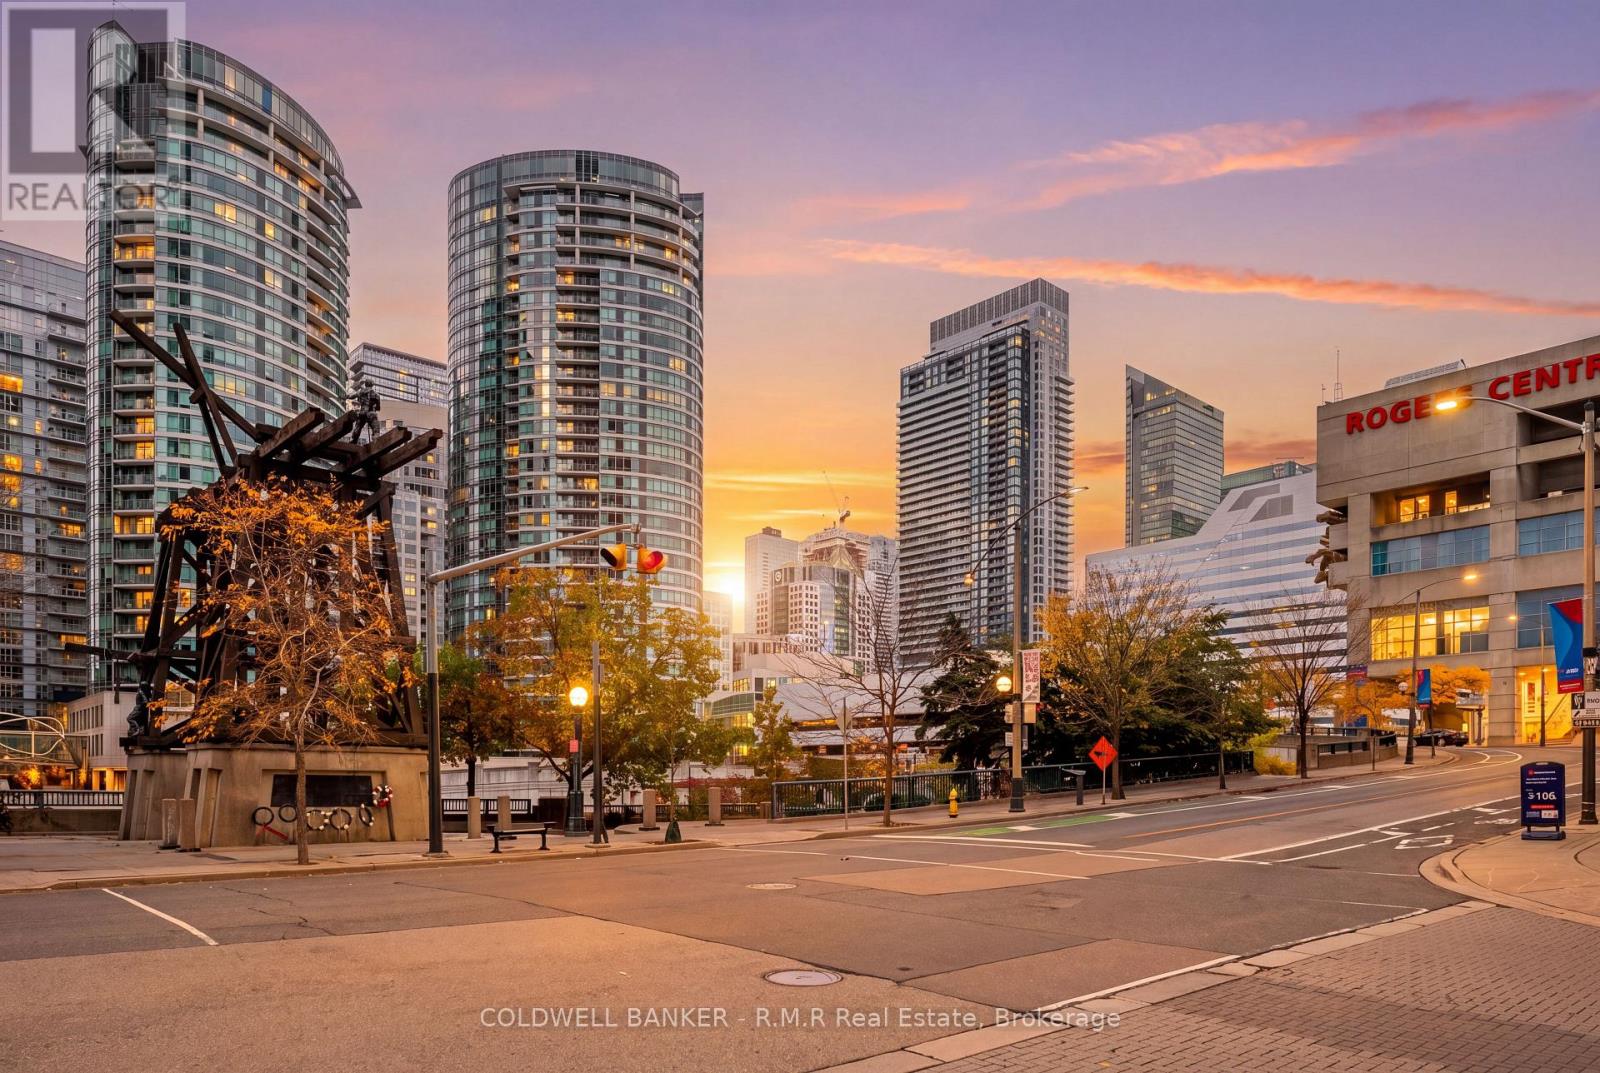
Ph 3709 - 361 Front Street W
Toronto, Ontario
Penthouse living in the heart of downtown. PH3709 is a top floor corner suite offering nearly 1,000 sq ft of interior space plus a 250 sq ft, 180 degree wraparound balcony, a feature reserved for the penthouse level. Soaring 9 ft ceilings, also exclusive to this floor, and floor-to-ceiling windows frame open skyline views to the west, north and east, from morning light, evening sunsets, and the city glowing at night. Renovated top to bottom, this suite is truly turnkey. The kitchen was completely updated in 2024 and features quartz counters with a waterfall peninsula seating four, glass-front cabinetry, brushed gold accents and stainless steel appliances. It opens to a combined living and dining area made for entertaining, with a walkout to the terrace. New laminate flooring was also installed in 2024. Further updates were completed in 2025: a newly tiled foyer with a slat feature wall, a separate den finished with custom panelling and designer lighting (an ideal home office), and both bathrooms fully redone with new tile, fixtures and glass. The primary bedroom was reconfigured to fit a king bed and offers a slat feature wall, built-in wardrobe, a 4 pc ensuite and its own walkout to the terrace. The second bedroom includes a large window, closet and custom shelving. A new 2-in-1 washer/dryer (2025) completes the suite. Includes one owned underground garage parking space and one owned locker. Amenities include 24 hr concierge, indoor pool, sauna, exercise room and recreation room. Set in Toronto's Waterfront Communities, steps to the lake, King West, the Financial District, The Well, Rogers Centre, the CN Tower and TTC. (id:49269)
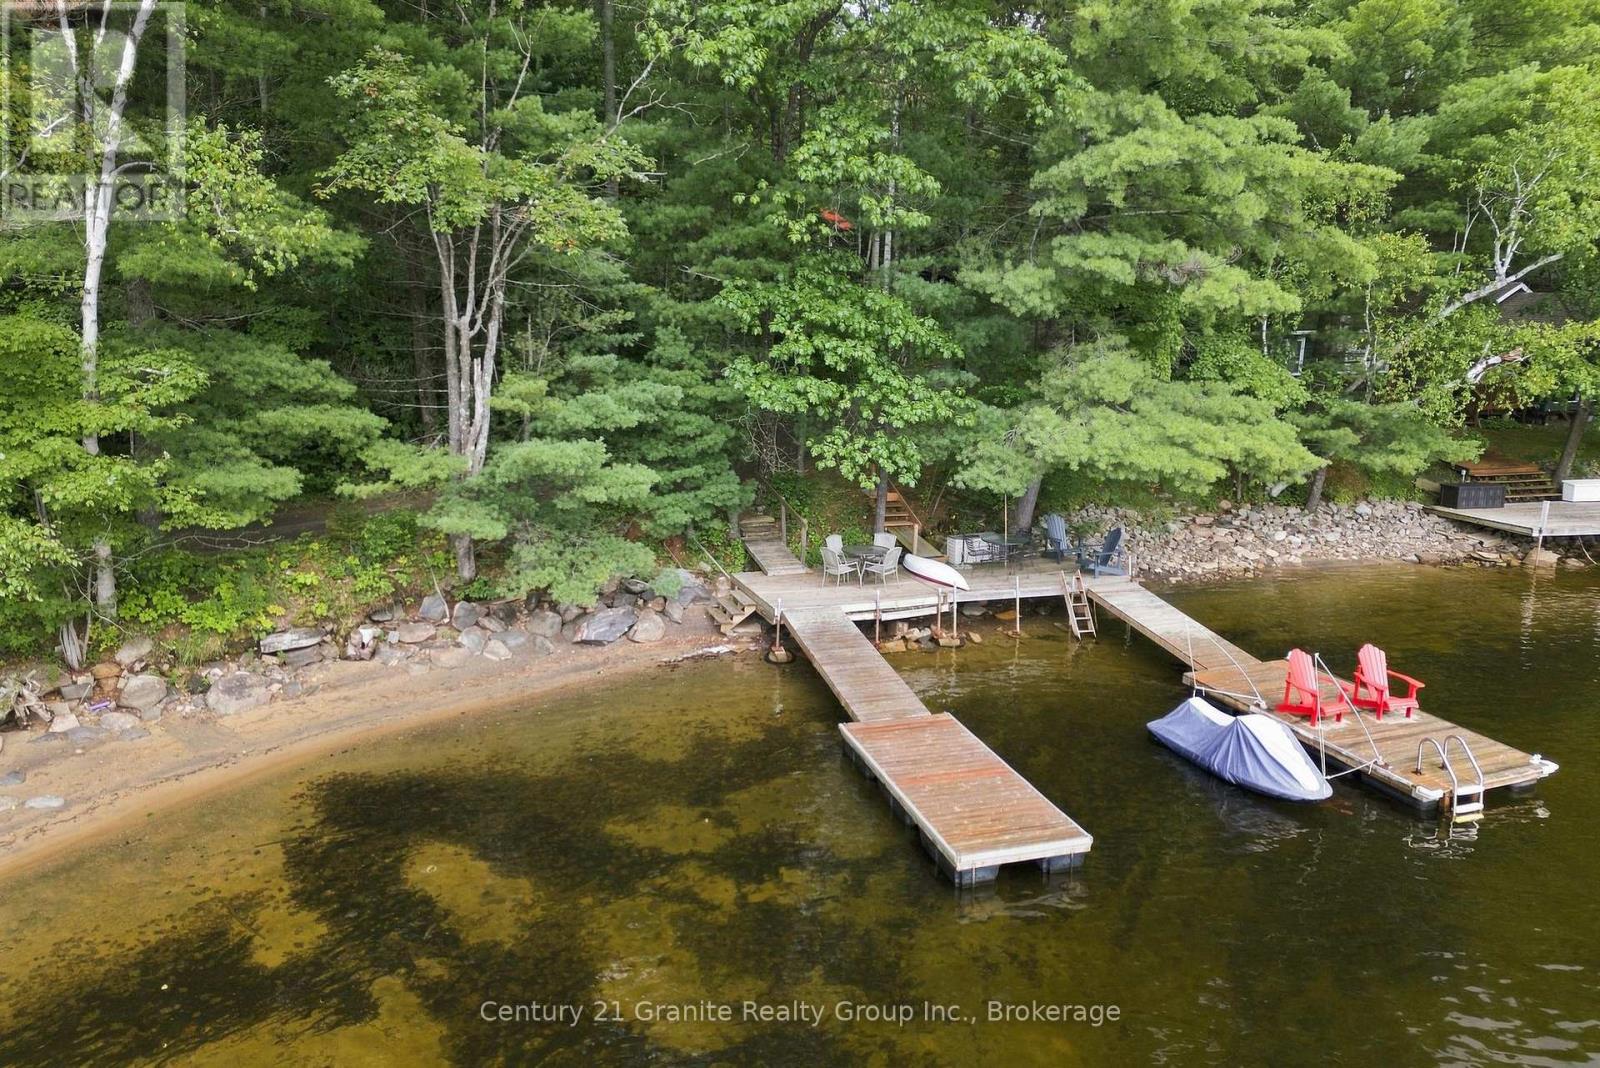
1131 Kanawa Lane
Algonquin Highlands, Ontario
Tucked into the trees on over an acre of private land - with more than 50 acres of Ministry land right next door - this inviting 3-bedroom home offers the kind of peace and space that's getting harder to find. From the moment you arrive, the natural wood siding and unmistakable 1970's modern architecture give this home a warm, timeless character all its own. Step through the door and you're greeted by walls of windows that fill the home with natural light and frame the surrounding forest like a living painting. At the heart of it all is a large sunken living room with a dramatic loft ceiling, anchored by a cozy propane fireplace. Just off the living space, a large sunroom invites you to soak in the scenery in every season, whether you're sipping morning coffee or watching the snow fall. The home is heated by an efficient oil furnace, and downstairs you'll find a full-height walk-out basement - unfinished and ready for your vision. The fully wired Generac backup ensures uninterrupted power during outages. Outside is where this property truly shines. The home is surrounded by forest, with numerous open, flat areas and a large outdoor deck perfect for relaxing, entertaining, or simply taking in the quiet. A garden shed offers extra storage, while the garage with attached carport keeps vehicles and gear protected year-round. Best of all, this property comes with deeded access to Kushog Lake, complete with a dock and a sandy beach - ideal for swimming, paddling, or mooring the boat. As part of a two-lake chain, you'll enjoy miles of boating and water recreation right at your fingertips. Winter lovers will appreciate the close proximity to snowmobile trails, making this a true four-season home. Whether you're searching for an idyllic year-round home or just a recreational escape, this property offers the rare combination of privacy, natural beauty, and outdoor adventure - all wrapped up in a home full of character and light. Come experience the warmth for yourself. (id:49269)
804 - 105 Victoria Street
Toronto, Ontario
Welcome to The Victorian, a boutique residence perfectly tucked between the energy of Yonge Street and the charm of Toronto's historic core. This beautifully updated suite offers a blend of modern finishes, flexible layout options, and unbeatable walkability. Step inside to find wide-plank luxury vinyl flooring throughout, and a modern kitchen with stainless steel appliances, sleek cabinetry, quartz countertops, and a contemporary tiled backsplash. The renovated bathroom features clean ceramic flooring and hotel-inspired finishes for a fresh, modern feel. The bright and inviting living space features direct access to the balcony, creating a seamless indoor-outdoor flow. A temporary wall currently provides the option of a separate living space or work from home office, or can be removed to create a more expansive open concept floor plan. The Victorian is a quiet, well-managed boutique building with amenities that include a rooftop terrace, party room, fitness room, and visitor parking. And the location is exceptional: steps to Queen Station, St. Michael's Hospital, TMU, the Eaton Centre, Sankofa Square, theatres, cafés, and some of the best dining and shopping in the city. Parks, community centres, and transit are all within minutes. A stylish, move-in-ready suite in one of downtown's most connected neighbourhoods - the perfect blend of comfort, convenience, and city living. (id:49269)
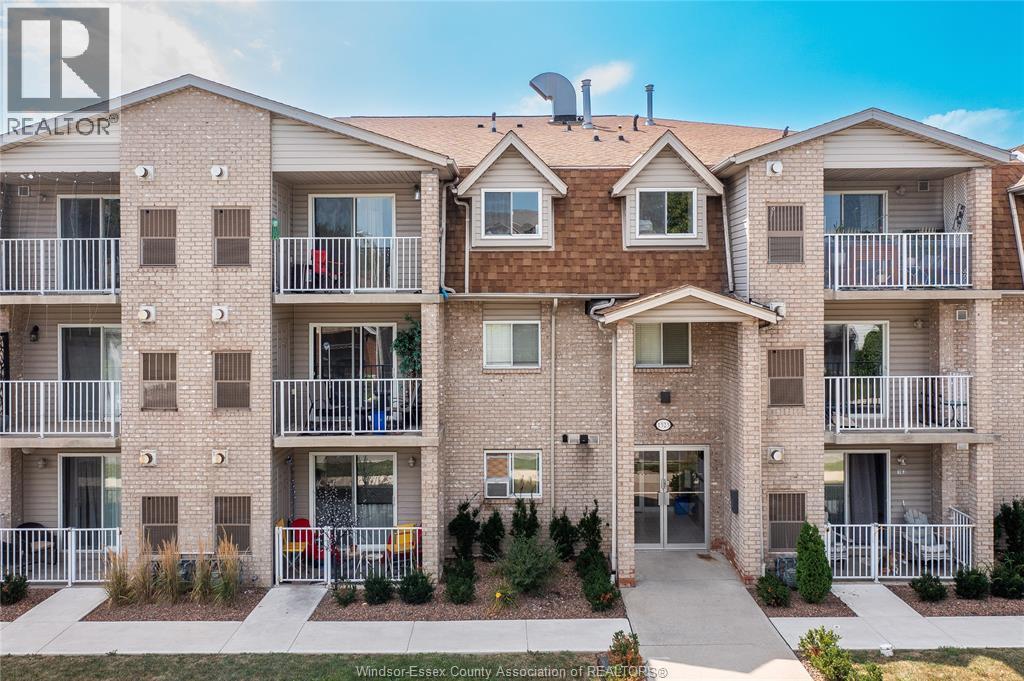
1323 Langlois Avenue Unit# 204
Windsor, Ontario
Welcome to Unit 204 at 1323 Langlois Avenue, in the heart of Windsor! A great opportunity for first-time buyers, downsizers, professionals, or investors seeking low-maintenance living. Conveniently located near downtown, shopping, restaurants, schools, parks, public transit, and major amenities, this unit offers the simplicity of condo living in a central location. Don't miss your opportunity to make this unit your own. (id:49269)
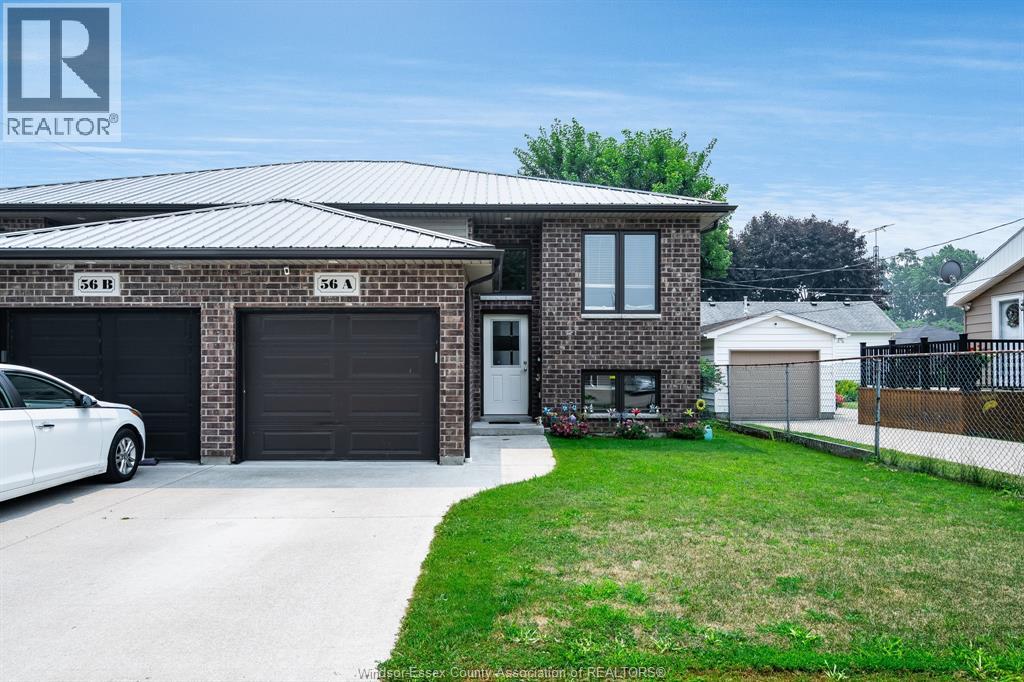
56 Mill Street East Unit# A
Leamington, Ontario
Welcome to this beautifully finished semi-detached raised ranch in the heart of Leamington! Offering exceptional value, this inviting home is perfect for first-time buyers. Thoughtfully constructed with a solid concrete dividing wall extending from the ground to roof, providing enhanced privacy and sound separation for a detached-home feel. Step inside to a bright, open living and dining area flowing into a stunning kitchen with quartz countertops and modern finishes. The main floor features 2 bedrooms and a full bathroom. The finished lower level offers a spacious family room with large windows bringing plenty of natural light, a 3rd bedroom and a 2nd full bathroom. Enjoy your private patio and the convenience of an attached garage. Combining quality construction, modern comfort and exceptional value, this is a wonderful place to call home! (id:49269)
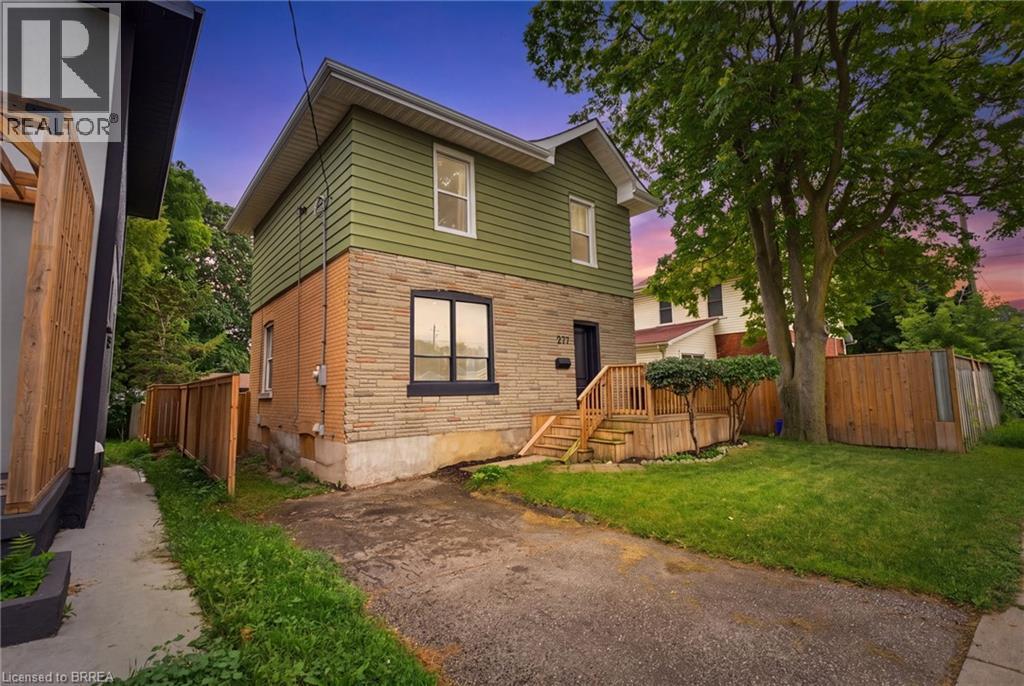
277 Murray Street
Brantford, Ontario
Welcome to this beautifully renovated 3-bedroom, 2-bathroom home, thoughtfully updated with modern style and comfortable living in mind. Recently renovated, this home offers a fresh, move-in-ready feel with quality updates throughout. The spacious bedrooms provide plenty of room for comfortable living, while the inviting living room flows seamlessly into the formal dining area, creating a warm and open space that is perfect for both everyday living and entertaining. The newly renovated kitchen features stylish quartz countertops and modern finishes, offering both functionality and contemporary appeal. New flooring throughout adds a fresh, polished look, while the addition of a second bathroom provides exceptional convenience for families and guests. With its spacious rooms, functional layout, modern updates, and tasteful finishes, this home is an excellent opportunity for anyone looking for a move-in-ready property that combines comfort and style. (id:49269)
997 Hollands Avenue
Sarnia, Ontario
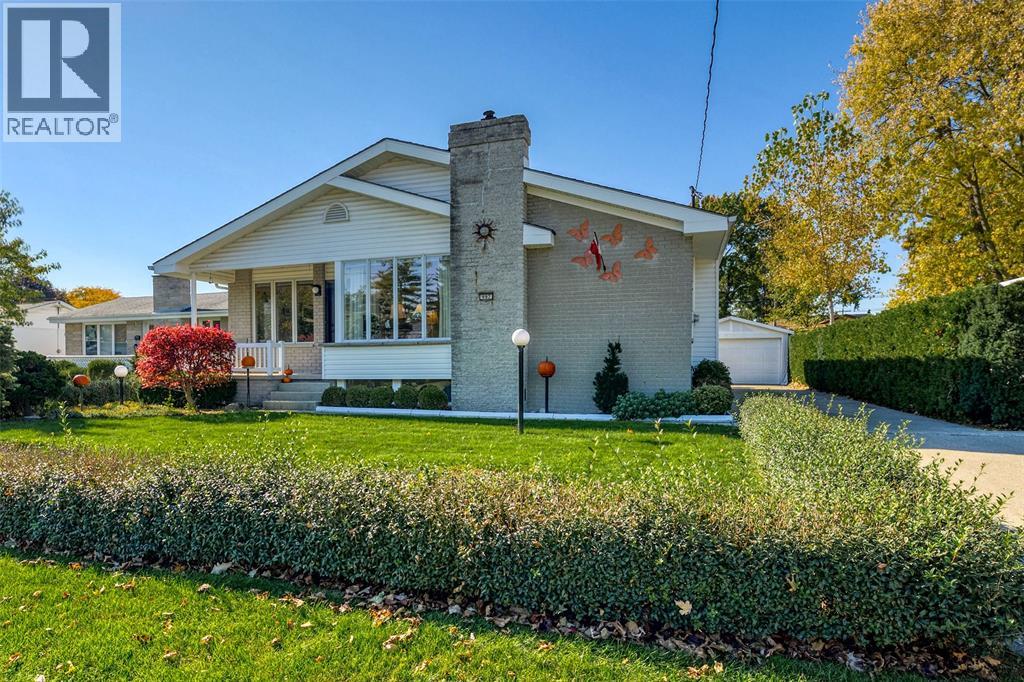
WELCOME TO 997 HOLLANDS AVENUE, A SOLID BRICK AND VINYL BUNGALOW SITUATED ON A GENEROUS 58' X 131' LOT WITH A DETACHED 1.5-CAR GARAGE IN SARNIA'S WELL-ESTABLISHED NORTH END. THIS 3-BEDROOM, 2-BATHROOM HOME OFFERS 1,343 SQ. FT. ON THE MAIN FLOOR PLUS A FULLY FINISHED LOWER LEVEL, PROVIDING PLENTY OF SPACE FOR FAMILY LIVING, WORK AND ENTERTAINING.THIS ONE-OWNER HOME FEATURES A SPACIOUS FAMILY ROOM ADDITION (1993), COMPLETE WITH A GAS FIREPLACE VISIBLE FROM THE LIVING ROOM. A LARGE PICTURE WINDOW OVERLOOKING THE BACK GARDEN ADDS EVEN MORE LIGHT TO THE NEW FAMILY ROOM ADDITION. THE SEPARATE DINING ROOM AND BRIGHT LIVING ROOM AND FAMILY ROOM, THE HALLWAYS AND ALL THREE BEDROOMS FEATURE GLEAMING HARDWOOD FLOORING, ADDING WARMTH AND CHARACTER TO THE MAIN LIVING AREAS.DOWNSTAIRS, THE FINISHED LOWER LEVEL BRINGS A TOUCH OF RETRO CHARM, FEATURING A SECOND GAS FIREPLACE AND A GAMES ROOM COMPLETE WITH POOL TABLE. THIS LEVEL ALSO INCLUDES A 3-PIECE BATHROOM, DEDICATED LAUNDRY AND SEWING ROOM, AND A GENEROUS UTILITY AND STORAGE AREA WITH WORKBENCH.RECENT UPDATES (OCTOBER 2026) INCLUDE A NEW FRONT DOOR TO THE HOUSE AND NEW VINYL SIDING AND A NEW DOOR AND WINDOW FOR THE DETACHED 1.5 CAR GARAGE. OUTSIDE, ENJOY THE LANDSCAPED YARD, PATIO, COVERED FRONT PORCH, STORAGE SHED AND CONCRETE DRIVEWAY. CENTRAL AIR, FORCED-AIR GAS HEATING, CENTRAL VACUUM AND NO RENTAL EQUIPMENT ADD TO THE HOME'S APPEAL. CONVENIENTLY LOCATED JUST A SHORT WALK FROM HOLLANDS PARK AND ROSEDALE PUBLIC SCHOOL.A WONDERFUL OPPORTUNITY TO OWN A WELL-KEPT, UPDATED BUNGALOW IN A FAMILY-FRIENDLY NORTH END NEIGHBOURHOOD. (id:49269)
30 Francis Street S Unit# 3710
Kitchener, Ontario
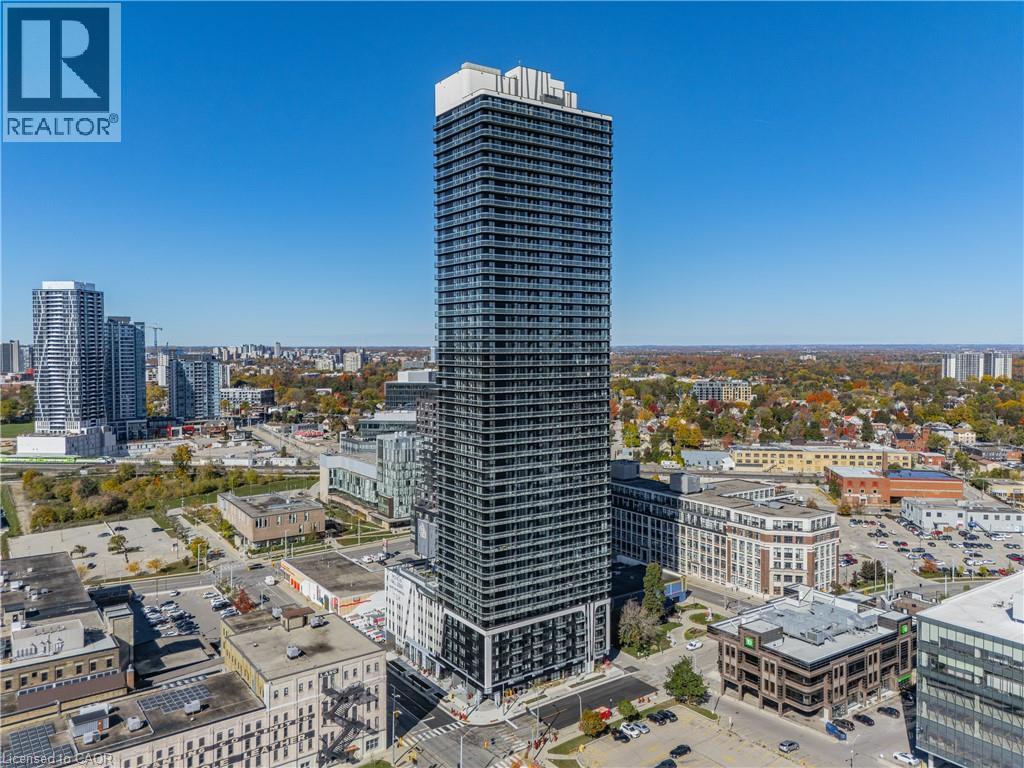
Welcome to TEK Tower! Experience modern downtown living in this brand-new, never-lived-in suite on the 37th floor of one of Kitchener's newest condominium developments. This thoughtfully designed 1-bedroom + den, 1.5-bathroom unit offers contemporary finishes and everyday functionality, featuring beautiful quartz countertops and custom window coverings that add both style and convenience. The versatile den provides the perfect space for a home office or additional storage, while the convenience of a second bathroom is an added bonus. Even better? FREE Rogers 1.5 Gbps high-speed internet is included in your rent! A private storage locker is also included! Residents can enjoy an impressive collection of building amenities, including a fitness centre, yoga studio, and an expansive rooftop terrace complete with BBQs, fire pits, and outdoor seating, with co-working spaces and a party lounge planned for the future. Located in the heart of Kitchener's Innovation District, you're just steps from the LRT, GO Transit, Google, Victoria Park, and an abundance of local restaurants, cafés, and shops. Whether you're working from home, commuting, or enjoying everything downtown has to offer, this location makes it easy. (id:49269)
60 Bailey Avenue
Central Elgin, Ontario
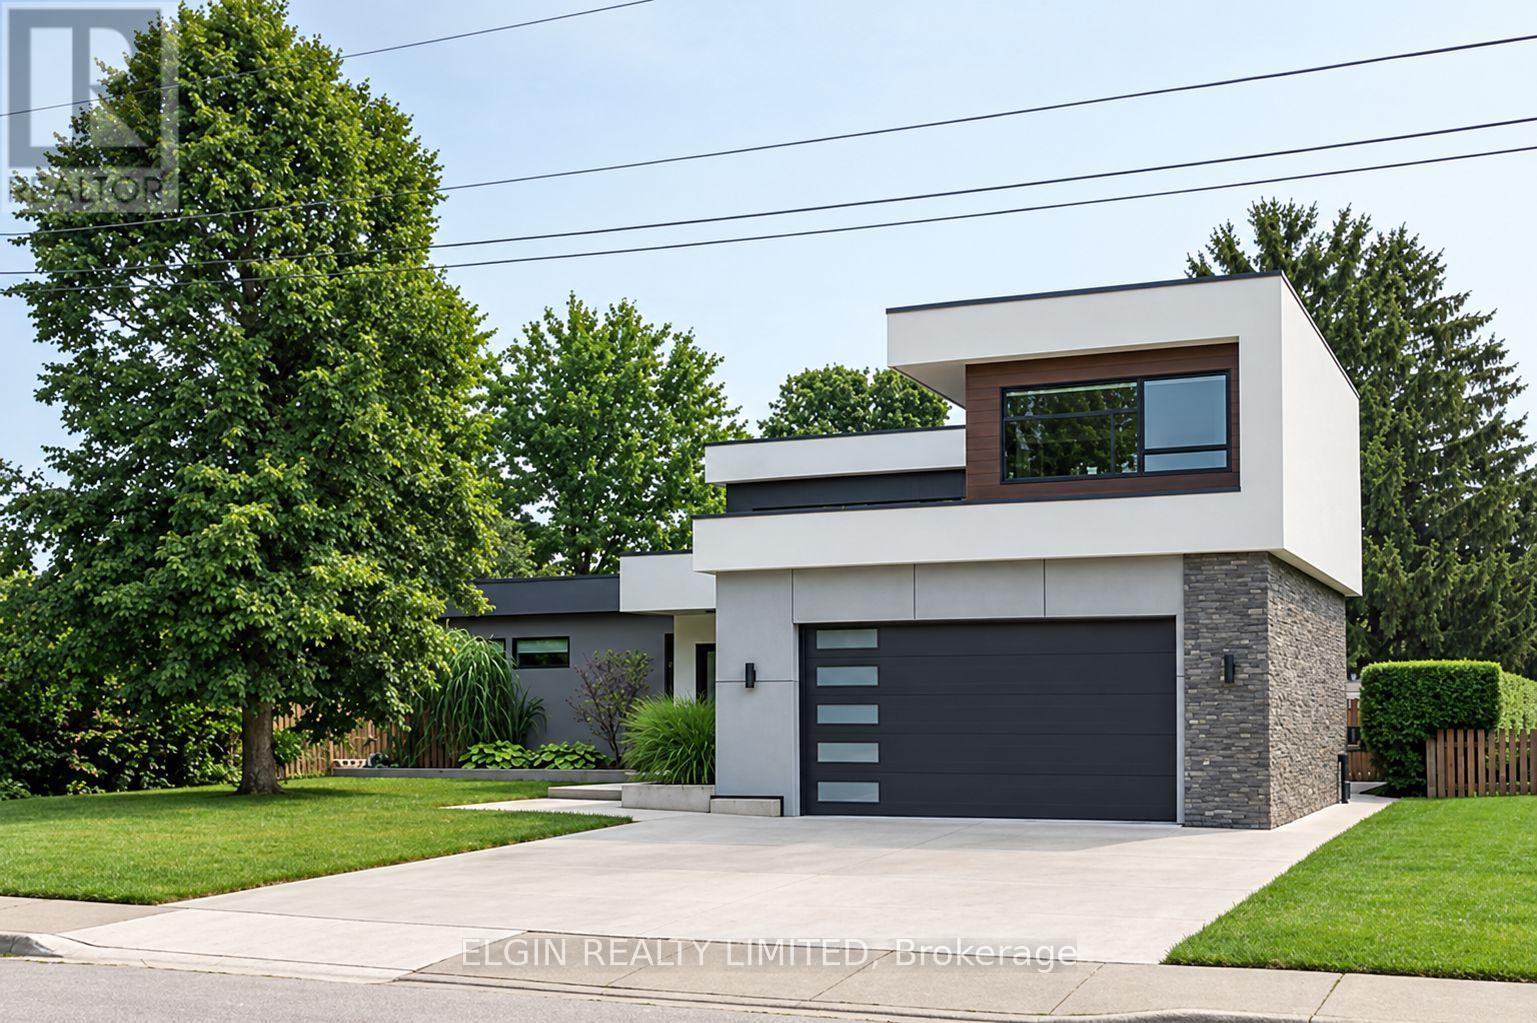
Welcome to 60 Bailey Avenue - Contemporary Living with Room to Enjoy. Tucked away on the peaceful outskirts of St. Thomas, this distinctive contemporary home, built in 2019, offers an exceptional blend of modern design, functional living space and outdoor enjoyment. Situated on a generous 74 ft. x 209 ft. lot, the home makes a striking first impression with its clean architectural lines, contrasting exterior accents and expansive windows. Inside, the bright and inviting main floor features impressive ceiling heights, oversized windows and an abundance of natural light. Freshly painted throughout, the home offers a clean, modern feel with an open and airy atmosphere. The main level includes two bedrooms, highlighted by a spacious primary suite complete with a walk-in closet and private ensuite. The third bedroom is privately situated above the garage, offering its own ensuite and convenient mini wet bar. This versatile retreat is ideal for guests, a home office or a private sitting area. With all three bedrooms enjoying their own private bathrooms or ensuites, comfort and privacy come naturally. The fully finished basement adds even more flexibility, featuring a spacious recreation room, additional bedroom and full bathroom - perfect for entertaining, family activities or creating your own personal retreat. Step outside to your private backyard oasis, complete with an inground pool, expansive patio and plenty of room to relax or entertain. Large windows throughout the home create a seamless connection between indoor and outdoor living. Additional features include an attached garage with EV charger hookup. Offering 4 full bathrooms and 1 half bathroom, and located within the desirable Mitchell Hepburn school district, 60 Bailey Avenue is a wonderful opportunity to enjoy distinctive contemporary living with space, style and versatility both inside and out. (id:49269)
12 Second Avenue
St. Thomas, Ontario
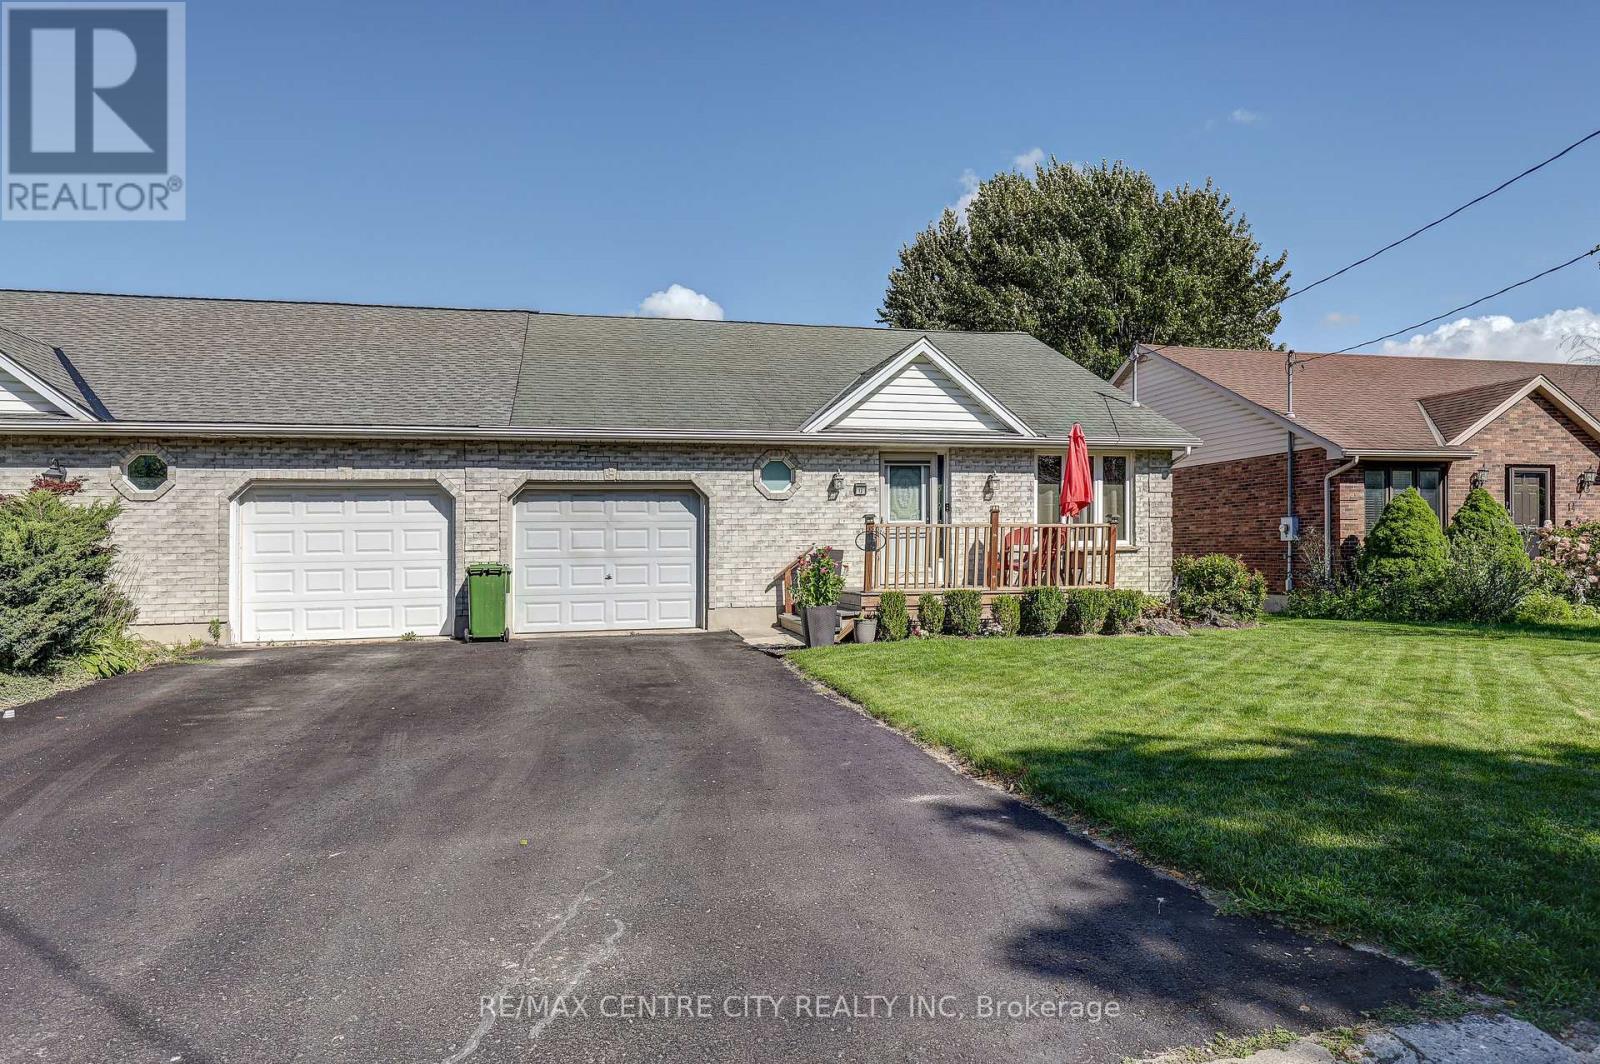
Bungalow semi with an attached garage in a convenient central location. This home offers an appealing main floor plan with open concept living featuring a vaulted ceiling, a spacious kitchen with an island, and hardwood flooring. The master bedroom offers an updated bathroom with a tiled shower. Additional living space in the basement with a nice size rec-room. Main floor laundry. The backyard offers a composite deck off the eating area and fully fenced yard. (id:49269)