
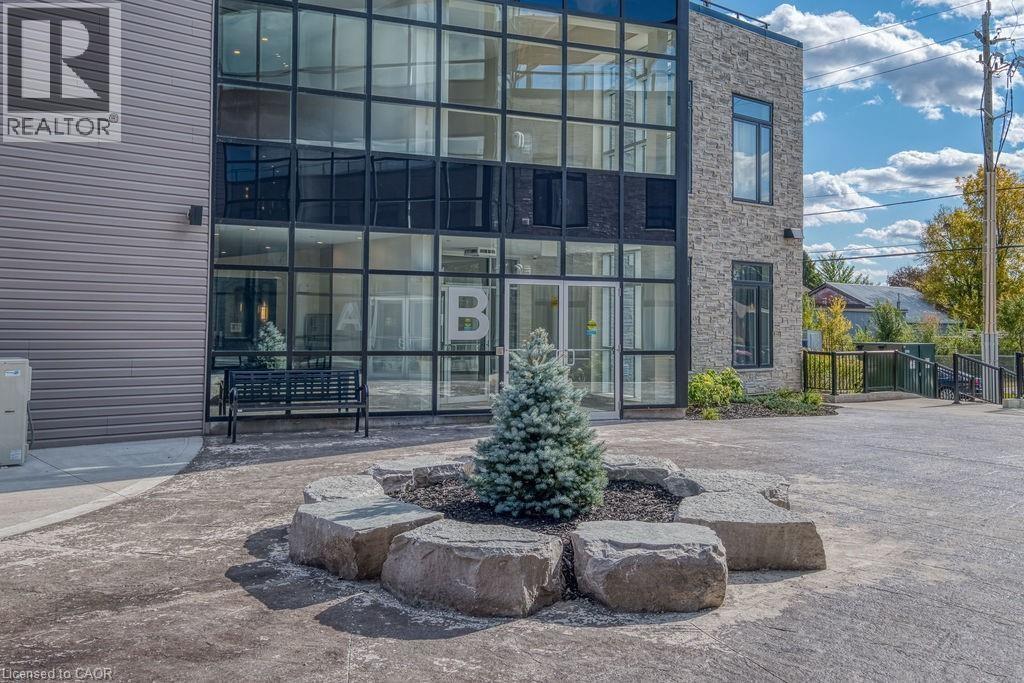
85b Morrell Street Unit# 112
Brantford, Ontario
Introducing a remarkable opportunity for both investors and first-time buyers! This 1 bedroom plus den condo, boasting a loft-style design, is now available for sale. Located in the heart of Brantford's Holmedale community, this loft-inspired apartment offers a unique living experience, combining modern aesthetics with practicality. The spacious den, with its flexible layout, can easily transform into a home office or guest room, adding to its versatility. Investors will appreciate the potential for rental income in this sought-after location, while first-time buyers can embark on their real estate journey with a stylish, affordable, and distinctive property. This condo stands out as a prime choice for those seeking a contemporary and flexible living space. Don't miss your chance to own this exceptional property! (id:49269)
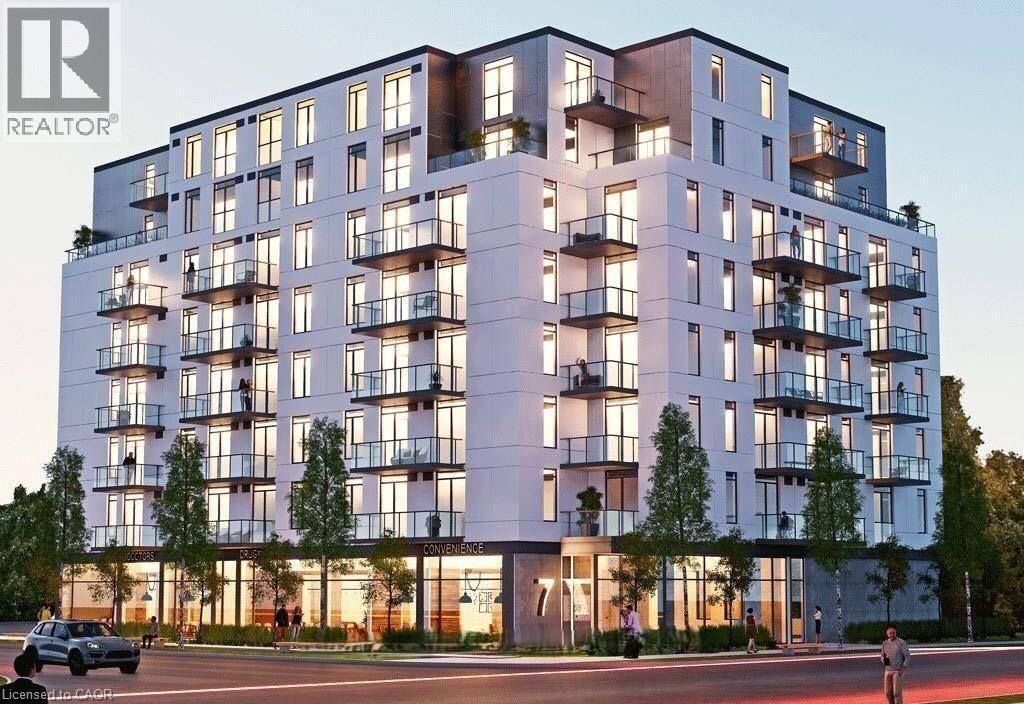
7 Erie Avenue Unit# 704
Brantford, Ontario
Location! Location! Location! Amazing Opportunity for Investor or resident in this beautiful mid-rise building! Bright and spacious 1 bed, 1 bath condo featuring upscale finishes, 9 ft ceilings, engineered plank flooring, in-suite laundry, and an open-concept layout. The modern kitchen ample cabinet storage space, quartz countertops, new stainless steel appliances, built-in microwave, and a breakfast bar. 606sf (including balcony) of total space. Enjoy east-facing cityscape views from the large balcony. Includes a storage locker on ground level. Well maintained, friendly, clean building. Amenities include a fitness center, social lounge ,co-working space, and rooftop patio and Convenience store on ground floor. Perfectly located minutes from everything! only a 10 minute walk to Wilfrid Laurier University campus, walk to Brantford Transit Bus Terminal, walk to Conestoga College, City Hall, Earl Haig Water Park, River green Park, Ford view Park, Brantford Civic Centre, Fresco, Shopping Plaza, restaurants and Trails nearby for nature lovers. With exciting new developments in the area, this unit is both a smart home and investment opportunity. (id:49269)
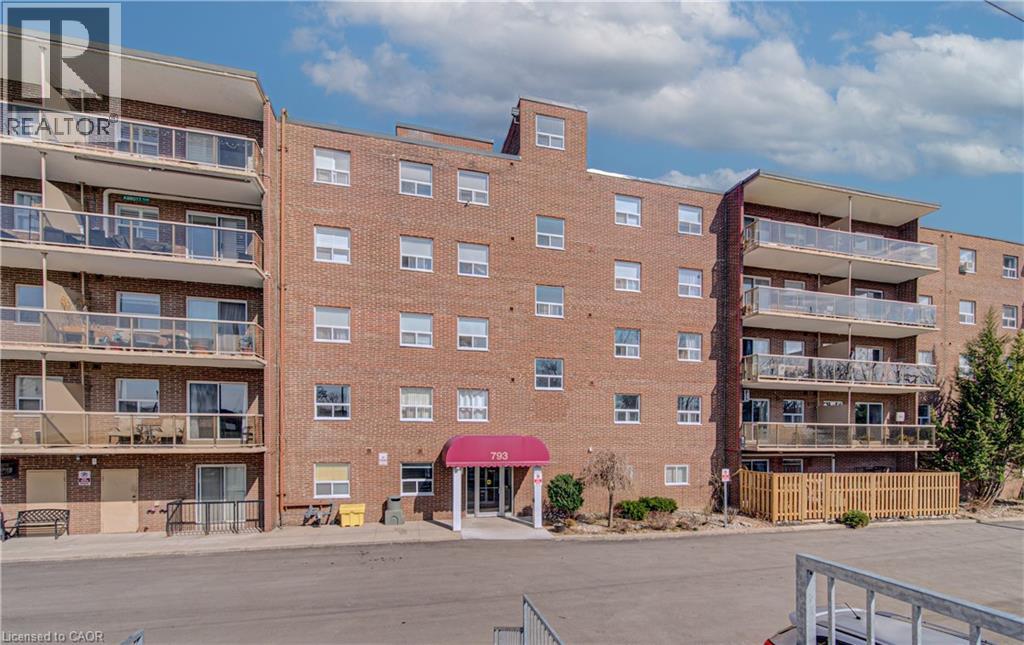
793 Colborne Street Unit# 202
Brantford, Ontario
Welcome to this well maintained and spacious condo located in Brantford’s desirable east end at 793 Colborne Street. This inviting unit offers a functional layout perfect for first time buyers, downsizers or investors looking for a great opportunity. Step inside to a bright and open living and dining area, ideal for both everyday living and entertaining. Large windows fill the space with natural light, while the electric fireplace adds a cozy focal point and creates a warm, inviting atmosphere year round. The unit has been freshly painted, offering a clean and move in ready feel. The kitchen offers ample cabinetry and workspace, making meal preparation easy and efficient. This unit features comfortable bedrooms with generous closet space, along with a well appointed bathroom designed for convenience. Enjoy the ease of condo living in a quiet and established building. Recent building updates include new elevators being installed and newly built garage parking, adding to the overall convenience and long term value of the property. Condo fees include heat and water, offering added value and predictable monthly costs. Situated in a highly accessible location, you are just minutes from shopping, schools, parks and major routes including Highway 403, making commuting simple. Close to amenities such as the Wayne Gretzky Sports Centre and everyday essentials along Colborne Street. Whether you are looking to enter the market or expand your investment portfolio, this is a fantastic opportunity in a growing community. (id:49269)
72 Brant Avenue Unit# 404
Brantford, Ontario
Approximately 1,500 sq. ft. medical/professional office suite available in a well-maintained professional building on Brant Avenue in Brantford. The building is primarily occupied by health and medical professionals and features a pharmacy on the ground floor. Centrally located just minutes from Brantford General Hospital, this property offers excellent accessibility for patients and clients. The building is fully wheelchair accessible and includes elevator service to all floors. The suite comprises three private offices, a reception area, one washroom, and storage space. Tenants also benefit from access to a large shared waiting area. Utilities are included in the lease, along with light periodic cleaning of common areas. No additional common area (TMI) expenses. Ample free on-site parking available. Zoning allows for medical and a wide range of professional office uses. (id:49269)
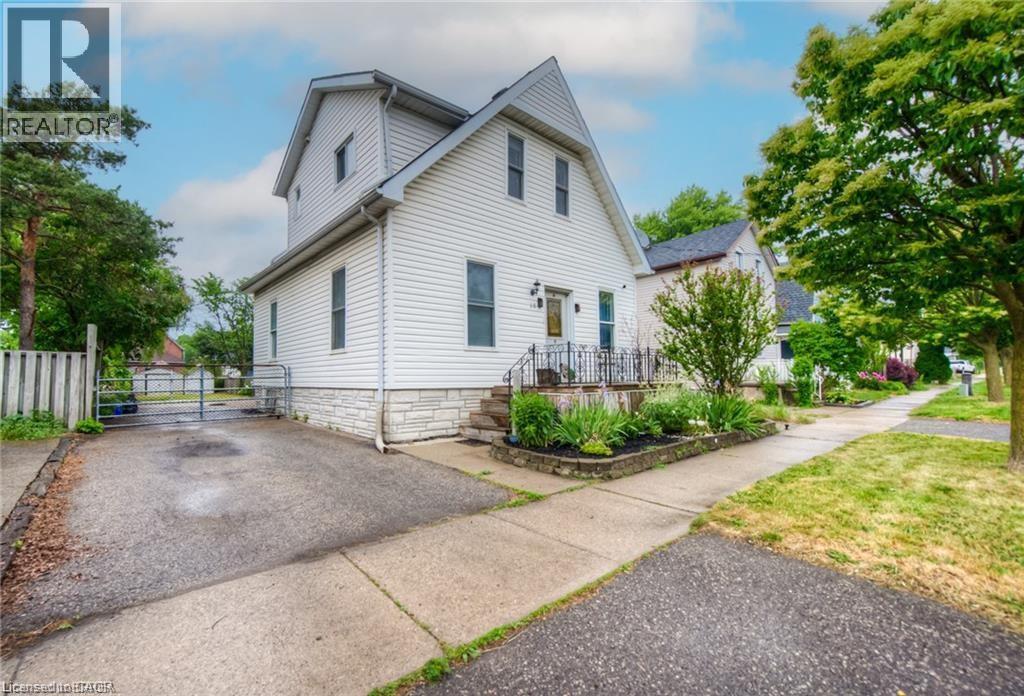
10 Bruce Street
Brantford, Ontario
Welcome to this exceptional legal duplex offering flexibility, comfort, and strong income potential. The main floor unit (2-bedroom, 1-bathroom) is currently owner-occupied, while the upper unit (2-bedroom, 1-bathroom) is tenanted at $1,700/month, all-inclusive—providing immediate and stable rental income. This well-maintained property features two spacious units with functional layouts and plenty of natural light. The upper unit was tastefully renovated in 2021, offering modern finishes and a contemporary feel that tenants appreciate. Enjoy peace of mind with key updates already completed, including a new A/C system, roof (2019), and windows (2016). The backyard features a deck built in 2021, perfect for outdoor enjoyment, and is thoughtfully divided into two separate spaces to provide privacy for each unit. Additional highlights include 12-foot ceilings that create a bright and airy atmosphere, a long driveway with parking for up to 5 vehicles, and a Lorex security camera system for added safety. (id:49269)
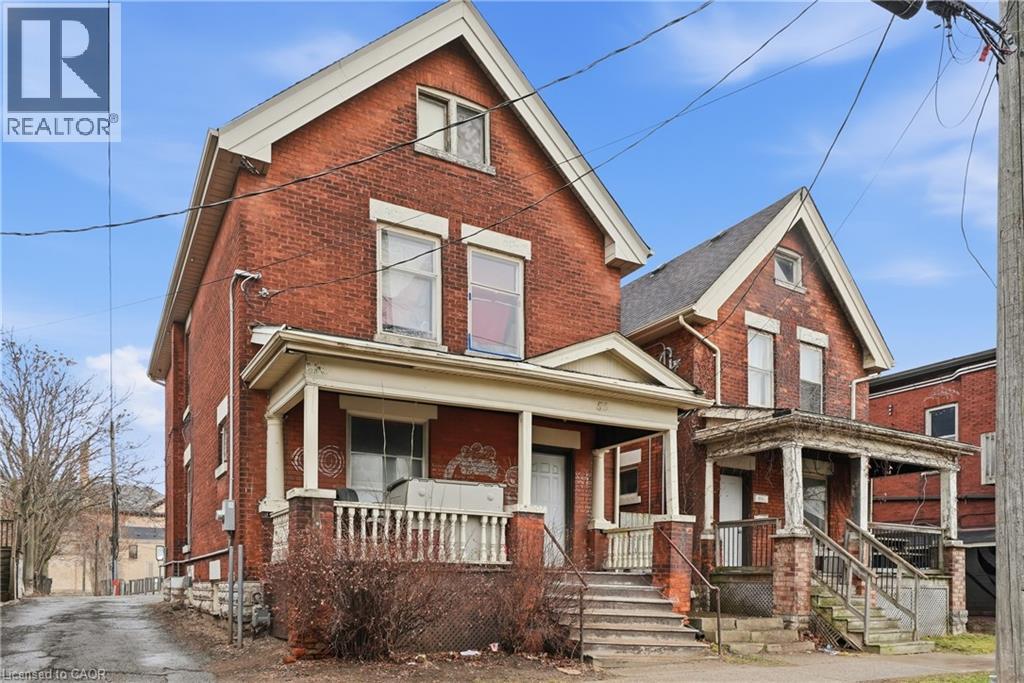
55 Chatham Street
Brantford, Ontario
Fantastic investment opportunity in the heart of downtown Brantford! This solid duplex offers approximately 1,800 sq ft of living space and is ideally located close to all amenities including shopping, restaurants, transit, and the casino. Both units are currently rented with month-to-month tenants who are happy to stay, providing immediate income with flexibility for future plans. Perfect for investors looking to add to their portfolio, or first-time buyers seeking the opportunity to live in one unit while offsetting costs with rental income from the other. A versatile property with strong potential in a growing urban location—don’t miss out! (id:49269)
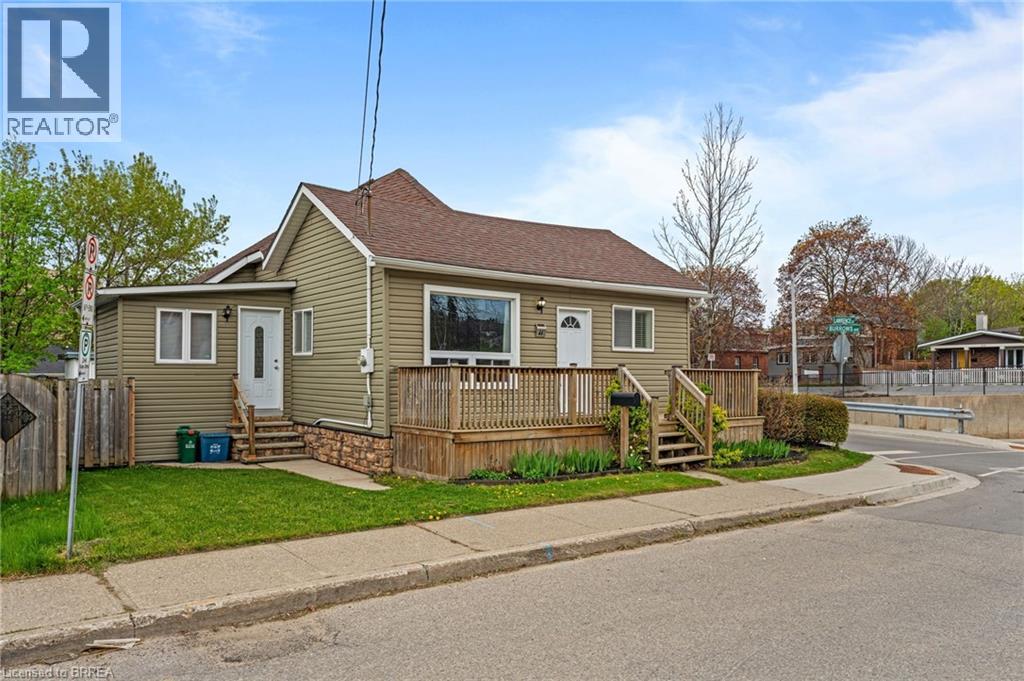
44 Lawrence Street
Brantford, Ontario
Welcome home to this beautifully updated 1.5 storey home offering timeless charm and exceptional pride of ownership throughout. Freshly painted and thoughtfully maintained, this inviting home features gorgeous finishes, warm natural light, and a functional layout perfect for families, first-time buyers, or downsizers alike. The stylish kitchen is equipped with stainless steel appliances, modern cabinetry, and plenty of workspace for everyday living and entertaining. Good sized dining room off the kitchen or could be used as an extra living space. Laundry right on the main floor that features a mudroom and separate entrance - a great feature that many would enjoy the use of. A spacious living room overlooks the beautifully landscaped rear yard, creating a bright and relaxing space to unwind while enjoying peaceful views. Walk right out onto the large deck to your private backyard oasis featuring lovely landscaping, mature greenery, and plenty of space to enjoy summer evenings or entertain guests. Offering 3 comfortable bedrooms and 1 full bathroom, this home combines comfort and practicality with tasteful updates throughout. Basement is accessible from its own entrance, and allows for lots of storage. Complete with a detached garage that's equipped with power, this move-in-ready property is the perfect blend of character, style, and care. A true must-see! Some photos are virtually staged. (id:49269)
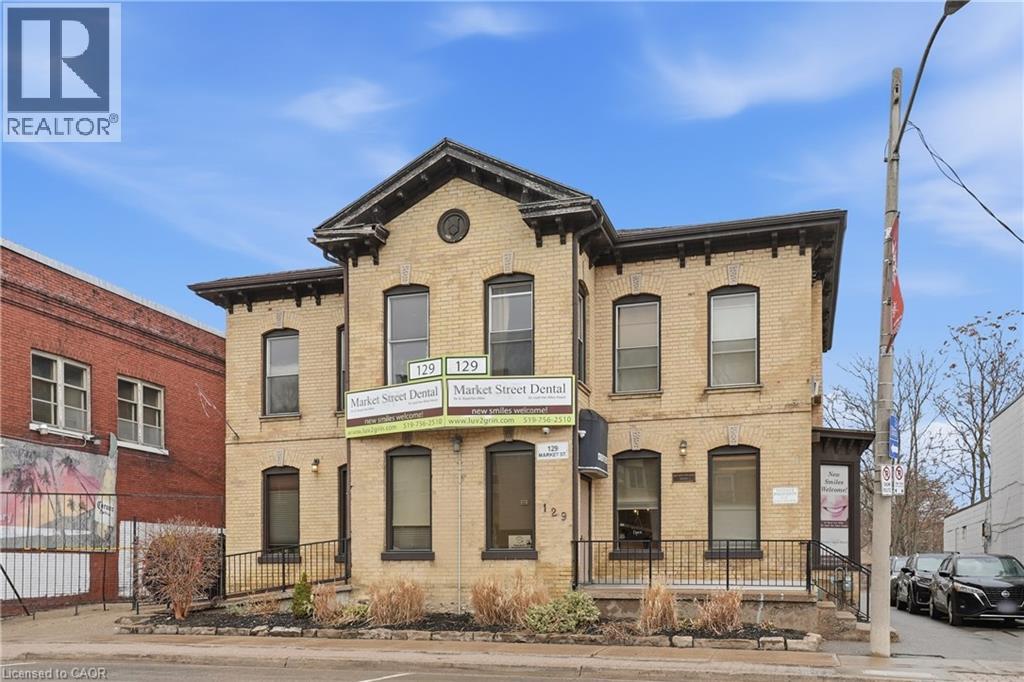
129-131 Market Street
Brantford, Ontario
Exceptional mixed-use opportunity in the heart of downtown Brantford! 129-131 Market St offers incredible flexibility for investors, entrepreneurs, and owner-operators alike. Featuring 4 residential units generating over $4,000/month in income, plus a spacious main floor commercial unit previously operated as a dental practice, this property is loaded with upside and potential. The commercial space lends itself to a wide range of permitted uses including health and wellness, beauty, professional offices, retail, or possible future residential conversion. Ideally located in a prime downtown corridor with strong foot traffic, excellent exposure, and close proximity to shops, restaurants, transit, amenities, and quick Highway 403 access. A rare opportunity to live, work, invest, or reposition in a growing urban market. Also available with 53 & 55 Chatham St for those looking to secure a larger assemblage with future development potential. Don’t miss your chance to invest in your future! (id:49269)
393 Old Onondaga Road E
Brantford, Ontario
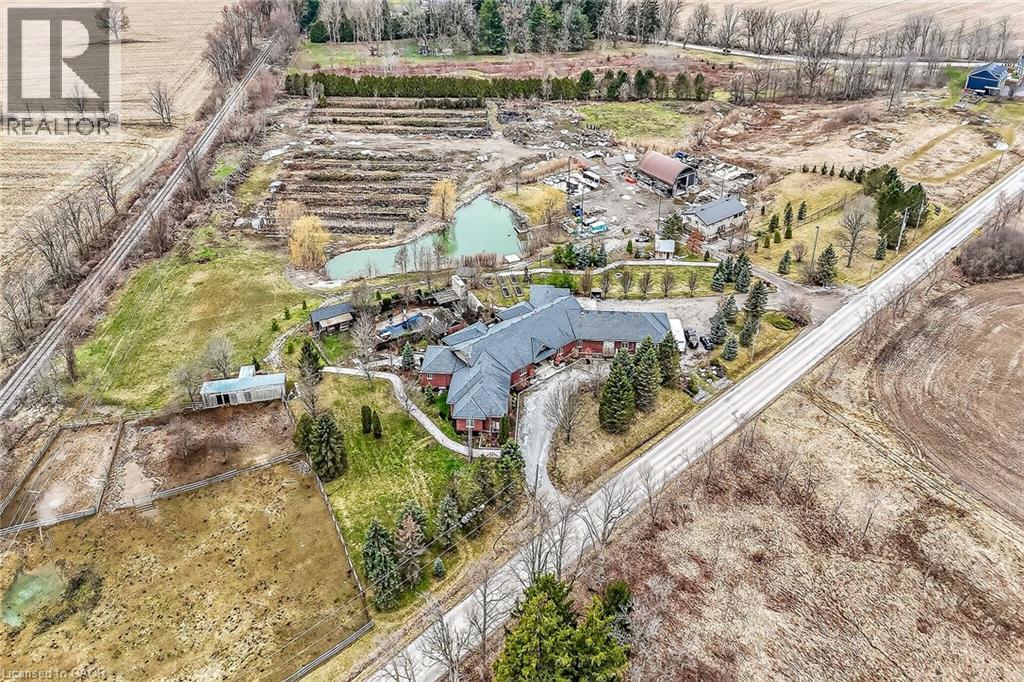
Simply Spectacular 10.56 acre “Rural Masterpiece” - possibly the most intriguing, interesting property to ever come available. An authentic “Country Estate” offering pretty much every indoor & outdoor feature imaginable enjoys prime location - 15 min commute to Ancaster, Brantford, Caledonia & 403. Surrounding beautiful man made lake is all brick 2012 ICF custom built sprawling ranch bungalow introducing 7296sf of opulent living area, 7296sf finished lower level incs patio door walk-out to stamped concrete patio, 2012sf 3-car heated garage, 1776sf detached shop ftrs 3 bedroom residential unit constructed above garage, 2204sf Coverall-style building built-2010, board & baton livestock barn w/adjacent paddocks, in-ground pool-2014, 2 outdoor wood burning furnaces, 2 driveways & multiple hoop greenhouses (requires poly). Gorgeous kitchen sporting hand-crafted “Mennonite” cabinetry, granite countertops, “Viking” 6 burner gas stove, huge WI pantry, man door WO to massive covered deck overlooking pool & pond. Corner gas FP flanks dining area & Great room boasting hardwood flooring, stone pillars & cathedral ceilings leading to grand foyer - continues w/x-wide corridor accessing 6 large bedrooms, primary bedroom ftrs 5pc en-suite & WI closet + 3 modern 3pc bath. Main level mud-room incs laundry station & entry to 2 bedroom in-law unit. Cavernous 10ft hi basement enjoys desired heated floors housing 4 separate residential sections (2x3 bedrooms / 2x2 bedrooms), 4x4pc baths, 4 living/dining room combos & 4 kitchens w/granite countertops. Extras -oak interior doors & staircases, 2 Geo-thermal HVAC systems-2017, drilled water well-2017, 2 water cisterns, multiple septics inc new commercial system 2017, UV purification, fire suppression system, 400 amp hydro, hot tub - list is endless. Ideal for expanding multi-generational family yearning for country life-style - OR - perfect venue for Churches or Organizations looking for Retreat or Outreach Centre. Property for the Ages! (id:49269)
129-131 Market Street
Brantford, Ontario
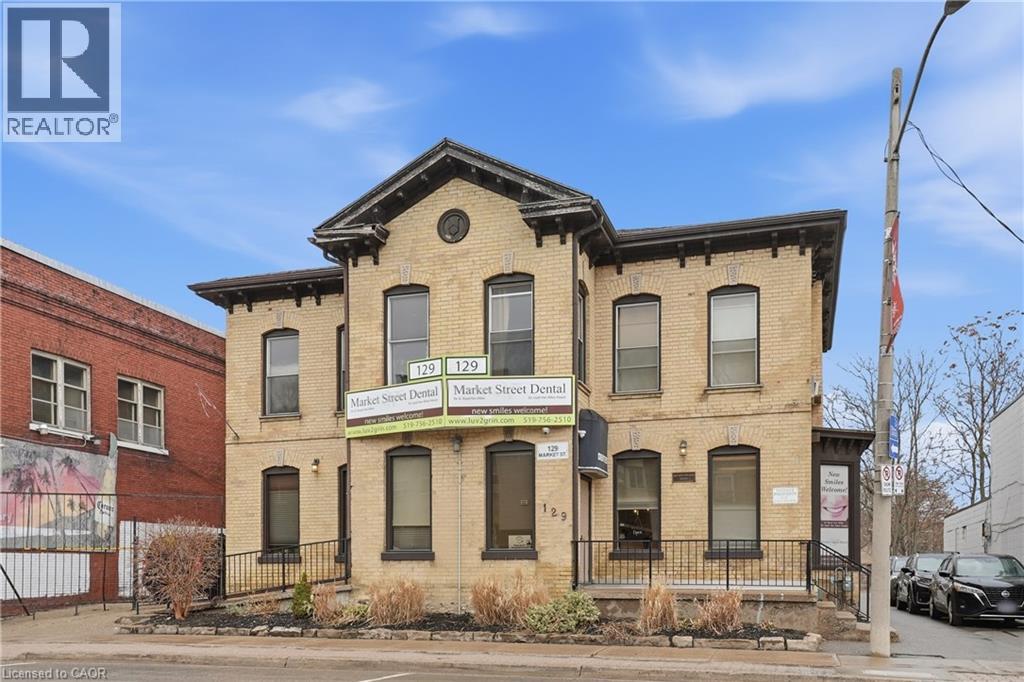
Exceptional mixed-use opportunity in the heart of downtown Brantford! 129-131 Market St offers incredible flexibility for investors, entrepreneurs, and owner-operators alike. Featuring 4 residential units generating over $4,000/month in income, plus a spacious main floor commercial unit previously operated as a dental practice, this property is loaded with upside and potential. The commercial space lends itself to a wide range of permitted uses including health and wellness, beauty, professional offices, retail, or possible future residential conversion. Ideally located in a prime downtown corridor with strong foot traffic, excellent exposure, and close proximity to shops, restaurants, transit, amenities, and quick Highway 403 access. A rare opportunity to live, work, invest, or reposition in a growing urban market. Also available with 53 & 55 Chatham St for those looking to secure a larger assemblage with future development potential. Don’t miss your chance to invest in your future! (id:49269)
62 Mission Road
Brantford, Ontario
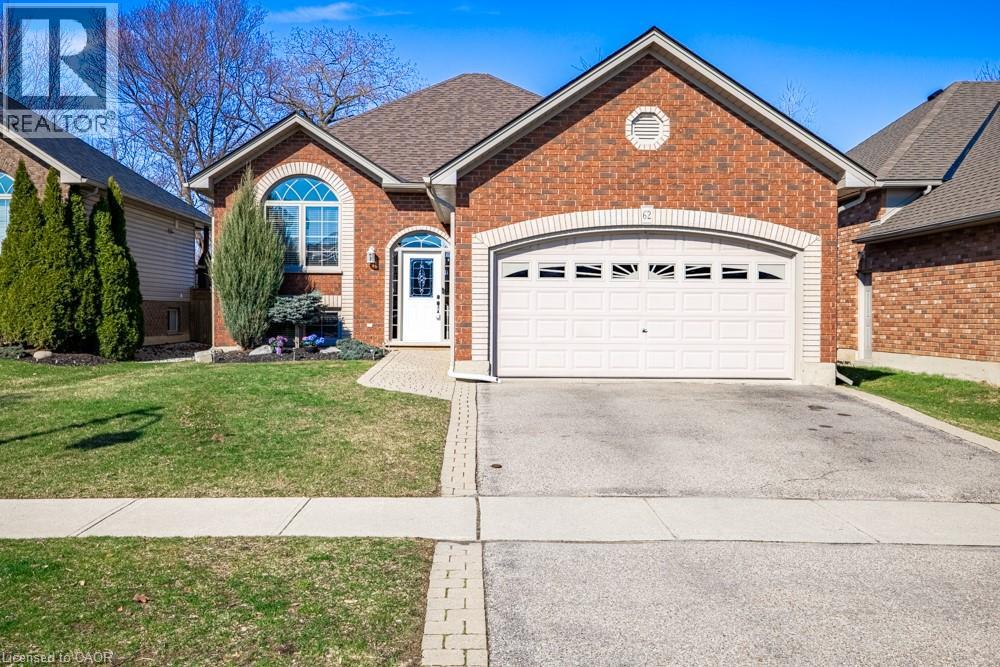
Welcome to this beautifully maintained raised bungalow offering the perfect blend of comfort, space, and convenience. Designed for easy living, the main level features two generous bedrooms and a full ensuite-privilege bath. The bright, open-concept kitchen and living area is enhanced by expansive windows and a stunning vaulted ceiling, creating an airy, light-filled atmosphere that feels both warm and inviting. The fully finished lower level extends your living space with two additional bedrooms, a second full bath, dedicated laundry area, and a spacious recreation room—ideal for guests, teens, hobbies, or a home office setup. Ideally situated on a premium lot backing onto a serene, private treed backdrop, this property offers exceptional privacy and a peaceful natural setting rarely found. The generous yard provides ample space for children and pets to roam and play, host gatherings, or simply relax and unwind outdoors. Meticulously maintained inside and out, this home is truly move-in ready. Complete with a double garage and convenient inside entry, it offers both practicality and comfort. An excellent opportunity for right sizer buyers or anyone seeking the ease of convenient one-floor living with the added benefit of finished lower-level space. (id:49269)
26 Wiltshire Drive
Brantford, Ontario
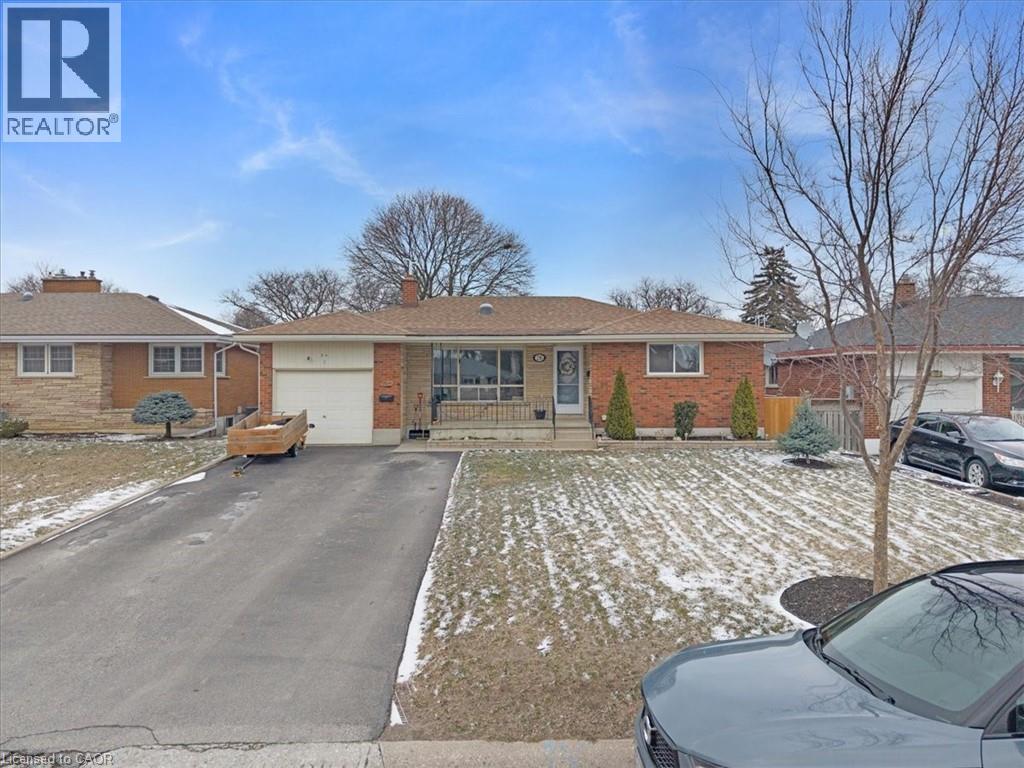
Attention Buyers—this is the opportunity you’ve been waiting for. A rare, city-approved legal duplex in one of Brantford’s most desirable family neighbourhoods, offering long-term value either as a Single & Multigenerational Family Home or Investment Property. This versatile property features 5 bedrooms, 2 full bathrooms, and a finished basement with a separate entrance—perfect for maximizing rental income or multi-generational living. With recent upgrades including new windows, new carpeting, and a renovated bathroom; this a is a Turn Key opportunity not to be missed! Situated on a premium lot (55 x 105) with a fully fenced backyard and attached garage, this home checks all the boxes for Buyers, is priced competitively and offers future resale appeal. Located just minutes from schools, parks, 403 Highway and everyday amenities, it’s exactly what you've been looking for—making it easy to attract and retain quality tenants or perfect for your own family! Opportunities like this don’t come up often—a legal duplex in a prime location with updates and income potential are in high demand and move quickly. Whether you’re upgrading your home, moving in with In-Laws, expanding your portfolio or entering the market, this is a property you don’t want to miss. This home comes complete with two sets of all appliances (Stove, Fridge, Dishwasher, Washer & dryer). (id:49269)