
27 Cedarcrest Drive
Toronto, Ontario
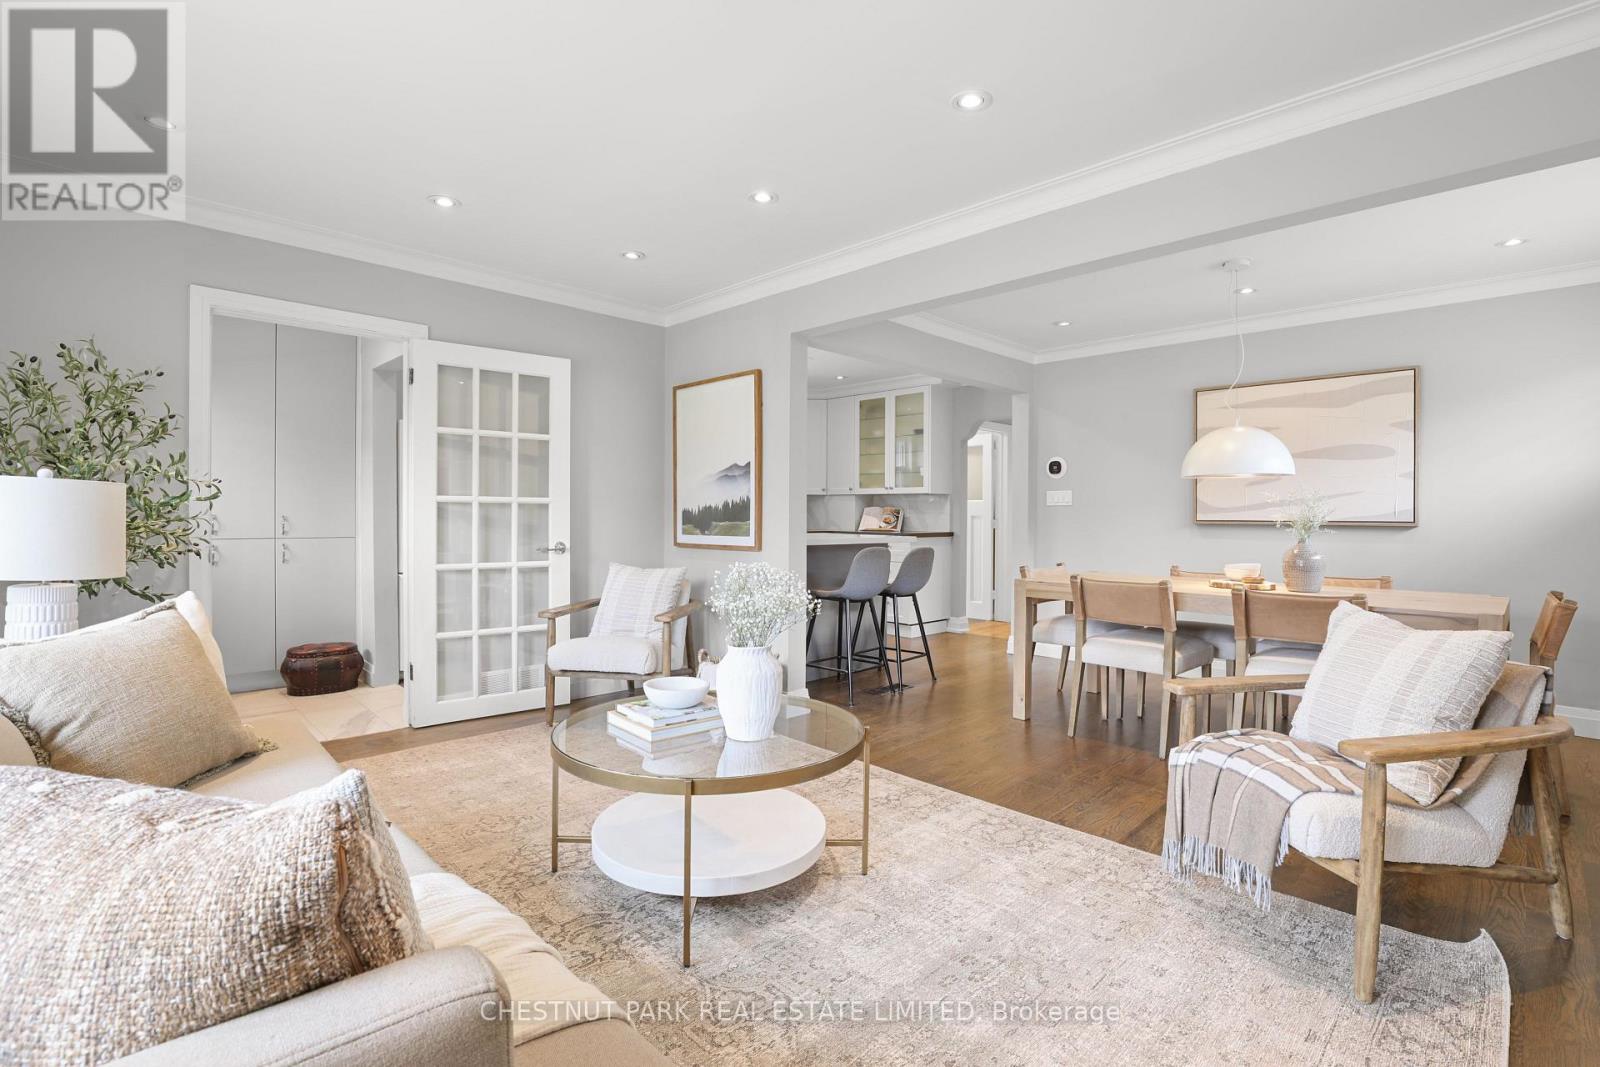
Great South Kingsway opportunity on a family-oriented street near Etobicoke's sought-after schools, parks and shops, along with easy access to the TTC transit & subway. Conveniently close walking distance to Etobicoke Collegiate Institute, Kingsway College School, Our Lady of Sorrows Catholic School, Sunnylea Nursery School; and the scenic Tom Riley Park featuring walking trails, sports & recreation, and a public pool. A pleasant stroll to the shops, restaurants & cafes along The Kingsway and Bloor Street, and to the Royal York subway station. From this location, enjoy being just steps to Donnybrook Park with a nice children's playground. This detached roomy bungalow on a spacious 40 ft x 125 ft lot with a long private driveway and a solid detached garage is set on a picturesque tree-lined street. Nicely updated with open concept living & dining areas plus breakfast area seating in the kitchen and 3 good sized bedrooms. The finished lower level features another big bedroom, a large recreation room with a gas fireplace, an additional bathroom, and a separate side entrance allowing for potential in-law or guest suite options. The ample backyard is surrounded by mature trees which provide privacy. See the potential in one of Toronto's most prime neighbourhood. (id:49269)

150 Sheldon Avenue
Toronto, Ontario
A must-see custom showstopper: the developer's own home. This exceptional 3-year-new detached brick beauty offers approximately 3,400 sf of meticulously crafted luxury across 3 levels, including an 885 sf finished lower level with direct garage entry and a walk-out fenced backyard. A striking contemporary aesthetic pairs dramatic black and brass detailing, frameless glass and exceptional custom millwork throughout. Enjoy 10' ceilings, wide-plank engineered hardwood, open-riser stairs and an oak-slat mezzanine wall. The living area draws you in with a book-matched porcelain slab feature wall, floor-to-ceiling windows and a Dimplex electric fireplace framed by custom fluted cabinetry. At the heart of the home, the open-concept Chef's kitchen features JennAir stainless steel appliances, including a 6-burner gas range with pot filler, speed oven and refrigerator. A large centre island with a waterfall stone countertop, breakfast bar and custom cabinetry is great for entertaining and making memories. Upstairs, the primary suite-wing offers custom closets with integrated LED lighting, a private balcony terrace and a gorgeous 5-piece ensuite with a freestanding tub, brass fixtures and an integrated shower. Three additional bedrooms, a 5-piece family bath and second-floor laundry complete the level. The finished lower level extends the living space with a great rec room, walk-out to garden, above-grade windows, office area, 3-piece bathroom, laundry sink, additional laundry rough-in and utility-room storage. The built-in garage features direct entry, epoxy flooring and steel shelving, leading to a 2-car private drive. Custom architectural precast, ACM cladding and smoked glass define the exterior, complemented by landscaped grounds, sundeck, exterior lighting and epoxy-finished front steps. Close to schools, Long Branch GO, Lake Ontario, Marie Curtis Park and waterfront trails. Walk to Farm Boy, shops and dining. Click for floor plans, 3D Tour and Full List of Features! (id:49269)
4 Ravenscrest Drive
Toronto, Ontario
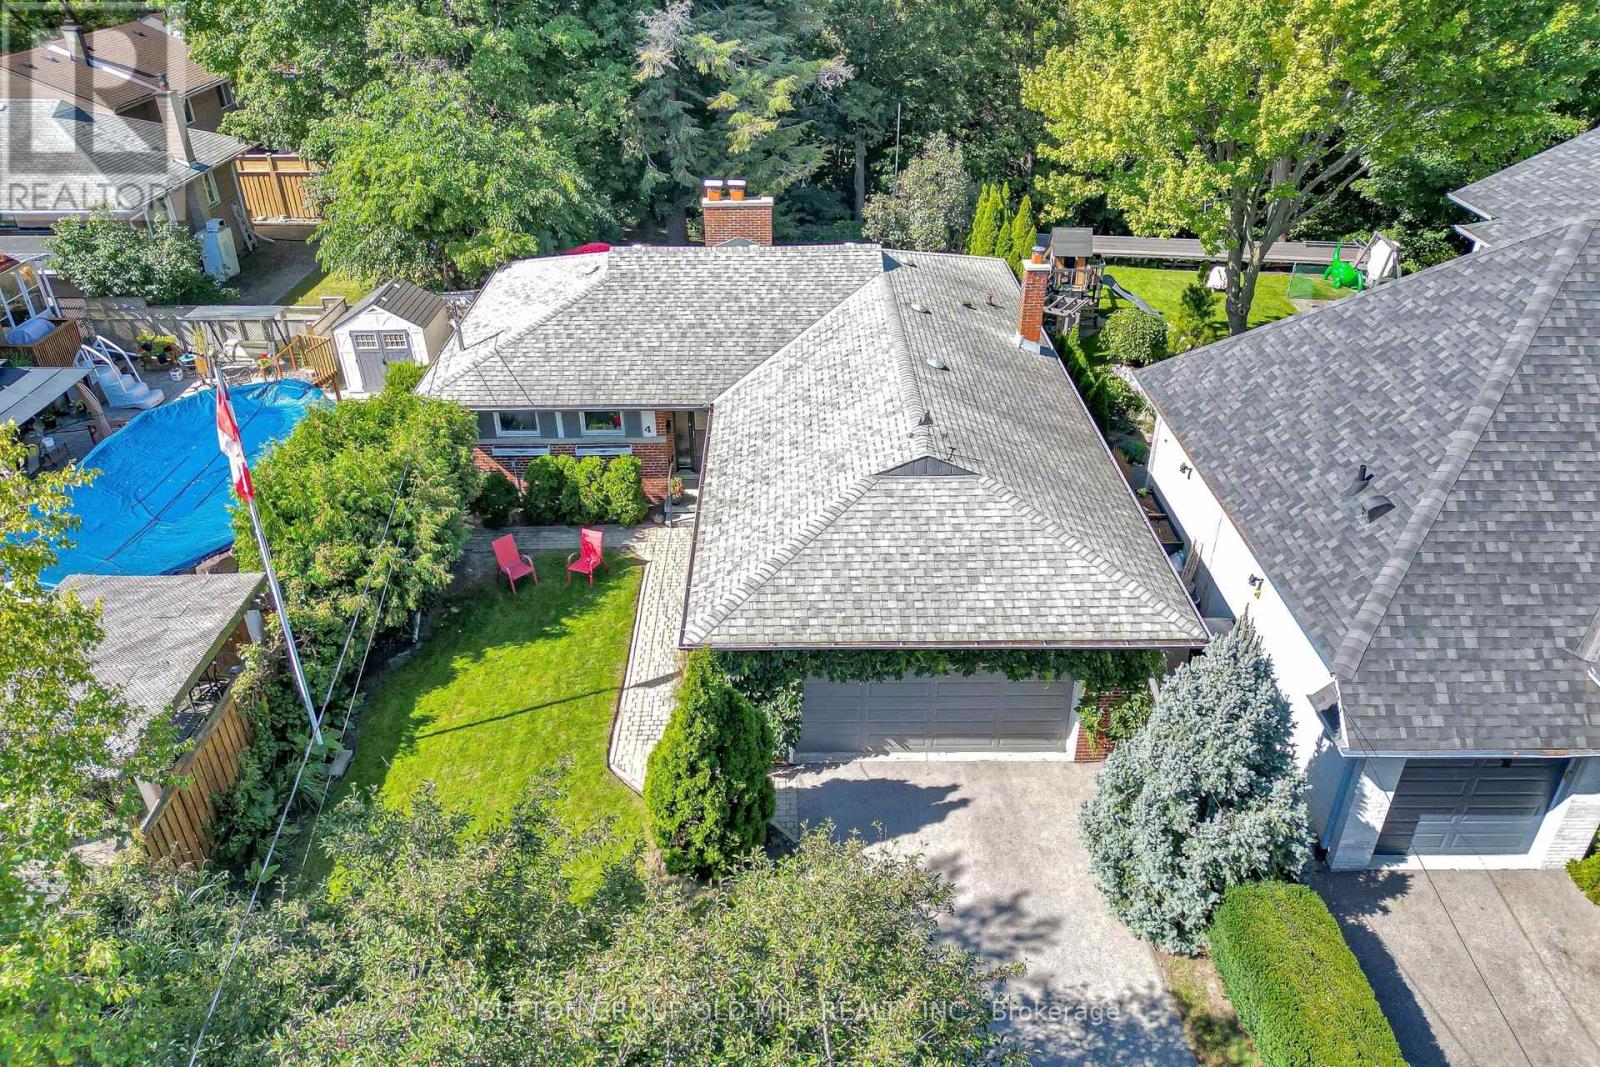
Welcome to 4 Ravenscrest Drive, a charming 3-bedroom, 2-bathroom Ranch-Style Bungalow on a beautiful ravine lot in one of Etobicoke's most desirable family neighbourhoods. A truly rare opportunity to create your own personalized home in central Etobicoke, surrounded by mature trees, generous lots and natural beauty. Enjoy nearby Ravenscrest Park, Glen Agar Park, Hampshire Heights Park and the scenic Mimico Creek ravine trails. Excellent schools are close by, including St. Gregory Catholic School, John G. Althouse Middle School, Michael Power/St. Joseph High School and Martingrove Collegiate Institute.Conveniently located near shopping, restaurants, cafés and everyday amenities along Rathburn Road, Martin Grove Road, Burnhamthorpe Road and The East Mall, with Cloverdale Mall and Sherway Gardens nearby. Easy access to Highways 427, 401 and the Gardiner Expressway, Pearson International Airport, TTC, Centennial Park, the Etobicoke Olympium, golf courses and numerous recreational facilities. A rare opportunity to own a detached ravine bungalow in central Etobicoke, ideal for those looking to downsize without giving up the space, privacy and lifestyle of a home. Bring your vision and make 4 Ravenscrest Drive your own. (id:49269)

211 Blackthorn Avenue
Toronto, Ontario
A Rare 25-Ft Detached Lot with Private Driveway, Generous Yard, Main-Floor Hardwood, High Ceilings, 2.5 Baths And A Heated Workspace. This Is The Perfect Detached Home You've Been Looking For! This Well-Maintained All-Brick Detached Home Offers The Space, Versatility And Outdoor Living That Are Hard To Find At This Price Point. Located In A Family-Friendly Neighbourhood Close To Schools, Parks, Shopping, Transit And Everyday Amenities, This Home Truly Checks All The Boxes. Step Inside To Find Hardwood Floors, High Ceilings And A Bright, Inviting Interior That's Been Freshly Painted And Is Move In Ready. The Functional and Versatile Main Floor Features A Convenient Powder Room And A Spacious Eat-In Kitchen With Plenty Of Room For Family Meals And Entertaining. Plus A Versatile Family Room Tucked Away At The Back Of The Home. Overlooking The Backyard, It's The Perfect Spot For A Home Office, Kids' Play Area, Reading Room Or Cozy Additional Living Space. Outside, Enjoy A Beautiful Yard Surrounded By Mature Perennial Gardens And Several Entertaining Spaces- The Perfect Space For Kids, Pets, Summer BBQs Or Simply Relaxing Outdoors. The Detached Garden Shed Is More Than Just Storage, Offering Heat And Hydro To Create A Great Workshop, Hobby Space Or Additional Workspace. And The Private Driveway With Parking For Up To 3 Vehicles Is A Huge Plus. - An Incredible Opportunity For First-Time Buyers Looking To Skip The Condo And Get Into A Home Of Their Own! (id:49269)

52 - 719 Lawrence Avenue W
Toronto, Ontario
Three minutes to the subway. Your own rooftop. And a main floor made for real living. Welcome to Midtowns on the Subway, a boutique townhome community set among mature trees and landscaped gardens, just 5 years new. The main level is bright and open: living and dining with hardwood, a large window, and a walkout to your balcony, plus an upgraded kitchen with granite, a premium backsplash, breakfast bar, and bonus pantry. A refreshed powder room completes the floor. Upstairs, two quiet bedrooms and a full 4-pc bath keep sleeping separate from entertaining. The second bedroom has its own balcony and works equally well as a home office, nursery, or guest room. Then head up to the best room in the house: a private 229 sq ft rooftop terrace with the gas line already run for your BBQ. Three outdoor spaces in total. Upgraded LED lighting, fresh paint, in-suite laundry, underground parking, and an owned locker, all included. Walk 3-5 minutes to Lawrence West station and be downtown in approx. 15 minutes, or reach the 401 in minutes. Lawrence Allen Centre is across the street, Yorkdale is one stop away, and three parks are within walking distance. Ideal for a first-time buyer, a professional who works from home, or an investor looking for a transit-first rental. Vacant with quick possession. Book your private showing. (id:49269)
1302 - 816 Lansdowne Avenue
Toronto, Ontario
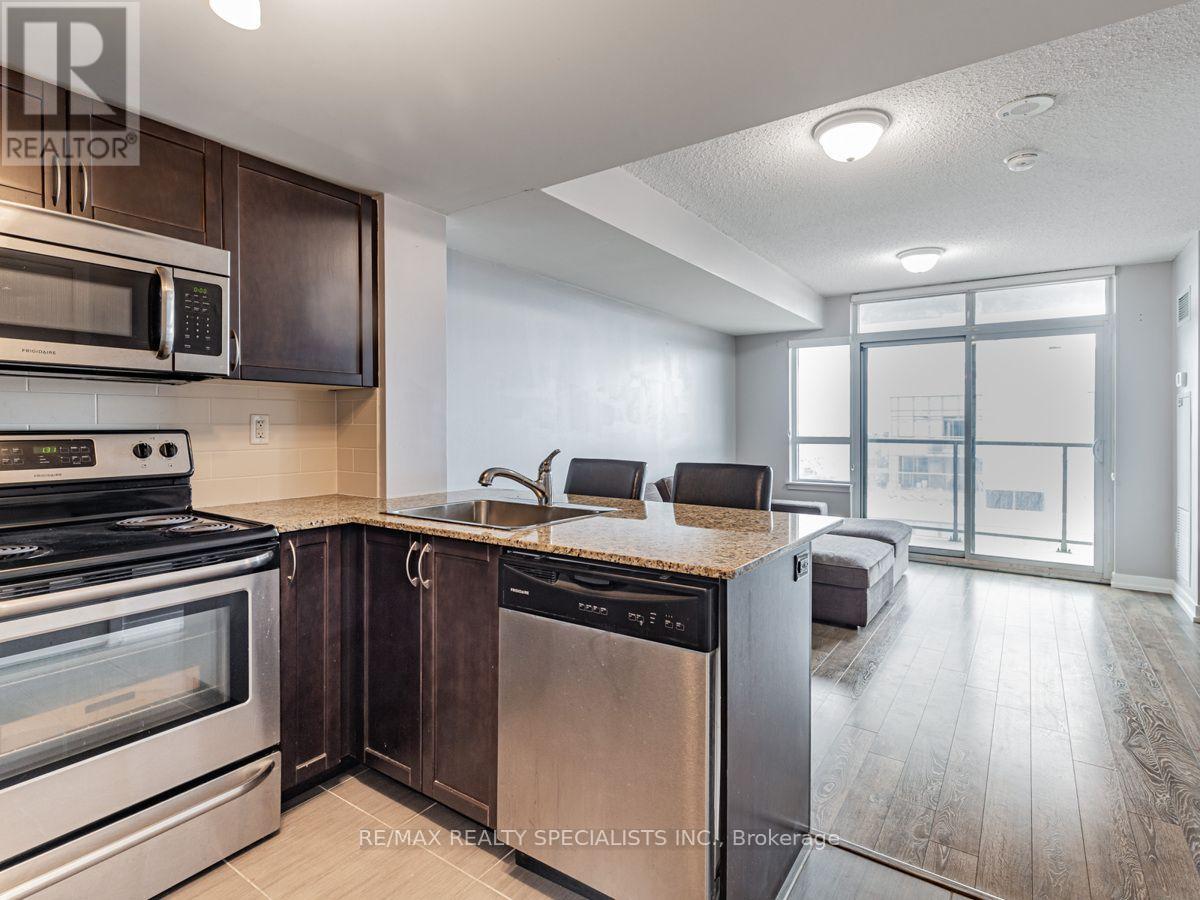
Cozy One Bedroom Fully Furnished Condo With Balcony And Clear South View Of The City. Stainless Steel Appliances, Granite Counters, Laminate Flooring In Living And Dining Area, Ceramic Flooring In Kitchen, Bath And Laundry. Easy Ttc Access With 10 Mins Walk From The Subway &/ Or Go Train. Groceries & Shoppers Across The Street! Modern Open Concept Layout With No Wasted Space. Great Amenities Such As Gym, Cardio Rm, Yoga Studio, Sauna, Party/Meeting Rm. Bike & Run To High Park, The Junction. Bloor West Village & More. Great Value For The Neighbourhood! (id:49269)
#3 - 85 Albani Street
Toronto, Ontario
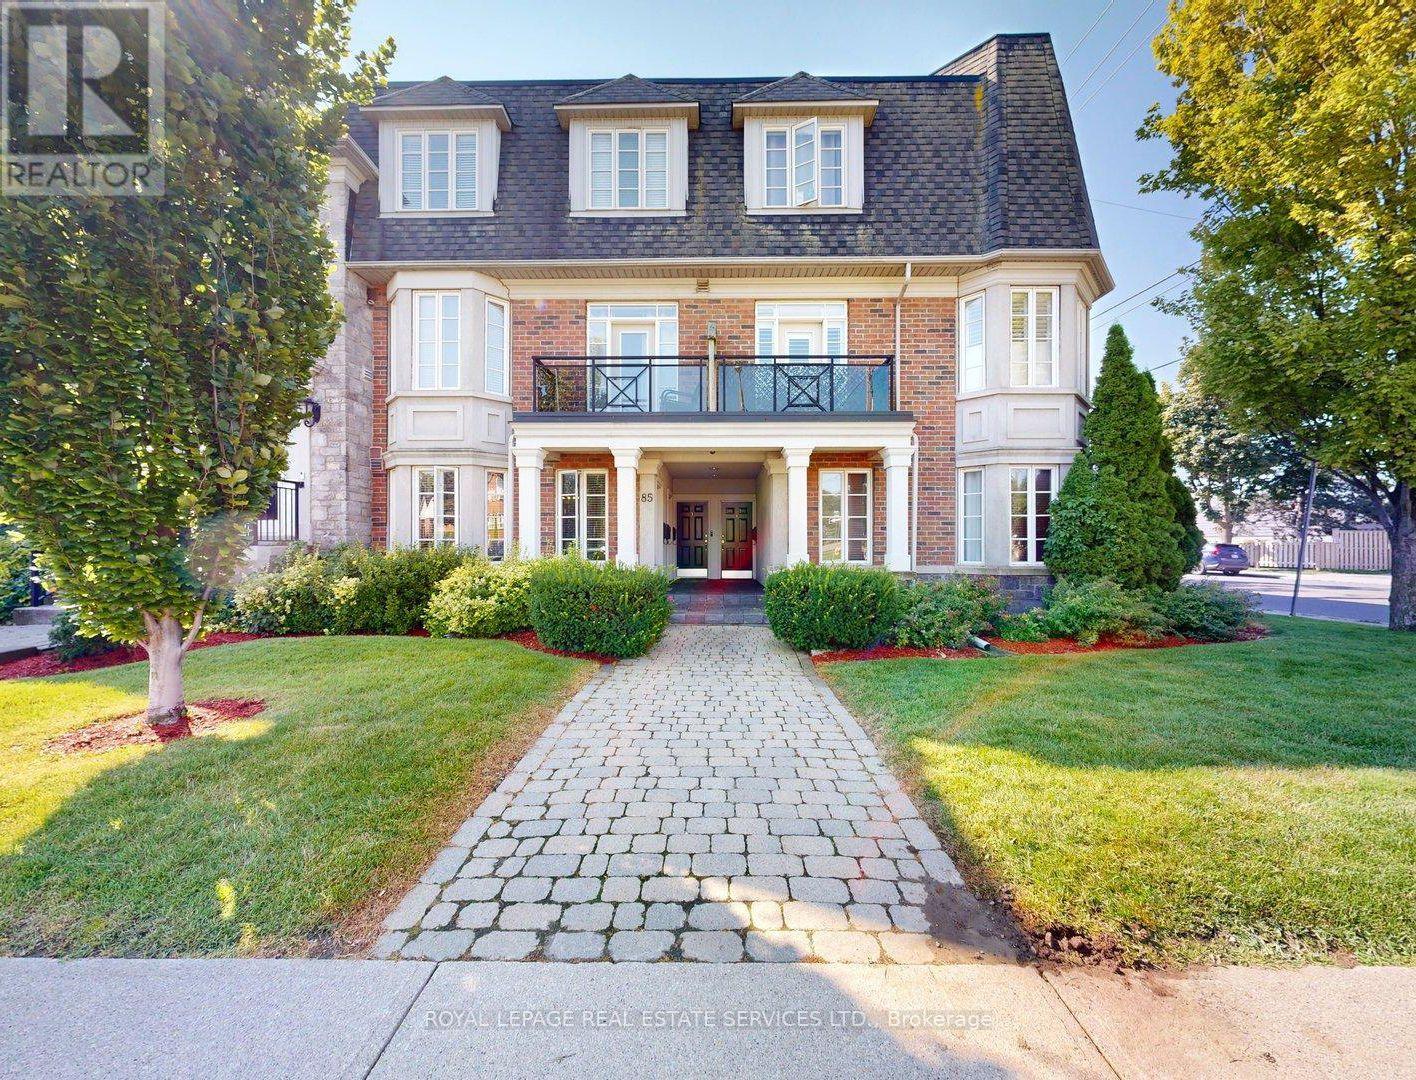
Incredible location! Royal York & Lakeshore. Walk to the lake, parks, and trails. Enjoy restaurants, shopping in the area or jump on the 24 hr. streetcar and go where you please. Bright & Spacious 2 Level Townhouse with Over 1215 Sq. Ft. Of Finished Space! LED lighting. Open Concept With 9 Ft Ceilings & Engineered Hardwood. Living and Dining Room have a Walk Out to the Balcony (Natural Gas Line For BBQ) Primary Bedroom Has A Large W/I Closet. Laundry on third Level , One Car Garage with B/I shelving. Go Train Stations and TTC Transit close by, Schools. Roof is being redone by Condo Corp. Visitor Parking by garages. Home Inspection Available. (id:49269)
111 - 2800 Keele Street
Toronto, Ontario
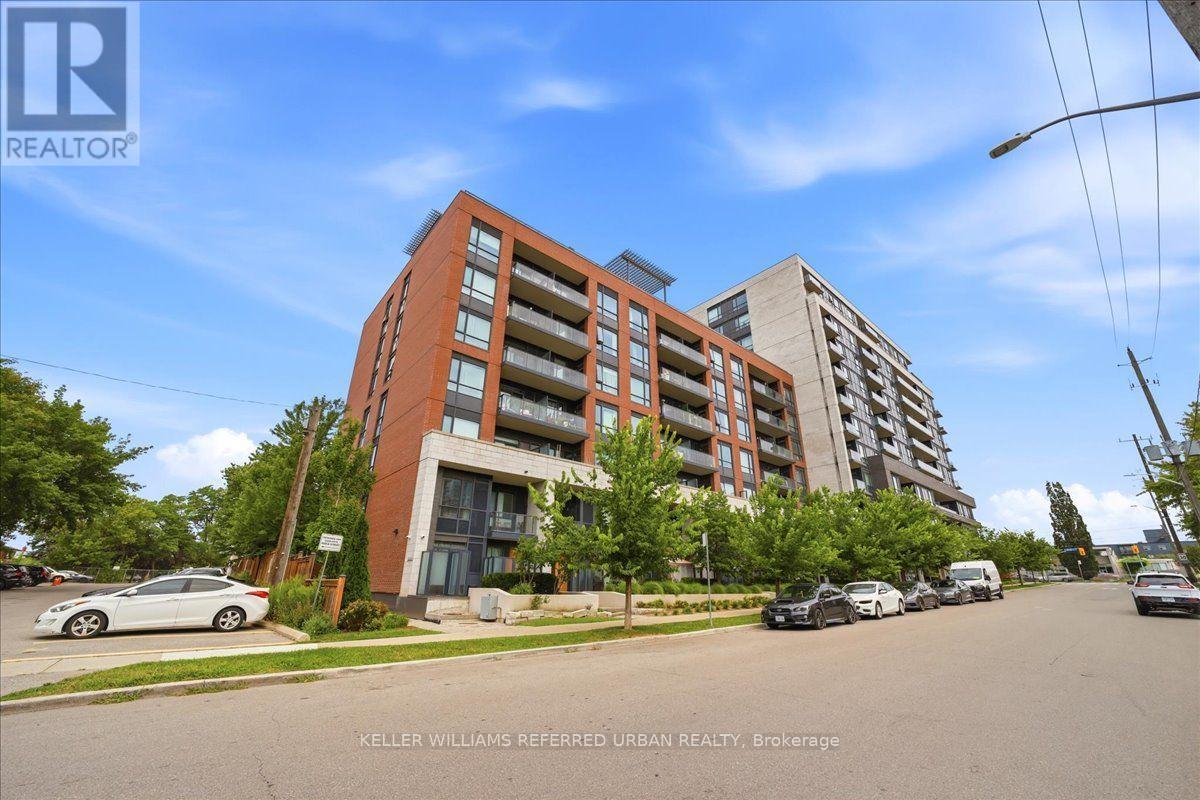
Welcome to this stylish 1-bedroom, 1-bathroom condo townhouse with private entrance in a modern boutique building, offering the perfect combination of comfort, convenience, and exceptional amenities. The thoughtfully designed open-concept layout features bright and airy living spaces, a modern open-concept kitchen with stone countertops, stainless steel appliances, and ample cabinetry, making it ideal for both everyday living and entertaining. Open living/dining walks out to a private balcony with peaceful tree-top views, providing the perfect spot to enjoy your morning coffee or unwind at the end of the day. Ensuite laundry, low maintenance fees and 1 owned parking space included. Residents enjoy access to an expansive fitness centre and a spacious party room with scenic views-ideal for entertaining friends and family. Ideally located in the heart of Downsview, you're just minutes from Highway 401, Downsview Subway Station, Downsview GO Station, and multiple TTC bus routes, Yorkdale Mall, parks, schools, library++ A fantastic opportunity for first-time buyers, professionals, or investors seeking outstanding value in one of Toronto's rapidly growing neighbourhood. (id:49269)
711 - 2 Old Mill Drive
Toronto, Ontario
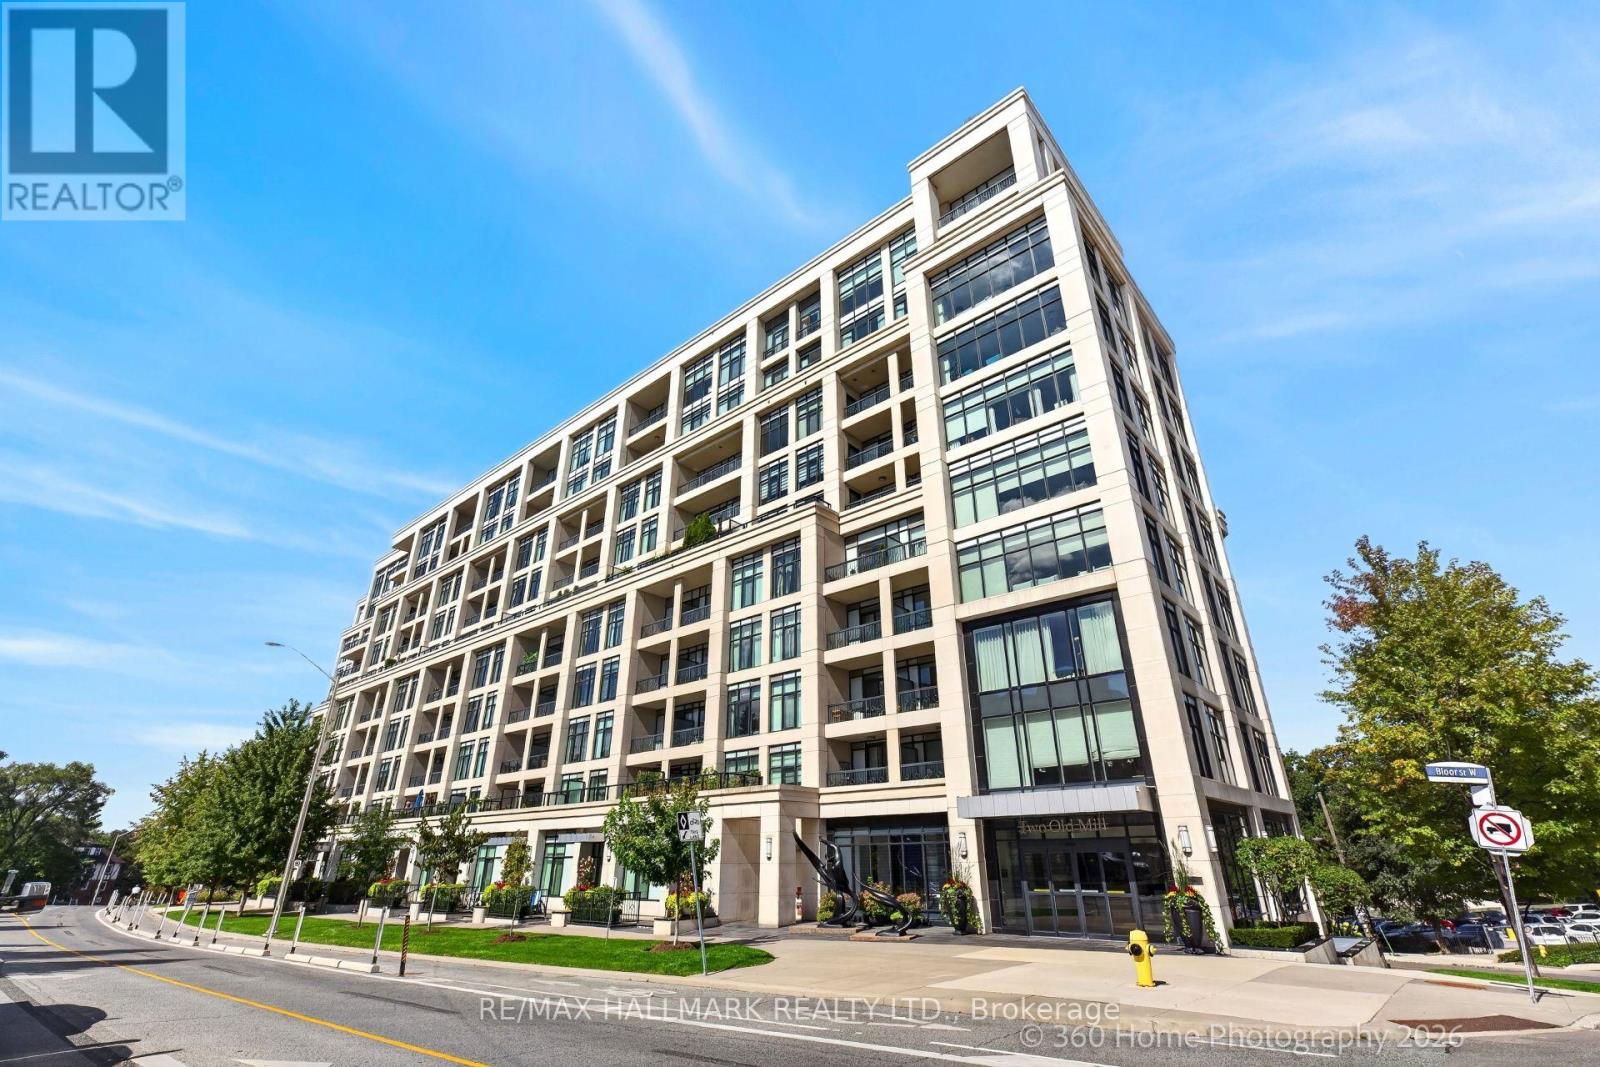
Tridel-built 1-bedroom + den residence offering a bright, contemporary layout with approximately 683 sq. ft. of thoughtfully designed living space. The suite features a modern kitchen with stainless steel appliances, sleek cabinetry, and a functional layout for everyday living or entertaining. Situated in a highly connected pocket just steps from transit, parks, scenic trails, and the boutiques, restaurants, and cafés of Bloor West Village, this location offers both convenience and lifestyle appeal. Residents enjoy access to premium building amenities, including a 24-hour concierge, indoor pool, fully equipped fitness centre, meeting room, guest suites, and a beautifully appointed rooftop terrace with panoramic views. A strong option for those looking for a well-built, well located condo with exceptional amenities and community atmosphere. (id:49269)
403 - 200 Woodbine Avenue
Toronto, Ontario
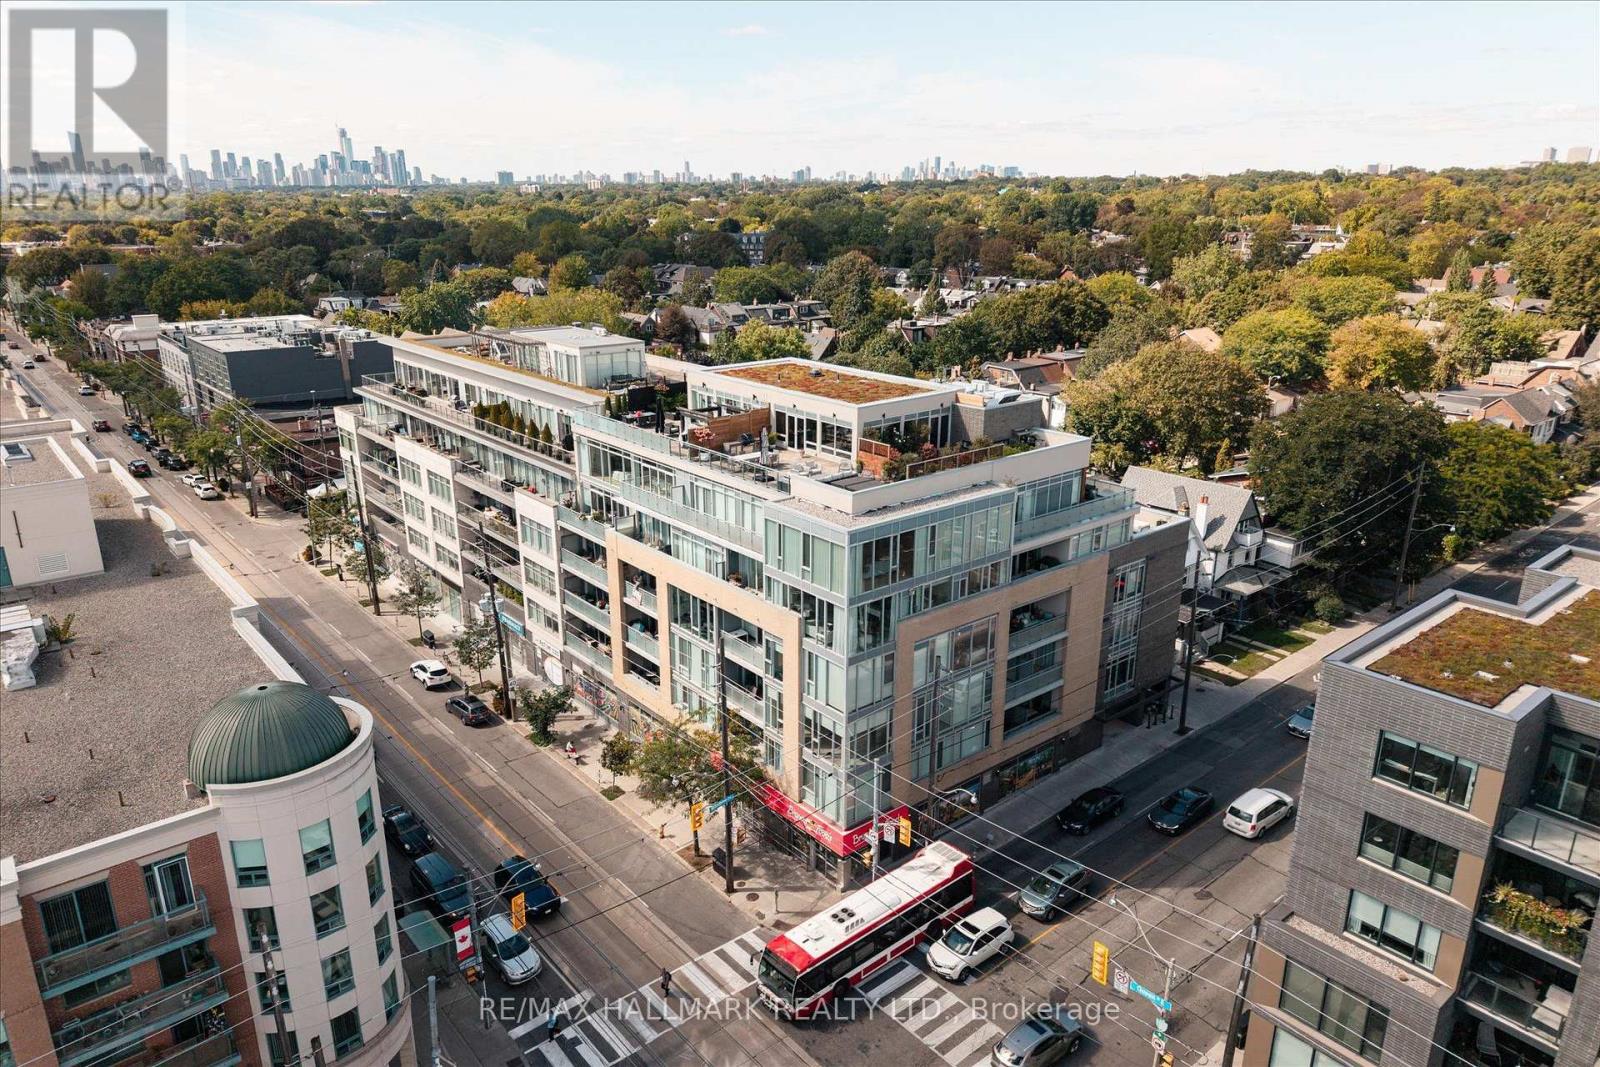
The largest single level condo currently offered for sale in The Beaches 1,720sqft, just steps from Woodbine Beach! Over $100k in high end upgrades, 2 parking spots (extremely rare!) , south facing exposure, 3 bedrooms, 3 bathrooms, and a truly one of a kind floor plan. Ideal for families, professionals and investors alike. Step inside and you're greeted by a spacious, open concept layout flooded with natural light, courtesy of expansive floor to ceiling south facing windows. The exceptional quality of the finishes throughout the unit creates a truly luxurious and elevated feel, with every detail selected to deliver a level of sophistication rarely found in condo living. All three bedrooms are generously sized and tucked away from the bustle of Queen East, thoughtfully designed to offer exceptional privacy and a peaceful retreat for restful nights, while still allowing natural light to filter through. The kitchen is truly a show stopper and delivers the level of finish you'd expect in a multi million dollar home. Surrounded by extensive custom built-in cabinetry, it offers an abundance of storage, an oversized island and breakfast bar, expansive counter space for effortless meal preparation, and high end built-in appliances throughout. Designed by a professional who required dedicated space to accommodate client meetings on a daily basis. An exceptionally rare feature, the private executive library, is thoughtfully separated by pocket doors from the main living spaces and includes its own private powder room. Additional features include the full size laundry room, large south facing balcony, double locker, and much more! Everything you need is just a short stroll from your front door! The beach and boardwalk, Queen Street's vibrant boutiques, cafes, restaurants, and pubs, top rated schools, parks, and convenient transit all just steps away. Plus, you're only a 10 minute drive to downtown, offering the perfect balance of lakeside living and urban convenience. (id:49269)
6462 Kingston Road
Toronto, Ontario
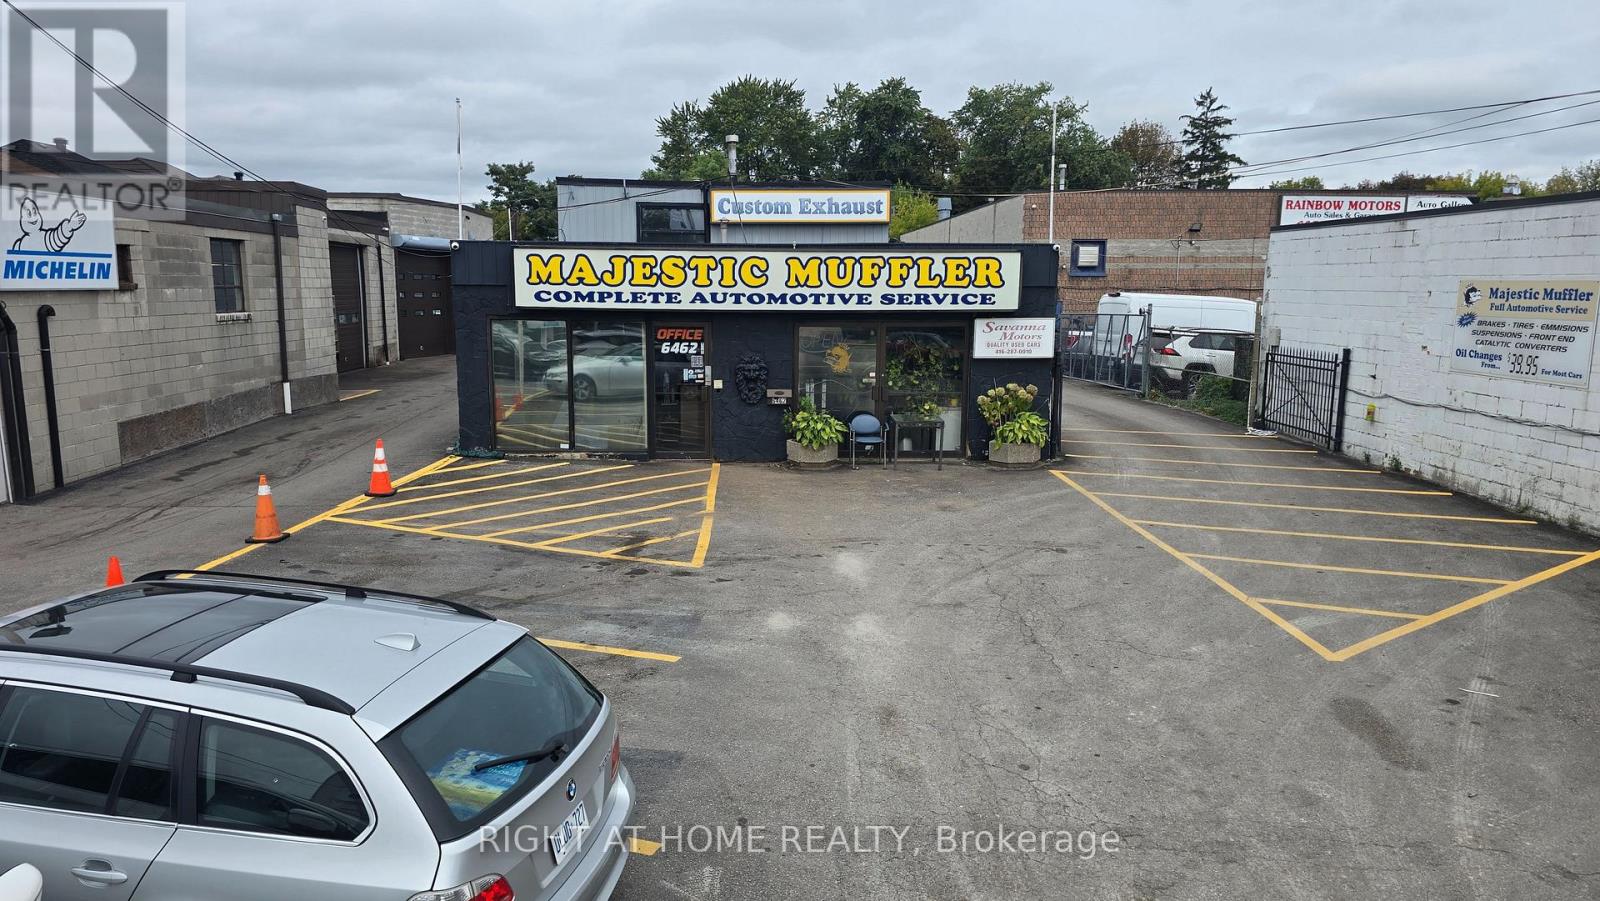
Automotive Opportunity! Building & Land With Established Automotive Business. Auto-zoned property in a high-visibility location on Kingston Road in Scarborough's Highland Creek area. Excellent exposure and convenient access to Highway 401, making this an ideal location for an automotive operator looking to serve customers throughout Scarborough and the eastern GTA. The property is situated within an established automotive corridor, with multiple automotive businesses operating along Kingston Road and the surrounding area. Currently operating as an established full-service auto repair garage, with potential for a car sales operation. The property offers excellent accessibility, visibility and functionality for a variety of automotive uses. Long-term development potential provides additional upside for investors and owner-operators. An exceptional opportunity to acquire automotive-zoned land and building in an established and highly accessible Scarborough location. Please do not go direct. Don't contact owner or staff. Low risk phase 1 environmental, floorplan, survey and brochure available. (id:49269)
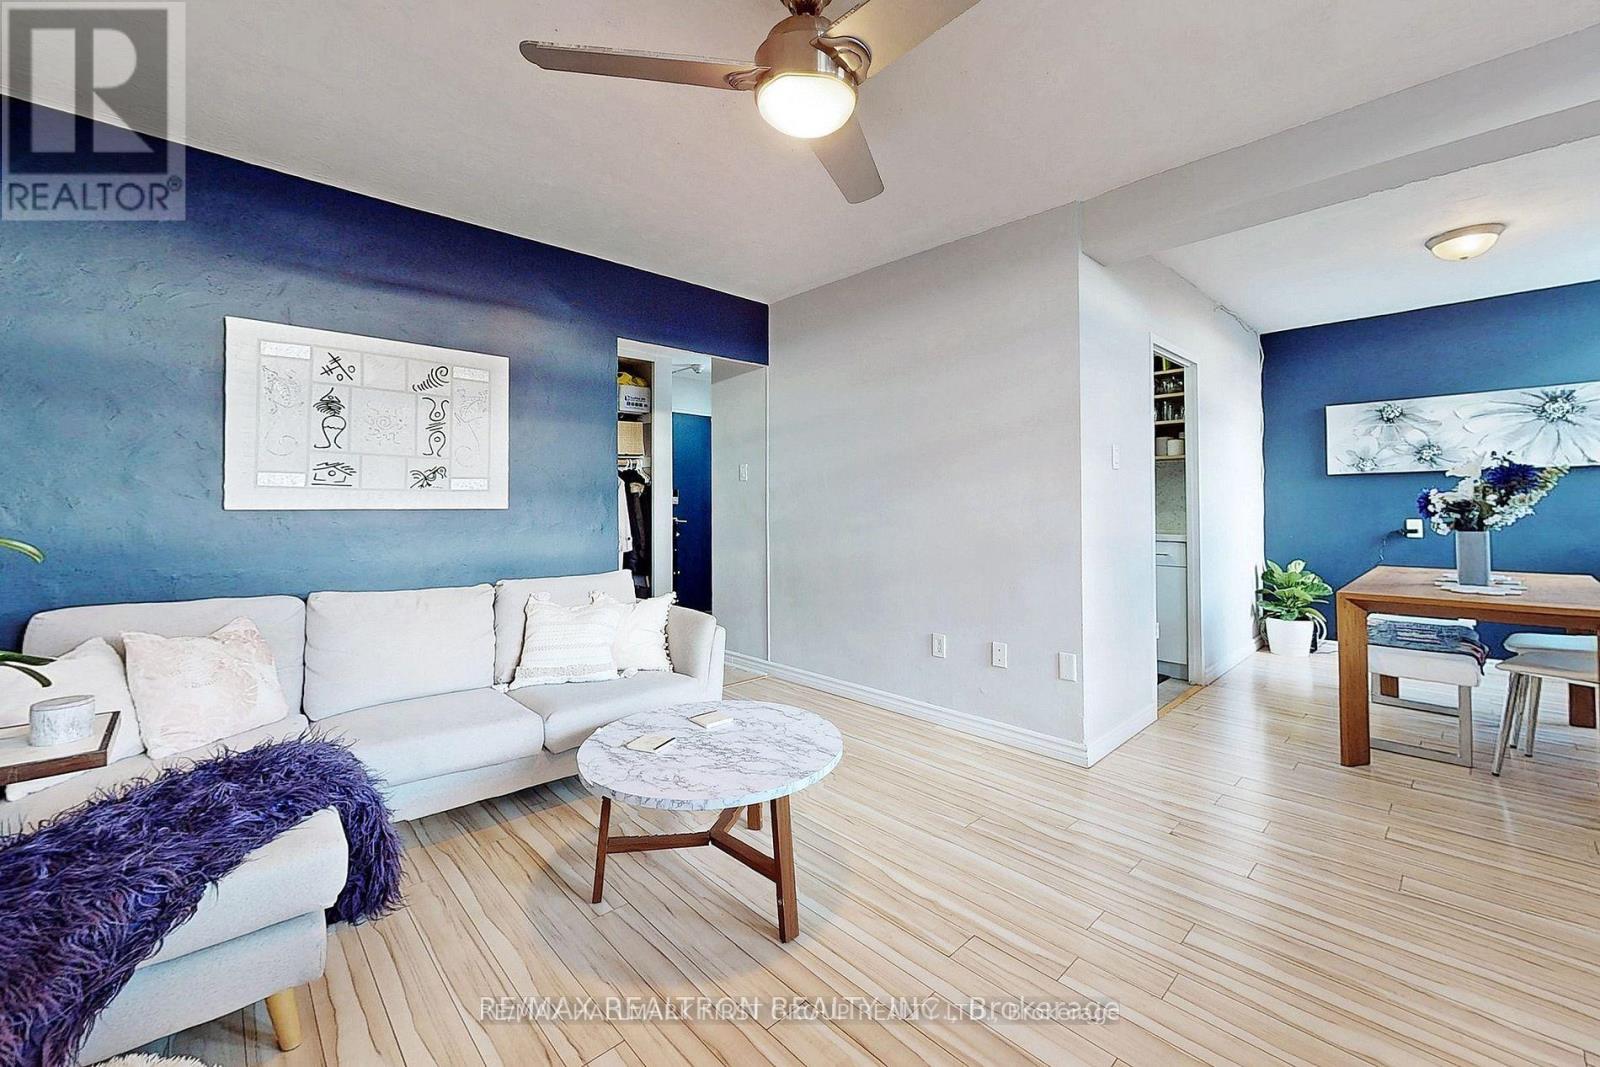
803 - 2245 Eglinton Avenue E
Toronto, Ontario
Welcome Home to Unit 803 at 2245 Eglinton Ave E. This Unit Boasts A Bright & Open Living and Dining Space, One of the Best Exposures in the Building, West Facing Allowing for Beautiful Sunsets, Clear of The Opposite Building, A CN Tower View & Light Throughout The Day, A Large Primary Bedroom on The Opposite Side of The Unit to The 2nd Bedroom for Privacy & Just Steps to The Upcoming LRT, Boasting Strong Rental & Resale Value! Many Tasteful Upgrades Include: A Newly Renovated Kitchen Featuring High End Custom Cabinets, A Custom Backsplash, Quartz Countertops, Stainless Steel Appliances & Ceramic Tiles, Laminate Floor Throughout, Accent Walls in The Living & Dining, And New Vanity & Vinyl Tiles Refreshing The Bathroom. This Condo Has Been Meticulously Maintained And Shows With Pride. Do Not Miss This! Photos from 2023 Listing. (id:49269)