
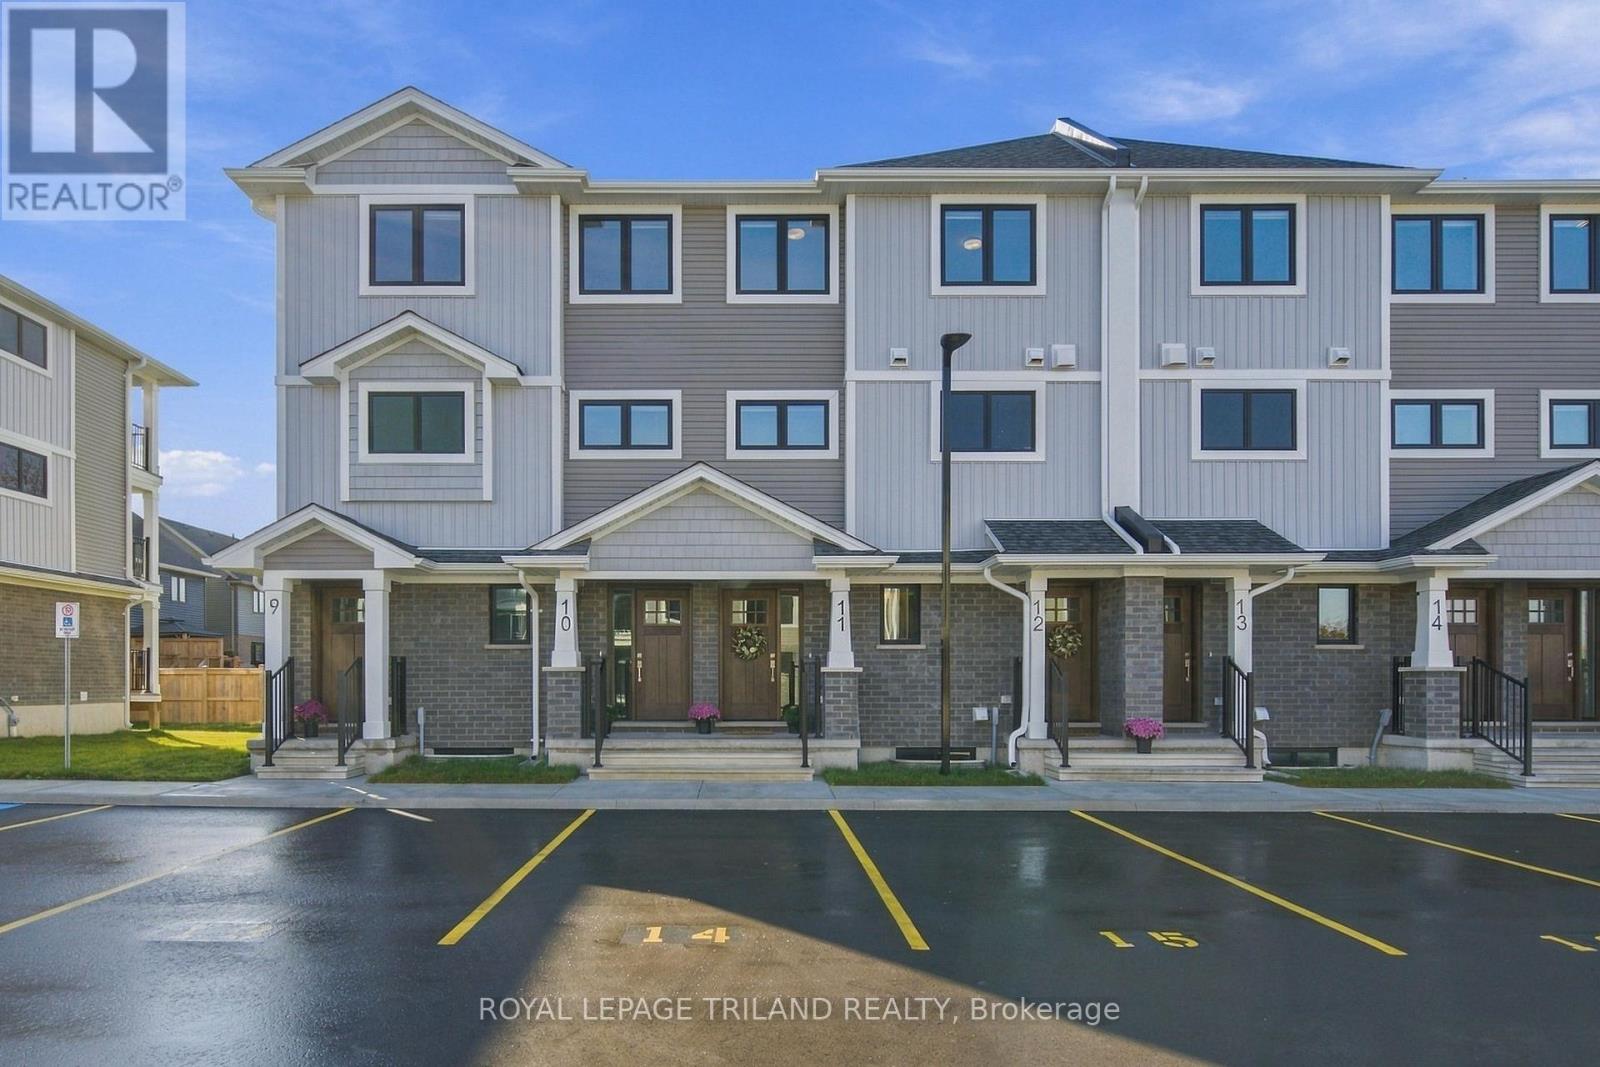
8 - 175 Manor Road
St. Thomas, Ontario
Located in Avenue Heights at 175 Manor Road, Unit 8, St. Thomas, this stacked townhouse unit offers a modern design built for comfortable living. The main floor welcomes you with a bright, open-concept living area and a kitchen featuring beautiful quartz countertops, complete with a convenient powder room and a private rear deck right off the dining area. The lower level features two bedrooms equipped with large egress windows for abundant natural light, a 4pc bathroom, and a convenient laundry room. Built by Doug Tarry to ENERGY STAR and Net Zero Ready standards, this all-electric home offers reliable heating and cooling for year-round comfort, and includes all appliances, window coverings and 1 designated parking spot within easy walking distance to local shops, grocery stores, and restaurants. Move-in ready. Reach out today for more details. Note: Photos show an identical staged model unit. (id:49269)
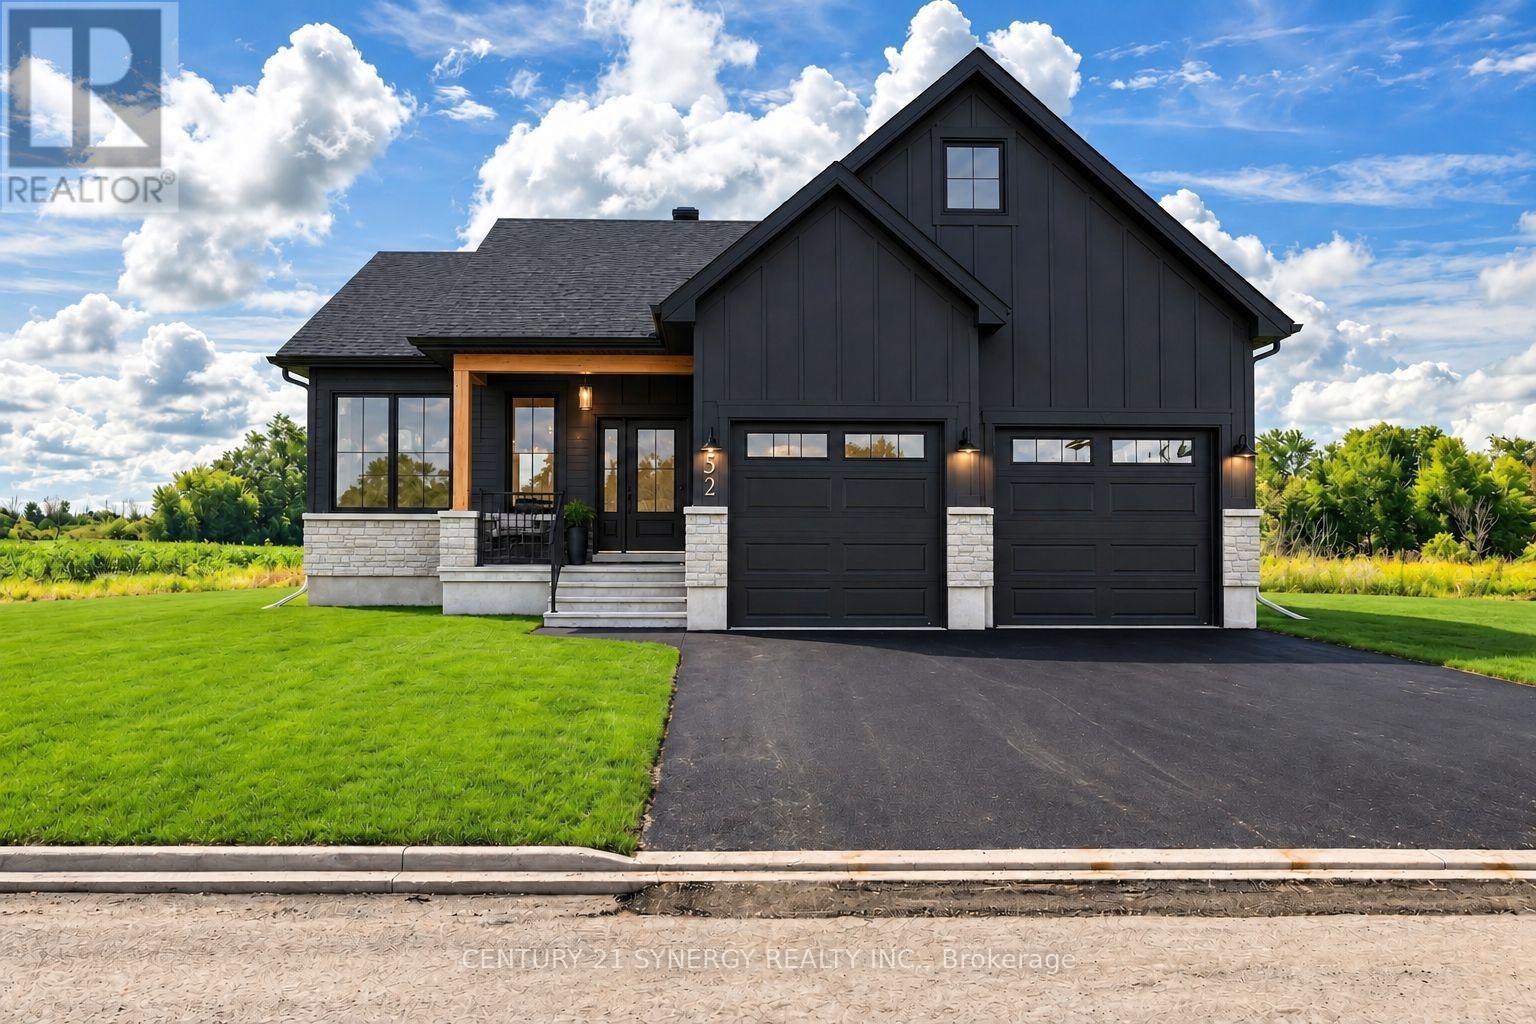
Lot 00 Stan Street
North Stormont, Ontario
FULL HST REBATE INCLUDED IN LISTING PRICE*Welcome to the VENETO. This beautiful bungalow, to be built by a trusted local builder, in the new sub-divison of Countryside Acres in the heart of Crysler. This bungalow offers an open-concept layout, three spacious bedrooms, and two bathrooms is sure to be inviting and functional. The layout of the kitchen with a center island and breakfast bar offers both storage and a great space for casual dining or entertaining. A primary bedroom with a walk-in closet and en-suite, along with the mudroom and laundry room, adds to the convenience & practicality. With the basement as a blank canvas and a two-car garage with inside entry, there is plenty of potential for customization. Homebuyers have the option to personalize their home with either a sleek modern or cozy farmhouse exterior, ensuring it fits their unique style offering the perfect blend of country charm and modern amenities. NO AC/APPLIANCES INCLUDED but comes standard with hardwood staircase from main to lower level and eavestrough. (id:49269)
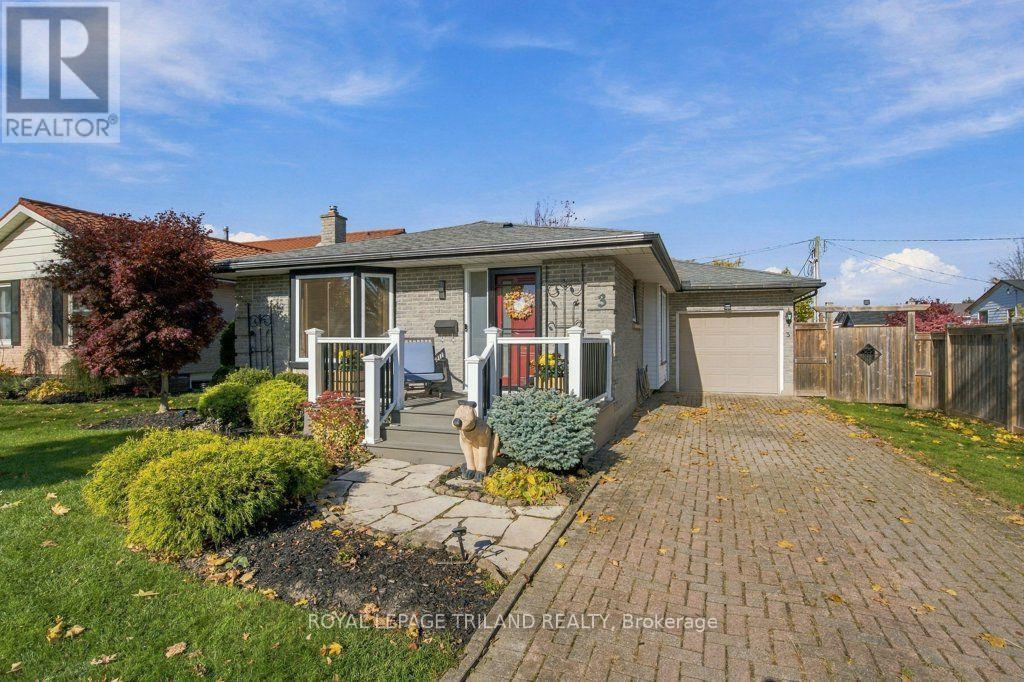
3 Erinlea Drive
St. Thomas, Ontario
Well cared for 3-bedroom, 2-bathroom bungalow with a 10'9 x 29'2 ft garage, nestled in a mature and desirable neighbourhood close to parks, Elgin Mall, the hospital and medical offices. A patio stone driveway, composite deck, flagstone walkway and landscaped gardens create a welcoming first impression. Inside, the main floor offers a foyer with a closet and a bright living room featuring a bay window and updated laminate flooring. The quality kitchen includes main appliances, quartz countertops, a breakfast bar peninsula and tile backsplash, while a built-in cabinet and closet adds storage to the adjoining eating area. There are 3 main-floor bedrooms which includes a primary bedroom overlooking the backyard, complete with a closet and updated laminate flooring. The main bathroom features a tub with a tiled shower surround. The lower level offers an impressively spacious, open family room with additional space ideal for an office, piano or study area. There is a spacious bathroom with tile floors, shower unit & large storage cabinet. A dedicated laundry area with sink and a separate utility room with ample storage add everyday convenience. Enjoy the fully fenced backyard with a two-tiered deck, gazebo and storage shed. Updates include the furnace and central air conditioning (2022), kitchen window (2024), the front and screen door (2025). A lovingly maintained home offering comfortable living, inviting outdoor space and a convenient location-ready for you to make it your own! (id:49269)
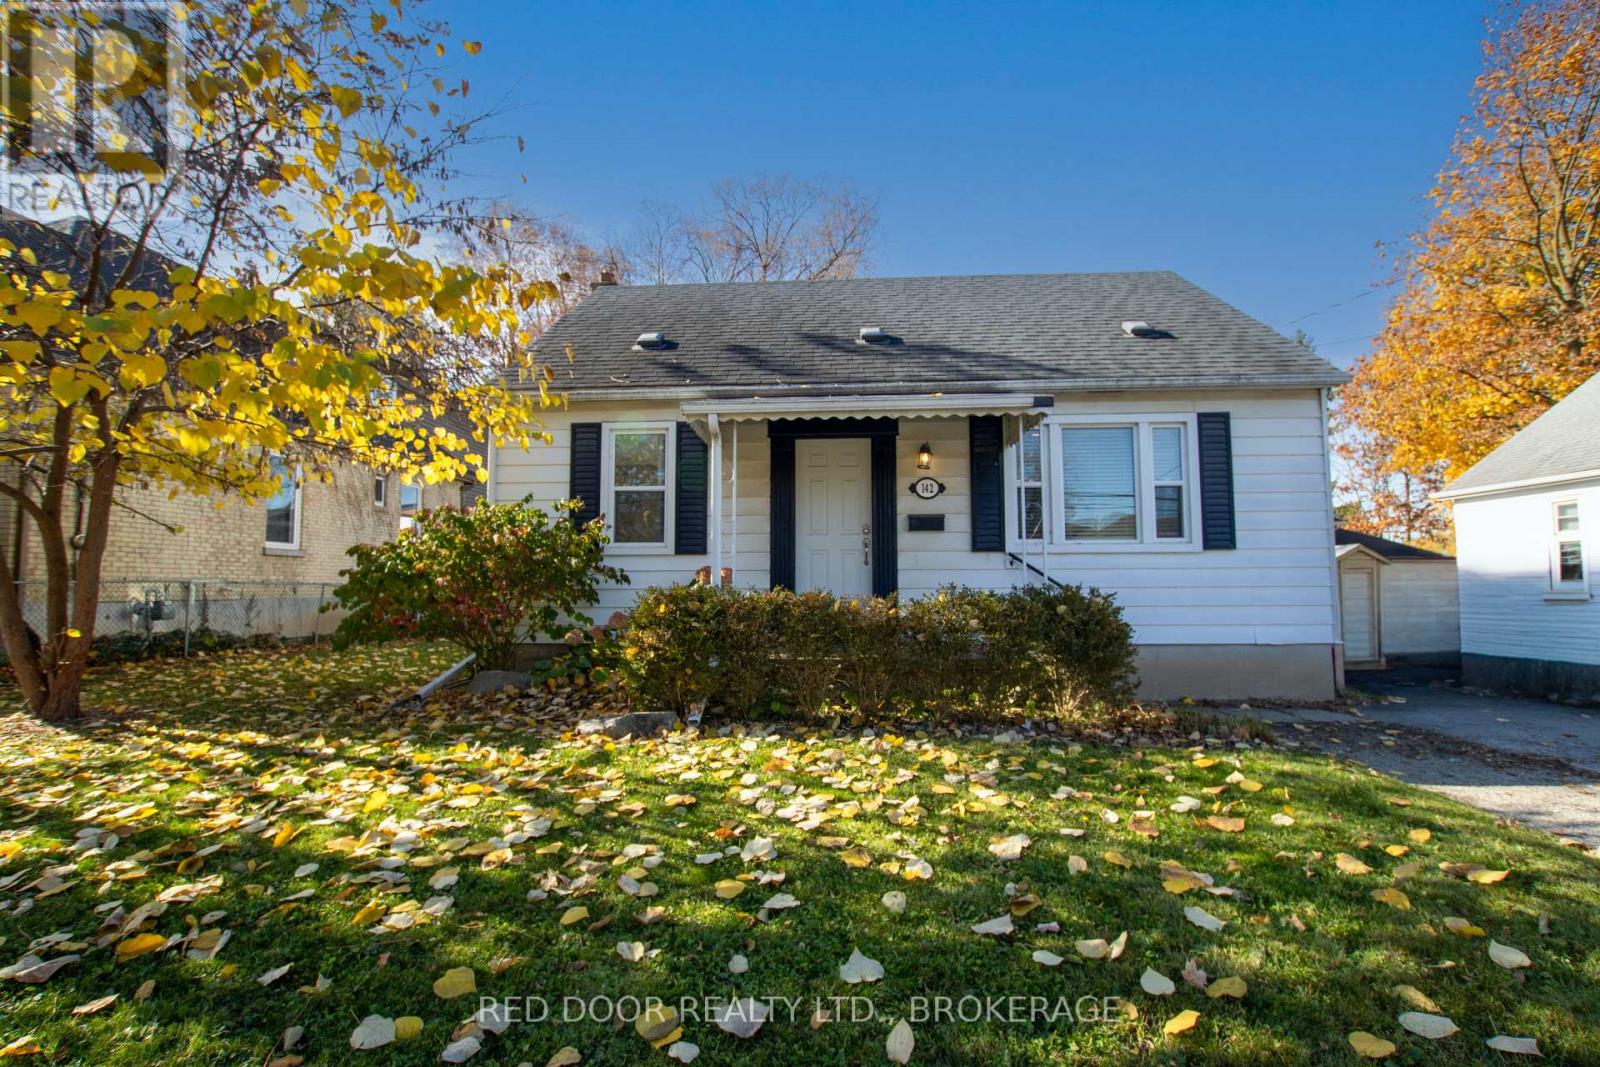
142 Woodward Avenue
London North, Ontario
An excellent opportunity for investors and first-time buyers! Welcome to 142 Woodward Avenue, conveniently located close to Western University, public transit, Cherryhill Mall, medical facilities and downtown London. Licensed as a residential rental property, this home offers an attractive opportunity for investors while providing plenty of space and flexibility for homeowners.Step inside to a comfortable living room with hardwood floors. The spacious eat-in kitchen offers plenty of cupboard and counter space, included appliances and easy access to the sundeck. Two good-sized bedrooms, both with hardwood floors, complete the main level.Upstairs, you'll find a generous primary bedroom retreat with an adjoining room, ideal for a dressing room, home office or nursery.The fully finished lower level provides even more living space, featuring a family room, two additional rooms, a second 4-piece bathroom and laundry facilities. High efficiency furnace 3 years old. Outside, a detached garage with hydro and a newer utility shed provide additional storage and convenience.Whether you're looking for your first home or a licensed residential rental investment, 142 Woodward offers plenty of space, flexibility and a convenient location. Come have a look! Measurements by listing agent. (id:49269)
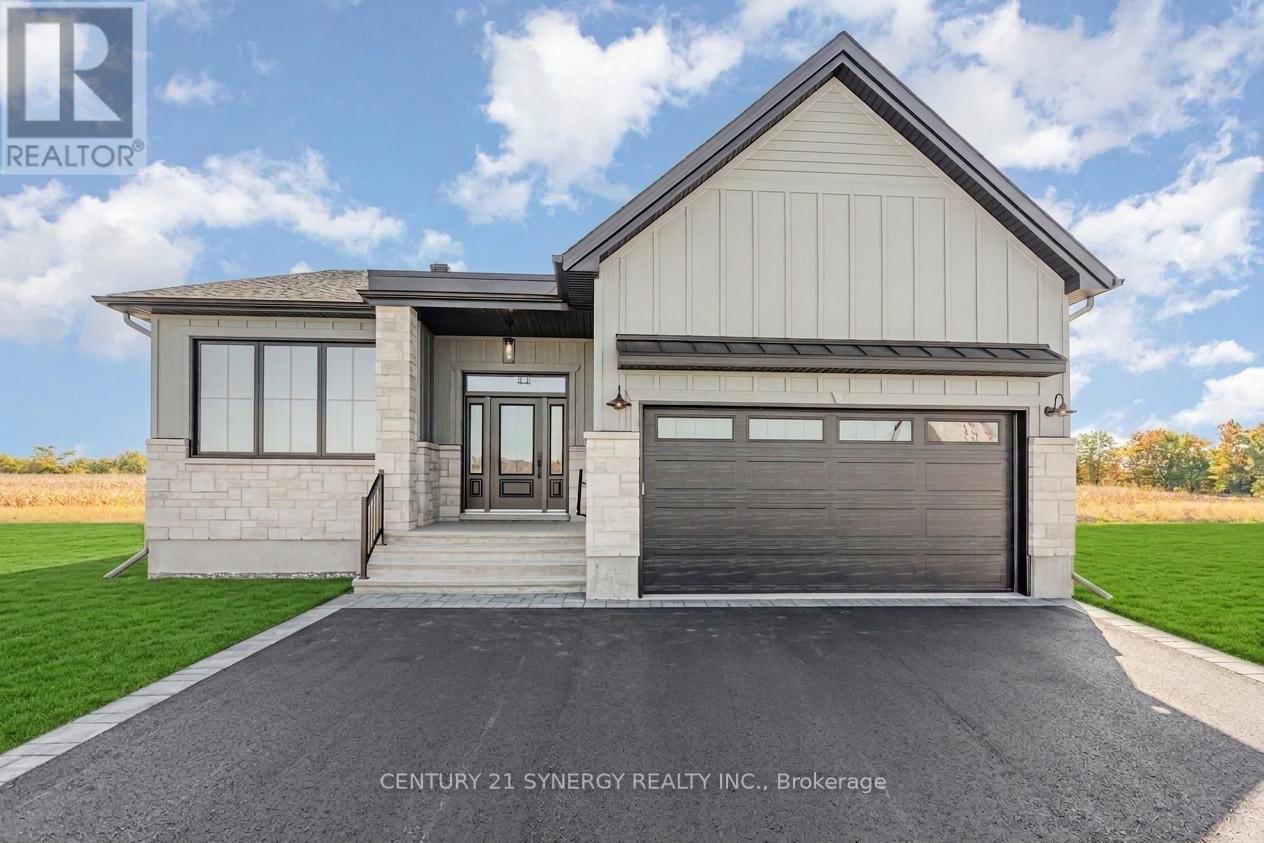
Lot 00 Stan Street
North Stormont, Ontario
*FULL HST REBATE INCLUDED IN LISTING PRICE* Agent must be present on initial visit* Photos of similar model* Welcome to the MENDOZA! This stunning bungalow, to be built by a trusted local builder, is located in the new Countryside Acres subdivision in the heart of Crysler. As our largest bungalow model, the Mendoza offers an open-concept layout with three spacious bedrooms and two bathrooms, designed to be both inviting and functional. The kitchen features a center island with breakfast bar, providing ample storage and a perfect space for casual dining or entertaining. The primary bedroom includes a walk-in closet and private ensuite, while the mudroom and main-floor laundry add everyday convenience. The basement is a blank canvas ready for customization, and the double-car garage with inside entry enhances practicality. Homebuyers can choose between a sleek modern or cozy farmhouse exterior, blending country charm with modern amenities to match their unique style. Note: No A/C or appliances included. Comes standard with a hardwood staircase from main to lower level and eavestroughs installed. (id:49269)
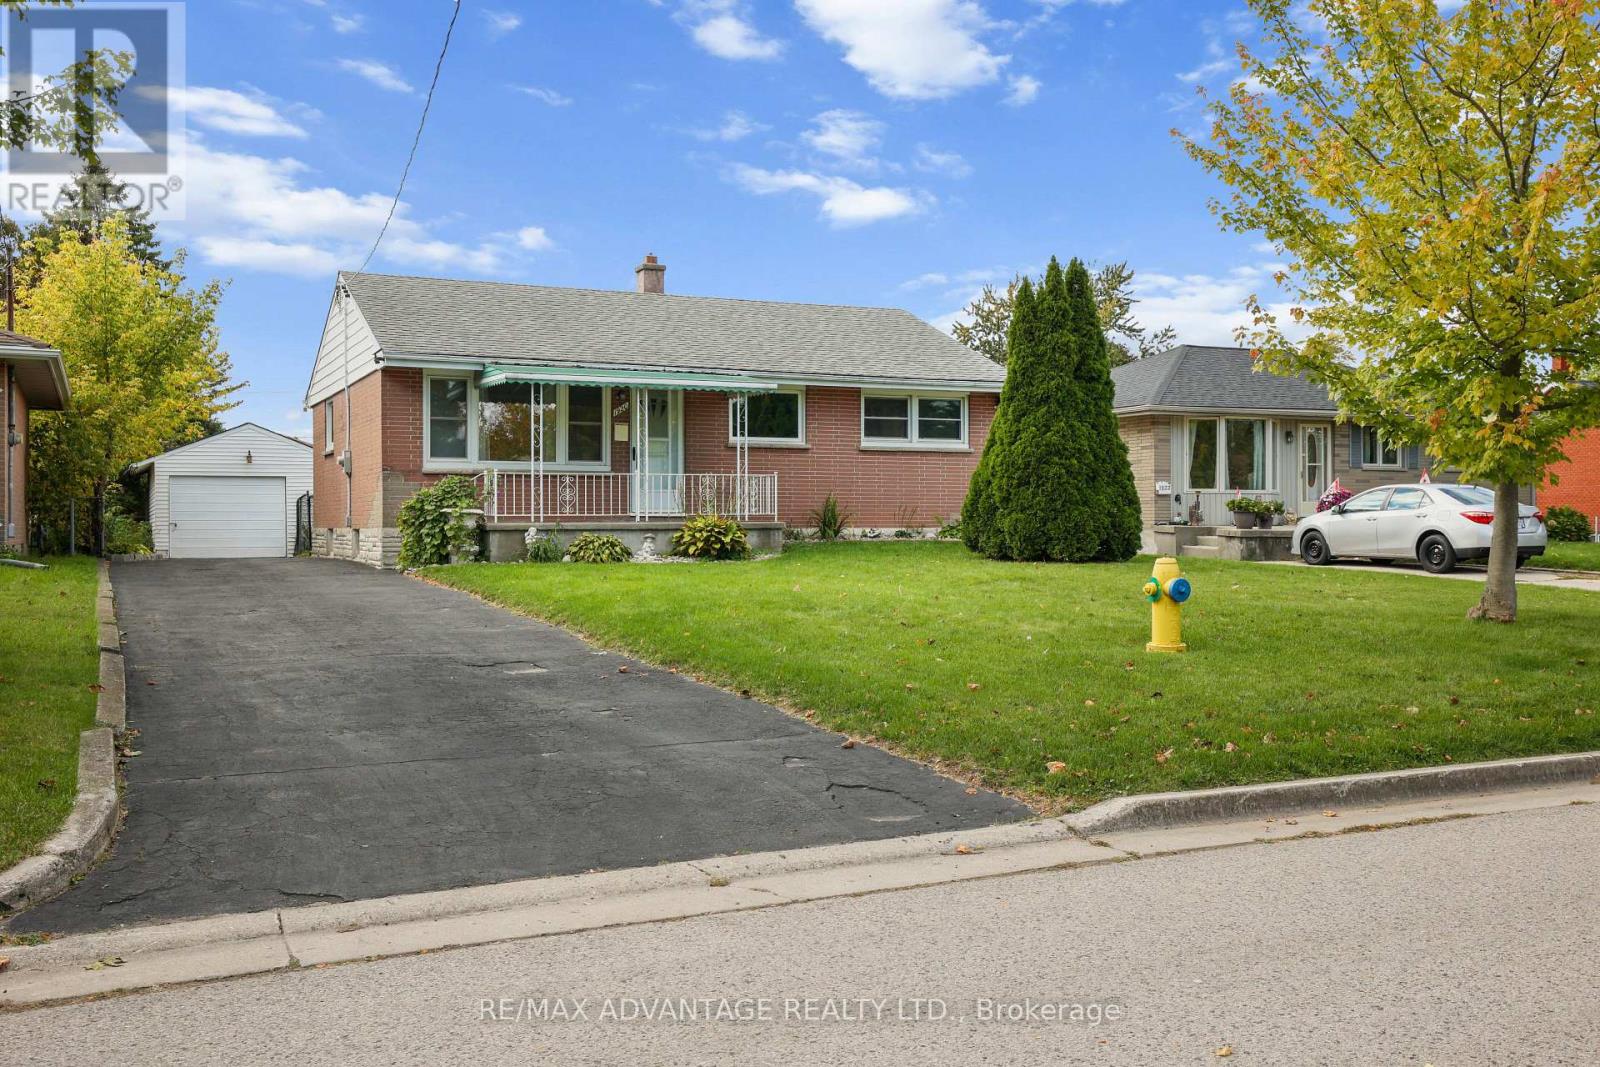
1920 Duluth Crescent
London East, Ontario
Expect to be impressed. A move in ready brick home on a quiet residential crescent in London's Argyle neighborhood. Featuring 3 generous sized bedrooms on the main level. New kitchen updates (2023) with direct access to a rear three season sunroom. Recent renovations include new windows (2023), light fixtures and a/c (2024), flooring (2023), newly finished large 36.8 x 25.1ft (less jog) lower level newly finished. Features include updated electrical, owned on-demand hot water tank, new washing machine (2025). Note the driveway depth is approximately 123 ft with a detached single car garage with an interior size of approximately 13.2 x 23.3 ft (drywalled and with hydro). Beautiful landscaping and large front yard. Close to shopping, schools, transit and key amenities. (id:49269)
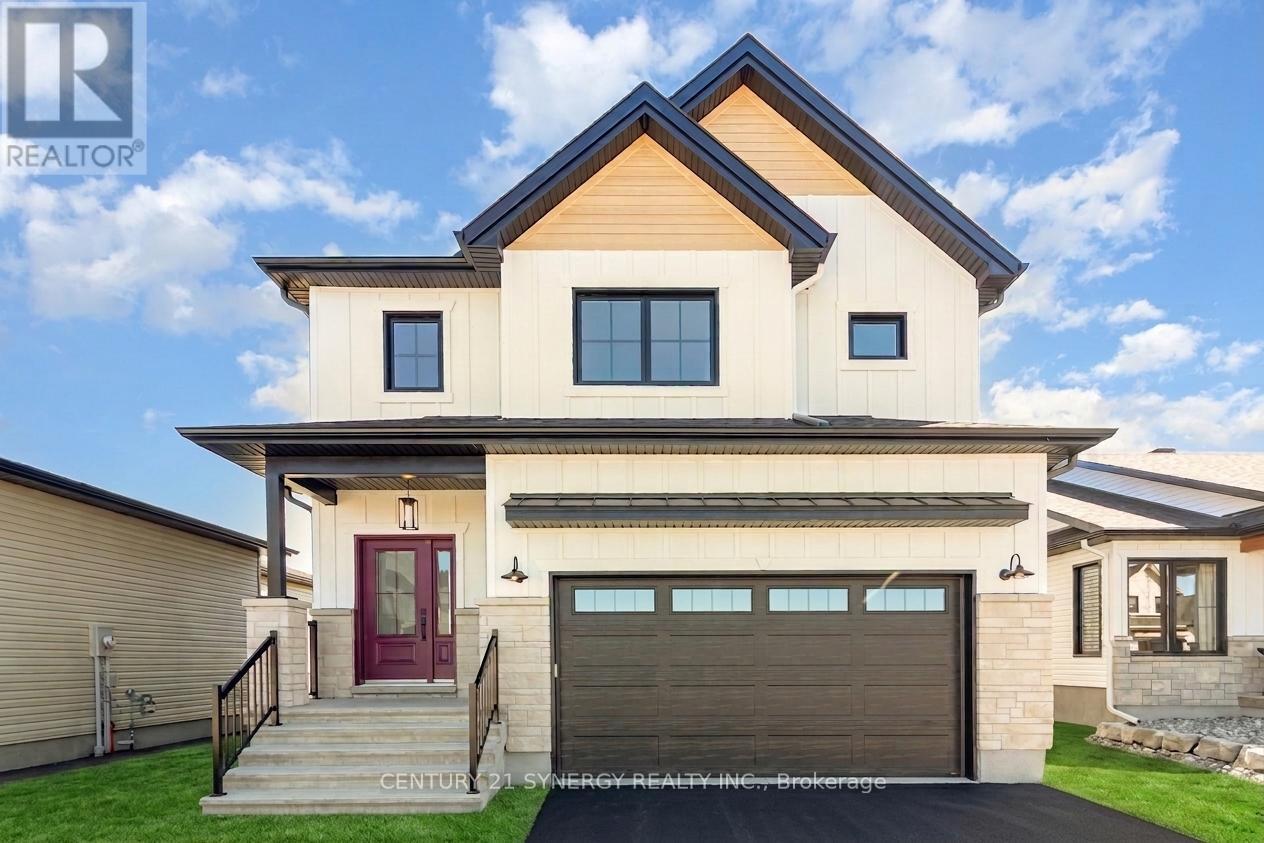
Lot 00 Stan Street
North Stormont, Ontario
*FULL HST REBATE INCLUDED IN LISTING PRICE*Agent must be present on initial visit *Photos of similar model* Welcome to the RHONE! This beautiful new two-story home, to be built by a trusted local builder, in the new sub-divison of Countryside Acres in the heart of Crysler. With 3 spacious bedrooms and 2.5 baths, this home offers comfort & convenience The open-concept first floor offers seamless living, with a large living area that flows into the dining/kitchen complete a spacious island ideal for casual dining/entertaining while providing easy access to the back patio to enjoy the country air. Upstairs, the primary features a luxurious 4-pc ensuite with a double-sink vanity, creating a private retreat. The open staircase design from the main floor to the 2nd floor enhances the home's spacious feel, allowing for ample natural light. Homebuyers have the option to personalize their home with either a sleek modern or cozy farmhouse exterior. NO AC/APPLIANCES INCLUDED but comes standard with hardwood staircase from main to 2nd level and eavestrough. (id:49269)
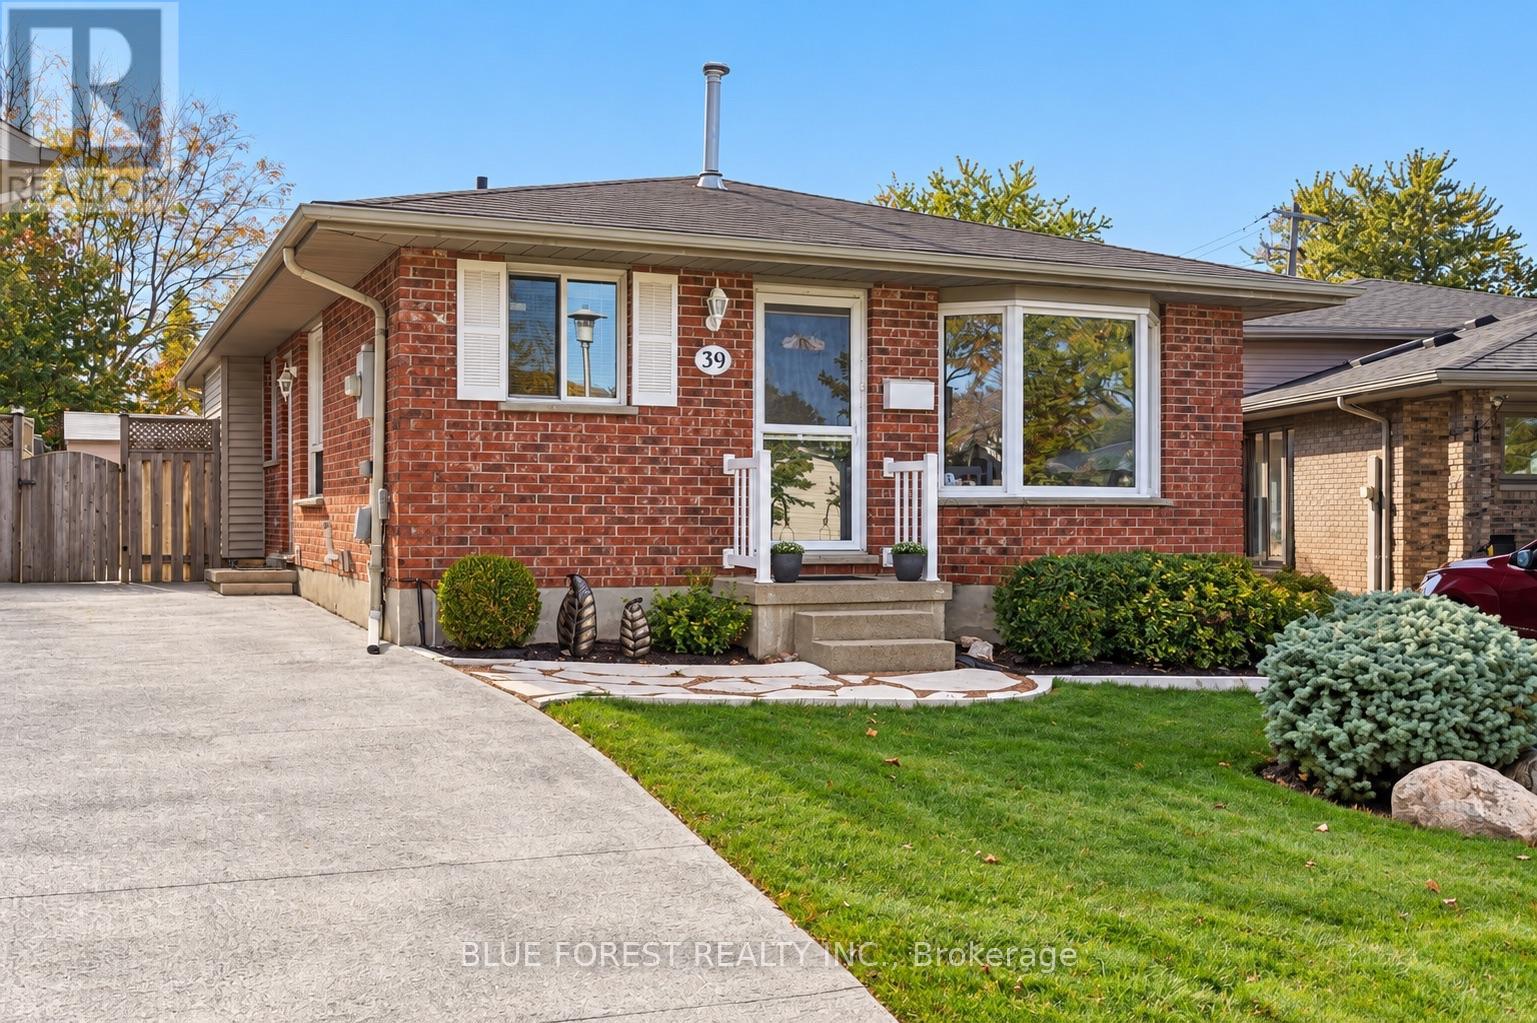
39 Gerald Crescent
London South, Ontario
Welcome to 39 Gerald Cres, a solid all-brick bungalow nestled on a quiet street. Situated on a generous pie-shaped lot, this home offers plenty of outdoor space. The kitchen features oak cabinetry, a skylight, and convenient pantry. Downstairs, the finished basement provides additional living space, complete with a versatile rec room, separate workshop complete with workbench, a dedicated storage room, and a separate utility and laundry room. The furnace and AC have been serviced annually, offering peace of mind. With its spacious lot, versatile one floor layout, and ample room to make it your own, this property is full of opportunity! (id:49269)
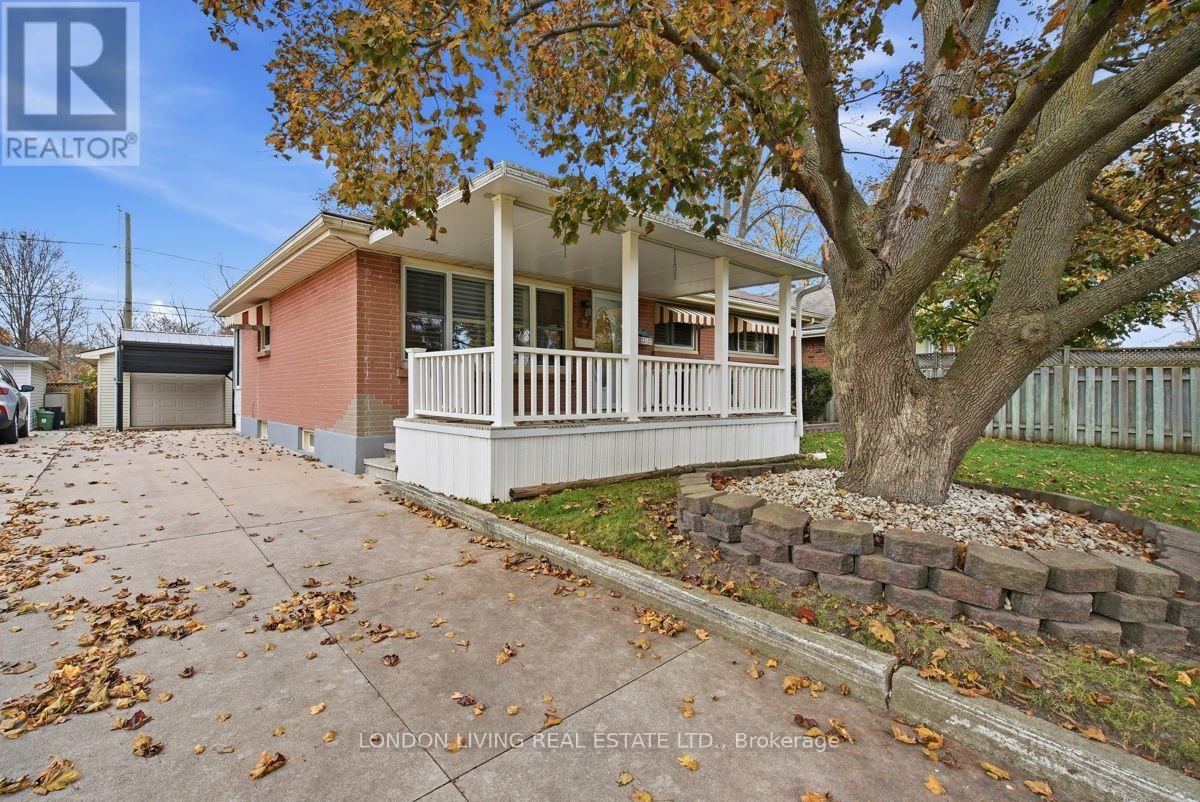
67 Jasper Crescent
London East, Ontario
Opportunity knocks! Situated on a quiet crescent backing onto Fairmont Trail Park. This well maintained 3 bedrooms and 2 bath home features open concept living/dining rooms, hardwood floors, eat-in kitchen, lower level recroom, potential 4th bedroom, 3 piece bath and kitchen, ideal for canning, crafts or hobbies, or even a rental potential. Detached garage with carport and shed. 3 season room over looks the treed lot, greenspace, and trails. Enjoy the relaxing front verandah after a long day. A must see! (id:49269)
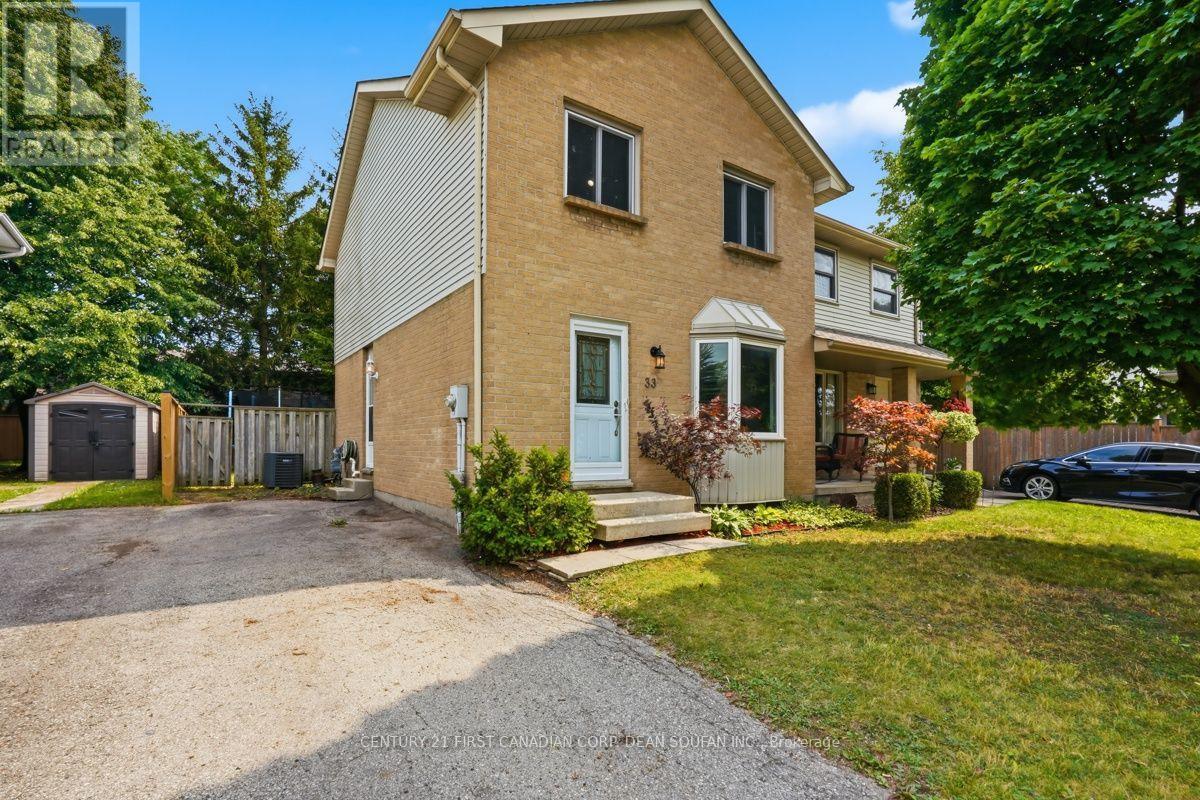
33 Ashley Crescent
London South, Ontario
Welcome to 33 Ashley Crescent! I am a charming 3 bedroom, 1.5 bathroom semi detached home tucked away on a quiet, family friendly street, and I cannot wait to welcome you in. From the moment you step inside, you will notice the care, attention, and thoughtful updates that make me such a wonderful place to call home. My roof shingles were replaced in 2024, followed by a beautifully updated kitchen and luxury vinyl plank flooring throughout my main level in 2025. I also received a fresh coat of interior paint in July 2026, leaving me feeling fresh, bright, and ready for my next chapter. My open concept main floor offers a welcoming living room that flows effortlessly into my eat in kitchen, complete with ample cabinetry, generous prep space, and plenty of room for family meals and entertaining. My sliding patio doors invite in an abundance of natural light and lead directly to the backyard deck, making indoor and outdoor living a breeze. A convenient 2 piece bathroom completes this level. Outside, my generously sized backyard offers plenty of room to garden, entertain, relax, or give the kids a place to play. Upstairs, you will find my spacious primary bedroom, two additional generously sized bedrooms, and a full 3 piece bathroom. Need more room? My finished lower level features a large recreation room ready to become your family movie night retreat, children's playroom, home gym, or home office. I also offer a dedicated laundry and utility room with washer and dryer, along with excellent storage. My location is just as special, within walking distance of Ashley Oaks Public School, parks, White Oaks Mall, restaurants, and everyday amenities, with easy access to Highway 401. Whether you are a first time buyer, growing family, investor, or looking to downsize, I offer comfort, convenience, and exceptional value. Cute as a button, meticulously maintained, and move in ready, all I need now is someone to make me their own. Come see me before someone else does! (id:49269)
Century 21 First Canadian Corp
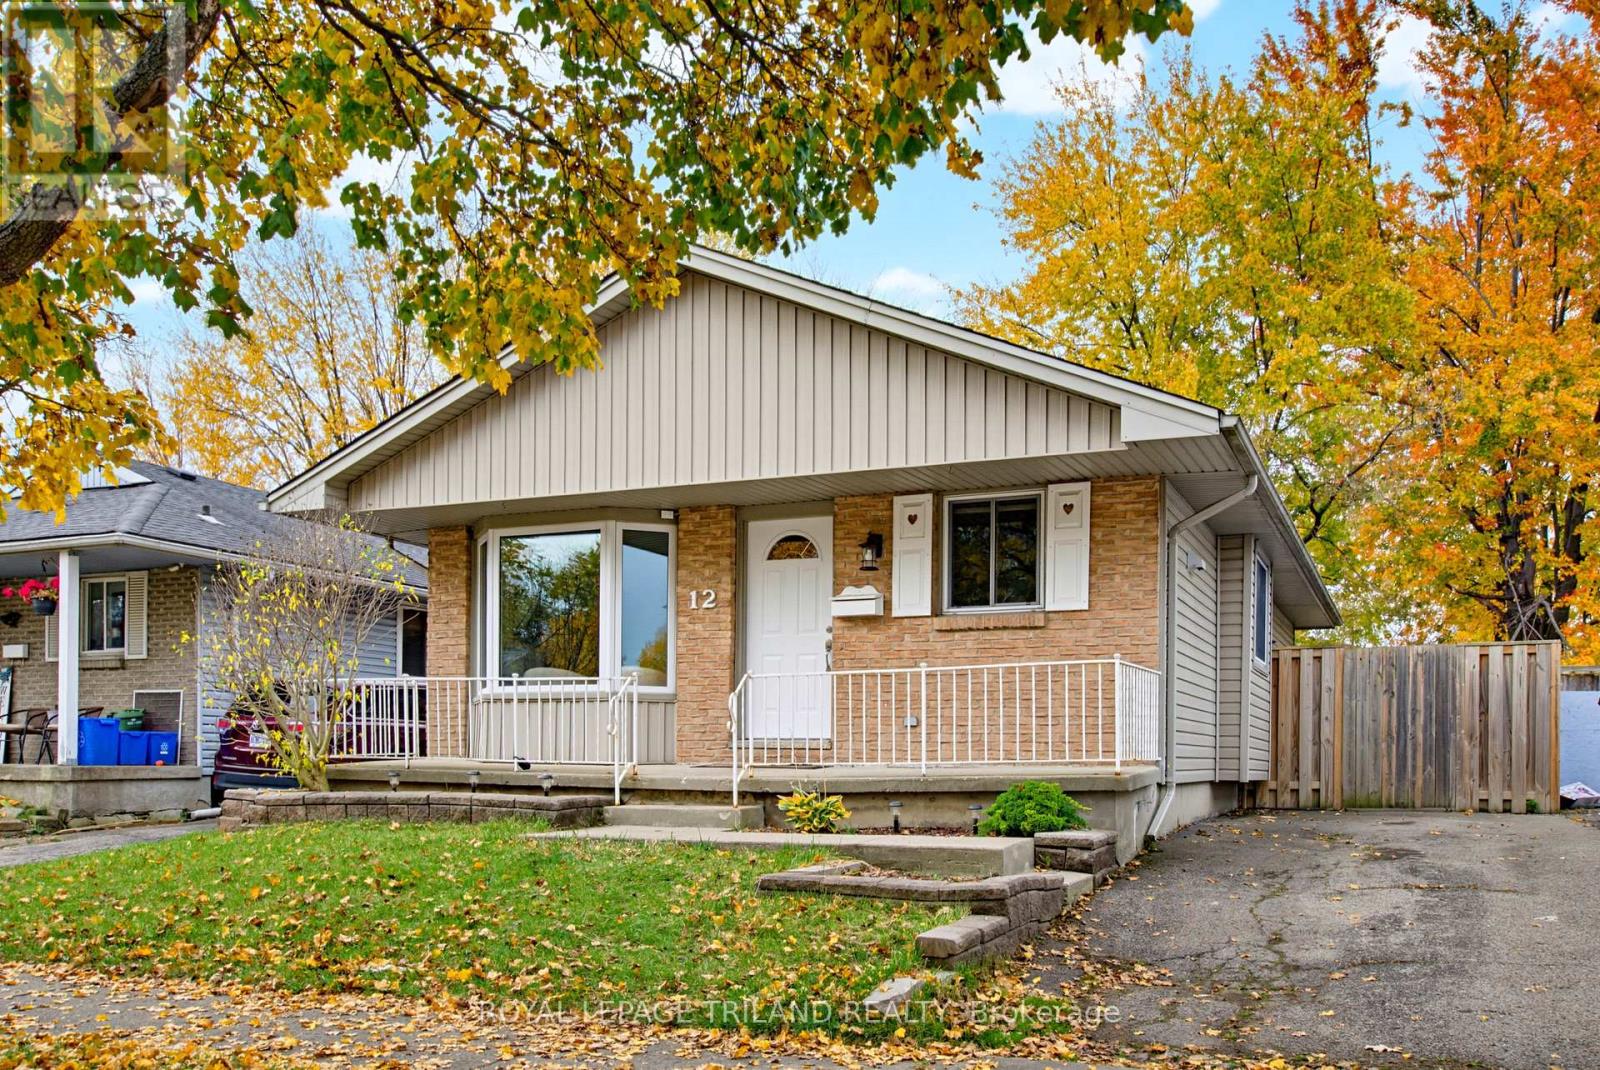
12 Beechmount Crescent
London South, Ontario
Welcome to 12 Beechmount Crescent, a thoughtfully updated bungalow in the established White Oaks neighbourhood of South London! An excellent opportunity for first-time buyers or those looking to enter the housing market, this home combines comfort, functionality and meaningful improvements, all conveniently located near White Oaks Mall, shopping, restaurants and everyday amenities.Step inside to discover an inviting main floor featuring three bedrooms, an updated full bathroom and welcoming living spaces. Extensively remodelled in 2021, the kitchen features solid wood cabinetry, a centre island, updated appliances, a stylish backsplash and a convenient pantry. Refurbished flooring and fresh main-floor paint completed in 2026 add to the home's refreshed appeal. Thoughtful details, including warm lighting, dimmable fixtures and smart lighting features, create a comfortable atmosphere throughout.The fully finished lower level offers valuable additional living space, featuring a spacious recreation room, dedicated office, laundry facilities and a second full bathroom updated in 2021. Whether working from home, entertaining or simply unwinding, this level provides flexibility for your lifestyle.Outside, enjoy a fully fenced backyard with a two-tier deck, perfect for relaxing or hosting gatherings. Driveway parking adds everyday convenience.With three bedrooms, two full bathrooms, a finished lower level and numerous thoughtful improvements, this home offers an exciting opportunity to step into homeownership without starting from scratch. Discover the comfort, convenience and potential of 12 Beechmount Crescent. (id:49269)
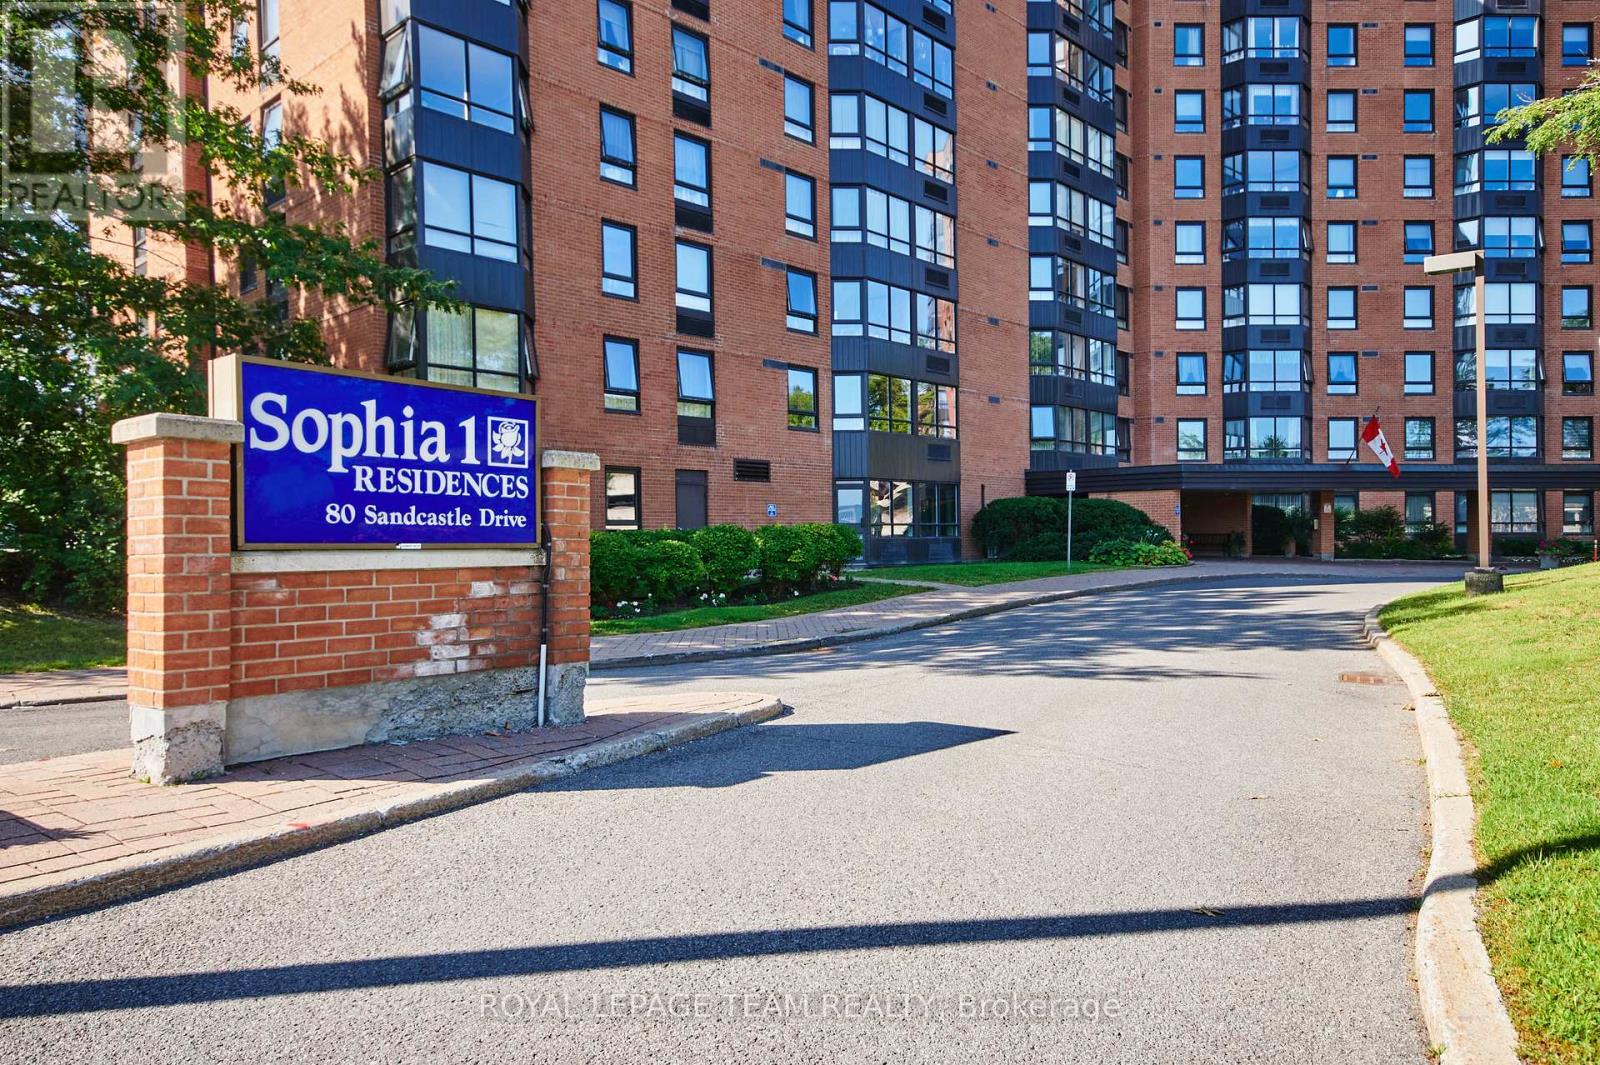
415 - 80 Sandcastle Drive N
Ottawa, Ontario
Whether you are a first-time homebuyer, purchasing your next home, looking to upsize for more space, or ready to downsize without sacrificing comfort, this condo offers something for everyone. With its spacious layout, excellent amenities, and convenient location, it appeals to buyers of all ages and at every stage of life. Very spacious, move-in-ready 2-bedroom, 1.5-bathroom condo, offering comfort, convenience, and outstanding amenities in a prime Ottawa location. Bright and sun-filled, this well-designed unit features a functional open layout, plenty of storage throughout, including a walk-in pantry off the kitchen, and generous closet space. Recent upgrades include an upgraded heat pump, a new owned hot water tank (no rental fees), and new carpeting in the primary bedroom. The spacious living and dining areas provide an inviting setting for everyday living and entertaining. The primary bedroom offers ample closet space and a private 2-piece ensuite, while the second bedroom provides flexibility for guests, family, or a home office.Sophia 1 is a clean, quiet, and exceptionally well-managed building in an established community. Residents enjoy an impressive range of amenities, including an outdoor pool, fitness centre, library, party room, bike storage, guest suites. The building also offers a welcoming social atmosphere, with plenty of opportunities to connect with neighbours and take part in community activities.Ideally located within walking distance of Queensway Carleton Hospital, parks, forest trails, shopping, pharmacies, grocery stores, restaurants, and everyday amenities. Public transit is nearby, with quick access to Highways 416 and 417, making commuting easy in any direction.Even better in person! Book your showing today.Some photos have been virtually staged. (id:49269)