
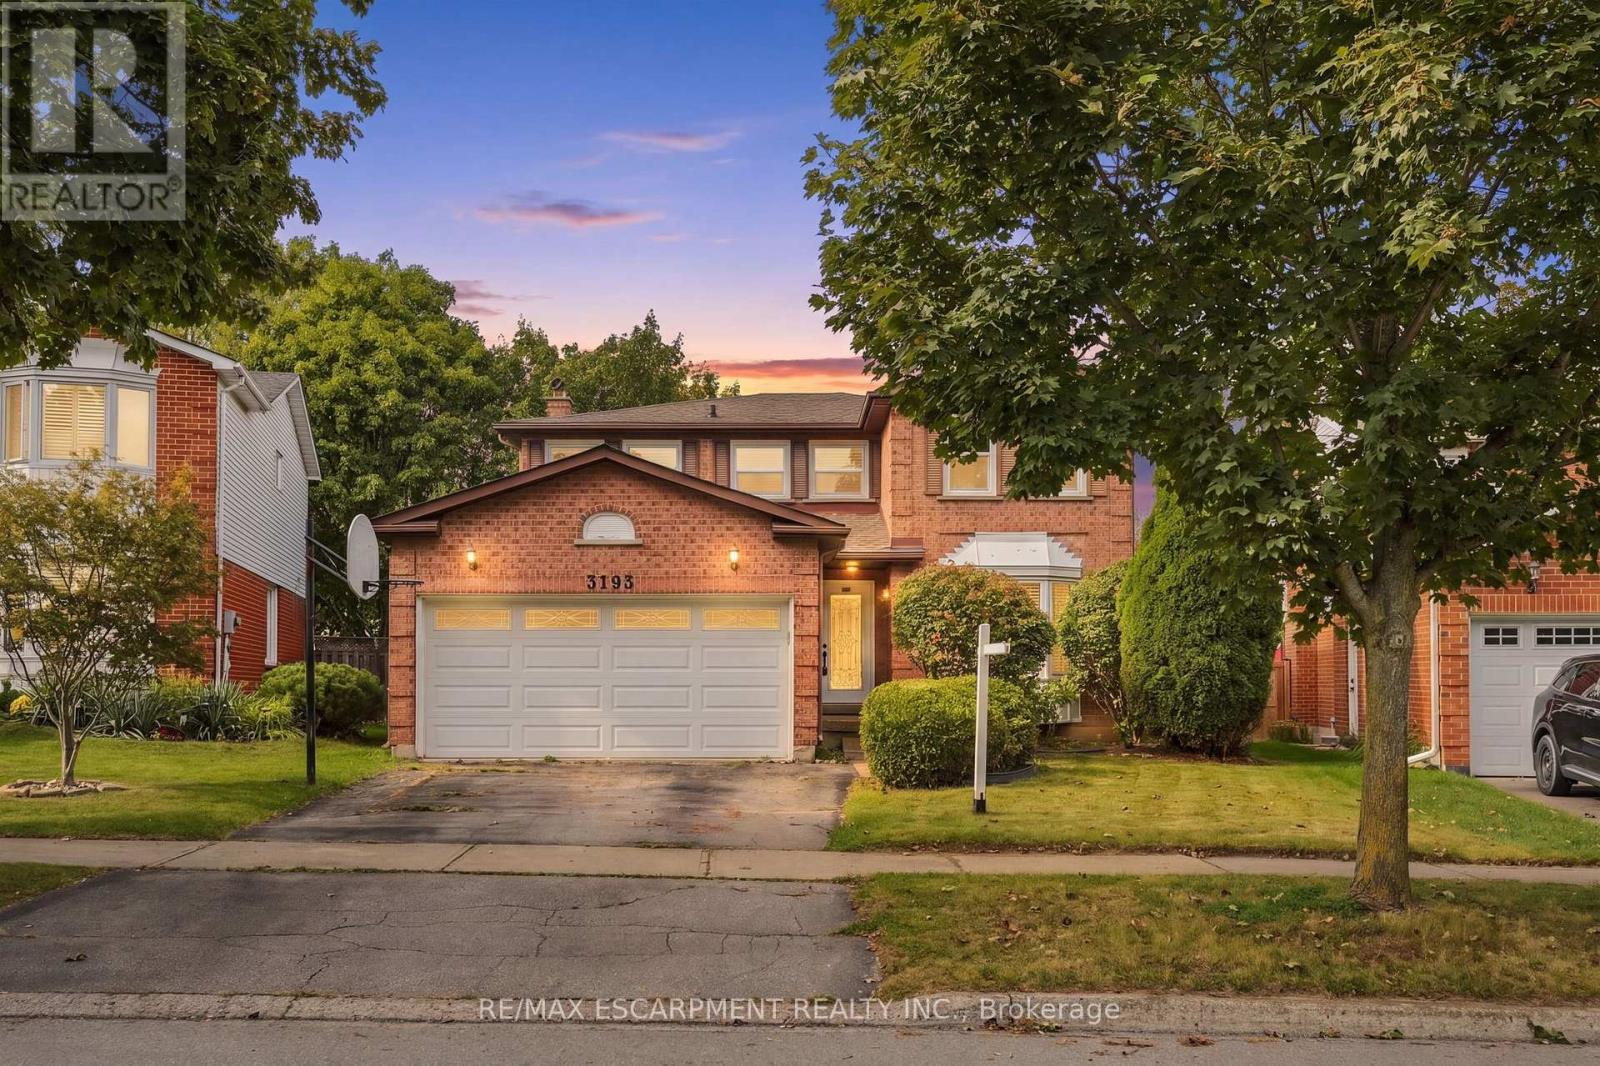
3193 Maderna Road
Burlington, Ontario
Introducing this four-bedroom home offering approximately 2,064 square feet of living space in the desirable Headon Forest neighbourhood. Featuring a spacious layout with generous principal rooms and plenty of room for the whole family, this home offers the perfect blend of comfort and functionality. The windows are approximately 8 years old, roof approximately 10 years old, and the furnace and A/C are approximately 1 year old. Sliding doors provide a seamless connection to the backyard, creating an inviting space for outdoor living and entertaining. Conveniently located close to schools, parks, shopping, restaurants and major highways. You won't want to miss this one. RSA. (id:49269)
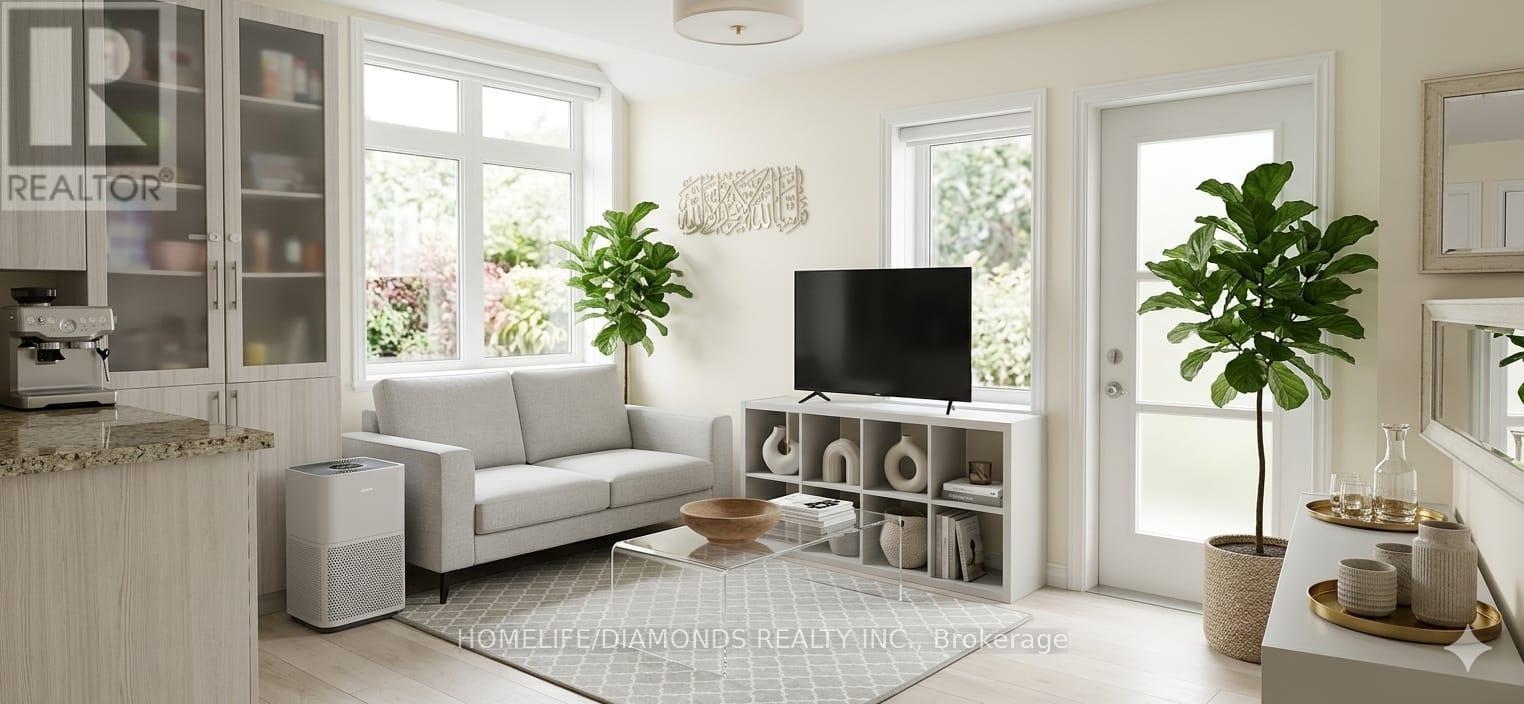
504 - 40 Halliford Place
Brampton, Ontario
Welcome to 40 Halliford Place, Unit 504! This beautifully maintained condo townhouse offers a functional 1+1 bedroom layout, ideal for comfortable everyday living. The spacious bedroom and versatile den provide ample room for a home office, guest area, or additional sleeping space, complemented by generous closet space and soft neutral finishes throughout. A bright and well-appointed 4-piece bathroom, convenient in-unit laundry, and thoughtfully designed storage add to the home's practicality.Located in a family-friendly neighbourhood surrounded by parks, trails, and green space, this rental offers excellent access to shopping, public transit, major highways, schools, and everyday amenities. A fantastic opportunity for tenants looking for a bright, well-located, and move-in-ready home. (id:49269)
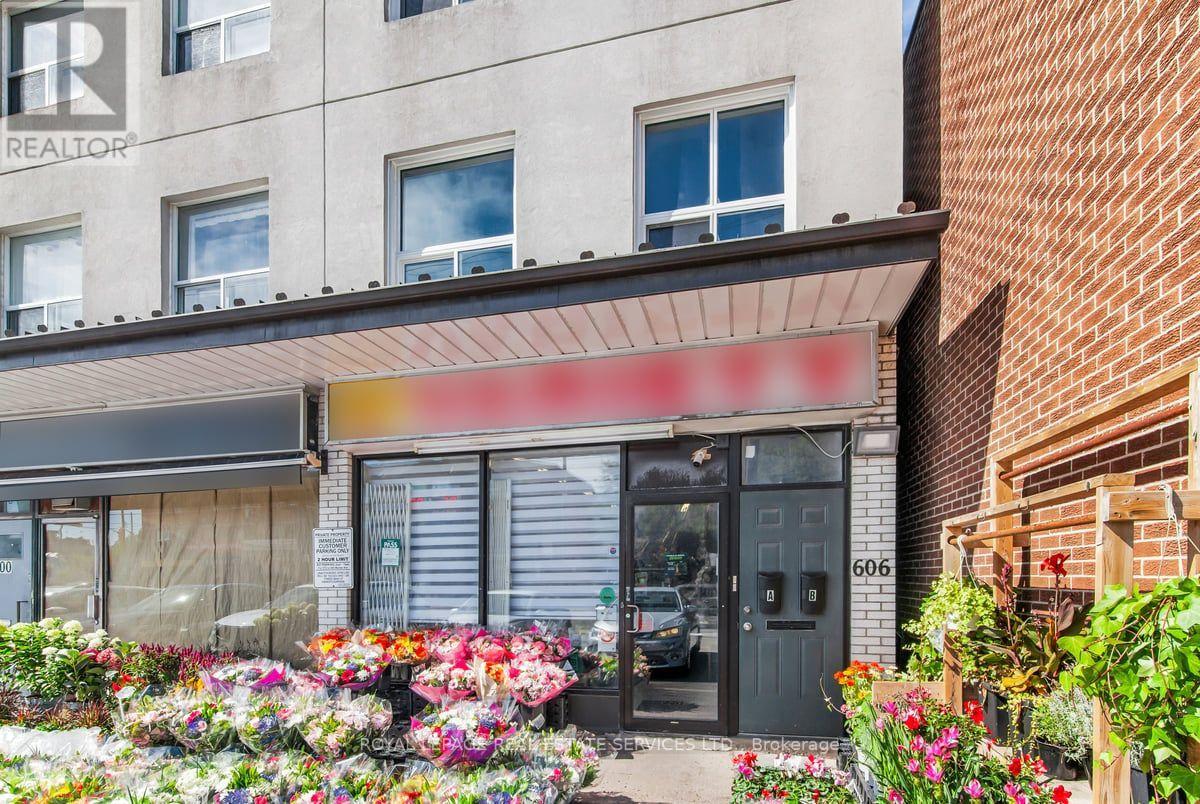
604 Marlee Avenue
Toronto, Ontario
Prime Mixed-Use Investment Opportunity! Well-maintained mixed-use property in the Marlee/Glencairn Plaza with direct access to convenient plaza parking and subject to annual common plaza maintenace fees. Property is anchored by the fully leased ground-floor commercial retail space providing stable and reliable income flow. Upper levels are comprised of two spacious 2-storey residential units (2 bedroom/1 bathroom each). Apartment A presents an ideal opportunity for owner-occupancy, end-users or immediate rental income. The unit features updated broadloom on staircase, updated windows, updated 1x4pc. bathroom and painted throughout. Apartment B is currently occupied on a month-to-month tenancy. Potential future development opportunities may further enhance the property's long-term value and investment appeal. A versatile asset ideal for investors, owner-operators, or those seeking a property with income and growth potential. Do not miss out! (id:49269)
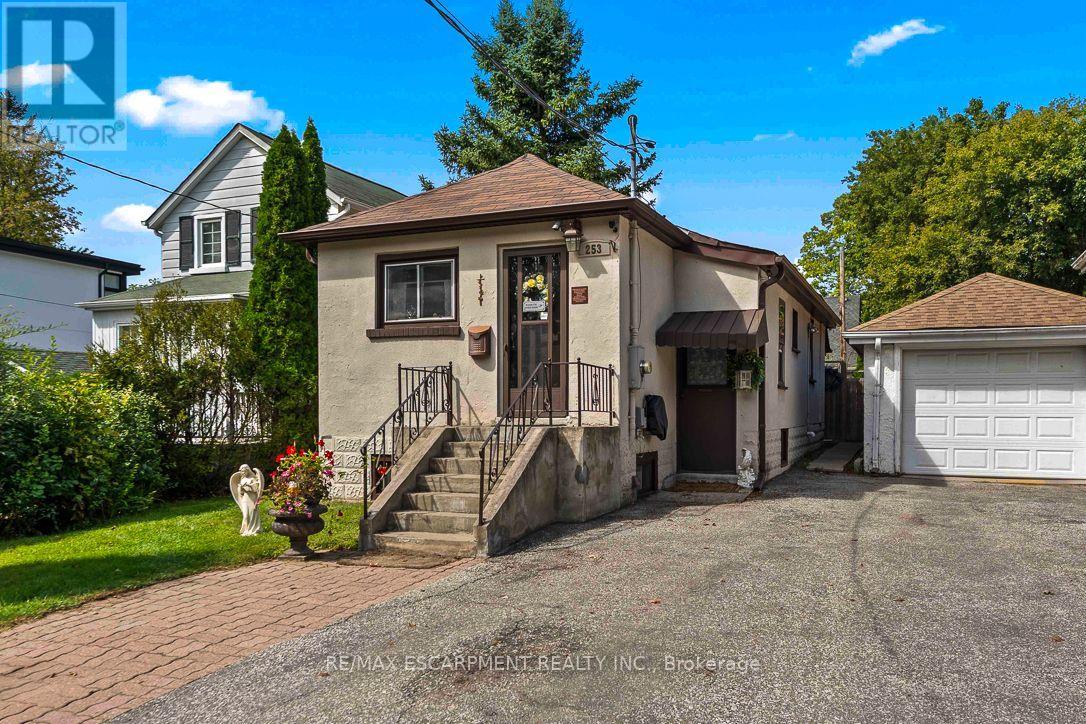
253 Eaglewood Boulevard
Mississauga, Ontario
Are you a first time home buyer? Perhaps you're looking to get into the market but don't want a condo. Maybe you're downsizing and want bungalow living. The house is just a few minutes walk to the Port Credit GO Train. Just steps from Spruce Park and close to Lake Ontario, the home offers easy access to the shops, restaurants and waterfront lifestyle. Inside, the home offers comfortable, easy living with bright and inviting spaces, making it an appealing option for young couples, families or downsizers looking for a condo alternative with the added benefit of a private yard. The surrounding neighbourhood continues to evolve, with a mix of established residences and newer custom homes. Out back, enjoy a spacious and private setting surrounded by mature trees, with plenty of room for outdoor dining, entertaining and relaxing under the gazebo. A garden shed and greenhouse add extra functionality-the perfect opportunity for gardeners or home chefs dreaming of fresh herbs and vegetables. A cozy home, generous backyard and a location that puts parks, the waterfront and everyday amenities within easy reach. (id:49269)
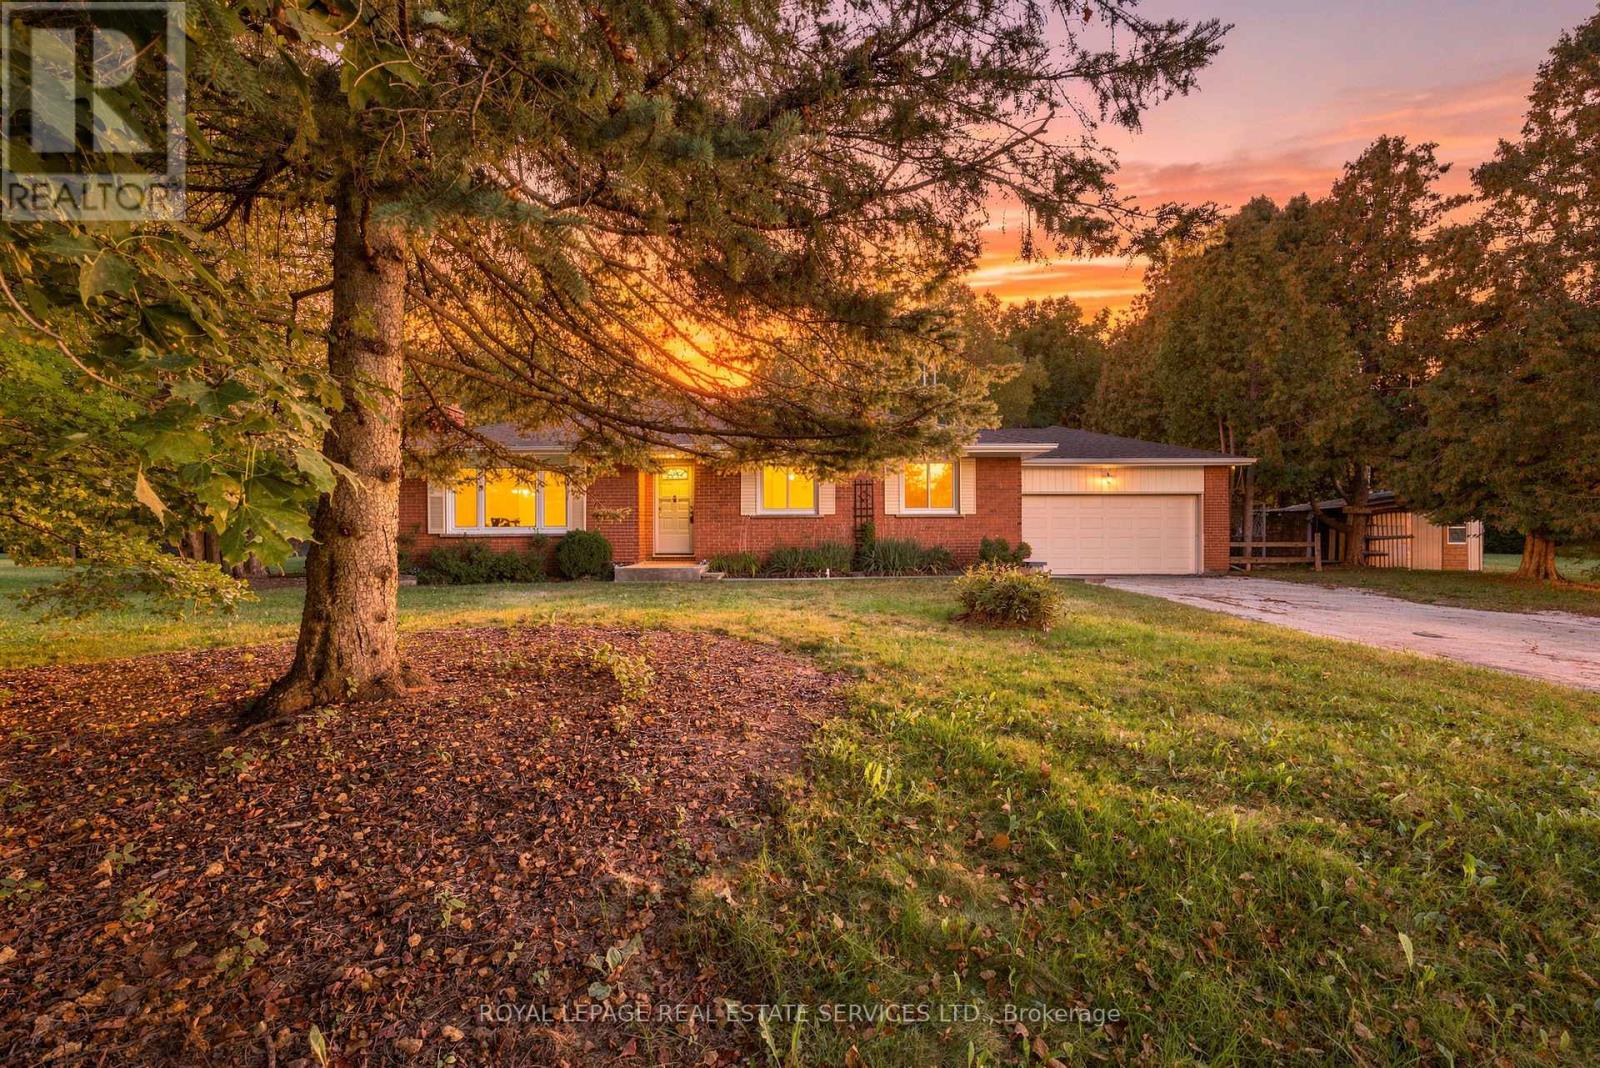
1191 15 Side Road
Milton, Ontario
Enjoy the peace and charm of country living on 5 ACRES, with sweeping views across open fields and plenty of space to enjoy the great outdoors. This solid brick 3-bedroom bungalow offers a comfortable layout and a wonderful opportunity to make the property your own. A long private driveway provides ample parking for up to 10 vehicles, complemented by a spacious double car garage. Recent updates include windows (2026), shingles (2024), plus a newer furnace and water heater. Enjoy being close to Robert Edmondson Conservation Area, offering trails for hiking, snowshoeing and dog walking, while Moffat Park is just down the road with a playground for the kids. Whether you're looking for room to roam, a quiet place to call home, or the chance to embrace a more relaxed rural lifestyle, this property offers space, privacy and endless possibilities. (id:49269)
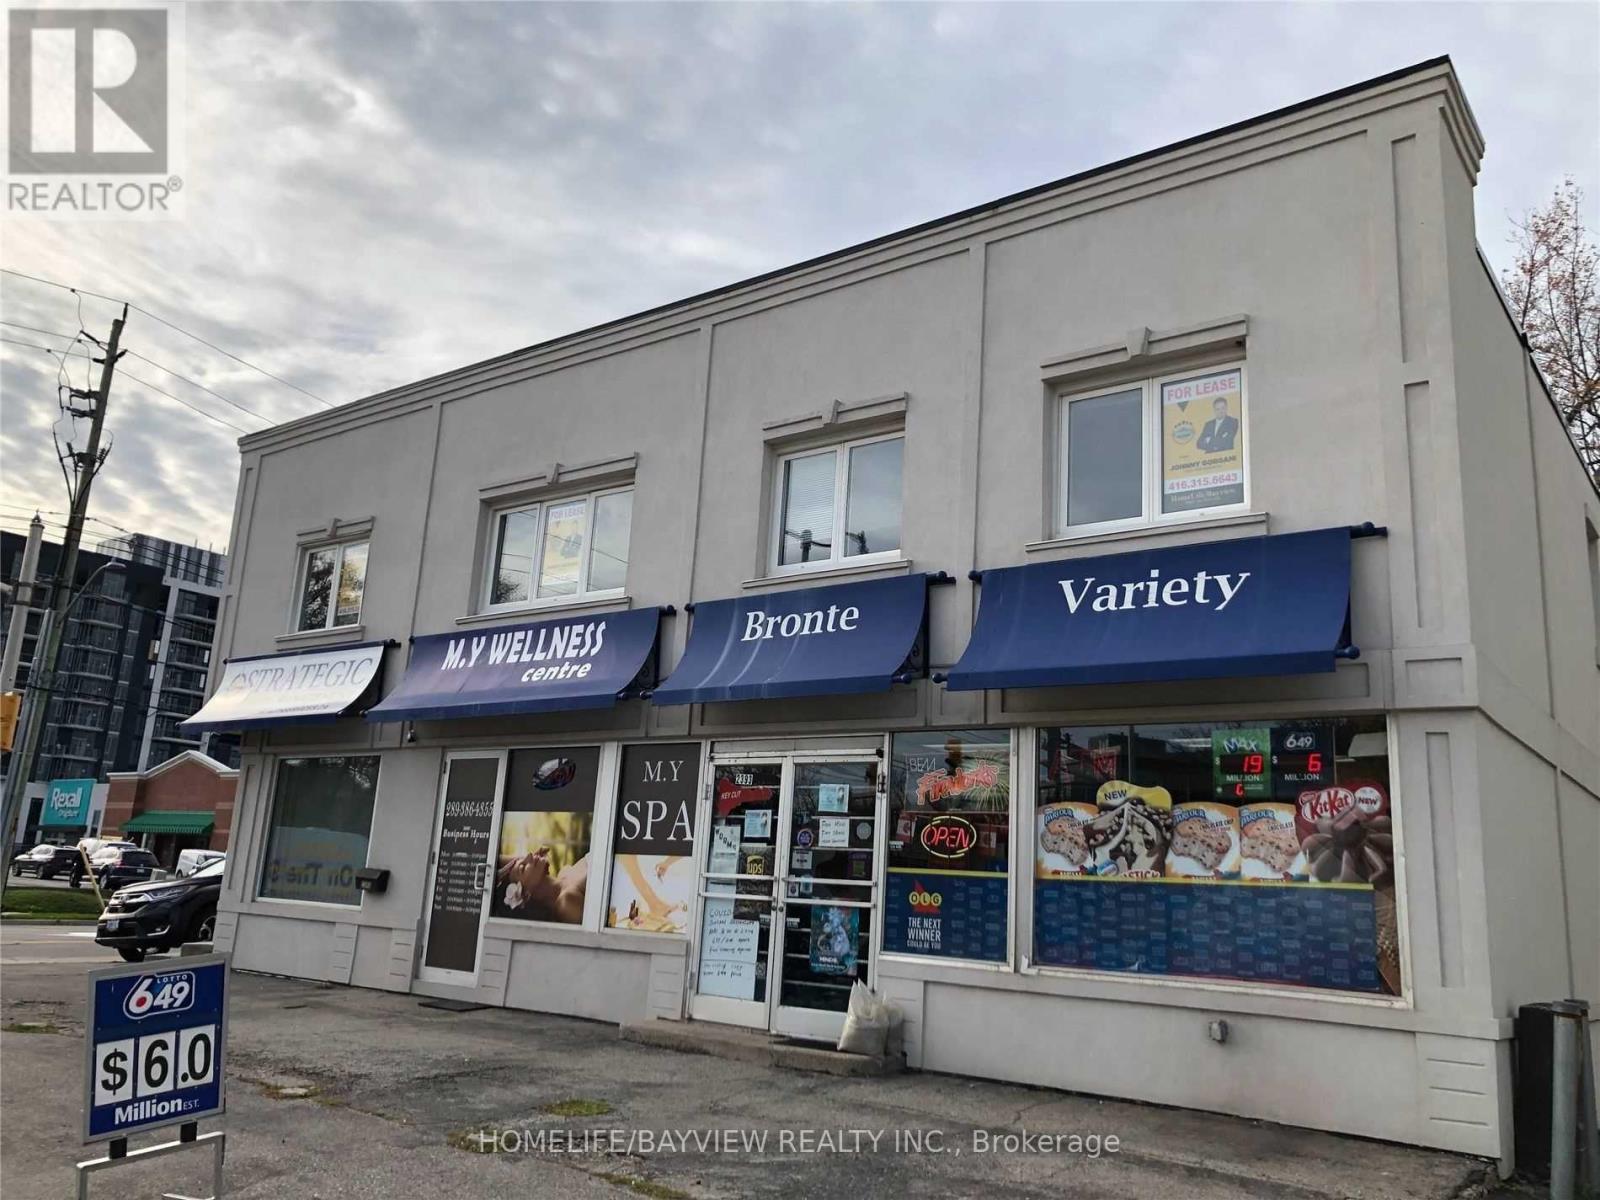
2nd Fl - 2393 Lakeshore Road W
Oakville, Ontario
Corner building with professional office space featuring 3 private offices, board room, huge common area. Kitchen and full bathroom located on the second floor fronting on lakeshore road in the heart of Oakville with great signage exposure. Ideal for all types of office relate businesses. **EXTRAS** Ample windows, laminate floors, storage area, private entrance, full kitchen and bathroom, french doors and more. T.M. I. Is included in the rent, $2900 per month gross plus utilities. (id:49269)
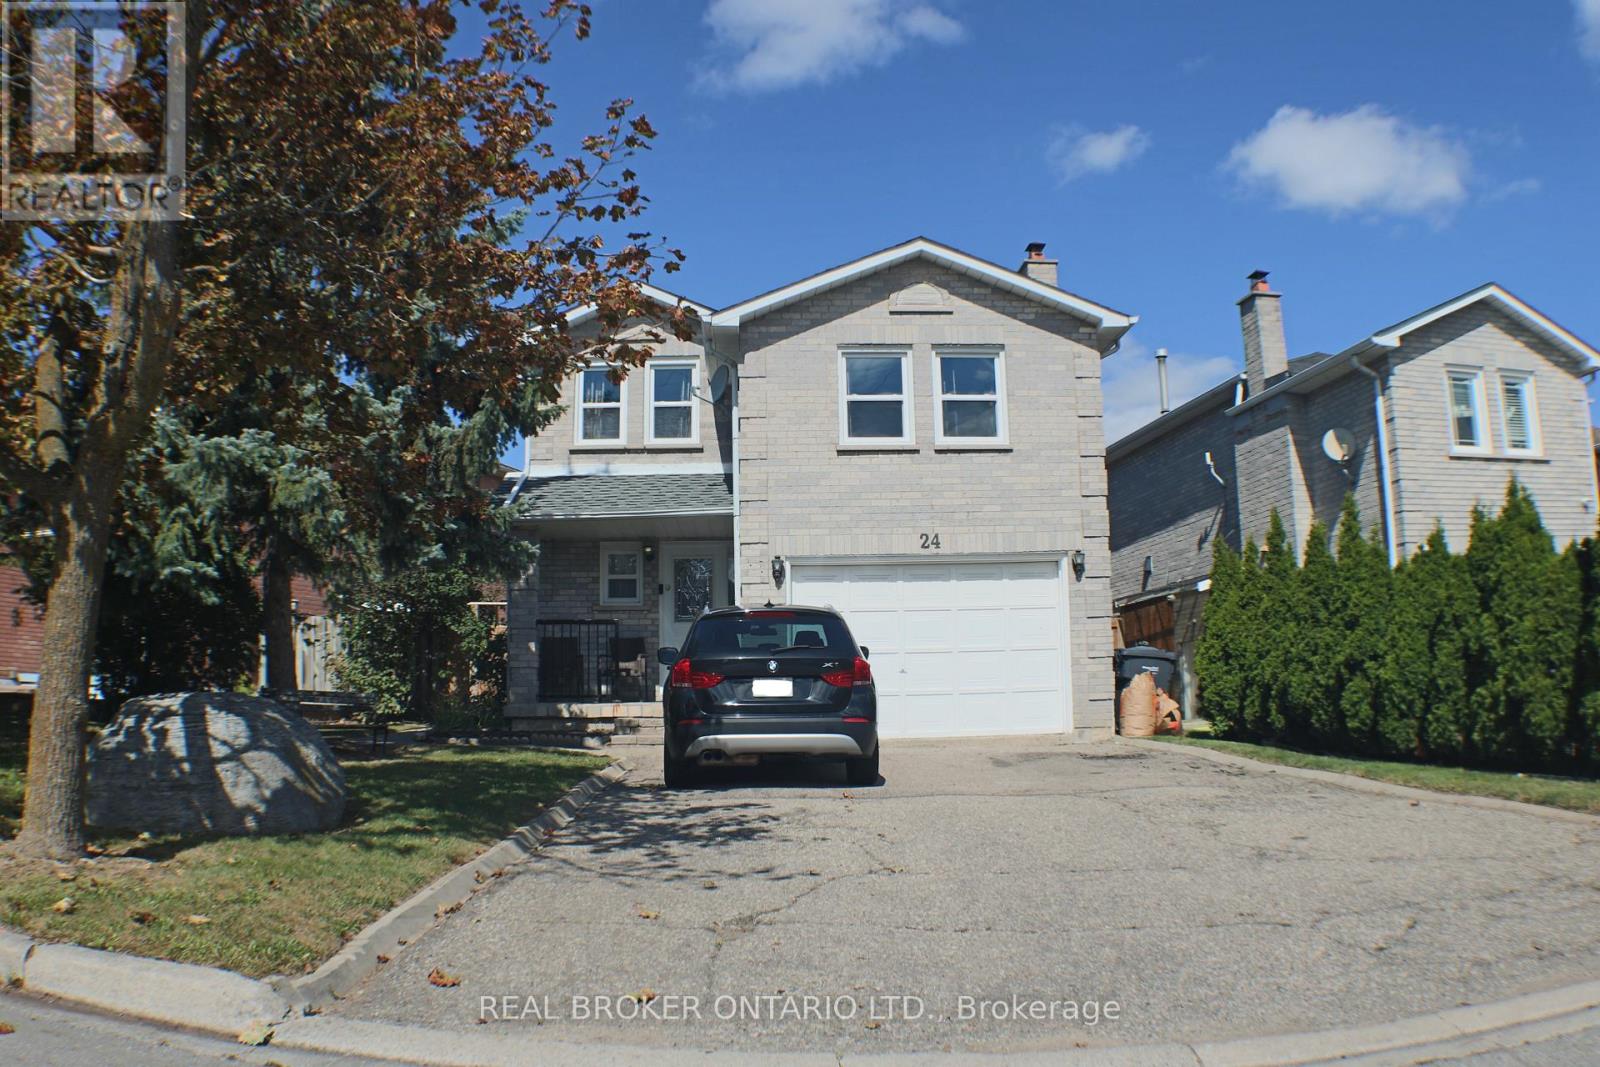
24 Fallen Oak Court
Brampton, Ontario
Located on a quiet court in Brampton's desirable Fletcher's Creek South community, this spacious 4 bedroom 3 bathroom family home features a bonus family room, main-floor laundry, 2 parking spaces, and direct backyard access. Ideally situated close to Fallen Oak Park, Ray Lawson Valley, Susan Fennell Sportsplex and South Fletchers Public Library; the location offers the perfect balance of green space and great amenities. Families will appreciate proximity to Ray Lawson Public School, while Sheridan College's Davis Campus is just minutes away for post-secondary students and staff. Nearby plazas along Steeles Avenue, McLaughlin Road, and Ray Lawson Boulevard provide easy access to grocery stores, pharmacies, restaurants, cafés, banks, and professional services, with Shoppers World Brampton offering even more retail, dining, and lifestyle options a short drive away. Commuters benefit from quick access to Highways 401, 407, and 410, plus Brampton Transit service along Steeles and McLaughlin. Tenant pays 70% utilities. Garage not included. Available Dec 1st. (id:49269)
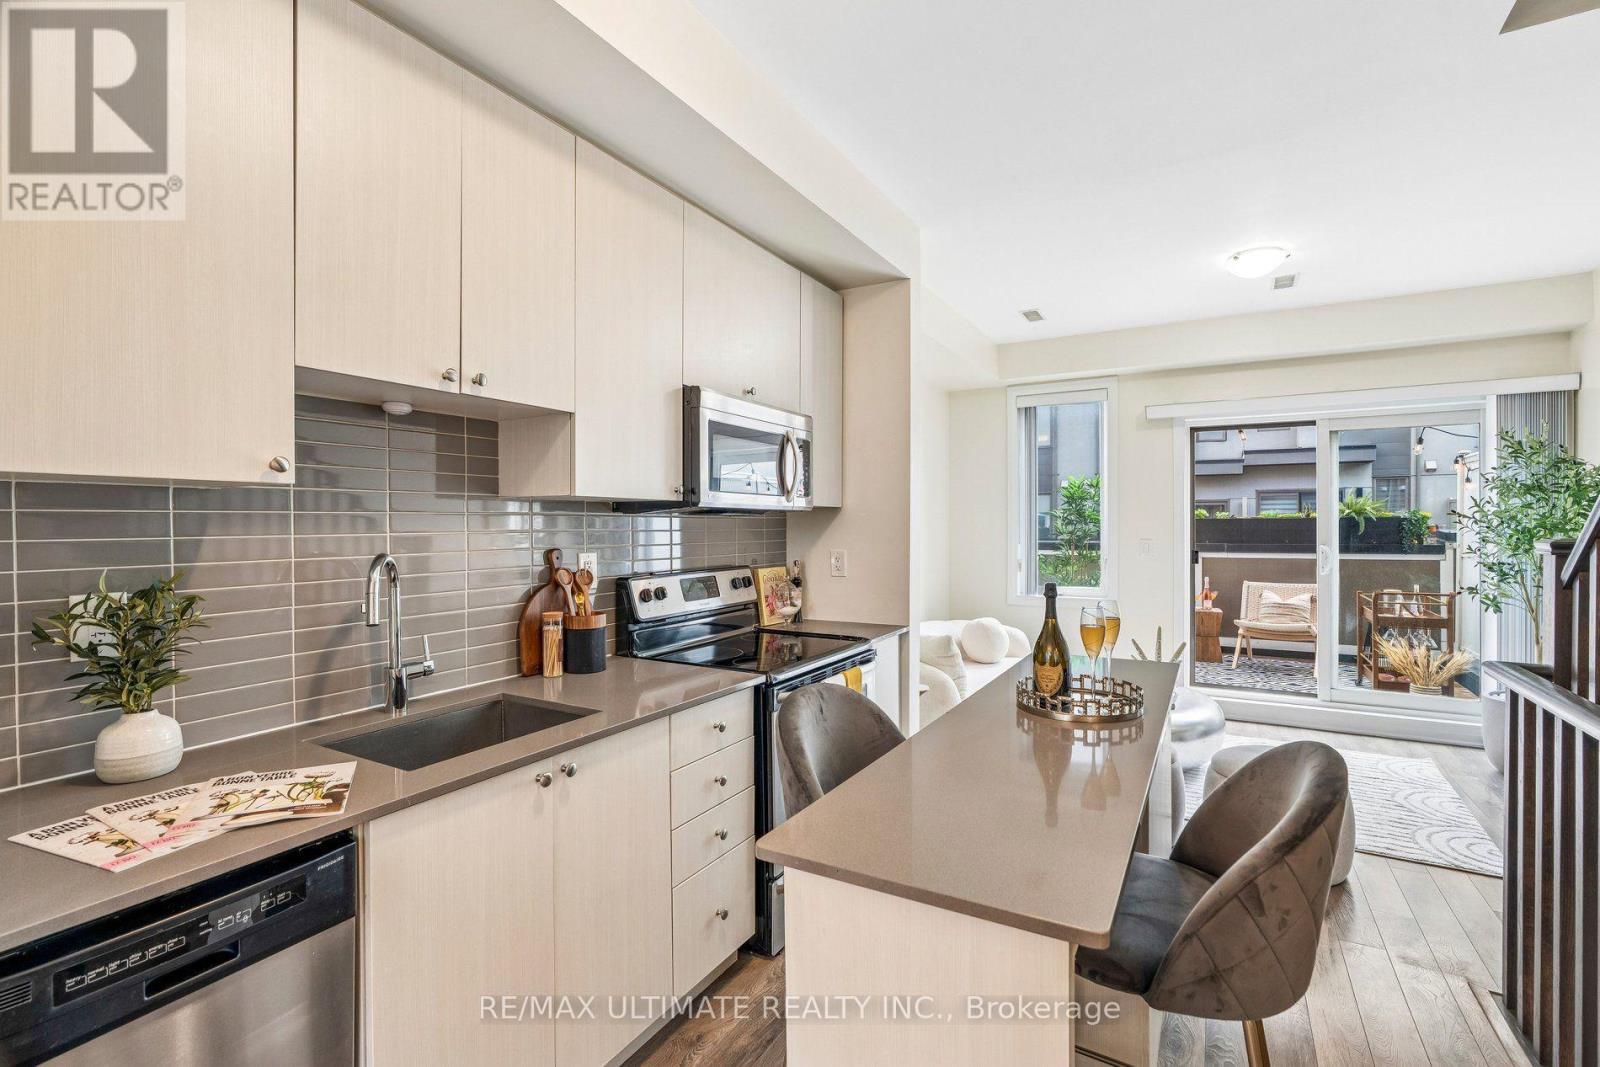
4 - 45 Thomas Mulholland Drive
Toronto, Ontario
Move right into this beautifully maintained freehold townhouse in the heart of Downsview Park! Featuring 3 spacious bedrooms, 3 bathrooms, and an exceptional layout designed for modern living. Enjoy three private terraces, perfect for entertaining, relaxing, or enjoying your morning coffee. This bright and stylish home offers a garage with additional storage space, plus the added value of an owned furnace and air conditioning system-no rental fees. Tastefully updated and move-in ready, this property is ideal for families, professionals, and investors alike. Conveniently located near parks, schools, transit, shopping, and major highways. A rare opportunity to own a turnkey freehold townhouse in a thriving community. (id:49269)
4 Ingleview Drive
Caledon, Ontario
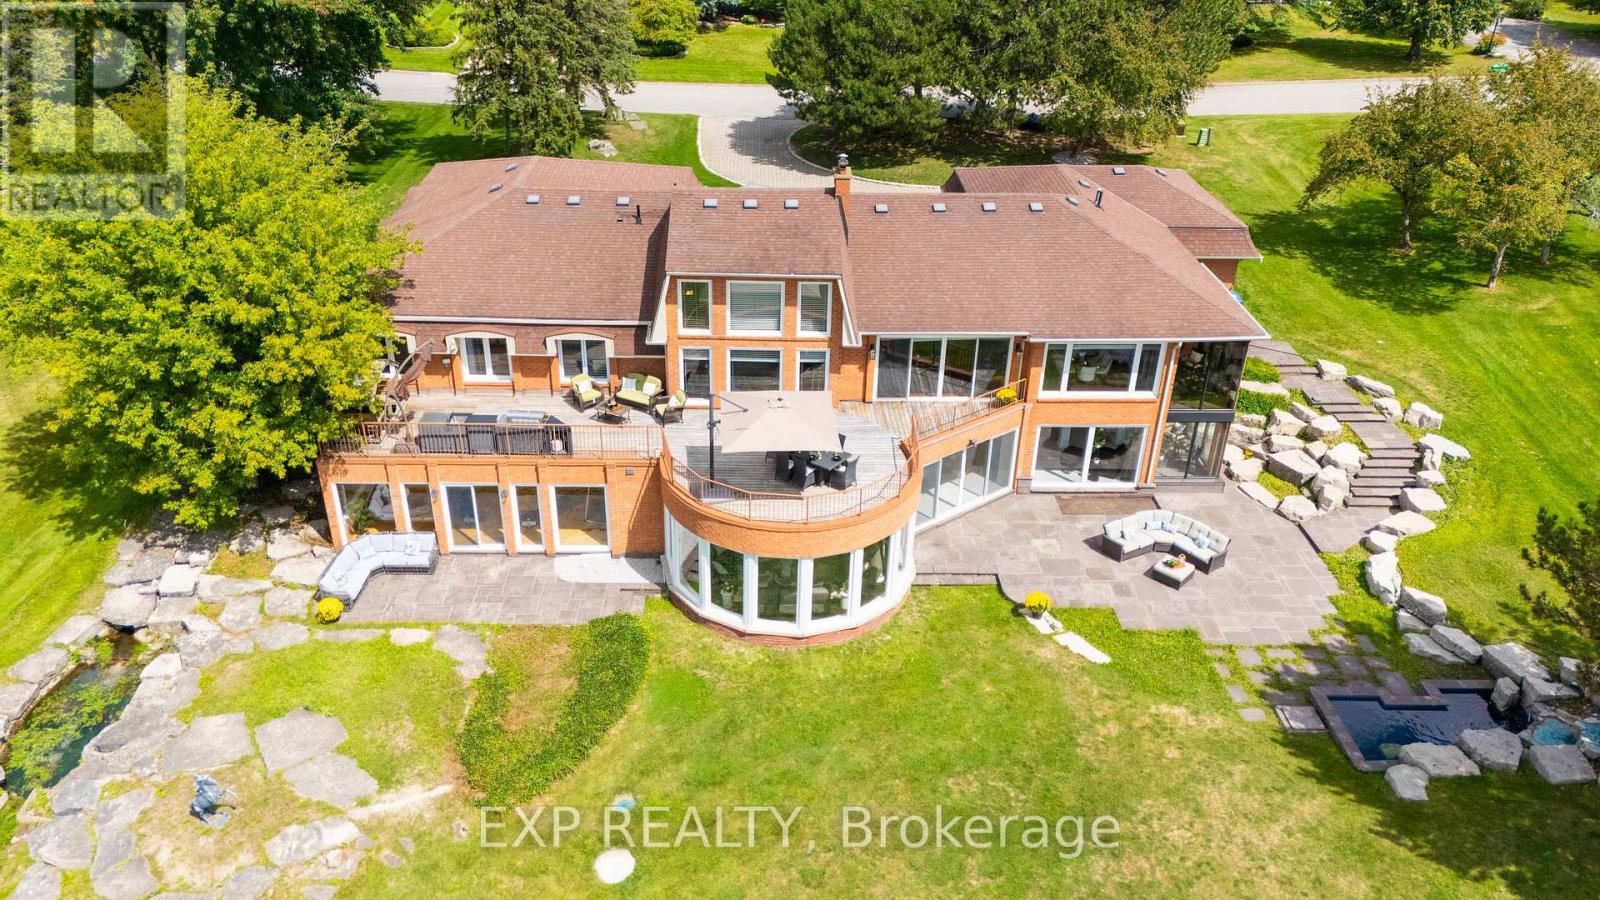
Luxurious Caledon escape awaits in this executive home. Refined country living meets exceptional convenience. Set on2beautifully groomed acres with private pond, this expansive, lovingly maintained bungalow offers an extraordinary lifestyle so close to the city. From the moment you arrive, the setting is impressive, yet it is what's inside that truly sets this home apart. With over 7,500sf of bright, stunning space, this remarkable residence features 4 king-sized bdrms, 3.5 marble & stone baths, indoor heated pool, sun-filled gym/yoga room, &floor-to-ceiling windows showcasing sweeping views of the lush grounds & 2 stone patios.Designed for both effortless living & unforgettable entertaining.The main floor offers one-level living, private office, double-sided fireplaces,2 formal living spaces one includes an impressive20' cathedral ceiling ideal for billiards, entertaining, or enjoying the grandeur of the space.The expansive kitchen is equally impressive, with granite countertops,raised bar,48"stainless fridge/freezer,double wall ovens,&walk-in pantry,all open to a generous breakfast area&peaceful solarium overlooking the tranquil landscape. Truly fit for a King!Adding to the property's extraordinary story, the Duke of Kent, Queen Elizabeth II's cousin, once called this estate home during a stay in the 1990s,reportedly enjoying breakfast&afternoon tea daily in the home's gorgeous solariums.Approached by an oversized stone driveway with ample parking,the property offers 3-car garage&convenient mudroom separate from the main-floor laundry.Imagine the freedom of having your own private retreat to swim/exercise/entertain/unwind year-round, even skate/hockey in winter without memberships,commuting,or giving up GTA amenities. Inglewood offers the best of both worlds:Peaceful rural setting,yet connected to Orangeville, Brampton & Hwy 410. A truly remarkable property!An unforgettable setting!A home with a story to tell!Come experience it. You have to see it to believe it! (id:49269)
27 Rustic Crescent
Orangeville, Ontario
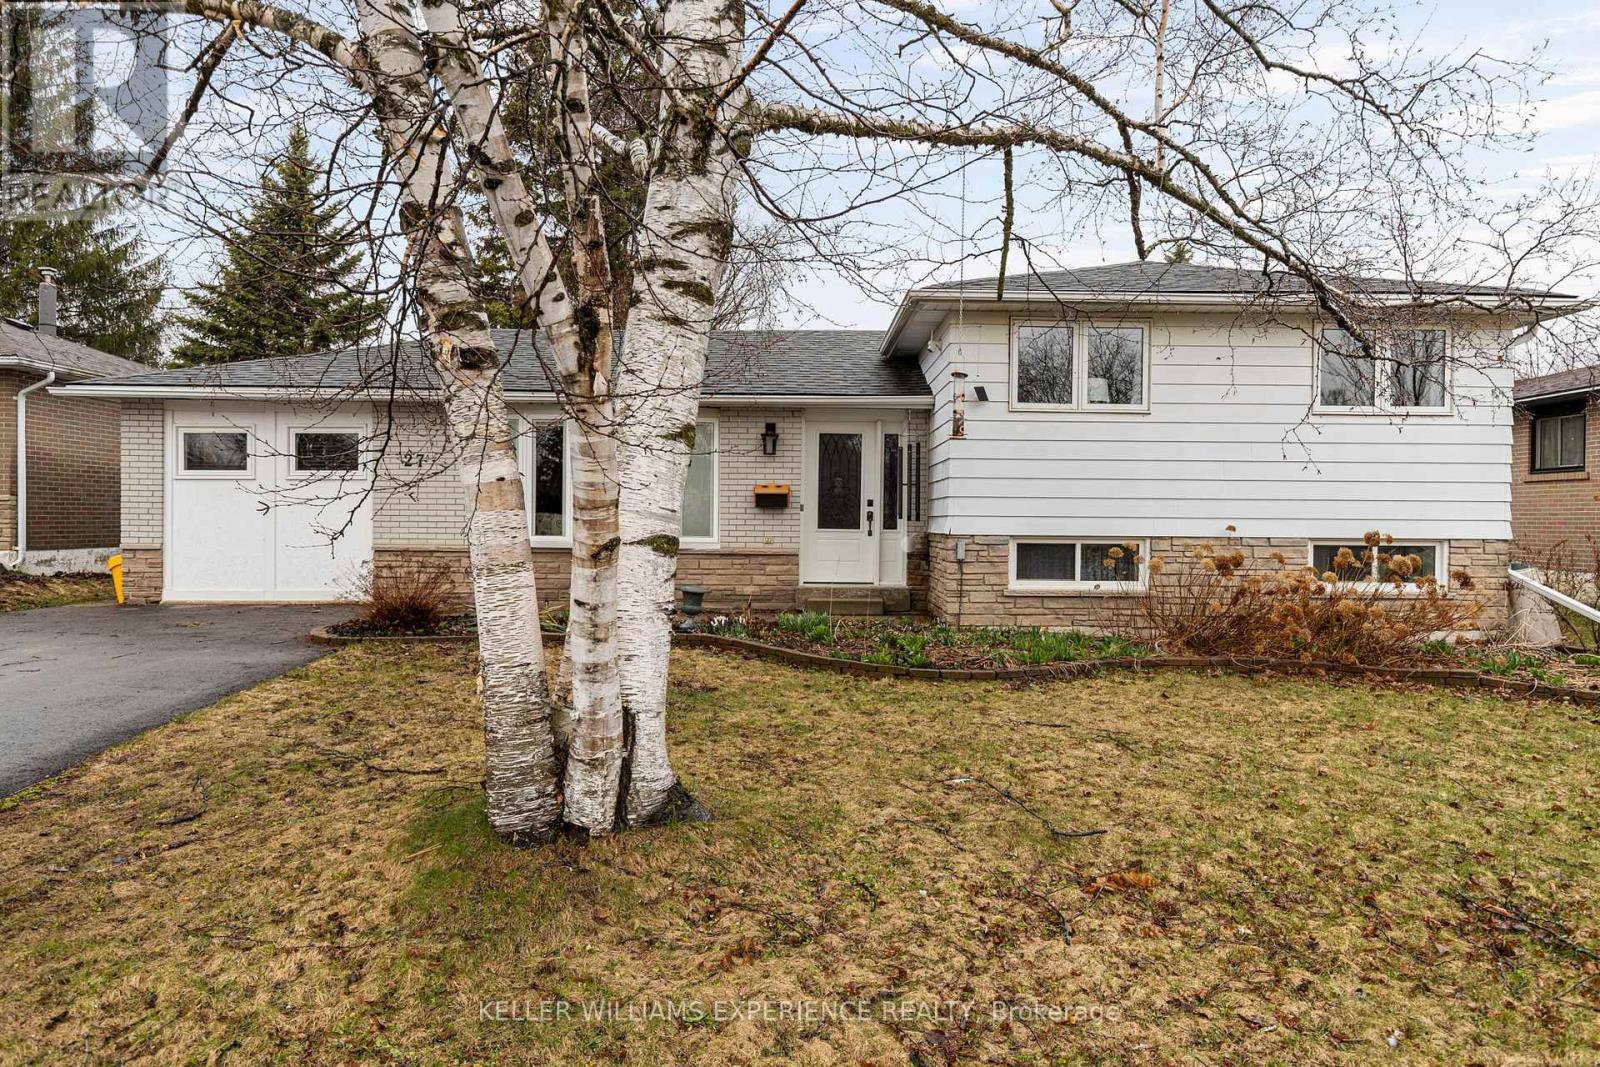
Spacious. Versatile. Connected. Welcome to 27 Rustic Street in the heart of Orangeville-a beautifully maintained 3-level side split offering exceptional space, flexibility, and lifestyle. Ideally located within walking distance to schools and parks, and just minutes to shopping, recreation facilities, and downtown, this home also provides convenient access to Highways 9 and 10 for an easy commute.This thoughtfully designed home features 4 bedrooms and multiple living areas, ideal for growing families or multi-generational living. The garage has been converted to expand the main living space, creating an oversized living room along with a functional laundry/mudroom offering direct access to the backyard.The kitchen is well-appointed with stainless steel appliances, including a gas stove, and flows seamlessly into the dining area with a walk-out to the backyard deck-perfect for everyday living and entertaining.Upstairs, the primary suite has been reconfigured from two bedrooms into a spacious retreat complete with his and hers closets.The lower level offers excellent in-law potential with a separate entrance, two additional bedrooms, a 3-piece bathroom, and a laundry hookup. A second lower level with approximately 5-foot ceilings provides additional versatile space for storage or future use.Set on a fully fenced lot, the backyard is designed for both function and enjoyment. A fantastic opportunity to own a versatile home in a family-friendly community, offering both comfort and convenience in one of Orangeville's most desirable locations. (id:49269)
9 Oliana Way
Brampton, Ontario
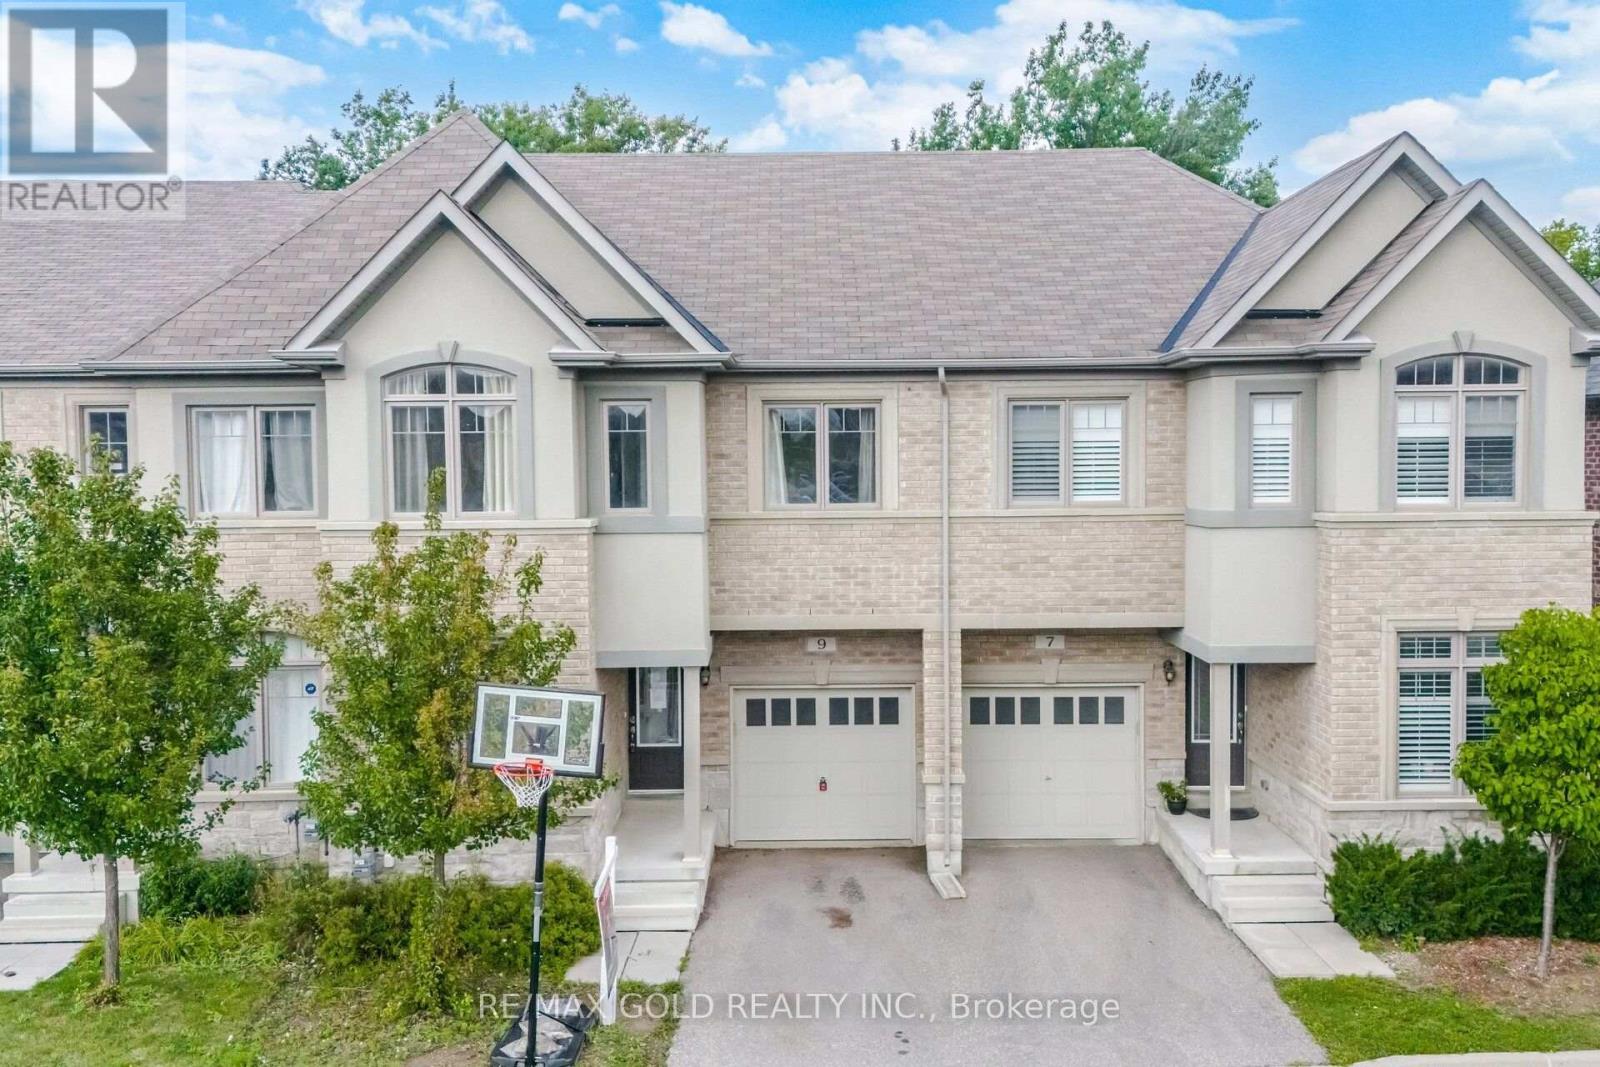
Welcome to this beautifully maintained 3+1 bedroom home in the sought-after Bram Westcommunity, ideally positioned against a peaceful greenbelt for added privacy and a beautifulnatural backdrop. Offering a blend of classic elegance and everyday functionality, this AshleyOak residence features a thoughtfully designed layout with plenty of space for both familyliving and entertaining. The main level showcases gleaming hardwood flooring, 9-foot ceilings,and tasteful ambient lighting, creating a warm and inviting atmosphere throughout. Thespacious kitchen is equipped with solid wood cabinetry, a breakfast bar, and a walkout to acustom-built deck, providing the perfect setting for morning coffee, outdoor dining, orrelaxing while enjoying the surrounding greenery. A versatile main-floor den adds valuableflexibility and can easily serve as a home office, study, or additional bedroom to suit yourfamily's needs. The well-proportioned bedrooms feature comfortable broadloom flooring, whilethe overall layout offers an excellent balance of open living space and private areas. Enjoythe best of both tranquil surroundings and convenient access to the city, with Highways 407and 401 just minutes away. The home is also close to highly regarded schools, parks, grocerystores, fitness facilities, and a wide range of everyday amenities. With its desirablelocation, functional floor plan, and serene greenbelt setting, this home presents an excellentopportunity for buyers looking for comfort, privacy, and convenience in Bram West. (id:49269)
304 - 58 Sidney Belsey Crescent
Toronto, Ontario
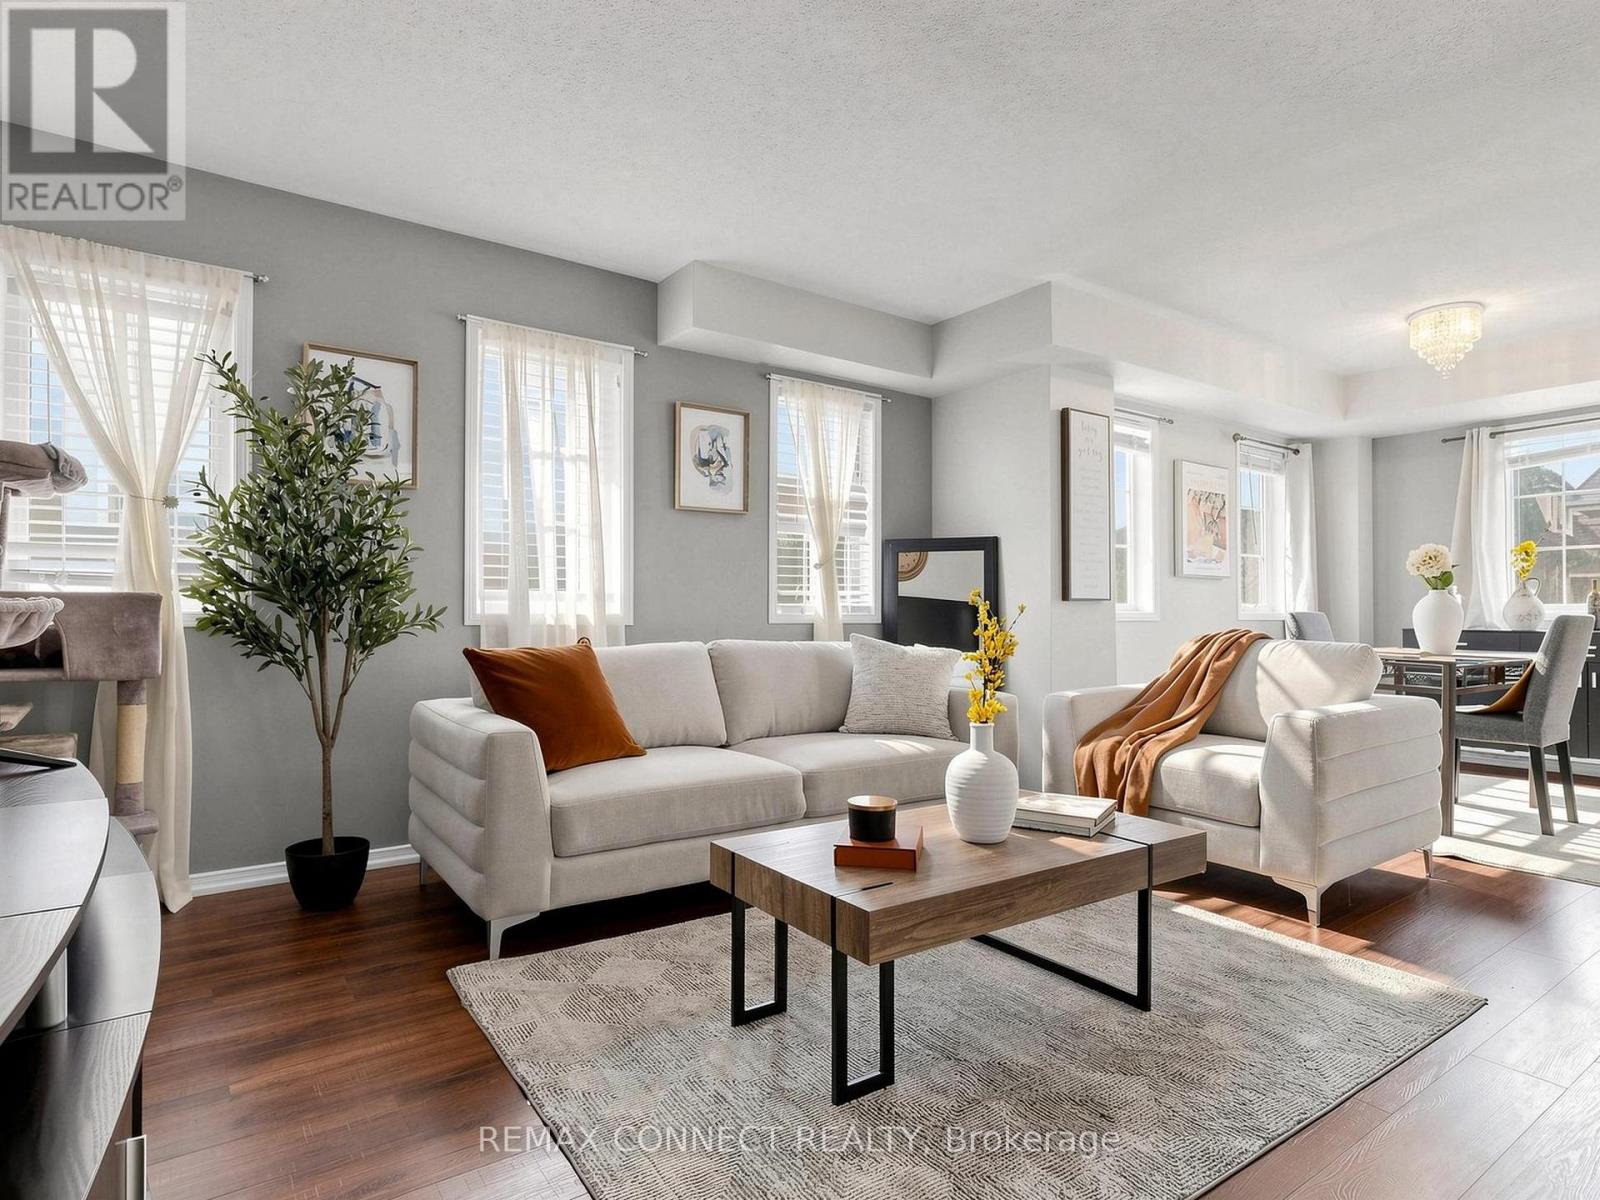
Move in ready warm and inviting 3-bedroom, 2-bathroom condo offering 1,225 sq. ft. of thoughtfully designed living space in a community that feels connected, convenient, and easy to call home. Step inside to a functional layout that gives everyone room to breathe. The spacious living and dining areas are ideal for everyday living, family dinners, or hosting friends, while the bright kitchen opens directly to a private walk-out balcony perfect for morning coffee, unwinding after a long day or a fresh herb garden. The primary bedroom offers its own ensuite balcony retreat, creating a quiet space to recharge. With three generously sized bedrooms and two bathrooms, this home is perfectly suited for first-time buyers, young families, or anyone looking for more space without sacrificing convenience. The layout offers flexibility for a home off ice, growing family needs, or multi-purpose living. What makes this home stand out is the balance it offers: size, functionality, and additional outdoor space all in one. If you've been waiting for a home that feels comfortable, practical, and genuinely livable from the moment you walk in, this one is worth seeing in person. (id:49269)
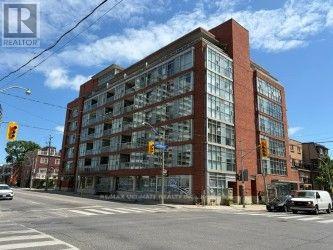
312 - 1375 Dupont Street
Toronto, Ontario
Bright One-Bedroom Loft at Chelsea Lofts For Rent. Welcome to Chelsea Lofts, one of West End Toronto's most beloved boutique buildings! This bright, open-concept one-bedroom loft features soaring concrete ceilings, ensuite storage, and one underground parking space included. Everything you need is right outside your door - steps to Lansdowne TTC Station, Food Basics, Close to the vibrant St. Clair West, Corso Italia, and Geary Avenue districts, known for their lively mix of local boutiques, trendy cafes, bakeries, breweries, and popular dining destinations. Easy access to Bloor Street, subway stations, the UP Express, and major highways makes commuting throughout Toronto simple and convenient such a great place to live. (id:49269)
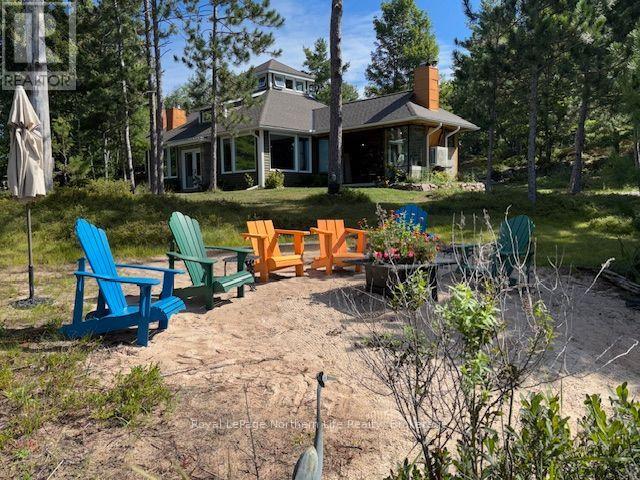
769-B Sunset Cove Road
Nipissing, Ontario
769 B Sunset Cove Rd. Lake Nipissing. First time offered this 7 year, 2700 sq' home for that perfect getaway. 30 minutes from North Bay and only 15 minutes from Callander. Located on 3.79 acres of beautifully treed lot with trails that captures the true feeling of a perfect getaway for adults and grandkids. With 454' lake frontage which consists of 2 sandy beach areas for just sitting watching the sunsets or letting the grand kids build sand castles. Outcrop of rock with viewing deck and area for floating deck for those hot lazy summer days on the water. The grand kids can enjoy the treed house overlooking the lake while enjoying the full day of adventures or play card games in the bunkie. Boathouse area for your fishing boat with dock for canoes or other small water crafts. Boat house also has attached relaxing sauna with large window over looking the water. As you enter the home you are struck by the vaulted 16' ceilings in the living room with wood burning fireplace, dining area and kitchen all overlooking the lake. Kitchen features walk in pantry and access to 19'X12' glass on 3 sides sunroom with large floor to ceiling wood burning fireplace and fire pizza open oven.15' vaulted ceiling and glass sliding doors to water front area. Primary bedroom has glass sliding doors to private patio and 4 pc ensuite with soaker tub and glass shower. Continuing on this same main level is 2nd small bedroom with another bathroom with shower, and laundry room. In the center of this main level is unique 2 storey stairwell to upper private den/office with 2 pc bath and another set of stairs to upper viewing area of the lake with bar chairs and with day bed for time to relax. The home continues with separate living area, family room with wood burning fireplace, separate kitchen and 2 more bedrooms and 1-4 pc bath. All ceilings and walls finished in knotty pine for the cottage feel. Great for grand kids getaway or Multi generational living. Don't miss out. $1,799,900.00 (id:49269)
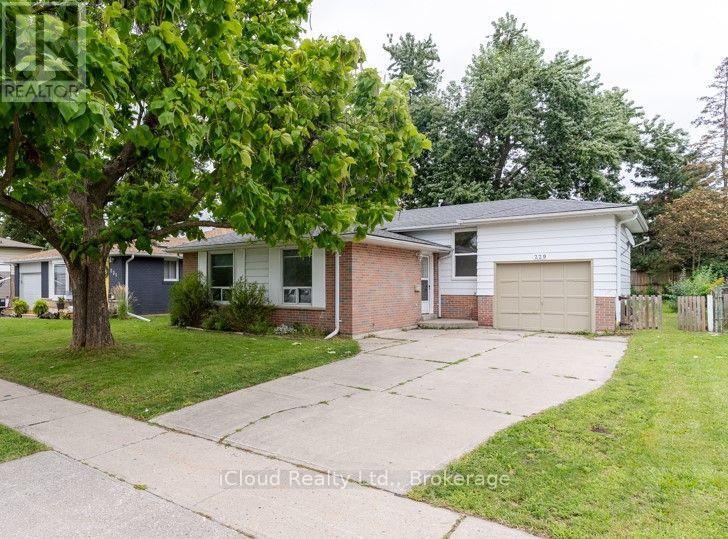
229 Cook Street
Barrie, Ontario
Welcome To This Recently Renovated 3 Bedroom, 2 Bath Home In North Barrie. This Spacious Backsplit 3 Has Large Windows Which Brings In Lots Of Natural Light. Renovated Kitchen (2026) with Quartz Countertop and Quartz Backsplash, Brand New Steel Appliances. Main Floor Freshly Painted. New Hardwood Flooring In Upper Floor Bedrooms. Finished Basement With Separate Entrance. Hot Water Tank Owned. Good Size Yard, Fully Fenced. Attached Single Garage and Long Driveway. Located Close To All Major Amenities, Georgian College, RVH, And Minutes To HWY 400. (id:49269)
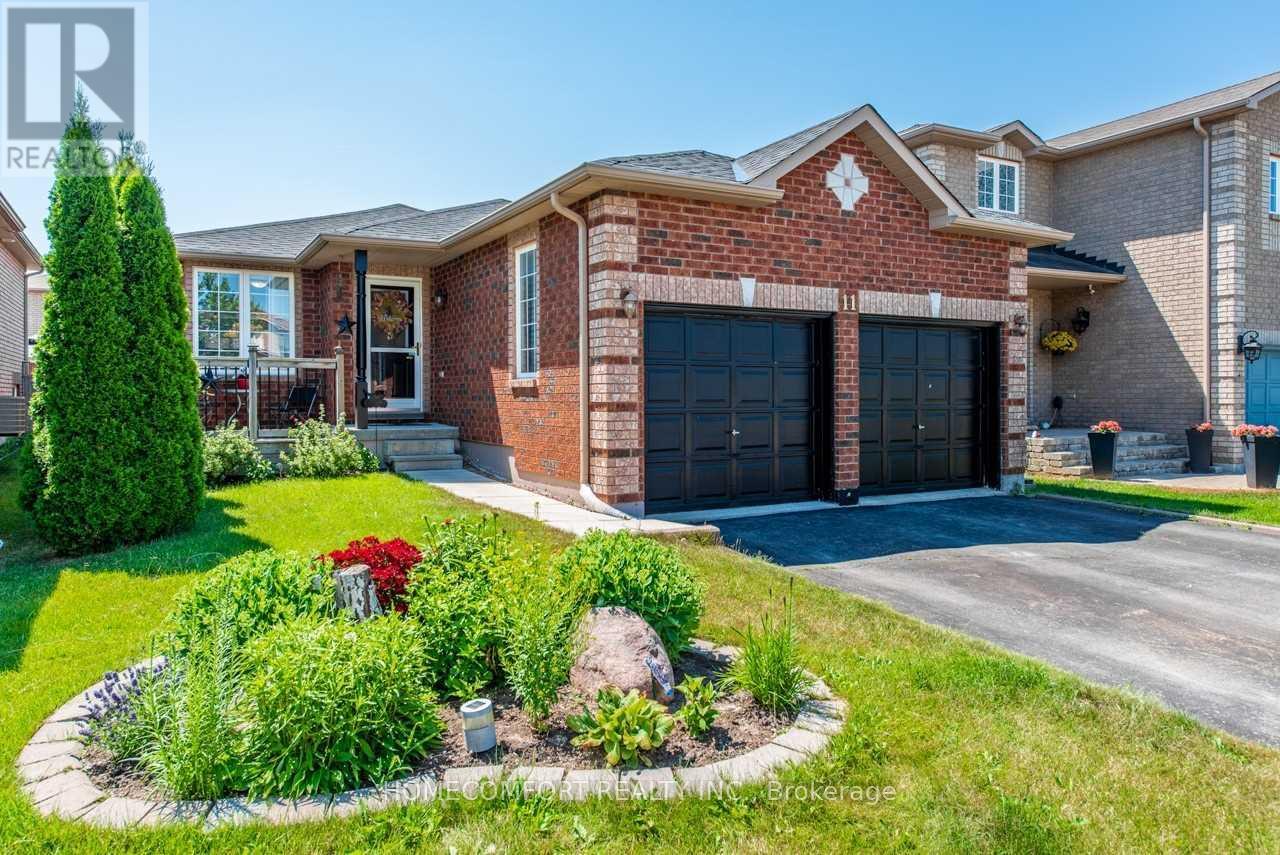
Lower - 11 Catherine Drive
Barrie, Ontario
Welcome to 11 Catherine Dr (Lower), Barrie, a bright and spacious self-contained lower-level unit offering comfort, privacy, and convenience.This well-designed unit features 3 bedrooms, making it ideal for families, professionals, or roommates seeking functional living space.Enjoythe convenience of a portable dishwasher and a practical layout designed for everyday living. The unit is completely separate, providing aprivate and independent living experience.Parking is a major bonus, with 1 garage parking space and 1 driveway parking space included,offering rare convenience and protection from the elements year-round.Located in a desirable Barrie neighborhood close to schools, parks,shopping, transit, and other essential amenities, this home combines affordability, space, and convenience.A fantastic opportunity to lease aprivate 3-bedroom unit with excellent parking and modern conveniences-move-in ready! (id:49269)
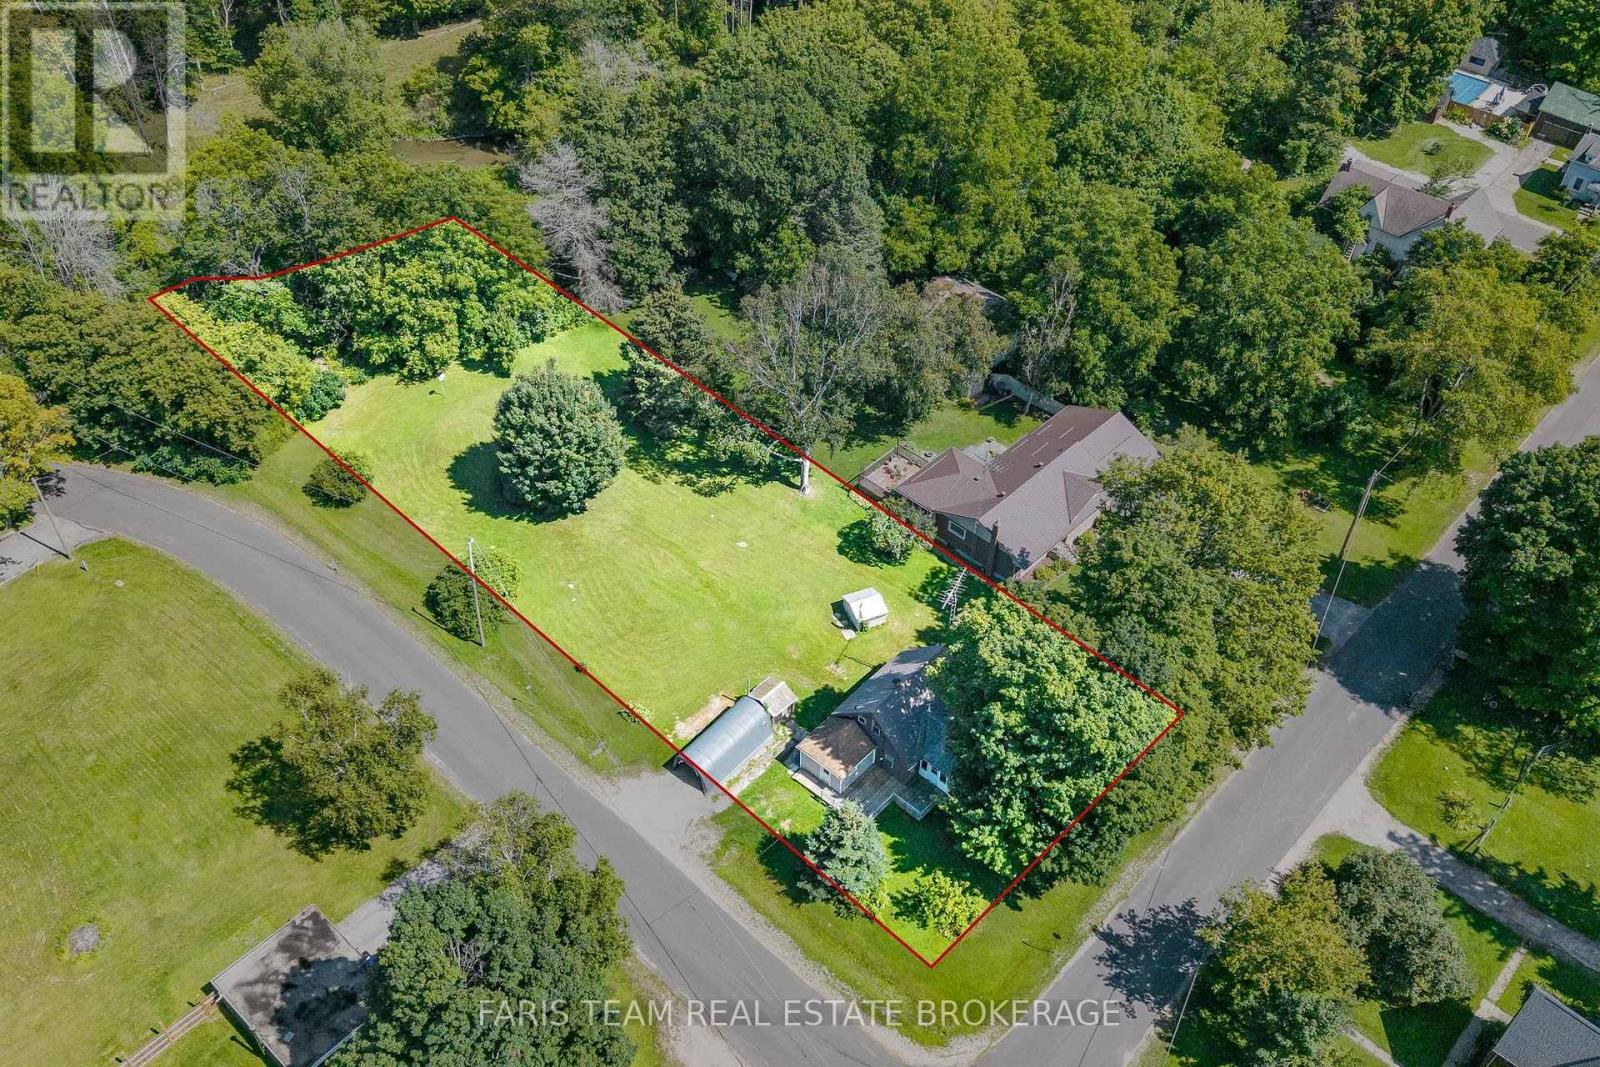
29 Marsh Lane
Tiny, Ontario
Top 5 Reasons You Will Love This Home: 1) Set on approximately 0.67 acres, this property offers an exciting opportunity in the welcoming community of Wyebridge, featuring a generous corner lot backing onto a stream, two backyard sheds, and plenty of potential for buyers looking to renovate and create a home that reflects their own vision 2) Surrounded by the charm and peaceful atmosphere of Wyebridge, the property presents a wonderful opportunity for a young family, renovator, or buyer looking to put their personal touch on a home in an established community, with the property being sold as is, where is, without representations or warranties 3) Currently vacant and ready for its next chapter, the home provides a blank canvas for renovations, updates, and improvements to suit the needs and style of its new owner 4) The basement provides practical additional space for storage and houses the furnace, with convenient access from the mudroom located at the rear of the home 5) Additional property features include a septic system that was inspected and pumped approximately two years ago and reported to be in good working order. 909 above grade sq.ft. plus an unfinished basement. *Please note some images have been virtually staged to show the potential of the home. (id:49269)
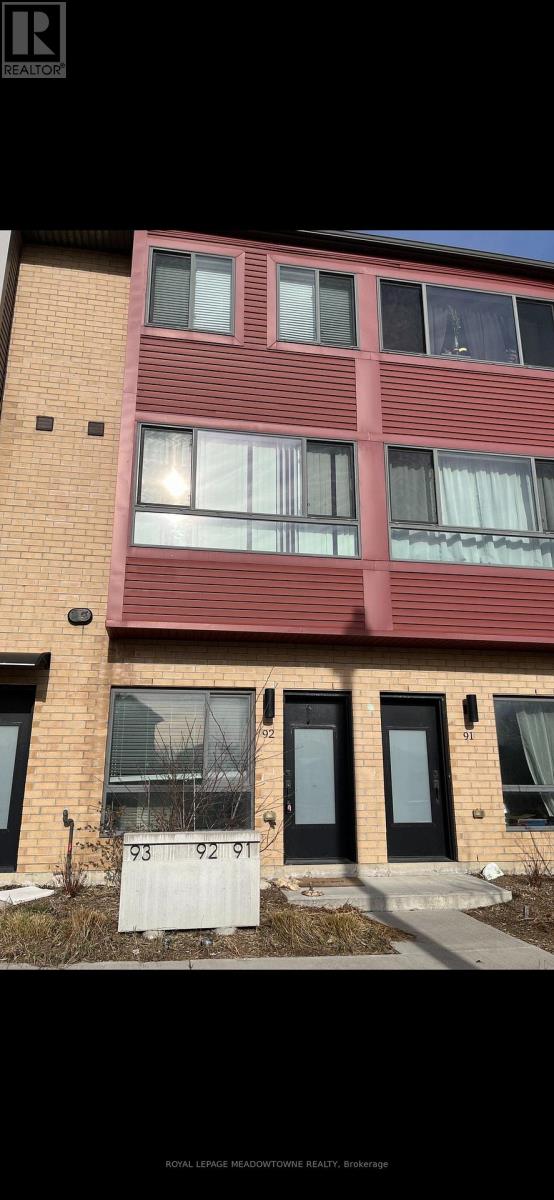
92 - 369 Essa Road E
Barrie, Ontario
This Modern Designed 3 Storied Town-House With Open Concept Layout and Lots of Light. Walk Out To A Large Balcony. Master Bedroom With Ensuite Bath. Double Car Garage. Located in the Ardagh Bluffs, South West Barrie, With a Stunning Open Concept Designed for Entertaining. Interior Finishes: 9' Airy Ceilings, Large Windows, Smooth Ceilings, Modern Kitchen with Ample Storage, Stainless Steel Appliances, Backsplash, and a Walk-In Shower in Primary Ensuite. Exterior Features: Parking for 4 (2 Garage, 2 Driveway), and a breathtaking view from the Kitchen. Walk to Ardagh Bluffs Walking Trails, Schools, Parks, and Plaza Shopping. Quick drive to Highway 400, Barrie Waterfront, Restaurants, and Close to All Major Shopping/Grocery Places. (id:49269)
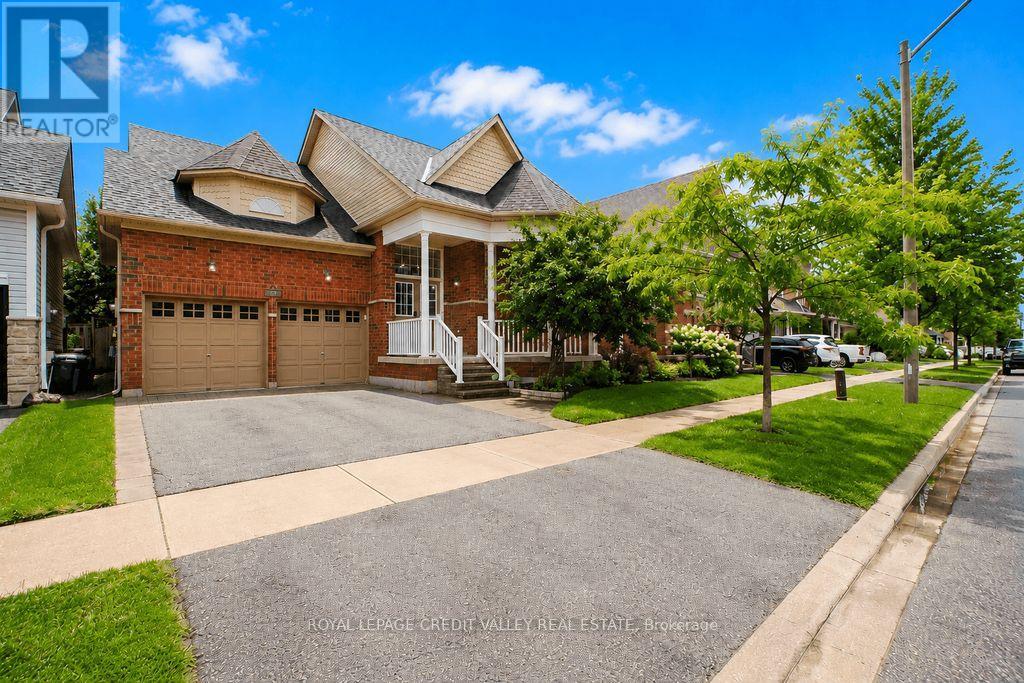
29 Counsellor Terrace
Barrie, Ontario
Welcome to this beautifully renovated raised bungalow in the highly desirable Innishore community! Offering over 2,000 sq. ft. of finished living space, this move-in-ready home is perfect for tenants looking for a stylish and comfortable place to call home.The bright, open-concept main floor features a stunning stone fireplace, updated kitchen with granite countertops and centre island, and spacious living and dining areas ideal for both everyday living and entertaining. The private primary suite includes a beautifully renovated ensuite, with convenient main-floor laundry.The finished lower level offers even more living space with a bright recreation room featuring a wet bar, two additional bedrooms, and a 3-piece bathroom.Enjoy your own private backyard complete with a hot tub - perfect for relaxing or entertaining. Major updates, including the roof, furnace, and air conditioner, were completed approximately three years ago.Ideally located close to the GO Station, schools, parks, shopping, restaurants, and everyday amenities. A fantastic opportunity to lease a beautifully updated home in a sought-after community! (id:49269)
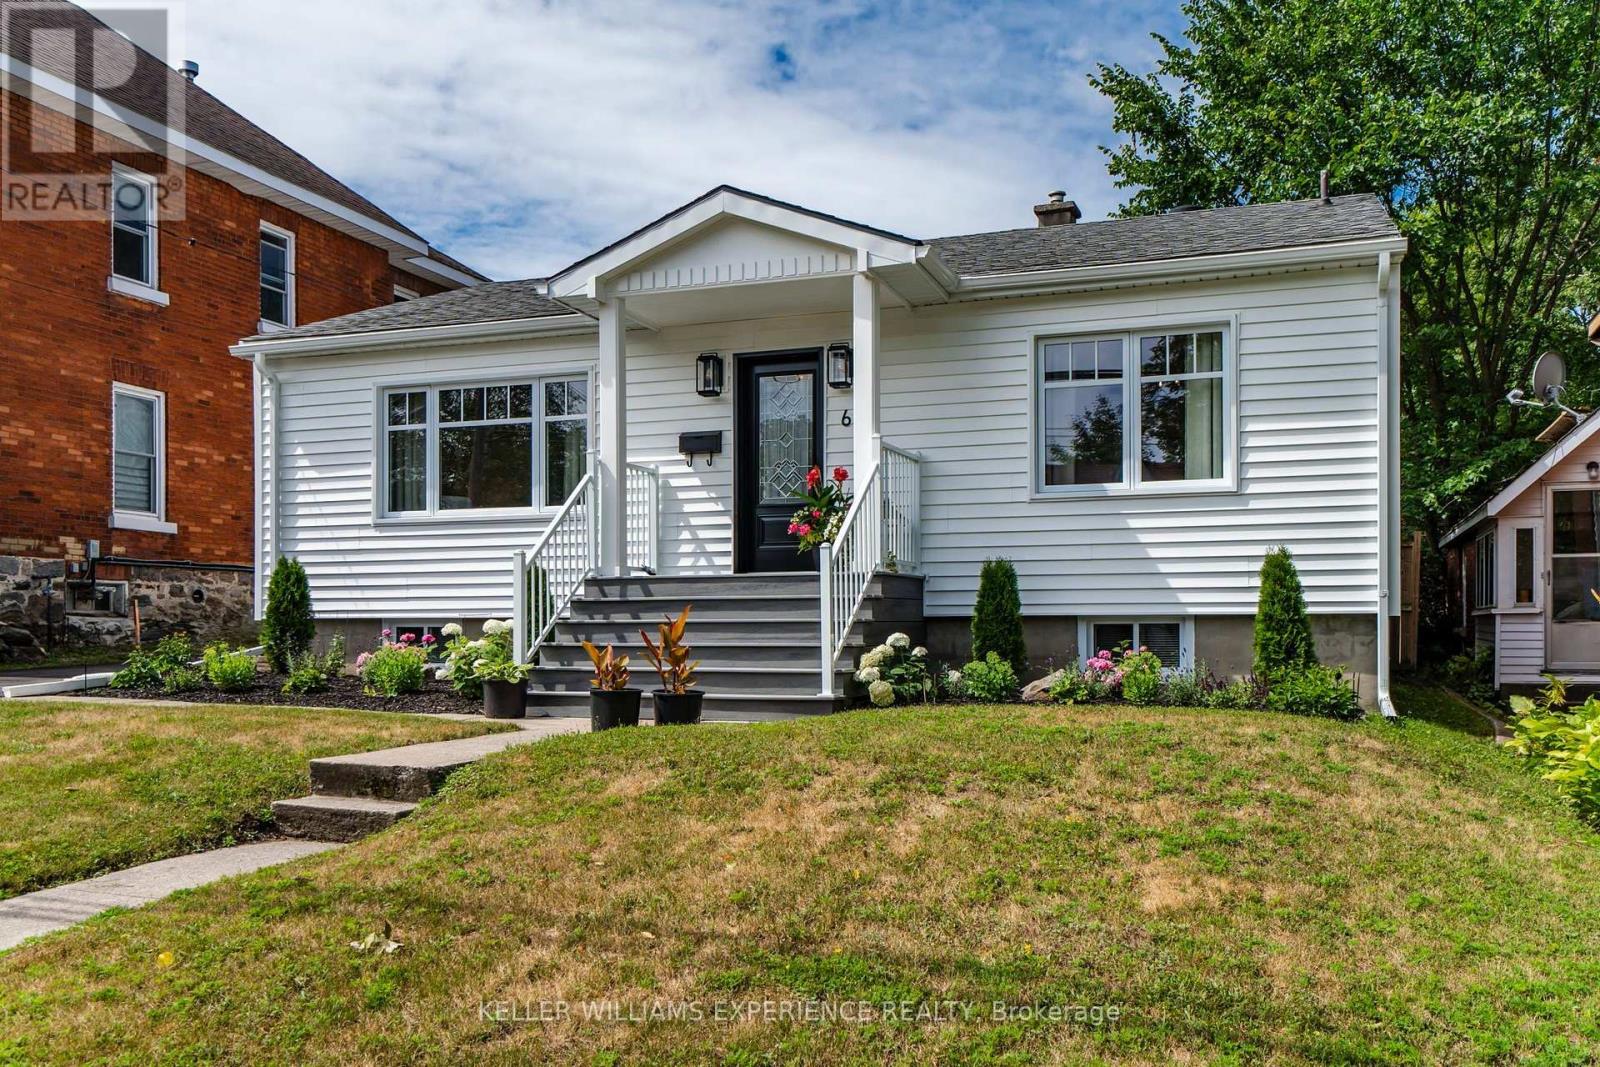
66 Fifth Street
Midland, Ontario
Fresh. Inviting. Move-In Ready. Thoughtfully updated inside and out, this four-bedroom bungalow offers the perfect blend of comfort, functionality, and curb appeal in a welcoming family-friendly neighbourhood. Extensive exterior improvements have completely refreshed the home's presence, including all-new siding, eavestroughs and soffits, new windows (2025), new exterior doors (2025), beautifully landscaped grounds, a new low-maintenance composite front porch, and a spacious new rear deck and firepit designed for outdoor entertaining.The kitchen features upgraded soft-close cabinetry with convenient roll-out drawers, new quartz countertops and all new stainless steel appliances while the main floor bathroom has been completely renovated with a fresh, contemporary design. The partially finished basement extends your living space with a family room, an additional bedroom, and a full bathroom-ideal for guests, teens, or a home office. Major mechanical updates provide exceptional peace of mind, including a newer roof (2021), furnace (2022), central air conditioning (2025), and water treatment system. This move-in ready home is ideally located close to schools, parks, shopping, and everyday amenities. (id:49269)
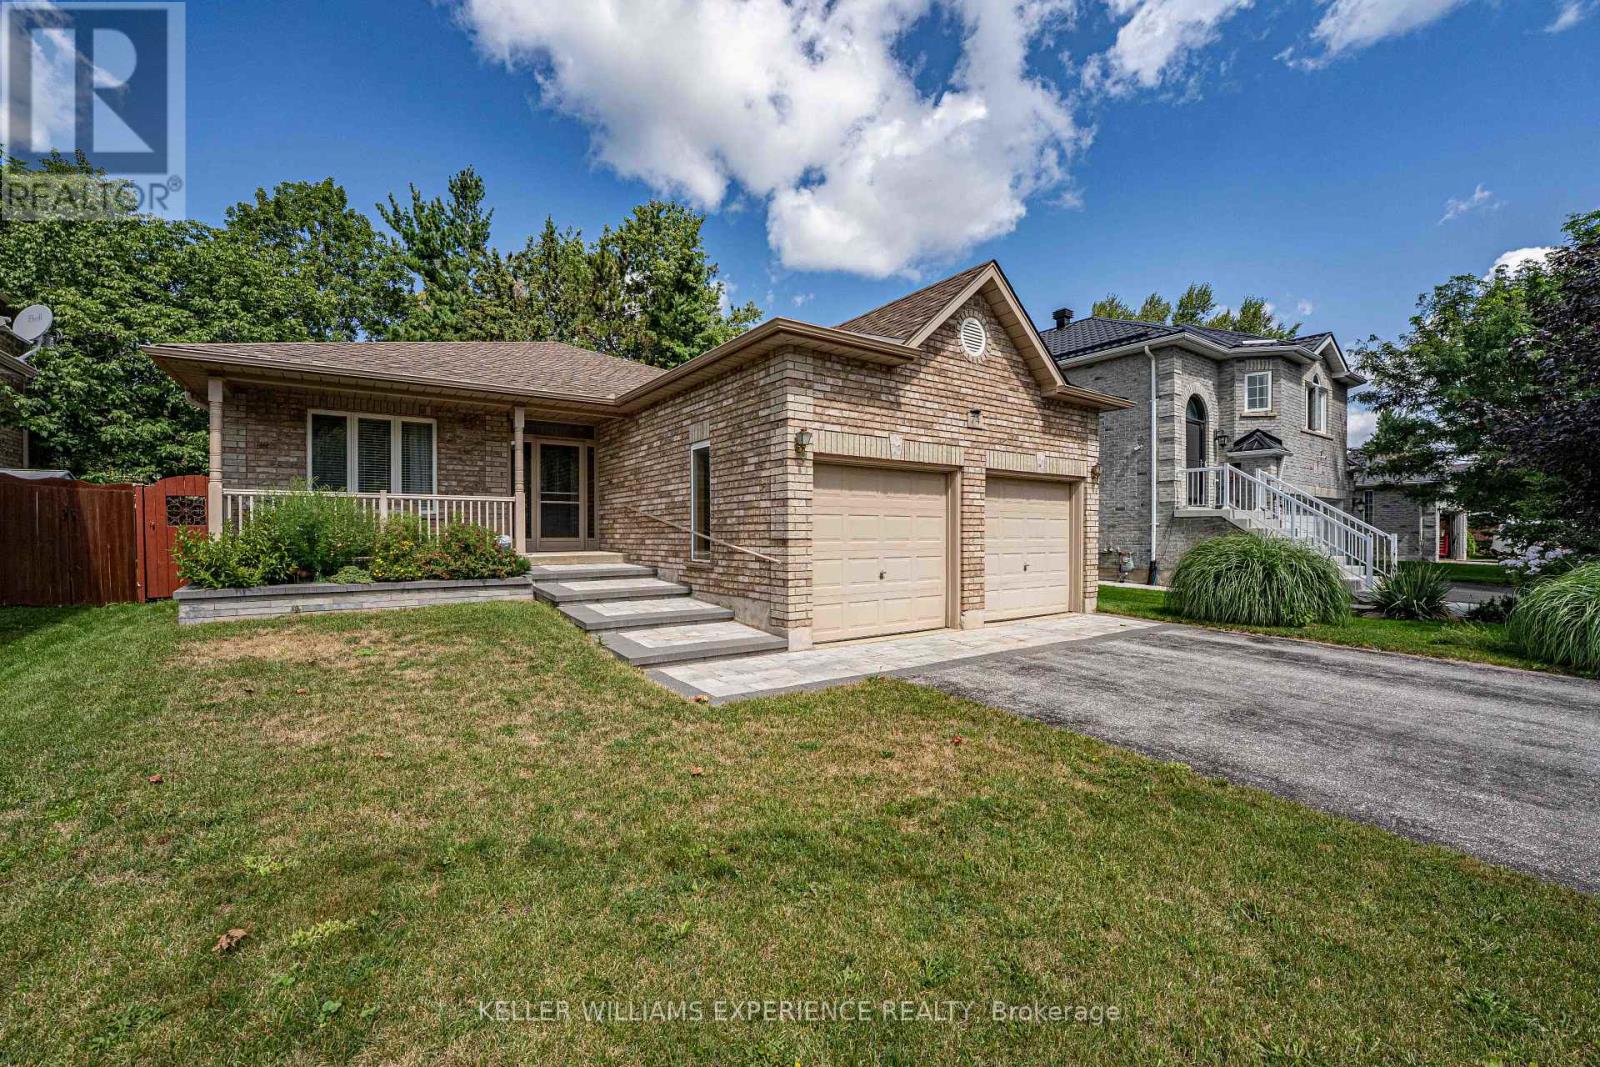
74 Ruffet Drive
Barrie, Ontario
Welcome home to this bright and beautifully maintained all-brick bungalow featuring exceptional curb appeal and a charming front entry. Step inside to a thoughtful open-concept main floor enhanced with durable laminate and low-maintenance ceramic flooring through the foyer, kitchen, hallway, and baths. The spacious kitchen is a chef's delight, featuring updated granite countertops, expanded cabinetry with dedicated pot drawers, and an included appliance package (fridge, stove, dishwasher, microwave). The kitchen seamlessly overlooks a bright dining area and comfortable living room, where a sliding glass walkout opens to a large rear deck and landscaped backyard-complete with a gas BBQ hookup for easy outdoor entertaining. The main level offers two well-appointed bedrooms, highlighted by a spacious primary suite featuring a luxurious 5-piece ensuite with a deep soaker tub and separate shower. Downstairs, the fully finished basement expands your living space with a massive rec room area and a convenient two-piece bathroom. Packed with practical value, this home includes an attached garage with two door openers and ample storage, an HRV system, gas heating, and 100-amp service. Ideally located just minutes from Downtown Barrie, Lake Simcoe waterfront, local dining, shopping, and quick Hwy 400 access for commuters-this gem is truly a must-see! (id:49269)
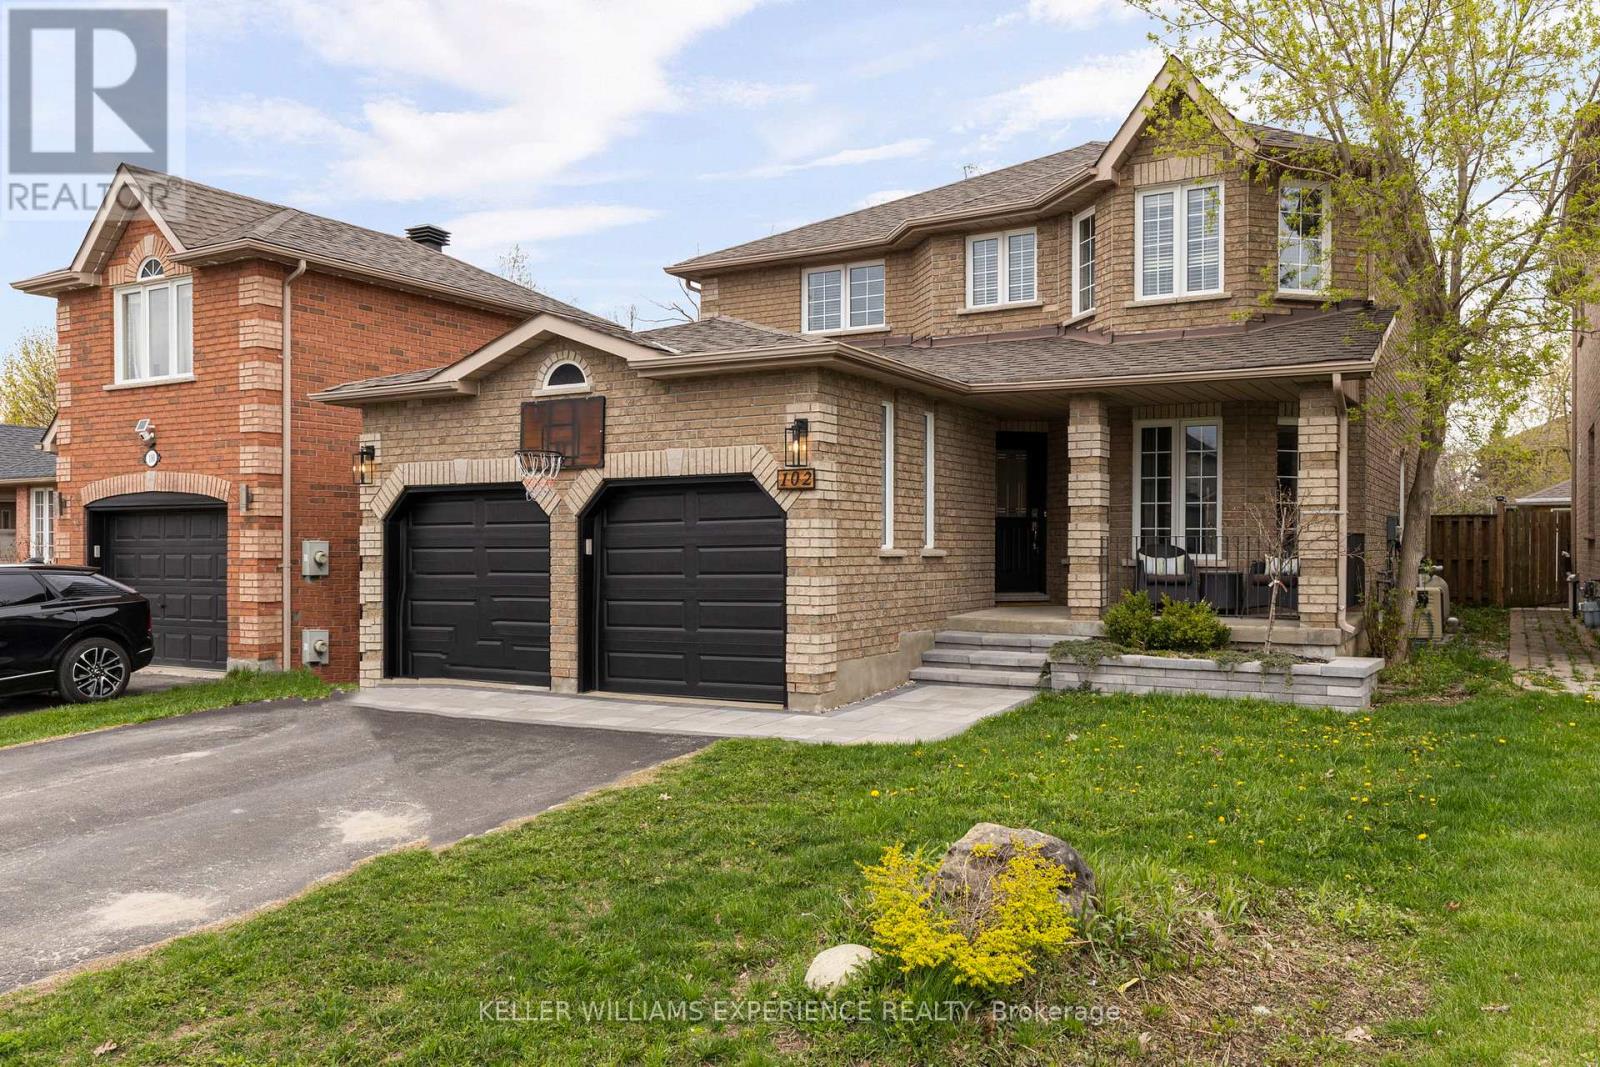
102 Country Lane
Barrie, Ontario
Refined. Elevated. Retreat. Set against a backdrop of lush green space, this home offers a peaceful retreat with a private backyard designed for both relaxation and entertaining. Complete with a beautifully landscaped setting and an inground heated pool, it's the perfect space to enjoy warm summer days, host gatherings, or unwind in total privacy. A spacious deck further enhances the outdoor experience, ideal for morning coffee or evenings with friends.Inside, the home has been thoughtfully updated throughout, showcasing a bright, modern interior that feels both stylish and inviting. Each space has been refreshed with a focus on comfort and livability, making it easy to settle in and feel at home.Ideally located, you're just a short walk to the local elementary school, the Barrie South GO Station, nearby parks, and everyday amenities - bringing convenience right to your doorstep.With four generously sized bedrooms, there's plenty of room to accommodate a growing family, overnight guests, or a dedicated home office. The layout is designed to offer both functionality and flexibility for today's lifestyle.Blending everyday comfort with inviting spaces to gather and entertain, this home is perfectly suited for creating lasting memories. Offering 2,207 square feet above grade, plus a fully finished basement, there is no shortage of space to live, work, and enjoy. (id:49269)
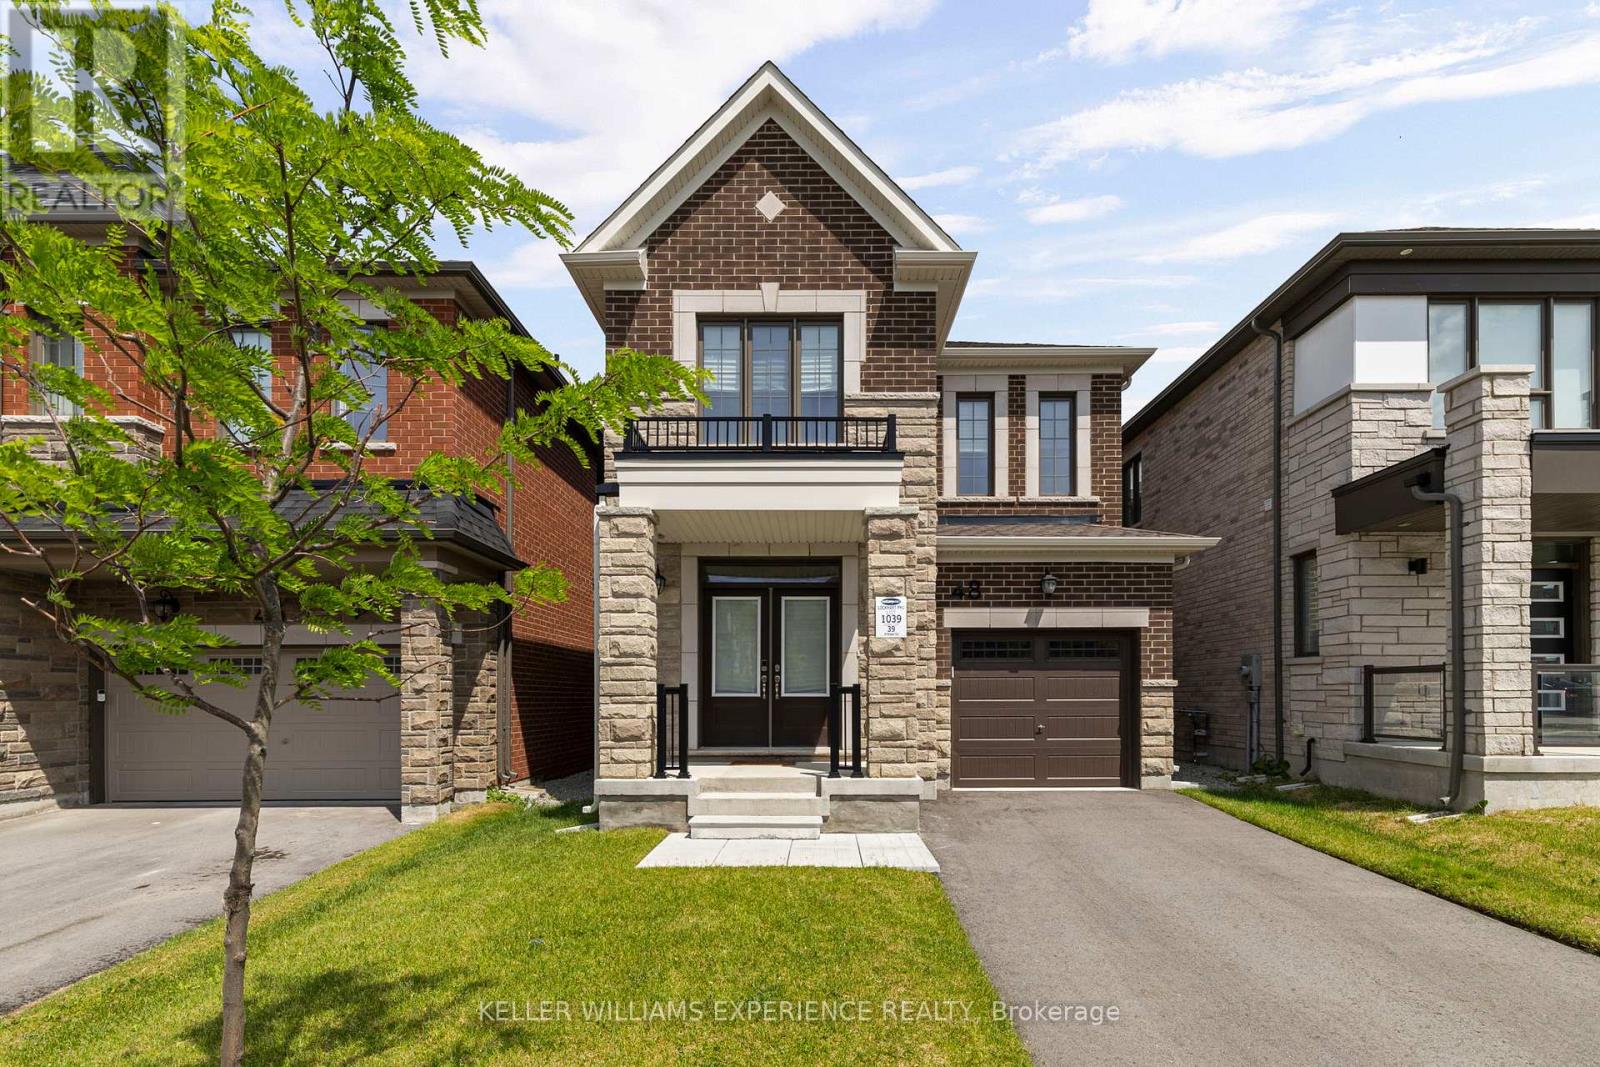
48 Mcbride Trail
Barrie, Ontario
Modern. Bright. Effortless. Built in 2024, this nearly new, beautifully designed two-storey residence offers peace of mind. It blends contemporary finishes with a layout tailored to everyday living. A spacious island anchors the kitchen, while upgraded lighting, soaring 9-foot ceilings, and rich hardwood flooring create a warm and inviting atmosphere throughout. Upstairs, four bedrooms provide room for the whole family, complemented by two full bathrooms and an abundance of natural light streaming through oversized windows. The lower level remains untouched and ready for your vision, complete with a bathroom rough-in and possibilities for additional living space, a recreation room, or a home gym. Step outside to a charming covered front porch and a backyard with plenty of room to create the outdoor oasis you've always imagined. Perfectly positioned close to schools, parks, shopping, restaurants, and convenient Highway 400 access, this location offers an ideal balance of connectivity and everyday convenience. *Please note some photos are virtually staged. Exterior square footage measurements used (id:49269)
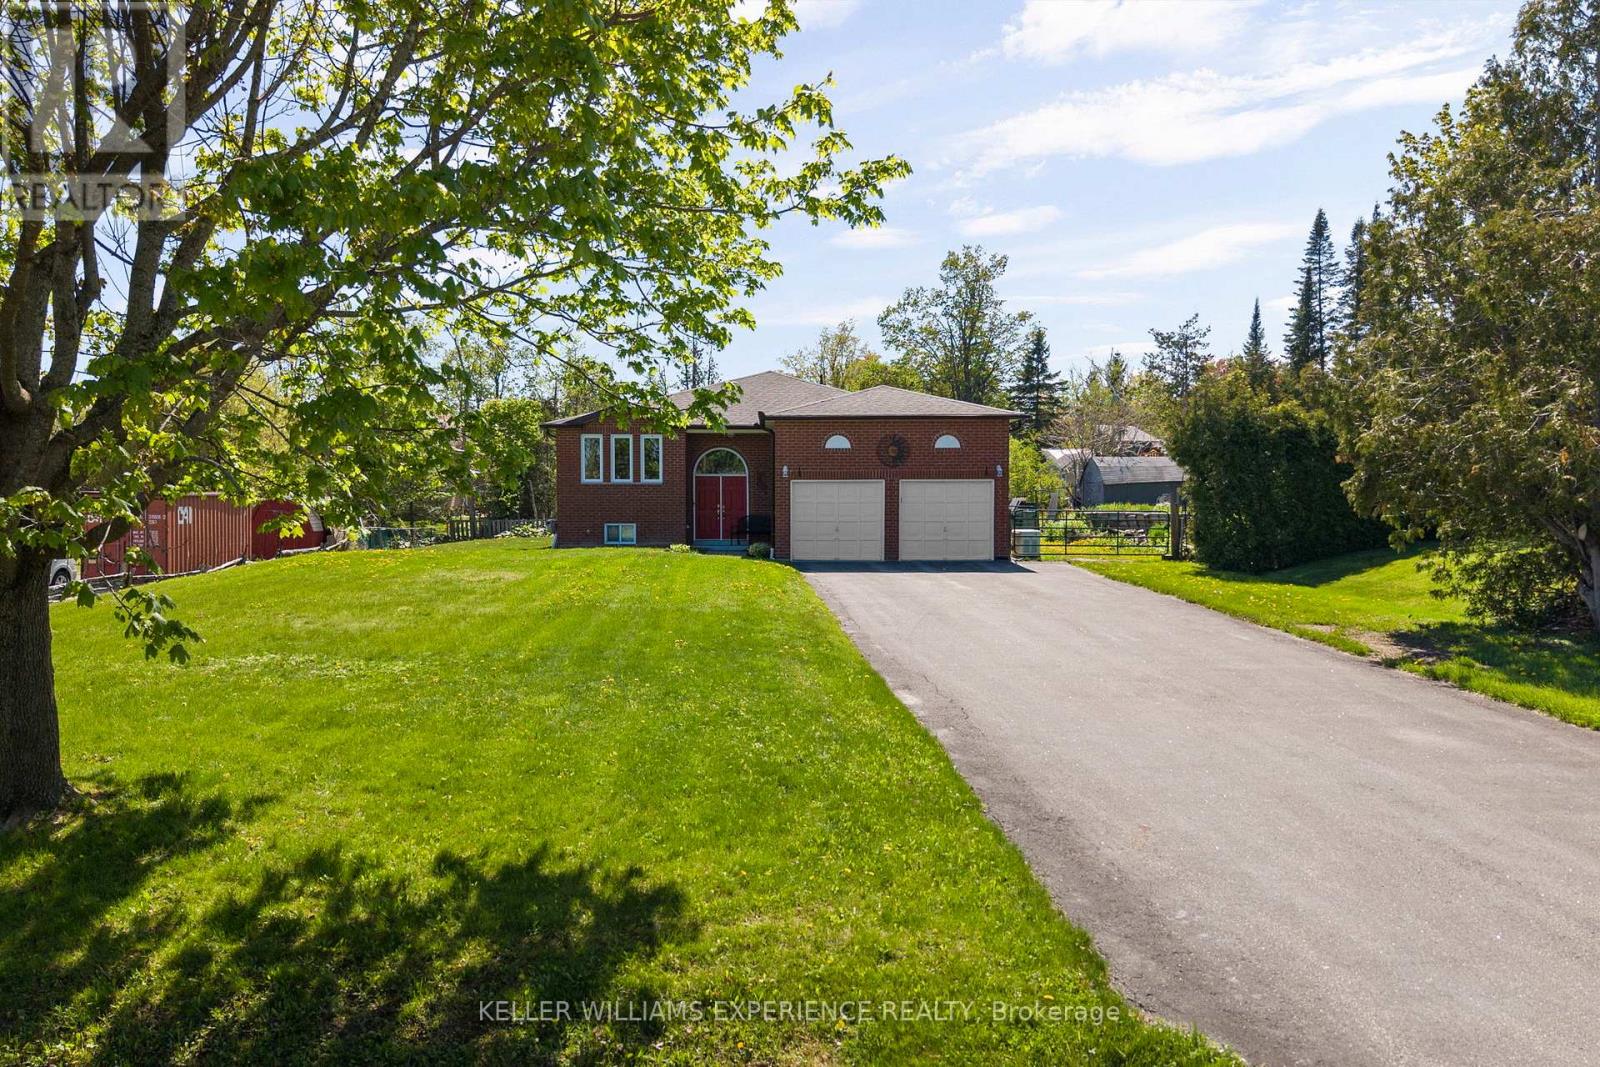
4 Campbell Avenue
Oro-Medonte, Ontario
Family-friendly. Functional. Well-Maintained. Nestled in an Oro-Medonte neighbourhood just steps from Lake Simcoe, this solid brick bungalow offers comfortable living, thoughtful updates, and exceptional versatility. The bright and functional main floor features a spacious eat-in kitchen with walkout to the rear deck, complete with a natural gas BBQ hookup, making outdoor entertaining effortless. The inviting living room is centred around a cozy gas fireplace, while the generous primary suite offers a walk-in closet and private 4-piece ensuite.The lower level presents excellent in-law suite potential and includes a dedicated 16' x 12' workshop, ideal for hobbyists, storage, or additional workspace. Additional highlights include extensive ceramic flooring, inside entry from the attached garage, gated side-yard access, two garage door openers, a 10kW Generac backup generator, and a high-efficiency gas furnace installed in 2024. Located just a short walk from public shoreline access on Lake Simcoe and only 15 minutes from both Barrie and Orillia, this well-cared-for home offers an exceptional opportunity for families, downsizers, or anyone seeking a peaceful lifestyle with everyday conveniences close at hand. (id:49269)
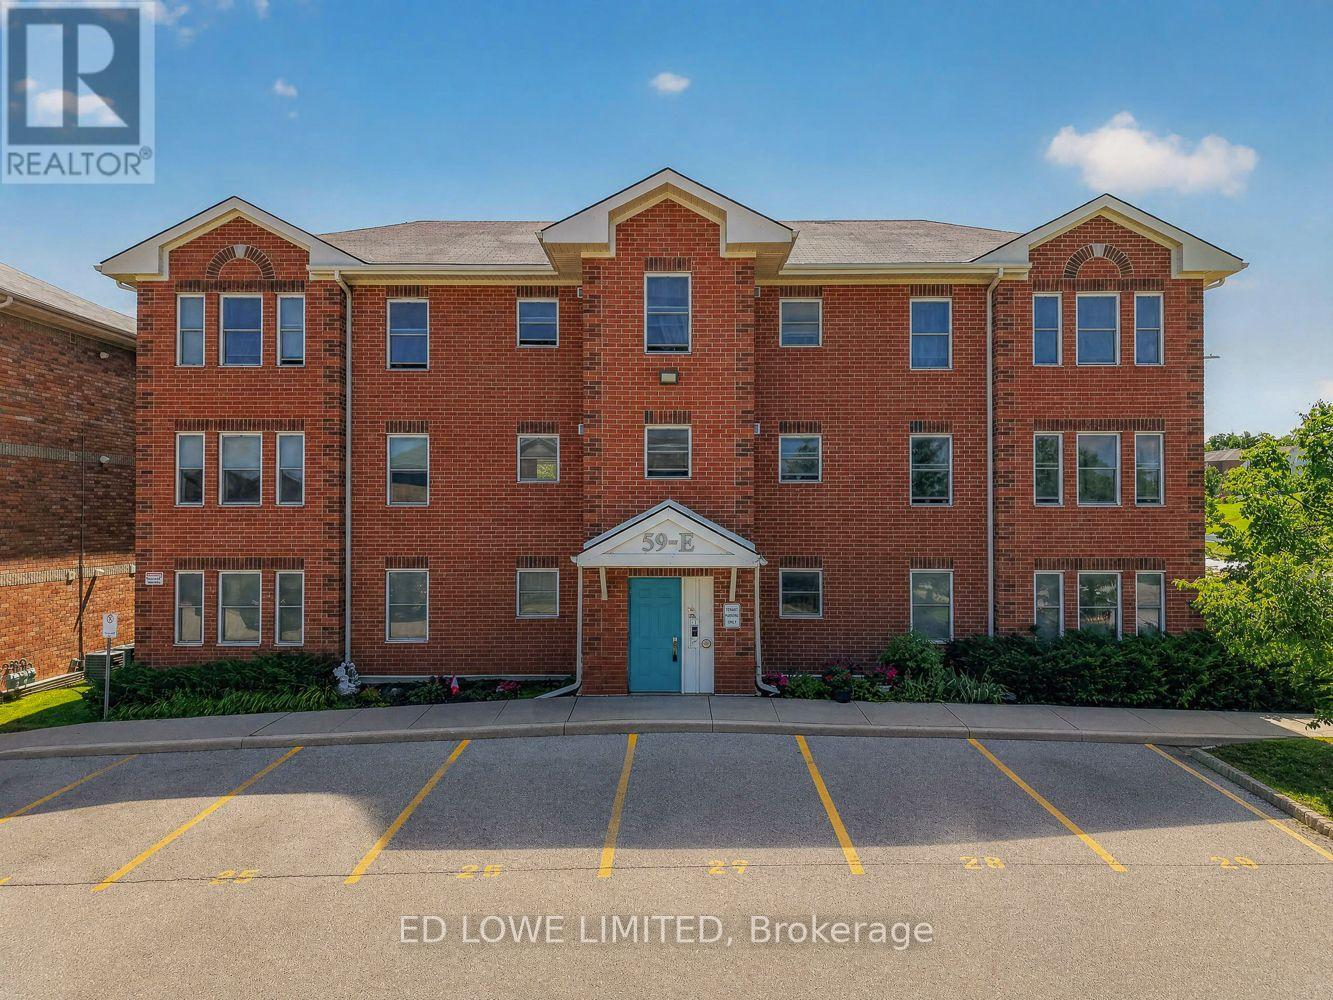
E-202 - 59 Arch Brown Court
Barrie, Ontario
Senior living, must be over 55 years of age. 2 bedrooms plus den, 1 washroom on 2nd floor apartment building available in a quiet, mature apartment complex in Barrie near Georgian Mall. Well constructed and well insulated. No balcony. Laundry on site in basement, shared. Outdoor amenity space, indoor common amenity space with flat screen TV, couches etc, Parking option extra ($30.00/month) on grade near your unit. Optional air conditioning ($30.00/month). Utilities extra. Must be over 55 years of age for this building. Brand new carpets ! Move in Ready. 1 month rent free on approved tenant. ! (id:49269)
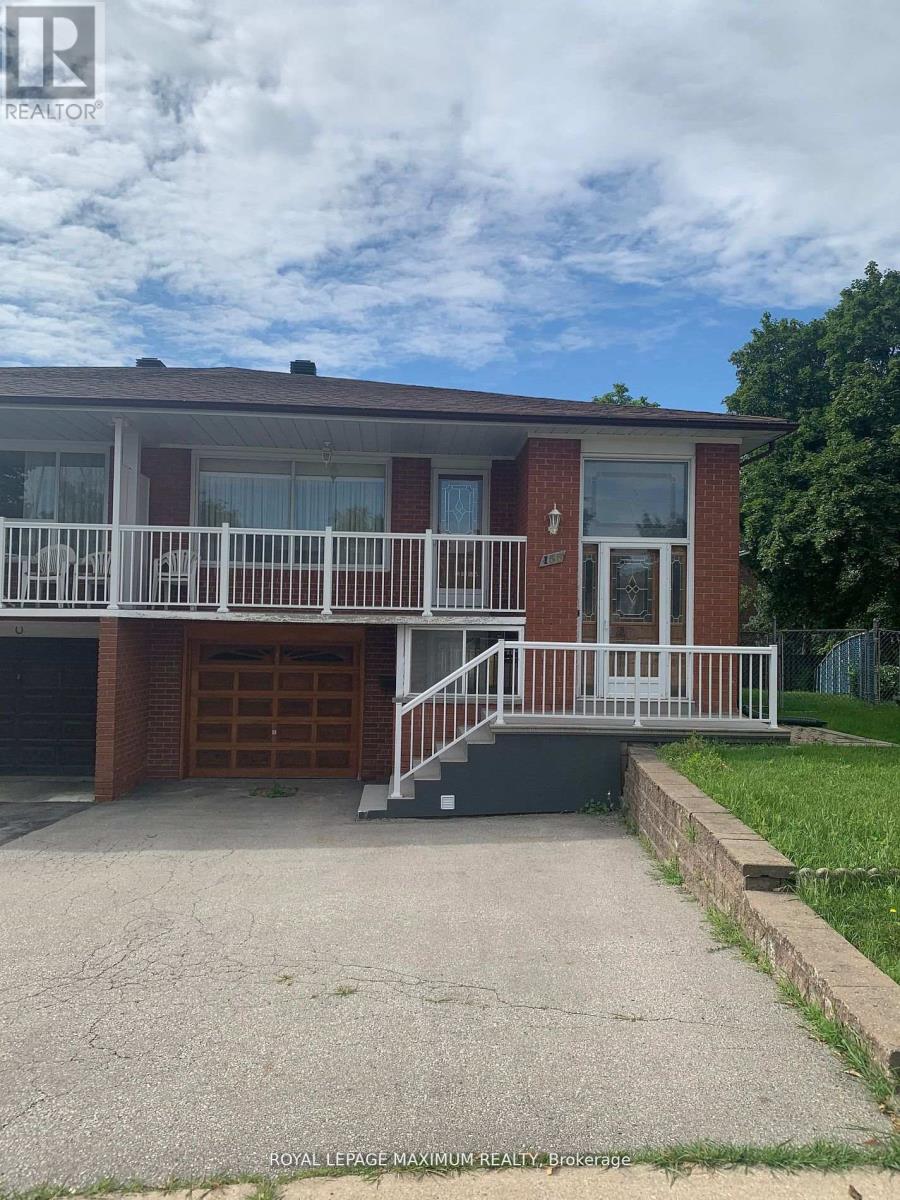
155 Rainbow Drive
Vaughan, Ontario
This Lower Level Apartment is Very Spacious with Plenty of Natural Light with Front Door Access (Doesn't Feel Like a Basement). The Kitchen Includes a Breakfast Area, View to the Living Space and a Window Over the Sink for Natural Light. The Combined Living/Dining Area is Massive and Can Fit Several Couches, A Desk, Dining Table, Etc.. The Living Space Also Over Looks a Private Yard Through Sliding Doors (Walk-Out Basement). The Bedroom Includes New Floors. It Also Has a Large Private Laundry/Storage. (id:49269)
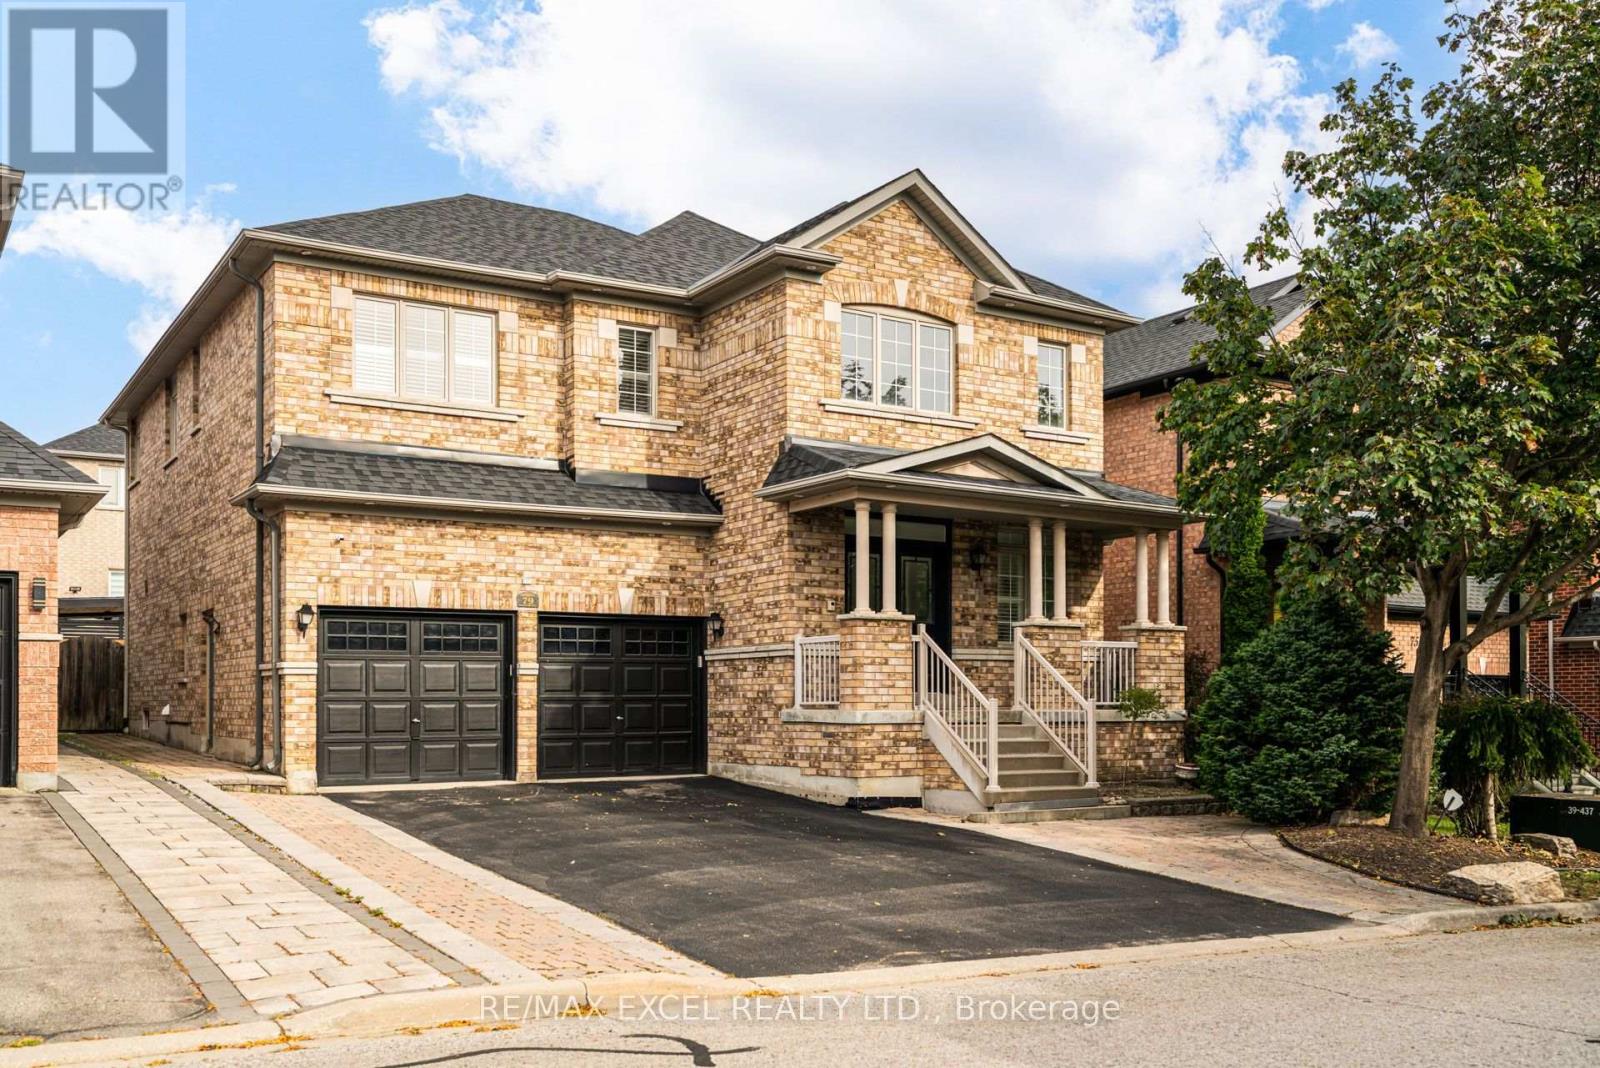
Bsmt - 79 Ampezzo Avenue
Vaughan, Ontario
Beautifully finished and spacious 1-bedroom basement apartment in the highly sought-after Vellore Village! Offering over 1,100 sq. ft. of comfortable living space with a private entrance, this bright and inviting suite features pot lights, laminate flooring throughout. Enjoy a spacious gourmet kitchen with a centre island, stainless steel appliances, double undermount sink and plenty of workspace. The large bedroom and luxurious 4-piece bathroom with marble flooring and walls provide plenty of comfort. The suite also includes a private laundry room with LG front-load washer and dryer, and furnished with a 3-seat leather sofa and TV stand. Two parking spaces are available on the driveway, plus a separate entrance to the garage for added convenience. Tenant pays $150/month for utilities. A wonderful opportunity to enjoy a spacious, comfortable home in one of Vellore Village's most desirable neighbourhoods, close to parks, schools, shopping and transit. (id:49269)
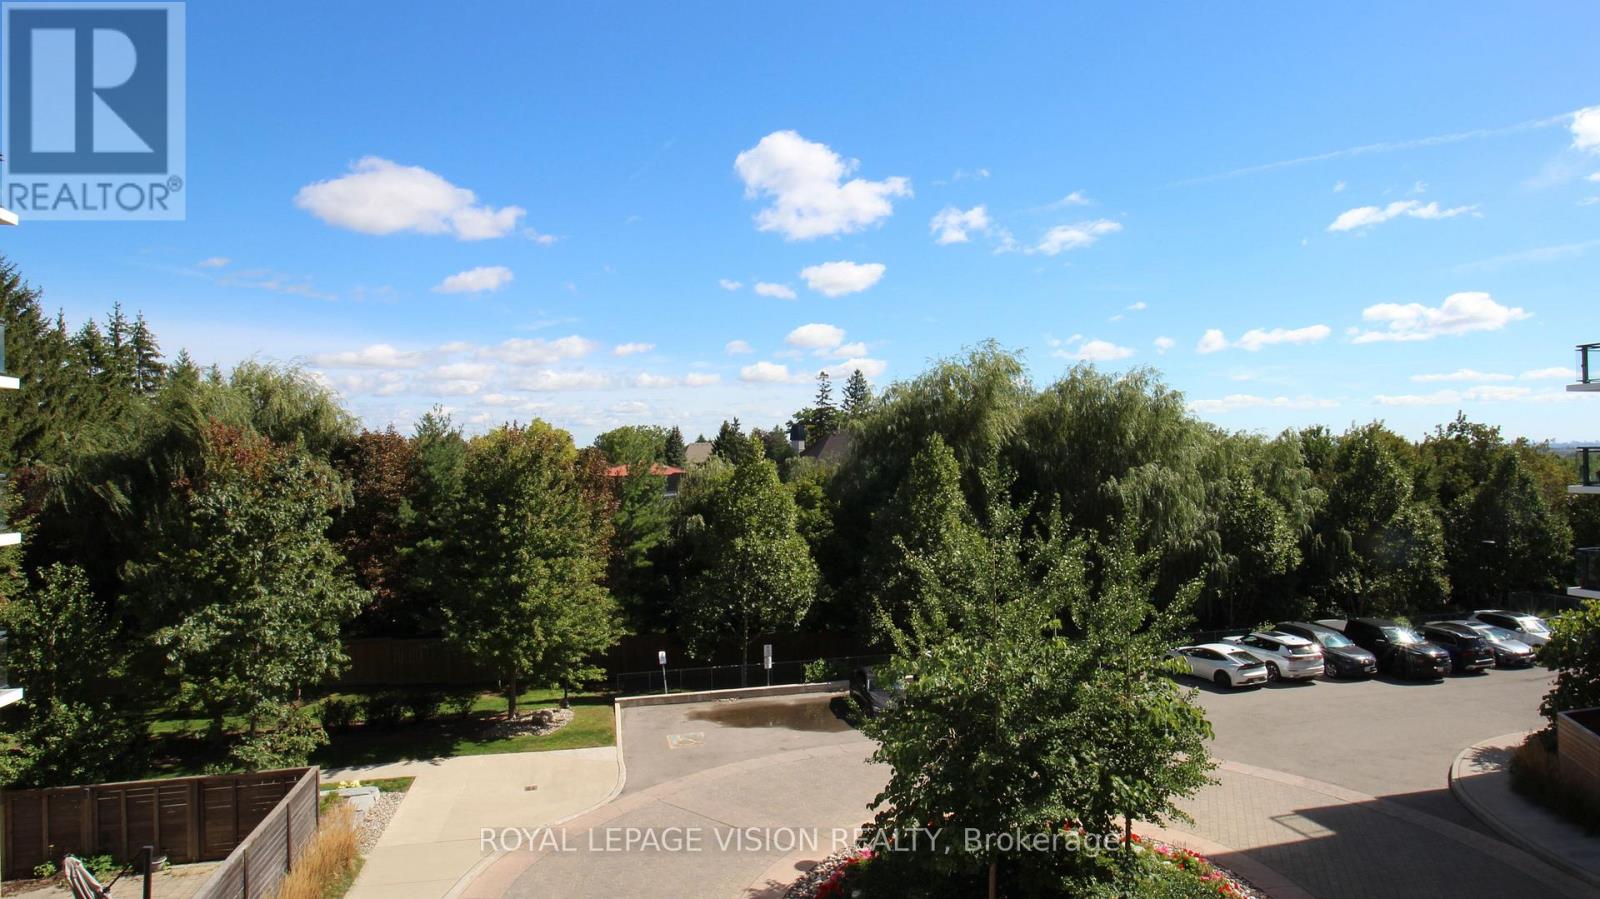
302 - 11611 Yonge Street
Richmond Hill, Ontario
Bright, Spacious, Unobstructed East View, Open Balcony, Great Layout, Steps to Transit & Shopping, Parking & Locker Included, ***Tenants Pays All Utilities***NO PETS & NON SMOKERS PLEASE*** Fridge, Stove, B/I Dishwasher, B/I Microwave, Stacked Washer/Dryer ** Tenant Must Have Content Insurance*** (id:49269)
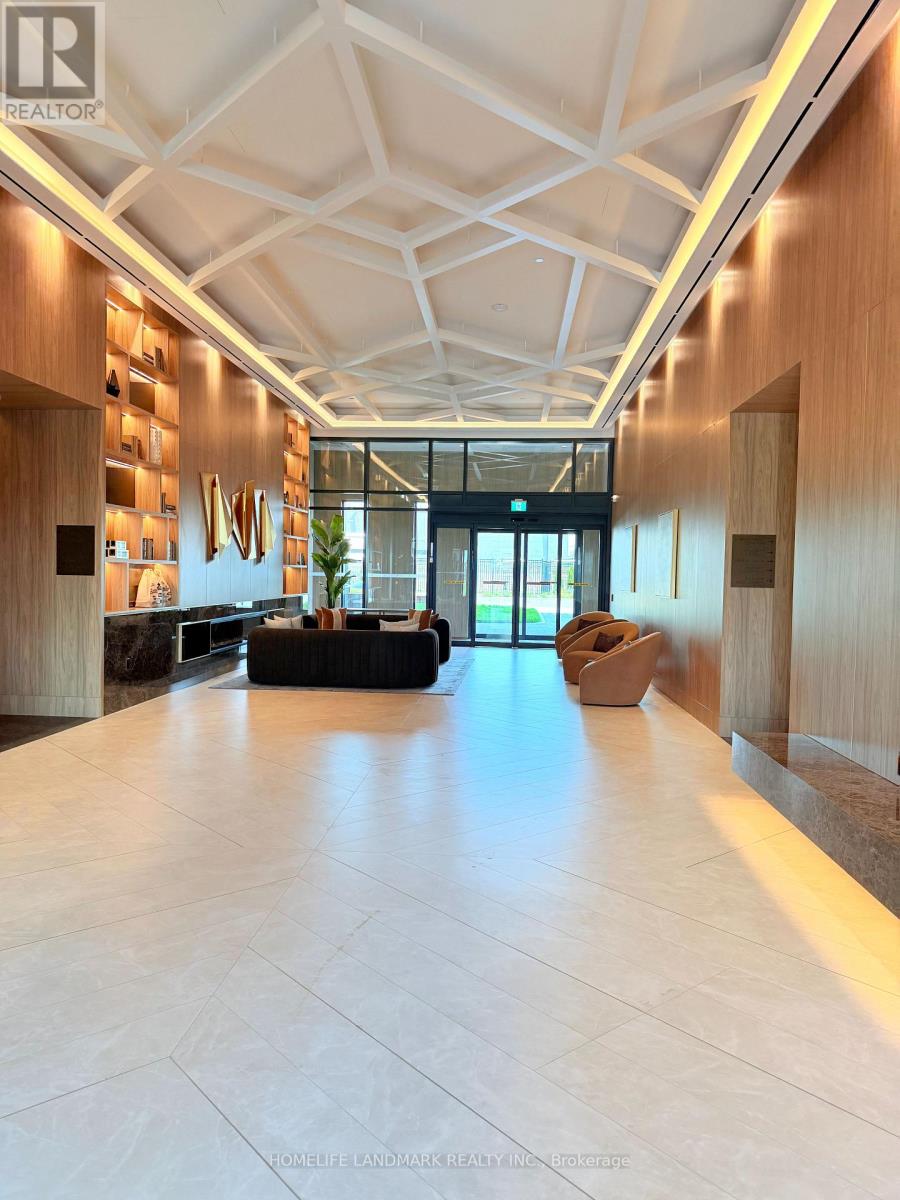
1810 - 5 Meadowdale Road
Vaughan, Ontario
Brand-new Vincent Condo at Vaughan Metropolitan Centre. 561 SqFt 1+1 Functional Unit with Great Layout - Open Kitchen and Living Room, Large Bedroom and a Large Den/Office. Steps to VMC Subway and Easy Commute to York University, Close to Hwy 400 and 407 and Vaughan Mills Mall. One Locker Included. (id:49269)
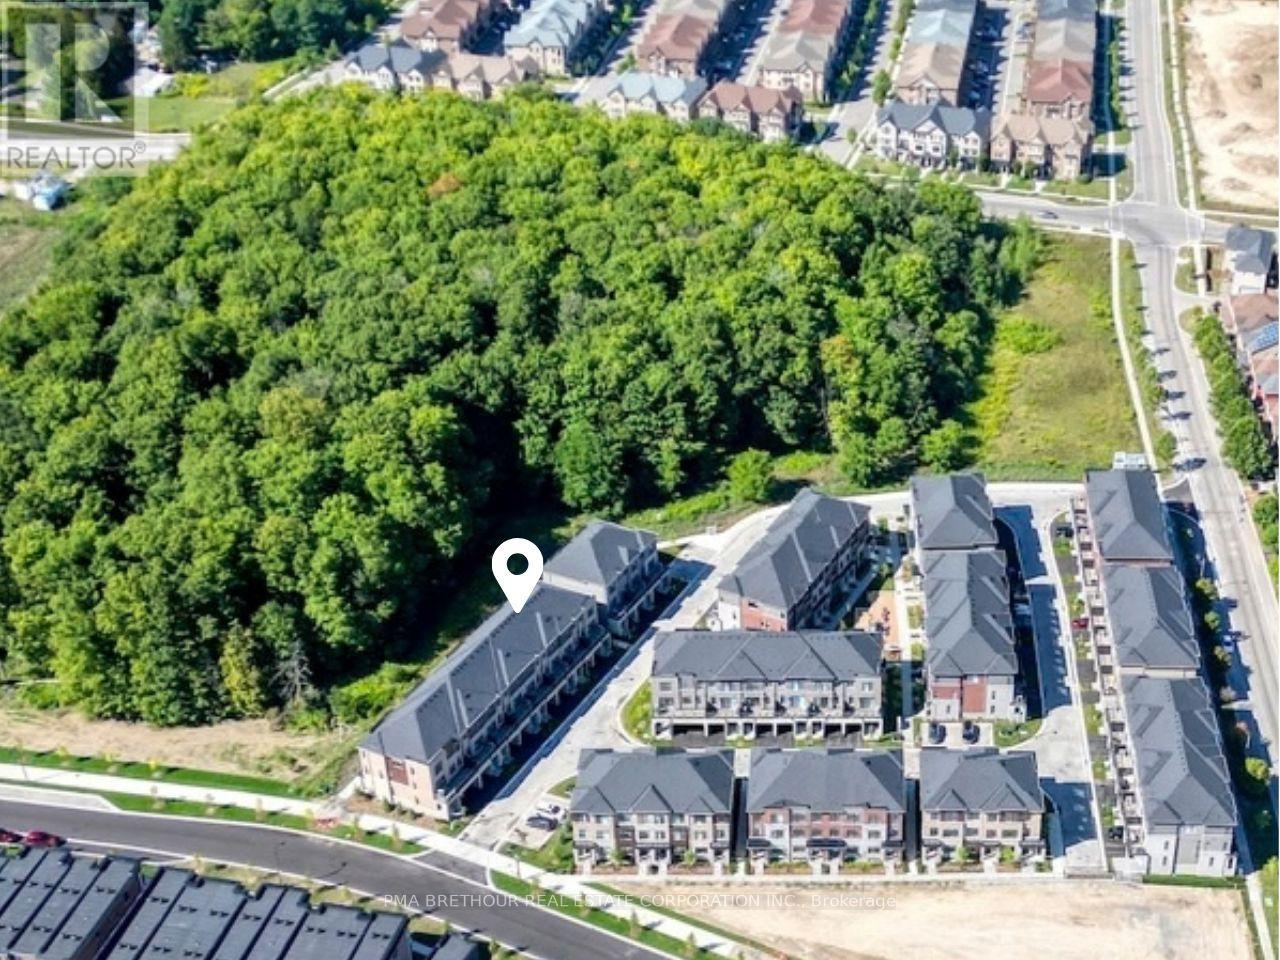
11 Traulsen Way
Markham, Ontario
Welcome to Terrace Park Towns featuring this Brand New, Never Lived in - Large Family Sized Townhome Backing onto Forest!On the upper 2 floors, you will find your open concept living,a den with glass partition wall, bright kitchen, 3 bedrooms & 2.5 bathrooms. On the ground level, you will find a multi use space (can be used as a rec room, office, living room, etc), a powder room & 2 entrances (front+back door). If you are looking for multi-generational living potential, this townhome features an unfinished basement with an oversized window for a future bedroom, a Rough in for a 3 piece bathroom & a rough in for a future 2nd Laundry connection. When used in combination with the ground level's rec space that has a separate entrance,the potential is huge & your future basement suite will make the in-laws smile!This Elmridge Model is 1940 sq ft & has forest views from Great Room. The kitchen will feature a granite countertop, a large pantry & a stainless steel appliance package. You will also have $5,000 credit for customizing your finishing selections.Just off the kitchen, you have direct access to a private outdoor terrace w/over 100 sq. ft. of outdoor living space.The Laundry is conveniently located on the bedroom level. Washer & dryer incl'd. Direct from Builder - State Building Group/Forest Hill Homes, Terrace Park Towns. The purchase price listed is subject to HST however the HST Enhanced Rebate Program for qualified purchasers can be credited on closing to offset the HST for principal residence purchases. The HST is payable on top of the purchase price at closing if purchaser does not qualify for the rebate or is purchasing for investment. Under construction at Drywall stage - Purchaser to select internal finishings (flooring, cabinetry, etc). No Occupancy Fees.Taxes based on LAND VALUE ONLY. Will be reaccessed by MPAC after closing. (id:49269)
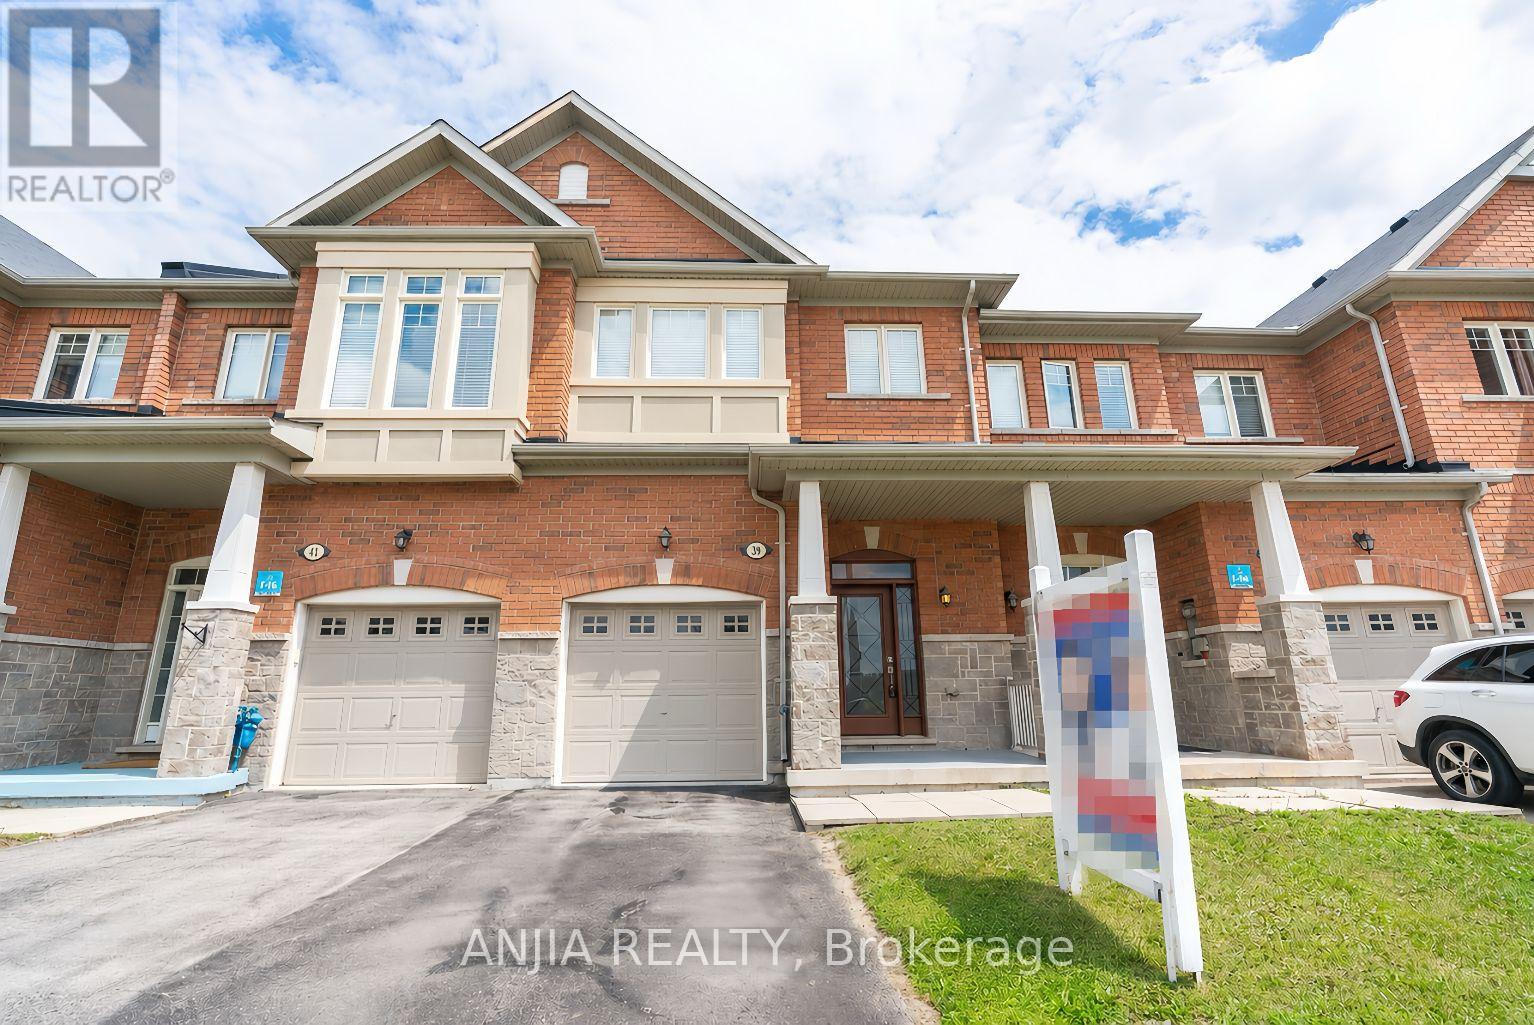
39 Percy Reesor Street
Markham, Ontario
Welcome to this beautifully maintained freehold townhouse in the highly sought-after Berczy community, perfectly positioned to overlook the serene Robinson Creek green space. Freshly painted and move-in ready, this bright and inviting home offers 3 spacious bedrooms and 3 bathrooms, thoughtfully designed for modern family living.The open-concept main floor features 9-foot ceilings and hardwood flooring throughout the main levels. The upgraded kitchen is equipped with quartz countertops, stainless steel appliances, and ample workspace, flowing seamlessly into the family room. Upgraded light fixtures throughout add a contemporary touch. Located within the boundaries of top-ranking Pierre Elliott Trudeau . High School and Stonebridge Public School, this home is just minutes from TTC, YRT, GO Transit, upstairs bedrooms are virtually staged (id:49269)
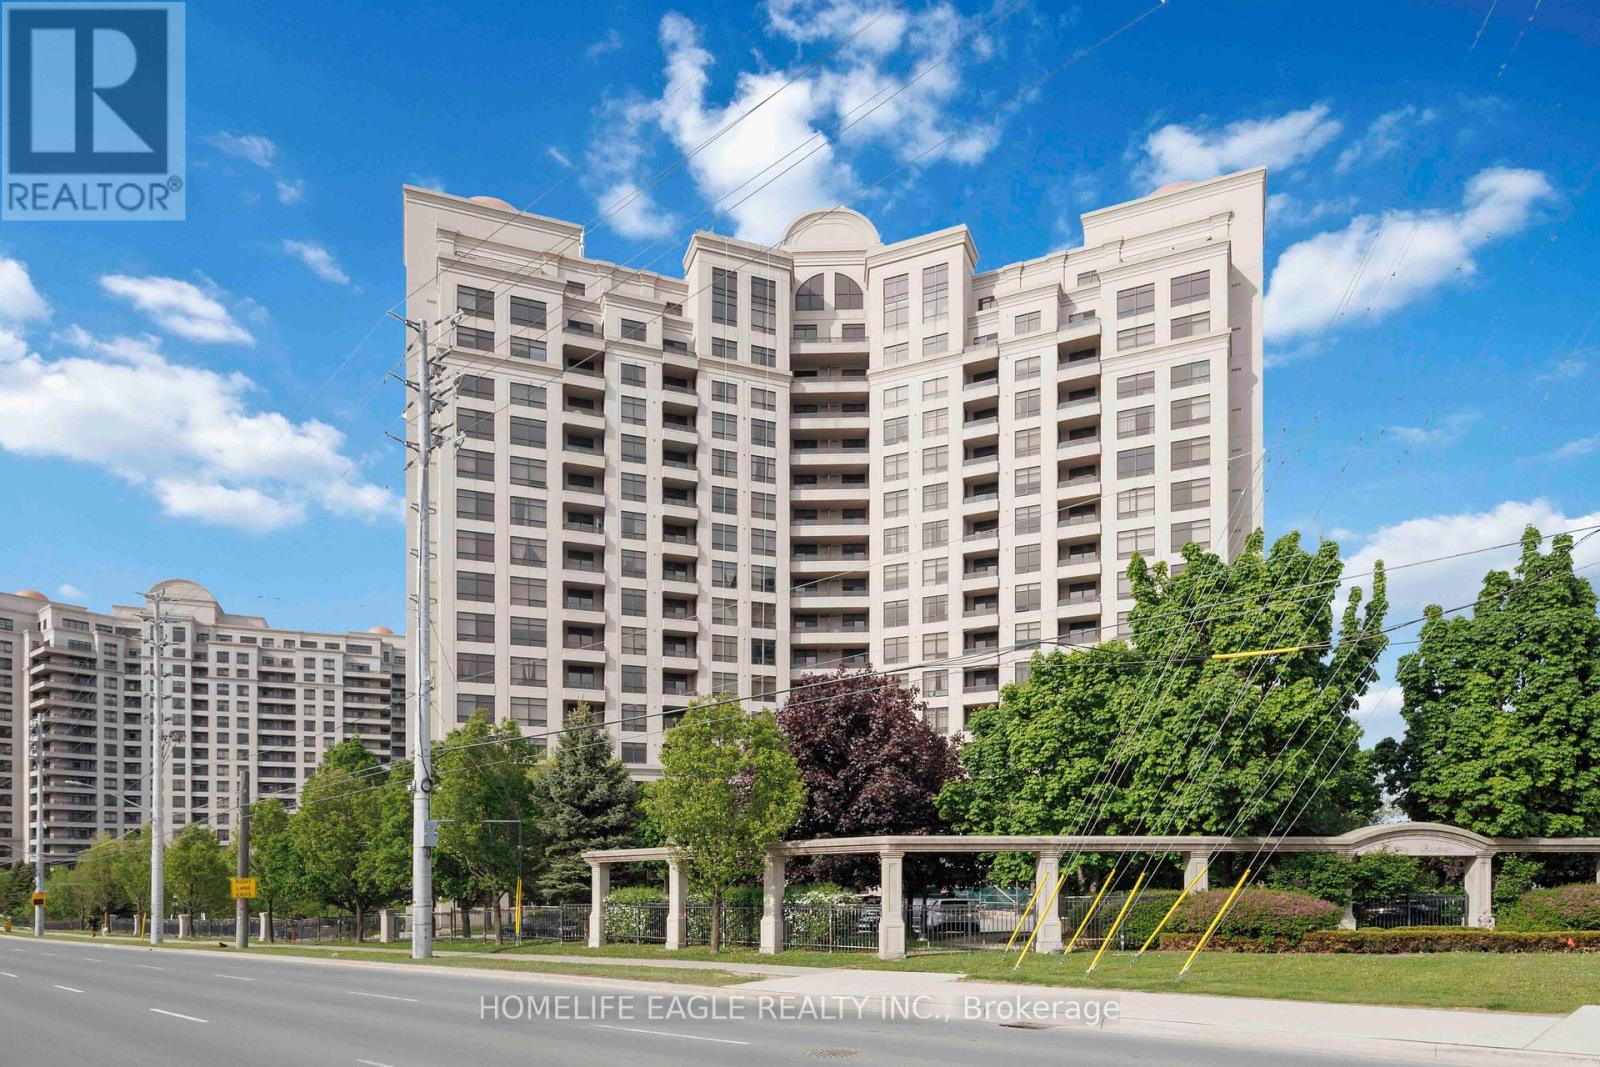
905 - 9225 Jane Street
Vaughan, Ontario
Luxury Bellaria Unit is Located in a Highly Desirable Neighborhood in Vaughan. Around 1,100 sqft Unit with Spacious 2 Bedroom 2 Bath. Super Bright Unit with Lots of Natural Light. The Primary Bedroom has His & Her Closets and 4Pc Ensuite. Open Concept with Walk Out To A Large Balcony Maximized Use Of Unit Space. Fabulous Amenities Include 24Hr Security and Concierge, Fitness Room, Party Room, Billiard Lounge, BBQ Area and Visitor Parking. Close To Vaughan Mills Mall, Hwy 400, Wonderland, Rutherford Go, Schools and Much More! Includes 1 Parking Spot (#28) And 1 Locker. (id:49269)
60 Tuscana Boulevard
Vaughan, Ontario
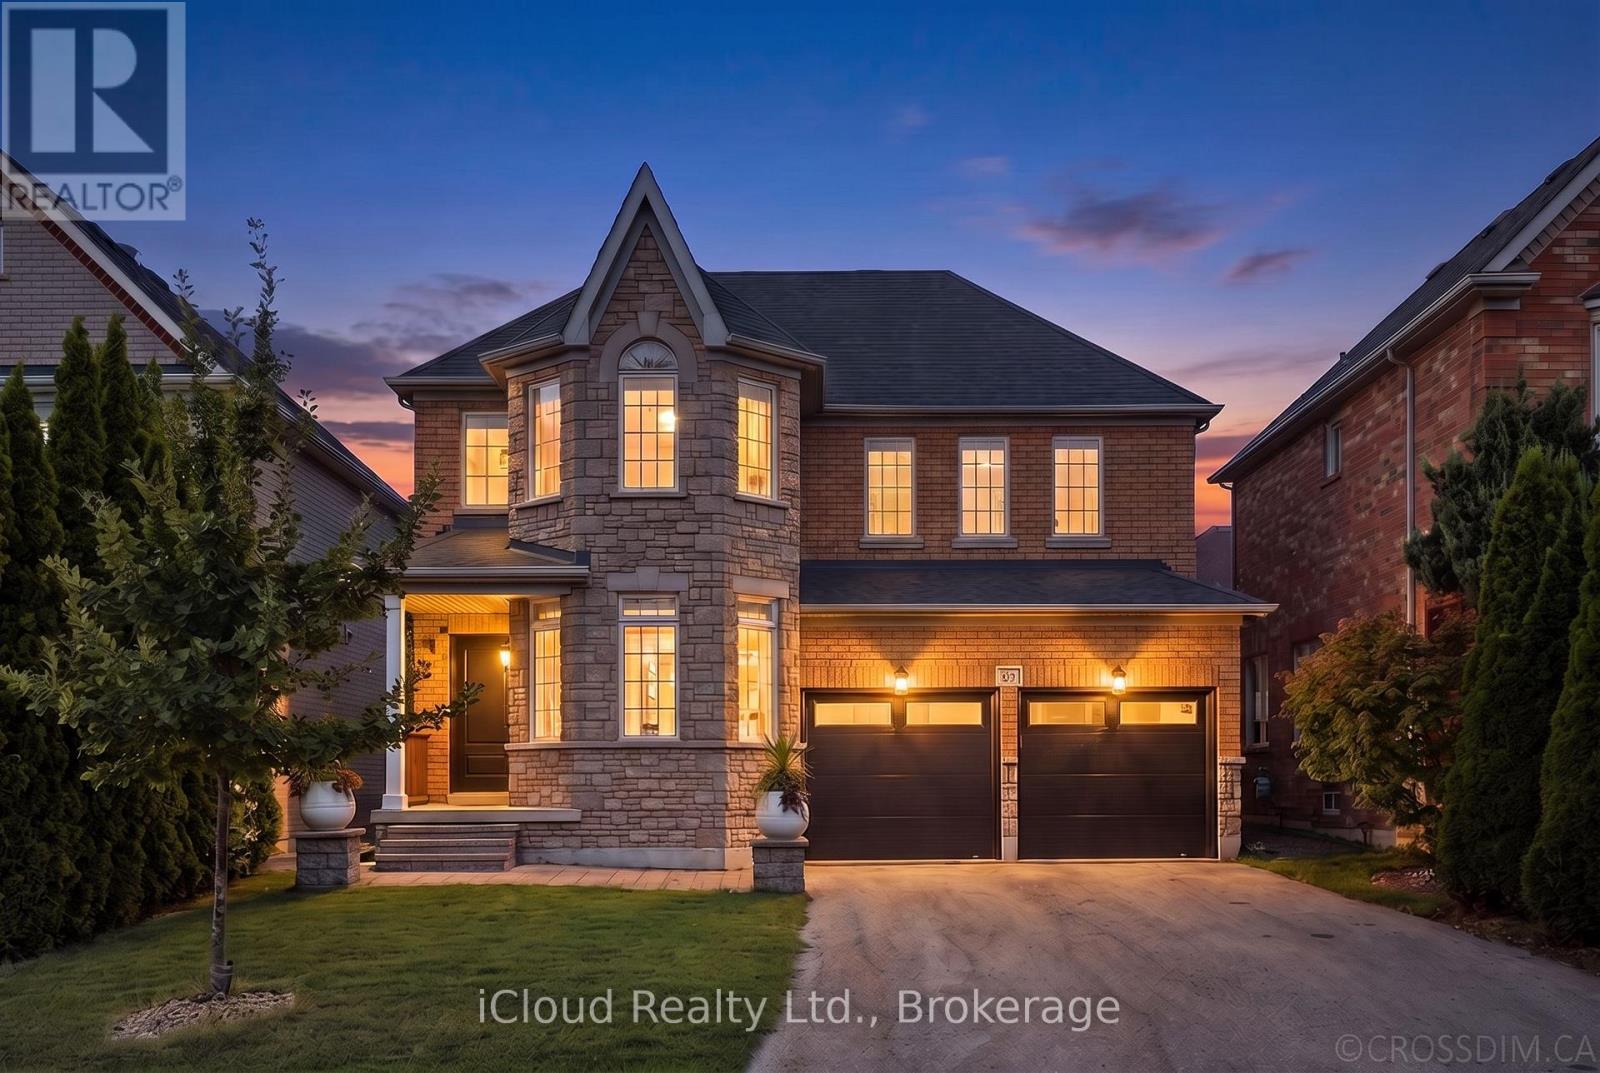
Welcome to 60 Tuscana Blvd, a beautifully renovated 4-bedroom family home set on a premium 43.96-ft, sidewalk-free lot in the heart of sought-after Patterson. Offering a true 2 car garage, an extended driveway with parking for 6-8 vehicles and excellent curb appeal, this bright and inviting residence combines generous living space with thoughtful modern upgrades. The main floor features impressive 9-ft ceilings, an elegant living and dining area with bay window and crown moulding, a spacious eat-in kitchen overlooking the family room, and the added convenience of a full bathroom. The updated kitchen offers a fresh, modern feel and stainless steel appliances, while the functional layout provides an effortless flow for both everyday family living and entertaining. Upstairs, 4 well-proportioned bedrooms include a spacious primary retreat complete with a walk-in closet and 5-piece ensuite. Step outside to a beautifully landscaped backyard featuring stone stairs and an interlock patio, an ideal setting for summer dinners, entertaining or relaxing with family and friends. Numerous improvements include flooring and appliances (2019), furnace(2023), refreshed kitchen cabinetry and new quartz countertop, backyard landscaping, front entrance door and garage door (2024), fresh paint and dishwasher (2025). Additional highlights include direct garage access, Level 2 EV charging-ready connection in garage, water filtration and softener system. Ideally located close to Rutherford GO Station, Stephen Lewis Secondary School, Forest Run Public School, parks, shopping, groceries and everyday amenities. A move-in-ready home offering space, functionality and meaningful upgrades in one of Vaughan's most established family communities. (id:49269)
133 Lageer Drive
Whitchurch-Stouffville, Ontario
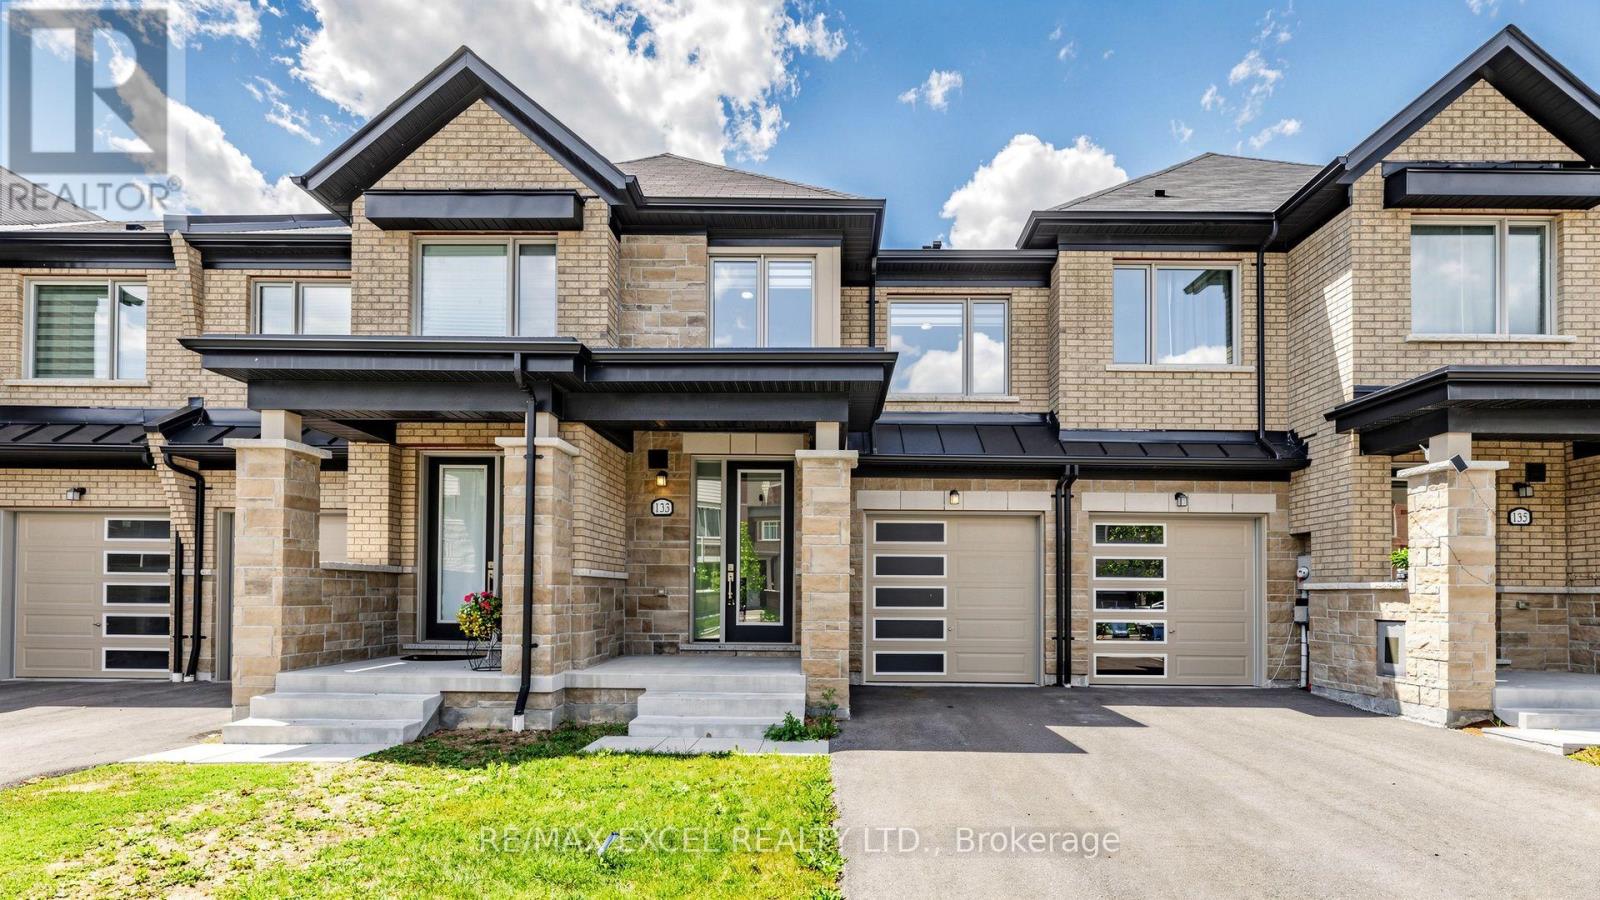
Welcome To 133 Lageer Drive, A Bright And Inviting Freehold Townhouse Situated On A Premium Lot W/ Walk-Out Basement In A Family-Friendly Stouffville Community. This Well-Designed Home Features 9-Foot Ceilings, Hardwood Flooring And An Open-Concept Main Level Filled With Natural Light. The Spacious Living And Dining Areas Offer A Walkout To The Patio, While The Functional Kitchen And Comfortable Family Room Provide Plenty Of Space For Everyday Living And Entertaining.Upstairs, You'll Find Three Generously Sized Bedrooms With Large Windows, Including A Spacious Primary Retreat With A Walk-In Closet And Ensuite. A Second Walk-In Closet, Convenient Upper-Level Laundry And Direct Garage Access Add To The Home's Practicality.The Unfinished Walkout Basement Provides Excellent Additional Space And Future Possibilities, While The Clear Rear View Enhances The Sense Of Privacy. Ideally Located Close To Stouffville GO, Parks, Trails, Schools, Shopping And Everyday Amenities-An Excellent Place For A Family To Call Home. (id:49269)

Unit 4 - 72 Steeles Avenue W
Vaughan, Ontario
Close to busy Yonge Street and Freshly renovated (approx. $300,000) Japanese restaurant, open for only 9 months. Offers a modern and vibrant dining experience featuring All-You-Can-Eat sushi, fresh sashimi, Japanese hot dishes, and traditional desserts. Popular with families and groups, it provides lunch and dinner AYCE options and a la carte takeout /delivery. Situated in a high-visibility location near Steeles Avenue West, this turnkey, newly upgraded restaurant is an ideal opportunity for investors or food business operators looking to start with a brand-new setup and loyal early customer base. Showing anytime with lockbox. (id:49269)
20893 Woodbine Avenue
East Gwillimbury, Ontario
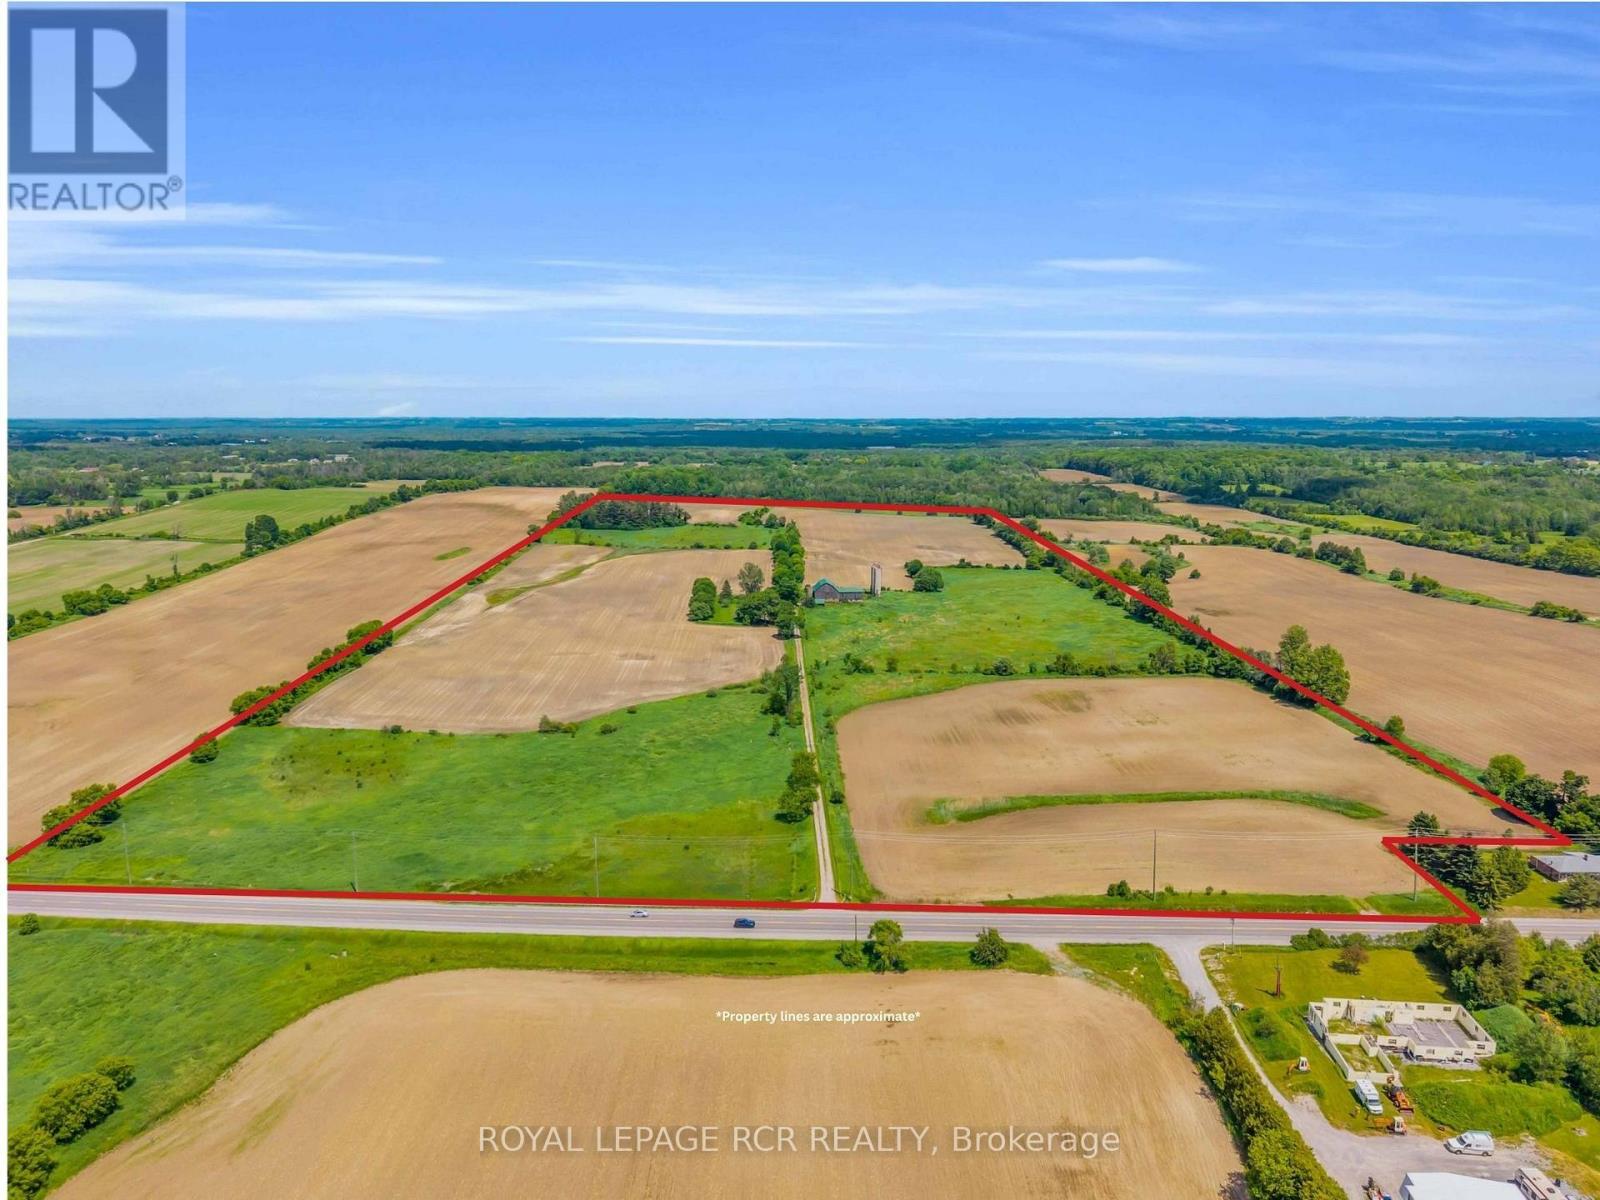
An exceptional opportunity to own approximately 100 acres of productive farmland in the highly desirable Queensville area. Currently operated as a cash crop farm, this versatile property offers a rare combination of agricultural productivity and long-term investment potential. The property features a century-old farmhouse, surrounded by expansive farmland. Additional structures include a detached garage, a farm/workshop, and a traditional bank barn, providing ample space for equipment storage, agricultural operations, hobby farming, or a variety of rural uses. With approximately 100 acres of fertile land currently in cash crop production, this property is well-suited for farmers, investors, and landlowners seeking a significant holding in one of York Region's most sough-after agricultural areas. Ideally situated on Woodbine Avenue, the property offers convient access to Highway 404 , the Woodbine Avenue employment and business corridor, and is located near the planned Bradford Bypass, enhancing future connectivity throughout the region. Property highlights: Approximately 100 acres of productive farmland, currently cash crop farmed, detached garage, farm shop/workshop, traditional bank barn, prime Woodbine Avenue location in Queensville, close to Highway 404 and Woodbine business centres, near the planned Bradford Bypass corridor, excellent opportunity for farming, investment, or long-term land banking, land subject to LSRCA, home is listed (not designated) as heritage. A rare opportunity to acquire a substantial agricultural property with a home and multiple outbuildings in a strategic location poised for continued growth and accessibility . Buyer to conduct their own due dilignece regarding permitted uses, zoning, and future development opportunites. (id:49269)
20893 Woodbine Avenue
East Gwillimbury, Ontario
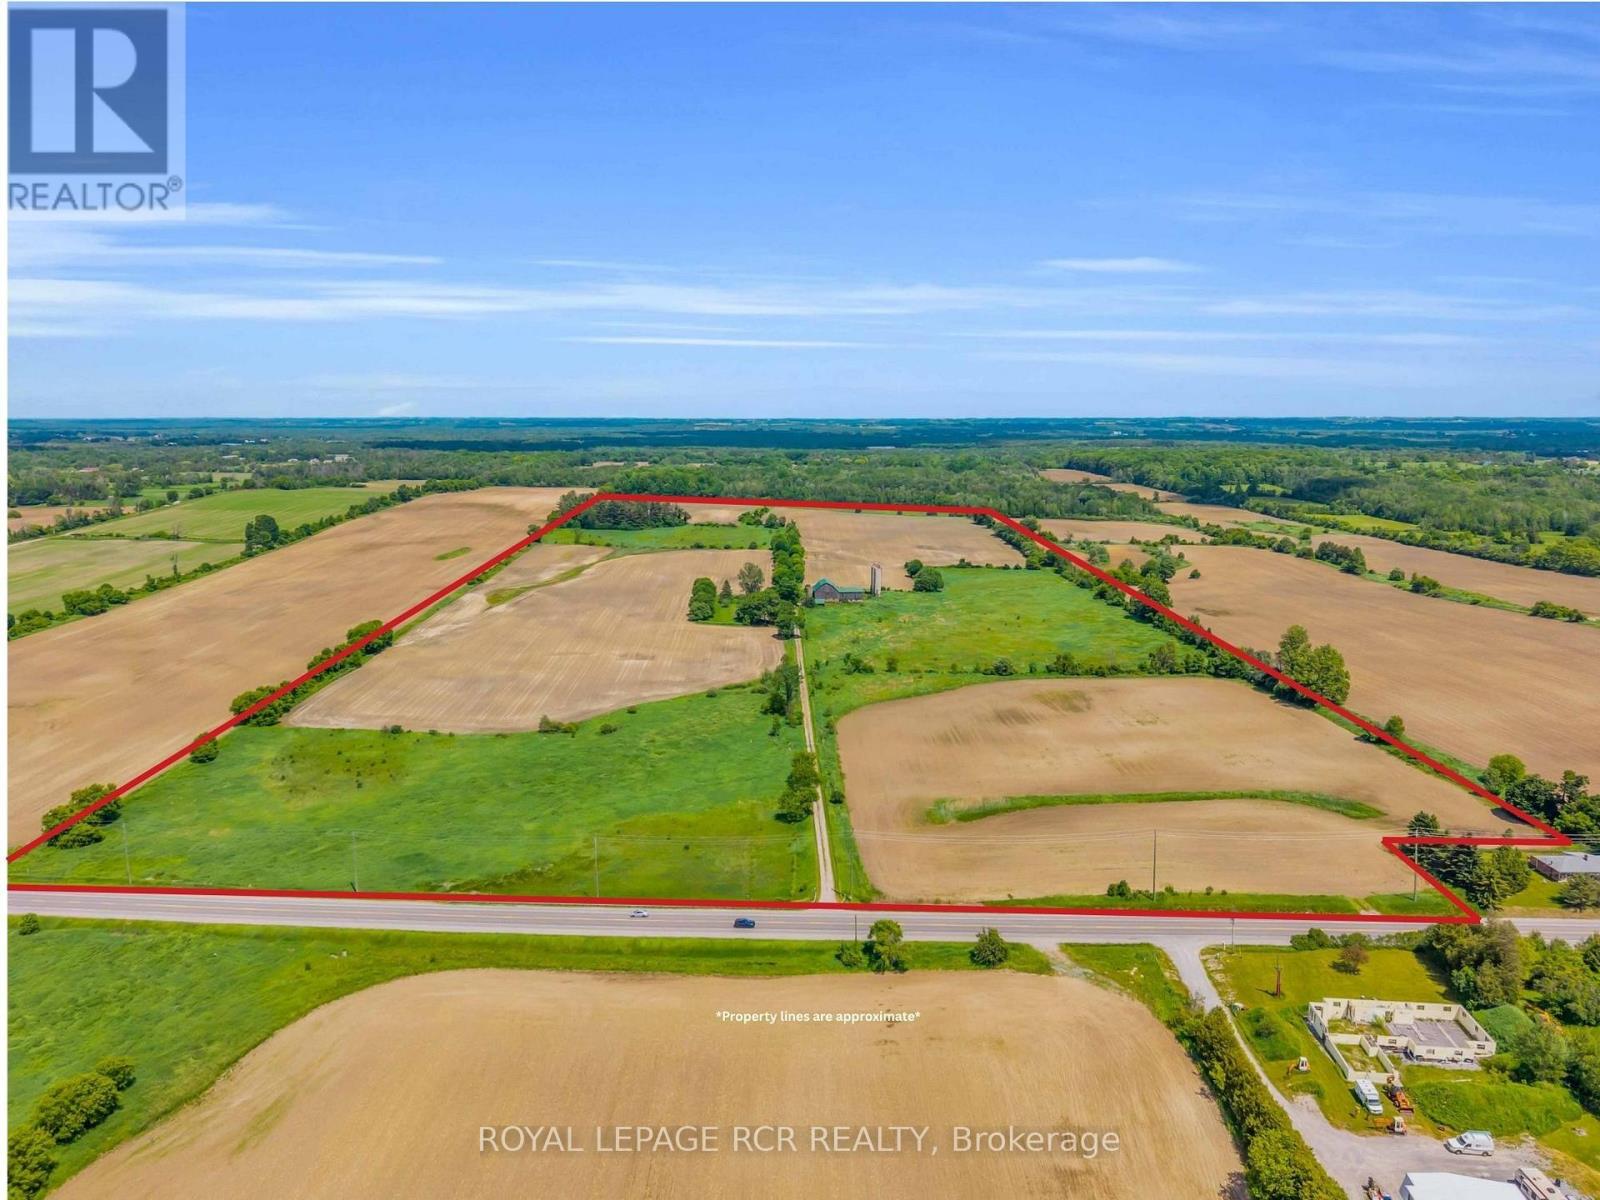
An exceptional opportunity to own approximately 100 acres of productive farmland in the highly desirable Queensville area. Currently operated as a cash crop farm, this versatile property offers a rare combination of agricultural productivity and long-term investment potential. The property features a century-old farmhouse, surrounded by expansive farmland. Additional structures include a detached garage, a farm/workshop, and a traditional bank barn, providing ample space for equipment storage, agricultural operations, hobby farming, or a variety of rural uses. With approximately 100 acres of fertile land currently in cash crop production, this property is well-suited for farmers, investors, and landlowners seeking a significant holding in one of York Region's most sough-after agricultural areas. Ideally situated on Woodbine Avenue, the property offers convient access to Highway 404 , the Woodbine Avenue employment and business corridor, and is located near the planned Bradford Bypass, enhancing future connectivity throughout the region. Property highlights: Approximately 100 acres of productive farmland, currently cash crop farmed, detached garage, farm shop/workshop, traditional bank barn, prime Woodbine Avenue location in Queensville, close to Highway 404 and Woodbine business centres, near the planned Bradford Bypass corridor, excellent opportunity for farming, investment, or long-term land banking, land subject to LSRCA, home is listed (not designated) as heritage. A rare opportunity to acquire a substantial agricultural property with a home and multiple outbuildings in a strategic location poised for continued growth and accessibility . Buyer to conduct their own due dilignece regarding permitted uses, zoning, and future development opportunites. (id:49269)
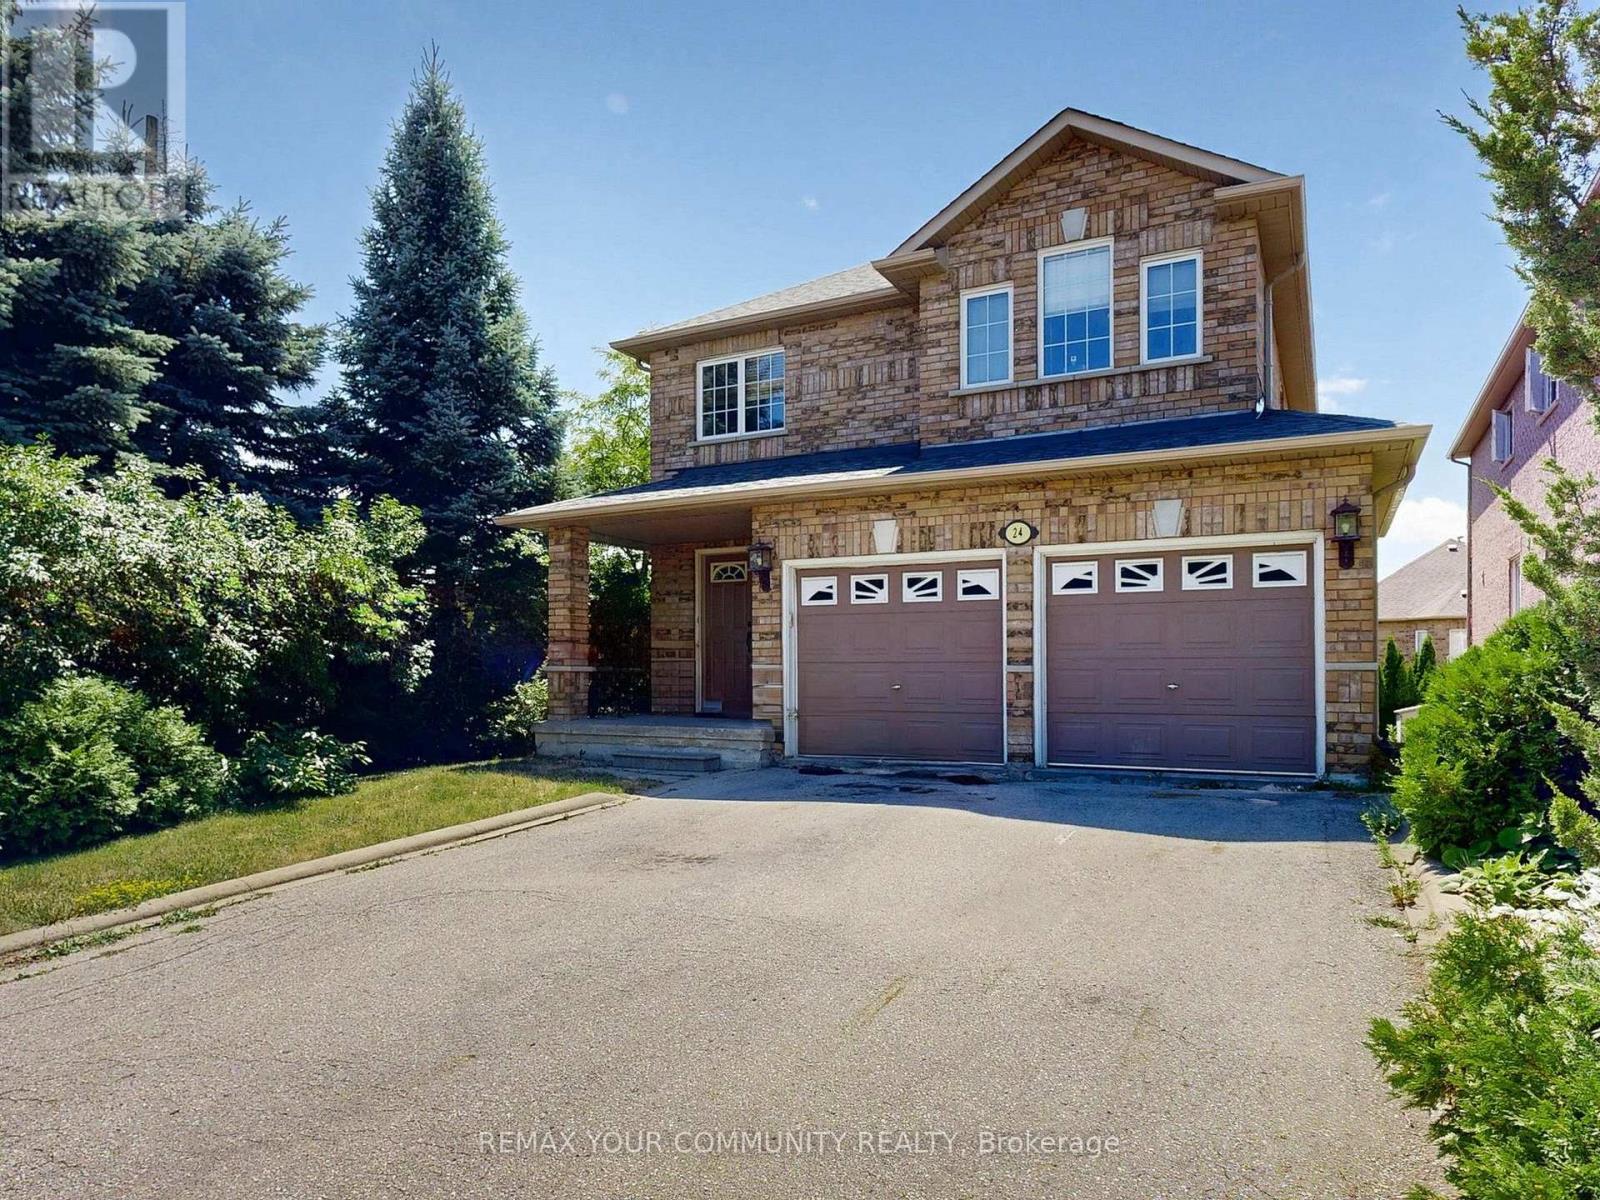
24 Cachet Hill Crescent
Vaughan, Ontario
Sonoma Heights Beauty over 2500 Sq.Ft. Beautiful Walk-Out Basement Lot. Detached Brick 2 Storey 4 Bedroom with altered main floor open concept. Extra Large Family Kitchen with extra cabinets and Breakfast Counter. Granite Counters, Stainless Steel Appliances, Fireplace, Very Spacious Layout with many upgrades. Easy to convert the basement to an apartment with a separate entrance. (id:49269)
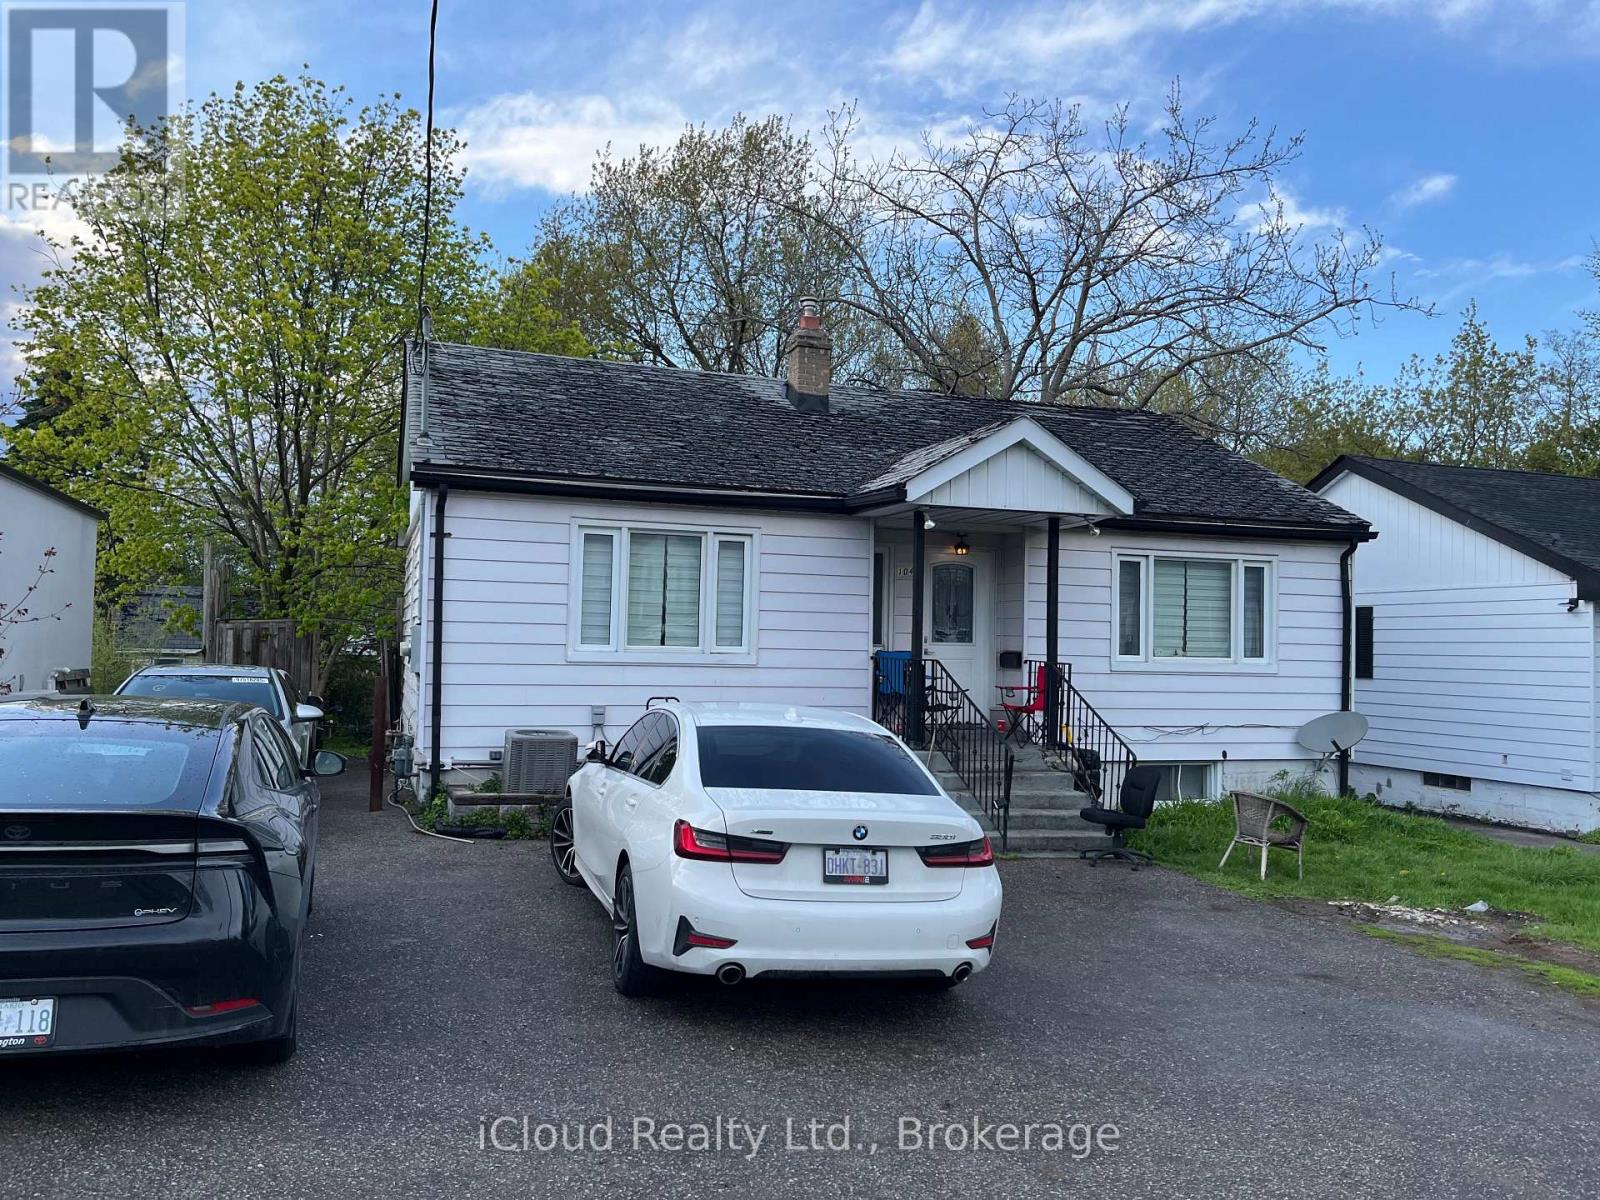
A (Lower Level) - 104 Steeles Avenue E
Markham, Ontario
Prime Location! Bright and Spacious One-Bedroom Basement Apartment with a Private Separate Entrance and One Outdoor Parking Space. Ideally Situated Just Steps from Yonge Street, TTC Transit, and Finch Subway Station. Enjoy Easy Access to Shopping Centres, Grocery Stores, Restaurants, and All Essential Amenities. A Fantastic Opportunity for Comfortable and Convenient Urban Living. Tenant Responsible for 25% of Utility Costs. (id:49269)
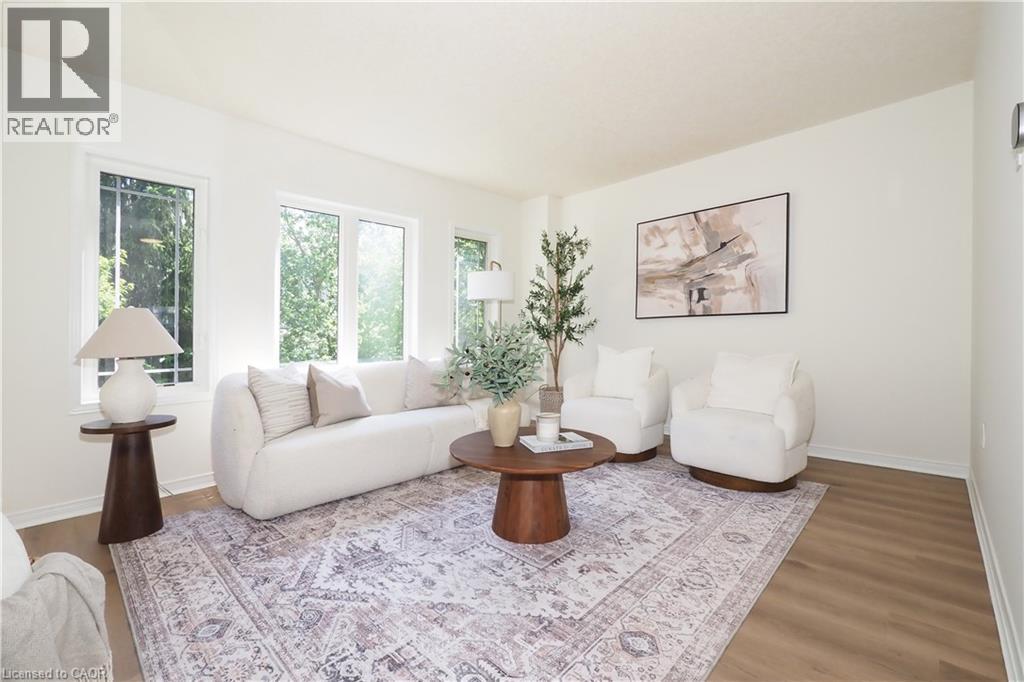
619 Wild Ginger Avenue Unit# H47
Waterloo, Ontario
FRESHLY UPDATED Offering exceptional value for first-time buyers, families, or investors this lovingly maintained and updated home is move-in ready. Freshly painted throughout, with brand new flooring, modern lighting, and a stylish new kitchen backsplash (all done in 2026), it offers a bright feel from the moment you arrive. The Furnace and AC were replaced in 2024 and 2026 respectively. The front door was replaced in 2022. A spacious eat-in kitchen, a convenient two-piece powder room, and a generous living room overlooking your private backyard makes up the bright and lively first floor. Upstairs, you'll find two large bedrooms, including a primary bedroom with direct access to the four-piece main bathroom through a convenient cheater ensuite. The lower level offers an ideal third bedroom, home office, or family room, complete with its own three-piece ensuite bathroom. Sliding doors lead to a private deck and treed yard with fence. The basement, accessible through the attached garage, houses the laundry area, HVAC system, and additional storage space. Located in a desirable neighbourhood, this home is close to some of the best schools in the city, as well as shopping, parks, public transit, and everyday conveniences. With low condo fees this property is perfect for first-time home buyers, or investors. Don't miss it! (id:49269)
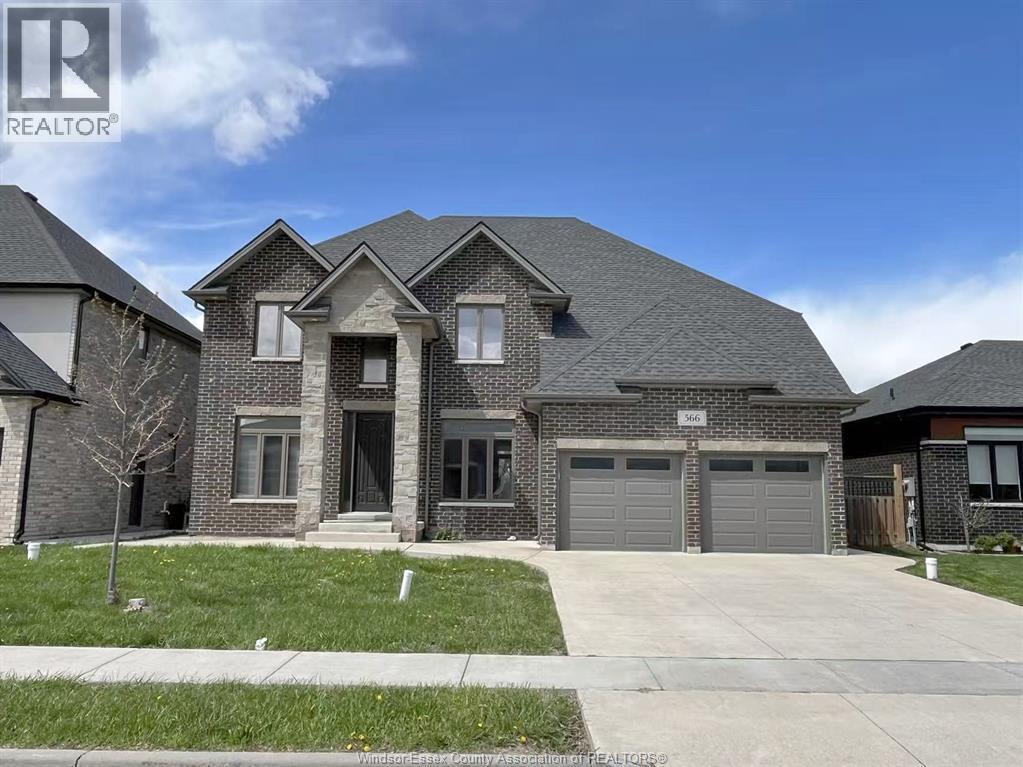
566 Maguire Street
Windsor, Ontario
Custom-built two-storey home in desirable South Windsor, offering approx. 3,216 sq. ft. of move-in ready living space. This home features 5+2 bedrooms and 4+1 bathrooms. Upper level offers 4 bedrooms, 3 full baths including 2 ensuites, plus a media/office area. The finished walk-out basement includes 2 bedrooms and a full bath, completely separated from the main level for independent living. Basement features a rough-in kitchen and an additional room ideal for a sauna or second laundry. Additional highlights include a double car garage, full brick and stone exterior, hardwood floors, and porcelain tile throughout. Bright modern kitchen with granite countertops, contrasting island, and large walk-in pantry, open to dining area. Extra-wide covered patio overlooking a private forested area with no rear neighbours. Main floor features a den, powder room, laundry, and high ceilings. Located in the Massey Secondary School district, and close to Costco, Walmart, and major shopping centre. Basic rent + utilities, fully credit report, proof of income, reference are required, minimum one-year lease. (id:49269)
316 - 2033 Kennedy Road
Toronto, Ontario
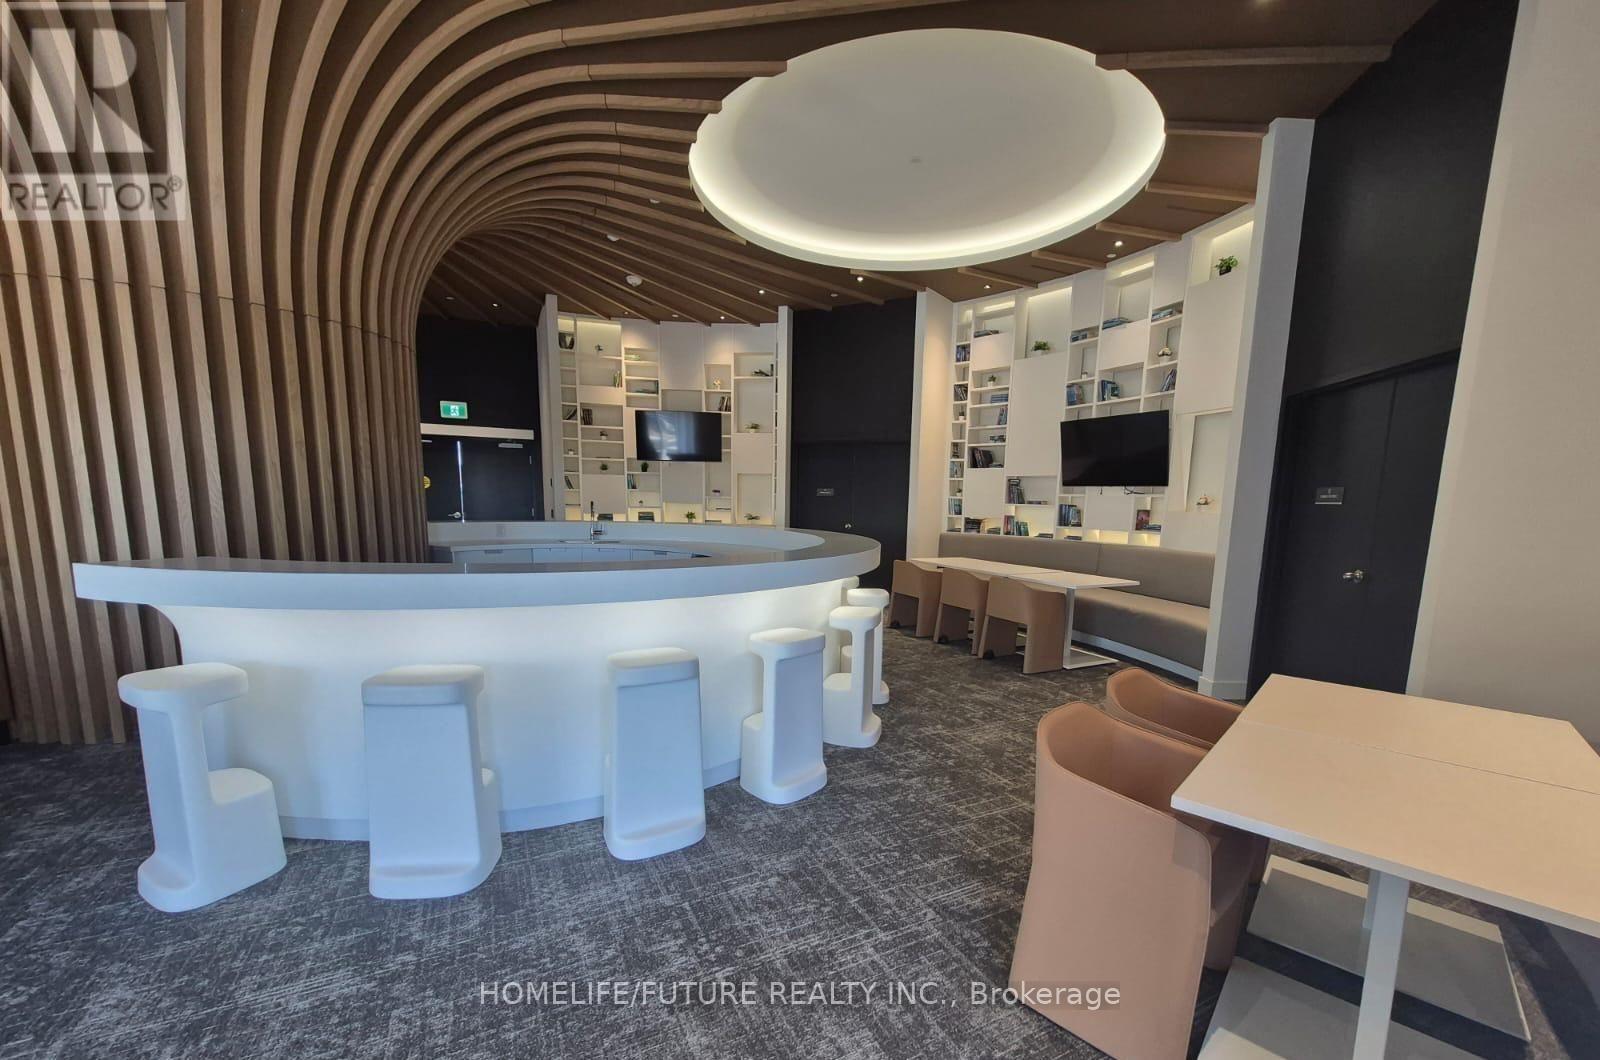
Discover This Luxurious 1-Bedroom + Den With Two Full Bathrooms Thoughtfully Designed With Modern Finishes, Soaring 9-Footceilings, And Floor-To-Ceiling Windows That Fill The Home With Natural Light, This Bright And Airy Suite Feels Open And Inviting And Offers A Private Balcony, Perfect For Morning Coffee Or Evening Sunsets. Laminate Flooring Runs Through The Living And Dining Areas, While The Versatile Den Can Easily Serve As A Second Bedroom. Highlights Include 1 Parking And 1 Locker Included For Your Convenience. Enjoy The Prime Location That Is Within Walking Distance Of The TTC, Shopping, Parks, Library, Schools, Amenities, And Highway 401. Building Amenities Include Concierge, Guest Suites, Gym, Party Room, Security System, Visitor Parking, And More. Please Note: The Property Is Currently Tenanted, And Photographs Were Taken Prior To The Current Tenancy. (id:49269)
76 - 315 Village Green Square
Toronto, Ontario
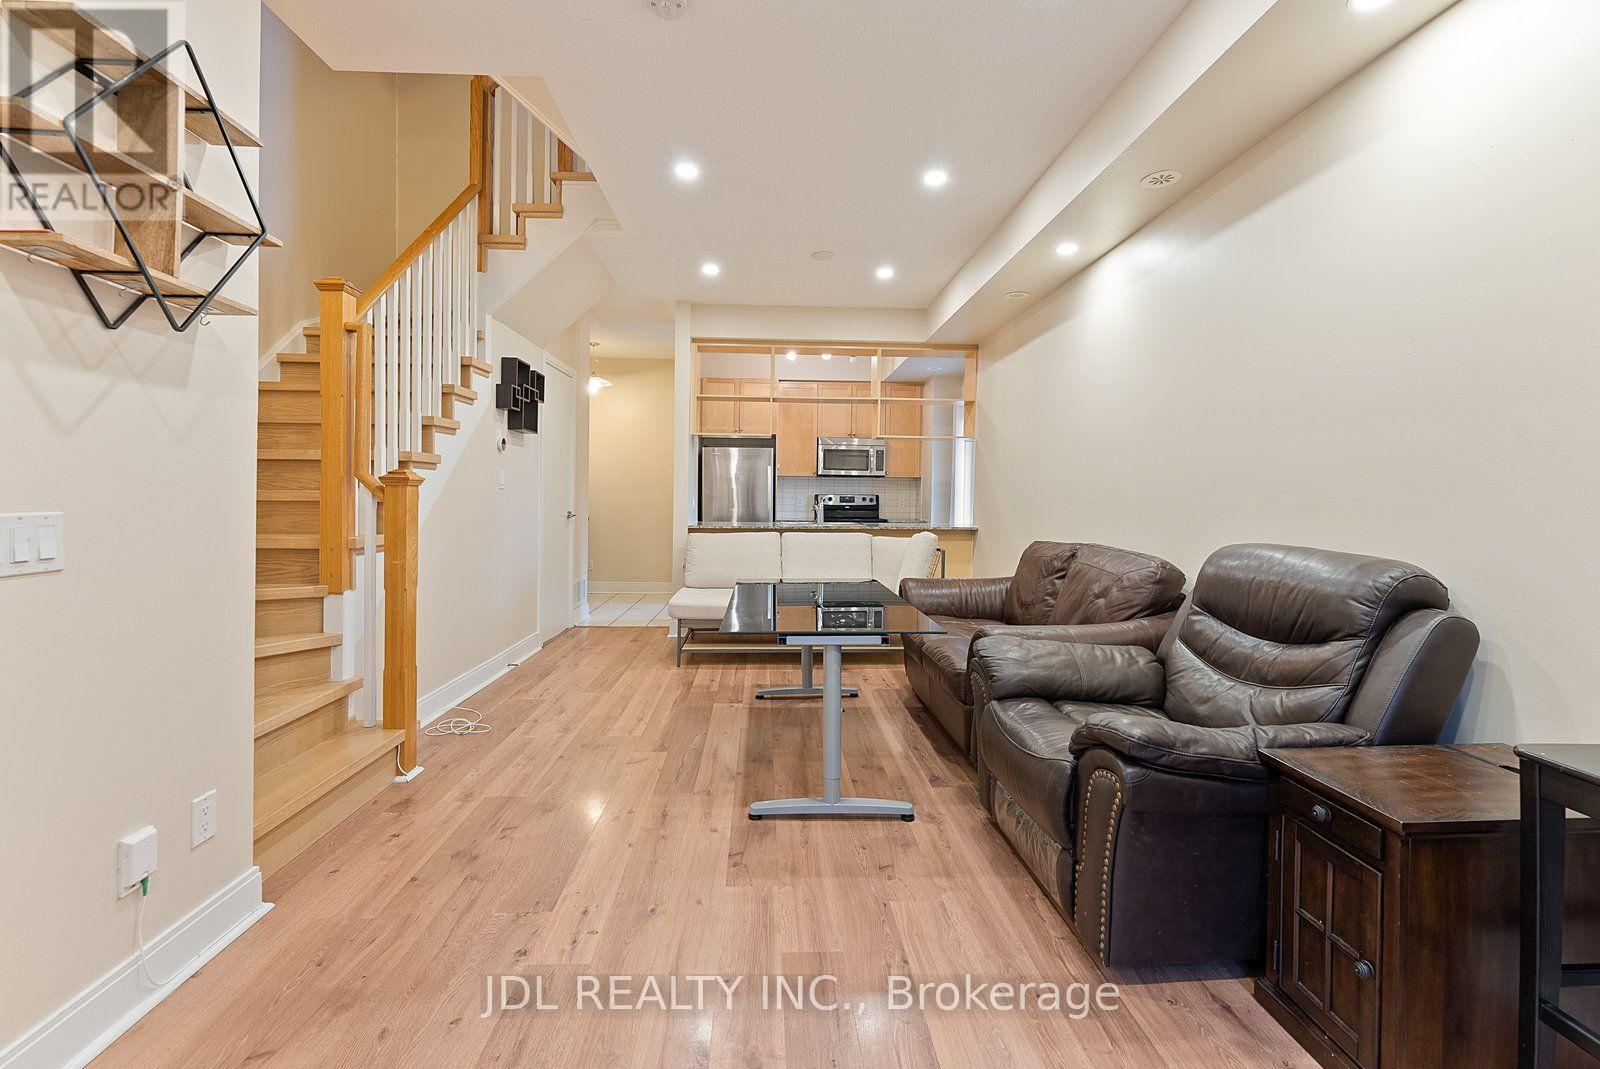
Rare Largest Approx 1452' - 4 Bedroom End Unit Luxury Tridel Townhouse @ Metrogate. The Quietest & Private Inner Facing. Sun Filled, Spacious Home Boasts 9' Ceilings Woodfloor On Main. Complement With Windows In All Bedroom. Modern Kitchen W/Granite Counter, Backsplash & Eat-In Area. Private W/O Terrace For Sunshine & Bbqing. Fresh Paint. Easy Assess To Hwy 401, Ttc Buses, Kennedy Commons Shopping Plaza, And Pacific Mall, Agincourt Mall & Much More... (id:49269)
83 Rackham Lane
Clarington, Ontario
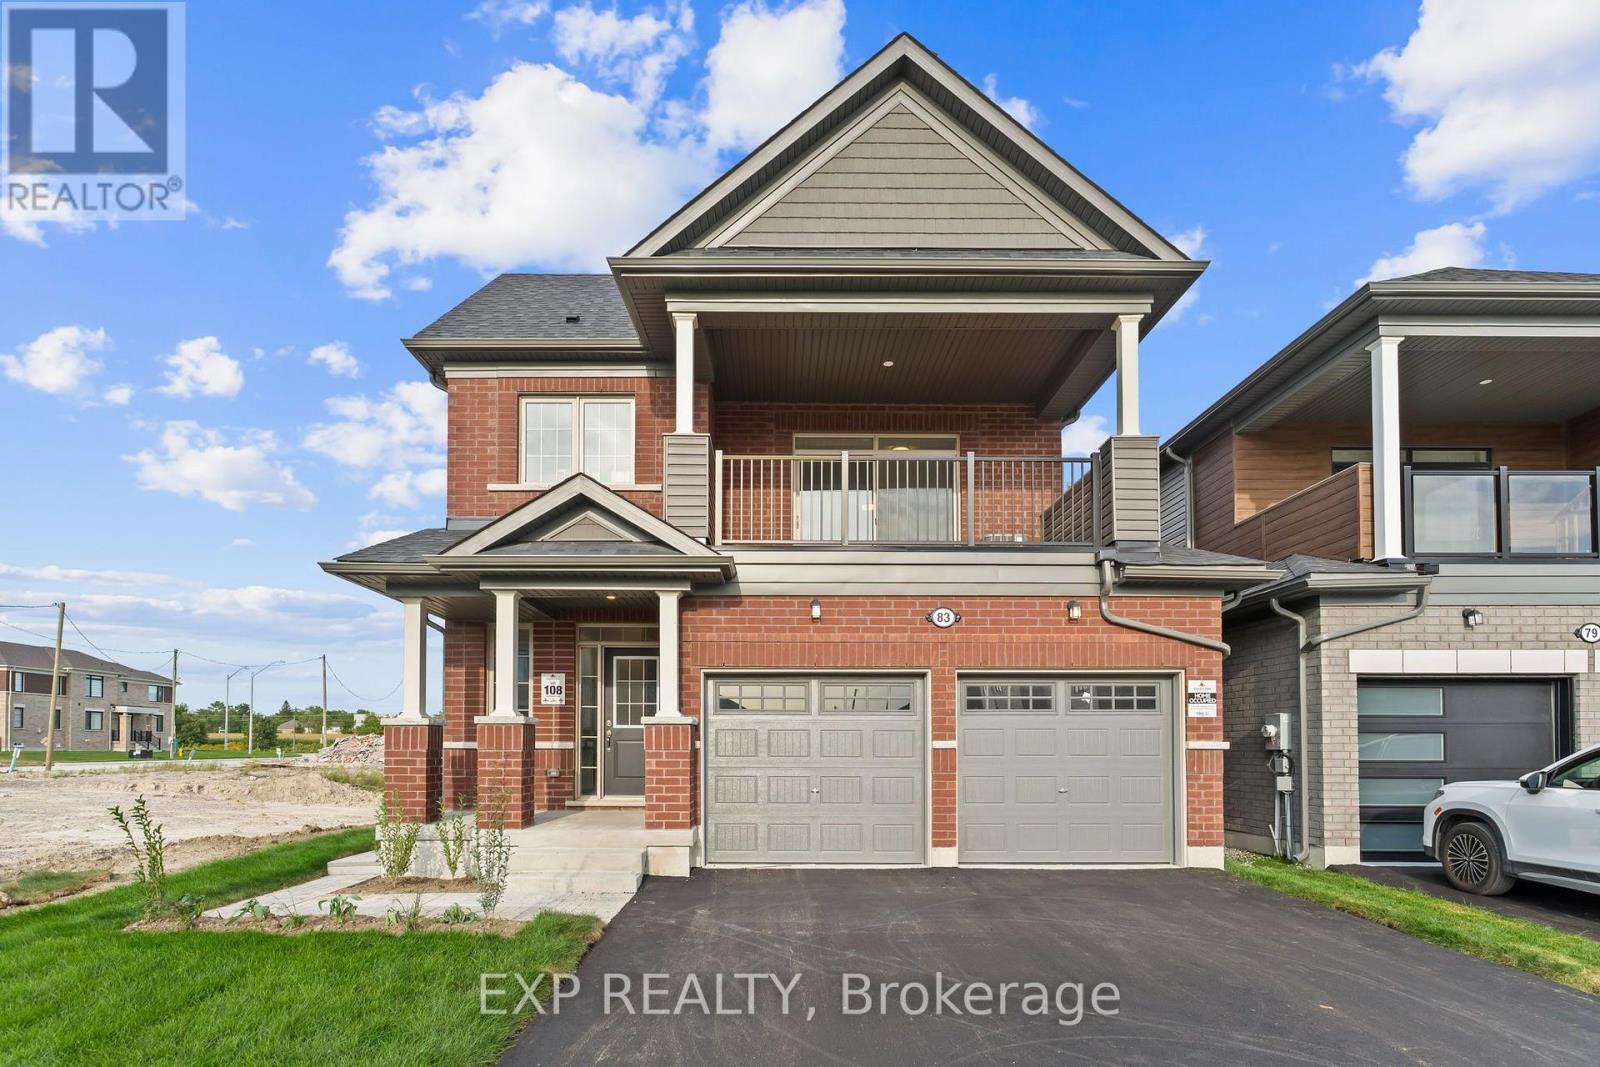
Brand new built by Tribute Communities - Welcome to 83 Rackham Lane, a stunning BRAND NEW 36' Flint model detached home in one of Courtice's most anticipated new neighborhood. This thoughtfully designed layout features a rare legal second-floor suite with its own kitchen, living/dining space, laundry, and covered balcony - ideal for multigenerational living or rental income potential. The main level offers 9' ceilings, a bright open-concept living/dining area with gas fireplace, and a designer kitchen with upgraded cabinetry, solid surface counters, and a flush breakfast bar. The primary suite includes a private ensuite and walk-in closet, plus a second main-floor bedroom. Upstairs, the second-floor suite impresses with its own primary bedroom and ensuite, two additional bedrooms, full kitchen, and expansive living/dining space opening to a private covered balcony - a rare feature for this price point. Built to Tarion warranty standards with premium finishes throughout: oak staircase, upgraded trim, 200 amp electrical service, EV charging rough-in, high-efficiency HRV/furnace, and energy-efficient R22/R60 insulation. Perfectly positioned between Oshawa and Bowmanville with quick highway access. (id:49269)
48 Clough Crescent
Guelph, Ontario
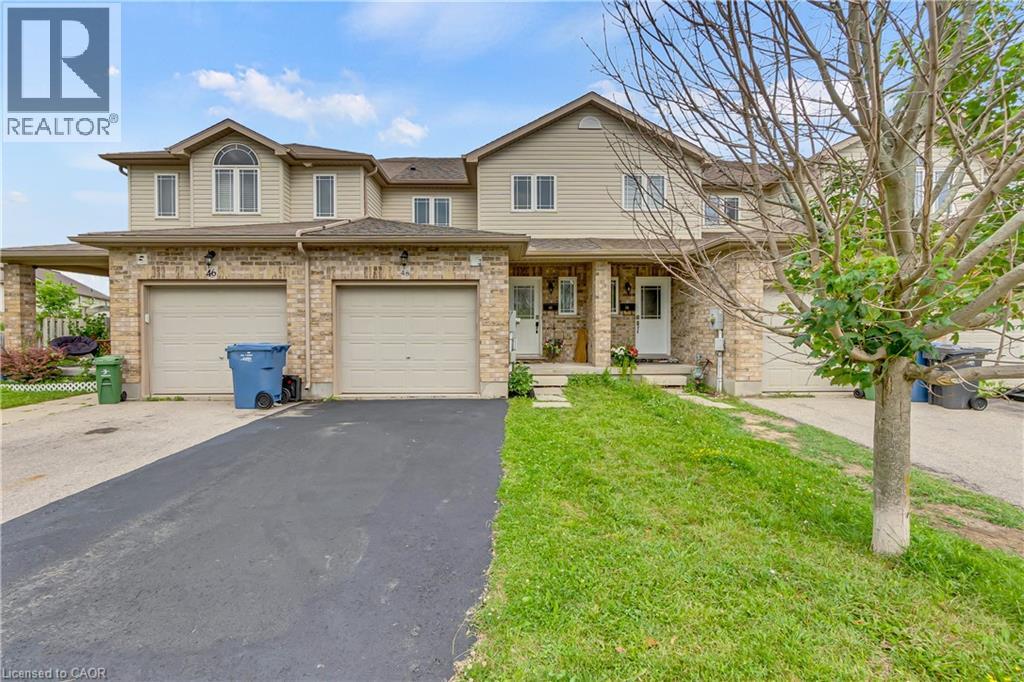
Welcome to 48 Clough Crescent, a spacious and beautifully maintained 4-bedroom freehold townhome nestled in the highly sought-after Westminster Woods neighbourhood of Guelph. Built in 2008, this bright and inviting home offers a generous layout across three finished levels, perfect for families, professionals, or investors. As you enter, you're welcomed by a tiled hallway that opens into a bright and spacious kitchen and dining room, flowing seamlessly into a large living room and backing onto a private backyard—an ideal space for relaxing or entertaining. Upstairs, you'll find four generously sized bedrooms—an increasingly rare feature in townhomes—along with a full bathroom and a laundry closet equipped with a washer and dryer for added convenience. The fully finished basement is carpet-free and offers exceptional versatility. Whether you're in need of a family room, home office, gym, entertainment space, or a fifth bedroom, this level adapts easily to your needs. A second full bathroom completes the basement, making it a practical space for guests or extended family. This home features tasteful upgrades throughout and is ideally located near top-rated schools, including Sir Isaac Brock Public School and École Arbour Vista for French-speaking families. The future south-end high school is also within walking distance. You'll enjoy the best of both worlds with easy access to urban amenities—shopping, restaurants, parks, and transit—while benefiting from the charm and strong sense of community that Guelph is known for. Whether you're a growing family or searching for a smart investment close to the University of Guelph, this home is an exceptional opportunity. Don't miss your chance to make 48 Clough Crescent your next address. (id:49269)
313 - 1235 Bayly Street
Pickering, Ontario
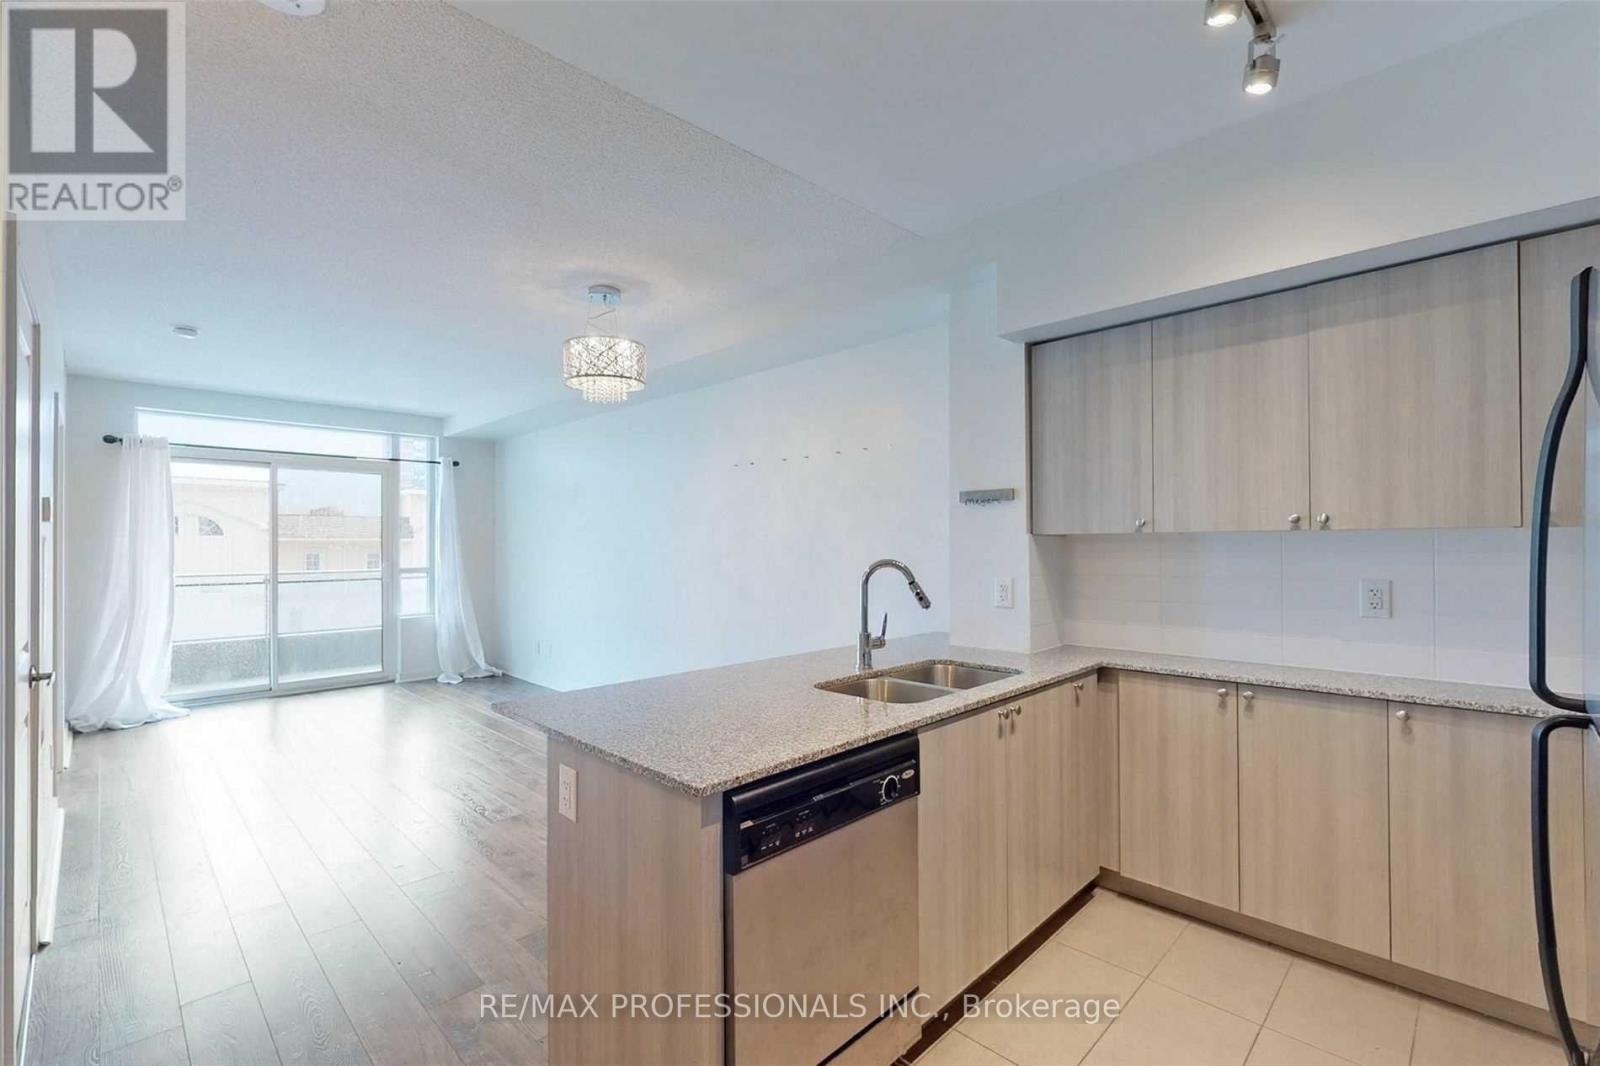
Live in Luxury by the Bay! Welcome to this newly painted, professionally cleaned 1 bed & den, 2 bath suite in the sought-after San Francisco by the Bay. The bedroom and den have been newly renovated with stylish luxury vinyl flooring, adding a fresh, modern touch throughout. Featuring highly sought-after 9-foot ceilings, unique to this floor as it sits on the same level as the building's gym, this suite offers an enhanced sense of space and openness. The modern kitchen features stainless steel appliances, granite countertops and a breakfast bar, perfect for entertaining. The functional open-concept layout comfortably accommodates both dining and living areas, creating an ideal space for relaxing or hosting guests. The versatile den can easily be used as a home office or guest space. Enjoy the convenience of ensuite laundry and a private walkout to your balcony. Residents have access to an impressive collection of amenities, including a sleek lobby, 24-hour concierge, indoor pool, sauna, fully equipped gym, party room and an incredible rooftop terrace with BBQ. Enjoy an unbeatable location just steps from the GO Station, with easy access to Union Station in under 30 minutes. A perfect blend of comfort, convenience and resort-style living, just steps from the waterfront and everything you need! (id:49269)

11 Pine Crescent
Toronto, Ontario
Architecturally significant custom built prime Beach executive residence, nestled perfectly in harmony with the natural lush private ravine setting, part of this property's superior oversized deep lot with extra land attached. Situated in one of this neighbourhood's most sought-after enclaves, Pine Crescent (The "Red Brick Road") is central to all the amenities the Beach has to offer, being steps to green parkland & nature trails; the cafes & shoppes of vibrant Queen St; the sand & surf of Lake Ontario & the Boardwalk; and a convenient commute to the downtown core.The exterior's striking features include a custom stone mix cladding of Owen Sound & Indiana limestone & granite for light, natural tones & dark, rich accents; private drive with cast-in-place concrete built-in garage w/in-home entry & driveway glycol snow-melt system & professional landscaping.This home's sleek design & contemporary elegance is for luxury, entertaining & family functionality, providing expansive views that connect the interior to the natural beauty of the ravine surroundings. Displaying impressive craftsmanship & exquisite millwork, this home's premium finishes define every space, with soaring ceilings & floor-to-ceiling windows for cascading natural light throughout. Just some of the many features include the rare steel I-beam construction with Hydronic In-Floor radiant heating throughout the 5000+ sqft of extraordinary living space. The chef's kitchen features a centre island & expansive use of durable, beautiful porcelain countertops & backsplash; Meile built-in appliances & adjoining B/I breakfast nook, butler's pantry & custom wine cabinet. The floor-to-ceiling wall of moving window panels opens to a steel supported deck w/retractable screening o/l the backyard w/salt-water heated plunge pool & limestone patio.The versatile lower level w/polished concrete floors & walkout to the backyard oasis is ideal for relaxation & entertaining, seamlessly blending indoor & outdoor living. (id:49269)
550 Huron Road N
South Bruce Peninsula, Ontario
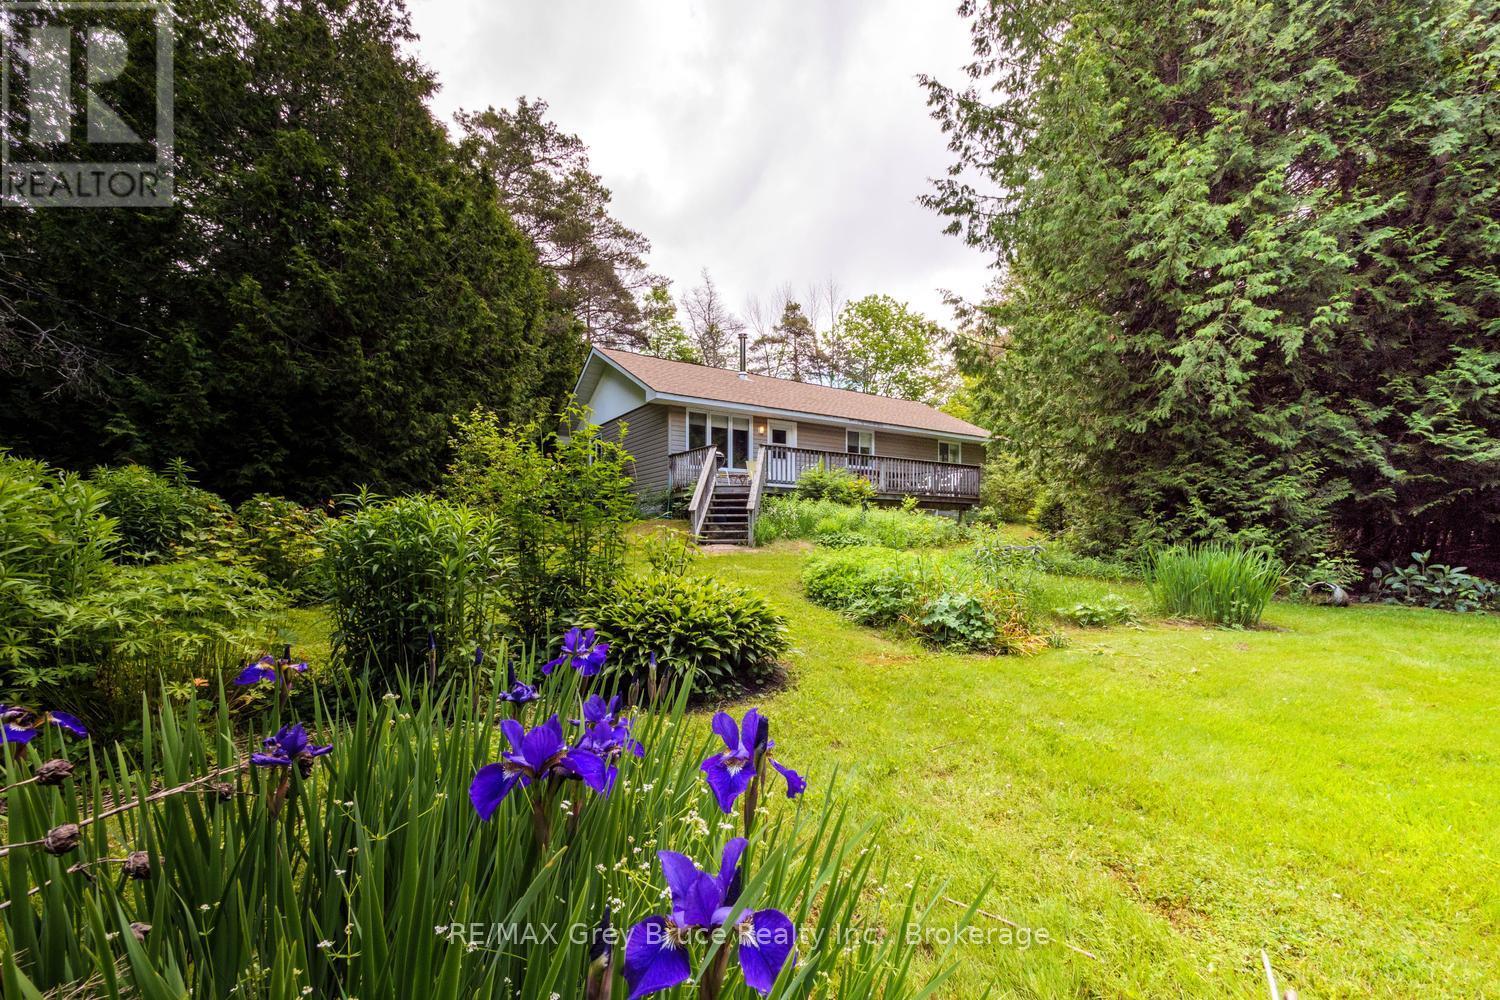
Welcome to 550 Huron Road-where privacy, nature, and opportunity come together in one of South Bruce Peninsula's most desirable recreational corridors. Nestled on a beautifully treed 0.77-ACRE property just minutes from the crystal-clear waters of RED BAY and HOWDENVALE BEACH, this well-maintained 4-SEASON bungalow is an exceptional opportunity for FIRST-TIME BUYERS, retirees, weekend escape seekers, or investors looking to establish themselves in one of Ontario's premier recreational destinations. Built in 2003, this inviting 3-BEDROOM home offers approximately 1,125 SQ. FT. of comfortable one-floor living. The bright OPEN-CONCEPT kitchen and living area is filled with natural light and anchored by a charming WOOD STOVE, creating a warm and welcoming atmosphere throughout every season. Tastefully decorated with CARPET-FREE LIVING and MOST FURNISHINGS INCLUDED, this is a true TURNKEY opportunity. Step outside onto the spacious rear deck overlooking mature cedars, colourful perennial gardens, and a PRIVATE WOODED SETTING that creates your own secluded retreat. Whether enjoying your morning coffee, entertaining family and friends, or unwinding after a day at the beach, this property embraces the relaxed pace that defines Bruce Peninsula living. Conveniently located just off a paved municipal road with YEAR-ROUND ACCESS, you'll enjoy easy proximity to beaches, marinas, hiking trails, snowmobile routes, and countless outdoor adventures. The location also offers outstanding potential within the thriving BRUCE PENINSULA SHORT-TERM VACATION RENTAL market, making it an exceptional lifestyle and investment opportunity. Whether you're searching for your FIRST HOME, an affordable 4-SEASON COTTAGE, or an investment in one of Grey Bruce's most desirable recreational communities, 550 Huron Road delivers exceptional value surrounded by nature. Live greatly. (id:49269)