
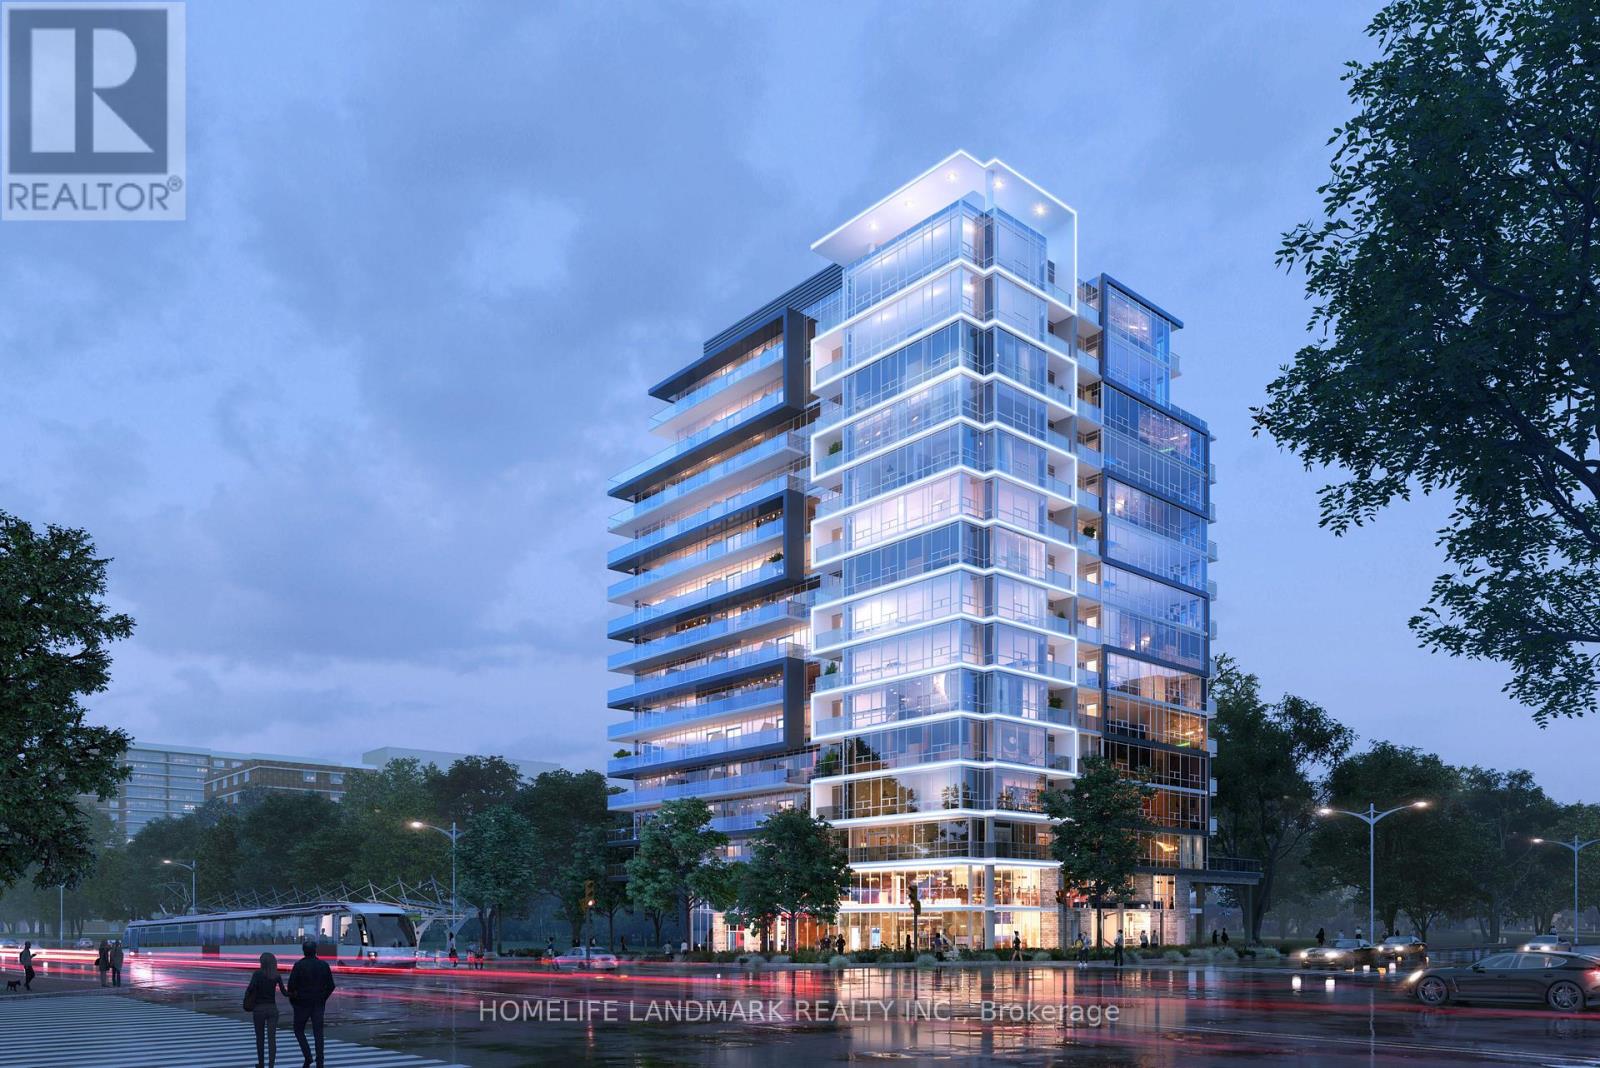
309 - 2992 Sheppard Avenue E
Toronto, Ontario
Brand new condominium apartment located in the North York-Scarborough area, offering exceptional convenience and connectivity. Justminutes from Highways 404 and 401, Fairview Mall, and T&T Supermarket, with TTC transit conveniently located right outside the building. (id:49269)
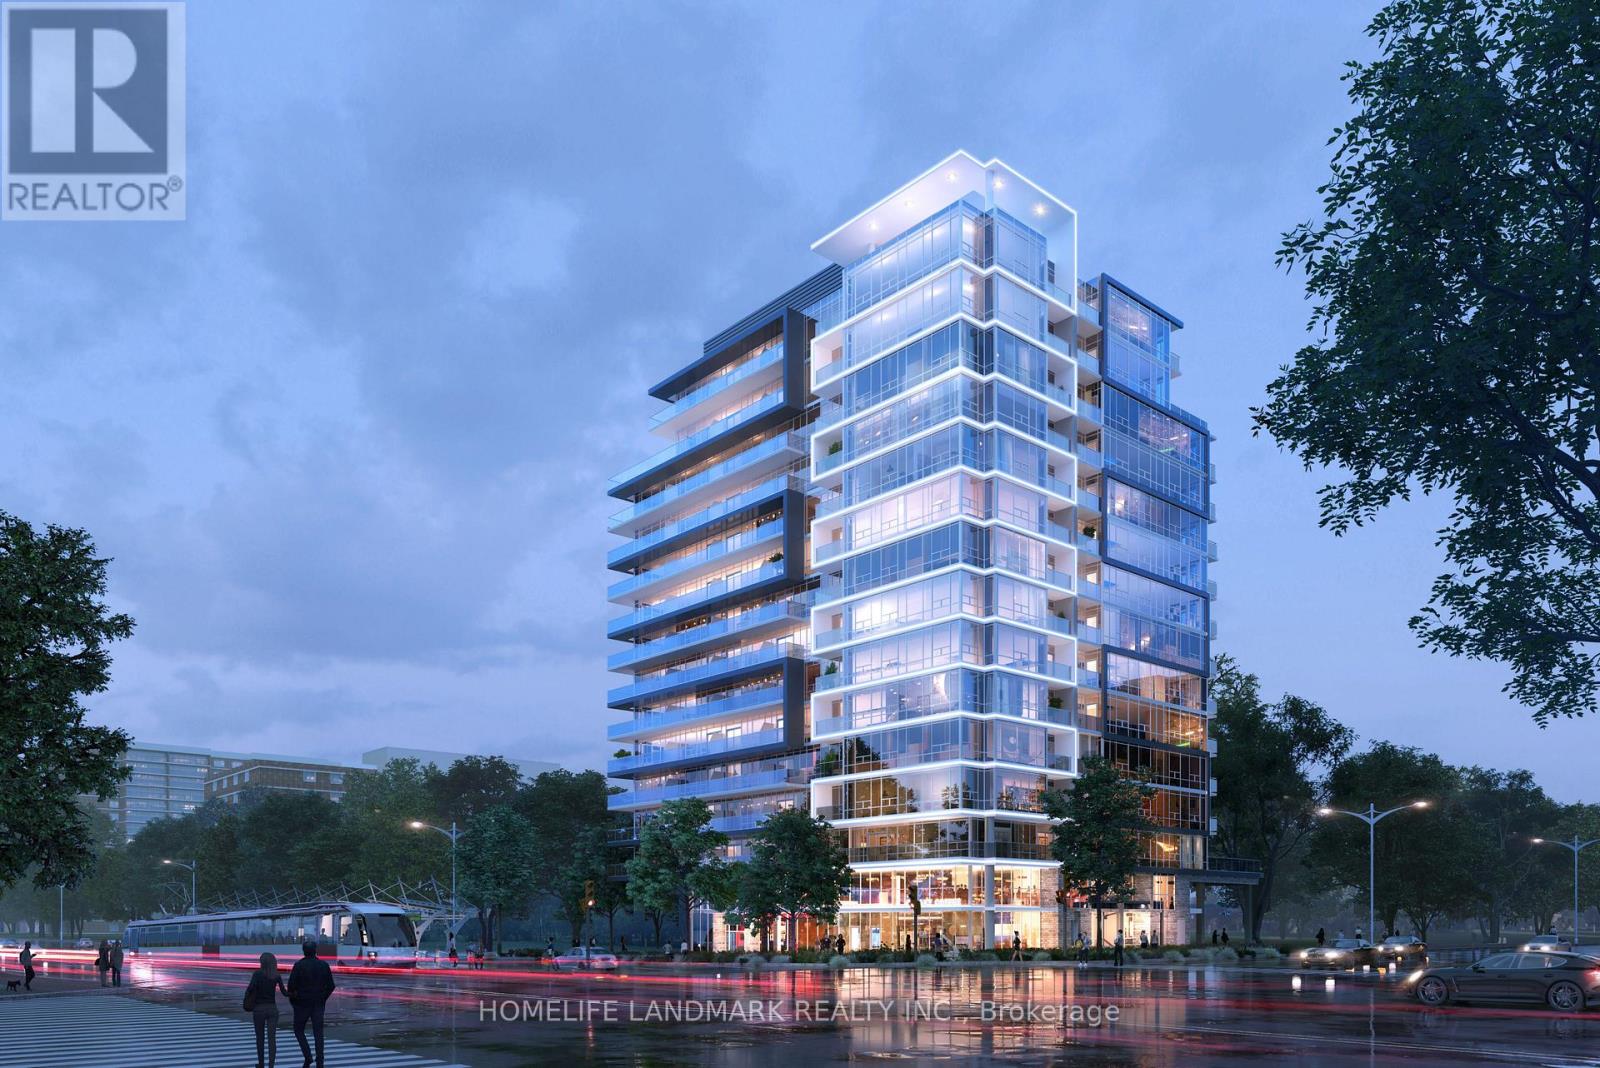
202 - 2992 Sheppard Avenue E
Toronto, Ontario
Brand new condominium apartment located in the North York-Scarborough area, offering exceptional convenience and connectivity.Justminutes from Highways 404 and 401, Fairview Mall, and T&T Supermarket, with TTC transit conveniently located right outside the building. (id:49269)
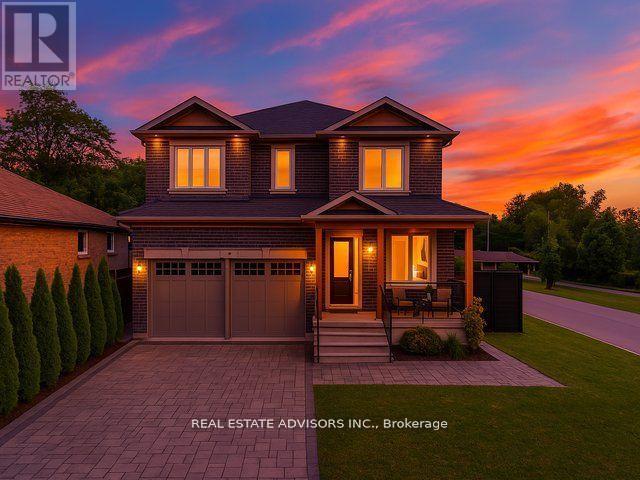
69 Fenwood Heights
Toronto, Ontario
Stunning custom-built detached home in the sought-after Scarborough Bluffs community! Offering over 4,000 sq.ft. of elegant living space, this residence is designed for both entertaining and family living. Features include multiple bedrooms and baths, a finished basement with separate entrance, and generous parking. Enjoy proximity to parks, top schools, and transit while living in a vibrant, family-friendly neighborhood. A rare blend of luxury, comfort, and location! (id:49269)
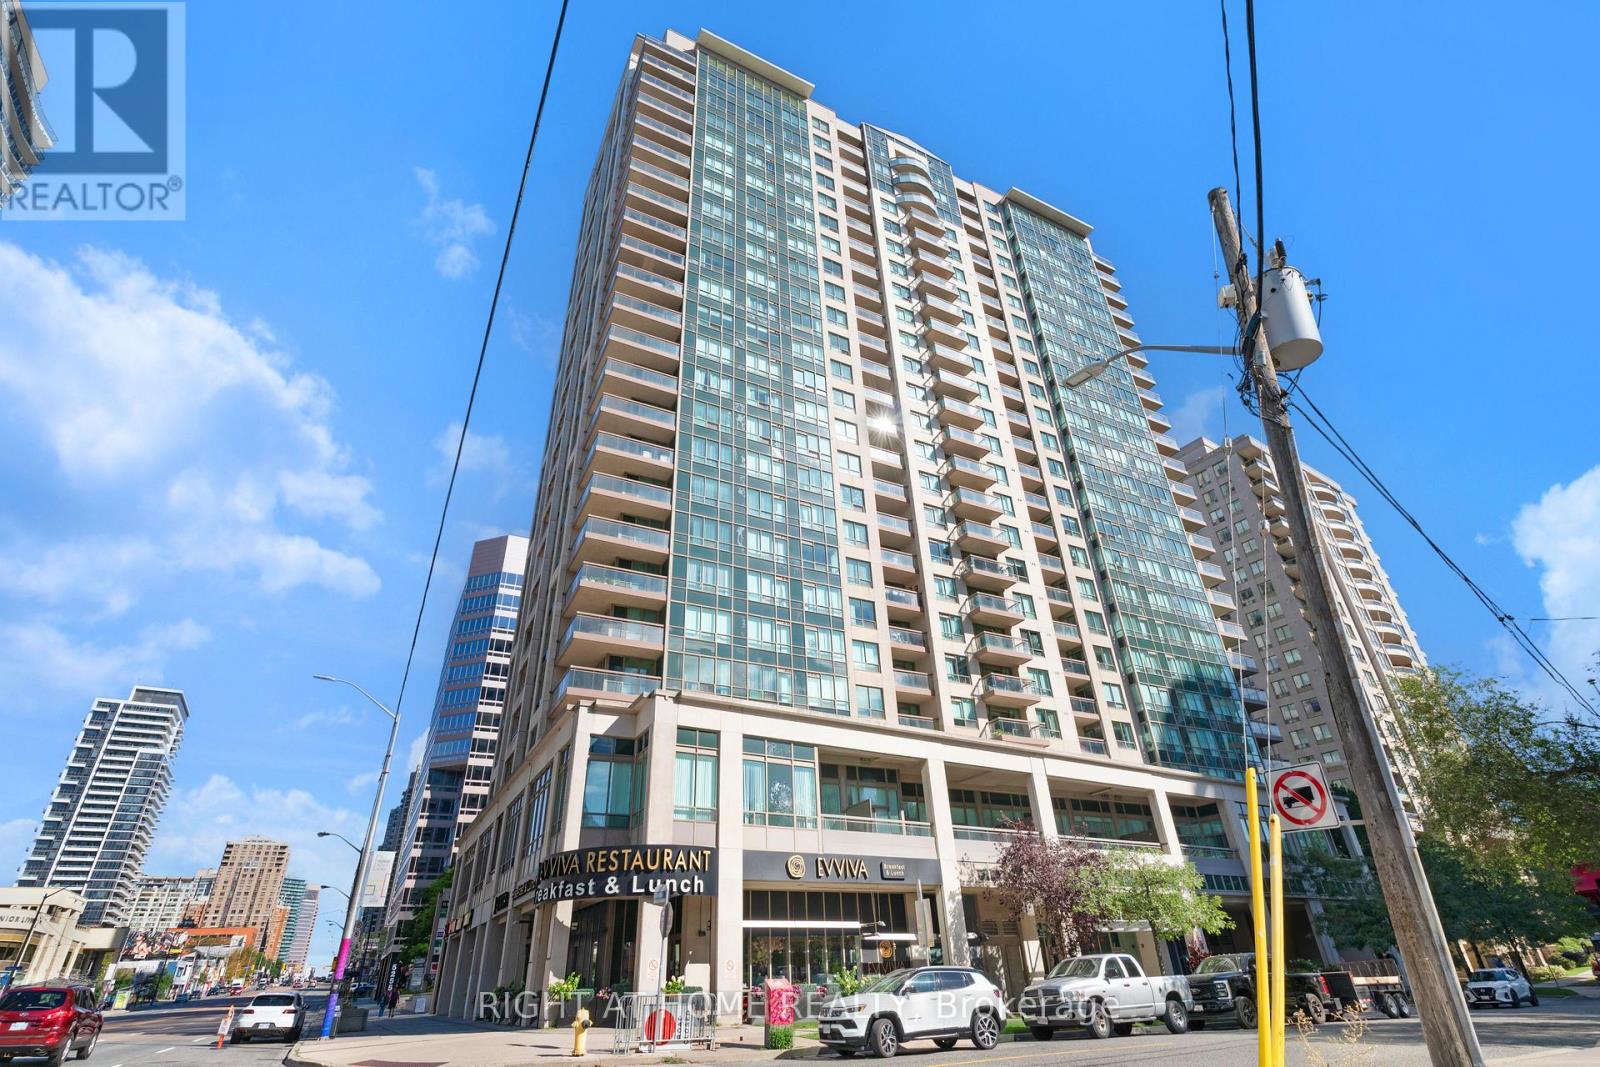
1602 - 18 Parkview Avenue
Toronto, Ontario
Welcome to Unit 1602 at 18 Parkview Ave, The Majestic II by Conservatory Group. This exceptionally well-maintained one-bedroom suite offers approximately 680 sq. ft. of bright, comfortable living space, featuring newer vinyl flooring, a quartz kitchen countertop, and a versatile solarium with its own separate entrance. The solarium provides flexible additional space that can be used as a home office, reading area, or sleeping space. Enjoy the convenience of being just a couple of minutes' walk from the subway, Mel Lastman Square, Meridian Arts Centre, library, fitness facilities, future T&T Supermarket, and a variety of restaurants. One parking space and one locker are included. Maintenance fees conveniently cover heat, hydro, water, and more. A bright and functional home in a highly convenient North York location, offering excellent access to transit, shopping, entertainment, and everyday amenities. (id:49269)
1066 & 1070 Main Street
Lake Of Bays, Ontario
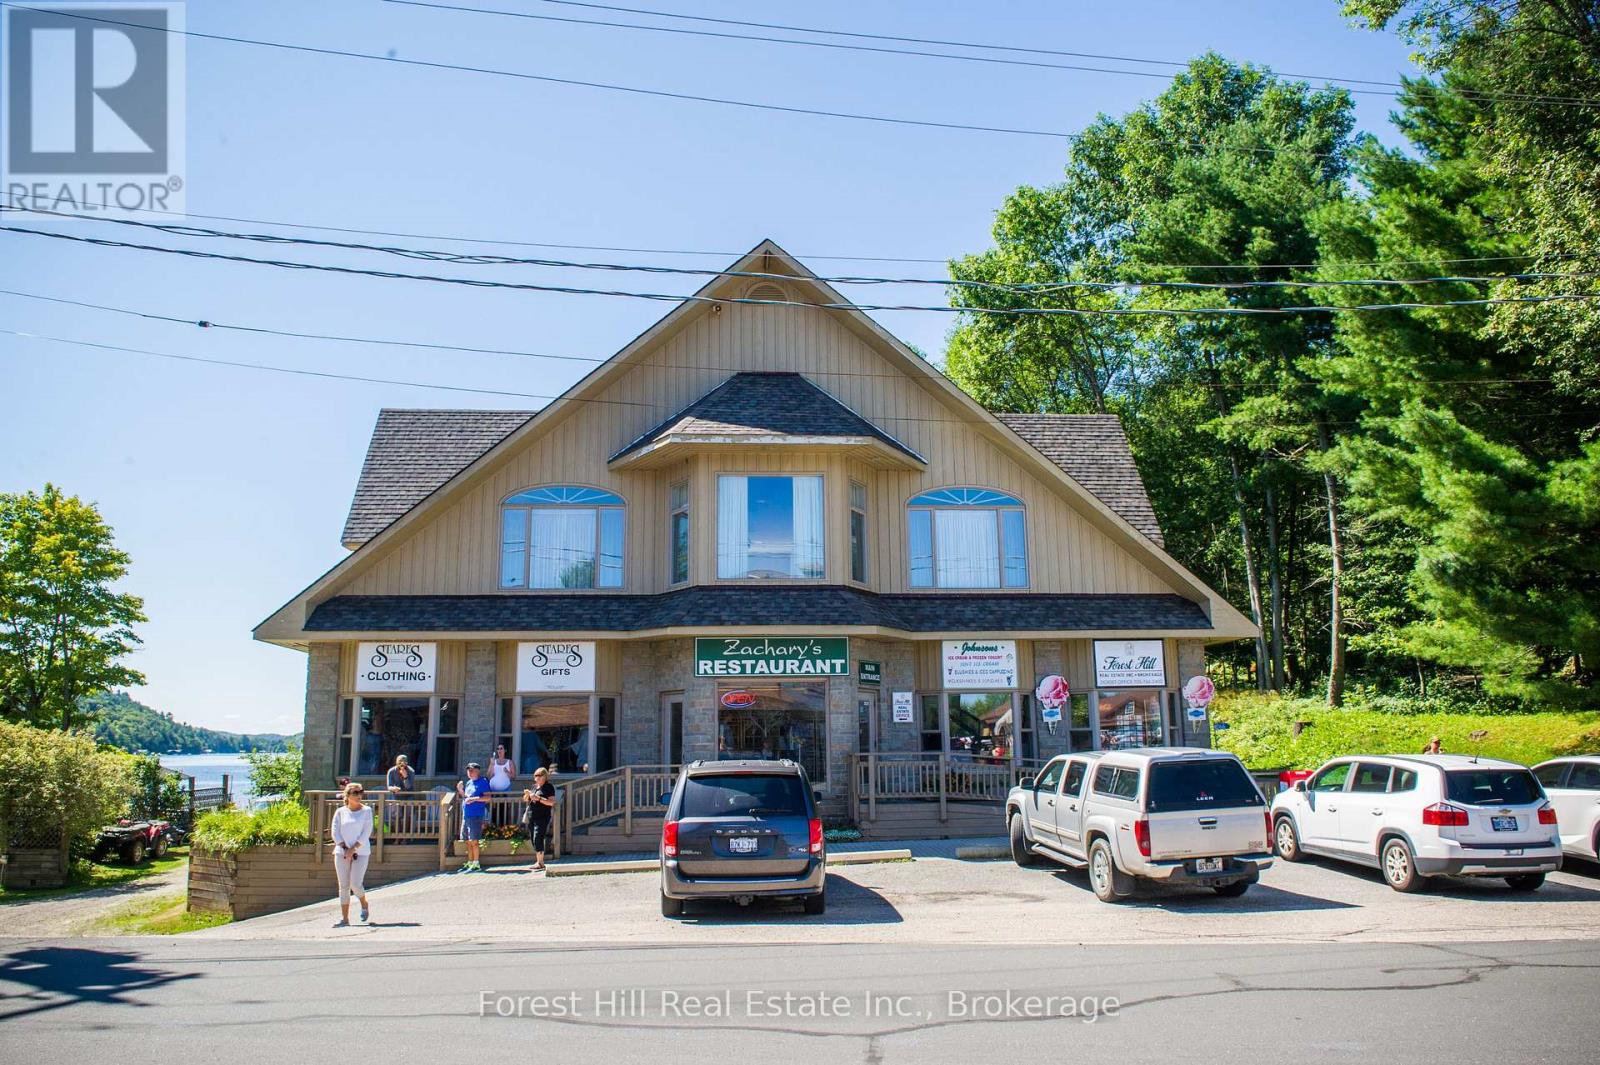
A once in a lifetime opportunity to put your stamp on cottage country in the picturesque Village of Dorset with your very own waterfront business and residence on Lake of Bays. This fabulous 4,500 sq. ft., 3 bedroom 4 bathroom living space looking down Lake of Bays is coupled with extensive commercial and storage space. Adding additional value is a second property and commercial building on the waterfront, currently operating as a lucrative ice cream and frozen yogurt parlour. (id:49269)
1066 & 1070 Main Street
Lake Of Bays, Ontario
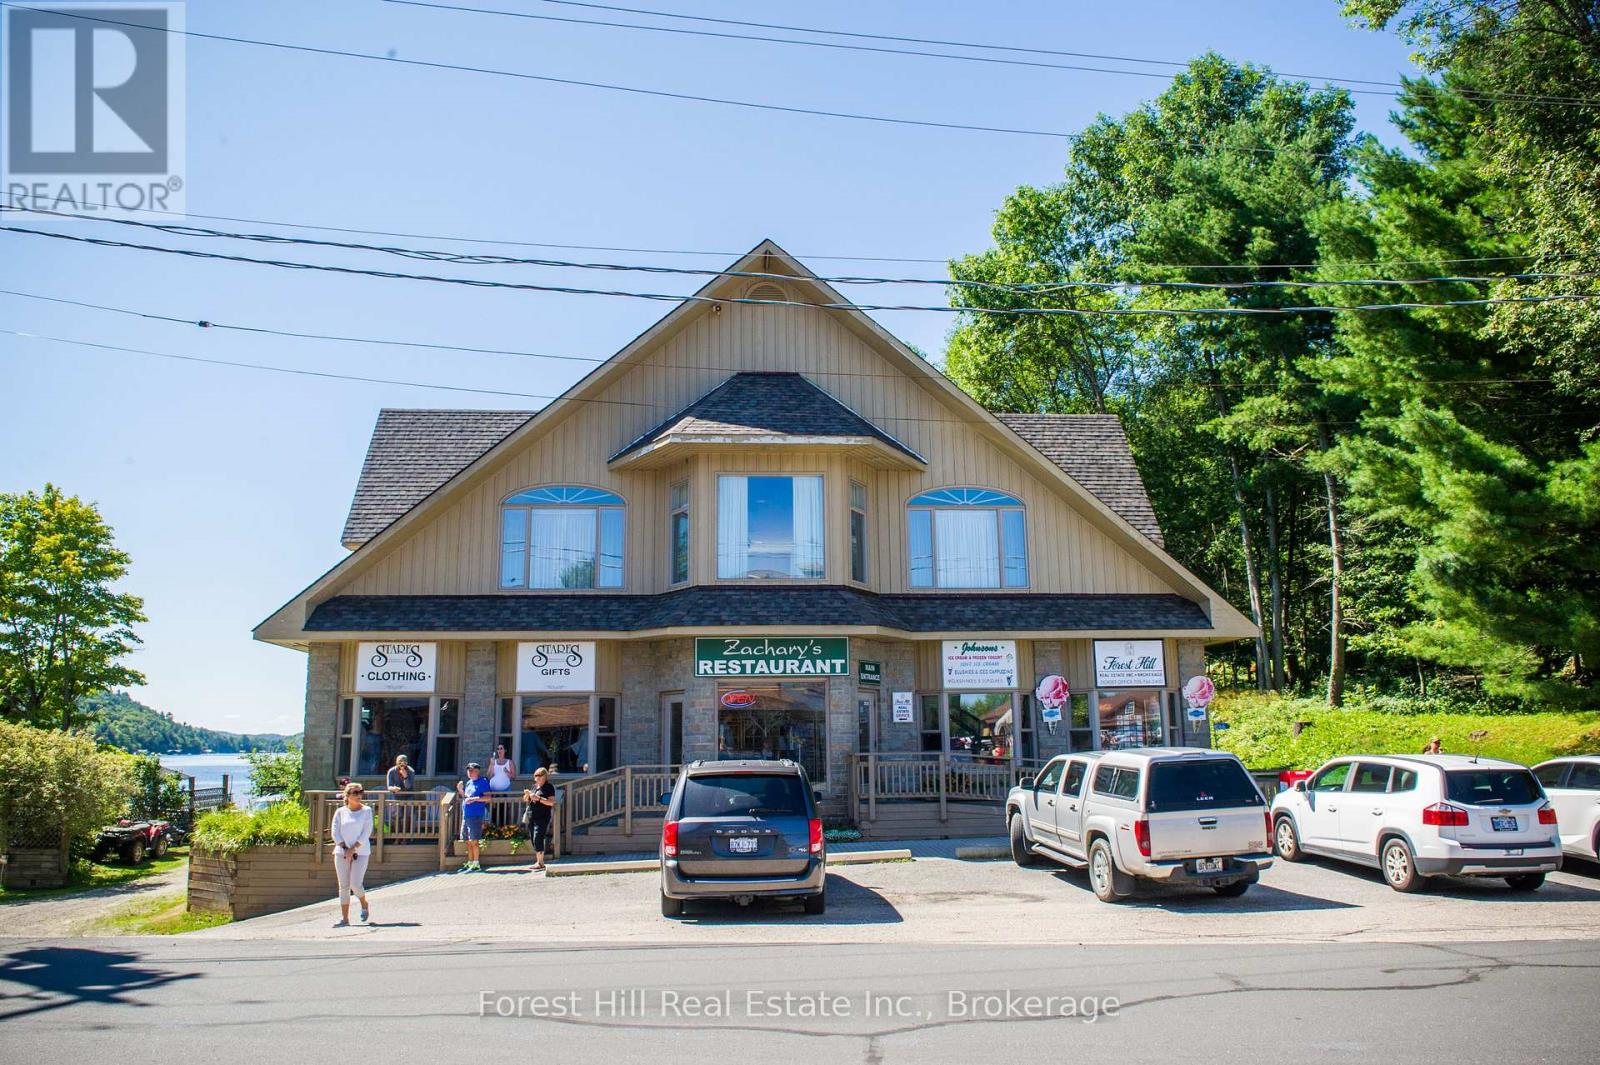
A once in a lifetime opportunity to put your stamp on cottage country in the picturesque Village of Dorset with your very own waterfront business and residence on Lake of Bays. This fabulous 4,500 sq. ft., 3 bedroom 4 bathroom living space looking down Lake of Bays is coupled with extensive commercial and storage space. Adding additional value is a second property and commercial building on the waterfront, currently operating as a lucrative ice cream and frozen yogurt parlour. (id:49269)
614 - 637 Lake Shore Boulevard W
Toronto, Ontario
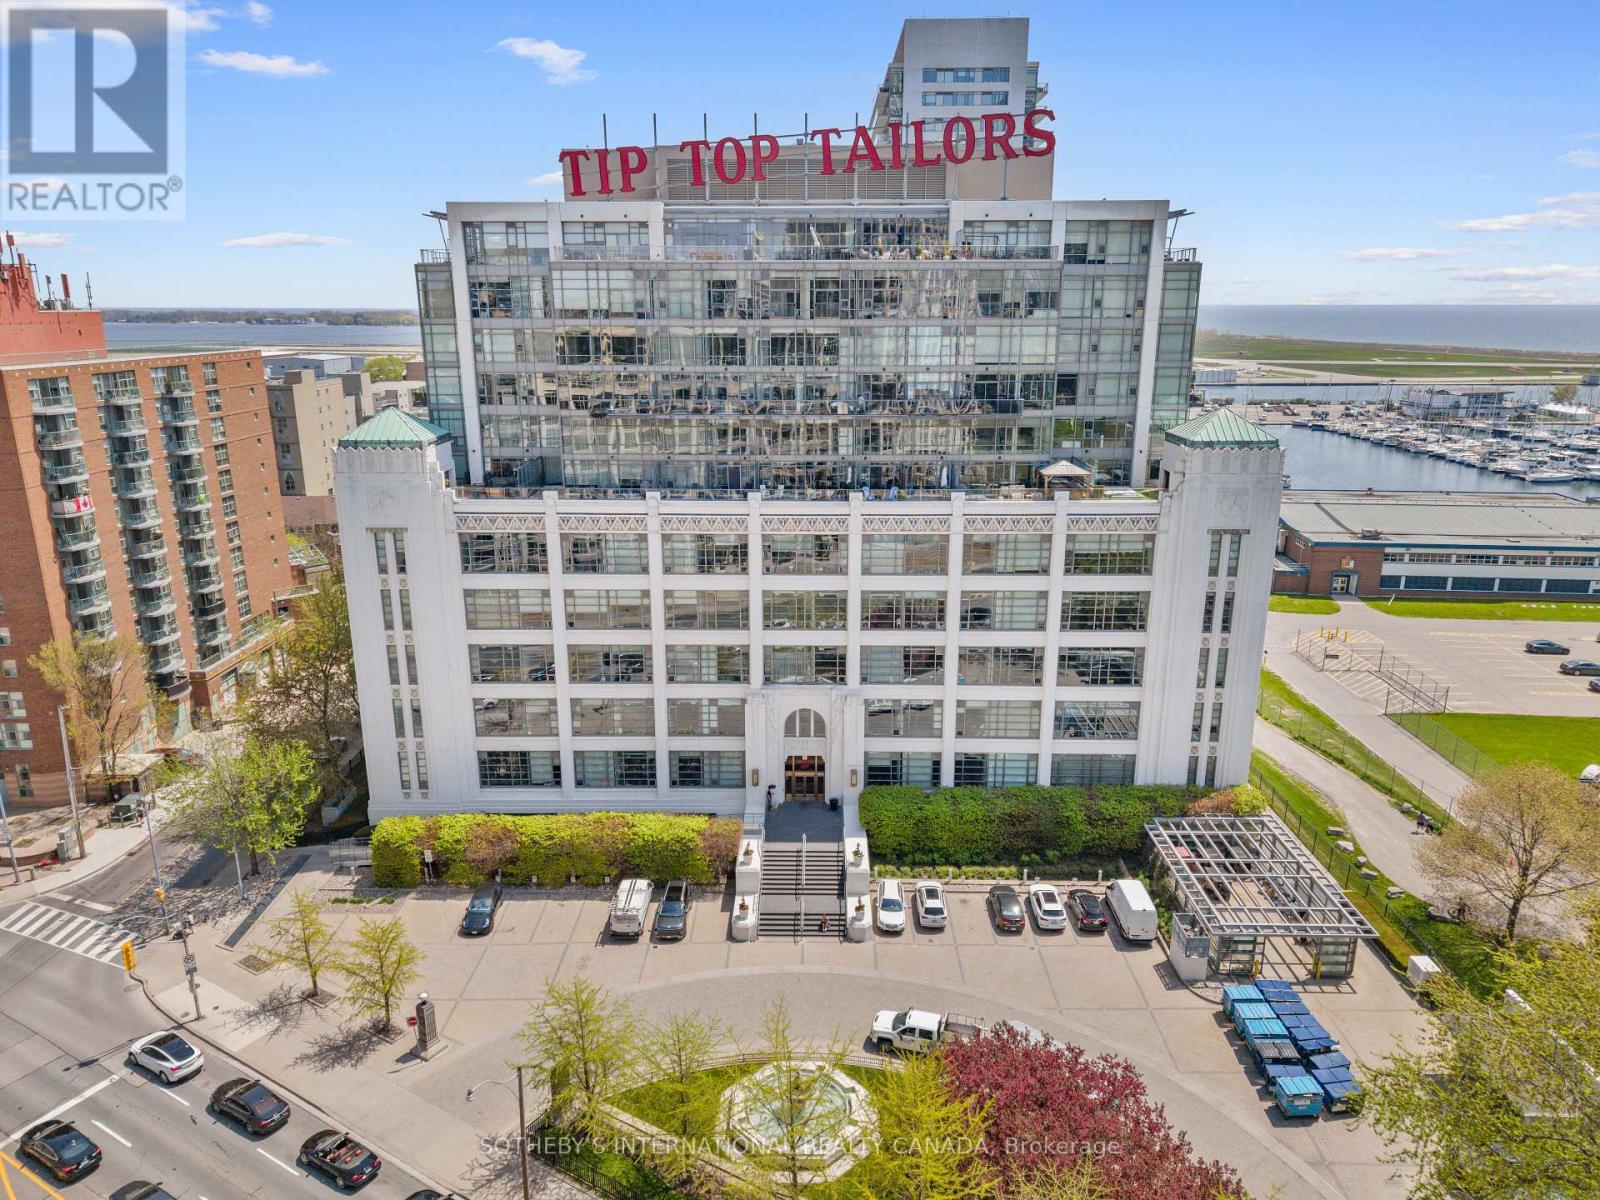
Located in the iconic Tip Top Lofts, this stylish 2-level loft offers an exceptional blend of historic character and modern design in one of Toronto's most recognizable Art Deco buildings. Thoughtfully renovated throughout, this 638 square foot suite features an updated kitchen and bathroom with sleek contemporary finishes, creating a polished and functional living space with true loft appeal. The open-concept layout is enhanced by soaring ceilings, 2-storey windows, and a bright north-west exposure that fills the space with natural light. A standout feature of the unit is the fabulous oversized private TERRACE, offering an incredible extension of the living space and the perfect setting for outdoor dining, entertaining, or relaxing while enjoying open city views. Complete with one parking space, this suite offers both style and convenience in an unbeatable waterfront location.Residents of Tip Top Lofts enjoy premium amenities including a fitness centre, concierge, visitor parking, all just steps to the waterfront trails, the Bentway, Coronation Park, Billy Bishop Airport, transit, and the vibrant shops and restaurants of downtown Toronto. (id:49269)
1427 Spar Lake Road
Minden Hills, Ontario
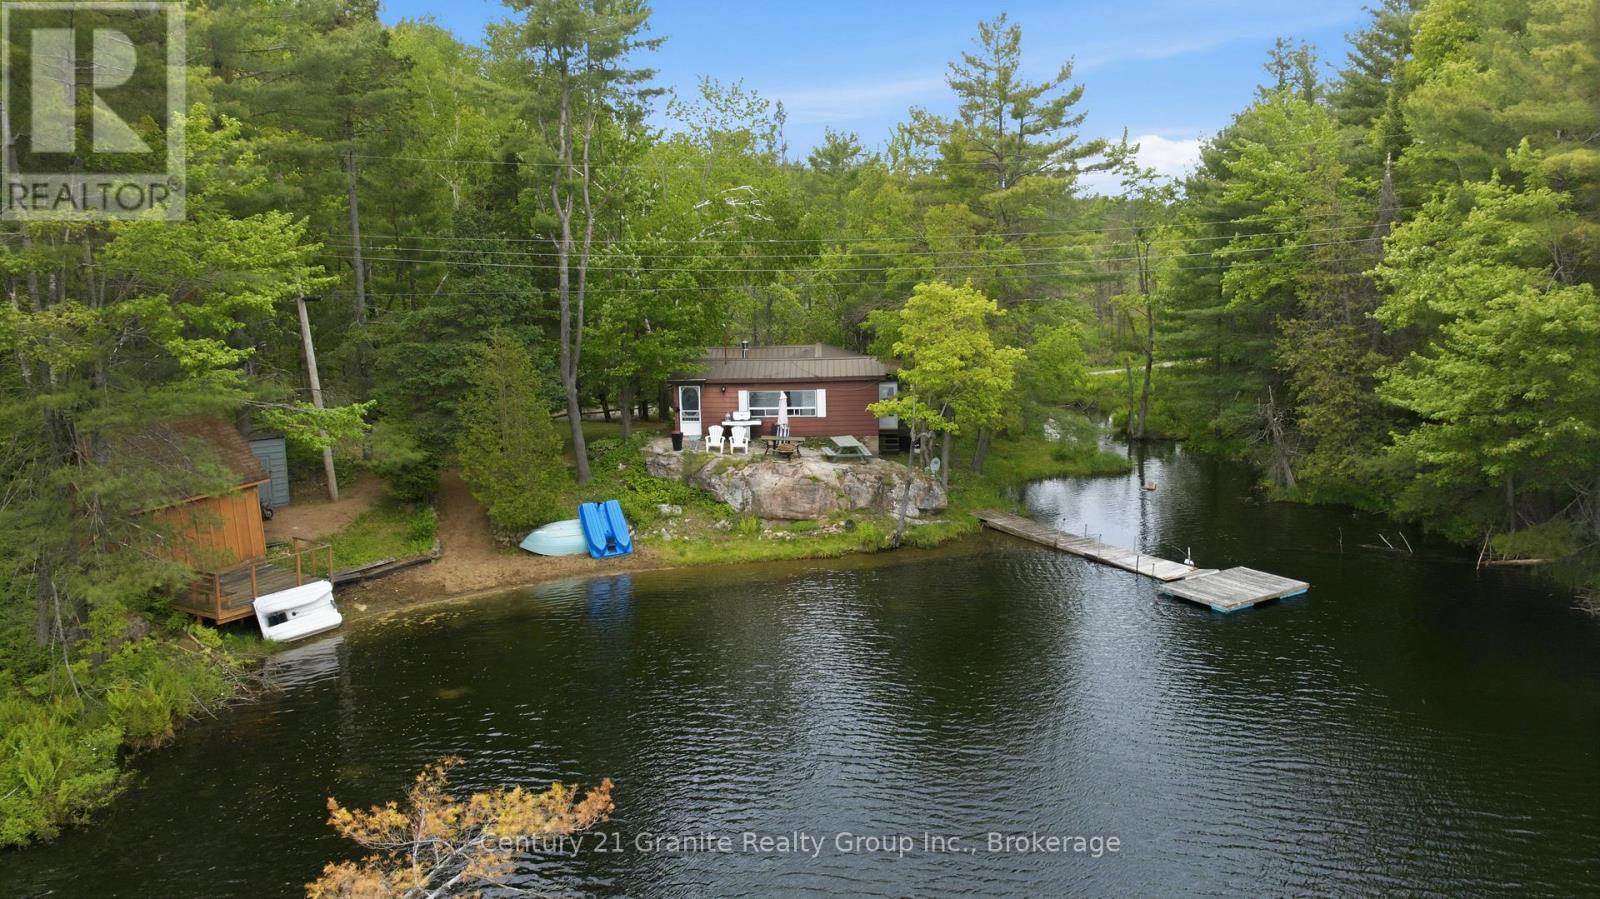
Rare Spar Lake waterfront opportunity! Enjoy approximately 320 feet of private shoreline, on crystal-clear, spring-fed waters, with almost 2 acres of privacy and loads of natural beauty. Spar Lake is a motor restricted lake to under 9.9HP. which only adds to the peace and serenity it offers. Great for young families and nature lovers of all kinds. The lake is excellent, for fishing (bass, trout) as well paddling and swimming! The waterfront features the best of both worlds with a sandy shallow entry to wade in or jump off the end of the dock into deep water. The spacious 3-bedroom seasonal cottage offers a comfortable kitchen, cozy family room, and stunning lake views throughout. Enjoy it today as a turnkey retreat, or unlock its full potential with renovations, upgrades, or future plans. With pristine water, expansive frontage, and an incredible setting, this is a property that's becoming increasingly difficult to find. Just minutes from Minden and only a couple of hours north of the GTA, this is a waterfront opportunity worth viewing! (id:49269)
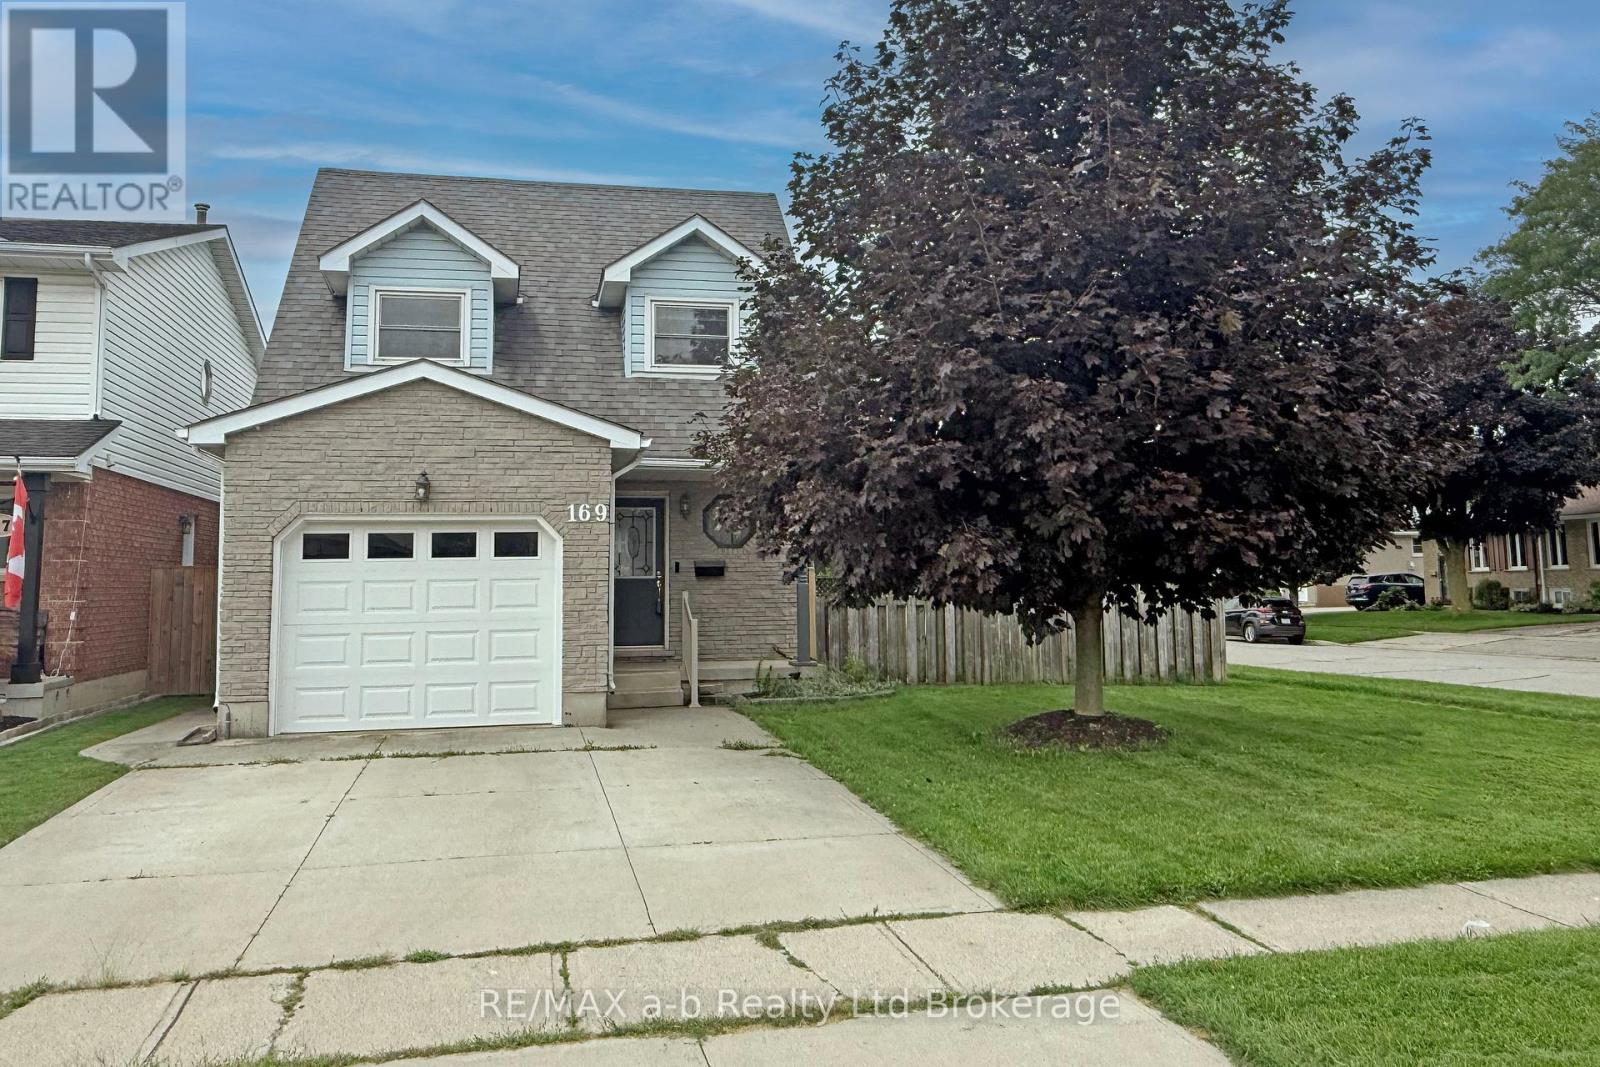
169 Diefenbaker Drive
Woodstock, Ontario
Welcome to 169 Diefenbaker Drive in Woodstock! This well-kept 2-storey home offers a great layout for families, first-time buyers, or anyone looking for a comfortable home in a convenient north Woodstock location. Featuring 3 bedrooms and 3 bathrooms, the home includes an oversized primary bedroom with cheater ensuite access, offering the space and function buyers are looking for. The finished basement adds valuable extra living space, perfect for a rec room, home office, playroom, or cozy movie area.Located in the desirable Springbank Public School and Huron Park Secondary School area, this home is close to schools, parks, transit, and local amenities. Enjoy being just a short walk to Upper Thames Brewing Company and close to Woodstock's growing mix of restaurants, shopping, trails, and community conveniences. A wonderful opportunity in a family-friendly neighbourhood! ** This is a linked property.** (id:49269)
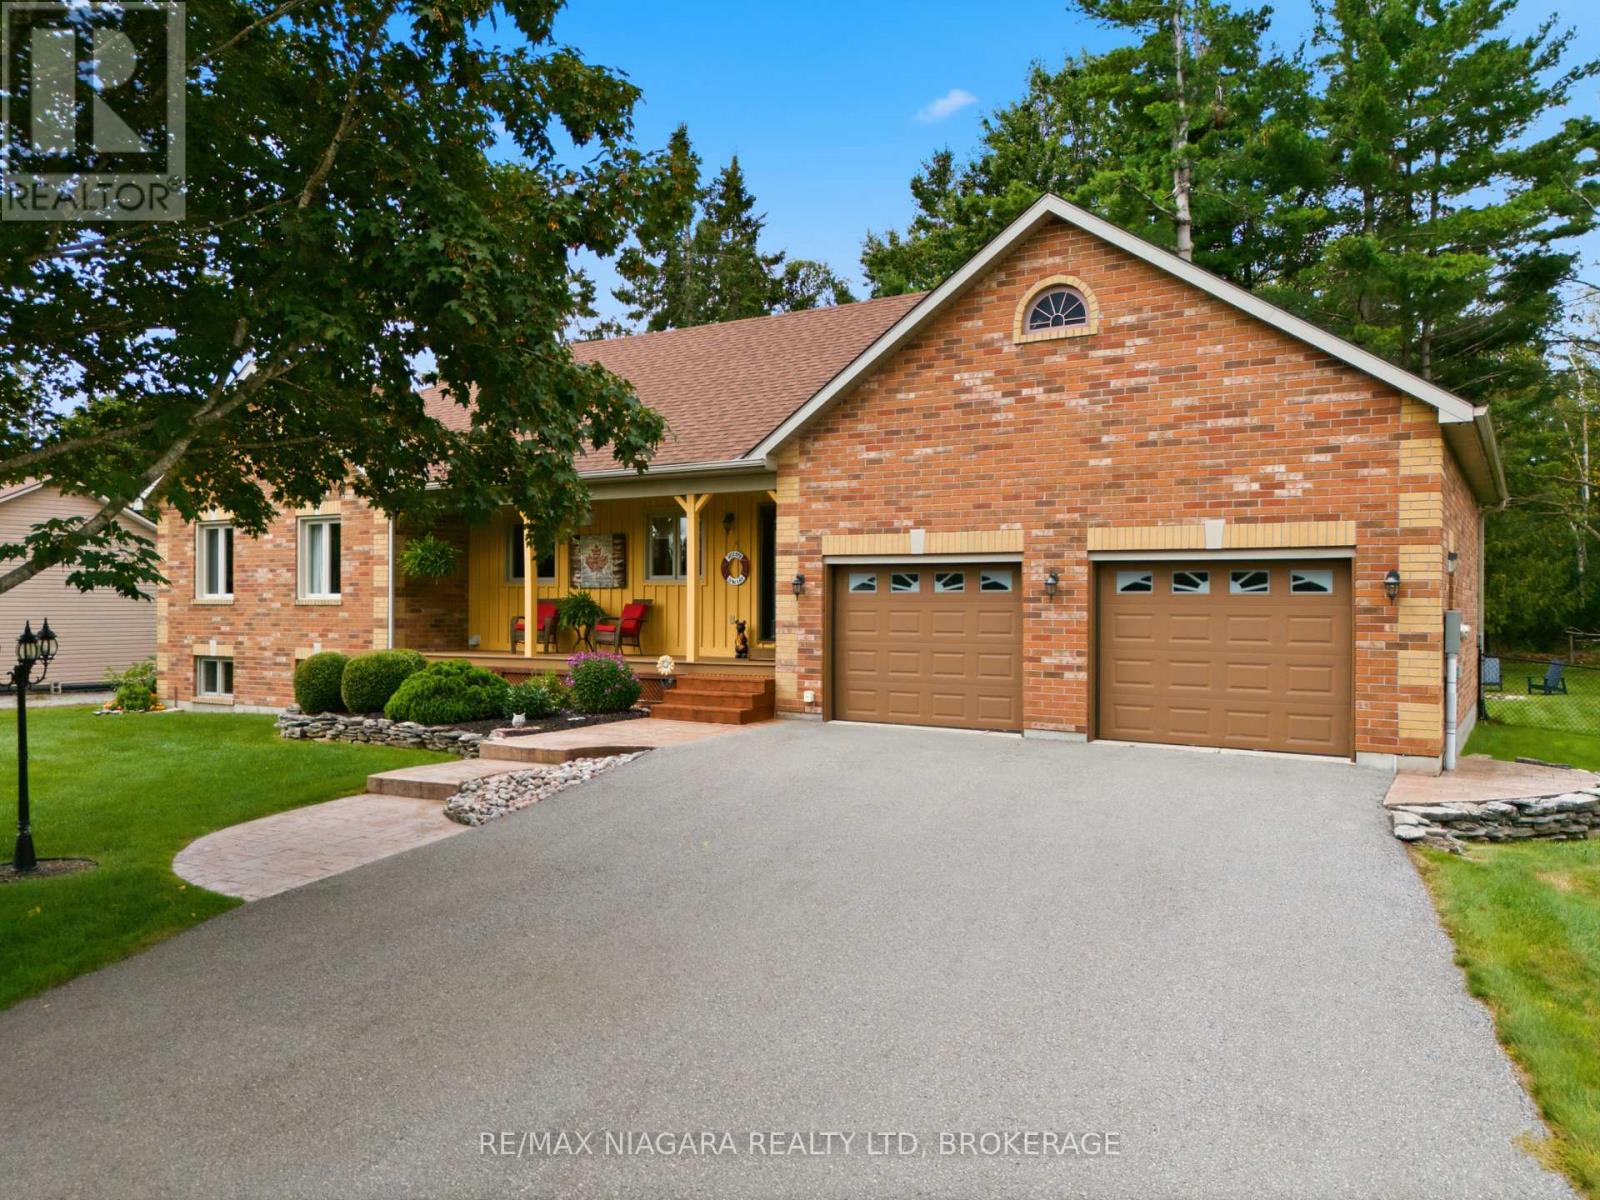
115 Pinewood Boulevard
Kawartha Lakes, Ontario
Welcome to this beautifully updated custom-built home, offering the perfect blend of space, comfort and the relaxed Kawartha lifestyle. Built in 2000, this impressive property features 3 bedrooms, a fully finished basement and an oversized 24' x 30' fully insulated attached garage, all set on a stunning lot just steps from public access to beautiful Canal Lake, conveniently located across the street. The heart of the home is the custom kitchen, beautifully updated in 2024 and designed with both everyday living and entertaining in mind. The main-floor bathroom was updated in 2025 and offers ensuite privilege to the primary bedroom, while the lower-level bathroom was newly updated in 2026. The fully finished basement provides plenty of additional living space for family, guests or entertaining. Additional updates include furnace (2017), roof (2015) and an automatic self-start Generac generator, providing peace of mind during power outages.Outside, enjoy the fully fenced rear yard, offering plenty of space to relax, entertain and enjoy the peaceful surroundings. For families, school bus pickup is conveniently located right outside the home.Located in the welcoming Western Trent community, with the local golf course just minutes away and easy access to Beaverton, Orillia and Lindsay. Enjoy the charm of lakeside living without the waterfront price tag, with Canal Lake access right across the street. A wonderful opportunity to enjoy everything the Kawarthas have to offer! (id:49269)
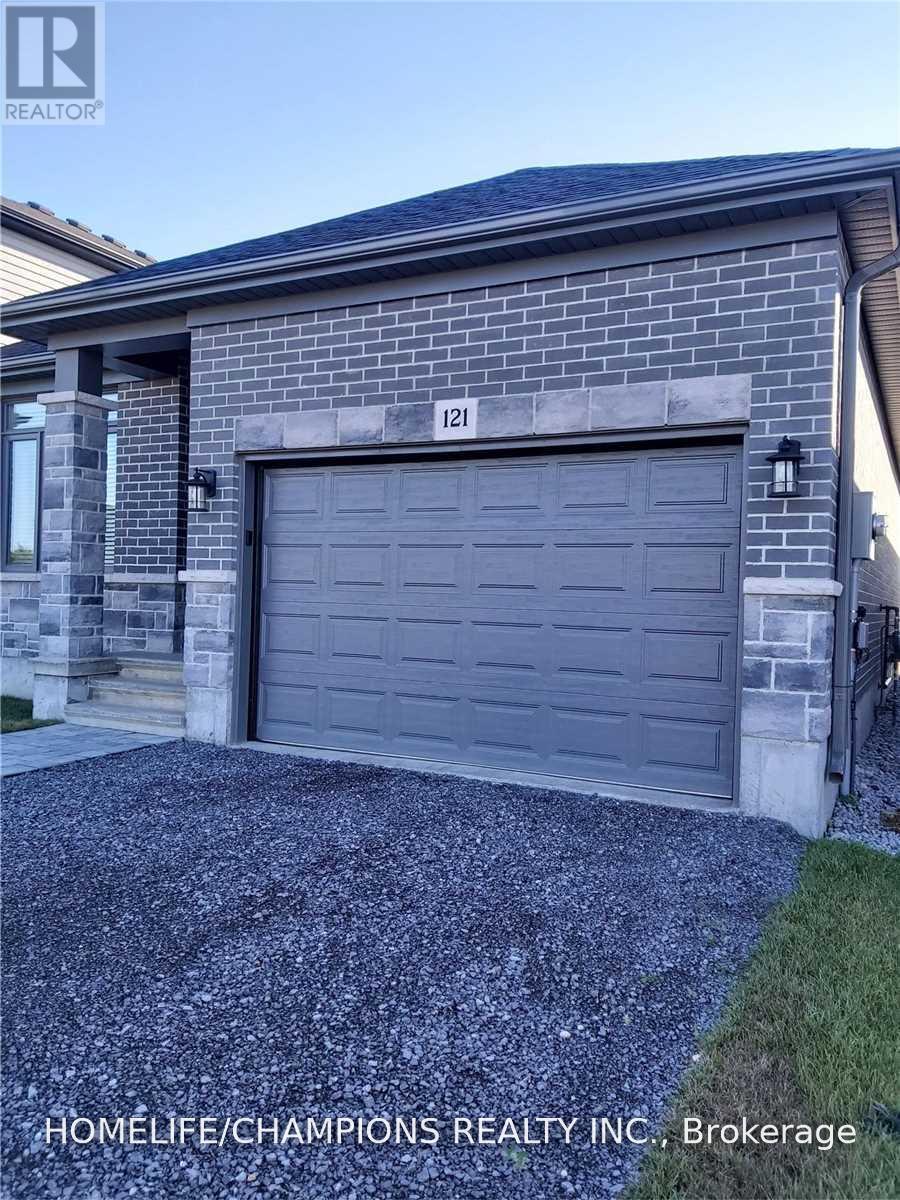
121 Essex Drive
Belleville, Ontario
Open concept Beautiful Detached 3 Bedrooms Home & 2 Full Bathrooms! Backyard With Covered Deck! Master Bedroom With Ensuite. Great Neighborhood With School Bus Pick-Up And Close To 401 & Shopping Centre , Many More Amenities. (id:49269)
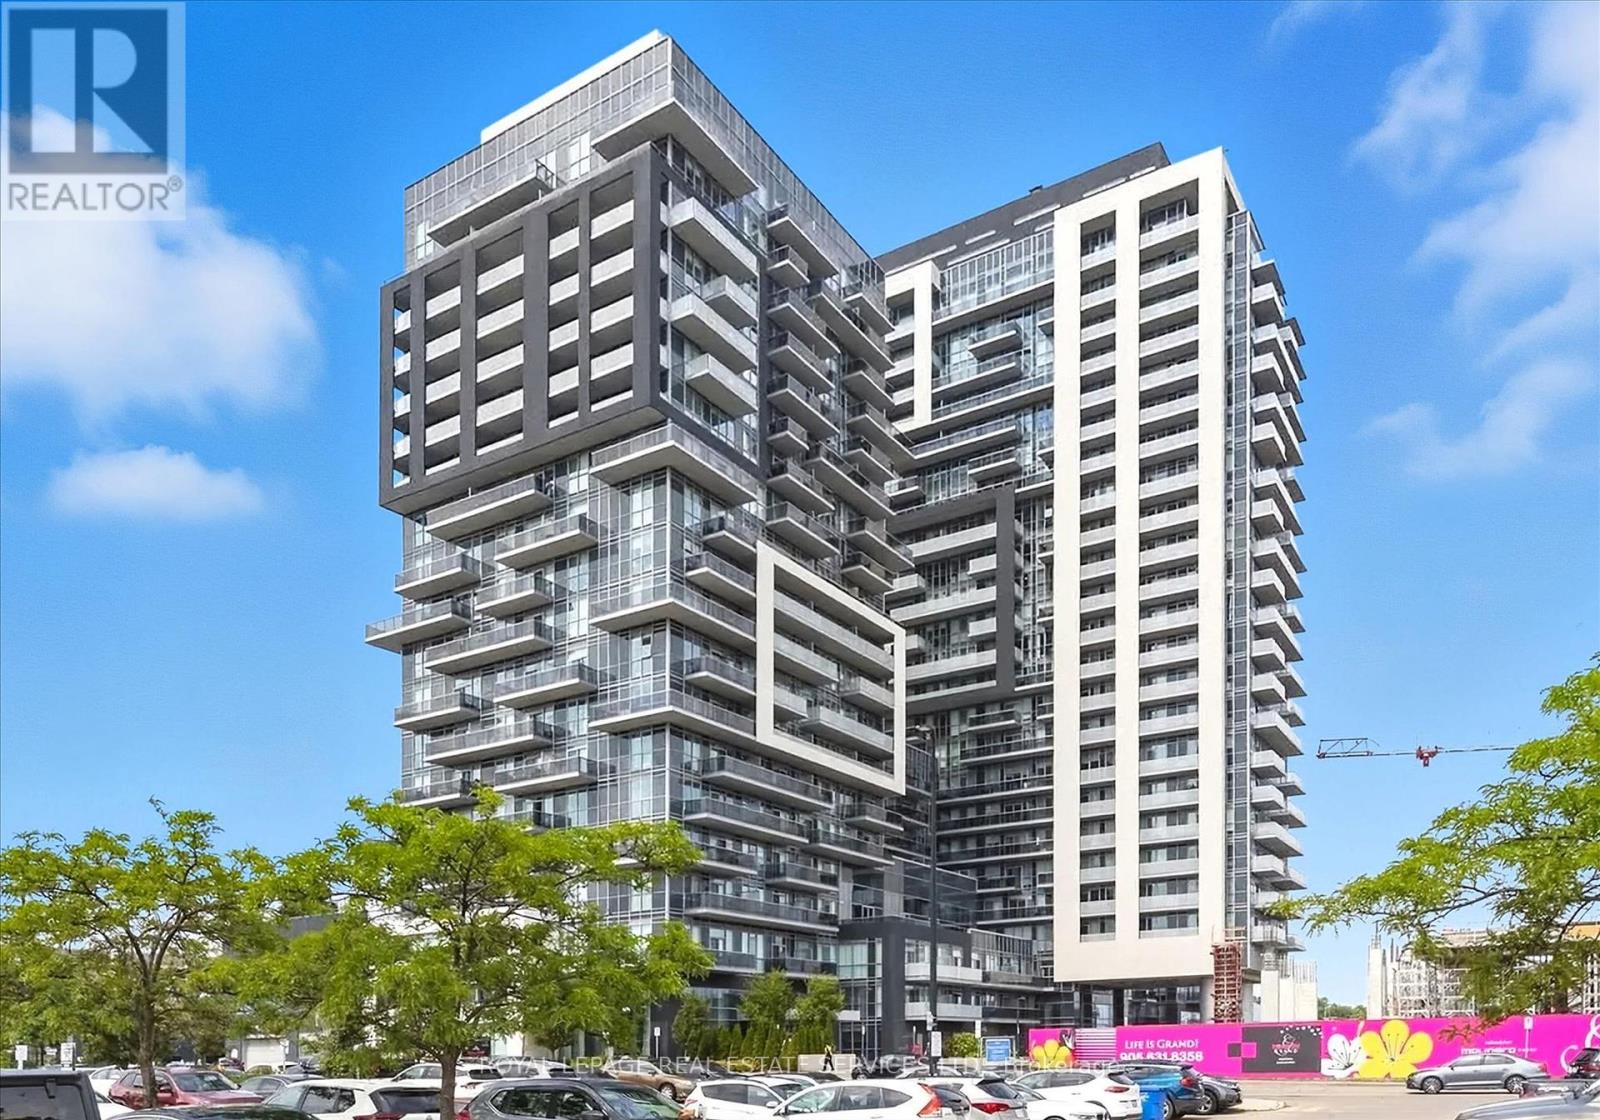
1410 - 2087 Fairview Street
Burlington, Ontario
LOCATION, LOCATION, LOCATION! What a great opportunity to own a home in one of Canada's best rated cities to live in - Burlington!This lovely well-maintained one bedroom unit features quality upgraded finishes, floor to ceiling windows, in-suite laundry, 1 underground parking spot, locker, and an amazing location in the heart of Burlington! Once inside this unit you will immediately notice the attention to detail and quality of the kitchen cabinetry, countertop, appliances and stylish light fixtures. The living space is bright with lots of natural light and a very functional layout. From the generously-sized balcony you can enjoy both Niagara Escarpment and Lake Ontario views.LOCATED in the main building of this state-of-the-art Paradigm Condominium Complex, you will have immediate access to outstanding amenities, including 24/7 concierge services, indoor pool, sauna, hot tub, party room, fitness centre, gym with basketball court, spacious outdoor BBQ and entertainment areas, theatre room, guest suites, and a rooftop terrace.LOCATED steps to the Burlington GO Station and everyday shopping, with easy access to public transportation, Hwy 403/QEW and 407. Minutes to the beautiful downtown Burlington waterfront, boutique shops, cafes, entertainment, and restaurants. Small city vibe, with all the big city shopping you could ask for at Mapleview and Burlington Central Malls.This Paradigm condominium lifestyle carries for less than rent, so why wait to invest in your own property? Make your move now! LOCATED in one of Burlington's up and coming neighborhoods and it's priced just right for first-time buyers and/or investors! (id:49269)