
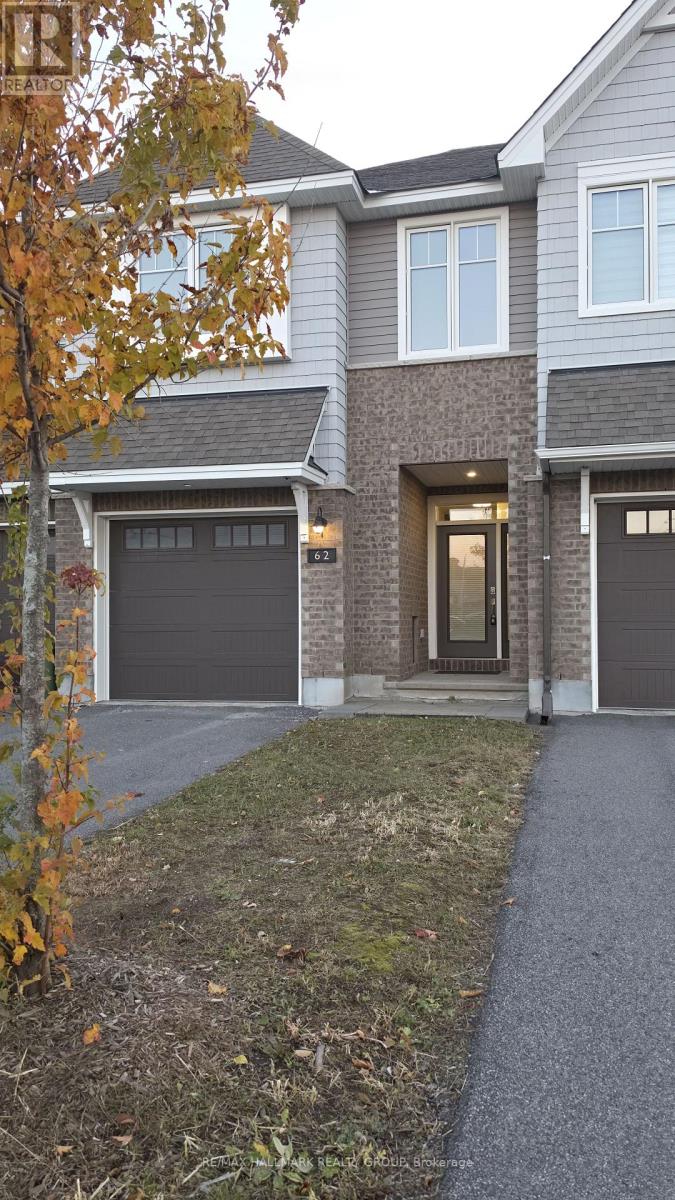
62 Mandevilla Crescent
Ottawa, Ontario
Beautiful open-concept executive townhome available for rent in the highly desirable Findlay Creek community. The main floor features high ceilings, a ceramic-tile foyer, gleaming hardwood in the living and dining rooms, a gas fireplace, and a modern kitchen with a separate pantry, ceramic floors, a quartz breakfast bar, and all attractive stainless steel appliances. On the upper level, the primary suite offers two walk-in closets and a 4-piece ensuite with a Roman tub and an oversized separate shower. This level also includes two generously sized bedrooms, each with a walk-in closet, plus a spacious 4-piece main bathroom and a convenient laundry room, both with quartz countertops. Offering more than 2,000 sq. ft. of living space, the home also has a large, bright, fully finished basement family room with an open stairwell, ideal for a variety of uses, as well as plenty of storage and utility spaces. Conveniently located near parks, schools, shopping, transit, and more. Allergy-free home: no pets, no smoking. One-year minimum lease. Applicants must submit a rental application, proof of income, and a full credit history report that includes their credit score. (id:49269)
2 - 657 Golden Avenue
Ottawa, Ontario
Welcome to 657 Golden Avenue. Top floor 3 bedroom unit in a quiet boutique style building. Interior features a spacious "house size" floor plan (1250 ft +) with an abundance of natural light. Cozy gas fireplace for those cold winter evenings. Hardwood floors. Eat-in kitchen with lots of cupboard and counter space. In unit laundry. Extra large, private sun deck (20X10) perched high in the sky to soak up the sun and BBQ. Individual storage locker. Private parking for 2 cars - Snow removal included. Perfect for a family or an active couple who wants this amazing lifestyle location. Available December 1 or January 1. Premier location - walk to all the fun and excitement that Westboro has to offer. Preferred catch basin for Broadview Public School and Nepean High School Dovercourt Community Centre is across the street. A beauty! (id:49269)

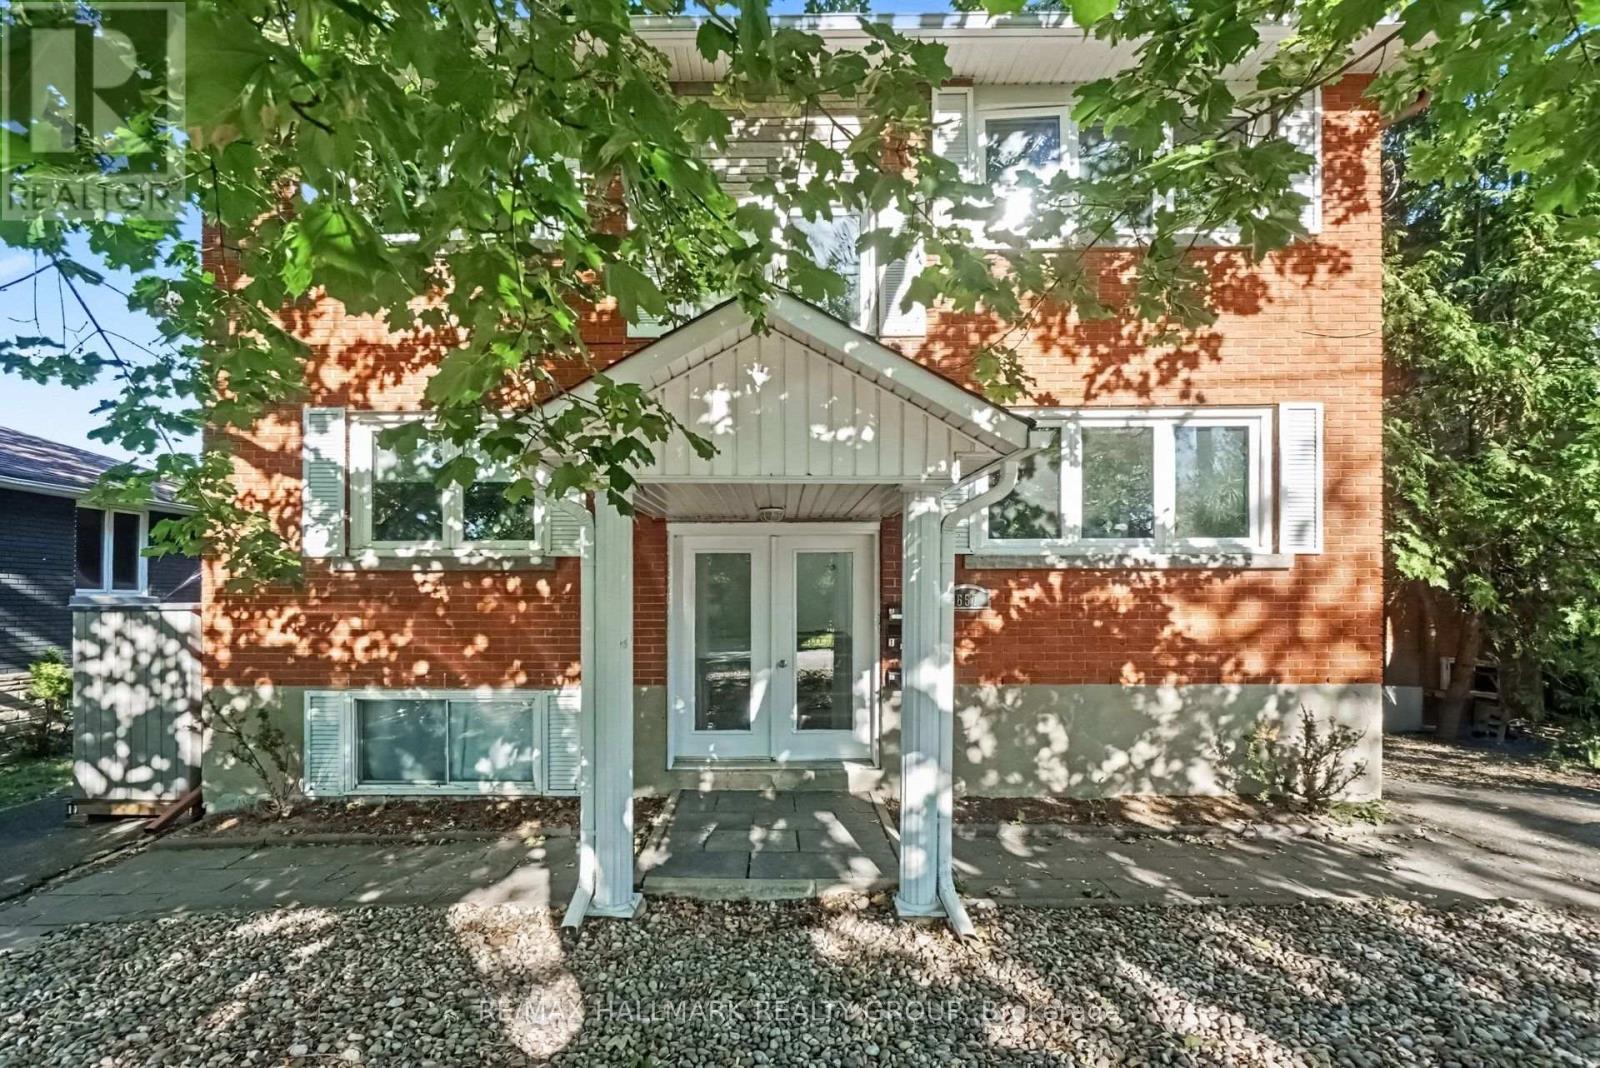
657 Golden Avenue
Ottawa, Ontario
Golden investment opportunity! Beautiful triplex located on one of Westboro's most desirable streets. Perfect for owner live in or a blue chip investment property. 2 spacious 3 bedroom apartments and a 1 - 2 bedroom apartment. Each apartment has its own high efficiency gas furnace, gas hot water tank and hydro meter. Tenants pay utilities. Apt 1 & 2 have central air conditioning. Gas fireplace in Apt #2. Separate laundry facilities for each unit. One storage locker per apartment. 2 laneways - parking for 4 cars. Large sundecks and a private backyard. 50 X113 ft lot. Walk to all the best shops, restaurants, pubs, bakeries that Westboro has to offer including the Westboro Farmers Market.. Preferred catch basin for some of the best schools in Ottawa. Walk to Dovercourt Community Centre and the JCC. All major systems are up to date including roof, windows, furnaces, hot water tanks, electrical , kitchens, bathroom, attic insulation and AC units. 2023 fire retrofit certificate. (id:49269)
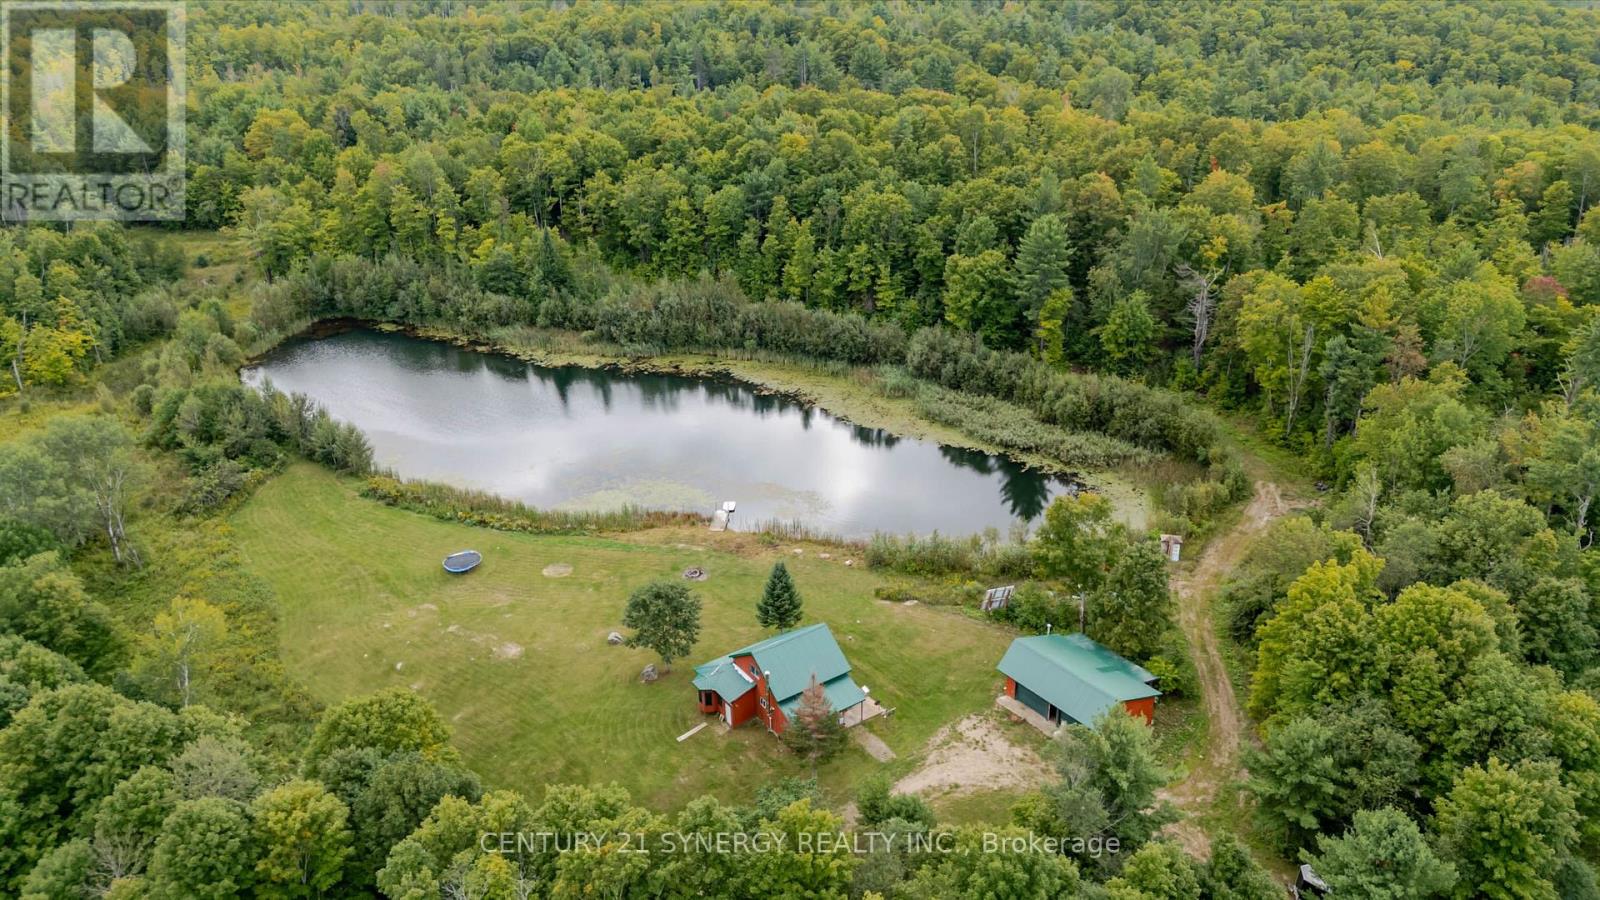
2378 Buckshot Lake Road
Addington Highlands, Ontario
Welcome to an extraordinary 200-acre off-grid retreat in the heart of Addington Highlands. Comprised of two separately deeded parcels being sold together, this remarkable property offers privacy, self-sufficiency, and year-round recreation in a beautiful natural setting. Accessed by a seasonal unmaintained municipal road and tucked behind a gated entrance, the property opens into a stunning clearing surrounded by forest, creating an immediate sense of peace and seclusion. At the heart of the property sits a fully furnished 1,216 sq. ft. four-season camp equipped with a drilled well, septic system, on-demand propane hot water, wood stove, Starlink connectivity, and a complete off-grid power system featuring solar panels, battery storage, and diesel generator backup. Additional improvements include a 767 sq. ft. heated garage with a propane heater, a sugar shack, lean-to, and a 12' x 12' gazebo. Many of the structures were built using lumber harvested directly from the property, adding a unique connection to the land.The rolling terrain features a mix of hardwood and softwood forest, extensive trail systems, multiple clearings, and a large hand-dug pond approximately 30 ft deep with a dock and swimming area. In 2025, approximately 6,500 red pine and red spruce seedlings were planted, enhancing the property's future value and natural beauty. Whether your passion is hunting, maple syrup production, ATVing, snowmobiling, hiking, swimming, or simply gathering with family and friends, this property offers endless opportunities to create lasting memories. Deer, bear, turkey, and other wildlife are common throughout the area, while nearby Buckshot Lake provides excellent fishing. Located just 28 min from Bon Echo Provincial Park, 25 min from Hwy 41, 43 min from Northbrook, and 49 min from Kaladar, this is a rare opportunity to own a fully developed recreational property that has been thoughtfully built and enjoyed by the same family for over 26 years. (id:49269)
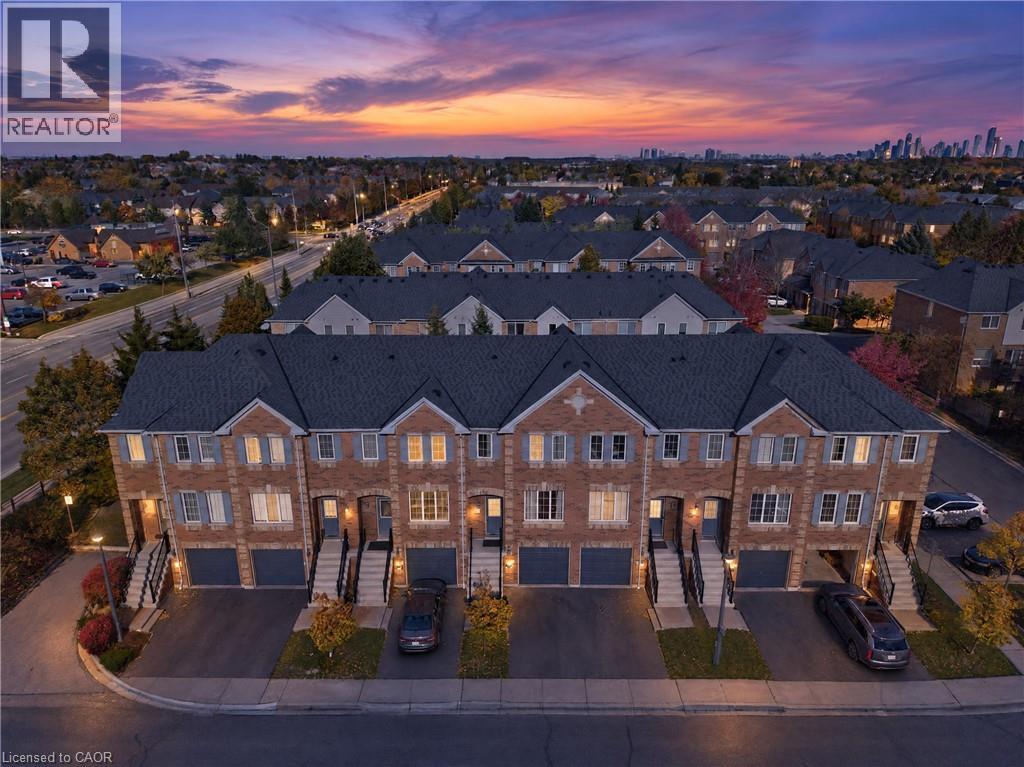
5530 Glen Erin Drive Unit# 76
Mississauga, Ontario
PRIME CENTRAL ERIN MILLS LOCATION with RENOVATED KITCHEN & WALKOUT BASEMENT! Set in a lush, forested neighbourhood surrounded by mature trees and green space. This beautifully maintained home is tucked away on a quiet, family-friendly cul-de-sac in one of Mississauga’s most sought-after neighbourhoods. Located in a well-managed community with low condo fees, this 3-bedroom, 2.5-bathroom townhouse offers a functional layout designed for today’s lifestyle. Pets are allowed. The main floor features a newly renovated kitchen and inviting living and dining areas, ideal for everyday living and entertaining. Upstairs, the spacious primary bedroom boasts a walk-in closet and private ensuite, complemented by two additional bedrooms and modernized bathrooms. The walkout basement is currently used as a recreation room and offers endless possibilities to create your ideal additional living space. Nestled within a predominantly owner-occupied community known for its pride of ownership, this home is surrounded by top-ranked schools, including John Fraser Secondary School (ranked among Ontario’s top 4%), St. Aloysius Gonzaga Catholic Secondary School, Thomas Street Middle School, Middlebury Public School, and Divine Mercy Catholic School. Steps from Sugar Maple Woods, featuring scenic forested walking trails and lush green space, and minutes to Erin Mills Town Centre, Credit Valley Hospital, supermarkets, restaurants, parks, and Erin Meadows Community Centre. Enjoy convenient access to public transit, Streetsville GO Station, the University of Toronto Mississauga, and Highways 403 and 407. Offering an exceptional combination of modern updates, excellent schools, and everyday convenience, this is a fantastic opportunity to own in the heart of Central Erin Mills. Come experience it in person! (id:49269)

9 - 140 Mcgarrell Drive
London North, Ontario
A condo with a view - and not the view you expect in London! Welcome to Villa Ridge on Richmond Hill, a quiet enclave of Sifton-built one-floor condos just minutes from Masonville. Unit 9 offers spacious one-floor living with a double garage, main-floor laundry, primary suite, second bedroom/den and bright open living areas. But the showstopper is the enclosed 3-season sunroom. Perched above the surrounding neighbourhood, it provides a wonderful treetop outlook toward Masonville - or "Calamity Corners" as longtime Londoners may remember it. Downstairs, a finished walkout provides plenty of additional living space and opens to a covered 30' x 10' patio. Add the gas fireplace, hardwood floors, generous kitchen, four-car parking and excellent North London location and this is downsizing without feeling like you've downsized. Come for the condo. Stay for the view. (id:49269)
43 - 1 Mallory Gardens
Toronto, Ontario
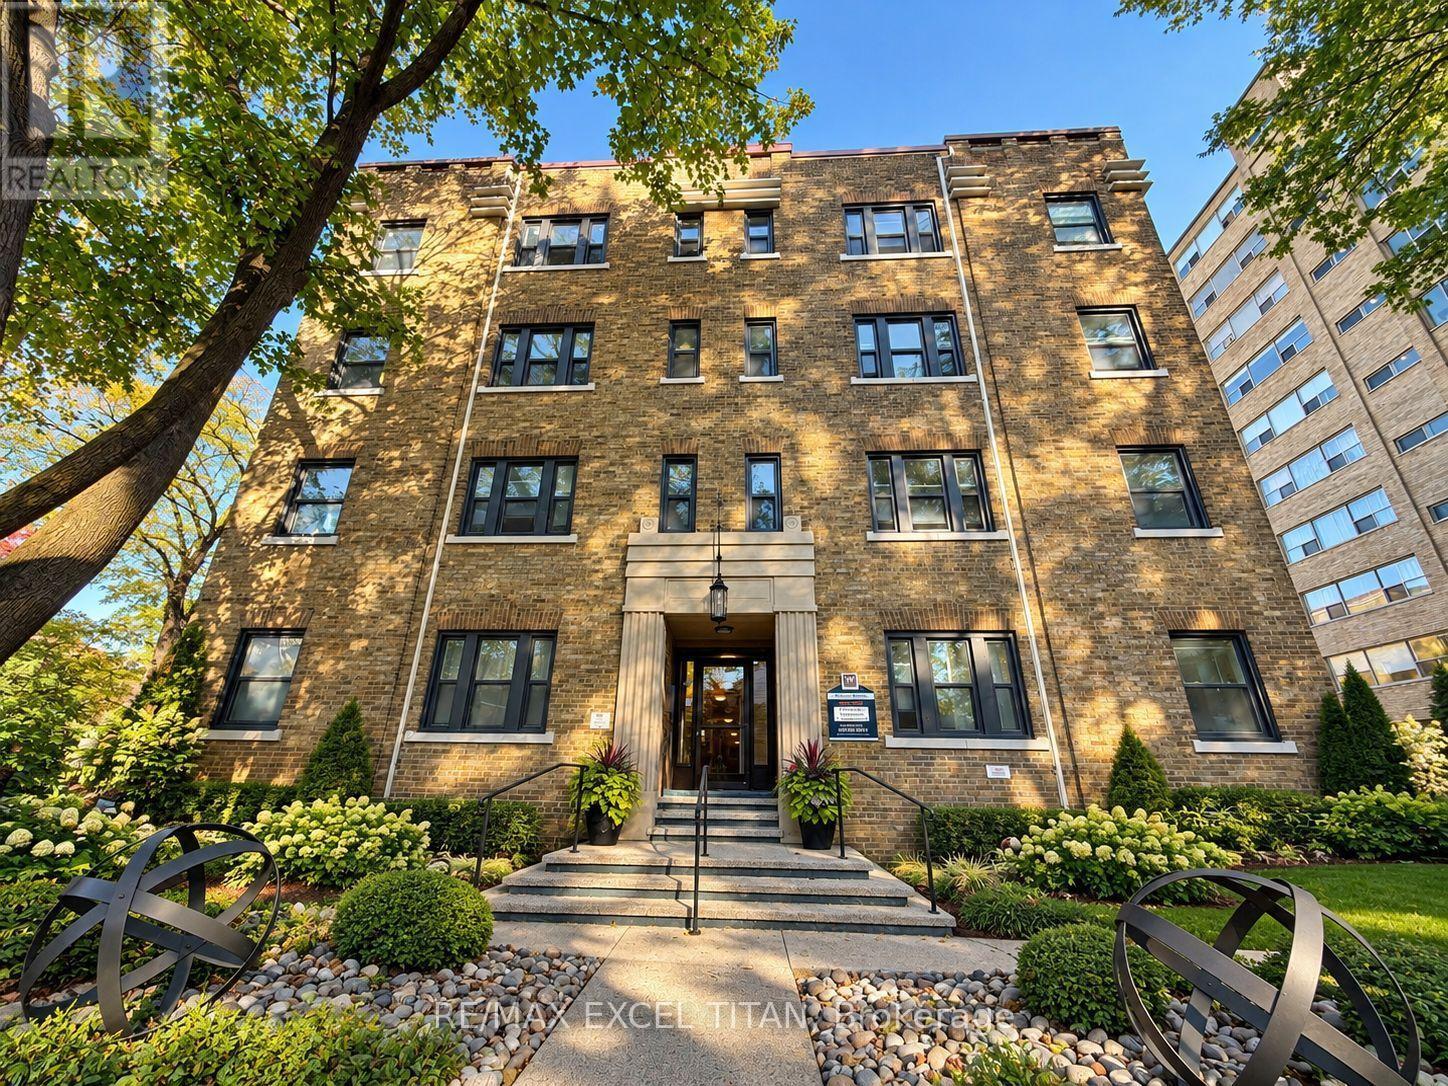
Welcome to this beautiful suite. 1 min walk to Transit stop Yonge St at Glen Elm. 4 Min walk to St. Clair Station. This home is park heaven with facilities within minutes walk. Playgrounds, Tennis Courts, Sports Field, Community Center, Trails, Gym and Fitness Rooms. The spacious living area is perfect for relaxation and entertaining. Ample closet space. Excellent assigned and local public schools very close to this home with great education. Four minutes away from St. Clair Station, five minutes away from Yonge St. Clair Centre, and ten minutes away from the University of Toronto. Discounted promotional rates with Rogers available for Home Phone, Internet, and Cable services. Some photos have been virtually staged. (id:49269)
S- 2225 - 145 Columbia Street W
Waterloo, Ontario
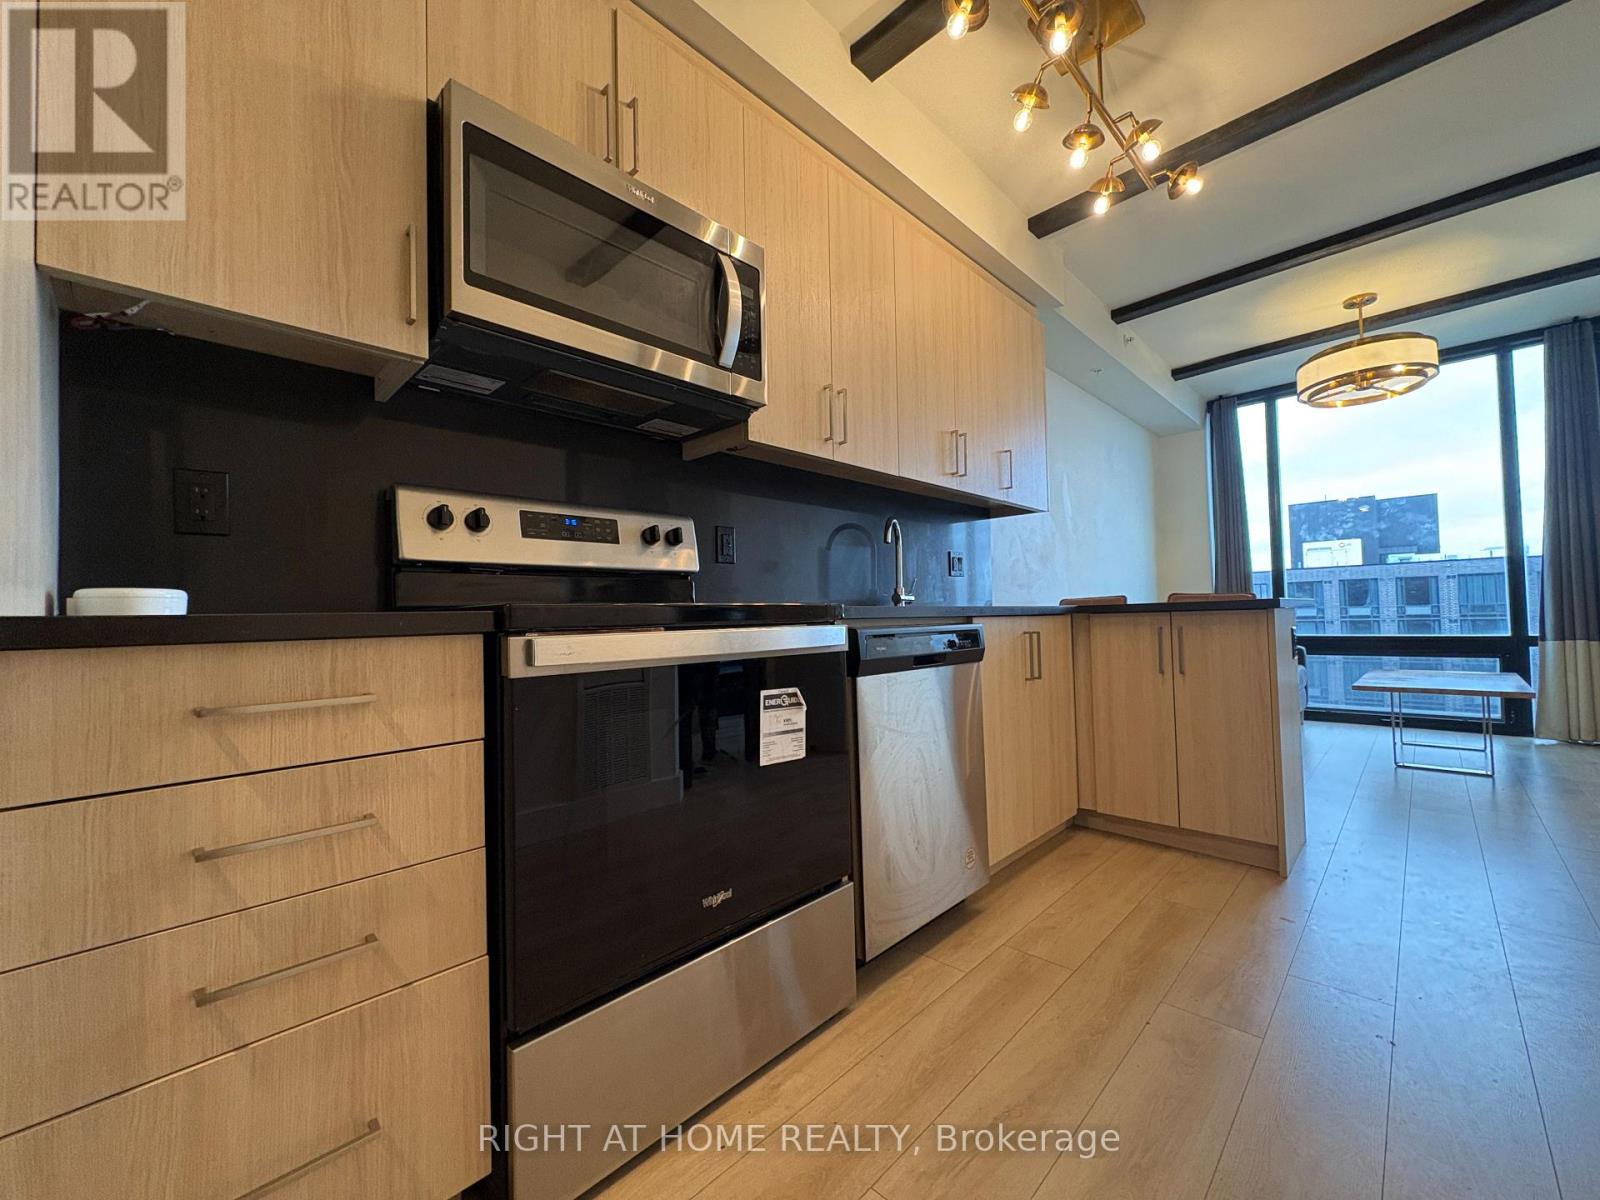
Welcome to this Bright, Fully Furnished, move in ready unit on the 22nd floor with a clear/ unobstructed views + floor to ceiling windows bringing in lots of natural light. This unit in the South Tower is walking distance to both Wilfrid Laurier University and the University of Waterloo. Low maintenance fees! Functional 1 bedroom + den layout, with the separate den set up as a 2nd bedroom. Open concept living/ kitchen area with modern finishes throughout. Quartz countertops, breakfast bar, stainless steel appliances + light colour finishes with Vinyl floors+ in unit laundry+ good storage space. All existing furniture is included, making this a turnkey student rental or move in ready home for yourself! Great option for parents looking for a place for their university student, investors, or anyone wanting the convenience of living close to campus. Amazing building amenities - Fitness Centre, Yoga Studio, Sauna, Indoor Basketball Court, Movie Theatre, Games Room with billiards/ ping pong, Business Lounge with meeting rooms + Rooftop. On site Starbucks, Walking distance to restaurants/ cafes/ takeout spots and University Shops Plaza, with nearby grocery stores, Waterloo Park + trails. Easy access to GRT bus routes and the University of Waterloo ION station across the street, with Uptown Waterloo + Conestoga Mall a short transit ride away. A convenient location for school, work + everyday living! (id:49269)
340 Clarendon Drive
Hamilton, Ontario
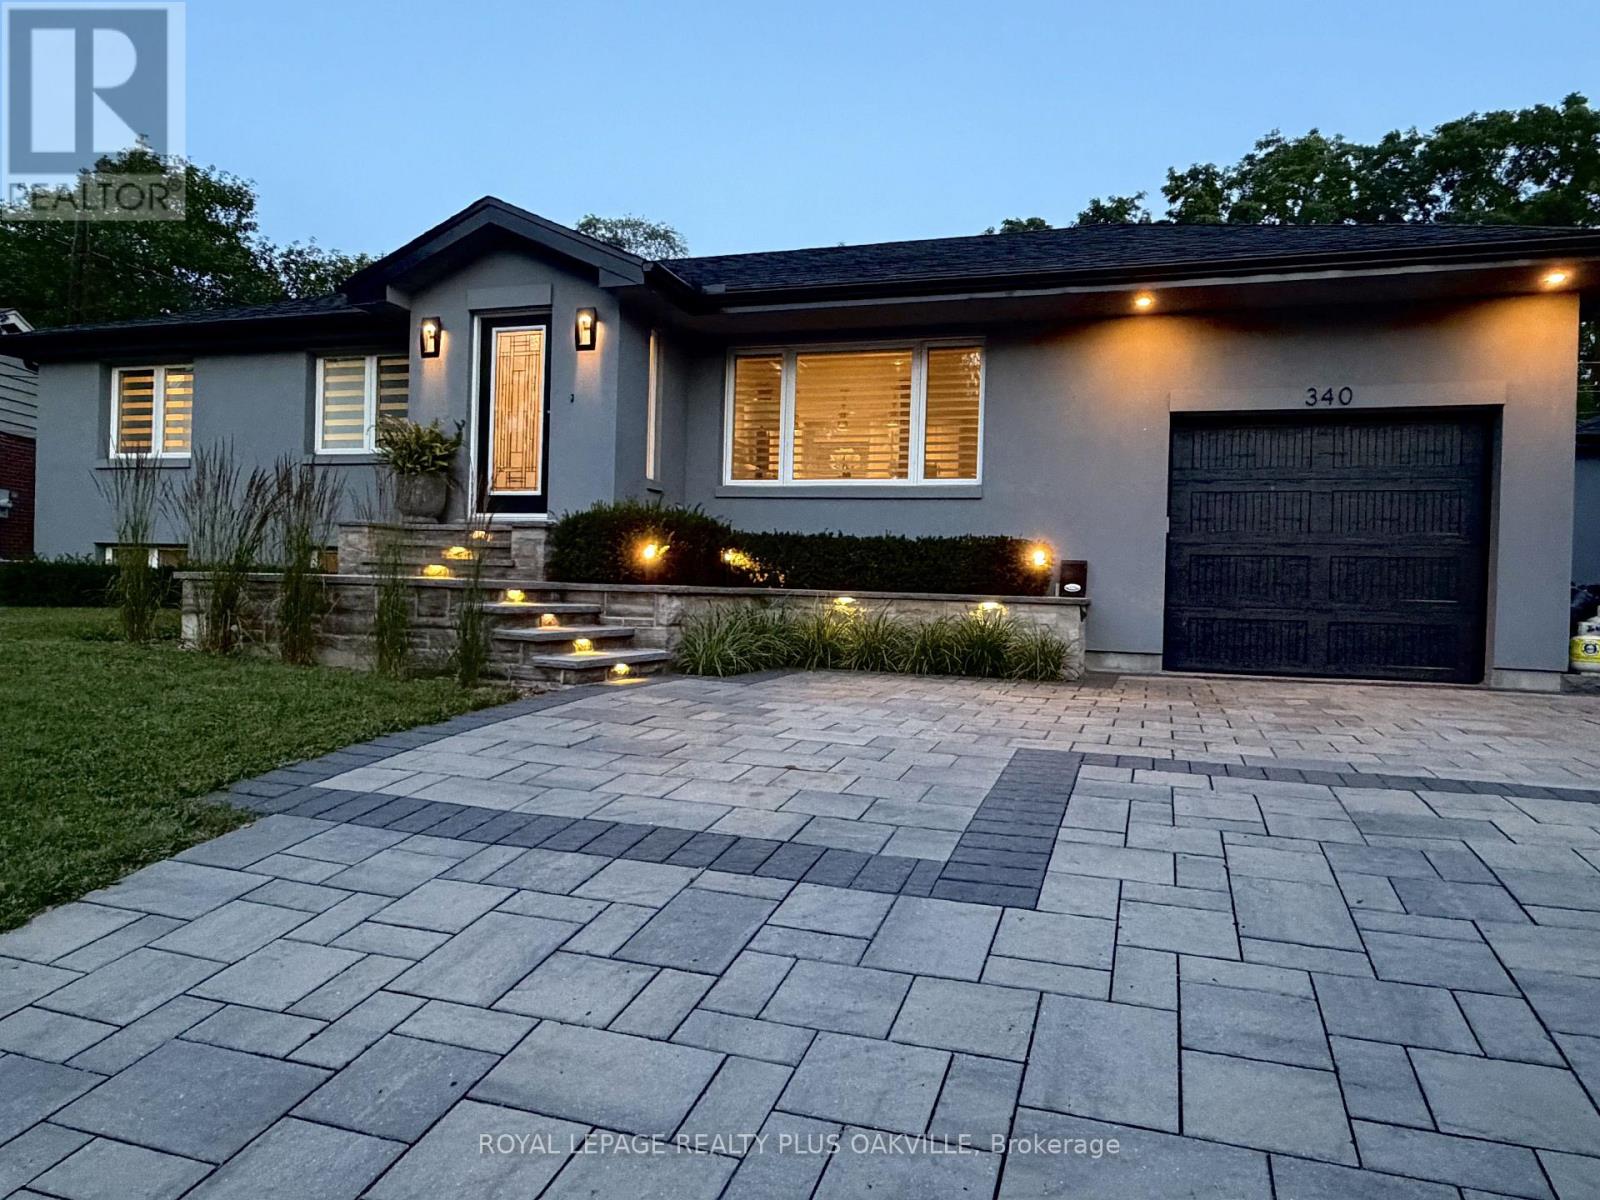
Nothing left to do. Renovated with no expense spared, offering nearly 2,500 sq ft of finished living space in downtown Ancaster. Every original mechanical system has been replaced: wiring & panel (2019), plumbing (2019), most windows (2019), central air (2019), roof (2020). True plaster walls, stuccoed exterior, carpet-free (except stair runner). Front entry opens to a bright open-concept living/dining/kitchen anchored by a spectacular island and cozy gas fireplace. Sun room leads to the deck, stepping down to a stone patio with a 2021 hot tub under a covered gazebo. Two bedrooms on the main floor including a primary suite with spa-inspired ensuite, plus powder room with laundry tucked away. Hunter Douglas blinds, motorized in bedrooms. Finished lower level adds a full bath and generous living space - rec room, gym or home office - with a split back entrance. Insulated garage with epoxy floors and direct house/side-yard entry, plus a detached insulated workshop with hydro. The Ancaster Radial Trail is at your doorstep, linking to the Hamilton-Brantford Rail Trail and the Trans Canada Trail network. Walk to shops, cafés and restaurants. Owned hot water tank. Furnace 2008. (id:49269)
76 Golden Orchard Drive
Hamilton, Ontario
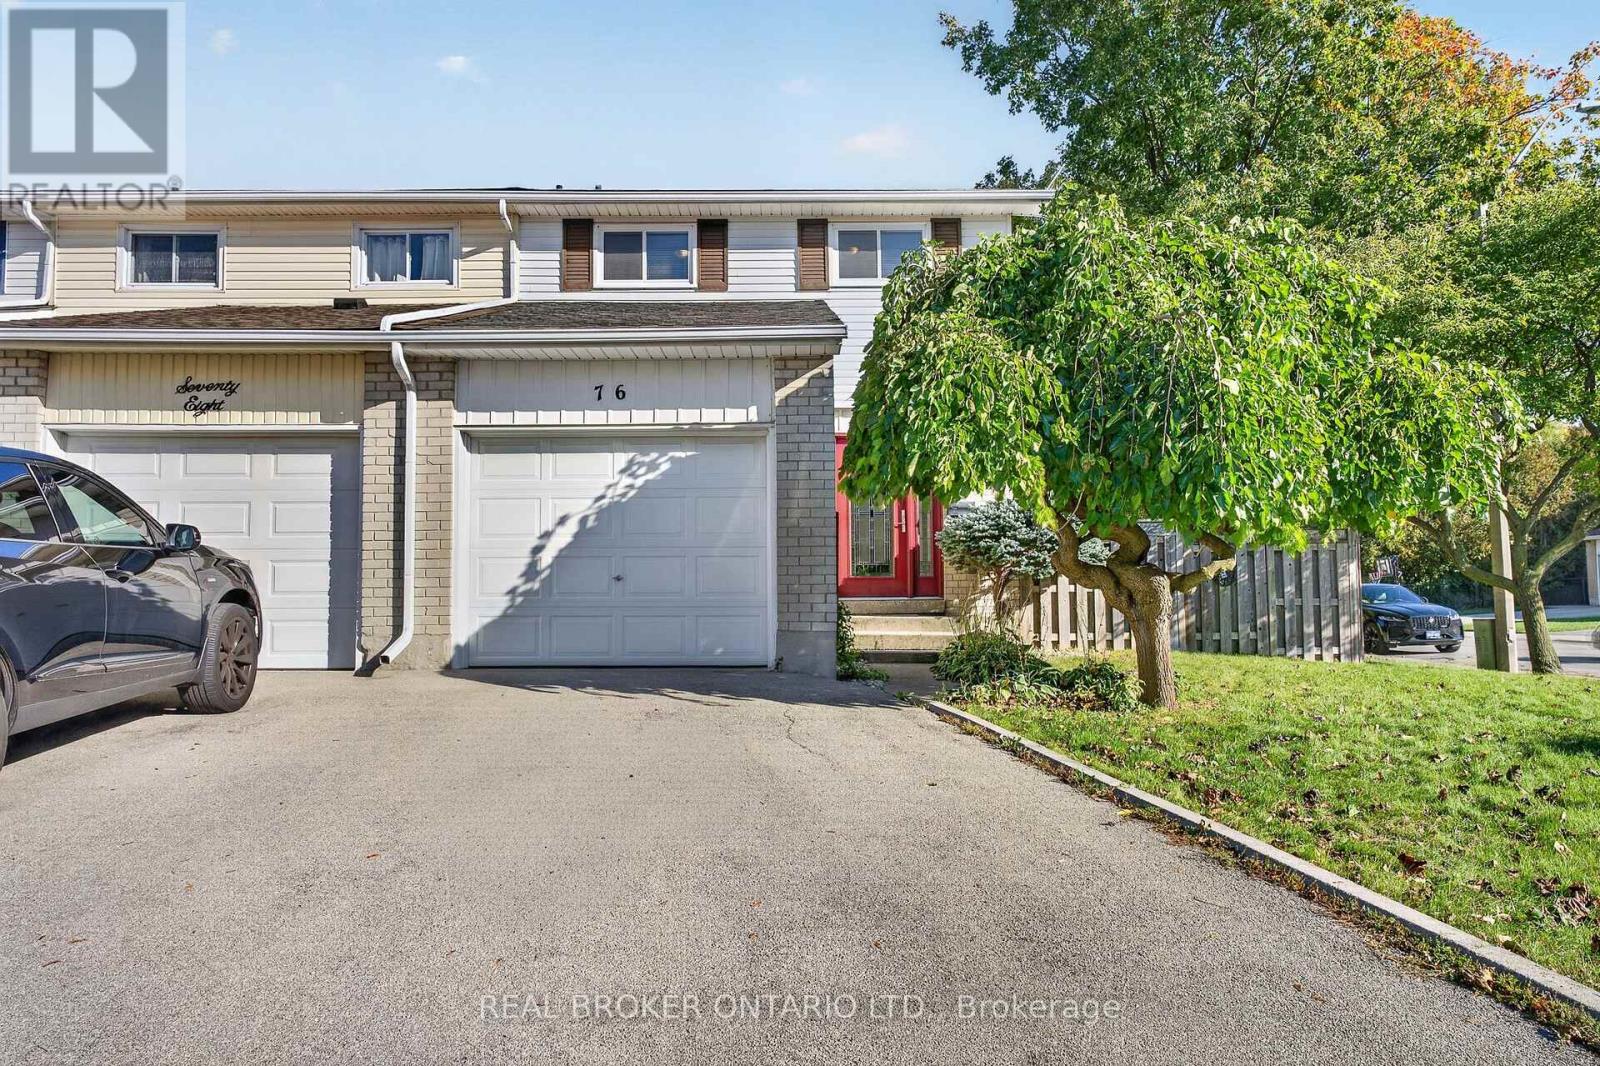
Fantastic four-bedroom home offering 1500+ square feet of finished, light-filled living space designed for comfort and everyday functionality! Step inside to discover a bright, open main floor adorned with warm hardwood flooring, seamlessly connecting a welcoming living room and an inviting dining area that is perfect for hosting family dinners and gatherings. The adjacent kitchen features rich wooden cabinetry, a tiled backsplash, built-in appliances, and direct access out to the yard. Upstairs, you will find four generous sized bedrooms on a single level-an exceptional find providing ample room for a growing family, dedicated home offices, or guest spaces, all served by a full four-piece bath. The fully finished lower level extends your living options even further with a massive, versatile recreation room complete with pot lights and laminate flooring, a convenient two-piece bathroom, plus dedicated utility and storage space. Complete with an attached single-car garage and private driveway parking, this home is ideally situated close to top-rated schools, parks, shopping, public transit, and major highway routes. Whether you are looking for your forever family home or a high-yield investment property, this turnkey Hamilton gem delivers incredible value and endless opportunity! (id:49269)
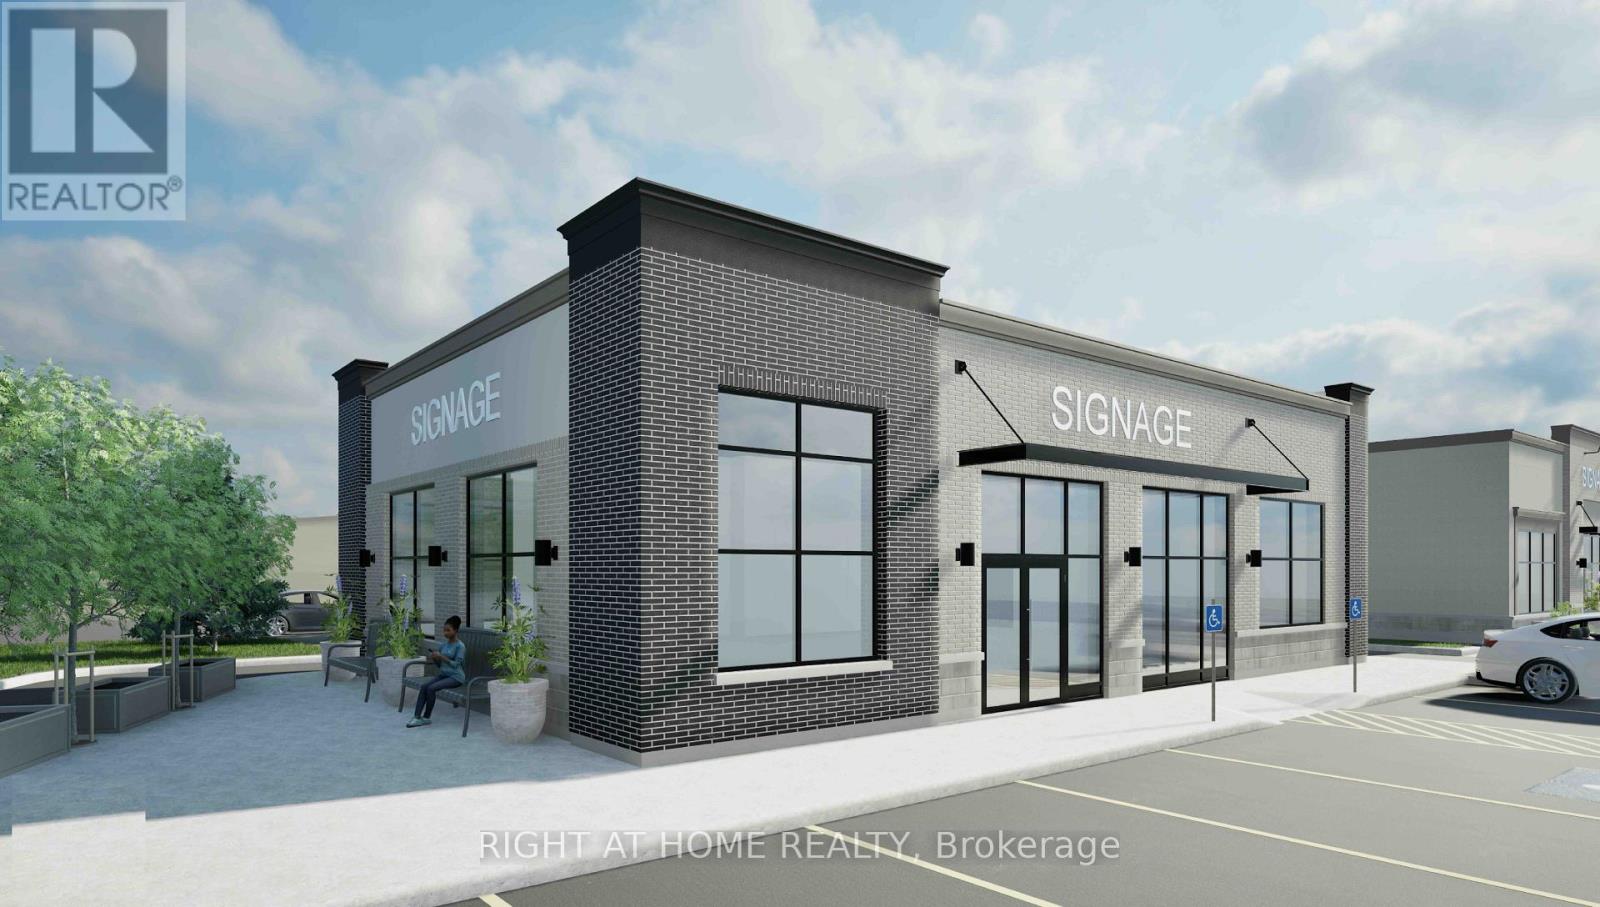
B3 - 9784 Sunset Drive
St. Thomas, Ontario
NOW PRE-LEASING! QSR DRIVE-THROUGH RESTAURANT OPPORTUNITY AT SUNSET DR AND MAJOR LINE, ST.THOMAS. Approximately 2,150 sq. ft. of proposed Quick Service Restaurant (QSR) space with drive-through facilities in a new 3.5-acre neighbourhood shopping centre located at SunsetDrive and Major Line in northwest St. Thomas. Surrounded by growing residential communities, including the nearby Sandymount subdivision with approximately 1,500 planned homes. The development will feature TWO QSR drive-through restaurants, a grocery anchor of approximately19,000 sq. ft., EIGHT retail/service units, ample parking, excellent road exposure, and proposed access from both Sunset Drive and Major Line. St. Thomas is experiencing significant industrial investment, including Volkswagen's PowerCo EV battery manufacturing facility under construction, supporting the region's long-term employment and economic growth potential. Ideal for national or regional QSR, coffee and fast-food operators seeking a drive-through location. (id:49269)
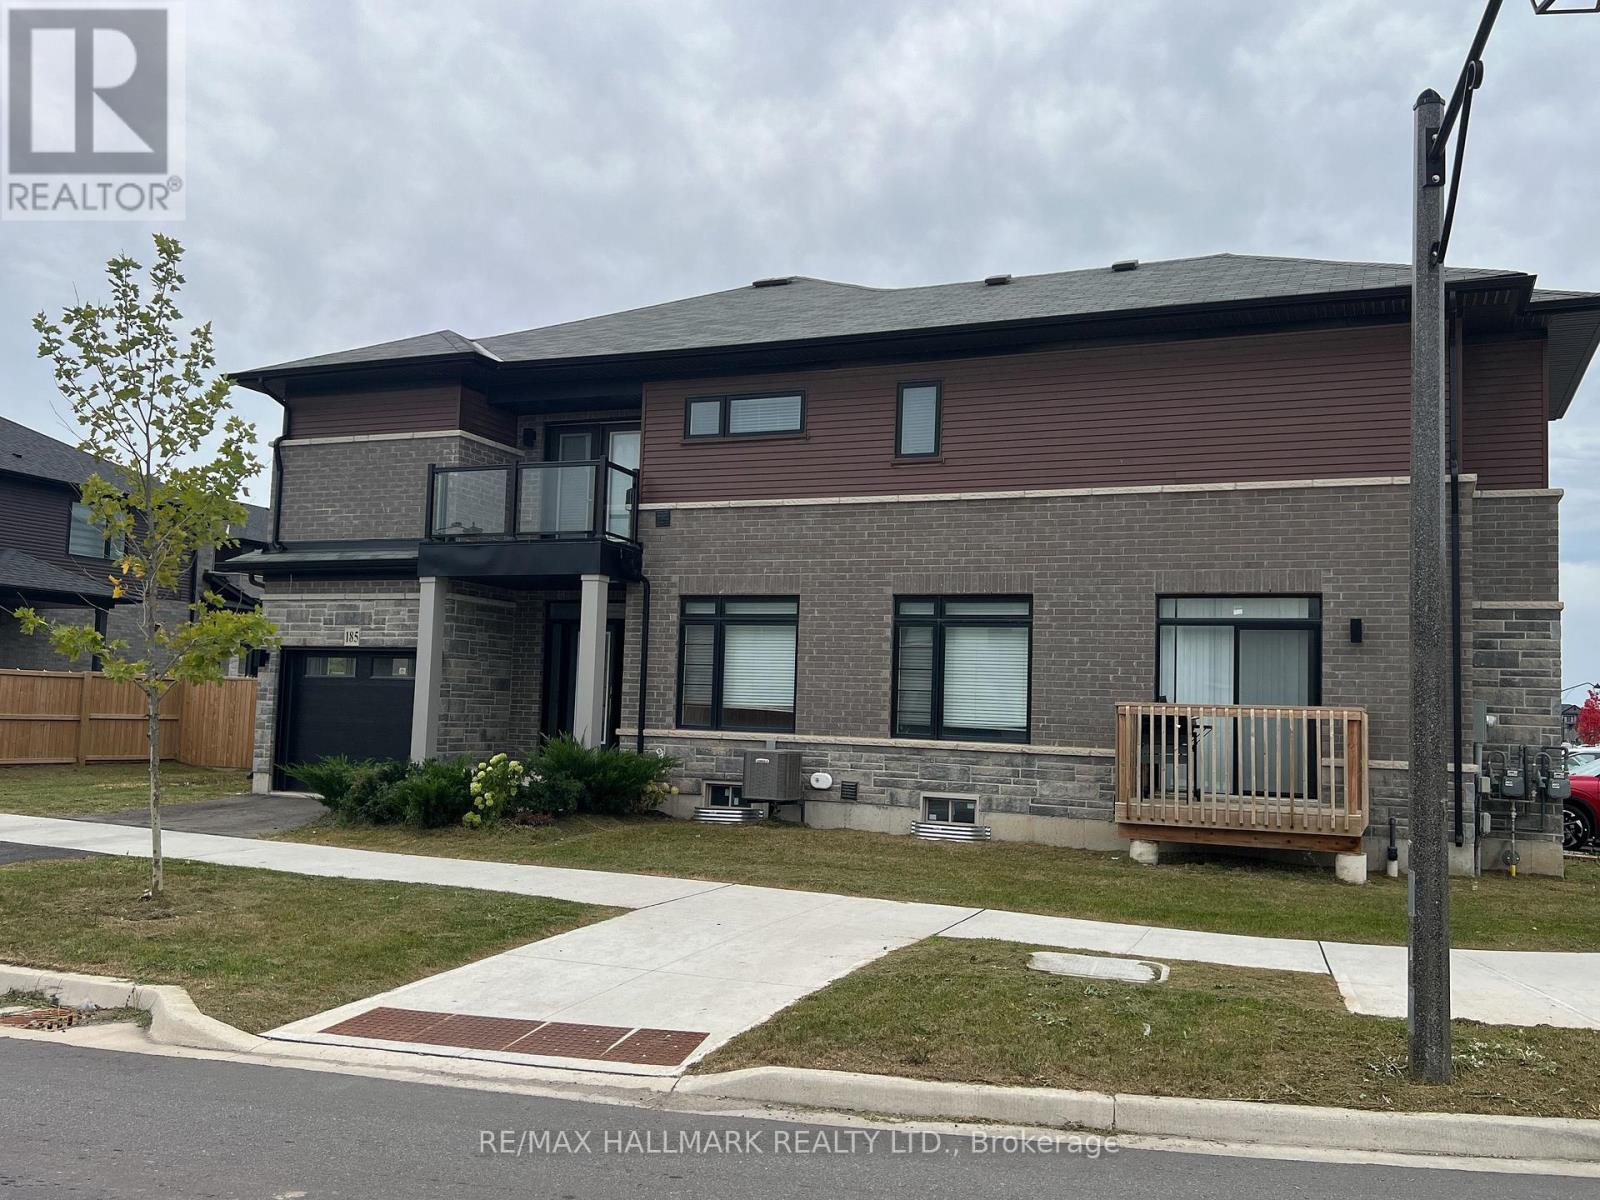
185 Longboat Run W
Brantford, Ontario
Bright and spacious CORNER LOT home offering additional side exposure and an open, airy setting, featuring 9-ft ceilings on the main floor, an oak staircase to the second floor, vinyl plank flooring in the great room, interior pot lights, an ensuite with quartz countertop, keyless front entry, second-floor laundry, and a private balcony off the primary bedroom. (id:49269)
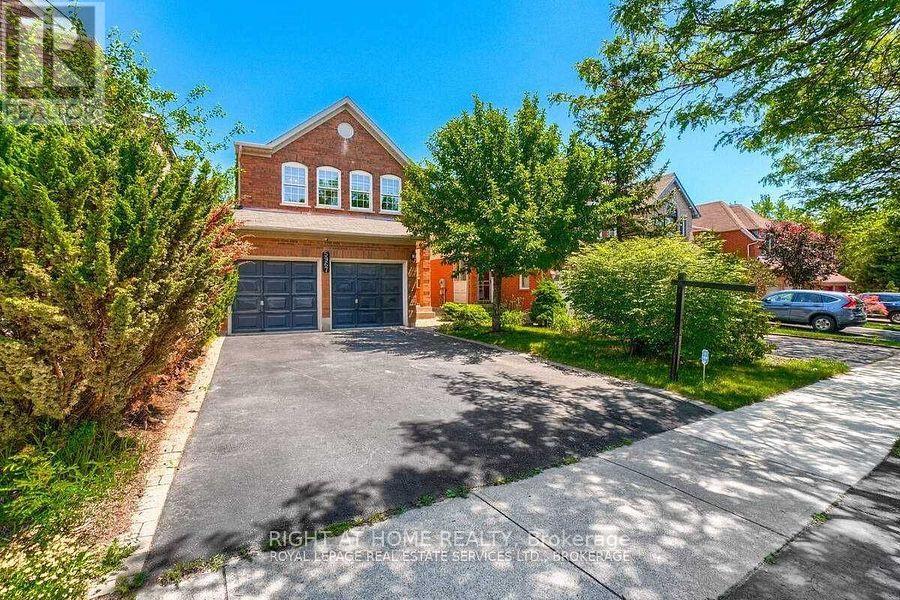
Bsmt - 5967 Leeside Crescent
Mississauga, Ontario
2-bedroom basement apartment for rent in a detached house in the family-friendly neighbourhood of Erin Mills, Mississauga. Features a full kitchen, full bathroom, separate entrance, private laundry, and laminate flooring throughout. Located in a great school district, close to John Fraser Secondary School and St. Gonzaga Secondary School. Steps away from shopping, public transit, parks, and all essential amenities. Convenient location, ideal for working professionals, couples, or a small family. Wi-fi: Included . Utilities 30%. Contact us today to arrange a viewing! (id:49269)
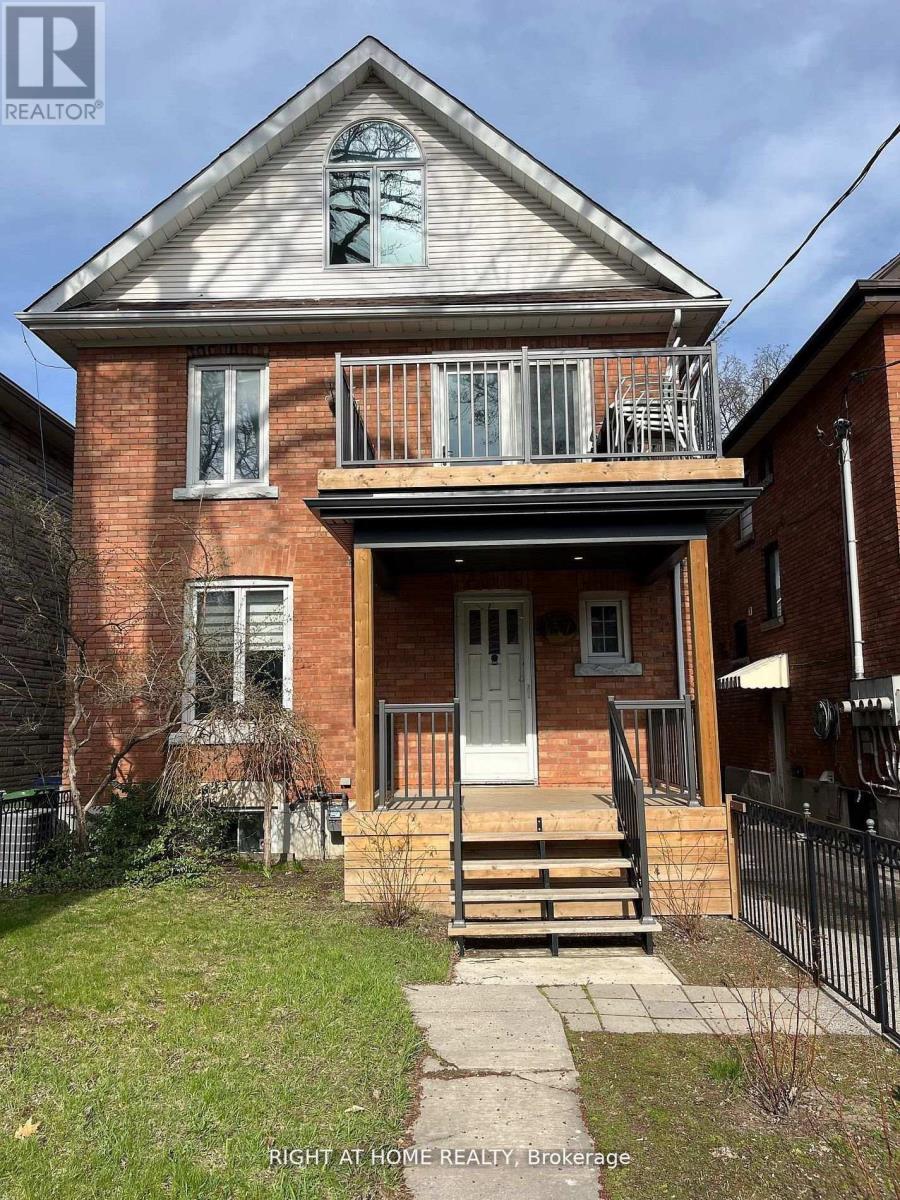
157 Medland Street S
Toronto, Ontario
Recently renovated with new flooring, updated lighting fixtures, and fresh paint, this cozy 1-bedroom basement apartment is located in a detached home in Toronto's desirable Junction neighbourhood. Features a comfortable living area, functional kitchen, and full 4-piece bathroom. All utilities included in the rent!Enjoy a fantastic location just steps to Dundas Street West, with popular restaurants, cafés, shops, and everyday amenities nearby. Convenient TTC access, minutes to High Park, and easy connections to downtown make this an ideal home for a single professional or couple looking for comfort and convenience in a vibrant neighbourhood. (id:49269)
3 - 2922 Islington Avenue
Toronto, Ontario
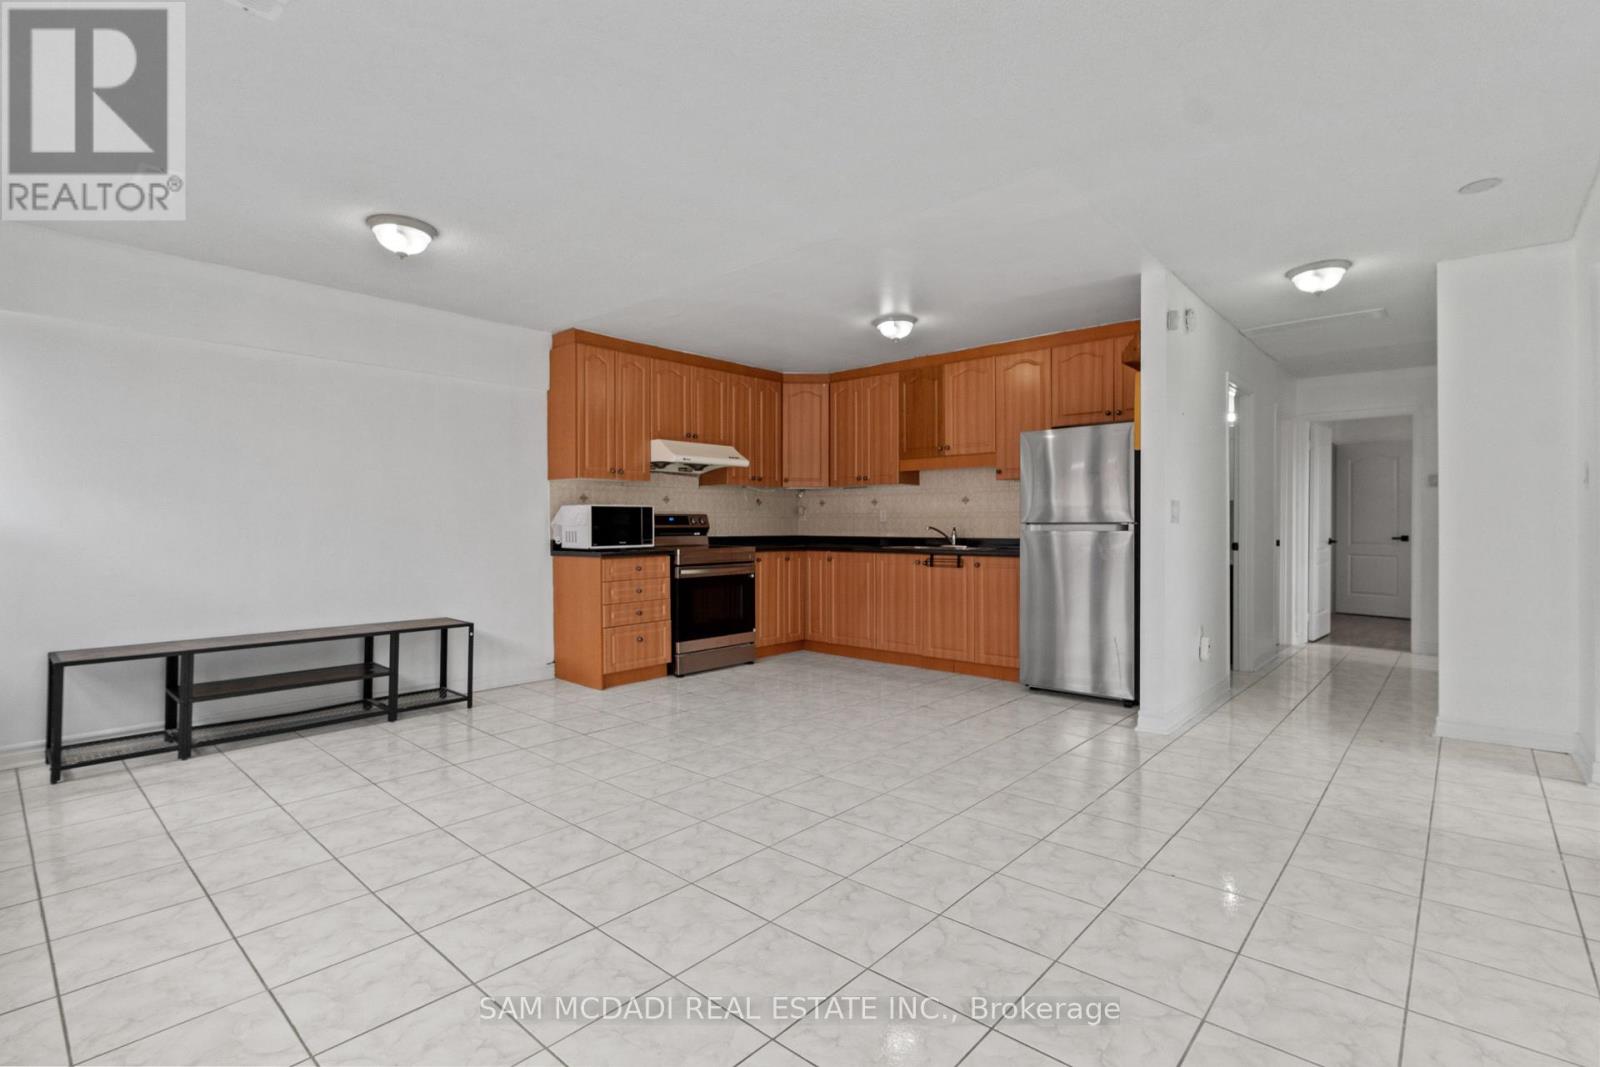
Bright & Spacious All-Inclusive 3-Bedroom Apartment In A Prime Location! One Fixed Monthly Price Covers ALL Hydro & Utilities - No Extra Bills. This Well-Maintained Unit Features 3 Bedrooms, 2 Washrooms, And 2 Parking Spaces. Located In A Quiet, Family-Friendly Neighbourhood With Convenient Access To Highways 407 & 400, Excellent Schools, Parks, Churches, Shopping, Public Transit, And The Brand New Finch LRT. Ideal For Families Or Young Professionals Looking For Comfort, Space, And Convenience In A Welcoming Community. Laundry Room Included. Furniture Can Be Removed Or Available For Tenant Use If Needed (id:49269)
2 Marchbank Crescent
Brampton, Ontario
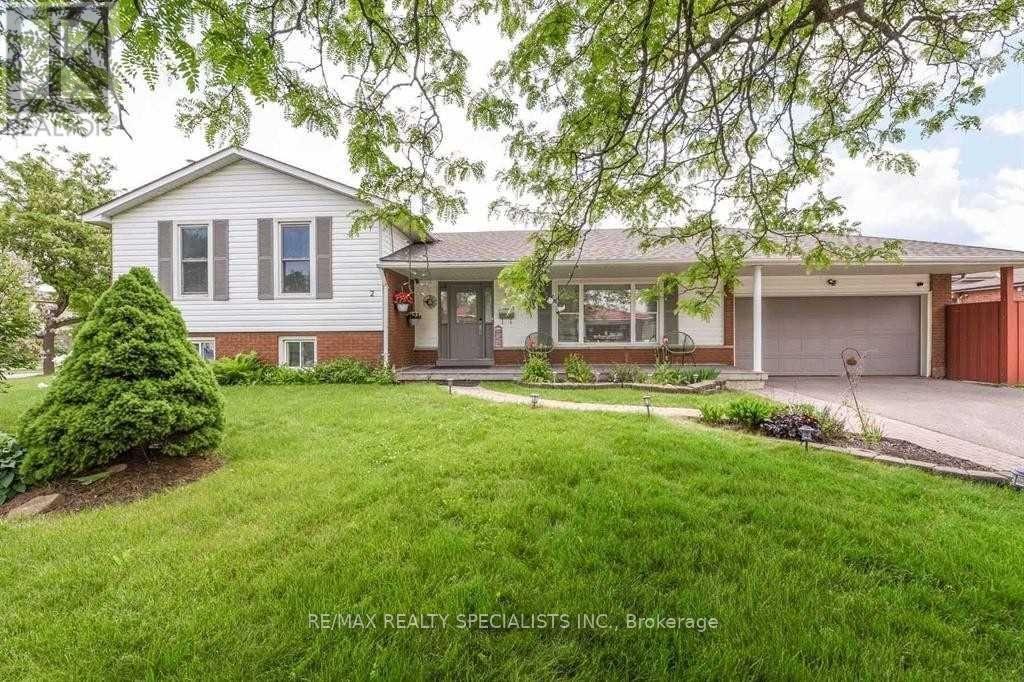
Welcome To 2 Marchbank Crescent! This Spacious Home Offers A Bright, Functional Layout With Comfortable Living Spaces And Plenty Of Natural Light. Conveniently Located In A Family-Friendly Brampton Neighbourhood, Close To Schools, Parks, Transit, Shopping, Major Highways, And Everyday Amenities. A Great Opportunity For Tenants Looking For A Well-Located Home With Excellent Accessibility And Practical Living Space. Well Maintained Home In Family Neighbourhood, Open Concept Updated Kitchen, Breakfast Bar, Custom Pantry, Granite Counters , Marble Backsplash. (id:49269)
1323 Shamir Crescent
Mississauga, Ontario
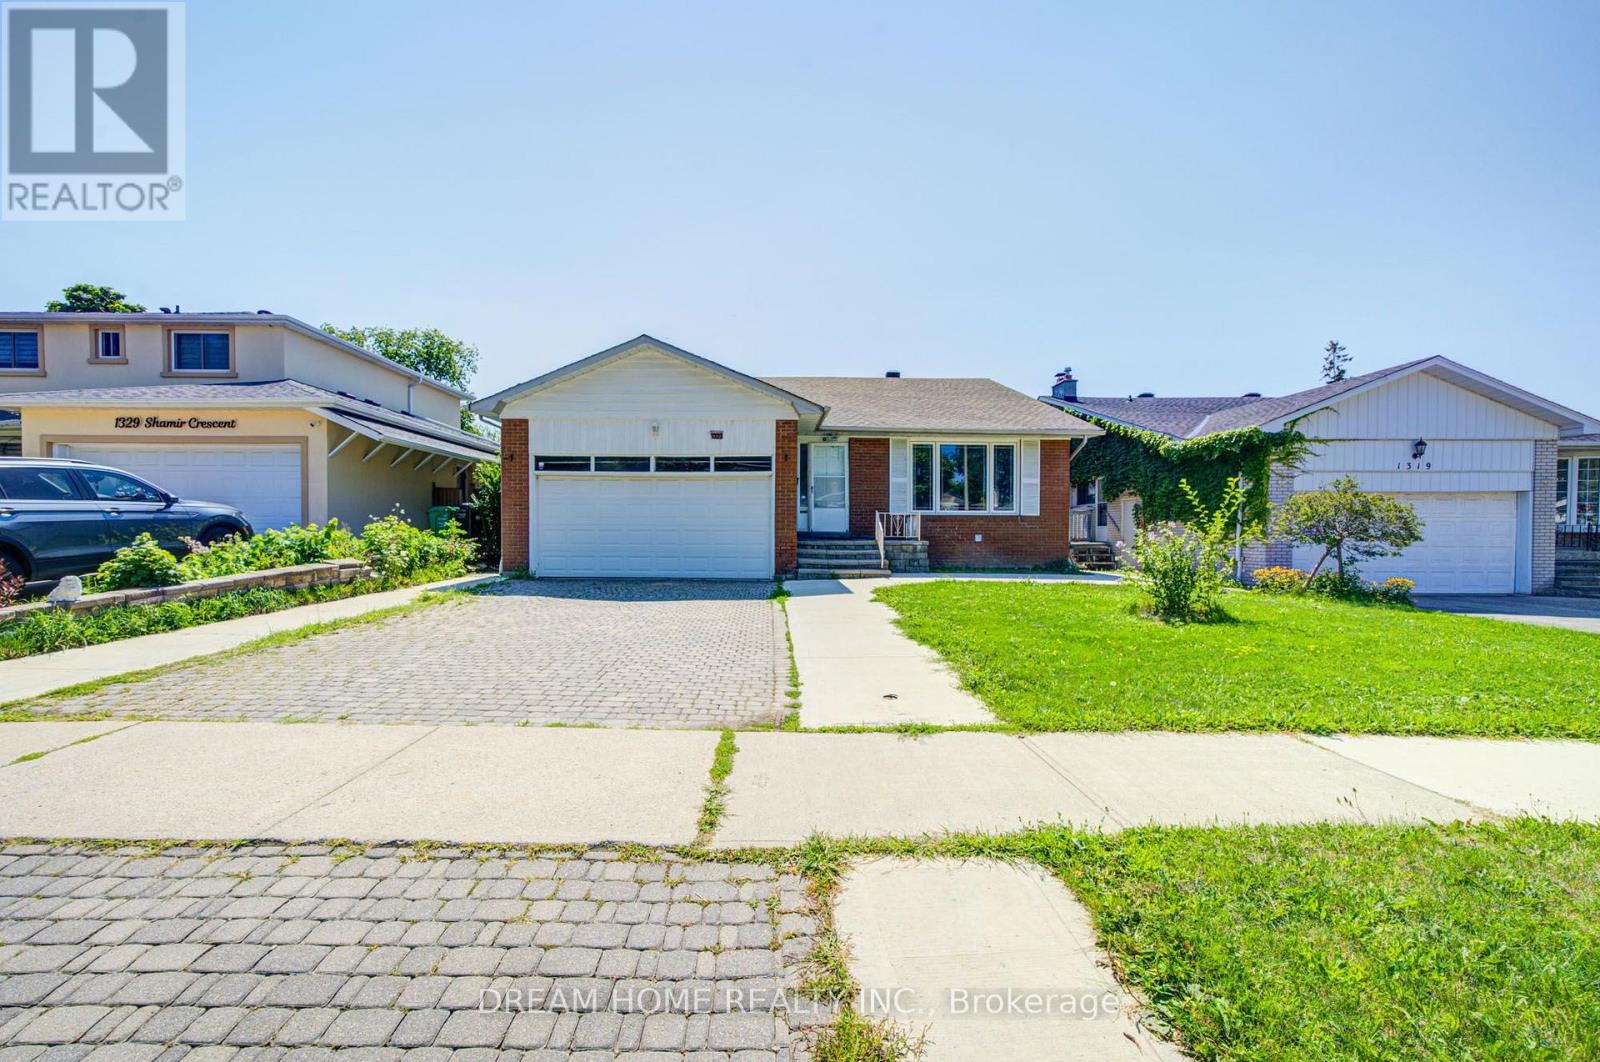
Welcome to 1323 Shamir Crescent, a beautifully updated home situated on a desirable 51 x 120 ft lot in the sought-after Erindale community of Mississauga. This move-in ready property offers the perfect combination of comfortable family living and excellent investment potential.The home has been extensively updated with many recent renovations, including new flooring, updated bathrooms, fresh paint, whole-home waterproofing, and many thoughtful upgrades. The legal basement apartment, fully permitted by the City, was completely rebuilt from the ground up with a brand-new layout, modern finishes, and comfortable living space.The legal basement offers an excellent mortgage helper and additional income opportunity. The current tenant is reliable with a strong rental history and pays $2,350/month on time. The existing lease runs until the end of September 2026. Buyers may choose to continue with the current tenant or make arrangements for vacant possession if preferred.Whether you are looking for a wonderful family home or a smart investment property, this home offers outstanding flexibility. Enjoy comfortable living while benefiting from rental income that helps reduce monthly carrying costs, or add a well-maintained cash-flowing property to your investment portfolio.Located in a convenient area close to schools, parks, shopping, transit, and major amenities, and within the highly regarded Woodland Secondary School district. Featuring a spacious lot, ample parking, and a legal income-generating basement, this is a great opportunity to own a versatile home in a desirable Mississauga community. (id:49269)
12 Cardinal Way
Wasaga Beach, Ontario
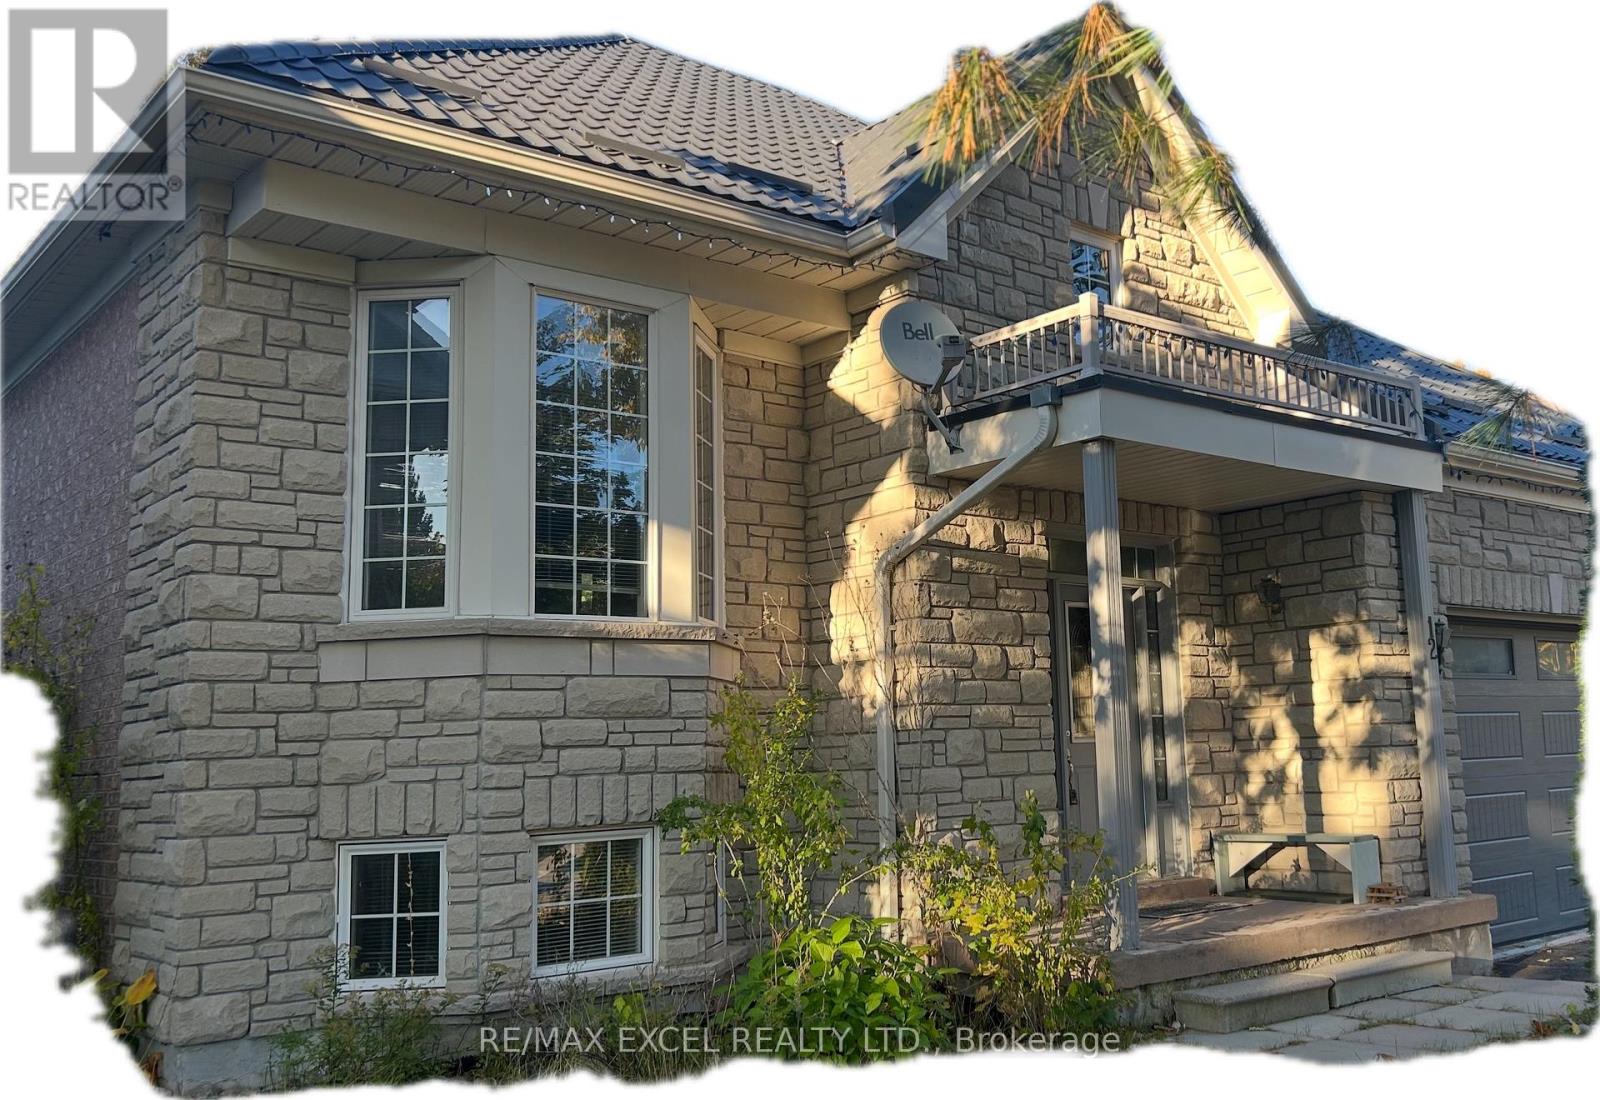
Beautiful 2+2 Bedrooms Raised Full Brick and Stone Bungalow in Popular Pine Valley Estates in Wasaga Beach. This Home Features: 9 Foot Ceilings, Freshly Painted, Eat-in Kitchen with Walkout to Deck with lots of Enclosed Storage Underneath, Spacious Foyer With Separate Entrances to Main Floor, Basement and to Garage, Open Concept, Newer Laundry Utilities on the Main level, Laminate Floors, Fenced Yard Backing Into Mature Trees, Metal Roof 2018 with Warrantee 55 years, Air Conditioner 2021 with Warranty Until 2033, Possibility of a Separate Basement Apartment if a Sink in the Kitchen is Built, Ideal Location with just a Short Walk to the Beach(Beach 5-6) and Multi-purpose Recreation Facility (RecPlex), Community Centre, tennis courts, elementary school 3 min from the house, grocery store SuperStore, Shoppers, Canadian Tire and other amenities. Short drive to Stayner, Collingwood, and Fabulous Blue Mountain, 2 Min Walking Distance To Worsely Elementary School, A Must See. (id:49269)
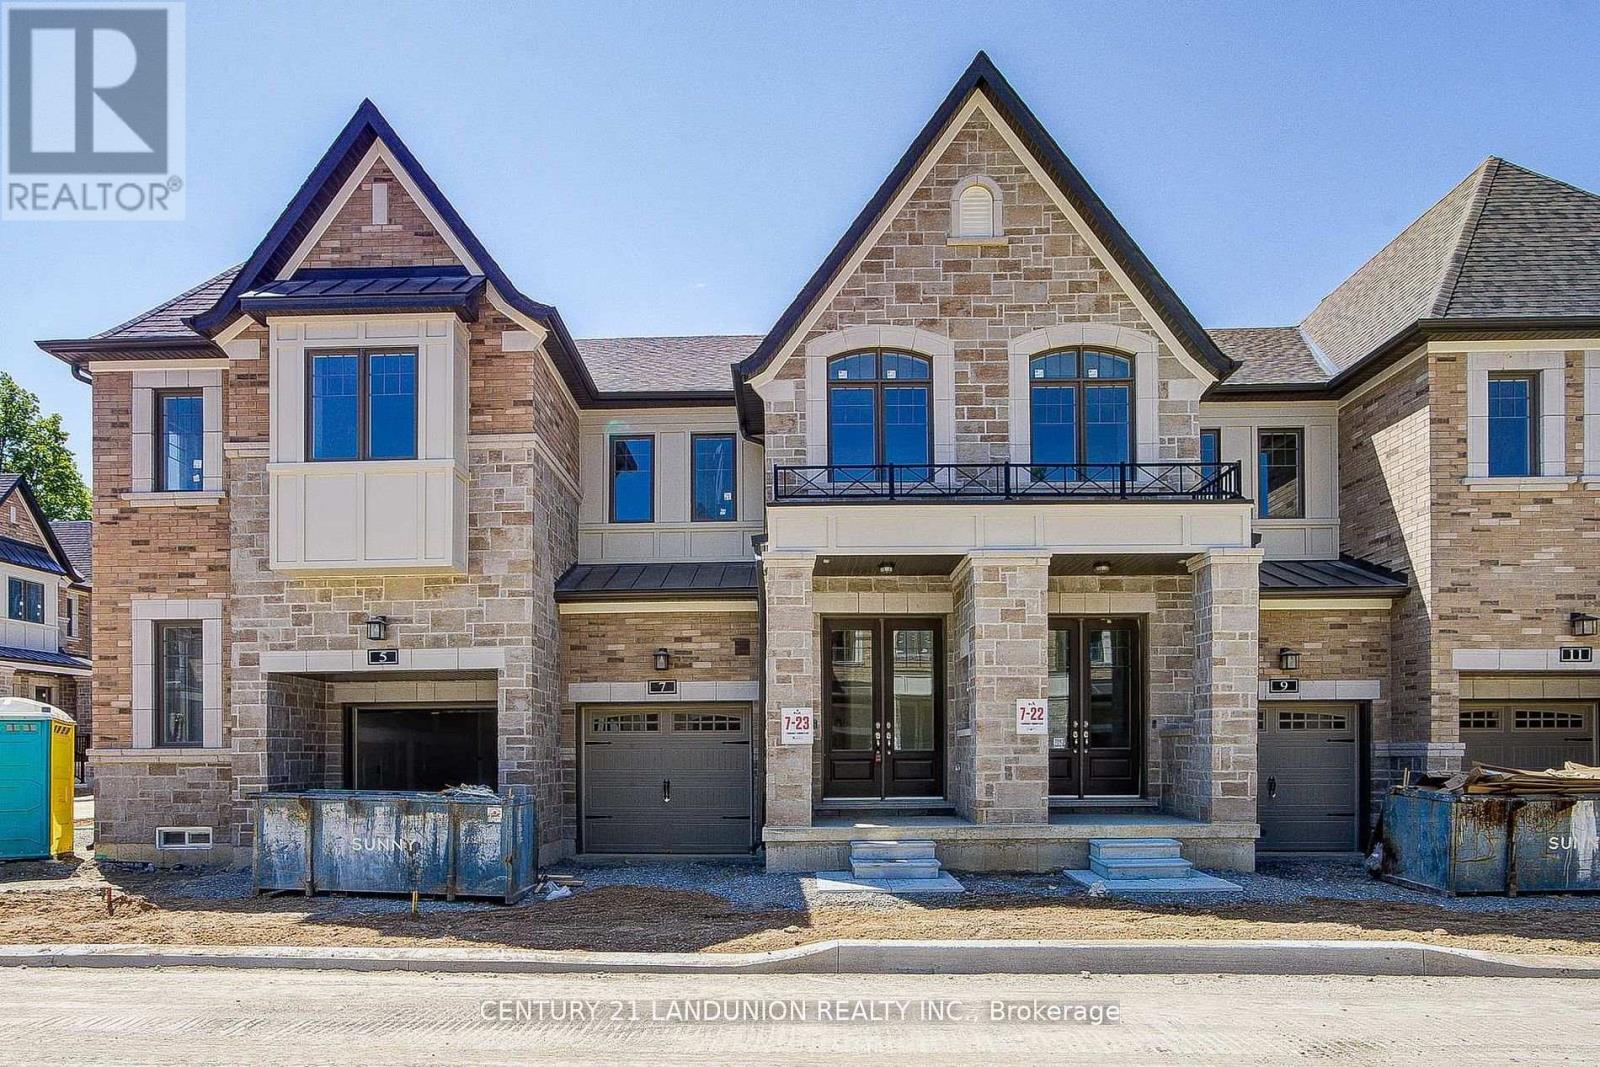
Lot 7 - 66 Main Street
King, Ontario
Welcome to this brand-new townhome by Sunny Communities, in the desirable Townmanors of Brownsville community in the heart of Schomberg. Offering 3 spacious bedrooms, 3 bathrooms, and a thoughtfully designed layout, this move-in-ready home perfectly blends modern finishes with small-town charm. The bright open-concept main floor features 9-foot ceilings, engineered hardwood flooring, and a spacious great room highlighted by a sleek electric fireplace. The stylish kitchen is designed for both everyday living and entertaining, complete with quartz countertops, a large centre island with breakfast bar, upgraded stainless steel appliances including a gas stove, and a generous breakfast area with a walkout to the private backyard. Upstairs, the spacious primary suite offers a large walk-in closet and a beautifully finished 4-piece ensuite with a glass shower, while two additional well-sized bedrooms and the convenience of second-floor laundry provide comfortable living for the whole family. The unfinished basement offers endless possibilities to create additional living space, a recreation room, home office, or gym, and includes a rough-in for a future 3-piece bathroom. Premium upgrades include smooth ceilings on the second floor, upgraded metal picket railings, electrical rough-ins for future ceiling and wall sconces, an EV charging rough-in (32 AMP with 40 AMP circuit breaker), and double-drywall construction for enhanced sound insulation and energy efficiency. Enjoy parking for two vehicles with an attached garage and private driveway. Ideally located just steps to local cafes, restaurants, boutique shops, parks, walking trails, and Schomberg Public School, while only mins to King City, Nobleton, and Highways 400, 27, and 9 for easy commuting. This exceptional move-in-ready home offers the perfect combination of quality craftsmanship, modern upgrades, and an unbeatable location in one of King Township's most desirable and growing community. (id:49269)
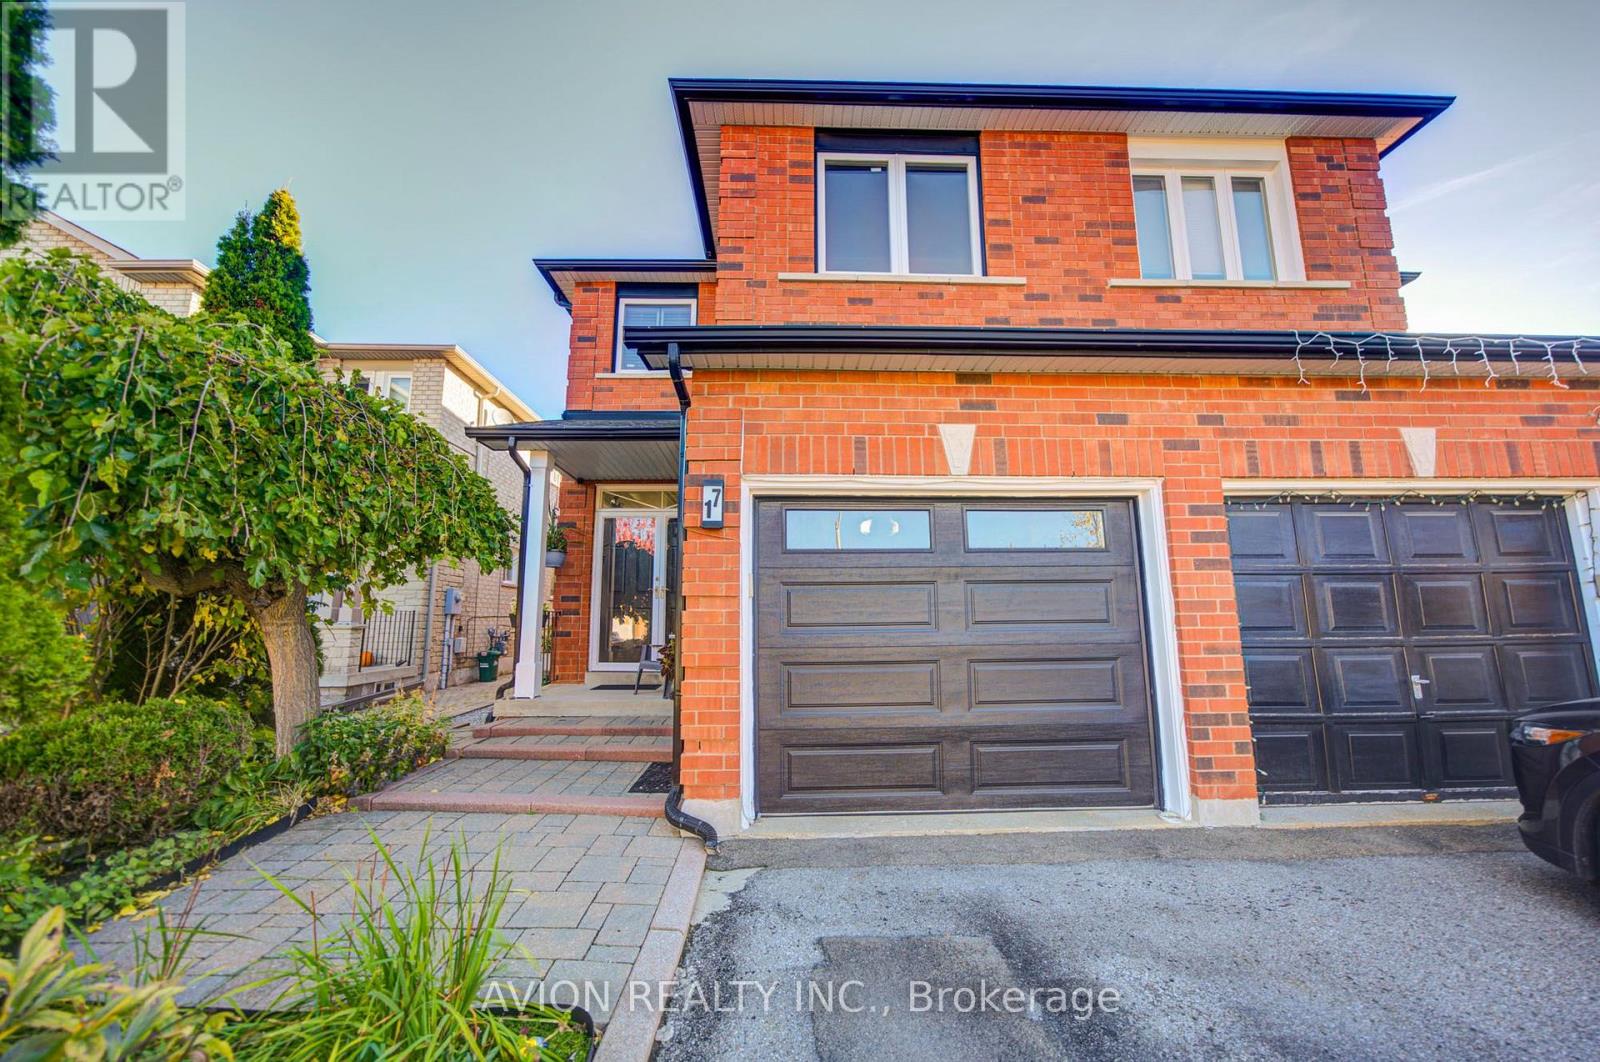
17 Indigo Street
Richmond Hill, Ontario
Gorgeous Greenpark-Built Home in the Highly Sought-After Rouge Woods Community! Situated on a quiet, family-friendly street, this well-maintained home showcases pride of ownership throughout. Features an upgraded kitchen with a centre island, granite countertops, and a walkout to a large stone patio and a beautiful garden with perennial flowers and trees, perfect for outdoor recreation and entertaining. For people with hobbies, there is a tool shed with electricity to permit all year-round activities. The finished basement boasts a home theatre and entertainment area with a built-in sound system, ideal for family movie nights and gatherings. The spacious primary bedroom features a private ensuite with a large soaking tub for relaxation. The property is within walking distance to top-ranking Richmond Rose Public School and International Baccalaureate Bayview Secondary School, and conveniently close to parks, scenic trails, shopping, and public transit. This is an ideal family home in a prime Richmond Hill location! (id:49269)
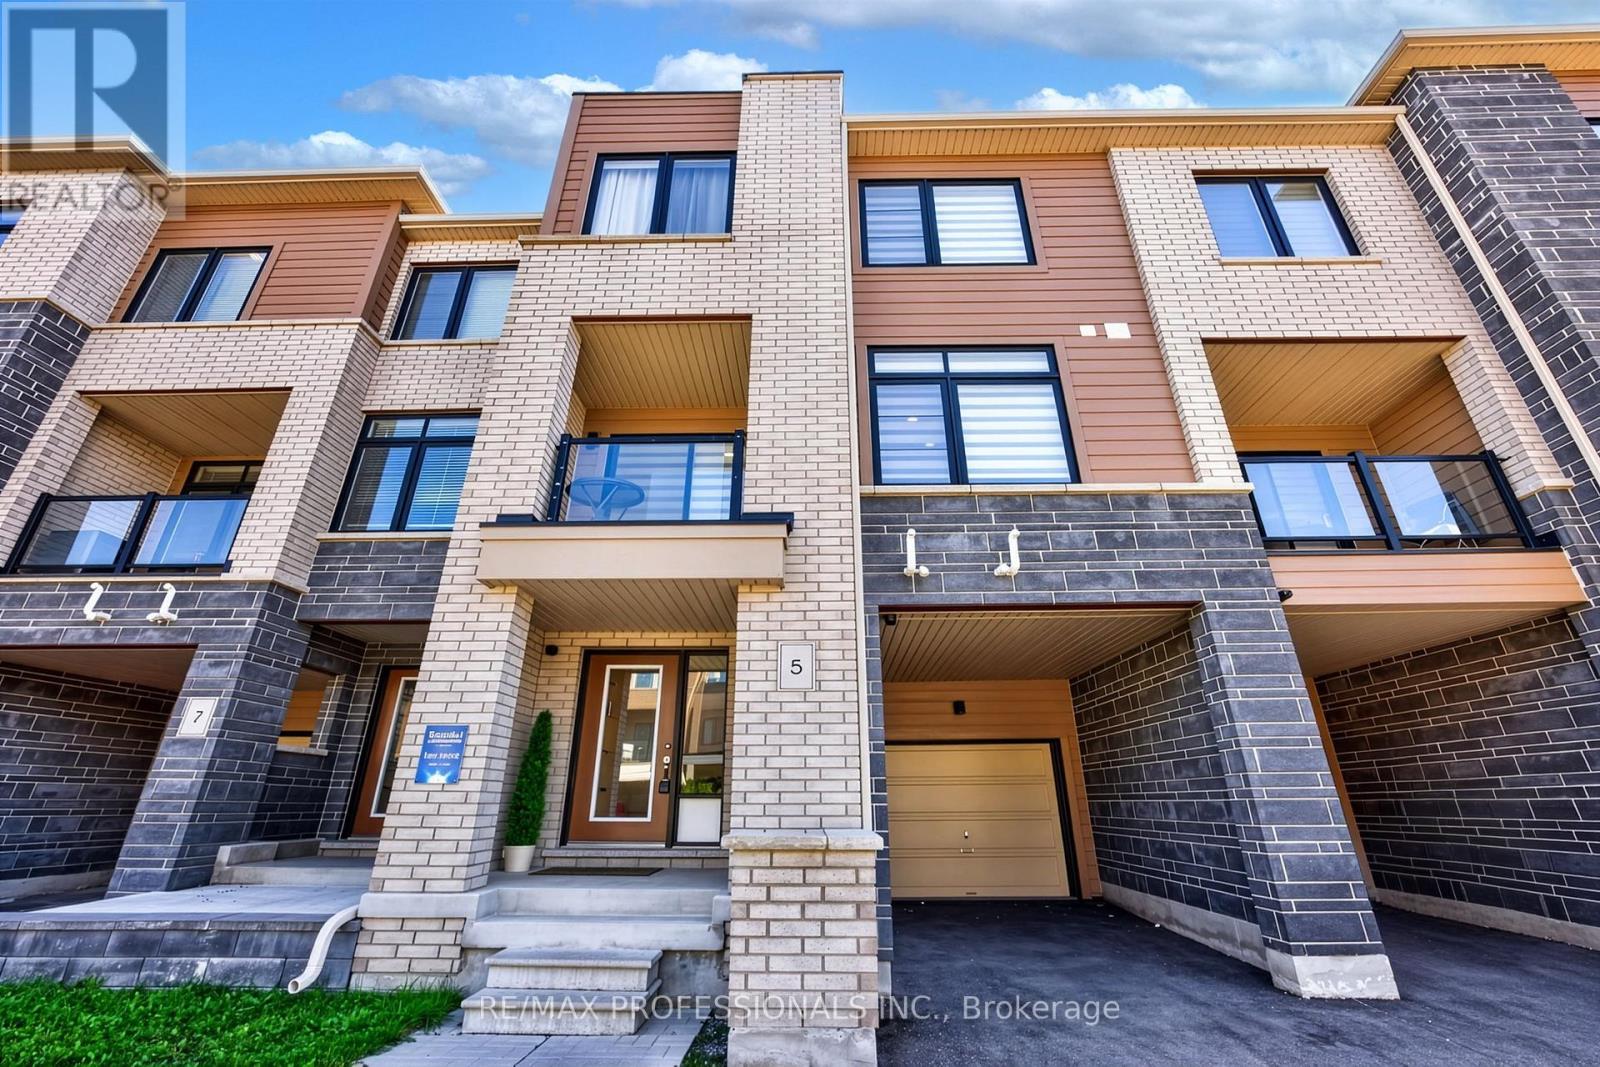
5 Delano Way
Newmarket, Ontario
Welcome to this contemporary 3 bedroom, 3 bathroom freehold townhome, thoughtfully designed with modern style, comfort, and functionality in mind. The bright, open-concept main level features sleek finishes, abundant natural light, and beautiful hardwood floors throughout the living area. The modern kitchen is equipped with stainless steel appliances and a spacious breakfast bar, creating an inviting space for everyday living and entertaining. Large windows fill the living room with natural light and offer a bright, airy atmosphere. The spacious primary suite provides a private retreat, complete with a spa-inspired ensuite and generous walk-in closet. Enjoy additional outdoor living on the private covered balcony, while the attached garage offers convenient direct access to the home. Ideally located close to dining, shopping, Upper Canada Mall, Southlake Hospital, transit, and major commuter routes, this home combines contemporary living with everyday convenience. (id:49269)
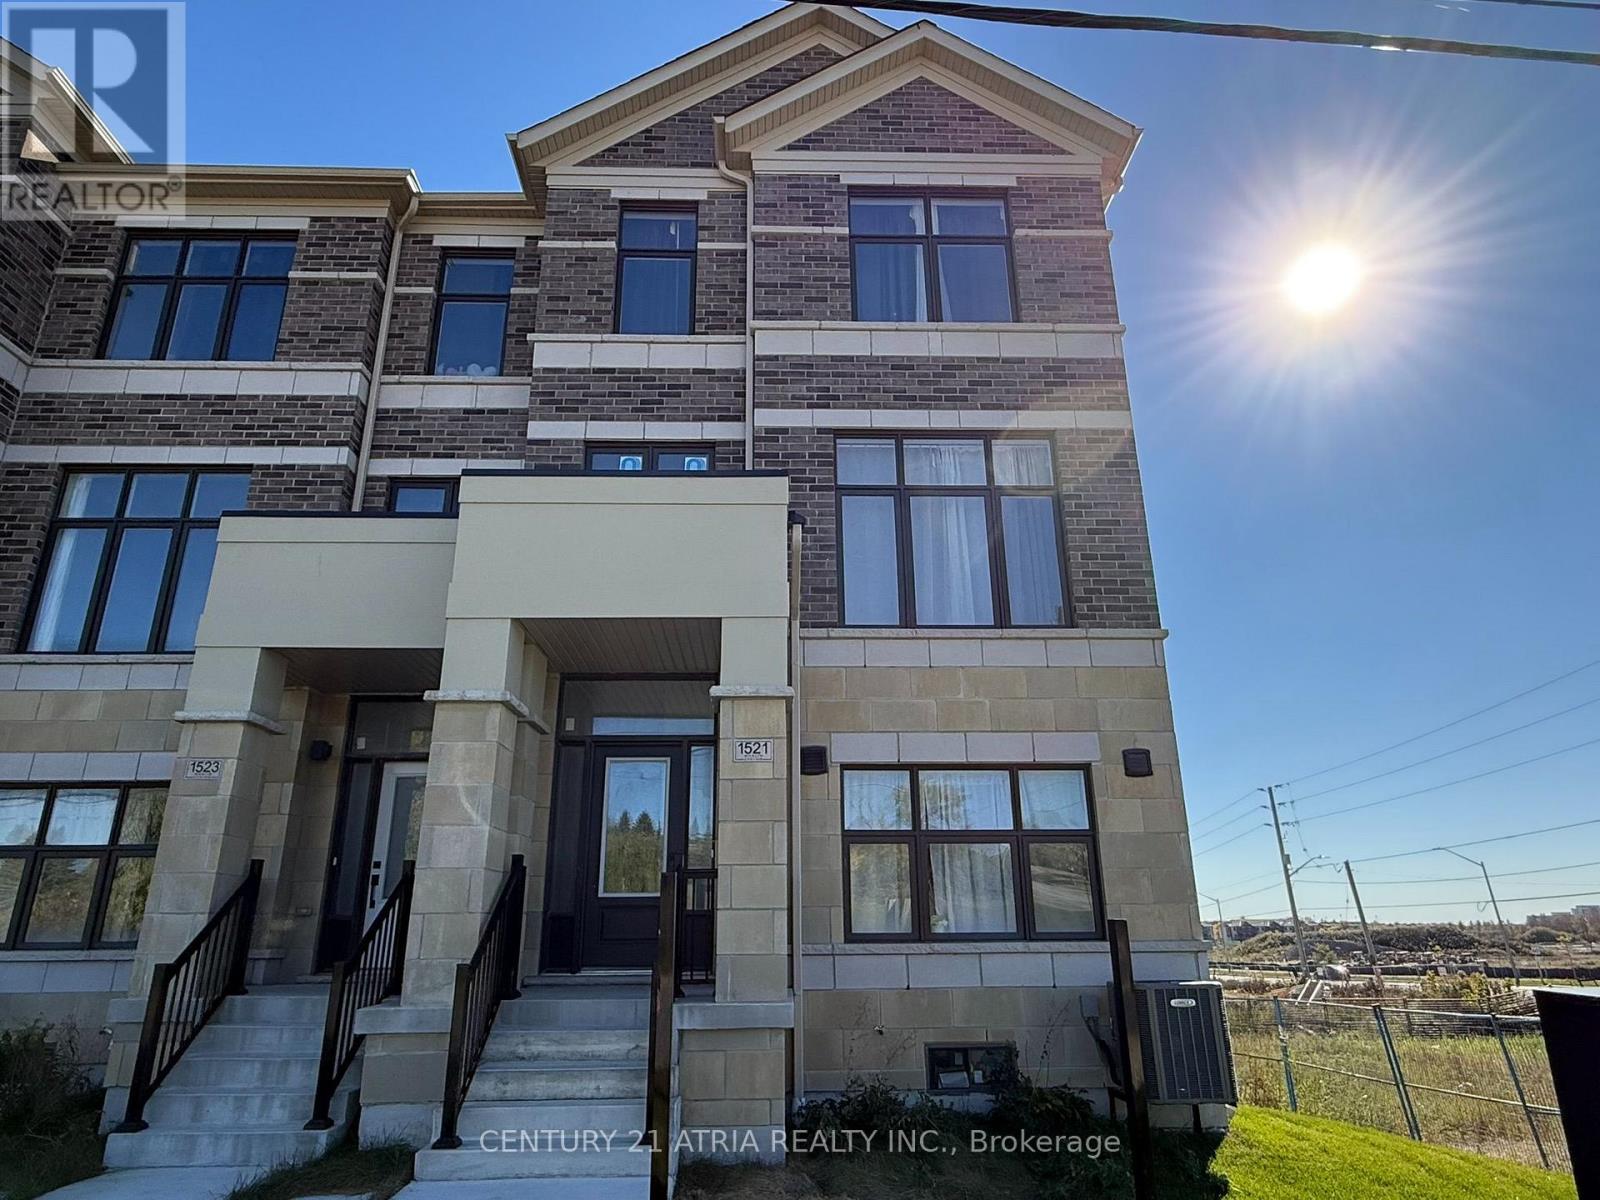
1521 19th Avenue
Richmond Hill, Ontario
Modern 1-year-new townhouse in the newly built Ivylea community, corner unit, 3 bedrooms, 3 bathrooms, a double car garage. Bright and spacious, Large windows. Open Concept Kitchen. Large Centre Island w/ Breakfast Bar. Primary Bdrm with Walk-In Closet & 4 Pcs Ensuite. Ground floor the 4th Bedroom w/ 3 Pcs Ensuite Bath and direct garage access. Excellent location close to Hwy 404, Richmond Green Secondary School, GO Station, public transit, Costco, plazas, parks, and more. (id:49269)
71 Dogwood Crescent
Toronto, Ontario
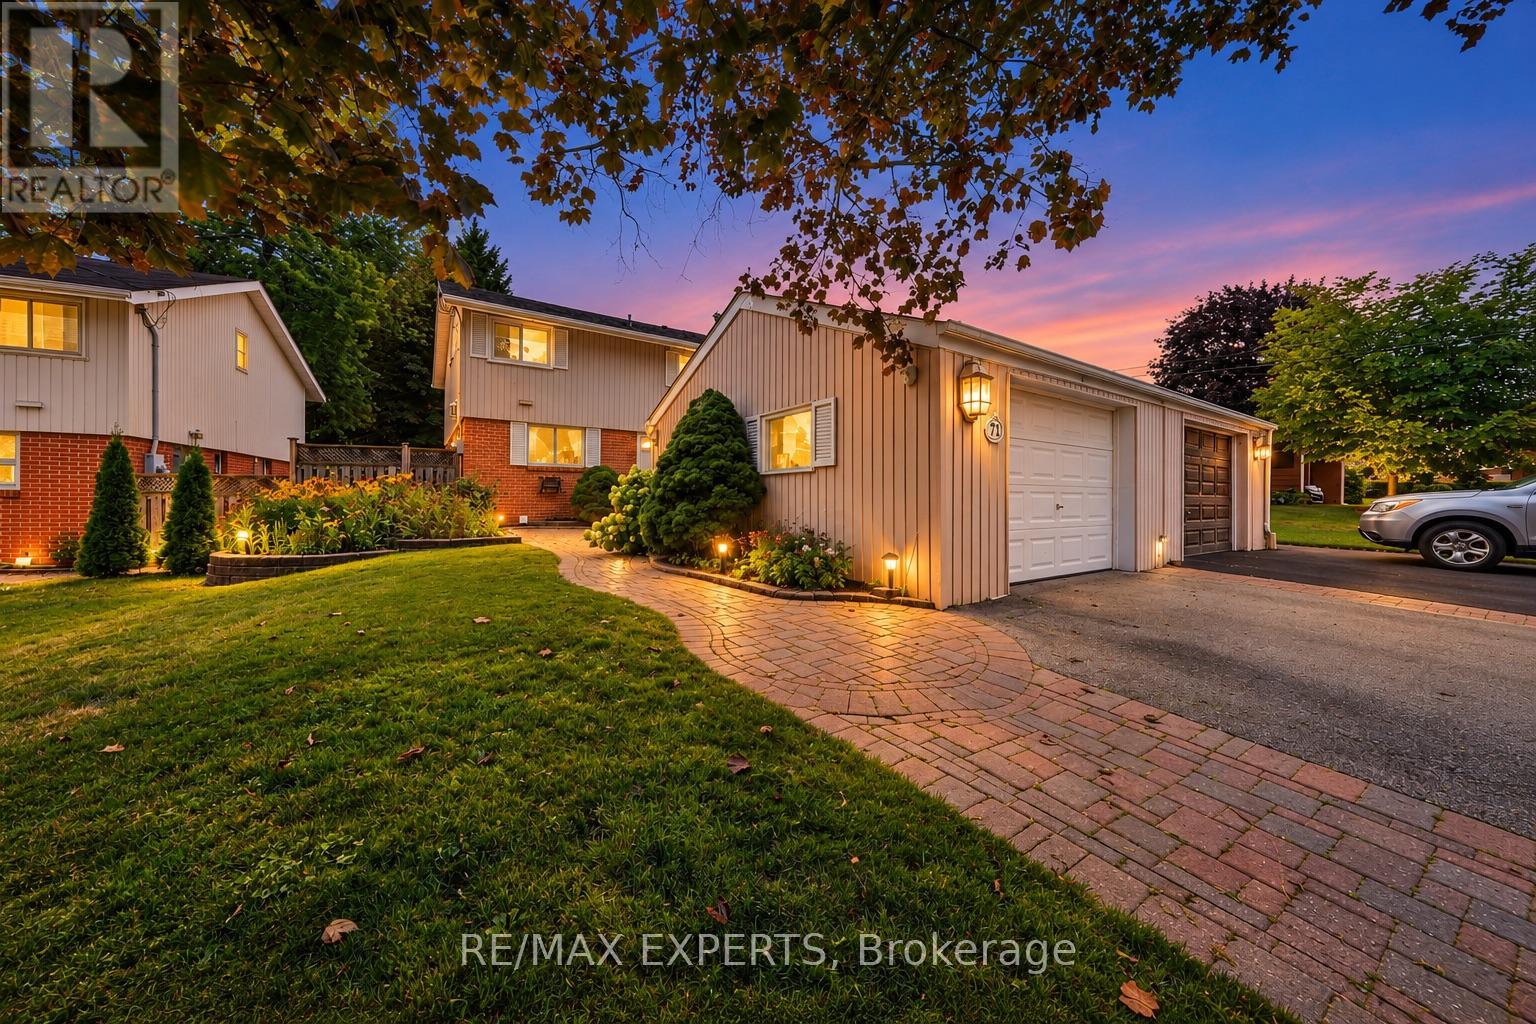
Welcome To 71 Dogwood Crescent, A Fantastic Opportunity In The Heart Of Bendale - One Of Scarborough's Most Established And Convenient Family Communities. Set On A Quiet Crescent In A Mature Neighbourhood, This 3 Bedroom, 2 Bathroom Semi-Detached Home Sits On An Impressive 39 X 126 Ft Lot, Offering Excellent Outdoor Space, Long-Term Potential And Room For Families To Grow. The Main Floor Features A Functional Layout With Combined Living/Dining Areas, Hardwood Flooring, Crown Moulding, A Kitchen With Stainless Steel Appliances And A Walk-Out To The Backyard. The Finished Basement Adds Valuable Additional Living Space With An Open Concept Recreation Area, Pot Lights And Laundry Area - Ideal For A Family Room, Home Office, Gym Or Kids' Play Space. Enjoy A Private Backyard, Detached Garage And A Location Surrounded By Everyday Conveniences. Minutes To Schools, Parks, TTC, Shopping, Restaurants, Scarborough Town Centre, Thomson Memorial Park, Kennedy Commons, Scarborough Health Network, Kennedy Rd, Ellesmere Rd And Hwy 401. Whether You Are A First-Time Buyer, Growing Family, Investor Or Renovator, This Home Offers A Rare Chance To Secure A Property With Space, Location And Future Upside In A High-Demand Scarborough Pocket. (id:49269)
97 Oakcrest Avenue
Toronto, Ontario
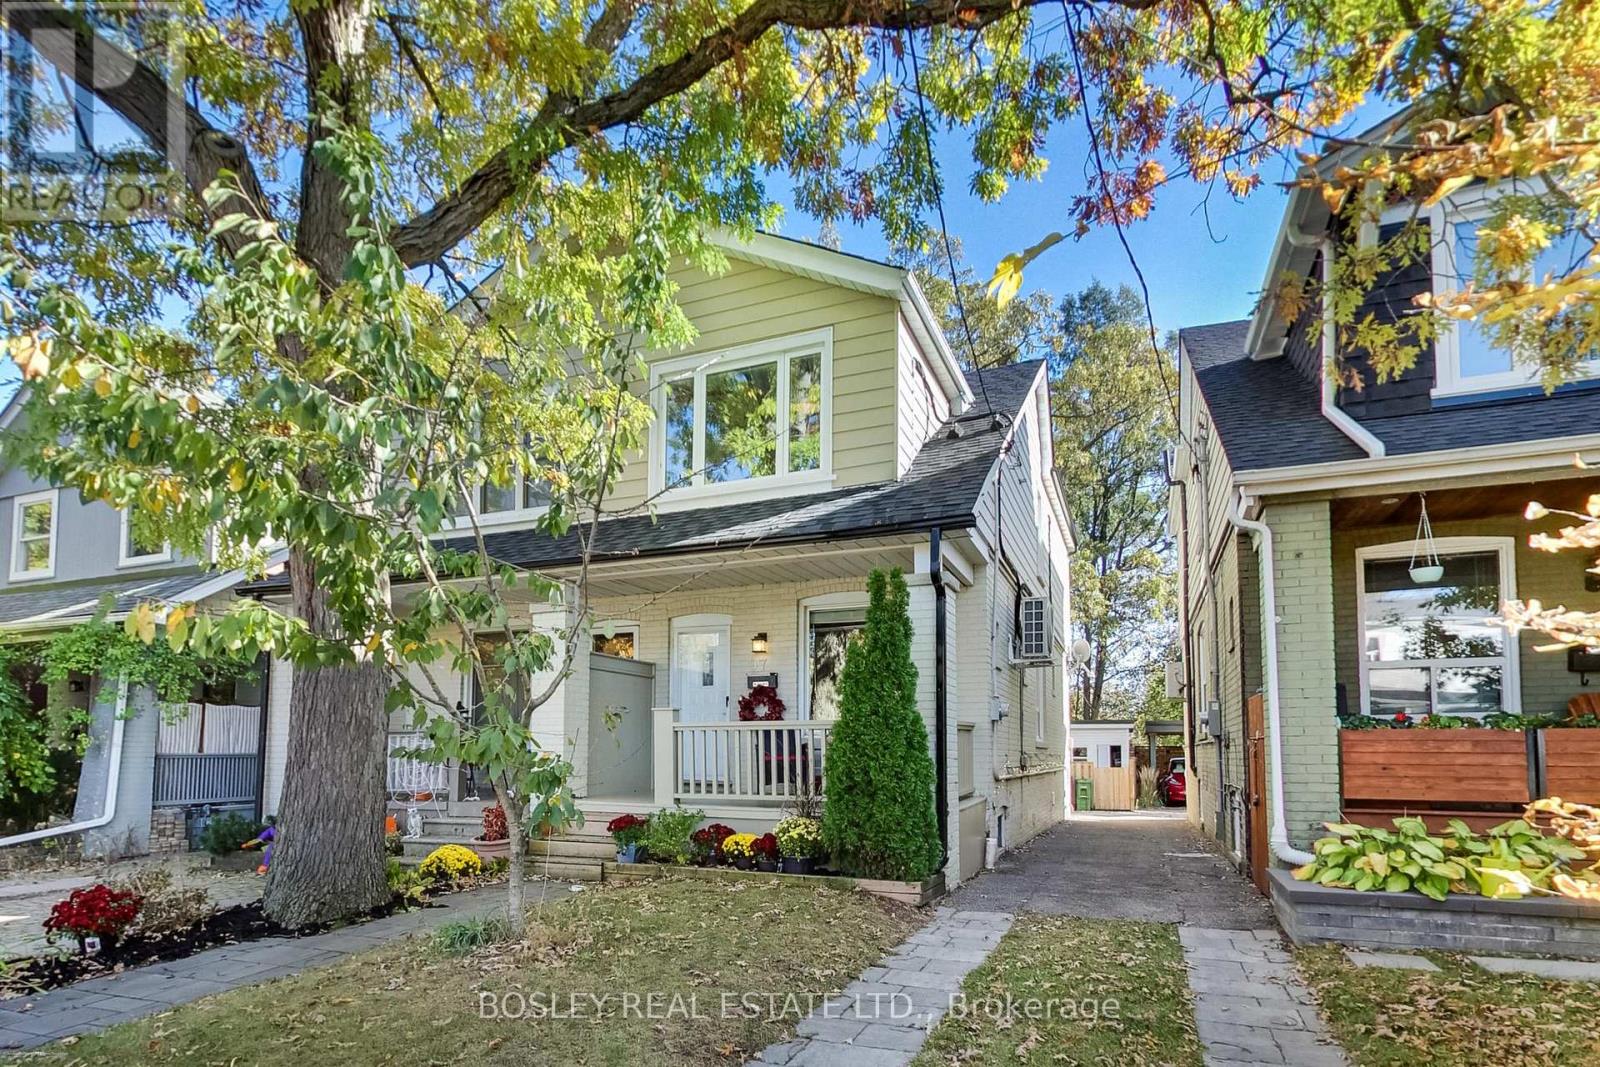
Amazingly connected. Surprisingly quiet. & a little piece of nature in the city.Welcome to Oakcrest, a tucked-away, tree-lined pocket south of the Danforth where neighbours know each other, mature trees line the streets, & coming home feels like an escape from the pace of the city. Step inside and you'll immediately notice the light. Southern exposure & large windows fill the home w/sunshine throughout the day, while the open-concept main floor, updated kitchen, bamboo flrooring, & generous rm sizes create a warm, airy space that feels instantly inviting. W/ 3+1 bedrooms, 2 kitchens, & 2 bathrooms, there's room to grow, work from home, accommodate extended family, or simply enjoy the flexibility of a thoughtfully designed layout. The lower level features a private walkout entrance, bedroom, kitchen, & bathroom, offering exceptional versatility for guests, in-laws, or potential income opportunities. Comfort comes W/Central heating & A/C, plus 2 Samsung split units w/integrated heat pumps for year-round comfort on all 3 levels.. But the real magic is out back. Framed by mature oak trees, lush greenery, & a beautiful urban canopy, the backyard enjoys a rare sense of privacy & a peaceful, ravine-like setting with no direct rear neighbours. It's a retreat that feels worlds away from the city while remaining connected to everything around it. Enjoy easy access to the 506 Gerrard streetcar, Woodbine Subway Station via the nearby pathway, & Danforth GO. The Danforth's cafés, restaurants, shops, & everyday conveniences are just minutes away, while Queen Street East, Kew Gardens, & the Beaches are under 30-min walking distance. Families will appreciate excellent local schools, including Gledhill Jr. PS (Fr. Imm.), D.A. Morrison MS & Monarch Park CI W/ its renowned IB Program. A bright, welcoming home offering space, flexibility, exceptional transit access, & a rare connection to nature in one of the East End's most desirable neighbourhoods. (id:49269)
219 William Fair Drive
Clarington, Ontario
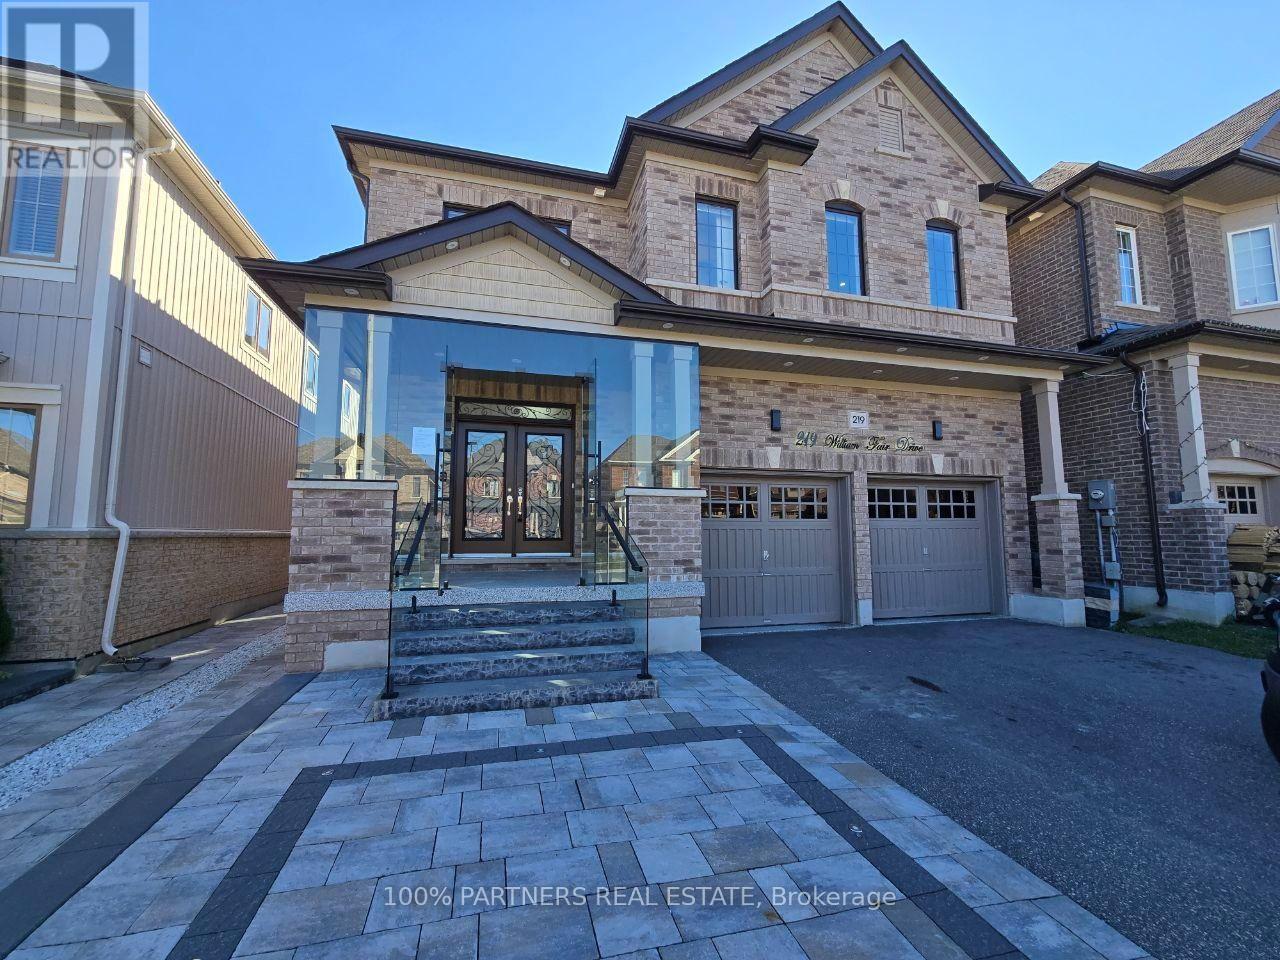
Welcome To 219 William Fair Drive! This Exceptional Detached Home In The Sought-After Bowmanville Community Is A True Gem, Offering A Modern Layout With A Cozy Living Room, A Bright Breakfast Area, A Convenient Powder Room, And A Beautiful Open-Concept Kitchen. Boasting Approximately 2,800 Square Feet Of Living Space, This Stunning Home Features 4 Spacious Bedrooms, 4 Bathrooms, And A Double-Car Garage. The Fully Finished Basement With A Separate Entrance Offers 2 Additional Bedrooms, A Full Bathroom, And A Rough-In For A Kitchen, Making It Ideal For Extended Family Or Potential Rental Income. Enjoy The Convenience Of Being Close To Top-Rated Schools, Shopping, Hospitals, Parks, Restaurants, And Highways. Additional Highlights Include Pot Lights Throughout, Elegant Glass Entry Doors, An Electric Vehicle Charging Plug In The Garage, And Epoxy Flooring In Both The Garage And Front Entrance. This Exceptional Property Offers The Perfect Blend Of Luxury, Space, Privacy, And Convenience-A Wonderful Place To Call Home! (id:49269)
Lower Level - 123 Mildenhall Place
Whitby, Ontario
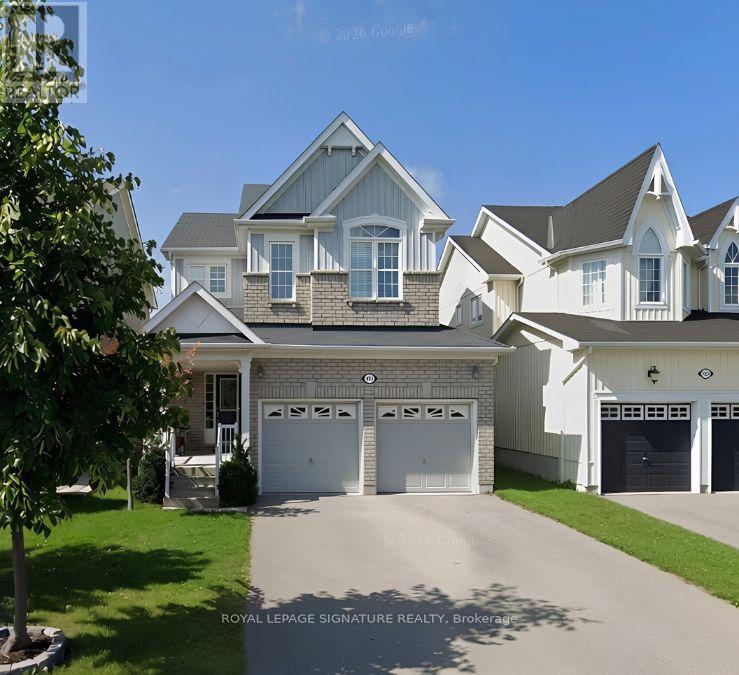
Set in Beautiful Brooklin and within walking distance to schools and parks you'll find this quiet 2 bedroom basement apartment. With a separate side entrance, renovated kitchen featuring quartz countertop, large living room, one parking spot on the driveway. All inclusive (excluding Phone and Internet!) (id:49269)
Bsmt - 296 Lumsden Avenue
Toronto, Ontario
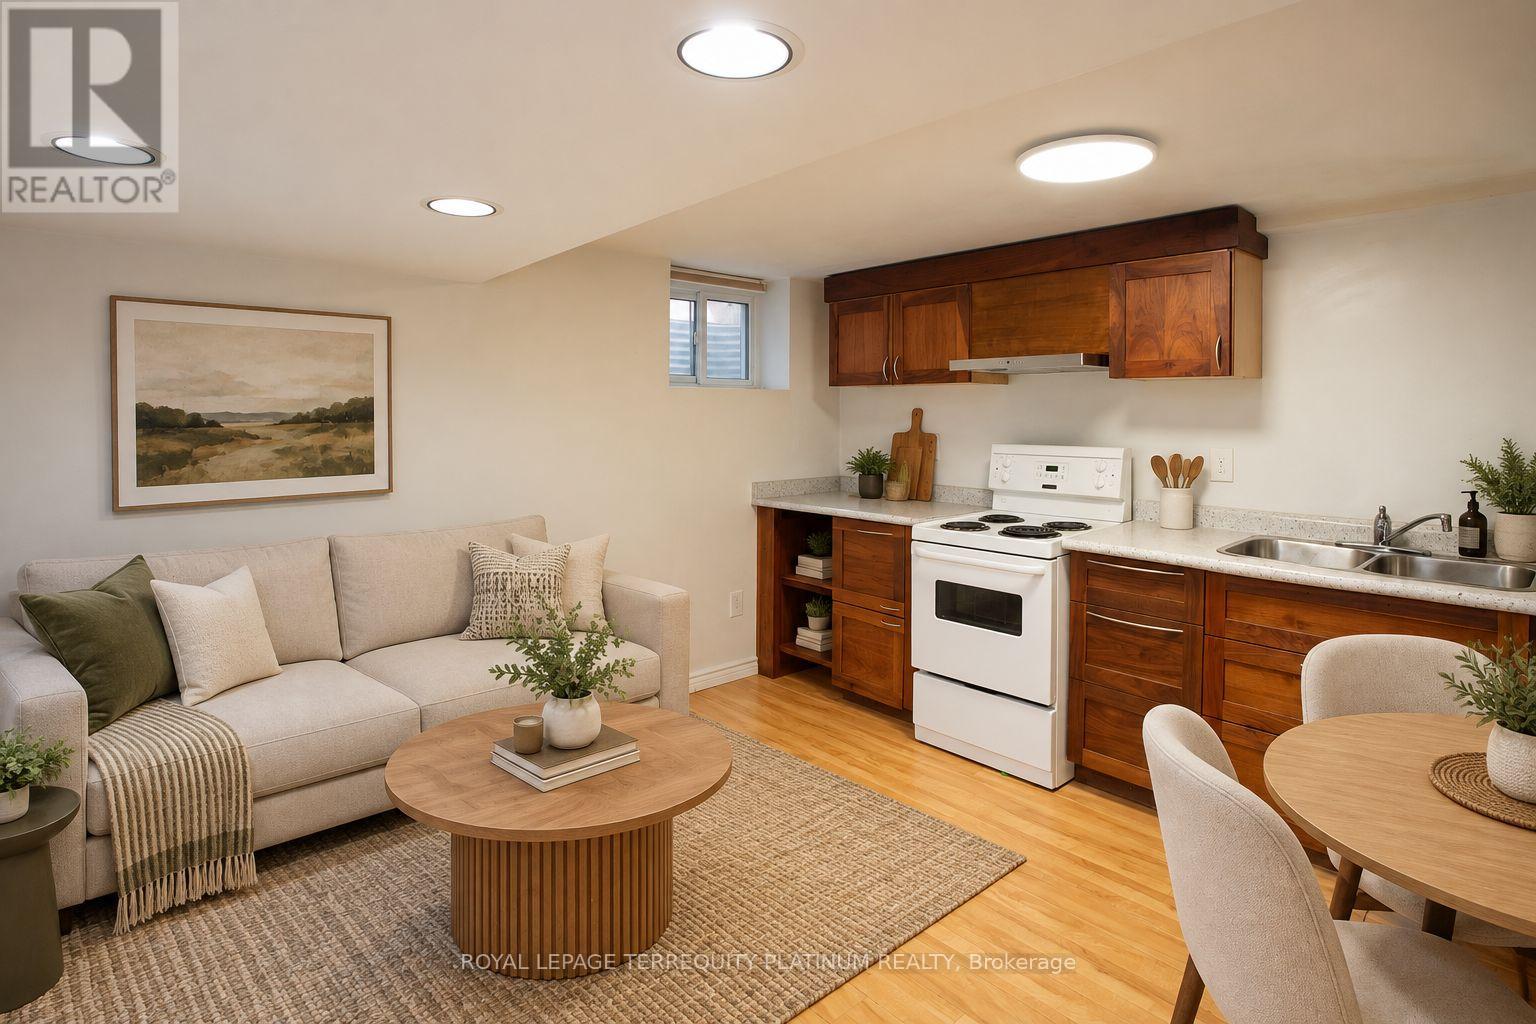
This detached bungalow is located in a highly desirable and family-friendly East York neighbourhood, and the lower level unit is ideal for someone looking for a quiet condo alternative. Modern laminate flooring throughout, freshly painted, the open concept living/dining/kitchen will be your ultimate hang out spot. The unit also includes a great work-from-home space with built-in desks and storage. Primary bedroom is spacious but 2nd bedroom is smaller, ideal for a guest room, kids room, large storage/walk-in closet. Private rear deck, front yard parking, and private laundry. Location offers a great balance of connectivity and tranquility. Just a few steps to TTC bus routes that will take you to Main and Woodbine subway stations. Short walk to Danforth GO station. Easy access to the DVP for drivers. Vast scenic green spaces in the area include Stan Wadlow Park (recreational gem including playground, baseball diamonds, outdoor pool, arena) and Taylor Creek Park (nature trails). Minutes to shopping, grocery, Michael Garron Hospital, cafes, and more. Includes heat, water and internet! (id:49269)
201 - 1110 Yonge Street
Toronto, Ontario
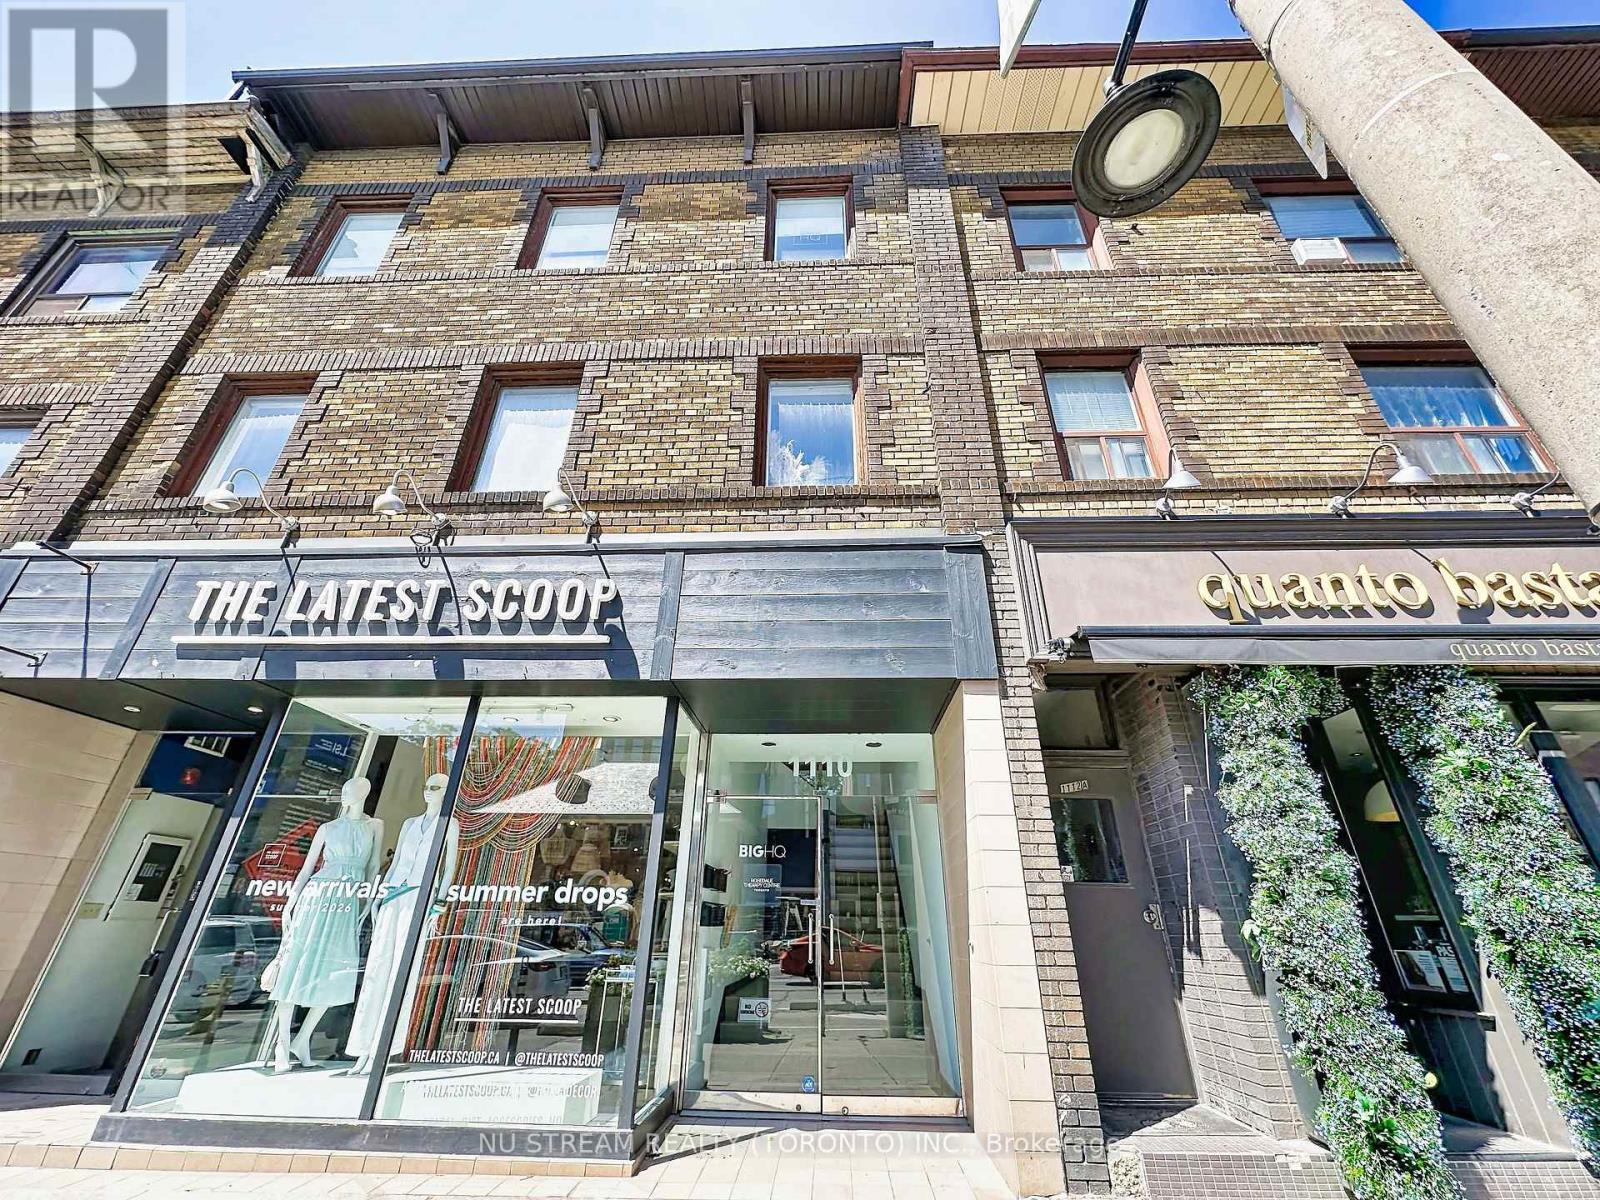
Boutique Professional Office Building. Minutes from the Rosedale Subway Station with Green P Parking Nearby. Tenant pays $2,950 per month plus $275 for Utilities Plus HST to Landlord. Tenant Pays $60 (No HST) Per Month Directly to Cleaners for Cleaning of Common Area. Office Tenancy Only - No Retail. Larger Space Coming Up February 1st, 2027. Contact Listing Salesperson to Book Appointment. (id:49269)
43 Kathrose Drive
Toronto, Ontario
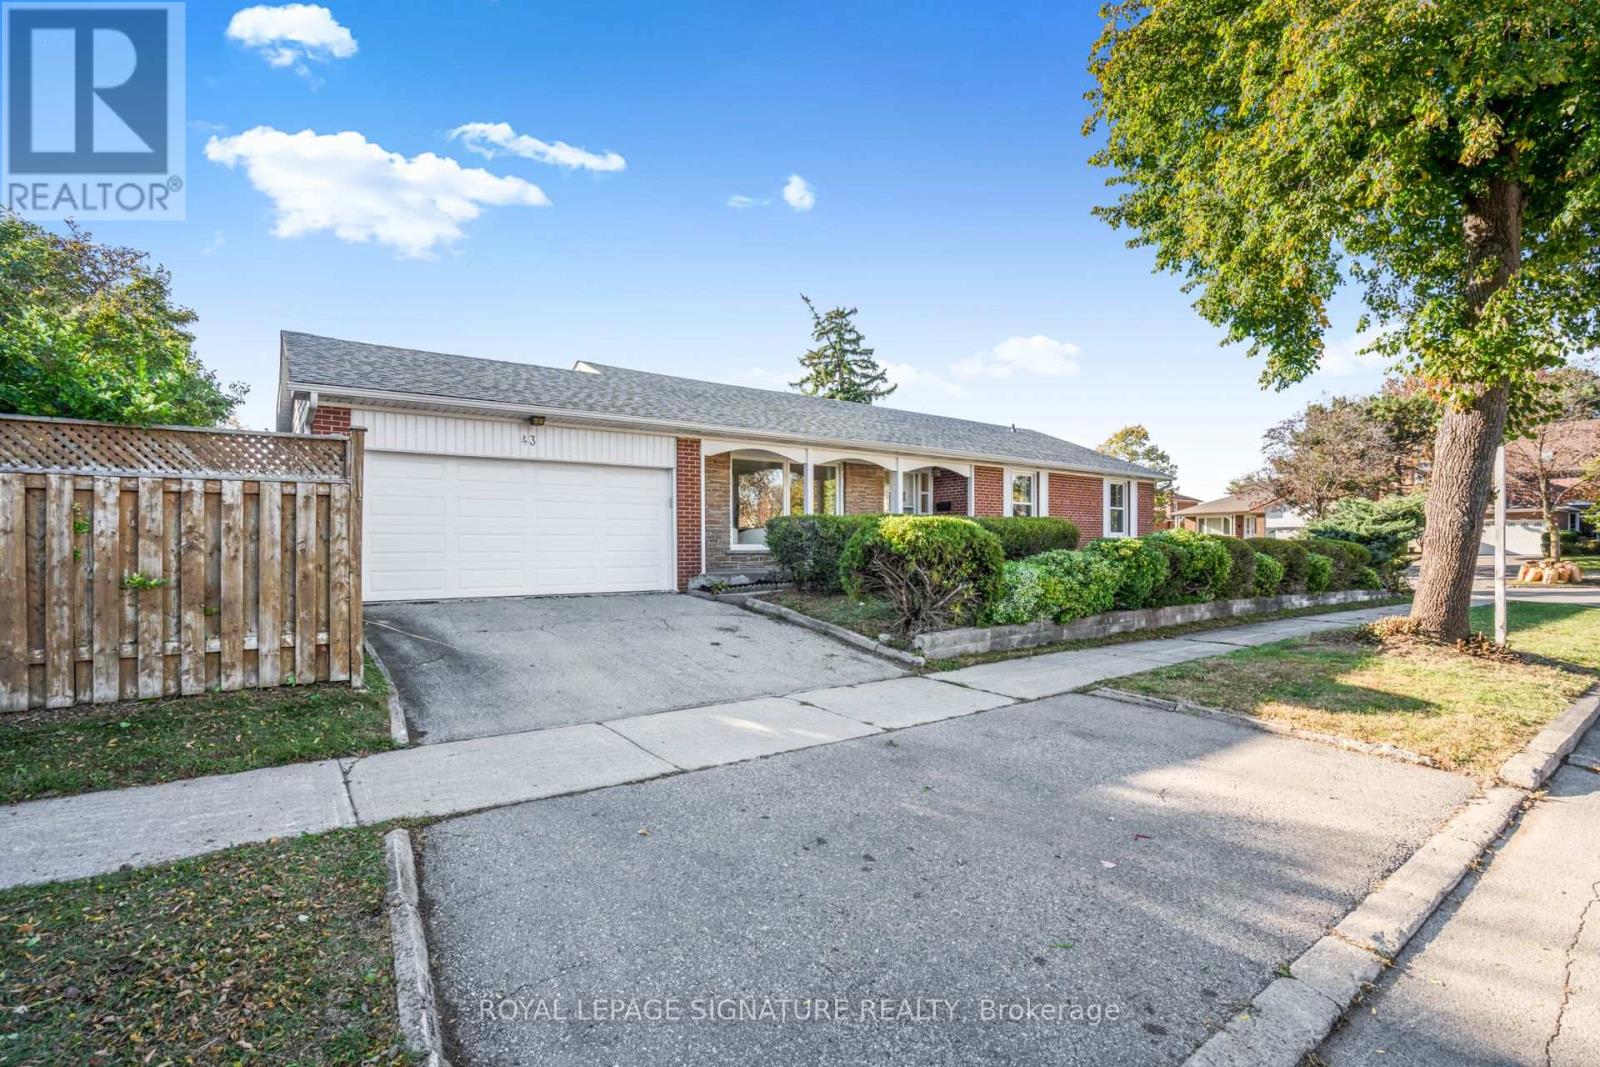
Welcome to this spacious brick bungalow, ideally situated on a desirable corner lot in the sought-after Pleasant View neighbourhood! Enjoy a unique setting with no immediate neighbours on either side, backing directly onto Clydesdale Park and the Pleasant View Tennis Courts. Offering an attached double-car garage, 3 generously sized bedrooms and 2.5 bathrooms above grade, this home combines comfort, space and exceptional versatility. The bright and inviting main floor features a functional L-shaped living and dining room, hardwood flooring, fresh paint and the convenience of carpet-free living throughout.The expansive lower level, complete with a separate entrance, offers endless possibilities! It features a large open-concept recreation room with a built-in bar, a separate games room, and a versatile den or bonus room with a cozy fireplace. There's plenty of space for entertaining, relaxing, or creating an in-law suite for extended family. A convenient 3-piece bathroom, a separate laundry room with a traditional concrete sink and a dedicated utility room complete this impressive lower level. Location, privacy and convenience! Enjoy the park right in your backyard, just a 5-minute drive to Highways 401 and 404 and Fairview Mall, with schools, shopping, restaurants, transit and everyday amenities nearby. Brian Public School (with French Immersion) is less than a 5-minute walk away. A rare opportunity to own a spacious bungalow in an established North York neighbourhood, offering a unique park-side setting, generous living space, a separate basement entrance and an attached double-car garage. Don't miss this fantastic opportunity! (id:49269)
730 - 68 Abell Street
Toronto, Ontario
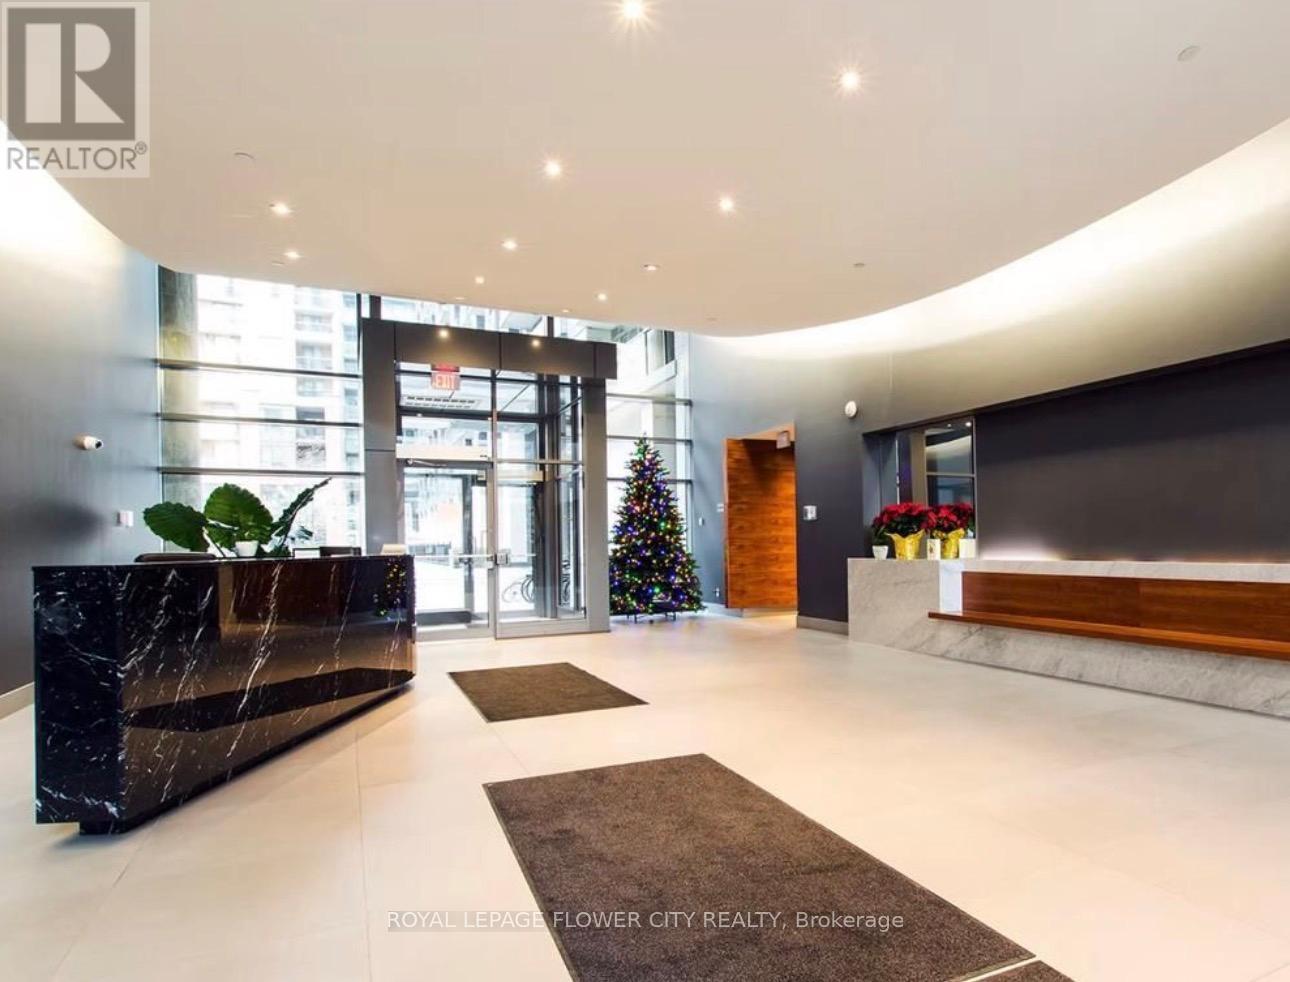
Amazing Location to Live in one of Toronto's most sought-after neighborhood. Steps to West Queen Ossington, Liberty Village, Little Portugal, and Trinity Bellwoods Park. Enjoy the city live with best restaurants, bars, shops, and more all just a short walk away .This bright 2-bedrooms unit with laminated flooring and large window, a modern open-concept kitchen with granite counters, stainless steel appliances, new paint and stylish laminate floors throughout .TTC streetcar is right outside, and Trinity Bellwoods is just minutes away. Move in and enjoy everything this vibrant area has to offer !Unit comes with its own paring and locker. (id:49269)
510 - 218 Queens Quay W
Toronto, Ontario
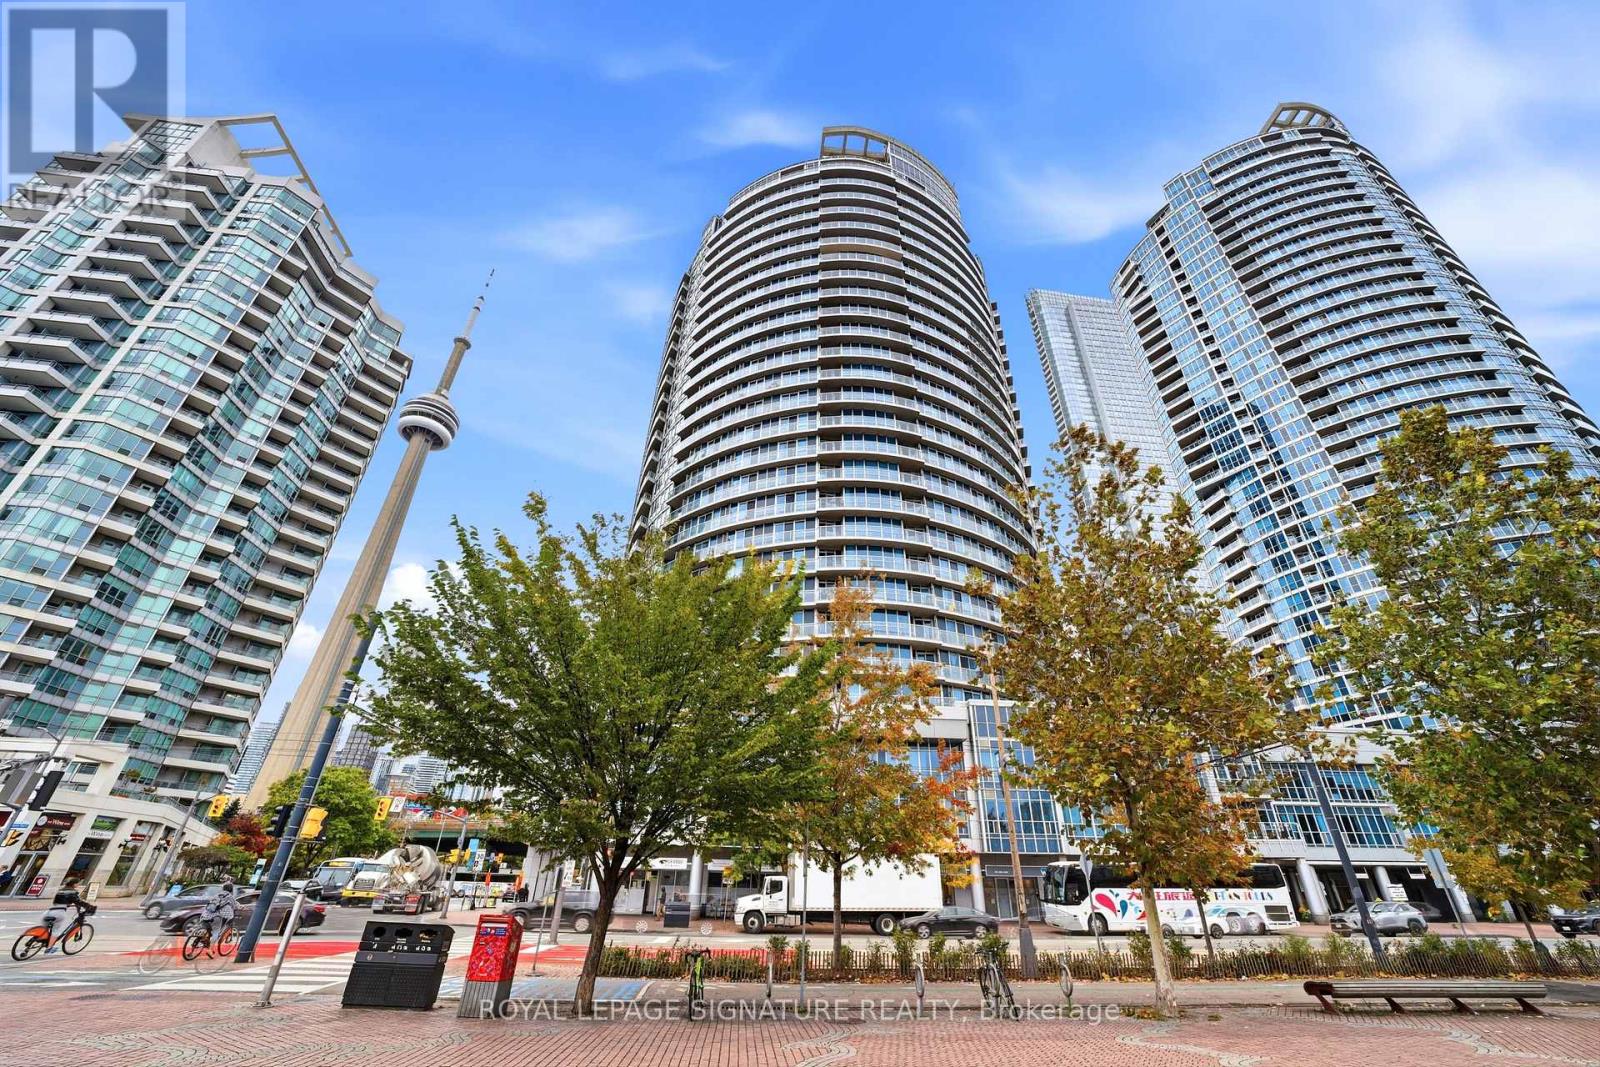
Rare & exceptional SW facing 1+1 Bedroom w/bright & versatile solarium & spacious balcony overlooking the waterfront in the 3rd & newest tower of the prestigious Water Club Condos! Experience waterfront living at its finest in the most coveted and highly regarded tower of the renowned Water Club Condos, situated in the heart of Toronto's vibrant waterfront community! This beautifully maintained 818 sq. ft. suite has been cared for by the original owners & includes 2 owned lockers on the 3rd floor. Experience incredible south-west views of the waterfront, Harbourfront Centre, Billy Bishop Airport & unforgettable sunsets from both inside & on the private balcony that seats 4. You can also enjoy NW city views of the Rogers Centre & CN tower while on the balcony! Bright, open-concept living/dining layout features engineered hardwood flooring & sleek anchored wall units that provide diverse storage options & centred TV presentation. Solarium has floor to ceiling views of the waterfront providing tons of natural light & can be used as a dining area, home office, or hobby nook. Updated kitchen offers relaxing sunset views while cooking, with stylish porcelain tiles, full-sized appliances, an island w/convenient roll-out shelving, & freshly wrapped cabinetry(Oct2026).Entire suite was prof. painted(Sept 2026) & has been thoughtfully updated over the years w/new flooring, bathroom improvements, & stylish lighting fixtures.Primary bedroom easily fits a king-sized bed & has remote-controlled dimmer lighting.Den is ideal as a home office or other bedroom w/ double doors & additional anchored storage units.This 3rd tower has their own dedicated 24-hr concierge(accepts deliveries)& TTC service at your doorstep!Amenities incl. in/outdoor pool,gym,sauna, billiards room,BBQ area,lounge,guest suites,party/mtg rooms,bike storage.Walk to Love Park,Union Stn, Scotiabank Arena,Rogers Centre,Sugar Beach, Steam Whistle Pk, Island Ferry Docks, restaurants, cafes & the Martin Goodman Trail! (id:49269)
2508 - 101 Charles Street E
Toronto, Ontario
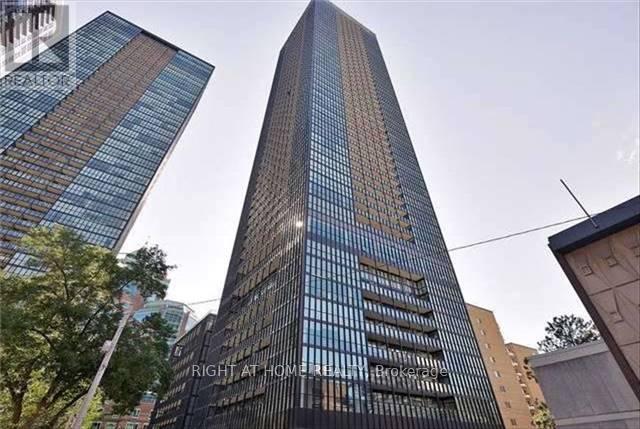
Fantastic X2 Condominiums ,Bright And Sunfilled In Core Of Downtown Toronto .This Spacious Unit With Soaring 9 Ft Ceilings, A Large 111 Sq Ft Balcony Is Bright And Airy With A Great Panoramic Unobstructed City View/Floor-To-Ceiling Windows/ Engineered Hardwood Floors/ S/S Appliances/ Under-Mount Sink/Cabinet And Pendant Lighting/Granite Countertop/Smooth Ceilings. Den Can Be Used As A 2nd Bedroom. (id:49269)
2609 - 197 Yonge Street
Toronto, Ontario
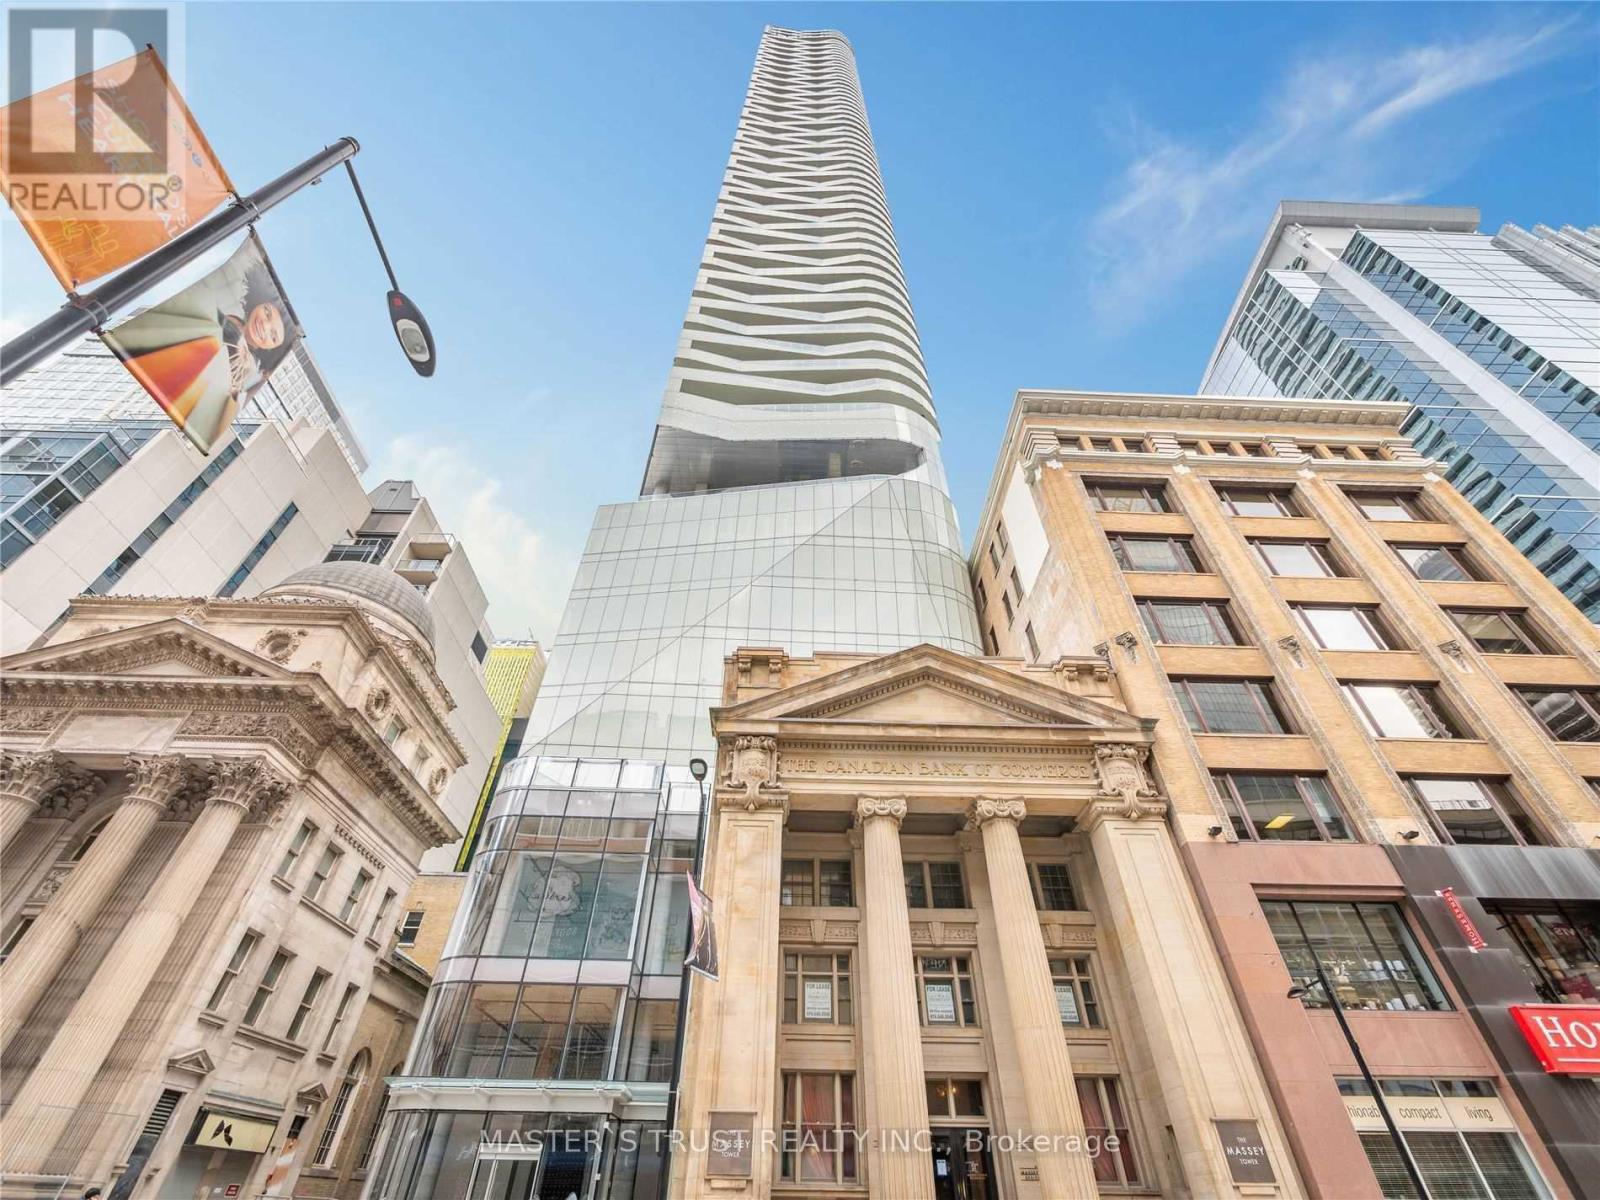
*******Almost Fully Furnished With 1 Auto Parking Space******Move-In Ready At 3 Bedroom At The Iconic Massey Tower. Centrally Located Across From The Eaton Centre. On Top Of Queen Subway Station. Within Walking Distance To The University, St Michael Hospital, Financial District, City Hall, Restaurants,And Entertainment. Floor To Ceiling Windows With Great Views Of Yonge Street And Dundas Square. (id:49269)
903 - 30 Harrison Garden Boulevard
Toronto, Ontario
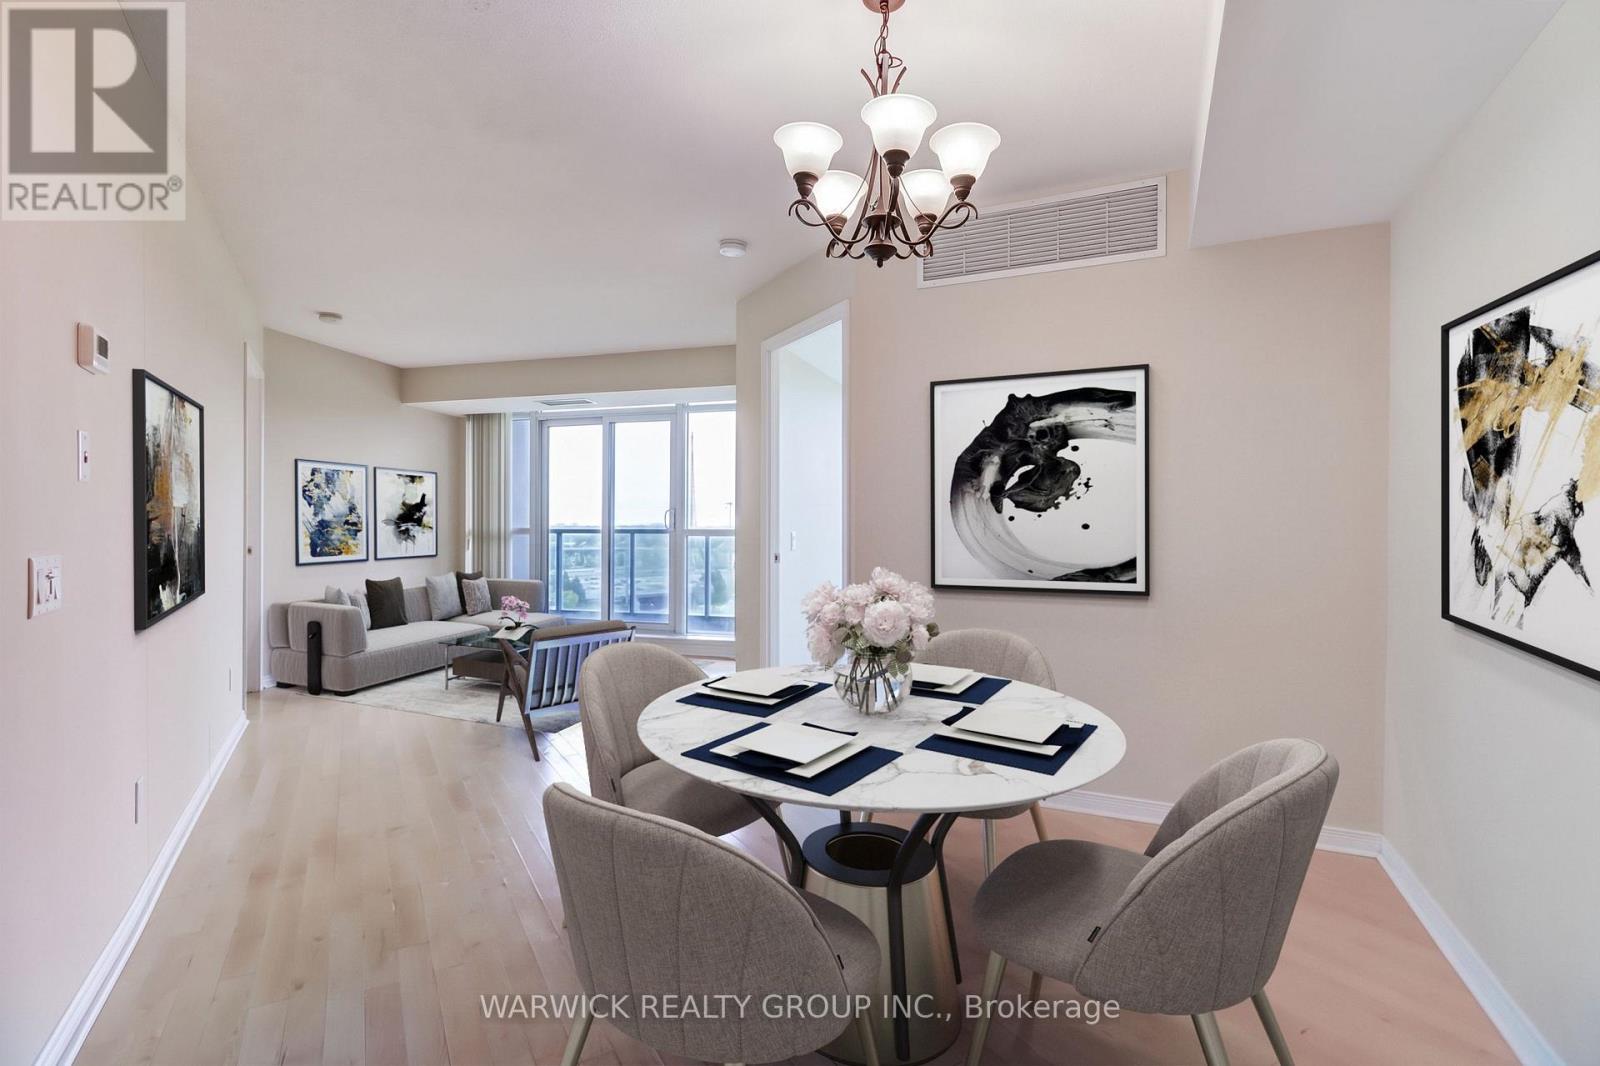
Welcome to "Spectrum"! A bright and spacious 2-bedroom split-layout suite featuring 2 full bathrooms, including a glass walk-in shower plus a tub option in the primary ensuite. Enjoy stunning unobstructed south-west views of the Toronto skyline and CN Tower from this open layout unit. Includes 1 parking space conveniently located near the elevator and 1 locker for additional storage across from the parking space. Residents benefit from 24-hour concierge service and updated luxury common areas. Unbeatable location, just steps to Yonge & Sheppard subway station, Highway 401, shops, restaurants, schools, parks, and everyday amenities. Perfect for anyone seeking comfort, convenience, and city living at its best. (id:49269)
0 Albert Street
Goderich, Ontario
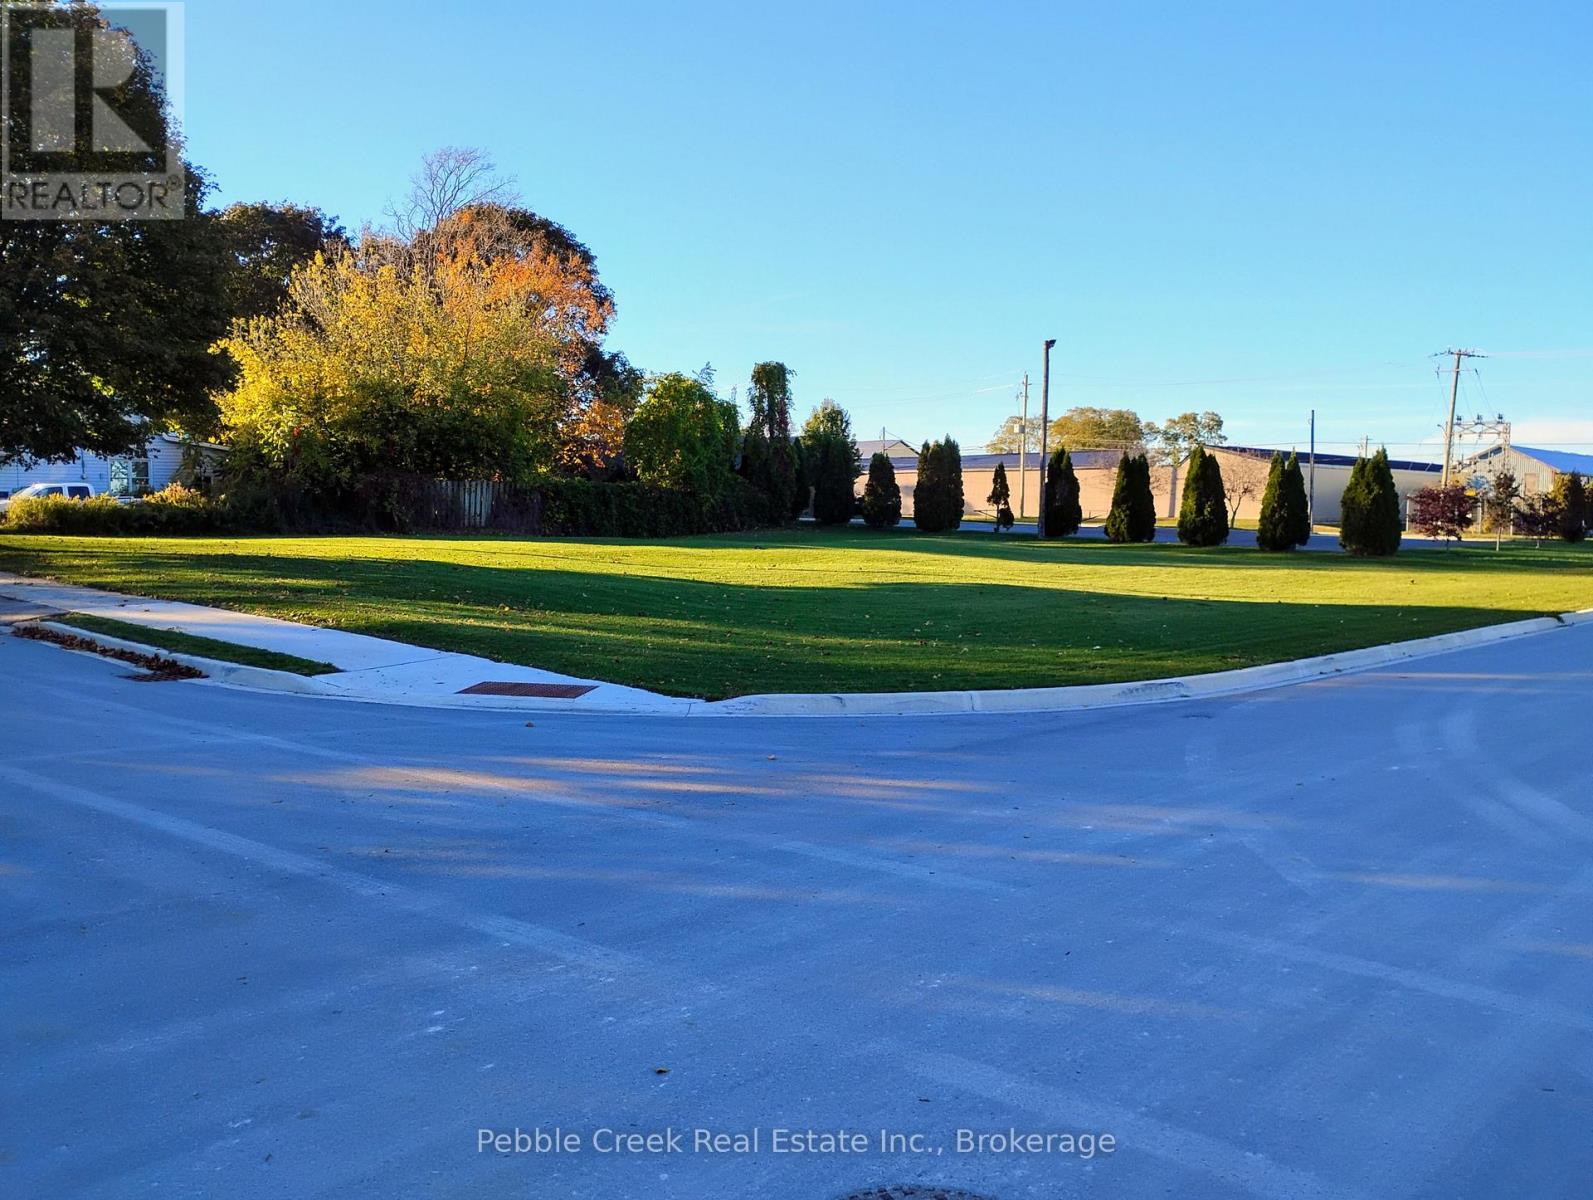
Looking for the perfect place to bring your vision to life? This double lot in Goderich offers an exciting opportunity to build your dream home or explore the possibilities of residential development. Located on a newly paved street, the property features two water and sewer services and is zoned residential. Enjoy the convenience of being close to the hospital, with downtown Goderich and the beautiful shores of Lake Huron just a short distance away. The lot is ready for someone with a vision and a plan to make the most of its potential. What would you build here? (id:49269)
2608 - 12 Sudbury Street
Toronto, Ontario
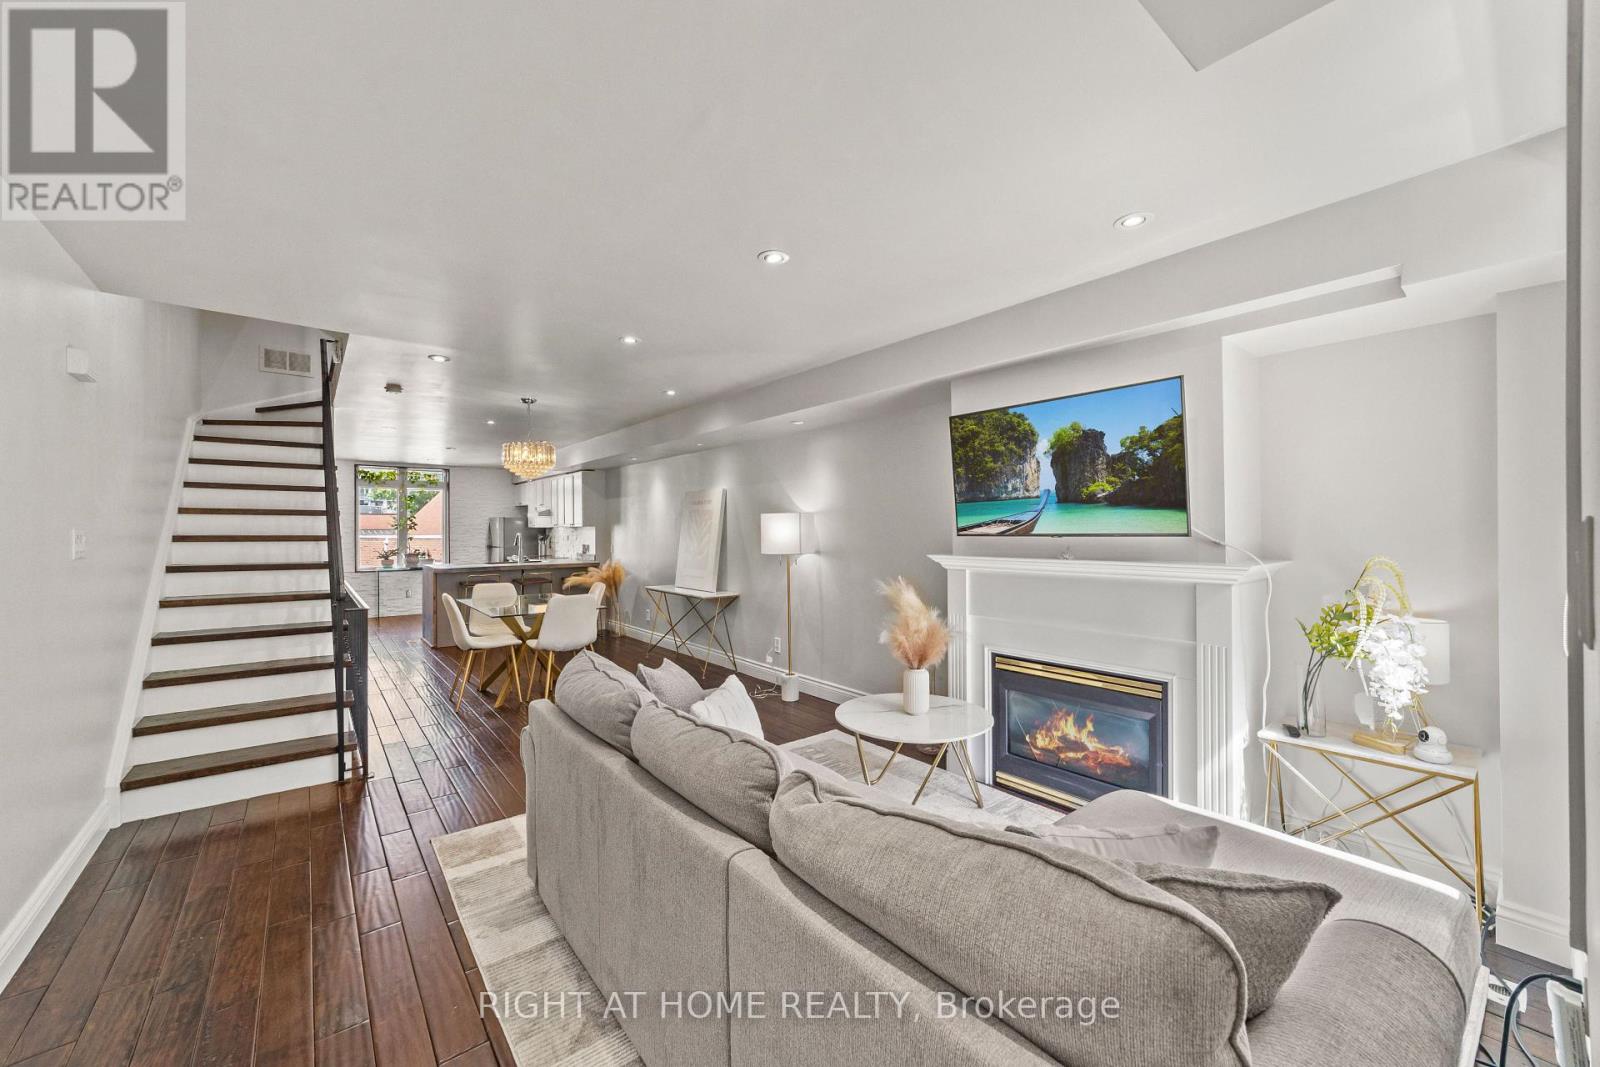
Embrace King West living with the space, style, and convenience that city life rarely offers. Tucked between King West, Queen West, and Liberty Village, this four-level townhouse delivers something increasingly hard to find in Toronto: the scale and privacy of a house, without all the upkeep. With no neighbours above or below, enjoy 1,720 sq. ft. above grade (excluding basement) of thoughtfully arranged space that unfolds with purpose from top to bottom. A private garage directly attached to your basement lets you step straight from your car into your home. The open-concept main floor feels both connected and comfortable, with warm walnut floors, pot lights, and a cozy fireplace. The kitchen anchors the home with generous workspace for everyday living and entertaining, while a powder room adds convenience. One level up, two well-sized bedrooms offer welcome flexibility for family, guests, a home office, or media space. The entire third floor is the primary suite, complete with a walk-in closet, spacious ensuite, and private terrace where the city feels just a little farther away. Below, the soundproofed lower level adds even more versatility as a media room, gym, studio, playroom, or workspace. And while it lives like a house, much of the maintenance is handled for you. Maintenance fees include heat and water, along with exterior elements such as the roof, windows, and structural components, plus landscaping, garbage removal, and snow removal, and insurance. Step outside and the best of the west end unfolds around you. Trinity Bellwoods, Ossington, Queen West, King West, Liberty Village, and The Exhibition are all nearby, along with some of Toronto's best cafés, restaurants, boutiques, and parks. King and Queen streetcars are moments away, while Exhibition GO, quick access to the Gardiner, and Billy Bishop Airport keep the rest of the city, and beyond, within easy reach. The space of a house. The ease of low-maintenance living. The best of the west end. (id:49269)
1201 - 5740 Yonge Street
Toronto, Ontario
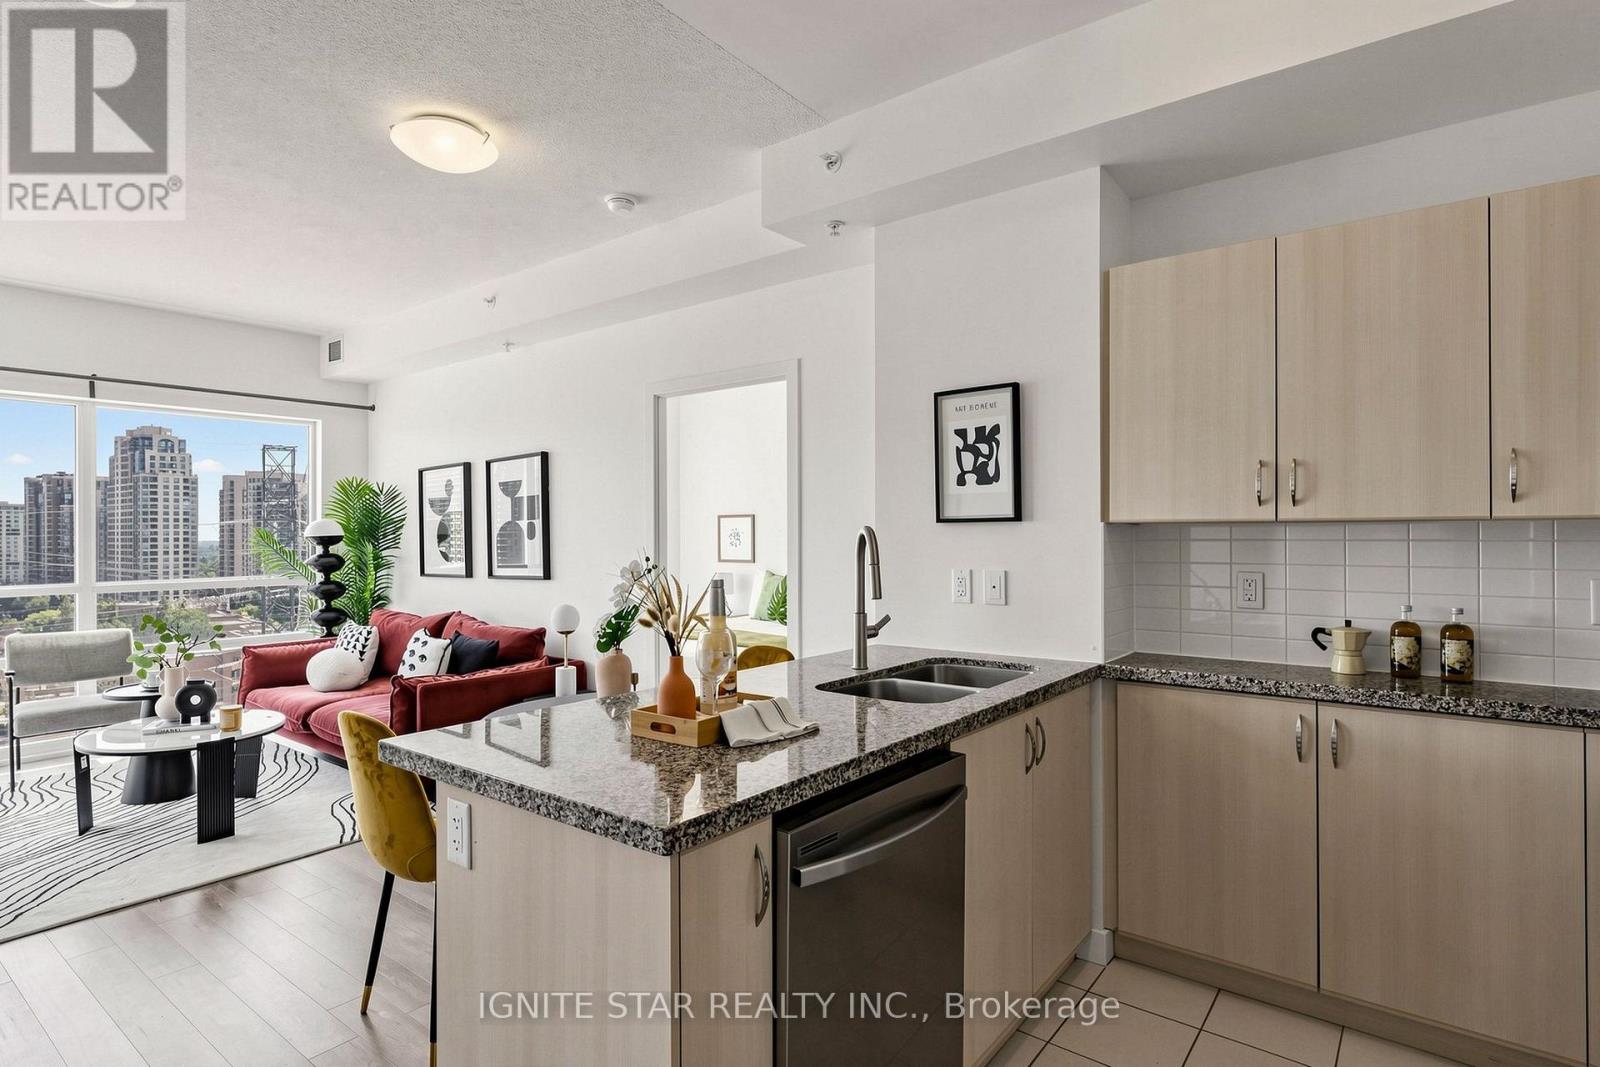
tunning, Sun-Filled Split 2-Bed, 2-Bath High-Floor Unit In The Desirable 'The Palm Condos'! Located At The Core Of Yonge & Finch. Highly Functional Layout (700-799 Sqft) Featuring Floor-To-Ceiling Windows, Unobstructed South Views, & A Private Balcony. Freshly Upgraded This Year (2026) With Brand-New Stainless Steel Washer, Dryer, Range Hood, Dishwasher, Upgraded Faucets, & Fully Serviced Fan Coil Motors. High-Quality Flooring Throughout. Move-In Ready Condition! Unmatched Location: 2-Min Walk To Finch Subway Station, GO Transit, & Viva Hub. Future H-Mart Directly Across The Street. Steps to Countless Restaurants, Cafes & Parks. Includes 1 Parking & 1 Locker. Luxurious Building Amenities: 24Hr Concierge, Indoor Pool, Gym, Steam Room, Outdoor Terrace & Visitor Parking. A Must See! A brand new large format H-Mart Asian grocery store is opening soon, It located just across the street. (id:49269)
35 Corning Road
Toronto, Ontario
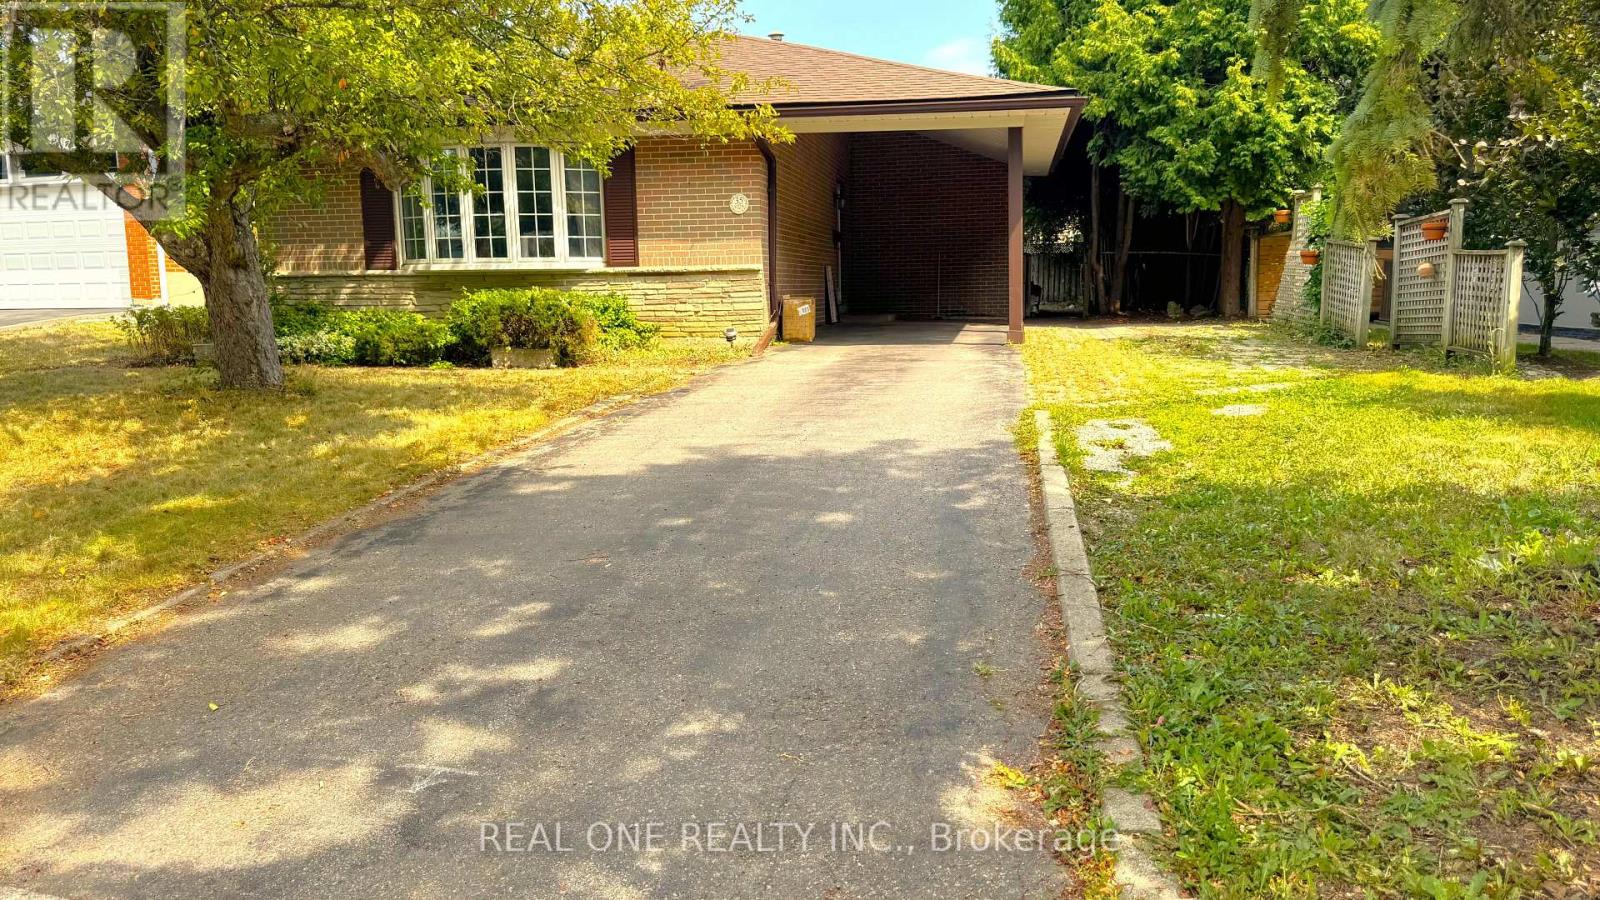
Whole House For Lease. Back split 4 Bedrooms All On The Upper Level & Master W/Ensuite! * Walk To Sheppard Subway & Go Station * Immaculate W/Renovated Kitchen, Large Private Backyard, Walk To Excellent Schools (French Immersion, Gifted, Public & Catholic) & Day cares, Fair view Mall, North York General Hospital, Ravine Trails. To 401/Dvp/404. Ready To Move In. Minutes. Landlord just replaced all carpets with new hardwood floor. (id:49269)
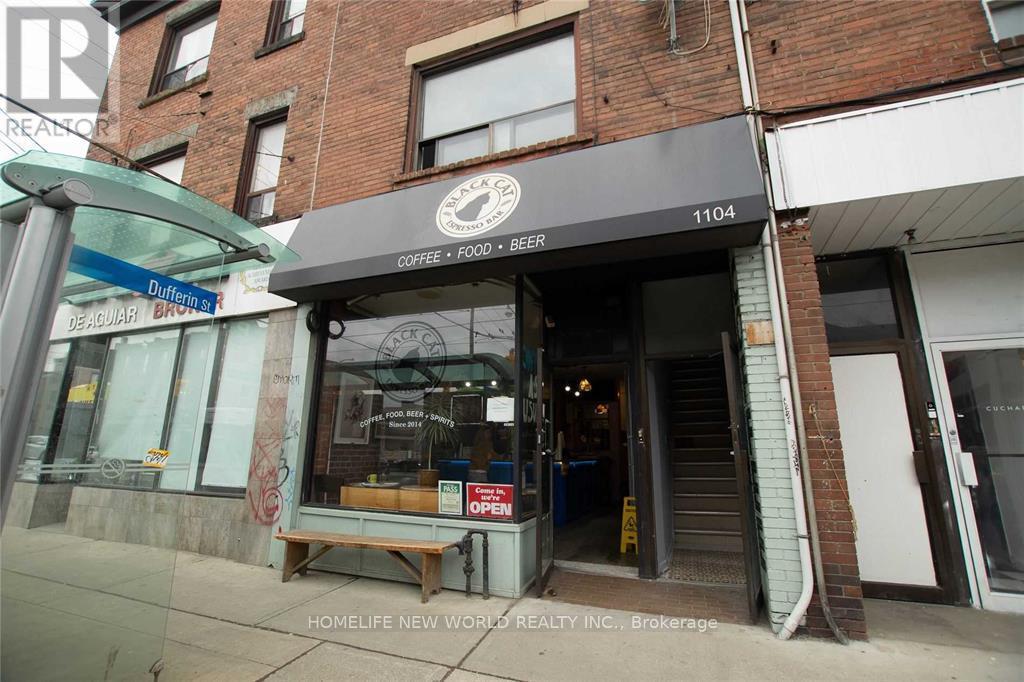
3rd Floor - 1104 College Street
Toronto, Ontario
Welcome To 1104 College St (3rd Floor) unit is conveniently located at the corner of Dufferin & College, with a Separate Entrance. TTC Streetcar at the doorstep! Walking distance to Restaurants, Shops, Transit, Schools, and Parks! Two Spacious Bright Bedrooms, Updated Kitchen cabinets/countertop, Updated 3 Pc Modern Bathroom, Laminate Bedroom Floors, Tile flooring in Kitchen and Bathroom. Close to Dufferin Mall, Tenant pays Hydro, Tenant Insurance, Cable and Internet. Water and Heat are Included. (id:49269)
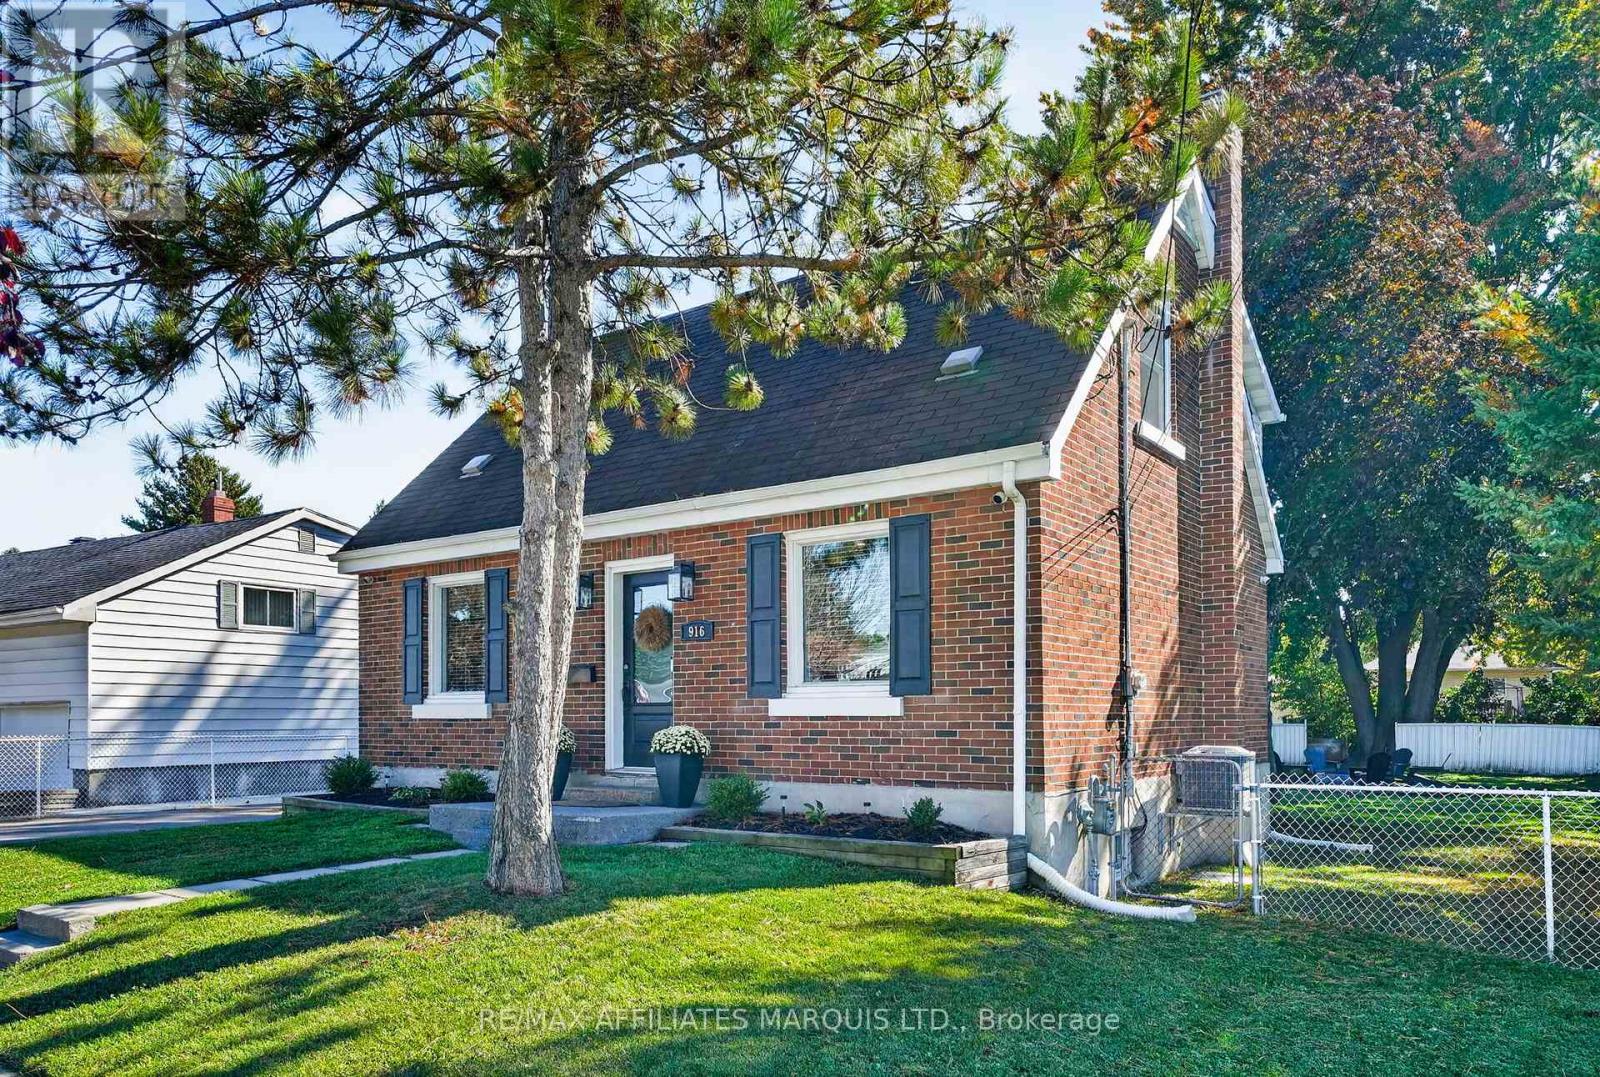
916 Leonard Avenue
Cornwall, Ontario
WELCOME TO RIVERDALE! Style, comfort and location come together beautifully in this bright and inviting home! From the moment you step inside, you'll appreciate the stylish finishes and modern updates throughout. The stunning, magazine-worthy kitchen is sure to impress, featuring an abundance of cabinetry, beautiful finishes and a spacious dining area perfect for family gatherings. The cozy living room offers a warm and welcoming atmosphere, complete with a gorgeous feature wall and electric fireplace. Upstairs, you'll find three comfortable bedrooms and a full bathroom. Updated flooring throughout creates a fresh, seamless flow from room to room. The finished basement adds even more living space with a cozy rec room, convenient laundry area with a 2-piece bathroom, and plenty of storage. Step outside to enjoy the generous backyard, complete with a deck overlooking the yard and a lovely stone fire pit, perfect for relaxing evenings and entertaining family and friends. Located in one of Cornwall's most desirable family-friendly neighbourhoods, you'll love being close to beautiful parks, excellent elementary schools and everyday amenities. Stylish, move-in ready and perfectly located in the heart of Riverdale! This is one you won't want to miss. Book your private showing today! (id:49269)
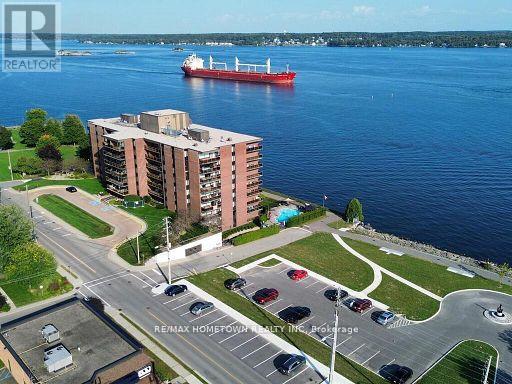
805 - 55 Water Street E
Brockville, Ontario
Welcome to this beautiful waterfront condo, called the Executive, offering 2 bedrooms, 2 bathrooms, and underground parking, all within walking distance of downtown shopping, restaurants, and the farmers' market. This north-facing unit enjoys abundant late-day sunlight and spectacular sunsets. From the moment you step inside, you'll appreciate the bright, open-concept layout, making it an ideal space for entertaining family and friends. The spacious kitchen is designed with entertaining in mind and offers plenty of room for more than one cook with a built-in wall oven and microwave. Features include an oversized refrigerator, induction cooktop, built-in wall oven, and an abundance of counter and cabinet space. During the warmer months, step outside onto the generous balcony, which provides plenty of room for outdoor entertaining, relaxing with a coffee, or simply enjoying the beautiful views and evening sunsets. Down the hall, you'll find a convenient separate closet housing the washer and dryer, along with the hot water heater. A 4-piece bathroom and comfortable second bedroom complete this area, with the spare bedroom also featuring a built-in desk-perfect for a home office or study space. The spacious primary bedroom easily accommodates a king-size bed, dresser, and night tables. A walk-through closet leads to the well-appointed 3-piece ensuite, creating a comfortable and private retreat. Residents also enjoy an impressive selection of amenities, including an outdoor pool, an exercise room, a party room perfect for larger family gatherings, and a billiards room. With everything you need right at home and the best of downtown just steps away, this waterfront residence offers an exceptional combination of comfort, convenience, and lifestyle. Hydro is approx. 118.00 a month on average (upgrade to heat pump, providing year-round economical heating/cooling), and water is 64.24 a month but is billed every 3 months. (id:49269)

808 Garden Court Crescent
Woodstock, Ontario
Relax, unwind and enjoy your new home located in the very desirable Garden Ridge Adult lifestyle living community developed by Sally Creek Lifestyle Homes in beautiful north Woodstock, enjoy everything the community has to offer, shopping, dining, golfing and so much more! This community offers an outstanding recreation centre exclusive for community members with a fitness centre, activity room, kitchen, lounge area and so much more! These freehold homes offer a wide variety of options, 3 different floor plans, walk out basements or look out available to choose from! There are currently two homes ready for their finishes to be picked with loads of others available to begin construction, these homes feature 2 bedrooms and 2 baths on the main level, 10 foot high ceilings, gas fireplace, quartz counters, main floor laundry, optional finished basements and loads of luxury finishes! Come see what the community has to offer! Starting at 549,999 including HST, net of the applicable expanded HST rebate assigned to the Vendor, subject to purchaser eligibility, the rebate program being in effect, and the rebate being assignable to the Vendor on closing. HST on upgrades, extras, changes, and adjustments is additional. (id:49269)
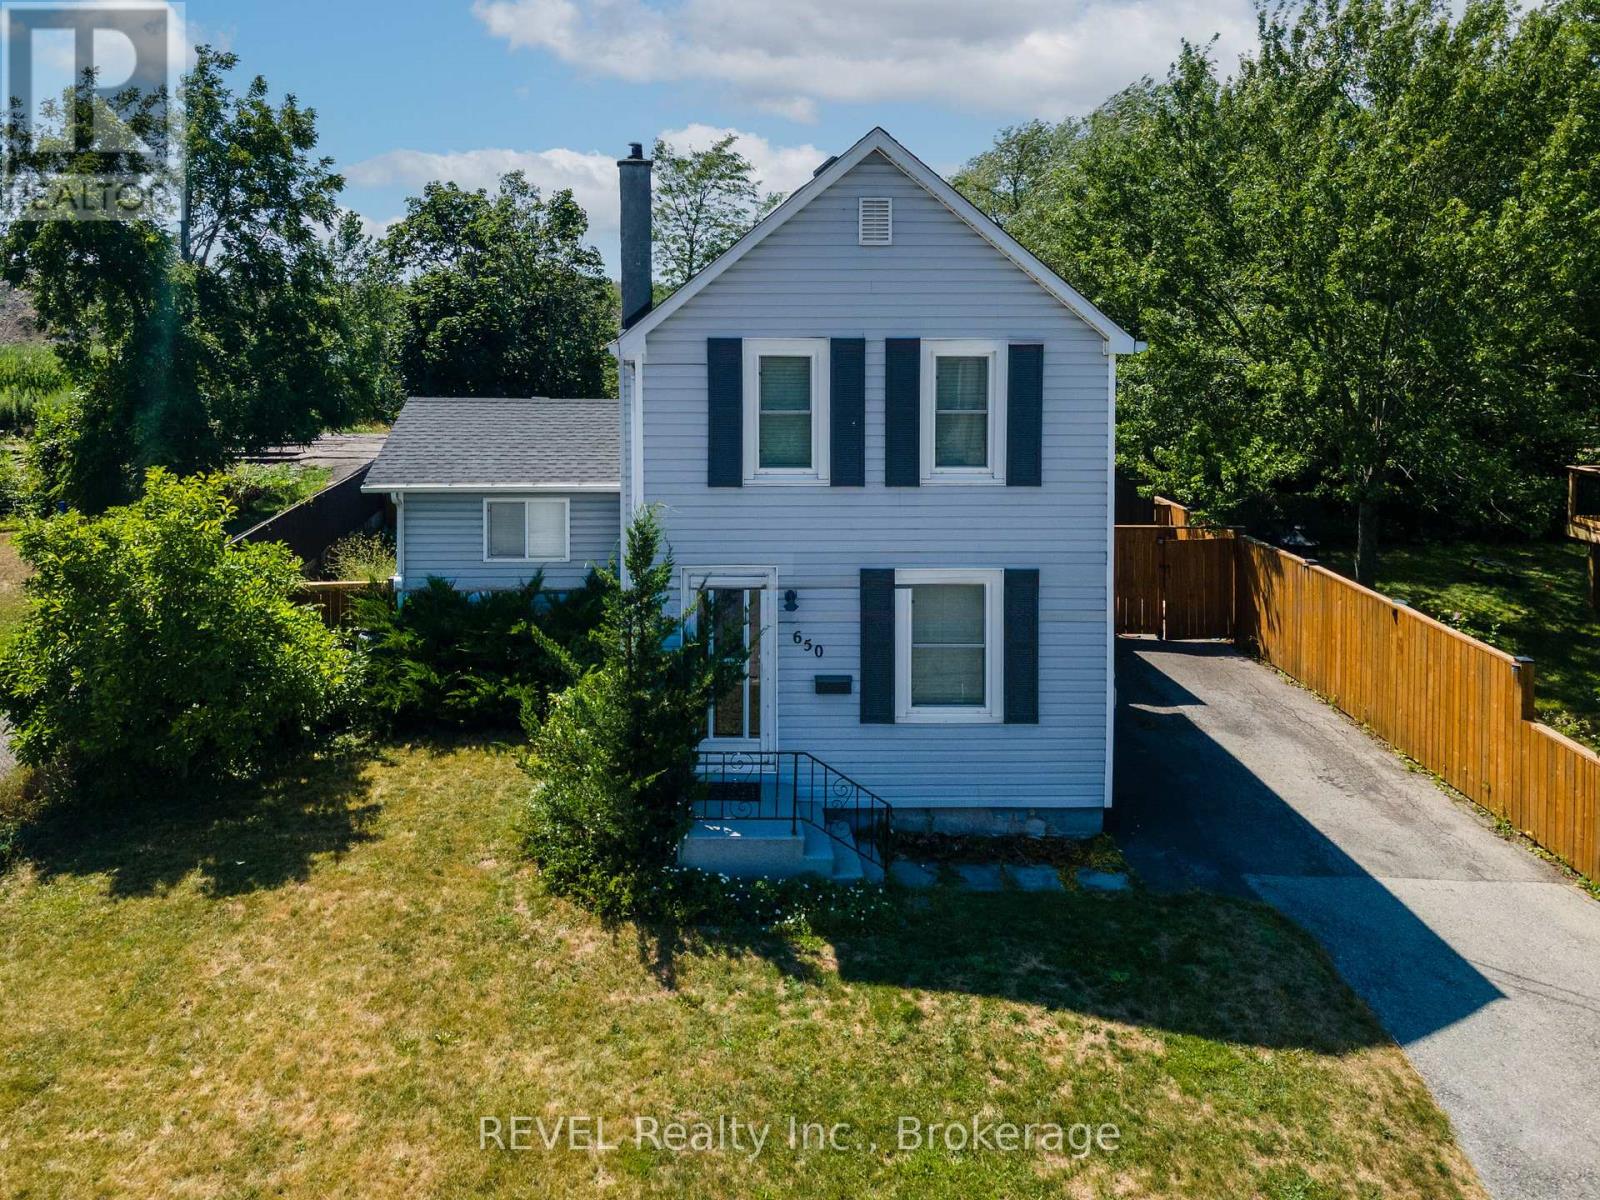
650 Deere Street
Welland, Ontario
Welcome to this charming Two-Storey 3 Bedroom 1 bathroom family home located in peaceful Welland, Ontario. This welcoming residence offers a perfect blend of comfort, convenience, and character, This will not last long!! (id:49269)
1507 - 199 Slater Street
Ottawa, Ontario
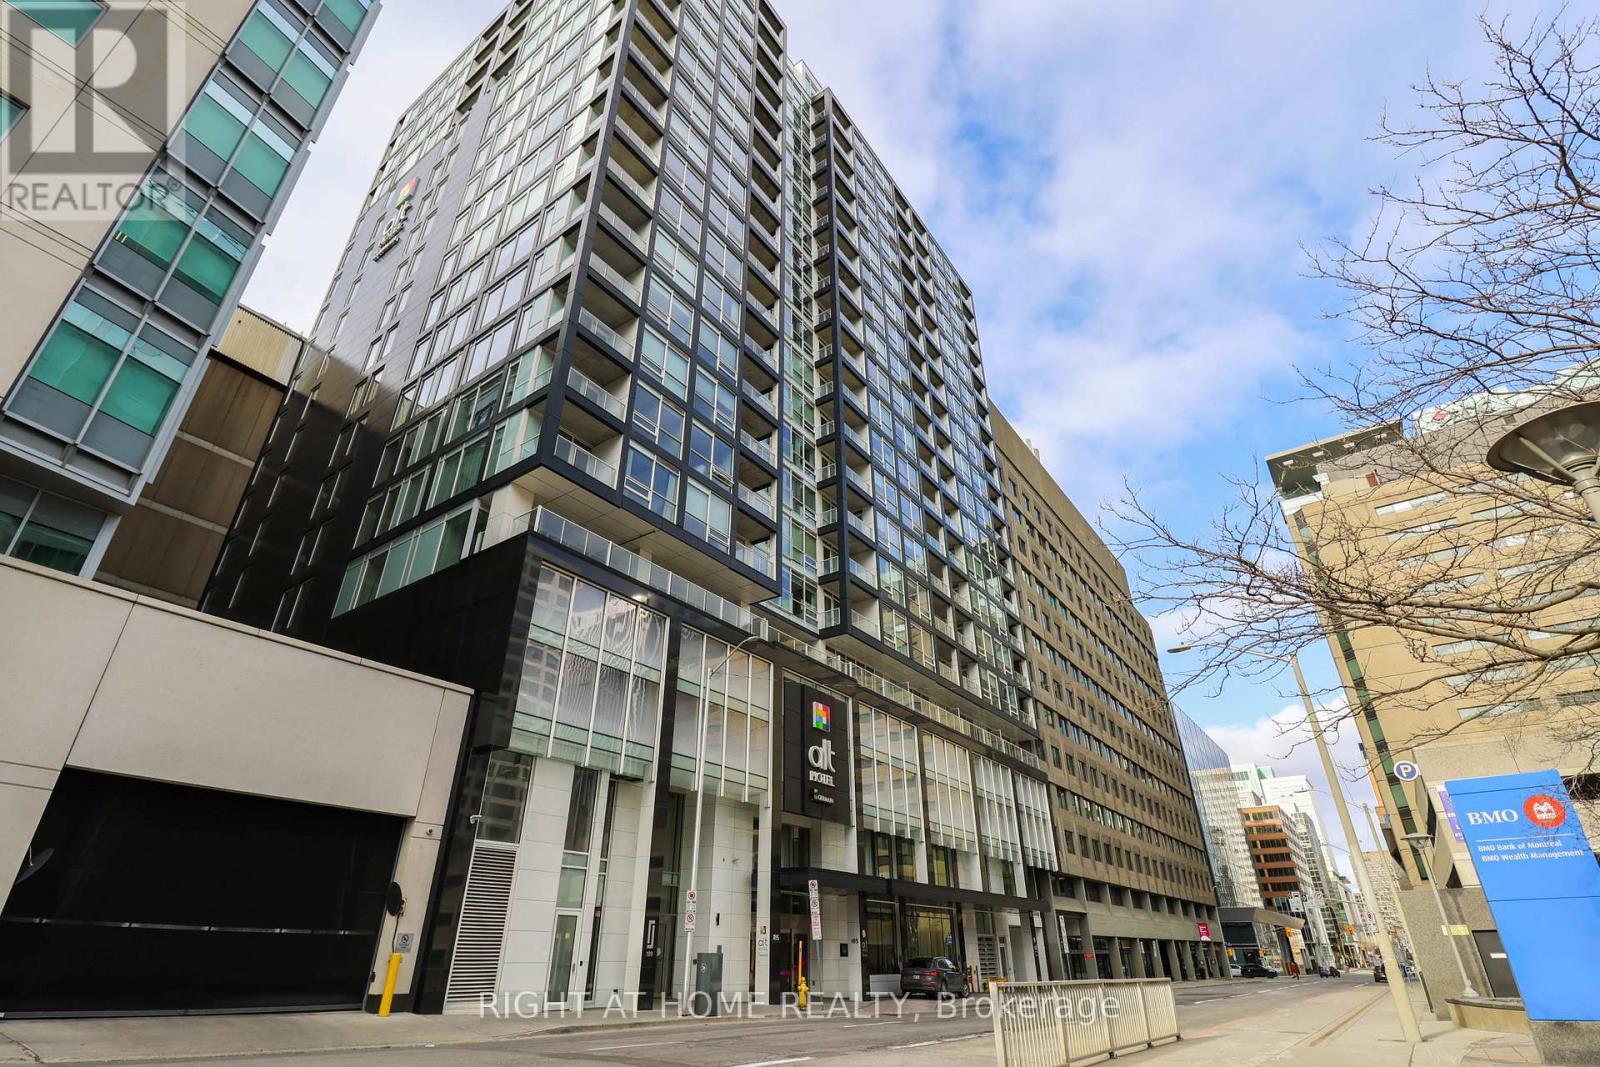
Location! Location! Location! Spacious and furnished 1-bedroom, 1-bathroom condo in the heart of Ottawa's Financial District! Enjoy luxury living at The Slater, featuring exceptional amenities, including a hot tub, private theatre, billiards room, fitness center, and residents' club lounge. The welcoming entry leads to an open-concept layout featuring rich hardwood floors and floor-to-ceiling windows that flood the living space with natural light. The modern kitchen boasts quartz countertops, ample cabinetry, and high-end stainless-steel appliances. The elegant bathroom features floor-to-ceiling tile and a glass-enclosed shower. Unbeatable downtown location within walking distance of Parliament Hill, the LRT, Rideau Centre, the National Arts Centre (NAC), the Ottawa River, Farm Boy, shopping, and an excellent selection of restaurants. Experience the best of downtown Ottawa living! (id:49269)
751 Clearcrest Crescent
Ottawa, Ontario
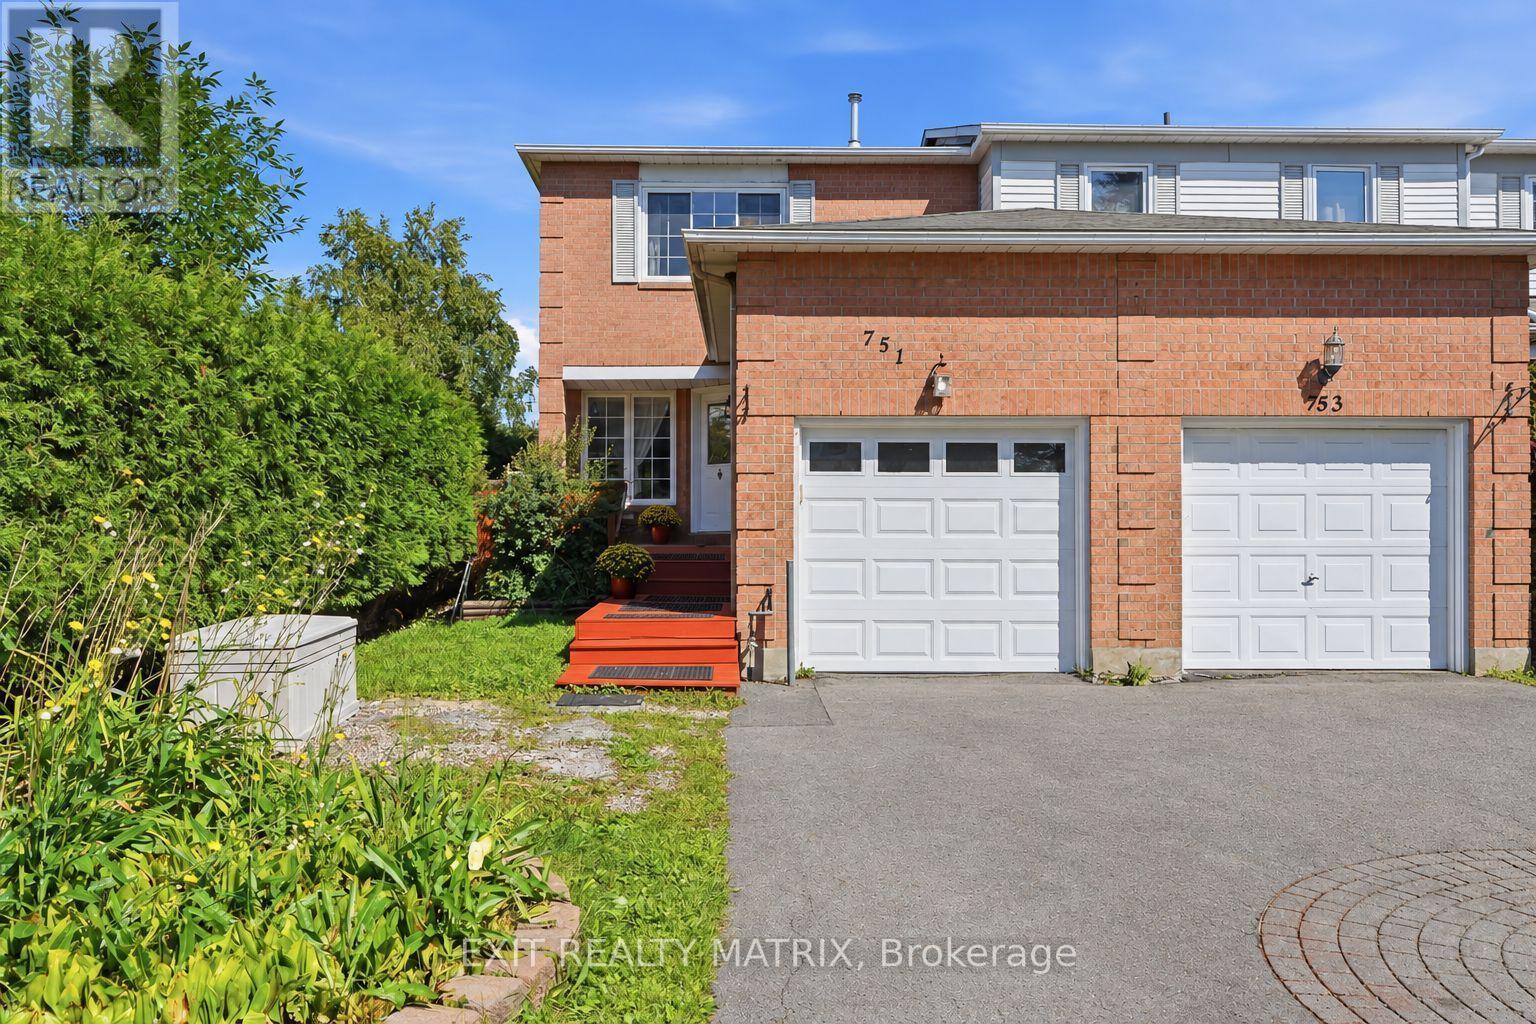
PRICED TO SELL - Welcome to this end-unit home featuring four bedrooms, three bathrooms, a long driveway, and more than 1,500 sq. ft. of finished living space. The main level features comfortable living and dining areas, refreshed flooring, and fresh paint throughout. The bright white kitchen offers generous cabinetry, updated appliances, a tiled backsplash, and a large window that fills the space with natural light. Just beyond, the four-season sunroom features insulated walls, warm wood finishes, and an inviting atmosphere, providing a versatile space for a bright morning nook, lounging, or a cozy family retreat. The second level features a spacious primary bedroom with generous closet space and a private ensuite. Two additional bedrooms and a full bathroom are just a few steps away. The finished basement adds even more living space, featuring a recreation room with updated flooring, recessed lighting, and a cozy fireplace, along with a fourth bedroom perfect for a teen's room, guest room, home office, or private retreat. Situated beside a walking trail, the property boasts a fully fenced backyard surrounded by mature trees, offering plenty of room to relax, entertain, garden, or for children to play. Close to parks, schools, school bus routes, transit, recreation, and everyday amenities, this home offers a spacious layout, privacy, and a convenient location. (id:49269)
53 - 110 Havelock Street
Ottawa, Ontario
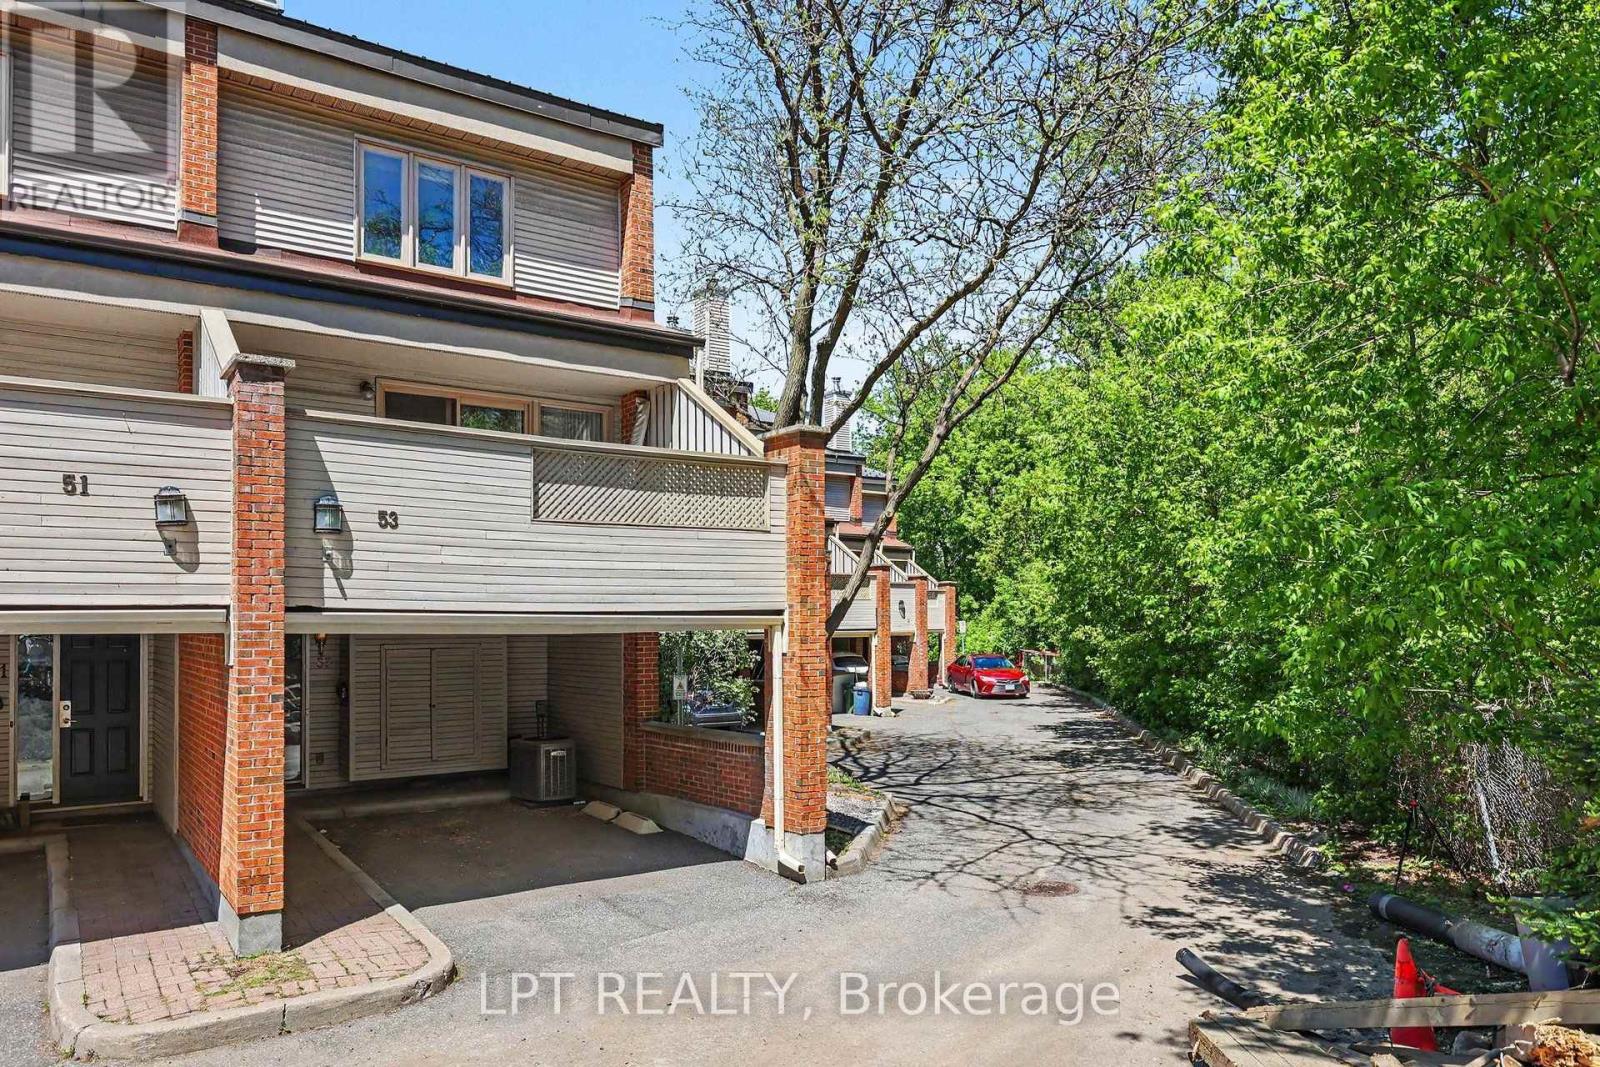
Welcome to Unit 53 at 110 Havelock Street, a highly desirable home perfectly positioned in Old Ottawa East and Canal East. This multi-level residence offers a practical, comfortable layout designed with distinct spaces that provide effortless privacy for day-to-day living, including a spacious kitchen, living room, dining room, and extra livable space in the basement. The renovated kitchen (2014) is a chef's dream, perched so you can look out both the front and back of the home while featuring abundant cabinetry. Morning sunlight beams into the cozy living room-the ideal spot to enjoy morning coffee while gazing out at the surrounding springtime foliage and autumn tree tops. Natural light cascades throughout the home thanks to condo-maintained skylights in the upper hallway and main bathroom. Major improvements offer complete peace of mind, including a brand-new furnace and a upgraded, extra-powerful air conditioning system installed in 2024 to keep all levels cool, renovated bathrooms (2009), rich upstairs hardwood flooring, updated bedroom closet doors, and a revamped laundry room (2015) with added storage. Outdoor enthusiasts and urban commuters will fall in love with this unbeatable location. You are just two blocks from the Rideau Canal and the Concord Street skating hut, with easy walking access to the Lees LRT Station, OttawaU, Lisgar Collegiate, Main Street cafes, wine bars, and the vibrant Lansdowne Farmers Market. Enjoy a quick 15-minute walk to Loblaws, a scenic 30-to-40-minute stroll to Downtown and the ByWard Market, plus rapid highway access via Lees Avenue or Mann Avenue. Nestled in a friendly, welcoming condo community with annual neighbourhood gatherings, this turn-key property seamlessly blends peaceful retreat with prime central living. (id:49269)
22 Archer Crescent
London South, Ontario
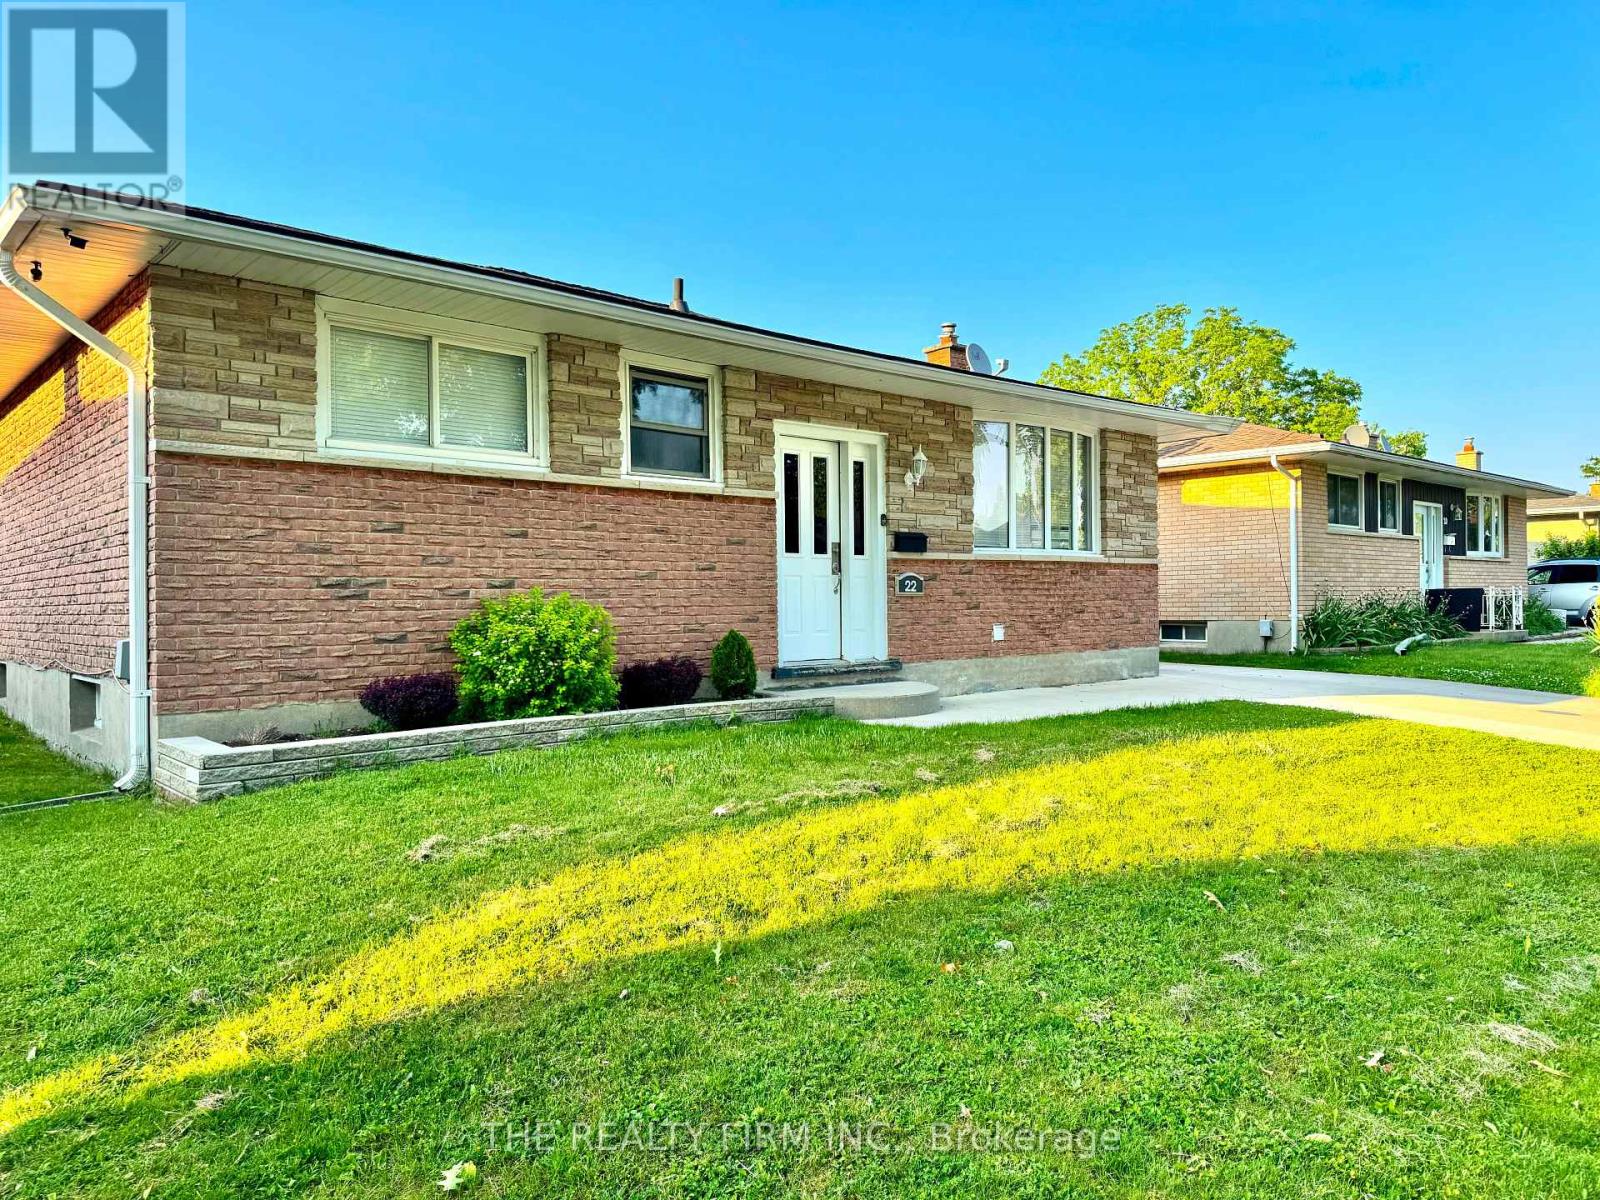
Main floor available for rent at 22 Archer Crescent, London, ON, ideally located near White Oaks Mall and Highway 401. This freshly updated space features 3 spacious bedrooms, 1 full bathroom, a bright living room, and a modern kitchen with dining area, all renovated in 2019 and freshly painted. Enjoy access to a backyard and the convenience of 2 parking spaces. Situated in a family-friendly neighbourhood close to schools, parks, shopping, and major transit routes. Utilities are extra; basement not included. (id:49269)
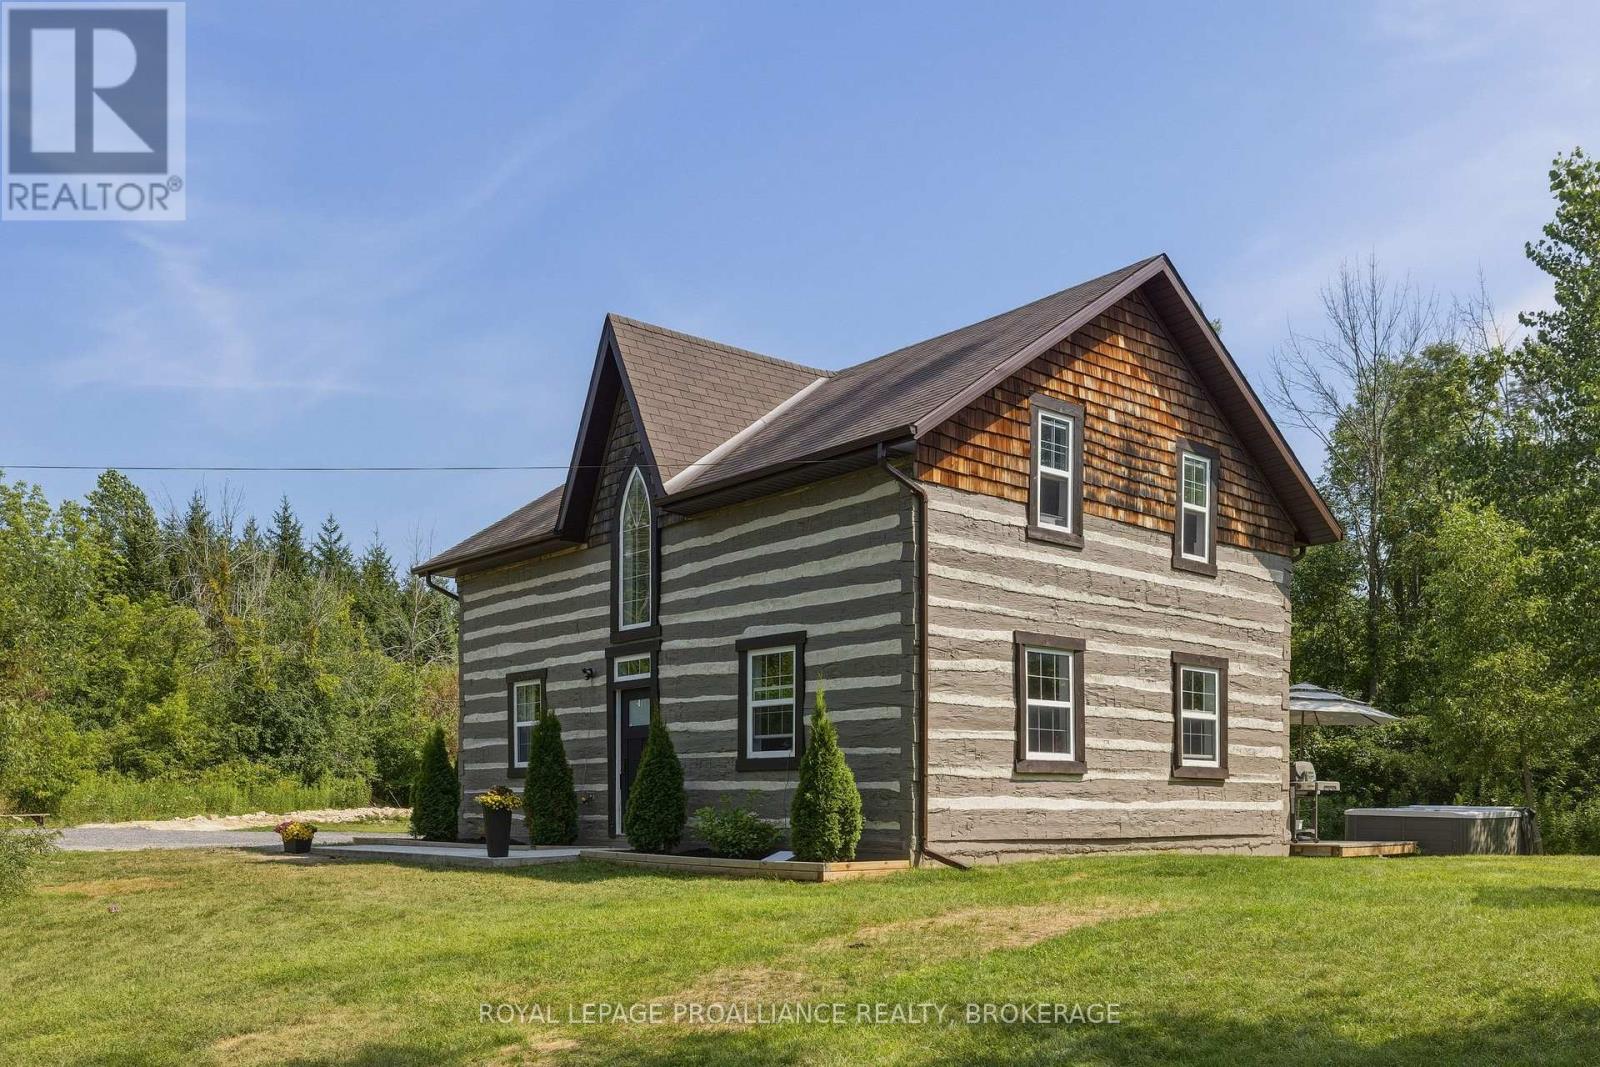
418 Highway 32
Front Of Leeds & Seeleys Bay, Ontario
Experience the perfect blend of history, craftsmanship, and modern comfort in this exceptional 3-bedroom, 1.5-bathroom log home. Originally handcrafted in Northern Quebec in the 1800s, the home was meticulously dismantled and rebuilt in 2012 with all modern services, preserving its authentic character while offering today's conveniences. Set on 5.9 private acres, this remarkable property is surrounded by mature forest, striking Canadian Shield rock outcroppings, and a peaceful babbling creek, creating an idyllic setting for those seeking privacy and a connection to nature. Inside, rustic elegance meets contemporary design. The open-concept living space features soaring log walls, radiant in-floor heating, polished concrete floors, and a beautiful freestanding wood-burning stove that creates a warm and inviting atmosphere year-round. The newly renovated custom kitchen is a true showpiece, offering quartz countertops, quality cabinetry, and thoughtful design that makes it as functional as it is beautiful. Step outside to the private rear deck, where you can relax in the hot tub, enjoy the sounds of nature, and take in the peaceful surroundings of your own forested retreat. The property is serviced by a drilled well and septic system, providing reliable, low-maintenance country living. Conveniently located just 5 minutes from the vibrant waterfront community of Gananoque, the St. Lawrence River and public boat launch, and only minutes north of Highway 401, this unique property offers an easy commute to Kingston, Brockville, and beyond. Whether you're searching for a full-time residence, a weekend getaway, or a one-of-a-kind country retreat, this extraordinary log home offers timeless charm, modern amenities, and an unparalleled natural setting. (id:49269)