
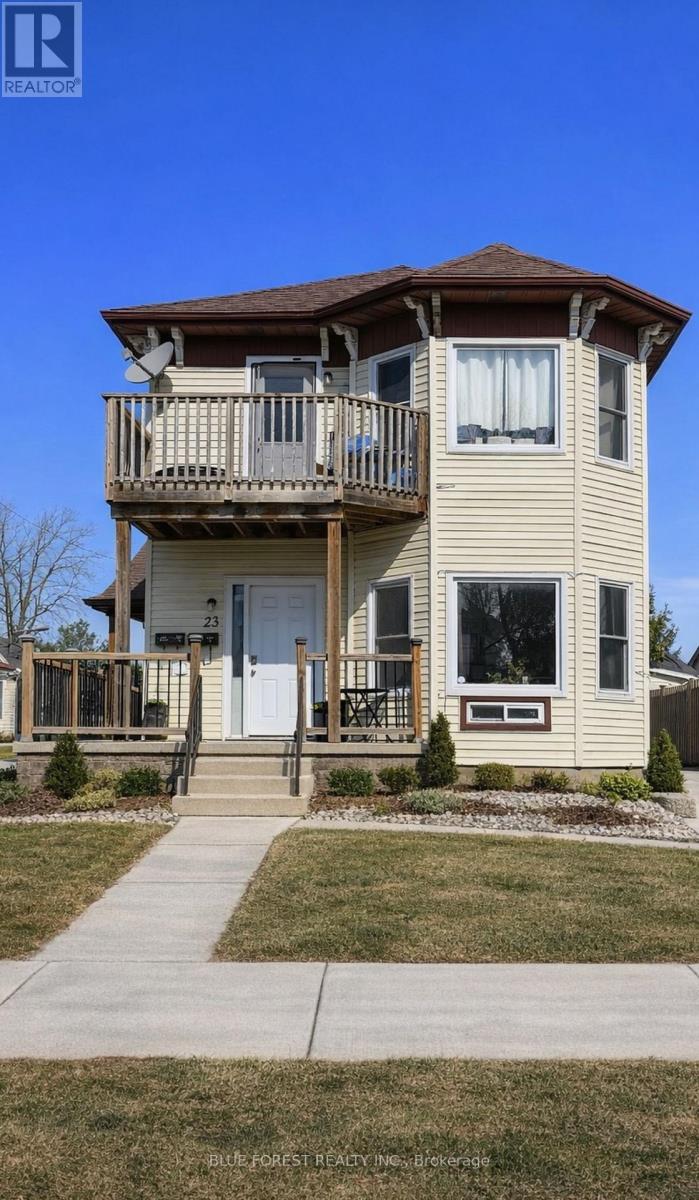
23 Barnes Street
St. Thomas, Ontario
An exceptional opportunity to own a well-maintained and extensively updated triplex offering strong income potential and long-term investment stability. This property features three self-contained 1-bedroom units, private outdoor spaces, and numerous capital improvements throughout. Unit 1 - (Main Floor) Front Bright and inviting 1-bedroom unit featuring a covered front porch. Long-term month-to-month tenant currently paying $698/month + hydro. Unit 2 - (Upper Unit) 1-bedroom unit with a private balcony. Currently leased at $1,035.32/month + hydro. Unit 3 - (Main Floor Back) Fully renovated in 2023 with a modern open-concept layout, this stylish 1-bedroom unit includes a covered porch and large private rear deck. Currently leased at $1500. Additional income is generated through a coin-operated washer and dryer installed in 2021, averaging approximately $800-$1,000 annually. Recent Updates Include: Shingles (2019), Main porch railing (2020), Front door with keyless entry (2020), Most windows replaced, Main floor front unit renovation (2020), including flooring, paint, trim, and bathroom updates, Upper unit flooring updates (2021), New furnace with dual heat control (November 2021), Owned water heaters. This property also offers two driveways with parking for three vehicles. Covered porches and private outdoor areas enhancing tenant appeal and overall value. A turnkey addition to any investment portfolio with reliable rental income, quality tenants, and significant recent improvements. (id:49269)
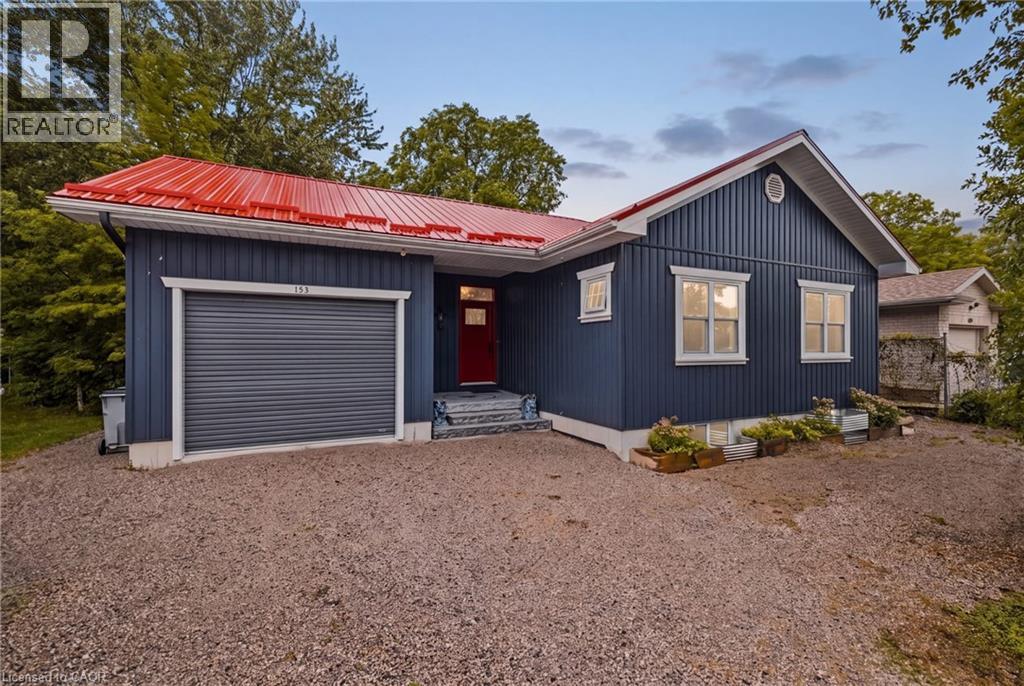
153 James Street
Seaforth, Ontario
Welcome to 153 James Street, a beautifully designed custom-built bungalow tucked away on a quiet dead-end street in the charming community of Seaforth. Offering 2 bedrooms and 1 full bathroom, this unique home combines thoughtful design, modern convenience, beautiful outdoor spaces and excellent potential for future expansion. The bright and inviting main floor features an open-concept layout with vaulted ceilings and southern exposure, allowing natural light to fill the living spaces while benefiting from passive solar design. Convenient main-floor laundry adds to the functionality of the home, while the beautifully designed bathroom features a custom pebble stone shower, elegant clawfoot tub and high-volume inline timed exhaust fan. A separate entrance through the garage provides access to the unfinished basement, offering incredible potential to customize the space to suit your needs. With two additional bedrooms already framed in and a bathroom roughed in, the basement presents an excellent opportunity to expand the living space. Step outside and enjoy a backyard designed to connect with nature. Beautiful gardens, armour stone and flagstone added in 2022, and a spacious deck create a wonderful space for relaxing and entertaining. The elevated position of the home overlooks a sunken, wooded wildlife garden, providing a peaceful and private setting. Improved drainage has been thoughtfully designed to flow through a natural dry stream bed leading to the municipal drain. An outside-air-vented hobby room is an added bonus, ideal for projects and paint drying. An EV charger installed in 2025 adds further convenience for today's lifestyle. Ideally located close to community recreation, local amenities and the hospital, this home offers the charm of small-town living without sacrificing convenience. Outdoor enthusiasts will appreciate Hullett Conservation Area just 10 minutes away, while Lake Huron and the renowned Stratford Festival are approximately 30 minutes away. (id:49269)

3 Sunningdale Drive
Leamington, Ontario
Welcome to 3 Sunningdale Drive, an elegantly designed 4-bedroom, 3-bathroom home built in 2023 with exceptional attention to detail throughout. Thoughtfully designed to balance sophisticated style with everyday family living, this impressive home showcases high-end finishes at every turn. The stunning kitchen features a hidden walk-in pantry, while a striking stone fireplace anchors the living space and the beautifully finished primary suite continues the home's elevated feel with a luxurious ensuite and impressive double shower. Step outside to a beautifully landscaped backyard along with a covered patio perfect for relaxing or entertaining. The finished basement adds even more family-friendly living space, complete with a custom-built children's playground for kids to enjoy year-round. With a double garage and carefully considered details inside and out, this exceptional home combines modern luxury, craftsmanship, and functionality. (id:49269)
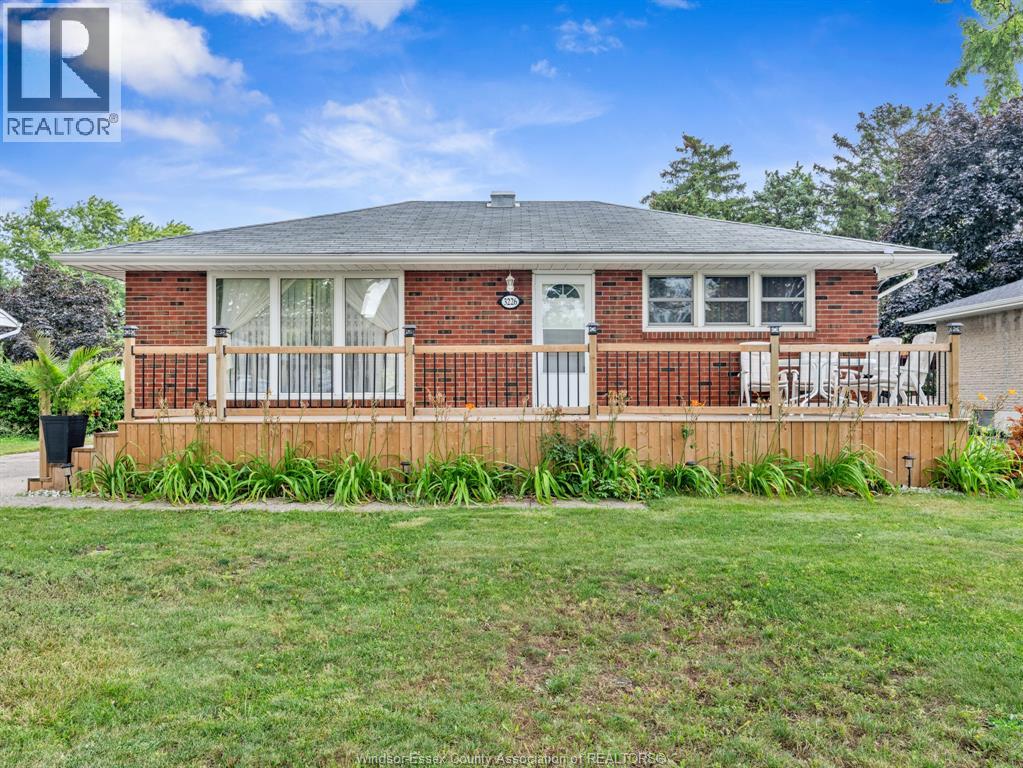
3226 Woodlawn Avenue
Windsor, Ontario
Well-maintained brick ranch home with finished basement featuring extensive updates throughout. Offering 5 bedrooms and 2 full bathrooms, this home provides plenty of space for a growing family. The fully finished lower level adds valuable living space and features 2 additional bedrooms and a 4-piece bathroom with laundry area. Step outside to enjoy the spacious fully fenced backyard, offering plenty of room for privacy and enjoyment. With a detached garage providing convenient parking along with additional storage space. Situated in a desirable neighbourhood, this home offers space and functionality. Don't miss your opportunity to make this wonderful property your new home. Book your private viewing today! (id:49269)
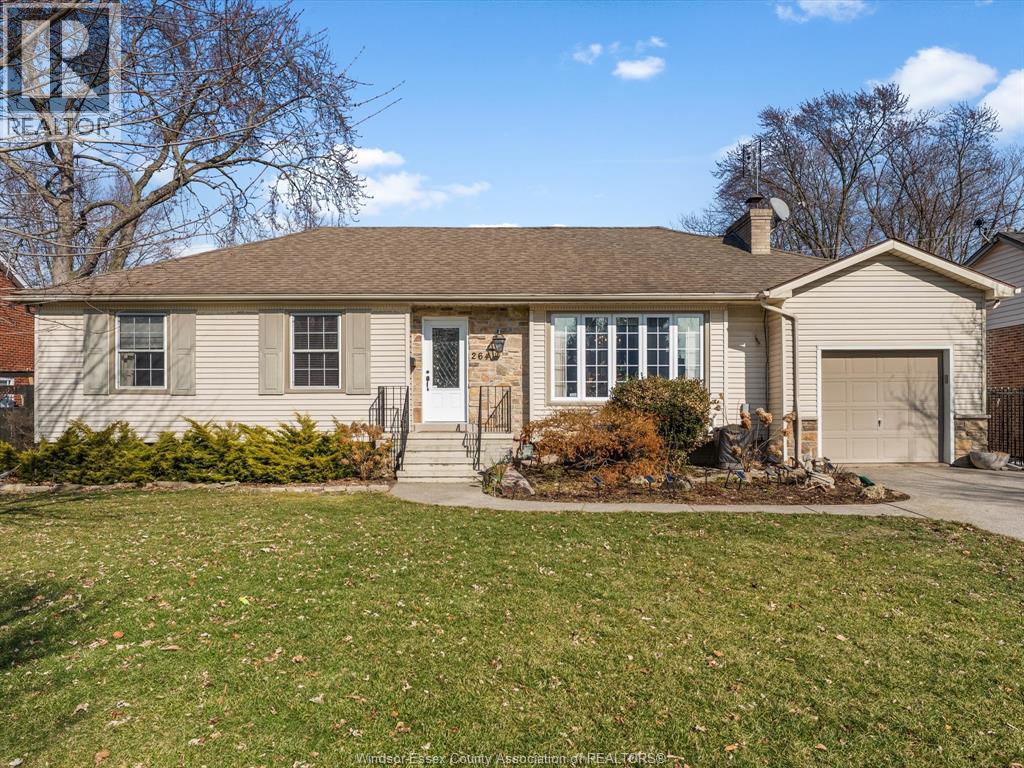
264 Patrice Drive
Windsor, Ontario
Ranch-style home offering 3+1 bedrooms, 2 full bathrooms and hardwood flooring throughout the main level. The kitchen features granite countertops, an oversized island and premium appliances. The rustic addition is a key feature, combining natural wood accents, heated floors and a wood-burning fireplace for a comfortable retreat. A finished basement provides additional living space, or other flexible uses. The private backyard includes an inground pool, a low-maintenance yard and unobstructed rear views with no immediate homes directly behind. An attached single-car garage and driveway provide parking and storage options. (id:49269)
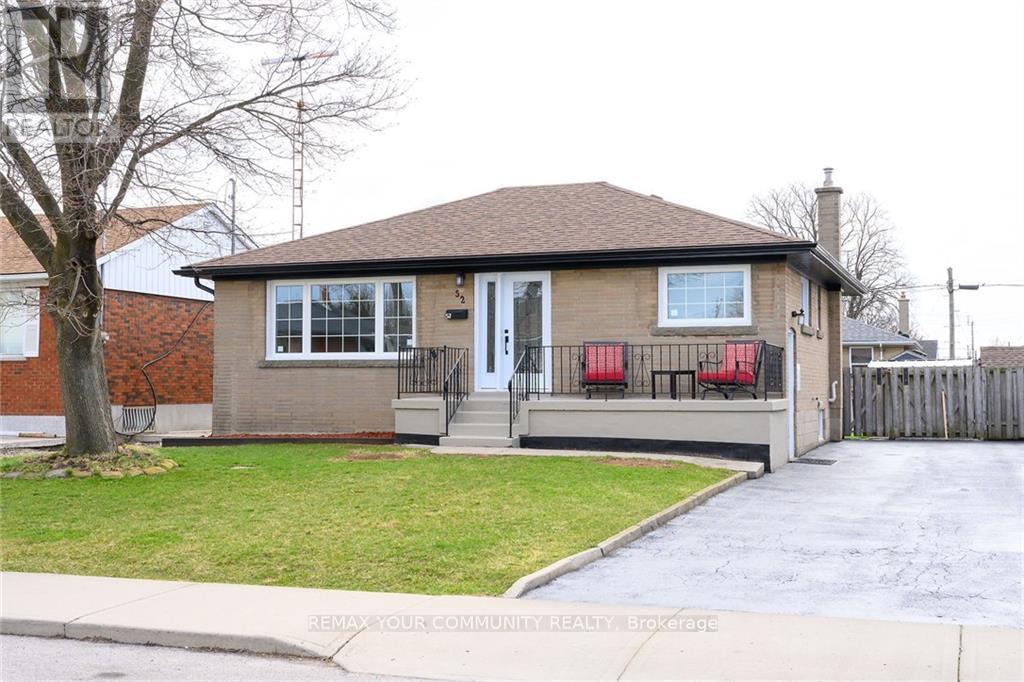
Upper - 52 Elliott Avenue
Hamilton, Ontario
Available anytime! This spacious 3-bedroom, 1-bathroom newly renovated upper-level unit offers comfortable living in a convenient and family-friendly neighbourhood. The unit features bright, generously sized bedrooms, a functional layout, a full kitchen, and plenty of natural light throughout. The unit includes parking and in-suite laundry. Located close to schools, parks, shopping, public transit, and with easy access to major highways, this home is ideal for families and professionals. Upper unit gets exclusive use of the backyard and pays 60% of all utilities. (id:49269)
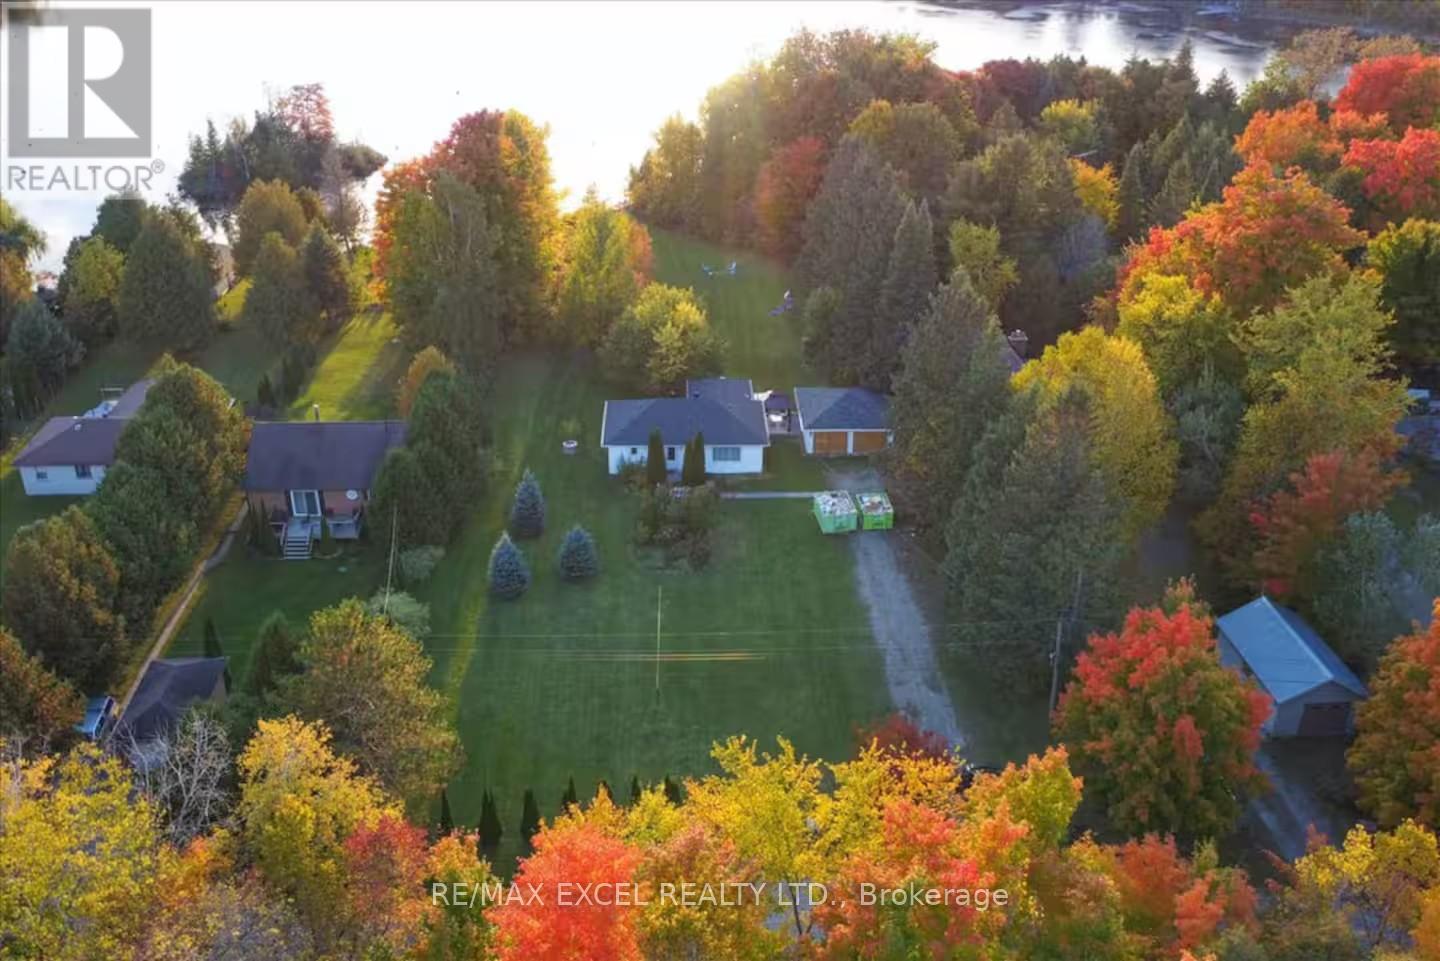
34 Hargrave Road
Kawartha Lakes, Ontario
Exceptional opportunity for investors, short-term rental operators, or multi-generational families. Set on a private and secluded 1.25-acre retreat just approximately one hour from the GTA, this property is currently used as a licensed STA rental with approval for up to 8 guests, offering immediate income potential and flexibility. The property features two separate detached buildings and over $300,000 in recent upgrades completed between 2022 and 2024. The main bungalow offers a stylish designer kitchen with stainless steel appliances, inviting living spaces, and a warm cottage-inspired atmosphere. The professionally renovated second building provides a spacious games room, complete with a billiard table, along with additional sleeping quarters-ideal for guests, extended family, or rental use. Designed for year-round enjoyment, the property features upgraded winterized water lines, four-season accessibility, and year-round road access. Outdoor amenities include a hot tub, propane BBQ, and nearby lake access, creating the perfect setting for relaxation, entertaining, and memorable getaways. (id:49269)
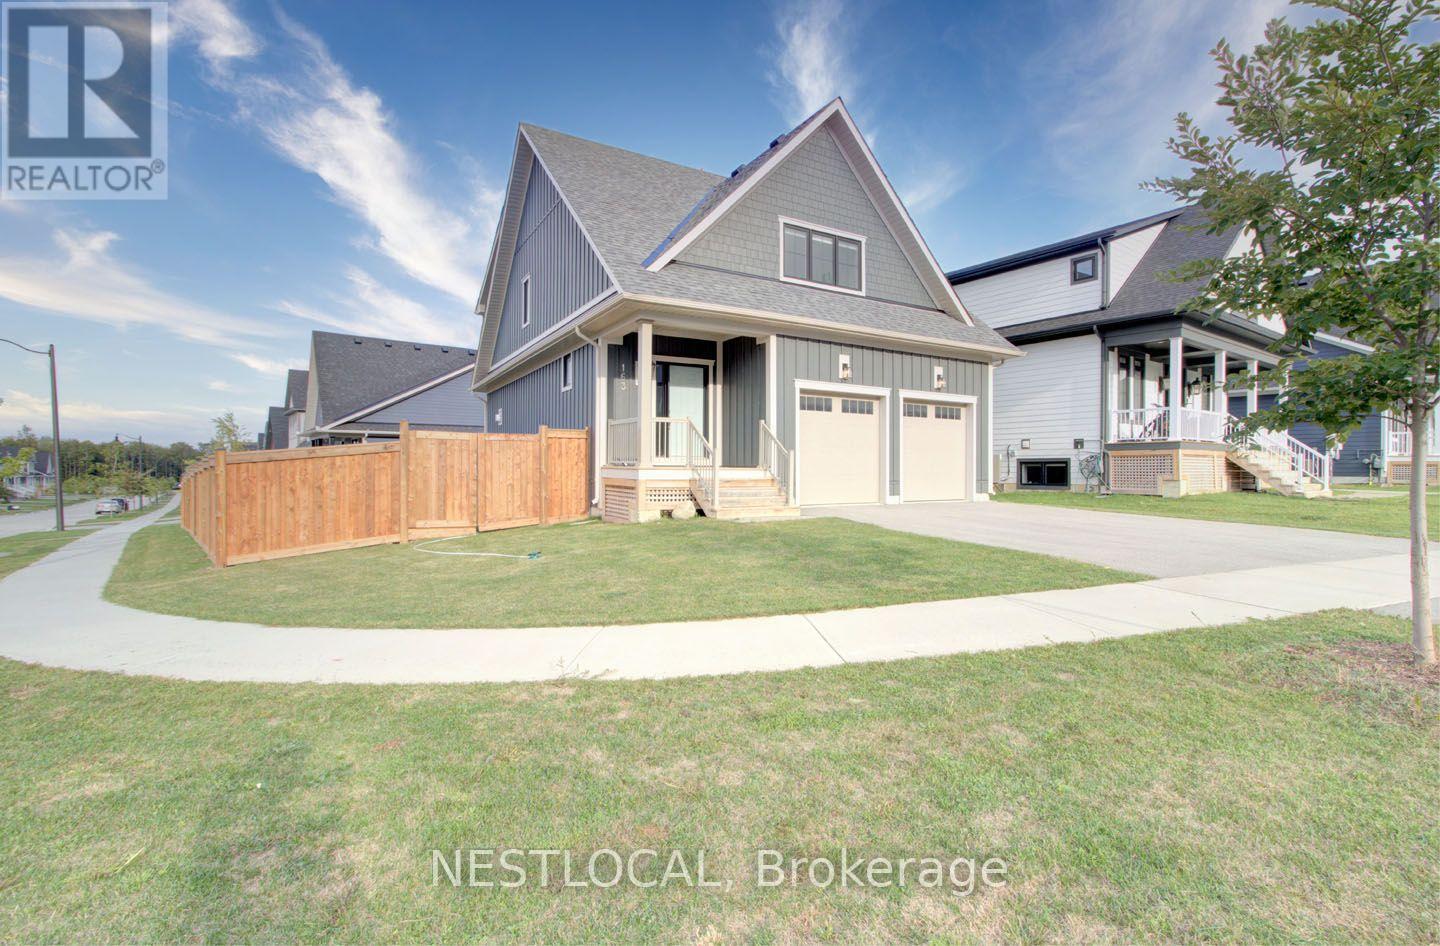
163 Courtland Street
Blue Mountains, Ontario
SHOULDER SEASON LEASE. Available for stays of 30 days or more during the months of April - June & September - November. Welcome to 163 Courtland Street, a beautifully appointed home in the highly sought-after Windfall community at Blue Mountain. Offering the perfect blend of modern comfort, mountain-inspired design, and resort-style amenities, this property is ideally located just a short 10-minute walk from Blue Mountain Village and minutes from championship golf courses, scenic hiking trails, ski slopes, and the shores of Georgian Bay.Thoughtfully designed for both weekend escapes and extended stays, this spacious retreat features a two-car garage, parking for up to four vehicles, dedicated ski racks for your gear, custom closet storage throughout, and the convenience of in-home laundry. After a day on the slopes or trails, gather around the cozy gas fireplace or relax in the private fenced backyard, perfect for enjoying fresh mountain air year-round.A standout feature of the property is access to Windfall's exclusive clubhouse, The Shed, a private four-season retreat inspired by the timeless charm of Blue Mountain living. Designed to bring people together, The Shed offers year-round heated pools, a fully equipped fitness facility, a dry sauna, and inviting indoor and outdoor gathering spaces. Residents and guests can enjoy a spacious kitchen and great room, a grand fireplace lounge, an outdoor patio with a fireplace, and breathtaking mountain views that showcase the beauty of the Blue Mountains in every season.Whether you're planning a ski getaway, a golf weekend, a summer adventure, or a relaxing retreat with family and friends, 163 Courtland Street delivers an exceptional Blue Mountain experience. Combining luxury amenities, thoughtful features, and one of the area's most desirable locations, this property offers the perfect setting to enjoy four-season living at its finest. Utilities & high-speed internet included. (id:49269)
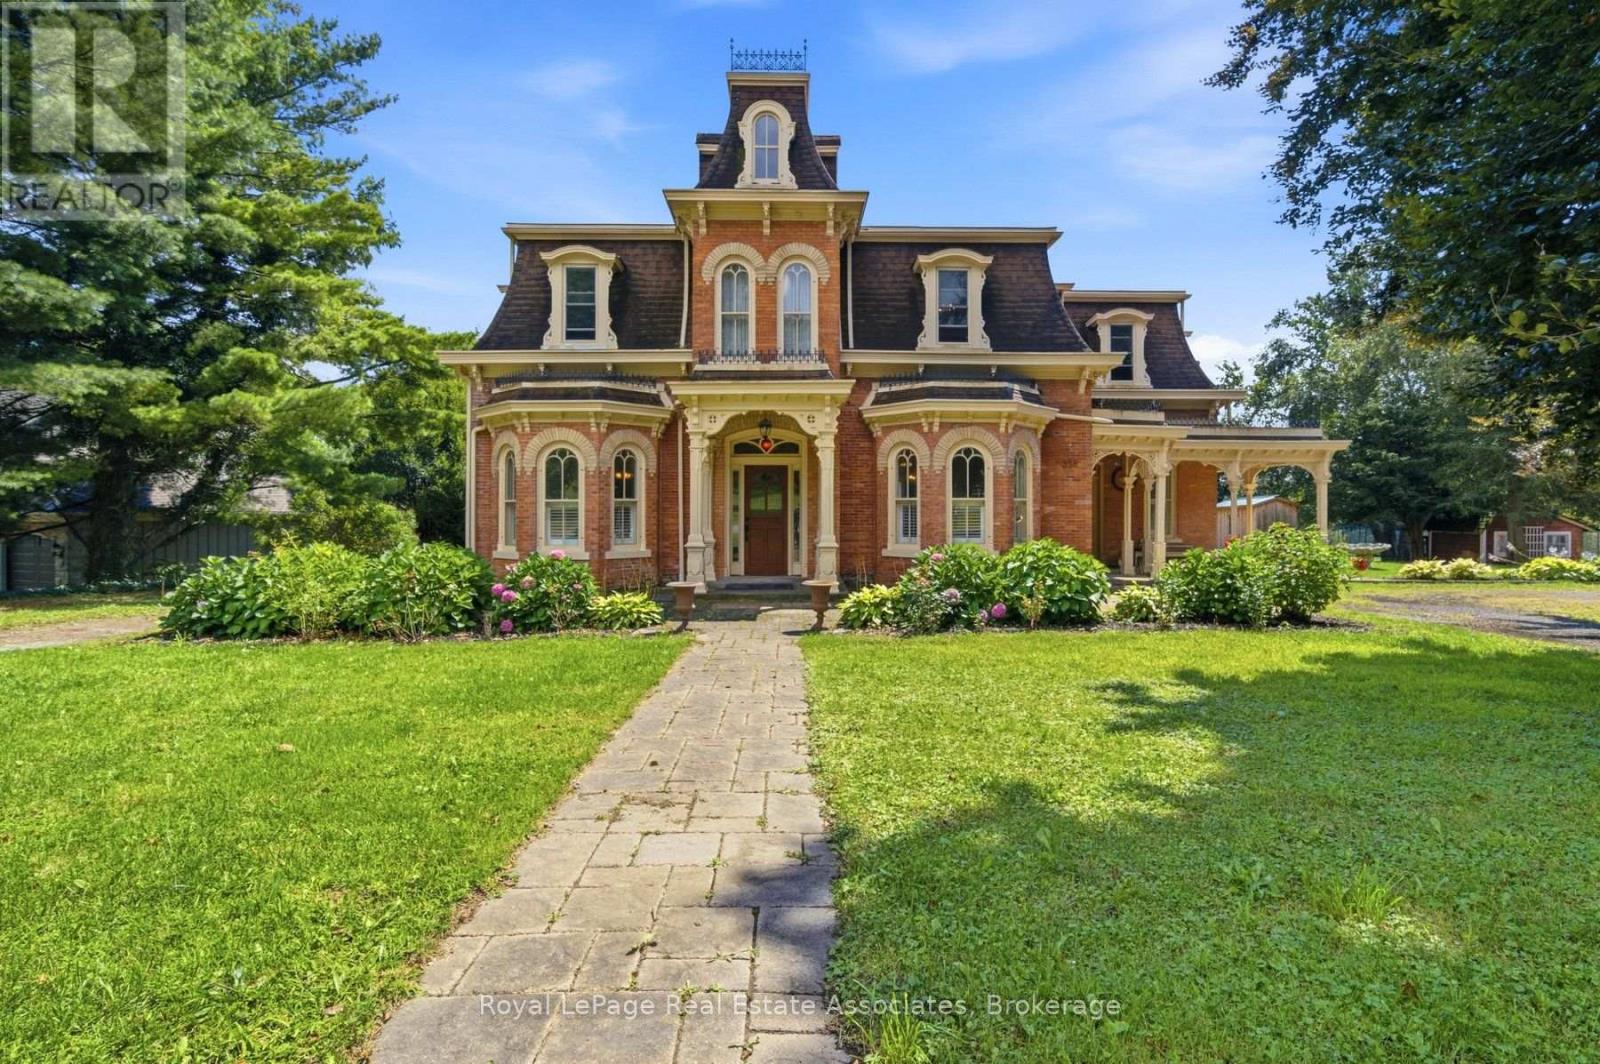
398 Canboro Road
Pelham, Ontario
Incredible opportunity to own this unique property in the desirable Niagara region, which has been run as an organic berry farm (Ridge Berry Farm) on over 29 acres of sandy loam soil! This property can generate multiple sources of income and is ideal for an investor or end user- great location for agrotourism. Enjoy living in the stunning Victorian home (formerly known as the Ward house in Ridgeville), which has been fully restored - or generate additional income since it can also operate as a B&B. This spacious residence, with 4 bedrooms, 5 washrooms and over 3750 sq ft of living space, was fully renovated by reputable Tucker Homes and features soaring 10' ceilings (20' in the grand entrance foyer), engineered oak flooring & custom millwork throughout. Enjoy cooking in the custom maple kitchen by Timberwood, including a farmhouse sink, centre island with butcher block, granite counters and high end appliances (LaCornue gas stove, built in Miele Fridge &dishwasher). Work from home in the convenient main floor office , with built in bookcase, shelves and desk. You can also generate additional income by renting out the seperate unit on the side of the home (currently being rented out month-to-month). This was originally used by the owners as the wine room w/exposed brick walls, glass flooring & a staircase to the wine cellar in the lower level. In addition, the renovated barn+loft offers 2622 SF of commercial space and is currently being rented out and run as a tea room. It features a shop and a full commercial kitchen & cafe/restaurant with seating for 40+. Barn has poured concrete floor and fire resistant stainless steel doors and is equipped with forced gas heating, 2 washrooms and solar panels. Take a stroll through this stunning property and enjoy the views - features 2 ponds, fruit trees , berry bushes and bordered by Carolinian Forest. There is also a geodesign greenhouse and an additional shed with garage door & poured concrete floor. A must see! (id:49269)
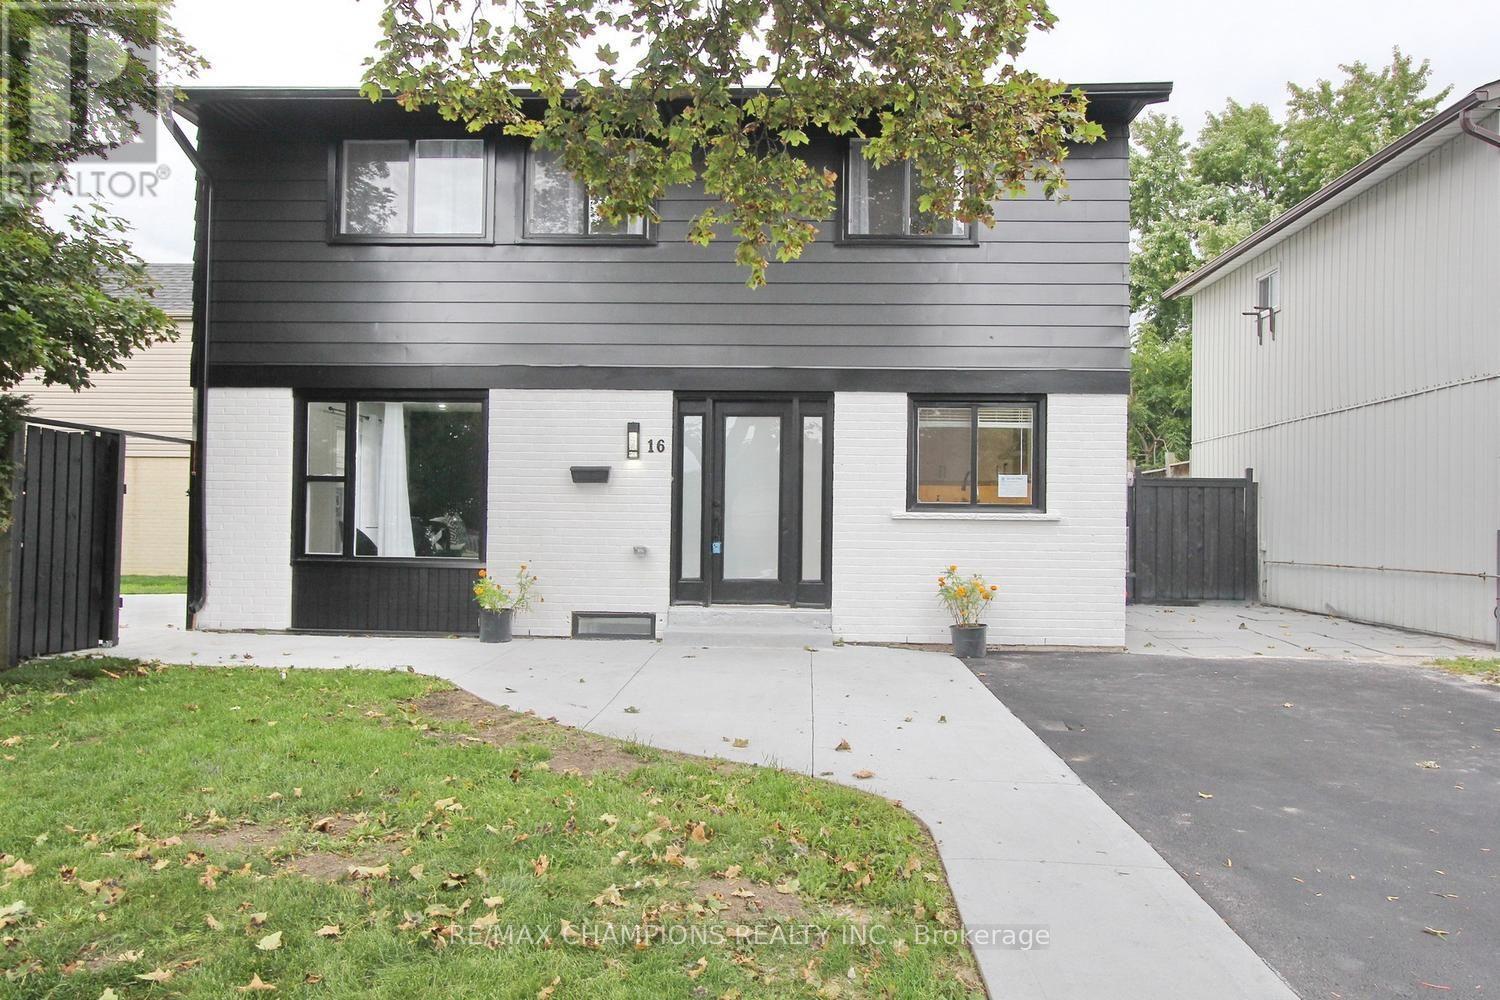
16 Glencairn Square
Brampton, Ontario
Professionally Renovated! Immaculate 3 Bedroom 3 Bath, STUDIO ~LEGAL BASEMENT WITH CITY APPROVAL WITH KITCHEN, BATH AND SEPERATE ENTRANCE , 6 CAR Parking Driveway with no sidewalk. Cul De Sac Detached Home . Providing Stunning PRIVATE BACKYARD WITH FULL PRIVACY which enhances the property and adds Great Property Value. Situated In The Heart Of Central Park and Walking distance to Bramalea City Centre. This Beauty Boosts Elegance, Highlighting New Hardwood Flooring On Main, New Laminate Flooring On 2nd, An Oak Staircase, And Smooth Ceilings throughout. An added Fireplace, A Completely New Large Modern Kitchen With Quartz Counters, Back Splash And GOOD QUALITY BRAND NEW BUILT-IN S/S STEEL APPLIANCES AND GAS COOK TOP, BRAND NEW S/S APPLIANCES IN BASEMENT KITCHEN AND 2ND FLOOR AND BASEMENT NEW LAMINATE, SMOOTH CEILING IN WHOLE HOUSE, ENTIRE PROPERTY FRESHLY PAINTED, Enjoy An Urbane Dining Area Leading To Your Outdoor Oasis. This Is A Gem, A Must See !! 150K, SPENT ON RENOVATION, New Sod.. ESA CERTIFICATE (id:49269)
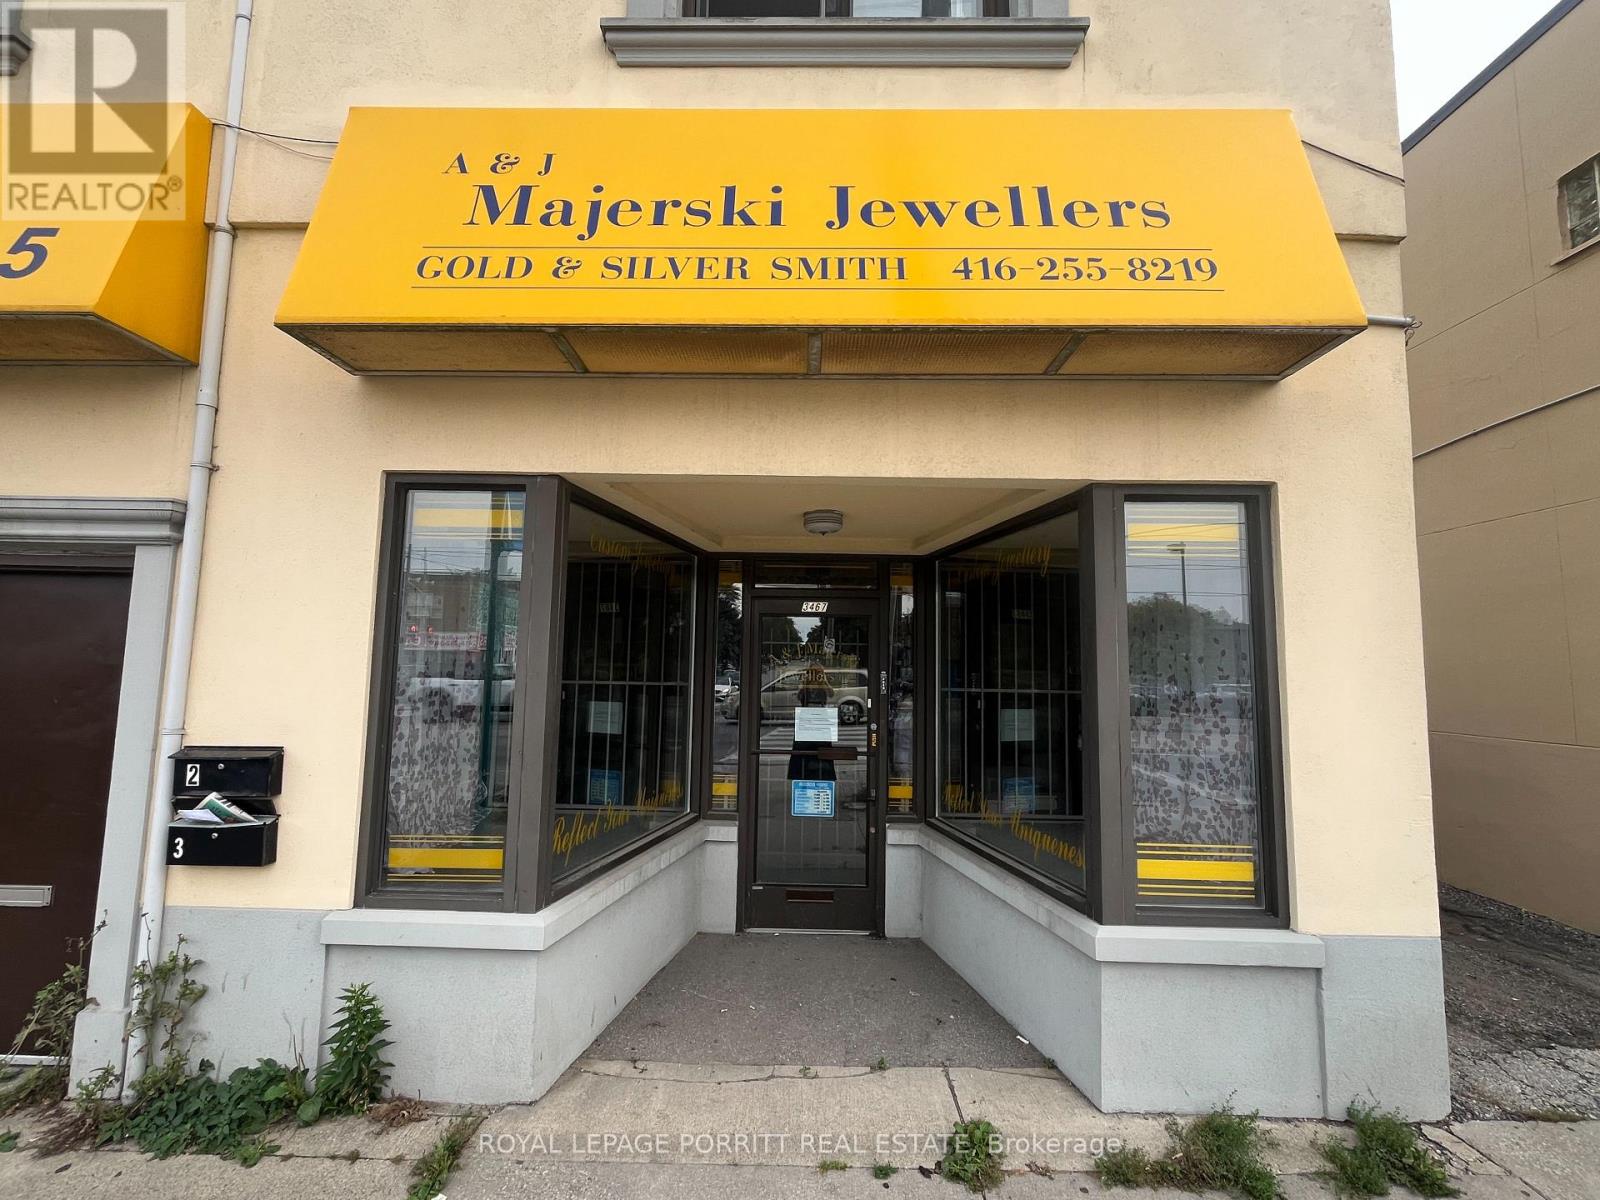
3467 Lake Shore Boulevard W
Toronto, Ontario
Great opportunity for office/retail space. Good visibility. Plenty of stage in the basement. rear entrance. Includes one parking space. Tenant to pay for own hydro. (id:49269)
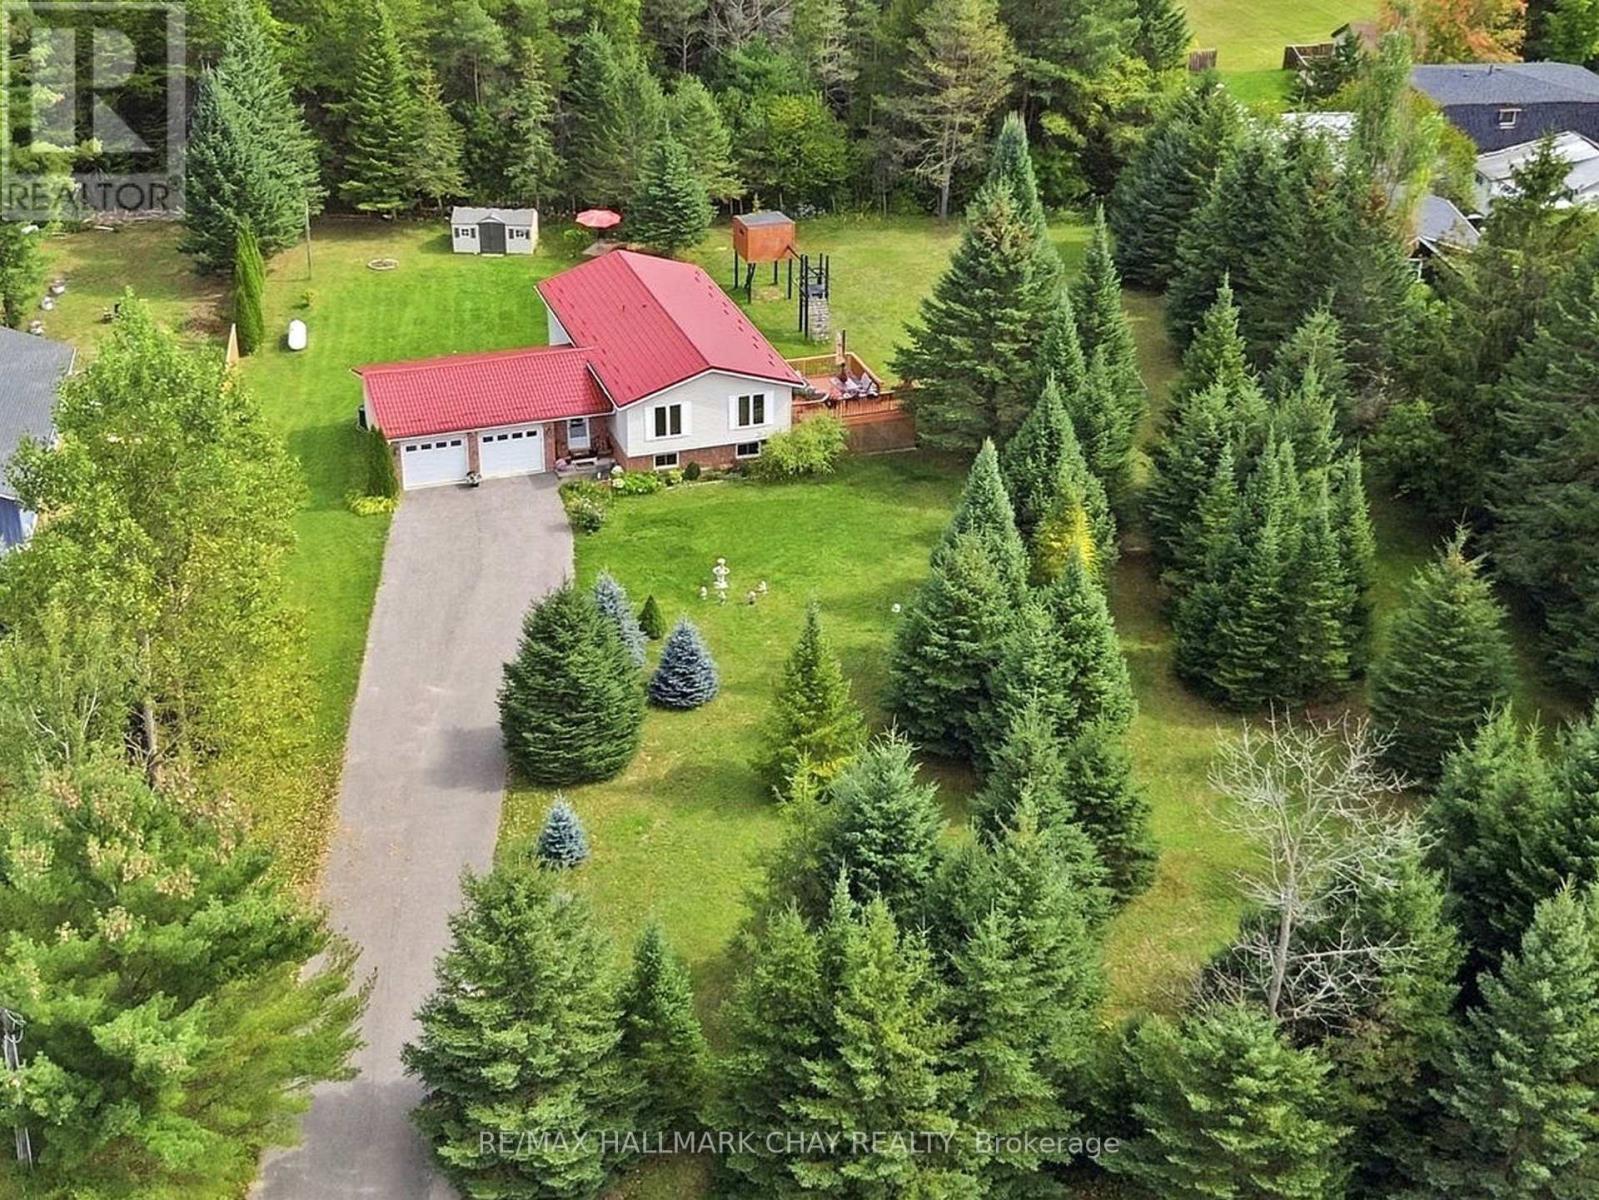
8871 Mckinnon Road
Essa, Ontario
Nestled on a large private lot in beautiful rural Essa, just outside the growing community of Angus, this meticulously cared for 3+1 bedroom raised bungalow offers an incredible commuter location with swift access to major routes and city conveniences. Boasting approx. 2,300 sq. ft. of total finished living space, the home features an inviting open-concept layout. The main level showcases a bright and spacious kitchen complete with stainless steel appliances, an eat-in breakfast area, and a direct walkout to a large deck overlooking the sprawling, private backyard. The spacious primary bedroom features double closets with custom built-ins and a semi-ensuite, alongside two additional well-appointed bedrooms. The fully finished lower level expands your footprint with a massive recreation room, a bright 4th bedroom featuring above-grade windows, a 3-piece bath, and abundant storage space. Everyday convenience is maximized with main-floor laundry that walks directly out to the yard, plus a double garage with inside entry. Total peace of mind is guaranteed thanks to significant high-ticket updates completed in the past few years, including a premium steel roof (approx. $22K CAD value), updated furnace, well pump, deck, side fencing, and a backup generator. Turn-key country living! (id:49269)