
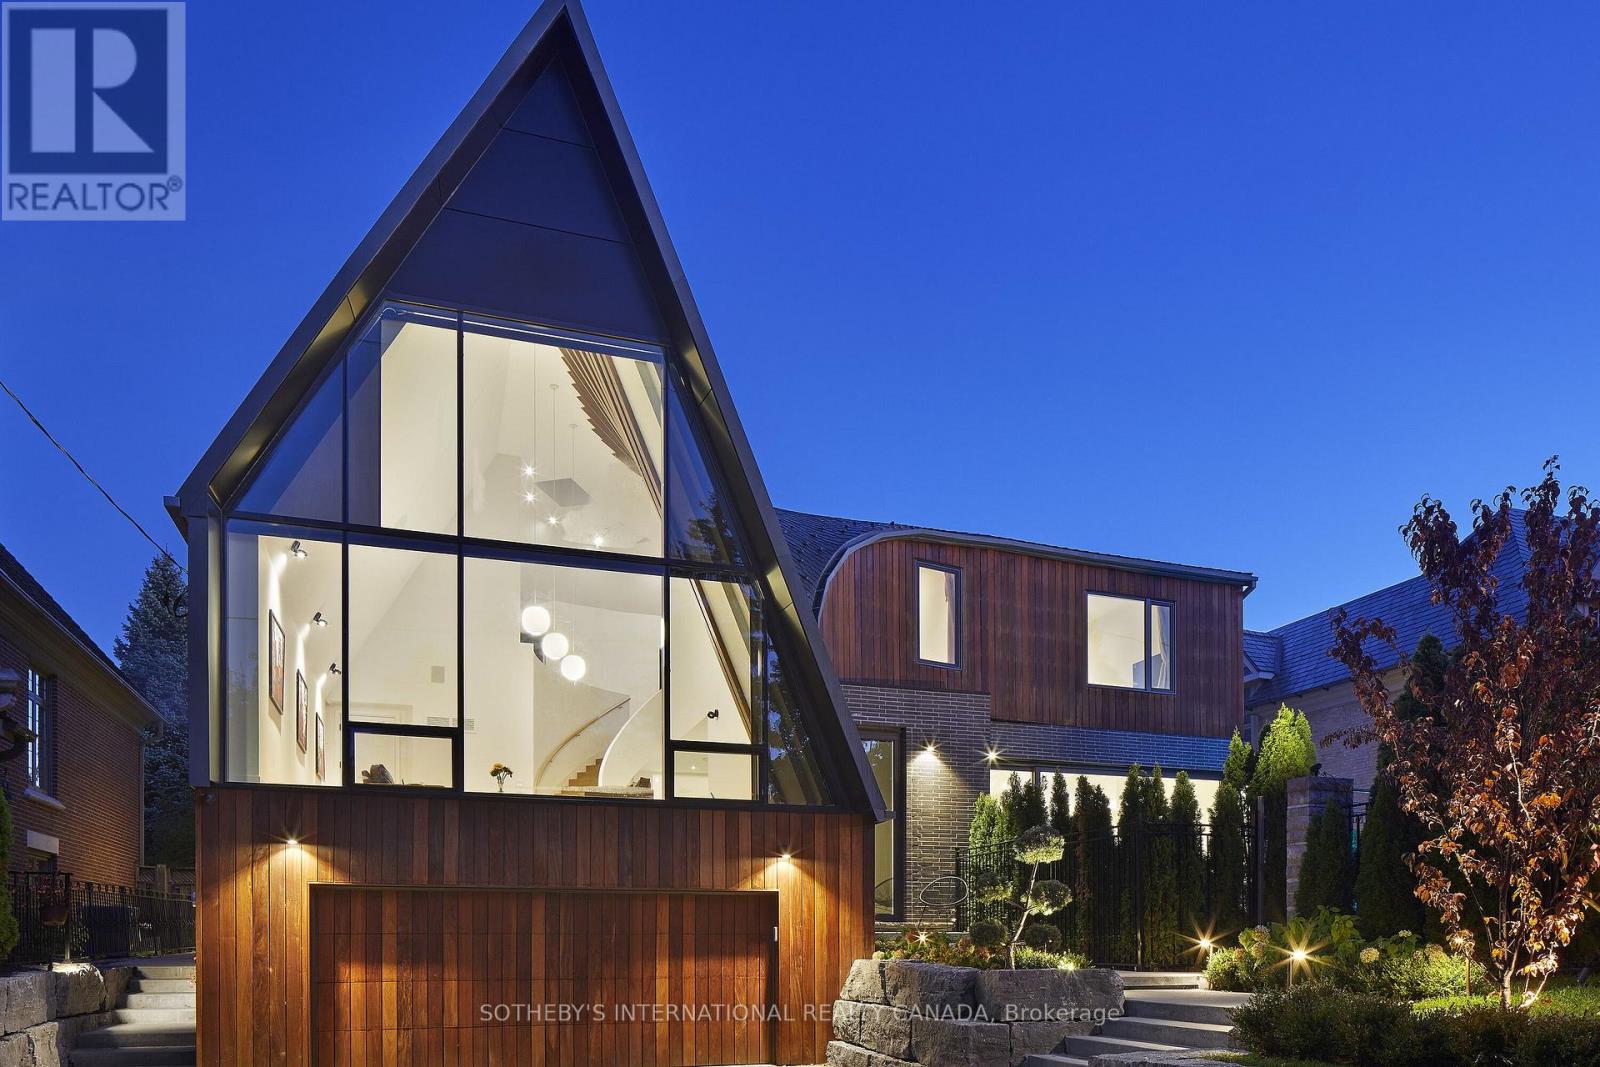
108 Stratford Crescent
Toronto, Ontario
A breathtaking triumph of modern architecture that commands attention on the global stage, Toronto's iconic Bezier Curve House is an avant-garde masterpiece conceived by Tania Bortolotto and masterfully crafted by Abond Homes. It seamlessly fuses high-design artistry with refined family functionality. This 7,500+ square-foot residence is defined by its striking exterior composition of high-end Ipe wood siding and zinc plates, which fluidly transitions into a mathematically precise, three-dimensional parabolic roofline engineered with tension-fanned wood joists and clad in hand-laid, diamond-shaped RHEINZINK zinc shingles. Inside, the signature sweeping roofline effortlessly mirrors itself indoors, framing a soaring, sun-drenched main floor where walls of glass bathe the open-concept layout in natural light and offer an inspiring backdrop for daily gatherings. Designed for sophisticated, multi-generational living, an integrated three-floor elevator connects 3.5 stories of bespoke spaces. A grand mezzanine preserves an exceptionally airy atmosphere while bridging communication between levels, linking a sumptuous primary retreat-complete with a spa ensuite and a private dressing room-to expansive children's suites. The fully optimized lower level serves as a functional recreational haven, offering a massive entertainment zone for family movie nights, dedicated guest or nanny accommodations, and a secondary laundry room. Maximizing its extra-wide lot, the estate unveils a secure, illuminated front garden courtyard centered around a bespoke concrete lap pool, creating a private outdoor sanctuary for relaxation and play. Combining avant-garde structural innovation with an unparalleled Lawrence Park location minutes from tranquil ravine parks, the Granite Club, and Rosedale Golf Club, this rare residence yields an incomparable elite family living lifestyle within the city's top-tier school districts, securing both exceptional everyday enrichment and enduring asset value. (id:49269)
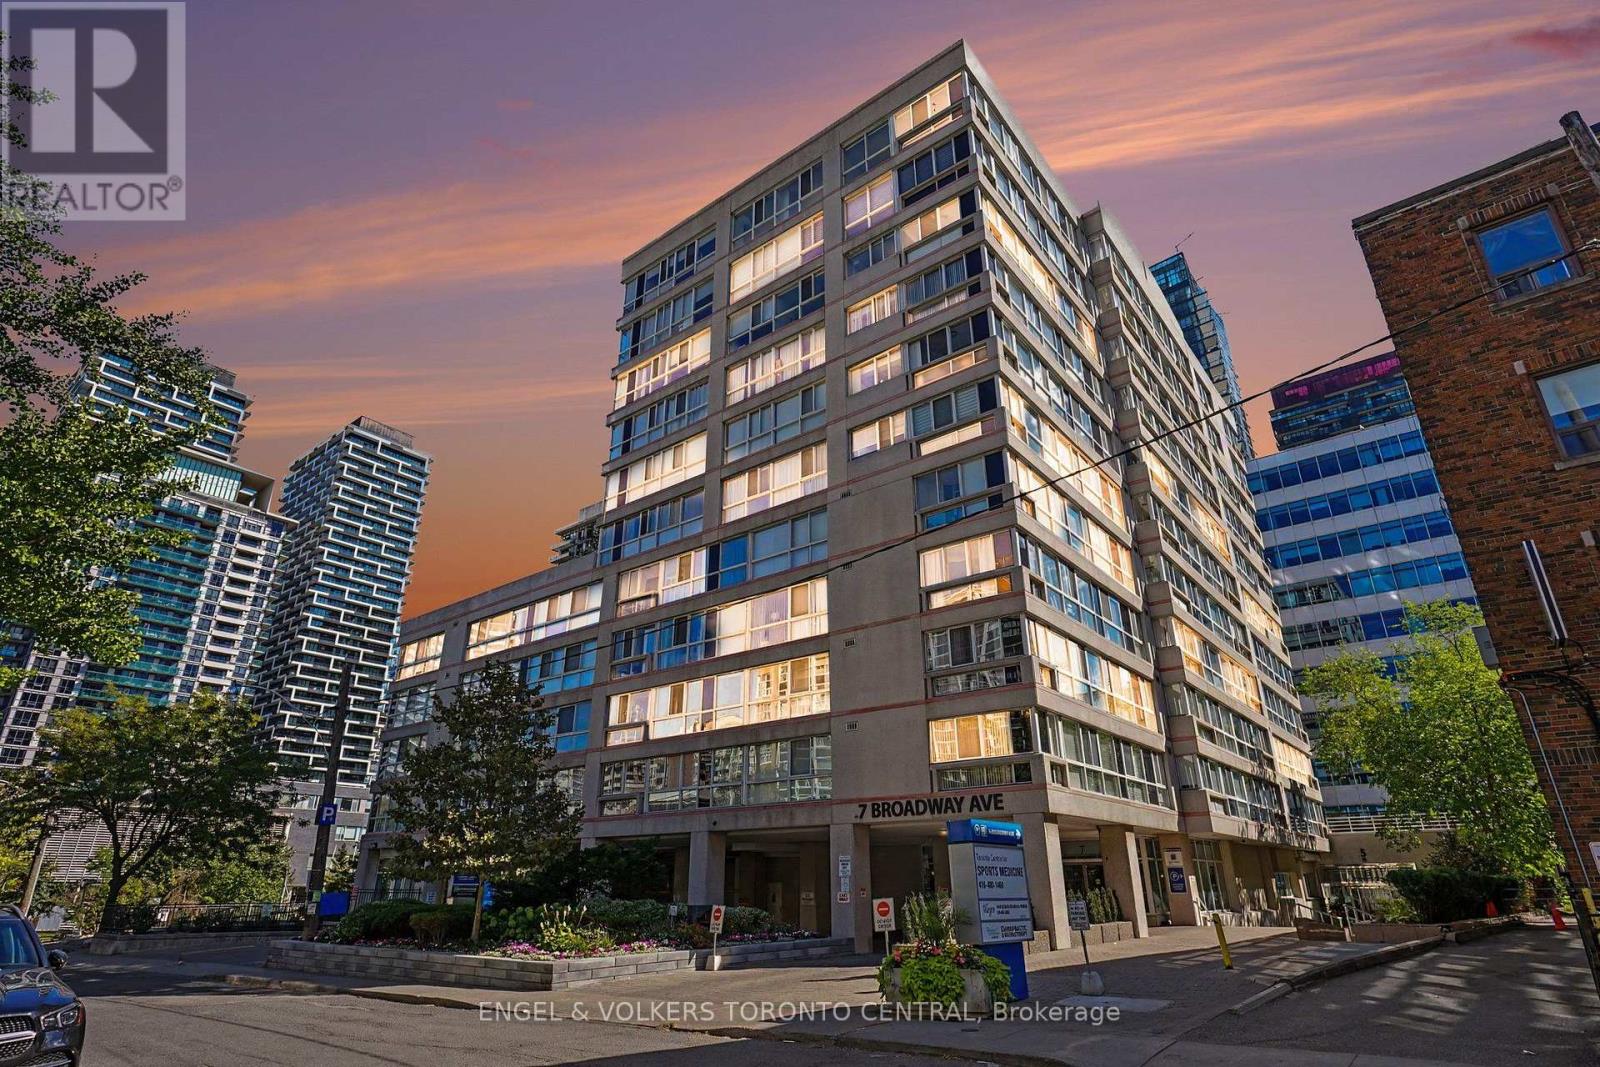
601 - 7 Broadway Avenue
Toronto, Ontario
At the heart of Toronto's vibrant Midtown, just east of Yonge & Eglinton, this sun-filled corner residence at boutique Broadway Plaza offers approximately 820 sq. ft. of thoughtfully designed living space with unobstructed northeast exposures. Featuring 2 bathrooms, an oversized 1-bedroom plus solarium/home office, newer laminate flooring and expansive wall-to-wall windows, the suite offers a bright, sophisticated setting for both everyday living and entertaining.The well-appointed kitchen features a custom backsplash and stainless steel appliances, while the spacious living and dining areas are complemented by a private enclosed balcony. The generous primary bedroom offers a 4-piece ensuite with Jacuzzi tub and walk-in closet. Additional conveniences include a locker on the P3 level and rental parking available nearby.Residents enjoy an impressive collection of amenities, including 24-hour concierge, rooftop garden and BBQ area, indoor pool and Jacuzzi, fitness and games rooms, bicycle storage and more.Ideally positioned just a 3-minute walk to Eglinton Subway Station and the Crosstown LRT, with exceptional access to restaurants, boutiques, grocery stores, cinemas, parks and highly regarded schools. A refined Midtown residence offering outstanding connectivity and an enviable urban lifestyle. (id:49269)
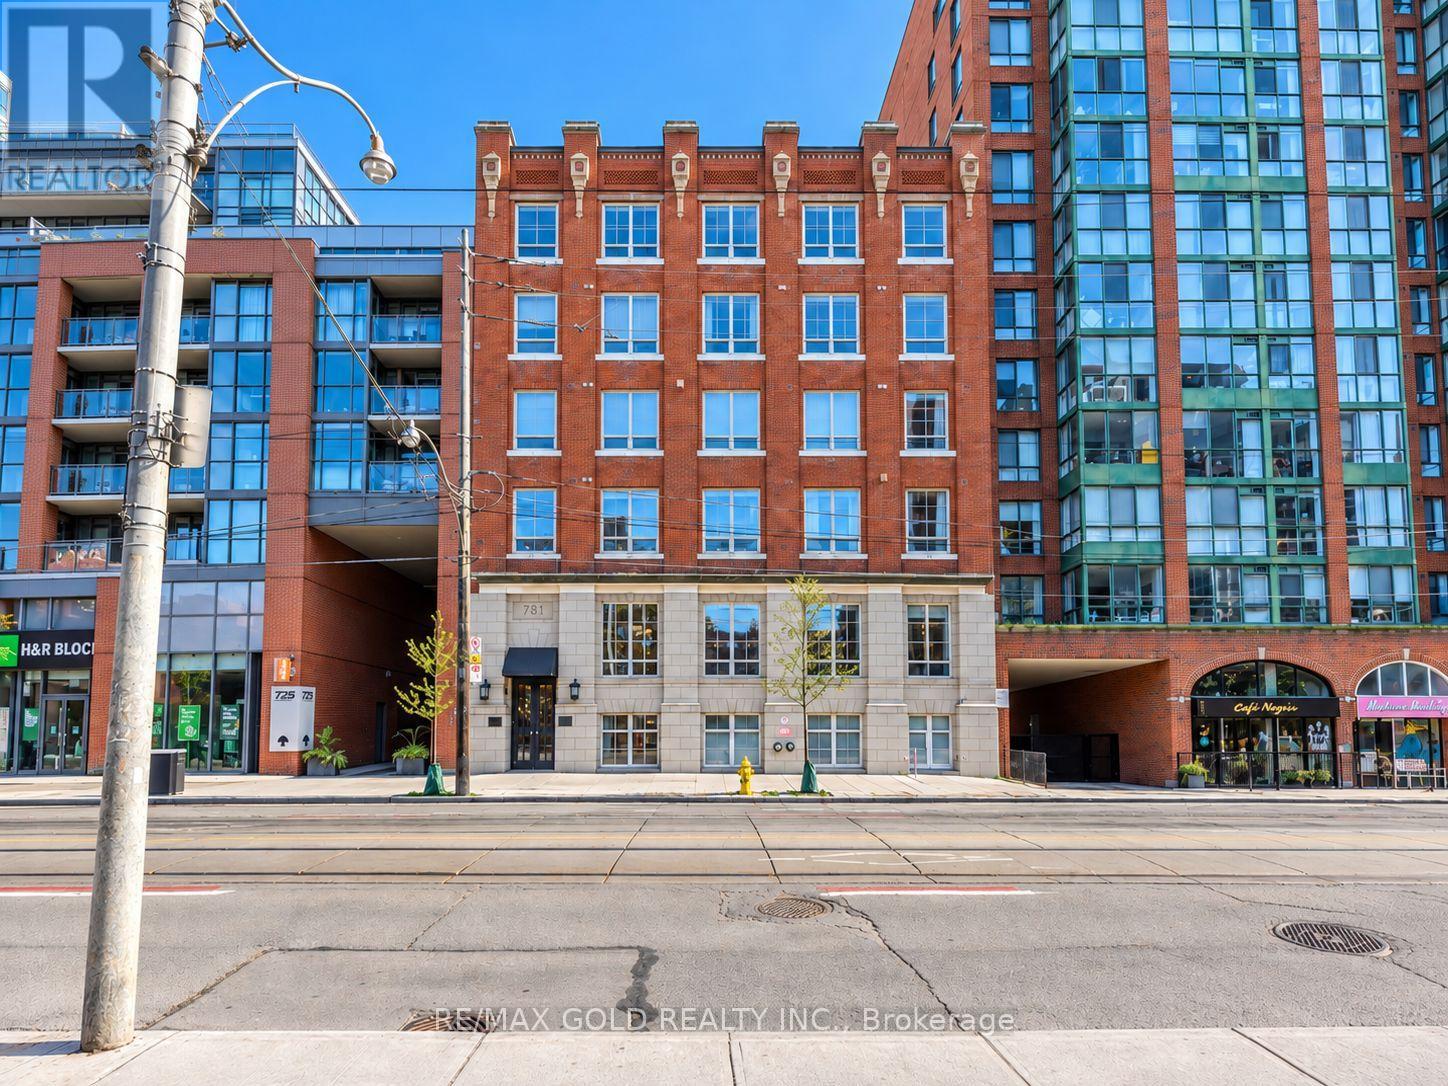
503 - 781 King Street W
Toronto, Ontario
Located in the heart of King St W, just minutes from Toronto's renowned nightlife, restaurants, and entertainment, Unit 503 is a spectacular 1,200 sq. ft. loft in a historic garment factory. Fully renovated with over 250k invested in upgrades, this exceptional residence seamlessly blends original character with sophisticated modern design. Original wood features and soaring 10-foot ceilings are complemented by elegant herringbone flooring, creating a warm and refined atmosphere throughout. The chef-inspired kitchen features striking Kolkata Verde countertops with a waterfall island, sleek black cabinetry, and upgraded appliances, including a built-in oven and range, refrigerator, dishwasher, and stacked washer and dryer. A modern bar with a dedicated wine fridge adds the perfect touch for entertaining. The spacious primary retreat offers a luxurious ensuite with double sinks, a deep soaking tub, and a glass-enclosed shower featuring a steam room. Both the primary bathroom and powder room are finished with sophisticated full-height tiling and carefully selected contemporary fixtures. At the center of the loft, an Italian lime Romario-washed dividing wall with a dramatic double-sided fireplace creates a striking architectural focal point while thoughtfully defining the living spaces. Additional features include a dedicated storage room with custom shelving and hooks, plus an extended closet outfitted with custom organizers for exceptional storage. A rare opportunity to own a meticulously renovated loft that pairs authentic Toronto character with elevated contemporary finishes all in one of the city's most vibrant neighborhoods. (id:49269)
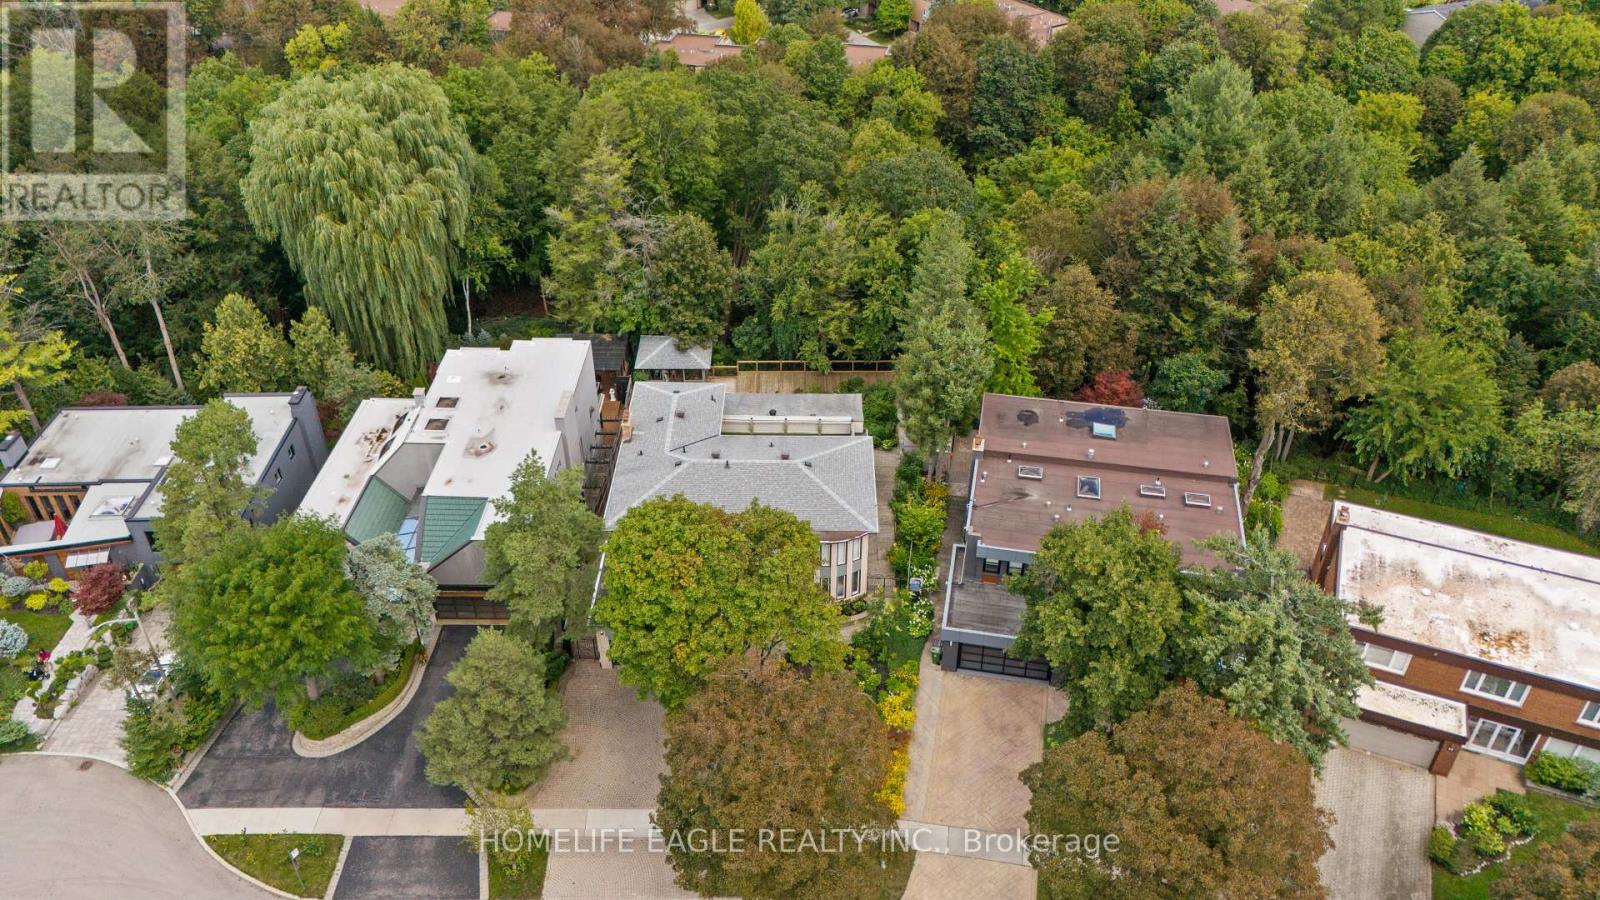
23 Janus Court
Toronto, Ontario
The Perfect 4+1 Bedroom Detached Home In The Sought After Community Of North York * Backing Onto Beautiful Ravine * Massive & Private 57x129 FT Pie-Shaped Lot * On Family Friendly Court * Fully Upgraded * 3,758 SqFt Of Luxury Living Space Above Grade * + 1,511 SqFt Finished Walk-Out Bsmt * Beautiful Painted Brick Exterior W/ Grand Double Entry Doors * Grand Staircase W/ Iron Pickets & Exceptional Feng Shui Flow * Full Interlocking Stone Driveway * Chef's Dream Kitchen W/ Quartz Counters & New Backsplash + Ample Storage + S/S Appliances Including Newer 2026 Gas Range * Walk-Out To Massive Climate-Controlled 4-Season Sunroom W/ Vaulted Ceilings * Luxury Finishes Throughout Including: 9FT Ceilings In Living Rm + Smooth Ceilings W/ Potlights * New Flooring On All Levels * Upgraded Baseboards & Trims * Main Floor Office W/ Custom Accent Paneling * Massive Family Room W/ Gorgeous Wood Burning Fireplace & Stone Mantel Overlooking The Private Oasis * Oversized Primary Retreat W/ Custom Walk-In Closet & Make-Up Station + Renovated Spa-Like Ensuite + Walk-Out To Massive Private Balcony * Spacious Bedrooms W/ Large Windows + Brand New Luxury Bathrooms W/ Glass Enclosures * Prof. Finished Walk-Out Bsmt W/ Sun-Filled Indoor 4-Season Spa Room + Built-In 3-Person Sauna & Japanese Tatami + Sunken Family Rm W/ Fireplace + Large Bar/Kitchenette + Brand New 3Pc Bath * Entertainer's Paradise W/ Massive Extended Deck Suspended Into The Ravine + Custom Gazebo W/ Power * Unbeatable Prime Location! * Steps To Duncan Creek Park Trails * Top Ranking School Catchment Including A.Y.Jackson SS & Cliffwood PS * Commuter's Dream Mins To Old Cummer GO, TTC, HWY 401 & 404 * Mins To Fairview Mall & Groceries * A True Masterpiece Not To Be Missed! (id:49269)
502 - 218 Queens Quay W
Toronto, Ontario
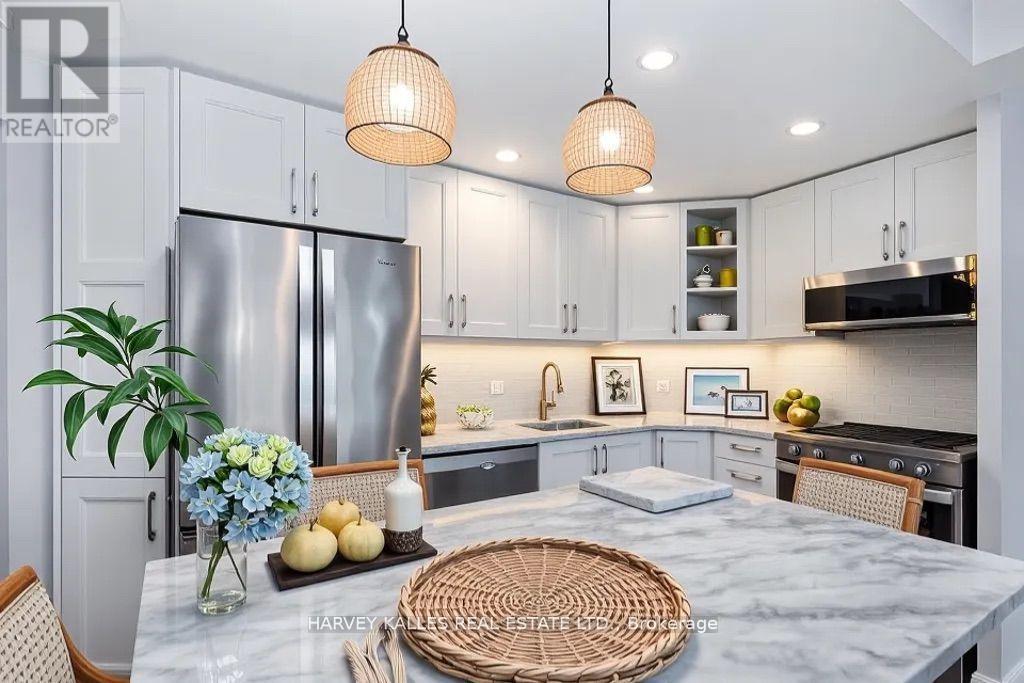
Wake up to breathtaking lake and harbour front views from this beautifully renovated 2-bedroom plus den/solarium and 2-bathroom residence at Water Club Condos, ideally situated in the heart of Toronto's vibrant waterfront. Offering 834 sq. ft. of sophisticated living space with southeast exposure, this bright and stylish suite features floor-to-ceiling windows, hardwood flooring and an expansive balcony overlooking Lake Ontario and Toronto's Central Harbour front. The fully upgraded kitchen is designed for both everyday living and entertaining, featuring marble counters, subway tile back splash, pot lights, abundant cabinetry and storage, full-size stainless steel appliances and a generous centre breakfast island. The kitchen flows seamlessly into the sun-filled living area and a walkout to the balcony-an exceptional setting for morning coffee, evening entertaining or simply enjoying the waterfront views.The versatile den/solarium is surrounded by large windows and features a convenient pocket door for added privacy; functions beautifully as an office, dining area, breakfast nook or an optional 3rd bedroom. The primary offers sliding doors, closet, and a private 4-piece en suite, while the second bedroom features hardwood flooring and a custom Murphy bed/desk/storage unit. A second 3-piece bathroom and convenient in-suite laundry with a new washer and dryer complete the interior. The suite also features anew heat pump and includes one owned locker. Residents enjoy an impressive collection of amenities,including 24-hour concierge, indoor & outdoor swimming, fitness centre, rooftop deck and community BBQ's. The location delivers an exceptional downtown waterfront lifestyle, just steps from the boardwalk,waterfront attractions, water taxi access, Saturday farmers' markets, café's, restaurants and grocery, with convenient access to Union Station and Rogers Centre. A rare opportunity to enjoy the perfect combination of waterfront views & thoughtful upgrades. (id:49269)
220 East 13th Street
Hamilton, Ontario
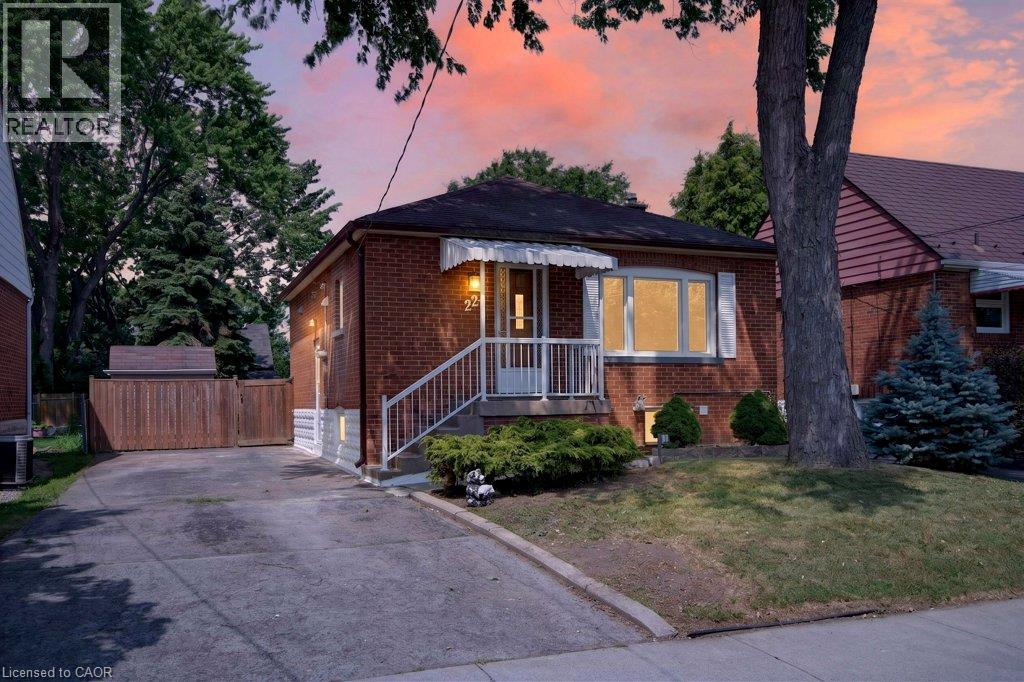
Welcome to 220 East 13th Street, a beautifully reimagined home in the heart of Hamilton's sought-after Inch Park neighbourhood. Situated on a generous lot with an expansive backyard, this home has been completely renovated inside and out with quality craftsmanship and long-term durability in mind. This is far more than a cosmetic update. Major improvements include interior and exterior foundation waterproofing, a complete basement floor replacement, all new sewer, water and drain lines, two cleanouts, a new sanitary stack from the basement to the roofline, and 100% new plumbing and electrical systems. Mechanical upgrades include a brand new furnace, air conditioning coil, hot water heater, all new ductwork, insulation, venting and lighting throughout. The interior features a stunning custom kitchen with a centre island, commercial-grade flooring throughout, fresh paint, custom finishes, and beautifully renovated bathrooms on both levels. Every major building system has been upgraded, offering true peace of mind for years to come. Located on the Hamilton Mountain, Inch Park is known for its mature tree-lined streets, parks, schools and convenient access to shopping, hospitals, downtown Hamilton, the LINC and public transit. A rare opportunity to own a home that has been rebuilt with longevity in mind. (id:49269)
1708 - 55 Cooper Street
Toronto, Ontario
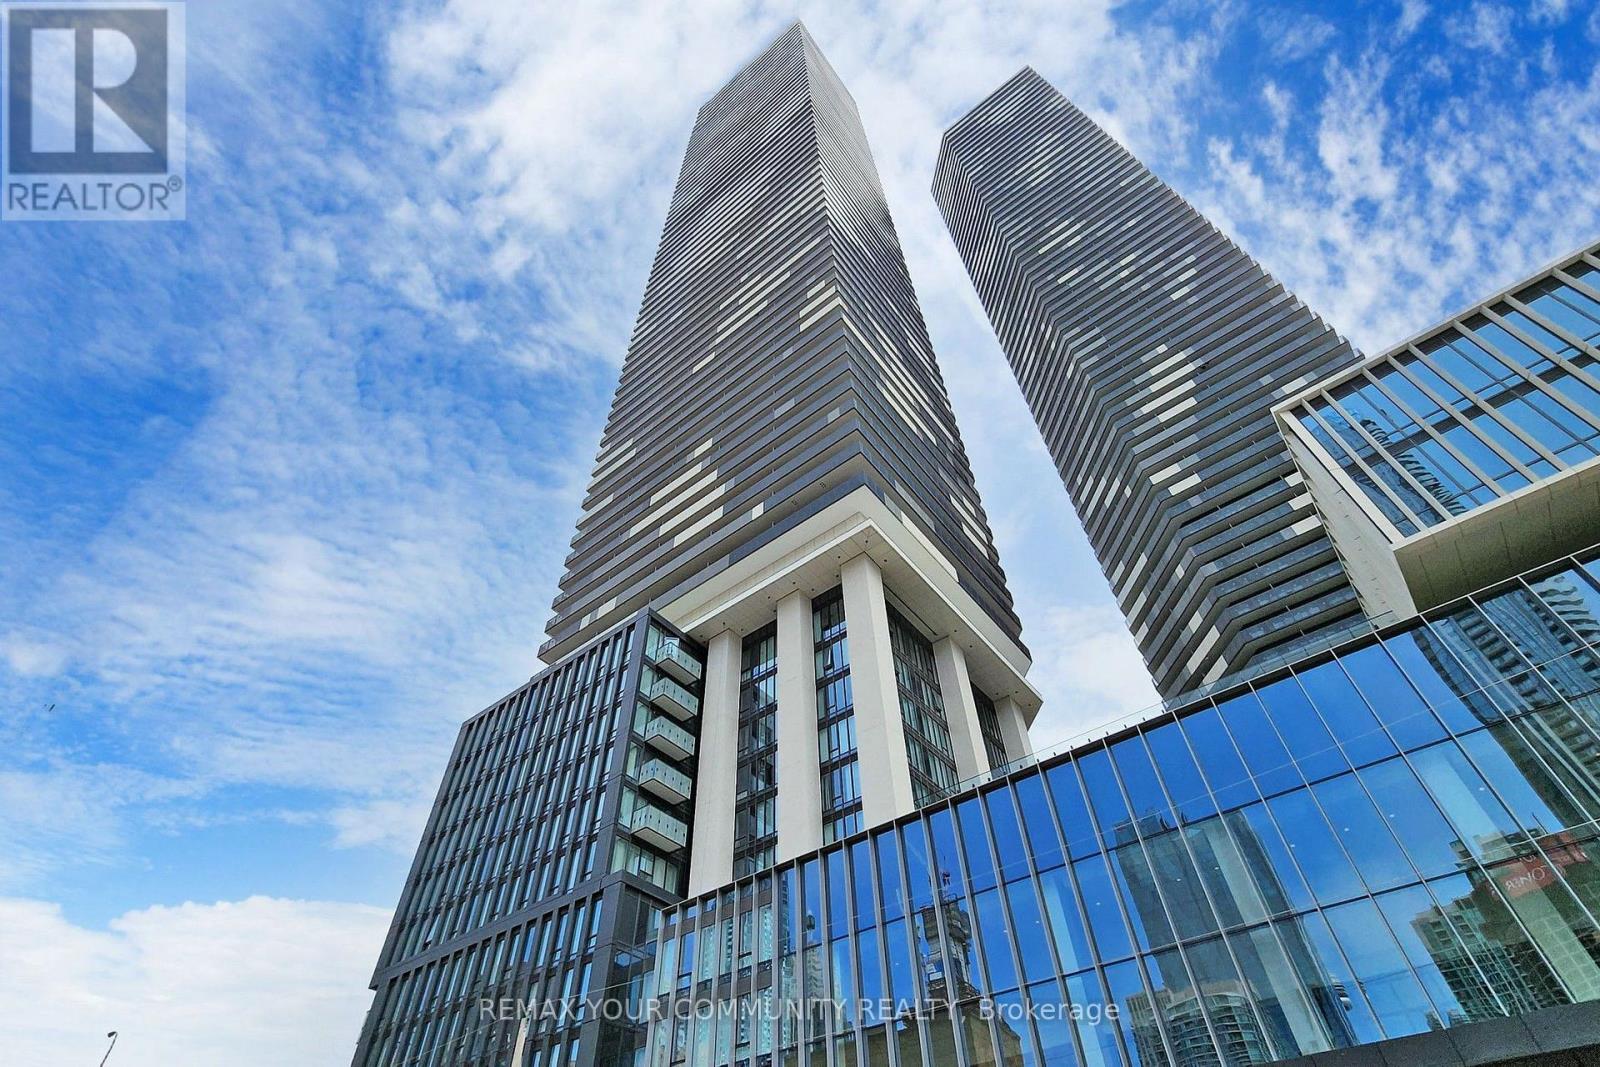
Luxury 1 Bedroom 1 Full Bathroom Sugar Wharf Condominiums By Menkes. Spacious 518 SF Interior High Ceiling. 252 SF Oversized Balcony. Open Concept Layout. Laminate Flooring Throughout. Modern Design Kitchen Boasting Quartz Counters & B/I Appliances. Floor-To-Ceiling Windows Flood The Home With Natural Light. Enjoying Breathtaking Unobstructed Southeast Views Of City Centre And Lake ontario. Great Central Location. Steps To Union Station, TTC, Sugar Beach, Loblaws, LCBO, St. Lawrence Market, George Brown College, Financial And Entertainment Districts. Building Amenities Includes: 24-hour Concierge, Fitness Center, Indoor Lap Pool, Party Rooms, Theater, Guest Suites And Outdoor Landscaped Terrace with BBQ. Don't Miss Your Chance To Call This Stunning Condo Home! (id:49269)
305 - 81 Wellesley Street E
Toronto, Ontario
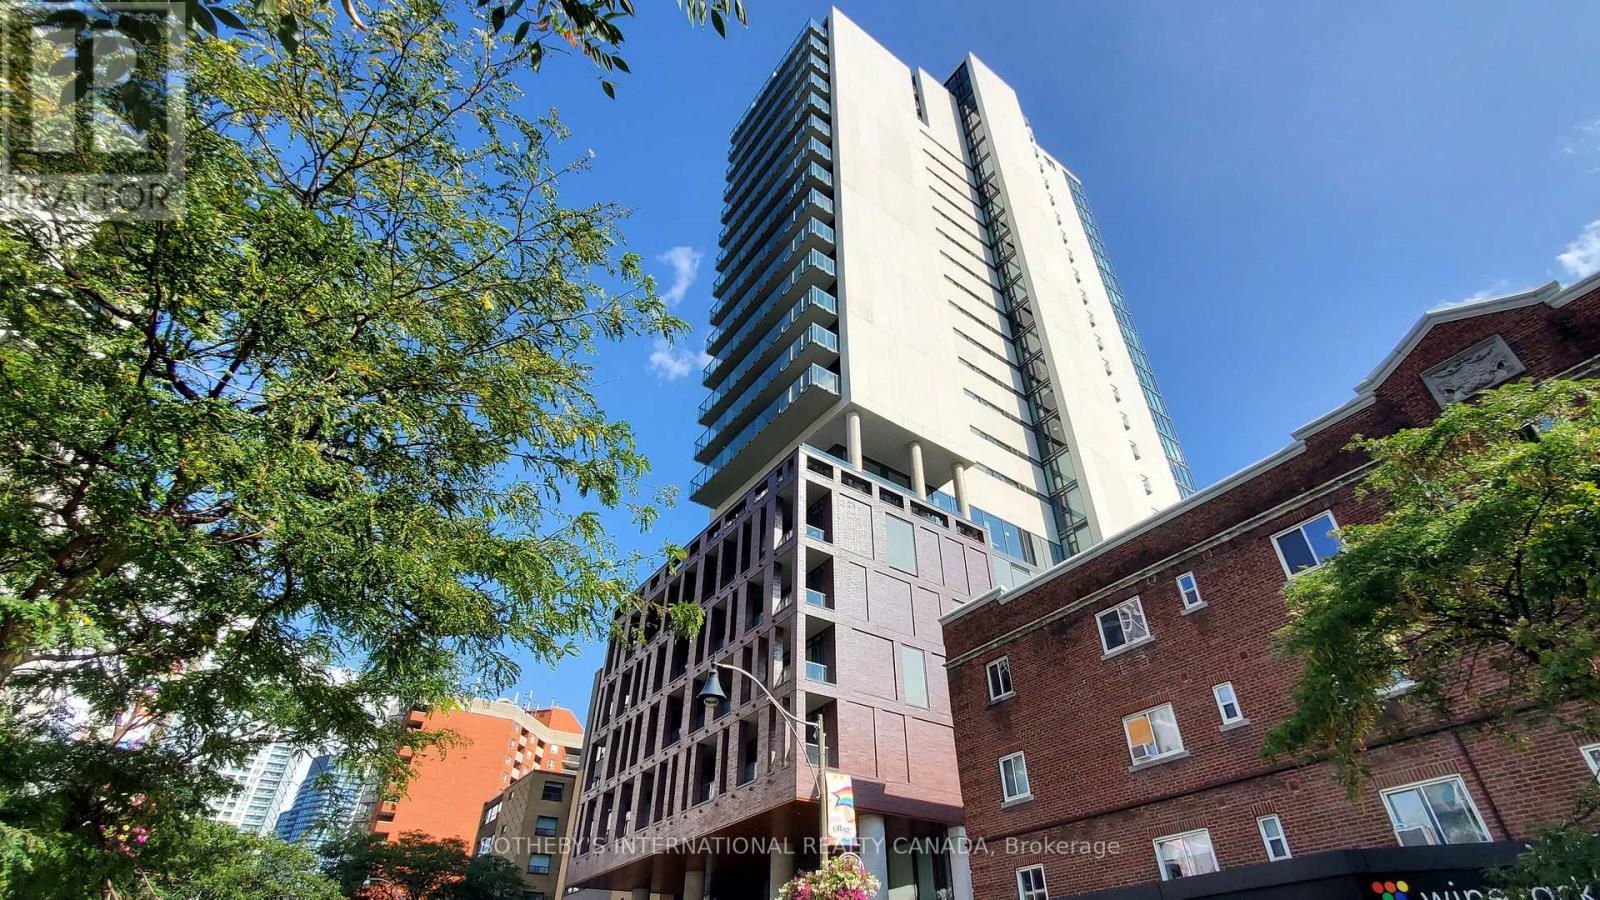
One Furnished Spacious Room(Enclosed by Wardrobes with Lockable Door, Floor to Ceiling Window, Plenty of Storage Space, #3 on Floor Plan) in a shared unit with other two female roommates at Amazing Location in Downtown Toronto. 9 Ft Smooth Ceiling, Modern Kitchen With Gas Cook Top, Quartz Countertop & Backsplash, Built-In Top-Of-The-Line Appliances, Fully Tiled Luxuries Washrooms, Lots of Storage Space. Next to Wellesley Subway, Close to U of T, TMU (Ryerson), Dundas Square, Eaton Centre, Hospital, Shops, Restaurants, Bars, and much more. (id:49269)

1453 Mountain Grove Avenue
Burlington, Ontario
Beautifully renovated, meticulously maintained and completely move-in ready-this 3+1 bedroom, 2-bathroom home offers exceptional value in Burlington's desirable Mountainside community! The bright, functional layout features an open concept kitchen with stainless steel appliances, tastefully updated flooring and fresh finishes throughout. Other updates include newer furnace and A/C, updated roof, plus improved attic insulation and ventilation, peace of mind all around. Fully finished lower level offers generous additional living space with recreation room, fourth bedroom, 3-piece bath and laundry. Outside, enjoy a generous backyard with shed and swing set, plus a 1-car carport and driveway parking for four vehicles. Ideally located close to schools, parks, Mountainside Recreation Centre, shopping, dining and everyday amenities, with quick access to the QEW, 403 and 407. An outstanding opportunity to simply move in and enjoy a beautifully finished home in an established Burlington neighbourhood! (id:49269)
384 W Erb Street Unit# 307
Waterloo, Ontario
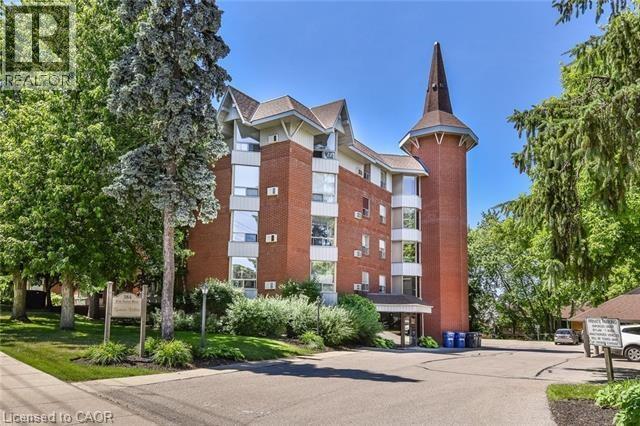
Welcome to this beautifully maintained 1,070 sq. ft. two-bedroom condominium at 384 Erb Street West, in Waterloo, offering a spacious, bright, and comfortable living environment in an unbeatable location. The open-concept layout creates a natural flow between the generous living room and kitchen, making the space ideal for both everyday living and entertaining. Large windows fill the home with natural light, complementing the neutral finishes and sleek flooring throughout. The modern kitchen features contemporary finishes, ample cabinetry, and a generous counter area that provides plenty of room for meal preparation while keeping you connected to the main living space. Both bedrooms are thoughtfully sized, offering excellent space for furnishings, storage, and personal touches. This unit faces the back of the building, offering a quiet and peaceful environment. In-suite laundry provides added convenience, allowing you to take care of laundry without ever leaving your home. Residents also enjoy an impressive selection of building amenities, including a party room, updated fitness centre with change room, bathroom, showers and sauna, covered parking, oversized storage locker, and bike storage. Ideally located in the heart of Waterloo, this condo puts you just minutes from a wide variety of restaurants, shopping, entertainment, universities, parks, trails, and public transportation. With its generous living space, modern updates, excellent amenities, and convenient location, this home offers the perfect combination of comfort, functionality, and easy Waterloo living. Available October 1st, or as late as November 1st. One parking space included in the rent, second car parking available for an additional $60 per month. (id:49269)
49 Carnaby Crescent
Kitchener, Ontario
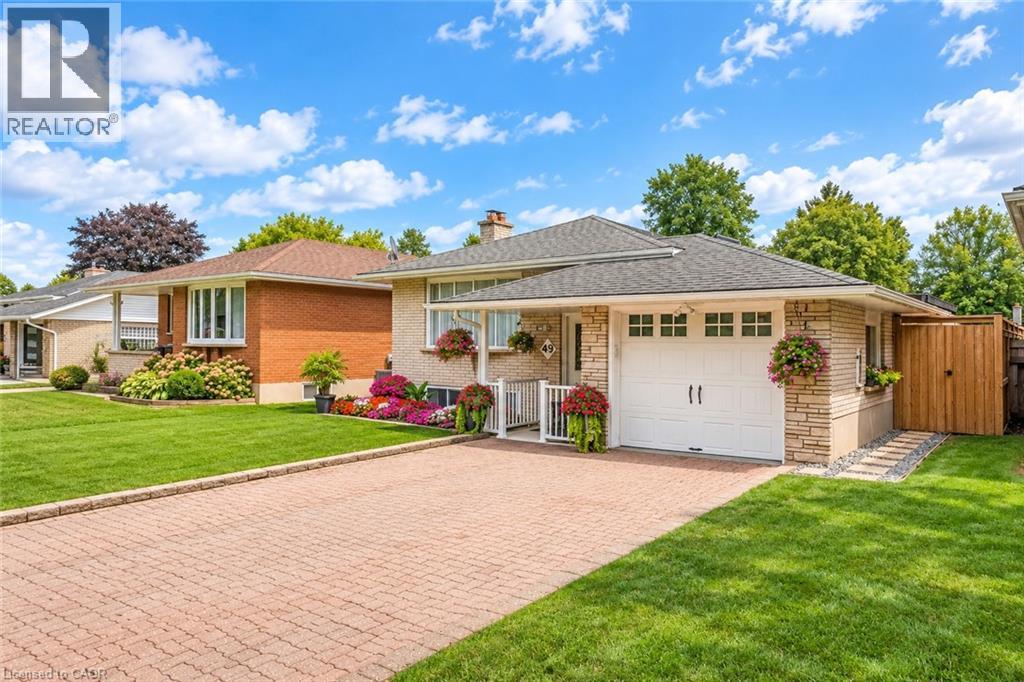
BEAUTIFUL DETACHED BUNGALOW IN LACKNER WOODS: Welcome to 49 Carnaby Crescent, Kitchener, nestled in the highly desirable neighborhood. This elegant and beautifully maintained detached bungalow offers a warm and inviting atmosphere. Drive into and appreciate the impressive curb appeal, featuring a generous front lawn, lush landscaping and parking for 3 vehicles. Step inside the welcoming foyer and discover a bright and spacious living room highlighted by a stunning Wall of windows that fills the space with natural light. Kitchen offers ample cabinetry, generous counter space and stainless-steel appliances. The adjacent dining area provides the perfect setting for celebrations and everyday meals. The main level features 3 generously sized bedrooms and a full bathroom. Each bedroom offers a bright, airy feel with lovely views. The thoughtful layout provides excellent functionality for families, first-time buyers or those looking for convenient one-level living. The finished lower-level features a huge Rec room, An additional spacious bedroom with a large walk-in closet provides excellent flexibility and could potentially be an additional bedroom. A second full bathroom, dedicated laundry area and ample storage complete this level. Step outside to discover the true heart of this home: a private, fully fenced backyard oasis. The expansive outdoor space features a deck and patio with plenty of room for children to play, relaxing evenings, BBQs, summer parties and memorable gatherings with friends and family. A backyard smokehouse and additional storage shed add character and functionality to this exceptional outdoor space. Located in Lackner Woods, this home is surrounded by parks, schools, trails, shopping and everyday amenities. Enjoy convenient access to the Grand River and the natural beauty of the surrounding area. A lovingly maintained bungalow offering space and an incredible backyard. Book your private showing today and make this your forever Home. (id:49269)
623 - 95 Bathurst Street
Toronto, Ontario
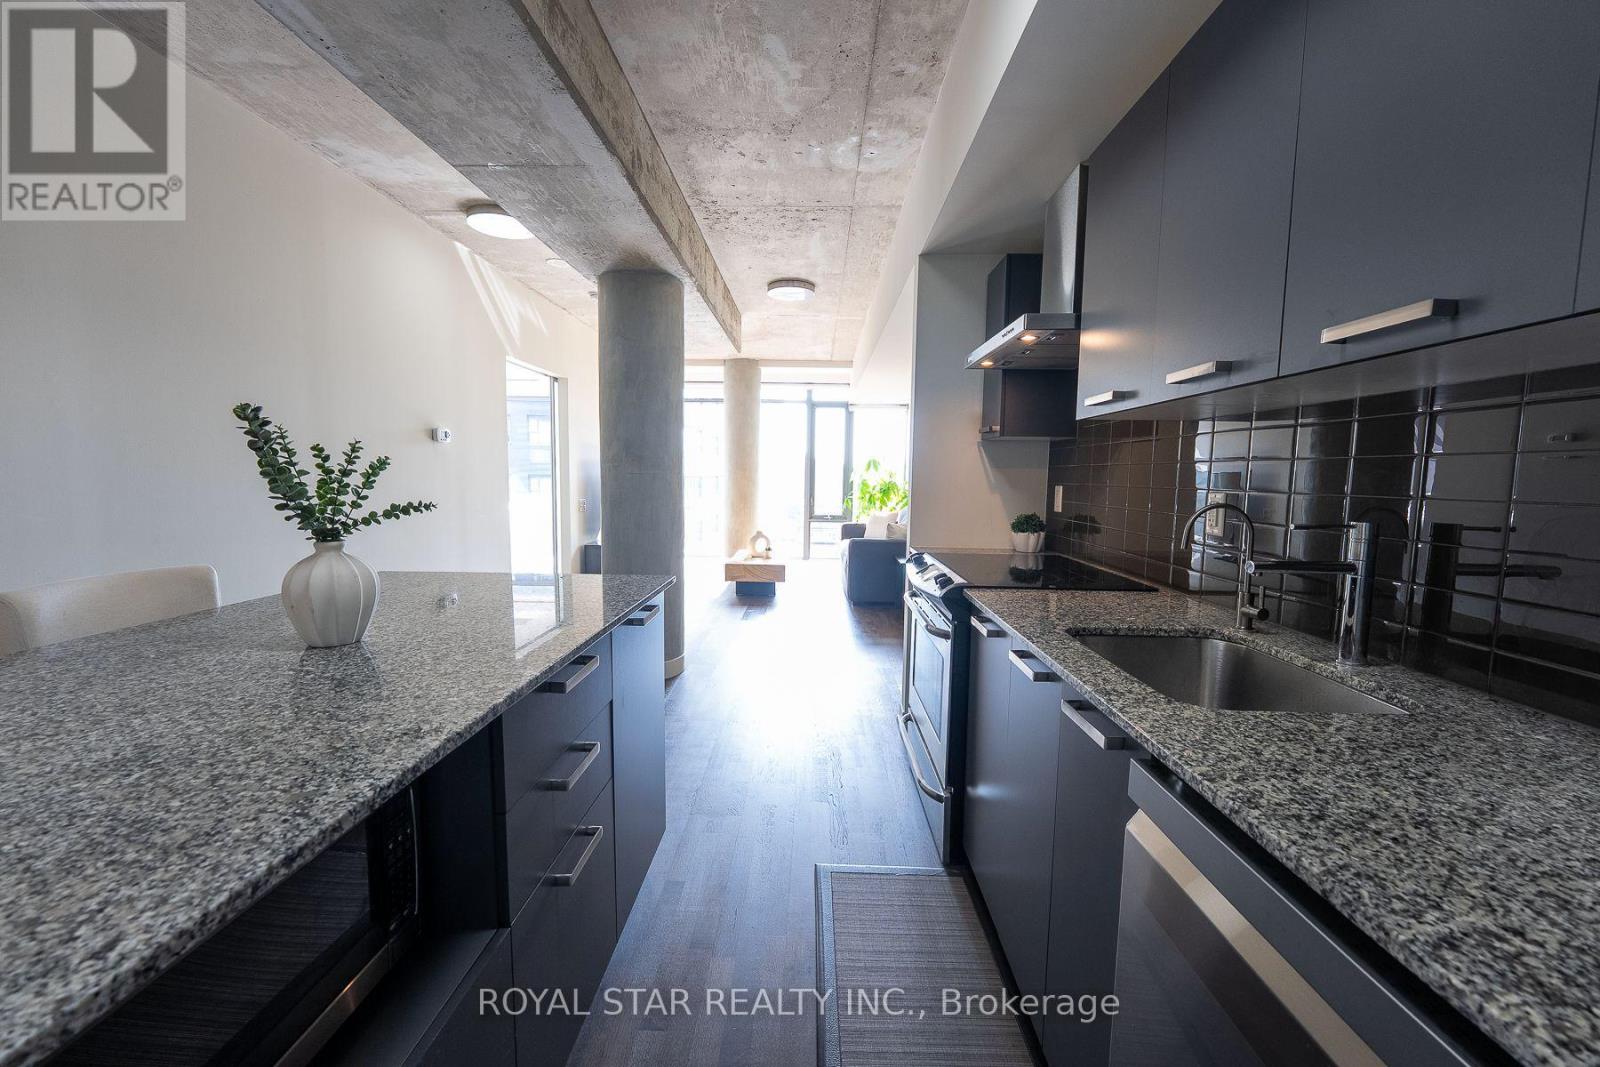
Welcome to Six50 King Condos at 95 Bathurst St, Unit #623. A true 2-bedroom, 2-full-bathroom suite in the Fashion District: 1,000+ sq ft, with owned underground parking an owned locker, and the Ontario Line's King West Station taking shape steps away. Downtown suites this size have gotten rare. Inside: nearly 9-ft ceilings, carpet-free floors, and floor-to-ceiling west windows, so the afternoon light runs long. The open kitchen has a centre island with breakfast seating and stone counters. The primary bedroom fits a king, with his-and-hers closets and a private ensuite holding a soaker tub, separate glass shower, and built-in bidet. The second bedroom has double closets; the second full bathroom, also with a built-in bidet, sits beside the ensuite laundry. A reverse-osmosis water filter stays. The maintenance fee covers heat and water. The location splits the difference between King West and Queen West, with the best of both right outside. The Well is under ten minutes on foot - shops, restaurants, the Wellington Market food hall, everyday anchors from pharmacy to a flagship fitness club. Waterworks Food Hall and the new YMCA on Richmond are just as close; Stackt Market and Trinity Bellwoods are also a short distance away. Toronto Western Hospital is a quick ride up Bathurst. The 504 and 511 streetcars cross right outside, the King car running east to the Entertainment and Financial Districts, and Billy Bishop Airport is a straight shot down Bathurst - Porter flyers, take note. Dog owners are covered twice, with fenced off-leash runs at St. Andrew's Playground, Stanley Park only minutes away, and leafy Victoria Memorial Square closer still. 95 Bathurst residents get a concierge, gym, bike storage, and a peaceful zen garden. Public Access Through 650 King St W Entrance. (id:49269)