
Bsmt - 1101 Petunia Place
Pickering, Ontario
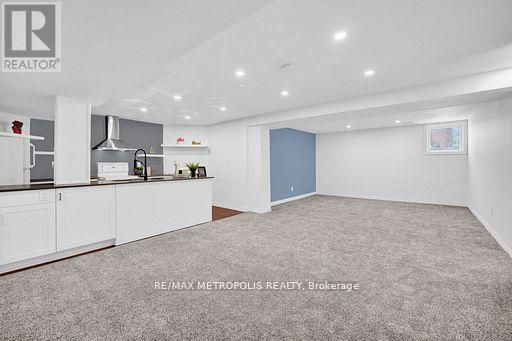
" ALL UTILITIES INCLUDED " except internet. Nestled in one of Pickering's most prestigious neighbourhoods and surrounded by executive homes. Welcome to Rougemount, a family-friendly community.This newly renovated very spacious, modern and bright basement suite offers separate spacious living and dinning area with 2 bedrooms. All windows are above ground, allowing plenty of natural light throughout the suite.The home features an open-concept living and dining area, a chef-inspired kitchen with a breakfast nook and plenty of cabinets, as well as a private separate entrance. Conveniently located next to Highway 401, 407 and approximately a 35-minute drive from downtown Toronto.Perfect for young professionals. Within walking distance of schools, parks, restaurants and shopping centres. Only 10 minutes from the GO Station and close to all amenities.Includes a fridge, stove, ensuite washer and dryer. The tenant is responsible for arranging and paying for internet. No smoking or pets due to health reasons. Included utilities are based on standard usage for up to two occupants.One parking space included. Have the option of 2 parking with an additional fee as an option ! Tenant insurance & key deposit required. (id:49269)
78 Sulmona Drive
Hamilton, Ontario
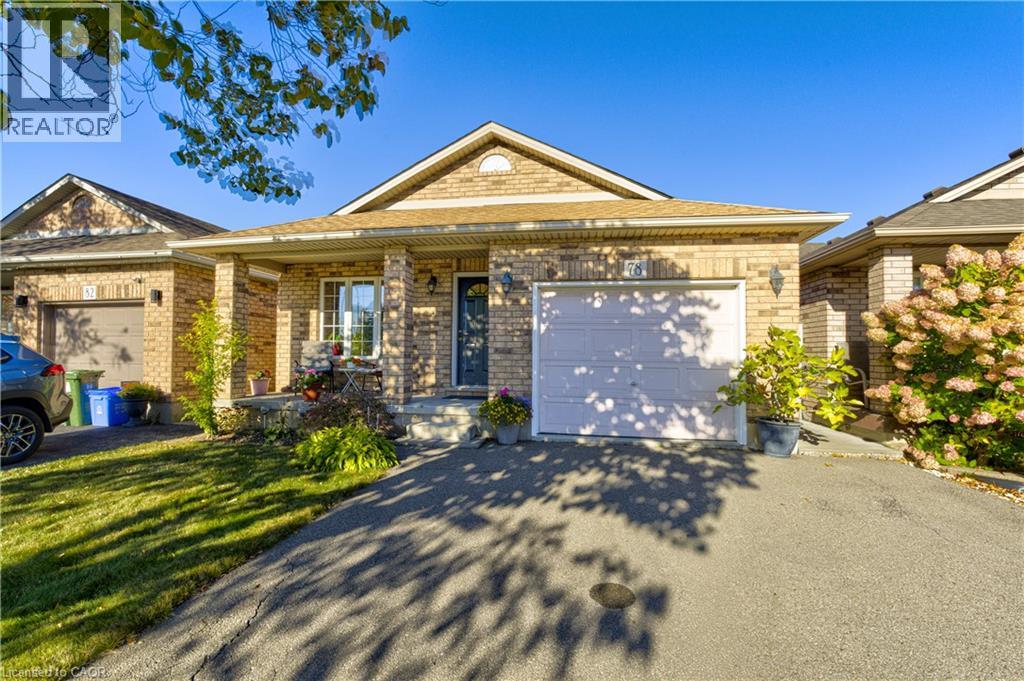
Welcome to 78 Sulmona Drive, where space, potential, and a little personality come together! Who doesn't love a home with room to spread out? This charming backsplit offers 3+1 bedrooms, 2 bathrooms, and not one, but TWO levels of living space! Whether it's movie night or game day in the family room with surround sound, or a little peace and quiet upstairs, there's plenty of room for everyone to do their thing (without fighting over the remote!). The fourth bedroom offers the perfect flex space for a home office, den, or whatever suits your lifestyle. And just when you thought there couldn't be more space, the unfinished lower level brings even more possibilities! With high ceilings and loads of potential, create additional living space, a home gym, or the ultimate hangout spot. Or leave it just the way it is for some pretty epic mini-stick tournaments! Outside, the fully fenced backyard offers a great spot to unwind, complete with a solar-lit gazebo for those summer evenings and a cedar shed for extra storage. With a newer furnace (2019) and roof (2021), some of the big-ticket items have already been taken care of! Tucked into a fabulous, family-friendly community with great commuter access, this home offers the perfect blend of comfort and convenience. (id:49269)
12 William Street
Trent Hills, Ontario
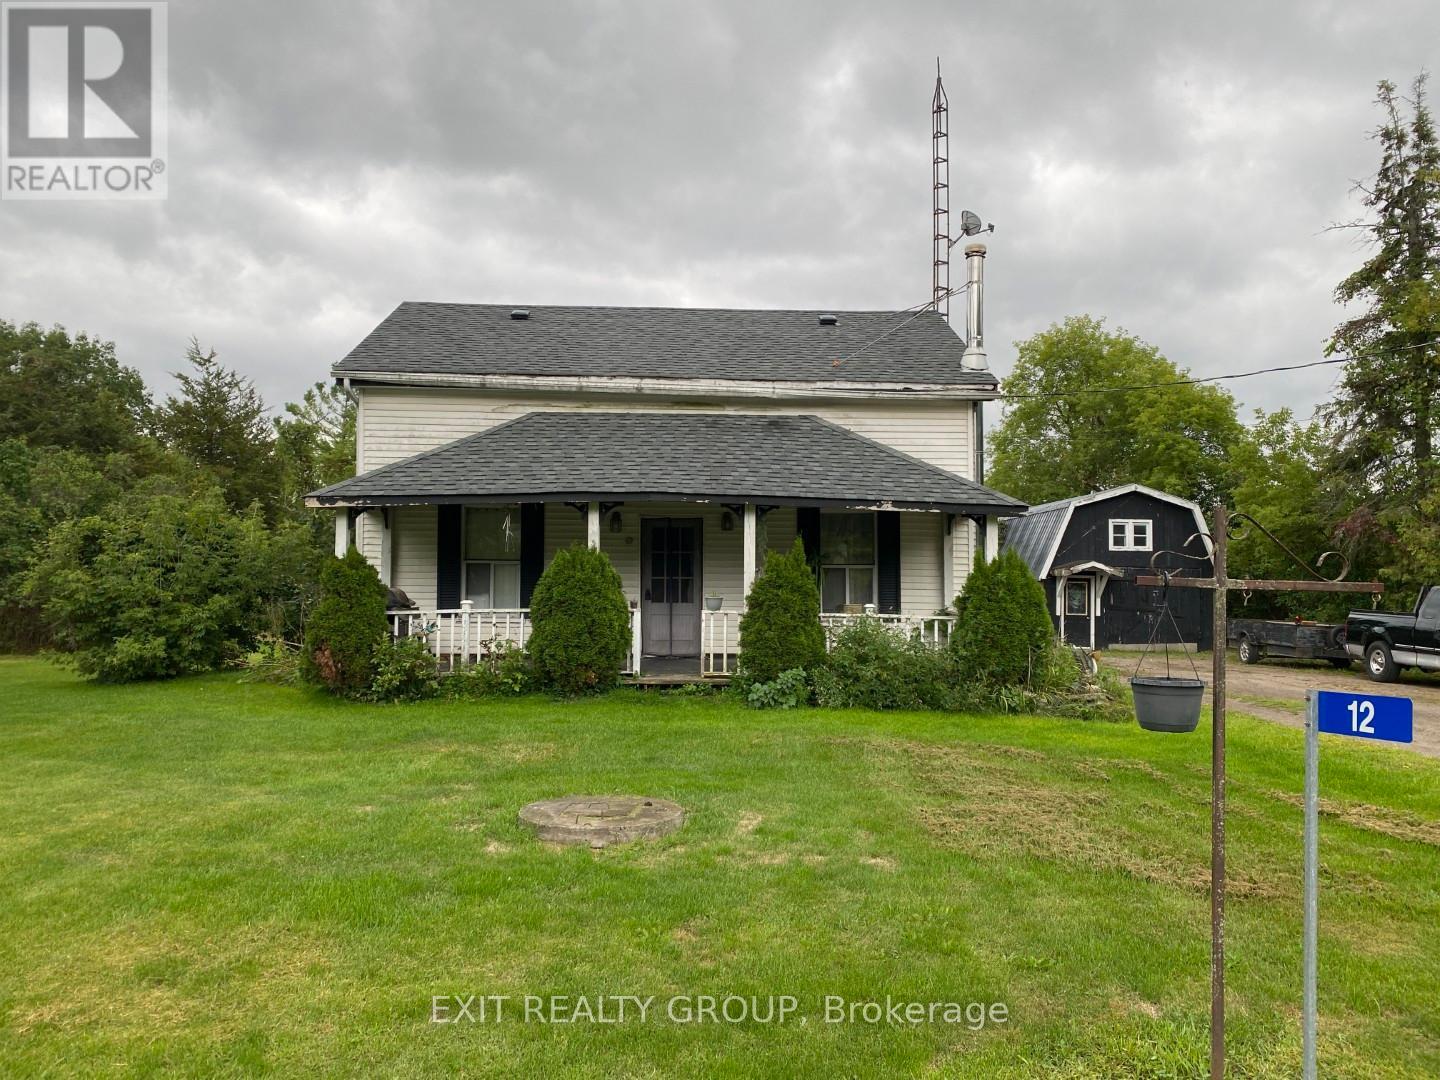
Bring your vision, roll up your sleeves and explore the potential at 12 William Street! Set on approximately 0.60 acre in Meyersburg, just minutes from Campbellford, this circa-1830 farmhouse offers generous living space, a sizeable yard and an opportunity to build equity through thoughtful renovations and hands-on improvements. This is a fixer-upper with work to be done, ready for buyers eager to make it their own. Approximately 1,824 sq. ft. includes four bedrooms, with one conveniently located on the main floor, a main-floor powder room with laundry, and a full bathroom upstairs. Wood beams add character, while the spacious kitchen and dining area offer room to gather. The extra-large living room features sliding doors to the backyard, and two woodstoves complement the home's country setting. Outside, mature landscaping, a welcoming front porch and an expansive yard provide space for gardening, outdoor entertaining and evenings around the fire pit. The detached garage offers workshop space and a loft for additional storage, with ample driveway parking for vehicles and visitors. Located on a school bus route with year-round municipal road maintenance, this property combines rural surroundings with nearby town conveniences. Bring your ideas, tools and ambition, and start shaping its next chapter! (id:49269)
27 Maryann Lane
Asphodel-Norwood, Ontario
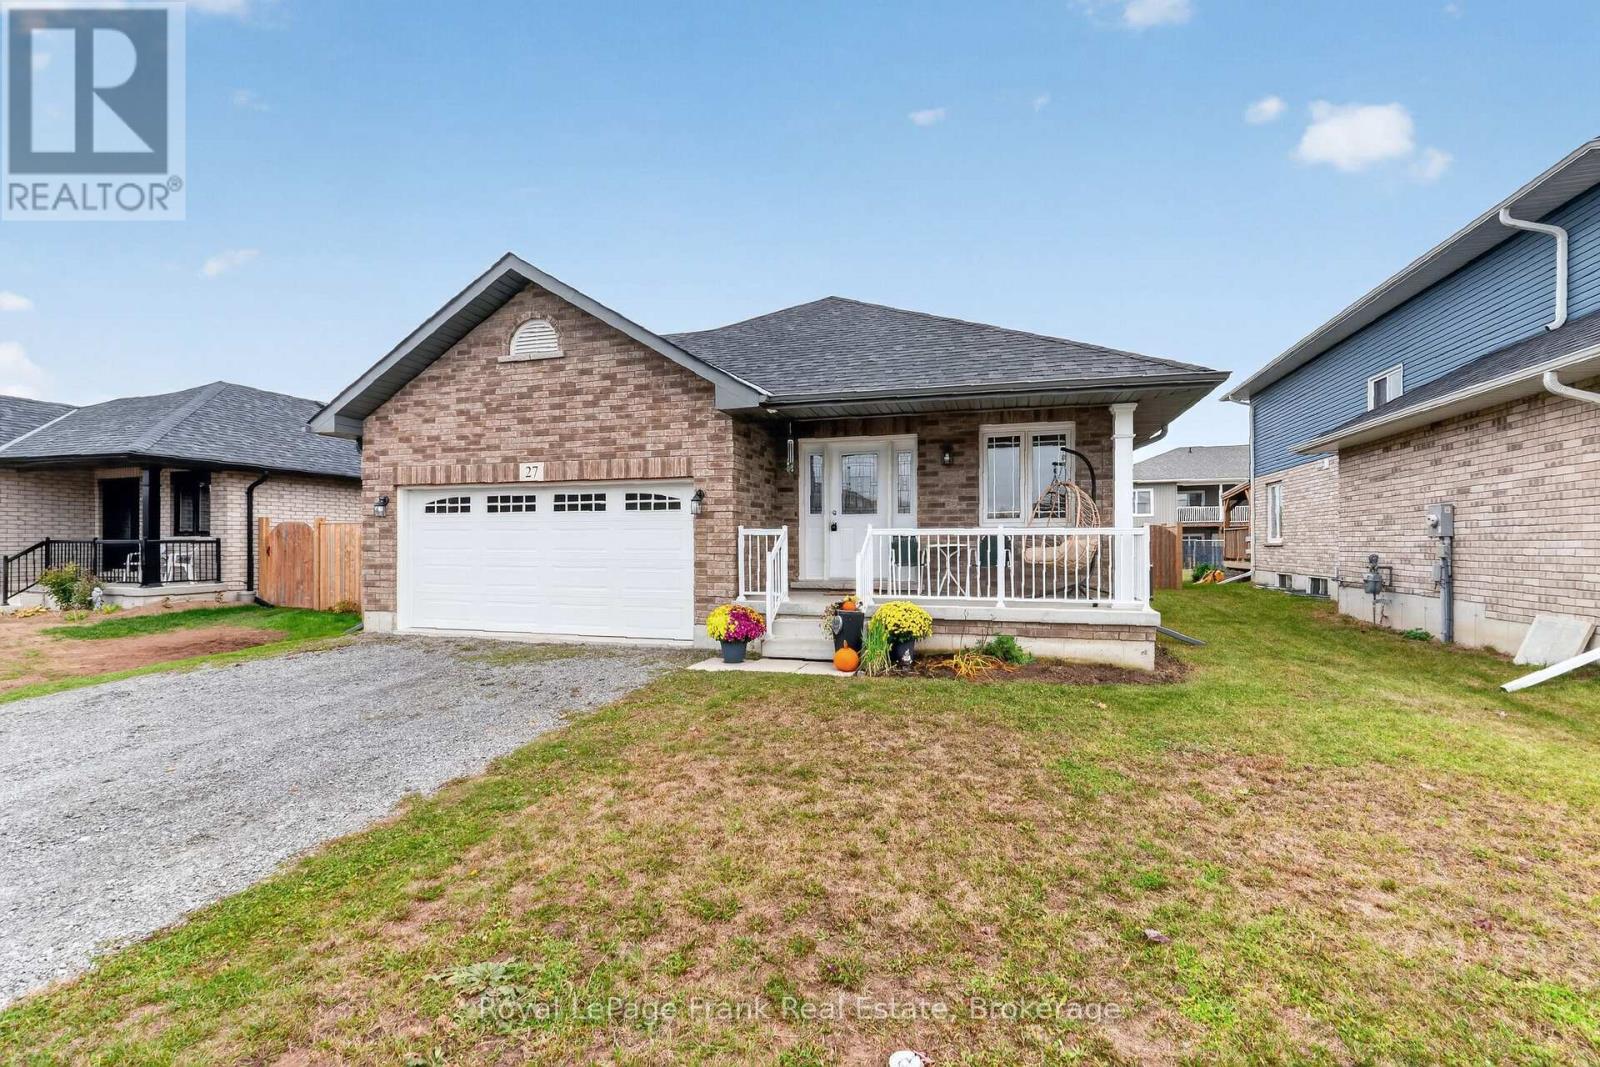
Modern comfort meets small-town charm! This beautifully designed 1,410 sq. ft. home was built in 2022 by a reputable local builder. Located in welcoming Norwood, approximately 30 minutes from Peterborough, this 2 bedroom, 2 bathroom home offers an inviting layout with room to grow. The open-concept kitchen, dining and living area creates a natural gathering space, complemented by a vaulted ceiling and engineered hardwood flooring. Enjoy your morning coffee on the covered front porch, or relax and entertain on the back deck. The spacious primary suite features a huge walk-in closet and private ensuite bathroom w/walk-in shower. Downstairs, the unfinished basement offers exciting potential to expand your living space, with some framing already completed and a bathroom rough-in in place. A double garage adds sheltered parking, storage & a home entry door. Enjoy Norwood's relaxed pace and community spirit, with local schools, parks, scenic trails, markets, fairs & recreation at the Asphodel-Norwood Community Centre, including an arena, fitness center, splash pad, skate park, playground and pickleball court. It's an appealing setting to put down roots while keeping Peterborough's city amenities within easy reach. (id:49269)
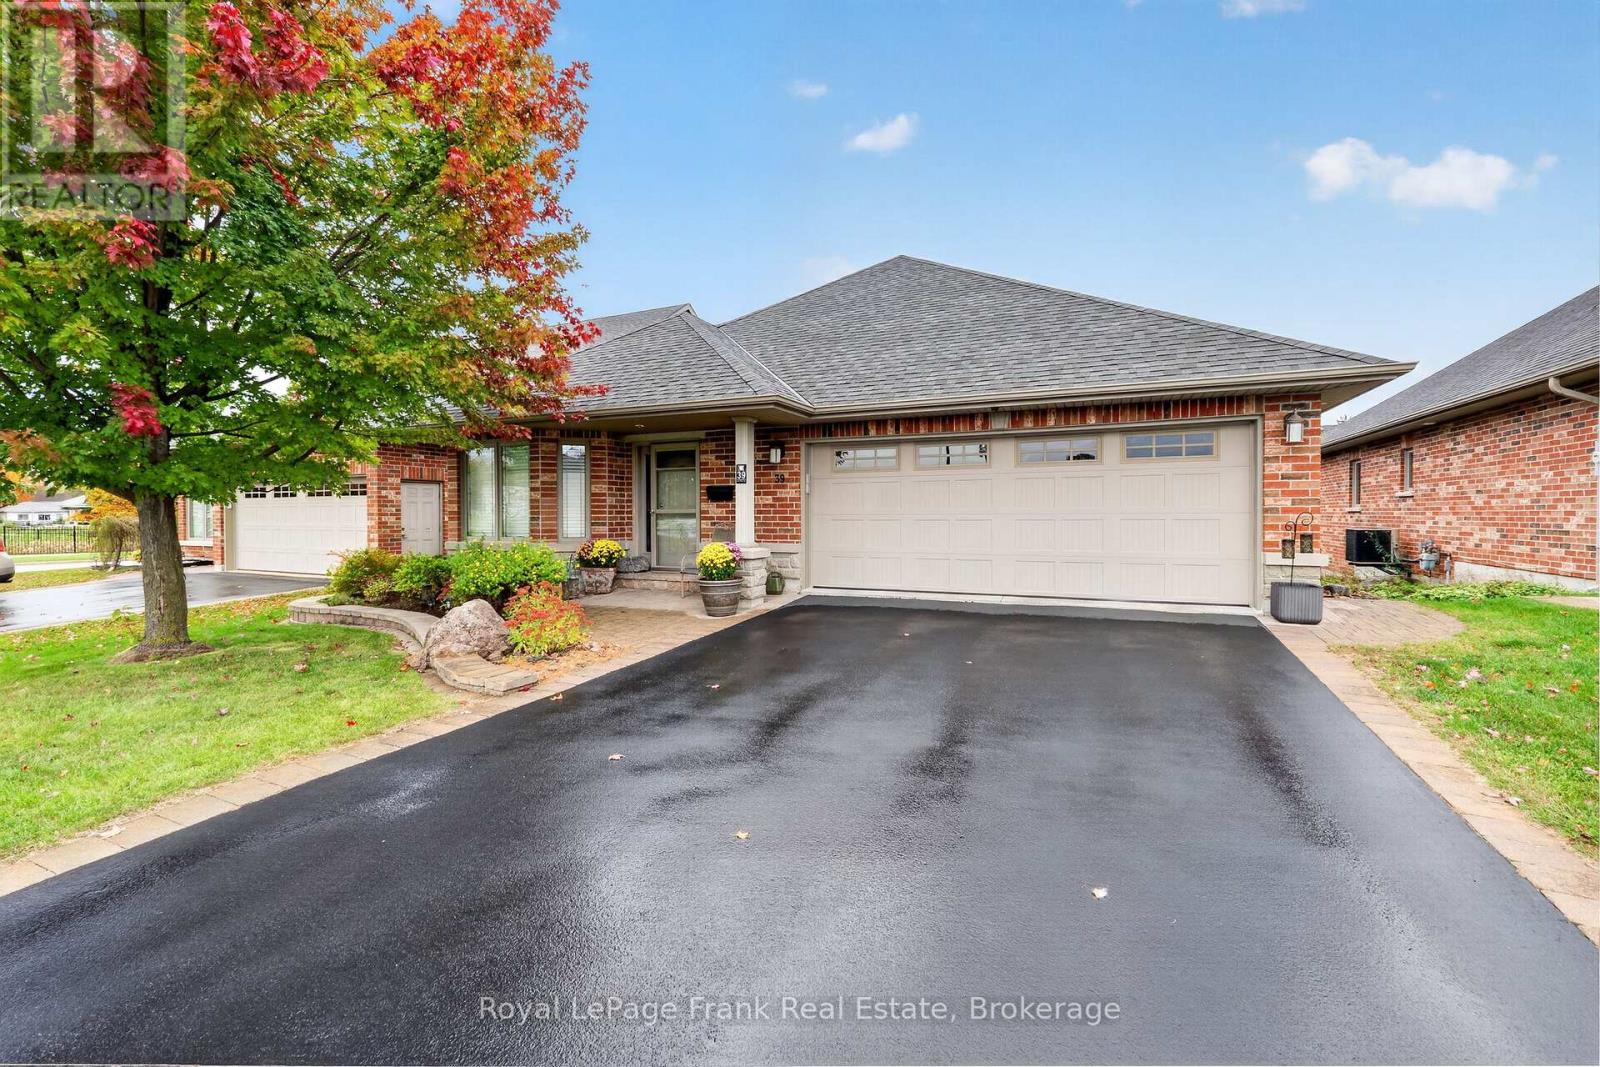
39 Green Arbour Way
Kawartha Lakes, Ontario
Introducing 39 Green Arbour Way Lindsay... a true masterclass neighborhood. Nestled in an exclusive, architecturally controlled enclave, this "level" 1,500+ sq ft bungalow is a distinctive statement of quality & design. Luxury Vibe: open great room concept defined with the artistic flair of tray-style ceilings, custom zoned pot lights blending different types of illumination shape how the room feels, a cozy corner gas fireplace & rich hardwood flooring. The kitchen is an organizational dream featuring a large island, pantry bar cabinet & beautiful backsplash ++. Dine with your family & guests in uncrowded comfort. Walk out to a lovely two-tiered stone patio for morning sun and treed privacy. 2+2 bedrooms & 2.5 baths provide room for guests and an office. Bonus Features: custom blinds, California shutters throughout, main floor laundry w/ great storage space, large basement windows, garage to house entry and more. Nice sized double garage. Centrally located & just a short walk to the Recreation Complex & health center. For those who appreciate uncompromising quality & a sparkling clean, turn-key home, this is your exclusive chance. (id:49269)
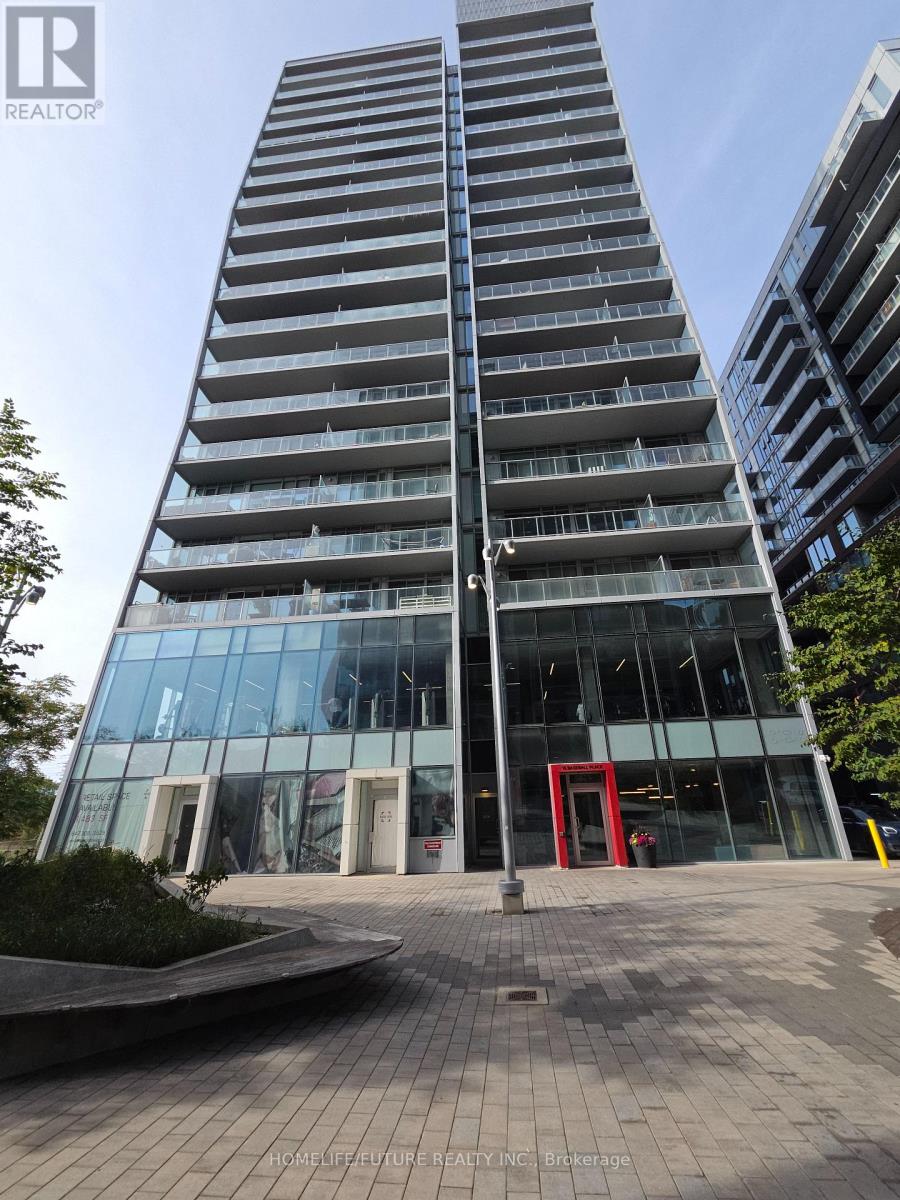
724 - 15 Baseball Place
Toronto, Ontario
Prestigious Upscale Loft-Style Condo In Riverside Square With Striking Concrete Ceiling. Good Size 2 Bedroom + Den With 2 Full Bath. Steps To Queens St E With Score Of 92. Restaurants, Bars, Coffee Shops, TTC Are Just Walking Distance. Wendy And Shopper Drug Mart At Queen/Baseball Pl. Right At Don Valley Parkway North Entrance. Easy Access To Downtown Or Uptown. 24 Hr Concierge. (id:49269)
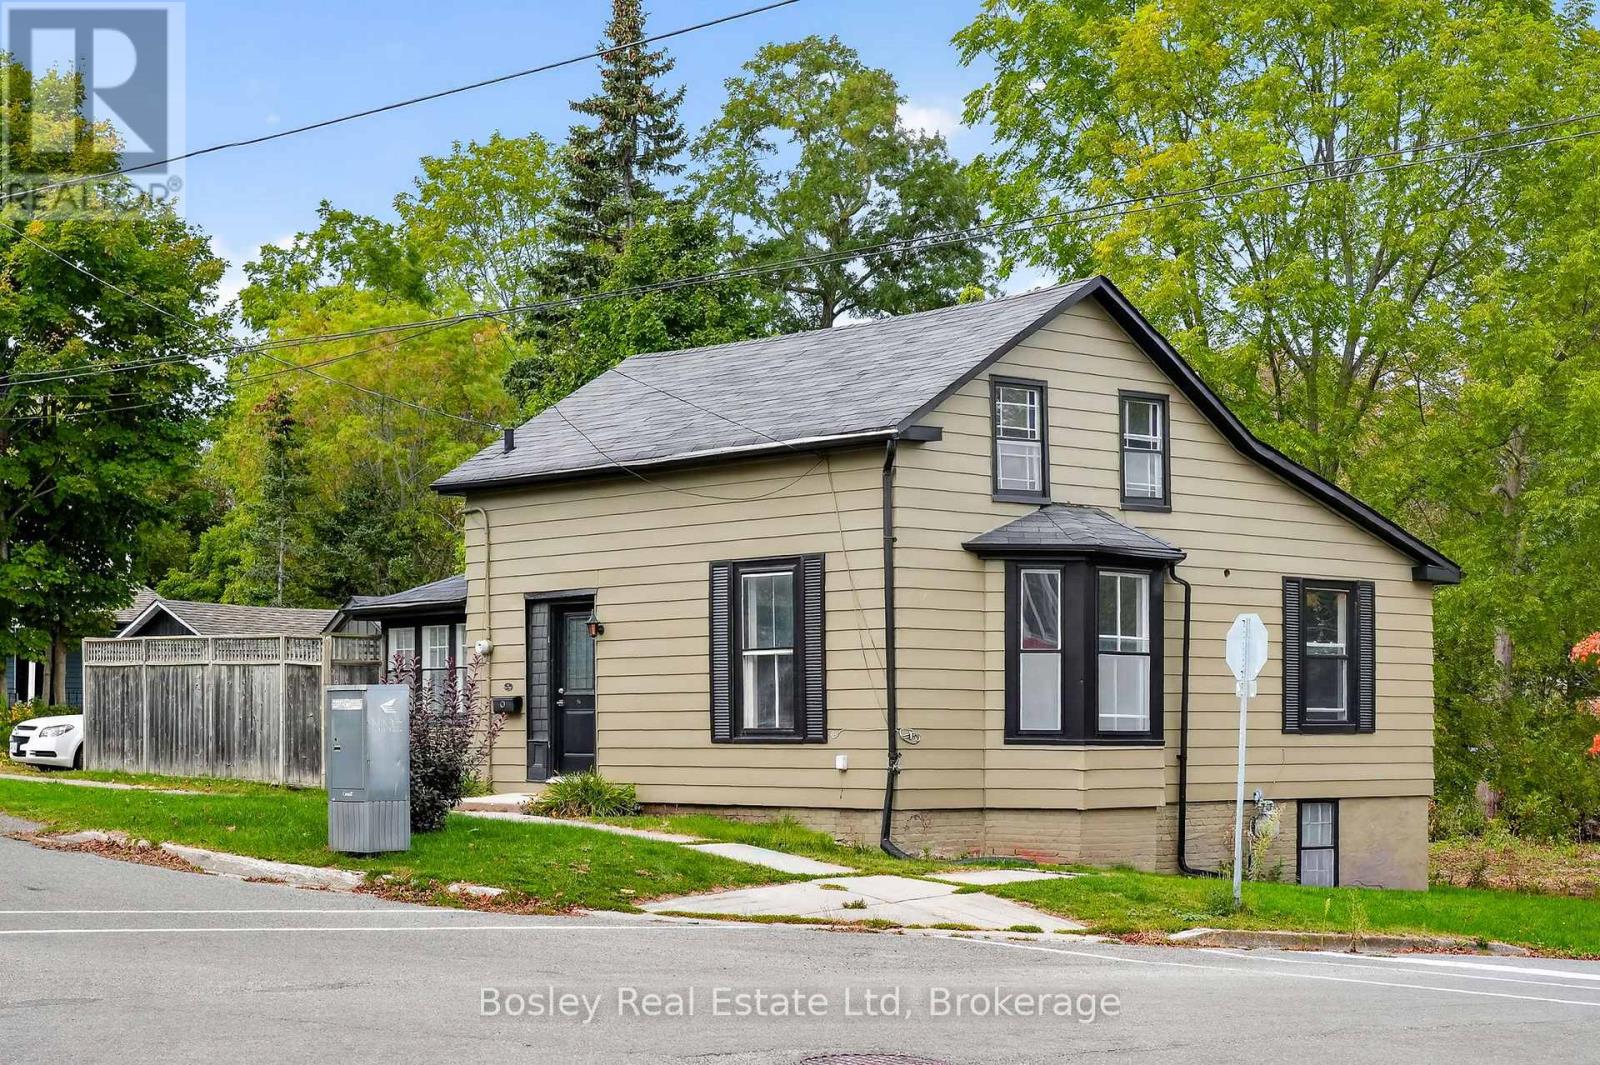
86 Charles Street
Port Hope, Ontario
Step into history with this enchanting circa - 1850 Saltbox home, perfectly nestled in the heart of Englishtown at the historic west end of Port Hope. Perfectly positioned at the crest of the town's signature rolling hills and scenic ravines, this 2-bedroom, 2-bathroom residence offers an ideal blend of heritage character and walkable convenience to downtown.The main level features a remarkably generous hallway, a beautifully preserved period staircase, and a bright, expansive sitting room illuminated by an east-facing Victorian bay window. Culinary enthusiasts will appreciate the stylish kitchen, complete with custom cabinetry and abundant storage. Everyday living is made easy with a dedicated main-floor laundry room and a full bathroom. Step into the sun porch - facing west and south - to access the side yard, private deck, and detached garage. Upstairs, the entire floor serves as a private primary retreat, complete with a full ensuite bath, a spacious walk-in closet, and excellent additional hallway storage. Don't miss the opportunity to call this Port Hope gem your own. (id:49269)
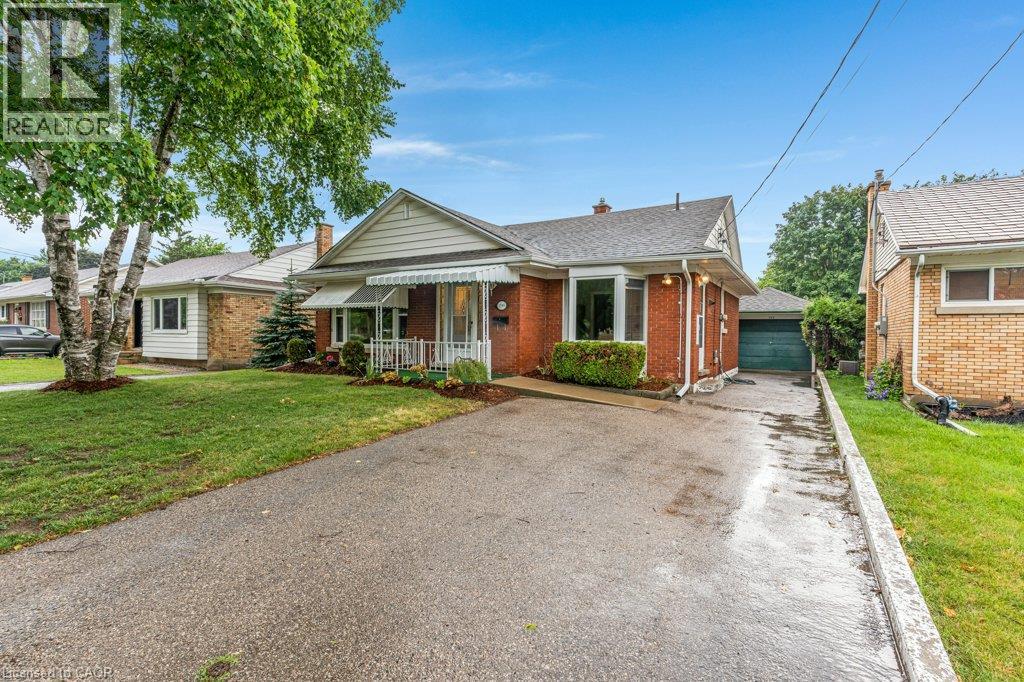
290 Melrose Avenue
Kitchener, Ontario
Are you looking for a centrally located bungalow in a mature area of the city? Then come check out this charming single detached bungalow has been thoughtfully updated, is completely carpet free, offers a separate entrance, features a cozy gas fireplace, and carries the solid character of its 1953 build. Out front, the property provides parking for four vehicles — one in the detached single car garage and another three along the long asphalt driveway. The fenced rear yard offers plenty of outdoor enjoyment with a sunroom, a walk up from the lower level, a garden shed, and ample space for a future vegetable garden. Inside, this bungalow offers 1,047 square feet of living space with three bedrooms, two full bathrooms, and a finished lower level rec room. Stepping through the front door, you’re welcomed by a good sized foyer, and to the left, a large living room enhanced with pot lights and laminate flooring. The kitchen features plenty of white cabinetry, a tiled backsplash, stainless steel appliances, and a convenient side entrance. At the back of the home are three bedrooms, all with laminate flooring, along with a recently updated four piece family bathroom. The lower level provides a generous rec room with laminate flooring and a gas fireplace, adding that extra bit of living space for today’s growing families. Continuing downstairs, you’ll find the walk up staircase, another full bathroom, the laundry area, and plenty of finished storage space. The property is walking distance to the neighbourhood off leash dog park, the Kitchener Memorial Auditorium and very close to Tim Hortons, the Expressway at Frederick/Victoria and Fairview Park Mall. Offering a flexible closing date this move in ready bungalow can be the perfect option to align your family for Christmas! Some AI generated photos being used. Please take a moment to view the marketing video, 360 degree photography and the other photos to get a full grasp of what the property has to offer. (id:49269)
1597 Concession Road 7 Road
Clarington, Ontario
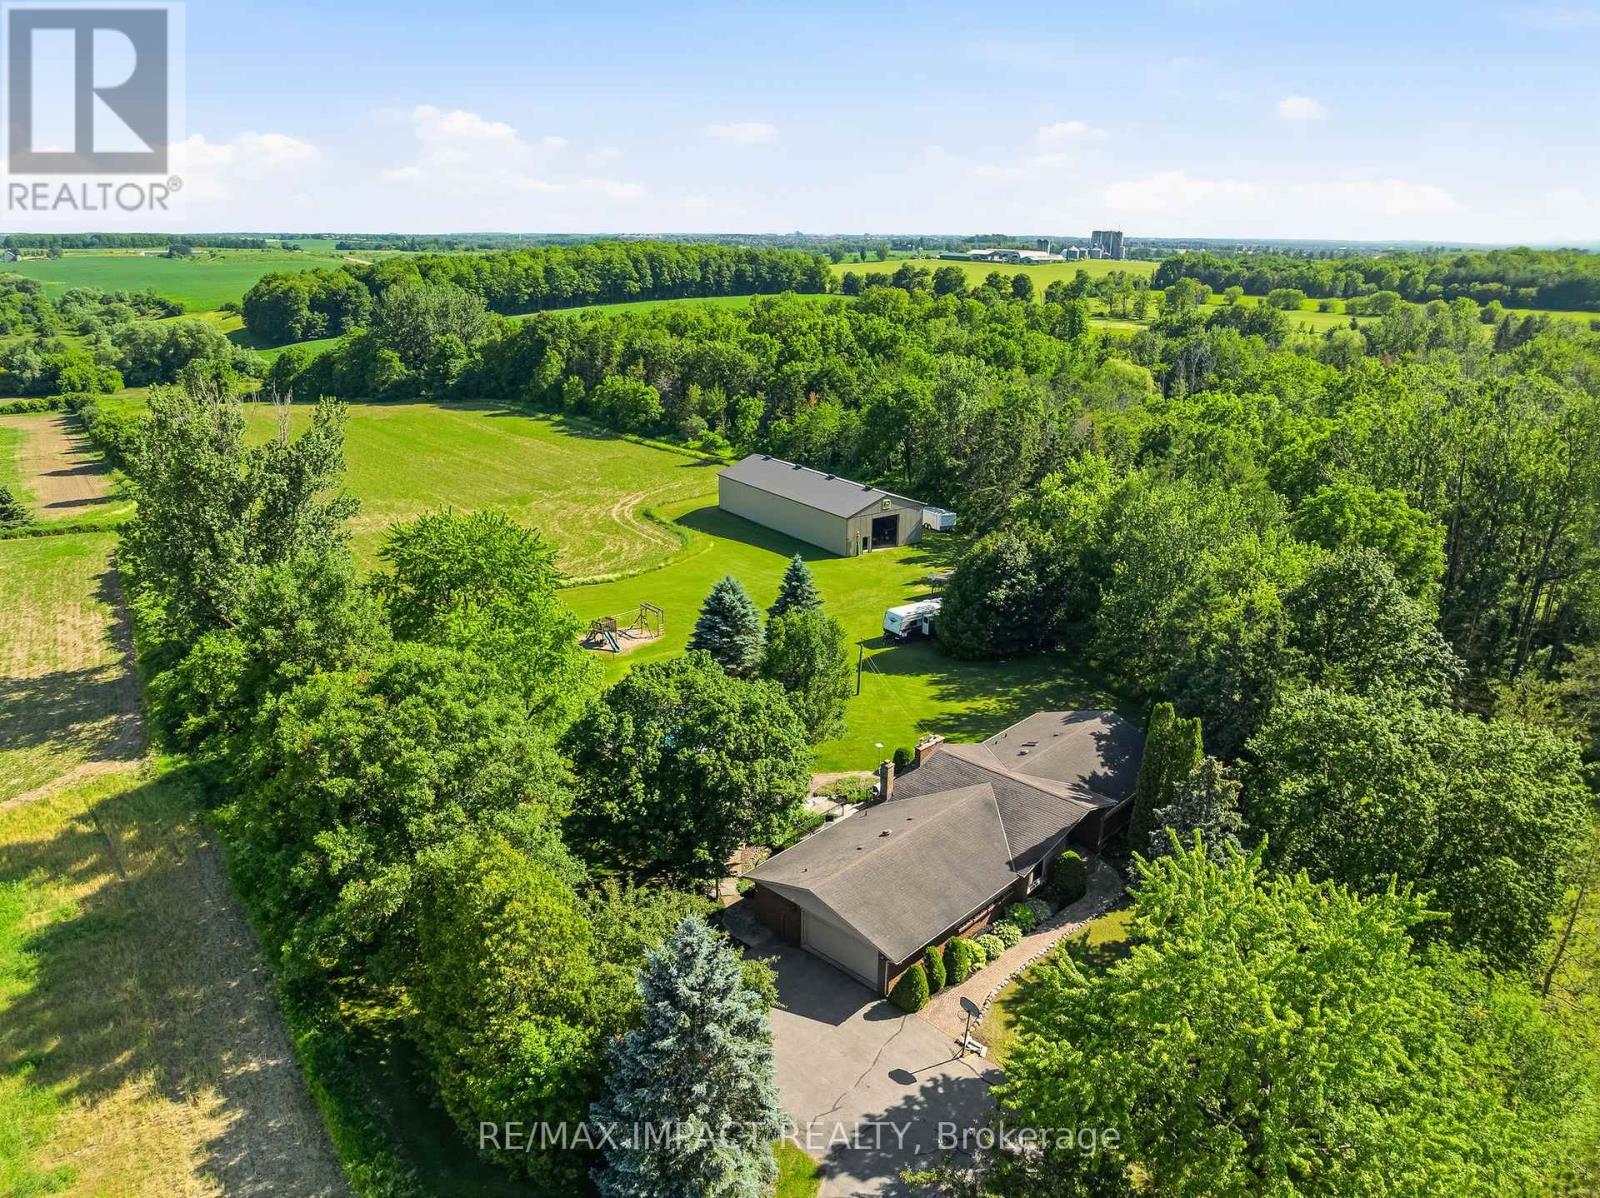
10+ acres with TWO shops and a beautiful bungalow on a property that's under 10 mins to town and 2 mins to the 407! Yep, this one has it all. Set back from the road up a tree-lined driveway you will find a lovely 3 bed, 3 bath bungalow with vaulted ceilings, charming rural style, massive windows, and an attached 2+ car garage. Beauty meets function with primary suite ft. walk-in closet and 4pc ensuite, plenty of living space with family room/dining room/foyer, conveniences such as main-floor laundry and garage access. Your finished basement has a separate entrance (in-law suite potential), tons of space and additional unfinished storage room attached to oversized utility room; great for storing wood for your fireplace, extra gear or could be made into an indoor workshop/hobby space! In your new backyard you will enjoy a spacious deck, with surrounding gardens and hilly views, that overlooks fully decked-in above-ground pool, chicken coop, space to play, arable farm field and not one, but TWO shops! The larger of the two shops (2011) is ~40x96' with 14' overhead door and is a real showstopper with exceptional flexibility, ideal for equipment and machinery storage, hobby farming pursuits, recreational vehicles, contractor needs, or a wide range of home-based business and storage opportunities. the smaller heated shop is ~28x32 and extends possibilities with further space and exterior lean-to storage. Nearly everyone dreams of a home that is a wonderful place to raise a family, surrounded by space, nature and room to play, but finding all of that, plus a dreamy home and TWO workshops? There is a reason why the "coming soon" post had over 100k views. Don't wait around, this is a unique property with a lot of interest, and it could be yours! (id:49269)
4-8-2 - 6 Goldrock Road
Kawartha Lakes, Ontario
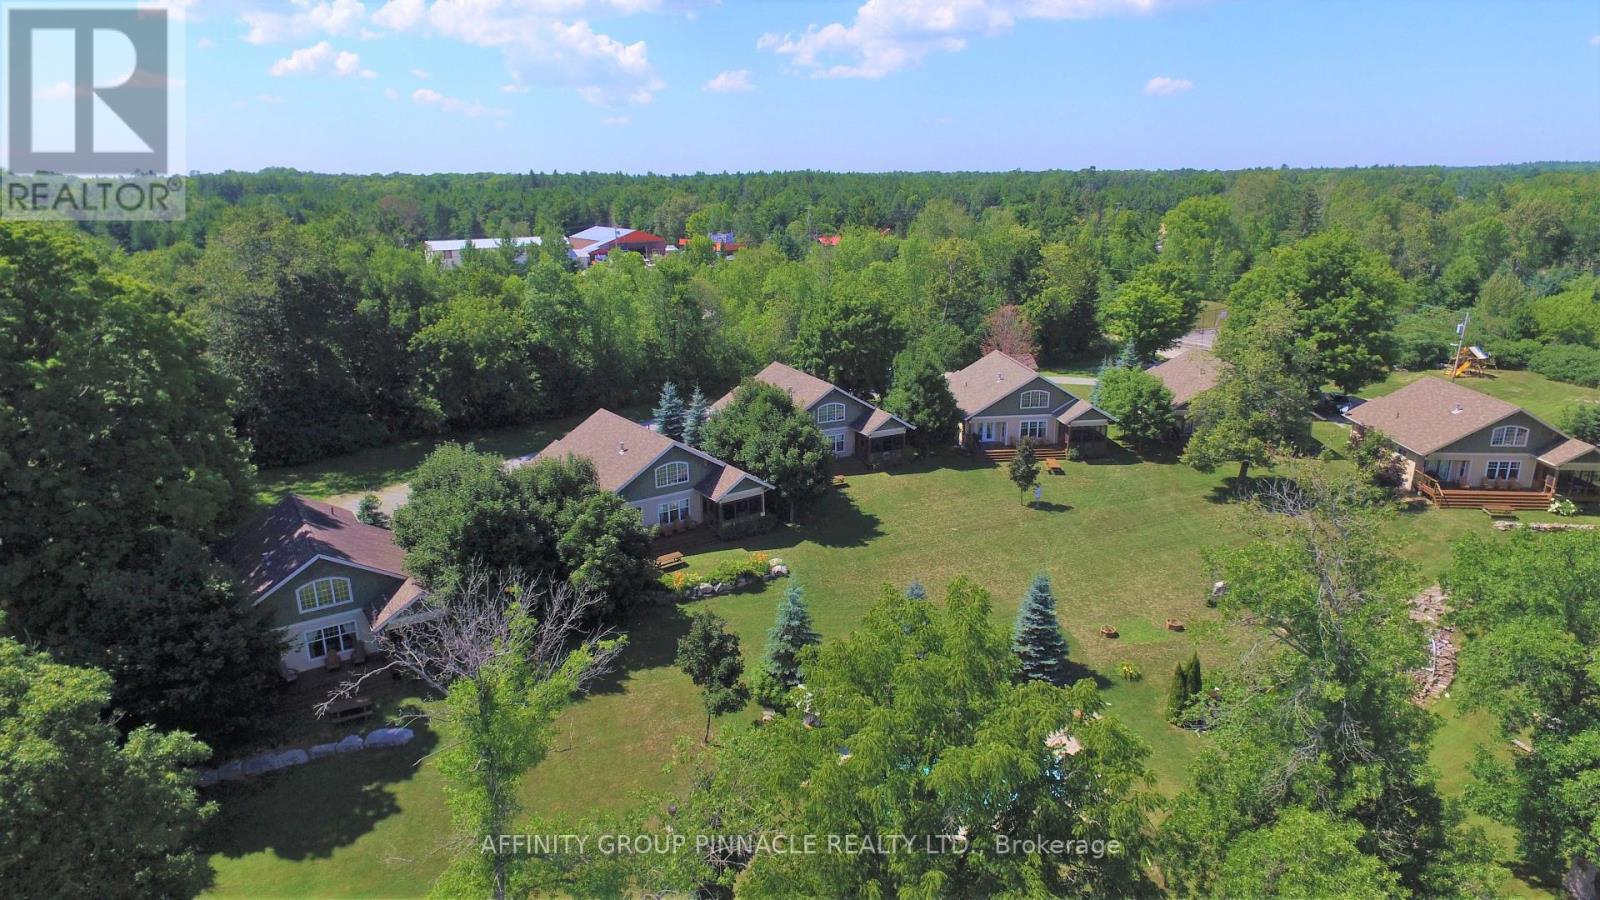
Enjoy all the pleasure of cottage ownership without the year-round maintenance and upkeep. This beautiful, pet-friendly Fractional Ownership cottage at Inaski Shores on Shadow Lake offers a unique opportunity be come a registered share owner and enjoy five weeks of cottage time each year. Tastefully decorated and thoughtfully designed for comfortable 4-season enjoyment, the cottage features 3 bedrooms, 3 full bath, an open concept living and dining area, fully equipped kitchen, enclosed sunroom and cozy gas fireplace- the perfect setting for relaxing with family and friends! Your ownership schedule includes one fixed summer week ("week 2 - July 2-9/2026") plus four additional weeks spread throughout the year: remaining 2026 weeks of September 18-24 and November 27-December 4. This provides the opportunity to experience Shadow Lake in every season, from winter escapes and spring getaways to long summer days and beautiful early-fall weekends. At Inaski Shores, there is plenty to enjoy beyond the cottage itself. Spend summer days on the sandy waterfront beach, launch your boat from the private docking area, take a dip in the heated saltwater swimming pool or enjoy a friendly match on the tennis court. With the Kawartha Lakes right at your doorstep, there are endless opportunities for boating, swimming, fishing, hiking, dining and exploring. Ownership is designed to be easy and worry free. An annual fee ($4750 for 2027) covers property management, maintenance, taxes, insurance, satellite, internet, utilities and weekly cleaning, leaving you more time to simply enjoy our cottage weeks. Importantly, this is a registered ownership property sale - not a timeshare. You are purchasing a registered share in the property, offering a unique and affordable way to enjoy the cottage lifestyle on beautiful Shadow Lake. A turnkey cottage experience, four season enjoyment and the benefits of ownership, without the full time commitment (or expense!) of owning a cottage yourself. (id:49269)
401 - 255 Bamburgh Circle
Toronto, Ontario
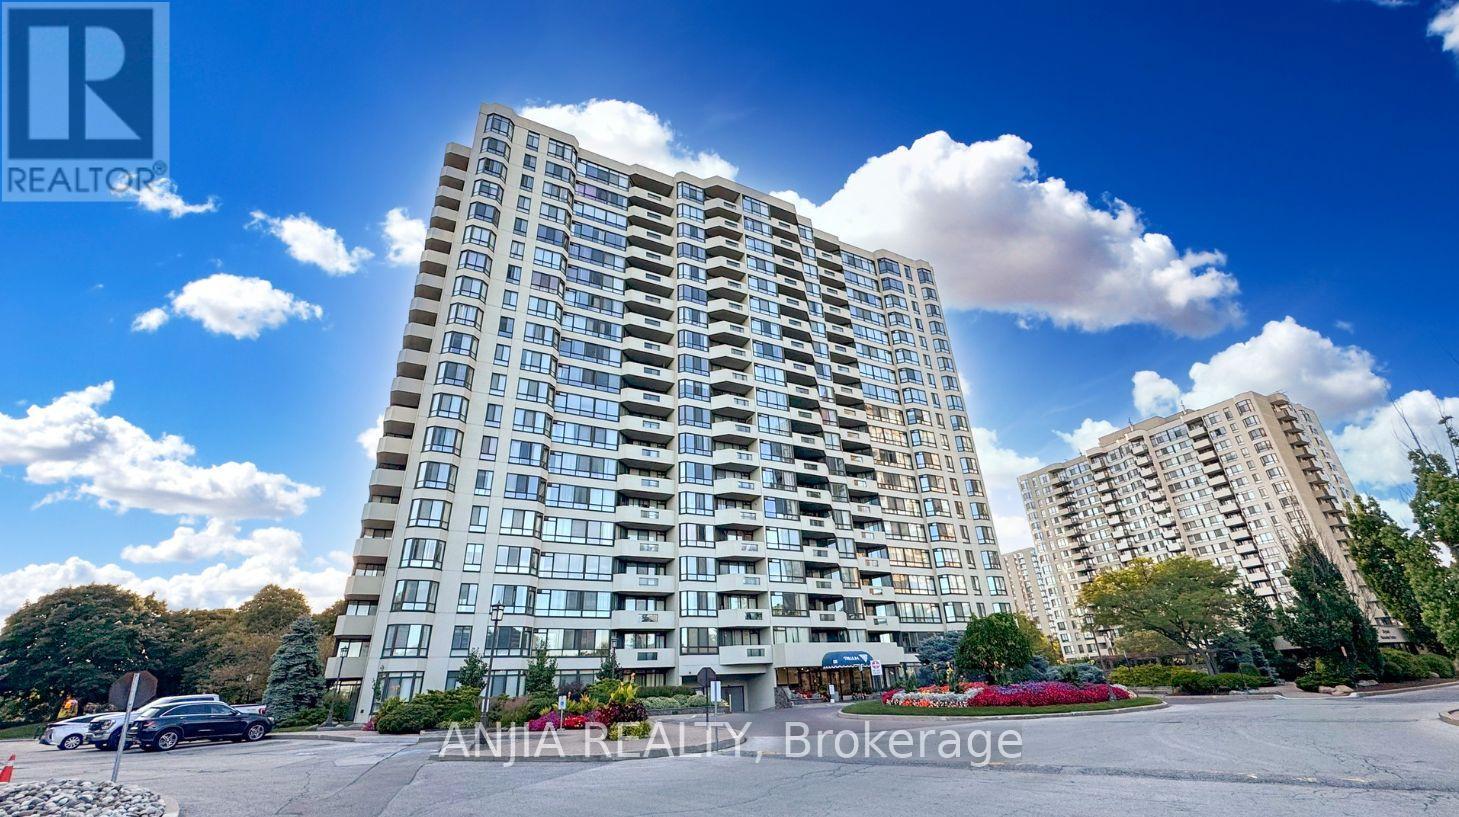
Spacious & Bright Luxury Condo in a High-Demand Area! Spanning approx. 1,734 sq. ft. (per builder floor plan), this exceptional unit offers stunning east views toward Terry Fox Park. Features an oversized living room perfect for entertaining, a primary bedroom with a 4-piece ensuite, and direct access to the sunroom/solarium from the living room, family room, and bedrooms. The versatile family room/solarium can easily serve as a 3rd bedroom. Includes 2 tandem underground parking spaces located just steps from the elevator. 1 Locker storage. Enjoy unmatched convenience with an underground tunnel connecting visitor parking directly to the shopping center-no need to go outside! Resort-Style Amenities: Outdoor pool, BBQ area, indoor pool, sauna, tennis & table tennis, badminton courts, squash court, bike storage, and direct gate access to Warden Ave & Terry Fox Park & Bamburgh Gardens Shopping Mall . Prime location close to top-ranked schools, shopping, restaurants, library, transit, and supermarkets. (id:49269)
15 Redden Street
Kingston, Ontario
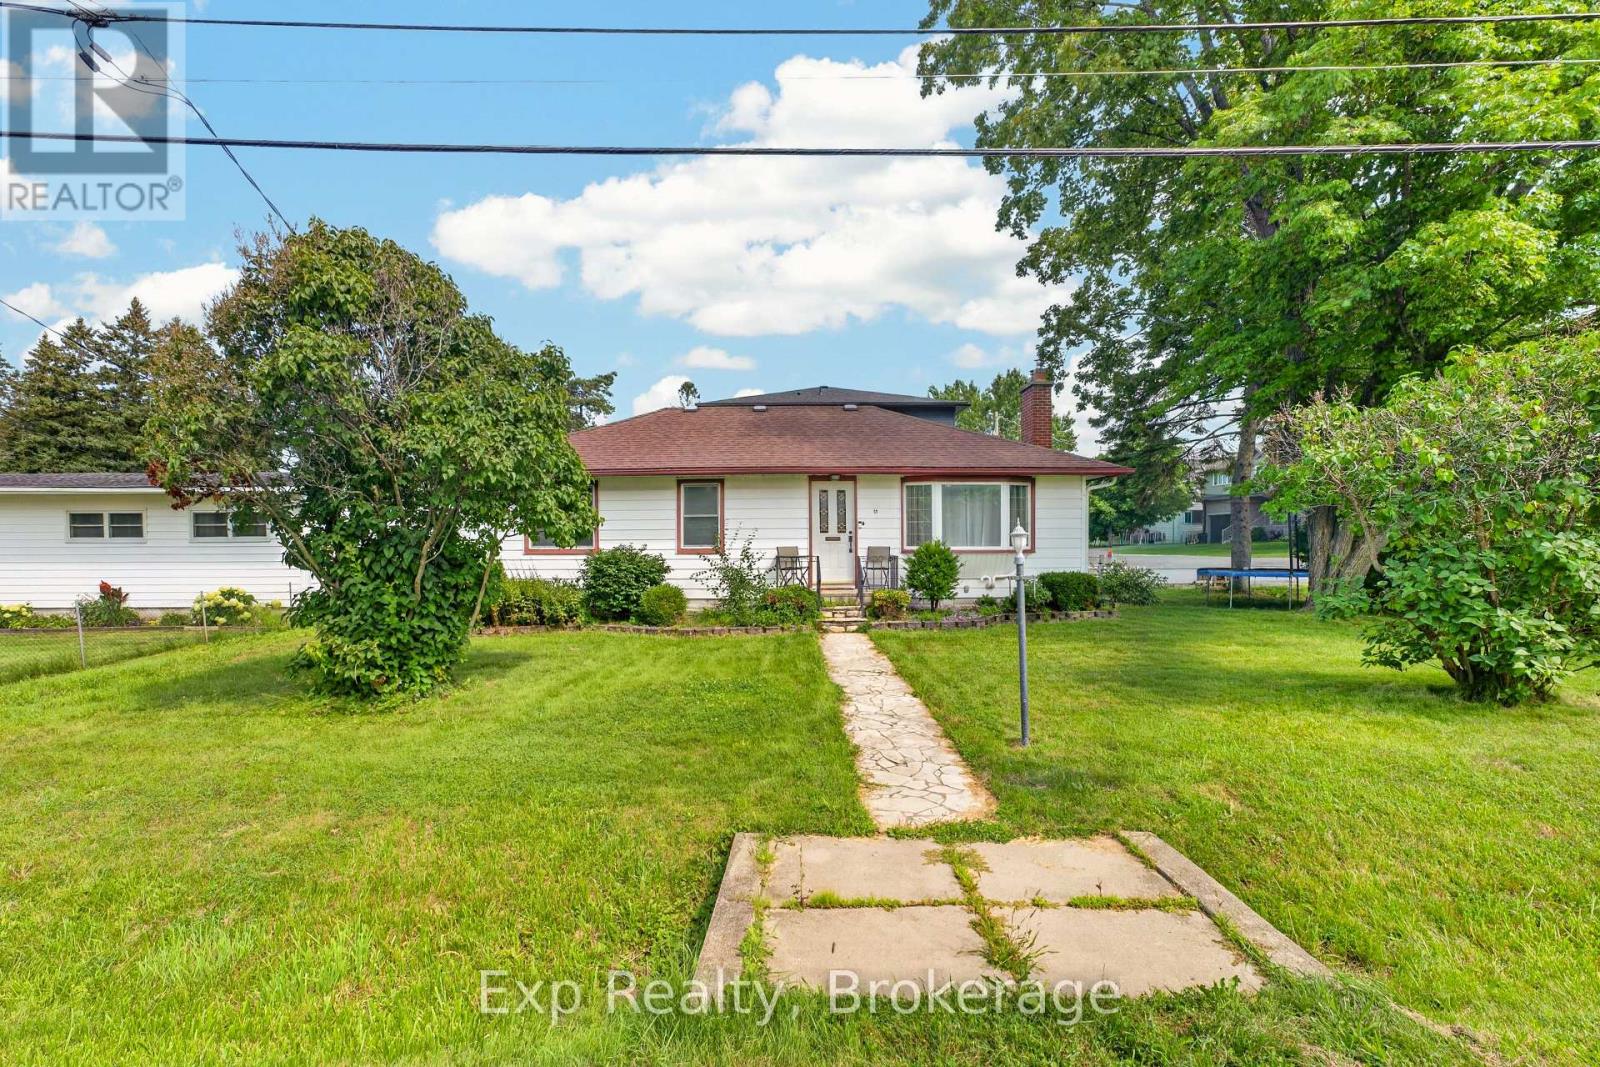
Sought-after Reddendale neighborhood - lightly updated single-family home. The upper floor offers 3 bedrooms and a fully updated bath; the kitchen has been modernized and the home features updated flooring throughout for a fresh, move-in-ready feel. The partly finished basement is ready to customize and has strong potential for an in-law suite, extra bedrooms, or a rec room. If addition living space is something you desire, the permit for a 20x20ft addition is already in place for you to create what you please. For investors, this opportunity could allow you to build an ADU (additional dwelling unit) consisting of a one bedroom, one bathroom unit. (id:49269)
2nd/fi - 97 Markham Street
Toronto, Ontario
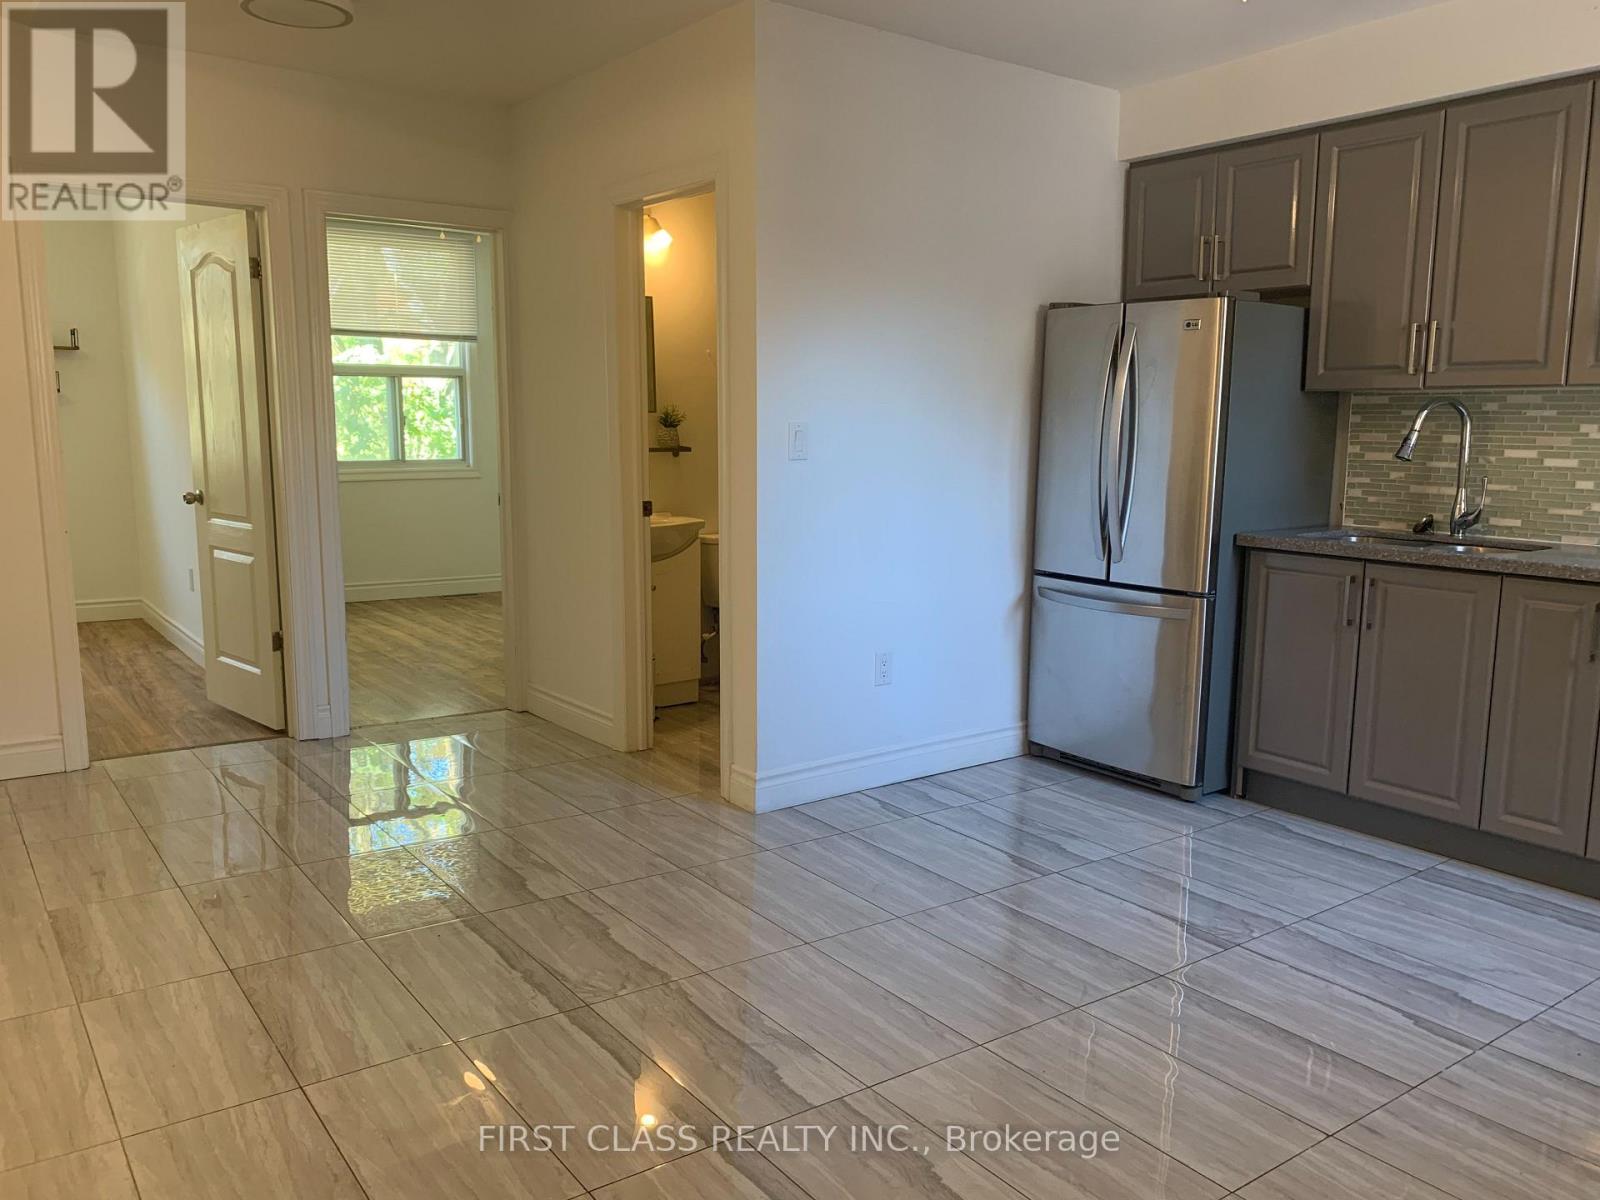
Discover this spacious second-floor unit featuring 4 bedrooms and 2 full bathrooms, offering a comfortable and functional layout ideal for those seeking generous living space in the heart of Toronto. Conveniently located in the vibrant Trinity-Bellwoods neighbourhood, just steps from trendy cafes, restaurants, shops, parks, and everyday amenities. Enjoy easy access to public transit, Queen Street West, Dundas Street West, and the lively downtown core. A fantastic opportunity to enjoy urban living in one of Toronto's most desirable neighbourhoods. Don't miss out! (id:49269)
1 & 10 - 1260 Terwillegar Avenue
Oshawa, Ontario
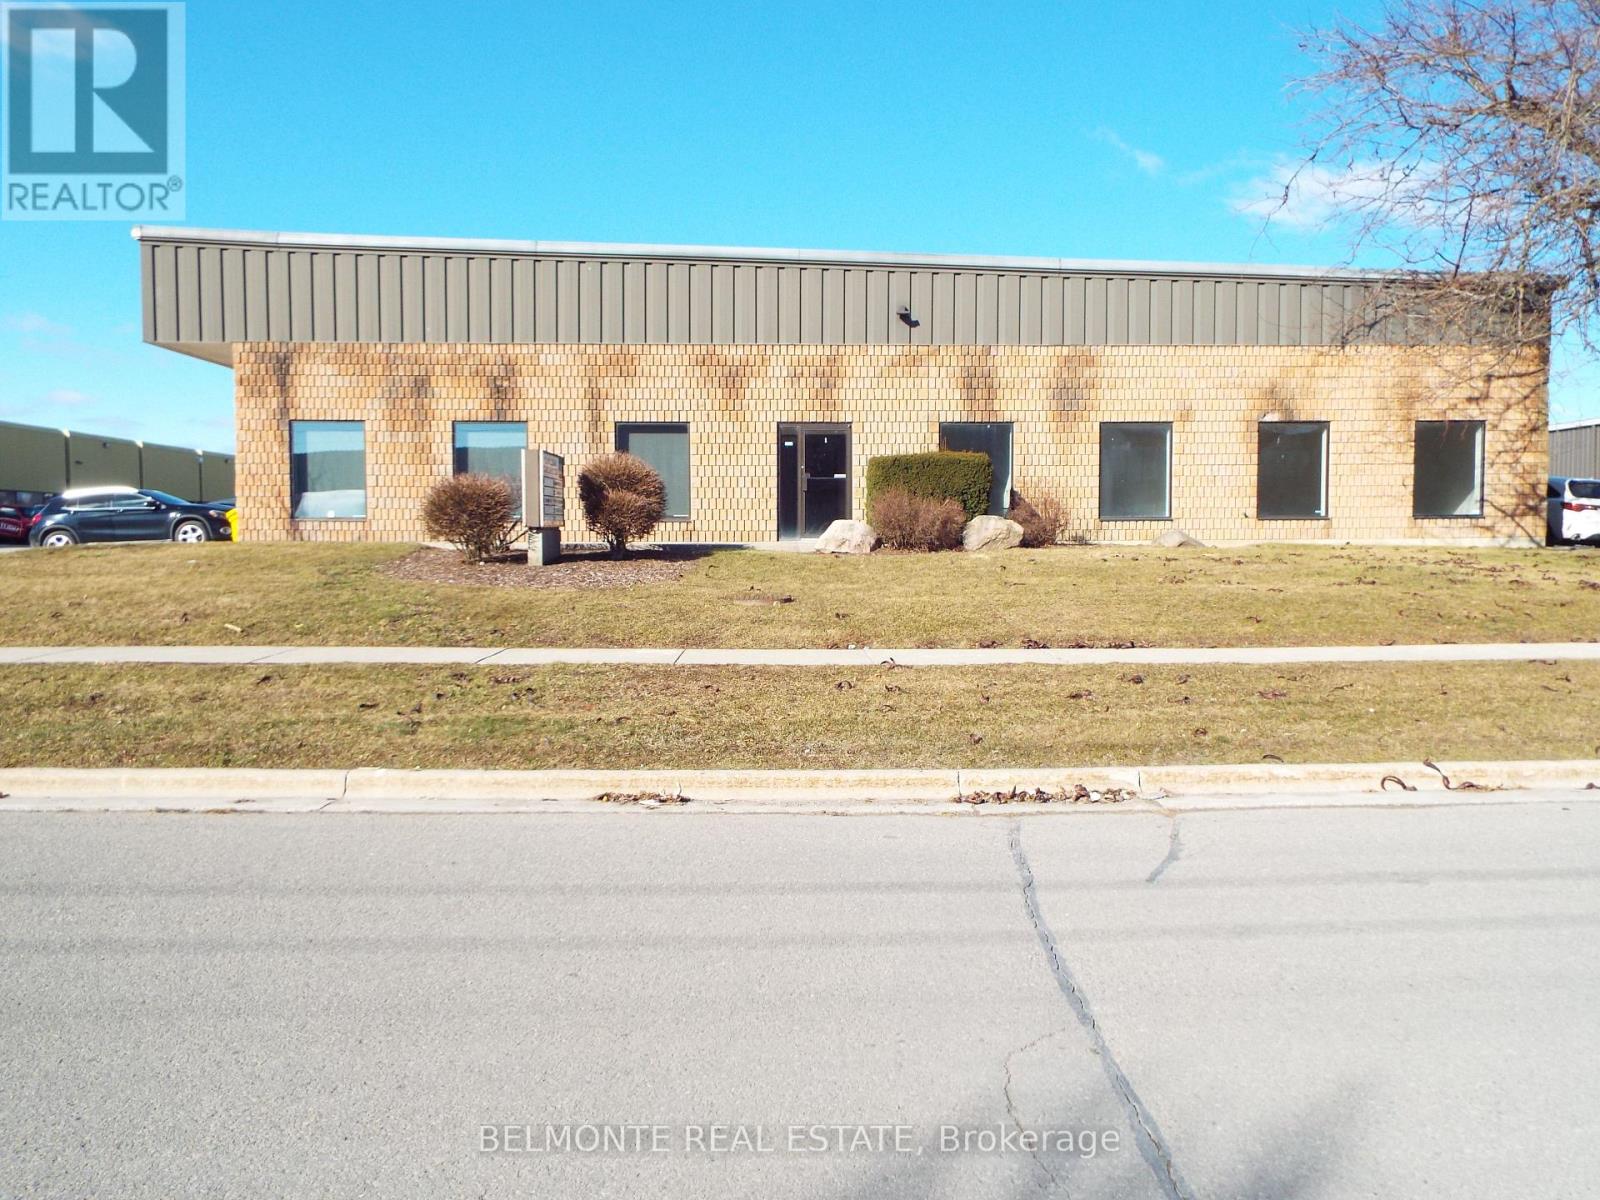
Spacious & Clean Prestige Industrial Condo! Perfect For A Small Business With A Variety Of Uses. Includes Reception Area, Offices, 1 Bathroom, Kitchenette, Over 1,385 Sf Office admin. space & Man Door At The Rear Of The Unit combined with Unit 10 with 977 SF of Warehouse Space with Overhead Door Access. (id:49269)
1602 - 18 Spring Garden Avenue
Toronto, Ontario
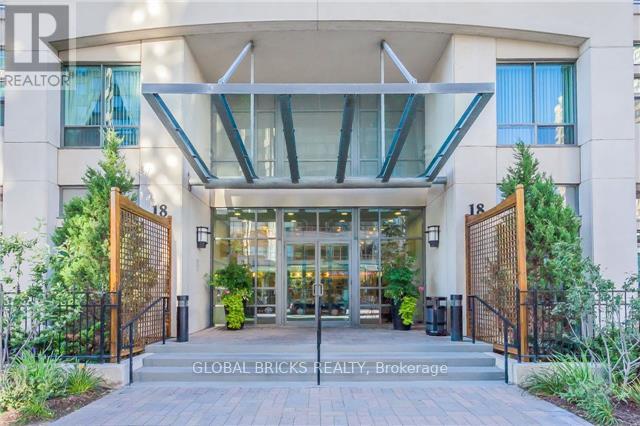
Bright corner Fully Furnished Unit 2 Bedroom + 2 washroom at prime Yonge & Sheppard. Excellent & practical. Layout with individual corner sunfulled kitchen. Walkout from living room & kitchen to large balcony. Primary bedroom can easily fit a king-sized bed & with a walk-in closet. Comes with underground parking & locker. Maintenance fees includes all utilities. Freshly painted in 2023. 24hr concierge, gym, indoor pool, sauna, bowling, billiards, library, theatre, party/meeting room & guest suite. Steps to subway, Empress WalkMall, Loblaws, Cineplex, Mel Lastman's Square, North York Civic Centre, library, restaurants, Whole Foods, Longos, Food Basics, Hwy 401, Etc. (id:49269)
2 - 497 Westmount Avenue E
Toronto, Ontario
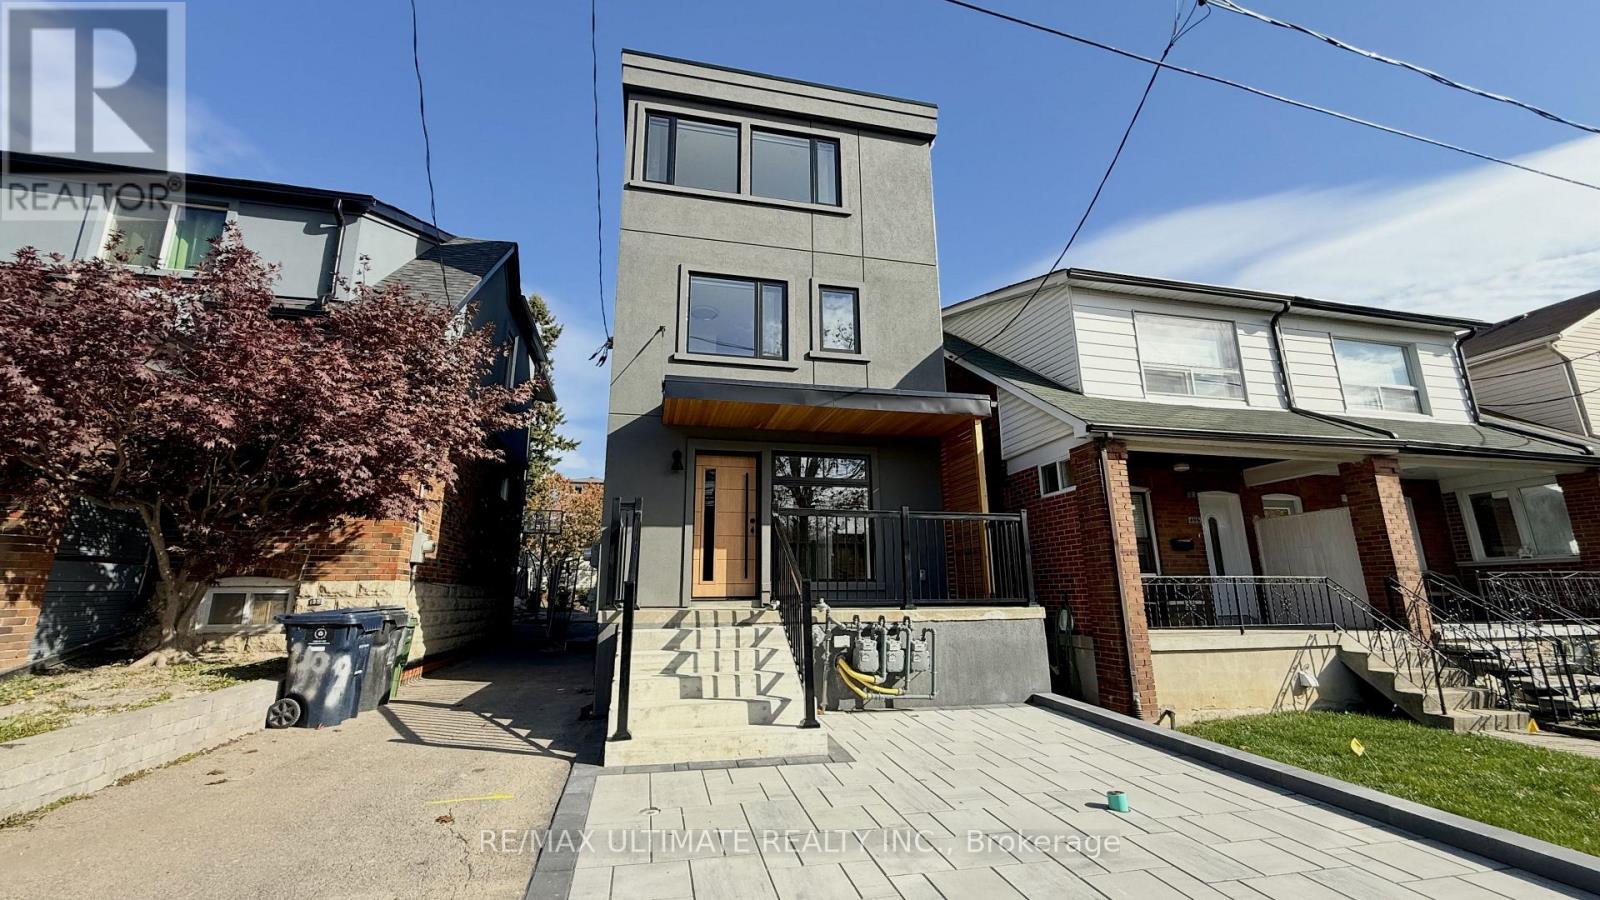
Welcome to this charming and functional 3-bedroom, 2-bathroom home offering approximately 1,100 sq. ft. of living space across three levels. Featuring a practical layout with plenty of room for the whole family, this home offers two bedrooms on the upper level, including a spacious primary bedroom with a closet, along with a 4-piece bathroom. The finished basement provides additional living space with a third bedroom, a 3-piece bathroom, and a separate laundry room. Enjoy access to a private backyard, perfect for relaxing or entertaining. Convenient side entrance provides easy access to the home. Located in a well-designed layout with comfortable living space throughout. Street parking only. A great opportunity for those seeking a versatile home with three bedrooms and two full levels of additional living space. (id:49269)
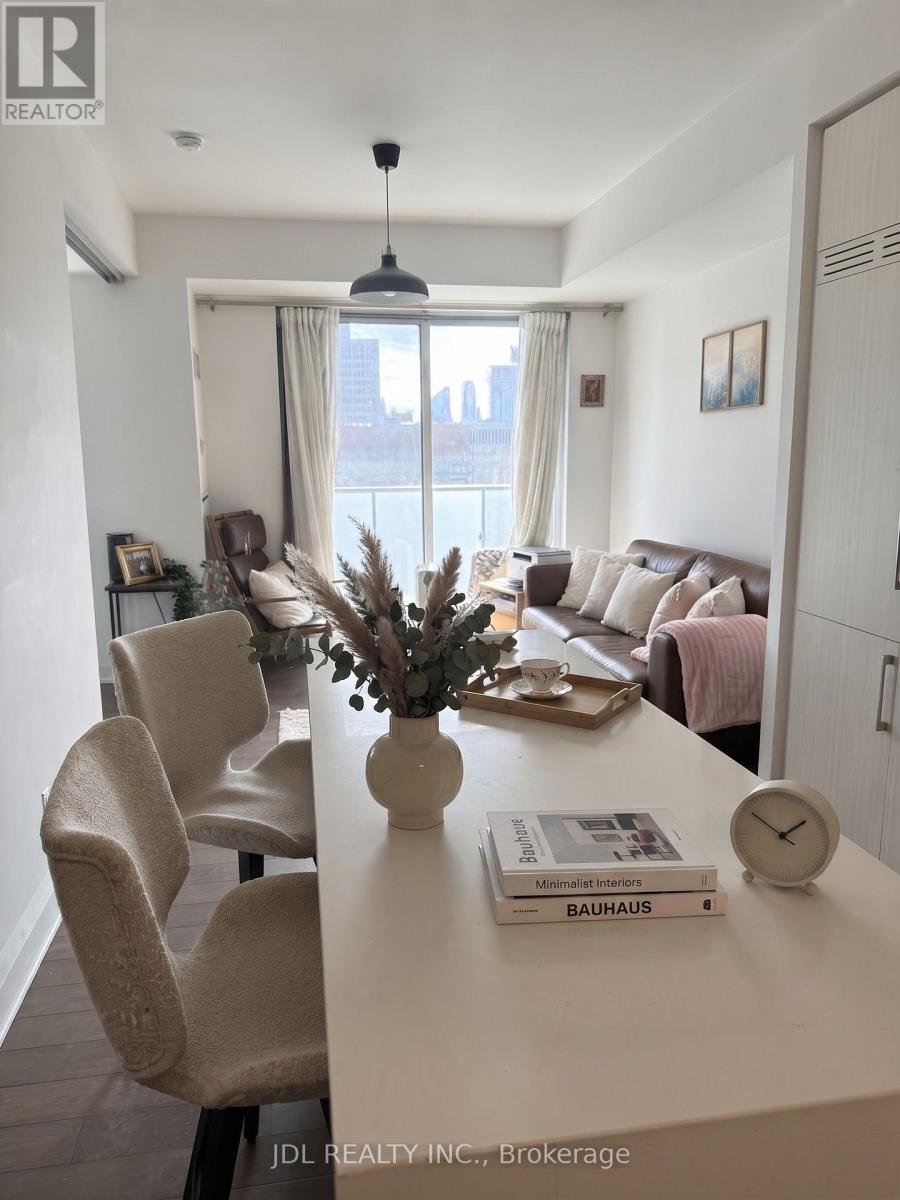
1603 - 1080 Bay Street
Toronto, Ontario
Luxury Living In The Heart Of Downtown! Gorgeous One Bedroom Plus One Den, Den Could Be Used As Second Br With Sliding Door. Offers A Bright & Functional Floor Plan And Breath-Taking South View. Steps Away To U Of T Campus, Subway, And The Famous Yorkville Shopping District. This Building Also Feature 24Hours Concierge, Exercise Room, Roof Top Deck Garden And Many More. **Parking Included.** (id:49269)
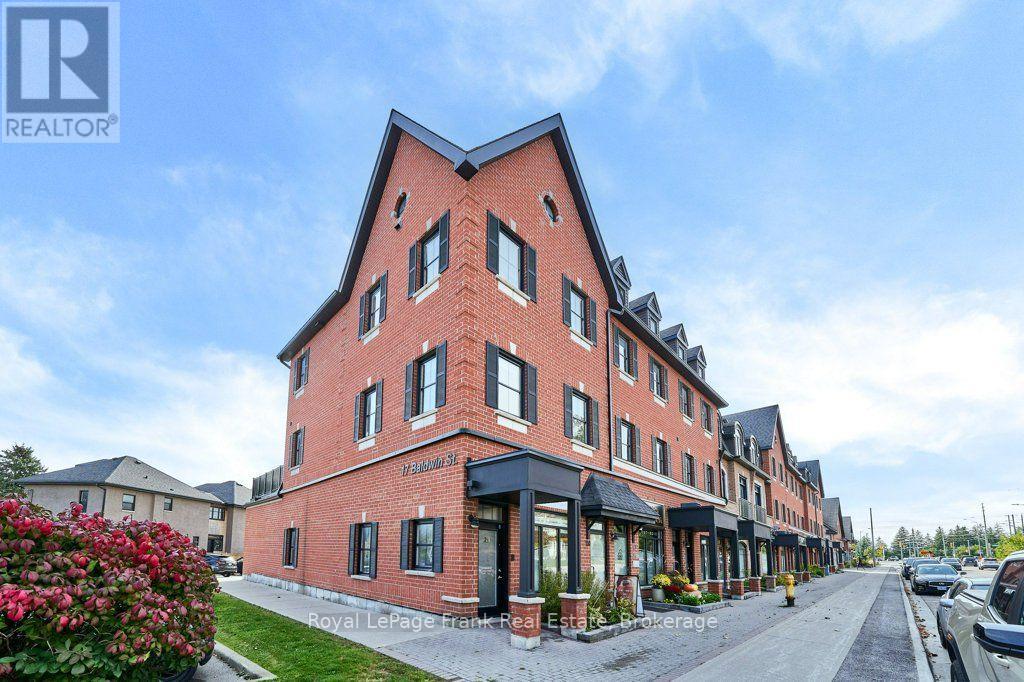
110 - 17 Baldwin Street N
Whitby, Ontario
Prime ground-floor retail condominium in the heart of historic downtown Brooklin. Beautifully finished unit featuring a reception area, two private rooms, storage and a two-piece washroom. An attractive opportunity for investors seeking a carefree investment or owner-occupant.Property is currently rented to an excellent tenant and provides stable rental income. Vacant possession can be arranged for an end user. Zoning permits a variety of commercial uses, including retail, office, clinic and personal services. Shared parking is available behind the building, along with free street parking. Rare commercial opportunity in the growing town of Brooklin (id:49269)
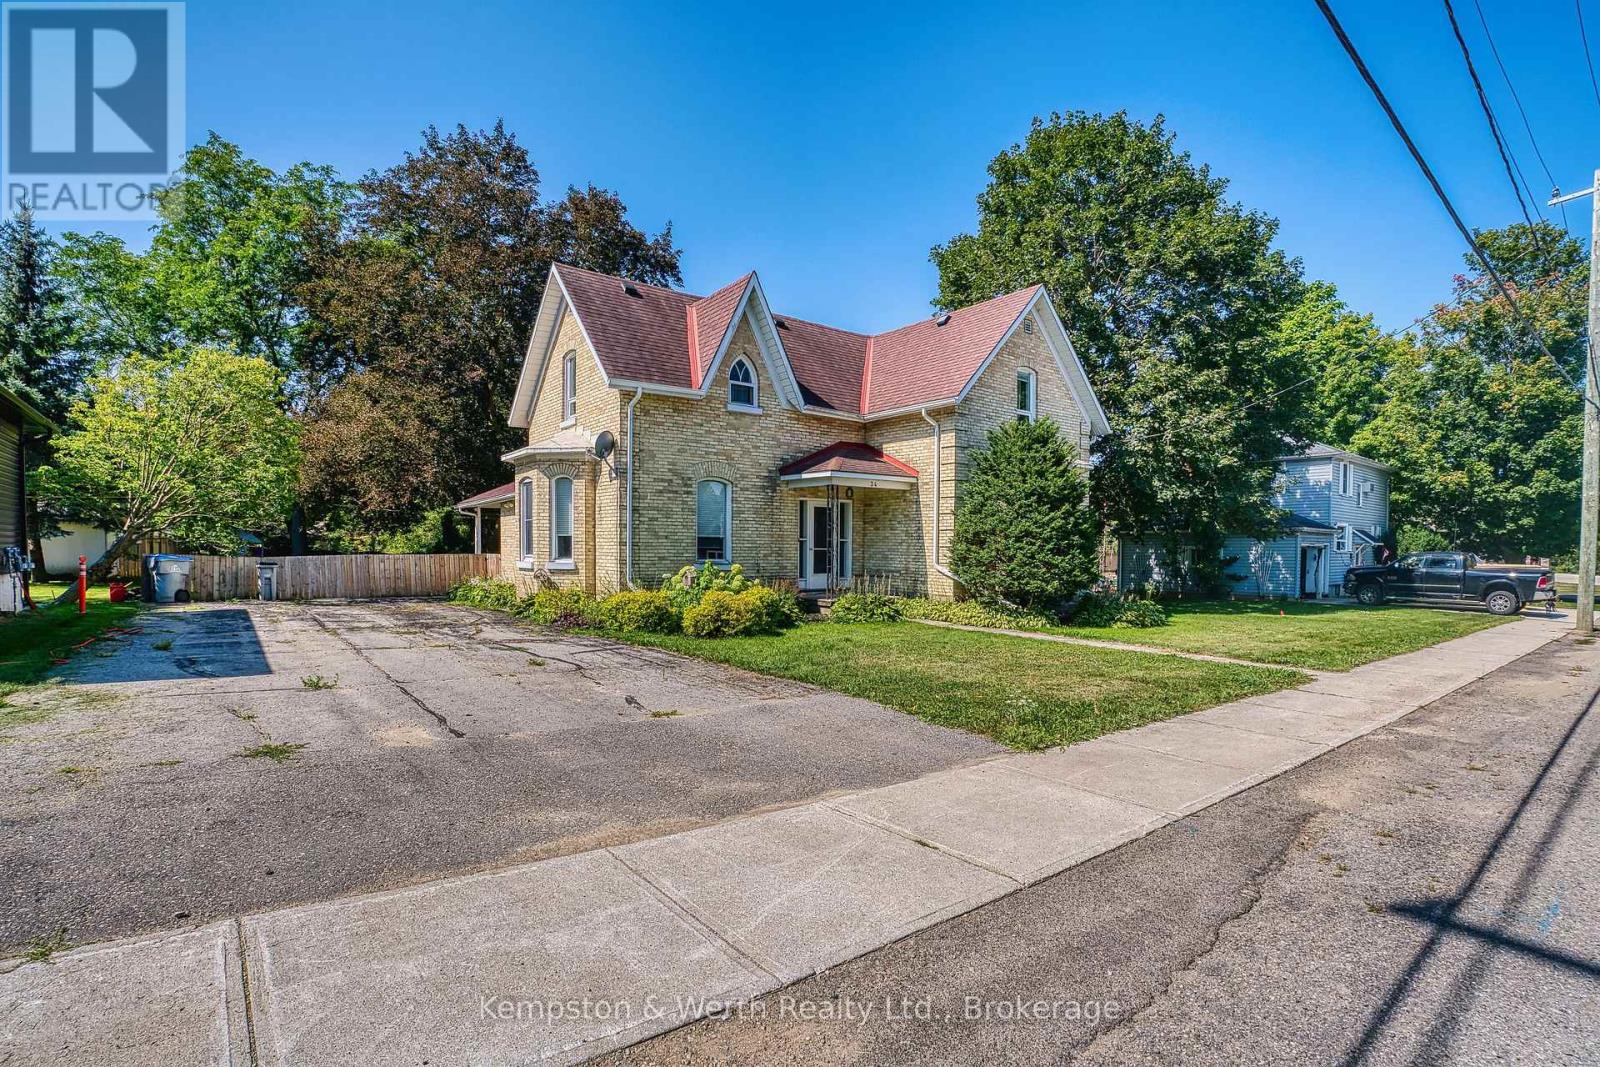
34 Queen Street
Huron East, Ontario
Welcome to the quiet town of Brussels, 34 Queen St is a century 2 Storey home located on a spacious 82 ft x 132 ft mature lot which includes large trees, landscaping and area for the kids to play. This 3 bedroom, 2 bathroom home boasts bright big windows and ample space to raise your family. Upgrades include kitchen (2022), bathrooms, flooring, roof, fenced in yard while also keeping the old charm. Huge living room with gas fireplace updated lighting as well as tall ceilings make for the perfect area to relax and enjoy your company. Formal dining area and renovated kitchen with island allows you to entertain and comfortably prepare meals for any size group. If this one checks your boxes, book your showing today! (id:49269)
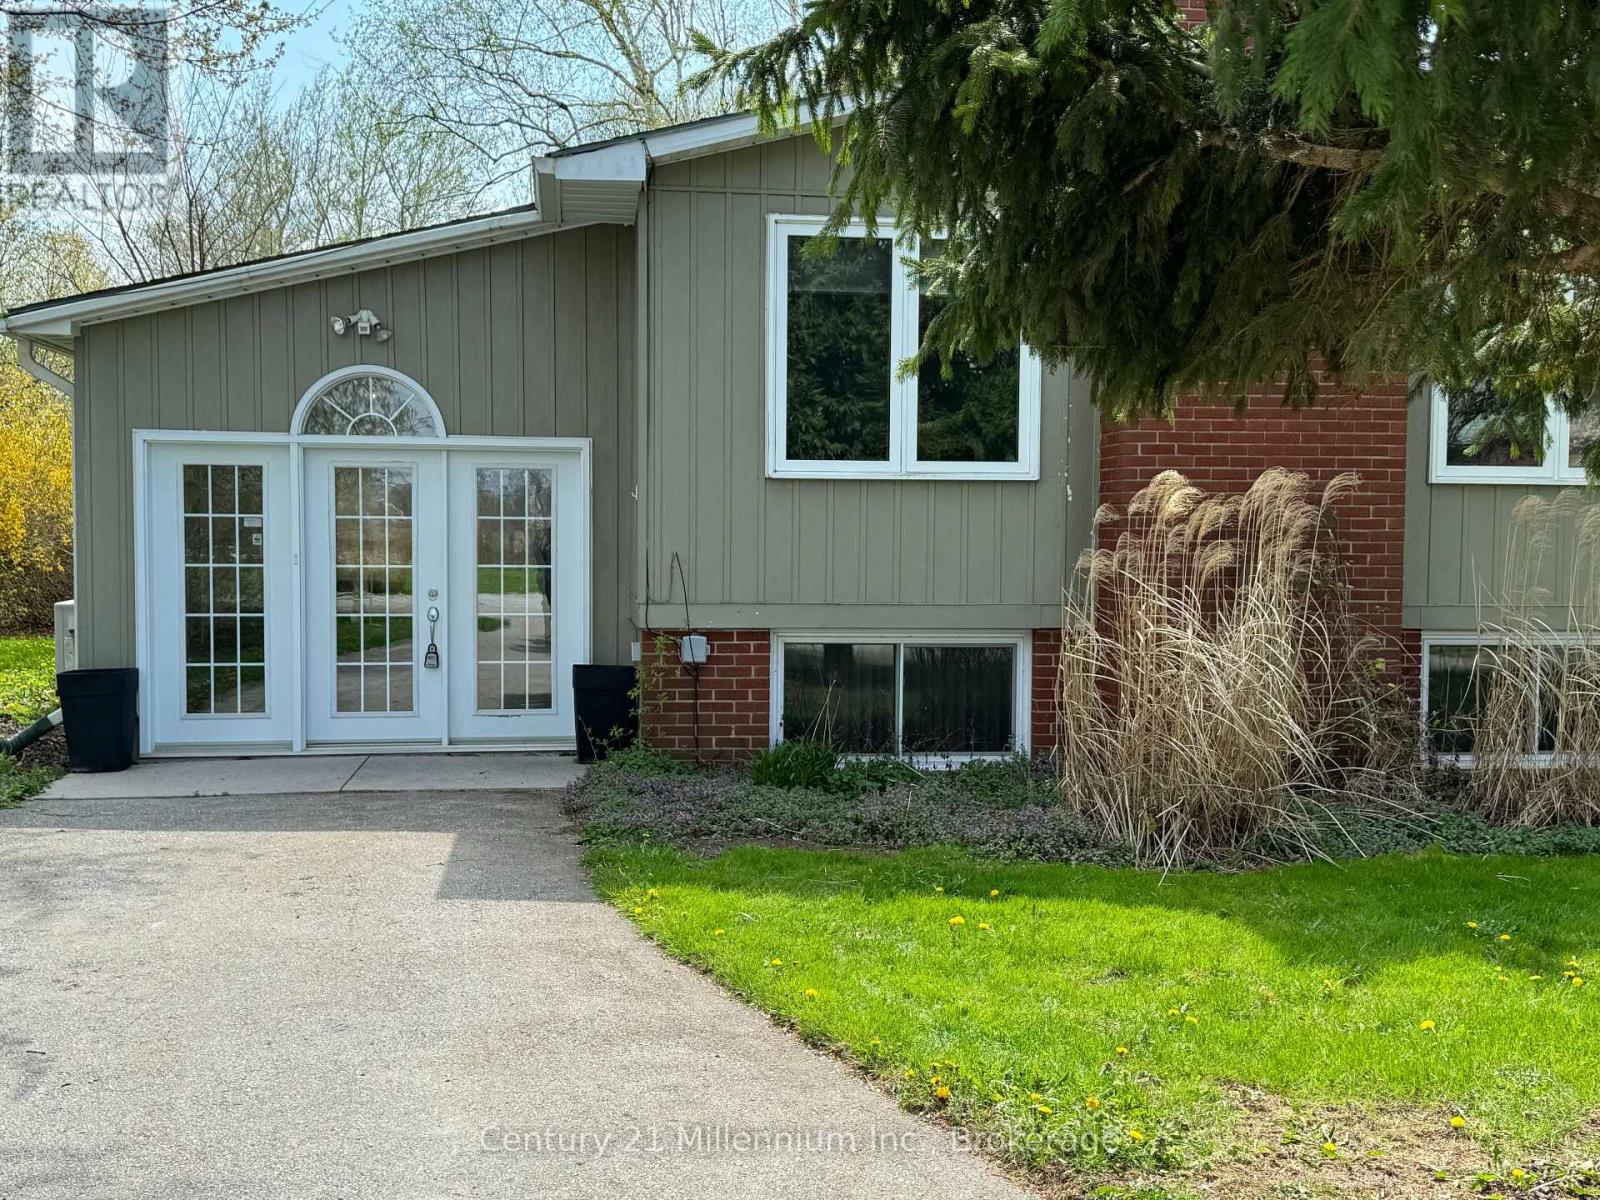
72234 Lakeshore Drive
Bluewater, Ontario
Welcome to this charming lakeside 3 bedroom retreat nestled in a serene subdivision, that is just a leisurely 3-minute stroll from the sparkling shores of the beach. Boasting a raised bungalow design, this property offers the perfect blend of comfort, convenience, and coastal living. This thoughtfully designed raised bungalow features a generous layout spread across two levels. The main floor welcomes you with a spacious entrance and a bright sunroom with in-floor heating, ideal for enjoying the changing seasons in comfort. You'll find one bedroom on the main floor and a living room that offers an inviting atmosphere with it's large windows and gas fireplace. Adjacent to the living room, a second sunroom beckons with ceramic in-floor heating and convenient access to the back patio. Seamlessly blending indoor and outdoor living. Also on the main floor are the primary bathroom and galley style kitchen. The lower level boasts a generous sized bedroom, perfect for creating a cozy family room retreat complete with a charming fireplace. A third bedroom, 3 piece bathroom and laundry room complete the lower level. Step into the backyard and discover your own private oasis, complete with a gazebo enclosure and hot tub, a large shed with a workshop area for DIY enthusiasts, and a patio area ideal for soaking up the sunshine or stargazing under the night sky. With convenient stairs leading to the sandy beach, every day feels like a vacation getaway. Don't miss this opportunity to make lakeside living your reality! (id:49269)
Main - 82 Caines Avenue
Toronto, Ontario
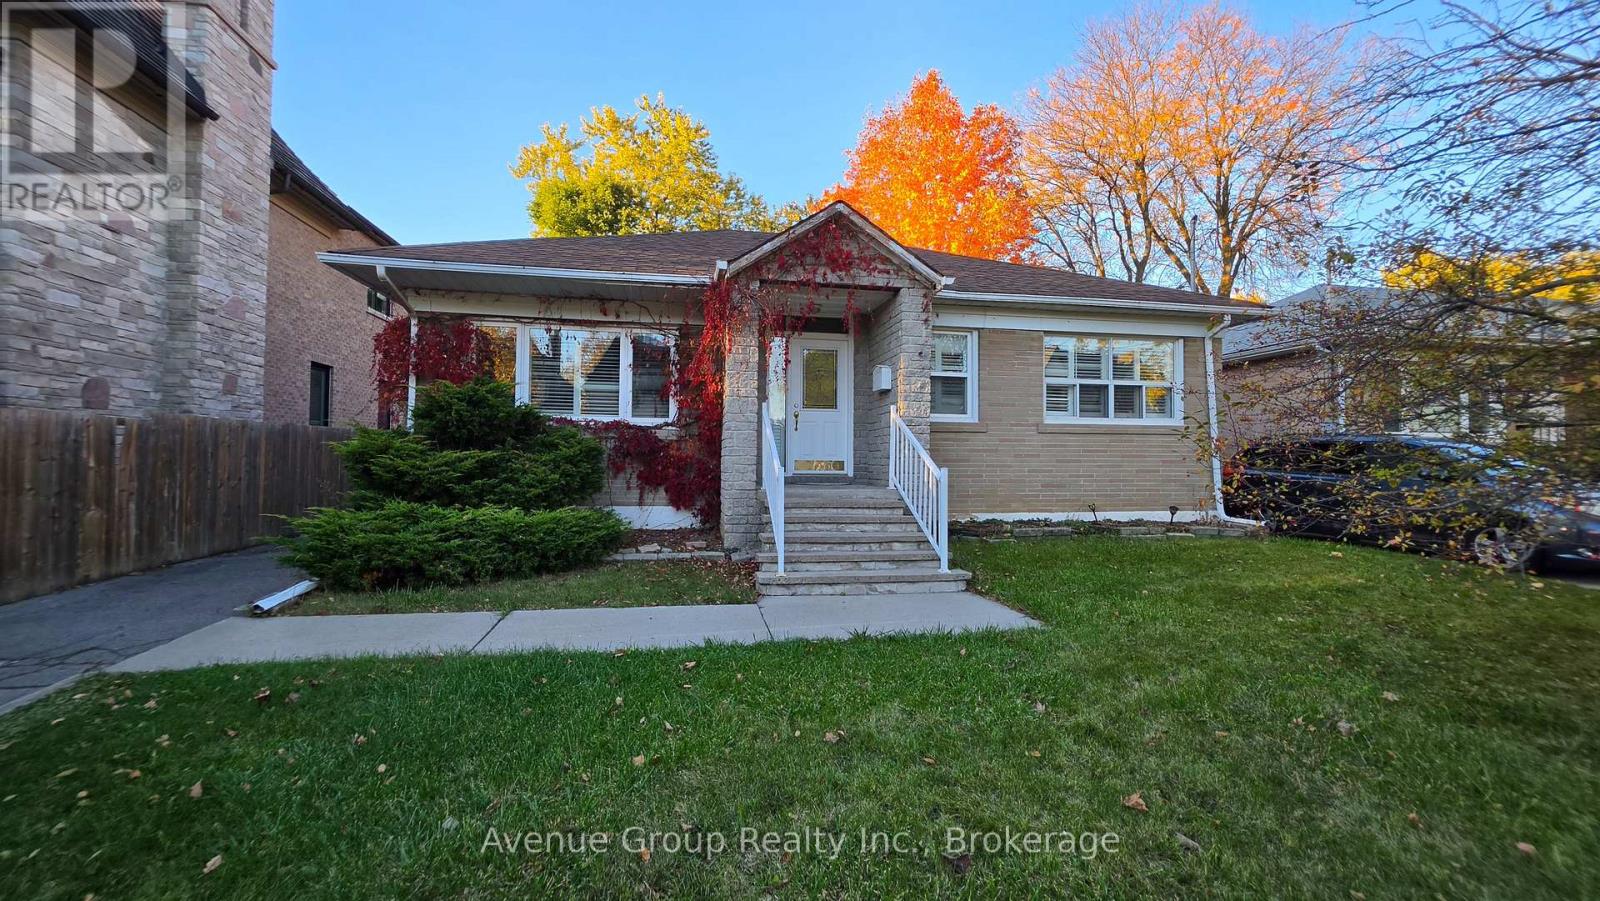
Welcome to this Bright 2-Bedroom Main Floor Unit in Prime North York Location! Quiet and Family-friendly Neighbourhood near Yonge between Finch & Steeles. Large Private Backyard. Cozy Layout with Spacious & Carpet-Free Bedrooms. Conveniently Located Close to Transit, Schools, Shopping, Major Highways, and Finch Subway. Two Parking Spaces Included. Private Laundry. Furnished with bed frame, dining table with chairs, shoe rack, TV stand, dressers. A great place to call home, offering comfort, convenience, and easy access to everything you need! (id:49269)
Lower - 82 Caines Avenue
Toronto, Ontario
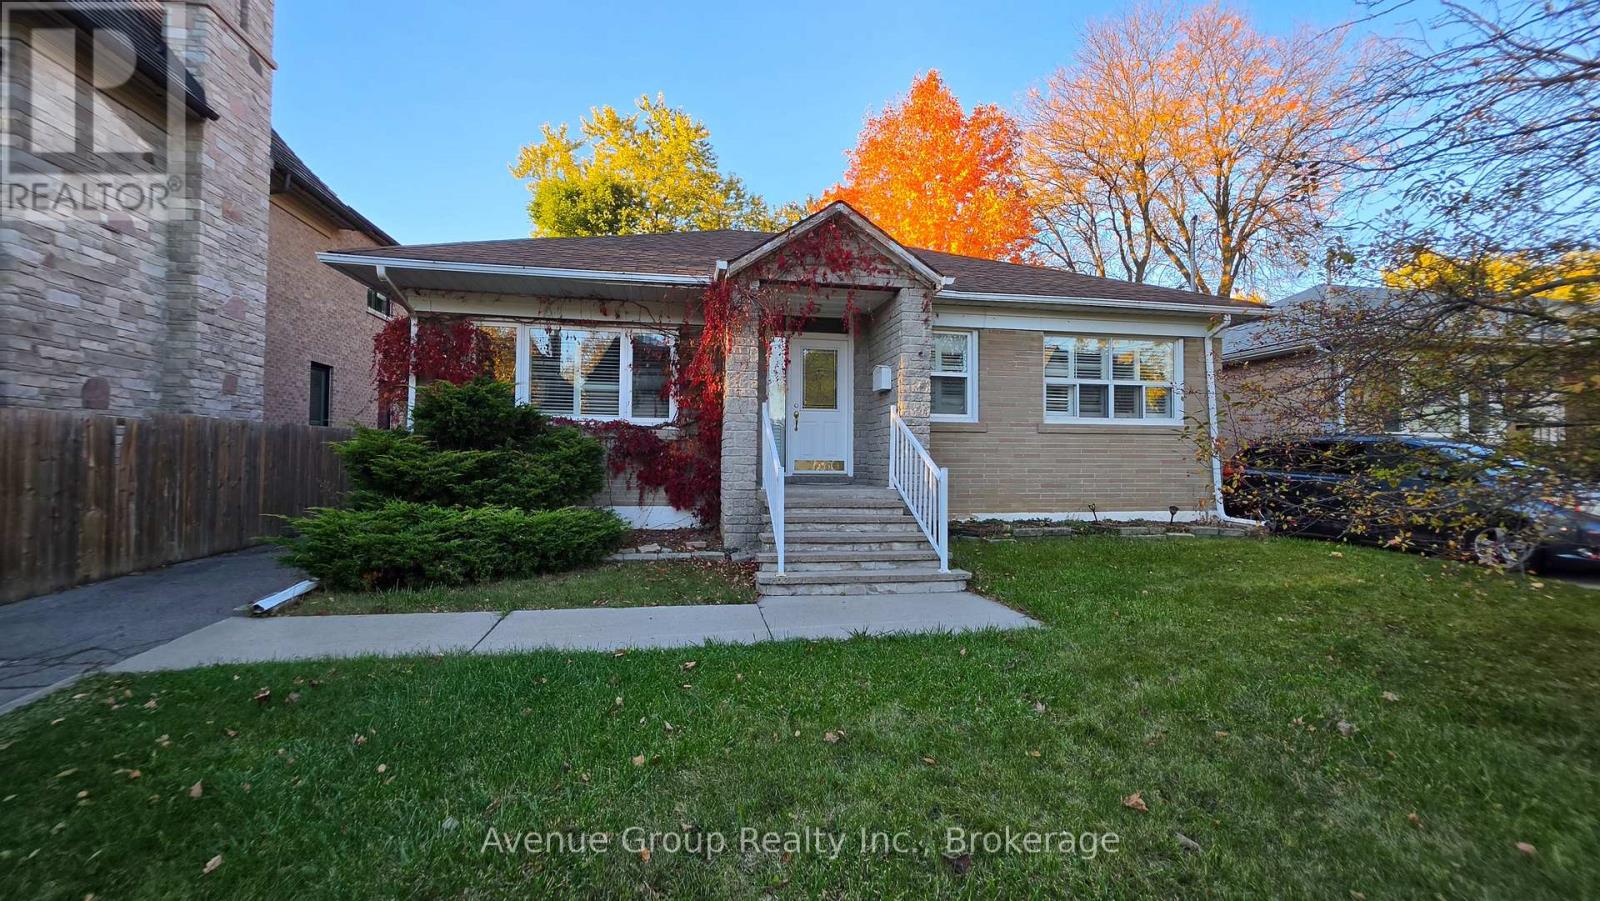
Spacious 4-Bedroom Basement Apartment in Prime North York Location! Welcome to 82 Caines Ave! Nestled in a Family-friendly Neighbourhood, this Unit Offers 4 Spacious Bedrooms, a Functional Layout, a 3-Piece Bathroom, Ensuite Laundry, and a Separate Entrance for Added Comfort and Privacy. Includes 2 driveway Parking Spaces. Ideally Located Close to Schools, Parks, Shopping Centres, Public Transit, Finch Subway Station, Hwy 400, 404, 401. Perfect for Families, Students or Professionals Seeking a Comfortable Living Space in a Convenient and Desirable Community. (id:49269)
2502 - 17 Bathurst Street
Toronto, Ontario
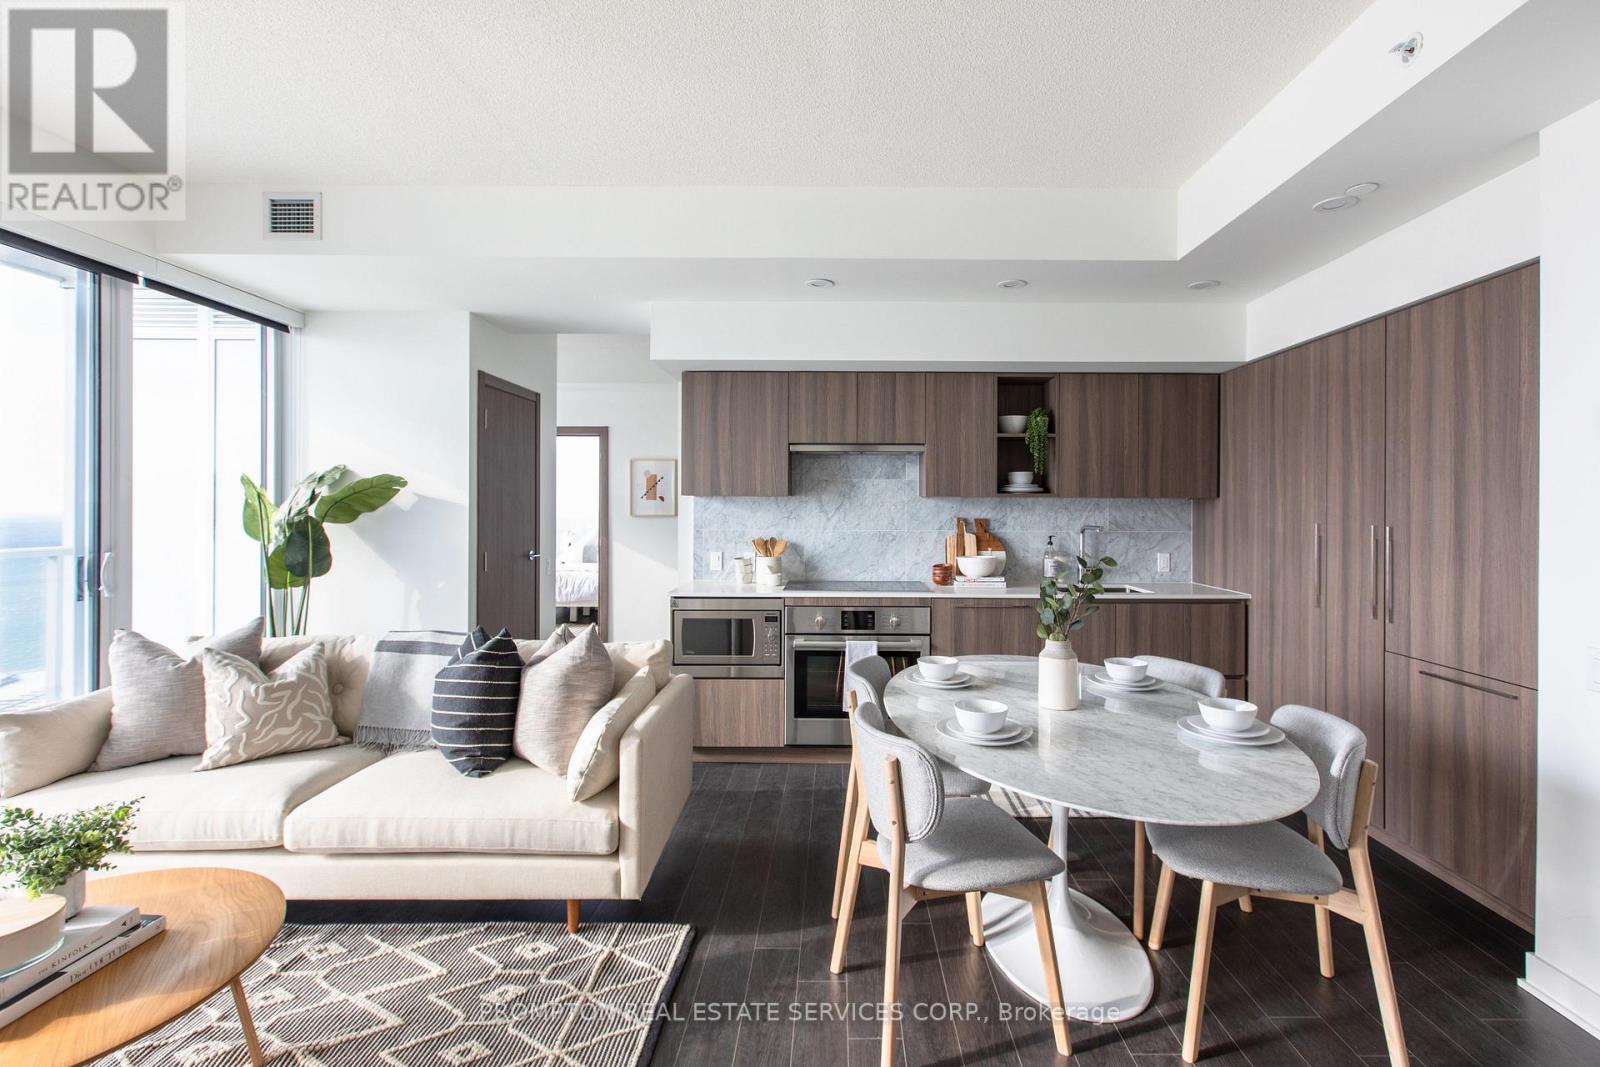
Enjoy A Seamless Transition And Live With Ease In This Professionally Managed Suite. Beautiful 2+1 Suite. South-facing with plenty of sunlight! Open-concept kitchen. Conveniently Steps Away From The New 50K sq ft Loblaws, Lcbo/Shoppers Drug Mart. Minutes To The G, Close To Restaurants, Shopping, Entertainment & Sports Venues. Fabulous amenities include a spa, Gym, Rooftop Sky Garden, & Karaoke. ***One Parking and One Locker Included*** (id:49269)
920 - 57 St. Joseph Street
Toronto, Ontario
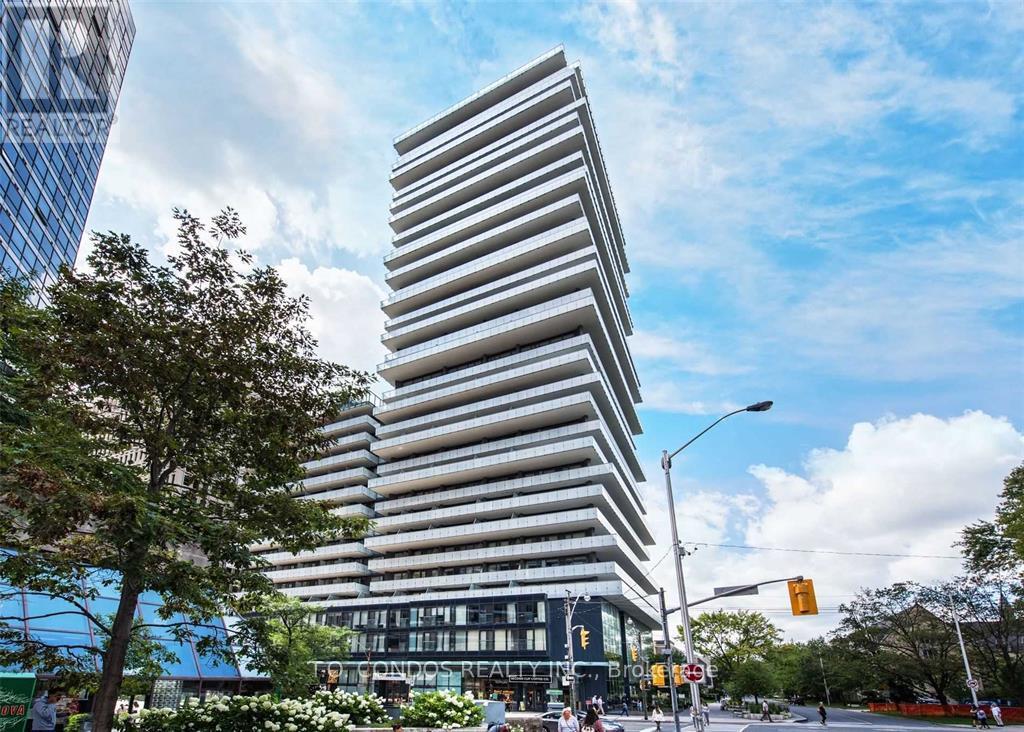
Stunning 1-Bedroom Suite with a Huge Terrace and Spectacular Park Views! Located in a modern luxury residence just south of Bloor & Bay, steps from the University of Toronto campus. Bright and sun-filled with floor-to-ceiling windows, 9' ceilings, and a stylish open-concept kitchen featuring stainless steel appliances. Enjoy your expansive private terrace with direct, scenic views of Clover Hill Park and St. Basil Church. Exceptional building amenities include a state-of-the-art fitness centre, rooftop terrace with breathtaking city views, party room, and 24-hour concierge. Unbeatable location just steps to the subway, Bloor Street shopping, Yorkville restaurants, cafés, and more. A perfect blend of luxury, convenience, and vibrant downtown living! (id:49269)
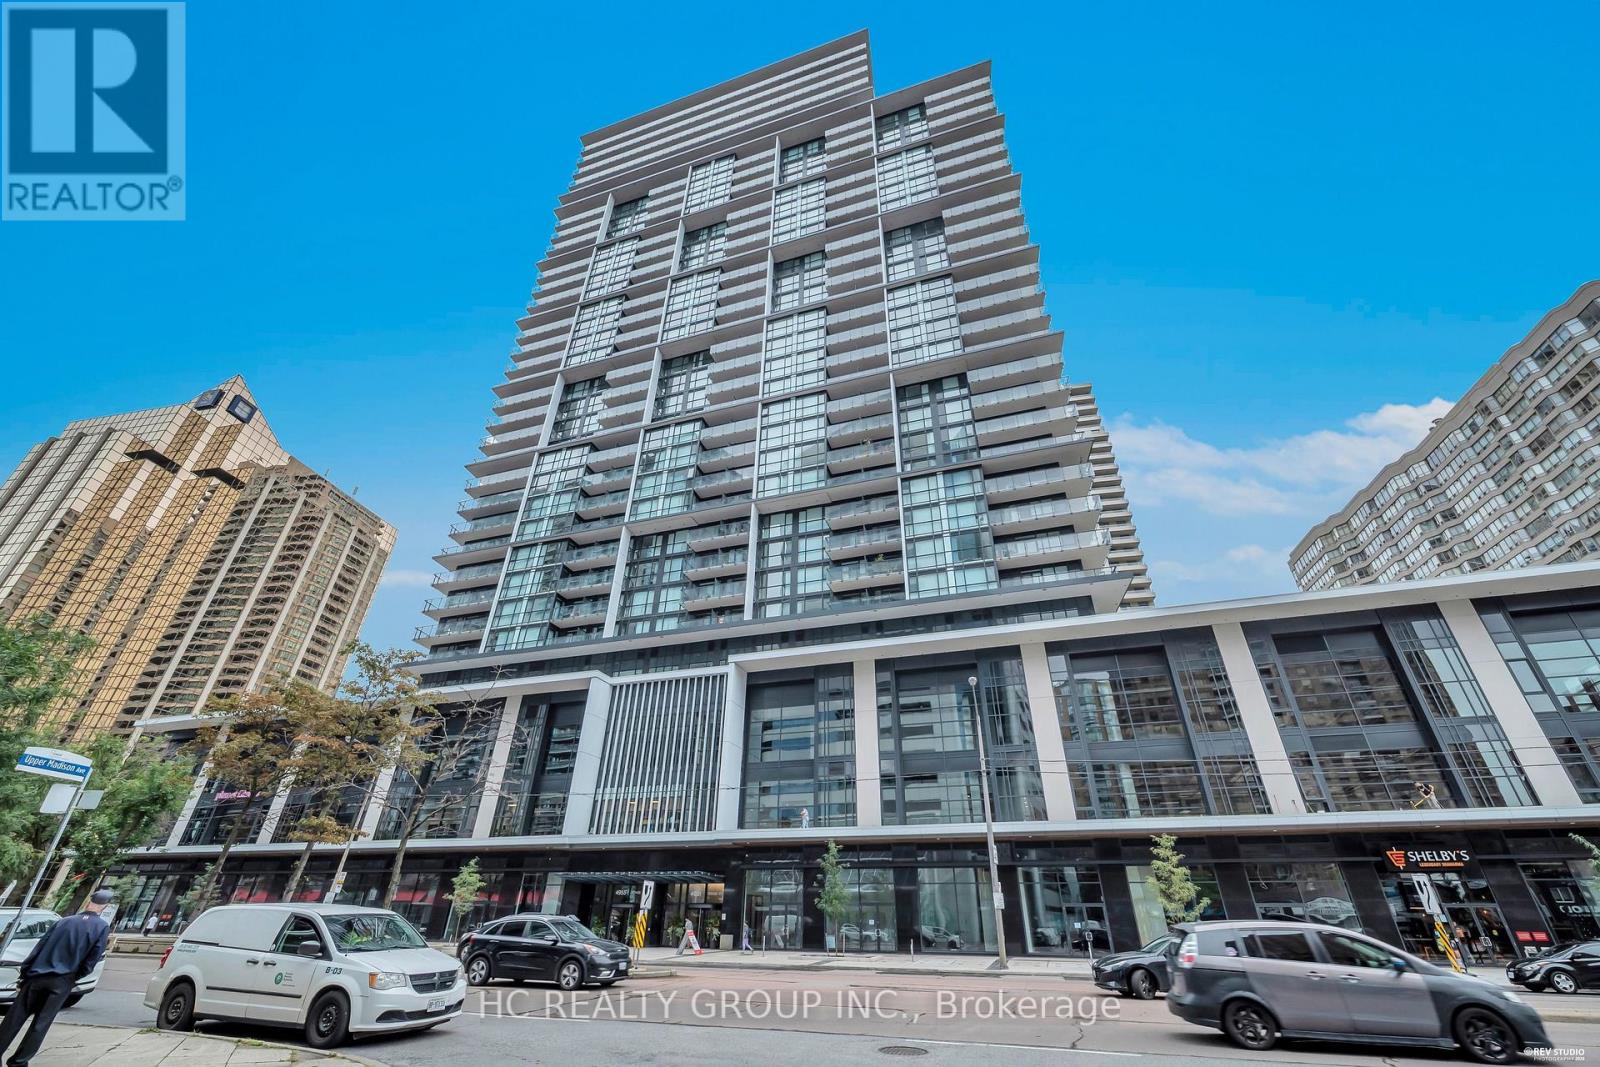
2915 - 4955 Yonge Street
Toronto, Ontario
Brand-new luxury 1+1 bedroom unit located on a high floor, complete with 1 parking space and 1 locker. Enjoy breathtaking city views through floor-to-ceiling windows, along with a versatile den that works perfectly as a home office. Situated in a prime North York location, it's just steps from Sheppard-Yonge and North York Centre subway stations, TTC transit, and minutes from Hwy 401. Top restaurants, cafes, theaters, supermarkets, and more are all within easy reach. Building amenities include an indoor pool, fitness centre, sauna, rooftop terrace, party room, theatre, guest suites, and 24/7 concierge service. A perfect balance of comfort, convenience, and lifestyle. (id:49269)
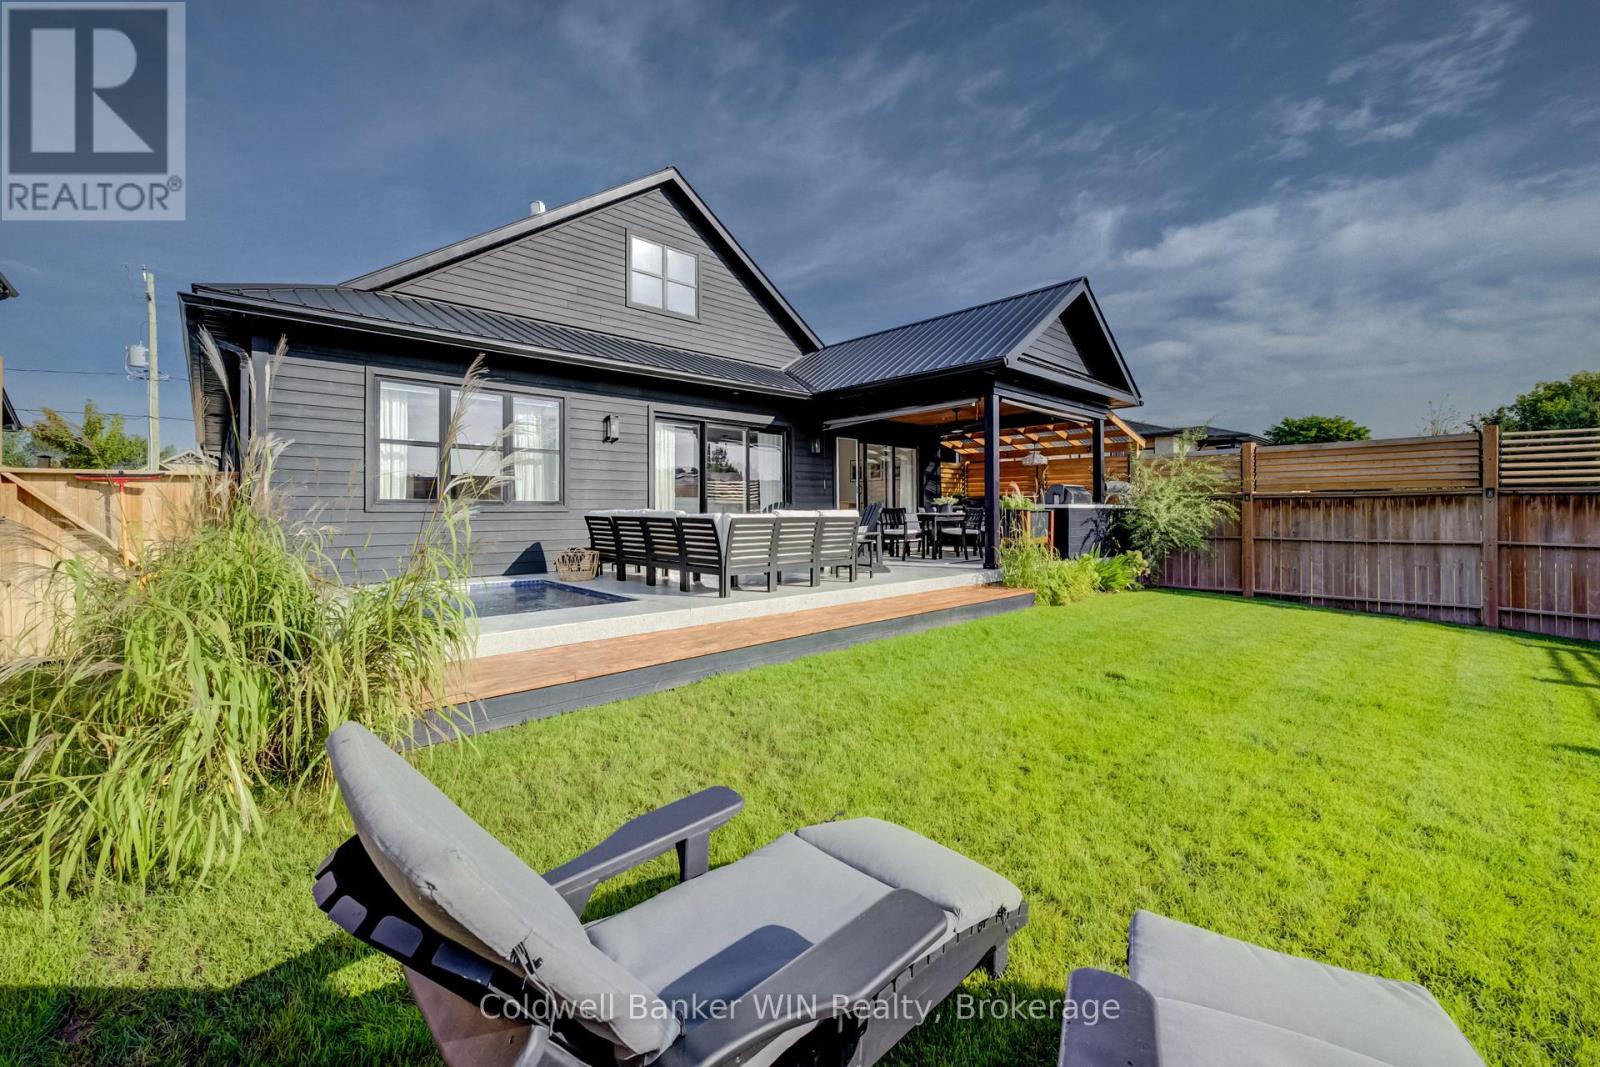
420 Wellington Street E
Wellington North, Ontario
This modern bungalow is the kind of sleek that makes you slow down for a second look. In true "business up front" fashion, this home takes care of business for you: the concrete driveway and front steps are equipped with a heated snow-melting system, so you can say goodbye to shoveling all winter long. Because out back, it's a completely different story, the party is on! Sink into the inground tiled hot tub, fire up the outdoor kitchen (Blackstone griddle, beverage fridge, and Napoleon gas BBQ all included) or unwind in the electric sauna after a long day. The covered patio is built for every season, with infrared heaters and retractable roller shades keeping you comfortable whether it's a sunny afternoon or a cool fall night. This private backyard is made for hosting, relaxing, and everything in between. Step inside and no expense was spared: custom kitchen cabinetry with quartz countertops, wide plank flooring throughout, and vaulted ceilings that open the space right up. The open concept living area is flooded with natural light and leads directly outside through multiple sliding doors, blurring the line between indoor and outdoor living. The primary retreat features a large window overlooking the yard, a walk-in closet and a beautiful ensuite bathroom. A second bedroom and bathroom are the perfect fit for guests or family. Main floor laundry is conveniently positioned as a walk-through to the two-car garage, making everyday errands effortless. The basement is unfinished and ready for your vision, with room to add two additional bedrooms, a bathroom rough-in, and the walk-down from the garage offers the potential for an in-law suite. Sleek and sophisticated up front, an entertainer's paradise in the back, and less time spent on maintenance. Welcome Home. (id:49269)
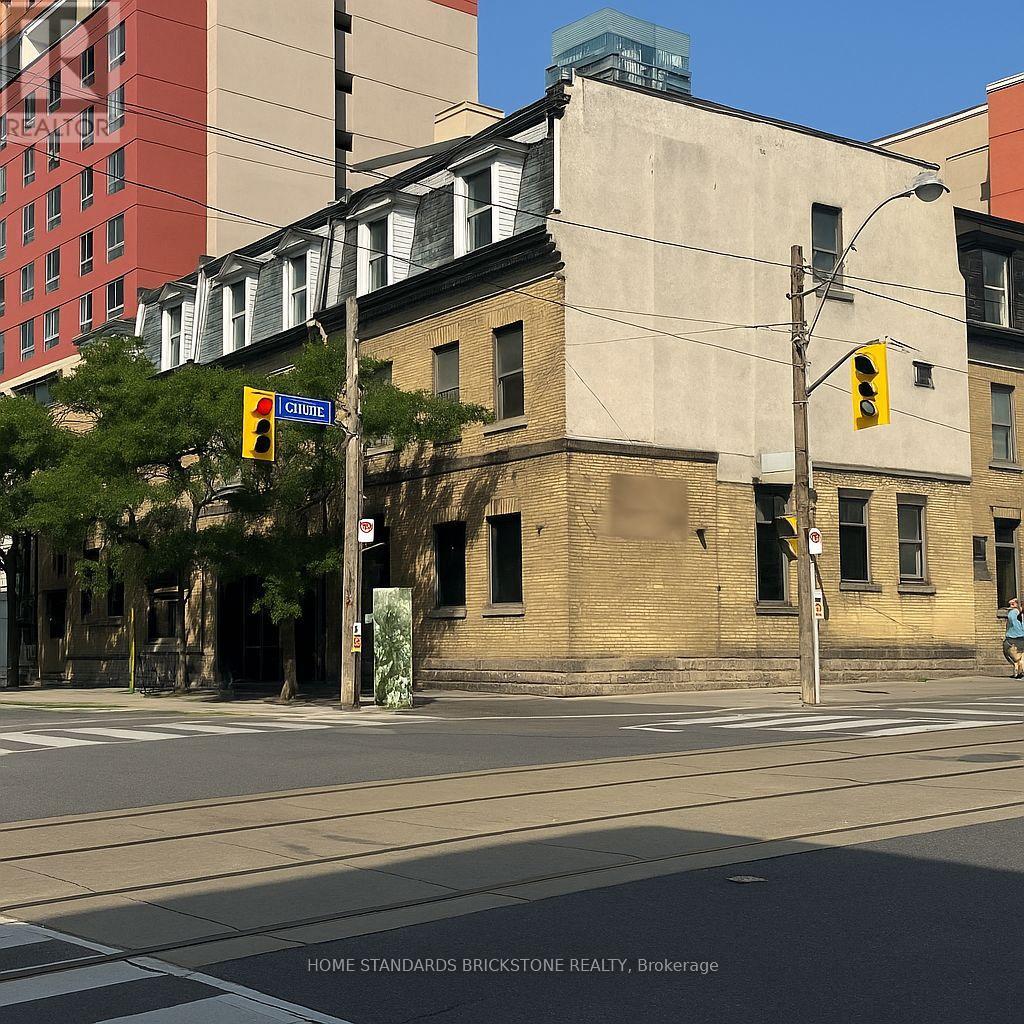
100 - 66 Gerrard Street E
Toronto, Ontario
Prime corner at Church & Gerrard, a rare opportunity! Turn-key restaurant/retail space featuring double entrances and highly visible dual exposures, fronting two busy streets with constant pedestrian and vehicle traffic day and night. Approx. 1,650 sq. ft., formerly Starbucks and currently operating as a pizzeria, ideally located in the heart of downtown just steps to TMU (Ryerson) campus, University of Toronto, and surrounding student residences. High-visibility corner unit filled with natural light. Features an open kitchen concept with ample prep space and storage, perfectly suited for a wide range of food and beverage operations. - ready to be transformed into your pizzeria, bakery, bar, cafe, or any eatery concept. (id:49269)
Spear Realty Inc.
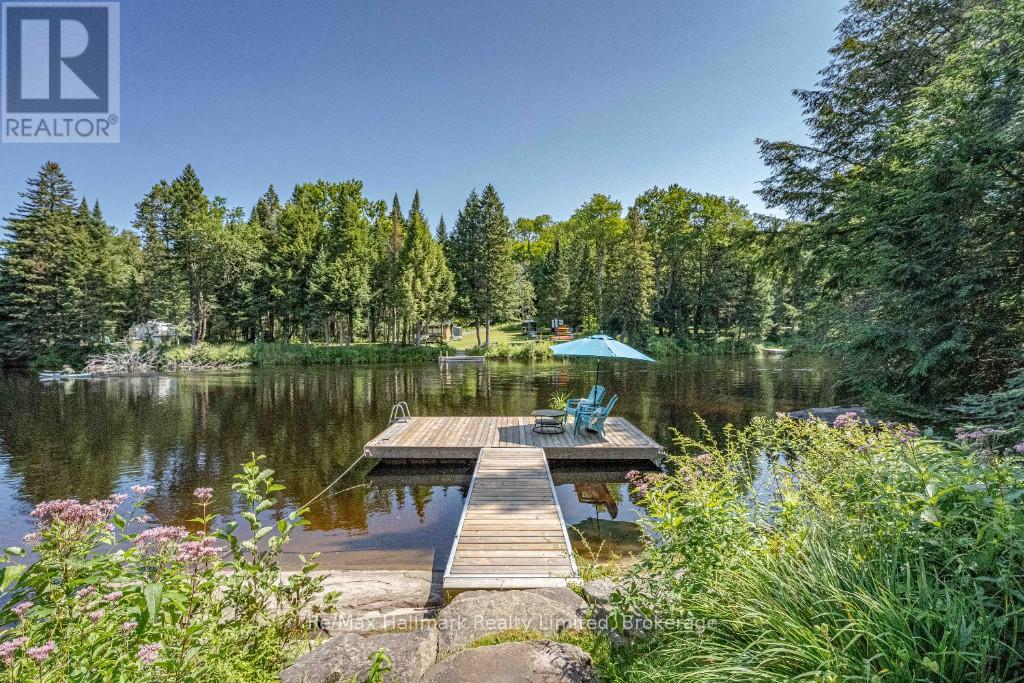
199 Bonnell Road
Bracebridge, Ontario
Waterfall anyone? A must see to appreciate! This place surpasses a typical Muskoka waterfront home or cottage, offering a calm energy, quiet magic, and peaceful river views and has it's own watefall!. The unique stream bordering the property evokes fairy-tale wonder. While the video captures its beauty, experiencing it in person is essential. Tucked on a beautifully treed Muskoka River lot, it balances privacy, comfort, and proximity to town. Features include a rock-shelf shoreline, deepth off of the dock, long river views, open space for relaxing, gardening, playing, and star-gazing by the outdoor fire. Located on the north branch of the Muskoka River with a 6-kilometre stretch between Wilsons Falls and Bracebridge Falls, it's within cycling distance to Bracebridge's amenities. A 5-minute drive to town on a municipal roadway with quick highway access. Whether for full-time living, a family cottage, or a revenue generating investment, this property warmly welcomes all! (id:49269)
RE/MAX Professionals North
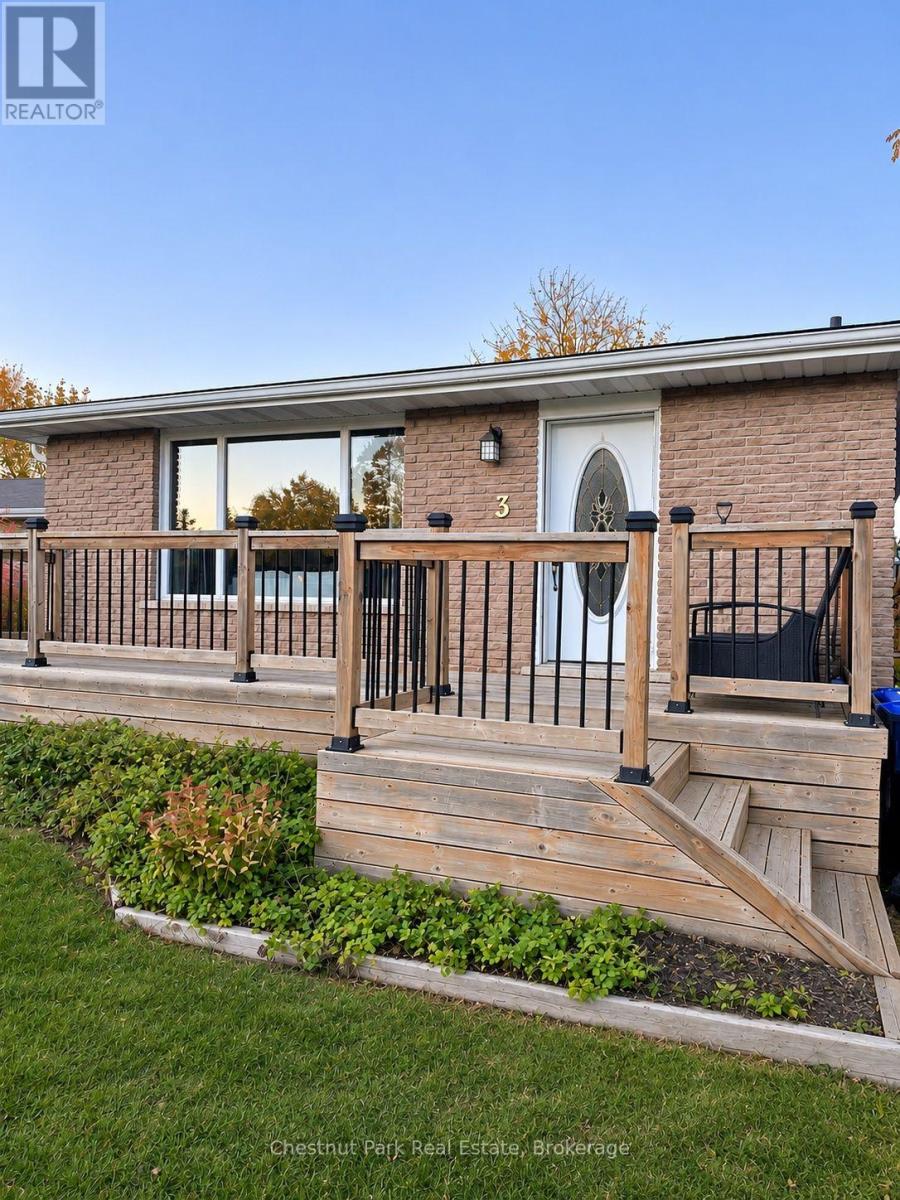
3 Braniff Court
Collingwood, Ontario
Enjoy a comfortable and convenient seasonal getaway in the heart of Collingwood! This inviting 2-bedroom, 1-bathroom main-floor unit offers approximately 1,000 sq. ft. of living space, making it an ideal retreat for a couple or single professional looking to enjoy everything the area has to offer. The unit features a spacious primary bedroom with a king-sized bed, a second bedroom with a queen-sized bed, and the convenience of in-suite laundry. This all-inclusive seasonal rental covers heat, hydro, water, internet, and snow removal, allowing for a comfortable, hassle-free stay with no additional utility expenses. Ideally located close to Collingwood's shopping, restaurants, scenic trails, and everyday amenities, and just 10 minutes from Blue Mountain's ski hills. Whether you're hitting the slopes, exploring the outdoors, or simply enjoying the charm of Collingwood, this location offers the perfect home base. Flexible seasonal rental dates available. No smoking and no pets permitted. (id:49269)
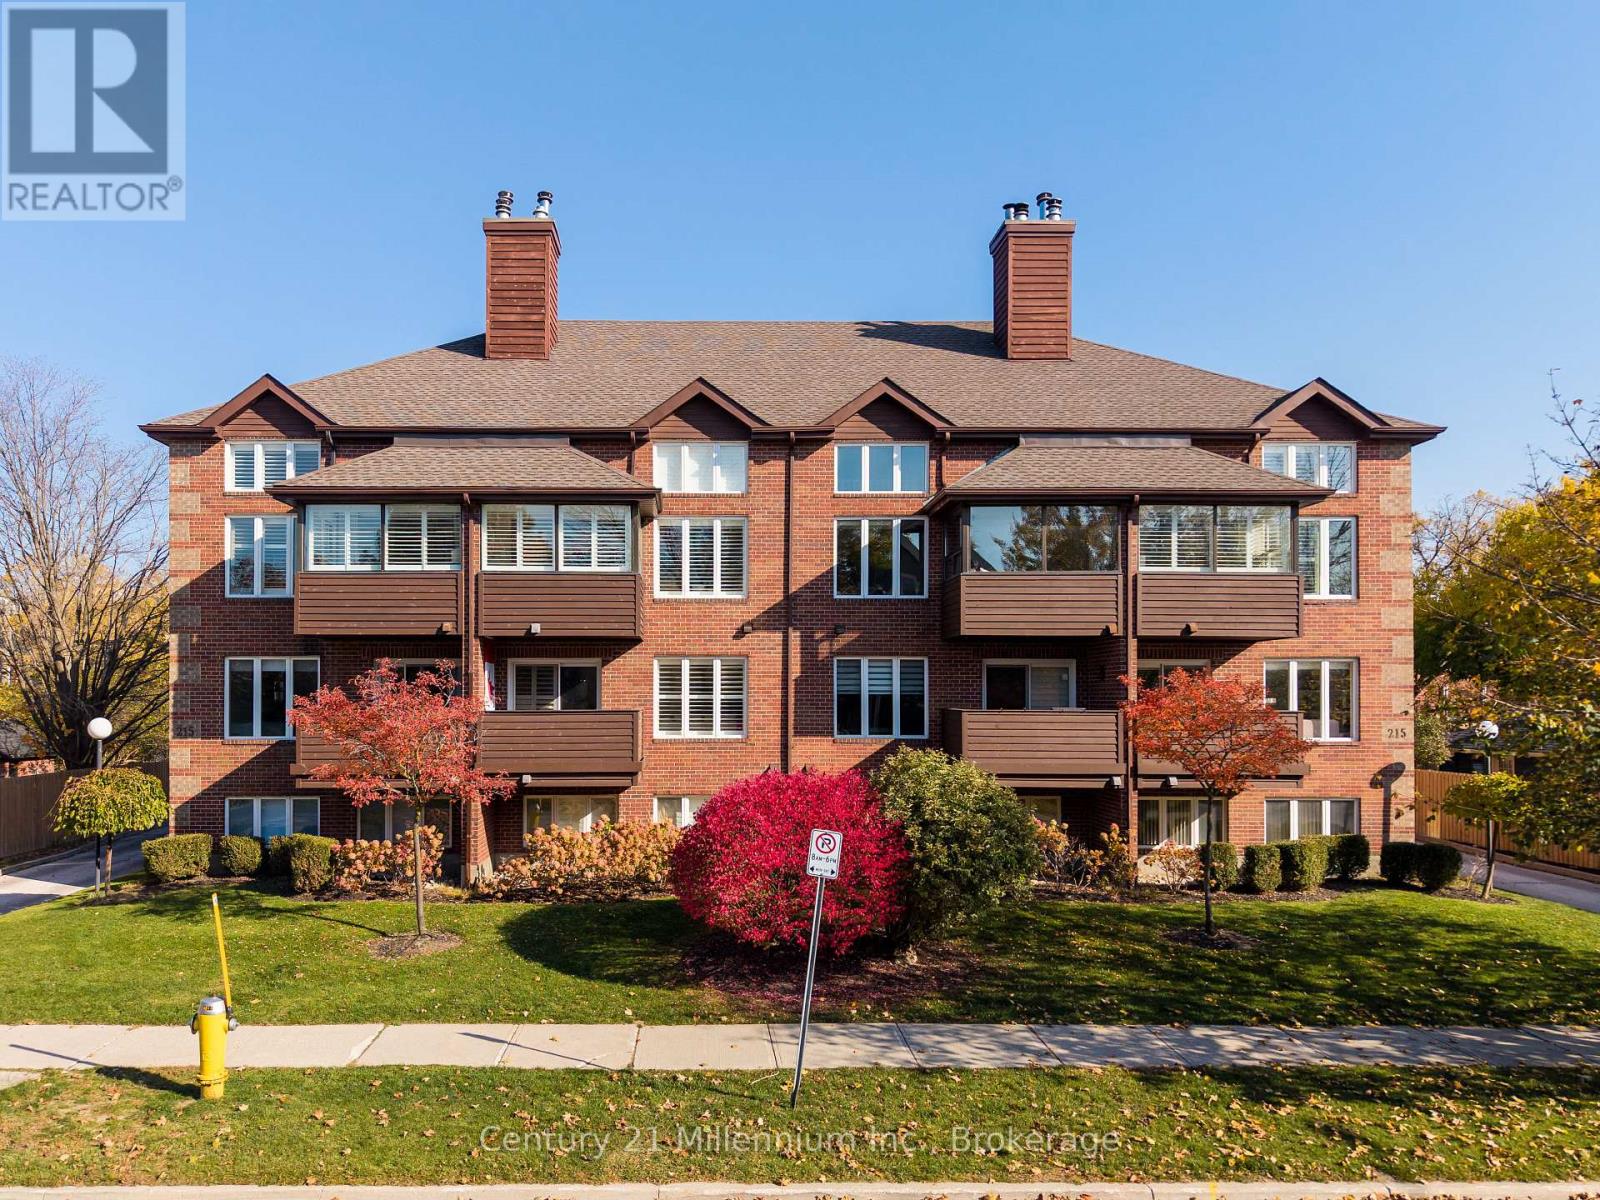
5 - 215 Pine Street
Collingwood, Ontario
DOWNTOWN CHARM. EXCEPTIONAL LIGHT AND SPACE. PRIME LOCATION AMID CENTURY HOMES ON ONE OF COLLINGWOOD'S DESIRABLE "TREE STREETS". Cathedral ceilings, striking double-height living-room windows and custom California shutters set the tone in this light-filled upper-level end unit, just one block from downtown Collingwood. The second-largest condo in a boutique eight-unit brick building, this home offers an attractive split-level layout overlooking Pine Street's mature trees and historic homes. Attractive hardwood floors, large statement windows that fill the area with natural light, and a wood-burning fireplace make the open concept living and dining areas an inviting setting for relaxing or entertaining. The two bedrooms occupy separate levels, each with its own full ensuite bathroom, offering privacy for homeowners and guests. A quiet rear balcony off the primary bedroom provides a tucked-away outdoor retreat, perfect for a morning coffee. Two dedicated outdoor parking spaces and a large storage locker add everyday convenience. A short walk from downtown cafes, shops and local restaurants, and a short drive from skiing and year-round recreation, this distinctive downtown home offers space and character best appreciated in person. (id:49269)
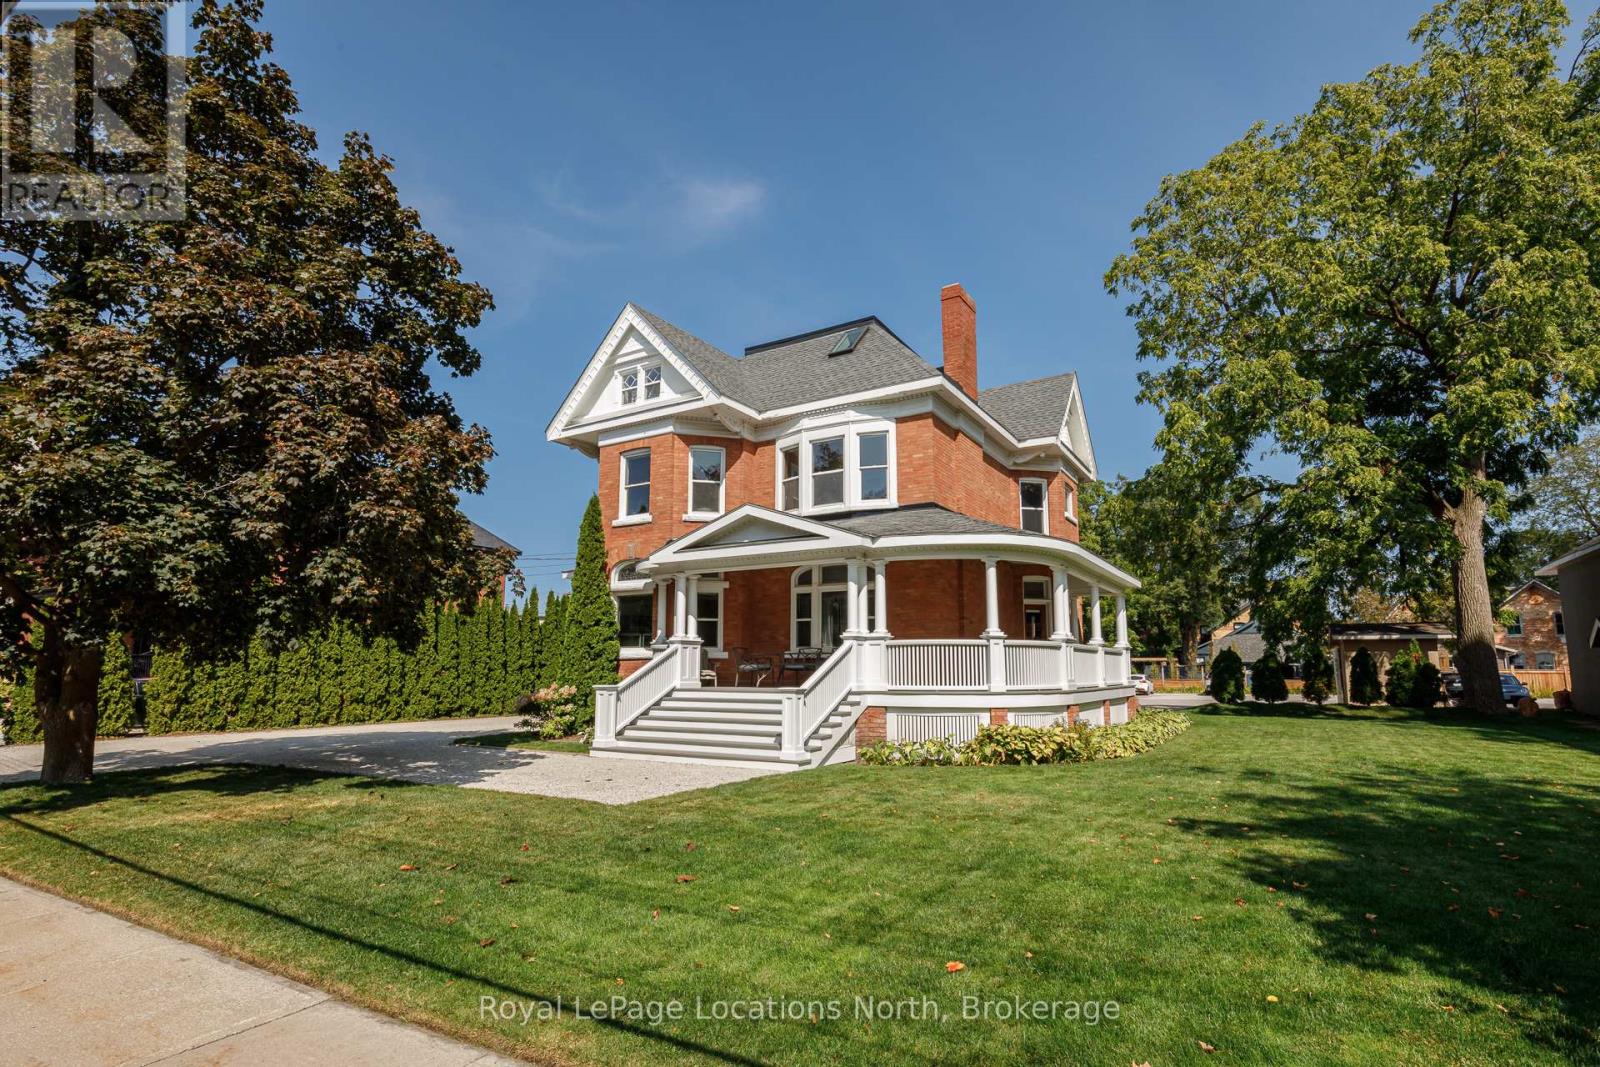
43 Elgin Street
Collingwood, Ontario
Historic Downtown Collingwood Commercial Building. An exceptional opportunity to own a piece of Collingwood history in the heart of the downtown core. This prime commercial property offers over 4,800 sq. ft. of space on the main and upper levels, plus an additional 2,600 sq. ft. below grade leasable area, all set on a rare double town lot with ample parking (23 spots) and room for growth and C1 Downtown Core Commercial zoning. Just one block off the main street, the building enjoys excellent visibility and accessibility while being steps from shops, dining, and year-round pedestrian traffic. Inside, timeless character shines through with original stained-glass windows, pocket doors, wood trim, and a grand staircase. A unique blend of historic charm and commercial versatility, this property offers endless potential for retail, office, hospitality, or mixed-use development in one of Collingwood's most desirable locations. All tenants are on a month to month basis. Floor Plan, Survey and Schedule B in documents. Listing agent is the seller. (id:49269)
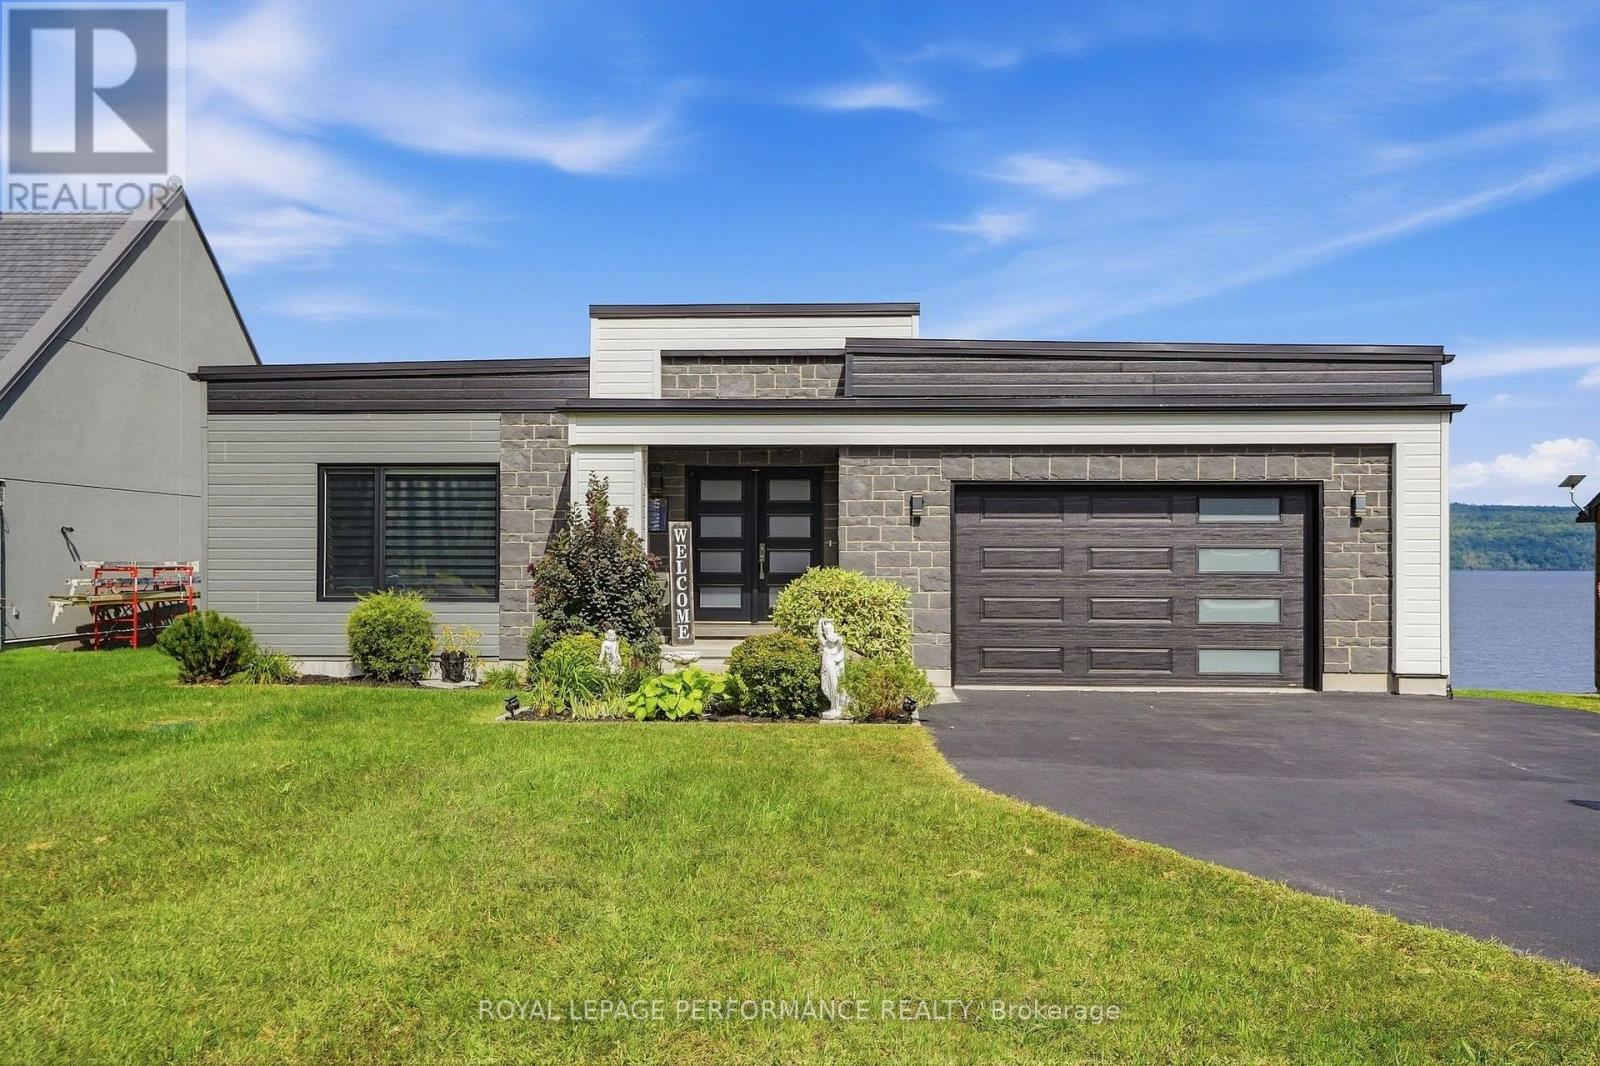
1984 Bay Road
Champlain, Ontario
Welcome to your private WATERFRONT retreat. Built in 2020, this stunning riverfront home blends contemporary architecture with everyday comfort, offering unobstructed, ever-changing views of the Ottawa River and the Laurentian Mountains from nearly every room. Step inside to a bright, open-concept main floor designed for effortless living and entertaining - soaring sightlines, clean modern finishes, and walls of glass that frame the water like a living painting. The large covered deck extends your living space outdoors, perfect for morning coffee or evening sunsets. Downstairs, the fully finished walkout basement offers two additional bedrooms, each with patio doors opening directly onto the ground-floor terrace - ideal for guests, extended family, all just steps from the water's edge.Families will love the built-in playground right in the backyard, boating, fishing, sailing, kayak, ice fish, skate, snowshoe, snowmobile; while inside comfort is taken care of year-round with natural gas forced-air heating and central air conditioning.This property offers two separate garages - one attached off the driveway, and a second attached garage in the backyard, ready to store your toys or be transformed into a studio, home gym, or the ultimate man cave / lady cave.This is more than a house - it's a lifestyle. Waterfront. Modern. Move-in ready. Homes like this on the Ottawa River don't come up often - book your private showing today. (id:49269)
7711 Green Vista Unit# 608
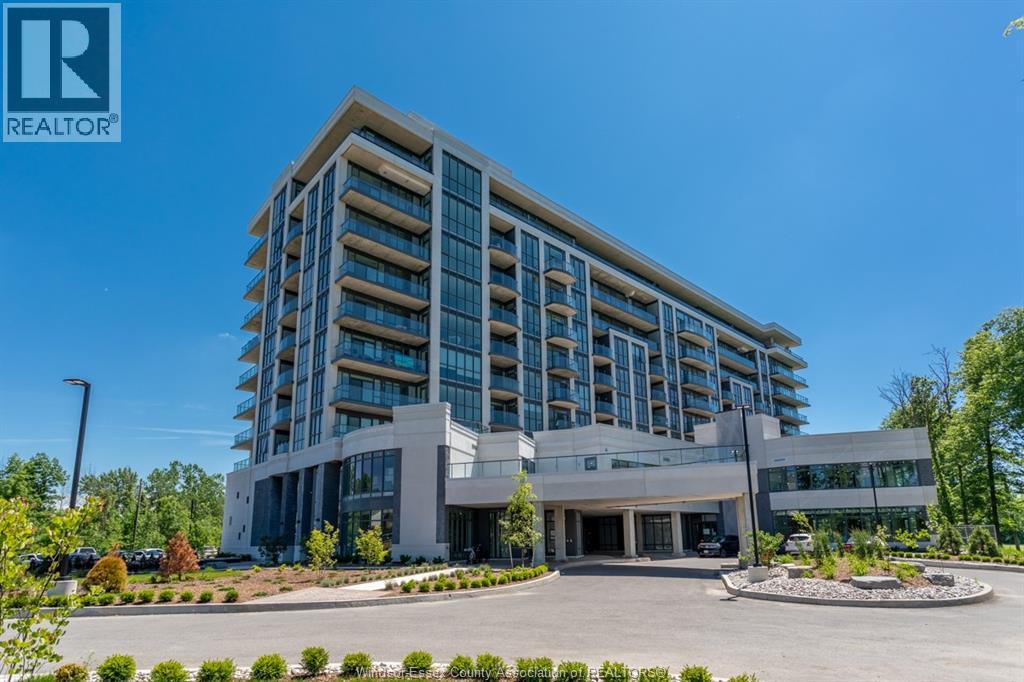
Niagara Falls, Ontario
Discover luxury living in this stunning 1-bedroom plus large open den condo, perfectly situated in a boutique building overlooking the beautiful Thundering Water Golf Course. With high-end upgrades throughout, this residence features floor-to-ceiling windows that fill the space with natural light and showcase picturesque views. Step outside onto your expansive 129 sq ft balcony, ideal for relaxing or entertaining. The contemporary kitchen is equipped with Stainless Steel appliances and stylish finishes, while the versatile den can serve as a home office or guest area. Additional amenities include outdoor parking and a private locker for added convenience. Enjoy a vibrant community atmosphere while being just minutes from local shops, dining, and attractions. Don't miss your chance to call this luxurious condo home! (id:49269)
1613 Everts
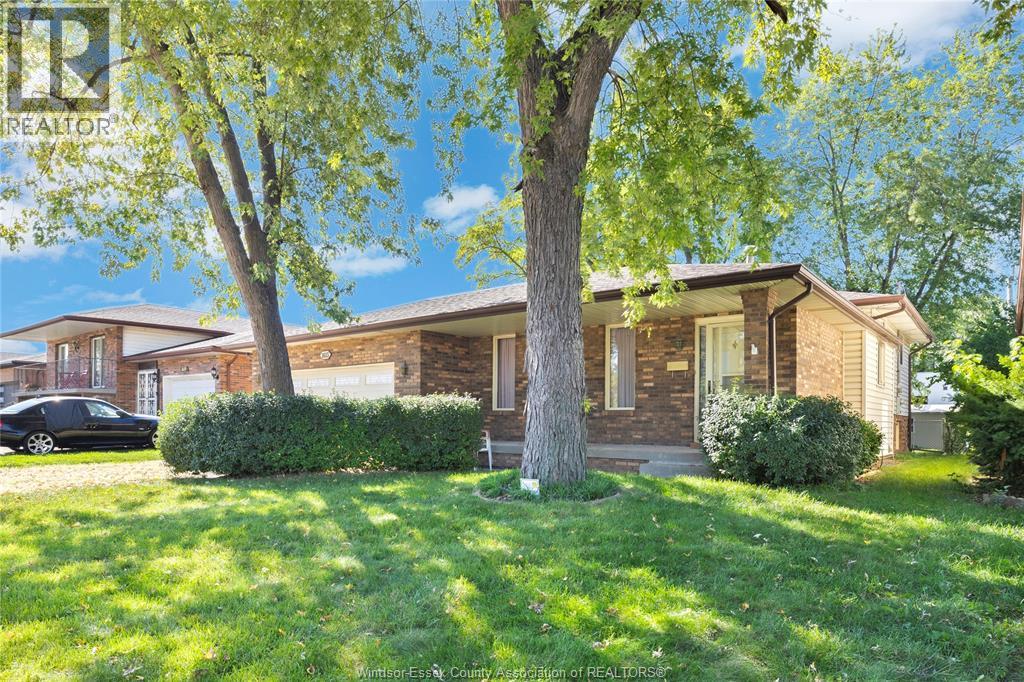
Windsor, Ontario
This 4-level backsplit was lovingly maintained by the original owner. Situated on a quiet street, this home offers main floor formal living and dining area that flows into the kitchen and leads to a 4-season sunroom-a true year-round retreat flooded with natural light and overlooking the backyard. A few steps down brings you to a cozy lower-level family room anchored by a classic fireplace, a 2nd bath and leads to a workshop with a desirable grade entrance from the 2-car garage directly to the basement. Flexible possession. Contact Realtor for more info and showings. (id:49269)
986 Porrone Drive
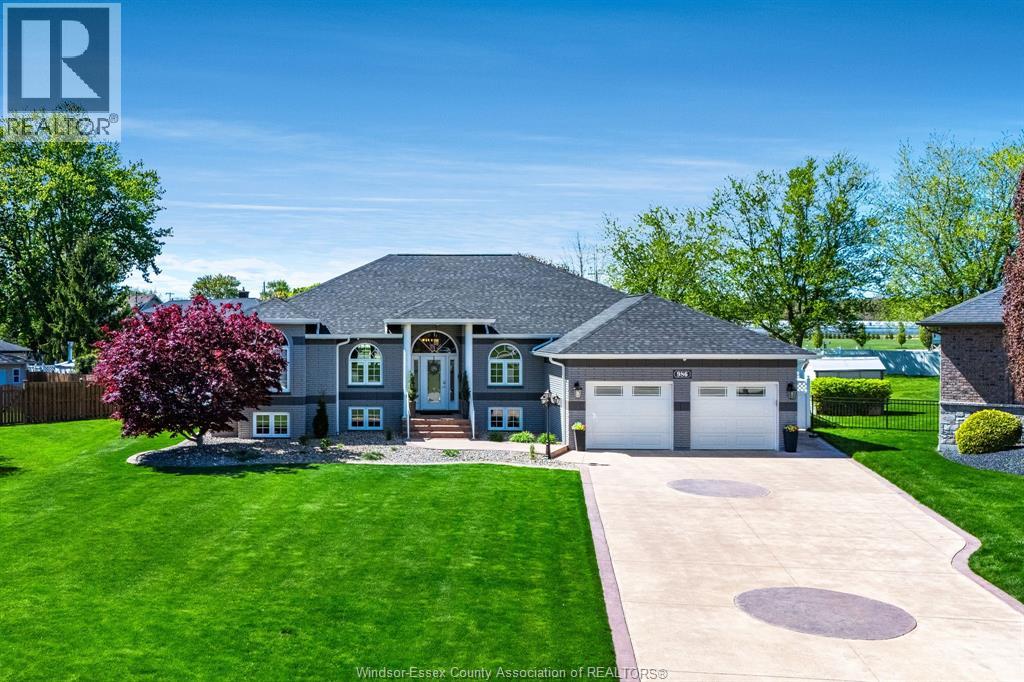
Kingsville, Ontario
A property that demands a personal walkthrough. Experience modern luxury in this impeccably maintained 5-bedroom, 3.5-bath home situated on a sprawling entertainer's lot in a private, exclusive neighbourhood. Perfect for multi-generational families or hosting guests, this thoughtfully updated home features two full kitchens and a newly renovated lower level with an expansive recreation room. The true highlight is your private backyard resort oasis, fully equipped with a heated in-ground saltwater pool (complete with deck fountains), a hot tub, a putting green, a basketball area, and a covered porch with a built-in BBQ for year-round enjoyment. Combining high-end finishes with everyday functionality, this is a rare opportunity to own a turnkey property that truly has it all. (id:49269)
409 - 1231 Nellis Street
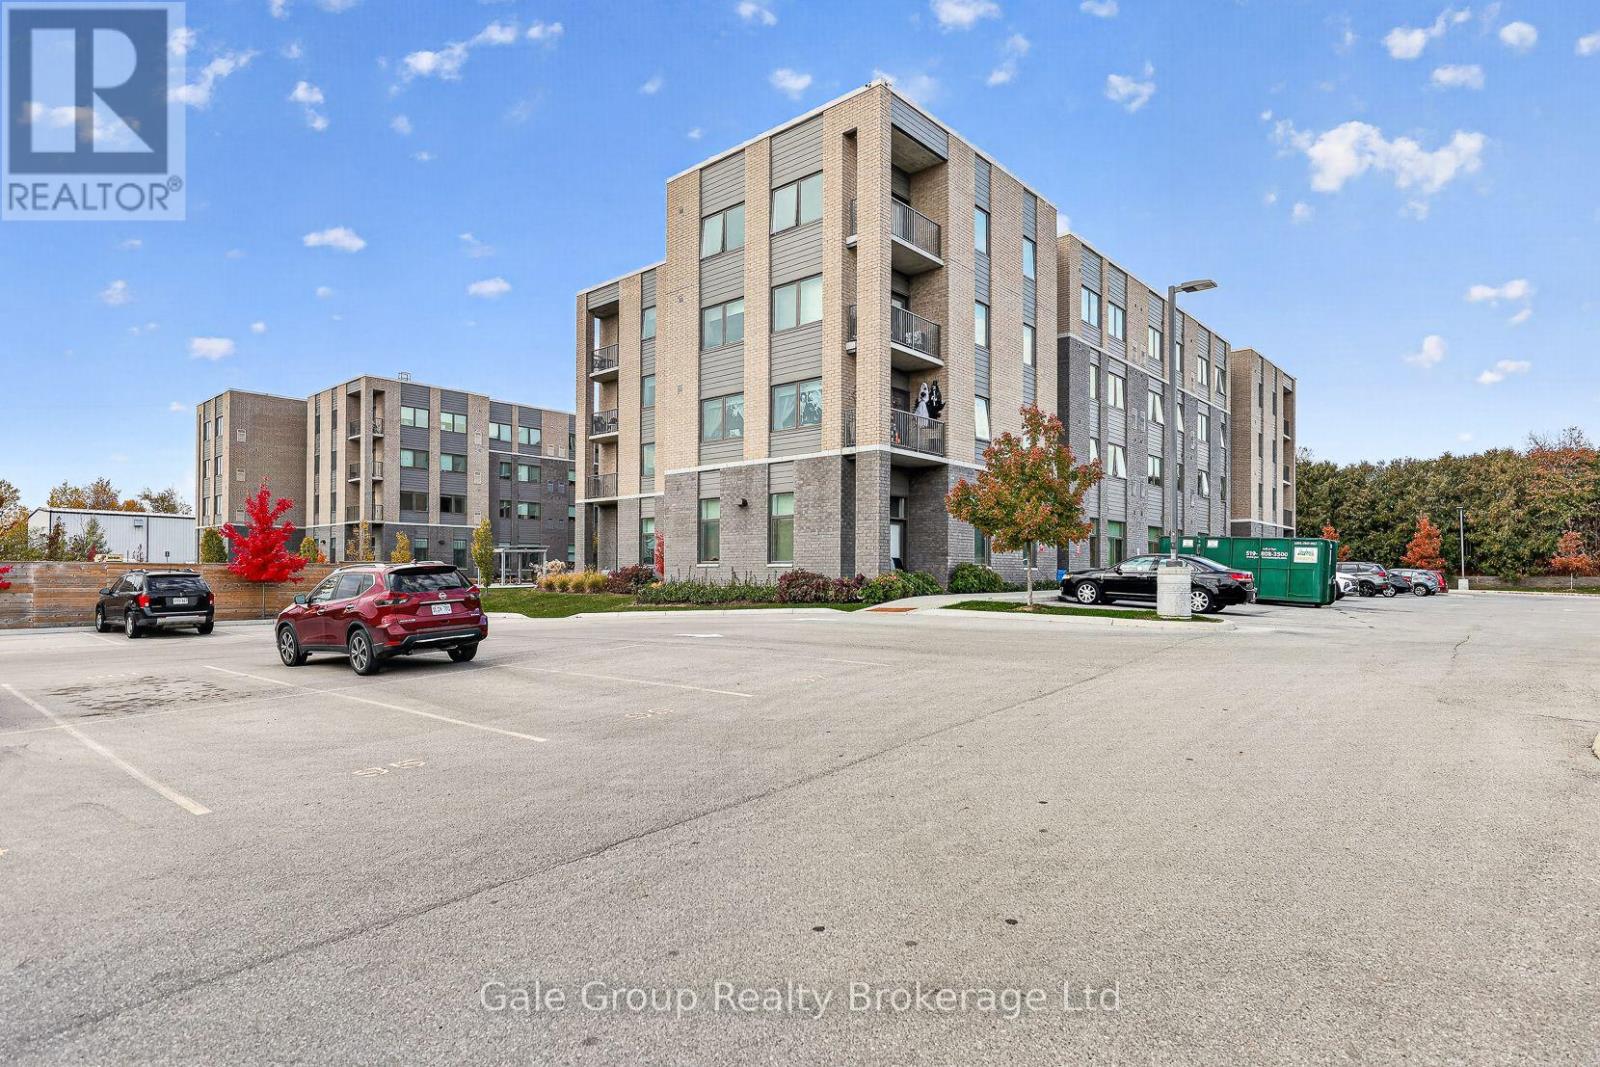
Woodstock, Ontario
Are you aged 65 or older, and looking for a comfortable place to call home in a quiet location? This two-bedroom apartment at 1231 Nellis Street in Woodstock is located in a newer, clean, and modern building. Rent includes water, sewer and garbage disposal, with electricity extra. Each floor has its own laundry room. One parking space is included, with additional parking available for a fee on a first-come, first-served basis. A great opportunity for anyone looking for a well-maintained apartment in a quiet setting. (id:49269)
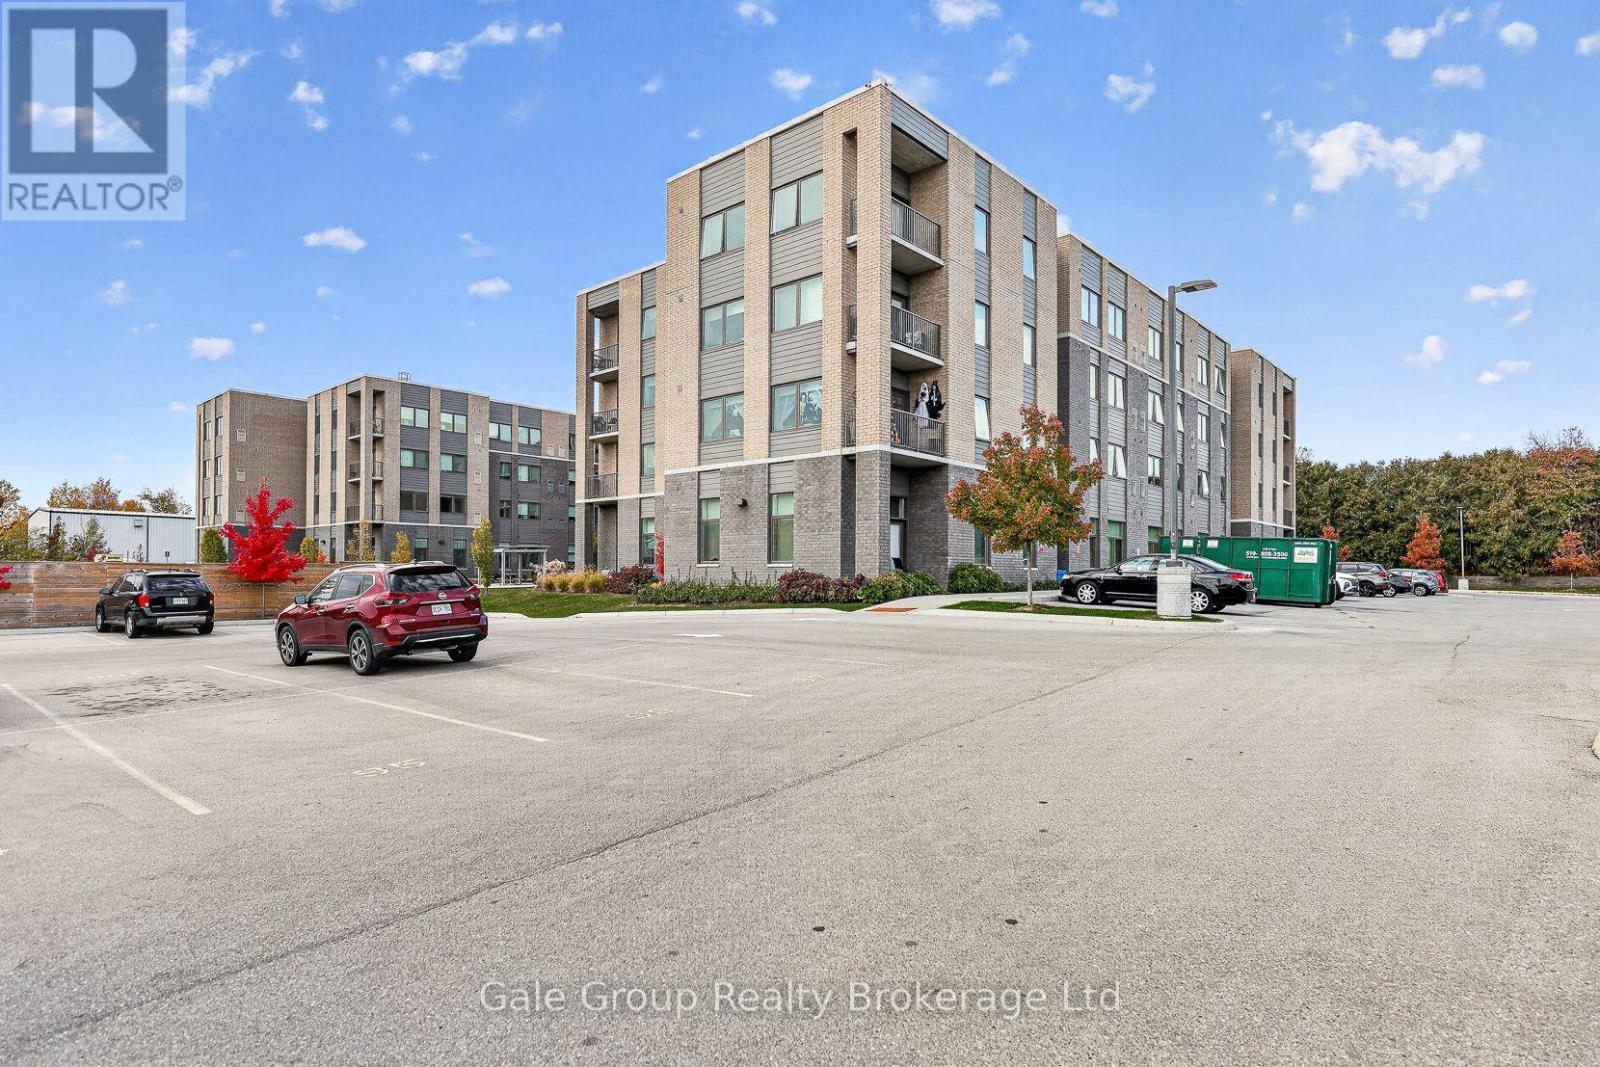
302 - 1231 Nellis Street
Woodstock, Ontario
Are you aged 65 or older, and looking for a comfortable place to call home in a quiet location? This one-bedroom apartment at 1231 Nellis Street in Woodstock is located in a newer, clean, and modern building. Rent includes water, sewer and garbage disposal, with electricity extra. Each floor has its own laundry room. One parking space is included, with additional parking available for a fee on a first-come, first-served basis. A great opportunity for anyone looking for a well-maintained apartment in a quiet setting. (id:49269)
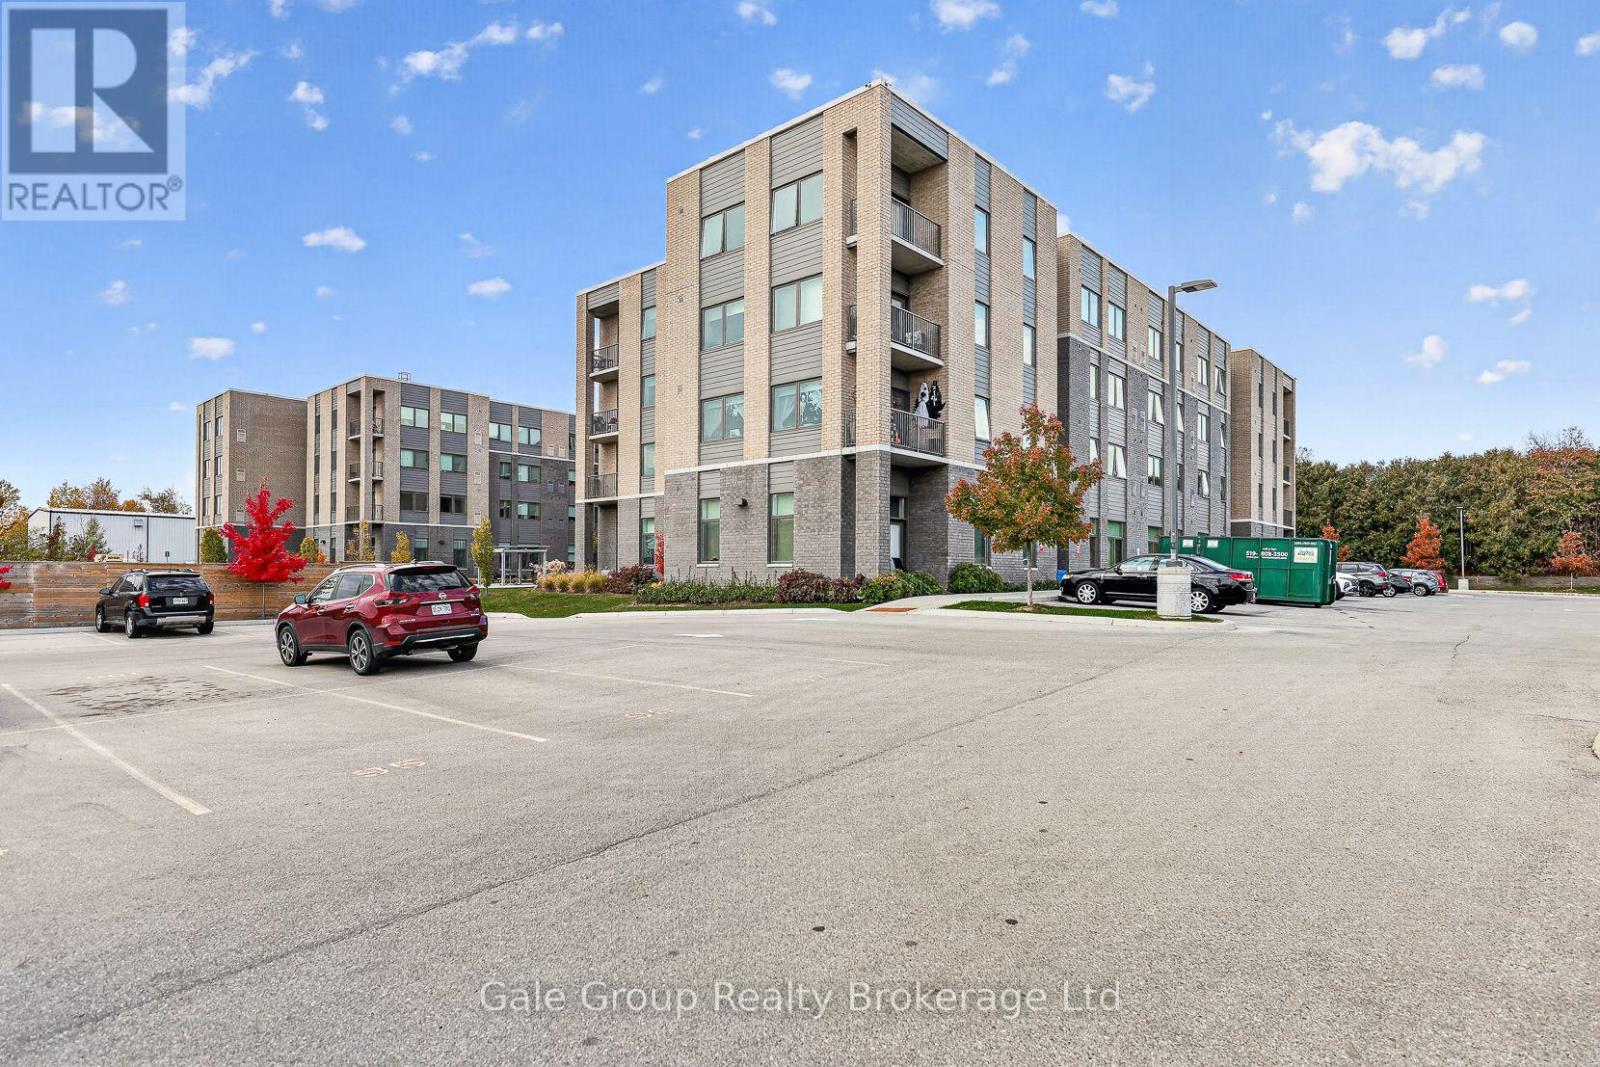
225 - 1231 Nellis Street
Woodstock, Ontario
Are you aged 65 or older, and looking for a comfortable place to call home in a quiet location? This two-bedroom apartment at 1231 Nellis Street in Woodstock is located in a newer, clean, and modern building. Rent includes water, sewer and garbage disposal, with electricity extra. Each floor has its own laundry room. One parking space is included, with additional parking available for a fee on a first-come, first-served basis. A great opportunity for anyone looking for a well-maintained apartment in a quiet setting. (id:49269)
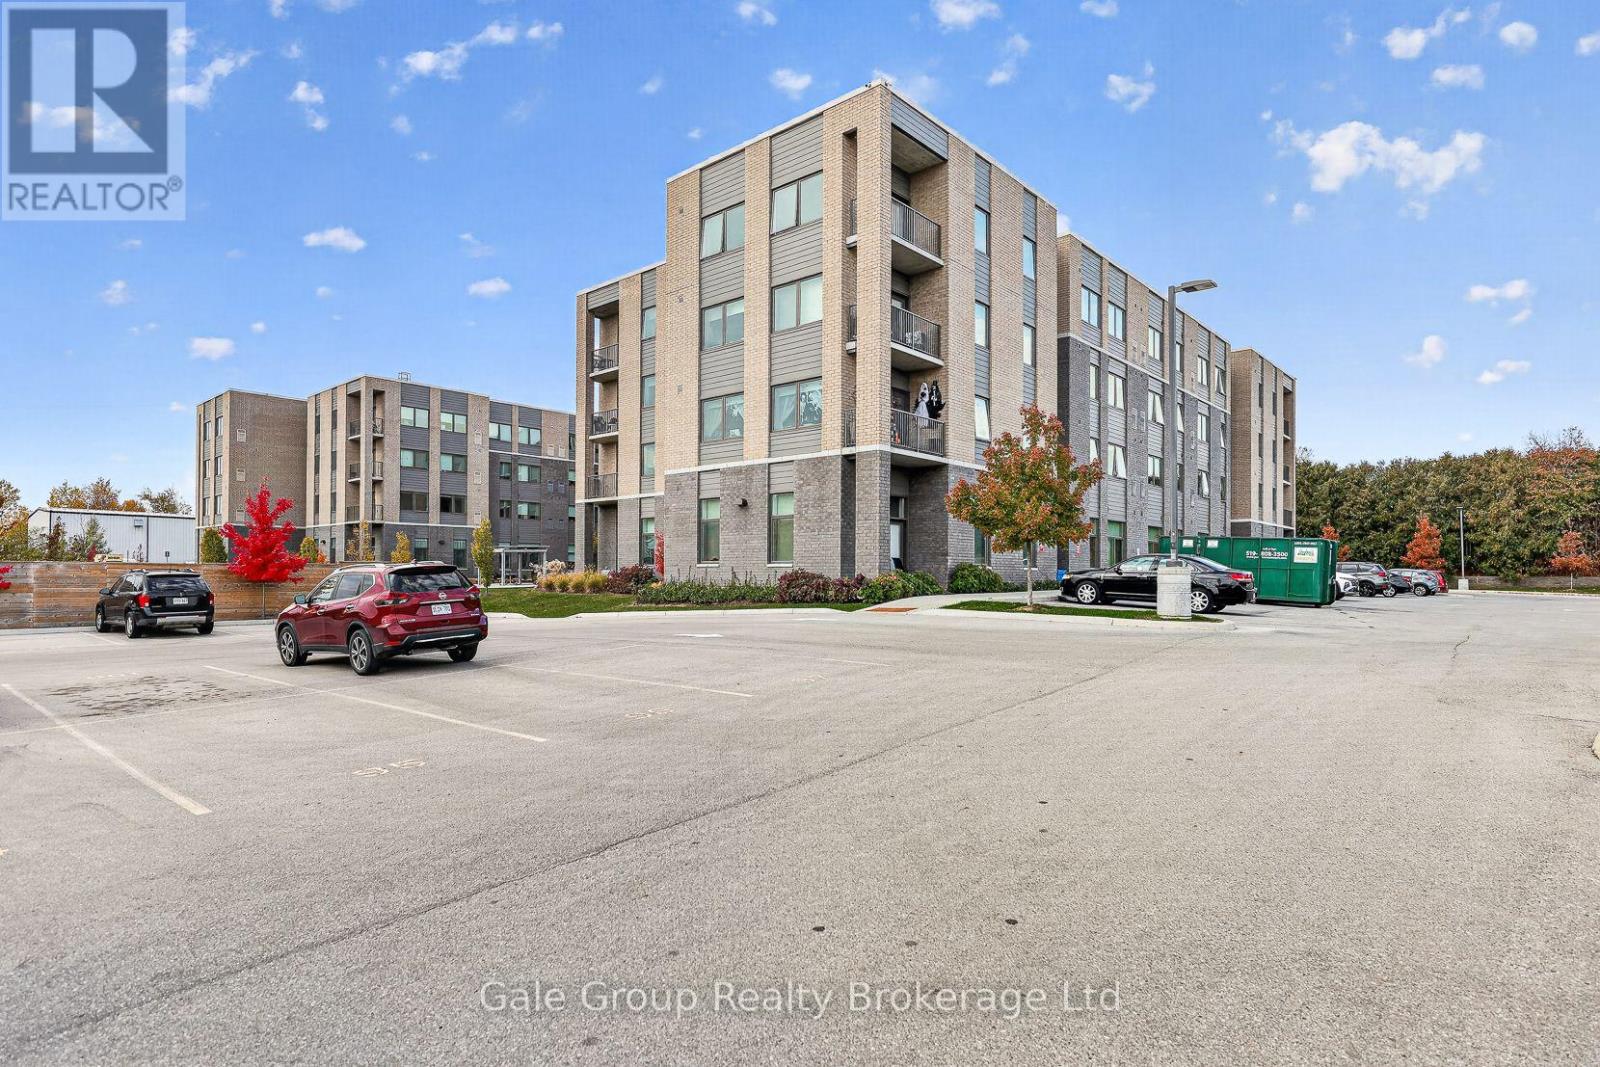
213 - 1231 Nellis Street
Woodstock, Ontario
Are you aged 65 or older, and looking for a comfortable place to call home in a quiet location? This two-bedroom apartment at 1231 Nellis Street in Woodstock is located in a newer, clean, and modern building. Rent includes water, sewer and garbage disposal, with electricity extra. Each floor has its own laundry room. One parking space is included, with additional parking available for a fee on a first-come, first-served basis. A great opportunity for anyone looking for a well-maintained apartment in a quiet setting. (id:49269)
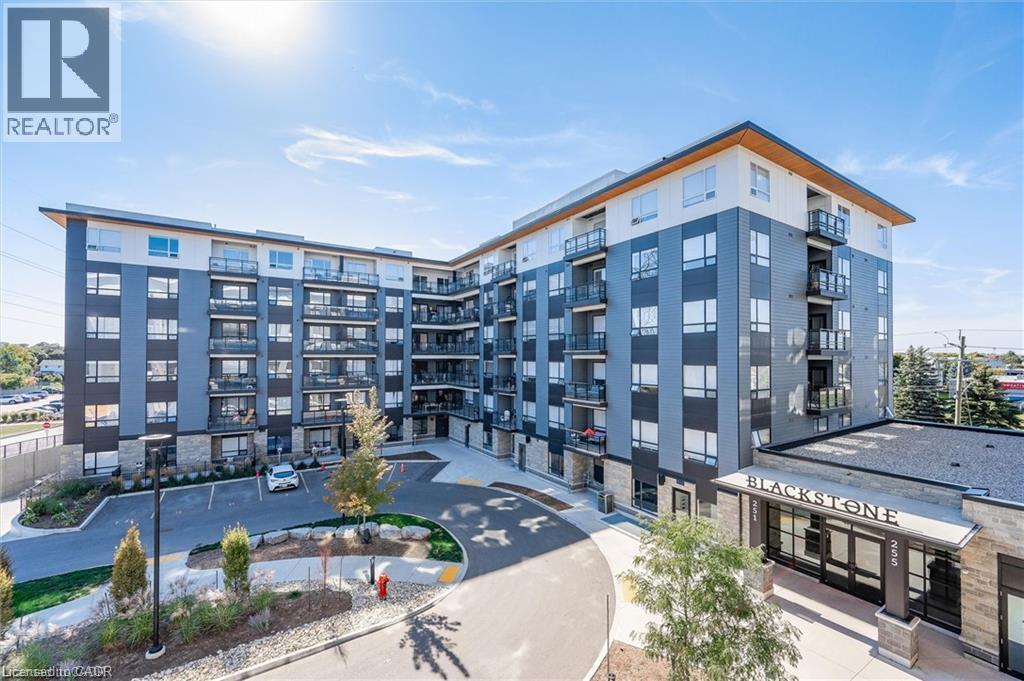
251 Northfield Drive E Unit# 217
Waterloo, Ontario
BEST two bedroom SPLIT FLOORPLAN with all the perks of EASTERN EXPOSURE and the side of the building that faces Colonial Acres Neighbourhood!! *convenient second floor location....scoot up to your unit via the stairwell entrance or enter through the fancy lobby and take the elevator with your guests *Dedicated parking spot right out front of your unit *Condo fee which includes the cost of gas for heating the unit as well as internet and use of the exercise facility (no gym membership needed!) *Split floorplan means one bedroom on each side of the living area...perfect for privacy *Open concept living/dining with trendy flooring, lots of potlights and a sleek white kitchen *Luxury Primary Suite with barn door, walk through closet with custom built ins and updated ensuite with glass shower *Second bedroom with use of additional updated four piece bathroom down the hall *Ensuite Laundry with high end Washer/Dryer included *Stainless Steel Kitchen appliances and Custom Window Coverings Included! Check out the photos! The building amenities are perfect for entertaining and include a fantastic party room, an amazing oudoor terrace with stainless steel barbecues, a gas fire pit & loungers, a working space, an exercise room and bicycle storage. Ideal location in northeast Waterloo close to Conestoga Mall, the LRT with restaurants and amenities right at your doorstep. The perfect opportunity to own a two bedroom home in the heart of the action with everything you need! (id:49269)
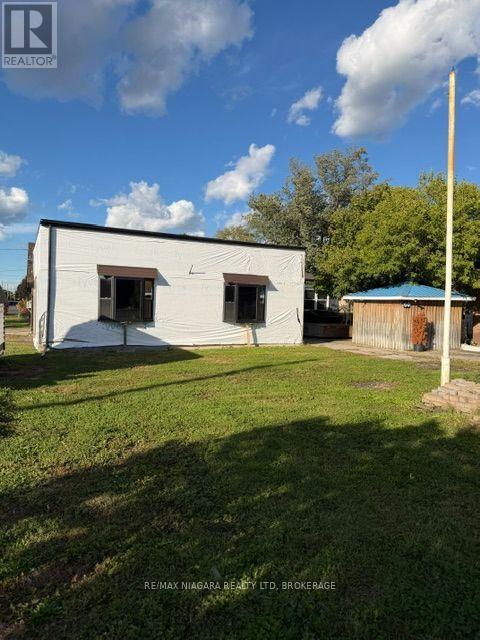
60 Lincoln Street
Welland, Ontario
Set on a double-wide lot, this two bedroom home is a work in progress, with some renovations completed and further work remaining. Features include an upgraded gas forced-air furnace and a garage with convenient access from the side street. Currently set up as a two-car garage, the building also offers a large workshop with potential to make it an additional 2 car garage. Located on a main road and is vacant with quick possession available. (id:49269)
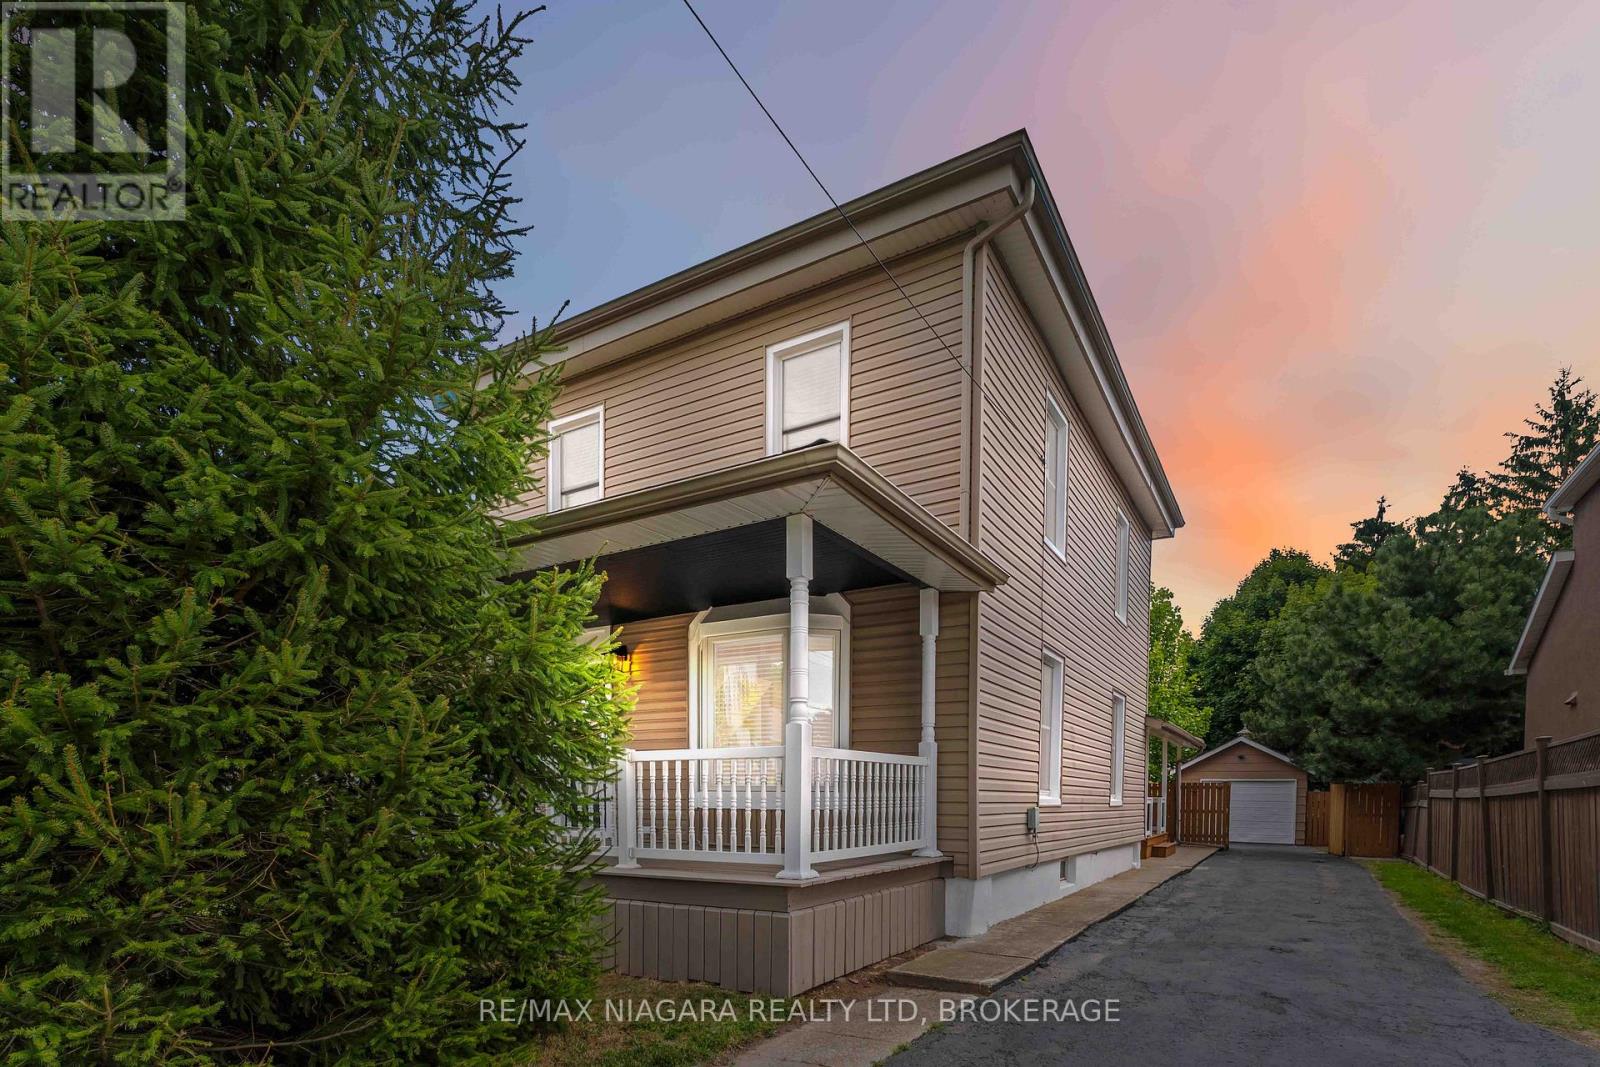
4367 Ontario Street
Lincoln, Ontario
Welcome to this beautifully updated home in the heart of Beamsville where charm, style, and functionality come together seamlessly. Ideally located just minutes from the QEW, this property offers the perfect blend of small-town living with convenient access to the city. Inside, you'll be greeted by a bright, open-concept main floor featuring a modern kitchen with stainless steel appliances, crisp white cabinetry, and a sleek island with seating ideal for everyday living and entertaining. The spacious living and dining areas flow effortlessly, while added conveniences like main floor laundry and a stylish three-piece bathroom enhance both comfort and practicality. One of the true highlights of this home is the expansive primary suite, offering a private retreat with its own entrance, perfect for an in-law suite, older children, or potential rental income. This thoughtfully designed space includes a walk-in closet, private access to the backyard and deck, also including a beautifully updated four-piece ensuite bathroom. Upstairs, you'll find three additional bedrooms, one of which features a secret bonus space accessed through a hidden passage in the closet. This unique area is perfect for a playroom, cozy reading nook, or extra storage. Outdoors, the property continues to impress with a private backyard oasis. Enjoy the large deck, mature trees, detached garage, and extended driveway offering ample parking. The home has been meticulously maintained and upgraded :Updated 200-amp electrical panel, New furnace (2025) Roof (2019) Garage roof (2023) Windows and siding (2015)With generous storage space, modern updates, and a flexible layout designed for todays lifestyle, this move-in ready home delivers exceptional value in one of Niagara's most desirable communities. (id:49269)
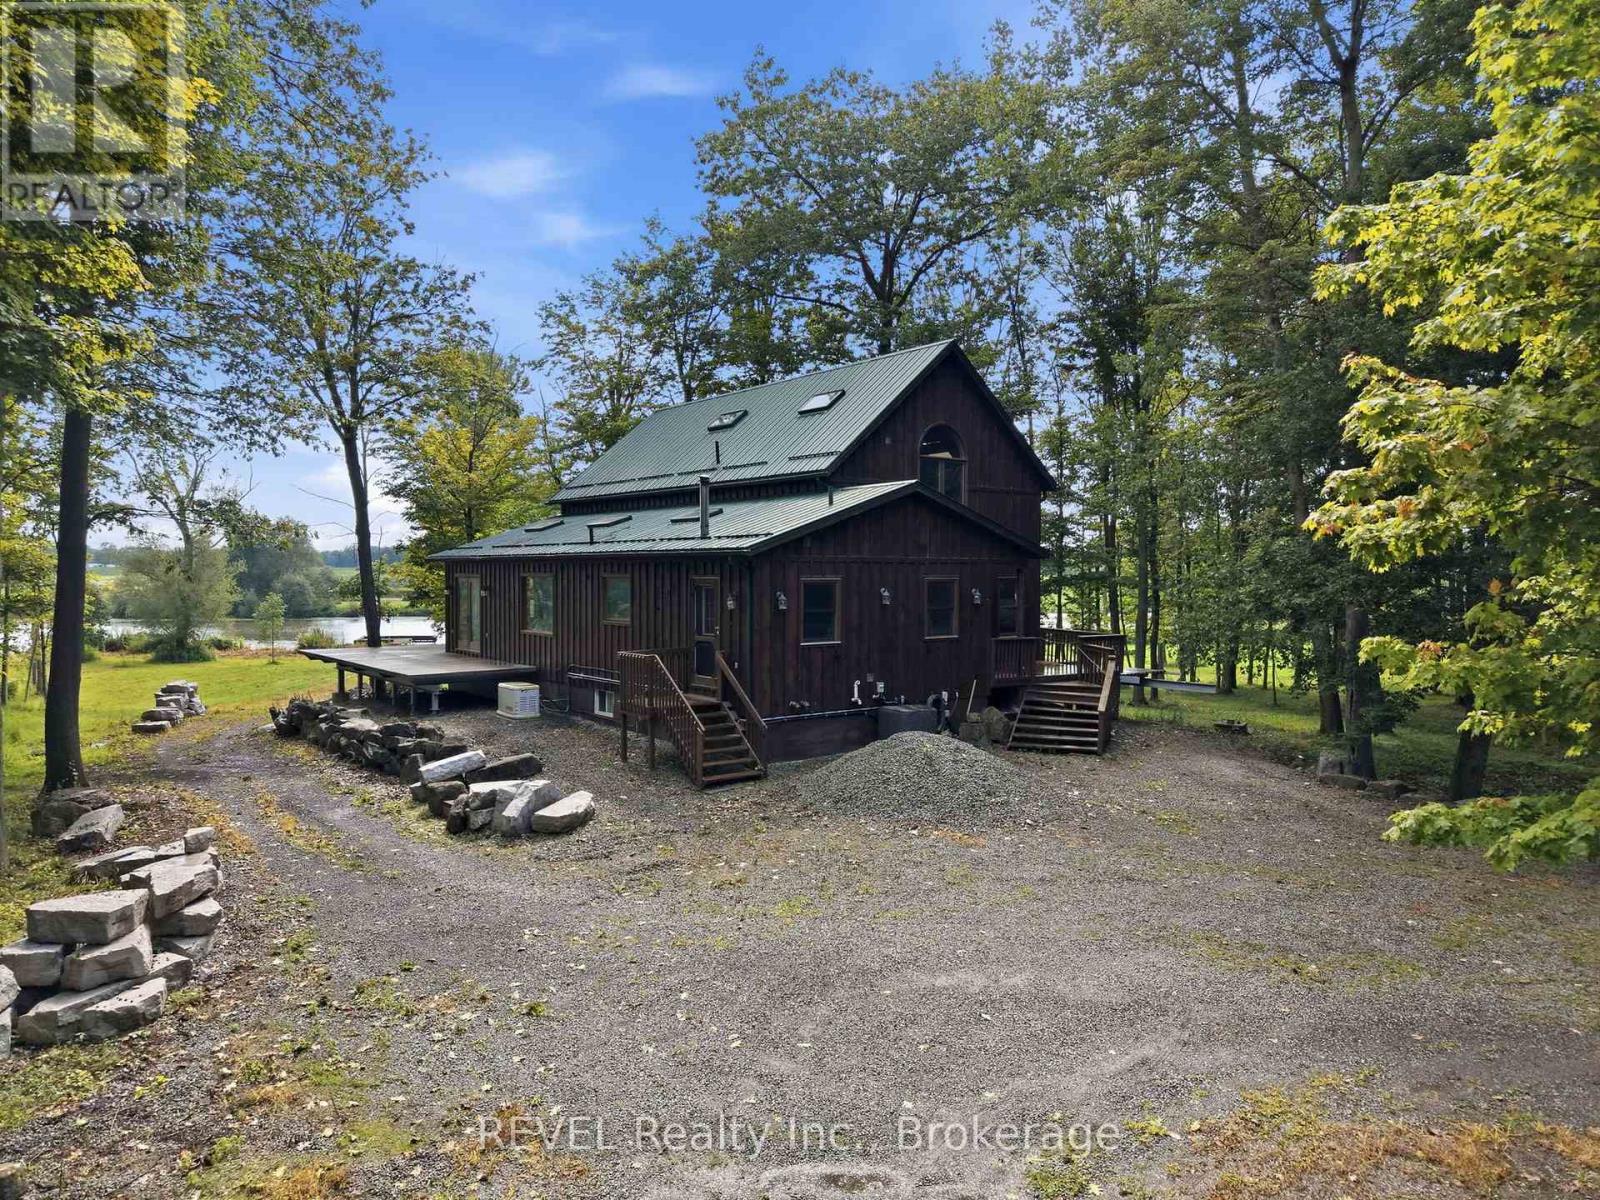
1247 Chippawa Creek Road
Thorold, Ontario
A rare opportunity to own an exceptional 38.48 acres package combining a beautiful 25.7 acre private riverfront property with an additional 12.78 acre vacant parcel (pin # 644290179) The 2 parcels are separated by a Road allowance. The 25.7 acres of beautifully treed, exceptionally private property with nearly 1,000 feet of river frontage. From the moment you arrive, it feels like you have escaped to the North, secluded and surrounded by nature, yet offering endless possibilities for living, working and enjoying the outdoors. The timber-framed home featured a steel roof, large picturesque windows and an expansive concrete deck that pans almost the entire house, creating the perfect setting for entertaining large gatherings while taking in the beautiful river views. The spacious main floor offers an extra large open concept kitchen and living area, main floor laundry, in floor heating and spectacular views. With 4 bedrooms, including a large primary suite on the second floor with ensuite and walk in closet there is still room for family and guests. The finished basement features a walkout, kitchenette, 3 bedrooms, full bathroom and large living space. Enjoy the river year-round with your own dock for boating in the summer and snowmobiling in the winter. An extra large insulated, heated and 200 amp service workshop 40' x 75' provides and ideal space for a hobbyiest, car collector or just a collector this property has endless opportunities. ** This is a linked property.** (id:49269)
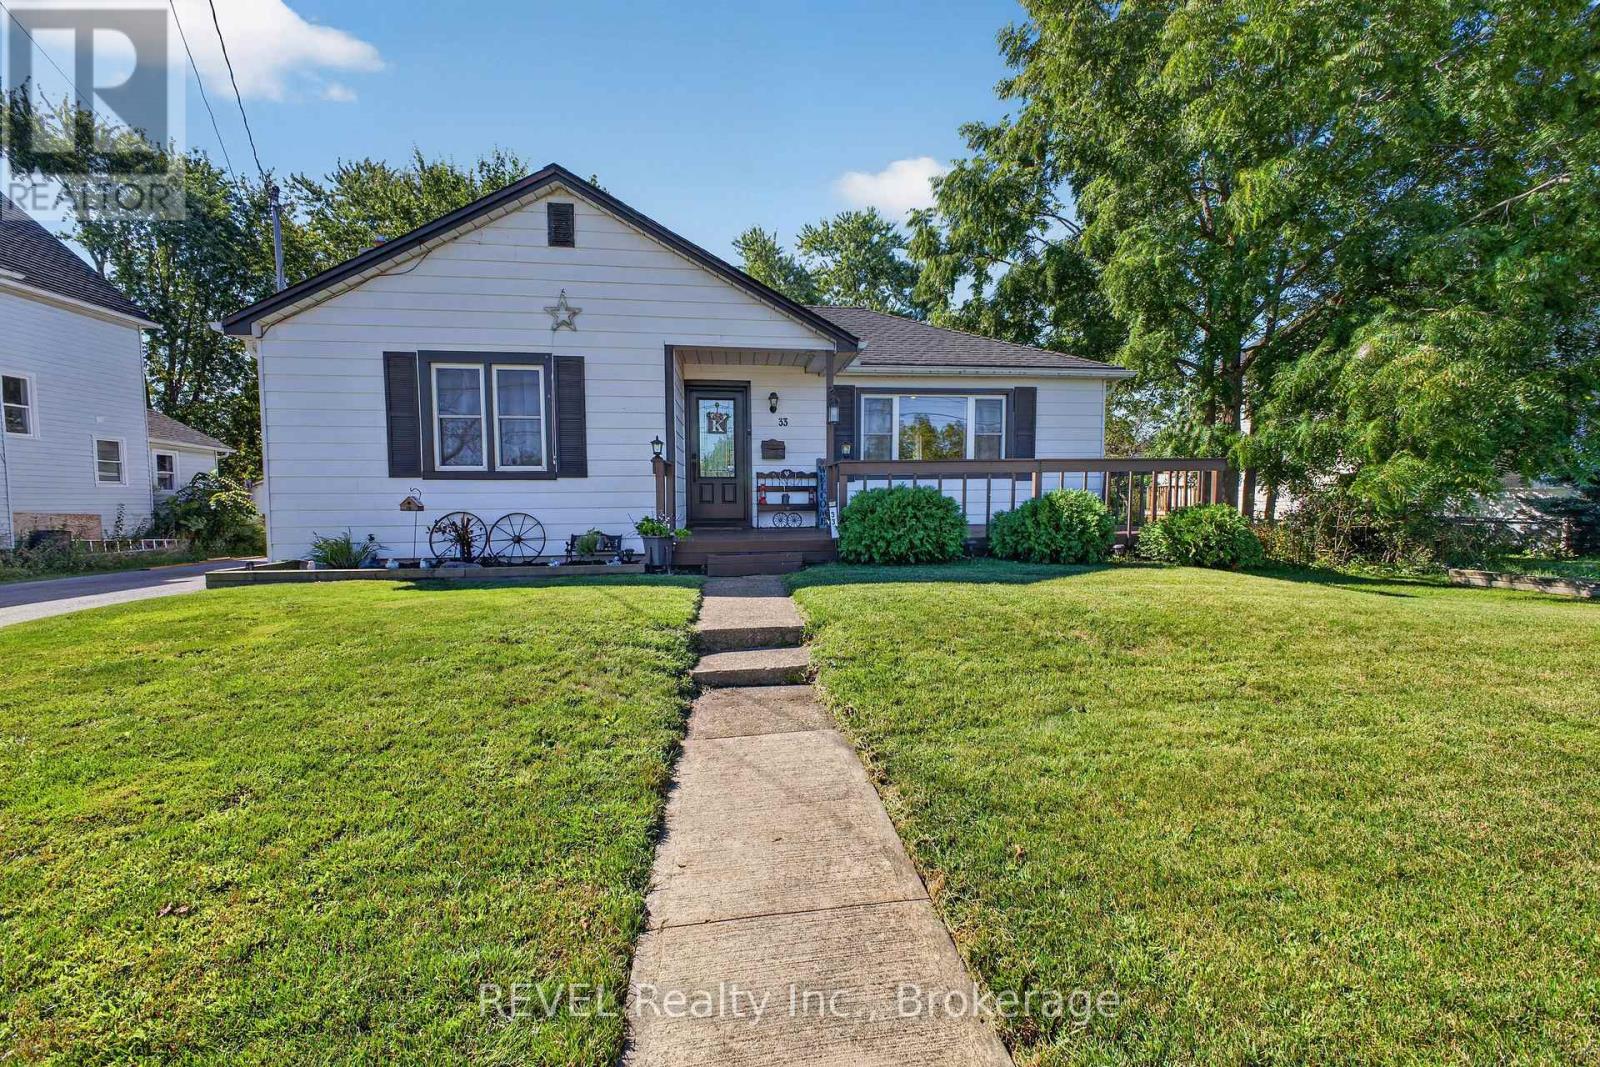
33 Lewis Street
Fort Erie, Ontario
Check out this charming two-bedroom, one-bathroom home, ideal for both retirees seeking tranquility and first-time buyers embarking on their homeownership journey. This carpet-free home promotes ease of maintenance and the newer HVAC equipment including HEPA filter enhances indoor air quality and comfort. Additionally, the home features plenty of parking and an oversized detached garage/workshop, providing ample space for hobbies, storage, or potential conversions. This versatility enhances the property's appeal, catering to those who require extra space for their personal use. Situated in a quiet neighbourhood, this property is mere steps away from the picturesque Niagara River, offering residents the opportunity to engage in leisurely walks, bike rides and scenic views. (id:49269)
432 Viking Street
Fort Erie, Ontario
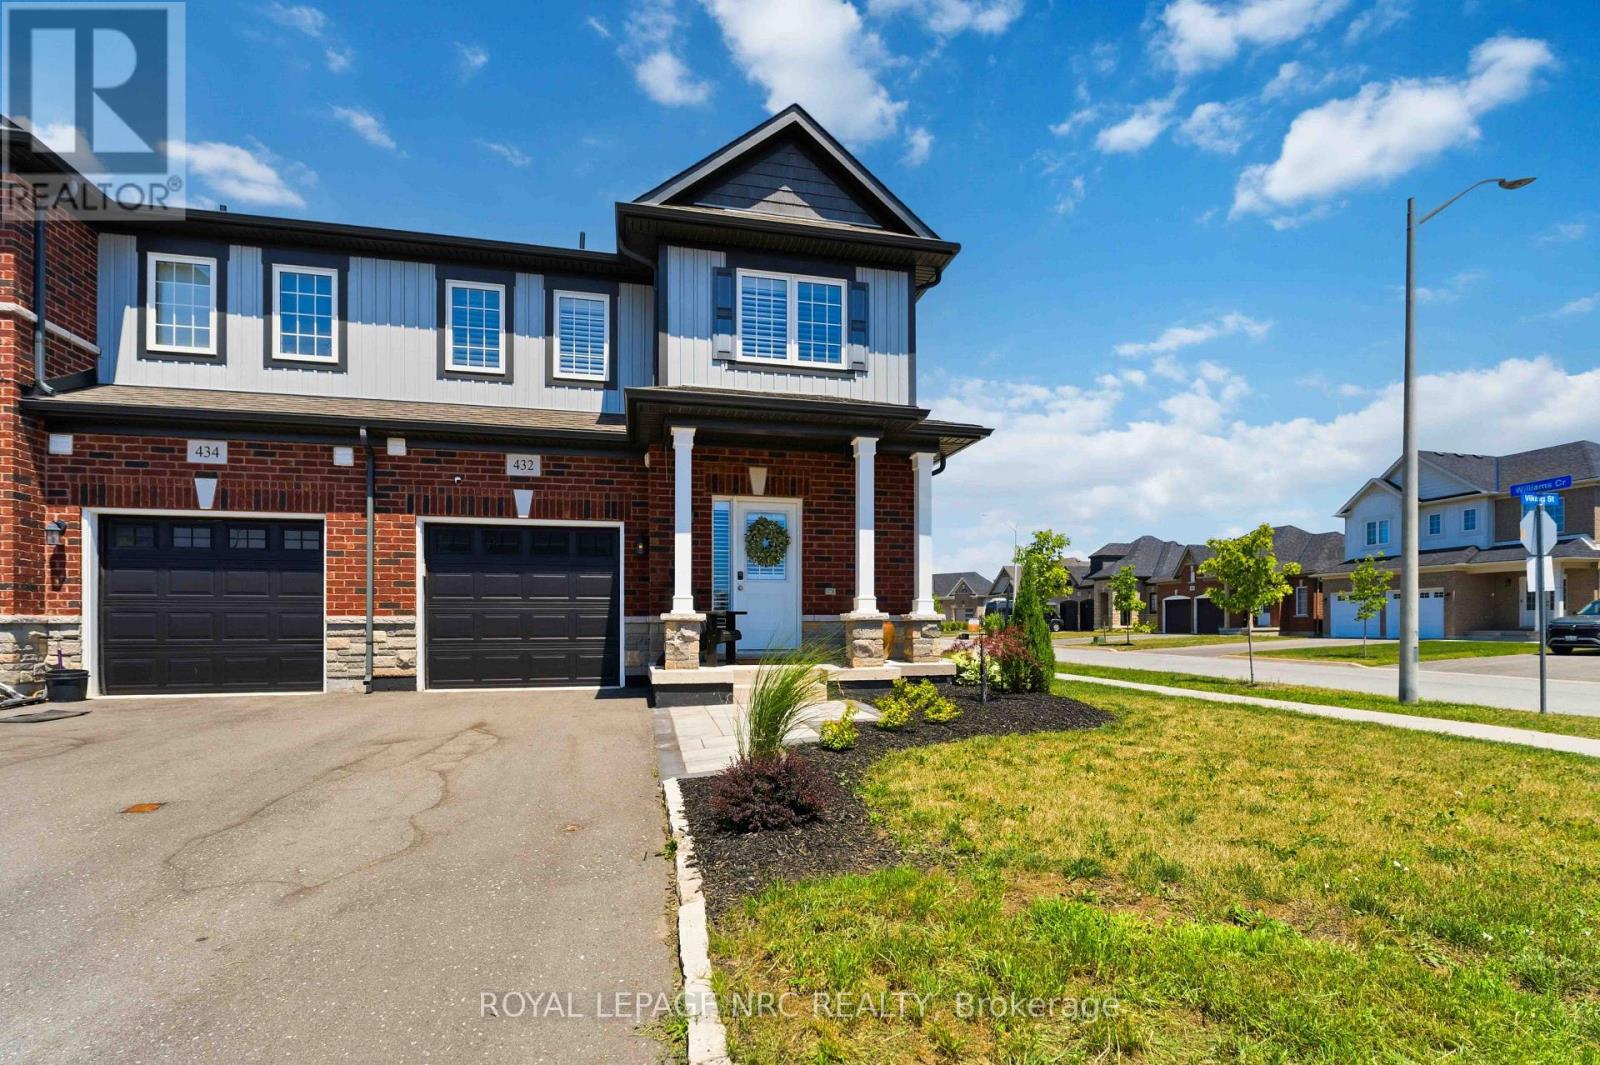
Welcome to 432 Viking Street! This beautiful freehold townhouse was built in 2021. It is an outside end unit and is located on a corner lot in a quiet, family-friendly newer neighbourhood with an amazing location. Close to the QEW, Peace Bridge, beaches, shopping, parks, trails, restaurants, and so much more. This property has been extensively upgraded, including a stunning kitchen with quartz countertops, soft-closing cabinetry, roll-out drawers, under-cabinet lighting, and water filtration and water softener systems. Also a new sump pump and hot water heater. Enjoy the cozy gas fireplace, upgraded flooring throughout, and stylish custom lighting. The home offers convenient main-floor living with a spacious primary bedroom featuring a professionally designed closet and an upgraded ensuite bathroom with double sinks, a walk-in shower, and raised toilets. Main-floor laundry adds to the home's convenience .Upstairs features a fantastic loft area complete with a bedroom, a large walk-in closet, a full bathroom, and a bonus sitting/TV room-an ideal setup for older children, guests, or extended family members who would appreciate their own private living space. The large unfinished basement offers incredible potential and, if finished, would provide an abundance of additional living space. Large patio doors fill the home with natural light and lead to your private deck, creating a wonderful space to relax or entertain. The yard has been beautifully landscaped, and the property offers parking for three vehicles. Whether you're a family, first-time home buyer, downsizer, investor, or relocating, you won't want to miss this beautiful property! (id:49269)
124 Ridge Road N
Fort Erie, Ontario
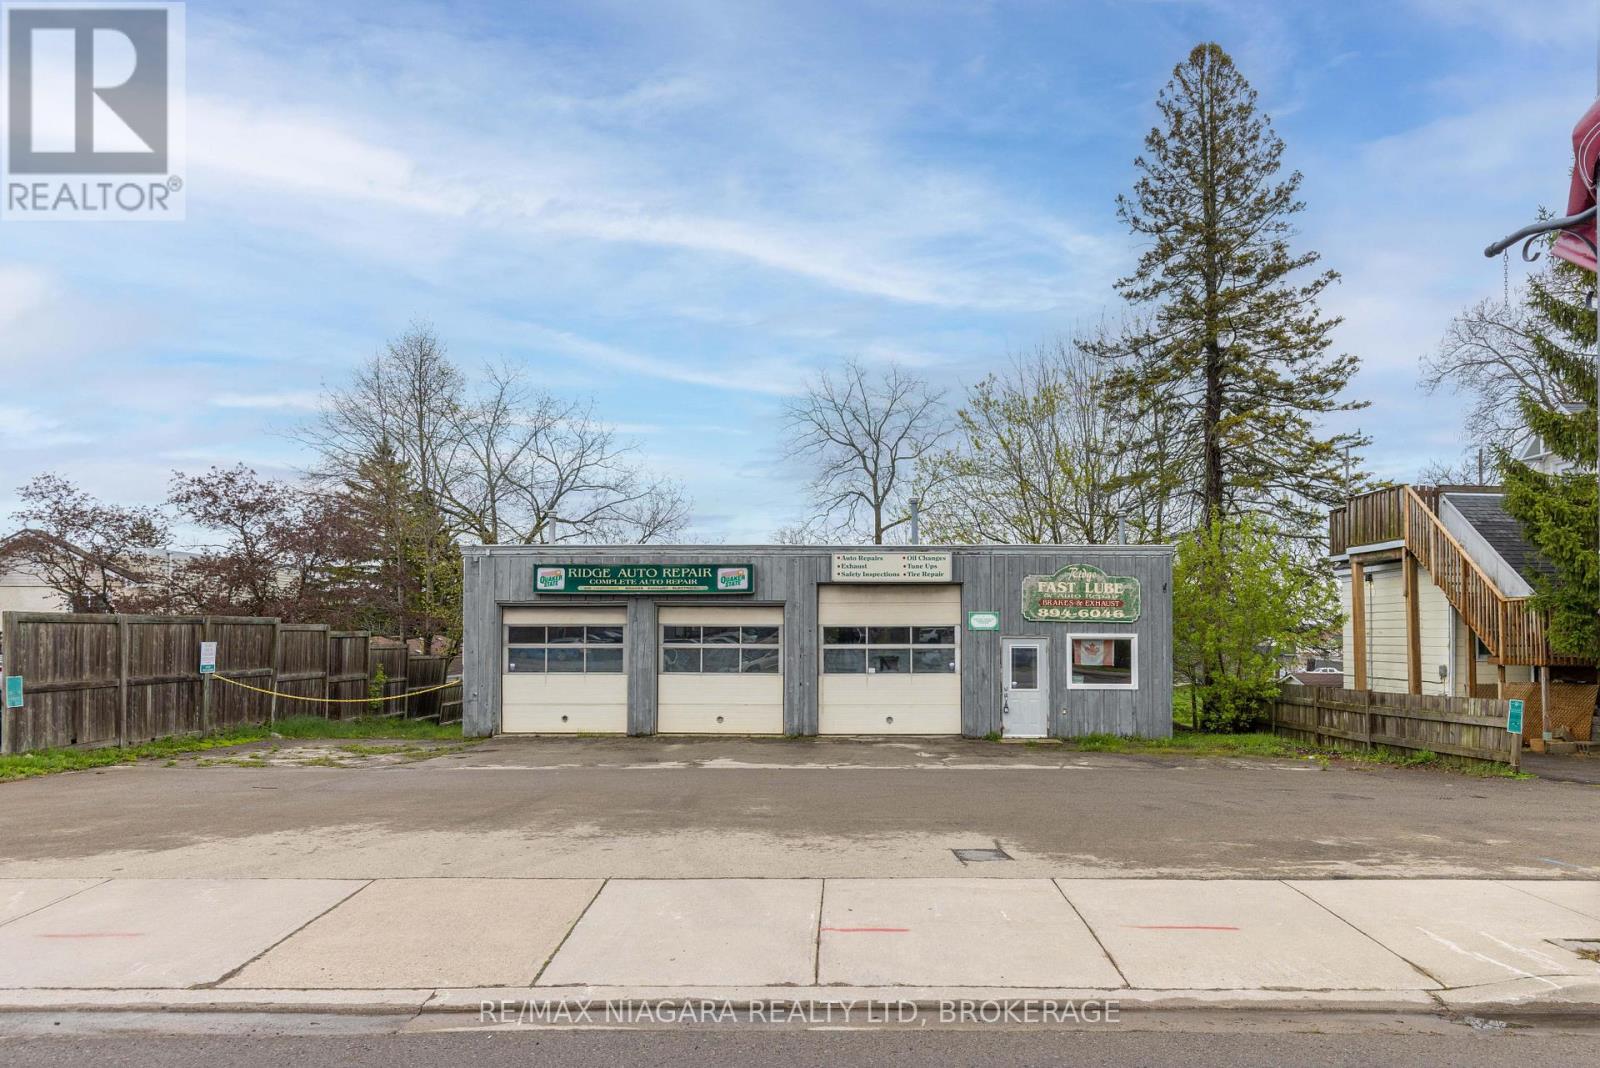
An excellent opportunity for investors, business owners, or entrepreneurs looking for a functional commercial space in a prime Ridgeway location with outstanding visibility and flexible potential. Situated along Ridge Road North directly across from John Brant Public School, this high-exposure property benefits from steady daily traffic and prominent frontage in one of Fort Erie's growing communities. The approximately 48' x 30' building is well-suited for a variety of commercial, automotive, or mixed-use opportunities under the property's CMU4 zoning (see supplements for permitted uses). The mixed-use zoning also presents exciting future development potential, including the possibility of commercial space on the main level with residential living above, making this an appealing opportunity for investors and developers alike. The shop features three drive-in-level shipping doors at the front of the building, offering excellent accessibility and functionality for vehicles, equipment, and service operations. Included in the sale is a Wheeltronic 9000 drive-on scissor hoist, providing immediate value for automotive or mechanical businesses. Inside, the property includes a dedicated office area with a separate entrance and customer waiting area, along with two bathrooms, each equipped with a sink and toilet. The hot water tank and furnace are owned. An existing office A/C unit is present but currently not operational, and may be repairable. The attached 53' x 8' rear trailer unit provides additional utility and storage space and is included in the sale. A Phase 1 Environmental Site Assessment has already been completed for added buyer confidence, and a list of negotiable chattels is available in the supplements. (id:49269)
4493 Wonderland Road S
London South, Ontario
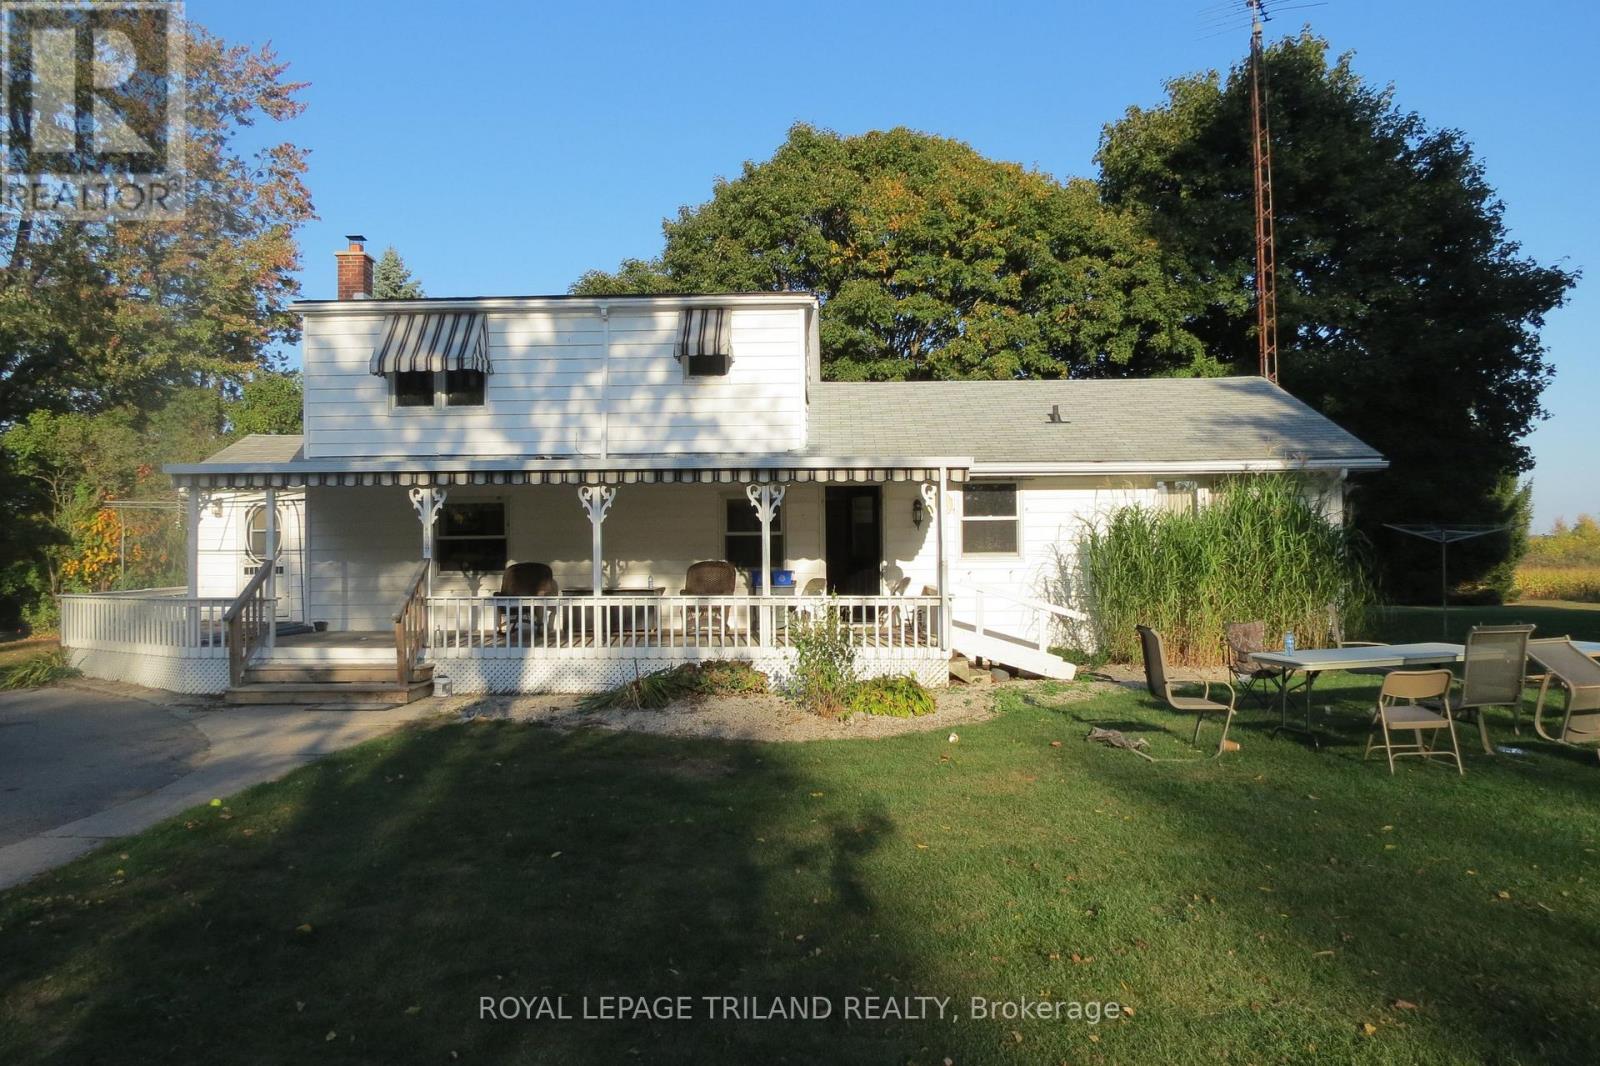
Charming Country like Property with Endless Potential! Welcome to 4493 Wonderland Road South, a spacious 4+1 bedroom and 2 full bathroom home that offers the perfect blend of rural living and convenience. Set on a generous lot with a large front and backyard, this property features two detached garages and a barn, providing ample storage, workshop space, or potential for a hobby farm. Inside, the home offers a bright kitchen, a comfortable living room, and plenty of room for family living. The unfinished basement offers great potential for customization - whether you're envisioning a recreation room, extra living space, or additional storage. This property is serviced by a septic system and well water, with propane gas for heating, making it ideal for those seeking a self-sufficient lifestyle. Located in a desirable area with easy access to nearby amenities, this is a unique opportunity to enjoy peaceful country living with room to grow. Whether you're looking for a family home, a hobby farm, or an investment, 4493 Wonderland Road South has it all. Photos are from before Tenant in residence. (id:49269)
302 - 6 Walton Avenue
Kitchener, Ontario
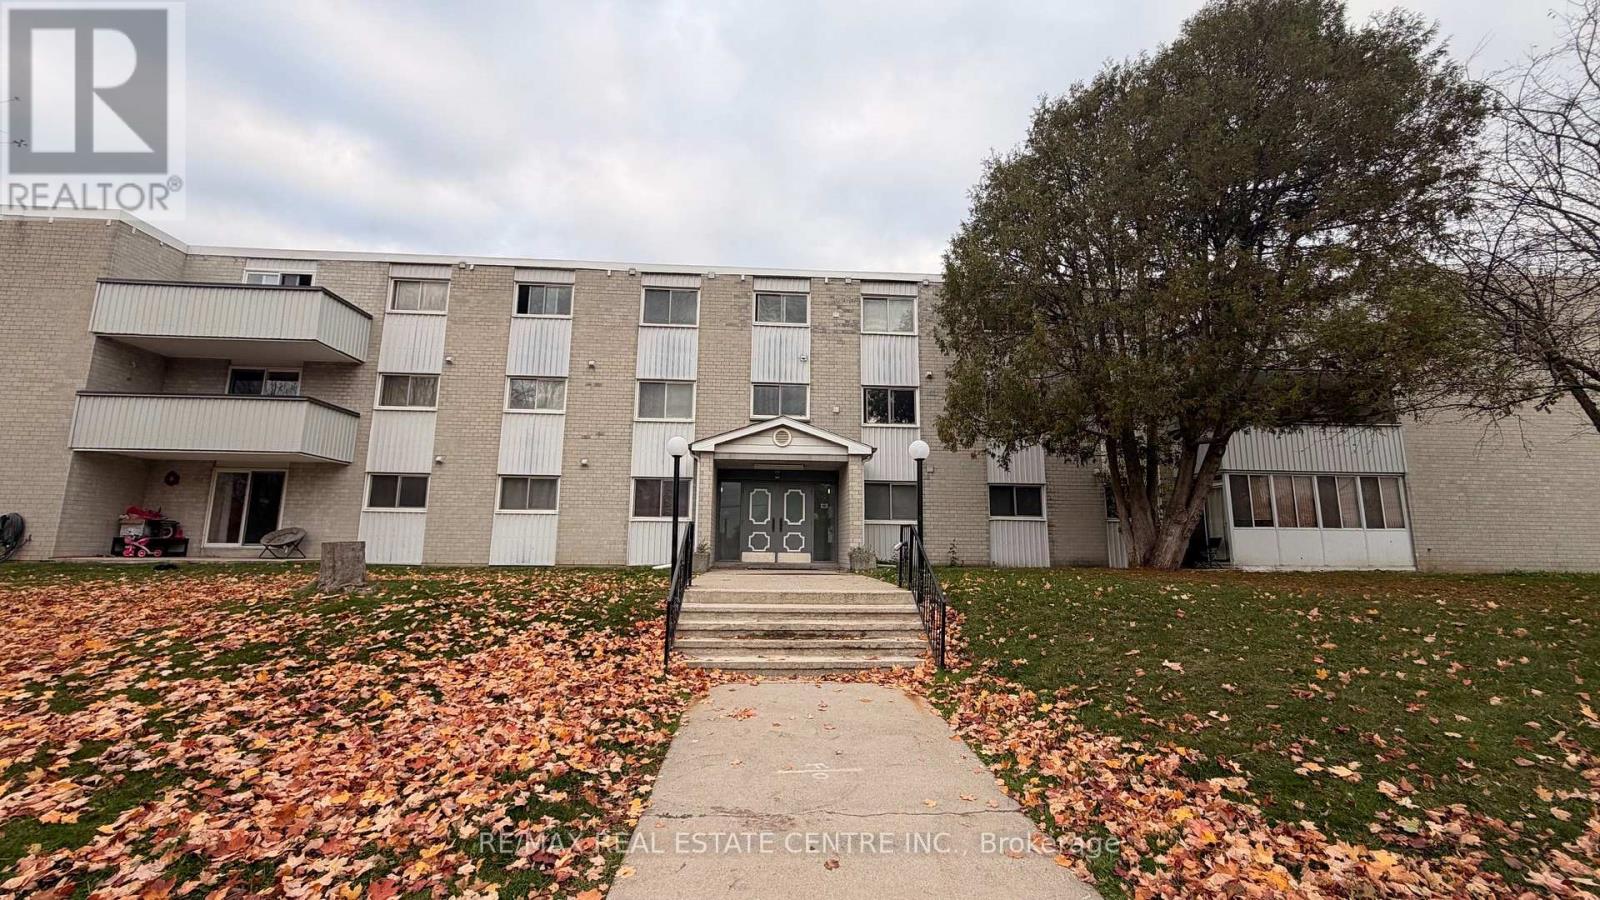
ALL-INCLUSIVE UTILITIES! Discover practical, low-maintenance living in this top-floor, 2-bedroom, 2-bathroom condominium residence in Kitchener's highly accessible Vanier neighborhood. Offering excellent structural value and a functional layout, this carpet-free property is an ideal opportunity for first-time buyers, downsizers or investors looking for a centrally located asset. The floor plan features an open-concept living area designed to maximize natural light. The kitchen is equipped with granite countertops, a built-in breakfast bar and functional appliances. Positioned for privacy, the primary bedroom includes a dedicated walk-in closet and its own full ensuite bathroom. A second bedroom and an additional 4-piece main bathroom provide a flexible layout suitable for guests, roommates or a dedicated work-from-home office space. Sliding doors lead from the living area to a private top-floor balcony facing west to enjoy evening sunsets. Financial predictability is a key benefit of this building: the monthly condominium fee comprehensively covers heat, hydro and water utilities. The property also includes one assigned parking space and a separate, dedicated storage locker for seasonal items. Residents also have access to the building's shared party and games room. The central location provides exceptional convenience for daily commuting, employment and lifestyle needs. The building sits moments from the Highway 7/8 on-ramp and is minutes from the ION LRT line, offering direct rapid transit access to both the University of Waterloo and Wilfrid Laurier University. Enjoy easy access to shopping, dining, and entertainment at nearby Fairview Mall, as well as proximity to local schools, grocery stores and the Rockway Golf Course. Book a viewing to explore the layout and features of this central Kitchener home. (id:49269)