
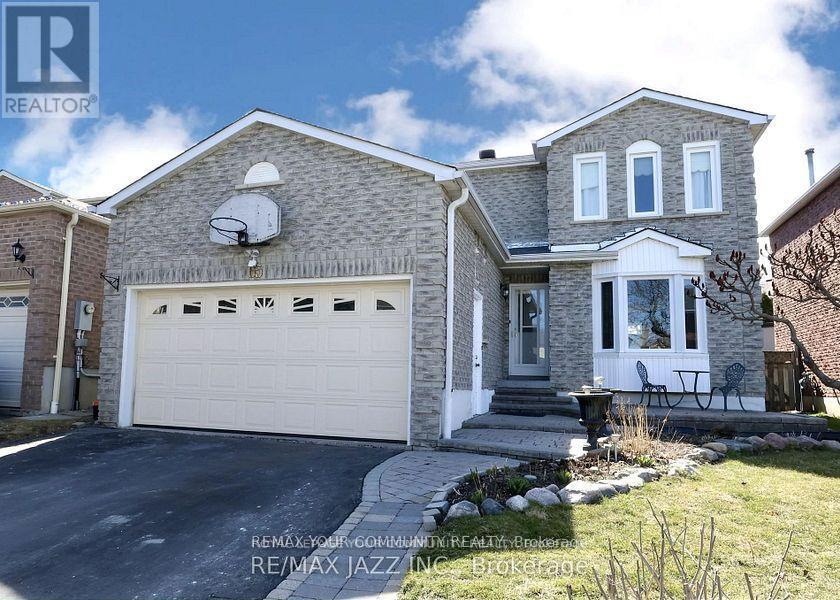
65 Dakin Drive S
Ajax, Ontario
Bright and spacious 2-bedroom unit featuring a modern kitchen, generous living area, separate laundry, and a completely private entrance. Located in an exceptional area within the catchment for both French Immersion and English programs at Dr. Roberta Bondar Public School and Cadarackque Public School. Close to parks, shopping, and public transit-offering the perfect blend of comfort, convenience, and lifestyle. Tenant pays 30% of the utilities. (id:49269)
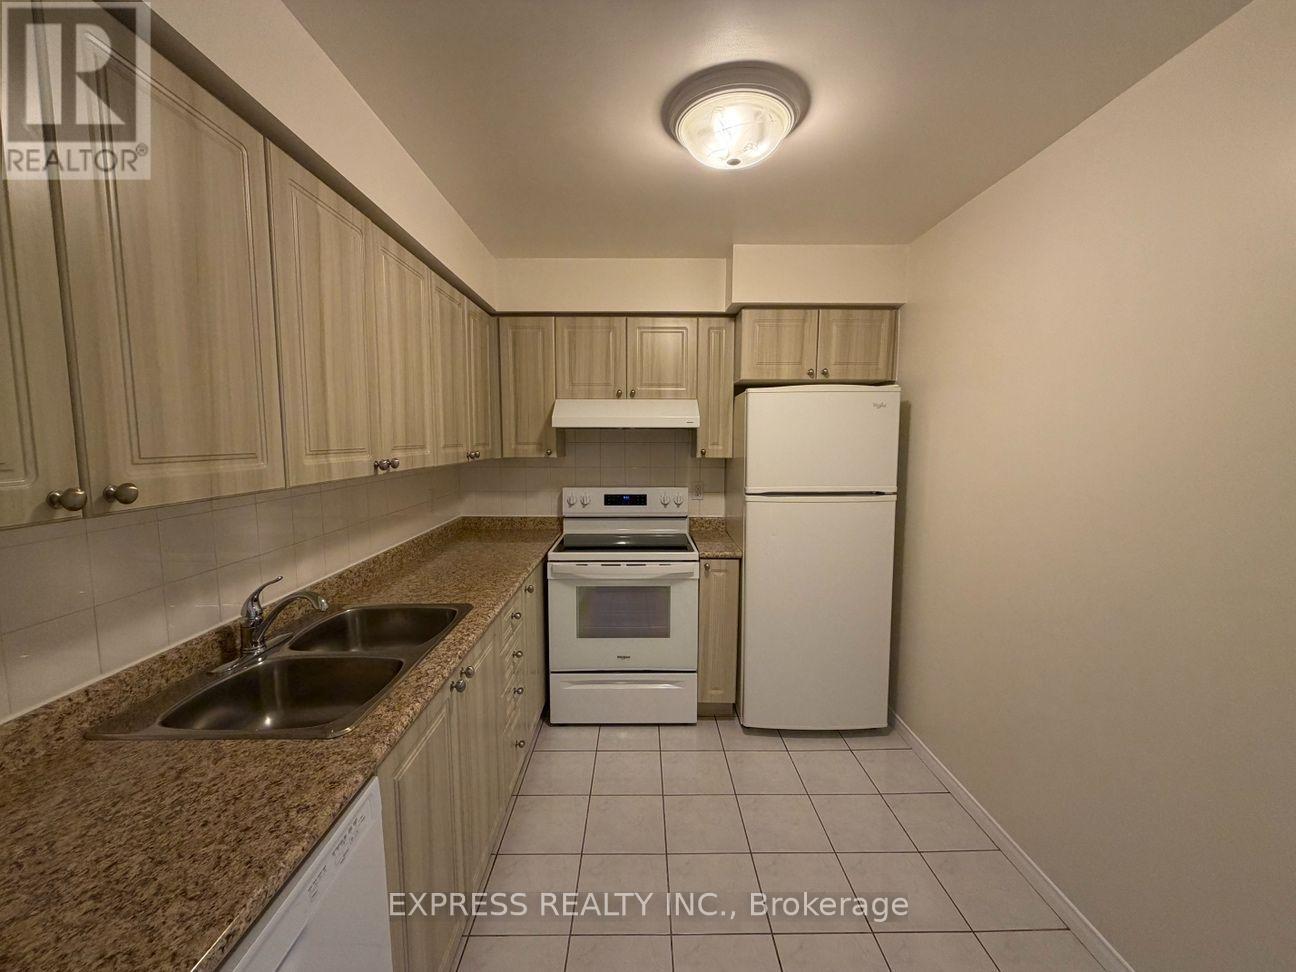
609 - 29 Pemberton Avenue
Toronto, Ontario
Approx. 950 Sf (As Per Builder) 2 Bedroom 2 Washroom @ Yonge & Finch w/ South view. Direct access to Finch Station & GO bus with 24 Hrs concierge, steps to all amenities, parks, restaurants, shops, community centres & schools. No pets, no smoking & single family residence to comply with building declaration & rules. (id:49269)
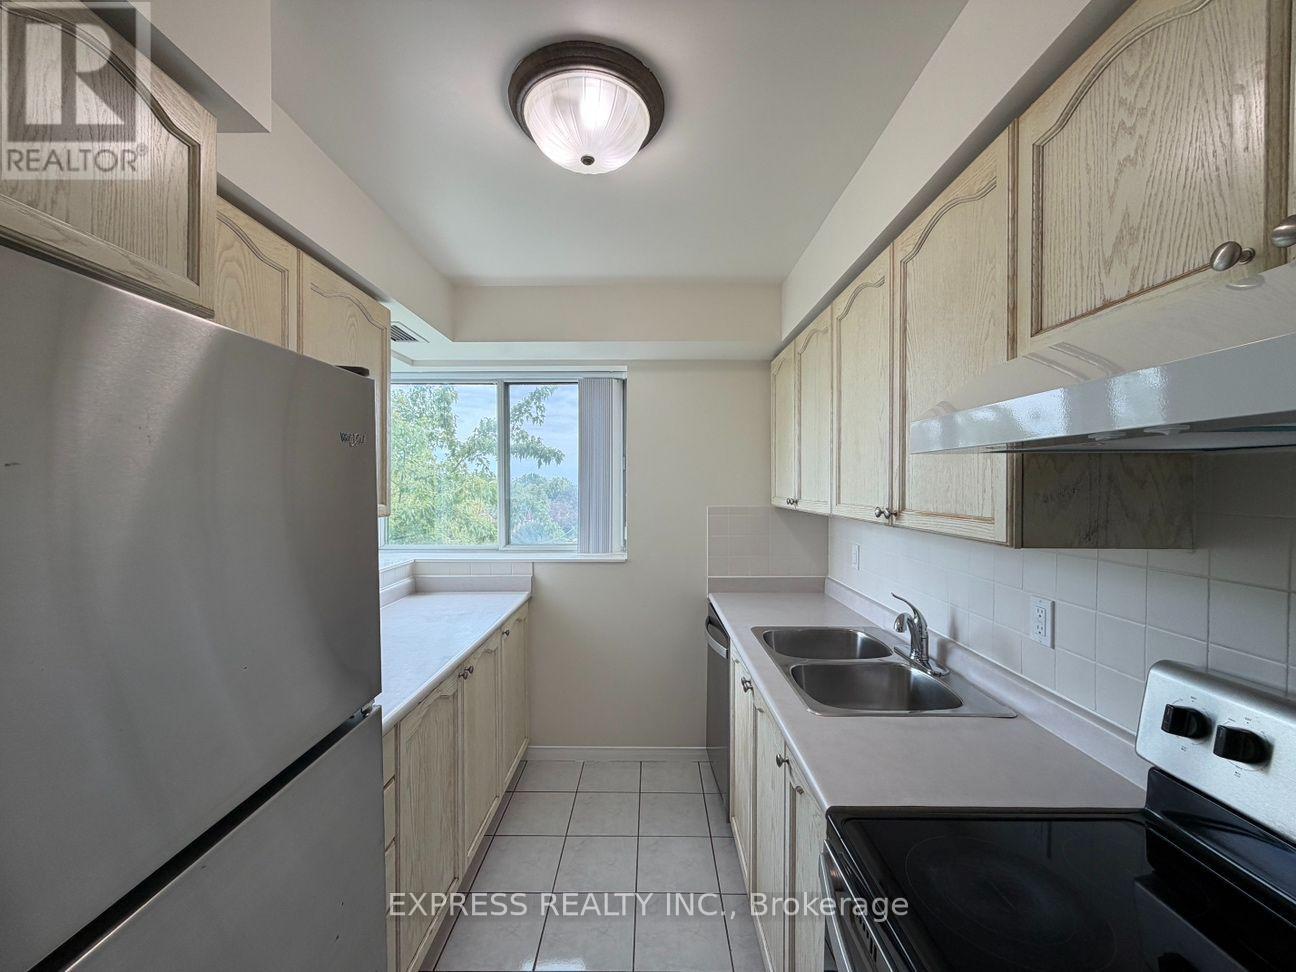
607 - 39 Pemberton Avenue
Toronto, Ontario
Approx. 969 sf (As Per Builder) 2Br W/ NE views. Direct access to Finch Station & GO bus. Building amenities include 24 Hrs concierge, exercise room, party room & visitor parking. Steps to all amenities, parks, shops & schools. No pets, no smoking & single family residence to comply with building declaration & rules. (id:49269)
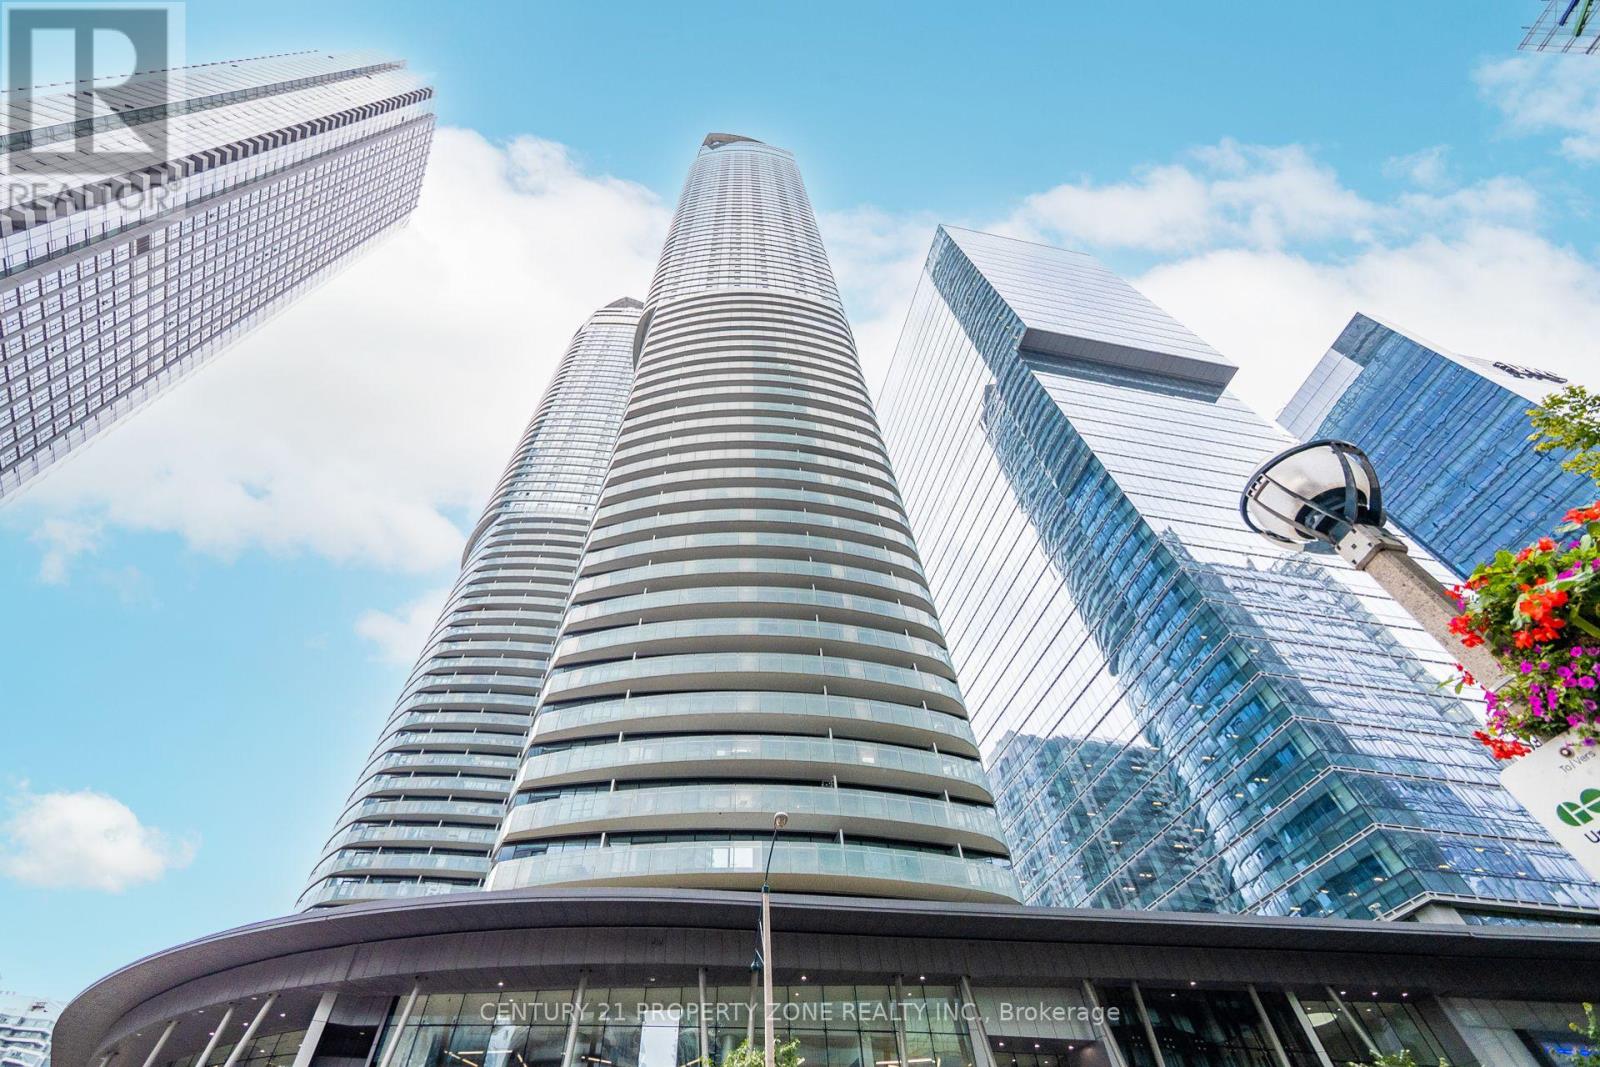
4409 - 14 York Street
Toronto, Ontario
Welcome to Ice Condos II at 14 York Street! Experience modern urban living in this stunning 1+1 bedroom suite located in the heart of downtown Toronto. This meticulously maintained unit offers unobstructed views of the CN Tower, Rogers Centre, and city skyline, creating the perfect backdrop for vibrant city living. Step into an open-concept layout featuring a sleek, modern kitchen with built-in appliances, a bright and functional bedroom, and a spacious den-ideal for a home office or guest space. Enjoy quality finishes throughout, including ensuite laundry and floor-to-ceiling windows that flood the space with natural light. Residents of Ice Condos enjoy world-class amenities, including: 24-hour concierge, Indoor pool & hot tub, Sauna & steam room, Fully-equipped fitness centre & yoga studio, Party room, business centre & more. Situated in Toronto's bustling South Core, you're just steps from Union Station, Scotiabank Arena, Rogers Centre, CN Tower, Harbourfront, and have direct access to the PATH for easy commuting. Everyday essentials like Longo's, LCBO, shops, and countless restaurants are right at your doorstep. With a Walk Score of 98, this is an exceptional opportunity for professionals or anyone seeking the ultimate downtown lifestyle in one of Toronto's most iconic condo towers. No pets and non-smoking preferred. Don't miss out-book your showing today. FULLY Furnished. (id:49269)
1307 - 181 Bedford Avenue
Toronto, Ontario
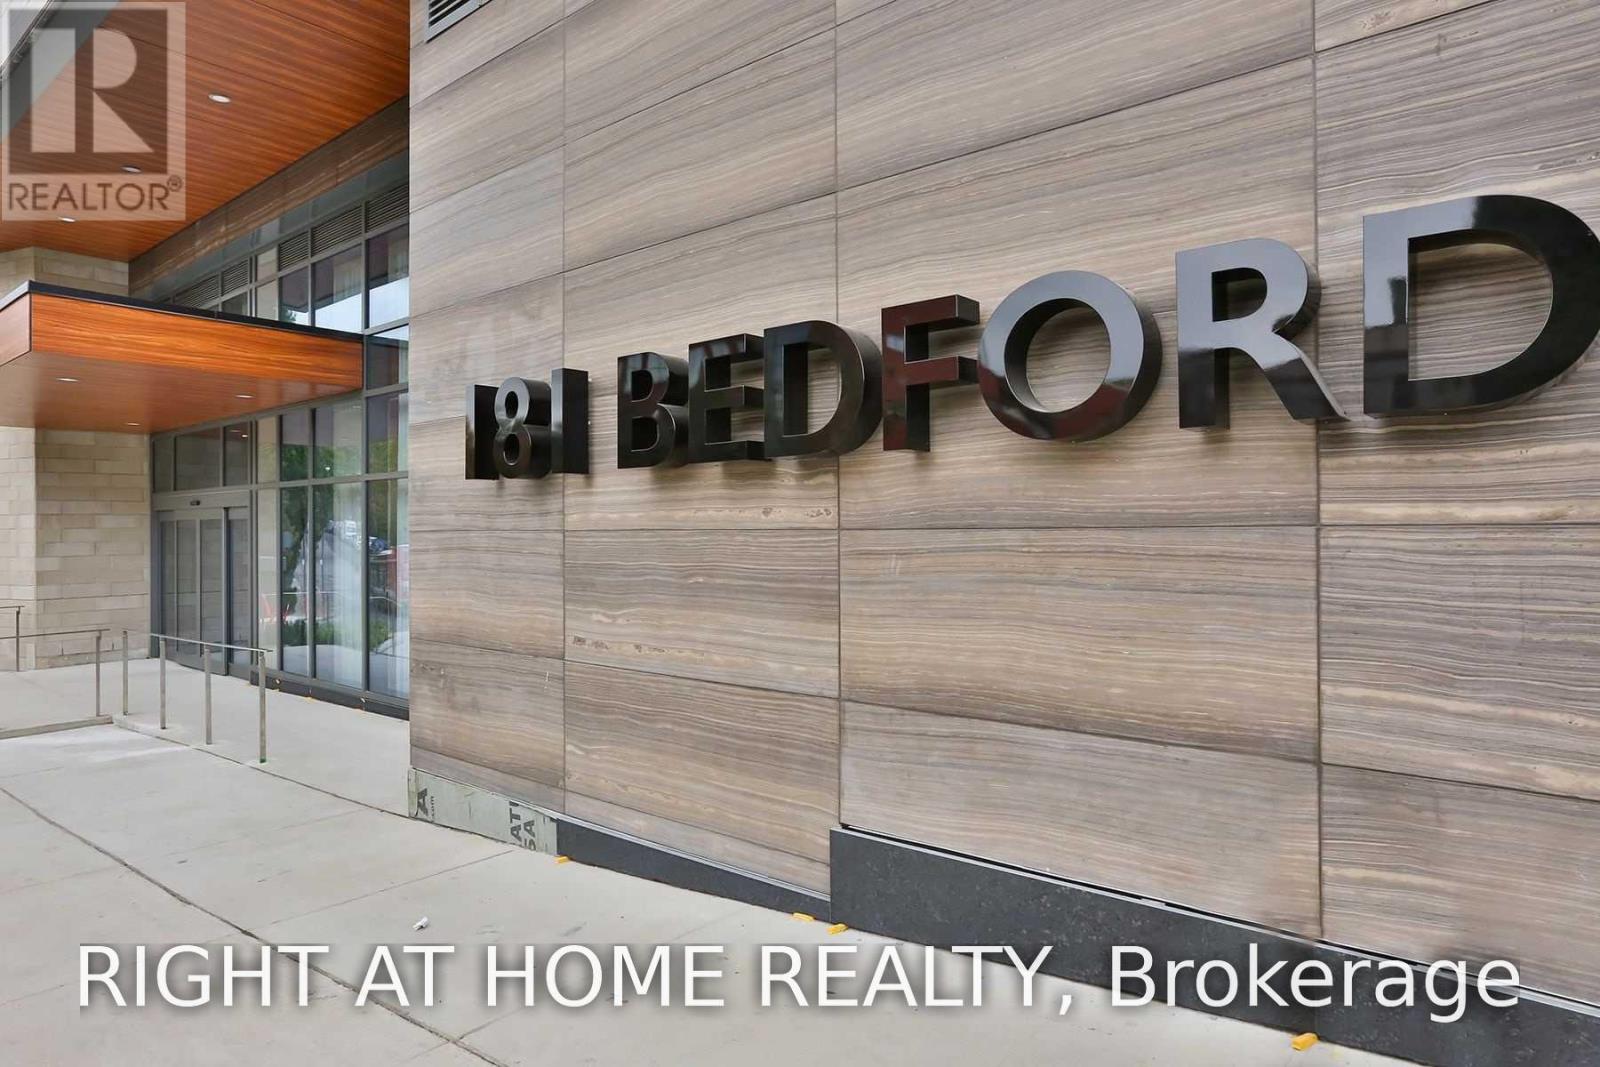
Sophisticated urban living awaits at 181 Bedford Avenue, Suite 1307. This bright and spacious two-bedroom corner residence showcases sweeping southeast views of the Toronto skyline and an enviable location in the heart of the Annex.Designed for refined city living, the suite features 9-foot ceilings, elegant flooring throughout, two private balconies, built-in appliances, a stylish three-piece ensuite bathroom, and an abundance of closet space. Expansive windows fill the home with natural light while offering captivating views and a sense of openness rarely found in the city.Residents enjoy an exceptional collection of amenities, including 24-hour concierge service, business centre, billiards room, party room, and a beautifully appointed terrace with sundeck-providing everything needed for both relaxation and entertaining.Perfectly positioned just minutes from Yorkville, Casa Loma, upscale boutiques, renowned cafés, restaurants, and Toronto's finest cultural and lifestyle destinations. A distinguished address offering the perfect balance of luxury, convenience, and vibrant city living. (id:49269)
1202 - 8 Hillcrest Avenue
Toronto, Ontario
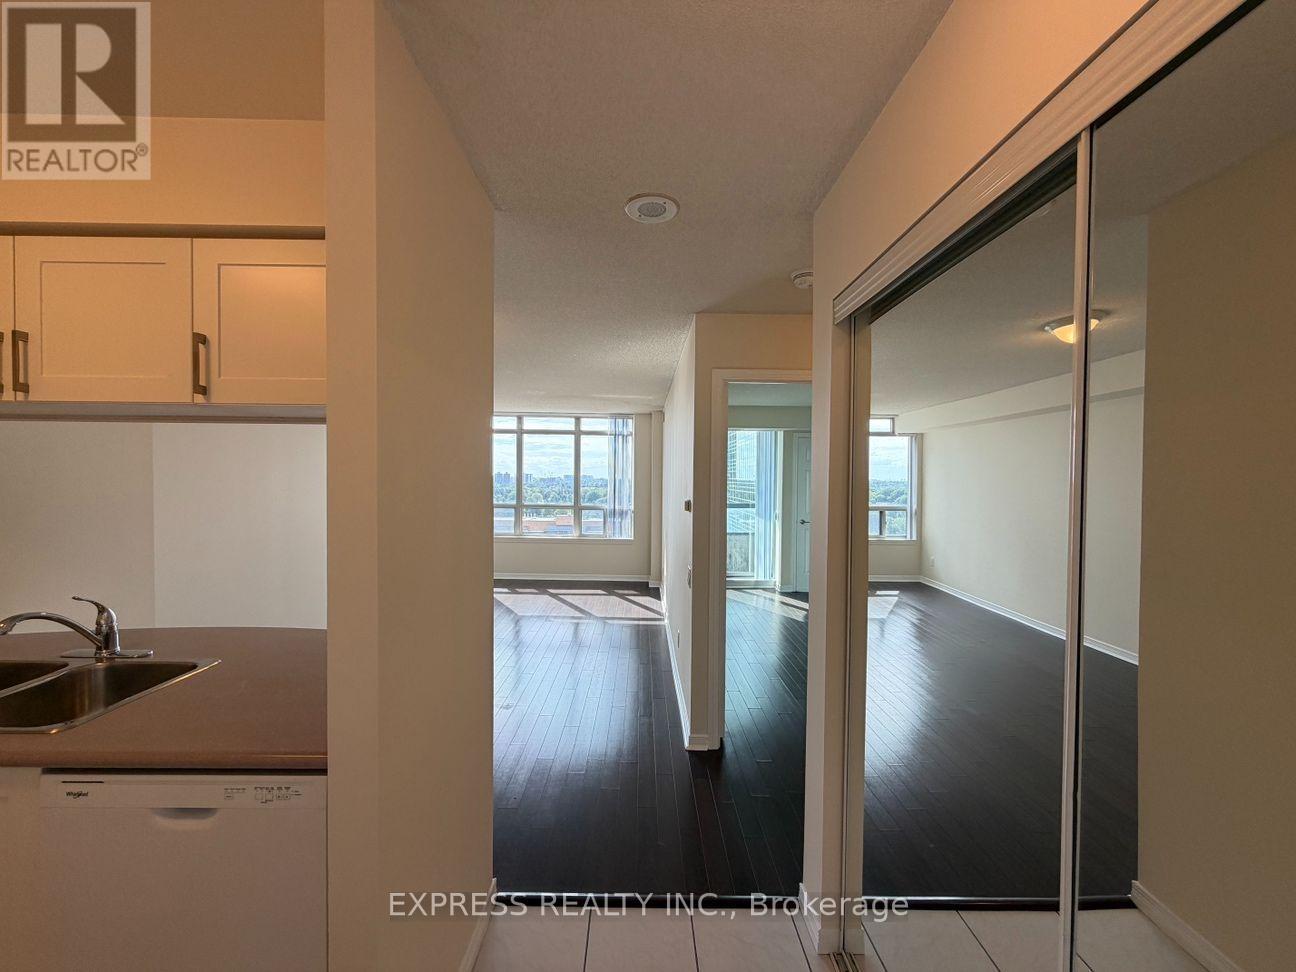
Approx 555 Sf (As Per Builder's Plan) 1 Bedroom W/ West view, at Empress Walk. Direct Access to subway & Empress Walk Mall. Close to Hwy 401, Schools, Library, Community Centre, Shops & Restaurants. Single Family Residence. (id:49269)
410 Etwell Road
Huntsville, Ontario
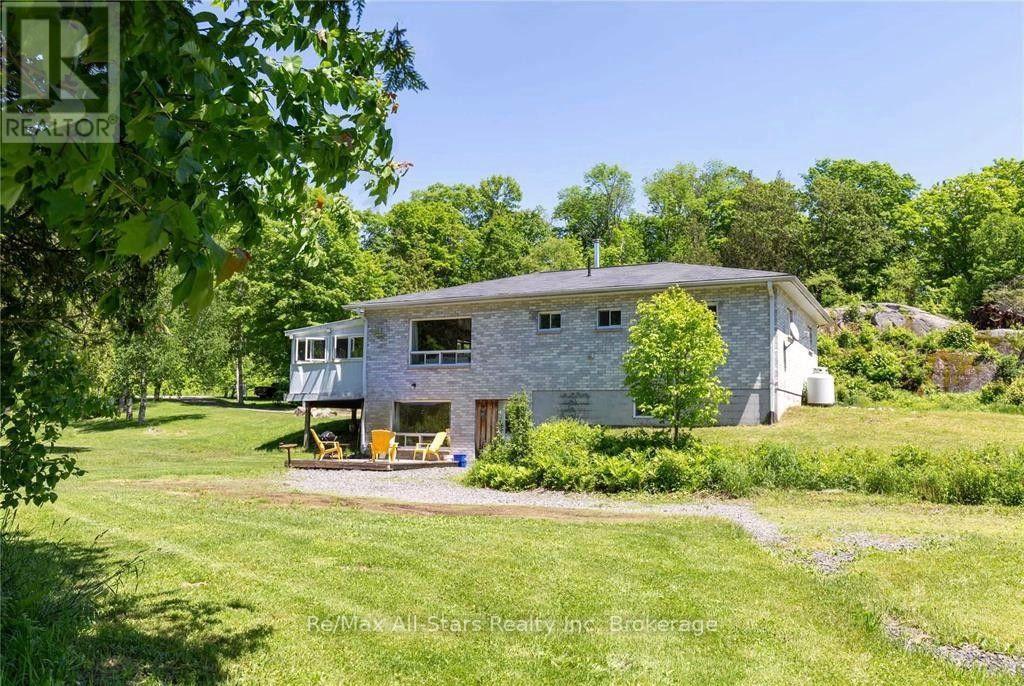
38+ Acres of Private Muskoka Paradise - Minutes from Huntsville. Wake up on your own 38+ acre Muskoka retreat, wrapped in towering mature forest, dramatic granite rock face, and two serene ponds just outside the door. This is rare acreage in a premier location: private enough for a naturalist's sanctuary or family compound, yet only 10 minutes from vibrant Huntsville for shopping, dining, and everyday amenities - and minutes from beaches, boat launches, marinas, and trails. The updated 4 bedroom raised bungalow has plenty of room for expansion. The bright, open-concept main floor features a cozy fireplace and walks out to a sunroom and deck overlooking the pond - perfect for morning coffee and birdsong. Downstairs, a fully equipped in-law suite includes its own bedroom, living area, kitchen, patio, and separate entrances, ideal for multigenerational living or guests. Extra lower-level space is ready to finish if you want even more living area. Bonus buildings expand the possibilities of this large Muskoka property: Insulated garage with an oversized bay, workbench, and a fully finished, soundproof studio/flat (currently a recording studio) with 3-pc bath, kitchenette, heat pump, and fireplace - year-round comfort for artists, musicians, or extra guests. A Solid barn with two covered carports and a large drive-in door - excellent storage or a ready space for a hobby farm, home business, or agricultural use. With 38+ acres of forest, rock, and water so close to Huntsville and Muskoka's lakes and trails, this beautiful property offers exceptional flexibility: a peaceful family home, multigenerational living, hobby farm, or rental income. A private naturalist's dream in one of Ontario's most sought-after regions. (id:49269)
Lot 5 Bush Road
Rideau Lakes, Ontario
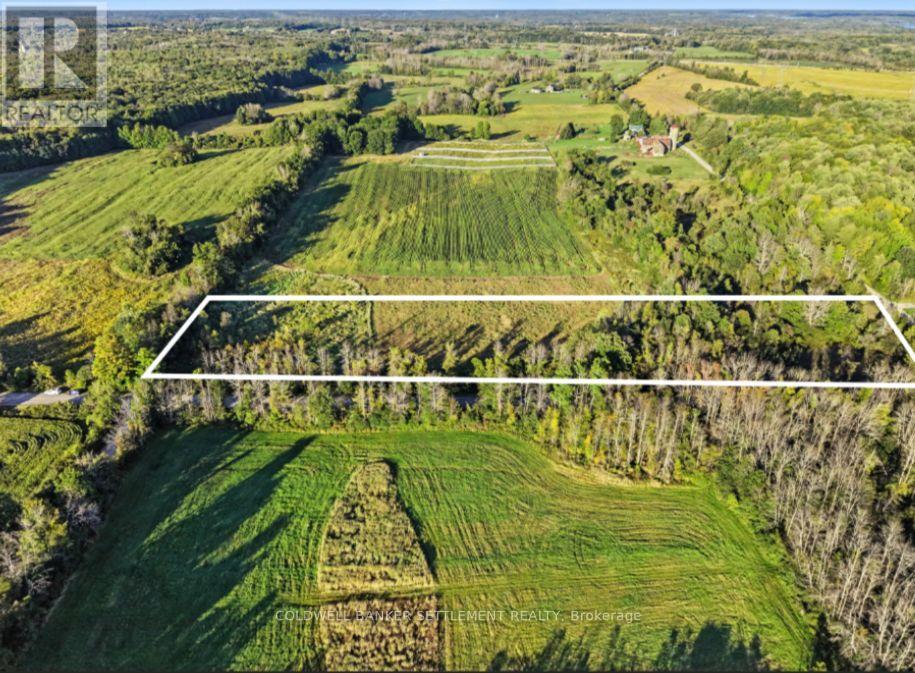
3.00 Acre surveyed building lot ready for your new home in Rideau Lakes Twp on a quiet municipally maintained road with 650 feet of frontage. This lot is handy to hydro, telephone and fibre internet at the road. With easy access to Highway 15, the location is ideal for a short commute to Kingston and other local towns. Enjoy year around recreation with the many local lakes, snowmobiling and hiking trails, ice fishing, cross country skiing, local pickle ball courts, curling and bowling as well as shopping and dining in the nearby towns. Only 5 minutes away, Elgin offers many amenities including a grocery store, drug store, LCBO, cafe, restaurant, elementary and high schools, library, post office and more. (id:49269)
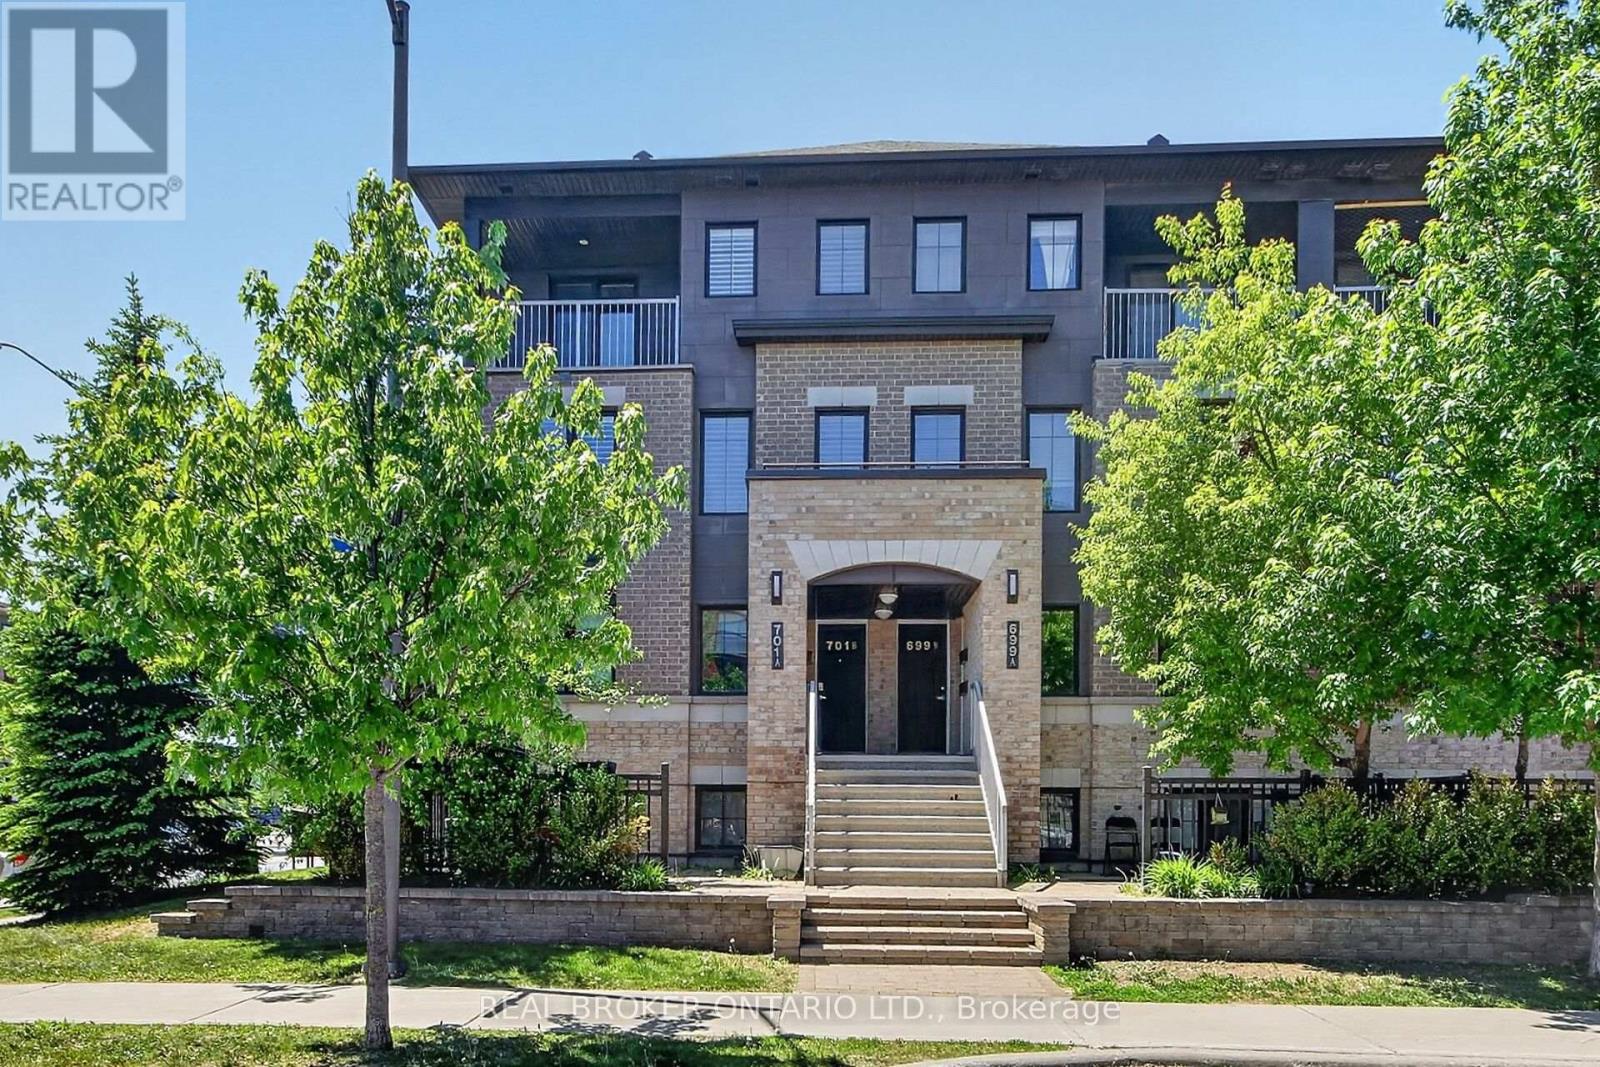
33 - 701 B Sue Holloway Drive
Ottawa, Ontario
Welcome to this beautifully maintained Minto Ampersand upper corner unit, offering nearly 1,200 sq. ft. of bright, thoughtfully designed living space across two levels perfectly situated in the heart of Barrhaven! Meticulously cared for by its original owner, this move in ready condo offers an exceptional combination of space, style and convenience, all within walking distance of shopping, restaurants, parks, transit and everyday amenities.The sought after corner unit design fills the open concept main level with natural light, creating a bright and welcoming space you'll love coming home to. California shutters add a timeless touch, while the spacious living and dining areas flow seamlessly into a beautifully appointed kitchen featuring quartz countertops, stainless steel appliances, classic white shaker cabinetry, subway tile backsplash and a convenient breakfast bar. In-suite laundry and generous storage add to the everyday practicality of this well-designed home.Upstairs, you'll find two generously sized bedrooms, including a lovely primary retreat with direct access to your own private balcony, perfect for morning coffee or relaxing at the end of the day. A well-appointed 4-piece bathroom and versatile loft nook, ideal for a home office, reading area or den, complete the upper level.And let's not forget the added convenience of underground parking (Space #20), a fantastic feature you'll appreciate year-round!With nearly 1,200 sq. ft. of living space, affordable condo fees, an unbeatable location and nothing to do but move in, this is an incredible opportunity for first-time buyers, professionals, investors or downsizers alike. (id:49269)
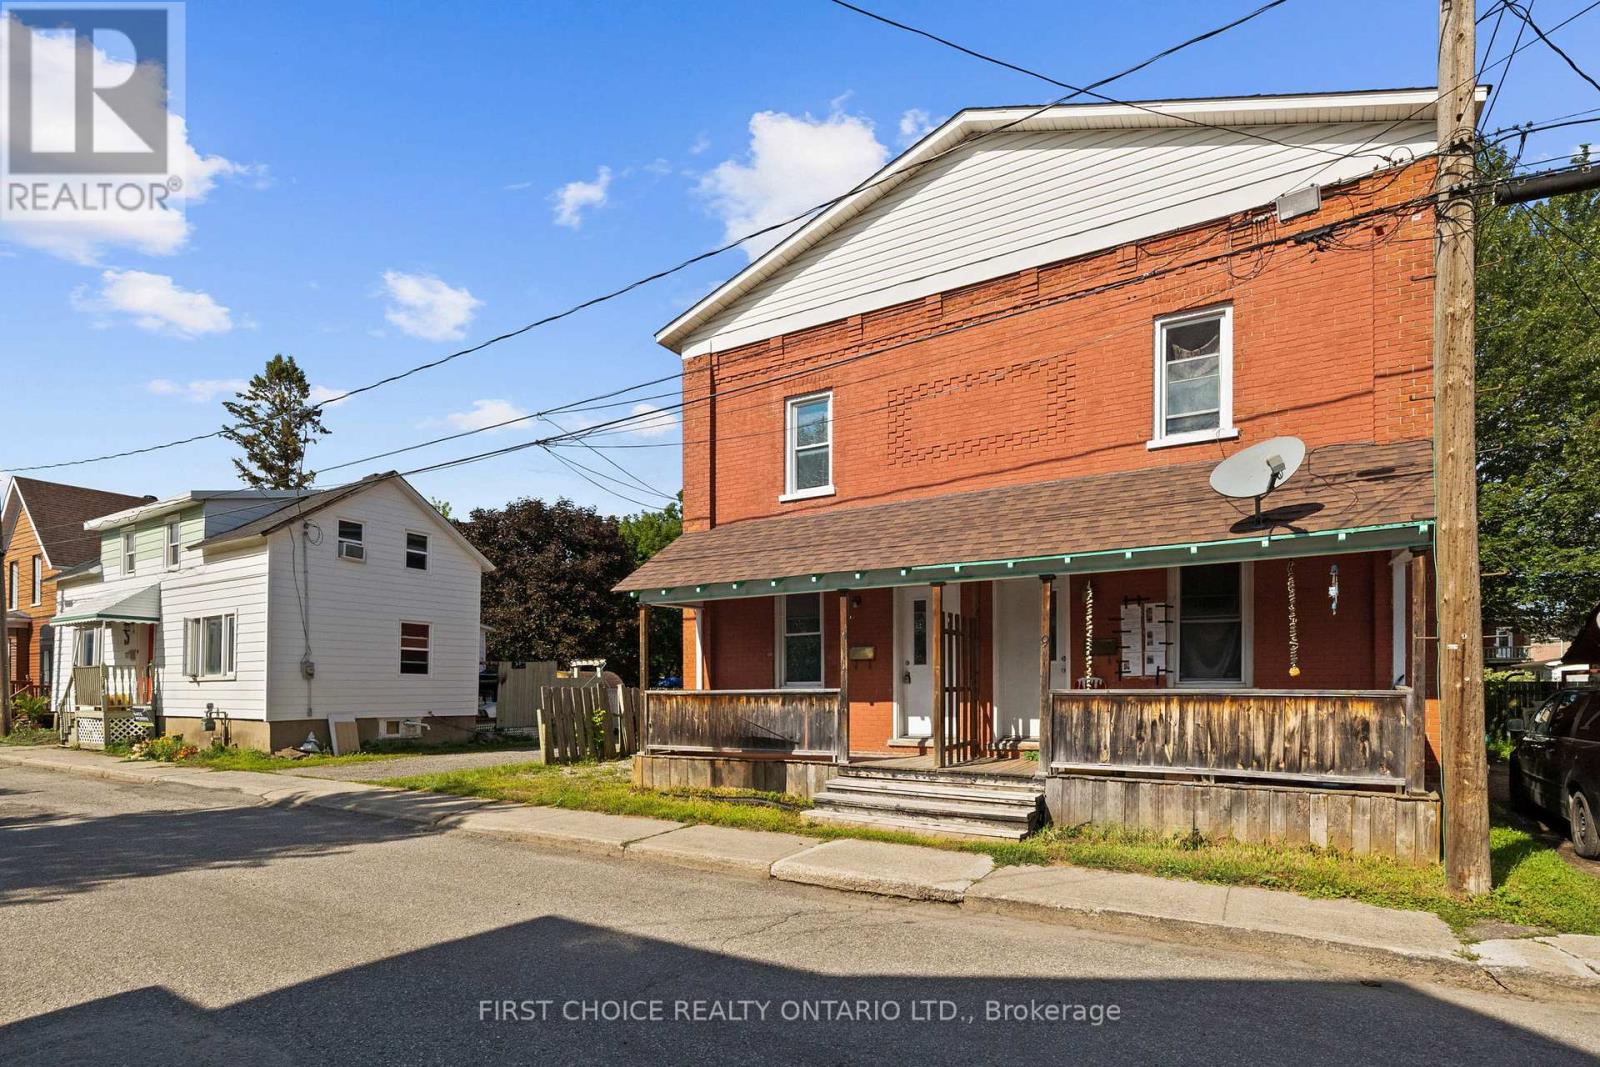
9-11 Ogden Avenue
Smiths Falls, Ontario
UNBEATABLE VALUE!! Welcome to this spacious and versatile two-storey detached Side by Side Duplex in Smiths Falls, a great opportunity for investors, multi-generational families, first-time buyers or those looking to combine comfortable home ownership with potential rental income. The featured unit offers an inviting layout with plenty of natural light throughout. The main level welcomes you through a dedicated foyer into a bright living room that flows naturally into a separate dining room, providing an ideal setting for family meals, entertaining or a flexible home-office area, while the generously sized kitchen offers space for meal preparation and everyday living. Upstairs you will find three bedrooms, including a spacious primary bedroom, two additional bedrooms ideal for children, guests or office space, and a full four-piece bathroom with tub. Generous windows and the character of a traditional two-storey home create a comfortable setting for families and tenants alike. The detached duplex configuration provides the versatility of two separate residences under one roof, making this property appealing to an owner-occupier looking to offset monthly expenses, an investor seeking an income-producing property, or an extended family wanting independent living arrangements while remaining close together. Located in the welcoming community of Smiths Falls, the property offers convenient access to schools, shopping, grocery stores, restaurants, parks, recreation facilities and services. Enjoy the historic downtown, Rideau Canal and waterfront areas, with opportunities for walking, boating, paddling and outdoor recreation. Smiths Falls also offers VIA Rail service and a convenient Eastern Ontario location with access to Ottawa, Perth, Carleton Place and surrounding communities, making it attractive to commuters and those seeking value outside the city. Separate hydro and heat. One side vacant and easy to show! Some pictures virtually altered/staged to show potential. (id:49269)
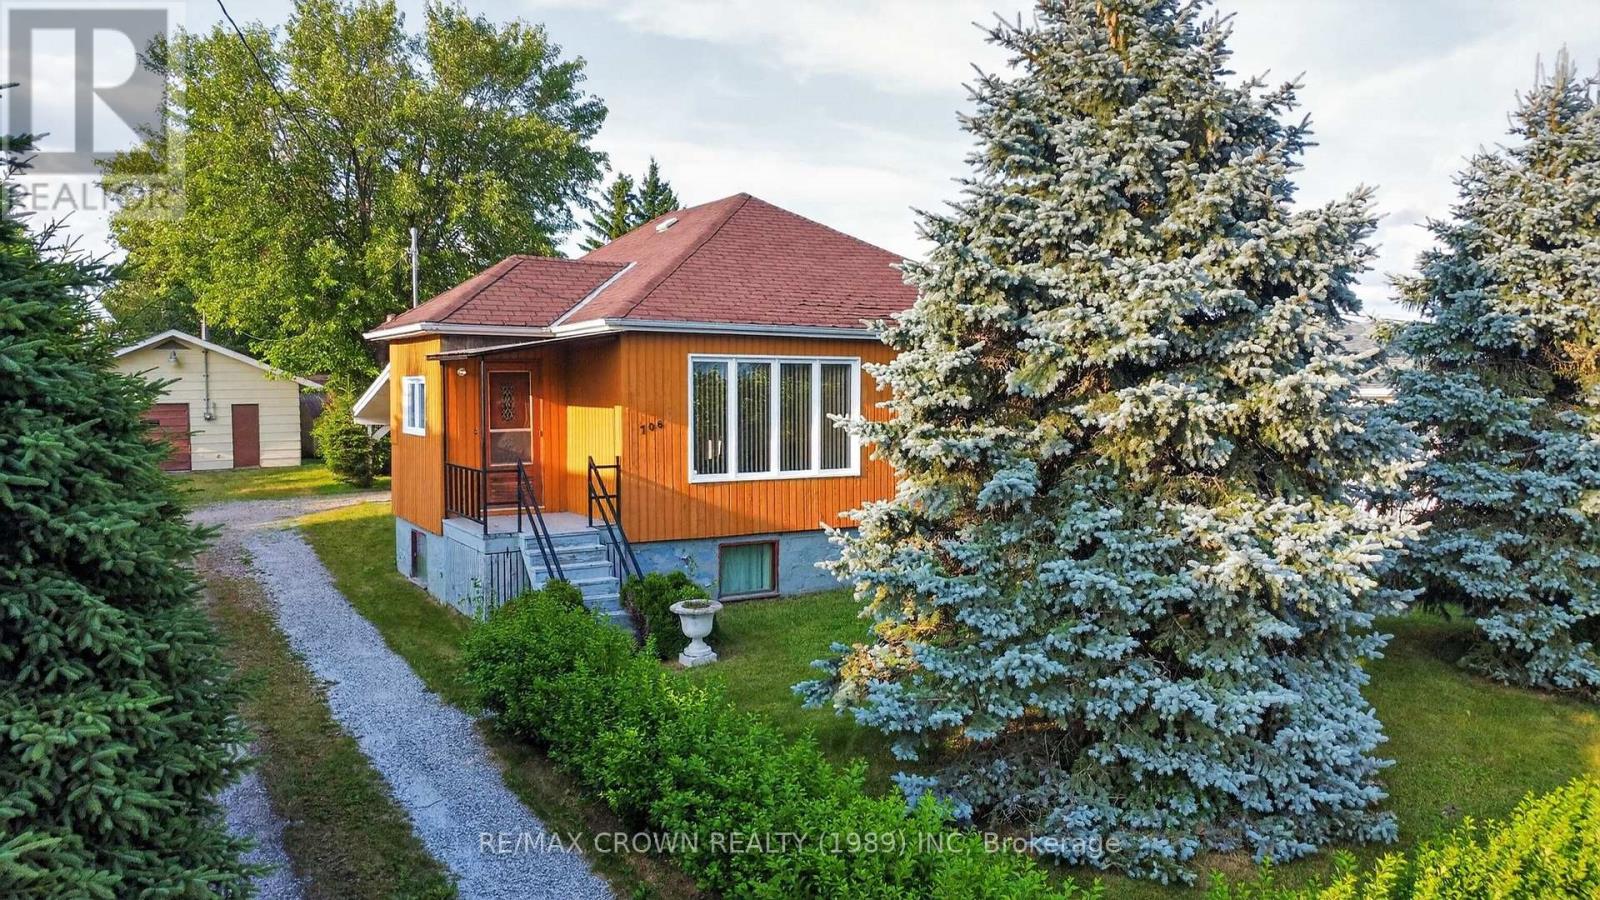
706 Prince Street
Hearst, Ontario
For 58 years, this property has belonged to one family. Fifty eight years of birthdays celebrated, projects completed together in the garage, children growing up beneath the shade of the maple tree and countless ordinary days that, looking back, became life's most meaningful moments. This home is a true reflection of the people who lived here. A family whose strength, love and hard work can still be felt throughout the property because this was never just a house to them. It was home. Now, it is time for another family, entrepreneur or visionary to write the next chapter. Sitting on a large lot that offers a sense of privacy rarely found, this property gives you the space to slow down, spread out and enjoy what matters most. The mature 56 year old maple tree has watched over the yard for generations, while the impressive 36 x 24 garage with wood stove has been the backdrop to years of projects, repairs and hobbies, and is ready to become whatever you need it to be next. Inside, you'll find over 2,080 square feet of living space with three bedrooms on the main floor, two additional bedrooms downstairs, two full four piece bathrooms and a spacious main floor laundry room with exceptional storage. Most appliances and furniture are included, allowing you to settle in while bringing your own vision to life. What truly makes this property stand apart is everything it can become. With desirable MCR zoning, the possibilities reach far beyond a single family home. Whether you've dreamed of operating your business from home, creating a custom workshop, converting the property into a duplex or simply investing in a location with long term potential, this is an opportunity that doesn't come around often. Offered for sale as is where is, this property isn't asking you to see it for what it is today. It's inviting you to imagine what it could be tomorrow, just as one family did nearly six decades ago. (id:49269)

101 Tuffy Macdougall Court
Harriston, Ontario
Easy main floor living in Harriston. This 2015 bungalow at 101 Tuffy MacDougall Court offers everything you need on one level — with room to spare when family visits. Step inside to a bright, open main floor where the kitchen, dining and living areas flow together, perfect for entertaining without the stairs. The white kitchen features an island with breakfast seating, stainless appliances, and a new built-in microwave (2026). Two comfortable bedrooms include a spacious primary with ensuite privilege to the 4-piece bath, and main floor laundry means everyday tasks stay right where you live. The fully finished basement nearly doubles your living space: a generous rec room for movie nights or hobbies, a third bedroom and 3pc bath for guests or grandkids, and plenty of storage. Outside, enjoy morning coffee on the covered deck overlooking the fully fenced yard — landscaped, flat and low maintenance. The 20' x 14' insulated workshop with 9' overhead door is a dream for the woodworker, hobbyist or anyone who still wants a project space without the big property. An attached garage and double wide asphalt drive offer parking for five. Set in friendly Harriston with shopping, parks, places of worship and the rec centre nearby — plus municipal water/sewer, natural gas and fibre internet — this is the right sized home you've been waiting for. (id:49269)