
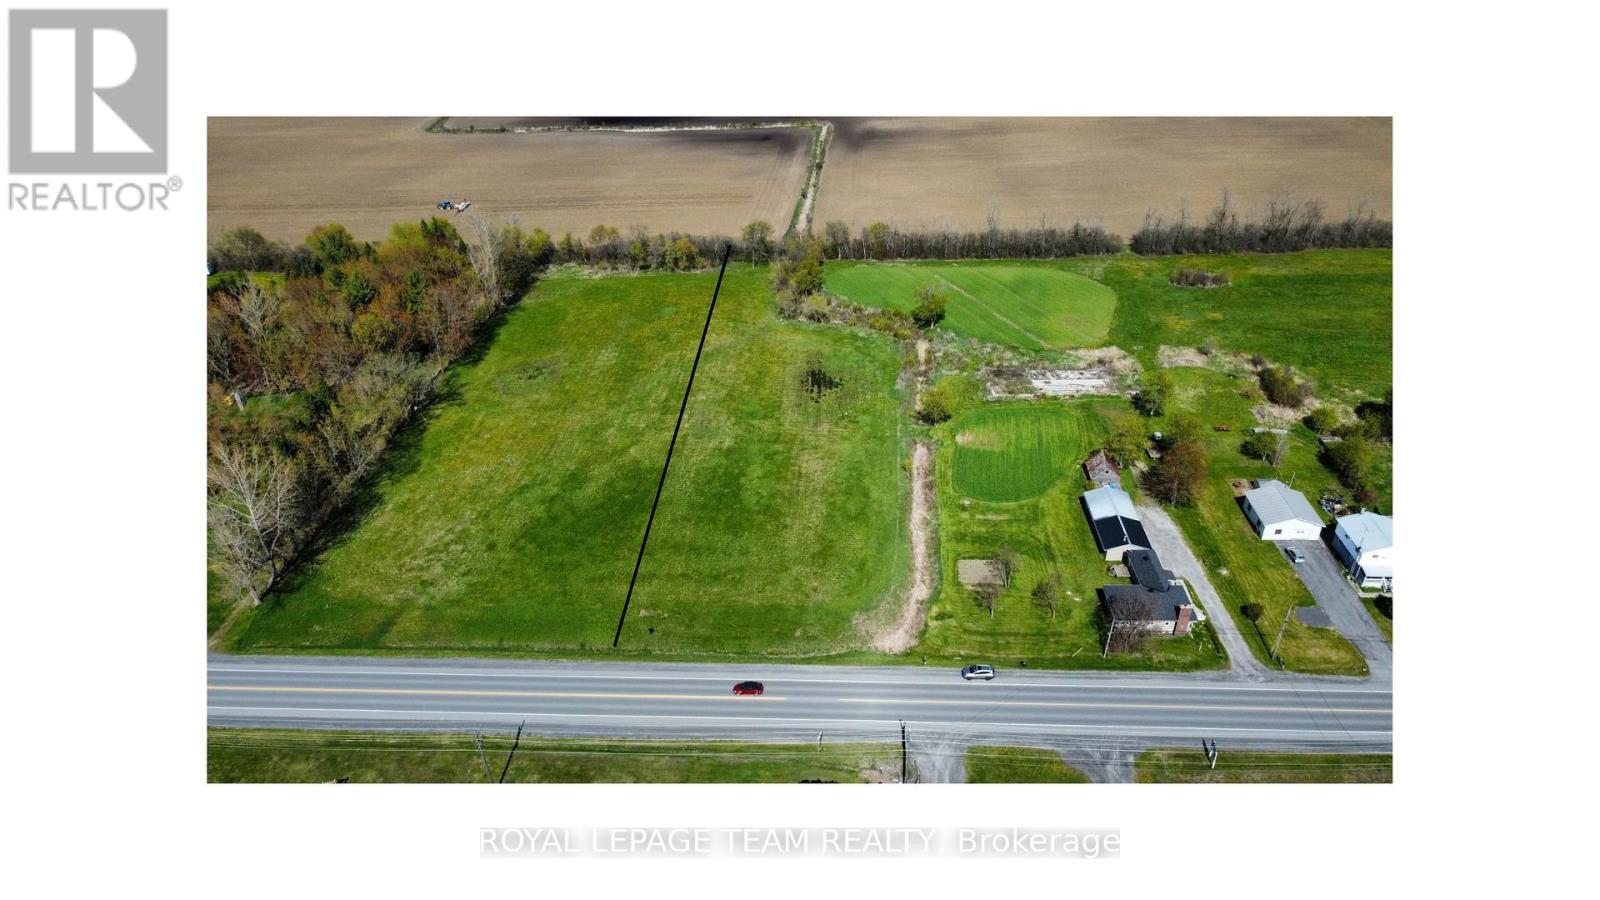
0000 County Road 31 Road
South Dundas, Ontario
Build your vision on this expansive 2.33-acre parcel in the Hamlet of Glen Becker. This cleared, level, and rectangular lot offers a versatile canvas for those seeking utility and space. The property provides a rare opportunity within a peaceful rural setting.The site balances privacy with exceptional accessibility. Commuters reside only 3 minutes from Highway 401, providing a direct link to regional hubs. Daily essentials are nearby, with Morrisburg just an 5-minute drive away and local favourite Sherry's in Williamsburg reached in only 3 minutes. For city amenities, downtown Ottawa is accessible in under an hour. This site delivers functional dimensions and a prime location. Secure this acreage today and begin planning for tomorrow. If you are looking for additional acreage, the 2.3 lot next door could also be purchased. Please refer to survey for exact lot dimensions. (id:49269)
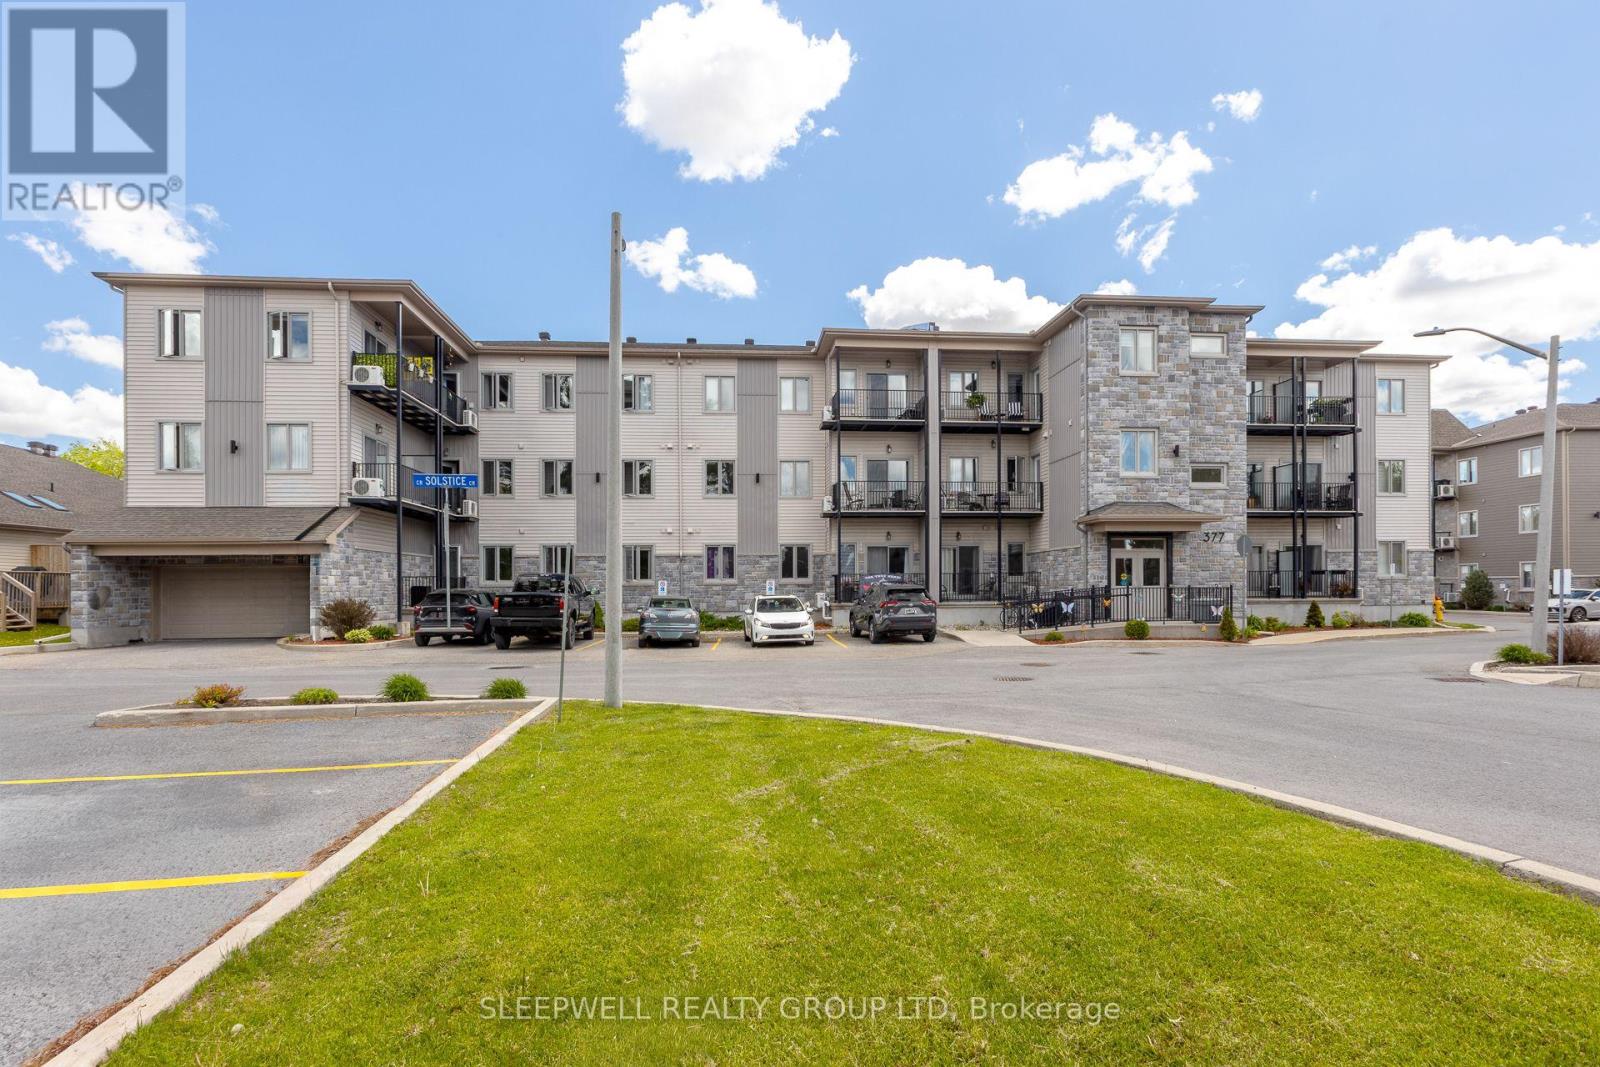
204 - 377 Solstice Crescent
Russell, Ontario
Welcome to 377 Solstice Crescent, a welcoming 55+ apartment community offering modern, low-maintenance living in the heart of Embrun. Designed with comfort and convenience in mind, these bright and spacious suites feature open-concept layouts, quality finishes, generous living spaces, and a full bathroom.Residents have access to excellent on-site amenities, including a fully equipped fitness room and a lower-level party room ideal for social gatherings, entertaining, or spending time with friends and family.One outdoor parking space is included with the suite, with additional outdoor parking available for $75 per month. Indoor garage parking is available for $120 per month and includes a private storage unit. Additional indoor storage lockers on the main floor can also be rented for $30 per month.Heat and water are included in the monthly rent. Hydro and hot water tank rental are the tenant's responsibility.Conveniently located in a growing Embrun neighbourhood, 377 Solstice Crescent offers easy access to shopping, restaurants, parks, walking trails, and everyday amenities. Enjoy comfortable, carefree apartment living in a quiet and friendly 55+ community. (id:49269)
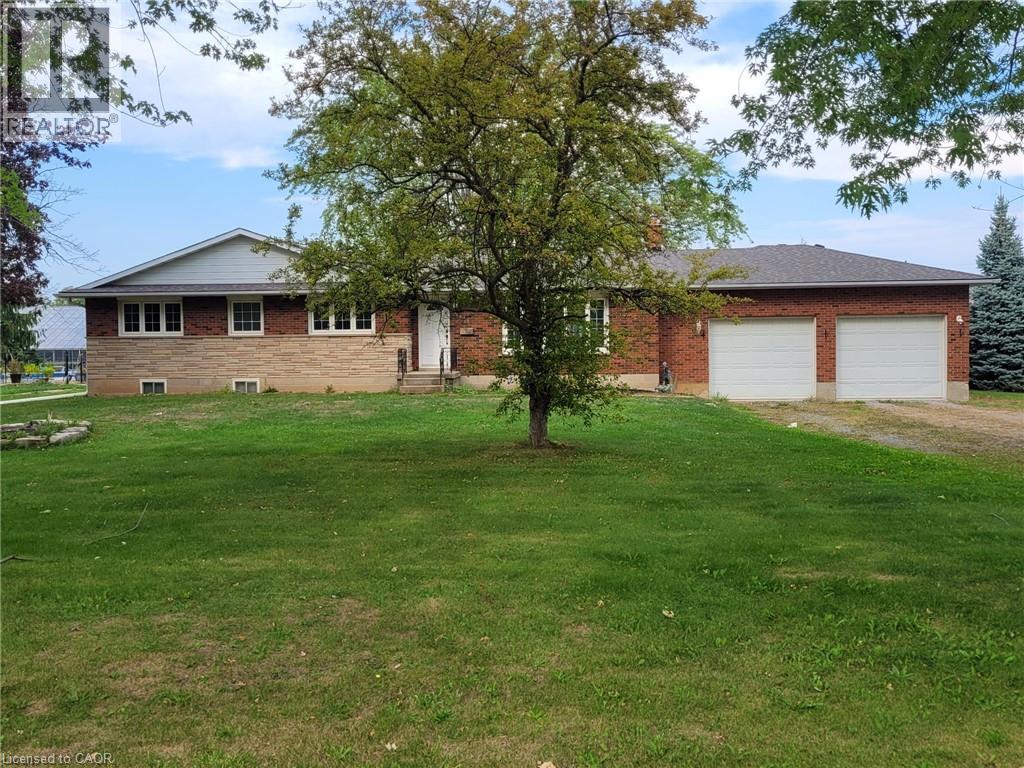
1489 Hwy 8
Stoney Creek, Ontario
Welcome to your next family home! This beautifully maintained 3-bedroom, 1-bathroom bungalow offers approximately 1,300 sq. ft. of comfortable living space with the perfect blend of charm and functionality. Step inside to a warm and inviting layout with generous living areas, ideal for both everyday living and entertaining. Outside, enjoy a spacious backyard with a rear deck and fire pit - perfect for relaxing evenings and gatherings with family and friends. With parking for up to 8 vehicles in the driveway plus a double-car garage with inside entry, there's plenty of room for everyone. Located in one of Winona's most picturesque and family-friendly neighborhoods, this home is just minutes from schools, beautiful parks, major highways, everyday amenities, and the vibrant Fifty Road Shopping Centre. Don't miss your chance to lease this country-feel home with the convenience of city living. This is the perfect place to call home! Pictures are virtually stagged. (id:49269)

367 Jim Barr Road
Horton, Ontario
Discover a unique country property where thoughtful design, abundant space and beautiful surroundings come together. Set on approximately 1.6 treed acres near the end of a quiet dead-end, municipally maintained country road, this two-storey home offers a peaceful rural setting with minimal traffic and plenty of room to enjoy the outdoors. The main level offers exceptional flexibility, with a welcoming family room, spacious recreation room (currently used as a main floor primary bedroom), three-piece bath with laundry, and a versatile bedroom/office/den. Head upstairs to the bright open-concept living space, where the living room, kitchen and dining area create a great setting for everyday living and entertaining. The kitchen features all stainless steel appliances and a handy center island. A balcony off the living room overlooks the front yard, while the dining area opens onto a rear deck overlooking the private, treed backyard. Two additional bedrooms complete the upper level, including one with a convenient cheater door to the four-piece bath. Built in 2007 and designed with living areas thoughtfully separated between levels, this home offers a layout that is both distinctive and incredibly adaptable. Rogers 5G internet available. Enjoy the best of country living, with nature, privacy and tranquility right outside your door! (id:49269)
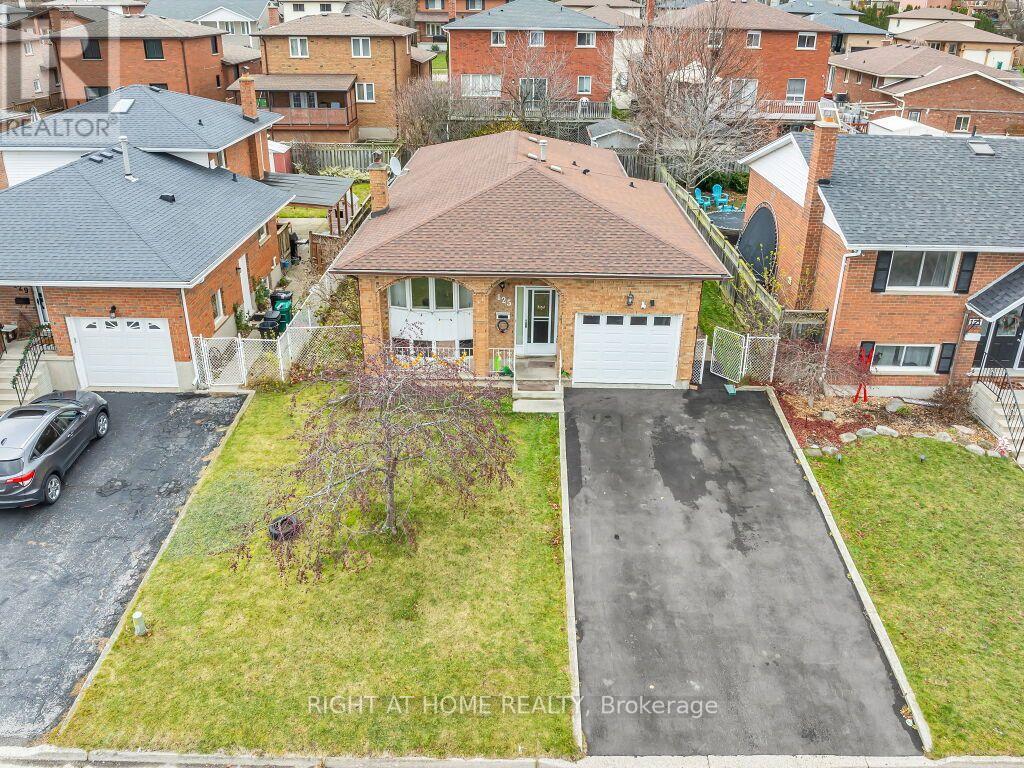
125 Stonyburn Crescent
Cambridge, Ontario
Welcome to this spacious 7-bedroom, 2-kitchen bungalow in a family-friendly Cambridge neighbourhood! The main floor offers 4 bedrooms, a full kitchen, living room, and bathroom, while the lower level features 3 bedrooms, a second kitchen, and full bath - perfect for extended family or guests. Enjoy a large backyard, newer furnace, newer driveway with parking for 4 cars plus 1 in the garage, all in a convenient location close to schools, parks, shopping, and transit. (id:49269)
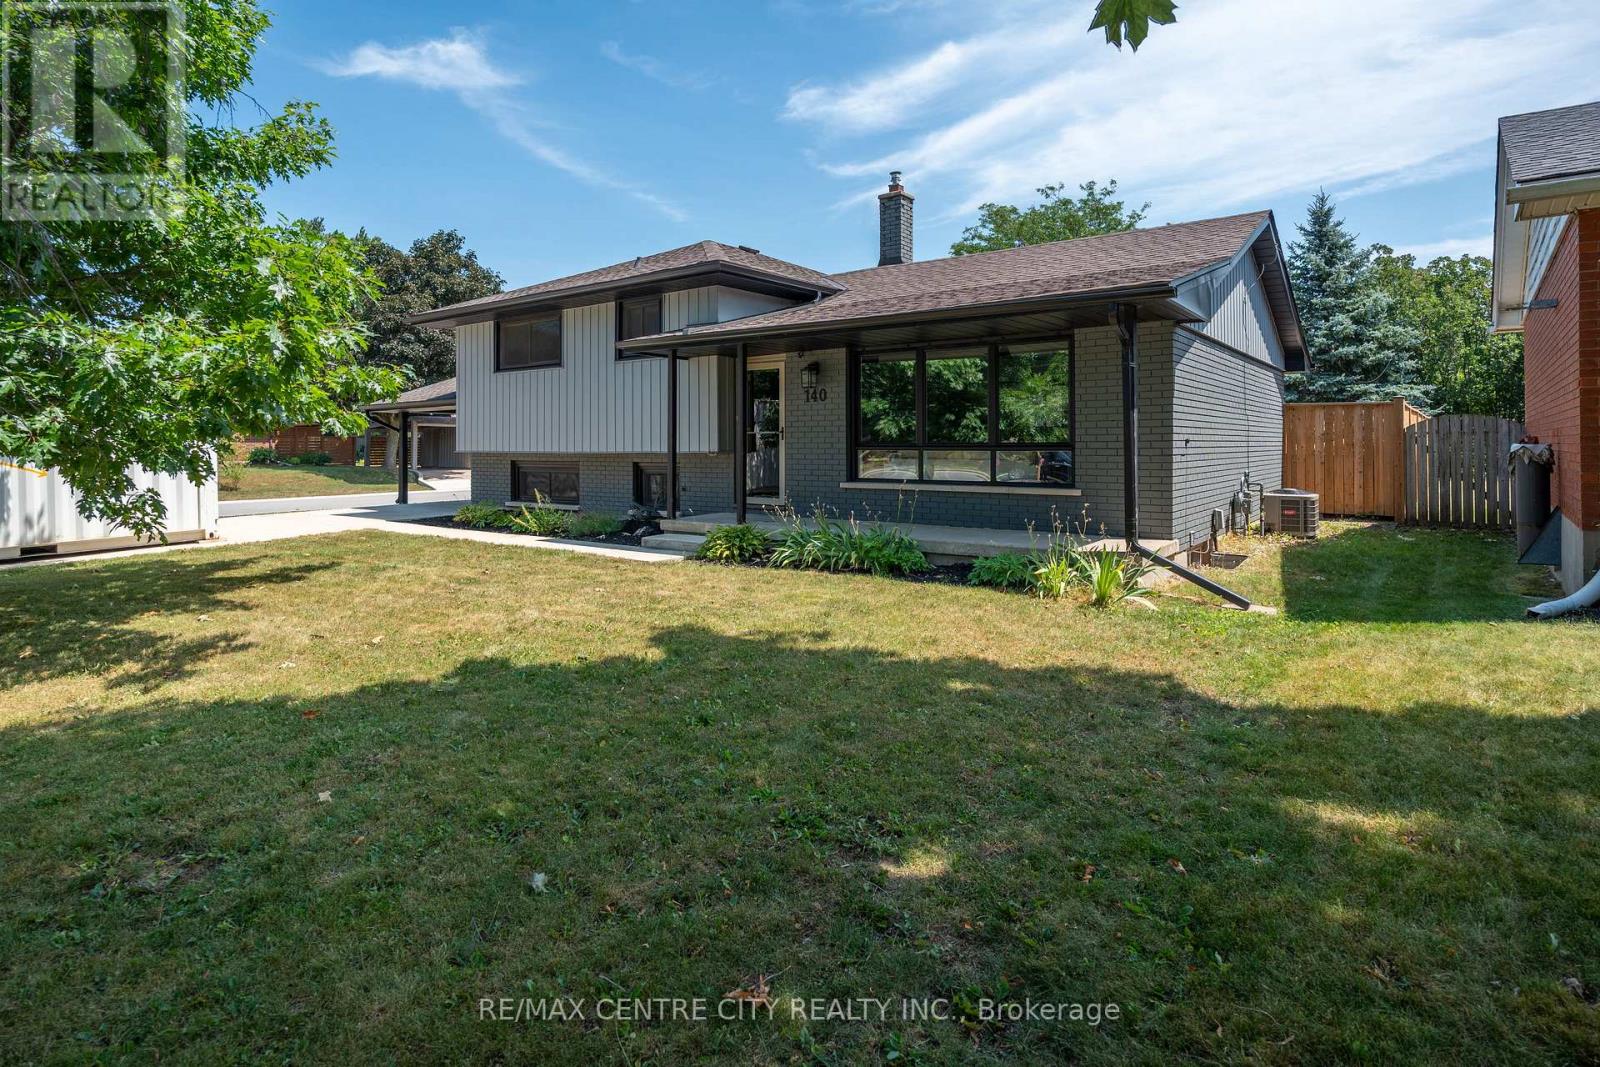
140 Oakwood Place
Thames Centre, Ontario
Welcome to 140 Oakwood Drive in the heart of Dorchester! This beautifully updated family home offers the perfect blend of modern finishes, functional living space, and an incredible backyard retreat.The main floor has been thoughtfully renovated with an open-concept kitchen and living area that's ideal for everyday family life and entertaining alike. Hardwood floors have been professionally sanded and stained upstairs, while updated interior doors, a newer front door, and fresh paint throughout give the home a clean, contemporary feel.Step outside and you'll find a backyard designed for summer enjoyment. A stunning in-ground pool, completed in 2023, is surrounded by expansive concrete decking and complemented by new fencing, creating a private oasis for family and friends. The front driveway, sidewalks, and additional concrete work have also been updated, adding to the home's outstanding curb appeal.Major improvements throughout the home provide peace of mind, including attic insulation (2018), a fully finished lower-level bathroom (2018), interior and front doors (2019), kitchen and main floor renovation (2020), roof (2020), eavestroughs and soffits (2020), exterior paint (2020), and a beautifully renovated upstairs bathroom (2022).Located in one of Dorchester's most desirable neighbourhoods, this move-in-ready home offers modern updates, exceptional outdoor living, and the perfect setting to create lasting family memories. Don't miss your opportunity to make 140 Oakwood Drive your next home. (id:49269)
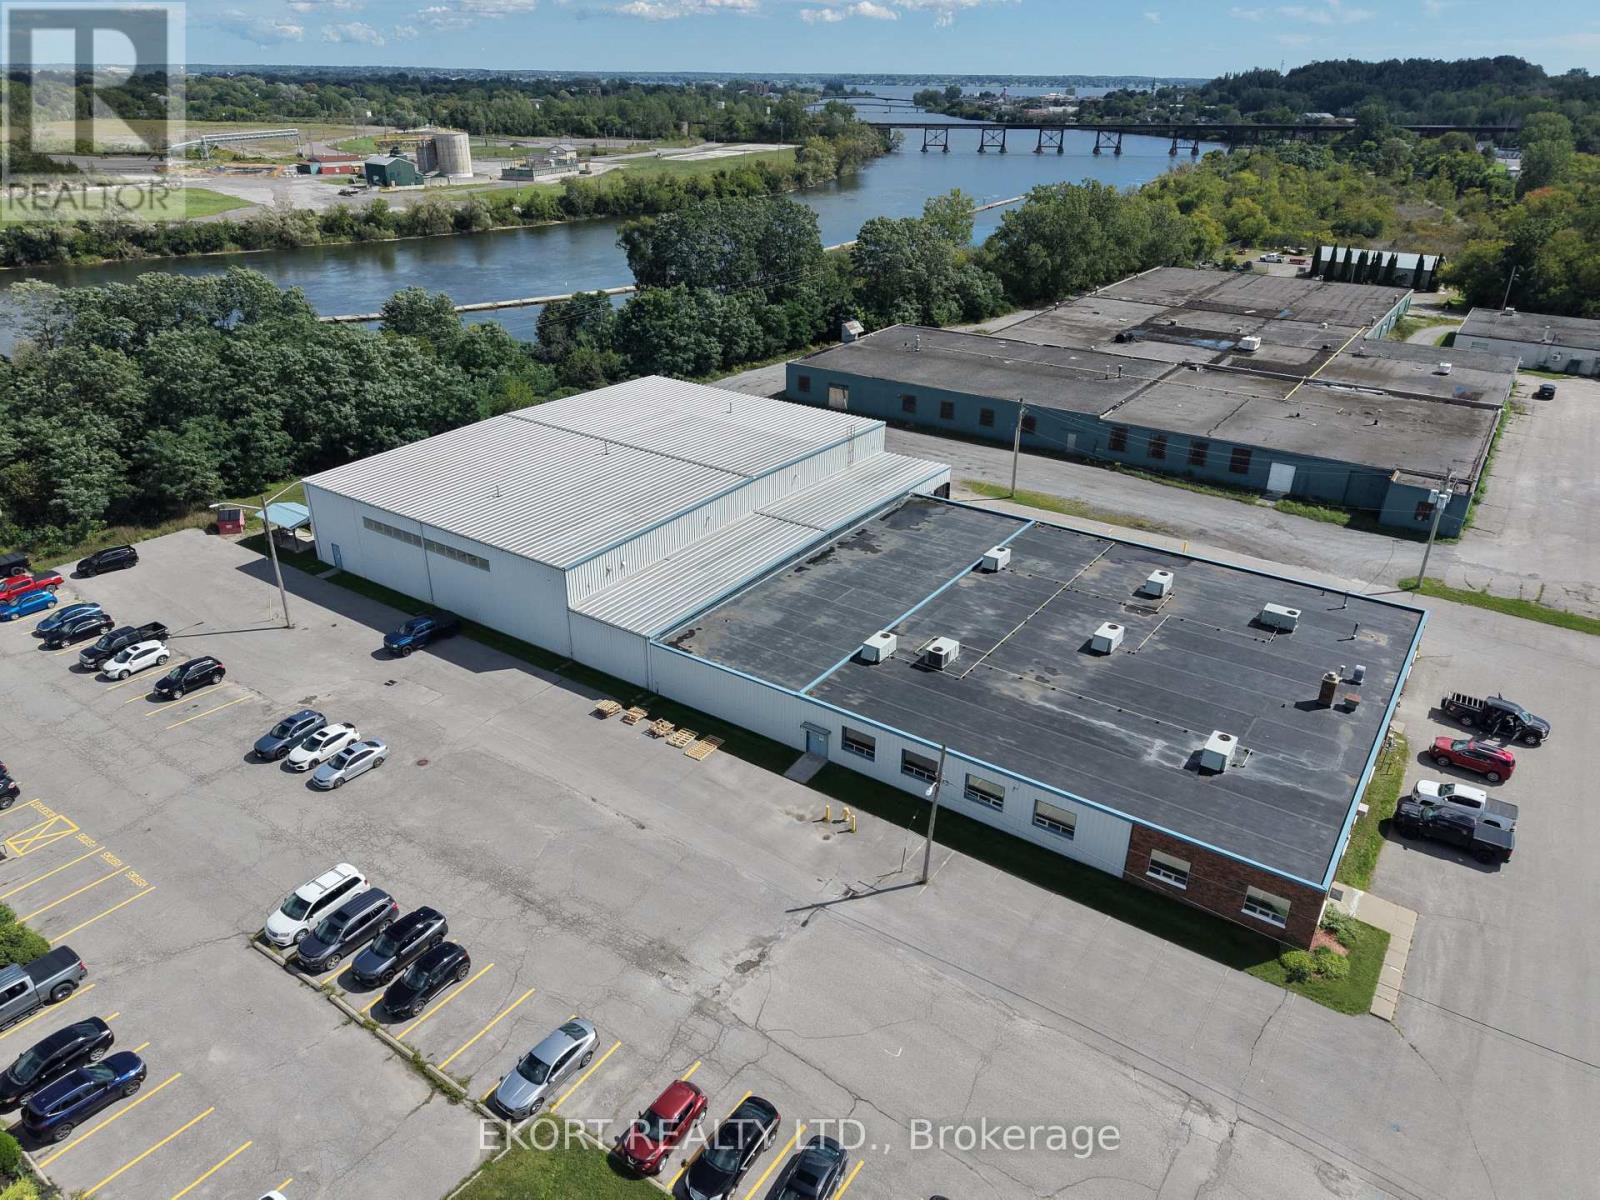
39 Davis Street E
Quinte West, Ontario
Industrial facility for sale in Quinte West (Trenton) offering a total building area of 35,772 sqft on a 1.87-acre site, ideally suited for manufacturing, warehousing, or distribution uses. The building features two loading docks and a 347/600V, 3-phase hydro service with 600 amps, providing ample power for a variety of industrial operations. The layout includes Warehouse 1 (14,616 sqft) with 24'7" clear height to the roof deck, Warehouse 2 (3,600 sqft) with 14' clear to truss, and a 14,832 sqft assembly area with 10'4" clear height to truss, offering flexible space for production or storage. Additional areas include 1,800 sqft of office space and a 924 sqft lunchroom to support staff and administrative functions. Zoned Light Industrial (LM) permitted uses include light industrial operations, warehousing, call centre, accessory retail, or wholesale shop. Located just 3 minutes from Highway 401, providing convenient access to major markets including Toronto (approx. 1hr 45min) and Ottawa (approx. 2hr 45min). Production equipment and racking available for sale separately. A strong opportunity for owner-users or investors seeking well-located industrial space in the Quinte region. (id:49269)
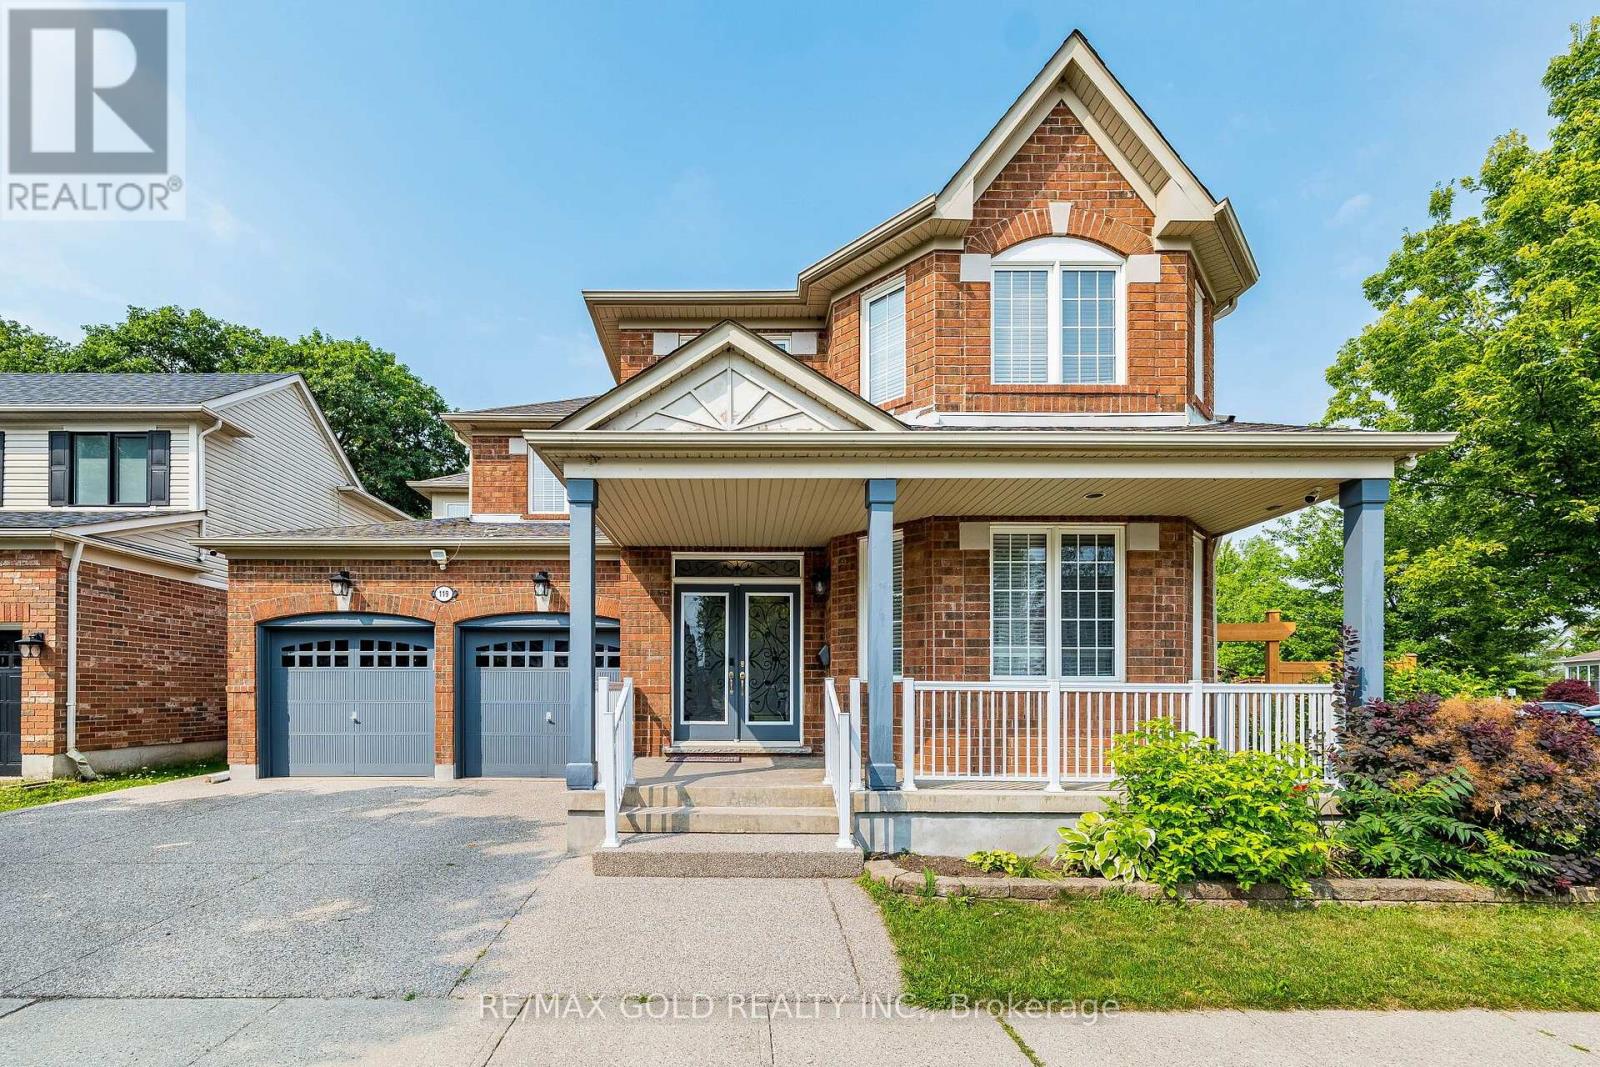
119 Glazebrook Crescent
Cambridge, Ontario
LEGAL BASEMENT !!!! corner pie shape premium Lot!!! Beautiful very well kept Detached 4+3bedrooms,5 washrooms with double car Garage house in prestigious Neighborhood of cambridge.2 bedroom Legal Basement Apartment. Close To Highway 401, Schools, Shopping, Parks, Places Of Worship, main floor den/Office, Cozy Family Room, Second Floor Laundry. Master Bedroom With His And Her Walk in Closets And Large Ensuite. Pie Shape Huge Backyard And Ravine Lot. Kitchen With Upgrade Cabinets, Walk In Pantry And Granite Counter Tops. (id:49269)
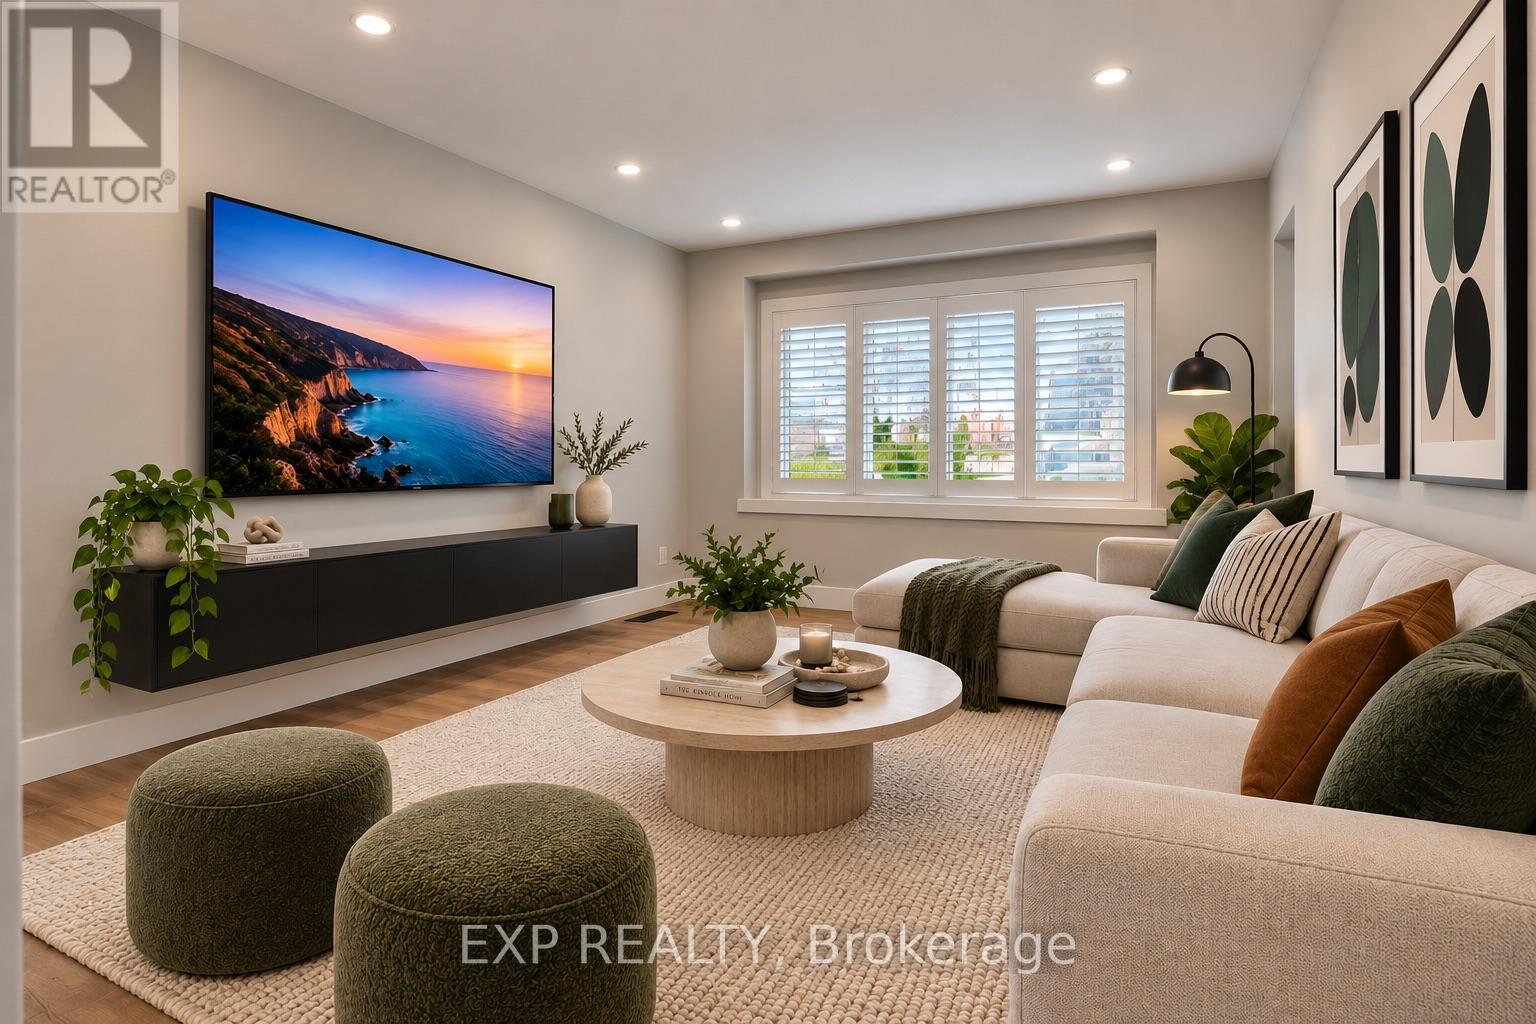
1 - 329 Rosedale Avenue
Hamilton, Ontario
Welcome to 329 Rosedale Ave. This stunning newly renovated two floor apartment for rent in the sought after Rosedale neighbourhood features 3 bedrooms, kitchen with dishwasher & microwave, bath, living rm, dining rm and in-suite laundry. Private fenced backyard space. Quiet neighbourhood. Great place for your family. Close to shopping, highway access, public transit, and other amenities. Parking in driveway. Electric car charger hookup. Tenant to pay for all utilities (gas/water bill split upper/lower apartments), credit report, references, job letter and rental application required. No smoking and pet friendly. Some photos virtually staged. (id:49269)
256 Birch Lane
Trent Hills, Ontario
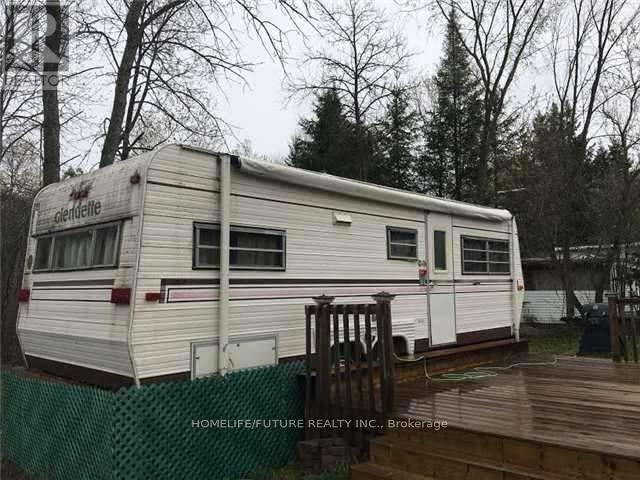
Walking Distance To Trails And River, Hydro And Water On The Property. Two Trailers On The Property, Unlimited Supply Of Water From Cedar Wood Parks. Deck On The Front Of Trailer, Park, Annual Fees $670.00 TWO TAILER AND TWO KITCHEN , FRIDGE (id:49269)
63 Orchid Crescent
Kitchener, Ontario
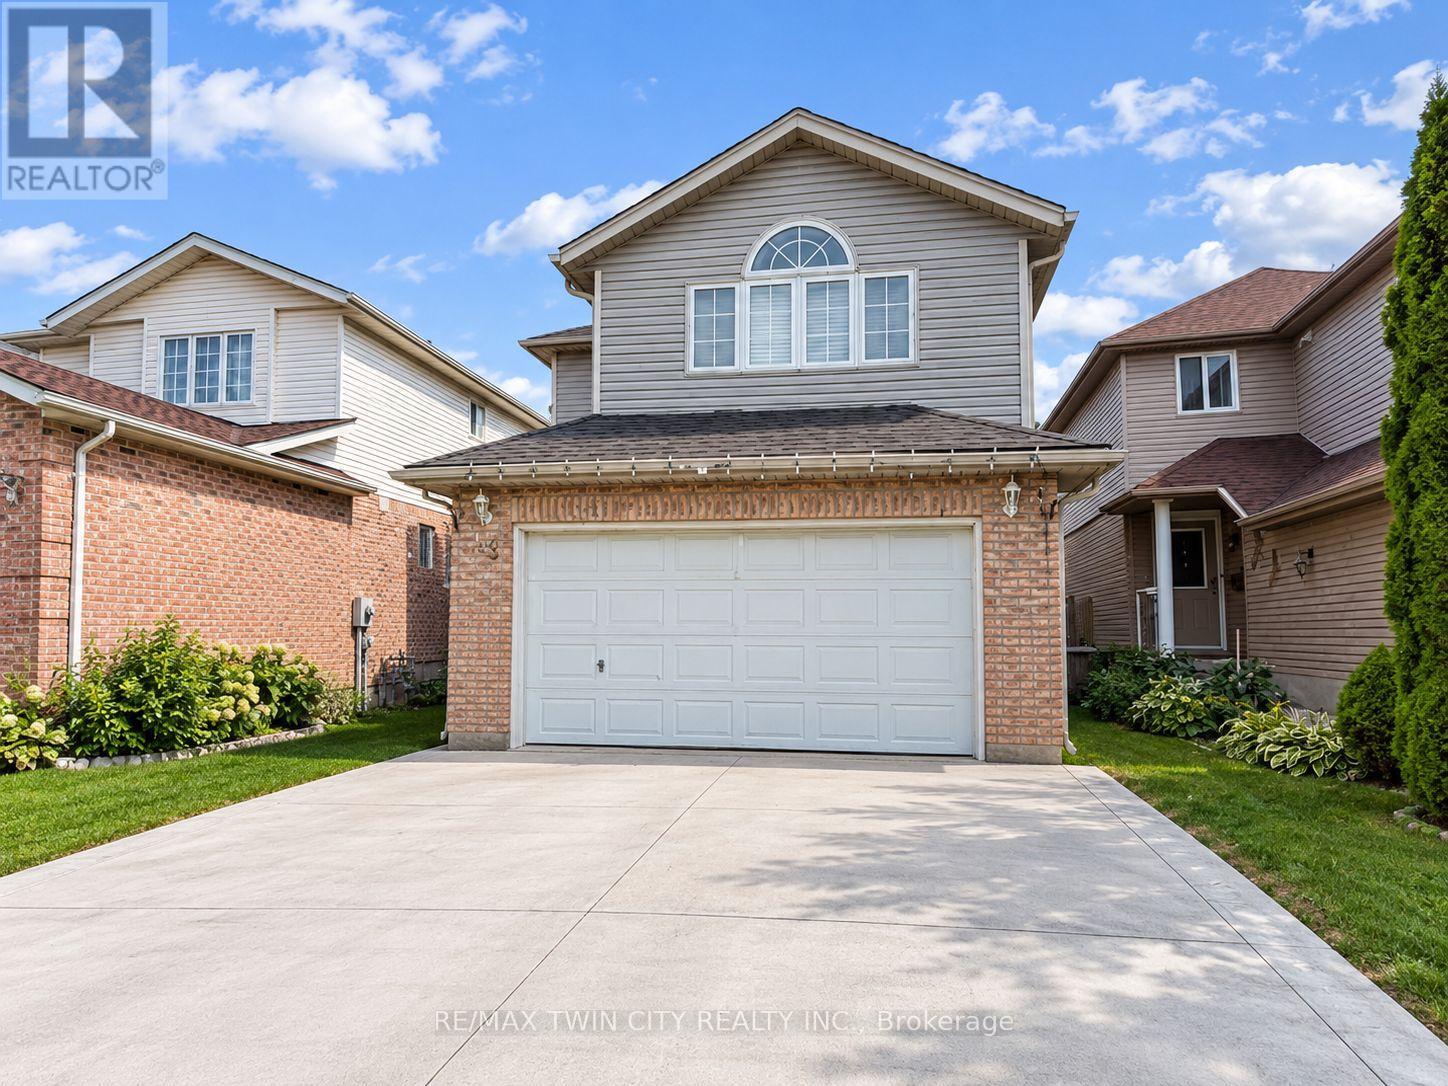
Welcome to 63 Orchid Crescent, Kitchener! Nestled in a welcoming, family-friendly neighbourhood, this charming 3-bedroom, 2-bathroom detached two-storey home offers a comfortable layout, spacious living areas and plenty of features for everyday family living. The main floor welcomes you with a bright, functional kitchen offering ample cabinetry and generous counter space. The adjoining dinette features sliding doors leading directly to the backyard, creating an easy flow for outdoor dining and entertaining. A spacious formal dining room and inviting living area provide plenty of room for family gatherings and guests. Upstairs, the generously sized primary bedroom features a walk-in closet, while the cozy family room offers the perfect place to unwind beside the gas fireplace. Two additional well-proportioned bedrooms and a 4-piece bathroom complete the second level. Enjoy the convenience of central air conditioning and a full suite of appliances including refrigerator, stove, dishwasher, washer and dryer. Step outside to a fully fenced backyard with a shed, offering a private space for children, pets or summer entertaining. A double-car garage and driveway provide excellent parking and storage options. Conveniently located close to schools, shopping, parks, everyday amenities and easy access to the expressway, this home offers a great combination of comfort, functionality and location. (id:49269)
3544 Canfield Crescent
Fort Erie, Ontario
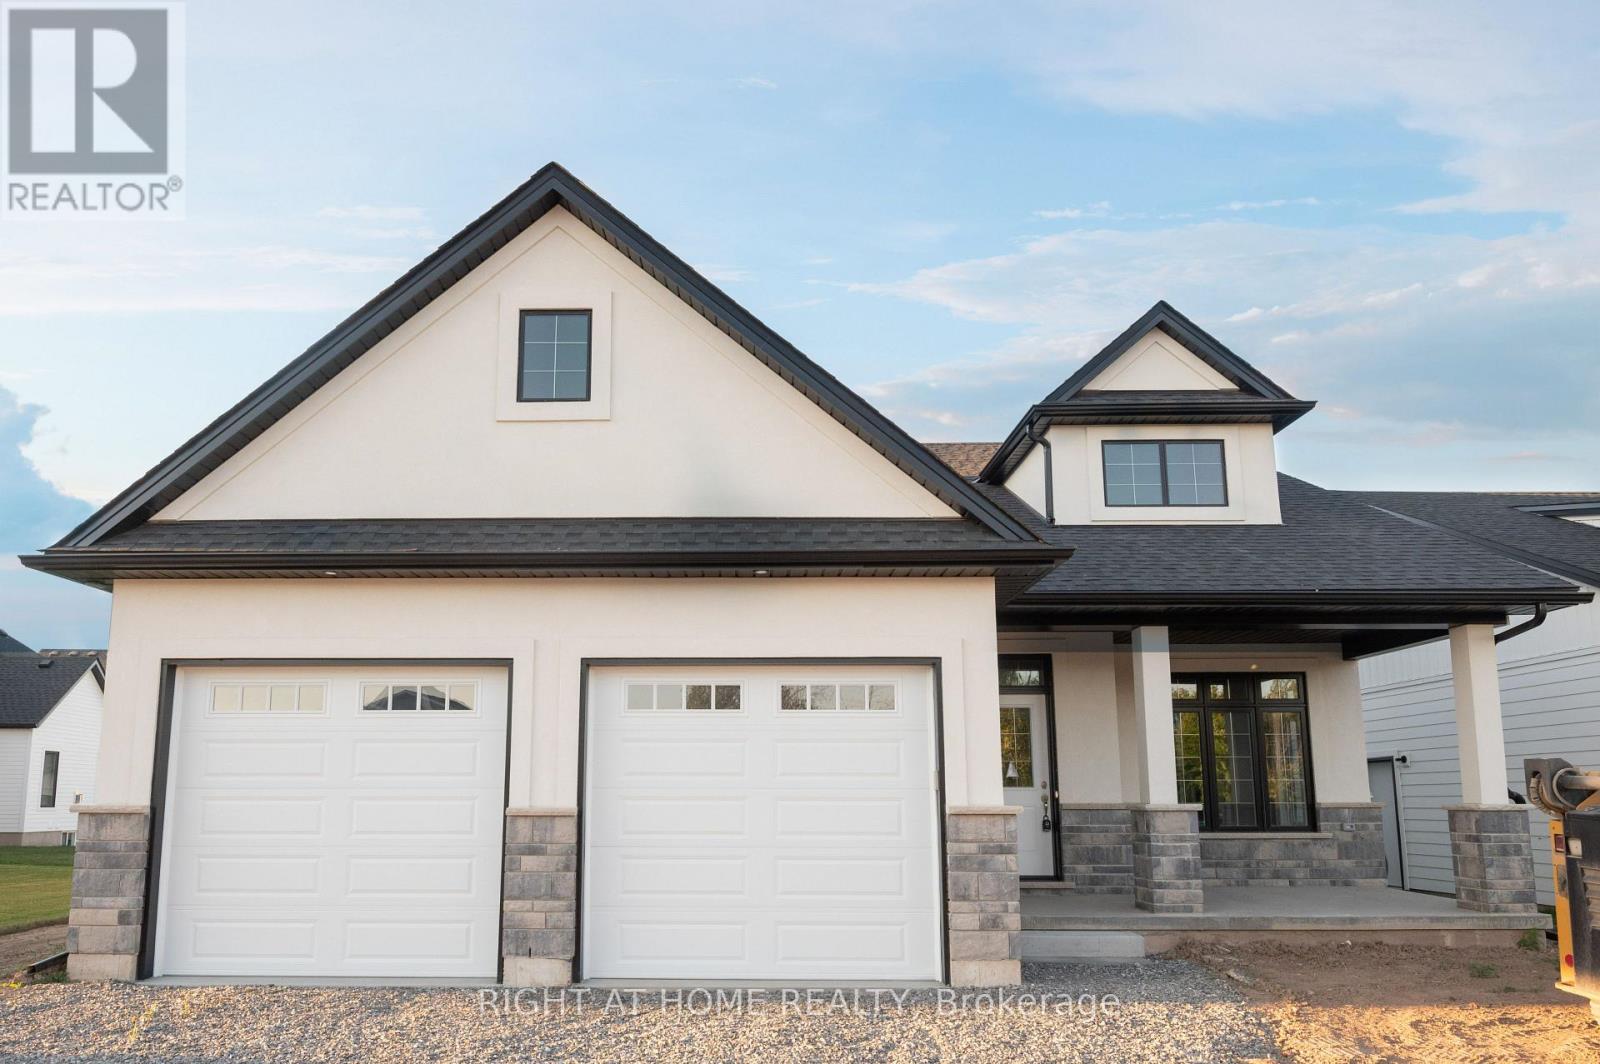
Welcome to your dream bungalow in the beautiful community of South Shores! Perfect for young families, downsizers, professionals, or nature lovers, this impressive 2-bedroom, 2-bathroomhome combines modern comfort, thoughtful design, and fantastic curb appeal. Step inside to a bright, sun-filled interior featuring a spacious open-concept living and dining area-ideal for relaxing at home or entertaining family and friends. The sleek white kitchen is both stylish and functional, complete with quartz countertops, a centre island, stainless steel appliances, and direct access to the back deck and private patio, creating the perfect setting for summer dinners, morning coffee, or quiet evenings outdoors. The spacious primary bedroom offers a peaceful retreat with a walk-in closet and private 4-piece ensuite. A generous second bedroom and additional 4-piece bathroom provide plenty of space for family, guests, or a home office. Enjoy the convenience of main-floor laundry, a double-car garage, and a separate side entrance. Downstairs, the full unfinished basement offers incredible potential and a blank canvas to make your own-create a recreation room, home theatre, gym, office, additional bedroom, or combination of them all! Set within the serene South Shores community in Black Creek, this move-in-ready bungalow offers the space, comfort, and lifestyle you've been looking for. Bright. Beautiful. Versatile. Welcome home! (id:49269)