

49 Centennial Drive
Port Hope, Ontario
49 Centennial Dr. is a charming brick bungalow located in an established Port Hope neighbourhood, offering exceptional curb appeal and pride-of-ownership upkeep. The kitchen is a standout feature, boasting granite countertops, a chic subway tile backsplash, sparkling appliances, an abundance of storage cabinets, and a cozy eat-in area adorned with beadboard wainscoting. The dining and living rooms are adorned with beautiful wood floors and shuttered windows allowing soft light to filter in. Glass doors open to a delightful sunroom, perfect for extending enjoyment of the good weather and providing a serene view of the lush backyard foliage and perennial gardens. A charming little shed adds to the appeal. The main floor includes two bedrooms and a bathroom, while the basement expands the living area with a three-piece bathroom, an office, and a recreation room. The Town of Port Hope offers parks, excellent dining options, and theatre, all proudly reflecting its rich Heritage. A stroll through the beautifully refurbished downtown, with its numerous shops, is sure to captivate and draw you to this quaint town. (id:49269)
405 Wellington Street
Kingston, Ontario
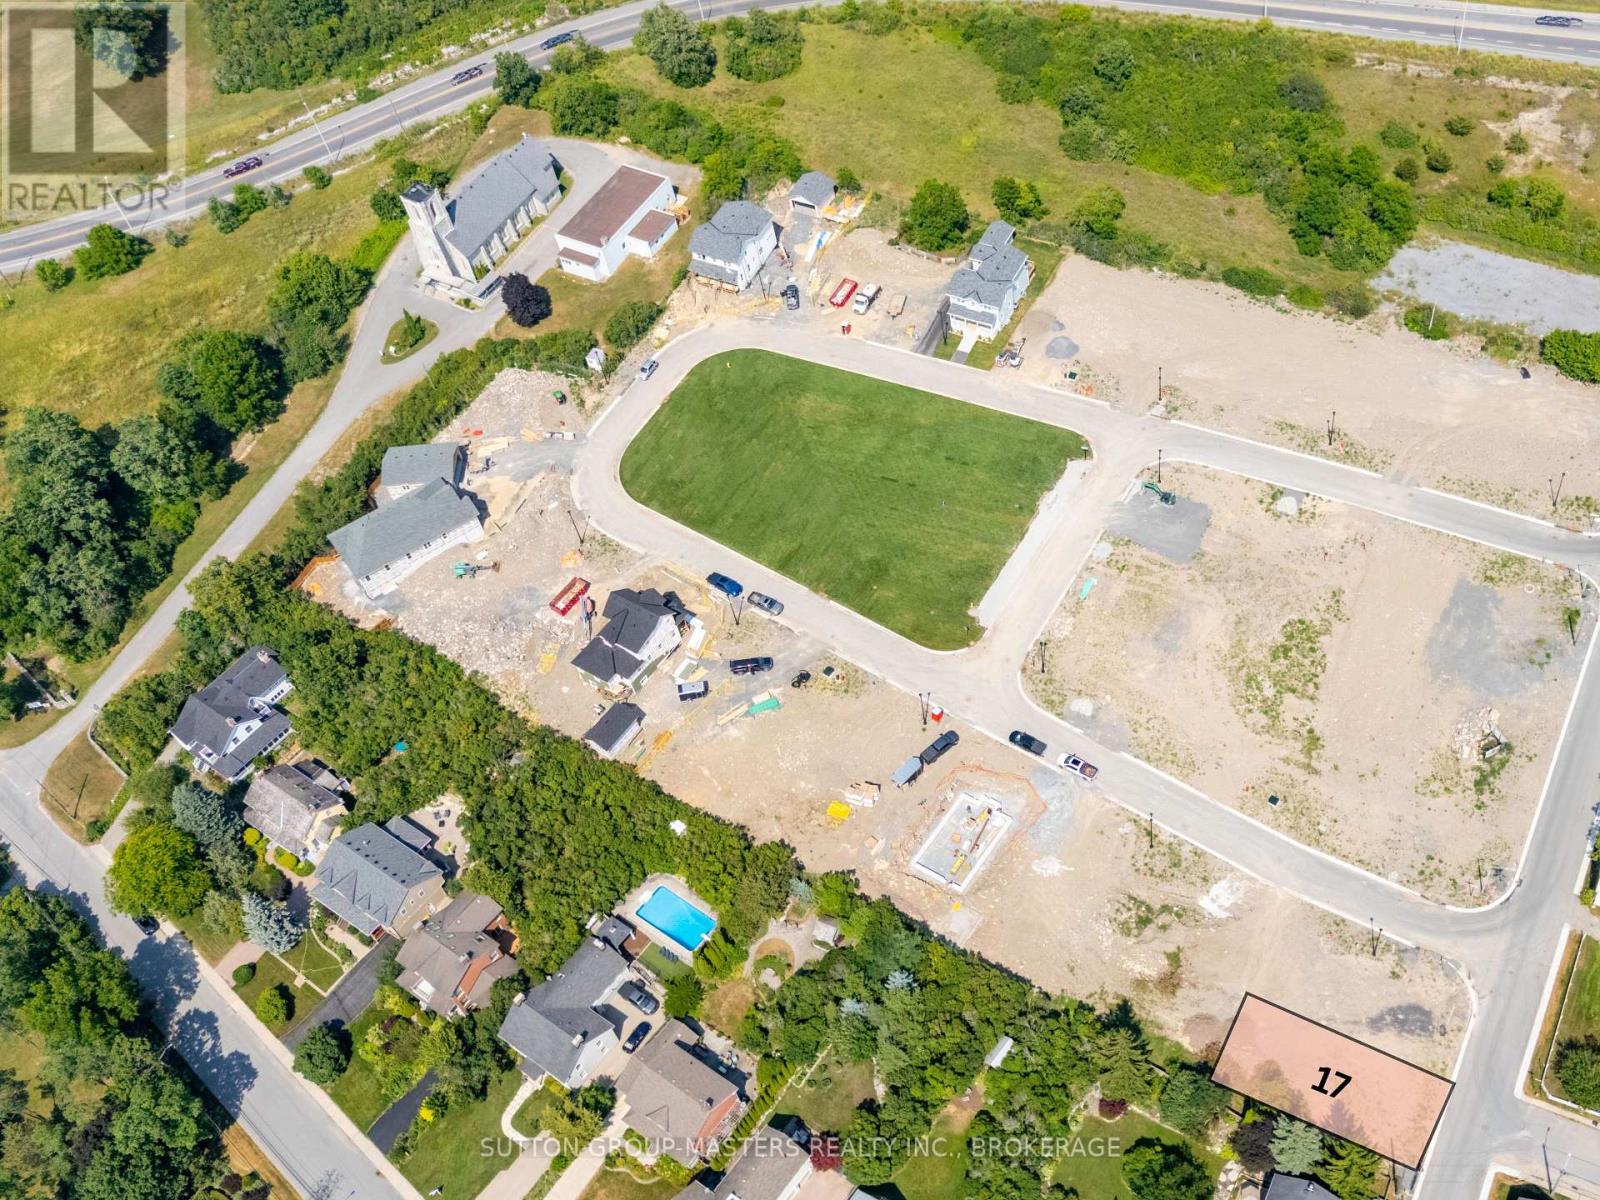
Build your dream home in one of Kingston's most sought-after and architecturally distinctive communities. Located in historic Barriefield Village just minutes from downtown, Barriefield Highlands seamlessly blends heritage charm with modern convenience. Lot 17 offers 4,618 sq. ft. of fully serviced, construction-ready land with 44 feet of frontage and 101 feet of depth, providing flexibility for a wide range of custom home designs. Whether you envision a spacious family home or a thoughtfully designed downsized retreat, this property presents exceptional value and long-term potential. A west-facing second floor can capture scenic water views, while the deep backyard is ideal for outdoor living and entertaining. Buyers may purchase the lot outright and build with a builder of their choice, or partner with Cityflats Homes to design and construct a custom home tailored to their lifestyle. The lot is fully serviced with sanitary sewers to each property line, water mains and individual service connections, paved roads along the frontage, curbs and sidewalks, storm sewers, fire hydrants, street lighting, street signage, and underground hydro and communication cables. Residents of Barriefield Highlands enjoy access to a newly established community park, scenic walking trails, and architecturally cohesive homes that reflect the character of the village. The location provides convenient access to east-end amenities, CFB Kingston, Queen's University, hospitals, top-rated schools, and the waterfront.If Lot 17 is not the ideal fit, additional parcels remain available within this rare heritage-inspired community. Secure your opportunity to own vacant land in one of Kingston's most desirable and historic neighbourhoods and bring your vision to life. (id:49269)
42 Ontario Street
Grimsby, Ontario
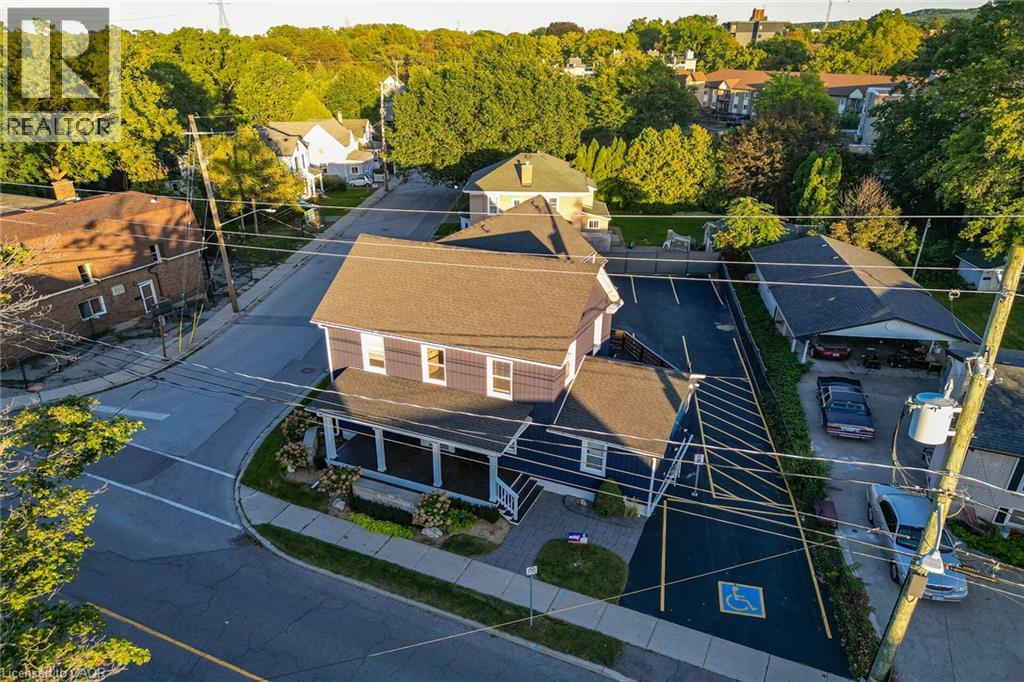
A Rare Commercial Gem & Turnkey Executive HQ in Downtown Grimsby! Offering 2,827 sq. ft. of impeccably restored commercial space, 42 Ontario Street seamlessly pairs timeless historic character with sleek, high-end modern functionality. This versatile property features 12 private offices, a welcoming client reception area, a professional staff lounge, and a private back deck ideal for outdoor breaks or team meetings.Completely turnkey and move-in ready, this space is tailored for legal practices, financial firms, medical/wellness professionals, tech hubs, or savvy investors seeking a premium income-generating asset. A coveted downtown asset: the property boasts its own dedicated, private multi-car parking lot right on site. Commanding prime street exposure with high foot and vehicular traffic, you are steps from boutique shops and dining, with lightning-fast QEW access connecting your business directly to the GTA and Niagara Region. Position your business for prestige and growth! (id:49269)
30 Erie Street North
Leamington, Ontario
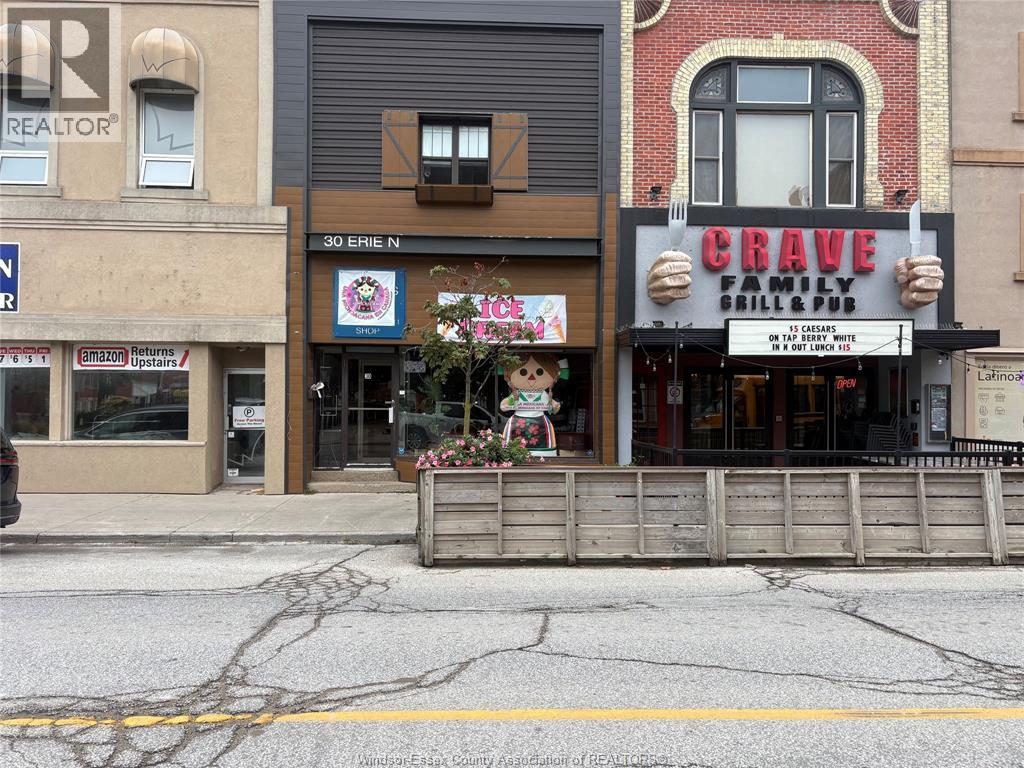
Amazing commercial property featuring approximately 2,100 sq. ft. with huge main street visibility and less than one block away from downtown Leamington's main 4 corner intersection. This place would make a perfect retail store, coffee shop, restaurant, clinic, office, etc. The possibilities are endless!! There is tons of street parking as well as a municipal lot within a couple minute walk. The property is sitting right next to one of Leamington's favourite restaurants and across from the Leamington library. This is a wide open space and has so much potential! For rent plus utilities, this commercial space will not last!! Tenant is responsible for their own content and liability insurance as well as their own legal liability. Available now! Call the Listing Agent today for your personal viewing of this great commercial property!! (id:49269)
565 Fountain Street S
Cambridge, Ontario
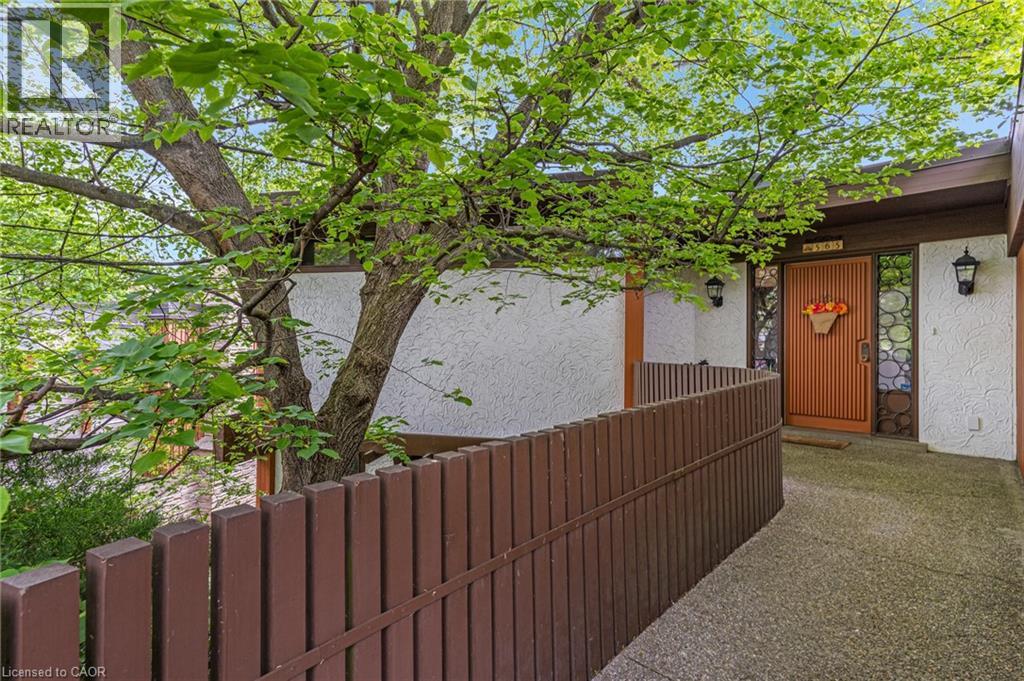
Space, setting, and a sense of privacy-this home brings all three together in a way that's increasingly hard to find. Set on a deep lot backing onto greenspace, this custom-built 3-bedroom, 3-bathroom bungalow offers a peaceful, natural backdrop just minutes from Highway 401. Inside, over 2,500 sq. ft, above grade is thoughtfully laid out with generous principal rooms, high ceilings, and large windows that fill the home with natural light. The design balances everyday comfort with functionality, while multiple walkouts lead to expansive decks that seamlessly extend the living space outdoors. The lower level introduces a standout feature-an updated indoor pool and pool room, complete with its own dedicated heating and cooling system and commercial-grade dehumidifier, allowing for comfortable, year-round enjoyment. Whether used for recreation, wellness, or entertaining, it creates a private space that sets this home apart from more conventional options. Beyond the home itself, the setting truly defines the experience. Surrounded by mature greenery and with no rear neighbours, it offers a level of privacy and tranquility rarely found in many communities. For buyers seeking a home that combines space, character, and a unique lifestyle element, this property needs to be experienced in person to be fully appreciated. (id:49269)
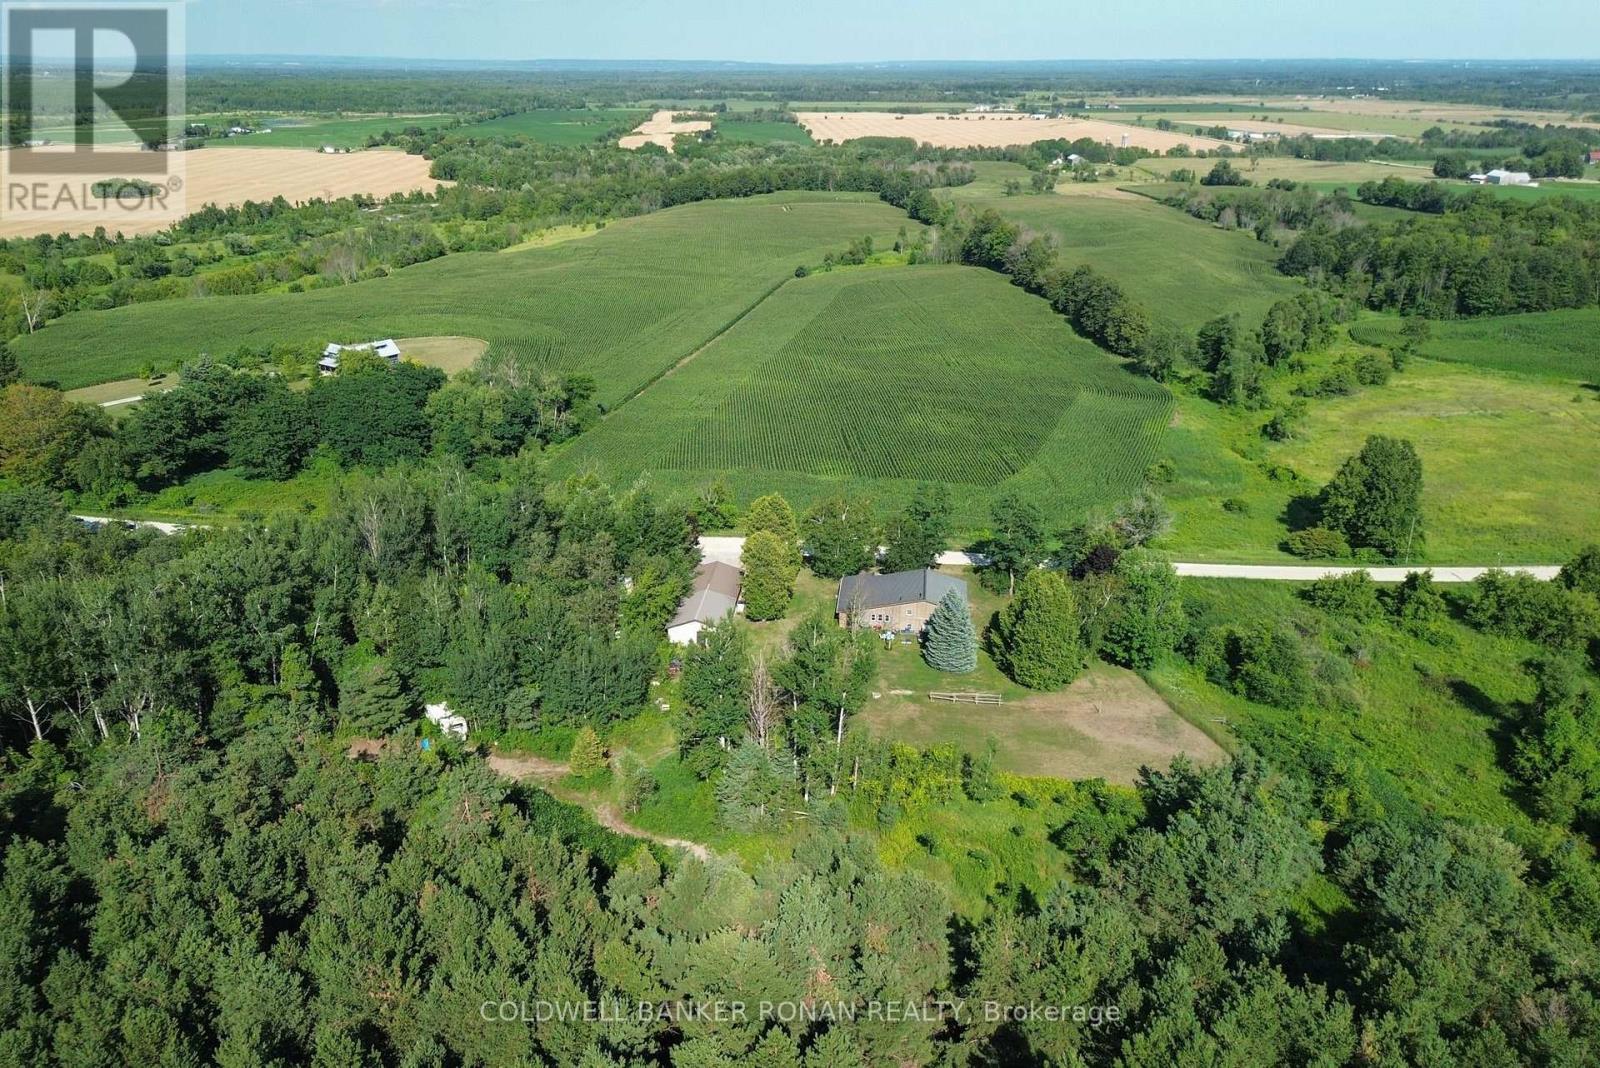
3430 Concession 3 S
Clearview, Ontario
Your Private Country Paradise Awaits!Experience the perfect blend of comfort, privacy, and natural beauty with this custom-built 3-bedroom, 2-bathroom home, with nearly 2,500 sqft of finished space, situated on over 13 spectacular acres.Property Features: Spacious oversized rooms throughout Carpet-free living Heated floors for year-round comfort Cozy propane fireplaces Built-in Murphy bed for added versatility Private balcony off the primary bedroom with breathtaking panoramic views Enjoy spectacular sunrises from your own property Detached 25' x 31' fully insulated, heated garage/workshop with barn attached through back Ample parking for vehicles, trailers, and equipment Winding trails through your own private bush Mature apple orchard and berry bushes Frequent visits from deer and wild turkeys Exceptional privacy with neighbors set well apart Quiet dead-end road offering peace and tranquility Whether you're dreaming of country living or simply enjoying your own private retreat, this one-of-a-kind property has it all. Wake up to peaceful sunrises, relax with stunning sunsets, and embrace the beauty of nature every day-all just minutes from Creemore and Airport Road. (id:49269)
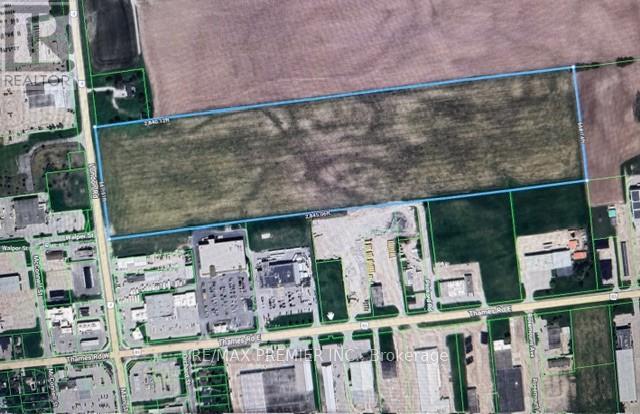
70798 London Road
South Huron, Ontario
Excellent development land, fronting on Main St (London Rd) across from McDonald's restaurant, KFC and Rona Building Centre. Front 16 acres fronting on London Rd (Hwy 4) is designated Highway Commercial and balance at rear of property is designated Industrial. The Industrial area at the rear has access off Pickard Street leading to Hwy 83 (Thames Rd). This is a prime location property abutting a large grocery store (Independent), Guardian Drugs and Canadian Tire. (id:49269)
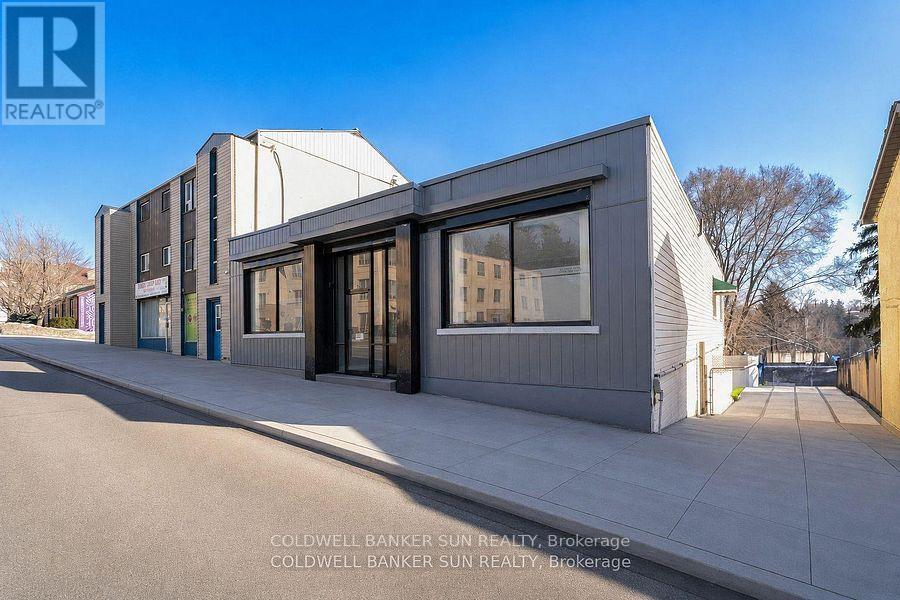
290 Dundas Street
Woodstock, Ontario
Beautifully Renovated Central Commercial Zone C5 Unit with Mixed-Use Zoning! This spacious 3487.50 sq. ft. main-floor unit offers multiple offices, a reception area, a common work area, a meeting room, a filing room, A rough in kitchenette two bathrooms, and two staircases leading to city-approved indoor 5 +legal parking. Over $300,000 has been invested in renovations, including five legal indoor parking spots equipped with two HRVs, a CO sensor, an automatic door opener, and a separate heated furnace. an additional 5-10 permanent parking spaces available at the front of the property, which will be provided by the neighbouring property. Additional upgrades include a new flat roof with warranty, a new furnace, a new garage door, updated flooring, fresh paint, and more. A fantastic opportunity for a versatile commercial space! The current zoning allows the following uses Doctors Office with Pharmacy, an appliance sales and service shop, an artist studio, an assembly hall, an automobile service station a bake shop, a Bank or financial institution, a bar or nightclub, a brewers retail outlet, a business or professional office, a catalogue store, a commercial club, a commercial school, a convenience store, a customer contact centre office, a department store, a drug store, a dry cleaner's distribution station, a dry cleaning establishment, an eating establishment, a finance office, a florist shop, a fraternal lodge or association, a furniture store, a health club, a laundry shop, a medical clinic. Total building area (excluding finished parking area), featuring walk-out access to the rear alley. (id:49269)
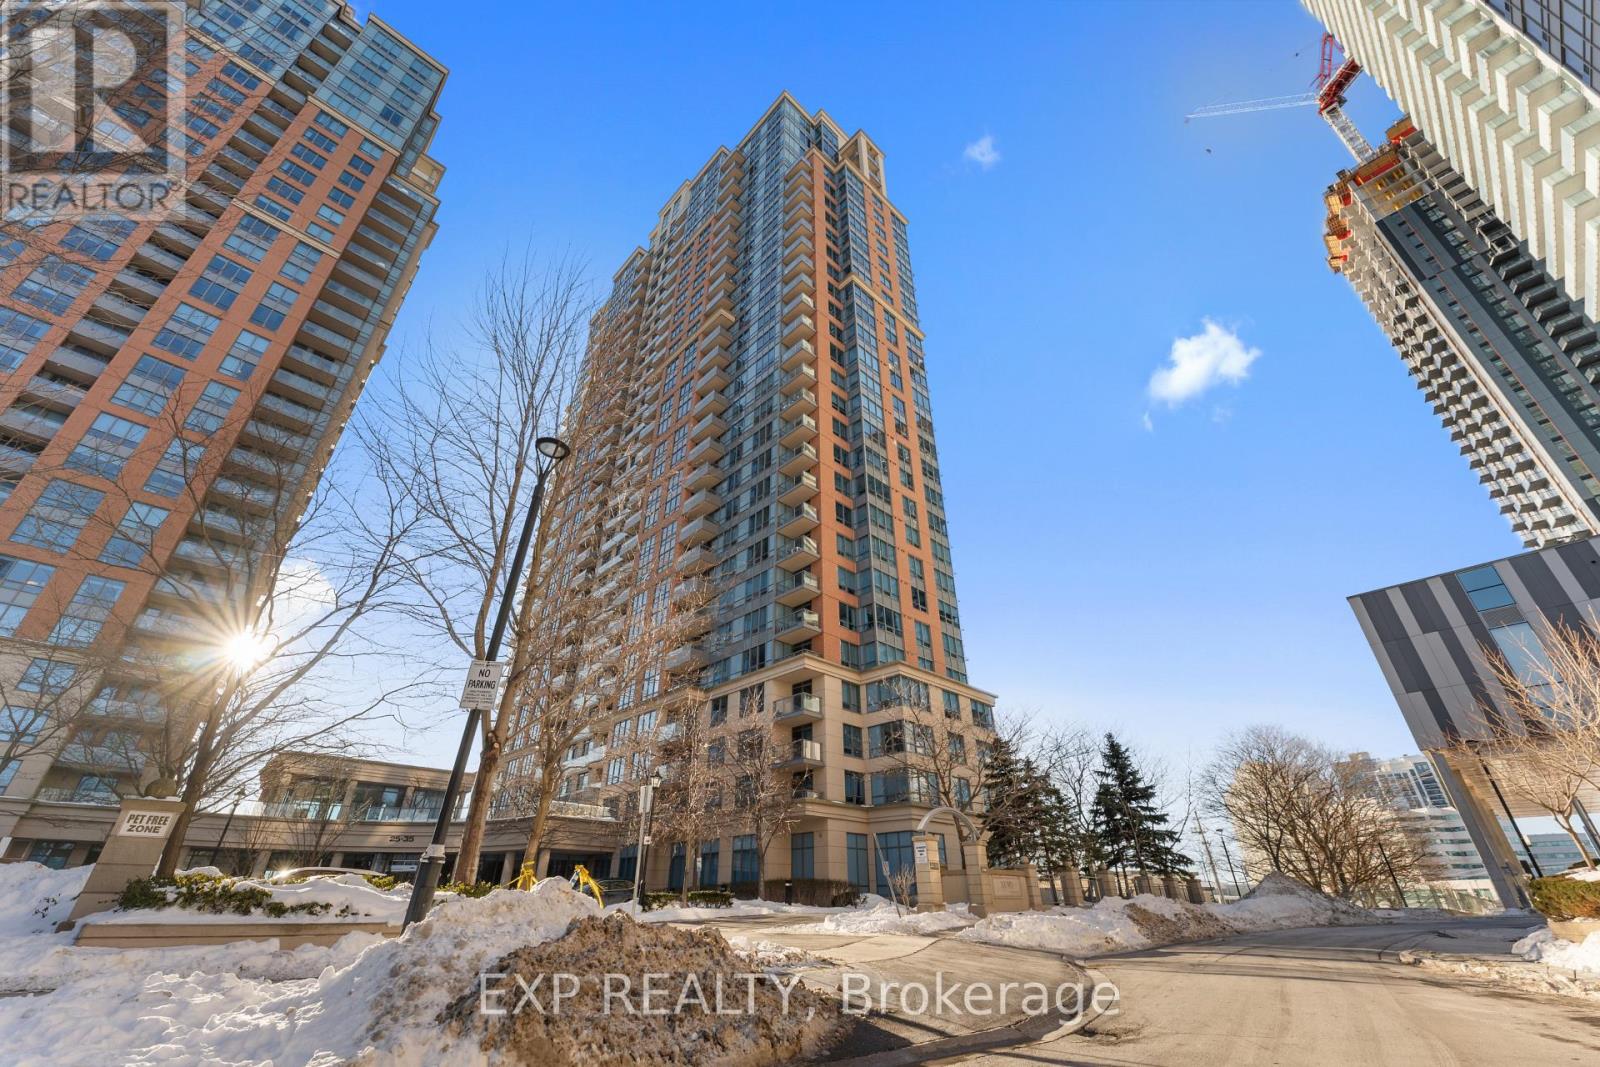
436 - 35 Viking Lane
Toronto, Ontario
Welcome to 35 Viking Lane, a Tridel-built, bright and modern residence in a prime Etobicoke location. Here are five reasons you'll fall in love: 1) Updated Modern Kitchen: A sleek, contemporary kitchen with modern finishes. 2) Spacious & Functional Layout: Features a walk-in California closet, plenty of additional closet space, and a separate laundry room for everyday organization. 3) Sun-Filled Living Space: Large windows bring in an abundance of natural light, creating a bright and airy atmosphere throughout. 4) Unbeatable Transit Access: Just a short 3-minute walk to TTC, MiWay, and GO Transit, located directly across from Kipling Station with frequent shuttle service to Pearson International Airport. 5) Amenities & Lifestyle: Enjoy excellent building amenities: BBQ, Billiards Room, Common Room (formerly card room/library), Dining Room, Guest Suites, Gym 24/7, Party Room Pool & Whirlpool, Sauna, Theatre Room, Virtual Golf /Ping Pong; a 24-hour concierge, and the convenience of nearby grocery options including Farm Boy, Shoppers Drug Mart, and local markets (id:49269)
Lower - 148 Ascot Avenue
Toronto, Ontario
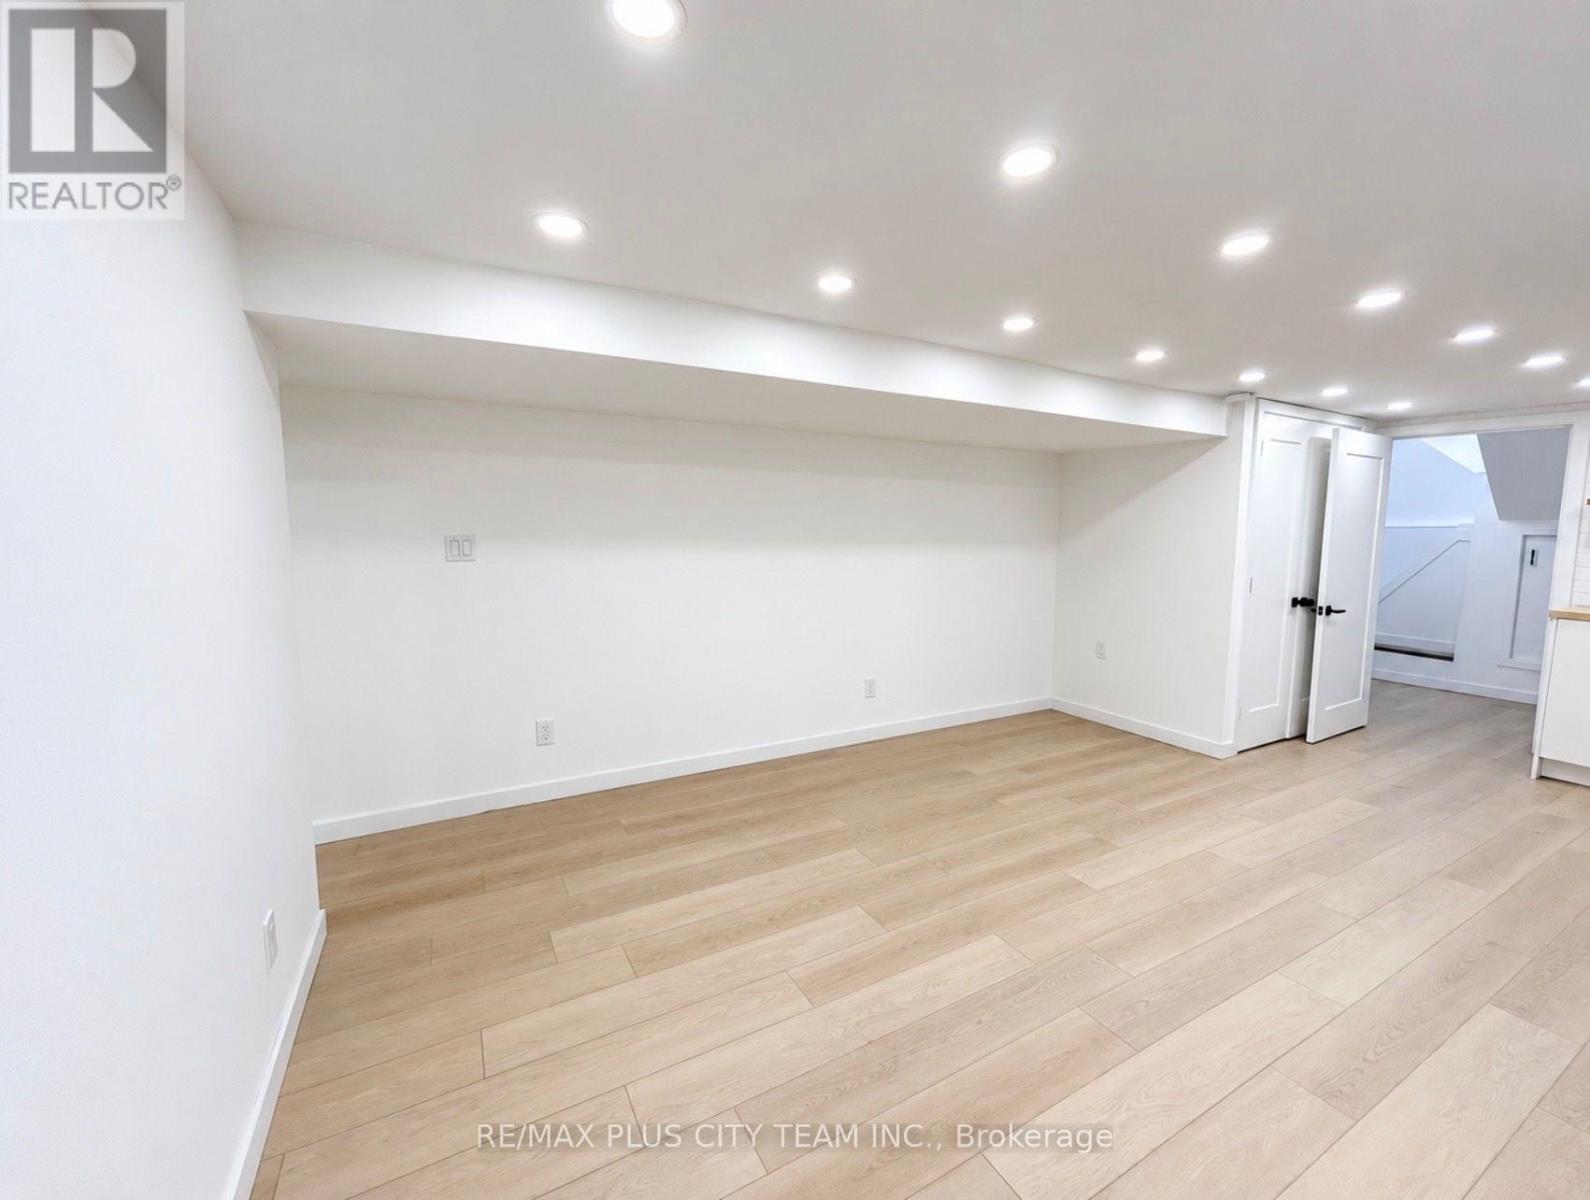
A thoughtfully renovated 1-bedroom + den basement apartment in the heart of Corso Italia, offering a comfortable and well-designed living space with its own private entrance. The separate den provides a bright, naturally lit space ideal for working from home, while the private foyer offers additional storage. The unit also features its own in-suite washer and dryer, a newly updated kitchen and bathroom, and brand-new appliances throughout. Set on a quiet residential street less than a 5-minute walk from St. Clair Ave W. Excellent transit connections provide easy access to both Line 1 and Line 2. Cafés, Italian bakeries, restaurants, shops and everyday essentials are all close by. Earlscourt Park and the nearby community centre are also just a short walk away, with access to a pool, gym, skating rink, and other recreation facilities. It's a highly walkable neighbourhood with a strong community feel and plenty to do close to home. (id:49269)
110 - 1471 Maple Avenue N
Milton, Ontario
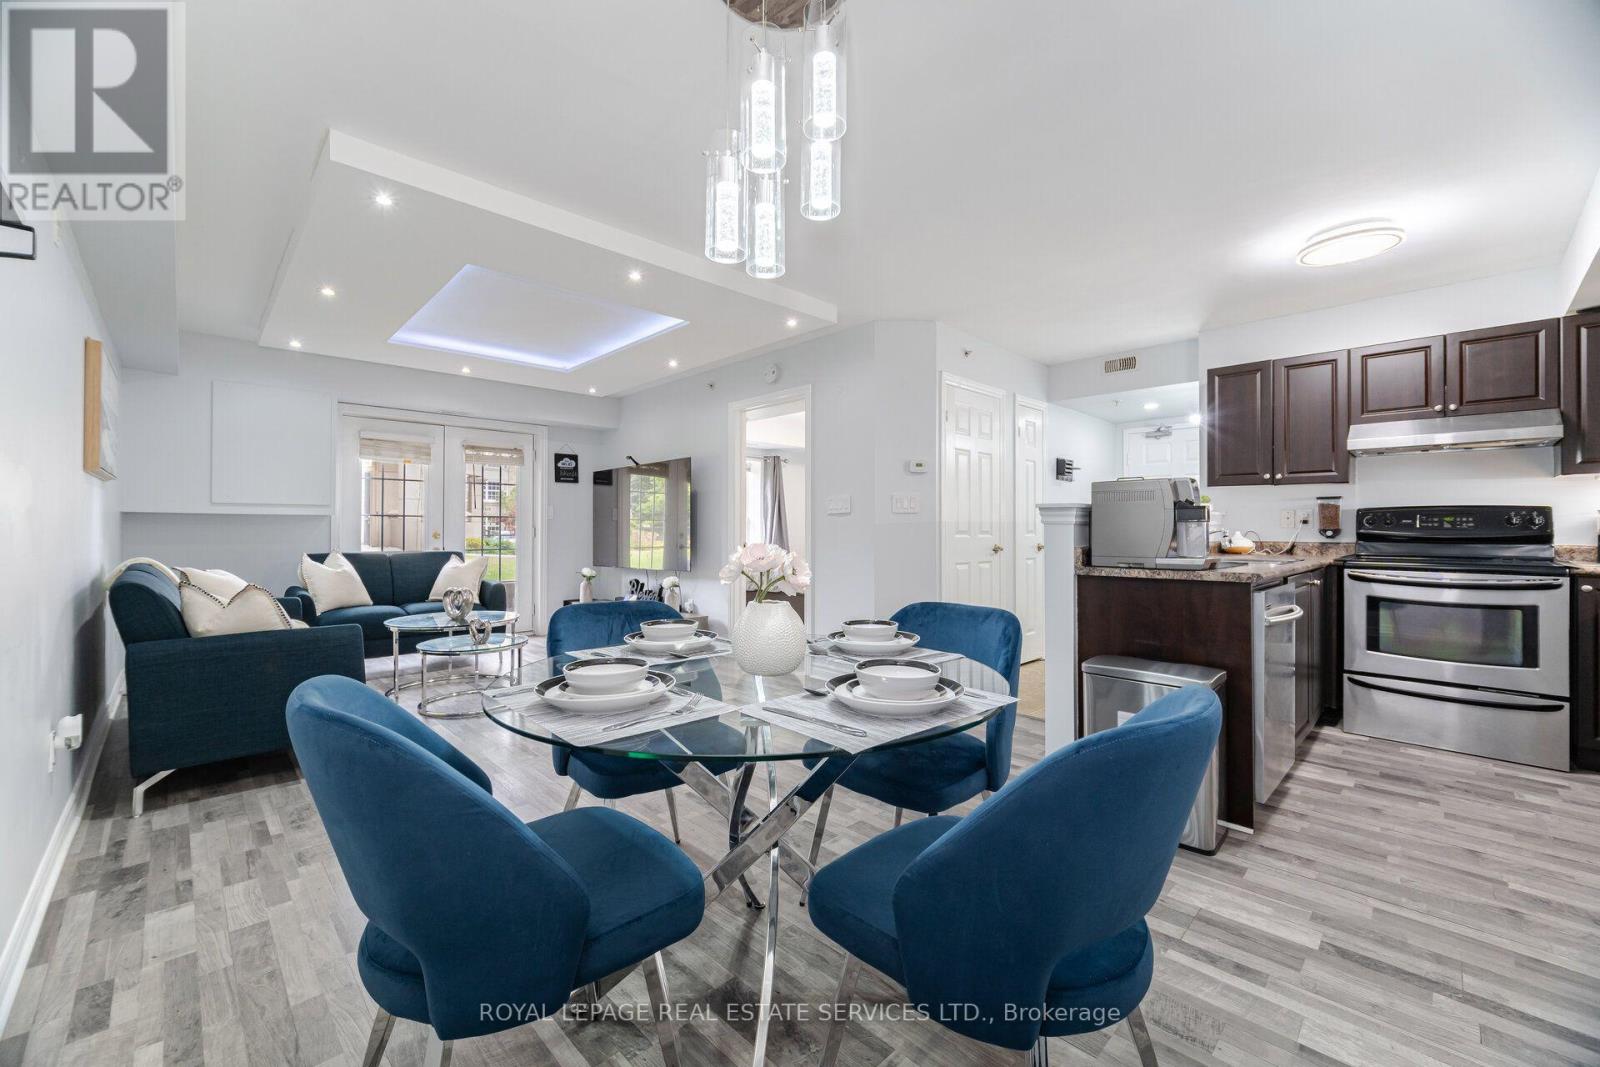
Welcome to this beautifully Freshly painted and Upgraded one-bedroom condo located in the vibrant Dempsey neighbourhood of Milton. Offering over 650 sq ft of functional living space, this home is ideal for first-time buyers, commuters, or investors. The kitchen features dark, elegant cabinetry and generous storage. The bright open-concept layout flows into a spacious living area with a walk-out to a private balcony looking over a greenery open space with a pot lights with a droop ceiling all over the living room, and upgraded light fixture with smart light switch. The primary bedroom includes a large closet and ample natural light. A full 3-piece bathroom and in-suite laundry add comfort and convenience. This well-managed building offers excellent amenities including a gym, party room/club house and visitor parking. The Maple Crossing Condominiums Sought After By Commuters & Those Seeking Convenience At Their Doorstep. You'll Be Down The Street From Hwy 401, Milton Go, Starbucks, Restaurants, Milton Cineplex Theater, Grocery Stores & More. This Ground-Floor Unit Provides Convenient Outside Access & A Private Balcony, You'll Enjoy All The Extras Here, Underground Parking With Car Wash Bays, A Separate Storage Locker - Great For All Of Your Seasonal Belongings, This Is A Wonderful Opportunity & Overall Tremendous Value For Anyone Downsizing, Investing, Or First-Time Buyers Looking For Affordable Real Estate. We're Delighted To Present You To 1471 Maple Ave & Welcome You To Visit Today! (id:49269)
301 - 393 Perth Avenue
Toronto, Ontario
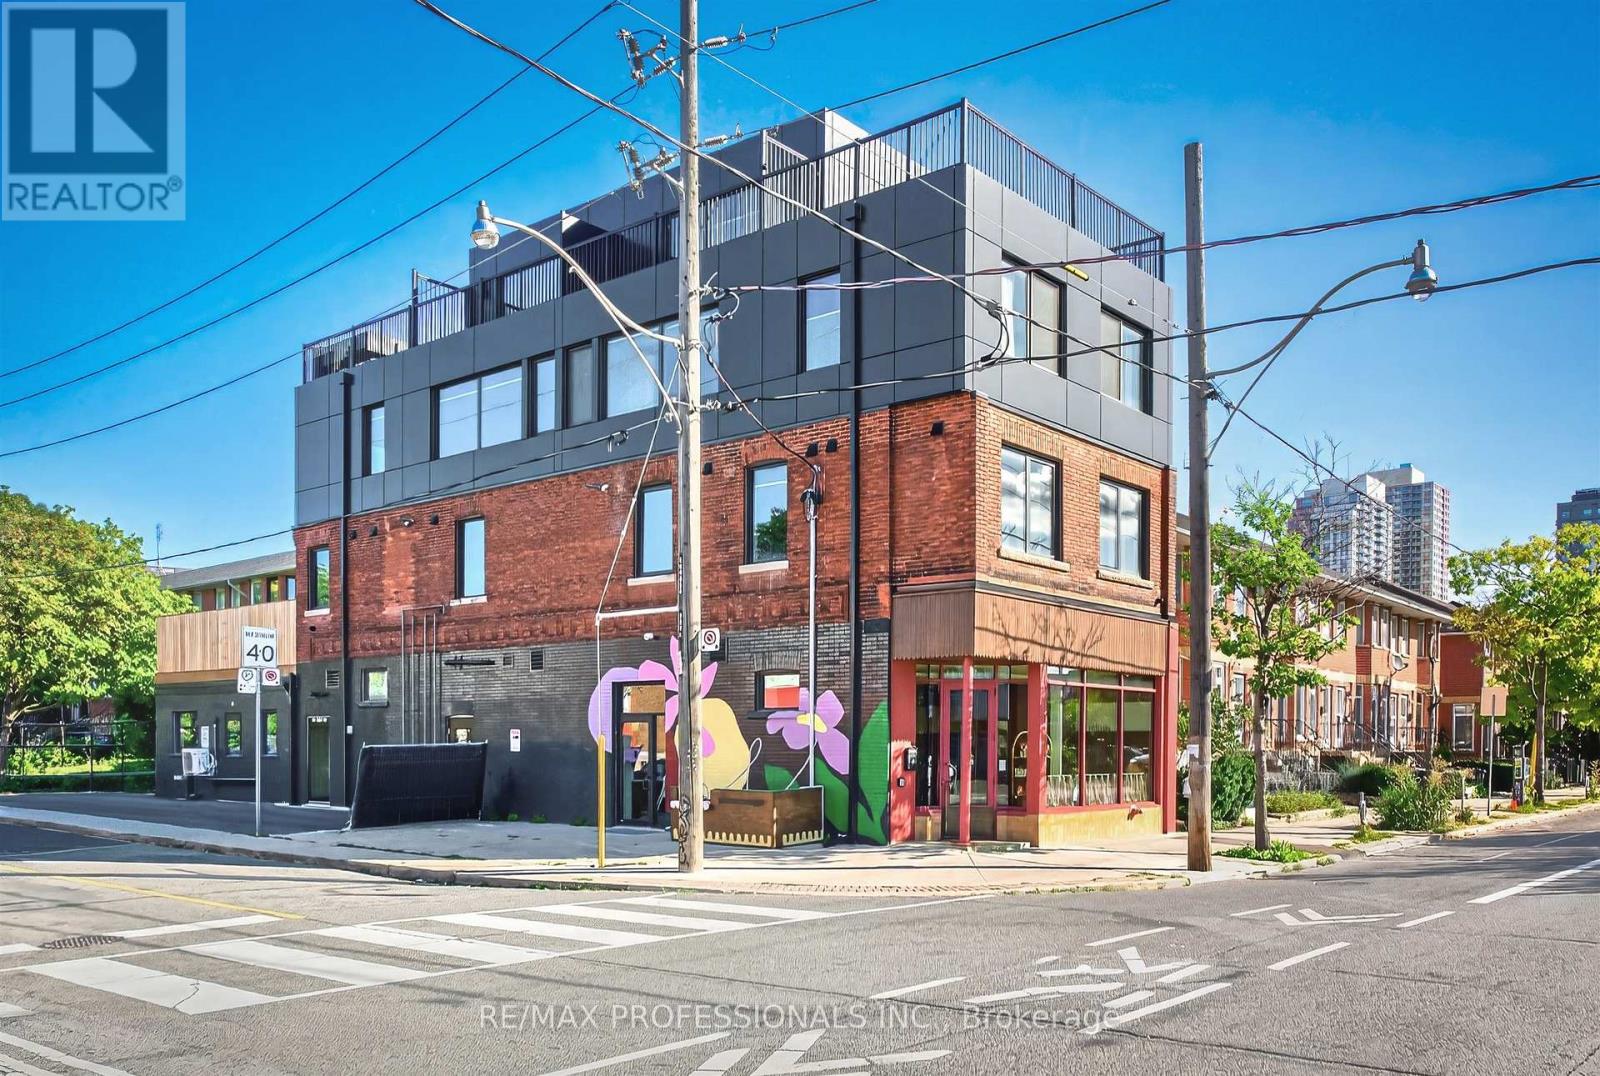
Brand new and never lived in! This beautifully finished two-bedroom, two-level suite offering modern premium finishes, a unique layout and impressive private outdoor space. The main level features a contemporary kitchen with brand-new appliances, two bedrooms, a stylish 4-piece bathroom and convenient ensuite laundry. Upstairs, a spacious additional living area offers plenty of flexibility for a home office, family room or entertaining space, complete with built-in storage and an abundance of natural light. Large glass doors open directly onto the private deck, creating a seamless extension of the living space with open neighbourhood views and plenty of room to relax or dine outdoors. Ideally situated in the vibrant Junction Triangle neighbourhood, close to TTC, shops, cafes, restaurants, parks, schools and everyday amenities, with easy access to everything Toronto's west end has to offer. Some photos virtually staged. (id:49269)