
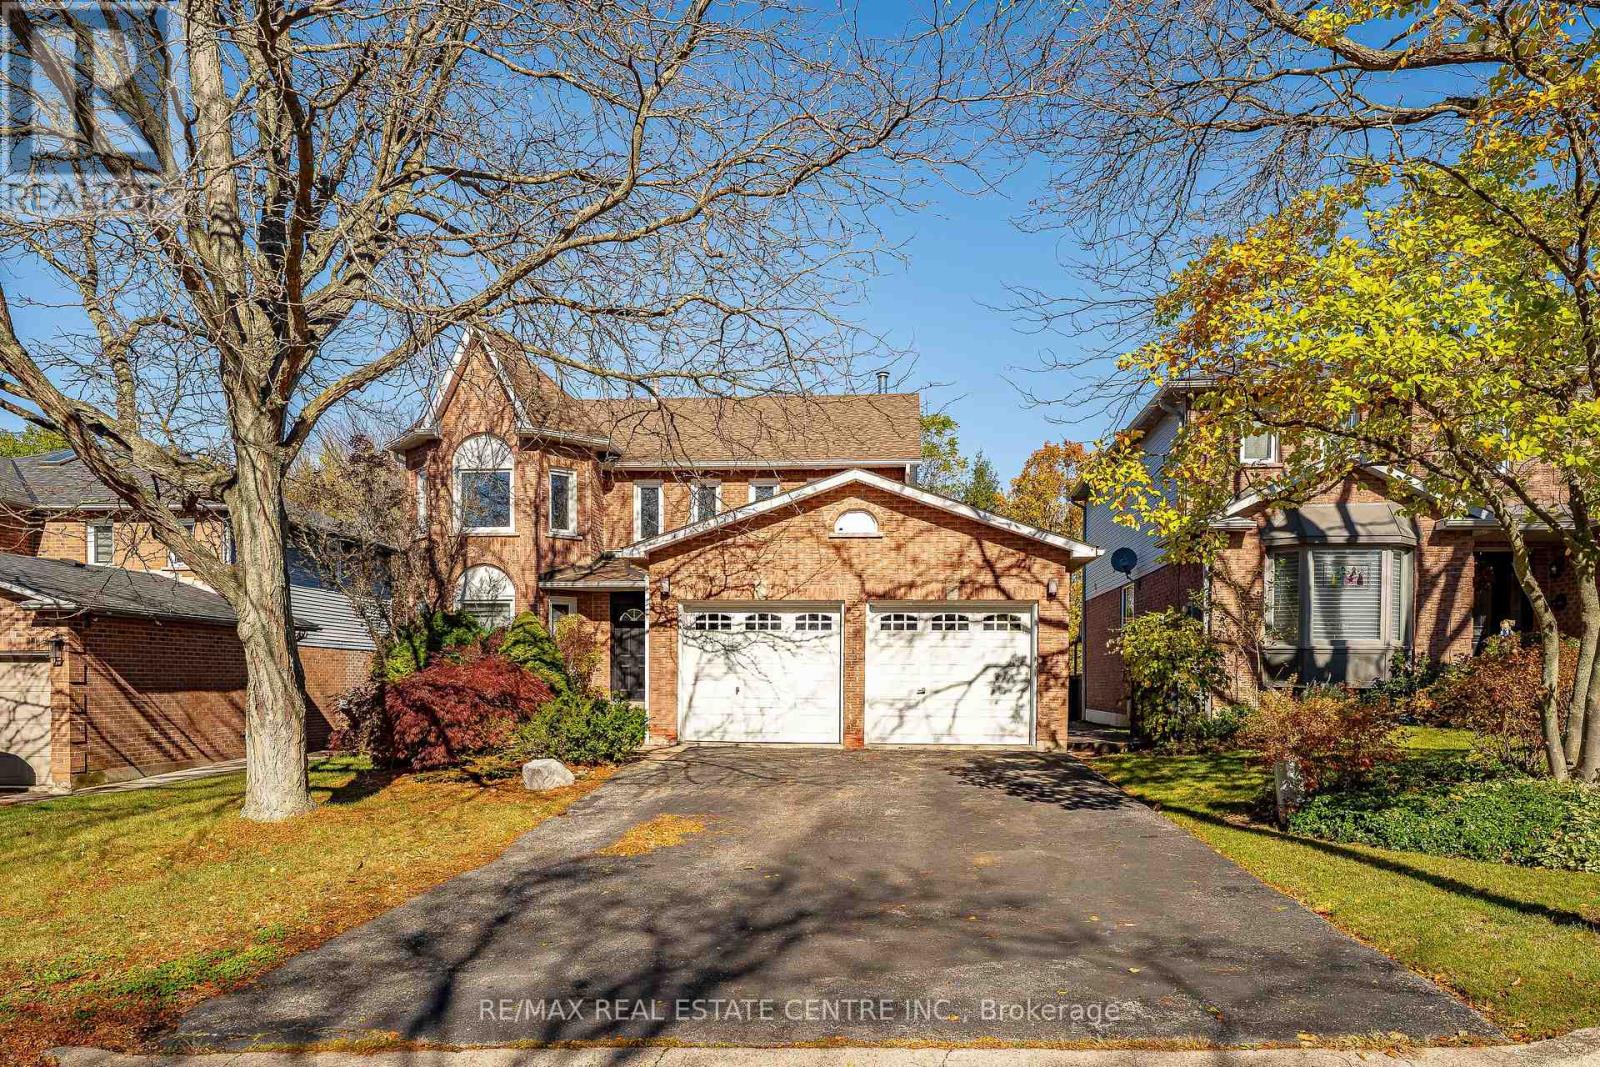
12 Creekwood Place
Hamilton, Ontario
POWER OF SALE - SOLD AS IS, WHERE IS. Welcome to 12 Creekwood Pl, located in the heart of Dundas. This inviting home offers a well-designed floor plan and a warm, comfortable feel throughout. Thoughtfully laid out for both everyday living and entertaining, the home offers a welcoming main living space, a generous kitchen, a private office and a spacious primary retreat. The lower level provides additional finished space with endless possibilities to suit your lifestyle. With its desirable location, attached double garage and well-balanced layout, 12 Creekwood Pl is a wonderful place to call home. (id:49269)
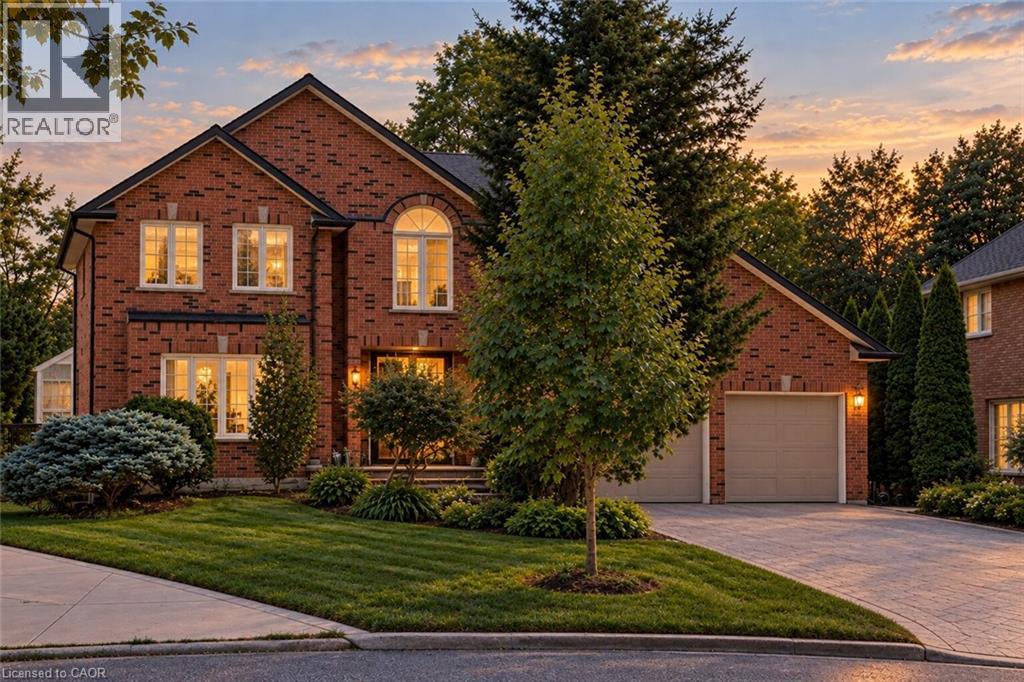
1820 Shady Creek Court
Mississauga, Ontario
Welcome to 1820 Shady Creek Court, a distinguished residence on a private cul de sac in prime Erin Mills. The grand foyer opens beneath a two-storey ceiling where a sweeping oak spiral staircase rises past a curved gallery and continues through all three levels. A formal living room sits apart behind wide double doors. Straight ahead, the dining room seats ten beneath crown moulding and a plaster ceiling medallion. The kitchen is the heart of it — full-height cherry cabinetry, rose-veined granite, and an eat-in area beneath a full glass gable roof with treetops and open sky overhead, framed by white-washed clear cedar California shutters. At the back of the home, a separate family room offers a wood-burning fireplace, Hunter Douglas drapery and a walkout to a private balcony above the pool. A main floor office doubles as a bedroom, with a mudroom, garage access, laundry and powder room completing the level. Upstairs, four generous bedrooms, anchored by a primary suite with walk-in closet and spa-inspired six-piece ensuite: jetted corner soaker tub set in marble beneath its own window, double sinks and bidet. The lower level is a second living floor, not a basement. Above-grade windows, luxury vinyl plank throughout, a second wood-burning fireplace, recreation and games areas, fifth bedroom, playroom, three-piece bath — and a walkout to a covered terrace opening onto the pool. Beyond, a heated in-ground pool set in stamped concrete on a pie-shaped lot that is 95 feet across the rear, and 130 feet deep — with mature cedar on every side. And then there's the reason people stay. The Sawmill Valley ravine trails are right here — walking the dog means stepping out the door and into the woods, not loading anyone into a car. Steps from top-ranked public and Catholic schools and neighbourhood parks. Minutes to Credit Valley Hospital, Erin Mills Town Centre and UTM, with effortless access to the 403, 407, QEW and GO Transit. (id:49269)
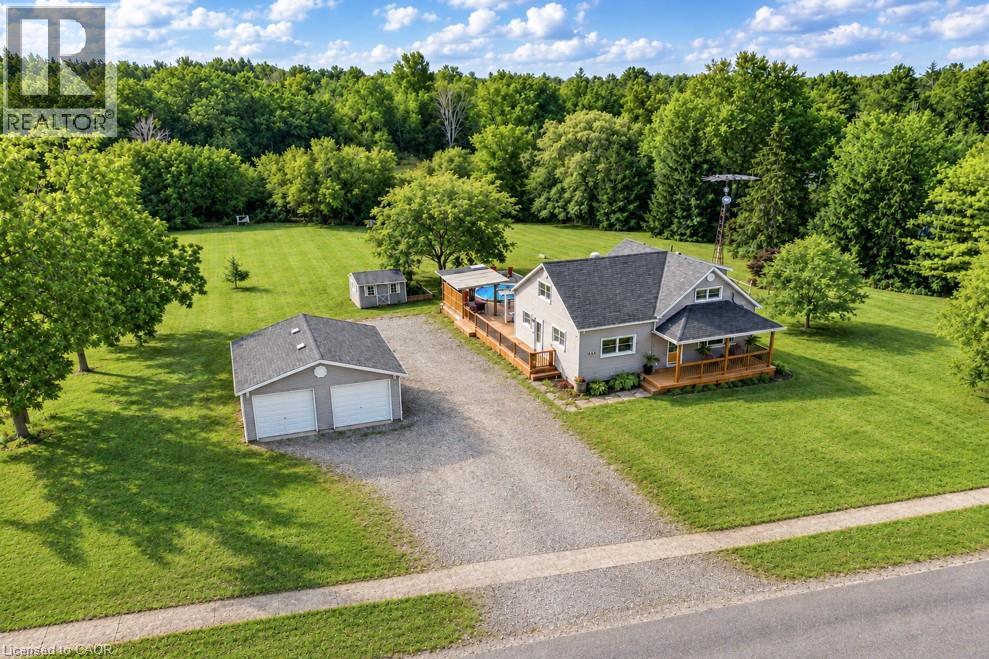
843 Lyons Creek Road
Welland, Ontario
Nestled amongst a beautiful grove of mature trees, this three-bedroom home offers a rare opportunity to enjoy privacy and peaceful surroundings on a 1.482-acre ravine lot backing onto Lyons Creek. The covered front porch with wood decking is the perfect spot to enjoy your morning coffee. The main floor features a welcoming living room, a updated eat-in kitchen with beautiful wood cabinetry, ample storage, and a custom breakfast bar with a live-edge wood countertop. A bright main-floor laundry room, 4-piece bathroom with a soaker tub and uniquely designed walk-in shower, one bedroom, and a convenient mudroom complete this level. The upper level includes a 3-piece bathroom, spacious primary bedroom, third bedroom and den offering the perfect space for a home office, reading area, or guest room. The backyard is made for entertaining, featuring a covered BBQ area, wood deck, and covered pergola surrounding the above-ground pool. Relax under the stars around the cozy campfire pit and patio area. A storage shed provides additional outdoor storage. Conveniently located just minutes from Niagara Falls, Fort Erie, and the QEW. (id:49269)
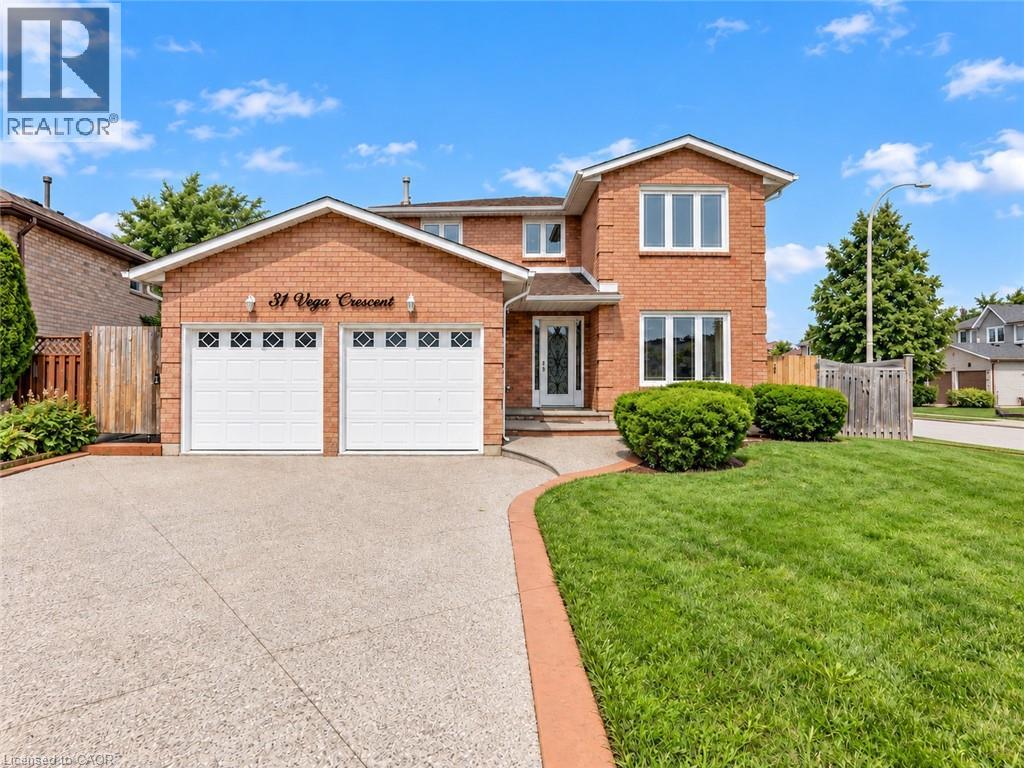
31 Vega Crescent
Stoney Creek, Ontario
Versatile. Beautifully Renovated. Designed for Modern Living, with in-law potential. This exceptional 2-storey home offers an impressive blend of style, space and flexibility, making it an ideal opportunity for multi-generational living, extended family or income potential. Thoughtfully renovated throughout, the home features a long list of upgrades and improvements. Please see supplements for the complete list of features and upgrades. The main and upper levels offer generous living and dining spaces, an updated and elegant kitchen, 4 spacious bedrooms and 3 bathrooms, providing plenty of room for a growing or extended family. The legal finished basement suite offers exceptional versatility with its own separate entrance, 2 bedrooms, 3-piece bathroom, full-size kitchen, spacious living and dining areas, and abundant storage**. Whether used for additional family accommodation or as an income-producing opportunity, this space adds significant value and flexibility. A double-car garage with EV charger adds further convenience to an already impressive property. With its extensive renovations, generous living space and unique configuration, this is a home that truly offers more than meets the eye. Come see the possibilities for yourself. (id:49269)
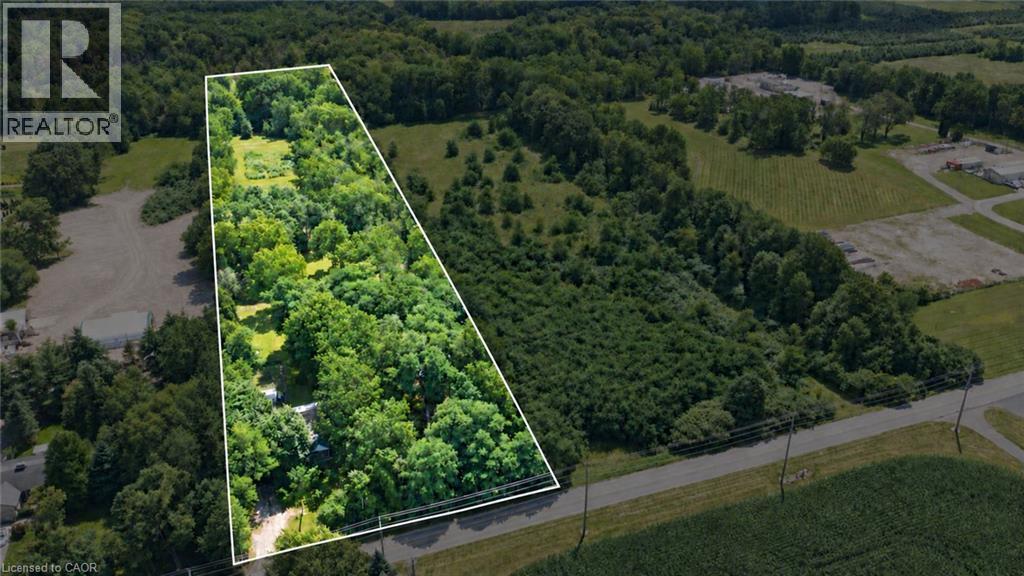
130 Concession 5 Road E
Waterdown, Ontario
Discover the possibilities of this beautiful 5-acre building lot, offering 190 ft. of frontage by 1,154 ft. of depth and the perfect setting to build your dream home or bring your own unique vision to life. The property features a well with a new submersible pump and pressure tank installed in 2025, producing approximately 10 gallons per minute, along with a septic system, 200-amp electrical service to the garage, sandy loam soil and an available property survey. Thoughtfully laid out with gorgeous mature trees, scenic walking trails and beautiful open areas, this private property offers plenty of space to enjoy the outdoors and endless possibilities for the future. Experience peaceful country living while remaining just minutes from the convenience of shopping, restaurants and downtown Watertown, with easy access to major highways. (id:49269)
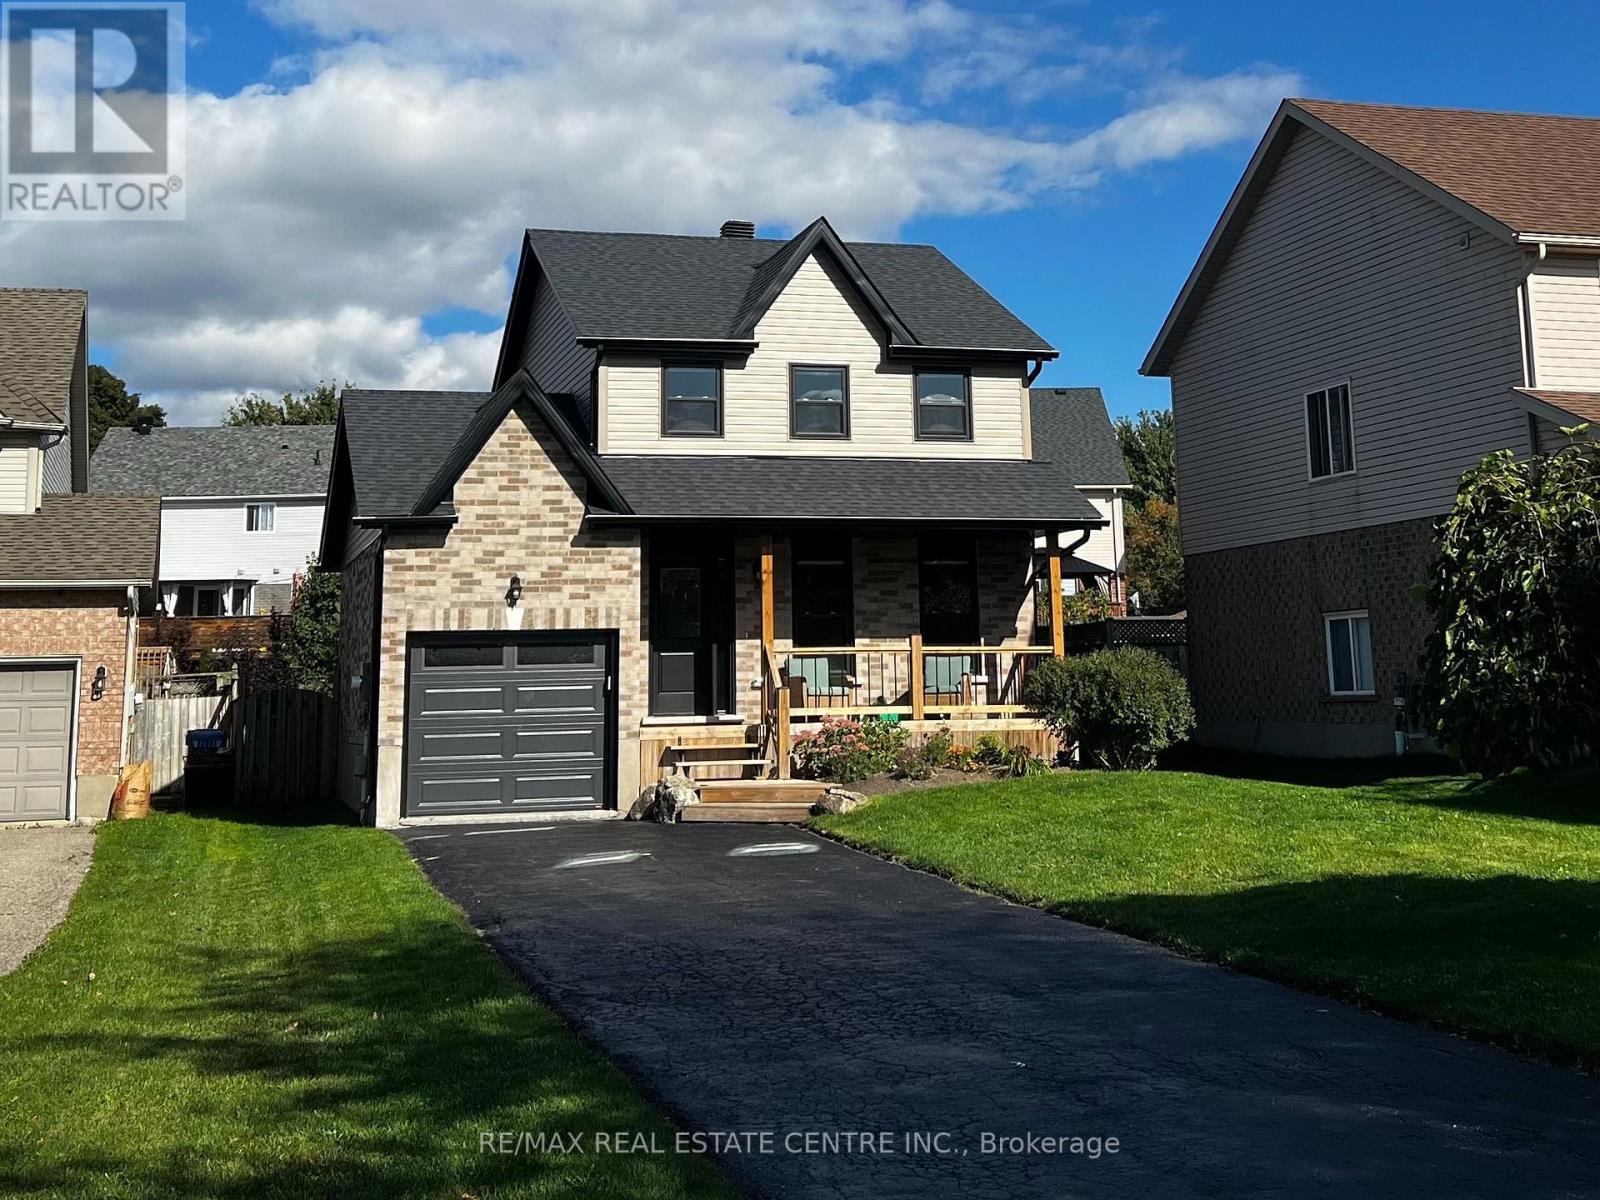
716 Russel Court
Shelburne, Ontario
Completely renovated from the inside out, 716 Russel Court is truly move in ready. This beautifully transformed 2 storey home sits on a quiet court in Shelburne and offers the rare opportunity to move into a home where the major work has already been done, all you have to do is unpack and enjoy. From the moment you walk through the door, everything feels fresh, bright and new. The main floor features a stunning brand new kitchen with contemporary cabinetry, new countertops, stainless steel appliances and a centre island with seating for three. The spacious eat in kitchen opens directly onto the rear deck and fenced backyard, creating an easy space for everyday family life and entertaining. A convenient garage to kitchen entry adds even more functionality. Upstairs, you'll find three generous bedrooms with large closets and a completely updated bathroom featuring a new tub and vanity. The finished basement provides even more room to spread out with a spacious recreation room, additional bedroom and second updated bathroom, perfect for guests, teenagers, a home office or a growing family. And the renovations don't stop at the cosmetic updates. This home has been extensively renovated throughout, including new flooring, basement carpet, paint, electrical, plumbing, ductwork, roof, windows, exterior doors, brick, soffit, fascia, eavestroughs and garage door. Inside and out, this home has been transformed with today's buyer in mind. Outside, the fully fenced backyard offers space for kids, pets and summer gatherings, while the rear deck is ready for morning coffee or backyard BBQs. The single car garage and driveway provide parking for up to three vehicles.Located on a quiet, family friendly court within walking distance to schools, including French Immersion and English learning options, as well as parks, shopping and everyday amenities. (id:49269)
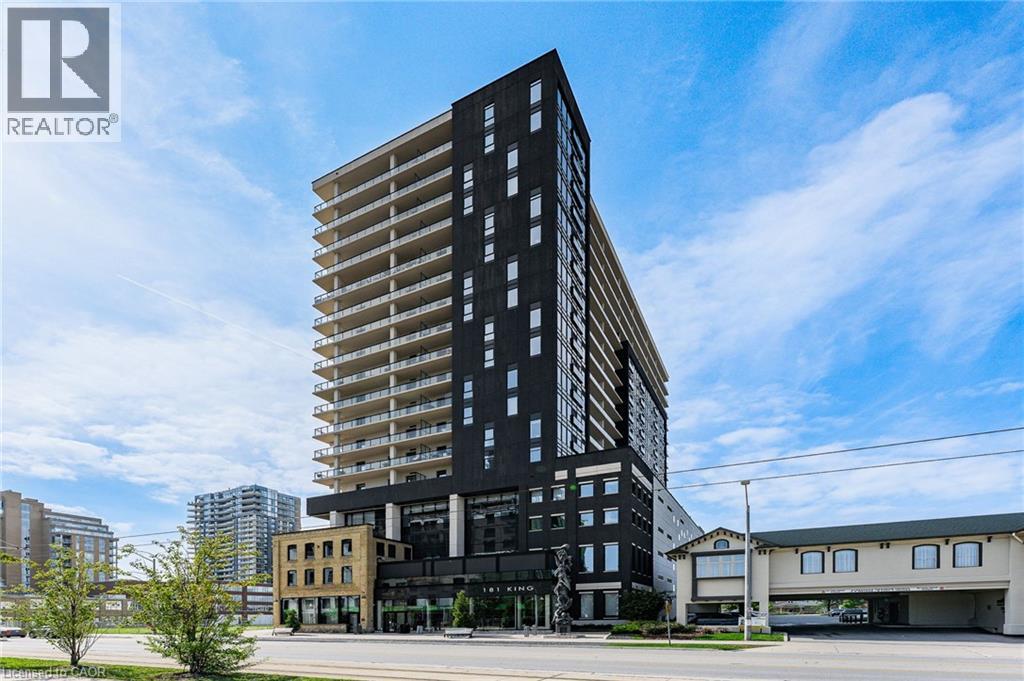
181 King Street S Unit# 1607
Waterloo, Ontario
**Welcome to Unit 1607 at 181 King Street South, located in the iconic Circa 1877 high-rise in Waterloo's vibrant Bauer District! **This stylish, modern one-bedroom, one-bathroom, and massive RARE outdoor patio 21' x 8', condo offers contemporary urban living in the heart of Uptown Waterloo. **The thoughtfully designed interior features an open living space with living room access to the oversized balcony, perfect for entertaining guests, or enjoying your morning coffee. **A modern kitchen with hidden refrigerator, breakfast island, dishwasher, and built-in oven. **The large open windows allow plenty of natural light with private views of the cityscape. **The unit includes in-suite laundry. **There are exceptional building amenities that include an outdoor swimming pool, fully equipped fitness facilities, a Wi-Fi-enabled business and co-working centre, a covered community BBQ area, lounge, party room, and visitor parking. **Unbeatable Uptown Location ideally situated within walking distance of Waterloo's finest restaurants, boutique shops, and Waterloo Town Square. **Enjoy nearby Waterloo Park, with easy access to public transit connecting you to both the University of Waterloo and Wilfrid Laurier University. **Experience the perfect blend of modern comfort, impressive amenities, and vibrant urban living in one of Waterloo's most sought-after locations! (id:49269)
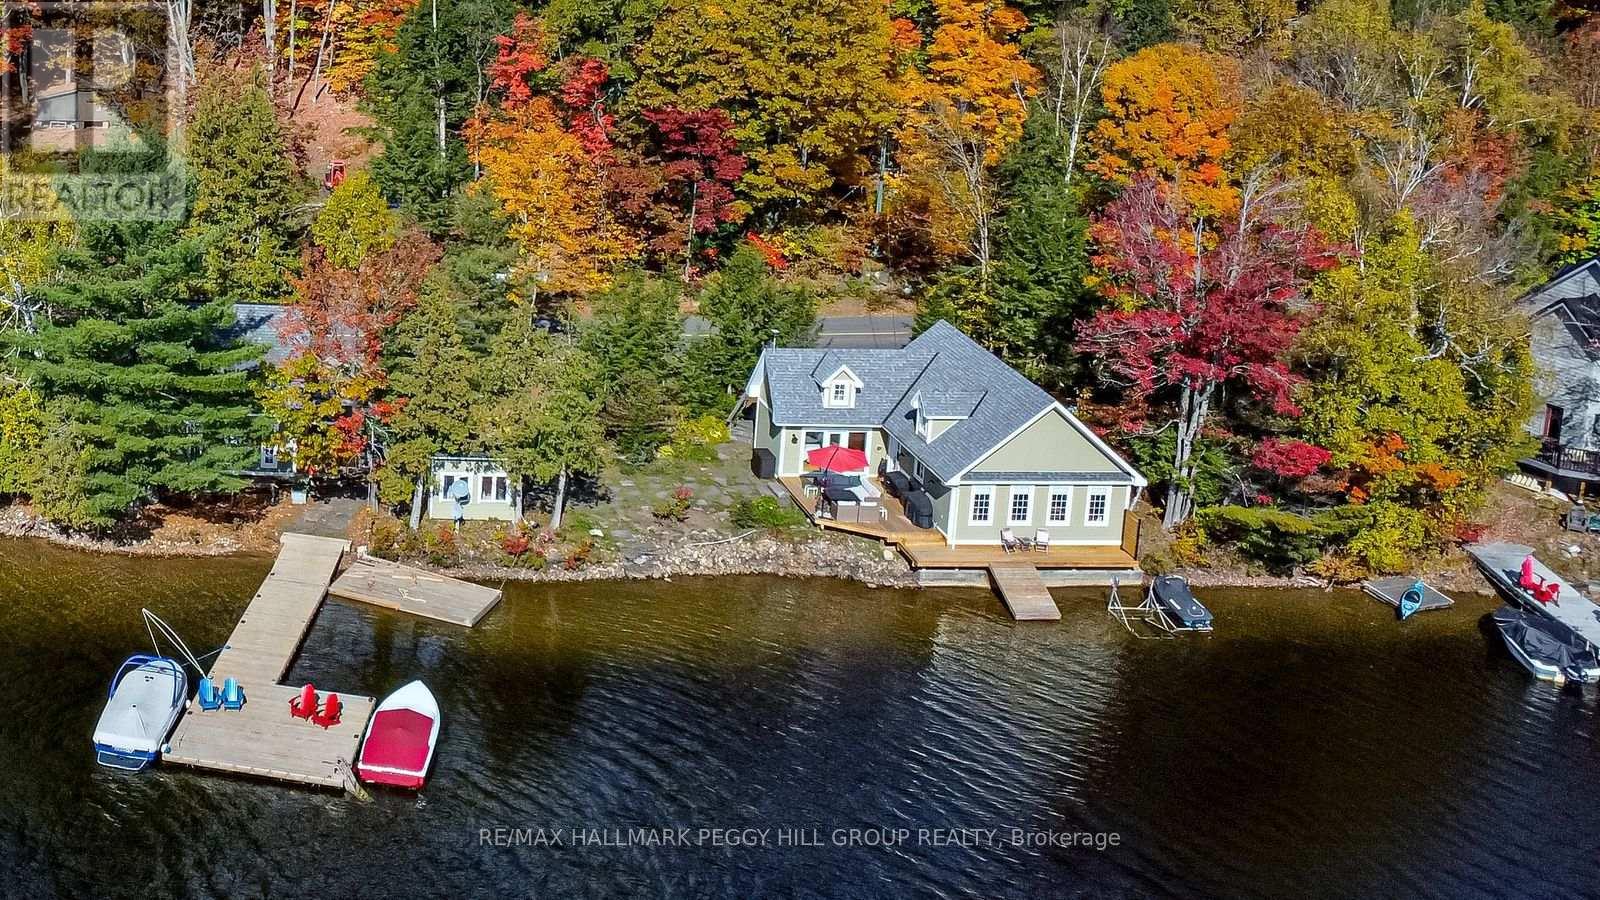
3978 South Portage Road
Huntsville, Ontario
LUXURIOUS LAKEFRONT RETREAT WITH 200 FT OF SHORELINE, PRIME SW EXPOSURE, BUNKIE & HEATED/INSULATED GUEST COTTAGE! Set along the shores of Lake of Bays, where water levels are thoughtfully managed by the township to help preserve shoreline integrity and enjoyment, this luxurious waterfront retreat offers 200 ft of crystal-clear shoreline, prime SW exposure, a bunkie and a heated/insulated guest cottage. Set on 0.86 acres, this property offers a flat lot, hard-packed sandy waterfront, no stairs to the shoreline, and the advantage of both walk-in entry and deeper water off the dock. Set on a year-round municipal road near Dorset, Huntsville, Gravenhurst, Bracebridge, and Baysville, enjoy miles of boating with access to restaurants, grocery stores, the LCBO, Robinson's Hardware, ice cream, Lake of Bays Brewery, and Bigwin Island. Substantially rebuilt in 2007, the main residence features cathedral ceilings, oak hardwood floors, large windows, and a kitchen showcasing wood cabinetry, granite counters, and a large island with seating. The primary bedroom offers separate deck access and a full wall of windows overlooking the water. Landscaped grounds present perennial gardens, granite stone steps, a crushed granite driveway with ample parking, and a cleared area for games or future landscaping. Outdoor living continues with updated two-tier decks and an oversized 500 sq ft L-shaped floating dock. The heated/insulated guest cottage has a living room, 2 bedrooms, and a bathroom, plus a bunkie. Modern systems include a propane high-efficiency furnace, on-demand hot water systems, a UV & filtered lake water system, heated water lines, an over-capacity septic system, foamed-in-place insulation, a BBQ gas hookup, and updated drainage. An additional cleared lot across the road offers potential for a garage, future outbuilding, or extra parking. A distinctive Lake of Bays offering where exceptional shoreline, thoughtful design, and guest space come together in all the right ways! (id:49269)
Lot 5 Concession 5
Kawartha Lakes, Ontario
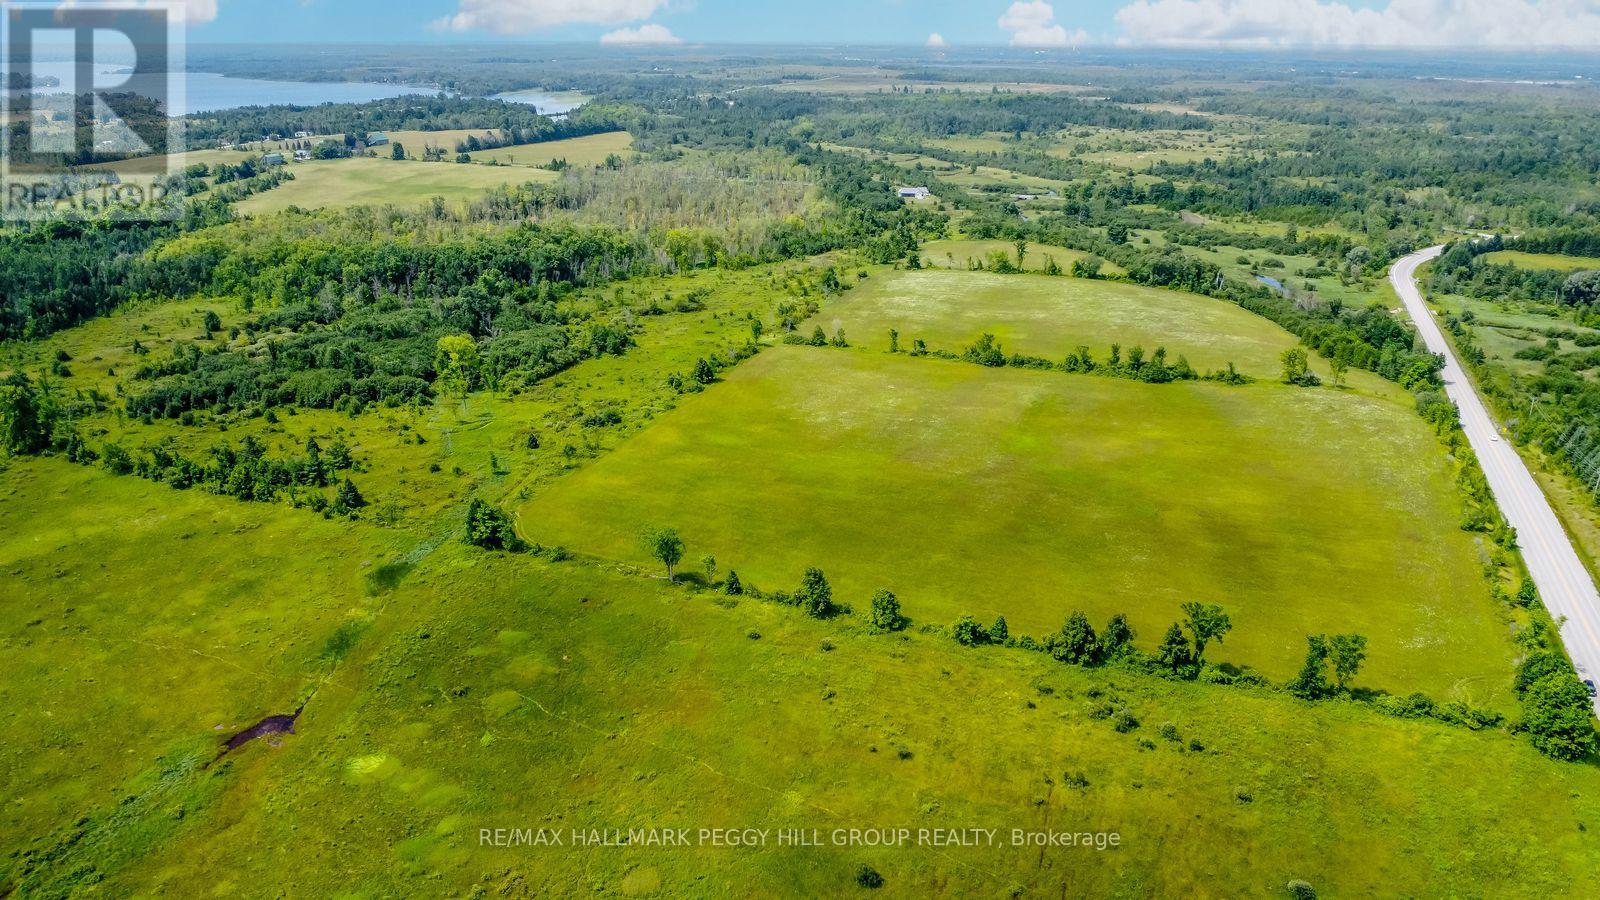
106 ACRES OF OPEN FIELDS, MATURE WOODLANDS & WINDING CREEKS WITH A WHOLE LOT OF COUNTRYSIDE TO CALL YOUR OWN! Some people dream of owning a little piece of the countryside. Why stop at a little when there's 106 acres up for grabs? Dust off those big ideas you've been putting on the back burner, because this much land might just get you thinking about what's next. Set along Kirkfield Road, this expansive property features cleared, farmable fields stretching toward the treeline, mixed woodlands and creeks winding through the landscape. There's a lot more beyond the road than you'd ever guess driving past, from wide-open stretches to wooded areas where the sound of running water takes over. The property features a mix of Rural General (RG) and Environmental Protection (EP) zoning, with single detached dwellings among the permitted uses within the RG zone. Kirkfield is just 7 minutes away and Brechin is approximately 14 minutes away for shopping, dining and everyday essentials, while nearby lakes, scenic hiking trails and Carden Alvar Provincial Park offer even more opportunities to enjoy the outdoors. Sometimes the most interesting opportunities are the ones that leave you wondering what comes next. (id:49269)
476210 3rd Line
Melancthon, Ontario
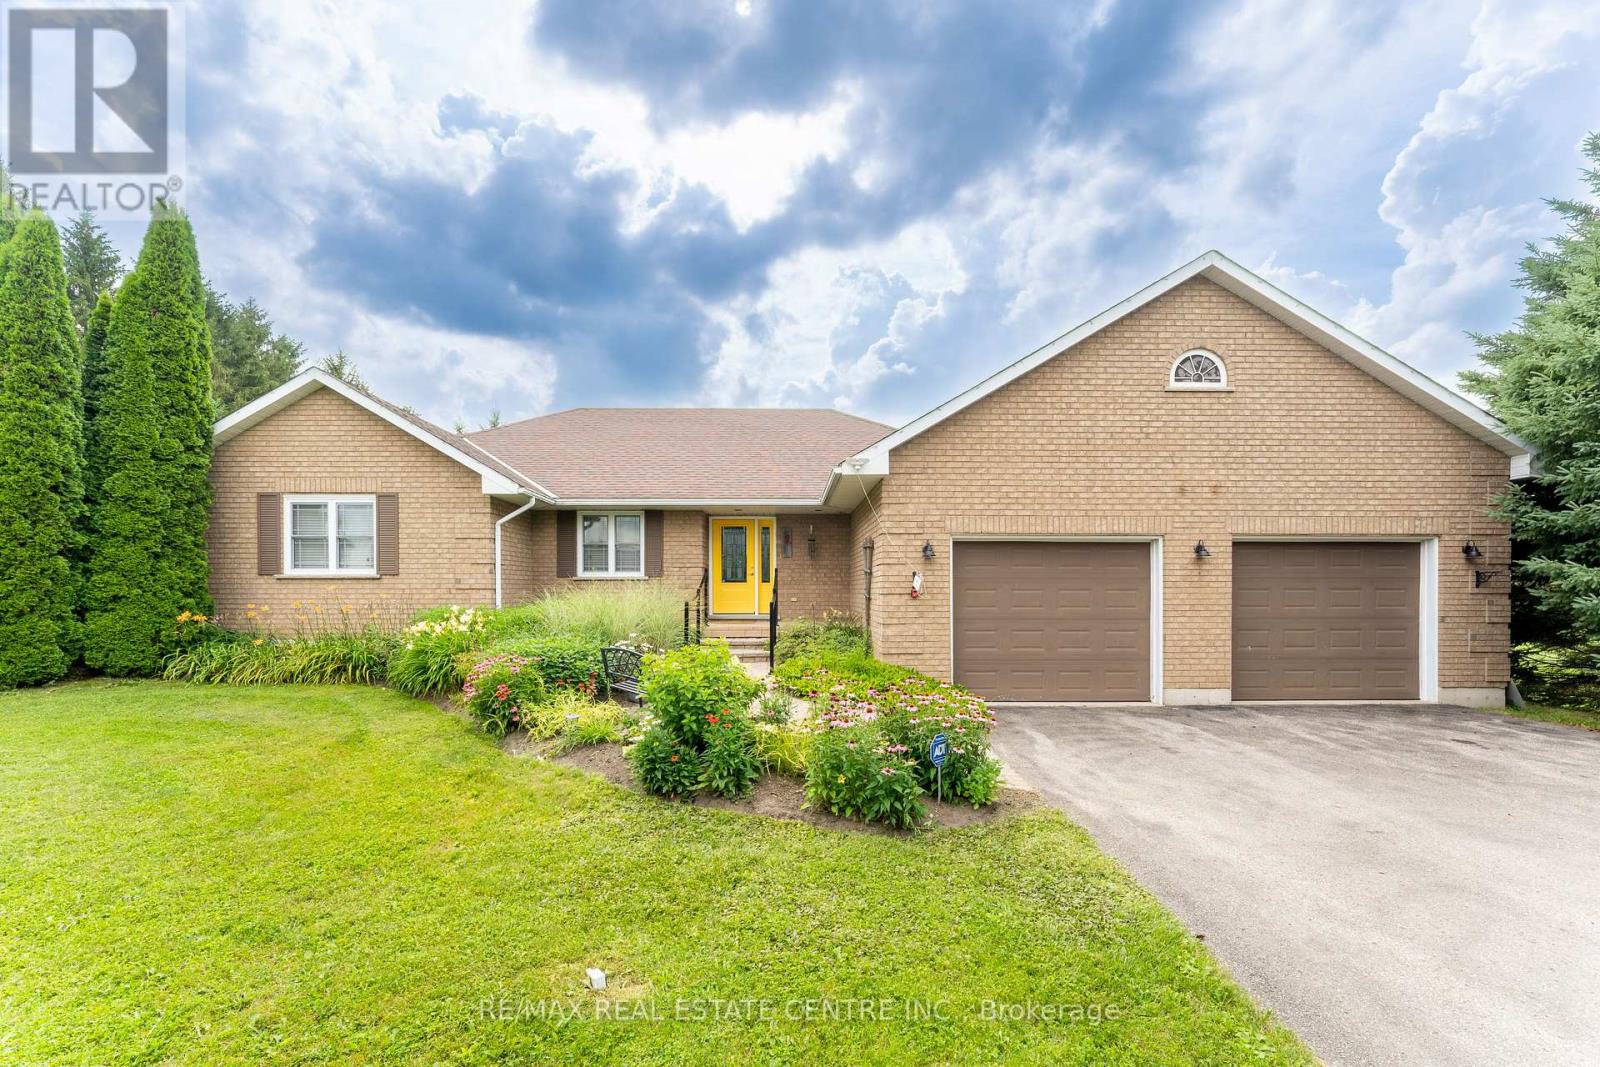
Country living without giving up the convenience of town. Set on a beautifully treed and private 1 acre estate lot just outside Shelburne, this spacious bungalow offers the peace, privacy and space you've been looking for. While being only 2 minutes and 15 seconds from the Centre Dufferin Recreation Complex, the heart of the community. Surrounded by mature trees, this 3+1 bedroom, 2+1 bathroom home feels like a private retreat from the moment you arrive. Inside, rich hardwood flooring, oversized windows and generous principal rooms create a bright and welcoming atmosphere. The stunning eat in kitchen features quartz countertops, marble backsplash, stainless steel appliances and a walkout to the spacious deck overlooking the private backyard. The adjoining living and dining areas provide plenty of room for family gatherings and entertaining. The spa inspired main bathroom features heated floors, granite countertops, his and her sinks and an elegant walk in rainforest glass shower. Main floor laundry offers direct access to the oversized two car garage, with closets throughout providing plenty of storage. The fully finished walkout basement adds incredible flexibility with a massive recreation room, wet bar, additional bedroom, bathroom and direct access to the backyard, perfect for guests, teenagers or multi generational living. Outside, enjoy mature trees, exceptional privacy, a paved driveway and an updated deck with new railings (2025). Additional updates include a 2014 roof and Generac ready electrical system. Your own private acre, surrounded by nature, yet just over two minutes from the heart of Shelburne. This is the best of both worlds, peaceful country-style living with town, recreation, schools, shopping and amenities just around the corner. (id:49269)
248 Lafayette Street E
Jarvis, Ontario
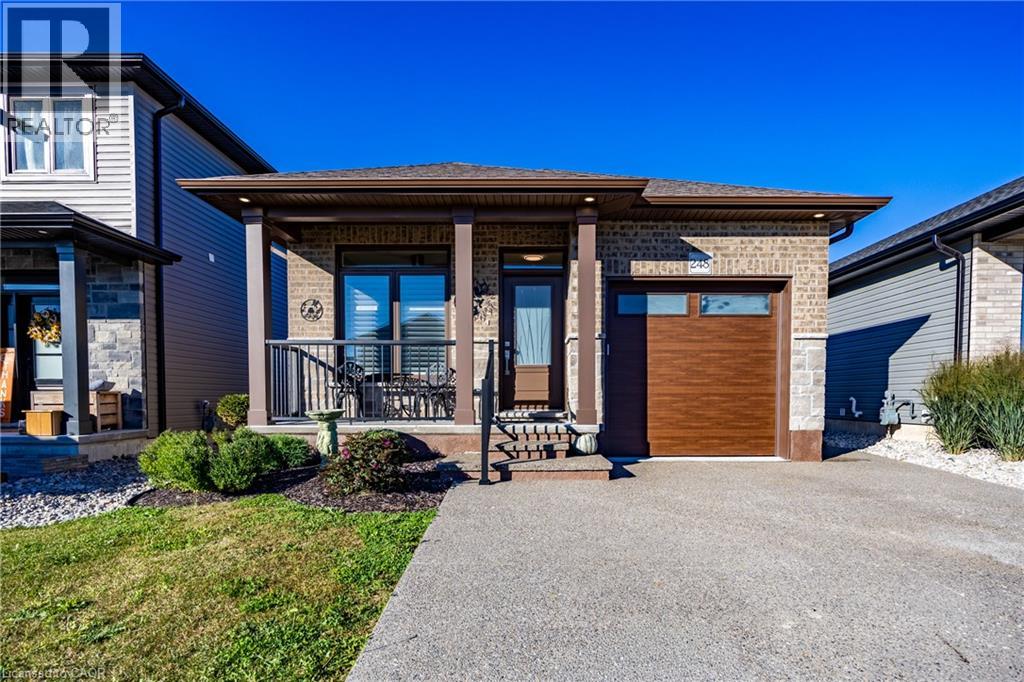
Welcome to this 1838 sq.ft fully finished, newer bungalow, in the welcoming community of Jarvis, recently recognized by Coca-Cola as one of Canada's Kindest communities! This beautifully finished 3+1 bedroom, 3 bathroom home offer the feel of a new build without the waiting, extra costs and unfinished projects. Enjoy a finished basement, attached one-car garage, concrete driveway, completed landscaping, fully fenced yard and storage shed- all the perks of a newer home with the finishing touches already done. Move-in ready and designed for easy living, this home is ideal for first-time buyers, growing families, retirees or anyone looking for a quiet community and low-maintenance lifestyle. Located in a peaceful area of Jarvis, close to local amenities and everything this charming community has to offer. Just move in and enjoy! Don't miss your opportunity-check it out before it's gone! (id:49269)
437 Garden Street
Cambridge, Ontario
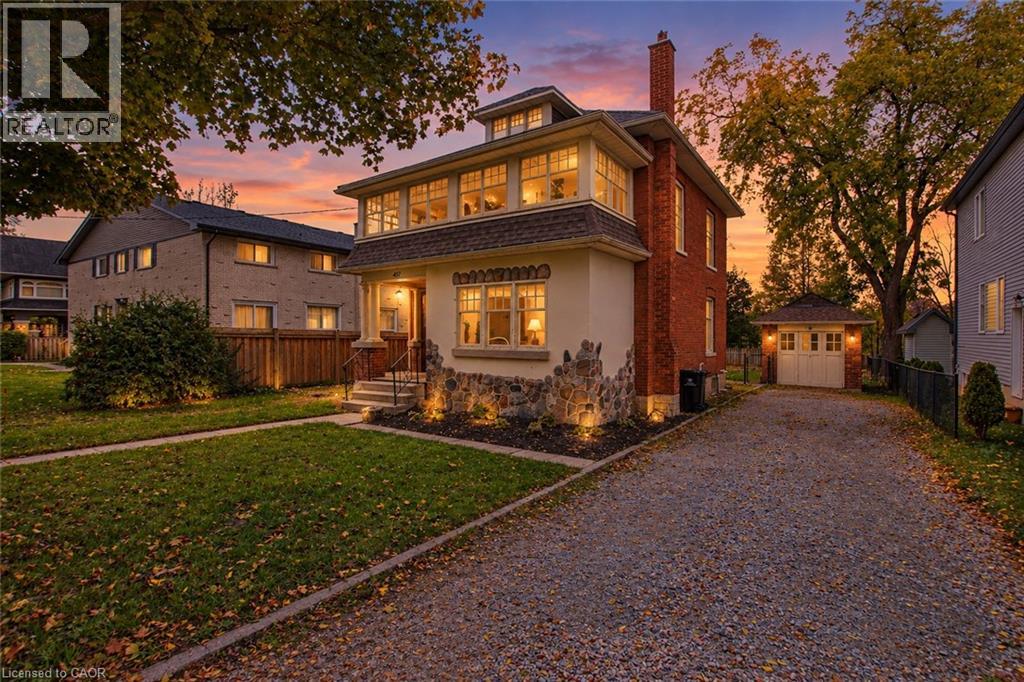
With a little tender loving care this home would be an absolute show stopper. Excellent home to utilize a purchase plus improvements mortgage. 3 bedrooms plus a den, a walk up attic, and a walk up basement to the rear yard. Large 3 season sun room upstairs across the front of the home. 2 piece bathroom on the main floor. 4 piece bathroom on second floor. All natural hardwood woodwork and trim. 9 foot ceilings on the main floor. 10 inch baseboards throughout the entire home. Solid hardwood doors. All large rooms. Large living room and dining room on the main floor. Main floor laundry. New forced air furnace and all duct work (09). New roof (13). Huge rear yard with a large rear deck. Lots of room for a pool or a large detached garage. Solid brick carriage house and shed. Call for your private tour today. (id:49269)
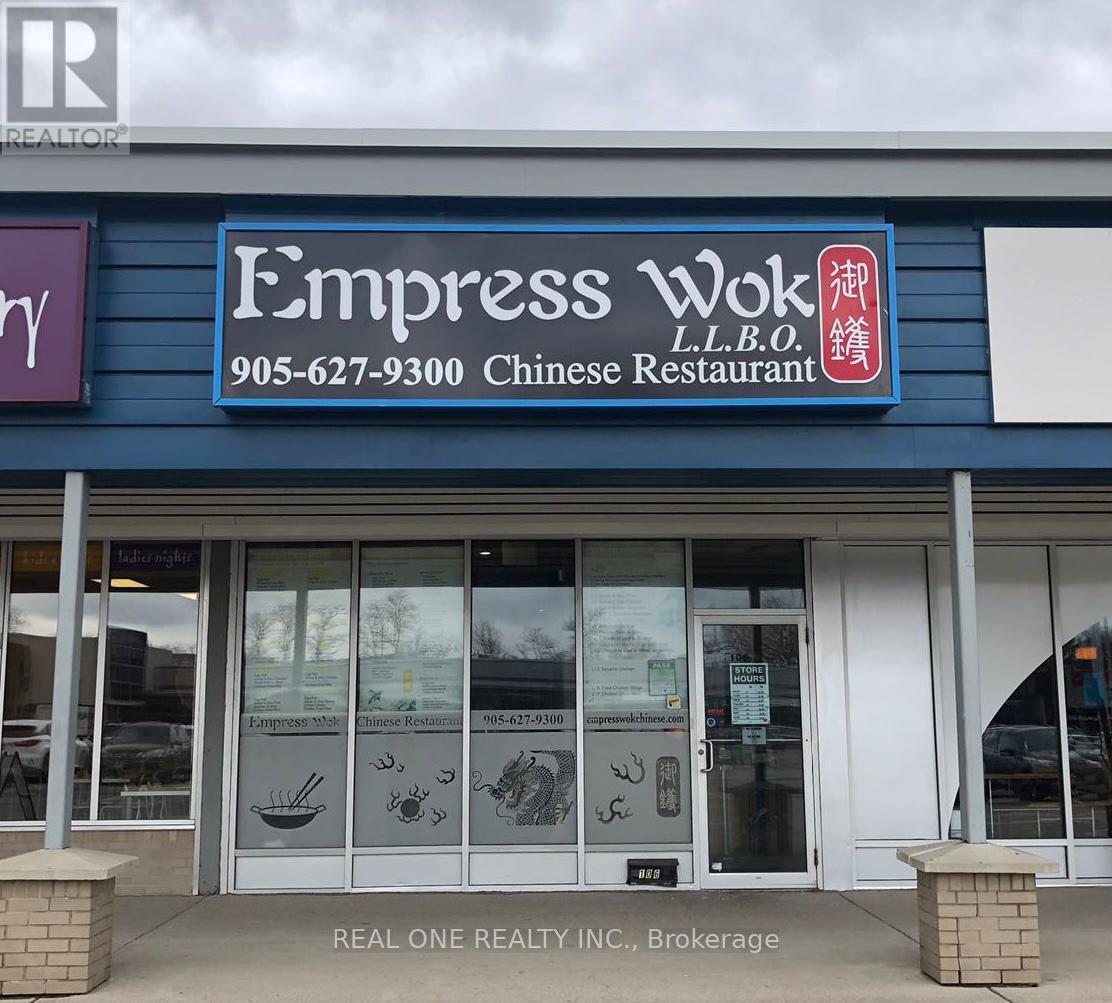
106 - 101 Osler Drive
Hamilton, Ontario
Located in University Plaza, directly west of McMaster U and surrounded by established residential areas. Close to major transit routes & Hwy 403, ensuring high foot traffic. Operating for 20 years, this 1,600 sq. ft. restaurant offers both dine-in & take-out with 30 seats. Features a commercial kitchen, 20-ft exhaust fan, 2 walk-in fridges, 3 washrooms, & additional equipment. Ample parking available. Open 7 days/week, 11:00 AM - 9:30 PM. Rent: $7,400 (incl. TMI & HST). Seller Selling Due To Health Reasons. Only Chinese restaurant in the plaza. Stable business with potential for conversion to another cuisine. ** All business-related information, including but not limited to business numbers, is provided by the Seller and has not been verified by the Listing Brokerage (id:49269)

901 - 461 Green Road
Hamilton, Ontario
The Sapphire Floorplan is a brand new 1-bedroom + den, 1-bathroom suite being sold directly by the builder, De Santis Homes, offering 635 sq. ft. of interior living space plus a private balcony. Featuring $15,500 in premium upgrades, this unit offers pot lights, quartz countertops, modern appliances, a frameless glass walk-in shower, and extended 100cm upper kitchen cabinetry. Underground parking and locker included. Residents enjoy premium amenities including a rooftop terrace with BBQs, dining and lounge areas, community gardens, club room, media lounge, studio space, art gallery corridor, dog spa, smart parcel lockers, EV charging stations, and more, all just minutes from the GO Station, lakefront trails, shopping, restaurants, and major highway access. (id:49269)
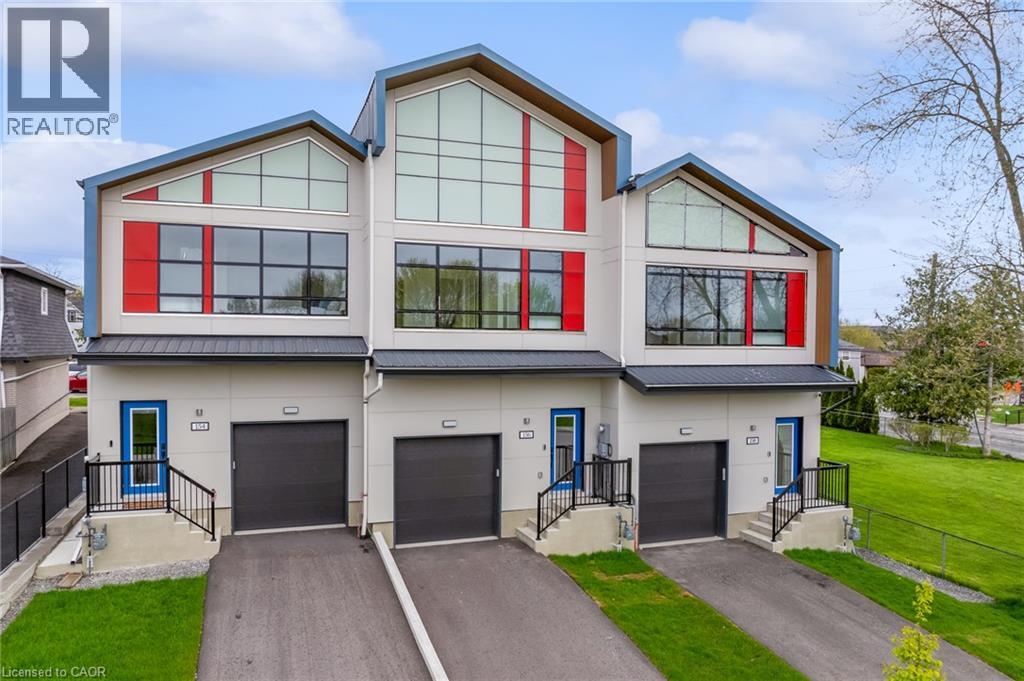
154 Mill Street
Smithville, Ontario
A RARE OPPORTUNITY TO OWN AN EXCEPTIONAL CUSTOM-BUILT LUXURY TOWNHOME ON HISTORIC MILL STREET! A remarkable blend of architectural sophistication, contemporary elegance and superior craftsmanship. This extraordinary two-storey freehold residence offers over 1,340 sq. ft. of thoughtfully designed space with exceptional attention to detail. This stunning home showcases premium finishes, striking architectural features and modern conveniences throughout. Step inside to discover an inviting, light-filled interior featuring floor to ceiling windows and two spectacular skylights.With beautifully crafted oak hardwood staircase,rod iron spindles and pot lights throughout this home is a true showpiece. The sophisticated kitchen features contemporary cabinetry, elegant quartz countertops, a generous centre island and stylish finishes that perfectly complement the home's modern aesthetic. The upper level offers three spacious bedrooms, including a private ensuite in the Primary. Premium upgrades includes metal roofing, oversized windows, a sleek electric fireplace, digital thermostat, tankless hot water heater, video doorbell and a 200-amp electrical panel. Adding even greater value, the basement features an egress window and compatibility for a possible future accessory dwelling unit. NOT YOUR ORDINARY TOWNHOME - THIS IS A TRULY DISTINCTIVE RESIDENCE WHERE MODERN DESIGN, QUALITY CONSTRUCTION AND EXCEPTIONAL FEATURES COME TOGETHER. An incredible opportunity for buyers seeking something beyond the ordinary. A must-see property! (id:49269)
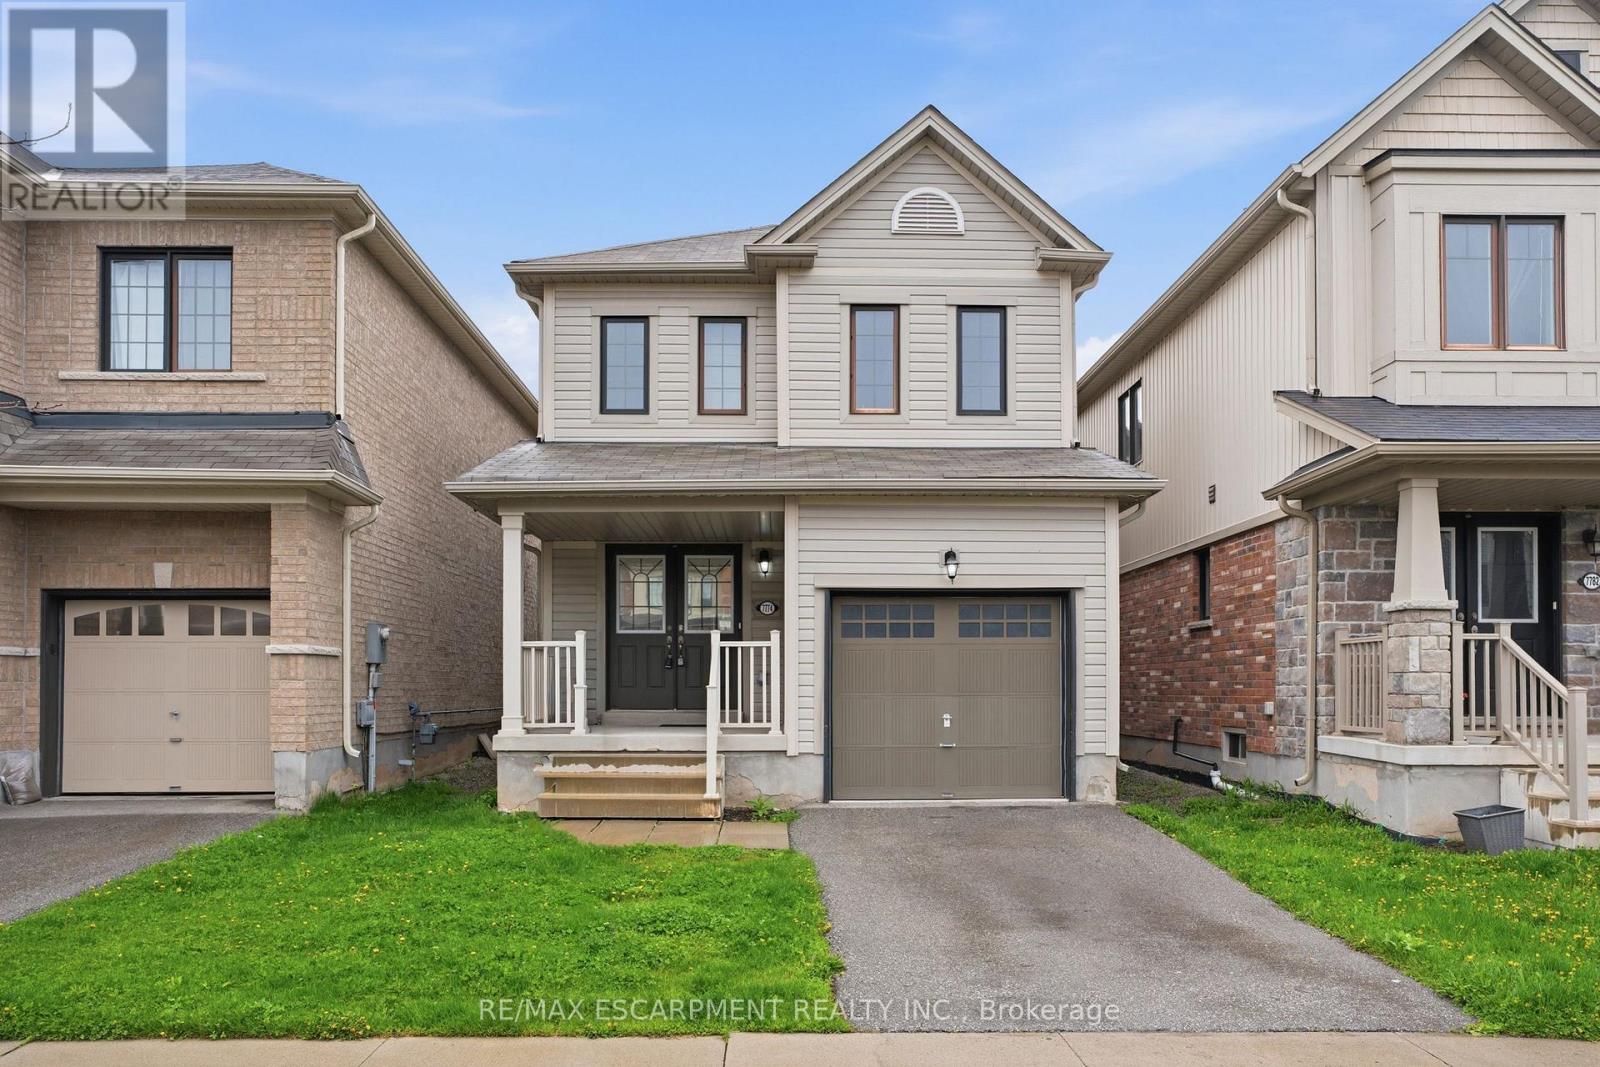
7774 Buckeye Crescent
Niagara Falls, Ontario
Property being sold under Power of Sale and in "AS IS" condition. No representations or warranties are made of any kind by the Seller. (id:49269)
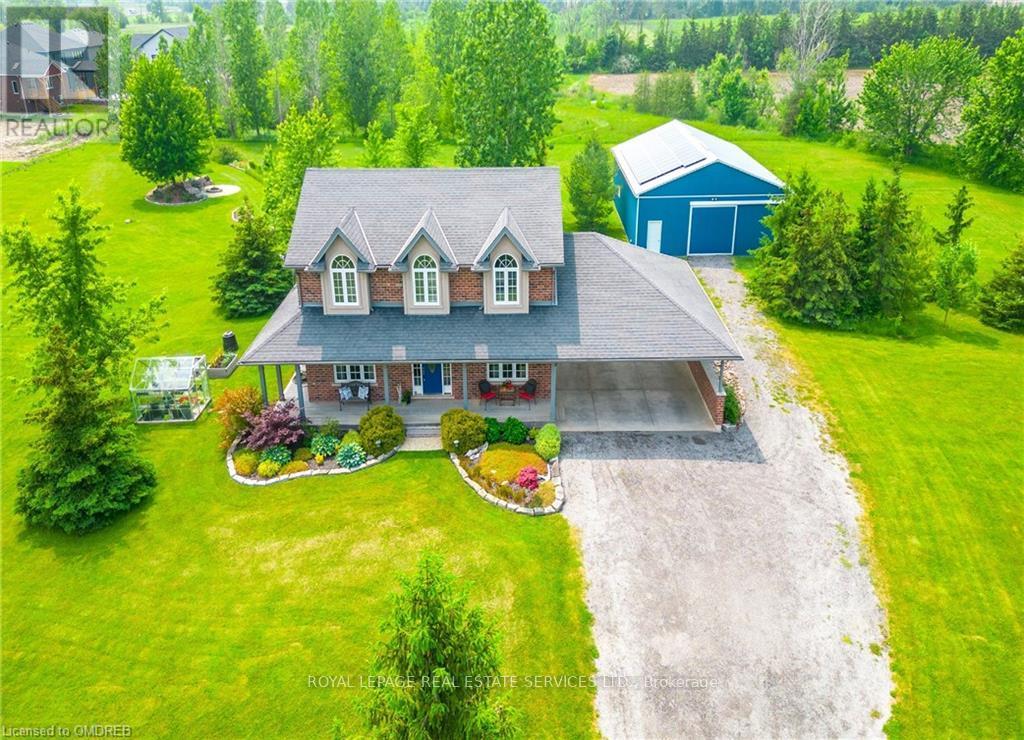
3680 Campden Road
Lincoln, Ontario
Where else can you enjoy natural gas, solar income, farm tax credits, a heated workshop, 13 acres of land, and still be a short walk from the corner store? 3680 Campden Road combines the best of country living with the convenience of village life. This custom-built all-brick home is set on 13 scenic acres featuring open farmland, woodland trails, professionally landscaped grounds, a hobby greenhouse, raised gardens, and endless room for recreation. The impressive 56 x 32 ft accessory building with heated workshop and bunky creates exceptional opportunities for tradespeople, entrepreneurs, hobbyists, and home-based businesses. Inside, you'll find a beautifully maintained home highlighted by a 31-foot kitchen with leathered granite countertops and extensive solid wood finishes throughout. Outside, enjoy the wraparound porch, rear deck, destination firepit, and the freedom to snowmobile, ATV, dirt bike, or cross-country ski on your own property. You have it all on this country estate just minutes from shopping and dining, surrounded by Niagara's renowned vineyards, countryside, and outdoor recreation. Combining the freedom of 13 acres with the convenience of nearby village amenities, 3680 Campden Road offers a rare lifestyle opportunity in one of Niagara's most desirable rural settings. This value can't be beat! (id:49269)
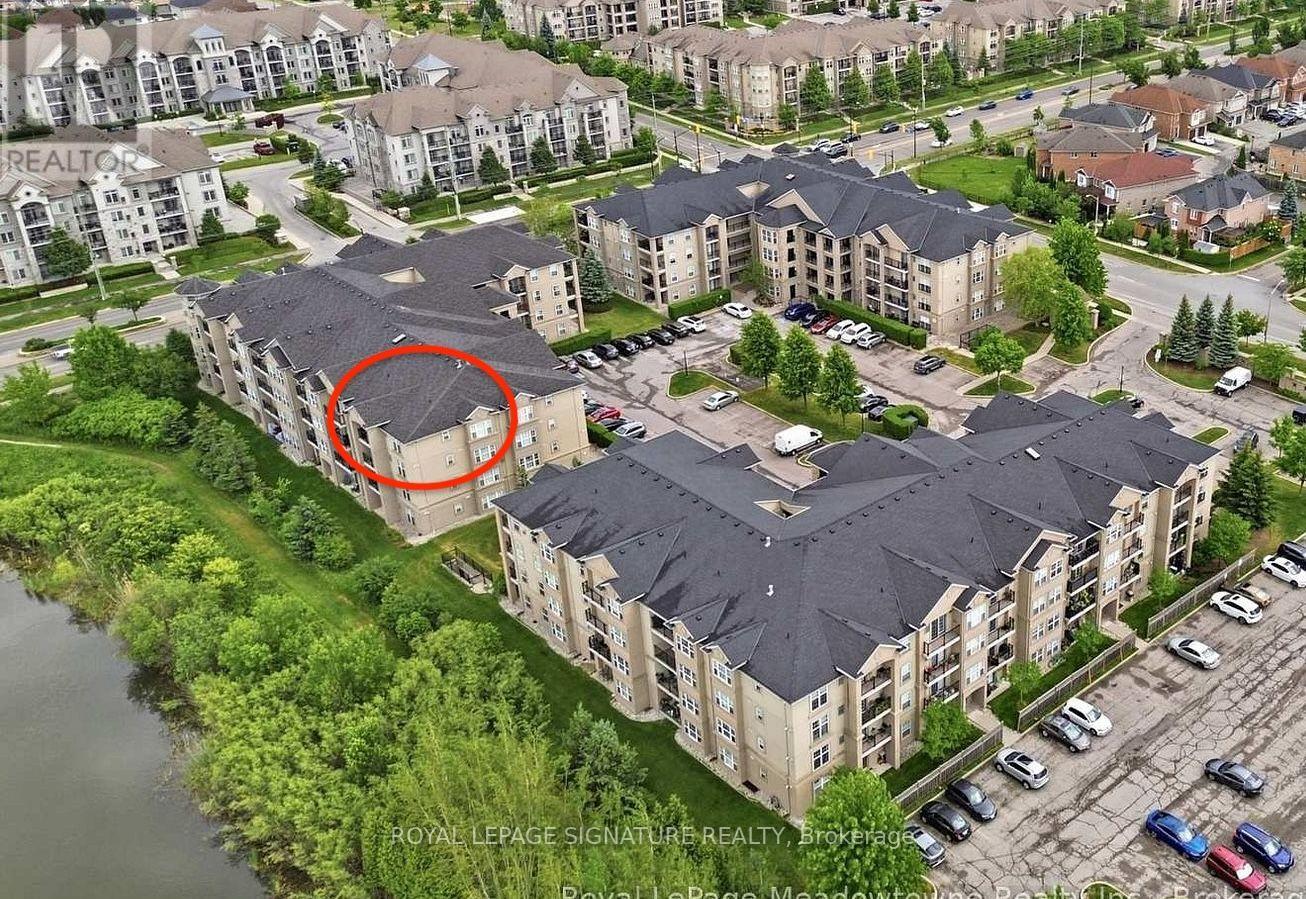
401 - 1491 Maple Avenue
Milton, Ontario
A stunning corner unit with an abundance of light, wonderful view and a vaulted ceiling are what seperates this unit from other condo in Milton! This Windsor model features approximately 1,020 sq ft of beautifully updated living space. This bright 2-bedroom, 2-bathroom 4th-floor unit features soaring 12-ft vaulted ceilings and has a wonderful spacious open concept floor plan and even features a cozy gas fireplace and high-end birch laminate flooring. The newly updated kitchen (2026) has new quartz counters, upgraded cabinetry, stainless steel appliances, and breakfast bar seating for four. Generous bedrooms with California shutters; primary includes a 4-piece ensuite. Additional features: ceramic flooring in entry and baths, upgraded baseboards. BONUS - enjoy peaceful pond views from your private terrace-perfect for morning coffee or evening unwind. This complex is very well-maintained and the building is quiet - amenitities include an exercise room, party room, and ample visitor parking. (id:49269)
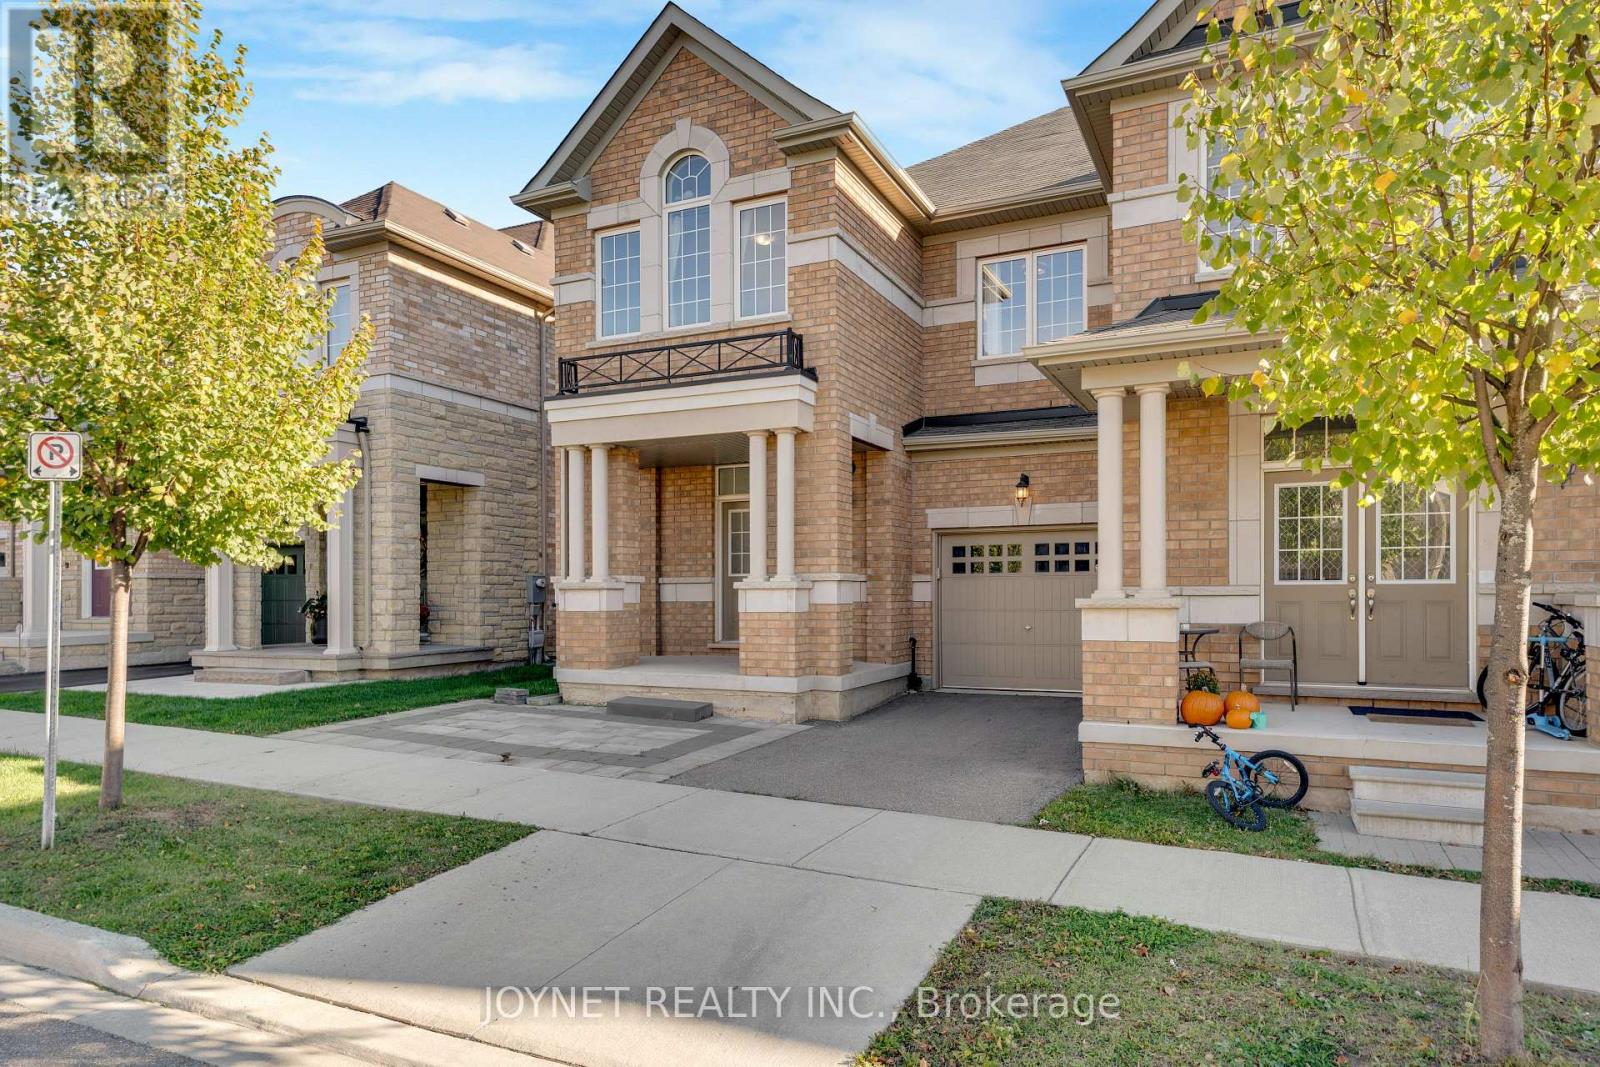
3303 Jacob Way
Oakville, Ontario
Welcome to this charming end-unit freehold townhome nestled in Oakville's desirable Preserve Community, featuring 4 bedrooms, 4 bathrooms and a finished basement. This move-in ready home boasts upgraded hardwood floors on both first and 2nd floor. 9 ft ceilings on the main level and an open-concept layout W/Potlights And A Feature Stone Wall. The gourmet kitchen comes with an island, subway tile backsplash and stainless steel appliances. The adjoining living room opens to the backyard via sliding glass doors. Upstairs, discover a spacious primary bedroom with a walk-in closet and private 4pc ensuite equipped with a soaker tub and shower area. There are three additional bright bedrooms with large window and closet organizers, plus a 4pc bathroom. The professionally finished basement offers versatile space for recreation or storage. Outside, you will find an attached single garage and an extra parking spot. The secure private backyard is complete with a deck and wood fence. Enjoy an ideal location, just a stroll from parks, walking trails and schools. A short drive takes you to diverse shopping and the sports complex. Commuting is a breeze, with Oakville GO Station and Highway 407 just minutes away. (id:49269)
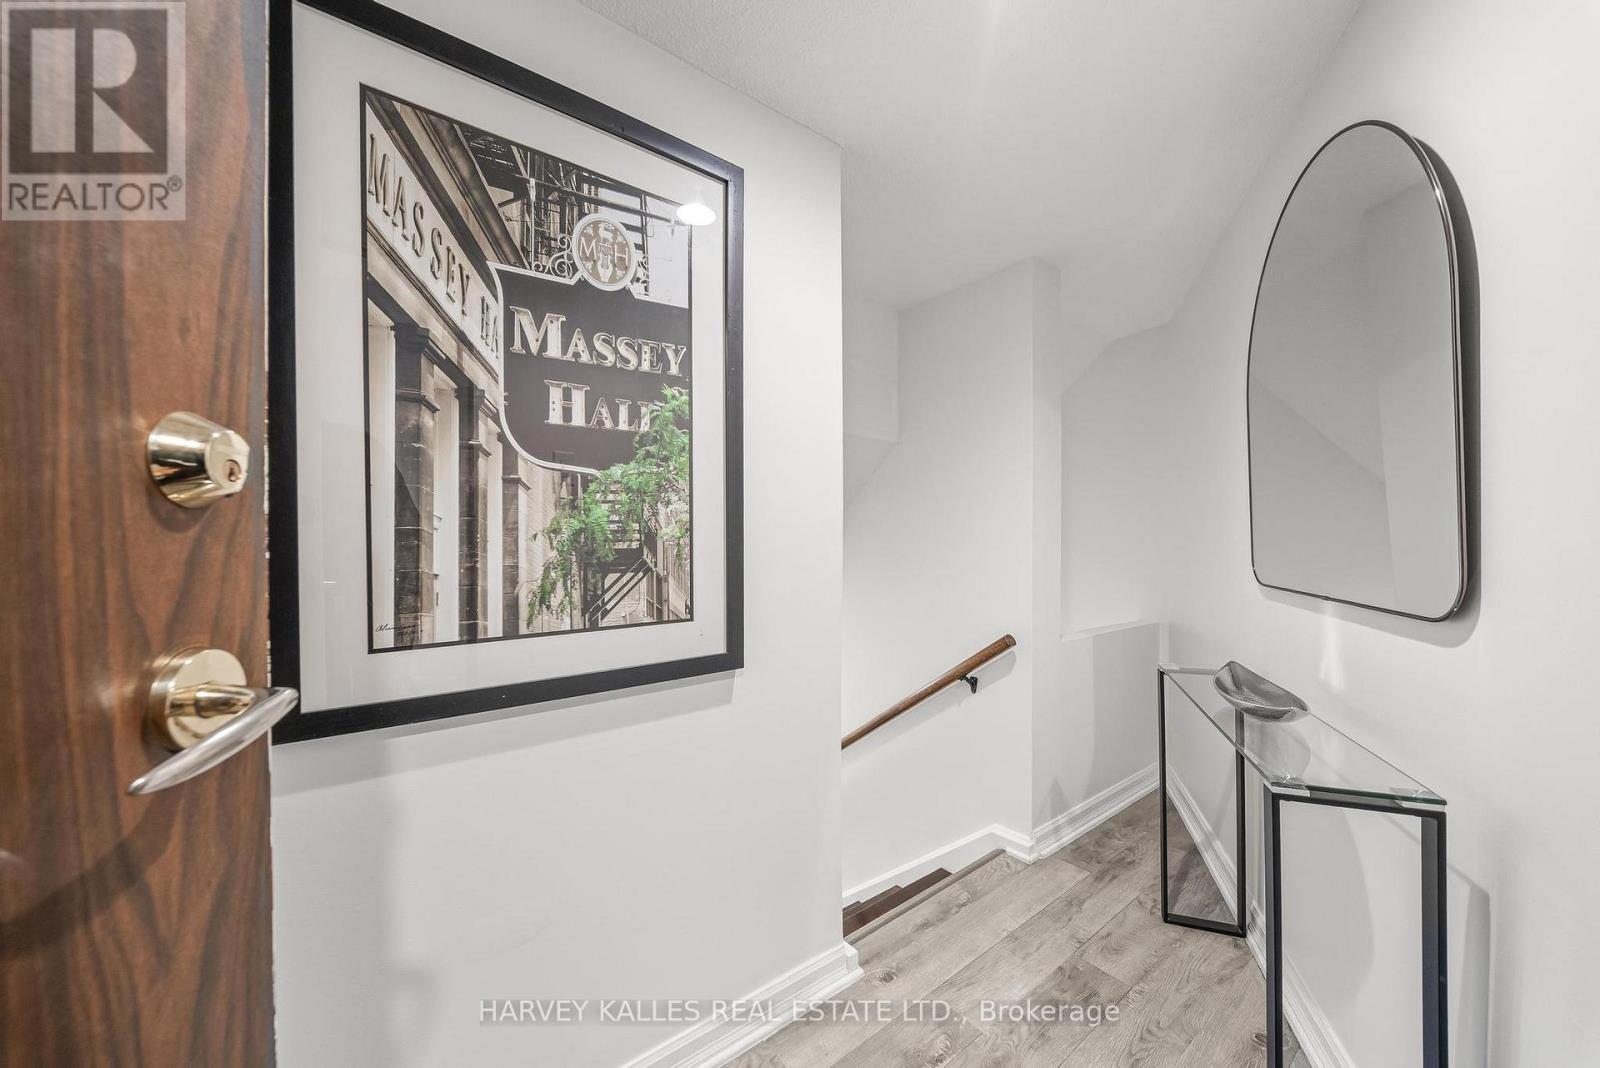
C32 - 300 Mill Road
Toronto, Ontario
Welcome to an elevated expression of resort living at The Masters. Beautifully renovated and generously proportioned, this 1,705 sq. ft. three-bedroom residence at 300 Mill Road, Suite C32, captures sweeping views of Markland Wood Golf Course and the Etobicoke Creek ravine. Here, generous interiors and remarkable surroundings offer a truly distinctive address.Bathed in western light, the open-concept main floor balances everyday comfort with effortless entertaining. A chef's kitchen anchors the space, complemented by an inviting living area and a dining room sized for family gatherings. Step onto your private terrace to barbecue, unwind and savour spectacular sunsets over a backdrop of fairways and ravine greenery. The spacious primary suite offers a peaceful retreat with a walk-in closet, ensuite and ample storage. Two additional bedrooms provide flexibility for family, guests or a dedicated home office. Generous ensuite storage and a separate laundry room bring exceptional practicality to this thoughtfully designed home. Beyond your door, an extraordinary collection of amenities makes every day feel like a getaway. Enjoy indoor and outdoor saltwater pools, a sun deck, gym, four tennis/pickleball courts, a walking track, private gardens and a children's playground. Pursue your passions in the art and woodworking rooms, practise at the indoor golf driving range. A billiards lounge and party room with dining area set the stage for gathering, while clubs including pickleball, yoga and a book club foster a welcoming sense of community. A 24-hour concierge and guest parking complete the experience.Ideally situated near shops along Burnhamthorpe and Bloor, with convenient access to major highways, TTC and Mississauga transit. Sherway Gardens, Square One, Pearson Airport and downtown Toronto are all within an easy drive. Space to entertain, room to retreat and a setting that inspires. The Masters is more than a condo; it's a lifestyle. (id:49269)
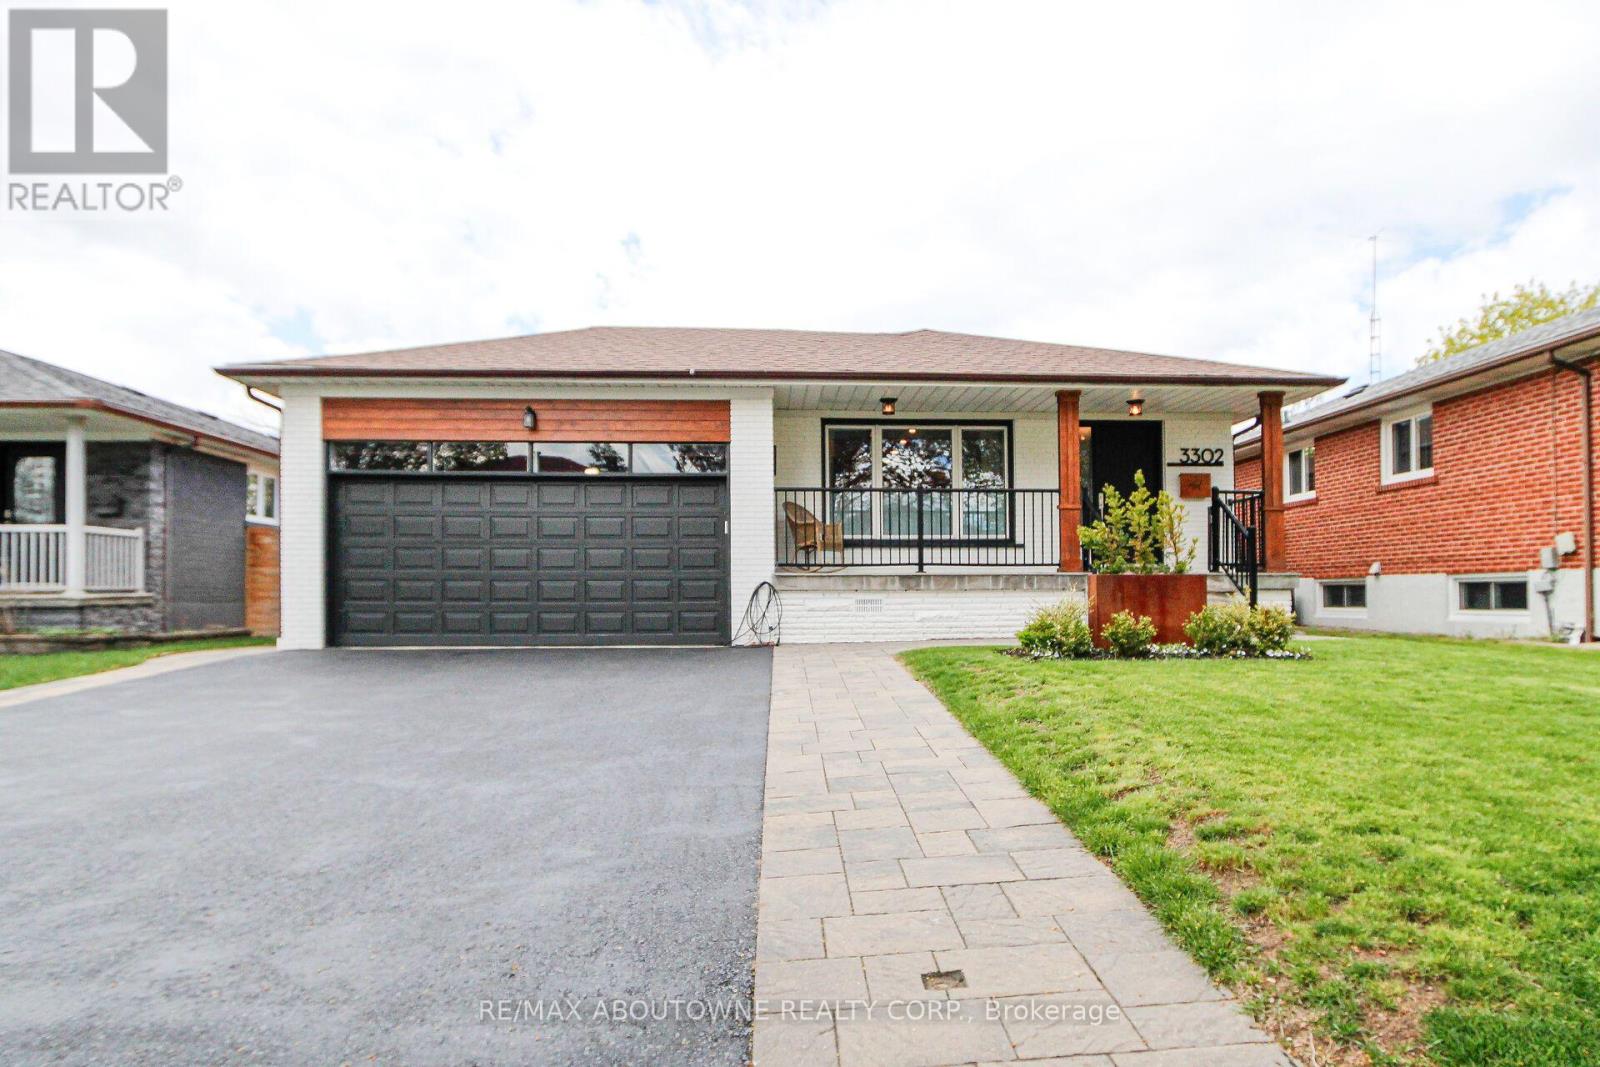
3302 Cardross Road
Mississauga, Ontario
Stunning 3+2 beds, 3 full baths bungalow with double car garage located in desirable Applewood and backing onto park! Modern open concept kitchen comes complete with newer cabinets, centre island, quartz countertops, SS appliances, custom backsplash & pot lights. Spacious living/ dining area with cozy electric fireplace. Hardwood floor through out main level. Master bedroom comes complete with 4 pc ensuite privileges. Separate entrance to oversized 2 bed, 1 full bath, second kitchen and family room with gas fireplace basement. Lower level is great for in-laws, teenagers or to generate rental income. Spacious family room could be use as additional bedroom. List of upgrades includes: roof 2018, furnace/humidifier/hot water tank 2022, interlocking /asphalt driveway 2023, doors/trims/pot lights 2021, kitchen appliances 2021, windows 2020 and all 3 bathrooms renovated 2021. 6 parking places available (2 in garage and 4 on driveway). Great location close to public transit, good schools, shopping, parks, trails, community centre, Kipling subway, Dixie Go & major highways! (id:49269)
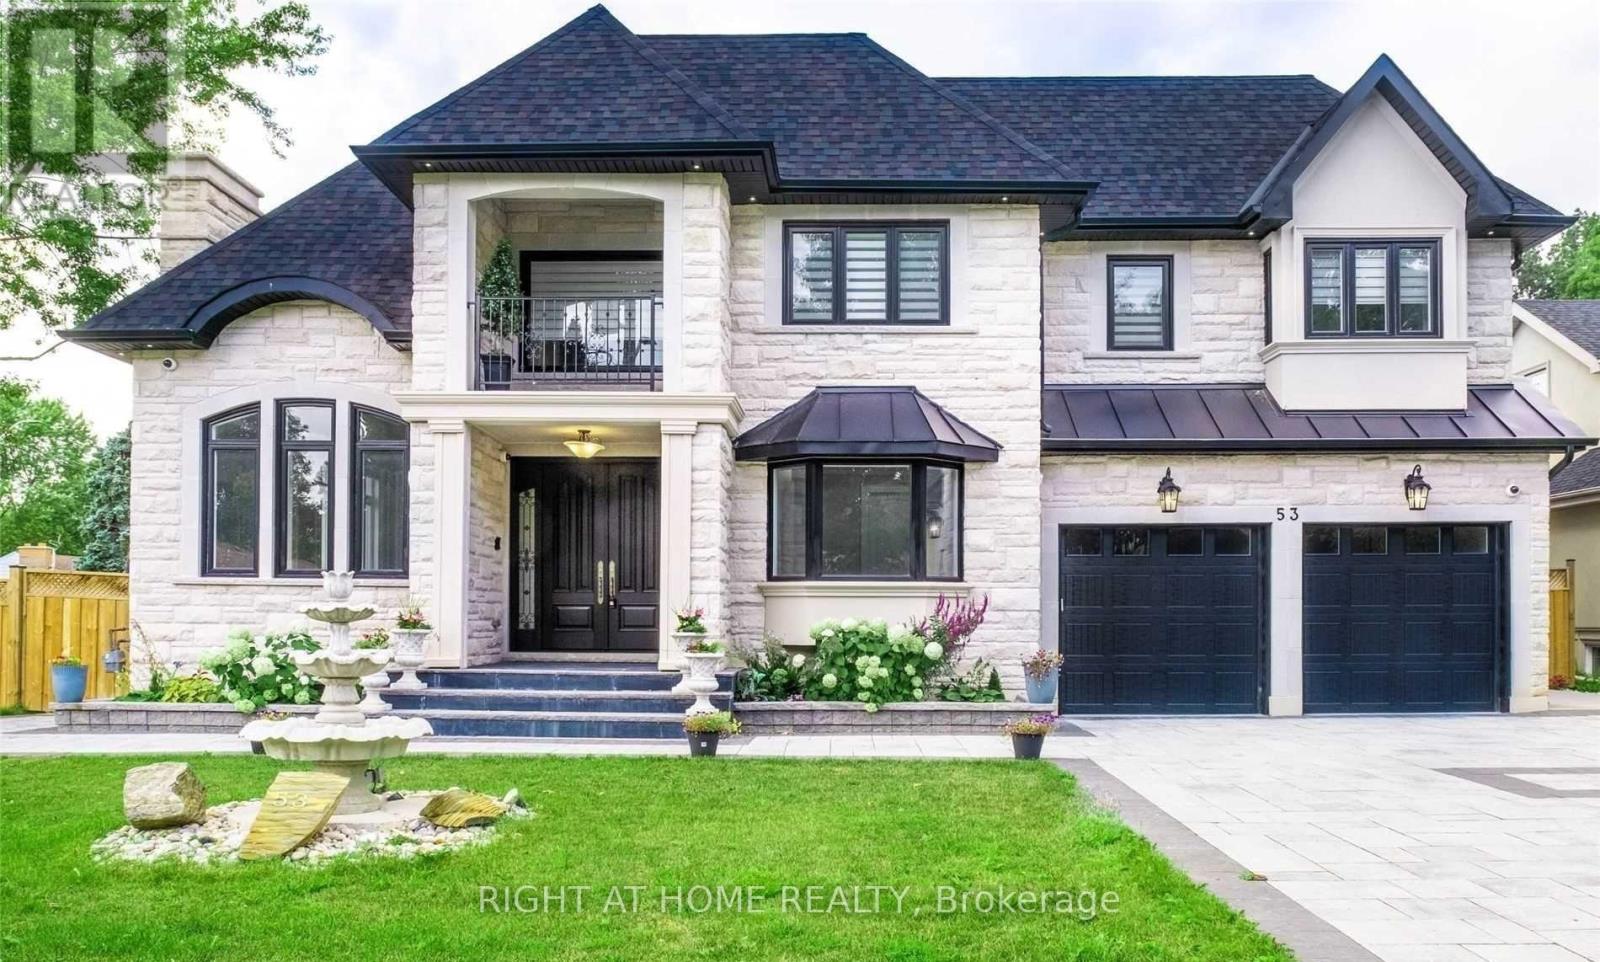
53 Eaglewood Boulevard
Mississauga, Ontario
Welcome to 53 Eaglewood Boulevard in Mississauga's desirable Mineola neighbourhood. This elegant detached residence offers four bedrooms plus two additional bedrooms on the lower level, seven bathrooms, and generous space for everyday living and entertaining. An inviting exterior introduces a home with a spacious foyer, a well-appointed kitchen, and comfortable living areas. The finished lower level features a walkout and separate entrance, offering added flexibility for family living and guests. With a built-in two-car garage and a location near Port Credit's shops, restaurants, and GO station, this residence brings together space, comfort and convenience in an established Mississauga community. (id:49269)
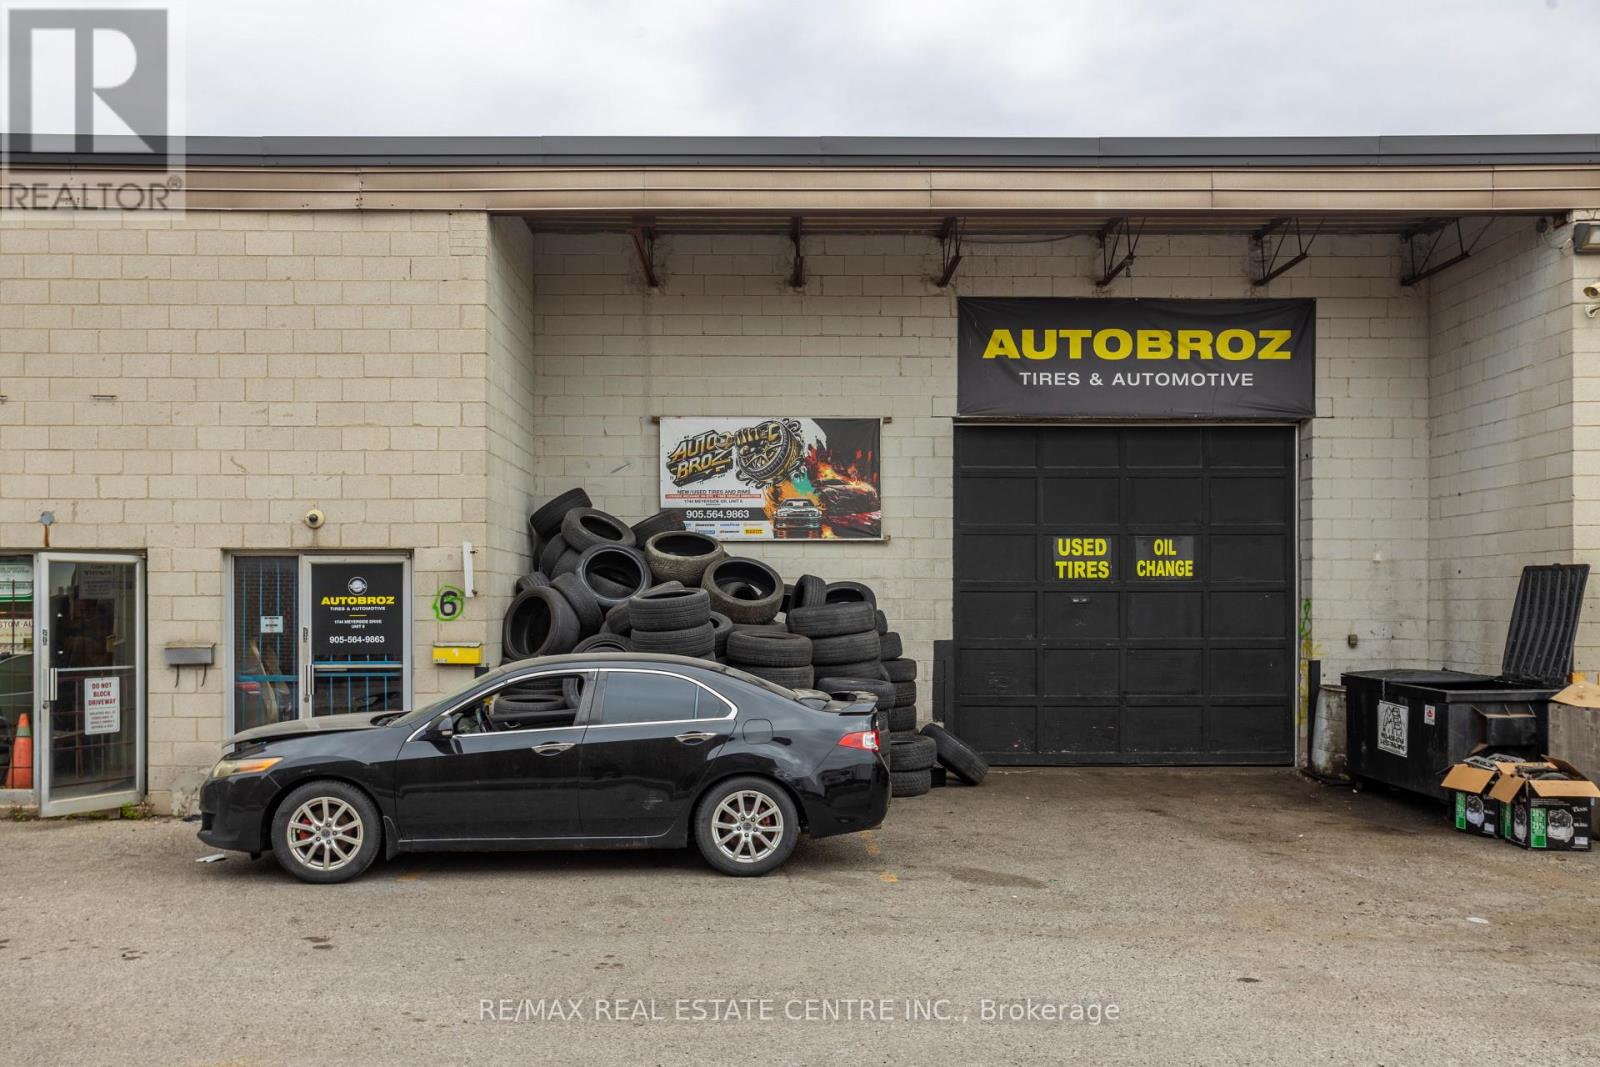
6 - 1744 Meyerside Drive
Mississauga, Ontario
AutoBroz Tires & Auto Repair ESTABLISHED AUTOMOTIVE & TIRE LOCATION FOR SALE in MISSISSAUGA. Rare opportunity to acquire a turnkey automotive service facility at 1744 Meyerside Drive, Unit 6, Mississauga (AutoBroz Tires & Auto Repair), strategically positioned in the high traffic Dixie Road and Highway 401 area and boasting a continuous over 10 year operational history dedicated strictly to tire sales and mechanical repair. This exceptionally functional 2,,200 sq. ft. layout holds coveted, premium E3 (Industrial) zoning and is uniquely configured with a professional front reception office, a private back office, a fully functional one bedroom and one bathroom setup, and an expansive workshop fully equipped with two heavy duty vehicle hoists, a fully stacked inventory of tires, and a wide variety of related automotive tools ready for immediate high volume service. Secured by an excellent commercial lease and featuring additional renewal options for long term operational security, the attractive overhead structure consists of a base rent of $4,047.12 per month (With rare automotive approved E3 space (formerly designated under old M2 classification) facing strictly tightening municipal restrictions across Mississauga, this long standing tire destination with versatile living/office quarters and rapid highway access is an invaluable plug and play asset for an owner operator looking to maximize efficiency and step into immediate cash flow. (id:49269)
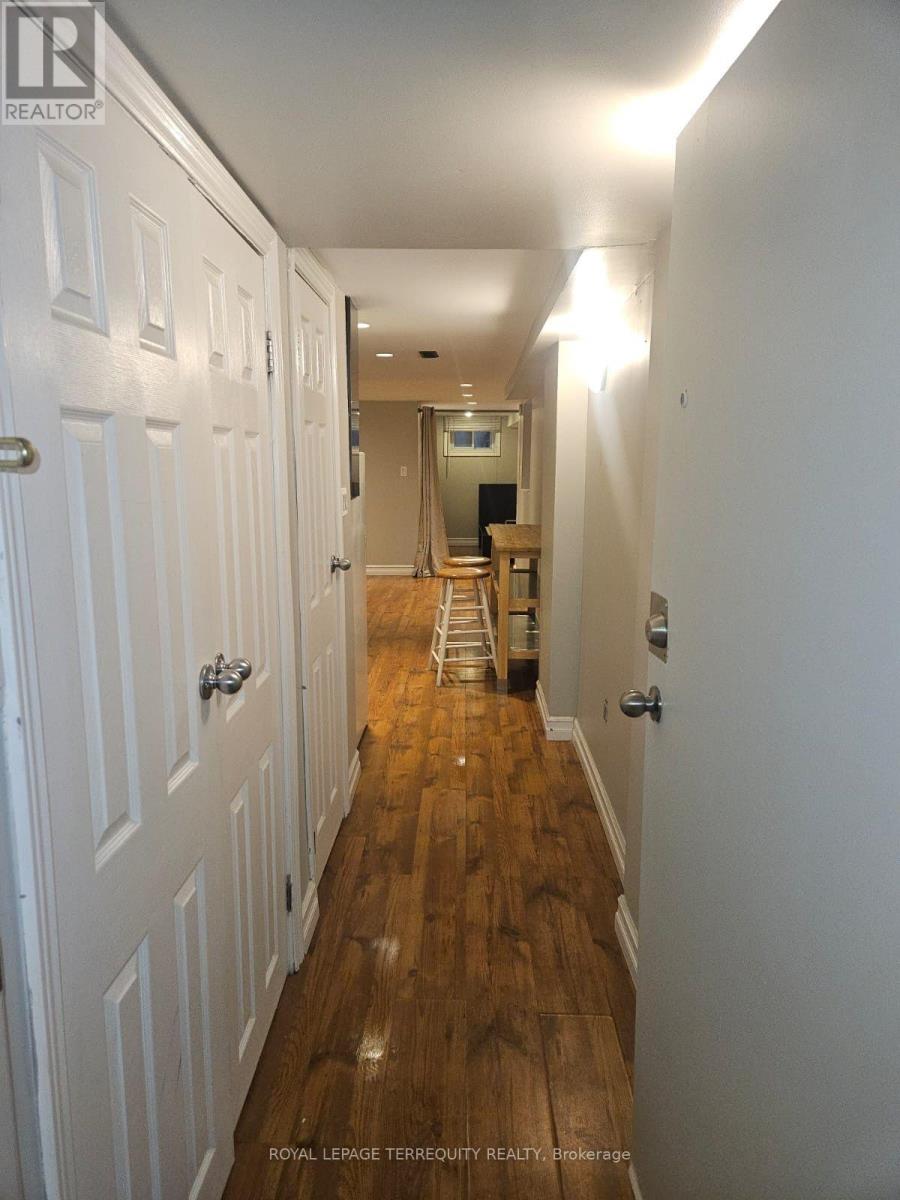
Basement - 2 Golden Avenue
Toronto, Ontario
Welcome to this charming 1-bedroom basement apartment located in the heart of Toronto's sought-after Roncesvalles neighbourhood! Offering comfortable and affordable living at $1,650 per month, with all utilities included. Situated in a five-unit residential property, this apartment provides convenient access to public transit, local shops, cafés, restaurants, parks, and everyday amenities. Coin-operated laundry available on-site. No parking included. Enjoy the convenience of living in one of Toronto's most vibrant and walkable communities. Available November 1st. A great opportunity to call Roncesvalles home! (id:49269)