
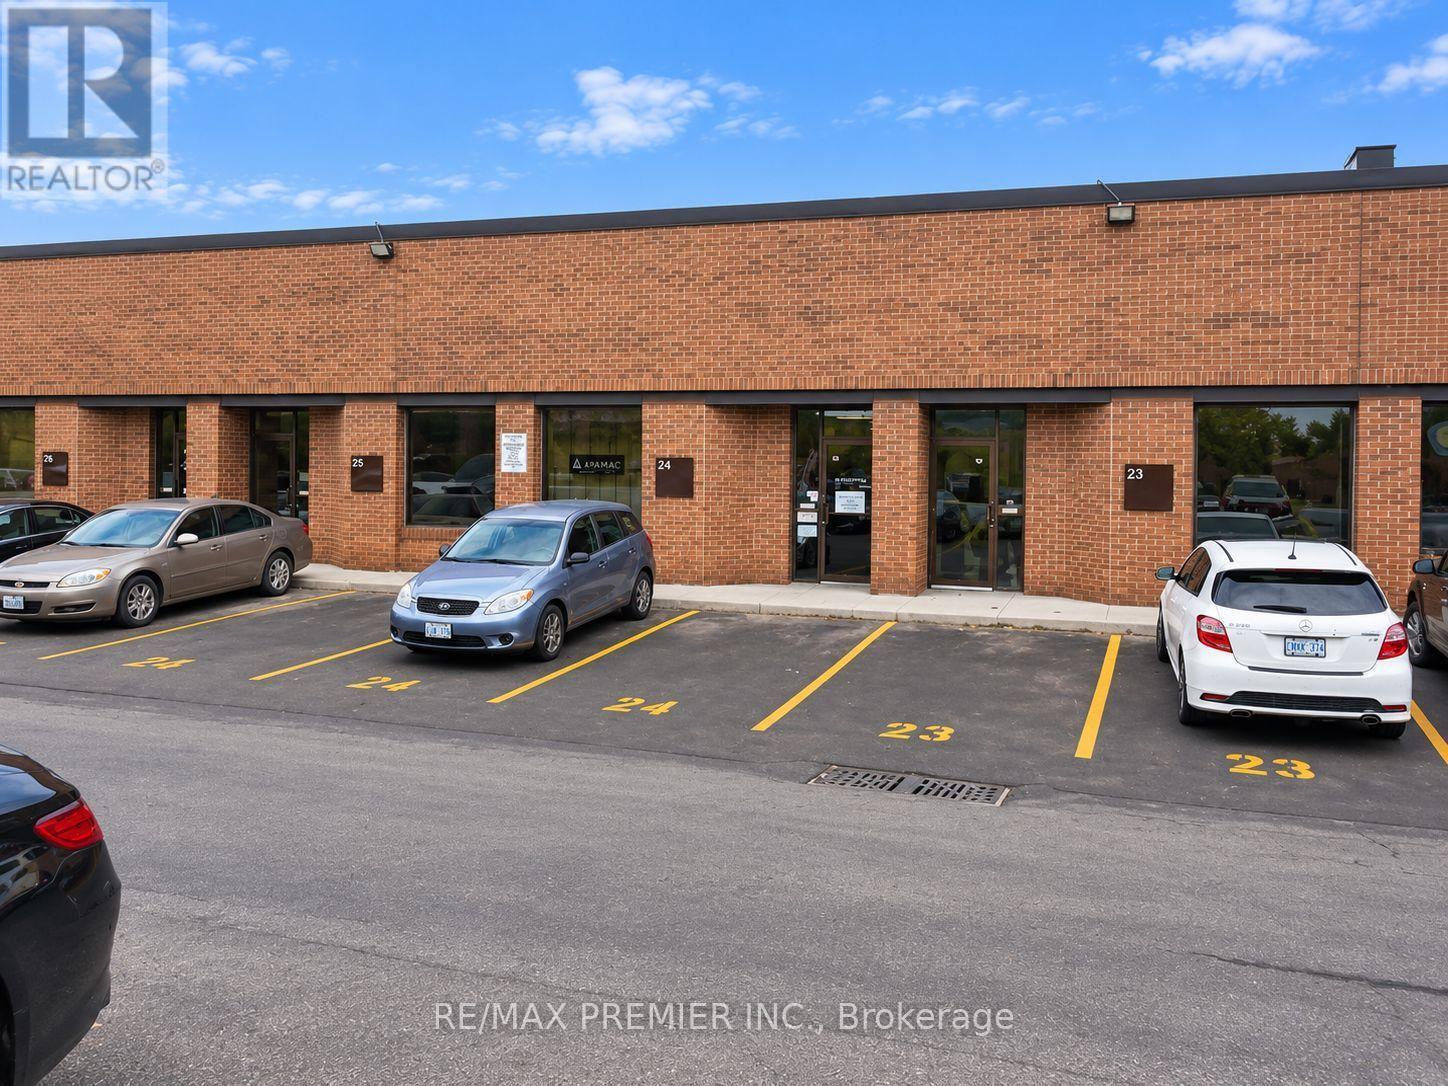
24 - 4801 Keele Street
Toronto, Ontario
Exceptional opportunity to acquire an established, turnkey home staging business with a strong reputation, established Realtor relationships, repeat clientele and a proven operating platform. The sale includes approximately $300,000 in curated staging inventory, including furniture, rugs, artwork, lighting, bedding, accessories, greenery, mirrors and décor, together with industrial-grade warehouse racking. Also included is a 2019 Ram ProMaster 1500 V6 high-roof cargo van with approximately 110,000 km, represented by the Seller as having a clean, accident-free history. The business sale includes the established business name, logo, phone number, professionally designed website, .com and .ca domains, business email, social-media accounts, Google Business Profile and reviews, professional photography and staging portfolio. Operational assets include quoting templates, contracts, consultation forms, pricing structure, operating procedures and established supplier, rental-company, mover and subcontractor relationships. Buyer will also benefit from the existing client database, referral network, active leads, repeat-client information and introductions to key Realtor clients. Seller will provide three months of comprehensive training and transition support to assist the new owner with taking over the day-to-day operations of the business. A rare opportunity to acquire an established, ready-to-operate staging company with the infrastructure, inventory, systems, relationships and goodwill required to begin servicing clients immediately. Warehouse property is not included in the business purchase price but may be available separately for purchase or lease. Prep2List Pro consultation and estimating system is not included unless separately negotiated. (id:49269)
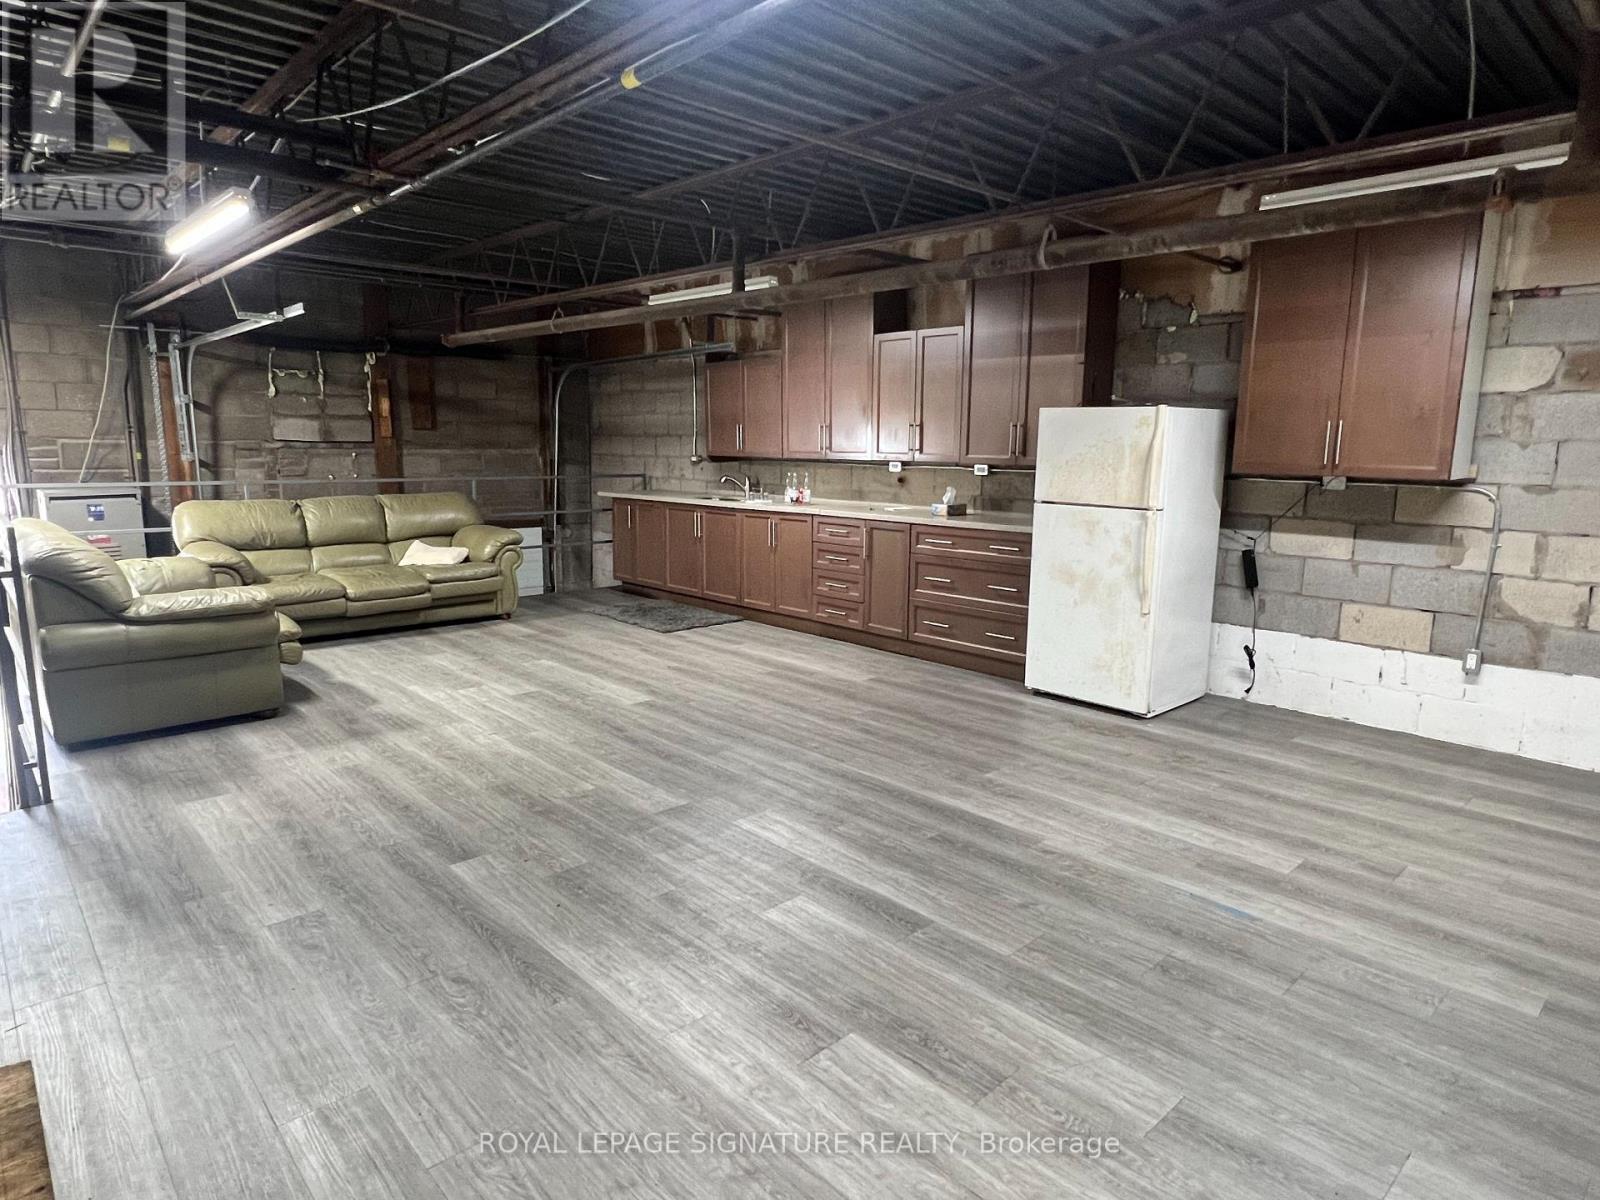
23 - 7171 Torbram Road
Mississauga, Ontario
Rare Industrial Unit with Drive-Up Ramp | Over 2,000 Sq. Ft. An exceptional leasing opportunity in one of Mississauga's most sought-after industrial complexes. This rare 2,000+ sq. ft. multi-use industrial unit features the highly desirable drive-up ramp, making it ideal for a body shop, automotive/mechanical repair, detailing business, fabrication, warehouse, or a variety of industrial and commercial uses. The functional layout offers an expansive open industrial floor with excellent flexibility, complemented by a large mezzanine that can be utilized as professional office space, a staff lounge, meeting area, storage, or additional workspace. Excellent access to major highways and a prime Torbram Road location provide outstanding convenience for both customers and employees. A unique opportunity to lease a versatile industrial unit in the heart of the GTA. (id:49269)
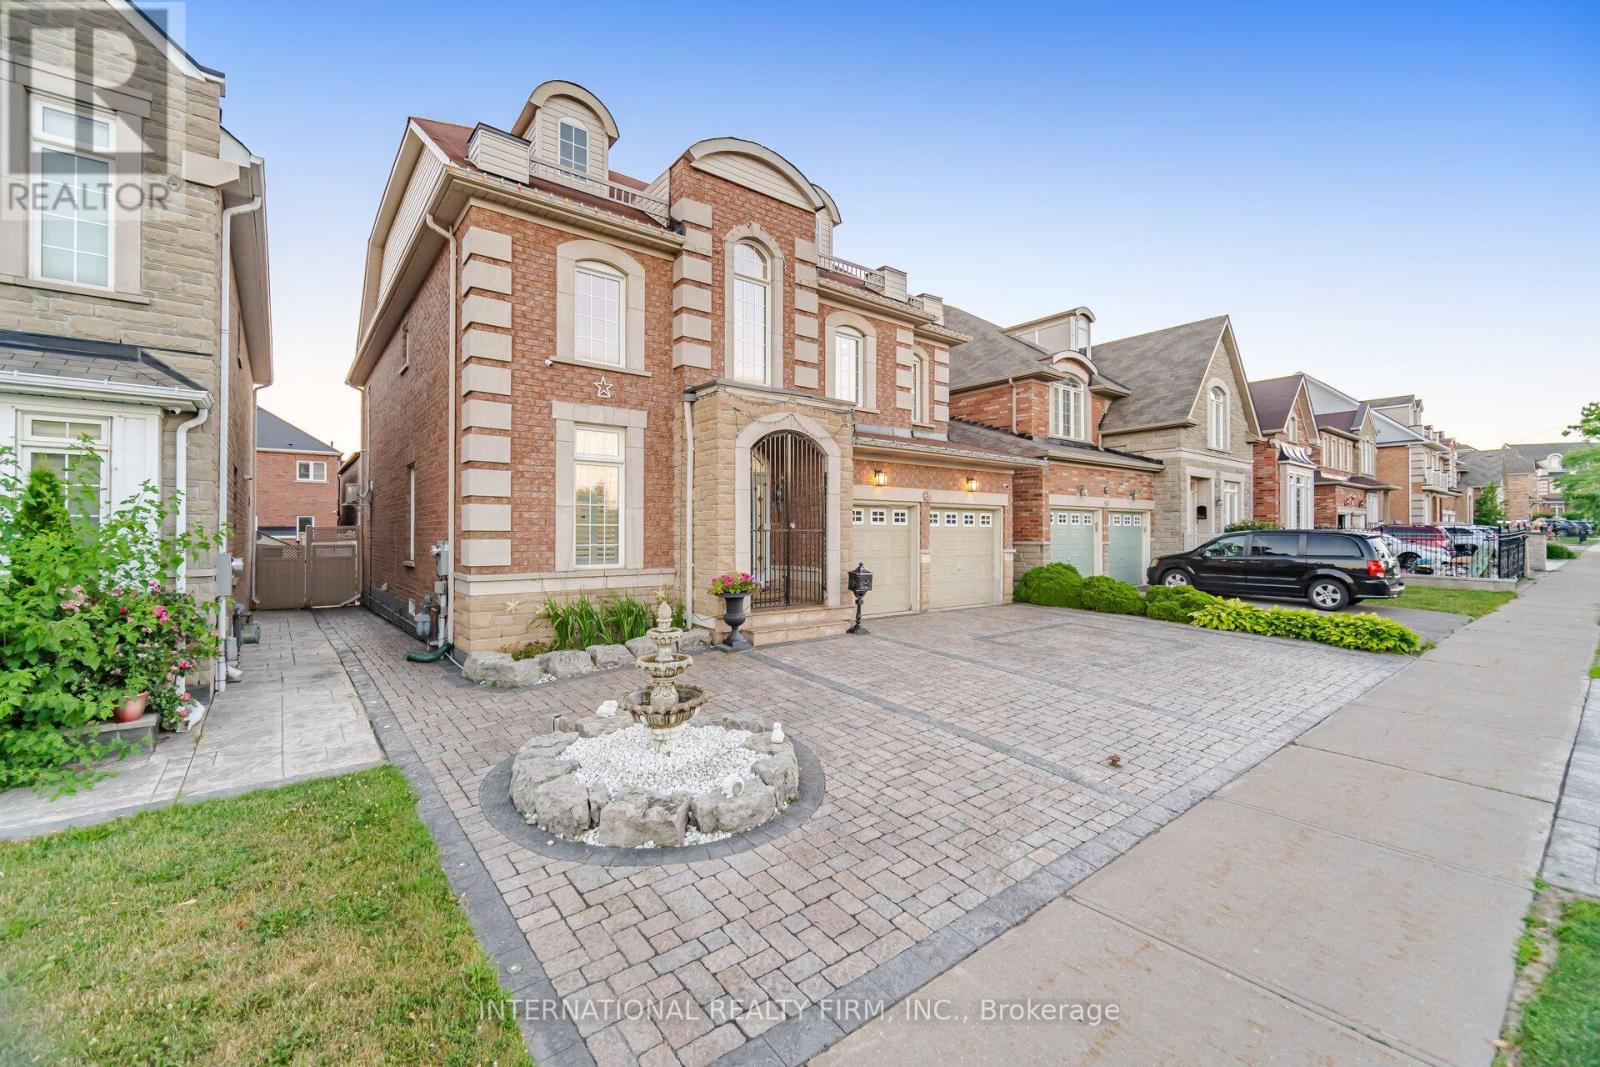
84 Fred Young Drive
Toronto, Ontario
Lots of upgrades and additions have been done to this fantastic home over the years, offering over 4,000 sq. ft. of living space. Bright and spacious open-concept layout with 9-ft ceilings, large family room with fireplace, and a gourmet kitchen with a large island overlooking the pool. The private backyard features a gazebo, fireplace, interlocking stonework and landscape lighting-perfect for entertaining.Spacious primary suite with luxurious 5-piece ensuite, steam shower and Jacuzzi tub. Two of the four bedrooms feature private ensuites. Finished lower level includes a full kitchen, dining area, bedroom and family room with sound system. Double-car garage, 3-car interlocking driveway and front-yard fountain complete this exceptional home. (id:49269)
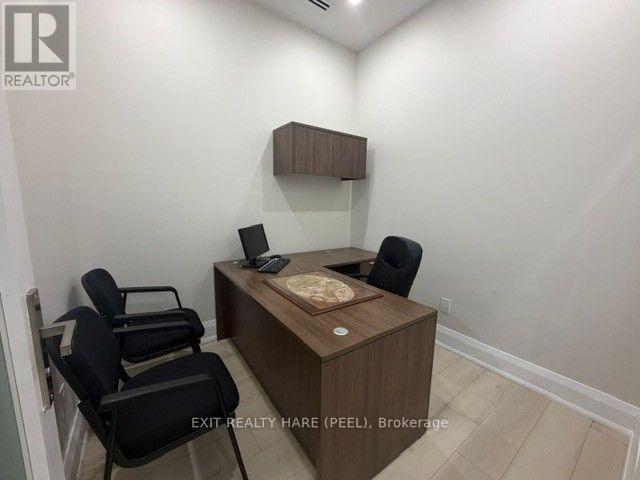
64-1 - 6191 Mayfield Road
Brampton, Ontario
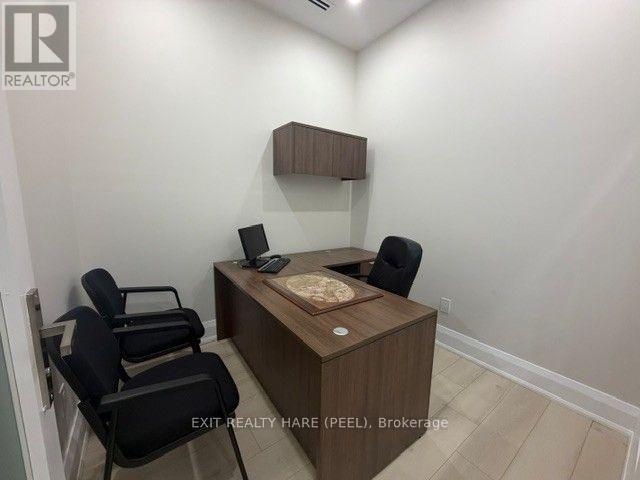
Newly Finished Office Space in a Professional Law Office, located in a new Retail Commercial Plaza strategically located at the Brampton/Caledon Border! One or two offices are available for Lease. Legal professionals (lawyers/paralegals) and immigration consultants. Available shared Boardroom (17' x 8') upon scheduled reservation basis. Modern, bright and welcoming reception area is perfect for welcoming your clients. Lots of parking available on a first come first serve basis. 10 ft Ceilings, Great opportunity to locate your business in ready to use space in an already established Law Office. Each Office is approximately 8' x 8' with privacy door. Monthly Lease is Gross amount plus HST. (id:49269)
64-1-2 - 6191 Mayfield Road
Brampton, Ontario
Newly Finished Office Space in a Professional Law Office, located in a new Retail Commercial Plaza strategically located at the Brampton/Caledon Border! Up to 2 Office Rooms available for Sub-Lease. Each Office is approximately 8' x 8' with privacy door, can be leased as 1 or 2 offices depending on needs of Tenant. Legal professionals (lawyers/paralegals) and immigration consultants. Available shared Boardroom (17' x 8') upon scheduled reservation basis. Modern, bright and welcoming reception area is perfect for welcoming your clients. Lots of parking available on a first come first serve basis. 10 ft Ceilings, Great opportunity to locate your business in ready to use space in an already established Law Office. Monthly Lease is Gross amount plus HST. (id:49269)
1359 Old Barrie Road E
Oro-Medonte, Ontario
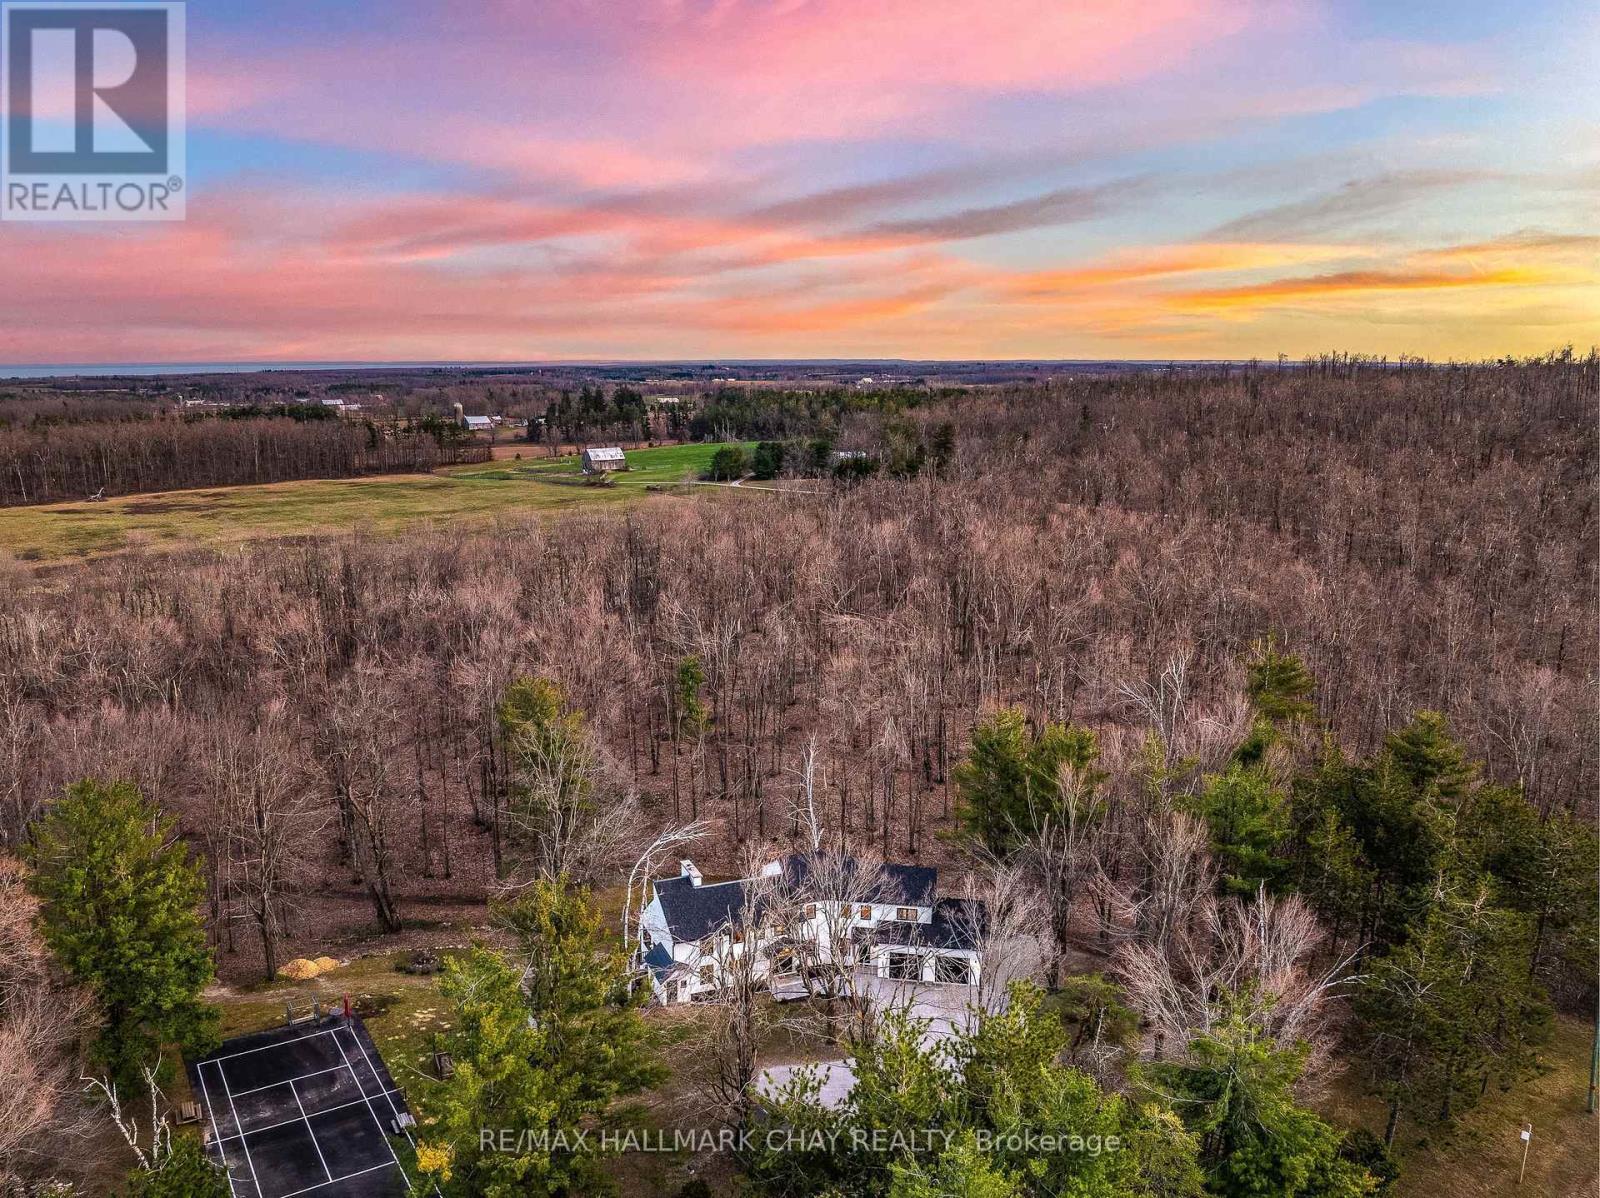
Highest Quality From Top To Bottom Over 5000 SqFt Of Available Living Space, South Western Exposure Backyard For Beautiful Sunsets. One Of A Kind "It Factor" Family Home on 37.83 Acres Surrounded By Forest & Farm Land! Fine Finishes Evident In Every Room W/ Top Notch Tastes Throughout. Main Level Features Gleaming Engineered Hardwood Floors, & Large Windows Allowing Tons Of Natural Sunlight & Picturesque Views. Chef's Kitchen With High End Stainless Steel Appliances Including Fulgor Milano Dual Gas Stove & Bosch Dishwasher '22, Centre Island W/ Quartz Counters, & Wet Bar. Conveniently Combined W/ Dining Area Featuring Walk-Out To The Covered Wood Deck '22 Overlooking Backyard! Gorgeous Living Room W/ Propane Fireplace Insert & Vaulted Ceilings W/ Wainscoting Easily Flows Into Sunroom & Office. Mudroom Features Heated Flooring, Access To Garage, Powder Room, & Laundry Room! Upper Level Boasts 4 Spacious Bedrooms, Primary Bedroom W/ W/I Closet, 3 Pce Ensuite Including Heated Flooring, Double Vanities, & Walk-In Shower! 2nd Bedroom W/ 3 Piece Ensuite, In Floor Heating, & Walk-In Closet! 2 Additional Bedrooms Perfect For Guests To Stay & 4 Pce Bathroom W/ In Floor Heating! Two Separate Basements Each Accessible From Main Level & Easily Connected W/ In-Floor Heating & Separate Entrances. Main Basement In-Law Suite W/ Kitchen & Bedroom, Living Area W/ Wood Fireplace Insert, & Additional Storage Space! Perfect For Additional Income Or Extended Family To Stay. Second Basement W/ Spacious Rec Room & W/O To Entertainers Dream Backyard W/ Landscaping & Interlocked Patios & Walk-Ways '24. Plus Huge Tennis / Pickle Ball Court! Bonus Detached Garage / Workshop & Garden Shed! Fully Finished 662 SqFt Attached Garage With Heated Flooring, 12Ft Ceilings, & 10Ft Doors. New Septic 21. Well '19. 200 AMP service + 100 AMP Pony Panel. Hydronic Furnace '22. Most Windows & Doors Replaced '22. Full Roof Ice Shielding & Shingles '22. 10 Mins To Orillia & 20 Mins To Barrie! (id:49269)

Unit #4 - 151 Spinnaker Way
Vaughan, Ontario
Excellent opportunity to own Greenarium, an established and well-organized indoor microgreens business offering year-round production of fresh, locally grown products. The operation is highly automated and designed for efficiency, requiring only a few hours of owner involvement per week with no need to be on-site every day. The controlled indoor growing system provides consistent growing conditions while supporting efficient water and space usage. The business operates with streamlined processes, making it manageable for a new owner while offering flexibility and limited day-to-day involvement. Great potential for further growth by increasing production, expanding the customer base, introducing additional products and developing new distribution channels. An appealing opportunity for an entrepreneur looking for an established, efficient business with room to expand. Additional information is available to qualified purchasers. (id:49269)
Basement - 387 Crosby Avenue
Richmond Hill, Ontario
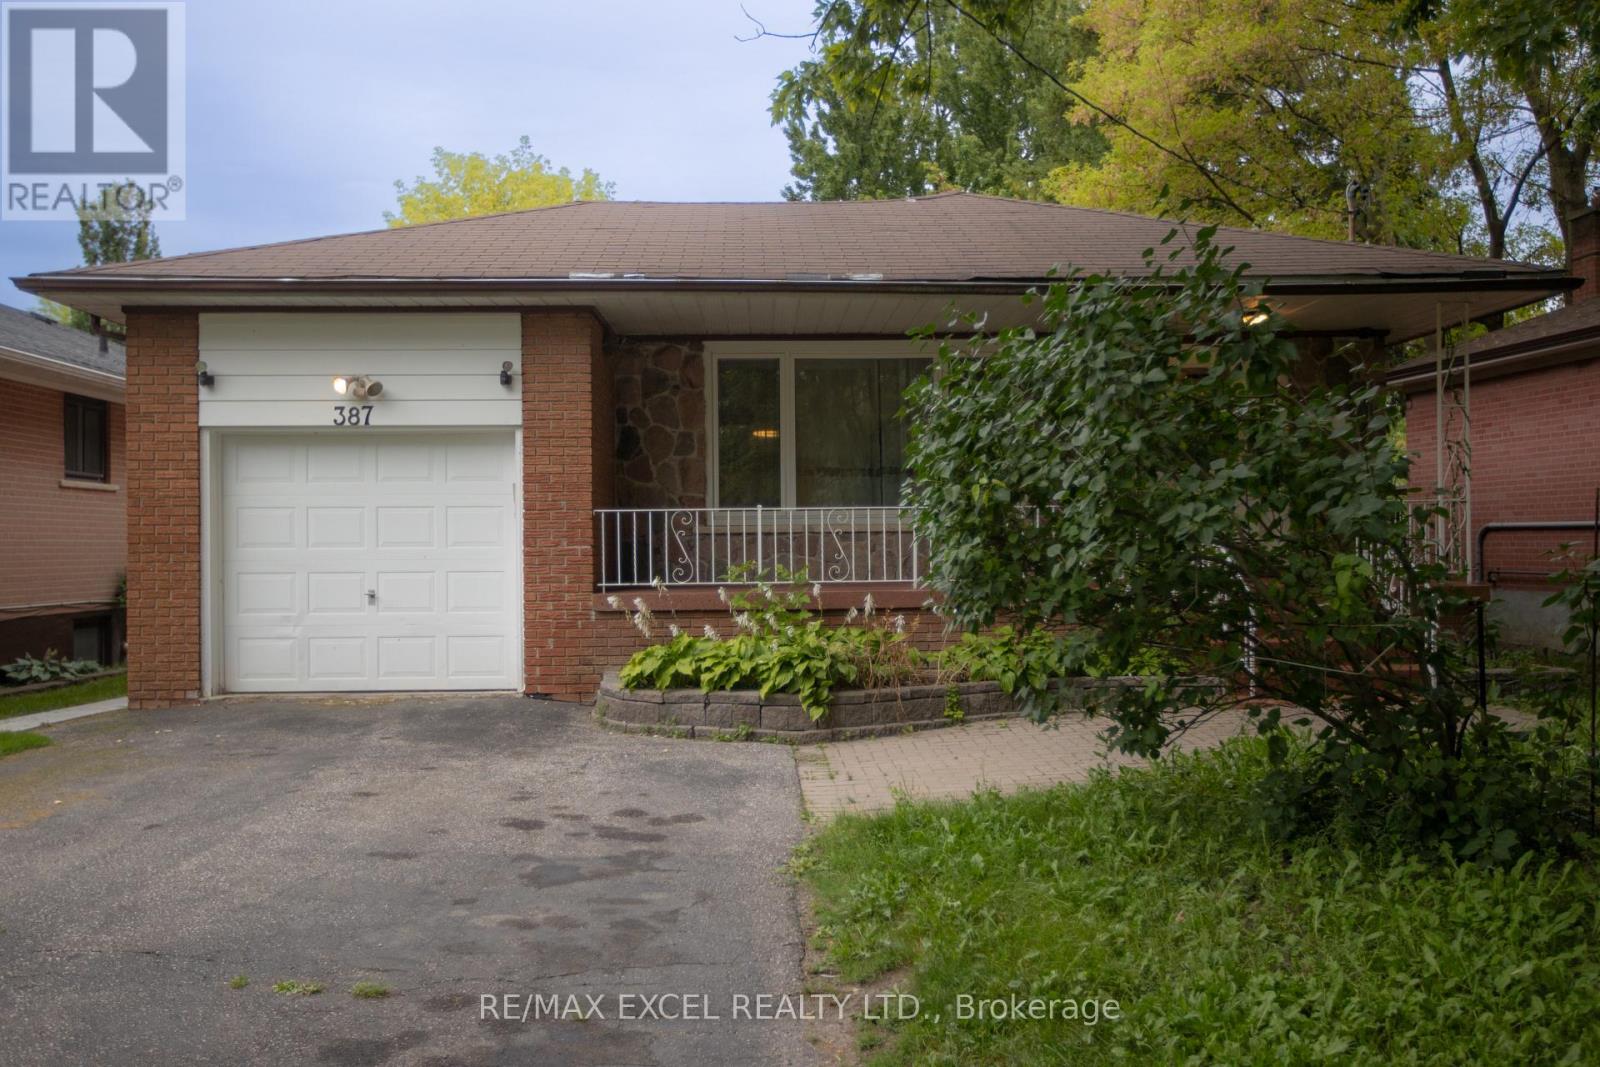
Bright and comfortable 1-bedroom, 1-bathroom basement apartment featuring large windows that bring in plenty of natural light. The unit offers an open and inviting living space, perfect for a single professional or couple looking for a quiet and private place to call home. (id:49269)
996 Booth Avenue
Innisfil, Ontario
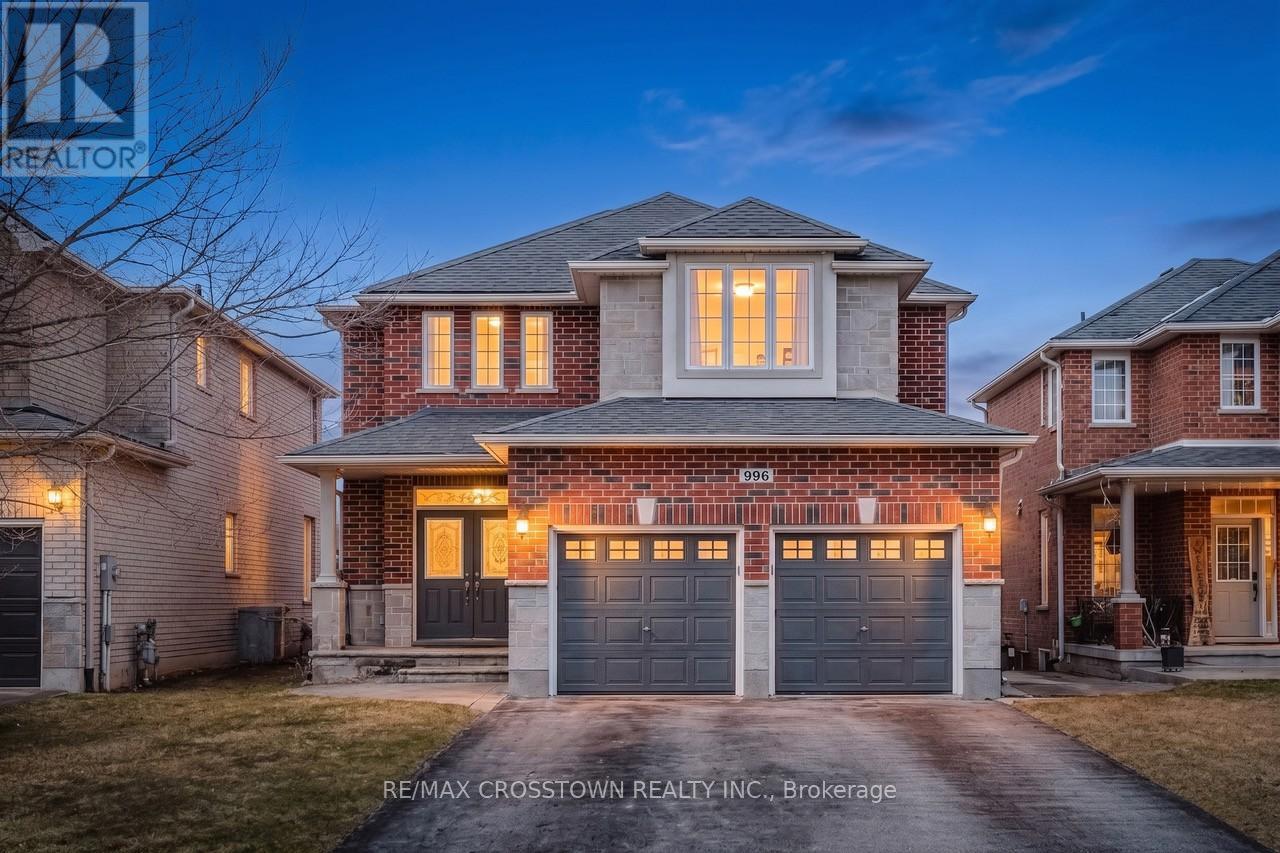
Welcome to this beautifully upgraded Grandview-built home, where style and function come together seamlessly. The main level features 9' ceilings, 6" baseboards, crown moulding, upgraded lighting, and professionally painted walls throughout. The gourmet kitchen is a standout with quartz countertops and a spacious pantry-perfect for everyday living and entertaining. Downstairs, you'll find a fully finished walkout basement with wide doorways, a kitchenette, family room, bedroom, and a 3-piece bath-ideal for extended family or in-law potential. Step outside to a large, fully fenced backyard with no rear neighbours, offering privacy and space to enjoy. Located close to parks, schools, amenities, and just minutes to Lake Simcoe.Includes 2 fridges, stove, dishwasher, washer, and dryer. A move-in ready home in a fantastic location (id:49269)
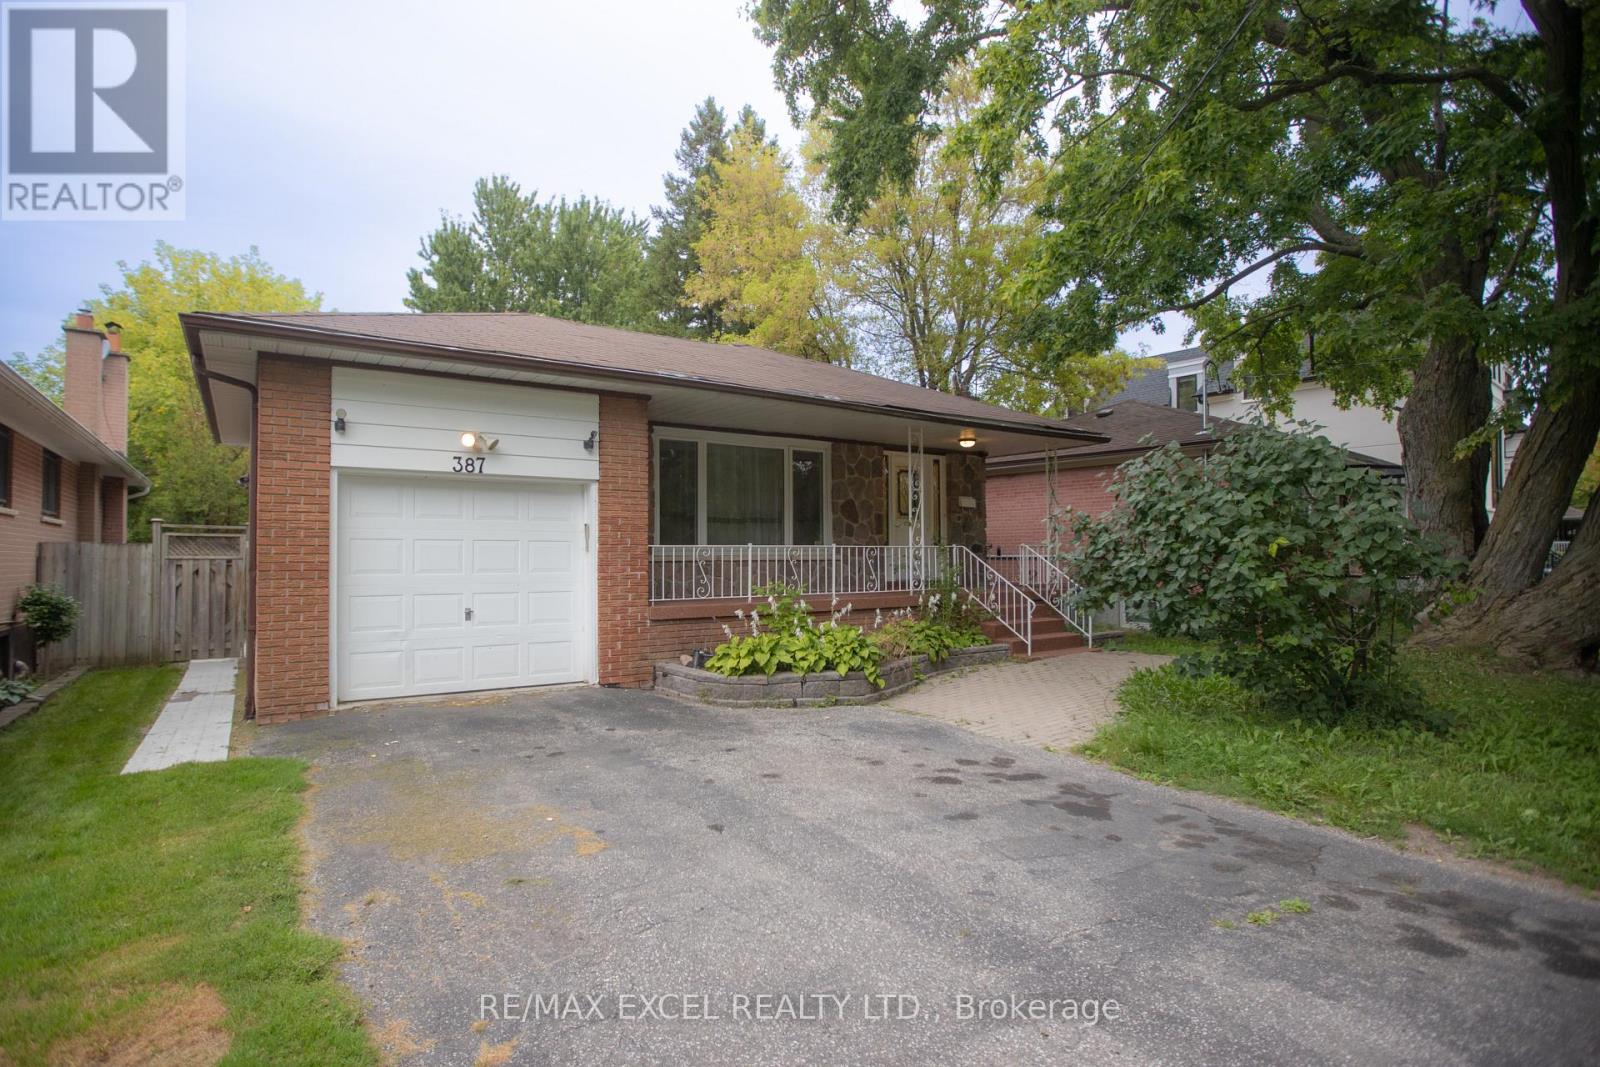
Main Floor - 387 Crosby Avenue
Richmond Hill, Ontario
Beautiful 3-bedroom bungalow located in the prestigious Crosby neighbourhood, near Bayview Avenue and Elgin Mills Road. Conveniently located close to shopping, community amenities, and public transportation. Within walking distance of highly rated schools, including Bayview Secondary School, Crosby Heights Public School, and French immersion schools.Perfect for a family or working professionals. The basement is rented separately, and the tenant is responsible for two-thirds of all utilities. Laundry is shared with Lower Floor. (id:49269)
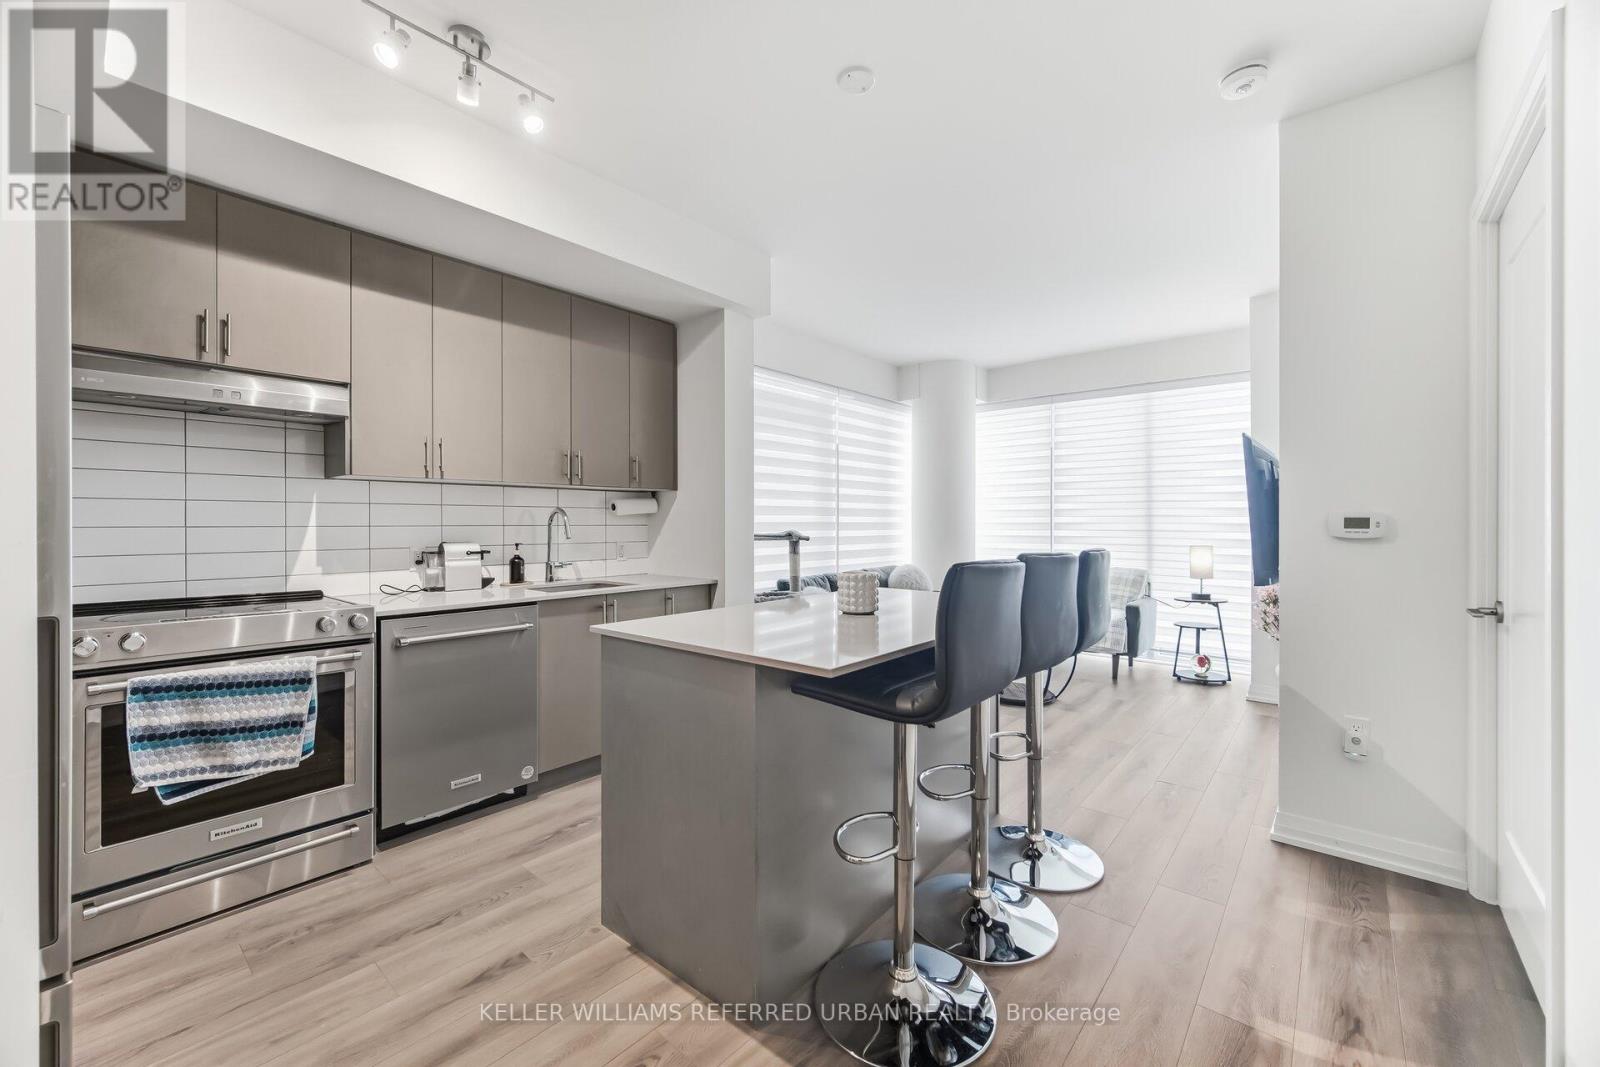
1115 - 9000 Jane Street
Vaughan, Ontario
Suite 1115 is not your average two-bedroom. This is a corner, south-east facing suite offering 874 sq' of thoughtfully designed interior space and a large 229 sq' private balcony. With large windows throughout, the space offers exceptional natural light. The split two-bedroom layout gives you privacy and flexibility - perfect for a home office, guest space, or roommate setup. Two full bathrooms mean no sharing stress. The open-concept living and dining area flows into a modern kitchen built for both quick weekday meals and weekend hosting. Now let's talk about the building. Charisma isn't just a condo - it's a full lifestyle complex. Residents enjoy resort-style amenities including an outdoor pool with cabanas, fitness centre, party room, theatre space, games room, billiards lounge, Bocce courts, BBQ area, and 24-hour concierge. It feels polished, social, and just a little bit glamorous. Location? You're steps to Vaughan Mills for shopping and dining, and conveniently close to Highway 400 and transit for an easy commute. (id:49269)
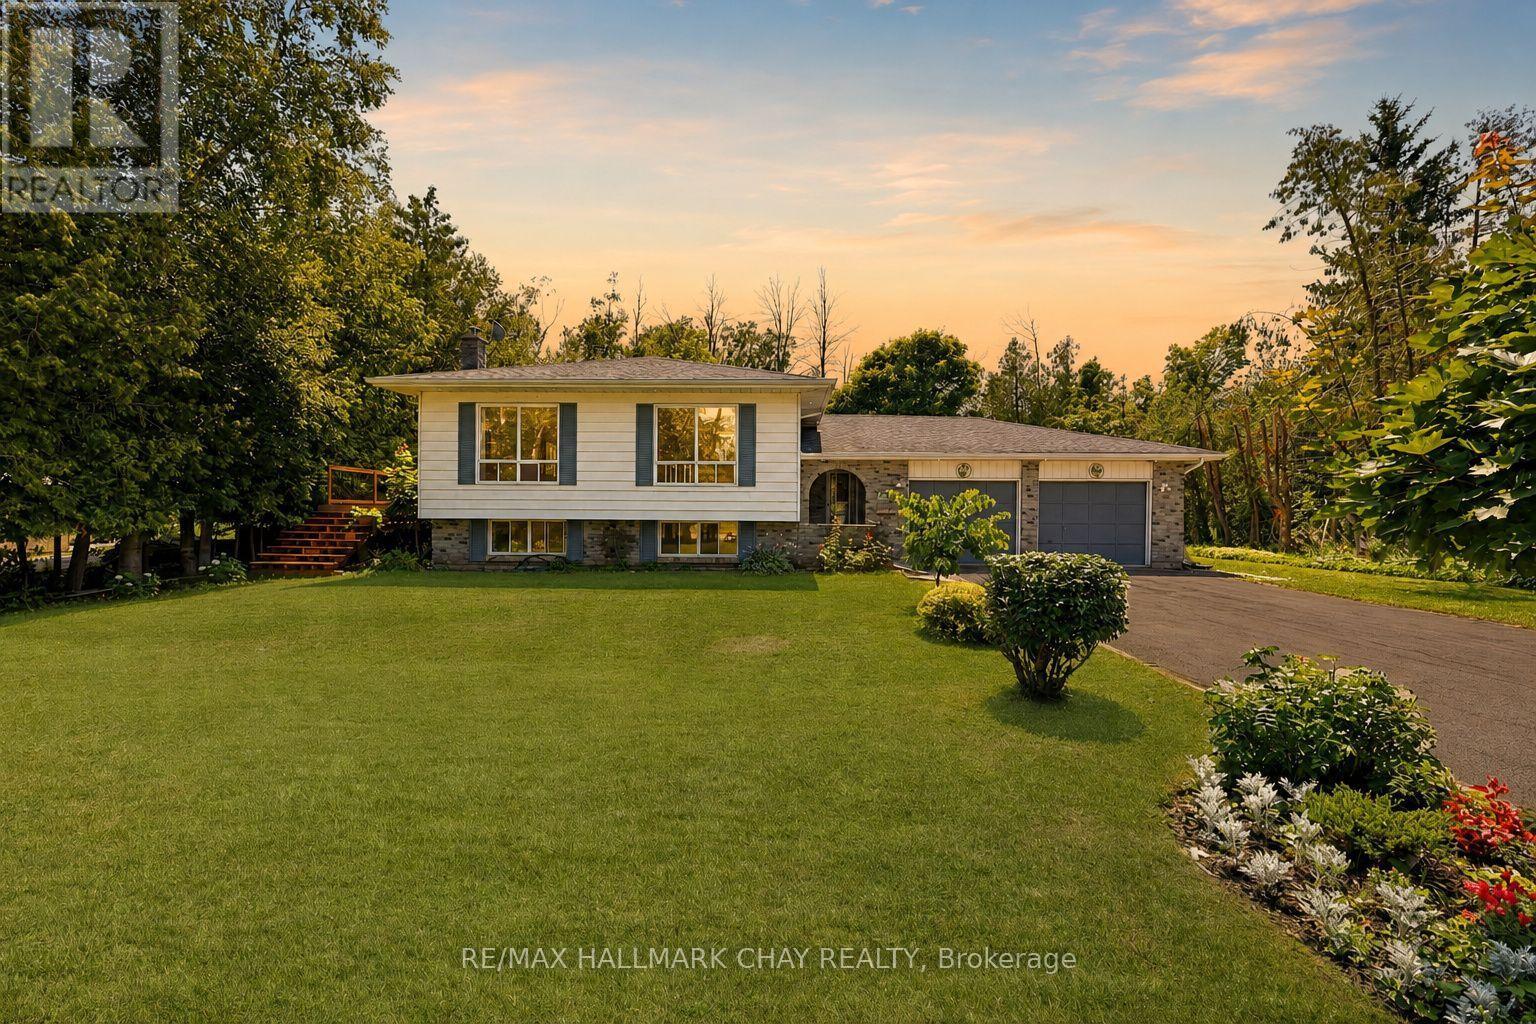
631 Lockhart Road
Innisfil, Ontario
Pride Of Ownership! Well Maintained & Thoughtfully Upgraded Throughout! Cozy Raised Bungalow Nestled On Private 0.57 Acred Lot Surrounded By Mature Trees In Sought After Innisfil! Main Level Features Open Concept Layout With Vinyl Flooring (2026), Large Windows, & Is Conveniently Combined With the Dining Room For Seamless Hosting On Any Occasion! Eat-In Galley Kitchen Boasts Stainless Steel Appliances (2024), Granite Countertops, A Breakfast Area & Walk-Out To The Backyard Composite Deck (2026) Perfect For Enjoying A Summer BBQ Or Relaxing On A Warm Day! Convenient Main Level Primary Bedroom With Large Closet, & Newly Updated 4 Piece Semi Ensuite With New Tile Flooring, Double Vanities & Walk-In Shower! (2026). Second Bedroom With Closet Space & Large Windows Allowing Lots Of Natural Sunlight To Shine Through. Fully Finished Lower Level Features Open Concept Rec Room With Broadloom Flooring & Napoleon Gas Fireplace, Creating A Great Second Space To Host Or Hangout With Friends & Family. Plus Additional Bedroom Is Perfect For Guests To Stay. Huge Backyard Is Filled With Green Space For Kids To Play Or Your Own Blank Canvas With Lots Of Space To Design With Landscaping Throughout! Double Car Extra Wide Garage With Drive-Thru To Backyard! Plus An Additional Garden Shed For All Your Storage! Recent Upgrades Include: Vinyl Flooring (2026), Broadloom Flooring (2024), Gas Generator (2024), Fridge & Stove (2024), Washer (2026), Dryer (2023), New Well Pump (2026) & Softener (2024), Furnace (2024), Deck (2026), Bathroom Renovation (2026)! Ideal Location Minutes To Lake Simcoe, Parks, Marinas, Boat Launches, Golf Courses & Walking Trails For Everyone To Enjoy! Plus Short Drive To All Major Amenities Including Groceries, Schools, Shopping, GO! Transit, Highway 400, & More! All That's Left To Do Is Move In! (id:49269)