
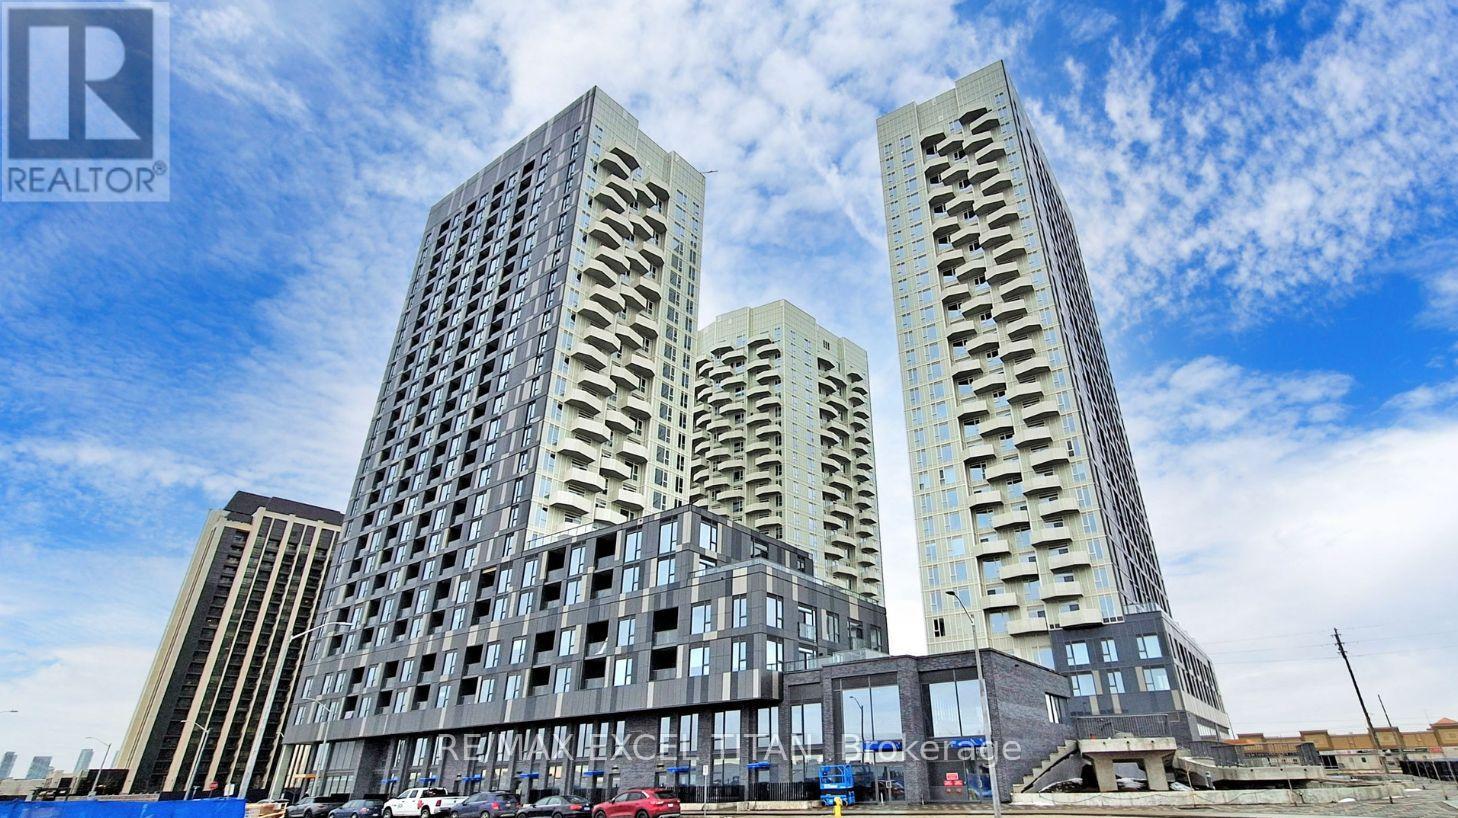
3003 - 498 Caldari Road N
Vaughan, Ontario
For Lease. This stunning 1-bedroom + den, 1-bathroom suite in the newly completed Abeja Tower 3. Located on the 30th floor, this unit offers incredible views. The modern kitchen features built-in stainless steel appliances, seamlessly blending into the open-concept living area perfect for comfortable everyday living. The spacious bedroom features a walk-in closet, and in-suite laundry adds extra convenience. This unit also includes one dedicated parking spot. Residents of Abeja Tower enjoy access to premium amenities such as a plunge pool, rooftop terrace with BBQs, a pet wash station, studio and lounge rooms, and a work hub. Amazing Location: At Jane & Rutherford, you're just minutes from Vaughan Mills, Canada's Wonderland, Cortellucci Vaughan Hospital, public transit, Highway 400, and a variety of shops and restaurants. (id:49269)
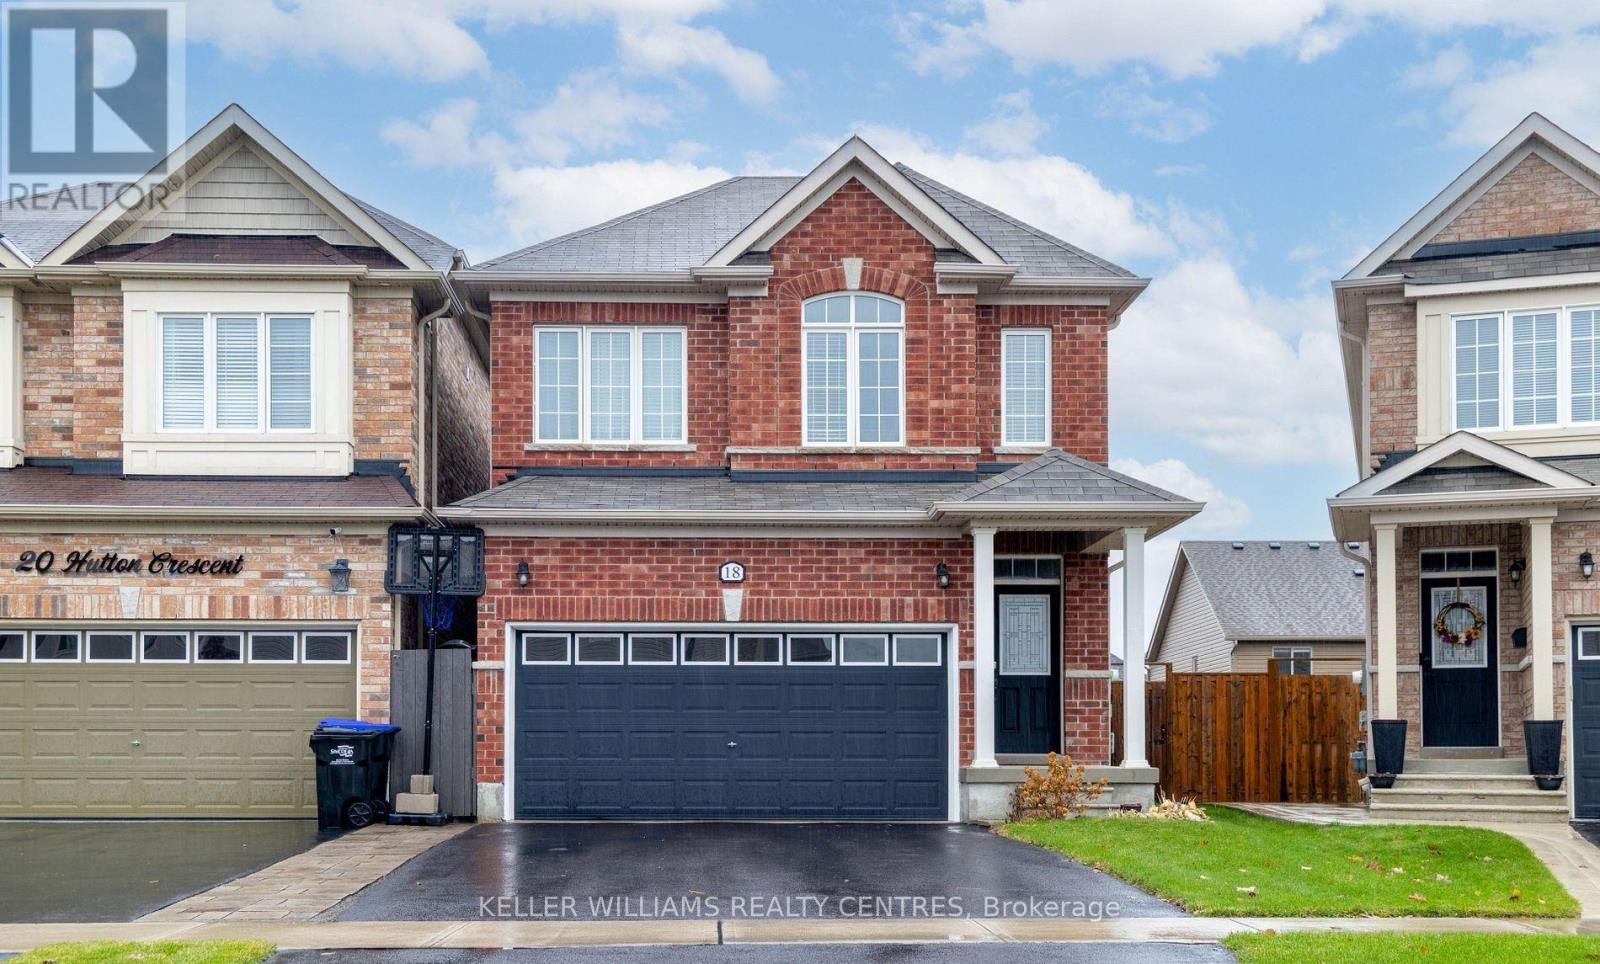
18 Hutton Crescent
Essa, Ontario
Welcome To 18 Hutton Crescent In Angus! Just 15 Minutes From Barrie, This Beautiful 3-Bedroom, 3-Bath Detached Home Offers The Perfect Blend Of Comfort And Convenience. Enjoy Living Away From The Busy City While Still Being Close To All Amenities. The Main Floor Features An Open-Concept Layout With A Bright Living Room And Modern Kitchen Ideal For Family Gatherings And Entertaining. Upstairs, You'll Find Spacious Bedrooms, Including A Primary Suite With A Walk-In Closet, Soaker Tub, And Walk-In Shower. The Basement Provides Additional Storage Space And Potential For Future Finishing. A Wonderful Opportunity To Own A Lovely Home In A Quiet, Family-Friendly Neighbourhood Of Angus! (id:49269)
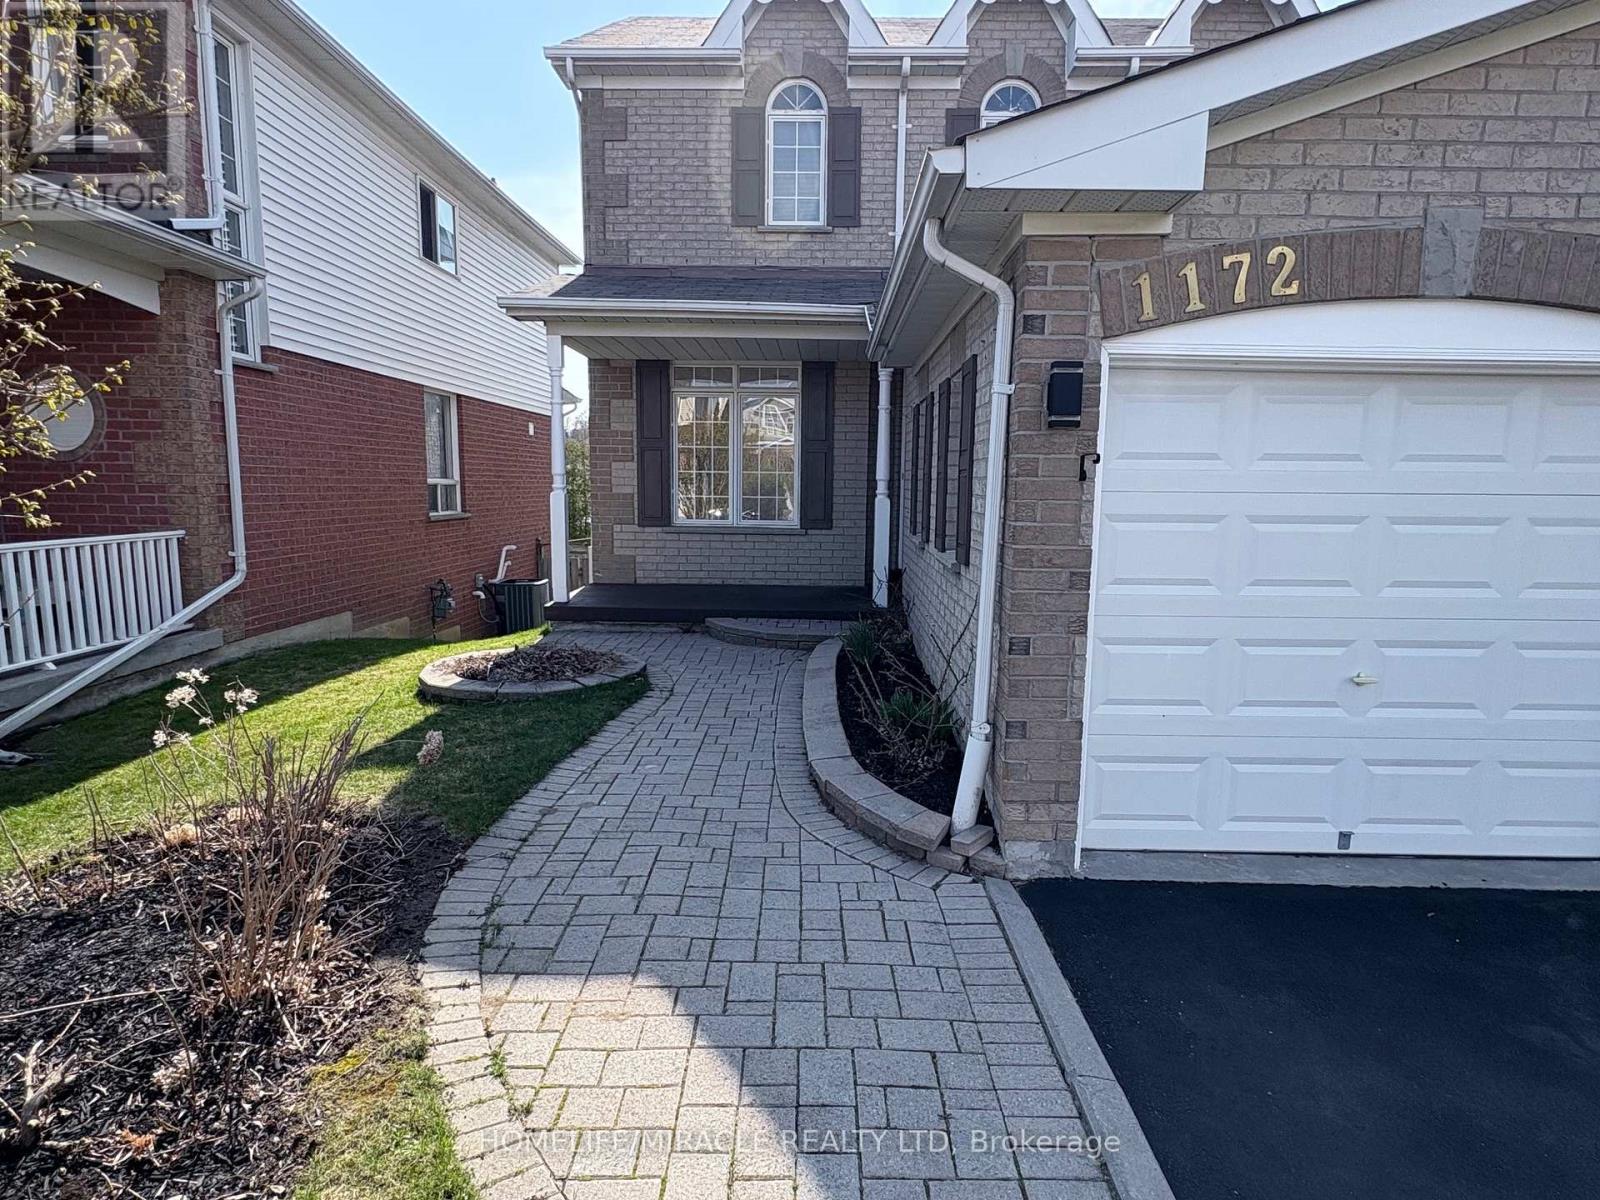
1172 Westridge Drive
Oshawa, Ontario
This Stunning Home Has Been Recently Renovated From Top To Bottom With Lavishly Spent On The Highest Quality Finishes, The Tenant Of This Home Will Feel Like They Are Living In Complete Luxury. This Home Sits In The Best Area Of The Pinecrest Neighborhood, On A Quiet Street With A Private Backyard, Beautifully Maintained Landscaping, And A New Driveway And Storage Shed. The House Comes with Double Car Garage And Additional Space for Four Cars on the Driveway. The House Is Completely New And Professionally Designed, It Boasts A New Luxury Kitchen, New S/S Appliances, Large Format 24x24 Tiles, New Flooring, 2 Beautiful Artistic Accent Walls, 9 Ft Ceilings With Crown Molding, Family Room With A Gas Fireplace. Three Bedrooms and Two Full Bathrooms At Upper Level. The Large Master Bedroom Has A Walk-In Closet And A Completely Remodeled Stunning Enlarged Ensuite Bathroom. All 3 Bathrooms Have Been Completely Renovated With Quartz Countertops, Custom Vanities, Glass Doors, And Italian Porcelain Tiles. The walk-Out Finished Basement Provides A Separate In Law Suit with Two Bedrooms, A Full Bathroom, Kitchenette and Living/Dining Area with Walkout to Backyard with Double Patio Door. All appliances are new from 2024 including the Fridge, Stove, Dishwasher, Built-in Microwave, Washer/Dryer, New Designer crystal light fixtures. (id:49269)

107 - 220 Dissette Street
Bradford West Gwillimbury, Ontario
Prime Retail Space Available In A Brand New Complex In The Heart Of Bradford! This Approx. 902 Sq. Ft. End Unit Offers Excellent Exposure Along A High Traffic Street, Providing Strong Visibility For Your Business. The Commercial Zoning Allows For A Variety Of Uses, Making This A Versatile Opportunity For New And Relocating Businesses. Featuring High Ceilings, A Flexible Layout And Designated Parking For One Vehicle, With Plenty of Additional Parking Available At The Rear. Surrounded By Established Residential Areas And Conveniently Located Within Walking Distance To The Go Station And Holland St., This Location Offers Both Accessibility And Convenience For Customers And Staff. With Flexible Lease Terms And An Affordable Space For A Variety Of Business Uses, This Is An Excellent Opportunity To Establish Your Business In A Growing Bradford Community. Available Immediately! (id:49269)
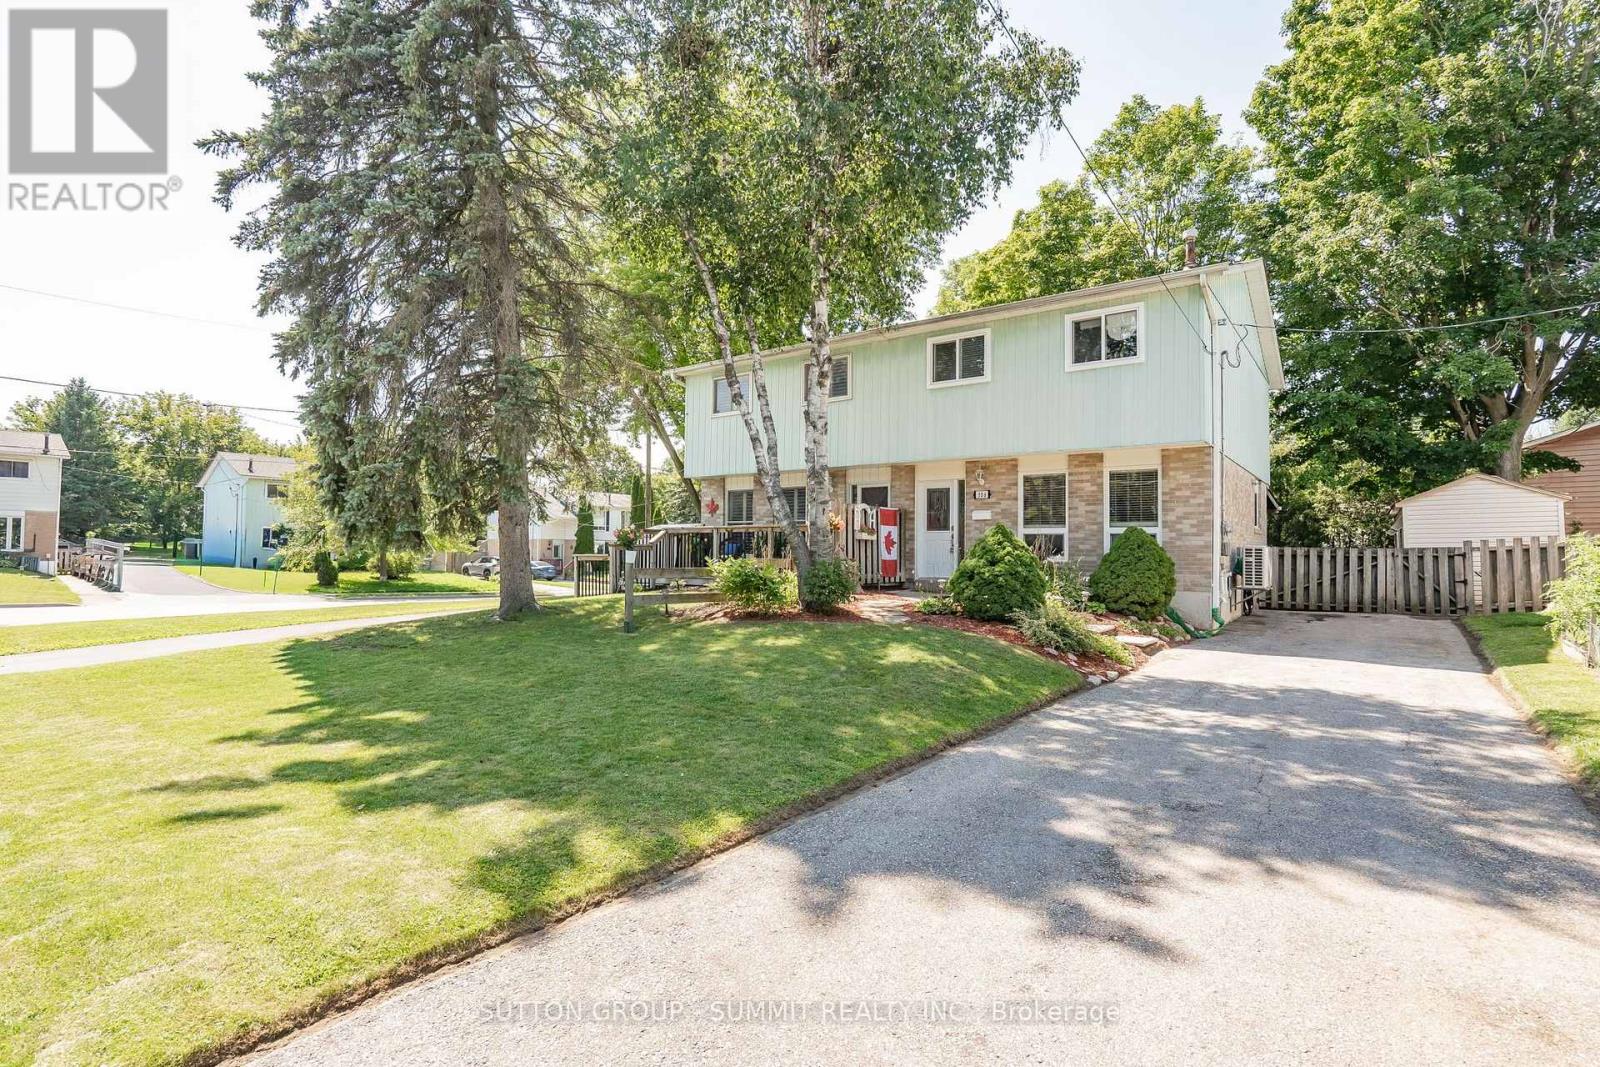
306 Oakwood Court
Newmarket, Ontario
Welcome to this beautifully, semi-detached home nestled on a desirable, child-safe cul-des-ac location! This home has one of the biggest backyards on the street. Step inside to gorgeous hardwood floors that flow through the main level. Perfect for families, this property has been freshly painted with a functional living space includes updated kitchen appliances. The heart of the home with a family-sized kitchen featuring ample cabinetry storage with backsplash. Enjoy casual meals in the large eat-in Kitchen/Dining area with wainscotting.Kitchen includes a convienent walkout to a covered patio, extending your living space outdoors in any weather.This home offers 3 generous bedrooms and 2 bathrooms, providing comfort and convenience for the whole family. The finished basement is a cozy retreat, boasting an inviting gas fireplace and a handy 2-piece bathroom with ceramic floor and new tap, making it a perfect space for a fourth bedroom, recreation room or home office with a laundry room including laundry tub and workbench. The fenced backyard provides a large play space with privacy and safety for kids and pets, and includes a LARGE secure garden shed for all your storage needs. Enjoy the peace and quiet of a cul-de-sac location while being close to parks, schools, and amenities. This turnkey home is ready for you! Don't miss the opportunity to make this your new address before the school year starts with an optional quick close date for your convenience! (id:49269)
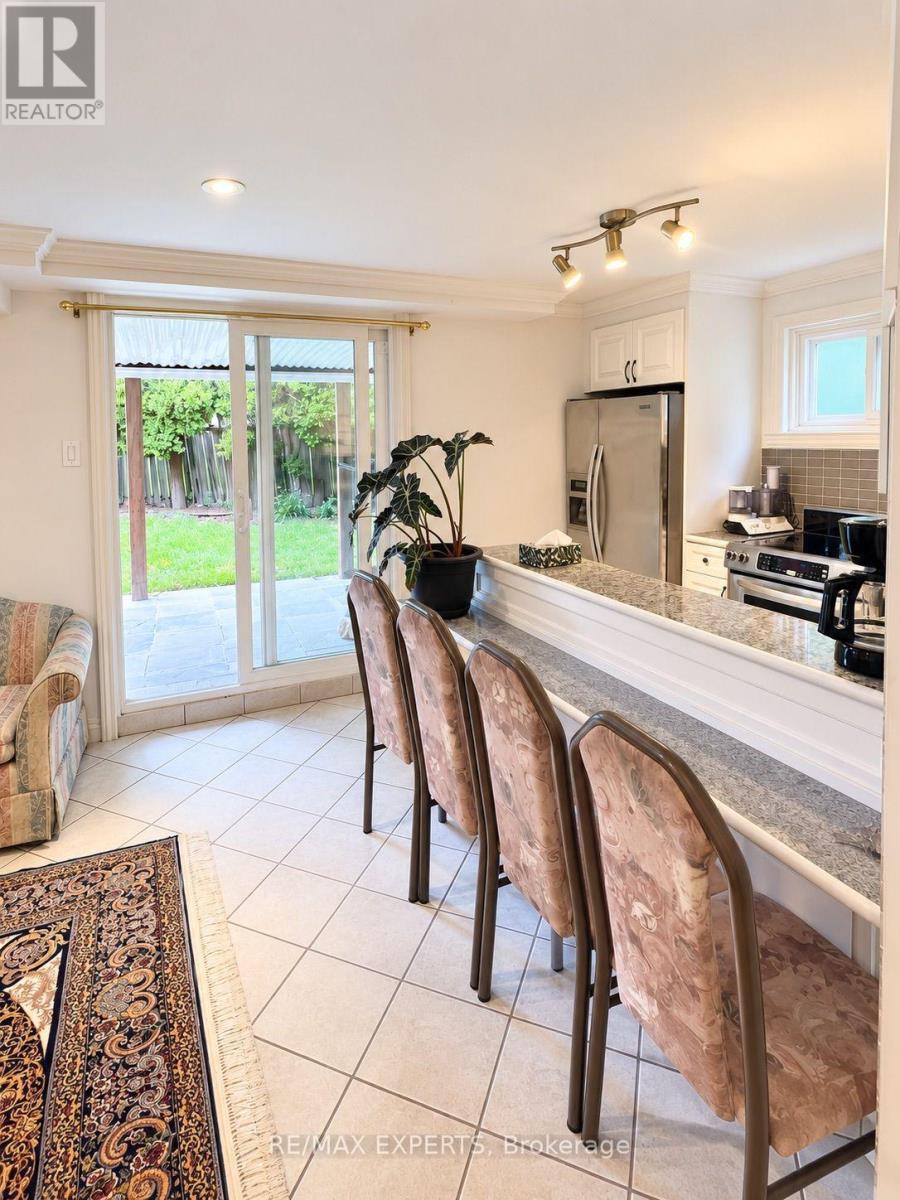
Bsmt - 14 Park Lane Circle
Richmond Hill, Ontario
Bright and spacious 2-bedroom walk-out basement apartment in the highly desirable South Richvale community of Richmond Hill. Features a private entrance, generous living area, functional kitchen, and 3-piece bathroom. One driveway parking space included. Conveniently located close to Yonge St., Hwy 7, public transit, shopping, and everyday amenities. Available immediately. Tenant responsible for 1/3 of utilities. (id:49269)
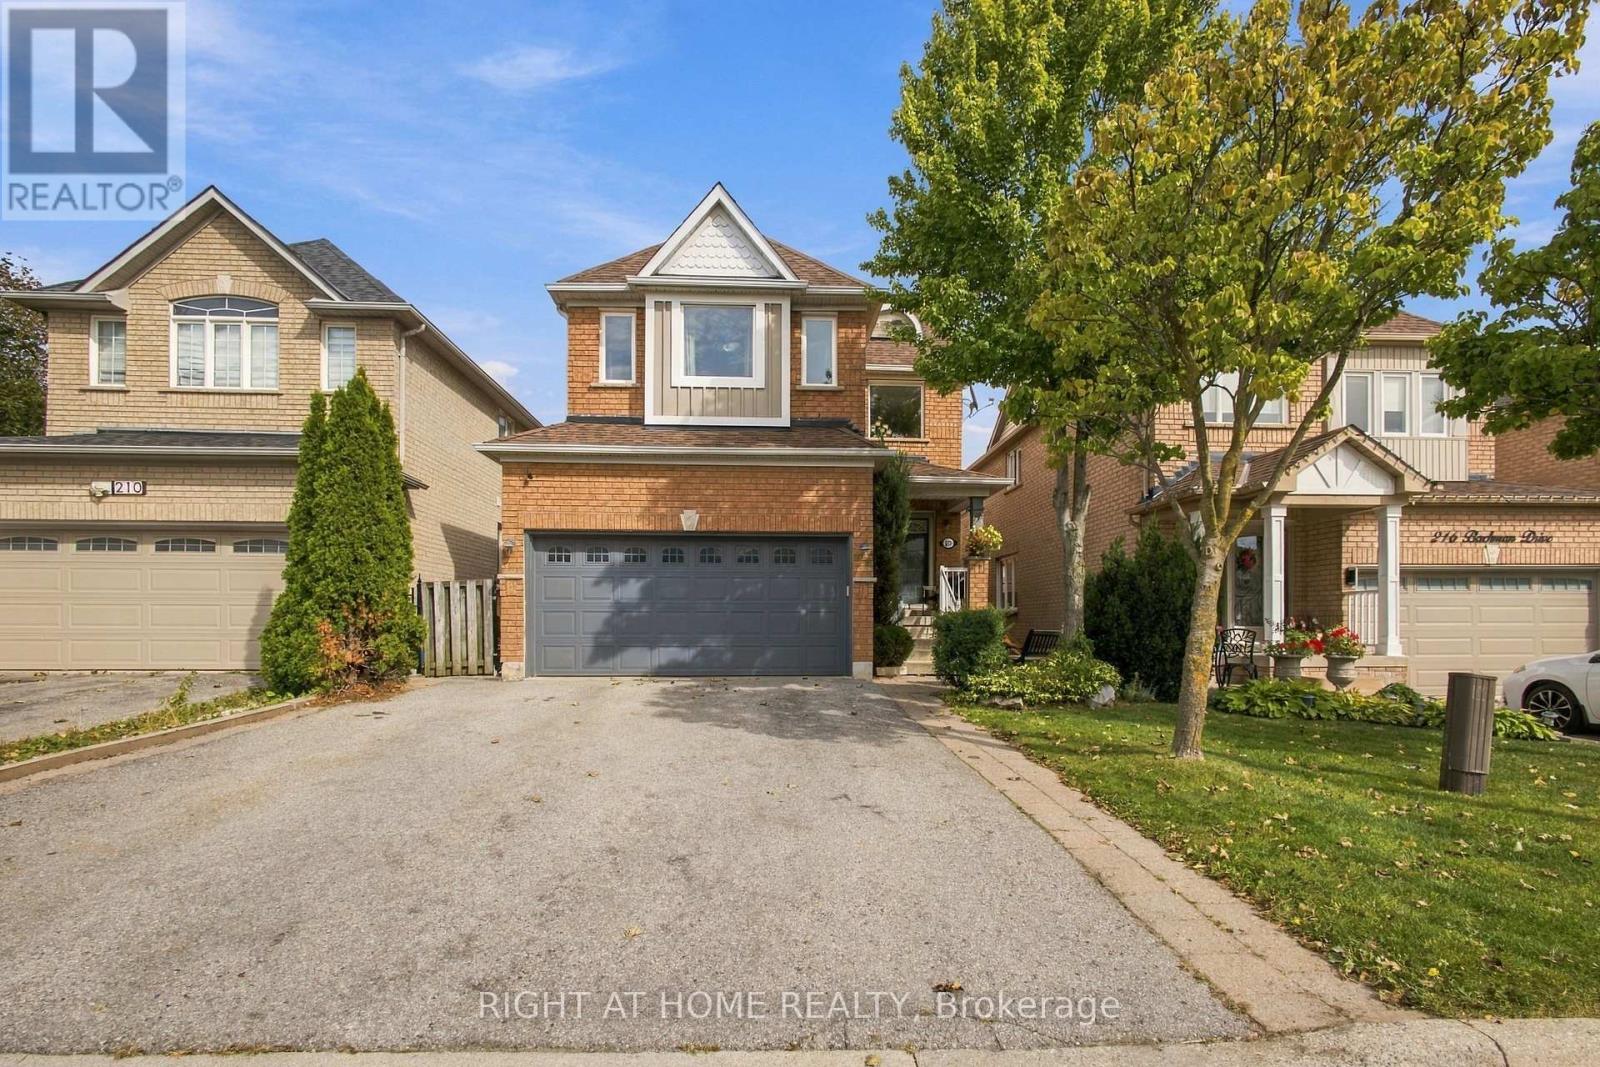
212 Bachman Drive
Vaughan, Ontario
Welcome to this warm and inviting, 4 bedroom detached home, offering a spacious, family friendly layout with hardwood floors throughout, generously sized rooms, and a cozy atmosphere that truly feels like home. Enjoy the finished basement with surround sound, perfect for movie nights, entertaining, and family gatherings. Step outside to your beautifully renovated, exceptionally private backyard, featuring a large metal gazebo, the perfect space to relax or entertain.Ideally situated in a fantastic family-oriented neighbourhood, just steps from schools, grocery stores, shopping, restaurants, hospital, subway and all everyday amenities. Enjoy being just minutes from Canada's Wonderland, with the added bonus of stunning views of the fireworks during Wonderland celebrations. A wonderful opportunity to enjoy comfort, convenience, and an unbeatable location. (id:49269)
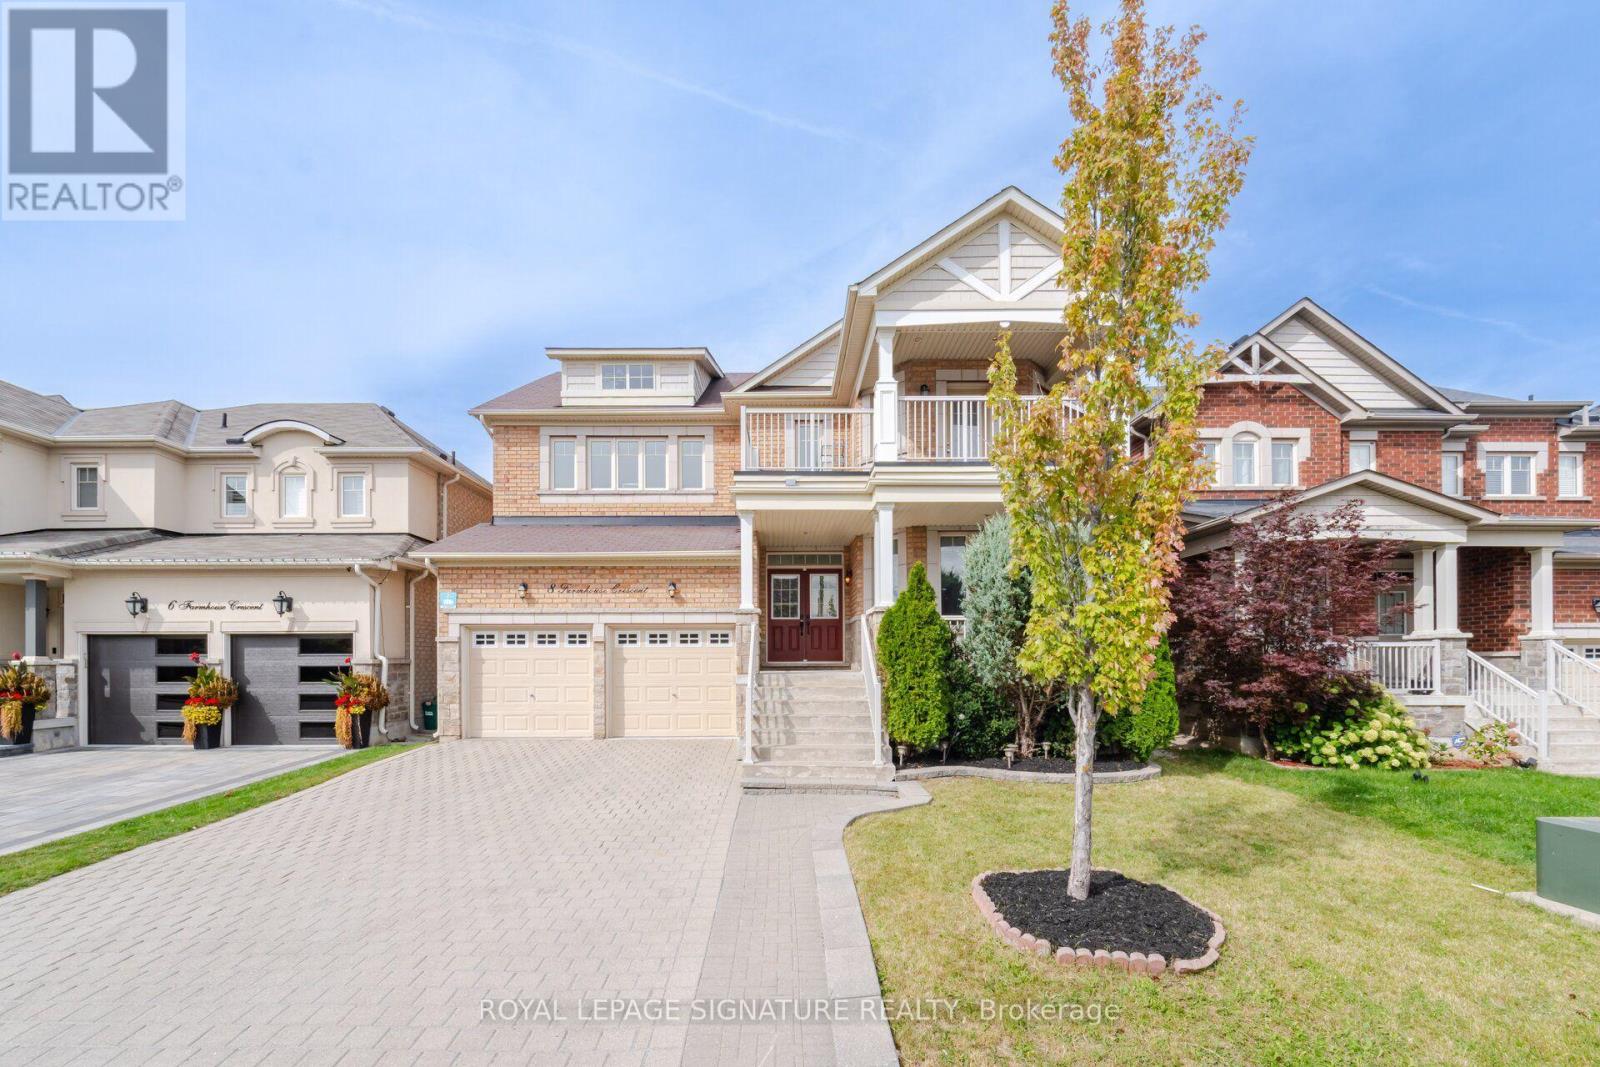
8 Farmhouse Crescent
Richmond Hill, Ontario
Welcome To This Newly Renovated 4 Bedroom, 5 Bathroom Home In Richmond Hill's Sought After Jefferson Community! Freshly Painted In Neutral Colours, This Beautiful Home Features A Bright Open Concept Layout With 9 Foot Ceilings On The Main Floor, Abundant Windows And Pot Lights Throughout. The Custom Kitchen Showcases Modern White Cabinetry, Quartz Counters And Stainless Steel Appliances, Perfect For Everyday Living And Entertaining. A Main Floor Office Or Den Provides A Dedicated Space For Working From Home. Upstairs, Four Bedrooms And Three Full Bathrooms Offer Comfort And Convenience For The Whole Family. The Primary Retreat Features A Walk In Closet And A 5 Piece Ensuite With Double Sinks, While The Second Bedroom Enjoys Its Own 4 Piece Ensuite, Walk In Closet And Walk Out To A Balcony. The Finished Basement Offers High Ceilings, A Full Bathroom, Den And A Separate Entrance Through The Garage/ Laundry Area Providing Additional Living Space With In Law Suite Potential. Enjoy A Private Fenced Backyard And A Wide Interlock Driveway That Adds To The Home's Curb Appeal. Explore The Scenic Saigeon Trail And Nearby William Neal Community Park With Its Playground, Splash Pad And Sports Facilities. Shopping, Dining And Everyday Conveniences Along Yonge Street Complete This Wonderful Setting For Family Living (id:49269)
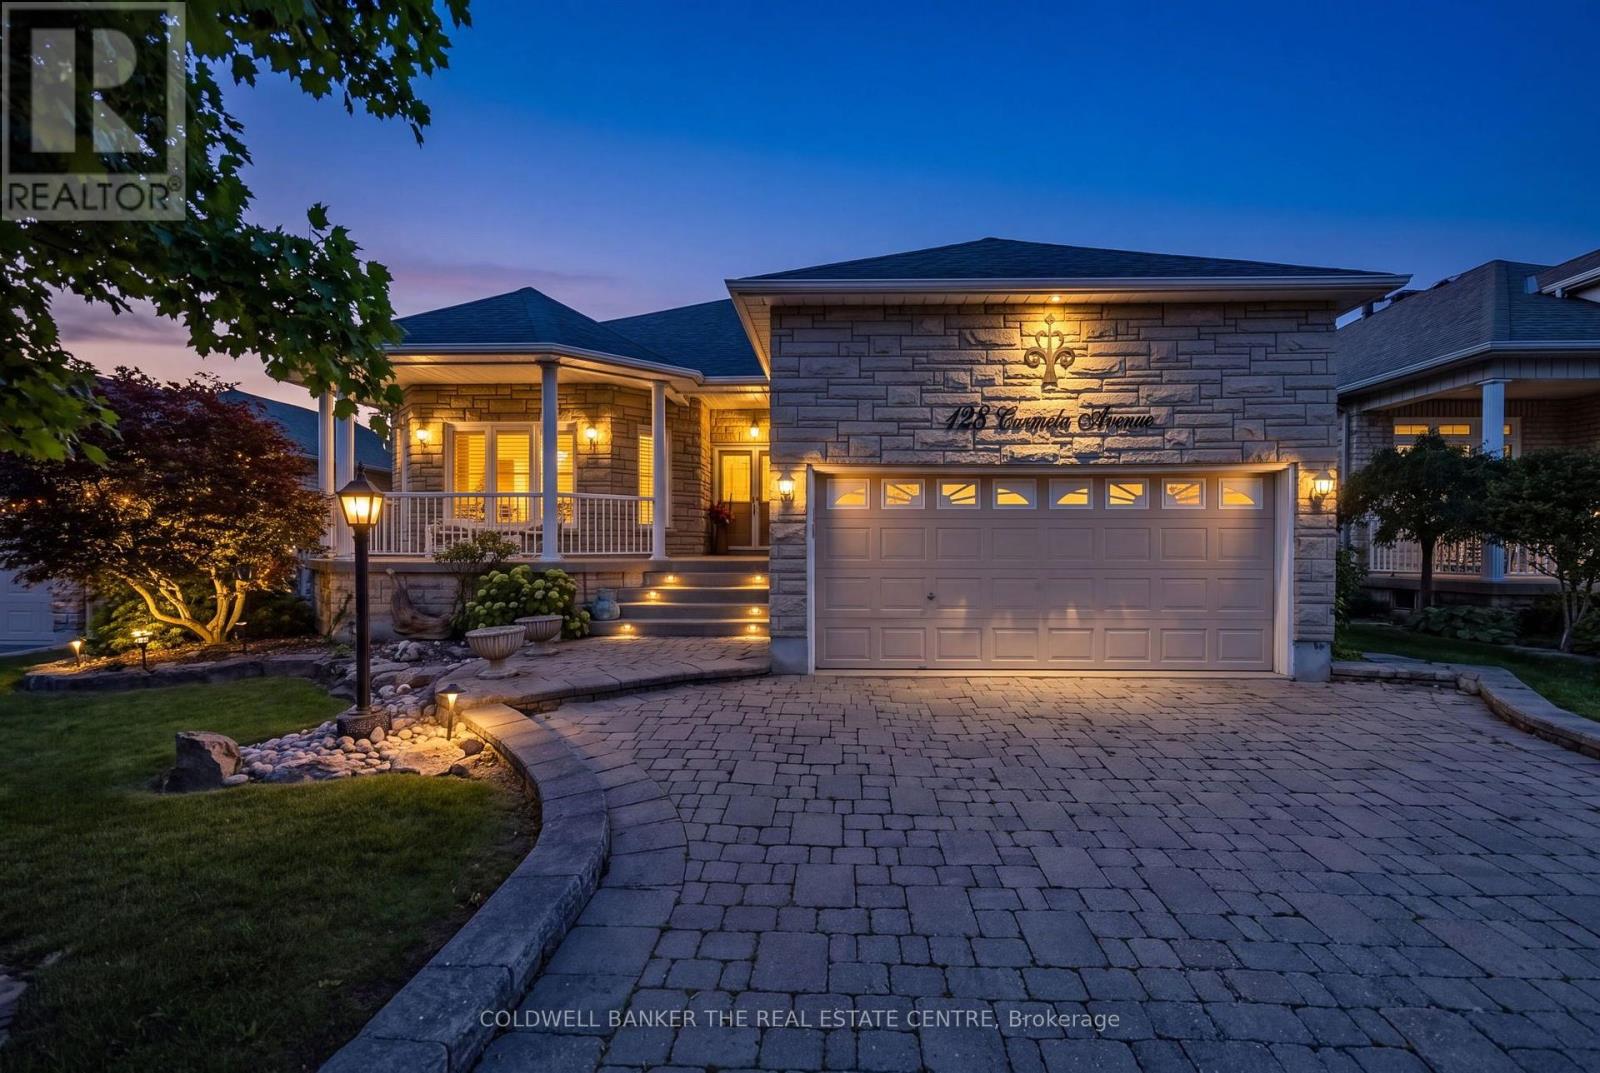
128 Carmela Avenue
Richmond Hill, Ontario
Space, location and incredible potential come together in this beautifully maintained Oak Ridges home. Set on a generous lot on a quiet, desirable street surrounded by custom-built homes, this updated raised bungalow is much larger than it appears, offering exceptional living space plus exciting lower-level potential for multi-generational living or future income.The bright Great Room features high 12-foot ceilings, hardwood floors, gas fireplace, large windows and a walkout to the rear deck overlooking the landscaped private backyard. The updated kitchen features quartz countertops, stainless steel appliances, centre island with breakfast bar and peninsula servery adjoining the spacious dining area.The Primary Bedroom offers hardwood floors, a large walk-in closet and 4-piece ensuite with soaker tub, glass shower, granite countertops and heated floors. The second bedroom features semi-ensuite access, while the third bedroom with French doors can alternatively be used as a home office or den. Main-floor laundry provides direct garage access.The expansive lower level offers endless possibilities, with above-grade windows, an additional bedroom, full bathroom, finished recreation room and significant unfinished space. Create one or even two self-contained income-generating suites, an in-law suite or multigenerational living, or an incredible family living space. Enjoy a private landscaped backyard, double-car garage and four-car driveway. Close to Bond Lake, Lake Wilcox, parks and trails, shopping, dining, schools and transit. (id:49269)
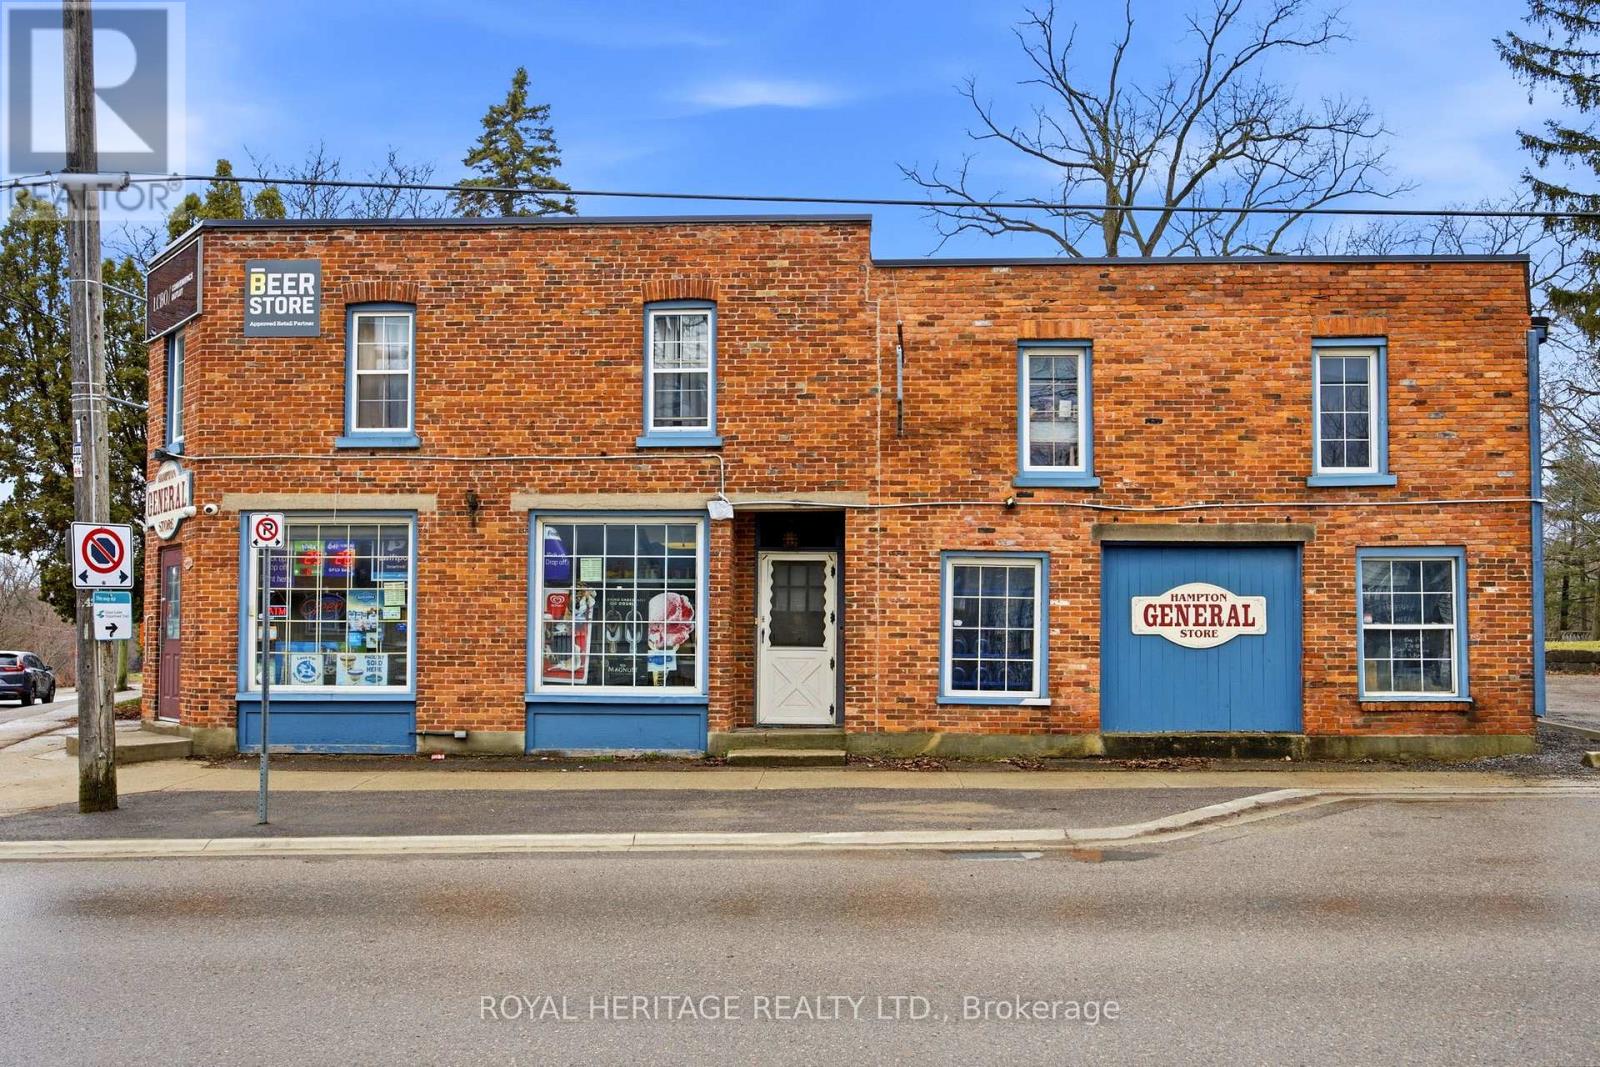
A - 5480 Old Scugog Road
Clarington, Ontario
Welcome to this unique and inviting 3-bedroom apartment ideally situated above the beloved Hampton General Store in the heart of the community. This bright and spacious unit offers a perfect blend of small-town charm and everyday convenience. Step inside to find a well-laid-out living space featuring generous natural light, a functional kitchen, and three comfortable bedrooms-perfect for families, professionals, or those seeking extra space for a home office. The apartment offers a warm, welcoming atmosphere with character you won't find in typical rentals. (id:49269)
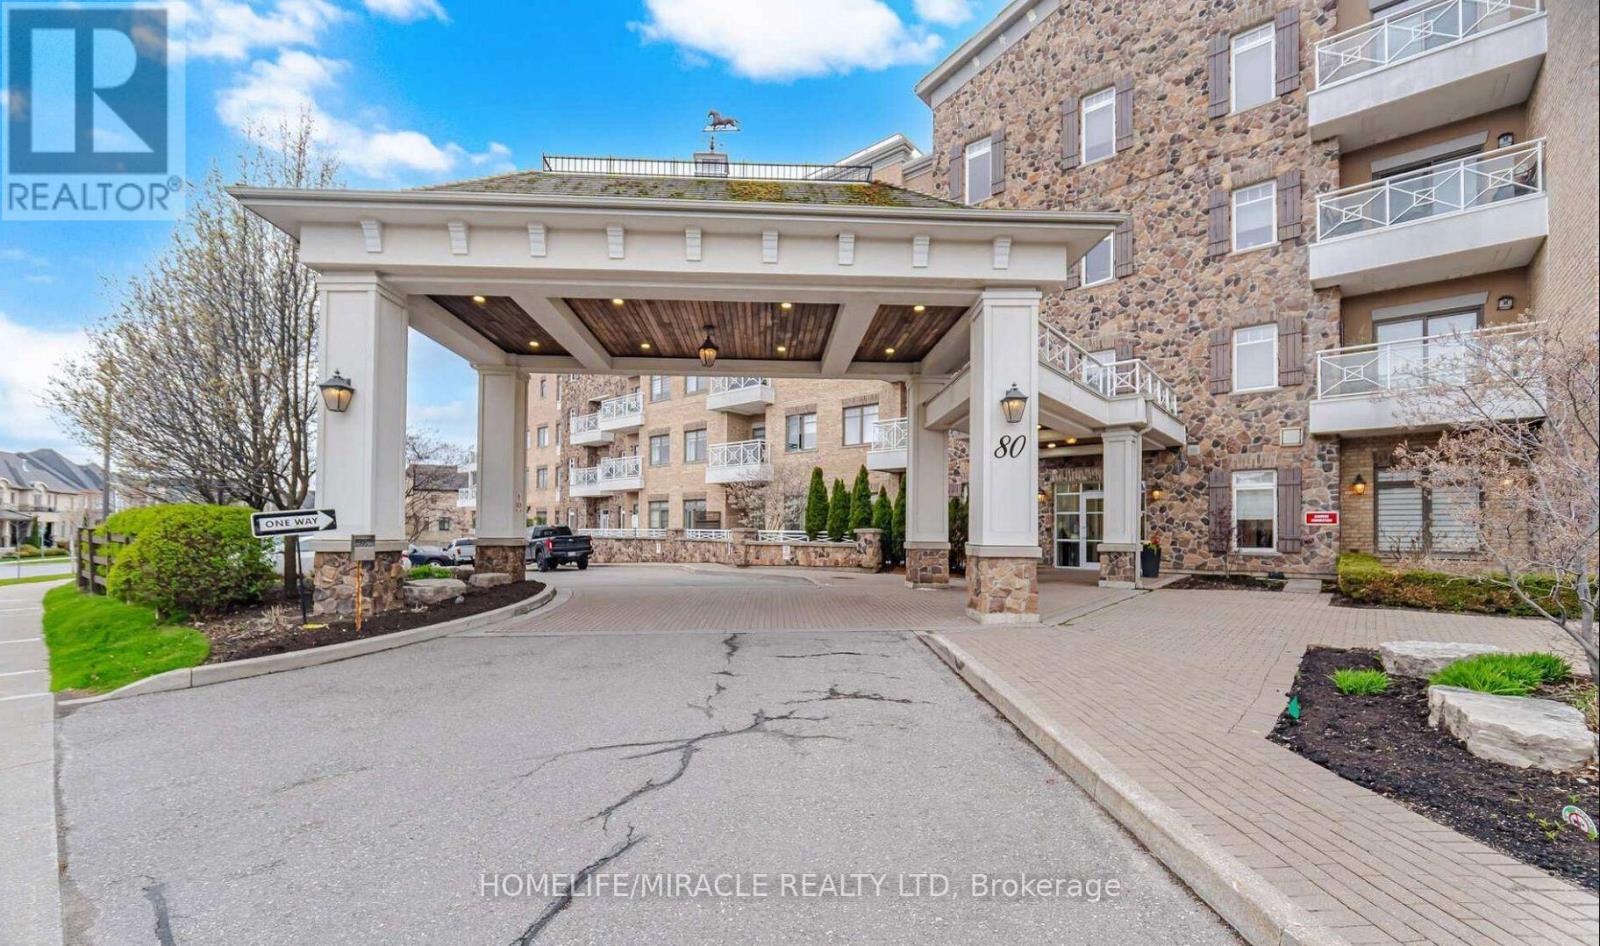
425 - 80 Burns Boulevard
King, Ontario
Luxury Penthouse Living at The Residences of Spring Hill. Welcome to this stunning 675 sq. ft. one-bedroom plus den penthouse, featuring soaring 10-foot ceilings and expansive windows that create a bright, open feel. The upgraded kitchen offers stainless-steel appliances, granite countertops, and a convenient pantry. Custom closet organizers provide ample storage, while the versatile den is perfect for a home office or additional living space. Enjoy exceptional amenities including a fitness centre, indoor pool, games room, and on-site café. Conveniently located minutes from the GO Station and Highway 400, this home offers the perfect blend of luxury, comfort, and convenience. (id:49269)
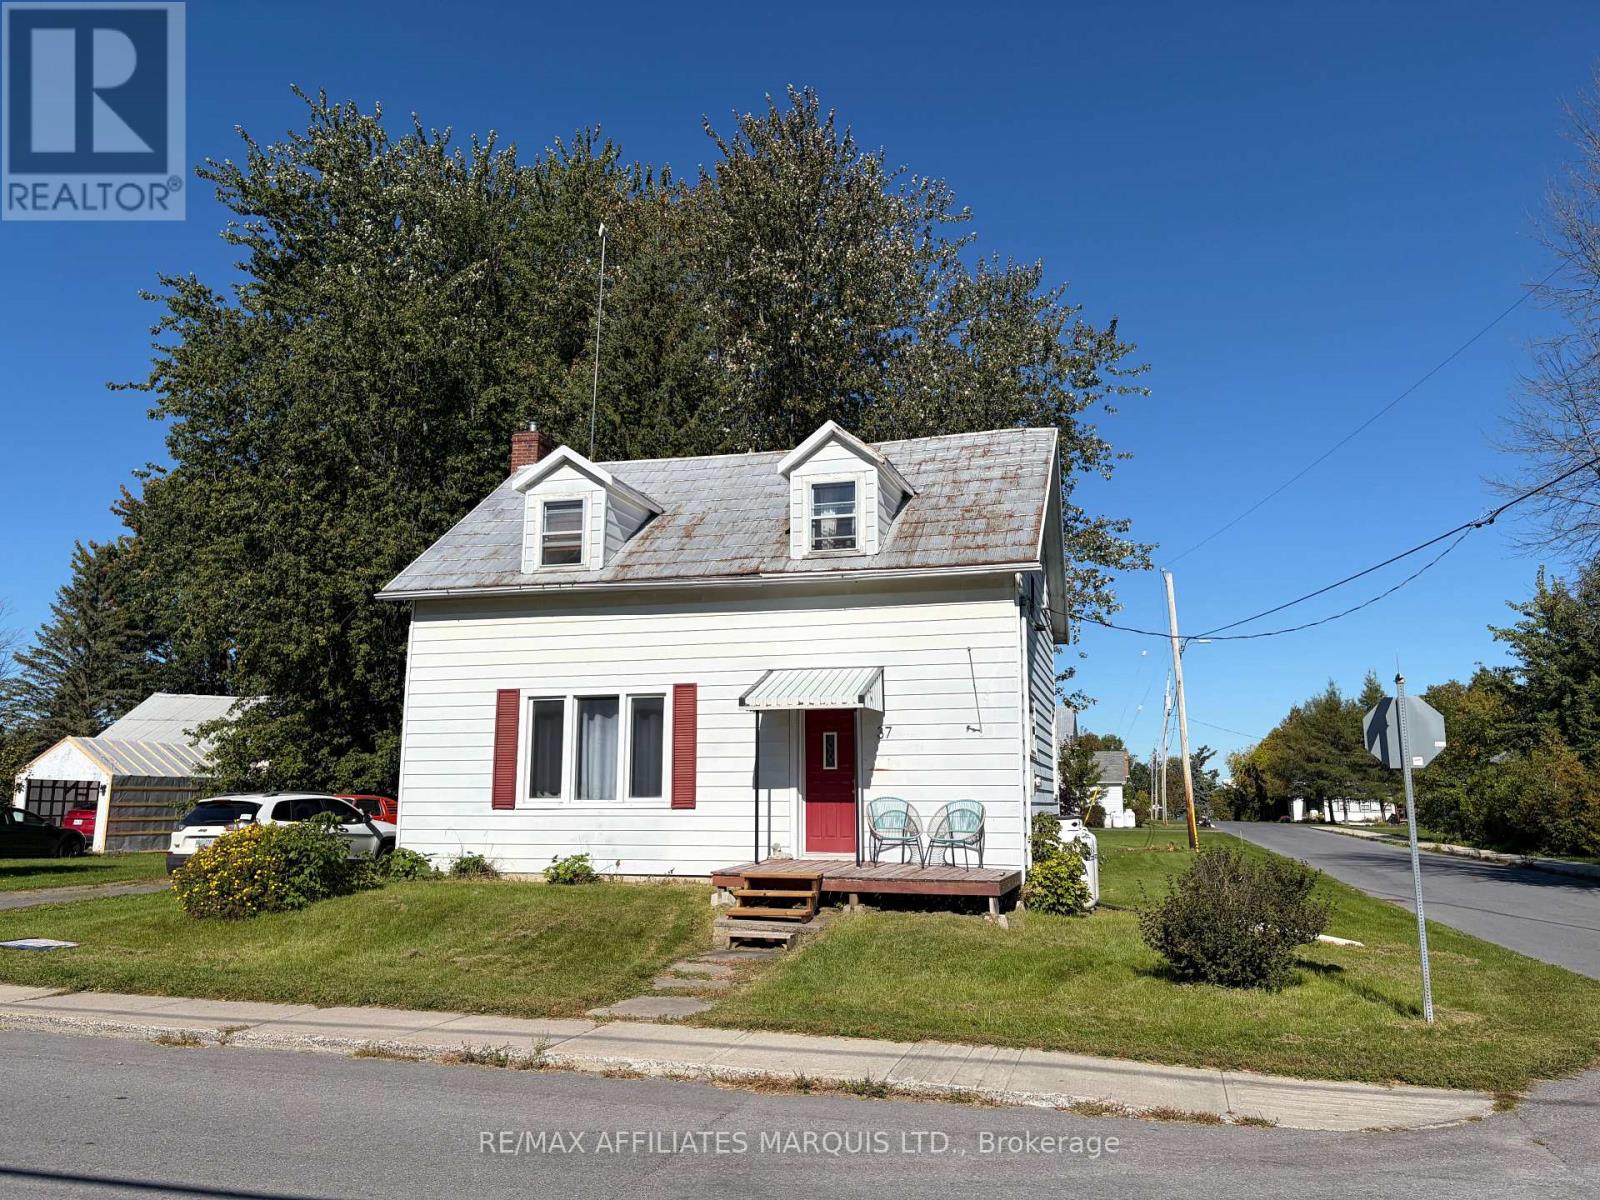
37 Main Street
South Stormont, Ontario
Opportunity awaits for first-time buyers, investors or anyone looking to build equity! This affordable 3-bedroom, 1-bath home offers solid potential and sits on an impressive double lot with plenty of outdoor space. Inside, you'll find hardwood flooring throughout that could be brought back to life with refinishing, adding character and warmth to the home. The main floor offers a bright living area, dining space and a good-sized kitchen with plenty of room to update and make your own.Upstairs are three comfortable bedrooms, making this a great option for a young family, first-time buyer or investor looking for their next project. A 2021 furnace provides an important recent upgrade. A septic inspection has also been completed, confirming that while the system is older, it is currently functioning well.With a little vision and some updating, this property offers an excellent opportunity to create a home of your own or add value as an investment. The large double lot provides additional space and possibilities that can be hard to find at this price point.Get into the market, put your own stamp on it and start building equity! Motivated sellers! (id:49269)
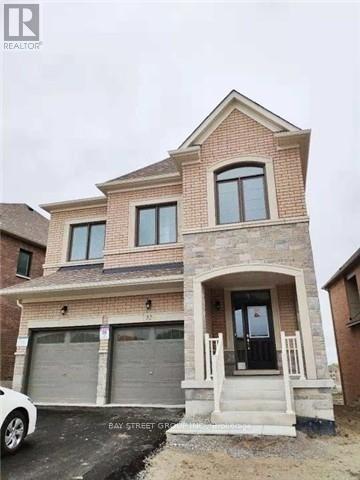
32 Holland Vista Street
East Gwillimbury, Ontario
Beautiful 4 Bedrooms Detached House In Holland Landing, Great Location! Thousands Spent On Upgrades. Gorgeous Skylight Over Breakfast,Open Concept. Hardwood Floors On Main Floor, 9 Ft Ceilings, Double Car Garage.All Stainless Steel Appliances. Gas Fireplace, Cold Cellar, 2nd Floor Laundry, Frameless Glass Shower & Double Sink. Min Driving To Go Train, Hwy 4 Mins To 404/400, Go Station, Costco, Upper Canada Mall, Park, School, Restaurants And Many More.. (id:49269)
2nd Floor - 539 Elgin Mills Road W
Richmond Hill, Ontario
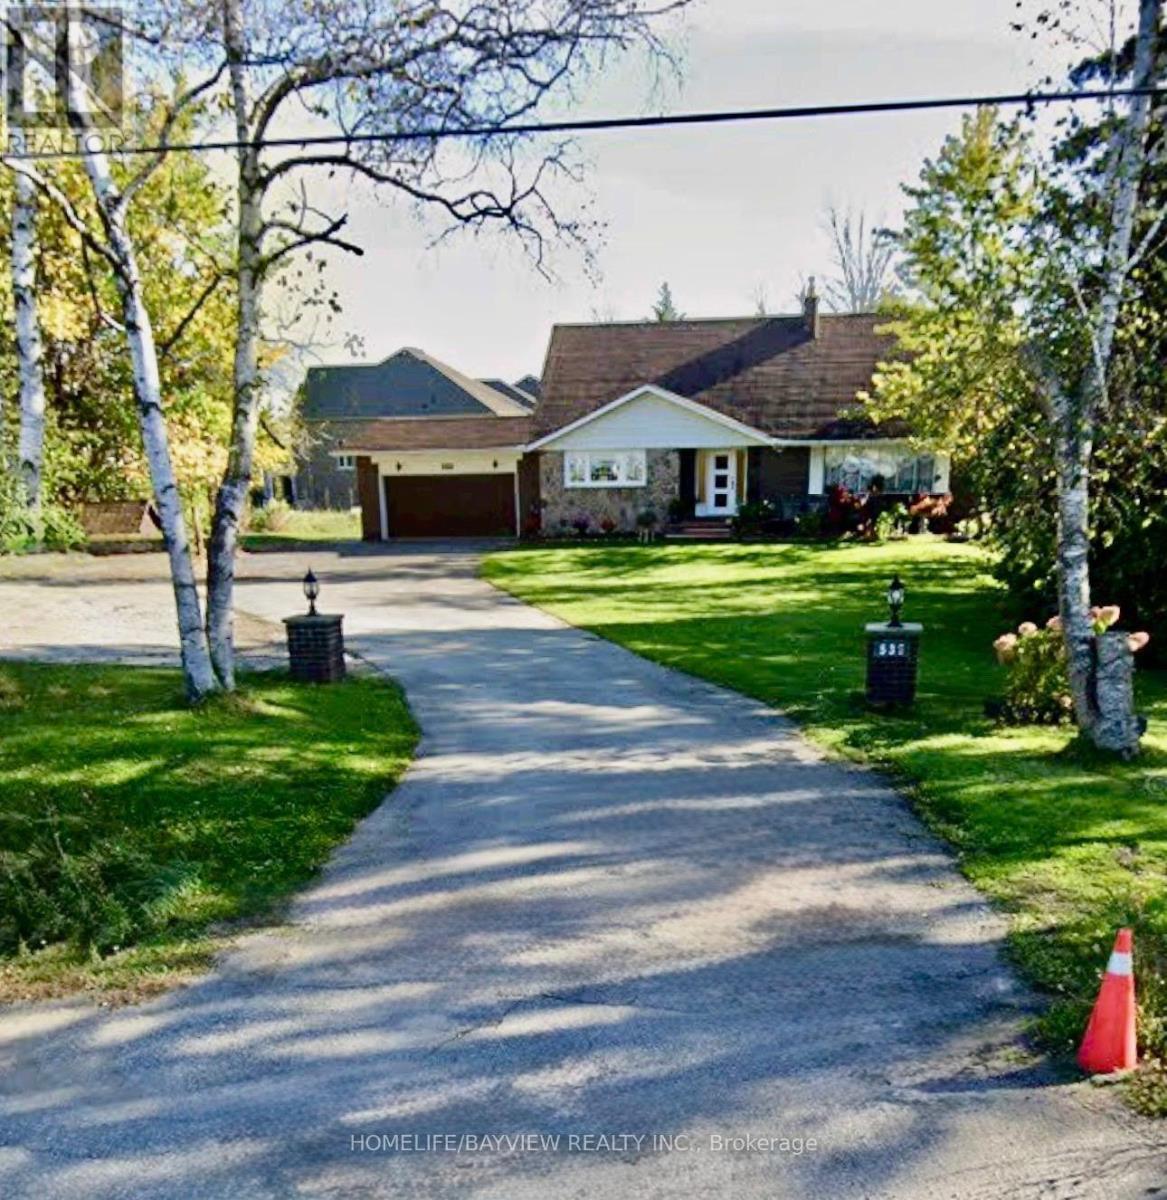
Location! Location! Locate in the Richmond Hill Highly Demand Area.can be FURNISHED . Large Size 1 Bedroom Upper Level Apartment With Additional 500 Sq.Ft.Terrace + Balcony. Lots Of Storage And Closet Space. 11 Ft Ceilings In Living Room. Bright & Spacious Suite With Fabulous Views Of Trees And Greenery On 1 Acre Property.Large Kitchen include Eat-In Area and Windows. Oversized Bedroom With Direct access to a Terrace for Enjoyment, Overlook to an unblocked open field backyard. Can be Furnished for $2300.Cannot Miss! (id:49269)
60 Frederick Street Unit# 1213
Kitchener, Ontario
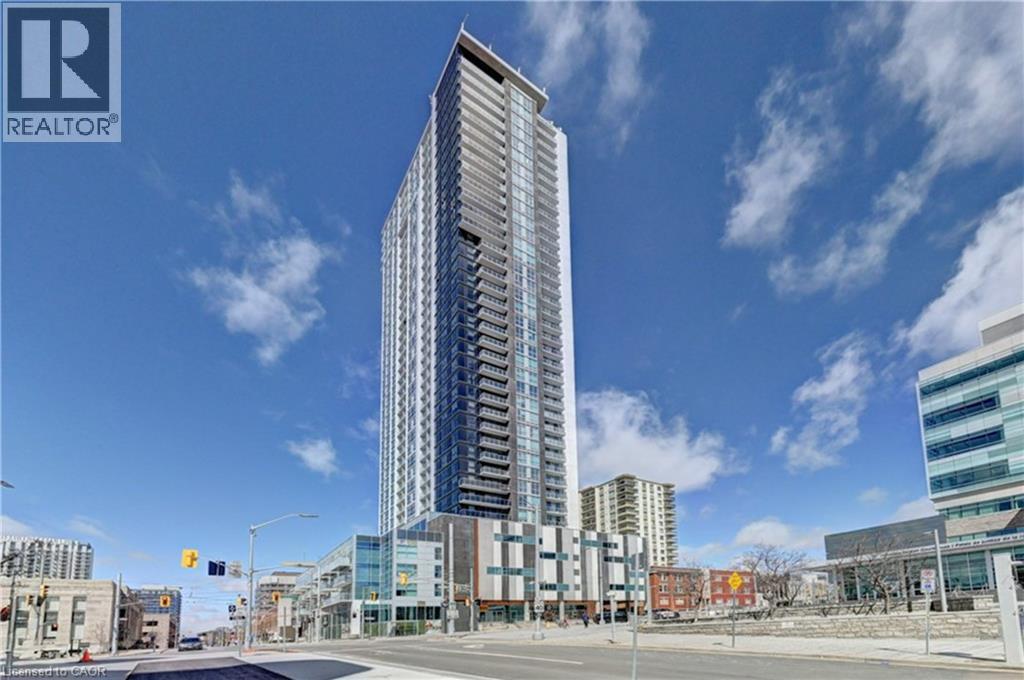
Location, Location, Location! Absolutely Stunning 1+1 Unit With 2 Bathrooms Located In The Heart Of Downtown Kitchener. This Spacious and Bright unit comes with unobstructed View. The Den can easily function as a second bedroom or home office. Modern Laminate Flooring Throughout. High Ceiling. Kitchen With Tall Cabinets, Quartz Counter Top, Porcelain Backsplash & Stainless Steel Appliances. Porcelain Tiles In Both Washrooms. Amenities of this Building include Rooftop Terrace, Party Room, Fitness Centre, Yoga room, Underground Parking and 24hr Concierge. The unit also has smart home technology for convenience. LRT & Bus Stops Right At Your Door Step, Mins To Conestoga College, GO Station, University Of Waterloo, Wilfrid Laurier University & All Other Essential Amenities. (id:49269)
895 Maple Avenue Unit# 118
Burlington, Ontario
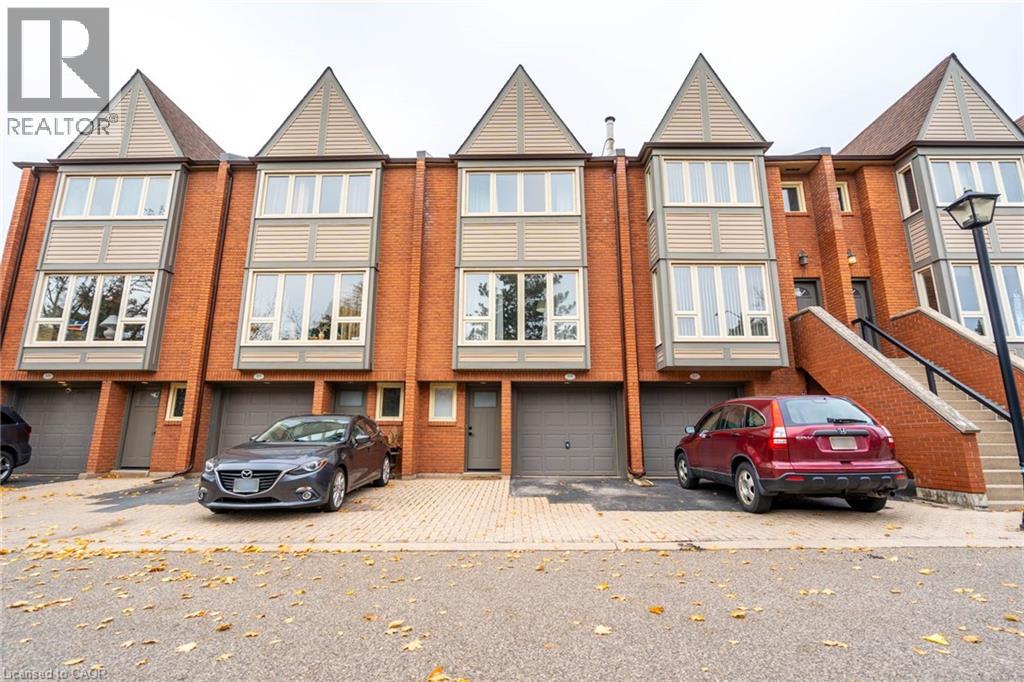
Stunning fully renovated and partially furnished, well maintained spacious 3 bed 1.5 bath townhouse in the Brownstones Complex in central Burlington close to all amenities (highway ,shopping, groceries, public transit) with private patio and parking for 2. Tenant to pay all utilities (hydro, gas, water). Landlord requesting $1000 Damage deposit due to being partially furnished. Rental Application, Previous Residence References, Credit Check, Employment Letter, Pay Stubs, Photo ID. AAA Tenants only please. Non-Smokers. No Pets. RSA and SQFT Approximate. Available November 1. (id:49269)
C (254) - 7250 Keele Street
Vaughan, Ontario
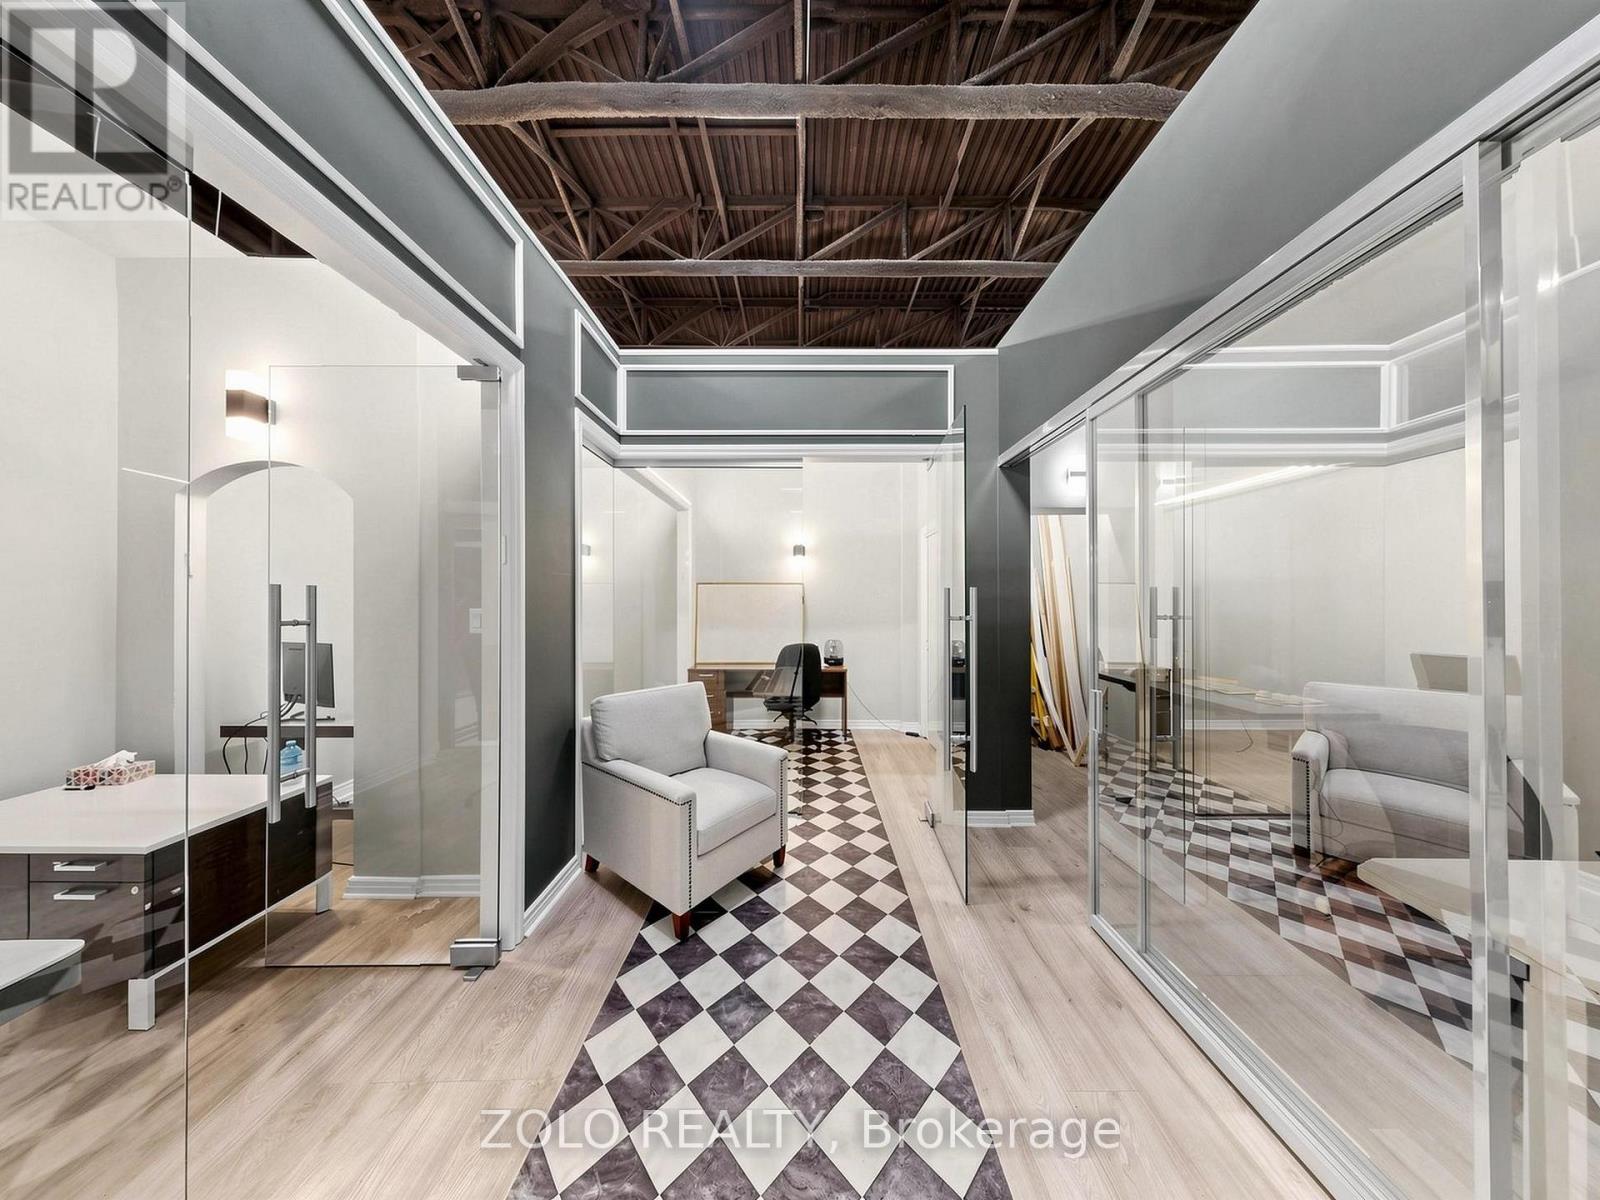
Premium Executive Office Suite featuring 4 private offices , expertly designed with a smart, efficient layout that combines style, comfort, and functionality to maximize productivity. Fully furnished and move-in ready-simply pick up the keys and start your business from day one. An excellent opportunity for owner-users or investors, Do not forget to see: Virtual Tour and Floor Plan (id:49269)
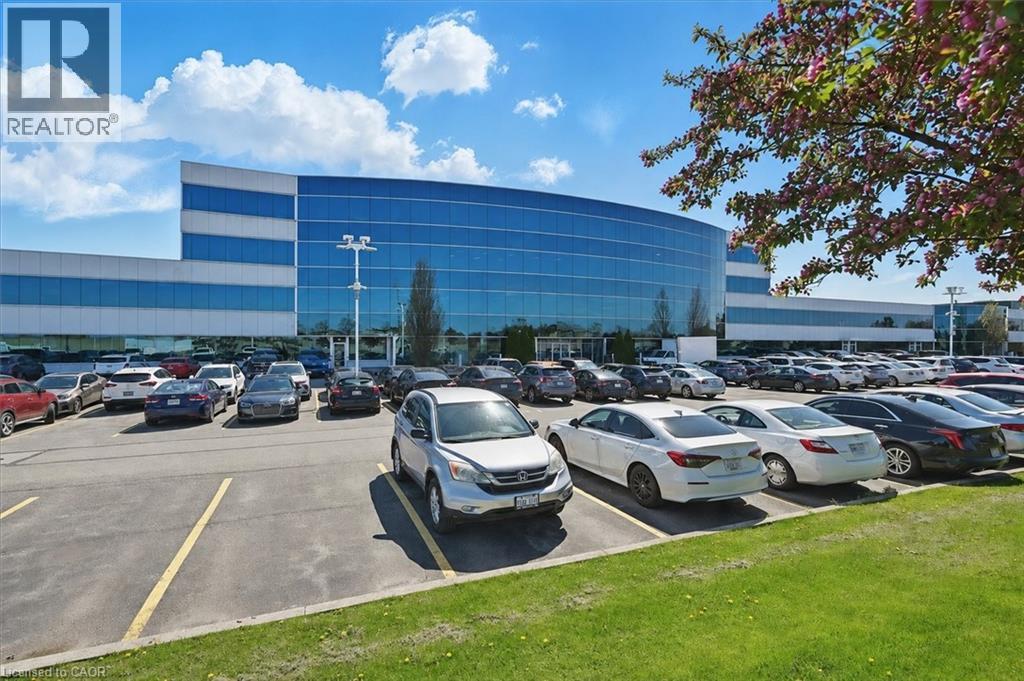
1100 South Service Road Unit# 109a
Hamilton, Ontario
Professionally finished first class office space along the QEW business corridor, main floor access. Unit has excellent exposure in a modern multi unit Industrial/Commercial/Office complex. Plenty of in-common, on-site parking. Just minutes from the Fruitland Road/QEW exit. Plenty of amenities are nearby and in close proximity to Winona Crossings, Costco, the GO Station, and more. Don't miss this remarkable opportunity. (id:49269)
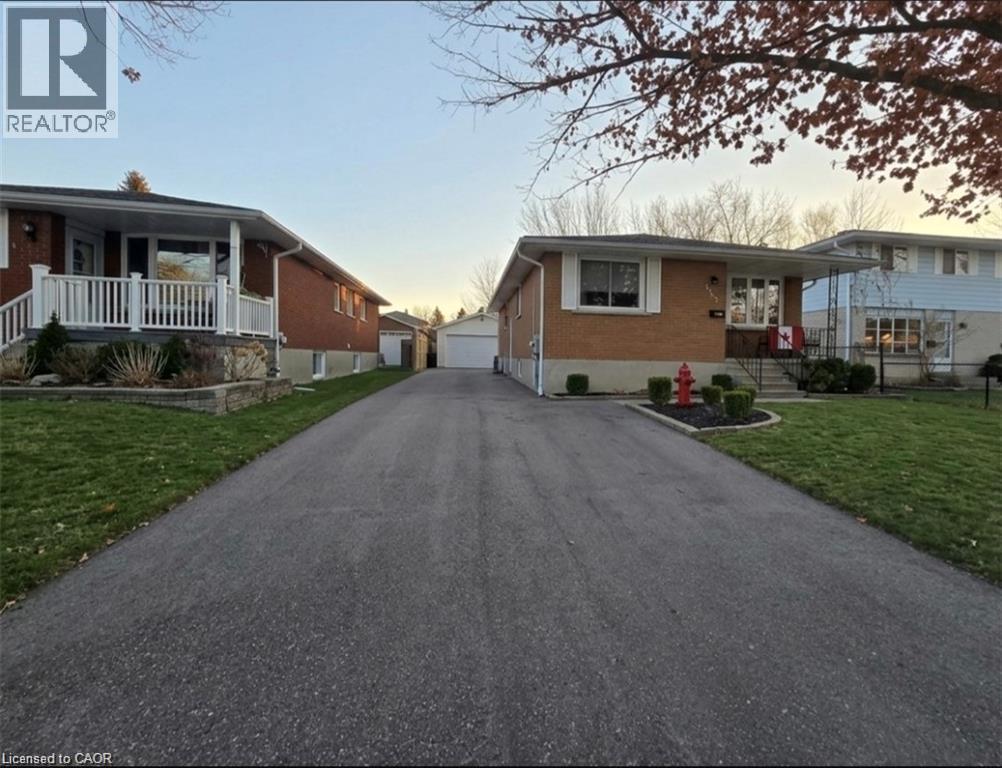
555 Brookhaven Crescent
Waterloo, Ontario
Looking for affordable, convenient living close to everything? We’ve got rooms available in the basement of a well-maintained home at 555 Brookhaven Crescent in Waterloo. Features: Private room(s) – clean, bright, and move-in ready; Shared basement living space with laundry access; Ample parking available; Utilities included. Nestled in a quiet, friendly neighbourhood with easy access to transit, shopping, restaurants, and parks. Close to local bus routes, grocery stores, and major commuting routes - perfect for students, young professionals, or singles looking for budget-friendly housing. Contact today to book your viewing or get more details. Don’t wait rooms like this move fast! Note: There are 3 rooms total for lease, each are 600$/mon starting October 1 2026. Parking is optional for an additional 50$/mon. Livingroom/bathroom/kitchen are common areas and must be shared. Flooring is being updated currently, photos are virtually staged, all rooms are approximately the same size. Contact Tia for a showing! (id:49269)
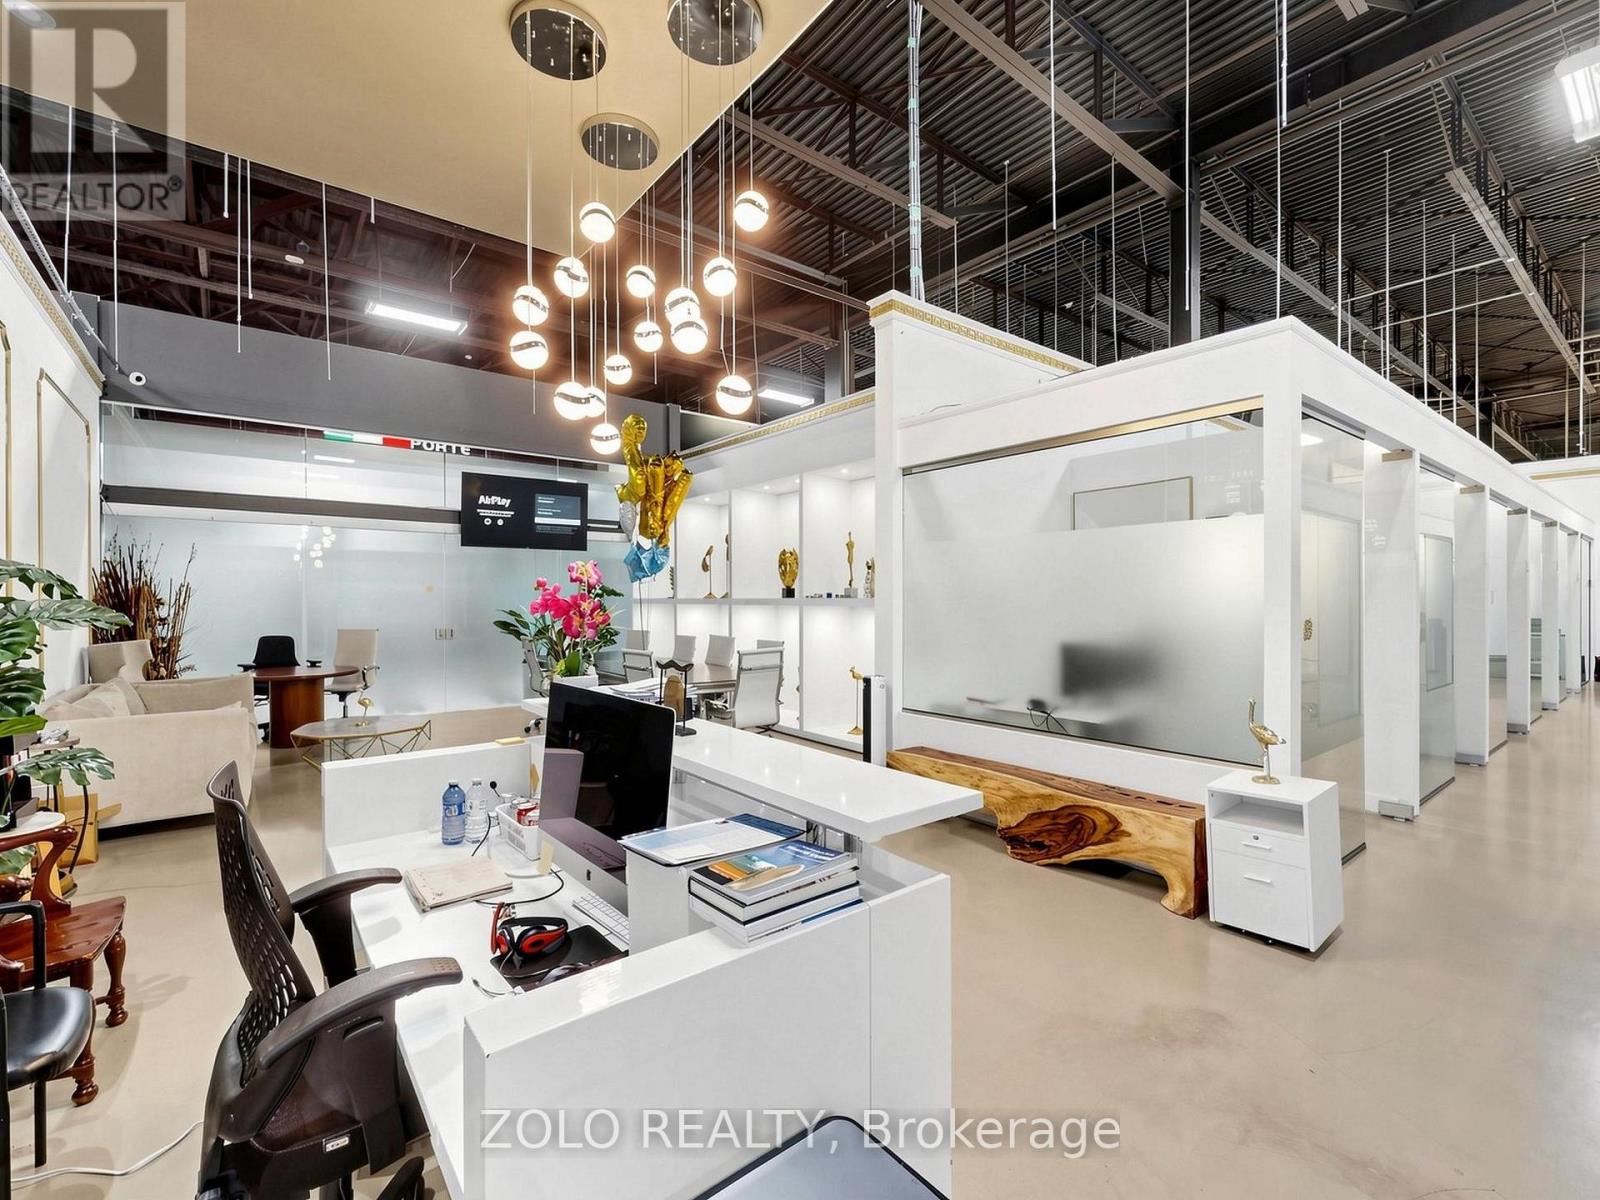
A (305,304,303,302,277) - 7250 Keele Street
Vaughan, Ontario
AAA-Class Luxury Corporate Office Suite consisting of five legal units 277,302,303 304,305 , professionally combined into one exceptional workspace featuring 16 private offices, and a spacious open collaborative work area............................................. Perfectly designed and thoughtfully organized to maximize efficiency, comfort, and productivity.Fully furnished and move-in ready, with high-speed fibre optic internet infrastructure already in place. ..............................................Simply pick up the keys and start operating your business tomorrow. .............................Seeing is believing-this extraordinary space is even more impressive in person .......................( See links with Virtual Tour and Floor Plan attached ) (id:49269)
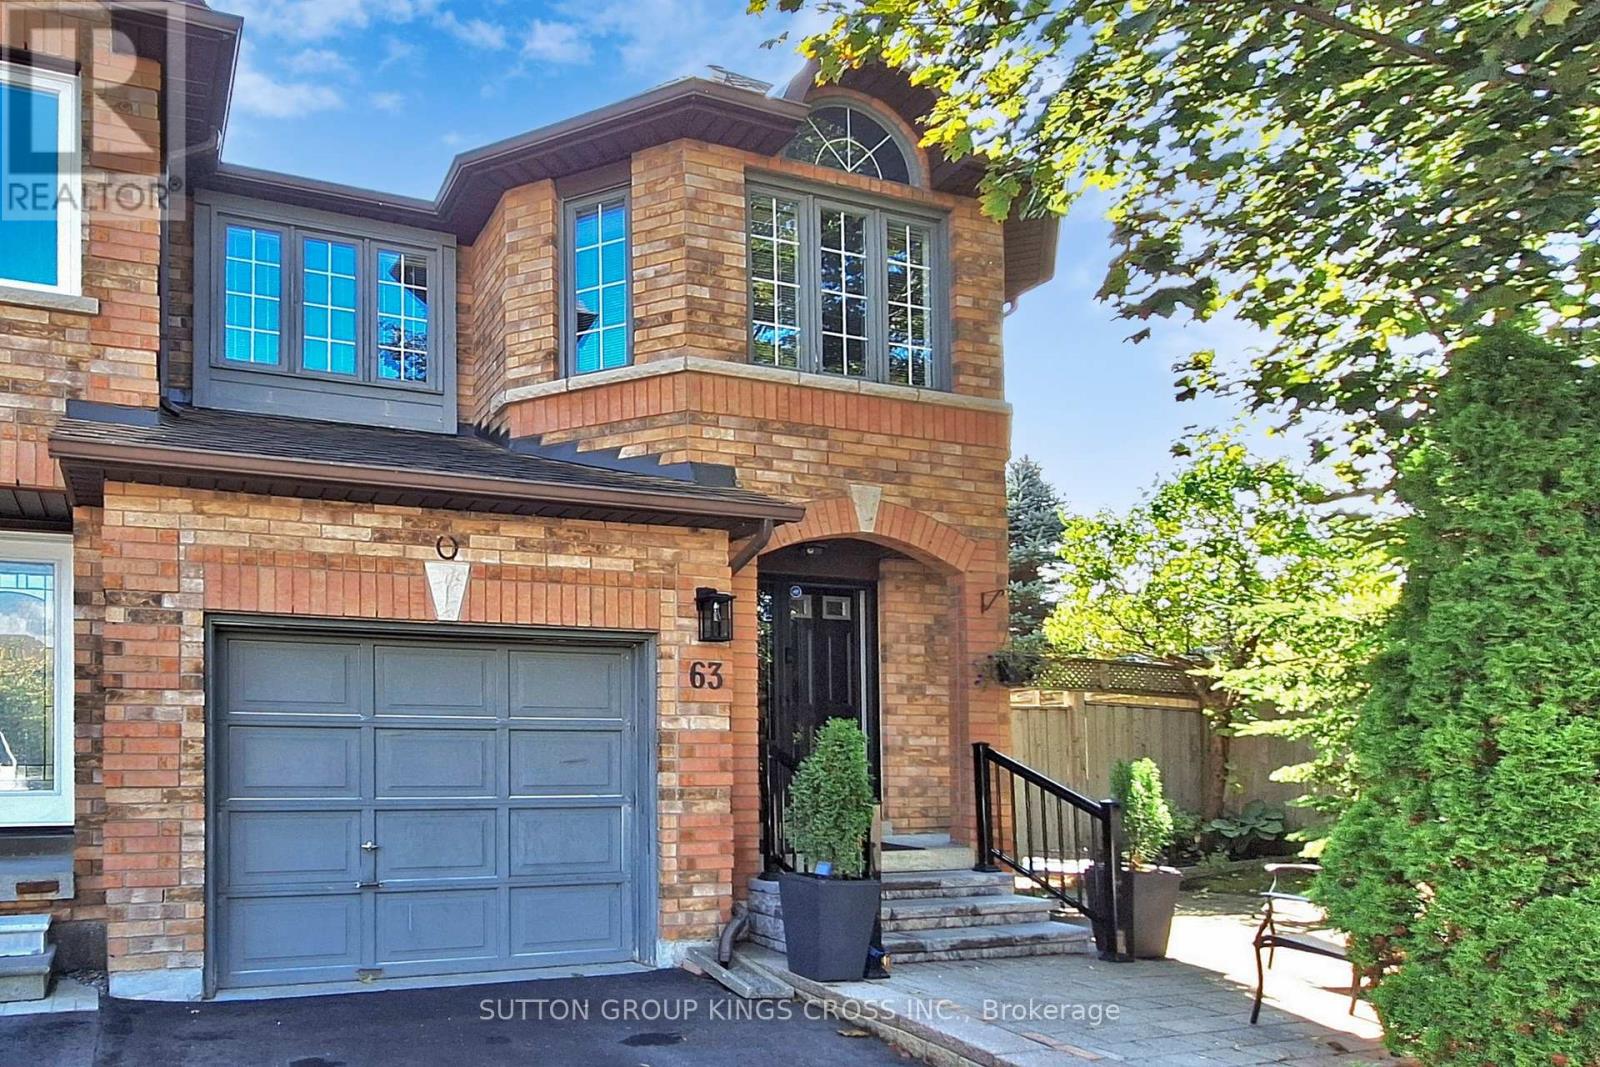
63 Mistleflower Court
Richmond Hill, Ontario
Welcome to this exceptional end-unit townhome nestled in the highly desirable Humberland community of Richmond Hill. Situated on a quiet, family-friendly court and surrounded by mature trees, this residence offers both privacy and a serene natural setting. Designed with growing families in mind, the home features a spacious, fully finished basement-ideal for a recreation area, home office, or guest suite. The expansive backyard provides ample space for outdoor entertaining, gardening, or children's play, making it a true extension of the living space. Set on one of the largest lots on the street, the property enjoys a premium position backing onto a picturesque ravine, offering beautiful views and a peaceful backdrop year-round. Conveniently located within close proximity to top-rated elementary and secondary schools, modern community centres, and the GO Train, this home ensures effortless connectivity. With quick access to major highways, commuting is both easy and efficient. Combining comfort, space, and an unbeatable location, this is a rare opportunity to own in one of Richmond Hill's most sought-after neighbourhoods. (id:49269)
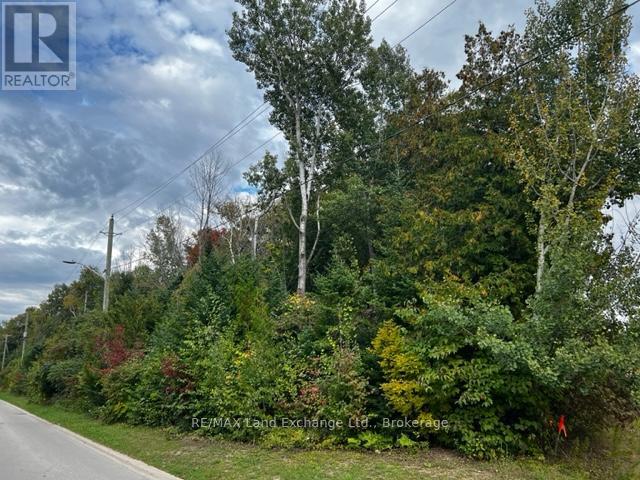
1 Shore Road
Saugeen Shores, Ontario
Lakeside building lot on Shore Road , right across the street from the lakefront properties. Only 420 ft. to Lake Huron's water's edge. Public shoreline access nearby. With servicing completed, you will be able to start building your dream home. A Tree Retention Plan and site plan approvals will retain the natural state and enhance the value. Seller will consider financing purchase with 10% down payment @ 6% interest. Take a drive to see wwhere your new home can be built. (id:49269)
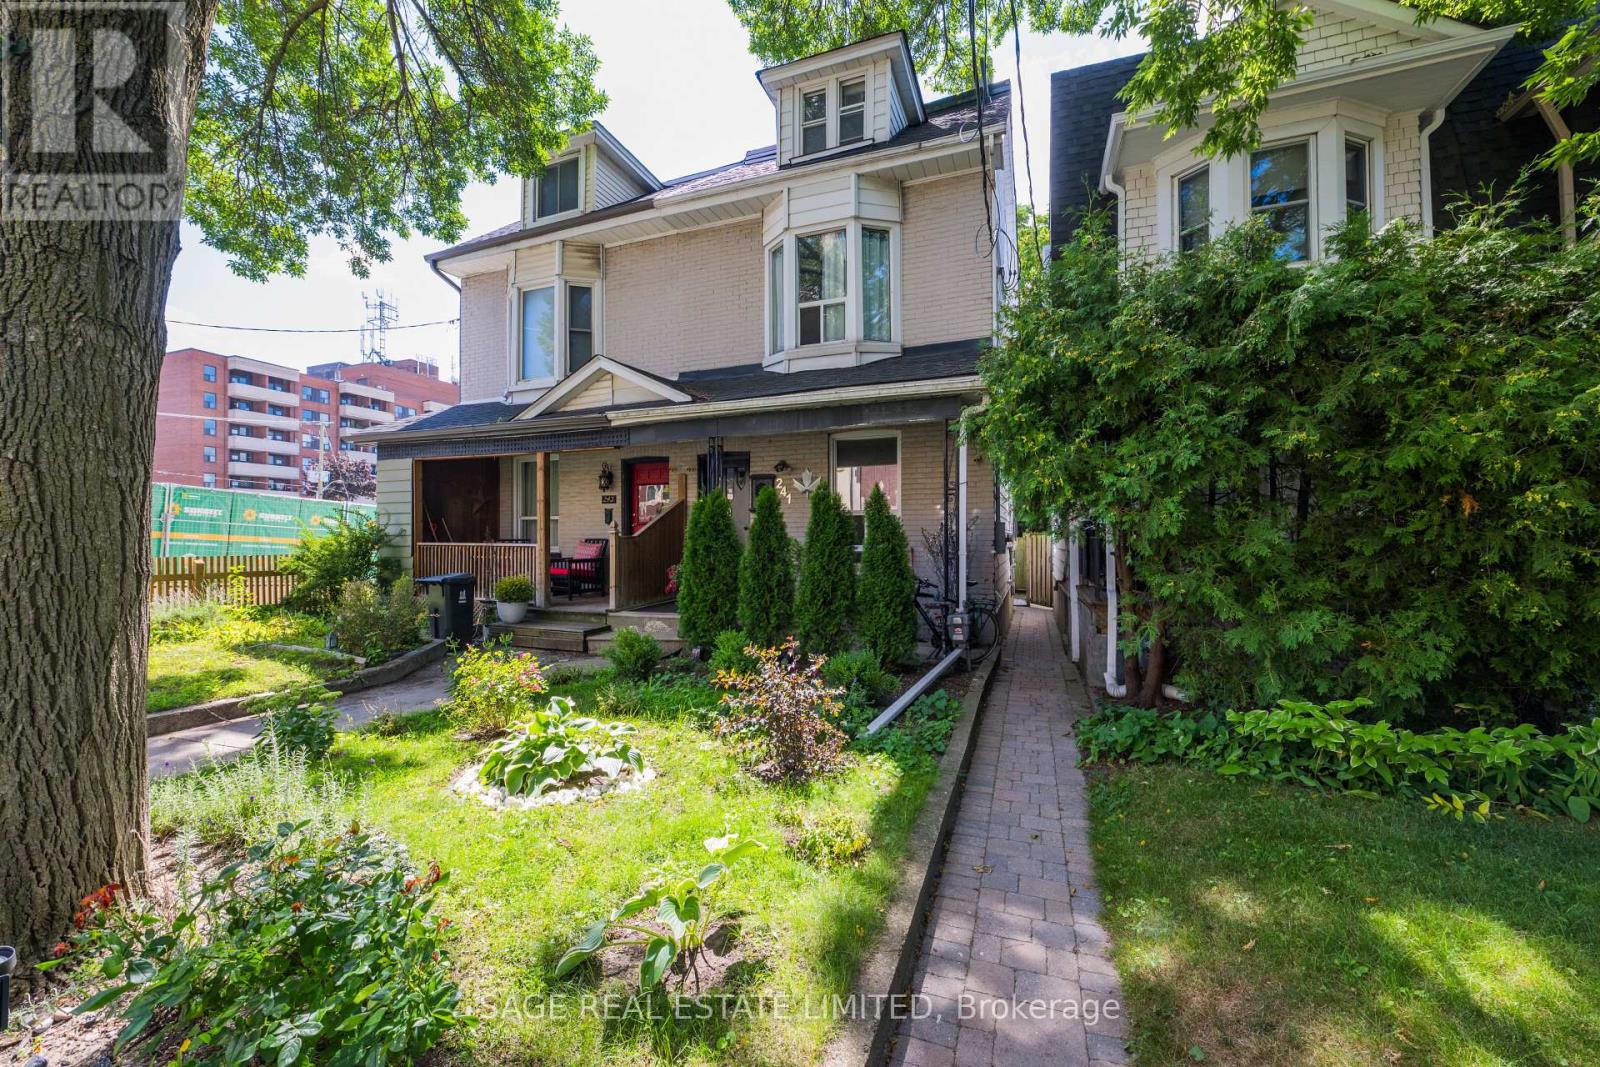
241 Langley Avenue
Toronto, Ontario
**North Riverdale Three-Unit Property with Parking & 135' Deep Lot.** A rare opportunity to own a versatile three-unit property in one of Toronto's most established neighbourhoods. This classic 2.5-storey semi-detached home offers a spacious one-bedroom main-floor/basement suite with a beautifully renovated kitchen and excellent overall condition, plus two additional one-bedroom apartments above. The upper suites are occupied by month-to-month tenants who would like to remain, providing immediate rental continuity and future opportunity to upgrade. The outdoor space is a standout feature. The main-floor suite enjoys private access to a beautifully landscaped, fully fenced rear yard with mature greenery, multiple decks and plenty of room to relax, entertain or simply escape the city adding a lifestyle component not often found on an income property. The upper suites also enjoy their own decks, while parking at the rear adds practicality and value. Most major mechanical systems have been updated within the past 10 years. The partially finished basement provides additional storage, living and utility space for the main-floor suite, along with laundry and an additional 2-piece bathroom. The main-floor/basement suite is currently owner-occupied. The owner would like to remain and is prepared to discuss a purchase arrangement providing a credit equivalent to two years' rent for the suite, or vacant possession is also an option. An ideal opportunity for investors, multigenerational buyers, or those looking to live in one unit while generating income from the others. And then there's the neighbourhood. Riverdale Park, local shops, restaurants, cafes and everyday amenities are all close at hand. Major subway infrastructure construction is underway nearby and will bring enhanced transit options and connectivity to the area upon completion. A versatile three unit property with parking , a 135' deep lot, established tenants and genuine income potential. (id:49269)
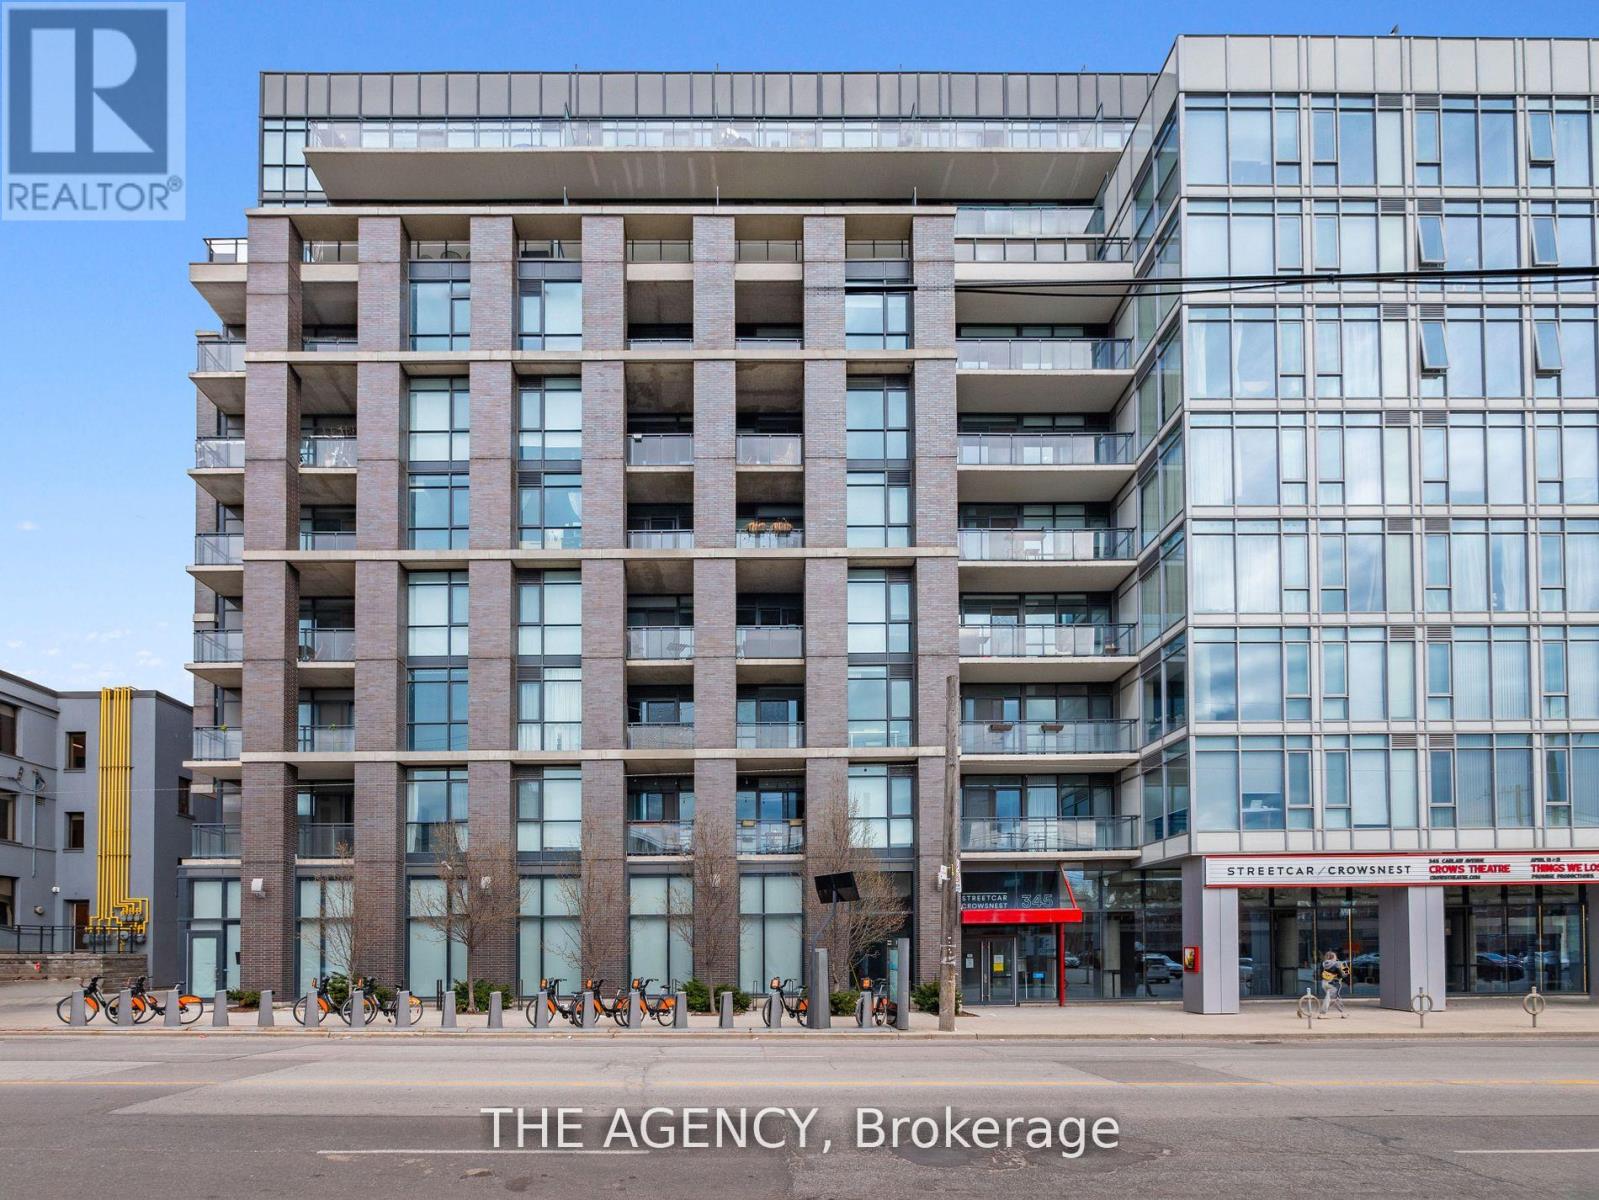
320 - 1190 Dundas Street E
Toronto, Ontario
Welcome To The Carlaw! This Fabulous 2 Bedroom 2 Bathroom Condo Comes Flooded With Natural Light, A Balcony And Also A Private Rooftop Terrace Exclusive To Suite 320. Conveniently located in Leslieville, You Are Right On A Streetcar Line And A Quick Walk Down To Trendy Queen Street. Suite 320 Also Includes One Parking Space. (id:49269)
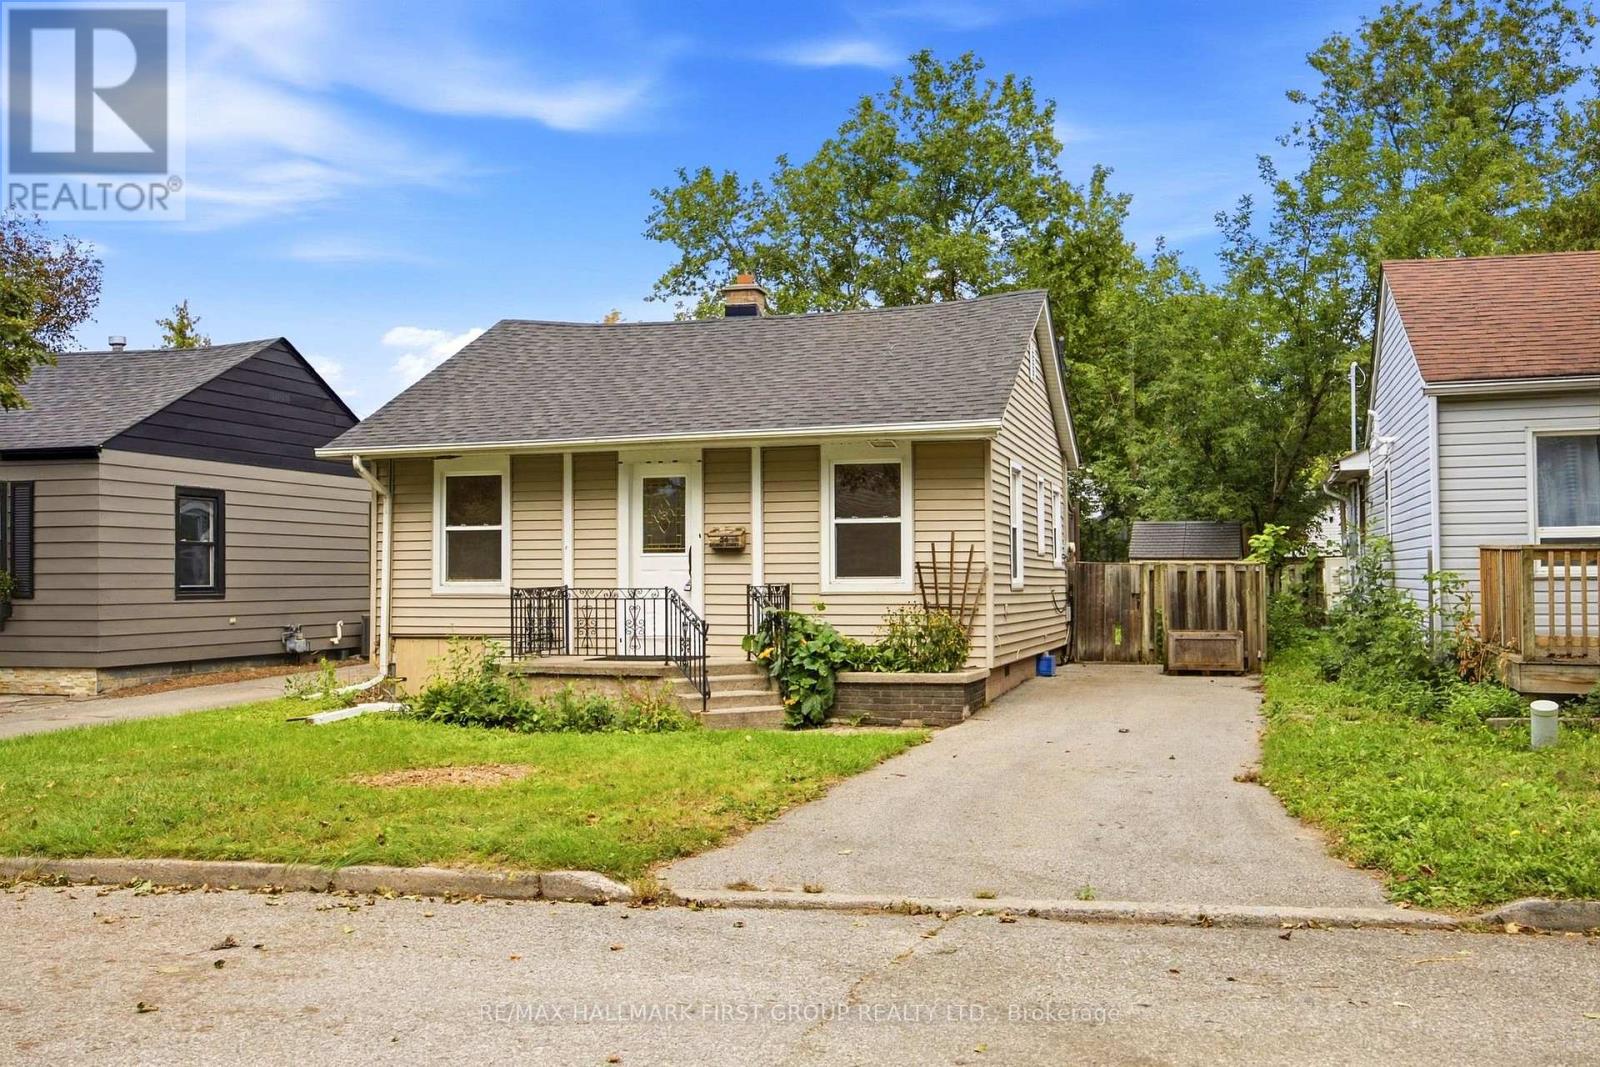
24 George Street
Ajax, Ontario
*Central Ajax 2-Bedroom Bungalow *Located in a mature neighborhood with plenty of greenery, this 2-bedroom bungalow offers a functional layout and a large, fully fenced private outdoor yard. *Living space features hardwood flooring throughout the main areas. *Full kitchen with plenty of cabinetry. *A solarium at the back of the house provides extra light and a walk-out to a large deck, suitable for outdoor dining and entertaining. *Two bedrooms situated in a private layout. *Located on a deep, fenced lot with mature trees. *Separate driveway with room for three cars. *Location Highlights: This home is currently located in Ajax, offering quick access to public transit and local schools. *Essential amenities and shopping centers are just a short drive or walk way, making it a convenient spot for daily commuting , errands and daily living. (id:49269)
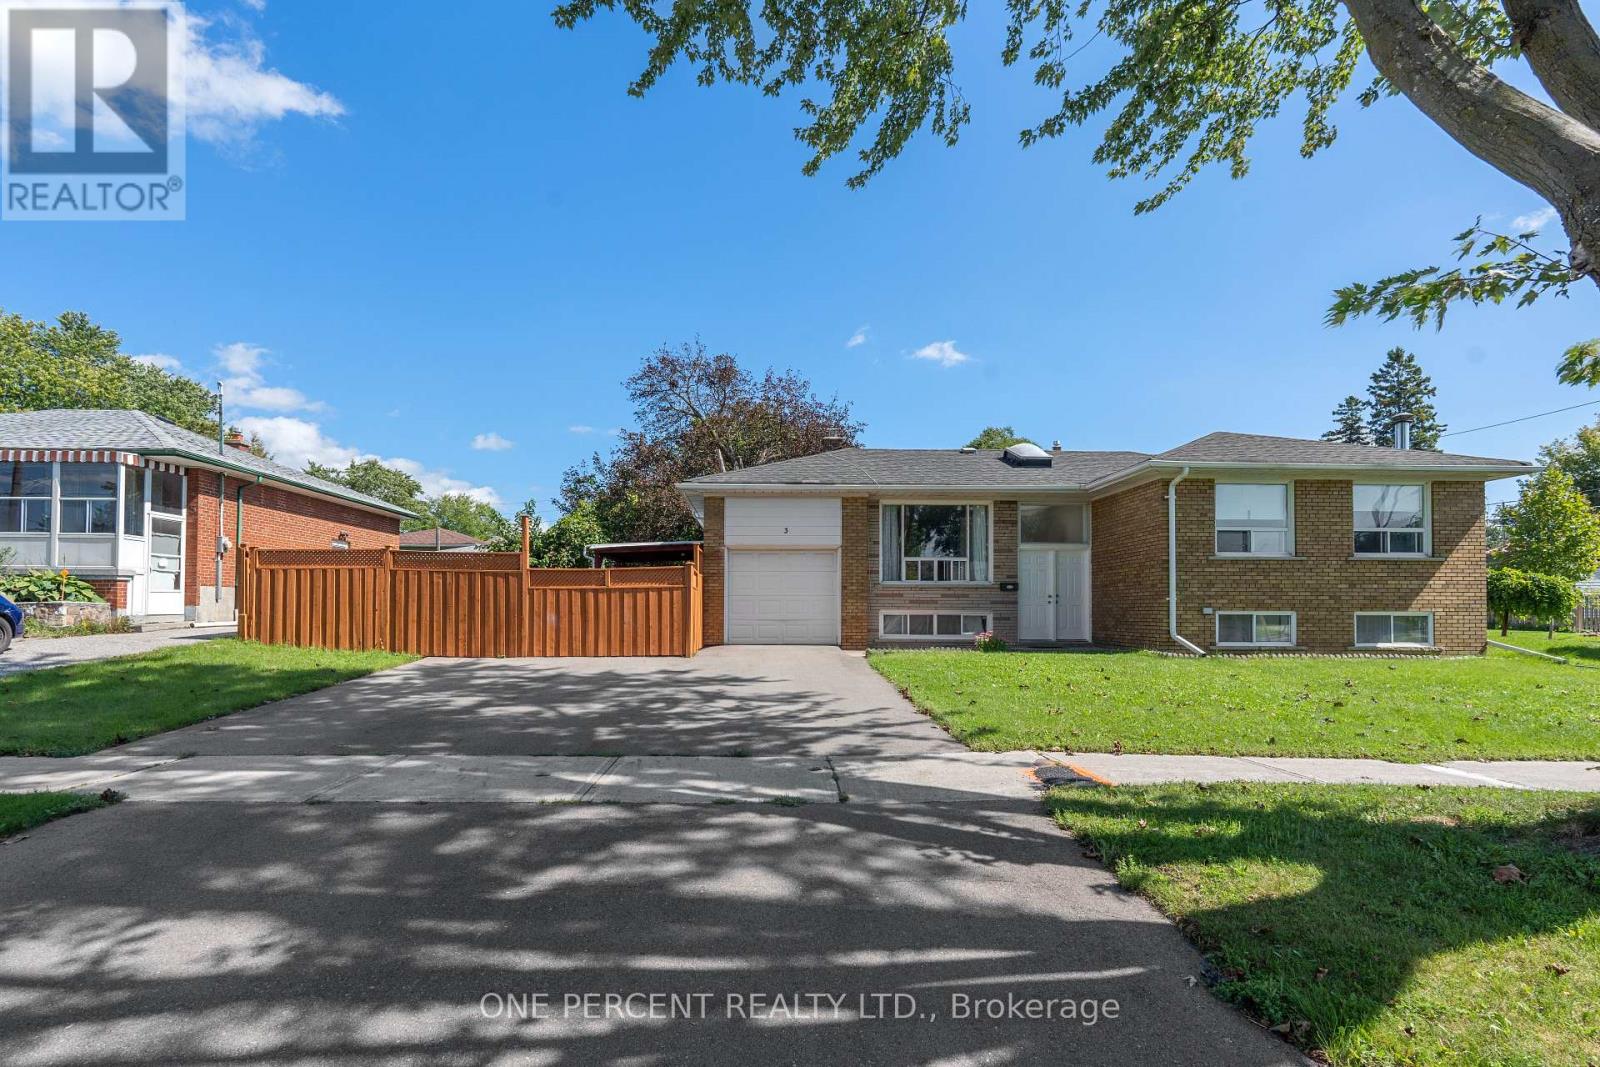
3 Charity Road
Toronto, Ontario
Beautifully Maintained, Recently Renovated, Sun-Filled Bungalow with Skylight! Rarely offered bungalow featuring 3 full bathrooms and a spacious functional layout. Lot size is 55X100ft. Enjoy the warmth and character of hardwood flooring throughout. The newly updated kitchen offers modern appeal, while a newer furnace and shingles provide added peace of mind.The extra-wide driveway accommodates up to 3 vehicles, offering both convenience and excellent curb appeal. The home also offers the possibility of a second in-law suite, providing flexibility for extended family or income potential. Basement Features 2 Full Bathrooms, Large Living Space and 3 Bedrooms . Seller does not warrant the retrofit of the basement.A wonderful home for families, multi-generational living, or a solid investment opportunity. (id:49269)
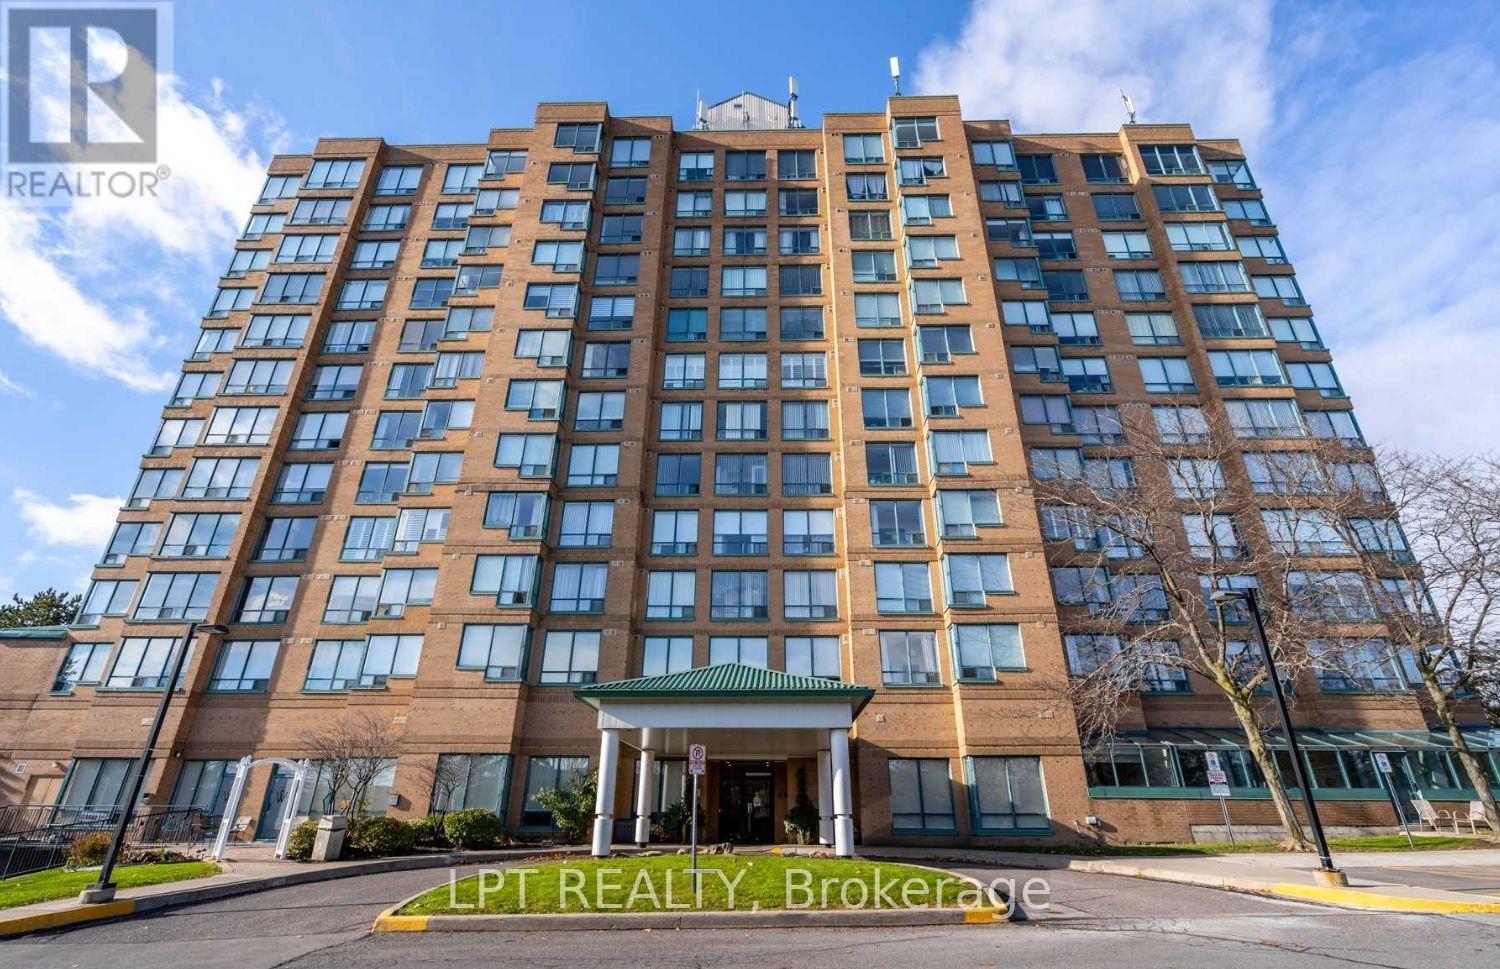
505 - 711 Rossland Road E
Whitby, Ontario
Spacious, Stylish & Move-In Ready! 928 sq. ft. 2-Bedroom+ 1-Solarium, 2-Bathroom condo offering the perfect blend of space, style, and convenience. This desirable END UNIT is freshly painted in modern neutral tones and features brand new vinyl flooring throughout, creating a clean and contemporary vibe. The updated kitchen comes equipped with a newer fridge and stove, while the bright solarium off the primary bedroom is ideal for a home office, reading nook, or creative retreat. Located in a quiet, meticulously maintained building, residents enjoy access to premium amenities including a fitness Centre, party/games room, billiards room, outdoor patio, and ample visitor parking. Common areas have been recently and tastefully renovated, adding to the building's appeal. Enjoy unmatched convenience with close proximity to major highways, Whitby Recreation Centre, public library, shopping plazas, restaurants, transit, and all essential amenities. Perfect for first-time buyers, down-sizers, or investors, this move-in-ready gem combines lifestyle, comfort, and value all in one incredible package. Don't miss out, this is the one you've been waiting for. (id:49269)
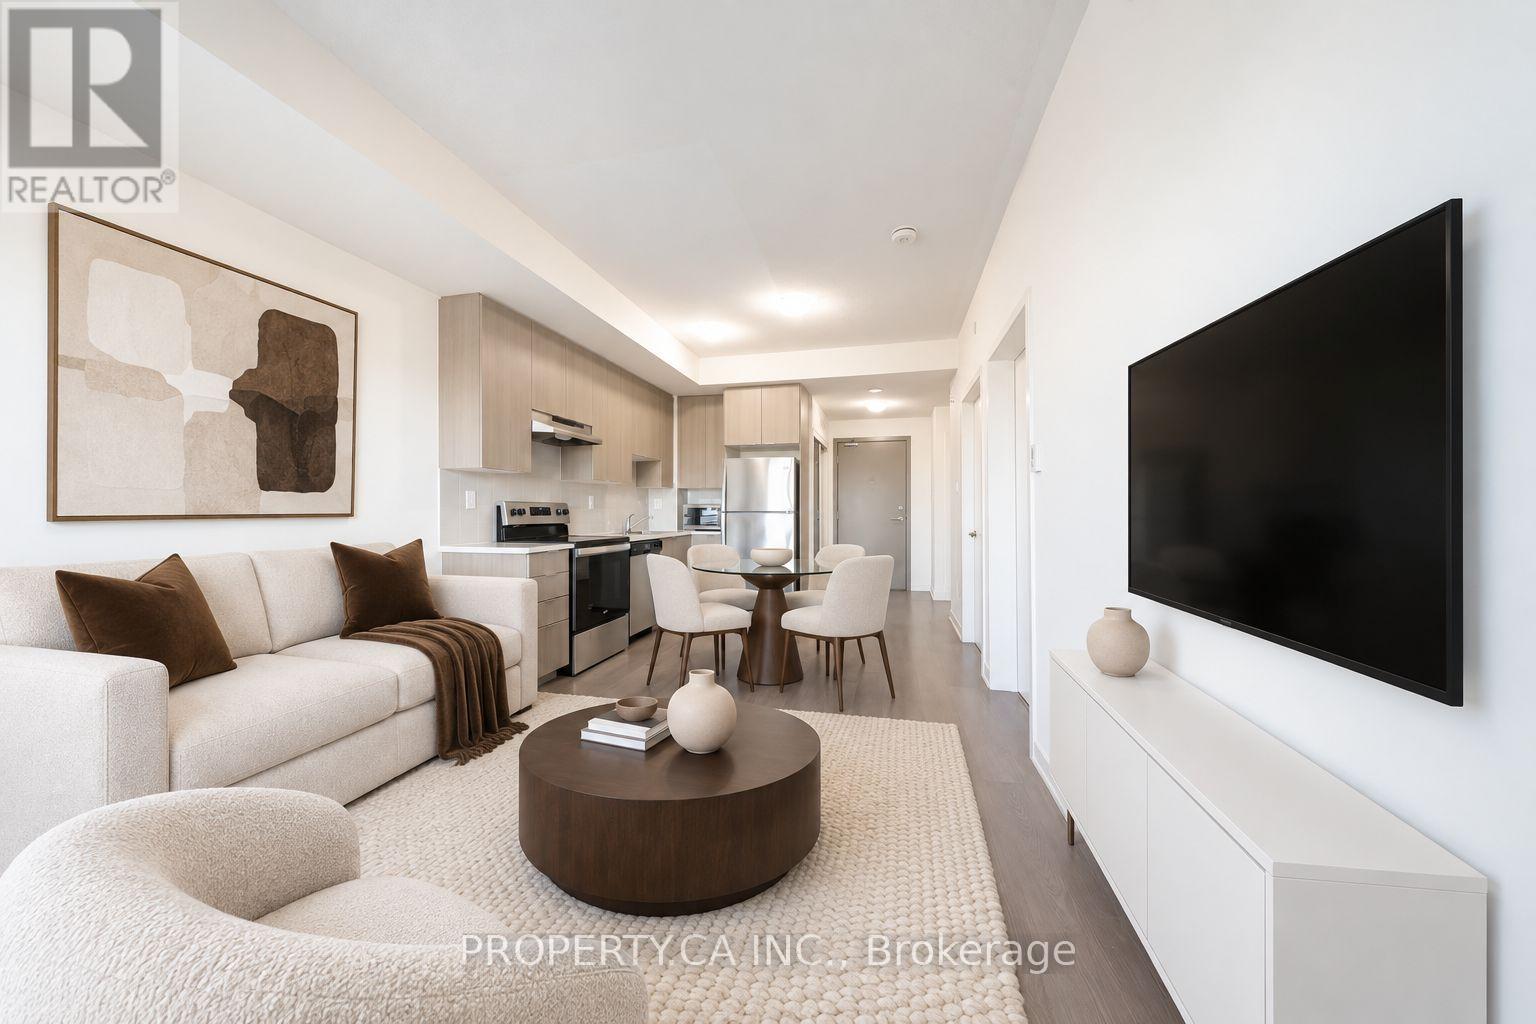
412 - 20 Orchid Place Drive
Toronto, Ontario
Exceptional Value****** Daniels Built (2021). This open-concept one-bedroom-plus-den suite (Den can be used as a bedroom) is ideally located in the heart of Scarborough's vibrant community. Perfect for first-time buyers starting a family or investors (cash flow positive rental ), it includes One parking space and offers reasonable maintenance fees. Walk to Markham and Sheppard Plaza, Food Basics, Shoppers Drug Mart, restaurants, banks, parks, places of worship and the Chinese Cultural Centre. Conveniently located near schools, a police station and TTC transit, with quick access to Highway 401, Centennial College, the University of Toronto Scarborough Campus and Scarborough Town Centre. *****Images Virtually Staged (id:49269)
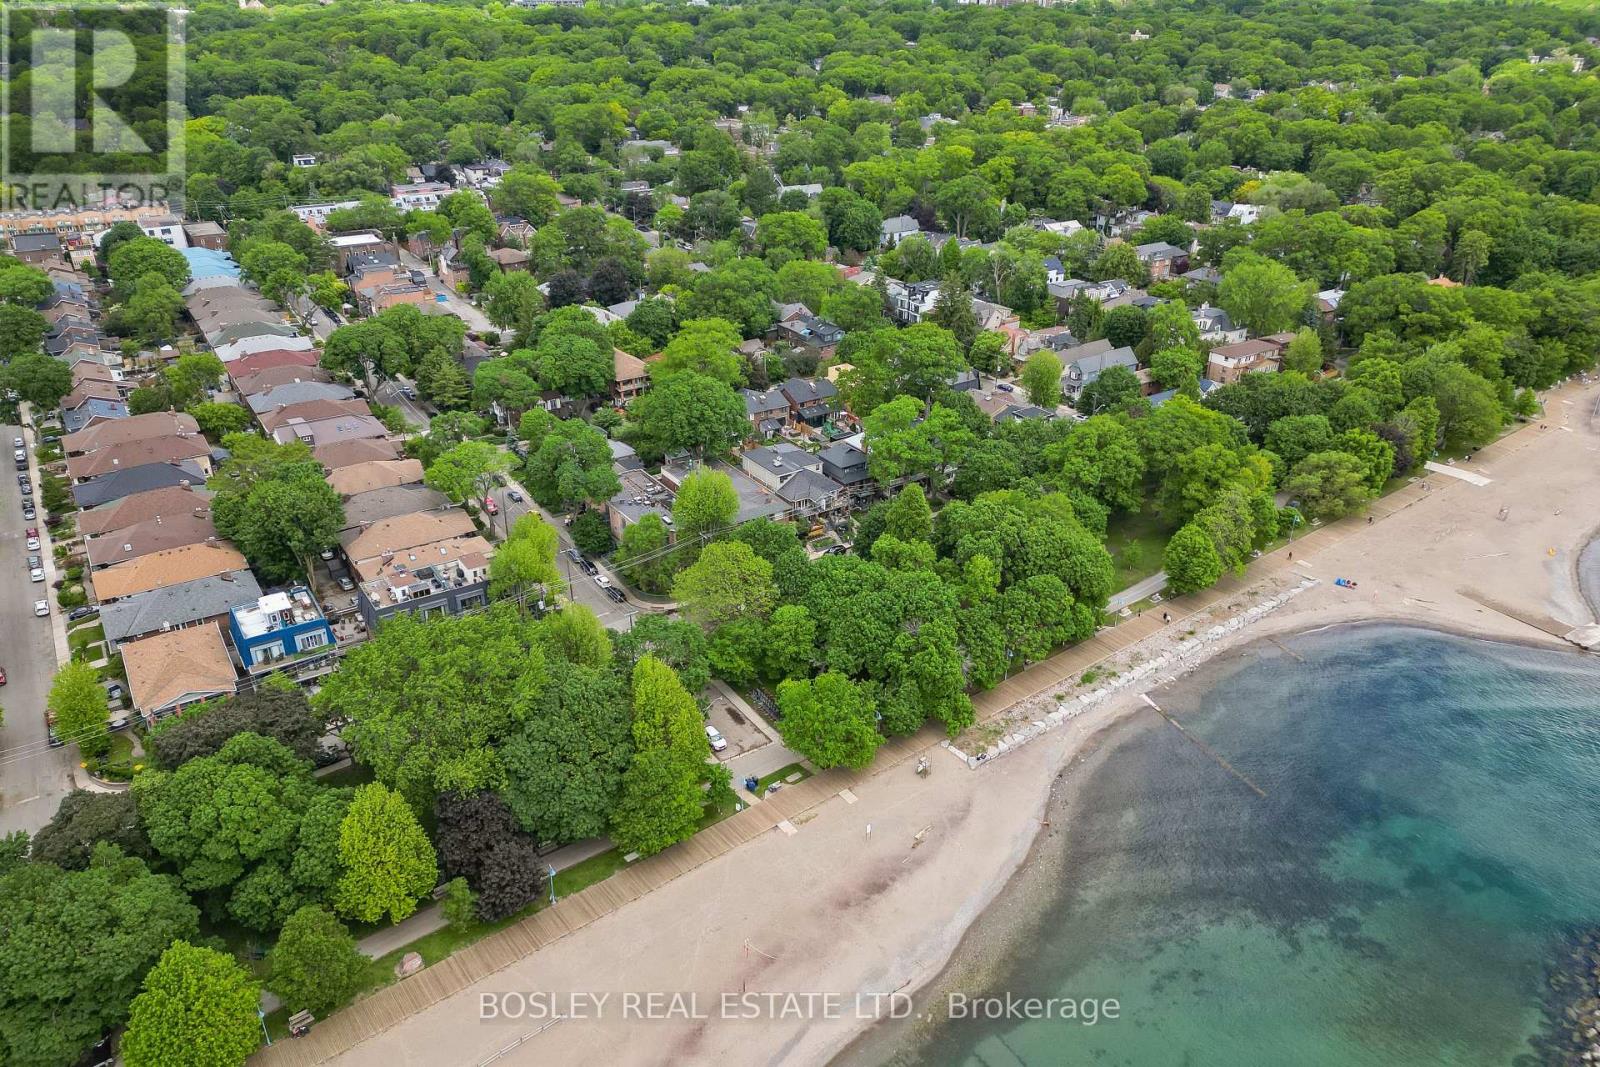
204 - 15 Glen Manor Drive
Toronto, Ontario
Steps to the beach & boardwalk with beach views from your balcony! Don't miss this fantastic opportunity to own a premium 1-bed, 1-bath suite in a tightly held, self-managed boutique building south of Queen St E right at the water's edge! This well kept unit features hardwood floors throughout and a bright, open-concept kitchen that combines beautifully with the main living area. The living room is anchored by a warm fireplace and features double doors leading out to your private balcony--an ideal spot to unwind while enjoying views of the beach and the lake. The generous bedroom offers a large window with plenty of natural light, excellent closet space, and ensuite laundry. Unmatched location at Hubbard & Glen Manor Dr means the water's edge, parks, fitness trails, and top-tier dining are right at your doorstep. Perfect for first-time buyer, downsizers, or anyone looking for the ultimate walkable, car-free Beaches lifestyle! This isn't your average condo, this is truly a hidden gem in a coveted location. (id:49269)
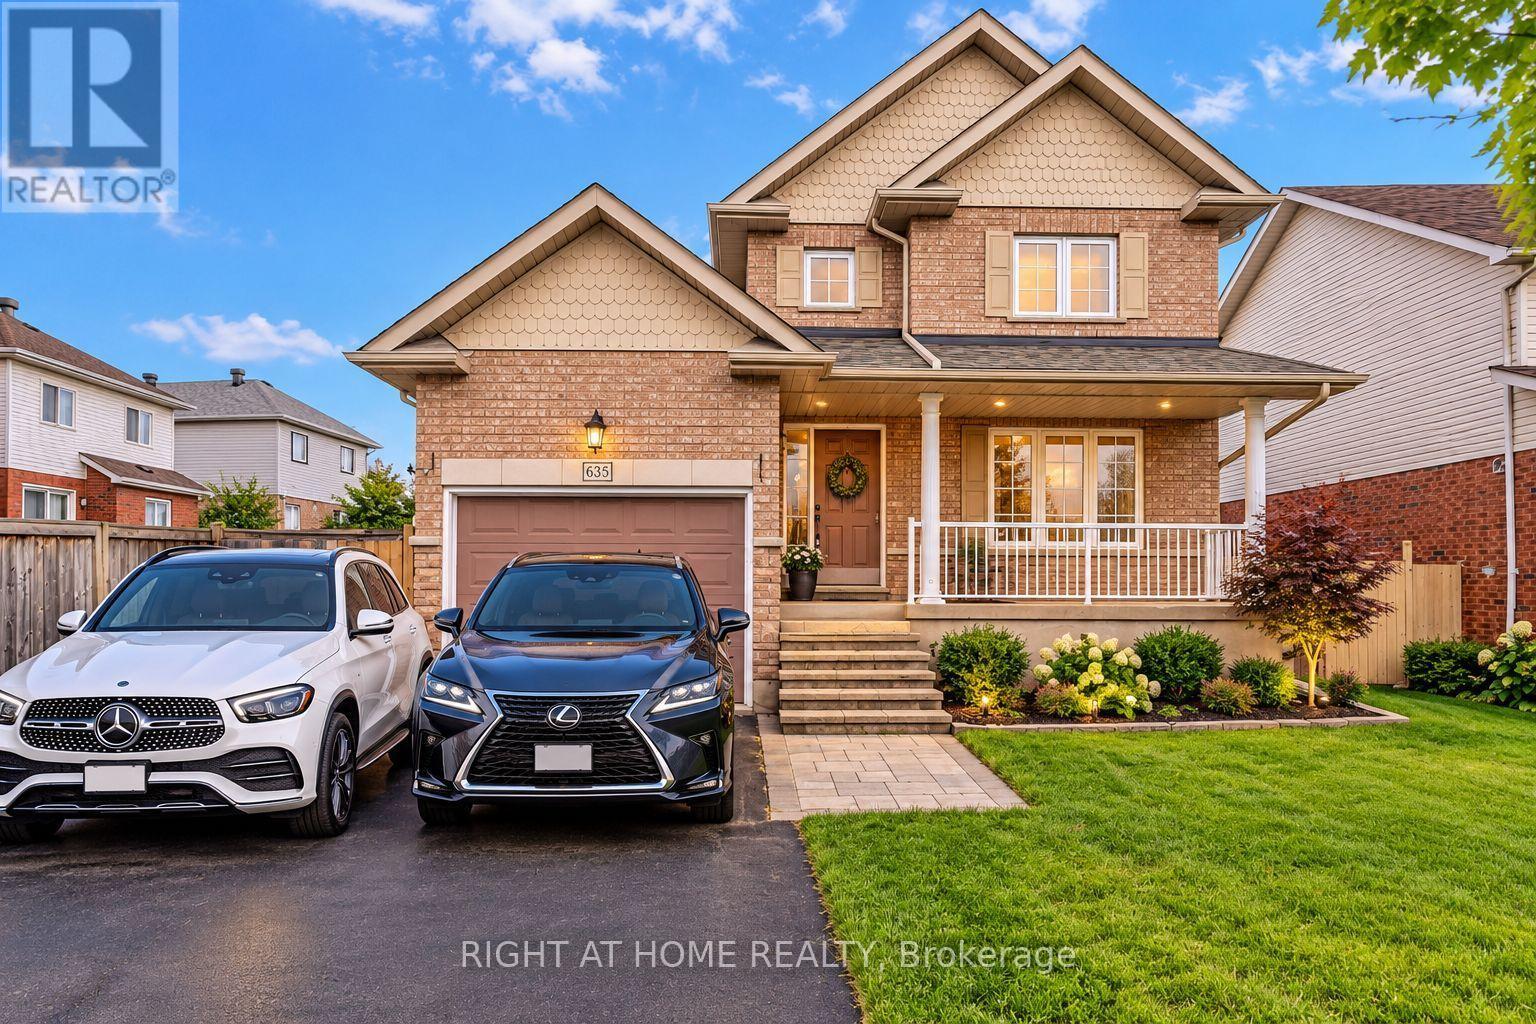
635 Longworth Avenue
Clarington, Ontario
Welcome To 635 Longworth Ave - A Beautifully Maintained 4-Bedroom Family Home Set On An Impressive 45.93-Ft-Wide Lot In A Highly Desirable, Family-Friendly Neighbourhood! This Carpet-Free Home Offers A Bright And Spacious Layout Designed For Comfortable Everyday Living And Effortless Entertaining. The Inviting Family Room Features A Cozy Fireplace And Flows Into The Eat-In Kitchen, Complete With Granite Countertops, Stainless Steel Appliances And Direct Backyard Access. The Generous Combined Living And Dining Area Provides The Perfect Setting For Family Gatherings And Entertaining Guests. Upstairs, Four Well-Proportioned Bedrooms Offer Plenty Of Space For The Growing Family. The Full, Untouched Basement Is A Blank Canvas Ready For Your Imagination - Create A Recreation Room, Home Theatre, Gym, Office Or Additional Living Space To Suit Your Lifestyle. Ideally Located Steps From Public And Catholic Schools, Splash Pad, Soccer Field, Playground And Restaurants, With Highways 401 And 407 Less Than 10 Minutes Away. A Rare Combination Of Space, Location And Future Potential - This Is A Home You Don't Want To Miss! (id:49269)
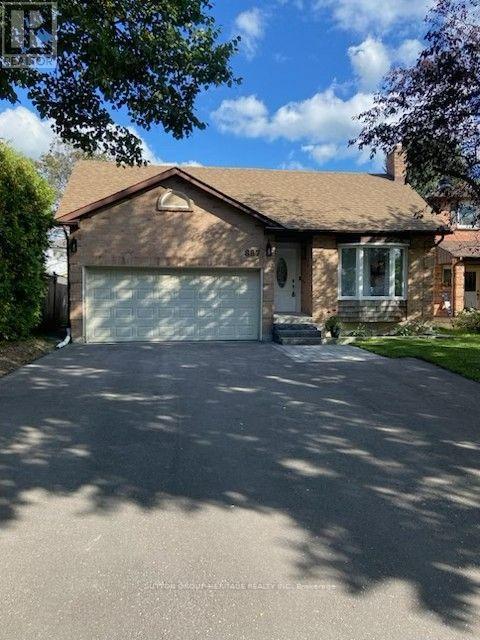
887 Lavis Court
Oshawa, Ontario
On a quiet court in north Oshawa sits this 3+2 bedroom all brick bungalow. Tastefully upgraded including all newer flooring and freshly painted. Cozy living room with pot lights and gas fireplace. Kitchen with quartz counter tops, tile backsplash, gas stove and walkout to a large deck. Large primary has double closets and newly renovated ensuite bathroom. The basement has 2 additioanl bedrooms, large recreation area, 4 piece washroom, laundry room waith gas dryer and lots of room for storage. Front entrance with natural stone steps interlocking walk way, newly paved driveway for 5 vehicles leading to a double car garage. Excellent location with many parks, trails and schools. (id:49269)

914 - 30 Baseball Place
Toronto, Ontario
Riverside Square is here offering stylishly finished units in the heart of one of the citys most exciting communities. Join a thriving neighborhood filled with cool, like-minded residents, Riverdale locals, Broadview Hotel regulars, and a strong sense of community. These units blend chic, loft-inspired finishes with smart, functional layouts designed to impress and built for real living. (id:49269)
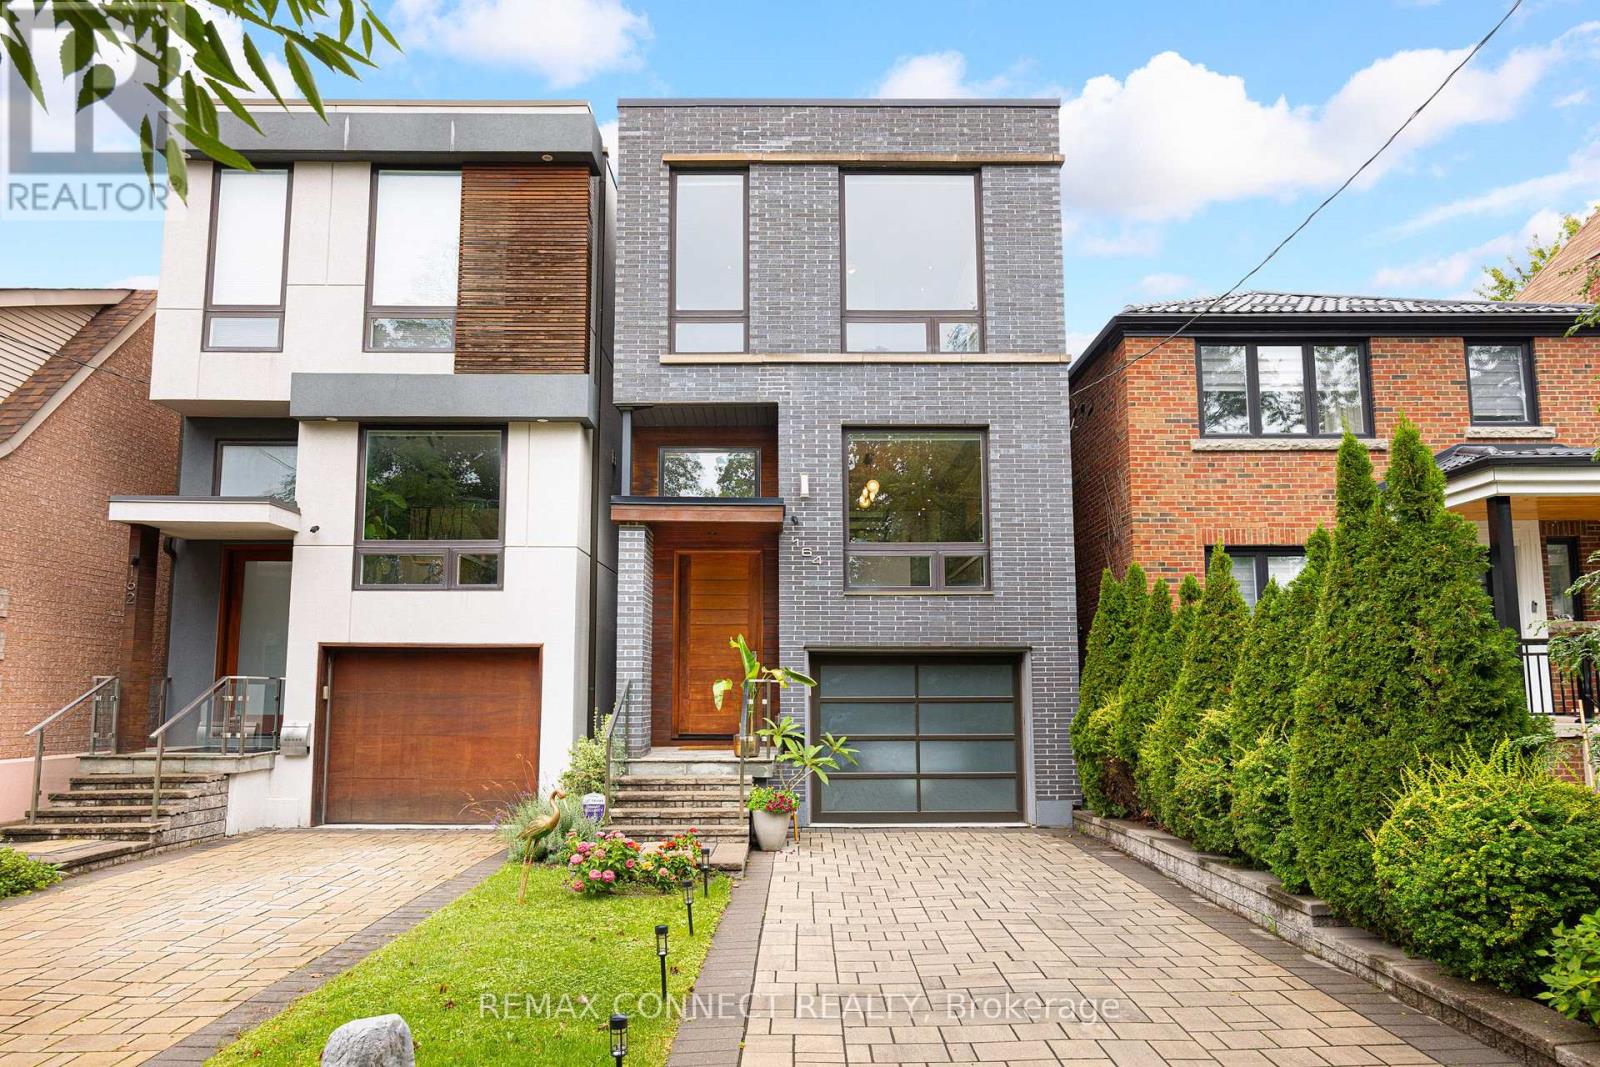
164 Aldwych Avenue
Toronto, Ontario
Live rich at 164 Aldwych! Get ready to upgrade your life with this incredible custom-built, fully detached, 3-storey architectural East York masterpiece. Step inside the proper foyer & notice right away the open concept layout that still provides clear zones for living, eating, & entertaining - no narrow bowling alley layouts here! The main level features an expansive living & dining room with sky-high 27-foot ceilings featuring brand new glass skylights that let in so much natural light, you'll barely need to flip a light switch. The floating designer kitchen overlooks the main level & features JennAir & Wolf appliances & a built-in island with seating, so you can chit chat over wine while you cook up a storm. The rear wall is a full wall of windows overlooking the green backyard beyond. Go up the wooden & glass floating staircase to see the intriguing upstairs layout featuring guest bedrooms & not one, but two primary suites, each with built-in closets & ensuite bathrooms. The first primary suite features nearly 11-foot ceilings, & the top level primary suite features a balcony overlooking the backyard - imagine having your morning coffee out here! Laundry on the upper levels means you'll never have to go far to hang up the clean clothes. Opening up into the main level above, & with a full wall of windows, the finished basement is warm & inviting, & features a full bathroom, lots of storage, & direct access to the attached garage complete with EV Tesla charging station. A lush, green backyard & private driveway round off this incredible family home, & with more than 3,200 of interior living space, you'll never outgrow this beauty. When it's time to leave, you're less than a 5-minute drive from the DVP, Donlands TTC subway station is a mere 5-minute walk away, & you're only a 10-minute walk to Pape Station on the future Ontario Line. Plus, all the best shops, restaurants & amenities along The Danforth are at your fingertips. Welcome home! ** This is a linked property.** (id:49269)
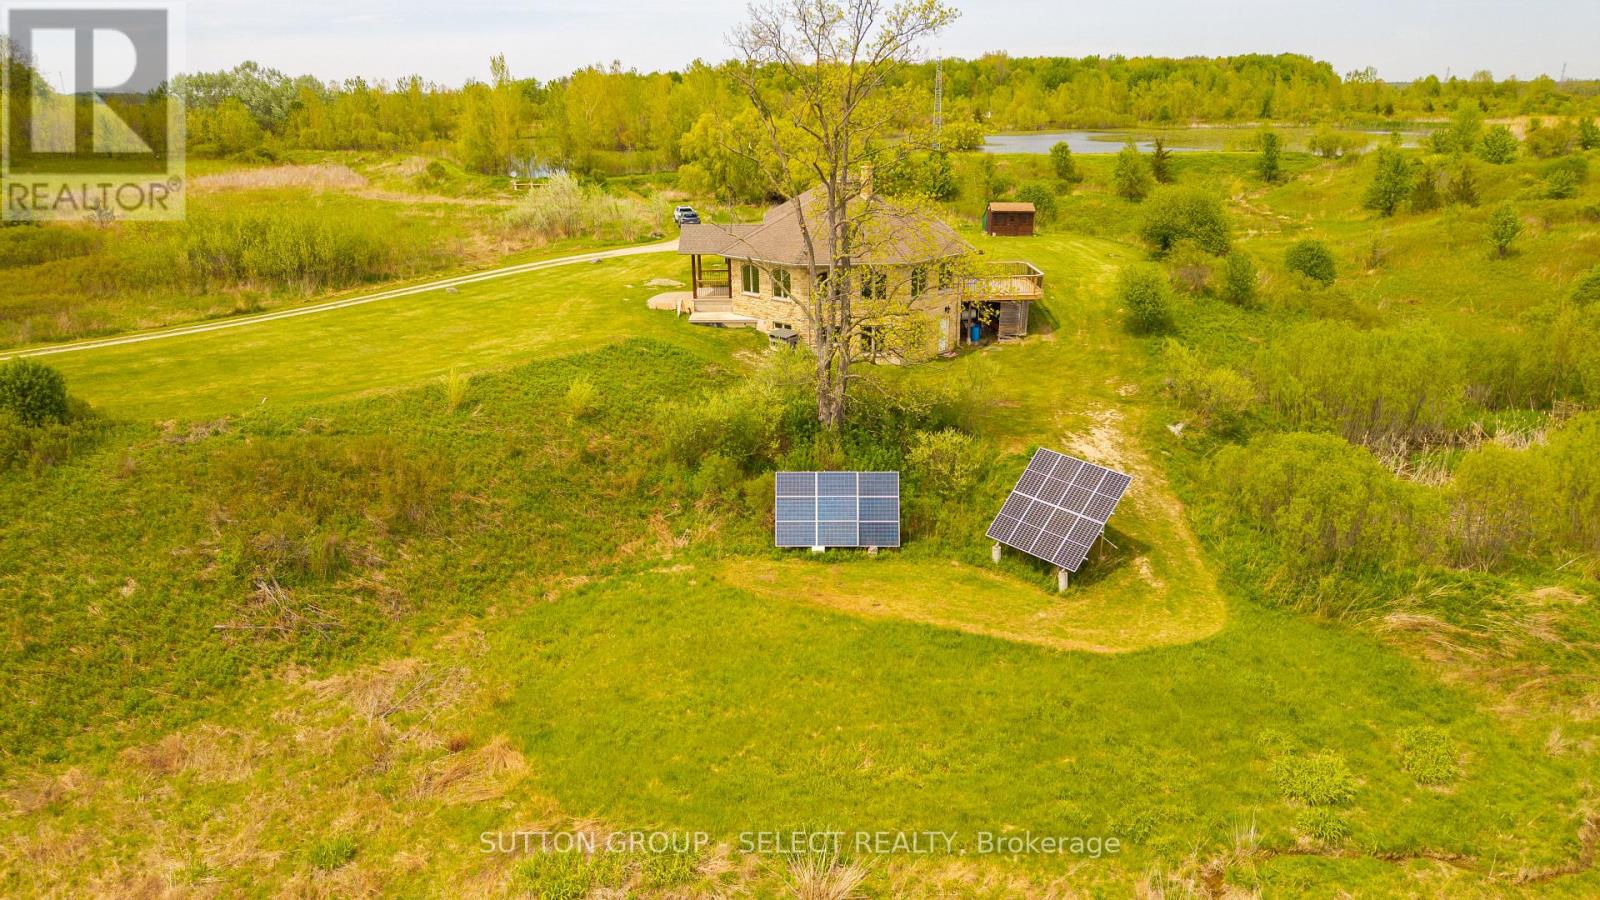
21170 Mayfair Road
Southwest Middlesex, Ontario
Located on a quiet road, this extraordinary 98-acre retreat is where independence and nature exist in perfect harmony. Fully off-grid yet with the option to connect, this is a rare opportunity to live sustainably. Tucked away at the end of a long winding lane way, this architecturally impressive custom-built 3 bed 2 bath bungalow spans nearly 3,000sf above grade & showcases an impressive level of detail. Durable white ash, some harvested right from the property, flows throughout the home in the beams, trim, flooring & select cabinetry. At the heart of the home, a dramatic floor-to-ceiling wood-burning fireplace anchors the circular open-concept living space. The kitchen, dining, & living areas are thoughtfully positioned to capture panoramic views of rolling hills, ponds, & abundant wildlife including deer, wild turkeys & various song birds, etc. The kitchen features custom pine cabinetry, clever built-in organizers, & expansive granite counter tops ideal for everyday living & entertaining. Step out from the dining area onto the raised deck & take in uninterrupted views across your private acreage. The primary suite is a true retreat, generous in size and finished with an impressive walk-in closet & a spa-inspired ensuite. Two additional bedrooms are equally spacious, complemented by a full bathroom & handy main floor laundry. The walkout lower level rec room is exceptional with high ceilings & abundant oversized windows flooding the space with natural light. There is a rough-in in place for an additional bathroom if desired plus dedicated storage, power/cold, and battery room. Outside, the possibilities are as expansive as the land itself. Embrace the peace & privacy, explore the natural trails, enjoy the ponds with Large Mouth Bass, or take the next step toward homesteading. This is more than a home, it's a lifestyle rooted in self-sufficiency, tranquility & connection to nature. A property like this doesn't just offer space, it offers freedom. (id:49269)
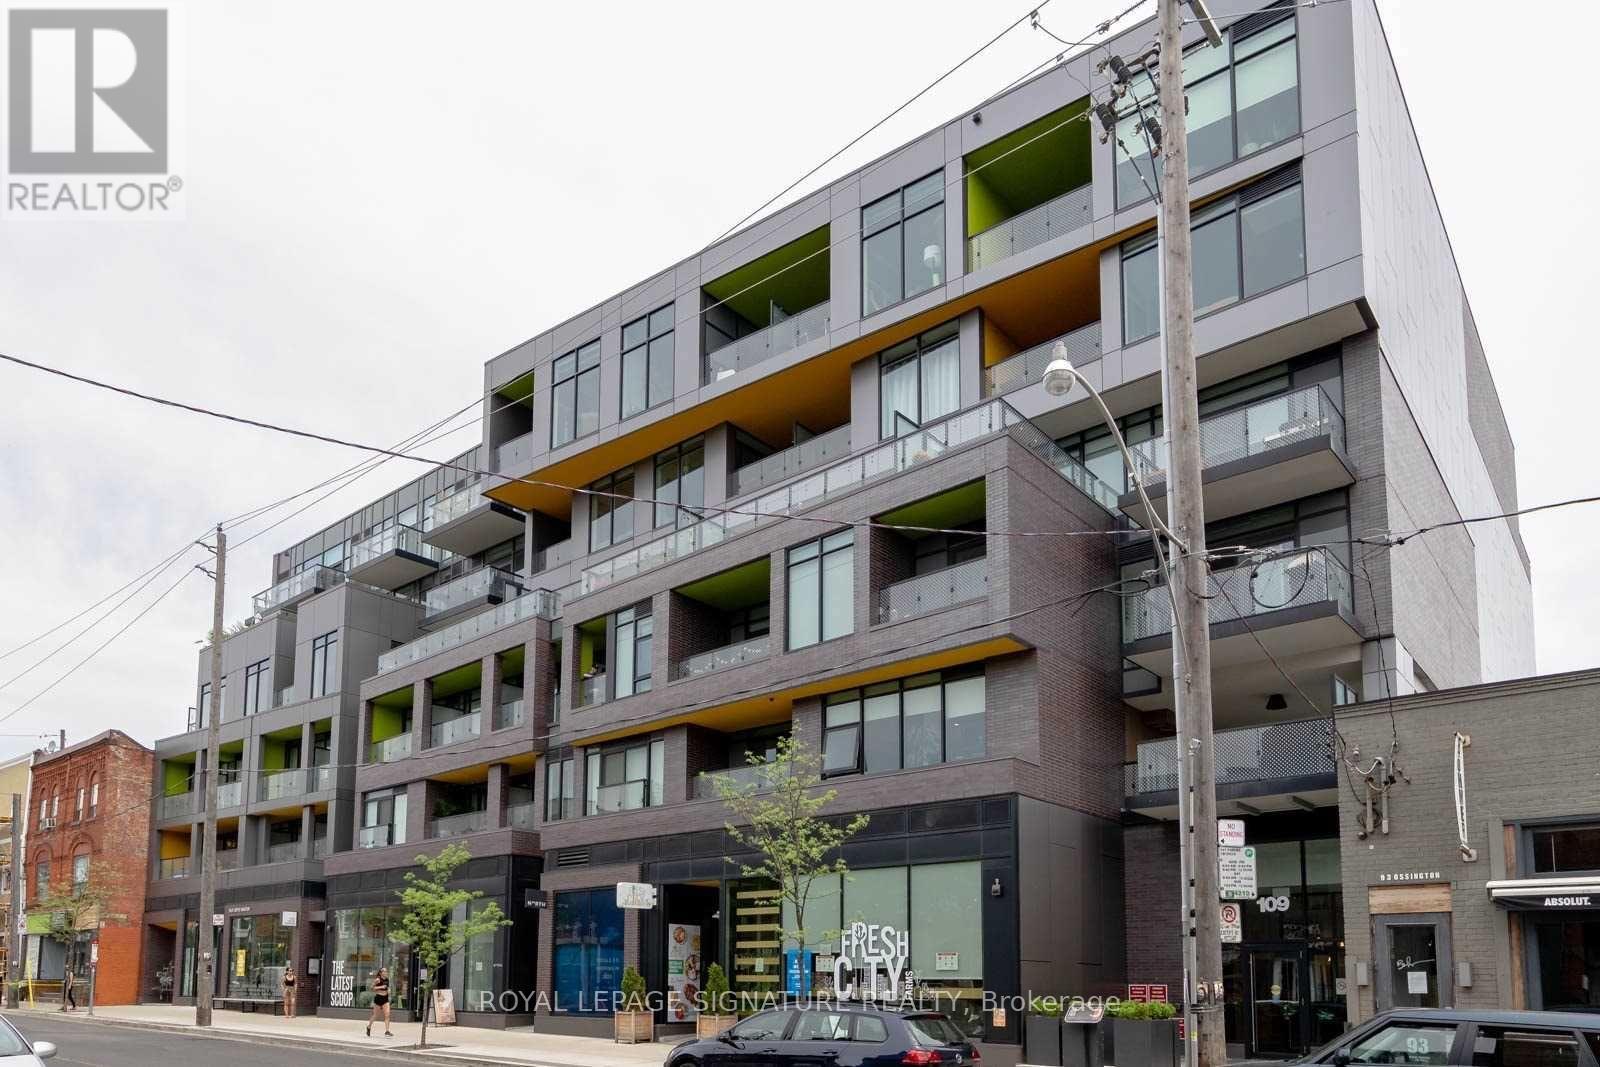
504 - 109 Ossington Avenue
Toronto, Ontario
Live Above It All in the Heart of Ossington! Welcome to 109 Ossington Ave, a boutique residence in the heart of Ossington Village. This rare 1+Den hard loft offers approximately 607 sq ft of thoughtfully designed living space, combining authentic loft character with modern comfort.Enjoy 9-ft exposed concrete ceilings, west-facing floor-to-ceiling windows, exposed brick, andan open-concept layout filled with natural light. The spacious living and dining area flows seamlessly into the modern kitchen, while the versatile den is ideal for a home office or a creative space. The bedroom features a generous closet with custom built-ins, complemented by asleek modern 4-piece bath. Step outside to your private balcony and enjoy elevated,unobstructed city and skyline views. One owned underground parking space and private locker included - a rare find in this neighbourhood. Ideally located steps from Ossington's renowned restaurants, cafés, bakeries, galleries, shops, Trinity Bellwoods Park, Queen West and TTC. A true urban loft lifestyle in one of Toronto's most vibrant neighbourhoods. (id:49269)
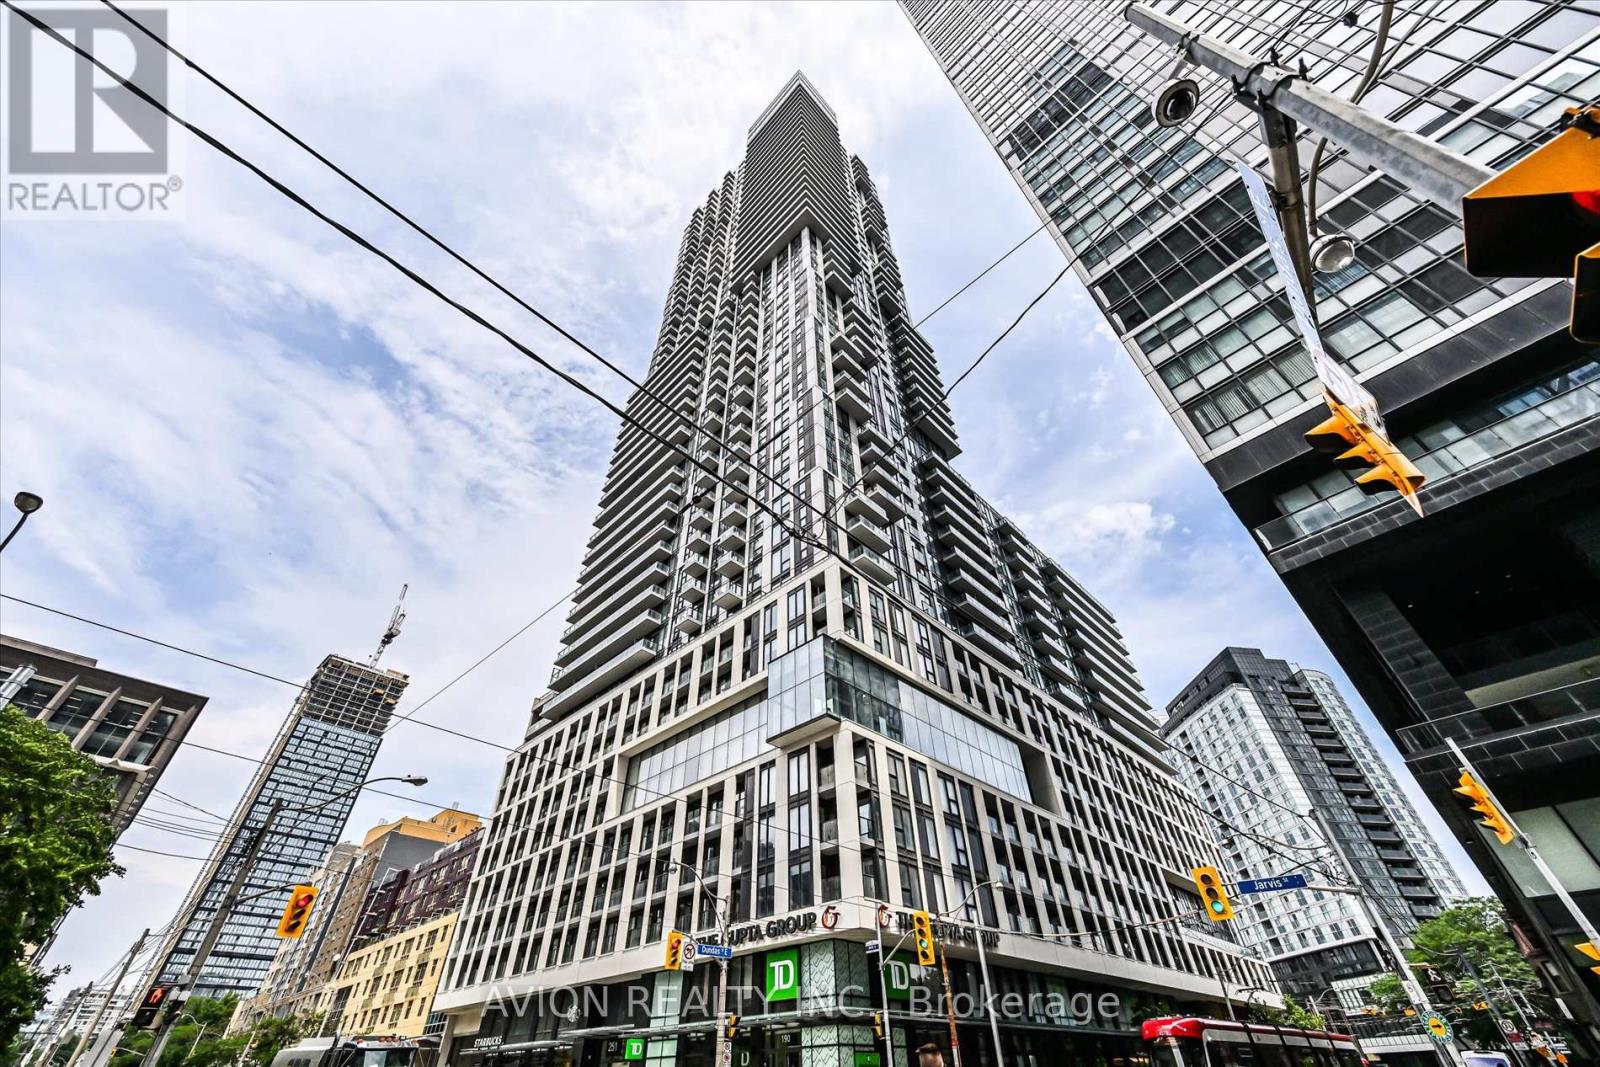
1120 - 251 Jarvis Street
Toronto, Ontario
Modern 2020-Built Condo In The Heart Of Downtown Toronto, Just Steps To Toronto Metropolitan University! Features A Contemporary Kitchen, Laminate Flooring Throughout, Elegant Calacatta Tiles, Frosted Glass Doors, Floor-To-Ceiling Windows & A Spacious Balcony With Pleasant Treetop Views Overlooking Gabrielle-Roy Elementary School. TTC At Your Doorstep, With Subway, Eaton Centre, TMU, Hospitals, Restaurants & Shopping All Within Walking Distance. Exceptional Building Amenities Include A Sky Lounge, Indoor Pool, Rooftop Terrace, Fitness Centre & Party Room. Ideal For Students, Professionals & Investors!The current tenants have purchased their own home and will be moving out on November 1. The N11 signed . (id:49269)
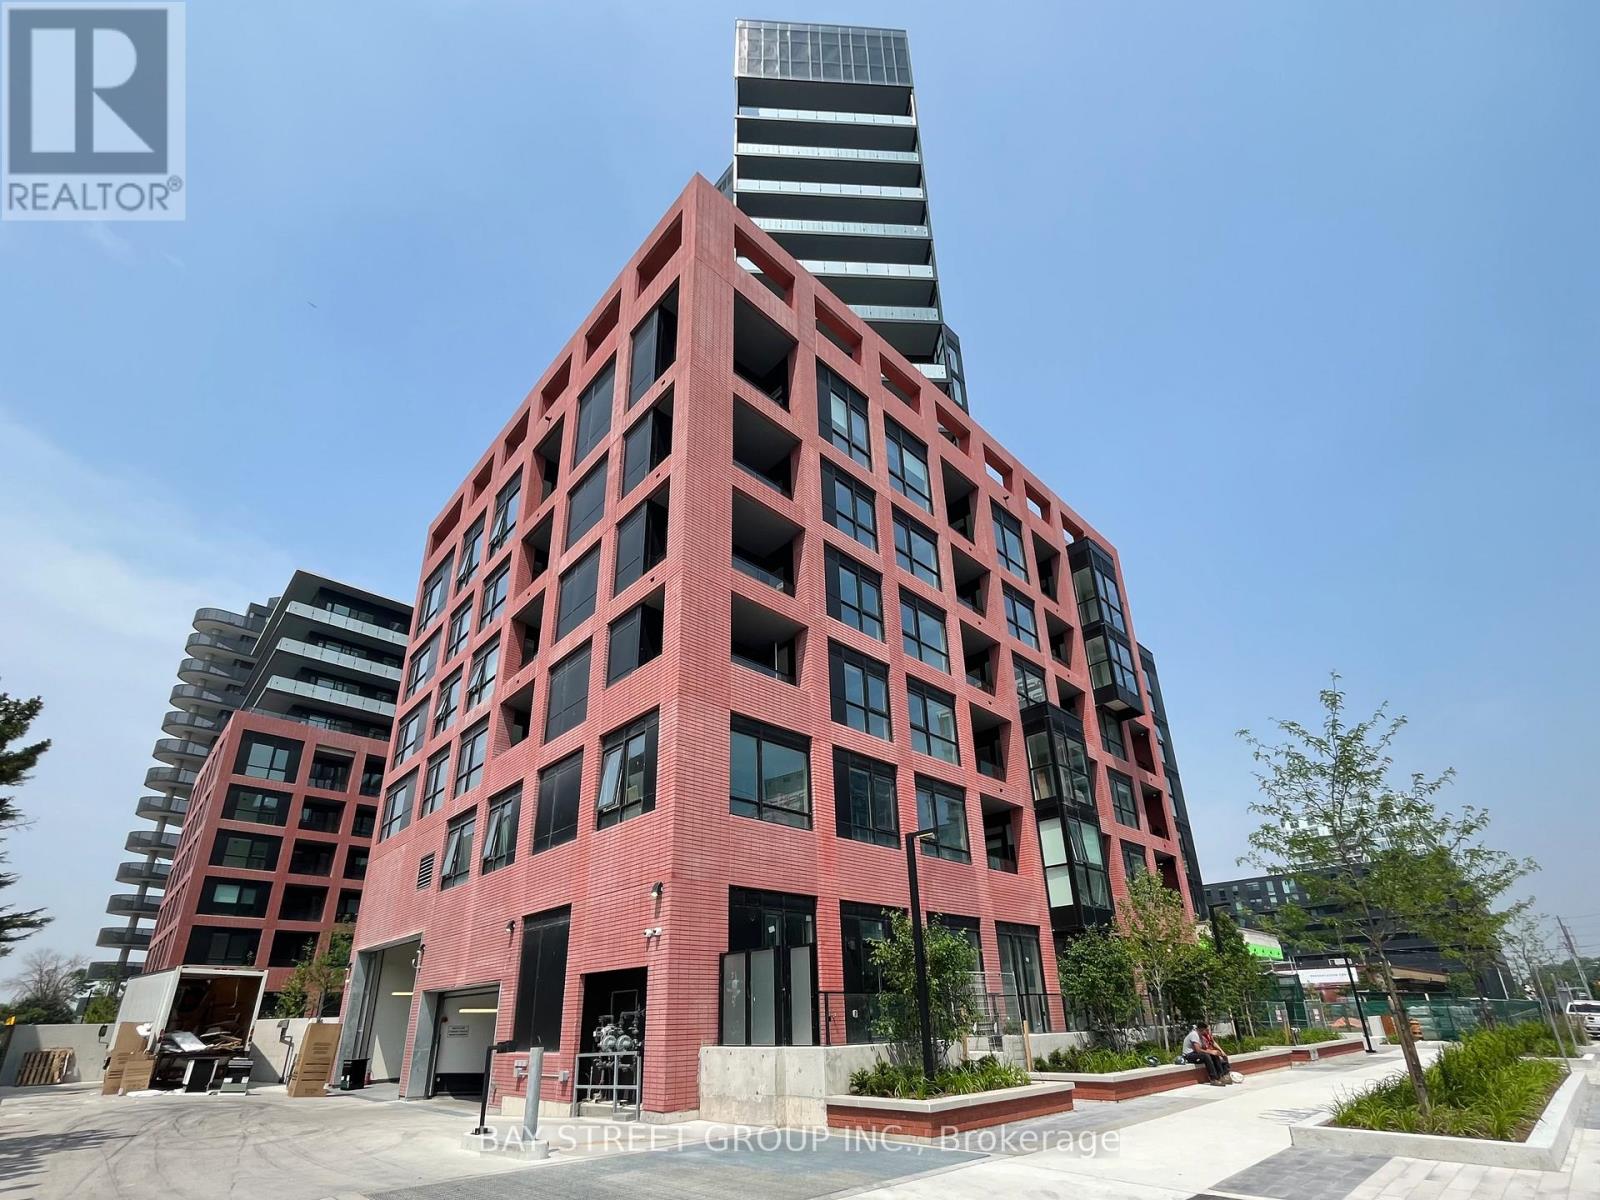
817 - 8 Tippett Road
Toronto, Ontario
Experience the perfect fusion of elegance and accessibility in the heart of Clanton Park. Suite 817 is a sun-soaked sanctuary featuring expansive floor-to-ceiling windows and sophisticated modern finishes. Ideally situated just steps from Wilson Subway Station and minutes from Highway 401/404, Allen Road, and Yorkdale Mall, this home offers unmatched connectivity to the city's premier shopping, dining, and transit. Complete with dedicated parking and a storage locker, this residence places you moments away from York University, Humber River Hospital, and essential amenities like Costco and lush local parks. Elevate your urban lifestyle in a home that perfectly balances comfort and convenience. (id:49269)
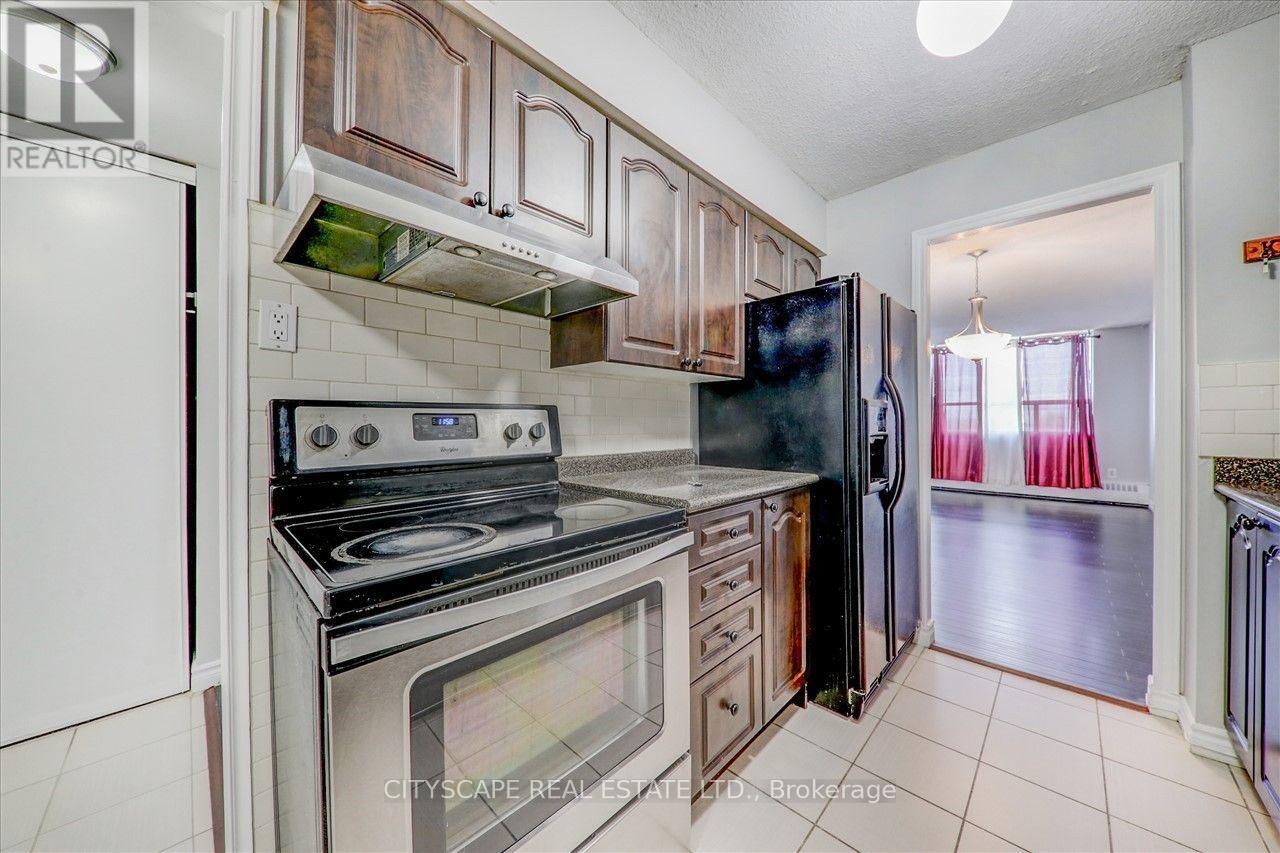
#914 - 25 Sunrise Avenue
Toronto, Ontario
Spacious and bright 950 Sqft. 2 bedroom condo for rent, 1.5 bathrooms, walk-in closet in master bedroom, large living room w/ walk-out to balcony, ensuite laundry (washer and dryer). All utilities included (heat, water, hydro, Bell TV and internet). Located just southwest of Eglinton and Victoria Park - minutes to public transit, Eglinton LRT and close to DVP for easy downtown access; near mall, shopping centre, schools, parks and other neighbourhood amenities. Indoor gym, party room, visitors parking and outdoor swimming pool in well-maintained building. Parking spot and Locker included. Available Immediate - Freshly Painted - Vacant (id:49269)
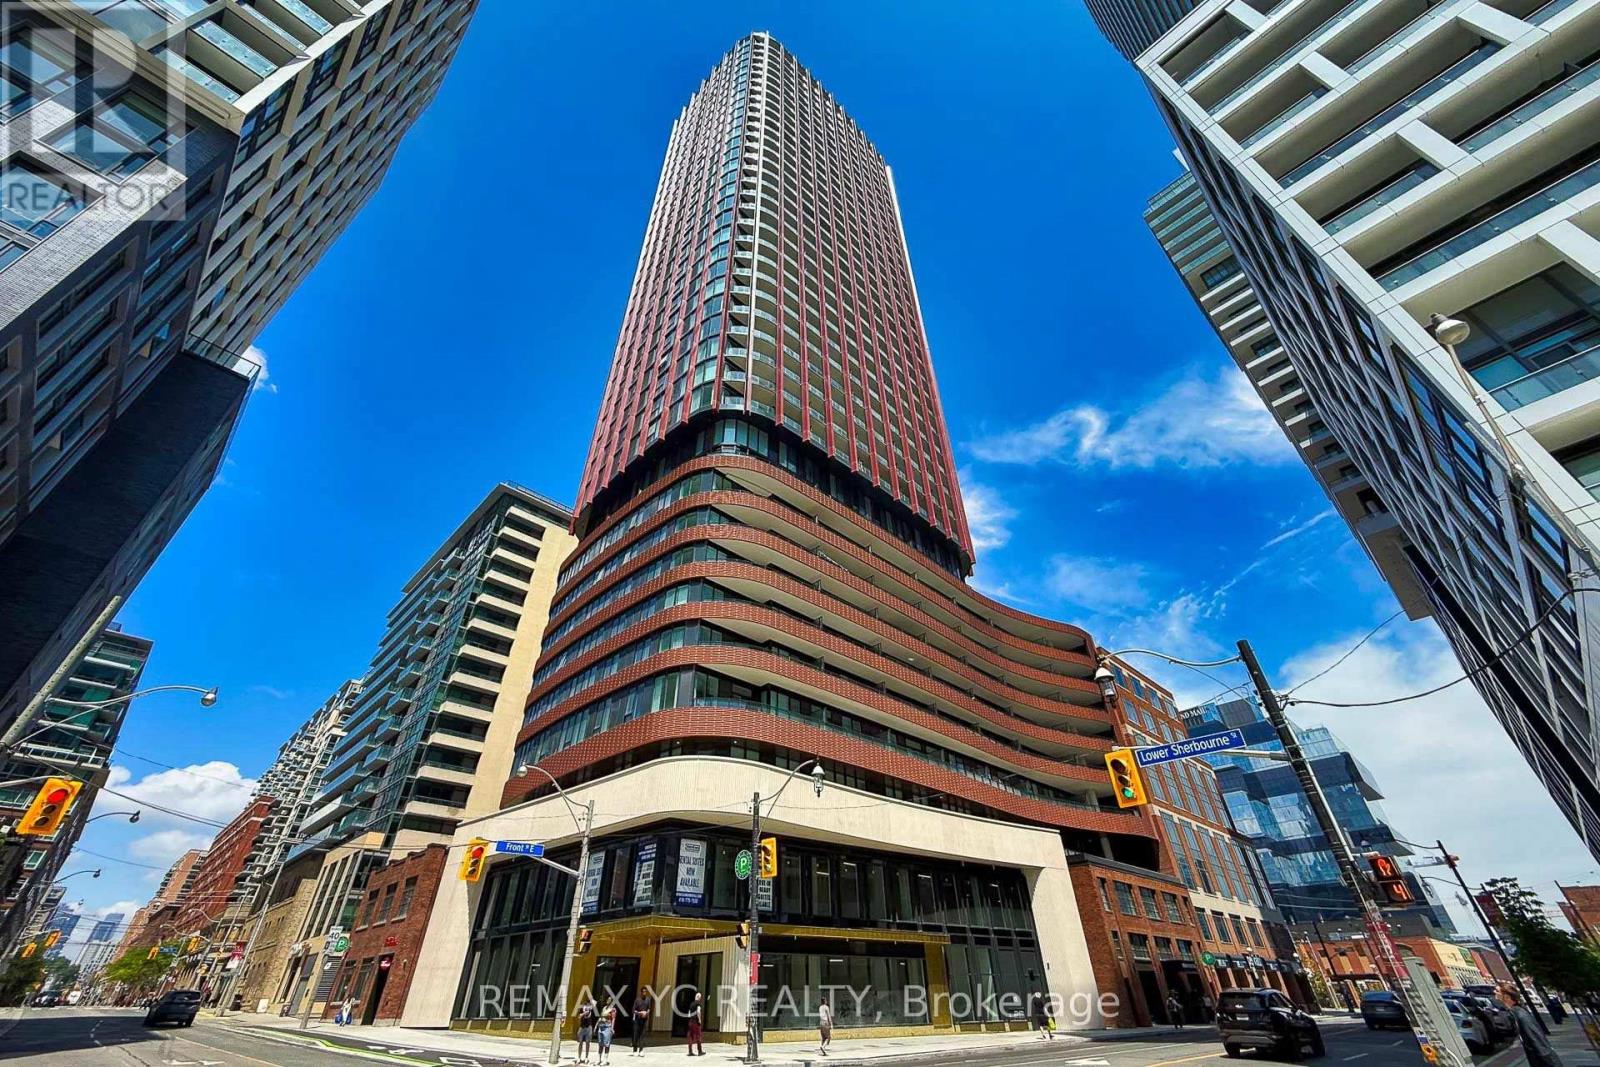
3005 - 180 Front Street E
Toronto, Ontario
Brand New 1+Den Suite With East Exposure And A Juliet Balcony. Functional Layout Features A Separate Bedroom With Closet, A Versatile Den Perfect For A Home Office Or Study Area, And An Open Concept Kitchen, Dining And Living Space. Modern Kitchen With Sleek Cabinetry, Stone Countertops And Built In Appliances. Large East Facing Windows Bring In Plenty Of Natural Light. Ideally Located Near St. Lawrence Market, The Distillery District, Waterfront Trails, Transit, Restaurants And Everyday Conveniences. (id:49269)
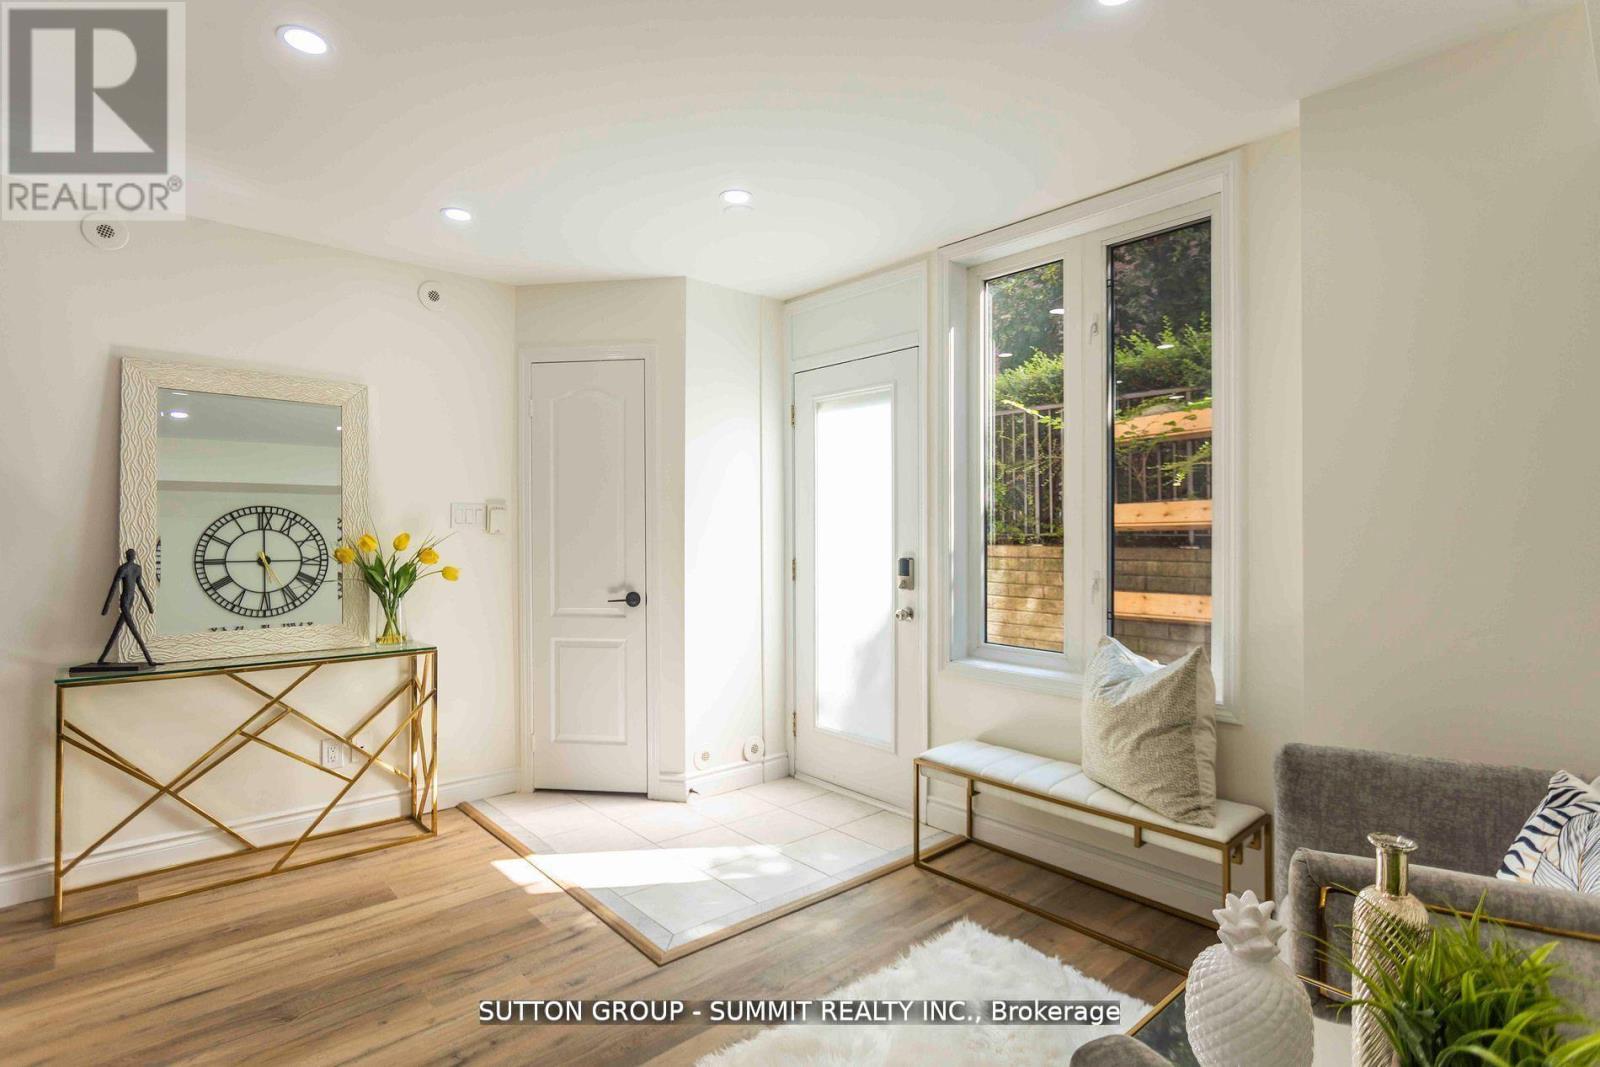
421 - 12 Douro Street
Toronto, Ontario
Welcome to this absolute showstopper! This beautifully renovated unit has been upgraded from top to bottom with no detail overlooked. Enjoy sleek laminate floors throughout and a stylish kitchen featuring quartz countertops, modern backsplash, and stainless steel appliances. The open-concept living, dining, and kitchen areas are enhanced with pot lights and smooth ceilings, creating a bright, contemporary feel.The unit offers two spacious bedrooms, including a primary with a generous closet. The updated bathroom feels straight out of a home décor magazine with modern finishes and upgraded tiles, tub, vanity, and toilet.Step outside to your large private terrace-perfect for relaxing, BBQs, and entertaining family and friends.Located just a short walk to the lake and close to parks, shops, restaurants, amenities, and everything King St. W and Liberty Village have to offer. Plus, enjoy a quick and easy commute to the downtown core. This truly is the balance between downtown living but yet homey and peaceful - it doesn't get better than this. All utilities included in maintenance fees. Please note - living room space has been tturned into a 3rd bedroom - can remain as so or changed back to an open space before closing. (id:49269)
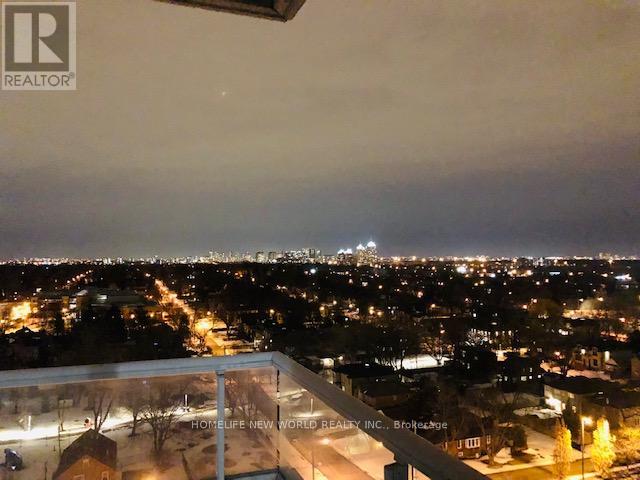
Unknown Address
,
Bright Spacious Unit With Unobstructed East View. Top Rank School Earl Haig And Mckee. Steps To North York Civic Center, Library. Indoor Access To Subway, Supermarket, Restaurants, Shoppers Drug Mart. Functional Layout Two Bedrooms And Two Washrooms. Renovated Stone Counter Top , Backsplash And Kitchen Sink, Bathroom Vanity, Stove And Range Hood, Fridge (1yr), Washer And Dryer(2 yr) . (id:49269)
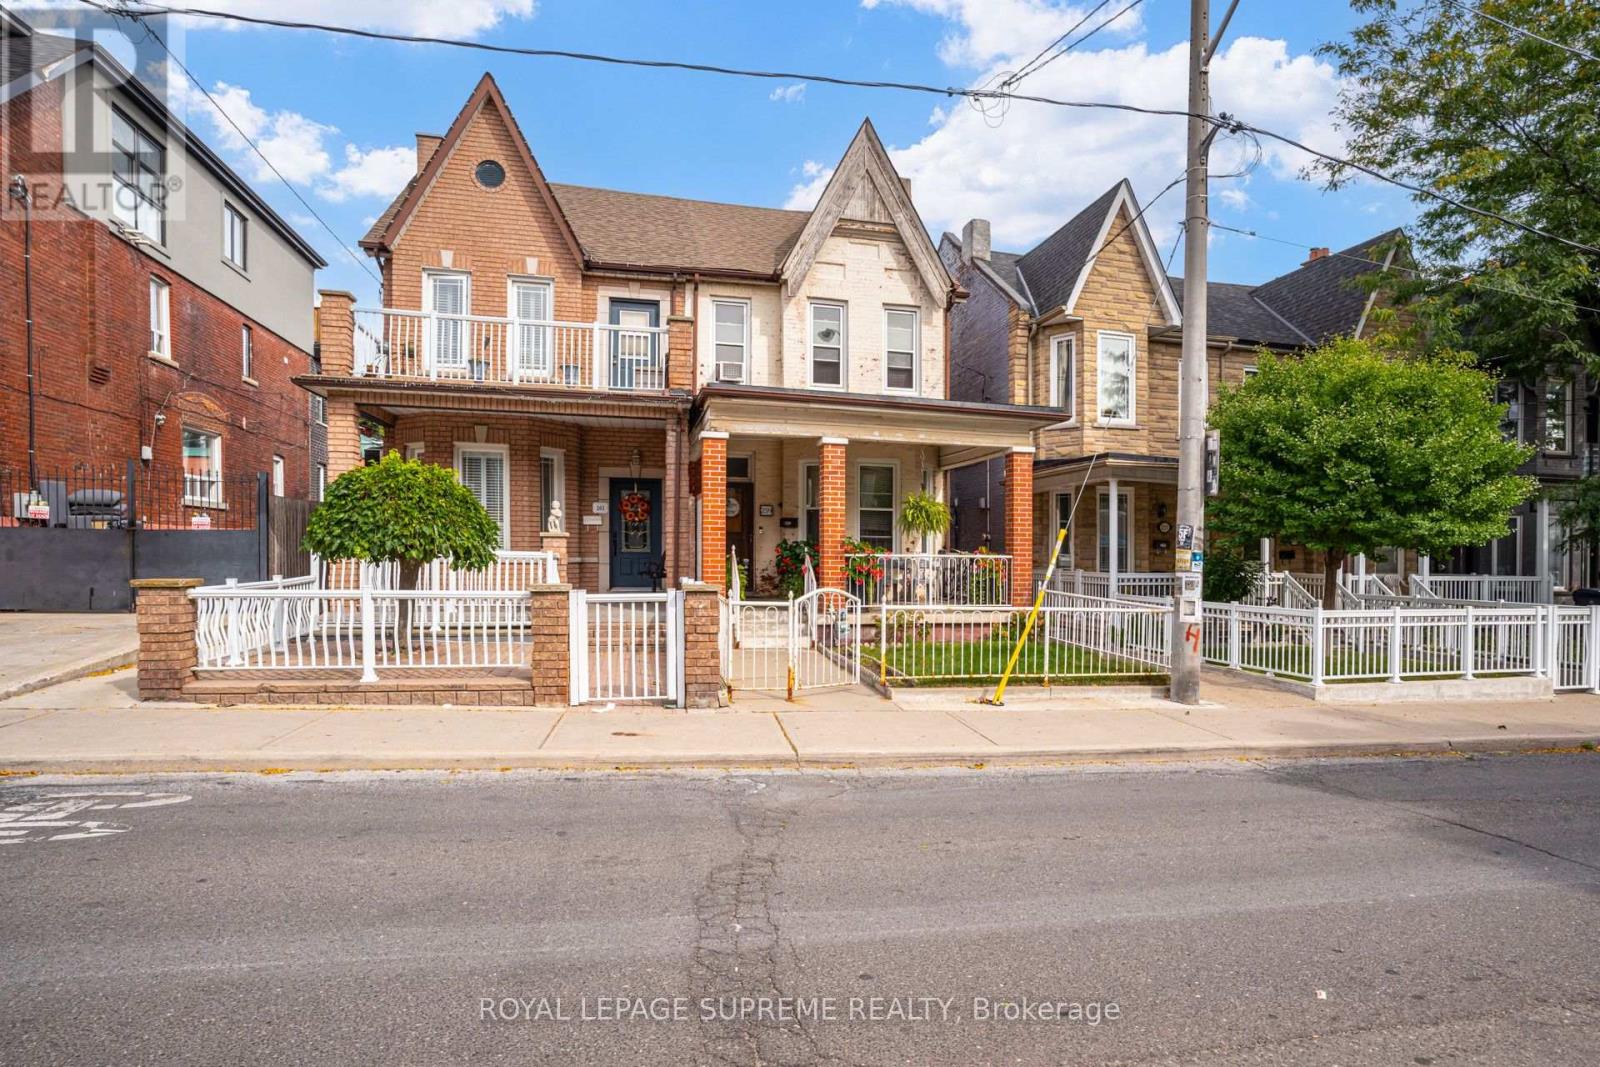
259 Brock Avenue
Toronto, Ontario
First time on the market in over 50 years! This solid brick 2-storey semi-detached home offers generous space, a flexible layout, and plenty of potential for an investor or end user looking to make it their own. The property features a private yard and rare laneway access with potential for surface parking or future garage.The main floor features a dining room and office, both currently used as bedrooms, plus a living room and an eat-in kitchen with a walkout to the yard. The second floor offers three bedrooms, with one currently used as a second kitchen, and a 4-piece bathroom.The lower level includes a kitchen, separate walk-up entrance to the side yard, 4-piece bathroom, recreation room, and additional storage rooms, providing excellent potential for an in-law suite or future rental income.Located in a desirable Little Portugal neighbourhood, close to restaurants, shops, TTC, schools, Mary McCormick Park, and Dufferin Mall, with easy access to Dundas West, Ossington, and Roncesvalles. (id:49269)
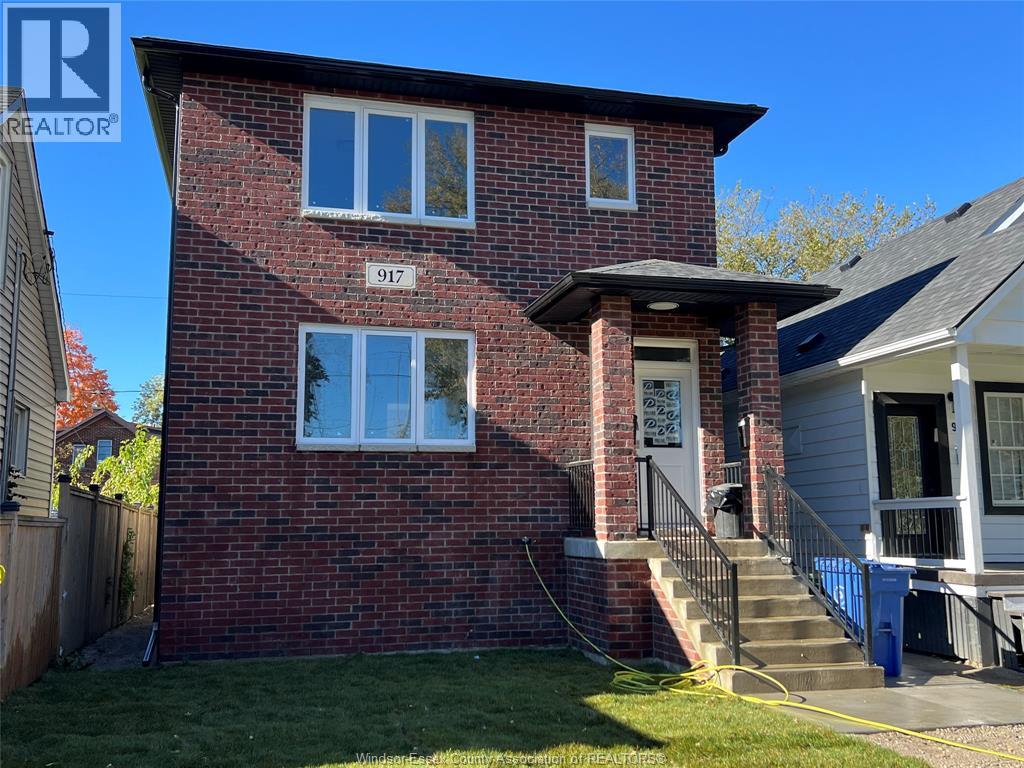
917 Mckay Avenue Unit# Back Room 1
Windsor, Ontario
One room with a shared bath with one other room for rent at $800/month, including utilities, internet, all furniture and parking. 2025-built back unit features 5 fully furnished BRs and 4 baths. approx. 1,700 sq. ft. with modern finishes, 9-ft ceilings, large windows with zebra blinds, and high-efficiency F/AC. The layout features 2 BRs and 1 bath on the main floor, plus 3 BRs with 3 ensuite baths on the lower level. Each BR includes a double bed with mattress, desk, chair, closet, and large window with blinds. Shared spaces include a fully equipped kitchen with stainless steel appliances, elegant cabinetry, and quartz countertops throughout, a dining room set, a living room set with TV, and an in-suite washer/dryer. Conveniently located near the University of Windsor, U.S. border (bridges & tunnel), supermarkets, schools, shopping, trails, bus stops, Battery Plant, Amazon, Minth Group, and the new hospital. Ideal for students or professionals. Application with credit check, employment verification, and first and last month’s rent required. (id:49269)
601 - 27 Mcmahon Drive
Toronto, Ontario
Experience luxury living in the highly desirable Concord Park Place community. This spacious 2-year-new residence offers 530 sq. ft. of refined interior space paired with an impressive 163 sq. ft. private balcony equipped with radiant ceiling heaters-perfect for year-round outdoor enjoyment.Inside, the home boasts a rare 10-foot ceiling height, floor-to-ceiling windows that flood the unit with natural light, sleek laminate flooring throughout, roller blinds, and high-end finishes. The modern kitchen features premium quartz countertops, while the spa-inspired bath is beautifully appointed with large-format porcelain tiles.Residents enjoy access to over 80,000 sq. ft. of world-class amenities, including a tennis court, basketball court, swimming pool, sauna, formal ballroom, and a touchless car wash.Ideally located steps from a state-of-the-art community centre and park, a short walk to Bessarion and Leslie subway stations and the GO Train, and just minutes to Highways 401/404, Bayview Village, and Fairview Mall. Move in July 1st and enjoy everything this vibrant neighborhood has to offer! (id:49269)
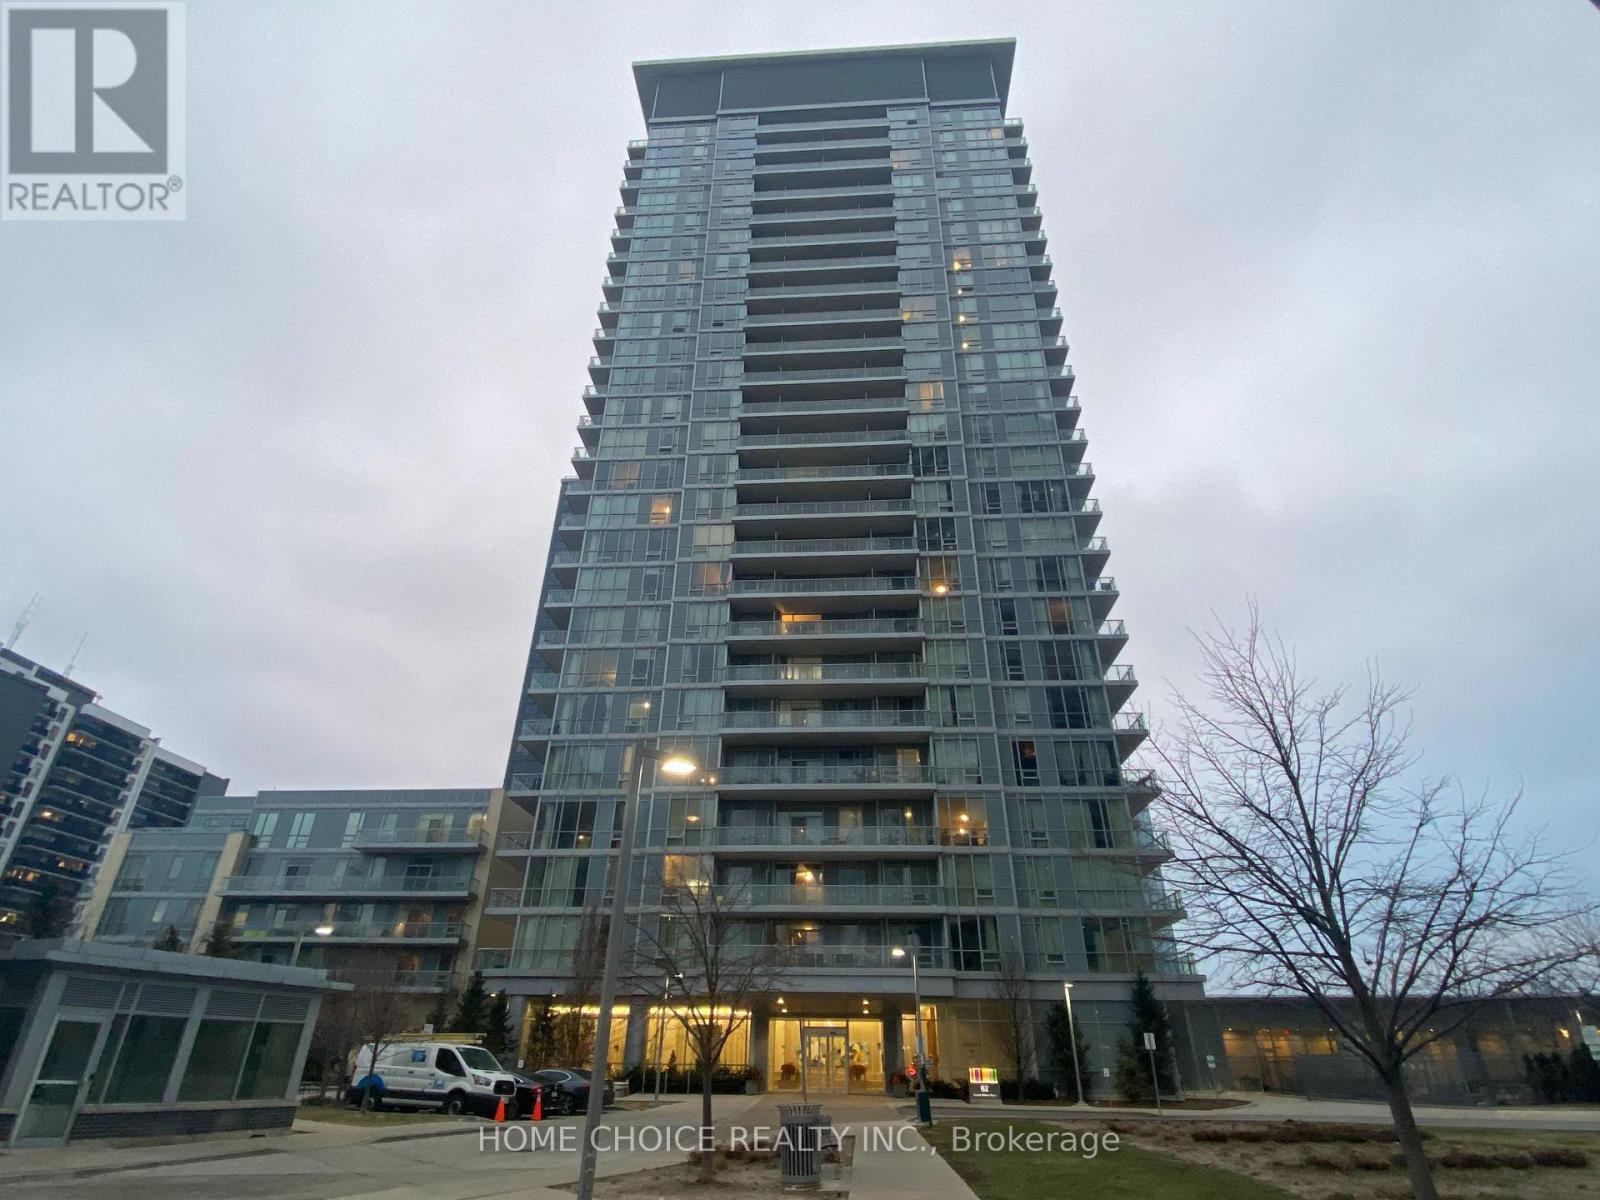
608 - 62 Forest Manor Road
Toronto, Ontario
Living In A Luxurious Emerald City Condo In North York Prime Location!!!One Bedroom + Den(Can Be Converted To 2nd Bedroom) With 9Ft Ceiling. Steps To Subway, Fairview Mall And More....Easy Access To Major Highways 401 & 404. Must See!!! (id:49269)
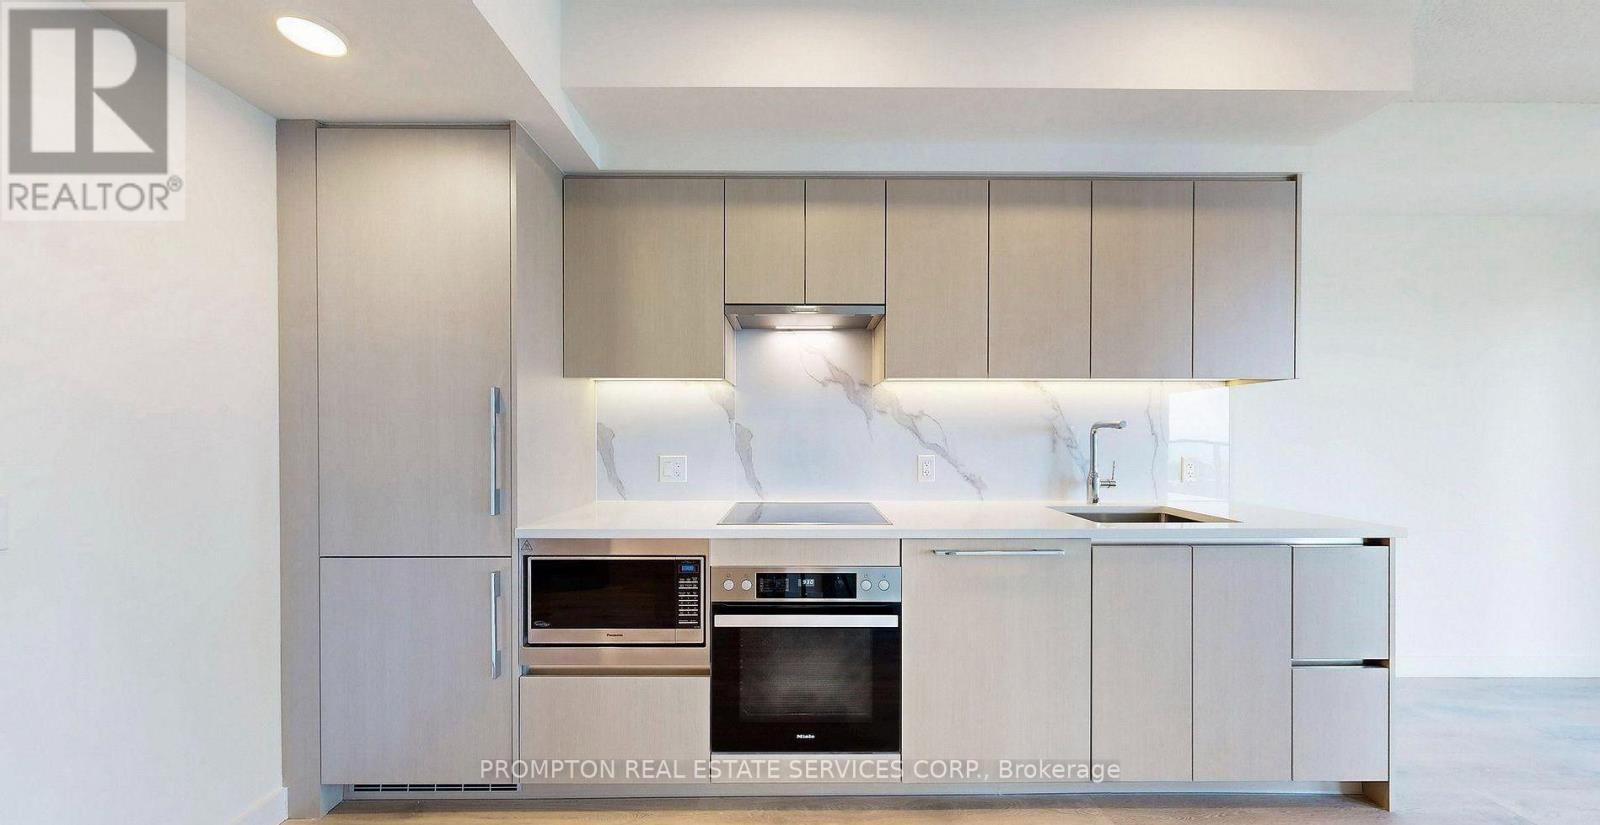
2306 - 1 Concord Cityplace Way
Toronto, Ontario
Experience elevated luxury living at the brand-new Concord Canada House, ideally situated in the heart of downtown Toronto. This south-facing 1+1 suite offers stunning lake views, complemented by premium Miele appliances and a heated balcony for year-round enjoyment. Residents enjoy an impressive collection of world-class amenities, including the spectacular 82nd-floor Sky Lounge, Sky Gym, indoor swimming pool, ice skating rink, touchless car wash, and more. Perfectly located just steps from the CN Tower, Rogers Centre, Scotiabank Arena, Union Station, Financial District, waterfront, top restaurants, entertainment, and shopping. Enjoy the best of downtown Toronto right at your doorstep. (id:49269)
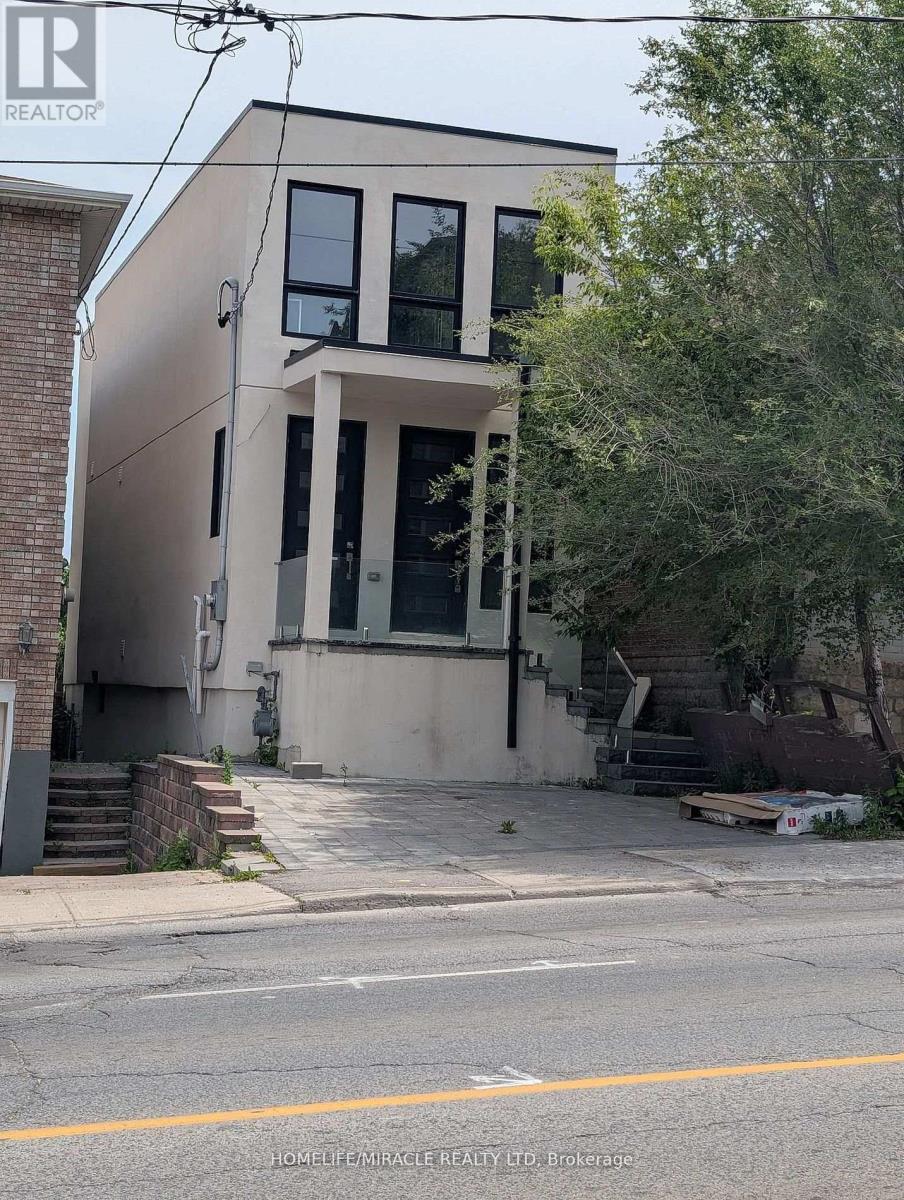
2099 Dufferin Street
Toronto, Ontario
Welcome to this brand-new, beautifully built detached home offering an exceptional combination of space, modern finishes, and convenience. Featuring 5 spacious bedrooms, 3 washrooms, and 2 kitchens, this home provides excellent flexibility for a large family or those seeking additional living space. Enjoy a bright and inviting living & family room along with a modern eat-in kitchen designed for everyday family living and entertaining. A separate front entrance adds privacy and convenience. Ideally located right on Dufferin St., with transit at your doorstep and convenient one-bus access to the subway. Close to everyday amenities, shopping, schools, and transportation.A rare opportunity to own a brand-new detached home in a highly convenient location! (id:49269)
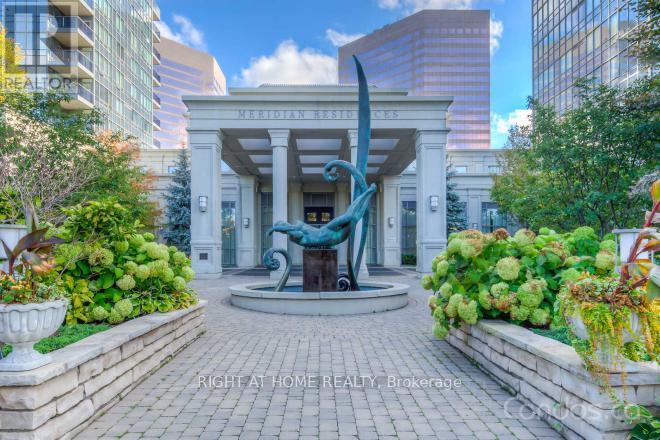
1505 - 15 Greenview Avenue
Toronto, Ontario
Most Looked After Corner Unit In Well-Known Meridian 1 Building. Unit Is Freshly Painted, Has A New Luxury Vinyl Flooring Throughout And Professionally Cleaned. Super Bright Suite With Clear South East View. Steps To Finch Subway Station, Parks, Shopping Centers, Schools and Restaurants. Live In This Luxury Style Unit And Enjoy The 5 Star Amenities Including Indoor Pool, Sauna, Jacuzzi, Virtual Golf, Billiard Room, Luxury Party Room, Guest Suites, BBQ Area And Card Room. (id:49269)