
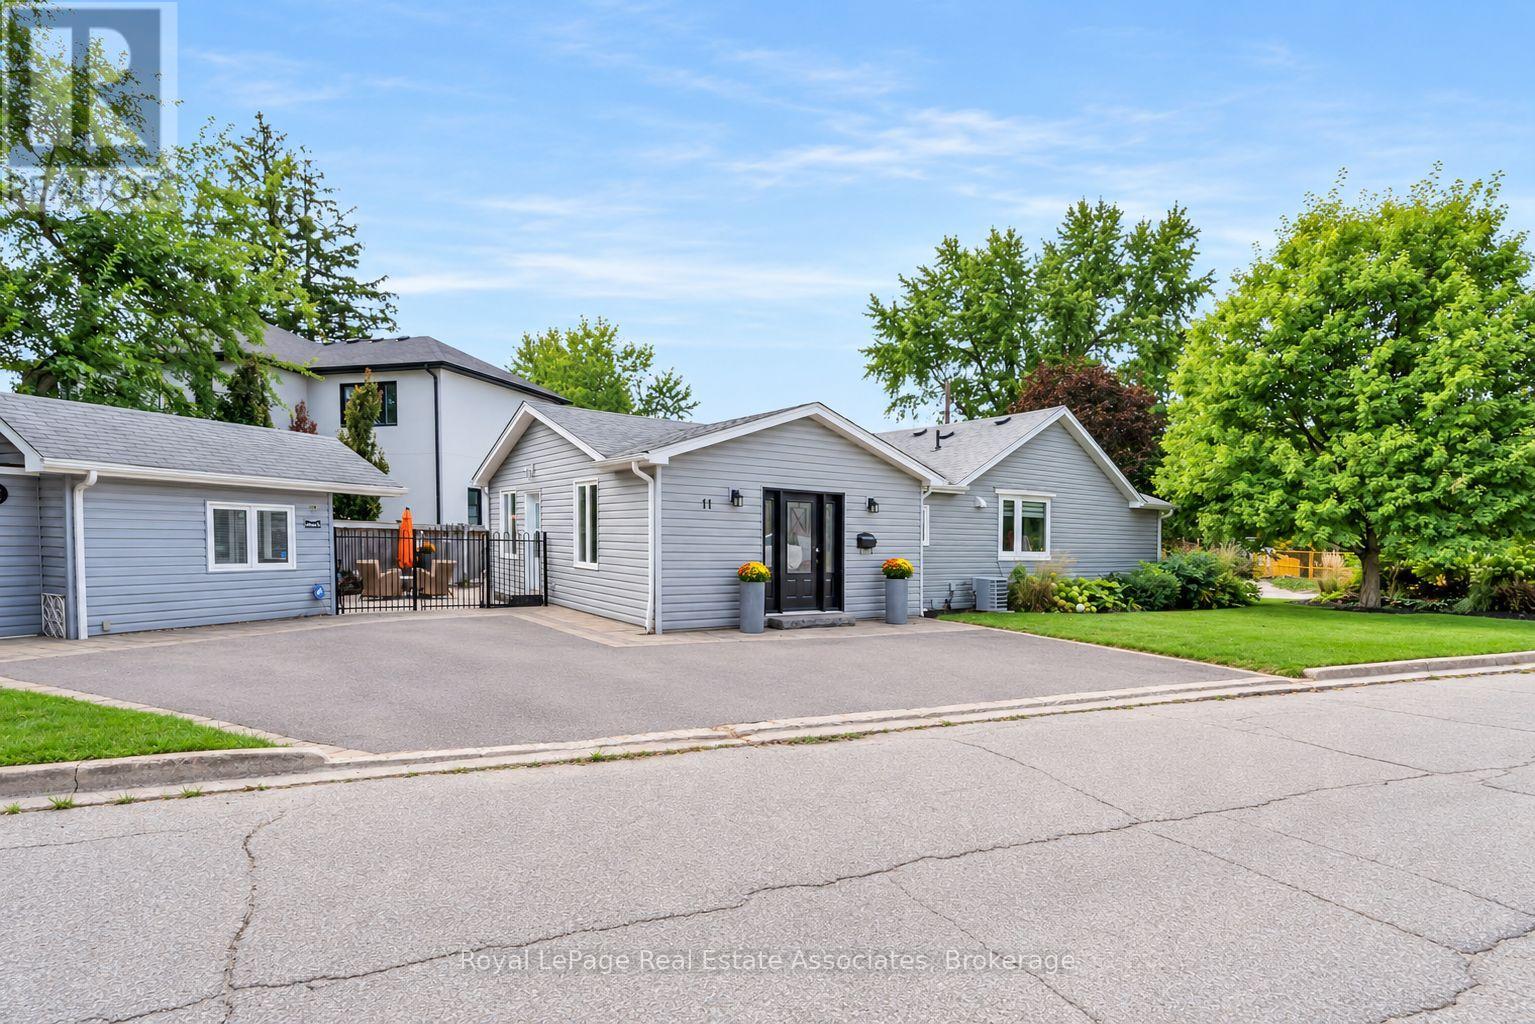
11 Churchill Crescent
Halton Hills, Ontario
Welcome to this stunning renovated bungalow, situated on a private pie-shaped corner lot in the highly sought-after Marywood Meadows neighbourhood of Georgetown! This spacious 3 bedroom, 3 bathroom home offers flexibility to be 4 bedrooms, have an in-home office or a potential in-law suite; you can truly make it your own!! The primary bedroom is complete with his/her closets and a fabulous 3-pc semi-ensuite with quartz counters and a walk-in rainfall shower. The second bedroom has plenty of natural light, with windows overlooking the hot tub & inground pool, while the third bedroom offers its own walk-out to the backyard oasis. Laminate flooring flows throughout the main level, complemented by pot lights that illuminate the entire home. The fully finished basement adds even more living space, a fireplace, a 2-pc bathroom, and a built-in bar with barstools & a stainless steel fridge - perfect for hosting or unwinding. Storage abounds throughout the home. Step outside to your very own summer-time retreat - a fully fenced, private backyard oasis featuring an inground salt water pool (approx. 2014) with lights and waterfall, hot tub, Astroturf putting green, stone wood-burning fireplace, built-in BBQ, & cabana complete with a built-in drinks cooler and bar-top seating. Additional highlights include a reverse osmosis water filtration system and major updates completed in 2015: asphalt roof shingles, A/C, vinyl siding, gutters & eaves, windows, & flooring. This is more than a home - it's a lifestyle. Don't miss your chance to own this exceptional Georgetown property within walking distance to downtown shops, restaurants & more!!! (id:49269)
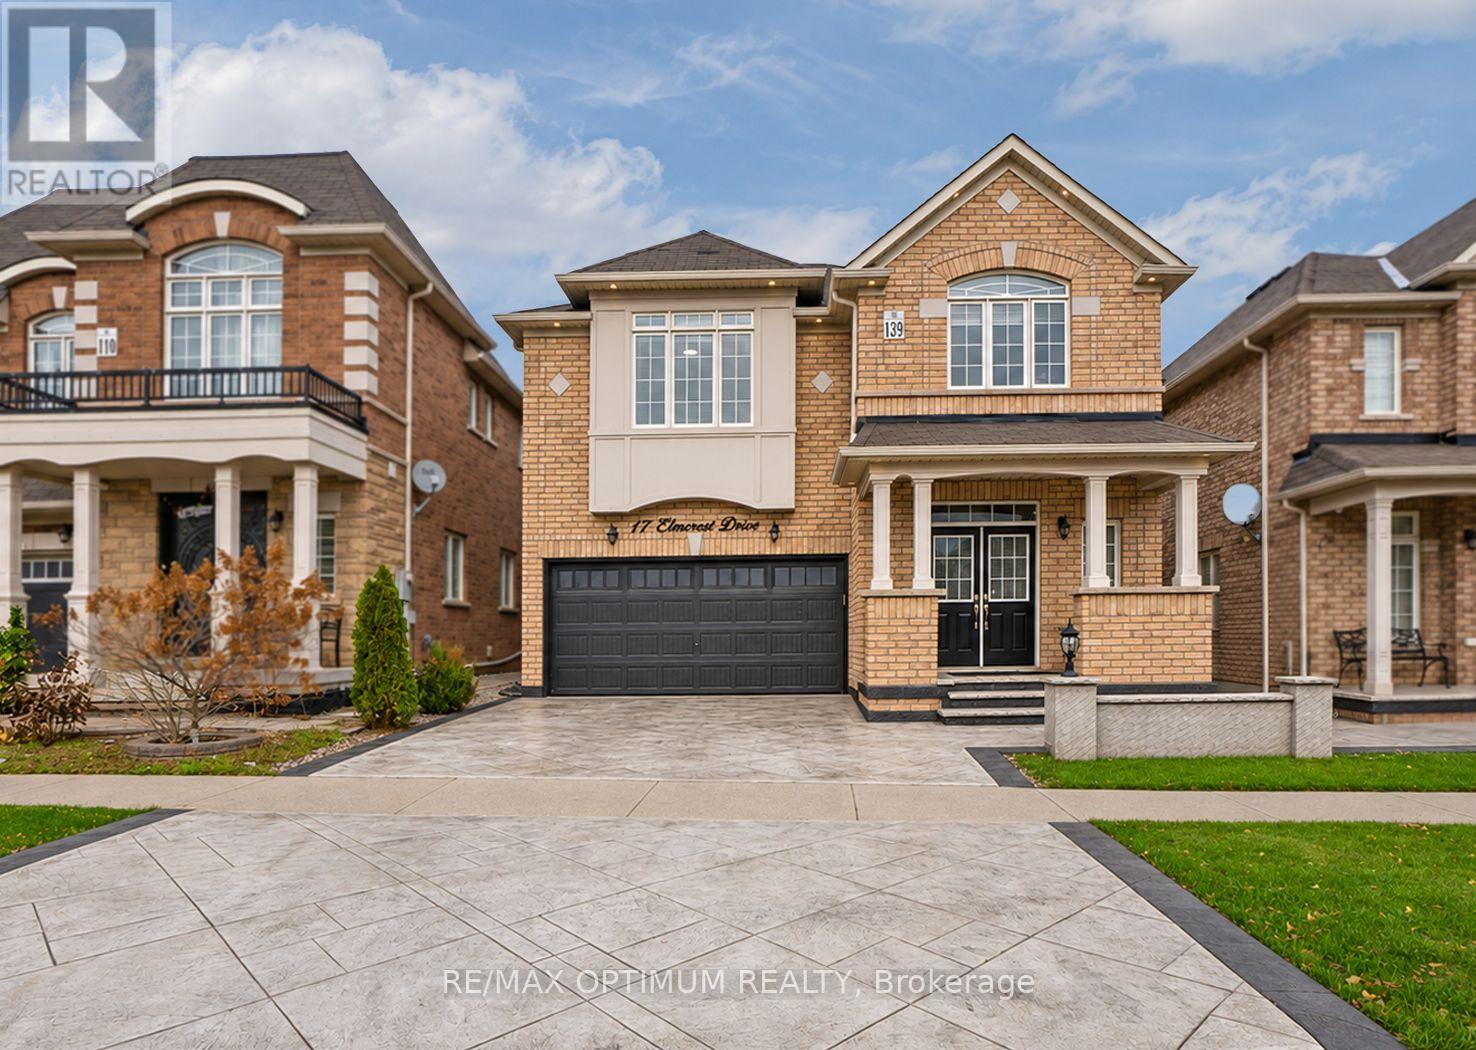
17 Elmcrest Drive
Brampton, Ontario
Welcome to 17 Elmcrest Drive, a beautifully upgraded and freshly painted 4-bedroom detached home in Brampton's highly desirable Credit Valley community! This stunning residence features a freshly painted main floor, elegant porcelain tiles in the entrance and powder room, hardwood flooring throughout the main floor, staircase, upper hallway and second-floor loft/family room. The spacious main-floor family room offers a cozy fireplace, tray ceiling and feature wall with TV, while the upgraded kitchen features granite countertops, stainless steel appliances, a new fridge (2026), new dishwasher (2026) and a bright breakfast area with walkout to the backyard. Convenient main-floor laundry includes washer (2024) and dryer (2025). The second level offers 4 generously sized bedrooms, including a primary suite with walk-in closet and 5-piece ensuite, and a second bedroom with private 4-piece ensuite and custom closet organizers. Granite countertops enhance the washrooms throughout. Enjoy extensive upgrades including interior and exterior pot lights, stamped concrete (2021) on the driveway, front porch, pillars and backyard, along with exterior post lighting. The builder-installed side entrance provides access to the laundry room and basement staircase. The finished basement features a kitchen with fridge and stove, bedroom, washroom with quartz countertop and standing shower, living room, office/recreation room, cold room and egress windows, offering excellent potential for future secondary suite use, subject to municipal approvals. Additional improvements include upgraded 200-amp electrical service with permit and dedicated second-floor electrical connection. Complete with a double-car garage, parking for 4 vehicles and close to schools, parks, shopping and transit. A Must-See Property! (id:49269)
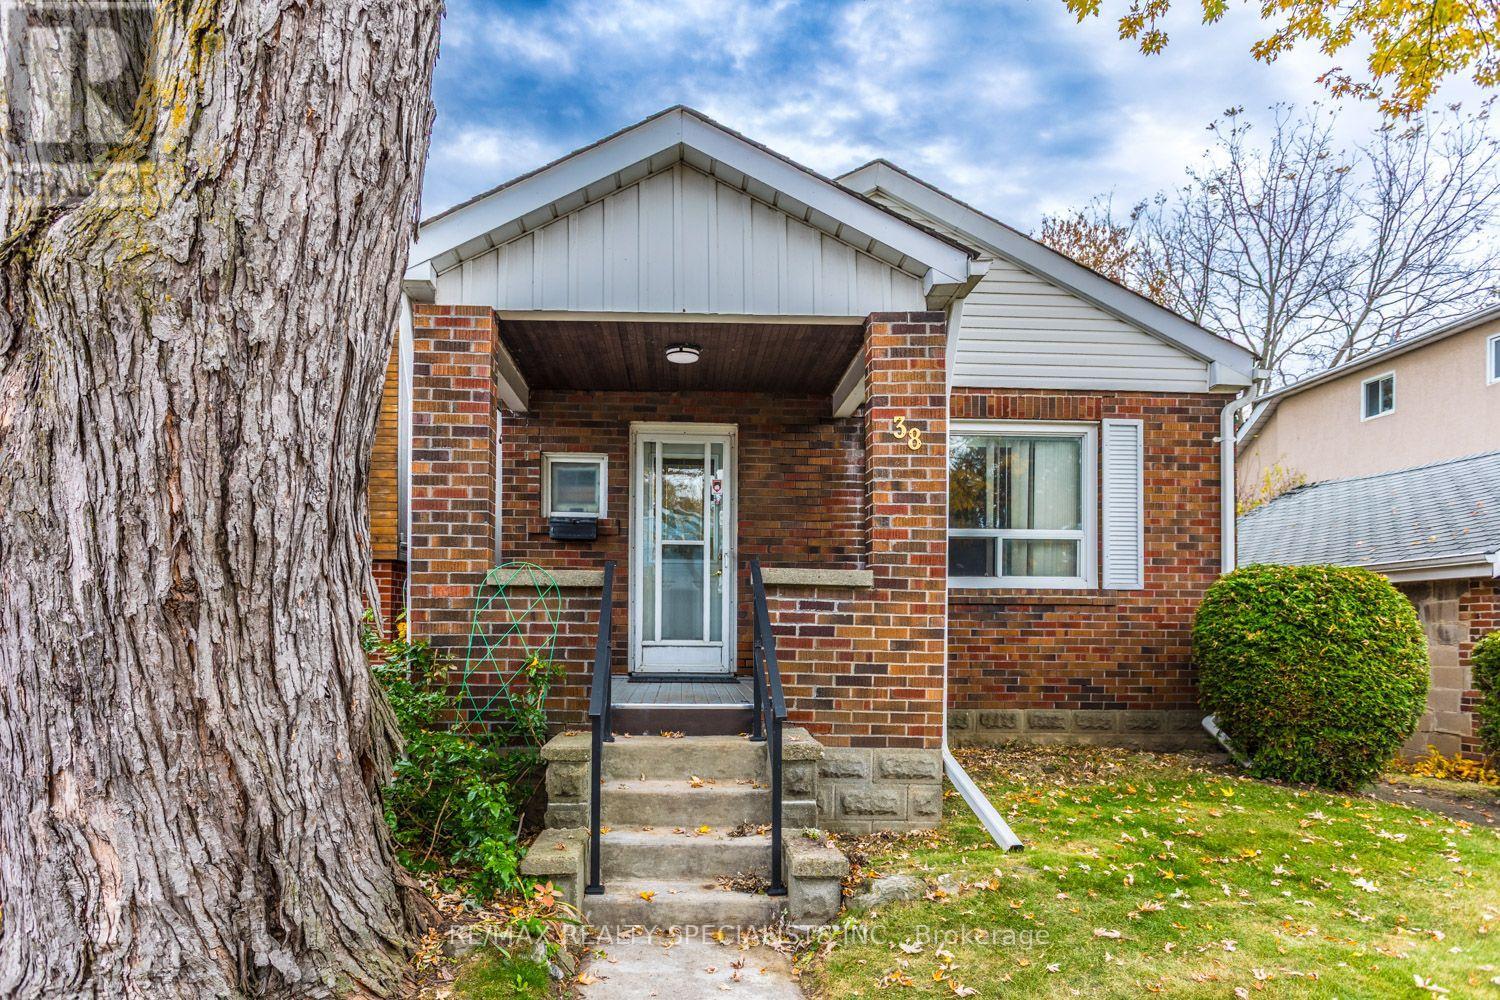
38 Thirty Second Street
Toronto, Ontario
Enjoy lakeside living in Long Branch, one of South Etobicoke's most sought-after neighbourhoods. Set on a generous 40-by-136-foot lot on a quiet dead-end street, this detached bungalow with a garage offers room to renovate and make it your own. Builders and investors can explore the potential for a multiplex. This family-friendly West End community puts local shops, Long Branch Library, Long Branch GO Station and TTC service within easy reach. Spend weekends exploring Marie Curtis Park, Colonel Samuel Smith Park and the walking trails along Lake Ontario. With established homes and new builds side by side, Long Branch offers a welcoming setting for your next chapter. (id:49269)
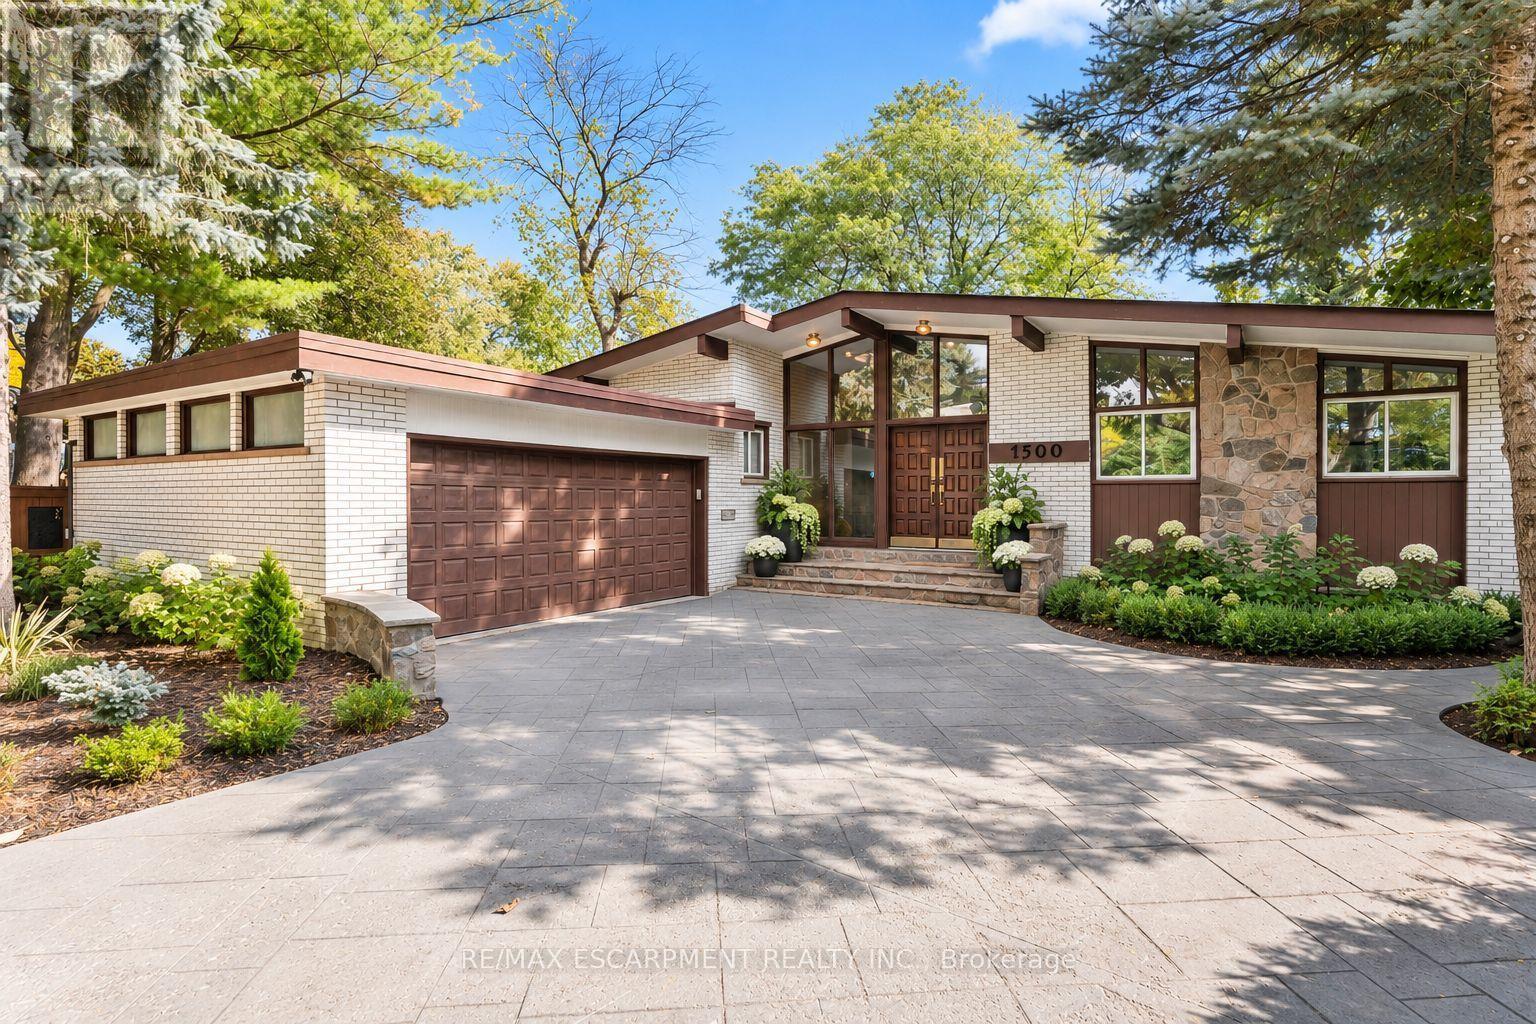
1500 Ashington Court
Mississauga, Ontario
Welcome to this truly unique bungalow, where contemporary design meets timeless mid-century modern charm! Offering 3+2bedrooms and 2+2 bathrooms, this exceptional home blends architectural character, functionality and versatile living spaces, making it ideal for today's modern family. Floor-to-ceiling windows flood the interior with an abundance of natural light, creating a bright, airy atmosphere and a seamless connection between indoor and outdoor living. The home's distinctive design and inviting spaces provide the perfect setting for both everyday living and entertaining. Tucked away on a quiet, private court, this property offers a wonderful family friendly setting where kids can play and neighbours can enjoy a true sense of community. The generous outdoor space is your own private retreat, complete with an inground swimming pool, low maintenance artificial turf and plenty of room to relax, entertain or enjoy summer days with family and friends. A spacious six-car driveway provides ample parking for family and guests. One of the home's standout features is the versatile walkout basement, offering a separate suite with its own private entrance and an enclosed cabana-style lounge area. The possibilities are endless! Perfect for a nanny suite, multigenerational living, older parents seeking their own comfortable space, or grown children who appreciate a little extra independence and privacy. It also presents an exciting opportunity for potential short term rental income through Airbnb. Location is another exceptional highlight! Imagine having the beautiful Credit River just a short stroll from your doorstep, with picturesque walking trails, lush green spaces and nearby Erindale Park offering endless opportunities to enjoy nature right in the city. Despite its peaceful setting, you're only minutes from Square One Shopping Centre, one of the GTA's premier shopping destinations, along with Groceries, fantastic restaurants, cafés, entertainment and every (id:49269)
5969 Rayshaw Crescent E
Mississauga, Ontario
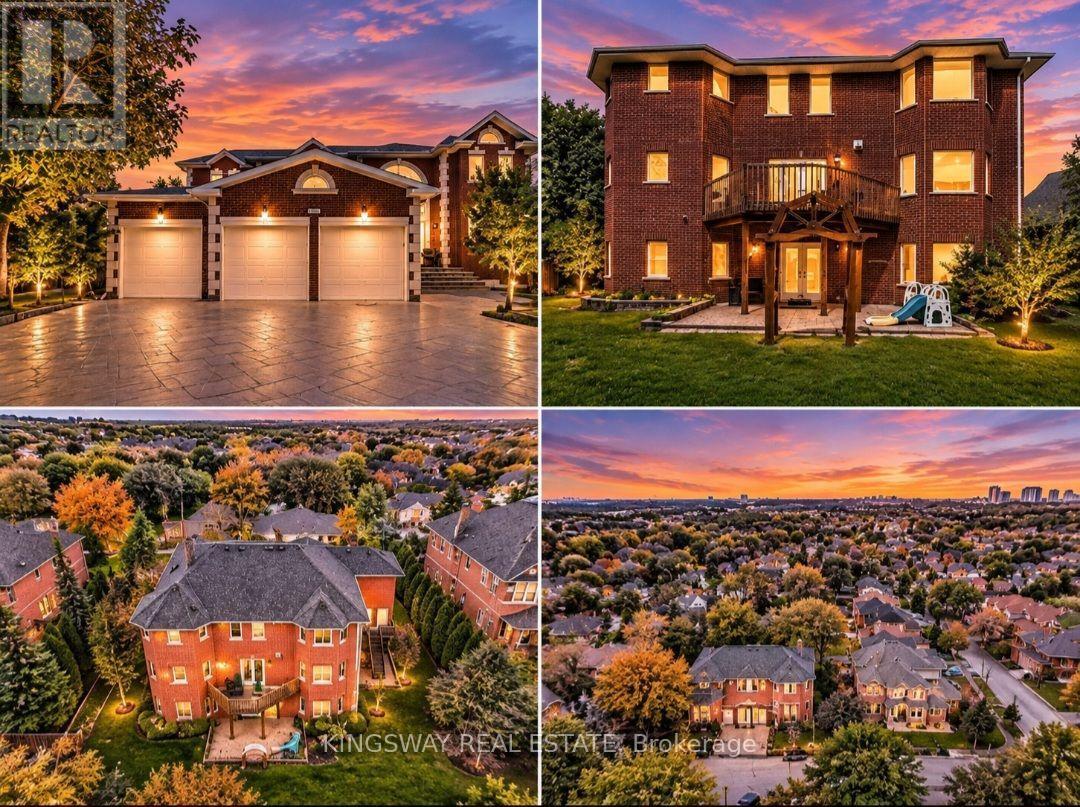
This Exclusive in the Street!* Welcome to this magnificent biggest house in the area, with 3 car garage attached, and 9 car parking total 12 cars. This detached home built in 1995 located in the prestigious Streets Ville, featuring 9 ft ceilings on the main floor, 9 ft ceilings on the second floor & basement. House renovated for all 3 washrooms upstairs brand new and brand new restroom on main floor. New kitchen on main floor, new tiles freshly painted and brand new laundry renovated 2026. Fully finished huge basement apartment walk out, built in 2023. It has 2 bedrooms and one big kitchen open concept to the living room and 2 washrooms. The basement has extra space and can be divided to be 2 units. There is already 2 separate entrances. Roofing 2020, furnace and AC 2020 under contract but the seller expect to pay off with a good offer. This home offers approximately 9914 sq ft of total living space with 5 + 6 spacious bedrooms, 6 bathrooms and a main floor home office or bedroom. The open concept living and dining areas feature custom lighting and large windows, perfect for hosting family and friends. Main floor Laundry Room has cabinets for added convenience. This house located in the heart of Mississauga, close to top-rated schools, parks, shopping, library, hospital, and public transit. (id:49269)
29 Blakley Avenue
Toronto, Ontario
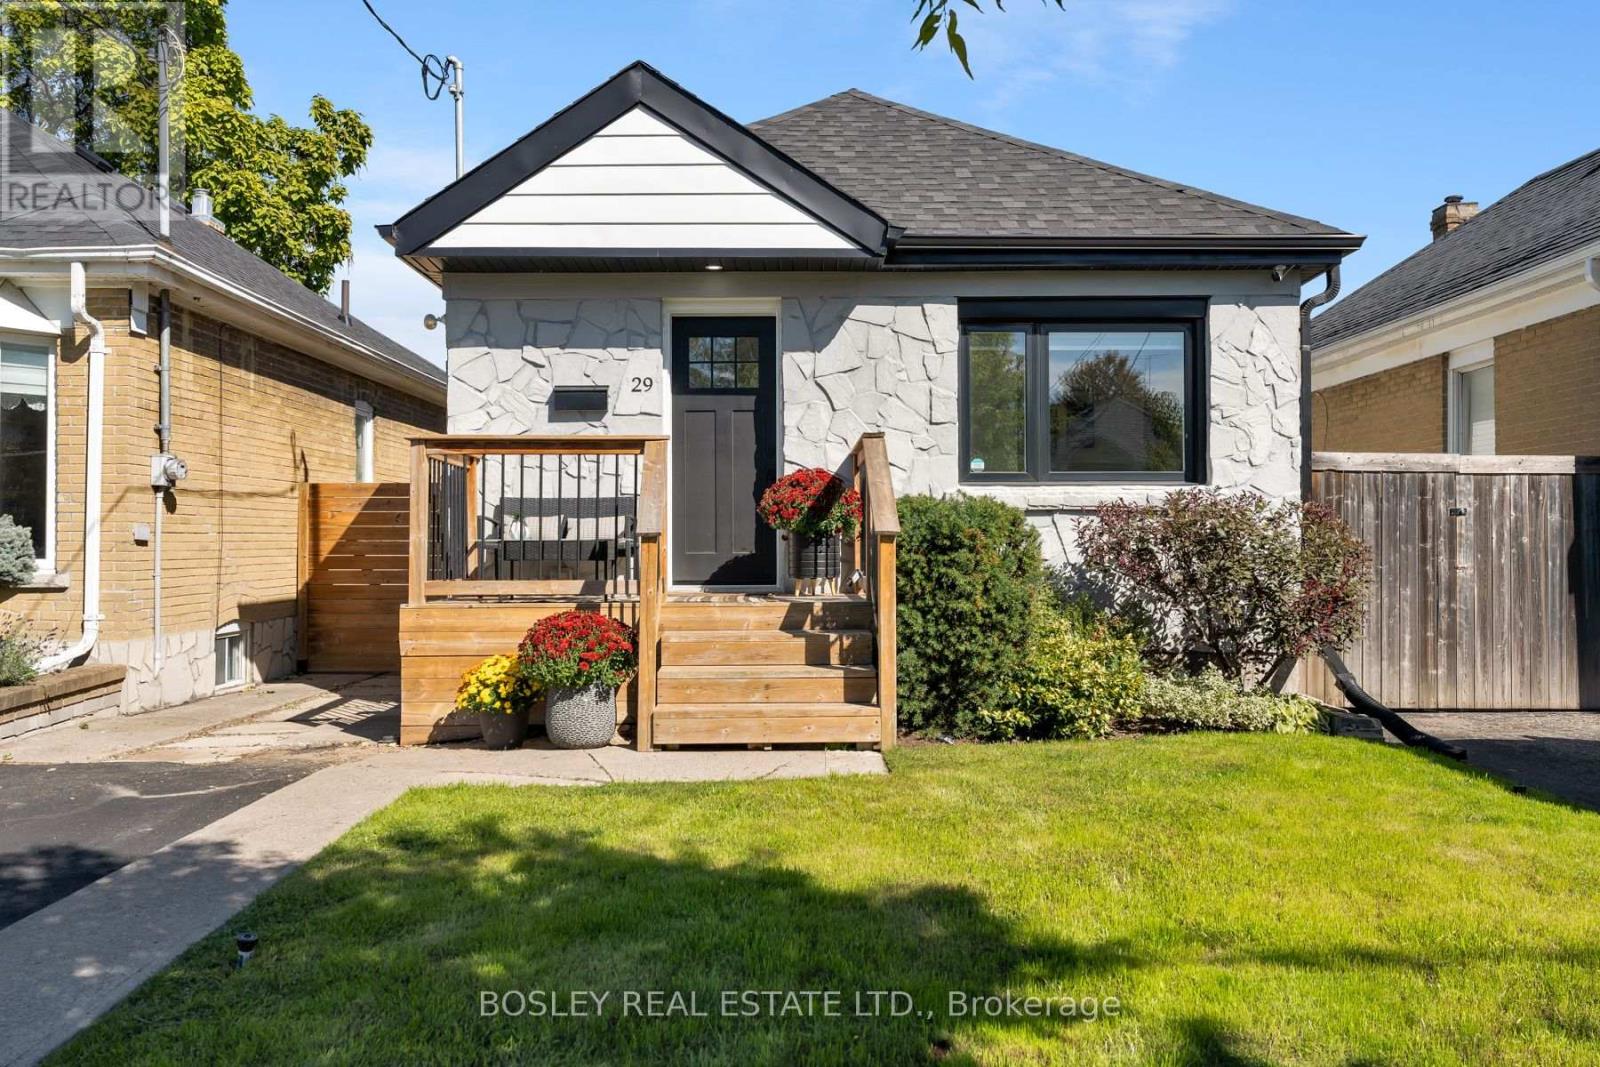
Beautifully renovated, and well maintained, bungalow tucked away on a quiet, family-friendly cul-de-sac and set on a generously sized lot. Thoughtfully updated and move-in ready, this inviting home features 2+1 bedrooms, 2 bathrooms and a private 2-car driveway. Bright kitchen walking out to a beautiful backyard with large deck, pergola and large shed - ideal for relaxing, entertaining, and enjoying the outdoors. In ground sprinkler system (2021). Nature is right at your doorstep, with the Gaffney Nature Trail at the end of the street, offering a peaceful escape just steps from home. Families will appreciate being within the catchment areas for ÉÉ Charles-Sauriol, ÉS Toronto Ouest, and Karen Kain School of the Arts. Enjoy the convenience of being close to parks and the Stockyards, with Metro, Walmart, Home Depot, and a variety of shops and services all nearby. With Runnymede Station just 5 minutes away, this exceptional location offers the perfect balance of tranquility, convenience, and connectivity. Survey available. (id:49269)
7395 Jaysnest Road
Mississauga, Ontario
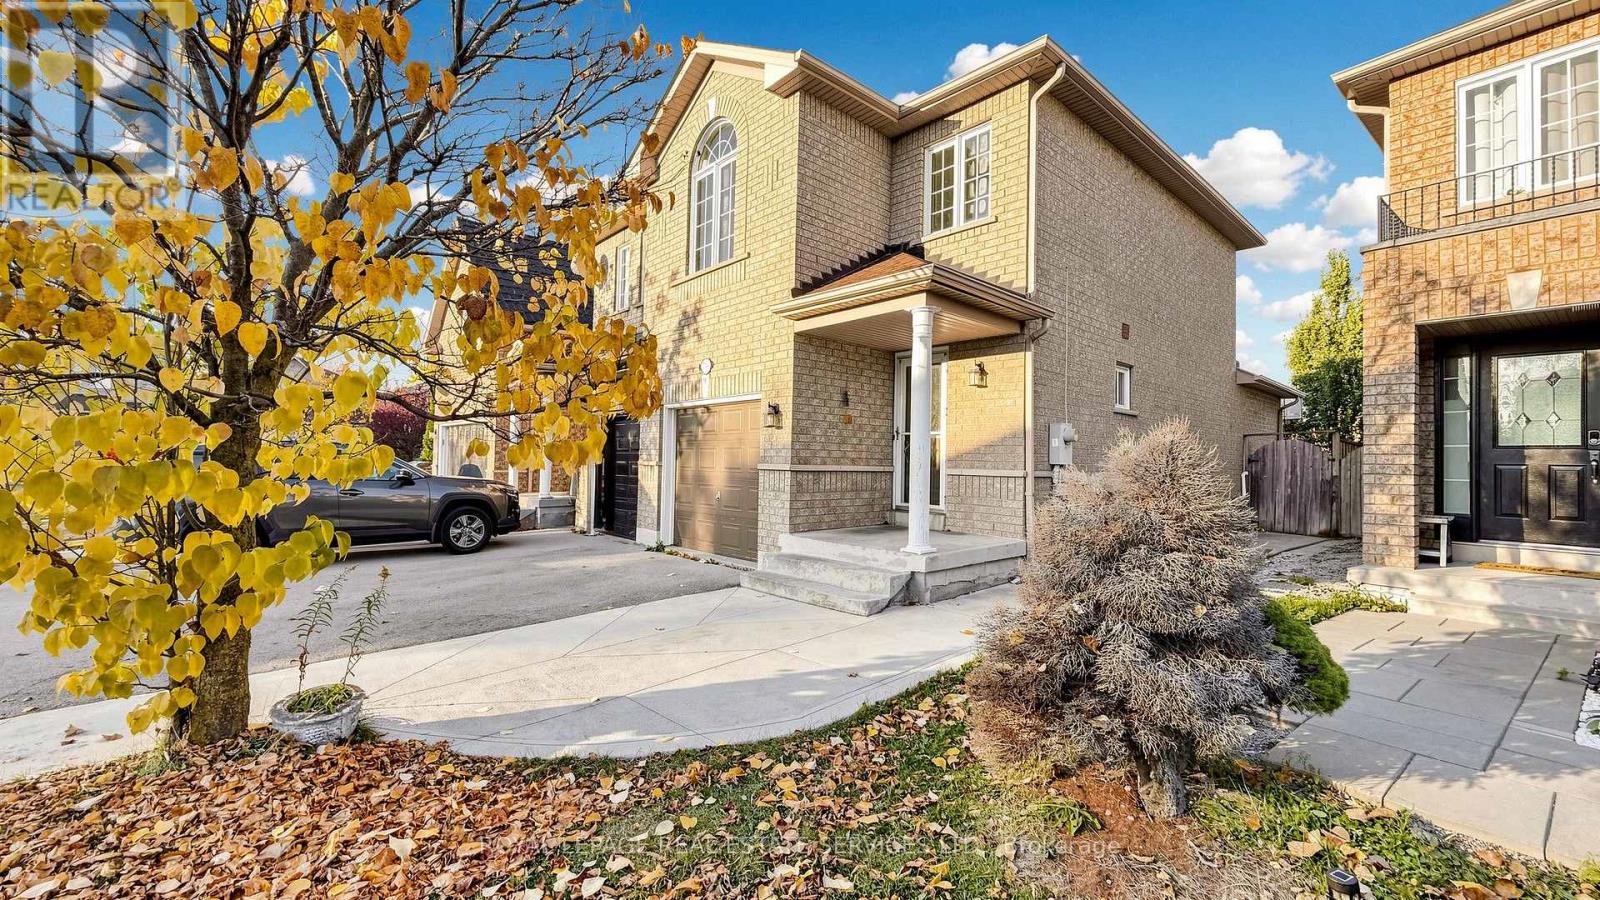
OUTSTANDING VALUE! DON'T MISS THIS OPPORTUNITY IN MISSISSAUGA! An Excellent Opportunity To Own A3-Bedroom, 3-Bathroom Semi-Detached Home At An Attractive Price Point! Perfect For First-Time Buyers, Growing Families& Savvy Buyers Looking For Exceptional Value. Featuring A Functional Open-Concept Layout, The Kitchen Flows Seamlessly Into The Living & Dining Areas, Creating A Welcoming Space For Everyday Living & Entertaining. Step Outside To A Generous, Fully Fenced Backyard-Perfect For Family Gatherings, Outdoor Enjoyment & Relaxation. Attached Garage With 1Parking Space Plus 2 Additional Driveway Parking Spaces And NO SIDEWALK! Concrete Patio in Your Backyard to Enjoy Relaxing Evenings. Enjoy The Convenience Of Being Close To Highways 401 & 407, Grocery Stores, Shopping & Everyday Amenities. Located In An Excellent School District Within A Family-Friendly Neighbourhood, This Home Offers A Fantastic Combination Of Space, Convenience & Value. At An Attractive Price Point, This Is An Opportunity Worth Exploring! Buyers Looking For Value In Mississauga Should Not Wait To See This One! Lots of extra Living Space in the finished basement adds to the livable space/extra square footage.Only a SHORT walk or Drive to Lisgar GO for an easy commute to downtown TO. (id:49269)
456 Laundon Terrace
Milton, Ontario
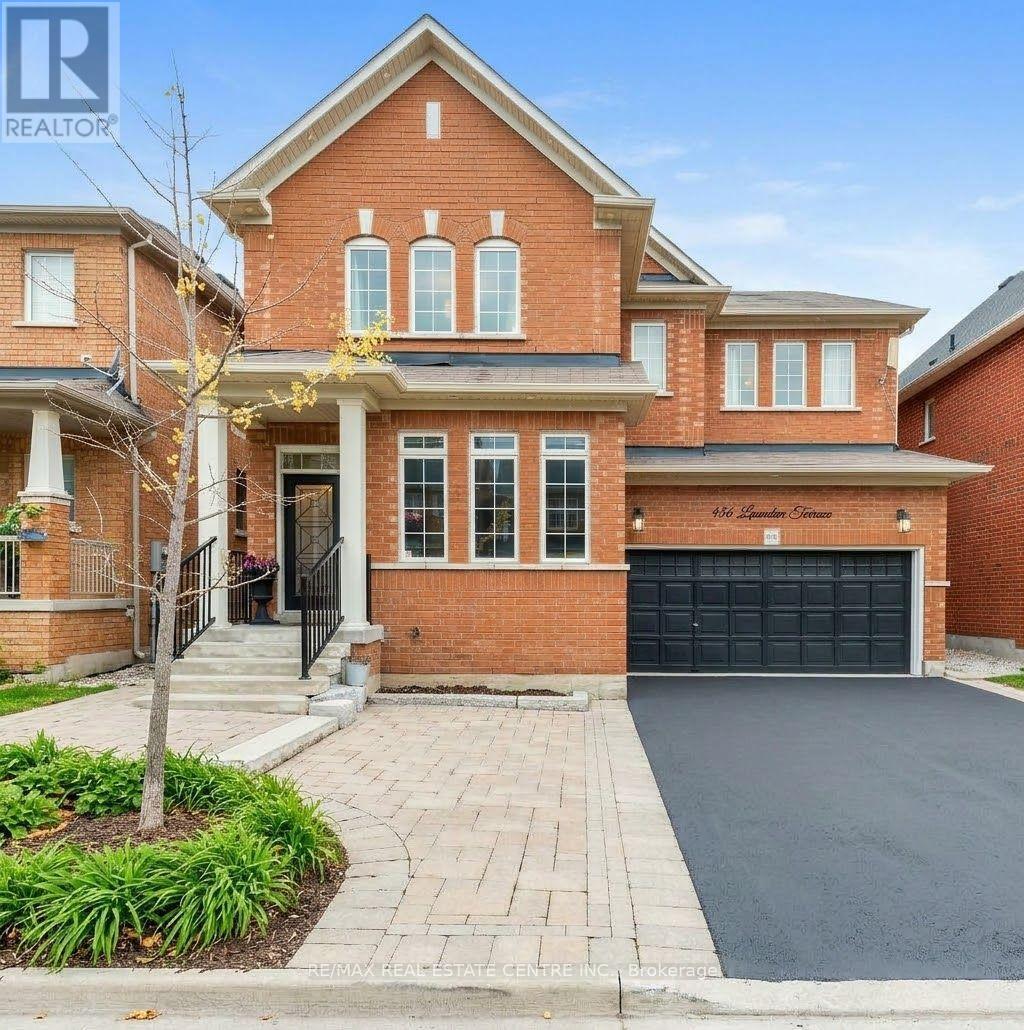
Welcome to this stunning 5-bedroom executive home offering exceptional space, functionalityand modern living. Featuring 5 washrooms, separate living, dining and family rooms, plus amain-floor office, this home is ideal for growing families and those who work from home. Thespacious kitchen showcases granite countertops, stainless steel appliances and amplecabinetry, complemented by pot lights throughout. Freshly painted and carpet-free, the homeoffers a clean, bright and move-in-ready feel. The finished basement with separate entranceprovides excellent additional living space and potential for rental income. Enjoy theconvenience of no sidewalk, along with easy access to parks, schools, shopping, transit andall essential amenities. A fantastic opportunity in a desirable family-friendly location! (id:49269)
15585 Clayhill Road
Halton Hills, Ontario
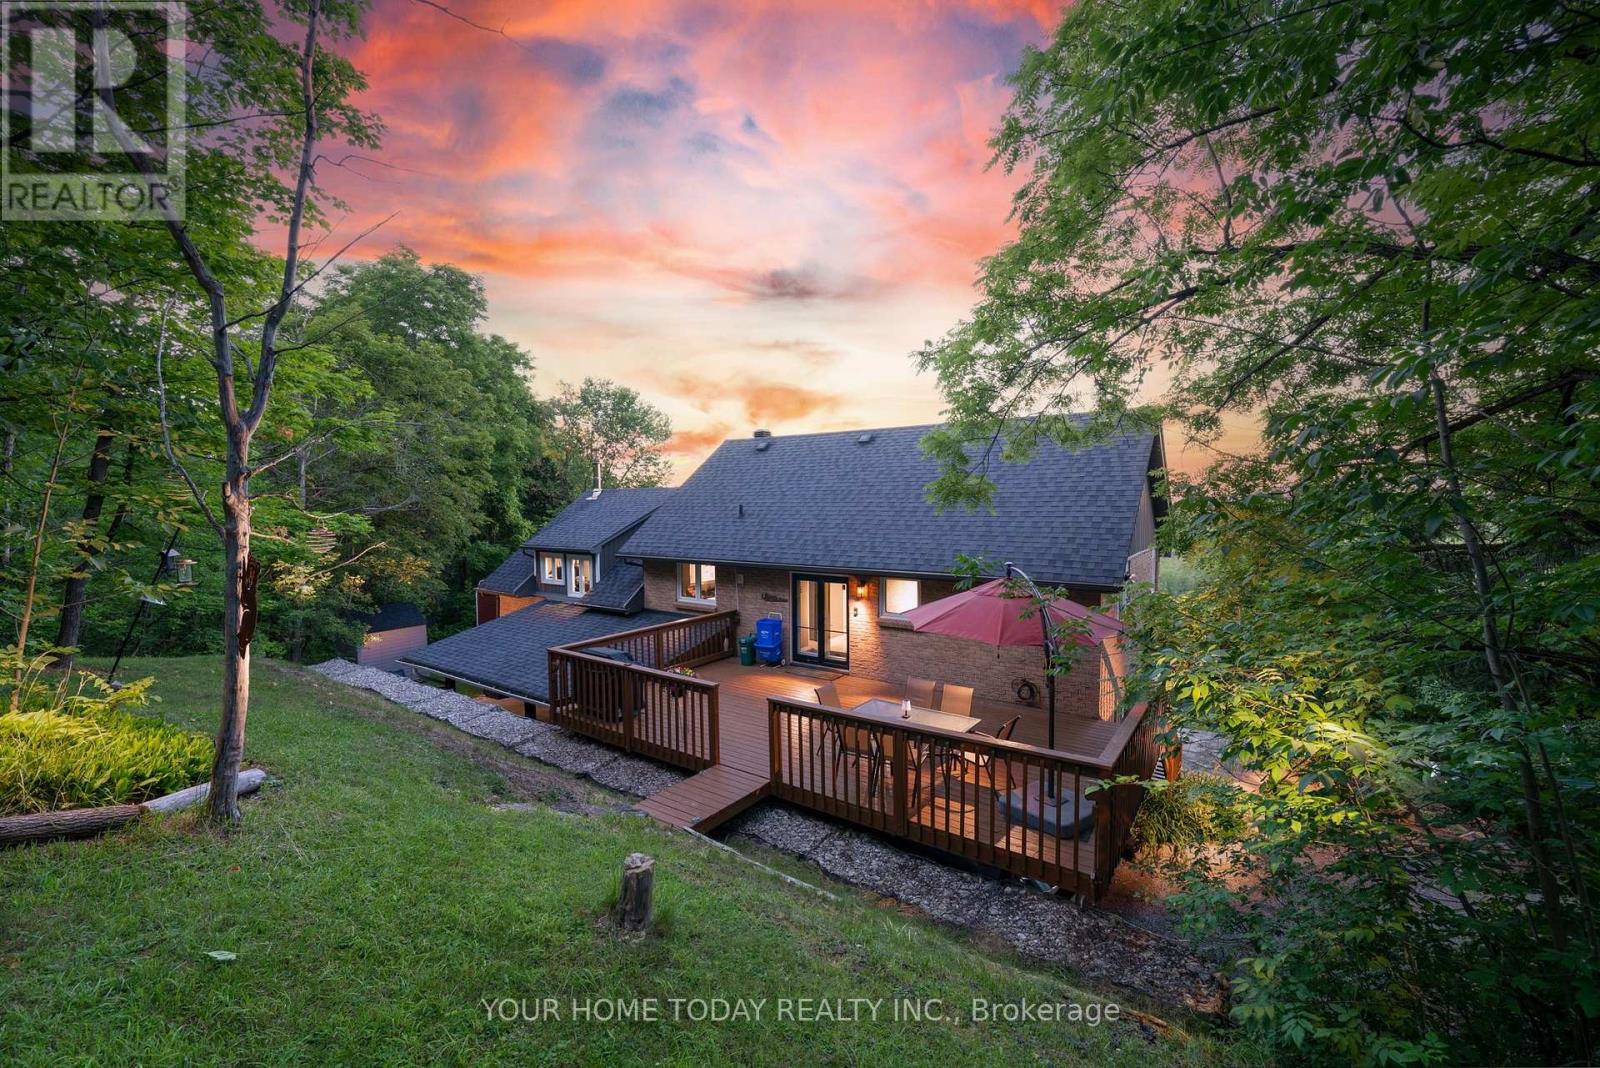
A truly unique custom home set on a picturesque lot just under 1.5 -acre, where sweeping countryside views stretch all the way to the Toronto skyline. A wonderful family home offering plenty of room for everyday living, coupled with space for working from home, hobbies or whatever your family needs. Thoughtfully designed for multi-generational living, extended families or anyone who appreciates versatility and an exceptional country lifestyle, while close to all conveniences: schools, hospital, GO train, etc. The main level features stylish flooring, tasteful décor and impressive vistas from every window. A sun-filled foyer provides access to the powder room and basement and leads into the well-appointed kitchen, featuring white cabinetry with crown detail, granite counters, stainless steel appliances, breakfast bar and built-in desk. The adjoining dining area offers a garden-door walkout to a deck overlooking the countryside. The inviting living room is warmed by a wood-burning stove and enhanced by an eye-catching spiral staircase. Pocket French doors open to the family room, allowing it to function as a private retreat or an extension of the main living space. The main level primary suite includes a walk-in closet and a luxurious 4-piece ensuite with heated floor. Two additional bedrooms in the upper level share a 3-pcs bathroom, one with ensuite access. The on-ground basement adds flexible living with a private in-law suite and separate entrance, ideal for extended family, older children or guests. A walkout to the yard, gazebo and hot tub extends the living space outdoors, while direct access to the carport is a bonus, along with parking for up to 9 vehicles in the driveway. Outside, the expansive property provides room to relax or entertain on the second deck to enjoy the surrounding scenery. This fantastic property offers privacy, space and remarkable views in close proximity to Terra Cotta, Glen Williams and all town amenities. (id:49269)
3637 Chiplow Road
Mississauga, Ontario
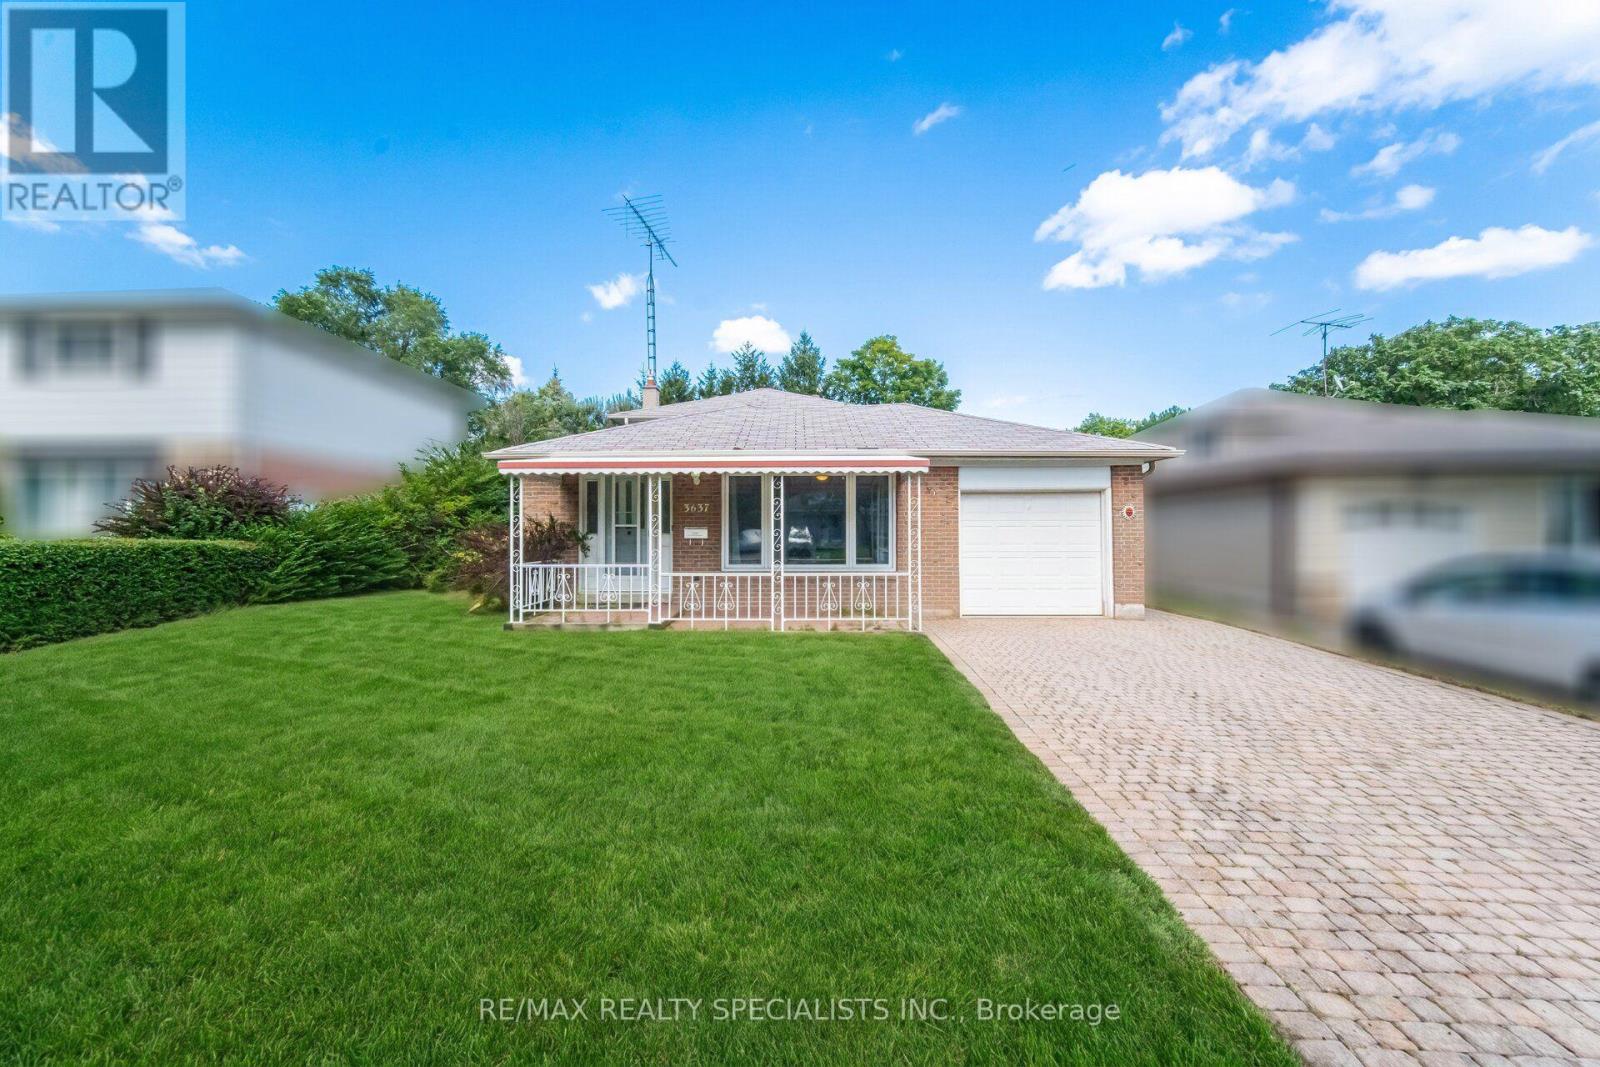
PRICED TO SELL! Welcome to 3637 Chiplow Road! This spacious 3-level backsplit offers exceptional value and plenty of room for comfortable family living in the desirable Applewood neighbourhood. Featuring 4 bedrooms and 2 full bathrooms, including a convenient main-floor bedroom with a 3-piece bath and separate entrance - ideal for extended family, guests or a home office.The bright living and dining rooms are highlighted by a large picture window, while the eat-in kitchen overlooks the inviting family room featuring a gas fireplace with a beautiful stone surround. Walk out to the expansive deck and enjoy the privacy of the generous 50 x 120 ft. lot - perfect for outdoor entertaining and family enjoyment.The lower level offers a spacious recreation room with bar area, utility room and abundant additional storage in the crawl space. Complete with an attached garage and private driveway. Ideally located just steps to Forest Glen, Glenhaven and Glenforest schools, parks, public transit and all the shopping and amenities Applewood has to offer. An outstanding opportunity to own a spacious family home in a fantastic, family-friendly community. Don't miss it! (id:49269)
9 Aspenview Avenue
Caledon, Ontario
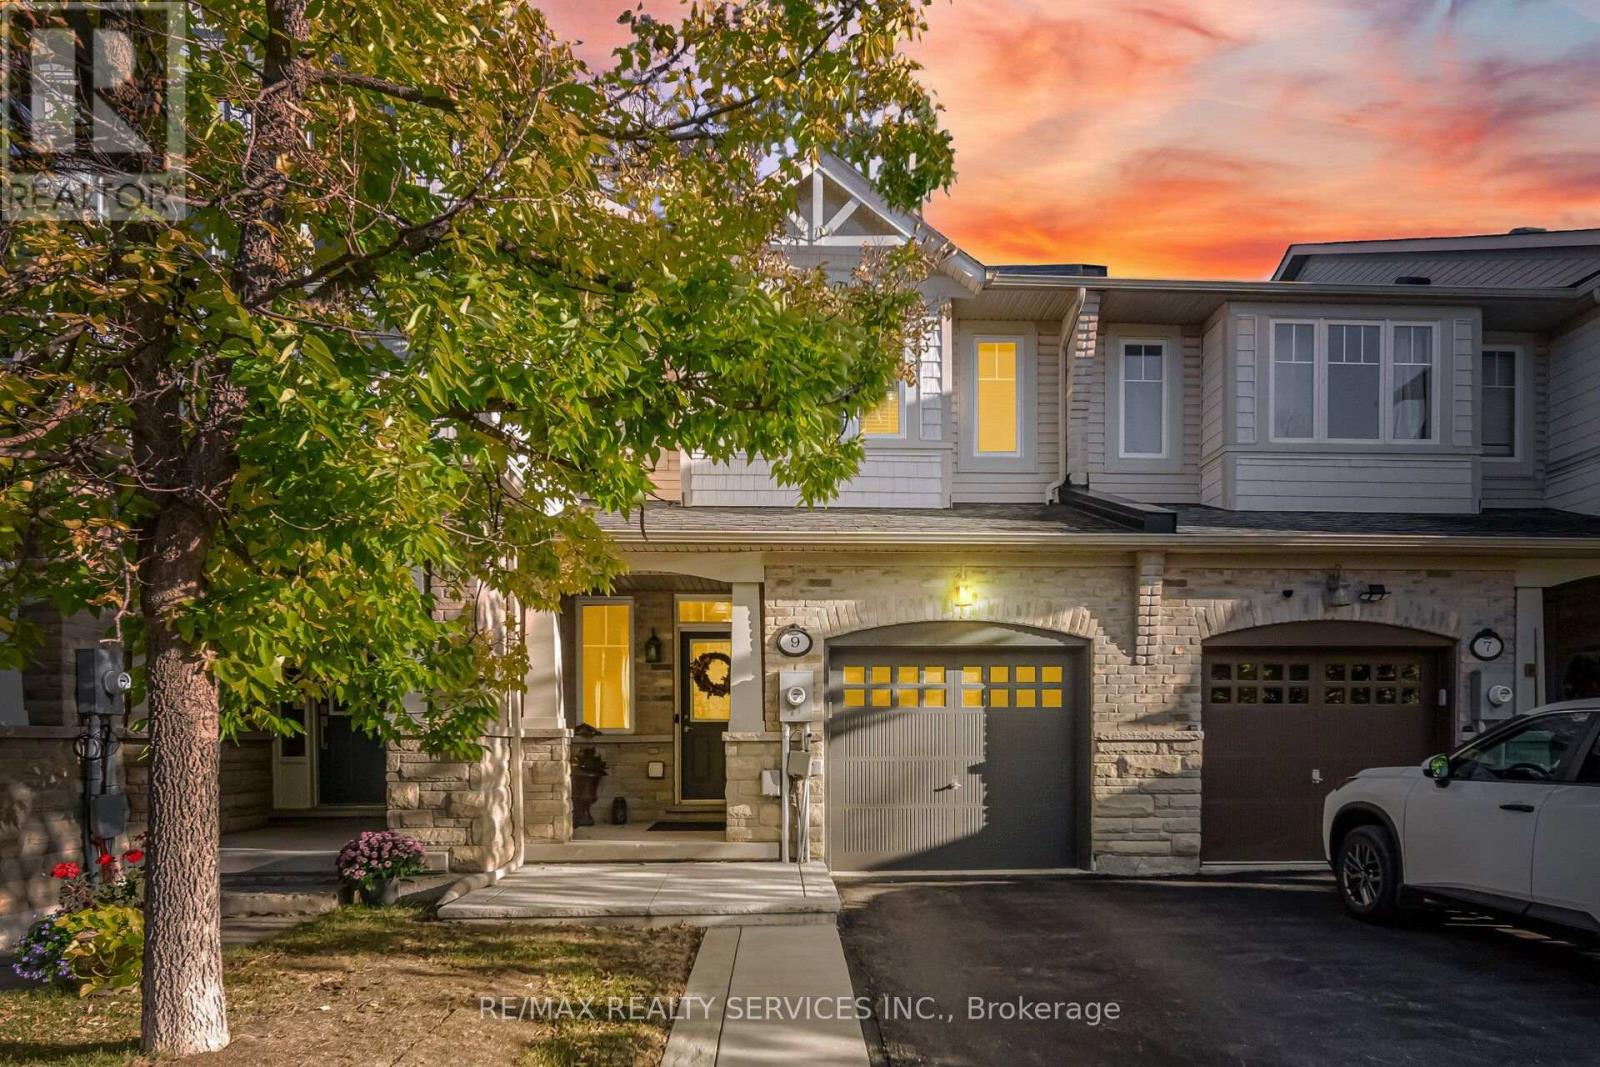
Immaculate 2 Storey Town House With Backyard & Finished Basement In Executive Caledon Southfields Village Community!! Open Concept Main Floor With 9 Feet High Ceiling Layout & Filled With Natural Light! Modern Style Kitchen With Back Splash, Quartz Countertop & S/S Appliances!! Hardwood Flooring In Main & Laminate In Bedrooms Upstairs! Master Bedroom Comes With Walk-In Closet & 4 Pcs Ensuite!! 3 Good Size Bedrooms!! Partially Finished Basement With Recreation Space, Gas Operated Fireplace & Laminate Floor** Walkout To Fenced Backyard* Backyard Is Professionally Landscaped* Stone Interlocking In Backyard* 2 Mins Drive to "St. Evan Catholic Elementary School" & "Tony Pontes Public School" Walking Distance To School, Park and Few Steps To Etobicoke Creek!! Whole House Is Professionally Painted** No Side Walk ** 2 Cars Parking Including Garage! Must View House! Shows 10/10* (id:49269)
94 Kersdale Avenue
Toronto, Ontario
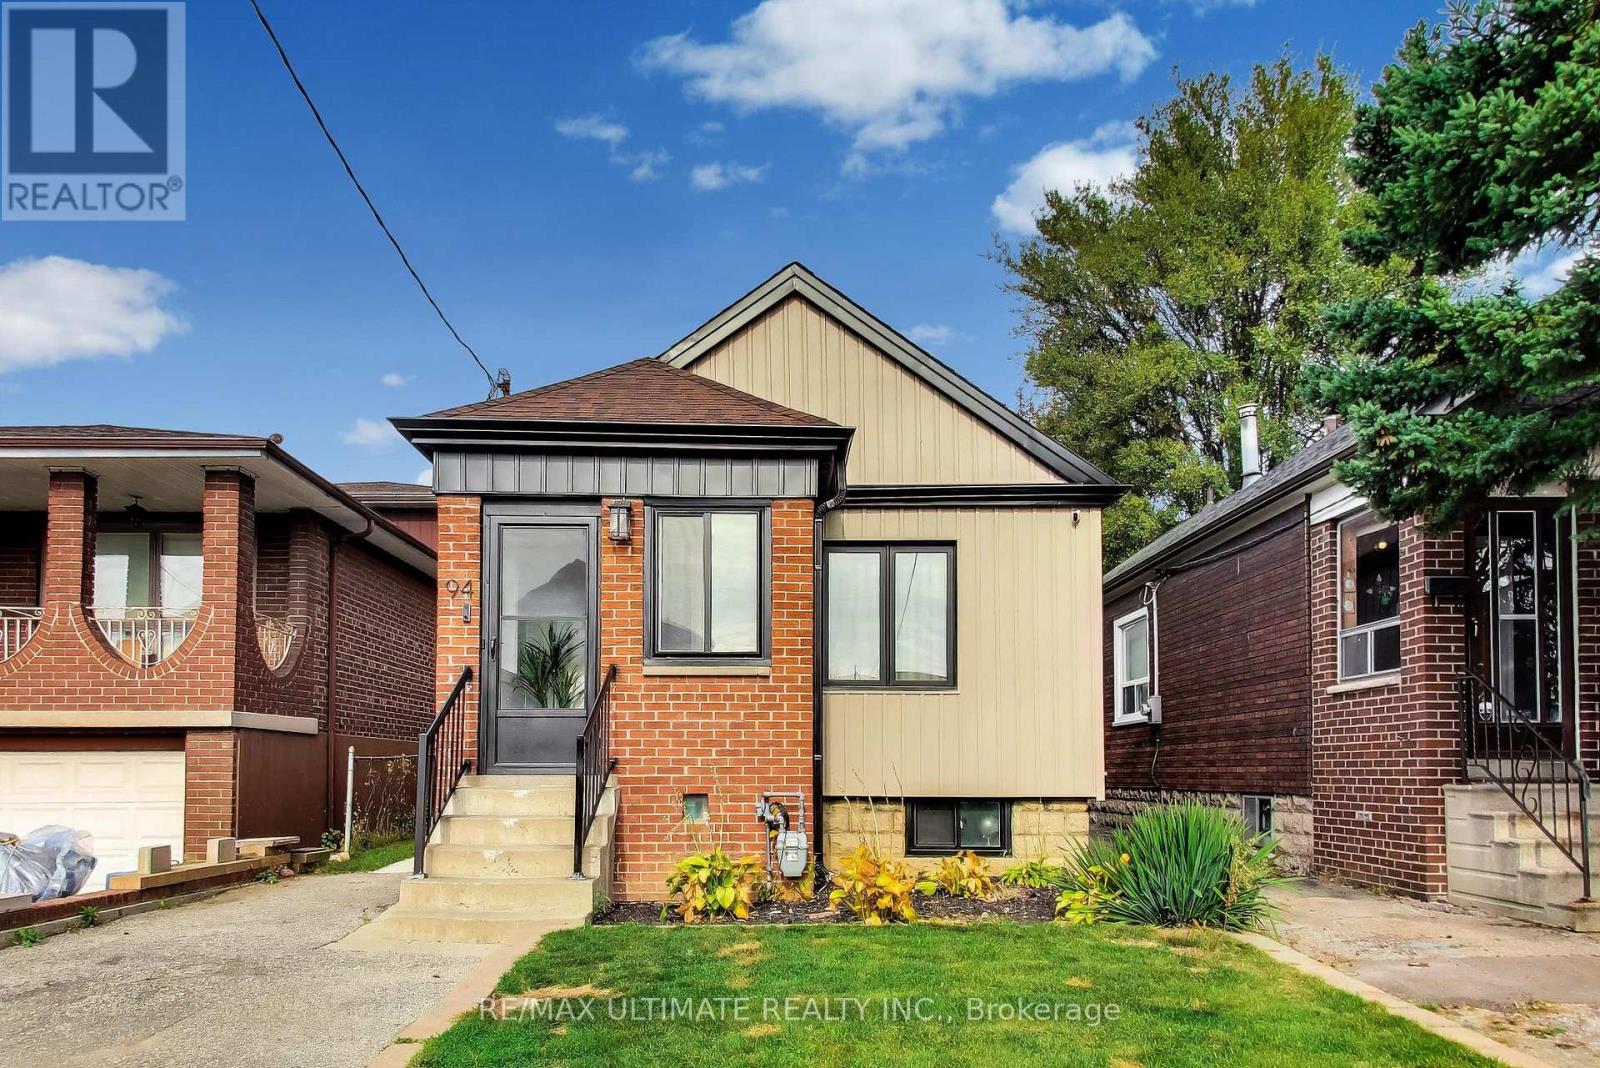
Move-in READY! This stunning, fully renovated 2+1 bedroom, 2 bathroom detached bungalow on a 25 x 118 ft lot checks all the boxes. A perfect fit for first-time buyers or empty nesters looking to downsize, this home blends modern finishes with inviting spaces. A welcoming covered front porch and contemporary front door lead directly into an open-concept living, dining, and kitchen area. The showstopping custom kitchen boasts white cabinetry, gold hardware and faucet, quartz countertops, a matching quartz backsplash, and stainless steel appliances. New windows, vinyl flooring, LED pot lights, shaker-style two-panel interior doors, updated trim, and wood stairs with a glass railing complete the modern interior. The finished basement features a wet bar/kitchenette, offering added versatility for extended family. A rear main-floor walkout leads to a private backyard patio - the perfect setting for summer relaxation and BBQs. Ideally located just south of Eglinton, close to the Line 5 LRT and subway connections. Enjoy shops, restaurants, schools, parks, and cafés just steps away in this vibrant, welcoming community. (id:49269)