
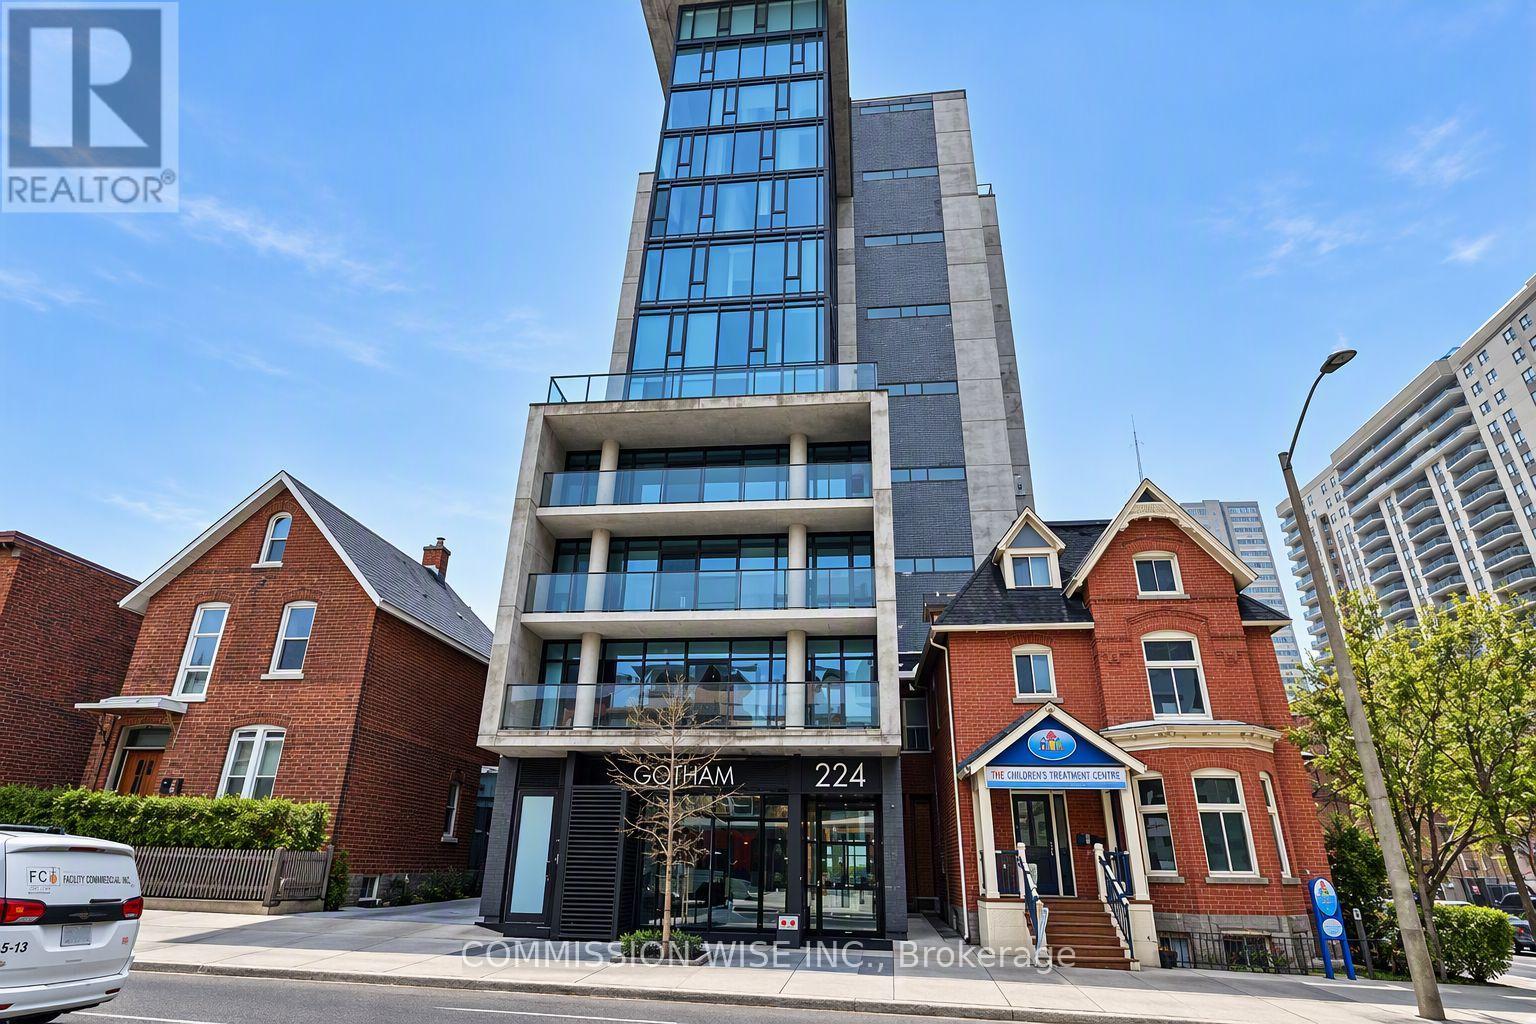
204 - 224 Lyon Street N
Ottawa, Ontario
Vacant, move-in ready and available with flexible possession. This one-bedroom-plus-den condo at the Gotham offers 676 sq ft of living space, a rare south-facing private terrace of over 400 sq ft per the builder's plan, and an owned heated underground parking space. That combination is hard to find in downtown Ottawa. Built by Lamb Development Corporation, the unit features 10-foot exposed concrete ceilings, floor-to-ceiling windows and engineered hardwood floors. The European-style kitchen has stone countertops and stainless steel appliances, including a gas range. The den works well as a home office or guest space. The spa-inspired bathroom has porcelain finishes. In-unit laundry and an individually controlled heat pump for heating and cooling add everyday comfort. Hot water and gas for the stove are included in the condo fees. The terrace gets sun all day and has a gas BBQ hookup, making it a true outdoor room for entertaining. You are steps from Lyon Station, federal government offices and Parliament Hill, with Centretown's restaurants and shops at your door. Walking to work saves time every day. Strong downtown rental demand also makes this a solid choice for investors. Building amenities include concierge service, a party room, secure fob access and fibre optic internet. Select photos are virtually staged (id:49269)
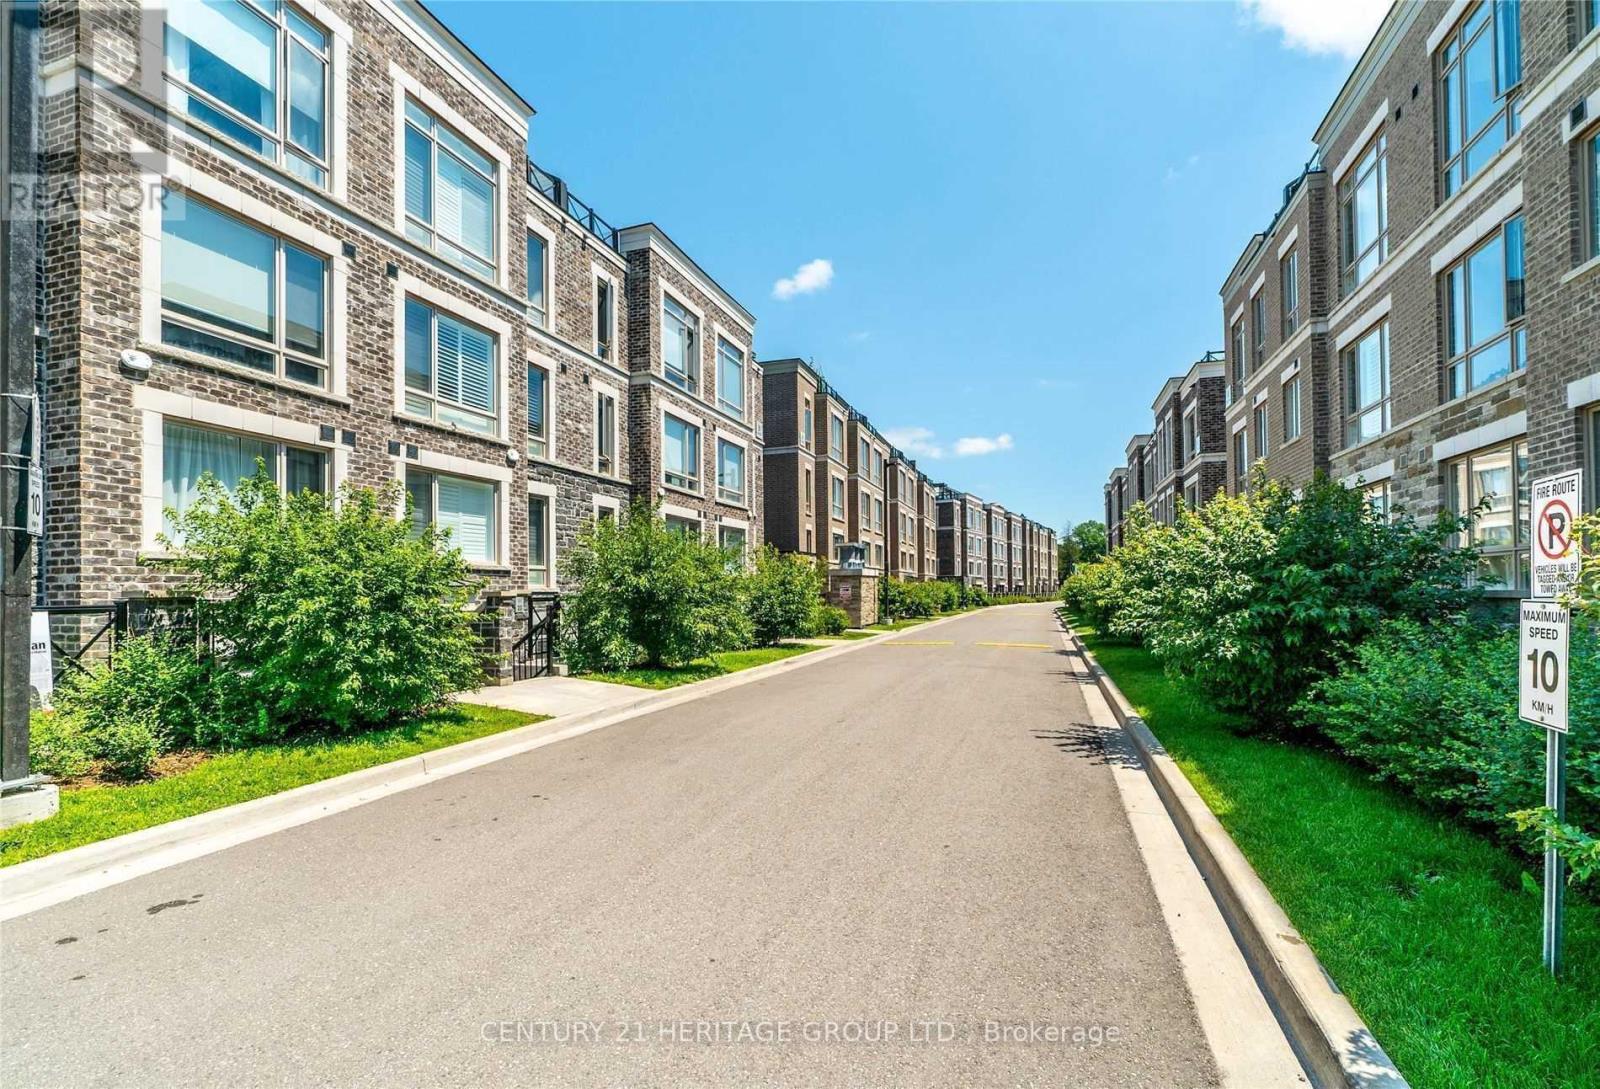
309 - 20 Dunsheath Way
Markham, Ontario
Beautiful 2 Bedroom, 2 Full Washroom Condo Townhouse With Approx. 1000 Sqft. Of Interior Living Space In Desirable Cornell Community In Markham. Bright & Sunny Unit Featuring High Ceilings, Fresh paint, Brand new Laminate Floors, Pot Lights & Open Concept Floorplan With Tons Of Storage Space. Large Eat-In Kitchen With Stainless Steel Appliances. Spacious Master Bedroom With 4Pc Ensuite. Private Terrace For Entertaining. Owned 1 Parking And 1 Locker. Steps To Markham Stouffville Hospital, Yrt/ Viva Bus Terminal; Close To Hwy 407, Cornell Library, Community Centre, Markville Mall, Schools, Plazas, Parks, Highly Rated Schools And Much More! (id:49269)
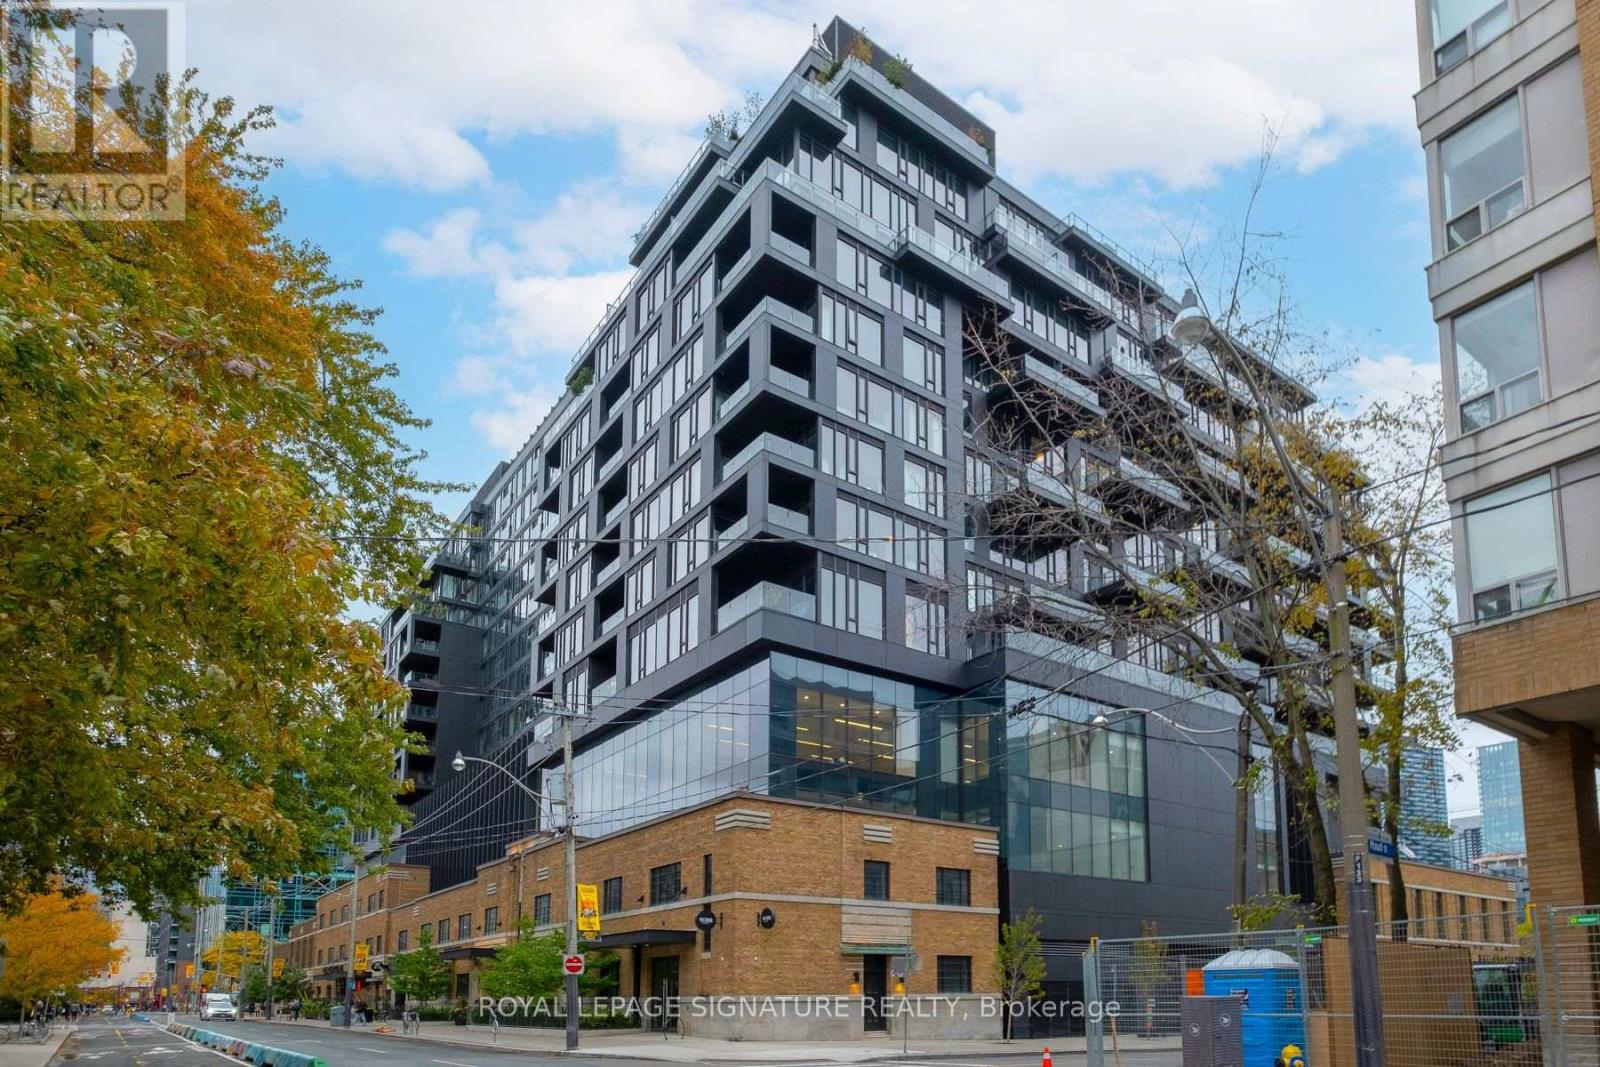
1213 - 505 Richmond Street W
Toronto, Ontario
An exceptional opportunity at Waterworks, one of King West's most architecturally distinctive addresses. This beautifully appointed two-bedroom, two-bathroom corner suite offers an expansive, thoughtfully designed layout and a rare 200 sq. ft. northwest-facing terrace with unobstructed city views, a BBQ gas line, and no neighbouring unit directly above. The result is an uncommon sense of openness, privacy, and natural light, both indoors and out.The generous open-concept living and dining areas flow seamlessly onto the terrace, creating an ideal setting for everyday living and entertaining. A sophisticated kitchen with premium European appliances and a large centre island anchors the space. The primary bedroom features double closets and a beautifully appointed ensuite, while the second bedroom is conveniently positioned adjacent to the second full bathroom, offering flexibility for guests, family, or a home office.Complete with parking featuring EV wiring and a separate locker, this suite delivers both style and practicality. Residents enjoy direct access to the Waterworks Food Hall and YMCA, with St. Andrew's Playground Park, some of Toronto's best restaurants, independent boutiques, and the energy of King West just steps away. A unique offering that combines contemporary design, exceptional outdoor space, and the convenience of downtown living. (id:49269)
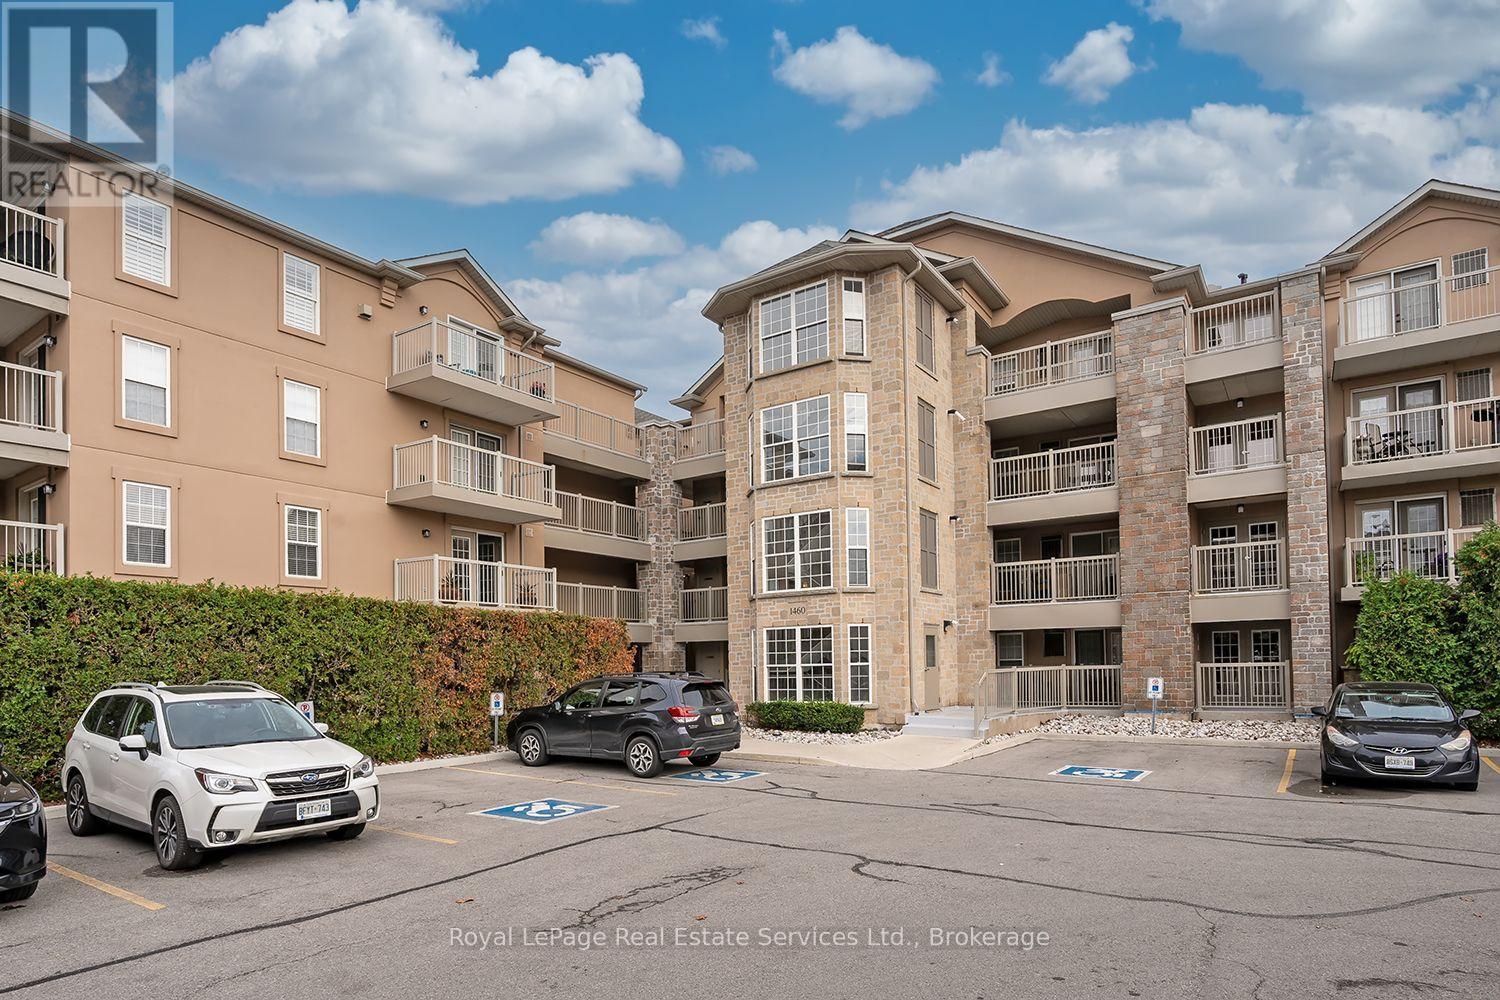
111 - 1460 Bishops Gate
Oakville, Ontario
Large condominium apartment close to schools, community center, shopping and transportation. Fantastic for families, commuters and retirees. One owned parking space underground with plenty of visitor parking in the parking lot. Ground-level wheel-chair access to the unit through a security door with intercom. Inside the unit opens to a large living / dining room with new carpet. The primary bedroom is off the kitchen with new carpet and a 3 piece ensuite bathroom. Two other bedrooms and a 4 piece main bathroom can be used for guests, children or as a home office. There is a stacked washer / drier combination, owned hot water tank, and in-suite gas furnace. The nearby clubhouse features a meeting / party room, gym and sauna. Walk to the nearby Glen Abbey Community Centre for ice skating, swimming, library, squash courts, fitness centre and the Oakville Gymnastics Club facility. Next door is The Abbey Plaza shopping centre with Tim Horton's, The Beer Store, Sobey's and more! Top-ranked schools nearby including Abbey Park HS, Pilgrim Wood PS, St. Bernadette CES, and St. Ignatius of Loyola CSS. Third Line is a main road to QEW / 403 to Toronto or Hamilton, and Bronte GO station just south of highway - great for commuters! (id:49269)
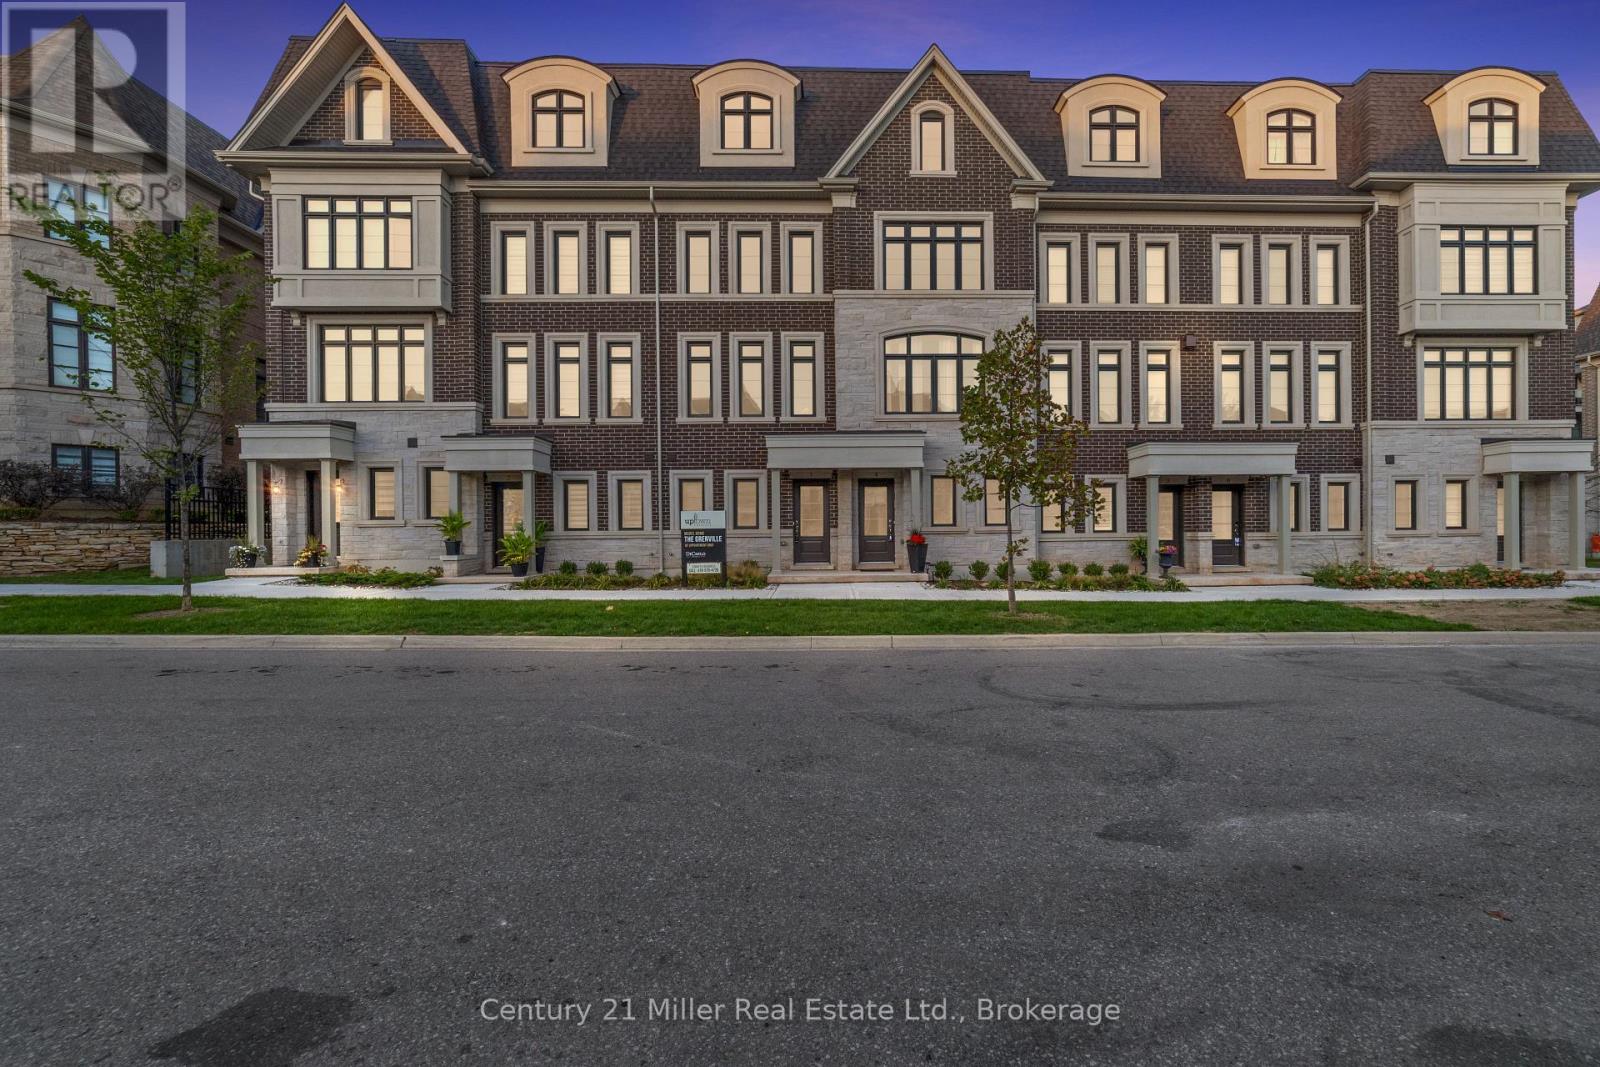
52 - 2150 Trafalgar Road
Oakville, Ontario
Discover modern townhome living in the Morrison Model at Uptown Oakville. This beautifully designed layout balances open-concept living with private, functional spaces perfect for today's lifestyle. Featuring oak stairs from the main to the second floor, a rough-in waterline for the refrigerator, and a full whole-house lighting package with 20 pot lights in pre-set locations, this home combines quality craftsmanship with everyday comfort. Photos are from the model home and reflect design options available through the builder's design centre. This unfinished unit allows the buyer to add their own finishing touches - from cabinetry to flooring - and truly make it their own. Set in one of Oakville's most convenient neighborhoods, Uptown offers quick access to everything - shops, restaurants, parks, transit, and highways. It's the perfect mix of connected and calm. *Note List Price is inclusive of HST Rebate however, rebate eligibility may vary, and the final amount payable should be confirmed with the buyer's lawyer. (id:49269)
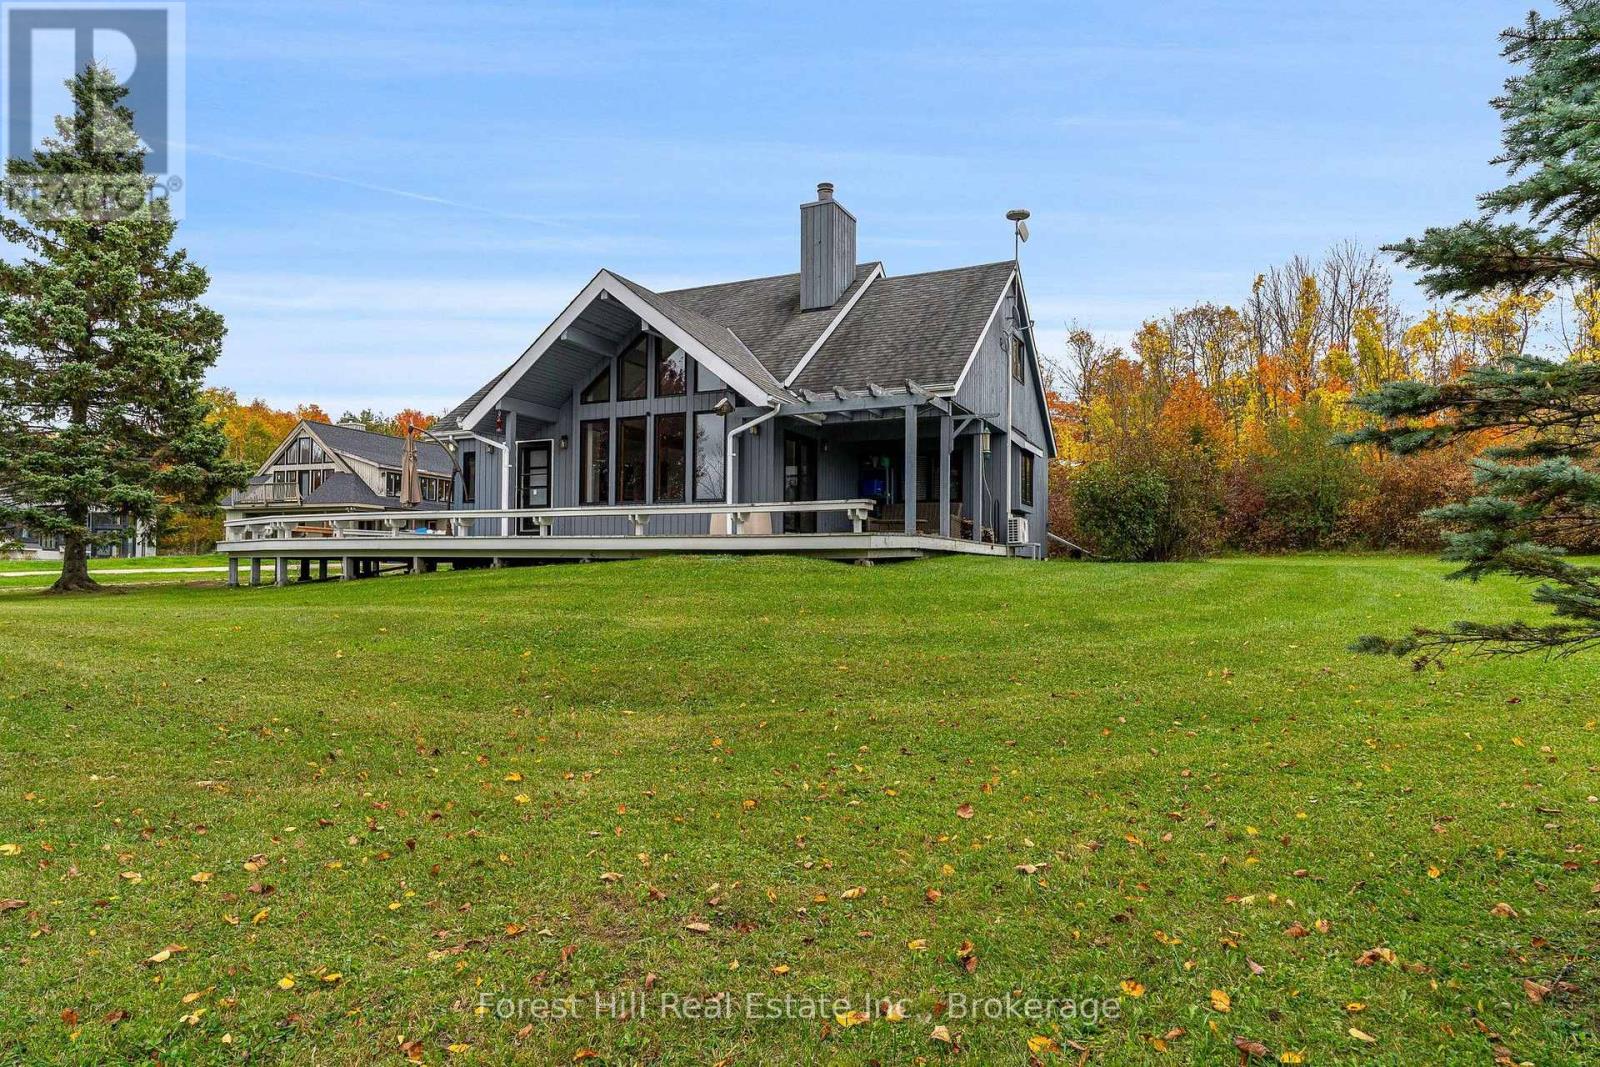
194 Summit View Court
Blue Mountains, Ontario
**SKI SEASON LEASE** Escape to the Blue Mountains this ski season! Just 7 minutes from The Georgian Peaks Club and 15 minutes from Blue Mountain Resort, this beautifully appointed 3+3 bedroom, 3-bathroom chalet sleeps up to 14 guests. Vaulted ceilings, exposed wood beams and expansive windows create a warm, welcoming atmosphere, while a wood-burning fireplace is perfect after a day on the slopes. The main floor features an updated open-concept kitchen with a generous island, flowing into the dining area and beautifully appointed living room, ideal for family dinners and evenings by the fire. The primary suite offers a renovated, spa-inspired ensuite with a luxurious soaker tub and expansive walk-in shower. A large main floor laundry room adds convenience. Upstairs, two additional bedrooms and a stylish newly renovated bathroom provide comfortable accommodations. All three bathrooms feature heated floors for added comfort. The finished lower level offers a spacious family room for movie nights and games, plus three generously sized bedrooms, giving everyone room to relax. Outside, enjoy a peaceful, private setting surrounded by nature, with hiking trails just steps from your front door. Unwind in the hot tub after a day of skiing or exploring. Perfectly positioned to enjoy the best of the area, this chalet is just 10 minutes to Alpine Ski Club, 7 minutes to Thornbury's charming shops and restaurants and 20 minutes to Collingwood. Whether skiing, exploring scenic trails or spending time with family and friends, this chalet is an ideal winter home base. **Internet included. Utilities extra. 50% non-refundable deposit due upon signing lease. Balance due 2 weeks before occupancy. Available for a 4-month term** (id:49269)
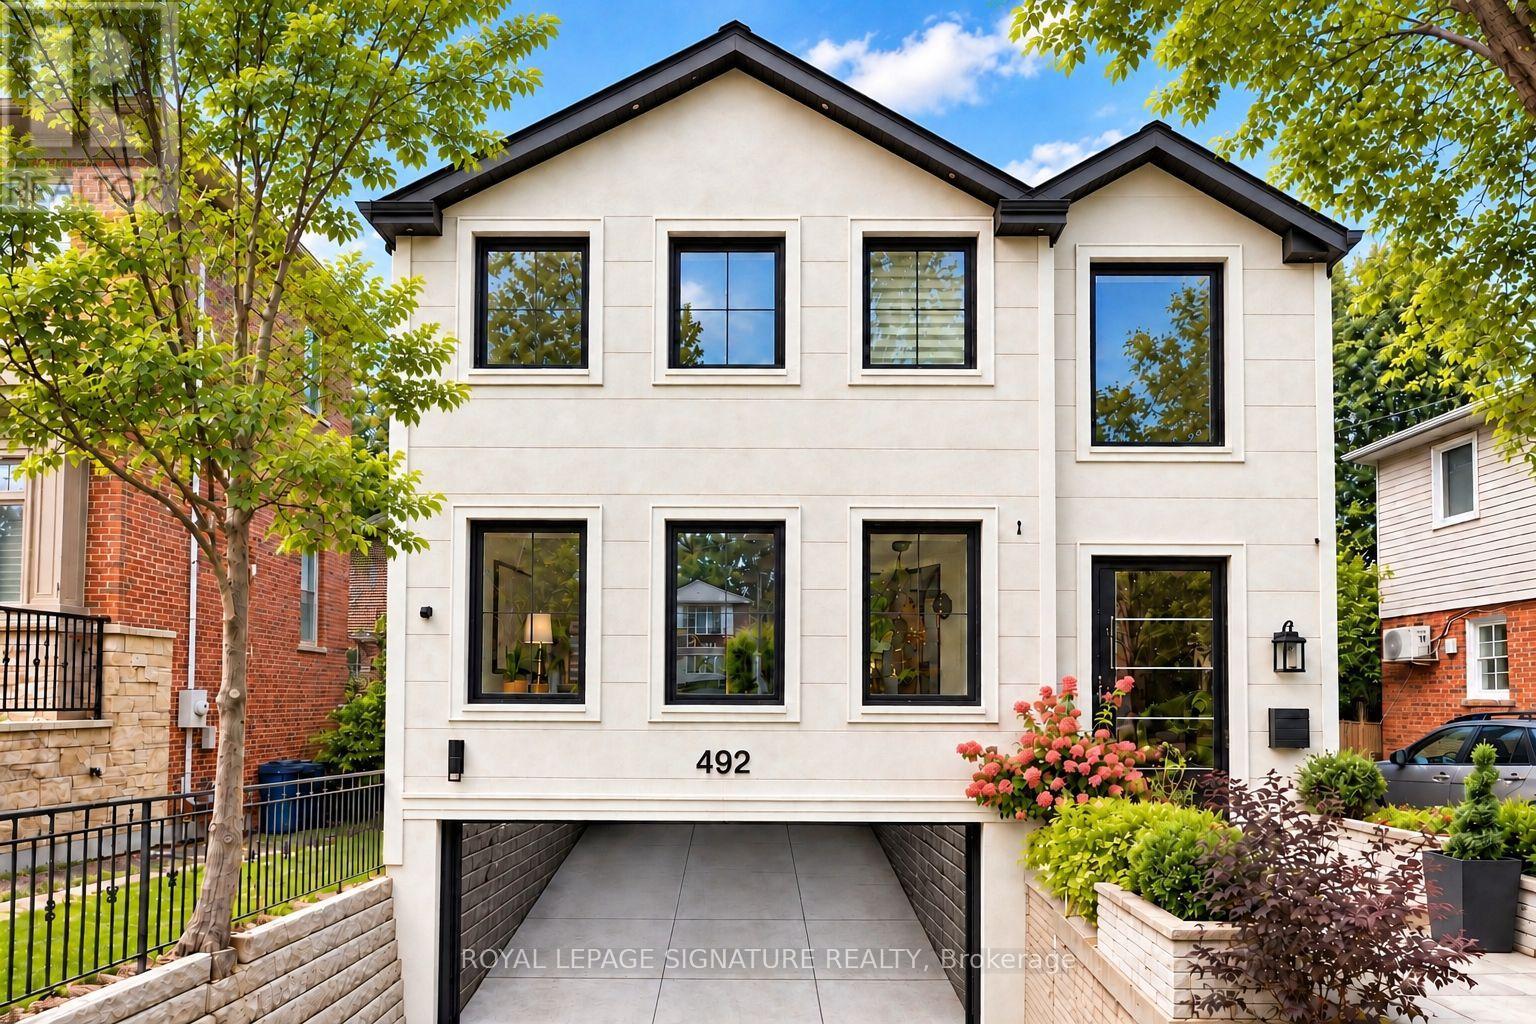
492 Old Orchard Grove
Toronto, Ontario
Welcome To This Exquisitely Renovated Luxury Residence In The Heart Of Prestigious Bedford Park, Where Timeless Elegance Meets Modern Innovation. Thoughtfully Designed With A Unique And Highly Functional Layout, This Exceptional Home Offers 4 Spacious Bedrooms, 5 Luxurious Bathrooms, A Private Second-Floor Office, And An Additional Bedroom In The Fully Finished Lower Level-Perfect For Guests, Extended Family, Or A Nanny Suite. Curated With Sophisticated Restoration Hardware-Inspired Design Elements, Every Detail Has Been Carefully Selected, From The Designer Lighting To The Custom Bathroom Vanities. This Expertly Crafted Home Showcases Premium Finishes Throughout, Including Engineered White Oak Hardwood Flooring, Soaring 9-Foot Ceilings, Elegant Panelled Walls, And Expansive Picture Windows That Flood The Home With Natural Light. A Grand Oversized Pivot Front Entrance Door Creates An Unforgettable First Impression, While The Sleek Edge-To-Edge Glass Double Garage Door Elevate The Home's Striking Contemporary Curb Appeal. The Gourmet Chef's Kitchen Is A True Showpiece, Featuring Custom Cabinetry, A Full Suite Of Premium Dacor Appliances, And An Open-Concept Design Ideal For Both Everyday Living And Entertaining. Smart Home Automation Seamlessly Controls Lighting For Enhanced Convenience And Energy Efficiency, Complemented By Smart Switches, Smart Toilets, And Automated Blinds Throughout. Step Outside To A Beautifully Designed Private Backyard Featuring Premium Four-Season Artificial Turf, Providing A Lush, Low-Maintenance Outdoor Oasis That Remains Pristine Year-Round-Ideal For Entertaining, Children, And Pets. Perfectly Situated In One Of Toronto's Most Sought-After Neighbourhoods, This Remarkable Home Is Just Minutes From Top-Ranked Schools, Including Havergal College, Along With Premier Parks, Boutique Shopping, Fine Dining, And Convenient Transit. Offering The Perfect Blend Of Luxury, Craftsmanship, Technology, And Functionality. Must See!! (id:49269)
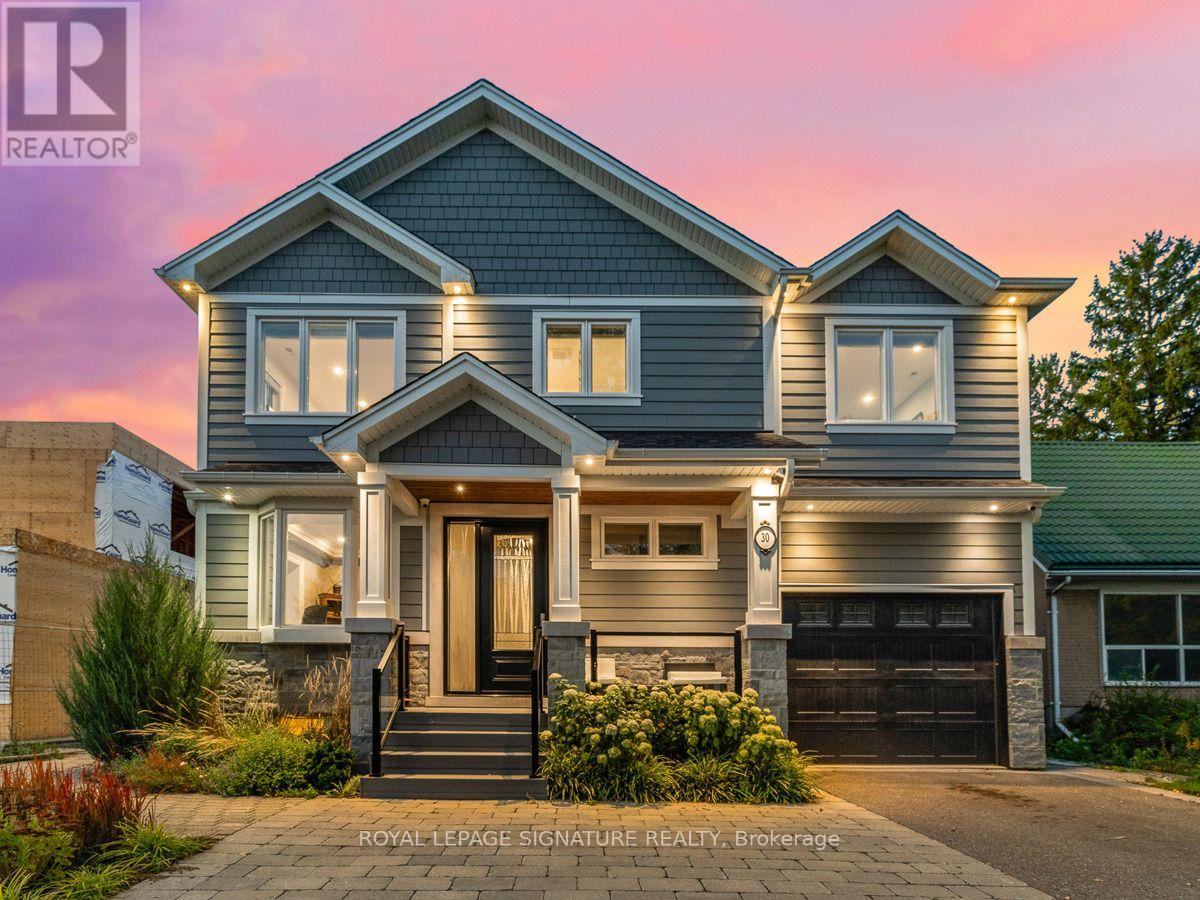
30 Broadleaf Road
Toronto, Ontario
The most memorable homes never ask you to choose between beauty and function-they deliver both effortlessly. Nestled within one of Don Mills' most sought-after enclaves, this exceptional custom residence was rebuilt from the studs just six years ago and thoughtfully designed for modern family living. At the heart of the home is a stunning chef's kitchen featuring an oversized island, Wolf range, Sub-Zero refrigeration, two dishwashers, two convection ovens, wine fridge, quartz countertops, skylights and a walk-in pantry. Beautiful finishes are matched by exceptional functionality, with a California Closets-designed mudroom, custom built-ins, abundant storage, charging stations and thoughtfully planned workspaces throughout. Elegant principal rooms include a formal living room with gas fireplace, a versatile dining/family room and a private main-floor office. The finished lower level offers excellent potential for an in-law suite or multigenerational living, adding even greater flexibility for today's families. Outside, covered living space extends into the backyard, creating an inviting setting for quiet mornings, family dinners and summer entertaining. A beautifully considered home where sophisticated design and everyday livability come together effortlessly. (id:49269)
Lower - 6801 Lundy's Lane
Niagara Falls, Ontario
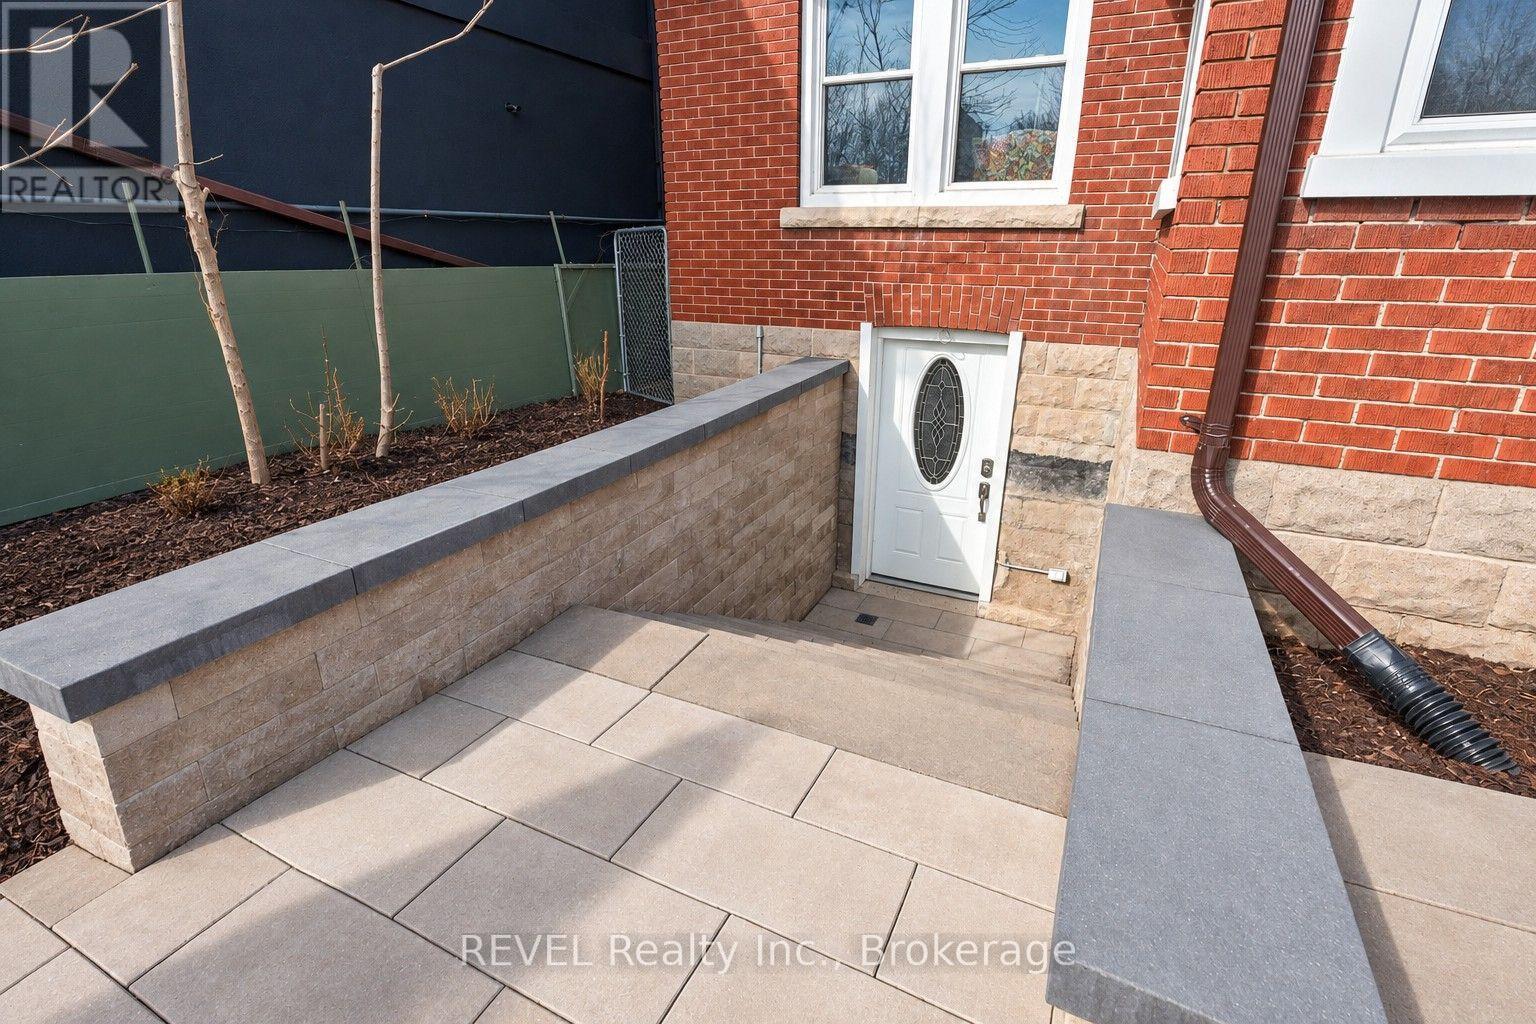
Location, location, location! Fronting on Lundy's Lane, this space is perfectly suited for pet based businesses, such as grooming or supplies. (id:49269)
210 Taylor Street
Thorold, Ontario
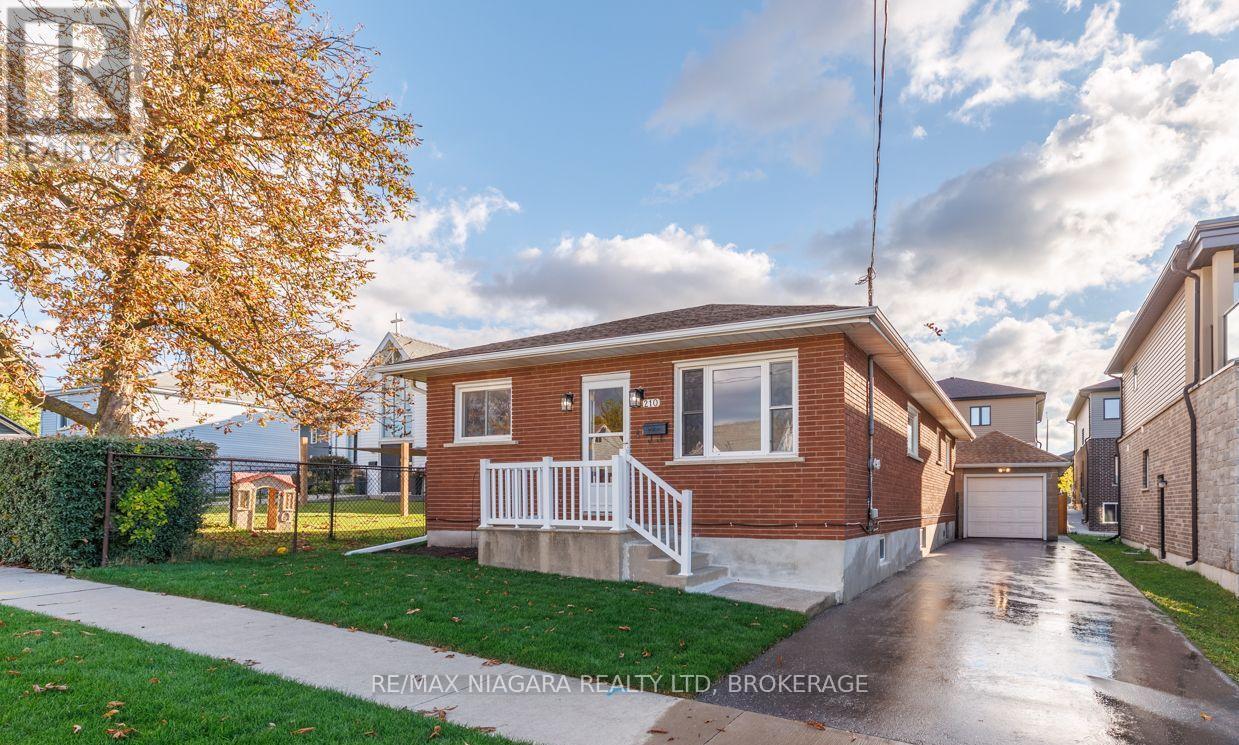
Centrally located in the heart of Niagara, this well-kept 3+1 bedroom bungalow offers almost 1,500 sq ft of finished living space and a comfortable, practical layout ideal for first-time buyers, downsizers or those looking for additional space for family.The main floor features three bedrooms, a 4pc bathroom, kitchen, dining room and bright living room. Conveniently located off the kitchen, the rear stairs provide direct access to the backyard as well as the finished lower level, offering flexibility and potential for an in-law setup.Downstairs, you'll find a spacious recroom, fourth bedroom with a toilet, and a large utility, storage and laundry area complete with a sink and separate shower-providing plenty of useful space with further possibilities. Outside, the property offers even more with a detached heated one-car garage, plus an attached 11' x 9' workshop for hobbies, projects or additional storage. The private back deck features adjustable louvered blinds, creating a comfortable spot to relax or entertain outdoors. Recent improvements include a freshly painted interior, new carpeting in two main-floor bedrooms and the lower level, three ductless split A/C units approximately 2 years old, dual sump pumps, 200-amp electrical panel, 2-year-old owned water heater, and a yard that was completely re-sodded in October 2026. Located on the east side of the Welland Canal, you're approximately 10 minutes from Niagara Falls, Welland or St. Catharines, with golf courses, shopping, services and everyday amenities all just a short drive away. A great opportunity to enjoy bungalow living in a convenient, central Niagara location. (id:49269)
11 Fallingbrook Drive
Pelham, Ontario
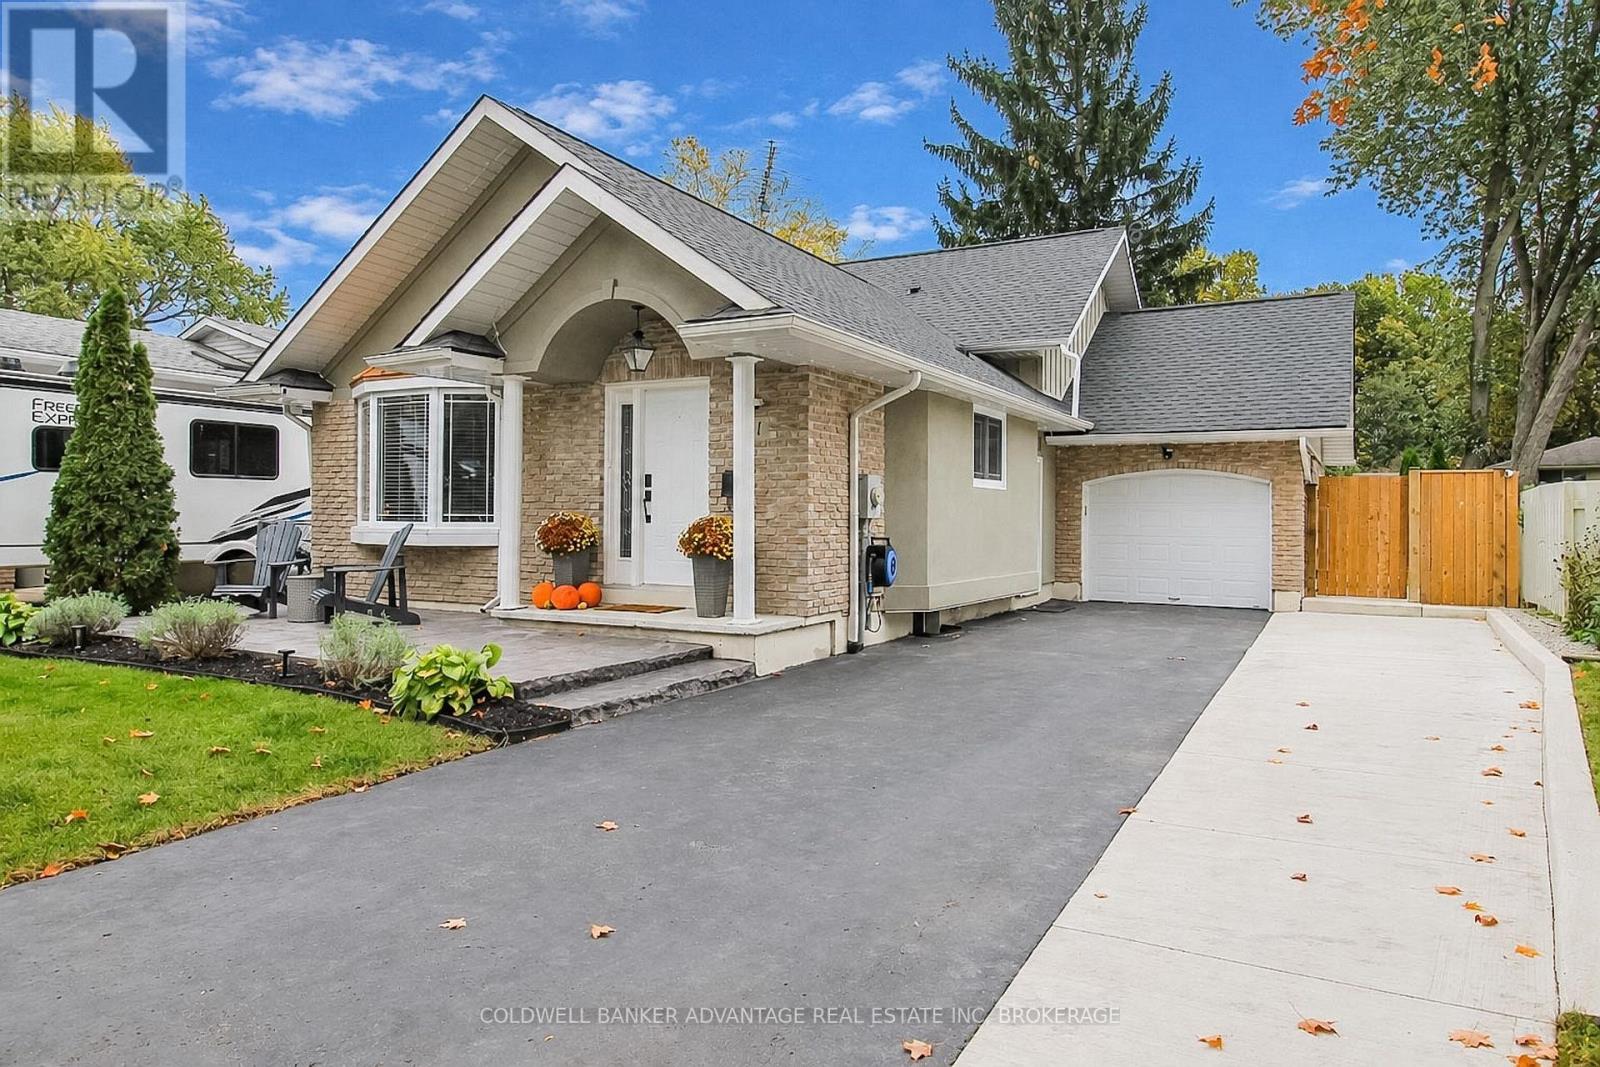
65K+ IN UPGRADES SINCE 2023! Nestled in a spacious, mature, tree-lined neighbourhood in one of Fonthill's most desirable areas! Offering over 1,400 sq. ft. of living space, this move-in-ready home blends stylish modern finishes, versatile multi-level living, and an incredible outdoor retreat perfect for relaxing and entertaining. Open-concept main floor showcases soaring 11-foot cathedral ceilings, large windows and beautiful engineered hardwood flooring. Three bedrooms, two full bathrooms, multiple family and recreation rooms, and a finished basement. Renovated in 2025, the chef-inspired kitchen features rich slow-close maple cabinetry and all new luxurious quartz countertops with a timeless matching backsplash, complemented by all-new LG appliances (2025). Both bathrooms boast new solid-wood vanities with quartz countertops and modern black fixtures. The lower-level bathroom was beautifully updated in 2026 and features an extra-large freestanding tub and a walk-in shower for a spa-like experience. All new LED light fixtures throughout the house and electronic smart door locks on all exterior doors. INCREDIBLE OUTDOOR TRANSFORMATION (2024)! Expanded brushed-concrete driveway with parking for up to five vehicles, along with a 10' x 20' stamped slate concrete patio. The backyard is an entertainer's dream, featuring an impressive 40-foot-wide concrete patio, a 10' x 10' solid-wood gazebo, and a beautiful 8x12 wooden shed, re-sodded in 2024, and permanent outdoor lighting. Inside, the bright, With there's plenty of flexible space for the whole family, working from home, or entertaining guests. Roof (2021). Enjoy the charm and space of a mature, tree-lined neighbourhood while staying close to Fonthill's great schools, parks, and everyday amenities. This home offers the perfect combination of modern updates, flexible living spaces, and exceptional outdoor living. Simply move in, relax, and enjoy! (id:49269)
15 Alden Court
St. Catharines, Ontario
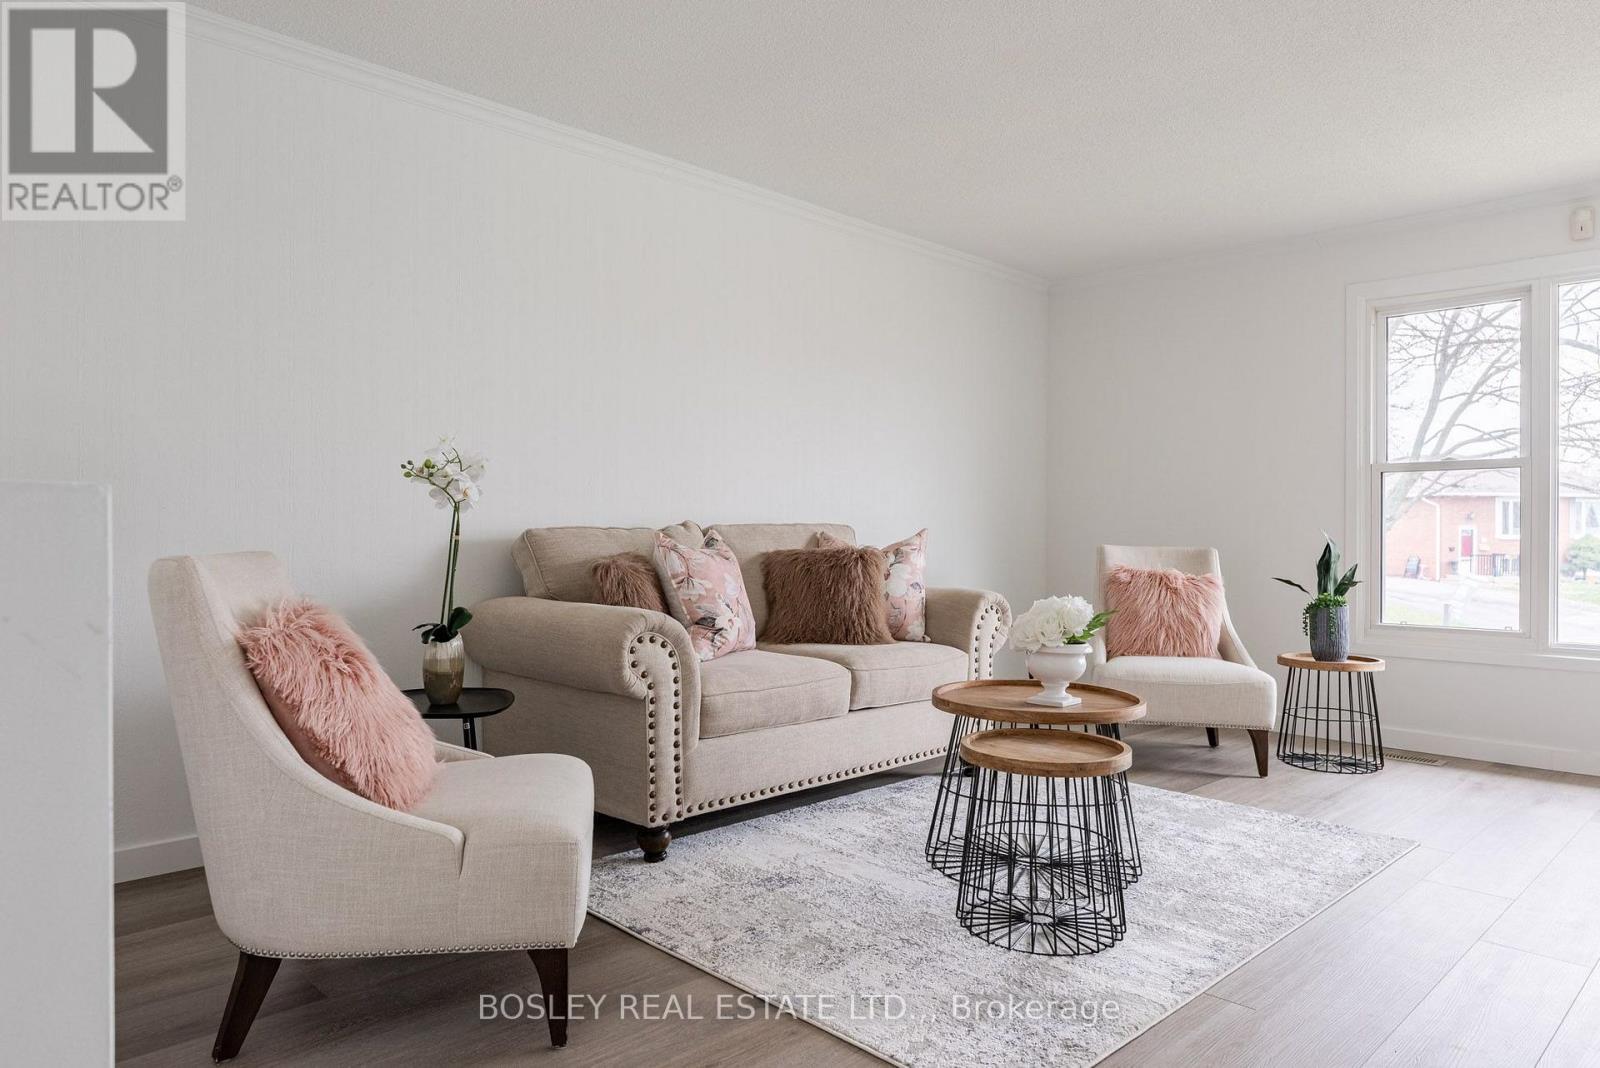
Perched on a premium lot overlooking the escarpment, this beautifully updated 2+1 bedroom, 1+1 bathroom semi-detached raised bungalow offers the perfect blend of comfort, privacy, and versatility. Tucked away on a quiet cul-de-sac with no rear neighbours, this move-in-ready home is an excellent opportunity for first-time buyers, families, or investors alike. Step inside to a bright and welcoming grand foyer featuring impressive 10-foot ceilings. The main level boasts two spacious bedrooms, a newly renovated kitchen, and an updated 4-piece bathroom. The fully finished lower level expands your living space with a third bedroom, a newly renovated 3-piece bathroom, and a generous recreation room featuring 7-foot ceilings and large windows that welcome an abundance of natural light. With its flexible layout, the lower level offers excellent potential for an in-law suite or additional family living space .Notable updates include the furnace and water heater, both installed in 2022, and luxury vinyl flooring added in November 2022. The stove, refrigerator, microwave, and dishwasher were purchased in 2020. Both bathrooms feature refreshed vanities and fresh paint, with the lower-level 3-piece bathroom newly renovated for a modern touch. Enjoy the convenience of a desirable St. Catharines location, just minutes from Brock University, schools, the Pen Centre, scenic canal trails, parks, public transit, and major highways.A fantastic opportunity to own a versatile home in a sought-after neighbourhood. Move in, make it your own, and enjoy all that 15 Alden Court has to offer! (id:49269)