
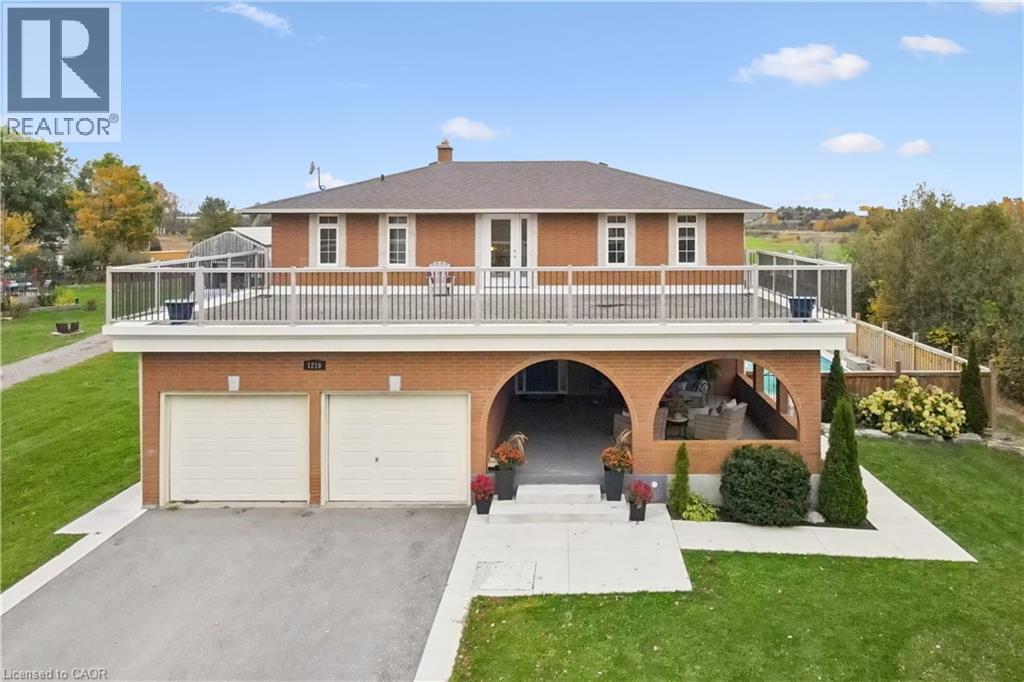
1216 Sheffield Road
Sheffield, Ontario
Your own country retreat on over half an acre! Welcome to 1216 Sheffield Road, where space, privacy, and versatility come together in the charming community of Sheffield. Situated on an impressive 100 x 235.68 ft. lot (approx. 0.54 acres), this 4+1 bedroom, 4-bathroom home offers an exceptional lifestyle with a heated inground saltwater pool (2020), separate in-law suite and two garages, including a 600 sq. ft. detached double garage/workshop built in 2013 with hydro and its own driveway! A covered porch welcomes you into a bright two-storey foyer. The main floor features a spacious living room, inviting den with gas fireplace and an updated eat-in kitchen with quartz countertops and walkout to the patio overlooking the countryside. Upstairs, the primary bedroom offers a walk-in closet and private ensuite, complemented by three additional bedrooms and an updated family bathroom. An impressive 800 sq. ft. rooftop patio provides an extraordinary space for entertaining or relaxing outdoors. The finished walkout basement adds incredible flexibility with a self-contained in-law suite featuring its own kitchen, bedroom, office, bathroom, and laundry, ideal for extended family or multigenerational living. A custom cantina/wine room adds even more character. Step outside to your private backyard oasis featuring a heated saltwater pool with a waterfall (2020), fenced yard and pool shed with water and hydro. Car enthusiasts, hobbyists, and those needing extra storage will appreciate the detached double garage/workshop and additional parking. A well pump (2025), furnace and a/c (2025) and roof shingles (2018) add peace of mind. Enjoy peaceful country living with convenient access to Cambridge and Hamilton. More than a home, this is a property offering room to live, entertain and pursue your passions. Book your private showing! (id:49269)
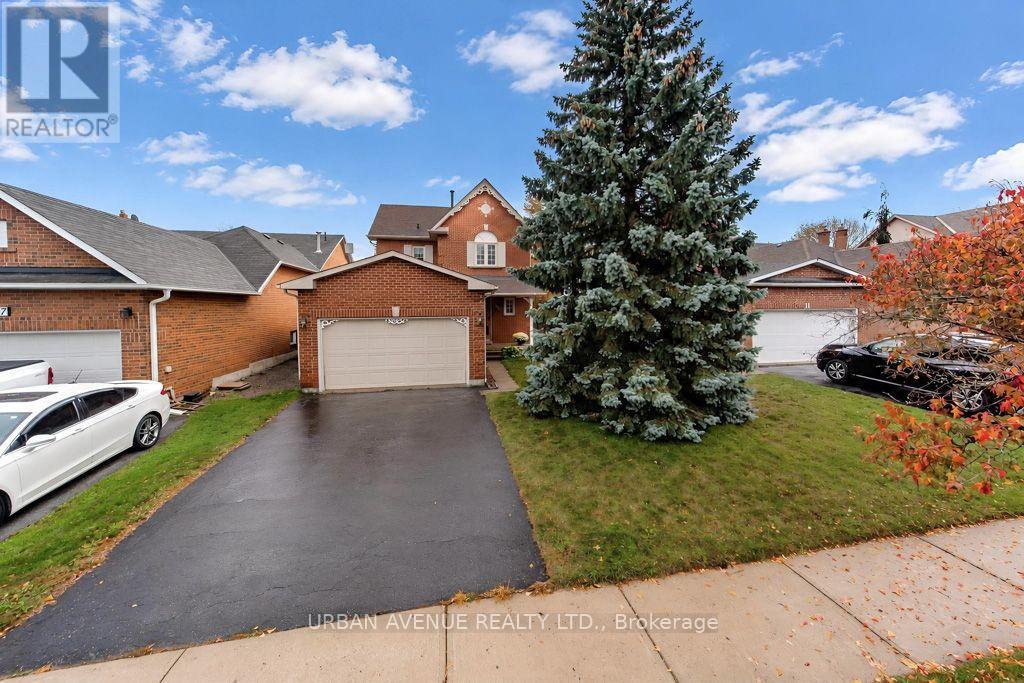
15 Natanya Boulevard
Georgina, Ontario
THIS LOVELY 2 STOREY HOME FEATURES A TREE LINED STREET IN ONE OF KESWICK'S ESTABISHED NEIGHBOURHOODS. THE MAIN FLOOR IS BRIGHT AND WELCOMING. IT HAS A SPECTACULAR LIVING/DINING AREA WITH LARGE WINDOWS LOOKING INTO THE BACKYARD, AS YOU WALK THROUGH THE ENTRANCE HALL WITH A BEAUTIFUL EAT-IN KITCHEN WITH ELEGANT CROWN MOULDING. UPSTAIRS FEATURES A LARGE PRIMARY BEDROOM WITH A DOUBLE CLOSET FOR EVERYONE'S NEEDS. DOWNSTAIRS FEATURES A FINISHED BASEMENT FOR RELAXATION WITH A GAS FIREPLACE AND PLENTY OF STORAGE ROOM.EXTRA WIDE DRIVEWAY LEADS TO A 1 AND 1/2 CAR GARAGE COMPLETE WITH LOFT STORAGE.ENJOY YEAR ROUND LIVING ONLY MINUTES AWAY FROM LAKE SIMCOE BEACHES, PARKS, BOATING. A SHORT WALK TO W.J. WATSON PUBLIC SCHOOL, KESWICK HIGH SCHOOL, GEORGINA ICE PALACE AND WHIPPER WATSON PARK. MINUTES TO HWY 404 FOR A SPEEDY COMMUTE. (id:49269)
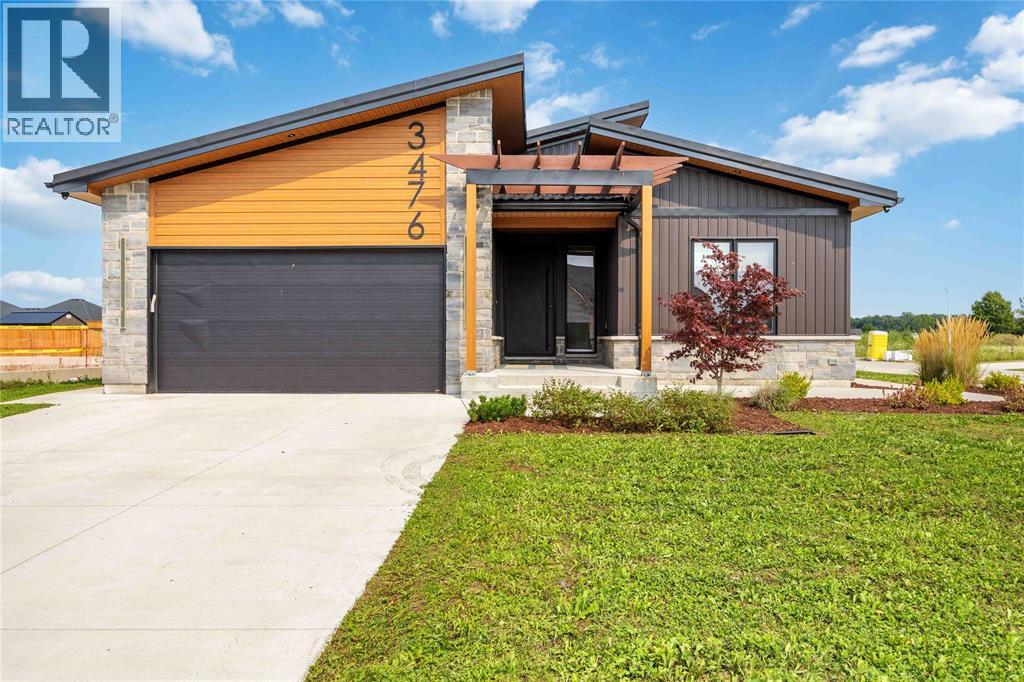
3476 Paul Crescent
Plympton-Wyoming, Ontario
Looking for something different? than check out this modern style home with high end finishes. Sun filled foyer welcomes you to an open-concept main floor featuring a chefs kitchen with gourmet stainless steel appliances, brushed copper accents, deep copper sink and coffee bar. Plenty of space for cooking, gathering, and entertaining. The spacious primary suite comforts you with spa-inspired 5-piece ensuite featuring stand alone soaker tub, huge walk in shower and walk-in closet. Newly finished basement with additional 3 bedrooms, full bath and huge rec space for all your family and friends. Covered back porch, metal roof, 200-amp electrical service, EV charger and hot tub wiring rough-in, rounds out this unique home. Call for your private viewing today. (id:49269)
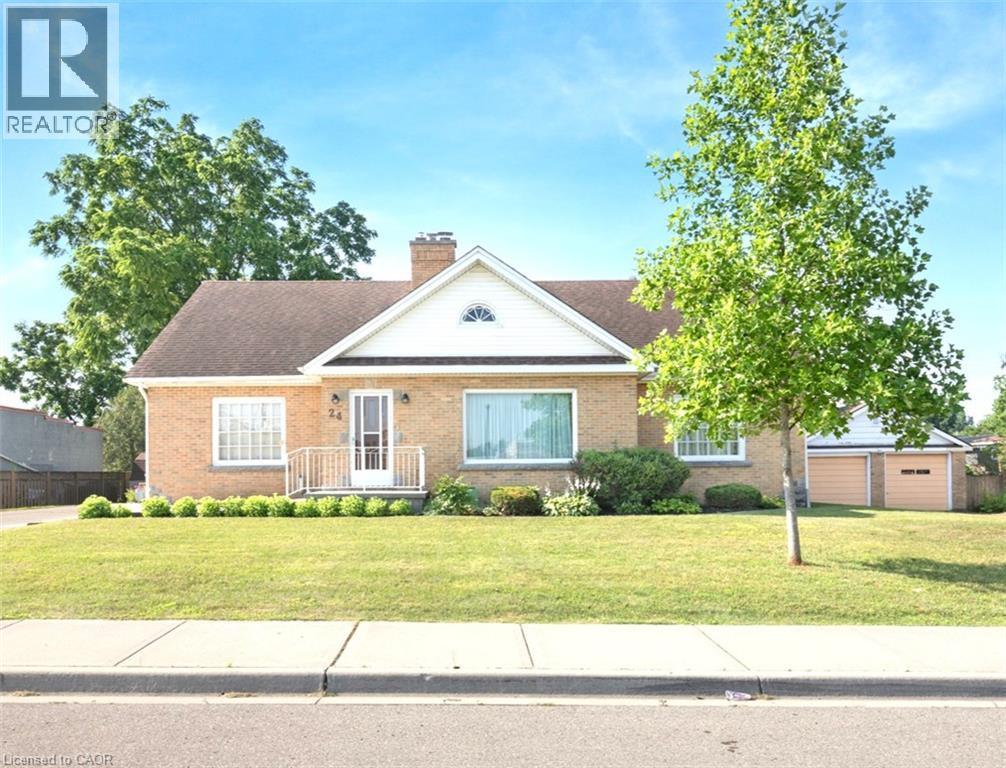
24 Pine Street
Delhi, Ontario
Welcome to 24 PINE ST, DELHI , a ready-to-move-in, charming single-family residence built in 1951, offering a unique blend of classic character and modern potential. This distinctive 1.5-story home presents an exceptional opportunity to create your ideal living space in a desirable community. With 5 bedrooms plus an office space, this residence provides ample space for personal retreats, a growing household and the ability to work from home. The 2 full bathrooms are thoughtfully designed, ensuring convenience and comfort for eveyone. Beyond the living area, a dedicated laundry room, (located on the main floor), as well as a hook-up in the basement, simplifies daily routines. In the basement you will find an additional toilet with rough-in for a 2 pc bath. Below basement level there is access to a fall-out/bomb shelter that expands under the back yard. A partial fenced back yard with shed, offers an exclusive outdoor escape with pleanty of room for kids and pets. The property offers 2 separate driveways ( one on each side of the home) plus a two-car garage, providing secure parking and additional parking spaces. Discover the possibilities this delightful home holds... schedule your private viewing today. (id:49269)
108 Garment Street Unit# 2011
Kitchener, Ontario
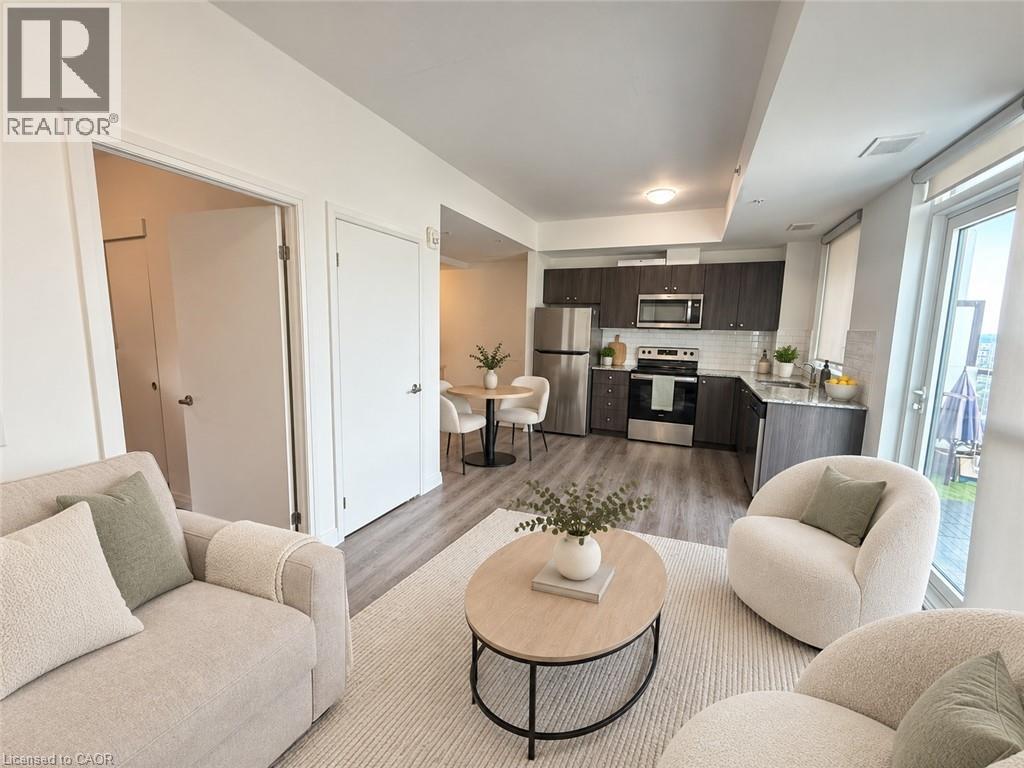
Welcome to Unit 2011 at 108 Garment Street, where modern condominium living meets an impressive collection of amenities in the heart of Kitchener. This bright one-bedroom suite offers an open-concept layout, in-suite laundry and a versatile additional area that can be arranged as a cozy dinette or convenient home office. Floor-to-ceiling windows fill the living space with natural light, while privacy blinds provide comfort when desired. Step outside onto the spacious private balcony and enjoy the elevated city views. Residents enjoy an outstanding selection of indoor and outdoor amenities, including inviting pool, large social spaces and lounges, a well-equipped fitness centre, yoga room, party room, outdoor barbecue areas, an expansive rooftop patio, basketball court and convenient dog run. Ideally located close to beautiful Victoria Park, shopping, schools, restaurants, transit and everyday conveniences, this suite offers an appealing combination of comfort, flexibility and urban accessibility. (id:49269)
64 Winnett Street N
Cayuga, Ontario
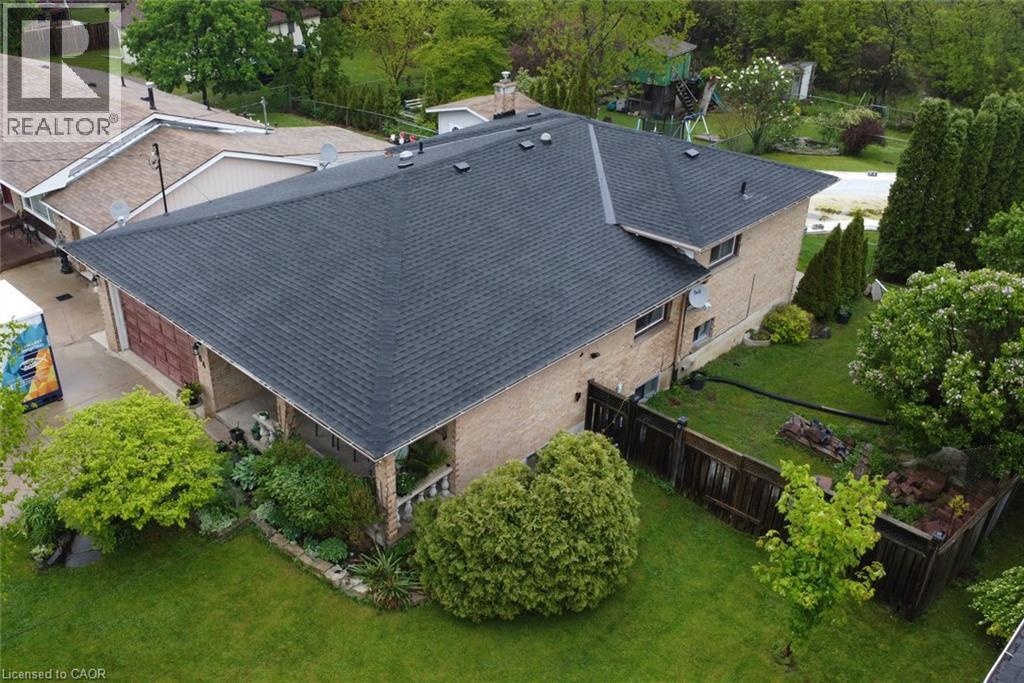
The choices are all yours! Enjoy spending time with your family around a dining room table and then followed by a movie in the family room? Prefer to barbeque out back, poolside and then go for a hike without leaving your own property? Is sitting on the front porch and watching the kids play on the ample sized front yard while breathing a sigh that your living on a quiet street your preferred passtime? Then welcome home! 64 Winnett has all of this and more. More? Investors and developers should also take note as this massive property may have the possibility of severances in the future. This home has been in the same family for 40 years and it's their time to move on. They are ready. What about you? (id:49269)
53 Applewood Street
Plattsville, Ontario
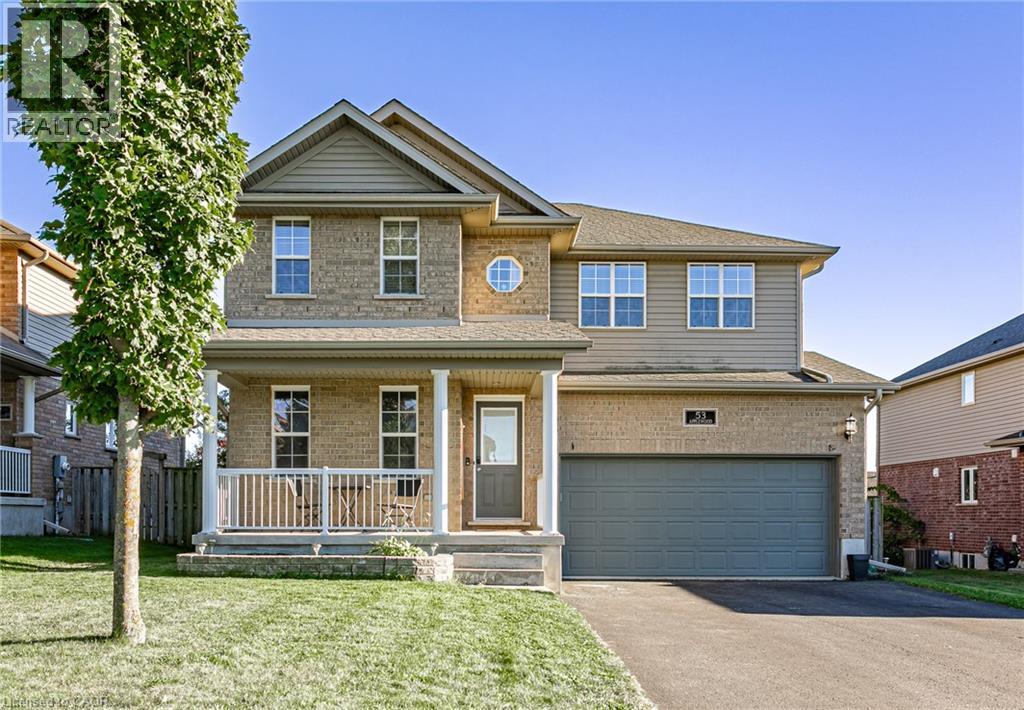
Welcome to small-town living in one of Plattsville's great neighbourhoods. This fully finished two-storey home offers plenty of space for the whole family, featuring 4+1 bedrooms, 4 bathrooms, and multiple living areas throughout. The main floor offers two separate family/living spaces, providing flexibility for everyday living and entertaining. Upstairs, the spacious primary suite features a walk-in closet and private ensuite, along with three additional generous-sized bedrooms. The finished basement adds even more living space with an additional bedroom, perfect for guests, a home office, or flex space. Outside, enjoy a landscaped backyard with decorative rock features and two levels of decks, creating plenty of room to relax or entertain. Located in the growing community of Plattsville, this move-in-ready home offers the space, functionality, and small-town lifestyle you've been looking for. (id:49269)
66 Driftwood Drive
Simcoe, Ontario
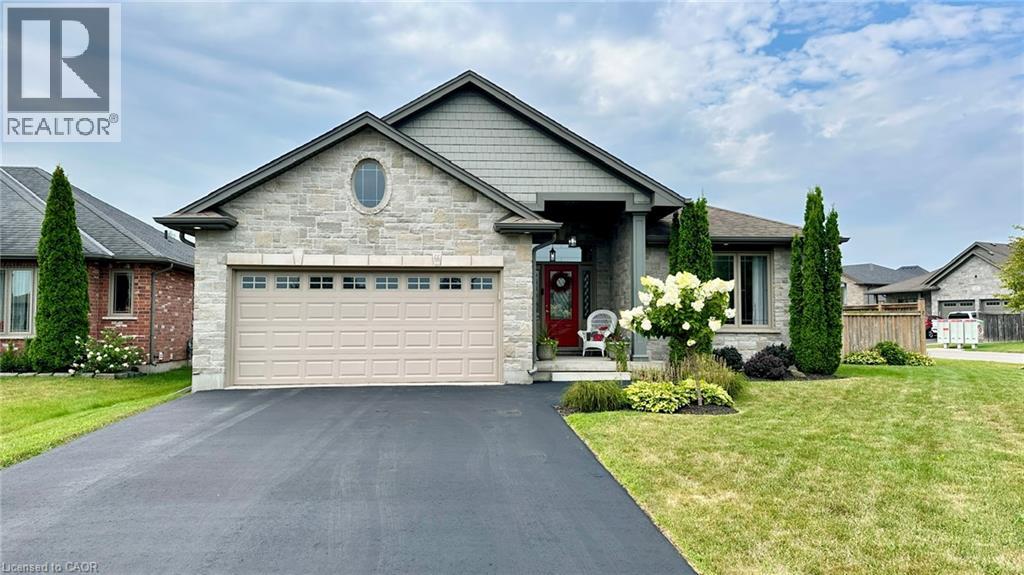
66 Driftwood Drive is everything you want in your next HOME! Great curb appeal on a corner lot located in a great neighbourhood within Simcoe. Step inside this home and experience a purely inviting atmosphere. Feel the warmth and coziness of this home, clean and well-cared for. The main floor has a great open floor plan which features a living room with a gas fireplace leading to the kitchen with plenty of cabinetry, a large island with granite countertops, nice light fixtures and a dining space. The west wing of the home is all about sleep and refreshment. It features a large primary bedroom measuring 14.8 feet x 14.4 feet with a primary ensuite bathroom that is a 3-piece, a walk-in closet, an additional common 4-piece bathroom and a bedroom (currently used as an office) at the front of the home. All room sizes throughout are generous. The main floor consists of engineered laminate, ceramic tile and carpet in the bedrooms. Head downstairs and you will walk directly into a large recreation room. It’s the perfect place for your favourite sporting events and family gatherings. There are an additional 2 bedrooms for family members to stay, a sitting room area, a 3-piece bathroom, utility room and additional storage room. Outdoors is just as nice as inside! The owners show their pride of ownership with the landscaping. There are beautiful garden spaces throughout the backyard. There’s also a pond of tranquility with koi fish. Spend your days off on the back deck surveying the beauty of your backyard with your favourite beverage of choice. Where else would you rather live? Listen to your heart and make 66 Driftwood Drive your home and destination of choice. Book your viewing today and make your offer without delay. (id:49269)
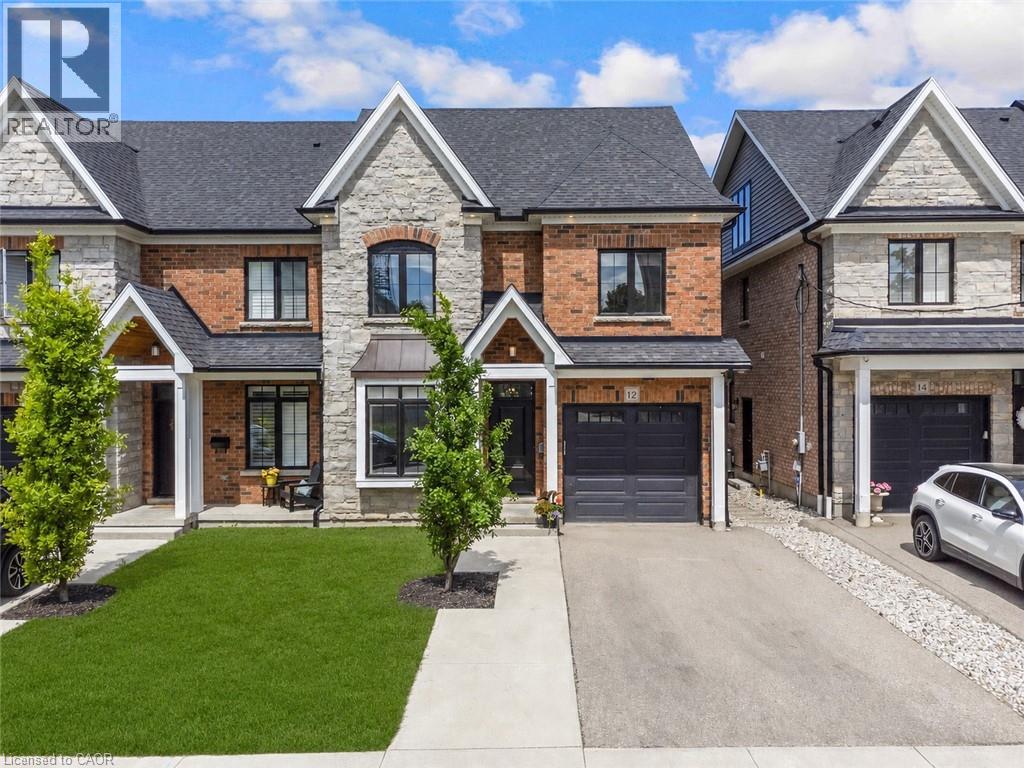
12 George Street
Waterloo, Ontario
Offering over 3,500 square feet of impeccably finished, carpet-free living space, this exceptional residence perfectly balances sophisticated design with the ease and vibrancy of Uptown living. Every detail has been thoughtfully considered, from rich hardwood flooring and porcelain tile to coffered ceilings, oversized windows, and custom millwork that lend warmth and timeless elegance throughout. The beautifully appointed kitchen features quartz countertops, custom cabinetry, built-in appliances, an apron-front sink, beverage fridge, and pot filler, while the adjoining living spaces invite everything from holiday celebrations to cozy nights by the fire. A private main-floor office offers a quiet retreat for those who work from home, while the custom mudroom keeps daily life beautifully organized. At day's end, escape to the primary suite-a sanctuary designed for rest and renewal. Beneath the raised tray ceiling, two custom walk-in closets provide exceptional storage, while the spa-inspired ensuite transforms ordinary routines into indulgent rituals with heated floors, a steam shower, soaker tub, double vanity, and private water closet. Two additional bedrooms and a beautifully appointed bath provide comfort for family and guests. Above it all, the rare third-floor loft offers endless possibilities as a family lounge, media room, home gym, creative studio, or guest retreat, complete with its own bathroom and separate climate control. Outside, the composite deck and fully fenced backyard extend the living space outdoors, offering privacy and a manageable lawn area where pets can play without compromising the low-maintenance lifestyle so often desired in Uptown living. Just steps from acclaimed restaurants, cafes, parks, trails, the LRT, and the energy of Uptown Waterloo, this is more than a beautiful home-it's a lifestyle defined by connection, convenience, and effortless luxury. (id:49269)
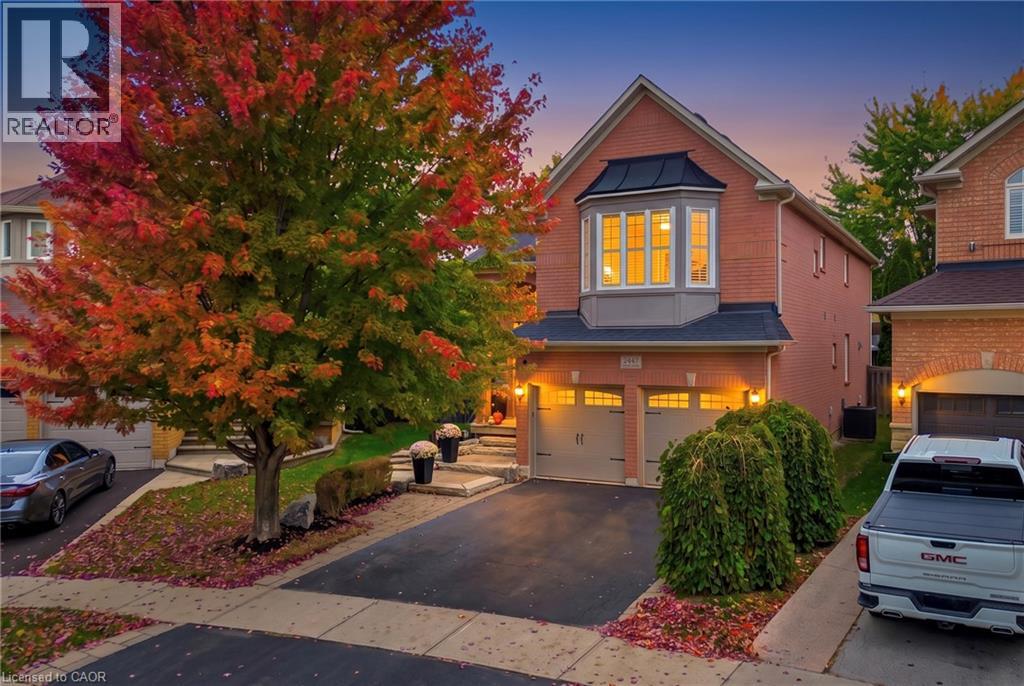
2447 Highmount Crescent
Oakville, Ontario
RARE PREMIUM LOT $$$ WITH A HUGE BACKYARD! STUNNING 5-BEDROOM, 3.5-BATHROOM DETACHED HOME IN OAKVILLE! An impressive family home offering elegance, spacious interiors and exceptional outdoor living! Situated on a premium lot, this home showcases curb appeal with its brick exterior, mature trees, landscaped grounds, interlocking walkway and double-door entrance. Step inside to a grand foyer featuring soaring ceilings and an oak staircase. The bright main floor boasts hardwood flooring, crown moulding, decorative columns, pot lights and California shutters. Elegant living and dining rooms provide entertaining spaces, while a separate office is ideal for working from home. The gourmet kitchen features rich wood cabinetry, granite countertops, stylish backsplash, stainless steel appliances, a large centre island with breakfast seating and abundant storage. The sun-filled breakfast area offers French doors leading to the backyard. The family room features a fireplace and large windows overlooking the outdoors. Main-floor laundry adds practicality. Upstairs, discover 5 SPACIOUS BEDROOMS featuring hardwood flooring, California shutters and ample closet space. The primary retreat offers a walk-in closet and 5-piece ensuite with double vanity, soaker tub and separate glass-enclosed shower. The unfinished basement offers potential for a recreation room, home gym, theatre or living space. THE TRUE SHOWSTOPPER IS THE PREMIUM LOT WITH AN EXTRAORDINARILY SPACIOUS, FULLY FENCED BACKYARD! Surrounded by mature trees and lush landscaping, this outdoor retreat features an expansive interlocking stone patio, charming gazebo, garden shed and generous lawn, perfect for entertaining, summer barbecues, children's activities and relaxation. Located in a desirable Oakville neighbourhood close to parks, trails, shopping and schools, including Emily Carr Public School and St. John Paul II Catholic Elementary School. A RARE OPPORTUNITY TO OWN AN ELEGANT FAMILY HOME WITH AN INCREDIBLE BACKYARD! (id:49269)
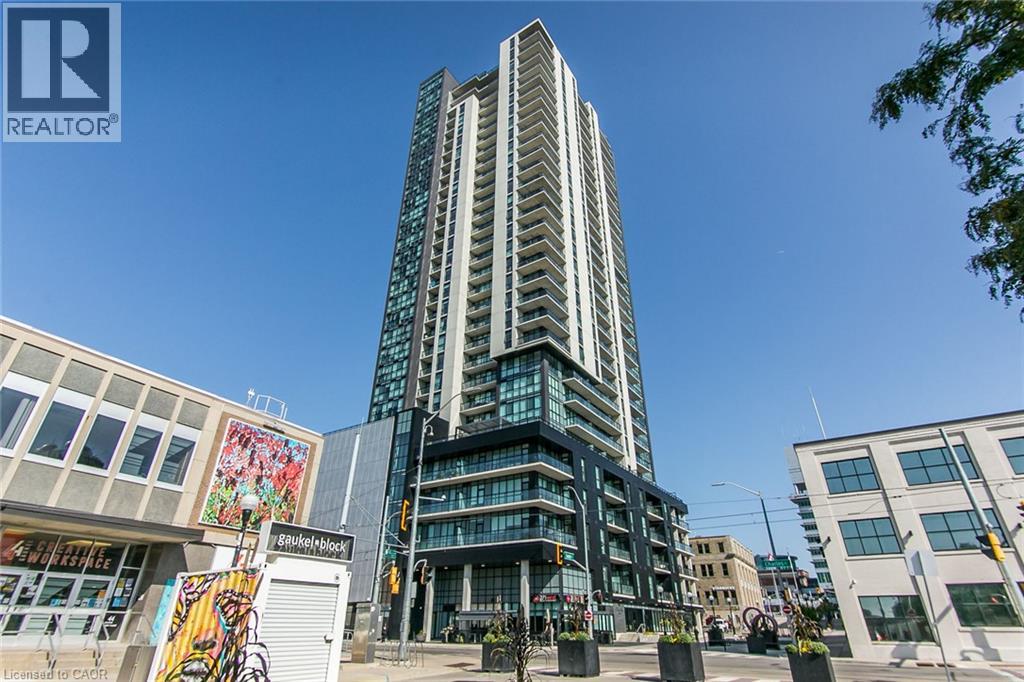
60 Charles Street W Unit# 2903
Kitchener, Ontario
This Penthouse suite is part of the Scott McGillivray Collection offering upscale condo living with high end finishes and 10ft ceilings! This beautiful one bedroom one bathroom unit features stainless steel appliances, gas stove and open concept living experience with plenty of natural light pouring in from floor to ceiling windows in the living space and bedroom. It also includes parking for 1 vehicle and 1 storage locker. This building also features amenities such as a gym, a media room, concierge service, rooftop patio with community BBQs and a yoga studio. When living here at Charlie West you will be steps away from the light rail ION, Victoria Park, cafes, bars, restaurants, shops, parks, trails and much more. Here is your chance to experience the luxury of living in one of Kitchener's most desirable condo building! (id:49269)
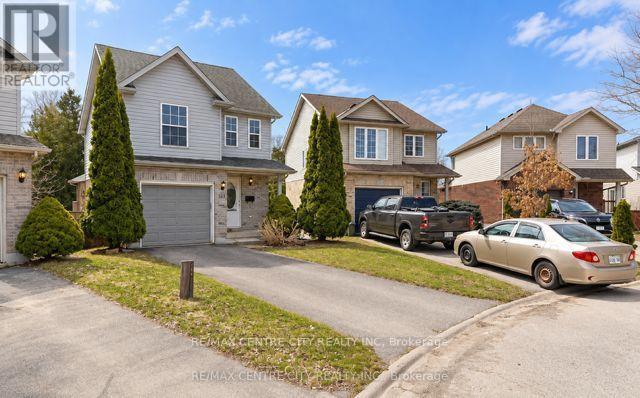
521 Blackwater Place
London North, Ontario
Prime location! This north London home is on a premium pie-shaped ravine lot on a cul-de-sac at 521 Blackwater. This is perfect for a starter with 3 bedrooms, 2.5 bath, 3 fully finished floors. Features include gas fireplace, open concept great room with a vaulted ceiling, a patio door leading to a large high-deck 20x10, overlooking green space! The kitchen offers plenty of cupboard space, backsplash and 5 stainless steel appliances. located in the exceptional Stoney Creek neighbourhood and is steps away from Home Depot and YMCA community centre. It's in Lucas high school and Stoneycreek public school district. New shingles (June 2025) new furnace 2024, Move in condition. (id:49269)
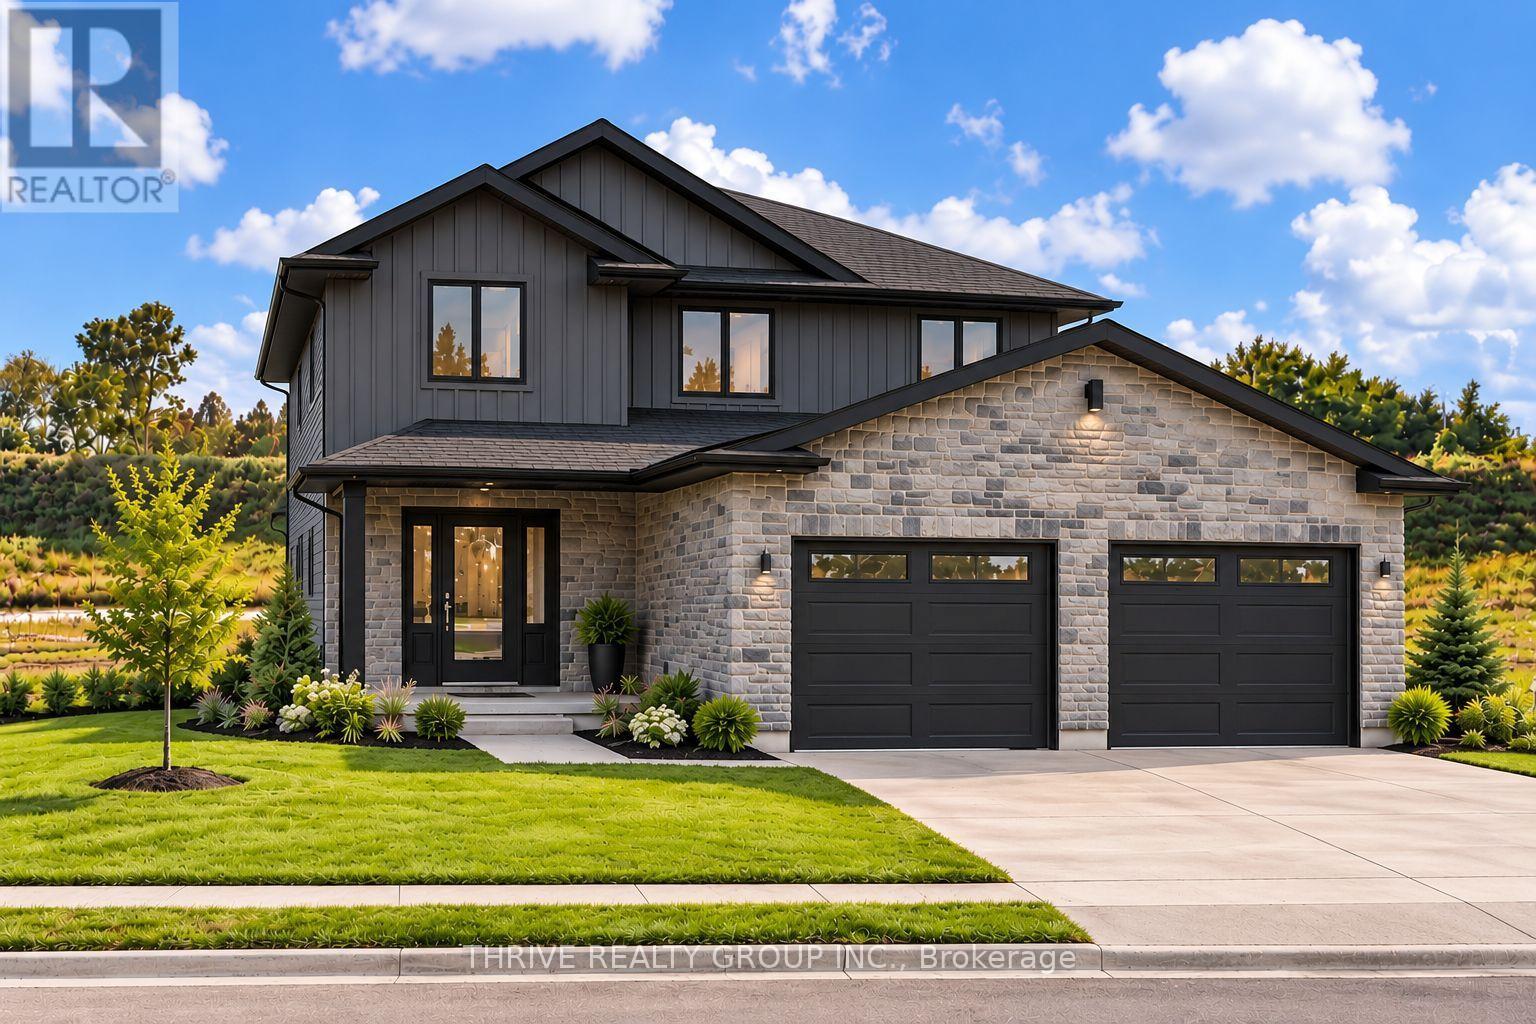
172 Greene Street
South Huron, Ontario
Limited time pricing! With South Huron development fees set to increase January 1, 2027 and the applicable HST rebate ending March 31, 2027, NOW is the time to lock in the price of your new home. Take advantage of today's savings before costs increase and move into your custom-built home knowing you got in at the right time. Starting from $679,900 for a 1,500 sq. ft. bungalow or two-storey on a premium lot, bring your own plans or work with the builder to customize a design and choose the features and finishes you've always wanted! (id:49269)
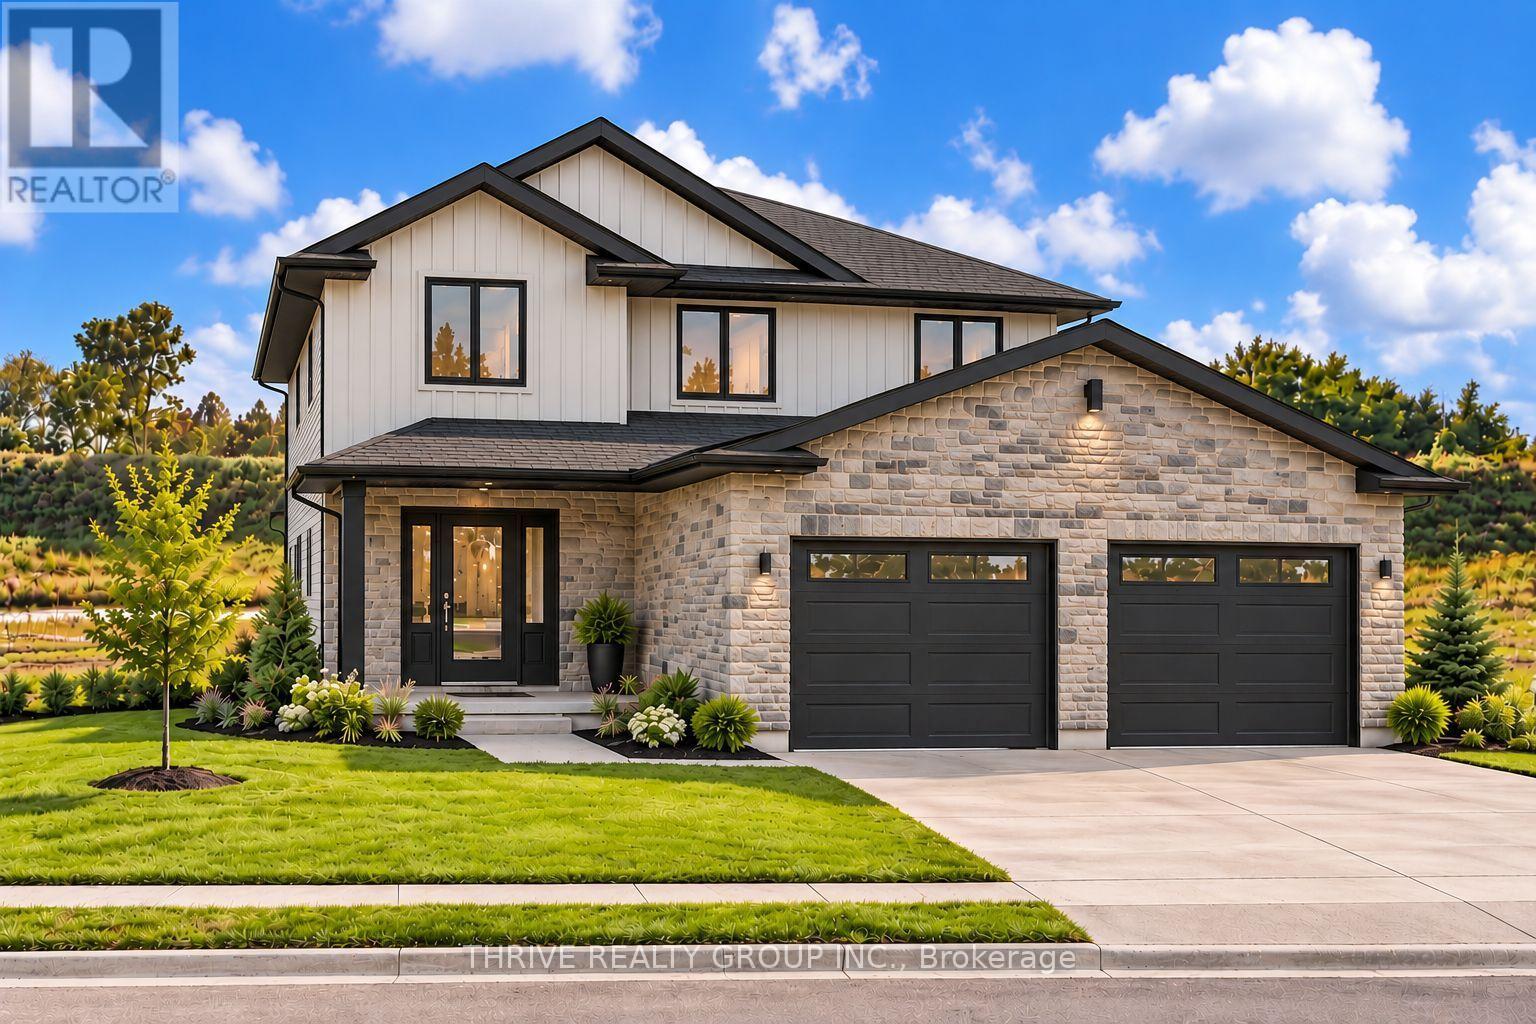
176 Greene Street
South Huron, Ontario
Limited time pricing! With South Huron development fees set to increase January 1, 2027 and the applicable HST rebate ending March 31, 2027, NOW is the time to lock in the price of your new home. Take advantage of today's savings before costs increase and move into your custom-built home knowing you got in at the right time. Starting from $679,900 for a 1,500 sq. ft. bungalow or two-storey on a premium lot, bring your own plans or work with the builder to customize a design and choose the features and finishes you've always wanted! (id:49269)
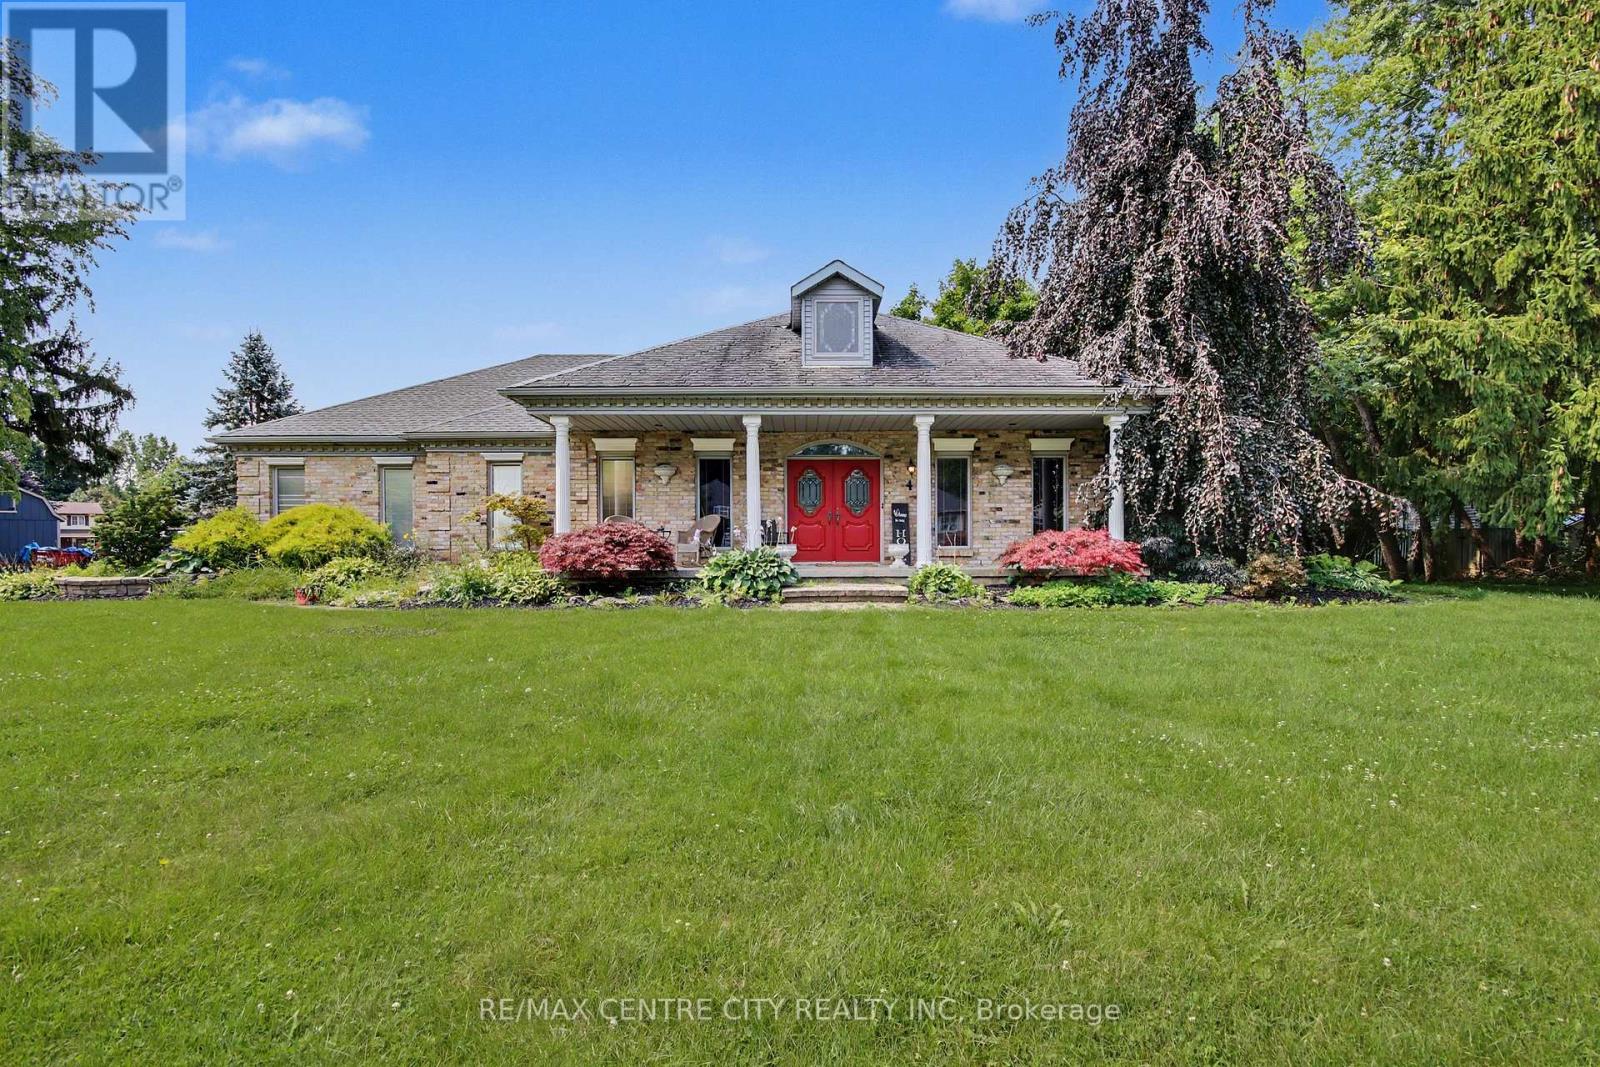
10308 Greenpark Drive
Southwold, Ontario
Welcome to 10308 Greenpark Drive, a spacious bungalow set on an impressive 3/4-acre lot in the growing community of Talbotville. Offering the perfect blend of rural tranquility and modern convenience, this 3-bedroom, 2-bathroom home provides generous living space, privacy, and plenty of room to grow. The inviting main level features a bright, expansive living room with a cozy gas fireplace, a dining area with sliding doors leading to the oversized rear deck, and a beautifully updated kitchen with premium cabinetry-perfect for everyday living and entertaining. The primary suite offers a peaceful retreat with a generous walk-in closet and a luxurious 4-piece ensuite featuring a relaxing jacuzzi tub. Two additional bedrooms provide comfortable space for family or guests, while a dedicated office offers flexibility and could easily serve as a fourth main-floor bedroom. The lower level adds even more potential with a finished recreation room, ideal for a home gym, media space, playroom, or hobbies, plus a large unfinished area ready for your vision and future development. Outside, enjoy your own private backyard oasis with a massive renovated deck overlooking the above-ground pool and expansive green space. The oversized 3-car garage offers exceptional room for vehicles, storage, a workshop, and all your hobbies or toys. Located just minutes from Highway 401, the Amazon processing facility, and nearby amenities, this property offers the best of country-style living with convenient access to surrounding communities. A large home, an incredible lot, and plenty of opportunity to make it your own-don't miss your chance to call 10308 Greenpark Drive home! (id:49269)
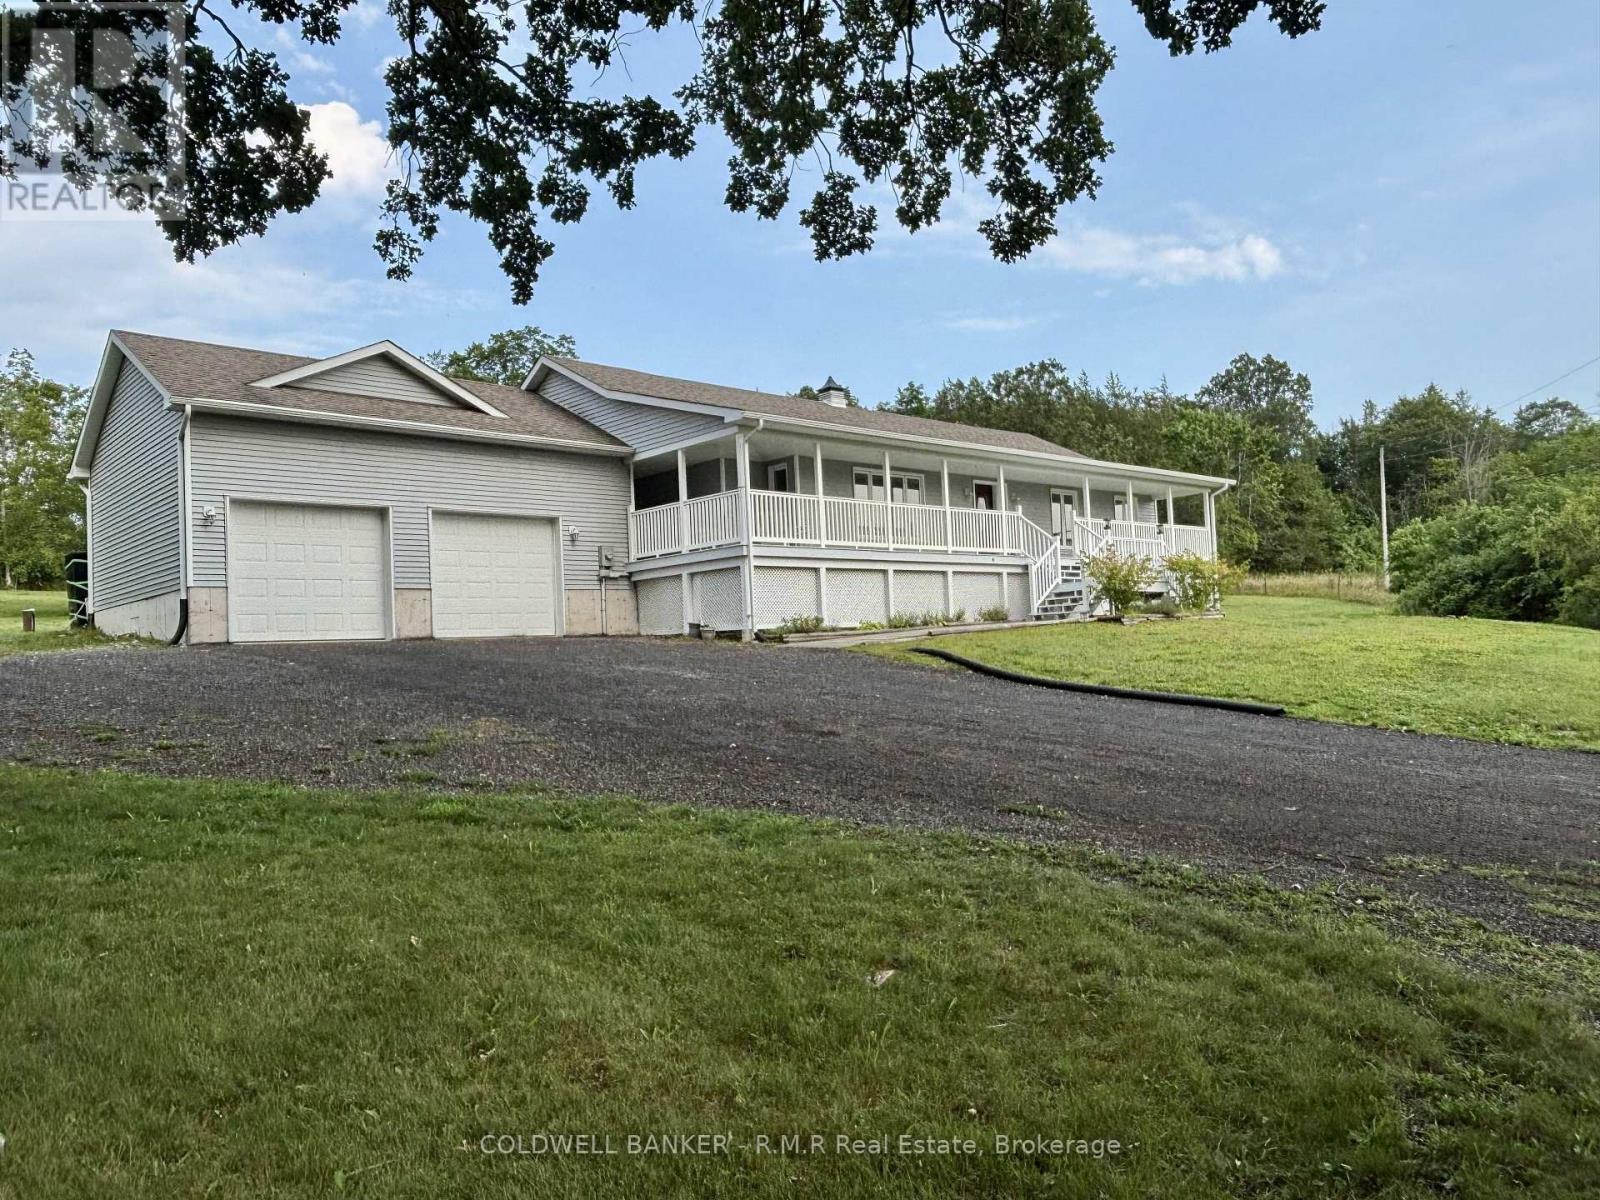
885 County Road 38
Trent Hills, Ontario
Welcome home to this well-maintained, single-owner bungalow where pride of ownership is evident throughout. Set on almost 1.5 acres with the Trent River just across the road, this property offers a wonderful combination of space, privacy, and small-town living. This mature property with a double-wide driveway provides plenty of parking, while the beautifully established yard features an assortment of fruit-bearing trees and plants. Backing onto a peaceful farm field, the property offers a wonderful sense of privacy and plenty of space to enjoy the outdoors from one of the many decks and covered porch. The attached oversized double garage is a standout feature, offering direct access into the home and an impressive amount of space for vehicles, workshop, hobbies and storage. Inside, the home is bright, clean and thoughtfully laid out. Large front-facing windows fill the living room with natural light while offering lovely views toward the river. The open-concept living, dining and kitchen areas create an inviting space for both everyday living and entertaining. The kitchen is designed with the home cook in mind, featuring quality countertops, a double sink, two built-in ovens, a six-burner propane stove, and a large island. Just off the kitchen, a versatile fourth room provides even more functionality and could easily be used as a pantry, home office, hobby space, or additional storage. The primary bedroom offers a comfortable retreat with a walk-in closet, ensuite bathroom, and walkout tot he back deck. Two additional bedrooms are located at the front of the home, each offering generous closet space and views toward the river. Located just minutes fromeveryday amenities, you'll have convenient access to local shops, restaurants, schools, healthcare, and everything else you need, while still enjoying the relaxed pace and welcoming atmosphere of small-town living. (id:49269)
83 Conger Drive
Prince Edward County, Ontario
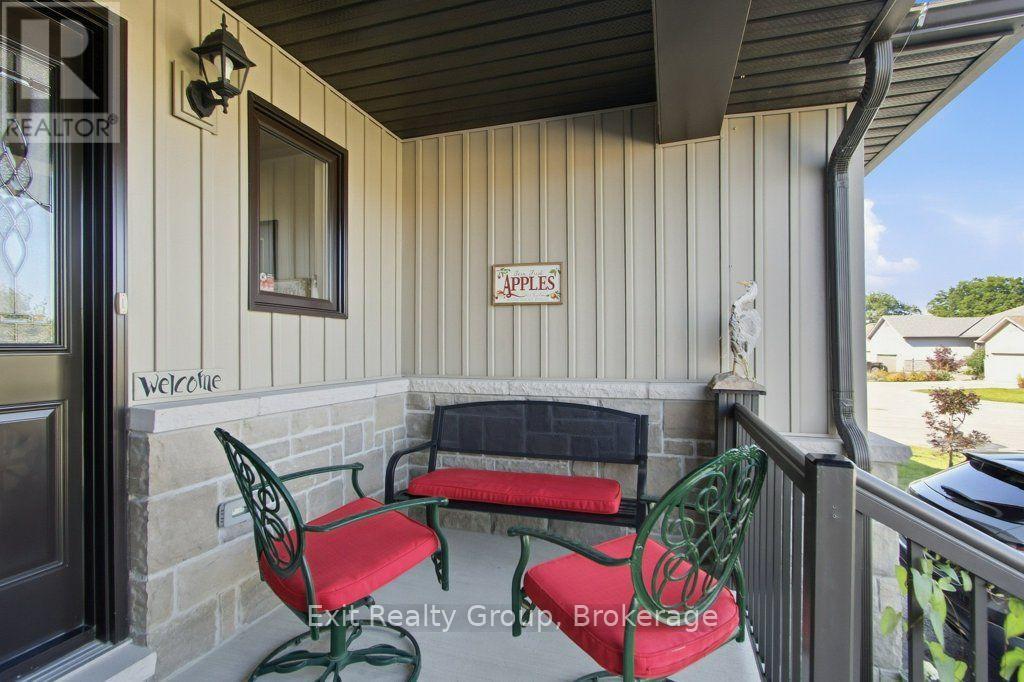
One of our finest bungalow villas in Wellington on The Lake fully finished on both levels featuring 2 bedrooms, 2 baths, with high-end trim and finish on both levels backing on park and green space. This home is simply waiting for you to unpack and start living. A well appointed island kitchen, offers breakfast bar, pantry, stainless steel appliances, over the range microwave, ceramic tile flooring open concept to both separate dining area and great room with walk-out to large south deck. Enjoy a cozy covered front porch, paved driveway, a built-in front yard sprinkler system and beautifully landscaped front and rear yard. The fully finished lower level contains a guest bedroom, 4 piece bath, rec room, pool room and plenty of extra storage. All residents have access to an incredible private Rec Centre that serves as the social heart of the community along with swimming pool, tennis court, wood working shop, pickle ball and bocce ball courts and more. You can walk to the golf course, jog, hike or cross-country ski on the Millennium Trail and don't forget bird watching year round. Downtown Wellington is a short stroll to local shopping, fine dining and you can even take in the local music scene. (id:49269)
2 Twigs End
Gravenhurst, Ontario
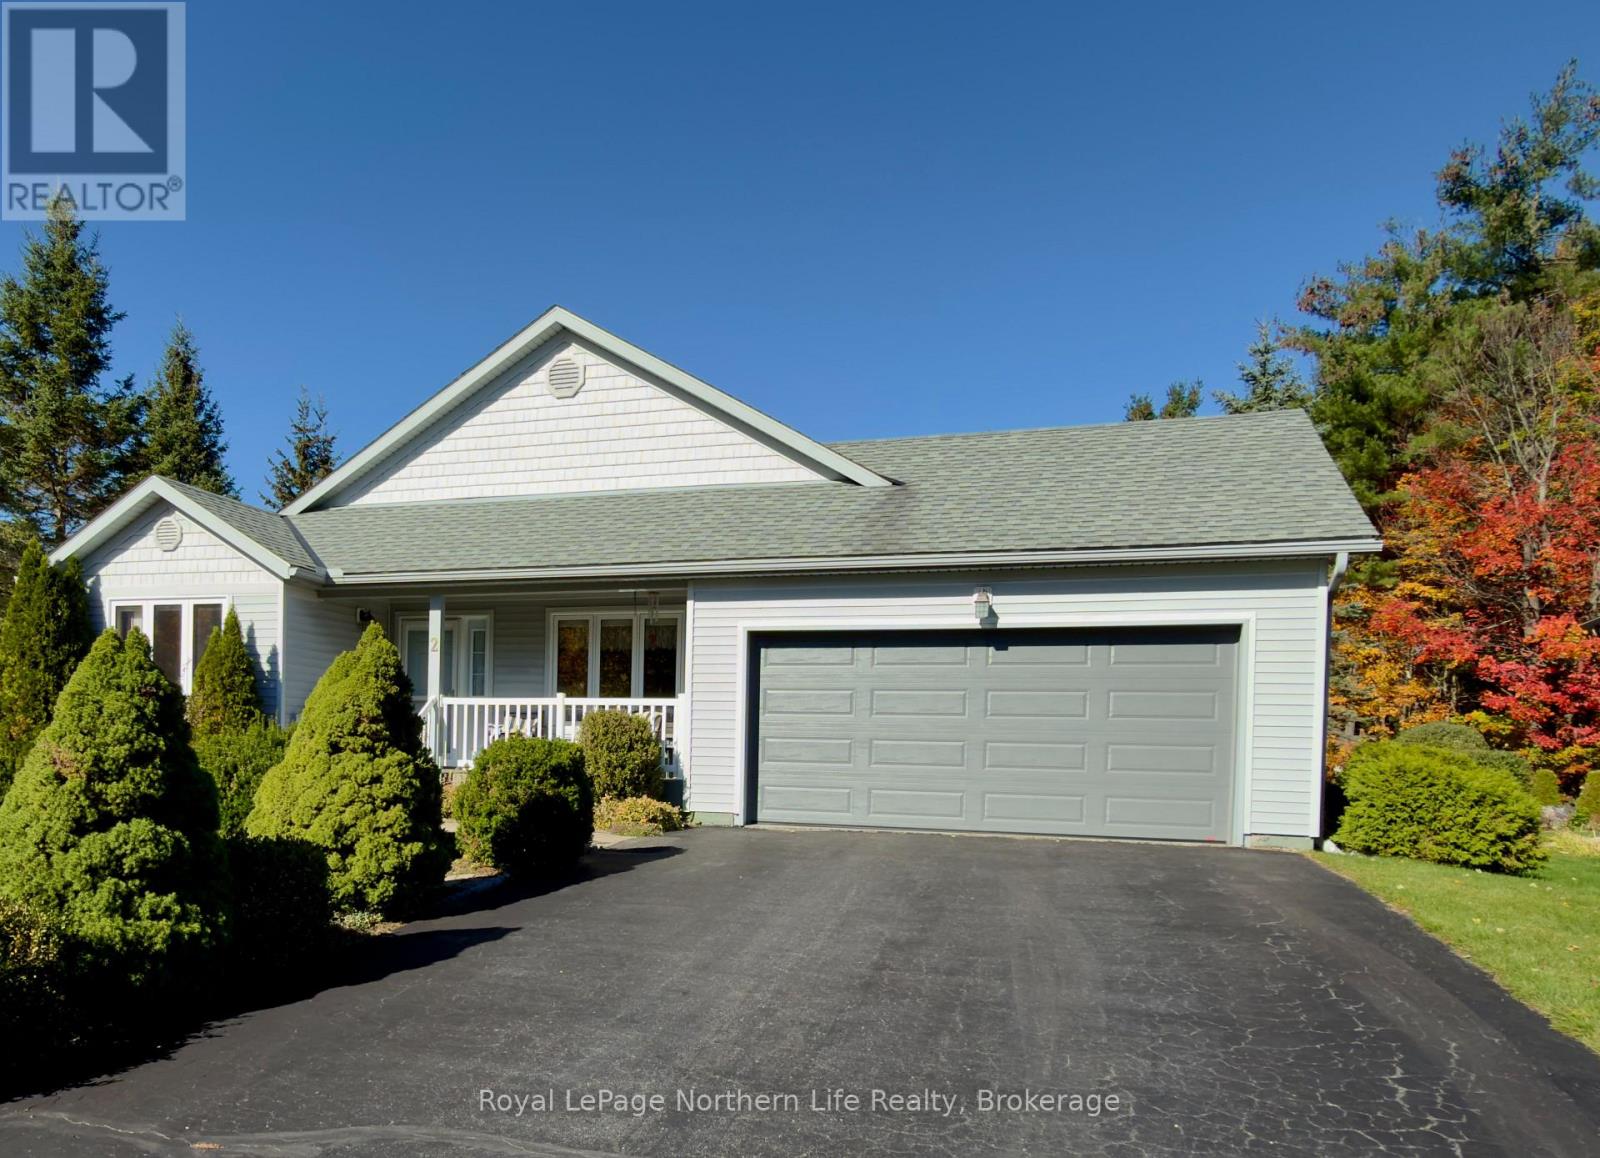
Welcome to 2 Twigs End, a beautifully situated home in a desirable adult-oriented community where comfort, convenience, and a relaxed lifestyle come together. With access to a wonderful recreational area, this welcoming community offers the perfect setting to enjoy both privacy and an active social lifestyle.Inside, the home offers a warm and inviting layout with thoughtful spaces throughout. The main level features a generous foyer, bright living and dining areas, and a well-appointed kitchen designed for both everyday living and entertaining. The spacious primary suite provides a peaceful retreat with a private 3-piece ensuite, complemented by a second bedroom and 2.5 bathrooms. Main-floor laundry and direct access to the attached double garage add everyday convenience.The full unfinished basement extends the living space with a comfortable family room, 2-piece bathroom, and an expansive storage area with multiple bonus rooms. Create a hobby or craft room, home office, workshop, fitness space, or simply enjoy having plenty of additional storage.Step outside to a private backyard with a spacious deck and plenty of green space. It's an inviting place to enjoy your morning coffee, entertain friends, or bring your garden project to life with plenty of room to grow.Forced-air gas heating and central air provide year-round comfort, while the Generac generator offers added peace of mind.Offering generous living space, a private outdoor retreat, and a welcoming community atmosphere, 2 Twigs End is a wonderful place to settle in and enjoy a comfortable, carefree lifestyle. (id:49269)
Rooms 1,3,4,8,11,13,15 - 7715 Beaverdams Road
Niagara Falls, Ontario
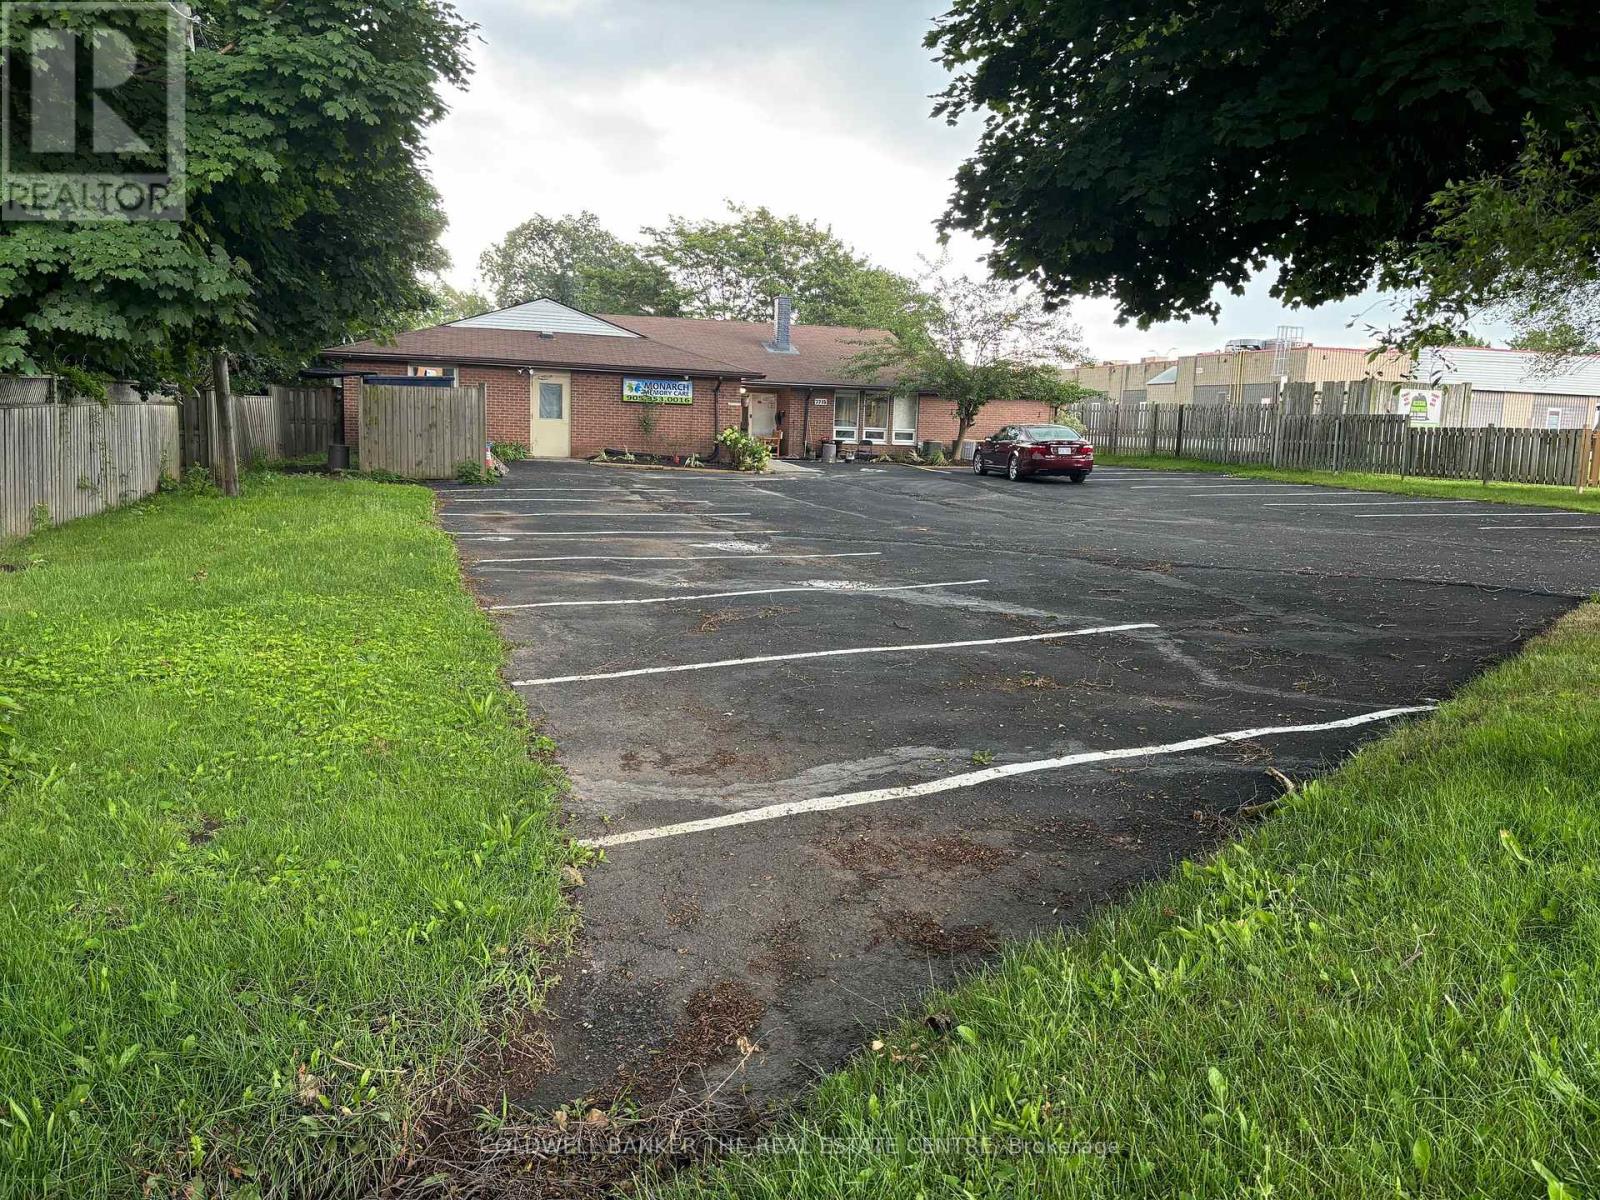
Listing is for Furnished Single occupancy room. Shared bathroom, Kitchen and Laundry. Security camera in common areas. Secure keypad access to the building. Flexible Terms Available. 7 Single occupancy rooms available (id:49269)
Rooms2,5,9,10,12,14,16,17 - 7715 Beaverdams Road
Niagara Falls, Ontario
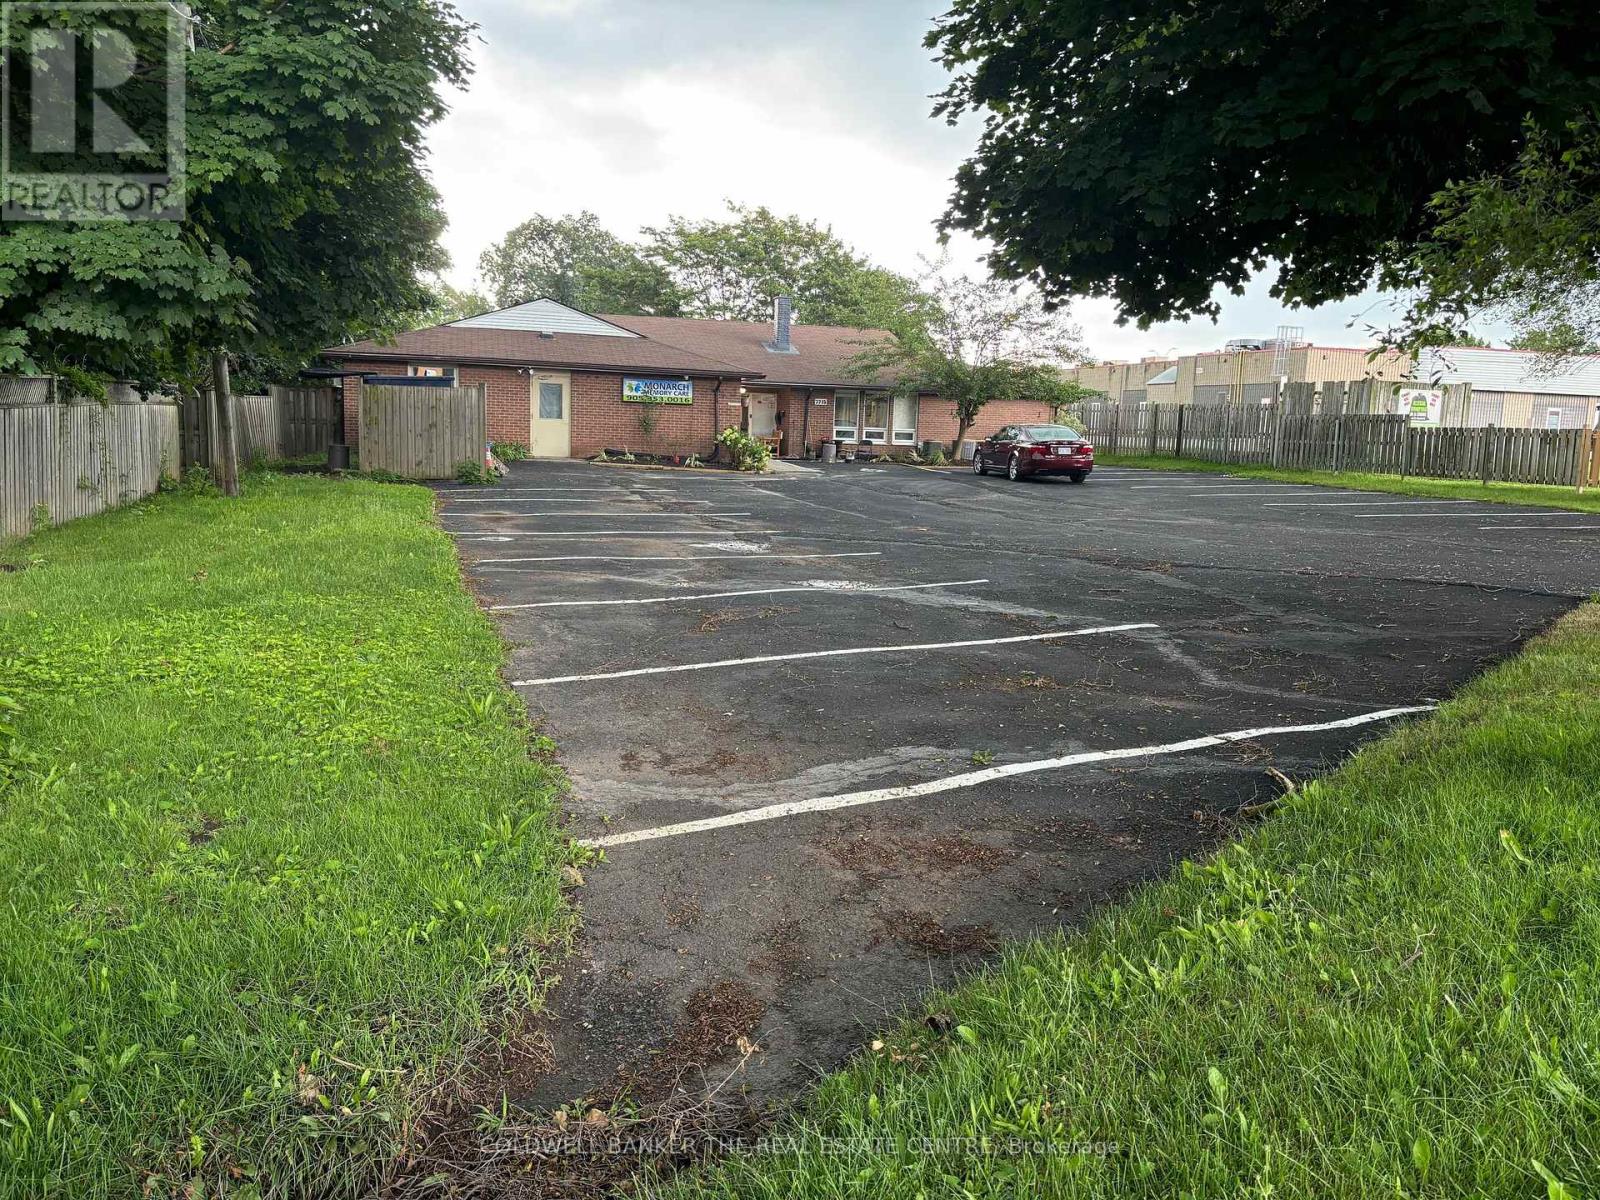
Listing is for Furnished Double occupancy room. Shared bathroom, Kitchen and Laundry. Security camera in common areas. Secure keypad access to the building. Flexible Terms Available. 8 Double occupancy rooms available (id:49269)
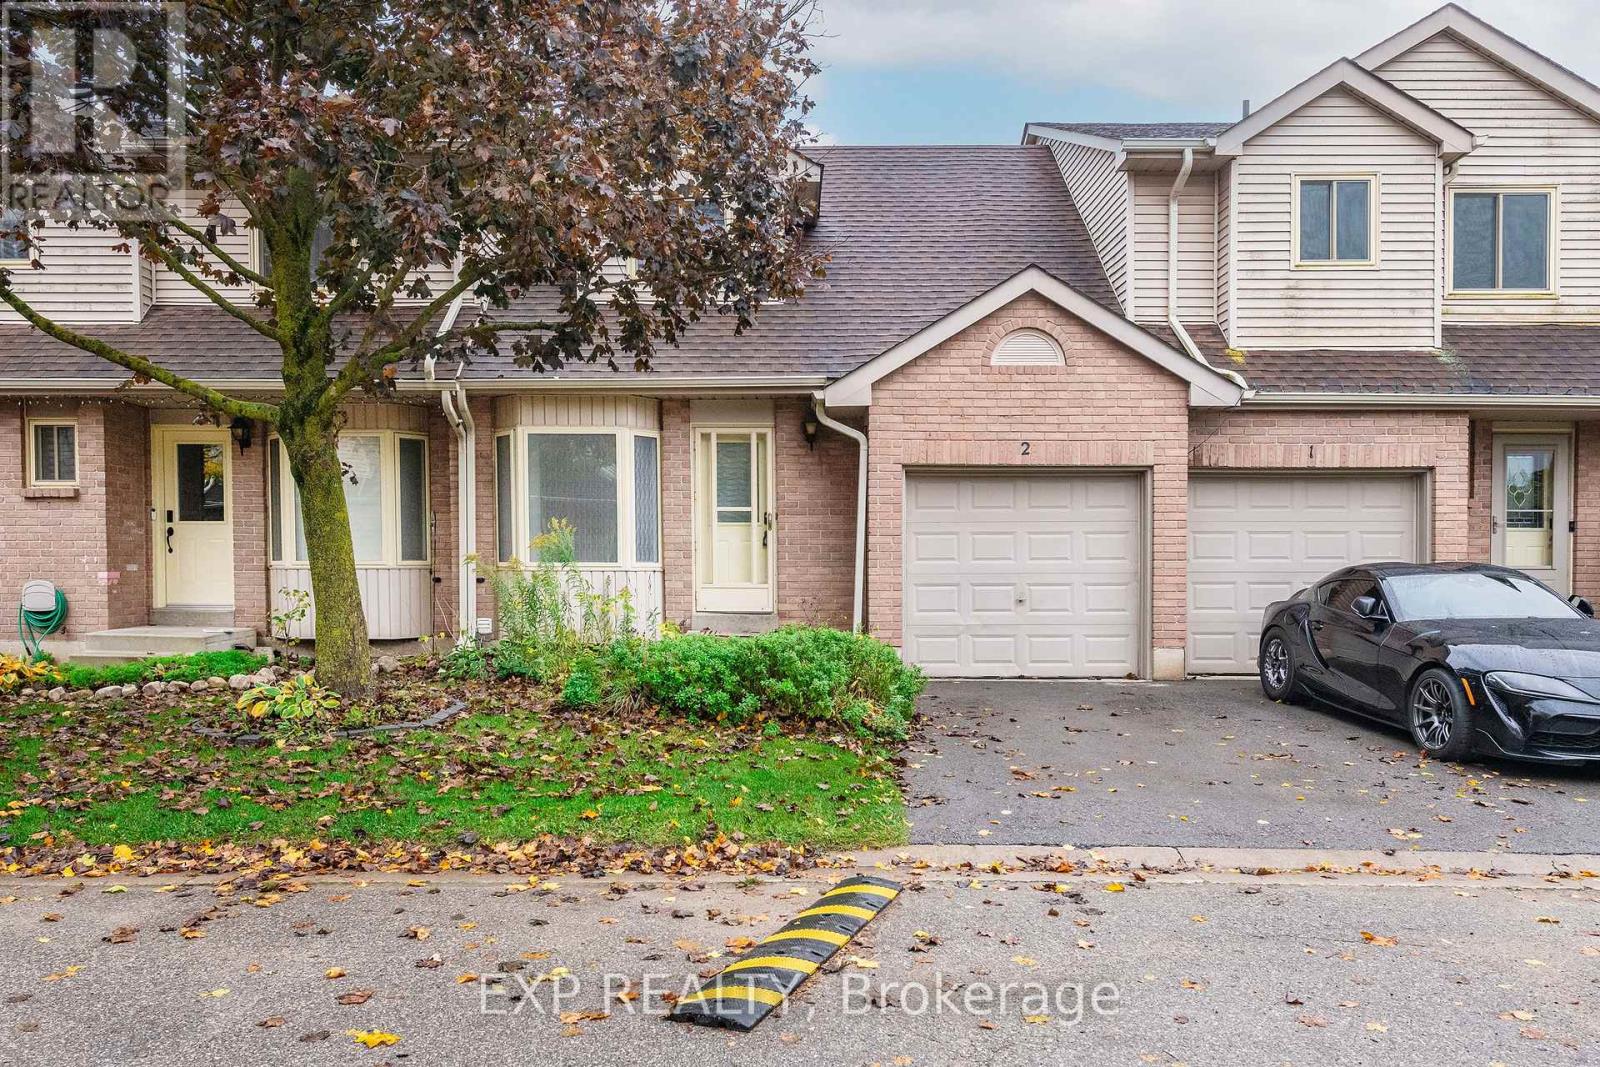
2 - 65 Scott Street
East Luther Grand Valley, Ontario
Not Your Typical Scott St. Townhouse! Welcome to the charming community of Grand Valley, where a beautifully reimagined main floor sets this home apart from the rest. Forget the traditional, closed-off townhouse layout! This thoughtfully renovated 3-bedroom home features a bright, spacious open-concept design that seamlessly connects the kitchen, dining and living areas, creating the perfect space for everyday living and entertaining. At the heart of the home is a stunning updated kitchen featuring sleek white cabinetry, modern countertops, a stylish backsplash, under-cabinet lighting and an expansive peninsula with breakfast bar seating. Updated flooring, recessed lighting, contemporary accent walls and a cozy fireplace bring warmth and character to the entire main floor. Upstairs, you'll find three comfortable bedrooms, while the additional basement space offers flexibility for a recreation room, home office or family retreat. Complete with two bathrooms, an attached garage and outdoor space to enjoy, this home offers the perfect balance of style, comfort and functionality. Nestled in a quiet townhouse community, you're just a short stroll from Grand Valley's downtown shops, schools, parks, trails and the beautiful Grand River. Enjoy the charm of small-town living while remaining conveniently connected to surrounding communities. Perfect for first-time buyers, young families or those looking to simplify without sacrificing style or space. Why settle for an ordinary townhouse when you can have one that's already been transformed? Move in, unpack and enjoy! (id:49269)
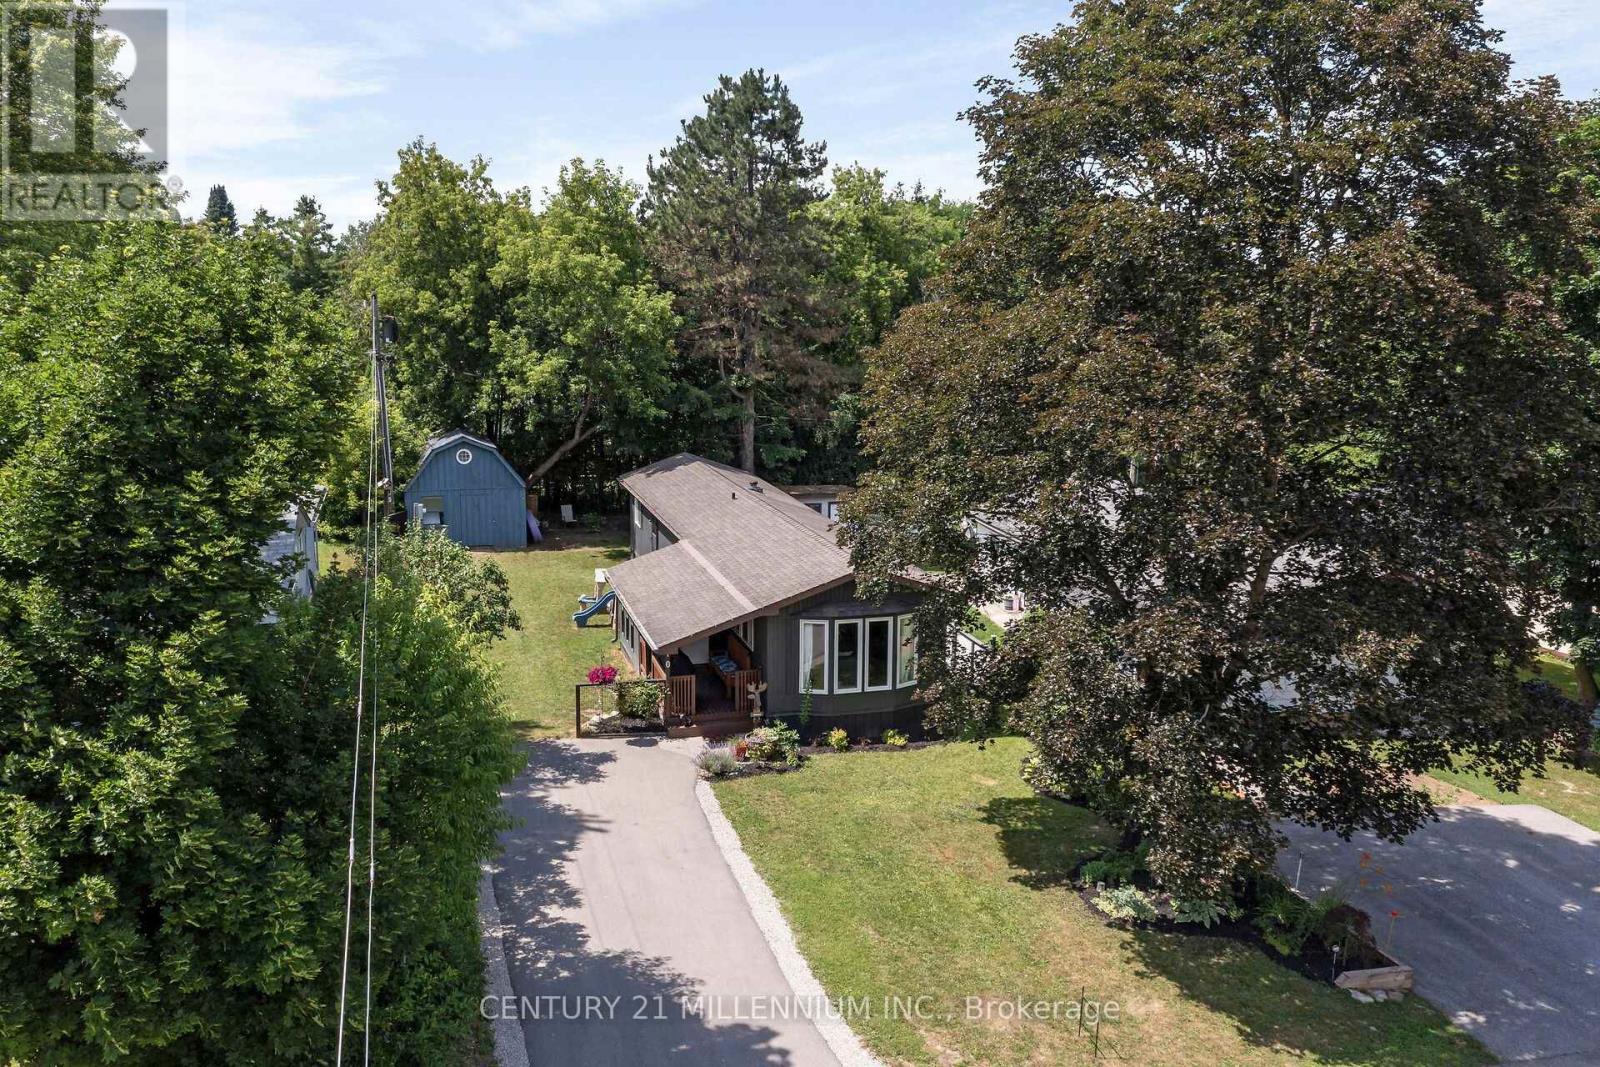
10 Park Boulevard
Erin, Ontario
First time Buyer? Downsizing? Single parent, or single...we've gotcha here! Oh, this will tick all the boxes. This lovely 2 bed, 1 bath has been renovated in the coziest way! The curb appeal will grab you, with clean lines, smart colors, and a lovely front garden. Wander up to the fresh deck for the BBQ and then into the clean mudroom. Now get ready! A warm new kitchen in 2019 with a live edge breakfast bar, plus centre island with more seats. Wonder into the bright, spacious living room with sunlight pouring thru the bay window. Amazing shed and 2 car driveway! Walking distance to all the beauty of the Village of Erin, restaurants, fabulous shops, salons, health services, financial, automotive and livestock needs. You have it all here! Monthly Fees are Lot Fee: $643, Property Taxes $88 and Sewer testing $41. Recent Updates include: Hot Water Tank, Heat Pump, Kitchen Reno, Vinyl Flooring in Kitchen, Hallway and Living room, Bathroom Reno. (id:49269)
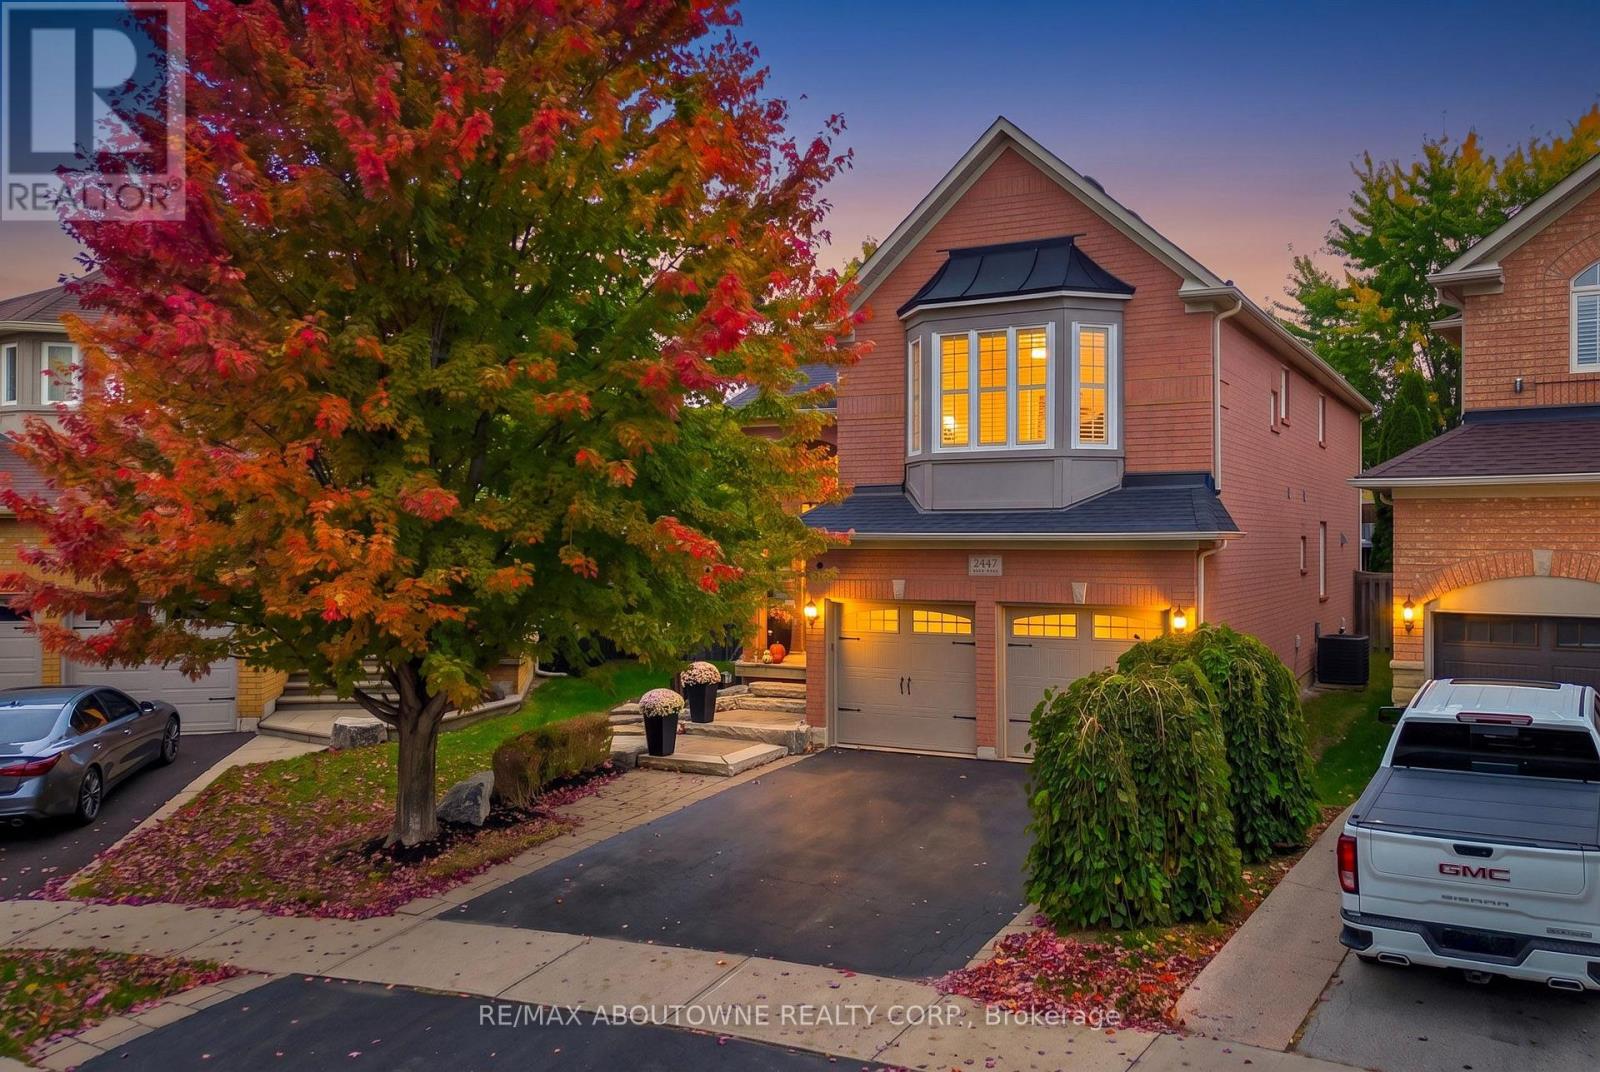
2447 Highmount Crescent
Oakville, Ontario
RARE PREMIUM LOT $$$ WITH A HUGE BACKYARD! STUNNING 5-BEDROOM, 3.5-BATHROOM DETACHED HOME IN OAKVILLE! An impressive family home offering elegance, spacious interiors and exceptional outdoor living! Situated on a premium lot, this home showcases curb appeal with its brick exterior, mature trees, landscaped grounds, interlocking walkway and double-door entrance. Step inside to a grand foyer featuring soaring ceilings and an oak staircase. The bright main floor boasts hardwood flooring, crown moulding, decorative columns, pot lights and California shutters. Elegant living and dining rooms provide entertaining spaces, while a separate office is ideal for working from home. The gourmet kitchen features rich wood cabinetry, granite countertops, stylish backsplash, stainless steel appliances, a large centre island with breakfast seating and abundant storage. The sun-filled breakfast area offers French doors leading to the backyard. The family room features a fireplace and large windows overlooking the outdoors. Main-floor laundry adds practicality. Upstairs, discover 5 SPACIOUS BEDROOMS featuring hardwood flooring, California shutters and ample closet space. The primary retreat offers a walk-in closet and 5-piece ensuite with double vanity, soaker tub and separate glass-enclosed shower. The unfinished basement offers potential for a recreation room, home gym, theatre or living space. THE TRUE SHOWSTOPPER IS THE PREMIUM LOT WITH AN EXTRAORDINARILY SPACIOUS, FULLY FENCED BACKYARD! Surrounded by mature trees and lush landscaping, this outdoor retreat features an expansive interlocking stone patio, charming gazebo, garden shed and generous lawn, perfect for entertaining, summer barbecues, children's activities and relaxation. Located in a desirable Oakville neighbourhood close to parks, trails, shopping and schools, including Emily Carr Public School and St. John Paul II Catholic Elementary School. A RARE OPPORTUNITY TO OWN AN ELEGANT FAMILY HOME WITH AN INCREDIBLE BACKYARD! (id:49269)
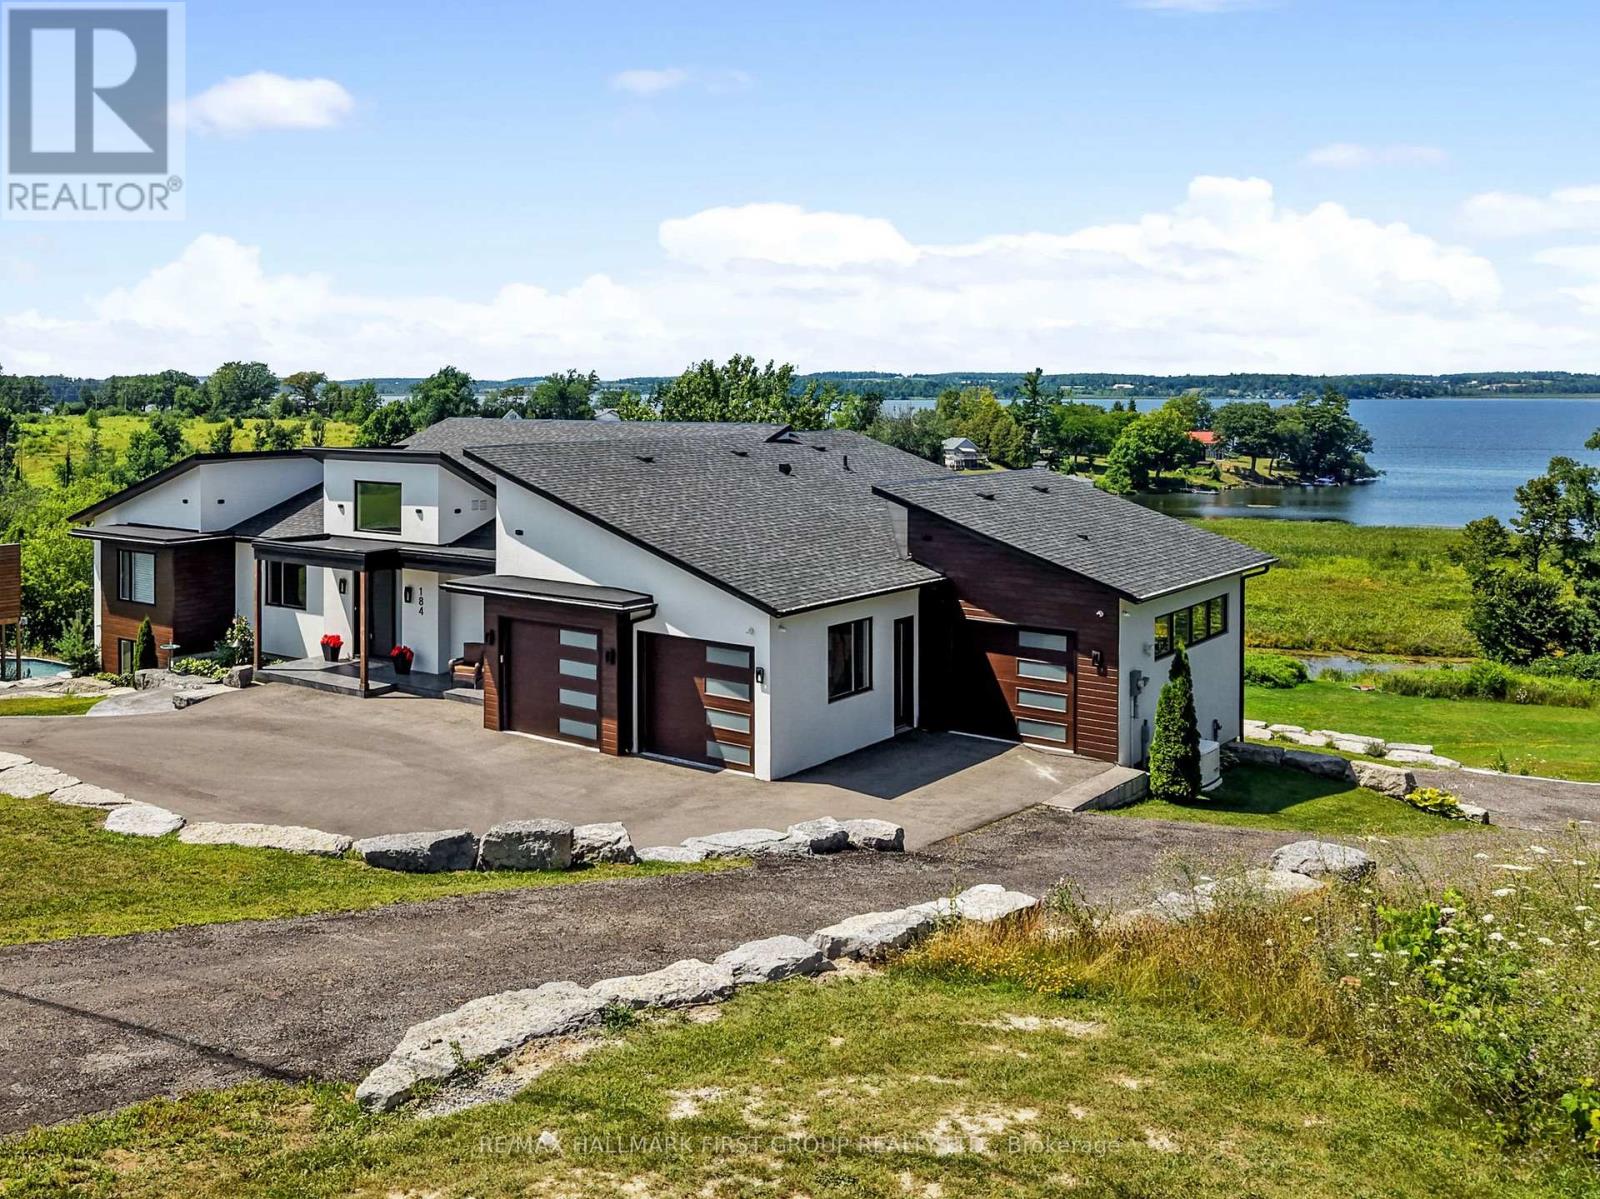
184 Parkview Drive
Alnwick/haldimand, Ontario
Set on 1.79 acres along the picturesque shores of Rice Lake, this extraordinary waterfront bungalow offers over 5,000 square feet of elevated living with five bedrooms, four bathrooms, a heated four-car attached garage, and a whole-home Generac generator for added peace of mind. A stunning great room sets the tone with soaring vaulted ceilings, exposed beams, and expansive upper windows that pour natural light into the space. A dramatic wall of windows with walkout captures sweeping lake views, creating a seamless connection between indoors and out. The living area is anchored by a striking fireplace with built-in cabinetry, adding both warmth and architectural interest. Designed for gathering, the open dining area flows effortlessly into a beautifully appointed kitchen featuring extra-high cabinetry, sleek matching countertops and backsplash, stainless steel appliances, and a large island with breakfast bar and statement lighting. A separate coffee bar with open shelving adds a stylish touch. Just beyond, a finished laundry room, guest bathroom, and mudroom with a dog wash station offer everyday function. The main level primary suite is a true retreat, with unobstructed lake views and a private walkout to the deck, perfect for quiet mornings by the water. The spa-inspired ensuite showcases heated floors, a double vanity, soaker tub, glass shower, and a private water closet. Two additional bedrooms and a full bathroom complete the level. The lower level continues to impress with in-floor heating throughout, a sprawling recreation and games room with a wall of windows overlooking the lake, multiple walkouts, a wet bar, theatre room, two bright bedrooms, and a full bathroom, ideal for guests or extended family. Outdoors, thoughtfully designed spaces invite you to relax and entertain with an upper deck offering both covered and open seating, a lower covered patio, tiered gardens, and lush landscaping, all set against the backdrop of tranquil waterfront living. (id:49269)
810 Flint Road
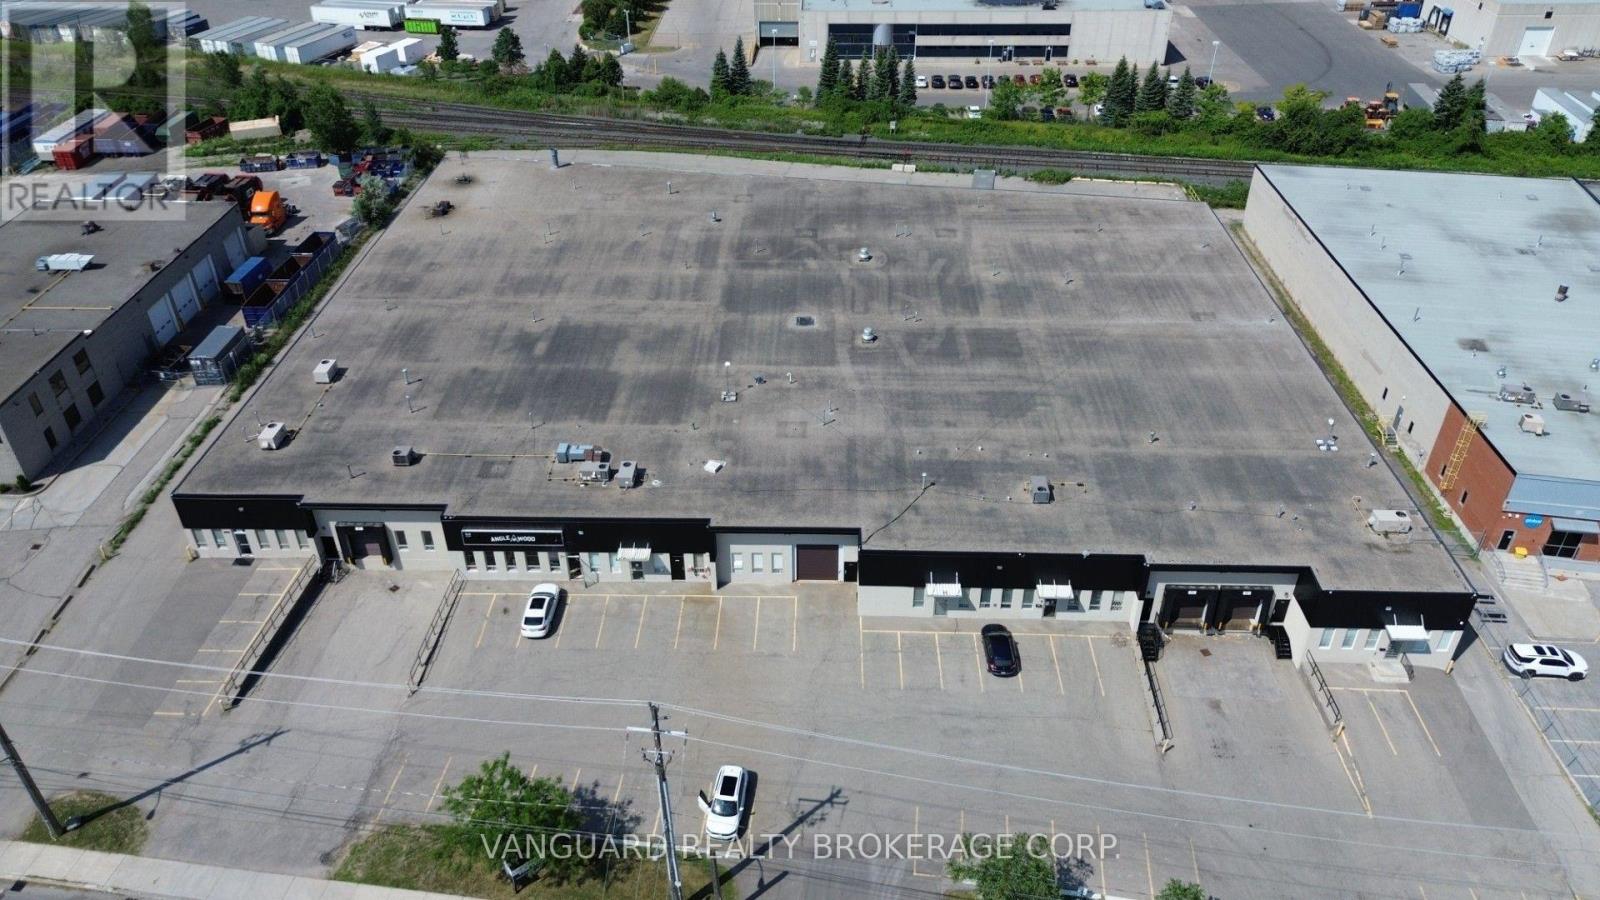
Toronto, Ontario
Well-maintained industrial unit in a sought-after North York location. Features multiple shipping doors, ample electrical power, generous on-site parking, and excellent accessibility to Highways 400, 401, and 407. Conveniently located just steps from TTC transit and surrounded by a wide range of amenities. Woodworking uses will be considered, subject to landlord approval. Other unit sizes available. (id:49269)
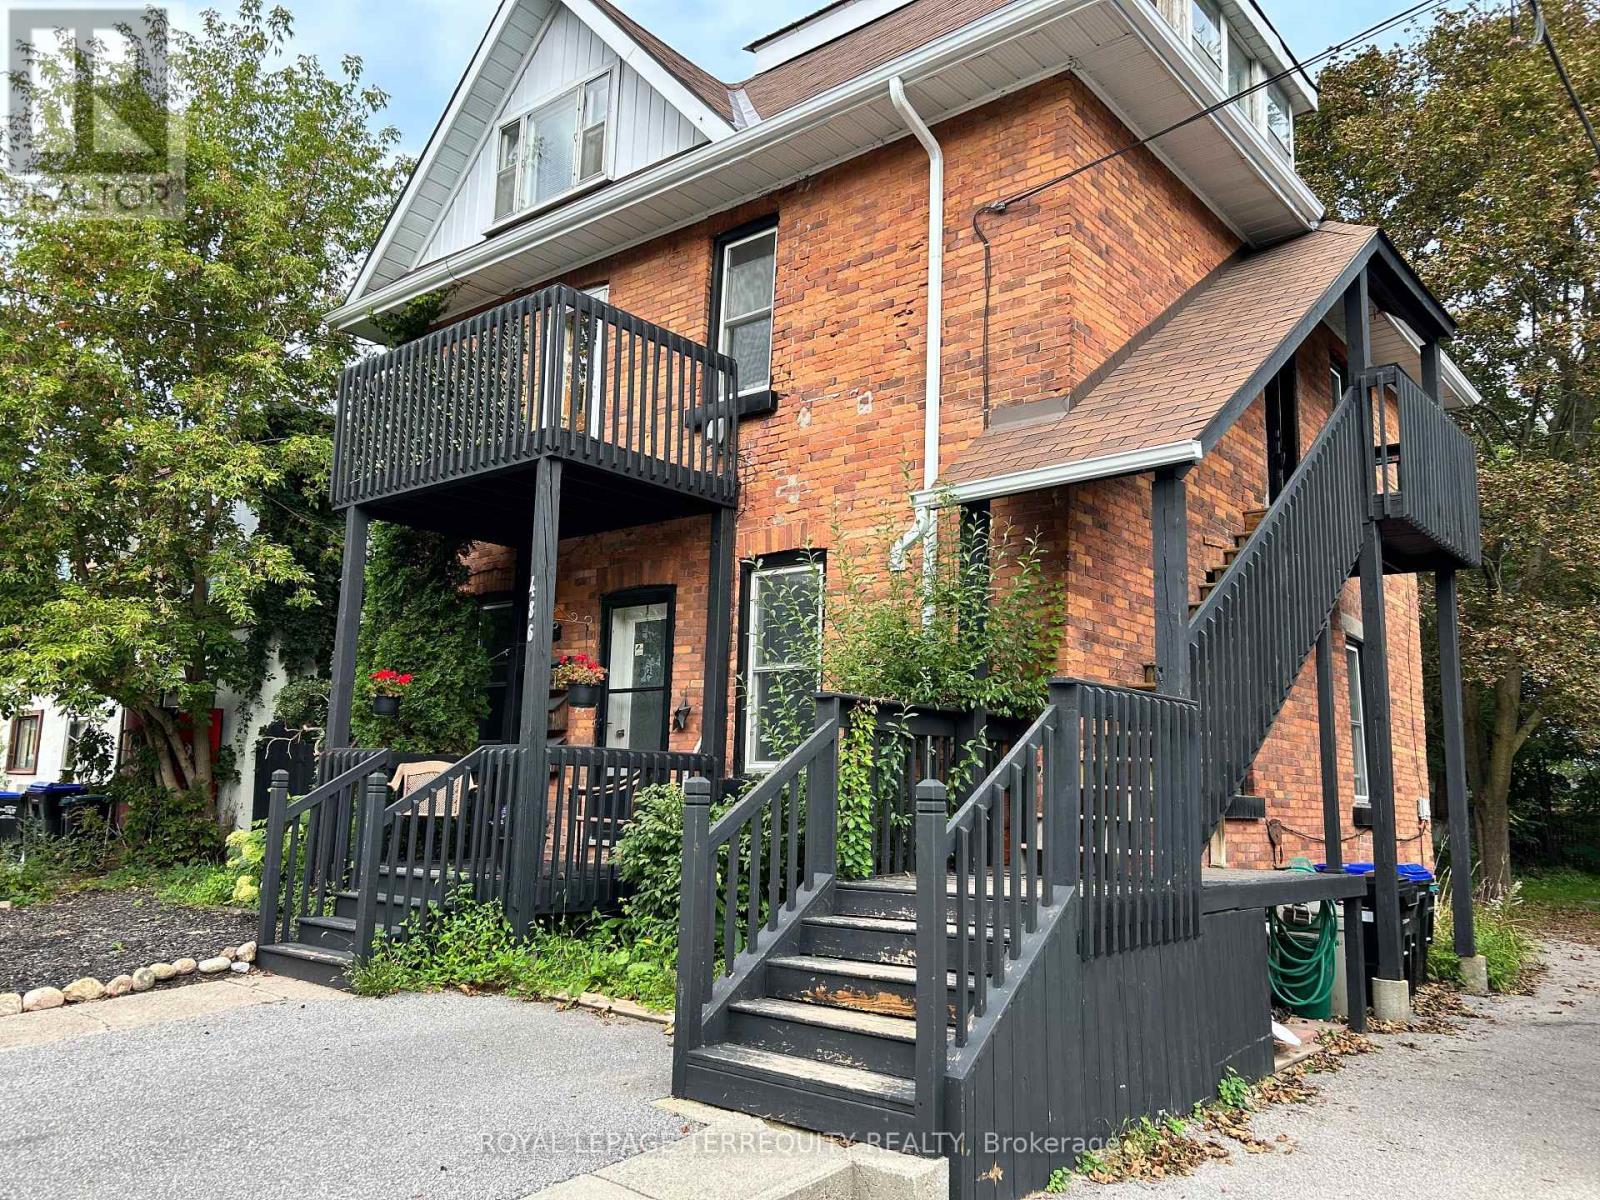
486 Hannah Street
Midland, Ontario
Discover this standout 3-Unit investment opportunity in a friendly Midland neighbourhood. This property features modern updates on 3 floors; ***Main Floor: 2 bedrooms/kitchen/bath with direct access to charming, roof-covered front & back porches. ***Second Floor: 2 bedrooms/kitchen/bath featuring a sunny balcony right off the living room. ***Third Floor: 1 studio-style bedroom/kitchen/bath layout. ***Basement: Washer/Dryer, 3 separate water heaters, single shared furnace. Many big-ticket upgrades already done! In 2015 upgraded windows were installed on main & second floors. Refreshed and updated kitchens and bathrooms on the main, second & third floors. Three separate hydro meters, one for each unit, plus an additional hydro meter for the laundry/utility room in the basement. Perfect for multi-generational families or investors. Property is being sold in 'as-is' condition. Buyer to verify and satisfy themselves with respect to current municipal zoning compliance, MPAC designations and Ontario Fire Code requirements. (id:49269)
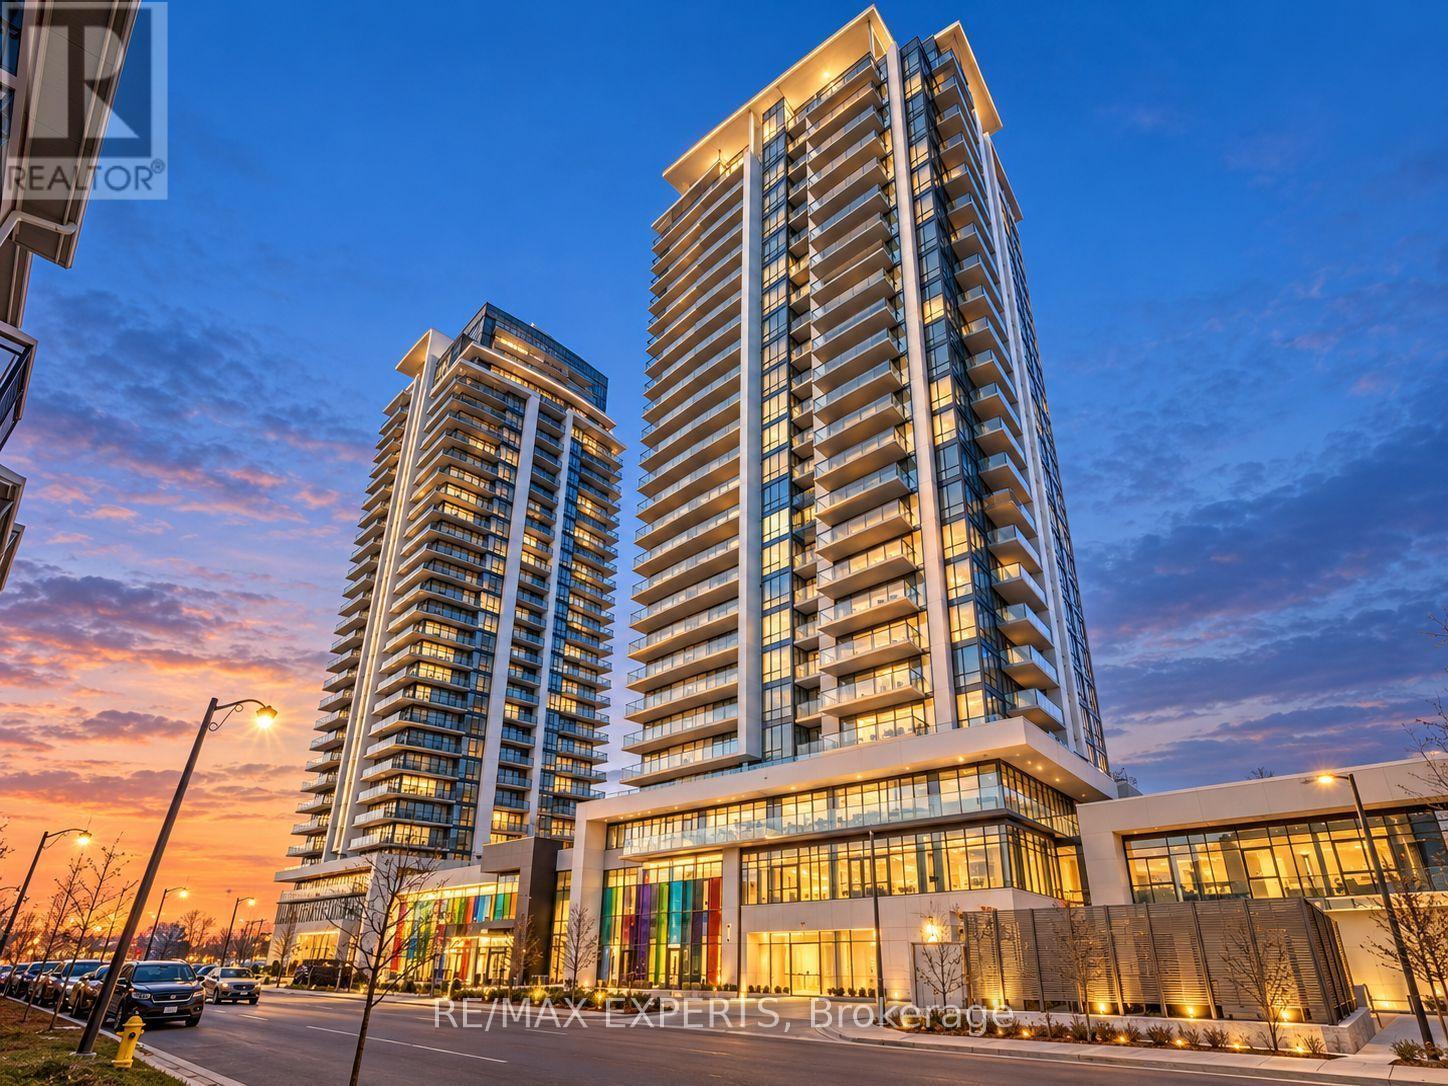
2310 - 12 Gandhi Lane
Markham, Ontario
The Perfect 1 Bedroom + Den Condo At Pavilia Towers! * Bright And Spacious Unit With A Functional Open Concept Layout, 9 Ft Ceilings And Plenty Of Natural Light * Enjoy Beautiful West Facing Views From Your Private Balcony * Modern Kitchen With Quartz Countertops,Backsplash, Built In Appliances And Soft Close Cabinets * Large Primary Bedroom With A Spacious Walk In Closet * Separate Den Perfect For A Home Office * Modern Bathroom With Quartz Countertops And Floor Tiles * One Parking Space And One Locker Included * Great Building Amenities Including An Indoor Pool, Gym, Party Room And 24 Hour Concierge * Fantastic Location Close To Shops, Restaurants, Cafes And Everyday Essentials * Steps To Viva Transit And Minutes From Loblaws, Walmart, Commerce Gate, Times Square And Richmond Hill Centre * Easy Access ToHighway 7, 404 And 407 * A Great Place To Call Home! * (Some Photos Are Virtually Staged.) (id:49269)
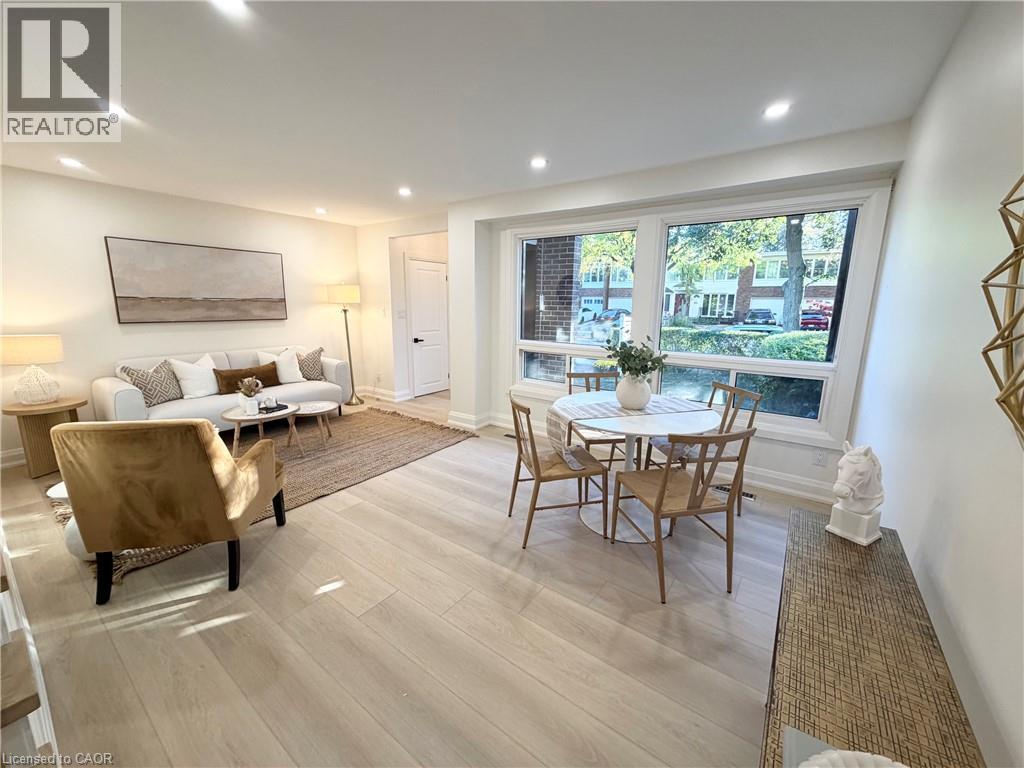
2379 Maryvale Court
Burlington, Ontario
Exceptional Value, Unmatched Space & Beautiful Upgrades! Gorgeous freehold townhouse over 1,400 sq. ft. of above-grade living space, fully renovated from top to bottom with exceptional craftsmanship, quality workmanship, and meticulous attention to detail! This stunning, move-in-ready home offers the perfect combination of space, style, and modern comfort. Enjoy a beautifully designed custom kitchen featuring quartz countertops, stainless steel appliances, stylish backsplash, pot filler, pot lights, vinyl flooring, and a large window bringing in plenty of natural light. The spacious main level offers a convenient 2-piece powder room, direct interior access to the garage, and a walkout to an enclosed patio/deck, perfect for relaxing or entertaining. Upstairs, you'll find a beautifully renovated 4-piece bathroom complete with a large vanity and pot lights. The basement provides additional versatile space, along with a 3-piece bathroom, cold room, and utility room. Extensive upgrades include a new electrical panel, new front entrance door, new roof, updated front exterior window casings and siding, and freshly laid sod for added curb appeal. With generous living space, quality finishes, and beautiful upgrades throughout, this home delivers outstanding value without compromising on style or comfort. Simply move in and enjoy! (id:49269)
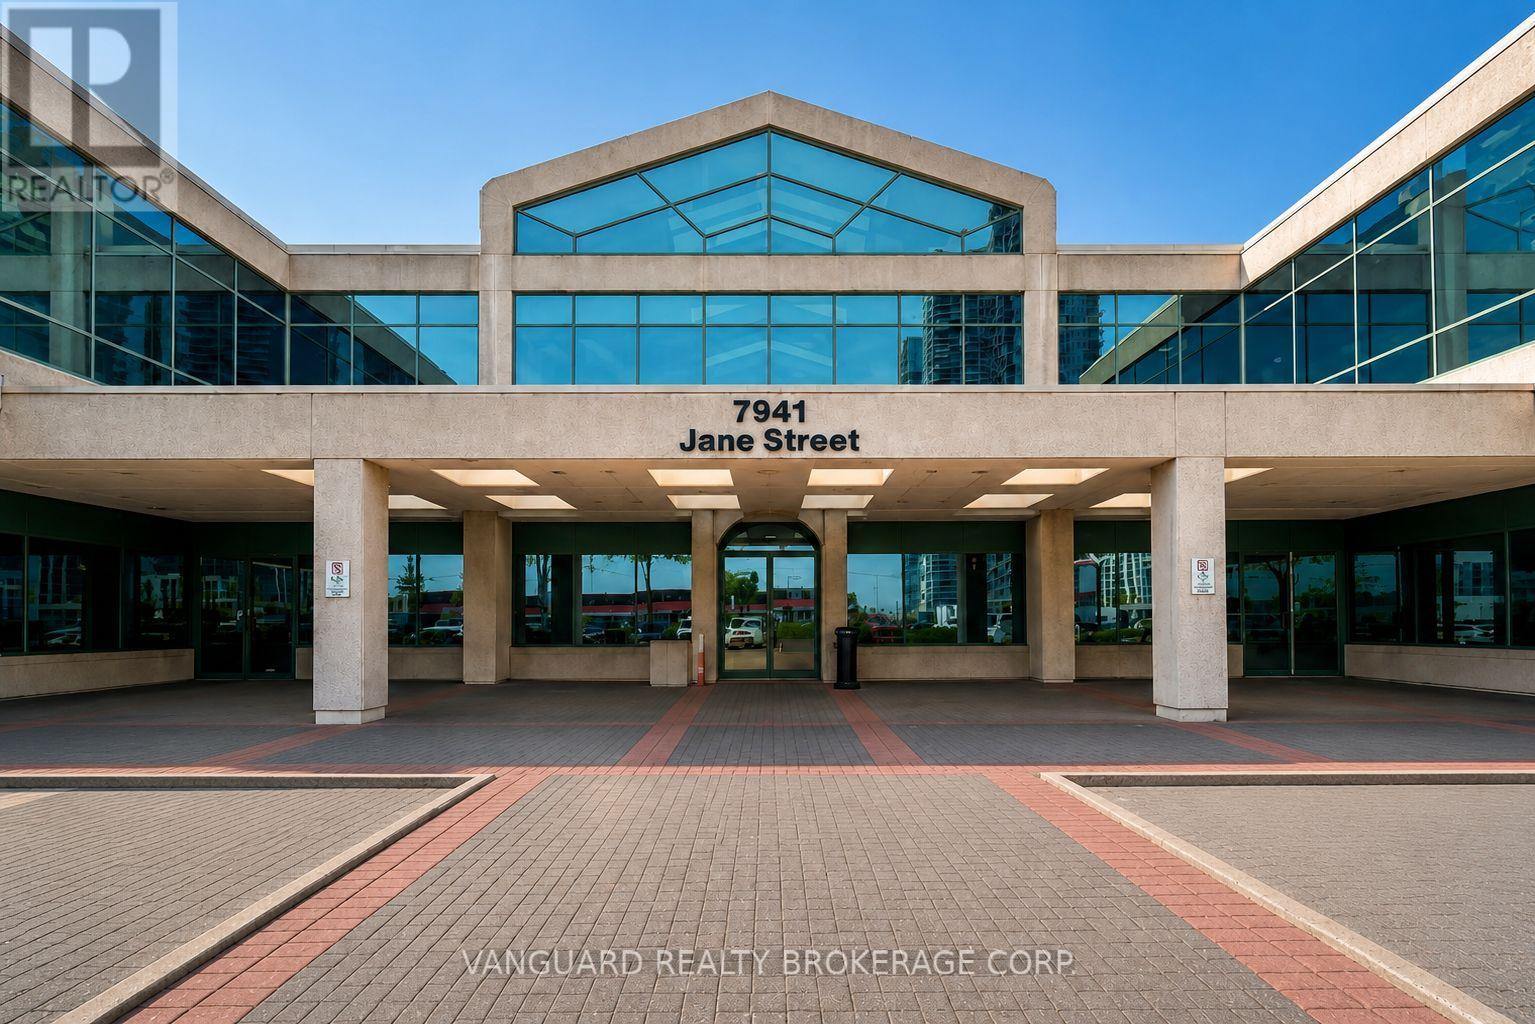
201 - 7941 Jane Street
Vaughan, Ontario
Second floor office space in one of Vaughan's most high-demand business corridors. This bright, professional suite features a mix of private offices and open areas, private washrooms, and prominent signage exposure along high-traffic Jane Street. Conveniently located just minutes from Highways 400 and 407 and steps from the Vaughan Metropolitan Centre subway station, the property offers excellent accessibility for employees and clients alike. (id:49269)
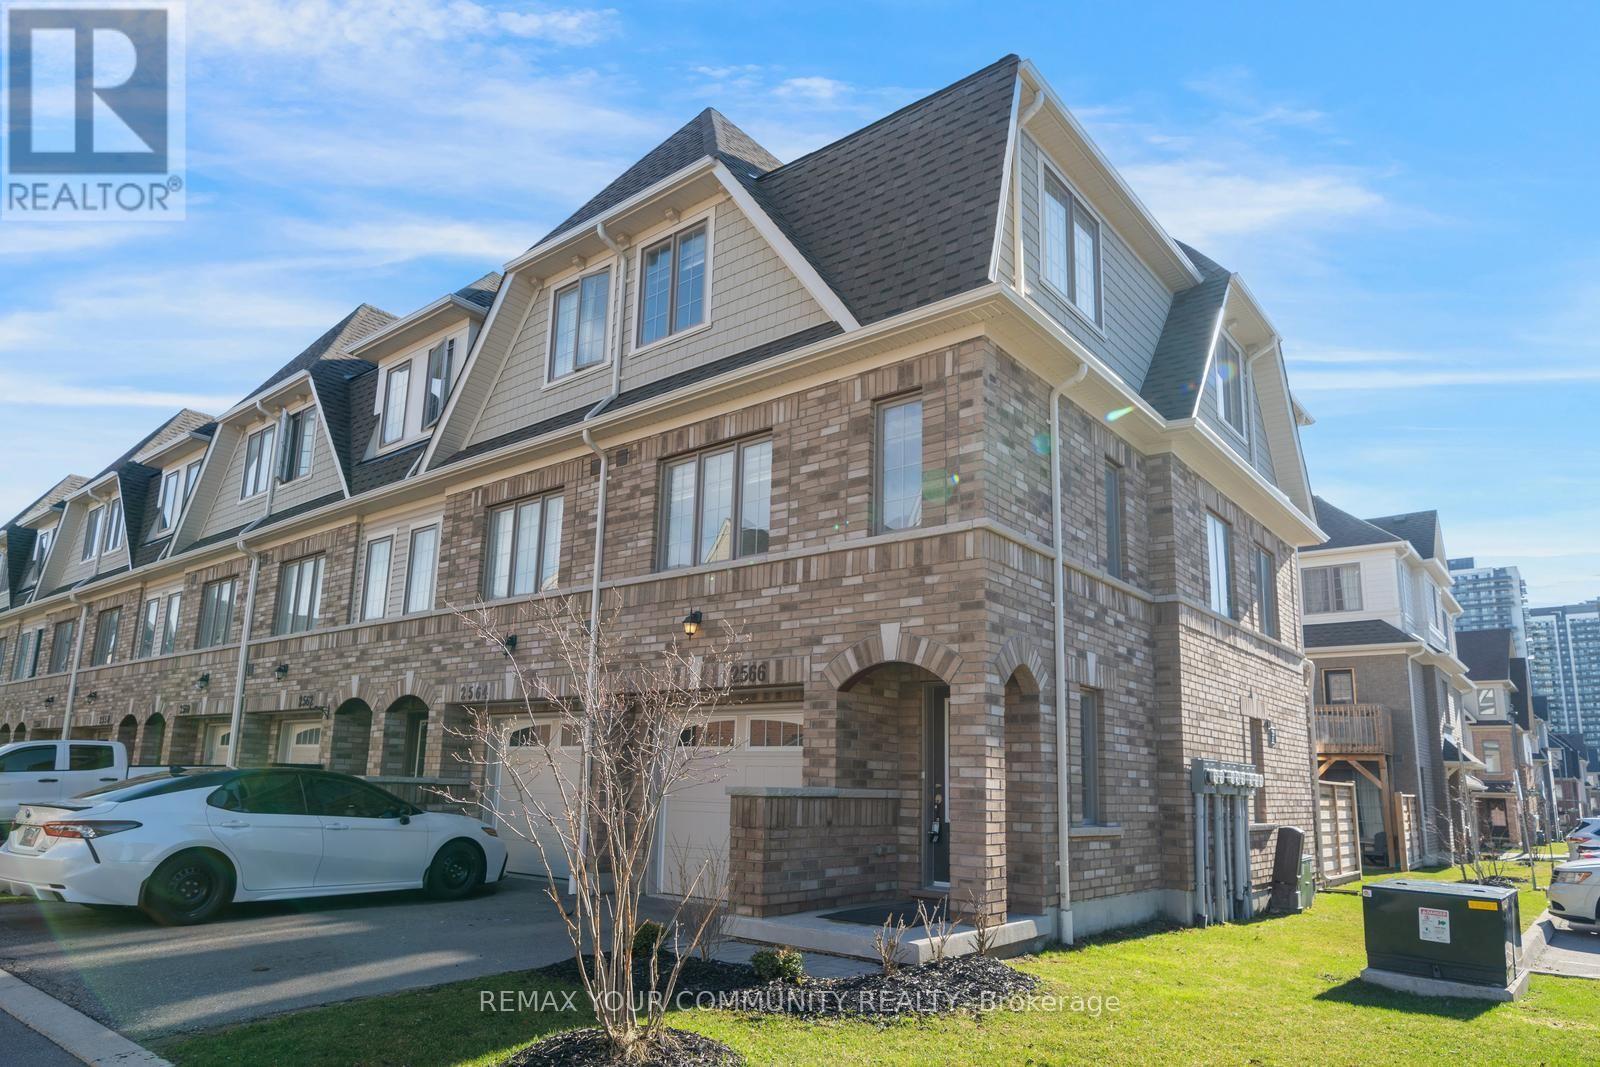
137 - 2566 Mojave Path
Oshawa, Ontario
Located in the growing Winfield's community of North Oshawa, this three level townhome offers convenient access to shopping, restaurants, Oshawa Tech, Durham College, walking trails and green spaces, with quick access to Highway 407. The home features an open concept layout filled with natural sunlight, creating a bright and inviting atmosphere. Spacious combined kitchen, dining and living area. Centre island in the kitchen, providing a practical space for everyday cooking and entertaining. The above grade basement offers additional functional space, ideal for a work from home office or other flexible uses. Situated within a well maintained complex, this property may appeal to first time buyers, families, working professionals or investors looking to be part of an evolving neighbourhood. Property is being sold "As Is, Where Is." Property taxes have been estimated using the City of Oshawa's applicable mill rate. (id:49269)
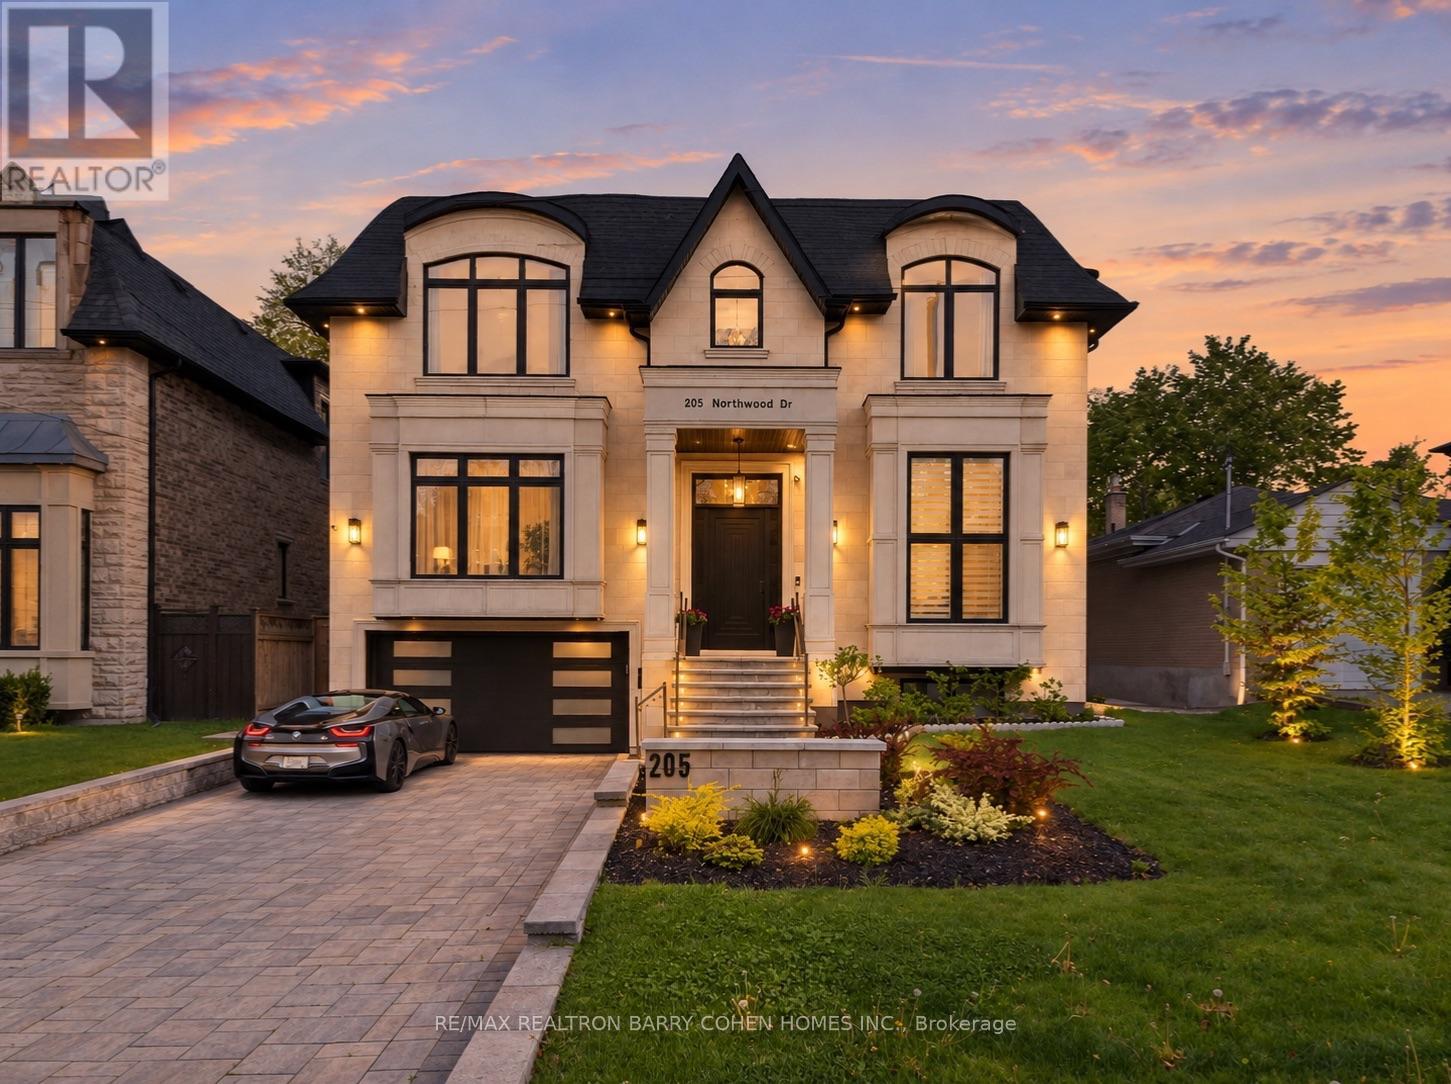
205 Northwood Drive
Toronto, Ontario
Exceptional 5+1 Bedsrooms Custom Built Residence On A 53 'x 150' Premium Lot In Family-Friendly Newtonbrook East. Meticulously Detailed Across All Levels With Bespoke Soaring Ceiling Heights, Custom Hardwood Floors With Walnut Inlays, Artist-Commissioned Panelled Wall Intstallations, Book-matched Marble Finishes, Top-Of-The-Line Appliances, Custom Designer Lighting Throughout, And Stunning Sun-Drenched Interiors. Control-4 Automation Seamlessly Commands Lighting, Audio, And Security At The Touch Of A Button. Private Elevator Services All Levels For The Utmost Convenience. Main Floor Features Library With Exquisite Millwork, Generous Main Hall Leading To Open Concept Living And Dining Room With Servery For Effortless Entertaining, Showpiece Chef's Kitchen With Breakfast Area Overlooking Family Room With Walkout To Two-Level Rear Garden Deck With Built-In Spa. A Central Open-Riser Oak Staircase With Glass And Oak Railings Provide Access To The 2nd Floor And Lower Level. On The 2nd Floor, A Luxurious Primary Retreat Features Sitting Area With Striking Fireplace, Tranquil Bedroom Suite, Lavish Dressing Room, And Hotel-Inspired 7-Piece Ensuite. A Laundry Suite Plus Four Additional Bedroom Suites Complete The 2nd Floor, While The Lower Level Features A 2nd Laundry Suite, Sprawling Rec Room With Full Bar Plus Custom Wine Cellar, Walk-Up To The Rear Garden, Nanny Suite With Separate Entrance, And Custom Theatre Room. A Highly Coveted Offering In A Highly Desirable Location, Minutes To Green Spaces, Top-Rated Public And Private Schools, Yonge St Corridor, High-End Shops And Intimate Dining. (id:49269)
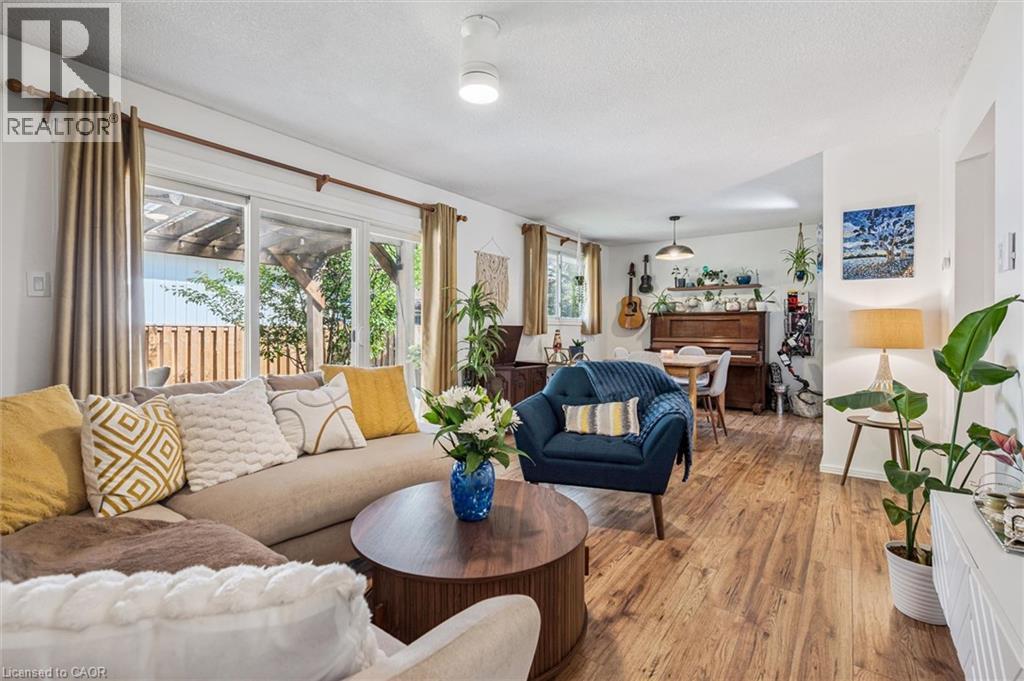
289 Garafraxa Street E
Centre Wellington, Ontario
Welcome to this beautifully updated bungalow, perfectly blending modern comfort with exceptional outdoor living. Set on a mature lot surrounded by towering trees, this move-in-ready home offers stylish interiors, inviting gathering spaces, and a private backyard retreat designed for relaxation and entertaining. Step inside to discover a bright, refreshed kitchen featuring updated countertops, sink, painted cabinetry with modern hardware, and an abundance of natural light. The open-concept living and dining areas create a warm, welcoming atmosphere, enhanced by updated flooring, contemporary lighting, and neutral finishes that complement any décor. The spacious living room overlooks the backyard and flows effortlessly into the dining area, creating comfortable spaces for everyday living, hosting friends, or simply enjoying a quieter pace of life. Well-appointed bedrooms offer comfortable retreats, while the updated bathrooms feature modern touches and illuminated mirrors. The real showstopper is the backyard oasis. Enjoy summer evenings on the expansive covered deck, unwind beneath pergola, or gather around the stone patio lounge area. Fully fenced and surrounded by mature landscaping, the yard provides privacy, beauty, and low-maintenance enjoyment. Recent exterior improvements include a new backyard fence, and updated landscaping. Numerous recent upgrades provide peace of mind, including replacement windows, updated flooring in the foyer and kitchen, nearly all new main-floor lighting, new ceiling fans, updated electrical outlets, a new water softener, new washer and dryer, and a new furnace motor. Ideally located in an established neighbourhood close to parks, shopping, dining, healthcare services, schools, and everyday amenities, this home offers broad appeal for families, professionals, empty nesters, and downsizers alike. A rare opportunity to own a thoughtfully updated bungalow with an incredible backyard retreat-simply move in and enjoy. (id:49269)
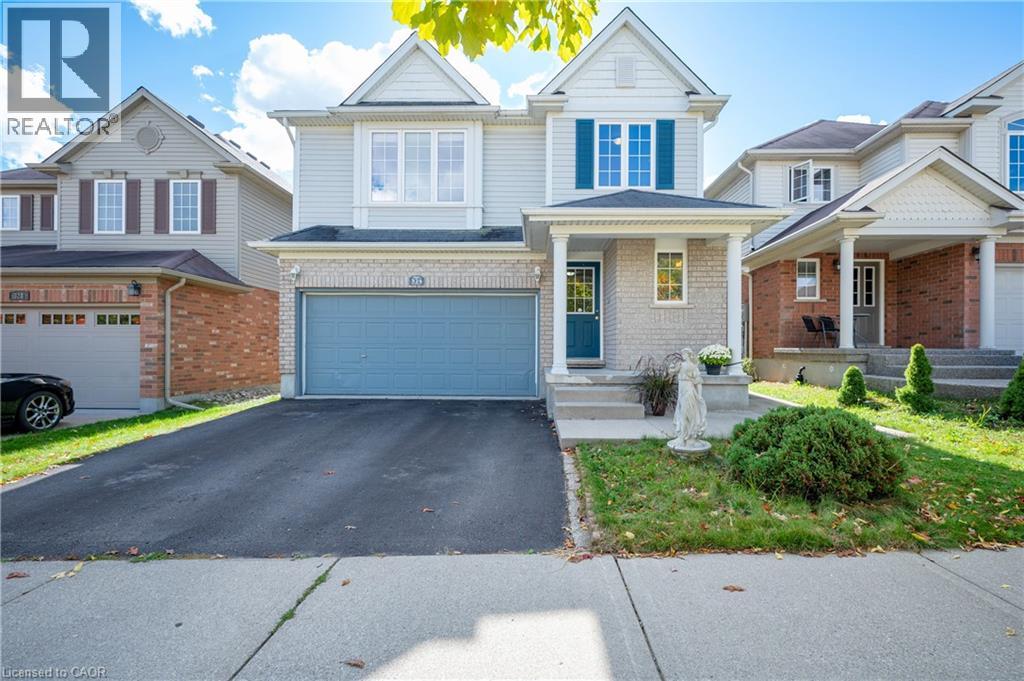
324 Beaumont Crescent
Kitchener, Ontario
*WALK TO THE SKI HILLS & TRAILS* Welcome to 324 Beaumont Cres., Kitchener, a superb 5 bedroom, 4 bathroom two storey home with a double car garage, on a quiet cul-de-sac across from Beaumont Park Playground. With over 3000 square feet of finished living space, this carpet free home has everything you need for a growing family! Featuring a tile foyer leading to an open concept dining room and a cozy sitting area with hardwood floors - the perfect spot for entertaining family & friends. The spacious kitchen features loads of storage and a dining area with a walk out to a raised deck. Natural light pours into the spacious living room. The main floor layout is perfect for entertaining offering both open concept & cozy spaces with lots of room for everyone! The second floor features 4 spacious bedrooms. The primary includes a full ensuite bath with deep jetted tub, separate shower, a walk-in closet & beautiful views of chicopee skill hill. The laundry is conveniently located upstairs as well. The basement features a large one-bedroom IN-LAW SUITE, with bedroom, bathroom, large kitchen & living area, and walk-out to a concrete patio - perfect for extended family. Bonus features include internet-enabled double garage, updated paint on the main floor, intercom system & ethernet in most rooms, newer appliances. Close to skiing, trails, bus routes, shopping, schools, including the new Notre Dame Catholic school! (id:49269)
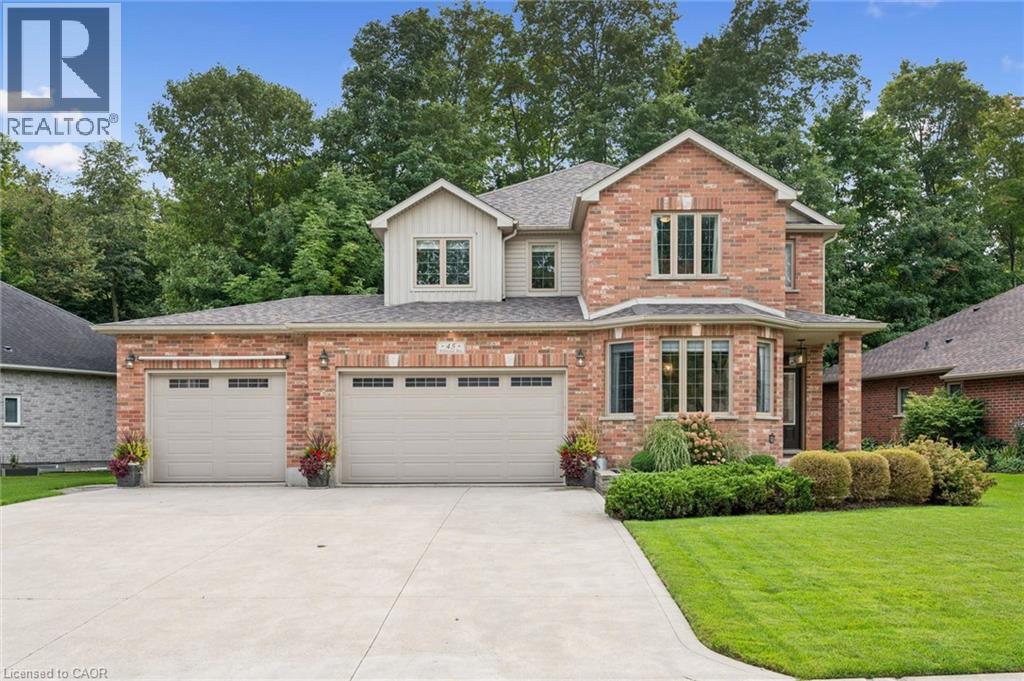
45 Welwood Avenue
Wellesley, Ontario
Welcome to estate-style living on Wellesley’s most sought-after street, Welwood Avenue. Set on an impressive oversized pie-shaped lot with a private forested backdrop, 3 car garage and an entertainers dream concrete patio with hot tub. The backyard comes complete with gas fireplace, gas hookups for barbequing and an irrigation system. This beautifully upgraded two-story home, located blocks from the public school in Wellesley, offers 3+1 bedrooms, including generously oversized bedrooms (most with walk in closets), and a stunning upgraded primary bedroom, including cathedral ceiling and brand new ensuite which add comfort and luxury throughout. The updated kitchen (2016) is the heart of the home, and extends into the living room with gas fireplace and formal dining area, which could also be set up as a great office or guest suite. Main floor laundry, heated floors and large open concept space rounds off the main floor. Expect to be impressed with the lower level which includes custom bar, many unique upgrades which give a great moody appeal, bathroom and playroom/bedroom. With numerous upgrades, incredible indoor and outdoor living space, and a fantastic Wellesley location, this is a truly special property that offers the space, privacy and setting that are becoming increasingly hard to find. Upgrades include Roof (2026) , Tankless water heater (2019) Humidifier and clean fx filter for furnace (2024) 10x10 cedar shed with Electricity (2021) 200 amp breaker with EV charger (2025) Kitchen (2016) Primary Suite and Ensuite (2024) (id:49269)
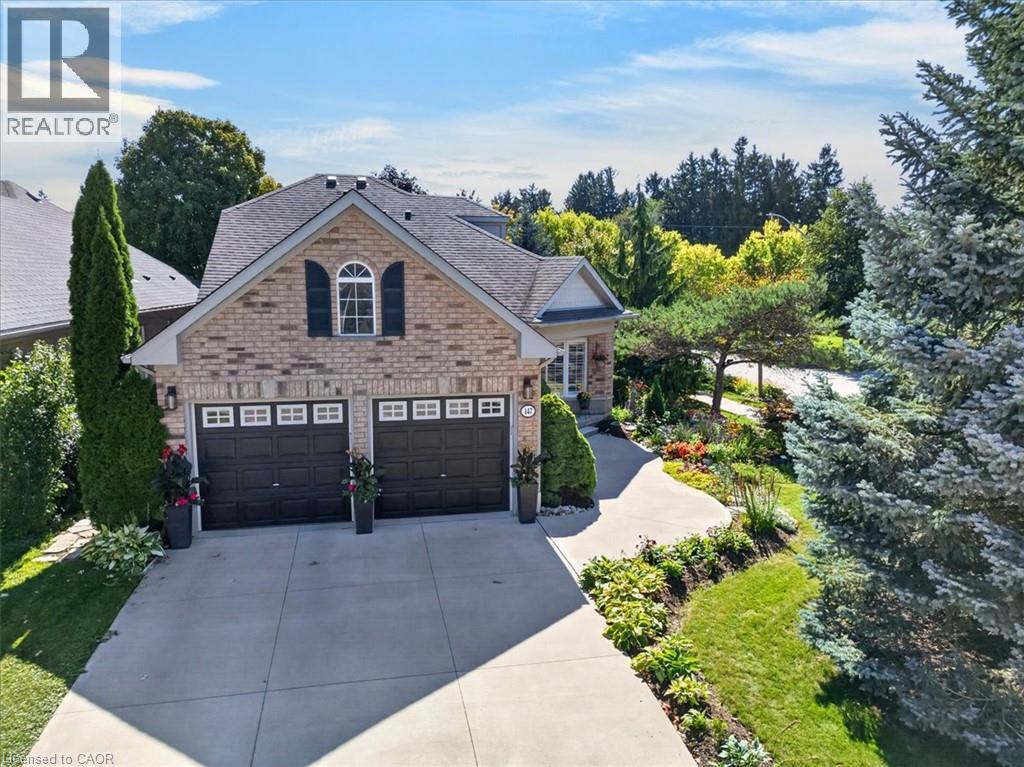
147 Reiber Court
Waterloo, Ontario
One of Beechwood's best kept secrets is Reiber Court, a quiet, friendly place in central Waterloo. Here you will find an amazing bungaloft exuding elegance & charm, but retaining an air of relaxation & everyday comfort. With 2,233 sq ft on 3 levels, it provides more than enough space, but not requiring extra effort to maintain. Built by Cook Homes, it offers 3 generous bedrooms, 3 full baths, thoughtfully designed and constructed using the highest quality materials. Light streams in from the extra large windows making the interior bright and cheery. The stylish Living room features a gas fireplace and access to the beautiful, private, fenced yard. The Kitchen was completely renovated in the modern style, including floor to ceiling shaker cabinets, stainless steel European range hood, granite countertops, ceramic backsplash and stainless appliances. Have casual meals in the large Dinette or a special meal with family/friends in the formal Dining room. The Primary bedroom can be located on the main or upper floor, as both have ensuite privileges. The downstairs is mostly finished with another bedroom, 3 pc bath, large Recroom with laminate flooring and a storage/utility room with second laundry. Carpet free home with ceramic, hardwood flooring and solid wood staircases. When it is time to kick back and relax, the backyard is the place to be with lush perennial gardens and shade giving trees. Looking for little maintenance, the composite deck is sure to impress and don't forget the covered pergola as an added bonus. Improvements/features include furnace(2017), A.C.(2020), deck(2016), freshly painted, roof(2012) with 25 yr shingles, most lighting replaced or added(2020), 9ft ceilings, water heater (2020) owned, water softener(2019) owned, BBQ gas line and central vac. An unbeatable location minutes to the Boardwalk shopping, uptown Waterloo, Universities, Westmount Golf Club and parks. Offers a great lifestyle for families, professionals and people looking to downsize. (id:49269)
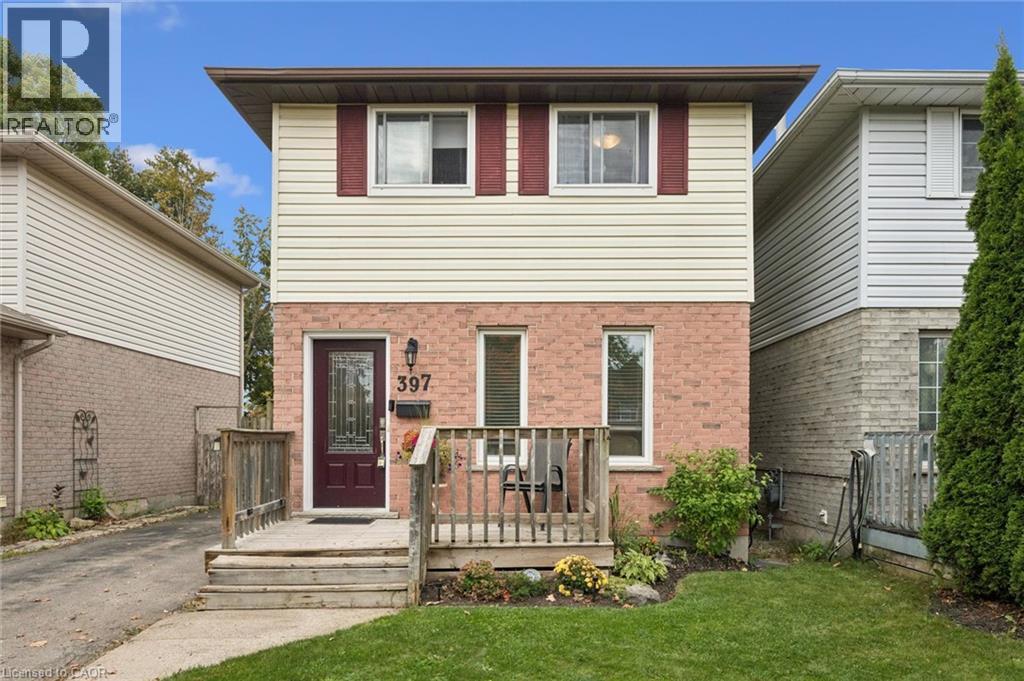
397 Auden Road
Guelph, Ontario
Neat as a pin, this 3-bedroom, 2-bathroom home is the perfect starter home for a young family. Step inside to a bright and open main floor layout featuring an eat-in kitchen with stainless steel appliances and a French door leading to a large deck—perfect for summertime entertaining. Upstairs, you will find three bedrooms and a renovated main bath (2017). The finished lower level features a versatile rec room (currently used as a teen bedroom), a 3-piece bathroom, and a laundry area. Notable updates include new roof shingles (2022), windows (2017–2018), furnace & central air (2016), a new front door (2018), and a new water softener (2020). Located in a family-friendly neighbourhood close to schools, shopping, community parks, trails, and Guelph Transit stops, this move-in ready home offers everything you need at an affordable price point. Call your REALTOR® today to arrange your private viewing! (id:49269)
699 St Andrew Street W
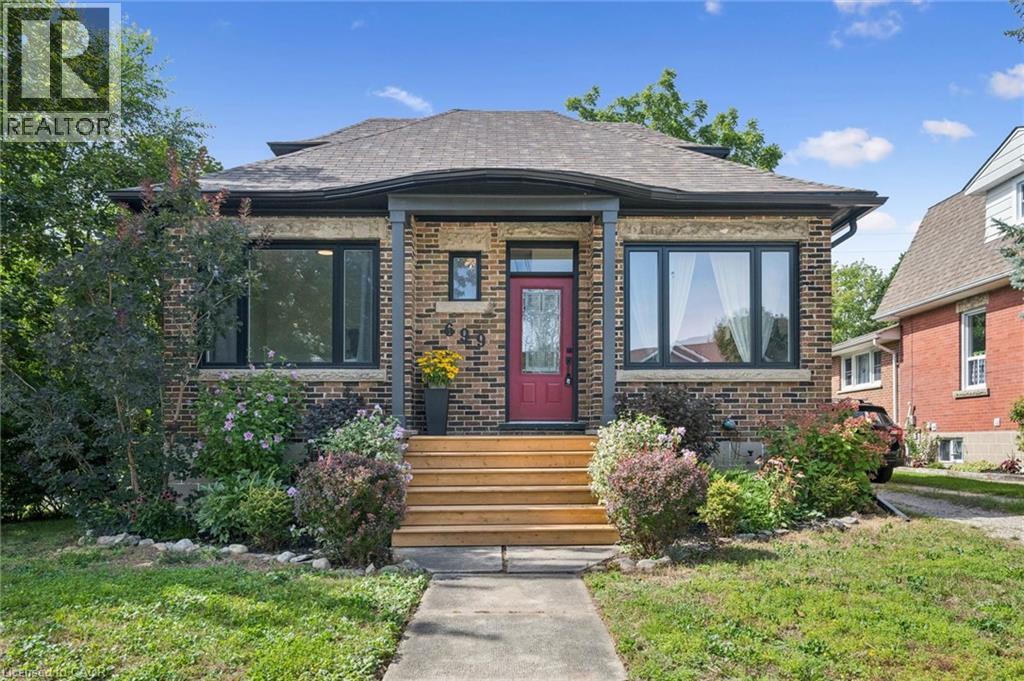
Centre Wellington, Ontario
Welcome to 699 St. Andrew Street West, a warm and welcoming 1925 brick home where original character, comfortable living, perfect location and a warm, inviting setting come together. Set on an impressive 68 x 135-foot property, this charming 1-storey home offers over 1,100 sq. ft, three bedrooms, a 4 pce renovated bath, detached garage and 3 car driveway. Beautiful hardwood floors, 9 ft ceilings, substantial wood trim, oversized doorways and a handsome staircase bring warmth and personality to the bright, inviting interior. The sun-filled living room flows easily into the separate dining room, creating comfortable spaces for everyday life and entertaining. The cheerful kitchen offers generous cabinetry, ample workspace, and offers a walkout to a beautiful sun porch overlooking views of the surrounding greenery.A main-floor bedroom provides valuable flexibility as a guest room, nursery, home office or convenient one-level sleeping space. Upstairs, two additional bedrooms feature hardwood flooring, abundant natural light and charming rooflines that give each room its own character. The full unfinished, full height, basement provides plenty of laundry, storage and workshop space, along with possibilities for the future.Two porches extend the home's living space and provide places to enjoy a quiet morning, welcome guests or unwind. Outside, the rear deck overlooks a deep, mature yard with room for children, pets, gardens and summer gatherings. The garage and long driveway add practical parking and storage.With central air, forced-air gas heating and flexible possession, this home offers comfort now and potential for years to come. Located near parks, schools, the hospital, recreation and arts facilities, direct river access steps away, and the shops, restaurants and character of downtown Fergus. A special opportunity for first-time buyers, young families, downsizers or anyone who appreciates the enduring warmth of a character home on a generous in-town lot. (id:49269)
75 Josephine Drive
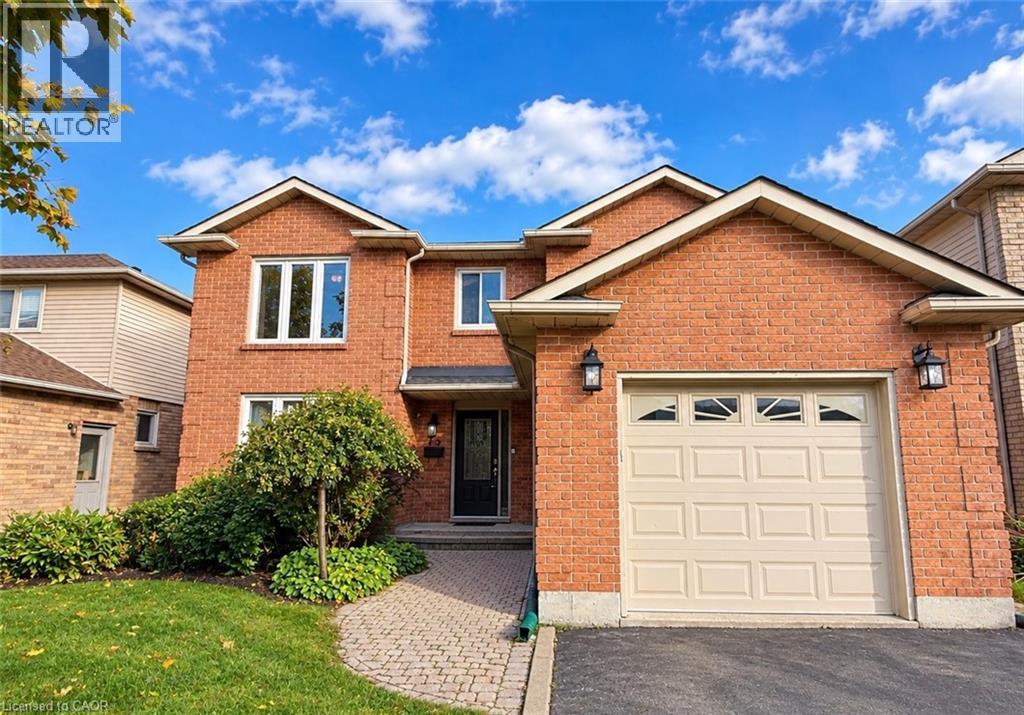
Hamilton, Ontario
Welcome to your new address! Perfectly nestled in a highly sought-after, family-friendly neighborhood, 75 Josephine Drive is a meticulously well-kept residence that boasts 3 fully finished levels with hardwood, ceramic & laminate flooring with almost 3,000 sq ft of living space! The heart of the home features a spectacular, light-filled great room with a soaring vaulted ceiling, creating an inviting and airy space, perfect for gathering! The large eat-in kitchen leads to a backyard deck and BBQ area, complete with a private, fully fenced yard! Tucked away is a formal dining room with accent wall, ready for Sunday night family dinners! Upstairs you will find 3 spacious bedrooms, highlighted by a Primary Bedroom complete with its own private ensuite and walk-in closet! With a total of 4 beautifully appointed bathrooms throughout the home, morning rushes will be a thing of the past! Spread out into the basement and enjoy an open concept Rec Room & Hobby area, along with plenty of storage and in-law suite potential! Your kids will be thankful to have 2 elementary and 2 high schools, serving both the Public and Catholic School Boards, within walking distance! This south-central mountain location is just minutes away from shopping at Limeridge Mall and quick access to the Linc & 403/QEW making for an effortless commute! Surrounded by beautiful local parks, perfect for weekend strolls and outdoor activities, this turnkey property blends comfort, convenience, and community—ready for you to move-in and start making memories! (id:49269)
189 Kent Street S
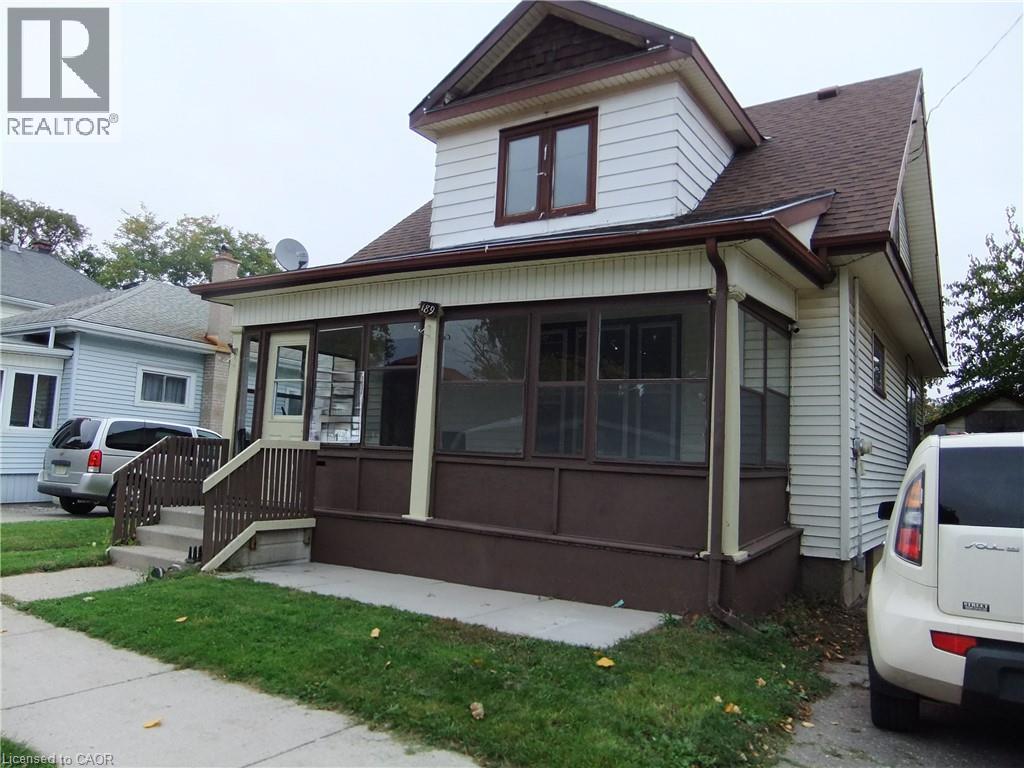
Simcoe, Ontario
Very spacious home for your family! Large principle rooms and tons of natural light in this century home. Great location close to all amenities. Enclosed front porch offers extra room for a 3 season hang out. Original hardwood floors in the living and dining room give you a cozy farm house feeling. The kitchen has plenty of oak cupboards and large windows bring in the warm sunlight. Upstairs has 3 generous sized bedrooms with great closet space. This home has tons of potential and awaits your personal touch. The basement is dry and spacious. Hydro panel recently upgraded to breakers. Central Air was installed by the tenant and runs, however the owner cannot warrant it's condition. Available immediately. (id:49269)
V/l Bevel Line
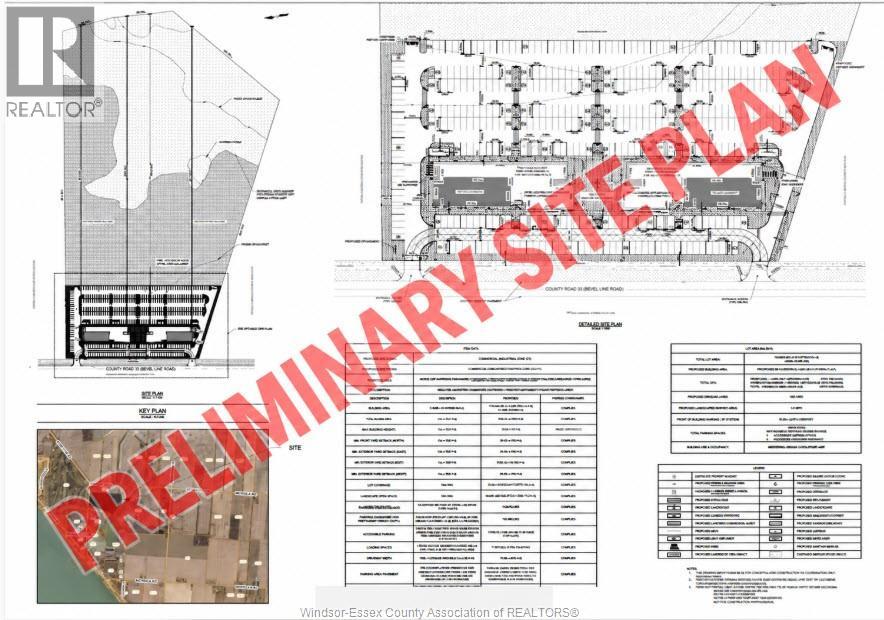
Leamington, Ontario
Exceptional commercial development opportunity along Bevel Line in Leamington, just minutes from Point Pelee National Park. Featuring full municipal services, this property offers exciting potential for a mixed-use development with ground-floor retail and residential units above, with the possibility of two buildings. Ideally situated directly across from the golf course and near the natural beauty of the surrounding wetlands, this location offers a unique setting for a thoughtfully designed development. Conveniently located near local amenities and a popular tourist destination, this property presents an opportunity for investors and developers to explore the potential of combining commercial and residential uses in a desirable area of Essex County. Conceptional site plan is available upon request. Buyer to verify zoning, permitted uses, wetland restrictions, development potential, servicing details, and all necessary approvals with the applicable authorities. (id:49269)
225 Lakeside Avenue
Burlington, Ontario
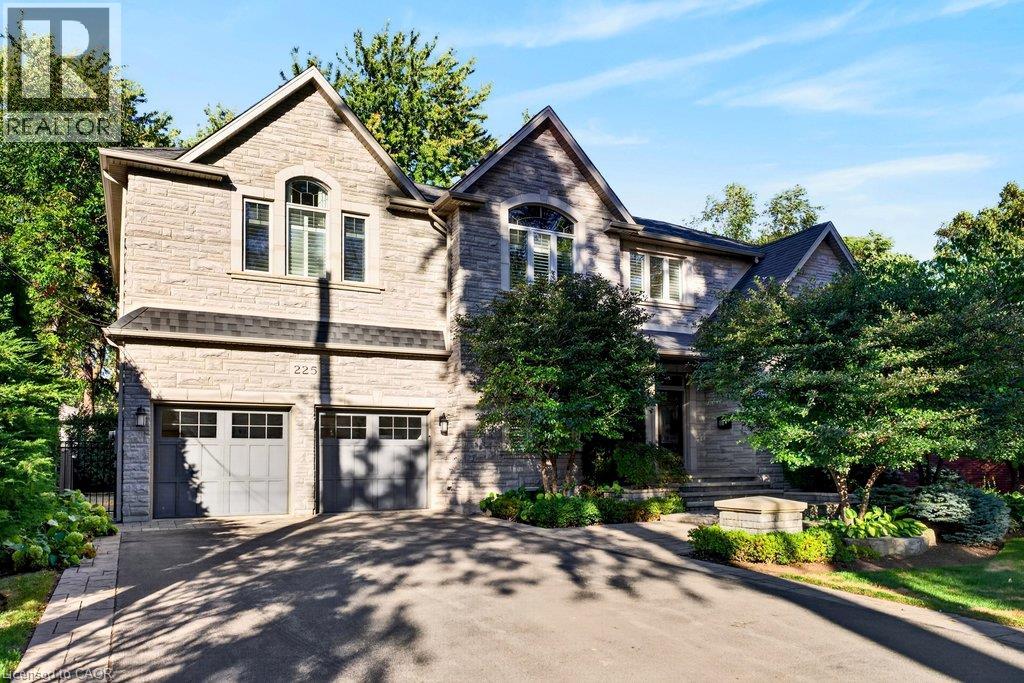
Custom 3,558 sq.ft. family home in sought-after Tuck/Nelson school district location and just steps from the lake! Gorgeous main level with 9' ceilings and loads of natural light that features an oversized eat-in kitchen with granite, stainless steel appliances, wine fridge, large pantry, convenient access to the spacious family room with gas fireplace and a walk-out to a partially covered terrace and private mature yard! Separate dining room, office/den, 2-piece bathroom and mudroom with inside entry from the double garage. Stunning upper level that also features 9' ceilings and is highlighted by the primary suite with 5-piece ensuite, oversized walk-in closet and spectacular vaulted ceiling! 3 additional bedrooms, one of which has a 4-piece ensuite and a 5-piece main bathroom for the other two bedrooms to share. Professionally finished lower level that has an additional bedroom, a 3-piece bathroom, a spacious laundry room with sink, ample storage and a rec room with gas fireplace and bar area! Additional features and finishes include hardwood floors, crown moulding, pot lighting, California shutters, built-in audio speakers, central vac, a 200-amp electrical service, EV charger, irrigation, double drive with parking for 6 cars and extensive use of exterior stone! 4+1 bedrooms and 4.5 bathrooms. (id:49269)
Main - 38 Harding Boulevard
Richmond Hill, Ontario
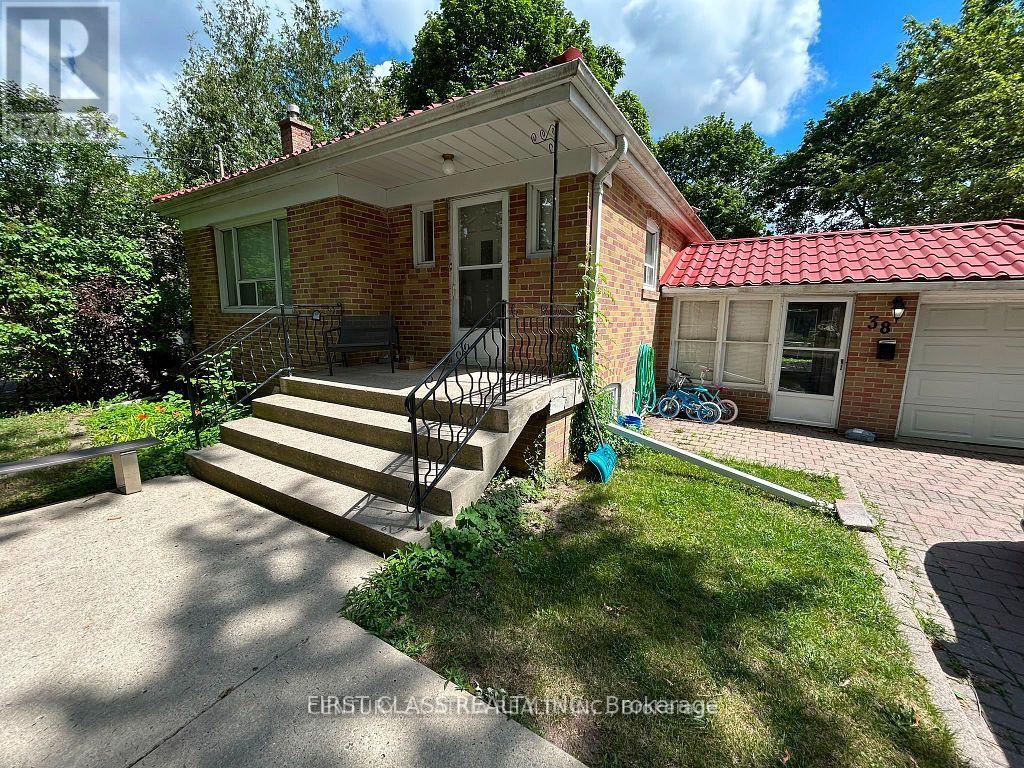
Incredibly Large & Spacious Bungalow (Only Main Floor) * No Garage * Exclusive Use Of Back Yard * Shared Laundry * Very ConvenientLocation * Short Walk To Transits, Shops & Restaurant * No Pets & Non-Smoker Please *50% Of Utility Cost * Tenant Liability Insurance * (id:49269)
21 Naiscoot Lake Road
The Archipelago, Ontario
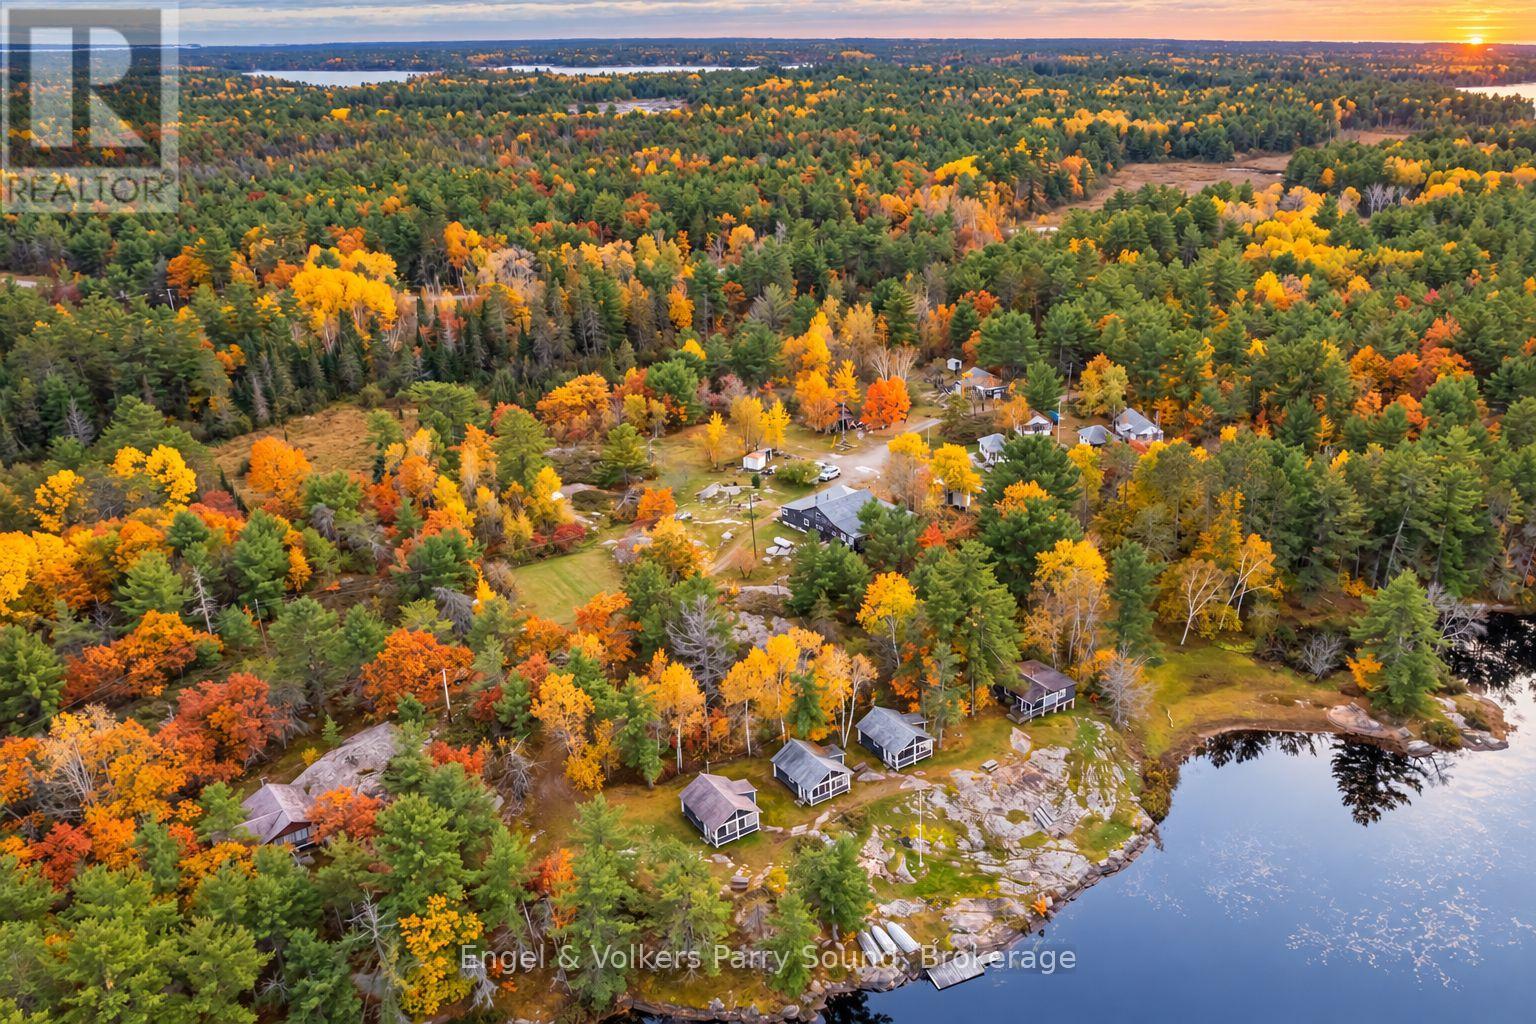
Bring your Northern Ontario resort vision to life on the shores of Naiscoot Lake. Situated in the Pointe-au-Baril area, this former resort spans approximately 5 acres with 460 feet of shoreline. Known as Naiscoot Lake Resort and formerly Brints Fishing & Hunting Lodge, the property offers an opportunity to build on its longstanding hospitality roots in a region celebrated for fishing, hunting and outdoor adventure. The property includes nine cabins, a cottage, storage barn, fishing hut and a main building with two bedrooms and the resort's main dining room. This collection of buildings provides a starting point for buyers with the vision to restore and revitalize a traditional lakeside retreat. Most furniture and equipment are included in the sale. Resort Commercial zoning permits a range of uses, including housekeeping cabins or rental cottages, a lodge, motel or hotel, retail store and restaurant. Permitted accessory uses include boat docking, boat storage buildings or structures, boat and watercraft rentals and sales and fuel sales, subject to applicable zoning provisions and approvals. Enjoy the natural beauty of Naiscoot Lake, nearby fishing and hunting opportunities, and close proximity to the spectacular waters and islands of Georgian Bay. The property requires TLC and offers considerable potential for those ready to write its next chapter. Multiple septic systems are located on site; please call for septic documentation and further details. Don't miss this compelling opportunity to reimagine a Northern Ontario destination rooted in history. (id:49269)
407 Warren Street
Goderich, Ontario
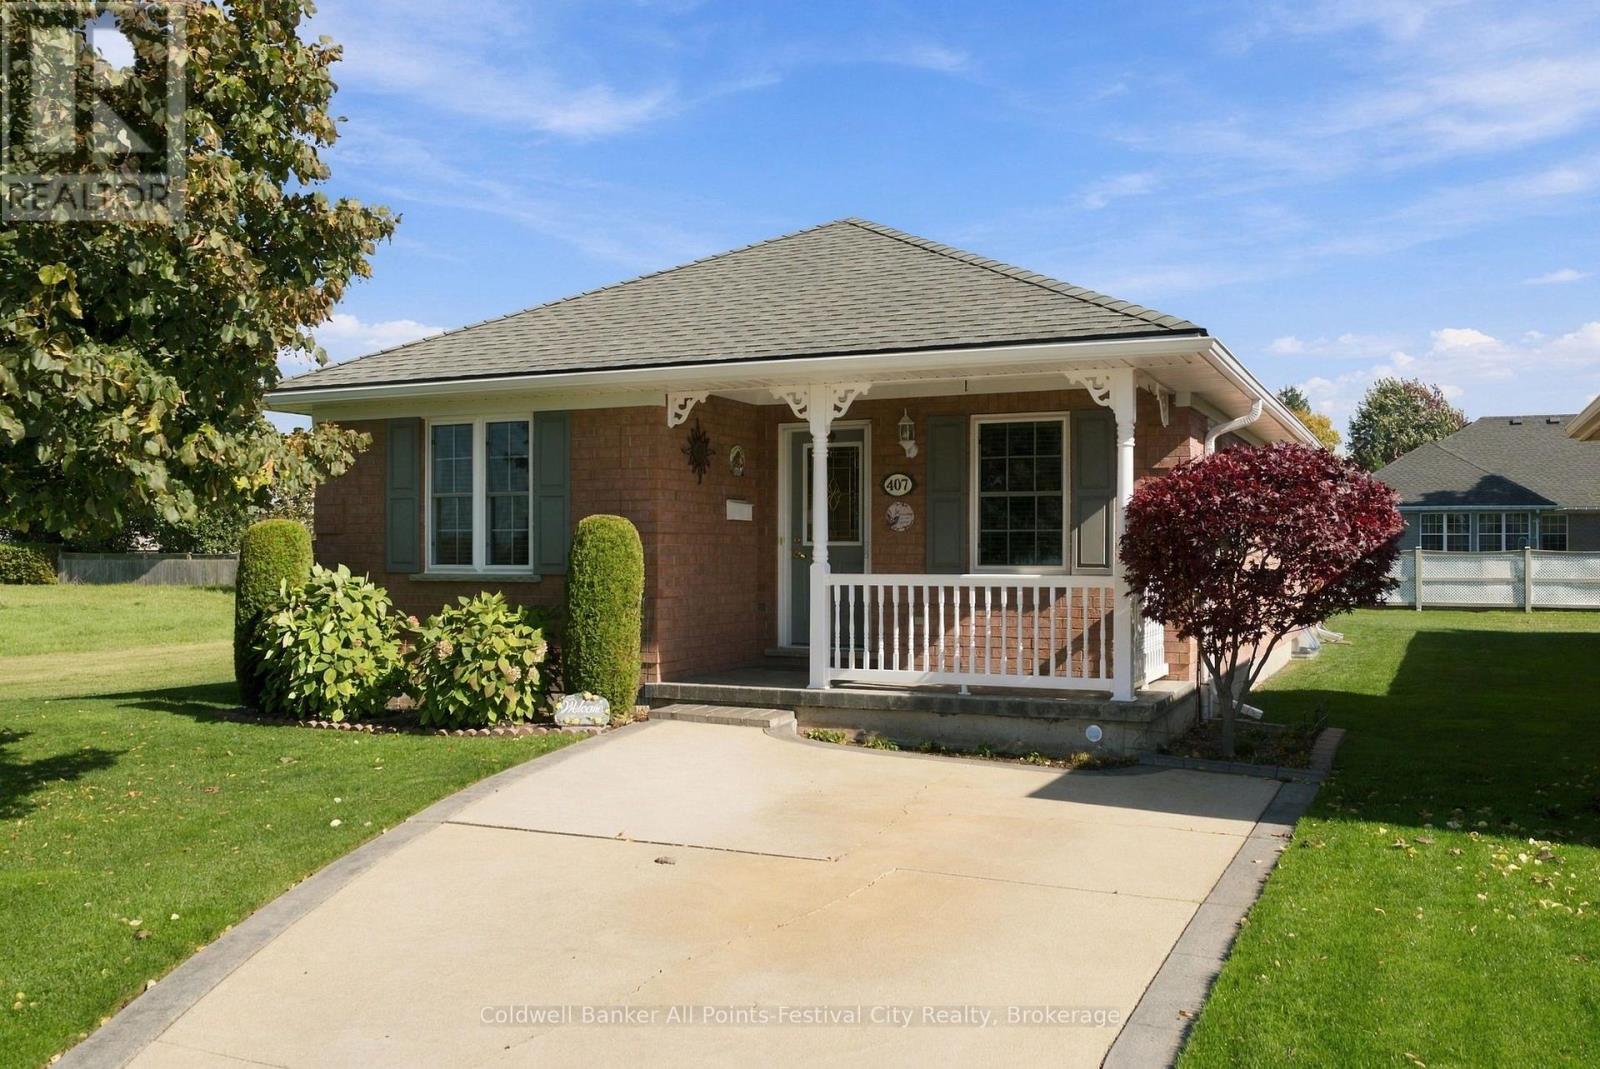
Welcome to easy living in the desirable Southcove community in Goderich! This beautifully maintained two bedroom, two bathroom home shows pride of ownership inside and out. From the meticulously kept lawn and gardens to the many thoughtful updates throughout, this home is truly move in ready. Recent improvements include new windows and soffit in 2025, along with a newer furnace and central air conditioning for year-round comfort. The unfinished basement offers plenty of additional space and exciting potential that can create a cozy family room, hobby area, home office, or additional living space to suit your needs. Perfect for those looking to downsize, simplify, or enjoy your retirement years, Southcove offers comfortable, low maintenance living in a welcoming community. For just $125 + HST per month, lawn cutting and snow removal are taken care of giving you more time to enjoy the things you love and less time worrying about outdoor maintenance. If you've been thinking about making a move, this lovely home in Southcove might be exactly what you've been looking for! (id:49269)
162073 A Line
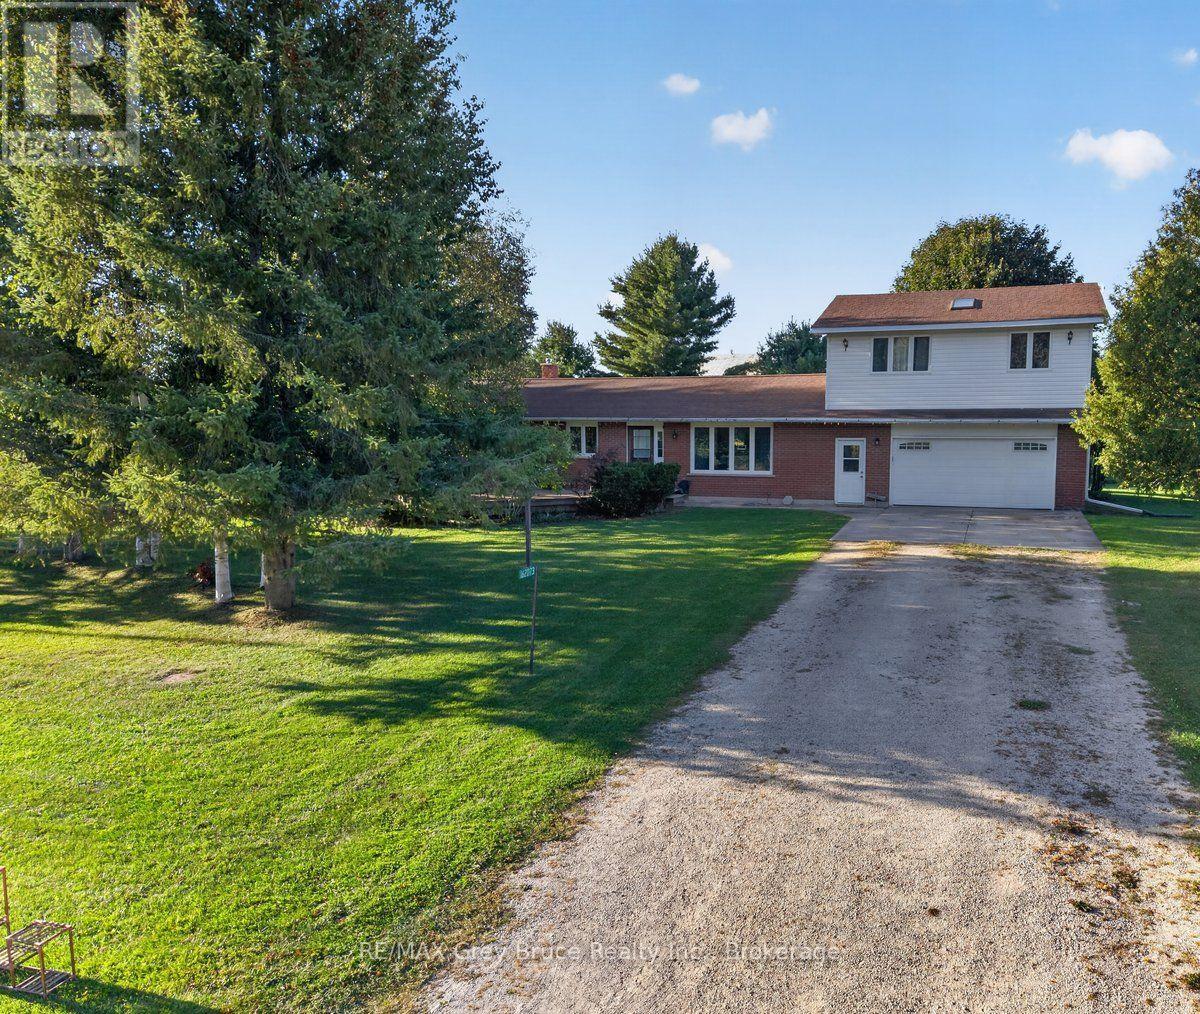
Georgian Bluffs, Ontario
This Home offers up everything a home owner could want. 3 bedrooms on the upper level, a 4th on the lower level. Large open kitchen dining and family room, Two 4 piece bathrooms, a games room that is very impressive. Loads of storage an attached 24 x 24 garage, and a detached workshop. Located in Georgian Bluffs just minutes to Owen Sound ,Shallow Lake, and a quick drive to Southampton. The home has had all brand new windows and doors in 2025. (id:49269)
200 River Street Unit# 405
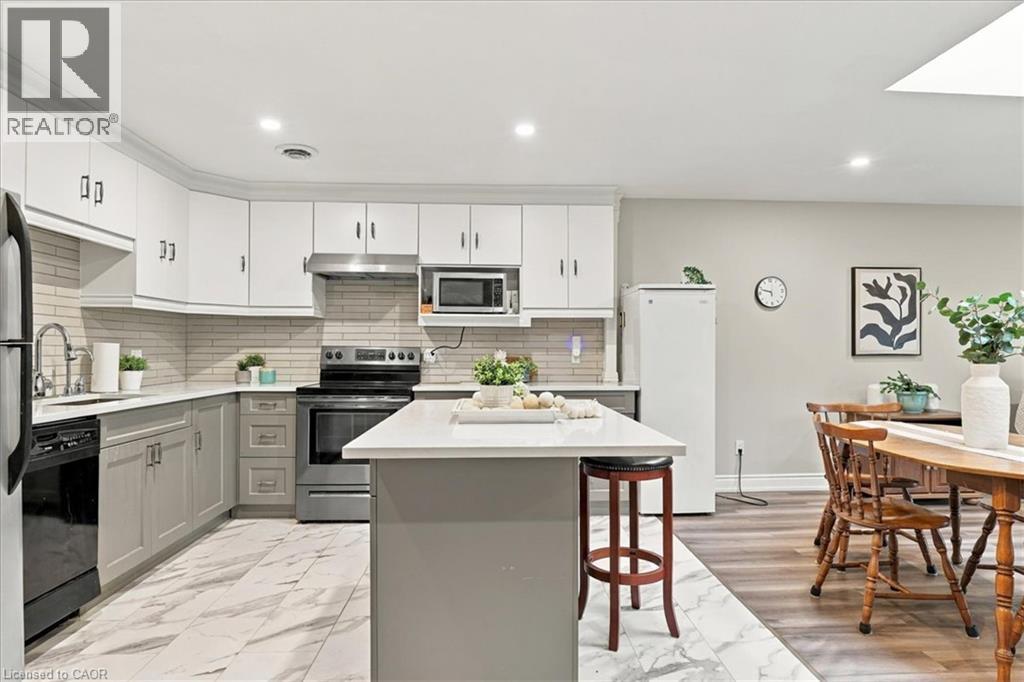
Fergus, Ontario
Welcome to Briarlea Place, a bright, top-floor 2-bedroom, 1-bathroom condo in the heart of Fergus. This adult lifestyle building (55+) is perched on the fourth floor with southwest exposure. The ~1,140 sq ft home is filled with natural light, including a skylight over the open-concept living space. The layout lives large: a spacious primary bedroom with walk-in closet and room for a sitting or office area, a second bedroom ideal for guests or working from home, and an open living/dining area that flows through sliding doors to a private balcony, perfect for morning coffee or evening sunsets. Practical perks include in-suite laundry, generous storage, and one parking space. Building amenities include a pool, sauna, shower and lounge. It’s a non-smoking building, all at the end of a quiet cul-de-sac, steps from Confederation Park, the Grand River and its trails, and minutes from downtown Fergus. One of Fergus’s most established condo communities. Don’t miss this one. (id:49269)
6 Terraview Crescent
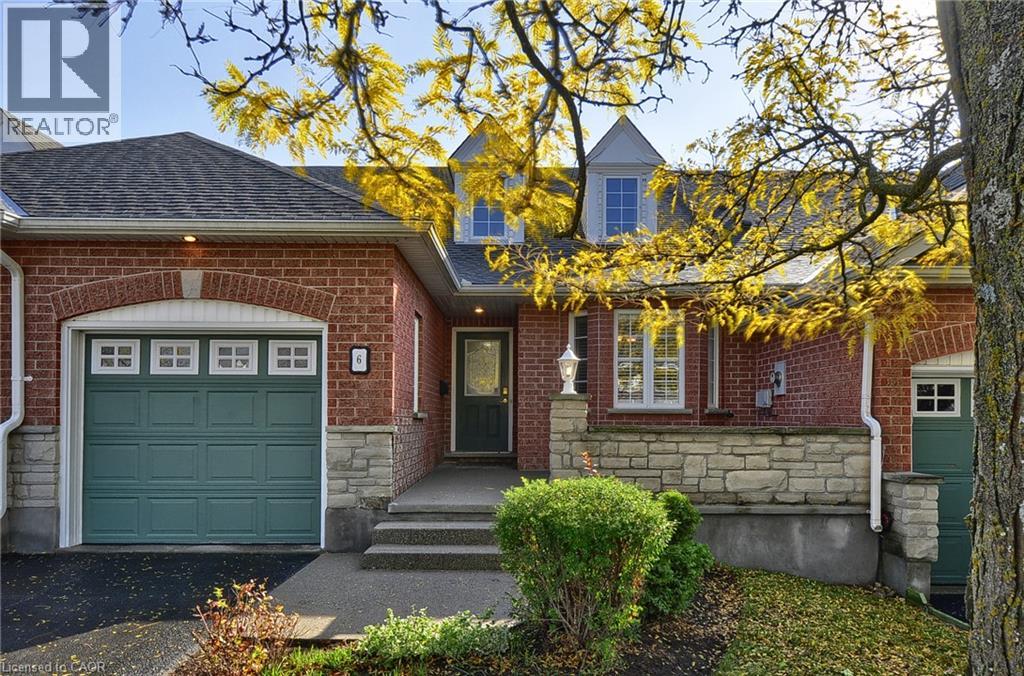
Guelph, Ontario
Welcome to this beautiful bungaloft freehold townhome, offering the perfect blend of comfort, functionality, and easy living in a maintenance-free community. Ideal for downsizers, empty nesters, or anyone looking to enjoy the convenience of main floor living without sacrificing space! Thoughtfully designed with extra-wide doorways and hallways to accommodate wheelchair accessibility, this home offers enhanced ease of movement throughout. The bright main-floor primary suite features double closets and a convenient stand-up shower, creating a comfortable and practical retreat. The eat-in kitchen is perfect for everyday living, while the welcoming foyer and hallway lead into spacious principal rooms. Ceramic flooring adds durability and style to the foyer, hallway, kitchen, bathroom, and laundry area, while hardwood flooring brings warmth and elegance to the dining room and family room. The additional loft area offers even more versatility, complete with a second bedroom and bathroom. The possibilities continue in the massive finished basement, offering an abundance of additional living space ready to suit your lifestyle. Create the ultimate recreation room, home gym, hobby space, entertainment area, or whatever your heart desires! Enjoy the freedom of freehold ownership paired with the convenience of maintenance-free community living. With its flexible layout, accessible design features, and generous living space across three levels, this home is an exceptional opportunity for those looking to simplify their lifestyle while still enjoying room to live, relax, and entertain. (id:49269)
220 Schneller Drive
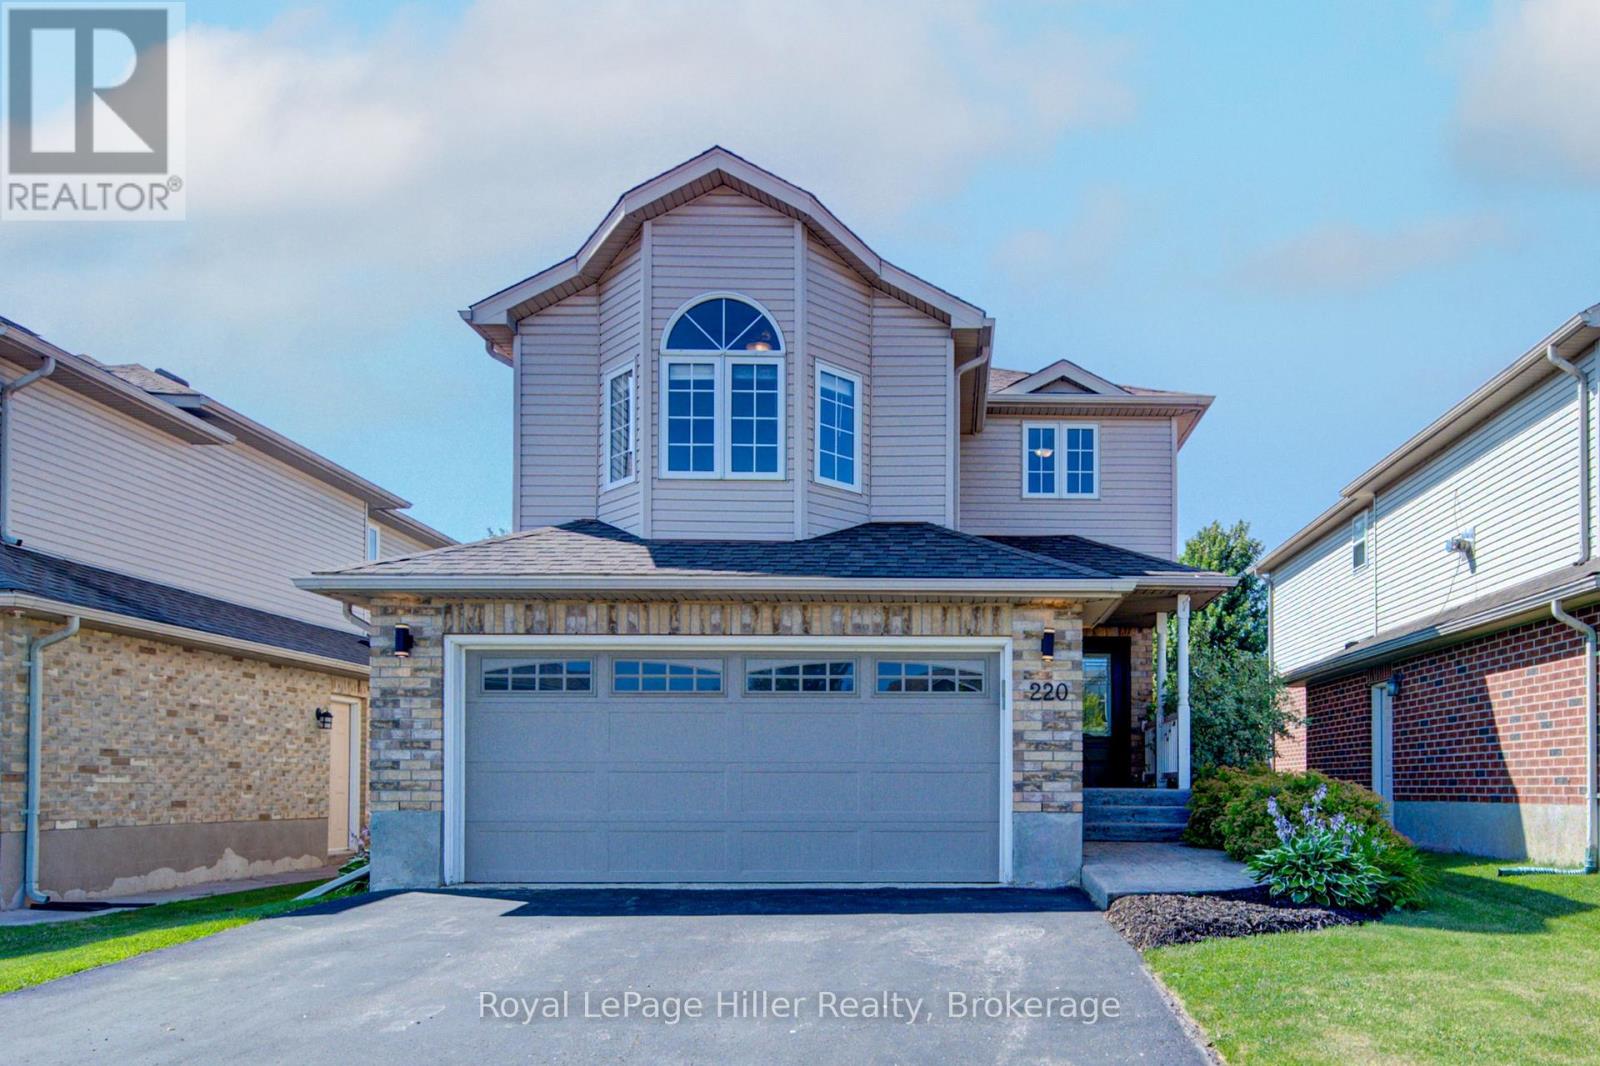
Wilmot, Ontario
Welcome to this beautifully maintained, move-in-ready family home in one of Baden's most sought-after neighborhoods. This detached 2-story home offers a second floor Family room, 3 spacious bedrooms and 2.5 bathrooms. Plenty of room throughout makes this home ideal for families, professionals, or anyone seeking a peaceful retreat. The open-concept main floor features modern finishes, ample natural light and a functional layout that's perfect for entertaining. With a walk out to a fully fenced back yard backing onto greenspace, you'll enjoy the stamped concrete patio and gazebo. There is also a shed for extra storage. The full basement has a finished Rec-room, storage and offers endless possibilities for a home office, gym or additional living space. A double-car garage and private double-wide driveway provide parking for 4. Ideally located close to golf, parks, schools and trails, with easy commuting via ON-7. Don't miss your chance to own a piece of this desirable community. Call your REALTOR to view. (id:49269)