
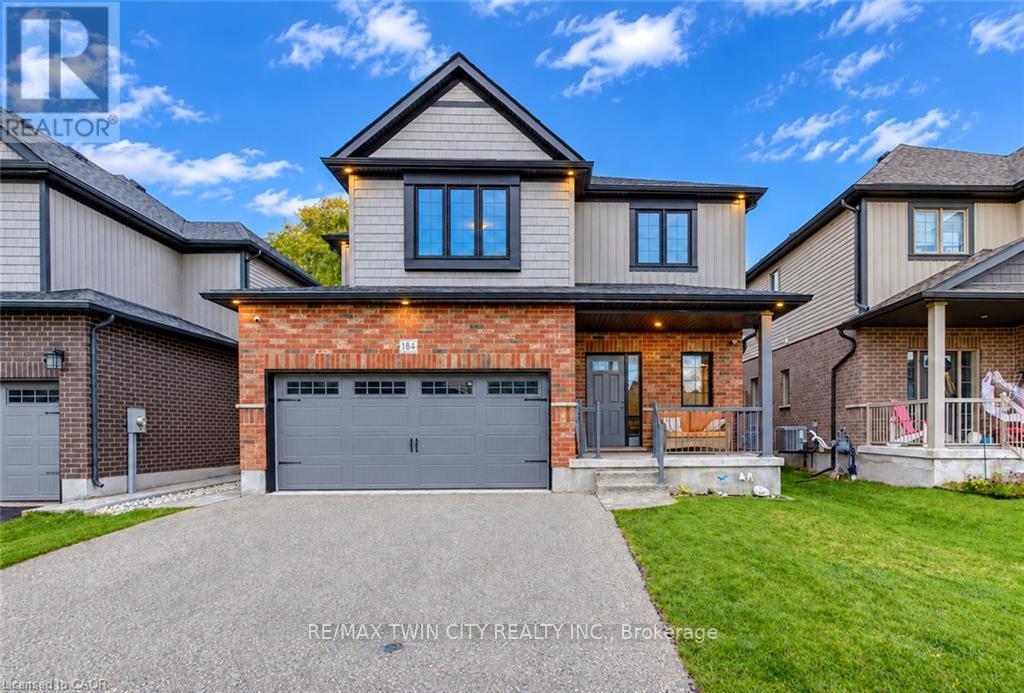
184 Snyder Avenue N
Woolwich, Ontario
Welcome to 184 Snyder Avenue North, a beautiful 2-storey home nestled in the charming community of Elmira! Offering 3 bedrooms, 3 bathrooms & a thoughtfully designed layout, this inviting home provides the perfect blend of comfort, functionality & small-town living. Step inside to discover a bright, open-concept main floor designed for both everyday living & entertaining. The spacious kitchen features granite countertops, stainless steel appliances, ample cabinetry & a convenient dining area that flows seamlessly into the cozy living room, complete with an electric fireplace. Sliding doors from the dining area lead to the backyard patio, creating the perfect extension of your living space for summer BBQs & outdoor gatherings. A convenient 2-piece bathroom, main floor laundry & direct access to the double-car garage complete this level. Upstairs, you'll find 3 generously sized bedrooms, including a spacious primary retreat featuring a walk-in closet & private 3-piece ensuite. A shared 4-piece bathroom serves the additional bedrooms, while the impressive upper-level family room offers versatile bonus living space, perfect for a home office, children's playroom or a cozy place to unwind. The unfinished basement provides plenty of storage & endless potential to customize the space to suit your needs with a rough-in bathroom. Step outside to enjoy the fully fenced backyard, featuring a beautiful concrete patio, fire pit & storage shed, creating a wonderful setting for entertaining family & friends or simply relaxing outdoors. Located in the welcoming town of Elmira, you'll enjoy the charm of a close-knit community with beautiful parks, scenic walking trails, local shops, restaurants & everyday amenities nearby. Known for its small-town atmosphere, vibrant community events & the famous Elmira Maple Syrup Festival, this wonderful location offers a relaxed lifestyle while remaining just a short drive from Waterloo, Kitchener & surrounding communities. (id:49269)
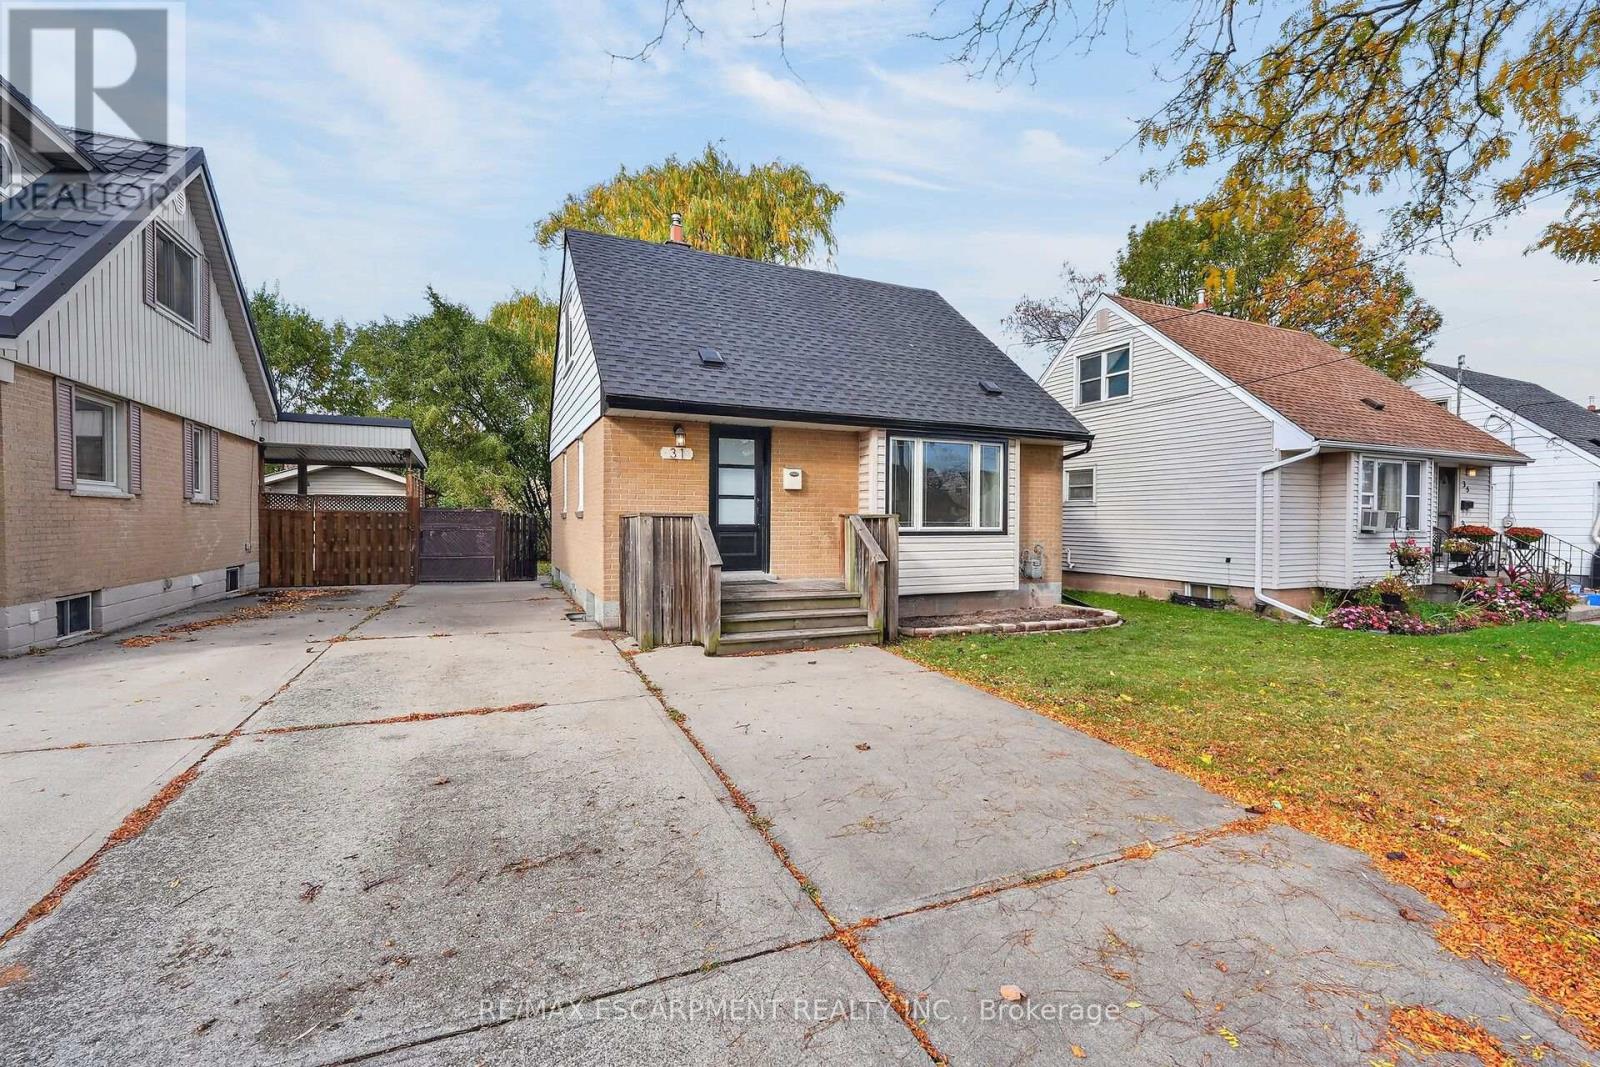
31 Sumach Street
Hamilton, Ontario
Welcome to 31 Sumach Street! Backing onto greenspace in the popular McQuesten neighbourhood, this inviting 1-storey detached homecombines a classic brick and siding exterior with fresh updates and excellent commuter convenience. Step inside to freshly painted, neutralinteriors and a generous living room featuring a large front window, warm wood-toned flooring and recessed lighting. The new kitchen showcaseswhite shaker-style cabinetry, warm wood-toned countertops and a stainless steel fridge, stove and dishwasher. Three bedrooms, including one onthe main level, offer a flexible layout, complemented by a beautifully remodelled four-piece bathroom with a contemporary vanity and modernfinishes. Enjoy the greenspace backdrop from your large fenced backyard, complete with mature greenery, a new deck and an adjoining patio-perfect for outdoor dining, entertaining or simply relaxing. A private double-wide driveway accommodates four vehicles. The full, high and dryunfinished basement offers ample storage and excellent potential to create additional living space. Updates include roof shingles replaced in July2026, a recent high-efficiency furnace and air conditioning, a new hot water heater in November 2026, and most windows replaced. Convenientlylocated close to schools, parks and Confederation GO Station, with approximately a one-minute drive to the Red Hill Valley Parkway and easyaccess to the QEW. Fresh updates, a generous yard backing onto greenspace and room to grow-move in and make it yours! (id:49269)
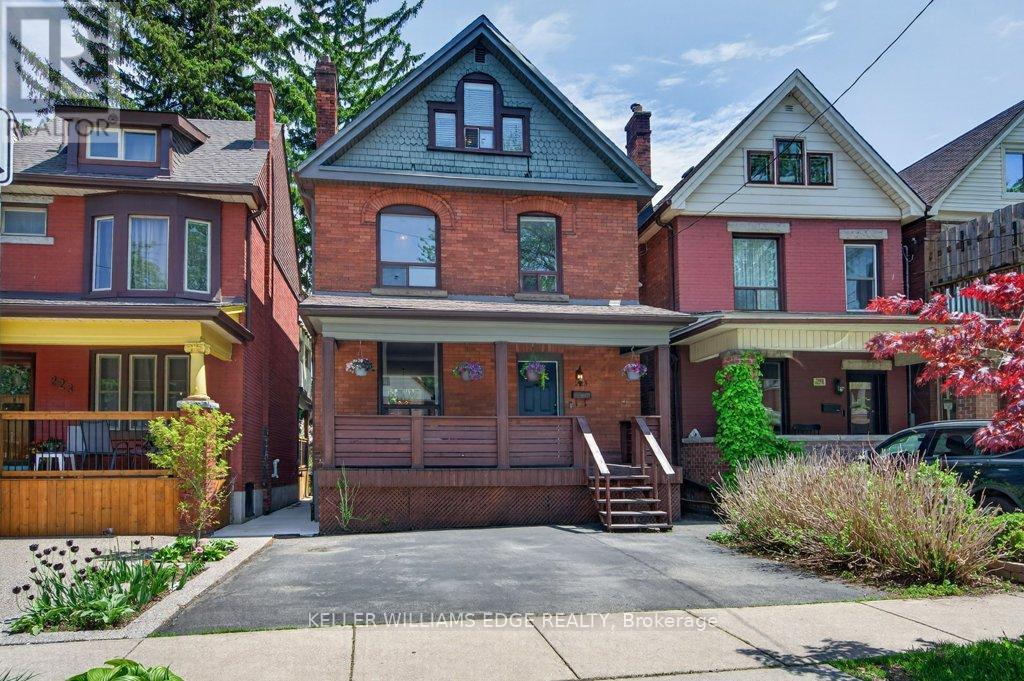
225 Prospect Street S
Hamilton, Ontario
Welcome to 225 Prospect St S! Located just minutes from vibrant Gage Park, this charming 2.5-storey detached home perfectly blends modern updates with incredible potential for a growing family. The bright, open-concept main floor features hardwood flooring, an electric fireplace, and a spacious dining room with a custom feature wall of cabinetry - ideal for family dinners and entertaining. The open-concept kitchen makes life easy, offering a sink overlooking the backyard and seamless access to the back deck for summer BBQs. Upstairs, the second level boasts a large 17-ft primary bedroom and a spacious second bedroom, both featuring double closets. A smart conversion created a dream upper-level laundry room and a luxurious, structurally reinforced 4-piece bathroom (2019) complete with heated marble floors and ample built-in storage. The third-floor offers a third bedroom and a bright flex space. It's the perfect family hang out room, playroom or home office. Need more space? The unfinished basement boasts a rare 8'5" ceiling height, a separate side entrance, and a fully completed, modern 3-piece bathroom with heated floors. Whether you're considering income-options or simply expanding your living space, this basement offers huge potential. Outside, enjoy a fully fenced, family-friendly yard with an upper deck, lower patio, and mature gardens. The detached garage with laneway is currently used as storage, but with a little work for a new garage door, you've got yourself a secured 3rd parking space in addition to the 2 on the front double wide drive. Located within minutes walking distance to Gage Park, the 74-acre muti-use park featuring extensive rose gardens, tropical greenhouses, playground, splash pad, bandshell, tennis courts, lawn bowling, baseball diamonds, and Children's Museum. If restaurants and shopping is more your vibe, you've got what you need on nearby Ottawa St. 225 Prospect St S is the perfect home to plant your roots! (id:49269)
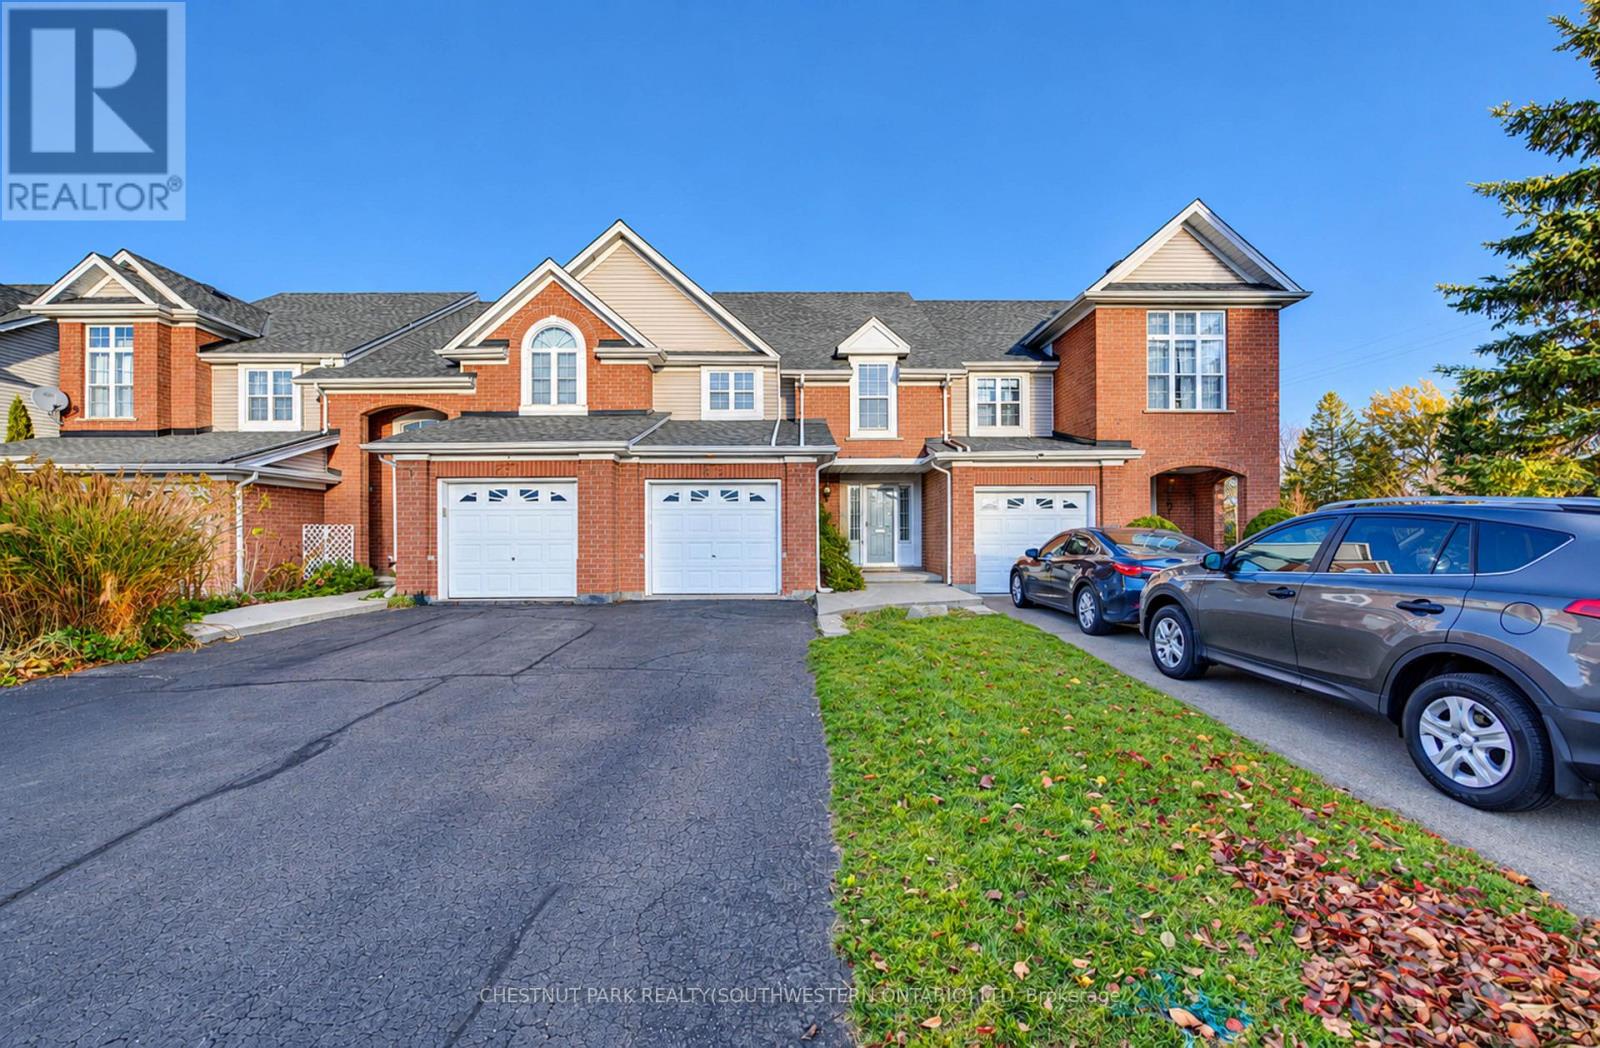
579 Beaver Creek Crescent
Waterloo, Ontario
There's no opportunity better than that presented by 579 Beaver Creek Crescent in Waterloo's Laurelwood neighbourhood! This well-cared-for freehold townhome offers three bedrooms, three bathrooms, and a comfortable layout that feels both practical and inviting. You'll be steps from Laurel Creek Conservation Area and the YMCA, with some of the region's most highly regarded schools nearby - perfect if you value green space and convenience! Inside, the main floor is completely carpet-free with warm hardwood underfoot. California shutters soften the light throughout. The sunken living room centres around a gas fireplace and built-in shelving and opens right out to a flagstone patio in the backyard; ideal for quiet mornings or evening get-togethers. The kitchen is tidy and functional, featuring quartz counters, abundant pot-lights, a farmhouse-style sink, tile backsplash, and a full set of stainless-steel appliances. Upstairs, you'll find three good-sized bedrooms. The primary suite includes its own four-piece ensuite and dual closets, along with thoughtful touches like crown moulding and more of those California shutters. A second full four-piece bathroom serves the rest of the level. The partially finished basement adds flexible space you can use for hobbies, a rec room, storage, a workshop, or whatever fits your life. Updates include a brand-new furnace and a roof from 2017. Outside, the deep single-wide driveway fits three vehicles, plus one more in the attached single garage. This is a straightforward chance to settle into the Laurelwood community at a reasonable price. Come take a look and see if it feels like home! (id:49269)
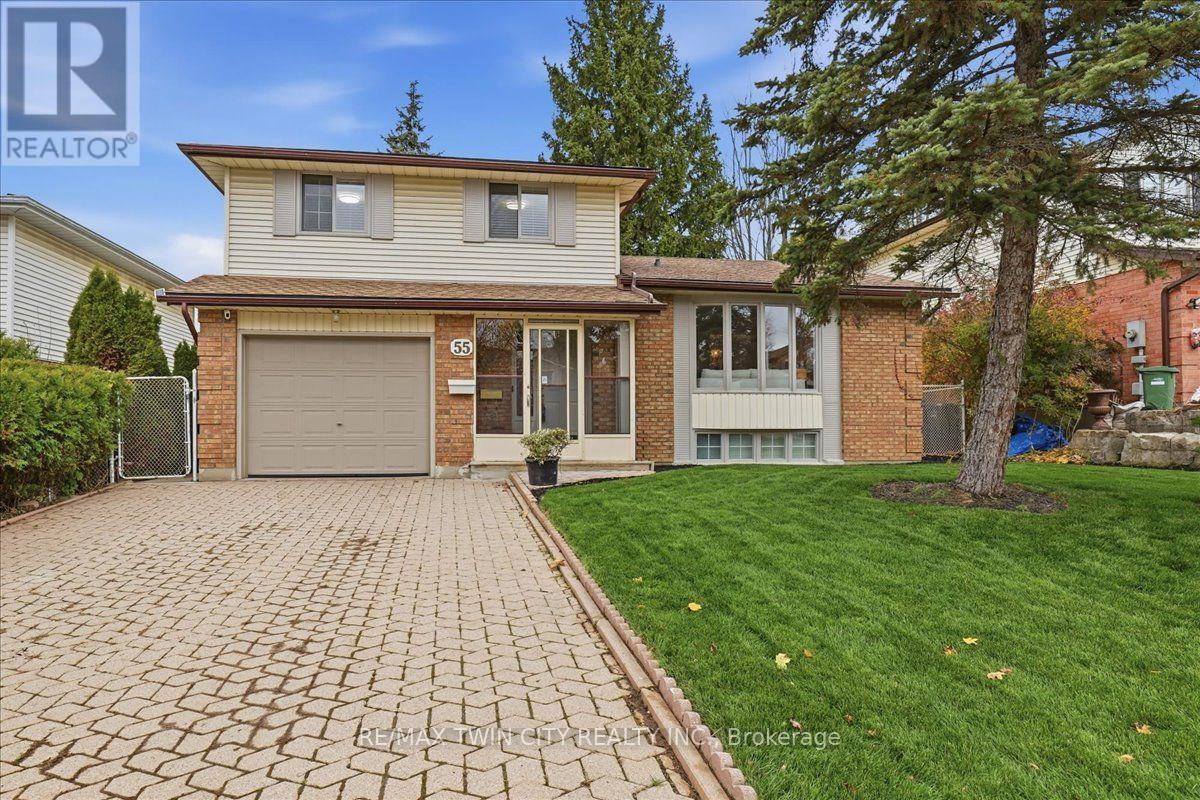
55 Rochelle Drive
Guelph, Ontario
Large and versatile sidesplit on a generously sized lot in west Guelph! 55 Rochelle dr, located in Parkwood Gardens is just under 1800 square feet of finished space above grade and sits on a 53' frontage with a 120' depth of mature trees and beautifully manicured lawns and landscaping. The home has undergone a recent renovation, elegantly refreshing the space with a complete interior repaint, flooring updates with new carpet, plumbing and electrical fixtures, decora switches, and more. At the top bedroom level of the house sit three good sized rooms with a 4 piece primary ensuite and 5 piece main bathroom, a rare combination to find in homes of this era. The home is abundant in natural light and has a very open, yet functional layout. The front facing living room features an oversized 4 pane bay window and leads through to the formal dining room, the buffer between it and the kitchen. The kitchen and breakfast nook overlook the backyard and feature a European style Arborite; a seamless machine rolled door known for its durability and contemporary style. An oak railing separates the eat in kitchen from the lower level family room, maintaining the open concept without compromising on functionality. The family room features a WETT certified wood burning fireplace and convenient sliding door access to the backyard deck. This is the main level of the home and naturally, it also includes the foyer and a 2 piece bathroom. There are two additional levels below grade and the bonus to these is the direct basement access from the backyard from an exterior stairwell, offering the potential of a semi private in law setup. Roof (2020), Furnace (2018) This location offers tons of advantages; 4 parks in the immediate neighborhood, Costco, Zehrs, shopping, West End Community center, highway 6 and highway 7, all within walking distance or a short drive. Space, flexibility, and convenience; this home offers it all ! (id:49269)
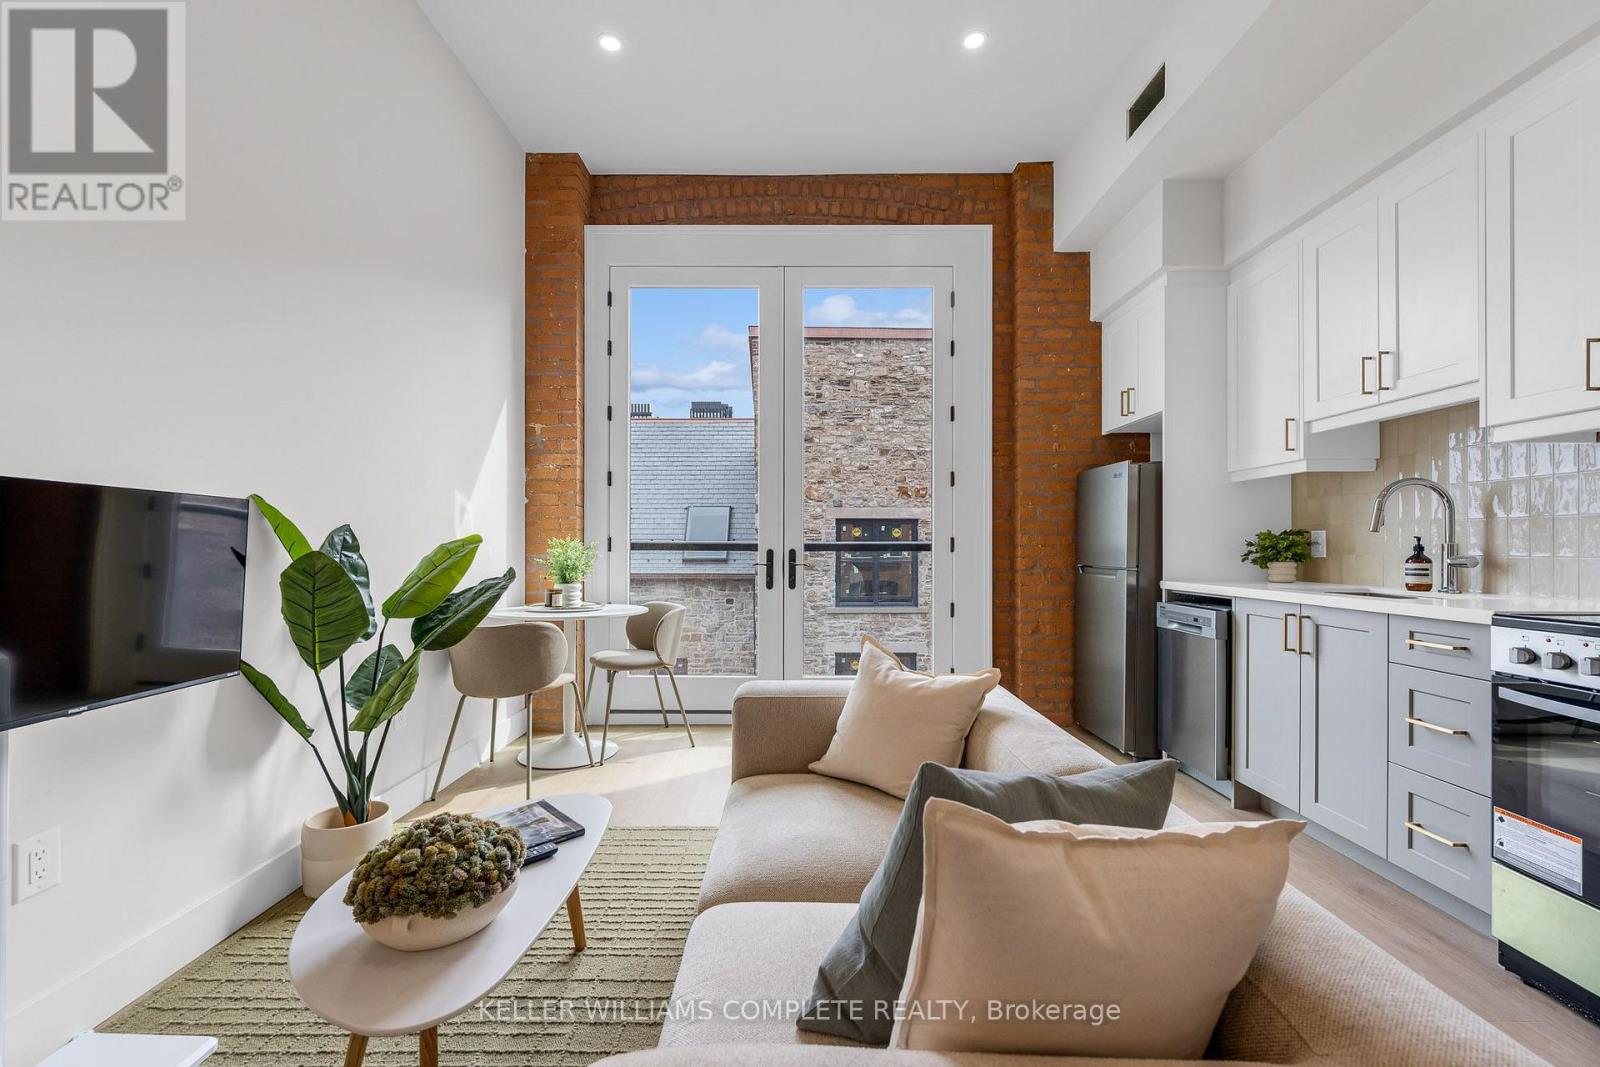
404 - 56 York Boulevard
Hamilton, Ontario
| TWO MONTHS FREE on a 12-month lease | The Residences at Coppley: a 36-unit boutique rental building by award-winning Hamilton developer Core Urban, reimagined from a storied 1911 building - once one of the city's textile factories. This beautifully designed 1-bedroom, 1-bathroom suite offers a unique blend of historic character and contemporary living, overlooking the beautiful historic courtyard. Featuring a charming Juliet balcony. The kitchen features quartz countertops and stainless steel appliances, in-suite laundry, luxury vinyl plank flooring, and individually controlled heating and cooling. Residents enjoy secure controlled entry, bicycle storage, on-site management, and a pet-friendly community, with retail and commercial conveniences at street level. Located at York Boulevard and MacNab Street steps from the Hamilton Farmers' Market, Jackson Square, TD Coliseum, Bayfront Park, the West Harbour waterfront, restaurants, breweries, and local shops. Enjoy easy access to HSR, West Harbour GO, Highway 403, and the QEW. Old Hamilton character. New Hamilton living. Parking available monthly nearby. (id:49269)
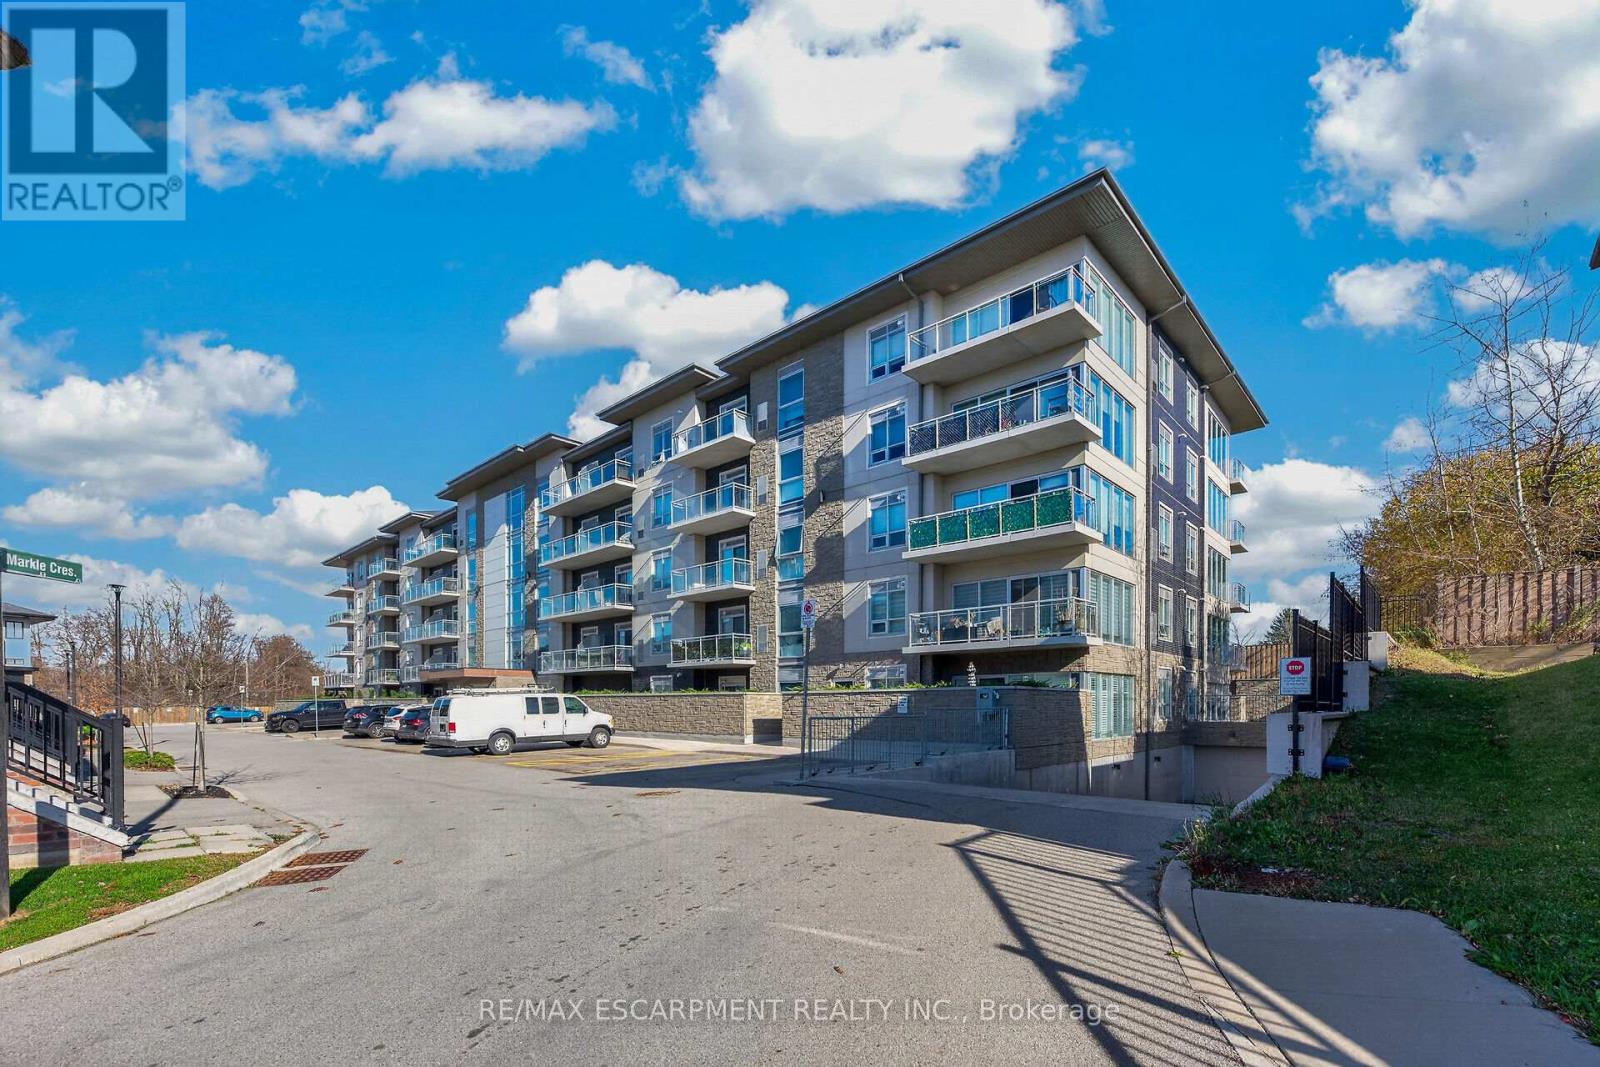
413 - 16 Markle Crescent
Hamilton, Ontario
RARE FIND! ULTRA-MODERN, EXECUTIVE-STYLE CONDO WITH AN EXCEPTIONAL LAYOUT! Welcome to this beautifully upgraded 1-bedroom, 2-bathroom condo, offering one of the best layouts in the building with exceptional use of space and functionality. A truly unique feature is the private 4-piece ensuite bathroom off the bedroom, complemented by a convenient 2-piece powder room in the main living area-perfect for entertaining guests. Quality construction and thoughtful design provide a remarkably quiet living environment, . The stylish interior features 9-foot ceilings, elegant quartz countertops, a clean subway tile backsplash, and stainless steel appliances. Enjoy your morning coffee or unwind at the end of the day on the oversized balcony, perfectly suited for taking in beautiful sunset views. Additional conveniences include one underground parking space, a storage locker, and fantastic building amenities, including a fully equipped fitness centre (skip the gym membership and simply head downstairs!) and a party room for entertaining family and friends. LOCATION, LOCATION, LOCATION! Ideally situated with easy access to Highway 403 and within walking distance of an incredible selection of shopping, dining, and everyday conveniences, including Walmart, Canadian Tire, Winners, Starbucks, Longo's, Boston Pizza, LCBO, and numerous upscale restaurants. See supplements for a detailed list of nearby amenities. INCREDIBLE VALUE AND PRICED TO SELL! This exceptional opportunity won't last long. RSA. Don't miss your opportunity to own this stylish, exceptionally functional condo in a fantastic location. (id:49269)
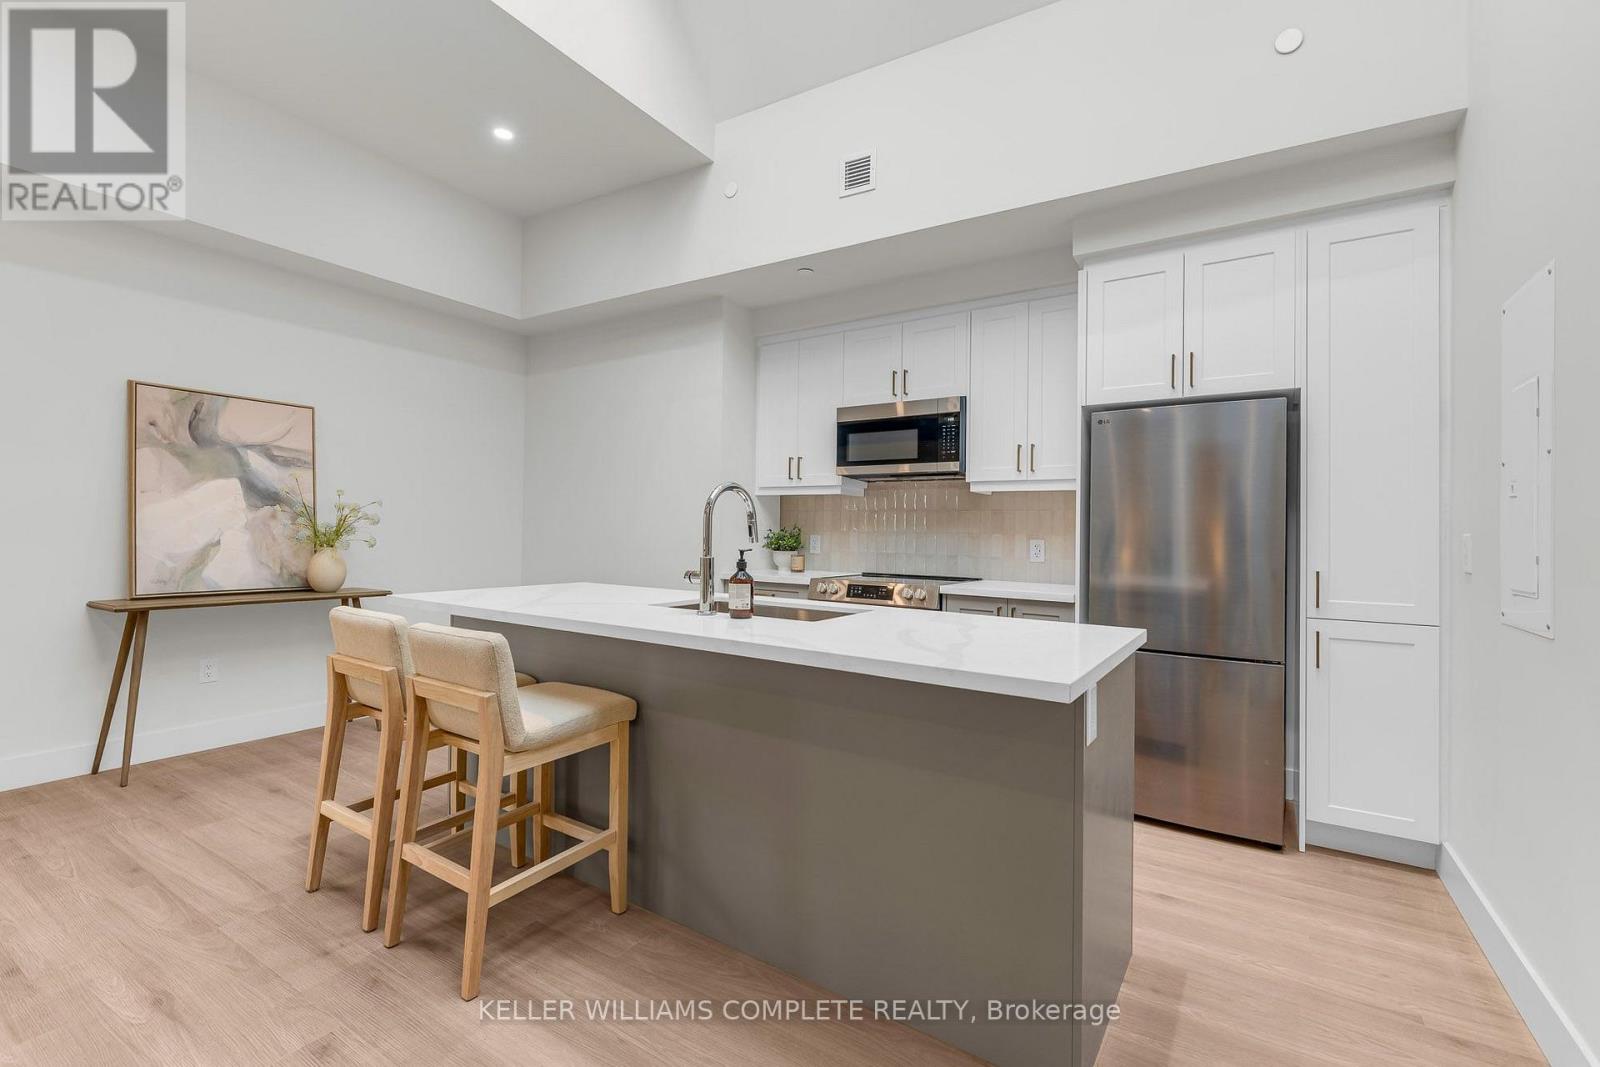
202 - 56 York Boulevard
Hamilton, Ontario
| TWO MONTHS FREE on a 12-month lease | Be among the first to call this historic Hamilton landmark home: The Residence at Coppley, a 36-unit boutique rental building by award-winning Hamilton developer Core Urban, reimagined from a storied 1911 building - once one of the city's textile factories. This beautifully designed 1-bedroom, 1-bathroom suite offers a unique blend of historic character and contemporary living, overlooking the beautiful historic courtyard. Featuring a charming Juliet balcony. The kitchen features quartz countertops and stainless steel appliances, in-suite laundry, luxury vinyl plank flooring, and individually controlled heating and cooling. Residents enjoy secure controlled entry, a resident lounge, bicycle storage, on-site management, and a pet-friendly community, with retail and commercial conveniences at street level. Located at York Boulevard and MacNab Street steps from the Hamilton Farmers' Market, Jackson Square, TD Coliseum, Bayfront Park, the West Harbour waterfront, restaurants, breweries, and local shops. Enjoy easy access to HSR, West Harbour GO, Highway 403, and the QEW. Old Hamilton character. New Hamilton living. Parking available monthly nearby. Available now. (id:49269)
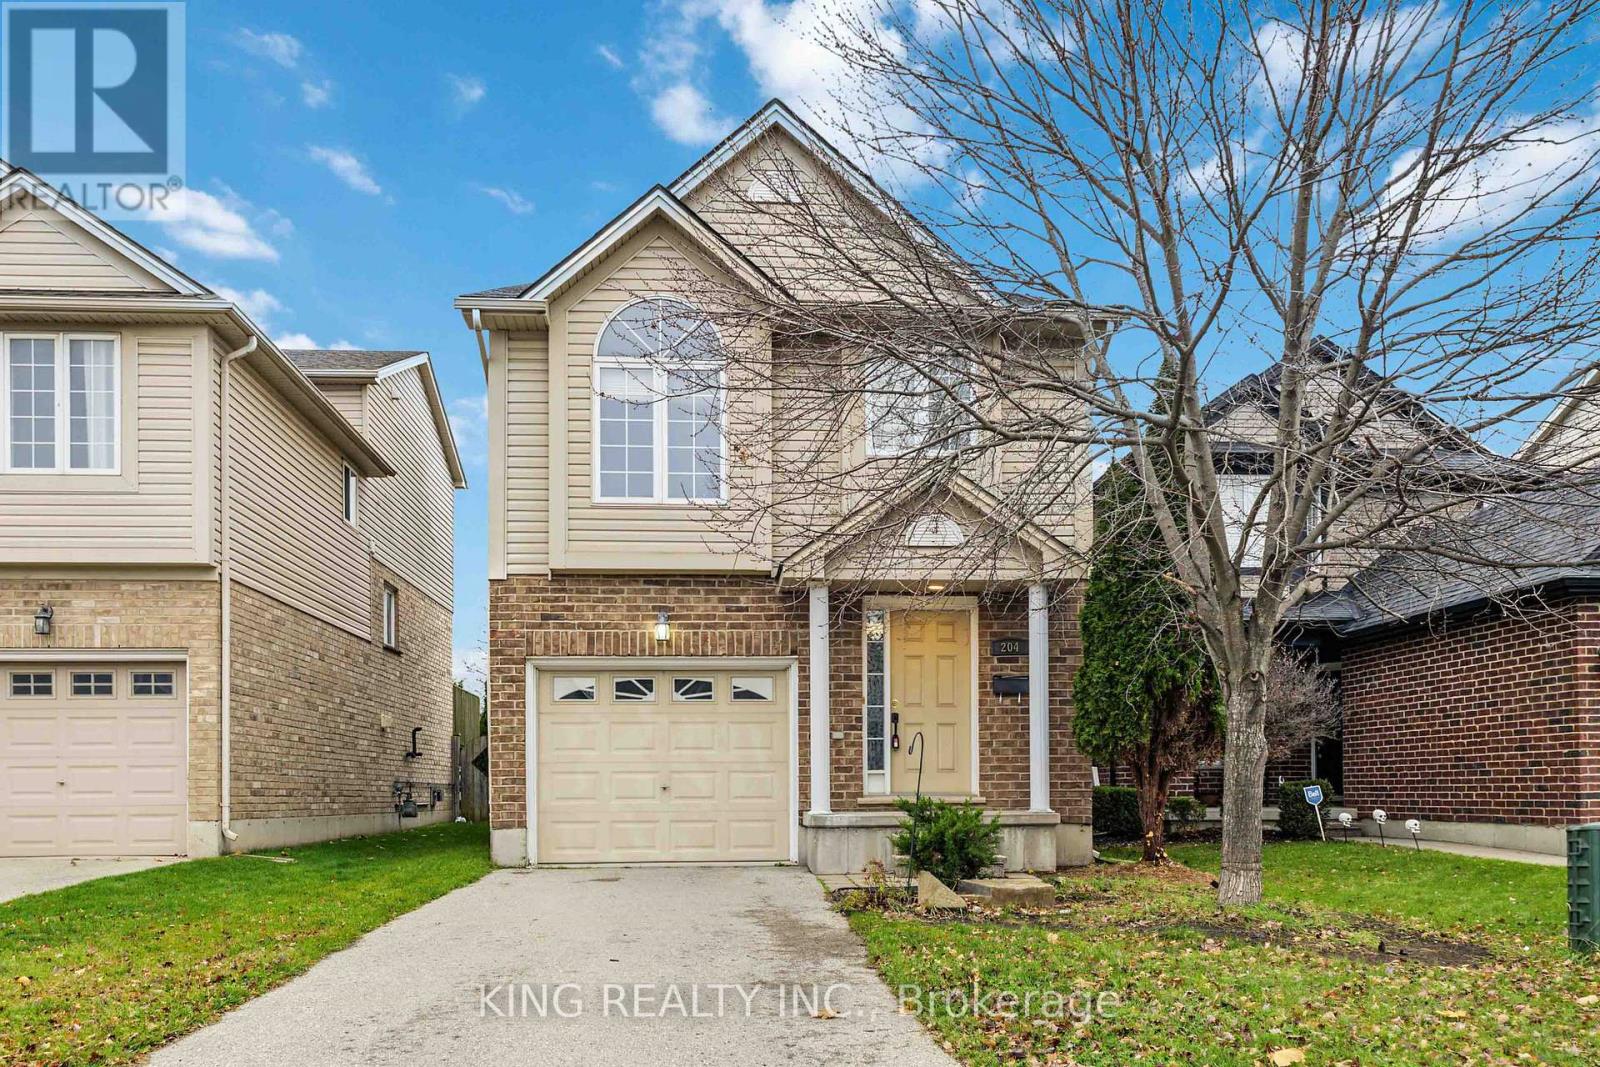
204 Mcmahen Street
London East, Ontario
This beauty is nestled between Wolseley Barracks and McMahen Park/Carling Heights Optimist Community Centre so it's very private. Enjoy a thoughtfully designed layout complemented by brand-new vinyl flooring, offering a fresh and modern feel throughout & garden doors to a raised rear deck. The Third Level offers cathedral ceiling in a large master suite complete with a 3 pc. ensuite and plenty of closet storage . With plenty of space for comfortable family living, this home is a wonderful opportunity for buyers looking for style, space, and convenience. Other notable updates include:custom shed installed for extra storage, and roof replaced in 2020. Don't miss out! (id:49269)
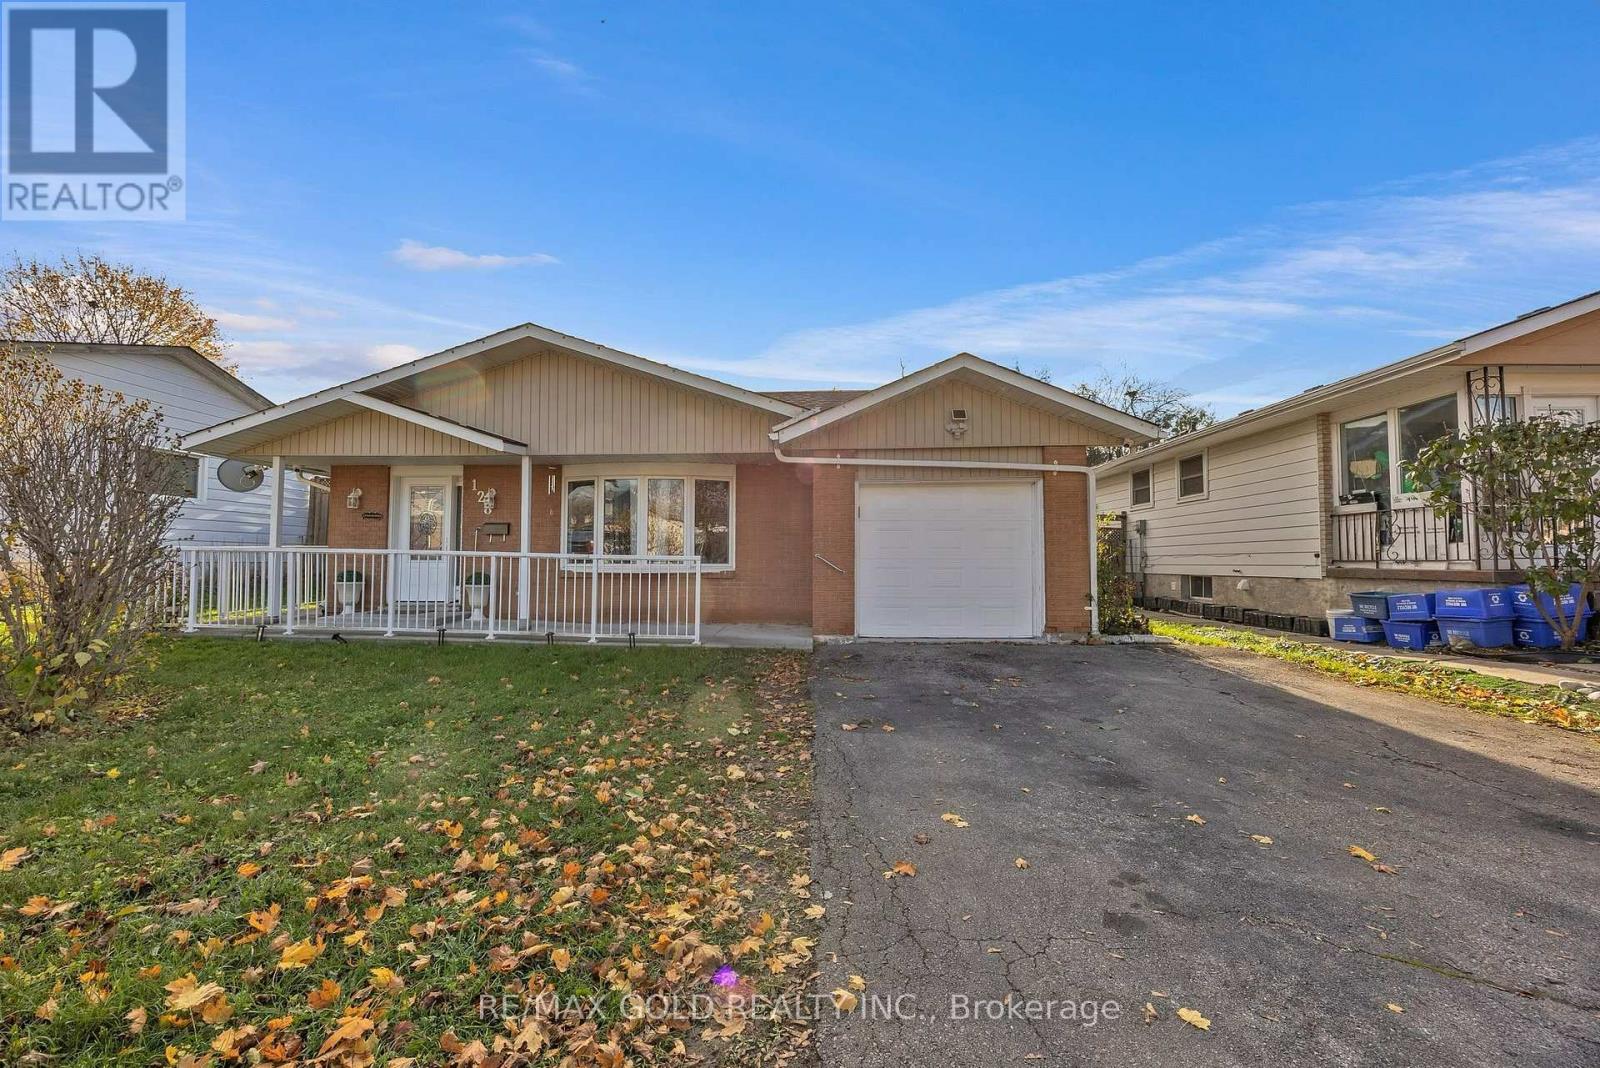
128 Hillbrook Crescent
Kitchener, Ontario
First-Time Buyer Alert! Beutiful budget-friendly bungalow in Kitchener's desirable Forest Heights sits on a premium 50x100 ft lot upto 5 parking space with great curb appeal. Upgraded Washroom and functional main floor features a cozy living area and 3 bedrooms, while the finished lower level adds an extra bedroom and bathroom-perfect for rental potential orextended family. Enjoy a top-tier location close to excellent schools, parks, shopping, andeasy transit access. Don't miss this incredible opportunity to invest or own in a fantastic family neighborhood. (id:49269)
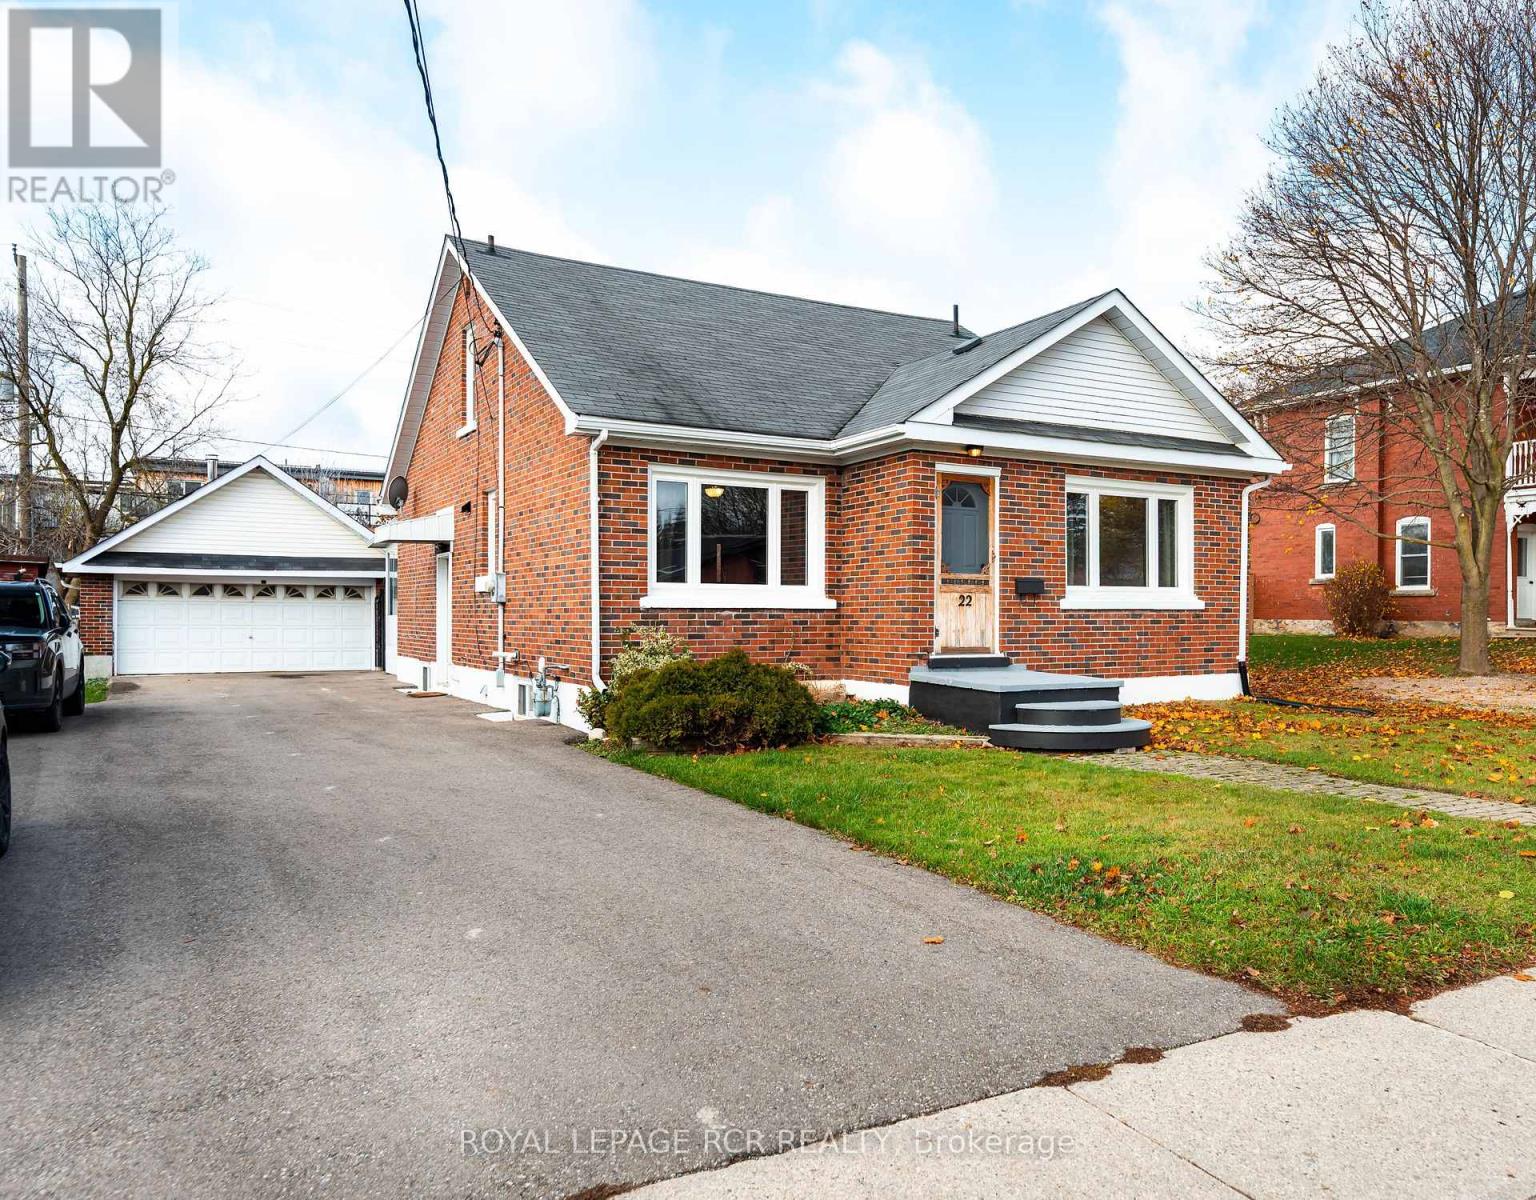
22 King Street
East Luther Grand Valley, Ontario
Welcome to this charming home in Grand Valley, featuring a classic brick exterior, long driveway and a detached double-car garage with newer poured concrete pad. Offering a functional layout with multiple living spaces, this home provides plenty of room for everyday living, entertaining and working from home. The practical main floor layout features a combined kitchen and dining area with ample cupboards and counter space, a spacious living room with hardwood flooring & a picture window, and a separate family room, also with hardwood flooring, complete with sliding door access to the enclosed sunroom, overlooking the fenced rear yard with interlocking patio area. The second bedroom offers hardwood flooring and a closet, while a 4-piece main bathroom adds convenience. A wonderful highlight of the home is the sunroom, featuring full glass windows that fill the space with natural light, along with a walkout to the side yard and interlocking patio. The upper level offers a primary bedroom with a convenient 2-piece ensuite, as well as a separate office/sitting area. The partially finished basement provides additional living space with a recreation room, a third bedroom, and a 2-piece bathroom with a shower (requires finishing). An additional unfinished room offers the potential for a fourth bedroom, hobby room or extra storage. With its versatile layout, multiple living areas, detached double-car garage and warm, inviting sunroom, this Grand Valley home just steps from the Grand River & downtown core offers plenty of possibilities for its next owners. Updates: Garage cement pad (1 yr +/-), Furnace (5 yrs+/-), Roof (10 yrs +/-), Most Windows (15 yrs +/-) (id:49269)
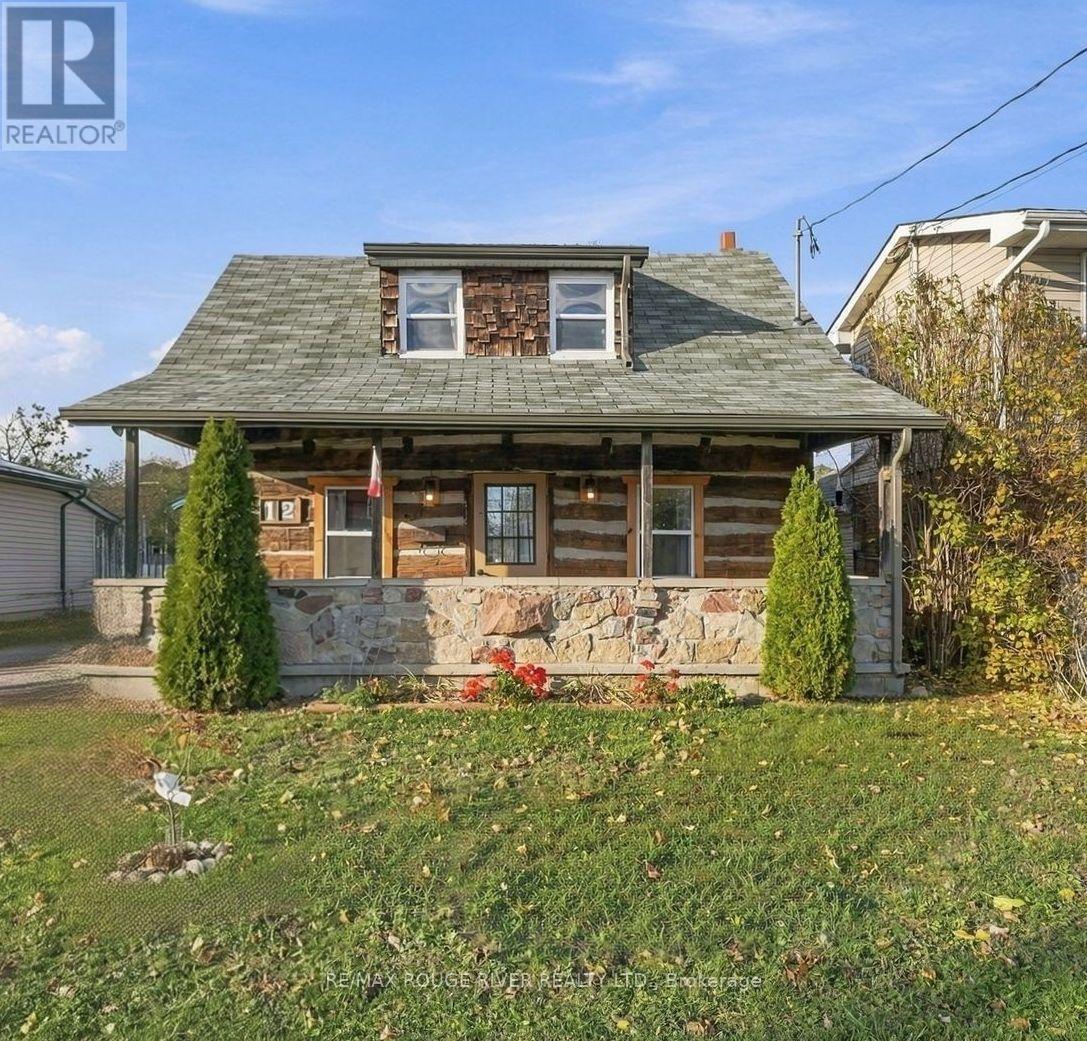
512 Sherbrooke Street
Peterborough, Ontario
Welcome to 512 Sherbrooke Street! Nearly 200 years old, this charming and truly unique log home offers the perfect blend of historic character and modern-day comfort. Thoughtfully updated and move-in ready, the home features 2 bedrooms, 1 bathroom, a versatile office or den with potential for a third bedroom, an updated kitchen and bathroom, a new laundry room, and numerous additional improvements throughout. Exceptionally cost-efficient to own and operate, the property boasts low utility costs and no rental items, helping keep monthly expenses to a minimum. Outside, enjoy a lovely fully fenced backyard and a large detached garage or workshop, perfect for storage, hobbies, or projects. Ideally located with a bus stop directly across the street and within walking distance of parks, schools, downtown, Lansdowne Place, and everyday amenities. Perfect for first-time buyers, downsizers, or anyone who appreciates historic charm, this one-of-a-kind property offers an incredible combination of character, convenience, and affordability. A must-see! (id:49269)