
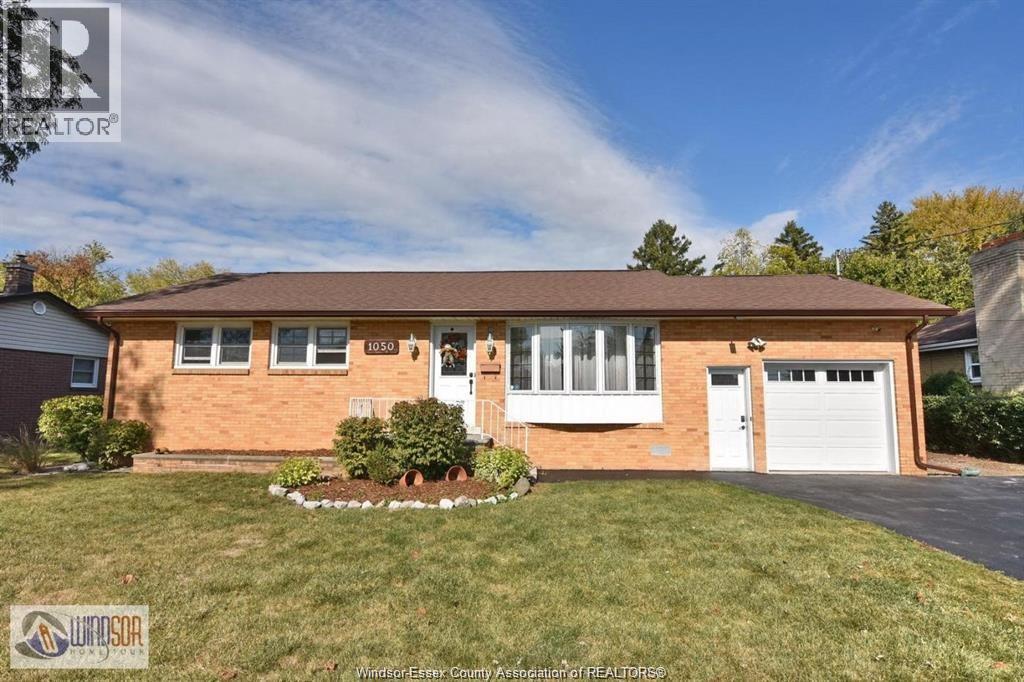
1050 Scofield
Windsor, Ontario
Immaculate brick ranch in desirable South Windsor! Nestled in a peaceful, family-oriented neighbourhood, this extensively renovated home features 3+2 bedrooms and 1.5 bathrooms. The property highlights a stunning updated kitchen, new flooring, electrical upgrades, new A/C, and numerous modern finishes throughout. The highly functional layout includes main floor laundry along with an additional lower-level laundry area, making it ideal for multi-generational living or future rental income potential. Outside, the massive landscaped yard offers endless possibilities for entertaining, summer BBQs, and outdoor enjoyment. Residents will enjoy the close proximity to top-rated schools, beautiful parks, and everyday necessities. This is a true turnkey property combining comfort, style, and versatility. (id:49269)
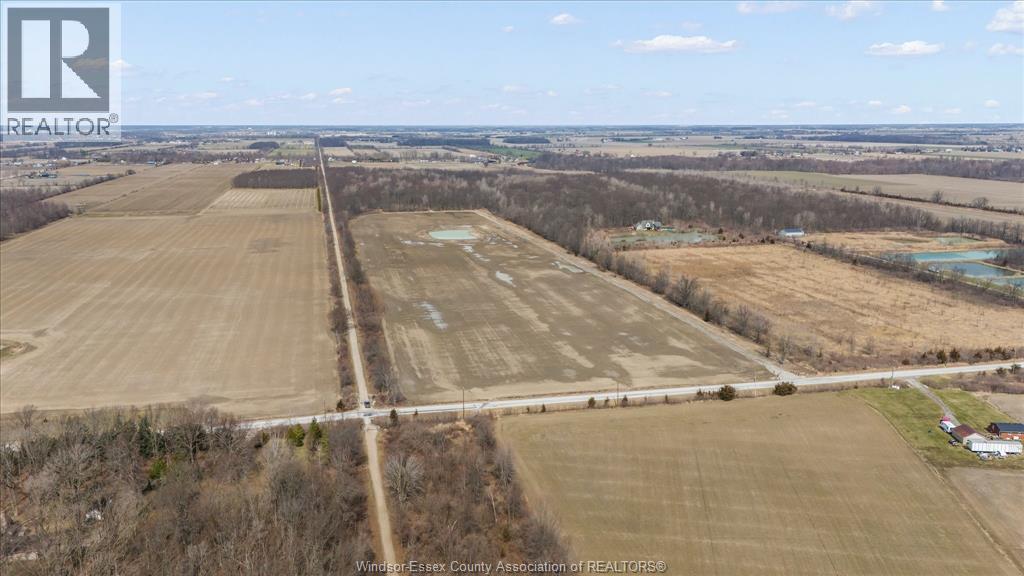
1344 South Malden
Essex, Ontario
Rare opportunity to own a 49-acre property which allows for a residential build. Situated in a quiet, peaceful setting. Enjoy endless walking, biking, or riding along the Chrysler Greenway Trail running alongside the east side of the property. Approximately 32 acres of open land offer excellent potential for horses. farming, or share cropping. The remaining 16 acres of secluded, mature woodland provide the perfect backdrop for hunting or enjoying an abundance of wildlife and 1 acre pond. This property does allow for a residential build, at the front or back of the property! Featuring a cleared area, a backfilled building pad, and a laneway from the road-ideal for your future home or agricultural venture. Minutes to Sutton Creek golf course !!! Zoned General Agriculture, allowing for a wide range of farm and farm-support activities. Buyer to verify building permits, zoning, utilities, and property boundaries. (id:49269)
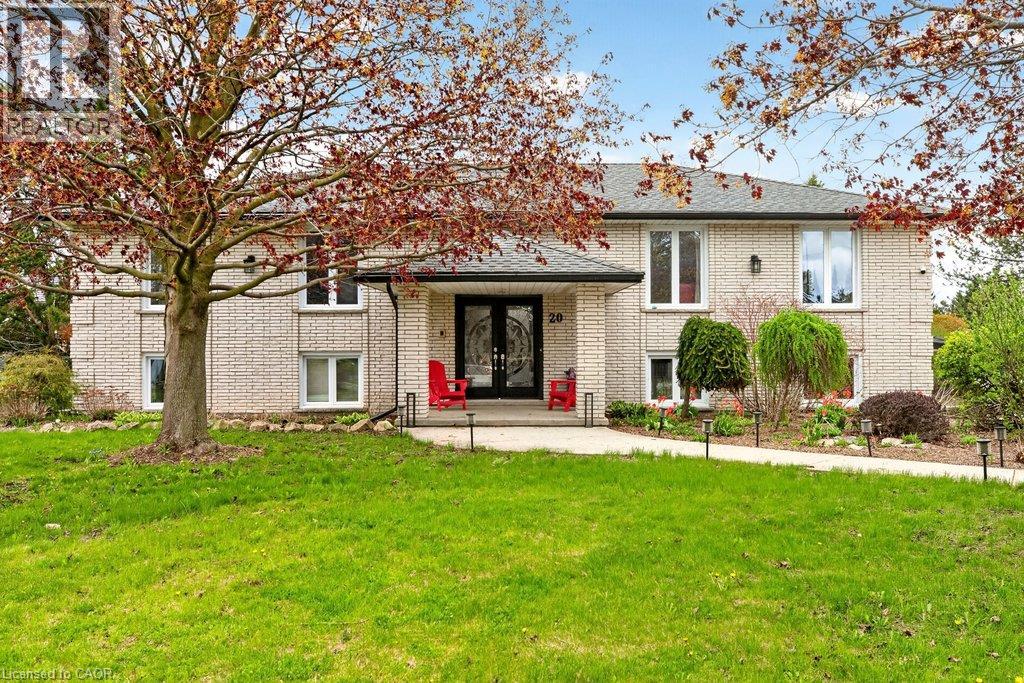
20 Hartfield Drive
Guelph, Ontario
Welcome to an exceptional residence offering refined country living just minutes from town. Set on an expansive, tree-lined lot, this custom-built home provides a rare blend of privacy, space, and sophistication—perfect for grand entertaining, serene outdoor living, and unforgettable gatherings with family and friends. A spacious main level showcases an oversized living room, elegant dining area, and sun-filled eat-in kitchen, all designed to elevate everyday living. Corner windows frame picturesque views across the estate-like grounds, while the kitchen’s walkout to the deck creates a seamless indoor–outdoor flow. The main floor features three generous bedrooms, including a luxurious primary suite complete with an electric fireplace and private ensuite. A versatile den/family room offers the option of a fourth bedroom, adding flexibility to the home’s thoughtful layout. The fully finished lower level extends the home’s living space with two additional bedrooms, a spacious rec room anchored by a gas fireplace, an additional bathroom, a laundry area with separate shower, abundant storage, and a sunroom/workout space with walkout to the grounds. Direct access to the large double garage and the inground pool enhances both convenience and lifestyle. This residence has been meticulously maintained and upgraded to ensure comfort and peace of mind, including nearly all windows replaced (2018), roof (2017), new A/C and furnace (2021), updated pool liner (2025), pool filter and vacuum (2022), tankless water heater (2023), dishwasher (2022), and water softener (2025). A rare offering—where country tranquility meets elevated living, and every space is crafted for comfort, beauty, and lasting enjoyment. (id:49269)
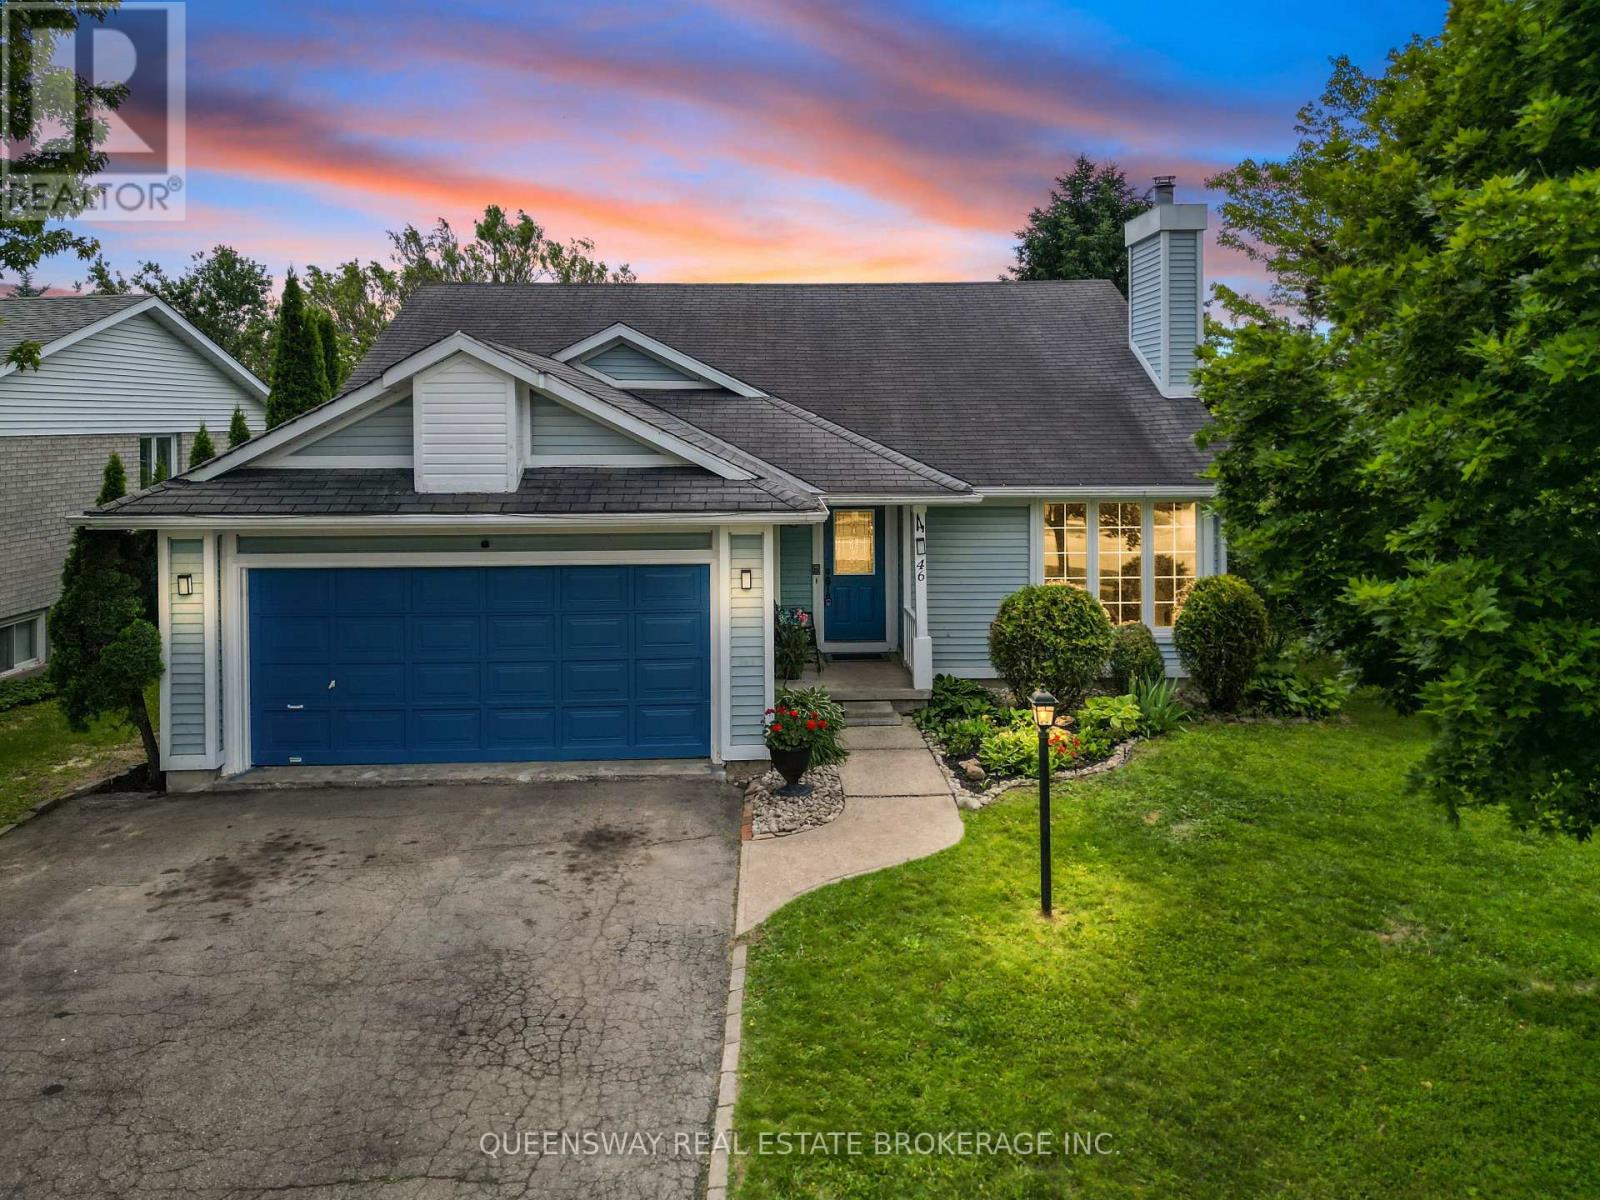
46 Greenwich Drive
Guelph, Ontario
Welcome to your beautiful new home at 46 Greenwich Drive, a move-in ready gem nestled in one of Guelph's most tightknit and inviting neighborhoods, a place where fantastic neighbors quickly become fast friends. This spacious property features four generously sized bedrooms and two well-appointed bathrooms, providing plenty square footage, alongside a versatile recreation room that is perfect for movie nights, a home gym, or a play area. You will enjoy total peace of mind and energy efficiency throughout the winter months thanks to a brand-new furnace. Step outside to discover an entertainer's dream: a stunning two-tiered deck perfect for summer barbecues and morning coffees, overlooking a fully fenced-in backyard that offers a safe and private haven for children and pets to run freely. Location is truly everything, and this family-friendly community delivers by placing excellent local schools, a vibrant community center, and everyday shopping right at your doorstep. Don't miss your chance to own this fantastic property. (id:49269)
22 Montgomery Road
St. Thomas, Ontario
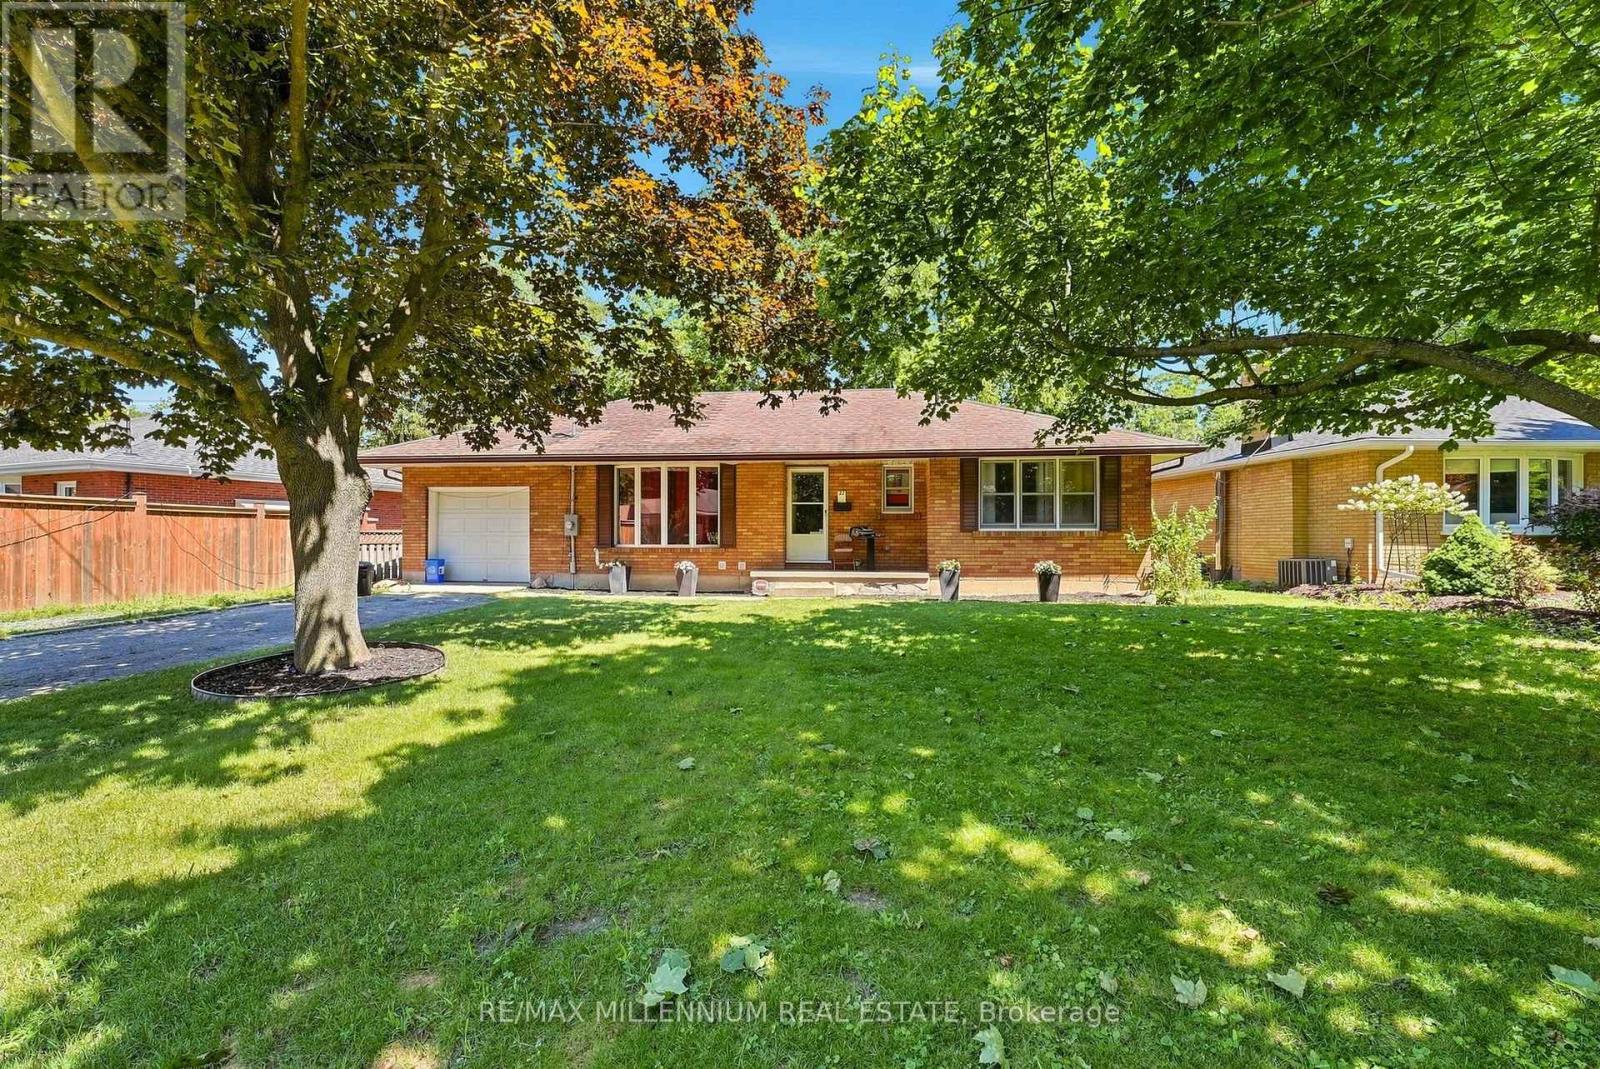
**LEGAL BASEMENT** Welcome to 22 Montgomery Rd, St. Thomas, an exceptional opportunity for homeowners and investors alike! This versatile property features a bright and spacious 3-bedroom, 1-bathroom main floor with an open-concept kitchen showcasing impressive vaulted ceilings, creating an inviting space for everyday living and entertaining. The fully legal basement apartment offers an additional 3 bedrooms, 1 bathroom, a full kitchen, and a generous living area, making it ideal for multi-generational living or generating rental income to help offset your mortgage. Whether you're looking to live in one unit and rent the other or expand your investment portfolio, this property delivers outstanding flexibility and value. Conveniently located close to schools, parks, shopping, restaurants, grocery stores, and all everyday amenities, with easy access to London and Highway 401, this home is perfectly situated in one of Southwestern Ontario's fastest-growing communities. Don't miss your chance to own this legal duplex offering incredible income potential and long-term value. (id:49269)
1711 Hansuld Street
London East, Ontario
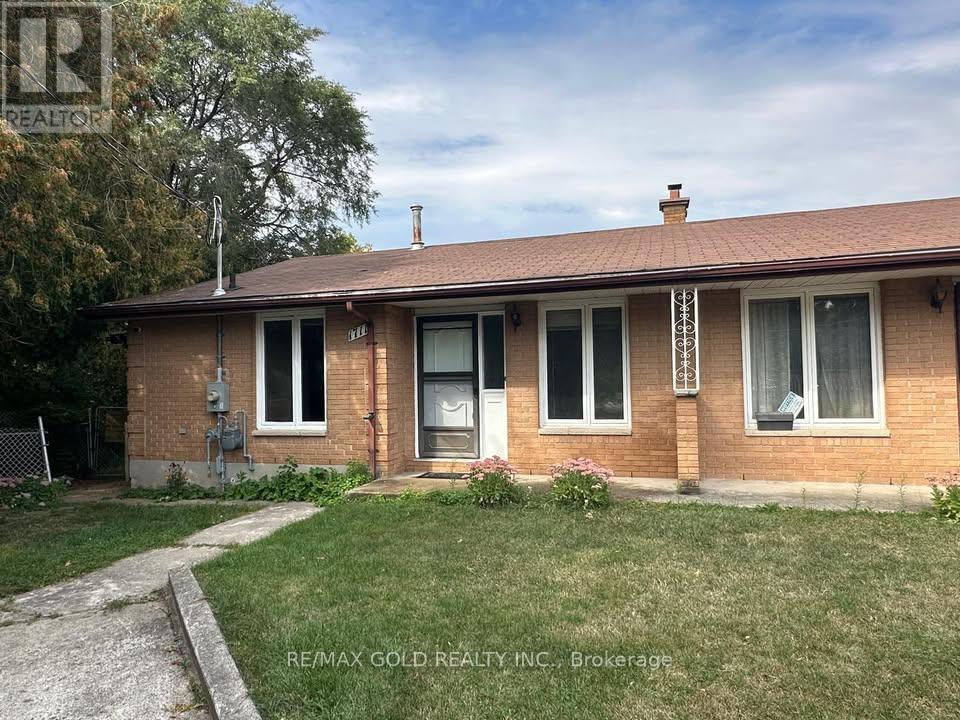
Welcome to 1711 Hansuld St! Bright, spacious and well maintained 2 bed 1 bath semi-detached bungalow on a big lot with large backyard and private driveway. Laundry on the main level for easy convenience. Centrally located, close to Argyle mall, schools, shopping, amenities and public transit. Walking distance to Fanshawe College. Ideal for couple or small family. (id:49269)
17g - 1989 Ottawa Street S
Kitchener, Ontario
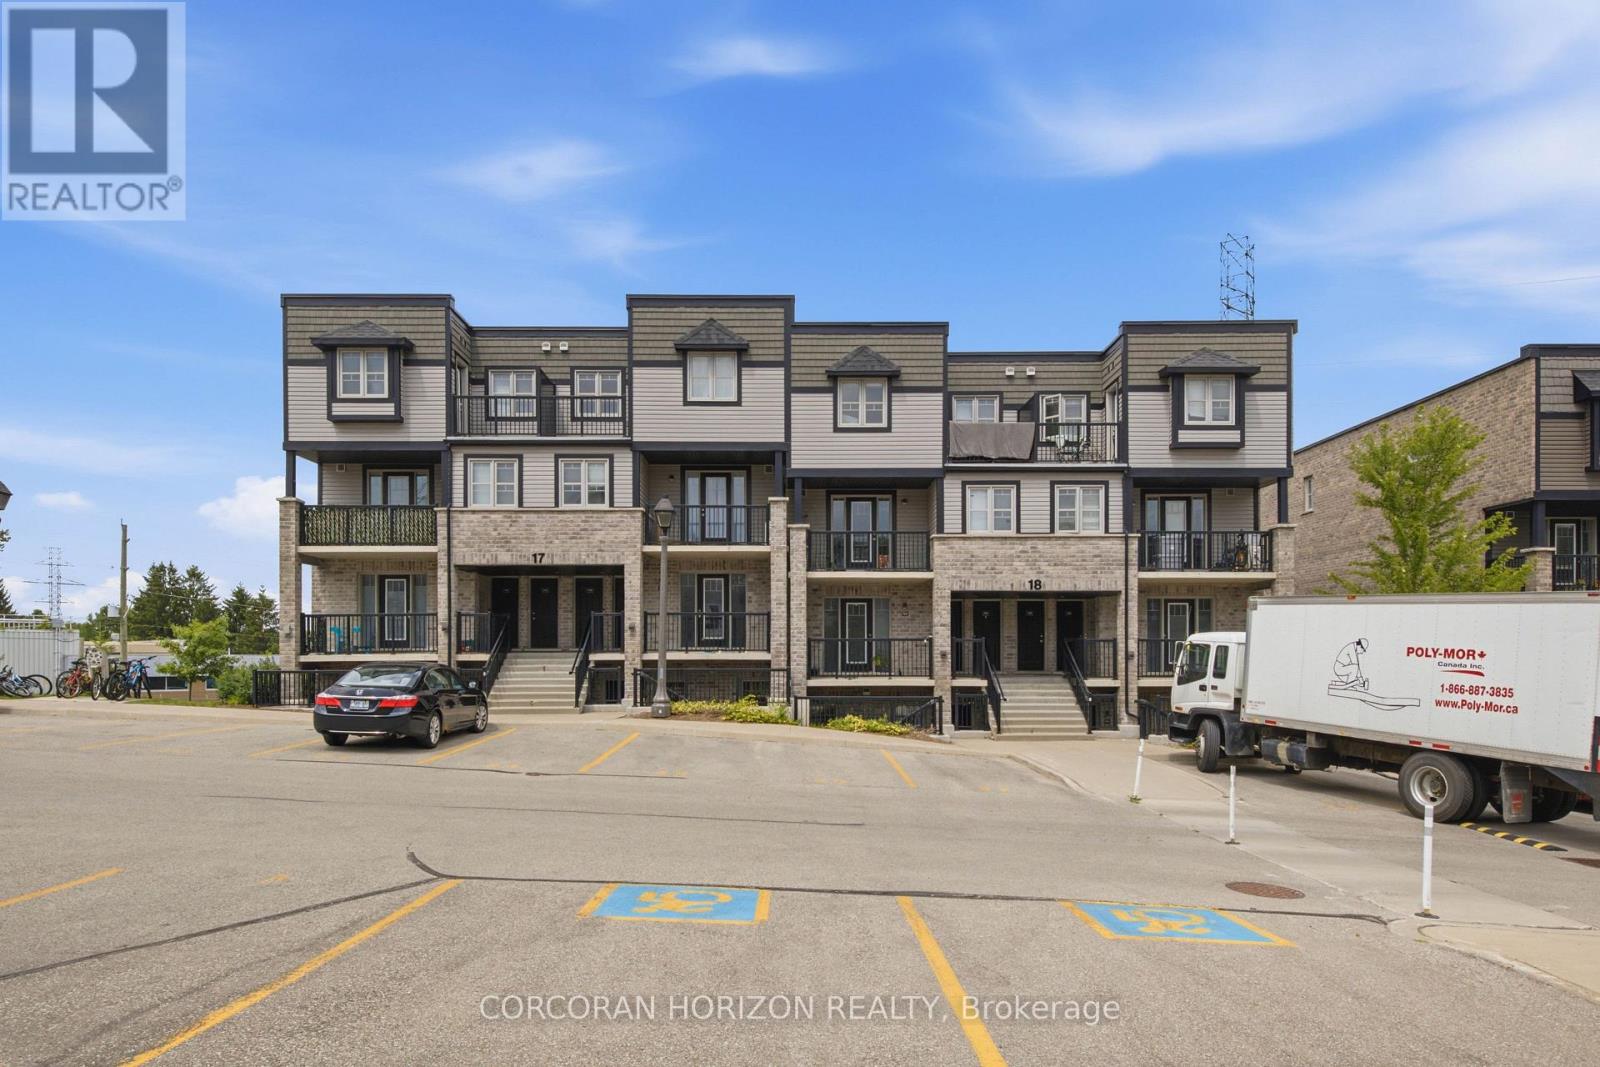
Welcome to 1989 Ottawa Street South, Unit 17G! Offering close to 1,000 sq. ft. of bright, one-level living space, this inviting unit combines a functional layout with modern finishes and everyday convenience. The open-concept living and dining area is filled with natural light from the large windows and features wide-plank flooring, while the two bedrooms have brand-new carpeting. The kitchen features quartz countertops, stainless steel appliances and a stylish tile backsplash, with plenty of space to cook and entertain. Storage is another bonus, with an entry closet plus an additional closet ideal for a pantry or extra storage, along with a convenient in-suite laundry area. Step outside to your own outdoor seating area, perfect for morning coffee or relaxing at the end of the day. Your parking space is located directly in front of the unit, making day-to-day living even easier. Located in the sought-after Laurentian West neighbourhood, this well-maintained community puts you close to shopping, parks, and walking trails, with easy access to Highway 7/8 and the 401 for commuters. Ideal for first-time buyers, downsizers, or investors looking for low-maintenance, single-level living in a convenient, well-connected location. Some photos displayed are virtually staged. (43783394) (id:49269)
14 Church Street
Kincardine, Ontario
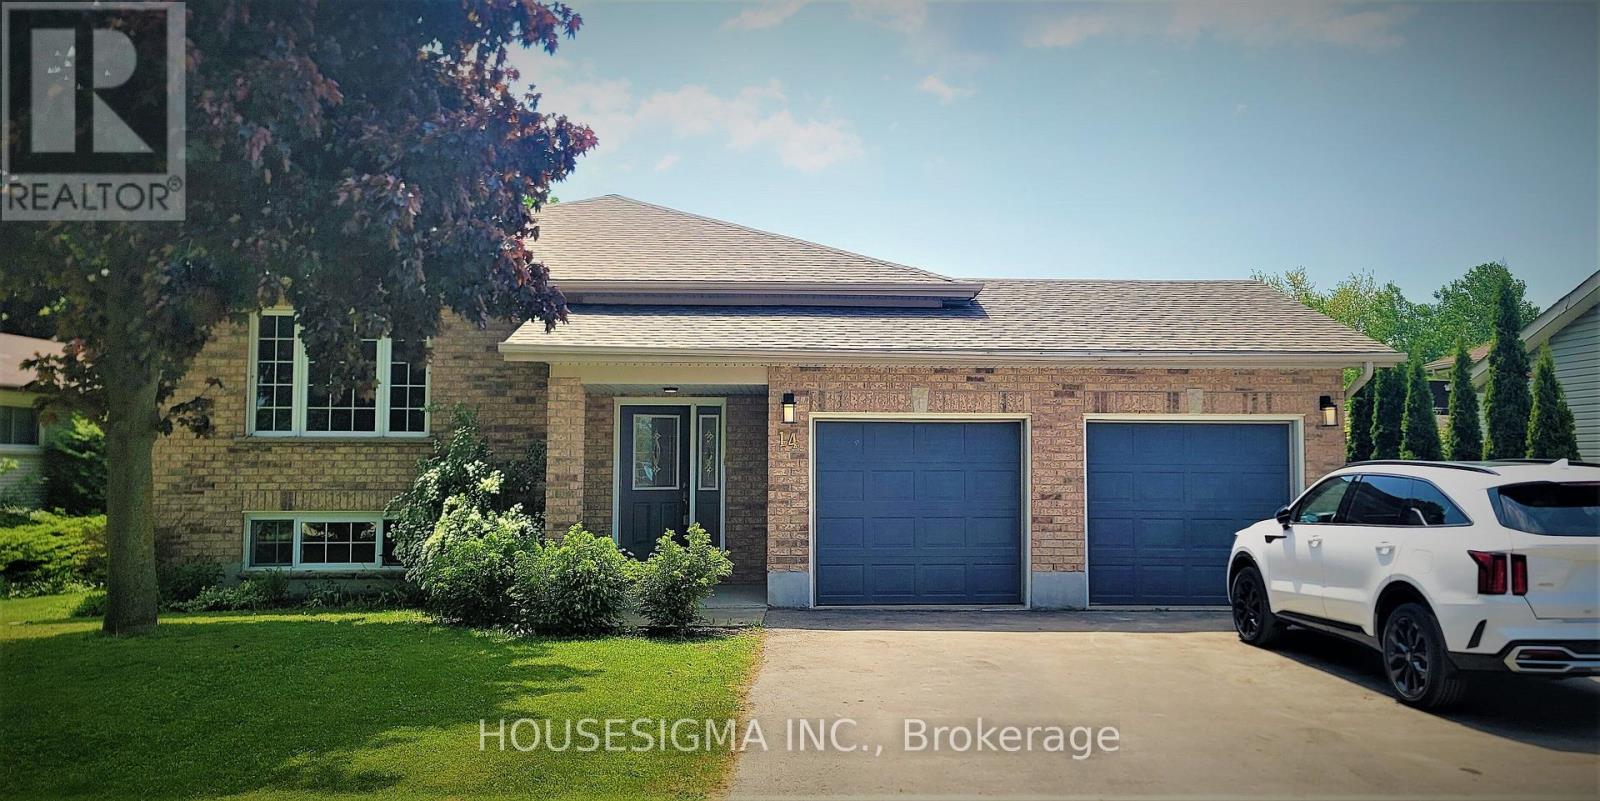
14 Church St, Kincardine. A raised bungalow with two separate rental units, fully tenanted and set up for hands-off ownership. The main level offers 4 bedrooms, a large living room, formal dining room, and an expansive eat-in kitchen, rented separately from the lower level. The lower level has its own private entrance, 3 bedrooms, a full bathroom, and a brand new kitchen, giving both sides full privacy and independent living. Double car garage, oversized 63' x 294' lot, and parking for 11 vehicles. 10 minutes to Bruce Power, 5 minutes to the beach, 15 minutes to Port Elgin shopping and restaurants. Rarely offered turnkey opportunity in a stable rental market. Book your showing today. (id:49269)
1014 Bulrush Trail
Highlands East, Ontario
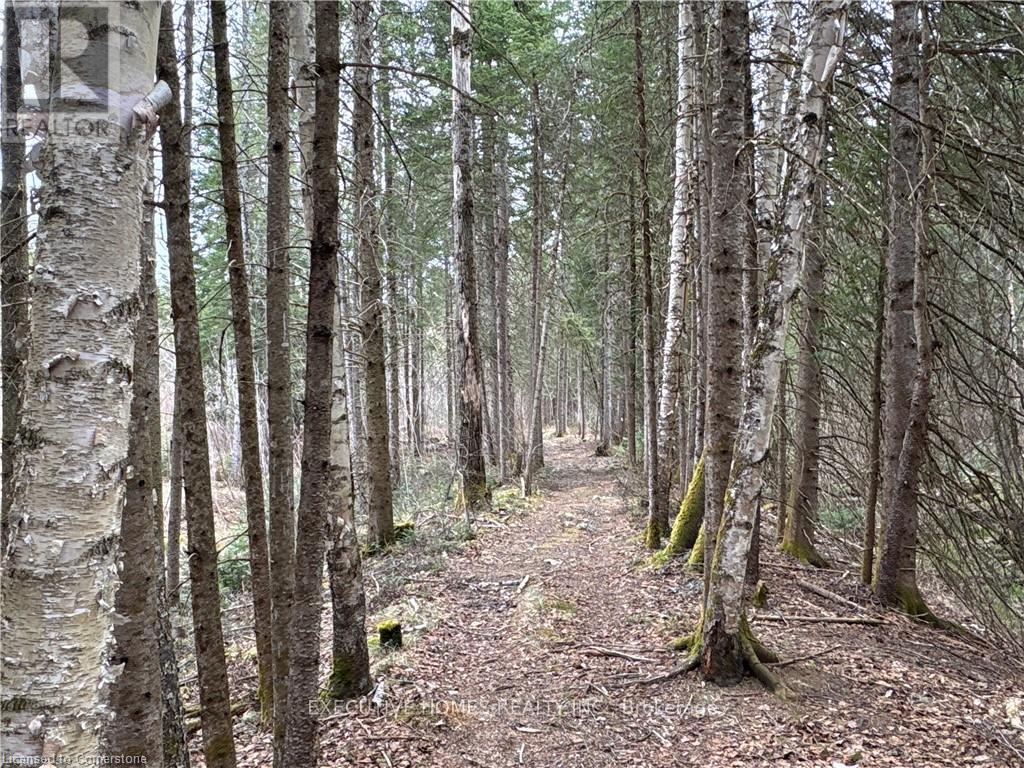
Private 2.32-acre building lot located in the Haliburton Highlands, approximately two hoursfrom the Greater Toronto Area. This private property features mature tree coverage andestablished site improvements, making it a practical site for a primary residence, four-seasonhome, or recreational getaway.Key site preparations are already in place, including anestablished private driveway, an open parking area, and a pre-cleared building envelope readyfor construction planning. Hydro service is accessible at the road. An existing detached garageis situated on the property, providing immediate on-site storage capacity, though it requiresrepairs and general maintenance.The location offers straightforward year-round access to theoutdoor recreation the Haliburton Highlands is known for. The lot is situated within minutes ofpublic boat launches, fishing lakes, and local OFSC snowmobile trail networks. Everydaynecessities, grocers, building supplies, healthcare, restaurants, and cultural events areconveniently accessible in the nearby towns of Haliburton and Minden. (id:49269)
961 Lower Lions Club Road
Hamilton, Ontario
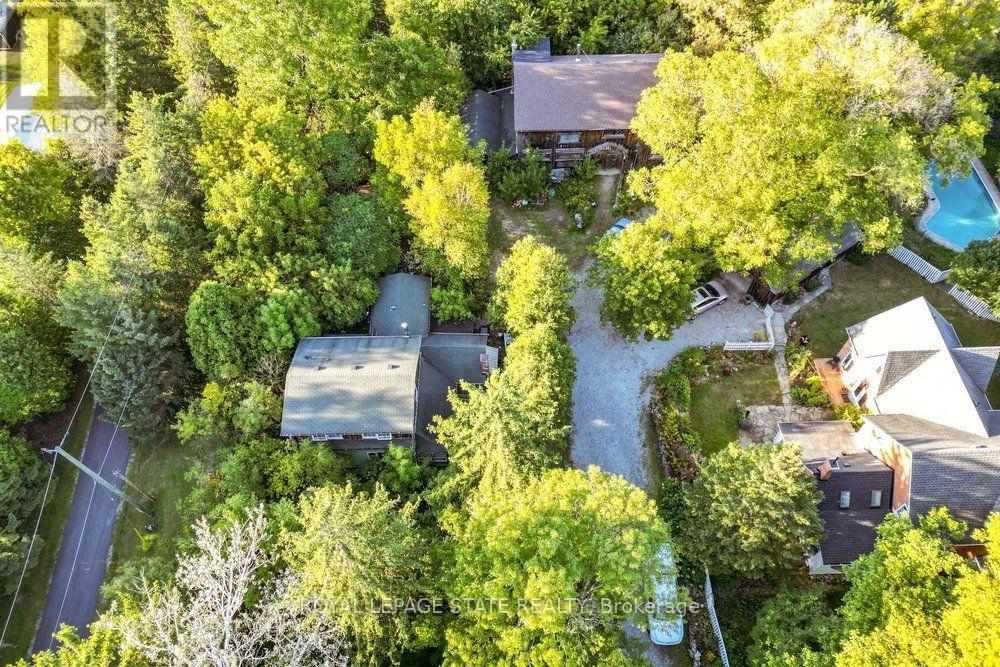
WOW! Welcome to this fabulous property! 961 Lower Lions Club Road has the convenience of living in Ancaster with the joy of living on the edge of Town! This fabulous 3.16 acre property snuggles up to the tributary of Ancaster Creek and fronting on to Lower Lions Club Road on the southside, offering many uses and your creative ideas. The home is a detached 1-1/2 storey approximately 1467 square feet, 2 bedroom 2 bathroom home, single car garage and parking for 6-10 cars, with a huge multi-level 30 foot x 50 foot barn for your own use, be creative i.e. workshop, studio, home office, garage and many other possibilities, fabulous location near Conservation areas, Tiffany Falls Conservation, McMaster Forest Nature Preserve, Wentworth Sports Complex, Ancaster Sports Centre, just a short drive to McMaster Hospital & MAC University, your favorite amenities, fabulous local shopping and some great restaurants, a great creative opportunity for you! (id:49269)
37 Part Lot N4l1a9 Place
Meaford, Ontario
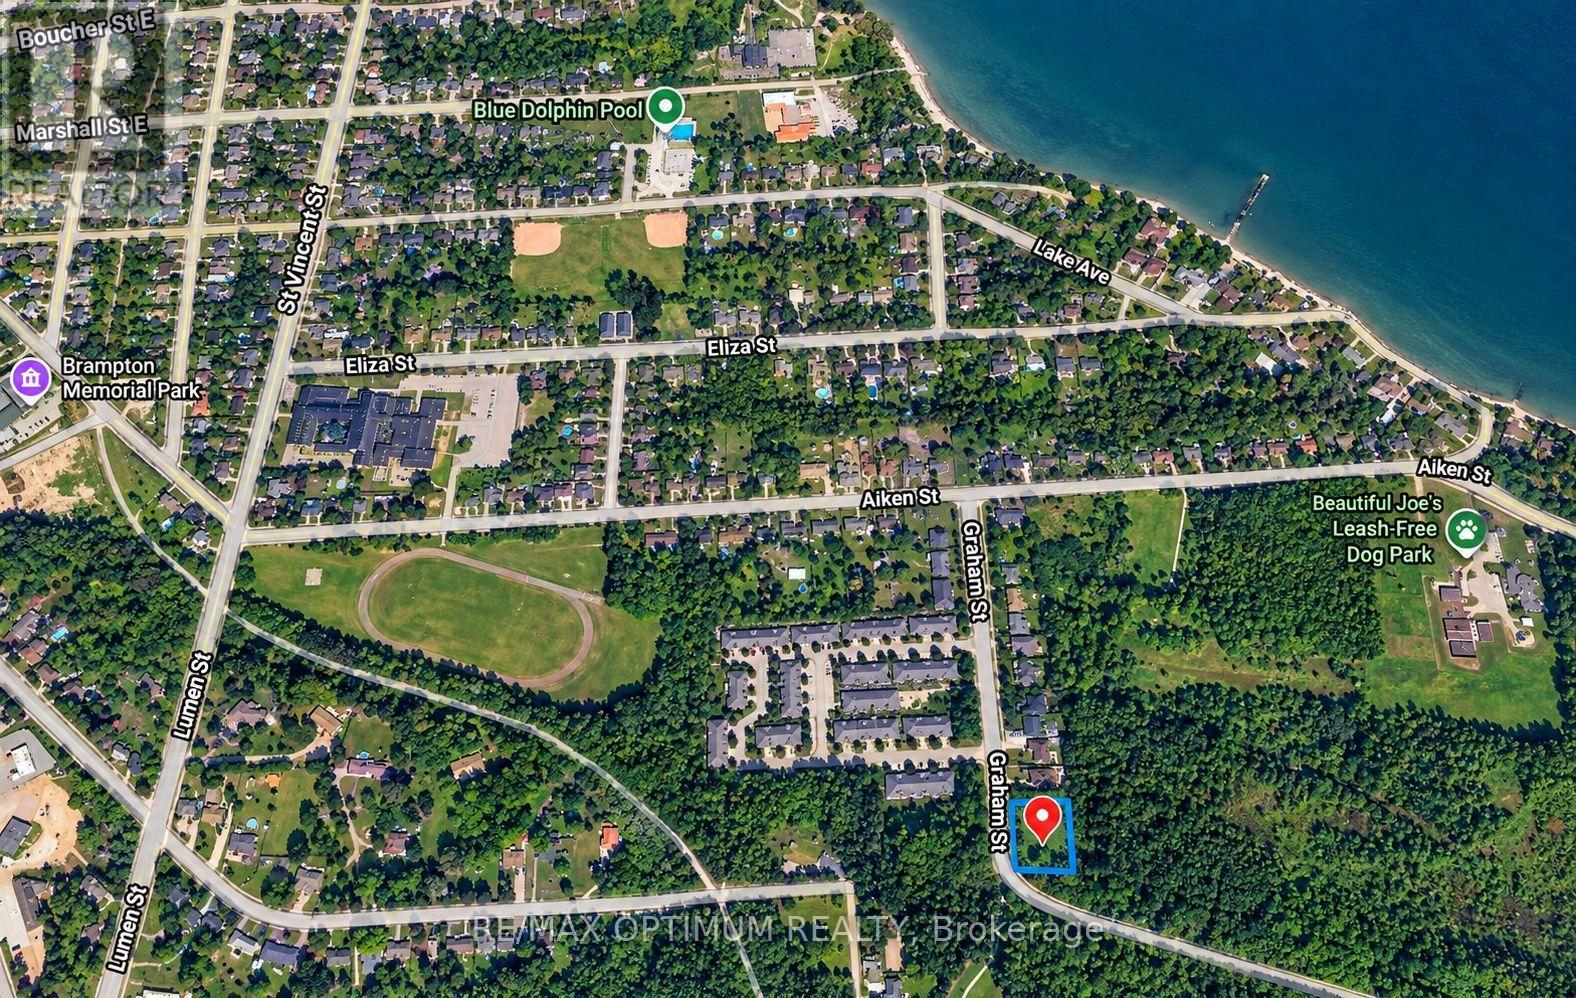
Close to half an acre of land, perfect for building your own large custom home or a small development of 4-5 residential units. In the heart of a fully developed residential zone. Close to many amenities, schools, plazas, restaurants, and parks near the lake. All the services are up to the property boundary. Perfect for a first-time developer or a tasteful home buyer wishing to build their dream home with a pool and ample lawn and parking space. (id:49269)
36 York Drive
Peterborough, Ontario
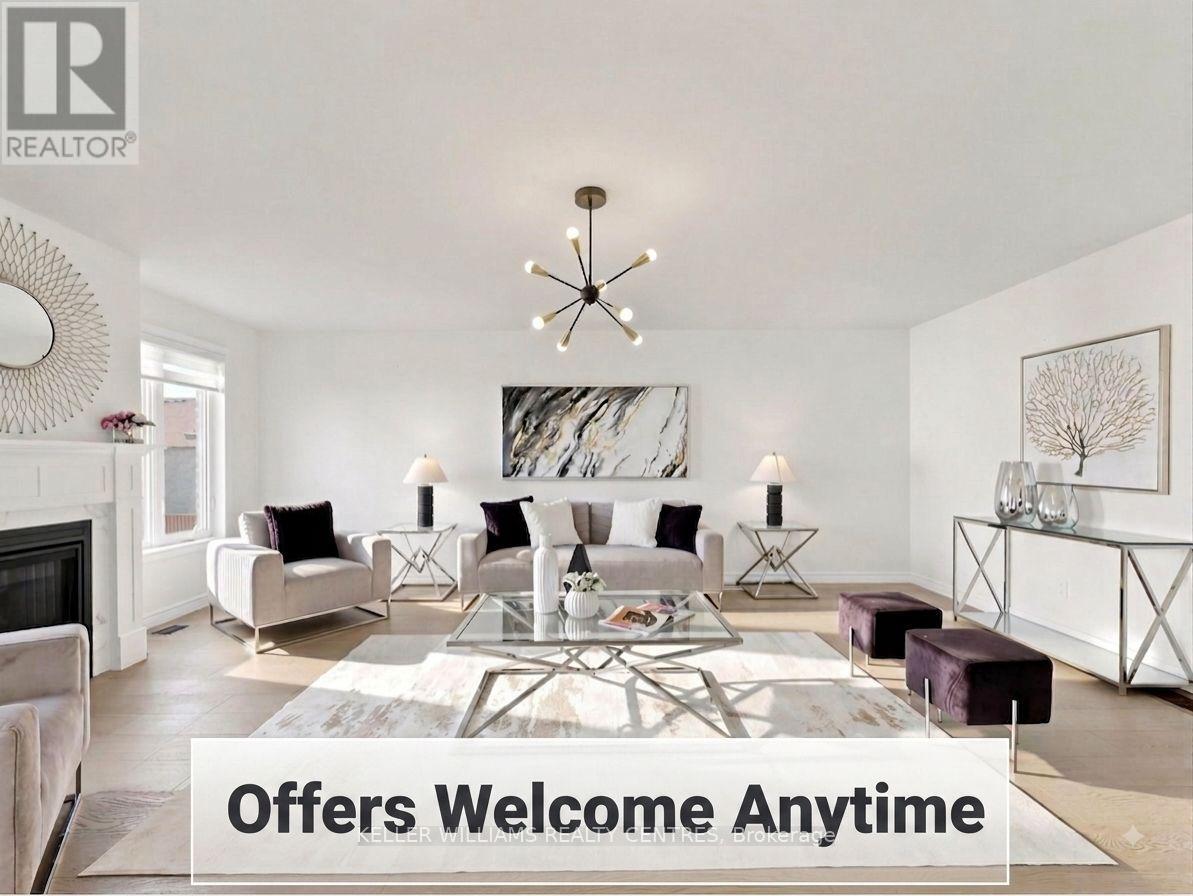
Exceptional opportunity to own a stunning Peterborough Homes "Briarwood" model featuring a walkout basement that's ready to be transformed into a future duplex, basement apartment or in-law suite. Designed to maximize finished living space, the lower level includes a separate exterior entrance with double doors, dedicated walkway to the basement, separate water lines already roughed in for a future basement apartment, and a 200-amp electrical service designed to accommodate a duplex conversion, offering outstanding income or multigenerational living potential. Offering 2,799 sq. ft. of beautifully finished living space, this 4-bedroom home showcases premium upgrades throughout, including hardwood flooring throughout, upgraded tile, solid core bedroom doors, upgraded windows and quartz countertop. Built with quality and comfort in mind, the home features an engineered silent floor system, resilient channel ceilings for enhanced sound reduction, R-60 attic insulation, an HRV (Heat Recovery Ventilation) system, CertainTeed upgraded shingles, insulated garage doors with windows and many more premium upgrades. Ideally located with direct pedestrian access to the Trans-Canada Trail and just steps to beautiful Jackson Park, this exceptional home also offers convenient access to Highways 7, 115 and 407 East, as well as schools, shopping, restaurants, and downtown Peterborough. A rare opportunity to own a thoughtfully upgraded family home that perfectly combines luxury, functionality, and incredible future investment potential. (id:49269)